
Property
Beds
3
Full Baths
1
1/2 Baths
1
Year Built
1972
Sq.Footage
1,302
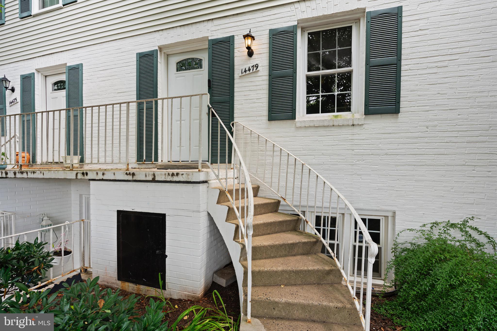
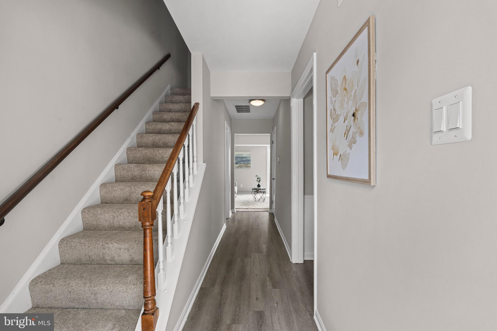
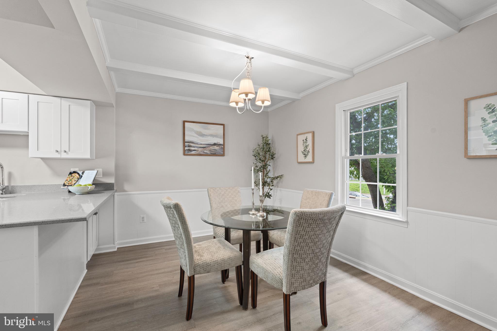
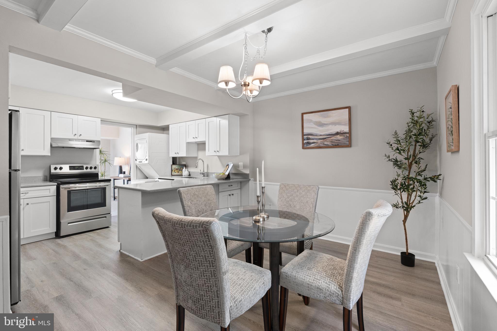
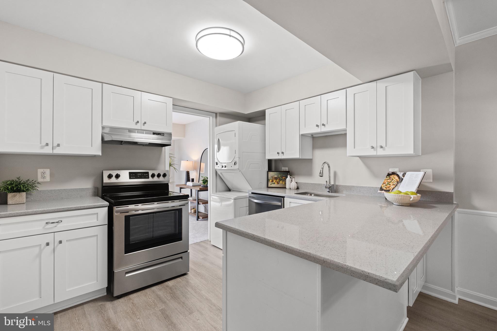
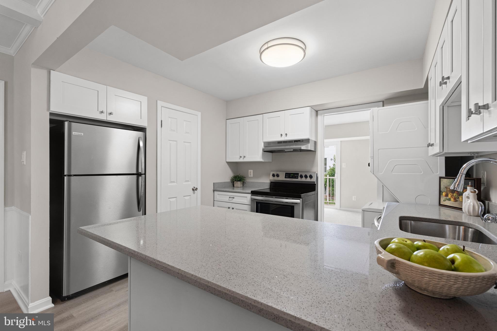
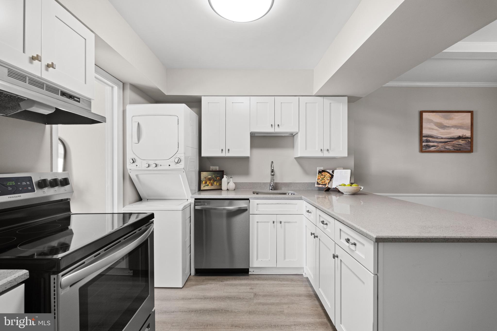
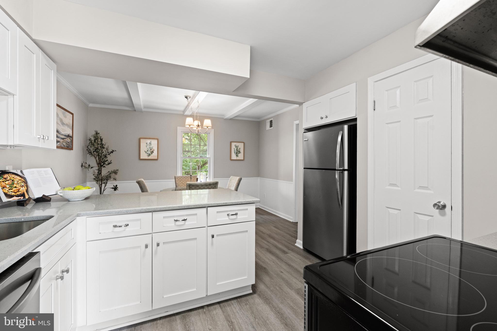
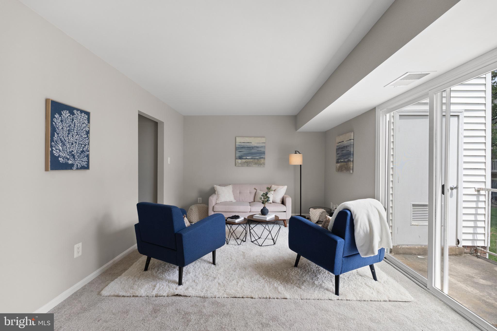
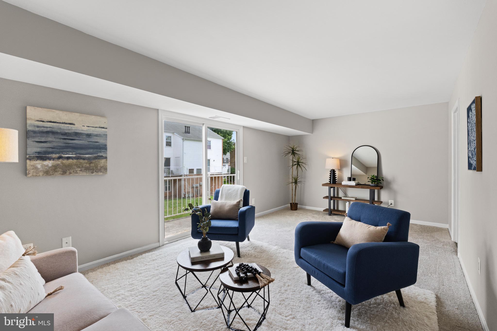
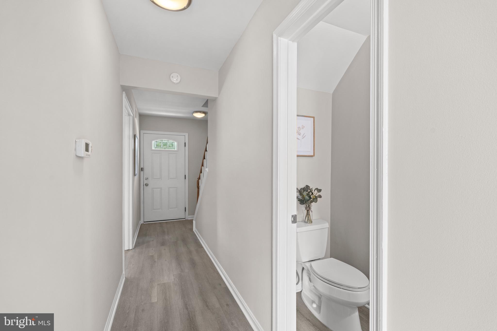
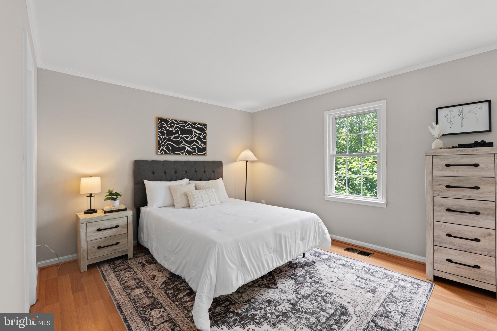
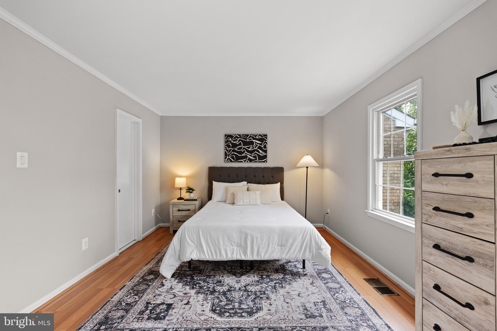
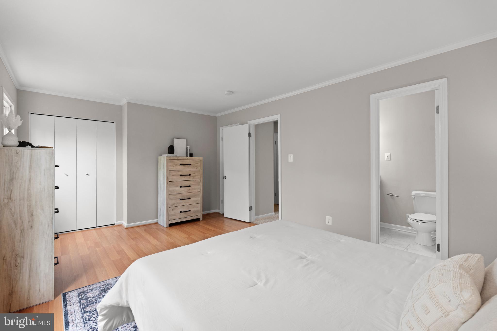
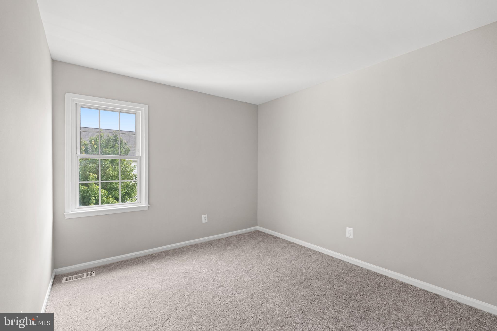
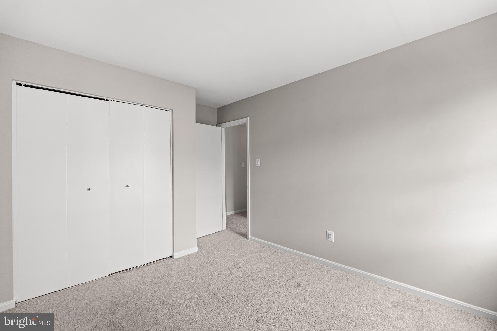
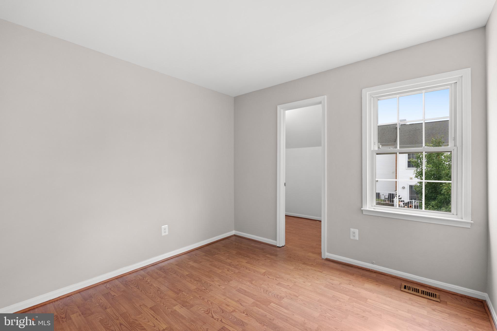
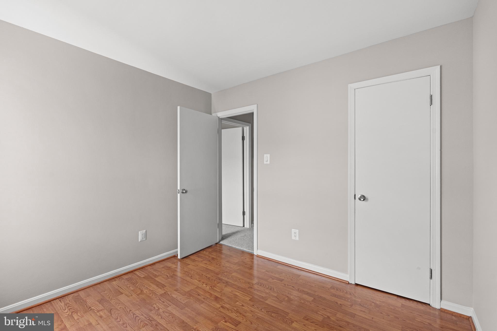
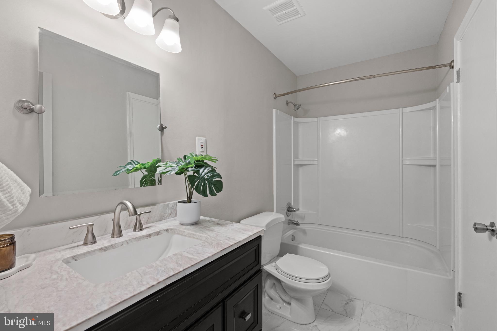
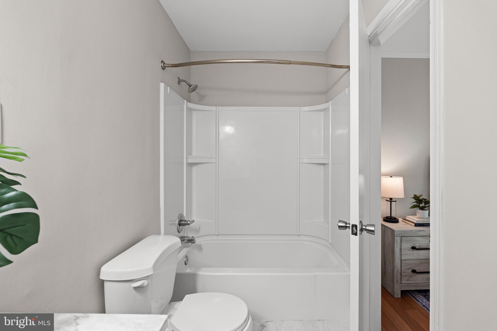
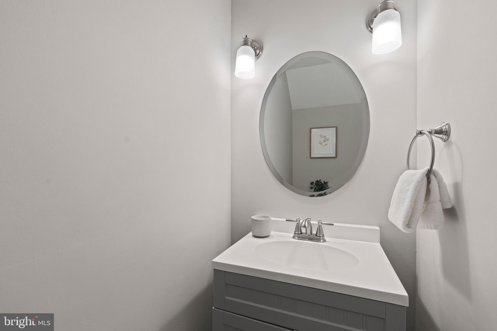
Welcome to 14479 Saint Germain Drive, a beautifully maintained 3-bedroom, 1.5-bath two-level condo offering comfort, functionality, and an unbeatable Centreville location. This light-filled home features a spacious and practical floor plan designed for easy everyday living, with inviting living and dining spaces that flow seamlessly for relaxing or entertaining. The kitchen offers ample cabinetry and workspace, while the upper level provides three generously sized bedrooms and a well-appointed full bath. A convenient main-level powder room adds everyday convenience. Thoughtfully designed with abundant natural light and comfortable living spaces throughout, this home is move-in ready. Enjoy low-maintenance living with easy access to community amenities, shopping, dining, parks, and major commuter routes including I-66, Route 28, and Route 29, making commuting throughout Northern Virginia simple and convenient. Whether you're a first-time homebuyer, downsizing, or looking for an investment opportunity, this home offers exceptional value in a sought-after Centreville community.
Features & Amenities
Interior
-
Total Bedrooms
3
-
Bathrooms
1
-
1/2 Bathrooms
1
-
Above Grade Finished Area
1302.0
-
Basement YN
NO
-
Cooling YN
YES
-
Cooling
Central Air, Electric
-
Fireplace YN
NO
-
Heating YN
YES
-
Heating
Natural Gas, Heat Pump
-
Pet friendly
No
Exterior
-
Garage
No
-
Construction Materials
Aluminum Siding
-
Parking
Assigned, Parking Lot
-
Pool
No
-
Waterfront YN
NO
Area & Lot
-
Property Type
Residential
-
Property Sub Type
Condominium
-
Architectural Style
Colonial
Price
-
Sales Price
$340,000
-
Tax Amount
$3,716
-
Financing Options
Cash, Conventional, FHA
-
Sq. Footage
1,302
-
Price/SqFt
$261
HOA
-
Association
No
School District
-
Elementary School
N/A
-
Middle School
N/A
-
High School
N/A
Property Features
-
New Construction
NO
-
Association Amenities
Clubhouse, Playground
-
Foundation Details
Concrete Perimeter, Slab
-
Senior Community YN
NO
-
Sewer
Public Sewer
-
Water Source
Public
Schedule a Showing
Showing scheduled successfully.
Mortgage calculator
Estimate your monthly mortgage payment, including the principal and interest, property taxes, and HOA. Adjust the values to generate a more accurate rate.
Your payment
Principal and Interest:
$
Property taxes:
$
HOA fees:
$
Total loan payment:
$
Total interest amount:
$
Location
County
FAIRFAX
Elementary School
Middle School
High School
Listing Courtesy of Matias Leiva , Keller Williams Realty
RealHub Information is provided exclusively for consumers' personal, non-commercial use, and it may not be used for any purpose other than to identify prospective properties consumers may be interested in purchasing. All information deemed reliable but not guaranteed and should be independently verified. All properties are subject to prior sale, change or withdrawal. RealHub website owner shall not be responsible for any typographical errors, misinformation, misprints and shall be held totally harmless.

AGENT
Catie Snider
Call Catie today to schedule a private showing.

* Listings on this website come from the FMLS IDX Compilation and may be held by brokerage firms other than the owner of this website. The listing brokerage is identified in any listing details. Information is deemed reliable but is not guaranteed. If you believe any FMLS listing contains material that infringes your copyrighted work please click here to review our DMCA policy and learn how to submit a takedown request.© 2024 FMLS.
Related Properties
CENTREVILLE
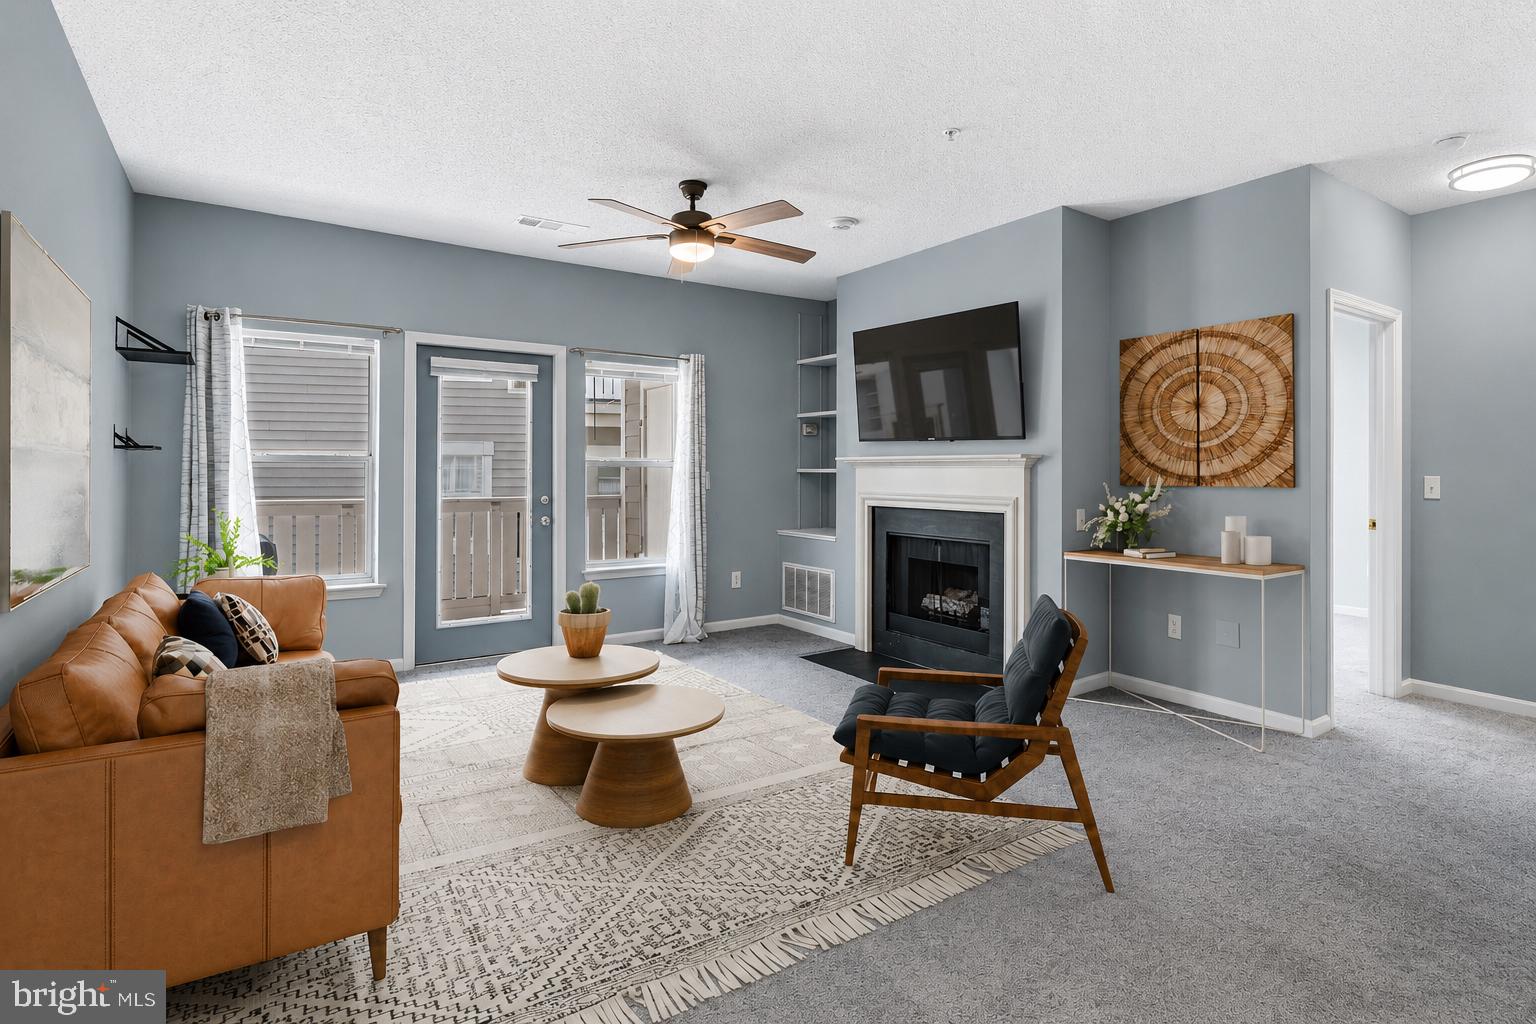
14305 CLIMBING ROSE WAY 202
1 Beds
1 Baths
703 Sq.Ft.
$274,900
MLS#: VAFX2315372
CENTREVILLE
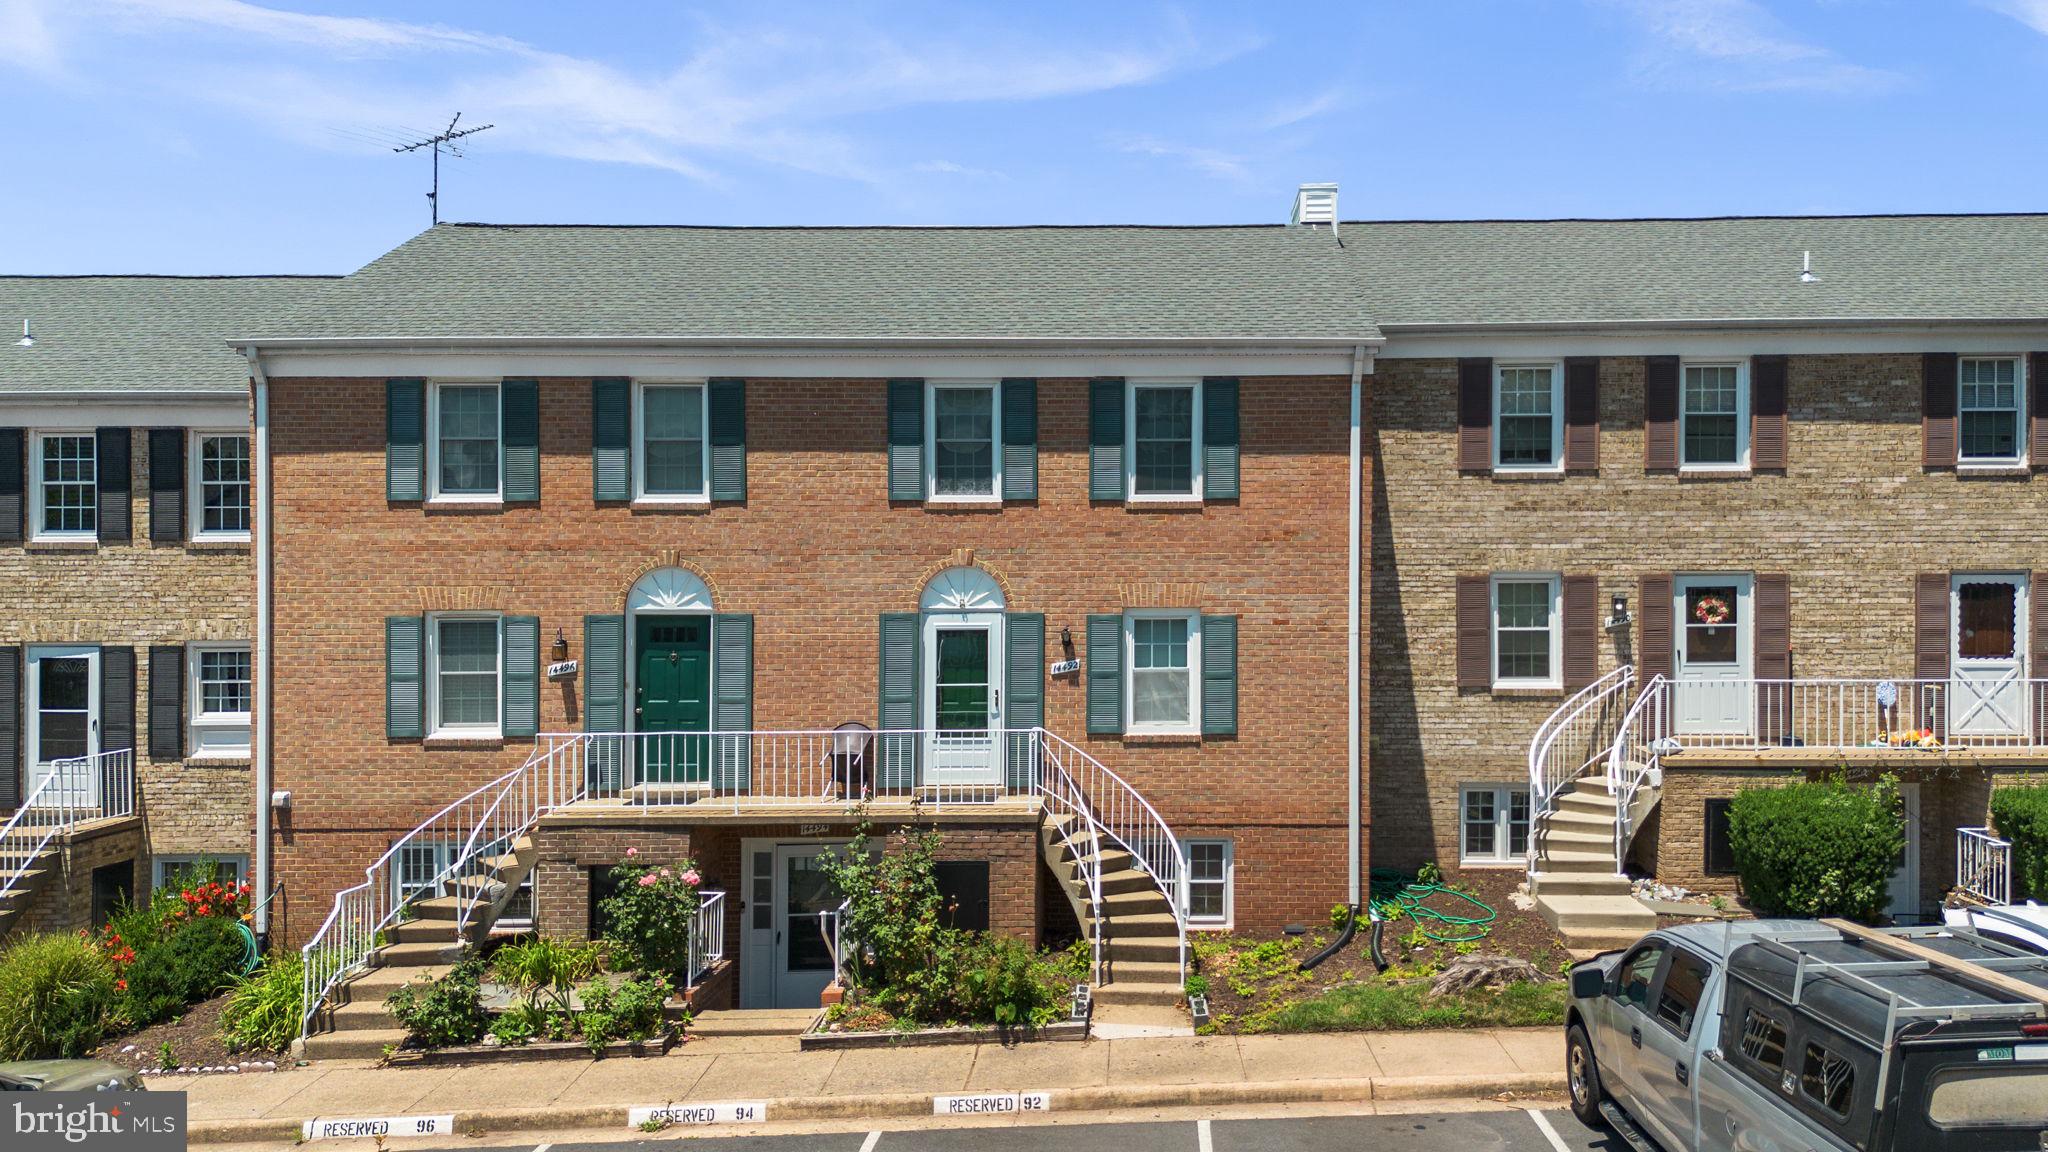
14300 GRAPE HOLLY GROVE 24
1 Beds
1 Baths
801 Sq.Ft.
$289,900
MLS#: VAFX2314480
CENTREVILLE
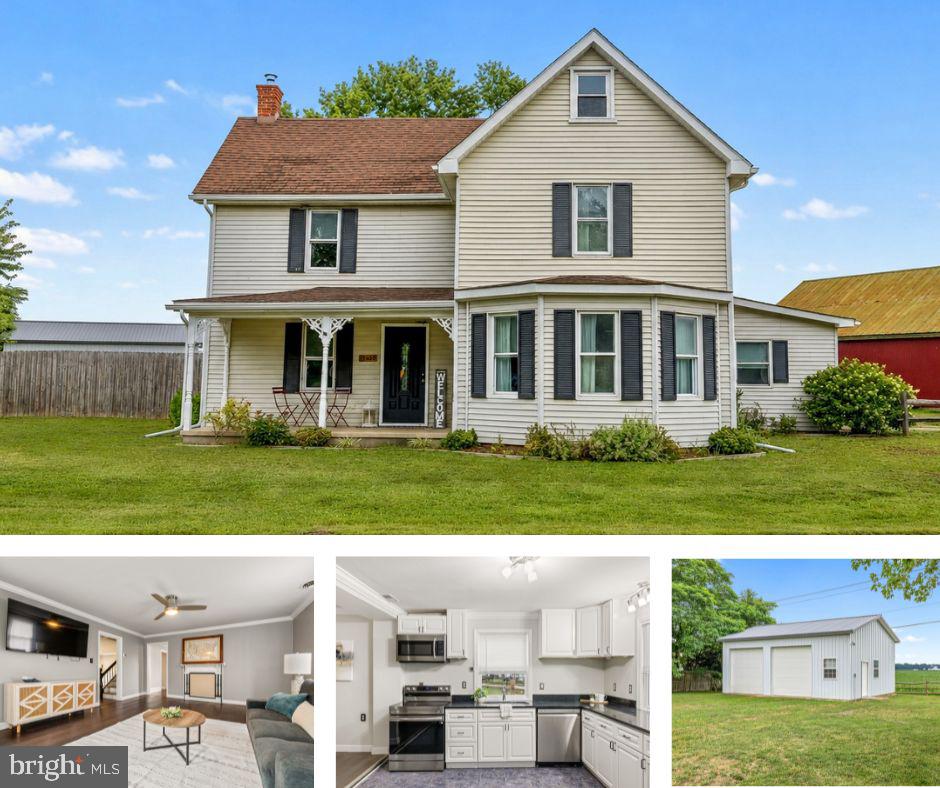
14492 RUSTLING LEAVES LANE 117C
3 Beds
2 Baths
1,302 Sq.Ft.
$369,800
MLS#: VAFX2327900
CENTREVILLE
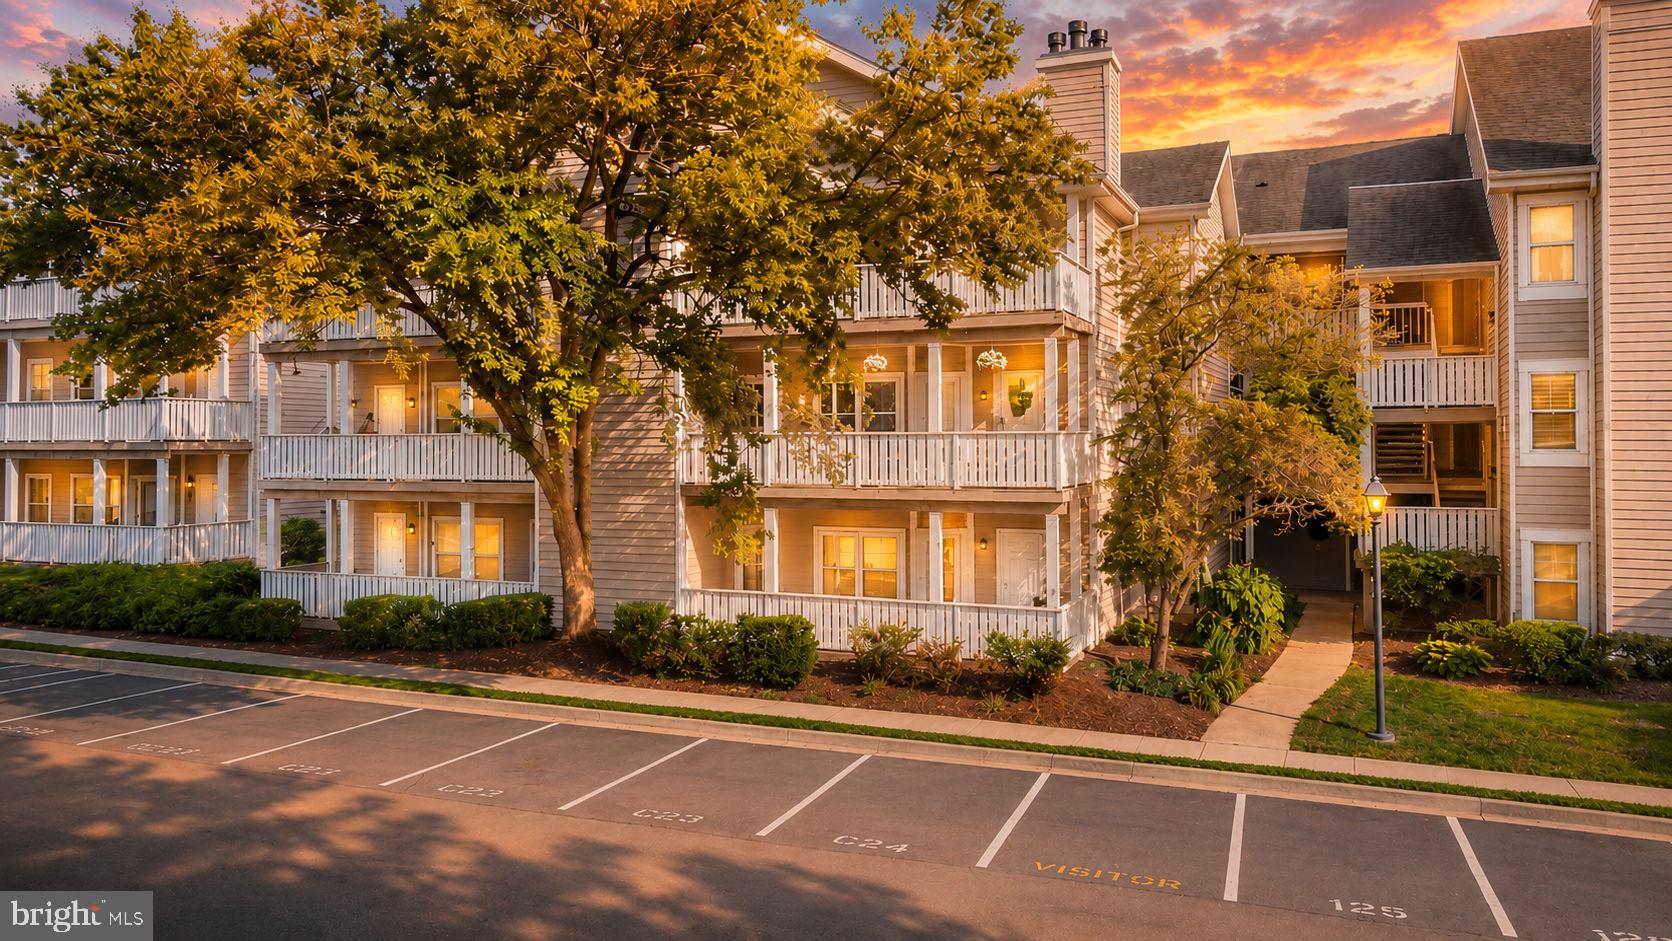
1645 RUTHSBURG ROAD
3 Beds
2 Baths
1,976 Sq.Ft.
$400,000
MLS#: MDQA2017626
CENTREVILLE
14317 CLIMBING ROSE WAY 104
2 Beds
2 Baths
1,038 Sq.Ft.
$345,000
MLS#: VAFX2323388
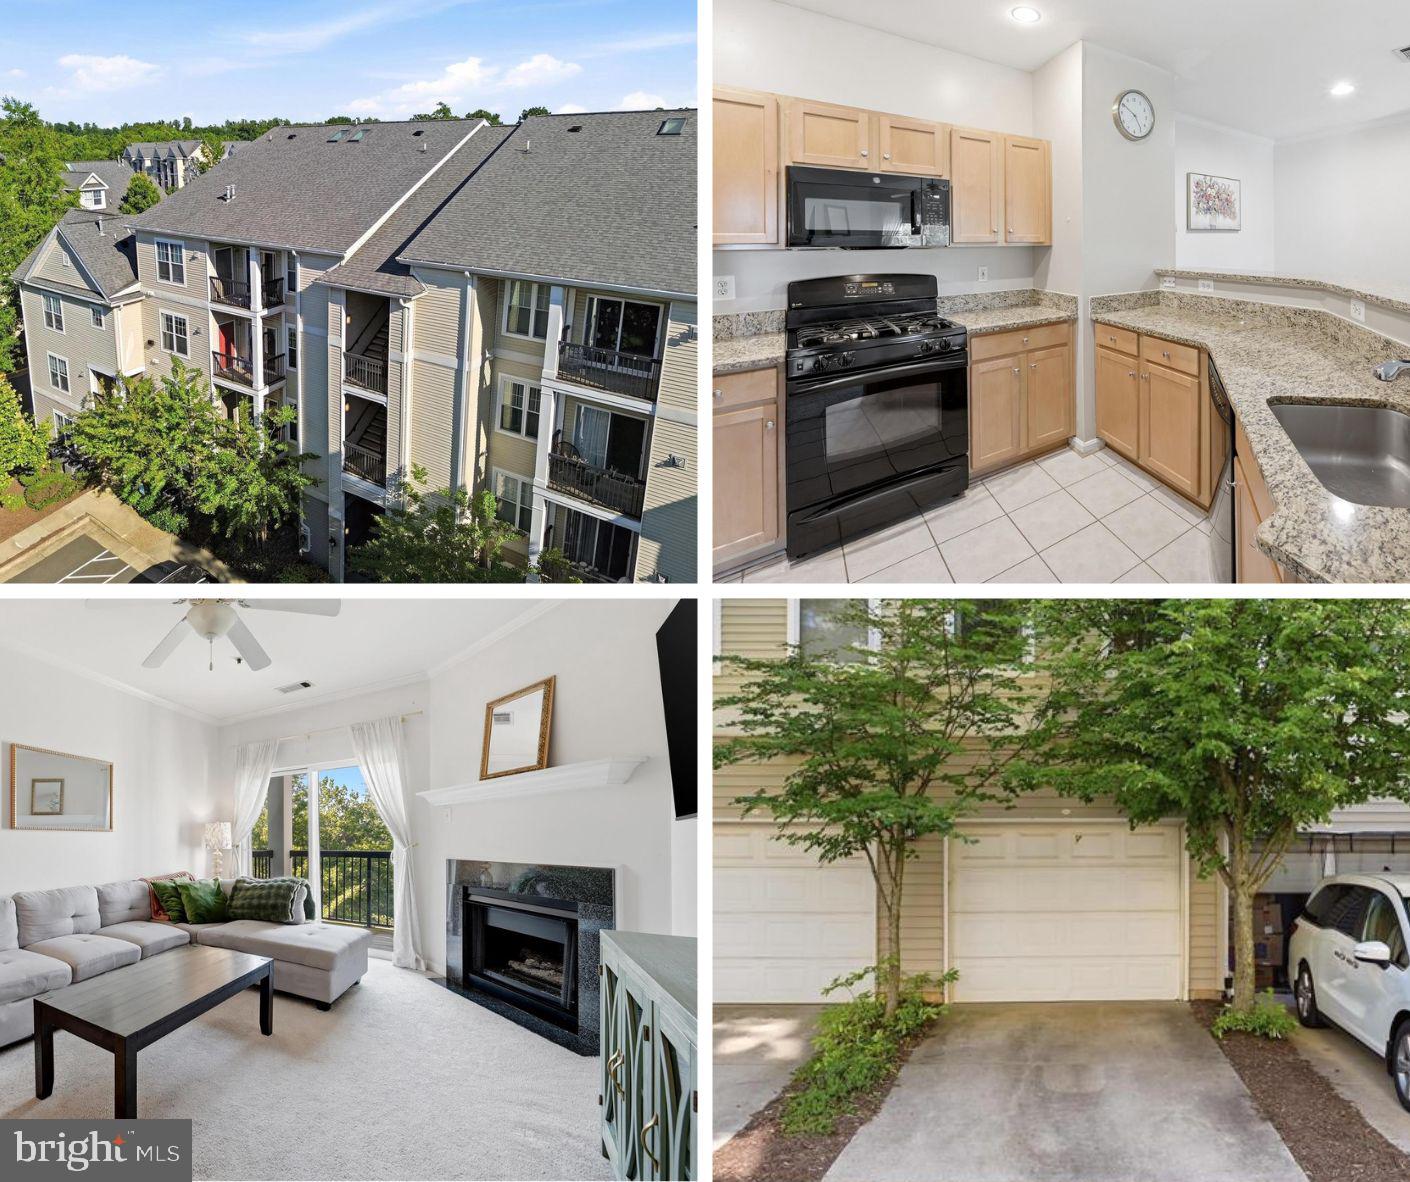
CENTREVILLE
13363 CONNOR DRIVE K K
2 Beds
2 Baths
1,102 Sq.Ft.
$390,000
MLS#: VAFX2321370
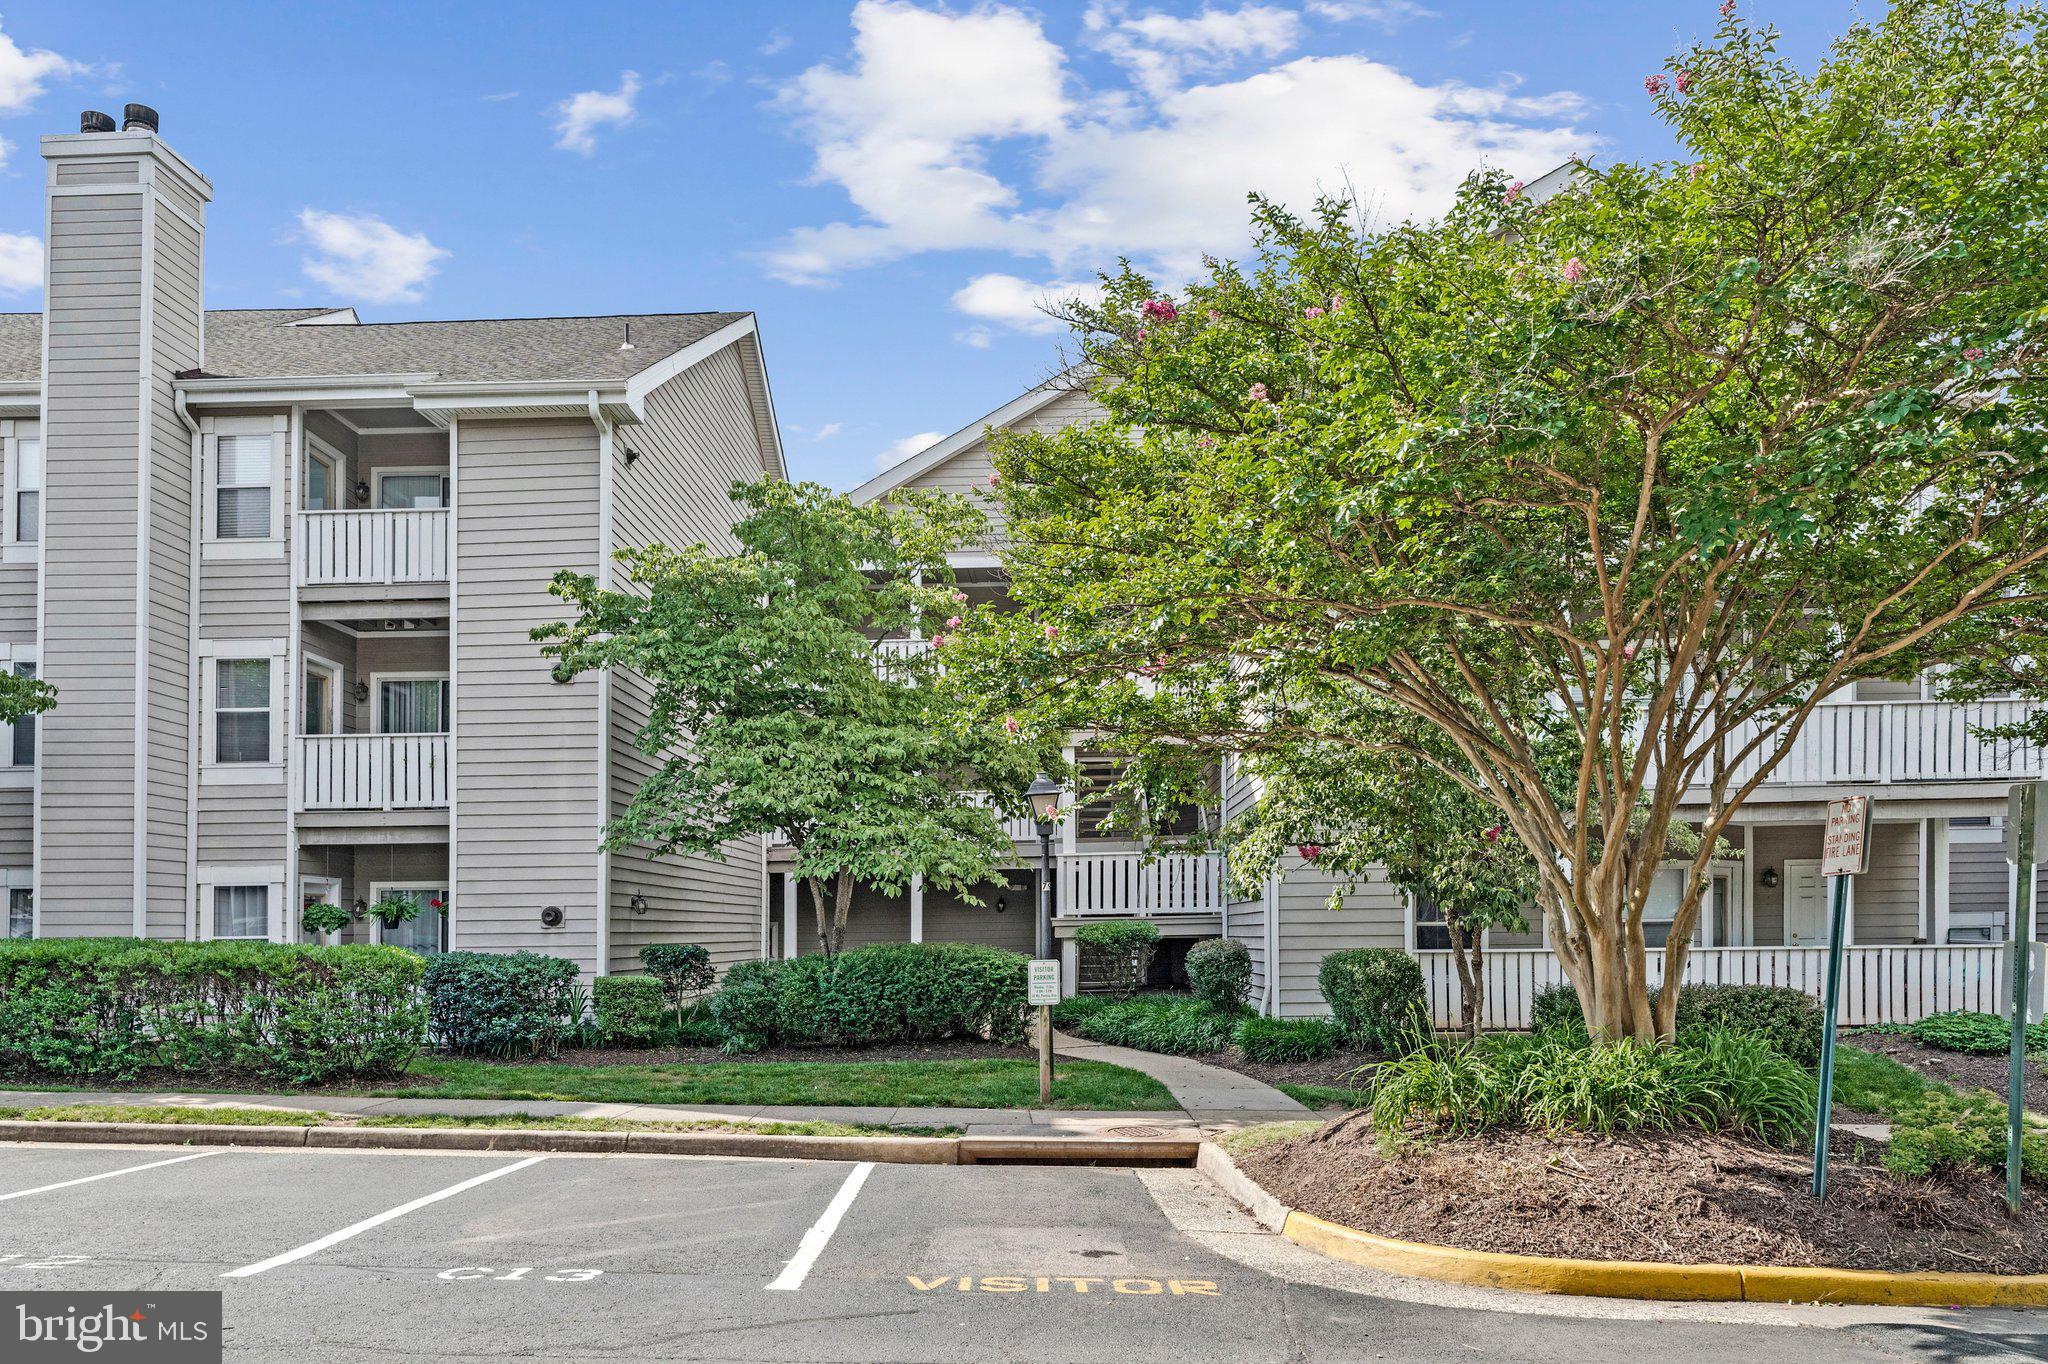
CENTREVILLE
14313 CLIMBING ROSE WAY 205
2 Beds
2 Baths
1,038 Sq.Ft.
$330,000
MLS#: VAFX2323106
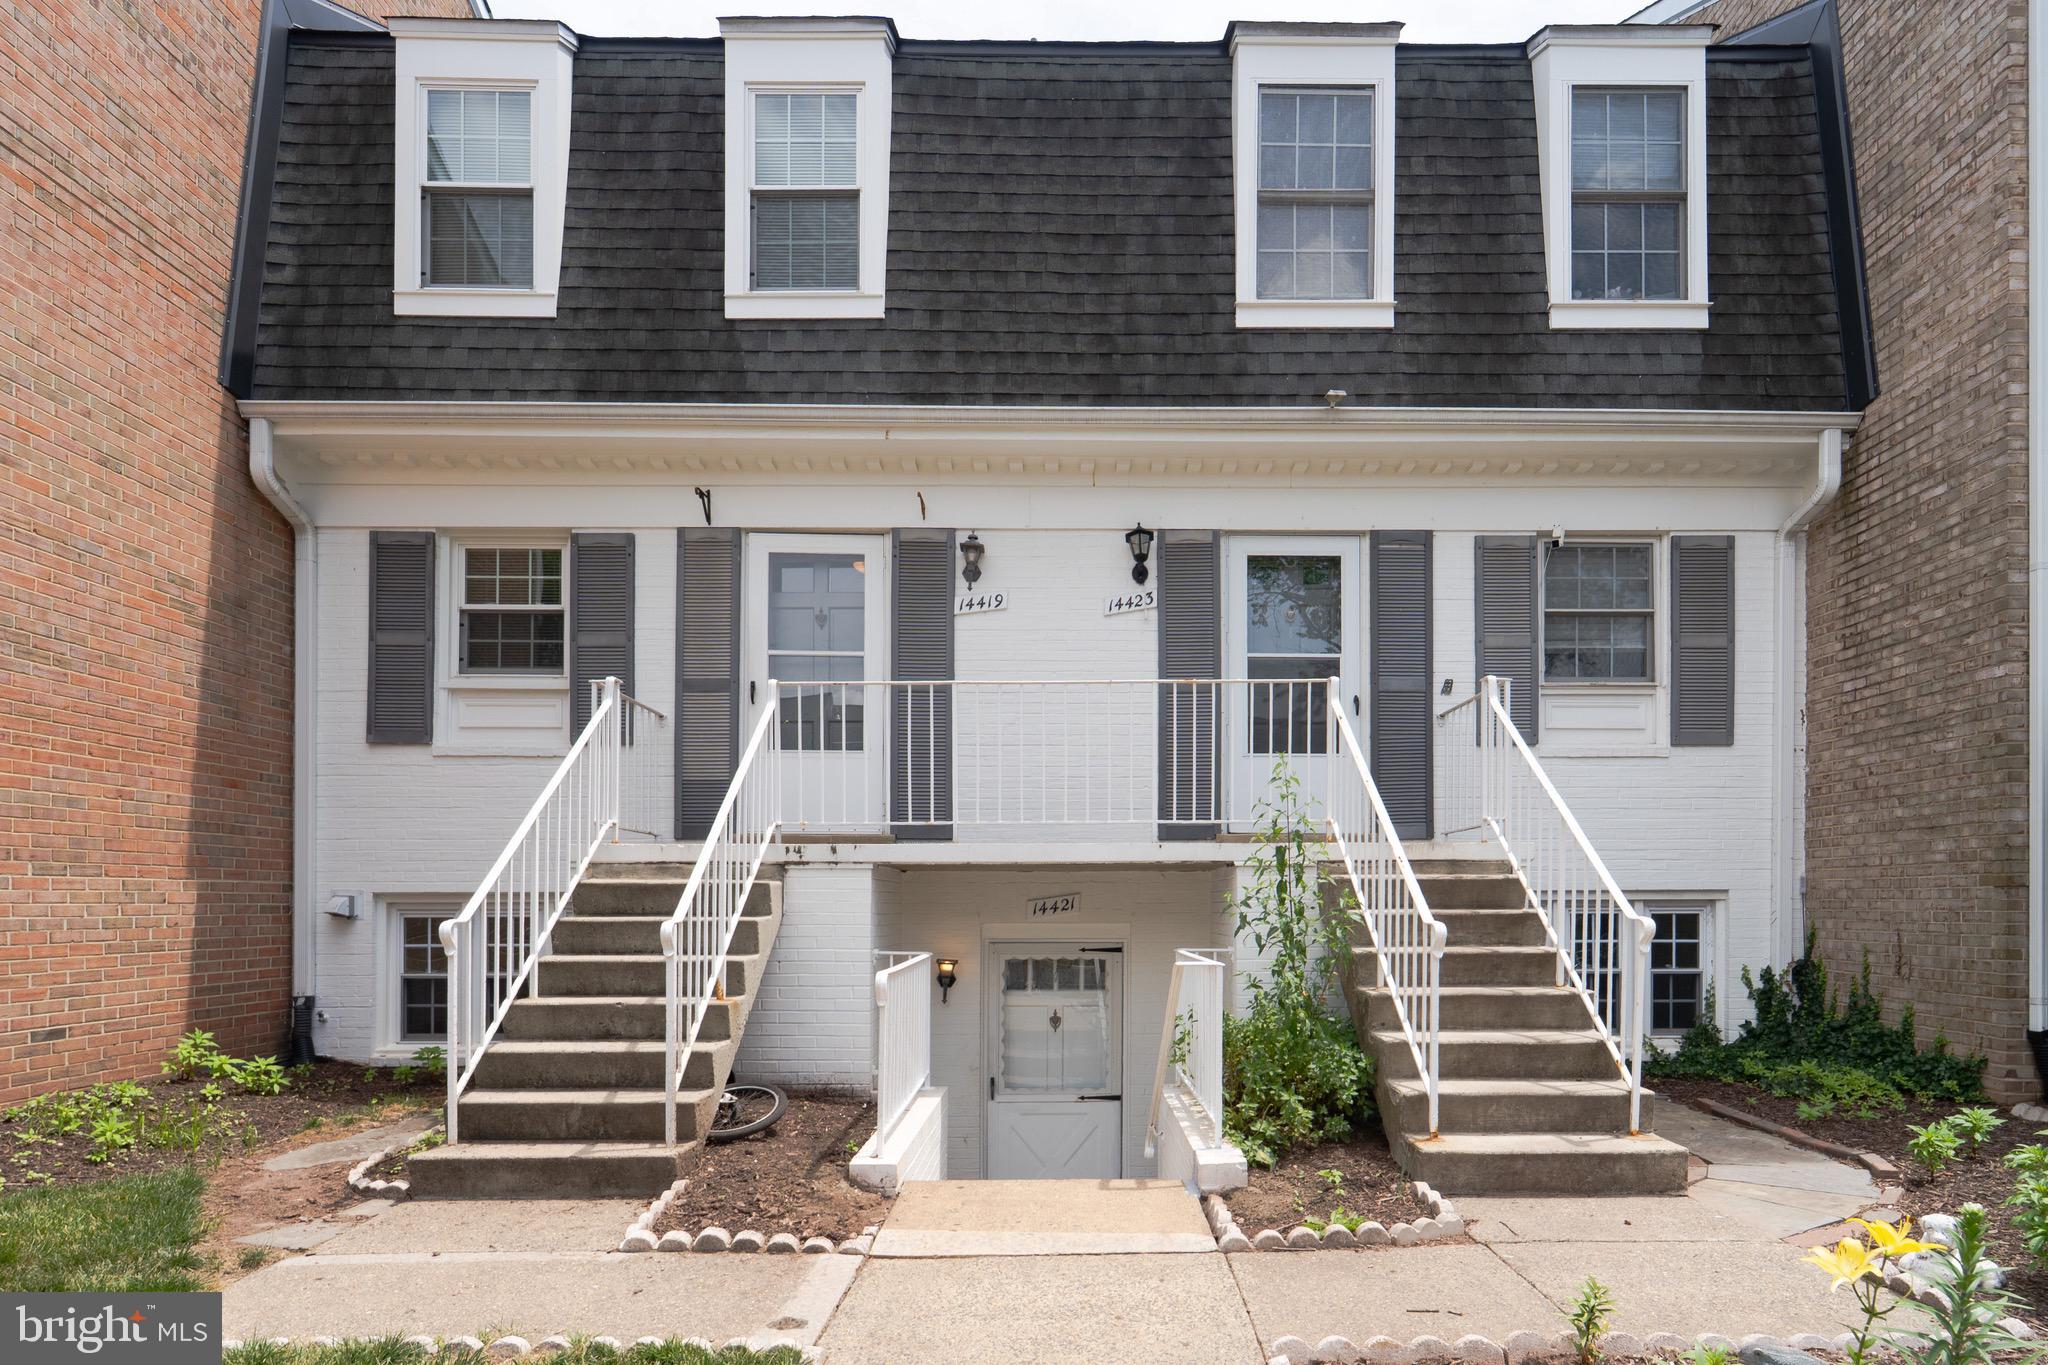
CENTREVILLE
14421 SAGUARO PLACE
2 Beds
1 Baths
1,054 Sq.Ft.
$299,900
MLS#: VAFX2321940
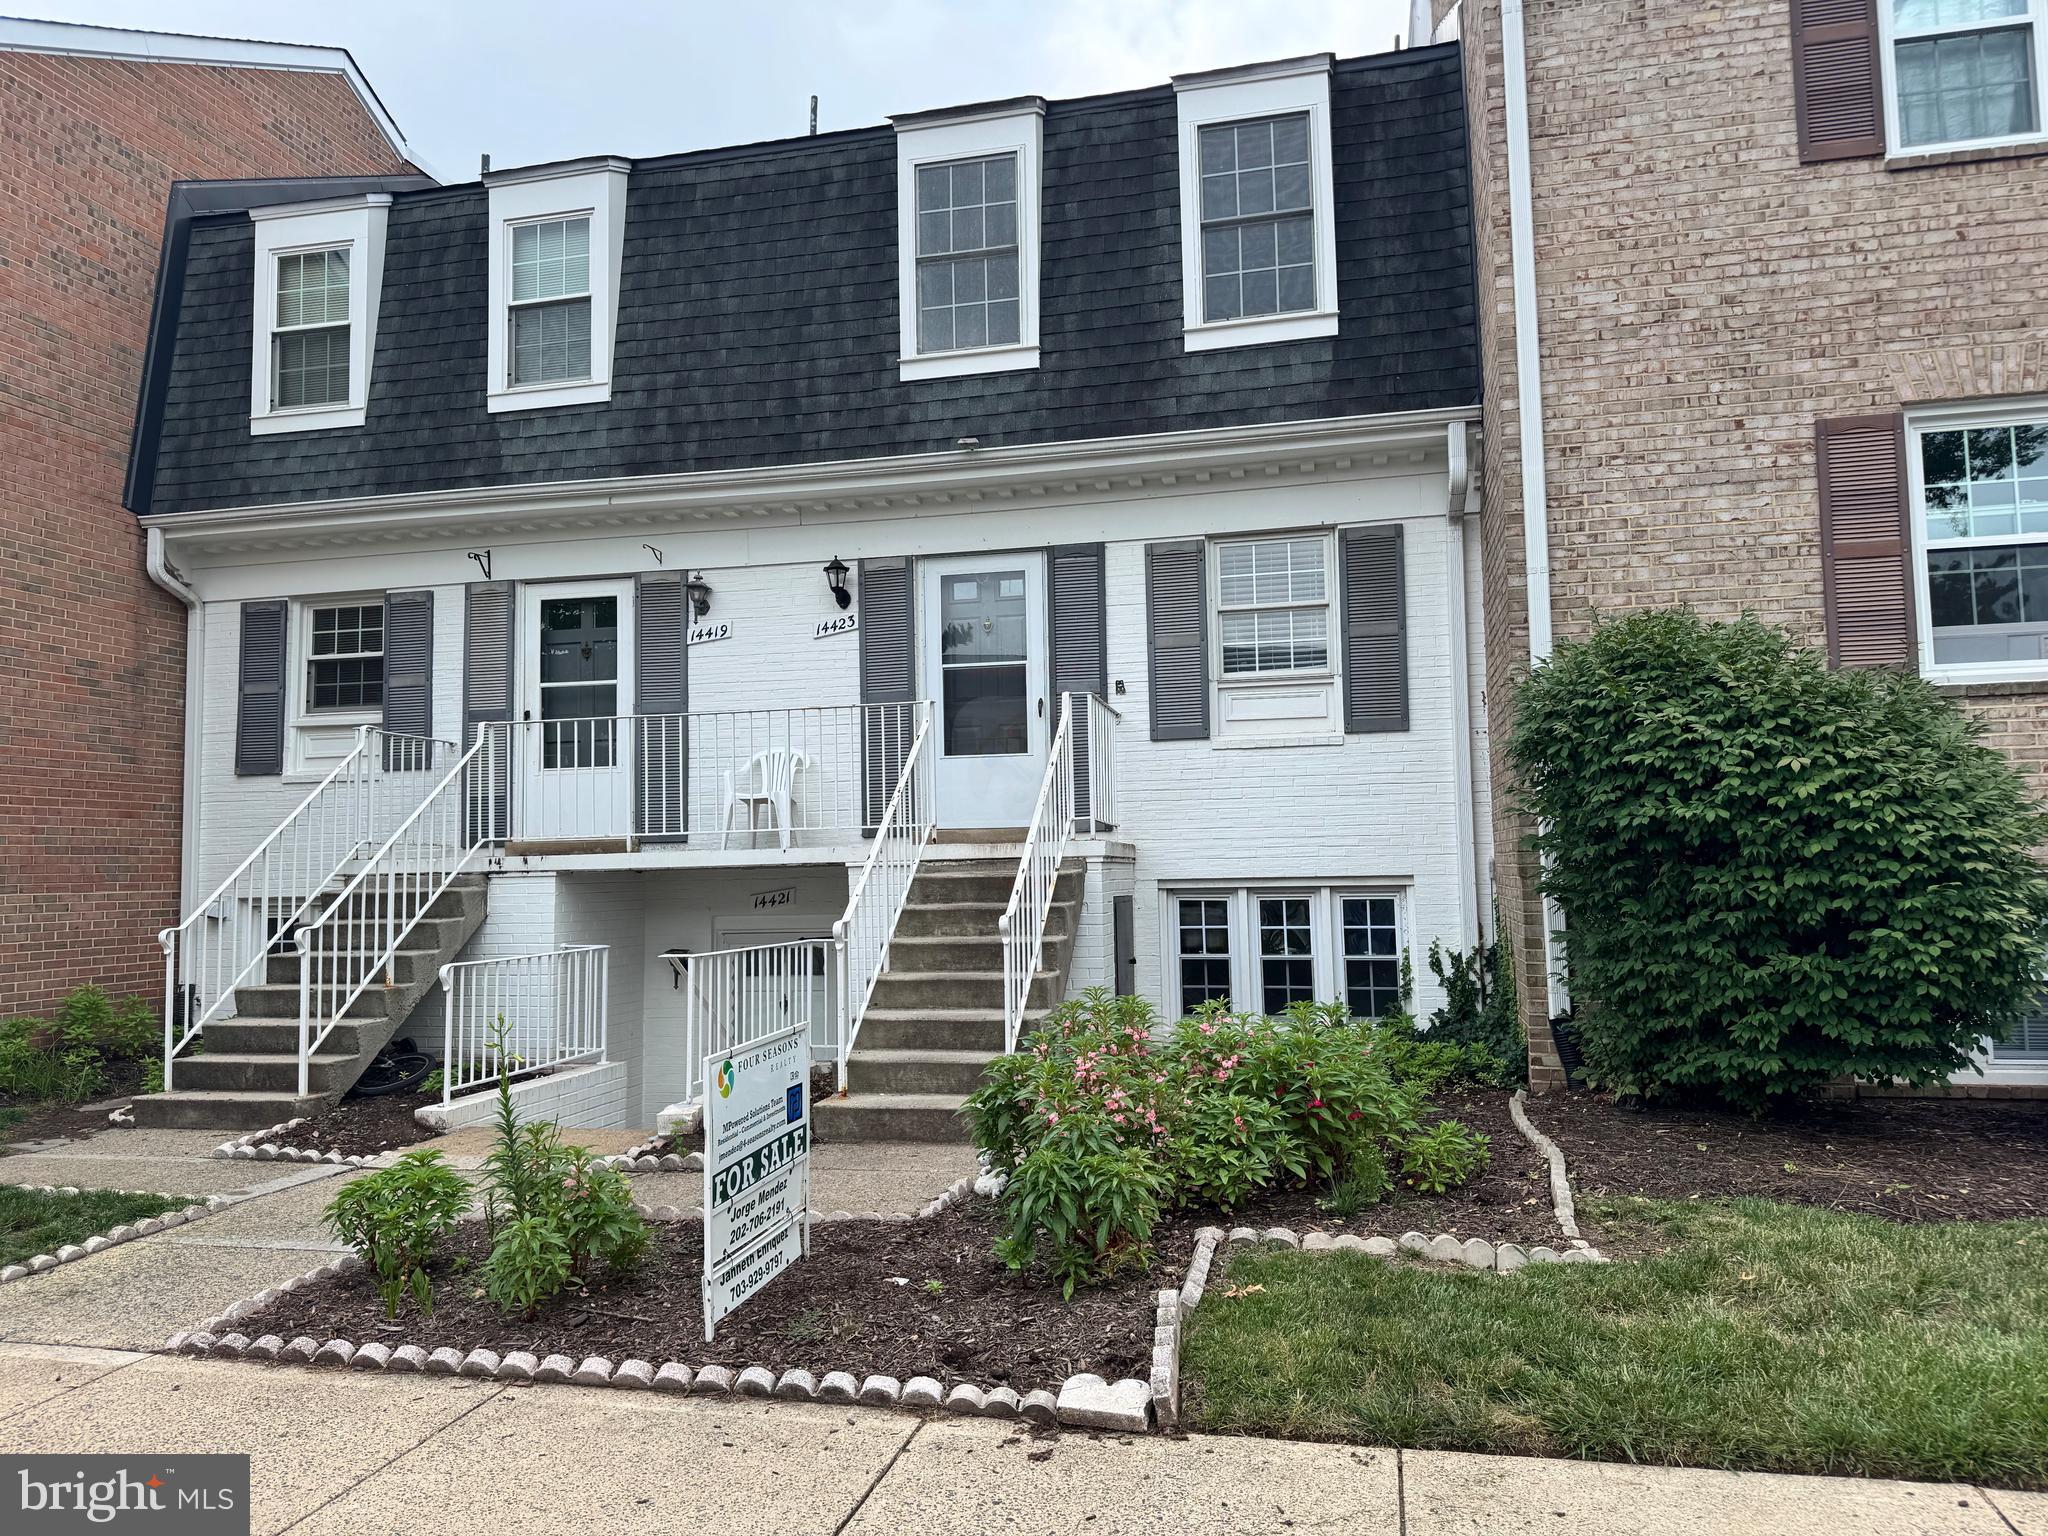
CENTREVILLE
14423 SAGUARO PLACE
2 Beds
1 Baths
1,054 Sq.Ft.
$299,800
MLS#: VAFX2327922
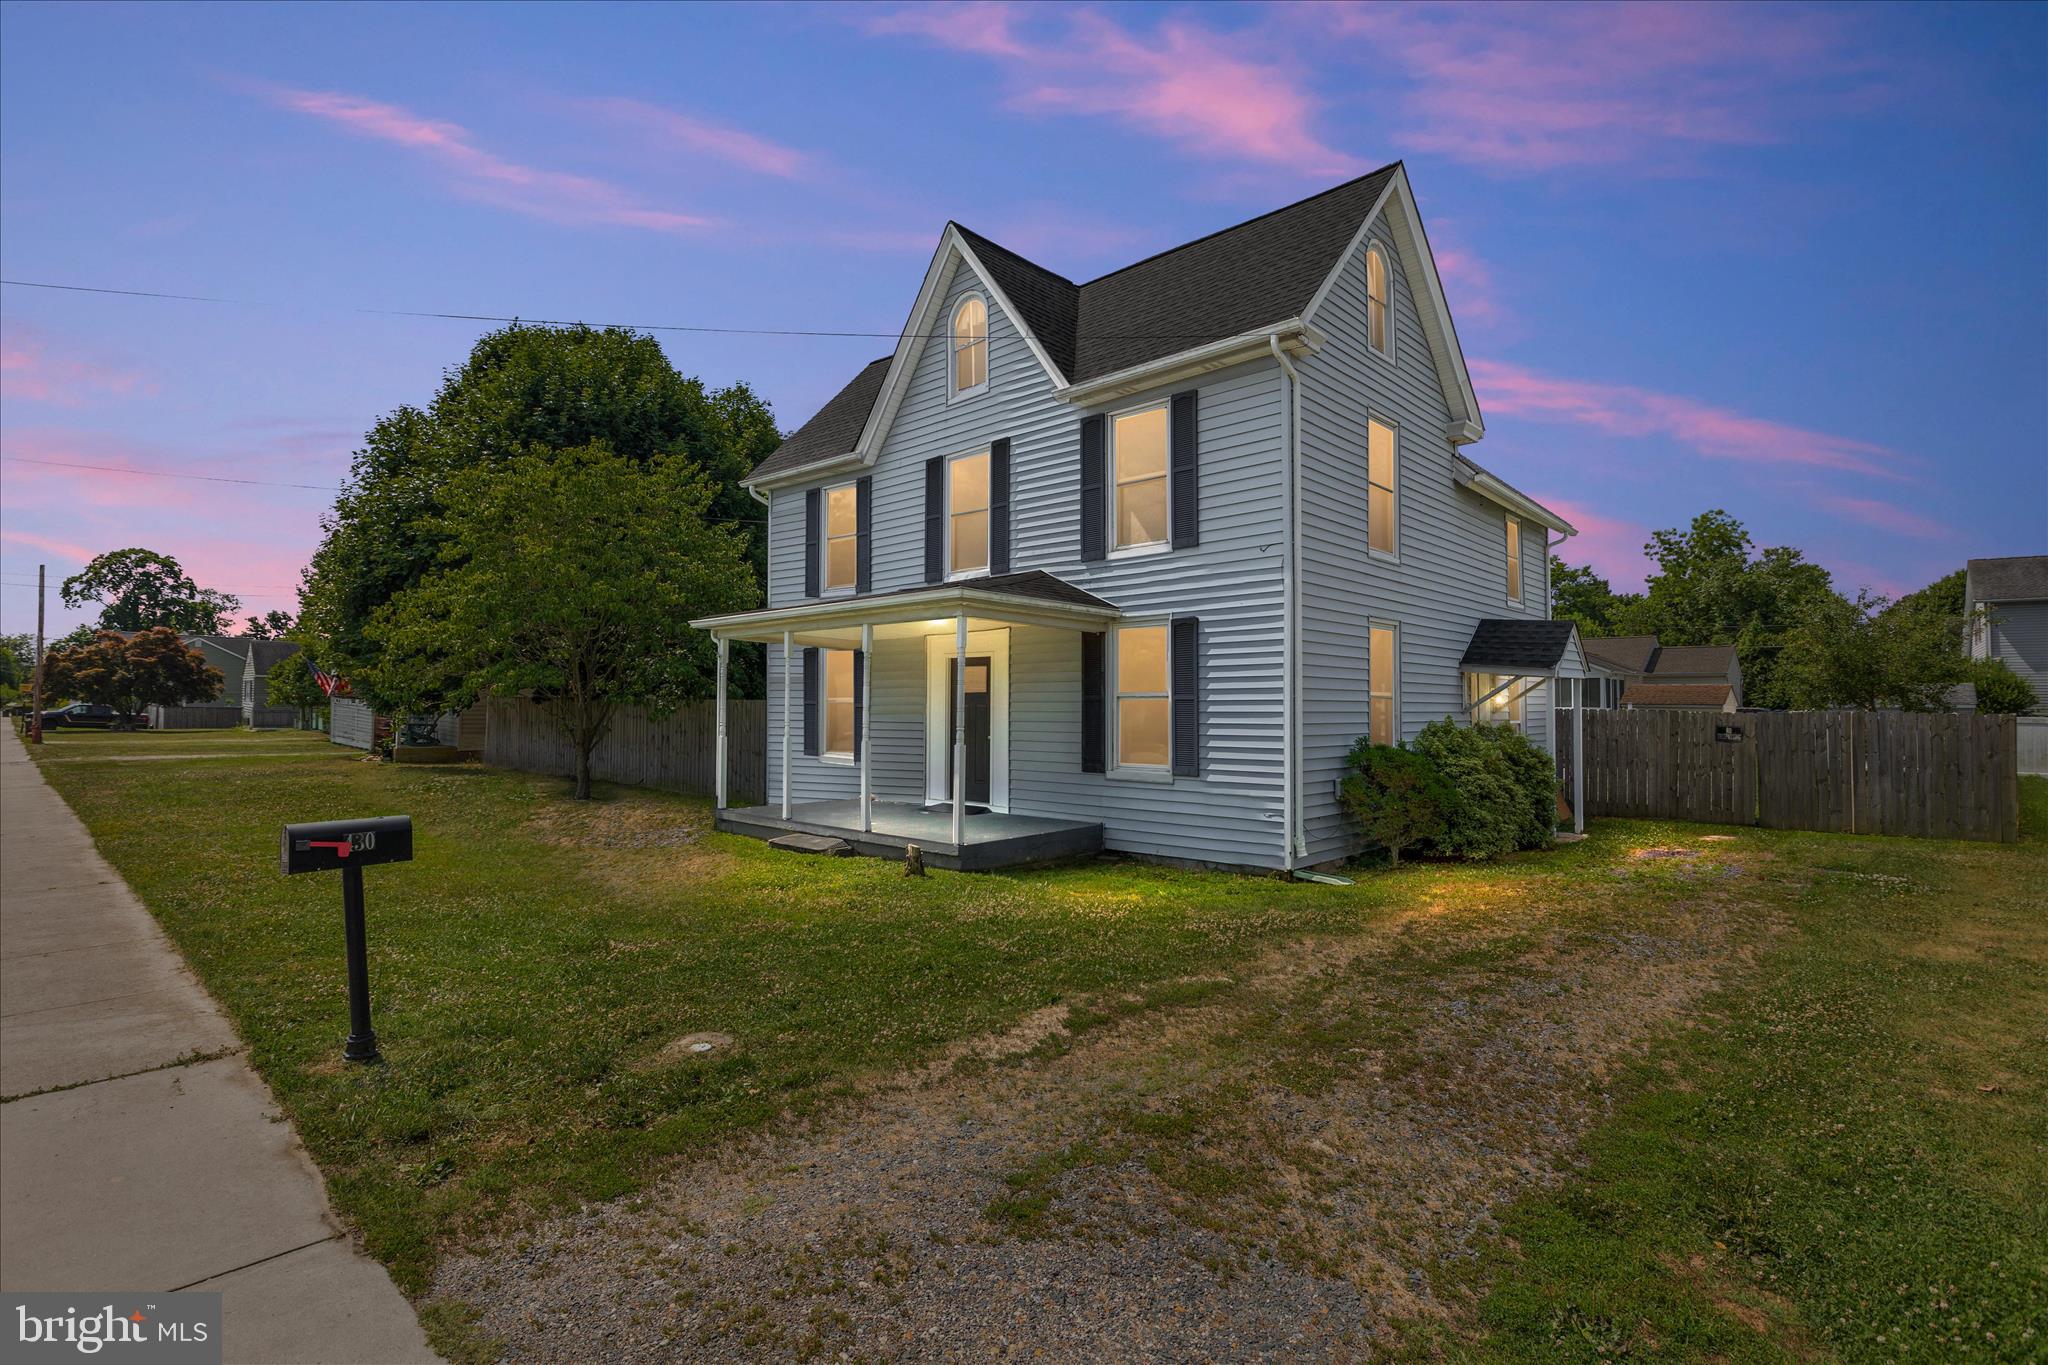
CENTREVILLE
430 RAILROAD AVENUE
3 Beds
1 Baths
1,792 Sq.Ft.
$345,000
MLS#: MDQA2017700
.png)