


Property
Beds
4
Full Baths
2
1/2 Baths
1
Year Built
1968
Sq.Footage
2,802
Nestled on a picturesque one-acre corner lot, 13100 Brandon Way offers the perfect blend of space, privacy, and modern comfort. Surrounded by mature landscaping and extensive hardscaping, this beautifully maintained 4-bedroom, 2.5-bath split-level home feels like a private retreat while remaining conveniently located near shopping, restaurants, and major commuter routes including I-270 and the Capital Beltway. The outdoor living spaces are truly exceptional. Enjoy morning coffee in the gazebo, entertain on the expansive deck, host gatherings on the stone patio, or simply relax and take in the beauty of the professionally landscaped grounds. The sprawling yard provides endless opportunities for recreation, gardening, and outdoor enjoyment. Inside, fresh designer paint colors and hardwood floors throughout create a warm and inviting atmosphere. The sun-filled main level features spacious living and dining rooms ideal for both everyday living and entertaining. The charming kitchen opens to a bright four-season room with beautiful views of the backyard, creating the perfect space to gather year-round. The lower-level family room is full of character with exposed wood beams, a wood-burning fireplace, and plenty of room for movie nights, game days, or cozy evenings at home. A walkout lower level adds valuable flexible space for recreation, hobbies, fitness, or storage. Upstairs, you'll find four spacious bedrooms, all with hardwood flooring, including a private primary suite featuring a renovated en-suite bath and large walk-in closet. Both full bathrooms have been tastefully updated. Thoughtful improvements include a new roof (2025), new hot water heater (2025), HVAC system approximately four years old, replacement windows, updated fireplace flue, and a French drain system. Properties offering this combination of land, privacy, outdoor living, and move-in-ready updates are increasingly rare. 13100 Brandon Way presents a unique opportunity to enjoy the best of suburban living on one of the area's most beautiful homesites.
Features & Amenities
Interior
-
Other Interior Features
Recessed Lighting, Walk-In Closet(s), Other, Beamed Ceilings
-
Total Bedrooms
4
-
Bathrooms
2
-
1/2 Bathrooms
1
-
Above Grade Finished Area
2502.0
-
Basement YN
YES
-
Cooling YN
YES
-
Cooling
Ceiling Fan(s), Electric
-
Fireplace YN
YES
-
Heating YN
YES
-
Heating
Natural Gas, Forced Air
-
Pet friendly
N/A
Exterior
-
Garage
Yes
-
Garage spaces
1
-
Construction Materials
Brick
-
Other Exterior Features
Other
-
Parking
Garage, Attached
-
Patio and Porch Features
Deck, Enclosed, Patio, Porch
-
Pool
No
-
Waterfront YN
NO
Area & Lot
-
Lot Features
Corner Lot
-
Lot Size(acres)
0.96
-
Lot Size(square feet)
41,957
-
Property Type
Residential
-
Property Sub Type
Single Family Residence
-
Architectural Style
Split Level
Price
-
Sales Price
$825,000
-
Tax Amount
$7,664
-
Sq. Footage
2,802
-
Price/SqFt
$294
HOA
-
Association
No
School District
-
Elementary School
DARNESTOWN
-
Middle School
LAKELANDS PARK
-
High School
NORTHWEST
Property Features
-
New Construction
NO
-
Foundation Details
Slab
-
Senior Community YN
NO
-
Sewer
Septic Tank
-
Tax Lot
6
-
Water Source
Public
Schedule a Showing
Showing scheduled successfully.
Mortgage calculator
Estimate your monthly mortgage payment, including the principal and interest, property taxes, and HOA. Adjust the values to generate a more accurate rate.
Your payment
Principal and Interest:
$
Property taxes:
$
HOA fees:
$
Total loan payment:
$
Total interest amount:
$
Location
County
MONTGOMERY
Elementary School
DARNESTOWN
Middle School
LAKELANDS PARK
High School
NORTHWEST
Listing Courtesy of Melissa Bernstein, RLAH @properties
RealHub Information is provided exclusively for consumers' personal, non-commercial use, and it may not be used for any purpose other than to identify prospective properties consumers may be interested in purchasing. All information deemed reliable but not guaranteed and should be independently verified. All properties are subject to prior sale, change or withdrawal. RealHub website owner shall not be responsible for any typographical errors, misinformation, misprints and shall be held totally harmless.

AGENT
Catie Snider
Call Catie today to schedule a private showing.

* Listings on this website come from the FMLS IDX Compilation and may be held by brokerage firms other than the owner of this website. The listing brokerage is identified in any listing details. Information is deemed reliable but is not guaranteed. If you believe any FMLS listing contains material that infringes your copyrighted work please click here to review our DMCA policy and learn how to submit a takedown request.© 2024 FMLS.
Related Properties

GAITHERSBURG
20821 BROOKE KNOLLS ROAD
4 Beds
2 Baths
2,778 Sq.Ft.
$924,811
MLS#: MDMC2222516

GAITHERSBURG
700 BEACON HILL TERRACE
3 Beds
3 Baths
3,170 Sq.Ft.
$809,000
MLS#: MDMC2250820

GAITHERSBURG
117 STOWE DRIVE
3 Beds
3 Baths
1,842 Sq.Ft.
$849,000
MLS#: MDMC2249466

GAITHERSBURG
9200 BRINK ROAD
6 Beds
3 Baths
2,660 Sq.Ft.
$728,000
MLS#: MDMC2252186

GAITHERSBURG
8104 PEPPER RIDGE WAY
4 Beds
3 Baths
3,386 Sq.Ft.
$669,900
MLS#: MDMC2252322
GAITHERSBURG
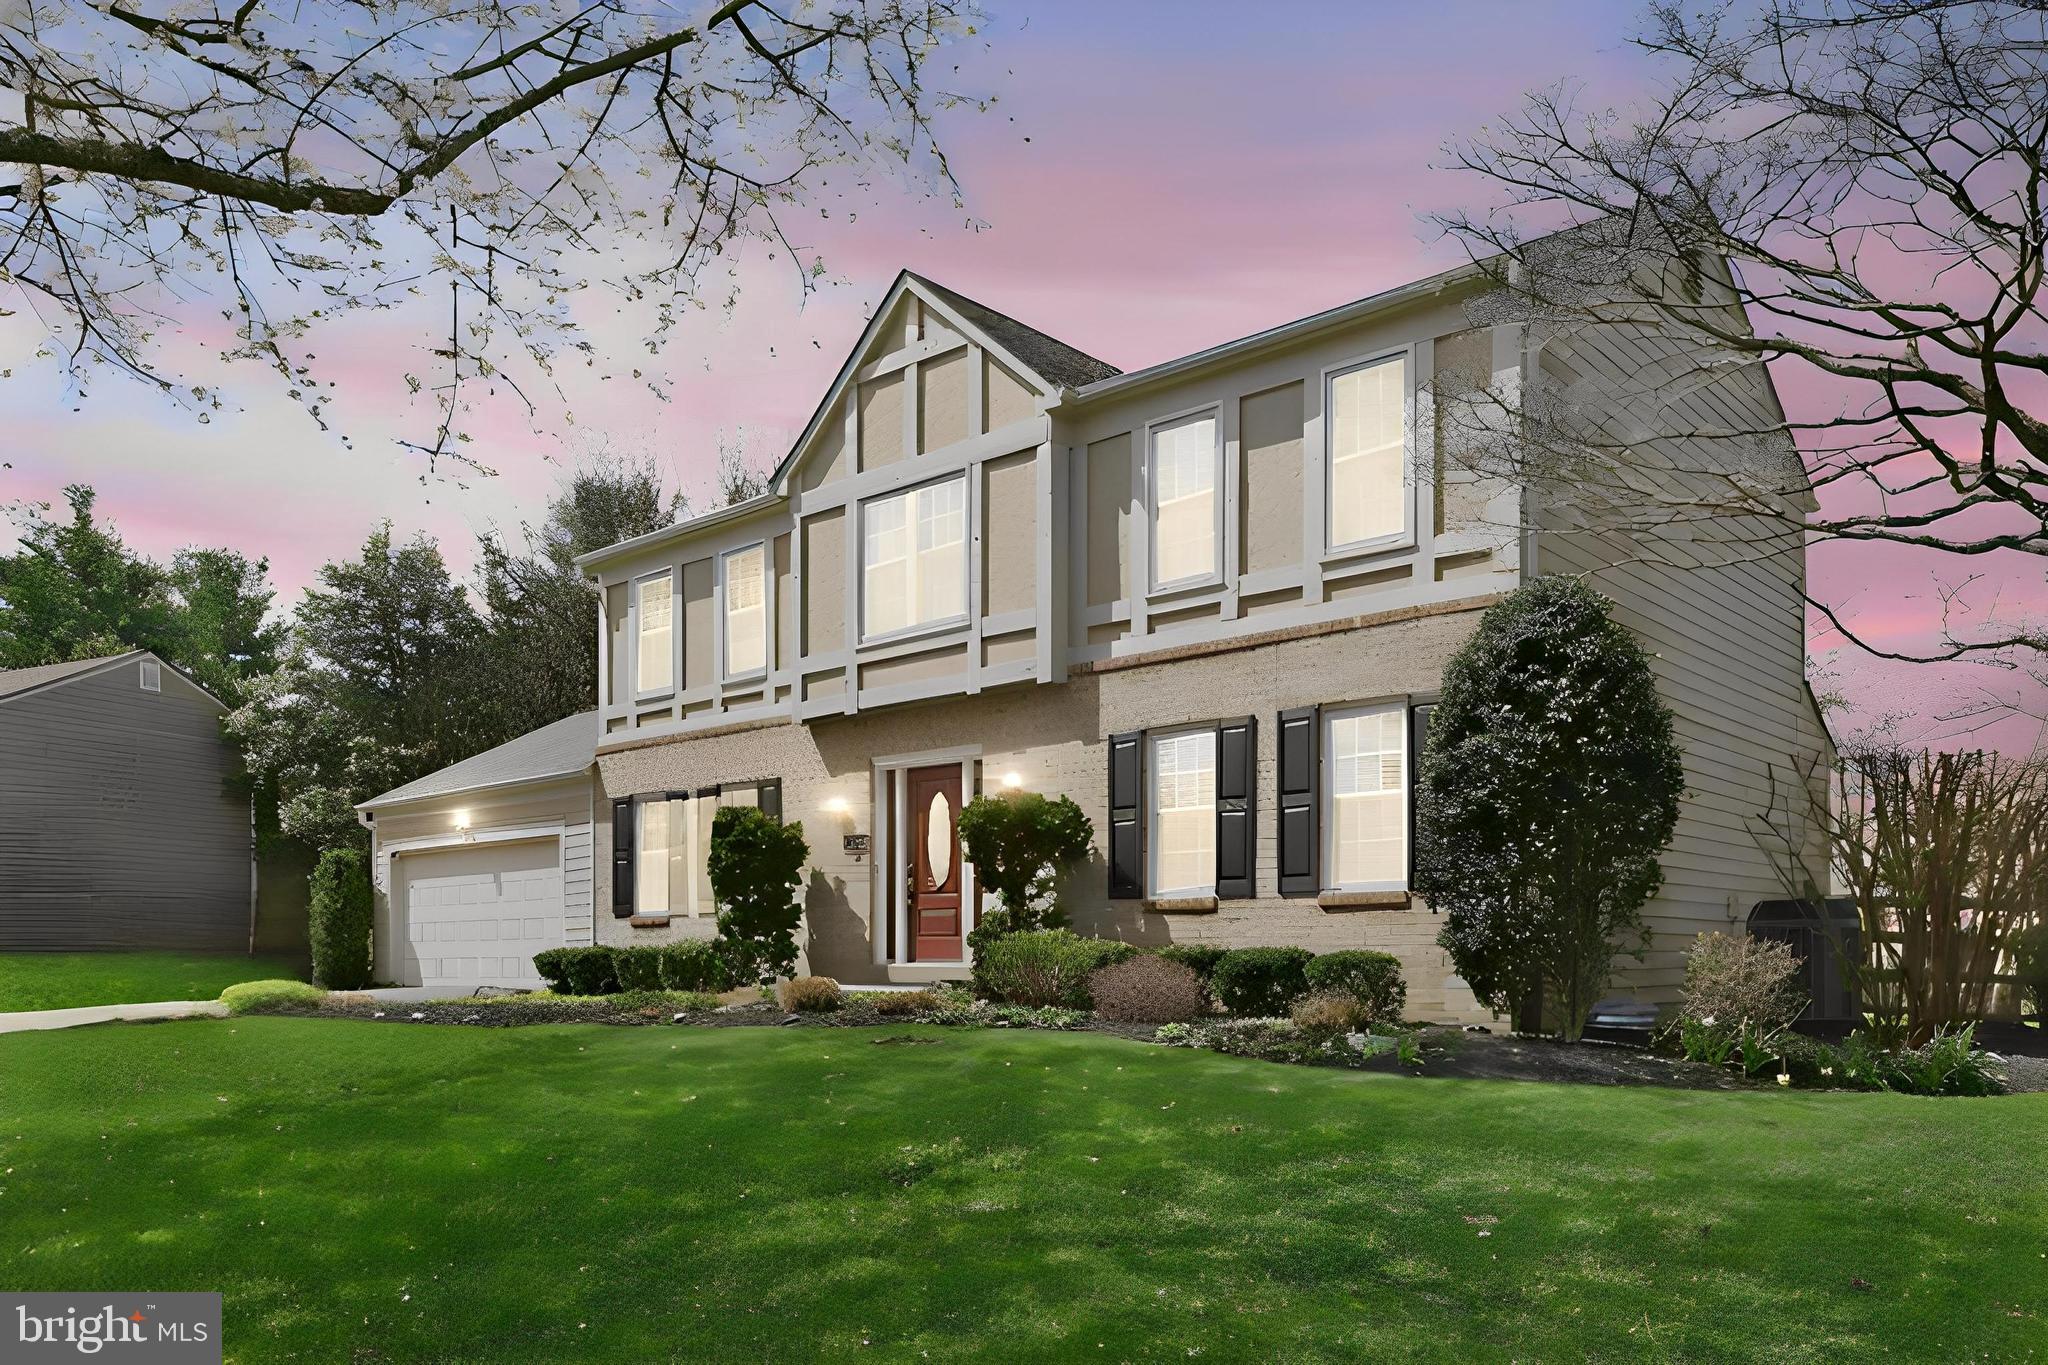
13524 STRAW BALE
5 Beds
2 Baths
2,601 Sq.Ft.
$889,400
MLS#: MDMC2236836
GAITHERSBURG
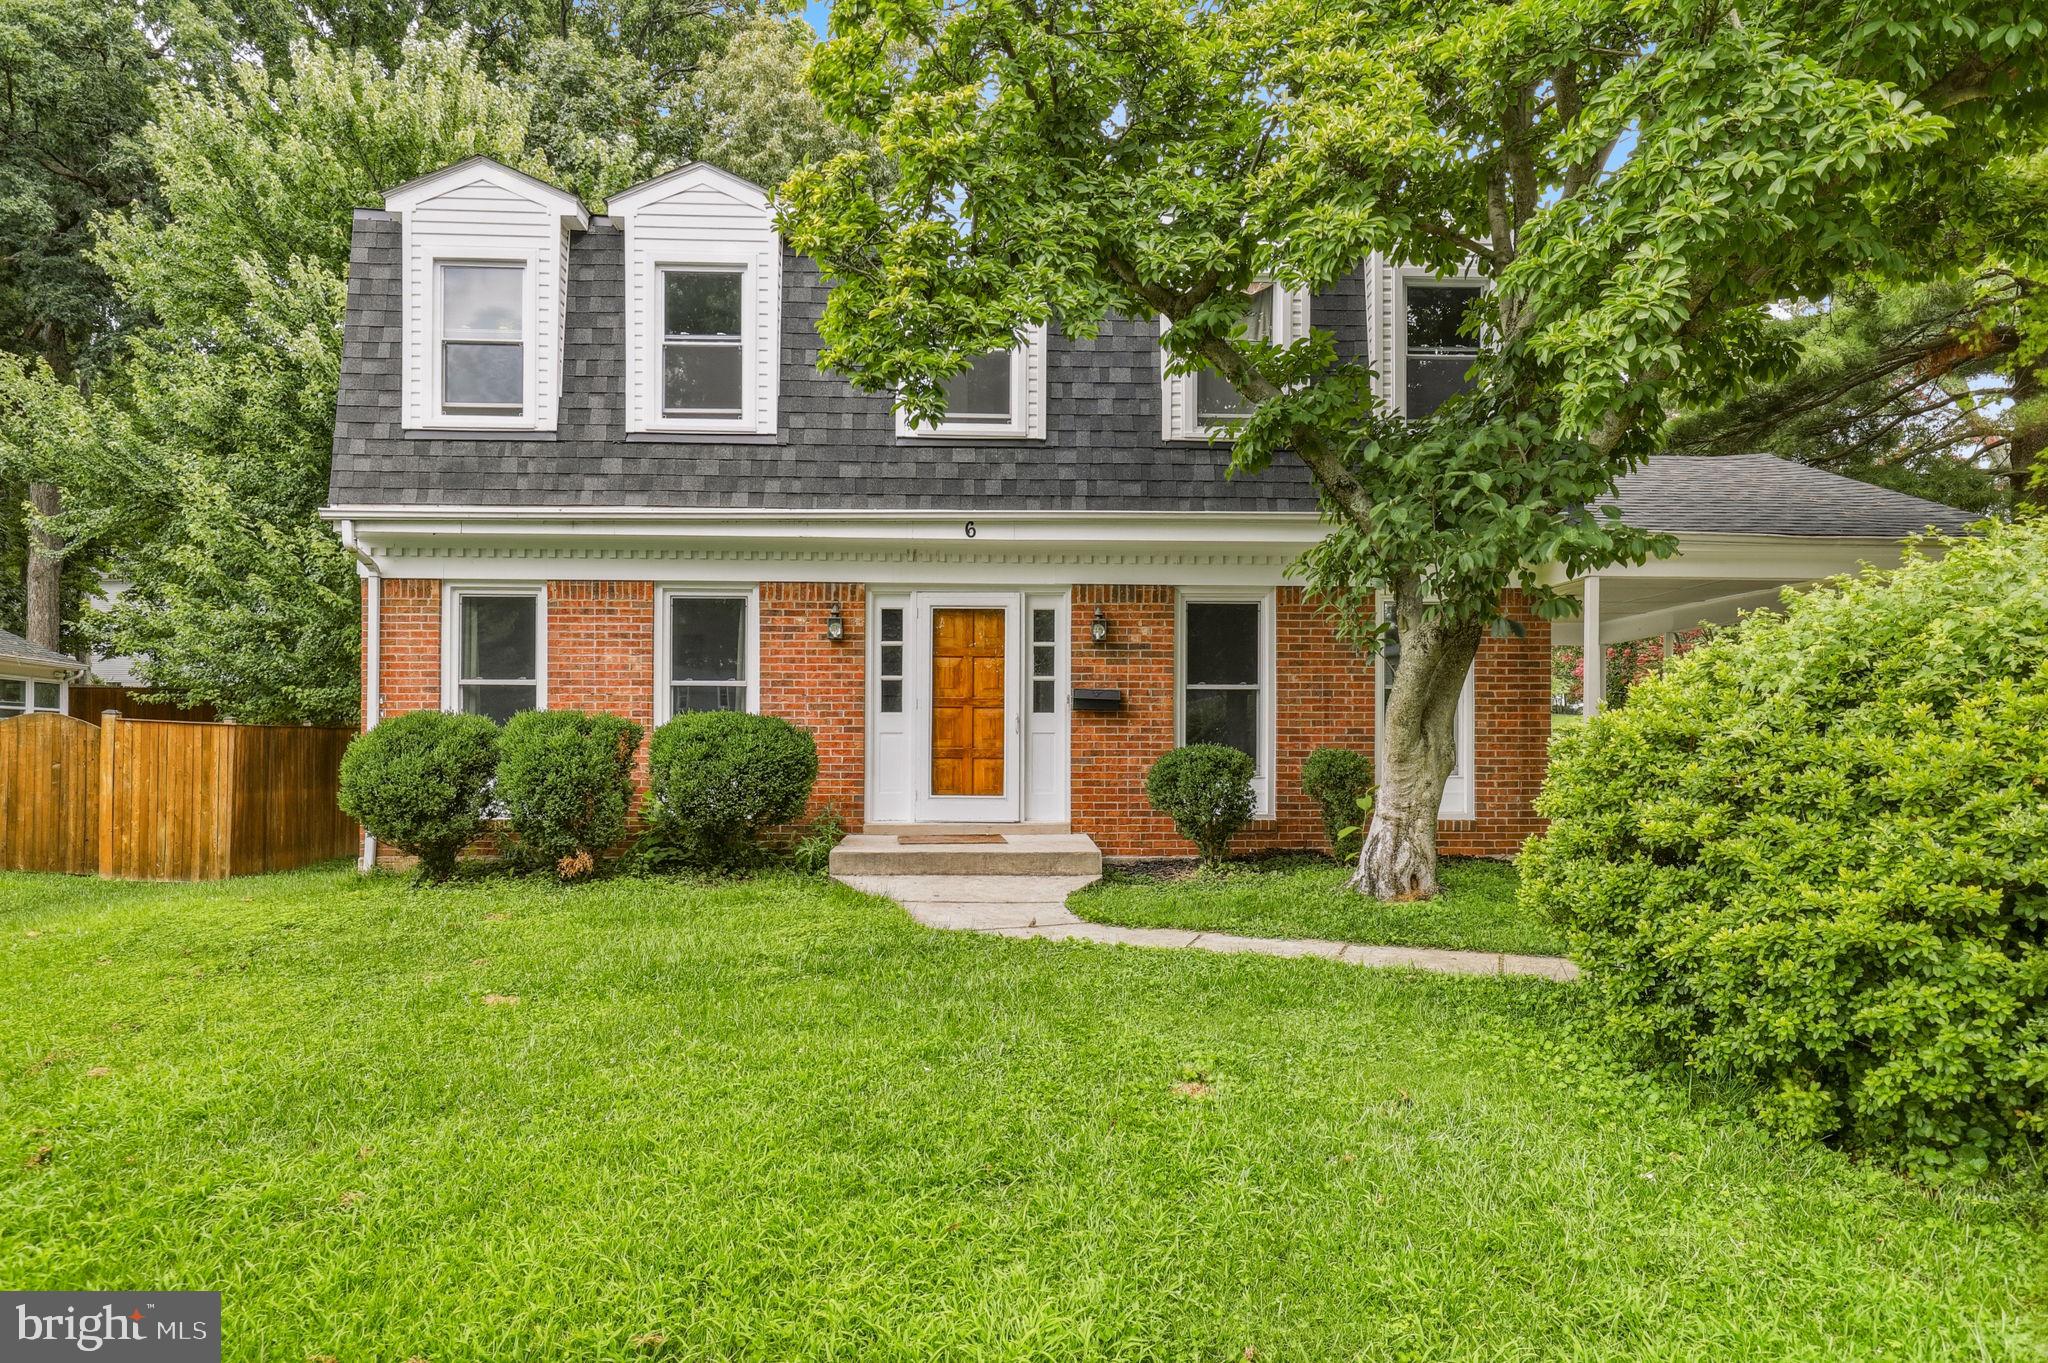
6 BRIGHTON DRIVE
4 Beds
3 Baths
2,846 Sq.Ft.
$690,000
MLS#: MDMC2246924

GAITHERSBURG
246 HART MEWS
3 Beds
2 Baths
1,671 Sq.Ft.
$799,900
MLS#: MDMC2248472

GAITHERSBURG
122 DICKENSON DRIVE
3 Beds
3 Baths
2,679 Sq.Ft.
$945,000
MLS#: MDMC2242494

GAITHERSBURG
9326 EDGEWOOD COURT
5 Beds
2 Baths
3,606 Sq.Ft.
$799,000
MLS#: MDMC2248210
.png)