
Contemporary
13 ROYAL OAKS DRIVE
OCEAN PINES, MD 21811
MLS#: MDWO2041206
$409,000


Property
Beds
3
Full Baths
2
1/2 Baths
None
Year Built
1988
Sq.Footage
1,371
Welcome home to 13 Royal Oaks Dr, nestled in the charming community of Ocean Pines. This beautifully maintained home offers 1,371 square feet, with 3 bedrooms, 2 bathrooms, and an attached one-car garage. Upon entering the front foyer, you'll be greeted by a comfortable, spacious living area featuring a cozy gas fireplace and plenty of natural light. Entertaining is easy, with the living room, dining room, and kitchen flowing together, each with a separate door leading to the rear deck. There's also a dedicated laundry room conveniently located on the first floor. Upstairs are the primary and secondary bedrooms, each with a generously sized walk-in closet. You'll absolutely love the location of this home, on a quiet street yet still close to the South Gate entrance. With a short walk or bike ride, you'll have easy access to all the local shops, restaurants, and community amenities, including pools, tennis, pickleball, and basketball courts, as well as parks. Whether you're looking for a new place to call home or a secondary vacation home, 13 Royal Oaks has everything you need to relax and enjoy the good life.
Features & Amenities
Interior
-
Total Bedrooms
3
-
Bathrooms
2
-
Above Grade Finished Area
1371.0
-
Basement YN
NO
-
Cooling YN
YES
-
Cooling
Central Air, Electric
-
Fireplace YN
YES
-
Heating YN
YES
-
Heating
Central, Heat Pump
-
Main Level Bedrooms
1
-
Pet friendly
Cats OK, Dogs OK, Yes
Exterior
-
Garage
Yes
-
Garage spaces
1
-
Construction Materials
Vinyl Siding
-
Parking
Garage Door Opener, Garage, Driveway, Inside Entrance, Attached
-
Pool
Yes
-
Pool Features
Community
-
Waterfront YN
NO
Area & Lot
-
Lot Size(acres)
0.18
-
Lot Size(square feet)
7,716
-
Property Type
Residential
-
Property Sub Type
Single Family Residence
-
Architectural Style
Contemporary
Price
-
Sales Price
$409,000
-
Tax Amount
$2,671
-
Financing Options
Cash, Conventional, FHA, VA
-
Sq. Footage
1,371
-
Price/SqFt
$298
HOA
-
Association
YES
-
Association Fee
$915
-
Association Fee Frequency
Annually
-
Association Fee Includes
N/A
Property Resources
-
Horse Property
NO
School District
-
Elementary School
SHOWELL
-
Middle School
BERLIN INTERMEDIATE SCHOOL
-
High School
STEPHEN DECATUR
Property Features
-
New Construction
NO
-
Foundation Details
Block
-
Senior Community YN
NO
-
Sewer
Public Sewer
-
Tax Lot
350
-
Water Source
Public
Schedule a Showing
Showing scheduled successfully.
Mortgage calculator
Estimate your monthly mortgage payment, including the principal and interest, property taxes, and HOA. Adjust the values to generate a more accurate rate.
Your payment
Principal and Interest:
$
Property taxes:
$
HOA fees:
$
Total loan payment:
$
Total interest amount:
$
Location
County
WORCESTER
Elementary School
SHOWELL
Middle School
BERLIN INTERMEDIATE SCHOOL
High School
STEPHEN DECATUR
Listing Courtesy of Chris Dero, Keller Williams Realty Delmarva
RealHub Information is provided exclusively for consumers' personal, non-commercial use, and it may not be used for any purpose other than to identify prospective properties consumers may be interested in purchasing. All information deemed reliable but not guaranteed and should be independently verified. All properties are subject to prior sale, change or withdrawal. RealHub website owner shall not be responsible for any typographical errors, misinformation, misprints and shall be held totally harmless.

AGENT
Catie Snider
Call Catie today to schedule a private showing.

* Listings on this website come from the FMLS IDX Compilation and may be held by brokerage firms other than the owner of this website. The listing brokerage is identified in any listing details. Information is deemed reliable but is not guaranteed. If you believe any FMLS listing contains material that infringes your copyrighted work please click here to review our DMCA policy and learn how to submit a takedown request.© 2024 FMLS.
Related Properties
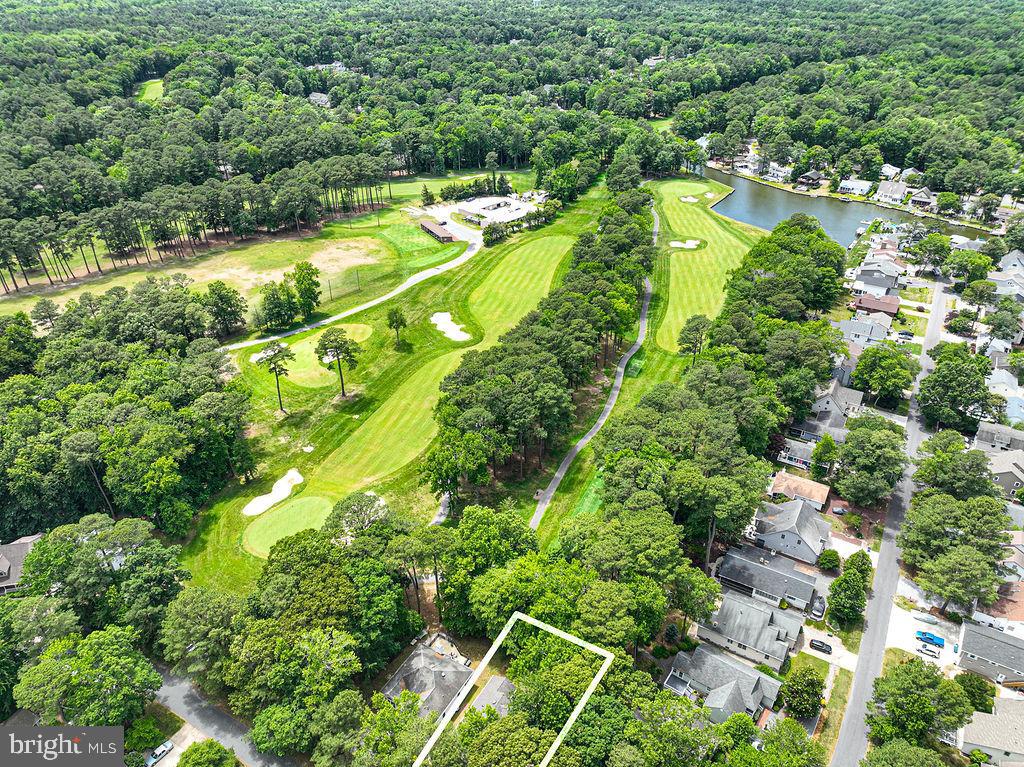
OCEAN PINES
17 SUNDIAL CIRCLE
3 Beds
2 Baths
1,344 Sq.Ft.
$439,900
MLS#: MDWO2038694

OCEAN PINES
3 RABBIT RUN LANE
3 Beds
2 Baths
1,420 Sq.Ft.
$419,900
MLS#: MDWO2040640
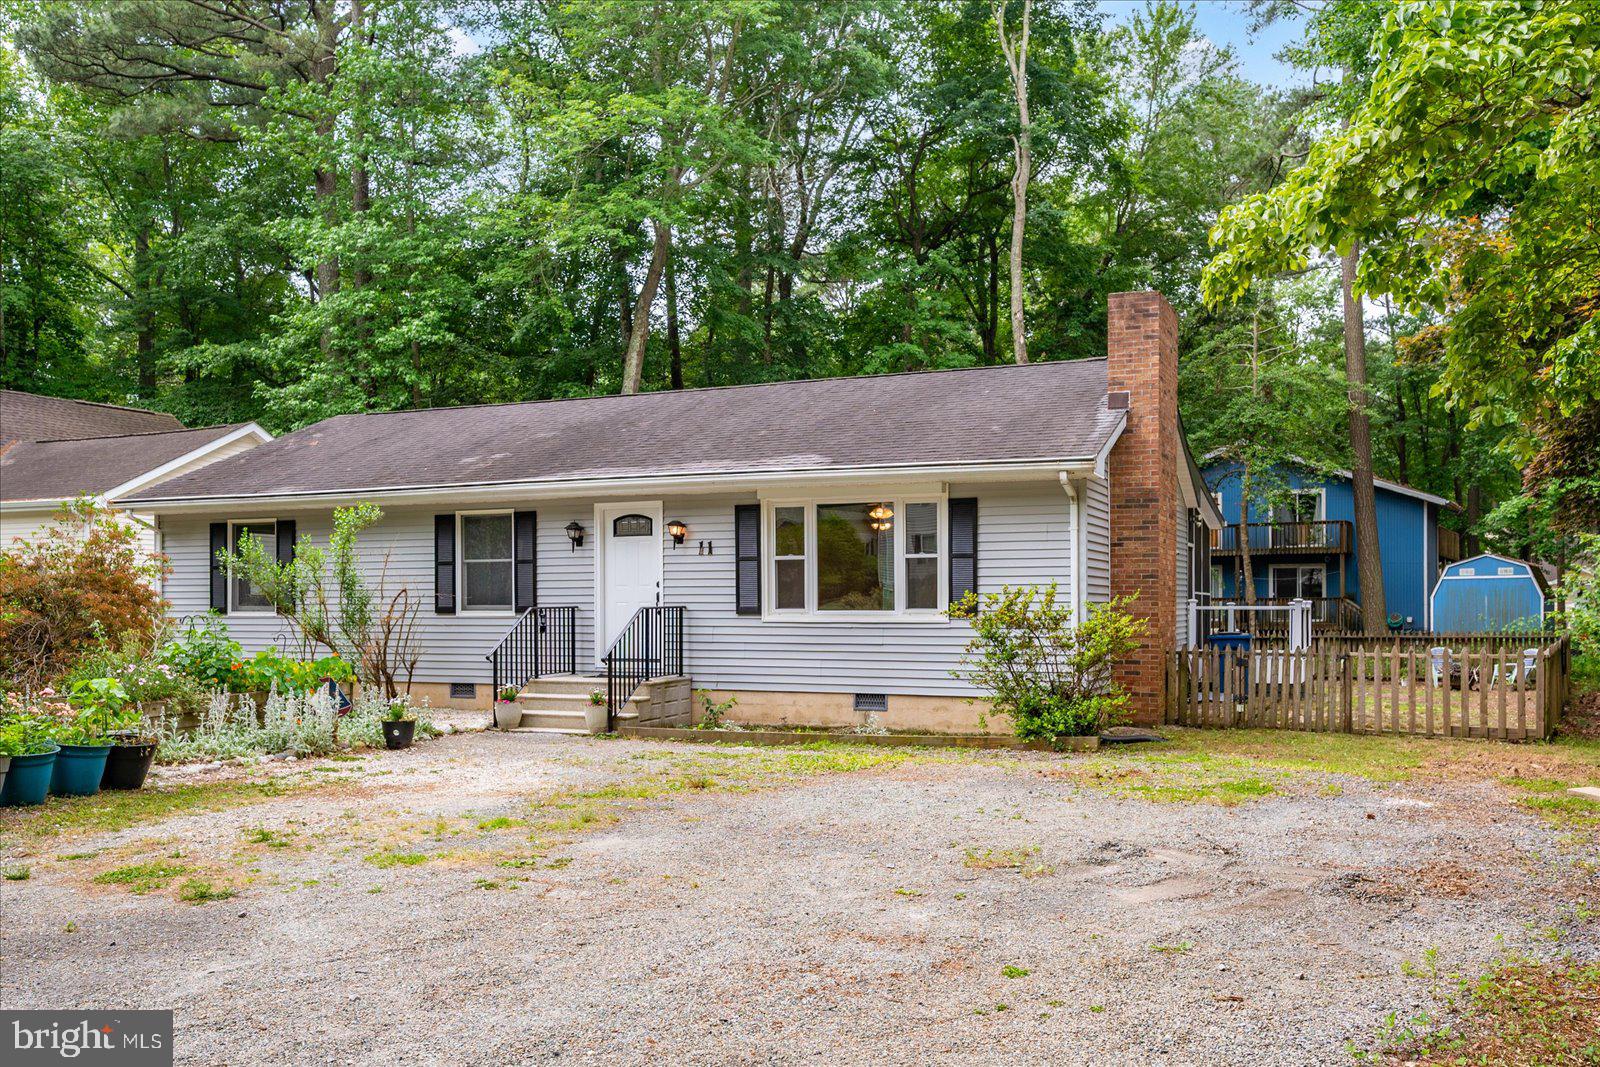
OCEAN PINES
11 BIMINI LANE
3 Beds
2 Baths
1,344 Sq.Ft.
$330,000
MLS#: MDWO2038976

OCEAN PINES
36 BIRDNEST DRIVE
3 Beds
2 Baths
1,300 Sq.Ft.
$375,000
MLS#: MDWO2040914
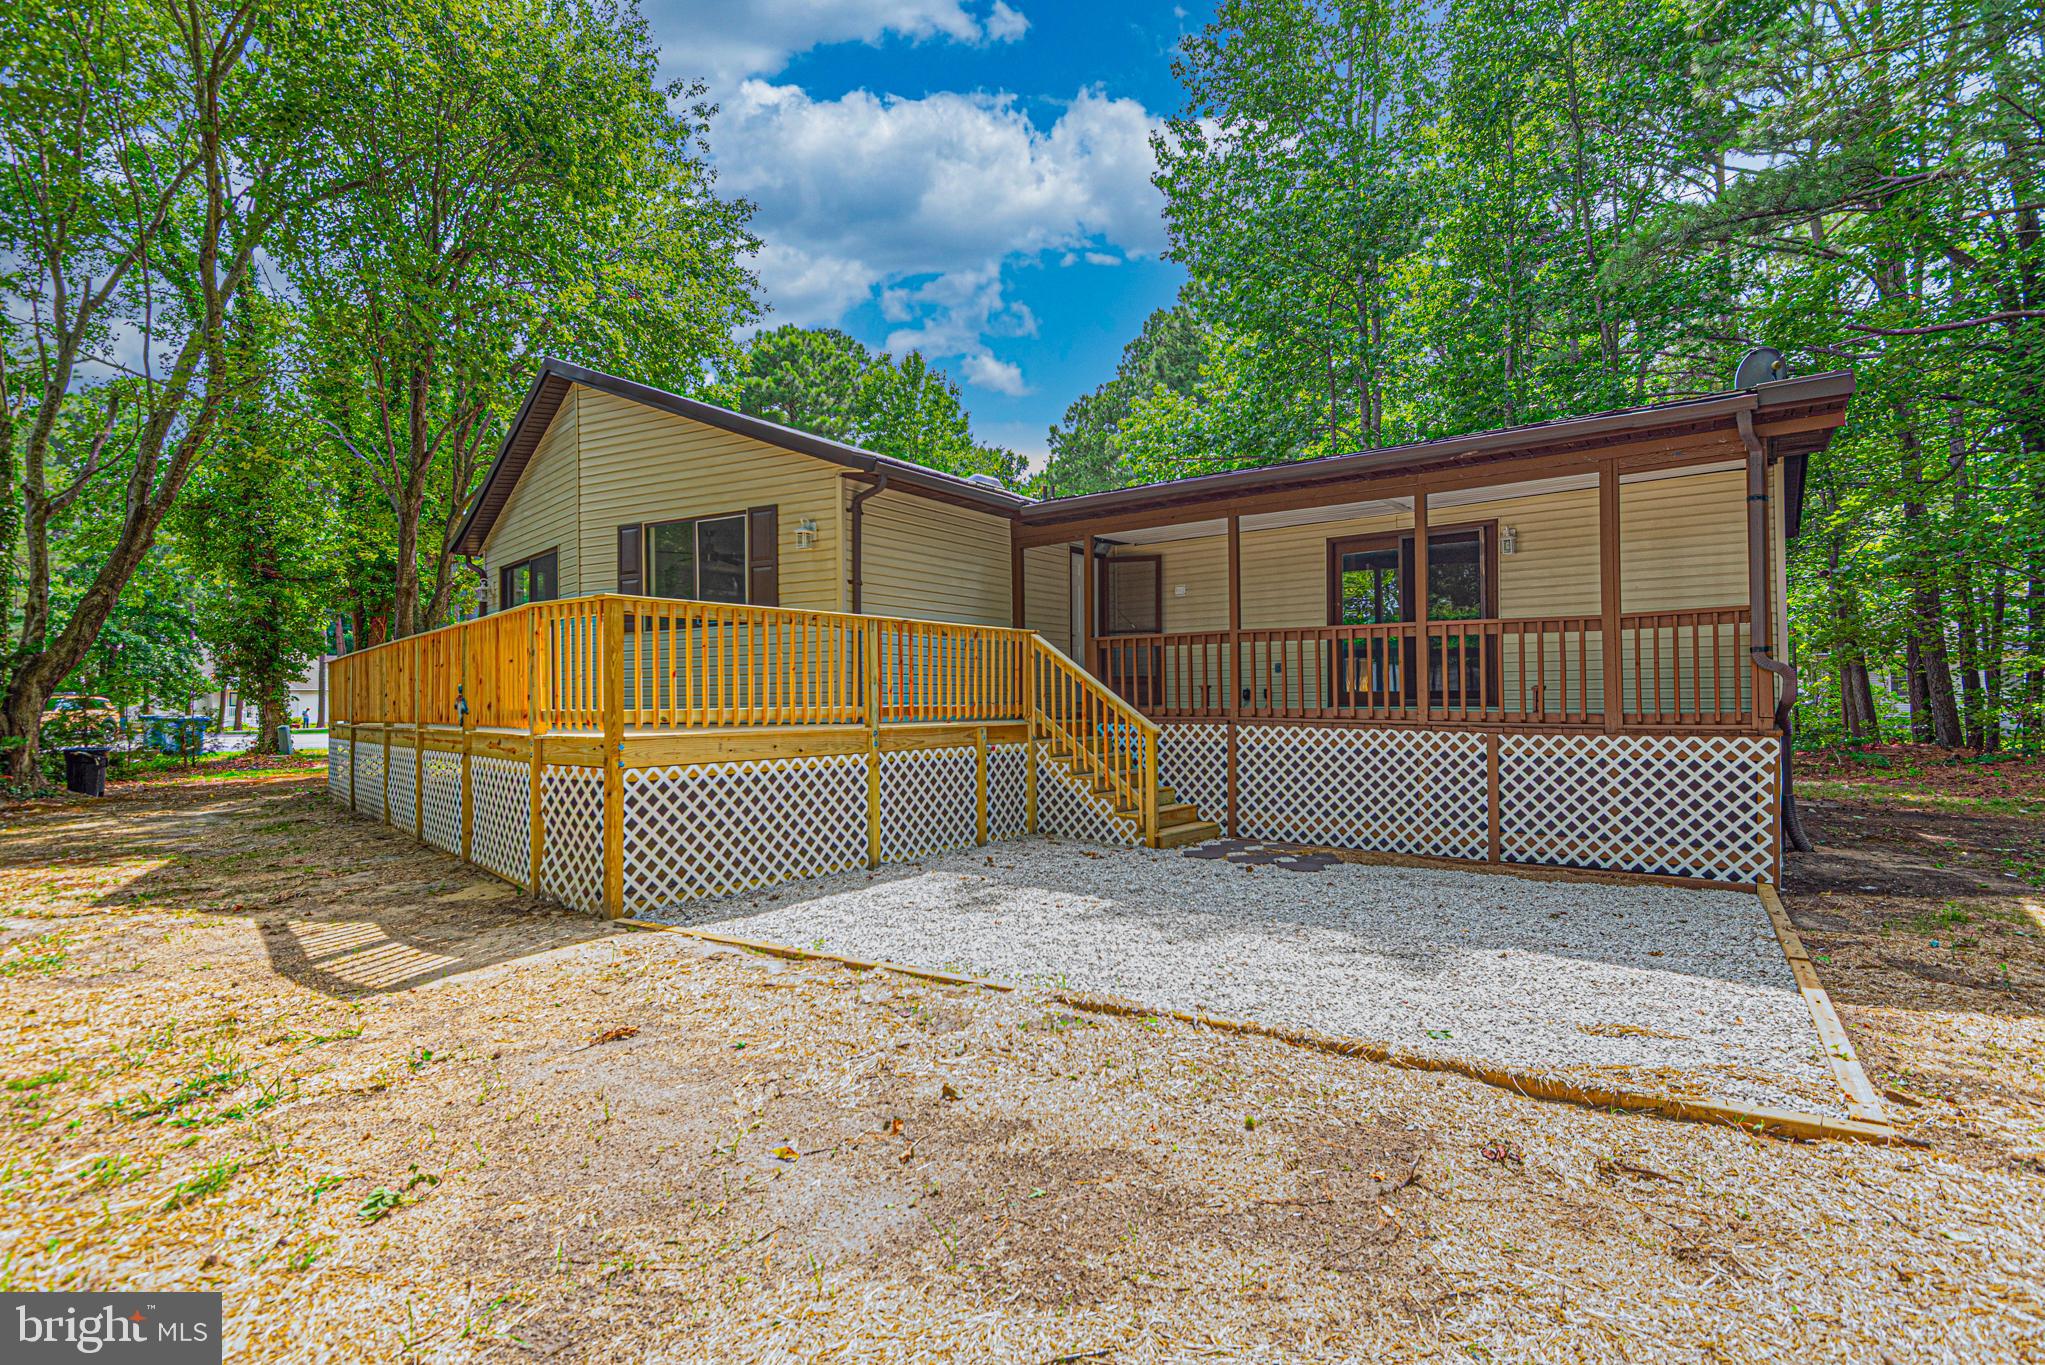
OCEAN PINES
6 WEEPING WILLOW COURT
3 Beds
2 Baths
1,248 Sq.Ft.
$382,000
MLS#: MDWO2039954

OCEAN PINES
6 BRIARCREST DRIVE
2 Beds
2 Baths
1,380 Sq.Ft.
$399,000
MLS#: MDWO2040242

OCEAN PINES
11 SEAFARER LANE
3 Beds
2 Baths
1,539 Sq.Ft.
$474,900
MLS#: MDWO2040398
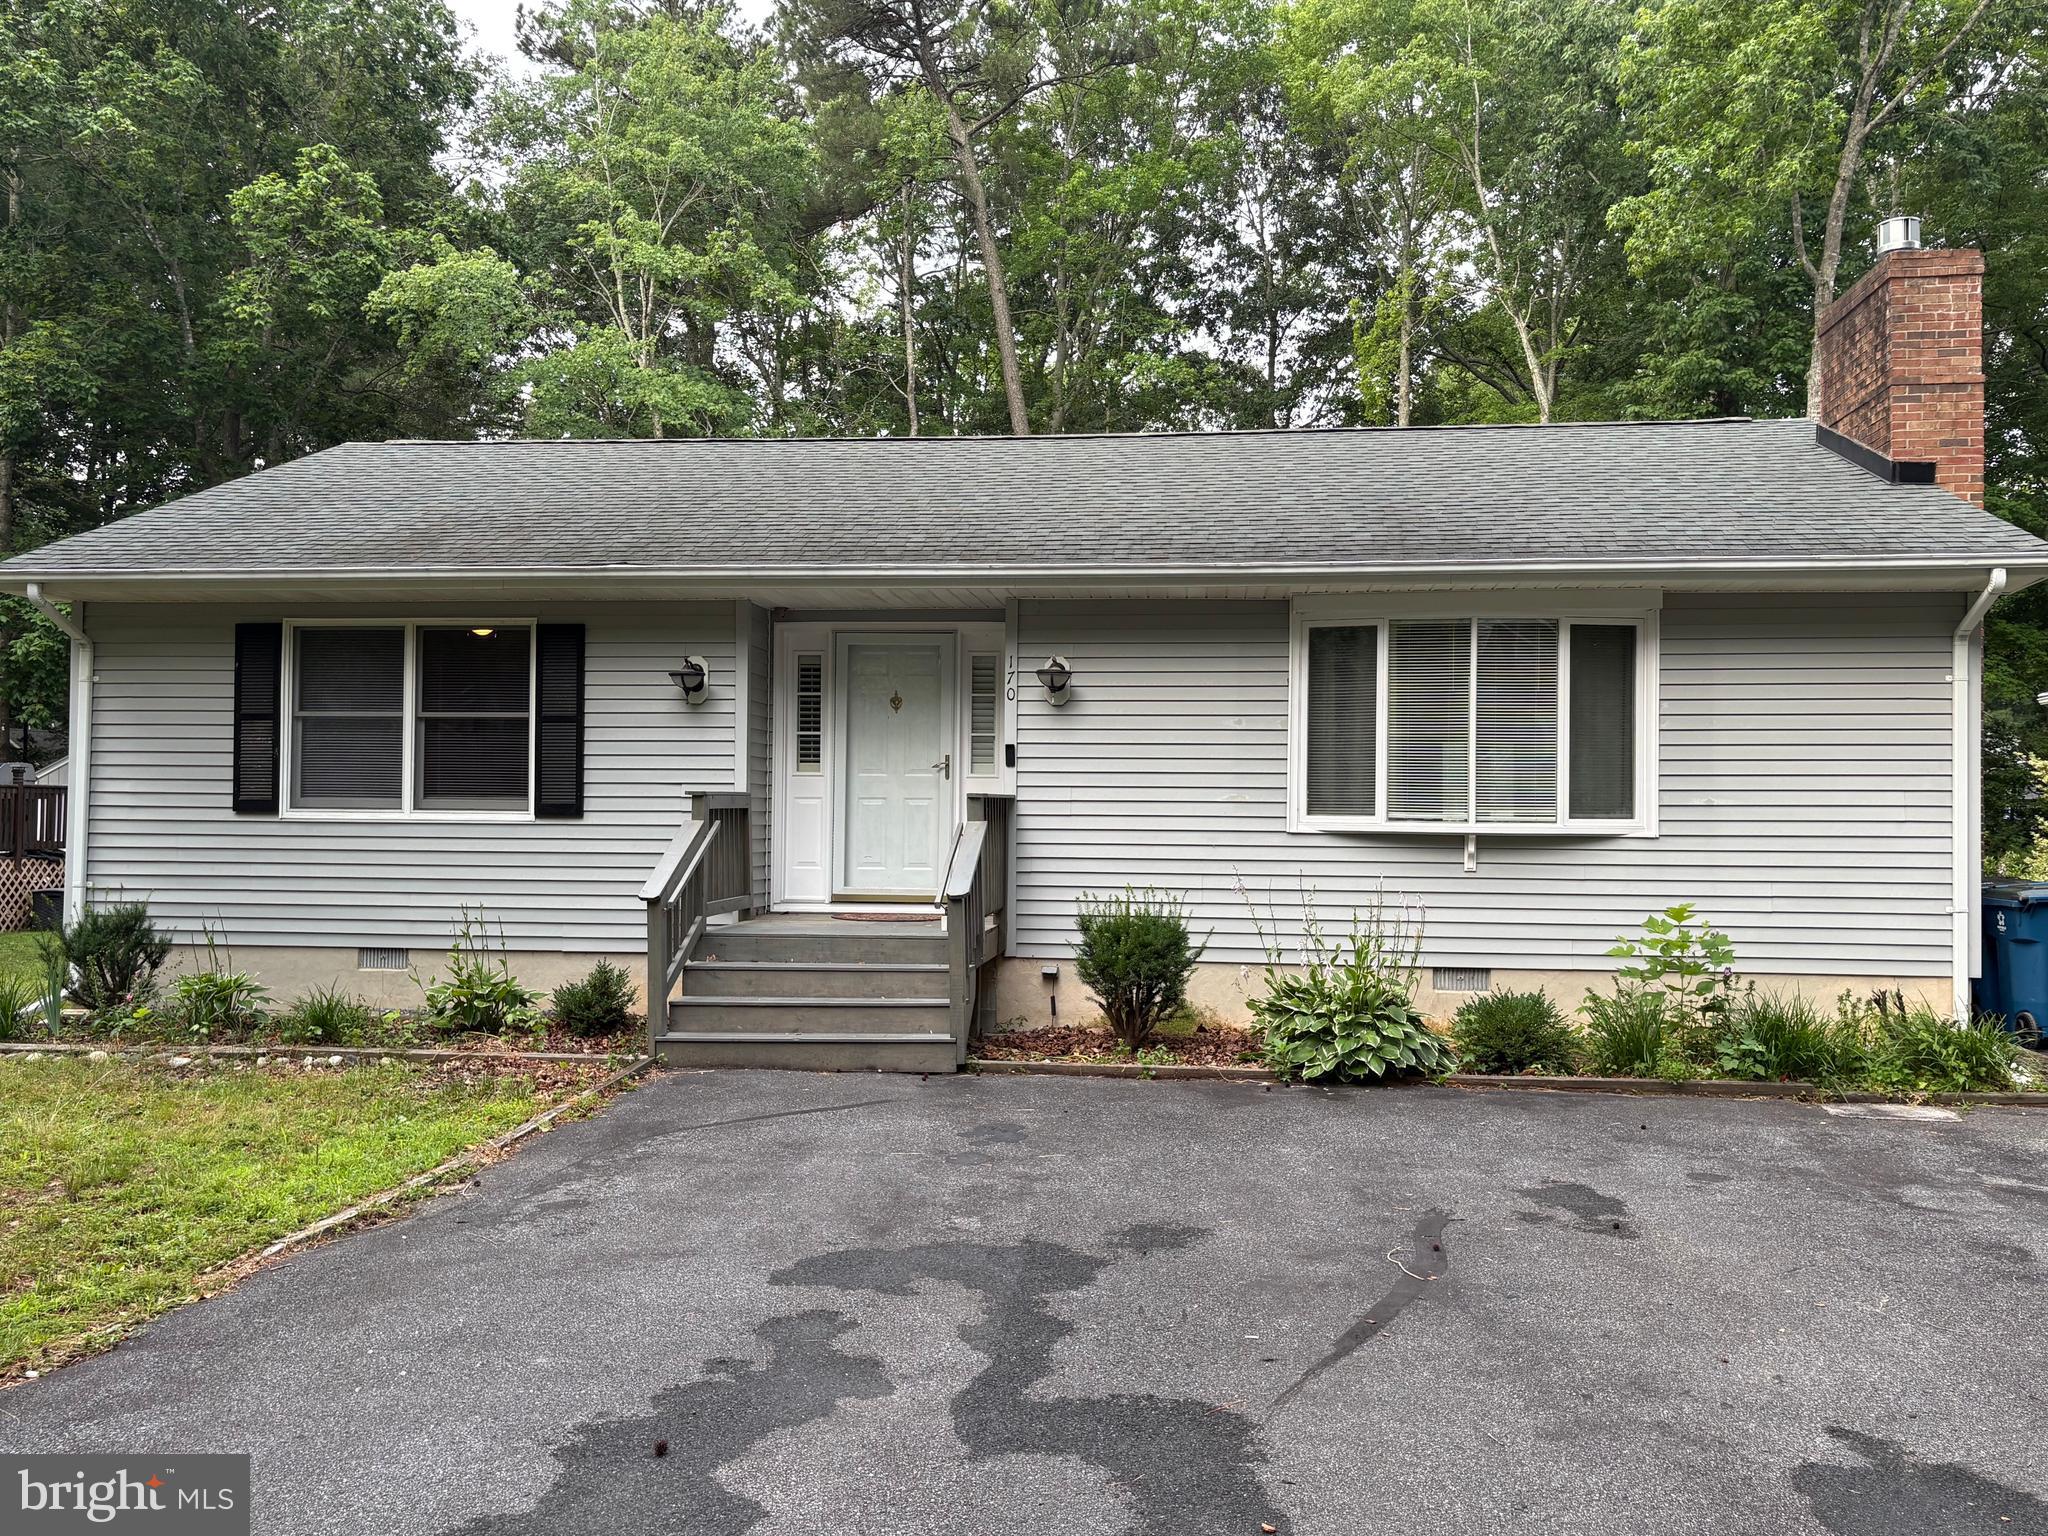
OCEAN PINES
170 WINDJAMMER ROAD
2 Beds
2 Baths
1,616 Sq.Ft.
$349,900
MLS#: MDWO2039422

OCEAN PINES
61 ABBYSHIRE ROAD
3 Beds
2 Baths
1,288 Sq.Ft.
$349,900
MLS#: MDWO2036298
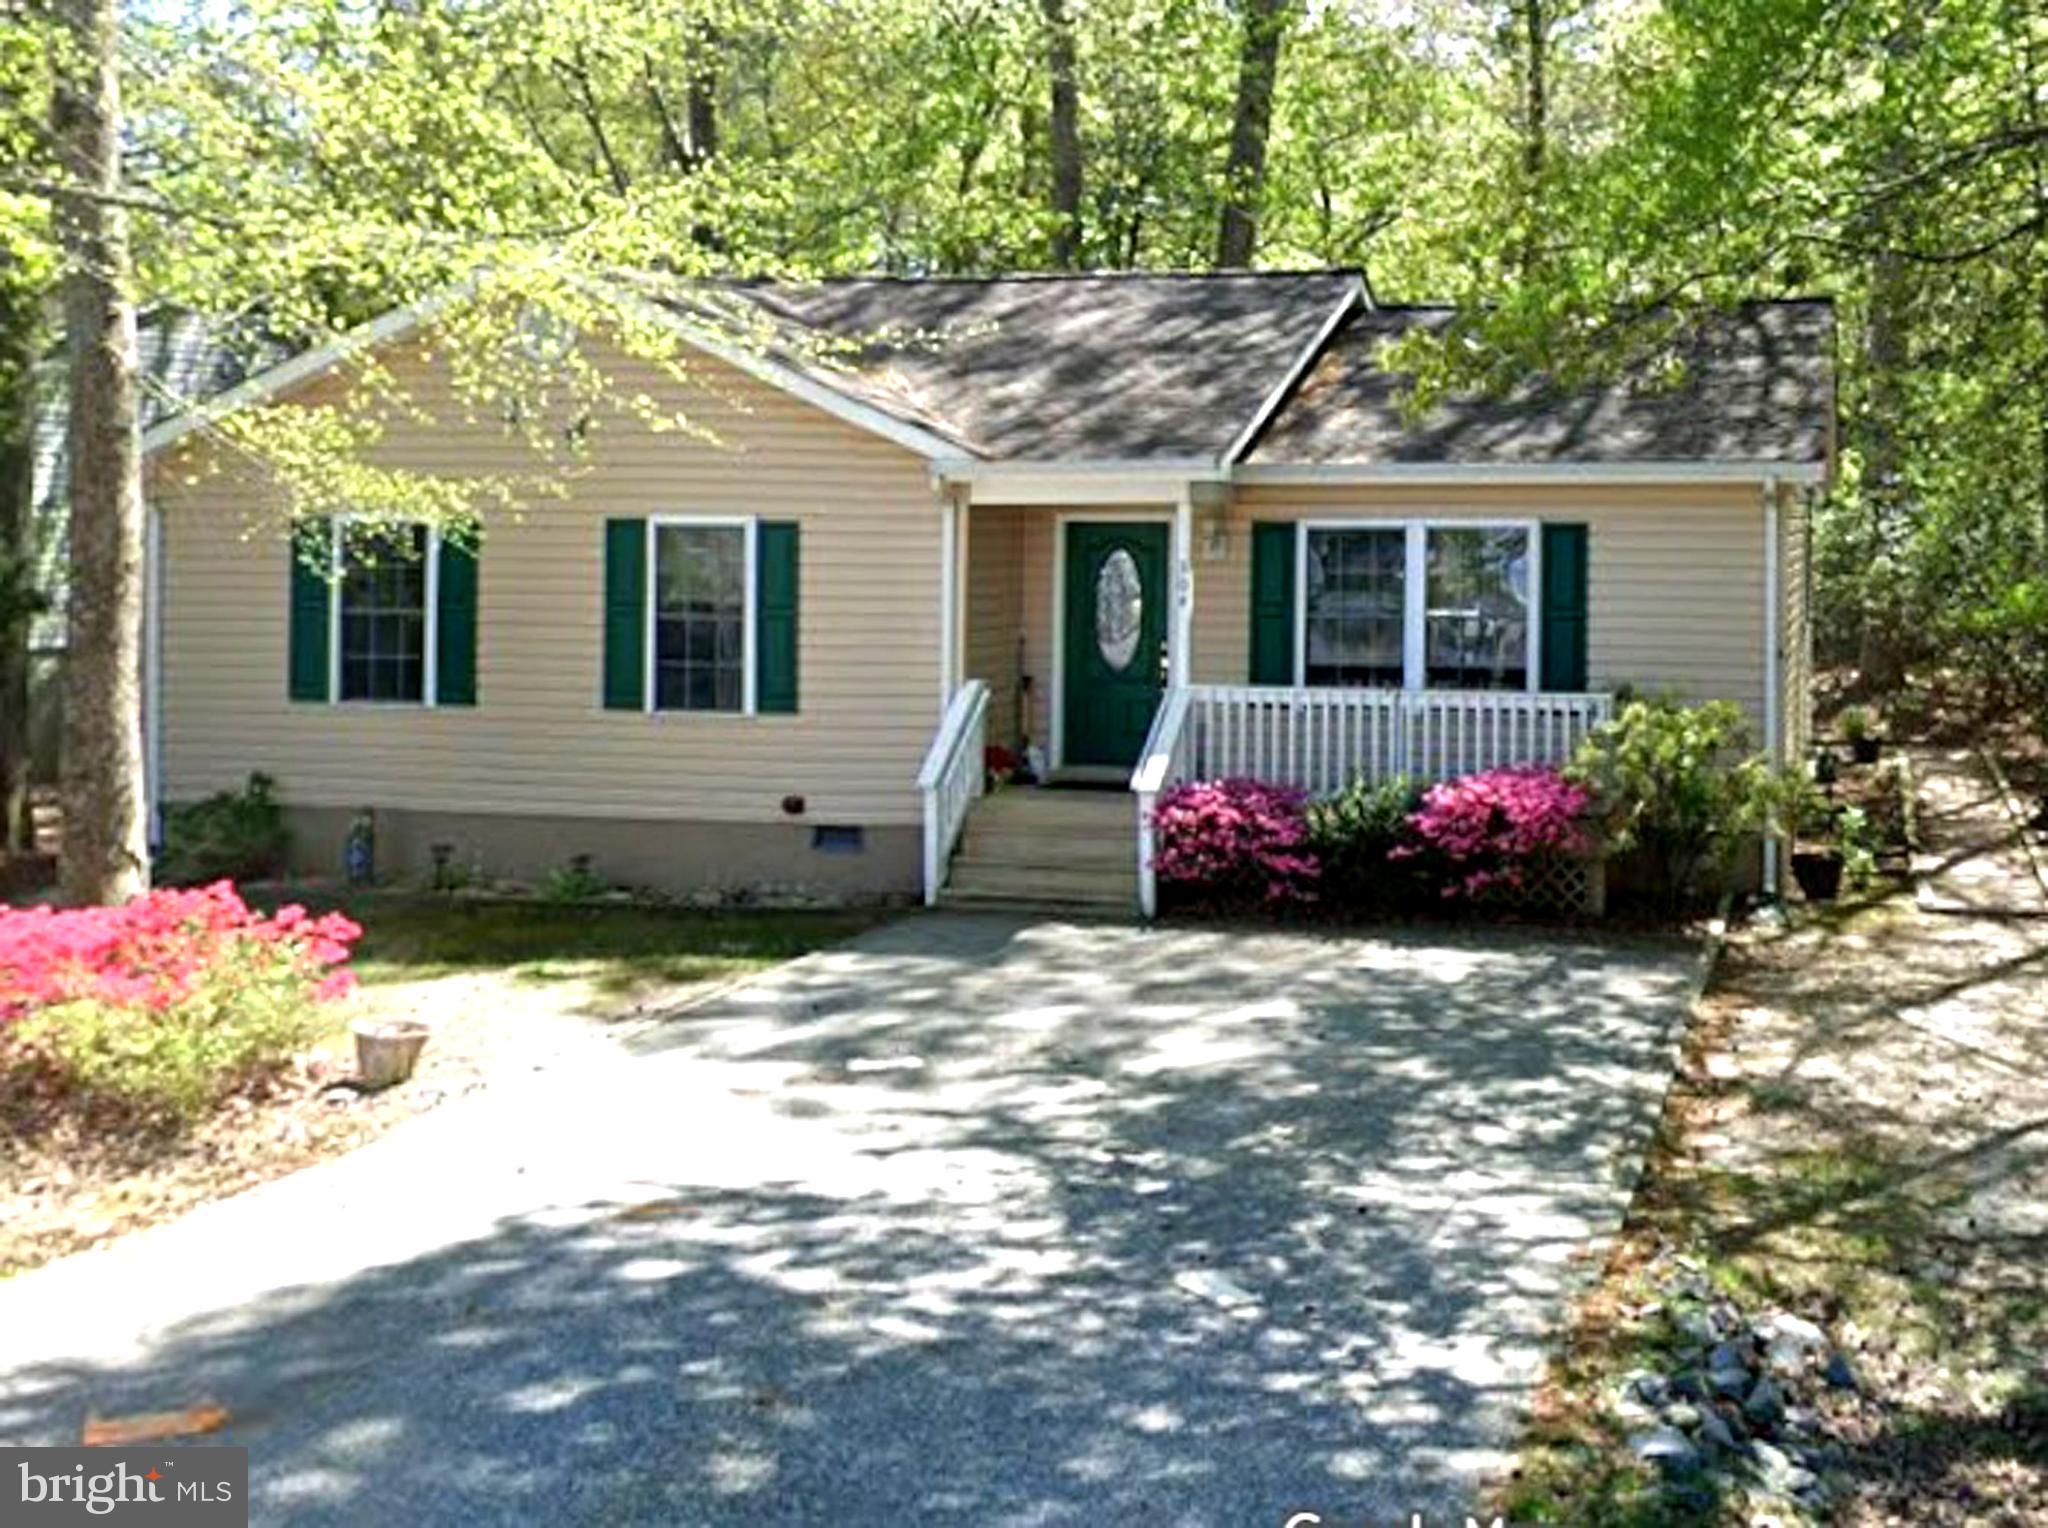
OCEAN PINES
304 OCEAN PARKWAY
3 Beds
2 Baths
1,152 Sq.Ft.
$349,900
MLS#: MDWO2039324
.png)