Features & Amenities

Interior

  • Other Interior Features

    Eat-in Kitchen, Ceiling Fan(s), Kitchen Island, Pantry, Recessed Lighting, Walk-In Closet(s), High Ceilings, Built-in Features, Crown Molding, Open Floorplan, Soaking Tub

  • Total Bedrooms

    5

  • Bathrooms

    4

  • 1/2 Bathrooms

    1

  • Above Grade Finished Area

    3500.0

  • Basement YN

    YES

  • Cooling YN

    YES

  • Cooling

    Ceiling Fan(s), Other, Electric

  • Fireplace YN

    YES

  • Heating YN

    YES

  • Heating

    Exhaust Fan, Natural Gas, Forced Air, Central

  • Pet friendly

    N/A

Exterior

  • Garage

    Yes

  • Garage spaces

    3

  • Construction Materials

    Brick, Aluminum Siding

  • Other Exterior Features

    Lighting

  • Parking

    Asphalt, On Street, Garage, Driveway, Attached

  • Patio and Porch Features

    Deck, Patio

  • Pool

    No

  • Waterfront YN

    NO

  • View

    Trees/Woods

Area & Lot

  • Lot Features

    Corner Lot, Wooded, Front Yard, Few Trees, Back Yard

  • Lot Size(acres)

    1.13

  • Lot Size(square feet)

    49,223

  • Property Type

    Residential

  • Property Sub Type

    Single Family Residence

  • Architectural Style

    Traditional

Price

  • Sales Price

    $1,625,000

  • Tax Amount

    $12,067

  • Financing Options

    VA

  • Sq. Footage

    4,700

  • Price/SqFt

    $345

HOA

  • Association

    YES

  • Association Fee

    $230

  • Association Fee Frequency

    Quarterly

  • Association Fee Includes

    N/A

Property Resources

  • Horse Property

    NO

School District

  • Elementary School

    JONES LANE

  • Middle School

    RIDGEVIEW

  • High School

    QUINCE ORCHARD

Property Features

  • New Construction

    NO

  • Foundation Details

    Other

  • Senior Community YN

    NO

  • Sewer

    Public Sewer

  • Tax Lot

    5

  • Water Source

    Public

Schedule a Showing

Showing scheduled successfully.

<
>
IN PERSON
VIA CHAT

What is 3 + 4 ?


Change time

Mortgage calculator

Estimate your monthly mortgage payment, including the principal and interest, property taxes, and HOA. Adjust the values to generate a more accurate rate.

Your payment

Principal and Interest:

$

Property taxes:

$

HOA fees:

$

Total loan payment:

$

Total interest amount:

$

Location

County

MONTGOMERY

Elementary School

JONES LANE

Middle School

RIDGEVIEW

High School

QUINCE ORCHARD

Listing Courtesy of Jill A Balow , Greystone Realty, LLC.

RealHub Information is provided exclusively for consumers' personal, non-commercial use, and it may not be used for any purpose other than to identify prospective properties consumers may be interested in purchasing. All information deemed reliable but not guaranteed and should be independently verified. All properties are subject to prior sale, change or withdrawal. RealHub website owner shall not be responsible for any typographical errors, misinformation, misprints and shall be held totally harmless.

Agent Catie Snider

AGENT

Catie Snider

Call Catie today to schedule a private showing.


* Listings on this website come from the FMLS IDX Compilation and may be held by brokerage firms other than the owner of this website. The listing brokerage is identified in any listing details. Information is deemed reliable but is not guaranteed. If you believe any FMLS listing contains material that infringes your copyrighted work please click here to review our DMCA policy and learn how to submit a takedown request.© 2024 FMLS.
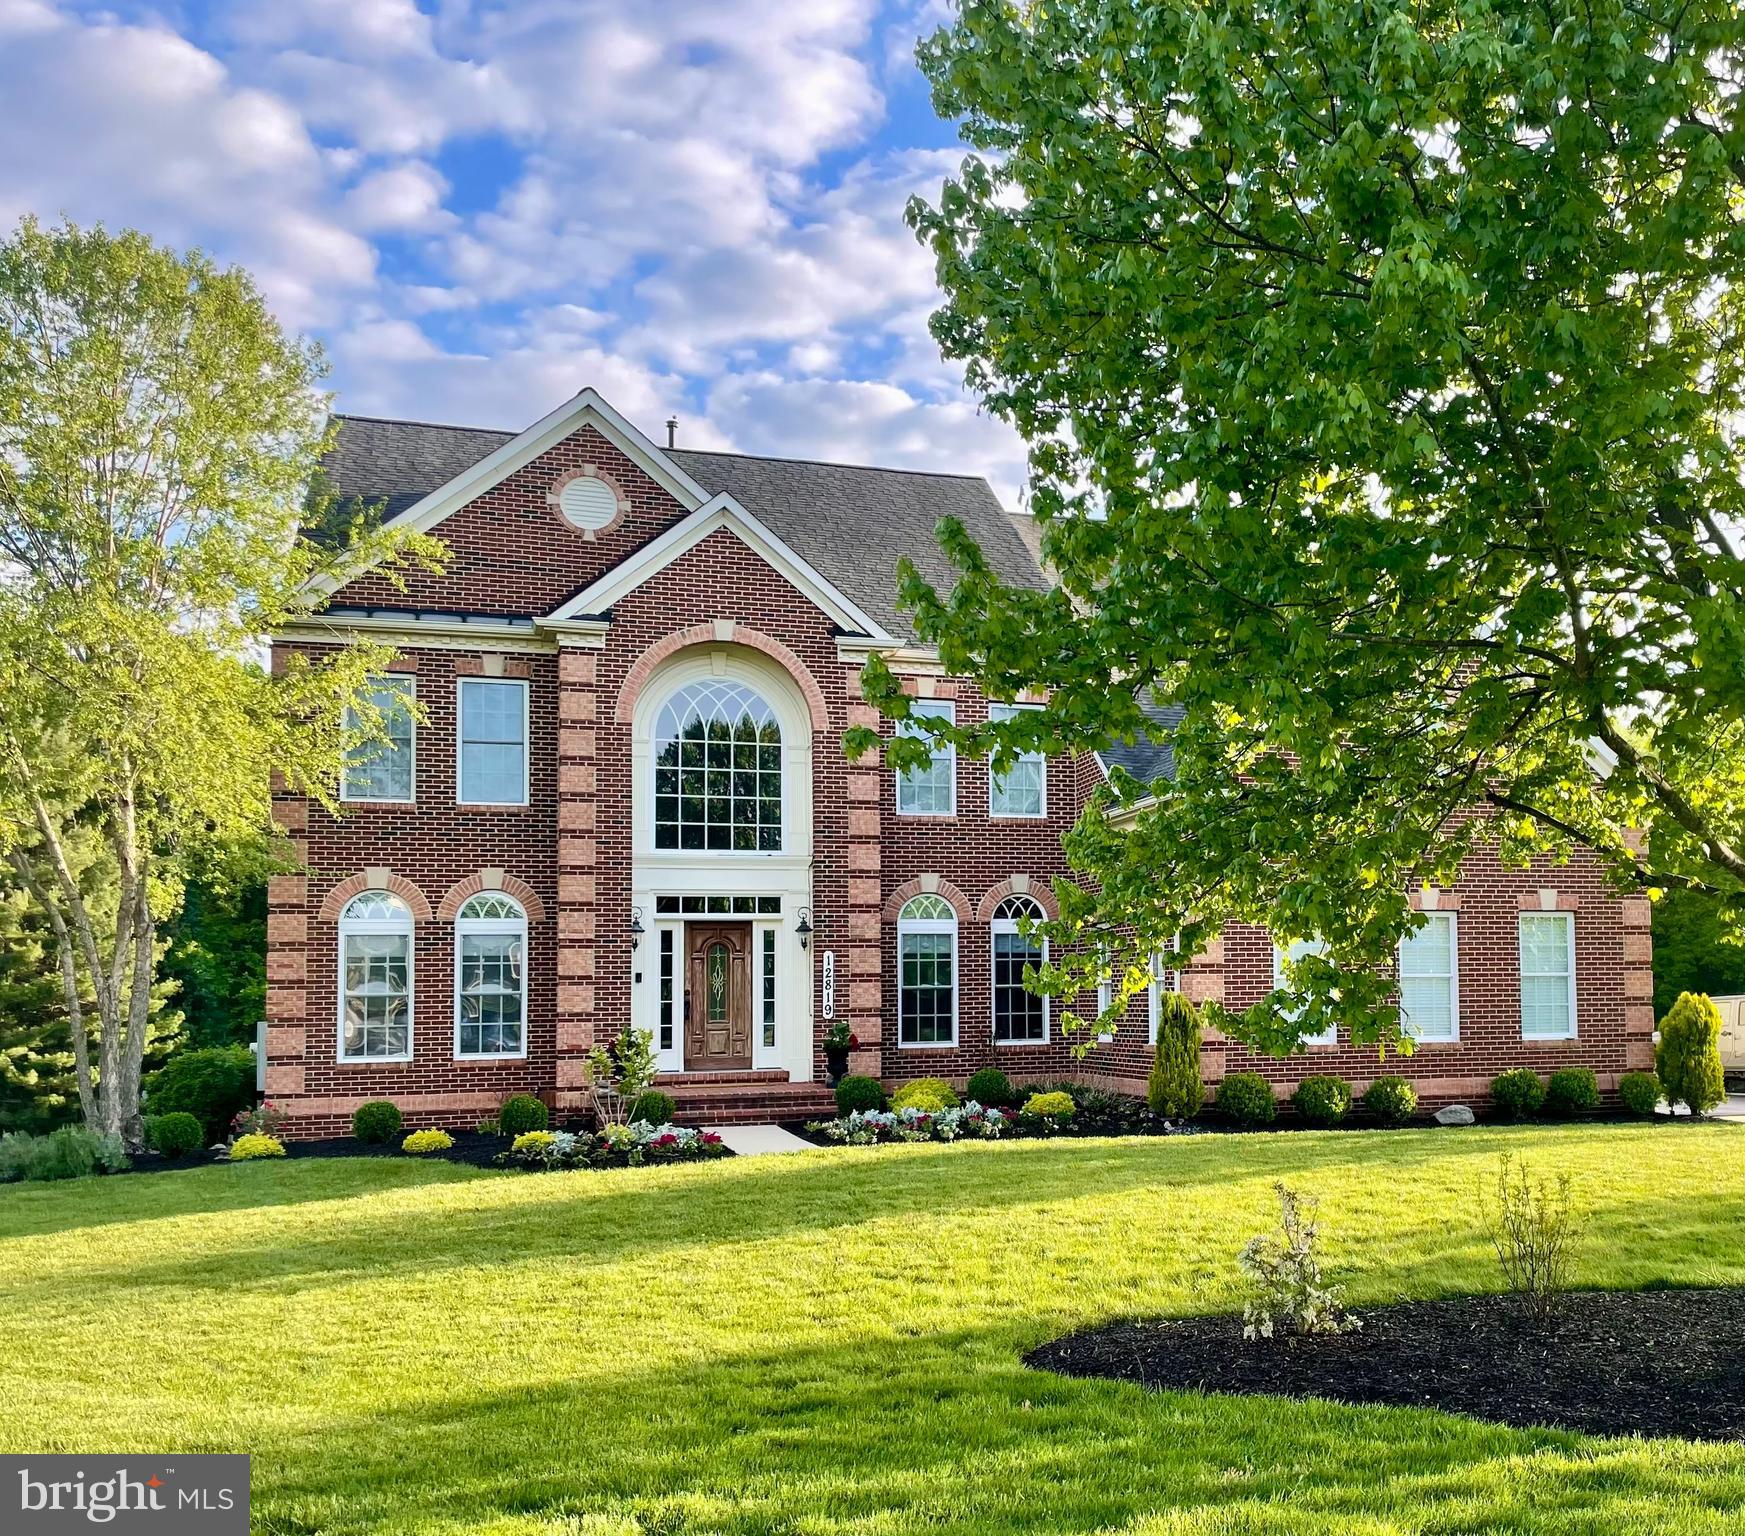
Set on a serene, wooded corner lot spanning over an acre in the sought-after Roberts Landing neighborhood, this exceptional residence offers almost 6,000 square feet (tax records are off) of refined living space with five bedrooms and four-and-a-half baths. Fully renovated kitchen and bathrooms showcase high-quality finishes and appliances, while wide-plank hardwood floors span the first and second levels. A recently finished walk-out lower level provides expansive living space with the potential for two additional bedrooms and ample finished storage.
The large primary suite is a true retreat, featuring a spa-like primary bath and a custom-designed closet with built-in shelving. Nine-foot (or higher) ceilings enhance the home’s open, airy feel, complemented by refreshed neutral paint and custom window treatments throughout. All bedrooms feature newly replaced, high-quality carpeting and padding. Outdoor living is equally impressive. The property features a custom slate and stone patio with stone stairs wrapping gracefully from the front of the home to the backyard, creating a seamless connection between outdoor spaces. Backed by mature woods and open space, the property also has a custom slate and stone patio, a leveled backyard ideal for entertaining, tents, recreation, or a future sport court, and an in-ground basketball hoop. Custom landscaping, multiple varieties of mature trees, and a low-voltage accent lighting system create a tranquil setting with stunning sunset views. Additional highlights include wired speakers on the second and third floors as well as in the garage, a three-car garage with extended driveway, and thoughtful custom features throughout—offering privacy, elegance, and everyday functionality in a peaceful, natural setting.

12819 TALLEY LANE

Message successfully sent.

What would you like to know?

What is 3 + 4 ?

I agree to receive email communication and understand I can unsubscribe at any time.

I agree to be contacted by Charis Realty Group via call, email, and text for real estate services. To opt out, you can reply 'stop' at any time or reply 'help' for assistance. You can also click the unsubscribe link in the emails. Message and data rates may apply. Message frequency may vary. Privacy Policy

Related Properties

If you've ever dreamed of living in a home that makes a grand first impression, prepare to fall in love with this luxury estate on two private wooded acres. Welcome to NV Homes' coveted Monticello model, Perfectly suited for multigenerational living, executive lifestyles, or anyone seeking room to live, work, entertain, and unwind, this impressive residence blends timeless elegance with extraordinary value. 
From the moment you step through the front door, you'll be captivated by the dramatic two-story foyer. A magnificent double staircase sweeps gracefully upward, framed by elegant columns and connected by an impressive overlook bridge that creates a truly unforgettable entrance.
Rich hardwood floors lead you into a thoughtfully designed main level featuring a gourmet kitchen with a bright sunroom, a stunning conservatory off the living room, and a private office with beautiful custom built-in cabinetry. At the heart of the home lies a breathtaking two-story great room with a soaring wall of windows and an exquisite coffered ceiling that adds architectural depth and sophistication. Whether hosting gatherings or enjoying quiet evenings at home, this remarkable space is sure to become a favorite.
Upstairs, you'll find four generously sized bedrooms, each with its own en-suite bath. Most offer walk-in closets, and three feature new carpeting. The primary suite is a true retreat, complete with a sitting room, custom built-ins, tray ceiling, and a boutique-style dressing room with dual-sided hanging areas, abundant storage, and a stunning arched window that fills the space with natural light.
A convenient rear staircase provides easy access back to the kitchen and great room, seamlessly connecting the home's living spaces.
The finished lower level is designed for entertaining and flexible living. An expansive bar and serving area could easily function as a second kitchen, while the large recreation room offers plenty of space for game nights, gatherings, and casual relaxation. Enjoy movie nights in the dedicated theater room, and take advantage of the bonus room, ideal for a gym, hobby room, or additional office space. A full bath and private fifth bedroom make this level perfect for guests, extended family, or an Au-pair suite.
Outdoor living is equally impressive. Situated on a private two-acre home site backing to mature woods, the property offers three decks, a pavilion with fire-pit, and endless opportunities to relax, entertain, and enjoy the peaceful surroundings.
The three-car side-entry garage opens into an oversized mudroom and laundry area featuring built-in storage, cubbies, hooks, and a convenient powder room.
Recently zoned to Damascus High School and Hallie Wells Middle School. Students may be eligible to attend now through the MCPS Jumpstart Program; buyers should verify details with MCPS.
This extraordinary residence offers the perfect blend of elegance, comfort, luxury, and functionality in a truly exceptional setting.
#MDMC2238234

GAITHERSBURG

9308 HARRISONS FARM WAY

5 Beds

5 Baths

8,249 Sq.Ft.

$1,400,000

MLS#: MDMC2238234

New on site 1 day ago
Welcome to this exceptional Colonial home in the highly sought-after County View Community of Laytonsville,  offering 1.36 acres and over 8,000 sq. ft., where timeless elegance meets modern comfort. From the moment you step into the dramatic two-story foyer, you'll be captivated by the home's open, light-filled design, gleaming hardwood floors, and thoughtfully crafted living spaces. Perfect for both everyday living and entertaining, the formal living and dining rooms showcase exquisite architectural details, including crown molding, chair rail, box wainscoting, and a decorative ceiling medallion that create an elegant setting for memorable gatherings. The breathtaking two-story family room is the heart of the home, featuring a striking gas fireplace with a sophisticated black surround, a grand Palladian window, and expansive windows that fill the space with natural light while framing beautiful outdoor views. The gourmet kitchen is a chef's dream, complete with an oversized center island and breakfast bar, granite countertops, stainless steel appliances, dual wall ovens, 42-inch cabinetry, a butler's pantry, planning station, and a spacious casual dining area. Just beyond, the sun-filled breakfast room opens to the patio, making it the perfect spot to enjoy your morning coffee or dine al fresco.  An elegant sunroom with a tray ceiling offers a peaceful retreat for reading, relaxing, or simply taking in the surrounding views.  A private home office with French doors and crown molding provides an ideal workspace for today's lifestyle. Two powder rooms and a convenient main-level laundry room complete this beautifully designed floor.  Upstairs, the luxurious owner's suite is a true sanctuary, featuring a tray ceiling with recessed lighting, a spacious sitting room, and a spa-inspired bath with cathedral ceilings, dual granite vanities, a jetted soaking tub, a glass-enclosed shower, and an oversized walk-in closet. Three additional generously sized bedrooms, including one with a private en-suite bath and two connected by a Jack-and-Jill bath, provide comfort and privacy for family and guests. The finished lower level is designed for entertaining and relaxation, offering a spacious recreation room, an impressive full bar with Black Galaxy granite countertops and a wet bar, a dedicated media room wired for a projector, an additional bedroom with walk-out access, a full bath, and abundant storage. Completing this remarkable home is an oversized three-car side-entry garage with convenient main-level access. Combining sophisticated design, exceptional space, and an unbeatable location, this stunning residence offers everything you've been searching for. Don't miss the opportunity to make this extraordinary home your own. Seeing is believing.
#MDMC2244512

GAITHERSBURG

25106 HIGHLAND MANOR COURT

5 Beds

4 Baths

7,920 Sq.Ft.

$1,499,988

MLS#: MDMC2244512

Welcome to one of Montgomery County’s most sought-after communities. Located in the heart of Kentlands, this home is just a 5-minute walk to Whole Foods, restaurants, shops, and everyday conveniences, while community amenities—including the pool, tennis courts, basketball courts, playground, and walking trails—are less than a one-minute walk from your front door. Enjoy the perfect combination of walkability, convenience, and vibrant neighborhood living. 
This beautifully maintained single-family home offers the perfect blend of charm, functionality, and extensive long-term improvements rarely found in today’s market. Thoughtfully updated and exceptionally well cared for, the home features inviting indoor and outdoor spaces designed for both comfortable everyday living and effortless entertaining.

What truly sets this property apart is the significant investment made into structural integrity, drainage, landscaping, and exterior enhancements — providing future owners with peace of mind and long-term value far beyond cosmetic updates. Extensive improvements include a professionally installed perimeter waterproofing and underground drainage system designed to redirect water away from the foundation, restored grading and erosion control, retaining walls, rebuilt patios and stone steps, upgraded landscaping with new grass throughout the property, foundation refinishing and sealing completed to modern standards, and HOA-approved fencing improvements that enhance both privacy and functionality.

The outdoor spaces have been thoughtfully redesigned into functional and visually cohesive extensions of the home. A newly installed iron fence with approved permits clearly defines the property boundaries while adding privacy and curb appeal. Multiple patio areas have been restored and redesigned for relaxing, entertaining, and enjoying the beautifully landscaped surroundings.

Located within one of Montgomery County’s most desirable communities, Kentlands is known for its tree-lined streets, parks, trails, shops, restaurants, and vibrant community atmosphere. Enjoy convenient access to major commuter routes, public transportation, shopping, dining, and everything the Kentlands lifestyle has to offer.

A rare opportunity to own a home where substantial investment has already been made into both beauty and long-term functionality — creating a property that is not only visually appealing, but exceptionally well cared for beneath the surface.
#MDMC2235598

GAITHERSBURG

119 THURGOOD STREET

5 Beds

2 Baths

2,690 Sq.Ft.

$1,340,000

MLS#: MDMC2235598

New on site 3 days ago
Welcome to 973 Main Street, an extraordinary 5-bedroom, 3 full bath, 1 half bath residence in the heart of Lakelands, where elevated design, exceptional functionality, and true neighborhood convenience come together in one of the community's most desirable locations. Set within the award-winning Bartholomew model, this home has been meticulously transformed into a modern farmhouse-inspired showpiece with luxury finishes, thoughtful upgrades, and custom details throughout.

From the moment you enter, the quality of the renovation is unmistakable. Flooring, lighting, fixtures, bathrooms, built-ins, appliances, and finishes have all been carefully selected and beautifully executed, creating a home that feels refined, cohesive, and remarkably livable. Arguably one of the finest modern farmhouse interpretations in Lakelands, it strikes the perfect balance of warmth, sophistication, and everyday comfort.

Designed for entertaining and daily living alike, the main level flows effortlessly between the kitchen, dining area, family room, screened porch, and outdoor spaces. At the center is a spectacular chef's kitchen featuring a dramatic 10' x 5' double-thick white quartz island, custom cabinetry, a 48-inch Miele range, 60-inch hood, premium appliances, two farmhouse sinks, wine and beverage coolers, a massive walk-in pantry, plus thoughtful touches like a custom doggie faucet and built-in feeding station.

The surrounding living spaces are equally impressive, highlighted by a striking double-sided fireplace, wide-plank hardwood floors, custom millwork, paneled ceilings, recessed lighting, and designer finishes throughout. The formal living room has been reimagined as a stylish built-in locker area, while both the office and family room feature custom built-ins. A whole-home Sonos system and several wall-mounted TVs convey, making the home truly move-in ready.

The screened porch serves as an inviting three-season room overlooking exceptional outdoor living spaces, including a Versatex deck, fire table with inline natural gas, outdoor bar and kitchen, and built-in smoker—ideal for effortless entertaining.

Upstairs, the highly sought-after layout offers four bedrooms on one level, providing exceptional flexibility for families, guests, or home offices. Beautifully renovated bathrooms continue the home's cohesive design, while the upstairs Carrier furnace was replaced in 2023.

The full-height walkout lower level offers incredible versatility. Configured as a complete apartment-style suite with its own kitchen, living area, bedroom, full bath, and private walkout access, it's ideal for extended family, an au pair, guests, home office, or potential rental use, subject to applicable rules.

Beyond the beautiful finishes, significant infrastructure improvements include upgraded PVC drainage lines to the alley, reflecting the same commitment to quality found throughout the home.

Perfectly positioned directly across from the community pool and clubhouse and just one block from the middle school, the location places parks, trails, shops, restaurants, and Lakelands' beloved walkable lifestyle just steps away.

With five bedrooms, four upstairs, a fully independent walkout lower level, an exceptional chef's kitchen, resort-style outdoor living, integrated Sonos, conveying TVs, extensive custom upgrades, and one of the neighborhood's premier locations, 973 Main Street offers luxury Lakelands living at its finest.

Schedule your private tour today.
#MDMC2245442

GAITHERSBURG

973 MAIN STREET

5 Beds

3 Baths

3,877 Sq.Ft.

$1,625,000

MLS#: MDMC2245442

 - property

Send a message

Message successfully sent.

Your message

What is 3 + 4 ?

Reason for contacting?

I agree to receive email communication and understand I can unsubscribe at any time.

I agree to be contacted by Charis Realty Group via call, email, and text for real estate services. To opt out, you can reply 'stop' at any time or reply 'help' for assistance. You can also click the unsubscribe link in the emails. Message and data rates may apply. Message frequency may vary. Privacy Policy

Sign Out

Virtual Assistant

Would you like to take the next step with this property? We can help you schedule a showing or virtual tour, or send you more details.

Yes, I would like more information.

Thank You for Your Reply, One of Our Agents will contact you as soon as possible

No, maybe later.

Thank you, you can always contact me via email, phone number or through the contact form.

Realhub AI

Lucy - Your AI-Powered Realtor

Update Your Temporary Password

Personalize your search

Enter your email and we'll notify you immediately when new listings match what you're looking for.

or enter email address

Already have an account ? Login here

Continue your home search

I agree to receive communications and understand I can unsubscribe at any time.

I agree to be contacted by Charis Realty Group via call, email, and text for real estate services. To opt out, you can reply 'stop' at any time or reply 'help' for assistance. You can also click the unsubscribe link in the emails. Message and data rates may apply. Message frequency may vary. Privacy Policy

Already have an account ? Login here

We use cookies

We use cookies primarily for analytics to enhance your experience. By accepting, you agree to our use of these cookies. You can manage your preferences or learn more about our cookies policy.