Features & Amenities

Interior

  • Other Interior Features

    Eat-in Kitchen, Bar, Ceiling Fan(s), Kitchen Island, Pantry, Recessed Lighting, Walk-In Closet(s), Crown Molding, Open Floorplan

  • Total Bedrooms

    5

  • Bathrooms

    3

  • 1/2 Bathrooms

    1

  • Above Grade Finished Area

    2675.0

  • Basement YN

    YES

  • Cooling YN

    YES

  • Cooling

    Central Air, Ceiling Fan(s), Electric

  • Fireplace YN

    YES

  • Heating YN

    YES

  • Heating

    Exhaust Fan, Natural Gas, Forced Air

  • Pet friendly

    N/A

Exterior

  • Garage

    Yes

  • Garage spaces

    2

  • Construction Materials

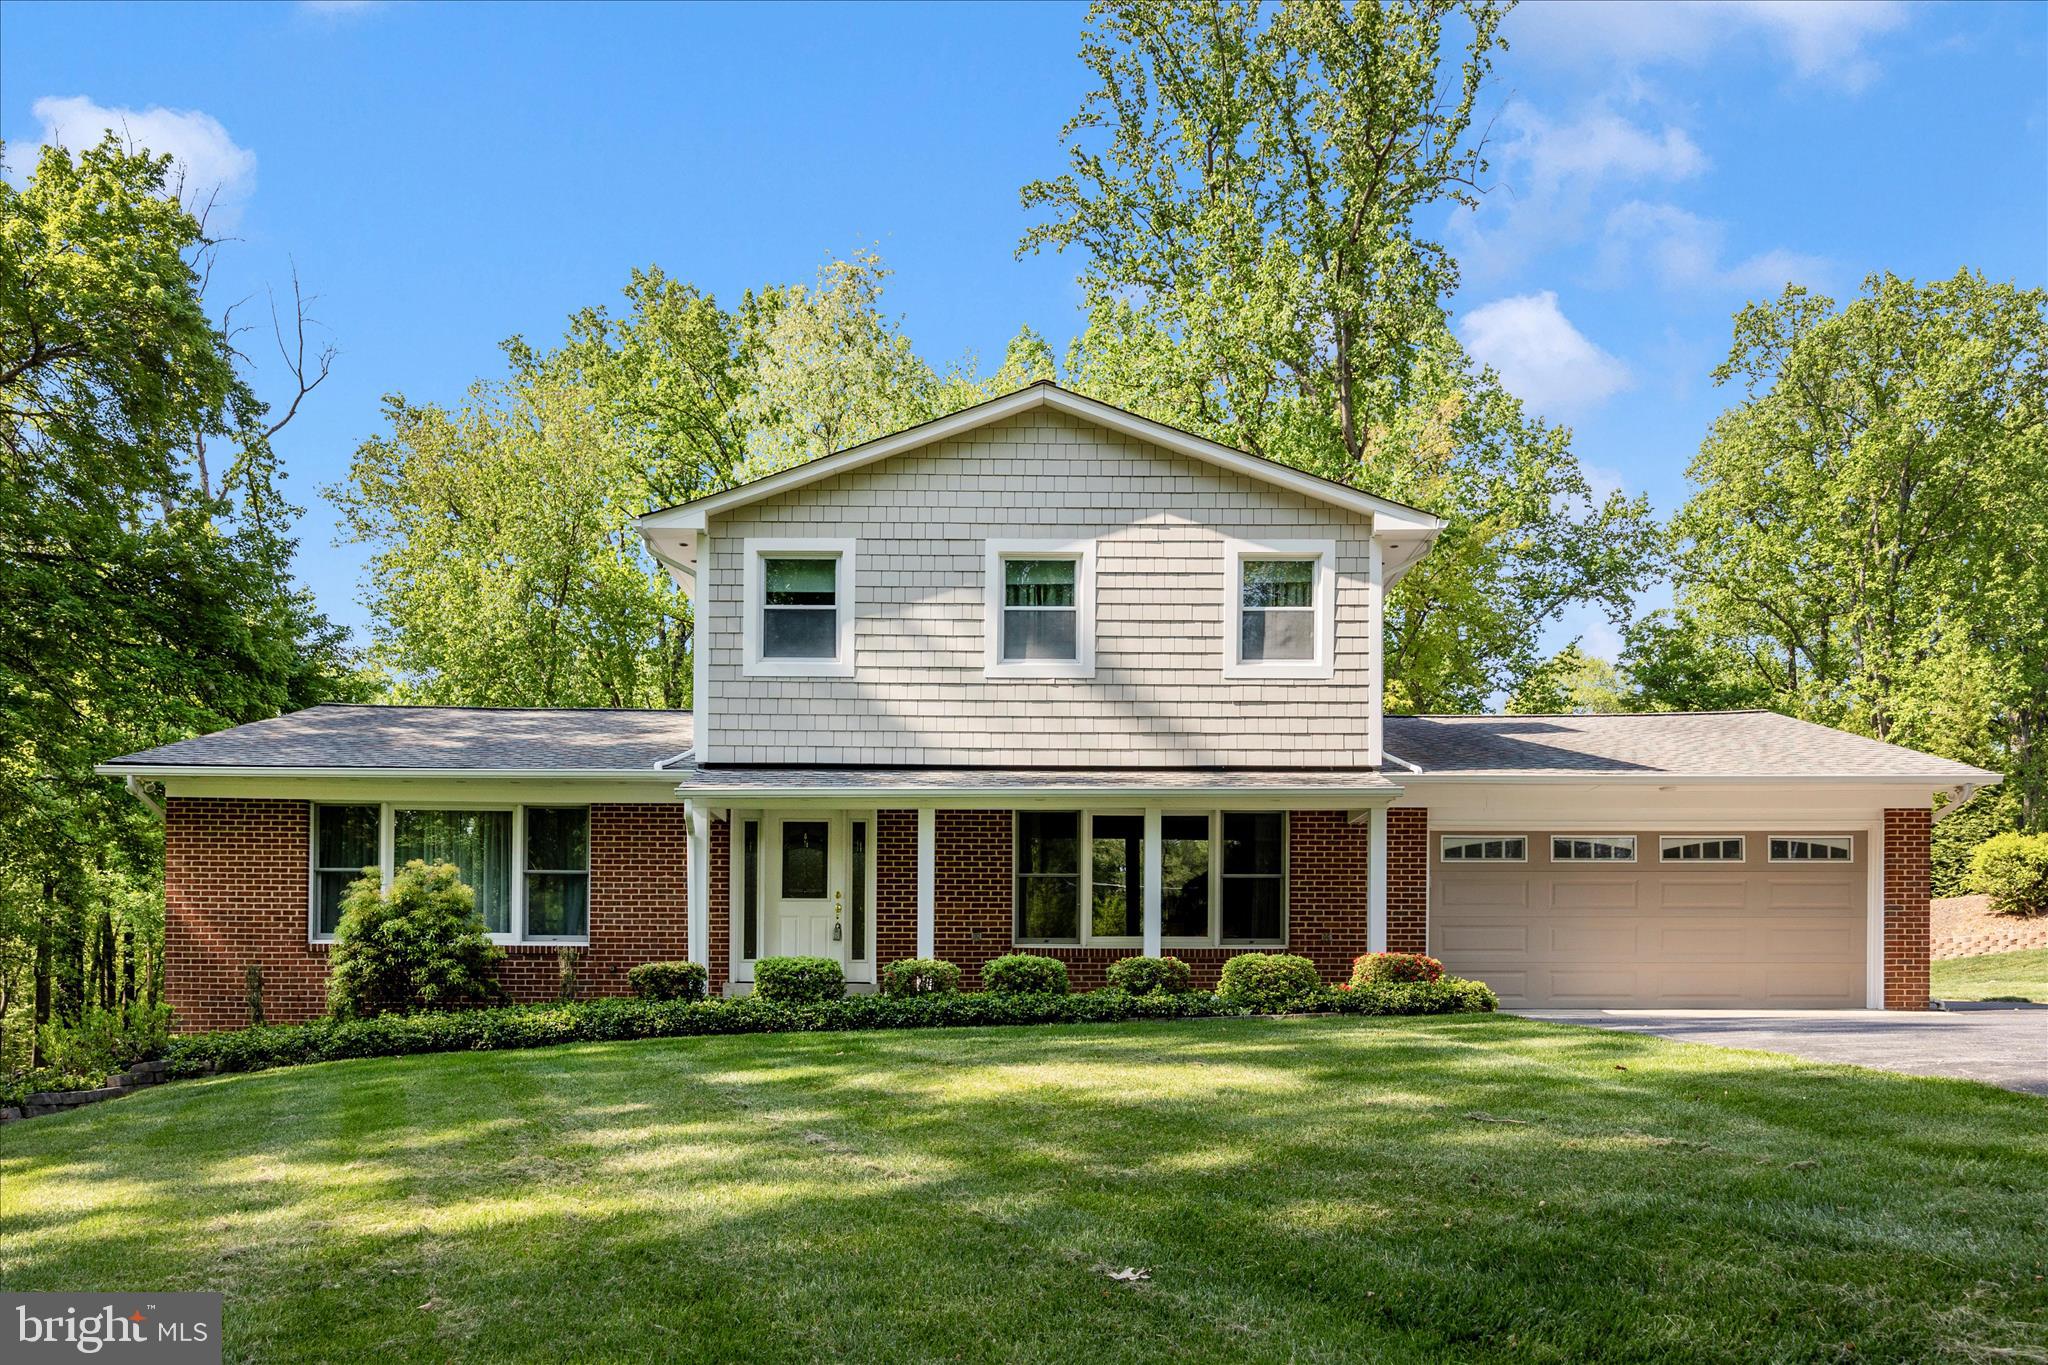
    Vinyl Siding

  • Parking

    Garage Door Opener, Garage, Driveway, Inside Entrance, Attached

  • Patio and Porch Features

    Patio

  • Pool

    No

  • Waterfront YN

    NO

Area & Lot

  • Lot Size(acres)

    0.2

  • Lot Size(square feet)

    8,712

  • Property Type

    Residential

  • Property Sub Type

    Single Family Residence

  • Architectural Style

    Colonial, Traditional

Price

  • Sales Price

    $989,000

  • Tax Amount

    $11,321

  • Zoning

    Residendial

  • Sq. Footage

    3,575

  • Price/SqFt

    $276

HOA

  • Association

    YES

  • Association Fee

    $1,998.6

  • Association Fee Frequency

    Annually

  • Association Fee Includes

    N/A

School District

  • Elementary School

    CLARKSVILLE

  • Middle School

    CLARKSVILLE

  • High School

    RIVER HILL

Property Features

  • New Construction

    NO

  • Foundation Details

    Slab

  • Senior Community YN

    NO

  • Sewer

    Public Sewer

  • Water Source

    Public

Schedule a Showing

Showing scheduled successfully.

<
>
IN PERSON
VIA CHAT

What is 3 + 4 ?


Change time

Mortgage calculator

Estimate your monthly mortgage payment, including the principal and interest, property taxes, and HOA. Adjust the values to generate a more accurate rate.

Your payment

Principal and Interest:

$

Property taxes:

$

HOA fees:

$

Total loan payment:

$

Total interest amount:

$

Location

County

HOWARD

Elementary School

CLARKSVILLE

Middle School

CLARKSVILLE

High School

RIVER HILL

Listing Courtesy of Victoria Harvey , Long & Foster Real Estate, Inc.

RealHub Information is provided exclusively for consumers' personal, non-commercial use, and it may not be used for any purpose other than to identify prospective properties consumers may be interested in purchasing. All information deemed reliable but not guaranteed and should be independently verified. All properties are subject to prior sale, change or withdrawal. RealHub website owner shall not be responsible for any typographical errors, misinformation, misprints and shall be held totally harmless.

Agent Catie Snider

AGENT

Catie Snider

Call Catie today to schedule a private showing.


* Listings on this website come from the FMLS IDX Compilation and may be held by brokerage firms other than the owner of this website. The listing brokerage is identified in any listing details. Information is deemed reliable but is not guaranteed. If you believe any FMLS listing contains material that infringes your copyrighted work please click here to review our DMCA policy and learn how to submit a takedown request.© 2024 FMLS.
Welcome to this beautifully maintained 5-bedroom home in the highly sought-after Village of River Hill, where timeless design, generous living spaces, and an unbeatable location come together.

Fresh paint, new carpet, and updated flooring make this home truly move-in ready. The thoughtfully expanded floor plan features a spacious morning room addition with a built in banquette, lots of seating in this home. The addition also features a lovely windowed flex space, where the dining room can be expanded or used for an office or play area. Relax by the wood burning fireplace in the morning room. Or,  enjoy the gas fireplace in the family room. Light-filled living areas and custom touches throughout enhance everyday living and entertaining.

The kitchen offers abundant cabinetry and storage and opens to the main gathering spaces, making it perfect for family life and hosting guests. Custom built-ins throughout the home add charm, character, and practical storage. Upstairs, the spacious primary suite features a custom-designed walk-in closet, while four additional bedrooms provide room for family, guests, or home offices.

The fully finished lower level is designed for entertaining, complete with a large beverage bar and expansive recreation space for game nights, movie marathons, or watching the big game. Bedroom 5/flex space is in the basement along with a full bathroom. 

Outside, a fenced backyard offers a large patio for dining, relaxing, and entertaining, while the custom front entrance creates an impressive first impression.

Ideally located, steps from the River Hill Village Center and Columbia Association walking paths, Linden Linthicum offers top-rated schools with convenient access to Route 32 for easy commuting. A smart home perfecting convenience and a true sense of community. Welcome Home!

12187 LINDEN LINTHICUM LANE

Message successfully sent.

What would you like to know?

What is 3 + 4 ?

I agree to receive email communication and understand I can unsubscribe at any time.

I agree to be contacted by Charis Realty Group via call, email, and text for real estate services. To opt out, you can reply 'stop' at any time or reply 'help' for assistance. You can also click the unsubscribe link in the emails. Message and data rates may apply. Message frequency may vary. Privacy Policy

Related Properties

Tucked into a peaceful, park-like setting, this lovingly maintained home is being offered for sale for the very first time—an opportunity that rarely comes along. Surrounded by nature and thoughtfully positioned to maximize privacy, the property features multiple decks that create the perfect backdrop for enjoying quiet mornings, outdoor entertaining, or simply soaking in the beauty of country living.

Inside, the home blends classic charm with meaningful updates. The kitchen is both functional and inviting, featuring updated maple cabinetry, granite countertops, and newer appliances, all opening seamlessly to a spacious deck just off the eating area—ideal for everyday living and effortless indoor-outdoor flow. The heart of the home is the expansive family room, where a striking brick fireplace and warm wood accent wall are complemented by bamboo flooring, creating a cozy, welcoming space to gather and unwind.

Throughout the rest of the home, hardwood flooring adds timeless appeal, with durable vinyl in the kitchen for easy maintenance. True to its classic design, the main level also offers generously sized formal living and dining rooms, providing flexibility for entertaining or more traditional spaces. Upstairs, you’ll find three comfortable bedrooms, each offering peaceful views of the surrounding landscape.

The walkout lower level is ready for your vision, offering abundant space for future finishing, while already including a finished bonus room perfectly suited for a home office, workout space, or creative studio. A wood stove adds both charm and supplemental heat, and the home’s thoughtful insulation—including between floors, not just exterior walls—enhances overall energy efficiency and helps keep utility costs in check.

All of this is ideally located just minutes from major commuter routes including Rt 32 and I-70, as well as a wide array of shopping, dining, and everyday conveniences—delivering the perfect balance of serene living and accessibility.
#MDHW2067506

CLARKSVILLE

13949 BRIGHTON DAM ROAD

3 Beds

2 Baths

2,934 Sq.Ft.

$799,000

MLS#: MDHW2067506

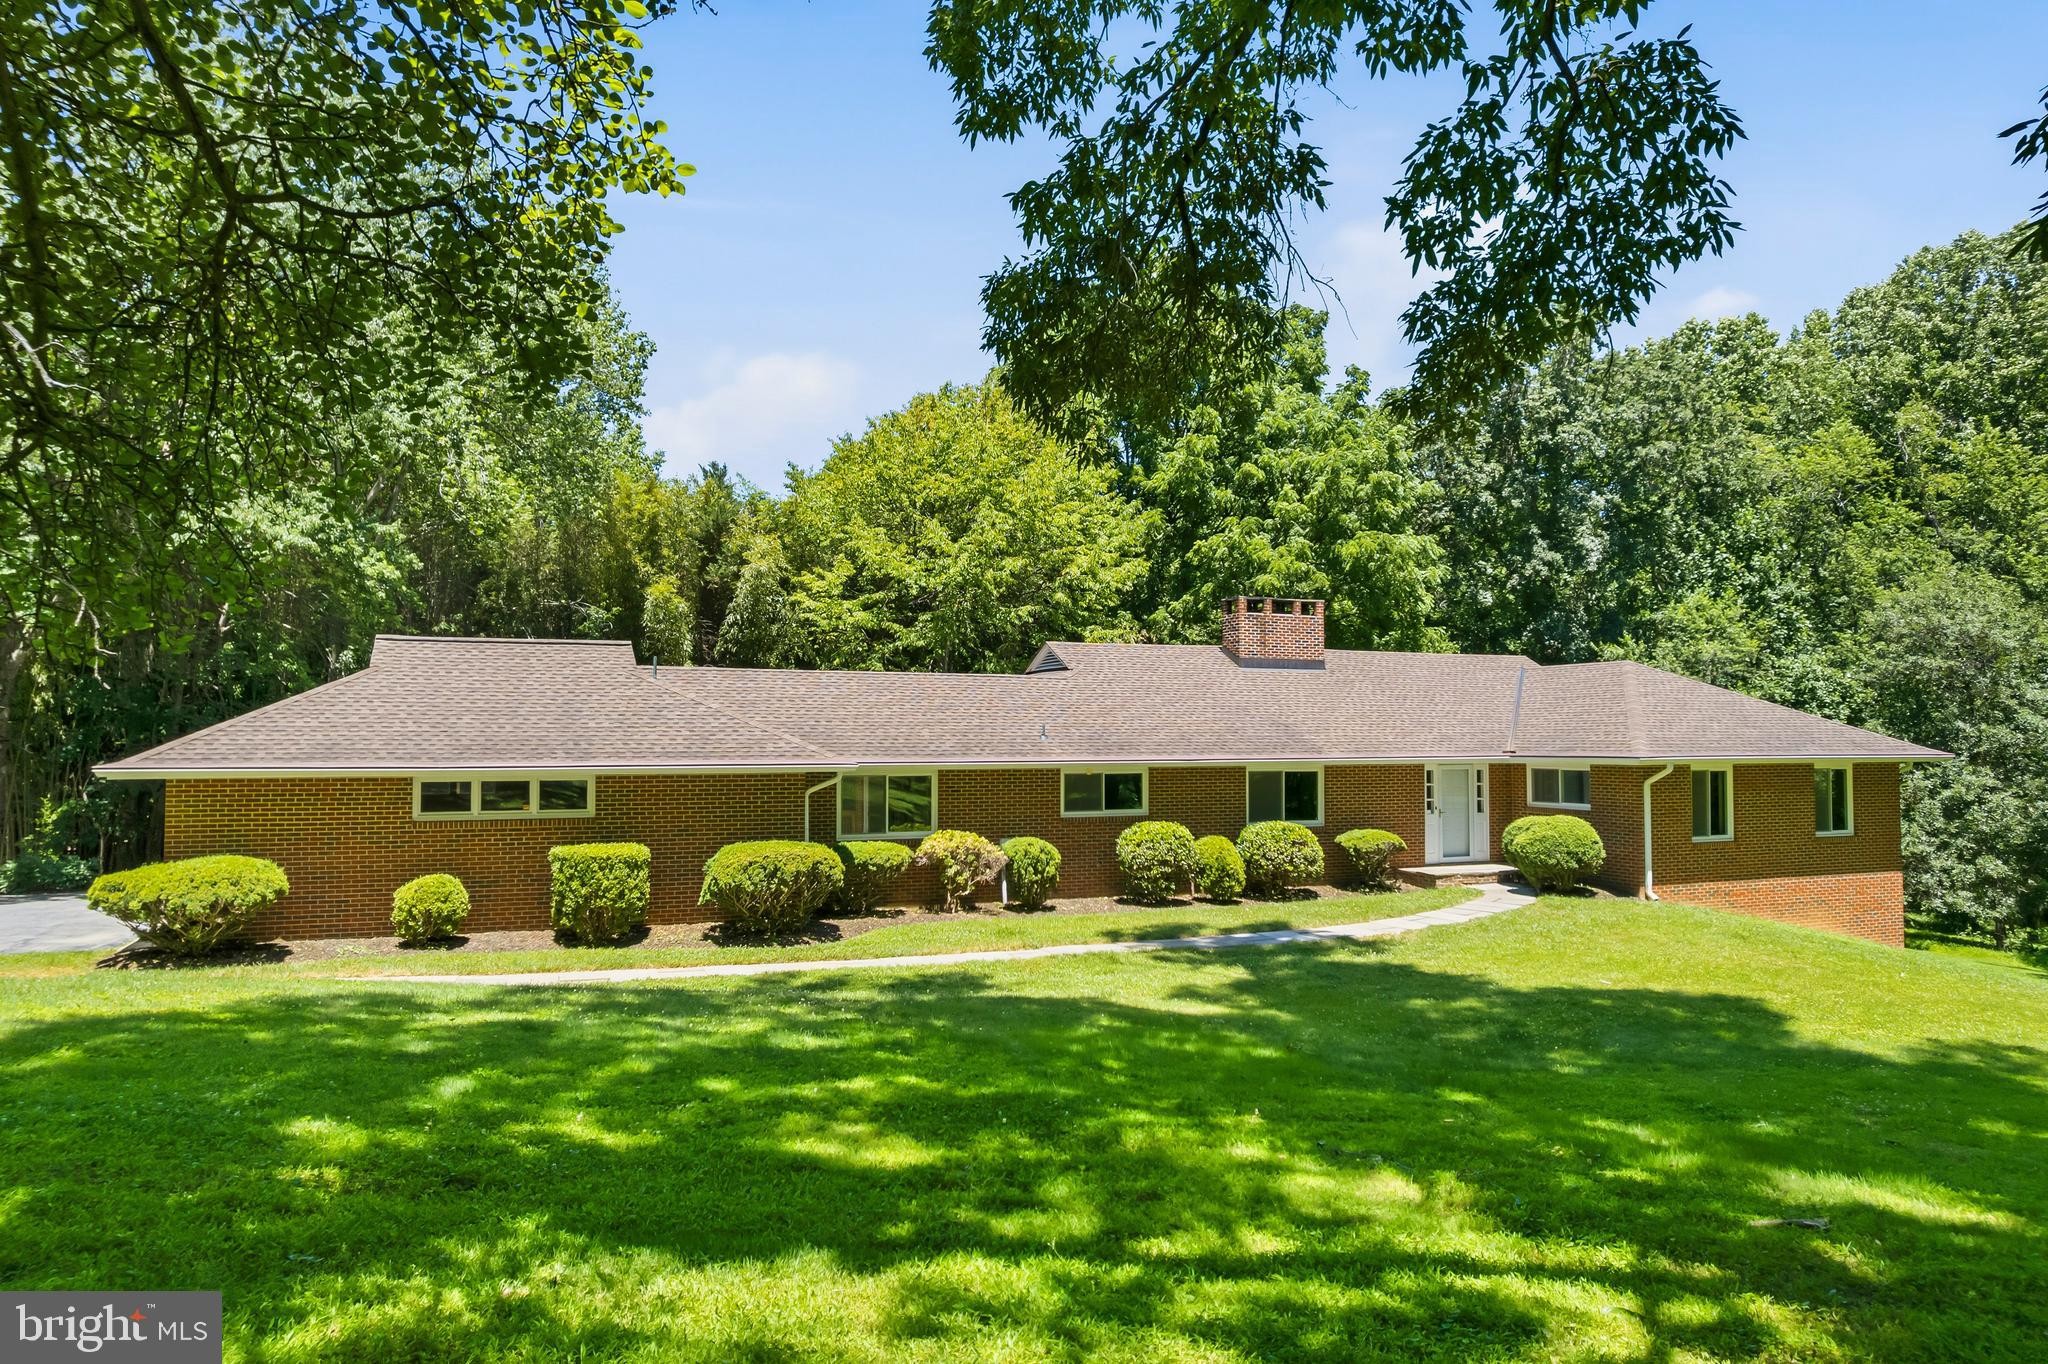
Discover this charming brick ranch-style residence nestled on a plush 3.22-acre lot in the desirable Aintree Estates community within footsteps of Brighton Dam reservoir. This well-maintained home features three spacious bedrooms, two-and-a-half ceramic baths, hardwood flooring, and an inviting open floor plan. The updated gourmet kitchen is equipped with stainless steel appliances, granite countertops, Brazilian cherry hardwood flooring, cherry cabinets, an island, desk area, under cabinet lighting, plentiful recessed lighting, and a breakfast room, making it ideal for both casual dining and entertaining. Enjoy the bright dining room & living room complete with a brick wood burning fireplace and hearth. The den provides access to the large deck with built-in seating, the screened gazebo, as well as the back yard. The serene property backs-up to parkland and trees, with scenic vistas and a peaceful ambiance, perfect for those seeking a blend of indoor elegance and outdoor tranquility. The primary suite features four walk-in closets and a ceramic bathroom with a walk-in shower. Two additional bedrooms and a full ceramic bathroom complete the bedroom wing of the home. Tons of potential in the huge unfinished walk-out basement with 9-foot ceilings, brick wood burning fireplace and hearth, rough-in for third full bath and two additional bedrooms. The property also offers an attic fan for added comfort and a spacious attached side load two-car garage with additional storage and a paved driveway for convenient parking. Served by a private whole-house generator, well and septic. Enjoy having easy access to great schools, four Columbia Lake parks, including lake activities, tennis courts, sports fields, and miles of paved walking/running/biking paths, dining, shopping and entertainment. Convenient location to Clarksville, Ellicott City, Olney, and downtown DC, Baltimore, Annapolis, and Frederick, and in close proximity to BWI, NSA, NASA, MARC rail and major transportation routes. Experience the best of suburban living with a private retreat feel, while being just moments away from local amenities. Open House 7/19 1-3 PM.  Call Marty with any questions.
#MDHW2067706

CLARKSVILLE

6281 LINKYTHORN LANE

3 Beds

2 Baths

2,722 Sq.Ft.

$900,000

MLS#: MDHW2067706

 - property

Send a message

Message successfully sent.

Your message

What is 3 + 4 ?

Reason for contacting?

I agree to receive email communication and understand I can unsubscribe at any time.

I agree to be contacted by Charis Realty Group via call, email, and text for real estate services. To opt out, you can reply 'stop' at any time or reply 'help' for assistance. You can also click the unsubscribe link in the emails. Message and data rates may apply. Message frequency may vary. Privacy Policy

Sign Out

Virtual Assistant

Would you like to take the next step with this property? We can help you schedule a showing or virtual tour, or send you more details.

Yes, I would like more information.

Thank You for Your Reply, One of Our Agents will contact you as soon as possible

No, maybe later.

Thank you, you can always contact me via email, phone number or through the contact form.

Realhub AI

Lucy - Your AI-Powered Realtor

Update Your Temporary Password

Personalize your search

Enter your email and we'll notify you immediately when new listings match what you're looking for.

or enter email address

Already have an account ? Login here

Continue your home search

I agree to receive communications and understand I can unsubscribe at any time.

I agree to be contacted by Charis Realty Group via call, email, and text for real estate services. To opt out, you can reply 'stop' at any time or reply 'help' for assistance. You can also click the unsubscribe link in the emails. Message and data rates may apply. Message frequency may vary. Privacy Policy

Already have an account ? Login here

We use cookies

We use cookies primarily for analytics to enhance your experience. By accepting, you agree to our use of these cookies. You can manage your preferences or learn more about our cookies policy.