
Colonial, Split Level, Traditional, Mid-Century Modern
1216 DALE DRIVE
SILVER SPRING, MD 20910
MLS#: MDMC2261242
$949,000


Property
Beds
4
Full Baths
3
1/2 Baths
None
Year Built
1935
Sq.Footage
2,363
Colonial? Split-Level? Mid-Century Modern? Why Choose When You Can Have the Best of All Three! Located in highly desirable Woodside Park, this distinctive home offers a wonderful blend of architectural character, versatility, and comfortable living. Perched above Dale Drive on a beautiful 1/3-acre lot, the property enjoys a picturesque setting surrounded by mature trees and lush greenery, making for ideal privacy. Sunlight streams throughout the home, highlighting generously proportioned rooms, gleaming hardwood floors, and a wonderfully flexible floor plan that easily adapts to today's lifestyles. With four spacious bedrooms and three full bathrooms, a main level family room and lower level recreation room, there is ample room for everyday living, entertaining, working from home, or accommodating guests. Freshly painted and filled with natural light, the home offers an inviting atmosphere and endless possibilities for making it your own. The sizable kitchen, lined with skylights, makes for a sunny and happy space to whip up culinary delights, with a separate dining space adjacent for ease of entertaining. Outside, the expansive, sweeping backyard provides a private, park-like retreat with beautiful wooded views from your roomy screened porch, and plenty of room for outdoor gatherings on the stone patios, gardening, recreation, or simply enjoying the tranquility of nature. A rare opportunity to enjoy space, flexibility, and an exceptional setting in Silver Spring's most treasured neighborhood.
Open Houses
Open house times are shown in the property’s local time.
-
Sunday
November 1, 2026
–
In progressYour time:
Features & Amenities
Interior
-
Other Interior Features
Eat-in Kitchen, Ceiling Fan(s), Kitchen Island, Recessed Lighting, Walk-In Closet(s), Built-in Features
-
Total Bedrooms
4
-
Bathrooms
3
-
Above Grade Finished Area
1763.0
-
Basement YN
YES
-
Cooling YN
YES
-
Cooling
Central Air, Ceiling Fan(s), Electric
-
Fireplace YN
YES
-
Heating YN
YES
-
Heating
Exhaust Fan, Natural Gas, Forced Air
-
Pet friendly
N/A
Exterior
-
Garage
Yes
-
Garage spaces
1
-
Construction Materials
Brick
-
Parking
Asphalt, Garage, Driveway, Basement, Inside Entrance, Attached
-
Patio and Porch Features
Patio, Screened, Porch
-
Pool
No
-
Waterfront YN
NO
-
View
Trees/Woods
Area & Lot
-
Lot Size(acres)
0.33
-
Lot Size(square feet)
14,384
-
Property Type
Residential
-
Property Sub Type
Single Family Residence
-
Architectural Style
Colonial, Split Level, Traditional, Mid-Century Modern
Price
-
Sales Price
$949,000
-
Tax Amount
$10,305
-
Sq. Footage
2,363
-
Price/SqFt
$401
HOA
-
Association
No
Property Resources
-
Horse Property
NO
School District
-
Elementary School
N/A
-
Middle School
N/A
-
High School
N/A
Property Features
-
New Construction
NO
-
Foundation Details
Block
-
Senior Community YN
NO
-
Sewer
Public Sewer
-
Tax Lot
18
-
Water Source
Public
Schedule a Showing
Showing scheduled successfully.
Mortgage calculator
Estimate your monthly mortgage payment, including the principal and interest, property taxes, and HOA. Adjust the values to generate a more accurate rate.
Your payment
Principal and Interest:
$
Property taxes:
$
HOA fees:
$
Total loan payment:
$
Total interest amount:
$
Location
County
MONTGOMERY
Elementary School
Middle School
High School
Listing Courtesy of Andrea S Alderdice, Long & Foster Real Estate, Inc.
RealHub Information is provided exclusively for consumers' personal, non-commercial use, and it may not be used for any purpose other than to identify prospective properties consumers may be interested in purchasing. All information deemed reliable but not guaranteed and should be independently verified. All properties are subject to prior sale, change or withdrawal. RealHub website owner shall not be responsible for any typographical errors, misinformation, misprints and shall be held totally harmless.

Salesperson, Realtor
Catie Snider
Call Catie today to schedule a private showing.

* Listings on this website come from the FMLS IDX Compilation and may be held by brokerage firms other than the owner of this website. The listing brokerage is identified in any listing details. Information is deemed reliable but is not guaranteed. If you believe any FMLS listing contains material that infringes your copyrighted work please review our DMCA policy and learn how to submit a takedown request.© 2024 FMLS.
Related Properties
SILVER SPRING
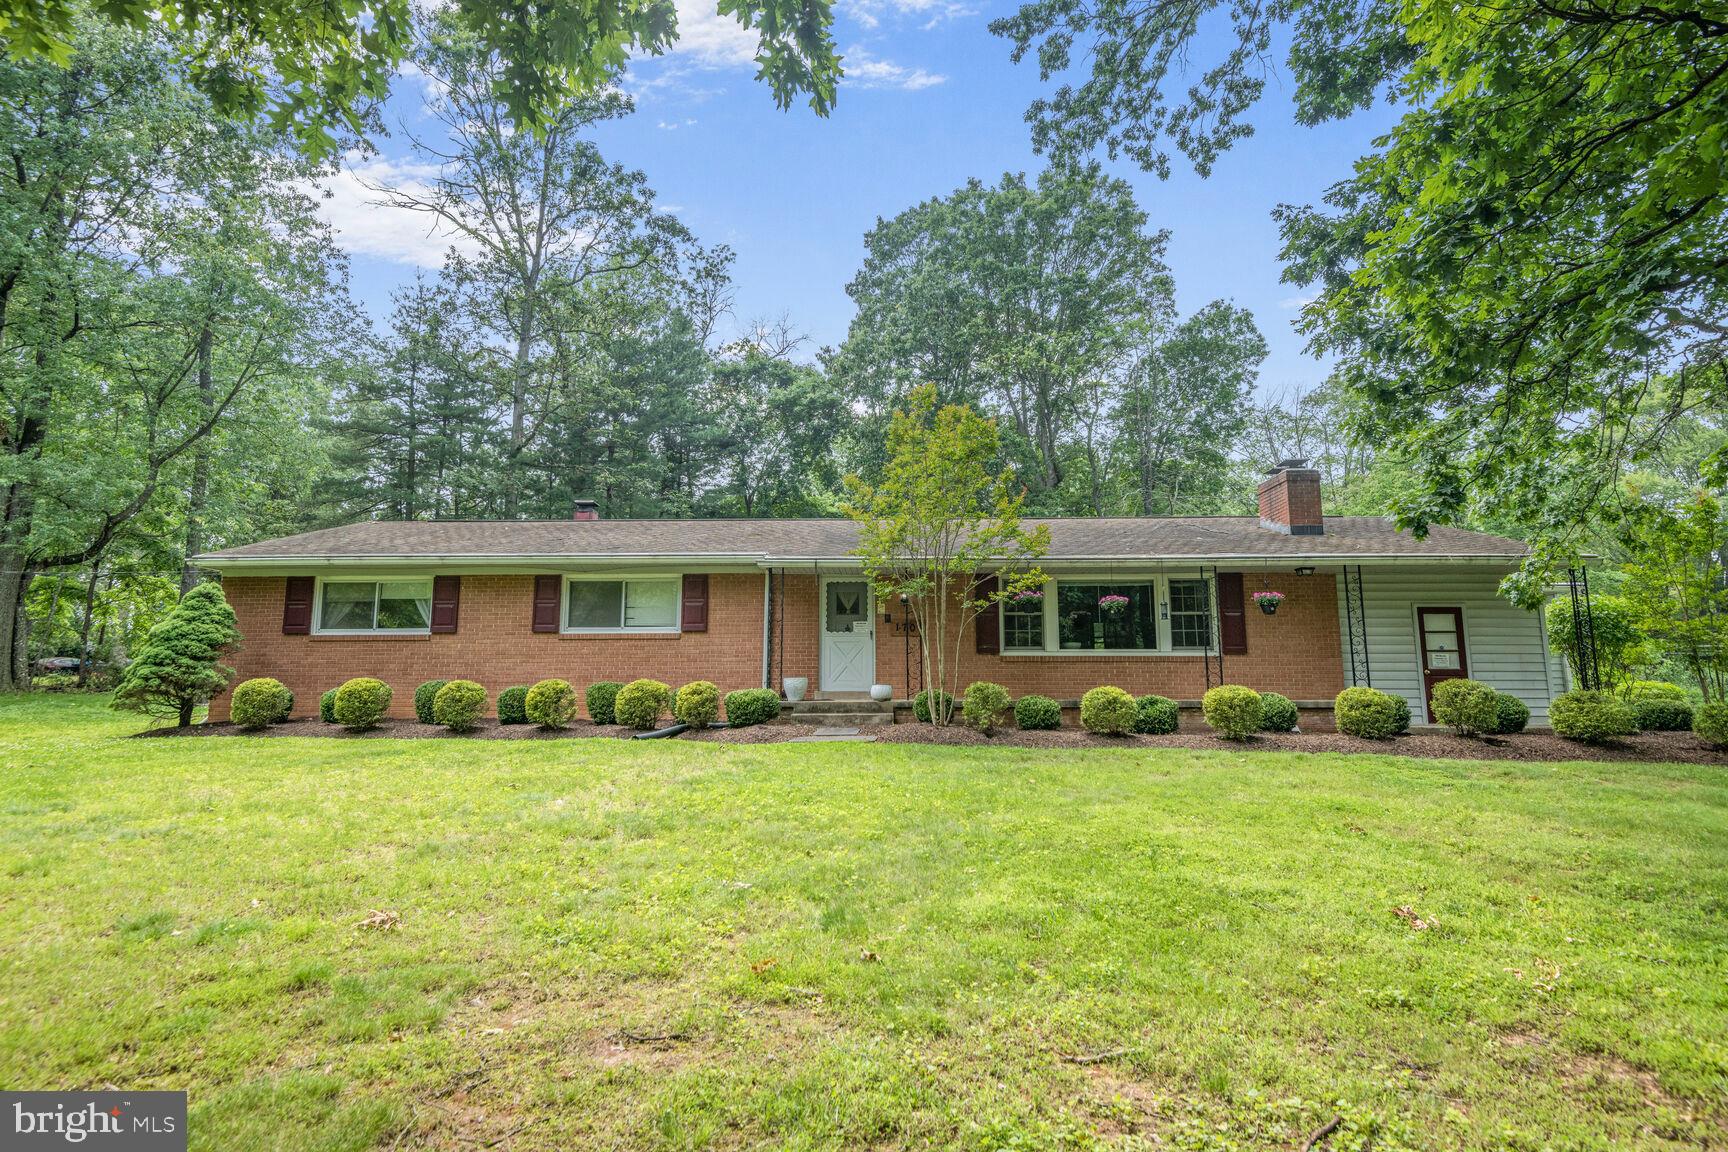
1701 MAYDALE DRIVE
4 Beds
3 Baths
3,584 Sq.Ft.
$799,000
MLS#: MDMC2196340

SILVER SPRING
1522 DALE
5 Beds
4 Baths
2,888 Sq.Ft.
$1,075,000
MLS#: MDMC2244486

SILVER SPRING
734 SILVER SPRING AVENUE
4 Beds
2 Baths
1,725 Sq.Ft.
$899,000
MLS#: MDMC2246384

SILVER SPRING
1750 OVERLOOK DRIVE
6 Beds
3 Baths
3,976 Sq.Ft.
$835,000
MLS#: MDMC2258182

SILVER SPRING
13940 ALDERTON ROAD
5 Beds
3 Baths
2,414 Sq.Ft.
$779,900
MLS#: MDMC2250054
SILVER SPRING
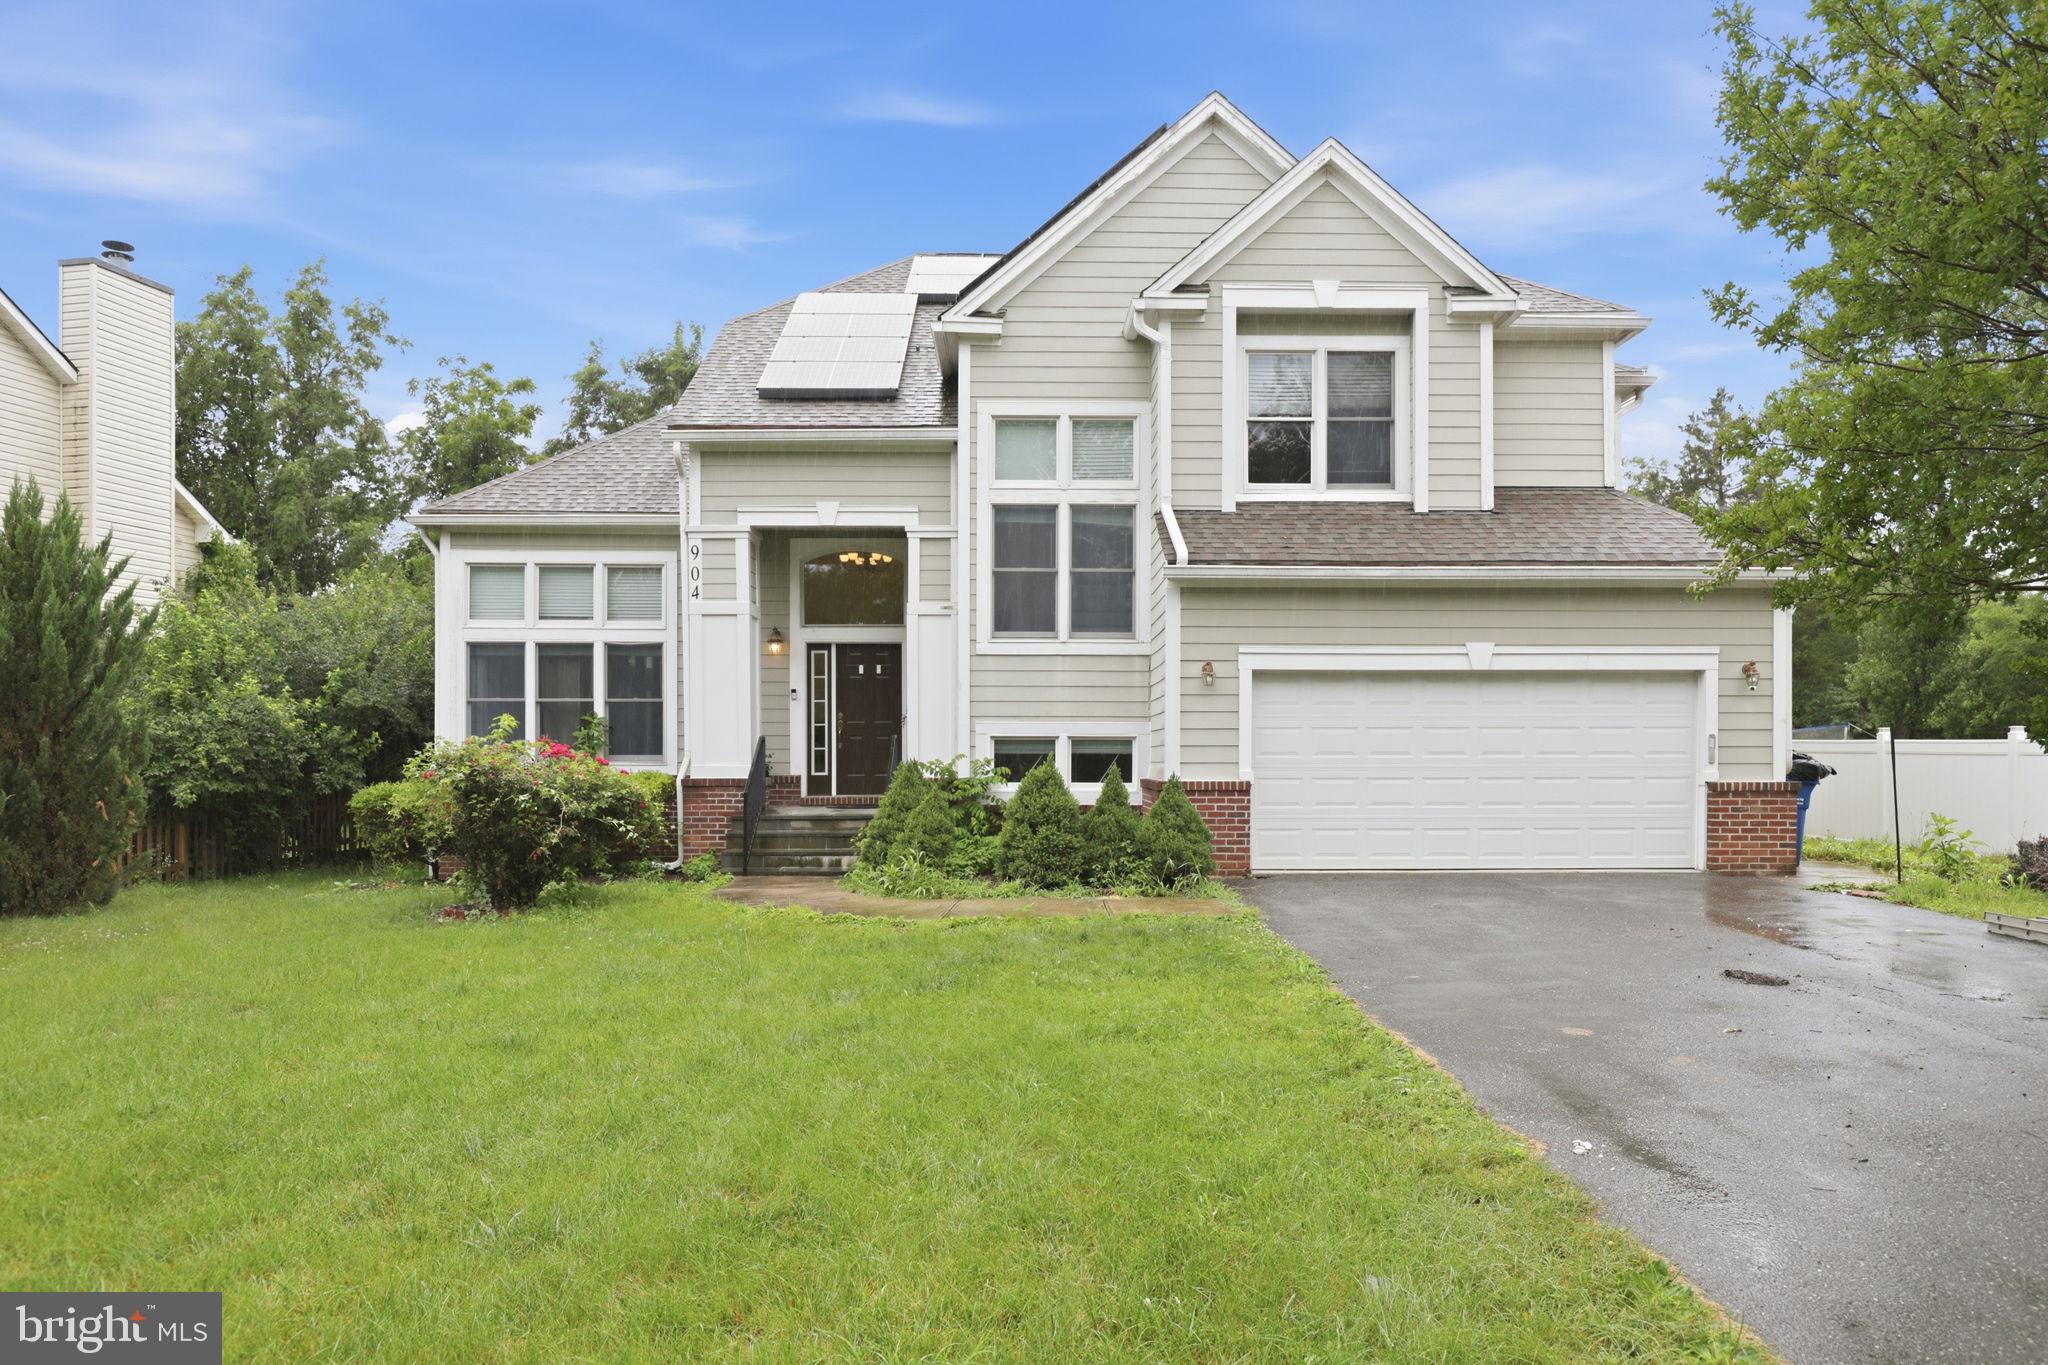
904 MILESTONE DRIVE
5 Beds
4 Baths
4,263 Sq.Ft.
$865,000
MLS#: MDMC2226836

SILVER SPRING
1024 BRIGGS CHANEY ROAD
5 Beds
4 Baths
3,690 Sq.Ft.
$875,000
MLS#: MDMC2246150

SILVER SPRING
12504 DAVAN DRIVE
6 Beds
3 Baths
3,182 Sq.Ft.
$799,000
MLS#: MDMC2255836
SILVER SPRING
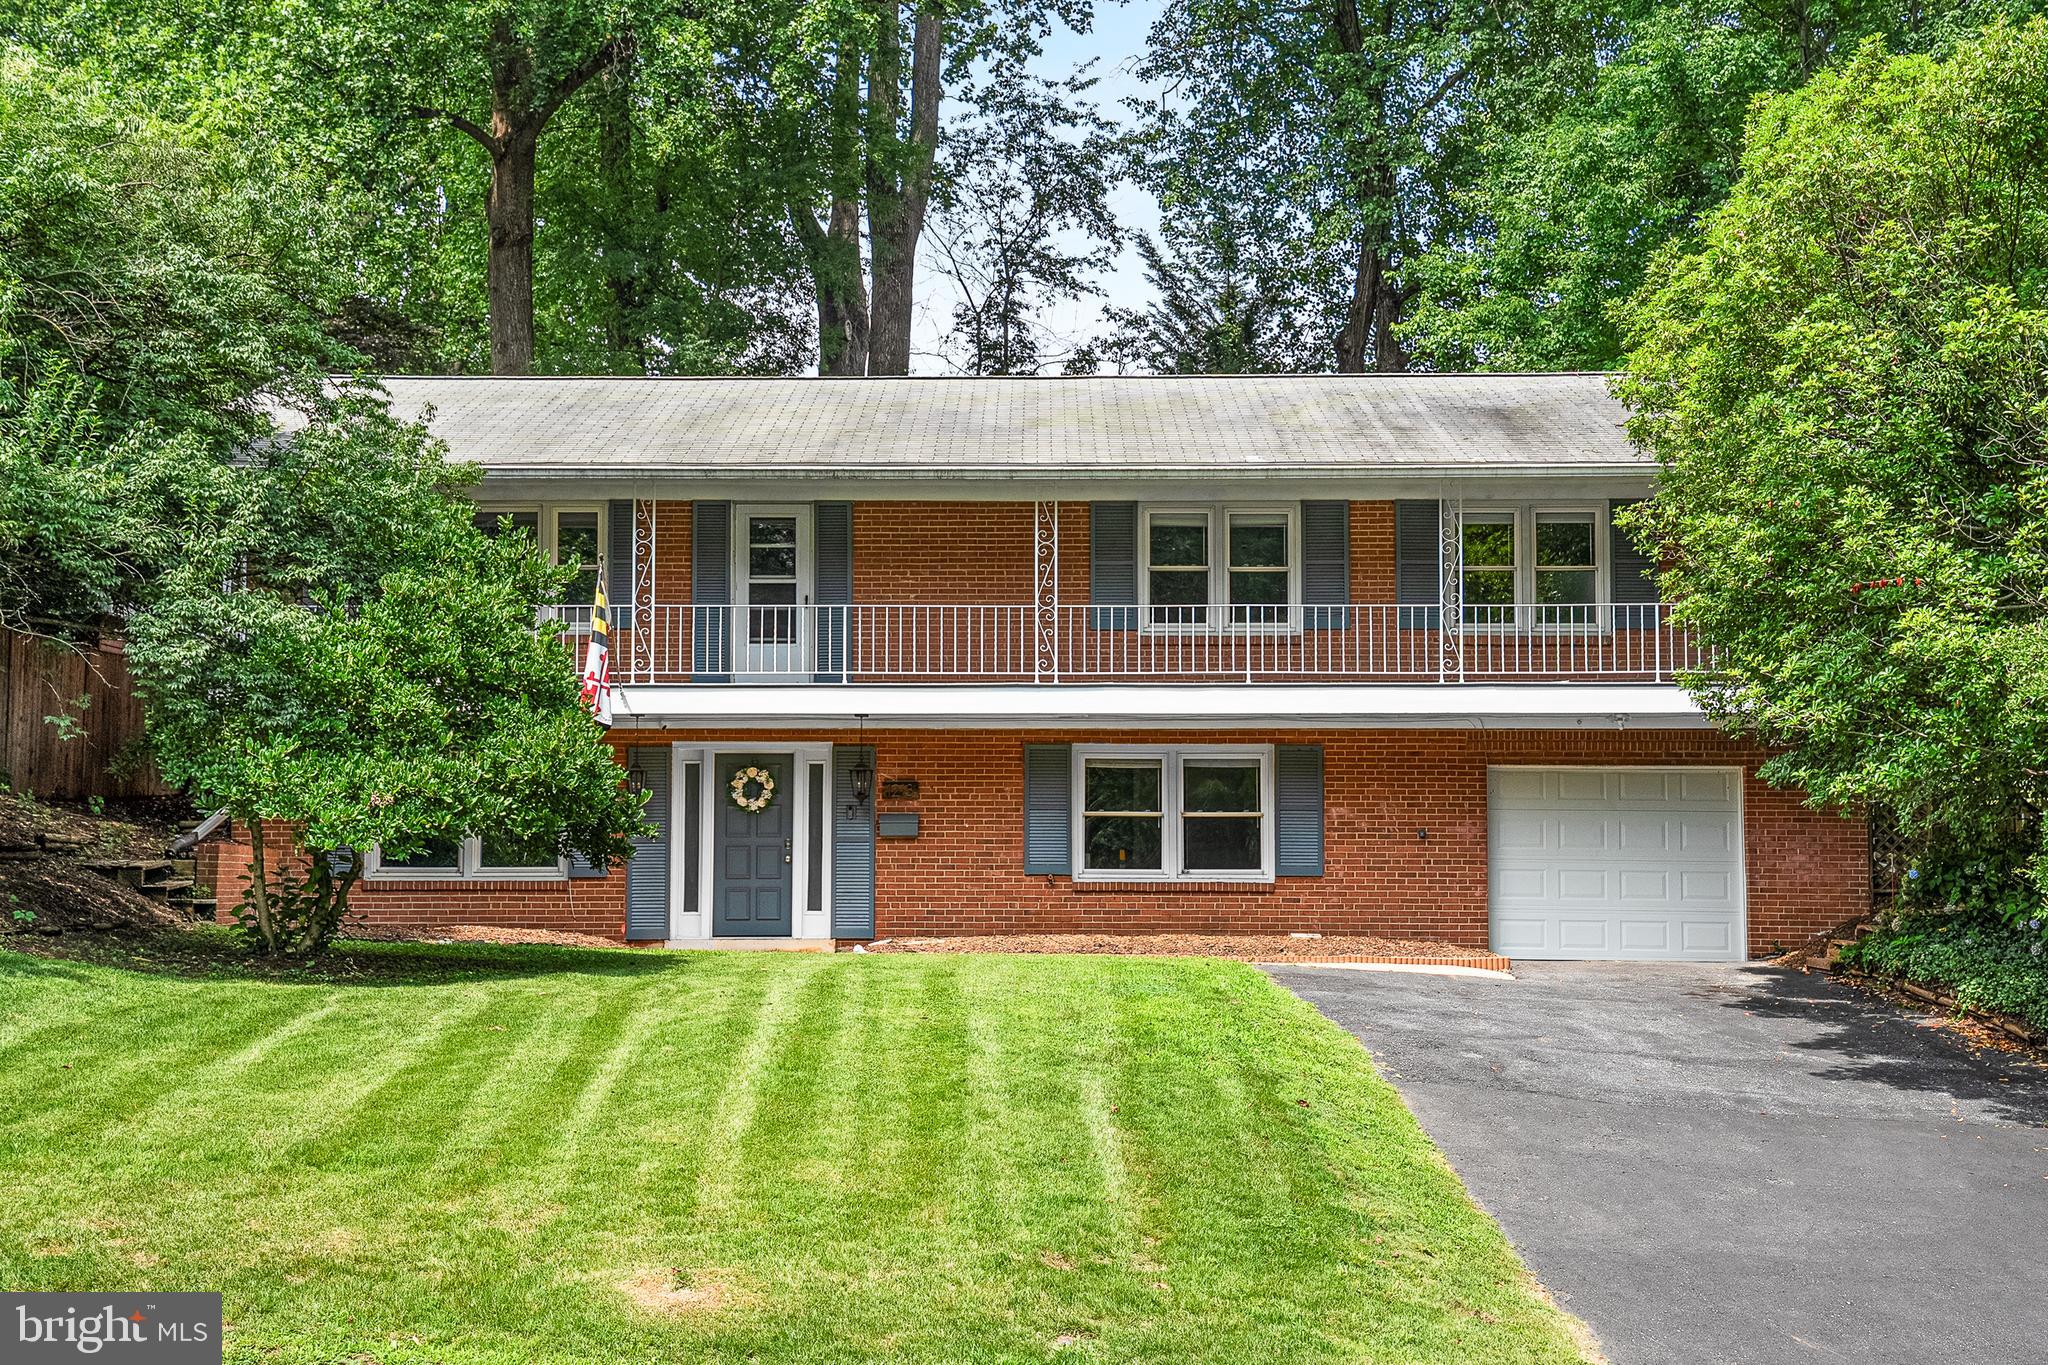
1213 DALE DRIVE
4 Beds
3 Baths
2,793 Sq.Ft.
$850,000
MLS#: MDMC2247346

SILVER SPRING
14221 NORTHWYN DRIVE
4 Beds
2 Baths
3,514 Sq.Ft.
$799,000
MLS#: MDMC2258648
