Features & Amenities

Interior

  • Other Interior Features

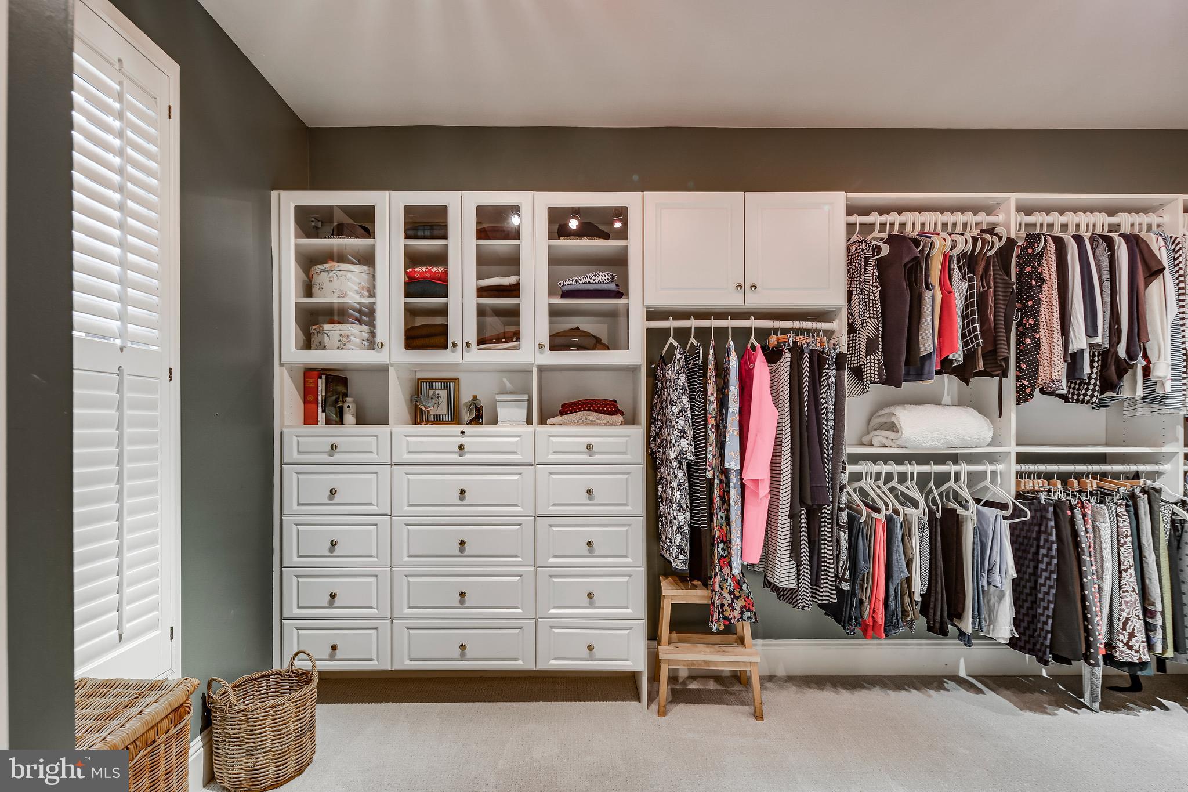
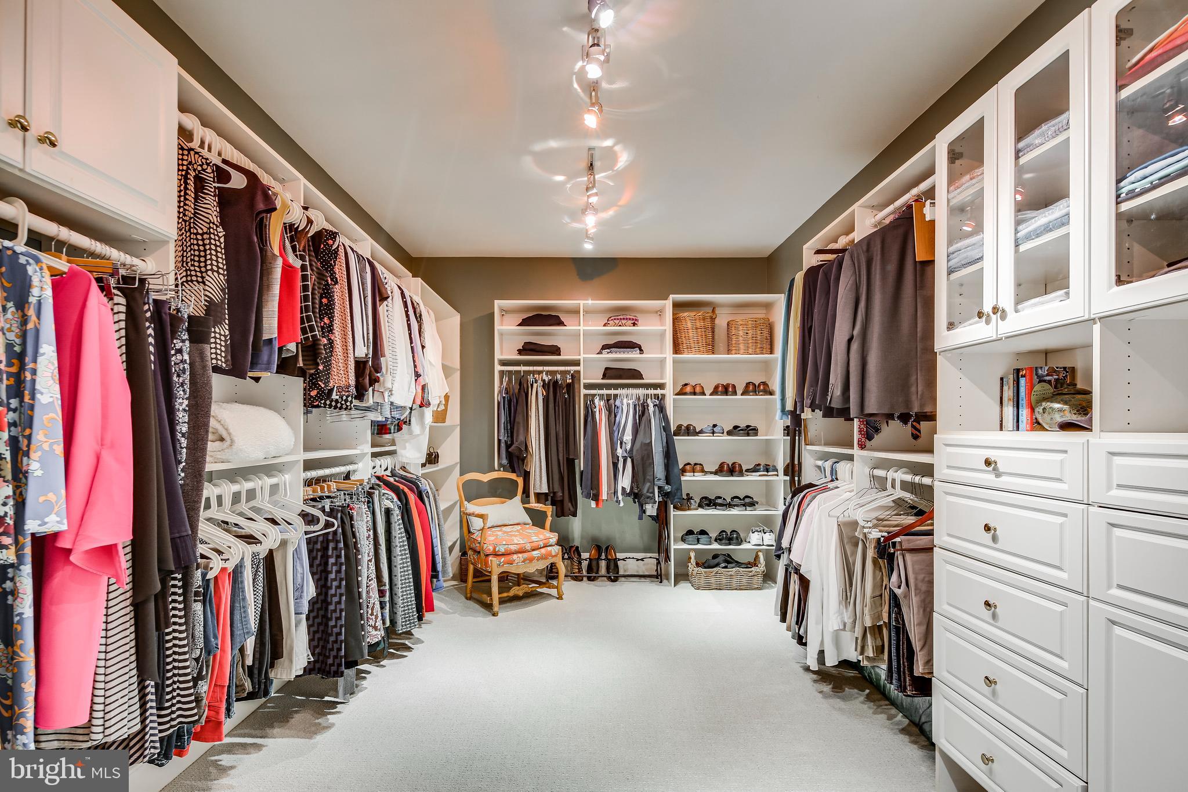
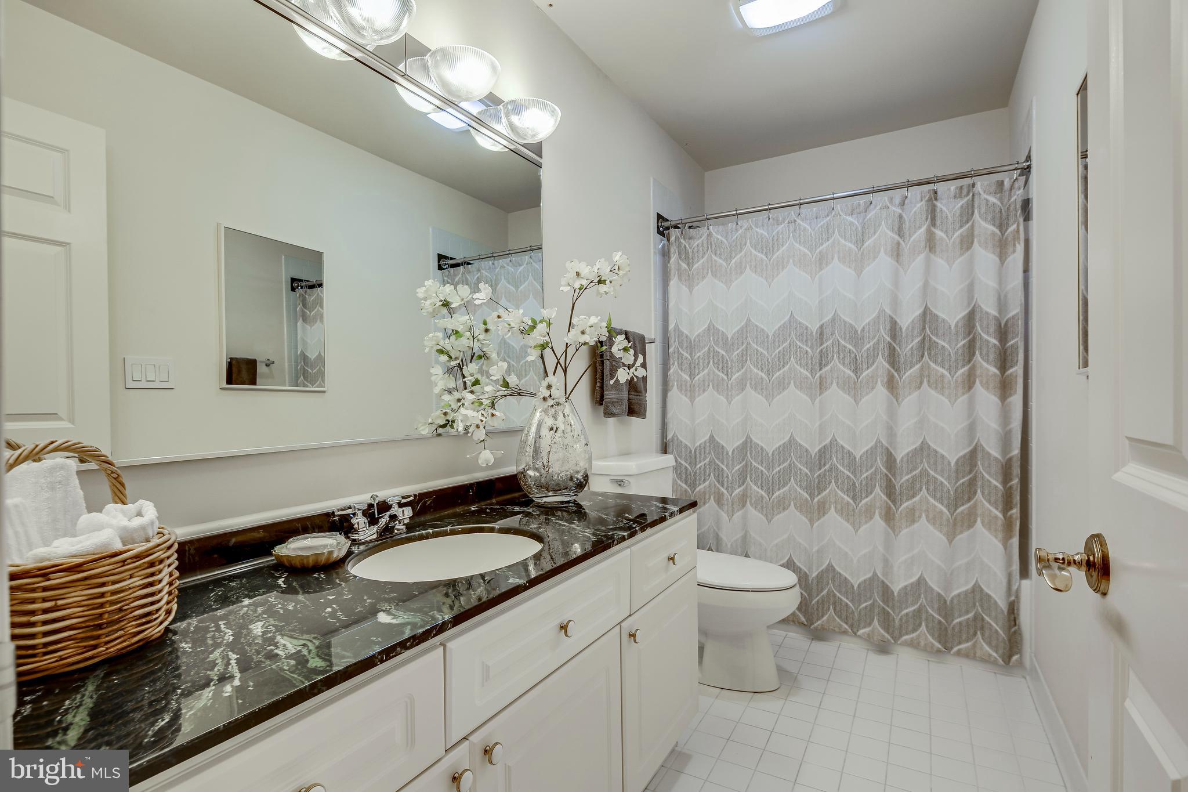
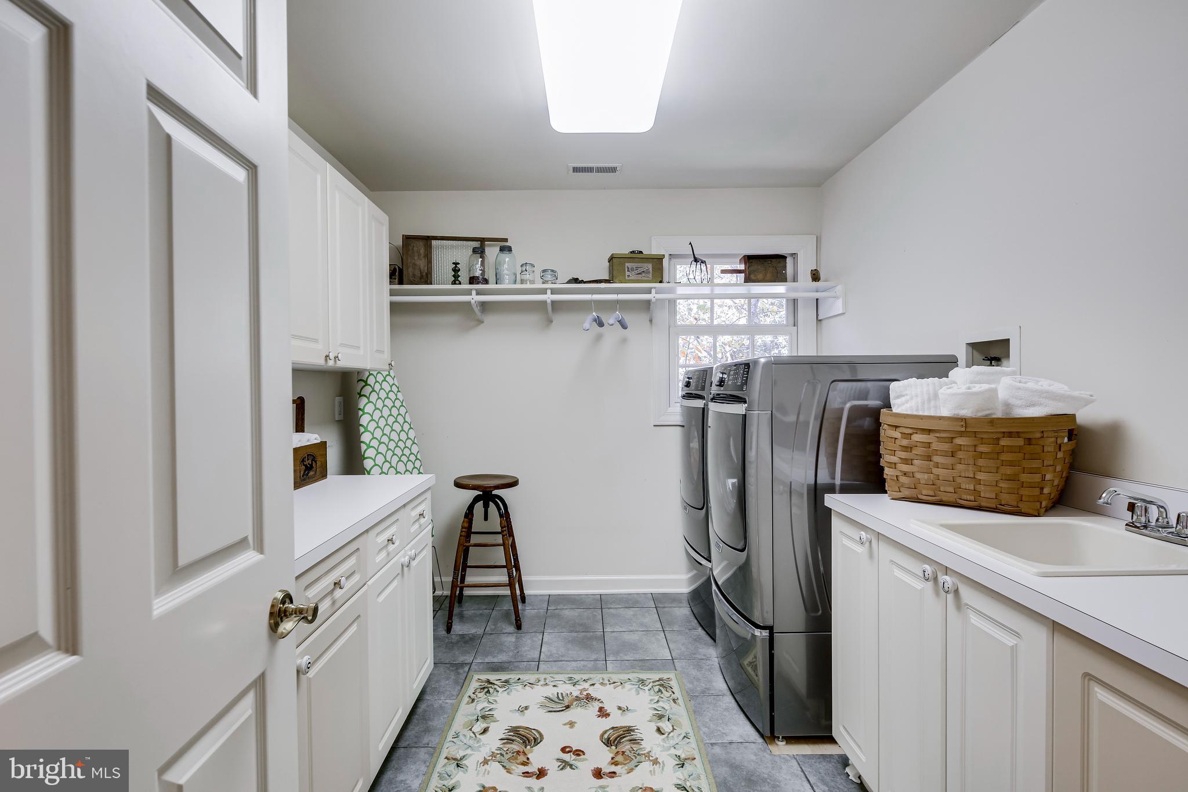
    Kitchen Island, Walk-In Closet(s), High Ceilings

  • Total Bedrooms

    6

  • Bathrooms

    6

  • 1/2 Bathrooms

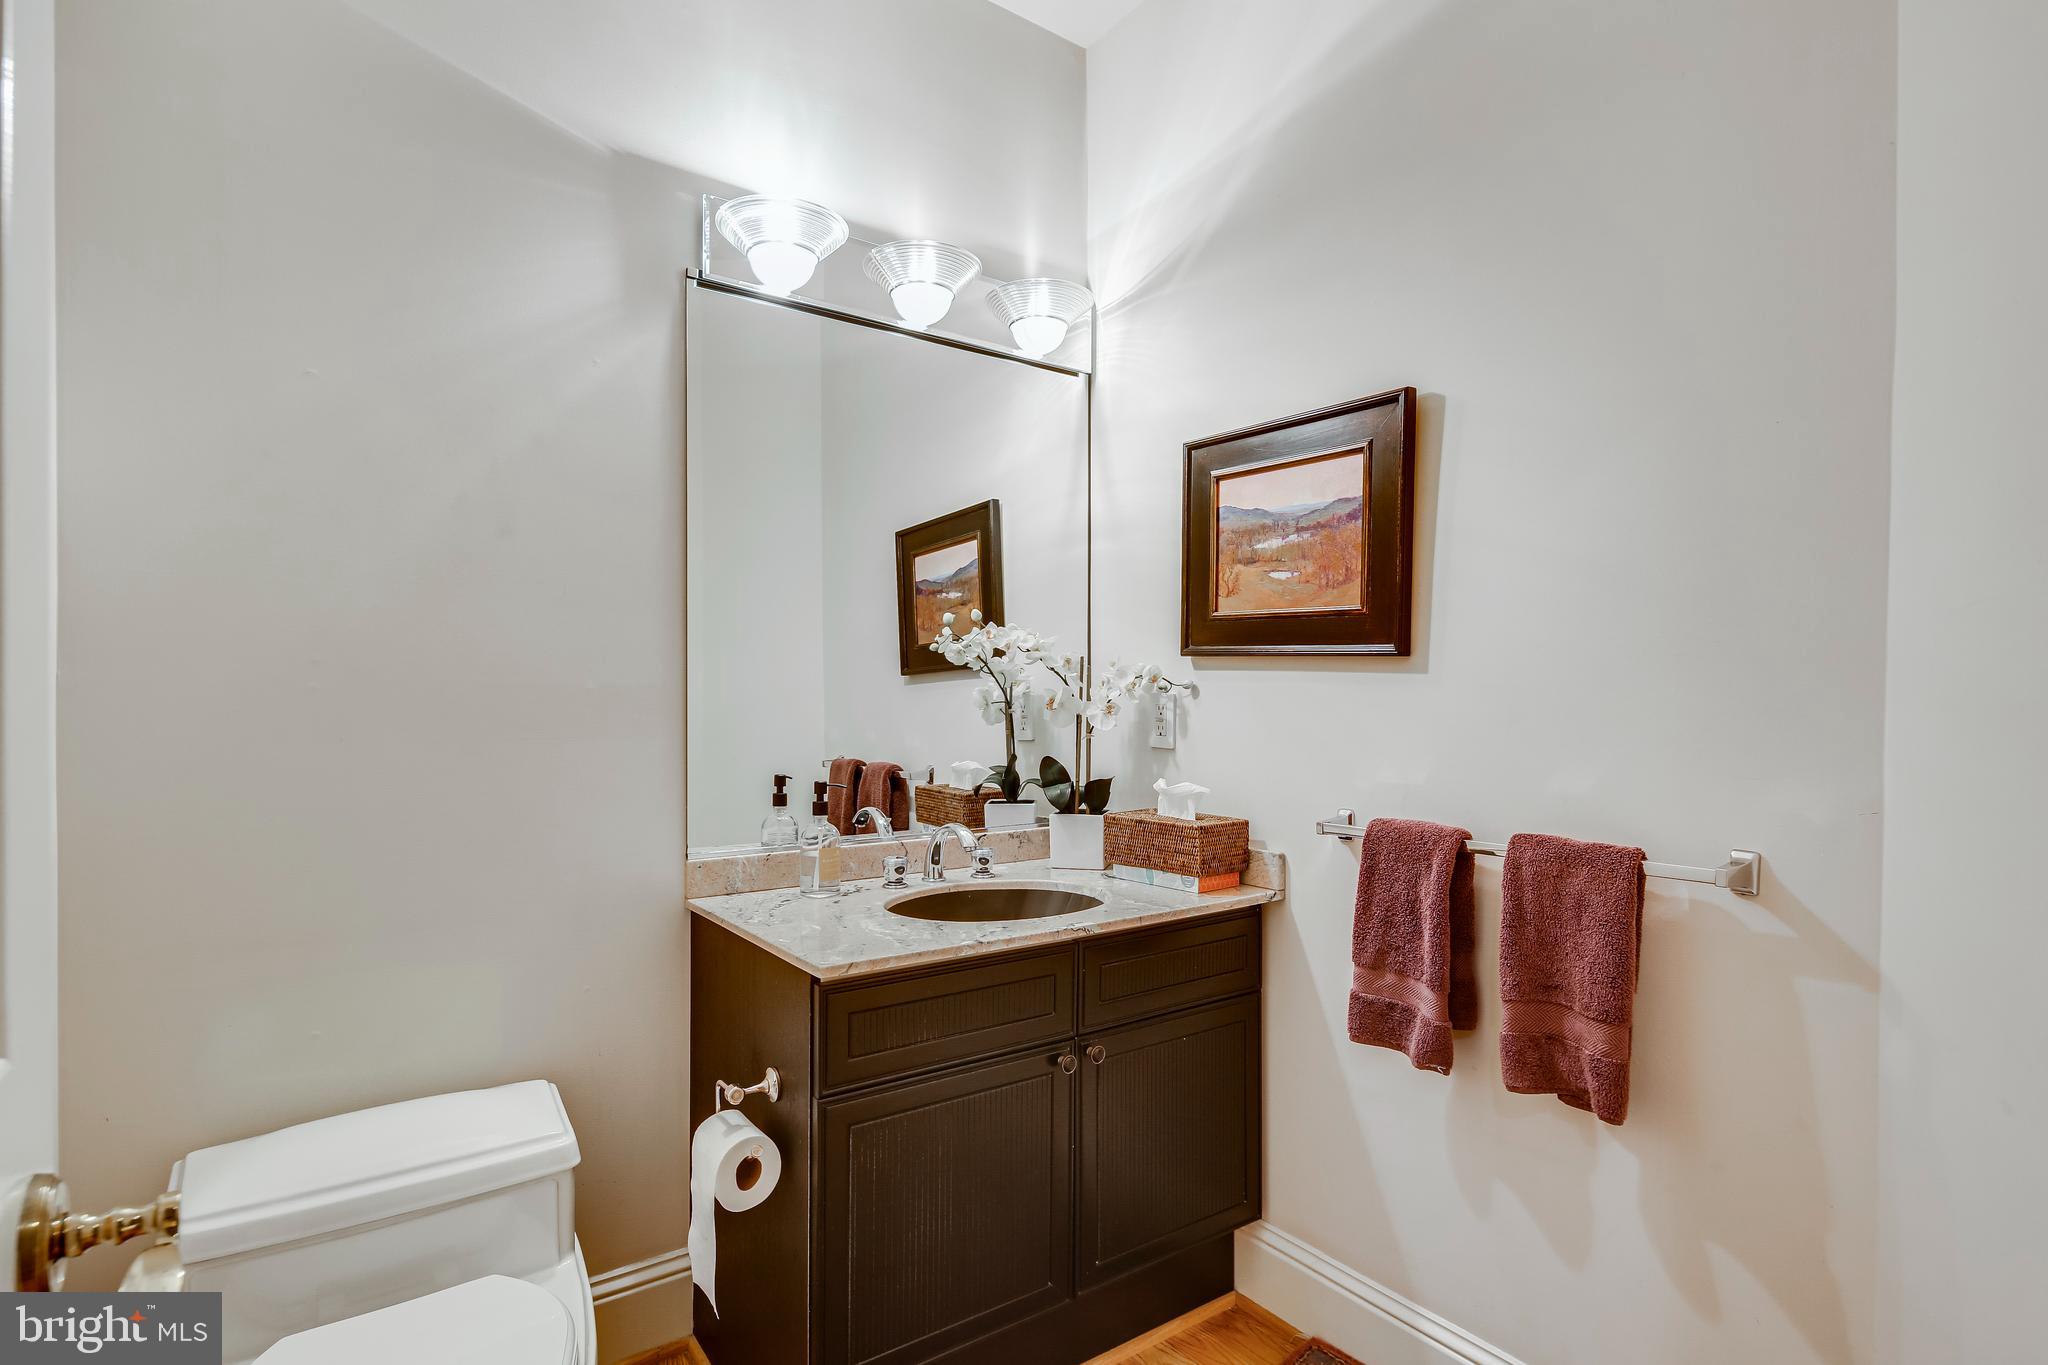
    2

  • Above Grade Finished Area

    6322.0

  • Basement YN

    YES

  • Cooling YN

    YES

  • Cooling

    Central Air, Zoned

  • Fireplace YN

    YES

  • Heating YN

    YES

  • Heating

    Natural Gas, Central, Zoned

  • Main Level Bedrooms

    1

  • Pet friendly

    N/A

Exterior

  • Garage

    Yes

  • Garage spaces

    3

  • Construction Materials

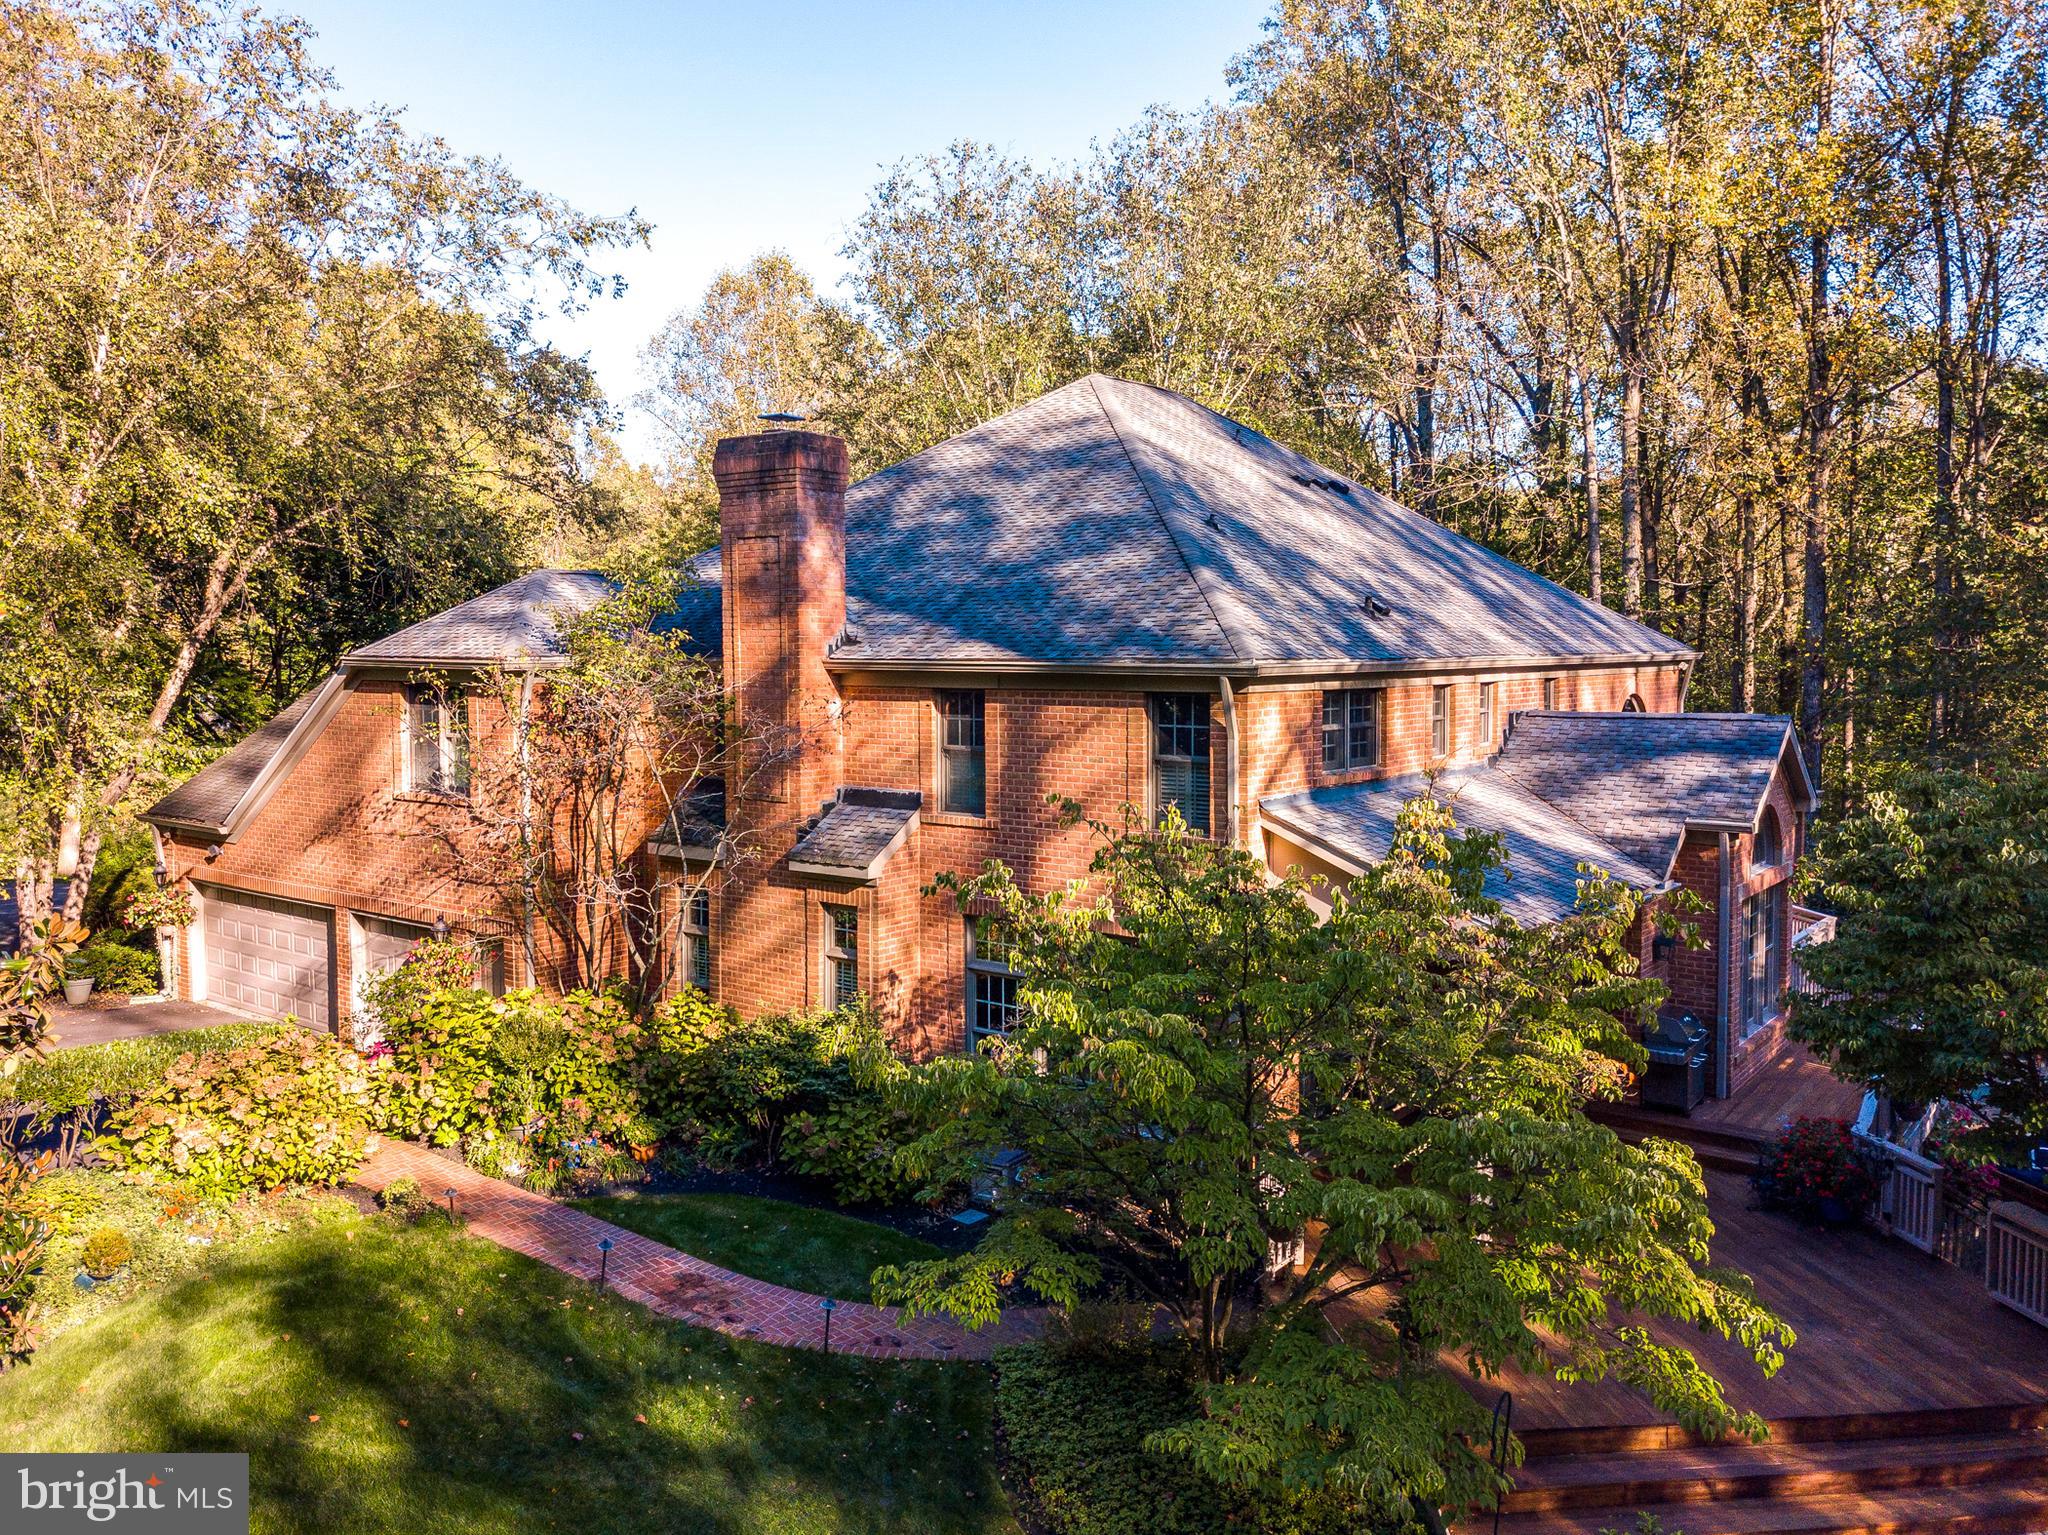
    Brick Veneer

  • Parking

    Off Street, Attached

  • Patio and Porch Features

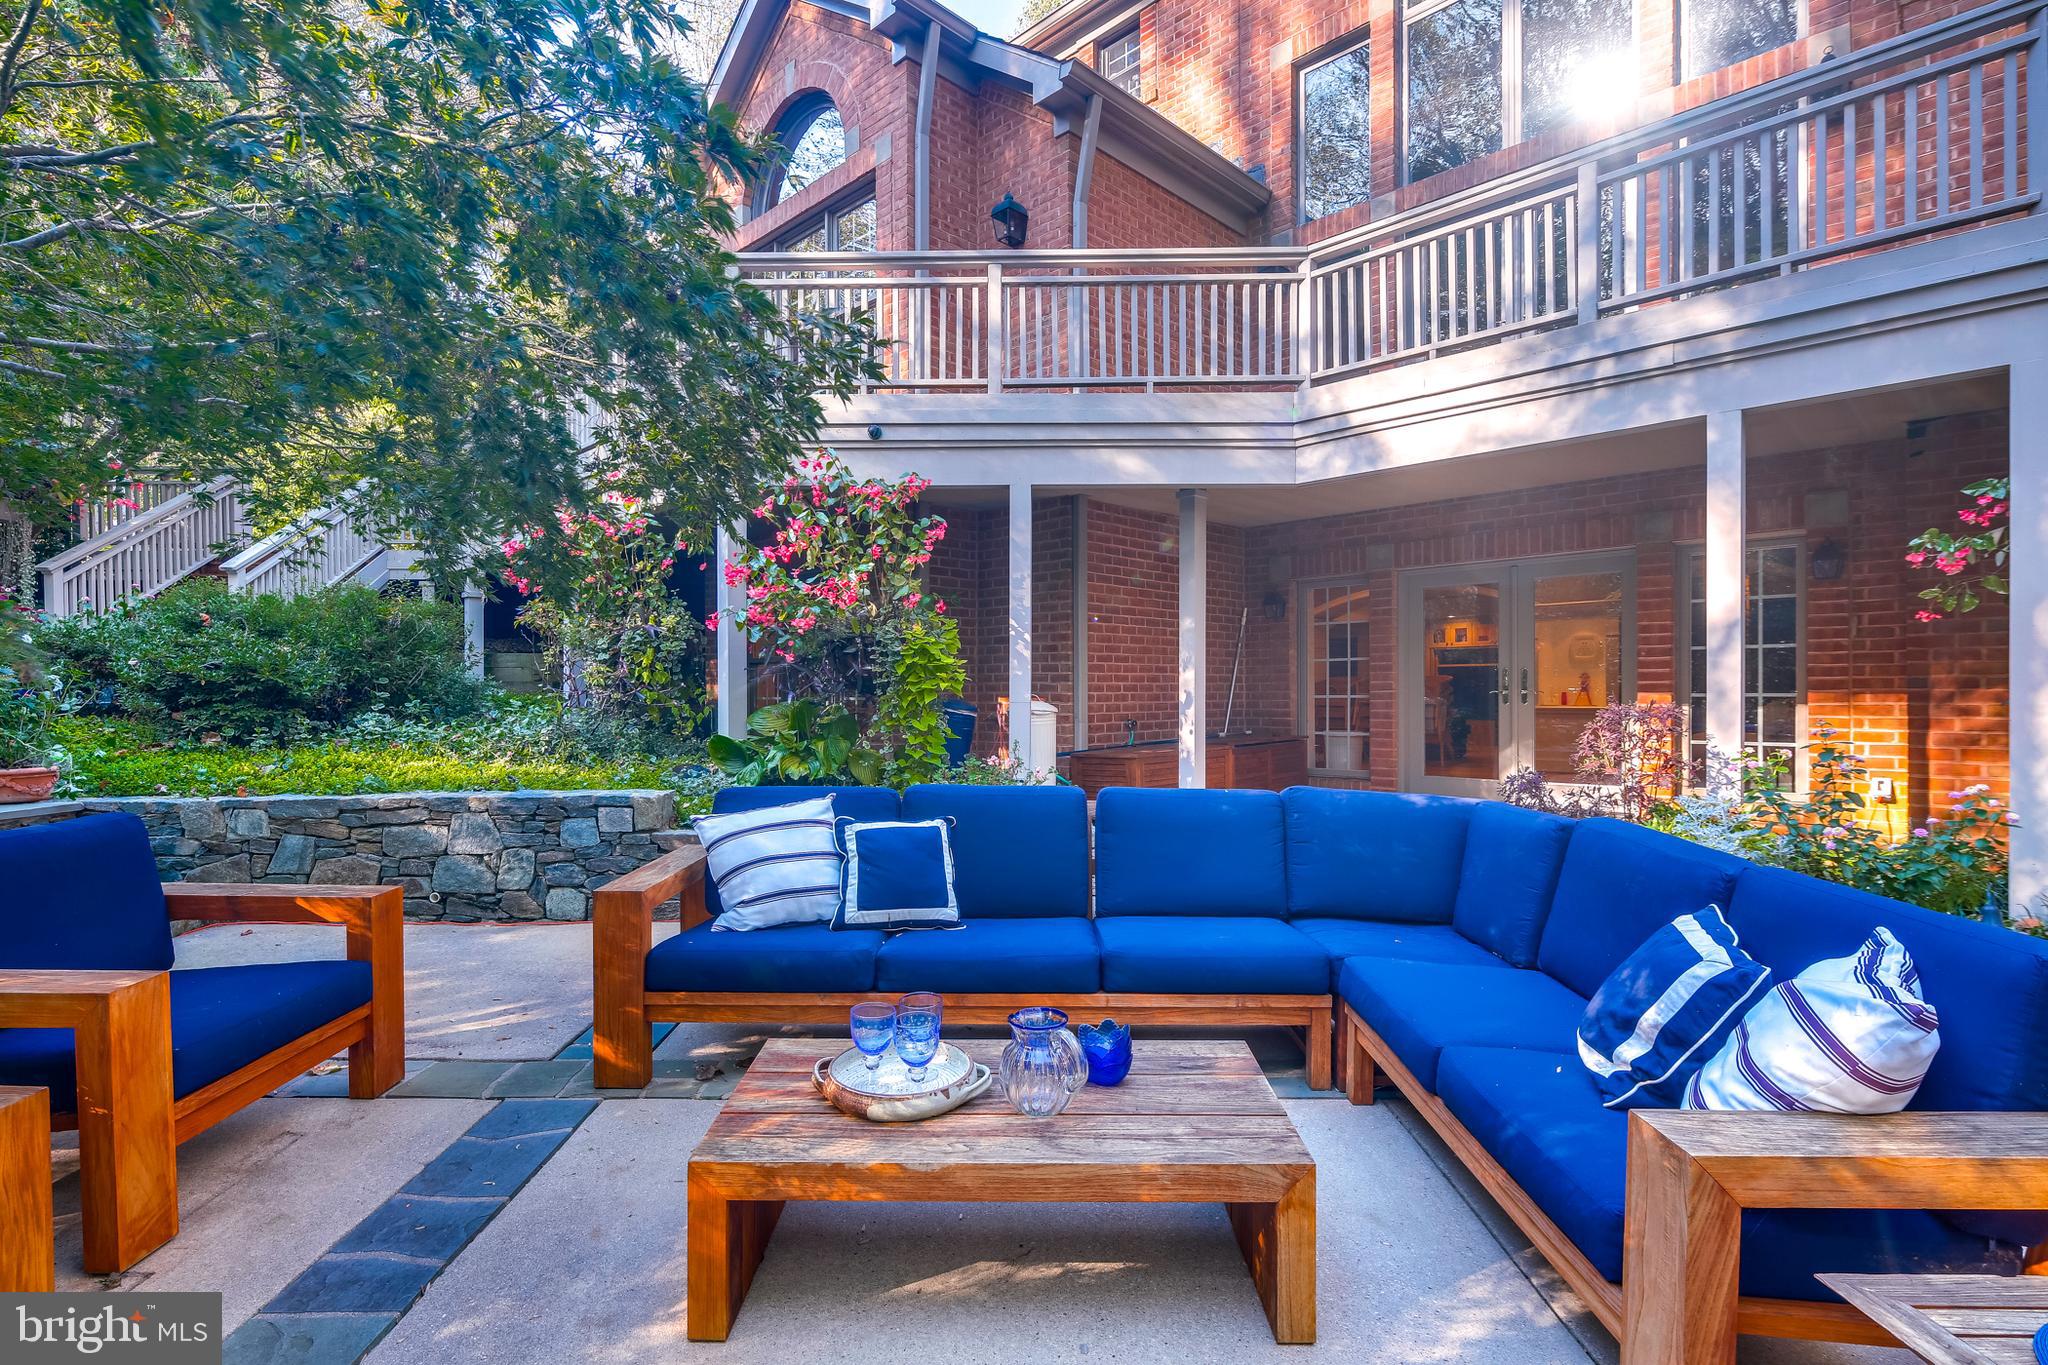
    Patio, Porch, Terrace

  • Pool

    Yes

  • Pool Features

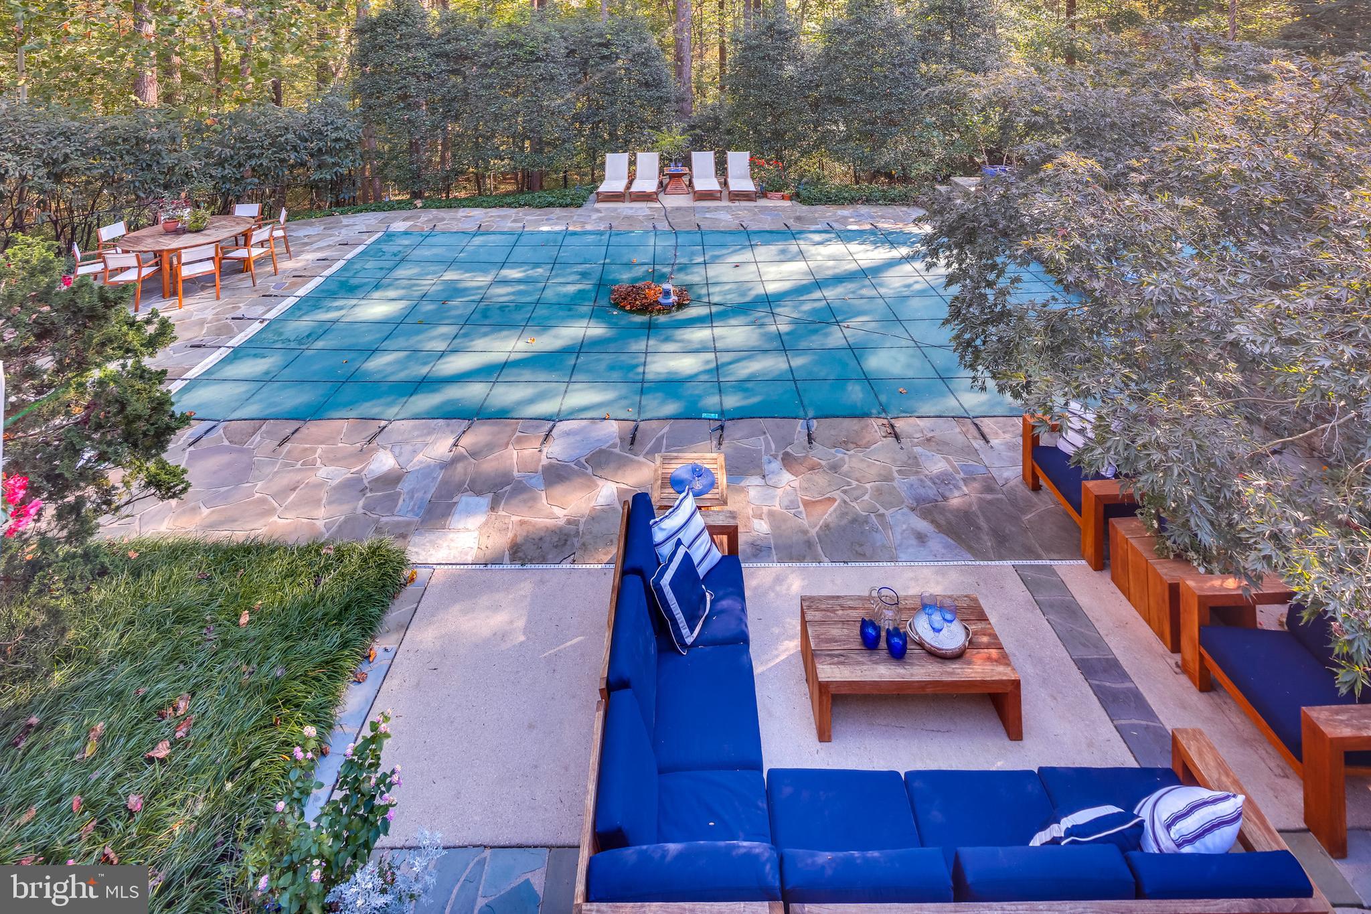
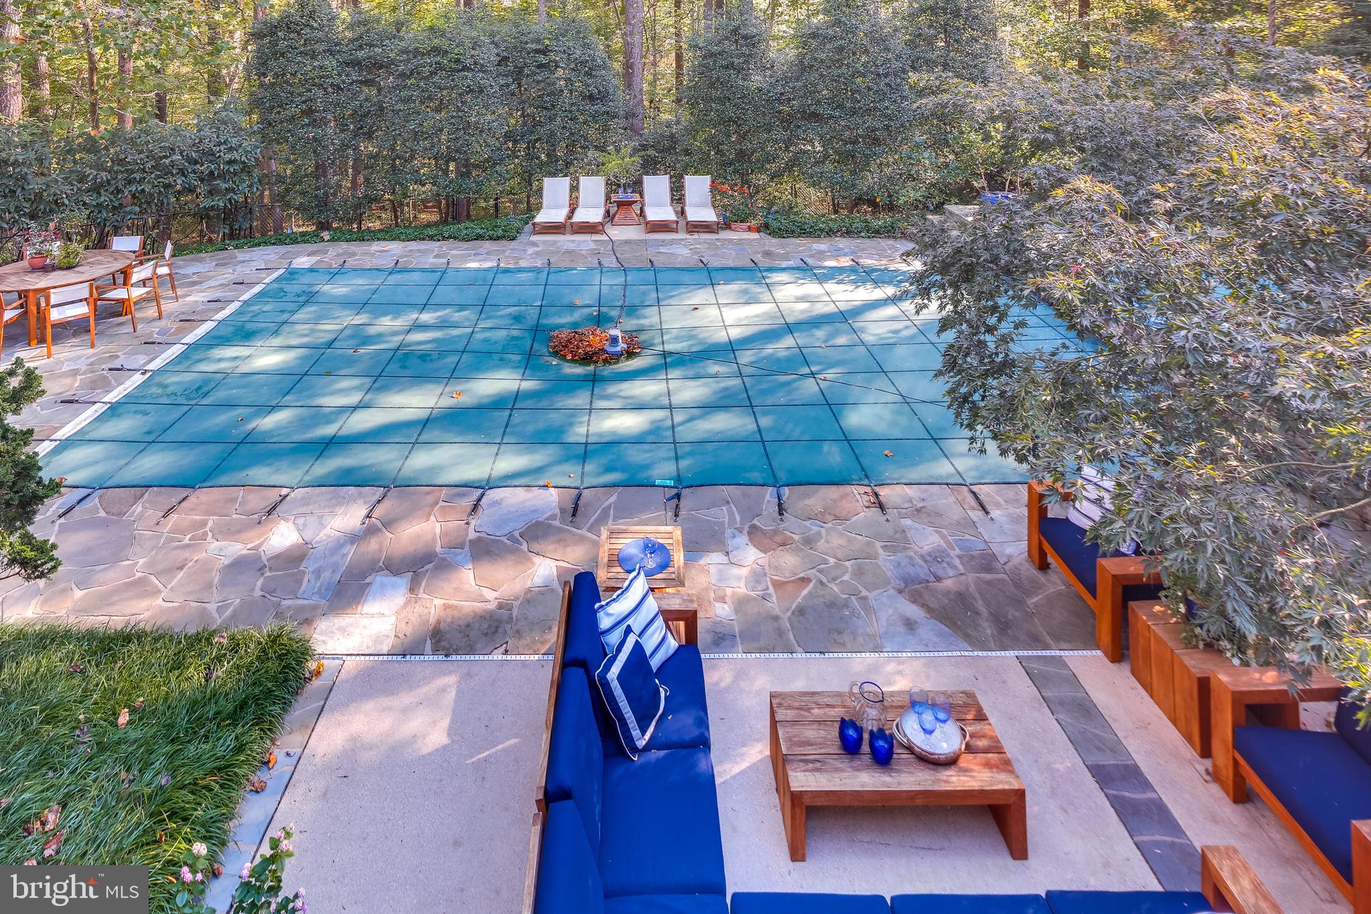
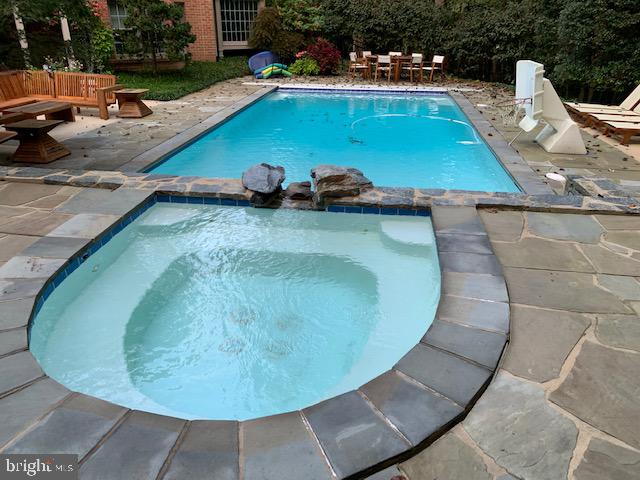
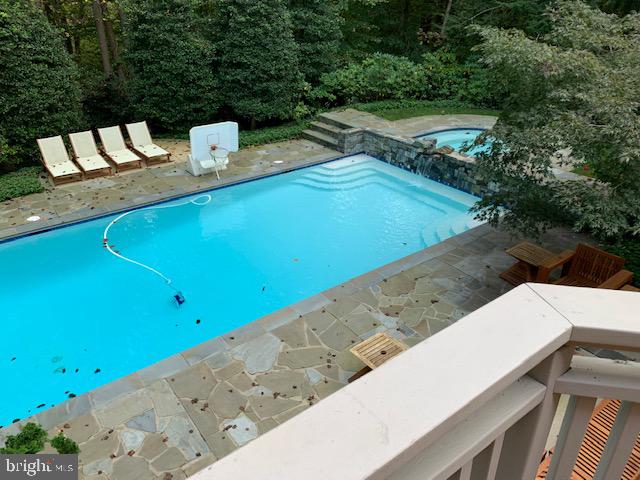
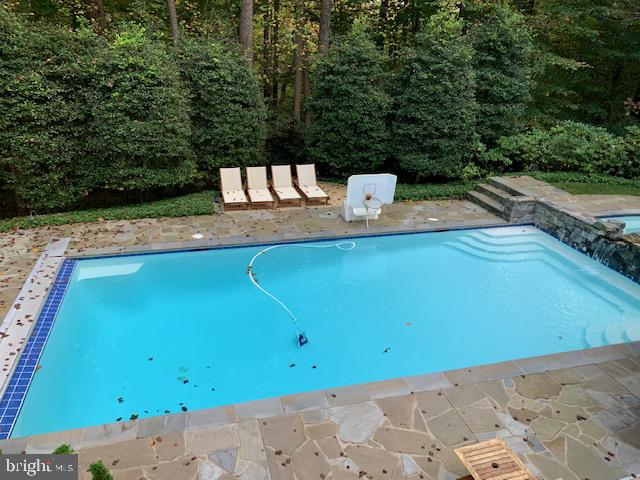
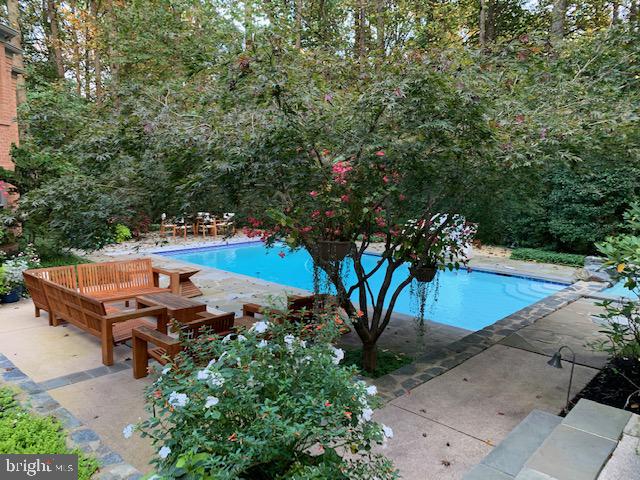
    Fenced, Filtered, Heated, In Ground, Pool/Spa Combo

  • Waterfront YN

    NO

  • View

    Trees/Woods

Area & Lot

  • Lot Features

    Wooded, Private, Secluded

  • Lot Size(acres)

    1.69

  • Lot Size(square feet)

    73616.0

  • Property Type

    Residential

  • Property Sub Type

    Single Family Residence

  • Architectural Style

    Colonial

Price

  • Sales Price

    $1,600,000

  • Tax Amount

    $21,488

  • Sq. Footage

    9, 005

  • Price/SqFt

    $177

HOA

  • Association

    Yes

  • Association Fee

    $5,077.22

  • Association Fee Frequency

    Annually

  • Association Fee Includes

    N/A

School District

  • Elementary School

    LONGFELLOW

  • Middle School

    HARPER'S CHOICE

  • High School

    WILDE LAKE

Property Features

  • New Construction

    NO

  • Foundation Details

    Other

  • Senior Community YN

    NO

  • Sewer

    Public Sewer

  • Tax Lot

    9

  • Water Source

    Public

Schedule a Showing

Showing scheduled successfully.

<
>
IN PERSON
VIA CHAT

What is 3 + 4 ?


Change time

Mortgage calculator

Estimate your monthly mortgage payment, including the principal and interest, property taxes, and HOA. Adjust the values to generate a more accurate rate.

Your payment

Principal and Interest:

$

Property taxes:

$

HOA fees:

$

Total loan payment:

$

Total interest amount:

$

Location

County

HOWARD

Elementary School

LONGFELLOW

Middle School

HARPER'S CHOICE

High School

WILDE LAKE

Listing Courtesy of G. Boyd McGinn , RE/MAX Realty Group

RealHub Information is provided exclusively for consumers' personal, non-commercial use, and it may not be used for any purpose other than to identify prospective properties consumers may be interested in purchasing. All information deemed reliable but not guaranteed and should be independently verified. All properties are subject to prior sale, change or withdrawal. RealHub website owner shall not be responsible for any typographical errors, misinformation, misprints and shall be held totally harmless.

Agent Catie Snider

AGENT

Catie Snider

Call Catie today to schedule a private showing.


* Listings on this website come from the FMLS IDX Compilation and may be held by brokerage firms other than the owner of this website. The listing brokerage is identified in any listing details. Information is deemed reliable but is not guaranteed. If you believe any FMLS listing contains material that infringes your copyrighted work please click here to review our DMCA policy and learn how to submit a takedown request.© 2024 FMLS.
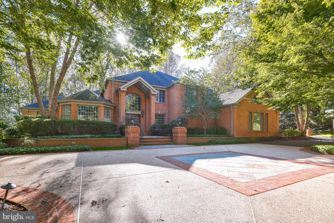
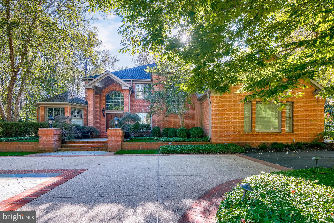
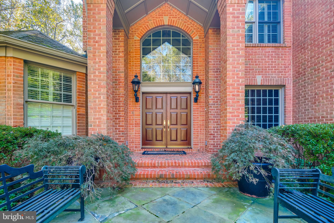
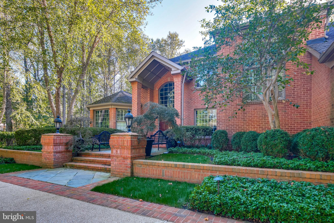
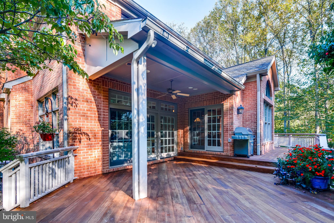
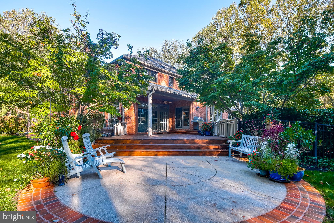
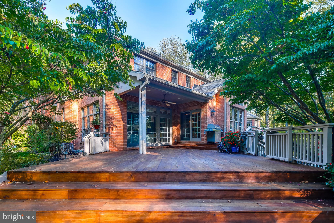
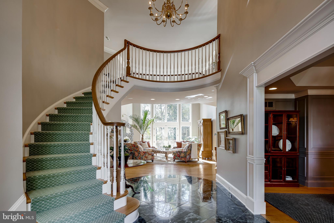
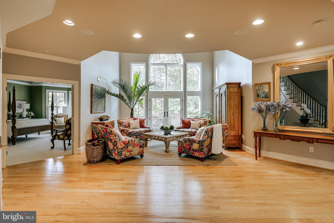
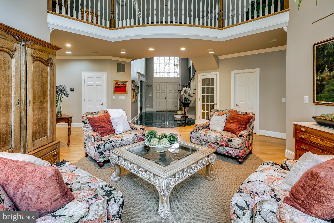
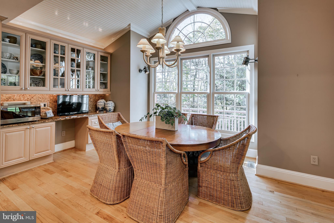
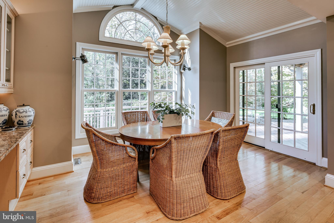
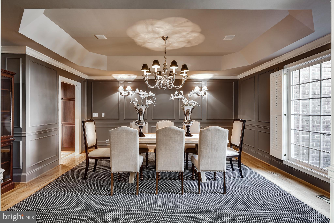
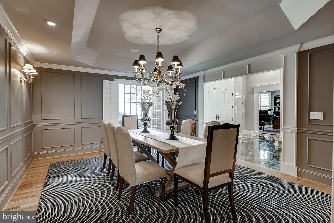
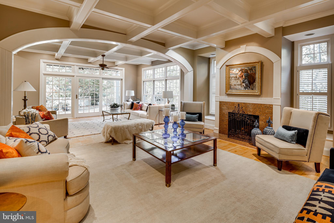
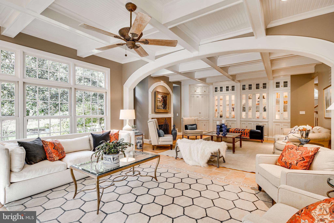
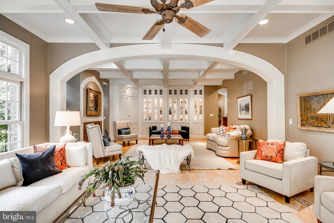
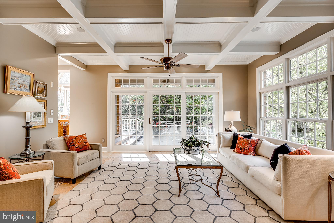
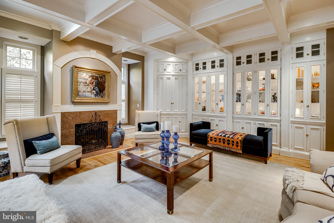
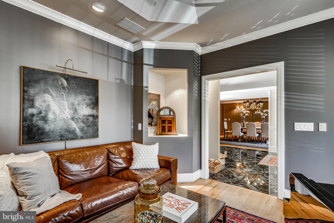
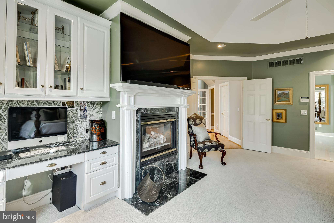
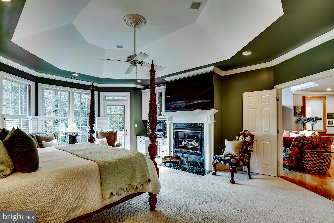
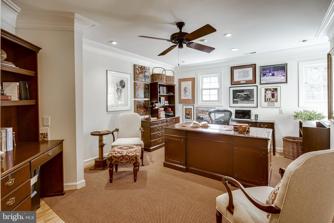
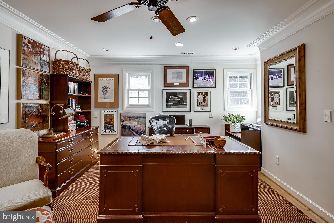
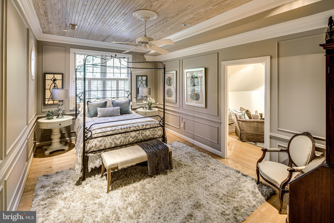
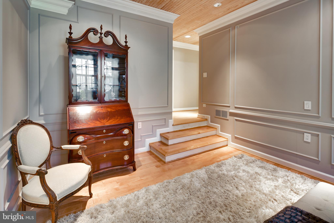
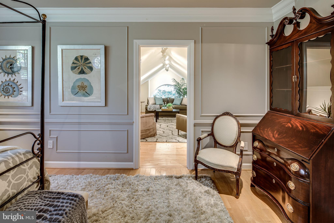
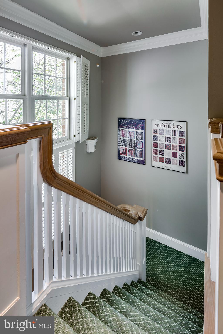
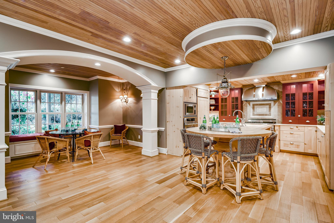
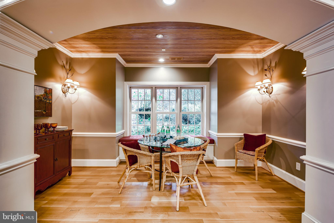
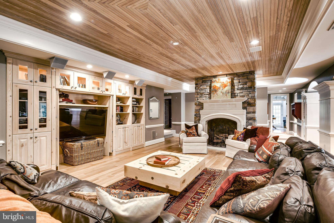
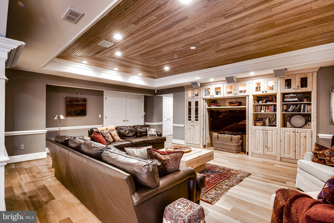
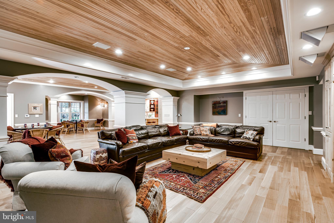
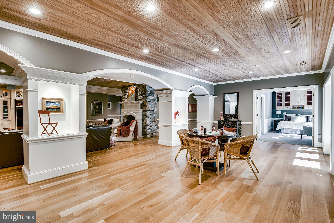
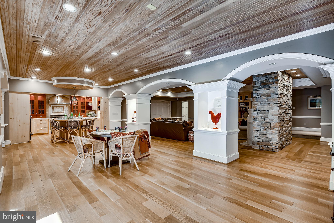
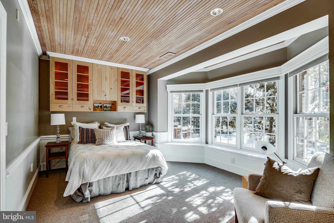
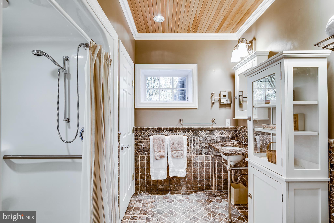
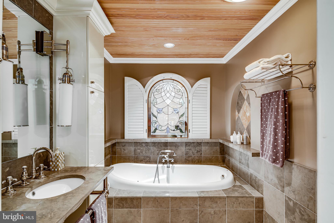
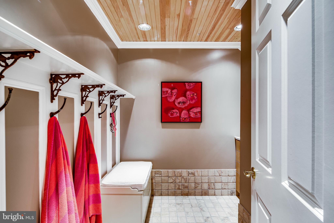
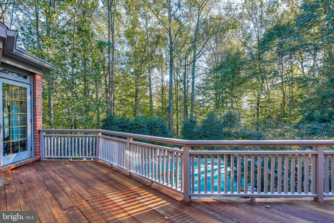
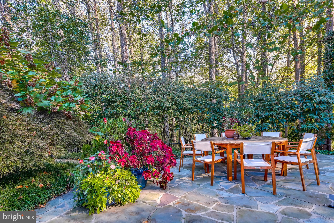
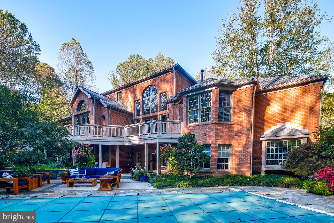
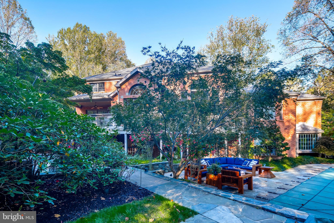
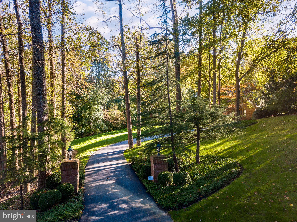
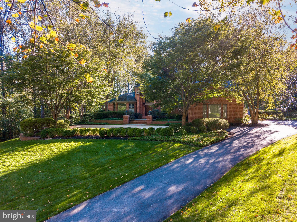
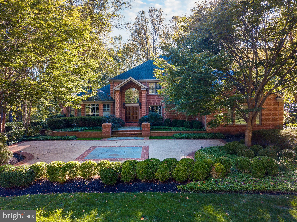
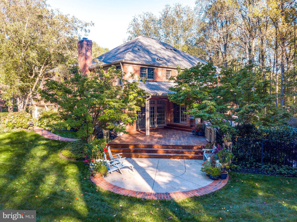
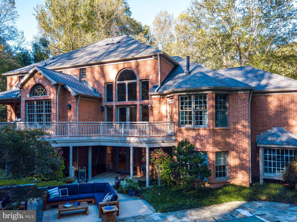
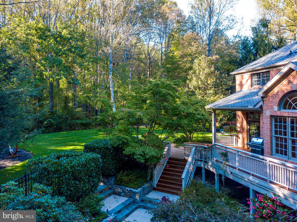
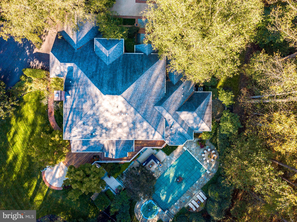
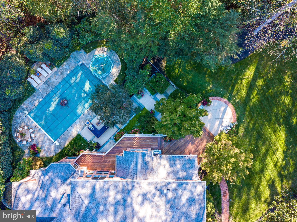
Rarely does one have the opportunity to secure a custom property like this - sited on a very private 1.69 acre lot adjacent to state parkland. Total finished area in this home is over 9000 square feet with classic architectural features on display at every turn. This level of craftmanship and millwork is seldom found. The owners spared no time or expense to create a design masterpiece.  The home features coffered ceilings throughout, inlayed woodwork, complimenting crown moldings, chair rails, and classic oversized baseboards.  Soaring ceilings accent the timeless built-ins that are featured on all levels and especially shine in the main floor grand family room and in the lower level great room.  The main level great room flows easily through light-filled sliding doors to the custom redwood deck and patio. 
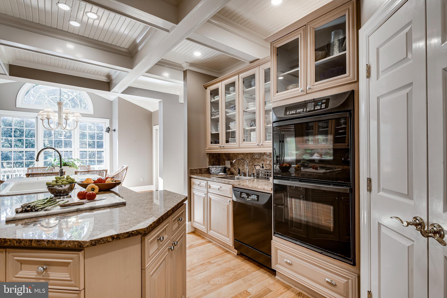
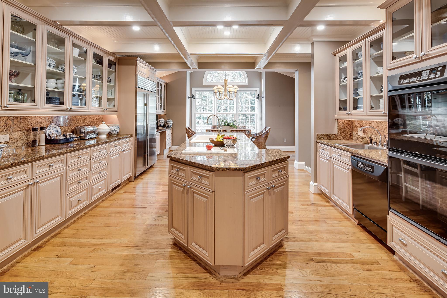
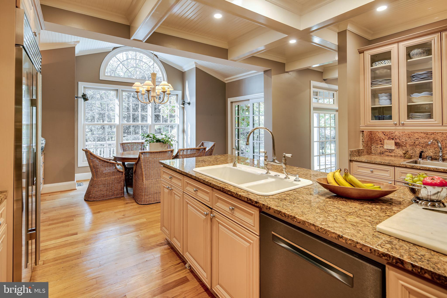
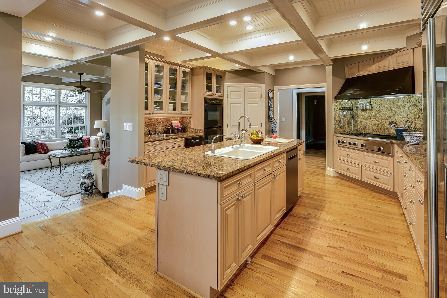
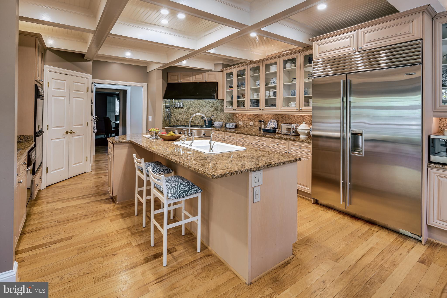
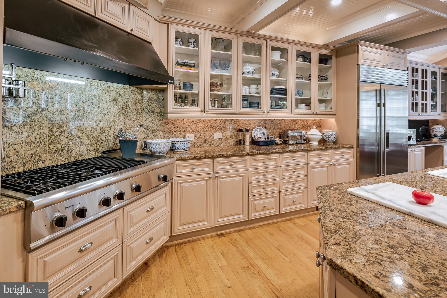
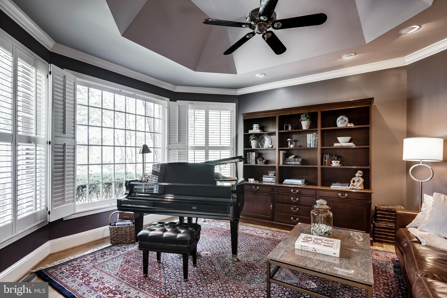
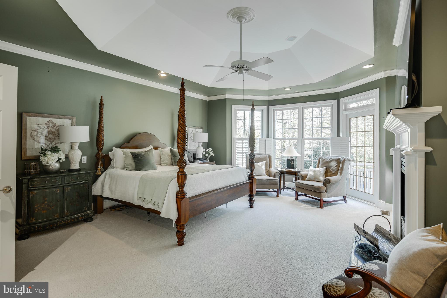
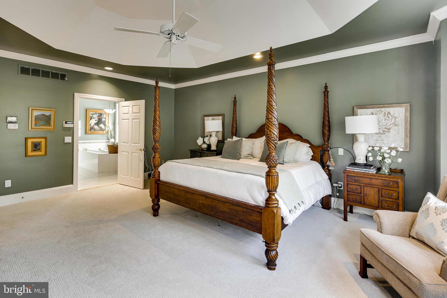
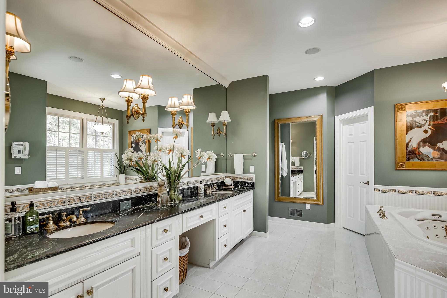
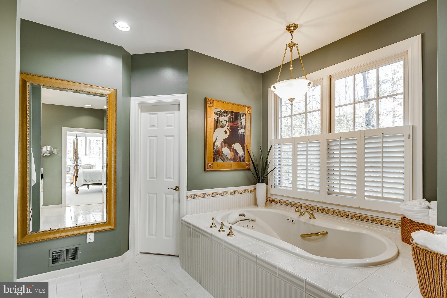
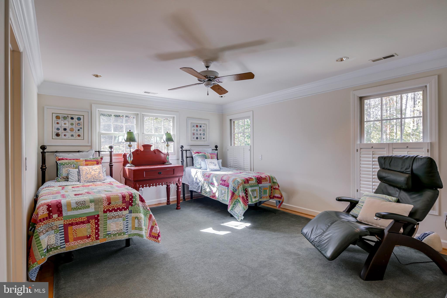
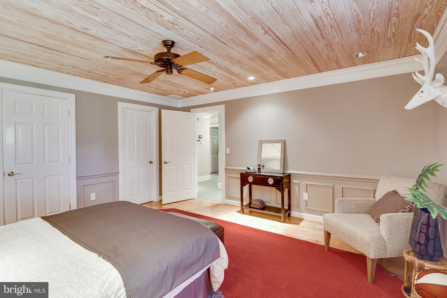
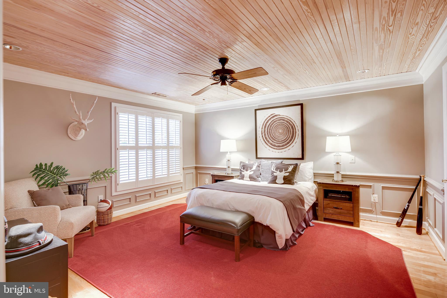
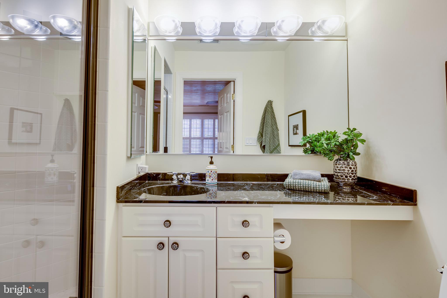
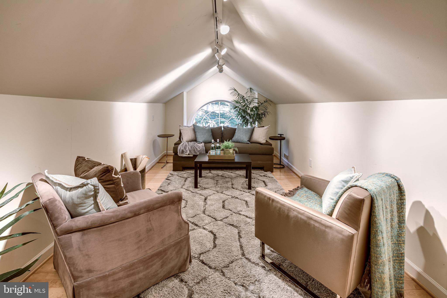
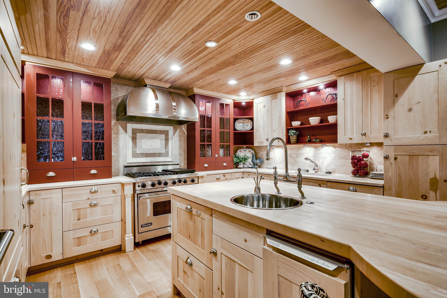
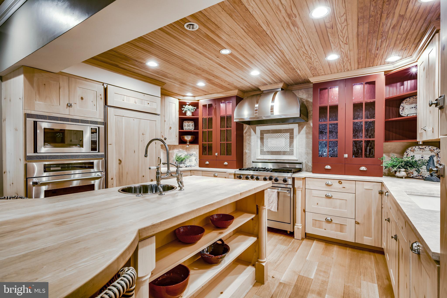
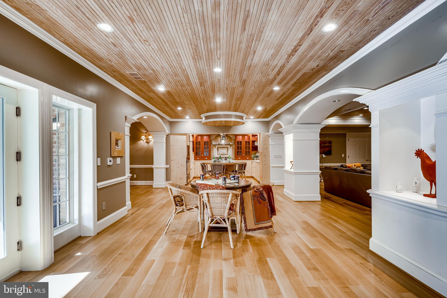
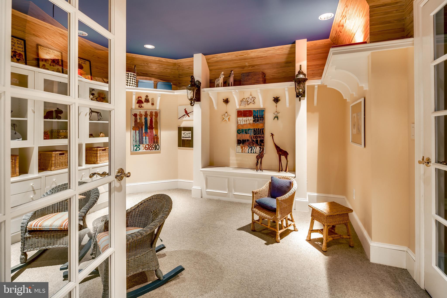
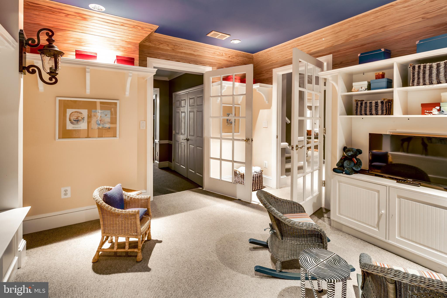
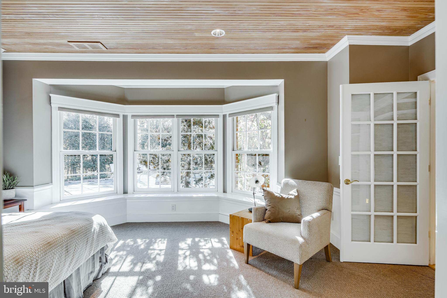
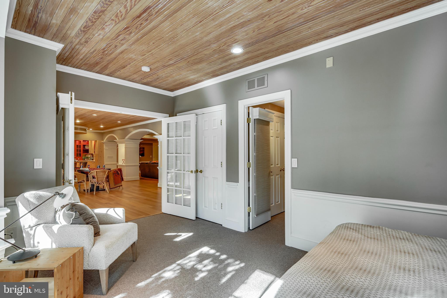
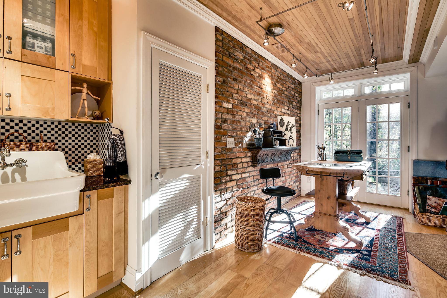
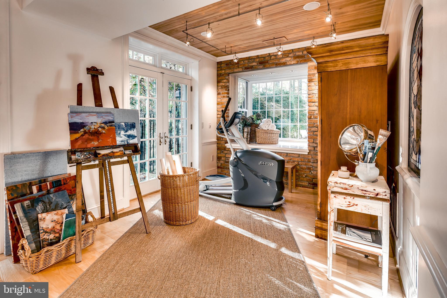
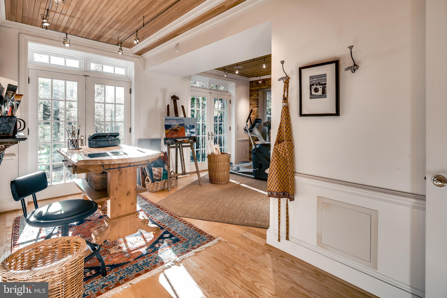
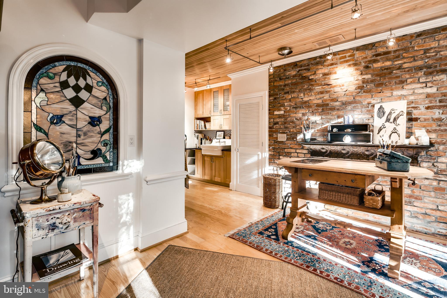
This home boasts two full gourmet kitchens with custom cabinetry and stunning layouts. High end appliances are found in both kitchens along with built-in wall ovens and gourmet gas ranges. Spectacular lighting packages are a highlight of the home and add that special feel to every room. Stunning hardwood floors are featured on all levels with an especially rich style and quality on the lower level.  Expansive bedrooms on each level boast large light-filled windows with unique design elements which need to be seen to be appreciated. Every season of the year will bring unique and glorious views to the indoors.  Additionally featured is a children's imagination room that will melt your heart. This unique area with age-appropriate access rarely grants adults the privilege of entering. Older folk need to be on their best behavior to be invited in! The owner has lovingly created a spectacular art room which opens to a private stone patio. This special space will take you away from the cares of the world and invite you to explore your creative side.
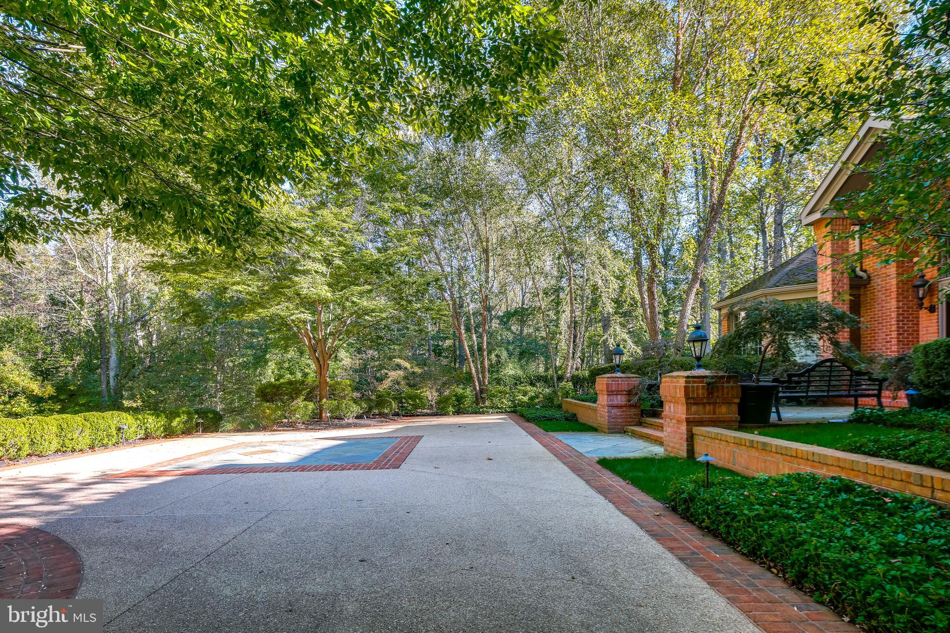
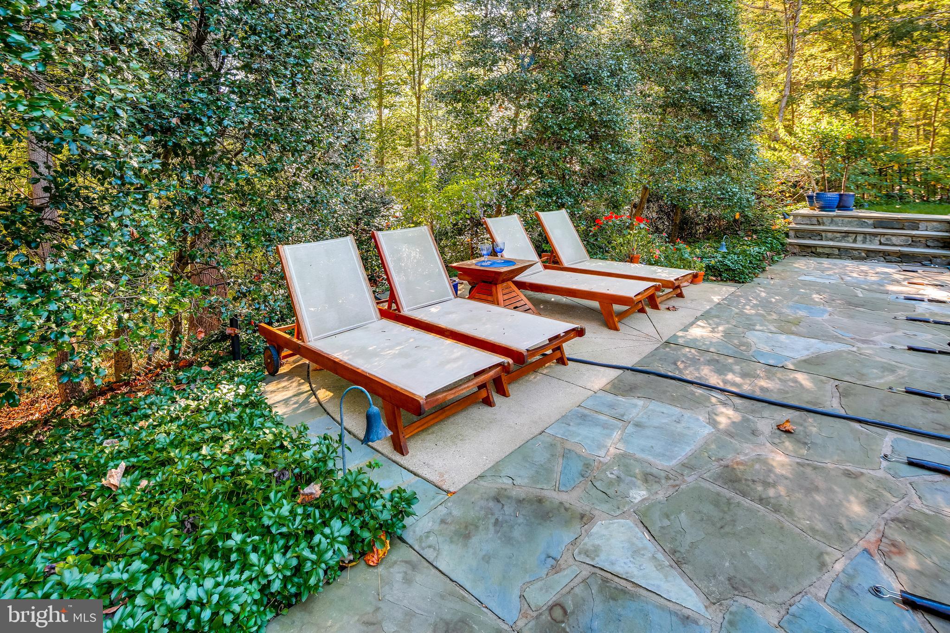
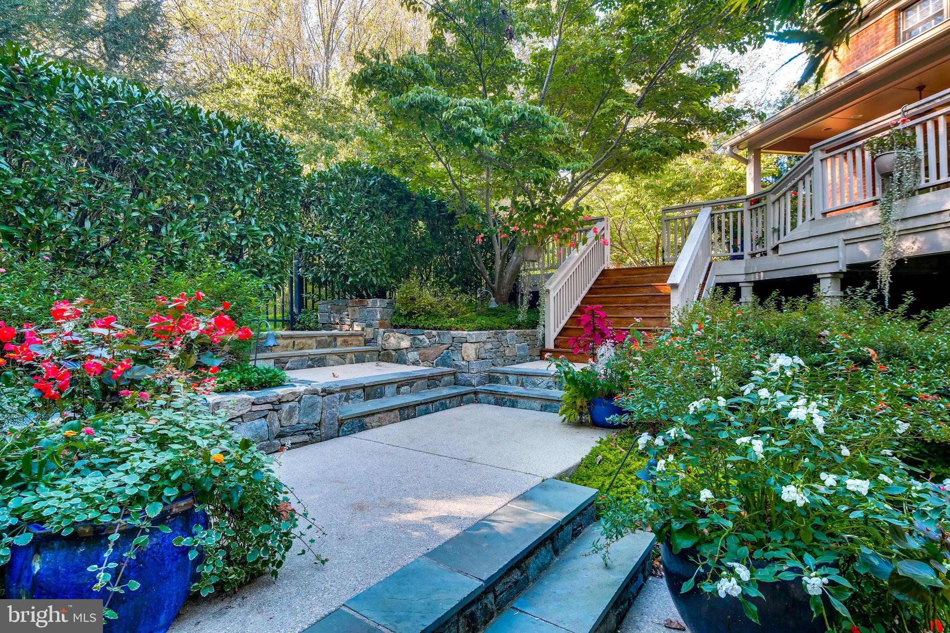
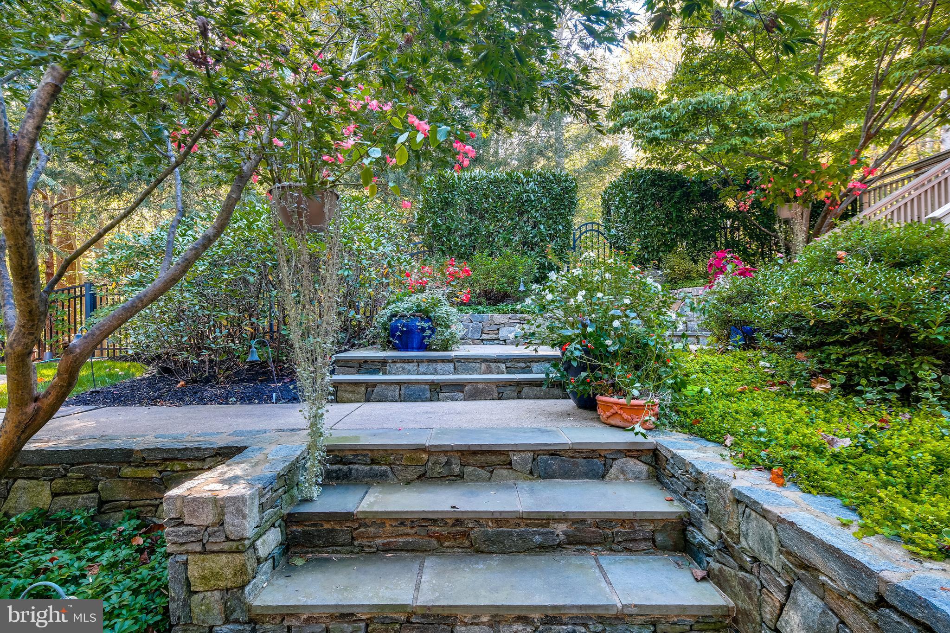
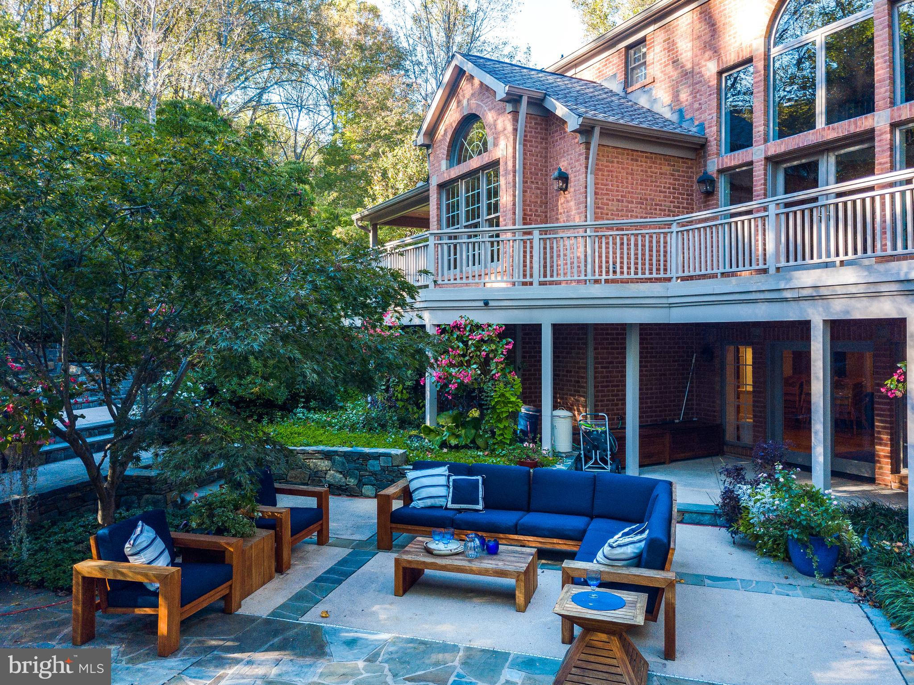
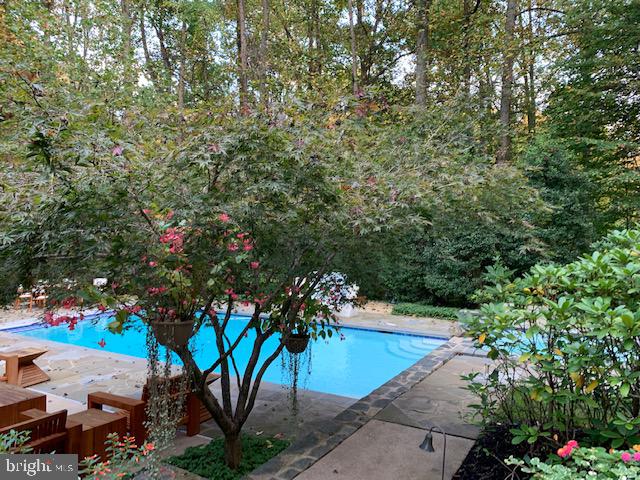
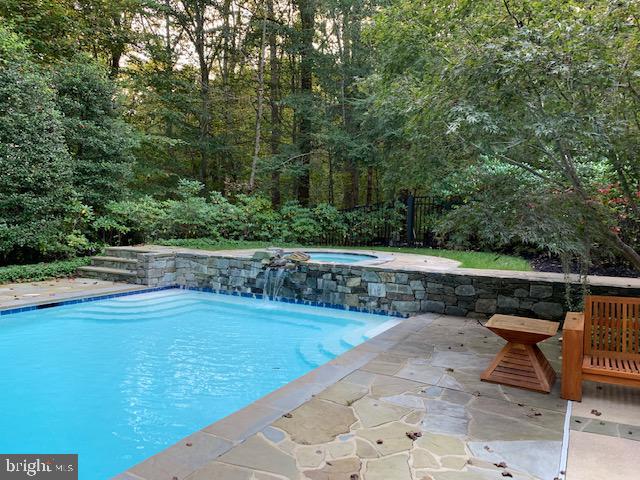
The secluded and tranquil grounds feature extensive landscaping and spectacular hardscaping elements that feature custom stonework and architecturally designed elevations. A summer favorite will be the large pool with spa and waterfall feature. This special area which ties seamlessly to the lower-level kitchen and great room will be host to many grand gatherings of family and friends.  Outdoor living in this stunning oasis will be enjoyed for many years.

11532 MANORSTONE LANE

Message successfully sent.

What would you like to know?

What is 3 + 4 ?

I agree to receive email communication and understand I can unsubscribe at any time.

I agree to be contacted by Charis Realty Group via call, email, and text for real estate services. To opt out, you can reply 'stop' at any time or reply 'help' for assistance. You can also click the unsubscribe link in the emails. Message and data rates may apply. Message frequency may vary. Privacy Policy

Related Properties

This is a potential home to be built. Custom homes built by Costello Builders, Inc. Bring your plans or custom design a new home with the builder. We have public water and sewer all located in desirable Hempfield School District. These lots are  2 minutes from Route 30 off of Prospect Road and 8 minutes from 283 in Mt Joy.
#PALA2031536

COLUMBIA

415 HEMPFIELD HILL

4 Beds

4 Baths

3,865 Sq.Ft.

$1,595,000

MLS#: PALA2031536
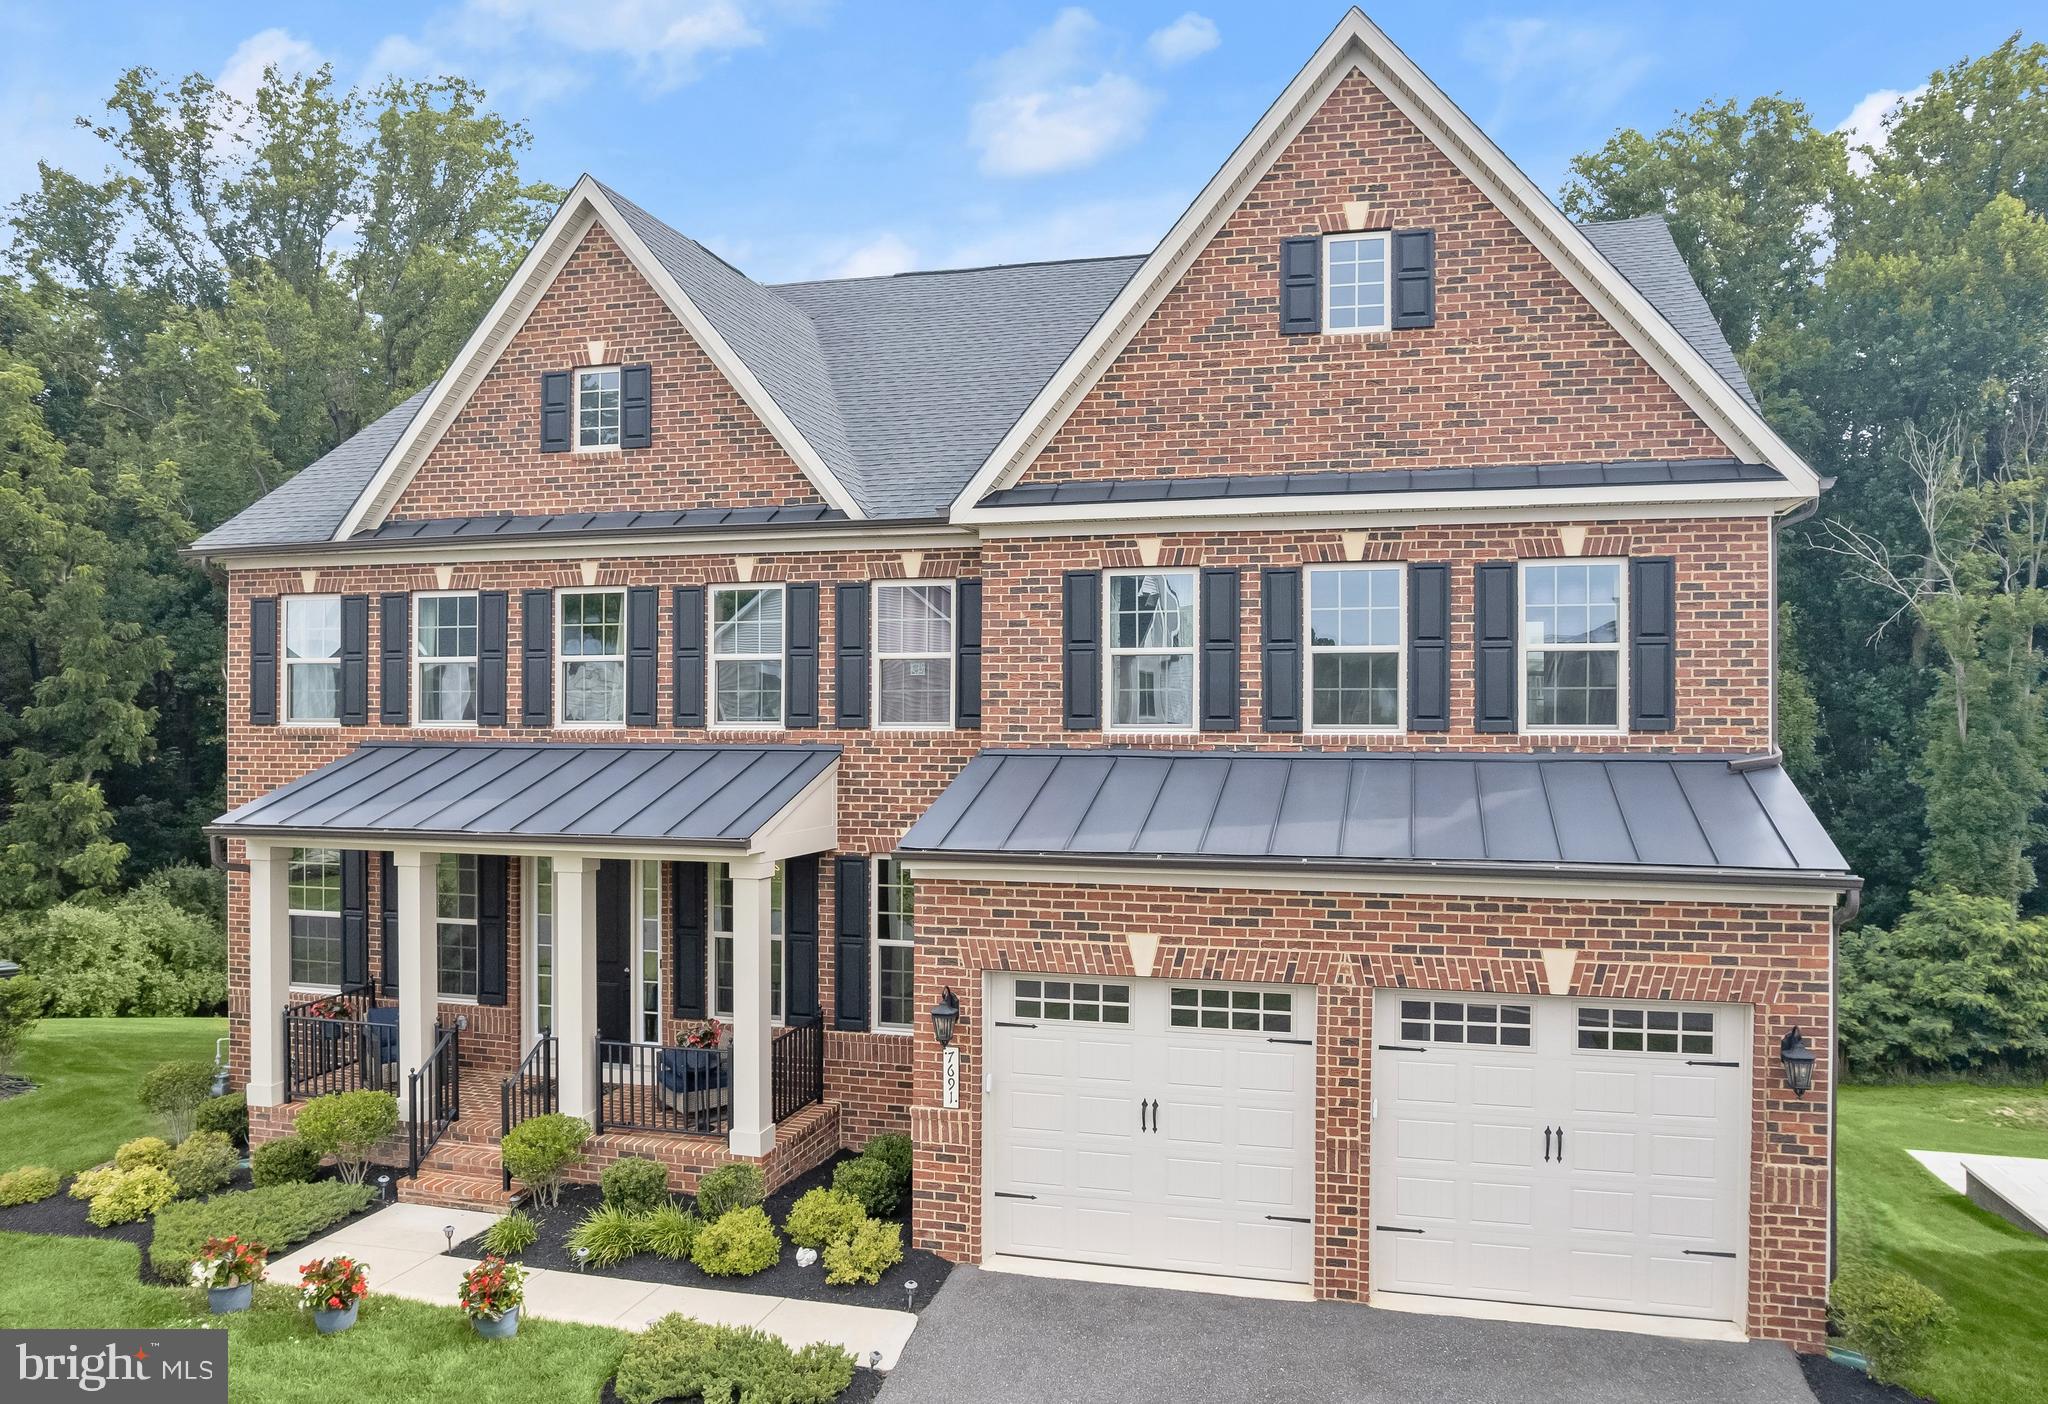
**Significant price adjustment** Incredible value for this home's size, lot, and features in Howard Co.

Located in the highly desirable Cedar Creek community of Columbia, this beautifully designed Colonial offers exceptional space, flexibility, and modern comfort—ideal for today’s evolving lifestyles.

The main level features a bright, open-concept layout anchored by a gourmet kitchen with a large center island, quartz countertops, stainless steel appliances, and double wall ovens, flowing seamlessly into the living and dining areas for easy everyday living and entertaining. A private French-door office adds functionality, while the main-level bedroom suite provides the perfect setup for guests, extended family, or aging-in-place convenience.

Upstairs, the spacious primary suite serves as a private retreat with tray ceilings, walk-in closets, and a spa-inspired bath with dual vanities, soaking tub, and separate shower. Additional bedrooms are generously sized with ample storage, and a versatile loft offers flexible space for a second living area, playroom, or home gym.

The fully finished lower level is ideal for multi-generational living or extended stays, featuring a large recreation area, private bedroom and full bath, and walk-out access—offering both comfort and independence.

Conveniently located near US-29, I-70, and I-95, with easy access to Baltimore and Washington, D.C., this home combines space, versatility, and location in one of Columbia’s most sought-after communities.

**Please note some photos have been digitally enhanced***
#MDHW2067126

COLUMBIA

7973 LAWNDALE CIRCLE

6 Beds

5 Baths

4,916 Sq.Ft.

$1,375,000

MLS#: MDHW2067126

Welcome to 7949 Lawndale Circle — a rare offering that redefines luxury living in Columbia, Maryland. Nestled within the highly sought-after Cedar Creek community and zoned to the acclaimed River Hill High School and Clarksville Middle School, this exceptional Northeast-facing NV Homes Tyler model offers over 5,200 square feet of meticulously curated, fully finished living space where every detail has been thoughtfully elevated. A striking white façade accented by bold black shutters, a covered portico, expansive driveway, and two-car garage establish an elegant first impression, while the premium lot backing to protected open space offers a rare sense of privacy and tranquility. Inside, sun-drenched interiors unfold with wide-plank 9.5” luxury vinyl flooring, extensive crown molding, upgraded lighting, and a sophisticated neutral palette throughout. The home seamlessly blends formal living and dining spaces with an extraordinary chef’s kitchen featuring an oversized quartz island, 42” snow-white soft-close cabinetry, designer backsplash, double wall ovens, five-burner cooktop, externally vented hood, stainless steel appliances, dedicated coffee station, oversized walk-in pantry, and thoughtfully designed mudroom access. The adjoining breakfast area and expansive family room are flooded with natural light from upgraded additional windows and effortlessly extend to the outdoor living space overlooking serene open views — creating the perfect setting for elevated everyday living and seamless entertaining. Upstairs, the luxurious owner’s suite is privately tucked behind French doors and showcases tray ceilings with crown molding, dual oversized walk-in closets, and a spa-inspired en-suite bath complete with a soaking tub, frameless glass shower, dual vanities, and private water closet. A signature upper-level loft unique to this model offers exceptional flexibility for a media lounge, office, or secondary living space, while three additional spacious bedrooms feature generous walk-in closets, including a private en-suite and a well-appointed Jack-and-Jill bath. The fully finished lower level, completed in 2024, expands the home even further with an expansive recreation area, bonus/media room pre-wired for a projector, full upgraded bathroom, abundant storage, and walk-up access. Additional upgrades include a whole-house humidifier, dual Nest thermostats, insulated dual-pane windows, smart lighting throughout bedrooms, moisture-barrier carpet padding, custom double-cellular blackout window treatments, active radon mitigation system (2024), and an electric vehicle charging station. Cedar Creek offers scenic walking trails, playgrounds, open green spaces, and convenient access to US-29, I-70, and I-95, placing Baltimore, Washington, D.C., shopping, dining, and everyday conveniences within effortless reach. Impeccably maintained, extensively upgraded, and thoughtfully designed, 7949 Lawndale Circle represents one of Columbia’s premier turnkey luxury opportunities.
#MDHW2067778

COLUMBIA

7949 LAWNDALE CIRCLE

4 Beds

4 Baths

5,350 Sq.Ft.

$1,295,000

MLS#: MDHW2067778

 - property

Send a message

Message successfully sent.

Your message

What is 3 + 4 ?

Reason for contacting?

I agree to receive email communication and understand I can unsubscribe at any time.

I agree to be contacted by Charis Realty Group via call, email, and text for real estate services. To opt out, you can reply 'stop' at any time or reply 'help' for assistance. You can also click the unsubscribe link in the emails. Message and data rates may apply. Message frequency may vary. Privacy Policy

Sign Out

Virtual Assistant

Would you like to take the next step with this property? We can help you schedule a showing or virtual tour, or send you more details.

Yes, I would like more information.

Thank You for Your Reply, One of Our Agents will contact you as soon as possible

No, maybe later.

Thank you, you can always contact me via email, phone number or through the contact form.

Realhub AI

Lucy - Your AI-Powered Realtor

Update Your Temporary Password

Personalize your search

Enter your email and we'll notify you immediately when new listings match what you're looking for.

or enter email address

Already have an account ? Login here

Continue your home search

I agree to receive communications and understand I can unsubscribe at any time.

I agree to be contacted by Charis Realty Group via call, email, and text for real estate services. To opt out, you can reply 'stop' at any time or reply 'help' for assistance. You can also click the unsubscribe link in the emails. Message and data rates may apply. Message frequency may vary. Privacy Policy

Already have an account ? Login here

We use cookies

We use cookies primarily for analytics to enhance your experience. By accepting, you agree to our use of these cookies. You can manage your preferences or learn more about our cookies policy.