Features & Amenities

Interior

  • Other Interior Features

    Ceiling Fan(s)

  • Total Bedrooms

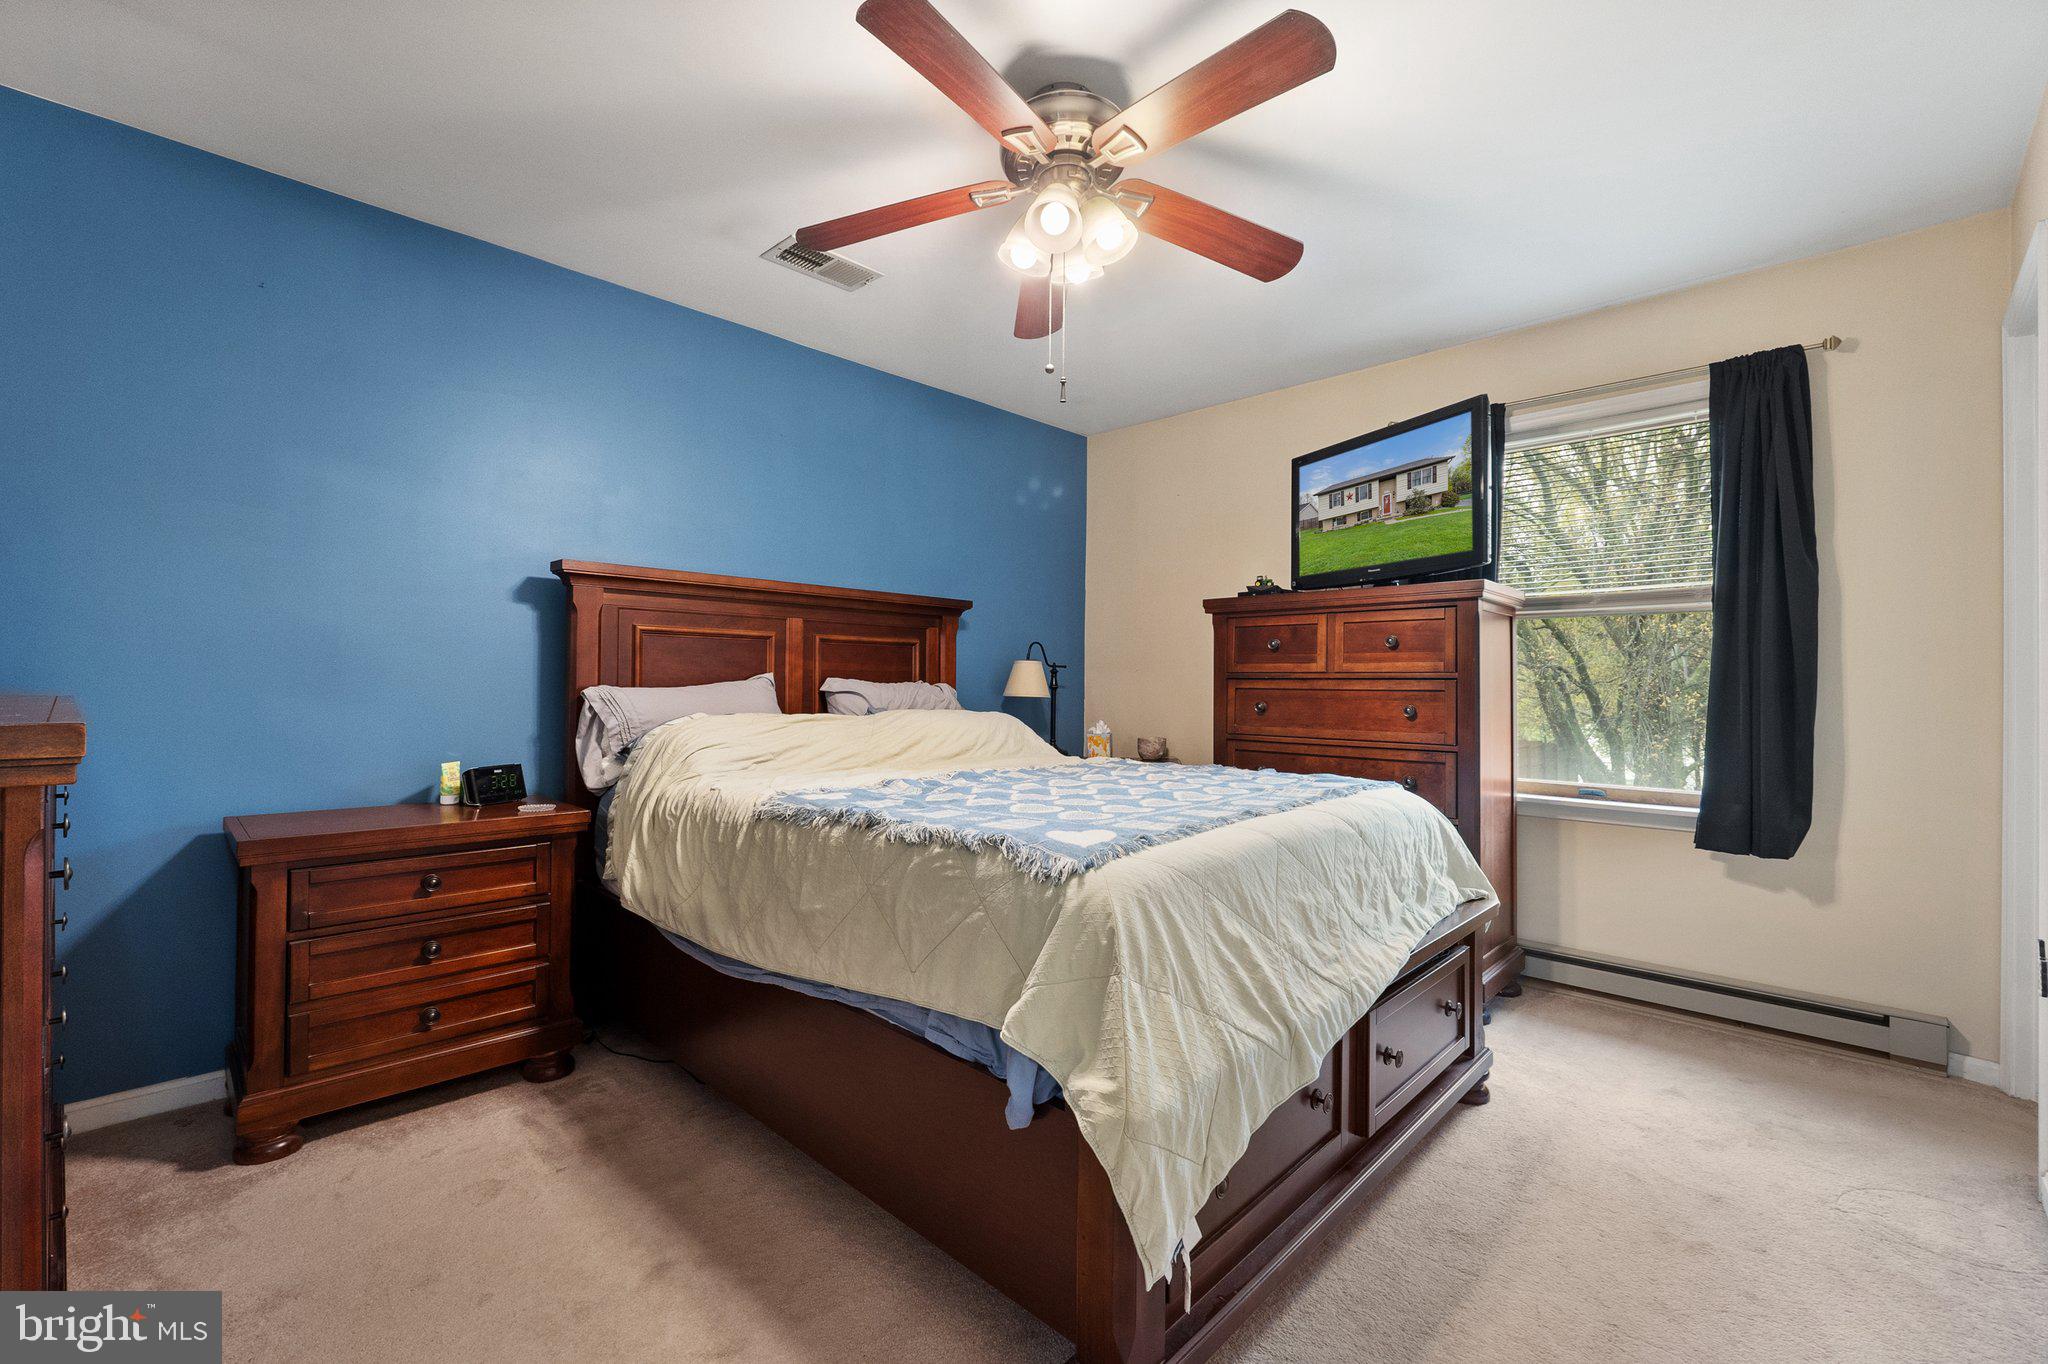
    4

  • Bathrooms

    2

  • 1/2 Bathrooms

    1

  • Above Grade Finished Area

    1292.0

  • Basement YN

    YES

  • Cooling YN

    YES

  • Cooling

    Heat Pump, Ceiling Fan(s), Electric

  • Fireplace YN

    NO

  • Heating YN

    YES

  • Heating

    Exhaust Fan, Electric, Baseboard, Heat Pump

  • Main Level Bedrooms

    3

  • Pet friendly

    N/A

Exterior

  • Garage

    Yes

  • Garage spaces

    2

  • Construction Materials

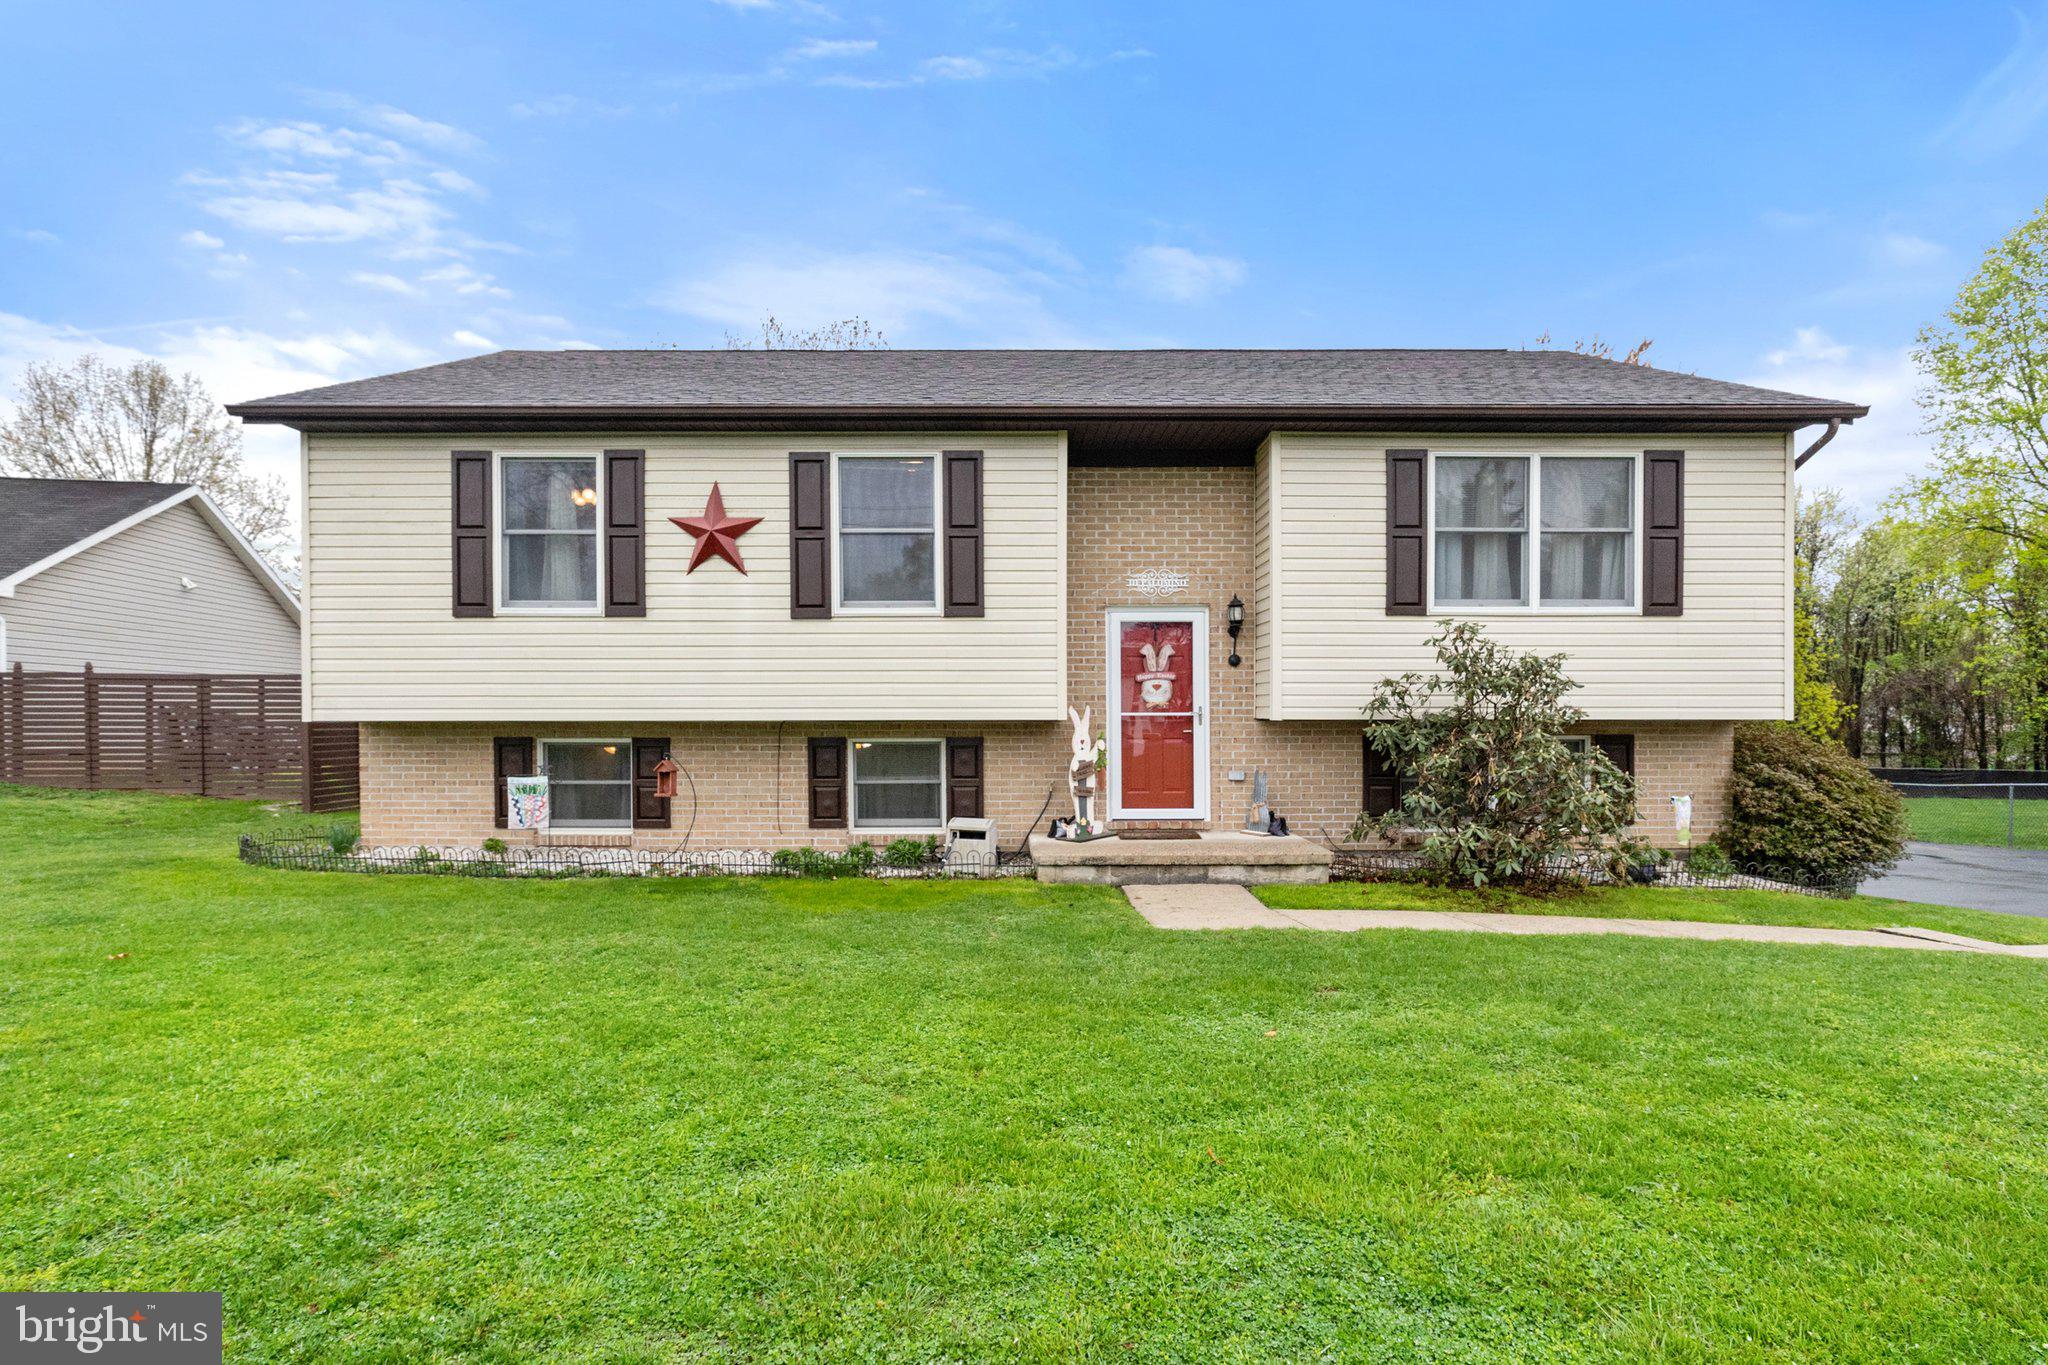
    Brick

  • Parking

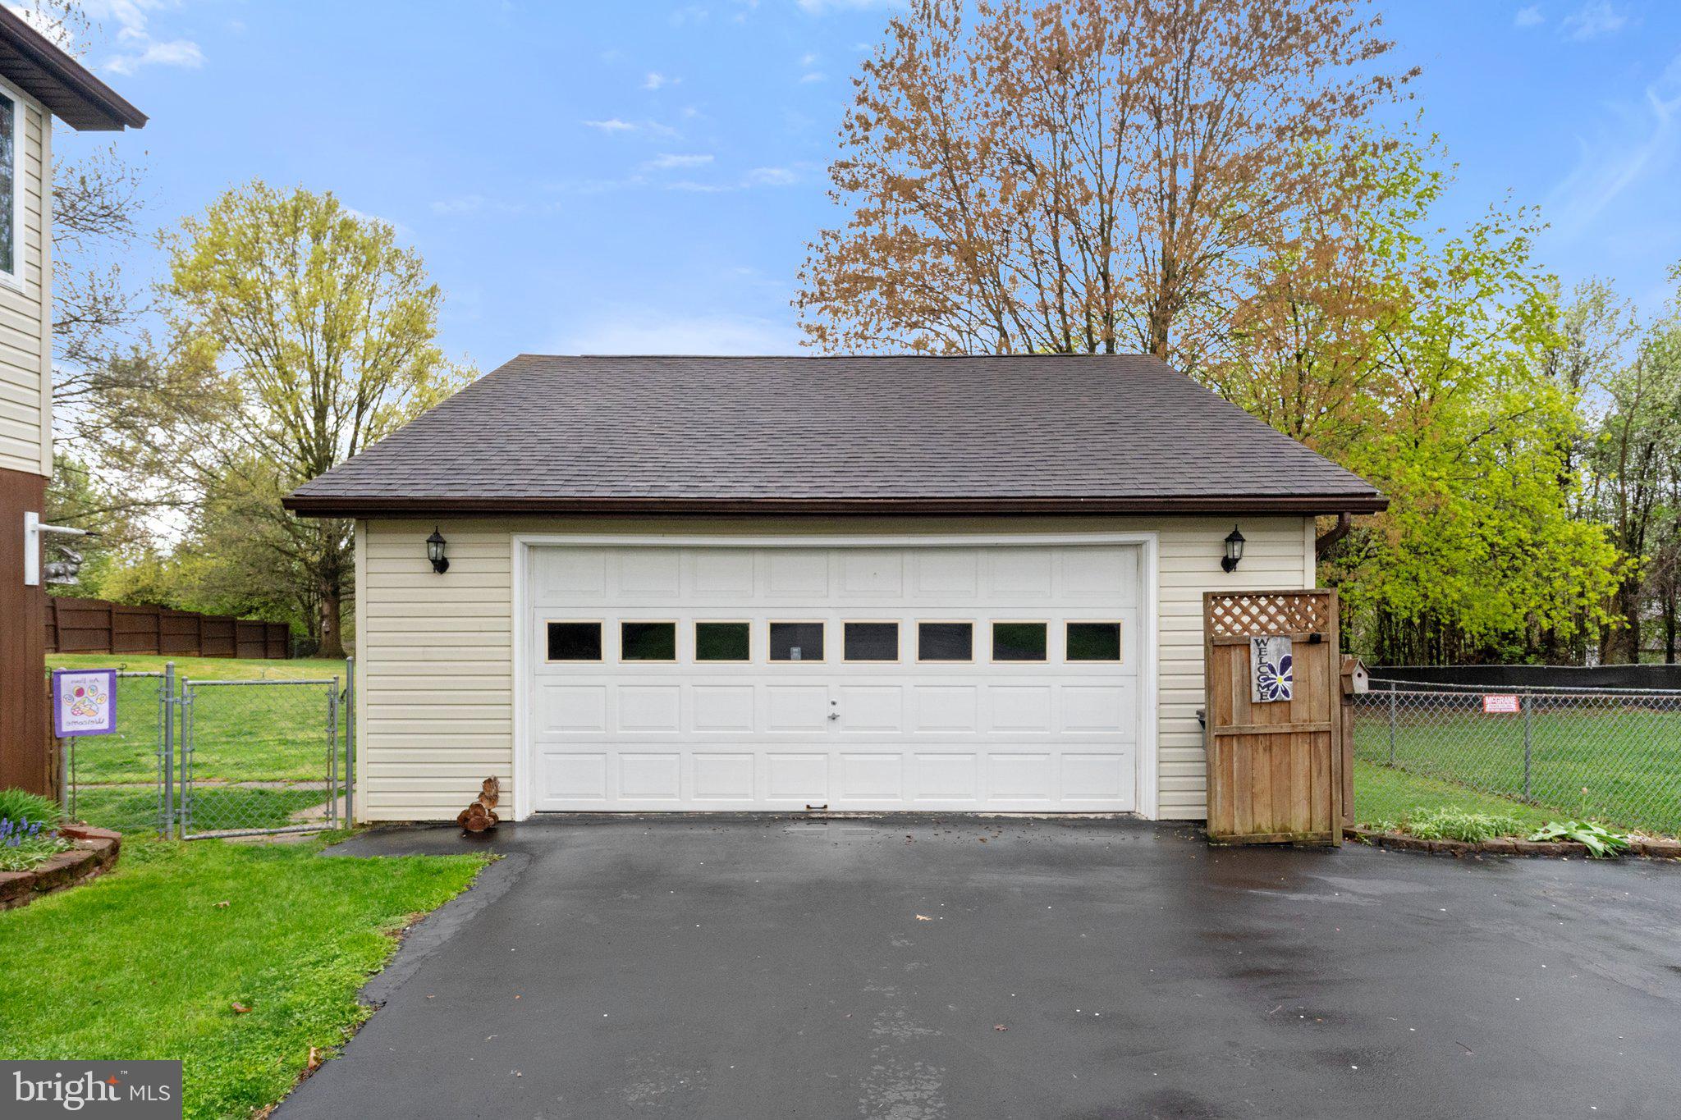
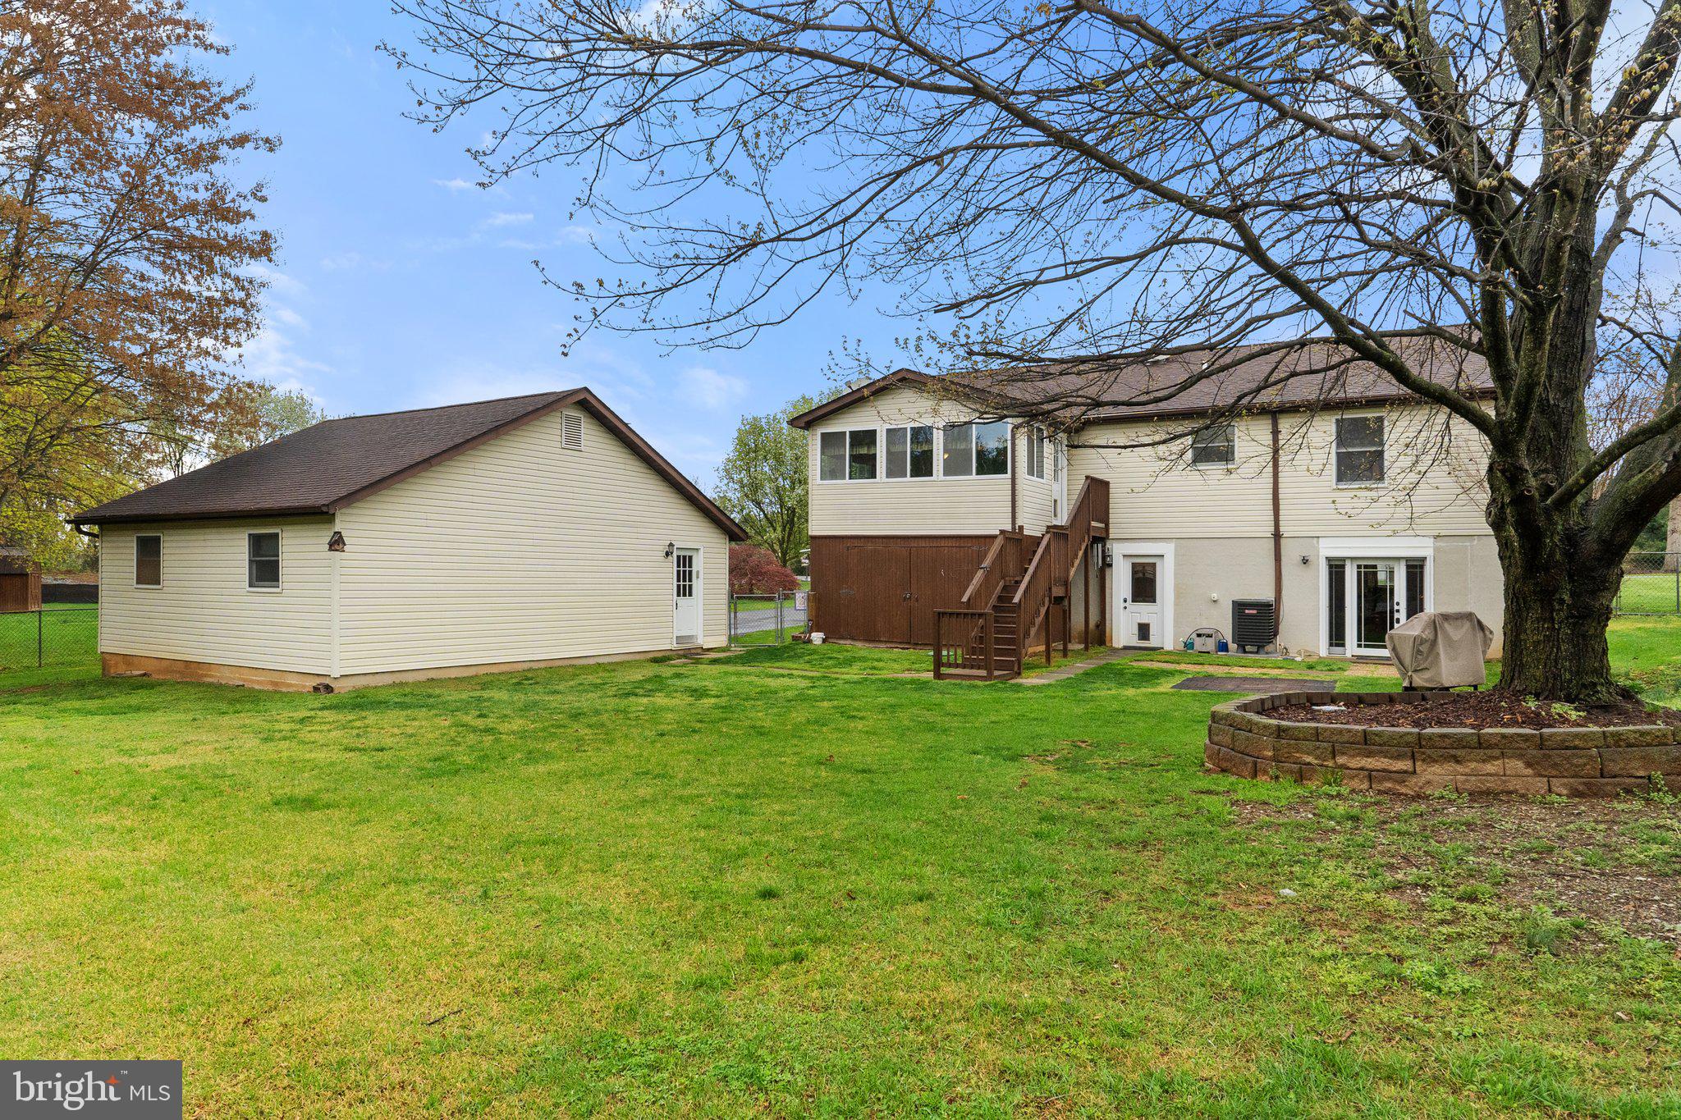
    Garage Door Opener, Asphalt, Garage, Driveway, Detached

  • Patio and Porch Features

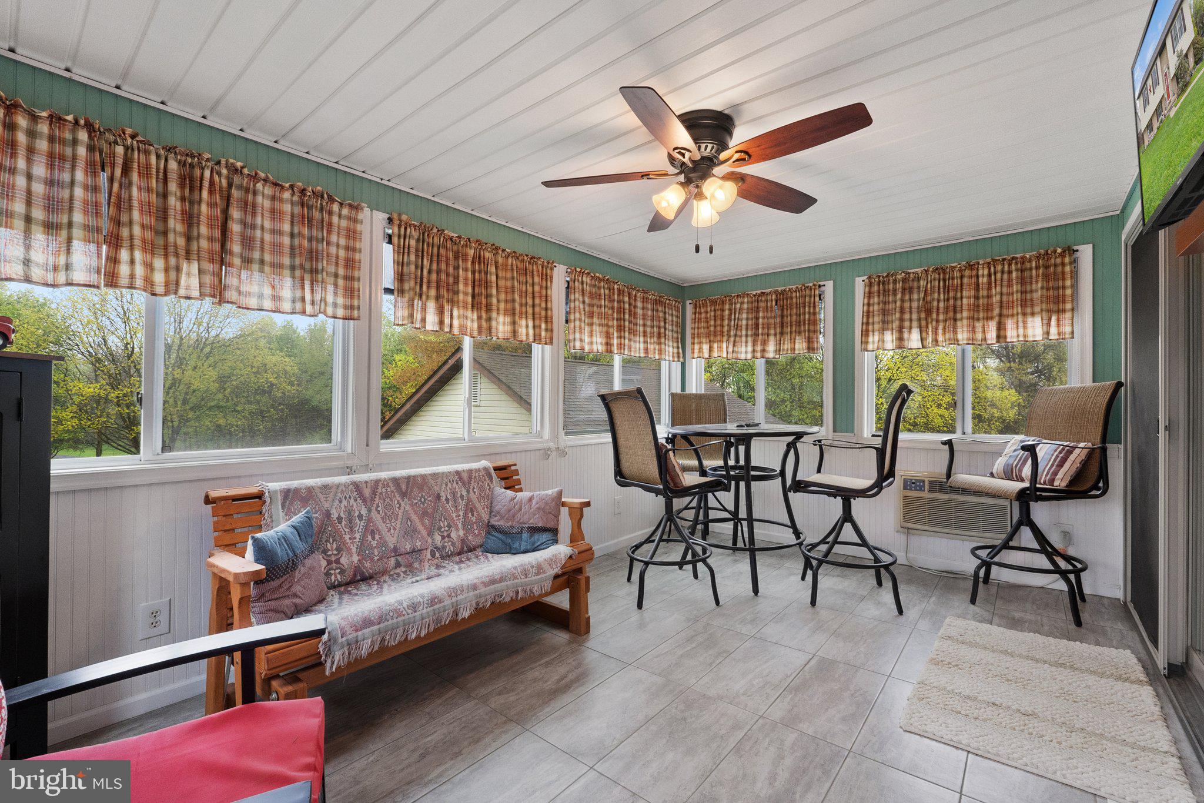
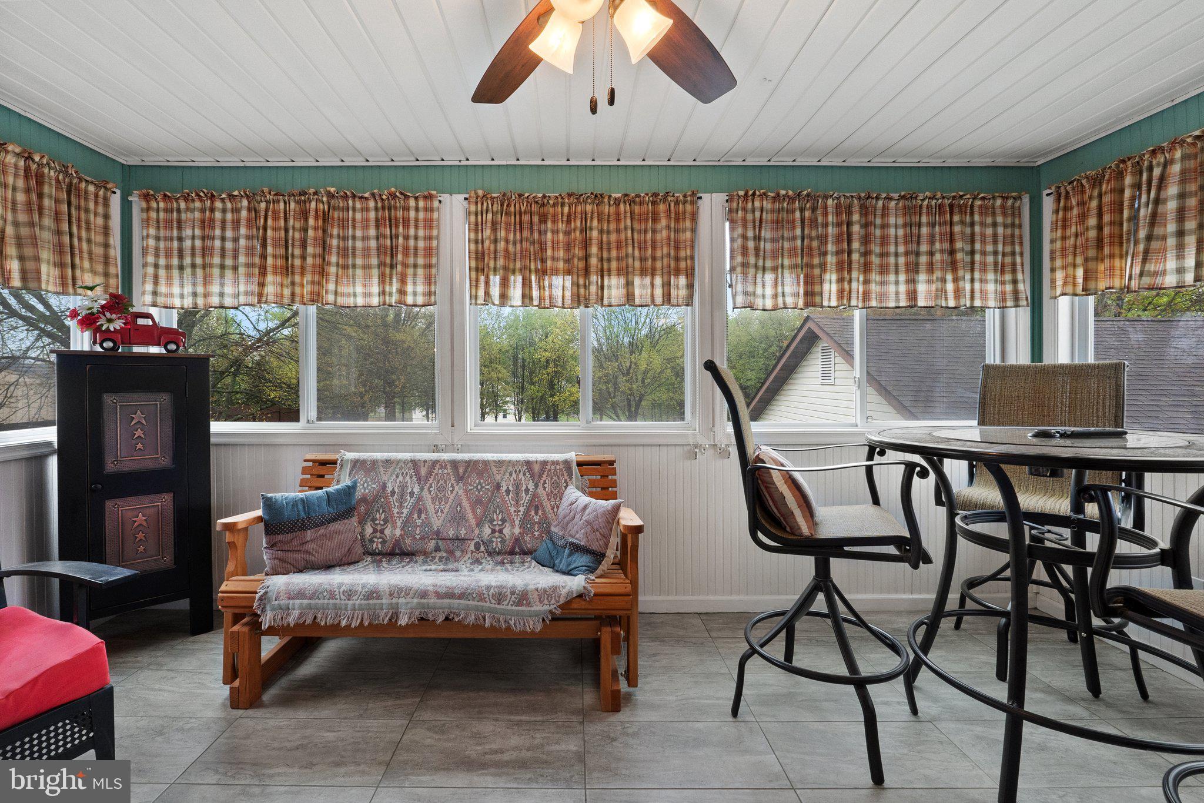
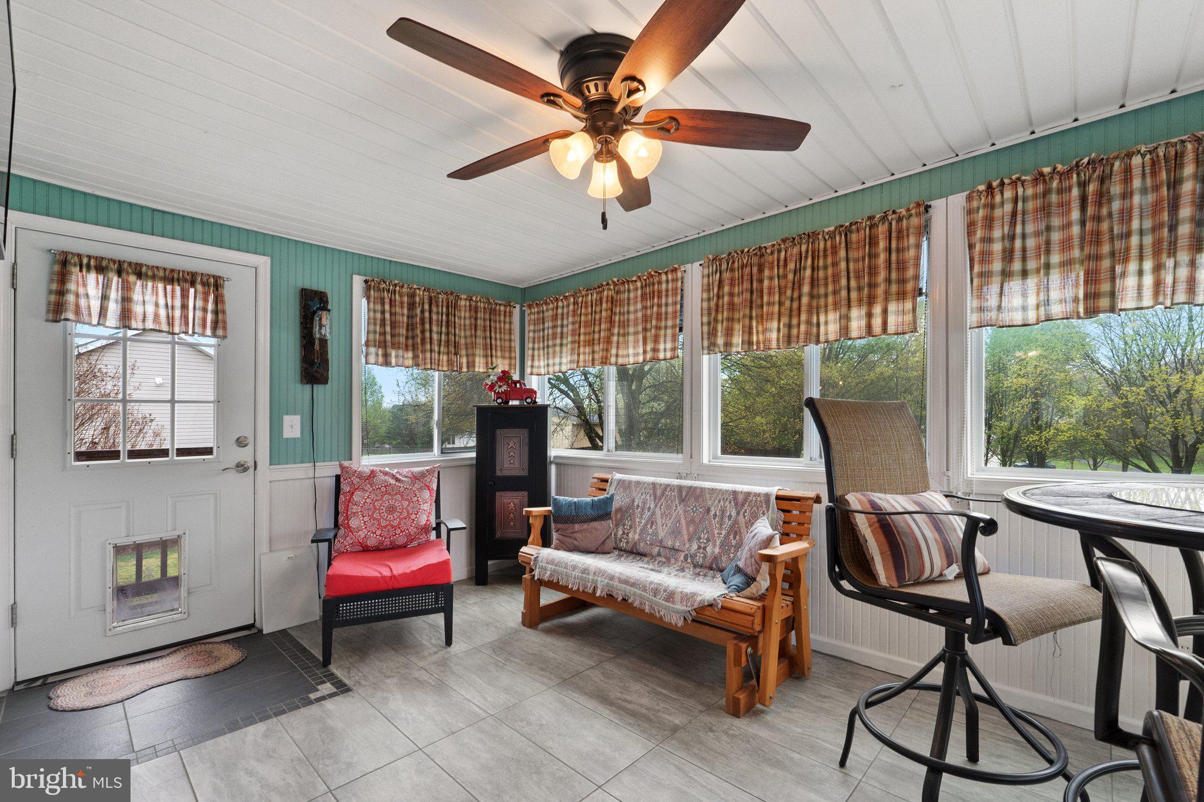
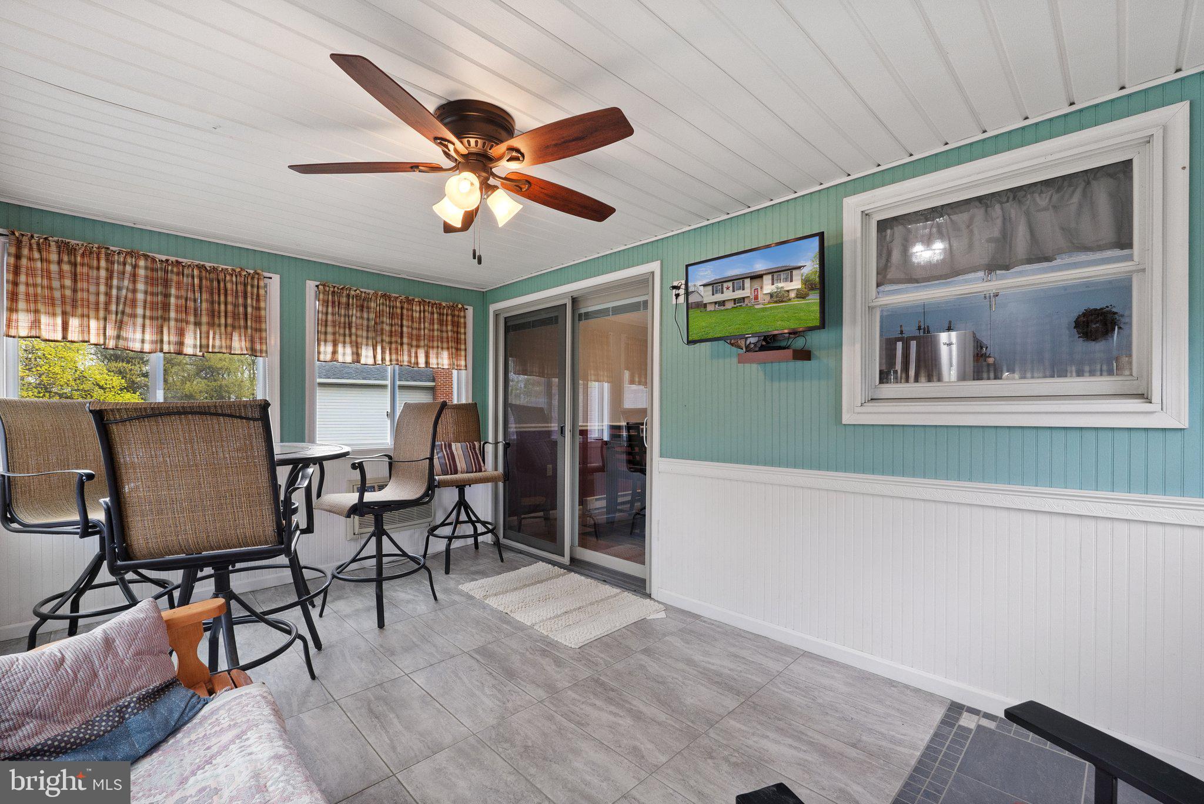
    Enclosed, Porch, Screened

  • Pool

    No

  • Waterfront YN

    NO

Area & Lot

  • Lot Features

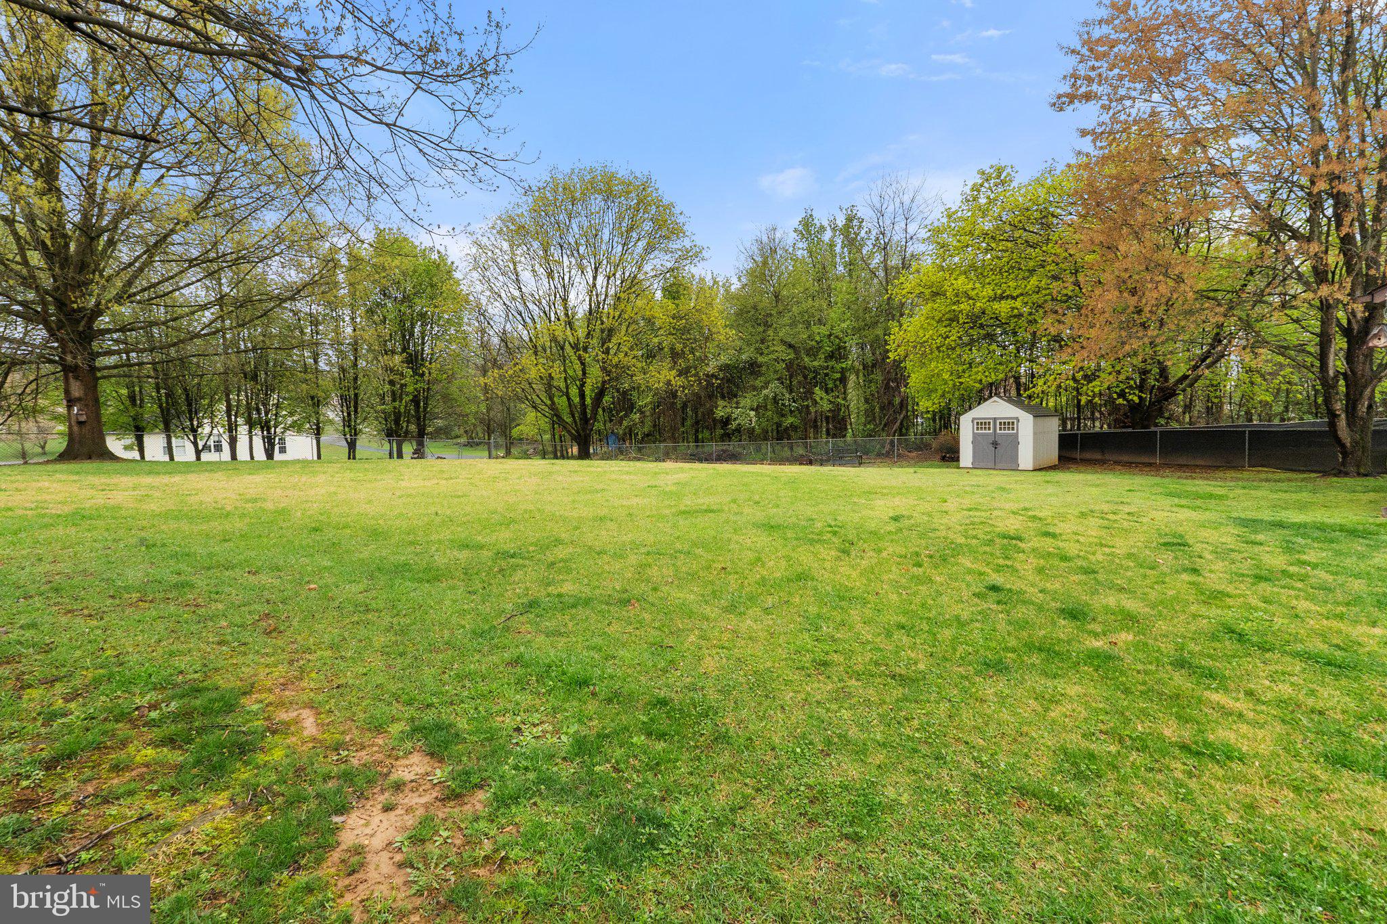
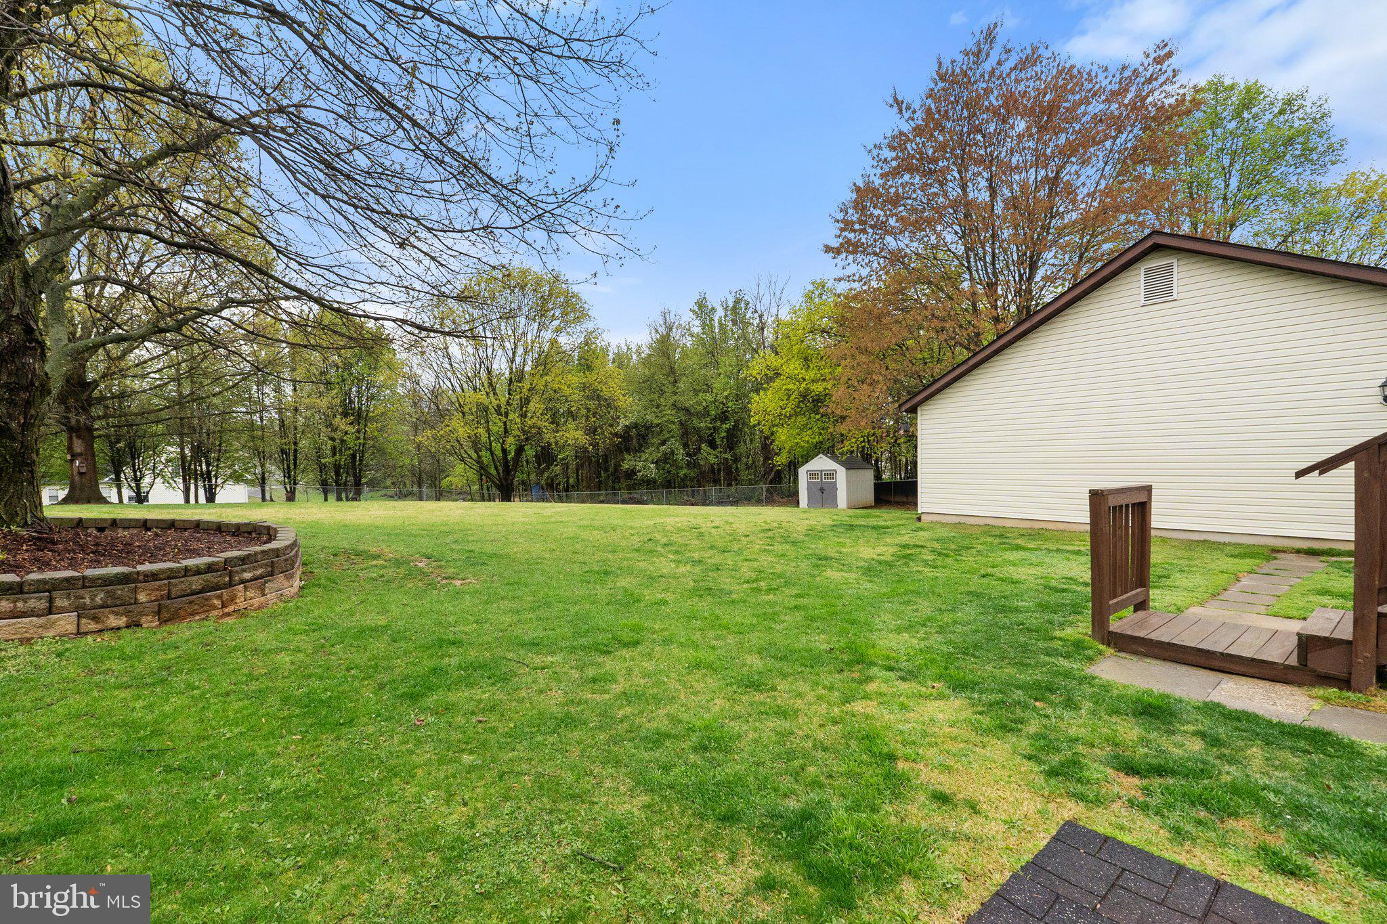
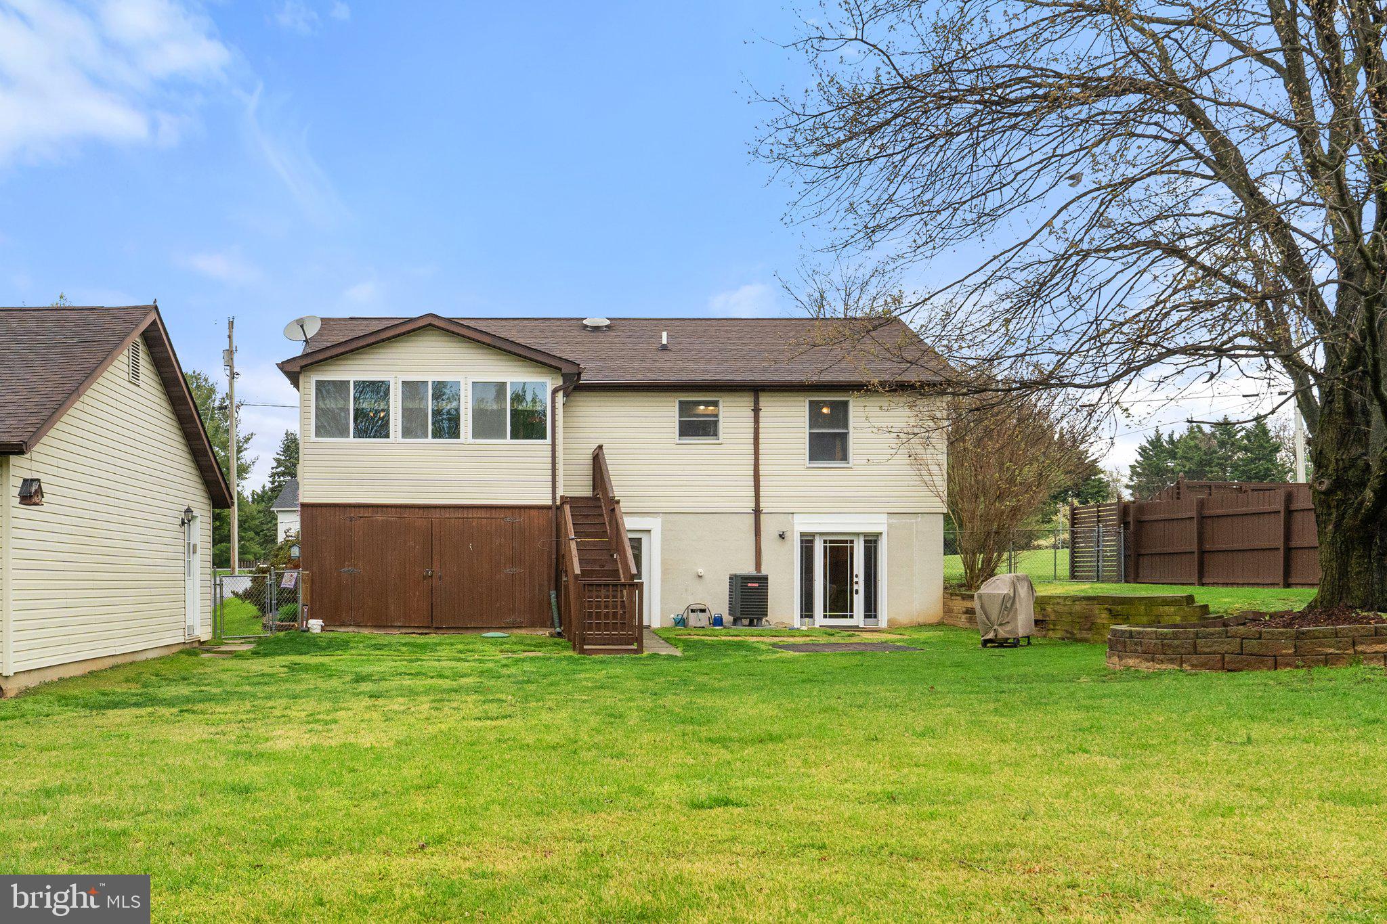
    Cleared, Front Yard, Back Yard

  • Lot Size(acres)

    0.5

  • Lot Size(square feet)

    21,780

  • Property Type

    Residential

  • Property Sub Type

    Single Family Residence

  • Architectural Style

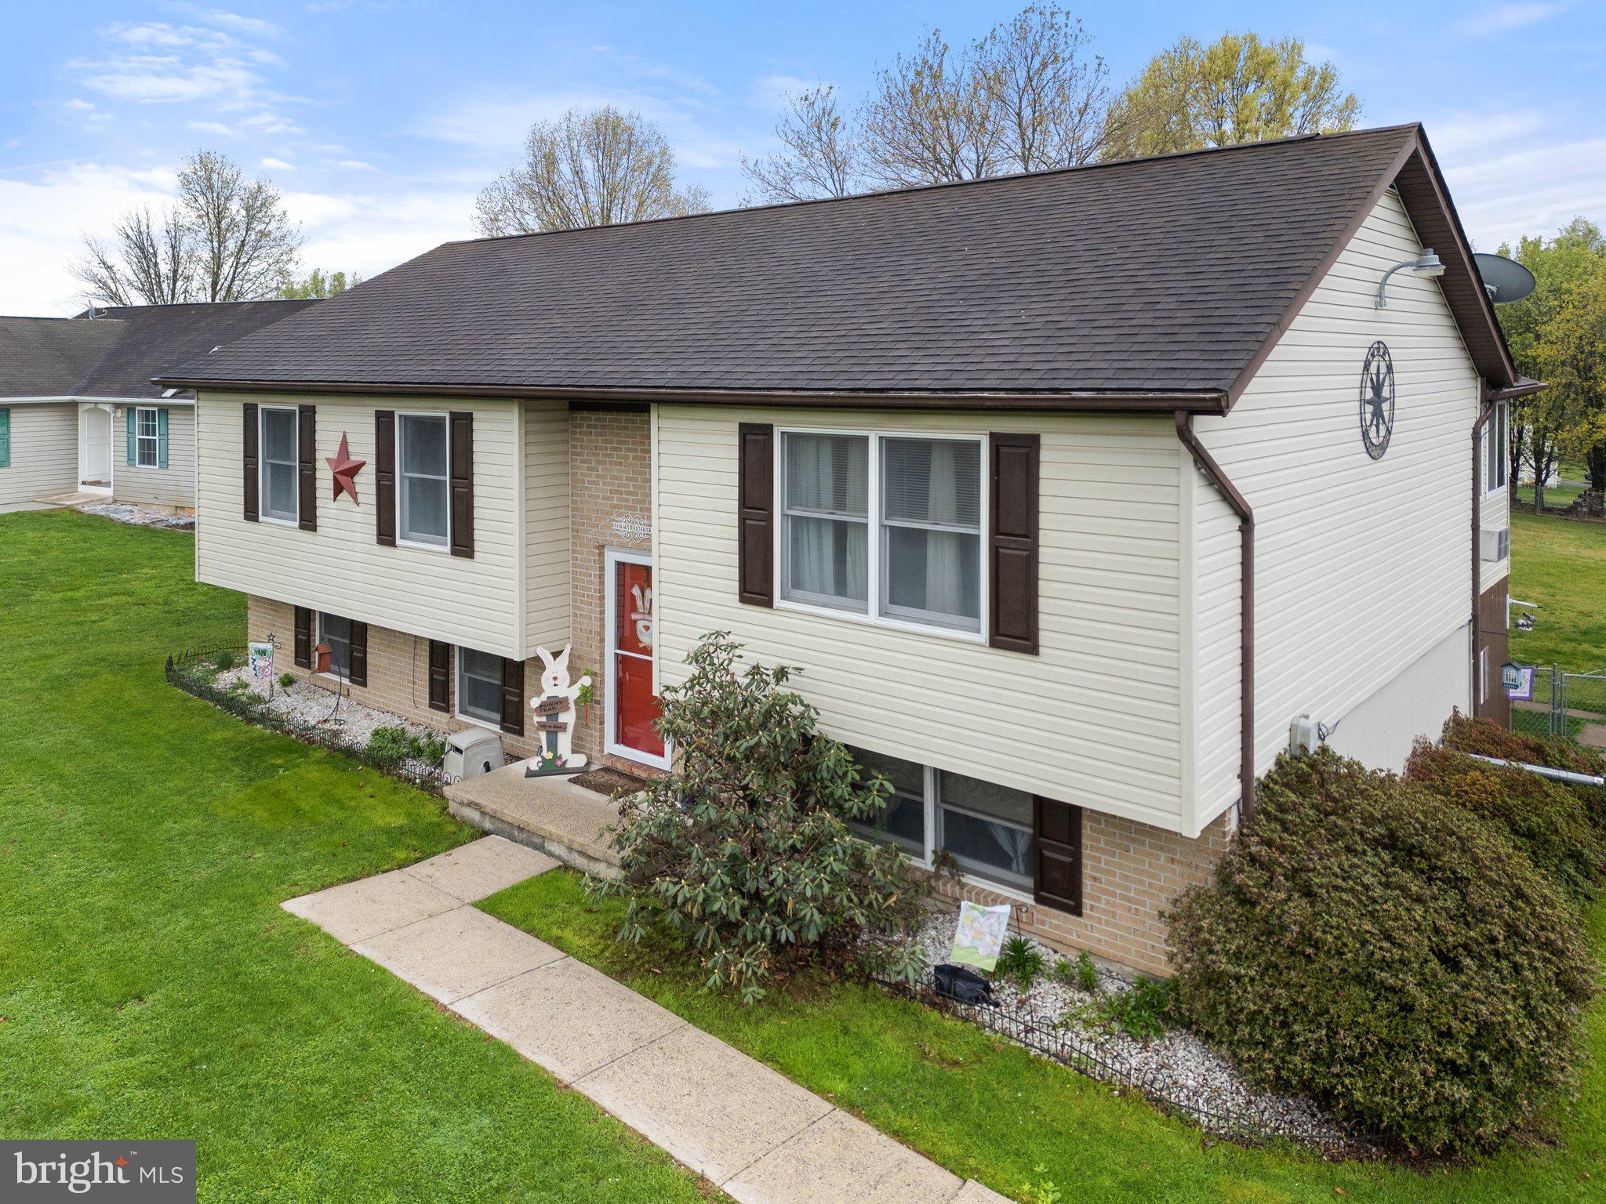
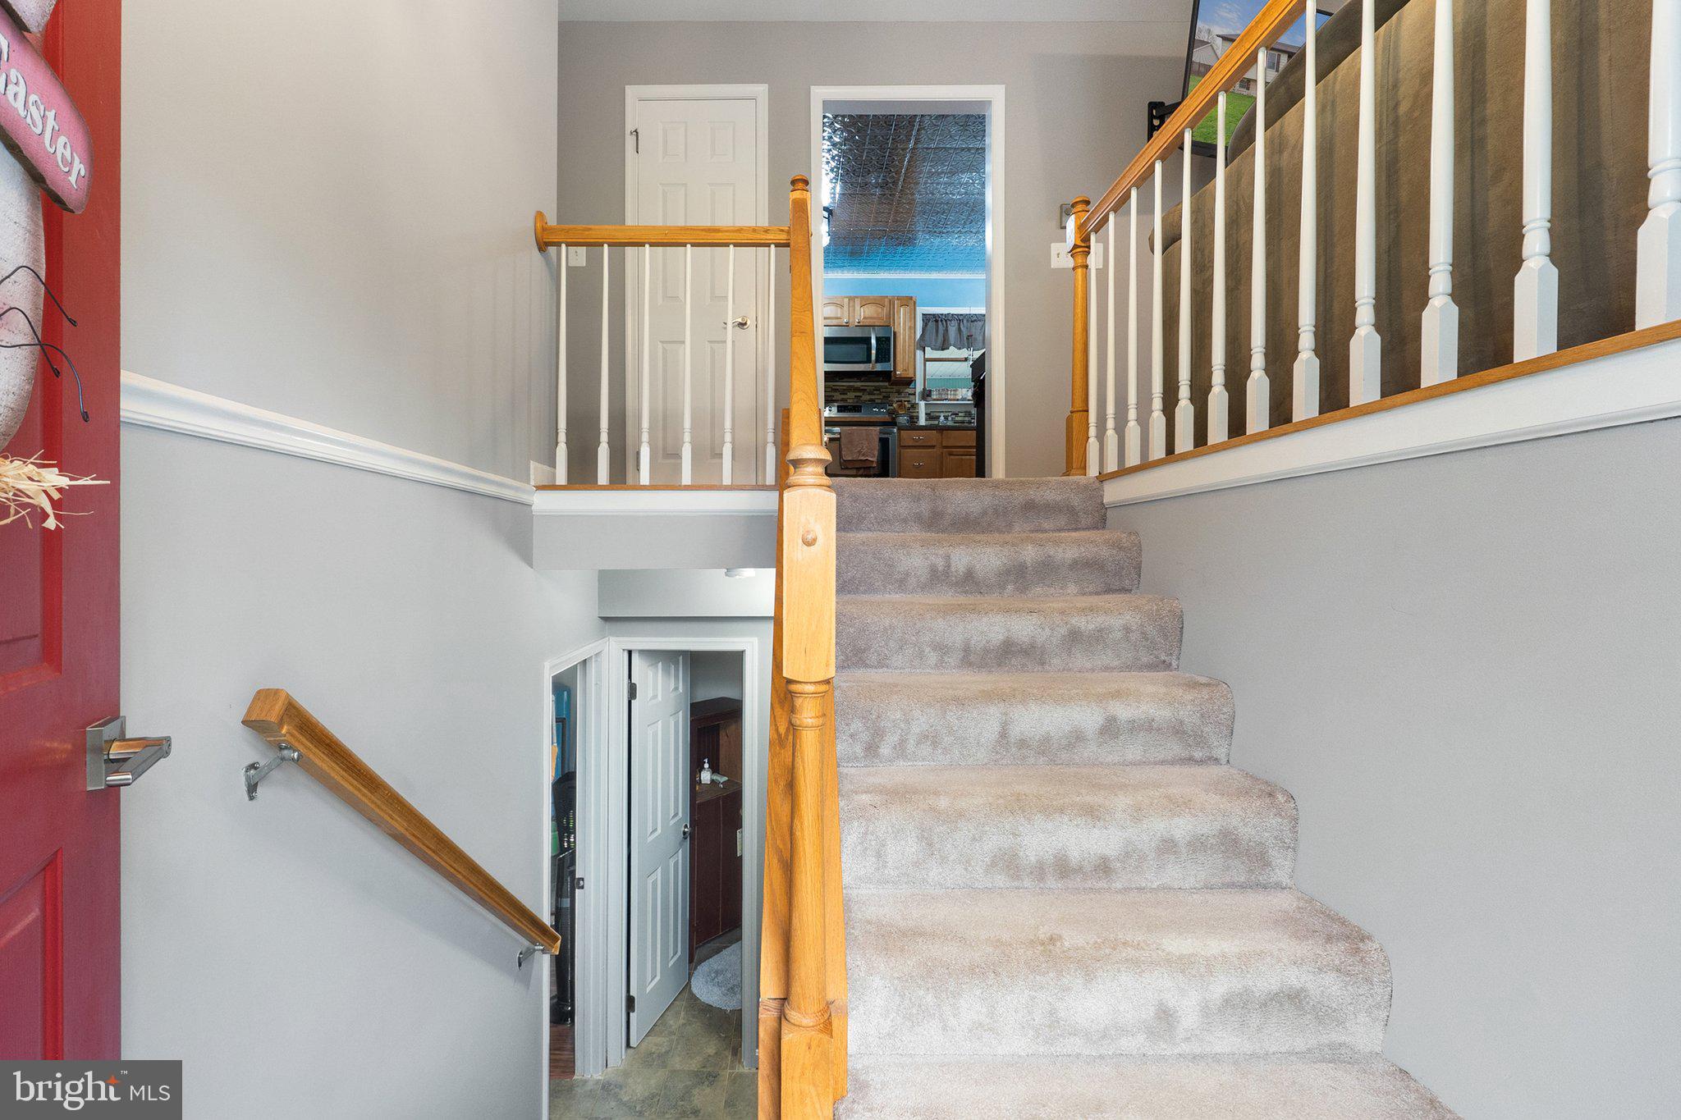
    Split Foyer

Price

  • Sales Price

    $400,000
  • Tax Amount

    $965

  • Sq. Footage

    2,192

  • Price/SqFt

    $182

HOA

  • Association

    YES

  • Association Fee

    $150

  • Association Fee Frequency

    Annually

  • Association Fee Includes

    N/A

School District

  • Elementary School

    N/A

  • Middle School

    N/A

  • High School

    N/A

Property Features

  • New Construction

    NO

  • Association Amenities

    None

  • Foundation Details

    Concrete Perimeter

  • Senior Community YN

    NO

  • Sewer

    Septic Tank

  • Water Source

    Well

Schedule a Showing

Showing scheduled successfully.

<
>
IN PERSON
VIA CHAT

What is 3 + 4 ?


Mortgage calculator

Estimate your monthly mortgage payment, including the principal and interest, property taxes, and HOA. Adjust the values to generate a more accurate rate.

Your payment

Principal and Interest:

$

Property taxes:

$

HOA fees:

$

Total loan payment:

$

Total interest amount:

$

Location

County

JEFFERSON

Elementary School

Middle School

High School

Listing Courtesy of Tracy S Kable, Real Broker, LLC

RealHub Information is provided exclusively for consumers' personal, non-commercial use, and it may not be used for any purpose other than to identify prospective properties consumers may be interested in purchasing. All information deemed reliable but not guaranteed and should be independently verified. All properties are subject to prior sale, change or withdrawal. RealHub website owner shall not be responsible for any typographical errors, misinformation, misprints and shall be held totally harmless.

Agent Catie Snider

Salesperson, Realtor

Catie Snider

Call Catie today to schedule a private showing.


* Listings on this website come from the FMLS IDX Compilation and may be held by brokerage firms other than the owner of this website. The listing brokerage is identified in any listing details. Information is deemed reliable but is not guaranteed. If you believe any FMLS listing contains material that infringes your copyrighted work please review our DMCA policy and learn how to submit a takedown request.© 2024 FMLS.
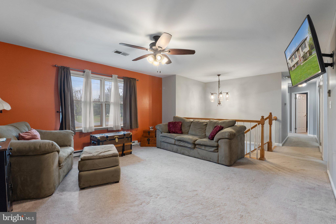
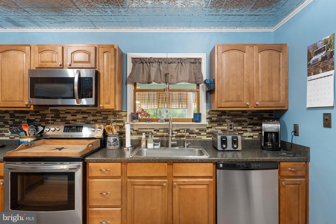
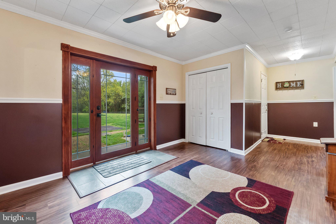
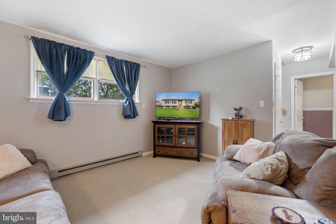
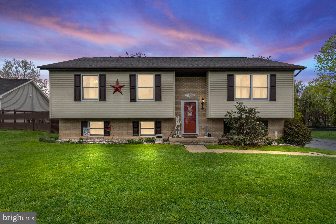
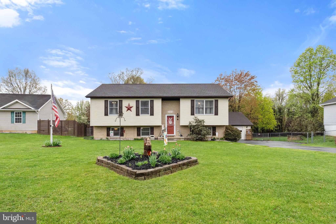
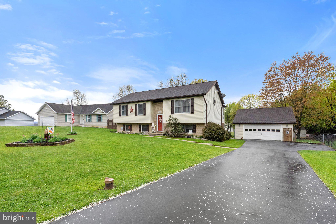
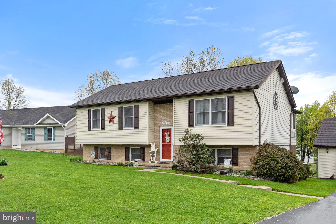
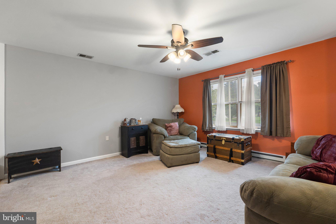
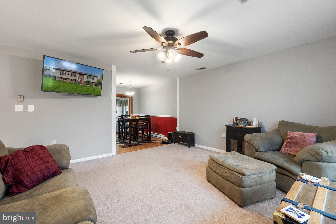
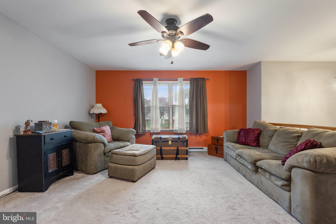
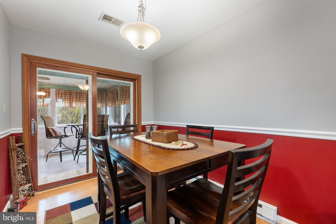
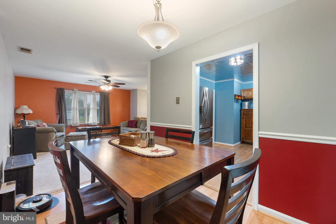
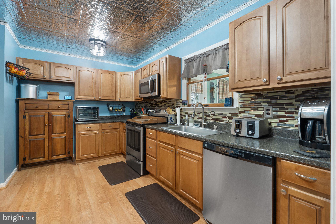
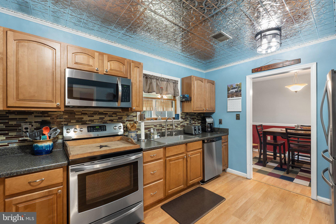
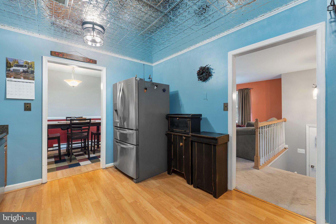
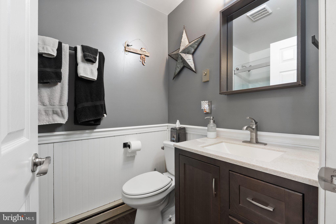
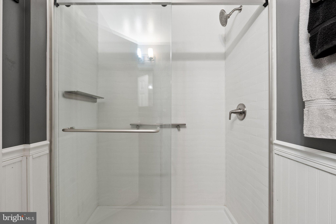
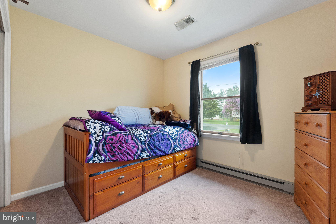
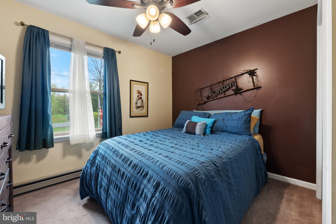
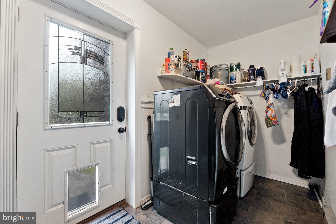
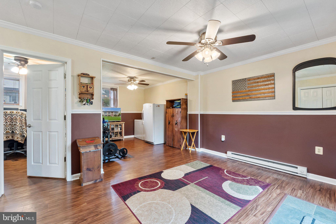
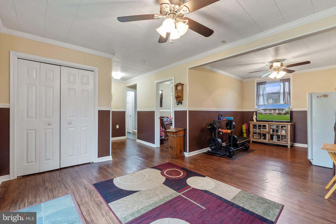
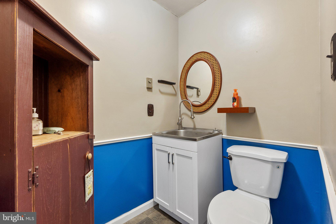
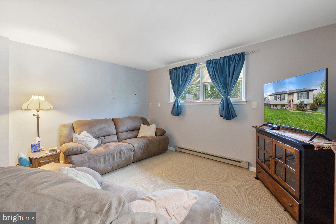
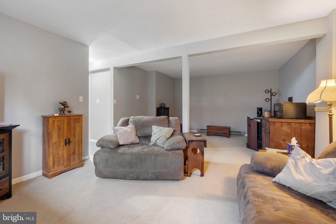
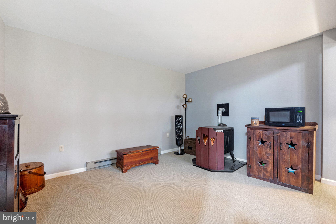
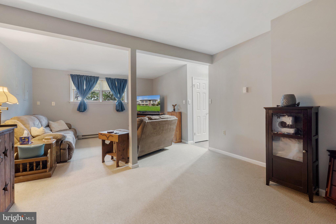
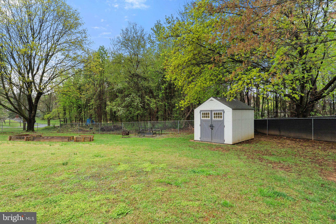
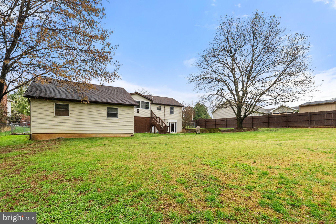
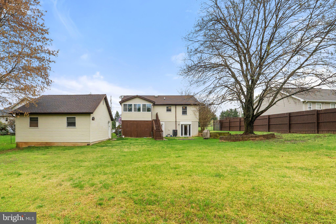
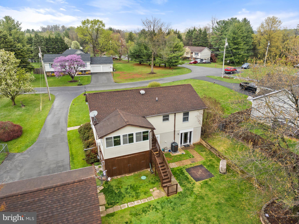
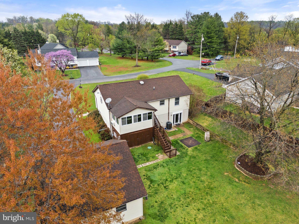
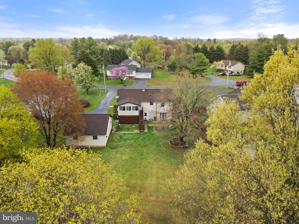
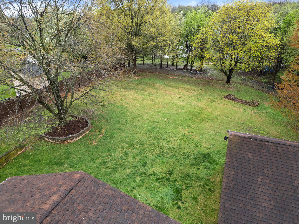
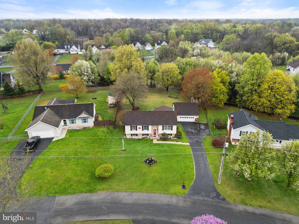
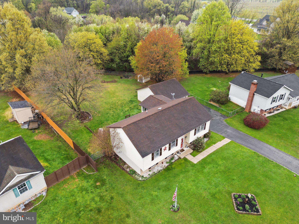
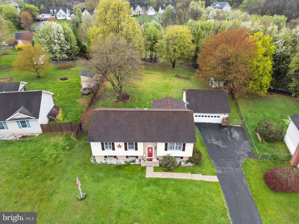
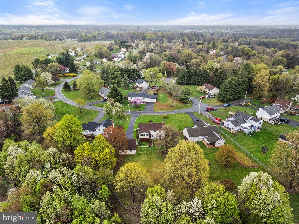
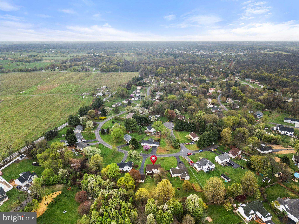
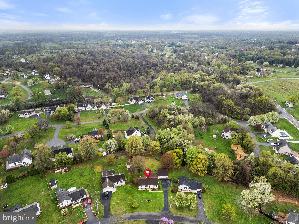
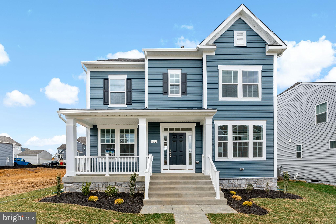
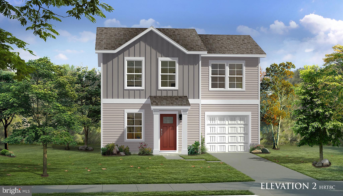
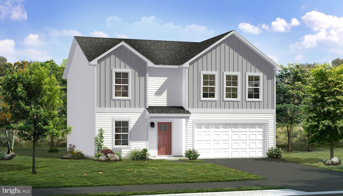
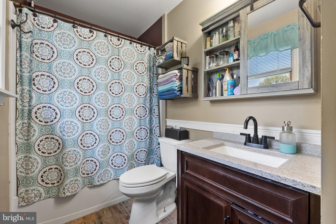
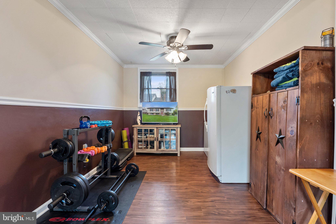
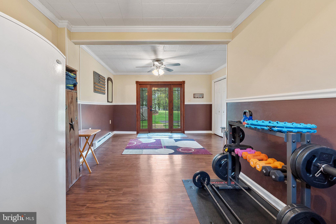
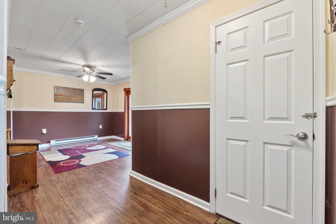
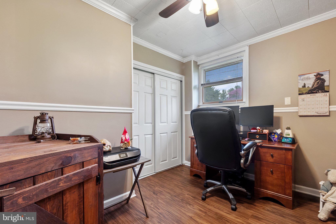
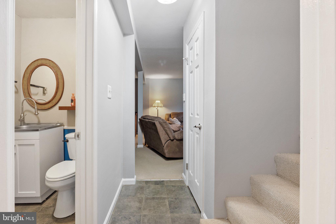
Welcome to this lovingly maintained split foyer home in the quiet Spring Valley neighborhood! Featuring 3 bedrooms on the main level and a fourth bedroom on the lower level, this home offers plenty of options to spread out. The updated kitchen boasts stainless steel appliances, a stylish backsplash, and ample cabinetry. The inviting living room flows seamlessly into the dining room, where you’ll find access to the 10' x 16' screened-in porch—the perfect spot to relax while overlooking the fully fenced spacious backyard. The primary suite is a true retreat with a tastefully updated ensuite bath, while two additional bedrooms share a well-appointed hall bath. Downstairs, the lower level is ideal for entertaining, with a spacious family room to the right that also had a pellet stove to keep you warm during those wintry months and a game/rec area to the left, offering easy backyard access. A fourth bedroom is also located down here as well as a half bath.  To finish out the lower level there is a laundry room with front loading washer & dryer.  Outside, the detached 2-car garage includes a large loft space for extra storage, and the extended driveway provides ample parking. Don’t miss the chance to make this charming home yours!

111 PALOMINO PLACE

Message successfully sent.

What would you like to know?

What is 3 + 4 ?

I agree to receive email communication and understand I can unsubscribe at any time.

I agree to be contacted by Charis Realty Group - Christine Issler, Broker via call, email, and text for real estate services. To opt out, you can reply 'stop' at any time or reply 'help' for assistance. You can also click the unsubscribe link in the emails. Message and data rates may apply. Message frequency may vary. Privacy Policy

Related Properties

Listed 10,000 below recent appraisal. Appraisal in Documents. Appraisal finished square footage 2294, 4 bedrooms/ 3 bath. Brick rancher conveniently located in Jefferson County. Easy access to Downtown, Route 340, Route 9, not far from Jefferson Memorial Park. House has a seperate bedroom/kitchen area with own entrance. 2 Driveways. Garage has an efficency apartment for extra income. Front and back heated/cooling morning rooms with large windows. Large back yard for entertaining and still room for garden.  Possible adu in rear yard or convert garage. Verify with County Officials.
Seller's needs Home Find Contingency
#WVJF2026752

CHARLES TOWN

372 EUCLID AVENUE

4 Beds

3 Baths

1,450 Sq.Ft.

$349,900

MLS#: WVJF2026752

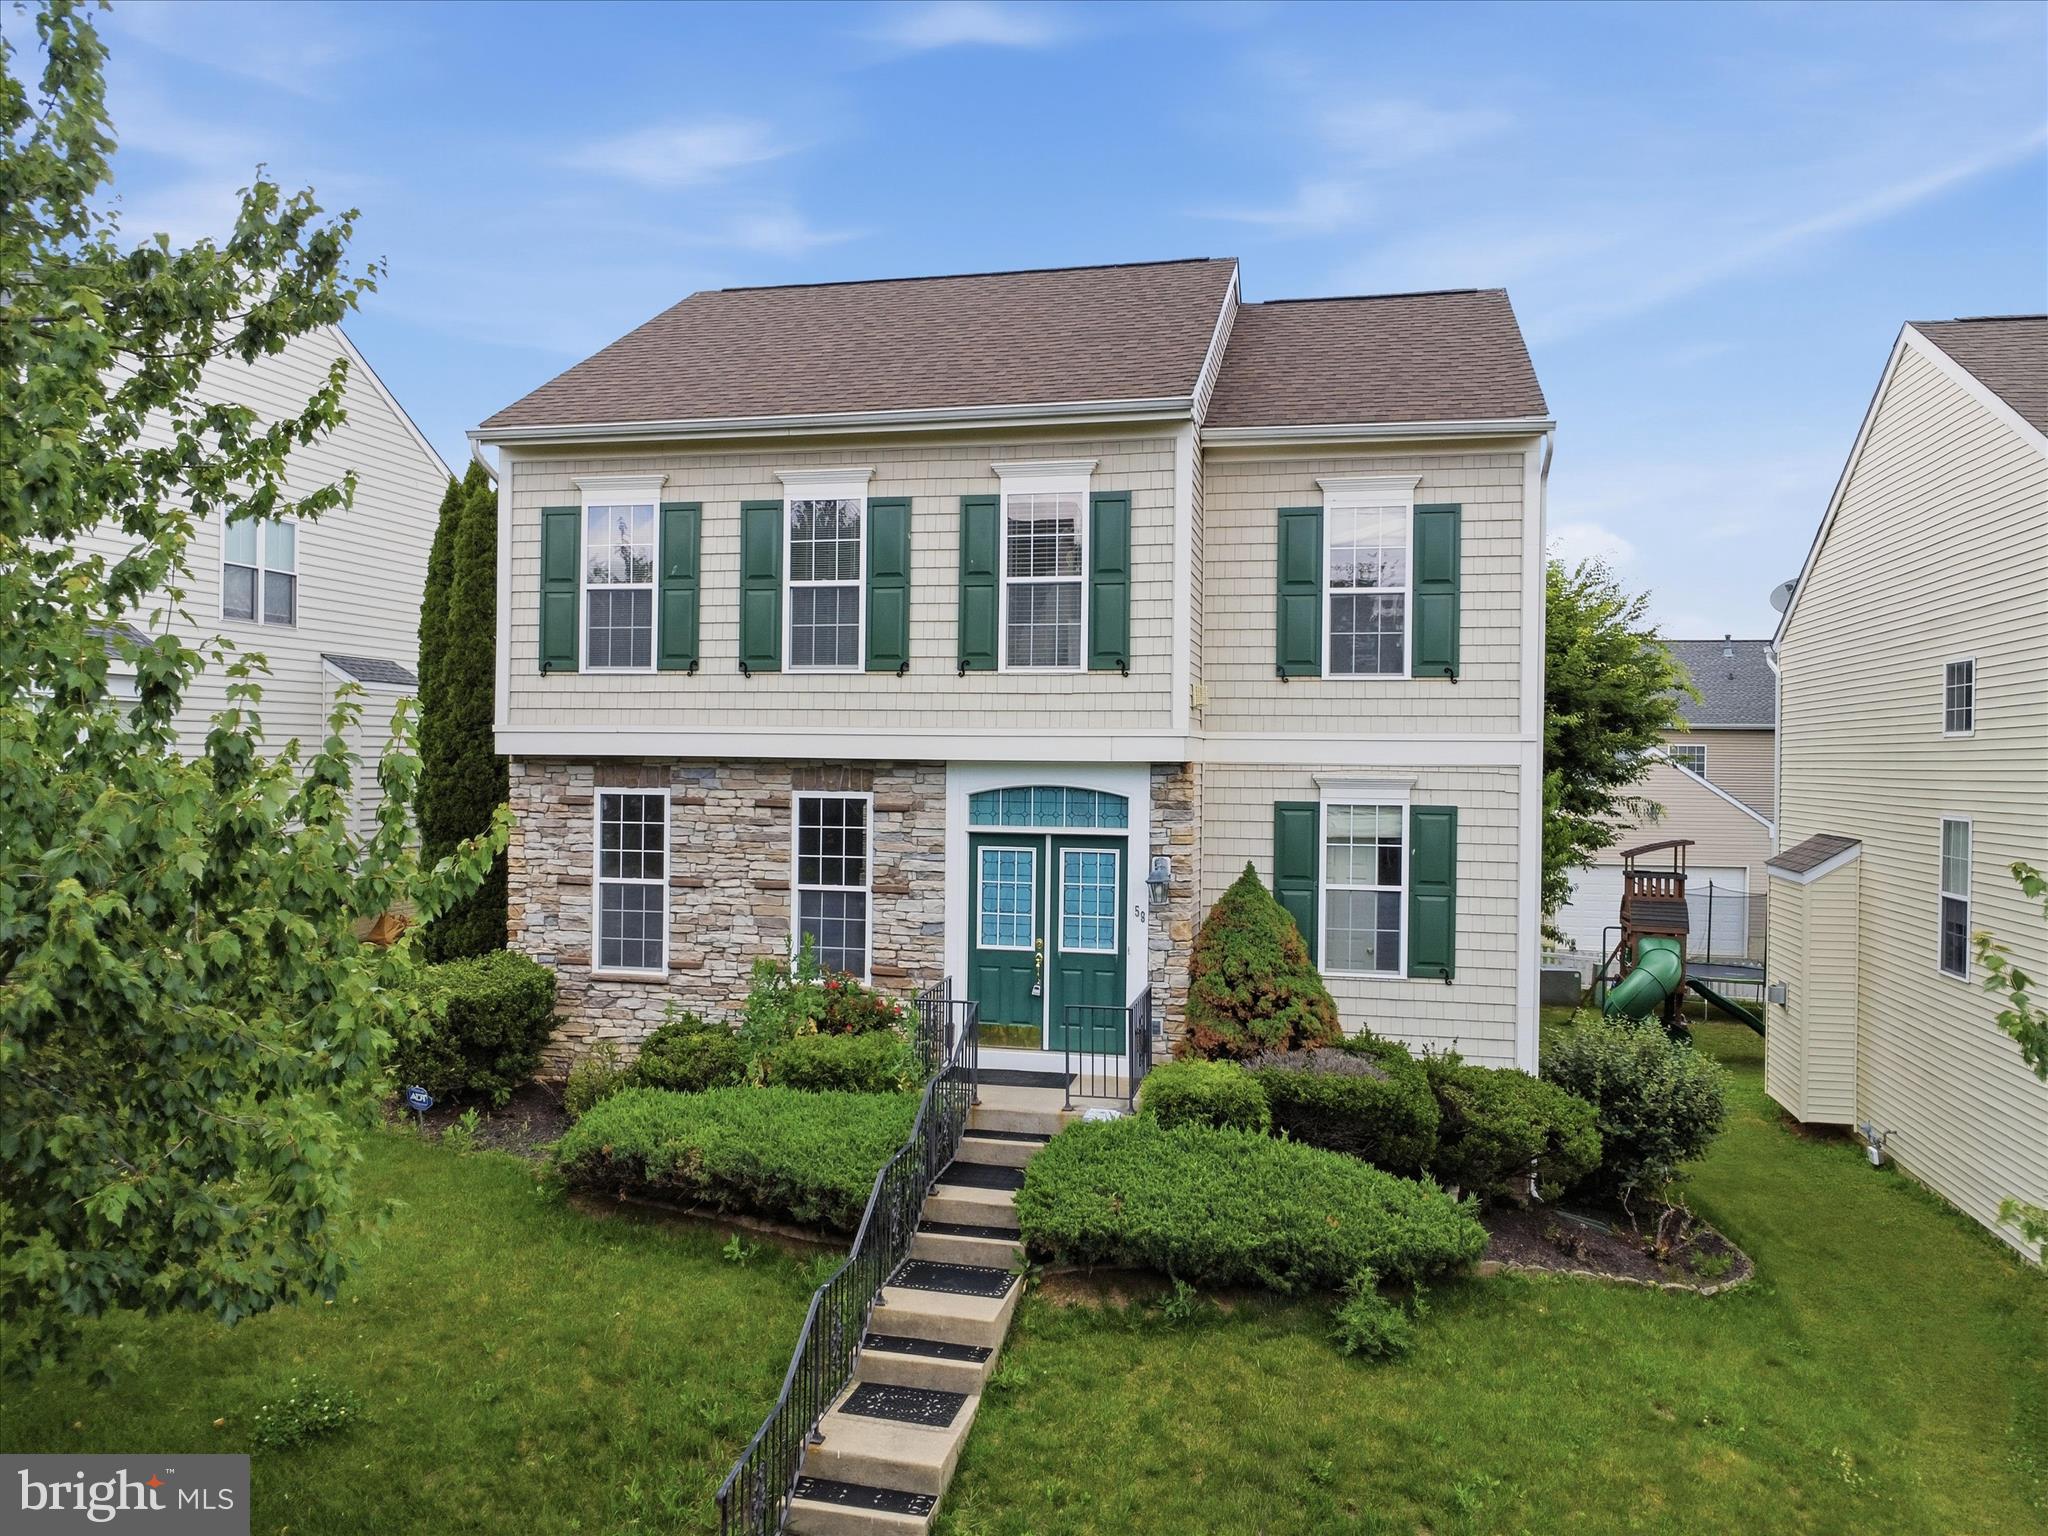
Welcome to this immaculate one-owner colonial home located in the desirable Huntfield community! This beautifully maintained residence features a freshly painted interior and a wonderful open floor plan that maximizes space and comfort. You’ll find exquisite hardwood floors and elegant ceramic tile throughout, adding a touch of sophistication. The spacious layout boasts three well-appointed bedrooms, each with walk-in closets, providing ample storage. Upstairs, you'll find two full baths for convenience, while a half bath on the main level is perfect for guests. Step outside to enjoy a private backyard, complete with a charming patio, ideal for entertaining or relaxing amidst mature trees. Additionally, a detached garage offers extra storage and parking options.  Tennis courts, playground areas and a community pool coming soon! The unfinished basement presents a fantastic opportunity for the new owner to customize the space to their taste and needs. Don’t miss your chance to make this exceptional property your new home!
#WVJF2024714

CHARLES TOWN

58 BATTLEFIELD DRIVE

3 Beds

2 Baths

1,974 Sq.Ft.

$399,900

MLS#: WVJF2024714

TO BE BUILT; EXPECTED DELIVERY MAY 2027! This new three-story townhome combines stylish finishes with a thoughtfully designed layout. The entry level features an unfinished recreation room with room to personalize and a convenient one-car garage. Upstairs, the open-concept main level connects the dining area, kitchen and spacious Great Room, with scratch-proof, water-resistant wide-plank flooring throughout. The kitchen features Linen-colored cabinetry, Azul Platino granite countertops and a center island accented by pendant lighting. A 10-by-18-foot deck provides additional space for outdoor dining, relaxing and entertaining. All three bedrooms occupy the top floor, including a relaxing owner’s suite with a walk-in closet and private bathroom. A top-load washer and dryer package is included, and electrical rough-ins for ceiling fans offer added convenience.
Located in historic Charles Town, WV, Norborne Glebe offers convenient access to shopping, dining, recreation and the scenic Shenandoah Valley. Planned community amenities include a swimming pool with bathhouse and green space. The Duffields MARC station is approximately eight miles away, providing an additional option for commuters.
Prices, dimensions and features may vary and are subject to change. Photos are for illustrative purposes only.
#WVJF2027030

CHARLES TOWN

33 BRYCE DRIVE HS 325

3 Beds

2 Baths

1,922 Sq.Ft.

$349,120

MLS#: WVJF2027030

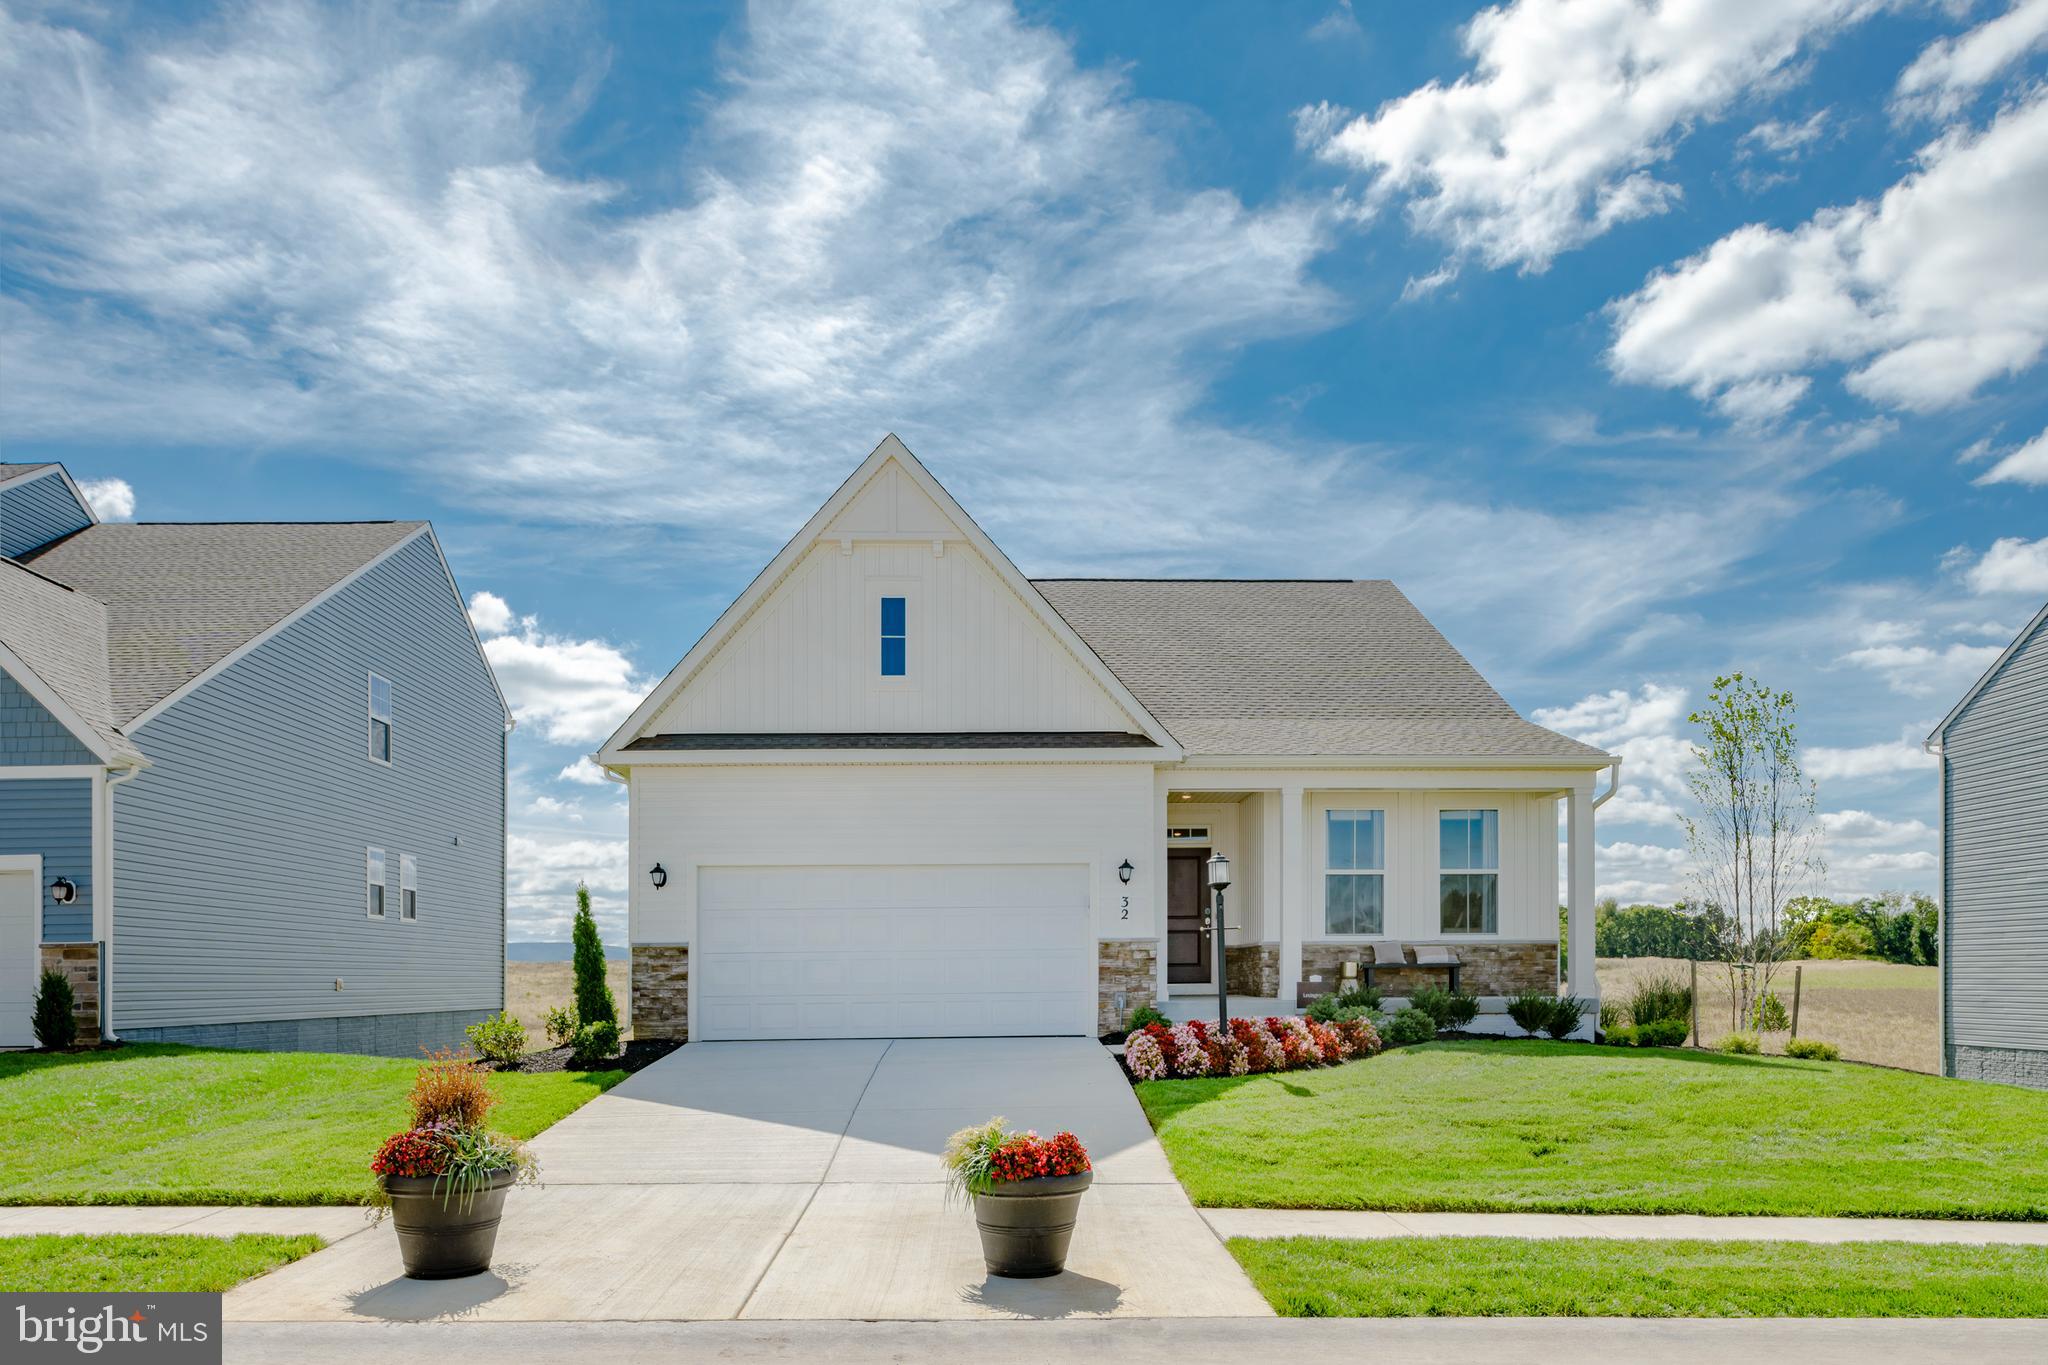
Welcome home to this beautifully designed single-story residence offering 3 bedrooms, 2 bathrooms, and 1,810 square feet of thoughtfully planned living space. The open-concept floor plan seamlessly connects the spacious Great Room, gourmet kitchen, and breakfast nook—creating the perfect setting for everyday living and entertaining. The kitchen features elegant White Ornamental granite countertops, ample cabinetry, and a large island for gathering with family and friends.
   The versatile breakfast nook provides the perfect space for casual dining and can easily be used as a cozy home office, homework station, or hobby area while remaining connected to the heart of the home. A formal dining room just off the foyer offers an elegant setting for holiday meals and special occasions.
    The luxurious owner's suite is privately situated on one side of the home and features a spacious walk-in closet and en-suite bath. Two secondary bedrooms and a full bath are located on the opposite side of the home, providing comfort and privacy for family members or guests.
   Additional highlights include a convenient laundry room, covered front porch, and attached two-car garage. With its functional layout, modern finishes, and flexible living spaces, this home is designed to fit today's lifestyle.
   Located in the charming city of Charles Town, WV, this home offers convenient access to shopping, dining, outdoor recreation, the scenic beauty of the Shenandoah Valley, and the area's rich historic attractions. Commuters will appreciate the Duffields MARC Station, located just eight miles away, providing easy access to major employment centers throughout the region.
#WVJF2025578

CHARLES TOWN

1026 BARKSDALE DRIVE HS 71

3 Beds

2 Baths

1,810 Sq.Ft.

$389,990

MLS#: WVJF2025578

EXPECTED DELIVERY NOVEMBER 2026! This new three-story townhome combines stylish finishes with a thoughtfully designed layout. The entry level features an unfinished recreation room with room to personalize and a convenient one-car garage. Upstairs, the open-concept main level connects the dining area, kitchen and spacious Great Room, with scratch-proof, water-resistant wide-plank flooring throughout. The kitchen features Linen-colored cabinetry, Azul Platino granite countertops and a center island accented by pendant lighting. All three bedrooms occupy the top floor, including a relaxing owner’s suite with a walk-in closet and private bathroom. Electrical rough-ins for ceiling fans offer added convenience.

Prices, dimensions and features may vary and are subject to change. Photos are for illustrative purposes only.
#WVJF2027022

CHARLES TOWN

95 GRUNTER WAY HS 301

3 Beds

2 Baths

1,922 Sq.Ft.

$334,990

MLS#: WVJF2027022

**OFFERING UP TO $20K IN FLEX CASH FOR PRIMARY RESIDENCE WITH USE OF BUILDER'S APPROVED LENDER AND TITLE! 3 OR 4 BEDROOMS AT THE SAME BASE PRICE! Meet the Clemson II, the floorplan featured as our Huntfield model home! This thoughtfully designed home offers the perfect balance of space, functionality, and flexibility. The open main level features a welcoming foyer, formal dining room, versatile flex space, spacious family room, and a large kitchen with an island and breakfast area. A powder room completes the main level, with an optional mudroom and drop zone available for added convenience. Upstairs, you'll find a spacious primary suite with a walk-in closet and private bath, along with additional bedrooms and a full hall bathroom. Best of all, the Clemson II can be built in either a 3-bedroom or 4-bedroom configuration at the same base price, allowing you to choose the layout that works best for your lifestyle without paying more for the fourth bedroom! Personalize your new home through the  Design Studio experience, where you can select from available finishes and design features to make your home feel like yours. Come experience Huntfield and discover why so many buyers are choosing to call this community home. Enjoy incredible amenities, neighborhood events, open green spaces, mountain views, and the charm of historic Charles Town, all in a community designed to feel like home. Photos may not be of actual home. Photos may depict a similar home/floorplan if the home is under construction or this is a base-price listing.
#WVJF2021694

CHARLES TOWN

TBB PROSPECT HILL BOULEVARD CLEMSON II

3 Beds

2 Baths

2,329 Sq.Ft.

$421,990

MLS#: WVJF2021694

*OFFERING UP TO $15,000 IN CLOSING ASSISTANCE FOR PRIMARY RESIDENCE WITH USE OF APPROVED LENDER AND TITLE.*
The Wexford II - Open concept kitchen with island opens to family room. Primary suite with generous walk-in closet, vanity, and shower. Upper level laundry. Granite kitchen countertops, Stainless steel kitchen appliances, kitchen island. Unfinished basement with 3 piece rough in included! *Photos may not be of actual home. Photos may be of similar home/floorplan if home is under construction or if this is a base price listing.
#WVJF2021058

CHARLES TOWN

TBB ARAGON DRIVE WEXFORD II

3 Beds

2 Baths

1,262 Sq.Ft.

$372,990

MLS#: WVJF2021058

*OFFERING UP TO $15,000 IN CLOSING COST ASSISTANCE FOR PRIMARY RESIDENCE WITH USE OF APPROVED LENDER AND TITLE.*
Welcome to the Carnegie II, a place where functionality and affordability meet modern luxury! Upon entering the home, you will discover a flex area that can be used as a formal dining area or home office. Just beyond this space, you will find a beautiful open-concept kitchen boasting a large island; the perfect place to gather around! The kitchen opens up to an informal dining area and a spacious family room with an abundance of natural light. To take this space to the next level, consider adding an optional morning room or deck off the kitchen (upgrade). There's an option to finish basement as an option, providing an optional full bath and ample storage space, which can be used as a second family room, game room, or media room. On the second floor, you will find the spectacular primary suite, complete with a large walk-in closet and en-suite bath. You can even upgrade to the seated shower option! Conveniently located on the second floor, the laundry room is easily accessible from the primary suite and secondary bedrooms. Granite kitchen Countertops, stainless steel kitchen appliances. Includes unfinished basement with 3 piece rough in. With endless opportunities to upgrade and customize, this floor plan offers the flexibility needed to design your dream home! *Photos may not be of actual home. Photos may be of similar home/floorplan if home is under construction or if this is a base price listing. AGENT REGISTRATION REQUIRED.
#WVJF2024600
CHARLES TOWN

TBB ARMISTEAD PLACE CARNEGIE II

4 Beds

2 Baths

2,216 Sq.Ft.

$416,990
MLS#: WVJF2024600

**OFFERING UP TO $20K IN FLEX CASH FOR PRIMARY RESIDENCE WITH USE OF BUILDERS APPROVED LENDER AND TITLE.**
CHOOSE 3 OR 4 BEDROOMS AT THE SAME PRICE. Welcome to the Wesley II at Huntfield, the only gas community in Charles Town with resort-style amenities! This flexible floor plan gives you the choice of a 3- or 4-bedroom layout at the same base price, plus the option to add a MAIN-LEVEL BEDROOM WITH FULL BATH, ideal for guests, multi-generational living, or a private home office. The Wesley II features an open-concept design with a spacious family room and kitchen centered around a large island, perfect for everyday living and entertaining. Upstairs, the primary suite offers a generous walk-in closet with available bath selections including a soaking tub, dual vanity, and seated shower. Personalize your home with available options such as a main-level guest suite, mudroom, butlers-pantry, fireplace, and additional structural and Design Studio selections. Enjoy the Huntfield lifestyle with resort-style amenities, tennis courts, playgrounds, walking areas, open green spaces, neighborhood events, and convenient access to historic Charles Town, shopping, dining, and commuter routes. Closing cost assistance available on select homes for primary residence with use of approved lender and title. Photos may not be of actual home. Photos may be of a similar home/floorplan if under construction or if this is a base price listing. AGENT REGISTRATION REQUIRED
#WVJF2021740

CHARLES TOWN

TBB PROSPECT HILL BOULEVARD WESLEY II

4 Beds

2 Baths

2,696 Sq.Ft.

$441,990

MLS#: WVJF2021740
**OFFERING UP TO $15K IN FLEX CASH FOR PRIMARY RESIDENCE WITH USE OF BUILDERS APPROVED LENDER AND TITLE.**
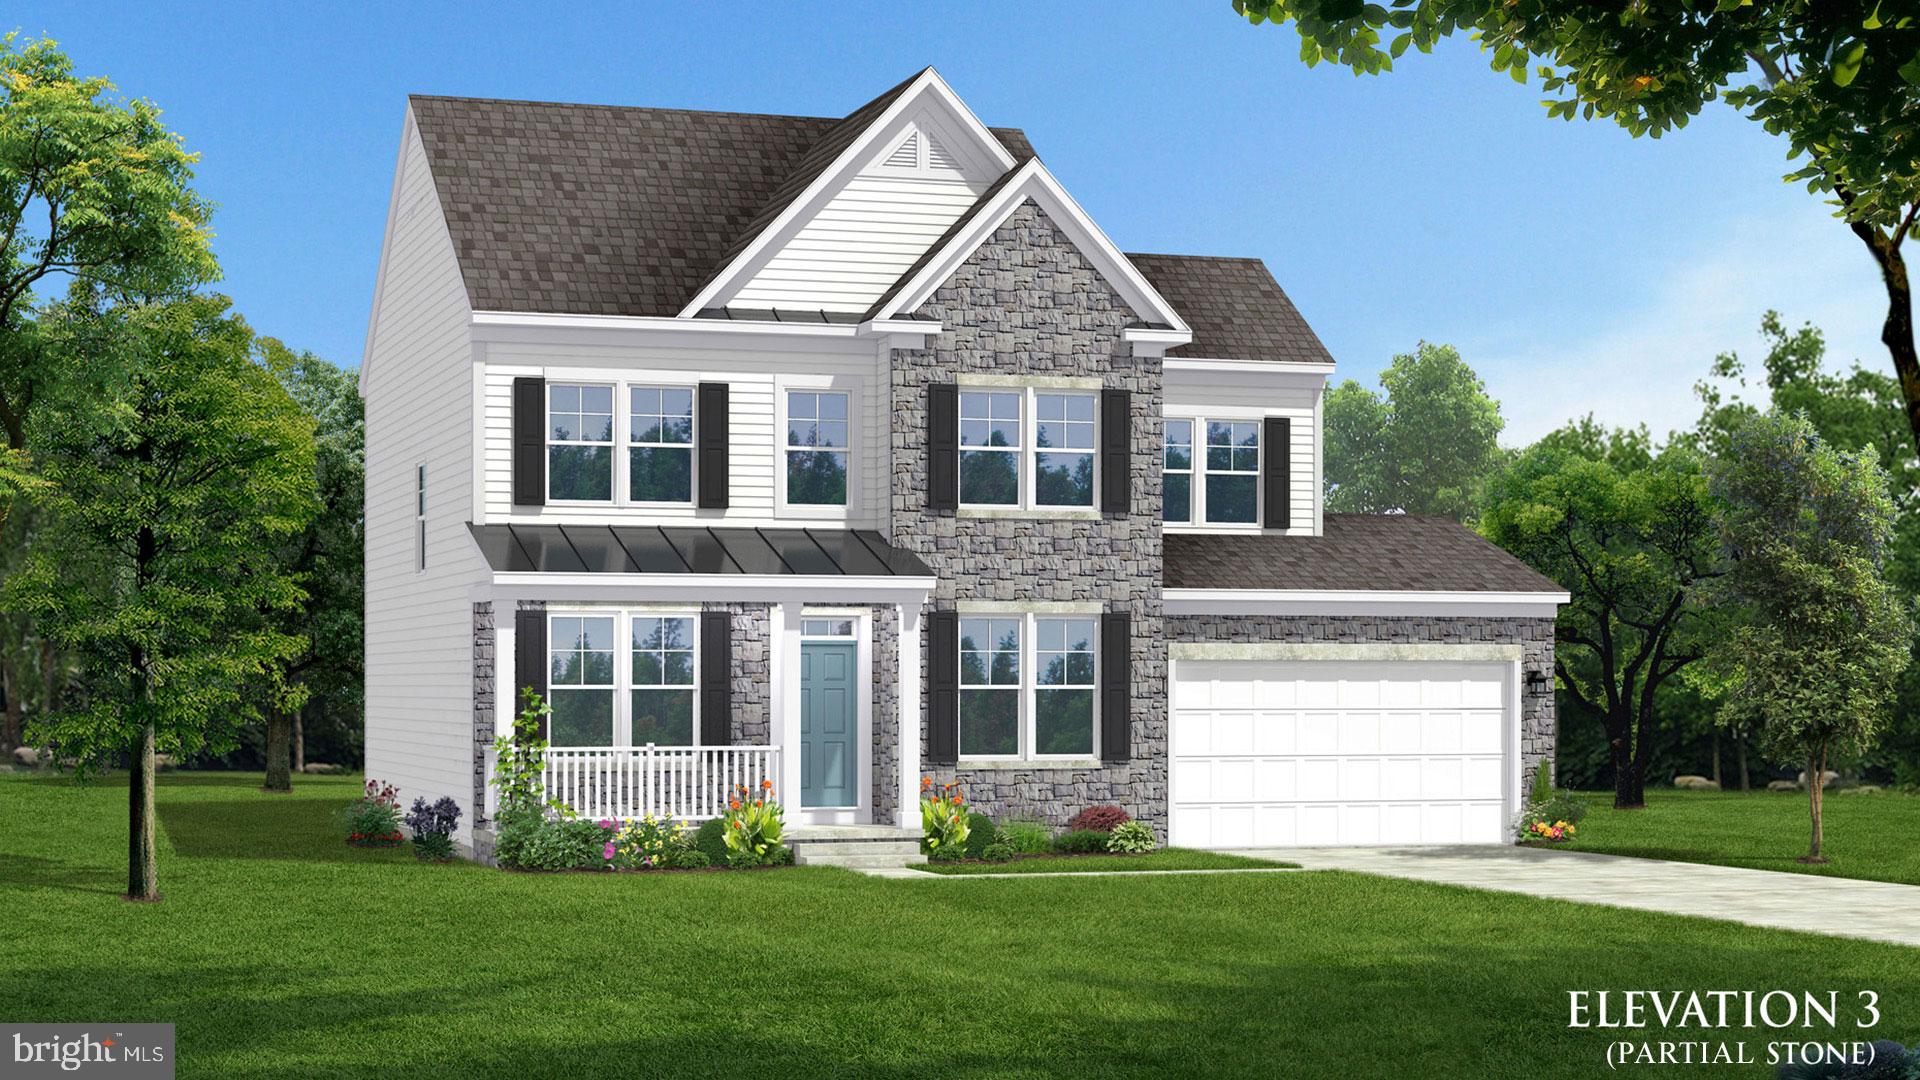
LIGHT-FILLED STAIRCASE + ATTACHED 2-CAR GARAGE! The Newbury II at Huntfield features a beautiful staircase with a windowed landing that fills the home with natural light, plus a spacious kitchen, breakfast area, family room, attached 2-car garage, and upper-level laundry. Upstairs, the primary suite features a walk-in closet, dual vanity, and seated shower. Personalize with available options including a study, morning room, fireplace, 4' rear extension, and finished lower level. The 4' extension also expands the primary suite to include a second walk-in closet. Enjoy Huntfield, the only gas community in Charles Town with resort-style amenities, including a pool, tennis courts, playgrounds, walking areas, and open green spaces. Schedule your visit today to explore available homesites and personalize your Newbury II! Photos may not be of actual home or may show a similar home/floorplan. AGENT REGISTRATION REQUIRED.
#WVJF2021052

CHARLES TOWN

TBB STUART STREET NEWBURY II

4 Beds

2 Baths

1,939 Sq.Ft.

$441,990

MLS#: WVJF2021052

Send a message

Message successfully sent.

Your message

What is 3 + 4 ?

Reason for contacting?

I agree to receive email communication and understand I can unsubscribe at any time.

I agree to be contacted by Charis Realty Group - Christine Issler, Broker via call, email, and text for real estate services. To opt out, you can reply 'stop' at any time or reply 'help' for assistance. You can also click the unsubscribe link in the emails. Message and data rates may apply. Message frequency may vary. Privacy Policy

Sign Out

Virtual Assistant

Would you like to take the next step with this property? We can help you schedule a showing or virtual tour, or send you more details.

Yes, I would like more information.

Thank You for Your Reply, One of Our Agents will contact you as soon as possible

No, maybe later.

Thank you, you can always contact me via email, phone number or through the contact form.

Realhub AI

Lucy - Your AI-Powered Realtor

Update Your Temporary Password

Personalize your search

Enter your email and we'll notify you immediately when new listings match what you're looking for.

or enter email address

Already have an account ? Login here

Continue your home search

I agree to receive communications and understand I can unsubscribe at any time.

I agree to be contacted by Charis Realty Group - Christine Issler, Broker via call, email, and text for real estate services. To opt out, you can reply 'stop' at any time or reply 'help' for assistance. You can also click the unsubscribe link in the emails. Message and data rates may apply. Message frequency may vary. Privacy Policy

Already have an account ? Login here

We use cookies

We use cookies for analytics and to enhance your experience. By accepting, you agree to analytics and marketing cookies. Small functional cookies that count viewed properties and time on site are used regardless of your choice. You can manage your preferences or learn more about our cookies policy.