
Property
Beds
4
Full Baths
3
1/2 Baths
1
Year Built
2003
Sq.Footage
2,464
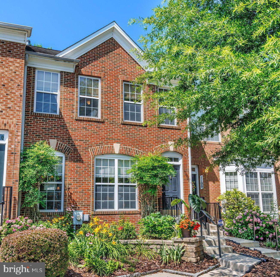
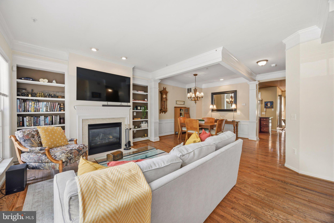
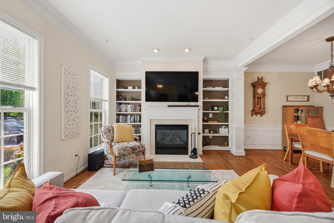
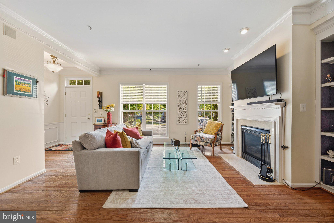
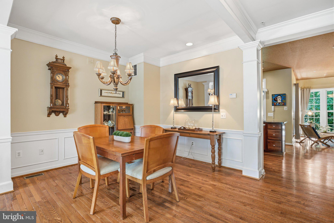
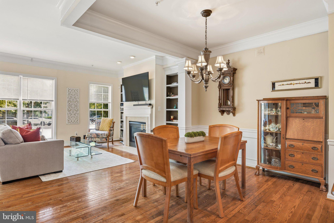
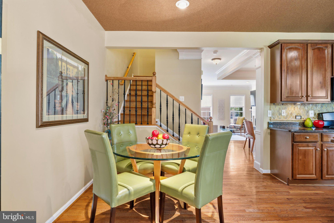
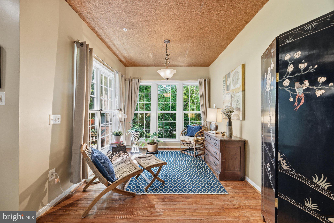
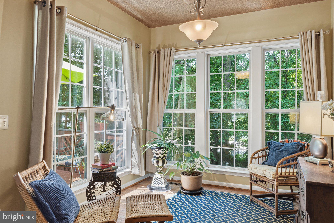
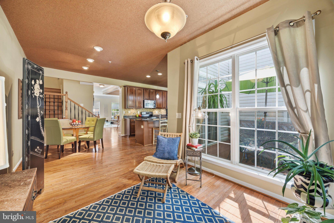
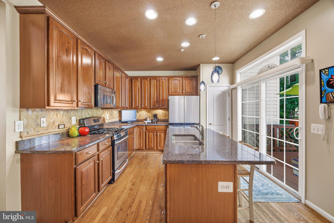
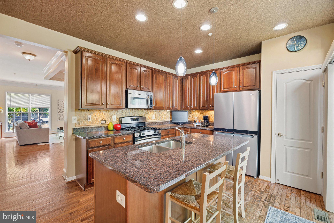
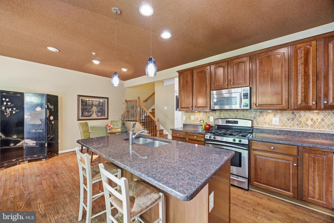
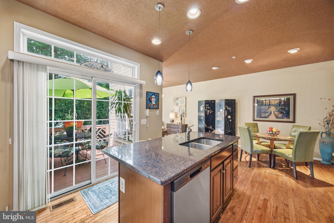
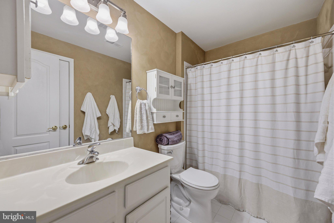
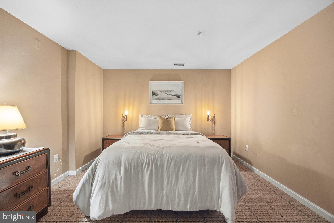
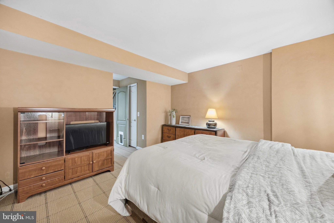
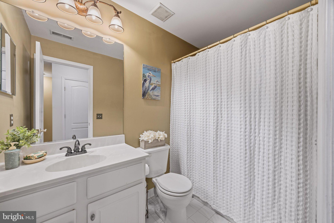
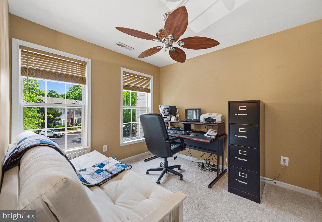
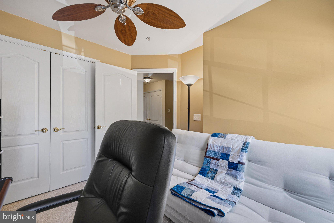
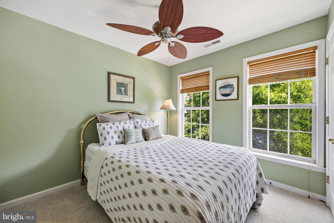
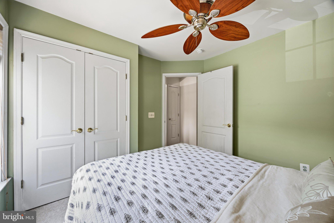
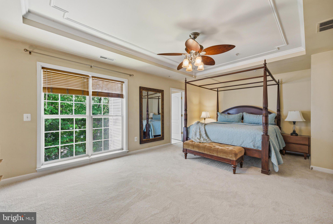
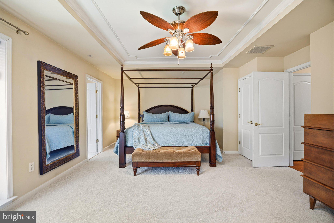
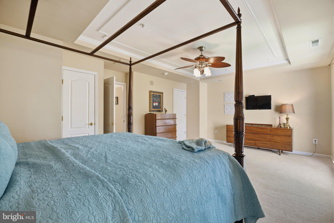
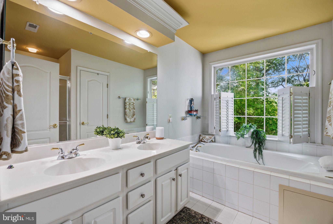
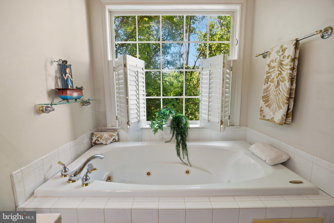
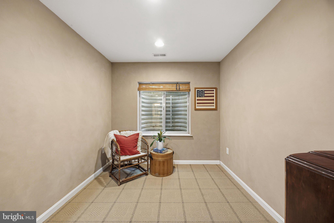
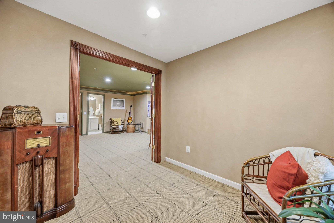
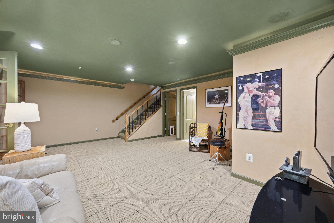
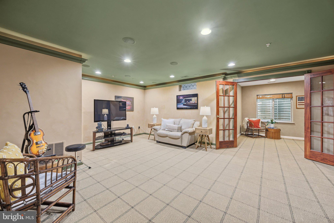
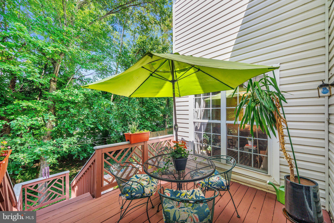
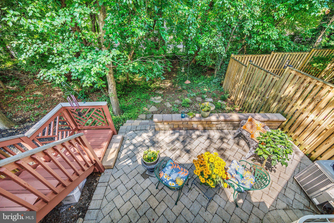
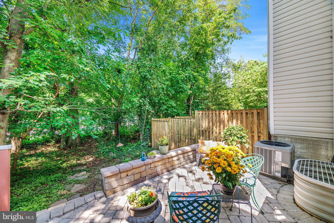
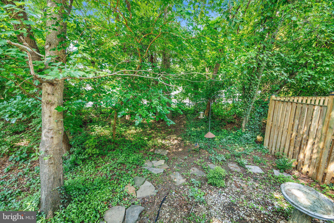
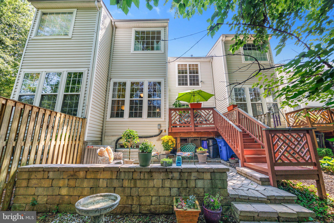
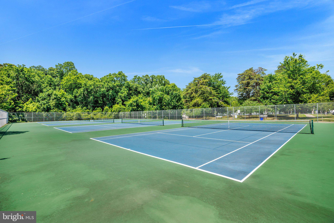
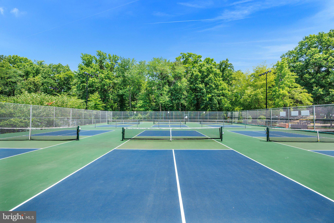
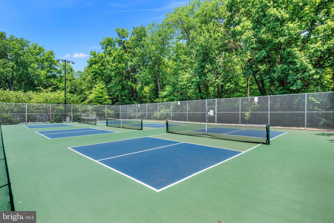
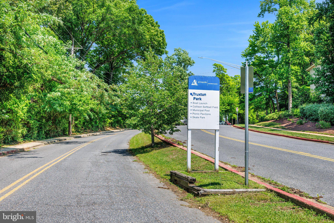
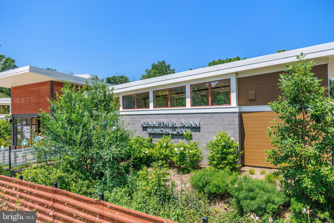
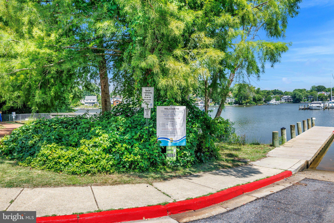
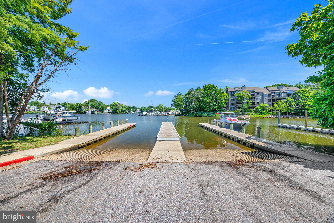
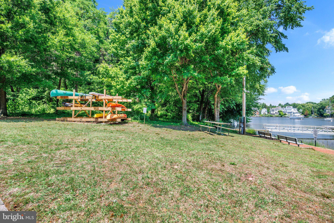
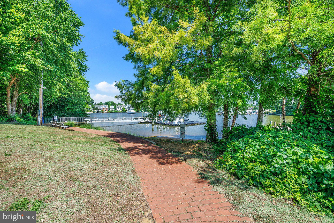
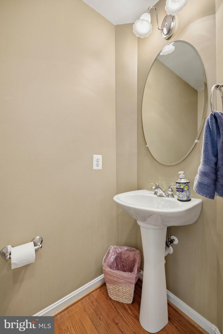
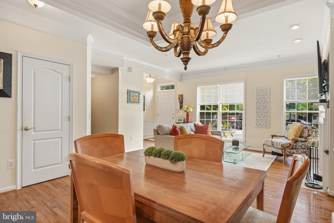
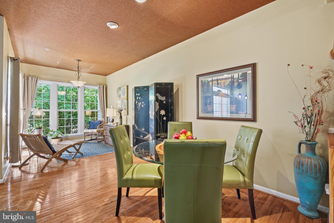
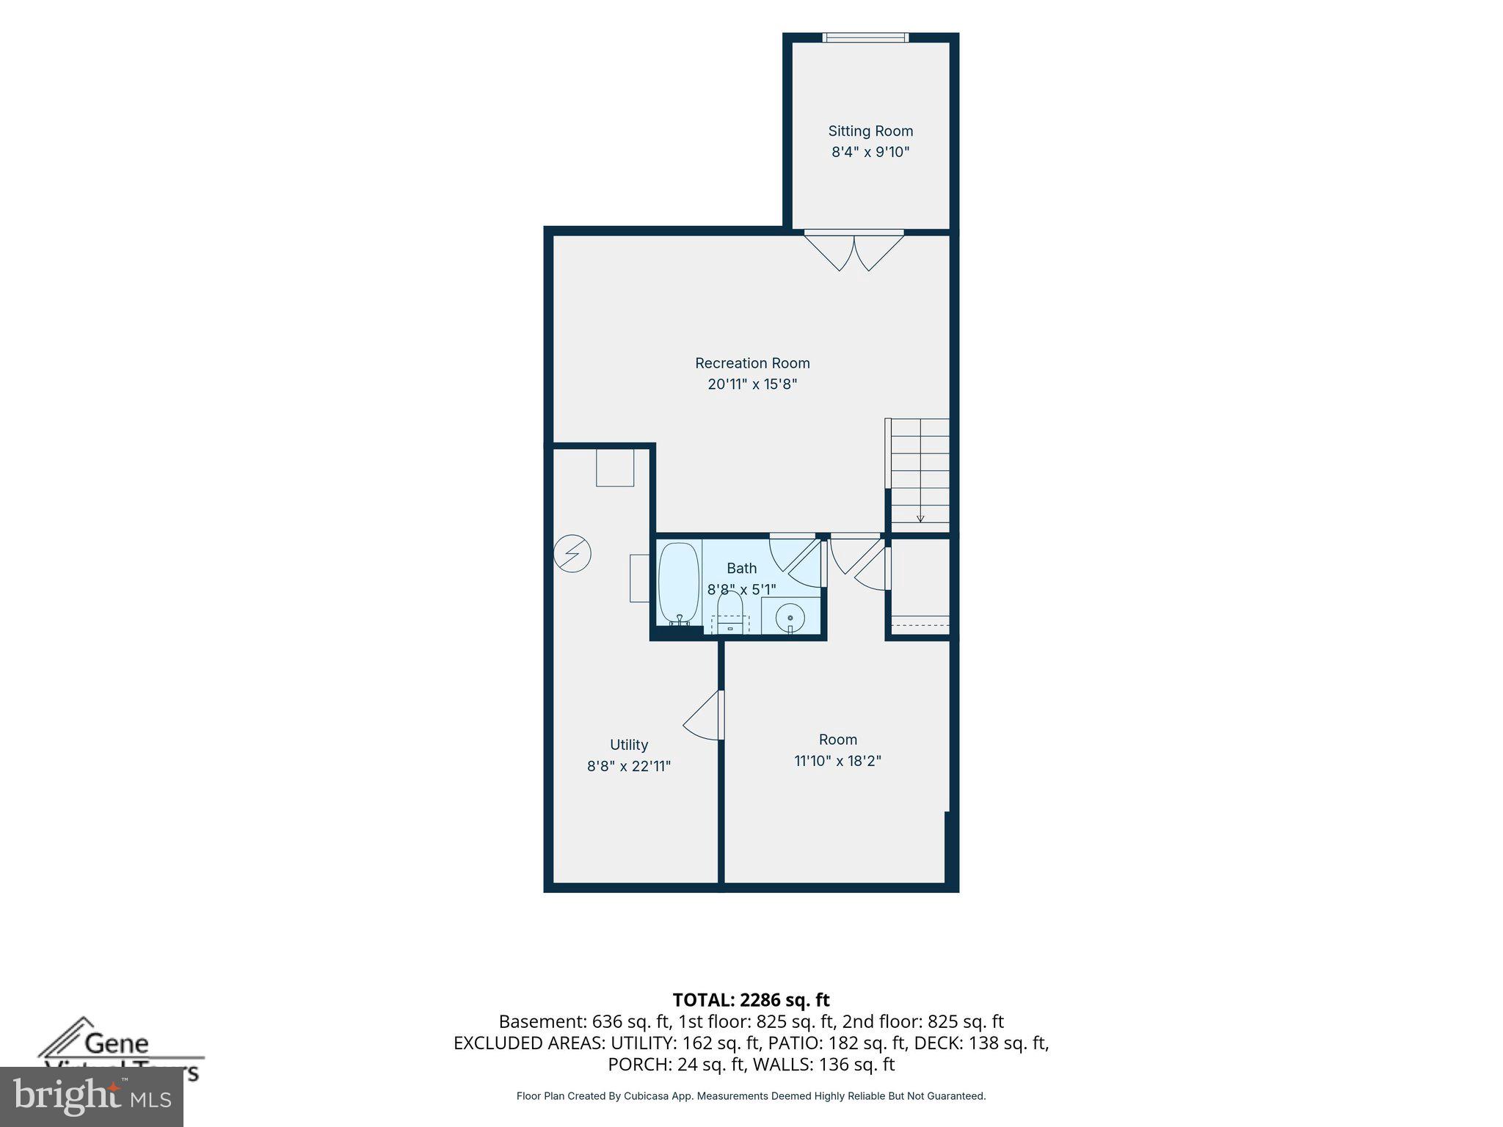
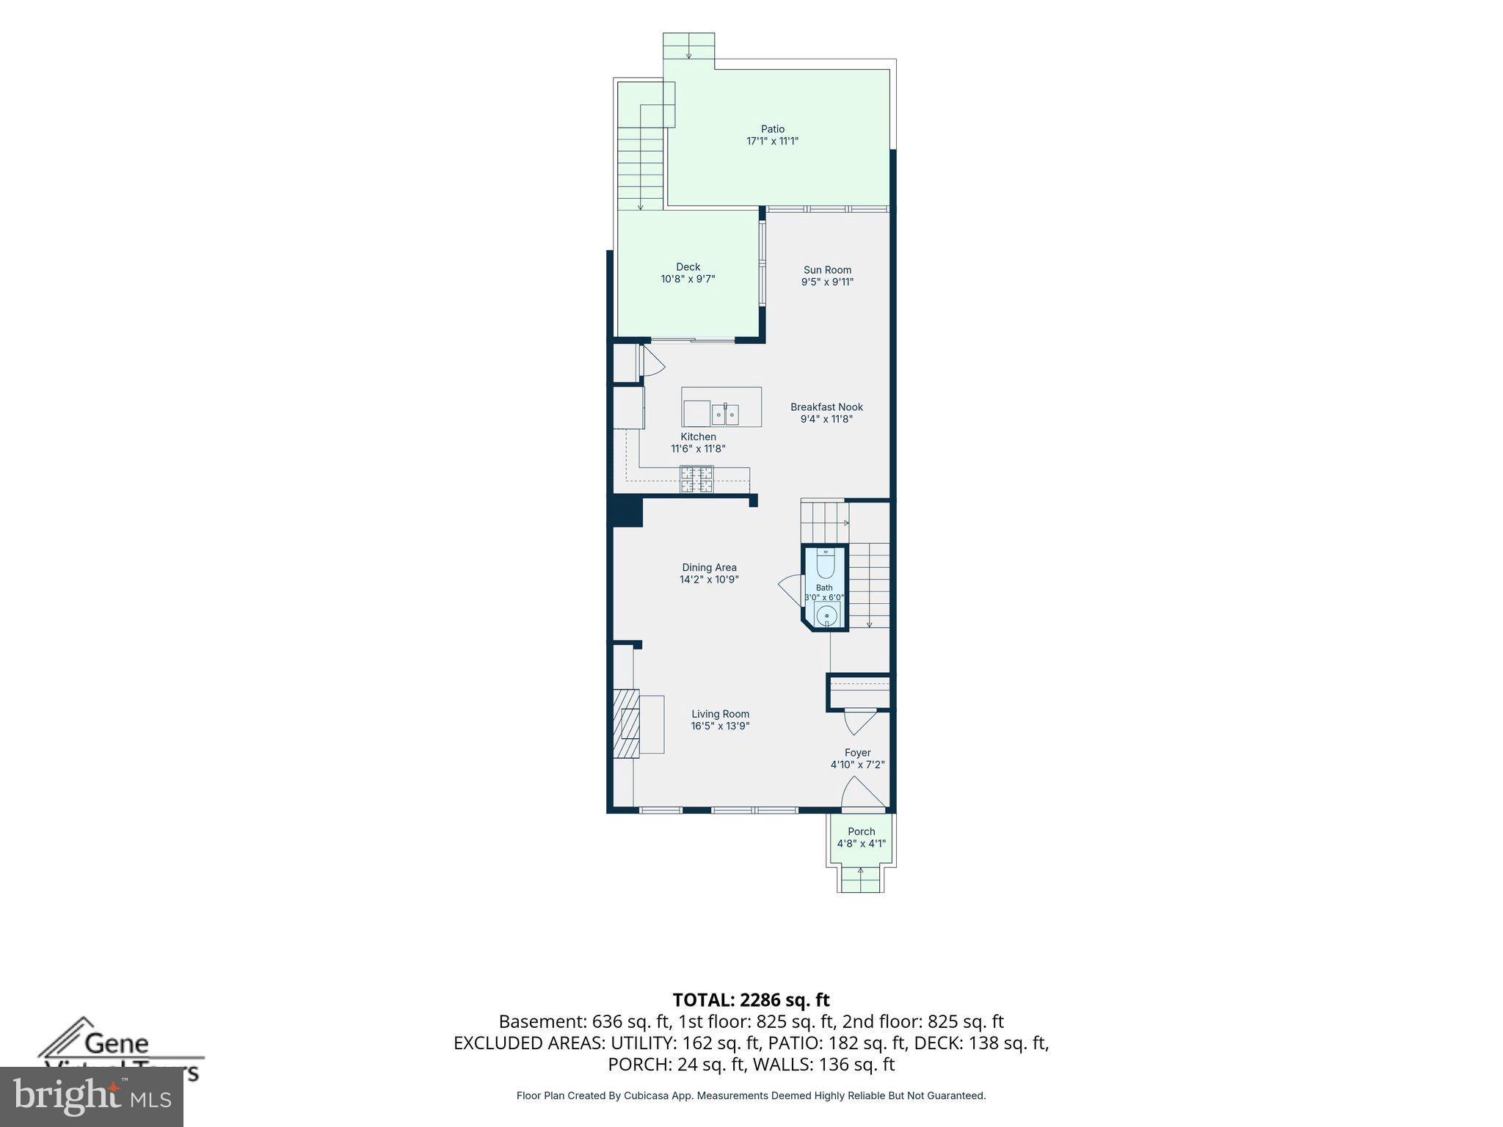
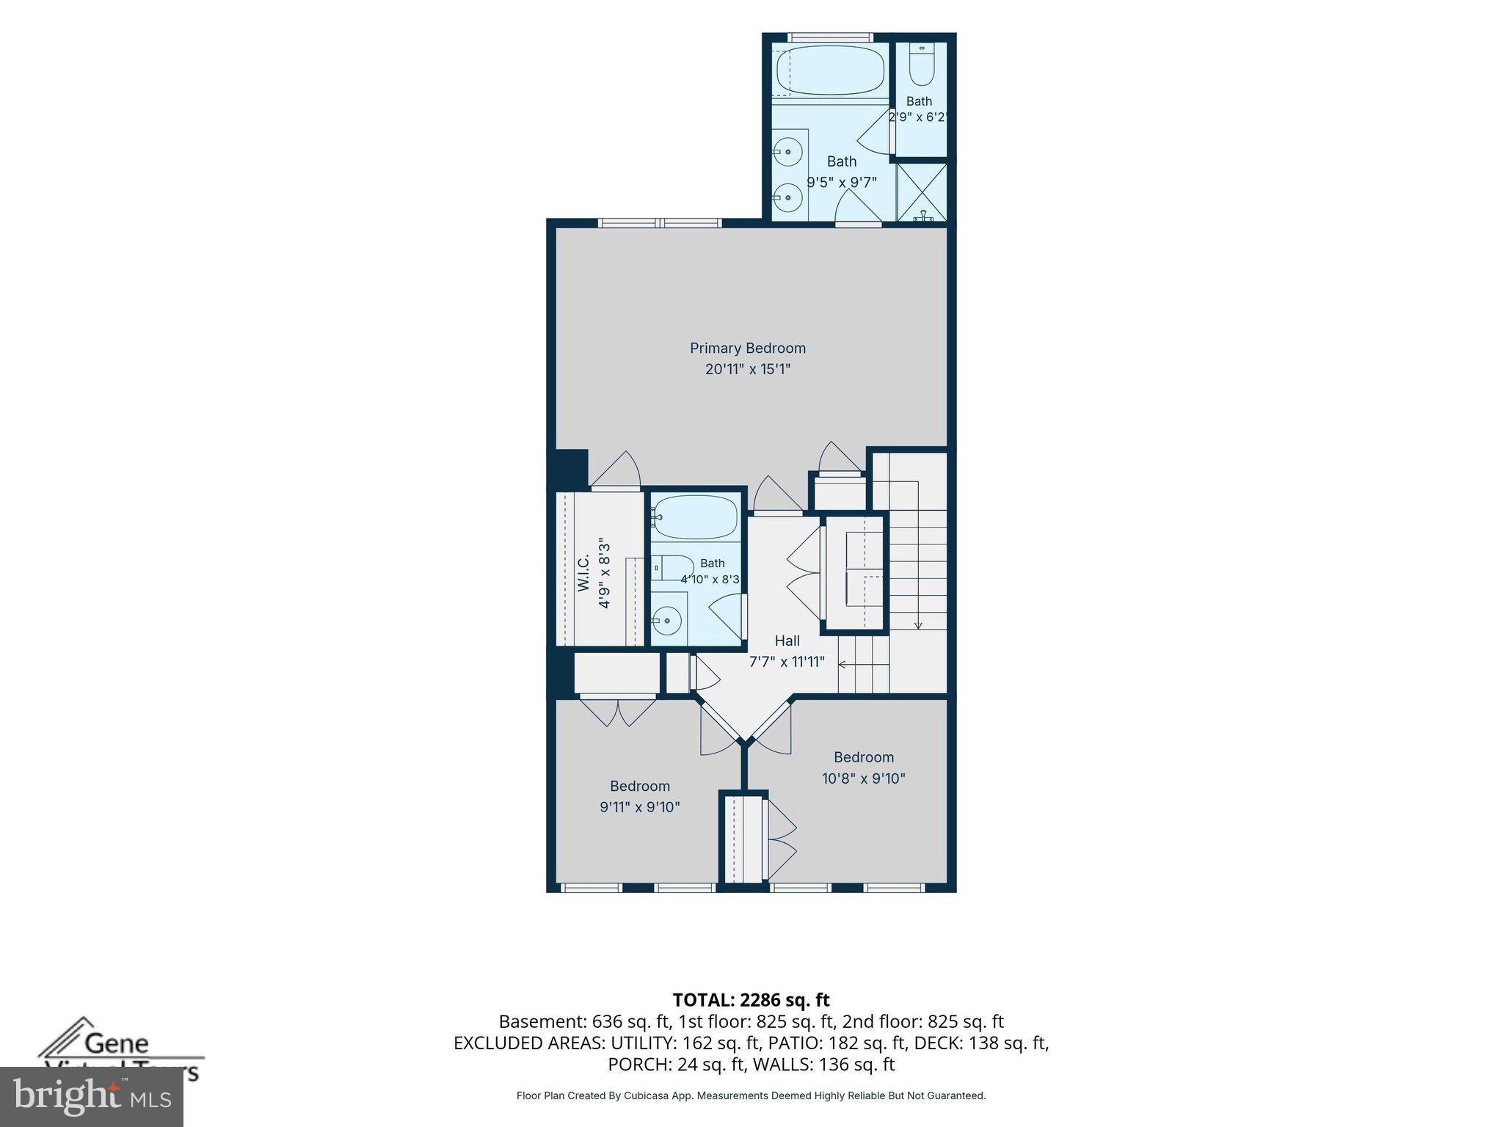
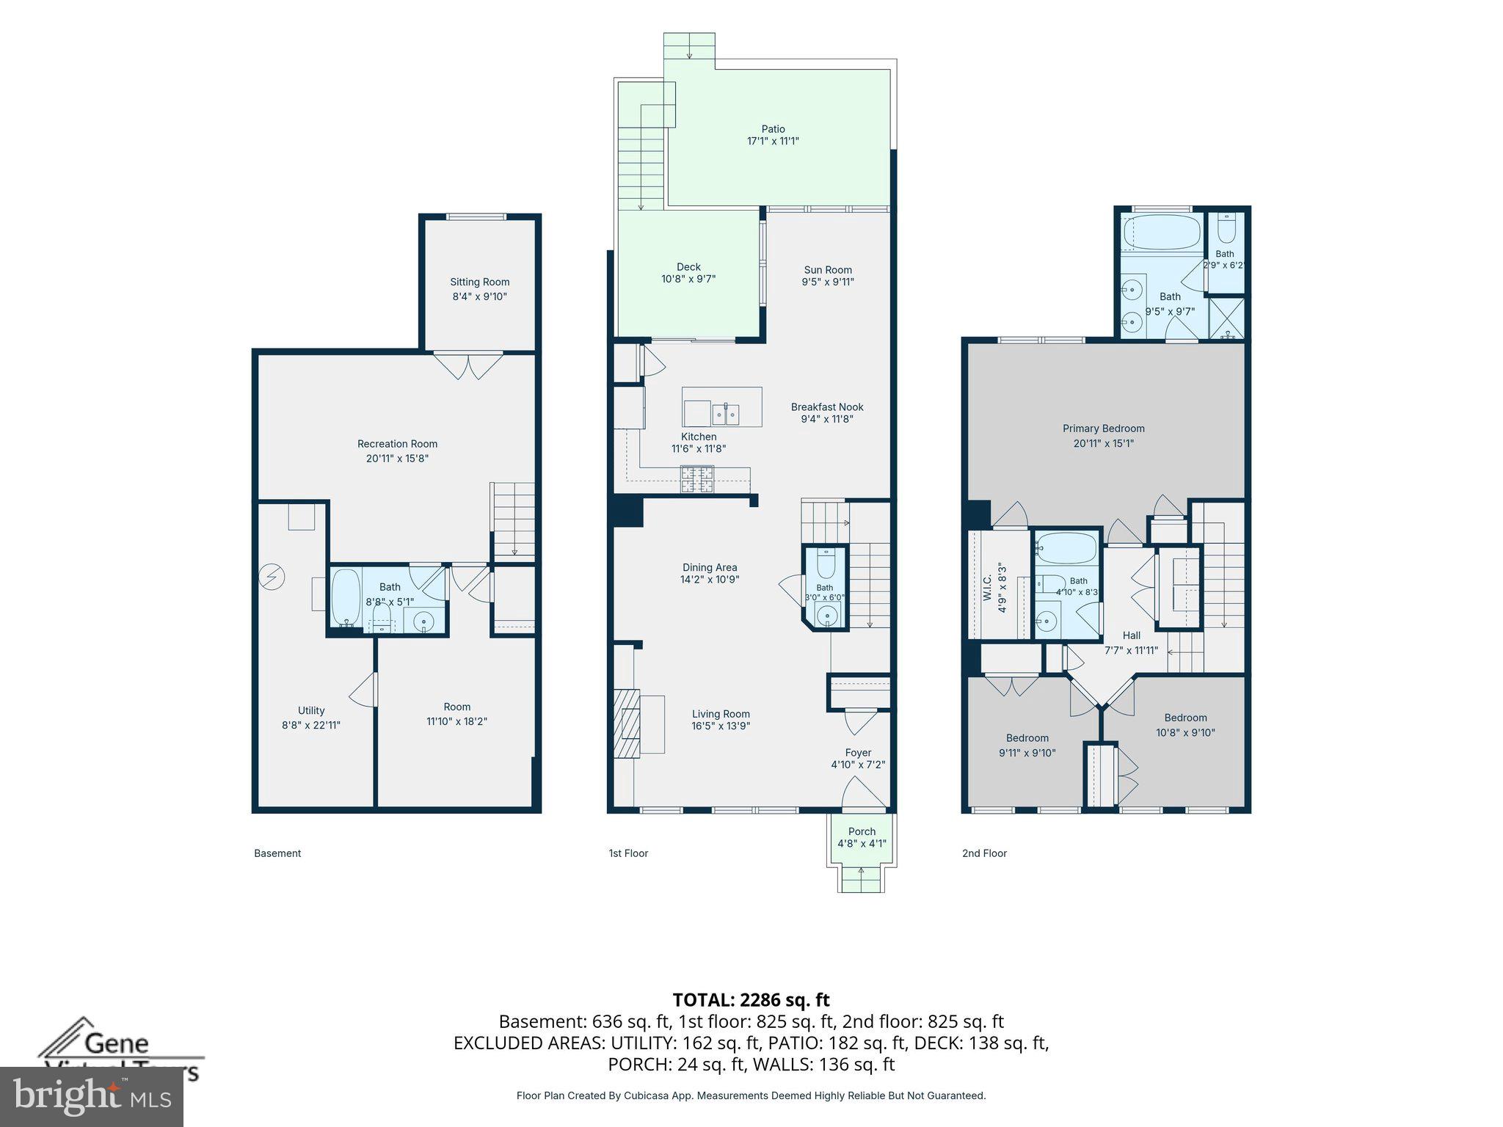
Location. Layout. Lifestyle. A well-cared-for home. That’s what today’s buyers are looking for—and that’s exactly what you’ll find here. Backing to Truxtun Park and surrounded by a private wooded backdrop, this inviting Annapolis home offers approx. 2,700 square feet with thoughtfully designed bump-outs on all three levels. The expanded floor plan creates a bright sunroom off the kitchen, a spacious primary suite, and a versatile lower level—providing the space and flexibility you will appreciate. The main level features hardwood flooring, a welcoming living room with custom built-in bookcases surrounding the gas fireplace, and a bright sunroom overlooking the backyard. The spacious kitchen and breakfast area offers a center island, pantry, abundant workspace, and easy access to the deck, making it the perfect place to gather with family and friends. Step outside to enjoy the private wooded setting from the deck above or the beautiful stone patio below—ideal for relaxing, entertaining, or simply enjoying a quiet evening at home. Upstairs, the spacious primary suite features a tray ceiling and an en suite bath with double vanities, and a jetted soaking tub. The finished walkout lower level offers exceptional flexibility with a spacious recreation room, bedroom, a full bath, and an office with a full egress window. The location is just as impressive. Walk to the headwaters of Spa Creek or spend the day enjoying everything Truxtun Park has to offer, including walking trails, pickleball, tennis, boating, fishing, kayak launches, and the outdoor pool. Pip Moyer Recreation Center is just a block away, offering year-round fitness, recreation, and community programs. Public boat access, the Annapolis Water Taxi, downtown Annapolis, restaurants, shopping, and City Dock are all just minutes from home. It’s more than a home—it’s a chance to enjoy one of Annapolis’ most active and desirable lifestyles.
Features & Amenities
Interior
-
Other Interior Features
Kitchen Island, High Ceilings, Tray Ceiling(s), Built-in Features
-
Total Bedrooms
4
-
Bathrooms
3
-
1/2 Bathrooms
1
-
Above Grade Finished Area
1784.0
-
Basement YN
YES
-
Cooling YN
YES
-
Cooling
Central Air, Electric
-
Fireplace YN
YES
-
Heating YN
YES
-
Heating
Exhaust Fan, Natural Gas, Forced Air
-
Pet friendly
N/A
Exterior
-
Garage
No
-
Construction Materials
Brick Veneer, Vinyl Siding
-
Parking
Parking Lot
-
Pool
No
-
Waterfront YN
NO
-
View
Trees/Woods
Area & Lot
-
Lot Size(acres)
0.04
-
Lot Size(square feet)
1777.0
-
Property Type
Residential
-
Property Sub Type
Townhouse
-
Architectural Style
Colonial
Price
-
Sales Price
$575,000
-
Tax Amount
$6,717
-
Sq. Footage
2, 464
-
Price/SqFt
$233
HOA
-
Association
YES
-
Association Fee
$280
-
Association Fee Frequency
Quarterly
-
Association Fee Includes
N/A
School District
-
Elementary School
N/A
-
Middle School
N/A
-
High School
N/A
Property Features
-
New Construction
NO
-
Accessibility Features
Therapeutic Whirlpool
-
Foundation Details
Block
-
Senior Community YN
NO
-
Sewer
Public Sewer
-
Water Source
Public
Schedule a Showing
Showing scheduled successfully.
Mortgage calculator
Estimate your monthly mortgage payment, including the principal and interest, property taxes, and HOA. Adjust the values to generate a more accurate rate.
Your payment
Principal and Interest:
$
Property taxes:
$
HOA fees:
$
Total loan payment:
$
Total interest amount:
$
Location
County
ANNE ARUNDEL
Elementary School
Middle School
High School
Listing Courtesy of Kristi L Krankowski , RE/MAX One
RealHub Information is provided exclusively for consumers' personal, non-commercial use, and it may not be used for any purpose other than to identify prospective properties consumers may be interested in purchasing. All information deemed reliable but not guaranteed and should be independently verified. All properties are subject to prior sale, change or withdrawal. RealHub website owner shall not be responsible for any typographical errors, misinformation, misprints and shall be held totally harmless.

AGENT
Catie Snider
Call Catie today to schedule a private showing.

* Listings on this website come from the FMLS IDX Compilation and may be held by brokerage firms other than the owner of this website. The listing brokerage is identified in any listing details. Information is deemed reliable but is not guaranteed. If you believe any FMLS listing contains material that infringes your copyrighted work please click here to review our DMCA policy and learn how to submit a takedown request.© 2024 FMLS.
Related Properties

ANNAPOLIS
1529 RITCHIE LANE
3 Beds
2 Baths
1,524 Sq.Ft.
$539,000
MLS#: MDAA2146440

ANNAPOLIS
5 PARK PLACE 425
1 Beds
1 Baths
838 Sq.Ft.
$477,900
MLS#: MDAA2140556

ANNAPOLIS
1002 TYLER AVENUE
5 Beds
2 Baths
1,920 Sq.Ft.
$540,000
MLS#: MDAA2130284
ANNAPOLIS
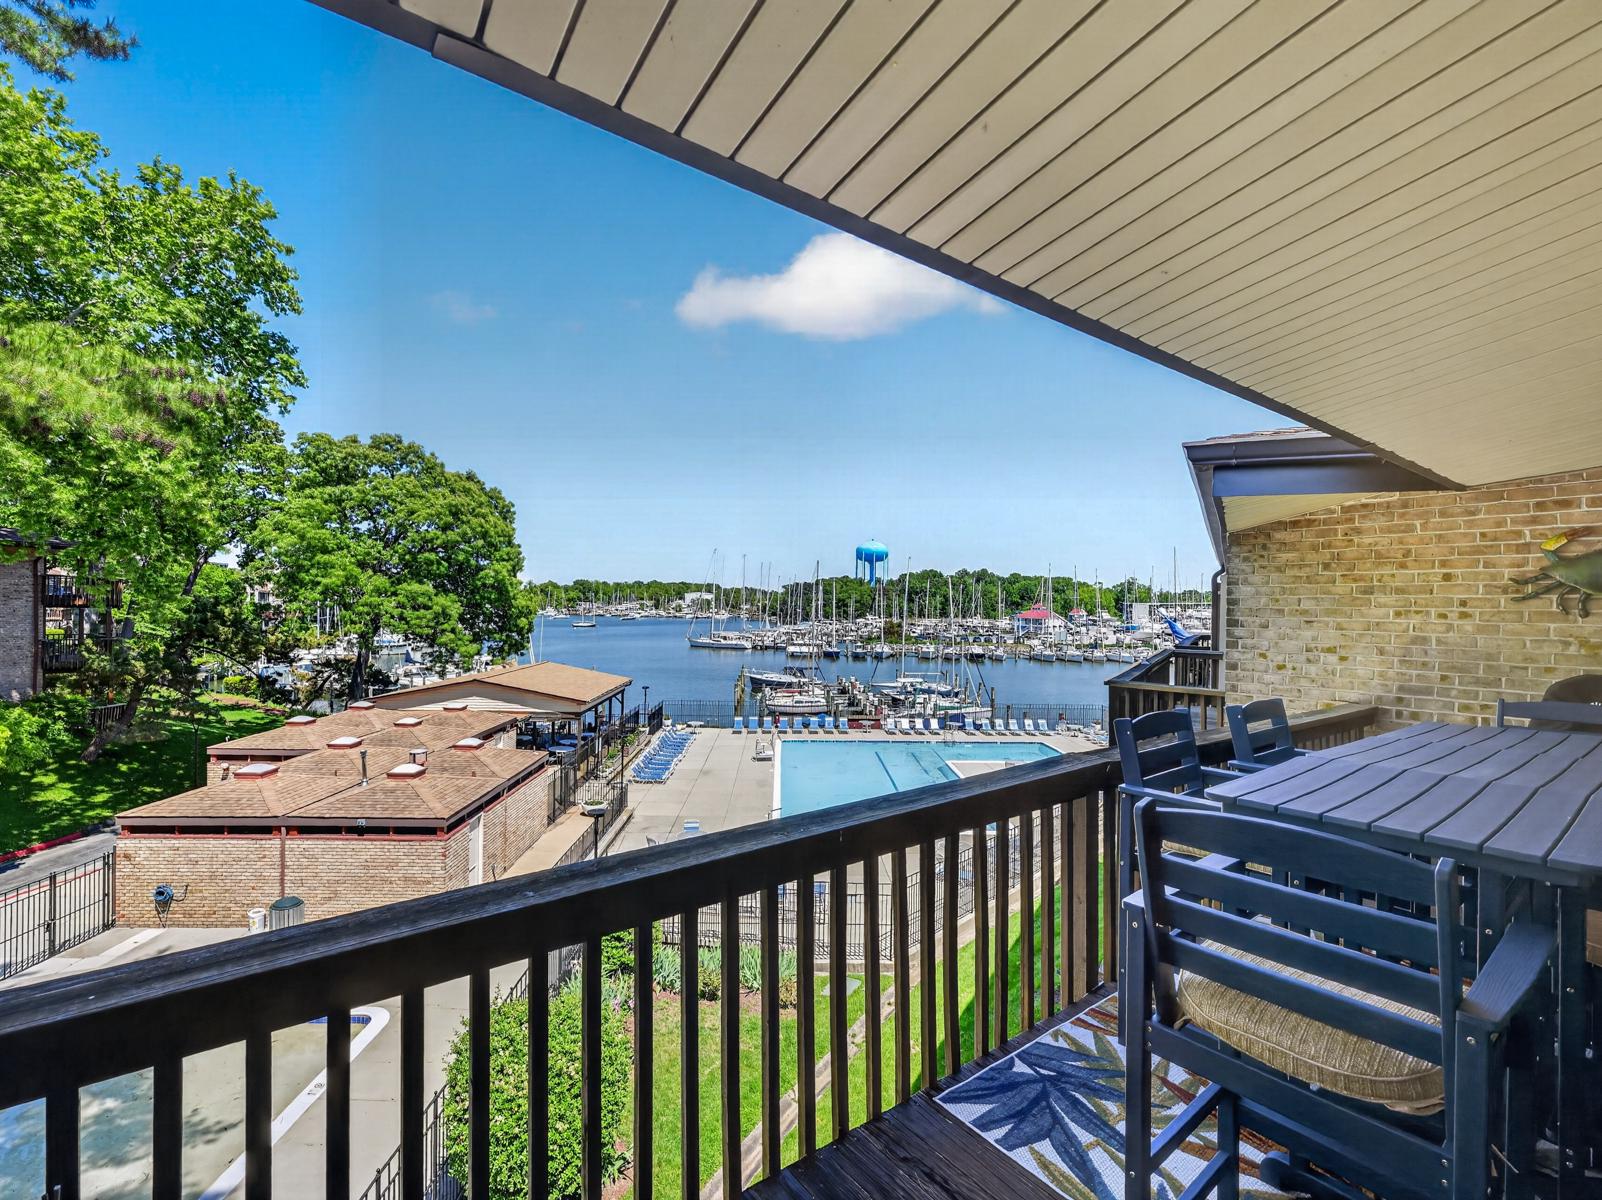
774 FAIRVIEW AVENUE F
2 Beds
2 Baths
1,060 Sq.Ft.
$595,000
MLS#: MDAA2145660

ANNAPOLIS
1210 PRESIDENT STREET
3 Beds
3 Baths
1,586 Sq.Ft.
$625,000
MLS#: MDAA2148332
ANNAPOLIS
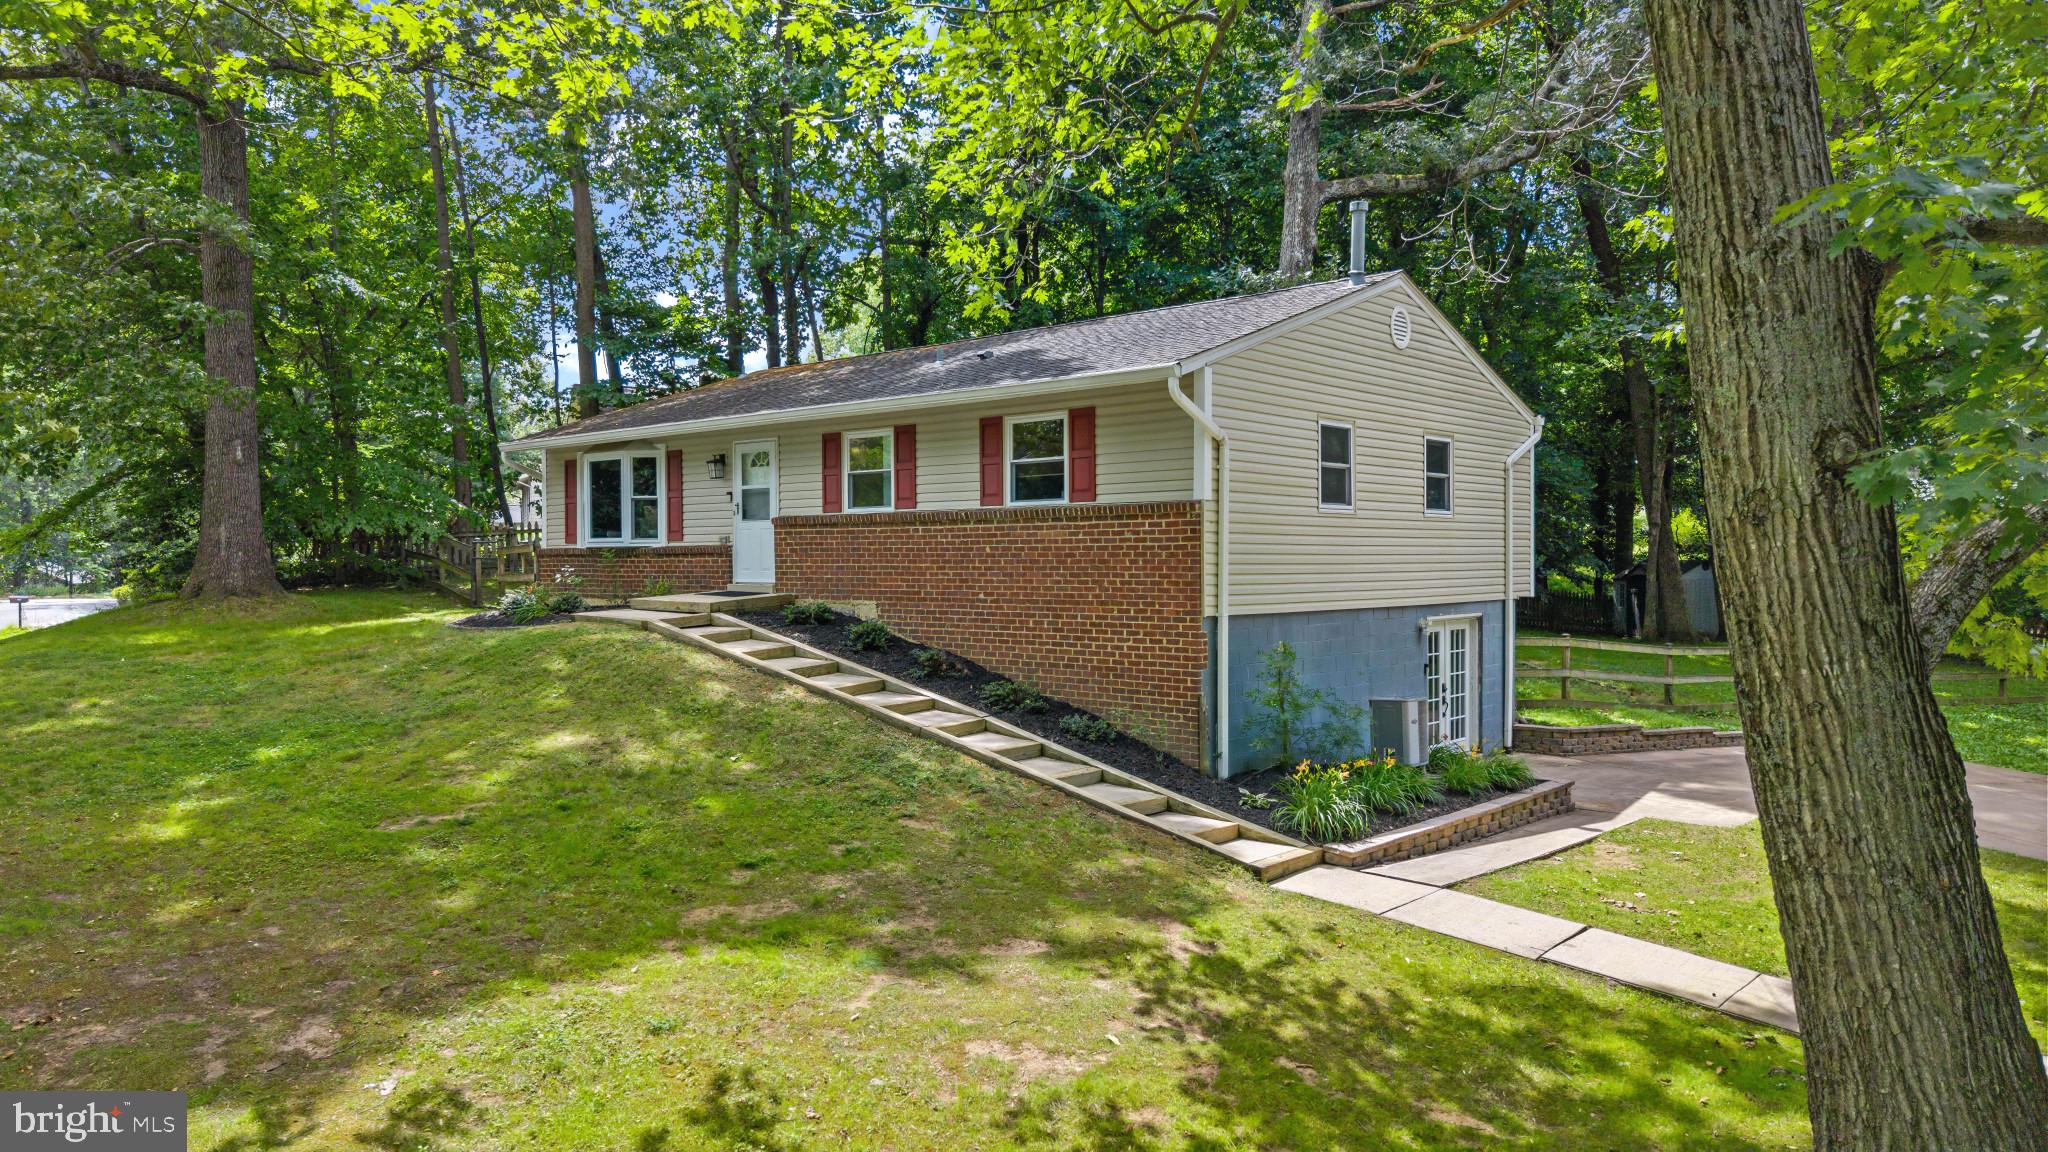
617 WAYWARD DRIVE
3 Beds
2 Baths
1,920 Sq.Ft.
$645,000
MLS#: MDAA2149288
ANNAPOLIS
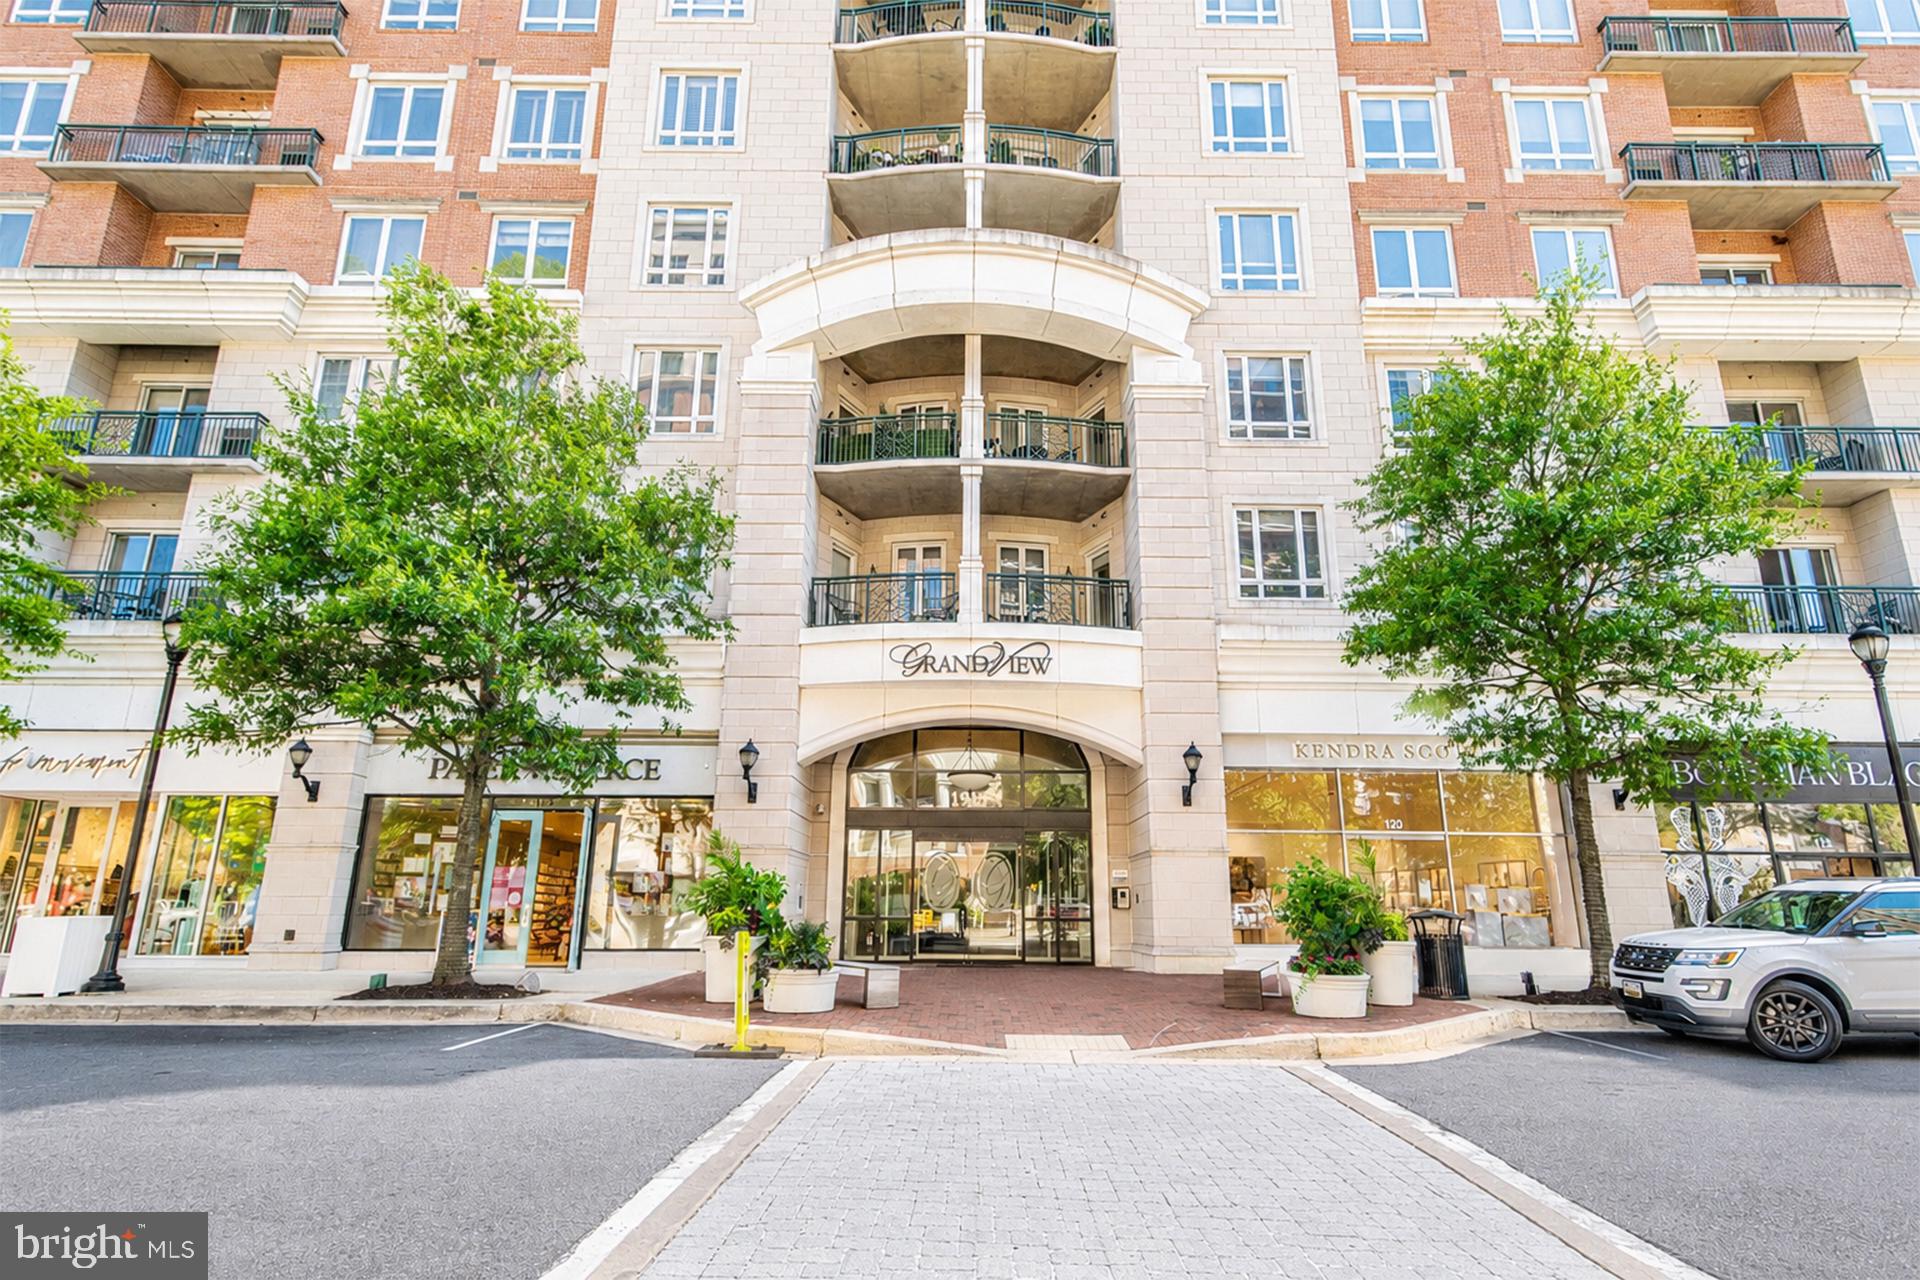
1915 TOWNE CENTRE BOULEVARD 707
2 Beds
2 Baths
1,246 Sq.Ft.
$525,000
MLS#: MDAA2149876
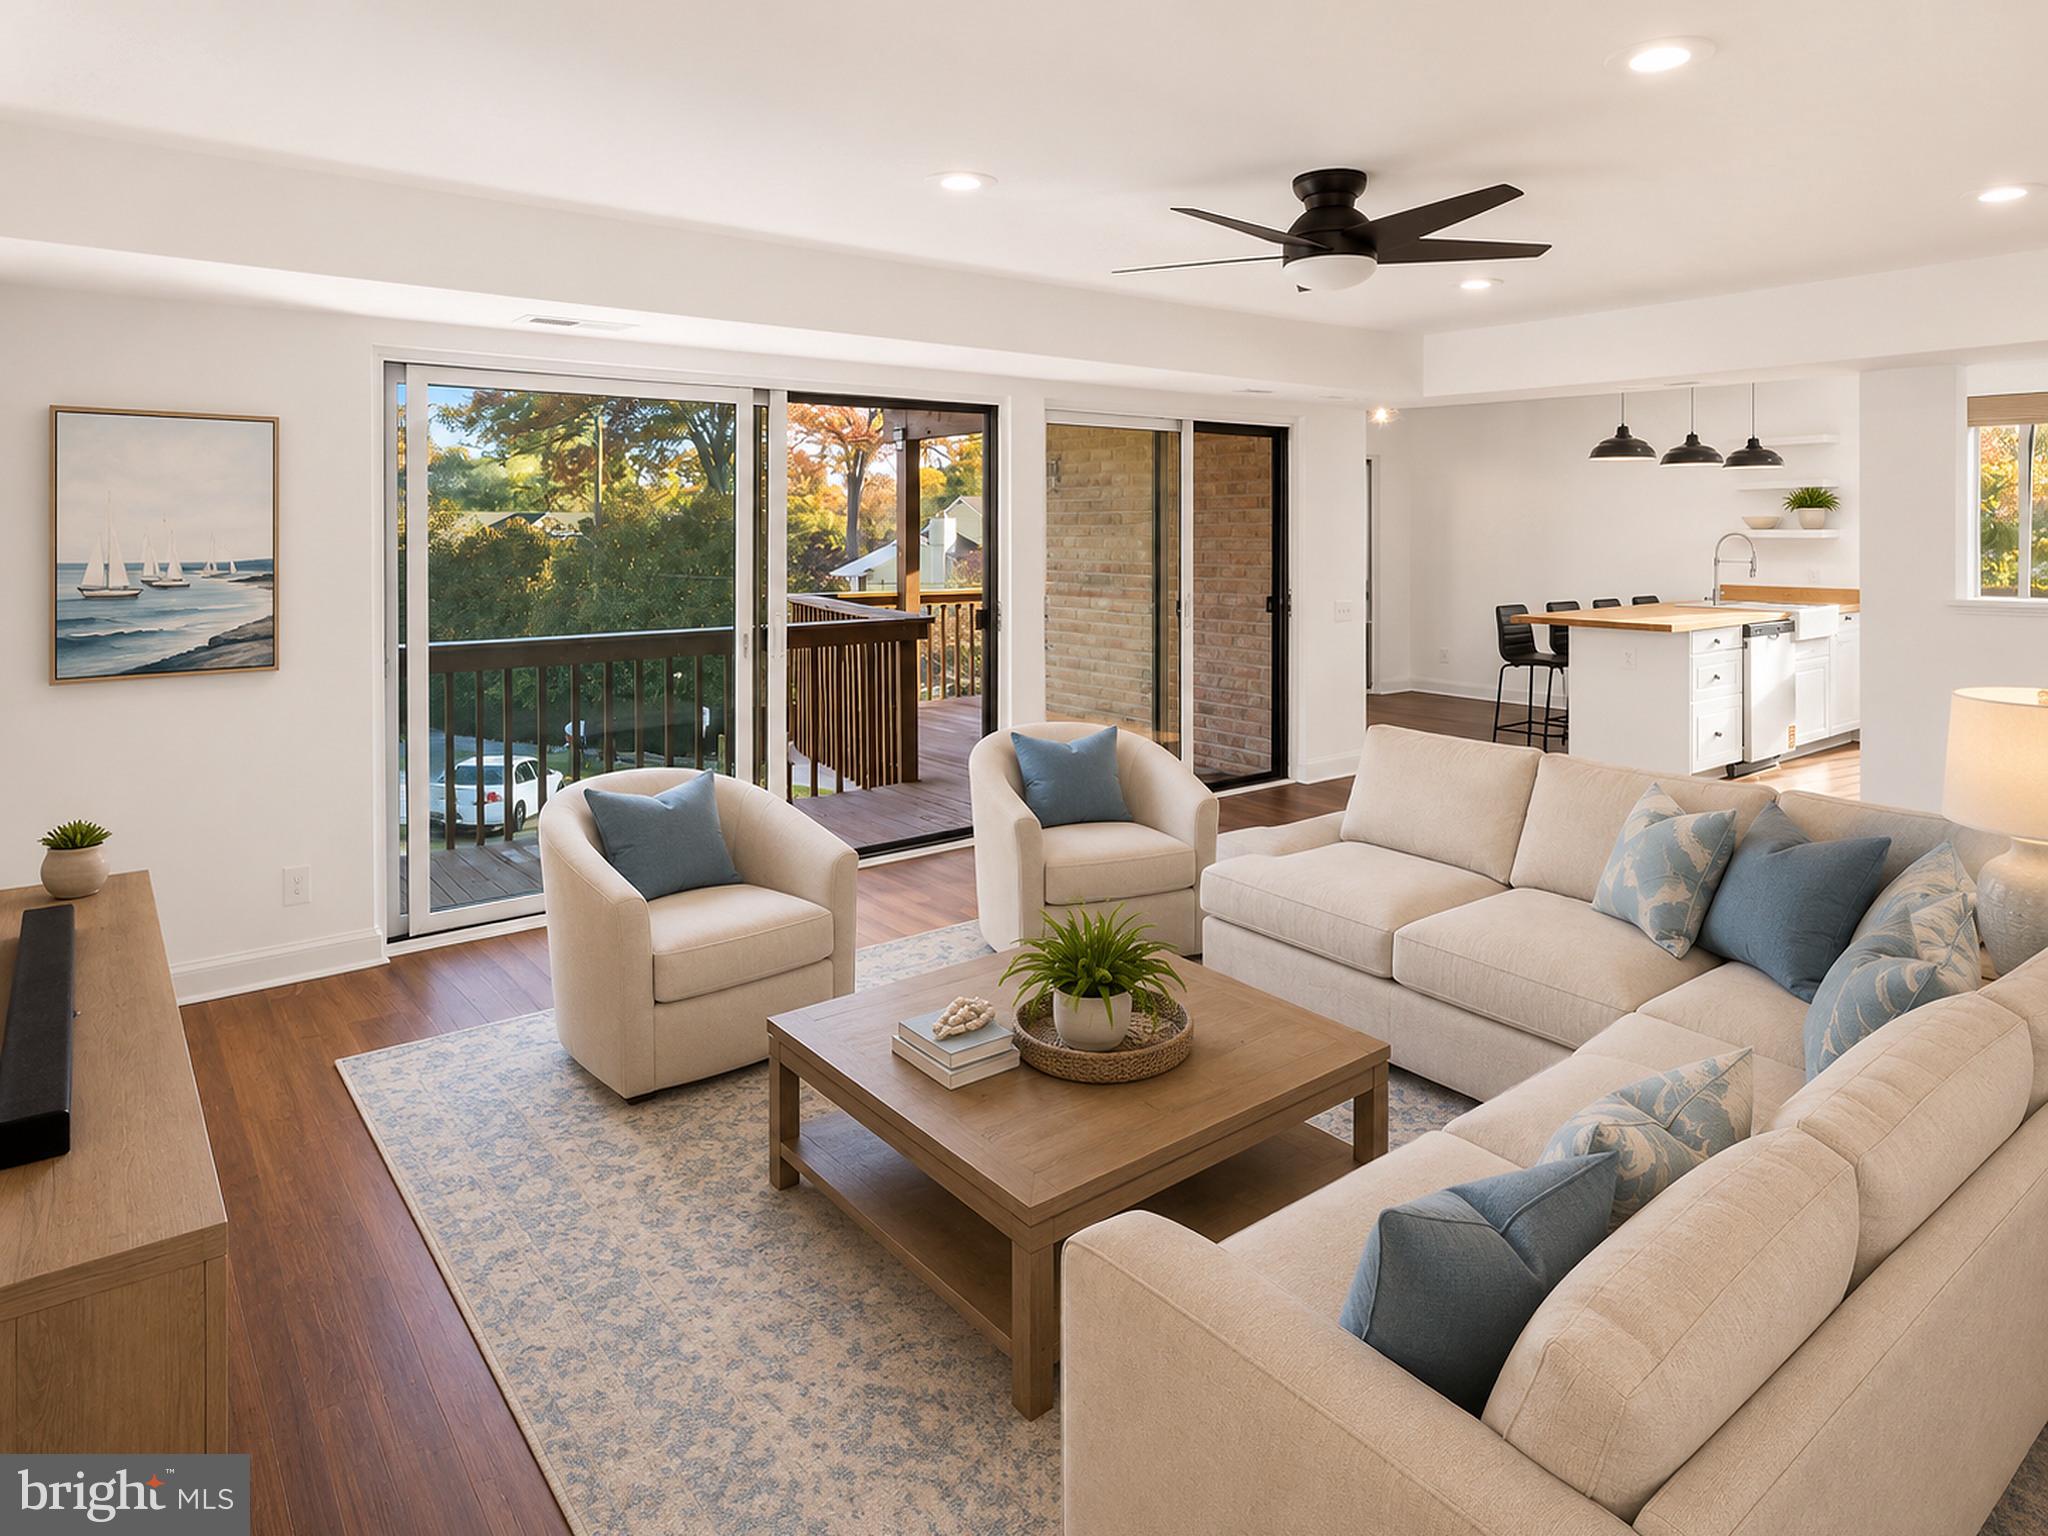
ANNAPOLIS
755 FAIRVIEW AVENUE 755 D
3 Beds
2 Baths
1,295 Sq.Ft.
$549,995
MLS#: MDAA2149778
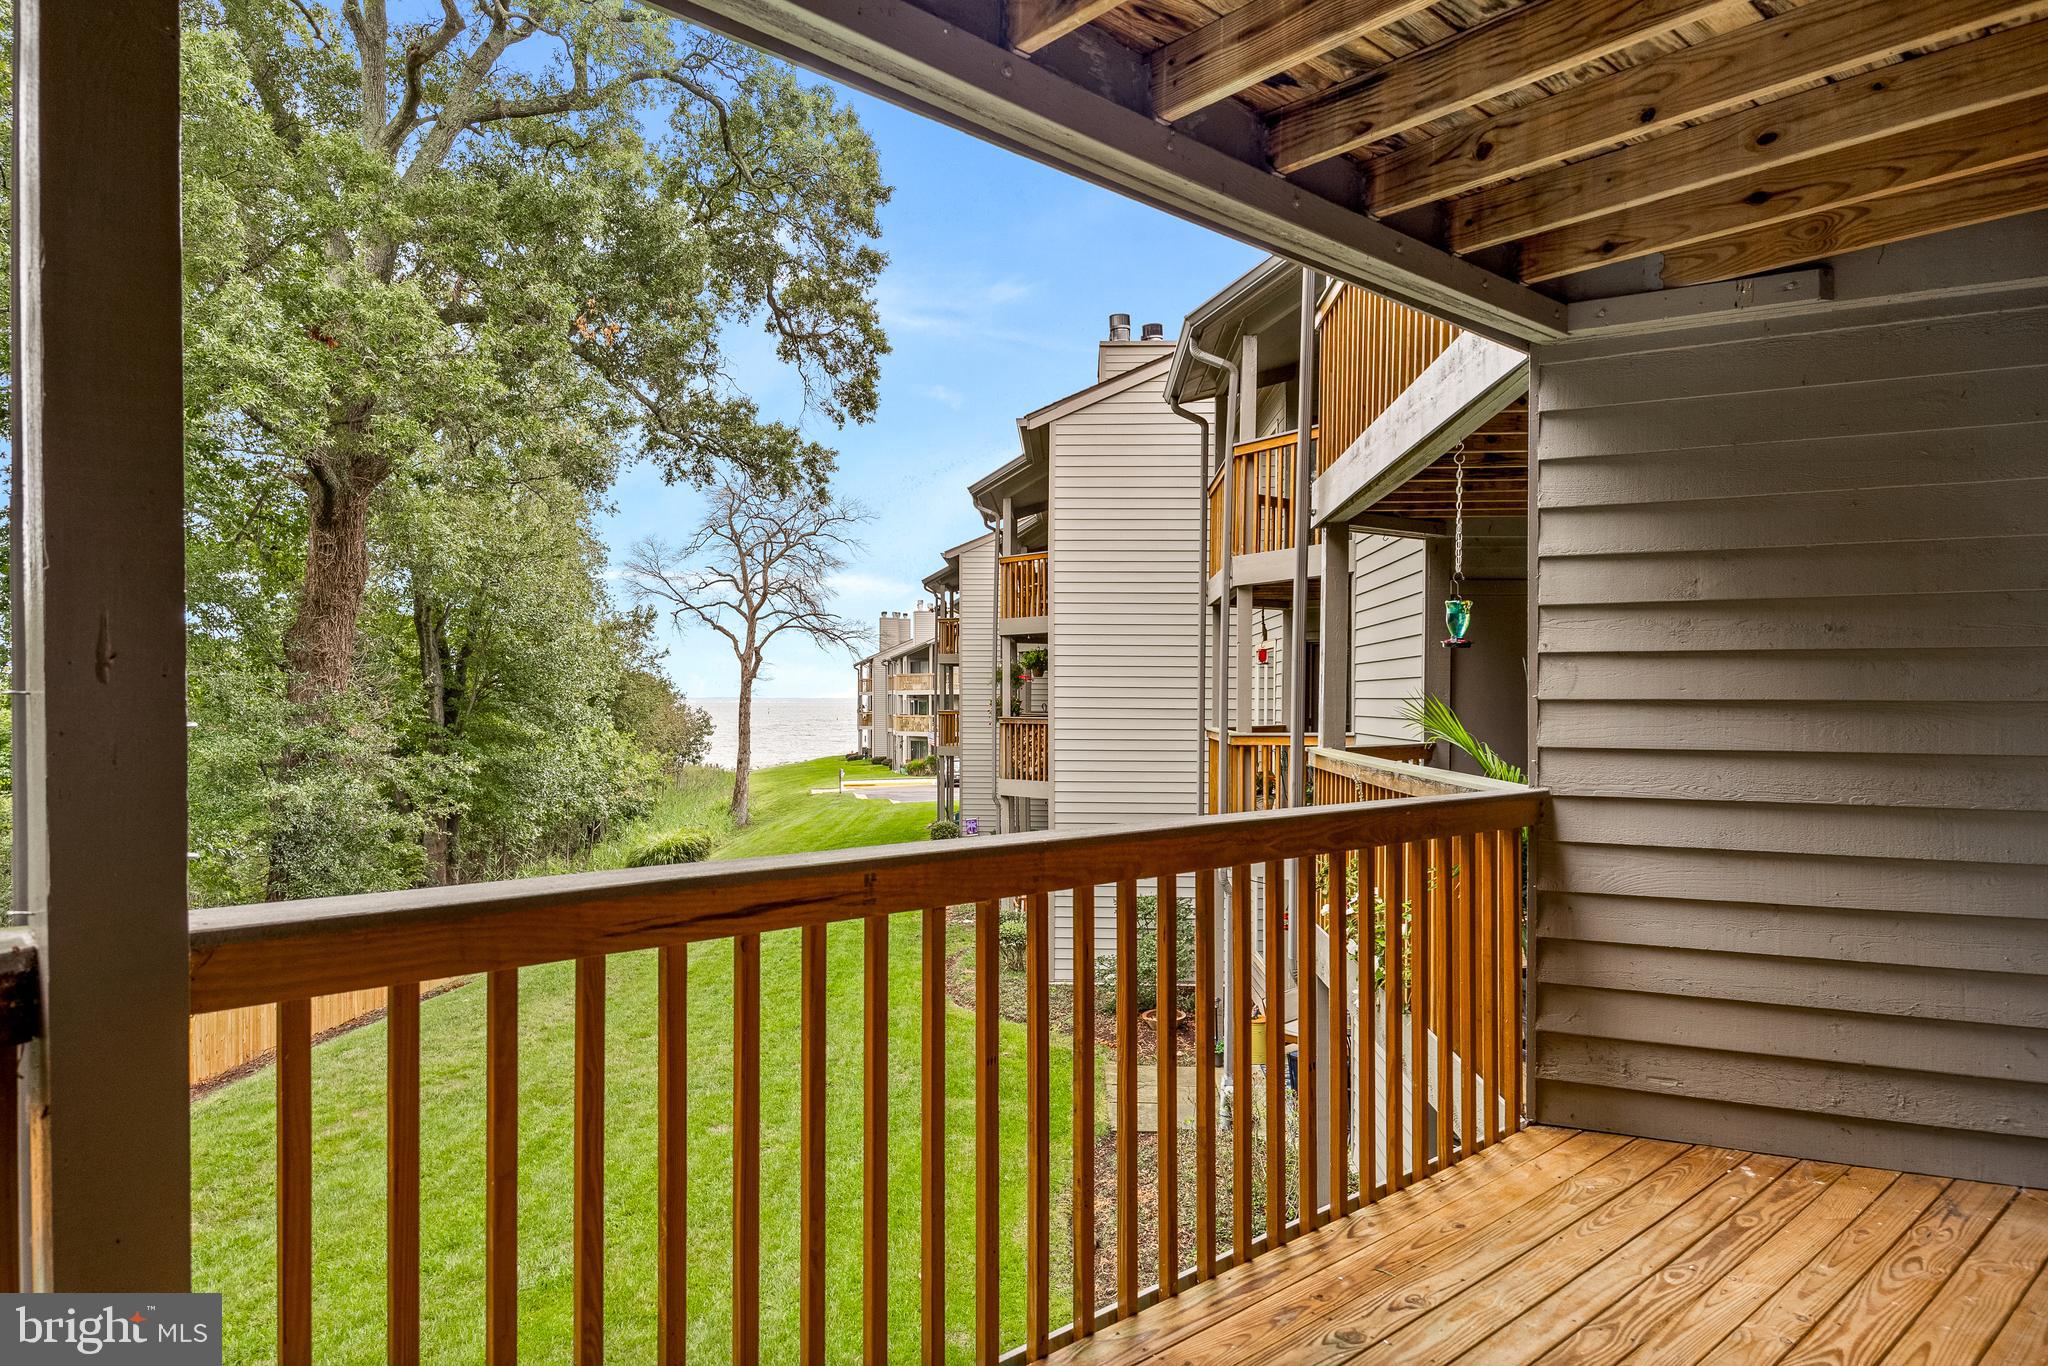
ANNAPOLIS
2010 QUAY VILLAGE COURT 101
2 Beds
2 Baths
1,280 Sq.Ft.
$500,000
MLS#: MDAA2127108
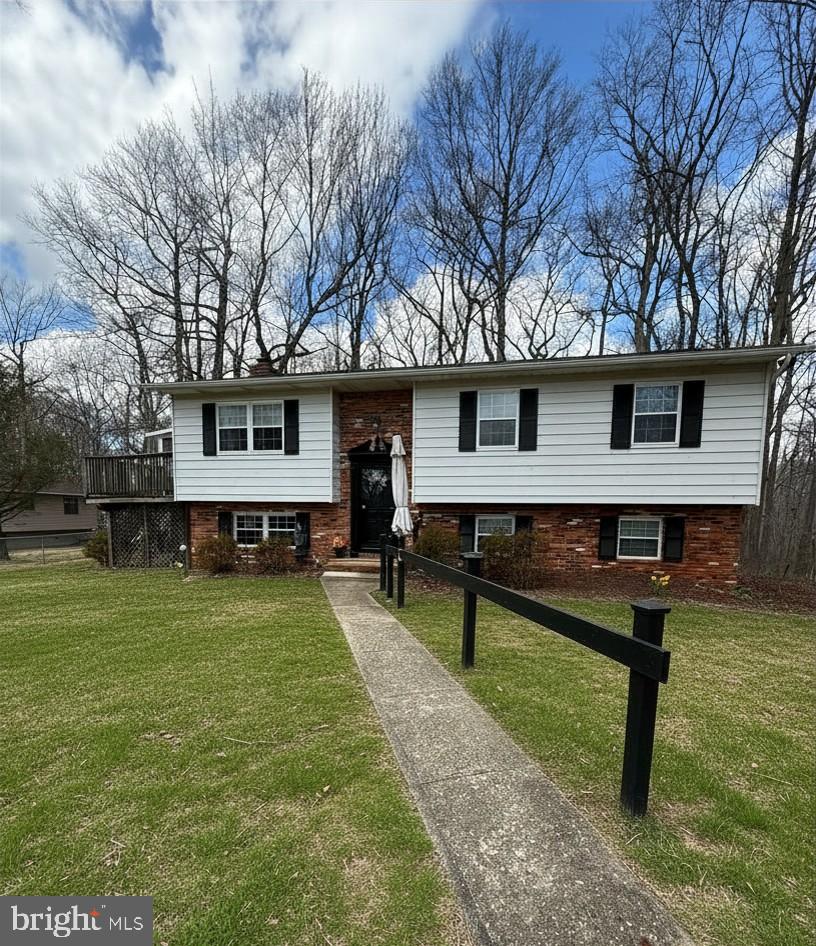
ANNAPOLIS
1354 MOYER ROAD
4 Beds
2 Baths
1,668 Sq.Ft.
$500,000
MLS#: MDAA2147320
.png)