
Property
Beds
3
Full Baths
2
1/2 Baths
1
Year Built
2020
Sq.Footage
2,293
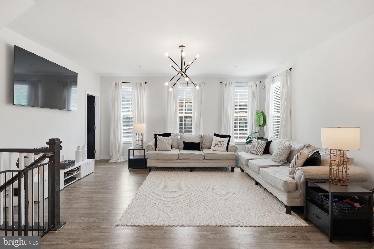
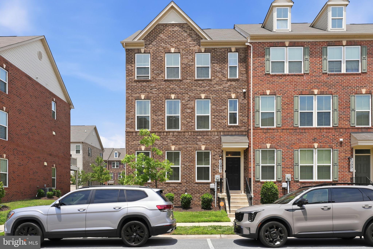
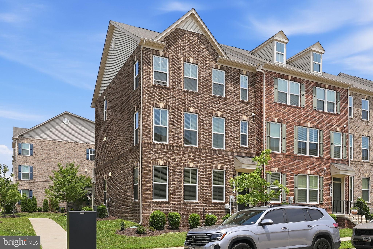
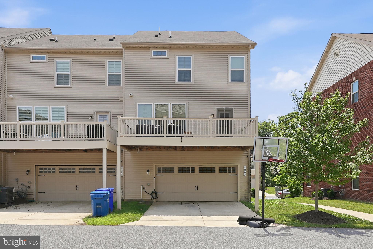
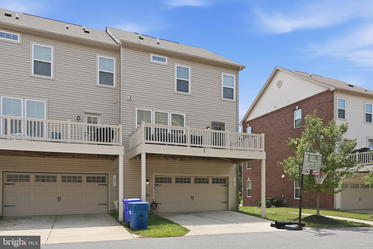
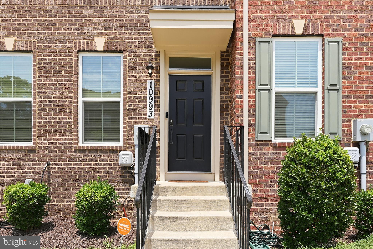
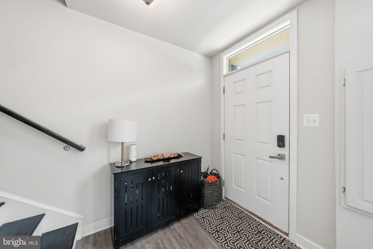
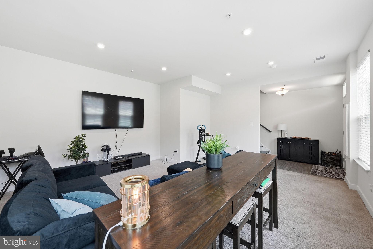
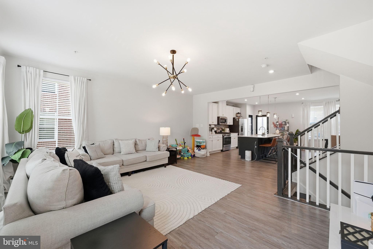
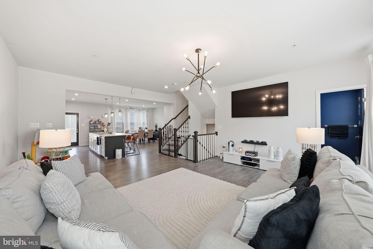
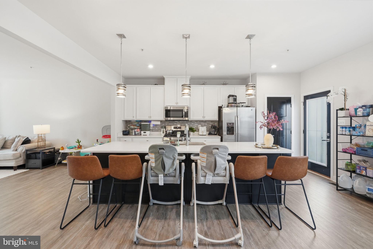
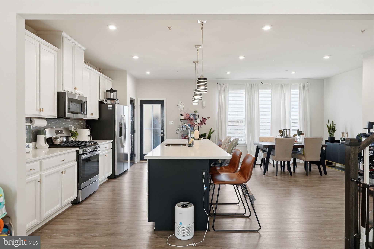
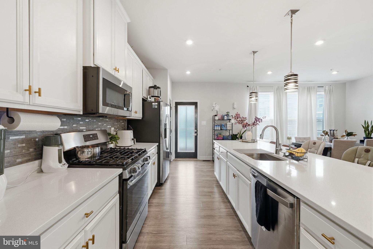
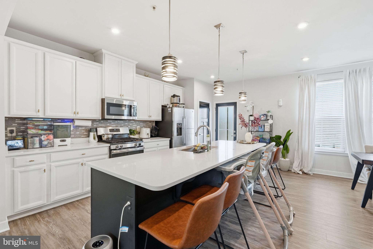
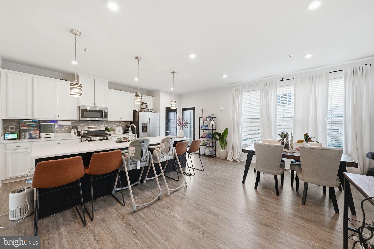
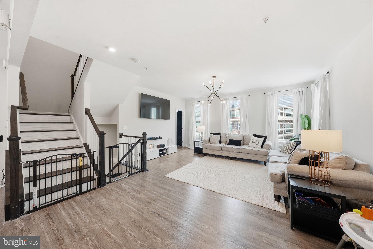
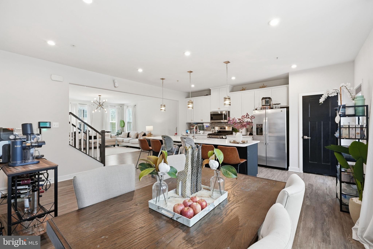
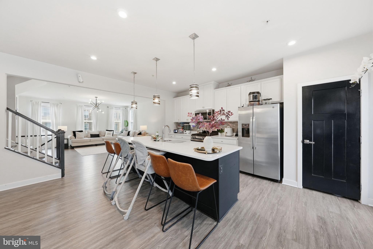
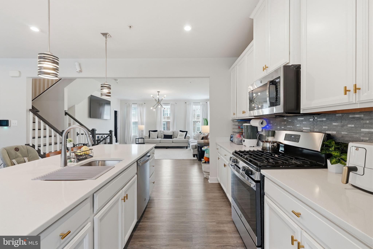
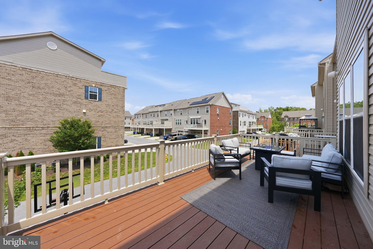
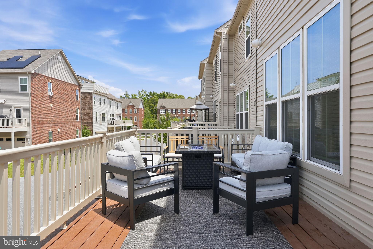
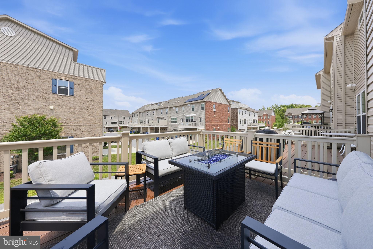
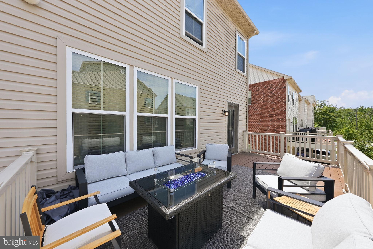
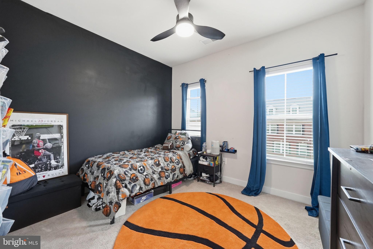
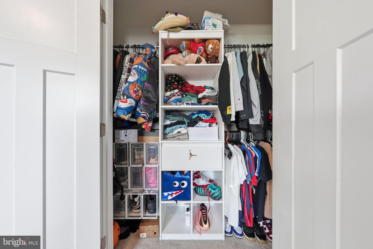
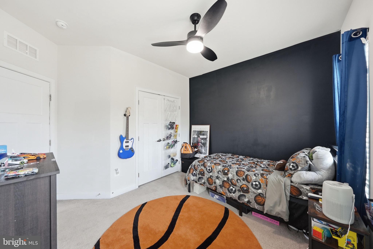
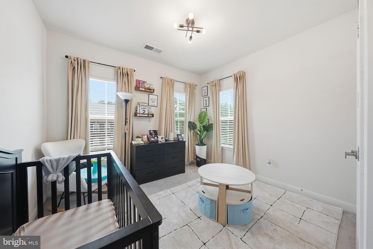
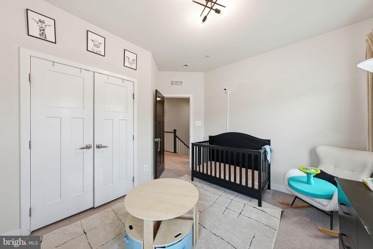
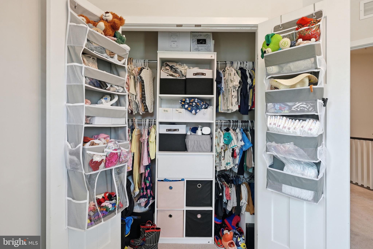
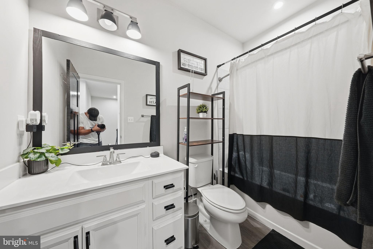
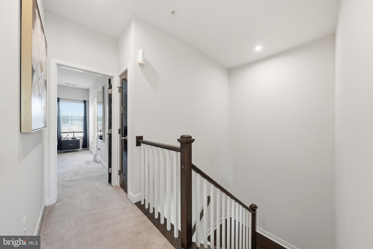
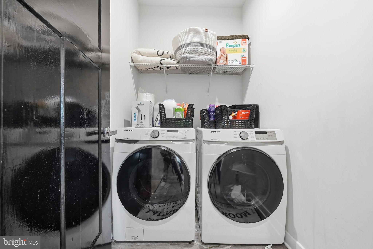
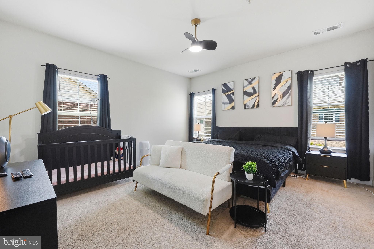
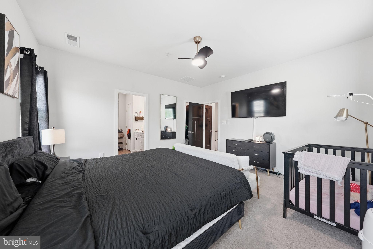
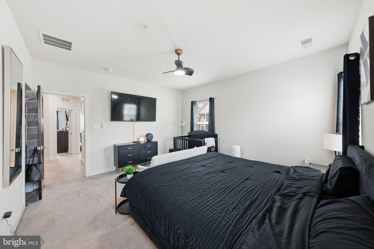
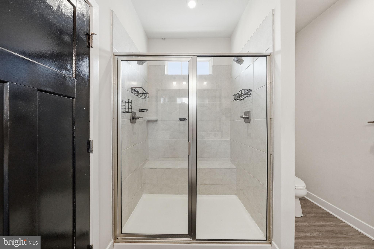
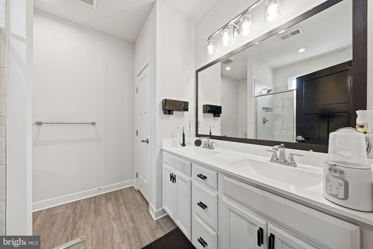
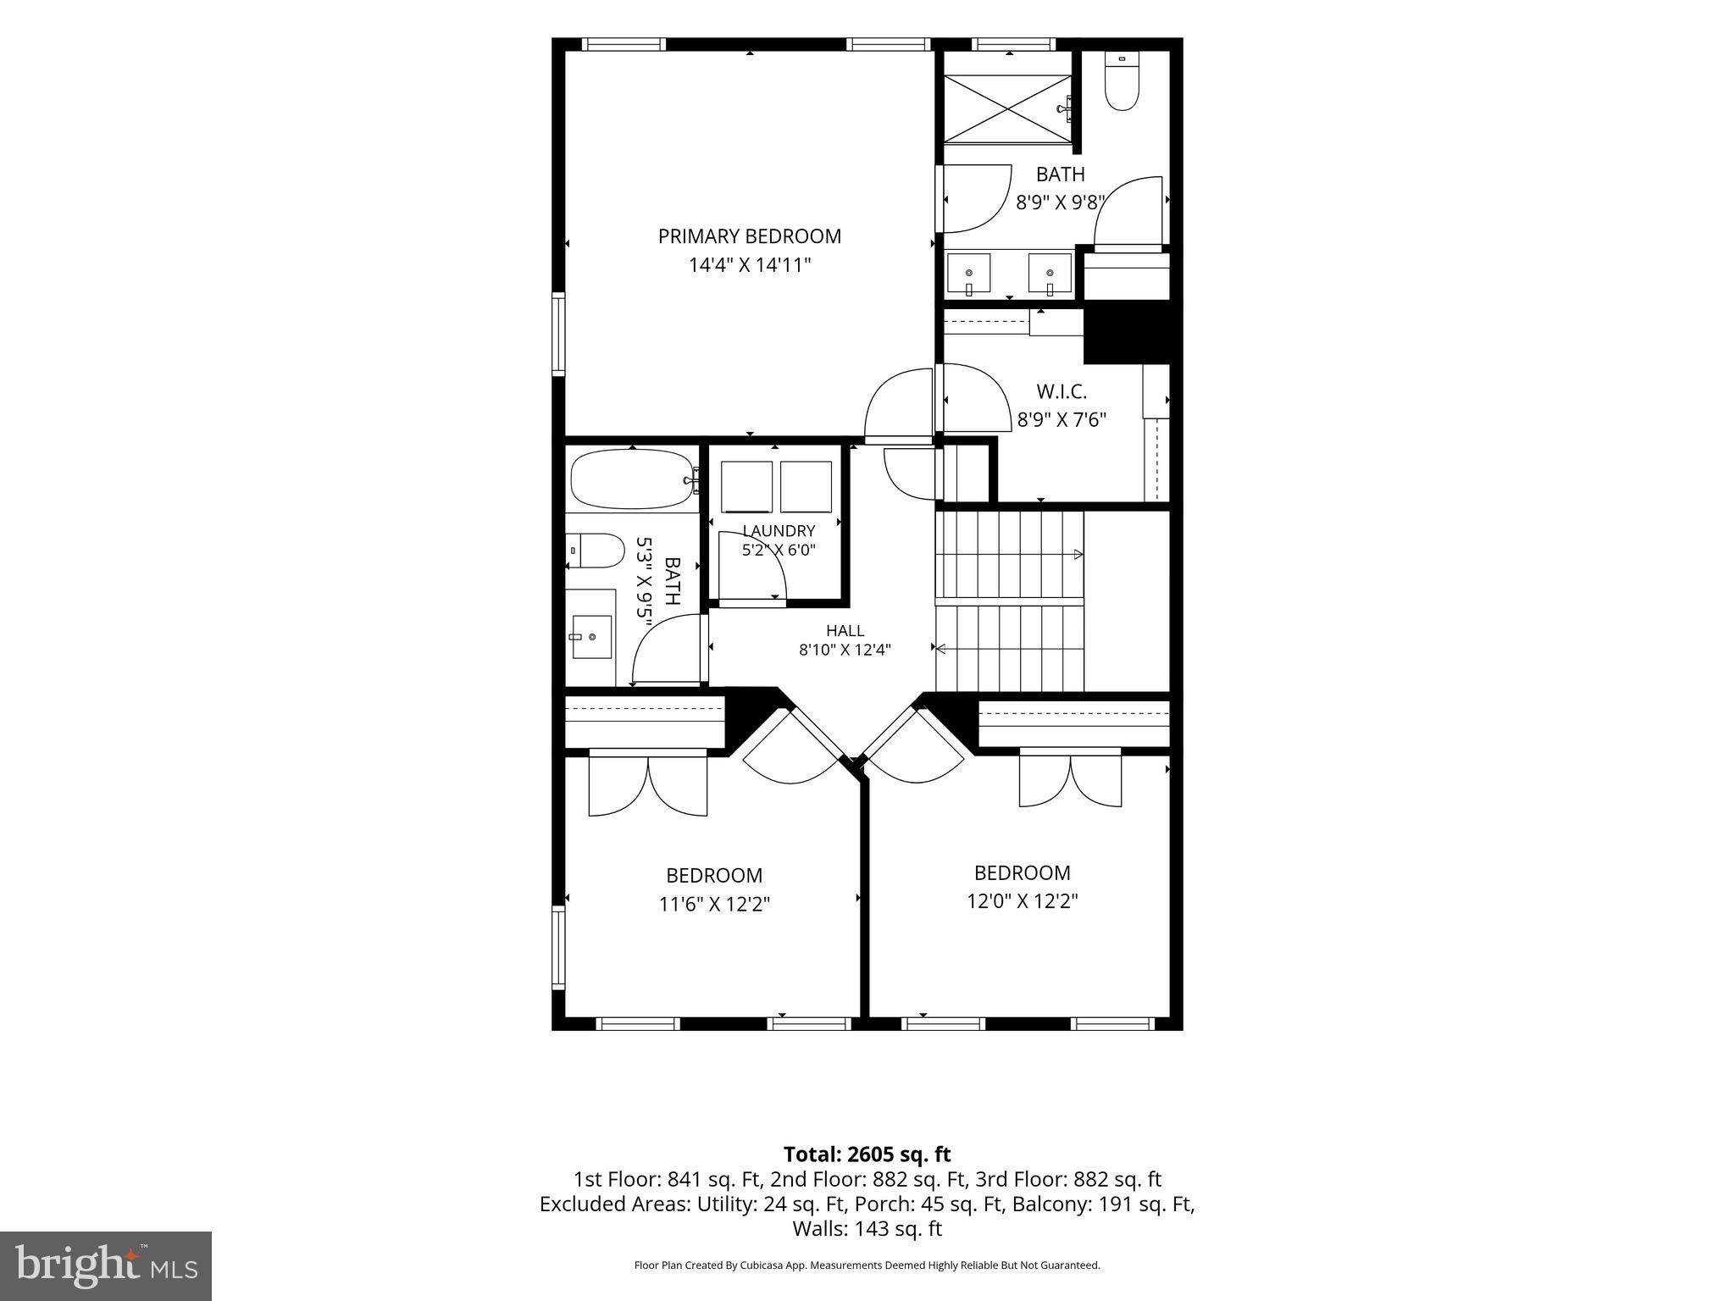
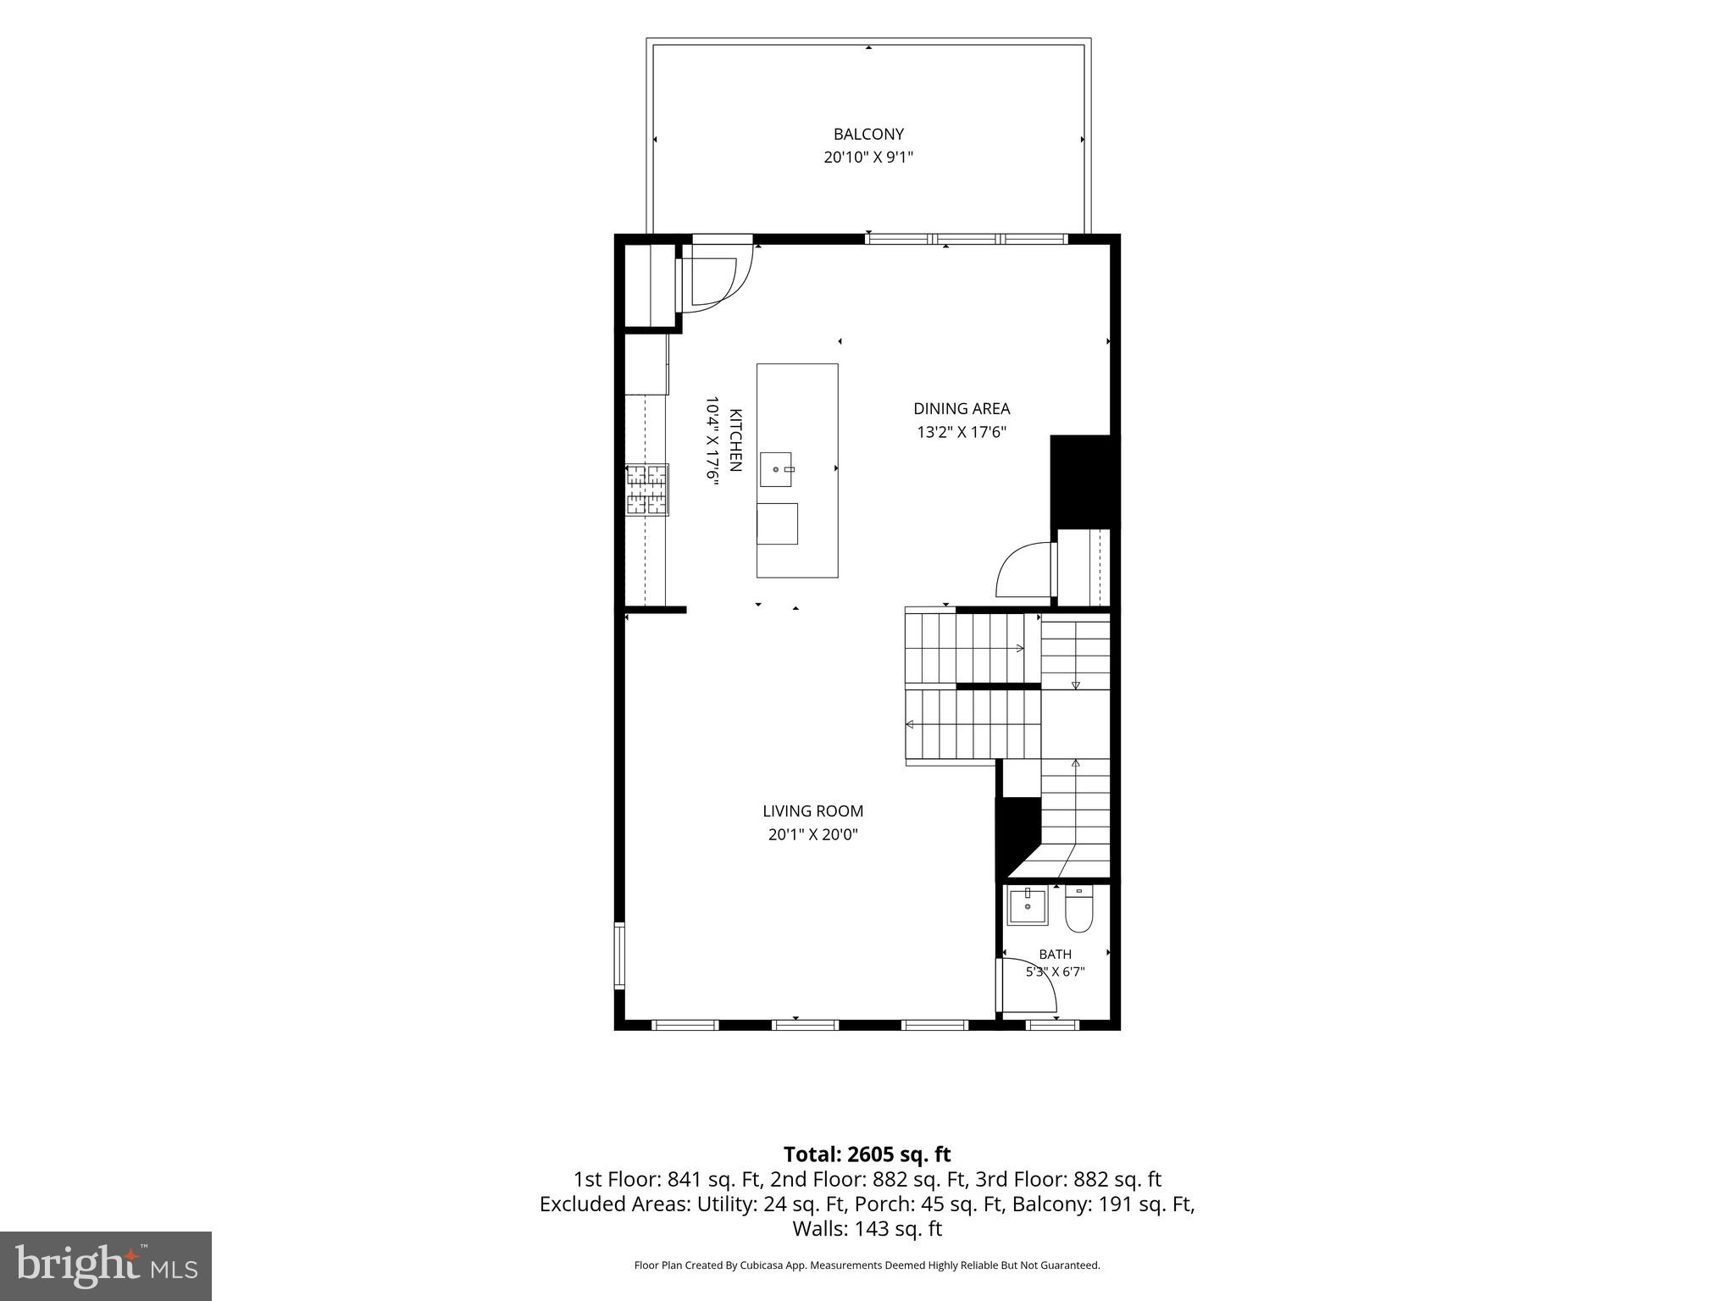
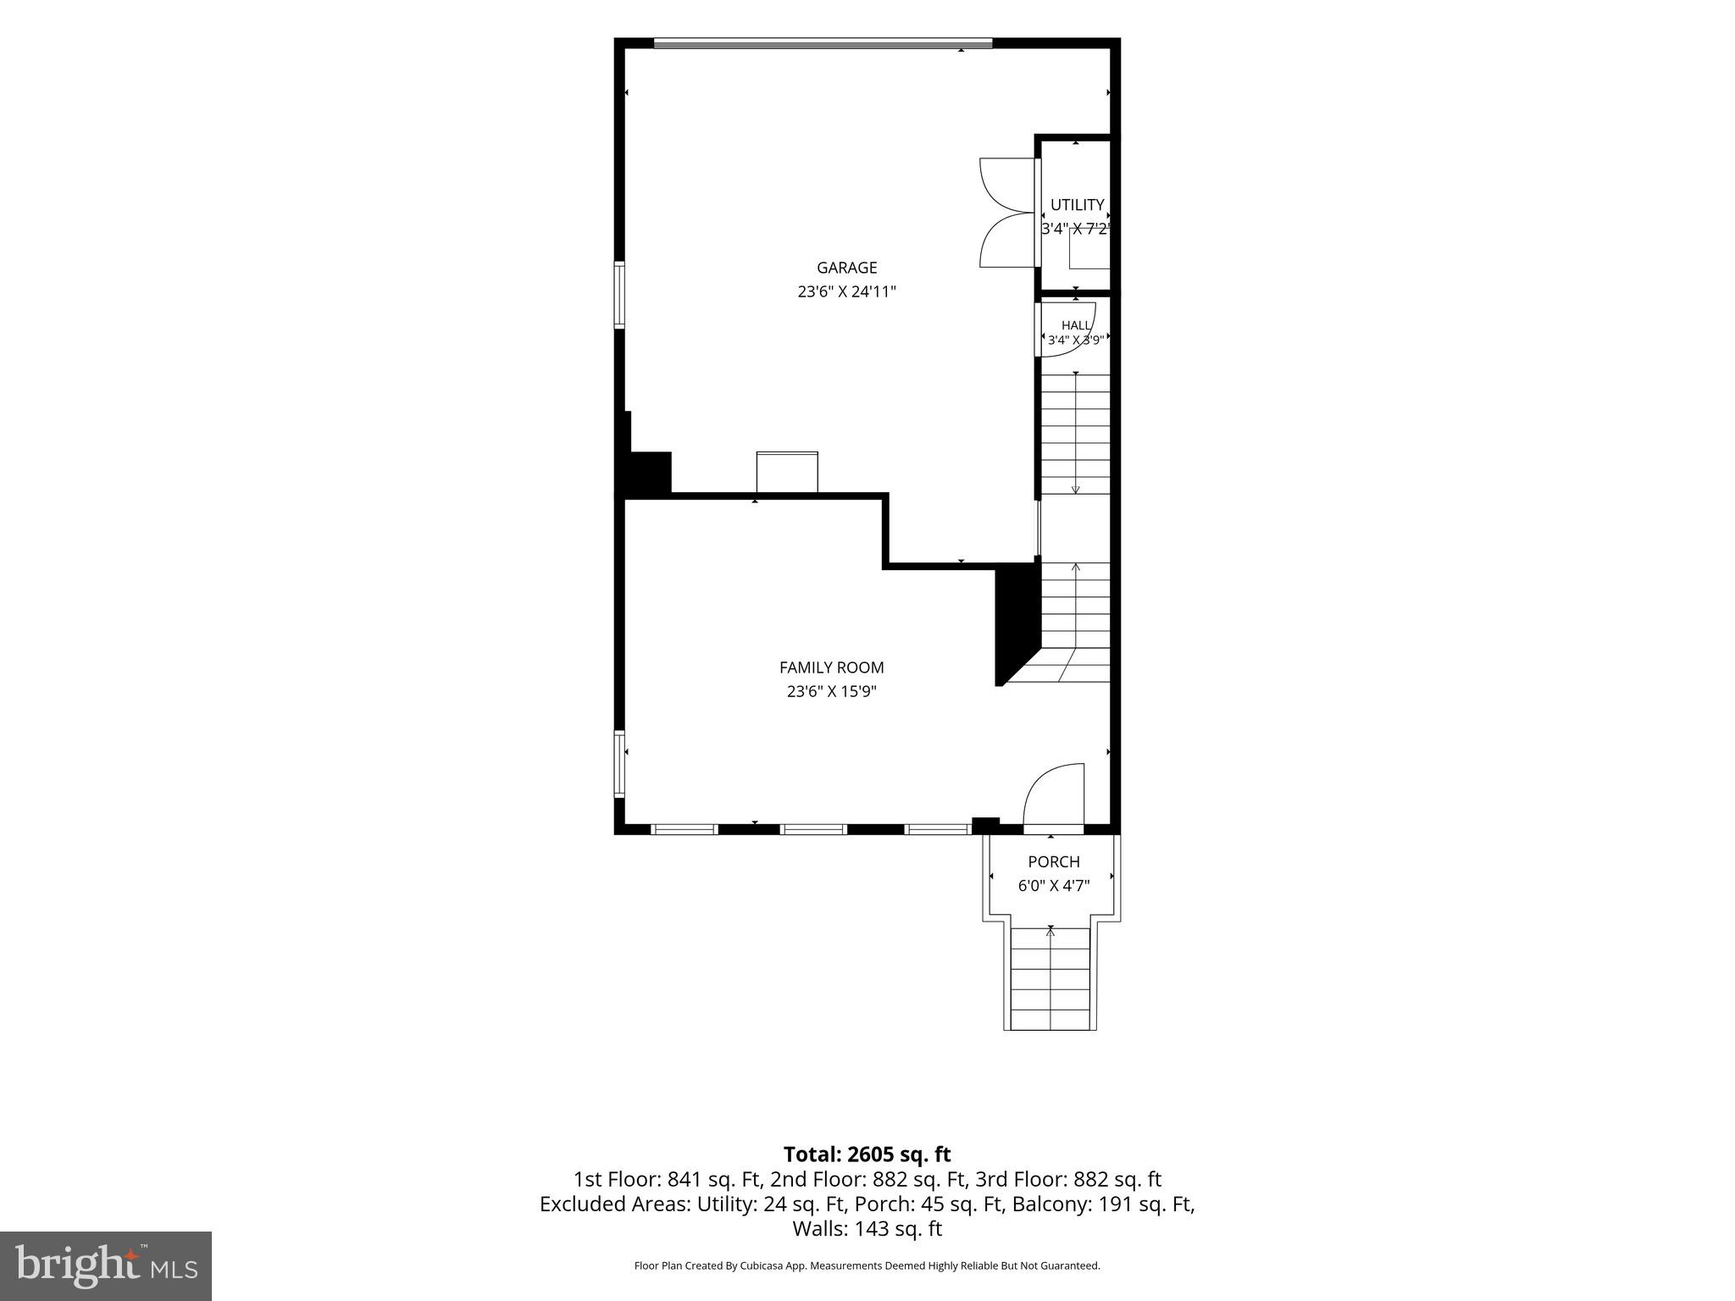
AGENTS - PLEASE VIEW AGENT REMARKS IN BRIGHT MLS. Some homes you have to grow into. This one just feels right from the second you step inside. This end-unit townhome packs 2,280 square feet into three finished levels. Walk in on the entry level and you've got a full rec room — flex space for whatever your life calls for. Up the wooden stairs, the main level opens into one flowing space for kitchen, dining, and living. The kitchen brings it — white cabinetry, quartz counters, gold hardware, and pendant lighting that ties it all together. Slide open the door off the kitchen onto a deck big enough for actual living. Upstairs holds all three bedrooms, including a primary suite with a double showerhead shower and custom built-out closets in every room making organizing a breeze. Laundry's up there too — no hauling it up and down stairs. Being the end unit means more light, more privacy, and a little extra breathing room. Add the two-car garage, plus a walkable neighborhood with a community pool, dog park, and playgrounds, all just minutes from Waldorf's shopping and restaurants — and this one's easy to picture yourself in. Some things just don't translate through photos. Come see it in person. Offers may be entered ONLINE through Friday, July 24, 2026 at 1:00 pm. AT SELLER'S DISCRETION, AN OFFER MAY BE ACCEPTED AT ANY TIME.
Features & Amenities
Interior
-
Other Interior Features
Eat-in Kitchen, Kitchen Island, Pantry, Recessed Lighting, Walk-In Closet(s), High Ceilings, Open Floorplan, Soaking Tub
-
Total Bedrooms
3
-
Bathrooms
2
-
1/2 Bathrooms
1
-
Above Grade Finished Area
2293.0
-
Basement YN
NO
-
Cooling YN
YES
-
Cooling
Central Air, Electric
-
Fireplace YN
NO
-
Heating YN
YES
-
Heating
Natural Gas
-
Pet friendly
N/A
Exterior
-
Garage
Yes
-
Garage spaces
2
-
Construction Materials
Brick Veneer, Vinyl Siding
-
Parking
Garage Door Opener, Asphalt, Garage, Attached
-
Pool
Yes
-
Pool Features
Community
-
Waterfront YN
NO
Area & Lot
-
Lot Size(acres)
0.06
-
Lot Size(square feet)
2,396
-
Property Type
Residential
-
Property Sub Type
Townhouse
-
Architectural Style
Colonial
Price
-
Sales Price
$345,000
-
Tax Amount
$5,752
-
Sq. Footage
2,293
-
Price/SqFt
$150
HOA
-
Association
YES
-
Association Fee
$134
-
Association Fee Frequency
Quarterly
-
Association Fee Includes
N/A
School District
-
Elementary School
N/A
-
Middle School
N/A
-
High School
N/A
Property Features
-
New Construction
NO
-
Foundation Details
Concrete Perimeter
-
Senior Community YN
NO
-
Sewer
Public Sewer
-
Water Source
Public
Schedule a Showing
Showing scheduled successfully.
Mortgage calculator
Estimate your monthly mortgage payment, including the principal and interest, property taxes, and HOA. Adjust the values to generate a more accurate rate.
Your payment
Principal and Interest:
$
Property taxes:
$
HOA fees:
$
Total loan payment:
$
Total interest amount:
$
Location
County
CHARLES
Elementary School
Middle School
High School
Listing Courtesy of Terry Faith Champagne , RLAH @properties
RealHub Information is provided exclusively for consumers' personal, non-commercial use, and it may not be used for any purpose other than to identify prospective properties consumers may be interested in purchasing. All information deemed reliable but not guaranteed and should be independently verified. All properties are subject to prior sale, change or withdrawal. RealHub website owner shall not be responsible for any typographical errors, misinformation, misprints and shall be held totally harmless.

AGENT
Catie Snider
Call Catie today to schedule a private showing.

* Listings on this website come from the FMLS IDX Compilation and may be held by brokerage firms other than the owner of this website. The listing brokerage is identified in any listing details. Information is deemed reliable but is not guaranteed. If you believe any FMLS listing contains material that infringes your copyrighted work please click here to review our DMCA policy and learn how to submit a takedown request.© 2024 FMLS.
Related Properties

WALDORF
2960 PINTAIL PLACE F
4 Beds
3 Baths
1,652 Sq.Ft.
$360,000
MLS#: MDCH2052742

WALDORF
6041 RED WOLF PLACE
3 Beds
2 Baths
1,668 Sq.Ft.
$360,000
MLS#: MDCH2054250
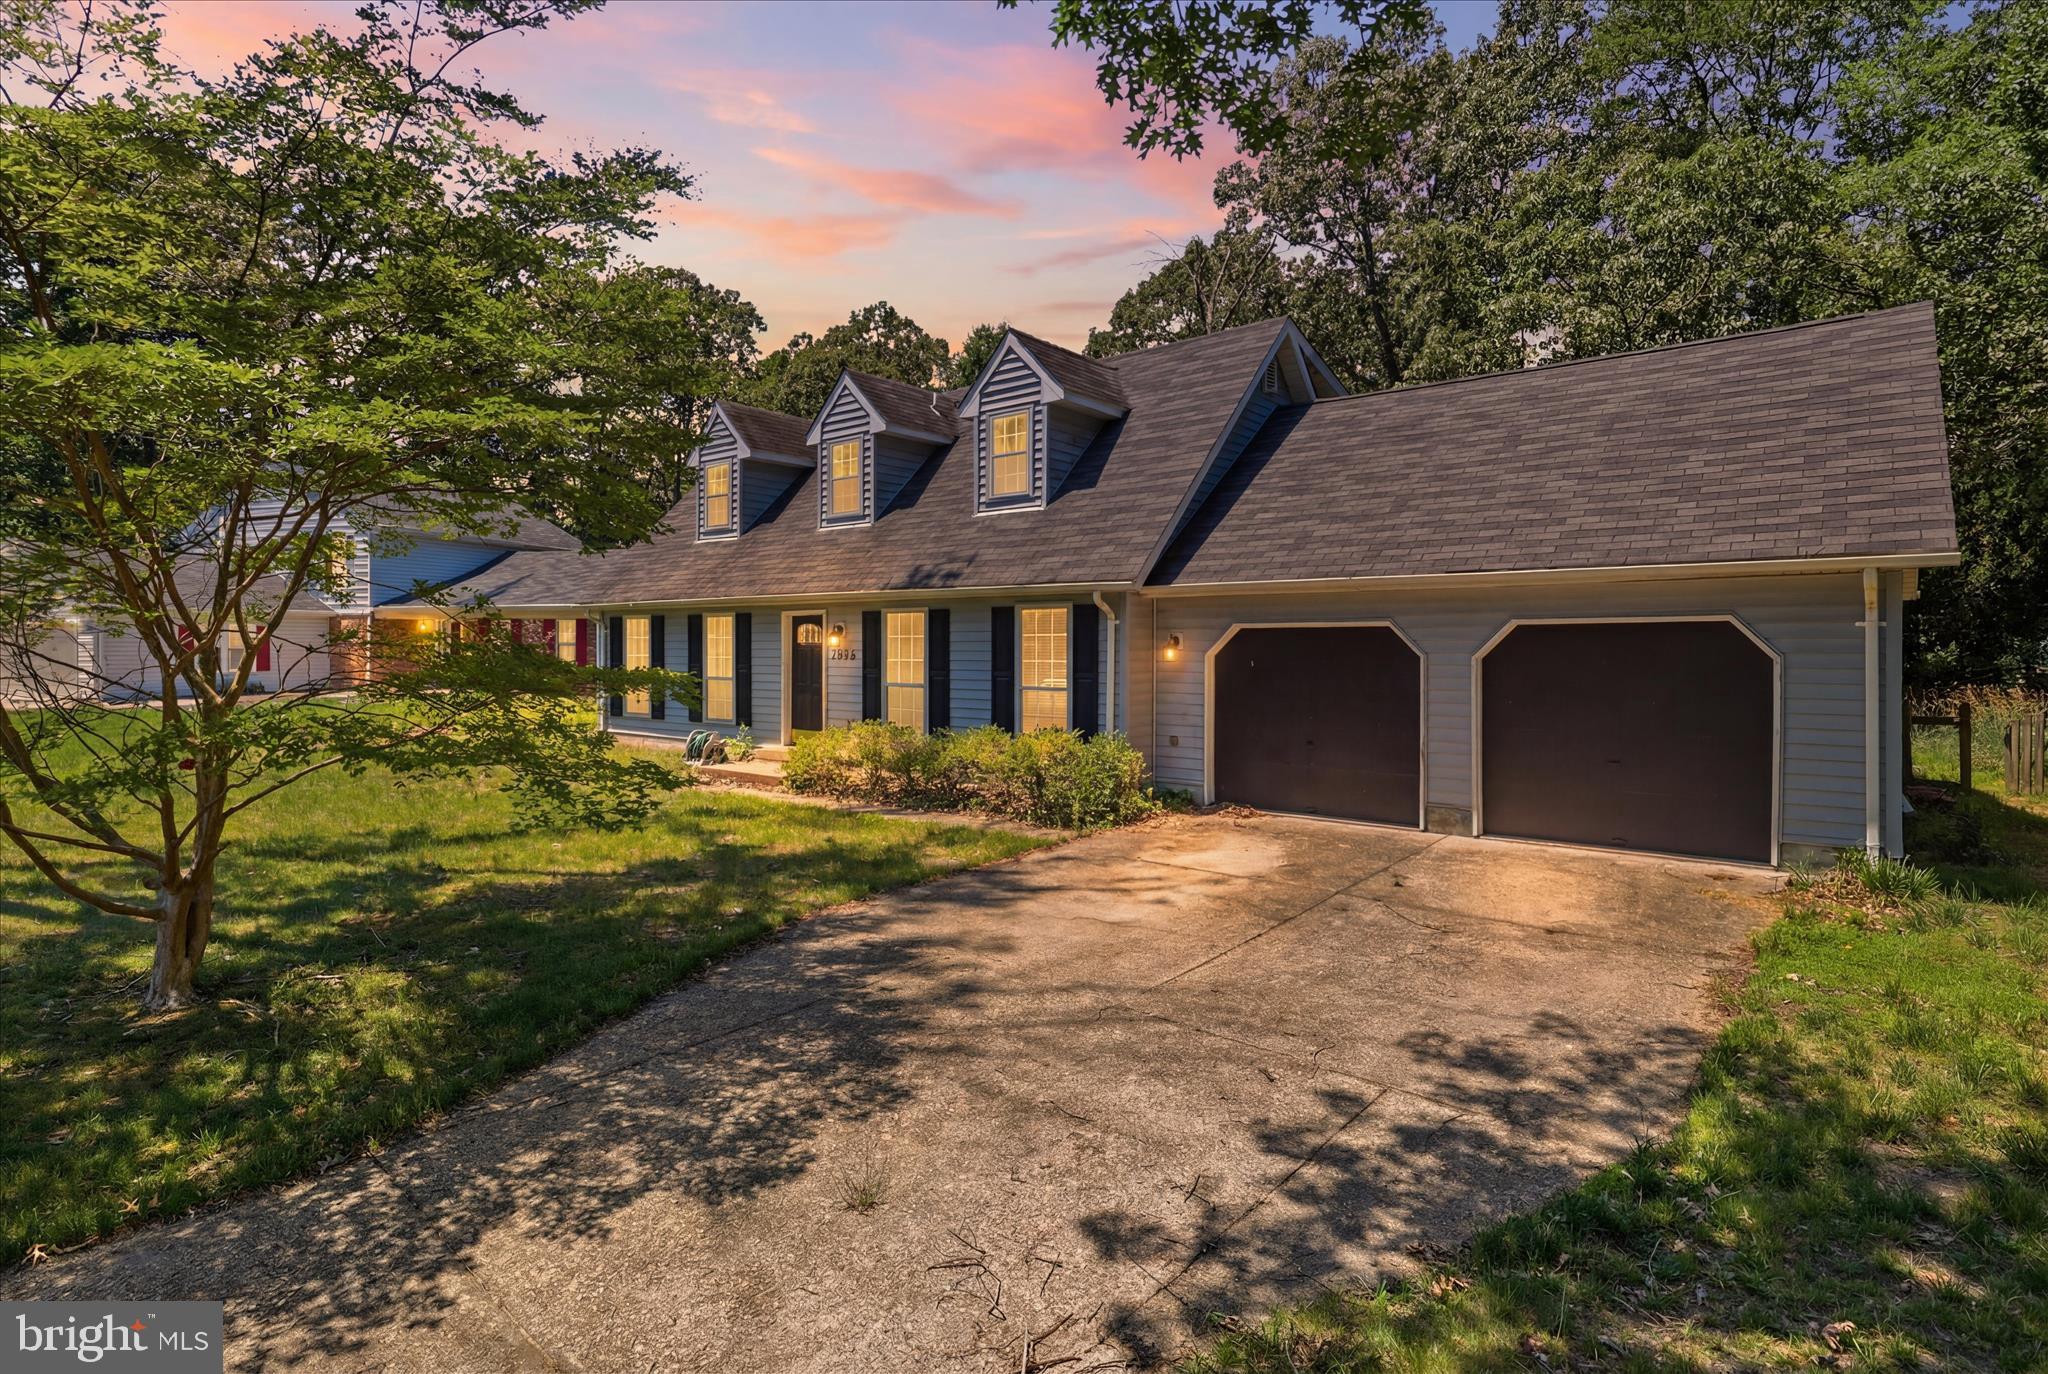
WALDORF
3454 TAMARACK COURT
4 Beds
2 Baths
1,368 Sq.Ft.
$410,000
MLS#: MDCH2056280
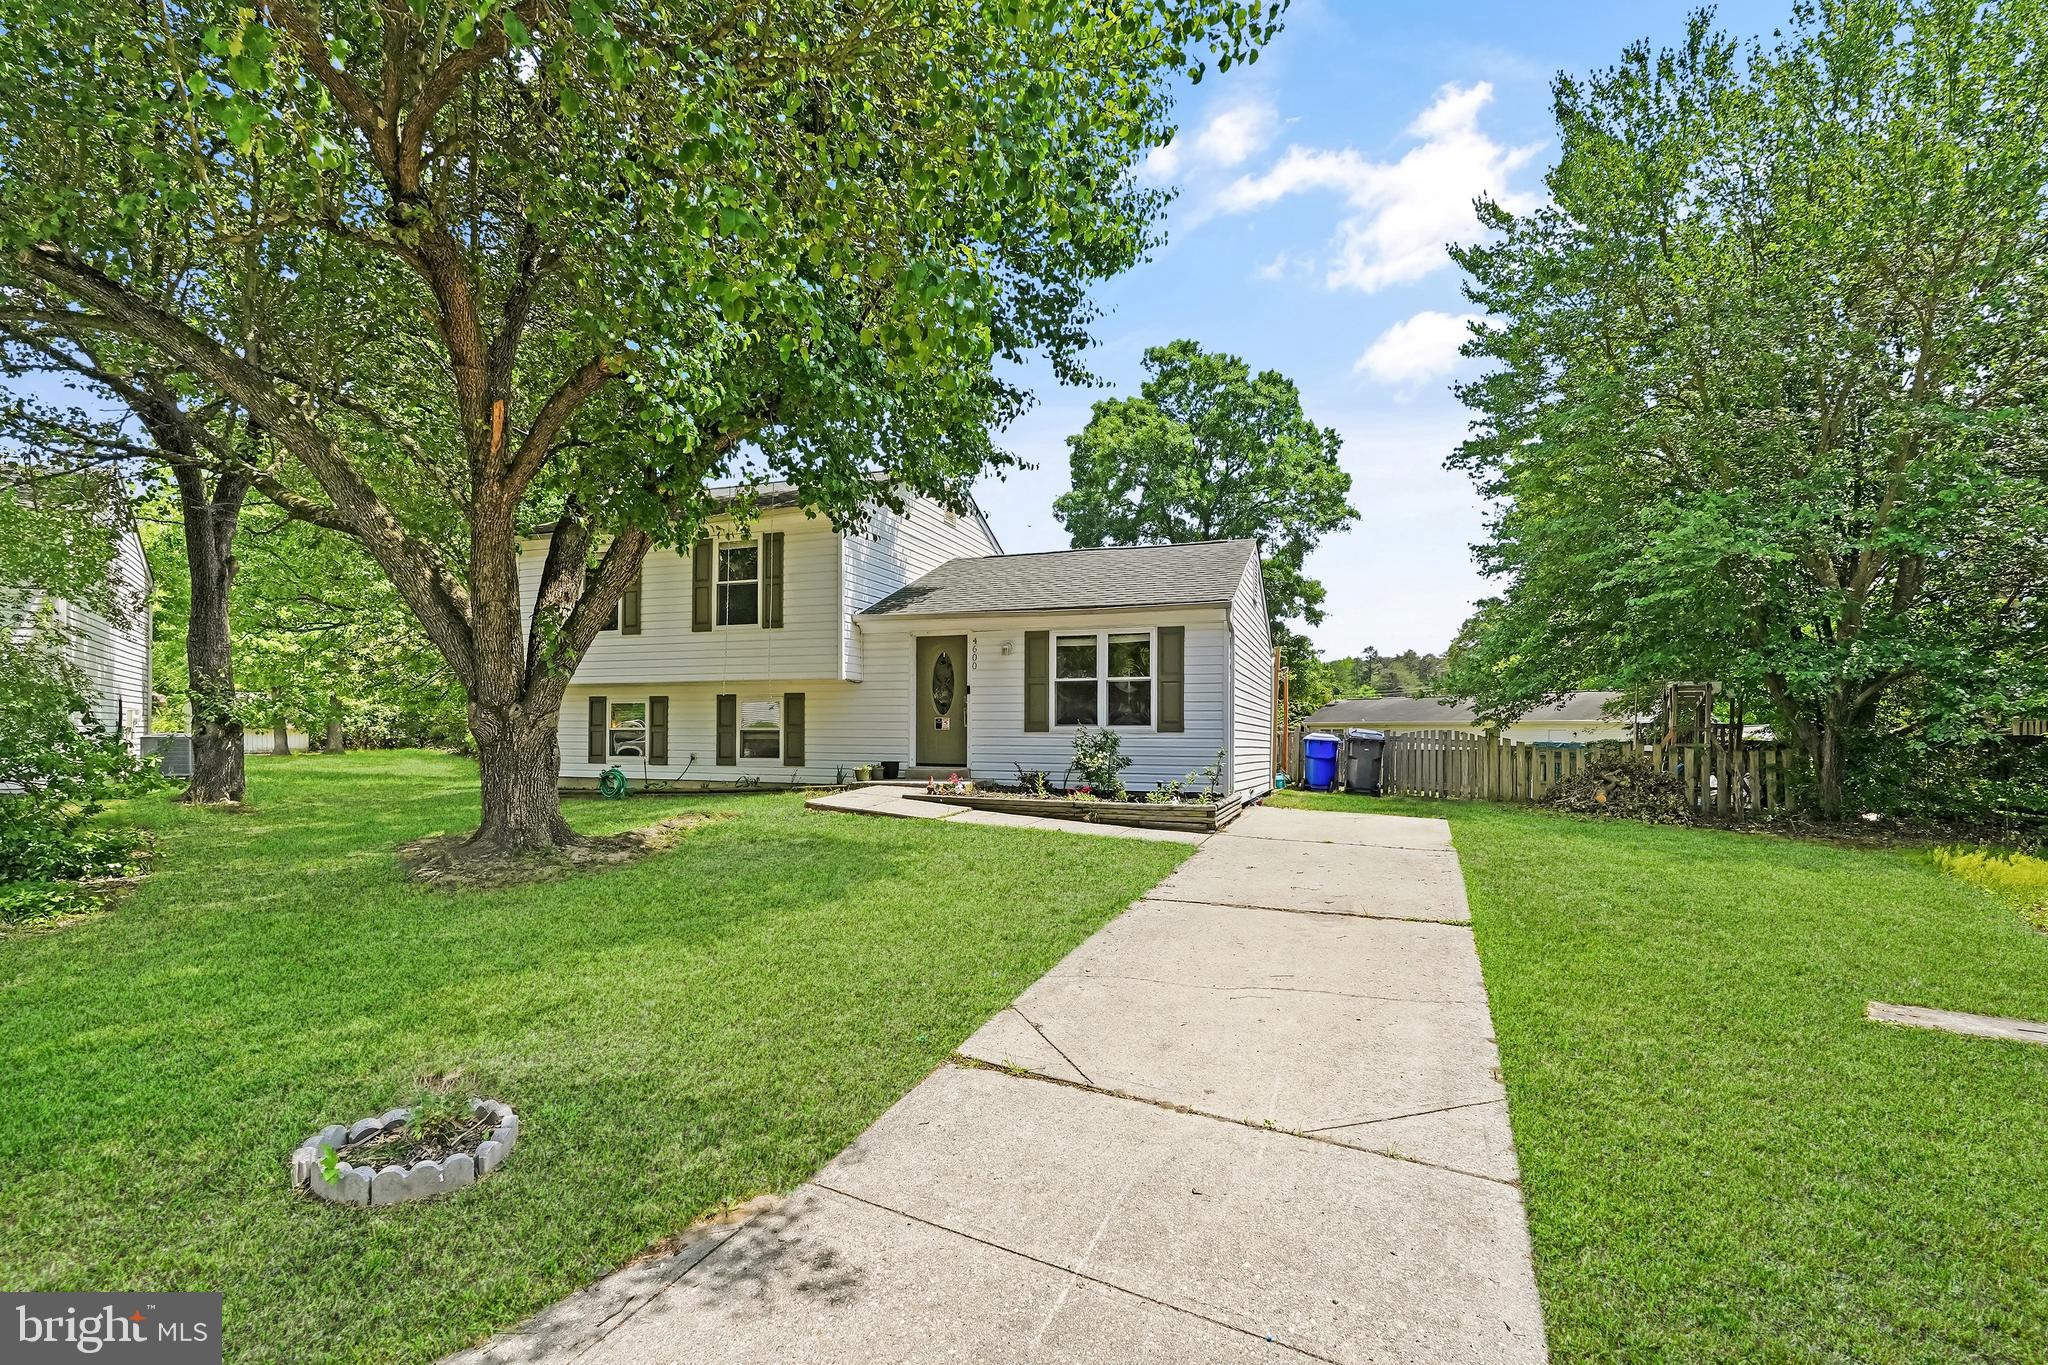
WALDORF
4600 TAYLOR COURT
4 Beds
2 Baths
1,506 Sq.Ft.
$385,000
MLS#: MDCH2055522
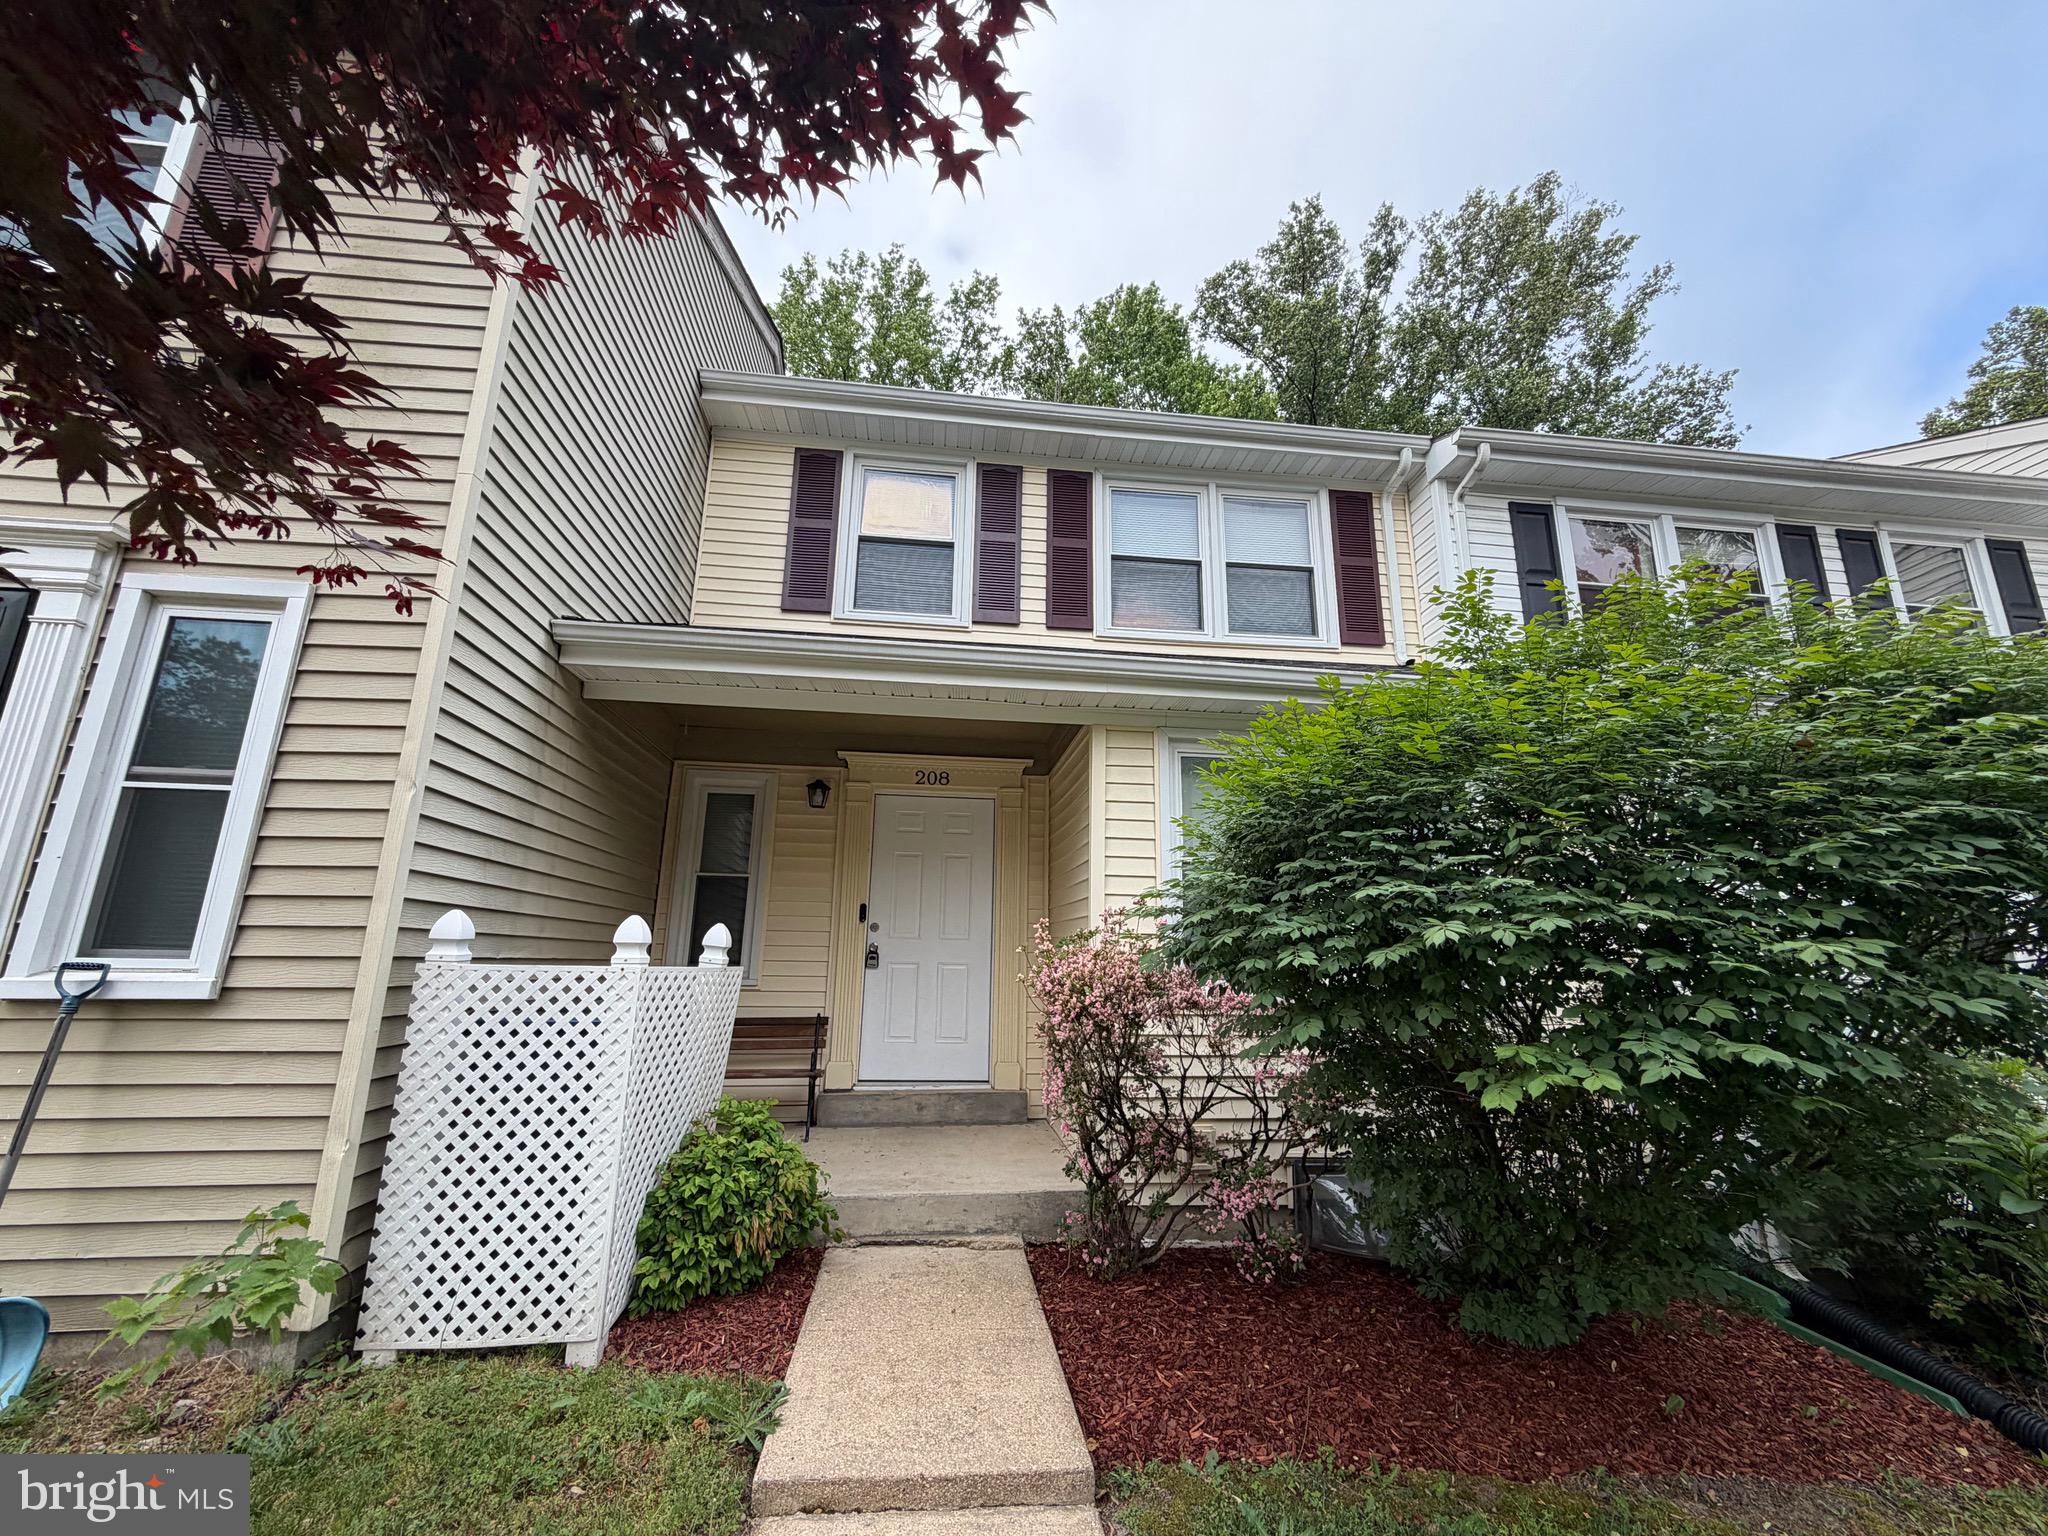
WALDORF
208 WESTDALE DRIVE
2 Beds
2 Baths
1,731 Sq.Ft.
$335,000
MLS#: MDCH2054214

WALDORF
14807 WOODVILLE ROAD
3 Beds
2 Baths
1,536 Sq.Ft.
$374,000
MLS#: MDCH2050272

WALDORF
12219 SWEETWOOD PLACE
3 Beds
1 Baths
1,740 Sq.Ft.
$325,000
MLS#: MDCH2052616
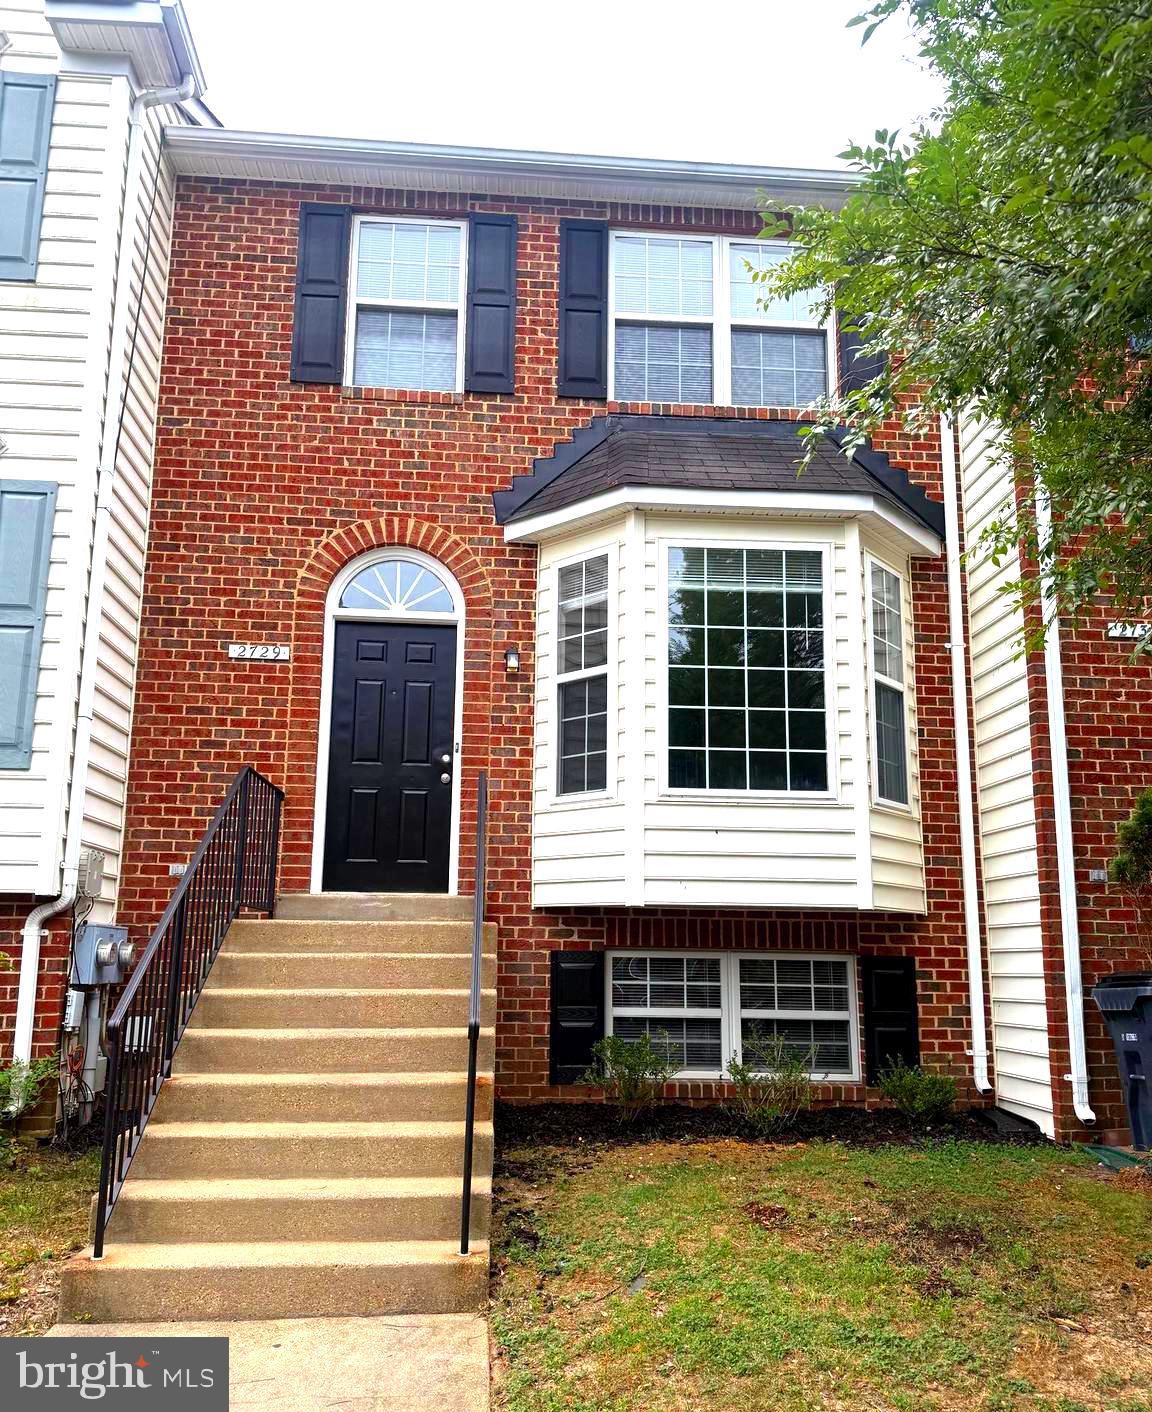
WALDORF
2729 STANFORD PLACE
4 Beds
3 Baths
2,241 Sq.Ft.
$385,000
MLS#: MDCH2056856
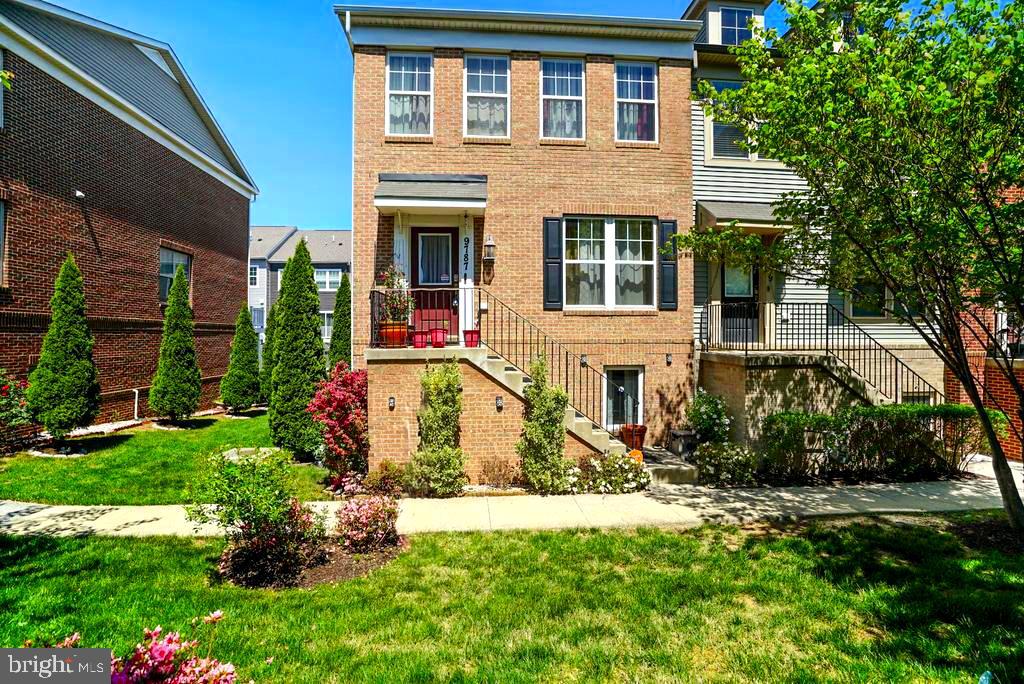
WALDORF
9787 KILT PLACE
3 Beds
2 Baths
2,068 Sq.Ft.
$410,000
MLS#: MDCH2053188
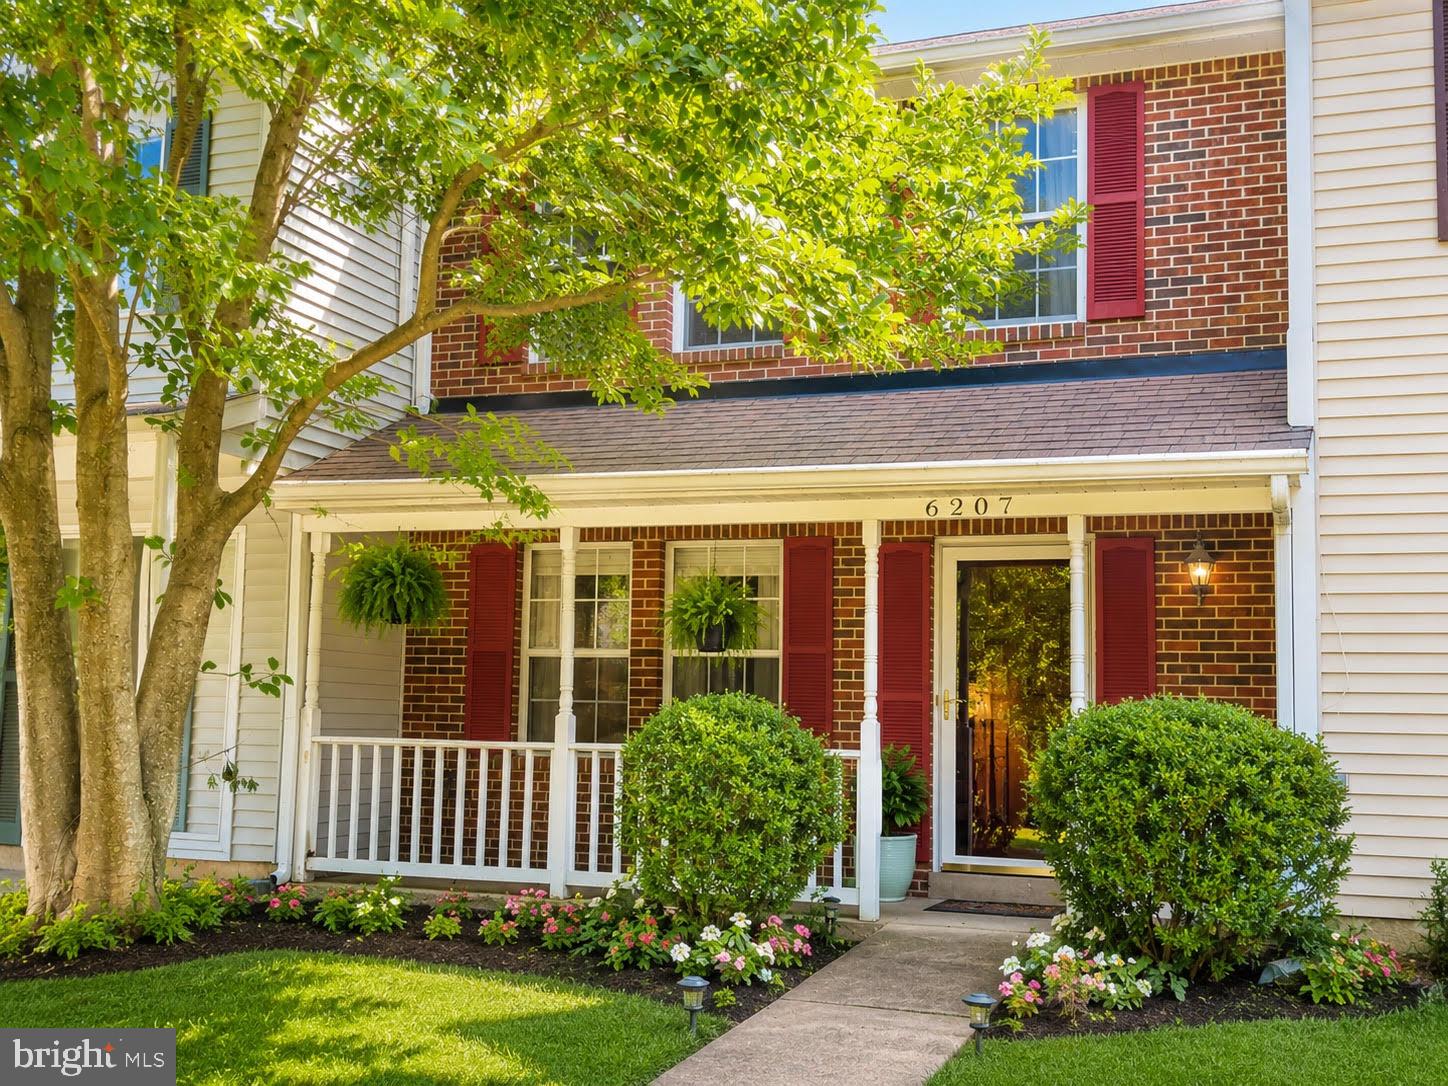
WALDORF
6207 DEERWOOD COURT
3 Beds
2 Baths
1,360 Sq.Ft.
$325,000
MLS#: MDCH2056756
.png)