
Contemporary, Federal, Traditional
10837 BECKENHAM STREET
MIDDLE RIVER, MD 21220
MLS#: MDBC2166346
$549,900
Property
Beds
3
Full Baths
3
1/2 Baths
1
Year Built
2024
Sq.Footage
2,754
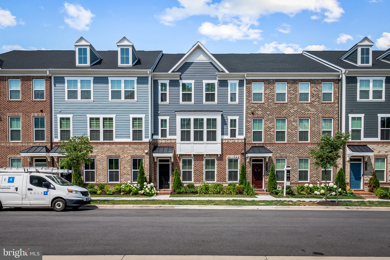
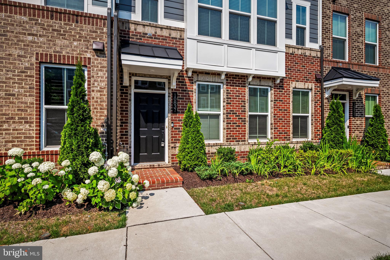
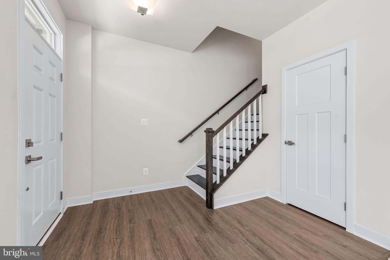
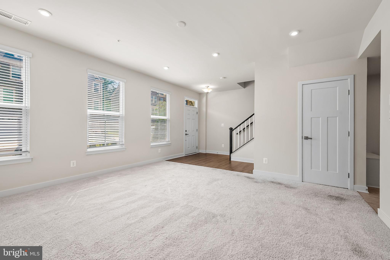
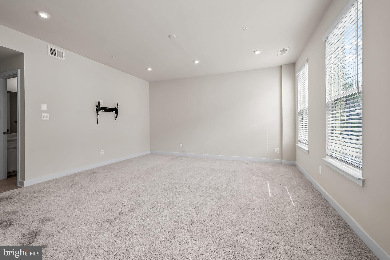
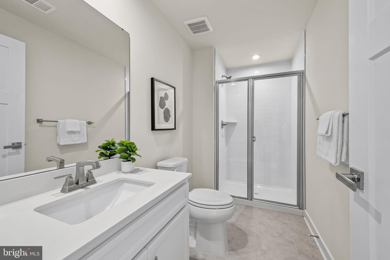
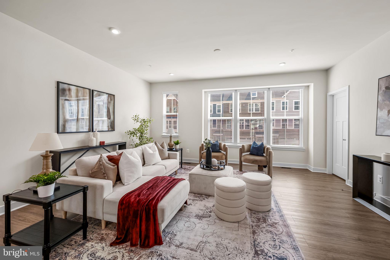
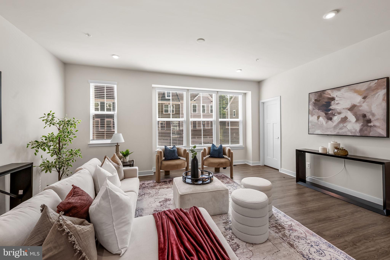
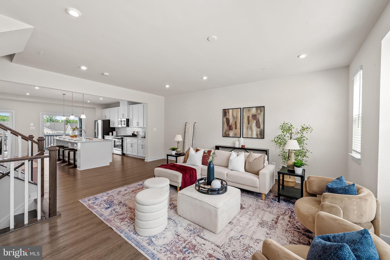
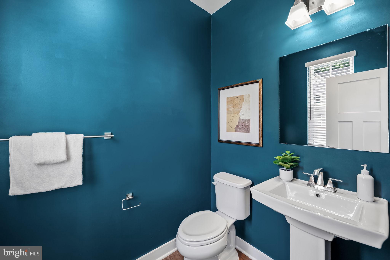
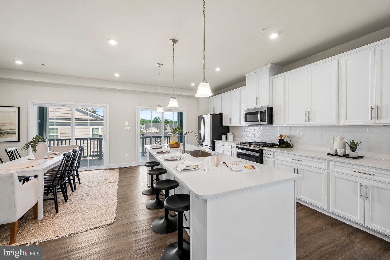
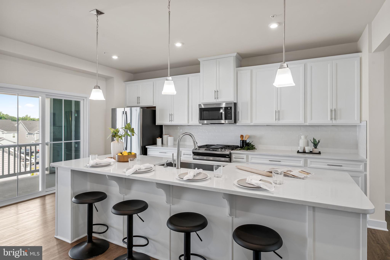
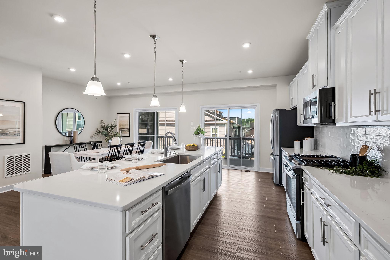
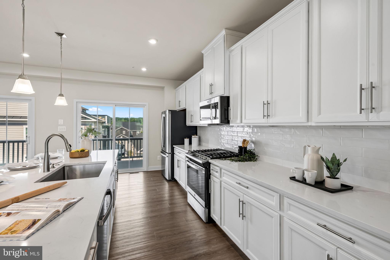
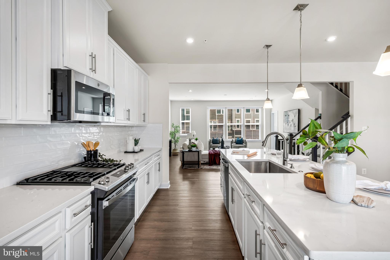
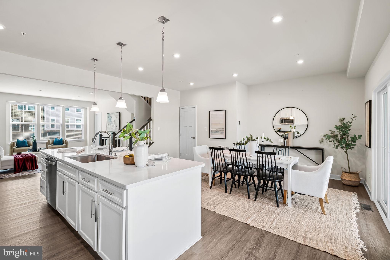
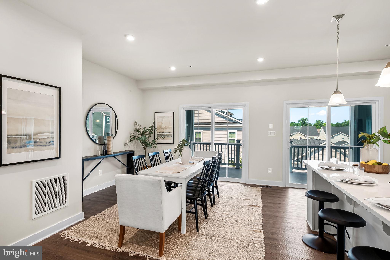
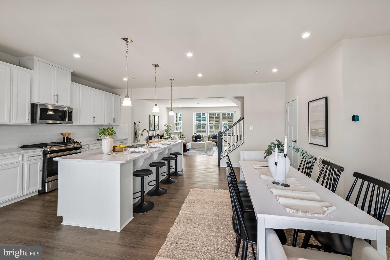
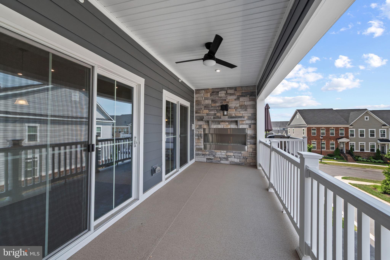
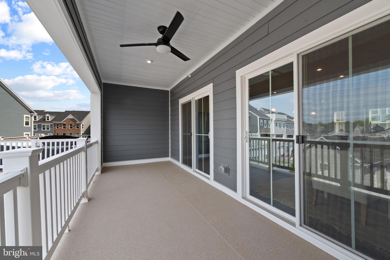
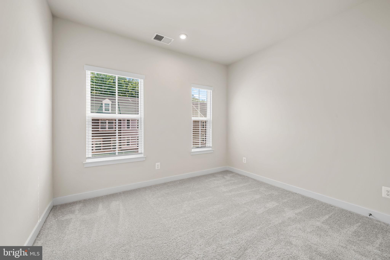
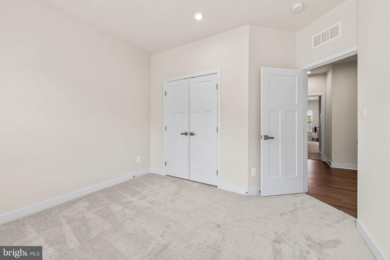
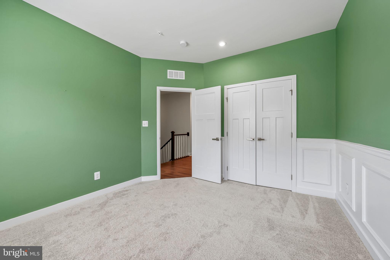
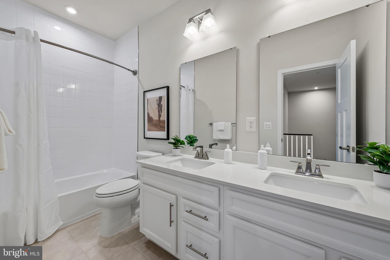
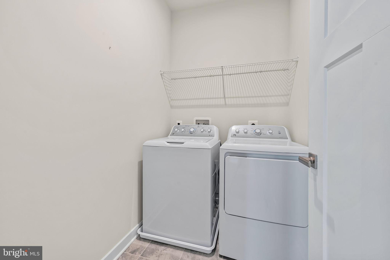
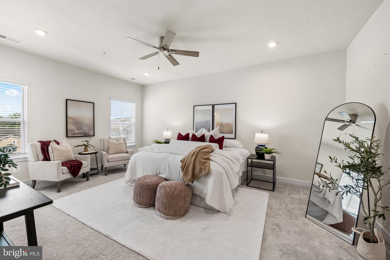
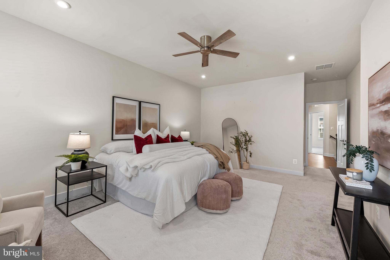
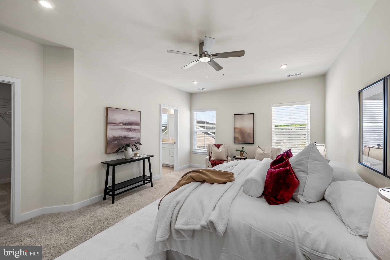
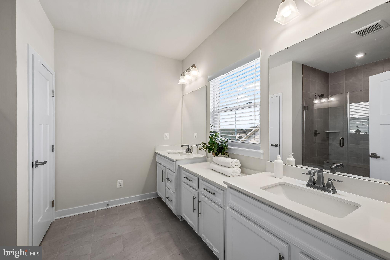
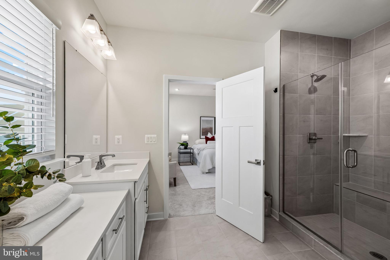
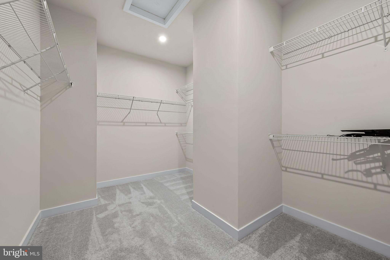
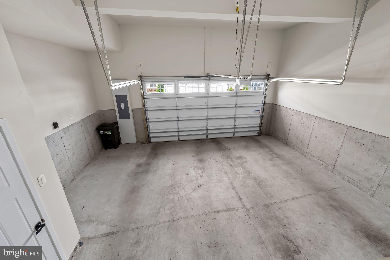
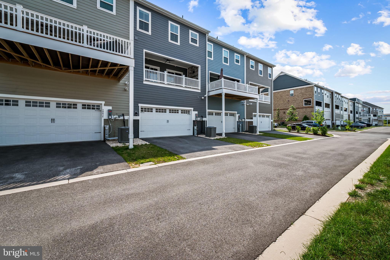
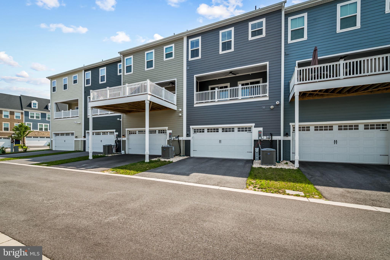
Welcome to 10837 Beckenham Street, a stunning 3-bedroom, 3.5-bath townhome built in 2024 and ideally situated on a quiet corner within the community. Loaded with over $60,000 in builder upgrades, this exceptional home offers the perfect blend of luxury, comfort, and convenience, highlighted by beautiful sunset views from the covered rear deck. The heart of the home is the designer-inspired kitchen, featuring quartz countertops, an oversized center island, crisp white cabinetry, upgraded lighting, and abundant workspace. The open-concept floor plan flows seamlessly into the spacious living and dining areas before extending to the covered rear deck, complete with a striking stone fireplace featuring customizable flame settings—perfect for year-round enjoyment. Thoughtful upgrades continue throughout the home, including hardwood staircases, custom blinds, recessed lighting, ceiling fans, and the convenience of a bathroom on every level. With three full bathrooms and one half bath, the layout provides both functionality and flexibility for today's lifestyle. The spacious primary suite serves as a private retreat, featuring dual vanities, a frameless glass shower, and a spa-inspired Roman bench. Additional upgrades include a custom Welcome Station for everyday organization and convenience. The oversized two-car garage provides exceptional storage and functionality, while the extended driveway accommodates two additional vehicles, offering parking flexibility rarely found in townhome communities. Enjoy a low-maintenance lifestyle with lawn care included through the HOA, along with access to an impressive array of community amenities, including a fitness center, yoga studio, conference room, outdoor pool, covered picnic pavilion, walking trails, and beautifully maintained common areas. Nature lovers will appreciate the nearby parks, scenic green spaces, and miles of walking and hiking trails. Conveniently located near major commuter routes, shopping, dining, and everyday conveniences, this move-in-ready home offers an exceptional combination of premium upgrades, modern amenities, and an ideal location.
Features & Amenities
Interior
-
Other Interior Features
Ceiling Fan(s), Pantry, Recessed Lighting, Walk-In Closet(s), High Ceilings, Open Floorplan
-
Total Bedrooms
3
-
Bathrooms
3
-
1/2 Bathrooms
1
-
Above Grade Finished Area
2754.0
-
Basement YN
YES
-
Cooling YN
YES
-
Cooling
Central Air, Ceiling Fan(s), Electric
-
Fireplace YN
YES
-
Heating YN
YES
-
Heating
Exhaust Fan, Natural Gas, Forced Air, Heat Pump
-
Pet friendly
Yes
Exterior
-
Garage
Yes
-
Garage spaces
2
-
Construction Materials
Brick Veneer, Vinyl Siding
-
Parking
Oversized, Garage Door Opener, Concrete, Electric Vehicle Charging Station(s), Private, Garage, Driveway, Inside Entrance, Attached
-
Patio and Porch Features
Deck
-
Pool
Yes
-
Pool Features
Community, Lap
-
Waterfront YN
NO
Area & Lot
-
Lot Size(acres)
0.04
-
Lot Size(square feet)
1752.0
-
Property Type
Residential
-
Property Sub Type
Townhouse
-
Architectural Style
Contemporary, Federal, Traditional
Price
-
Sales Price
$549,900
-
Tax Amount
$5,881
-
Sq. Footage
2, 754
-
Price/SqFt
$199
HOA
-
Association
YES
-
Association Fee
$127
-
Association Fee Frequency
Monthly
-
Association Fee Includes
N/A
School District
-
Elementary School
N/A
-
Middle School
N/A
-
High School
N/A
Property Features
-
New Construction
NO
-
Association Amenities
Fitness Center, Meeting Room, Picnic Area, Jogging Path, Recreation Facilities, Playground
-
Foundation Details
Slab
-
Senior Community YN
NO
-
Sewer
Public Sewer
-
Tax Lot
2N15
-
Water Source
Public
Schedule a Showing
Showing scheduled successfully.
Mortgage calculator
Estimate your monthly mortgage payment, including the principal and interest, property taxes, and HOA. Adjust the values to generate a more accurate rate.
Your payment
Principal and Interest:
$
Property taxes:
$
HOA fees:
$
Total loan payment:
$
Total interest amount:
$
Location
County
BALTIMORE
Elementary School
Middle School
High School
Listing Courtesy of Bryan G Schafer , Compass
RealHub Information is provided exclusively for consumers' personal, non-commercial use, and it may not be used for any purpose other than to identify prospective properties consumers may be interested in purchasing. All information deemed reliable but not guaranteed and should be independently verified. All properties are subject to prior sale, change or withdrawal. RealHub website owner shall not be responsible for any typographical errors, misinformation, misprints and shall be held totally harmless.

AGENT
Catie Snider
Call Catie today to schedule a private showing.

* Listings on this website come from the FMLS IDX Compilation and may be held by brokerage firms other than the owner of this website. The listing brokerage is identified in any listing details. Information is deemed reliable but is not guaranteed. If you believe any FMLS listing contains material that infringes your copyrighted work please click here to review our DMCA policy and learn how to submit a takedown request.© 2024 FMLS.
Related Properties
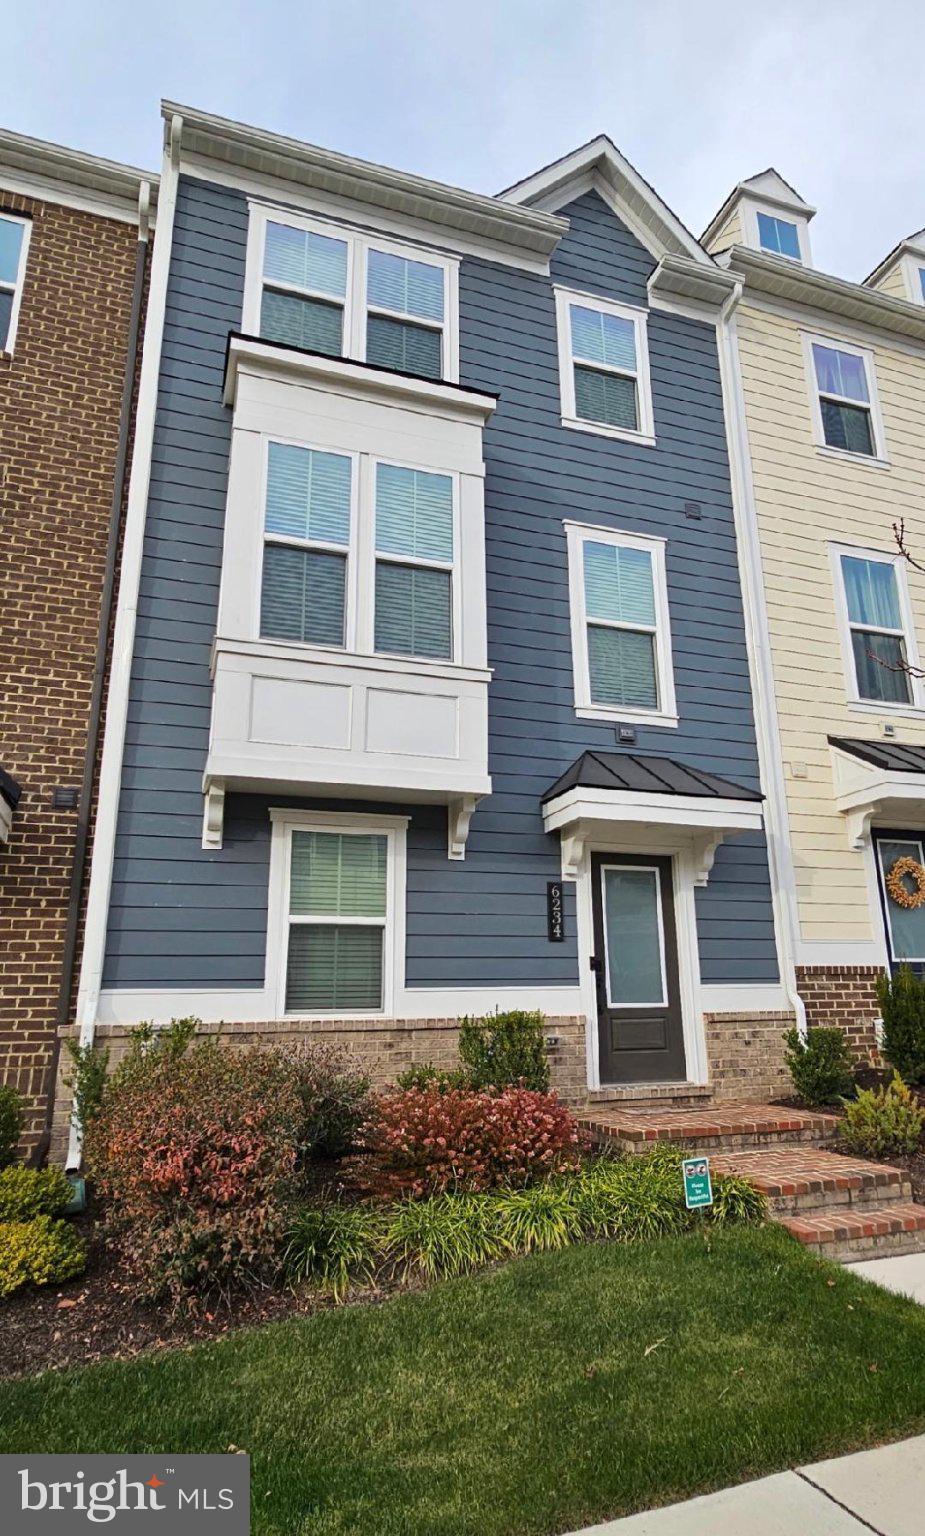
MIDDLE RIVER
6234 ISLINGTON STREET
3 Beds
2 Baths
2,136 Sq.Ft.
$452,000
MLS#: MDBC2163746
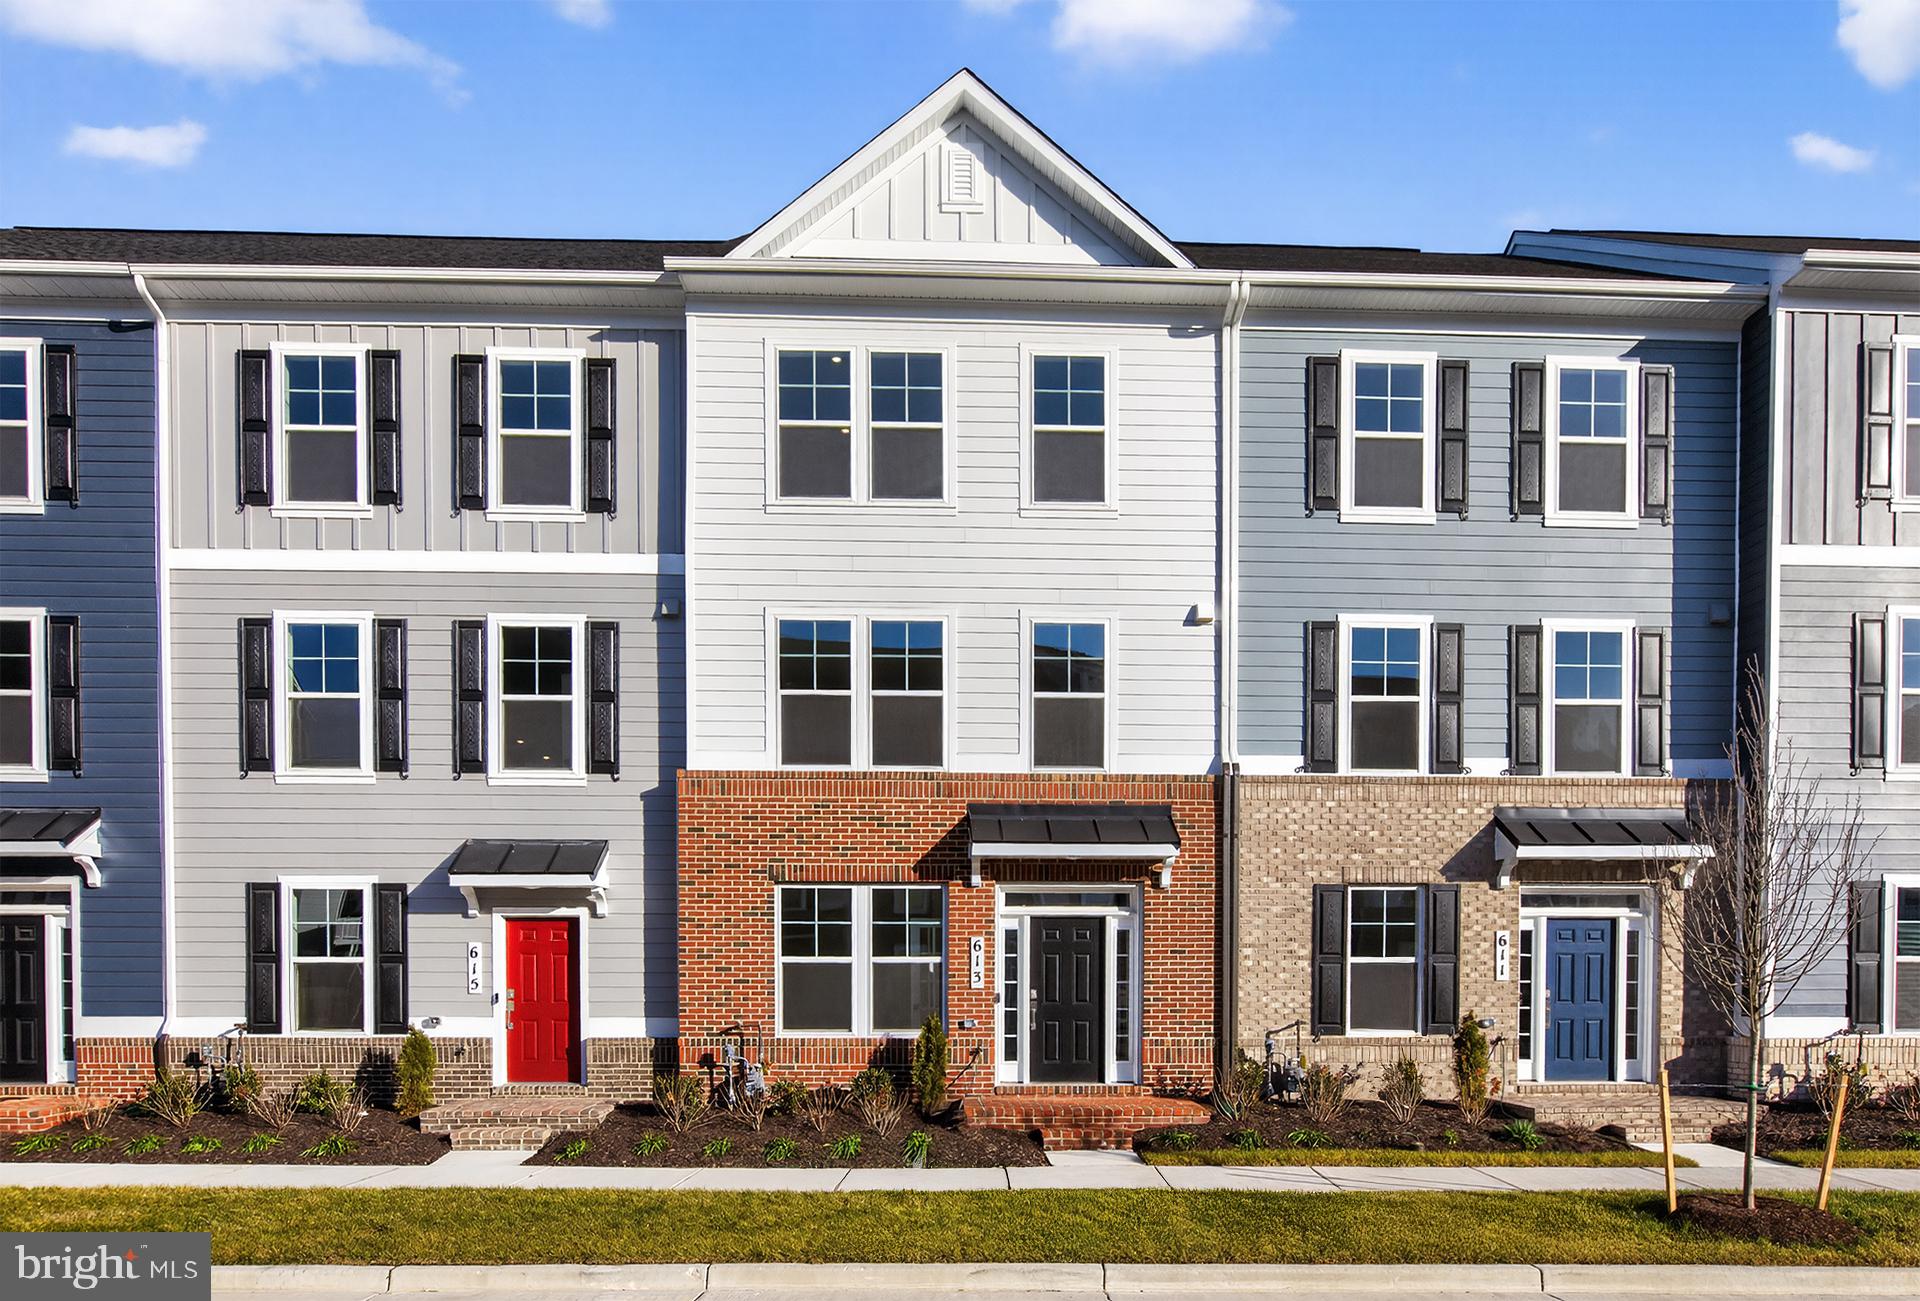
MIDDLE RIVER
613 BARNEHURST STREET
3 Beds
3 Baths
1,916 Sq.Ft.
$494,990
MLS#: MDBC2149080
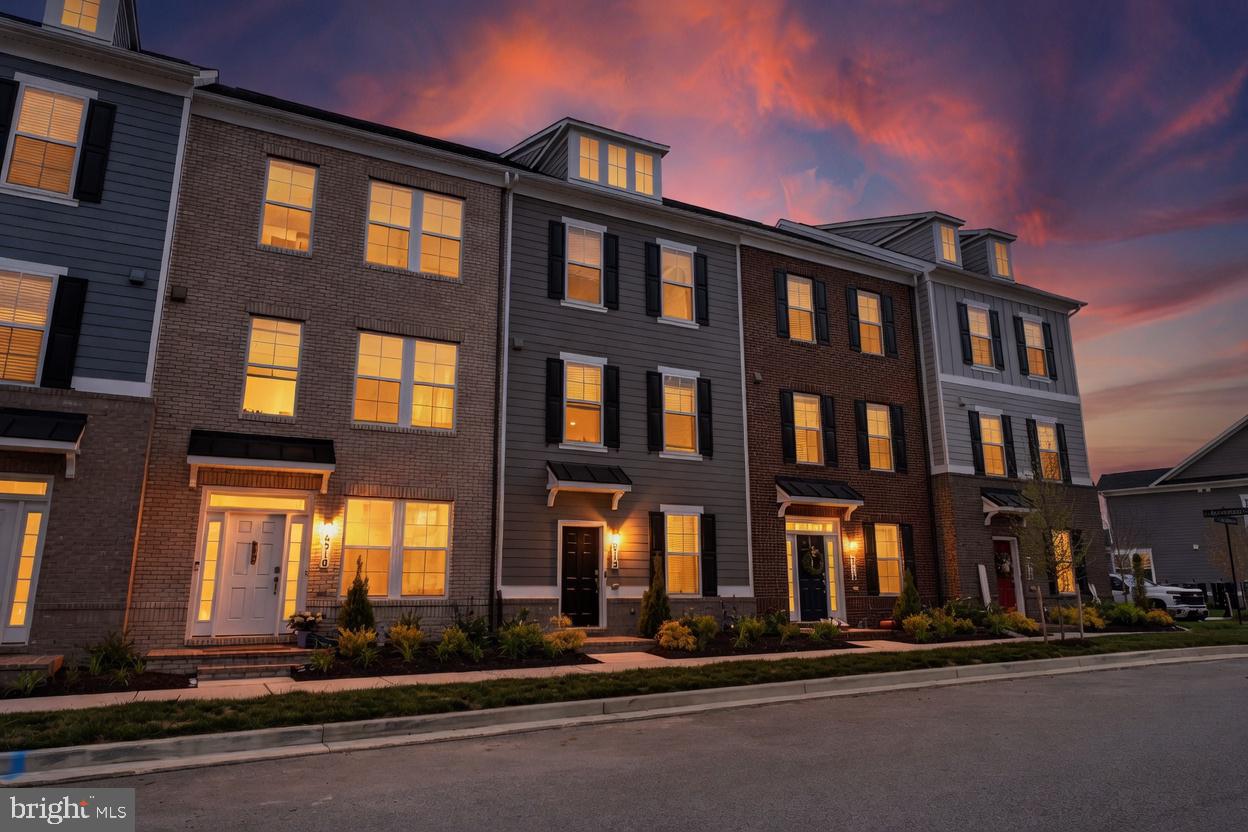
MIDDLE RIVER
6512 GREENLEIGH
4 Beds
3 Baths
2,000 Sq.Ft.
$454,999
MLS#: MDBC2167976
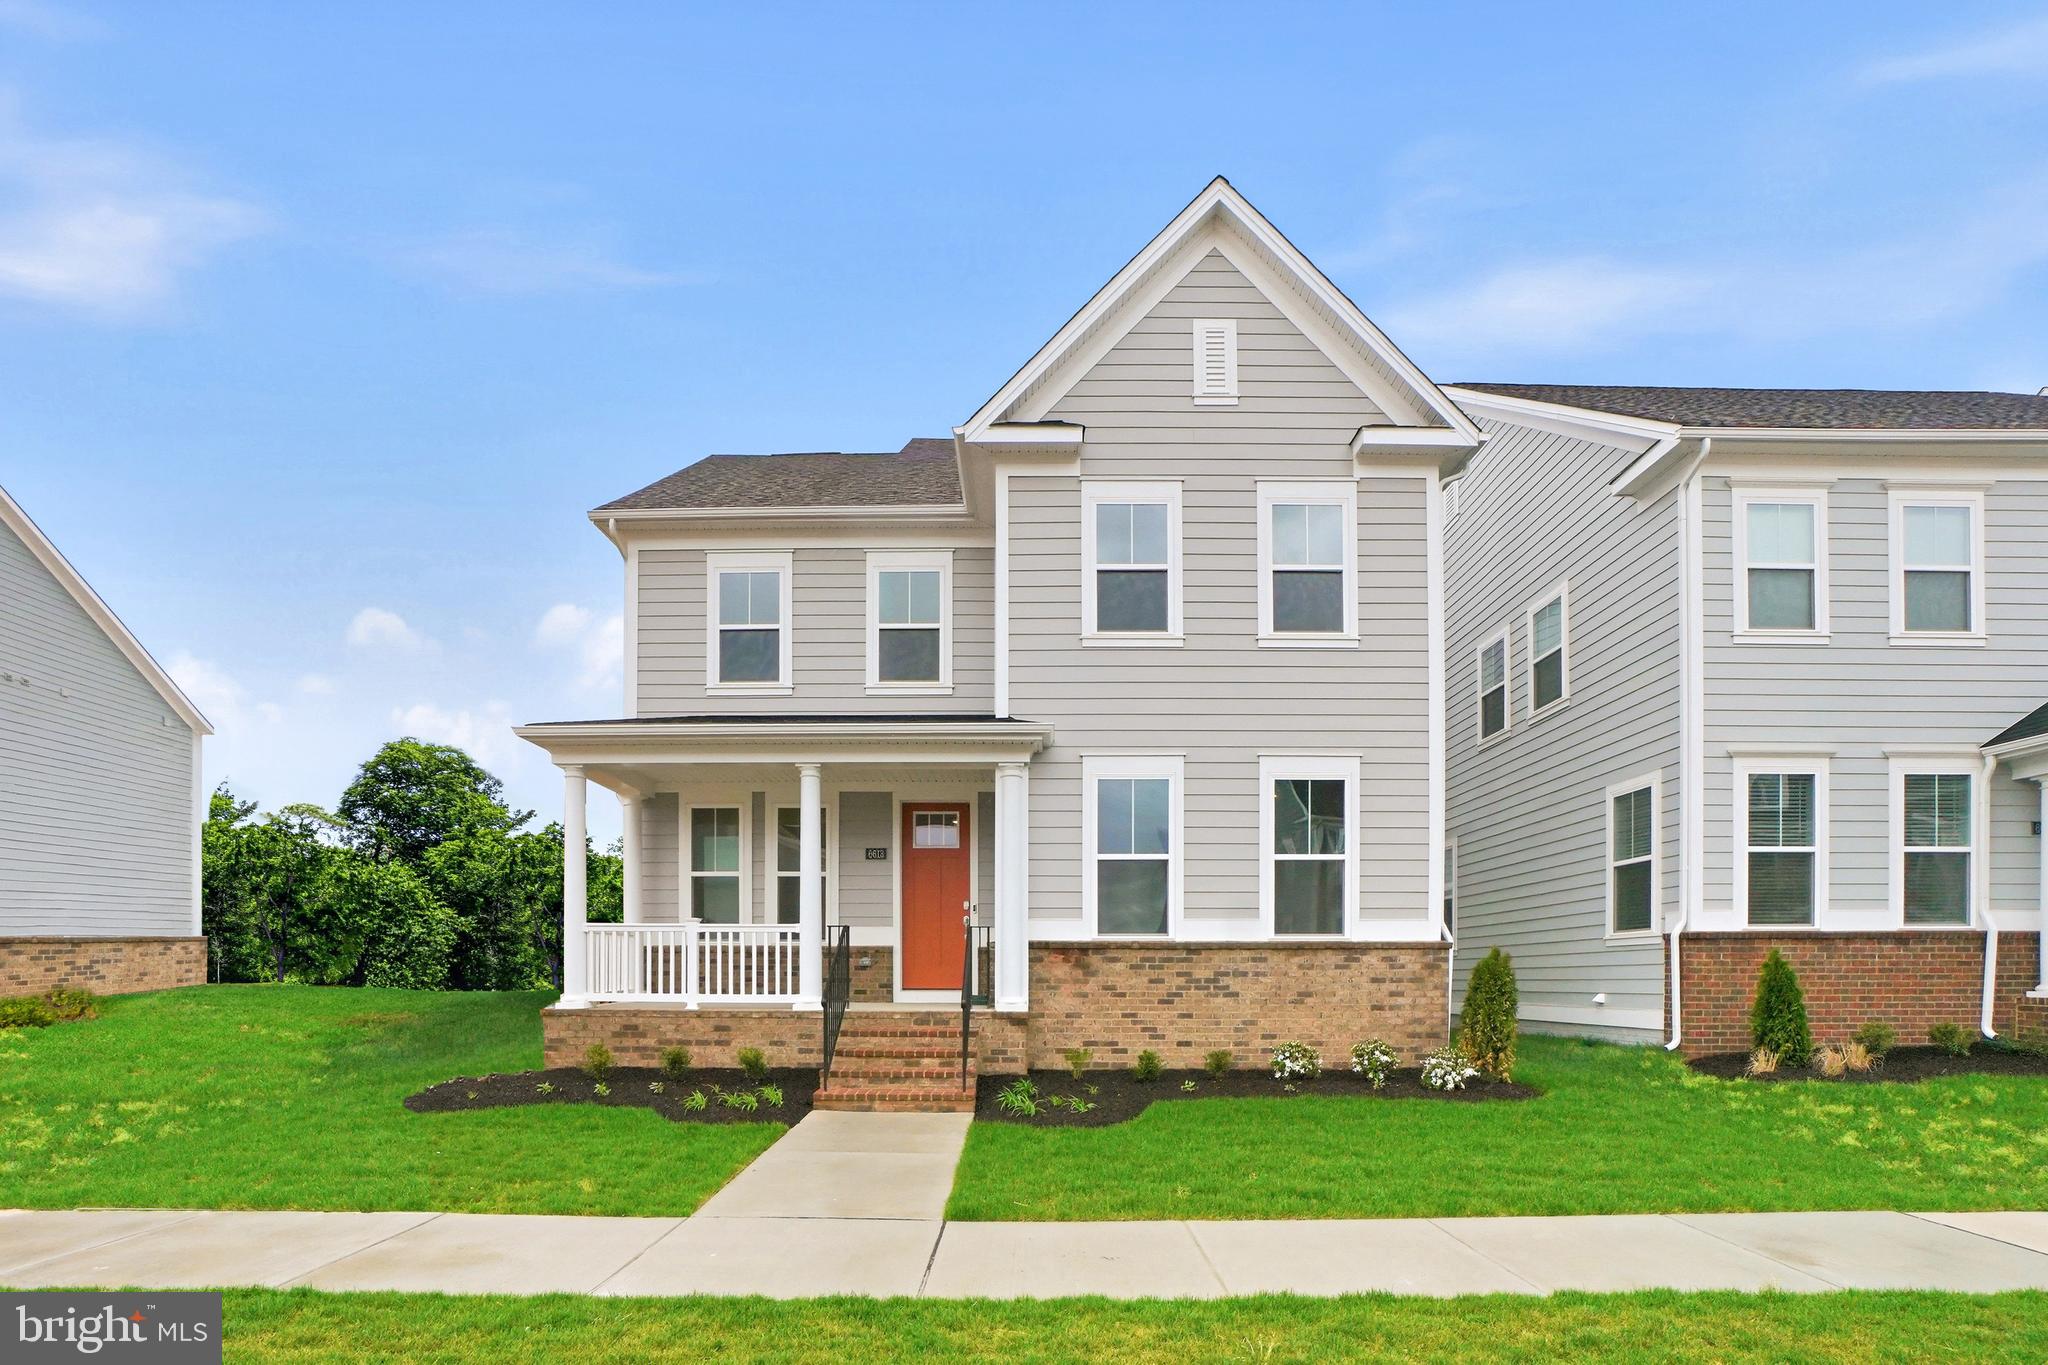
MIDDLE RIVER
6613 GREENLEIGH AVENUE
5 Beds
3 Baths
3,255 Sq.Ft.
$639,990
MLS#: MDBC2165694
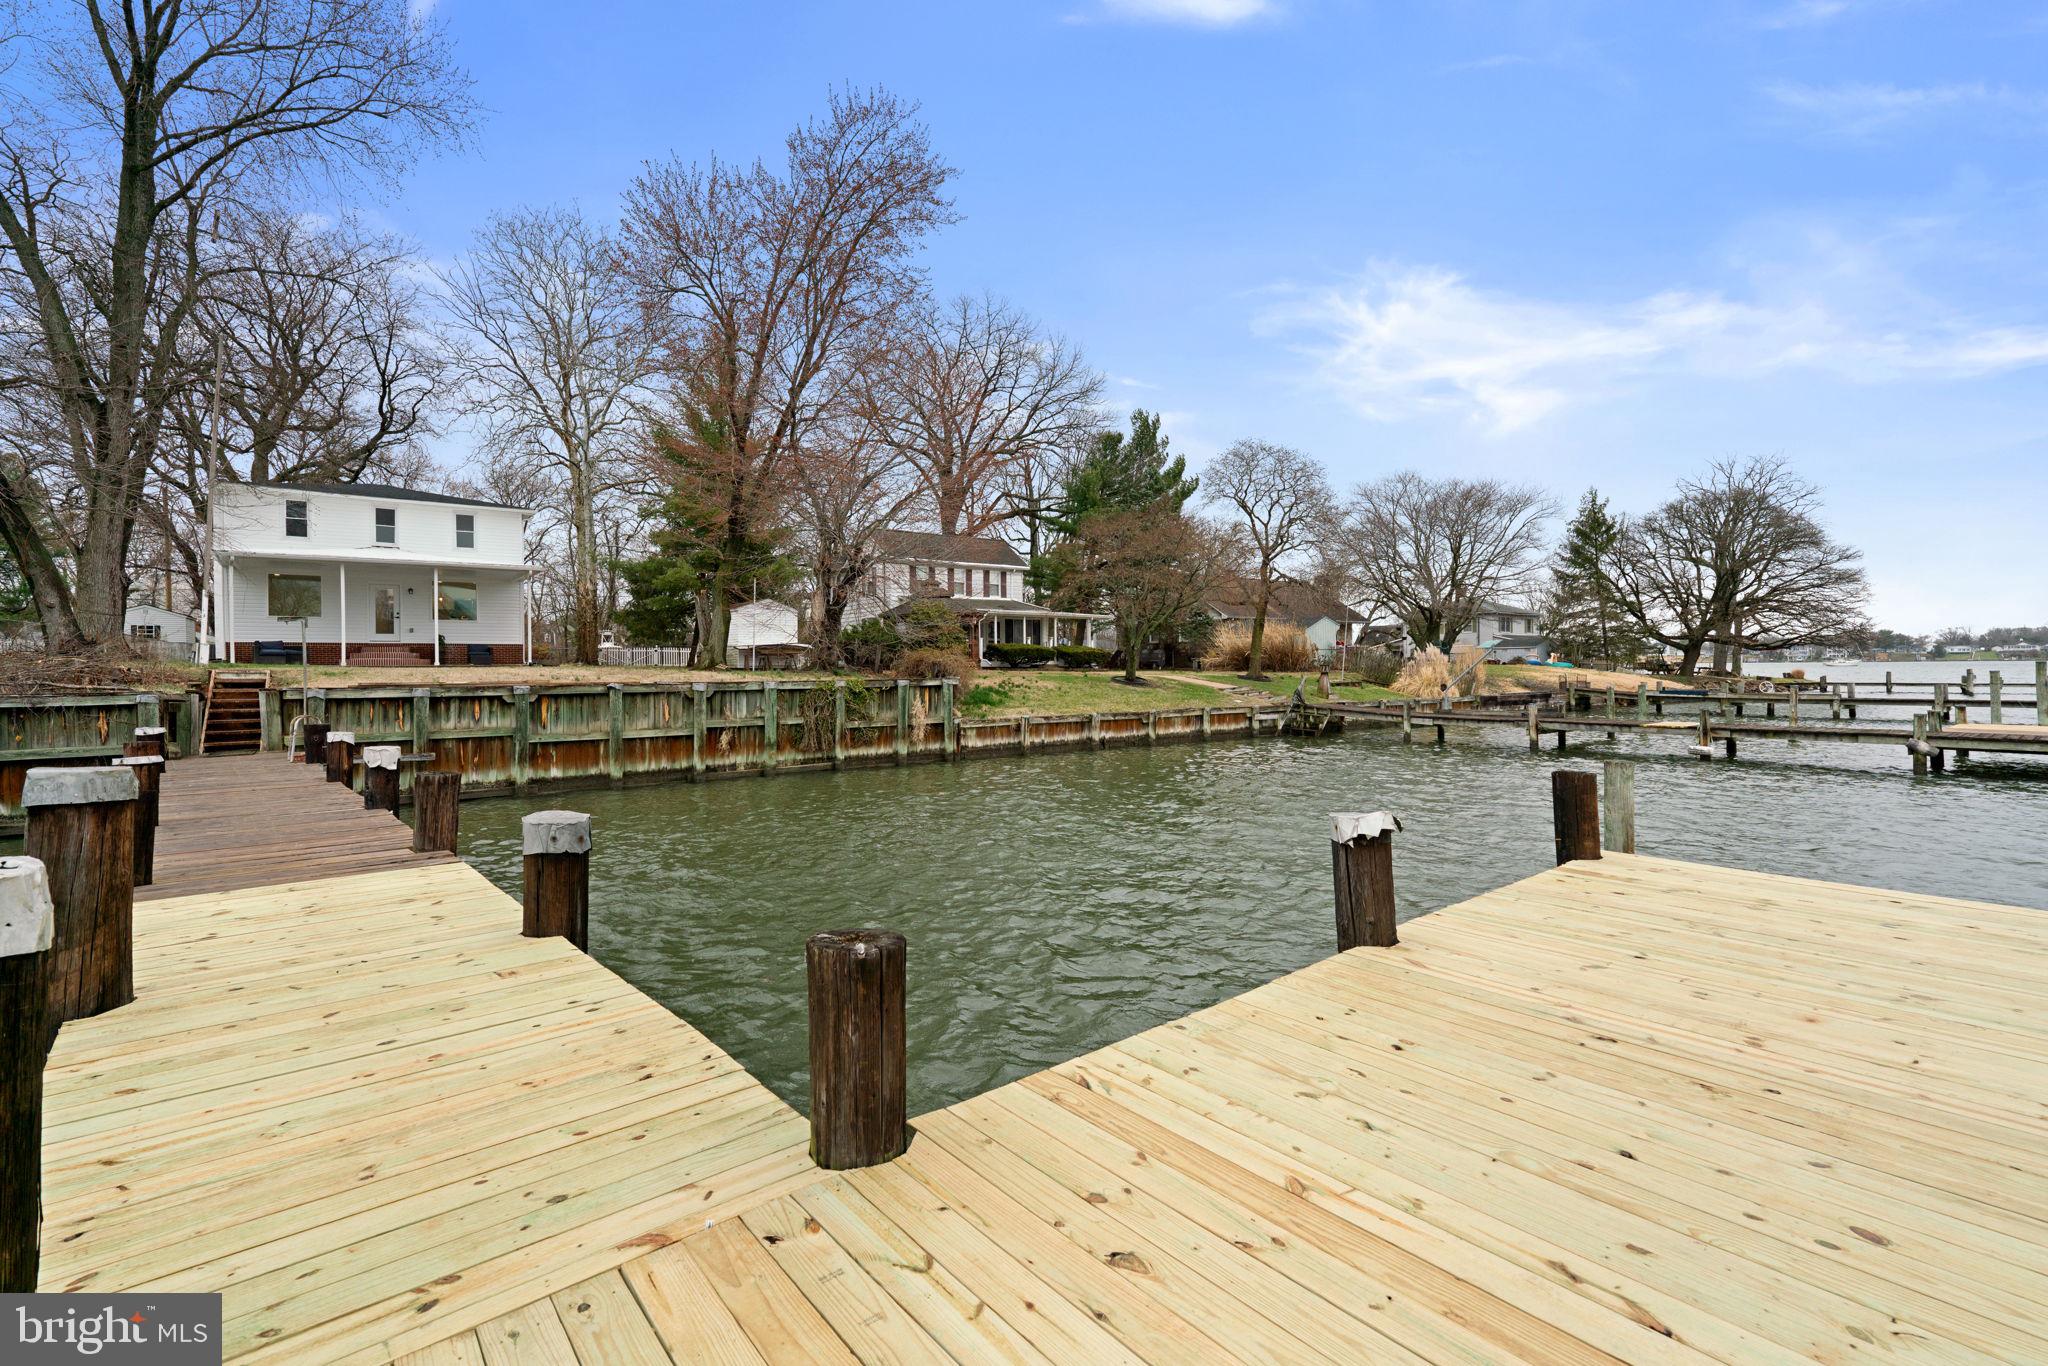
MIDDLE RIVER
10 KINGSTON PARK
4 Beds
3 Baths
3,080 Sq.Ft.
$550,000
MLS#: MDBC2155260
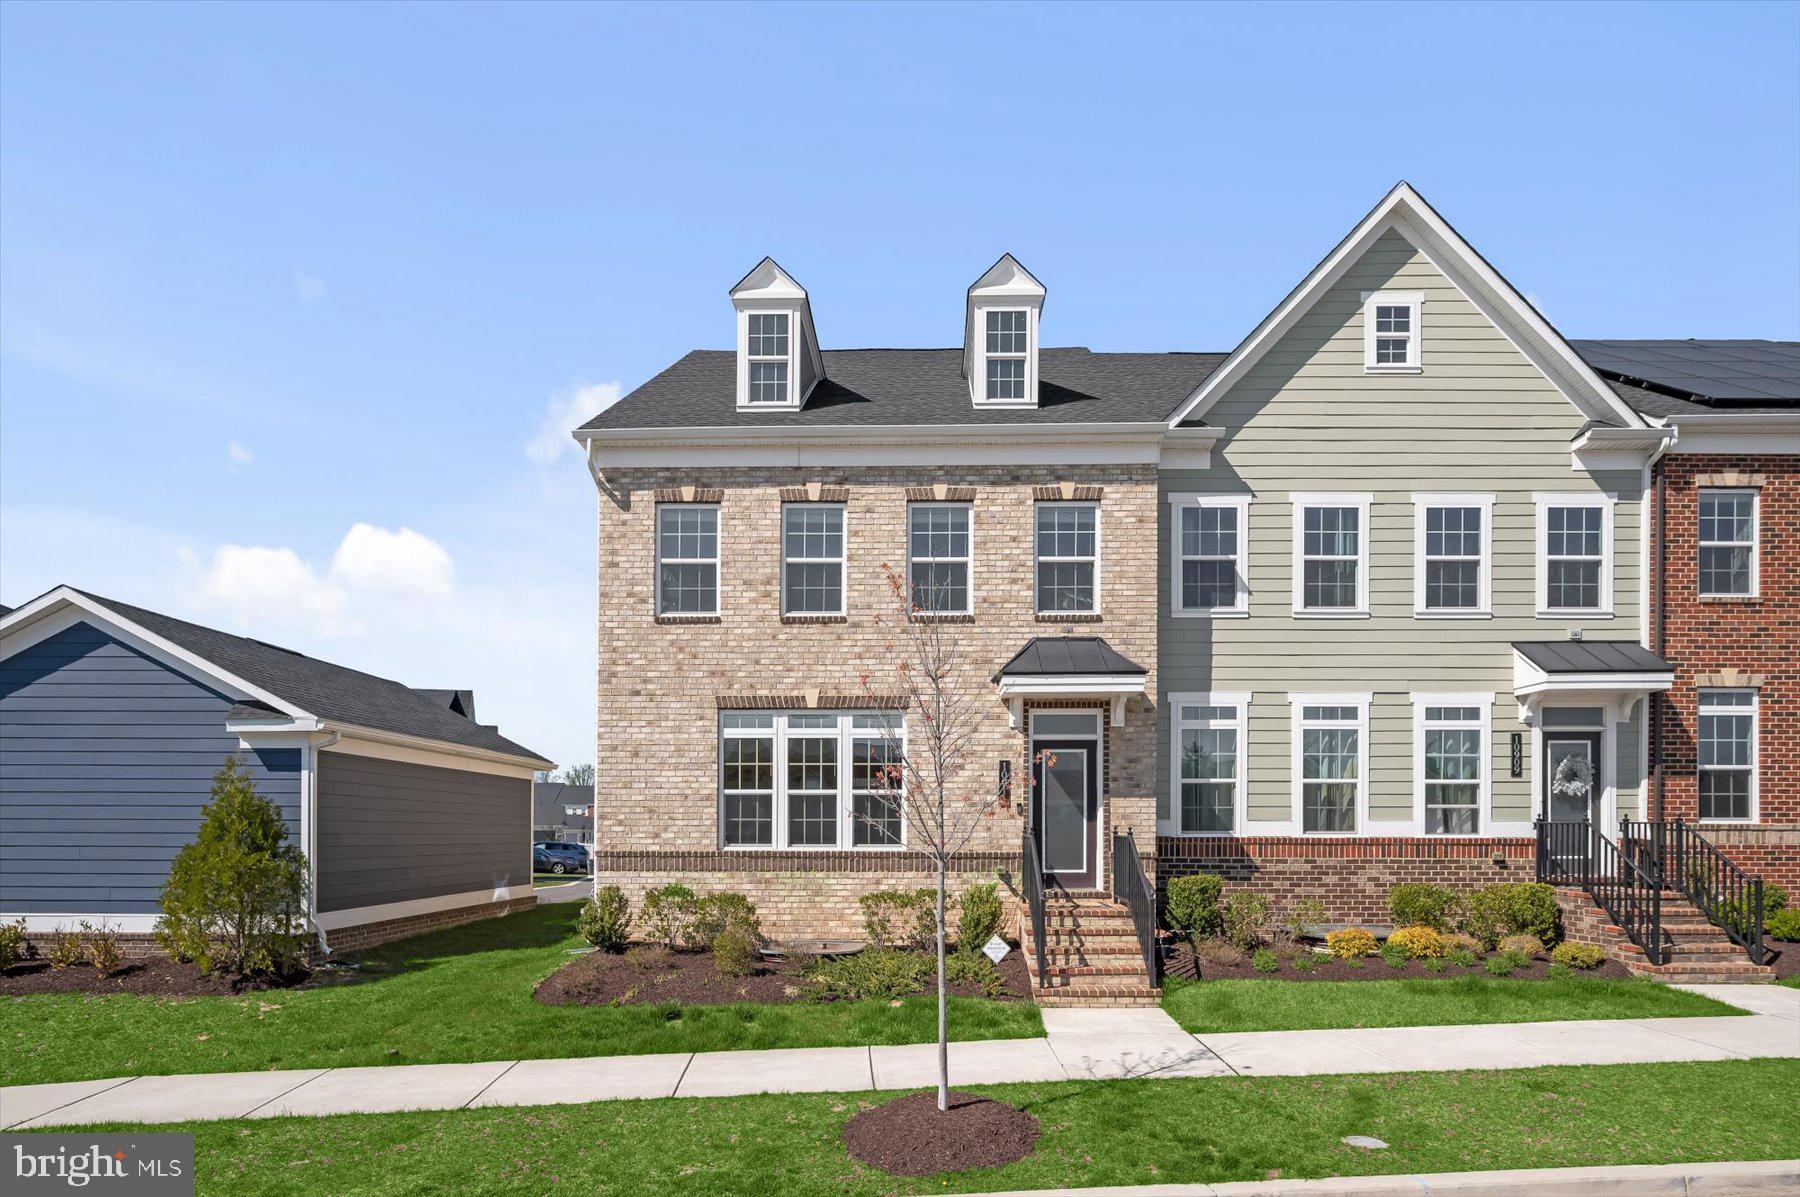
MIDDLE RIVER
10911 BECKENHAM STREET
4 Beds
3 Baths
3,437 Sq.Ft.
$589,900
MLS#: MDBC2159024
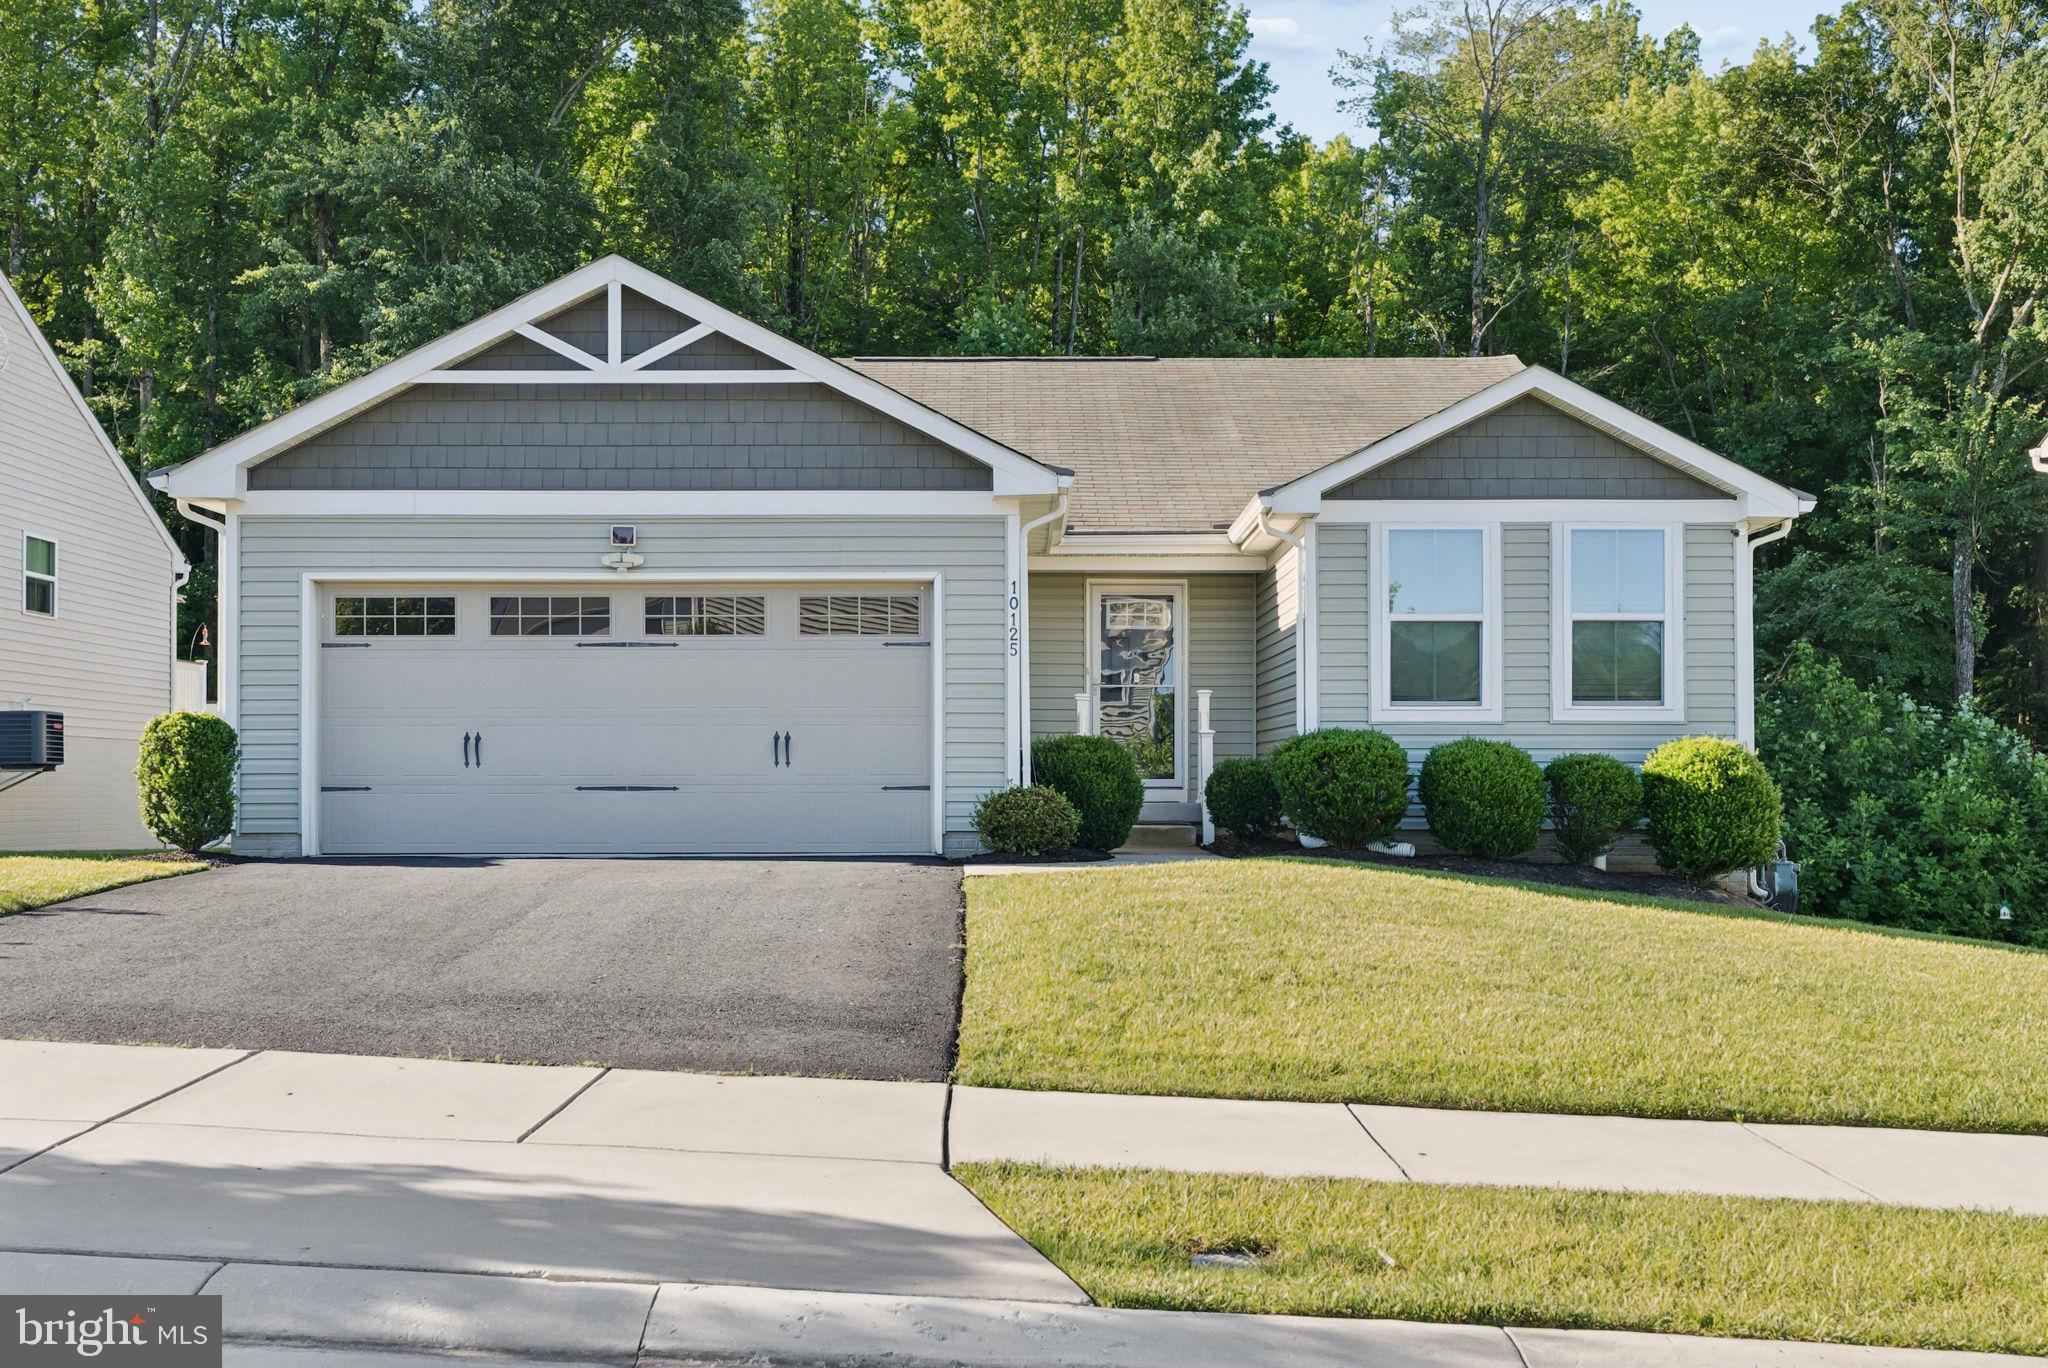
MIDDLE RIVER
10125 BLANSFORD WAY
3 Beds
2 Baths
1,352 Sq.Ft.
$450,000
MLS#: MDBC2166718
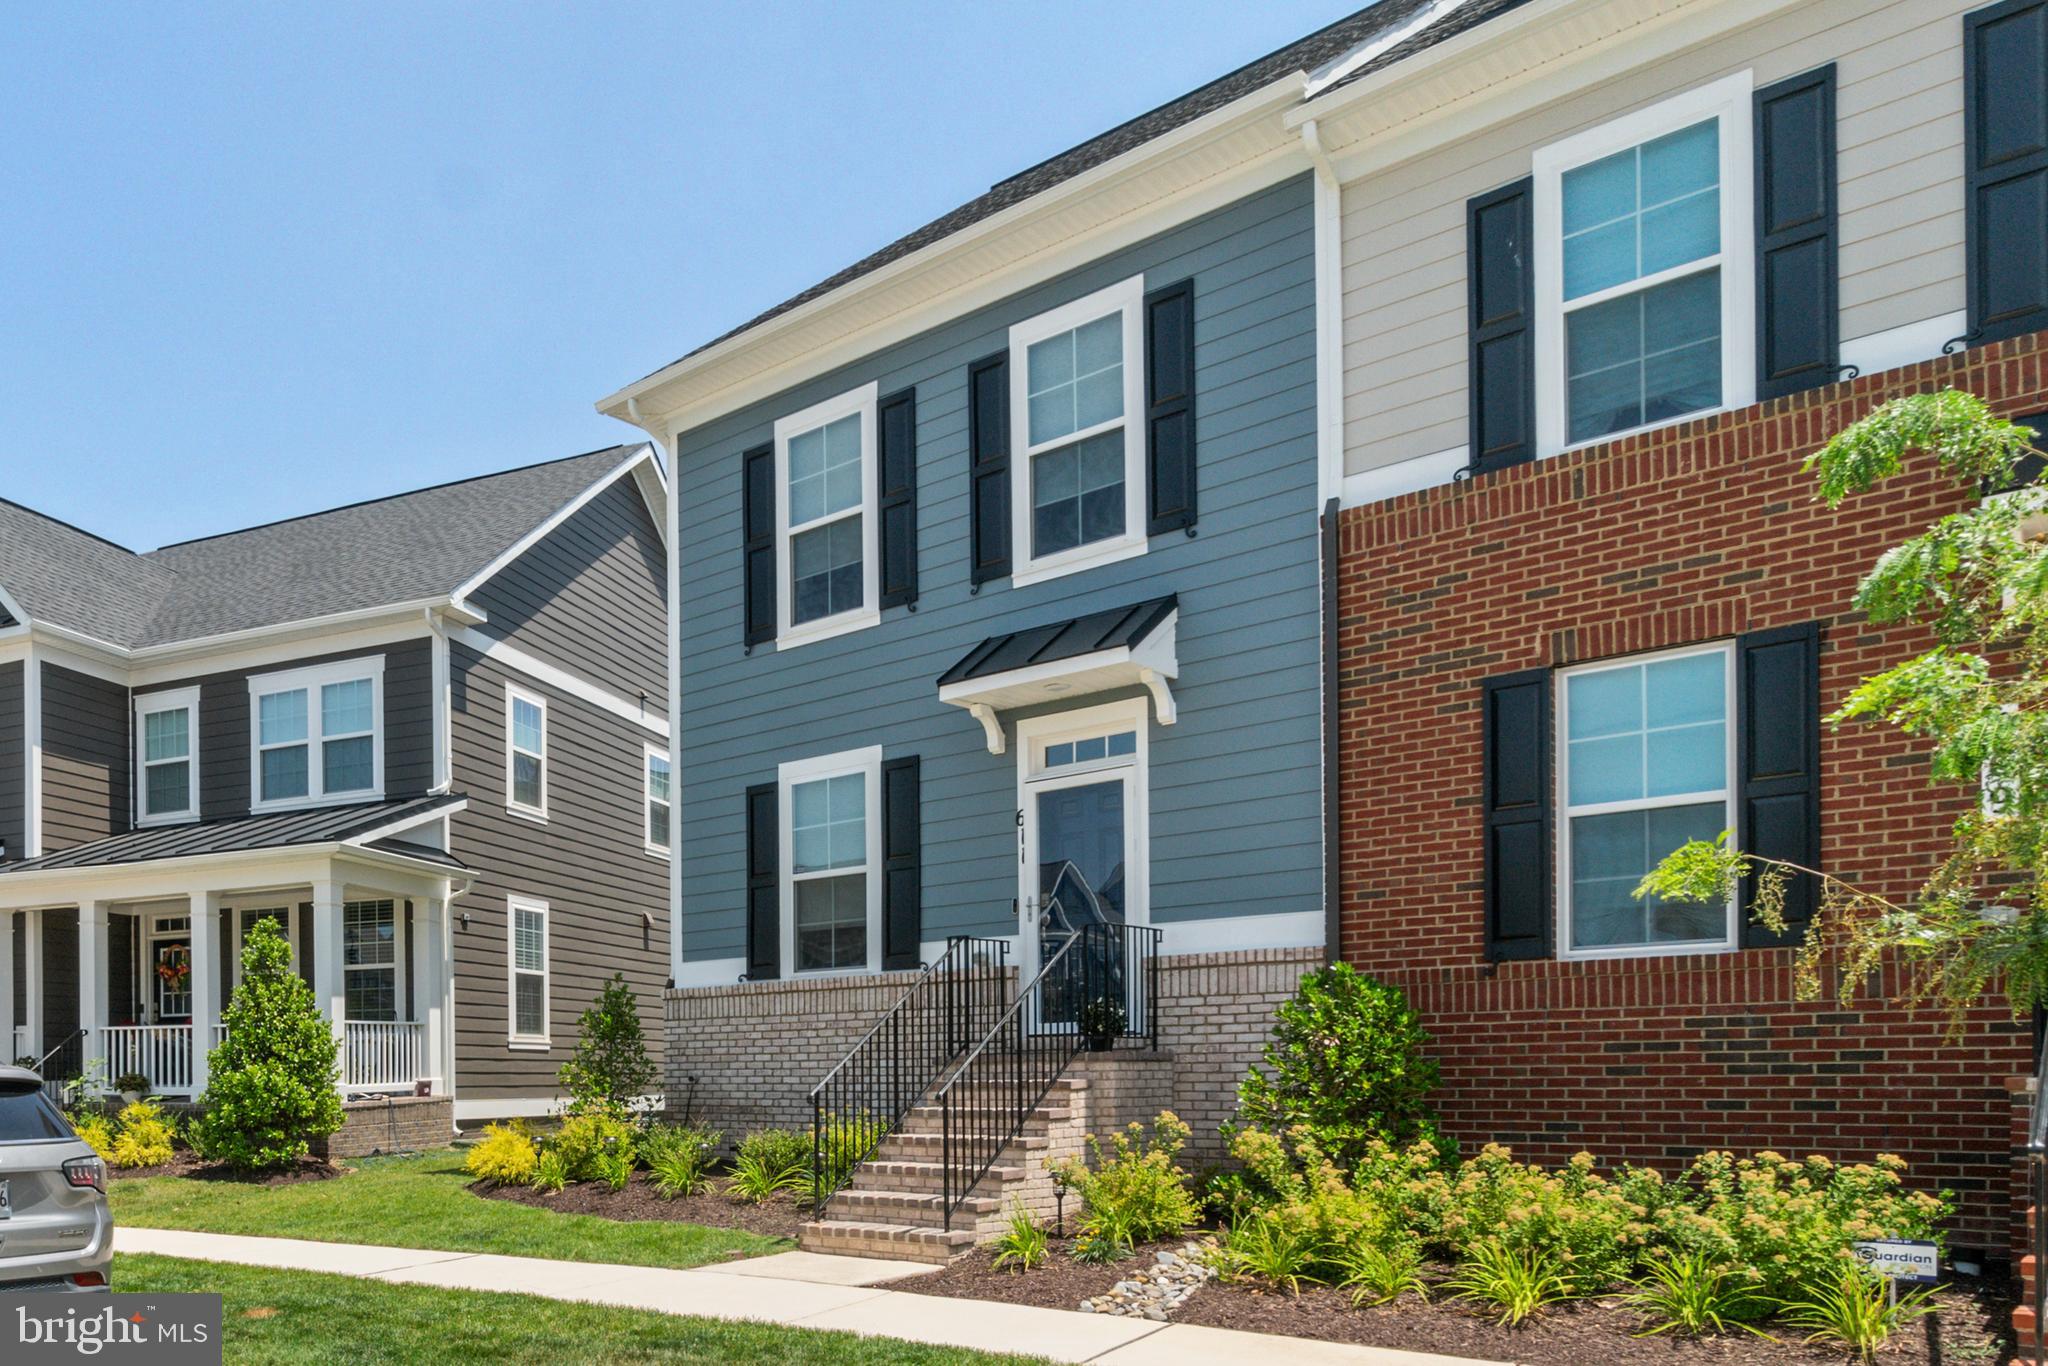
MIDDLE RIVER
611 LADYWELL STREET
4 Beds
3 Baths
2,255 Sq.Ft.
$575,000
MLS#: MDBC2168756
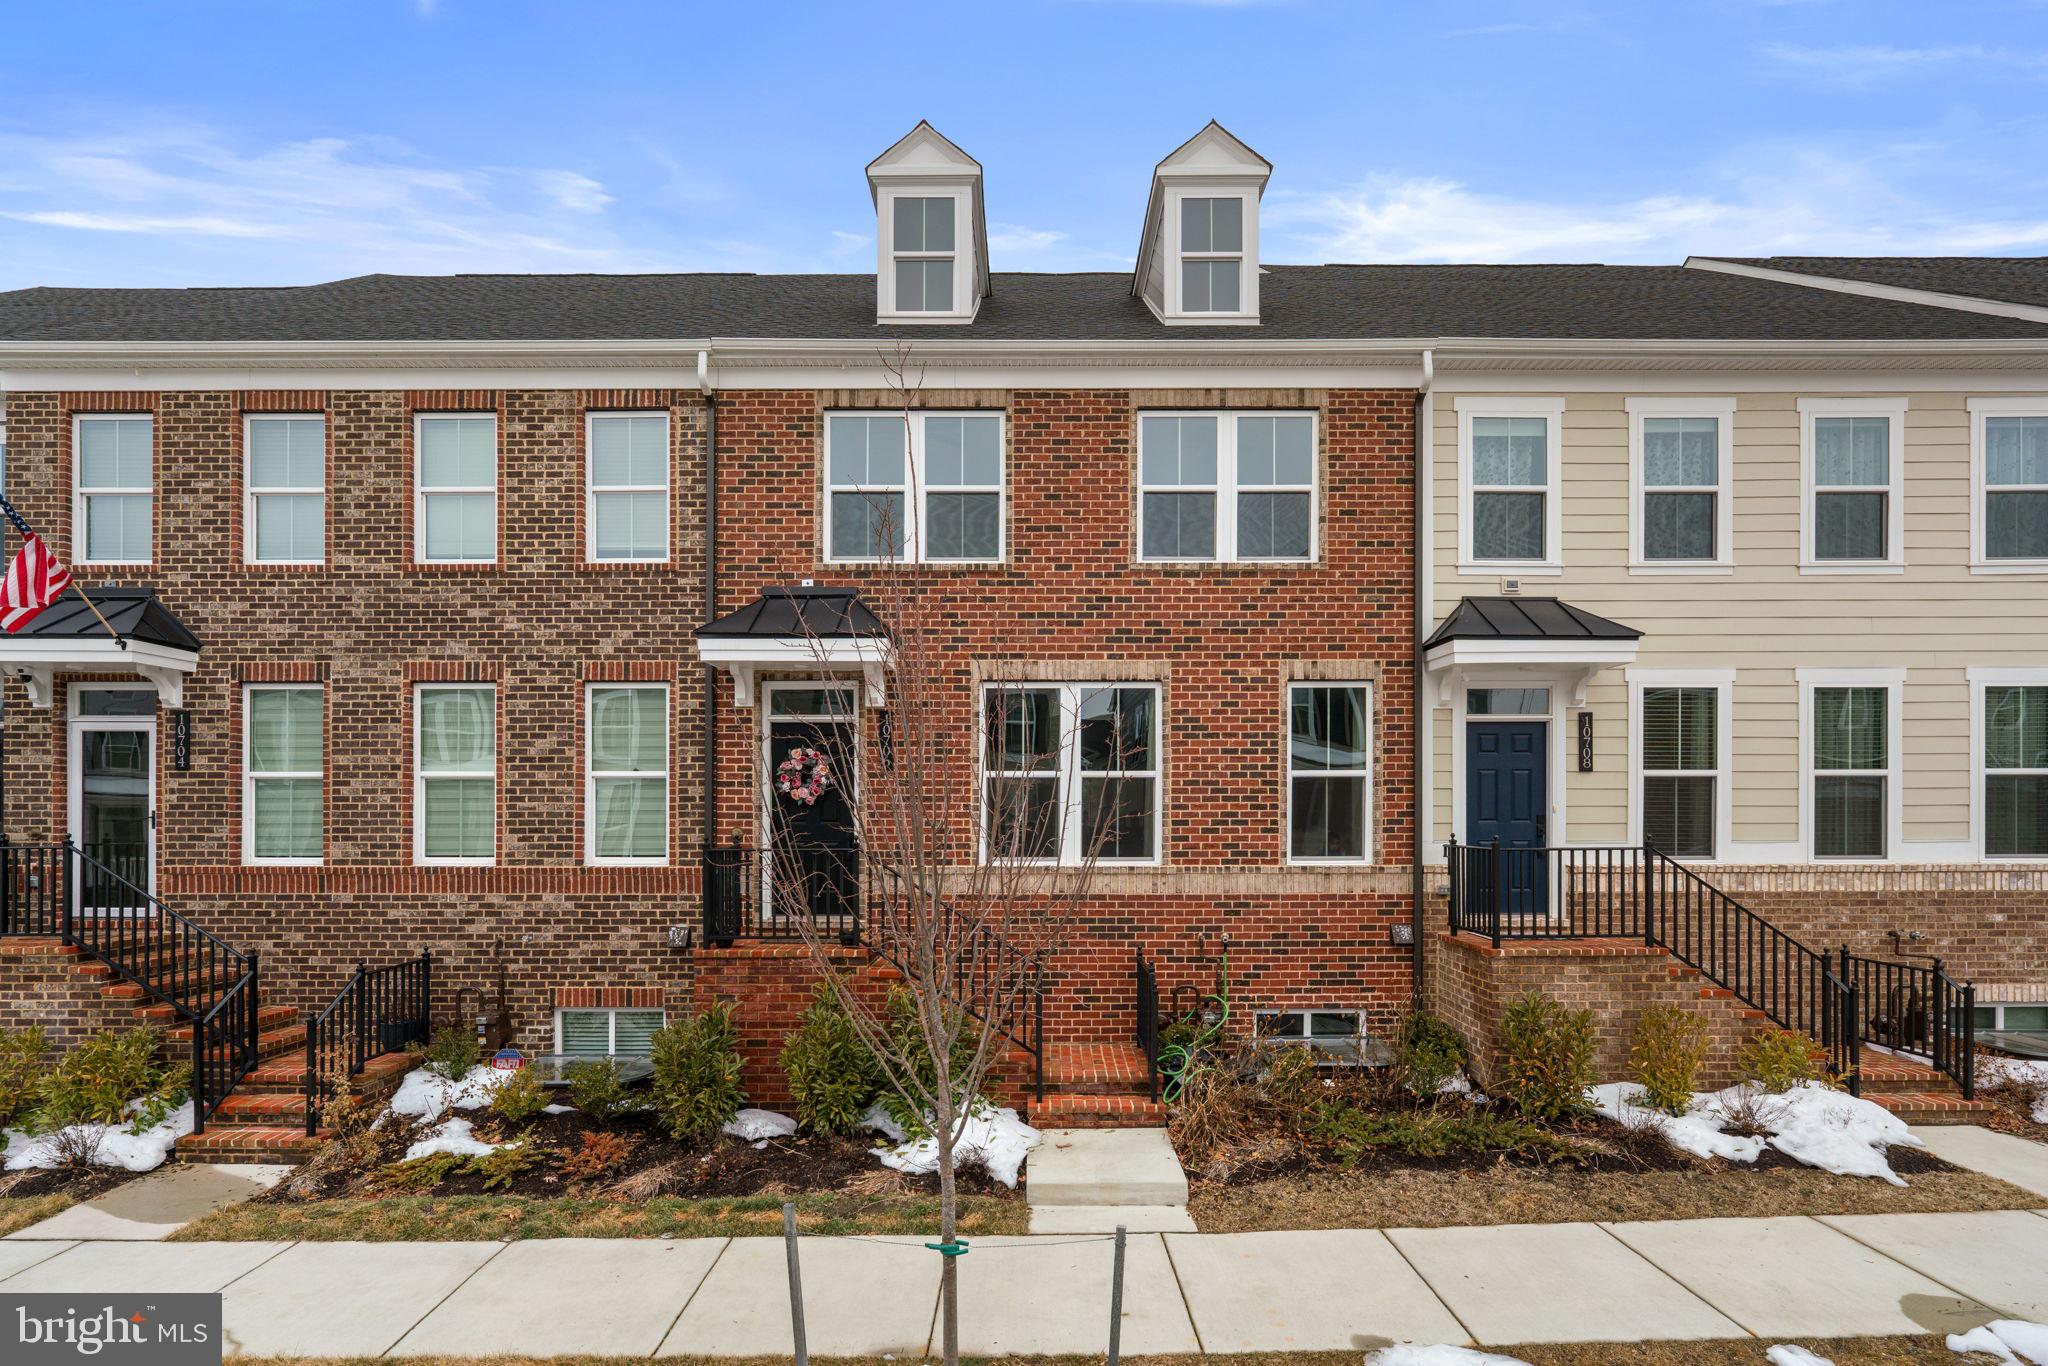
MIDDLE RIVER
10706 LARKSWOOD STREET
5 Beds
4 Baths
2,850 Sq.Ft.
$650,000
MLS#: MDBC2152684
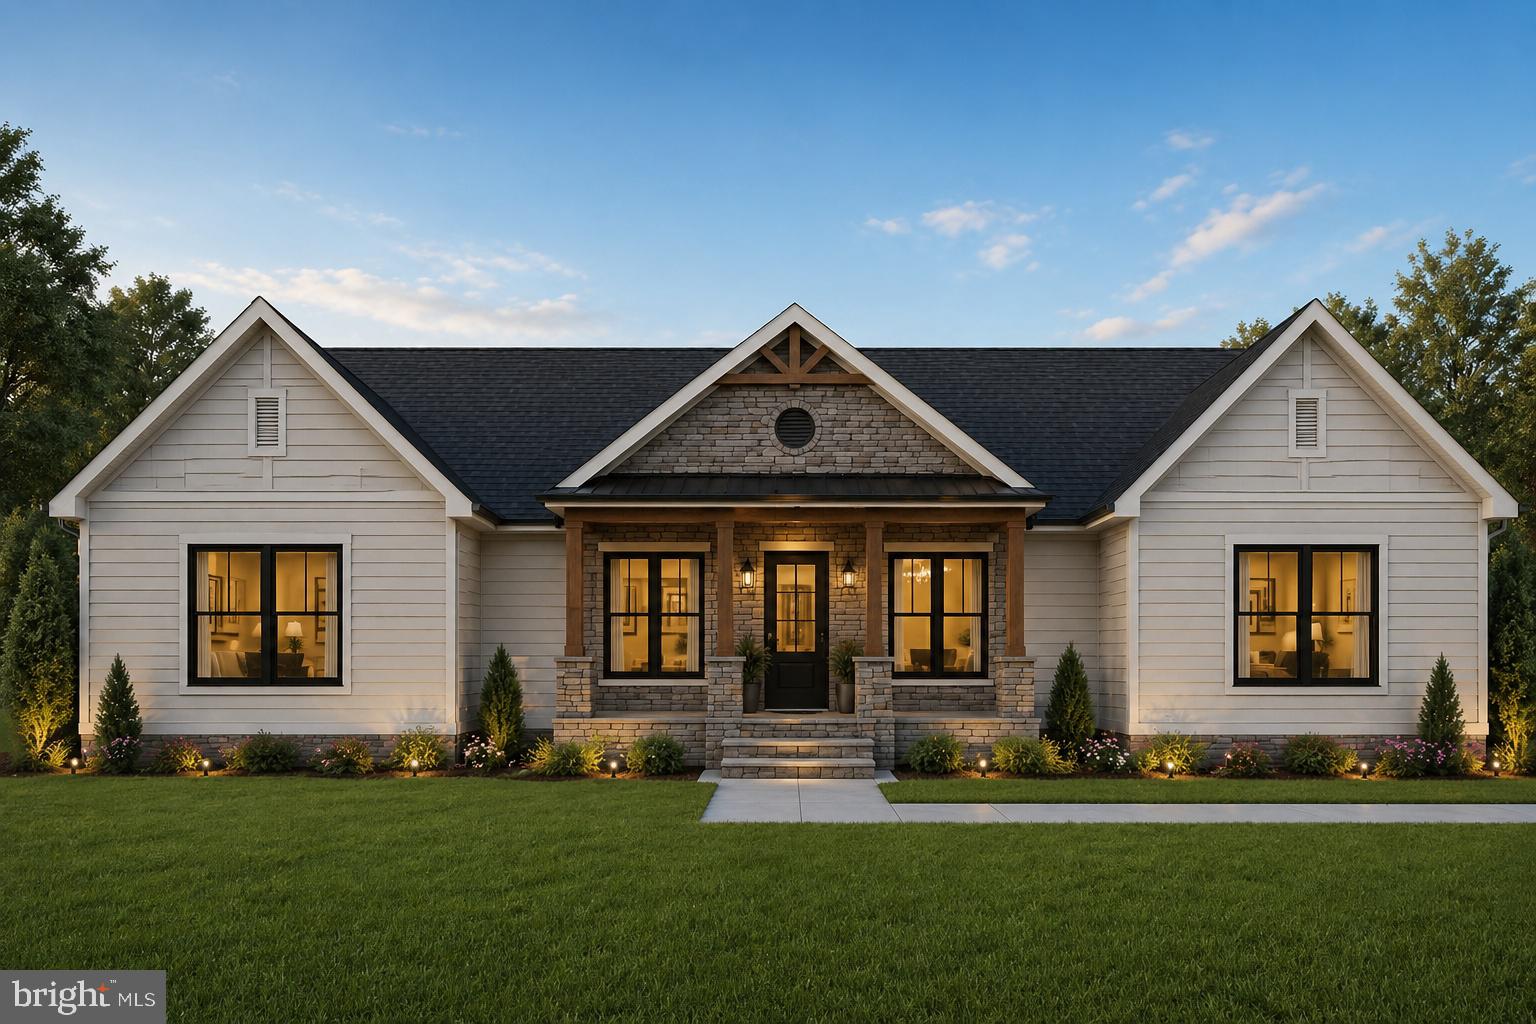
MIDDLE RIVER
3550 REVOLEA BEACH ROAD
3 Beds
2 Baths
1,624 Sq.Ft.
$550,000
MLS#: MDBC2165246
.png)