

Property
Beds
4
Full Baths
2
1/2 Baths
2
Year Built
1987
Sq.Footage
2,423
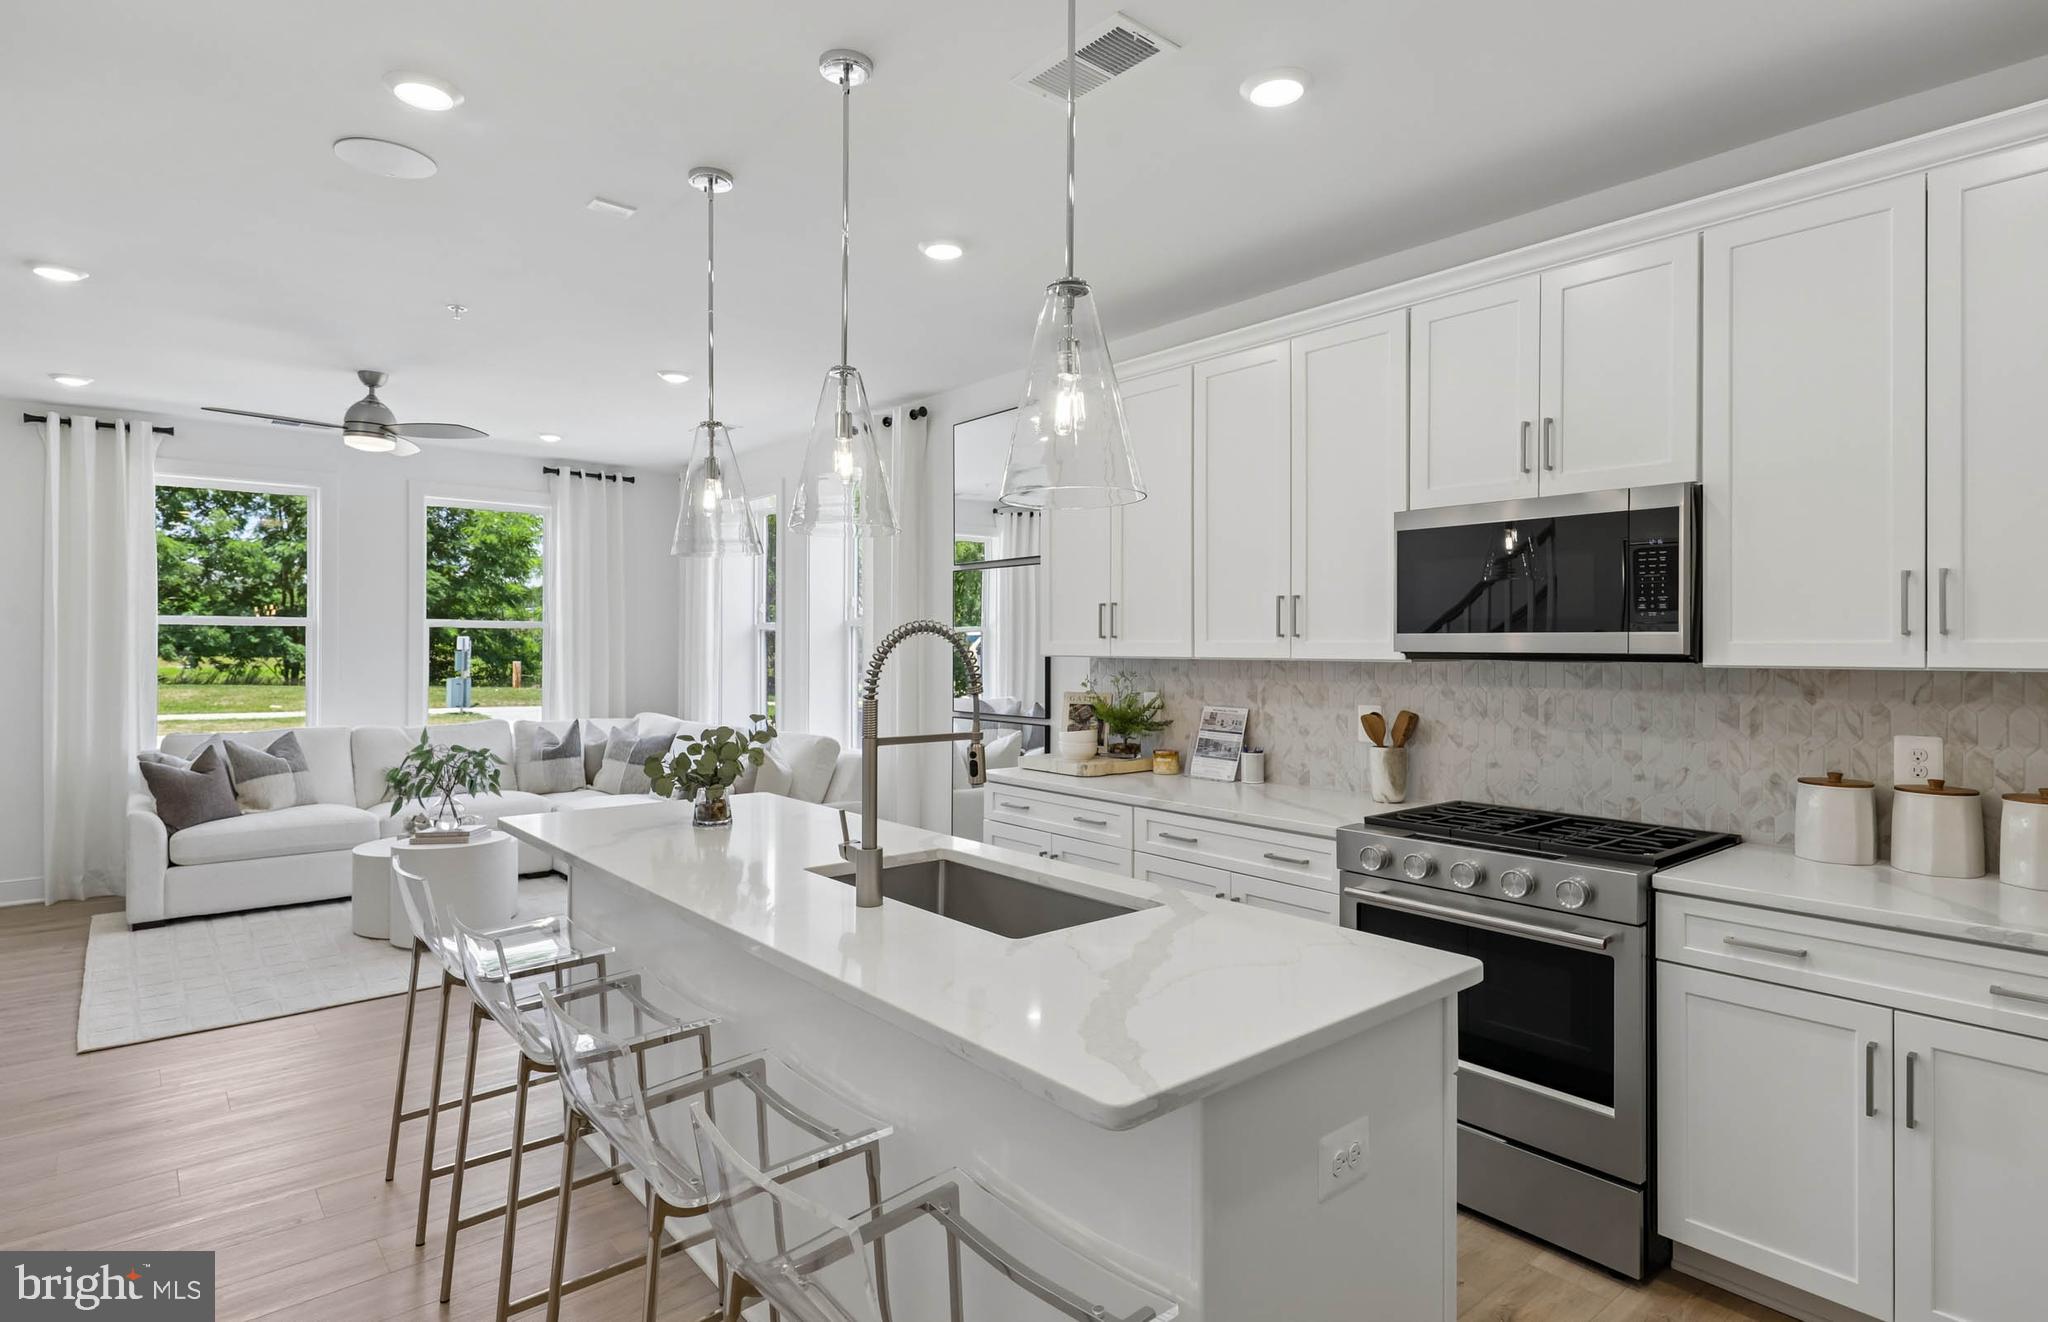
Stately single-family home situated on a .31-acre lot in a hidden gem of a NO-OUTLET community near the end of a CUL-DE-SAC! A spacious front PORCH and FLAGSTONE walkway create a beautiful first impression. Inside, Brazilian cherry HARDWOOD floors greet you in the foyer and flow into the formal living room, which circles around to the elegant dining room featuring chair rail and crown molding. The beautifully UPDATED KITCHEN offers furniture-style cream cabinetry, Corian countertops, modern appliances, a double-bowl sink, a large contrasting center island, pantry space, and additional cabinetry with gorgeous glass-front accents and open shelving, perfect for displaying glassware or creating a beverage bar. A sunny window bump-out provides space for a kitchen table overlooking the serene yard, while the conveniently located MAIN-LEVEL LAUNDRY adds everyday ease. Just off the kitchen, the sunken family room features a dramatic VAULTED CEILING and a brick hearth with a propane FIREPLACE and mantel. A main-level powder room completes this level. The living space continues outdoors with a lovely COVERED PATIO featuring SLATE flooring, a charming wood-slat ceiling, and SKYLIGHTS that bring in natural light. From there, step onto the flagstone PATIO overlooking the FENCED backyard. Established landscaping and a tree-filled backdrop provide a peaceful sense of nature and privacy. Wood stairs lead to the upper level, where hardwood flooring continues through the hallway and into one of the generously sized guest bedrooms. The spacious primary suite offers a fantastic WALK-IN CLOSET with a custom organizer and a beautifully UPDATED private bathroom featuring dual sinks, chic finishes, and a hybrid walk-in tub and shower. Three additional guest rooms provide plenty of space. The finished basement is made for entertaining! Enjoy movie nights in the dedicated HOME THEATER, complete with a large projection screen and theater equipment that conveys. The built-in WET BAR features leathered GRANITE countertops, rich wood cabinetry, two wine refrigerators, and custom wine storage. Bar-style seating overlooks the screen. A conveniently located powder room means no one has to venture far during intermission. A large STORAGE ROOM provides plenty of additional space. Additional highlights include a TWO-CAR GARAGE and ample driveway parking. The neighborhood is located next to Great Seneca Park 355, and the home is just a short walk from Great Seneca Creek, offering easy access to nature close to home. Enjoy an ideal Montgomery County location near Seneca Creek State Park, NIST, the Department of Energy, and the I-270 biotech corridor. Nearby commuter routes include MD-117, MD-124, I-270, I-370, and the ICC, with convenient access to MARC commuter rail and the Shady Grove Metro. Shopping, dining, and entertainment at Kentlands, Downtown Crown, and Rio are also just minutes away.
Features & Amenities
Interior
-
Other Interior Features
Ceiling Fan(s), Pantry, Walk-In Closet(s), Bar, Crown Molding
-
Total Bedrooms
4
-
Bathrooms
2
-
1/2 Bathrooms
2
-
Above Grade Finished Area
2423.0
-
Basement YN
YES
-
Cooling YN
YES
-
Cooling
Central Air, Ceiling Fan(s), Electric
-
Fireplace YN
YES
-
Heating YN
YES
-
Heating
Electric, Heat Pump
-
Pet friendly
N/A
Exterior
-
Garage
Yes
-
Garage spaces
2
-
Construction Materials
Aluminum Siding
-
Parking
Concrete, Garage, Driveway, Attached
-
Patio and Porch Features
Patio, Porch, Screened
-
Pool
No
-
Waterfront YN
NO
-
View
Trees/Woods
Area & Lot
-
Lot Features
Cul-De-Sac
-
Lot Size(acres)
0.31
-
Lot Size(square feet)
13,498
-
Property Type
Residential
-
Property Sub Type
Single Family Residence
-
Architectural Style
Colonial
Price
-
Sales Price
$730,000
-
Tax Amount
$7,027
-
Sq. Footage
2,423
-
Price/SqFt
$301
HOA
-
Association
YES
-
Association Fee
$292
-
Association Fee Frequency
Annually
-
Association Fee Includes
N/A
School District
-
Elementary School
N/A
-
Middle School
N/A
-
High School
N/A
Property Features
-
New Construction
NO
-
Foundation Details
Concrete Perimeter
-
Senior Community YN
NO
-
Sewer
Public Sewer
-
Tax Lot
8
-
Water Source
Public
Schedule a Showing
Showing scheduled successfully.
Mortgage calculator
Estimate your monthly mortgage payment, including the principal and interest, property taxes, and HOA. Adjust the values to generate a more accurate rate.
Your payment
Principal and Interest:
$
Property taxes:
$
HOA fees:
$
Total loan payment:
$
Total interest amount:
$
Location
County
MONTGOMERY
Elementary School
Middle School
High School
Listing Courtesy of April C. West, Salesperson, Realtor, Charis Realty Group
RealHub Information is provided exclusively for consumers' personal, non-commercial use, and it may not be used for any purpose other than to identify prospective properties consumers may be interested in purchasing. All information deemed reliable but not guaranteed and should be independently verified. All properties are subject to prior sale, change or withdrawal. RealHub website owner shall not be responsible for any typographical errors, misinformation, misprints and shall be held totally harmless.

Salesperson, Realtor
Catie Snider
Call Catie today to schedule a private showing.

* Listings on this website come from the FMLS IDX Compilation and may be held by brokerage firms other than the owner of this website. The listing brokerage is identified in any listing details. Information is deemed reliable but is not guaranteed. If you believe any FMLS listing contains material that infringes your copyrighted work please click here to review our DMCA policy and learn how to submit a takedown request.© 2024 FMLS.
Related Properties

GAITHERSBURG
9200 BRINK ROAD
6 Beds
3 Baths
2,660 Sq.Ft.
$699,000
MLS#: MDMC2252186

GAITHERSBURG
8104 PEPPER RIDGE WAY
4 Beds
3 Baths
3,386 Sq.Ft.
$669,900
MLS#: MDMC2252322

GAITHERSBURG
97 CENTRAL AVENUE
3 Beds
2 Baths
2,407 Sq.Ft.
$624,990
MLS#: MDMC2215254
GAITHERSBURG
312 LEGACY STREET
3 Beds
2 Baths
1,655 Sq.Ft.
$586,280
MLS#: MDMC2242402

GAITHERSBURG
516 PARKVIEW AVENUE
3 Beds
2 Baths
2,629 Sq.Ft.
$656,075
MLS#: MDMC2245664

GAITHERSBURG
117 STOWE DRIVE
3 Beds
3 Baths
1,842 Sq.Ft.
$829,000
MLS#: MDMC2249466

GAITHERSBURG
12109 MCDONALD CHAPEL DRIVE
4 Beds
3 Baths
3,020 Sq.Ft.
$865,000
MLS#: MDMC2254330

GAITHERSBURG
9401 PRIMROSE VIEW COURT
4 Beds
2 Baths
2,836 Sq.Ft.
$650,000
MLS#: MDMC2253728

GAITHERSBURG
28720 GREENBERRY DRIVE
4 Beds
2 Baths
1,888 Sq.Ft.
$700,000
MLS#: MDMC2253148

GAITHERSBURG
17609 STONERIDGE COURT
3 Beds
3 Baths
2,931 Sq.Ft.
$750,000
MLS#: MDMC2256296
.png)