








Property
Beds
5
Full Baths
3
1/2 Baths
2
Year Built
2009
Sq.Footage
5,700
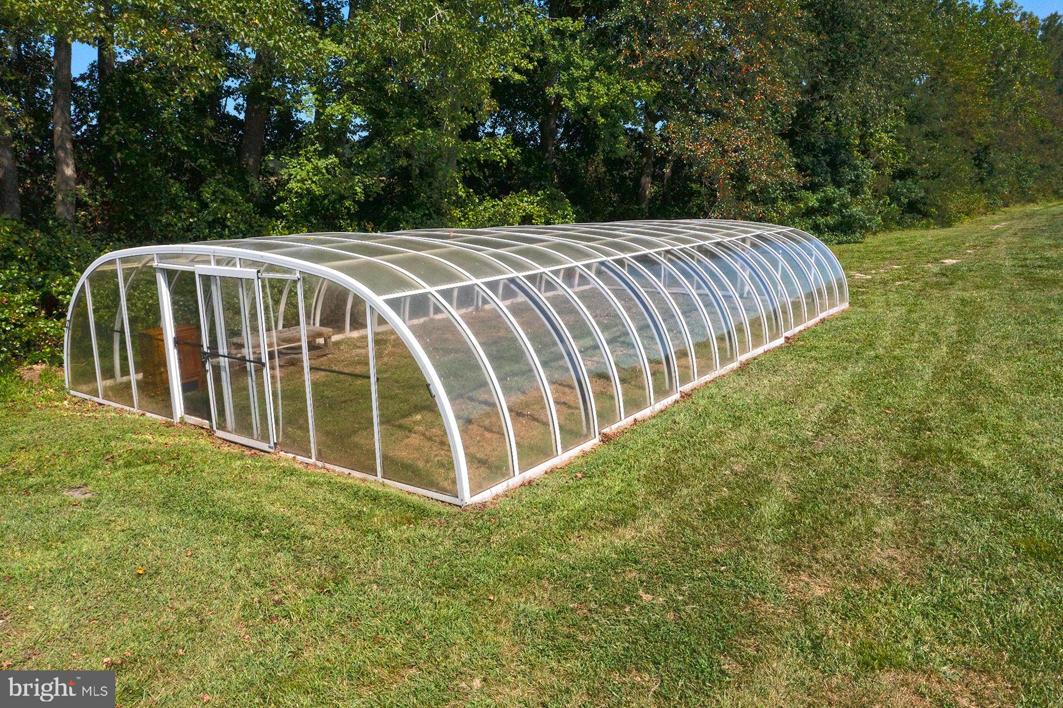
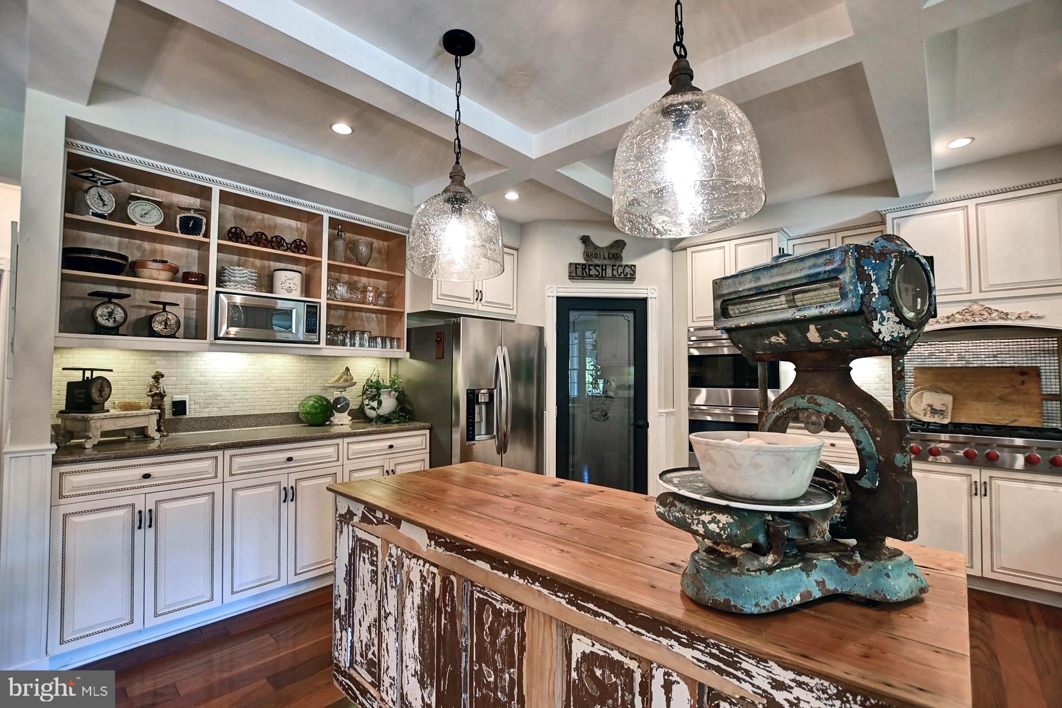
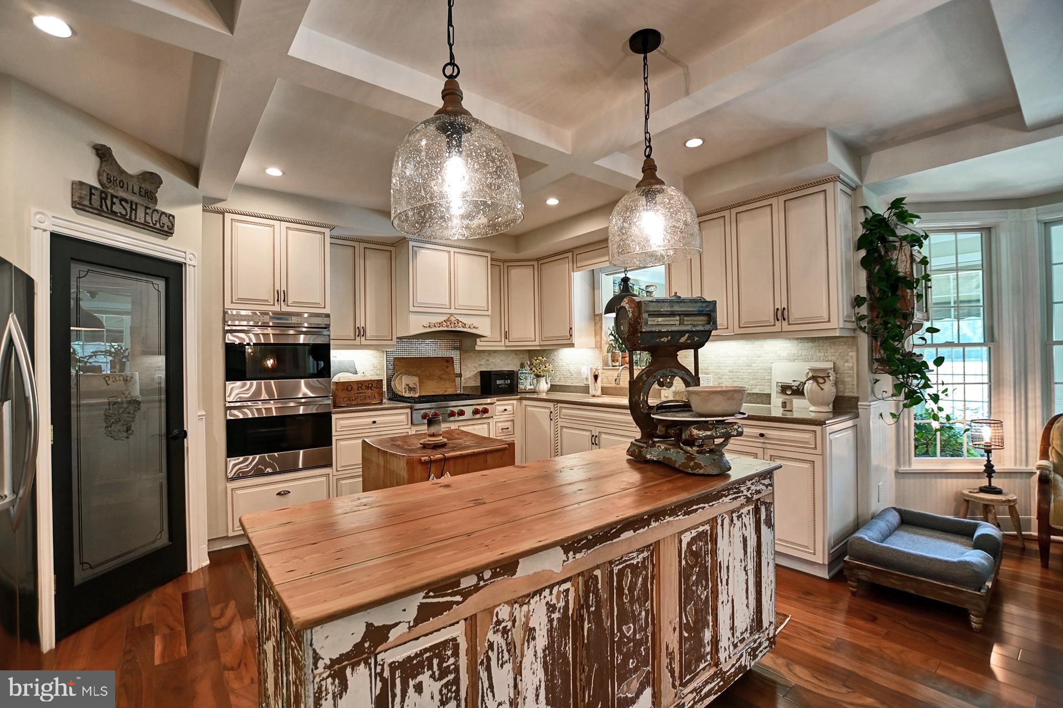
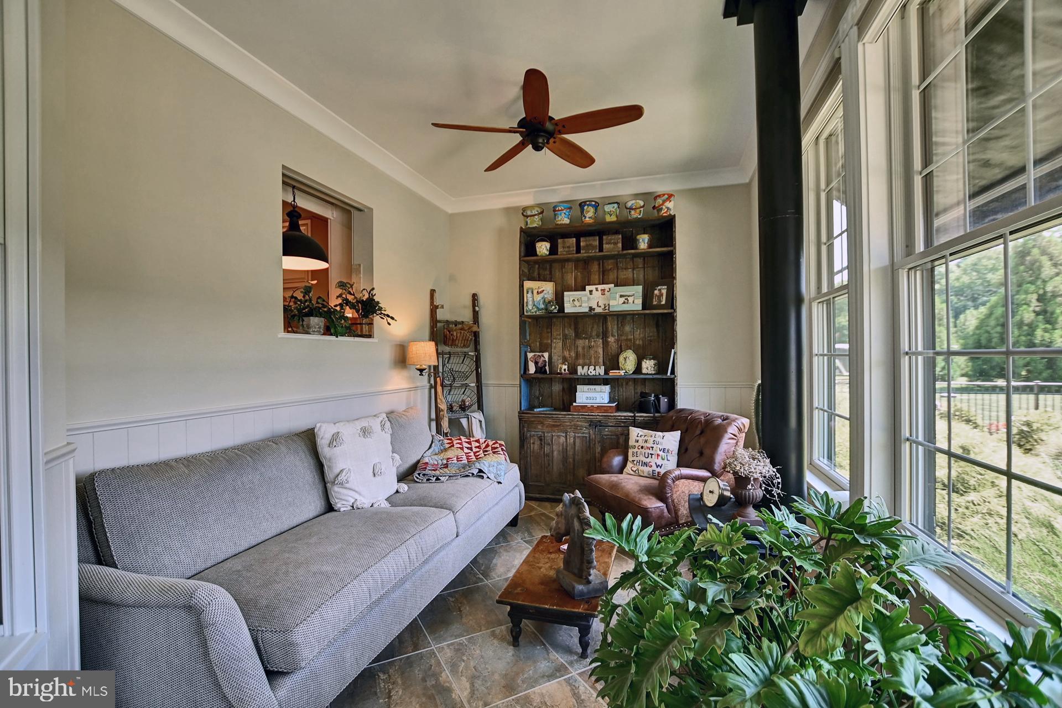
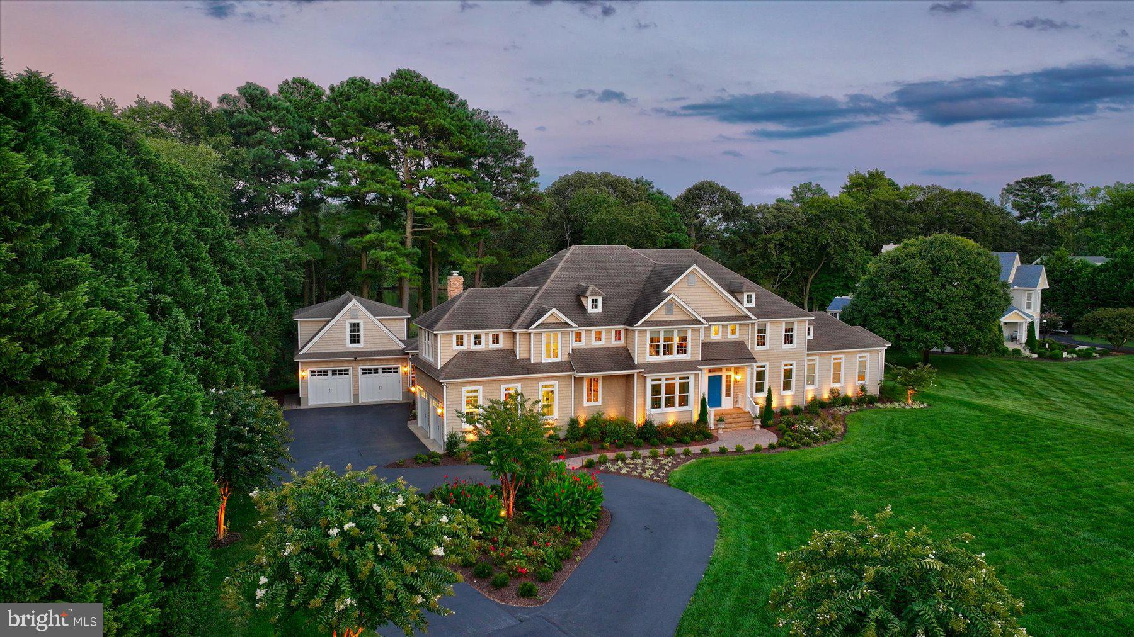
Welcome to Riptide Ranch! A Homesteading paradise or lovely event venue opportunity, just 15 miles from the beach! This one-of-a-kind, homestead is located in Bishopville. Every detail has been considered in the design and construction of this home. You will be mesmerized as you drive down the long tree-lined lane and approach this magnificent 5-bedroom home situated on over 26 acres, including 8 acres that are wooded. The large front porch, with a queen size swing bed and fire bowl, is perfect for relaxing evenings or enjoying the company of friends. Upon entering the home, you are sure to appreciate the unique Tigerwood flooring throughout the first floor, the grand curved staircase with custom railings, and living and dining rooms. The main living space showcases vaulted ceilings, exposed beams and a new stone fireplace with a pellet stove insert. Additionally, on the second floor there is a huge bonus room that can be used for entertaining and can be outfitted as a gameroom, theater, or whatever you like. The spacious kitchen is truly a chef's dream come true as it offers a walk-in pantry w/ additional beverage refrigerator and extensive shelving, vintage custom-made island, butcher block, Wolf appliances including gas stove with commercial grade exhaust, double ovens, dishwasher and ALL soft close cabinetry. French doors lead to the spectacular outdoor living spaces as you retreat to the picturesque backyard/ porch area offering ceiling fans, a firepit, hot tub, and a heated saltwater pool! There are also three equestrian paddocks, raised gardens, a chicken house, a green house on the estate, and fruit orchard with Pear, Apple and Cherry trees. A hay barn provides ample storage for all farming equipment. Large sunroom is a tranquil space of natural light with a wall of windows. A steam room and guest bath located off the sunroom. Access to the conditioned concrete crawl space is conveniently located in the utility room. Attached garage has space for multiple vehicles. RV Pad and 30V RV hook up recently added. New high speed internet line installed. Gutters recently cleaned and power washed. Spacious walk-in closets and ample storage throughout this home. The list of features and upgrades goes on. Be sure to check out all of the photos and call today to make an appointment! Only pre-qualified buyers please.
Features & Amenities
Interior
-
Other Interior Features
Ceiling Fan(s), Kitchen Island, Pantry, Recessed Lighting, Soaking Tub, Sound System, Walk-In Closet(s), Built-in Features, Beamed Ceilings, Crown Molding, Open Floorplan
-
Total Bedrooms
5
-
Bathrooms
3
-
1/2 Bathrooms
2
-
Above Grade Finished Area
5700.0
-
Basement YN
NO
-
Cooling YN
YES
-
Cooling
Central Air, Ceiling Fan(s), Electric
-
Fireplace YN
YES
-
Heating YN
YES
-
Heating
Exhaust Fan, Fireplace Insert, Propane, Forced Air, Heat Pump
-
Main Level Bedrooms
1
-
Pet friendly
Yes
Exterior
-
Garage
Yes
-
Garage spaces
4
-
Construction Materials
Shingle Siding, Brick, Frame, Batts Insulation, Block, Blown-In Insulation
-
Other Exterior Features
Barbecue, Kennel, Lighting, Rain Gutters, Storage
-
Parking
Oversized, Garage Door Opener, Concrete, Garage, Driveway, Inside Entrance, Attached
-
Patio and Porch Features
Porch, Enclosed, Patio, Wrap Around
-
Pool
Yes
-
Pool Features
Heated, In Ground, Salt Water, Private
-
Waterfront YN
NO
-
View
Panoramic, Trees/Woods, Pasture, Garden
Area & Lot
-
Lot Features
Wooded, Cleared, Other, Few Trees
-
Lot Size(acres)
25.86
-
Lot Size(square feet)
1,126,462
-
Property Type
Residential
-
Property Sub Type
Single Family Residence
-
Architectural Style
Other
Price
-
Sales Price
$2,310,000
-
Tax Amount
$6,868
-
Financing Options
Conventional, Cash, Other
-
Zoning
Agricultural
-
Sq. Footage
5,700
-
Price/SqFt
$405
HOA
-
Association
No
Property Resources
-
Horse Property
YES
School District
-
Elementary School
SHOWELL
-
Middle School
STEPHEN DECATUR
-
High School
STEPHEN DECATUR
Property Features
-
Association Amenities
None
-
Foundation Details
Block
-
Senior Community YN
NO
-
Sewer
Septic Tank
-
Tax Lot
0
-
Water Source
Well
Schedule a Showing
Showing scheduled successfully.
Mortgage calculator
Estimate your monthly mortgage payment, including the principal and interest, property taxes, and HOA. Adjust the values to generate a more accurate rate.
Your payment
Principal and Interest:
$
Property taxes:
$
HOA fees:
$
Total loan payment:
$
Total interest amount:
$
Location
County
WORCESTER
Elementary School
SHOWELL
Middle School
STEPHEN DECATUR
High School
STEPHEN DECATUR
Listing Courtesy of TREVOR A. CLARK , 1ST CHOICE PROPERTIES LLC
RealHub Information is provided exclusively for consumers' personal, non-commercial use, and it may not be used for any purpose other than to identify prospective properties consumers may be interested in purchasing. All information deemed reliable but not guaranteed and should be independently verified. All properties are subject to prior sale, change or withdrawal. RealHub website owner shall not be responsible for any typographical errors, misinformation, misprints and shall be held totally harmless.

AGENT
Catie Snider
Call Catie today to schedule a private showing.

* Listings on this website come from the FMLS IDX Compilation and may be held by brokerage firms other than the owner of this website. The listing brokerage is identified in any listing details. Information is deemed reliable but is not guaranteed. If you believe any FMLS listing contains material that infringes your copyrighted work please click here to review our DMCA policy and learn how to submit a takedown request.© 2024 FMLS.
Related Properties
BISHOPVILLE
10542 EGRET COURT
7 Beds
5 Baths
7,467 Sq.Ft.
$2,495,000
MLS#: MDWO2036296
.png)