Features & Amenities

Interior

  • Other Interior Features

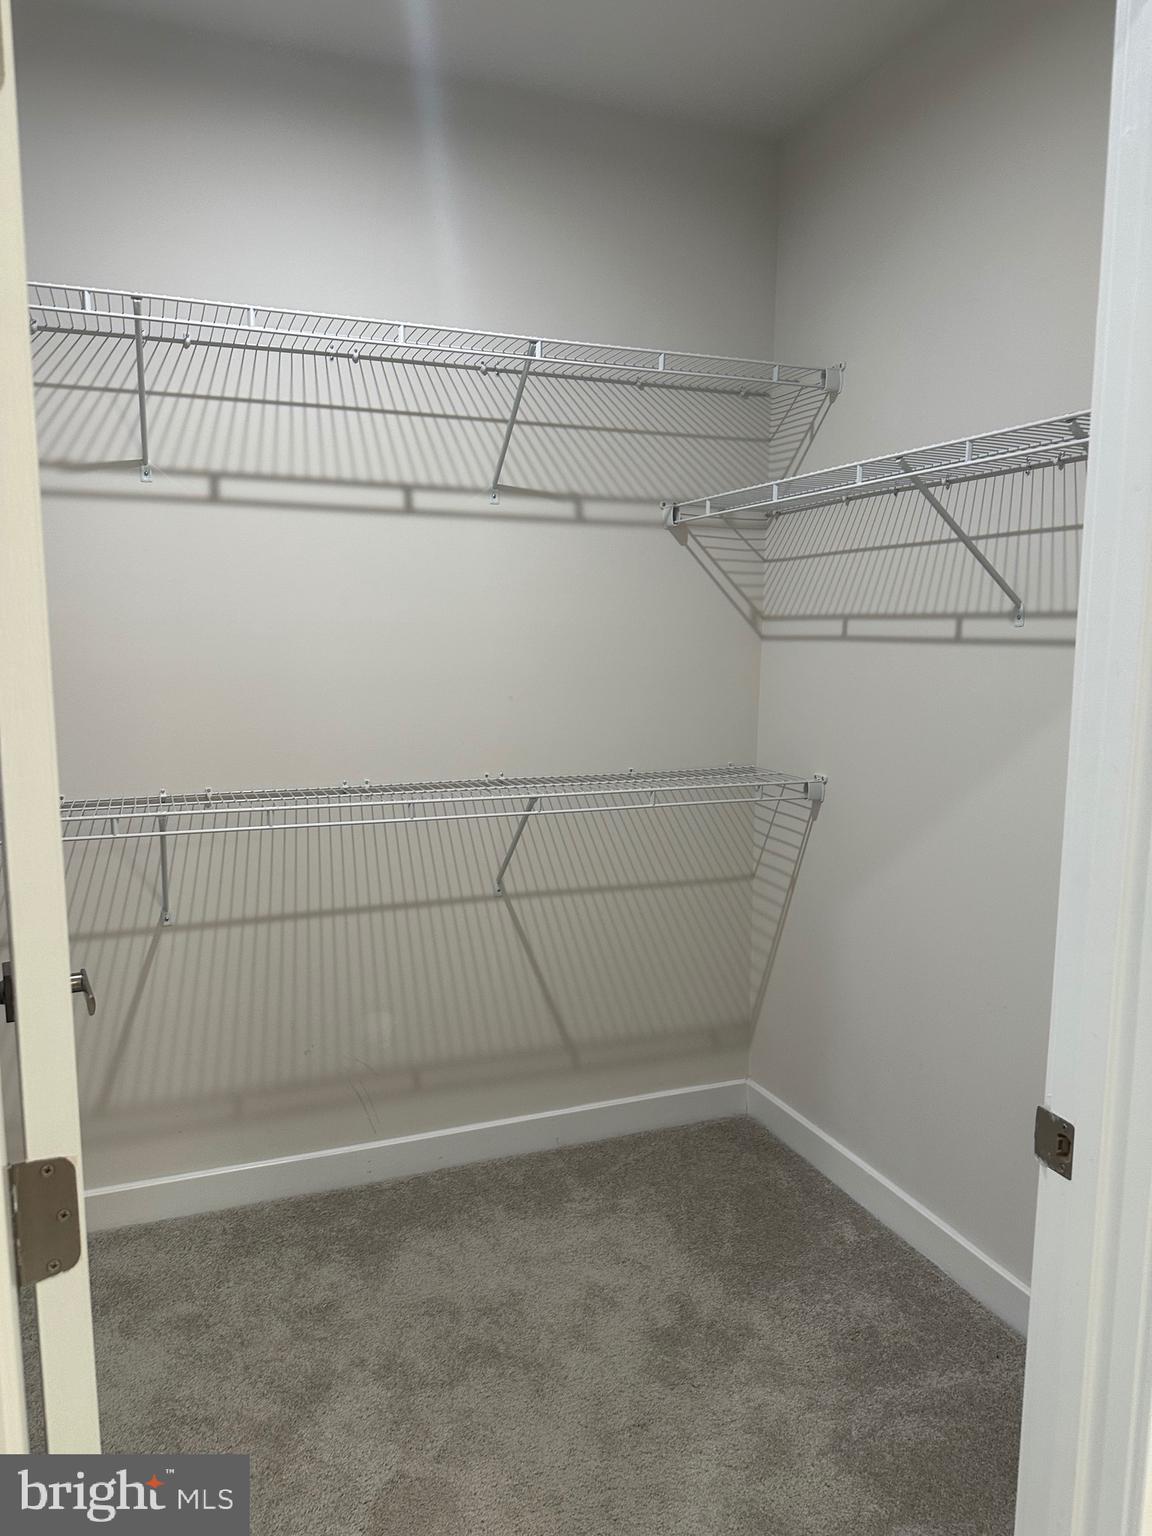
    Elevator, Kitchen Island, Pantry, Other, Walk-In Closet(s), Open Floorplan

  • Total Bedrooms

    2

  • Bathrooms

    2

  • Above Grade Finished Area

    1069.0

  • Basement YN

    NO

  • Cooling YN

    YES

  • Cooling

    Central Air, Electric

  • Fireplace YN

    NO

  • Heating YN

    YES

  • Heating

    Natural Gas, Forced Air

  • Main Level Bedrooms

    2

  • Pet friendly

    Number Limit, Yes

Exterior

  • Garage

    No

  • Construction Materials

    Frame, Stone, Vinyl Siding

  • Parking

    Assigned, Paved, Parking Lot

  • Pool

    No

  • Waterfront YN

    NO

Area & Lot

  • Property Type

    Residential

  • Property Sub Type

    Condominium

  • Architectural Style

    Other

Price

  • Sales Price

    $405,000

  • Tax Amount

    $5,589

  • Financing Options

    Conventional, FHA, VA

  • Sq. Footage

    1,069

  • Price/SqFt

    $378

HOA

  • Association

    No

School District

  • Elementary School

    N/A

  • Middle School

    N/A

  • High School

    N/A

Property Features

  • New Construction

    NO

  • Accessibility Features

    Accessible Doors, Accessible Elevator Installed

  • Association Amenities

    None

  • Senior Community YN

    NO

  • Sewer

    Public Sewer

  • Water Source

    Public

Schedule a Showing

Showing scheduled successfully.

<
>
IN PERSON
VIA CHAT

What is 3 + 4 ?


Change time

Mortgage calculator

Estimate your monthly mortgage payment, including the principal and interest, property taxes, and HOA. Adjust the values to generate a more accurate rate.

Your payment

Principal and Interest:

$

Property taxes:

$

HOA fees:

$

Total loan payment:

$

Total interest amount:

$

Location

County

HOWARD

Elementary School

Middle School

High School

Listing Courtesy of Derrick R Dorkins, Keller Williams Flagship

RealHub Information is provided exclusively for consumers' personal, non-commercial use, and it may not be used for any purpose other than to identify prospective properties consumers may be interested in purchasing. All information deemed reliable but not guaranteed and should be independently verified. All properties are subject to prior sale, change or withdrawal. RealHub website owner shall not be responsible for any typographical errors, misinformation, misprints and shall be held totally harmless.

Agent Catie Snider

AGENT

Catie Snider

Call Catie today to schedule a private showing.


* Listings on this website come from the FMLS IDX Compilation and may be held by brokerage firms other than the owner of this website. The listing brokerage is identified in any listing details. Information is deemed reliable but is not guaranteed. If you believe any FMLS listing contains material that infringes your copyrighted work please click here to review our DMCA policy and learn how to submit a takedown request.© 2024 FMLS.
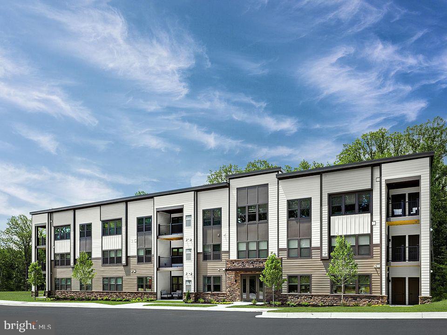
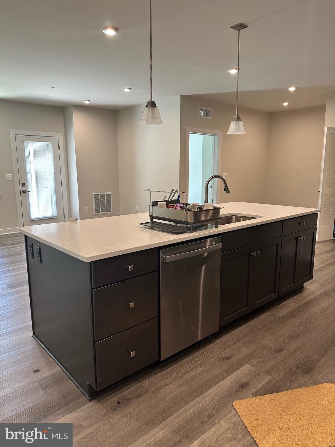
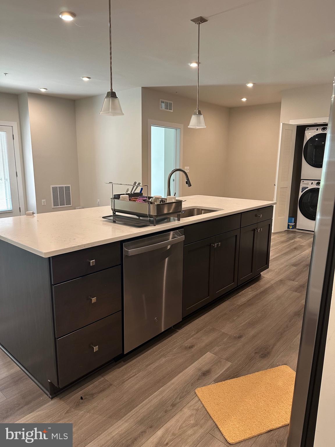
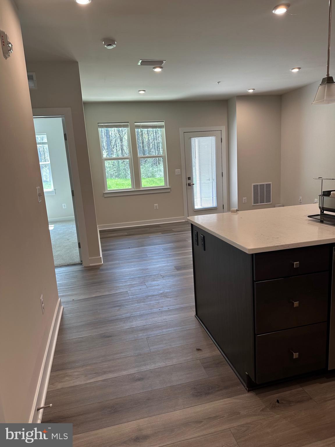
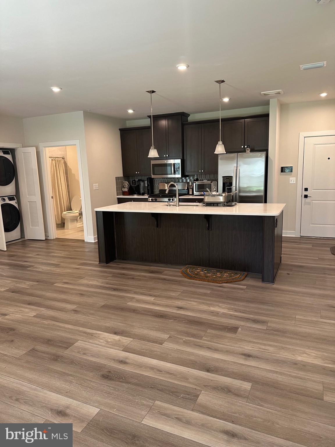
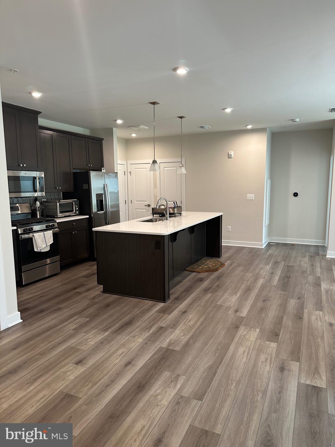
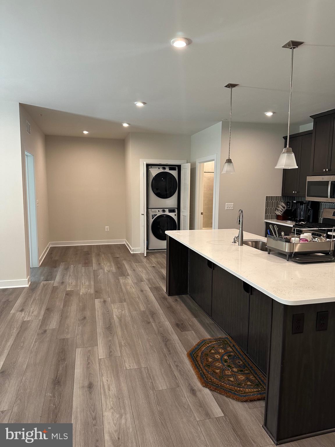
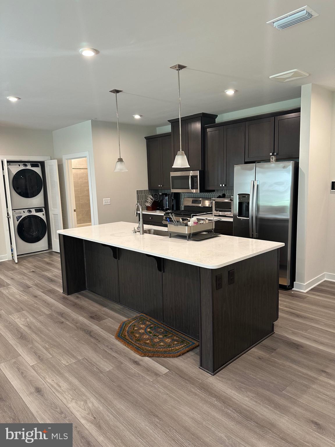
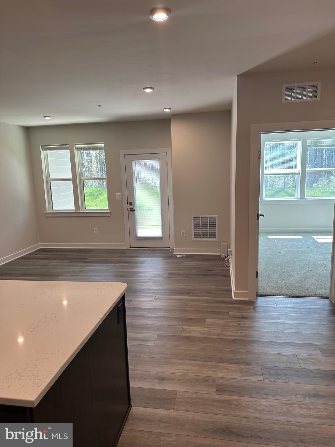
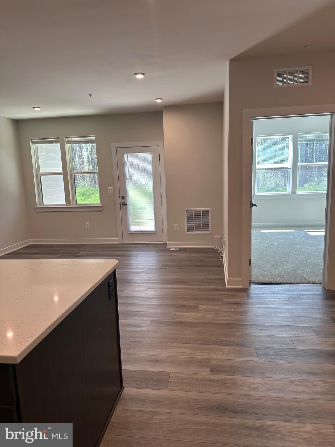
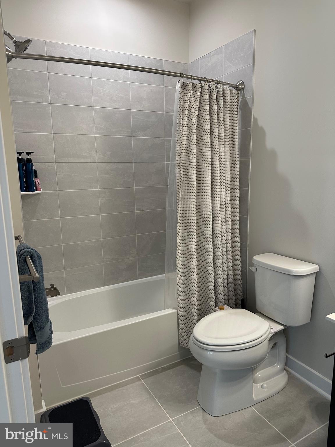
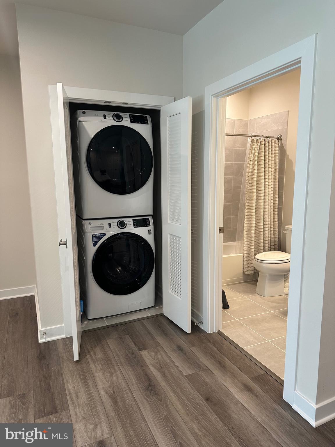
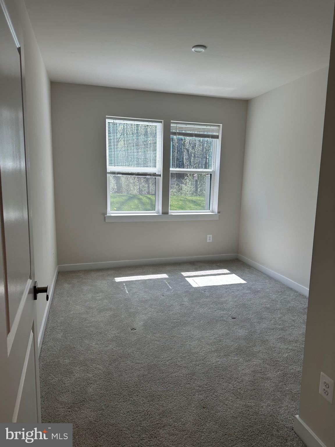
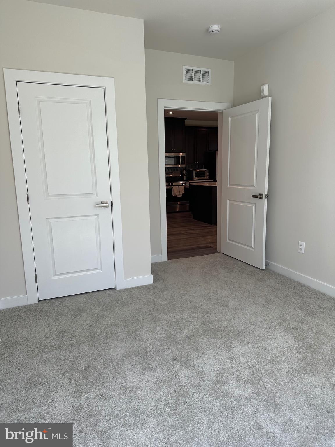
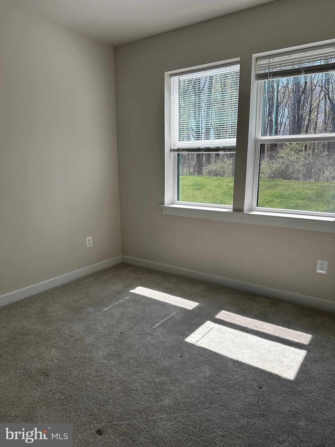
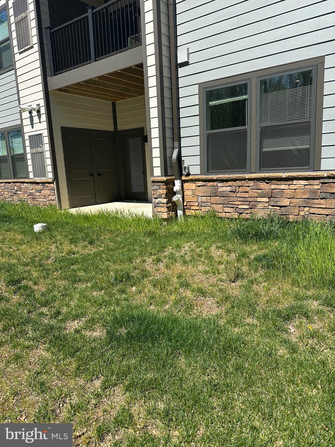
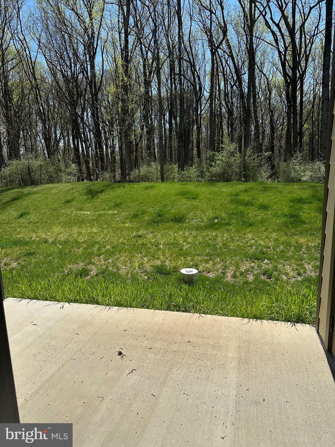
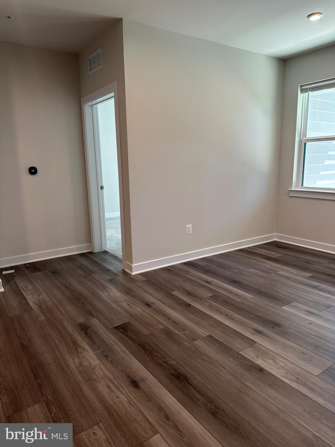
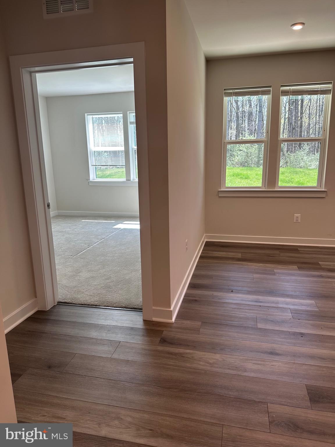
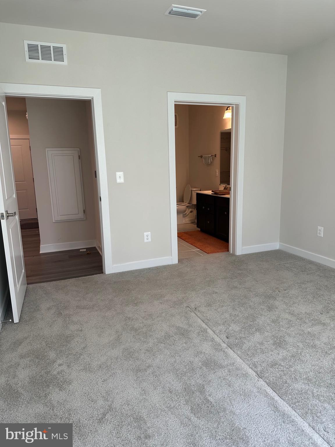
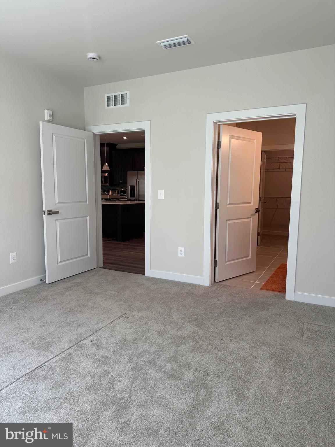
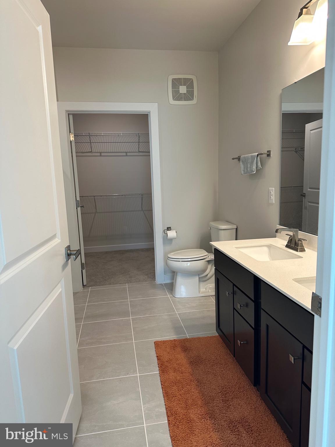
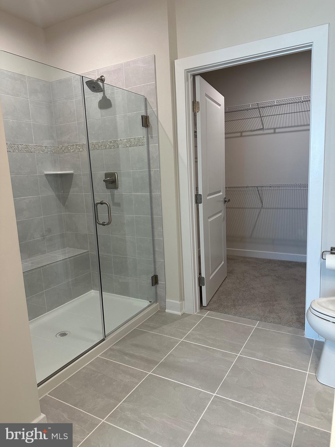
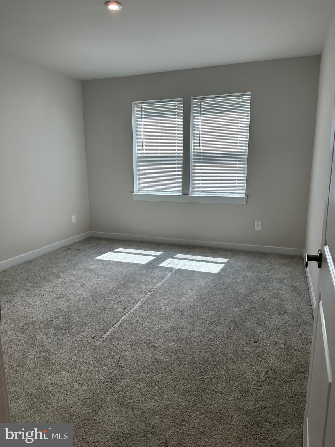
***PRICE REDUCED*** Welcome to 10391 Resort Rd, Unit V — a beautifully constructed 2024 ground-level condo offering modern comfort and serene surroundings. This thoughtfully designed 2-bedroom, 2-bathroom home features 1,069 square feet of well-appointed living space, perfect for both everyday living and relaxing retreats.
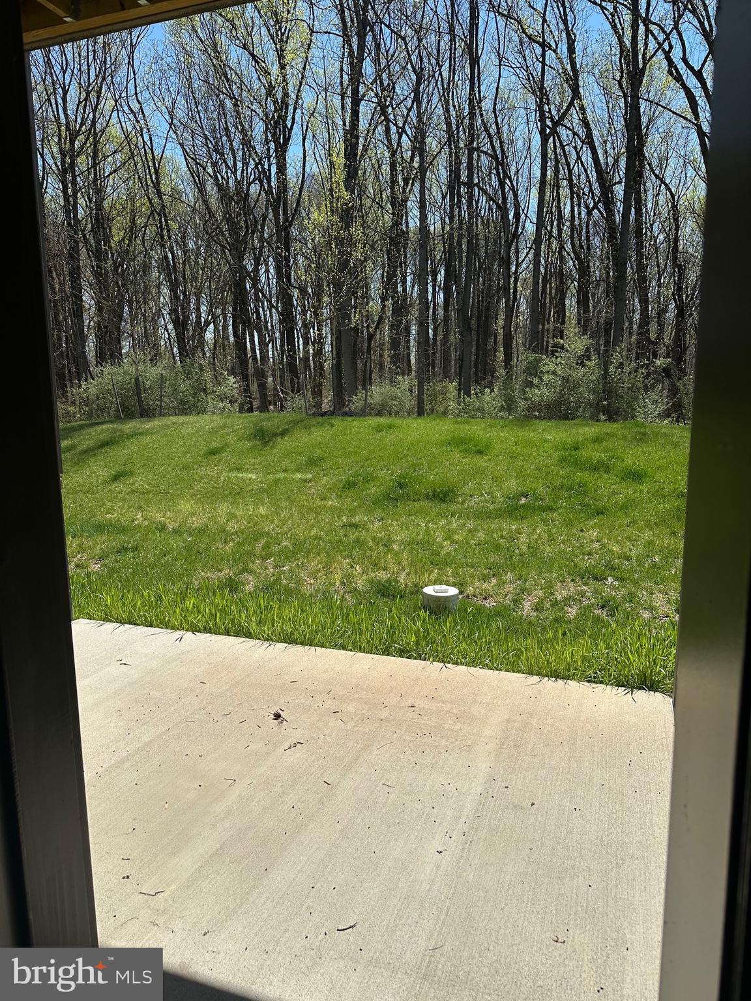
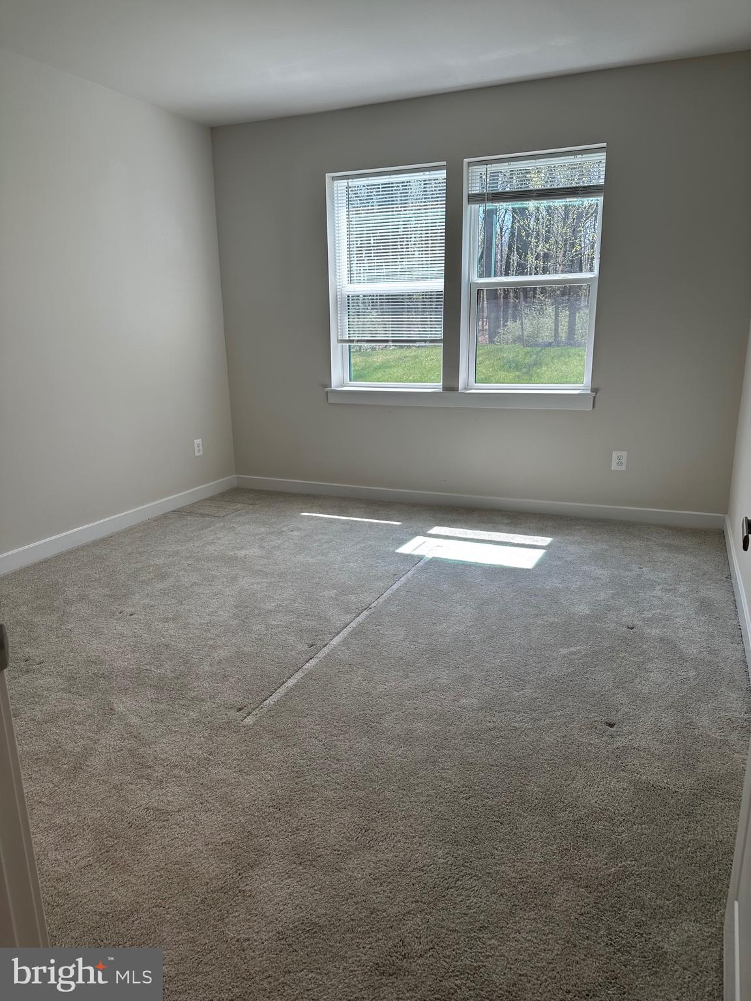
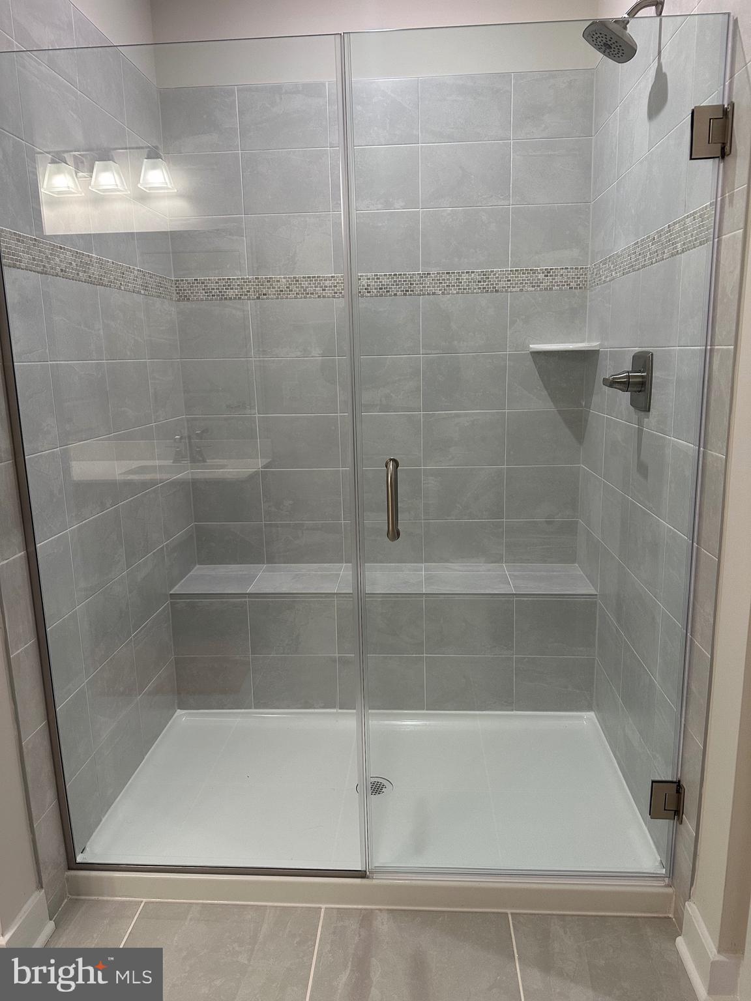
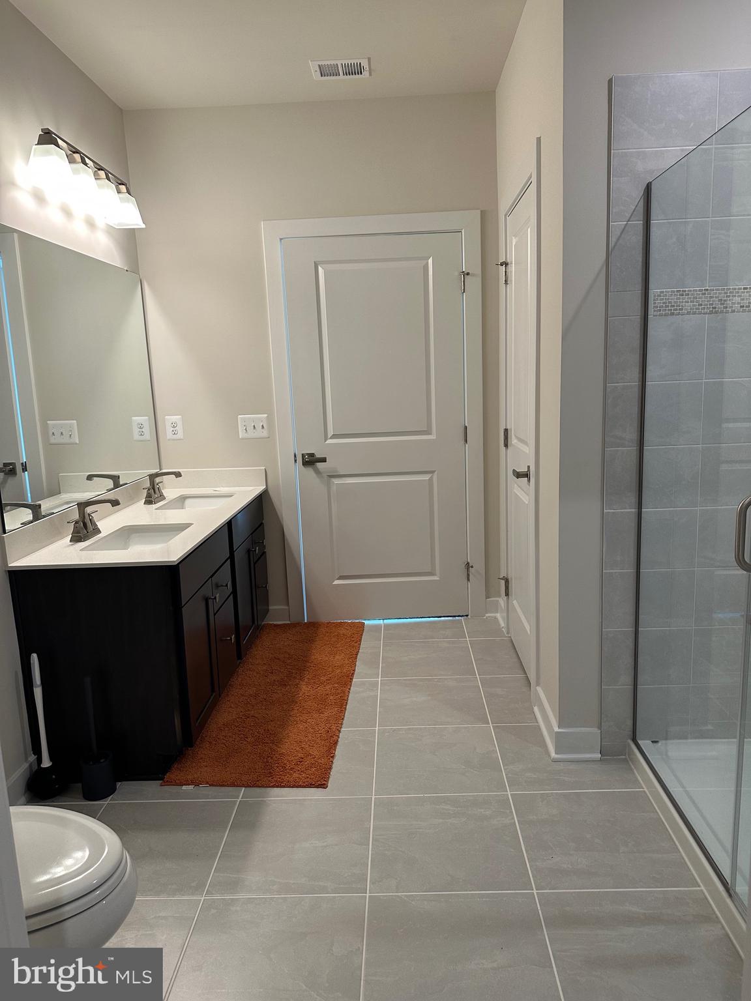
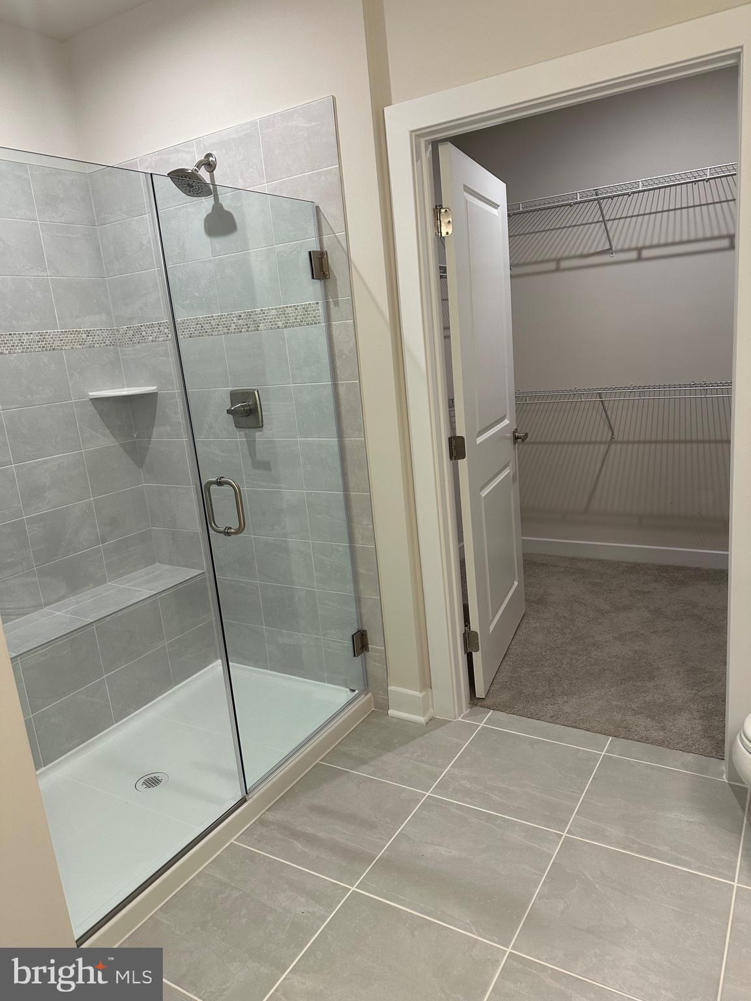
Enjoy the ease of ground-floor access combined with a private setting, as the unit faces a peaceful wooded area—providing added privacy and a calming natural backdrop. Inside, you’ll find a bright, open layout with contemporary finishes, spacious bedrooms, and well-designed bathrooms that blend style and functionality.

Whether you're a first-time buyer, downsizing, or seeking low-maintenance living, this nearly new condo offers the perfect balance of convenience, comfort, and tranquility.

10391 RESORT ROAD V

Message successfully sent.

What would you like to know?

What is 3 + 4 ?

I agree to receive email communication and understand I can unsubscribe at any time.

I agree to be contacted by Charis Realty Group - Christine Issler, Broker via call, email, and text for real estate services. To opt out, you can reply 'stop' at any time or reply 'help' for assistance. You can also click the unsubscribe link in the emails. Message and data rates may apply. Message frequency may vary. Privacy Policy

Related Properties

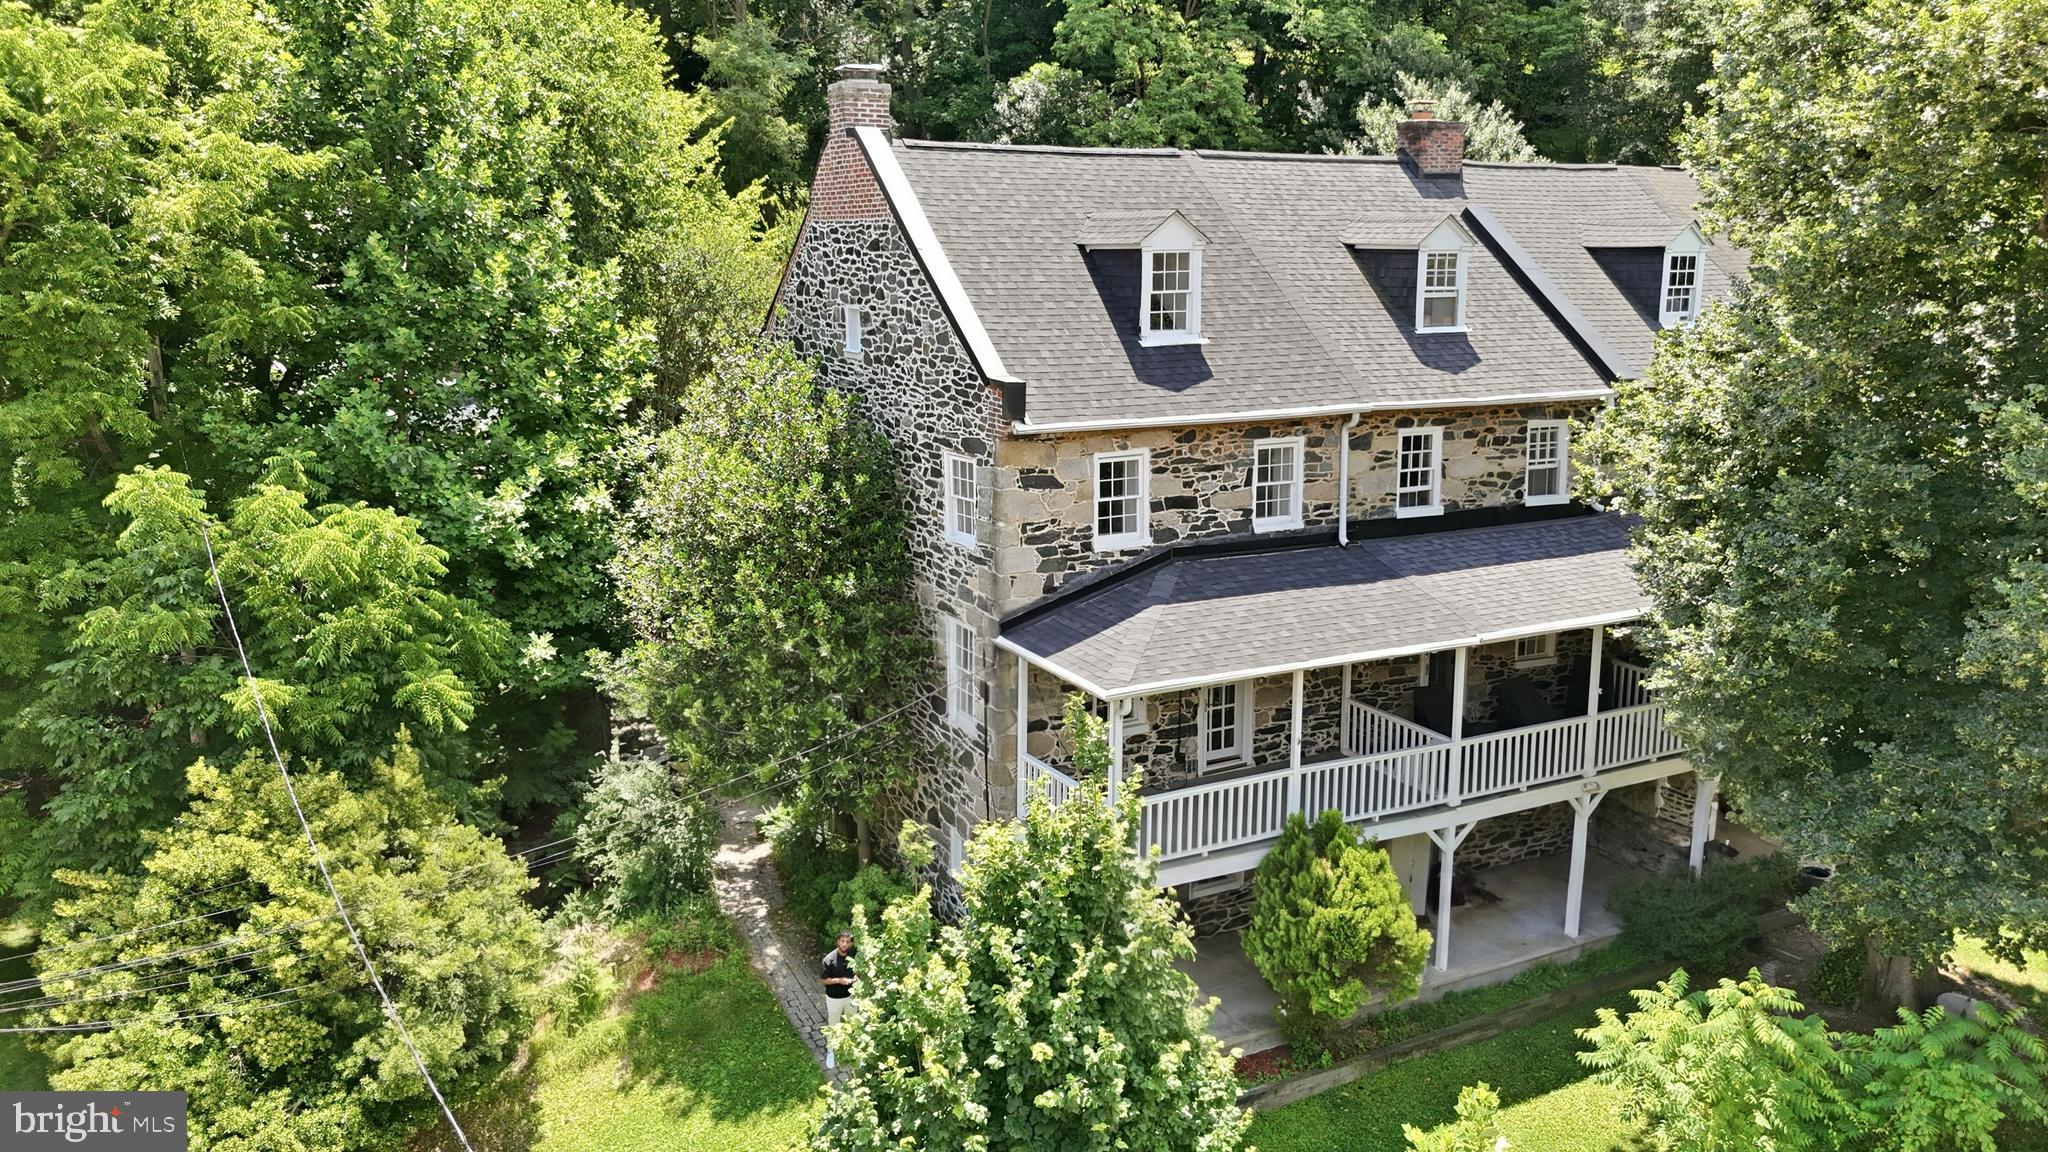
Welcome to 871 Oella Avenue, a truly exceptional four-level stone-front end-of-group townhome nestled in the heart of Historic Oella in Ellicott City, where timeless architecture, storybook surroundings, and thoughtfully modernized living come together in one unforgettable residence. Rich in character yet updated where it matters most, this home offers the rare charm of a historic setting with the confidence of modernized core systems and infrastructure, allowing buyers to enjoy the beauty of a classic home without sacrificing everyday comfort. From the moment you step inside, the home unfolds with warmth and character, beginning with heated floors and wood-look tile that guide you into a beautifully appointed chef’s kitchen featuring granite countertops, stainless steel appliances, an electric range with double oven, microwave, dishwasher, refrigerator, abundant cabinetry, and intelligently designed storage for both daily living and effortless entertaining. Just beyond, the breakfast nook and dining area transition into an inviting family room anchored by a wood-burning fireplace, rich hardwood flooring, a mounted television, and stunning exposed historic stone walls that create an unmistakable sense of place. Natural light pours through beautiful windows, enhanced by added interior storm windows for comfort and insulation, while the main level opens seamlessly to a private deck with a rain drain system, ambient lighting, and captivating views over Old Ellicott City—an idyllic backdrop for morning coffee, quiet evenings, or entertaining under the glow of the town below. The upper levels continue the home’s charm with fresh paint, brand-new carpet, and a beautifully renovated full bathroom completed in 2026, alongside spacious bedrooms, a loft retreat with ceiling fan, and built-ins that add both function and character. The fully finished walkout lower level, completed in 2022, offers remarkable flexibility with an additional bedroom, full bath, laundry area, decorative fireplace, brick and stone accents, recessed lighting, and direct access to a private patio—ideal for guests, multigenerational living, a home office, or a private retreat of its own. Major updates include a brand-new roof installed in May 2026, heated kitchen floors, a newly added upper-level bathroom, finished lower-level laundry, and added storm windows for enhanced year-round efficiency and comfort. Beyond the home itself, Oella offers a lifestyle that is simply unmatched—steeped in history and charm, moments from Main Street Ellicott City’s beloved restaurants, coffee shops, boutiques, bakeries, festivals, and riverfront beauty, with easy access to the Trolley Trail, Patapsco State Park, and scenic walking paths that make this community feel like a hidden gem suspended in time. Rarely does a home offer this level of architectural soul, modern livability, outdoor enjoyment, and walkable access to one of the region’s most enchanting historic towns. 871 Oella Avenue is more than a home—it is a lifestyle, a setting, and a chance to own a piece of Oella while enjoying the comfort and confidence of thoughtful modern updates throughout. Comes with TWO  parking spots! Take advantage of a 2.25% assumable VA loan!
#MDBC2165668

ELLICOTT CITY

871 OELLA AVENUE

3 Beds

2 Baths

2,261 Sq.Ft.

$485,000

MLS#: MDBC2165668

This move-in ready townhome in desirable Dorsey Hall is waiting for you! Three above-grade levels give you flexible space to live comfortably, and upgrades in recent years will make your transition easy. All windows/sliders new in 2022, new carpet on top level, new washer and dryer in May, and the HVAC and water heater are less than 10 years old. 

The main level features pretty wood floors throughout, a large living area and dining room, and convenient powder room. The bright and sunny eat-in kitchen boasts a breakfast bar and sliders to a nicely sized deck, perfect for peaceful mornings.

Upstairs, you'll find the primary bedroom is a great retreat. Spacious with vaulted ceilings and attached bath, it's the perfect place to relax. Two additional bedrooms and a hall bath complete this level, and all carpet is new!
The entry level features a large family room/flex space with sliders to the cutest outdoor area. Also on this level is garage access and laundry (with new high-end washer and dryer).
This home is ready for its next chapter!
#MDHW2072888

ELLICOTT CITY

4730 LEYDEN WAY

3 Beds

2 Baths

1,900 Sq.Ft.

$465,000

MLS#: MDHW2072888

Enjoy comfortable living in this beautifully maintained home featuring rich wood floors and a spacious kitchen with a large center island and stainless steel appliances, perfect for everyday living and entertaining. A charming bay window fills the home with natural light, while the finished walkout lower level provides flexible living space. Relax or entertain on the deck or rear patio overlooking a peaceful common area and mature trees. Conveniently located near major commuter routes for an easy daily commute.
#MDHW2072502

ELLICOTT CITY

8068 BRIGHTWOOD COURT

3 Beds

2 Baths

1,812 Sq.Ft.

$475,000

MLS#: MDHW2072502

***REDUCED***Before you even step inside, you'll understand why homes in highly sought-after Dorsey Hall are so coveted! Welcome to 4663 Hallowed Stream, a beautifully maintained 3-bedroom, 2 full bath, 1 half bath townhome offering a spacious, open layout and an unbeatable Ellicott City location.

Step inside and immediately notice the abundance of natural light streaming through the large box bay window in the living room. The open-concept main level is enhanced by crown molding and provides the perfect setting for both everyday living and entertaining. The country kitchen spans the entire width of the home and features BRAND new LVP - Luxurious Vinyl Plank flooring, granite countertops, ample cabinetry, a convenient pass-through to the dining and living room areas, and easy sightlines that make hosting a breeze. A sliding glass door leads directly to the rear deck, creating the perfect space for outdoor dining, entertaining, or simply relaxing while overlooking the backyard.

Upstairs, you'll find three generously sized bedrooms and two full bathrooms. The spacious primary suite features Luxurious vinyl plank flooring (2026), two closets, and a private en-suite bath. Two additional well-proportioned bedrooms share the hall full bathroom.

The finished lower level offers even more living space with vinyl plank flooring throughout, a convenient laundry area, half bath, and an expansive family room centered around a wood-burning fireplace. A sliding glass door provides direct access to the patio and backyard, making this a true walkout lower level and allowing for seamless indoor-outdoor living.

Recent updates include a new roof (2025) and washer (2026), dishwasher (2025)  providing added peace of mind for years to come.

Enjoy all that the Columbia Association lifestyle has to offer, including more than 3,600 acres of open space, over 100 miles of pathways and sidewalks for walking, jogging, and biking, multiple pools, fitness centers, lakes, playgrounds, summer camps, and countless community activities.  Annual CPRA fee of $1038.20.

Located within close proximity to top-rated schools, shopping, dining, and entertainment, commuters will appreciate easy access to Routes 29, 100, 40, I-70, and I-695.

Check out the virtual tour!!
#MDHW2069298

ELLICOTT CITY

4663 HALLOWED STREAM

3 Beds

2 Baths

2,025 Sq.Ft.

$475,000

MLS#: MDHW2069298
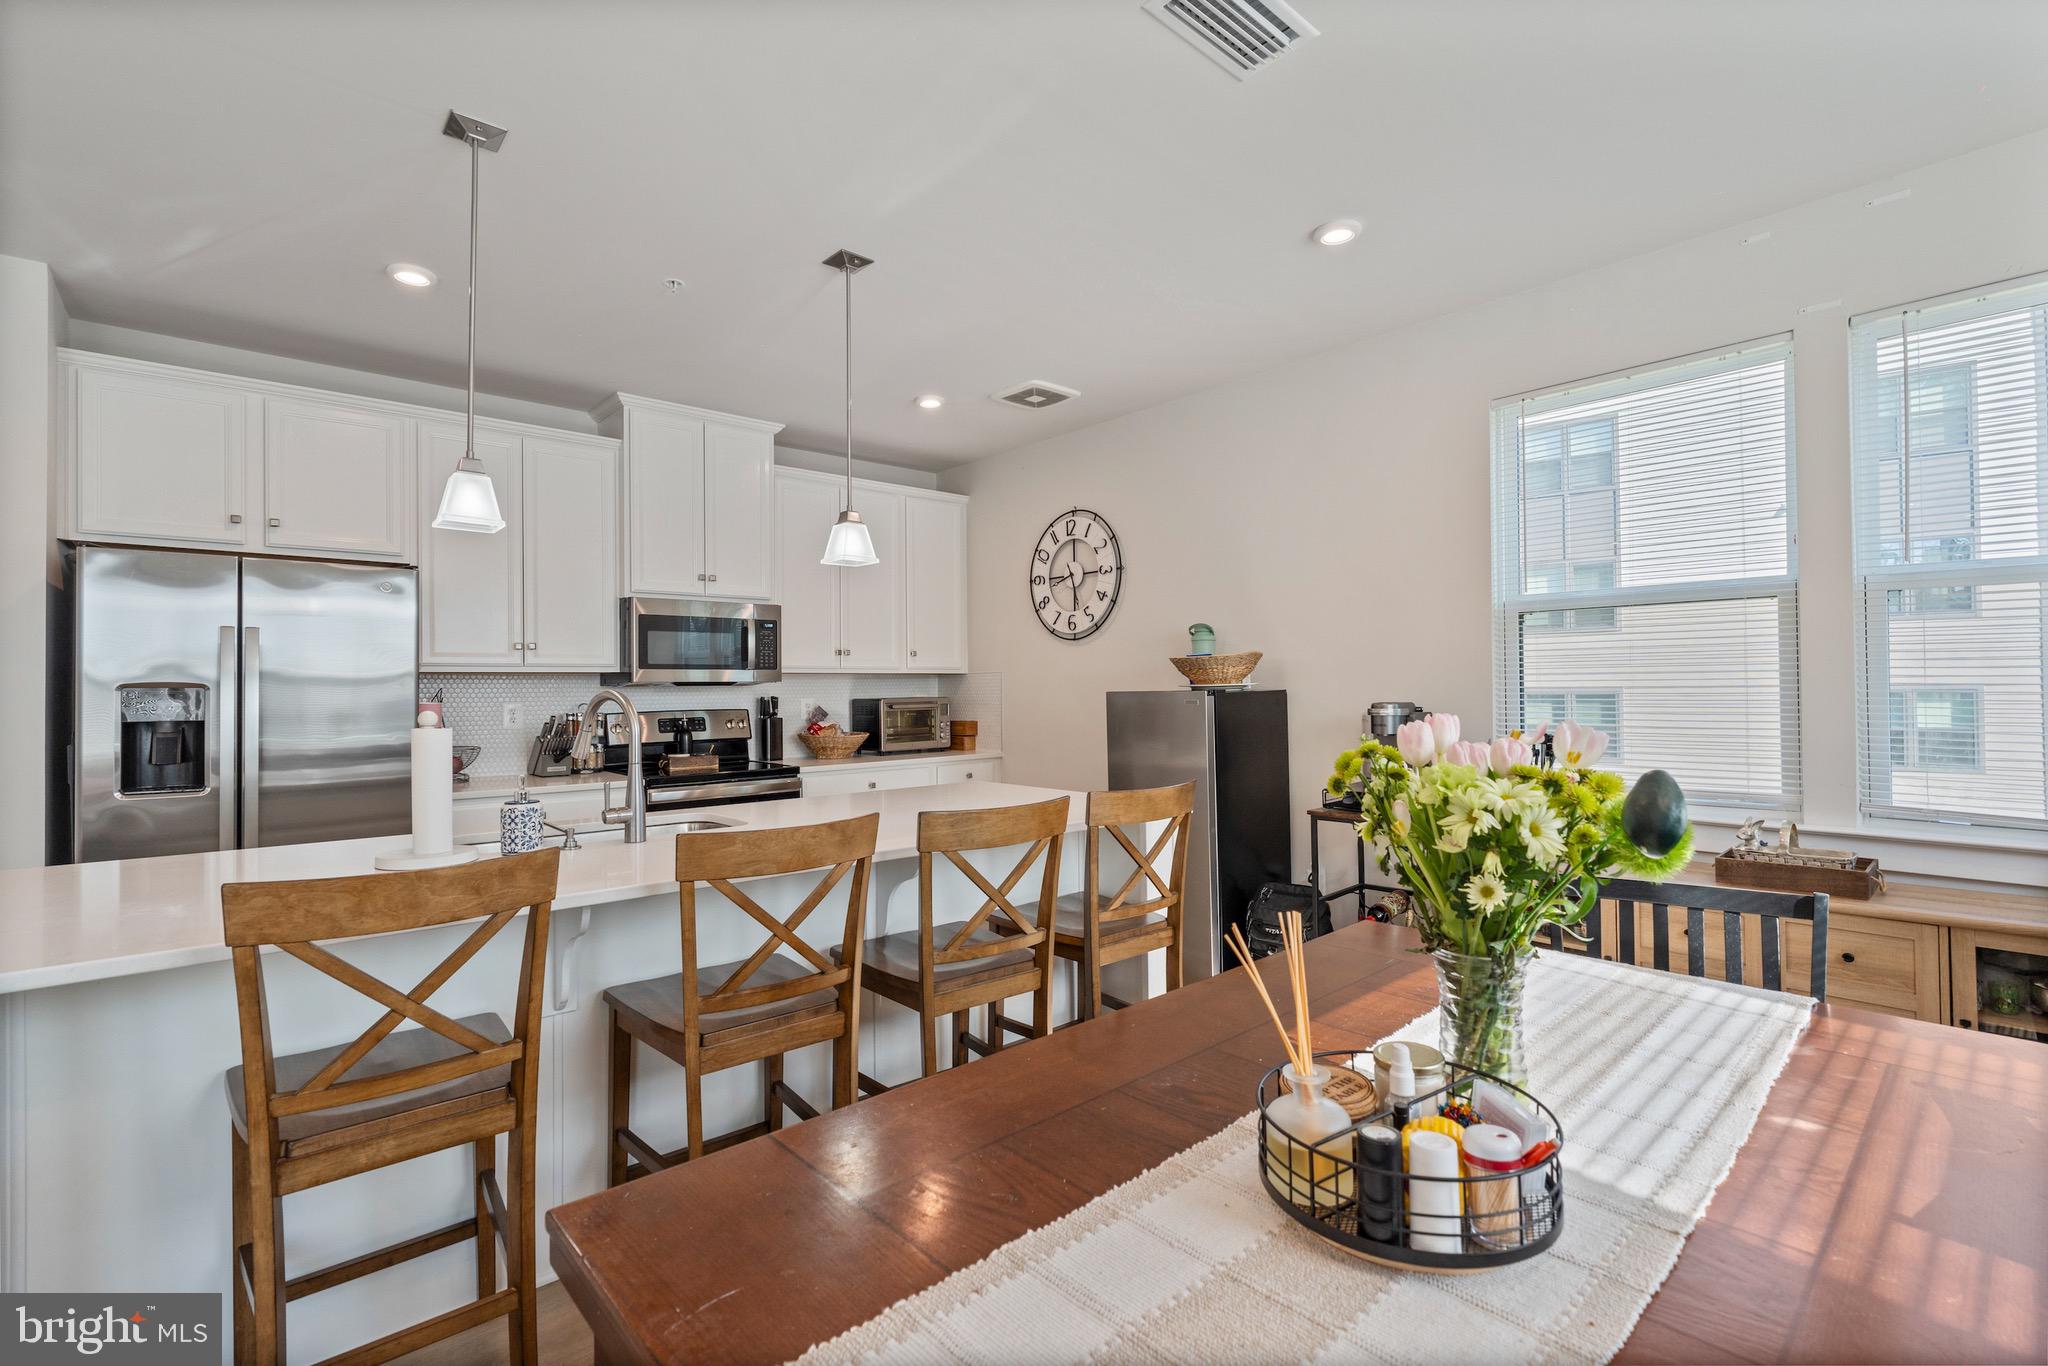
Welcome to this beautifully maintained condo offering the perfect blend of modern design and low-maintenance living. This light-filled unit features an open and airy layout with neutral finishes throughout and oversized windows that bring in natural light and serene wooded views.
The kitchen flows seamlessly into the main living space, creating an ideal setup for both everyday living and entertaining. Spacious bedrooms include a well-appointed primary suite with a dual vanity and walk-in closet, while the additional bedroom and full bath offer flexibility for guests, a home office, or additional living space. Enjoy the convenience of secure building access, ample parking, and a peaceful setting, all while being just minutes from shopping, dining, and major commuter routes. Ideal for those seeking comfort, convenience, and easy living in a well-maintained community.
#MDHW2066844

ELLICOTT CITY

10411 RESORT ROAD B

2 Beds

2 Baths

1,247 Sq.Ft.

$445,000

MLS#: MDHW2066844
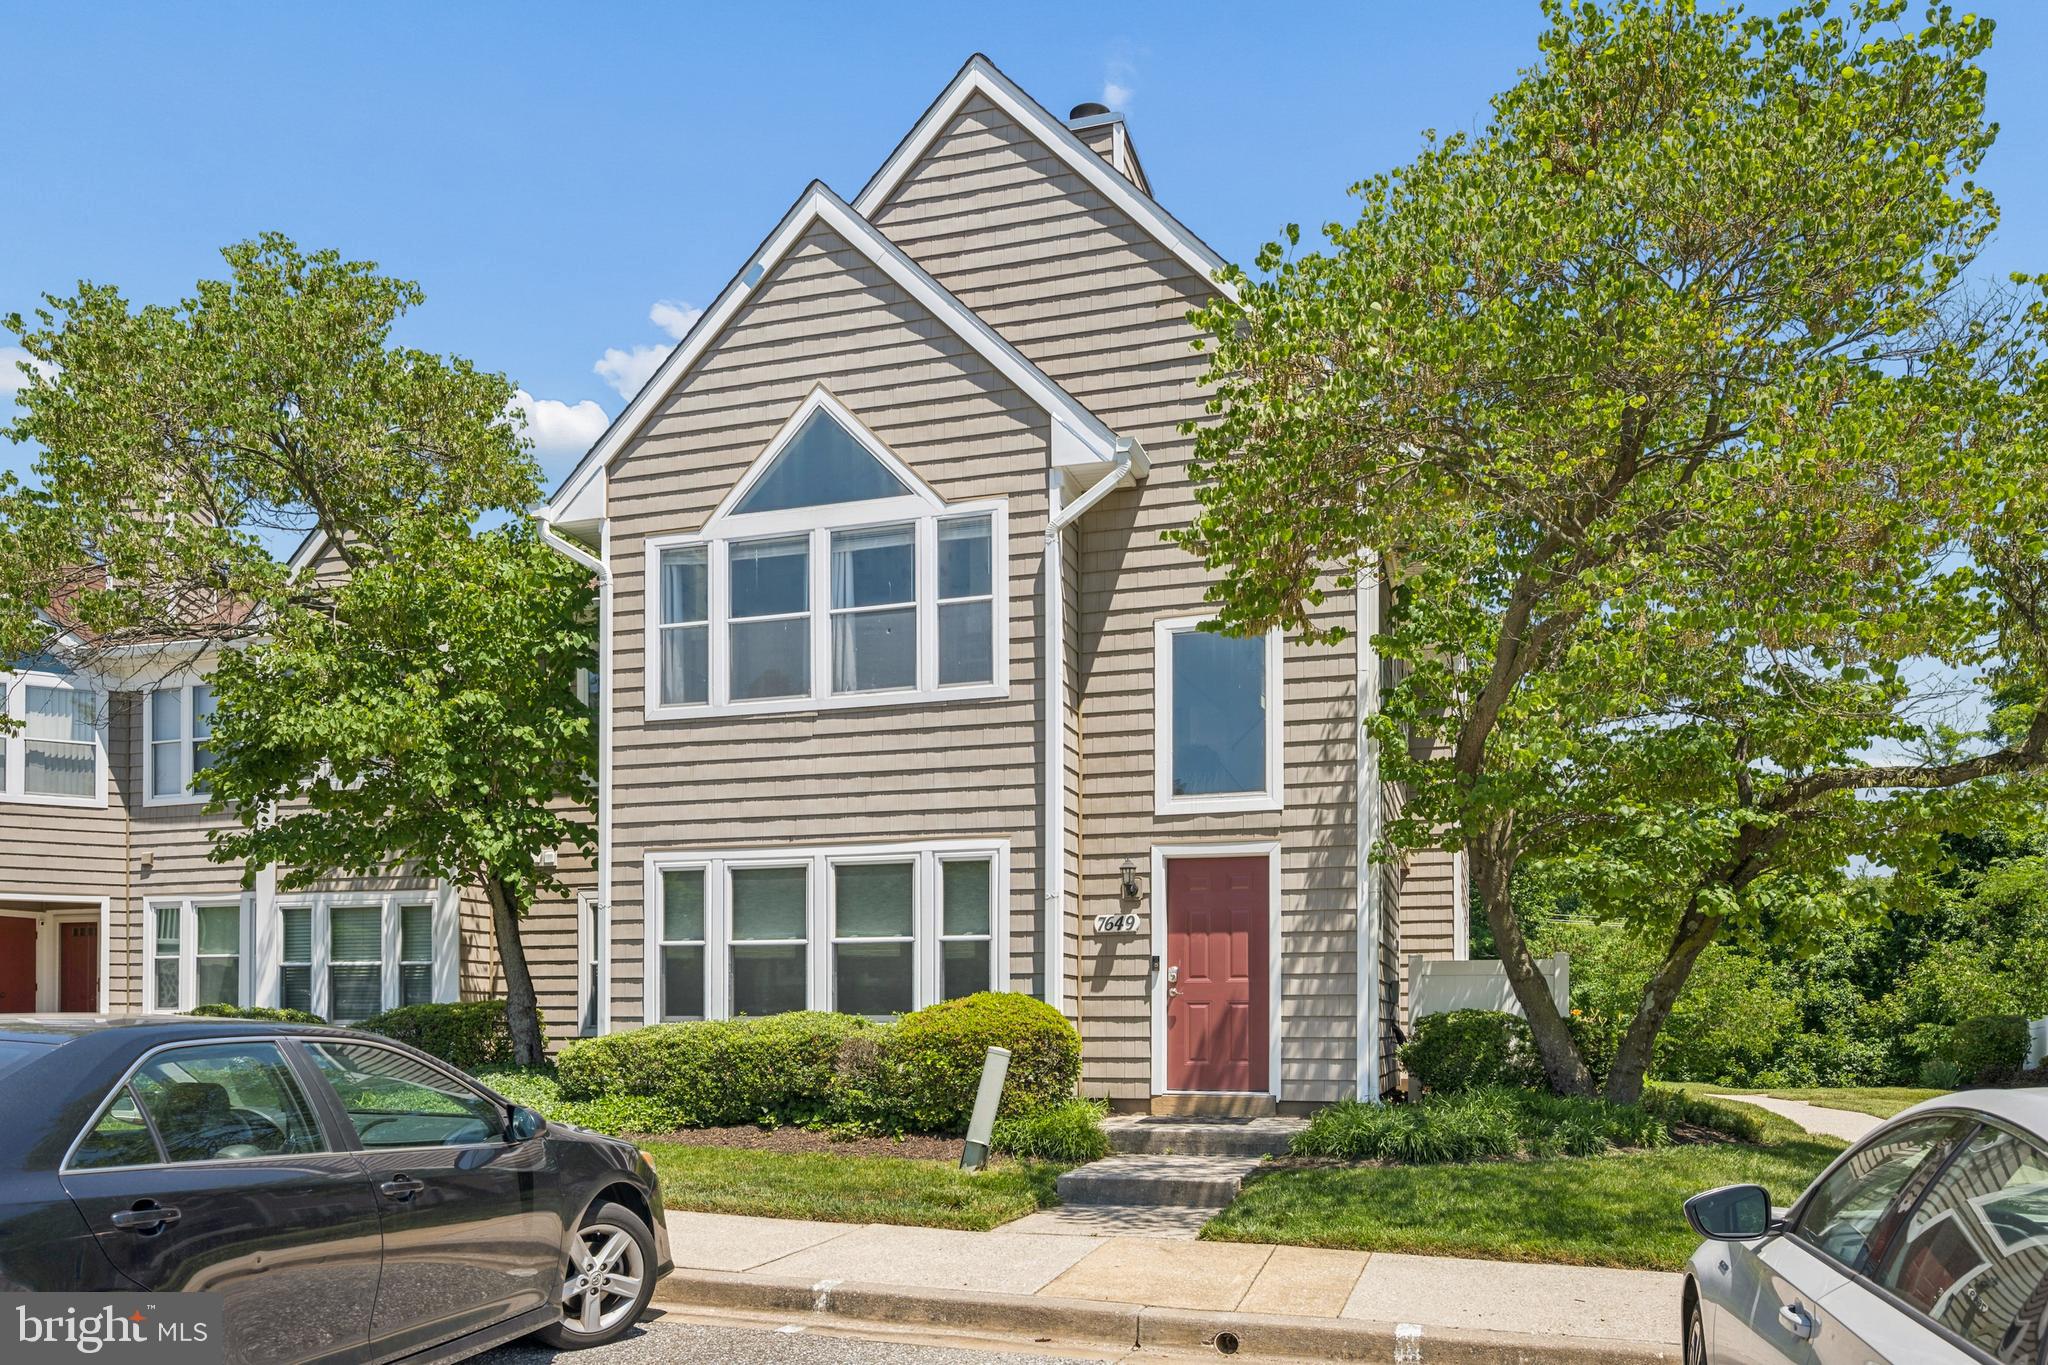
Welcome to 7649 Stony Creek Lane, a beautifully updated condominium in the sought-after Woodland Village community of Ellicott City. Offering 2 bedrooms, 2 full bathrooms, and 1,105 square feet of living space, this spacious home is one of the largest floor plans available in the community.

Inside, you'll find an open and inviting layout featuring luxury vinyl plank flooring throughout the main living areas and updated bathrooms with modern finishes. The bright, open floor plan creates a seamless flow between the living, dining, and kitchen spaces, making it ideal for both everyday living and entertaining.

A standout feature of this home is the versatile loft, providing the perfect space for a home office, reading nook, workout area, or guest accommodations. The generously sized bedrooms offer comfort and privacy, while the updated bathrooms add style and convenience.

Residents of Woodland Village enjoy access to community amenities, including a swimming pool, tennis courts along with a convenient location close to shopping, dining, parks, commuter routes, and all that Ellicott City has to offer.

Don't miss this opportunity to own a move-in-ready home in one of Howard County's most desirable locations!
#MDHW2069780

ELLICOTT CITY

7649 STONY CREEK LANE

2 Beds

2 Baths

1,105 Sq.Ft.

$349,900

MLS#: MDHW2069780
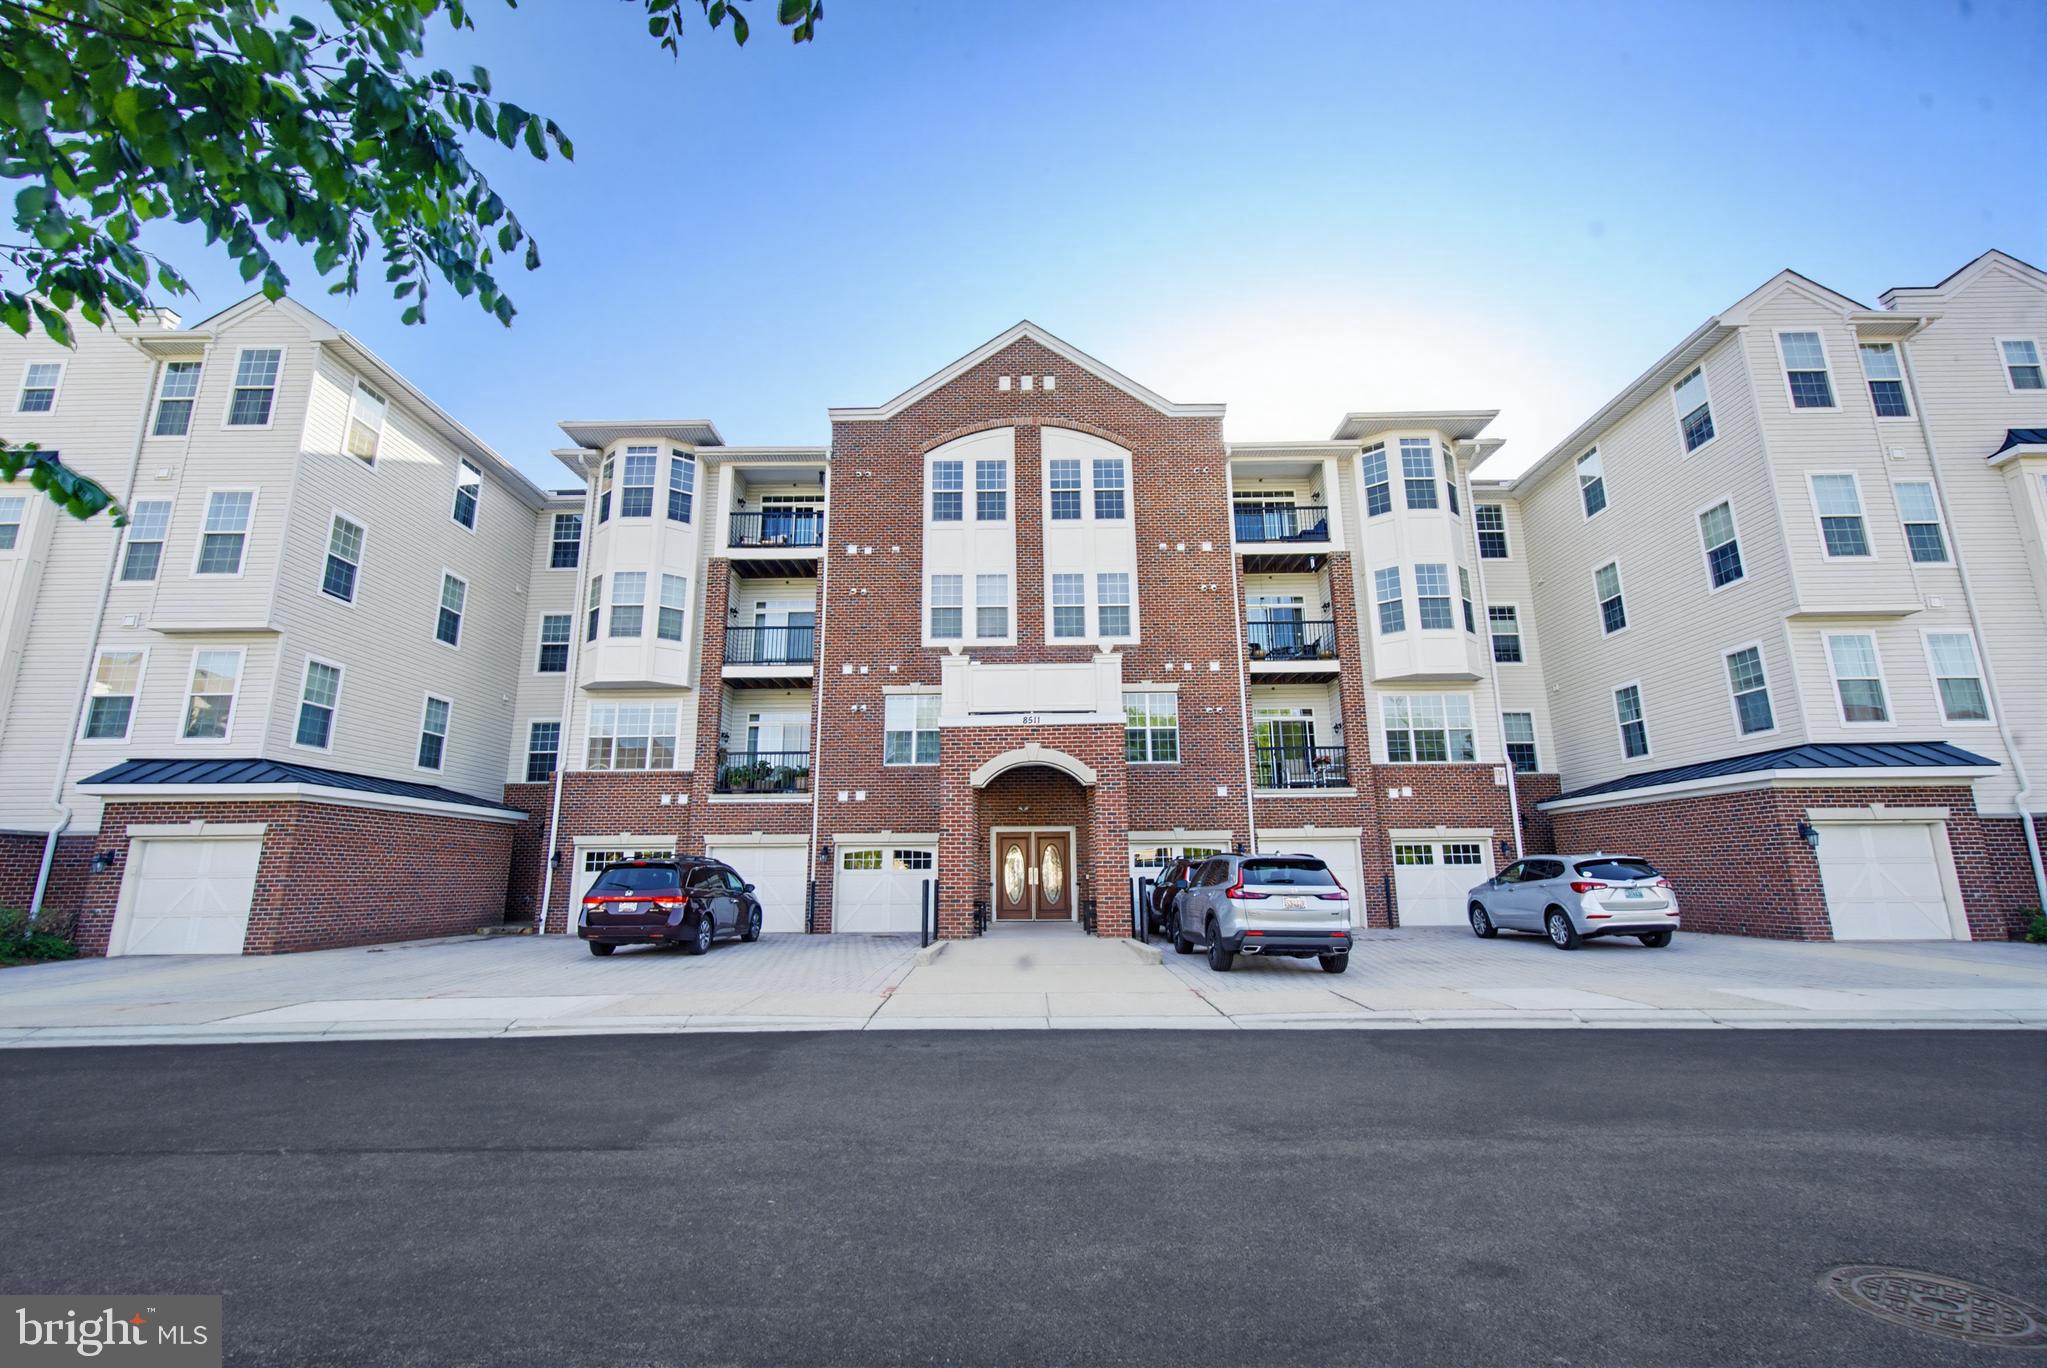
Welcome to 8511 Coltrane Court, Unit 204 — a sunny, beautifully updated 2 bedroom, 2 full bathroom condo in the highly sought-after Gatherings at Ellicott Mills 55+ community. This move-in-ready home combines modern comfort with timeless design. Enter into a bright and open layout, where an abundance of natural light fills every room. The home has been updated with brand new waterproof luxury vinyl plank throughout, creating a warm and inviting atmosphere. The beautifully upgraded gourmet kitchen features stainless steel appliances, tile backsplash, and granite countertops. Just off the kitchen, a functional dining room provides the ideal space for meals and gatherings. Retreat to the spacious, sun-filled primary bedroom suite, complete with a large walk-in closet, a second closet for additional storage, and a beautifully appointed en-suite bathroom featuring dual sinks, a roman shower, and a linen closet — your own private spa-like escape. A well-sized second bedroom and an additional full bathroom provide plenty of space for guests, family, or a home office. Step out onto your private balcony and take in the peaceful views. To top it all off, enjoy the convenience of in-unit laundry and direct building interior access to your private enclosed garage — keeping you comfortable and dry year-round. Beyond the unit itself, this amenity-filled community truly has it all. Arrive home each day through a spacious and welcoming lobby, and take advantage of the elevator building for easy access. Enjoy the clubhouse, outdoor pool, fitness center, game room, and beautifully landscaped grounds — everything you need is right at home. Conveniently located near shopping, dining, and entertainment including Walmart, H Mart, Home Depot, and more — all just minutes away. Experience low-maintenance, resort-style living in one of Ellicott City's most desirable active-adult communities. Don't miss the opportunity to make this yours!
#MDHW2068240

ELLICOTT CITY

8511 COLTRANE COURT 204

2 Beds

2 Baths

1,500 Sq.Ft.

$439,990

MLS#: MDHW2068240
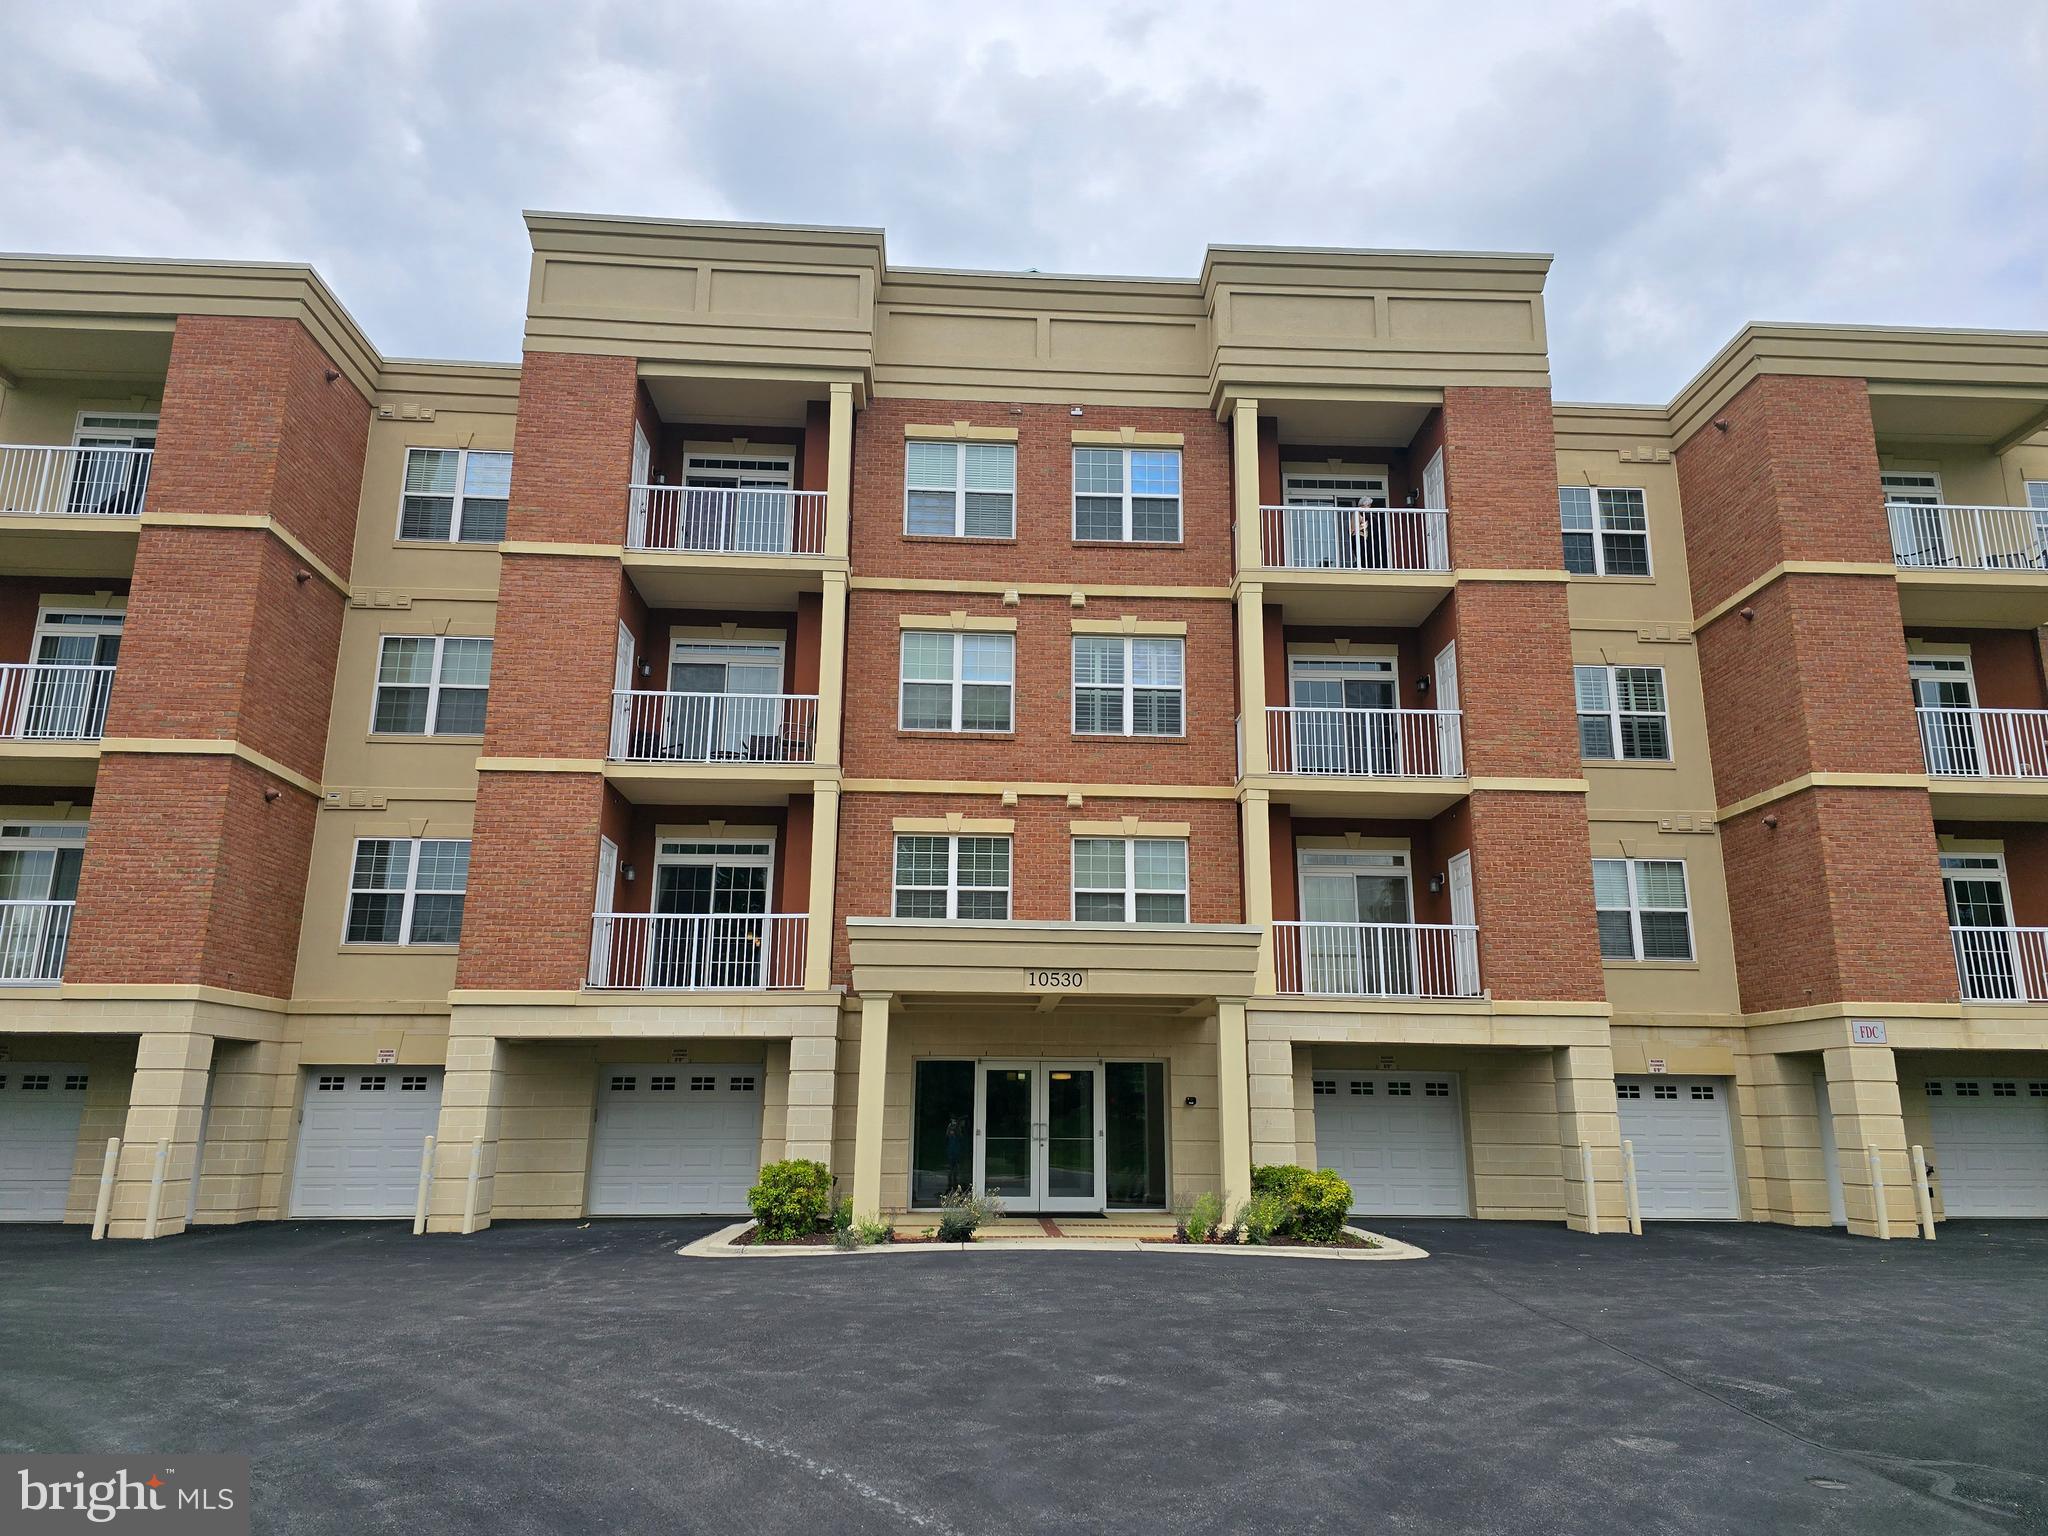
MAKE AN OFFER  Turn key  condo in the sought after community of Turf Valley. Offering just under 1,250 sq ft of livable space featuring 2 Bedrooms and 2 Full Bathrooms. The updated gourmet kitchen with stainless steel appliances overlooking an expansive family room is perfect for entertaining and everyday living. This unit comes with an assigned covered garage space.
#MDHW2068544

ELLICOTT CITY

10530 RESORT ROAD 101

2 Beds

2 Baths

1,250 Sq.Ft.

$465,000

MLS#: MDHW2068544

Welcome to 8112 Wooded Glen Ct, a stylish and tastefully updated 4 bedroom townhome tucked away in the sought-after Woodland Park neighborhood of Ellicott City * Offering a wonderful blend of contemporary finishes, comfortable living spaces, and a peaceful wooded setting, this move-in-ready home is designed for easy living and entertaining * The main level features a beautifully updated eat-in kitchen with stainless steel appliances, updated cabinetry, and attractive countertops, opening naturally to the dining and living areas for an inviting, open-concept feel * A renovated powder room adds an additional touch of modern style and convenience * Fresh paint and NEW carpeting throughout create a clean, bright, and welcoming atmosphere * The finished lower level expands the home's living space with a bedroom and recreation room - ideal for guests, a home office, media space, hobbies, or everyday relaxation * Outside, enjoy a partially fenced backyard that backs to wooded open space, providing a pleasant sense of privacy and a natural backdrop * An attached exterior shed offers convenient storage for seasonal items, tools, and outdoor equipment * Major updates provide added peace of mind, including replacement windows, most with custom blinds, a new HVAC system and water heater in 2024, plus a roof and gutters replaced in 2019 * With thoughtful improvements already completed, this home offers the opportunity to simply move in and enjoy * The location is equally appealing - Woodland Park offers a convenient Ellicott City setting close to Howard County schools, shopping, dining, and everyday amenities, with easy access to Route 100 and I-95 for commuters * Enjoy the many recreational opportunities throughout the area, including nearby parks and trails, while Historic Ellicott City offers a distinctive destination for local restaurants, independent shops, and historic charm * Stylish updates, flexible finished living space, a private wooded setting, and an exceptionally convenient location make 8112 Wooded Glen Ct a wonderful opportunity to call Ellicott City home *
#MDHW2072446

ELLICOTT CITY

8112 WOODED GLEN COURT

4 Beds

2 Baths

1,736 Sq.Ft.

$470,000

MLS#: MDHW2072446
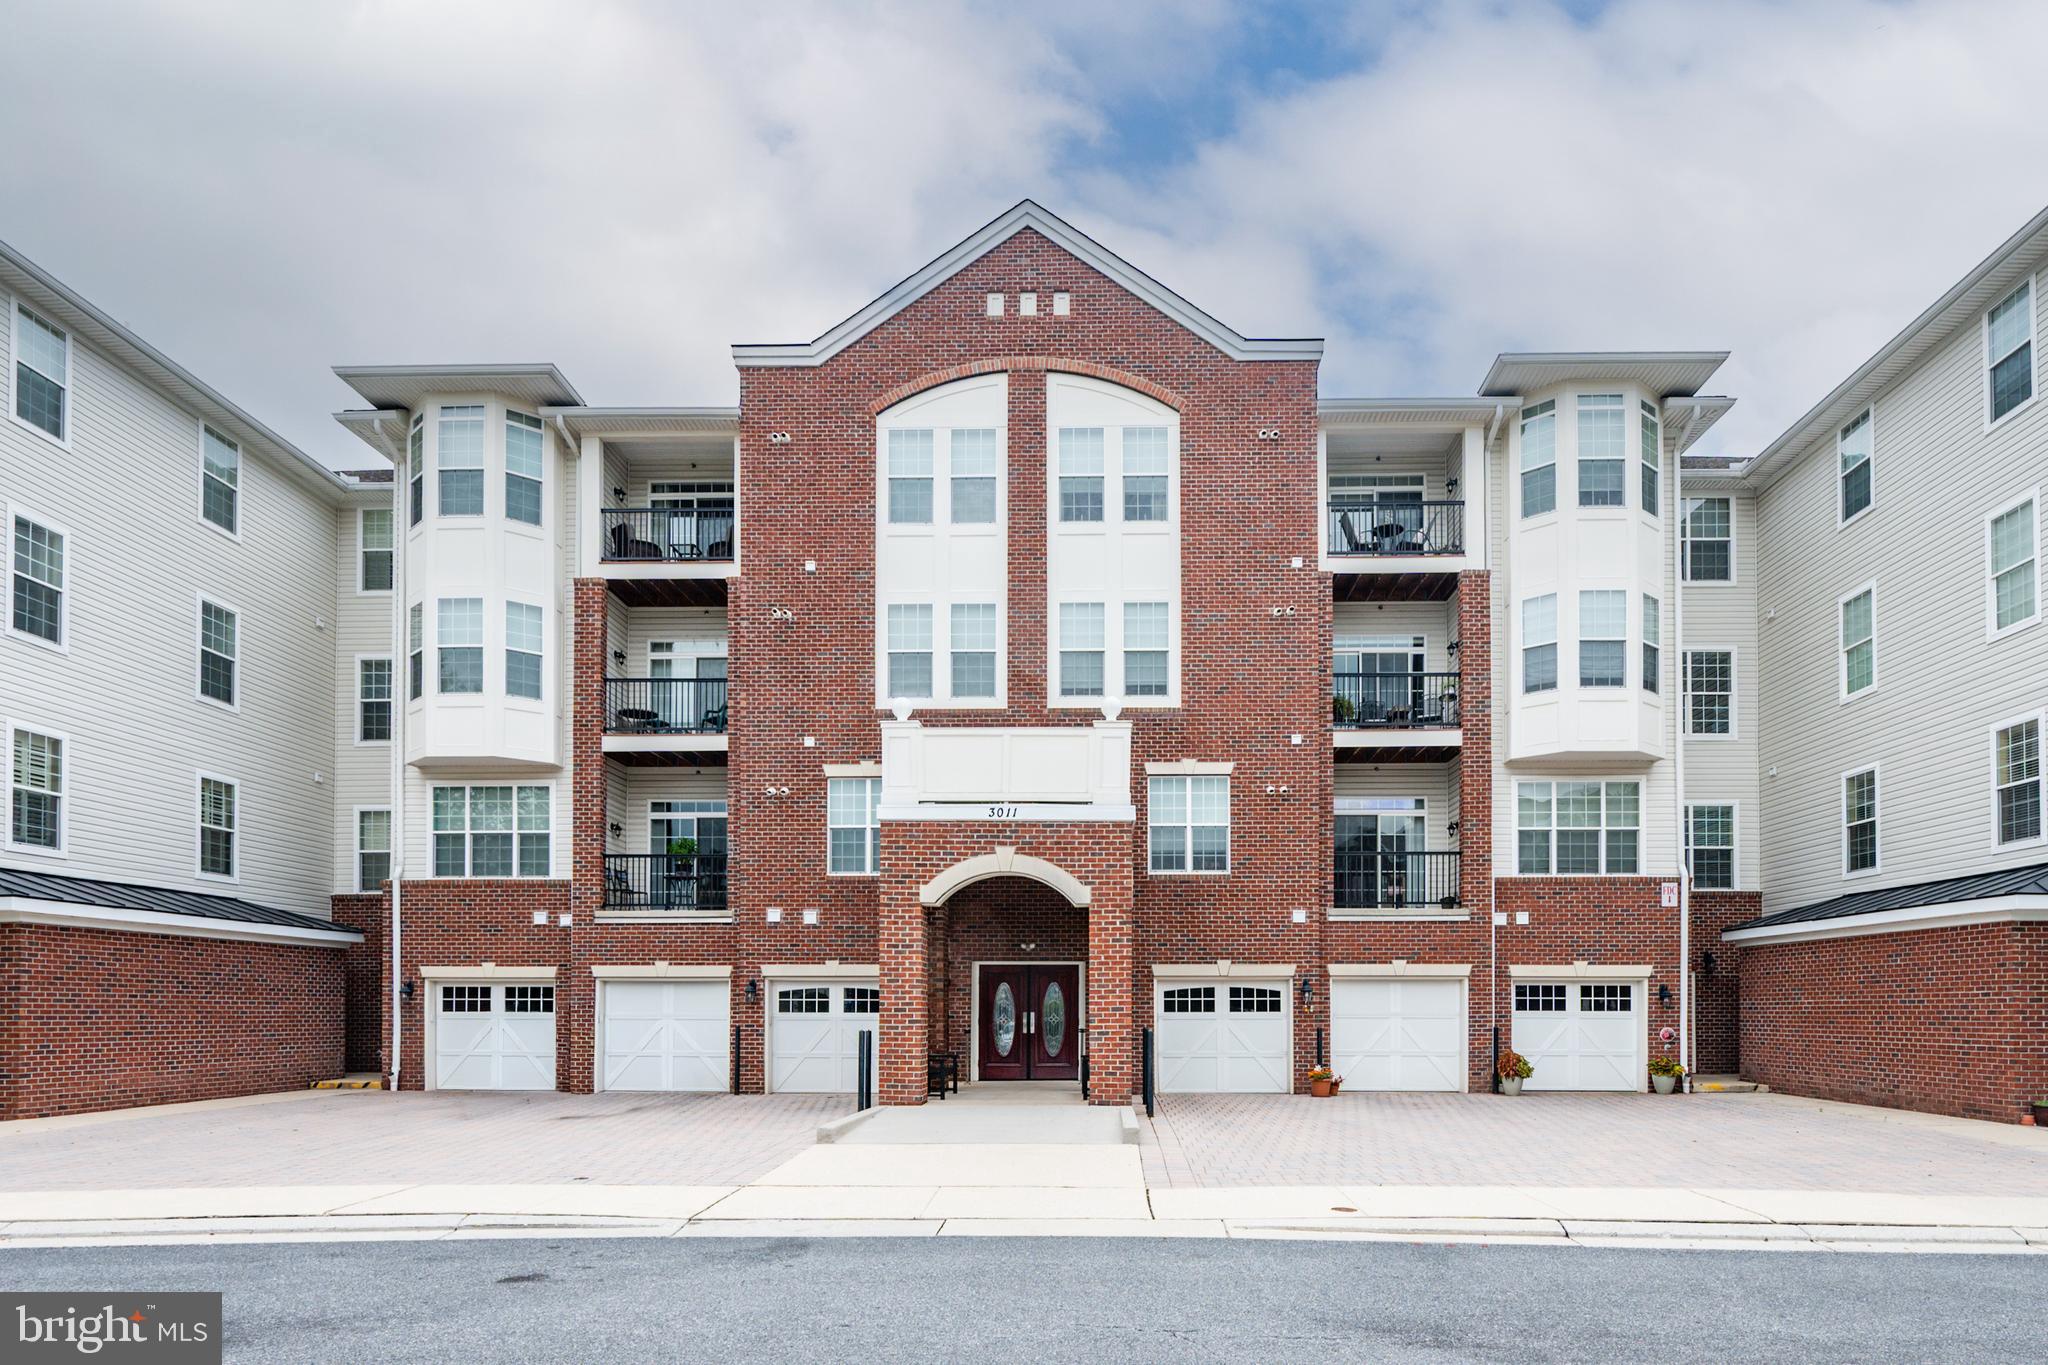
This charming 2-bedroom, 1-bathroom unit offers 980 sq. ft. of thoughtfully designed living space, perfect for relaxation and entertaining. Step inside to find a warm and inviting atmosphere, enhanced by a modern sprinkler system for added peace of mind. The well-appointed kitchen features high-end appliances, including a built-in microwave, stove, refrigerator, and dishwasher, ensuring culinary delights are just a heartbeat away. The convenience of an in-unit washer and dryer adds to the ease of daily living. The luxury vinyl flooring was installed in 2025. The HVAC system was installed in the spring of 2026. Enjoy the elegance of a Colonial architectural style, complemented by a classic brick front that exudes timeless charm. The community offers a wealth of amenities, including a refreshing pool, meticulously maintained common areas, and recreational facilities, all included in the association fee. With an attached garage providing inside access, your comfort and convenience are prioritized. The property is in very good condition, allowing you to move in and start enjoying your new home immediately. Embrace a lifestyle of luxury and leisure in this exclusive community, where every detail is designed to enhance your living experience. Your new chapter awaits!
#MDHW2071266

ELLICOTT CITY

3011 DEXTER DRIVE 1106

2 Beds

1 Baths

980 Sq.Ft.

$375,000

MLS#: MDHW2071266

 - property

Send a message

Message successfully sent.

Your message

What is 3 + 4 ?

Reason for contacting?

I agree to receive email communication and understand I can unsubscribe at any time.

I agree to be contacted by Charis Realty Group - Christine Issler, Broker via call, email, and text for real estate services. To opt out, you can reply 'stop' at any time or reply 'help' for assistance. You can also click the unsubscribe link in the emails. Message and data rates may apply. Message frequency may vary. Privacy Policy

Sign Out

Virtual Assistant

Would you like to take the next step with this property? We can help you schedule a showing or virtual tour, or send you more details.

Yes, I would like more information.

Thank You for Your Reply, One of Our Agents will contact you as soon as possible

No, maybe later.

Thank you, you can always contact me via email, phone number or through the contact form.

Realhub AI

Lucy - Your AI-Powered Realtor

Update Your Temporary Password

Personalize your search

Enter your email and we'll notify you immediately when new listings match what you're looking for.

or enter email address

Already have an account ? Login here

Continue your home search

I agree to receive communications and understand I can unsubscribe at any time.

I agree to be contacted by Charis Realty Group - Christine Issler, Broker via call, email, and text for real estate services. To opt out, you can reply 'stop' at any time or reply 'help' for assistance. You can also click the unsubscribe link in the emails. Message and data rates may apply. Message frequency may vary. Privacy Policy

Already have an account ? Login here

We use cookies

We use cookies primarily for analytics to enhance your experience. By accepting, you agree to our use of these cookies. You can manage your preferences or learn more about our cookies policy.