Features & Amenities

Interior

  • Other Interior Features

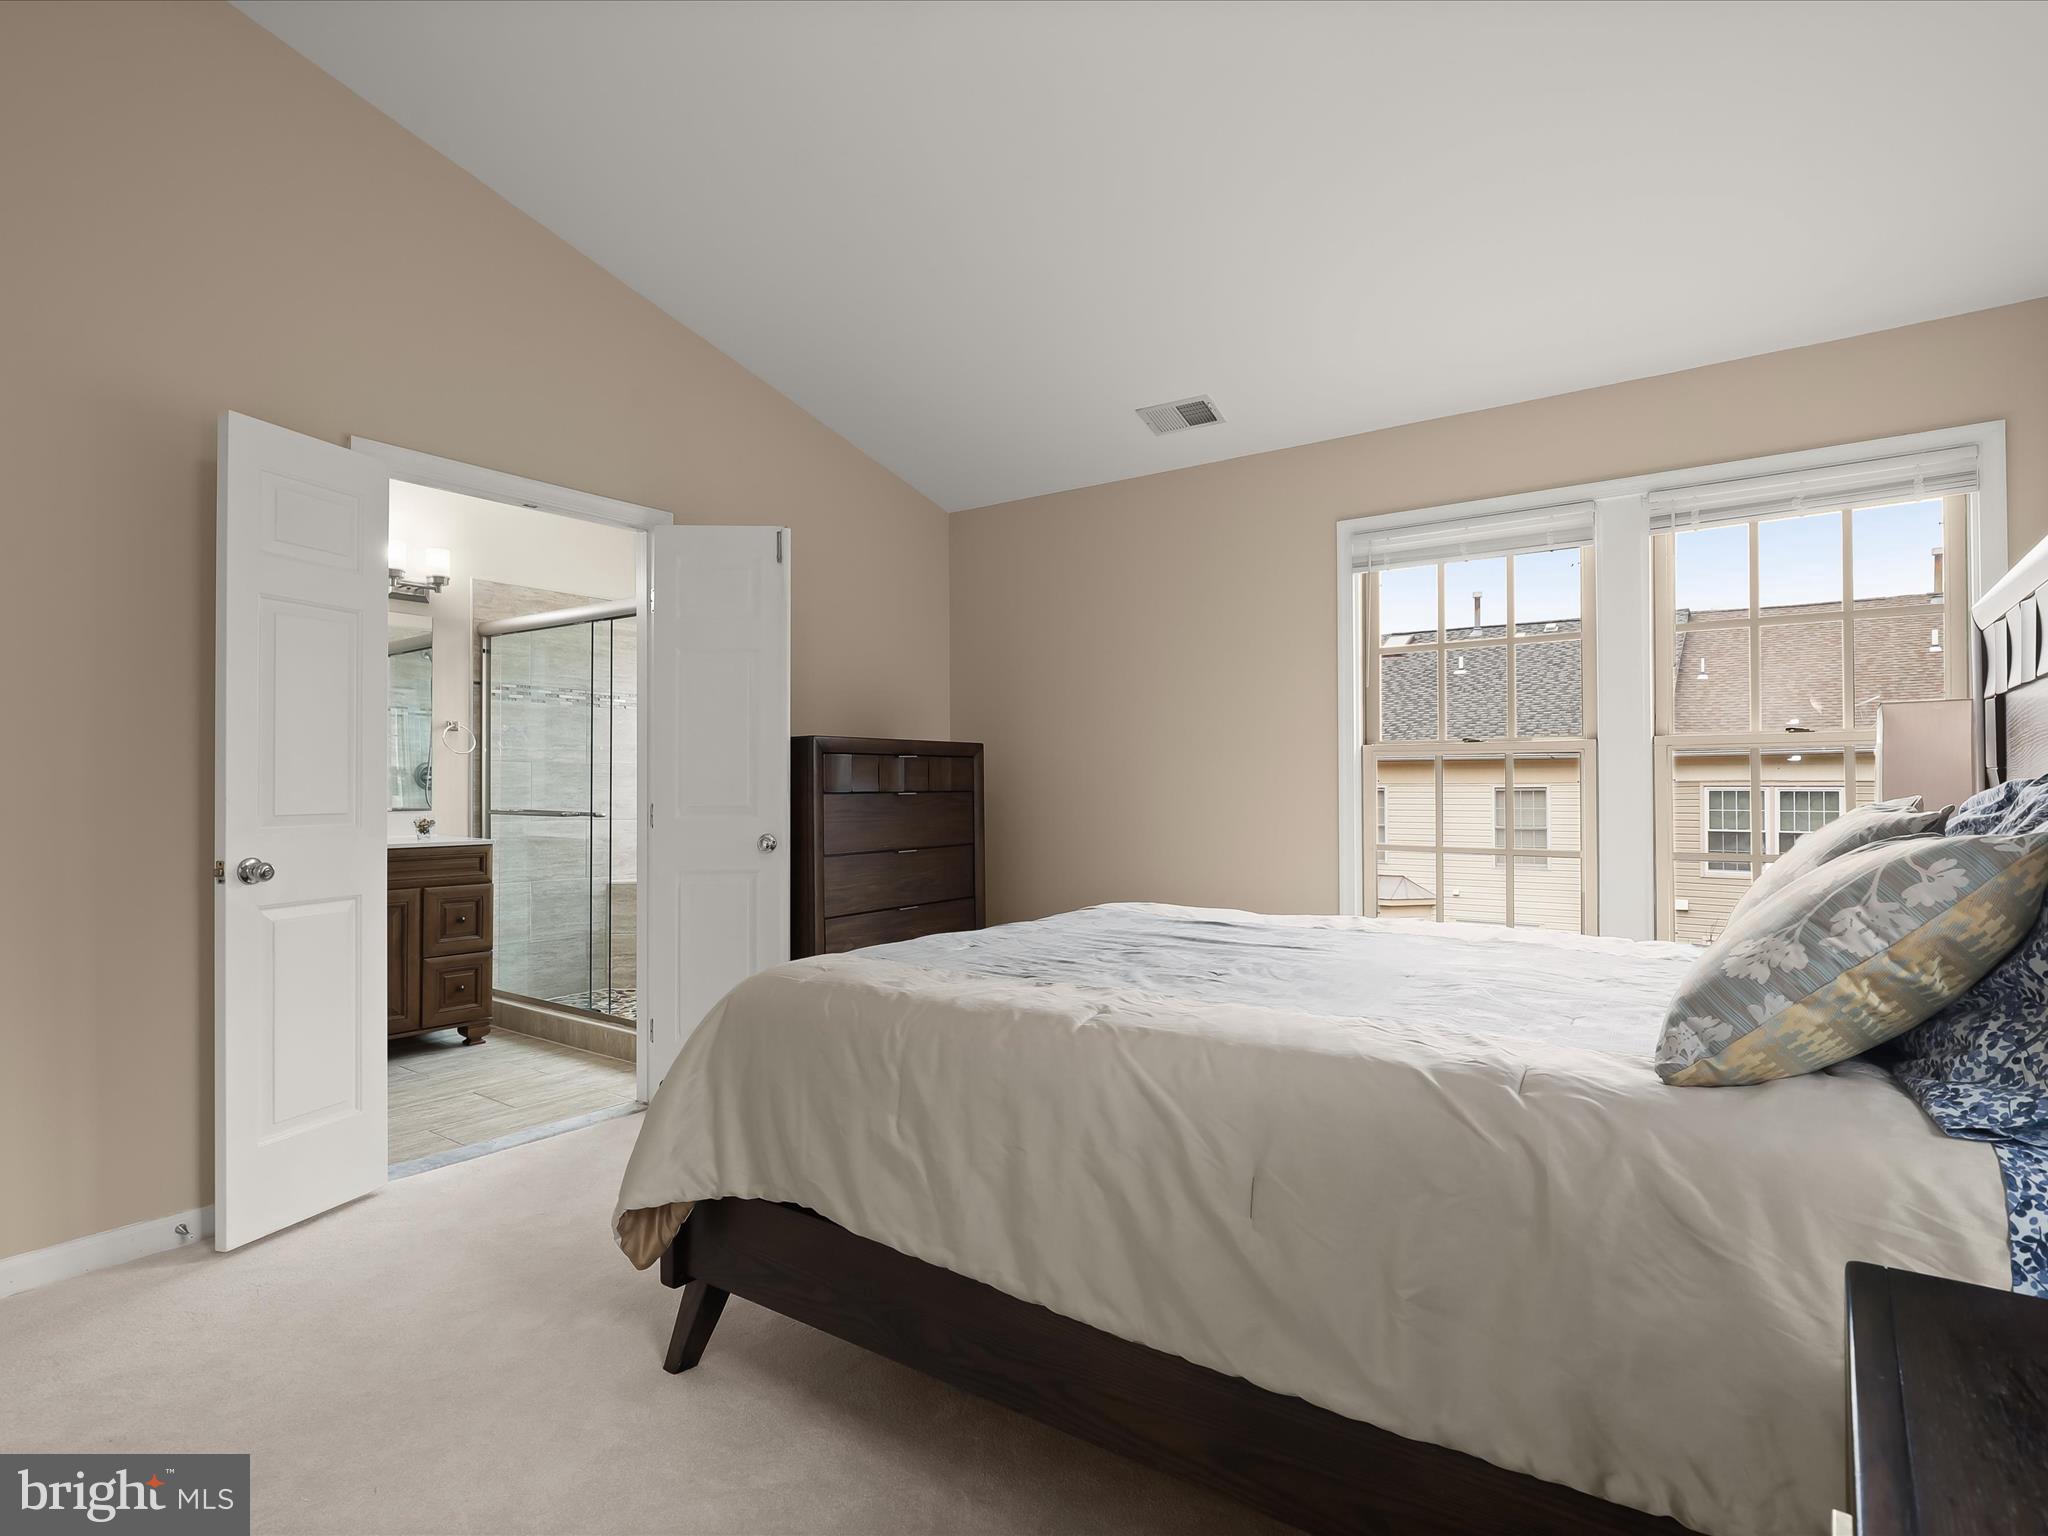
    Eat-in Kitchen, Recessed Lighting, Vaulted Ceiling(s), High Ceilings

  • Total Bedrooms

    3

  • Bathrooms

    3

  • 1/2 Bathrooms

    1

  • Above Grade Finished Area

    1520.0

  • Basement YN

    YES

  • Cooling YN

    YES

  • Cooling

    Central Air, Electric

  • Fireplace YN

    YES

  • Heating YN

    YES

  • Heating

    Exhaust Fan, Natural Gas, Forced Air

  • Pet friendly

    Yes

Exterior

  • Garage

    Yes

  • Garage spaces

    1

  • Construction Materials

    Frame

  • Parking

    Garage Door Opener, Concrete, Garage, Attached

  • Patio and Porch Features

    Deck

  • Pool

    No

  • Waterfront YN

    NO

Area & Lot

  • Lot Size(acres)

    0.06

  • Lot Size(square feet)

    2,560

  • Property Type

    Residential

  • Property Sub Type

    Townhouse

  • Architectural Style

    Colonial

Price

  • Sales Price

    $715,000

  • Tax Amount

    $6,706

  • Financing Options

    Conventional, Cash, FHA

  • Sq. Footage

    1,920

  • Price/SqFt

    $372

HOA

  • Association

    YES

  • Association Fee

    $90

  • Association Fee Frequency

    Monthly

  • Association Fee Includes

    N/A

School District

  • Elementary School

    LAKEWOOD

  • Middle School

    ROBERT FROST

  • High School

    THOMAS S. WOOTTON

Property Features

  • New Construction

    NO

  • Association Amenities

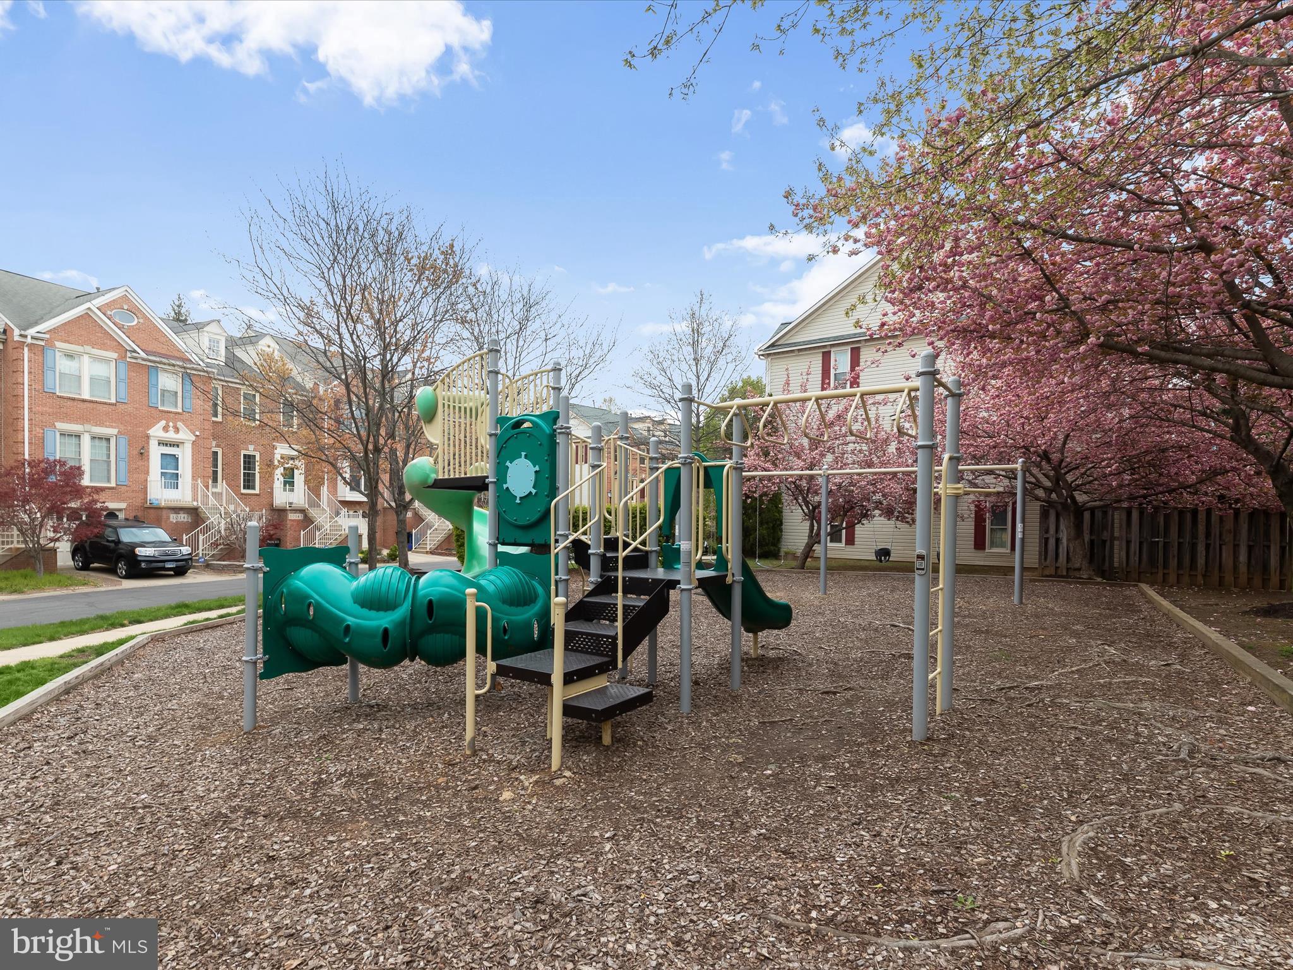
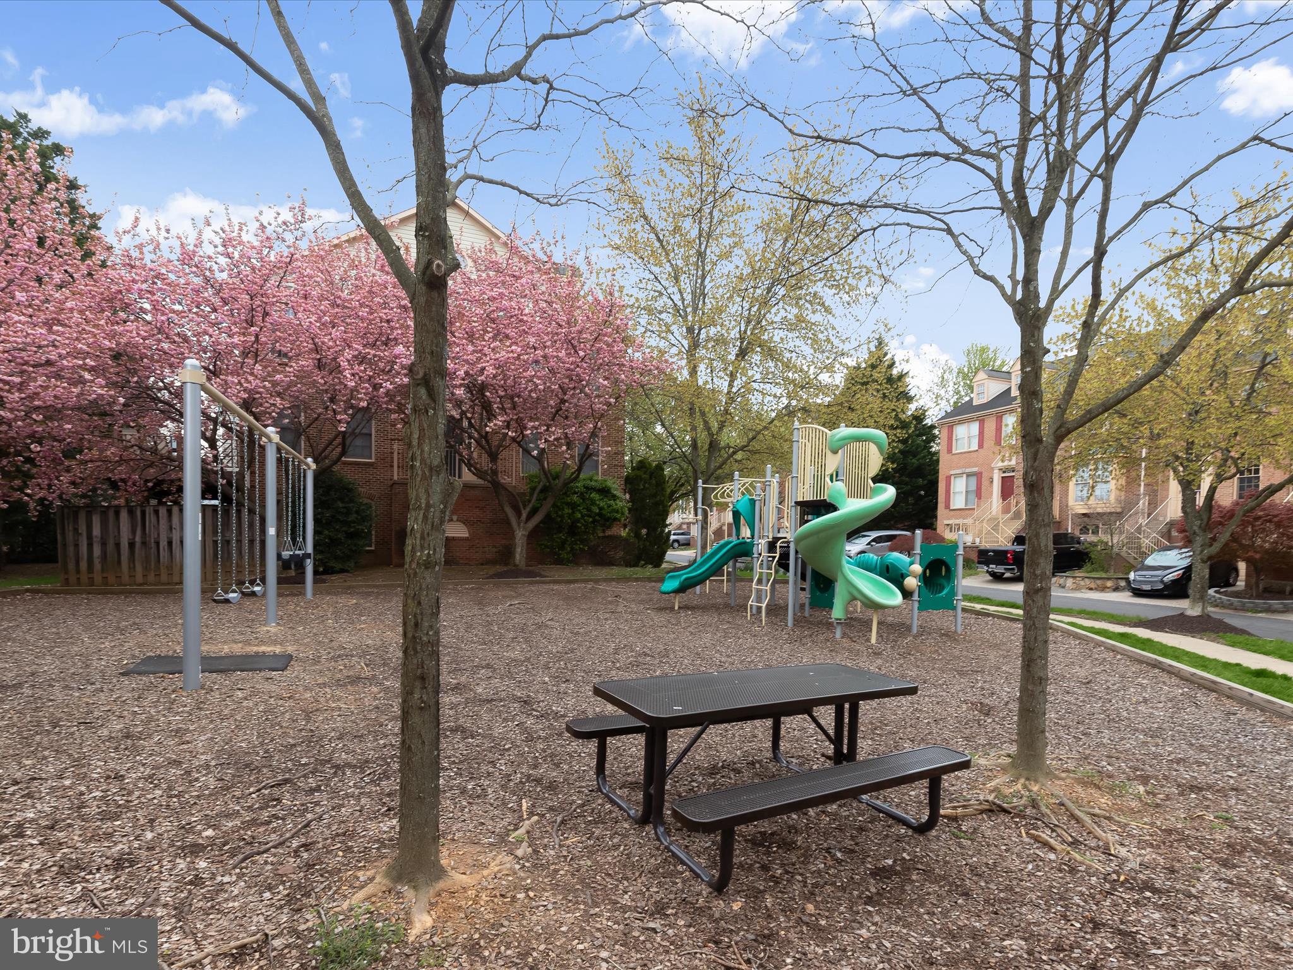
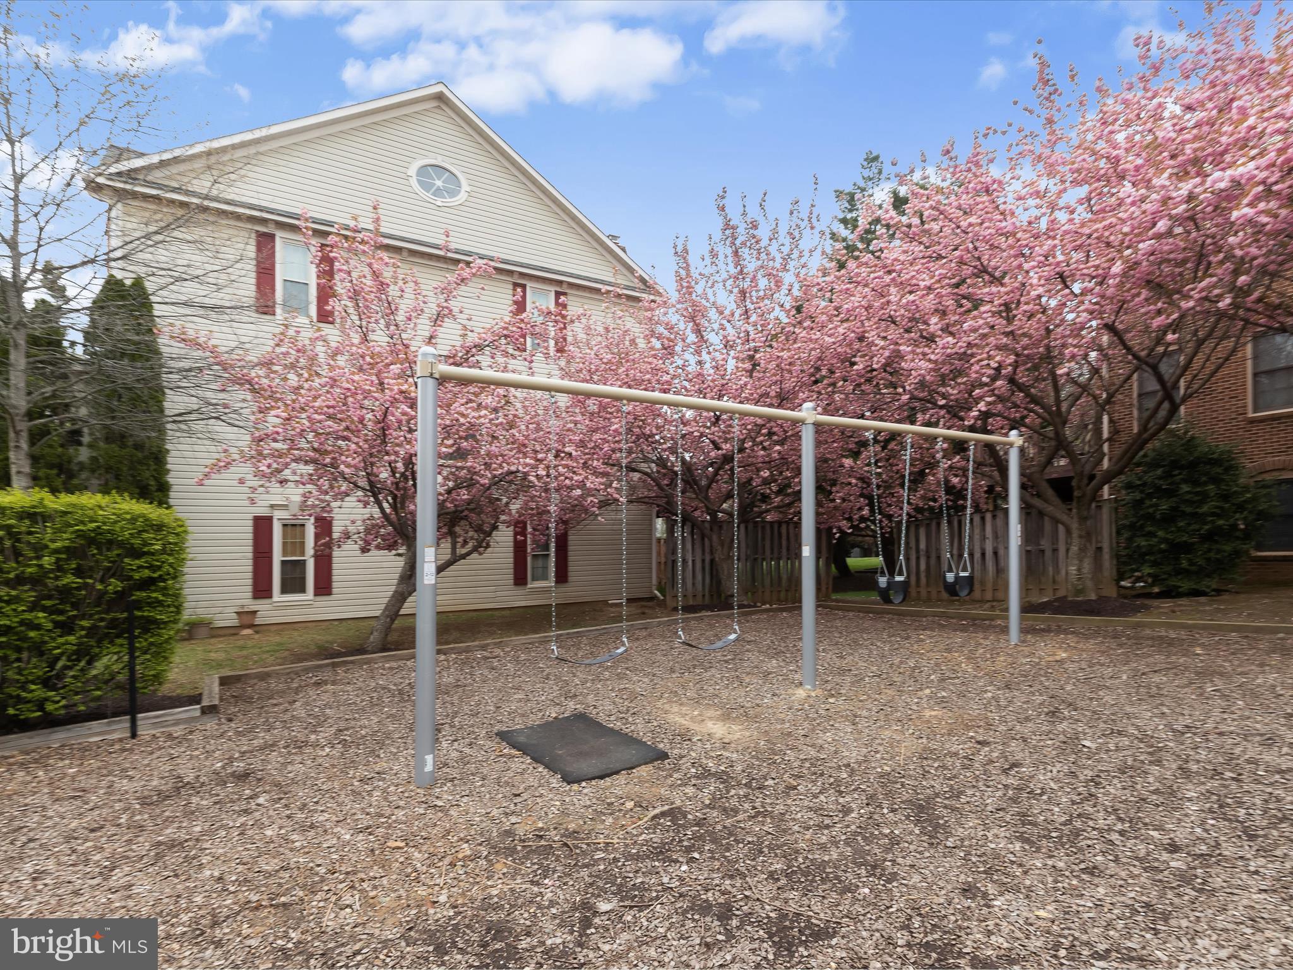
    Playground

  • Foundation Details

    Slab

  • Senior Community YN

    NO

  • Sewer

    Public Sewer

  • Tax Lot

    26

  • Water Source

    Public

Schedule a Showing

Showing scheduled successfully.

<
>
IN PERSON
VIA CHAT

What is 3 + 4 ?


Change time

Mortgage calculator

Estimate your monthly mortgage payment, including the principal and interest, property taxes, and HOA. Adjust the values to generate a more accurate rate.

Your payment

Principal and Interest:

$

Property taxes:

$

HOA fees:

$

Total loan payment:

$

Total interest amount:

$

Location

County

MONTGOMERY

Elementary School

LAKEWOOD

Middle School

ROBERT FROST

High School

THOMAS S. WOOTTON

Listing Courtesy of Thomas S Greeves , Northrop Realty

RealHub Information is provided exclusively for consumers' personal, non-commercial use, and it may not be used for any purpose other than to identify prospective properties consumers may be interested in purchasing. All information deemed reliable but not guaranteed and should be independently verified. All properties are subject to prior sale, change or withdrawal. RealHub website owner shall not be responsible for any typographical errors, misinformation, misprints and shall be held totally harmless.

Agent Catie Snider

AGENT

Catie Snider

Call Catie today to schedule a private showing.


* Listings on this website come from the FMLS IDX Compilation and may be held by brokerage firms other than the owner of this website. The listing brokerage is identified in any listing details. Information is deemed reliable but is not guaranteed. If you believe any FMLS listing contains material that infringes your copyrighted work please click here to review our DMCA policy and learn how to submit a takedown request.© 2024 FMLS.
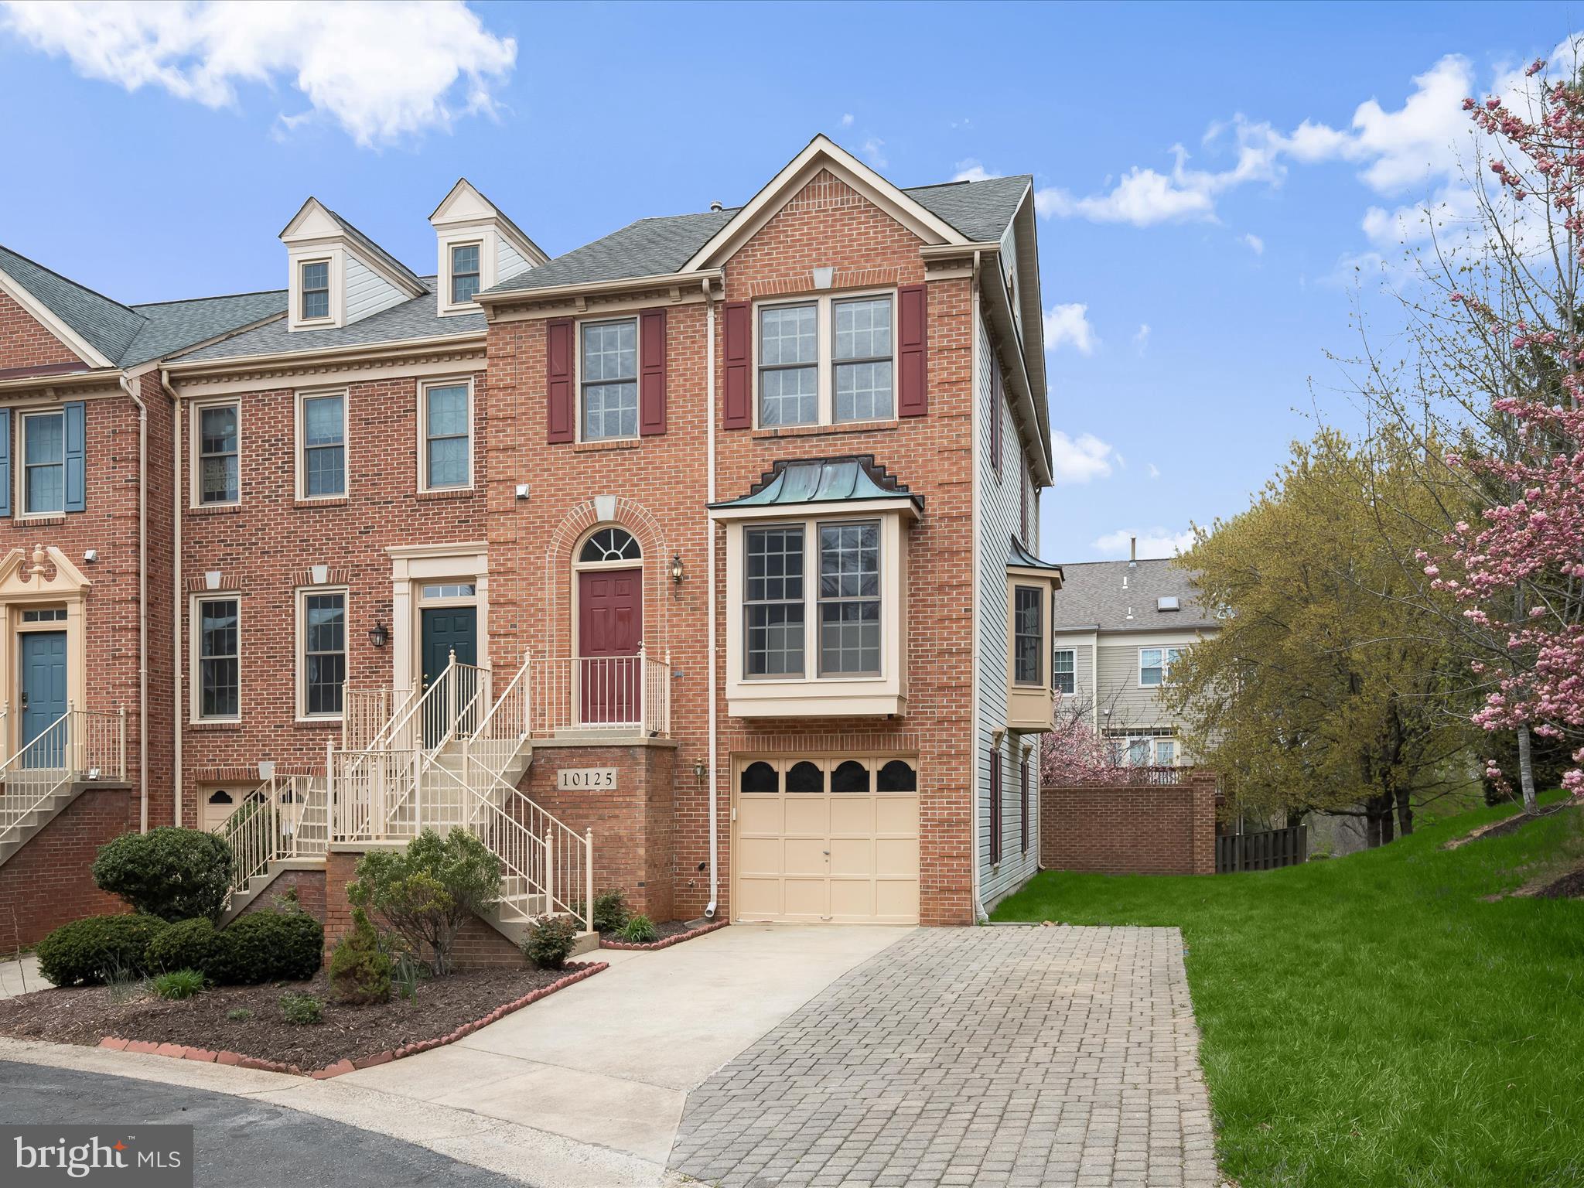
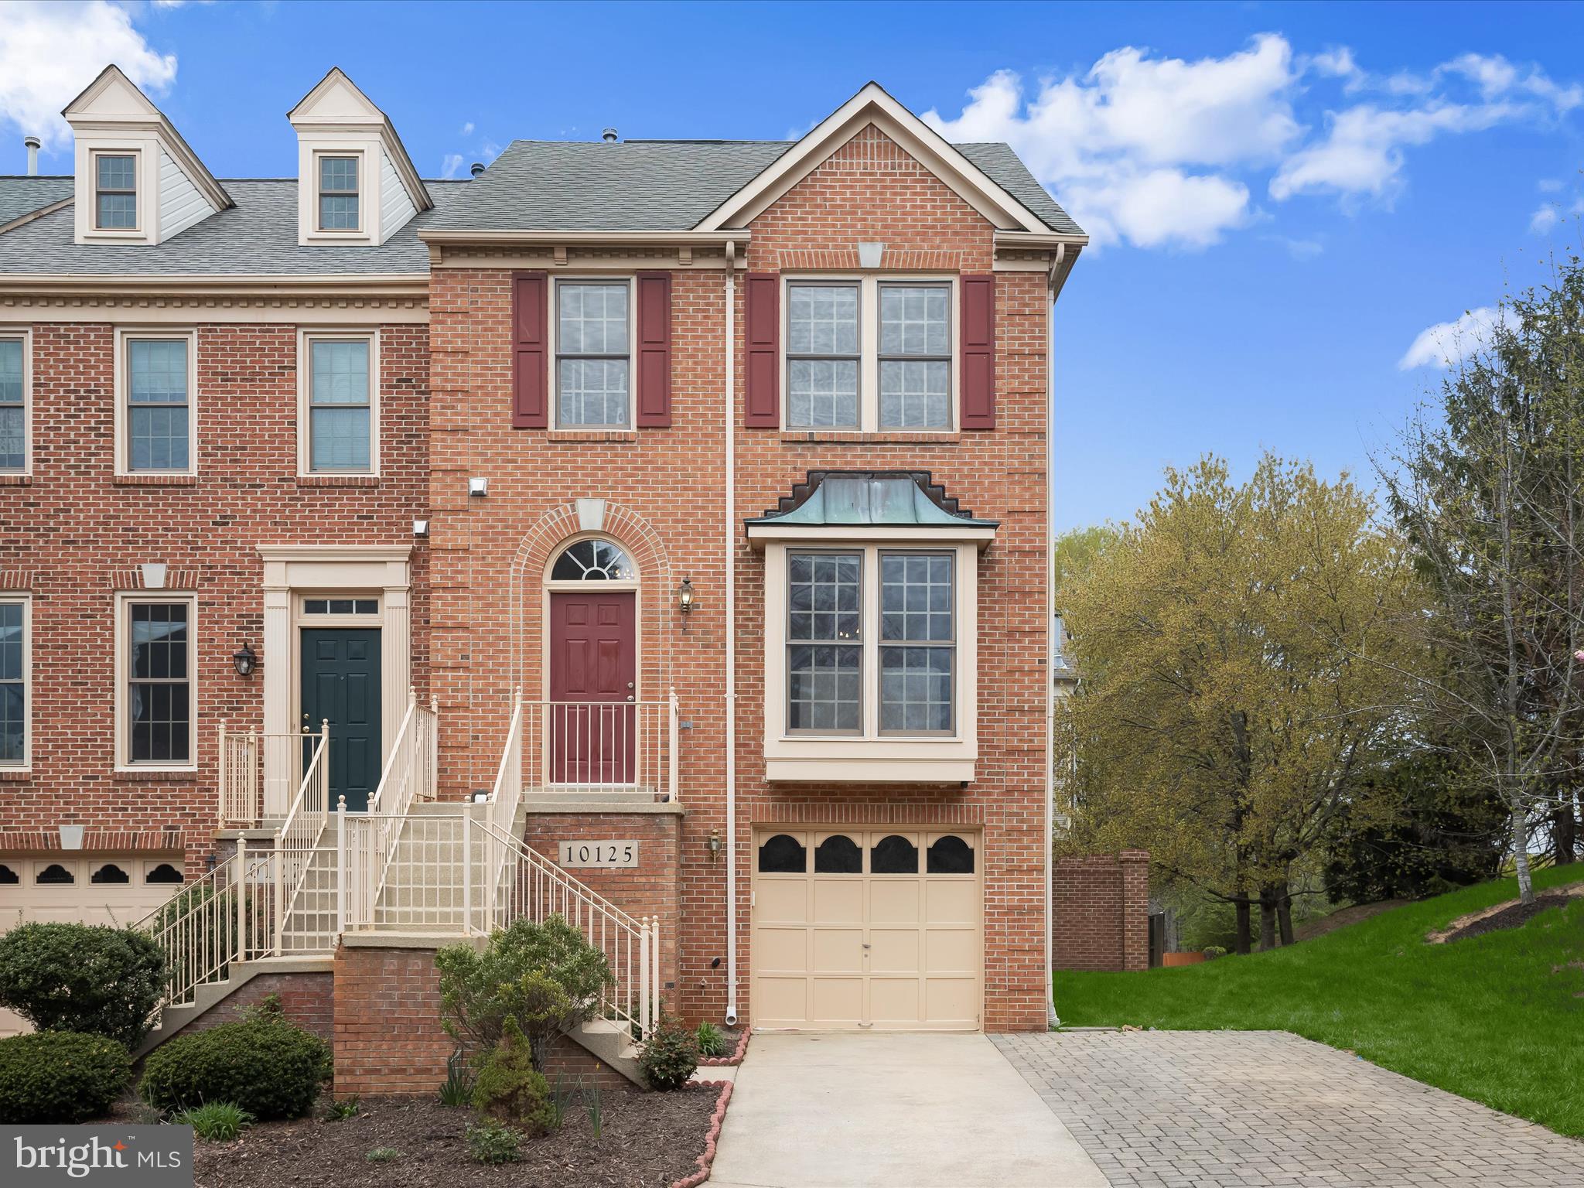
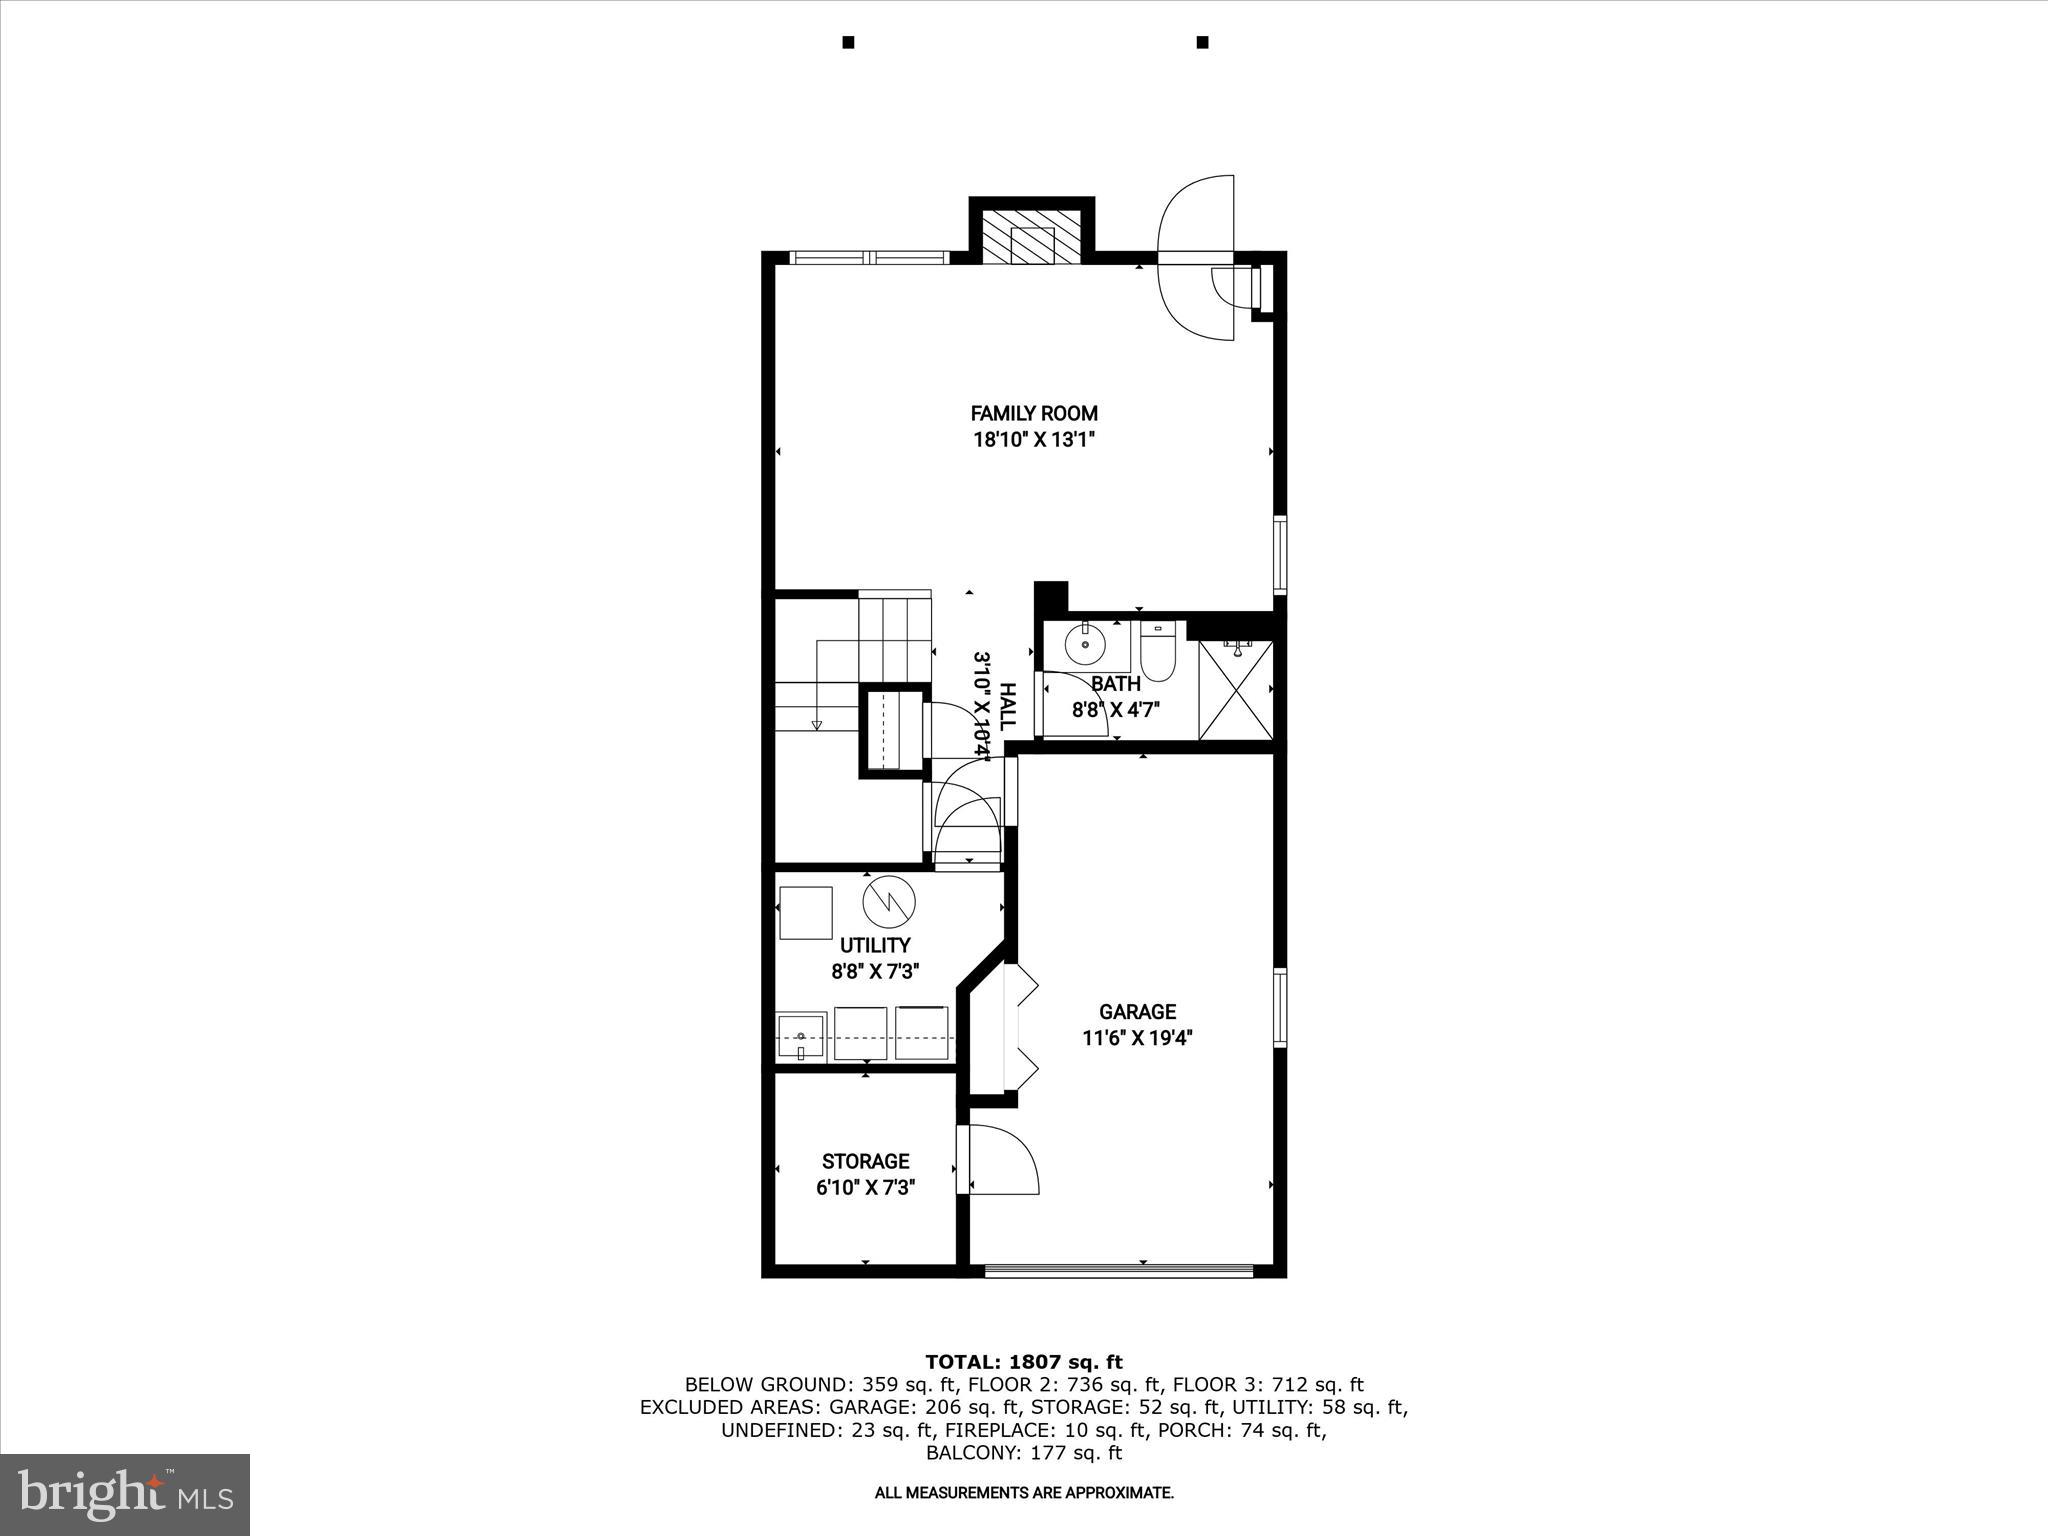
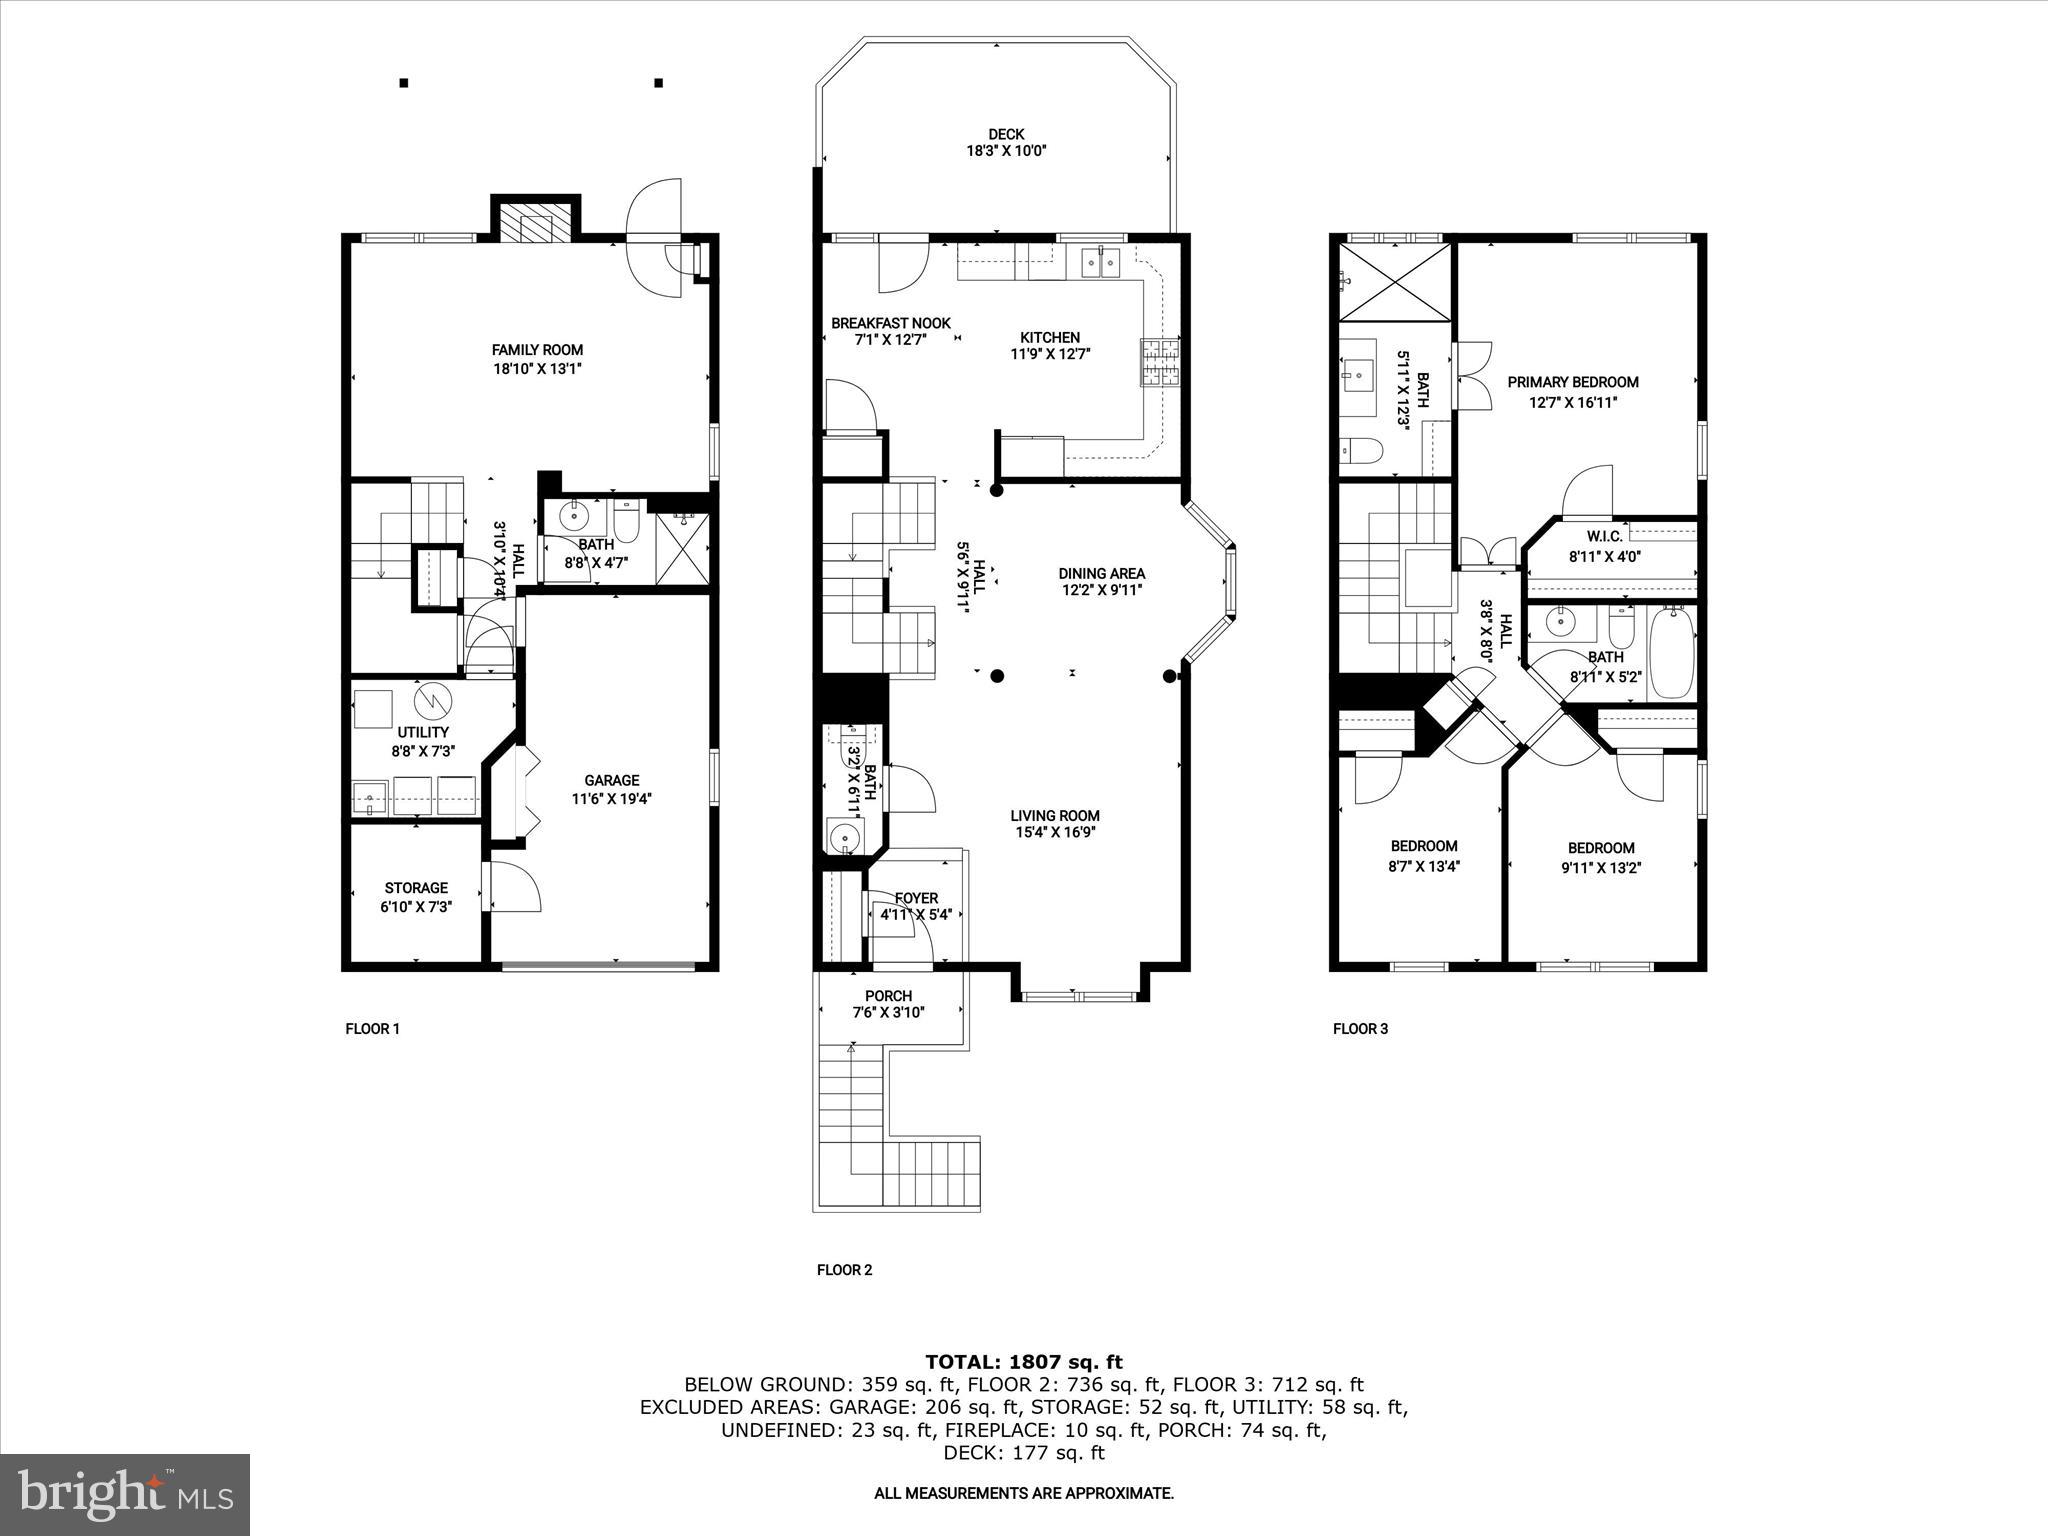
Welcome to this end-unit, brick-front garage townhome perfectly position within the acclaimed Wootton School District and just moments from premier shopping, dining, and recreation! This home blends space, style, and convenience into one impressive package.
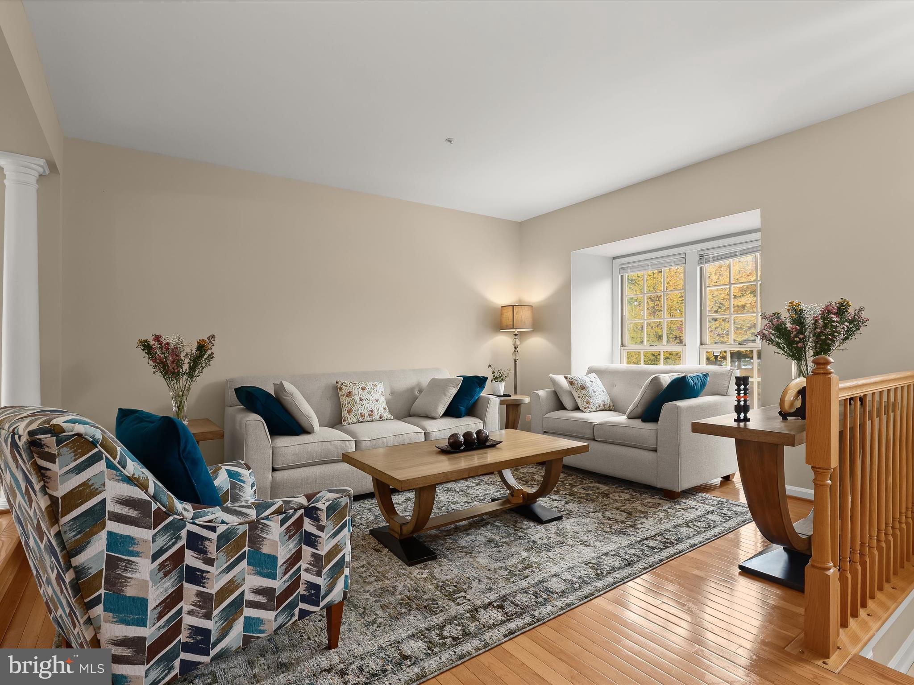
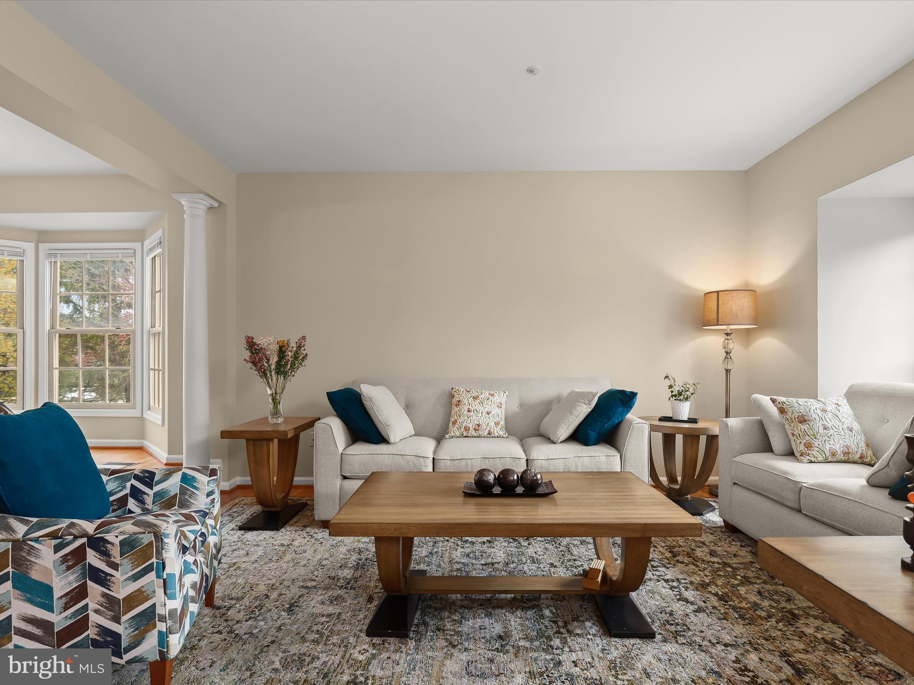
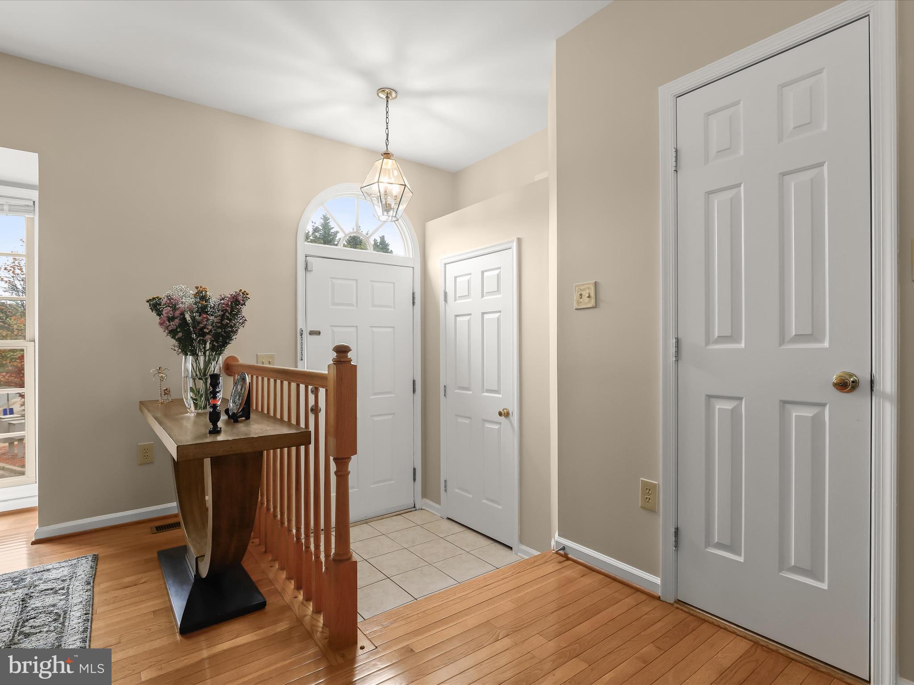
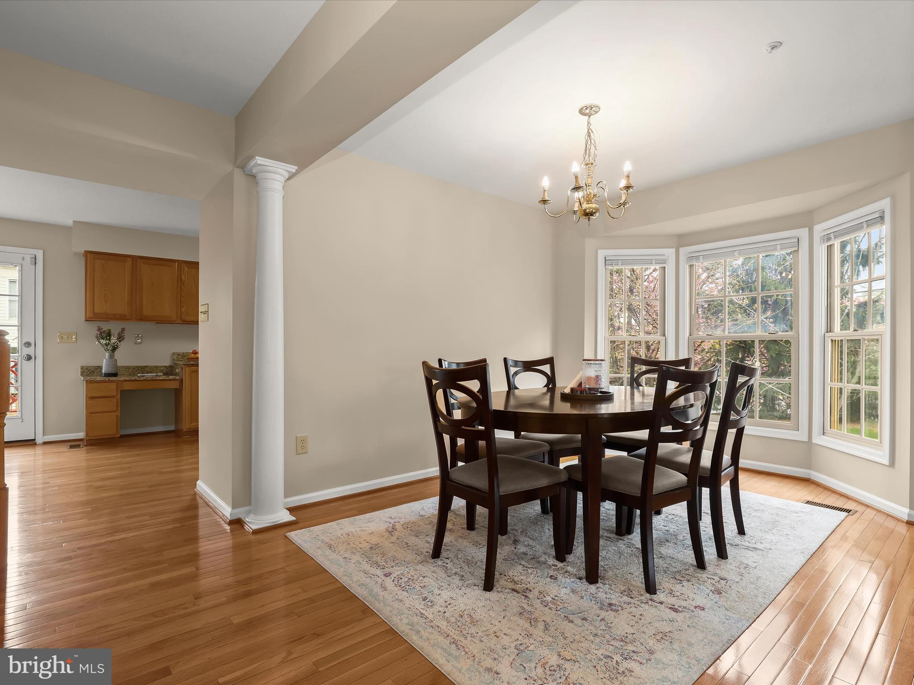
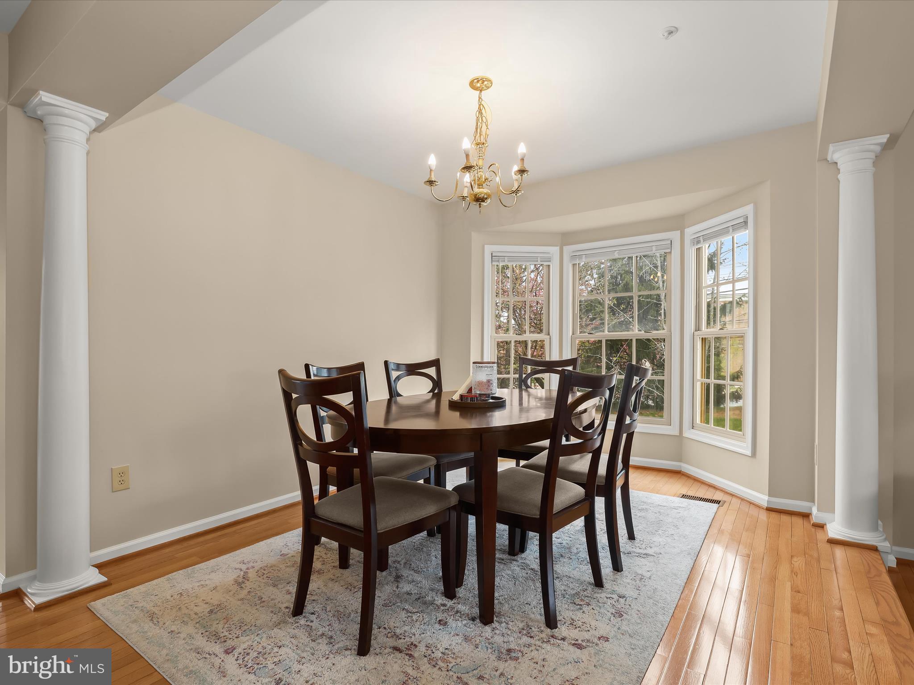
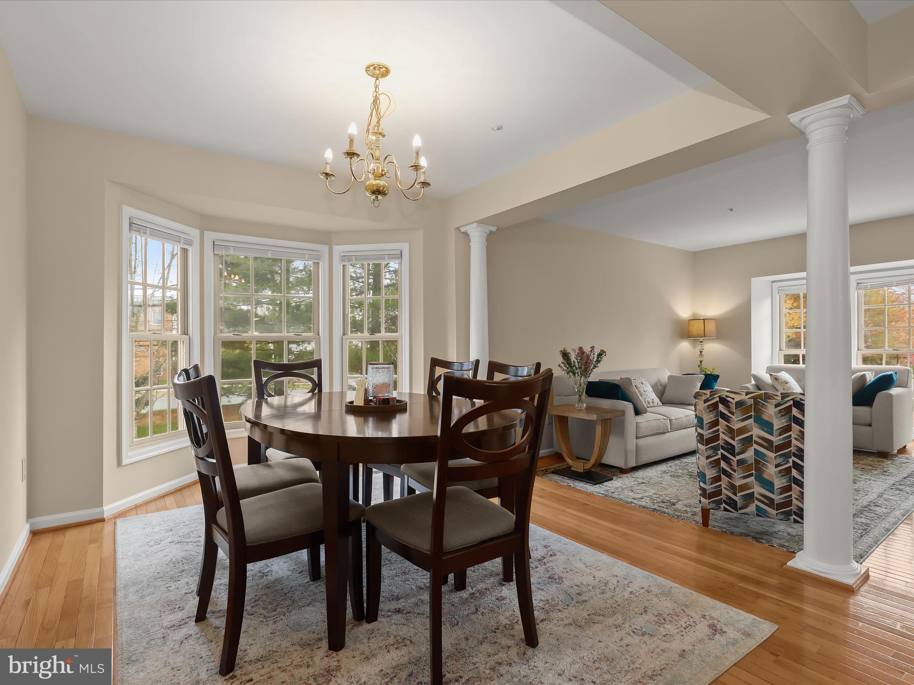
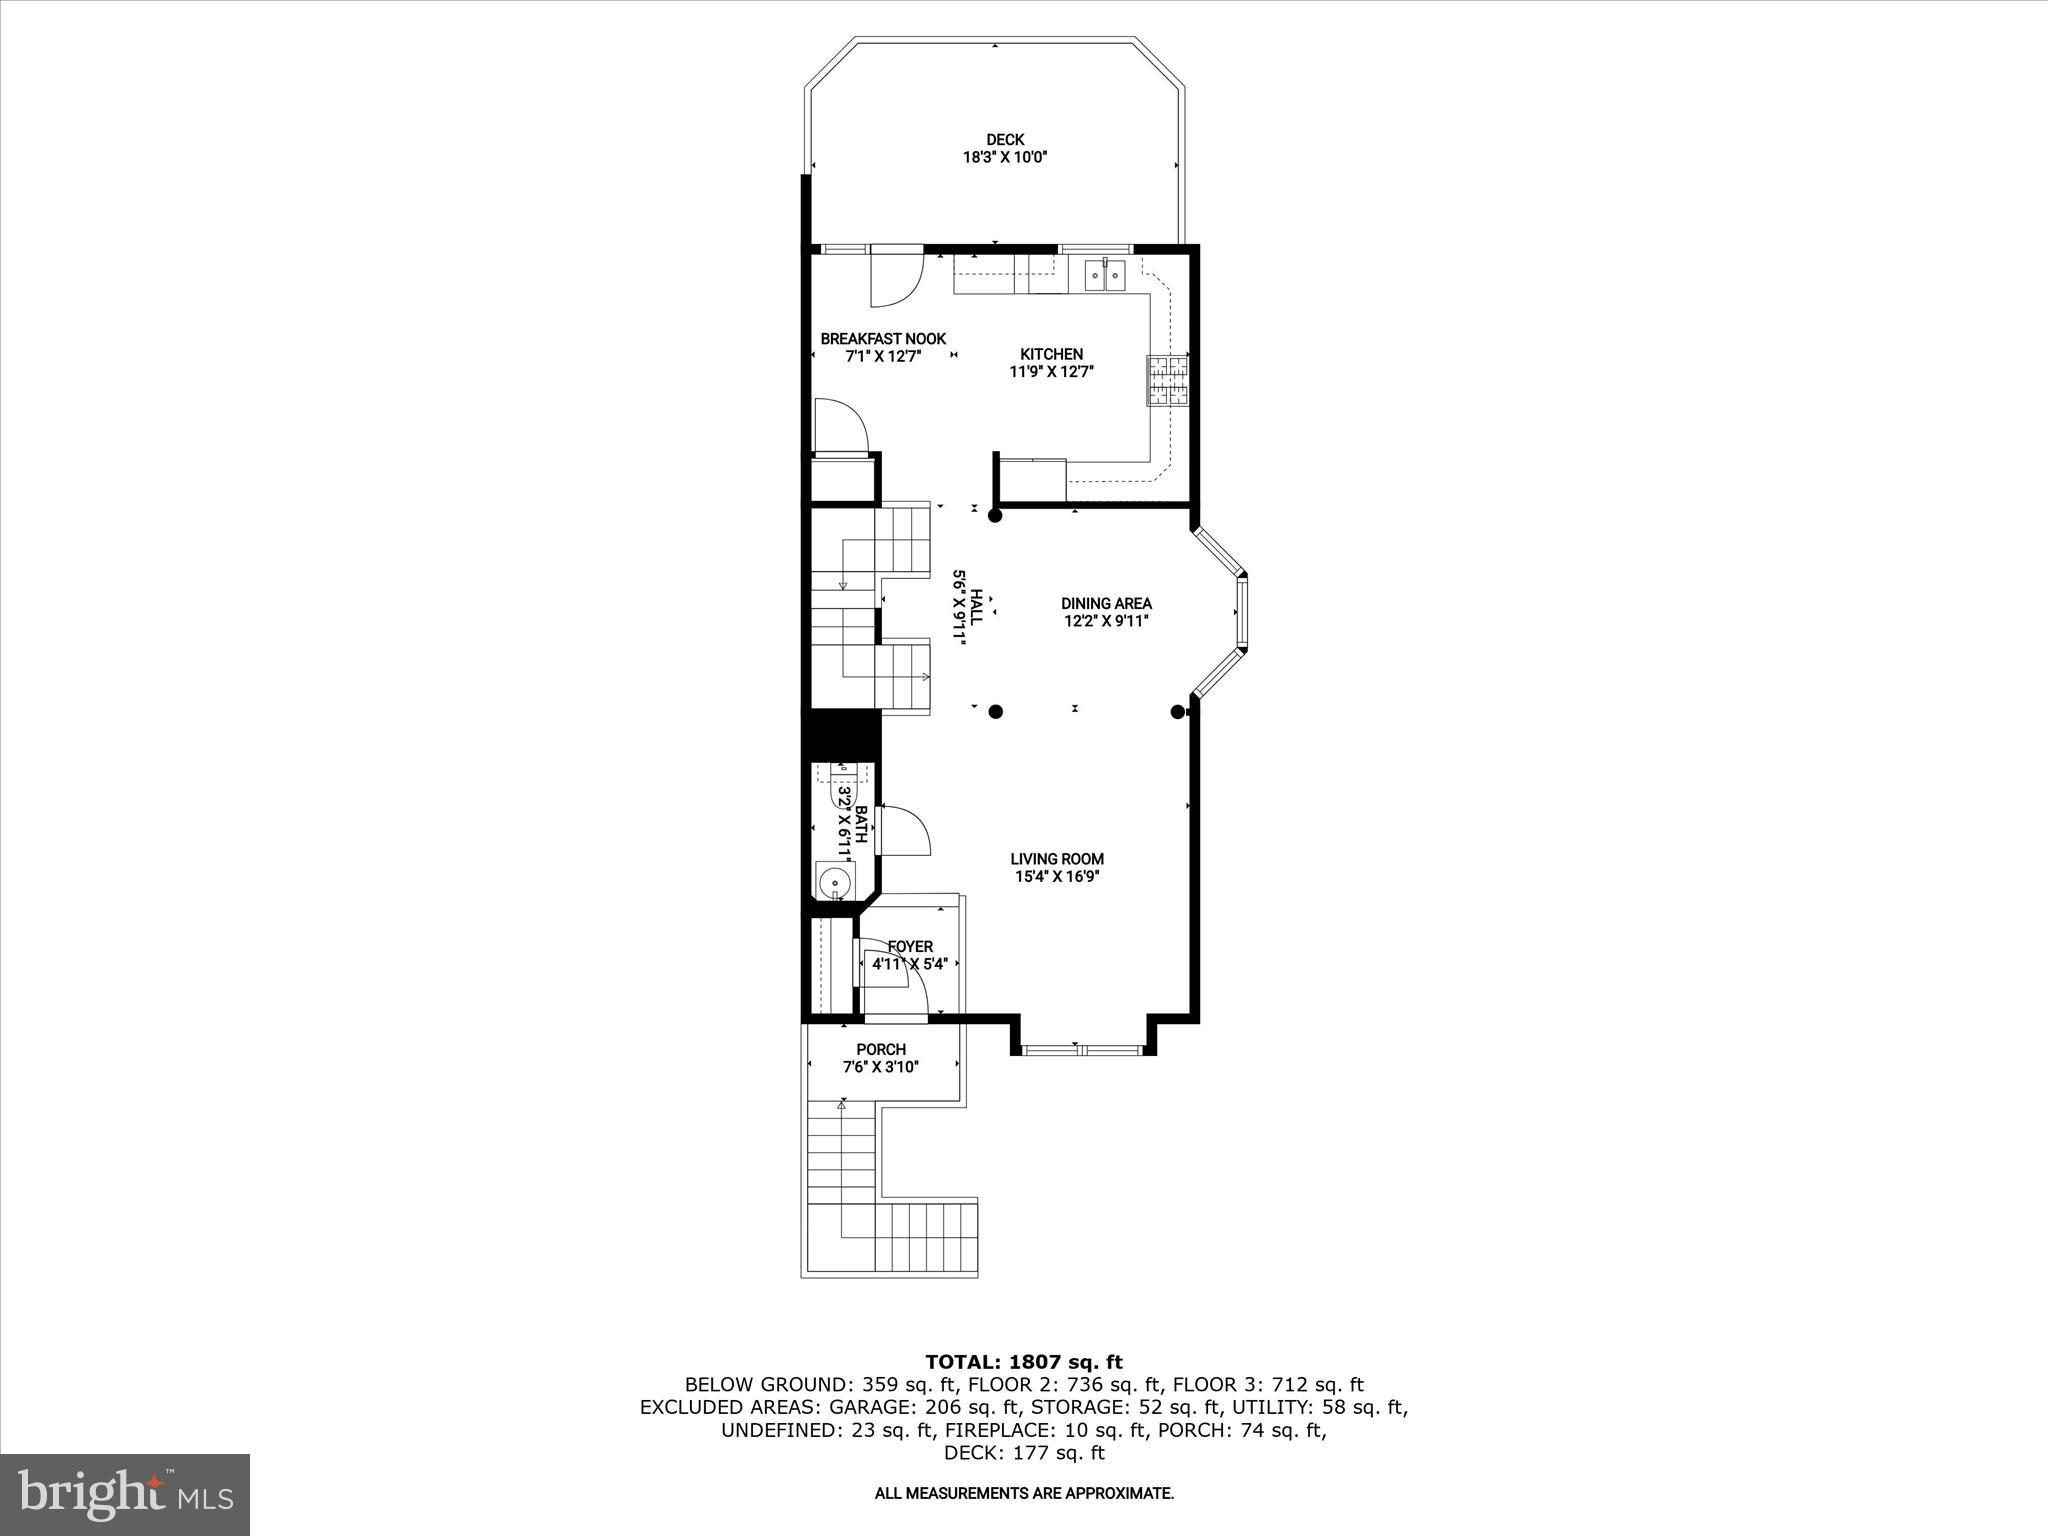
Step inside to over 2,200 square feet of beautifully refreshed living space spread across three levels. The entire interior has been freshly painted and features brand-new carpeting, creating a move-in-ready experience from the start. Hardwood flooring flows throughout the main level, where natural light pours into the bright and spacious living room. The adjoining dining room, enhanced by elegant an bump-out window, offers the perfect setting for entertaining or casual meals.
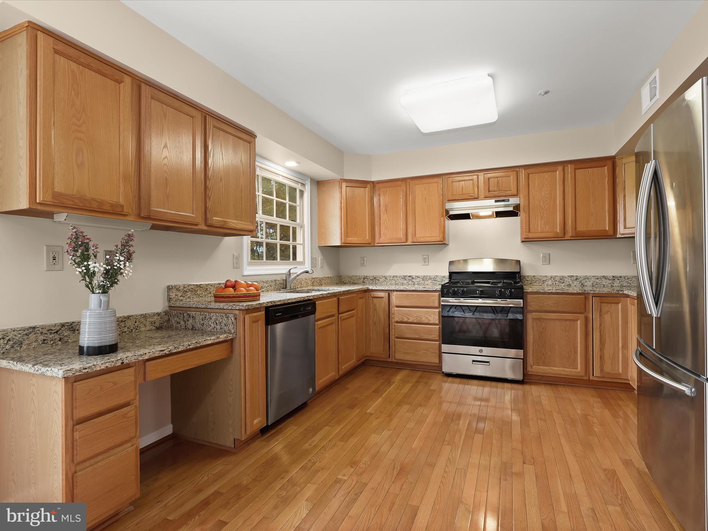
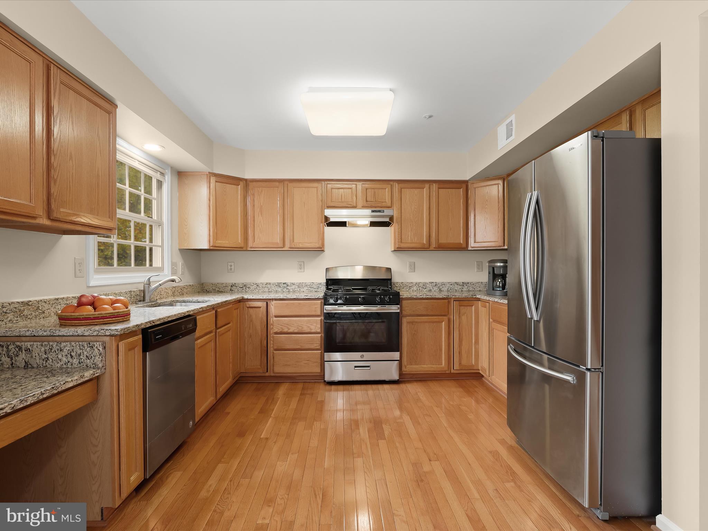
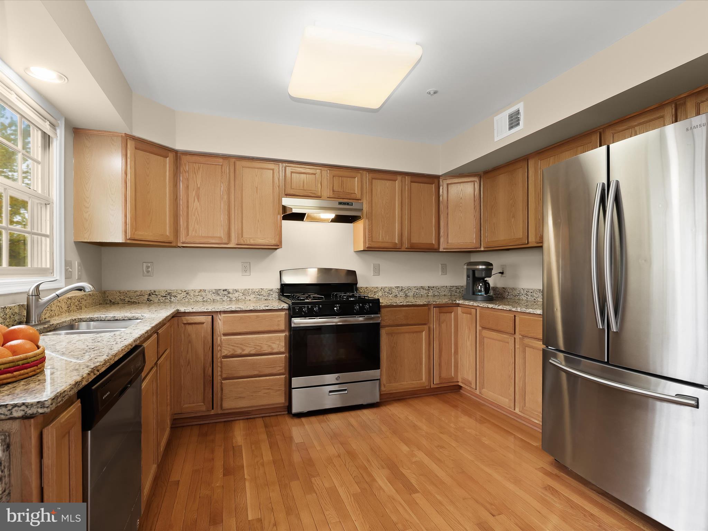
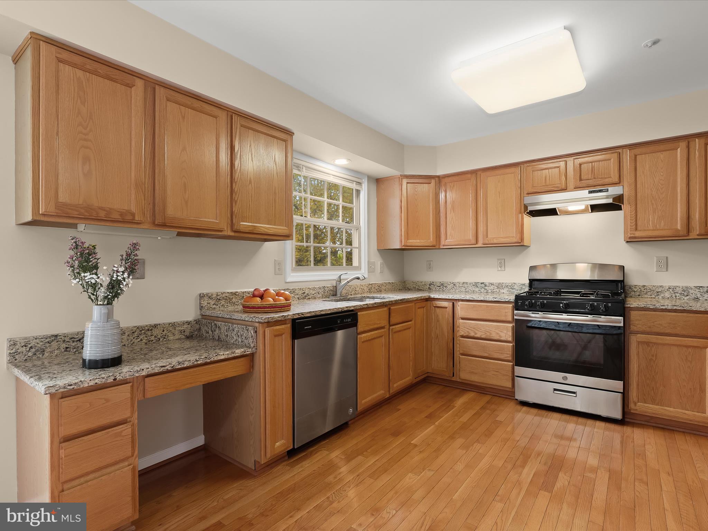
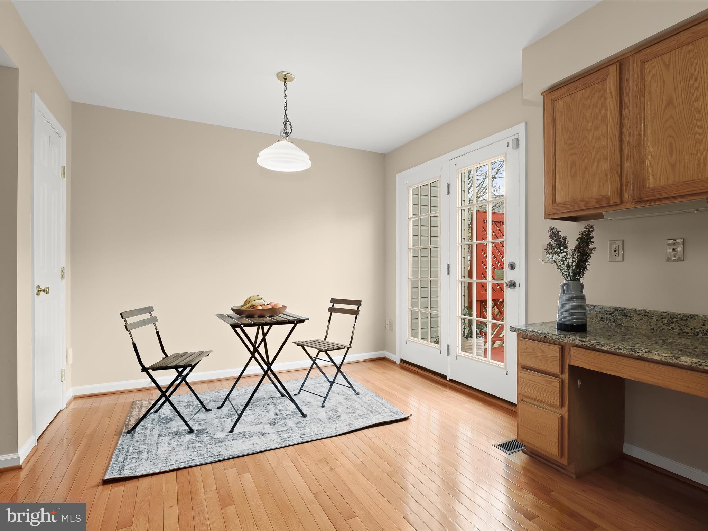
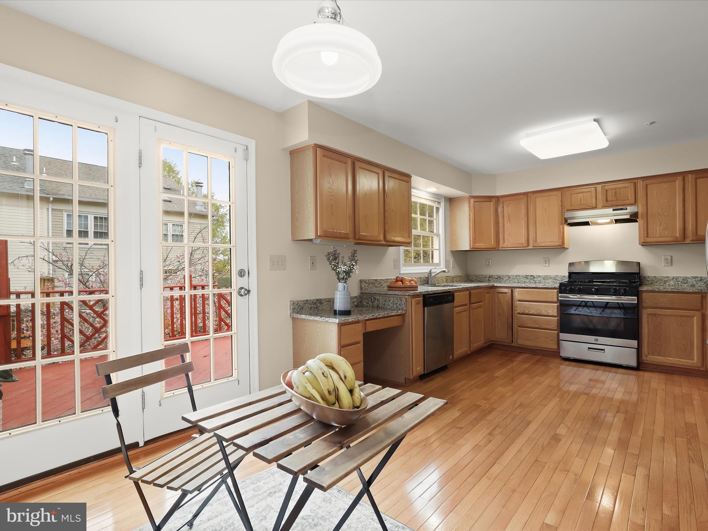
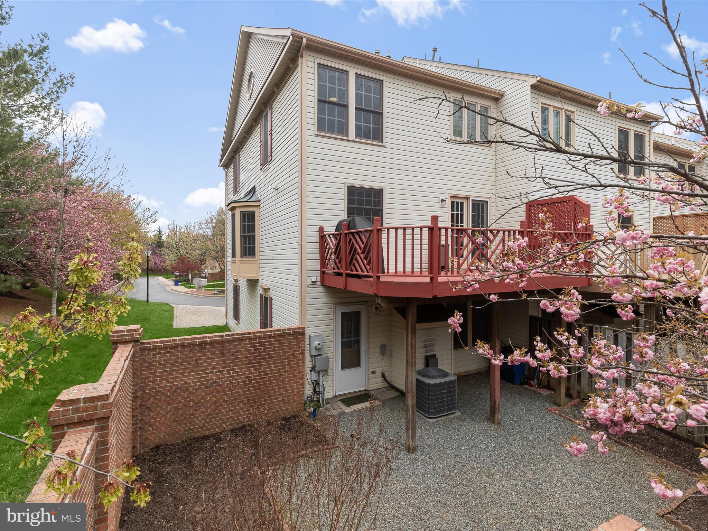
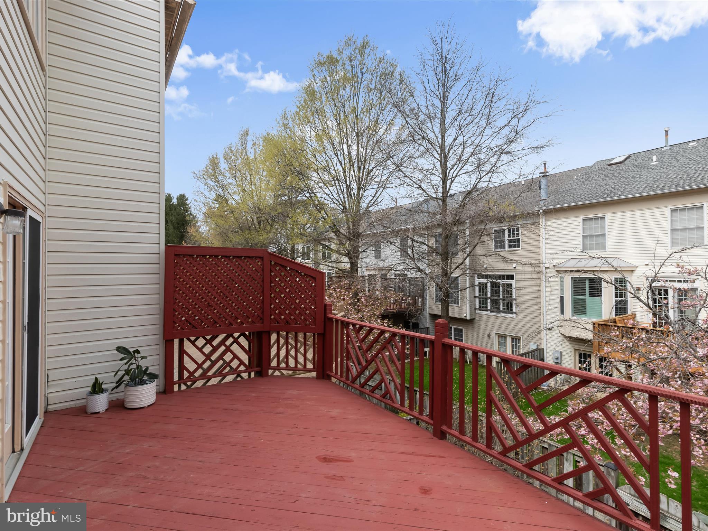
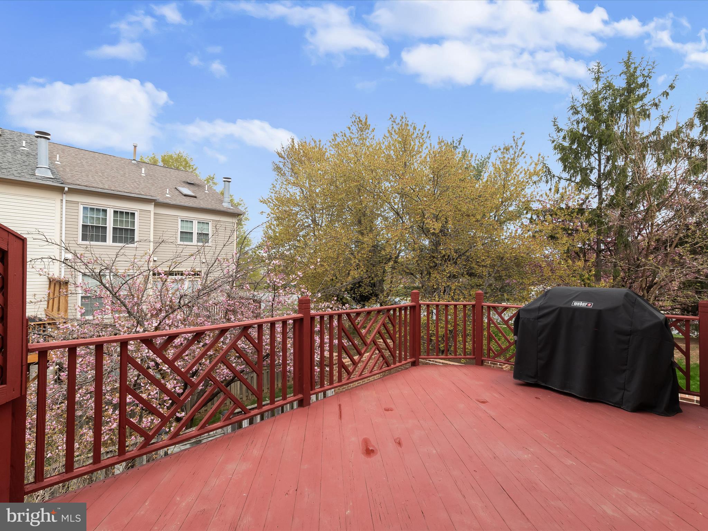
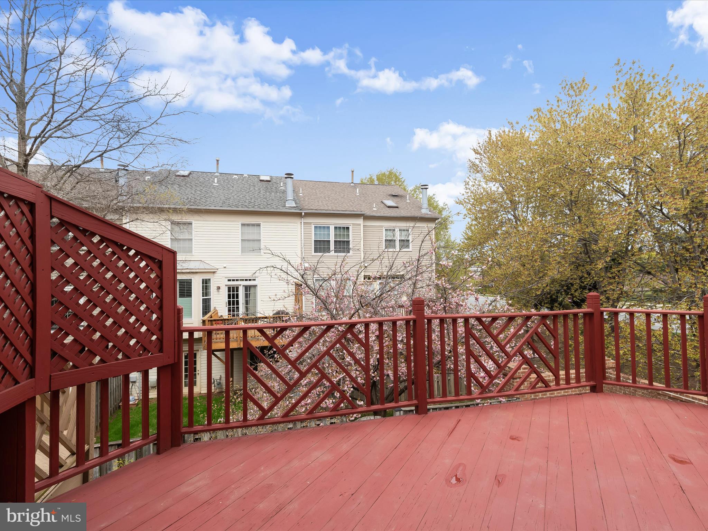
The kitchen boasts granite countertops, stainless steel appliances, and a cozy breakfast area. An atrium doors leads directly to the sizable deck—ideal for outdoor dining or unwinding on sunny afternoons.
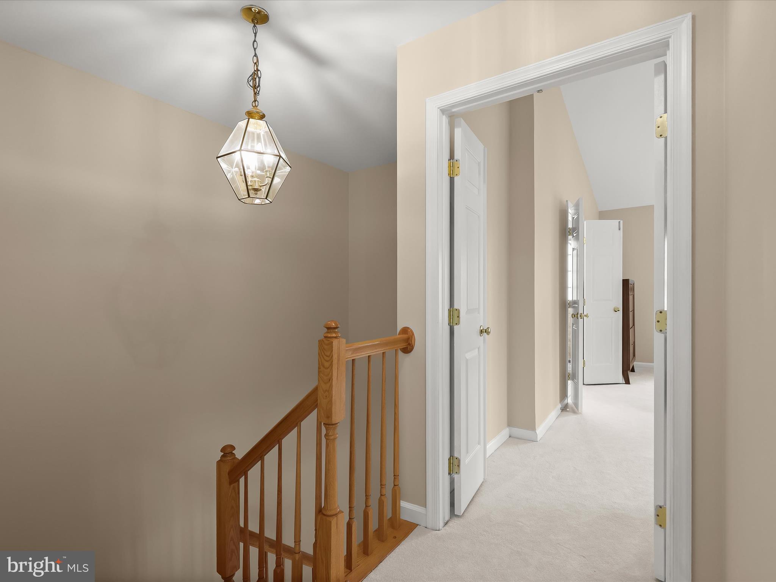
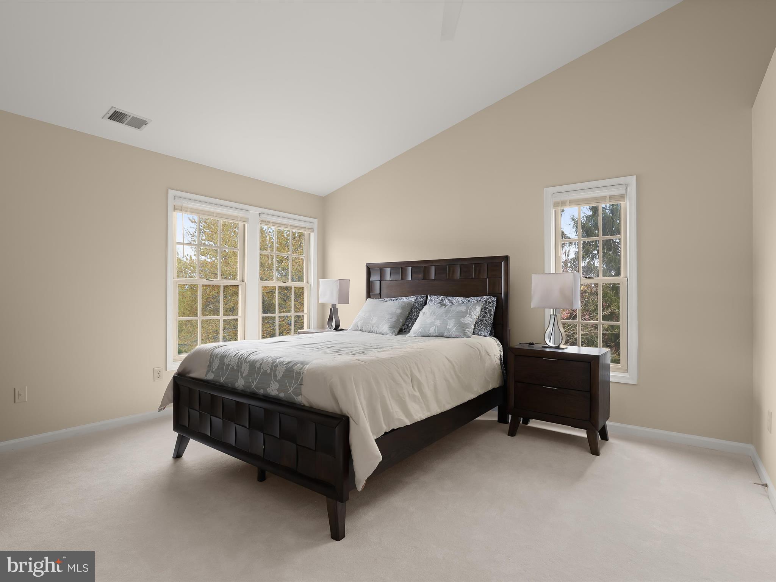
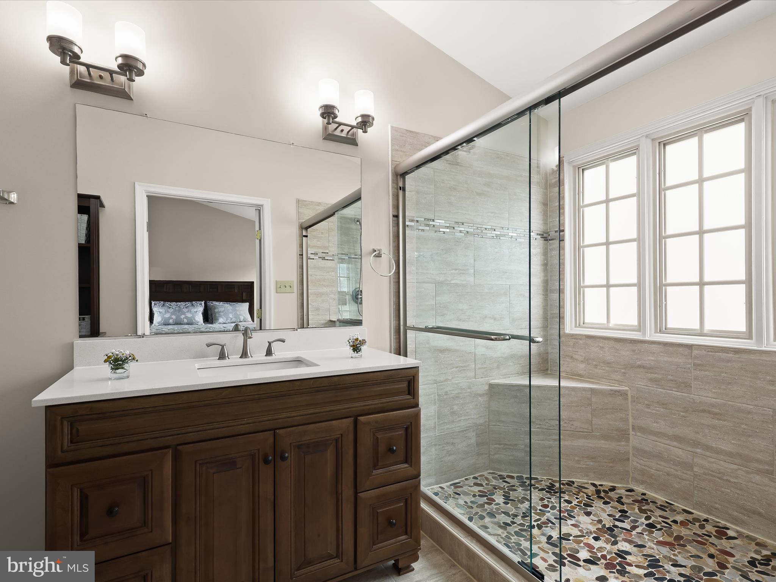
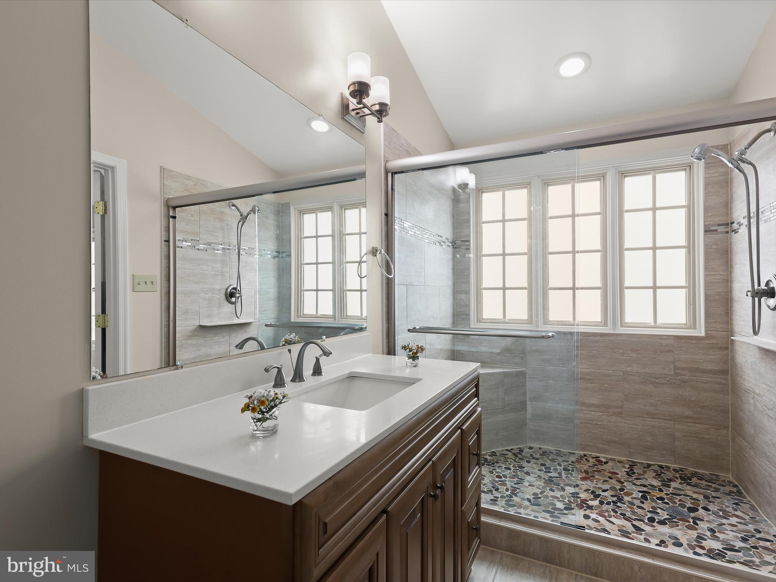
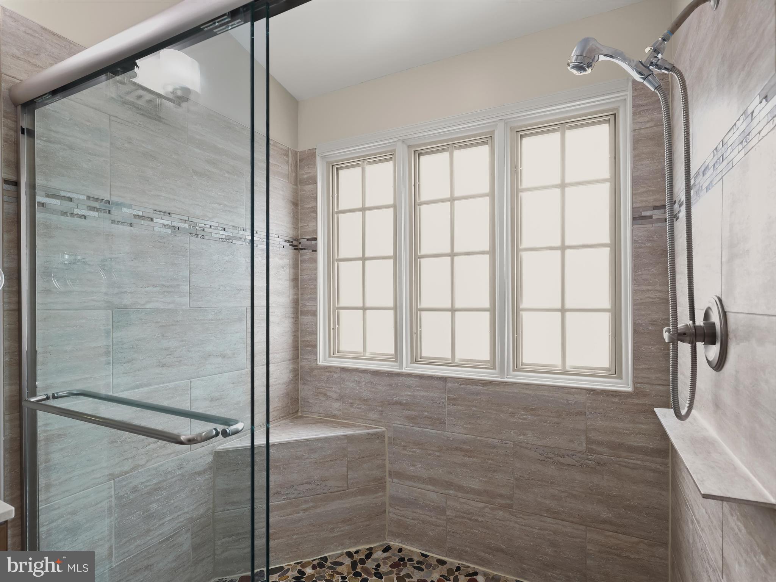
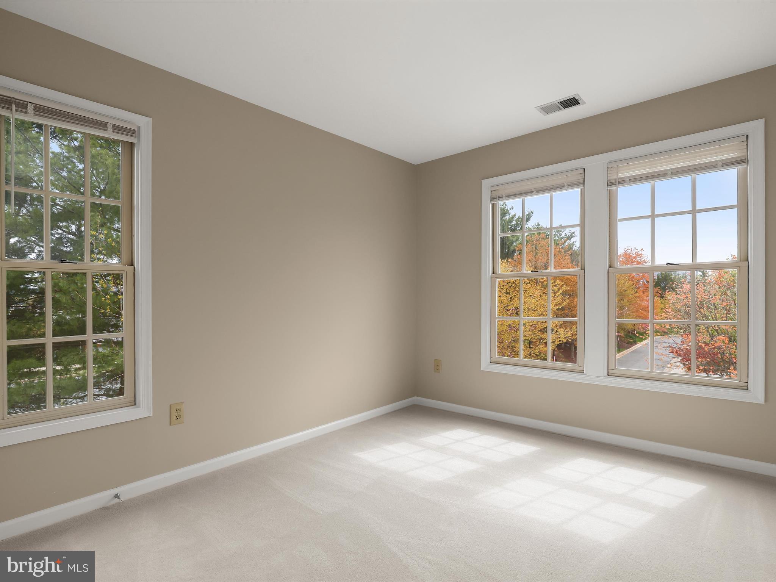
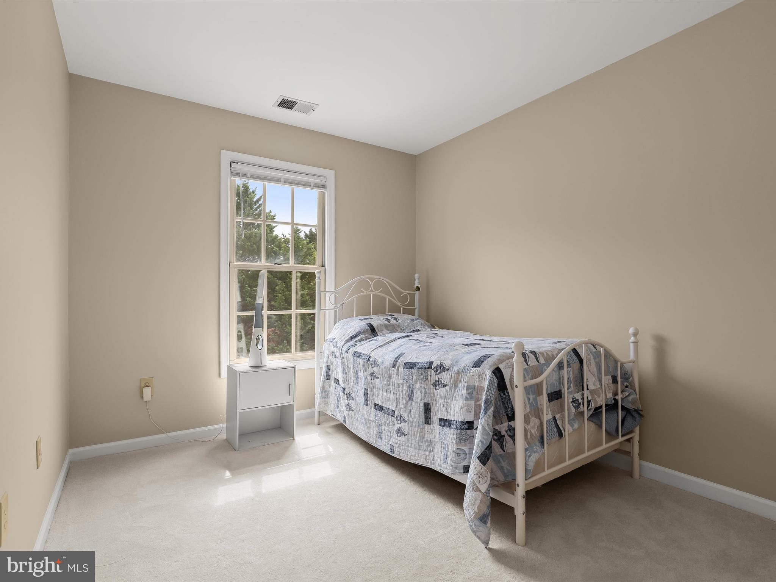
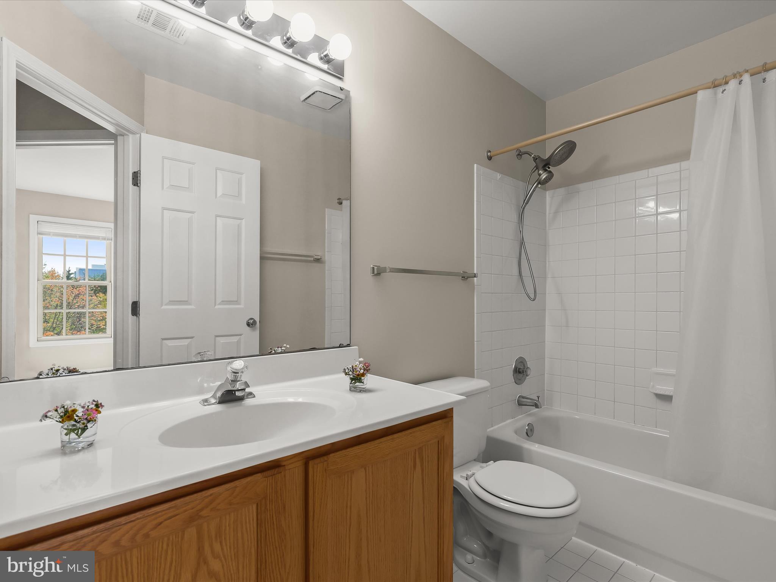
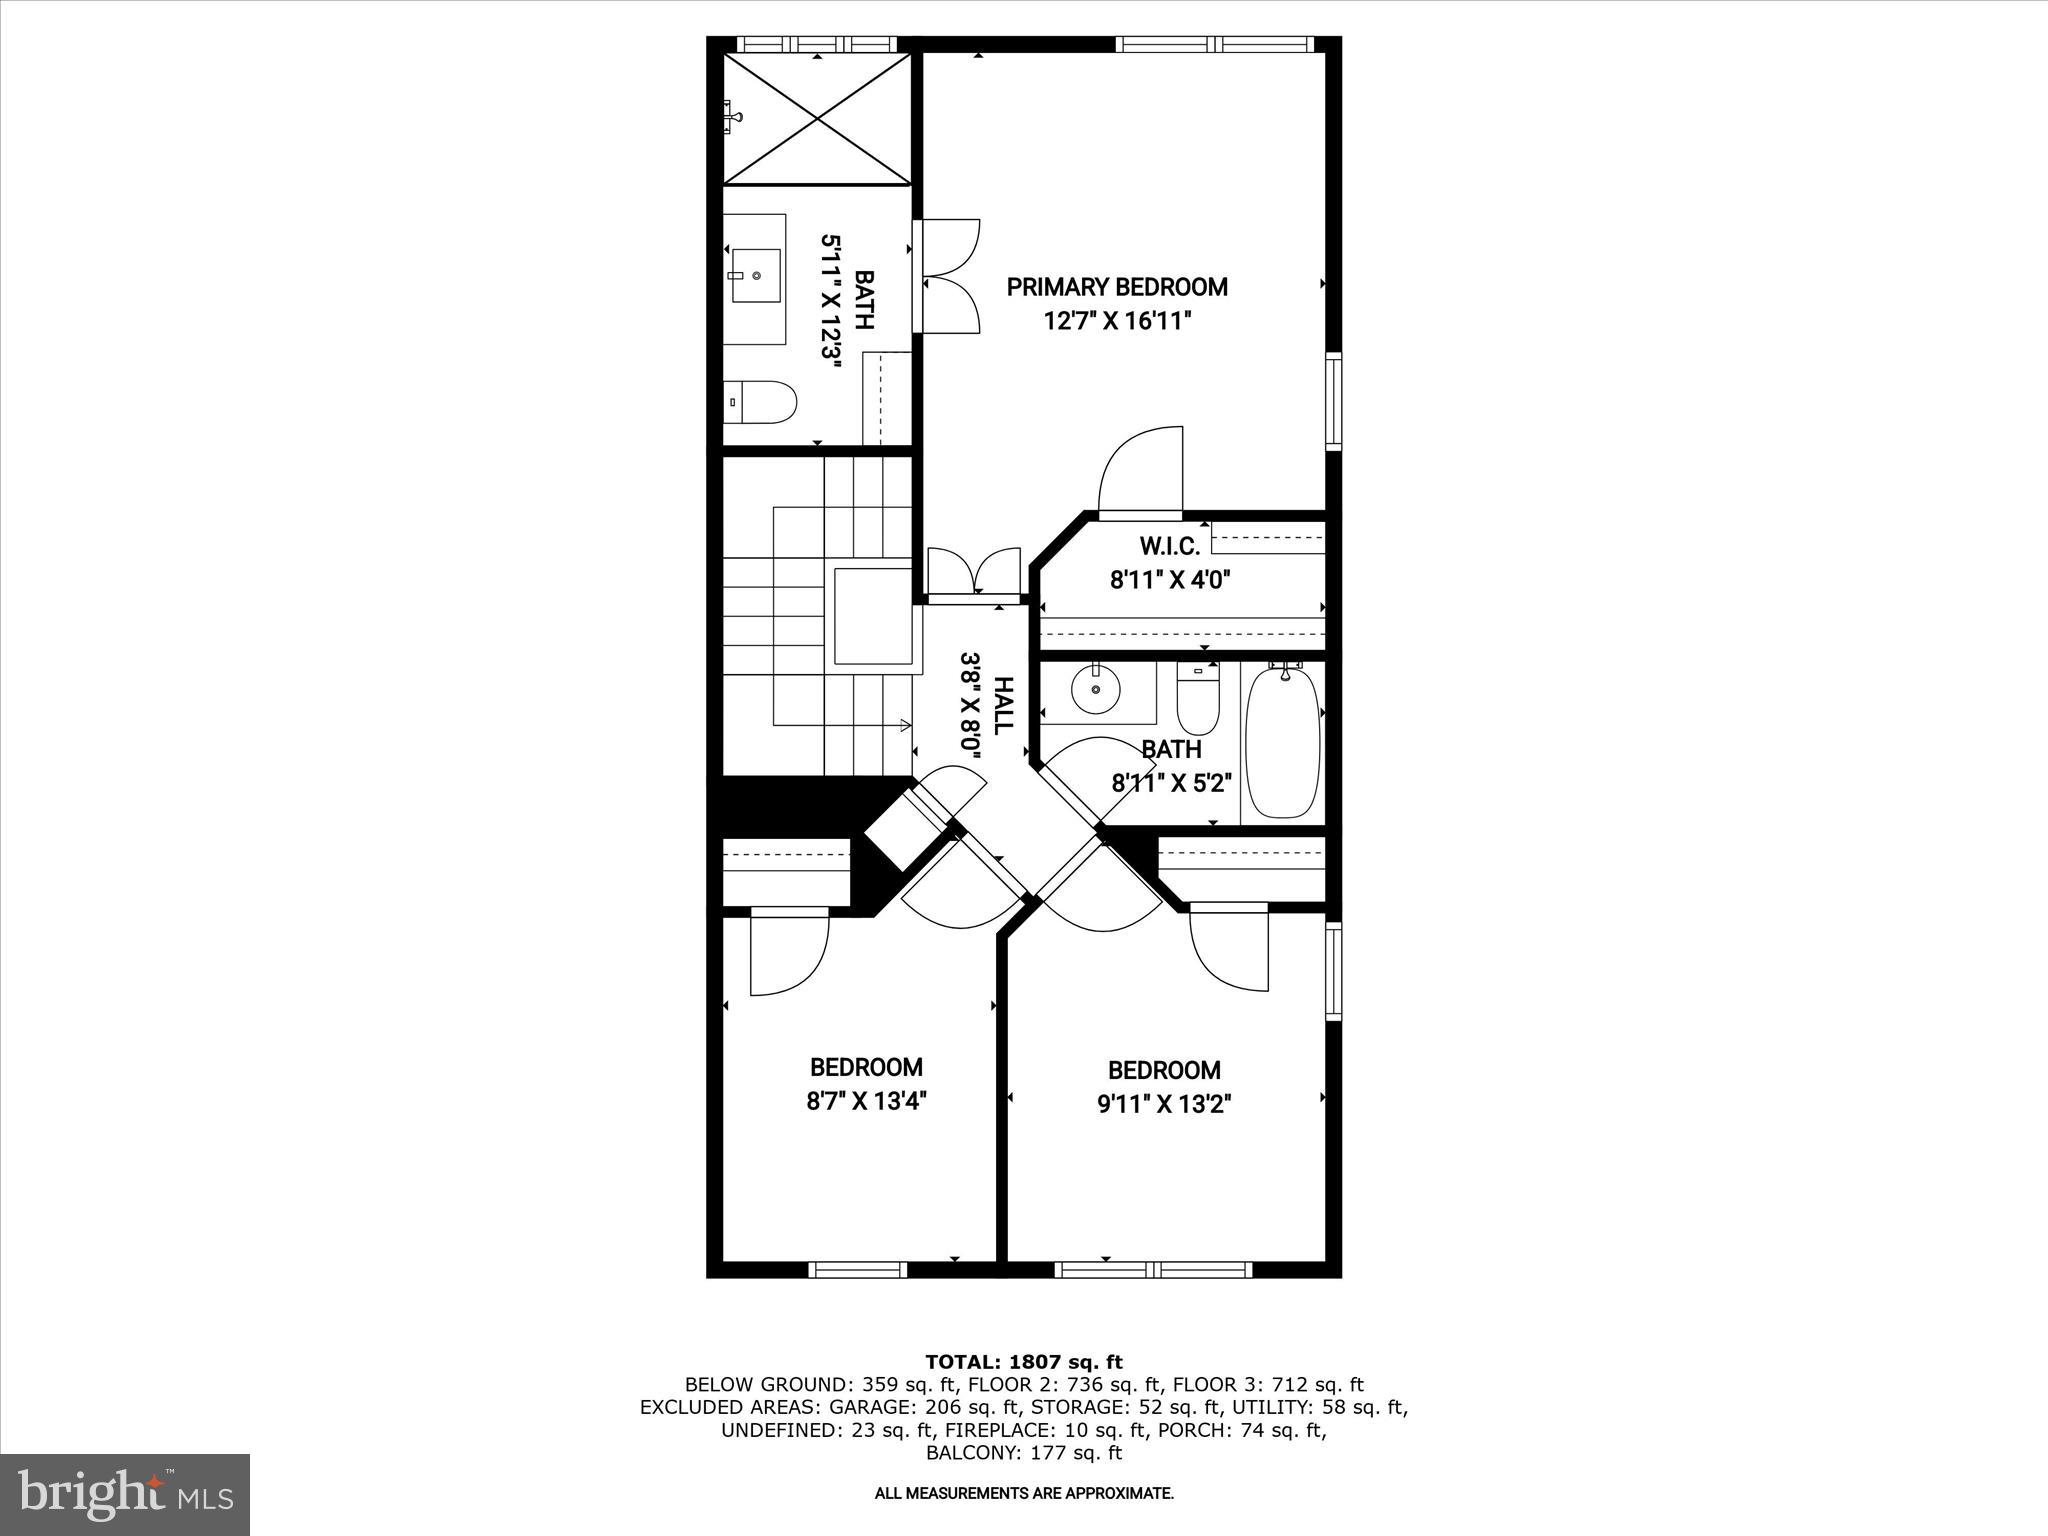
Upstairs, the primary bedroom feels like a private retreat with its vaulted ceiling, generous walk-in closet, and beautifully renovated en-suite bath. The spa-like bathroom features a large tiled shower with a glass door and river rock-style flooring. Two additional bedrooms and a full hall bath complete the upper level.
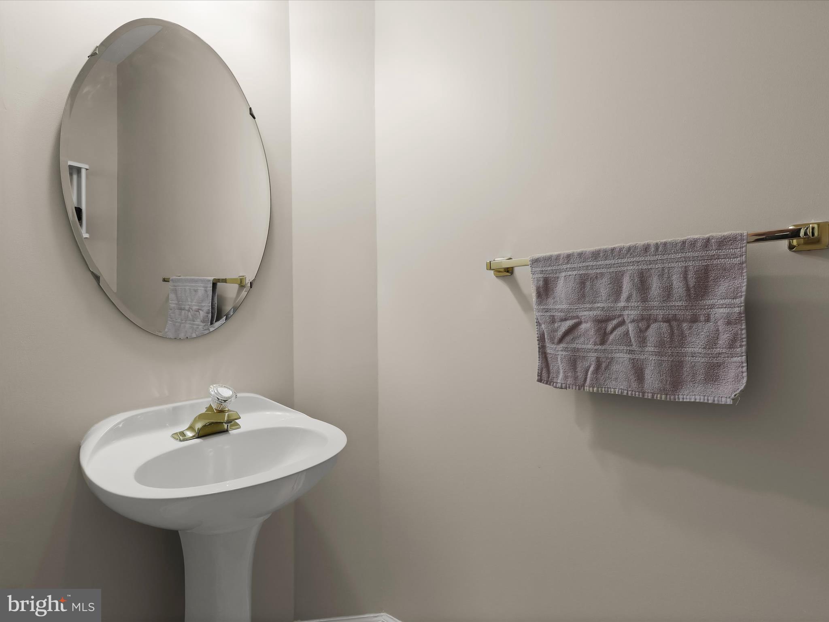
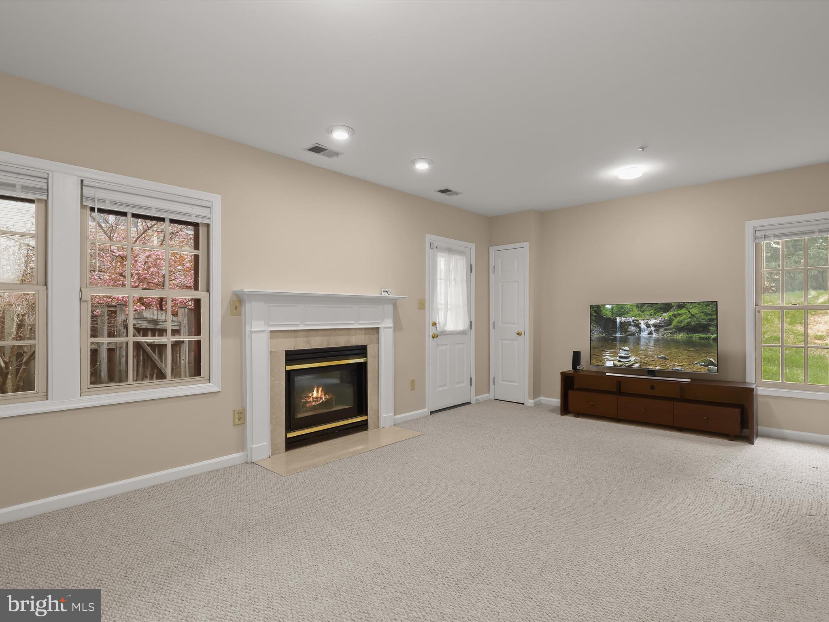
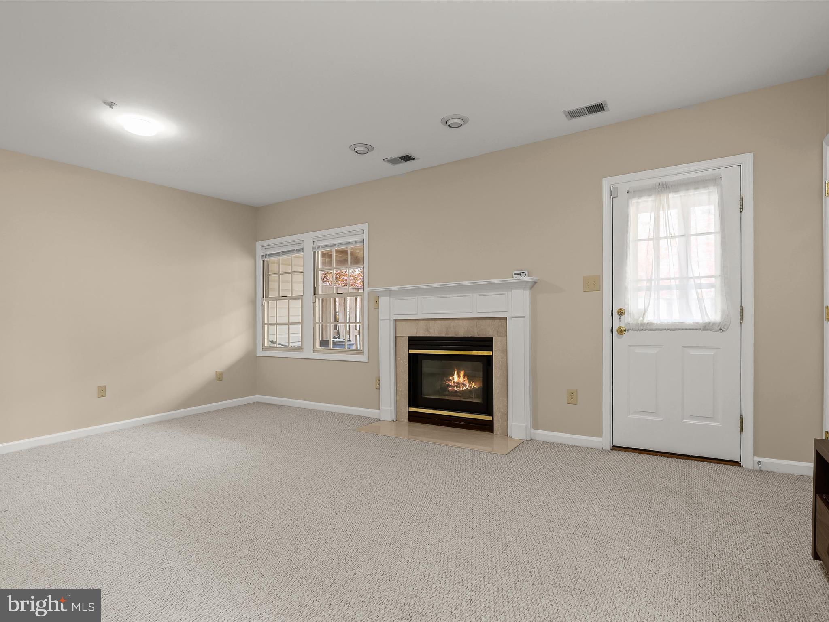
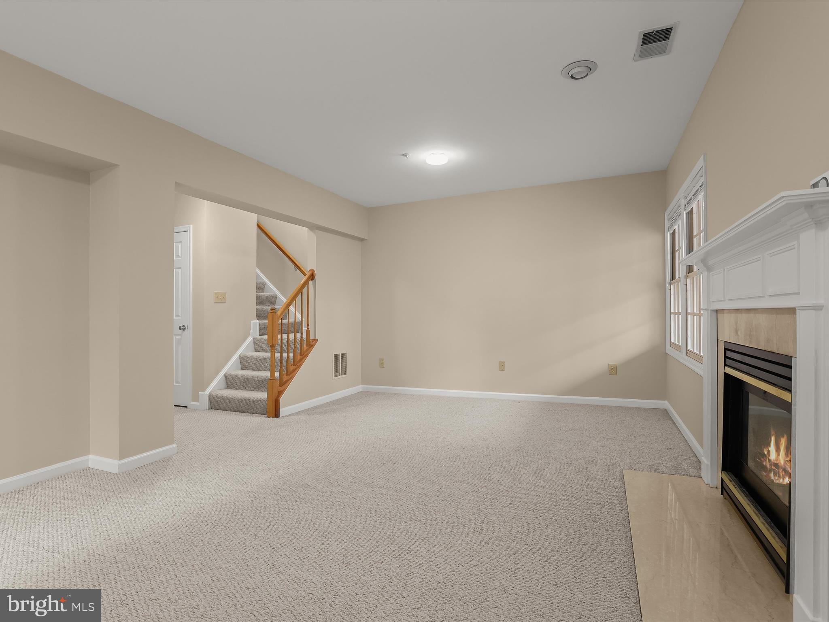
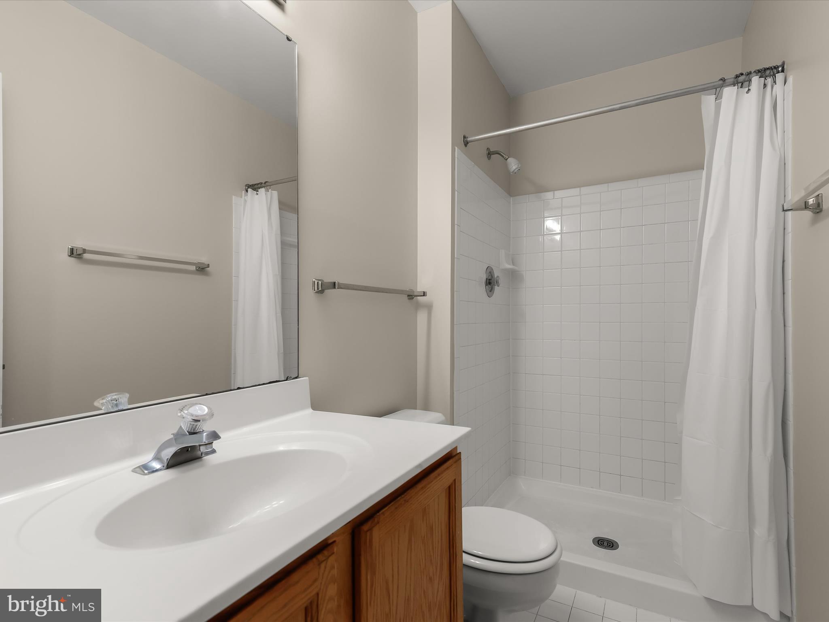
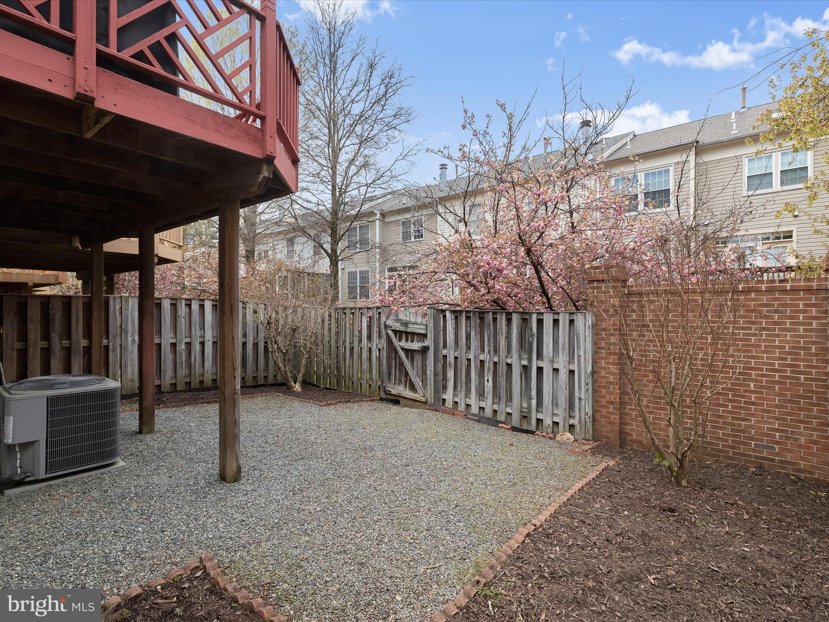
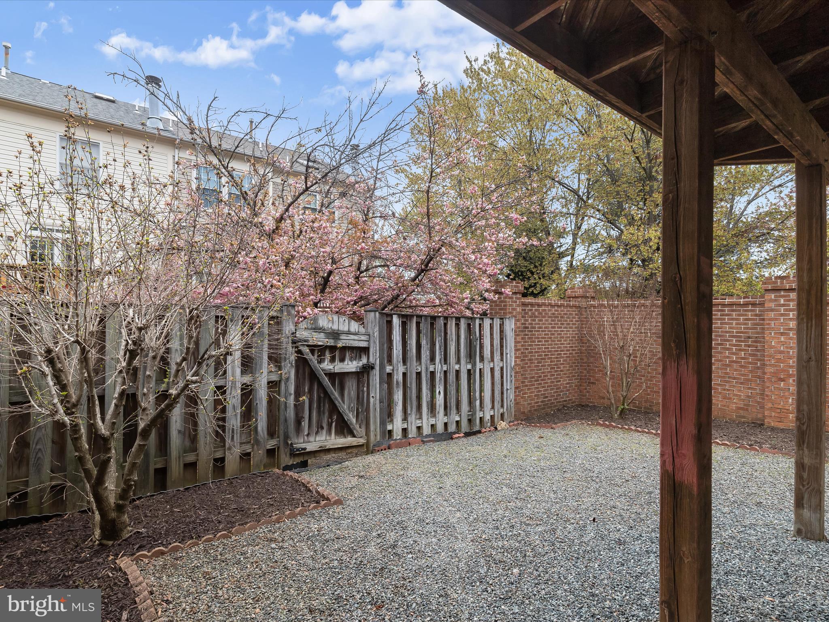
The lower level offers even more flexibility with a comfortable family room, warm fireplace, and direct access to the backyard. A full bath and interior entry to the one-car garage enhance both function and ease of living. Out back, enjoy a fenced yard complete with privacy fencing and brick for a courtyard feel—ideal for relaxing, entertaining, or simply enjoying a quiet moment outdoors. For convenience and functionality, the home offers an expanded concrete and paver driveway that is wider than most.
The location is just as impressive. Enjoy the proximity to Trader Joe’s, Crown and Rio shopping centers, Travilah Square Shopping Center, Travilah Village Center, North Potomac Community Recreation Center, and esteemed campuses like the University of Maryland and Johns Hopkins Shady Grove. Commuting is a breeze with nearby Rockville and Shady Grove Metro stations. Outdoor enthusiasts will love RedGate Park’s 131 acres of green space and trails, as well as the scenic Bethesda Trolley Trail.
This townhome offers comfort, location, and thoughtful updates throughout—don’t miss your opportunity to make it yours.

10125 TREBLE COURT

Message successfully sent.

What would you like to know?

What is 3 + 4 ?

I agree to receive email communication and understand I can unsubscribe at any time.

I agree to be contacted by Charis Realty Group via call, email, and text for real estate services. To opt out, you can reply 'stop' at any time or reply 'help' for assistance. You can also click the unsubscribe link in the emails. Message and data rates may apply. Message frequency may vary. Privacy Policy

Related Properties

Walk to Rockville Metro Station (7 minutes walking per Google Map). A very large house - owner has invested significant capital to rebuild this property to include 8 bedrooms and 7.5 full bath - Perfect for living as well as rental income.  Good choice for Investement! Don't miss it!
Current Lease details;
1F: Room -1:$700.00/month ; Room -2:$700.00/month; Room -3:$900.00/month
2F: Room -4:$600.00/month
3F: Room -7:$800.00/month; Room -8:$750.00/month
2F: Room -5 & 6 and Living room: Occupied by Owner
#MDMC2223350

ROCKVILLE

403 N HORNERS LANE

8 Beds

7 Baths

2,610 Sq.Ft.

$800,000

MLS#: MDMC2223350
*** GREAT OPPORTUNITY FOR INVESTORS. IDENTICAL PROPERTIES ARE RENTING FOR $4,000 ***
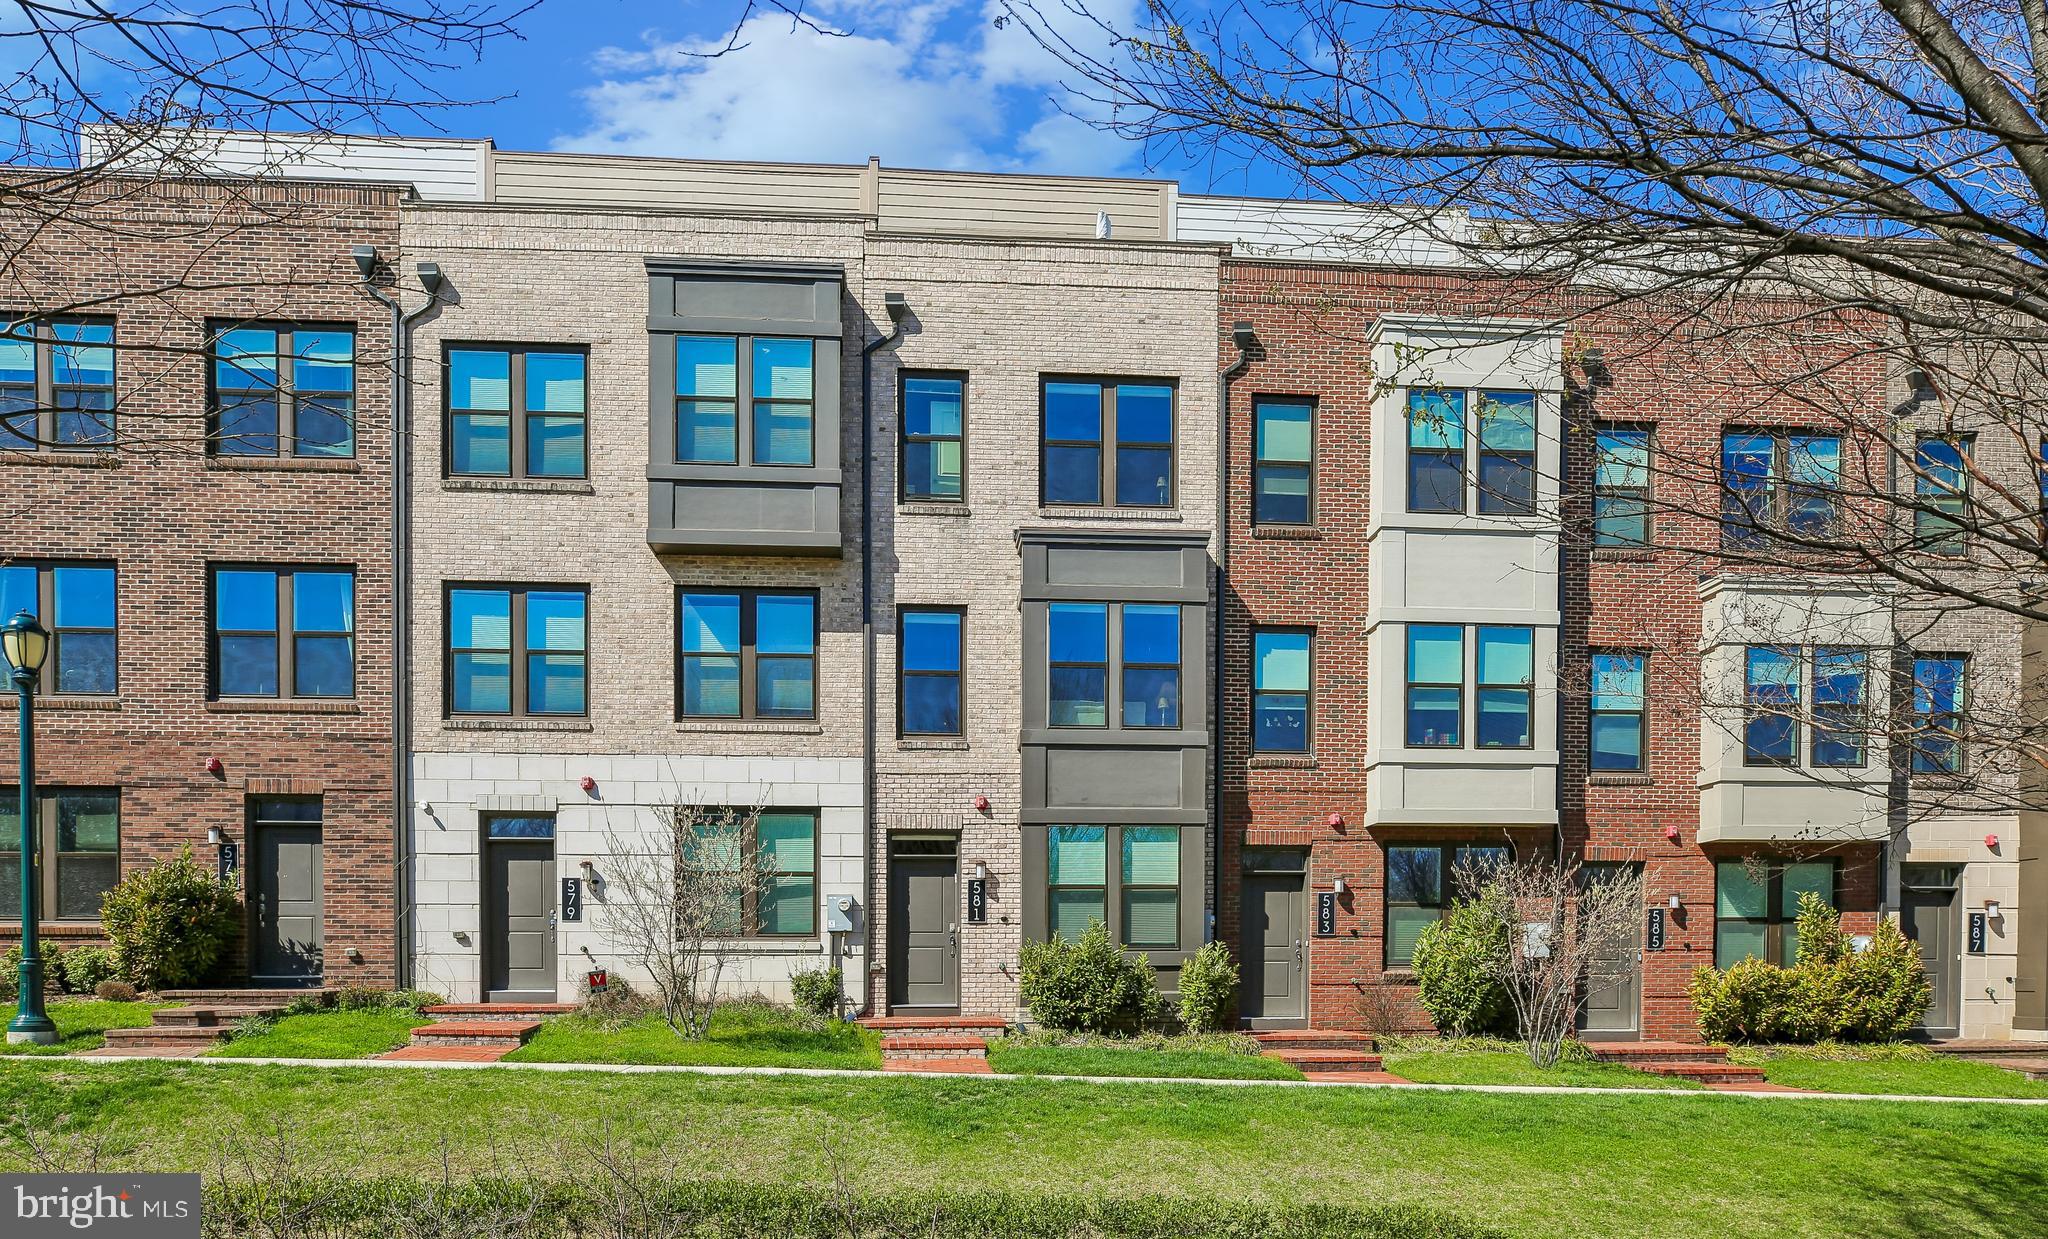
Welcome home to this stunning 4-level townhome offering 3 bedrooms and 3.5
bathrooms.
This premium lot faces the beautiful park. This townhome has one of the best front
yards in the King Farm community. Step inside the front door and be greeted by
gleaming hardwood floors, elevated ceilings, and an abundance of natural light
streaming through the windows that grace every level of the home. 
 The gourmet kitchen features premium cabinetry, quartz countertops, stainless steel
appliances. Custom cabinet shelves in the closets, laundry and pantry.
The third level features the primary suite with two walk-in closets and a private full bath.
There is another bedroom with a full bathroom on this same level.
The top floor boasts a spacious loft with a built-in office desk, also provides a bedroom
with a full bath, plus a cozy lounge area with access to an amazing rooftop patio, ideal
for relaxing evenings, entertaining guests, or enjoying the beautiful park view. With
modern upgrades and a functional layout, this home offers the perfect blend of style and
convenience.
The King Farm community offers amenities including a dog park, fitness center,
swimming pool, walking and biking trails. Living in King Farm means having everything
you need just minutes from your front door. From casual restaurants to fine dining and
shops. Conveniently close to I-270 and the ICC.
The home can be sold furnished, please contact the agent for items that can be
included.
#MDMC2226322

ROCKVILLE

581 SHORTHORN WAY

3 Beds

3 Baths

1,888 Sq.Ft.

$774,555

MLS#: MDMC2226322
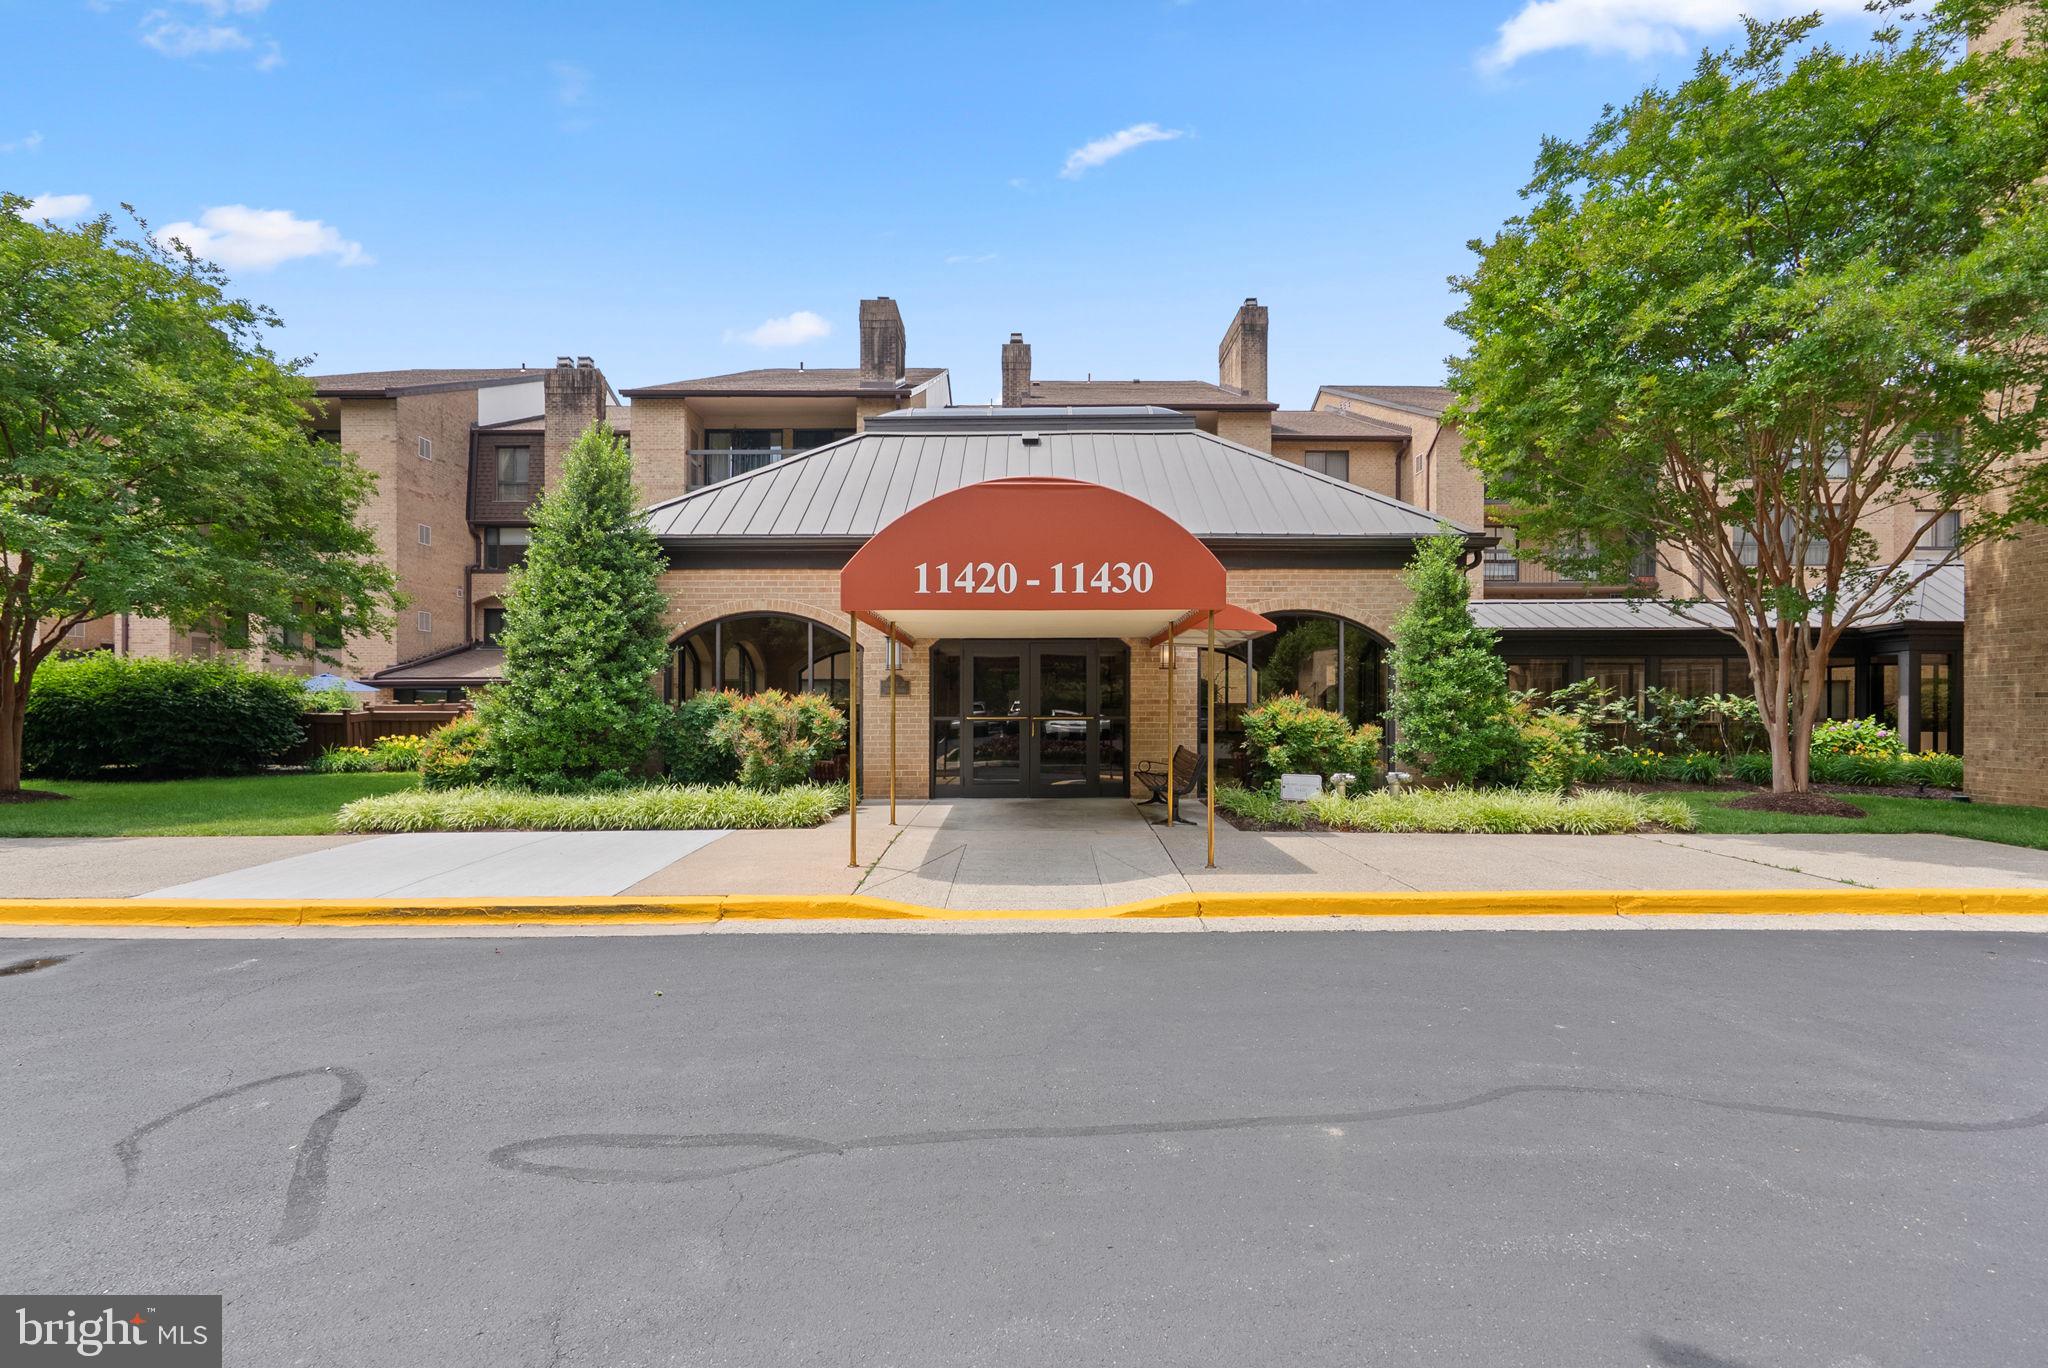
**11420 Strand Drive #R-10 | Old Georgetown Village Condominium**

* Approximately 1,674 square feet of finished living space across two thoughtfully designed levels
* Two levels
*Two spacious bedrooms
* Two full bathrooms plus a convenient half bath
* Fresh interior paint (2026)
* New carpet (2026)
* Beautiful wood flooring throughout the main living areas
* Inviting sunken living room
* Vaulted den with custom built-ins and fireplace
* Flexible floor plan ideal for entertaining, working from home, hobbies, or guest accommodations
* Spacious bedrooms with generous closet space
* In-unit washer and dryer
* Private outdoor patio perfect for relaxing, dining, or entertaining
* Building backs directly to open green space
* Immediate access to the community outdoor pool
* Two reserved covered parking spaces in a secure garage (approximately 324 sq. ft.)
* Two dedicated storage units
* Elevator access
* Secure, beautifully maintained building

**Old Georgetown Village Condominium Community**

* Unique condominium community offering far more than a traditional apartment-style building
* Strong sense of community with an active social calendar and welcoming atmosphere
* Surrounded by nature and trees
* Outdoor swimming pool (just one minute from the unit)
* Fitness center
* Tennis courts
* Pickleball courts
* Walking paths
* Regular community BBQs
* Happy Hours
* Holiday celebrations and seasonal events
* Book club
* Knitting group
* Bridge
* Water aerobics classes
* Exercise and fitness classes
* Numerous resident clubs and social activities throughout the year
* Additional information about community amenities, activities, and events is available on the Old Georgetown Village Condominium (OGVC) website.

**Outstanding North Bethesda Location**

* Minutes to Pike & Rose shopping, dining, and entertainment
* Close to Whole Foods Market
* Convenient access to North Bethesda/Grosvenor Metro
* Adjacent to the Bethesda Trolley Trail
* Approximately 1.2 miles to The Music Center at Strathmore
* Easy access to I-270 and I-495
* Convenient to NIH, Walter Reed National Military Medical Center, and downtown Bethesda
* Excellent combination of accessibility and peaceful surroundings
* Free limited Verizon TV
#MDMC2239644

ROCKVILLE

11420 STRAND DRIVE R-010

2 Beds

2 Baths

1,674 Sq.Ft.

$590,000

MLS#: MDMC2239644
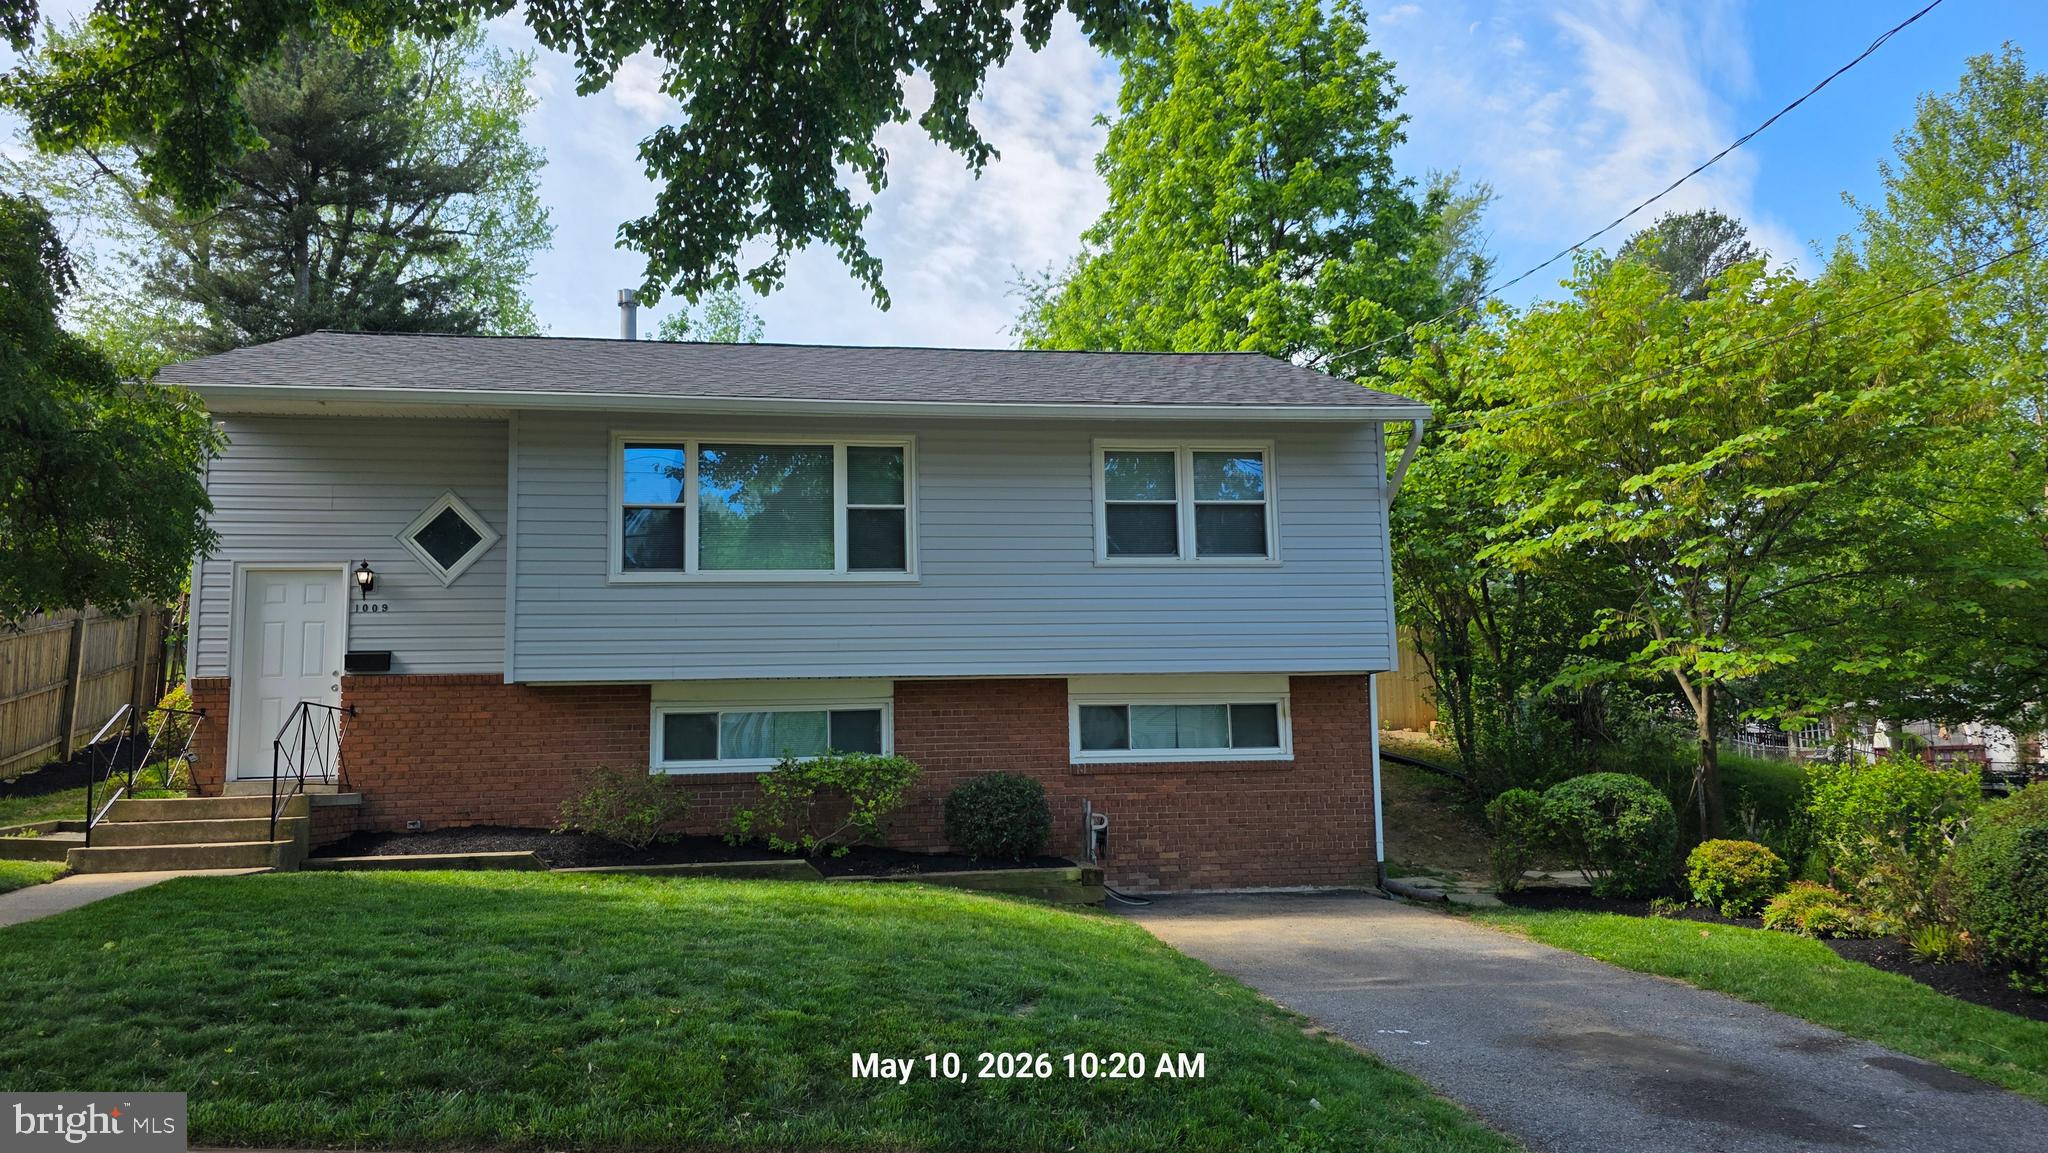
Welcome to your new home. Location, location & location. Some of the items recently upgraded are the siding, roof, deck, kitchen, stainless steel appliances, floor, and bathrooms. This home comes with 3 bedrooms and 1 bath on the main level and 1 bedroom and 1 full bath on the lower level with a walkout side entrance. It features a generous side and fenced backyard with mature trees and nice landscaping. Enjoy the summer on the huge, updated trek deck, listening to the birds chirp. The backyard is huge with plenty of room for your flowers or garden.
#MDMC2232896

ROCKVILLE

1009 BRICE ROAD

4 Beds

2 Baths

1,484 Sq.Ft.

$750,000

MLS#: MDMC2232896
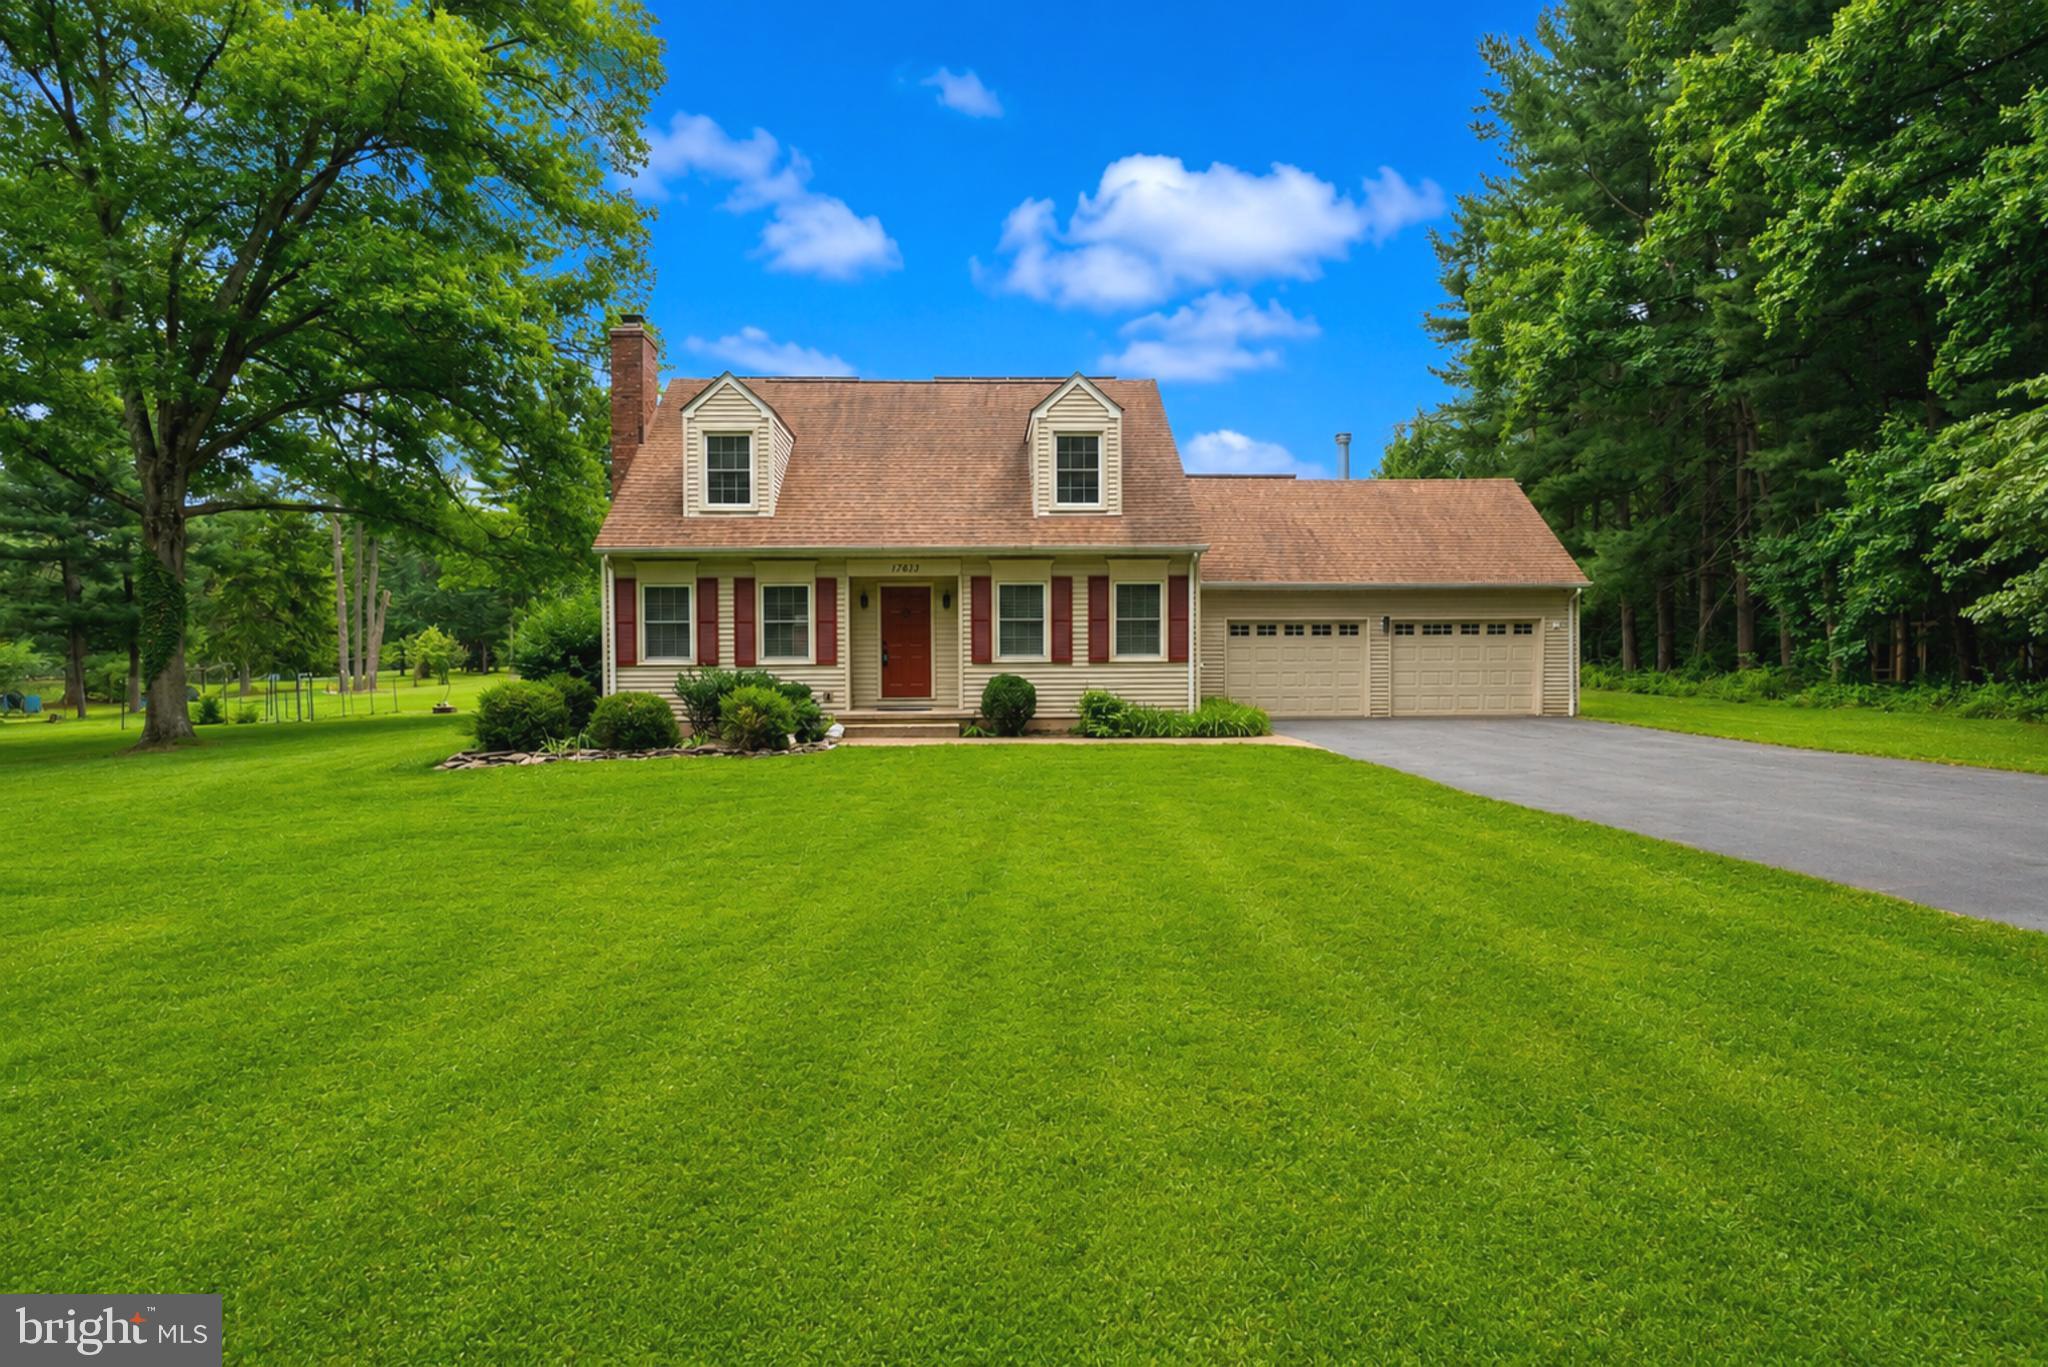
Welcome to this charming Cape Cod Colonial situated on a beautiful 1.01-acre lot in the heart of Rockville, where you can enjoy the convenience of city living while coming home to your own private retreat surrounded by mature trees and lush landscaping. A spacious two-car attached garage welcomes you home and features a Tesla Level 2 charger for added convenience. Step inside to gleaming hardwood floors that flow throughout the main level. The inviting living room is centered around a cozy wood burning fireplace, creating the perfect gathering space, and opens seamlessly into the formal dining room, making entertaining effortless. The well appointed kitchen features stainless steel appliances and ample cabinetry for all your storage needs. The main level also offers a generously sized bedroom, a full bathroom, and a convenient laundry room, providing flexible living options for guests or main level living. Upstairs, you will find three additional bedrooms and a beautifully updated full bathroom. The fully finished lower level offers endless possibilities with plenty of space for a recreation room, media room, or play area, along with an additional flex room that is perfect for a home office, gym, hobby room, or guest space, as well as a full bathroom for added convenience. Step outside to your own private backyard oasis where mature trees and peaceful views surround you in every direction. Whether you are enjoying your morning coffee on the deck or hosting family and friends on the patio, this incredible outdoor space offers the perfect setting to relax and unwind. The property also includes a greenhouse with electricity and lighting, along with two large workshop sheds equipped with electricity and lighting, providing exceptional space for hobbies, gardening, storage, or creative projects. An added bonus is the home's fully paid off solar system, providing energy efficiency and long term savings. Combining timeless charm, spacious living, thoughtful upgrades, and an unbeatable location just minutes from shopping, dining, parks, schools, and major commuter routes, this is a rare opportunity to enjoy privacy without sacrificing convenience. You will not want to miss this exceptional home!
#MDMC2242828

ROCKVILLE

17613 KIRK LANE

4 Beds

3 Baths

1,581 Sq.Ft.

$759,000

MLS#: MDMC2242828
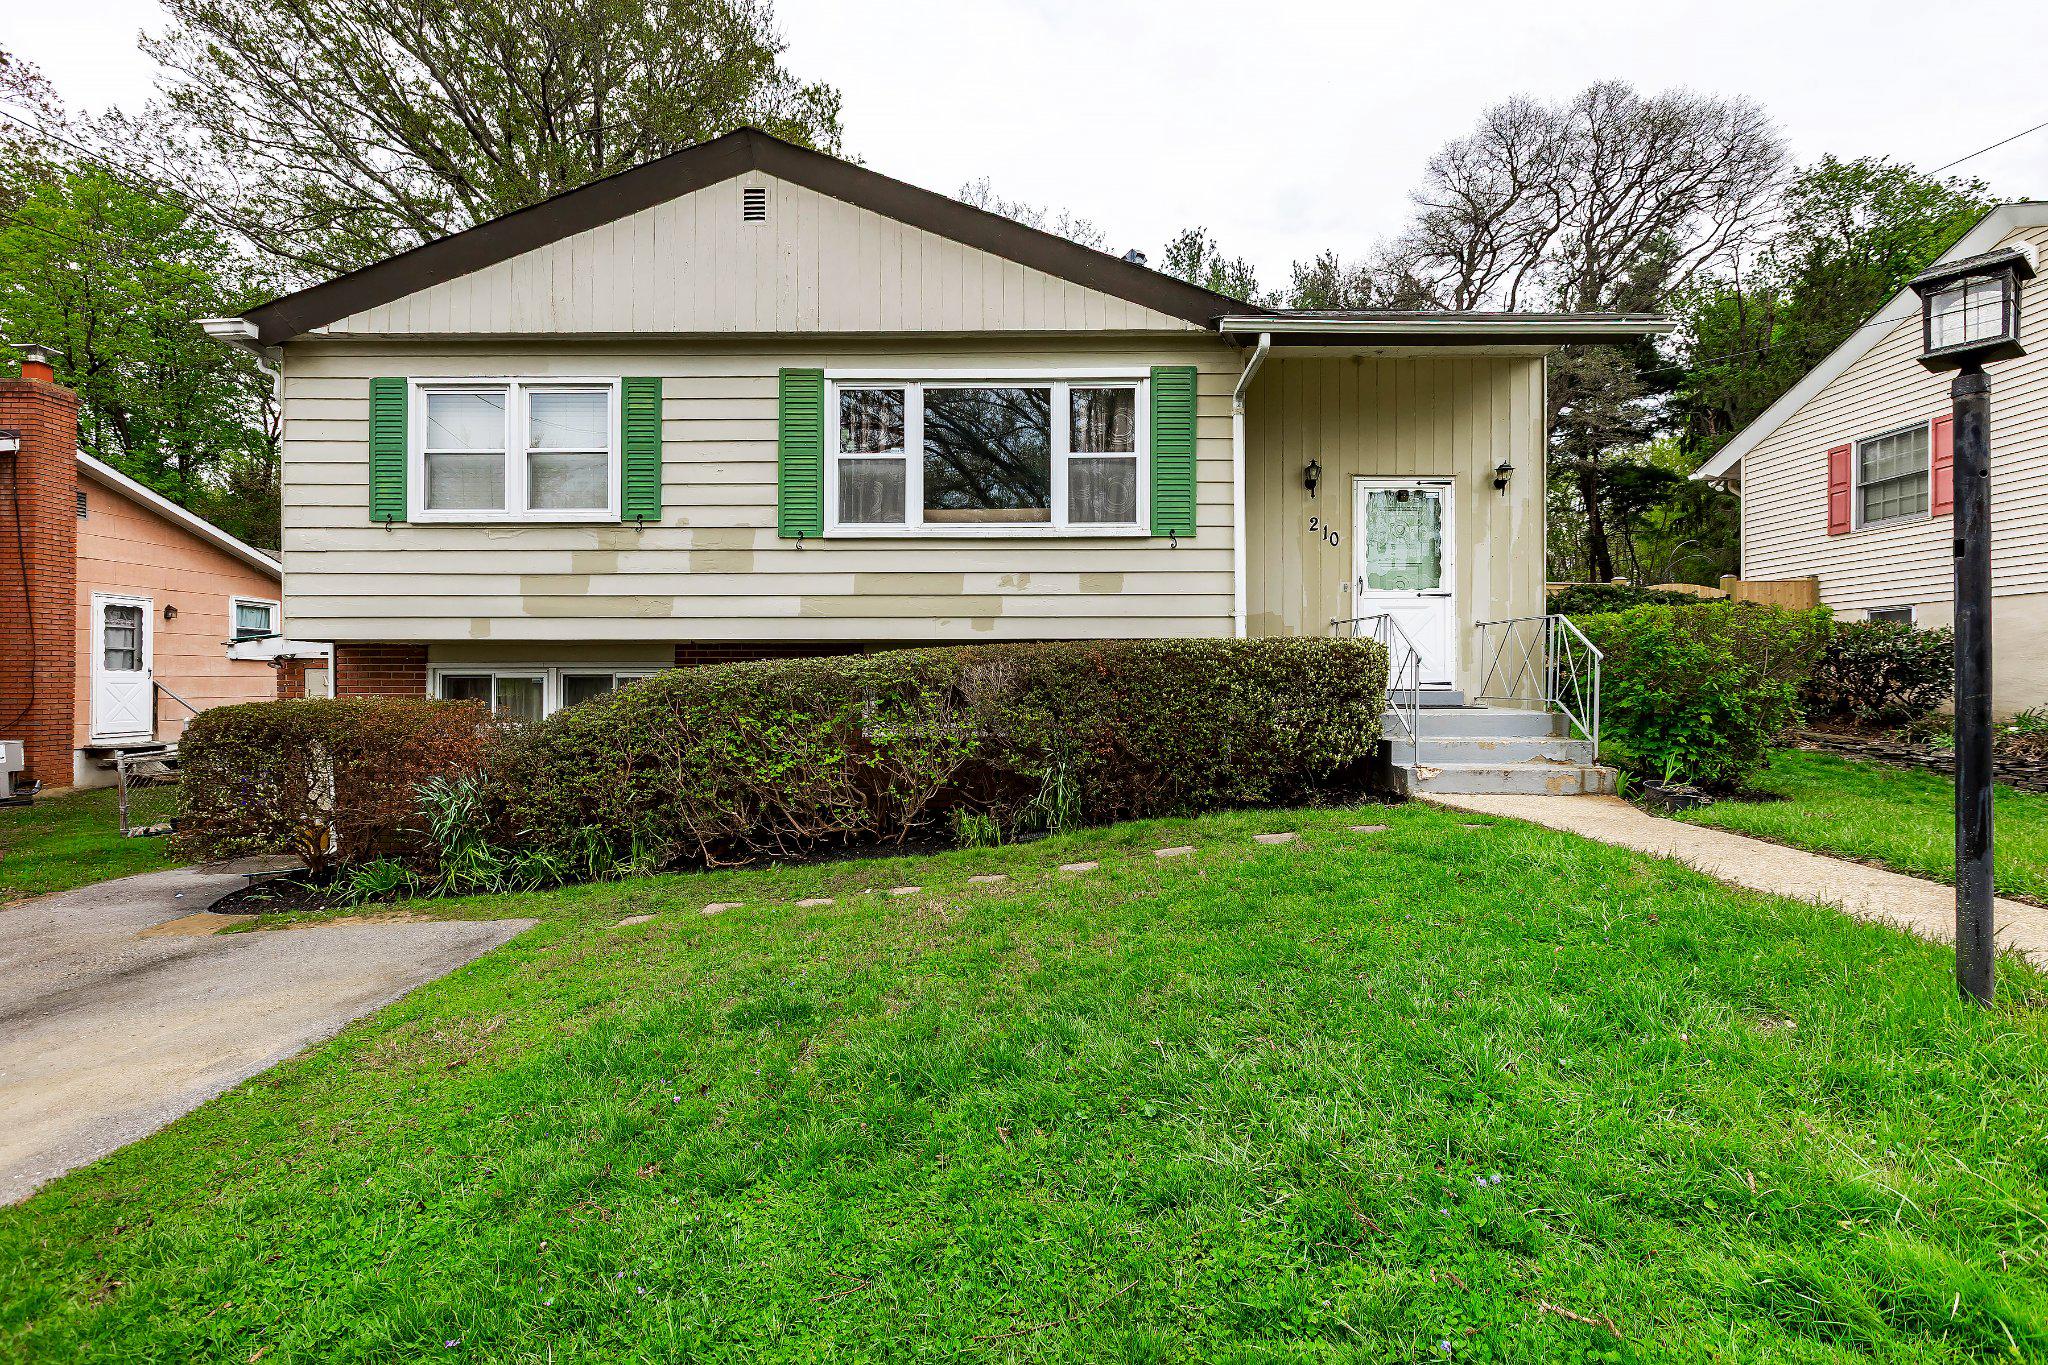
*Incredible opportunity in prime Rockville location* Check the comps! Priced over $150K below similar homes*Split-level home offering over 2,000 sq ft of living space with 3 bedrooms and 2 full baths, situated on a nice level lot with walkout basement. The home requires interior renovation and cosmetic updates but presents an excellent opportunity to buy below market value and build sweat equity. NO HOA.
Location is truly unbeatable at less than 5 mintues to Rockville Metro Station, walking distance to multiple shopping centers such as Wintergreen Plaza & Ritchie Center. Easy access to Rockville Pike, Wootton Pkwy, I270 and minutes to Rockville Town Center, Community College and much more! Located within the Richard Montgomery High School pyramid. Sold strictly as-is.
#MDMC2226550

ROCKVILLE

210 HARDY PLACE

3 Beds

2 Baths

1,918 Sq.Ft.

$589,900

MLS#: MDMC2226550
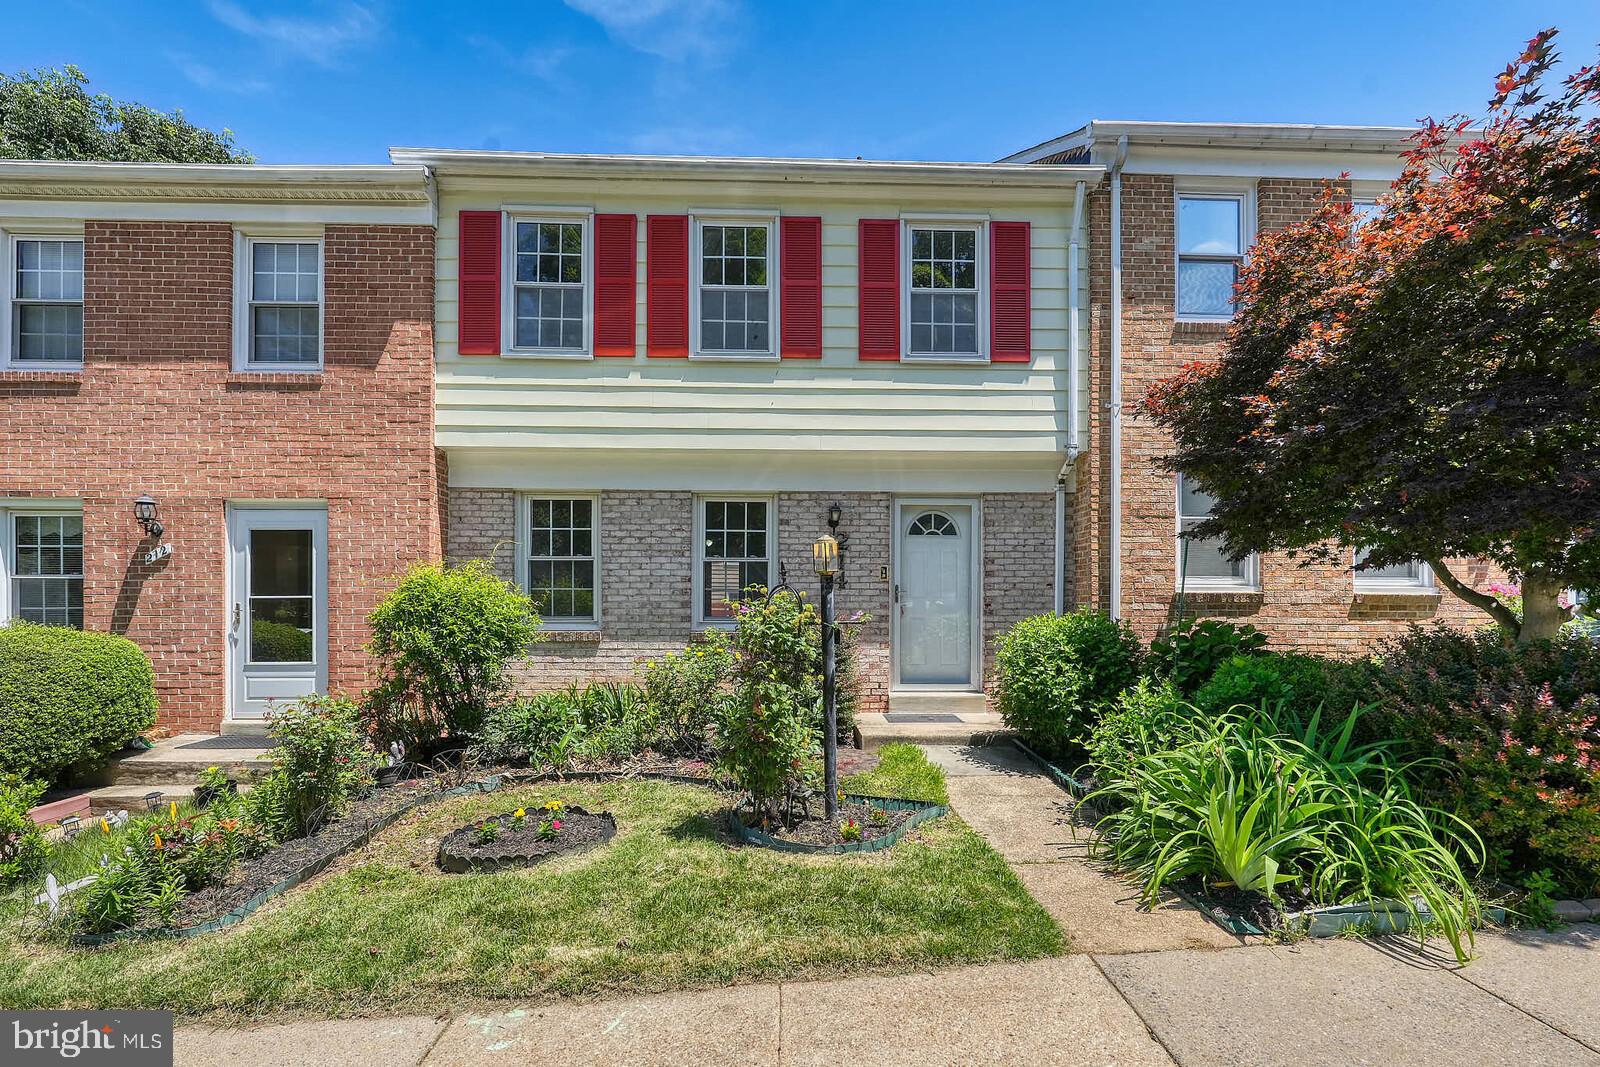
Beautifully renovated Rockshire townhome located in the highly sought-after Wootton High School cluster! This light-filled home features gleaming hardwood floors throughout the main and upper levels, an updated kitchen with stainless steel appliances, granite countertops, and an open dining area with sliding glass doors leading to the rear deck, perfect for entertaining and summer BBQs with your family and friends. The spacious main level offers a bright living room and a convenient powder room. Upstairs, you’ll find three generously sized bedrooms, including a spacious owner’s suite with a custom walk-in closet, along with beautifully renovated bathrooms. The walk-out lower level features a finished recreation room with LVP flooring, a half bath, a large utility/laundry room, and sliding glass doors leading to the private fenced rear yard. This three-level townhome offers a perfect blend of modern elegance and timeless comfort. Ideally located near parks, schools, community pool, restaurants, shopping, fitness centers, and major commuter routes. Don’t miss the opportunity to make this exceptional Rockshire townhome your own.
#MDMC2245282

ROCKVILLE

214 PENDER PLACE

3 Beds

2 Baths

1,745 Sq.Ft.

$599,000

MLS#: MDMC2245282
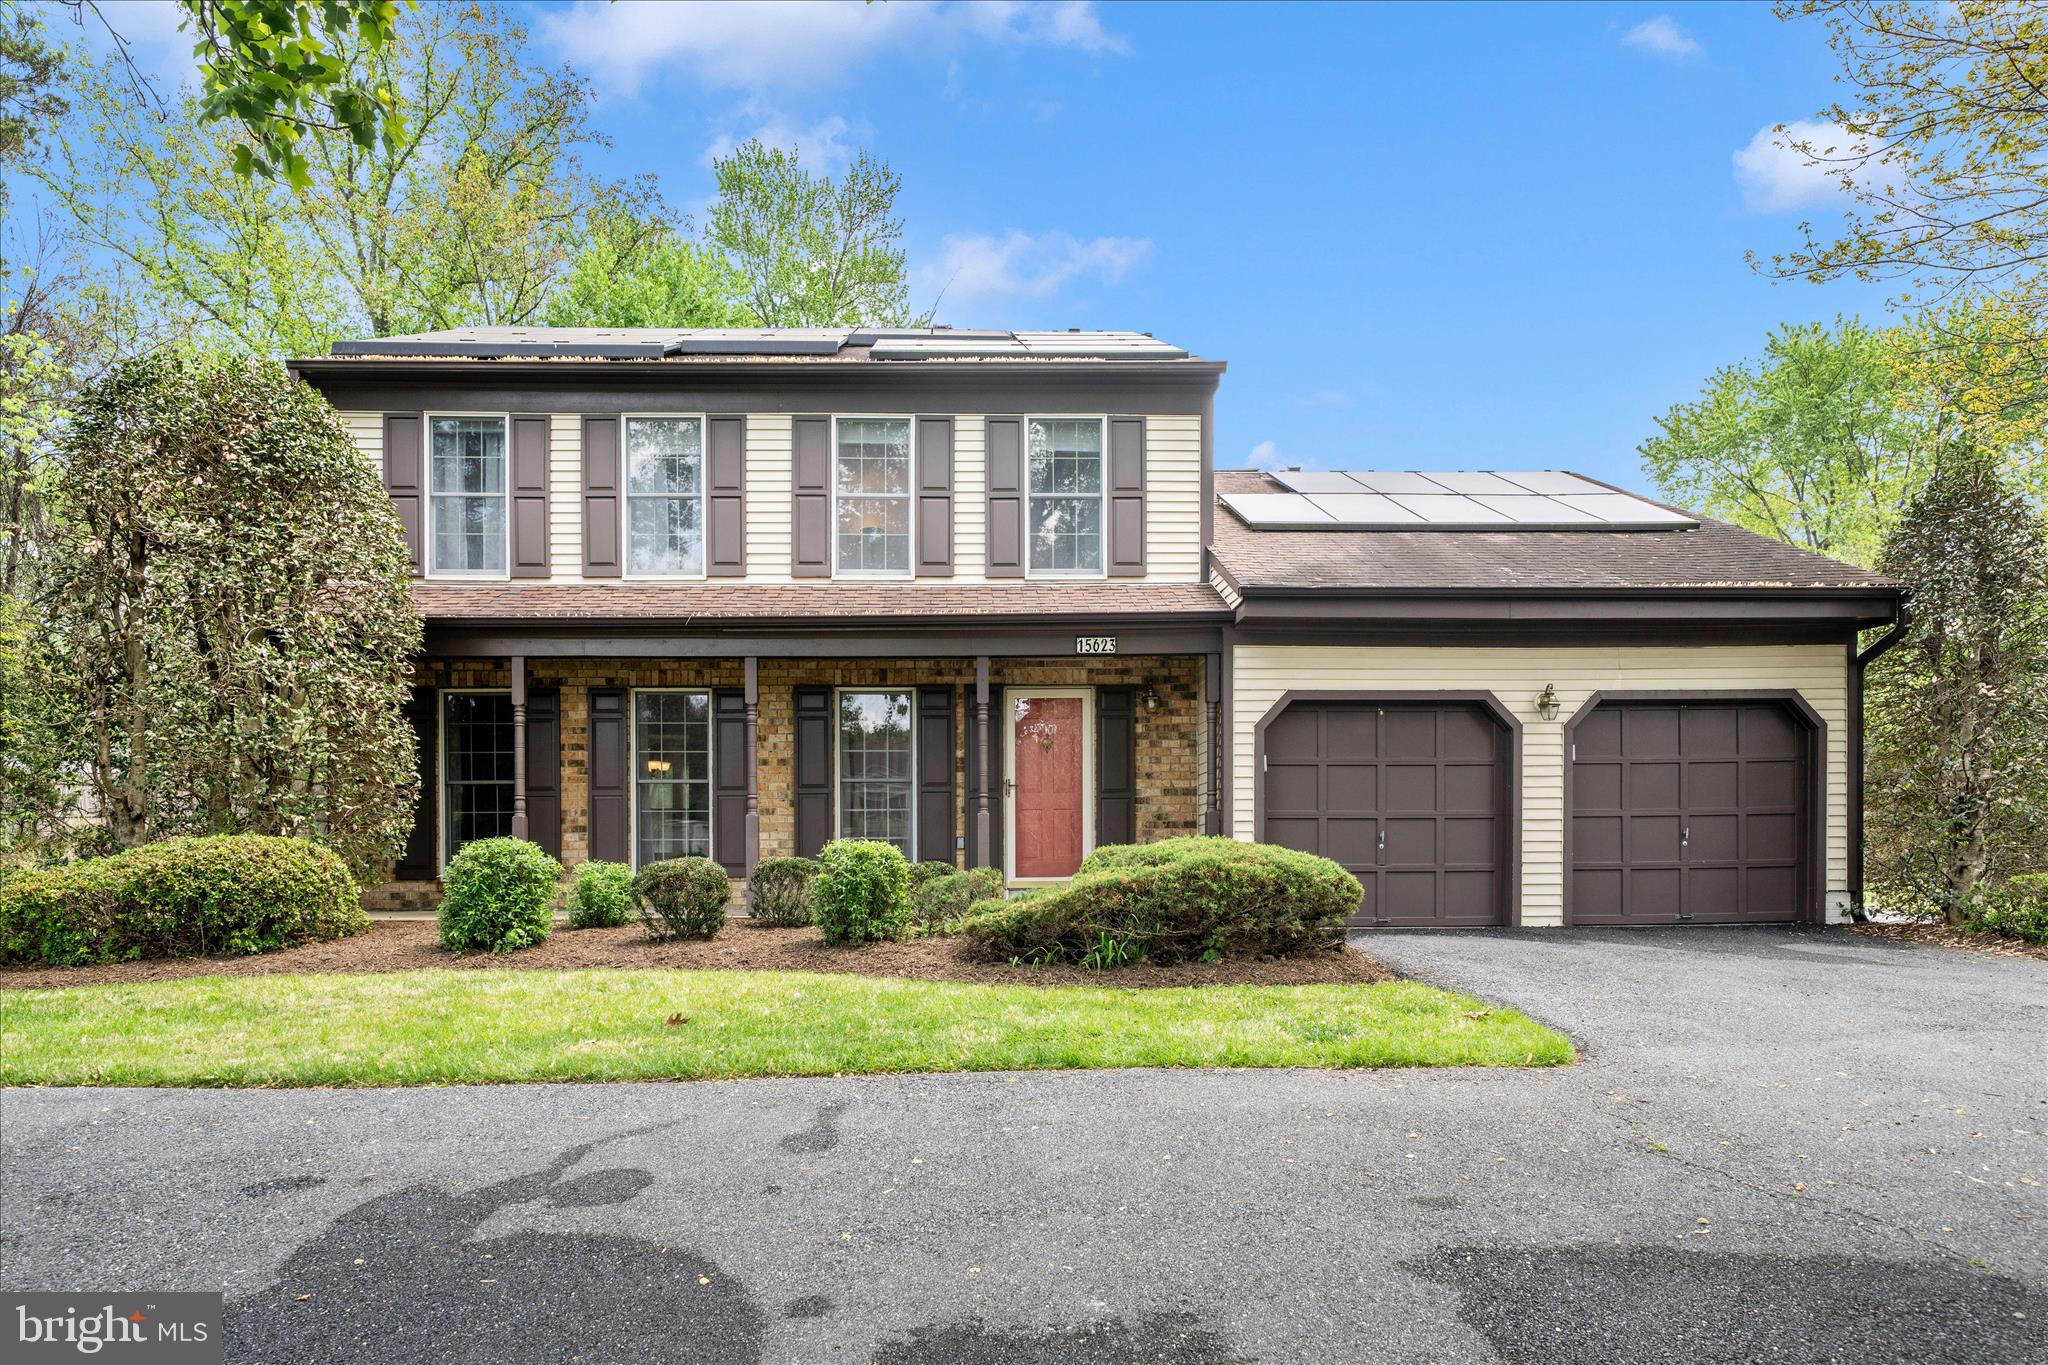
Price Improvement! This well-maintained residence in the sought-after Norbeck area offers a practical and logical floor plan designed for modern living. The interior features a seamless flow between the spacious living areas with beautifully maintained hardwood floors. Step into the remodeled kitchen and you will find custom cabinetry, stainless steel appliances and granite countertops. You will also enjoy the remodeled half bath on the main level. As you step upstairs you will find bright and spacious rooms. The primary bathroom has been remodeled and has a freestanding clawfoot tub. Perfect for stressful days! 
In the lower level you will find a full bath for added convenience and plenty of storage and living space. 
Situated on a generous, landscaped lot, the property provides a private suburban retreat while maintaining excellent proximity to major metropolitan hubs. Its location is ideal for commuters, offering quick access to MD-200 (ICC), Georgia Avenue, and the Glenmont Metro Station. Combining a quiet neighborhood atmosphere with easy access to the shopping and dining at Flower Valley Shopping Center, as well as outdoor recreation at Rock Creek Regional Park and Lake Needwood, this home presents a balanced opportunity for those seeking a move-in-ready property in a prime Montgomery County location. Students are served by the highly-rated Montgomery County Public Schools, with Flower Valley Elementary and Earle B. Wood Middle School located just minutes away!
#MDMC2223000

ROCKVILLE

15623 SYCAMORE LANE

4 Beds

3 Baths

3,340 Sq.Ft.

$790,000

MLS#: MDMC2223000
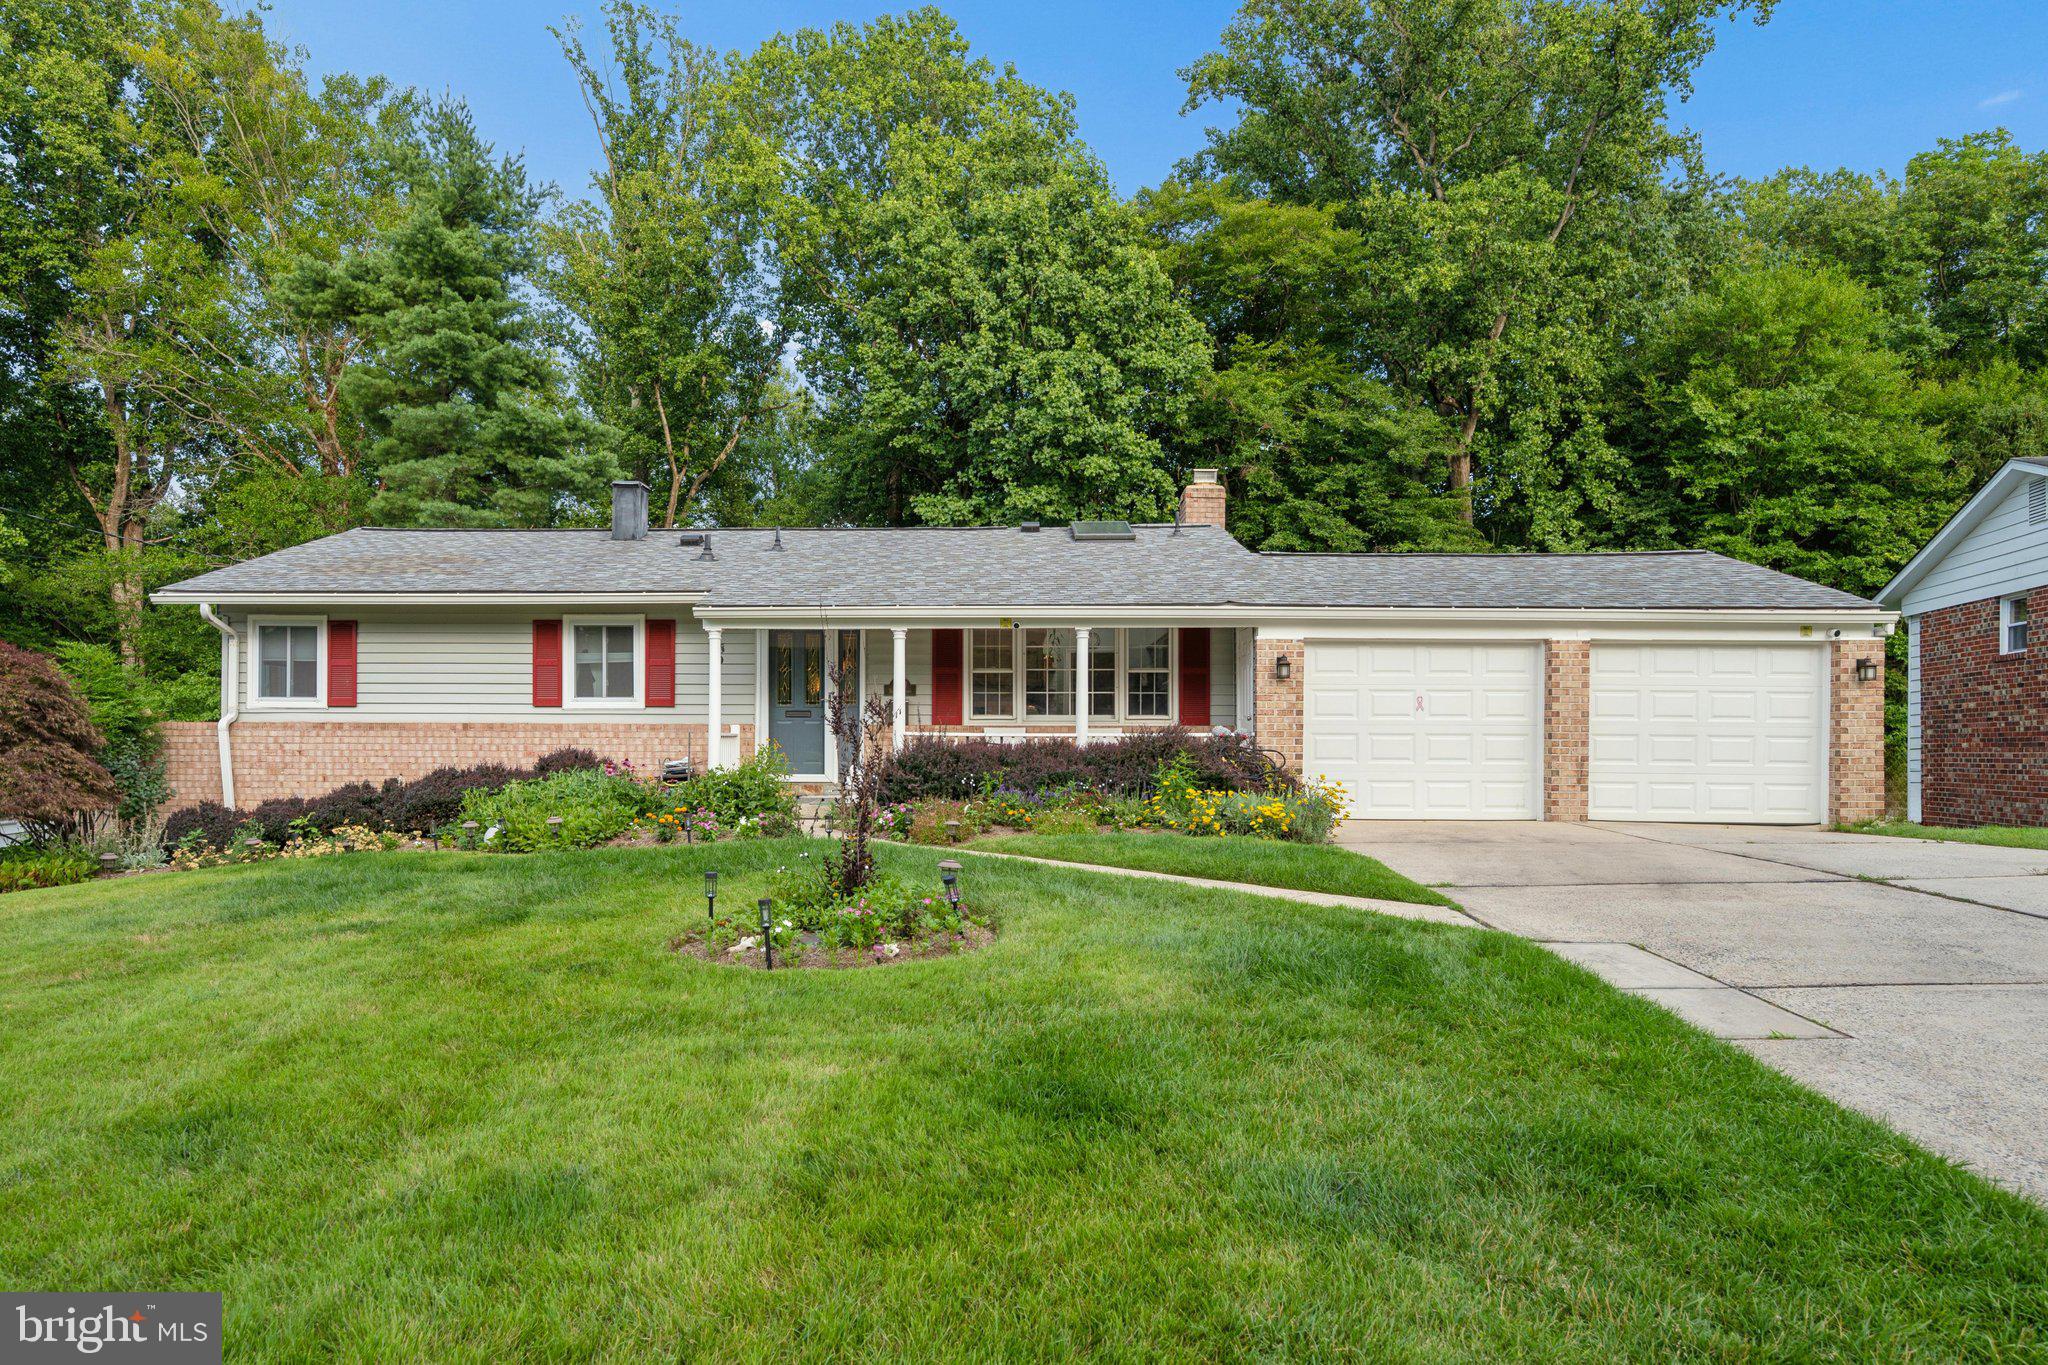
WELCOME HOME to 1400 7MANORVALE RD!
This exceptionally updated rancher/rambler has all that would want or need .Backing to Rock Creek Park for exceptional nature views from the over sized deck is just one of the many outstanding features of this property,As we drive up we notice the impeccably maintained hardscape. complete with an oversized two car garage,custom front porch,lighting,and so much more.Moving inside we begin to see the large amout of renovations that complete this property.Starting with the tastefully updated kitchen with high end cabinetry.custom counter tops ,skylights,upscale appliances,and built ins.Moving towards the light filled dining/living room combination we see the beautiful floors,designer colors,and acess to the large rear deck overlooking the woods.Moving down the hallway we find the owners suite complete with upgraded bath,plenty of closet space.An additional two bedrooms complete the upstairs.Heading down to the finished basement we find another good sized bedroom,bath,and large family room with walk-out sliding door to the spacious back yard with new storage shed.
All of this is located within walking distance to schools,public transportation,and Rock Creek Park.Also convenient to shopping,nice restaurants, and Metro is only 3.5 miles.
#MDMC2238214

ROCKVILLE

14007 MANORVALE ROAD

4 Beds

2 Baths

1,726 Sq.Ft.

$734,900

MLS#: MDMC2238214
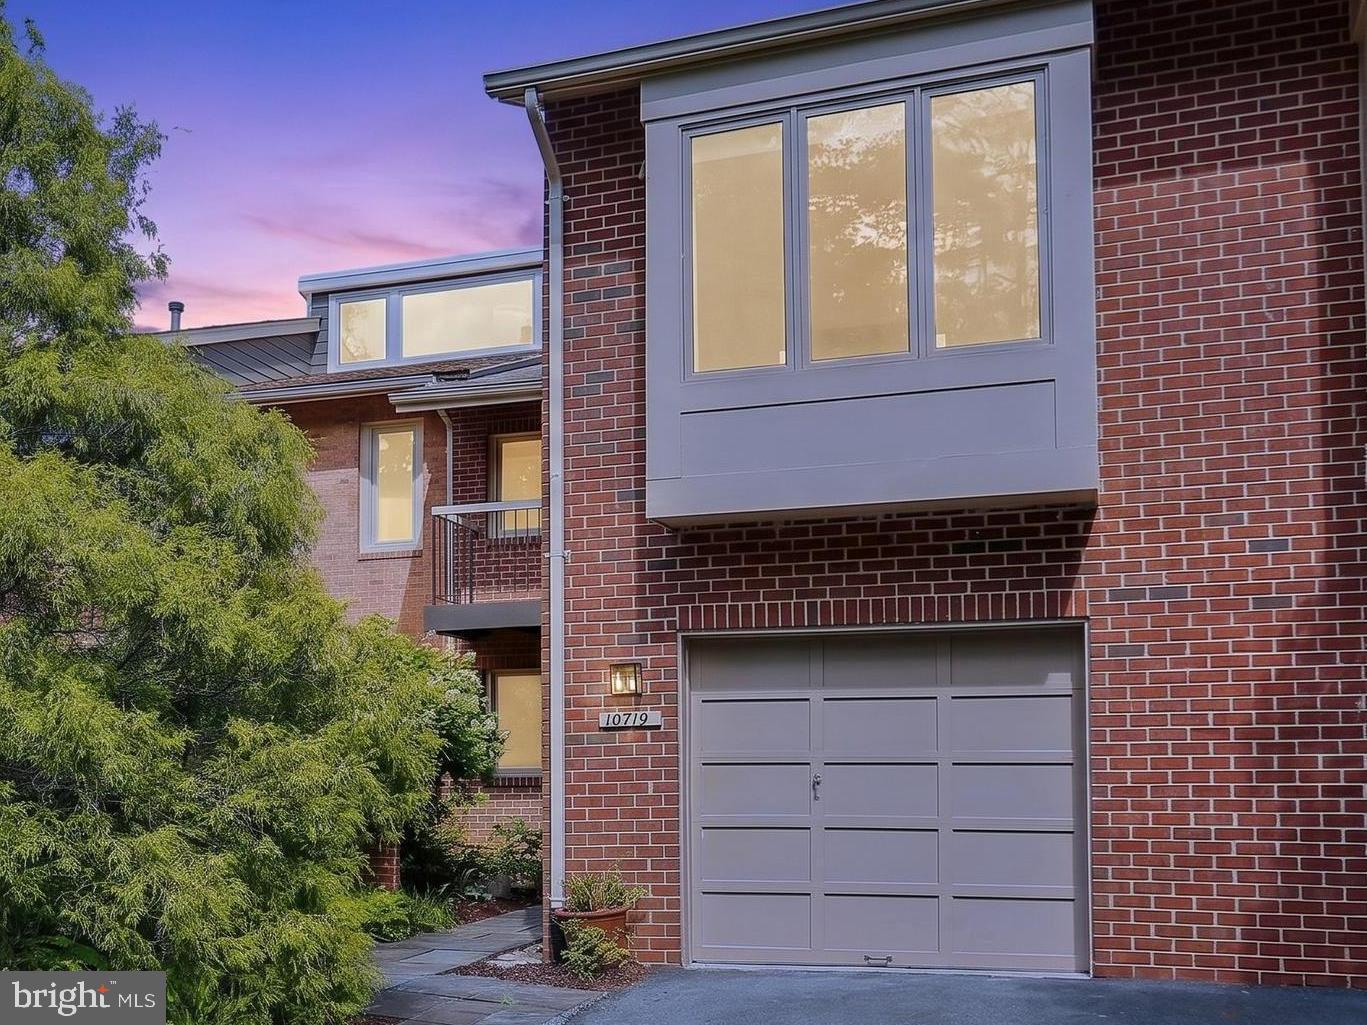
🚨NEW PRICE! Welcome home to your private North Bethesda sanctuary. Lovingly maintained by just its second owner, this expansive 3,200+ sq. ft. townhome is a rare blend of timeless character, effortless open-concept living, and modern peace of mind.

🍃Step through your secluded private courtyard into a home flooded with natural light and freshly wrapped in warm, classic tones. The main level flows effortlessly from a bright, airy living space to a dining room made for dinner parties, opening directly onto your private deck for quiet morning coffees or weekend grilling.

🤩Upstairs, prepare to be wowed by a truly decadent primary retreat—featuring a dramatic staircase entry, double full baths, endless closet space, and a private terrace to stargaze before bed. Two additional bedrooms and a cozy, walk-out lower level (complete with a fireplace for movie nights!) mean everyone has room to spread out.

🚇Beyond your quiet doorstep, life happens in minutes: hop on the Bethesda Trolley Trail, grab dinner at Pike & Rose, or zip into the District via Metro. With major updates already done for you (including a newer roof, HVAC, and fresh doors), all that’s left to do is move in and start your next chapter.
#MDMC2241742

ROCKVILLE

10719 GLOXINIA DRIVE

3 Beds

3 Baths

2,472 Sq.Ft.

$775,000

MLS#: MDMC2241742

 - property

Send a message

Message successfully sent.

Your message

What is 3 + 4 ?

Reason for contacting?

I agree to receive email communication and understand I can unsubscribe at any time.

I agree to be contacted by Charis Realty Group via call, email, and text for real estate services. To opt out, you can reply 'stop' at any time or reply 'help' for assistance. You can also click the unsubscribe link in the emails. Message and data rates may apply. Message frequency may vary. Privacy Policy

Sign Out

Virtual Assistant

Would you like to take the next step with this property? We can help you schedule a showing or virtual tour, or send you more details.

Yes, I would like more information.

Thank You for Your Reply, One of Our Agents will contact you as soon as possible

No, maybe later.

Thank you, you can always contact me via email, phone number or through the contact form.

Realhub AI

Lucy - Your AI-Powered Realtor

Update Your Temporary Password

Personalize your search

Enter your email and we'll notify you immediately when new listings match what you're looking for.

or enter email address

Already have an account ? Login here

Continue your home search

I agree to receive communications and understand I can unsubscribe at any time.

I agree to be contacted by Charis Realty Group via call, email, and text for real estate services. To opt out, you can reply 'stop' at any time or reply 'help' for assistance. You can also click the unsubscribe link in the emails. Message and data rates may apply. Message frequency may vary. Privacy Policy

Already have an account ? Login here

We use cookies

We use cookies primarily for analytics to enhance your experience. By accepting, you agree to our use of these cookies. You can manage your preferences or learn more about our cookies policy.
