Features & Amenities

Interior

  • Total Bedrooms

    5

  • Bathrooms

    3

  • Above Grade Finished Area

    2400.0

  • Basement YN

    YES

  • Cooling YN

    YES

  • Cooling

    Central Air, Electric

  • Fireplace YN

    YES

  • Heating YN

    YES

  • Heating

    Natural Gas, Forced Air

  • Main Level Bedrooms

    1

  • Pet friendly

    N/A

Exterior

  • Garage

    Yes

  • Garage spaces

    2

  • Construction Materials

    Blown-In Insulation, Batts Insulation, Concrete

  • Parking

    Garage Door Opener, Garage, Driveway, Inside Entrance, Attached

  • Pool

    No

  • Waterfront YN

    NO

Area & Lot

  • Lot Size(acres)

    0.19

  • Lot Size(square feet)

    8,084

  • Property Type

    Residential

  • Property Sub Type

    Single Family Residence

  • Architectural Style

    Colonial

Price

  • Sales Price

    $699,900
  • Tax Amount

    $3,569

  • Financing Options

    Conventional

  • Sq. Footage

    2,400
  • Price/SqFt

    $291

HOA

  • Association

    YES

  • Association Fee

    $177

  • Association Fee Frequency

    Annually

  • Association Fee Includes

    N/A

School District

  • Elementary School

    N/A

  • Middle School

    N/A

  • High School

    N/A

Property Features

  • New Construction

    YES

  • Senior Community YN

    NO

  • Sewer

    Public Sewer

  • Tax Lot

    40
  • Water Source

    Public

Schedule a Showing

Showing scheduled successfully.

<
>
IN PERSON
VIA CHAT

What is 3 + 4 ?


Change time

Mortgage calculator

Estimate your monthly mortgage payment, including the principal and interest, property taxes, and HOA. Adjust the values to generate a more accurate rate.

Your payment

Principal and Interest:

$

Property taxes:

$

HOA fees:

$

Total loan payment:

$

Total interest amount:

$

Location

County

BALTIMORE

Elementary School

Middle School

High School

Listing Courtesy of Chase A Freeman, Keller Williams Legacy

RealHub Information is provided exclusively for consumers' personal, non-commercial use, and it may not be used for any purpose other than to identify prospective properties consumers may be interested in purchasing. All information deemed reliable but not guaranteed and should be independently verified. All properties are subject to prior sale, change or withdrawal. RealHub website owner shall not be responsible for any typographical errors, misinformation, misprints and shall be held totally harmless.

Agent Catie Snider

Salesperson, Realtor

Catie Snider

Call Catie today to schedule a private showing.


* Listings on this website come from the FMLS IDX Compilation and may be held by brokerage firms other than the owner of this website. The listing brokerage is identified in any listing details. Information is deemed reliable but is not guaranteed. If you believe any FMLS listing contains material that infringes your copyrighted work please click here to review our DMCA policy and learn how to submit a takedown request.© 2024 FMLS.
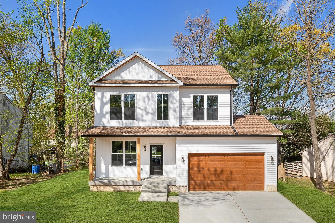
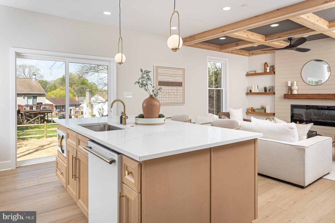
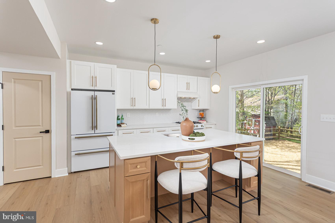
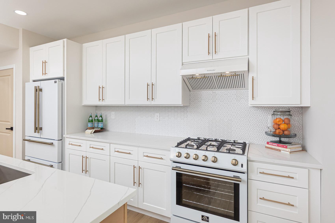
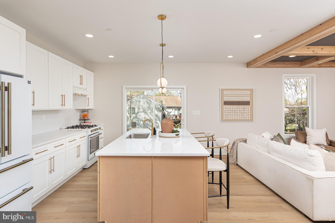
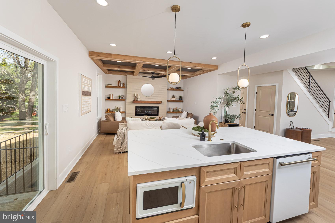
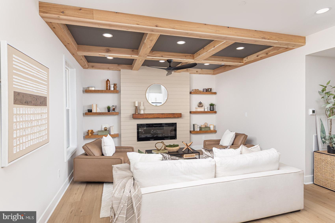
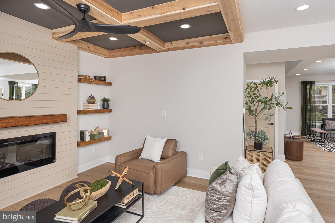
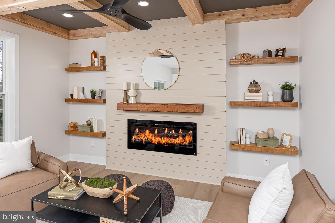
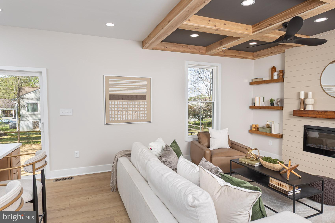
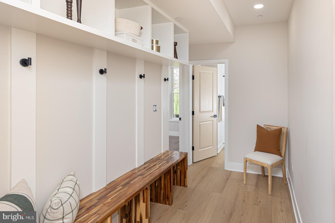
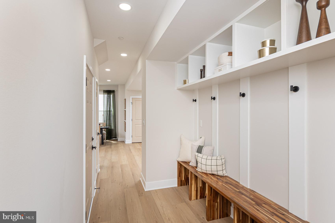
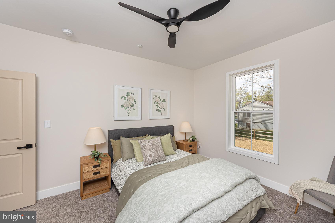
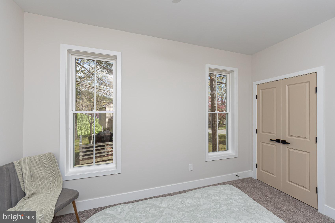
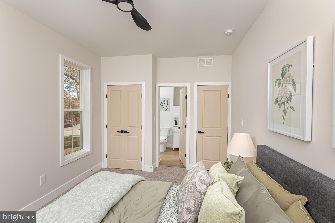
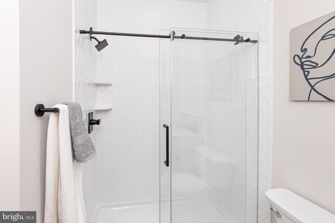
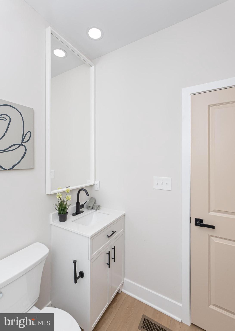
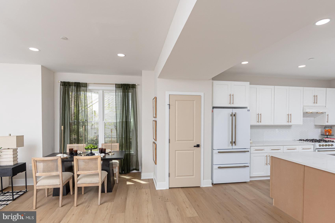
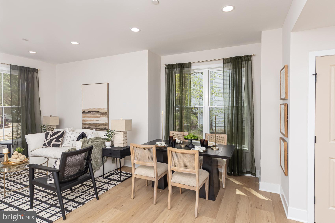
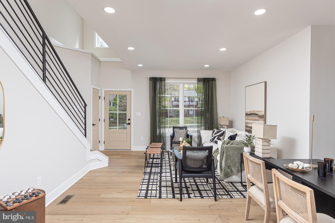
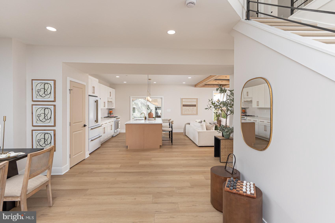
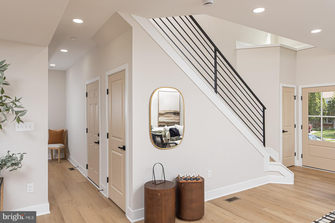
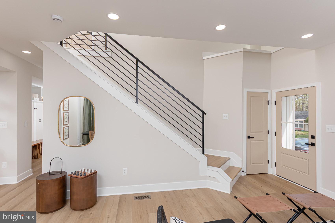
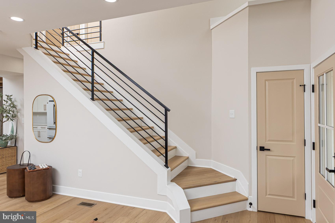
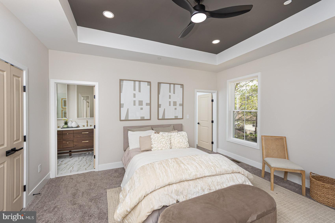
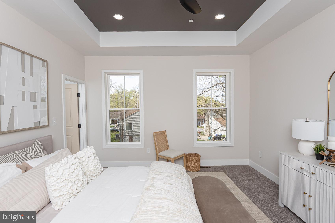
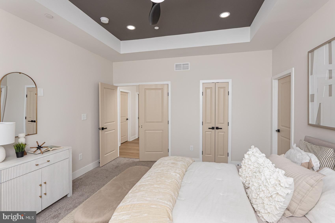
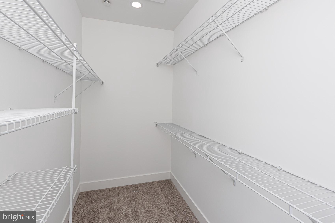
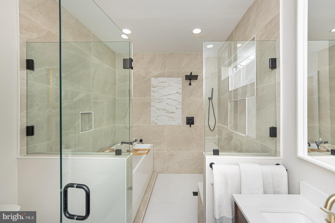
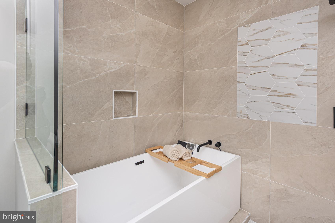
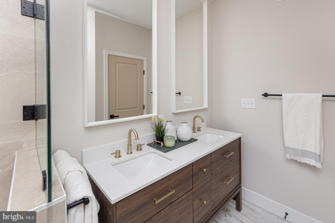
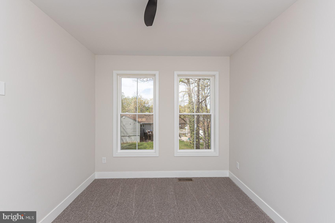
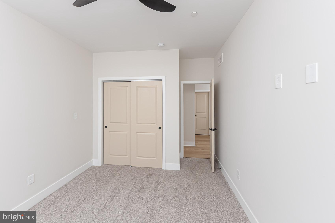
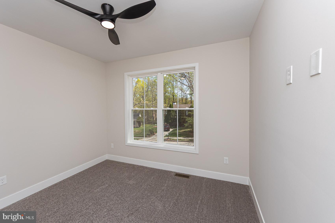
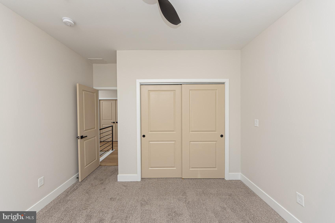
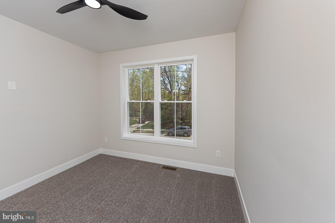
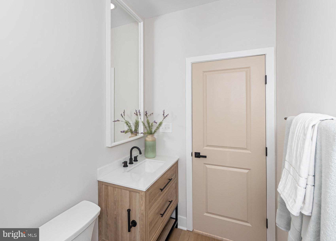
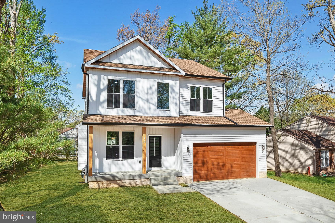
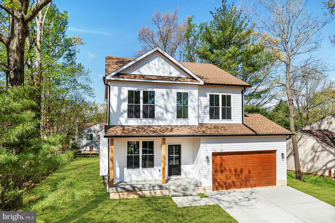
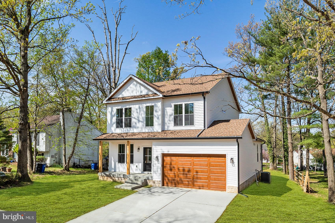
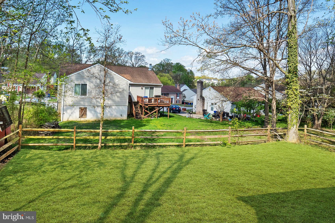
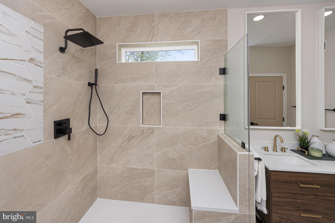
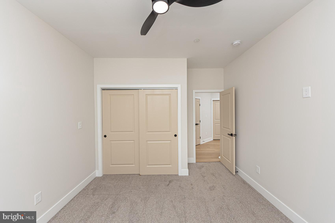
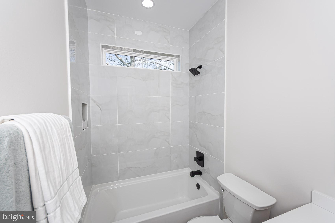
Open house cancelled. Modern living in this stunning, brand new construction, 5-bedroom, 3-bath residence is proof you really can have it all! A sophisticated interior warmly welcomes you with elegant neutral tones, high ceilings, and beautiful wide plank flooring. Share a sumptuous feast or flaunt your culinary skills  for guests to admire at the kitchen’s over sized, pendant-lit island. A package of premium kitchen appliances, handsome shaker-style cabinetry, a chic backsplash, pantry, and sleek quartz countertops complete this impeccable culinary space. End the day within the restful proportions of the carpeted bedrooms, including a main-level accommodation with a full bath ideal for your overnight company. Upstairs, double doors reveal the generous primary suite featuring a walk-in closet, and a luxurious ensuite with dual vanities and an oversized step-in shower with a spa-like soaking tub. Other notables are an upper-level laundry room, a mud room with a bench and custom storage cubbies, and a fenced back yard. Come for a tour before this gem slips you by!

10 HELMS PICK COURT

Message successfully sent.

What would you like to know?

What is 3 + 4 ?

I agree to receive email communication and understand I can unsubscribe at any time.

I agree to be contacted by Charis Realty Group - Christine Issler, Broker via call, email, and text for real estate services. To opt out, you can reply 'stop' at any time or reply 'help' for assistance. You can also click the unsubscribe link in the emails. Message and data rates may apply. Message frequency may vary. Privacy Policy

Related Properties

New on site today
COMING SOON! This is one of those homes you walk into and it just feels magical. Every room has its own personality with tasteful colors and design. This inviting colonial style home offers a surprisingly spacious floor plan across 3 finished levels. Cozy up this fall in front of any of the three fireplaces in the home - located in the living room, family room in the basement, and primary bedroom. Beautiful hardwood floors throughout main and upper level adds warmth and charm. The showstopper remodeled kitchen features gorgeous countertops, updated flooring, updated light fixtures, wainscot-style cabinetry, and newer appliances. Off the kitchen serves as a dining room or bar set up. Continue to stylish living room provides even more space to relax or entertain which opens up to the back deck overlooking flat backyard. Upstairs, retreat to the oversized primary bedroom complete with its own fireplace and updated ensuite bath. Three additional bedrooms and hallway full bath on the upper level add to the home's appeal. The basement level is partially finished and provides even more entertaining, relaxing space in this home. Step outside to a lovely fenced backyard with plenty of room to enjoy the outdoors, plus a large storage shed for added convenience. Notable system ages: roof replaced in last 10 years, hot water heater replaced 2024, and HVAC 2015, solar panels installed on 20 year lease in 2014. Solar panels are leased and you only pay for the usage of the system no additional fees. Thie home is ideally located close to the Trolley Trail for walking, biking, and easy access to Historical Ellicott City shopping, dining and retail.This is a CLASSIC Catonsville charmer - scheduled today this one won't last!
#MDBC2175330

CATONSVILLE

406 NEEPIER ROAD

4 Beds

2 Baths

2,468 Sq.Ft.

$575,000

MLS#: MDBC2175330

Welcome to this beautiful, freshly painted single-family home offering comfort, style, and exceptional functionality! Located on a quiet street with a private driveway, this well-maintained home showcases numerous builder upgrades and is designed for comfortable everyday living and effortless entertaining. The main level features an inviting open-concept floor plan with a spacious living room, family room, dining area, updated kitchen, and a full bathroom. The kitchen is appointed with granite countertops, a center island, and a stylish tile backsplash, providing both elegance and functionality. Step outside onto the composite board deck overlooking the spacious backyard—perfect for relaxing or hosting family and friends. The home also features a 6.3 kW solar panel system, providing energy efficiency and helping reduce utility costs. Upstairs, you'll find four generously sized bedrooms, including a spacious primary suite with a walk-in closet featuring custom multi-level shelving and a private en-suite bathroom with a full-height tiled shower. Three additional bedrooms share a full hallway bathroom, and the conveniently located second-floor laundry room adds everyday convenience. The fully finished walk-out basement offers exceptional flexibility with its own kitchen, full bathroom, walk-out access, and an egress window. The refrigerator and stove can be included, making this space ideal for extended family, guests, a recreation room, or additional living space. Multiple storage areas provide ample room for organization. With its thoughtful layout, fresh paint, premium builder upgrades, energy-efficient solar panels, renovated deck, spacious backyard, finished walk-out basement, and desirable location, this move-in-ready home offers outstanding value and endless possibilities. Schedule your private showing today!
#MDBC2171000

CATONSVILLE

1236 FRANCES PLACE

4 Beds

4 Baths

1,996 Sq.Ft.

$725,000

MLS#: MDBC2171000

Location, Location, Location! This to-be-built home is located in the heart of Catonsville on a no-thru street, just steps from favorite local spots like Opies, Scittino’s, Caffe Di Roma, and the trails of the Catonsville Community Park. Work with a local Builder with over 35 years of experience! Modern amenities abound! Enjoy entertaining in your spacious gourmet kitchen with large 9’ island, stainless steel appliances, stone countertops, and walk-in pantry. Modern comforts such as a drop zone, covered front porch, open foyer, gas fireplace, and luxury vinyl plank floors are just a few of the enhanced living conveniences. Ascend the gleaming staircase to your upstairs retreat. Your substantial primary bedroom boasts an oversized walk-in closet and a spacious custom bathroom with stone countertops and large walk-in shower. Three ample secondary bedrooms, a large hall bathroom, pocket office and bedroom level laundry complete the retreat. Don’t miss the 2 car garage with ample room for additional storage. The full basement can be finished to your liking as well! This is your opportunity to own a brand new home on a level lot in Catonsville! Don’t miss it! Call today to start customizing this home to fit your needs! *Renderings/photos are for marketing purposes only. See the attached spec sheet for all standard inclusions. Selections to be made by Purchaser with help from the Builder. Contact for more details. Recent build photos can be seen on the Builder's website.*
#MDBC2168712

CATONSVILLE

OAKDALE AVE

4 Beds

2 Baths

2,048 Sq.Ft.

$757,999

MLS#: MDBC2168712

New on site 1 day ago
Rarely available, this Hidden Bluff end-unit home offers over 4,000 square feet of finished living space across three thoughtfully designed levels. The versatile layout adapts effortlessly to daily life, entertaining, or multigenerational living. Inside, the bright and welcoming family room serves as the centerpiece of the main floor, anchored by a gas fireplace and an impressive two-story vaulted ceiling. The main level also features a flexible separate dining area that can easily transition into a dedicated home office, a spacious primary suite complete with an en-suite bath and two generous walk-in closets, and a sunlit breakfast area that opens to a private deck overlooking mature trees—the perfect spot for morning coffee. The upper level includes two additional bedrooms with walk-in closets, a full bath, and a versatile loft space that functions beautifully as a reading nook or quiet retreat. Downstairs, the finished walk-out lower level significantly expands your living space. It includes a massive recreation room, abundant storage space, and an additional bedroom with its own private bath, making it ideal for long-term guests, older children, movie nights, or a game room. Enjoy the low-maintenance benefits of villa living, where the HOA handles landscaping and exterior upkeep. Peace of mind comes built-in with a newly replaced roof in 2025. The whole house was also freshly painted in 2026. Rarely available, spacious, versatile, and ready for its next chapter—schedule your tour of this exceptional Hidden Bluff home today.
#MDBC2175726

CATONSVILLE

5415 JACKS COURT

4 Beds

3 Baths

4,262 Sq.Ft.

$695,000

MLS#: MDBC2175726

Welcome home to this beautifully updated Colonial with covered front porch and nestled on over half an acre in the heart of Catonsville's Stonewall Park neighborhood! Combining timeless charm, including arched interior entryways, with thoughtful modern updates like its beautiful bathrooms, this 4-bedroom, 1.5 bath home offers inviting living spaces, an incredible backyard, and a long list of recent improvements, leaving you with nothing to worry about! Step inside to discover two spacious living areas, each featuring its own cozy brick surround fireplace, providing the perfect setting for relaxing or entertaining. Main level remodeled powder room for your convenience. The kitchen had a large facelift in 2024 including but not limited to adding a kitchen island that  opens to the main living areas, creating a bright and functional layout that flows seamlessly into the dedicated dining room, which features a charming bay window with beautiful wide-louvered shutters. Off the kitchen and living room space, a glass slider door leads to a covered deck with a ceiling fan and skylight. Outdoors is where this property truly shines! A walkway leads to your inground saltwater pool (2023 liner, 2024 heater added) with an adjacent charming gazebo and a new storage shed—perfect for storing pool and lawn equipment. Back inside, upstairs, you'll find four generously sized bedrooms with beautiful hardwood flooring and a fully remodeled bathroom (2024 with a tub/shower). The full unfinished basement offers abundant storage and endless possibilities for future finished living space along with a new Sump Pump. Additional updates include a new roof (2019), brand new 2024 HVAC system for year-round comfort (with a gas line added), remodeled bathrooms (2024), updated kitchen (2024), updated lighting (2024) and more, allowing you to move in with confidence. Conveniently located near Catonsville's shops, restaurants, parks, and commuter routes, this exceptional property offers the perfect combination of classic character, modern updates, and outdoor enjoyment.
#MDBC2171922

CATONSVILLE

114 HILLSIDE ROAD

4 Beds

1 Baths

1,658 Sq.Ft.

$575,000

MLS#: MDBC2171922

 - property

Send a message

Message successfully sent.

Your message

What is 3 + 4 ?

Reason for contacting?

I agree to receive email communication and understand I can unsubscribe at any time.

I agree to be contacted by Charis Realty Group - Christine Issler, Broker via call, email, and text for real estate services. To opt out, you can reply 'stop' at any time or reply 'help' for assistance. You can also click the unsubscribe link in the emails. Message and data rates may apply. Message frequency may vary. Privacy Policy

Sign Out

Virtual Assistant

Would you like to take the next step with this property? We can help you schedule a showing or virtual tour, or send you more details.

Yes, I would like more information.

Thank You for Your Reply, One of Our Agents will contact you as soon as possible

No, maybe later.

Thank you, you can always contact me via email, phone number or through the contact form.

Realhub AI

Lucy - Your AI-Powered Realtor

Update Your Temporary Password

Personalize your search

Enter your email and we'll notify you immediately when new listings match what you're looking for.

or enter email address

Already have an account ? Login here

Continue your home search

I agree to receive communications and understand I can unsubscribe at any time.

I agree to be contacted by Charis Realty Group - Christine Issler, Broker via call, email, and text for real estate services. To opt out, you can reply 'stop' at any time or reply 'help' for assistance. You can also click the unsubscribe link in the emails. Message and data rates may apply. Message frequency may vary. Privacy Policy

Already have an account ? Login here

We use cookies

We use cookies primarily for analytics to enhance your experience. By accepting, you agree to our use of these cookies. You can manage your preferences or learn more about our cookies policy.