Features & Amenities

Interior

  • Other Interior Features

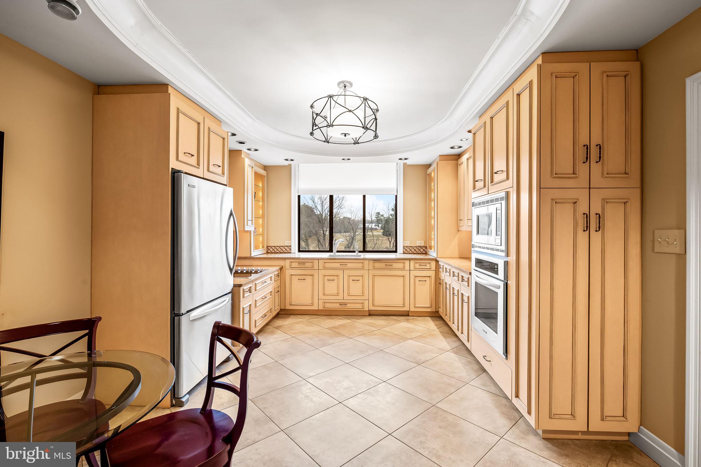
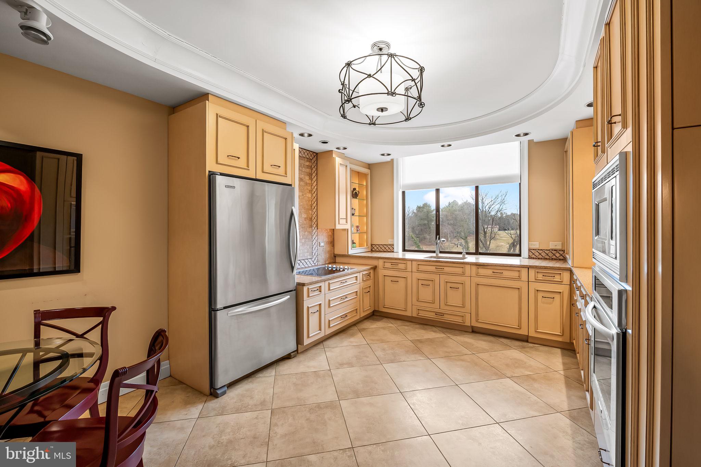
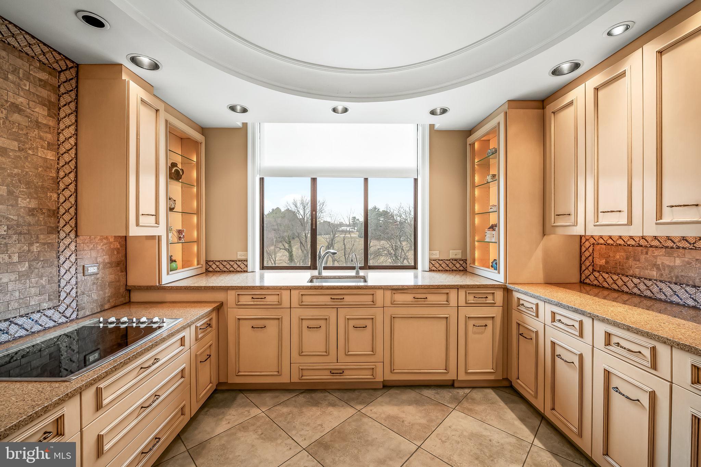
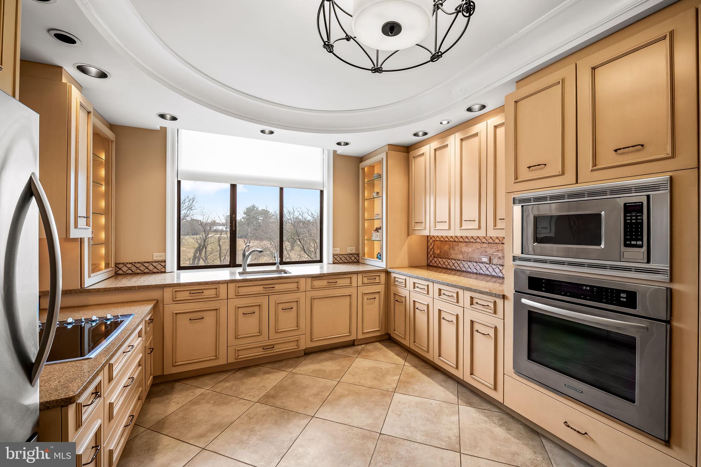
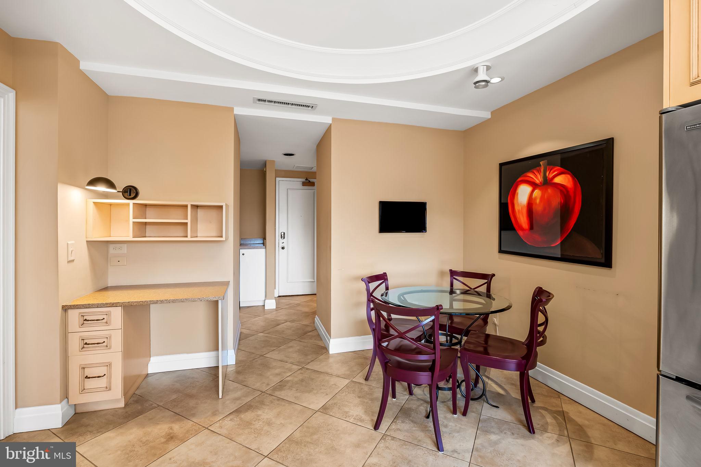
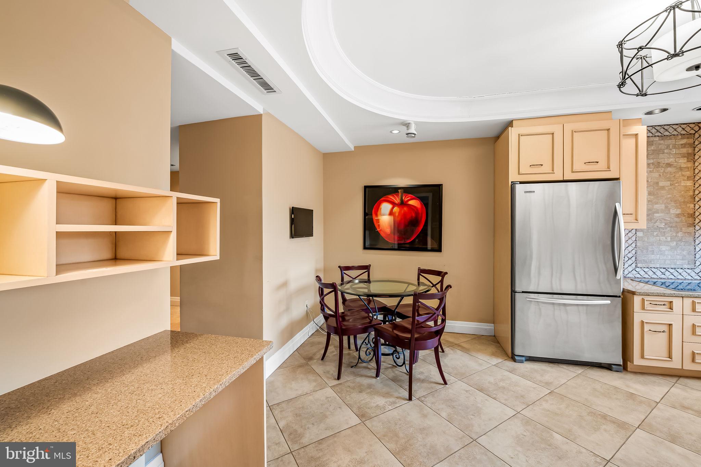
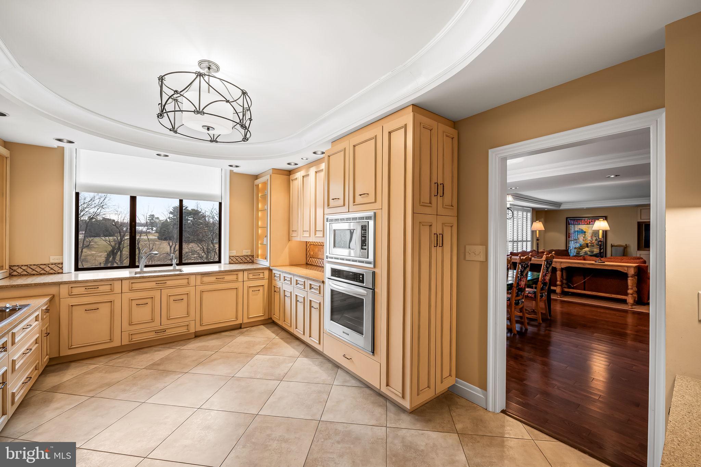
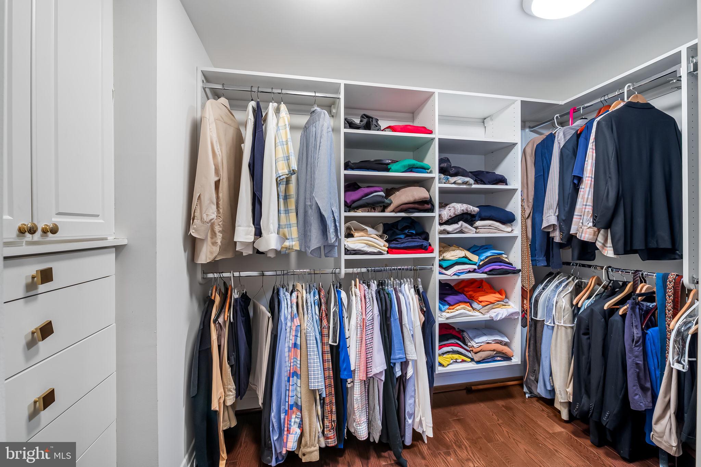
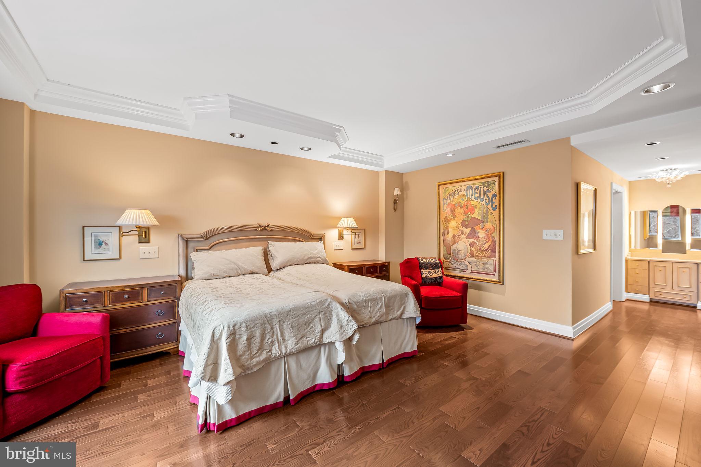
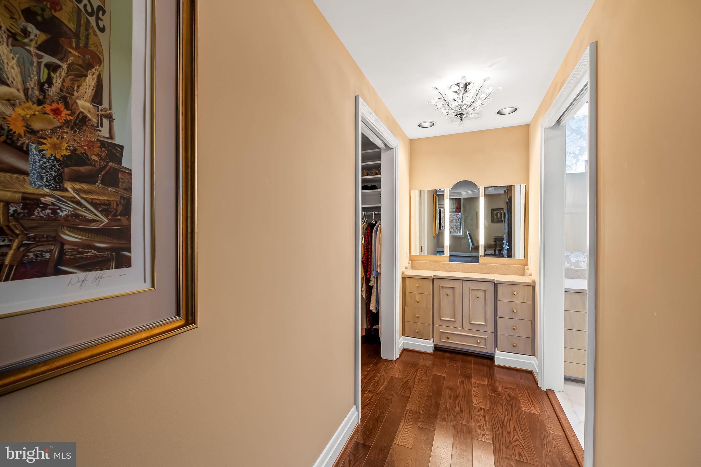
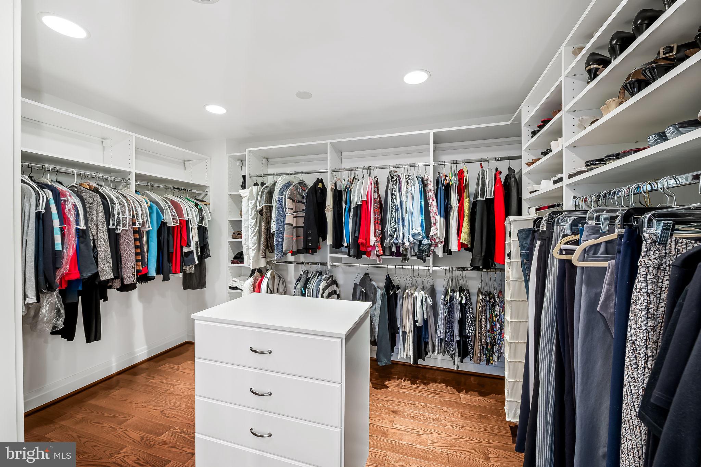
    Eat-in Kitchen, Pantry, Recessed Lighting, Walk-In Closet(s), Built-in Features, Open Floorplan

  • Total Bedrooms

    2

  • Bathrooms

    2

  • 1/2 Bathrooms

    1

  • Above Grade Finished Area

    3750.0

  • Basement YN

    NO

  • Cooling YN

    YES

  • Cooling

    Central Air, Electric

  • Fireplace YN

    NO

  • Heating YN

    YES

  • Heating

    Exhaust Fan, Electric

  • Main Level Bedrooms

    2

  • Pet friendly

    No

Exterior

  • Garage

    Yes

  • Garage spaces

    1

  • Construction Materials

    Brick

  • Parking

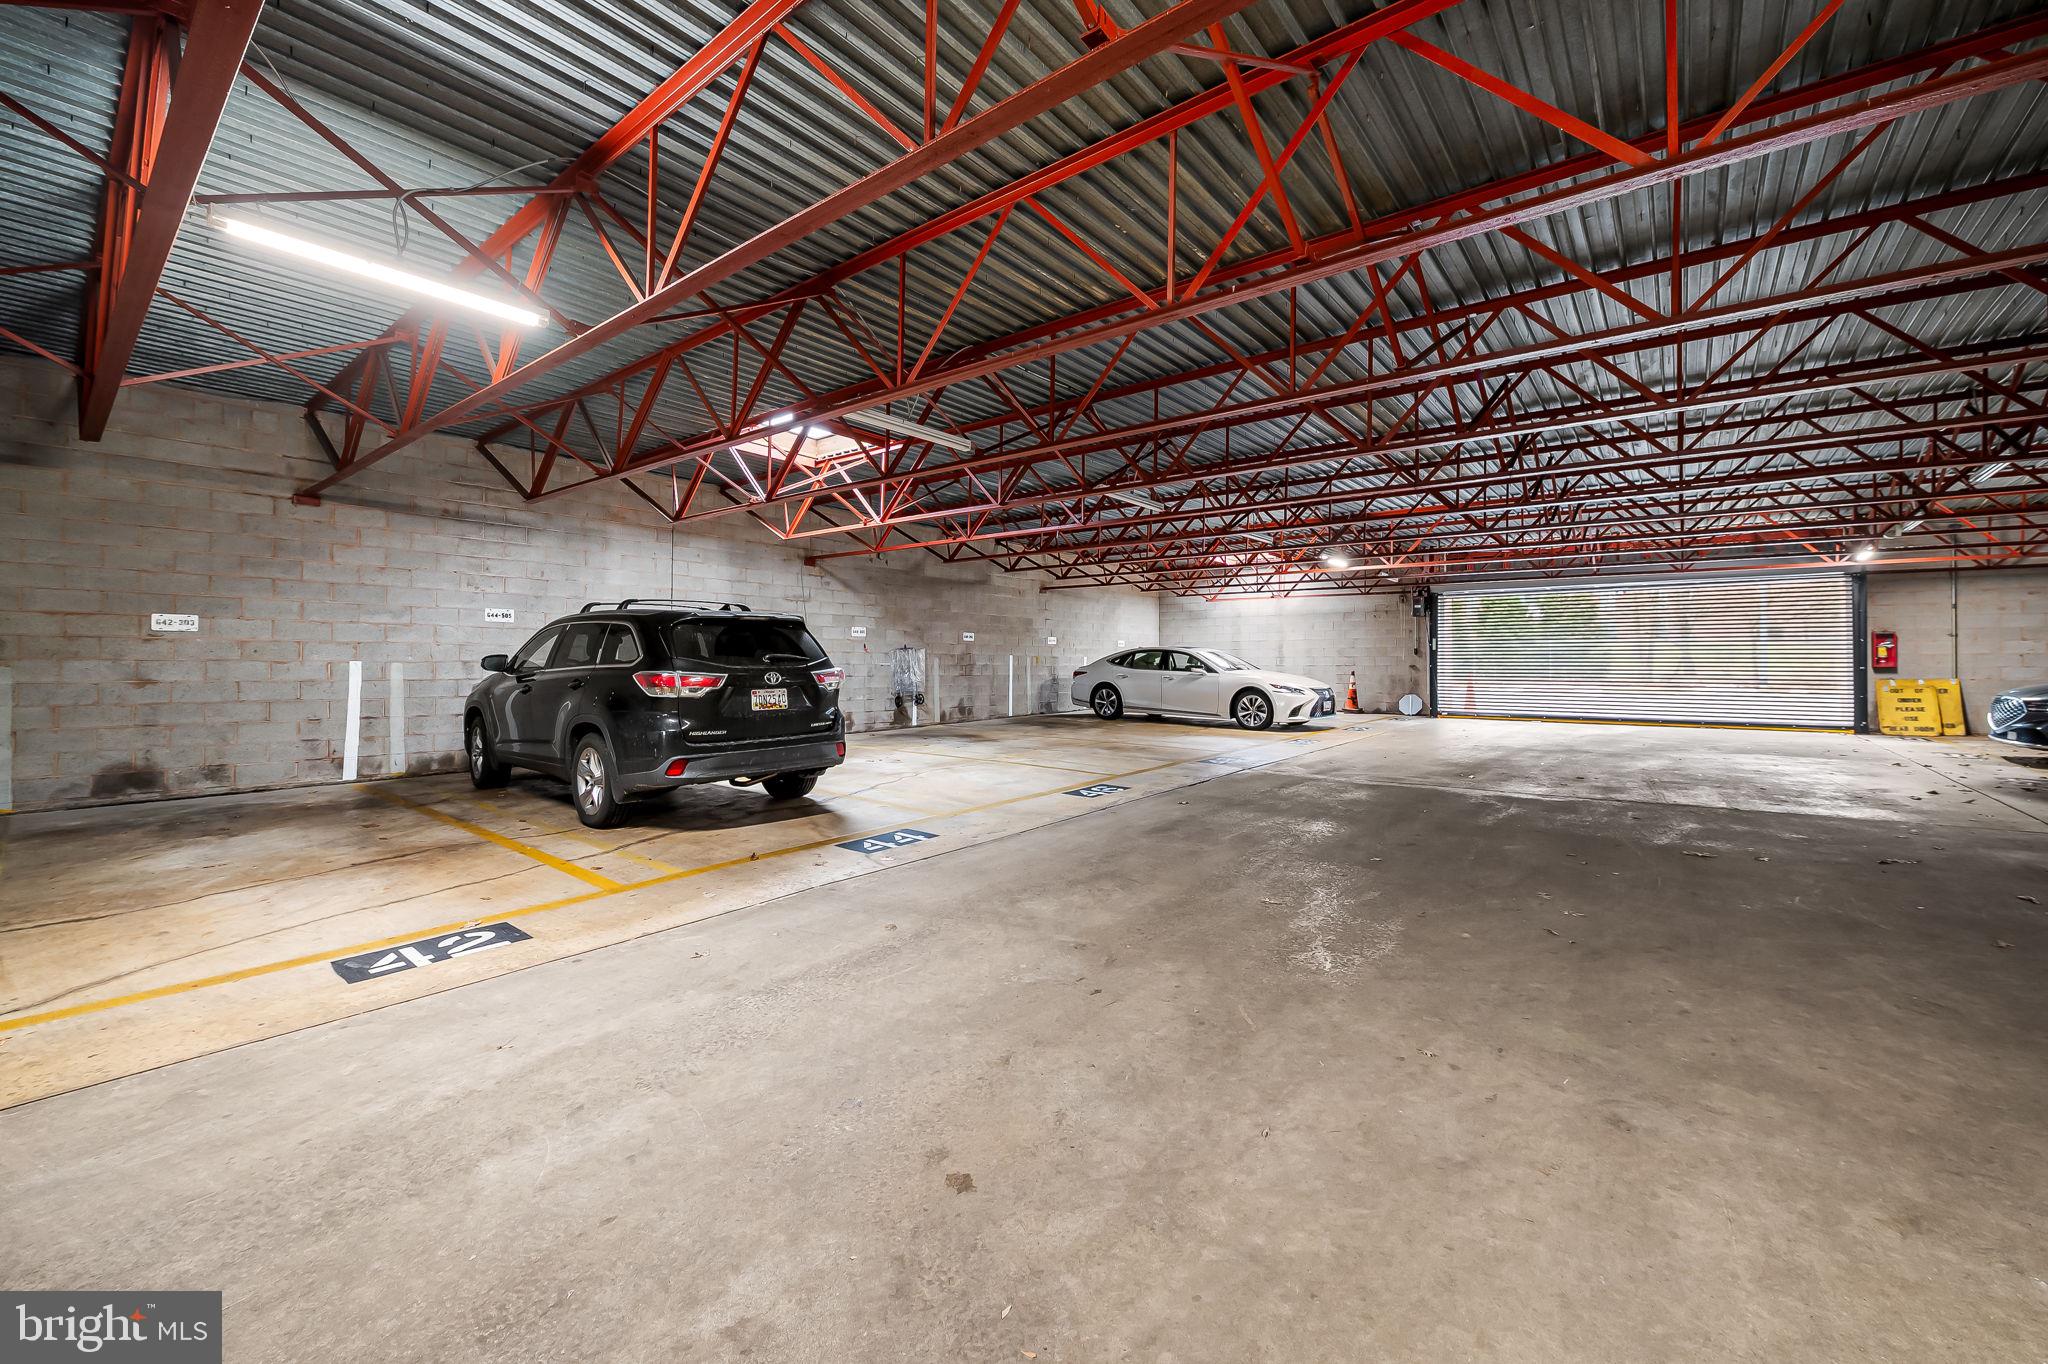
    Assigned, Garage, Attached

  • Pool

    No

  • Waterfront YN

    NO

Area & Lot

  • Property Type

    Residential

  • Property Sub Type

    Condominium

  • Architectural Style

    Contemporary

Price

  • Sales Price

    $450,000

  • Tax Amount

    $4,646

  • Financing Options

    Cash

  • Sq. Footage

    3,750

  • Price/SqFt

    $120

HOA

  • Association

    No

School District

  • Elementary School

    N/A

  • Middle School

    N/A

  • High School

    N/A

Property Features

  • New Construction

    NO

  • Accessibility Features

    Accessible Kitchen, Grip-Accessible Features

  • Association Amenities

    Meeting Room, Security

  • Senior Community YN

    NO

  • Sewer

    Public Sewer

  • Water Source

    Public

Schedule a Showing

Showing scheduled successfully.

<
>
IN PERSON
VIA CHAT

What is 3 + 4 ?


Change time

Mortgage calculator

Estimate your monthly mortgage payment, including the principal and interest, property taxes, and HOA. Adjust the values to generate a more accurate rate.

Your payment

Principal and Interest:

$

Property taxes:

$

HOA fees:

$

Total loan payment:

$

Total interest amount:

$

Location

County

BALTIMORE

Elementary School

Middle School

High School

Listing Courtesy of Patricia Spigel , Compass

RealHub Information is provided exclusively for consumers' personal, non-commercial use, and it may not be used for any purpose other than to identify prospective properties consumers may be interested in purchasing. All information deemed reliable but not guaranteed and should be independently verified. All properties are subject to prior sale, change or withdrawal. RealHub website owner shall not be responsible for any typographical errors, misinformation, misprints and shall be held totally harmless.

Agent Catie Snider

AGENT

Catie Snider

Call Catie today to schedule a private showing.


* Listings on this website come from the FMLS IDX Compilation and may be held by brokerage firms other than the owner of this website. The listing brokerage is identified in any listing details. Information is deemed reliable but is not guaranteed. If you believe any FMLS listing contains material that infringes your copyrighted work please click here to review our DMCA policy and learn how to submit a takedown request.© 2024 FMLS.
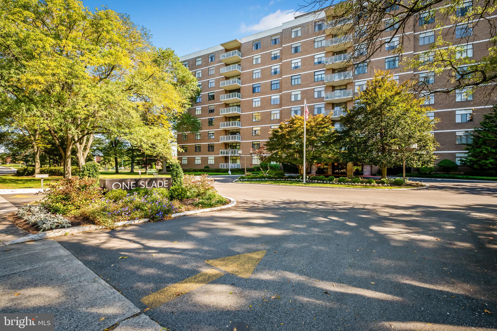
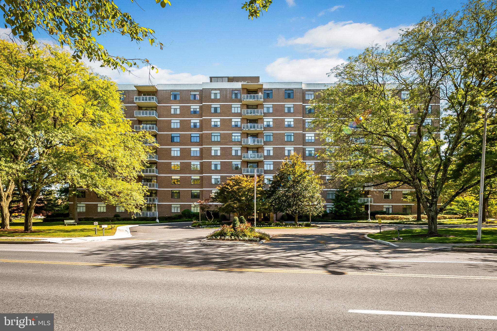
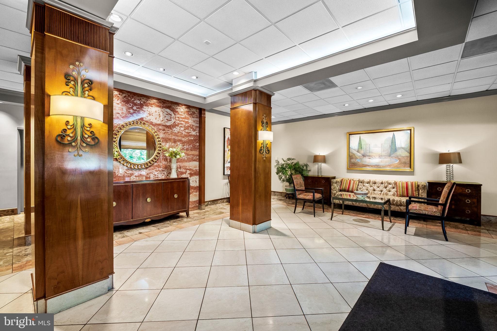
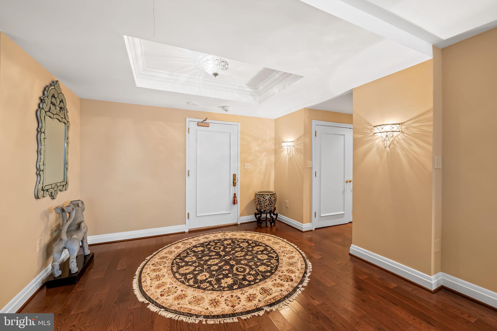
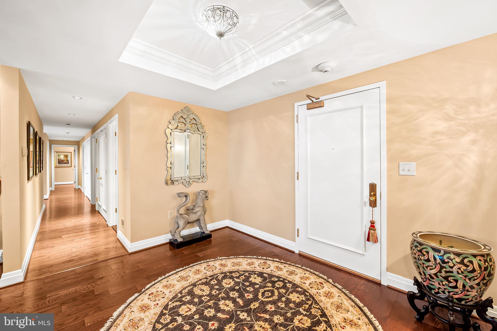
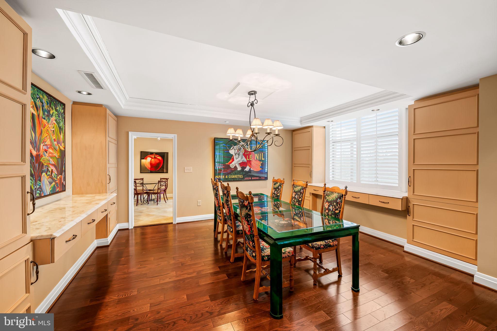
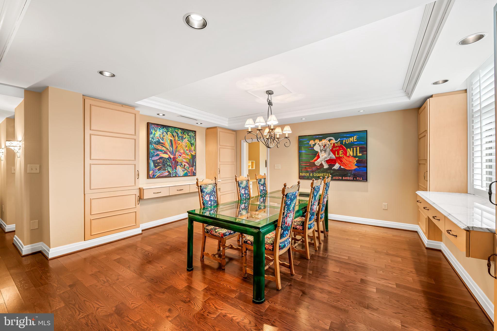
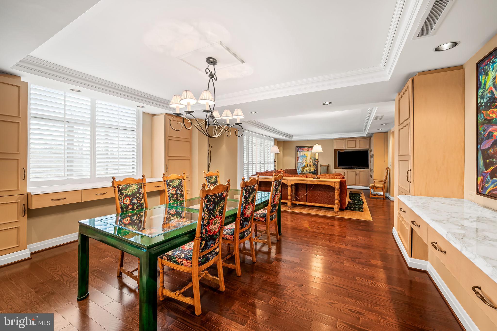
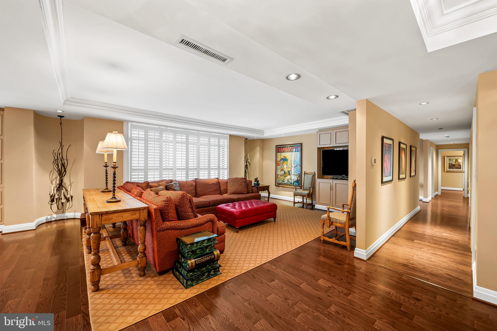
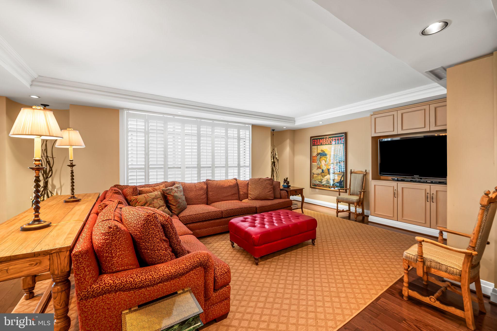
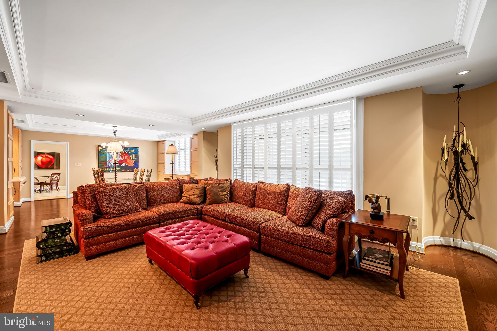
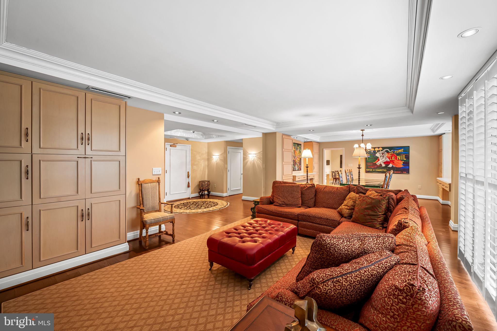
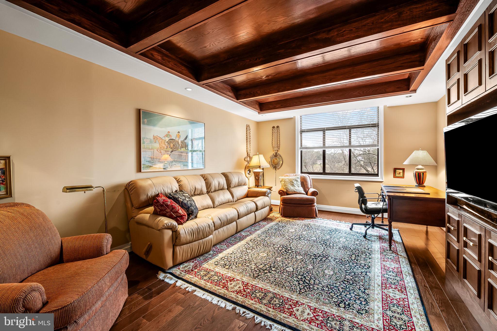
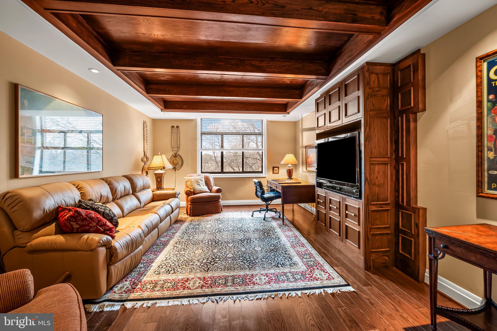
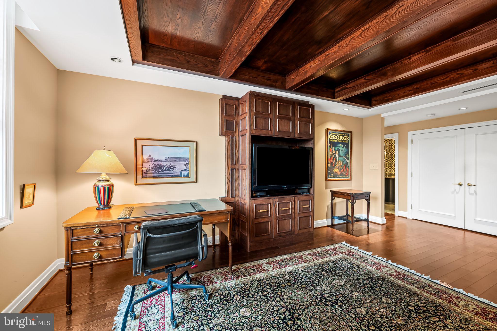
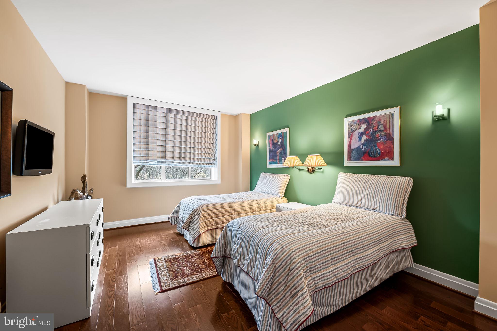
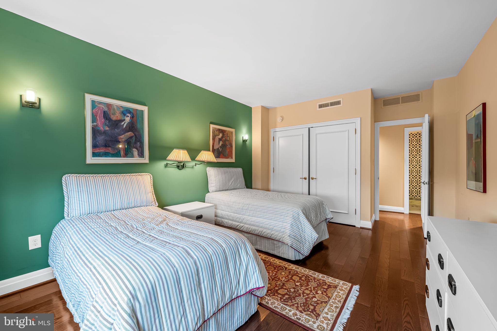
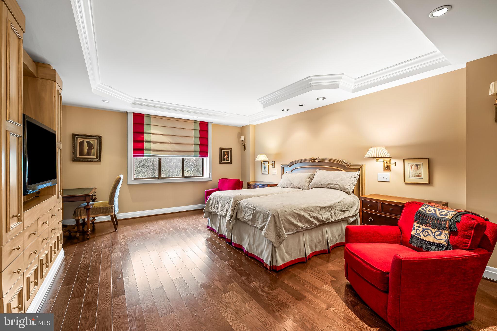
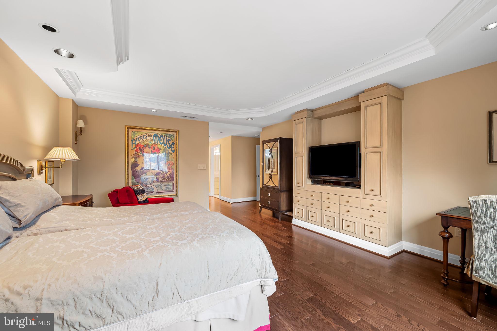
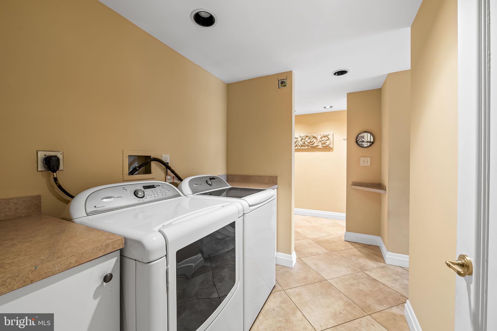
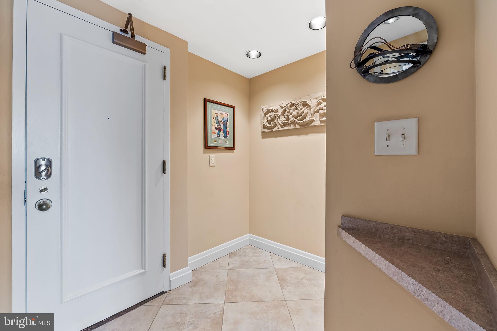
Discover unparalleled elegance in this meticulously remodeled showplace. As you step into the formal foyer, you're welcomed by exquisite wood floors, soaring ceilings, and recessed lighting, complemented by custom built-ins throughout. The grandeur and warmth of the Great Room offer a harmonious blend of living and family spaces, ideal for gatherings of any size.
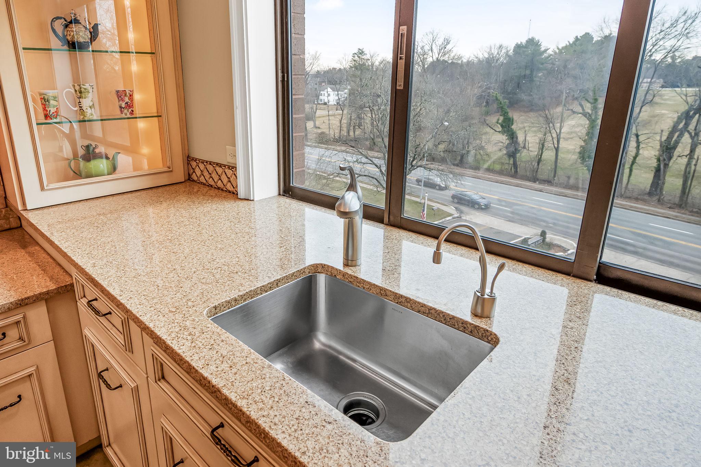
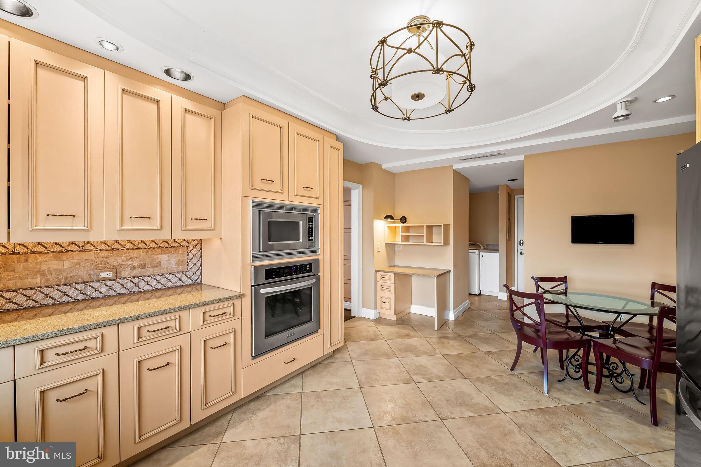
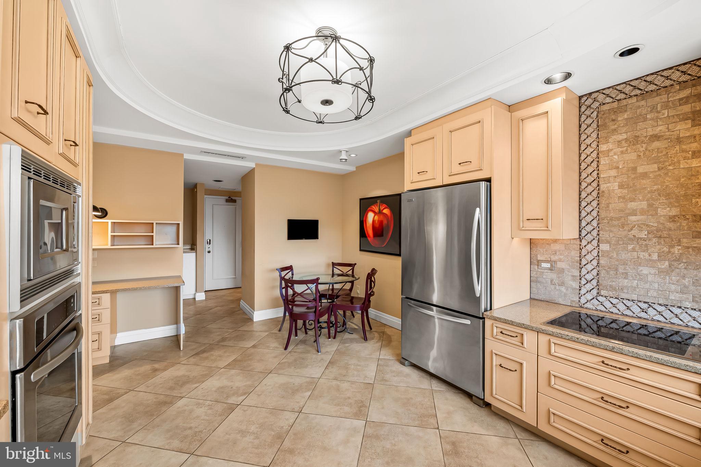
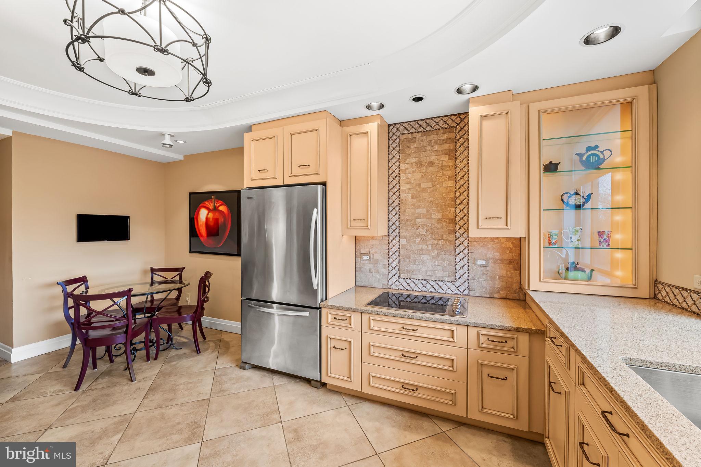
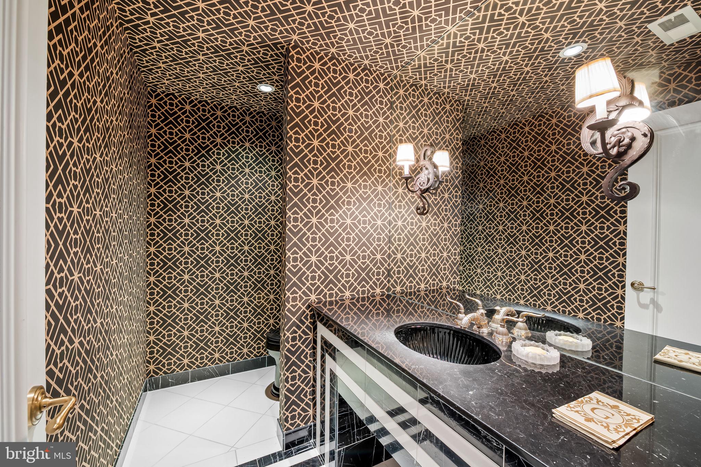
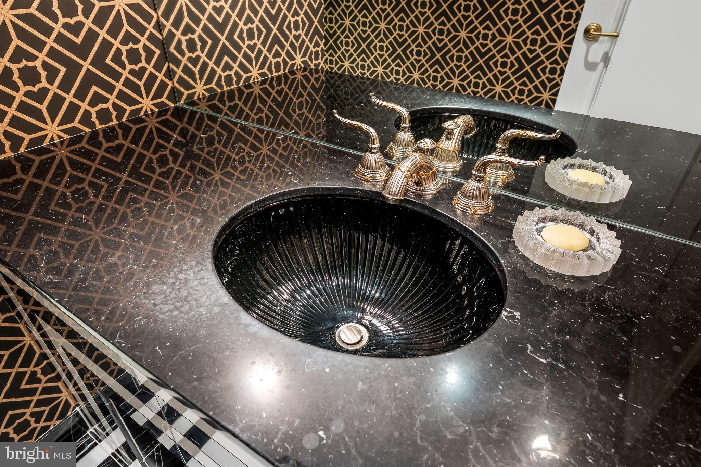
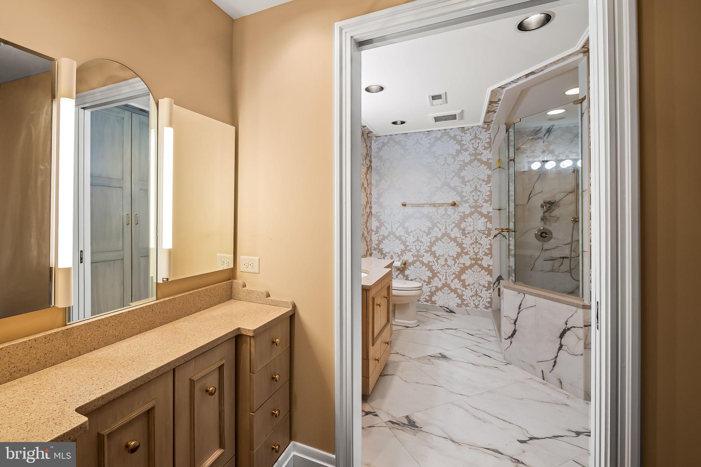
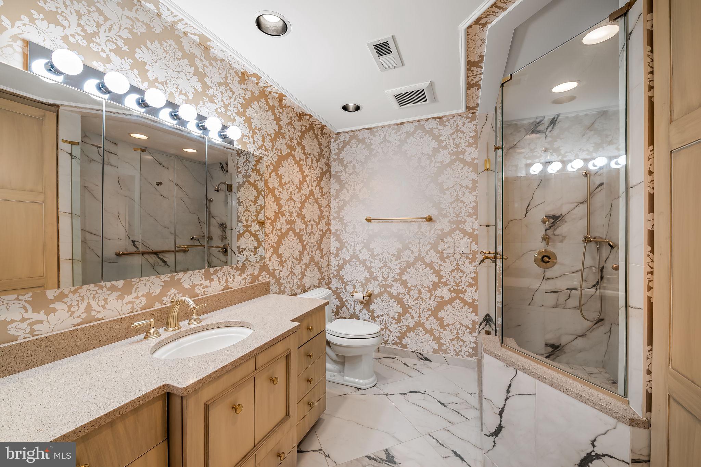
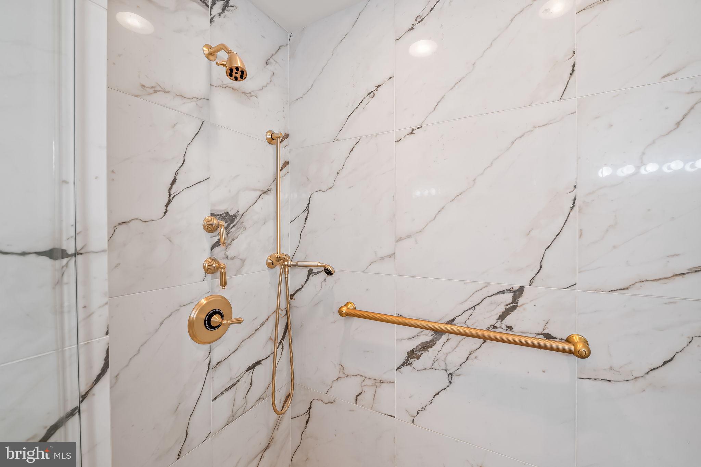
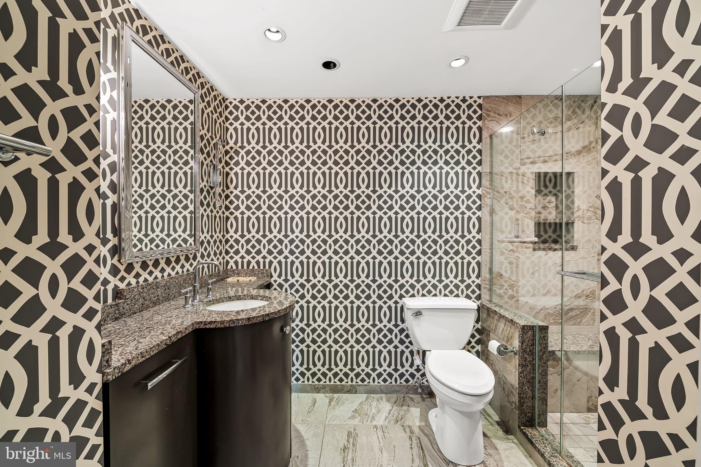
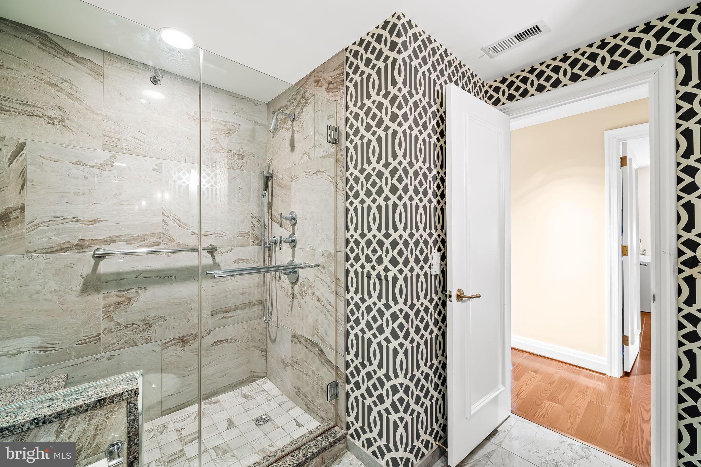
The Dining Room, strategically positioned between the kitchen and Great Room, ensures seamless entertaining. The owners have spared no expense in personalizing this home, and discerning buyers will appreciate the meticulous attention to detail. From the custom built-ins and designer light fixtures to the top-of-the-line appliances and magnificent bathrooms, every element is worth boasting about.
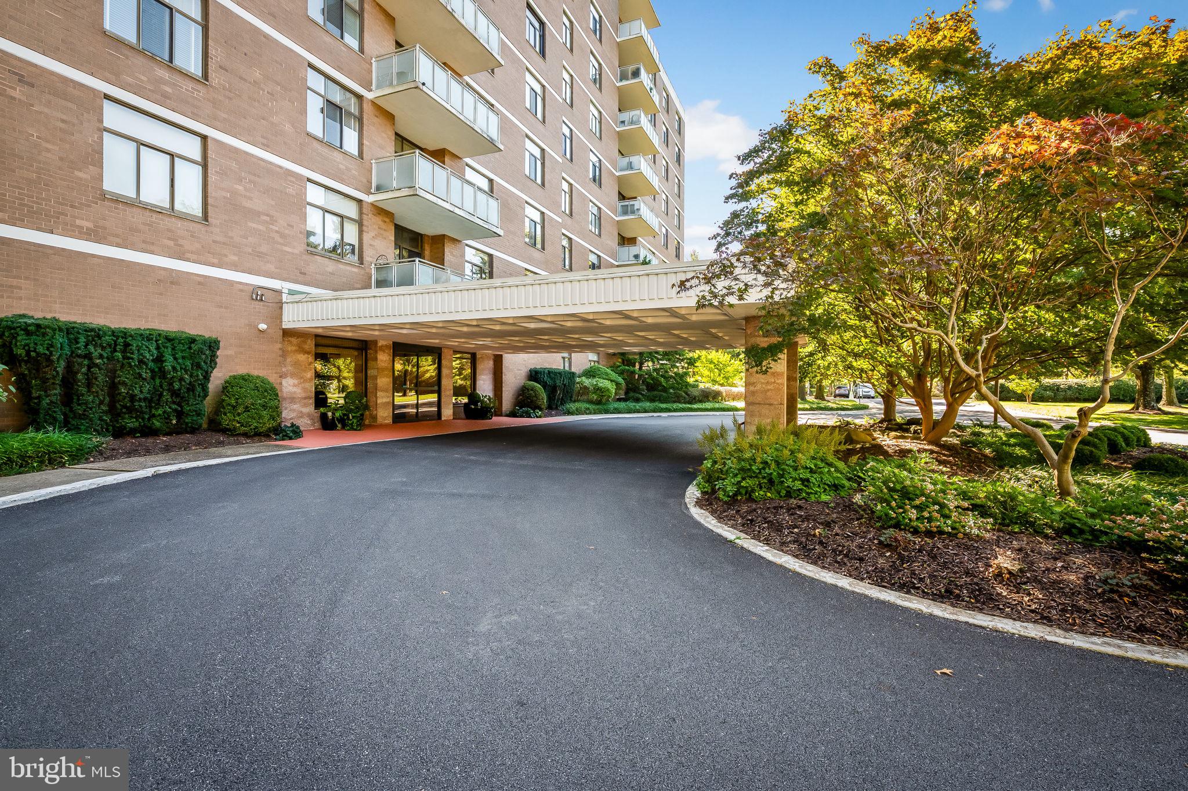
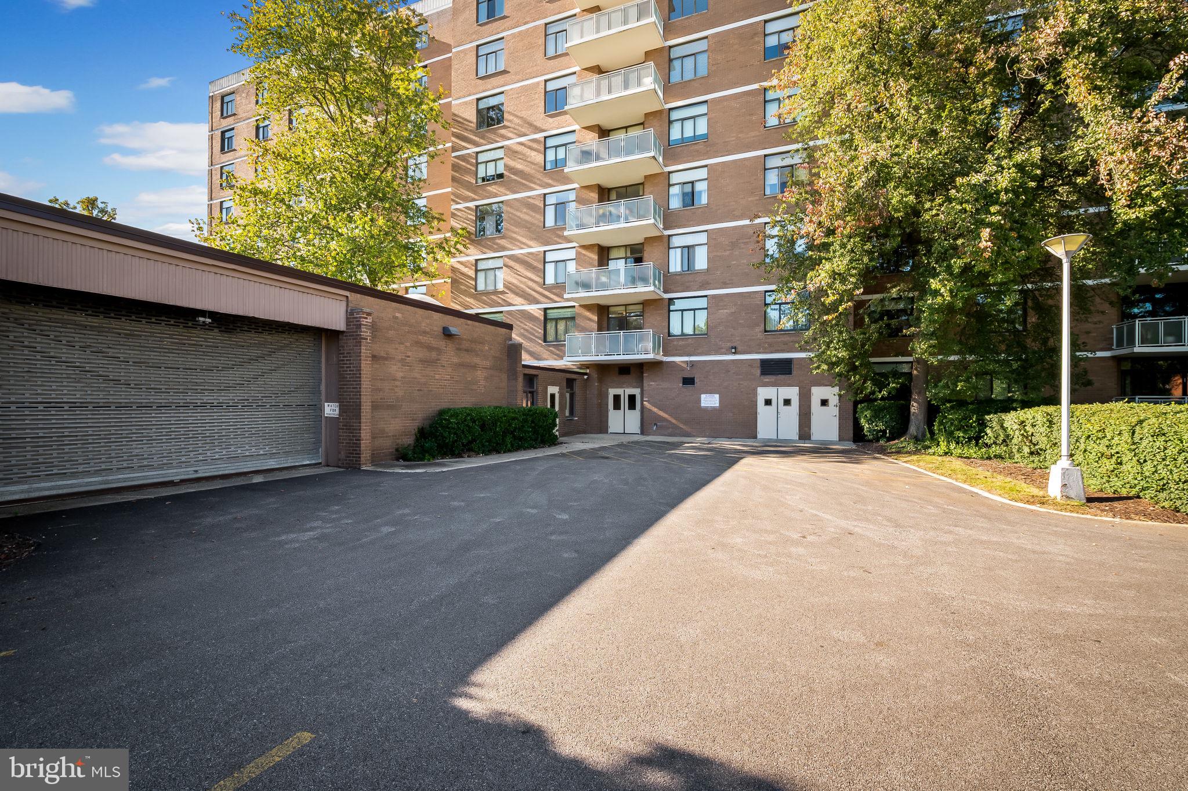
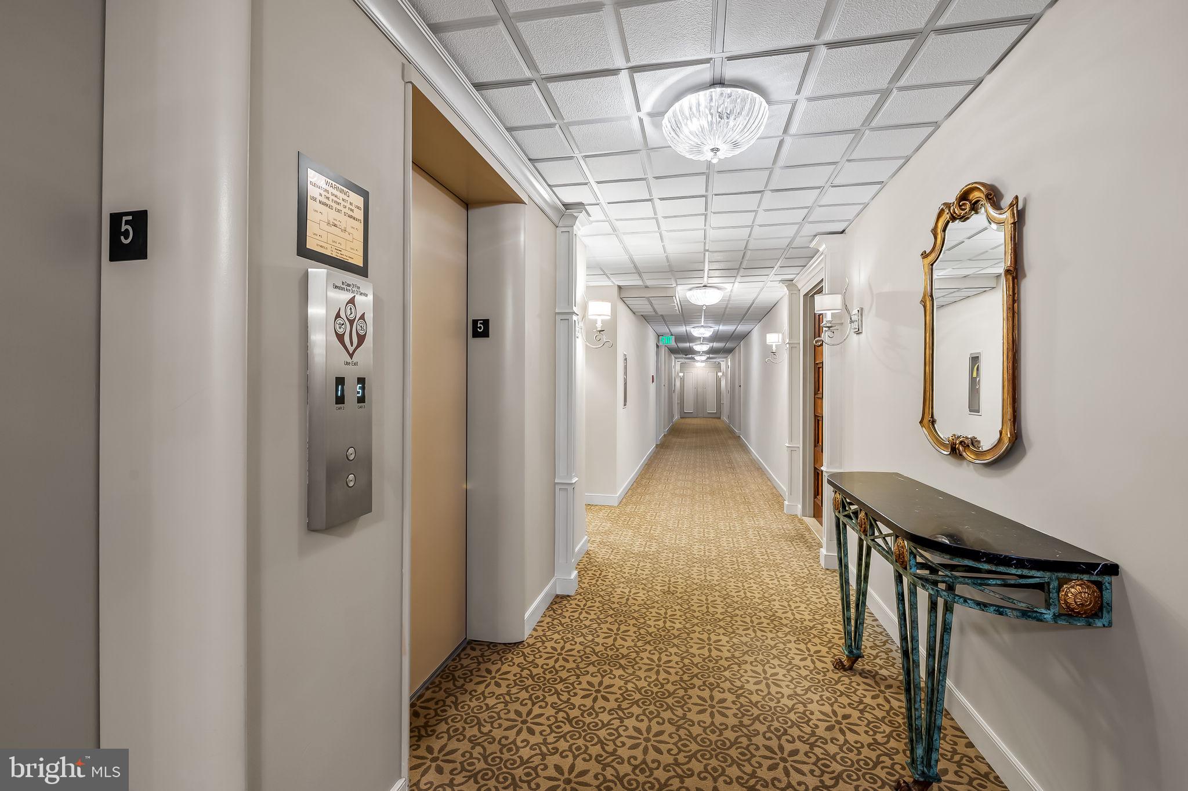
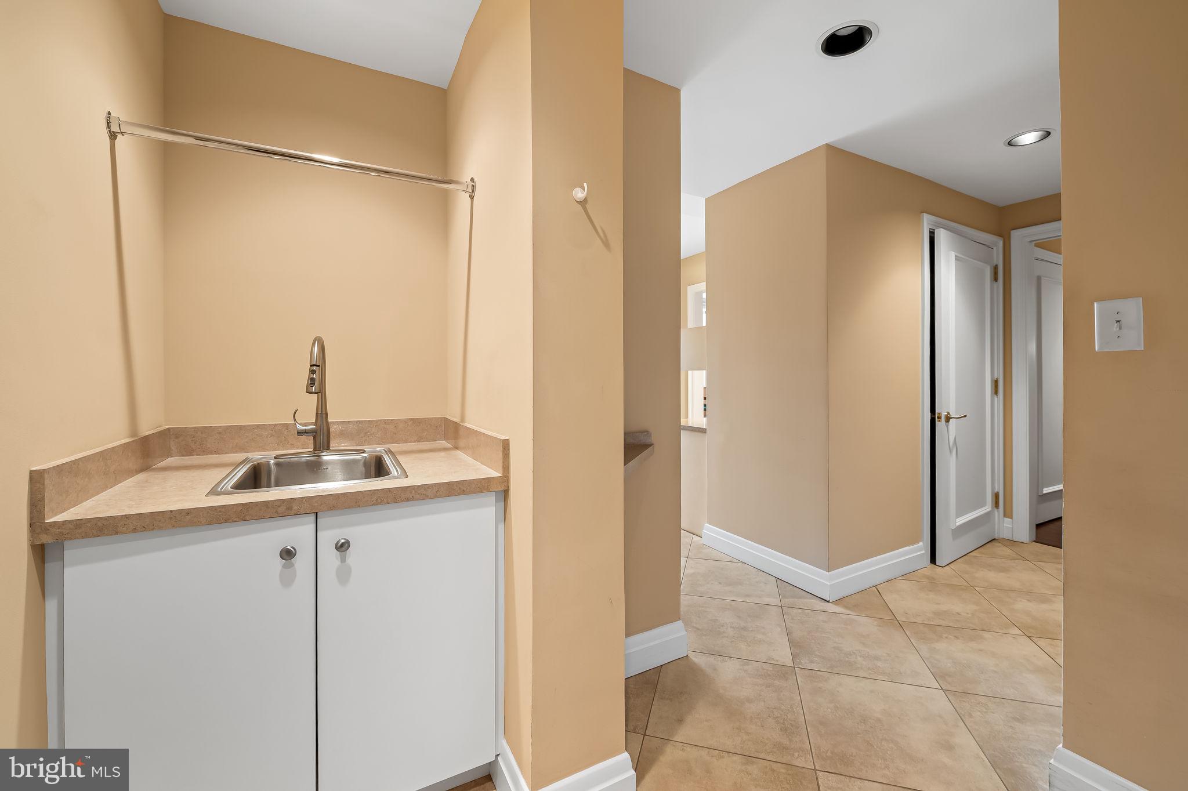
Generously sized rooms and abundant storage add to the home's appeal. The full-service building, covered parking, and prime location make this property an exceptional choice for your next home.

1 SLADE AVENUE 505

Message successfully sent.

What would you like to know?

What is 3 + 4 ?

I agree to receive email communication and understand I can unsubscribe at any time.

I agree to be contacted by Charis Realty Group via call, email, and text for real estate services. To opt out, you can reply 'stop' at any time or reply 'help' for assistance. You can also click the unsubscribe link in the emails. Message and data rates may apply. Message frequency may vary. Privacy Policy

Related Properties

New on site 3 days ago
Well-Kept Rancher on a Beautiful Cul-de-Sac!

Welcome to 217 Carnation Court, a spacious and well-kept rancher tucked away in the desirable Sudbrook/Sudvale area of Pikesville. Situated on what appears to be one of the largest lots on the block, this home offers the rare combination of generous indoor space, a large private yard, and a peaceful cul-de-sac setting.

Inside, you’ll find a bright, comfortable layout with newer kitchen updates, updated flooring, and stainless steel appliances. The bedrooms feature carpeting, with original hardwood floors underneath, offering the opportunity to uncover and showcase the home’s classic character.

The finished basement adds valuable living space, including a family room and a separate bedroom or spacious home office, along with an abundance of closets and storage areas throughout the home. There is no shortage of room to organize, store, and spread out.

Outside is where this property truly shines. Enjoy beautiful landscaping, a large deck overlooking a lush green backdrop, and a spacious vinyl-fenced yard that provides privacy and plenty of room for outdoor activities. A newer dual-entry 11' x 17' shed provides excellent additional storage or workspace. The roof was replaced approximately five years ago.

Located in a quiet neighborhood while remaining conveniently close to parks, trails, shopping, the Beltway, and public transportation, 217 Carnation Court offers both a peaceful residential setting and easy access to everyday conveniences.

A spacious rancher, an oversized lot, abundant storage, outdoor space, and a convenient Pikesville location - this is a home with plenty to offer so come and see and make an offer!
#MDBC2173836

PIKESVILLE

217 CARNATION COURT

4 Beds

2 Baths

1,952 Sq.Ft.

$385,000

MLS#: MDBC2173836
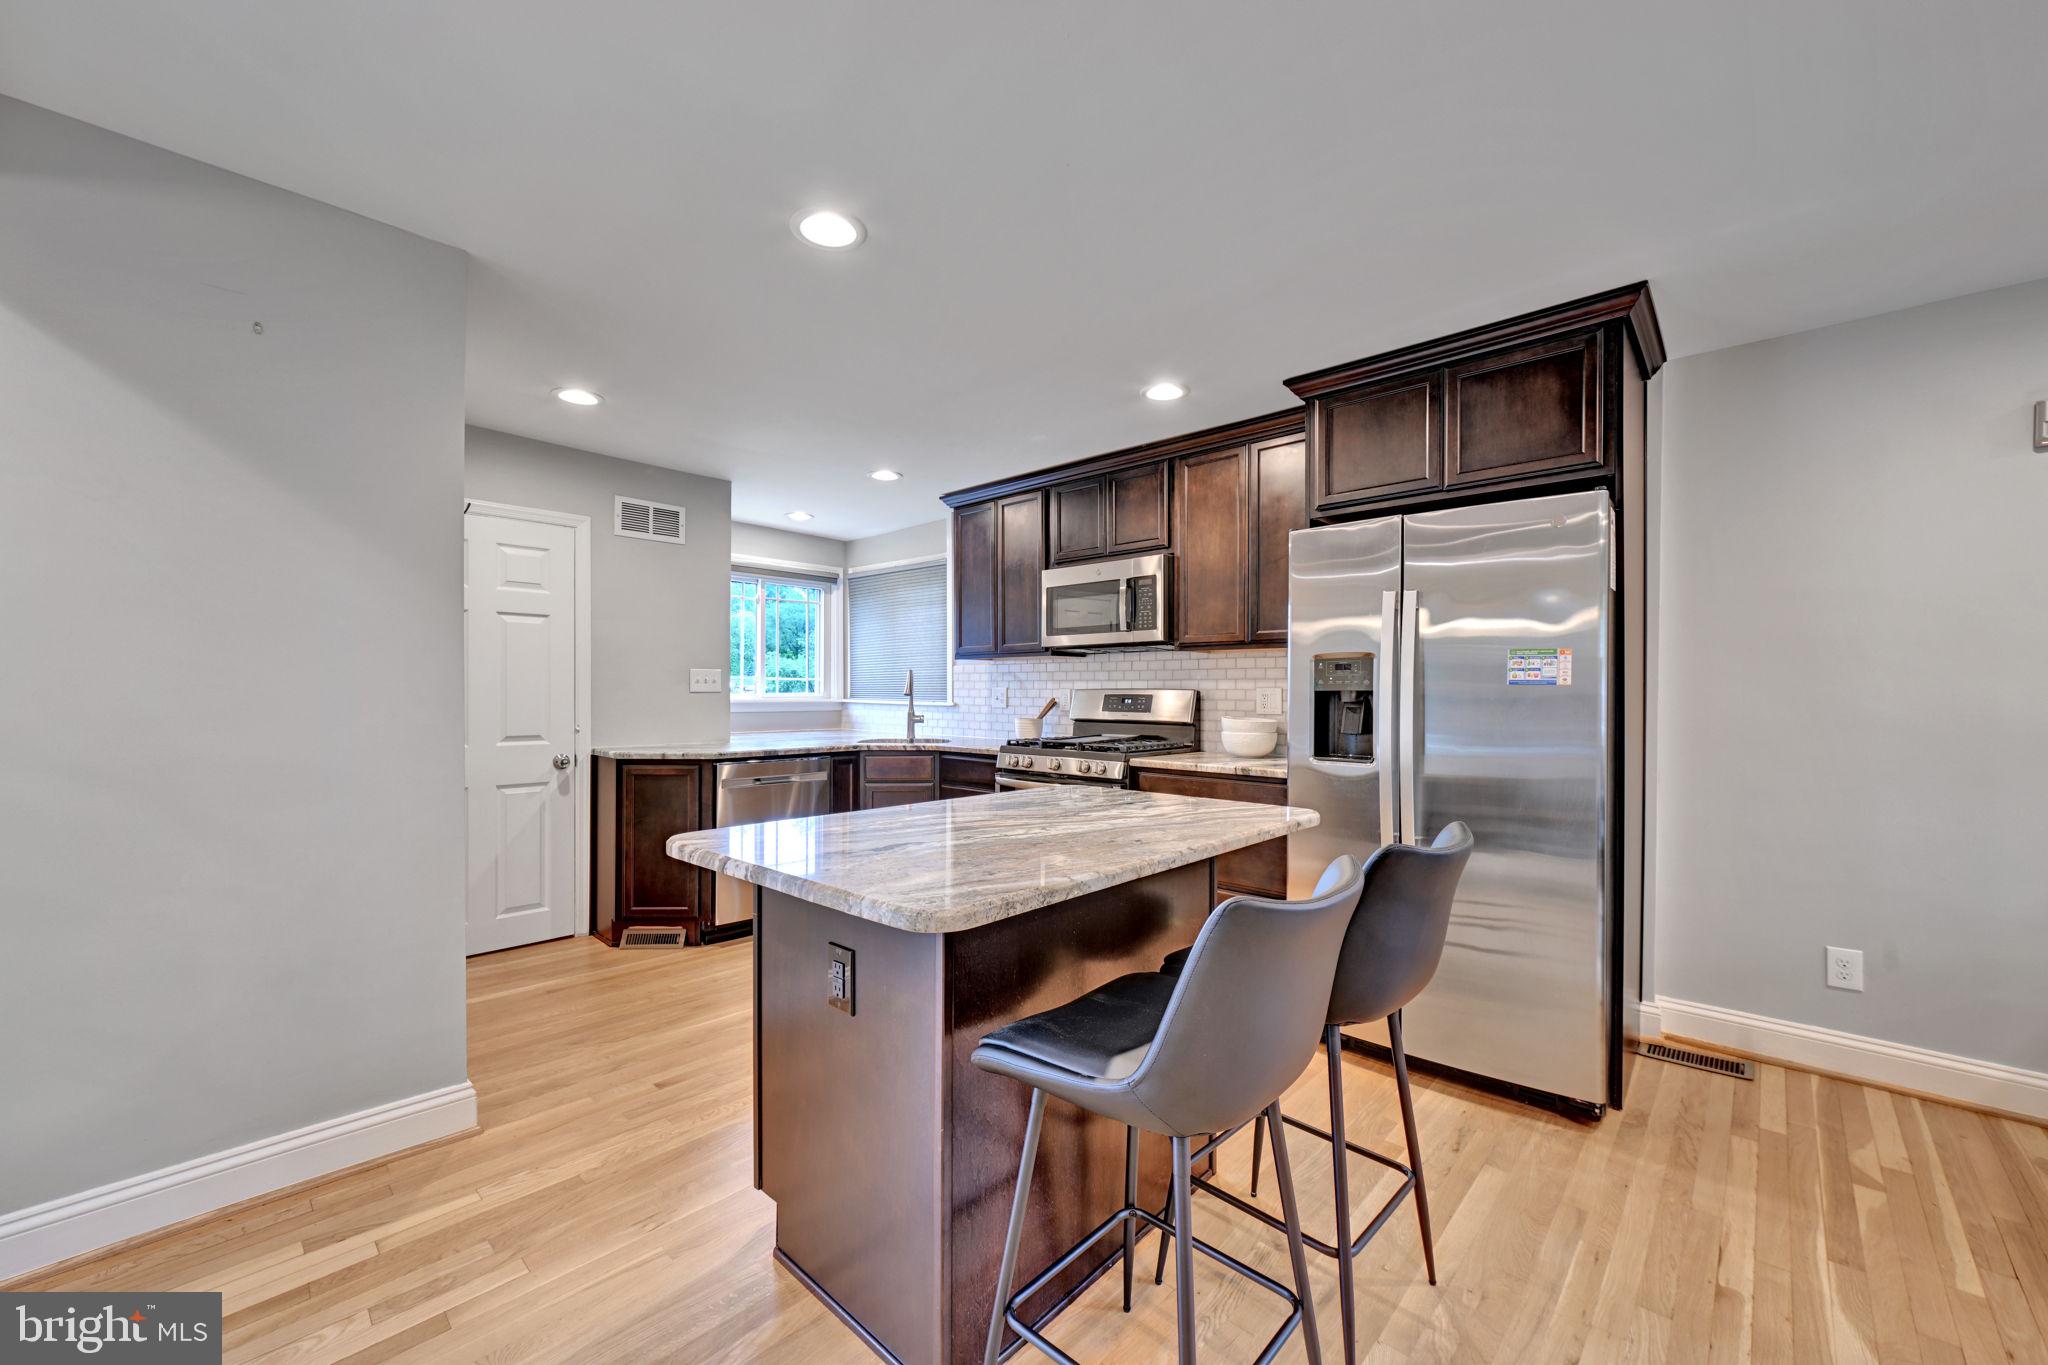
A beautifully maintained home offering the perfect blend of comfort, space, and convenience. This property features spacious living areas filled with natural light, an updated kitchen with ample cabinetry and counter space, generously sized bedrooms, and stylish finishes throughout. Enjoy entertaining or relaxing in the private backyard with mature landscaping. Driveway parking, finished basement on a corner lot with plenty of on street parking. Conveniently located near shopping, dining, parks, major commuter routes, and local conveniences, this home combines suburban charm with everyday accessibility.
#MDBC2162338

PIKESVILLE

801 JUDY LANE

3 Beds

2 Baths

1,057 Sq.Ft.

$400,000

MLS#: MDBC2162338

New on site today
Experience the epitome of luxury living in this stunning second floor unit, beautifully updated in 2026. Nestled in the exclusive, rarely available Risteau community, this exquisite residence boasts 1,627 sq. ft. of refined elegance, featuring three spacious bedrooms and two full bathrooms. With three bedrooms you can enjoy having a dedicated guest bedroom and home office/den.  Indulge in high-end amenities, including a concierge service, outdoor pool, and tennis courts, all designed to elevate your lifestyle. Enjoy the convenience of an elevator and a recreational center, ensuring every day feels like a retreat. With two dedicated parking spaces and a secure environment, peace of mind is paramount. This home is not just a place to live; it's a sanctuary where luxury meets comfort. Embrace the exclusive lifestyle that awaits you in this remarkable property, where every detail has been thoughtfully curated for your enjoyment.
#MDBC2174244

PIKESVILLE

2331 OLD COURT ROAD 214

3 Beds

2 Baths

1,627 Sq.Ft.

$469,950

MLS#: MDBC2174244
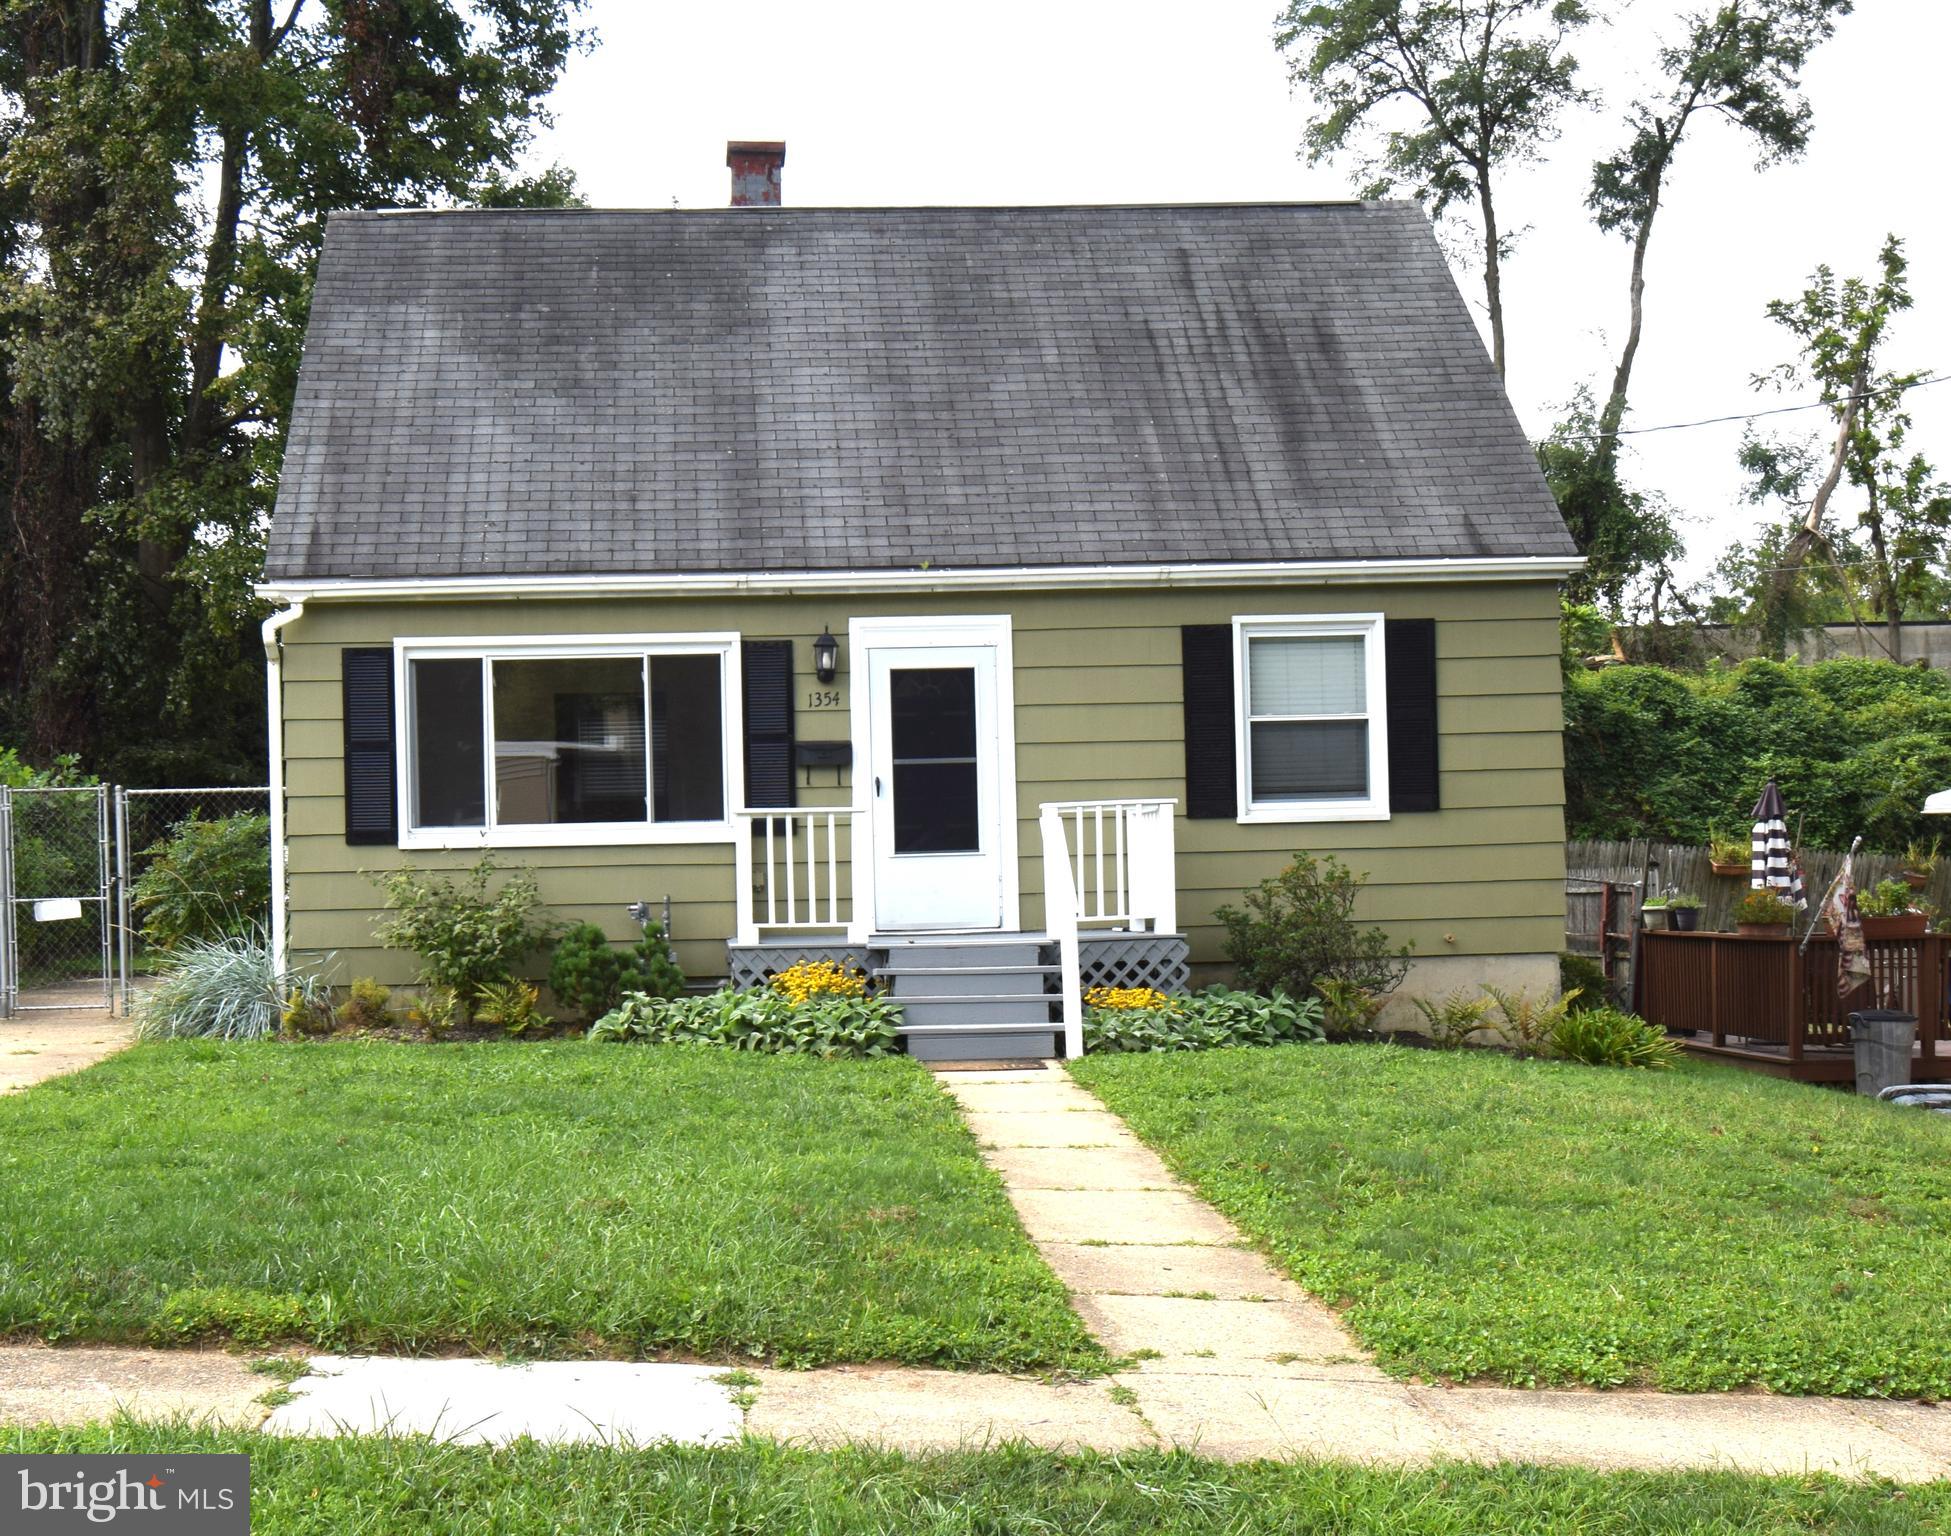
You’re going to love this shingle 4 bedroom cape cod located in the very convenient neighborhood of Sudvale. There are 2 bedrooms and 1 bath on the main level and 2 additional bedrooms on the upper level with plenty of attic storage. There’s a spacious lower level recreation room with a powder room and additional finished bonus room as well. Lots of light and gleaming hardwood floors on the main level. You can park 2 cars comfortably in the driveway. Fully fenced rear yard with huge deck perfect for outdoor entertaining. There is great shopping and restaurants close by and minutes to Target, Trader Joes and 695. Sellers want the buyers to know that there's a train track beyond the back yard fence.
#MDBC2155274

PIKESVILLE

1354 SUDVALE ROAD

4 Beds

1 Baths

1,580 Sq.Ft.

$389,000

MLS#: MDBC2155274

Welcome home to a place with true heart and personality. Built with love and packed with unique character, this charming home features many details. From the heated kitchen floor and counter tops, to a back yard, 3 level composite deck complete with fish pond; this house is the perfect spot for anyone looking for a warm, inviting space, inside & out, that feels like a real retreat.

Some of the many features include three ductless mini-splits providing high-velocity AC, two pellet stoves, and a three-season room at the front of the home. The owned solar panels provide added energy efficiency. Hardwood flooring runs throughout the home, and the bathroom features a sun tunnel for natural light. The roof is inspected every five years, with the most recent inspection completed in 2025. The basement is equipped with an air purifier and bathroom that has a 2 person whirlpool jet tub. The windows were replaced in 2014. Additional features include a transferable termite certificate and a security alarm system.
#MDBC2172056

PIKESVILLE

1003 KINGSTON ROAD

3 Beds

2 Baths

2,175 Sq.Ft.

$385,000

MLS#: MDBC2172056

Nestled in the charming Colonial Village neighborhood, this delightful 3-bedroom, 2-bathroom Colonial home exudes warmth and comfort***Roof 2022***HVAC 2024***Water-Heater 2022***Living & Dining Room Laminated Vinyl Plank 2026***Fresh Paint 2026***Electric Range/Stove 2026***Dishwasher 2026***Family Room Tile Floor 2026***Fenced Yard***Private Parking Space on the Lot***Wood Burning Fireplace***With 1,771 finished square feet, there is room for relaxation and entertainment. The lower-level has a second kitchen which adds convenience to your daily routine. Residents enjoy easy access to local parks, providing perfect spots for outdoor activities and leisurely strolls. The neighborhood is also conveniently located near school. With on-street and parking lot options, your guests will always find a place to park. This home is not just a property; it's a gateway to a vibrant community where neighbors become friends and memories are made. Experience the charm of Colonial Village and make this inviting residence your own!
#MDBC2170168

PIKESVILLE

7022 DEERFIELD ROAD

3 Beds

2 Baths

1,932 Sq.Ft.

$389,500

MLS#: MDBC2170168

This property has a new roof, new driveway and new front door/storm door. A new front window, quartz and granted countertops, new water heater, central air and stainless steel (refrigerator, stove, dishwasher).  It also includes a 14x16 all season room; walk out to an attached open deck.  Soak in bathtub, Spacious closet space in middle room and a three-car driveway.  This is a must-see property.
#MDBC2173148

PIKESVILLE

1014 FLAGTREE LANE

3 Beds

1 Baths

1,862 Sq.Ft.

$430,000

MLS#: MDBC2173148

 - property

Send a message

Message successfully sent.

Your message

What is 3 + 4 ?

Reason for contacting?

I agree to receive email communication and understand I can unsubscribe at any time.

I agree to be contacted by Charis Realty Group via call, email, and text for real estate services. To opt out, you can reply 'stop' at any time or reply 'help' for assistance. You can also click the unsubscribe link in the emails. Message and data rates may apply. Message frequency may vary. Privacy Policy

Sign Out

Virtual Assistant

Would you like to take the next step with this property? We can help you schedule a showing or virtual tour, or send you more details.

Yes, I would like more information.

Thank You for Your Reply, One of Our Agents will contact you as soon as possible

No, maybe later.

Thank you, you can always contact me via email, phone number or through the contact form.

Realhub AI

Lucy - Your AI-Powered Realtor

Update Your Temporary Password

Personalize your search

Enter your email and we'll notify you immediately when new listings match what you're looking for.

or enter email address

Already have an account ? Login here

Continue your home search

I agree to receive communications and understand I can unsubscribe at any time.

I agree to be contacted by Charis Realty Group via call, email, and text for real estate services. To opt out, you can reply 'stop' at any time or reply 'help' for assistance. You can also click the unsubscribe link in the emails. Message and data rates may apply. Message frequency may vary. Privacy Policy

Already have an account ? Login here

We use cookies

We use cookies primarily for analytics to enhance your experience. By accepting, you agree to our use of these cookies. You can manage your preferences or learn more about our cookies policy.