Properties

Browse or get in touch to schedule a walkthrough.

  • Nearby me
Price range

Popular Features

Community Features

Association

Property Features

Waterfront

View

Exterior Features

Interior Features

Style

564013 properties match your criteria

Updated 1 minute ago

E-Alert name
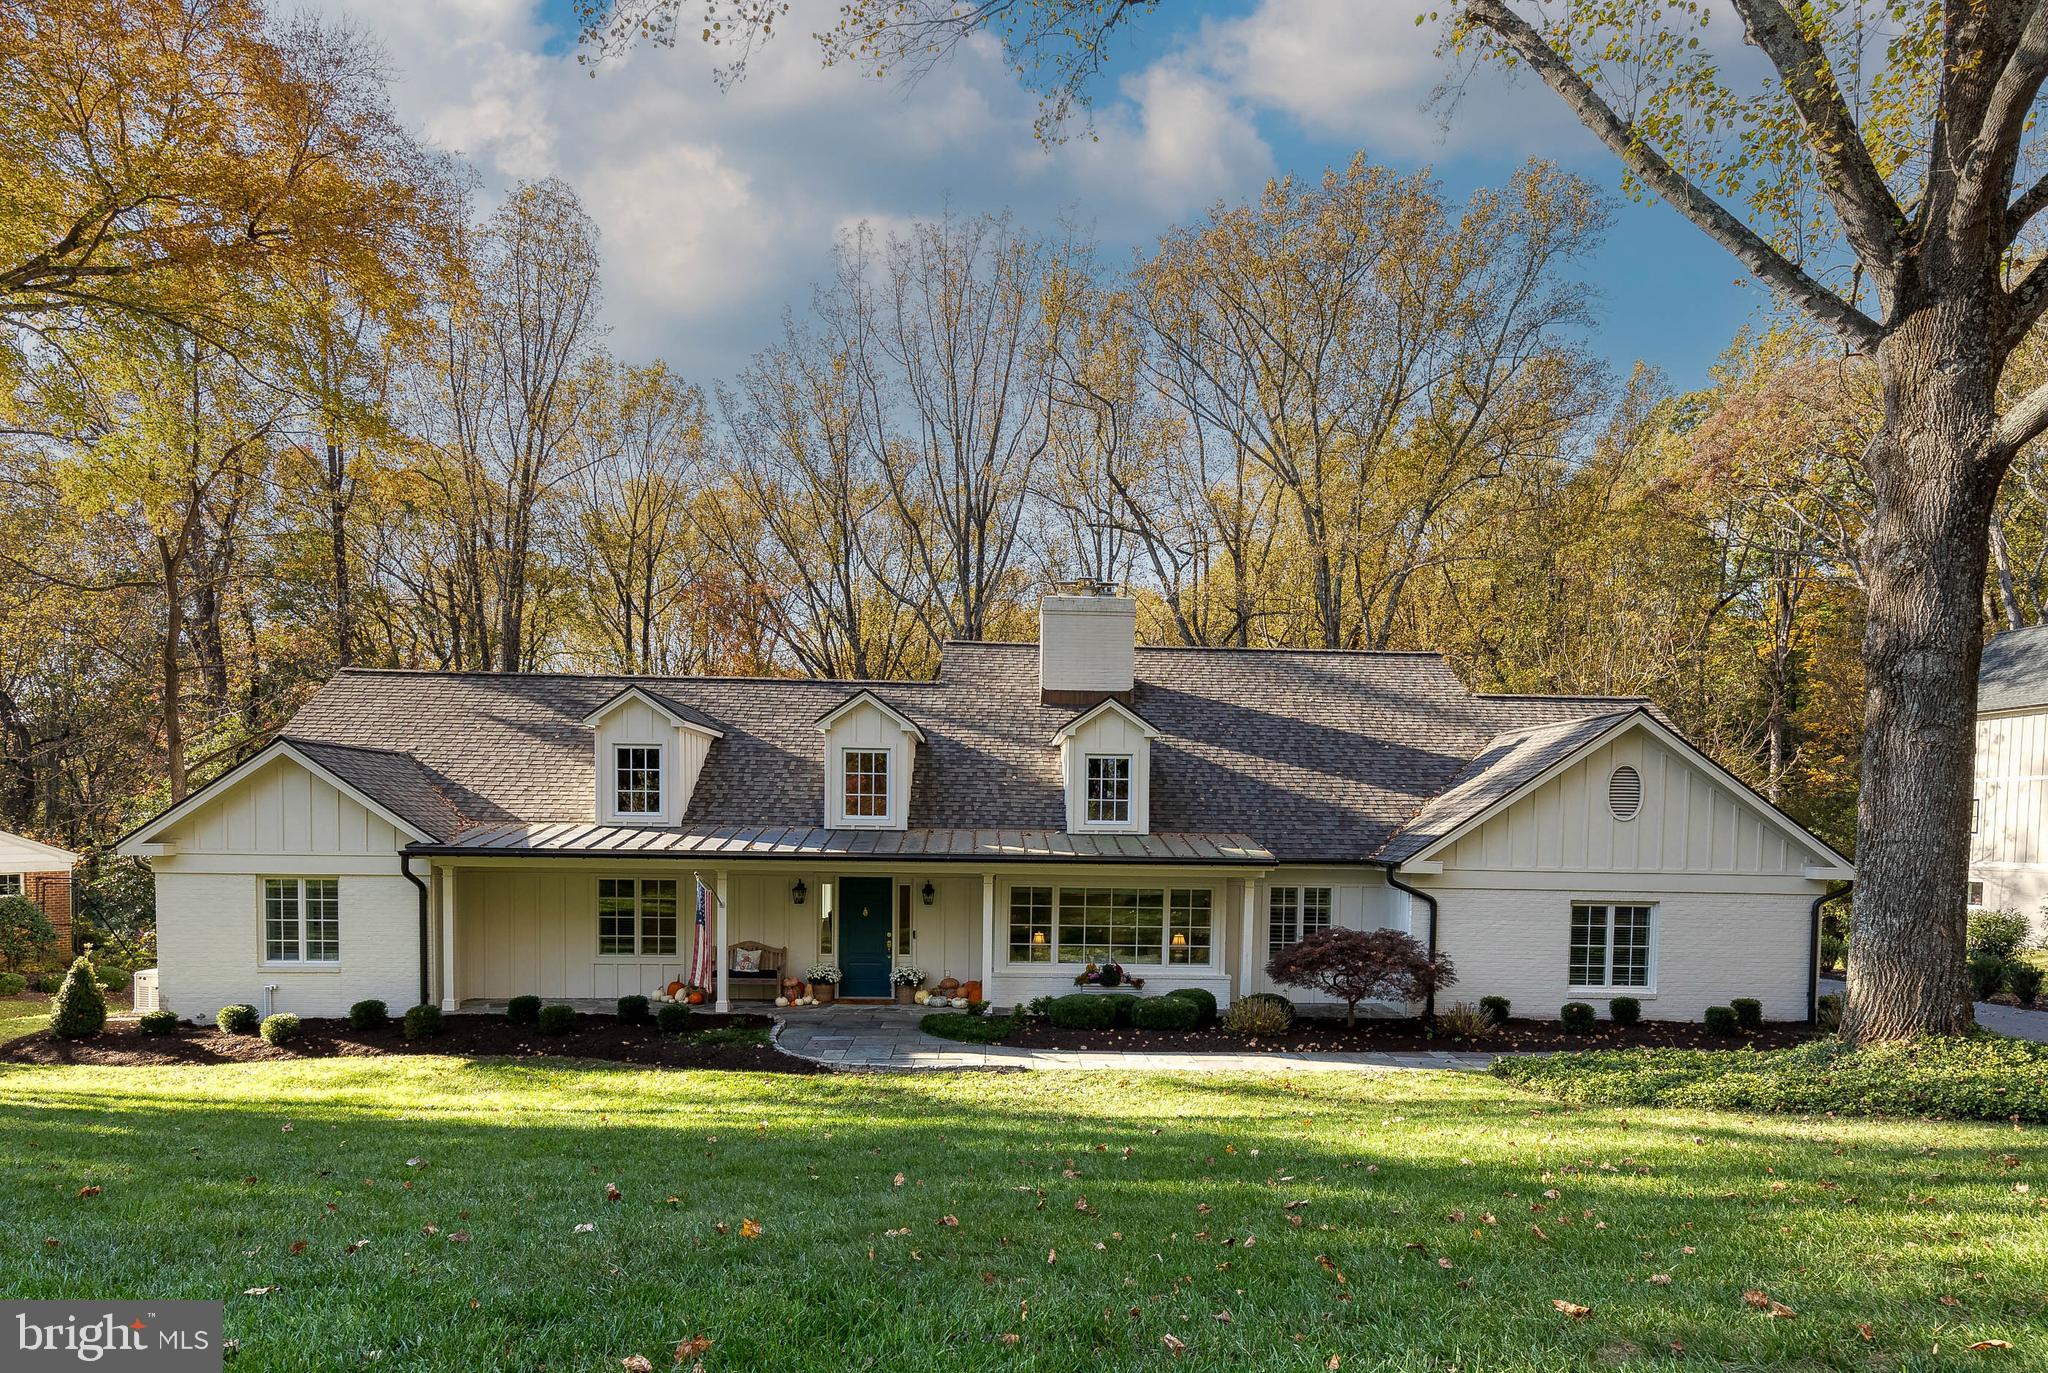
Live authentically. The coveted location you’ve been longing for. The house you’ve admired but never thought would be available. Turns out, it’s the one you’ve been awaiting. Tucked quietly at the top of Indian Head Road, this stunning renovation is just as gorgeous on the inside as it is from the street. A full renovation with second level addition, incorporating a thoughtful design, the highest quality materials and a magnificent backdrop of trees. Crisp, clean and flooded with natural light throughout. A kitchen and family room space you’ll never want to leave. Both gorgeous and comfortable, anchored with eye-catching double-sided fireplace. Main level primary suite has two walk-in closets and the shower of your dreams. Second floor addition with two bedrooms and spacious shared bath. Expansive walk-out lower level with walls of windows calling you outdoors. Step outside to bluestone patio, perfectly perched overlooking private backyard. A rare opportunity. Cultivate your existence. The art of uniting human and home.
#MDBC2110740

TOWSON

1808 INDIAN HEAD ROAD

5 Beds

4 Baths

4,482 Sq.Ft.

$1,478,000

MLS#: MDBC2110740

Nestled on a generous half-acre lot, this exquisite Colonial-style residence is a canvas awaiting your personal touch, with construction set to be completed in December of 2026. Crafted with a stunning brick front, this home exudes timeless elegance and sophistication, promising a lifestyle of luxury and comfort. Step inside to discover a thoughtfully designed layout featuring first floor bedroom ensuite and full bath; 4 bedrooms and 4 full baths on the second level , ensuring ample space for relaxation and privacy. The heart of the home is a grand living area, where a cozy fireplace invites you to unwind and create cherished memories with loved ones. The partially finished basement offers a finished rec room and full bath already in place for added convenience. The exterior of the property boasts an attached front-entry garage, providing both functionality and aesthetic appeal. This home is not just a residence; it's a lifestyle. With its prime location, you'll have access to a vibrant community. Envision high-end finishes, state-of-the-art appliances, and exquisite design elements that will elevate your living experience to new heights. This is more than just a house; it's a place where you can create lasting memories and enjoy the finer things in life. Don't miss your chance to own this exceptional property that promises to be a sanctuary of luxury and comfort for years to come. Embrace the opportunity to make this dream home your reality.
#MDHW2074634

ELKRIDGE

7336 GREEN DRAKE ROAD

5 Beds

6 Baths

4,058 Sq.Ft.

$1,476,331

MLS#: MDHW2074634

Build your dream home on an exceptional lot with award-winning Mid-Atlantic Custom Builders. Construction has not yet commenced on this spectacular, nearly one-half-acre lot in the coveted Kenwood Park neighborhood. The homesite provides the perfect opportunity to collaborate with Mid-Atlantic Custom Builders and bring your vision to life. 

Ideally situated on Clearwood Road, one of Bethesda's most beautiful streets, this remarkable property is ready to become an extraordinary new residence. Final pricing for the house including the lot is expected to range from $3.5 million to $4 million+  depending on the size of the home and finish selections.  

Ideally located just minutes from downtown Bethesda, parks, shopping, dining, and major commuter routes. Schools: Burning Tree Elementary School, Thomas W. Pyle Middle School, and Walt Whitman High School.

If interested in this rare opporunity to build on 20,000 + square foot lot with the next step is to meet with the Mid-Atlantic Custom Builders team to begin planning your new home.  See photos for planned specifications that will include high-end finishes, thoughtful design, and luxury appliances.  

Mid-Atlantic Custom Builders owns the lot and will only sell it only to buyers who engage Mid-Atlantic Custom Builders to construct the home.  Settlement can occur upon completion of the new construction. 

The lot is not available for purchase by an end user who does not intend to build with Mid-Atlantic Custom Builders.
#MDMC2250640

BETHESDA

6228 CLEARWOOD ROAD

None Beds

None Baths

0.47 acres

$1,476,000

MLS#: MDMC2250640
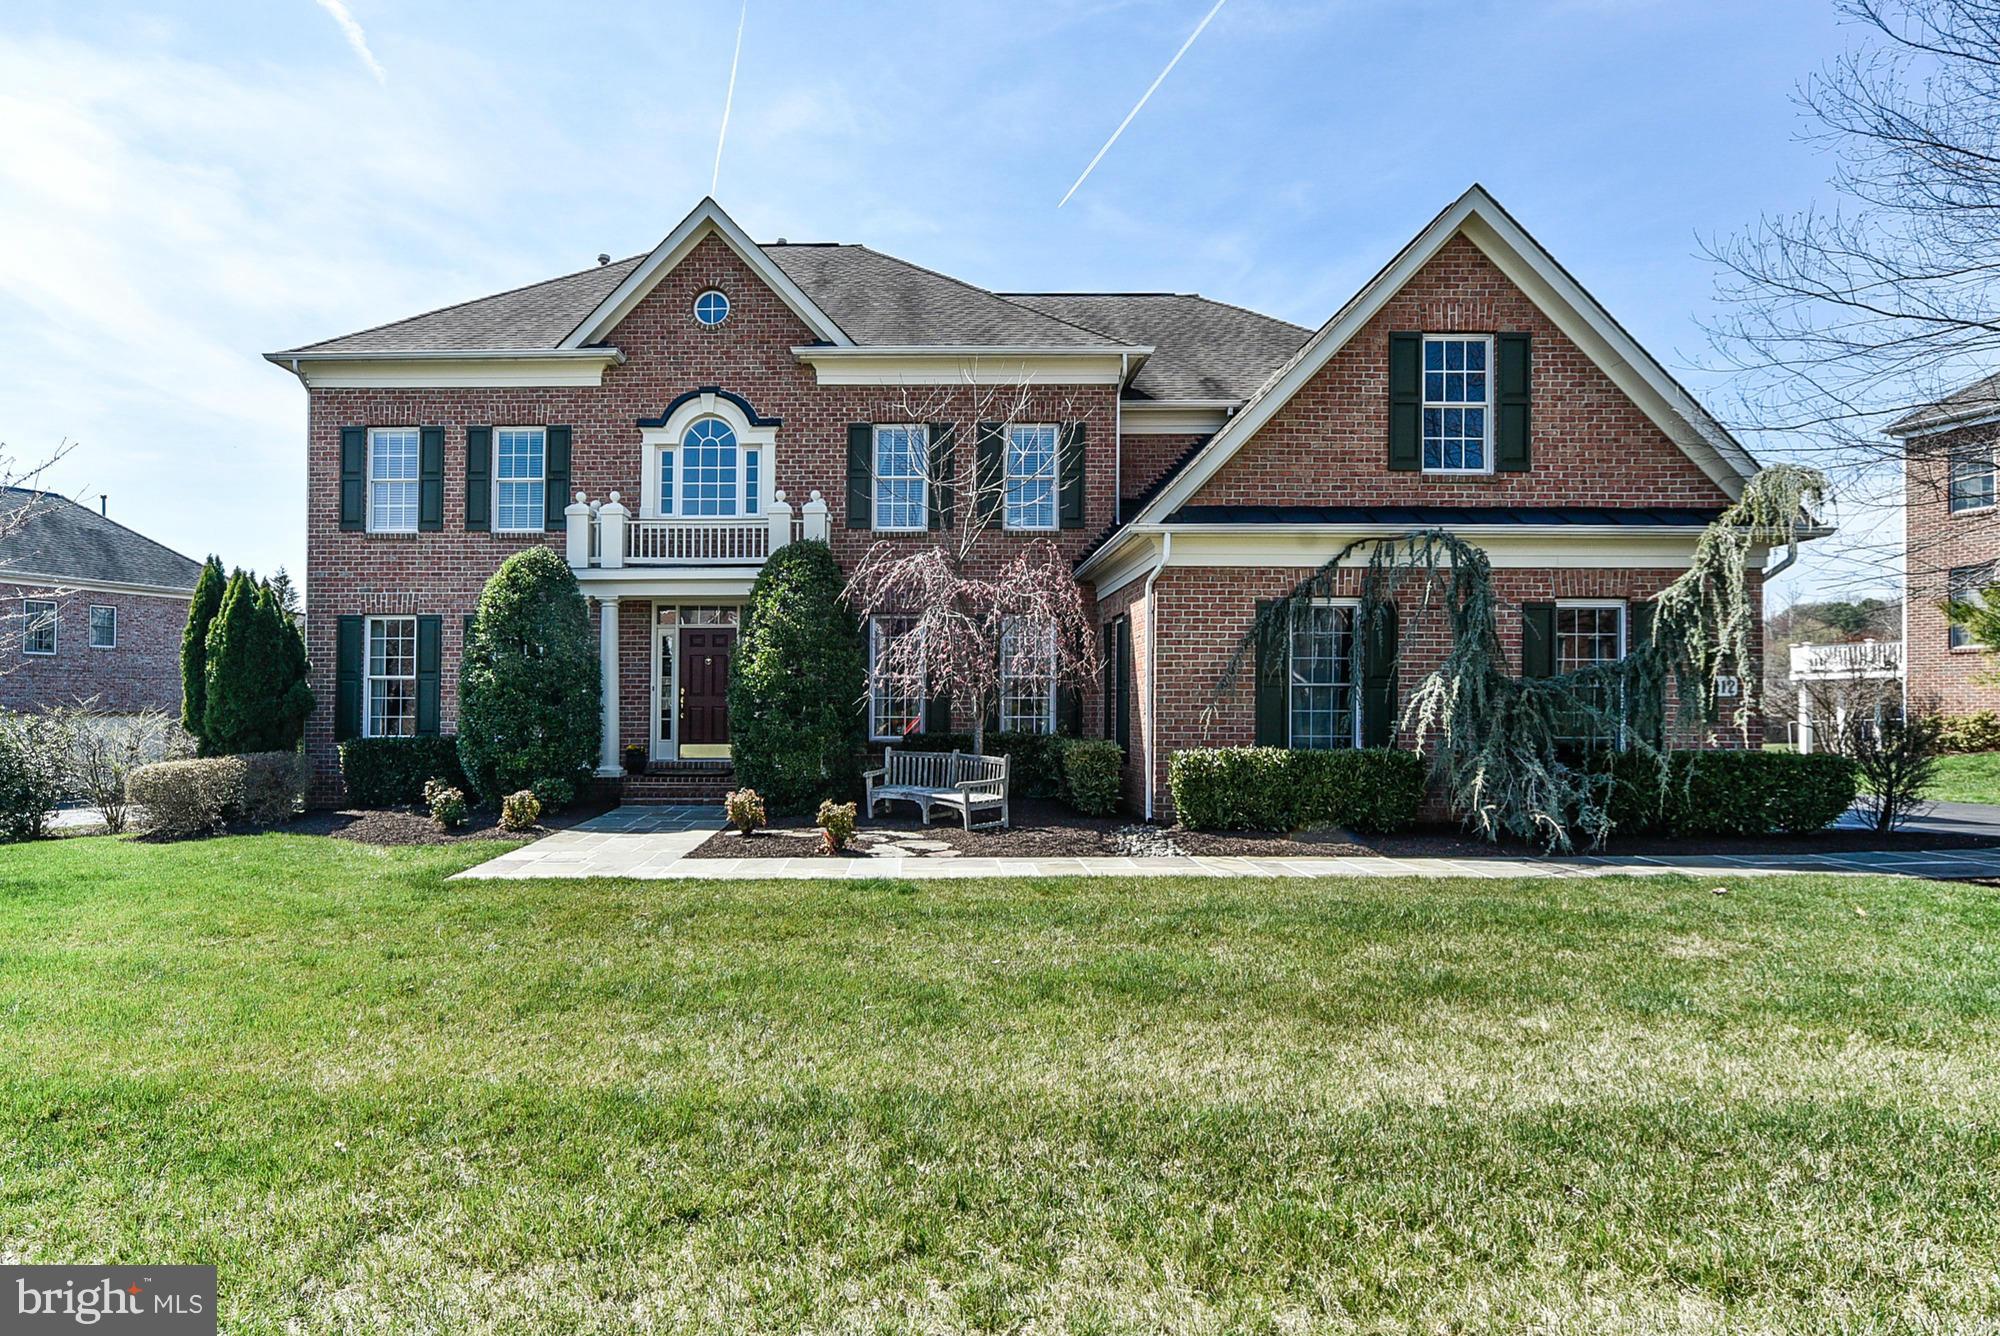
Stunning Mitchell & Best built col on perfect lvl lot! 6BR/4.5BA, 2story foyer, gourmet kit w granite & new stainless applncs, island w bar seating, huge pantry, wet bar & more! Kit open to Fam rm w tray ceiling & gas fpl, main lvl office & great mud/laundry. 5BRup fab mstr ste w his/hers walk-in clsts & luxe BA.Knockout W/O LL w wet bar, media rm,2rec rms, home gym,6th BR&BA.OPEN SUN APR 3rd 2-4
#1002414849

POTOMAC

10412 GREY FOX ROAD

6 Beds

4 Baths

6,410 Sq.Ft.

$1,475,000

MLS#: 1002414849
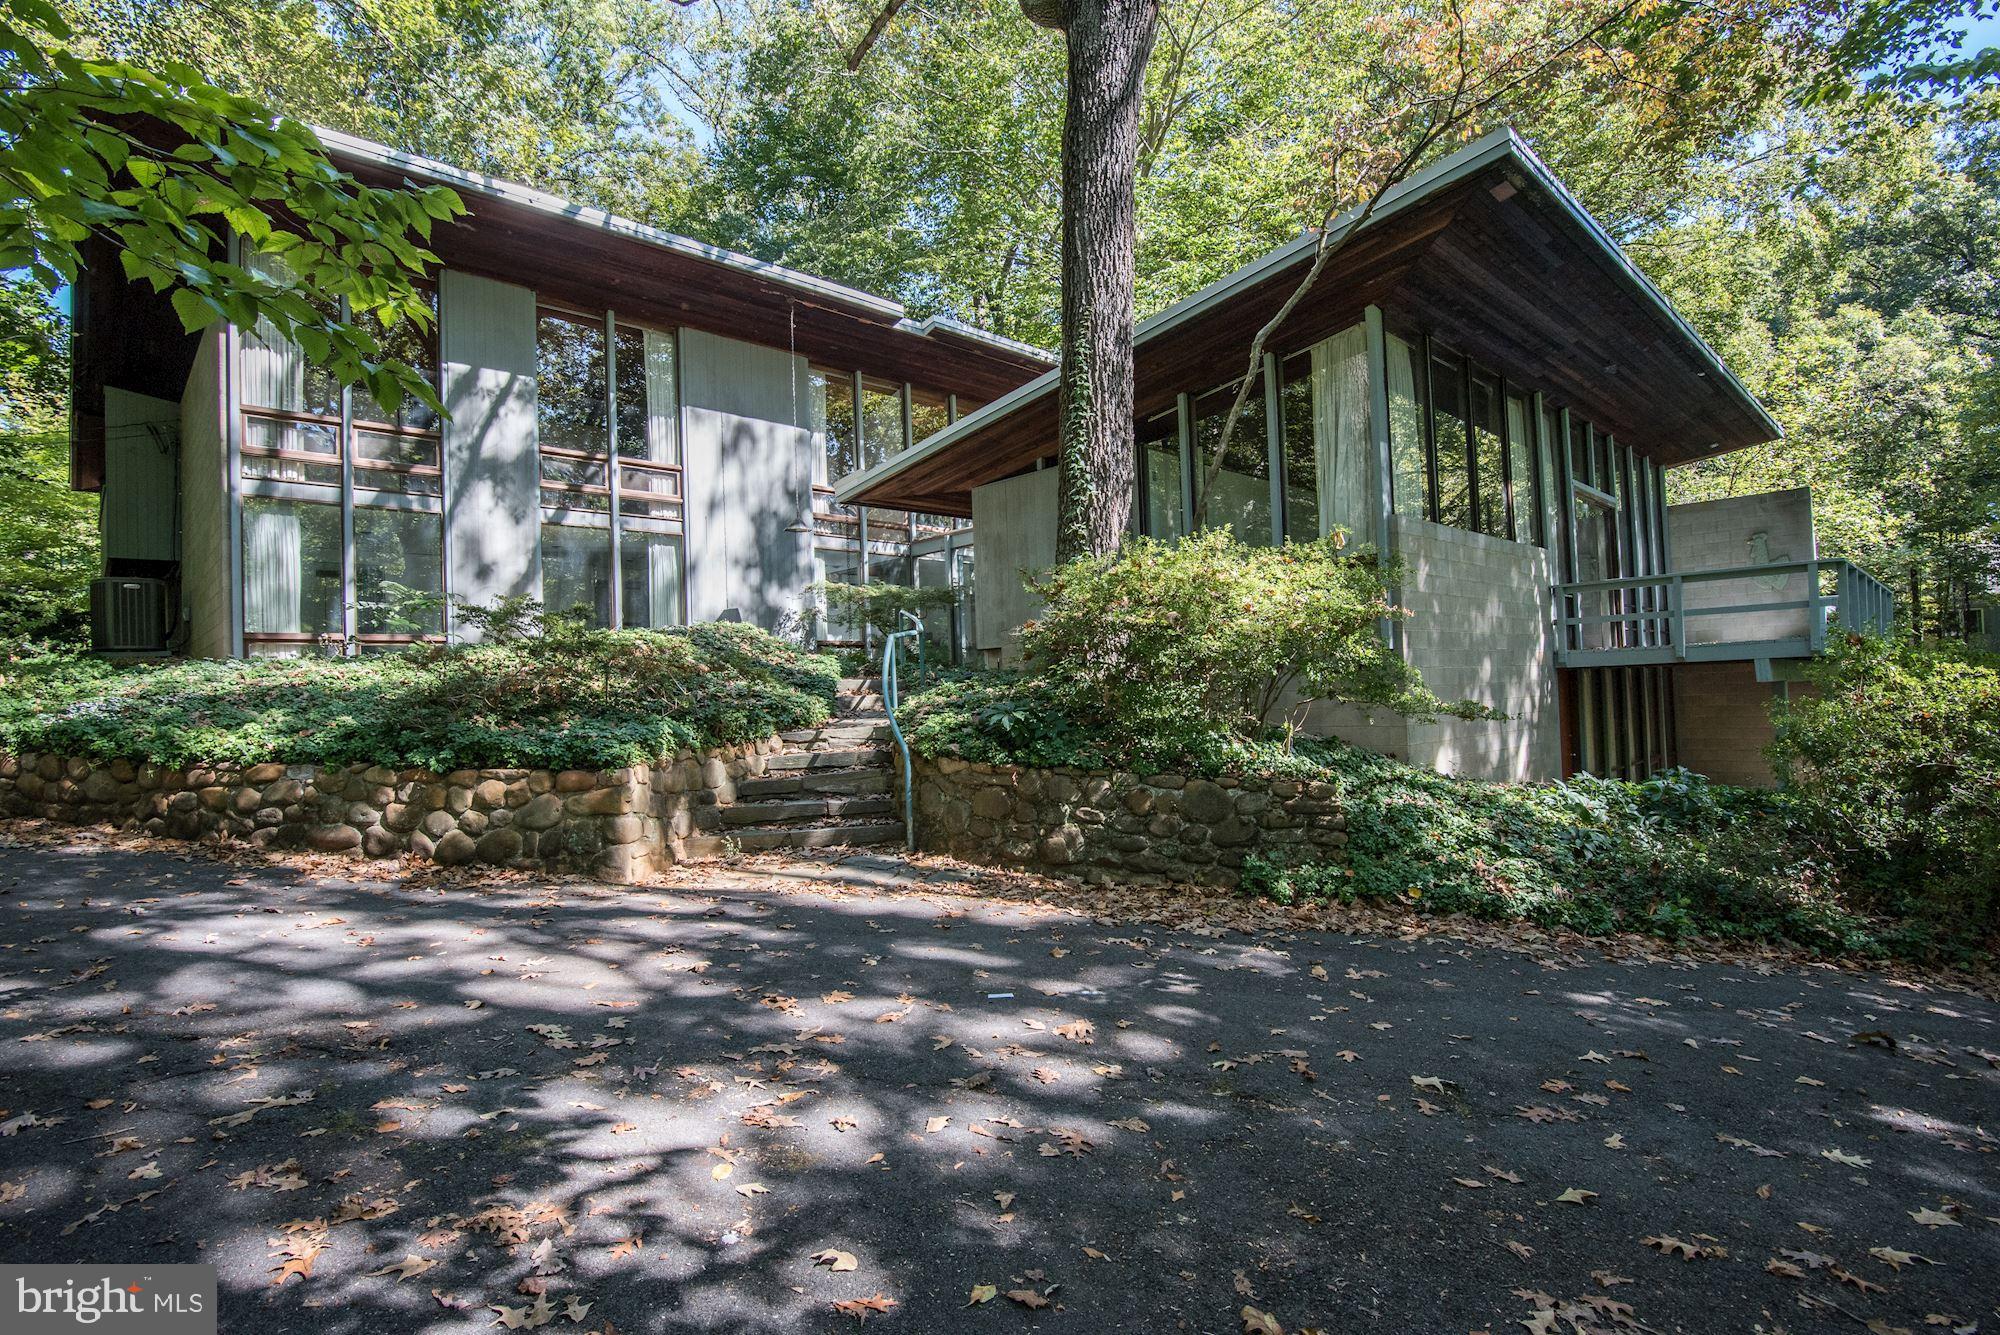
This one-of-a-kind contemporary sited high on a wooded lot is now available for sale.  A treehouse effect is created by massive windows in every room, overlooking peaceful views in all directions.  The main level provides an atrium entrance hall, sunken great room with fireplace, master suite with bath, dining room, family room, powder room, floating staircase, and access to a glass roofed breakfast room.  The upper level has a second master suite, two guest bedrooms, a built-in desk, and a full bath.  The lower level provides a nice in-law/au-pair with a private entrance family room, bedroom, full bath, and storage.
#MDMC2048602

BETHESDA

7000 CRAIL DRIVE

5 Beds

4 Baths

3,613 Sq.Ft.

$1,475,000

MLS#: MDMC2048602
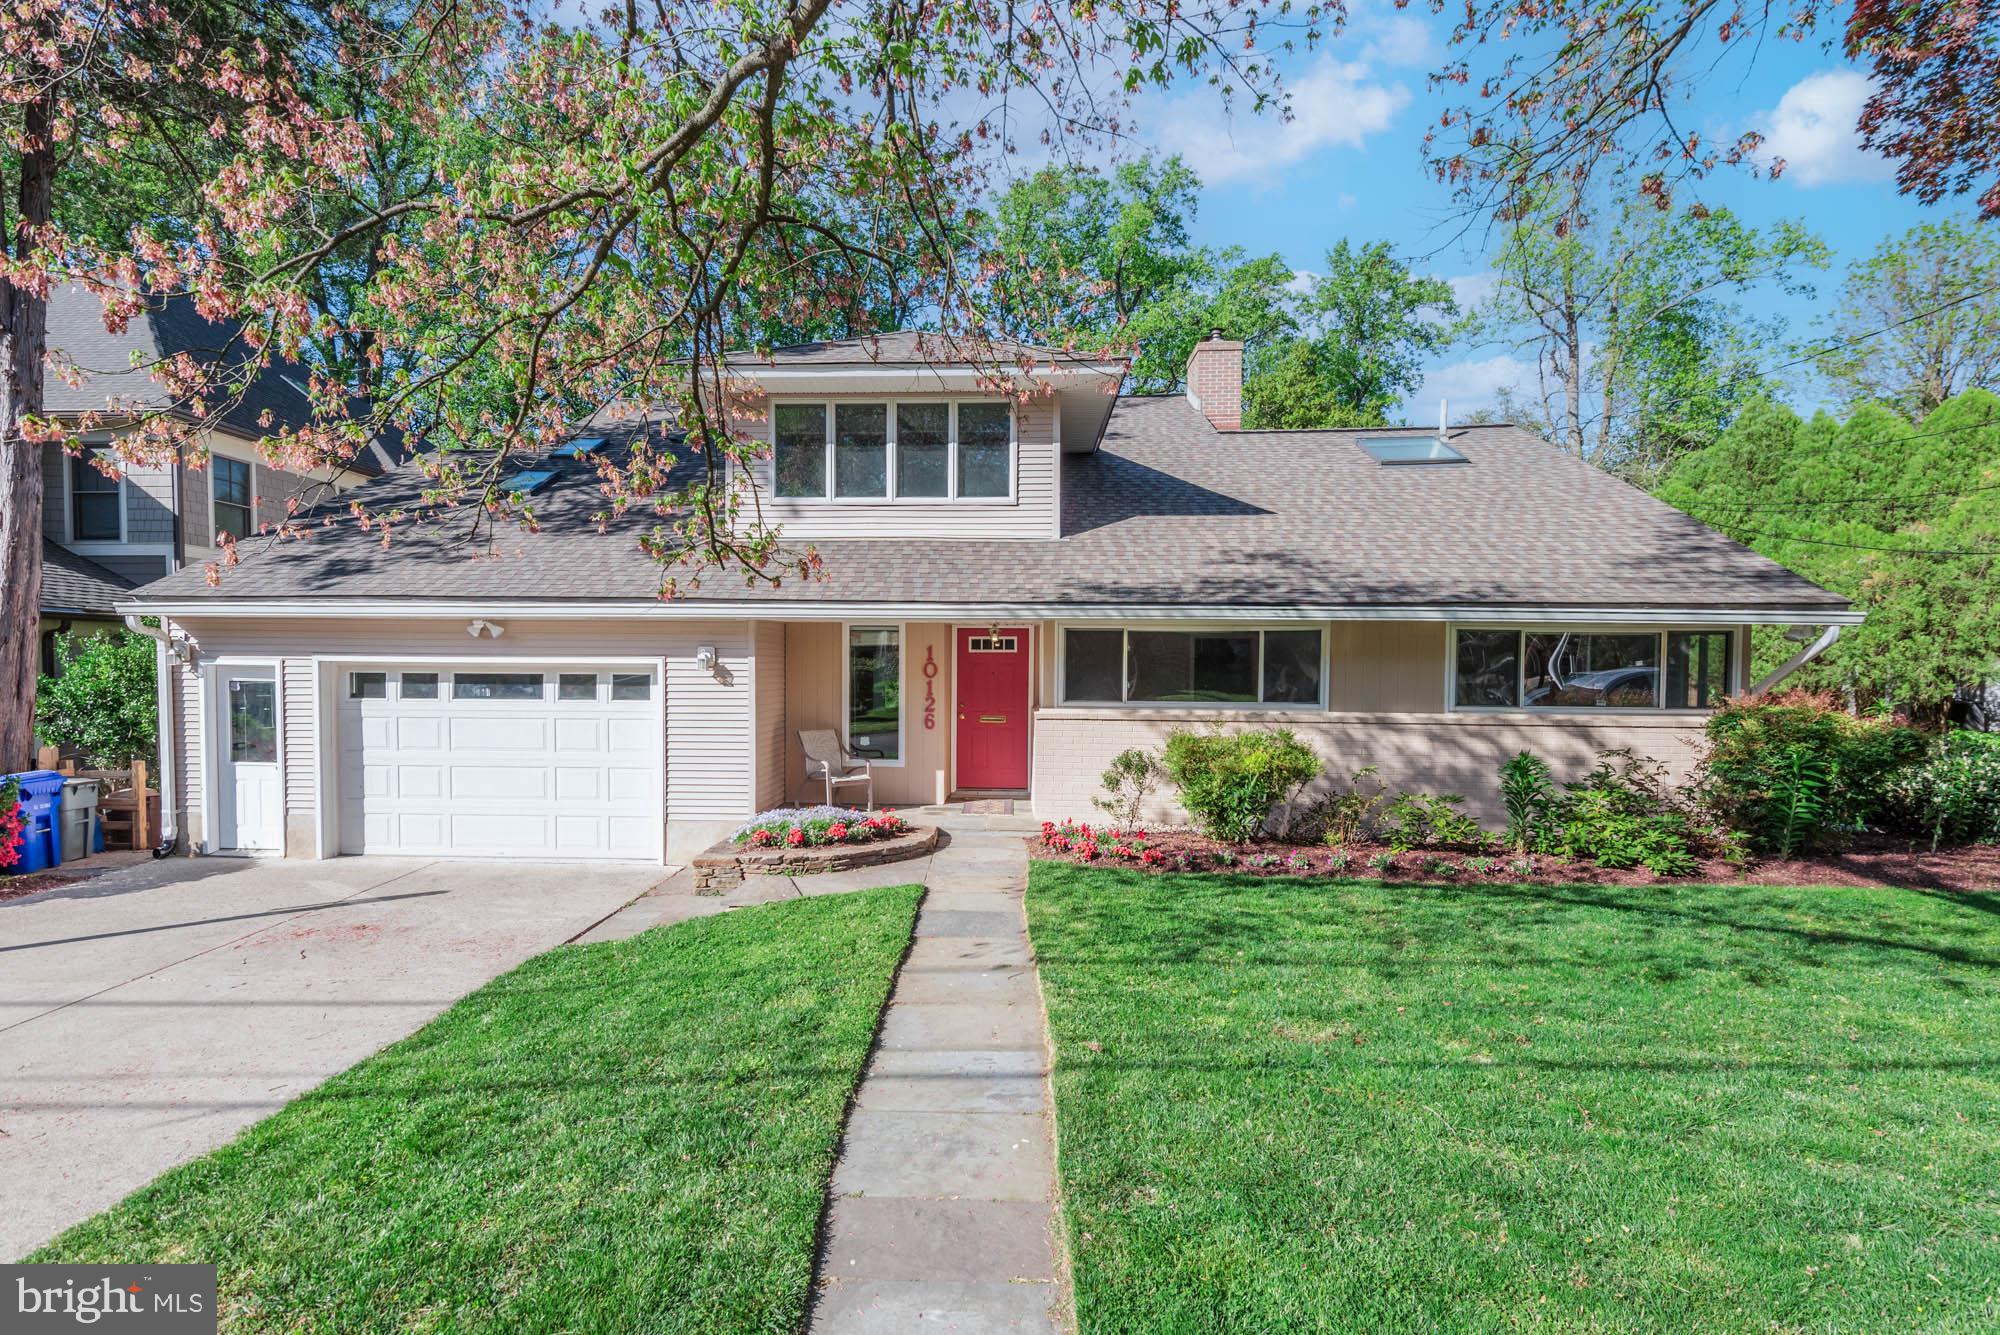
This lovely house, located in a desirable part of Parkwood, backs to Rock Creek Park with private gate to bike path. There is bamboo flooring throughout the house. This house has two owner suites, one on the main level and the other one on the second floor. On the main level you will find three bedrooms, office space, a family room/master bedroom that opens to the deck with the view of the beautiful backyard, and  a main living room connected to the kitchen and dining room. Upstairs you will find three bedrooms. One of the bedrooms has a kid’s playroom/walk-in closet. The primary suite is a large room with a big walk-in closet, a bright en suite bathroom with a skylight in the shower that is breathtaking. There is extra storage next to the bathroom with good space. You will find a second bathroom on the second floor with a Jacuzzi bathtub and a skylight above. The house had improvements such as new paint (4/2024), new HVAC on main level (1/2023) and new separate HVAC upstairs (2/2017), new fence (11/2021) and roof repairs (1/2020). The kitchen is outfitted with an induction stove, granite counter tops, wood cabinets, stainless steel appliances and drinking water filter system. The garage has space for two cars and extra storage. From the garage, you can access the basement with new flooring that is a perfect spot for a gym or a yoga room.
#MDMC2127904

BETHESDA

10126 PARKWOOD TERRACE

6 Beds

4 Baths

3,249 Sq.Ft.

$1,475,000

MLS#: MDMC2127904
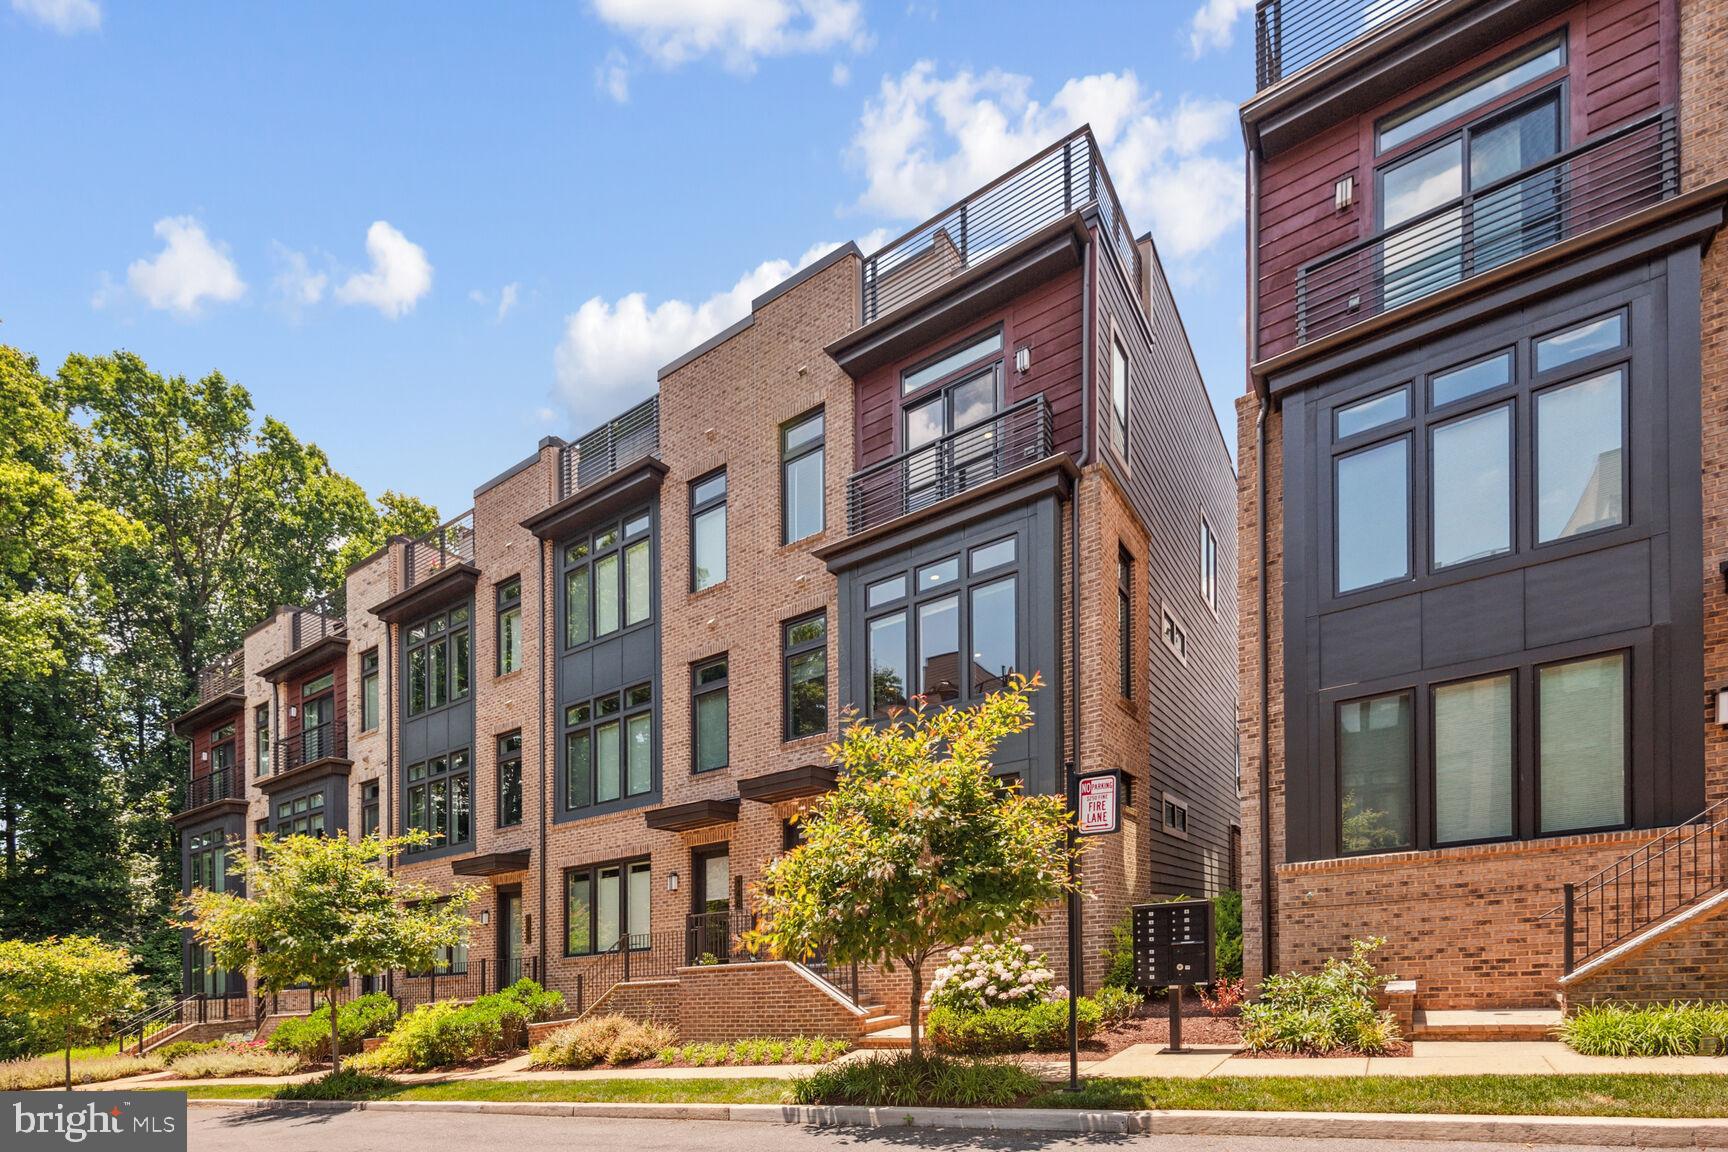
Welcome to 148 Winsome Circle, a simply stunning END unit luxury townhouse with elevator, that lives like a magnificent single-family home. Located in the highly desirable EYA community of Grosvenor Heights, this light-filled four level, 4-bedroom, 3.5 BA townhouse offers over 3,000 sq. ft. of beautiful living space for gracious living, entertaining and working from home. Every inch of this stunning home has been meticulously designed and built using the highest quality materials, craftsmanship and interior design aesthetic. The entry level features a home office, full bath and bedroom with sink/wet bar. The stairway with new custom runner leads you to the fabulous main living level which features an open floorplan with well-proportioned living space including a chef’s kitchen with large island, walk in pantry, formal dining area, living room, powder and family room with gas fireplace and door to deck. Preparing meals will delight any chef in the fabulous kitchen equipped with all the bells and whistles including Thermador wall oven, five burner gas cooktop, and built in microwave, stainless steel and glass range hood, automatic touchless on/ off faucet,  counter depth Subzero refrigerator with two freezer drawers and matching cabinetry panel and Bosch dishwasher with matching cabinetry  panel. The massive island with quartz countertop allows for easy food preparation, seating, and serving as well. Whether relaxing casually with loved ones or hosting guests, there is no better place to enjoy meals and special gatherings. The third floor features a dream primary suite with luxurious spa bath, and two walk-in closets, two more spacious bedrooms, full hall bath, and laundry room with custom cabinetry and sink. The roof top is amazing with custom flooring, stainless steel cabinets, sink, Viking beverage refrigerator and built in Sedona gas grill.  The entire neighborhood is surrounded by trees which are protected under forest conservation and is beautifully landscaped with plantings indigenous to the area. Location, location, location! Located in the heart of Bethesda, close to Wildwood Shopping Center, Grosvenor Metro, Strathmore Center for the Performing Arts & more. Fleming Park, with tennis courts, playground, and ball fields, is right next door!  You will love living in this beautiful home and neighborhood!
#MDMC2125998

BETHESDA

148 WINSOME CIRCLE

4 Beds

3 Baths

2,765 Sq.Ft.

$1,475,000

MLS#: MDMC2125998
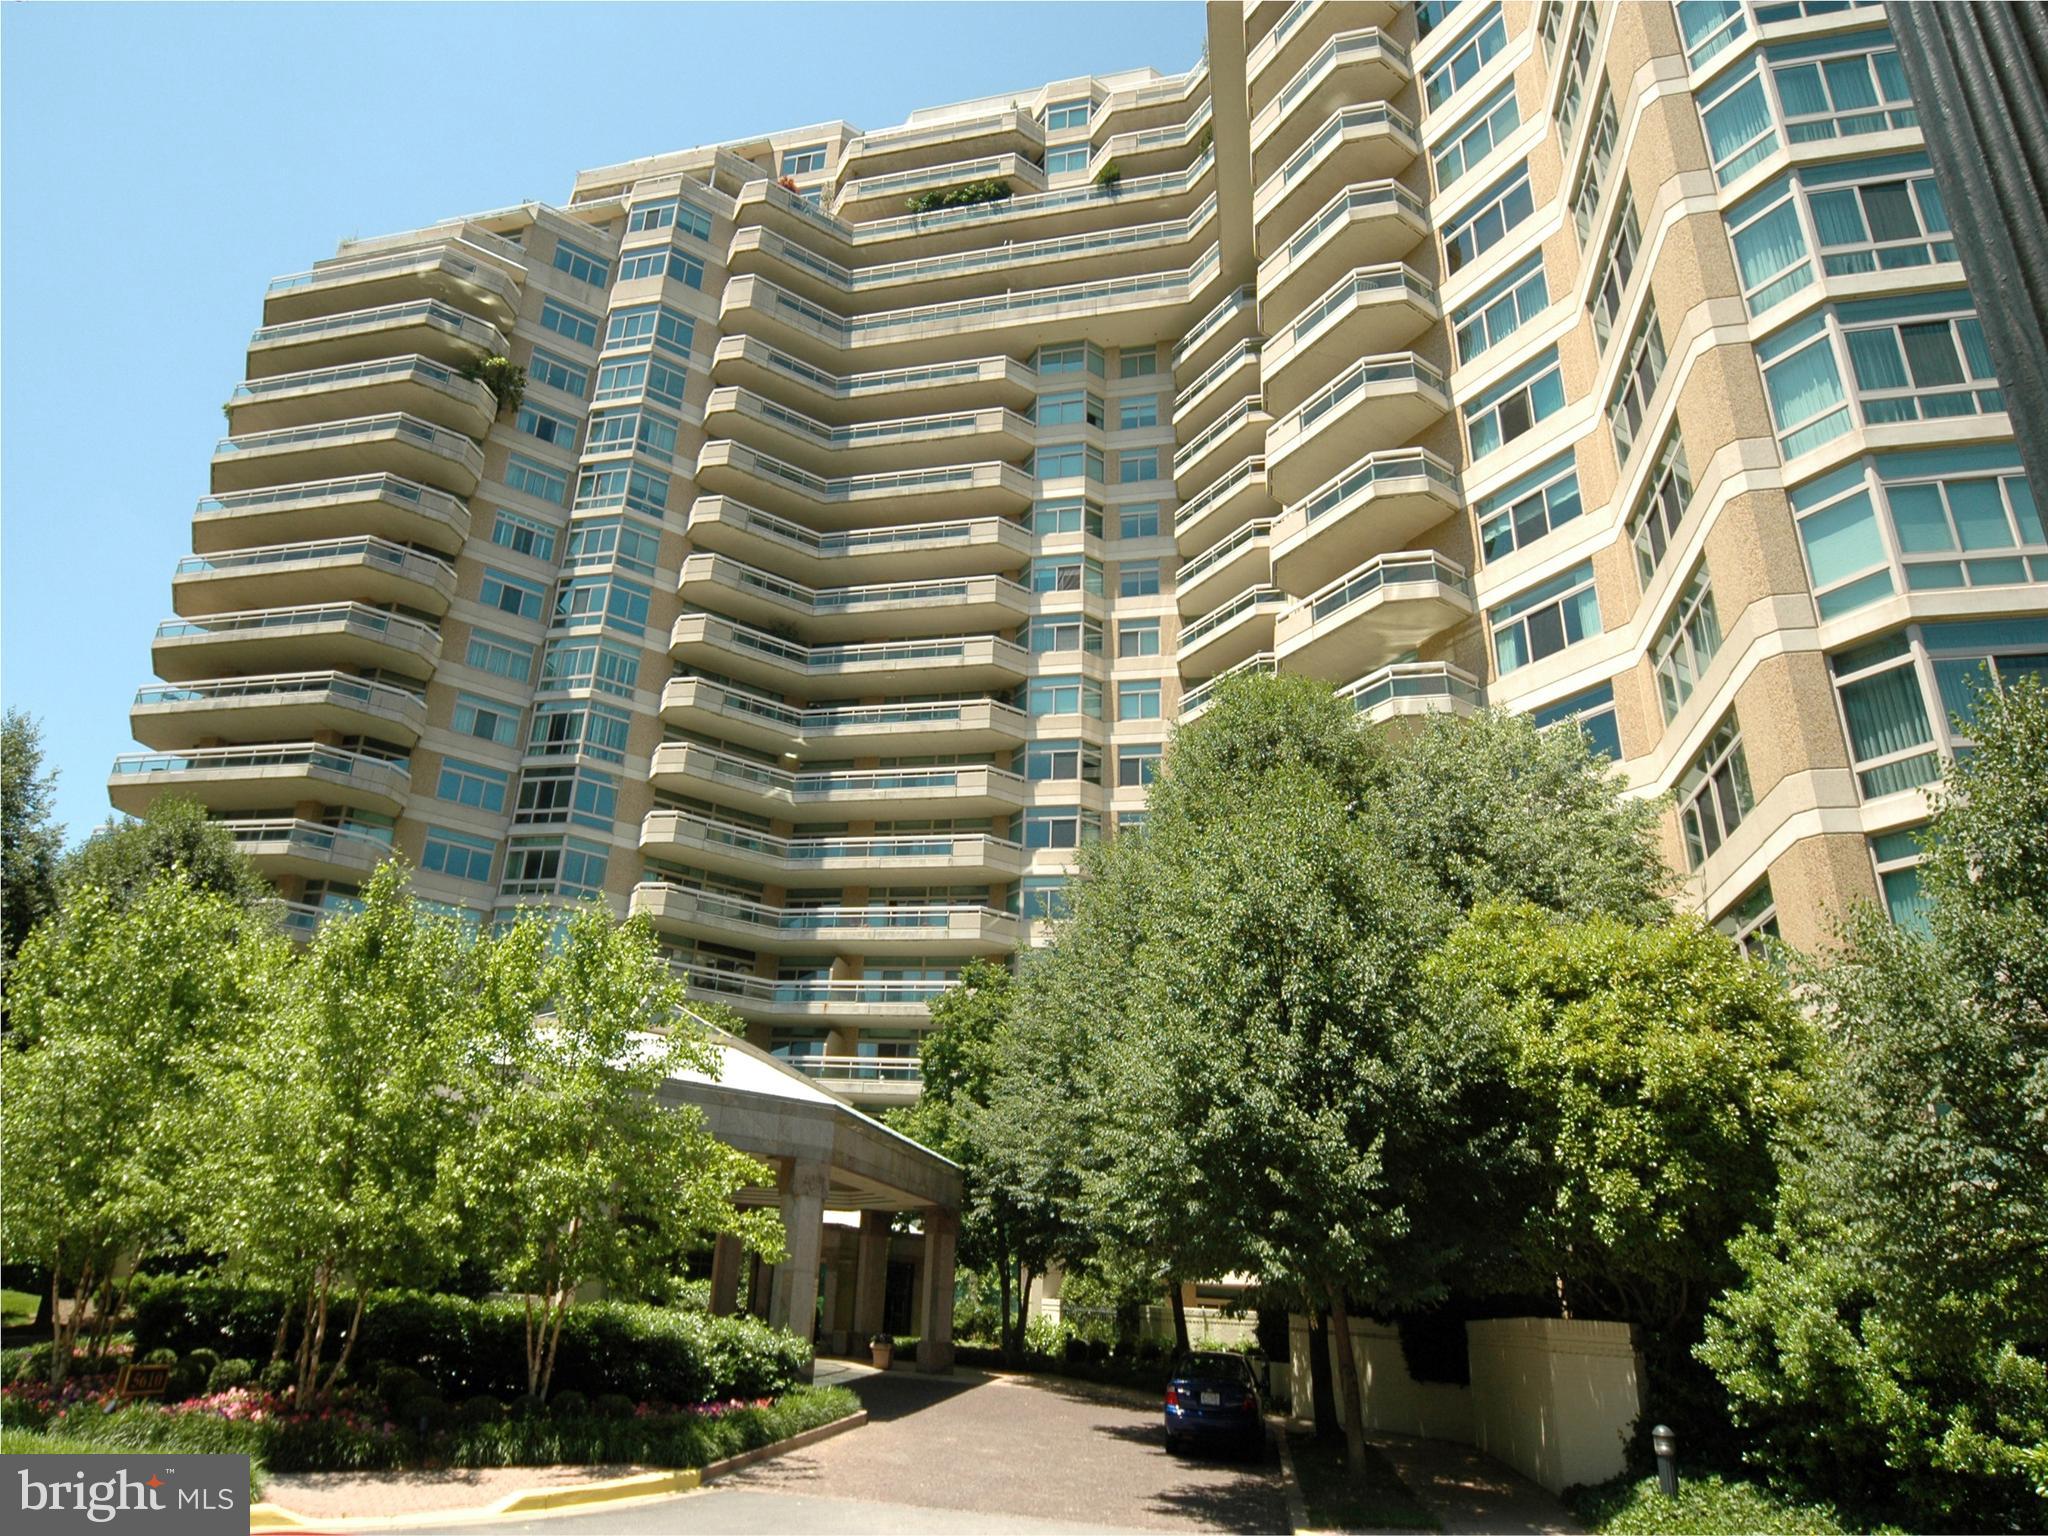
2BR + den, 2.5 bath, 1,795 sq ft condo with fantastic views!!  Foyer entry w/powder room, coat closet and storage closet.  Open living room and dining room, a separate den and kitchen with breakfast room.  2nd bedroom has an ensuite bath and the primary bedroom has a huge walk-in closet and primary bath with separate tub and shower, plus a dual vanity/sinks.  The large balcony has access from the living room and both bedrooms.   Two parking spaces and a storage unit convey. Enjoy the marvelous amenities that this 17+acre luxury high-rise community has to offer:  24-hr security & gatehouse, 24-hr concierge & valet, community rooms with terraces, beautiful gardens,  and walking paths, a 3-story clubhouse with a huge party/events room and board meeting room, catering kitchen, state-of-the-art exercise facilities, racquetball court, billiards & ping pong, art projects/hobby room, an aerobics room, plus indoor and outdoor pools with lifeguards, and tennis courts.   Friendship Heights Metro Station, shops, restaurants, Whole Foods, and more are only a few blocks away!
#MDMC2131544

CHEVY CHASE

5610 WISCONSIN AVENUE 1101

2 Beds

2 Baths

1,795 Sq.Ft.

$1,475,000

MLS#: MDMC2131544

Coming soon
Coming Soon!
#MDHW2075116

ELLICOTT CITY

4349 BUCKSKIN WOOD DRIVE

4 Beds

4 Baths

7,830 Sq.Ft.

$1,475,000

MLS#: MDHW2075116

Welcome to this outstanding mid-century residence offering rarely found one level living 
on a coveted cul-de-sac in the Town of Somerset. This lovingly cared for home offers 
spacious rooms flooded with light, comfortable living areas, and versatile outdoor 
spaces. 
The welcoming foyer opens to both the expansive living room with a gas fireplace, 
recessed lighting, and skylights and a formal dining room. Beyond the dining room is 
the chef’s kitchen with Cambria countertops, a breakfast bar, colorful tile backsplash, 
and access to the carport. The gourmet kitchen flows to a delightful eating area with a 
built-in hutch and a family room with a gas fireplace and skylights. Off the family room 
is the incredible four-season sunroom with walls of glass, tile flooring, skylights and 
access to the stone patio. This stunning room is a showstopper and serves both as a 
tranquil retreat and wonderful entertaining space. Three generous bedrooms and two 
updated baths, including the primary suite, complete the main level - making one-level living ever so easy. 
The oversized lower level offers flexible space with a recreation room with custom built- 
ins, separate playroom with a wet bar and two large closets, including one that is cedar- 
lined, a private fourth bedroom with built-ins, a full bath, and a huge storage room with 
laundry, work area, and access to the yard. 
The lushly landscaped private yard with its stone patio is exceptionally wide and offers 
great space for entertaining, relaxation or play. There is a separate storage shed in 
addition to the shed storage in the carport. 
Enjoy the benefits of living on a quiet and serene cul-de-sac close to all the amenities 
that the Town of Somerset has to offer. The Town is known for its sense of community, 
small town feel, and tree-lined streets. There is a neighborhood pool open to all 
residents, tennis courts, a batting cage, and basketball hoops. Somerset Elementary 
School is nearby. The Fourth of July picnic, parties and dinners at the pool, the 
Newcomers Party, brown bag lunches with the Mayor, and trick or treating on Halloween 
are popular Town traditions. Within walking distance are the shops and restaurants of 
Friendship Heights and Bethesda, METRO, Norwood Park, and the biking and jogging 
trails of the Capital Crescent Trail. This is truly a rare find.
#MDMC2256884

CHEVY CHASE

5408 SURREY STREET

4 Beds

3 Baths

2,670 Sq.Ft.

$1,475,000

MLS#: MDMC2256884

Luxury New Construction | A Lifestyle of Walkability, Elegance & Annapolis Charm. Don’t miss this exceptional opportunity to own a stunning new-construction home in the highly desirable Homewood neighborhood of Annapolis! With permits in hand and construction about to begin, there is still time to personalize select finishes and make this beautiful home your own. Offering three finished levels of thoughtfully designed living space, this residence delivers more than luxury living, it offers a lifestyle centered around comfort, connection, and the best of Annapolis right outside your door. Inside, 9-foot ceilings on every level and a bright, open-concept floor plan create an inviting sense of space. The gourmet kitchen is designed to impress, featuring 42-inch custom cabinetry, quartz countertops with a coordinating backsplash, stainless steel appliances, and an oversized island that seamlessly connects the dining area and spacious family room. A cozy gas fireplace creates a warm and welcoming gathering space, while sliding glass doors open to a private deck, perfect for morning coffee, evening cocktails, or entertaining friends. A stylish powder room and convenient mudroom with laundry space complete the main level. Upstairs, the expansive primary suite offers a peaceful retreat, complete with a generous walk-in closet and spa-inspired bath featuring a double vanity, soaking tub, and glass-enclosed shower. Two additional bedrooms and a well-appointed full bath provide comfortable accommodations for family and guests. The finished lower level expands the possibilities with a spacious recreation room, fourth bedroom, and full bath, ideal for hosting overnight guests, accommodating extended family, or creating a flexible space for work and leisure. Set along a charming, tree-lined street, this home captures the character of Homewood while offering the style, comfort, and convenience of modern construction. Here, the lifestyle is just as special as the home itself. Enjoy a leisurely walk to downtown Annapolis for waterfront dining, boutique shopping, coffee with friends, and evenings spent exploring the city’s vibrant historic district. With inviting green spaces, a welcoming neighborhood atmosphere, and convenient access to major commuter routes, you can enjoy the perfect balance of urban convenience and residential charm. With its exceptional design, flexible living spaces, and coveted walkable location, this is more than a place to call home, it’s an opportunity to embrace the Annapolis lifestyle. And with construction just getting underway, you may still have the opportunity to add your own personal touch.
#MDAA2159556

ANNAPOLIS

1207 MCGUCKIAN STREET

4 Beds

3 Baths

3,490 Sq.Ft.

$1,475,000

MLS#: MDAA2159556
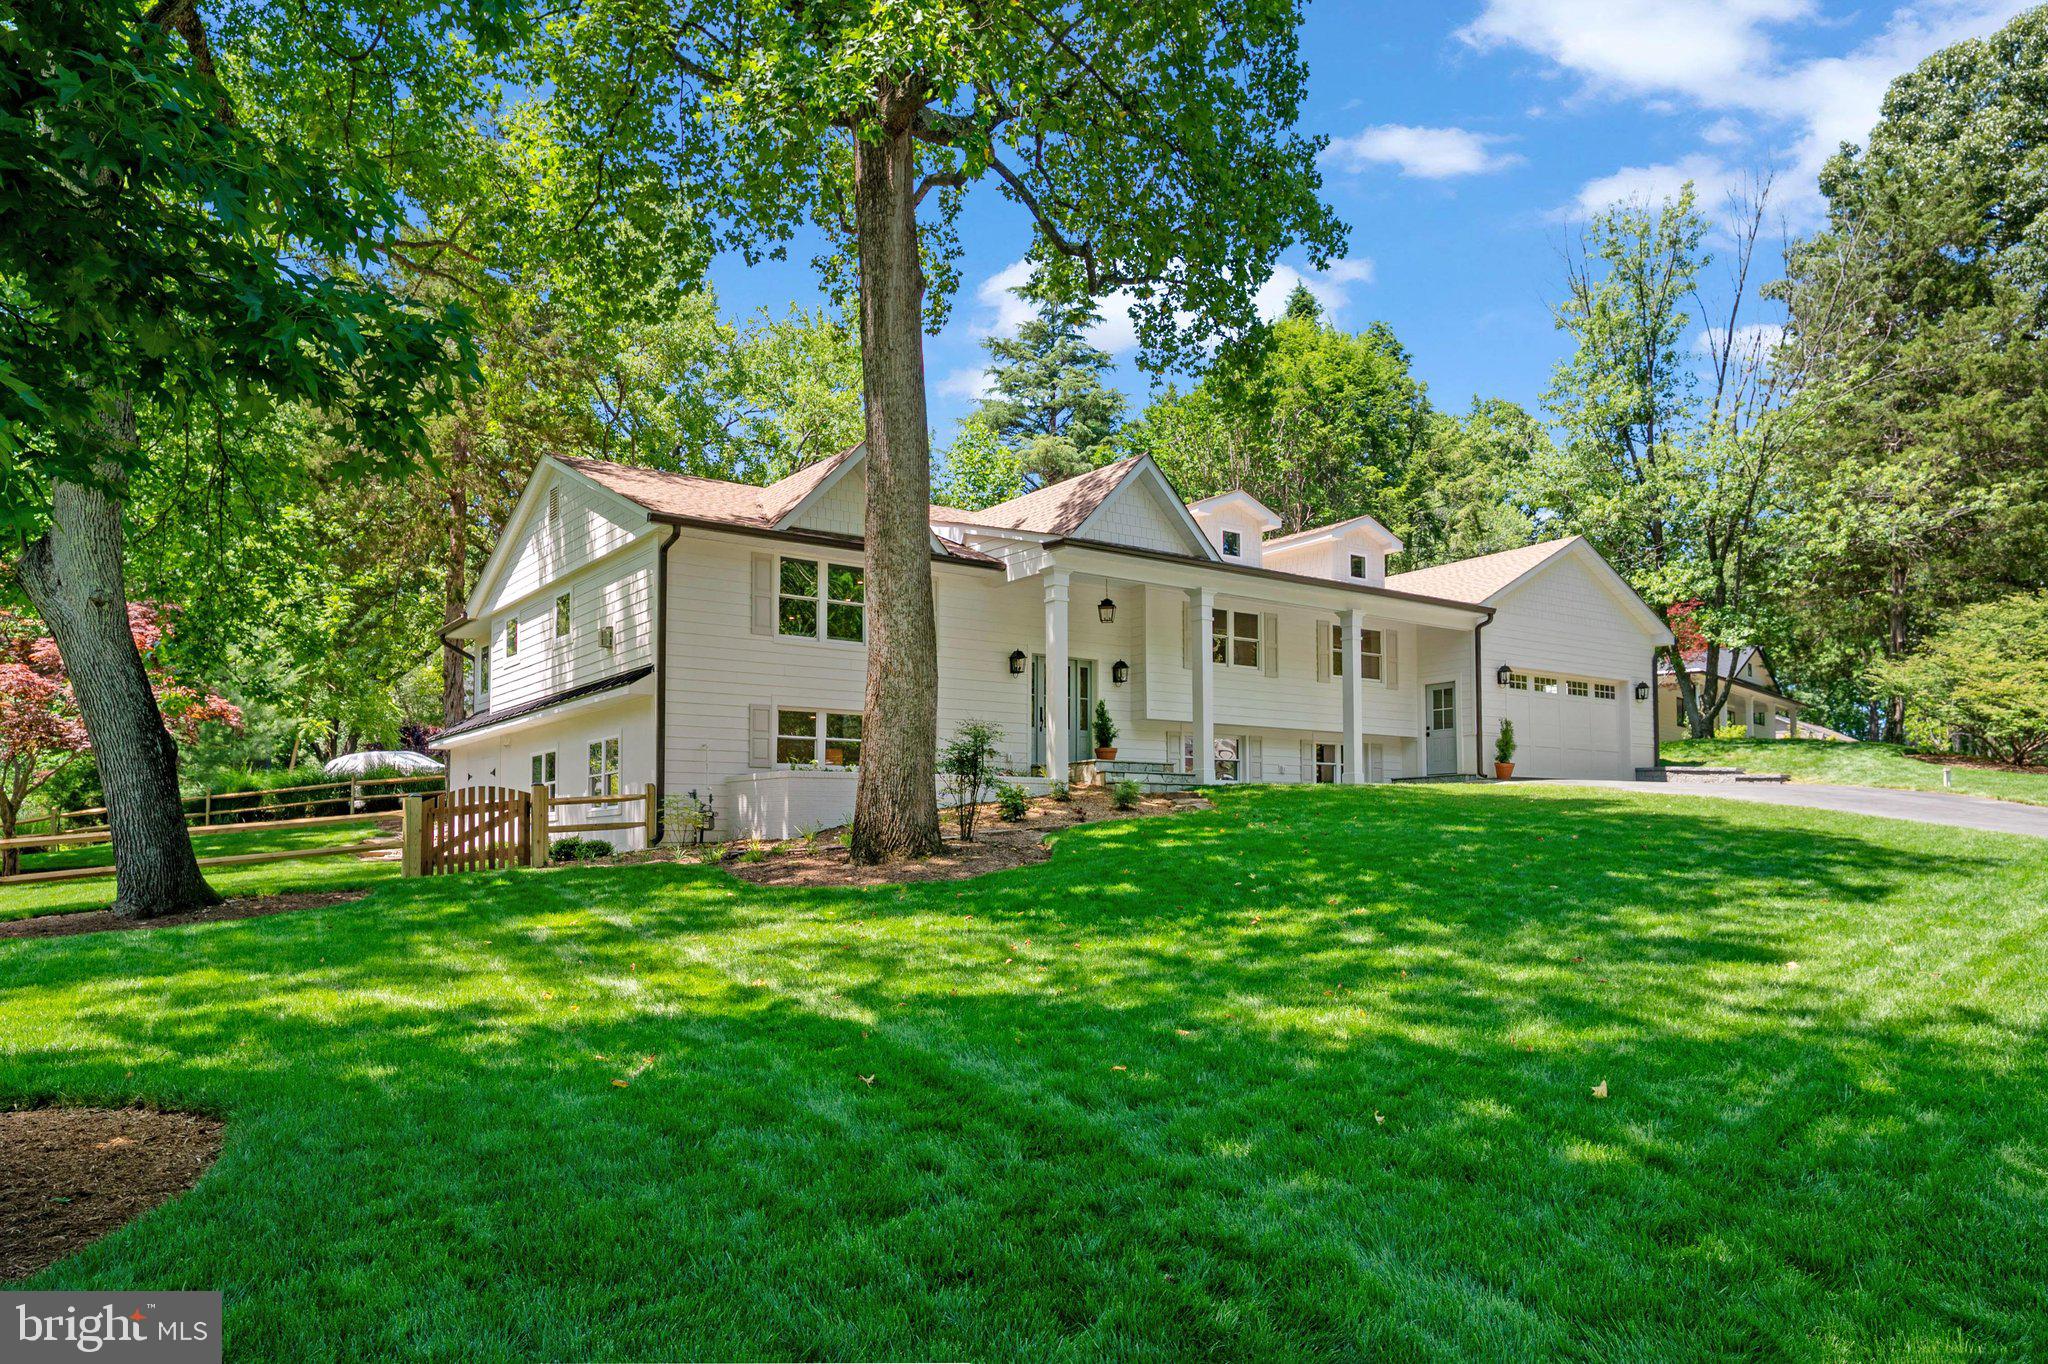
Annapolis New Stunning Luxury Renovation:  Just Completed! Experience the perfect blend of timeless elegance and modern sophistication in this stunning luxury renovation in Annapolis. Thoughtfully redesigned with impeccable craftsmanship and upscale finishes throughout, this exceptional 5-bedroom / 3.5-Bathroom residence offers refined living at its finest. A bright, open-concept floor plan showcases a designer chef’s kitchen, premium appliances, custom cabinetry, and beautifully appointed living spaces ideal for both everyday living and entertaining. Luxurious baths, spacious bedrooms, and carefully curated details create a move-in-ready retreat. Situated in one of Annapolis’ most desirable locations, Anchorage waterfront community, this remarkable home delivers the best of coastal living with convenient access to downtown Annapolis, the Chesapeake Bay, marinas, shopping, and dining. A rare opportunity to own a brand-new luxury home in the heart of Annapolis. 

This extraordinary residential real estate transformation is the creation of a partnership between a contractor and an interior and space designer firm. Mac O’Brien, the owner of Great Eastern Contracting, and his wife Becca O’Brien and partner Rachael Houser from Intuitive Design, joined forces and underwent on 3134 Starboard Drive a complete, down-to-the-studs renovation and expansion.  They purchased this over .36-acre property from its original owner, and they turned a 2,000 square foot home into a 3,360 square foot of luxurious, modern turnkey showpiece with no detail overlooked.
This five-bedrooms, three-bathrooms, one-powder room, family room, recreation room, backyard, double garage residence was meticulously rebuilt—walls, ceilings, floors, fixtures, electrical, and plumbing systems—all removed and replaced with high-end finishes and craftsmanship throughout. The result is a striking blend of contemporary comfort and timeless design, offering an open and elegant floor plan flooded with natural light.  Situated in one of Annapolis’ premier waterfront enclaves, residents enjoy exclusive access to community amenities including a private marina with 49-boat slips, a boat ramp, pools, and scenic waterfront green spaces.  If you’re seeking a truly move-in-ready home that is brand new in an established, amenity-rich community, this is your opportunity to own a masterpiece in Anchorage.
#MDAA2149712

ANNAPOLIS

3134 STARBOARD DRIVE

5 Beds

3 Baths

3,359 Sq.Ft.

$1,475,000

MLS#: MDAA2149712
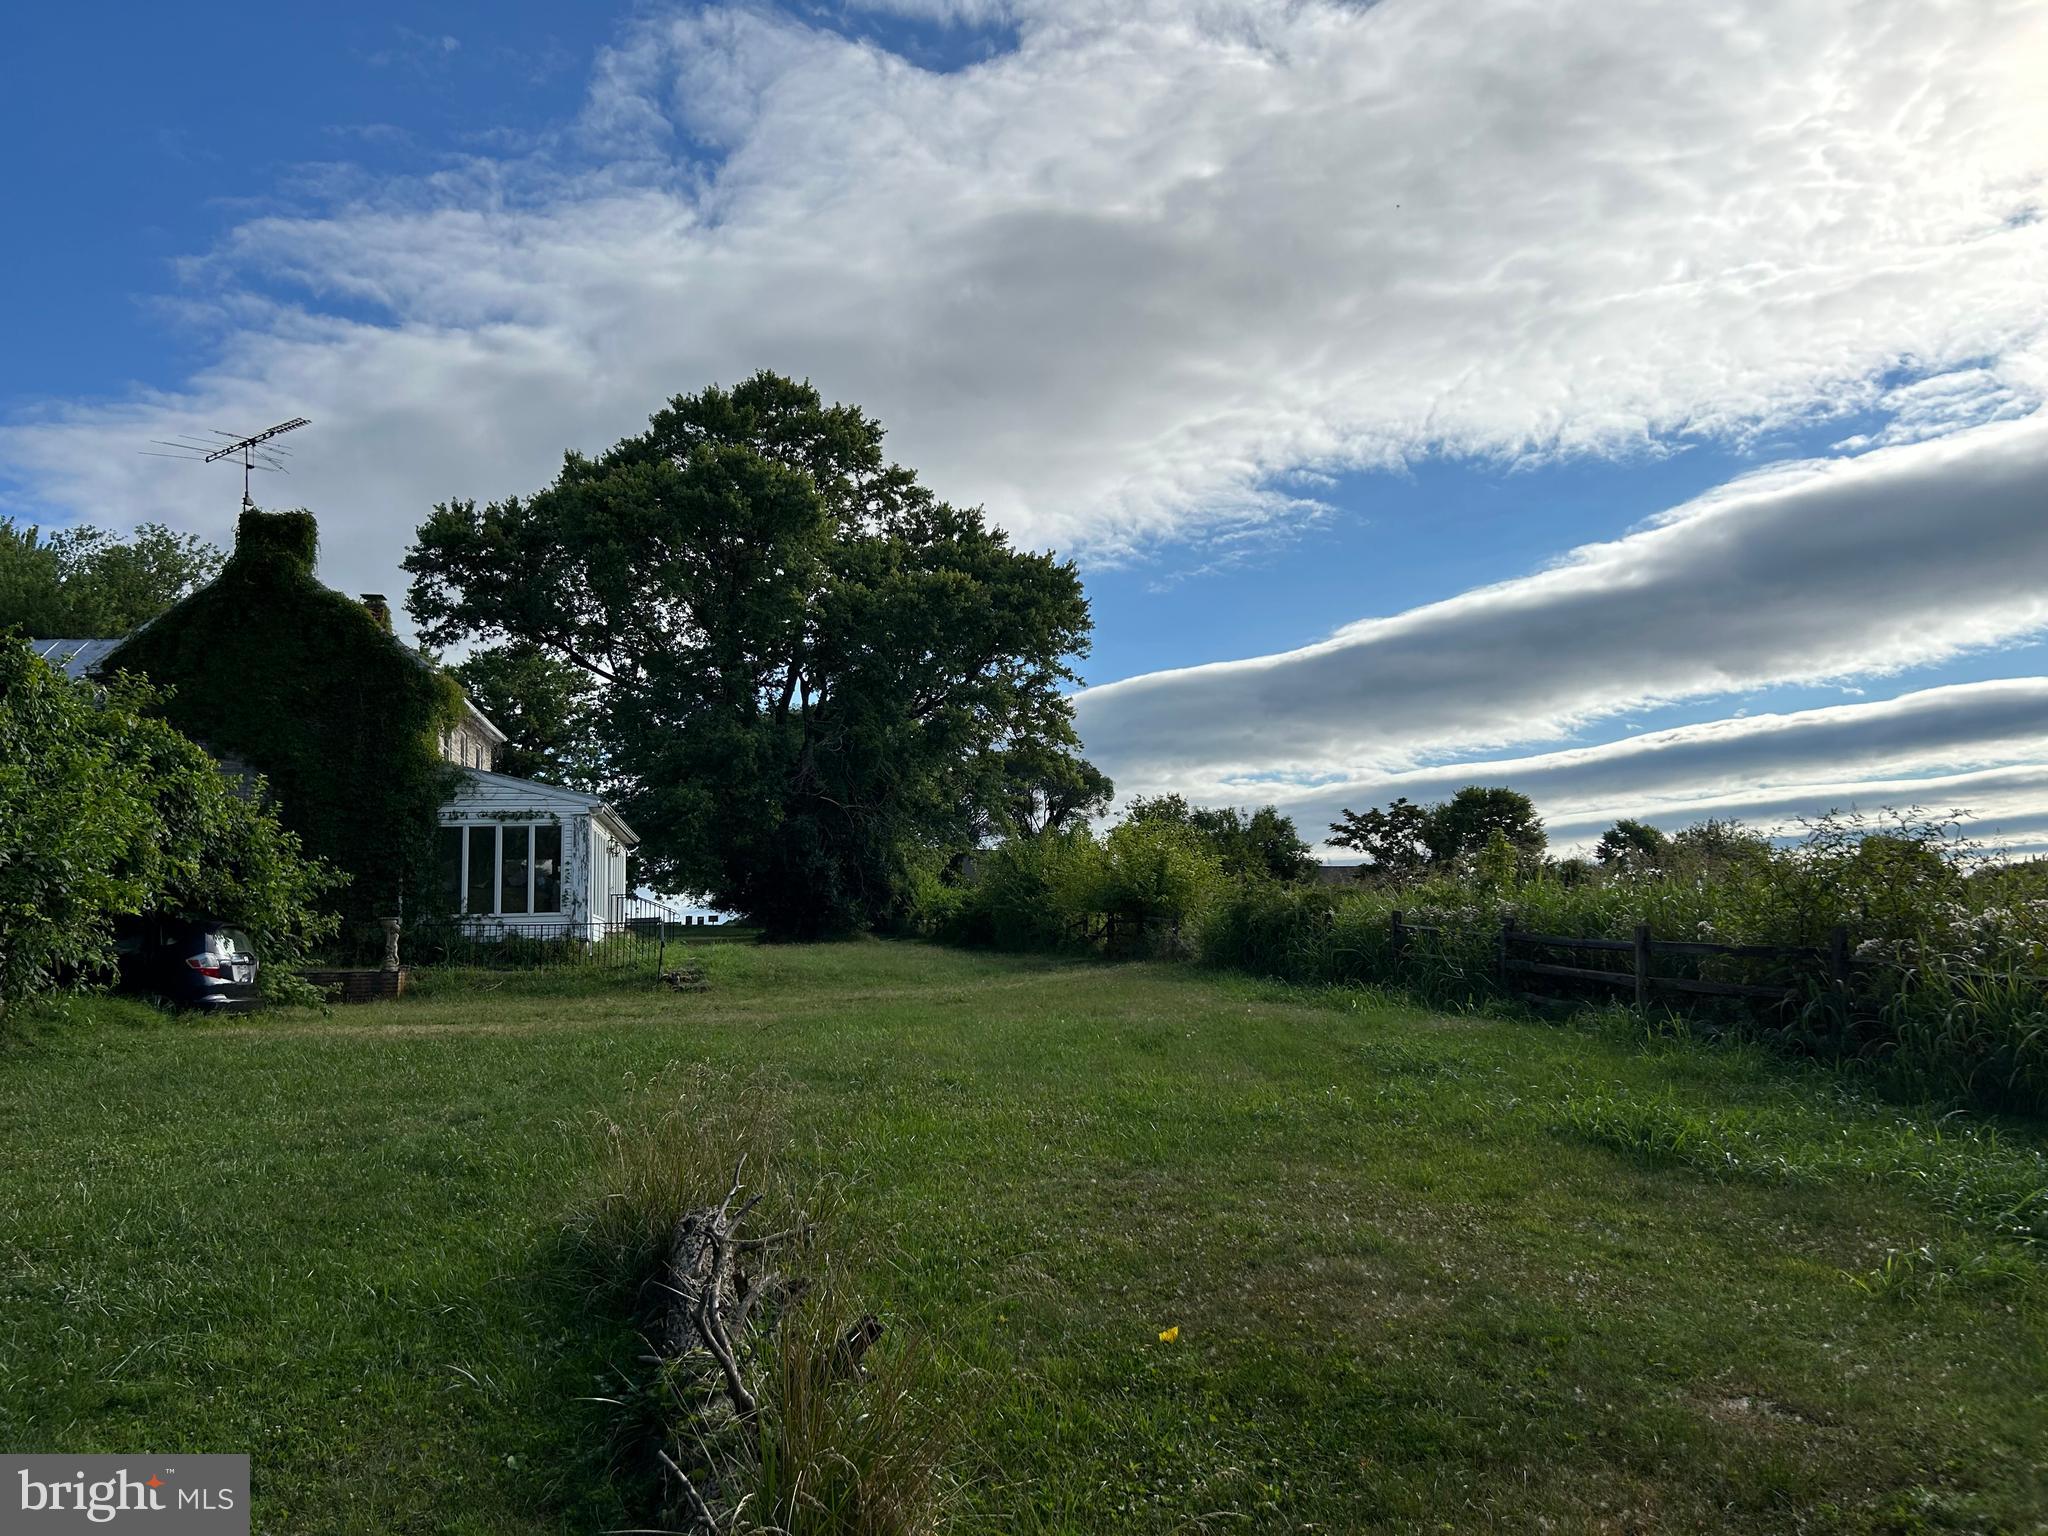
Discover a rare opportunity with this 19.65-acre property in a PRIME location! The lot faces Old Willowbrook Road with acres and acres of cleared land. The rear of the lot is wooded with beautiful Tuscarora Creek meandering through. Currently zoned agricultural. The long tree-lined driveway leads to the more than 124-year-old stone home waiting for your vision to restore or rebuild. The property has a well and septic, large barn, milk house, and chicken house. Convenient to historic Frederick but no city taxes. Whether you dream of creating a private retreat, a family estate, exploring agricultural ventures, or real estate development, this picturesque landscape provides the ideal opportunity. The possibilities are endless. All information deemed reliable but not guaranteed.
#MDFR2051590

FREDERICK

8826 OLD WILLOWBROOK ROAD

None Beds

None Baths

19.65 acres

$1,475,000

MLS#: MDFR2051590
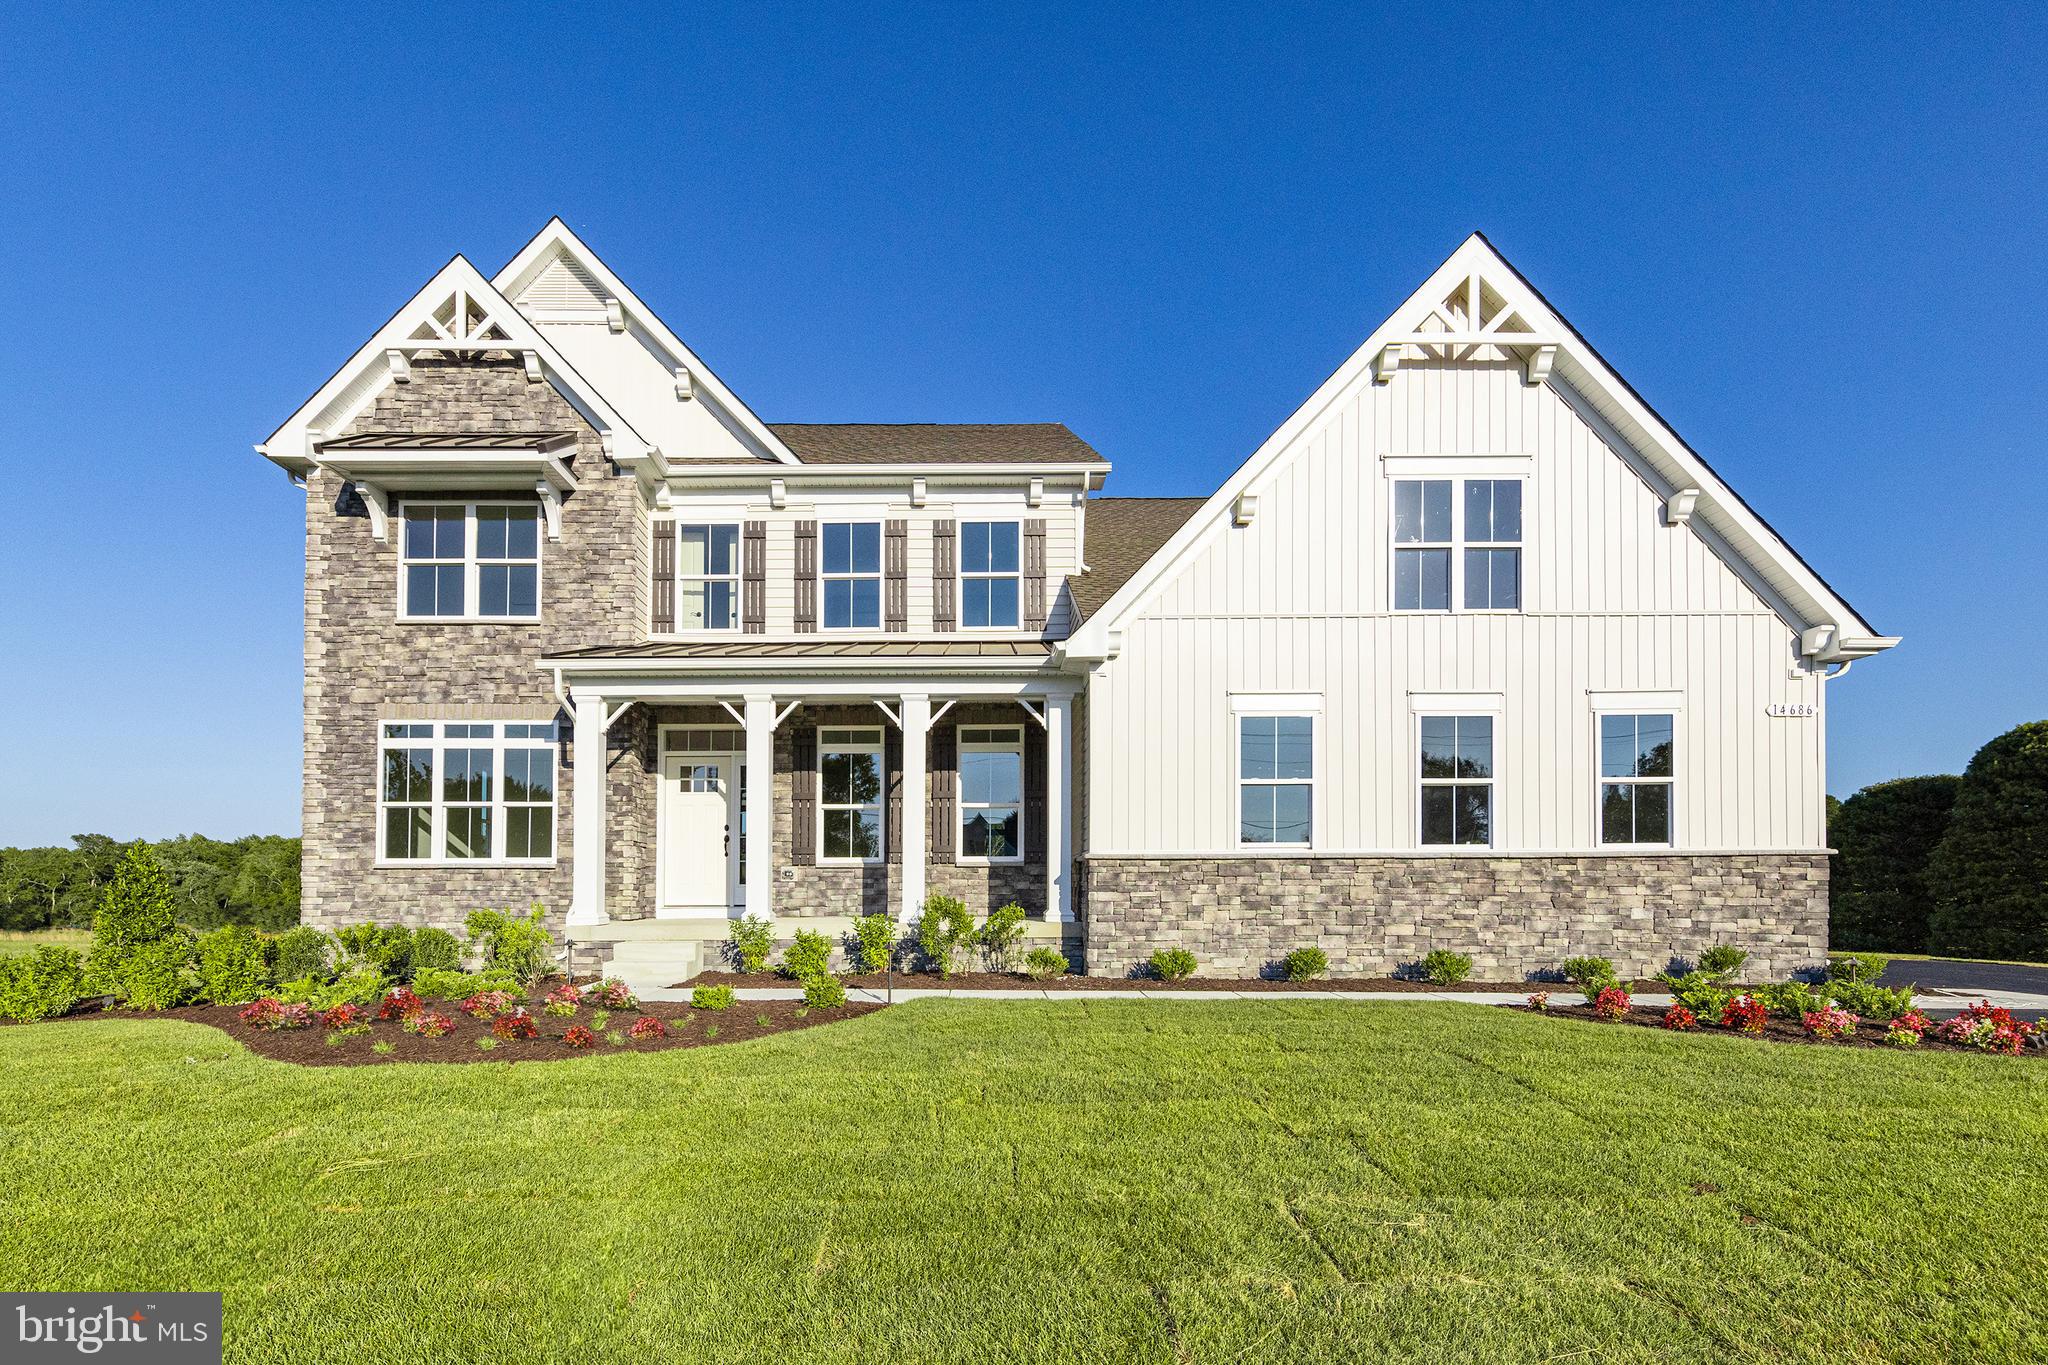
Discover elevated living with the brand-new Red Maple floorplan—where luxury and
style converge in every detail. Designed for both elegance and comfort, this home
features a main-level owner’s suite offering refined privacy, while three spacious
secondary bedrooms await upstairs. At the heart of the home, a dramatic two-story
great room opens to a chef’s kitchen with an oversized island and light-filled breakfast
area—ideal for both intimate mornings and grand entertaining. Personalize your home
with a wealth of upscale options, including a fifth or sixth bedroom, side-load two-car
garage, loft with full bath, and a fully customizable lower level. Create your dream
retreat with space for a recreation room, media lounge, wet bar, or private fitness studio.

**Builder makes no representation about land/lot listing. Listing is strictly
for co-marketing purposes only. Due diligence is the buyer’s responsibility with land
purchase.
** The options and photos attached depict multiple elevations and options not
included in listing price. Price is subject to change based on options added.
#MDAA2119164

MILLERSVILLE

927 HEATHERFIELD LANE

5 Beds

4 Baths

3,345 Sq.Ft.

$1,475,000

MLS#: MDAA2119164

29 ± Acres | Easton, Maryland | Development Opportunity.
Exceptional 29 ± acre development opportunity located along Maryland Route 331 Dover Rd in Easton, Maryland, directly bordering the Town of Easton limits and the Waylands subdivision. This tract of land offers excellent visibility and a strategic location with significant future development potential. Located within Priority Area 3 of Easton’s Comprehensive Growth Plan Map, the property presents an attractive opportunity for R10A zoning or higher-density residential/community development project, subject to applicable approvals and zoning requirements. The parcel is currently in row crop production, offering an immediate agricultural use while positioning the property for potential future development. Its proximity to established residential development, Town of Easton services, and major transportation routes makes this a compelling opportunity for developers, investors, and land planners.
#MDTA2015210

EASTON

DOVER ROAD

None Beds

None Baths

28.8 acres

$1,475,000

MLS#: MDTA2015210

1 ... 656 657 658 659 660 ... 666
* Listings identified with the FMLS IDX logo come from FMLS and are held by brokerage firms other than the owner of this website. The listing brokerage is identified in any listing details. Information is deemed reliable but is not guaranteed. If you believe any FMLS listing contains material that infringes your copyrighted work please review our DMCA policy and learn how to submit a takedown request. © 2024. First Multiple Listing Service, Inc.

Send a message

Message successfully sent.

Your message

What is 3 + 4 ?

Reason for contacting?

I agree to receive email communication and understand I can unsubscribe at any time.

I agree to be contacted by Charis Realty Group - Christine Issler, Broker via call, email, and text for real estate services. To opt out, you can reply 'stop' at any time or reply 'help' for assistance. You can also click the unsubscribe link in the emails. Message and data rates may apply. Message frequency may vary. Privacy Policy

Sign Out

Virtual Assistant

Would you like to take the next step with this property? We can help you schedule a showing or virtual tour, or send you more details.

Yes, I would like more information.

Thank You for Your Reply, One of Our Agents will contact you as soon as possible

No, maybe later.

Thank you, you can always contact me via email, phone number or through the contact form.

Realhub AI

Lucy - Your AI-Powered Realtor

Update Your Temporary Password

Personalize your search

Enter your email and we'll notify you immediately when new listings match what you're looking for.

or enter email address

Already have an account ? Login here

Continue your home search

I agree to receive communications and understand I can unsubscribe at any time.

I agree to be contacted by Charis Realty Group - Christine Issler, Broker via call, email, and text for real estate services. To opt out, you can reply 'stop' at any time or reply 'help' for assistance. You can also click the unsubscribe link in the emails. Message and data rates may apply. Message frequency may vary. Privacy Policy

Already have an account ? Login here

We use cookies

We use cookies primarily for analytics to enhance your experience. By accepting, you agree to our use of these cookies. You can manage your preferences or learn more about our cookies policy.
