Properties

Browse or get in touch to schedule a walkthrough.

  • Nearby me
Price range

Popular Features

Community Features

Association

Property Features

Waterfront

View

Exterior Features

Interior Features

Style

10000 properties match your criteria

Updated 1 minute ago

E-Alert name

Discover the charm of this stunning new construction townhouse in the desirable Webber Springs community, ready for you to call home starting July 5, 2025. This beautifully designed Colonial-style residence boasts 4 spacious bedrooms and 3.5 modern bathrooms, offering ample space for relaxation and comfort. Step inside to find an inviting interior featuring recessed lighting and a well-appointed kitchen complete with an island, perfect for casual dining or entertaining. The kitchen is equipped with high-quality appliances, including a built-in microwave, stove, refrigerator, dishwasher, and disposal, making meal prep a breeze. The primary bath features both a stall shower and a walk-in shower, providing a luxurious retreat. The fully finished basement offers additional living space with a walkout level, ideal for a home office or recreation area. Enjoy the convenience of upper-floor laundry, ensuring chores are easy and efficient. With an attached garage and a paved driveway, parking is never a hassle. Nestled in a vibrant neighborhood, you'll appreciate the proximity to local amenities, including parks, shopping, and dining options. Commuters will benefit from nearby rail stations, making travel seamless. The community also includes common area maintenance, ensuring a well-kept environment. This property is not just a house; it's a place to create lasting memories. Don't miss the opportunity to make it yours! one month free with a 25 month lease.
#WVBE2041932

INWOOD

21 LYRIQ CT

4 Beds

3 Baths

3,024 Sq.Ft.

$2,499

MLS#: WVBE2041932

BRAND NEW!!!! Discover a fresh take on modern townhome living with the Harriett floor plan by Lennar—designed to blend comfort, style, and value. This thoughtfully crafted three-level home includes a front-entry one-car garage, a generous backyard, and three spacious bedrooms, offering room to live and grow.
Inside, you’ll find two full bathrooms and a convenient half bath. The main living area showcases a beautifully appointed kitchen with White Ornamental granite countertops, Barnett Duraform cabinets in Linen, and Frigidaire stainless steel appliances., Barnett Duraform cabinetry in Stone, and sleek Frigidaire stainless steel appliances. Soaring 9-foot ceilings enhance the open, airy feel throughout the home.
The townhome also includes modern home automation features such as a Ring Pro Video Doorbell and a Genie 2128 belt-driven garage door opener with two remotes—adding convenience and peace of mind.
Come experience everything Willow Glen has to offer and make this exceptional community your next home
#WVBE2048550

INWOOD

116 CANNING RD

3 Beds

2 Baths

1,661 Sq.Ft.

$2,000

MLS#: WVBE2048550

Discover the charm of this beautiful end-of-row townhouse in the serene County Green subdivision. Built in 2004, this traditional-style home boasts over 2000 sq. ft. of inviting living space, featuring three spacious bedrooms and two and a half bathrooms. The fully finished walkout basement contains plenty of flex space for an office, playroom, den, or even a fourth bedroom. 

With an attached garage and driveway parking, convenience is at your fingertips. This home is available for lease starting February 6, 2026, with flexible terms ranging from 12 to 24 months. Owner covers association fees, ensuring a hassle-free living experience. Embrace the comfort and warmth of this delightful residence, where every detail is designed for your enjoyment.
#WVJF2021664

CHARLES TOWN

36 BRUCE DRIVE

3 Beds

2 Baths

2,096 Sq.Ft.

$1,950

MLS#: WVJF2021664

This 3 Bed/ 2 Bath single family home is an absolute show-stopper! Situated in the wooded Sleepy Hollow community located in Hedgesville, this home has a remarkable backyard lake view and access!

A spacious deck wraps from the outside of the kitchen to the outside of the Primary Bedroom granting easy access to the breathtaking view. Additional features include a stackable Washer/ Dryer, Outdoor shed for storage, and a decorative wooden fireplace in the living room for tenants to enjoy.

Rent Includes:
- Private Water/ Sewer
- Renters Insurance
- Second Nature Air Filter (HVAC Filter Subscription)

Pets are a Case by Case basis.

EHO.
#WVBE2047918

HEDGESVILLE

117 AUDUBON ROAD

3 Beds

2 Baths

672 Sq.Ft.

$1,850

MLS#: WVBE2047918
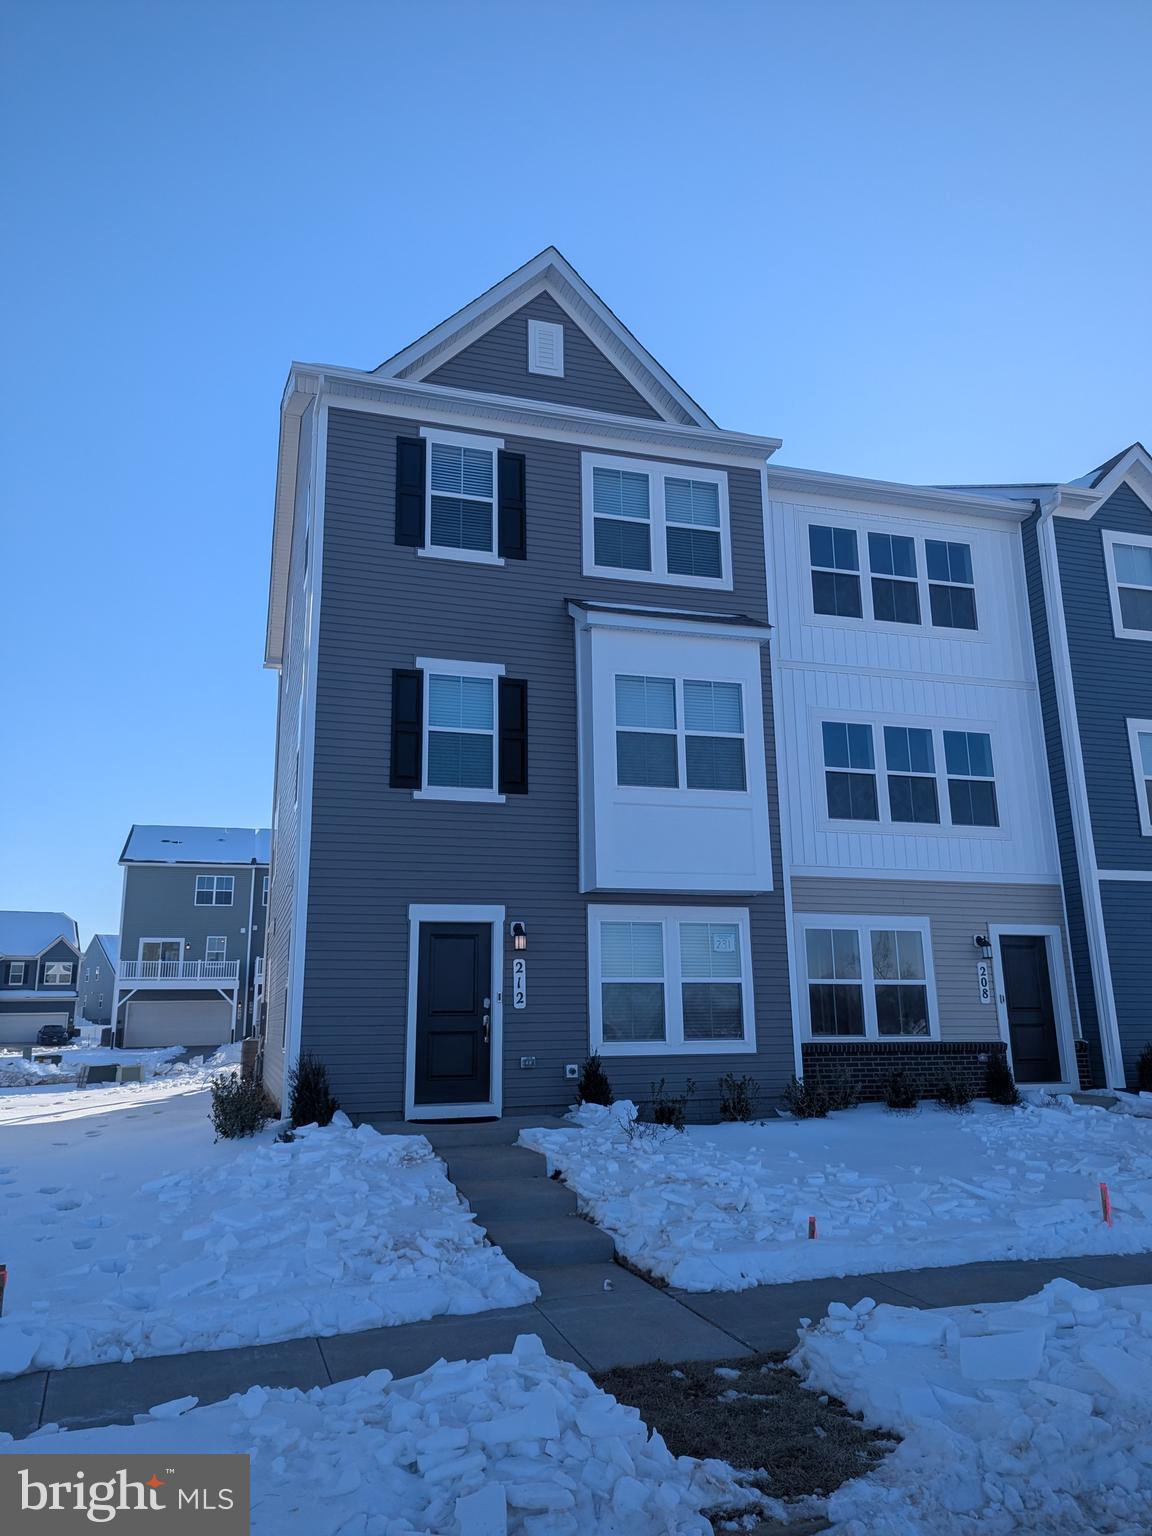
Brand new, hot off the press end unit in convenient Shenandoah Springs. You will be the first person in this house and its ready for immediate occupancy. Pets allowed on Case by Case basis. The Rec Center and community pool are currently under construction and one block away from the house. Great floorplan with rear loading garage and concrete driveway, complete with synthetic low maintenance deck and all lawn care is included.
#WVJF2021742

RANSON

212 SWAN FIELD AVENUE

3 Beds

2 Baths

1,804 Sq.Ft.

$2,200

MLS#: WVJF2021742

Beautifully Renovated Home in Prime Ranson and Chrles Town Location!
Welcome to 316 E 5th Ave – a stunning 2025 remodel that blends modern upgrades with everyday convenience. This  3 story townhouse has 3 bedrooms,2 & 1/2 bathrooms, 1 car garage. Open-floored with upgraded cabinetry, granite countertop, and upgraded stainless steel appliances. Beautiful hard surfaced flooring and a lot more upgrades. This home is located in Jefferson County, 30 minutes from Leesburg, and 5 minutes to MARC Train for easy transportation. 
Don’t miss your chance to rent this beautifully updated property in the heart of Ranson and Charles Town!
#WVJF2021182

RANSON

316 E 5TH AVENUE

3 Beds

2 Baths

2,216 Sq.Ft.

$1,995

MLS#: WVJF2021182

Now available for rent beginning 4/1/26, this beautifully maintained end-unit townhome in Presidents Pointe offers three finished levels, 3 bedrooms, 2.5 baths, and 1,911 square feet of comfortable living space in a highly convenient location.  The main level features luxury vinyl plank flooring and recessed lighting, creating a bright, modern feel. The kitchen/dining area is designed for both everyday living and entertaining with granite countertops, a center island, pantry, and stainless-steel appliances.  Open living room with an electric fireplace and sliding glass doors leading to a large deck.  Upstairs, the primary suite offers a private retreat with its own wall electric fireplace, two walk-in closets, and a spacious bathroom with a walk-in shower. Two additional bedrooms with carpet share a full bath, and the stackable washer and dryer add everyday convenience.  The lower level features a versatile family room, perfect for a second living space, home office, or recreation area. The home also includes a two-car attached garage with a built-in squat rack, ideal for fitness enthusiasts or extra storage.  Enjoy a prime location within walking distance to Potomac Marketplace, offering shopping, dining, and everyday essentials. Commuters will love the easy access to Rt. 9 and Rt. 340, with close proximity to Virginia and Maryland.  Schedule your private tour today and secure this Presidents Pointe rental before it’s gone!
#WVJF2022630

RANSON

508 NATIONAL STREET

3 Beds

2 Baths

1,911 Sq.Ft.

$2,150

MLS#: WVJF2022630

Cute and cozy 2-bedroom, 1-bath home conveniently located close to downtown. Recently updated with new flooring,  baseboard heaters and an updated kitchen and bath. Enjoy a fully fenced backyard with a side gate—perfect for outdoor living.
#WVBE2046890

MARTINSBURG

329 S MAPLE AVENUE

2 Beds

1 Baths

1,104 Sq.Ft.

$1,280

MLS#: WVBE2046890

Available now, Luxury New Construction, Lancaster Model,  Sunny and Spacious  3 Bedroom, 2.5 Bath, 1 Car Garage in Willow Glen by Lennar Homes community.
 Modern kitchen with stainless steel appliances.Light colored cabinets. Granite countertops. Large kitchen island. Large Living Area and a Half bath on Main level. Upper level has Three bedrooms and Two Full bath. Master Bedroom with attached luxury bath and large walk-in closet. Two additional Bedroom with a common hallway bath and Washer Dryer room completes the upper level. Large Deck,  Attached Garage parking .Near rt 81 and all the major shops.
#WVBE2048006

INWOOD

250 COOPERAGE ROAD

3 Beds

2 Baths

1,922 Sq.Ft.

$1,890

MLS#: WVBE2048006

Welcome to this beautifully maintained 2 story home, offering the perfect blend of comfort, convenience, and modern living. Ideally located just minutes from shopping, dining, commuter routes, and Charles Town, this home is perfect for those seeking both accessibility and a quiet neighborhood setting.   
Step inside to find a bright and inviting interior with abundant natural light, and a functional layout designed for everyday living. The main living spaces flow seamlessly, creating an ideal setup for both relaxing and entertaining.
The kitchen offers ample cabinetry and workspace, newer appliances and open concept to the dining area for easy gatherings. Spacious bedrooms provide comfortable retreats, and you'll love the brand new wall-to-wall carpet throughout the second floor, adding a fresh, move-in-ready feel.
Major systems have been well cared for, with the HVAC system regularly maintained and serviced, giving buyers added confidence and peace of mind.
Outside, enjoy a manageable yard space perfect for outdoor enjoyment without the maintenance burden—ideal for busy lifestyles or those looking to simplify. The backyard offers a serene, nature-filled escape with birds and deer often passing through, creating a peaceful and private feel.
Enjoy unbeatable convenience with walkability to grocery stores, Marshalls, Home Depot, restaurants, and everyday shopping—everything you need is right at your fingertips.
The seller is relocating due to a job change, creating a great opportunity for buyers seeking a well-maintained home with a flexible timeline.
Whether you're a first-time buyer, downsizing, or adding to your investment portfolio, this home offers incredible value in a growing area of Jefferson County.
Highlights:
Brand new wall-to-wall carpet on second floor
Well-maintained and regularly serviced HVAC system
Walkable to grocery, restaurants & shopping
Seller relocating for job—great opportunity
Convenient Ranson location near Route 9 & commuter routes
Bright, functional floor plan
Low-maintenance living
Don’t miss your chance to own in one of the Eastern Panhandle’s fastest-growing areas!
#WVJF2023256

RANSON

576 THUMPER DRIVE

3 Beds

2 Baths

1,488 Sq.Ft.

$2,100

MLS#: WVJF2023256

This stunning, sun-filled home is only 1 year old.  Featuring a spacious family room off the kitchen, this home is perfect for entertaining and everyday living. The modern kitchen boasts ample cabinet space, a large island, granite countertops, and stainless steel appliances, all illuminated by stylish recessed lighting.  The bright and airy rec room provides additional living space and walks out to the backyard, offering a seamless indoor-outdoor flow. With a one-car garage and a two-car driveway, parking is never an issue.  This home is ideally located near major highways and the Martinsburg MARC Station, providing seamless access to Northern Virginia and the Baltimore-Washington, D.C. area. Enjoy a short drive to Martinsburg, Charles Town, Harpers Ferry, and Winchester.  Equipped with the latest features to simplify your life, this rental won’t last long—schedule your tour today! *photos are of model home. actual home is an interior unit*
#WVBE2047996

INWOOD

52 BIGLER ROAD

3 Beds

2 Baths

1,661 Sq.Ft.

$1,900

MLS#: WVBE2047996

Welcome to this beautifully newly built townhouse, located in one of Martinsburg's most desirable neighborhoods. offering 1.440 square feet of thoughtfully designed living space, this three bedroom , two and a half bath home delivers the perfect blend of comfort, convenience and quality craftsmanship.
Location is where this Townhouse truly shines. You'll enjoy easy access to spring mills Park for weekend outings and outdoor recreation . Daily errands are a breeze with nearby shopping and services along T.J Jackson drive . Families will appreciate  the proximity to Hedgesville high school , and commuter's benefit from convenient  access to interstate 81, connecting you to employment centers and destinations though out the region.
This new Listing wont last long ! Schedule your private tour today.
Dog is allowed apron approval with a Non refundable  deposit .
#WVBE2048872

MARTINSBURG

140 OLGA DRIVE

3 Beds

2 Baths

1,440 Sq.Ft.

$2,100

MLS#: WVBE2048872

Nice ground floor apartment features 2 bedrooms, 1 bathroom, kitchen, living room and outside storage closet.  Building has coined laundry room.  All utilities included.
#WVJF2022824

HARPERS FERRY

51 ED TURNER DRIVE 101

2 Beds

1 Baths

600 Sq.Ft.

$1,450

MLS#: WVJF2022824

Step inside this beautiful, move-in ready townhome and experience a thoughtfully designed layout perfect for modern living. As you enter, you’re welcomed by a finished recreation room—ideal as a second living space or easily used as a fourth bedroom—complete with a convenient half bathroom.

Heading up to the main level, you’ll find an open and inviting living area featuring luxury vinyl plank flooring throughout. The spacious living room flows seamlessly into a stylish eat-in kitchen, equipped with an island, granite countertops, stainless steel appliances, and access to a generous deck—perfect for relaxing or entertaining. A powder room on this level adds extra convenience.

Upstairs, the primary suite offers a private retreat with a large walk-in closet and an en suite bathroom featuring dual sinks and an oversized seated shower. Two additional bedrooms, a full bathroom, a linen closet, and a centrally located laundry area complete the upper level.

Located in a desirable new community, this home offers stunning mountain views and unbeatable convenience—just minutes from I-81 and Route 11, within walking distance to shopping and dining, and close to the Virginia–Maryland line. This exceptional rental opportunity won’t last long!
#WVBE2049922

INWOOD

238 COOPERAGE RD

3 Beds

2 Baths

1,934 Sq.Ft.

$1,950

MLS#: WVBE2049922

OPEN HOUSE SATURDAY (4/25) 12PM-3PM - Come to the Open House anytime between these hours to tour the home - This former model home of the highly sought-after Riverside Villages community is now listed for rent! This 3 bedroom, 2 full bathroom/2 half bathroom, end unit townhome has it all - fully finished walkout basement, oversized garage w/work station, large rear deck and rear 1st level patio. Interior upgrades include LVP flooring, granite countertops, stainless steel appliances, and fully upgraded kitchen cabinetry. Due to being one of the few townhomes with an extra rear bump out, this gem features extra living space on all 3 levels allowing for an extra living room on the basement level, extra morningroom on the main level, and oversized master suite on the top level! Tenant pays electric, water, and trash. Tenant will handle lawn maintenance or have the option to pay for professional lawn maintenance if preffered (Landlord will set up service). $50/per pet added to monthly rent and security deposit. $1750 security deposit due before move in. Property avaialble for move in immediately. SUBMIT ALL APPLICATIONS ON ZILLOW BY SELECTING "REQUEST TO APPLY" WHEN LOOKING AT THE ZILLOW LISTING OF THIS PROPERTY.
#WVBE2050284

FALLING WATERS

7 NEW GATE COURT

3 Beds

2 Baths

2,984 Sq.Ft.

$1,750

MLS#: WVBE2050284

1 ... 626 627 628 629 630 ... 666
* Listings identified with the FMLS IDX logo come from FMLS and are held by brokerage firms other than the owner of this website. The listing brokerage is identified in any listing details. Information is deemed reliable but is not guaranteed. If you believe any FMLS listing contains material that infringes your copyrighted work please review our DMCA policy and learn how to submit a takedown request. © 2024. First Multiple Listing Service, Inc.

Send a message

Message successfully sent.

Your message

What is 3 + 4 ?

Reason for contacting?

I agree to receive email communication and understand I can unsubscribe at any time.

I agree to be contacted by Charis Realty Group - Christine Issler, Broker via call, email, and text for real estate services. To opt out, you can reply 'stop' at any time or reply 'help' for assistance. You can also click the unsubscribe link in the emails. Message and data rates may apply. Message frequency may vary. Privacy Policy

Sign Out

Virtual Assistant

Would you like to take the next step with this property? We can help you schedule a showing or virtual tour, or send you more details.

Yes, I would like more information.

Thank You for Your Reply, One of Our Agents will contact you as soon as possible

No, maybe later.

Thank you, you can always contact me via email, phone number or through the contact form.

Realhub AI

Lucy - Your AI-Powered Realtor

Update Your Temporary Password

Personalize your search

Enter your email and we'll notify you immediately when new listings match what you're looking for.

or enter email address

Already have an account ? Login here

Continue your home search

I agree to receive communications and understand I can unsubscribe at any time.

I agree to be contacted by Charis Realty Group - Christine Issler, Broker via call, email, and text for real estate services. To opt out, you can reply 'stop' at any time or reply 'help' for assistance. You can also click the unsubscribe link in the emails. Message and data rates may apply. Message frequency may vary. Privacy Policy

Already have an account ? Login here

We use cookies

We use cookies primarily for analytics to enhance your experience. By accepting, you agree to our use of these cookies. You can manage your preferences or learn more about our cookies policy.