Properties

Browse or get in touch to schedule a walkthrough.

  • Nearby me
Price range

Popular Features

Community Features

Association

Property Features

Waterfront

View

Exterior Features

Interior Features

Style

10000 properties match your criteria

Updated 1 minute ago

E-Alert name
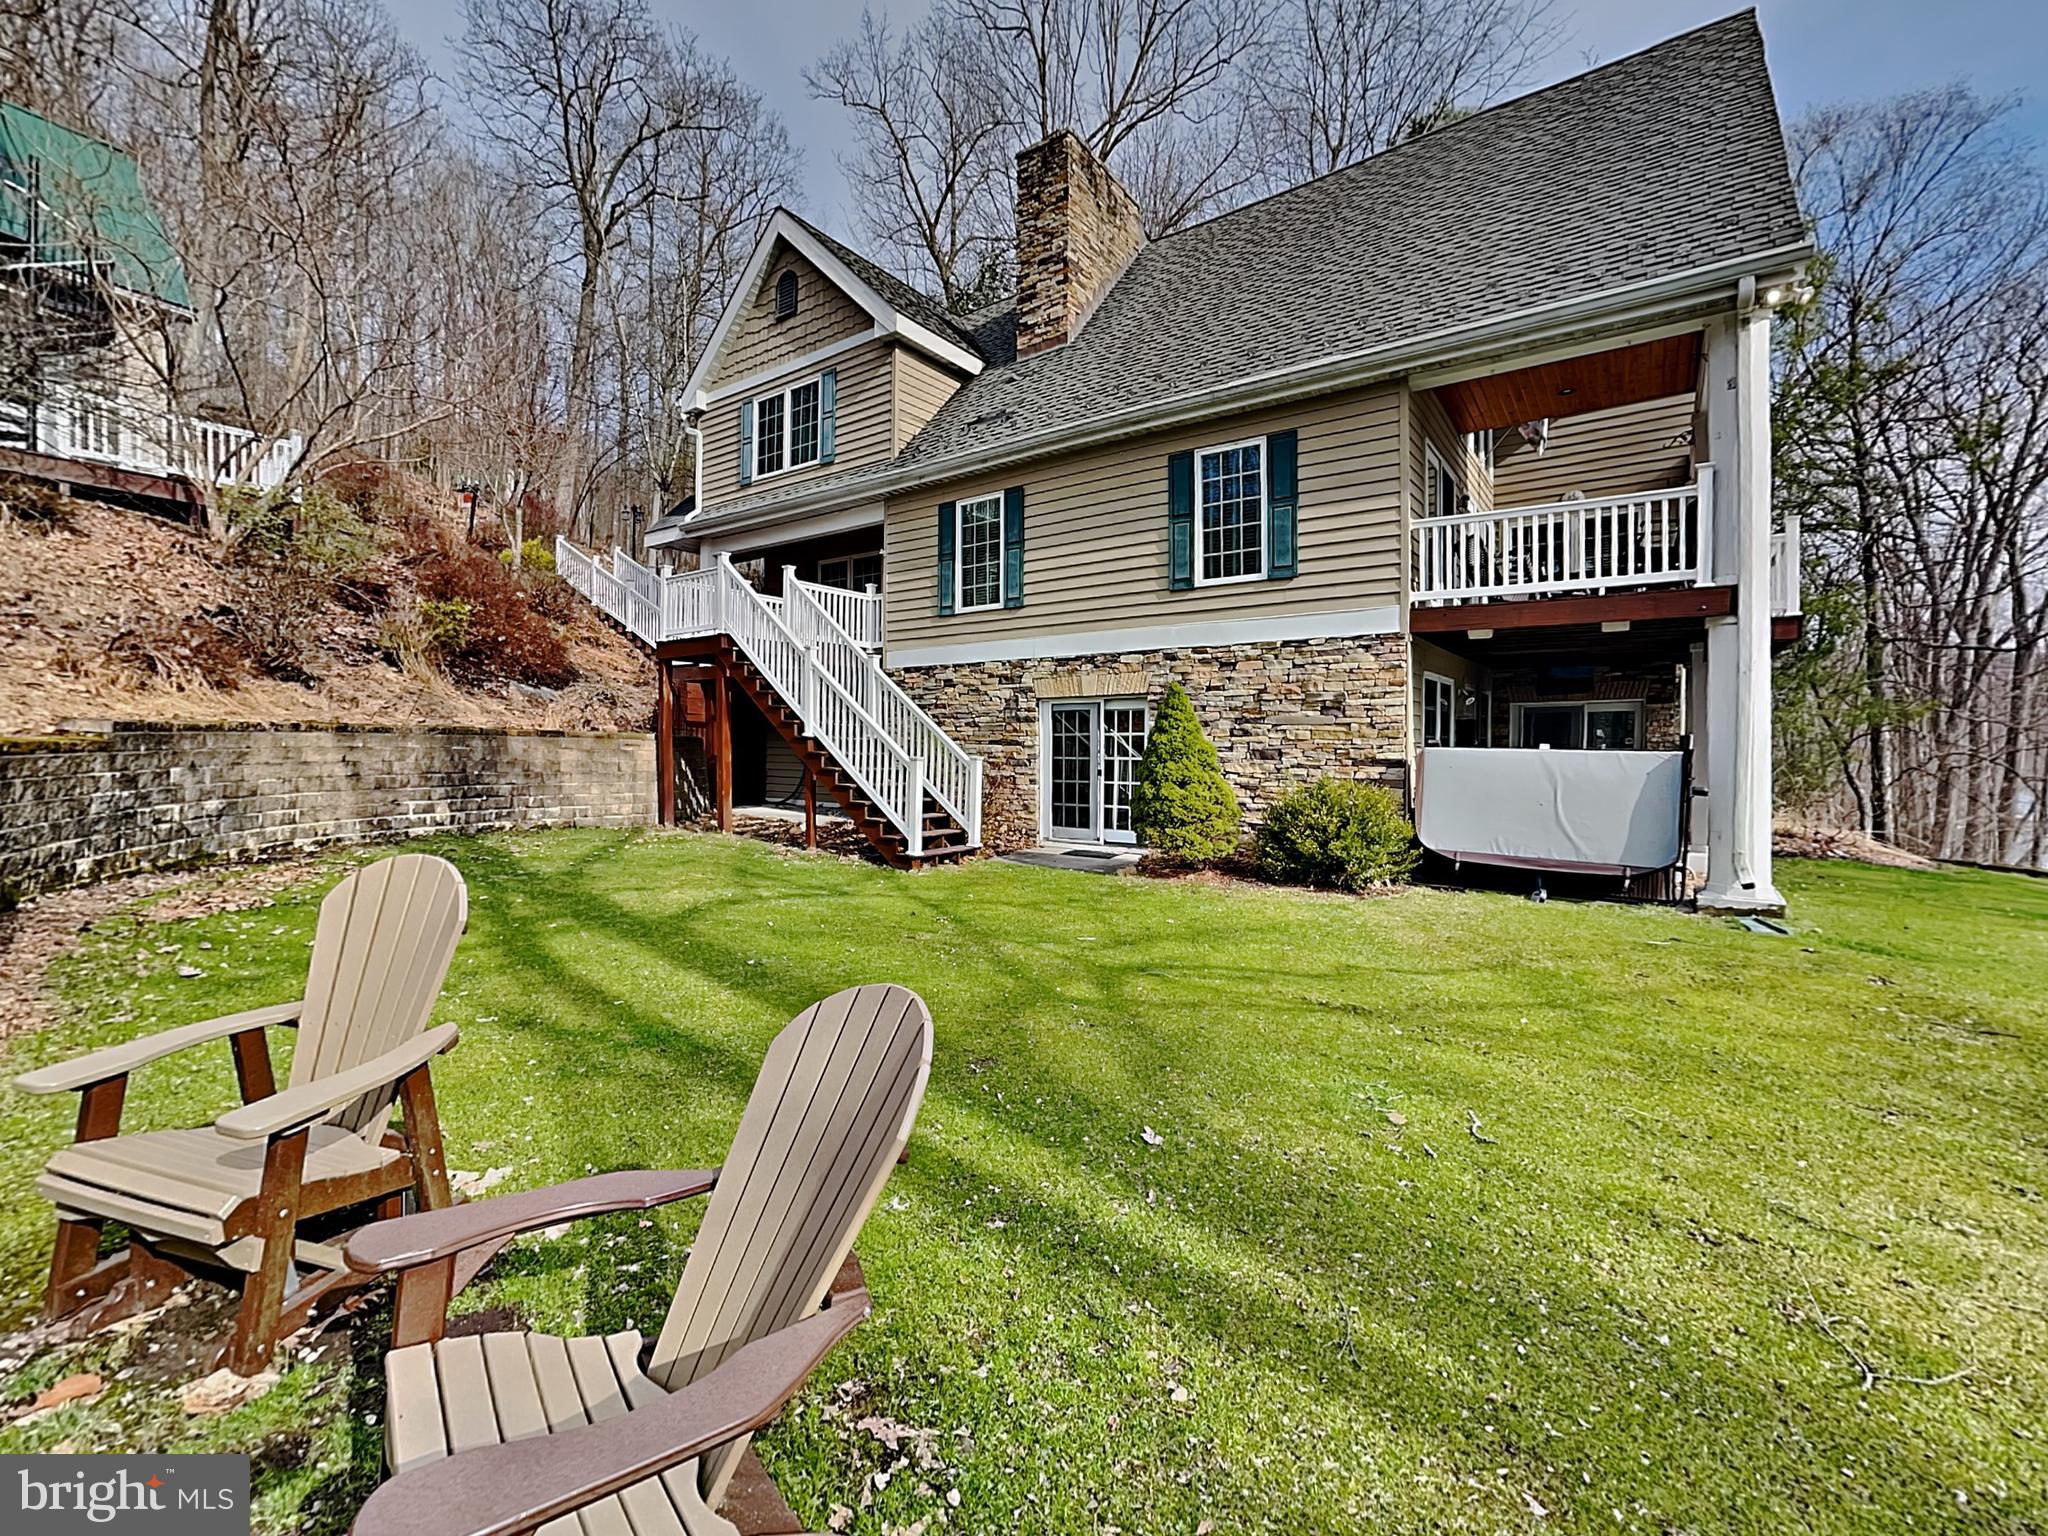
5BR, 4BA custom lakefront home with additional carriage house above detached garage. Carriage house currently setup as a game room with kitchenette and pullout couch; this has served as a 5th BR prior to renting. Features include high end furnishings, gourmet kitchen, picturesque fireplace, flat lawn for yard games, built in fire pit,  observation deck, EV charger and high efficiency heating and cooling systems. You will love the privacy of the Shingle Camp Rd area yet its close proximity to Wisp, Lodestone & Fantasy Valley golf courses. NO HOA - county maintained roads. Private type A dock in a deep water area of the lake with storage shed for lake toys & fishing gear. Fun 'Midway tiki bar' and 'Luv Shack' built-ins by the water. Covered lakefront porch allows for plenty of time outdoors. Established vacation rental 'A Lakefront Paradise'.
#MDGA2009882

MC HENRY

3067 SHINGLE CAMP ROAD

5 Beds

4 Baths

3,300 Sq.Ft.

$1,499,000

MLS#: MDGA2009882

Follow your private softly lit driveway to this extraordinary multi-generational masterpiece, located in the prestigious Waterside Reserve community. Situated on 3.5 stunning acres this home is the only one that does not have the HOA rules and regulations or fee!  The community has access to the scenic Shenandoah River and offers a serene retreat just 5 minutes from downtown historic Charles Town. Only 2 minutes from Rt. 115, a major commuting route to Northern Virginia and Suburban Maryland, this estate is the perfect blend of rural tranquility and convenient access.
Step inside, where elegance and thoughtful design greet you at every turn. The open-concept living area seamlessly connects the upgraded kitchen, dining space, and family room—creating a warm and inviting atmosphere for both relaxed family time and vibrant entertaining. The formal dining room and private office are situated off the main foyer, providing refined spaces for hosting and productivity.
The chef's kitchen is a dream come true, boasting upgraded gas stainless steel appliances, ample storage in the custom upgraded cabinetry, walk in pantry and butler’s pantry complete with a wine and coffee bar—perfect for entertaining in style.
This home’s design is tailored for multigenerational living with a finished lower level that serves as an independent living space. This expansive area includes a gas fireplace, full kitchen, den, hobby room or exercise room (possibly additional sleeping quarters), laundry room, bar, utility room, and two luxurious bathrooms. With its private entrance and patio/porch, this lower-level retreat offers unparalleled comfort and autonomy for extended family or guests.
Additionally, a charming au pair suite is conveniently located off the kitchen and accessed through a back foyer leading to the garage. This suite comes with its own private entrance, ensuring privacy for both the main residence and the suite occupants.
The lavish primary suite is truly massive, featuring 10-foot-high ceilings and a spa-like en-suite bathroom with a walk-in shower, heated floors, bidet, and jetted tub—a luxurious haven designed for ultimate relaxation. The home's split floor plan layout provides additional privacy, with each bedroom offering its own en-suite bathroom, ensuring every occupant enjoys a personal retreat
Unwind on the gracious southern front porch or the cozy covered rear porch, where you can enjoy your morning coffee while soaking in the tranquil natural surroundings. Whether you're looking for peace and privacy or a place to gather and entertain, this outdoor space offers it all.
The side-entry three-car garage provides ample space for vehicles and storage, perfectly complementing the thoughtful layout of the home. The homeowner has thought of everything!  There is underground conduit placed for future hot tub, pool house, and generator as well! For added security and convenience the property a 26KW whole house automatic standby generator. With dual switches and extensive coverage, this system is designed to power almost the entire home, including televisions, garage doors, water heater, well pump, heating and air, bedroom lights, most outlets and the kitchen.
Thoughtful exterior upgrades are underway including finished extensive hardscape surrounding the outdoor wood grill and modern wire end railing details that enhance the homes curb appeal!
Located in an upscale community with Shenandoah River access, this property offers the best of both worlds—quiet country living within close proximity to essential amenities and major commuting routes. It’s truly a one-of-a-kind opportunity to live in luxury while embracing nature and convenience.
#WVJF2021164

HARPERS FERRY

659 WATERSIDE DRIVE

6 Beds

6 Baths

8,332 Sq.Ft.

$1,499,000

MLS#: WVJF2021164
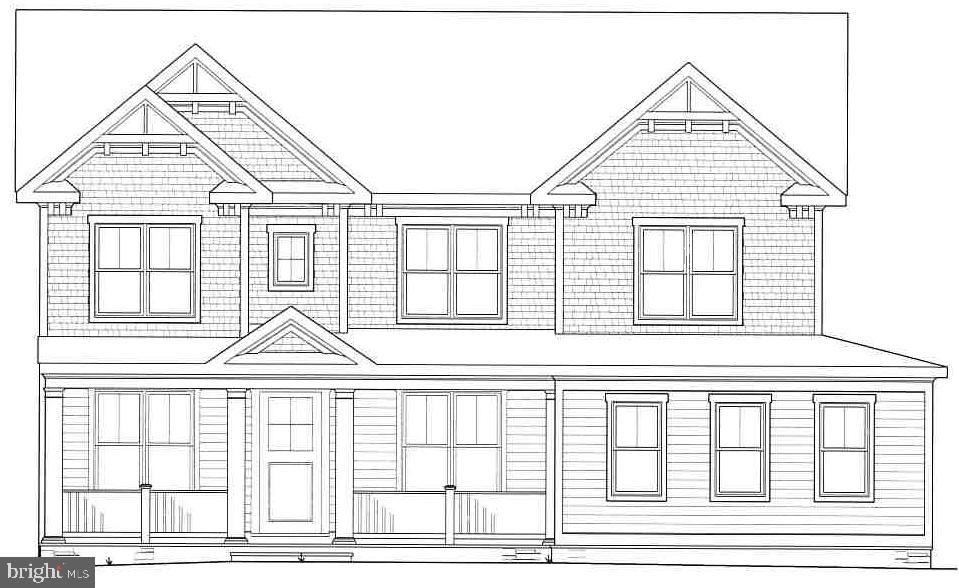
Amazing Arts & Crafts Colonial nestled on one of the most beautiful lots in Kensington, built by award-winning Douglas Construction Group (Best Green Builder-Bethesda Magazine and Maryland Building Industry Association Montgomery County Custom Builder Winner) 5 bedrooms, 4.5 baths, living room, separate dining room, gourmet chef's kitchen, breakfast room, family room with fireplace & built-ins, mud room with built-ins. Upper level contains the master suite with his & her's walk-in closets and a gorgeous master spa bath. 3 bedrooms with 2 full baths (1 Jack & Jill). Homework/study area and laundry room. Finished lower level includes 5th bedroom, full bath, huge recreation room, game alcove, exercise room and storage room.  Attached 2 car garage. This home is close to top-notch schools (public & private), parks, Rock Creek Park and more. Part of the Walter Johnson High School Cluster.
#MDMC694028

KENSINGTON

4525 CLEARBROOK LANE

5 Beds

4 Baths

4,652 Sq.Ft.

$1,499,000

MLS#: MDMC694028
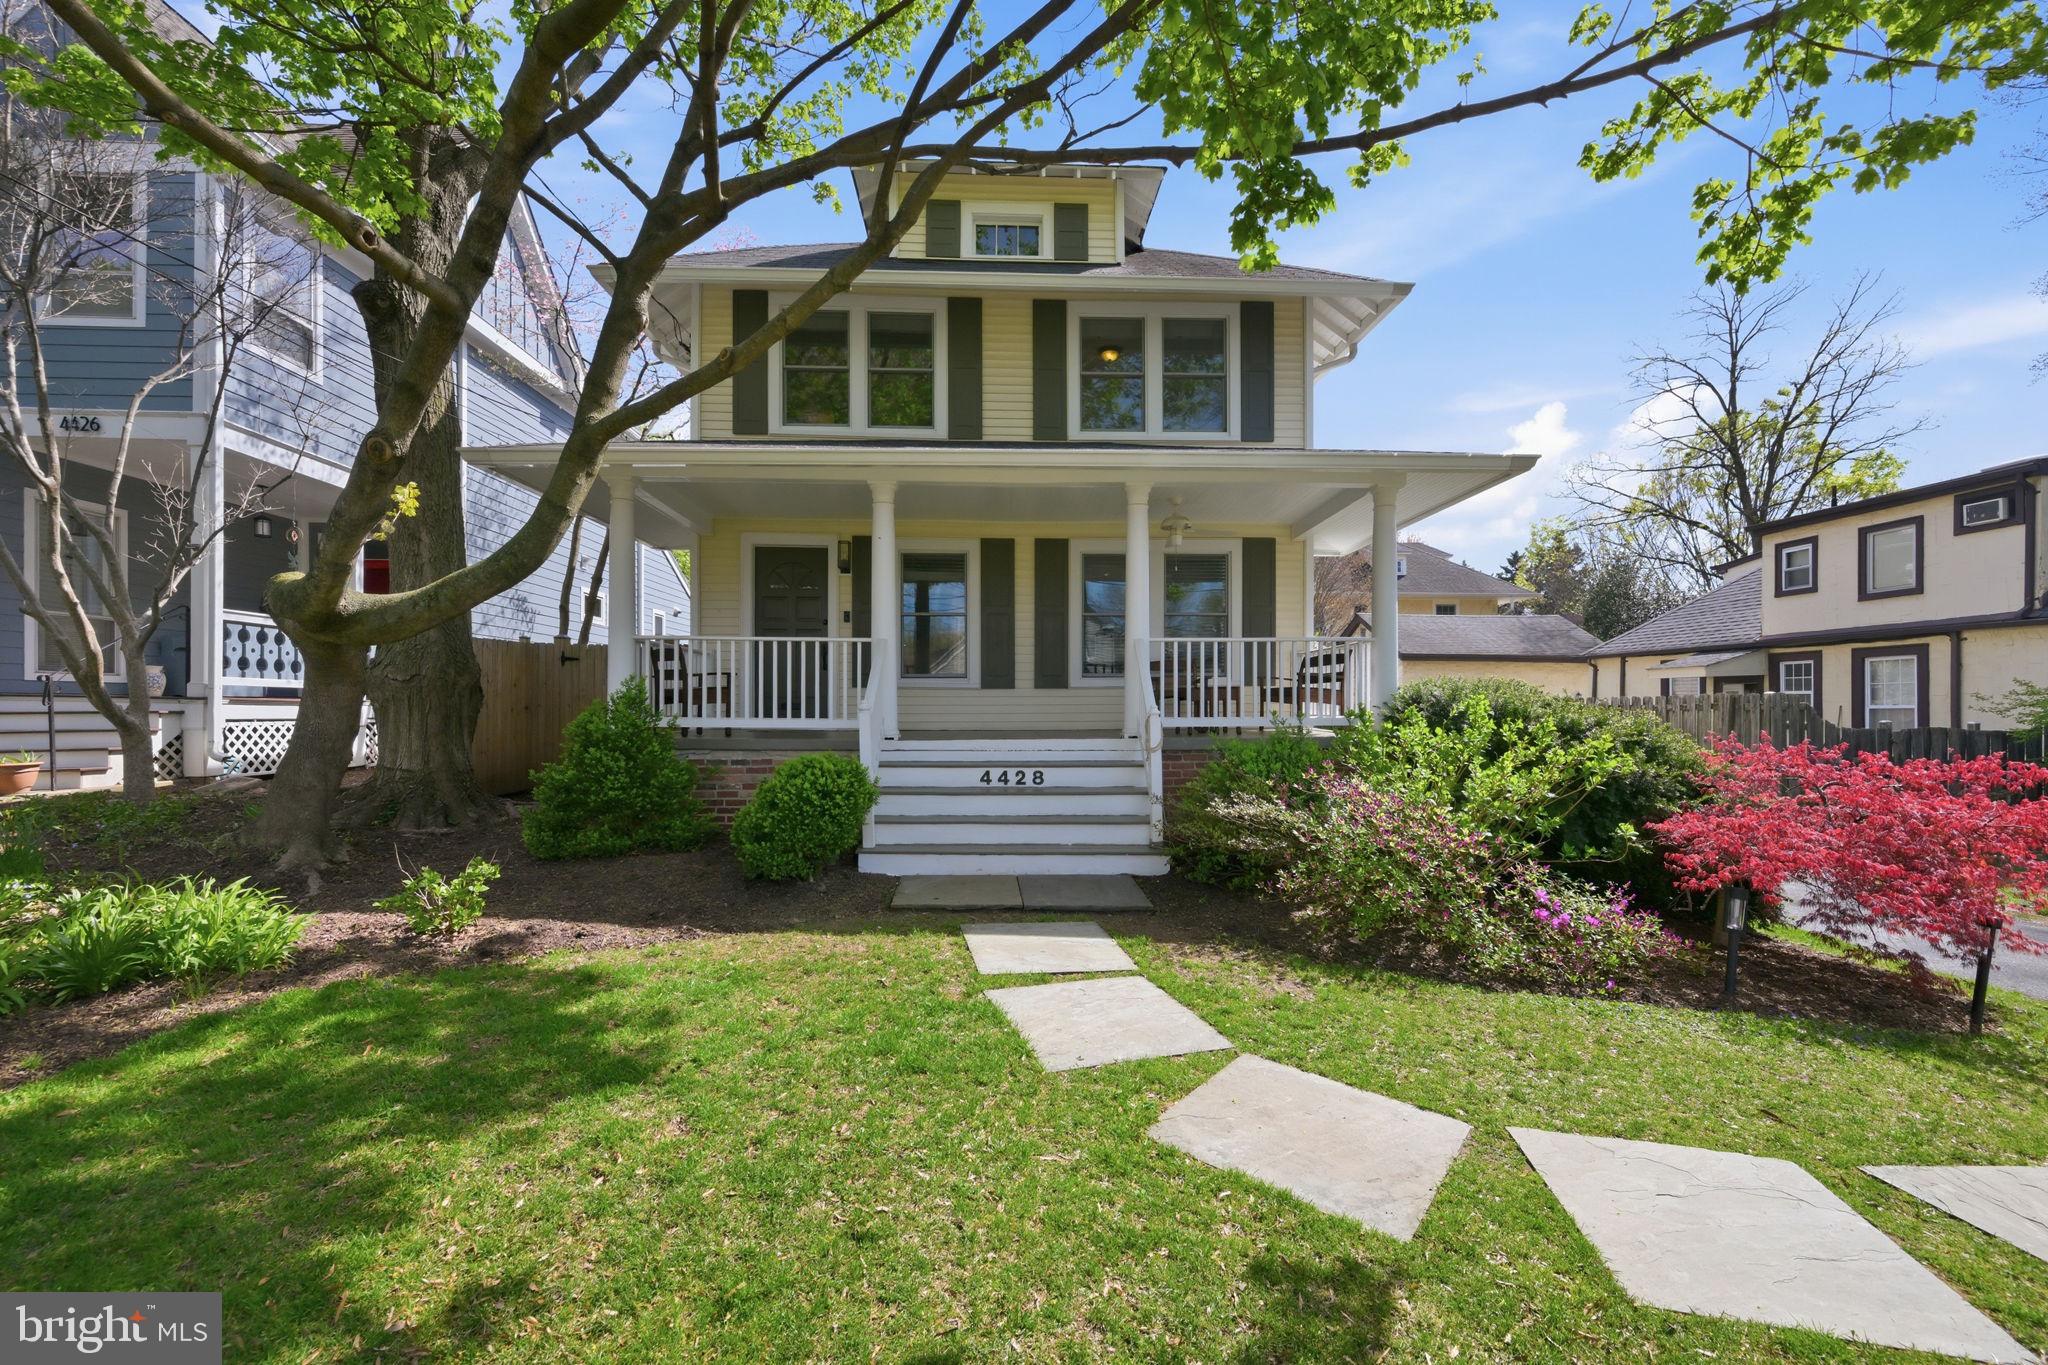
Nestled on a 5,750-square-foot flat lot in the coveted Town of Chevy Chase, this charming 1923 Colonial seamlessly blends timeless character with modern updates in an unbeatable location. A welcoming front porch sets the tone, inviting you inside to thoughtfully designed living spaces ideal for both everyday living and entertaining.

The main level features a gracious living room that flows effortlessly into the dining area and a recently renovated chef’s kitchen, complete with quartz countertops, stainless steel appliances, and a peninsula perfect for casual dining and gathering. A cozy family room with a wood-burning fireplace and access to the side deck provides the perfect retreat, while a convenient powder room completes the level.

Upstairs, you’ll find three well-proportioned bedrooms and two full baths, including a generous primary suite with large closets and a private en-suite bath. Pull-down attic access from the hall offers additional storage options.

The lower level adds versatility with a recreation room, laundry area, and ample storage space. Outside, the flat, fenced rear yard is ideal for play or entertaining and is complemented by a deep garage and driveway parking for up to three cars.

Perfectly positioned just steps from Trader Joe’s, Target, Metro, and the vibrant shops and restaurants of downtown Bethesda, this home offers the best of suburban charm with urban convenience.
#MDMC2224638

CHEVY CHASE

4428 STANFORD STREET

3 Beds

2 Baths

2,284 Sq.Ft.

$1,499,000

MLS#: MDMC2224638

Experience sophisticated four-level living in this beautifully appointed Gidran Woodbury townhome offering 2,920 square feet of thoughtfully designed space. This home features a gourmet kitchen with premium KitchenAid stainless steel appliances, upgraded countertops, a large center island, and an open-concept layout that flows seamlessly into the great room and private deck. The entry-level flex room provides the perfect space for a home office, fitness room, or guest suite. Upstairs, the spacious primary suite offers a walk-in closet and luxurious en suite bath. Enjoy outdoor living on the expansive rooftop terrace complete with a retractable awning, perfect for relaxing or entertaining. Additional highlights include luxury vinyl plank flooring throughout the main living areas, recessed lighting, energy-efficient construction, a two-car rear-entry garage, and a gas line on the rooftop terrace for a future grill or fireplace.
#MDMC2243350

CHEVY CHASE

3500 MANOR ROAD

3 Beds

2 Baths

2,920 Sq.Ft.

$1,499,000

MLS#: MDMC2243350
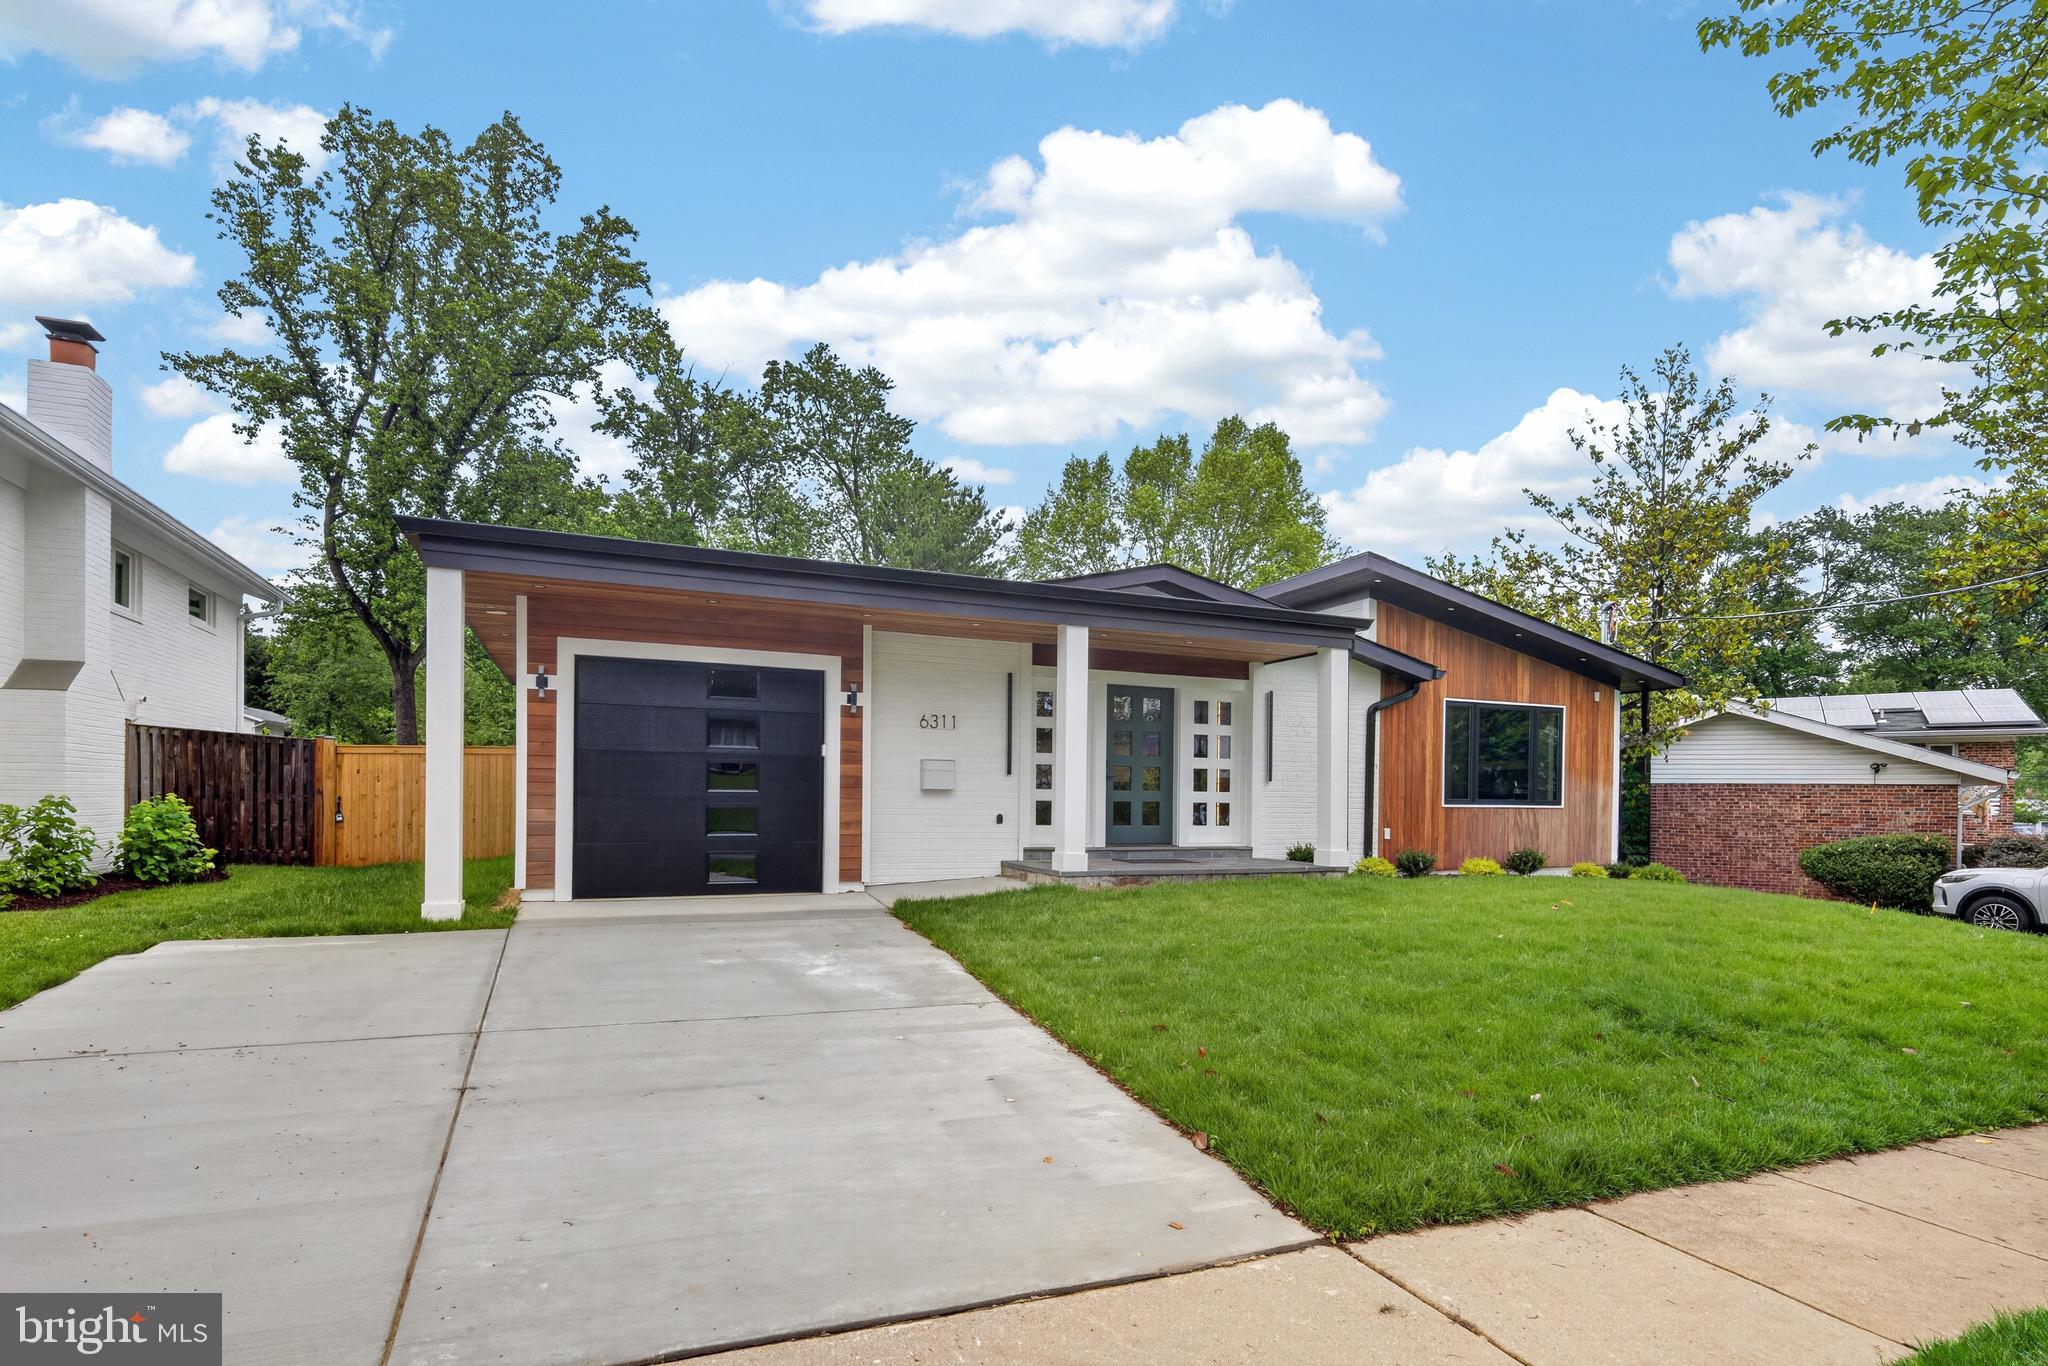
Set on a quiet Ashburton block, 6311 Carnegie is a mid-century split-level taken down to the studs and rebuilt by a registered new home builder. The character of the original architecture is intact — split-level geometry, low horizontal lines, vaulted ceilings with exposed beams in the primary suite — but everything else is new. Six bedrooms, four-and-a-half baths, 3,600 finished square feet across three levels.
The main level is built for daily life and entertaining: an open kitchen, dining area, and family room under skylights, plus a new den or office with a pocket door opening to the deck. The kitchen anchors the floor — German cabinetry, two islands, a 36-inch six burner Wolf range with pot filler, and professional appliances throughout. A mudroom connects the single car garage to the kitchen end of the house.
The upper level holds four bedrooms, three full baths, and a dedicated laundry room. The primary suite has vaulted ceilings with wood beam detailing and a spa bath with soaking tub, three-jet shower, and heated floors.
The lower level adds two more bedrooms and a full bath — or use it as office, gym, and guest space. Two rec rooms walk out to a stone patio and a generous fenced backyard, which is increasingly rare for renovated homes at this size in Bethesda.
Behind the walls: new roof, HardiePlank siding, gutters, Andersen windows, two new HVAC systems, new plumbing and water heater, 400-amp electrical service with all new wiring, and insulation that exceeds code. USB chargers built into outlets throughout. Exterior outlets wired for cameras and motion lighting. One-year builder warranty included.
Ashburton sits inside the Walter Johnson cluster, with Ashburton Elementary and North Bethesda Middle nearby. Five minutes to NIH and Suburban Hospital, ten to Bethesda Row, and quick access to the Red Line at Grosvenor-Strathmore.
#MDMC2237216

BETHESDA

6311 CARNEGIE DRIVE

6 Beds

4 Baths

3,600 Sq.Ft.

$1,499,000

MLS#: MDMC2237216
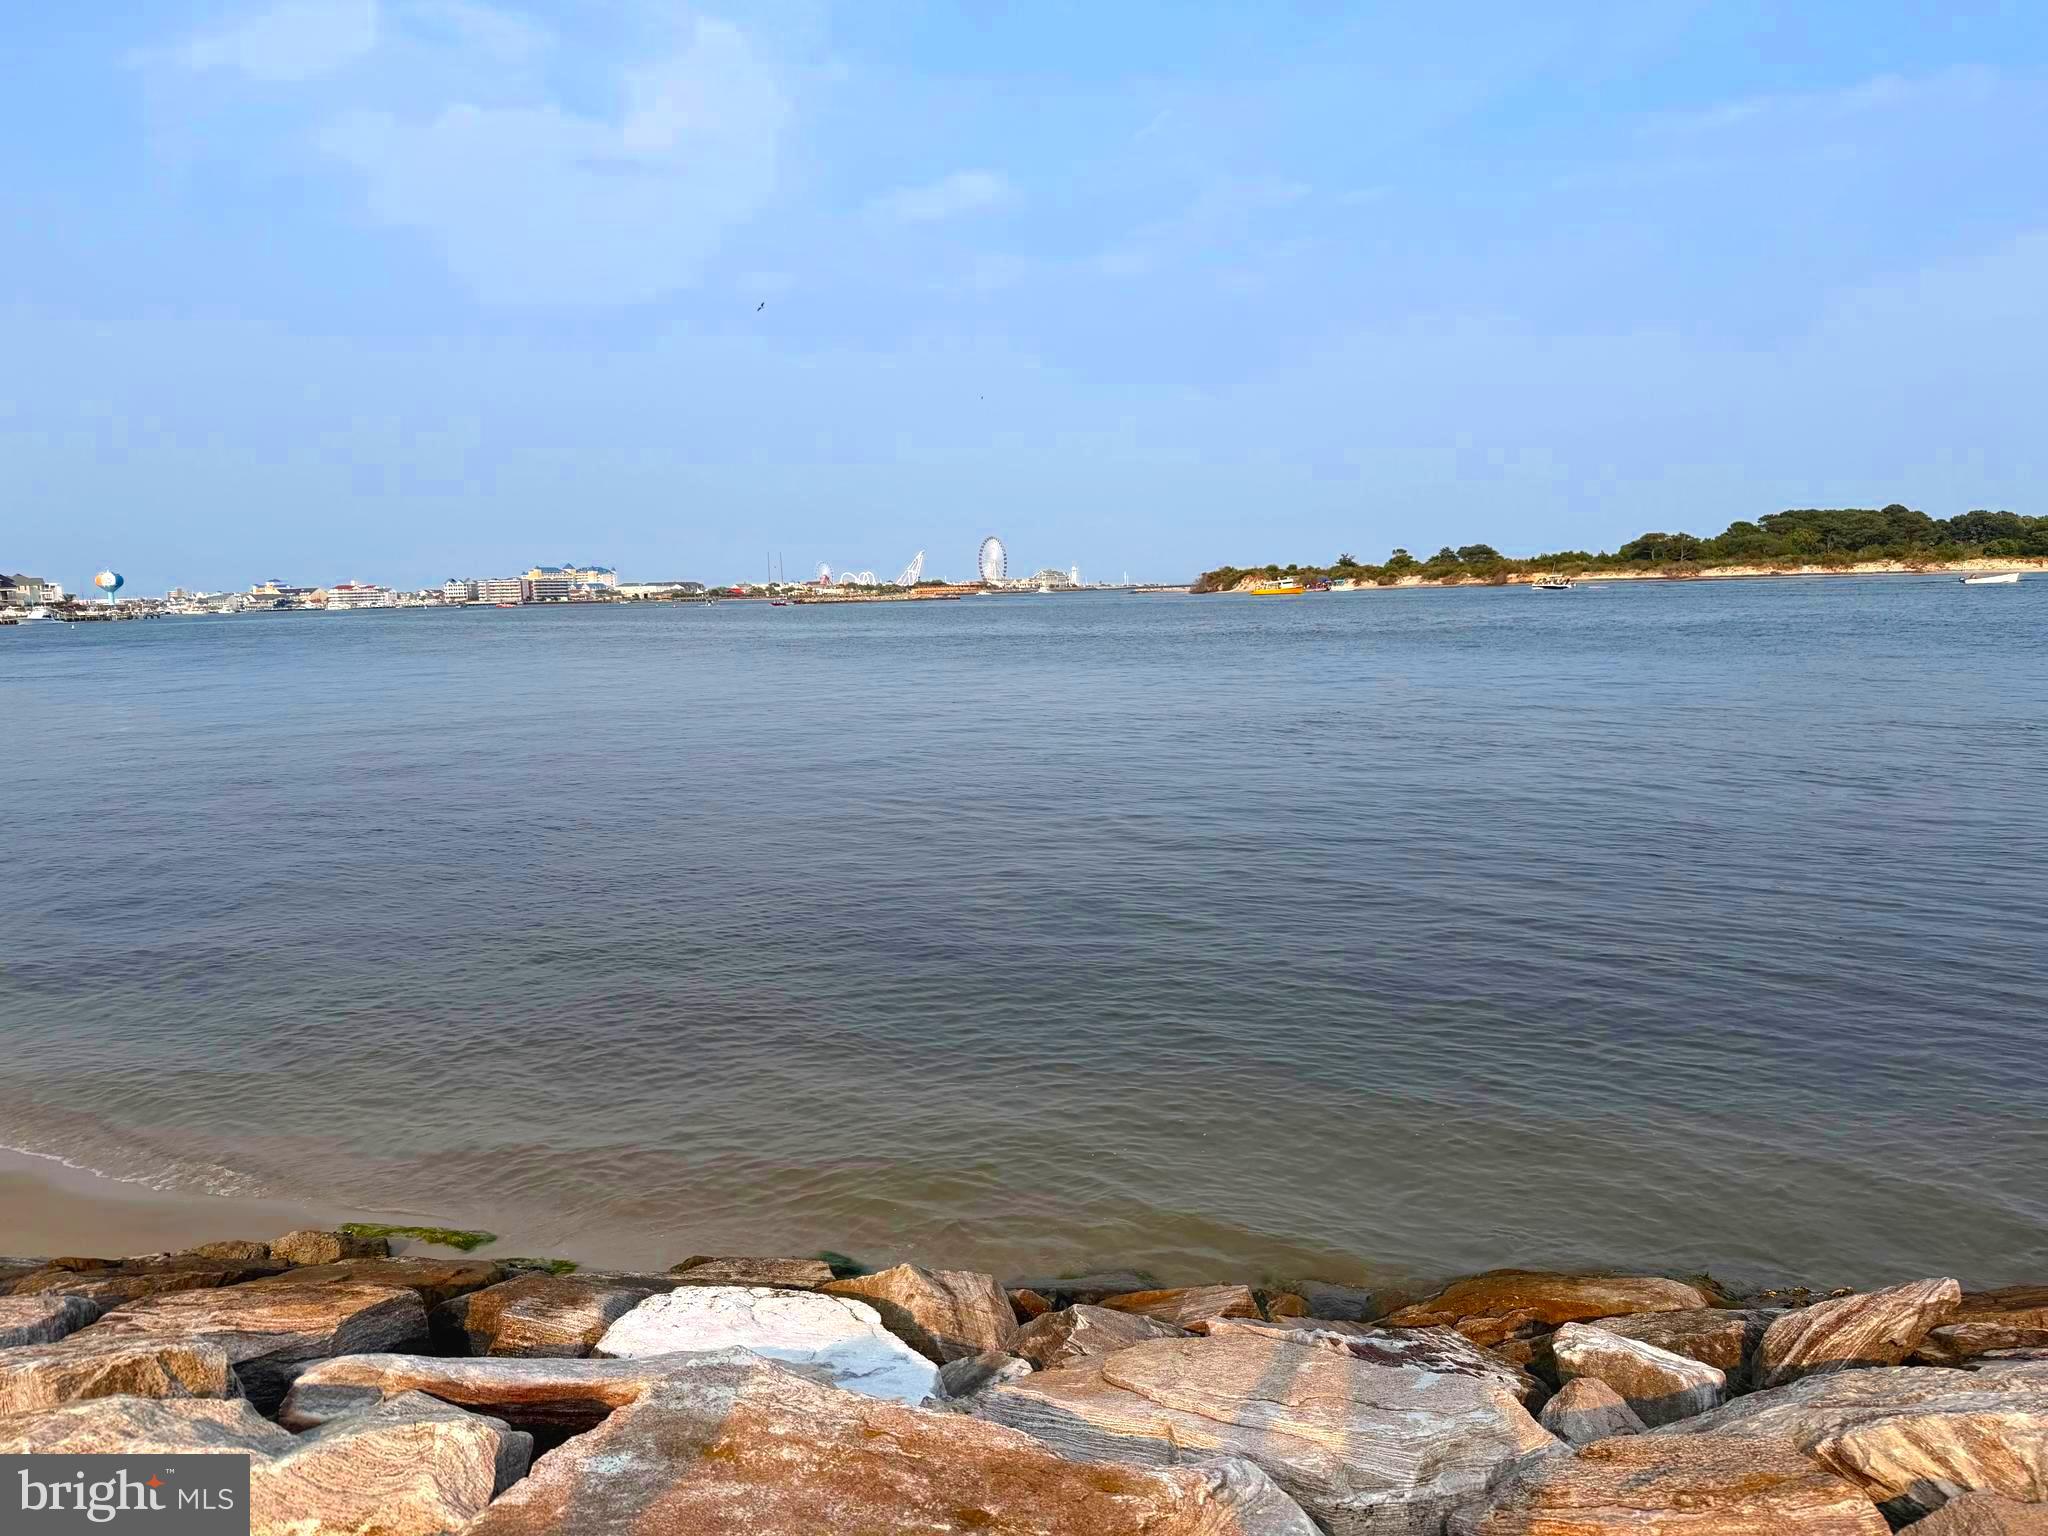
Once in a lifetime opportunity!  Waterfront with breathtaking views of the Bay, Assateague Island, the Harbor and the Ocean City skyline!  Your options are limitless on this  exceptional 8,276  sq ft lot.  Relax on your own sandy beach or walk to numerous restaurants. Adorable 1950's Bungalow sits in the center of the deep lot and is located on a quiet street with multi million dollar homes. The home has been lovingly maintained and is 1,181 finished sq ft.   Professional photos coming soon.
#MDWO2039816

OCEAN CITY

9628 OCEANVIEW LANE

2 Beds

1 Baths

1,188 Sq.Ft.

$1,499,000

MLS#: MDWO2039816
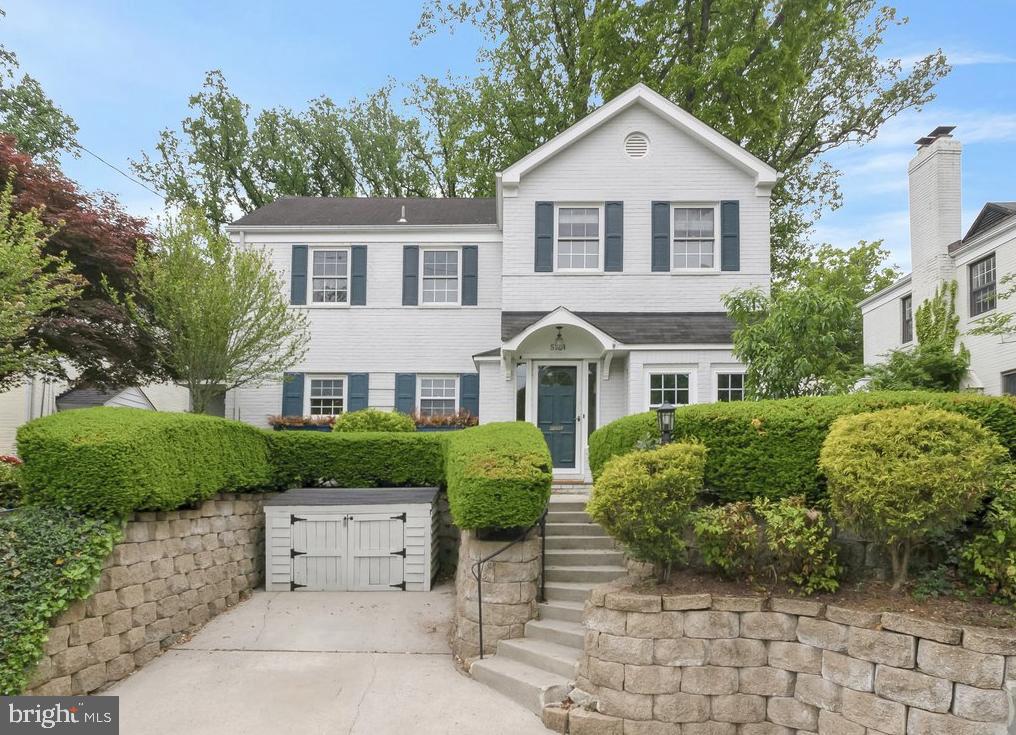
Welcome to this beautifully updated 5-bedroom, 4.5-bathroom residence offering expansive living spaces and a seamless blend of comfort and sophistication. Thoughtfully improved by the current owners, the home reflects a meaningful investment in both design and functionality, creating a truly move-in ready opportunity.

Recent enhancements include a complete transformation of the rear grounds, with professionally redesigned landscaping and outdoor living spaces that elevate both everyday enjoyment and entertaining. Inside, major system upgrades such as a new first-floor HVAC system and condenser provide peace of mind, while carefully considered renovations add both style and utility. Highlights include the addition of a Jack-and-Jill bathroom, as well as a stunning primary suite renovation featuring a beautifully appointed bath and custom-designed closet. Every improvement has been made with intention, resulting in a home that feels both refined and highly livable.

Set on a large, flat lot, the home also benefits from an exceptional location with easy access to downtown Bethesda and the Beltway, making commuting and daily errands effortless. Enjoy close proximity to Wildwood Shopping Center for dining and shopping, as well as a playground just around the corner, offering the perfect balance of convenience and neighborhood charm.
#MDMC2236734

BETHESDA

5714 HUNTINGTON PARKWAY

5 Beds

4 Baths

3,230 Sq.Ft.

$1,499,000

MLS#: MDMC2236734
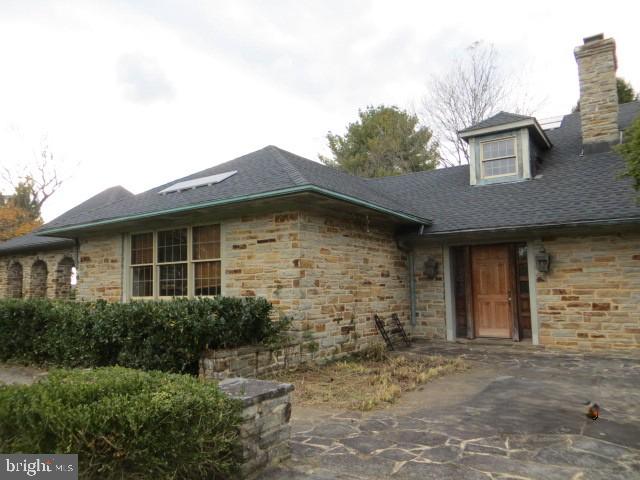
Grand Stone Estate on Nearly 3 Acres in Towson – Endless Potential Awaits

Discover the opportunity to restore this magnificent stone estate to its former glory. Nestled on just under 3 acres in one of Towson’s most desirable areas, this expansive property offers 5 bedrooms, 5 full baths, and 1 half bath, providing abundant space for both living and entertaining.
The home features a two-car garage, dual driveways, and beautiful stone walkways that lead to a charming stone gazebo and a fenced rear yard. Enjoy summer days around the inground pool and separate pool house, which includes a full bath and three spacious rooms — ideal for guests, entertaining, or creative use.
While this estate requires a total renovation, the possibilities are endless. With its timeless architecture, impressive grounds, and sought-after Towson location, this property presents a rare chance to create a custom dream home or exceptional investment.
Note: Property will not qualify for traditional financing; cash or renovation loans only.
#MDBC2144320

TOWSON

1312 GATESHEAD

5 Beds

6 Baths

6,255 Sq.Ft.

$1,499,000

MLS#: MDBC2144320

Nestled on an expansive 75.32-acre canvas, this remarkable land offering presents an unparalleled opportunity to create your dream retreat. 26 acres is open for crops or pasture with the remaining 49 acres a wooded buffer from the outside world.  Imagine waking up to breathtaking panoramic views that stretch across lush pastures, serene creeks, and majestic wooded landscapes. This property is not just a piece of land; it's a gateway to a lifestyle defined by tranquility and natural beauty. The scenic vistas provide a perfect backdrop for your future home, where every window can frame a masterpiece of nature. Picture evenings spent on a custom-built deck, sipping your favorite beverage while the sun sets over the horizon, casting a warm glow over the rolling hills and whispering trees. The gentle sounds of the nearby creek create a soothing ambiance, inviting you to unwind and connect with the serene surroundings. This land is a blank slate, ready for your vision. Whether you envision a luxurious estate, a charming cottage, or a modern architectural marvel, the possibilities are endless. The generous acreage allows for ample space to cultivate gardens, create outdoor living areas, or even establish equestrian facilities, all while maintaining the privacy and seclusion that this unique property affords. The natural beauty of the landscape is complemented by the rich biodiversity that thrives here. Imagine strolling through your own private sanctuary, where the vibrant colors of wildflowers and the rustling of leaves create a symphony of peace. This is more than just land; it's an invitation to embrace a lifestyle that harmonizes with nature. Conveniently located yet blissfully secluded, this property offers the perfect balance of accessibility and retreat. Enjoy the freedom to explore nearby trails, engage in outdoor activities, or simply relish the quietude of your own expansive estate. This is an extraordinary opportunity to invest in a lifestyle that celebrates the beauty of nature and the luxury of space. Create your legacy in a setting that inspires and rejuvenates, where every day feels like a getaway. Embrace the potential of this stunning land and let your imagination soar. Your dream home awaits amidst the beauty of this exceptional property.
#MDHW2074144

MT AIRY

0 BENNETT ROAD

None Beds

None Baths

75.32 acres

$1,499,000

MLS#: MDHW2074144

Experience what may be the most spectacular view in all of Deep Creek Lake! Perched in an extraordinary setting, this exceptional Yellowstone Log Home showcases breathtaking panoramic water views that create a true “top of the world” feel. Designed to capture the scenery from every angle, the main level features an open-concept layout with soaring natural light, a stunning stone fireplace, luxury kitchen, spacious primary suite, and a beautiful three-season room with its own stone fireplace. Step outside to the expansive deck—perfect for entertaining, relaxing, and taking in unforgettable sunsets. The loft offers flexible living space ideal for an office, rec room, or additional lounge area. Downstairs, the finished lower level includes a second family room with stone fireplace, an additional primary suite, two more bedrooms, full bath, and walk-out access to a covered patio. The impressive 40’ x 28’ detached garage provides three bays of storage plus finished living space above with a bedroom suite, living area, bunks, and private deck overlooking the lake. Projected to do over $75,000/year in rental income! A rare opportunity to own one of Deep Creek Lake’s most unforgettable vantage points—where luxury, space, and unmatched scenery come together.
#MDGA2011904

OAKLAND

670 WOODLANDS HILL LANE

5 Beds

4 Baths

3,714 Sq.Ft.

$1,499,000

MLS#: MDGA2011904

Picture-perfect 5.7 acre country estate in sought after Sandy Spring, ready for you to bring your horses home!

See interior pictures on Residential listing MDMC2247088

Maintained by its original owners, but with new roof, this classic brick Colonial was constructed in 2000 and offers a bright, open floor plan designed for both comfortable living and entertaining. The main level is highlighted by a dramatic two-story living room that opens directly to a large screened porch. The heart of the home is the spacious kitchen, featuring a center island and a casual breakfast area that flows effortlessly out to a large deck overlooking the beautiful, rolling pastures. A dedicated home office and a formal dining room complete the main level.

The upper level features a spacious Primary Suite alongside three additional bedrooms, a full bath, and a multi-function loft, including a closet perfect for kids’ board games. The finished basement provides even more living space, complete with an additional full bath finished at the time of construction and a French door walkout to a backyard patio. The basement also offers two adjacent storage areas, closed off from the finished lower level with standard door entries.

Step outside to take in the amazing pastoral views. The home sits perfectly, overlooking a highly private, one-acre backyard that is securely fenced—making it absolutely perfect for dogs! This big backyard seamlessly transitions to your pastures and a forested conservation area.
**The Equestrian Facilities:**
Designed for both the horse and owner in mind, the farm setup is incredibly functional and easy to manage.
* **The Barn:** A 3-stall barn that opens directly into a sacrifice lot equipped with all-weather footing.
* **The Pastures:** Three additional beautiful pastures, safely enclosed with classic 4-board fencing.
* **The Outbuildings:** Two matching carriage buildings dedicated entirely to hay storage and farm equipment.

Enjoy your own private equestrian oasis with unbeatable convenience. Not only are you located just 5 minutes from the Iron Bridge Pony Club, but you also have quick access to fantastic dining, shopping, and everyday amenities nearby in the charming communities of Sandy Spring and Olney!
#MDMC2248470

SANDY SPRING

18905 CELEBRITY LANE

4 Beds

3 Baths

4,748 Sq.Ft.

$1,499,000

MLS#: MDMC2248470

Picture-perfect 5.7 acre country estate in sought after Sandy Spring, ready for you to bring your horses home!

Maintained by its original owners, and with new roof, this classic brick Colonial was constructed in 2000 and offers a bright, open floor plan designed for both comfortable living and entertaining. The main level is highlighted by newly refinished hardwood floors and a dramatic two-story living room that opens directly to a large screened porch. The spacious kitchen features a center island and a casual breakfast area that opens through french doors to a large deck overlooking the beautiful, rolling pastures. A mud and laundry room is conviniently located off the kitchen, and opens to a charming side westibule complete with storage trunks. A home office and a formal dining room complete the main level.

The upper level features a spacious Primary Suite with a sitting area, alongside three additional bedrooms, a full bath, and a multi-function loft, including a closet perfect for kids’ board games. The large finished basement provides even more living space, complete with an additional full bath finished at the time of construction and a French door walkout to a backyard patio. The basement also offers two adjacent storage areas, closed off from the finished lower level with standard door entries.

Step outside to take in the amazing pastoral views. The home sits perfectly, overlooking a highly private, one-acre backyard that is securely fenced—making it absolutely perfect for dogs! This big backyard seamlessly transitions to your pastures and a forested conservation area.
**The Equestrian Facilities:**
Designed for both the horse and owner in mind, the farm setup is incredibly functional and easy to manage.
* **The Barn:** A 3-stall barn that opens directly into a sacrifice lot equipped with all-weather footing.
* **The Pastures:** Three additional beautiful pastures, safely enclosed with classic 4-board fencing.
* **The Outbuildings:** Two matching carriage buildings dedicated entirely to hay storage and farm equipment.

Enjoy your own private equestrian setup with unbeatable convenience. Not only are you located just 5 minutes from the Iron Bridge Pony Club, but you also have quick access to fantastic dining, shopping, and everyday amenities nearby in the charming communities of Sandy Spring and Olney! This property is eligible for reduced taxes if used for horses.
#MDMC2247088

SANDY SPRING

18905 CELEBRITY LANE

4 Beds

3 Baths

4,748 Sq.Ft.

$1,499,000

MLS#: MDMC2247088
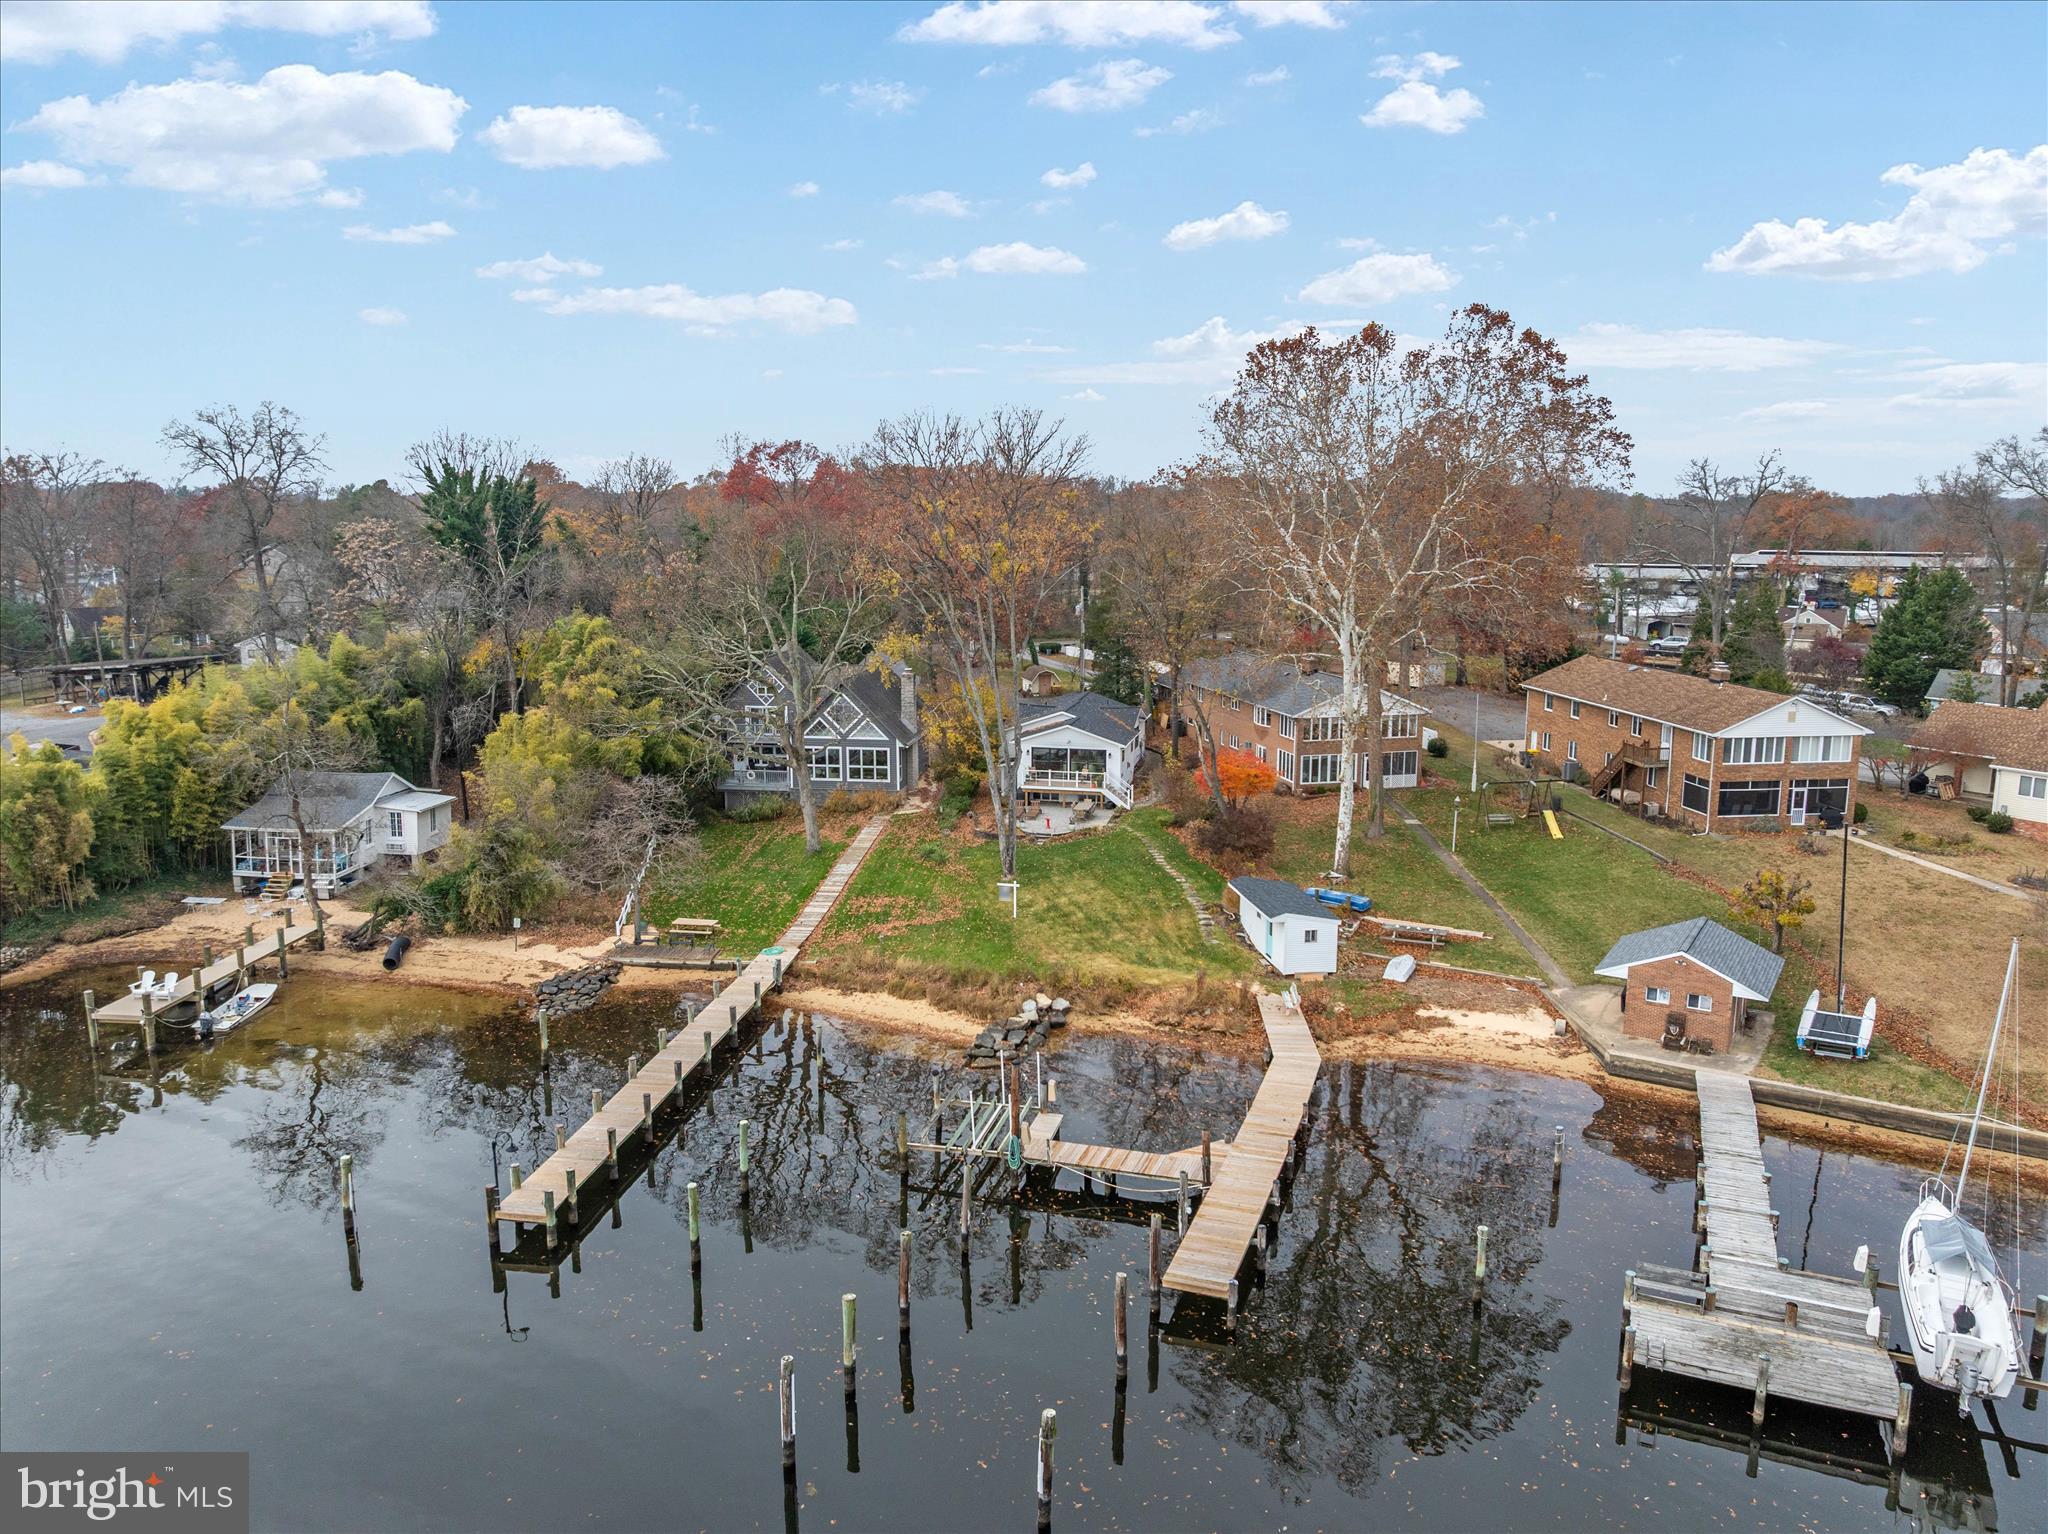
Wake up to expansive views of the Magothy River from this completely renovated Coastal Cottage in the PRICE REDUCED! Severna Park community of Magothy Beach!    Deep water (8' +MLW) with boat lift on updated pier,   Step inside to discover the water views from both levels,   Open layout offers a great room with gas fireplace for the upcoming chilly weather, a chef's dream kitchen with abundance of cabinetry, quartz countertop, tiled backsplash & deluxe s/s appliances including 5 burner gas stove and 9' island for ample seating plus separate dining room with custom lighting,  Sliders lead to waterside deck  for relaxing while taking in the tranquil view, that steps down to custom patio for additional dining/grilling & entertaining space, Two bedrooms with custom details and two luxuriant bathrooms with tiled showers/baths , HVAC is electric with propane gas backup (1 yr), Architectural roof (1 yr), Windows & doors (1) LPV throughout  with exception of custom-tiled bathrooms , Lower level boasts an oversized family room  for additional gathering and entertaining space, a bar/entertaining area and half bath (with RI full bath connection should you wish to reconvert back to full bath).   Ample storage in the unfinished portion of LL as well as two outdoor storage outbuildings including a shed and waterside storage for your toys or equipment, Lawn sprinklers on waterfront side, Public water/sewer, Severna Park school district, Flood insurance not required, HOA paid as part of taxes
#MDAA2131528

SEVERNA PARK

394 NORTH DRIVE

2 Beds

2 Baths

2,621 Sq.Ft.

$1,499,000

MLS#: MDAA2131528
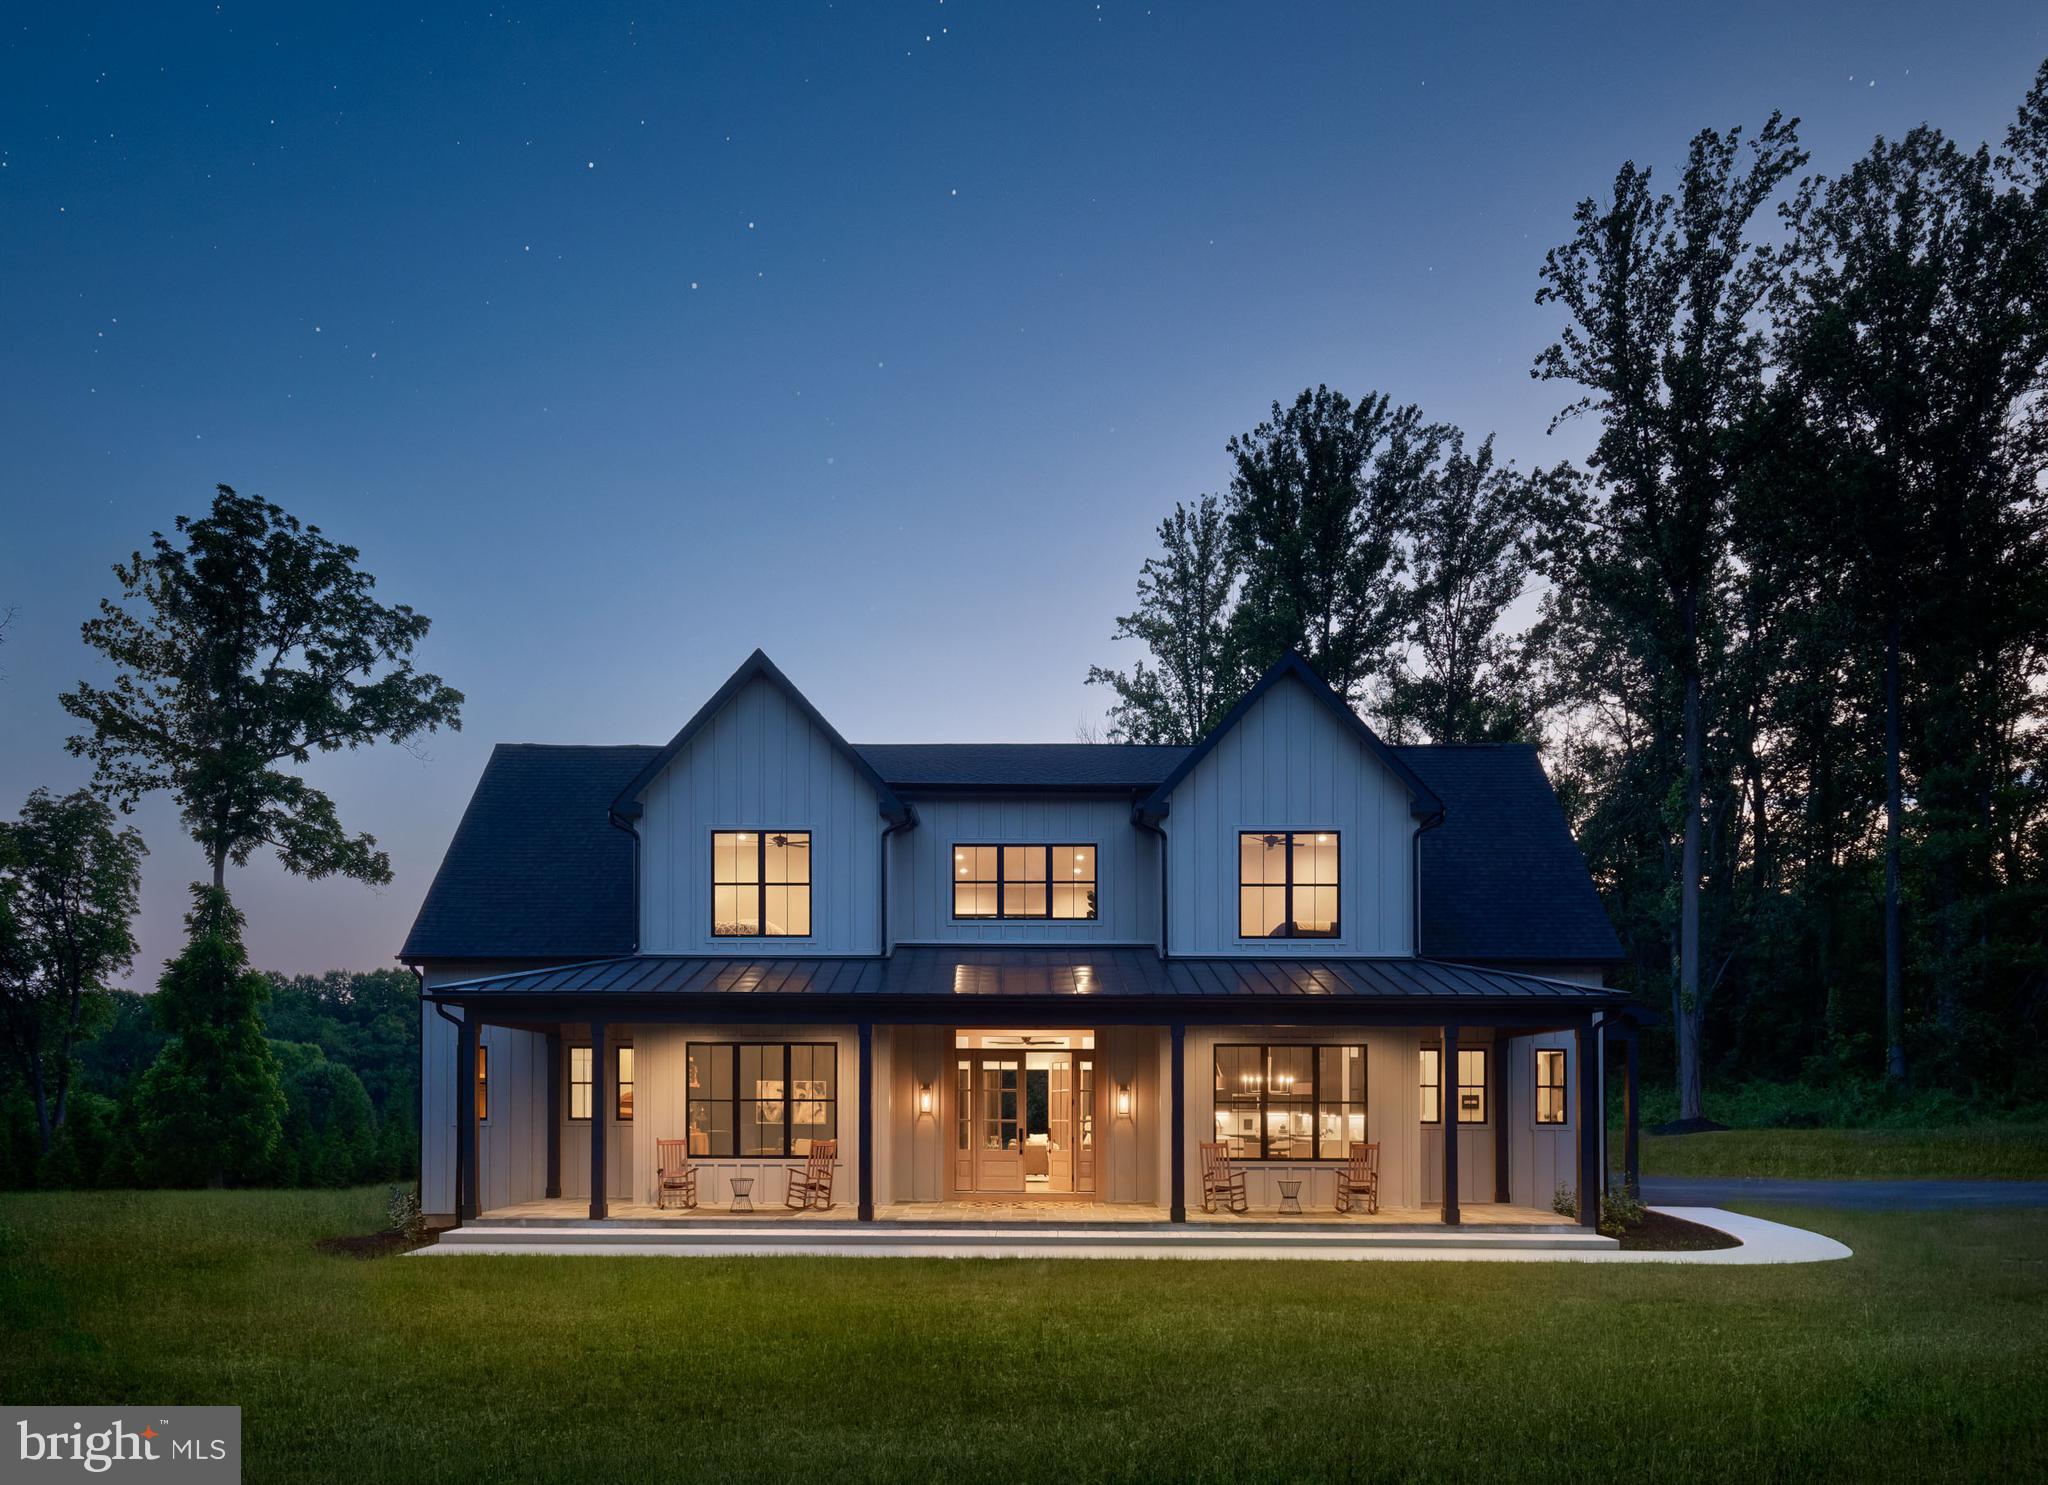
Welcome to 17120 Troyer Rd. This beauty is the stunning model home of Luxury Builder, Innovative Home Builders, and it could be yours! This home has a vibe of its own. With just under 7000 finished square feet, you have to see it to feel it. The home was professional and carefully designed to provide all the space anyone could need without feeling over-sized and cold. Features include 12 ft ceilings on the main floor, a stunning kitchen, top of the line building materials throughout and so much more. The home sits on just under 3 acres of land and has a finished outdoor space with a built-in gas grill and wood burning fireplace. The list of all the spectacular things this home has to offer goes on and on. Its a dream home waiting for you. Schedule your showing today!
#MDBC2071570

MONKTON

17120 TROYER ROAD

6 Beds

6 Baths

6,688 Sq.Ft.

$1,499,000

MLS#: MDBC2071570

1 ... 610 611 612 613 614 ... 666
* Listings identified with the FMLS IDX logo come from FMLS and are held by brokerage firms other than the owner of this website. The listing brokerage is identified in any listing details. Information is deemed reliable but is not guaranteed. If you believe any FMLS listing contains material that infringes your copyrighted work please click here to review our DMCA policy and learn how to submit a takedown request. © 2024. First Multiple Listing Service, Inc.

Send a message

Message successfully sent.

Your message

What is 3 + 4 ?

Reason for contacting?

I agree to receive email communication and understand I can unsubscribe at any time.

I agree to be contacted by Charis Realty Group - Christine Issler, Broker via call, email, and text for real estate services. To opt out, you can reply 'stop' at any time or reply 'help' for assistance. You can also click the unsubscribe link in the emails. Message and data rates may apply. Message frequency may vary. Privacy Policy

Sign Out

Virtual Assistant

Would you like to take the next step with this property? We can help you schedule a showing or virtual tour, or send you more details.

Yes, I would like more information.

Thank You for Your Reply, One of Our Agents will contact you as soon as possible

No, maybe later.

Thank you, you can always contact me via email, phone number or through the contact form.

Realhub AI

Lucy - Your AI-Powered Realtor

Update Your Temporary Password

Personalize your search

Enter your email and we'll notify you immediately when new listings match what you're looking for.

or enter email address

Already have an account ? Login here

Continue your home search

I agree to receive communications and understand I can unsubscribe at any time.

I agree to be contacted by Charis Realty Group - Christine Issler, Broker via call, email, and text for real estate services. To opt out, you can reply 'stop' at any time or reply 'help' for assistance. You can also click the unsubscribe link in the emails. Message and data rates may apply. Message frequency may vary. Privacy Policy

Already have an account ? Login here

We use cookies

We use cookies primarily for analytics to enhance your experience. By accepting, you agree to our use of these cookies. You can manage your preferences or learn more about our cookies policy.
