Properties

Browse or get in touch to schedule a walkthrough.

  • Nearby me
Price range

Popular Features

Community Features

Association

Property Features

Waterfront

View

Exterior Features

Interior Features

Style

10000 properties match your criteria

Updated 1 minute ago

E-Alert name
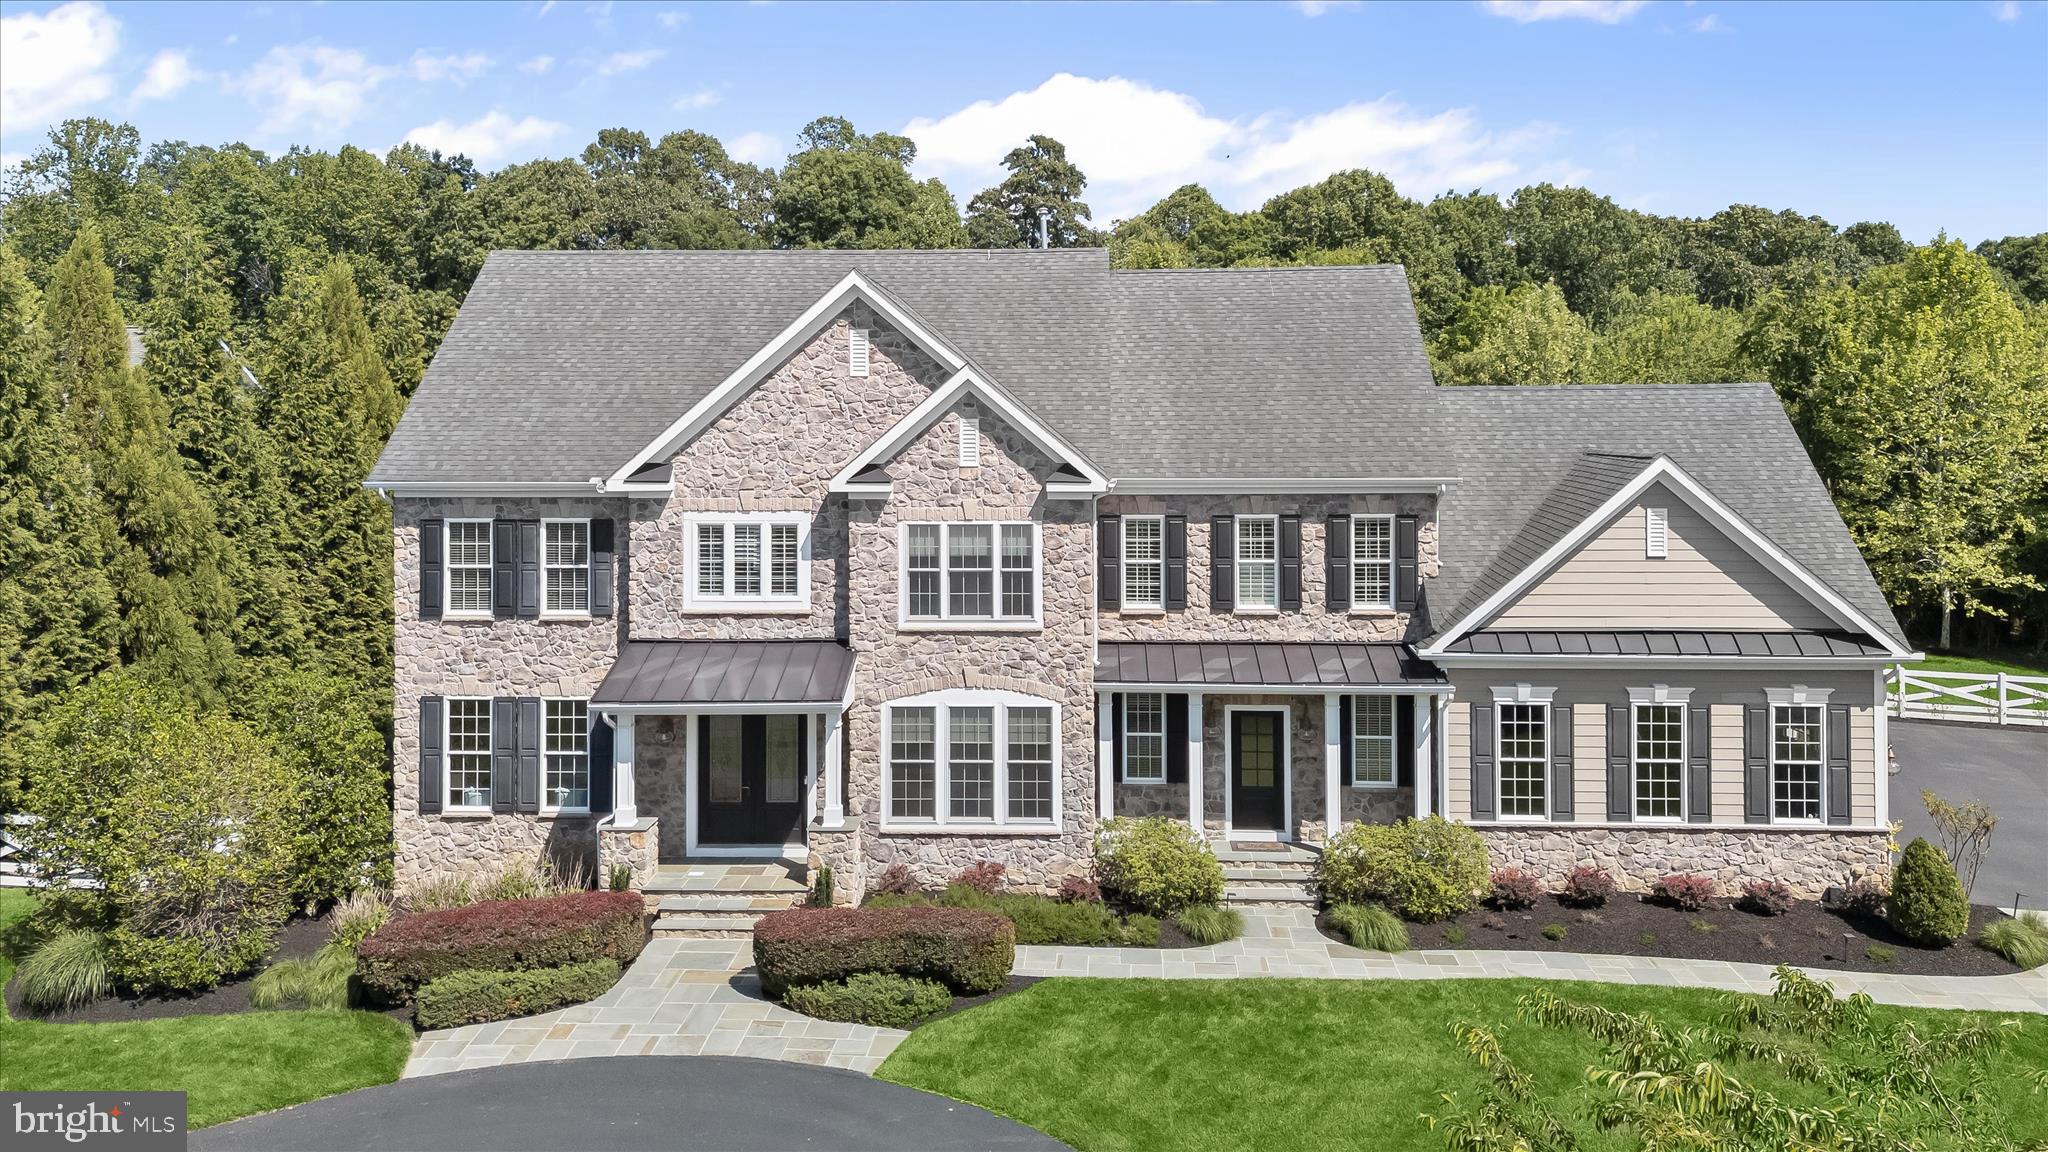
Nestled within the exclusive 26-home enclave of Clarks Meadow, this exceptional Douglas Homes custom estate sits on a private, tree-fringed 1.08-acre lot backing to protected forest preserve land. Built in 2011 and extensively updated in 2025, this residence offers over 4,164 finished square feet above grade, 4 bedrooms, 4 full and 1 half baths, a 3-car side-load garage with Tesla EV charging, and a whole-house 20KW generator.
A circular driveway welcomes you to the striking stone, stucco, and Hardie Plank exterior surrounded by professional landscaping, landscape lighting, Redland trees, Crepe Myrtles, and low-maintenance vinyl-clad fencing with and arched arbor gate entry to a rear oasis. Outdoor living is exceptional with a covered rear porch, and featuring a central stone fireplace, circular brick paver patio, and curved stone garden wall.
Inside, white oak flooring, fresh paint, crown molding, modern vent and return upgrades, and all-new lighting throughout create a refined, move-in ready interior. The grand foyer showcases double front doors and elegant arched openings leading to formal and casual living spaces.
The two-story family room features a coffered ceiling, dramatic stone wood-burning fireplace, and atrium doors with bright sidelights to the covered porch. The private study offers a bay window, gas fireplace, sconces, and glass entry door. Entertain effortlessly in the living room and wine salon is enhanced with recent upgrades  (2026 ) with a new wet bar complete with a quartz top, sink, and tall wine refrigerator dishwasher, and fridge drawers.
Adjacent, the fully remodeled gourmet kitchen (2025) is the centerpiece of the home, featuring quartz countertops, a farmhouse sink, Wood-Mode Brookhaven cabinetry with seeded-glass display cabinets, Sub-Zero refrigerator and freezer, Wolf 6-burner gas range with griddle, pot filler, custom hood, Bosch dishwasher, walk-in pantry with California Closets organization system, and a contrasting island with prep sink and designer lighting. 
Upstairs, all four bedrooms are ensuite with 4 private baths and plantation shutters. The luxurious primary suite includes a gas fireplace, walk-in dressing closet with custom California Closets drawer organizers, and a completely remodeled spa-inspired bath with honed marble flooring, floating tub, dual oversized vanities with tower cabinets, and two linen closets. Convenient upper-level laundry completes the bedroom level.
The unfinished lower level with double exterior door access to the rear grounds offers tremendous expansion potential and is already framed and plumbed for a recreation room, media room, fifth bedroom, and full bath.
Combining timeless craftsmanship, modern updates, exceptional outdoor living, and unmatched privacy, this is a rare opportunity in one of Howard County's most desirable luxury communities.
#MDHW2069110

GLENWOOD

14309 ROXBURY MEADOW DRIVE

4 Beds

4 Baths

4,164 Sq.Ft.

$1,575,000

MLS#: MDHW2069110
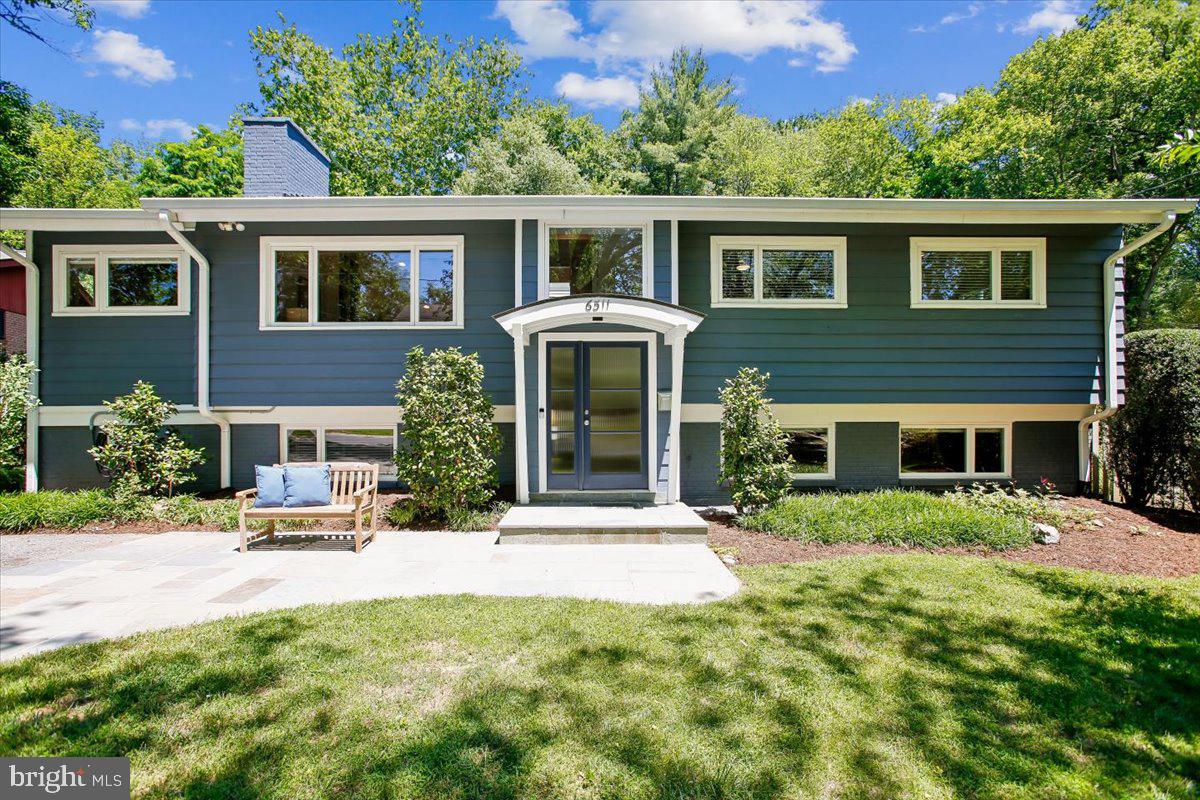
Welcome to 6511 Kenhowe Drive, a beautiful Mid-Century Modern residence nestled in the highly sought-after Bannockburn community of Bethesda. Thoughtfully expanded and extensively renovated in three phases (2004, 2006, and 2019) by ART Design Build and GrossMueller’s Design, Consultants, this exceptional four-five bedroom, three-bathroom home seamlessly blends timeless architectural character with modern comfort, style, and functionality.

Renowned for its strong sense of community, tree-lined streets, and proximity to premier amenities, Bannockburn remains one of Bethesda's most desirable neighborhoods. Ideally situated just moments from Merrimack Park, two neighborhood pools (Merrimack and Bannockburn), Glen Echo Park, downtown Bethesda, and the Capital Crescent Trail, this location offers an unmatched combination of convenience, recreation, and peaceful suburban living. The historic Bannockburn Clubhouse houses a nursery school and serves as a vibrant frequent gathering place for neighborhood events and activities.

The inviting living room is anchored by a gas fireplace and framed by oversized windows that fill the space with natural light. The adjoining dining area opens through large glass doors to an expansive deck with outdoor speakers overlooking a beautifully landscaped backyard, creating the perfect setting for both indoor-outdoor entertaining and everyday living. An adjacent office nook offers a flexible and private work-from-home space with built-in storage and utility access.

Bathed in natural light, the main level features an expansive open-concept floor plan enhanced by soaring vaulted ceilings, oversized windows, several sun tunnels and seamless flow between living spaces. At the heart of the home, the renovated kitchen showcases a skylight, built-in speakers, custom cherry cabinetry, soapstone countertops, newer stainless steel appliances, and direct connection to the spacious living and dining areas. A large pantry with sliding frosted doors provides abundant storage and organization.

The luxurious primary suite serves as a private retreat, featuring vaulted shiplap ceilings, recessed lighting, a spacious custom walk-in closet, and direct access to the rear deck. Inspired by a spa-like design, the en-suite bath includes a freestanding soaking tub, glass-enclosed shower, dual vanities, heated floors and towel rack, and refined finishes throughout.

Two additional bedrooms on this level offer generous proportions, abundant natural light, and ample closet space. The hall bathroom is beautifully appointed with tile flooring, a dual-sink vanity, a tub/shower combination and gorgeous custom cabinetry.

The expansive lower level provides exceptional flexibility with a large recreation room, fourth bedroom, a third full bath, and a bonus room that is very versatile and can serve as a 5th bedroom, media room, fitness area, or playroom. High ceilings and oversized windows create bright, comfortable living spaces rarely found in lower levels. There is an abundance of storage on this level and a utility /laundry room with a door leading to crawl space storage and the backyard.

Set on a picturesque lot framed by mature dogwoods, azaleas, crape myrtles, and other established landscaping, this exceptional property embodies the beauty and tranquility that define life in Bannockburn. Residents take pride in the neighborhood's welcoming spirit, top-rated schools, abundant parks and trails, and convenient access to downtown Bethesda and Washington, D.C. 

As many Bannockburn residents proudly say, "Bannockburn is less a place than it is a state of mind."

Additional Highlights Include:

New roof (2019) 
New windows (2006, 2019) 
New interior doors (2019) 
New exterior doors (2006, 2019)  
HVAC (2019) 
Off street parking for 2 cars -EV  Charger
Comprehensive water management system, including a dry stream bed, French drain, and sump pump
#MDMC2238742

BETHESDA

6511 KENHOWE DRIVE

4 Beds

3 Baths

2,977 Sq.Ft.

$1,575,000

MLS#: MDMC2238742

Surprisingly spacious, extraordinarily well-built center-hall Colonial with classic proportions on lovely street in Glen Echo Heights. Four generously sized bedrooms, 3 updated baths up, plus a large, ground-level 5th bedroom & full bath -- perfect for guests, nanny or long-time occupant(s). Open kitchen redone a few years ago with stainless, granite & maple Cabico cabinets. Adjacent family room, large laundry/mud room, one-car garage, and screened porch with handsome wood-frame ceiling, huge skylight & gas-line grill. Primary bath was redone in 2020, including luxurious step-in tiled shower.  Walk-out lower-level boasts a huge rec room with literally room for everyone at every age. The  builder, Frank S Phillips, was known for his craftsmanship,  special touches and attention to detail, such as built-in shelving, wainscoting, crown molding even in the basement, extra storage simply everywhere, four fireplaces, two half baths, OMG, the list goes on!! Newly replaced backyard fence. This well-kept, well-loved home has stood the test of time and is ready for 21st century buyers to make it their own.  House conveys in "as is" condition.
#MDMC759038

BETHESDA

6003 WINNEBAGO ROAD

5 Beds

4 Baths

3,469 Sq.Ft.

$1,575,000

MLS#: MDMC759038

Fall in Love with this comfortable and inviting estate home. This stunning home offers luxuries of indoor and outdoor-style living with a private extensive backyard, new spa and pool, remote lights, stoned patio, outdoor decks and back porch, and a cute herb garden. The home has been renovated and upgraded throughout including updated baths, an expanded owner’s suite that can be converted back to a 5th bedroom, two large walk-in closets, and hardwood floors throughout. Gorgeous living room with stone fireplace and lots of natural light. Gourmet kitchen with granite countertops, high-end appliances, custom Brazilian cherry wood cabinets, maple floor, and oak inlay around the parameter. Walk-out lower level offers a large recreation room, a new wet bar, an additional guest room or den, and a new full bath.
Don’t miss this magnificent home!
#MDMC2053172

POTOMAC

1 STONEY CREEK WAY

4 Beds

4 Baths

5,476 Sq.Ft.

$1,575,000

MLS#: MDMC2053172

Sophisticated & Turnkey 3BR/2FB/1HB TH - two stoplights to DC! Beautifully customized throughout - Gourmet Kitchen w/ island, luxurious Owners Suite w/ 2 WIC & en-suite BA, finished LL w/ half bath offers versatile space. Rooftop w/ treetop views Firepl & outdoor Kitch, Lush setting convenient to Cap Cres Trail. 2-car Garage * 4 Level Elevator * LEED Cert (New Photos Coming Soon)
#MDMC2245492

BETHESDA

5206 WILLET BRIDGE COURT

3 Beds

2 Baths

2,644 Sq.Ft.

$1,575,000

MLS#: MDMC2245492
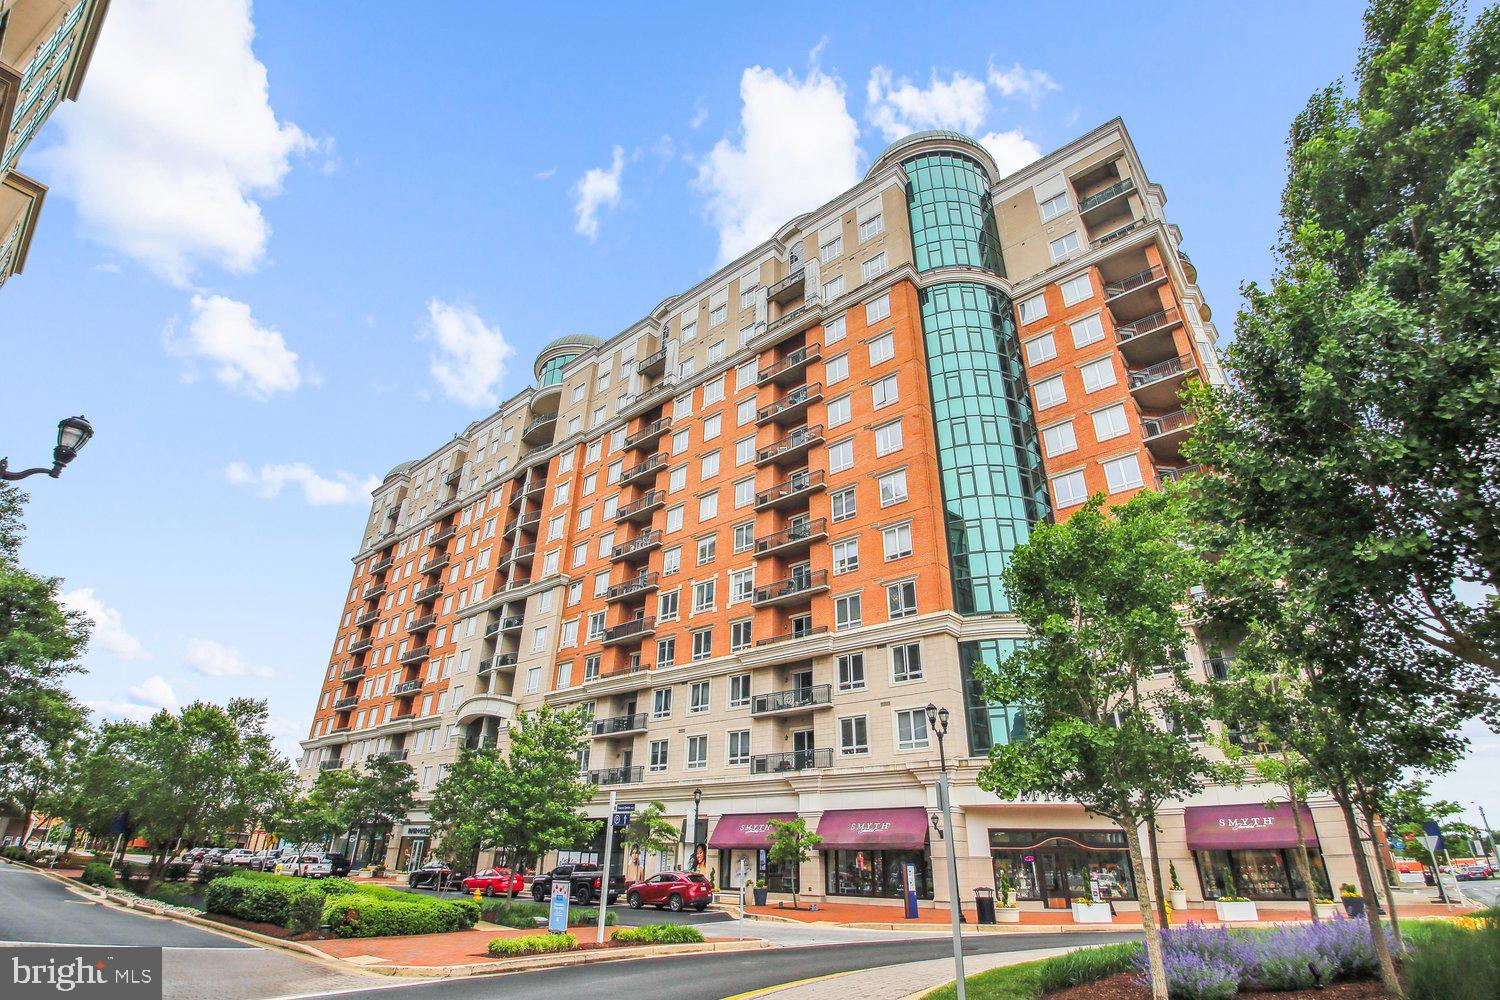
Breathtaking 3 BR, 3.5 BA,  3,400 sq. ft. penthouse offering at GrandView in Annapolis Towne Centre--what a value! Bathed in natural light from expansive windows and enhanced by dramatic 11-foot ceilings, this residence offers space and sophistication.  Rich hickory hardwood floors, stone counters, and a striking fireplace anchor the beautifully appointed interiors, while dual balconies on either end provide an inviting outdoor retreat, and even a peek of downtown-Naptown's water!  A private office and an en-suite bedroom office add both flexibility and function. Residents enjoy a full complement of amenities, including covered assigned garage parking, concierge services, Club room, fitness center, and rooftop bar/lounge/pool. Newly positioned price! Make your appt to tour this offering today!
#MDAA2143720

ANNAPOLIS

1915 TOWNE CENTRE BOULEVARD 1105

3 Beds

3 Baths

3,368 Sq.Ft.

$1,575,000

MLS#: MDAA2143720

None
#MDBC2173238

BALTIMORE

1009 W WIND COURT

5 Beds

4 Baths

5,652 Sq.Ft.

$1,575,000

MLS#: MDBC2173238

New on site 1 day ago
Coming soon
Welcome to Fox Creek, a home where luxury living meets a unique piece of Baltimore sports history. This exceptional residence has been thoughtfully reimagined with sophisticated finishes, modern amenities, and meticulous attention to detail throughout.

Offering 5 bedrooms, 4 full baths and 1 half bath, including four spacious bedrooms on the upper level, the home provides an impressive combination of space, style, and functionality. Nearly every aspect of the property has been refreshed, beginning with new interior and exterior paint, new hardwood flooring and carpeting, and new lighting and plumbing fixtures throughout.

At the heart of the home is the showstopping, completely remodeled kitchen, featuring luxury BlueStar appliances, a dramatic custom range hood, and an impressive 48-inch range—creating a beautiful centerpiece equally suited for everyday living and entertaining.

Every bathroom has been completely remodeled, showcasing fresh, elevated finishes and a cohesive modern aesthetic. Outside, a brand-new expansive deck extends the living and entertaining space while overlooking the property and pool—an ideal setting for gatherings, relaxing evenings, and summer entertaining. The upper level also features an incredible private hot sauna, adding a spa-like retreat and an unexpected touch of luxury right at home.

With its striking white exterior, dark architectural details, beautifully updated interiors, and extensive renovations, this Fox Creek residence offers the rare opportunity to enjoy the character and scale of an established luxury home with the finishes and conveniences of a newly remodeled property. Truly move-in ready and designed to impress.
#MDBC2177918

OWINGS MILLS

3 FOXCREEK COURT

5 Beds

5 Baths

5,783 Sq.Ft.

$1,575,000

MLS#: MDBC2177918

SUBSTANTIAL PRICE REDUCTION... Mid-Century Modern — truly one of a kind. This distinguished 6,200 sq. ft. residence located on a generous corner lot offers a perfectly proportioned layout for refined living and effortless entertaining. The main level welcomes guests with a dramatic foyer beneath 12'6" ceilings, flowing to a formal living room framed by walls of glass that open to sunlit stone terraces and the pool. Host dinners in the elegant dining room overlooking the water, or enjoy casual mornings in the expansive eat-in kitchen and adjoining family room.

The tranquil primary suite features expansive closets, a marble en suite bath, and private patio access; two additional bedroom suites offer walk-in closets and luxurious baths. The lower level is an entertainer’s dream, with a large recreation room with wet bar, access to the two-car garage, an auxiliary kitchen, multiple bedroom/flex spaces, full baths, gym/bonus room, laundry, and ample storage.

Designed for seamless indoor-outdoor living, doors from the living room, family room, and primary suite open to sweeping stone patios and the pool. Located one block from Rock Creek Park and Meadowbrook Stables and minutes from top-rated schools and commuter routes to Maryland, Virginia, and downtown D.C., this impeccably maintained sanctuary is a rare offering.
#MDMC2227592

CHEVY CHASE

3201 PAULINE DRIVE

5 Beds

5 Baths

4,233 Sq.Ft.

$1,575,000

MLS#: MDMC2227592

New on site 2 days ago
Welcome to 8503 Gavin Manor Court, an exceptional residence nestled within an exclusive enclave of just 14 townhomes in the beautifully reimagined Chevy Chase Lake neighborhood. Combining sophisticated design, extraordinary convenience, and a remarkable collection of amenities, this three-level home offers a level of luxury and functionality rarely found inside the Beltway.

Among its most compelling features are three extraordinary conveniences that are exceptionally difficult to find in the area: a private elevator serving all three levels—the only residence in the development with this feature—an attached two-car garage off of the main living area and two outdoor living spaces. Together, they create an effortless lifestyle that blends elegance with everyday practicality.

The main level is designed for both gracious entertaining and comfortable living, featuring 10-foot ceilings, an expansive and elegant living and dining area, and a sophisticated family room with custom built-in cabinetry and shelving. The generously-sized kitchen is the heart of the home, with a large center island, abundant cabinetry and an adjoining breakfast area. A conveniently-located powder room completes the level.

Upstairs, the private bedroom level offers three spacious bedrooms and three full bathrooms, providing exceptional comfort and privacy. The luxurious primary suite features a large bedroom, two walk-in closets and a beautifully-appointed primary bath with a Jacuzzi soaking tub and separate shower. A full-size washer and dryer are conveniently located on this level.

The third floor provides an extraordinary amount of flexible space and is particularly well suited to today’s lifestyle. Two generously-sized offices feature extensive built-in cabinetry, bookshelves and skylights, creating an ideal environment for working from home, studying or pursuing hobbies. Two additional walk-in closets provide abundant storage.

The outdoor spaces are equally impressive. In addition to the welcoming front courtyard and rear terrace, the home offers an upper-level balcony accessible from the second-floor hallway—an exceptional feature for enjoying morning coffee, an evening glass of wine, or simply taking in the surroundings.

The location further elevates the value of this remarkable property. Residents are within easy walking distance of the restaurants, shopping, and amenities of Chevy Chase Lake, with the Purple Line providing convenient access to downtown Bethesda. The Beltway is approximately two minutes away, while downtown Washington, D.C. is easily accessible by car. The region’s three international airports are also within a convenient driving distance.

8503 Gavin Manor Court represents a rare combination of luxury, space, convenience, and hard-to-find features—an exceptional opportunity to enjoy an elevated suburban lifestyle with urban accessibility, all in one remarkable residence.

The exterior of the townhomes were all repainted this summer, and the road/driveway newly paved in September. New roofs and gutters were installed two years ago. The space in back is being landscaped by the state and will be accessible to townhome residents by a locked gate.
#MDMC2257608

CHEVY CHASE

8503 GAVIN MANOR COURT 12

3 Beds

3 Baths

3,394 Sq.Ft.

$1,575,000

MLS#: MDMC2257608
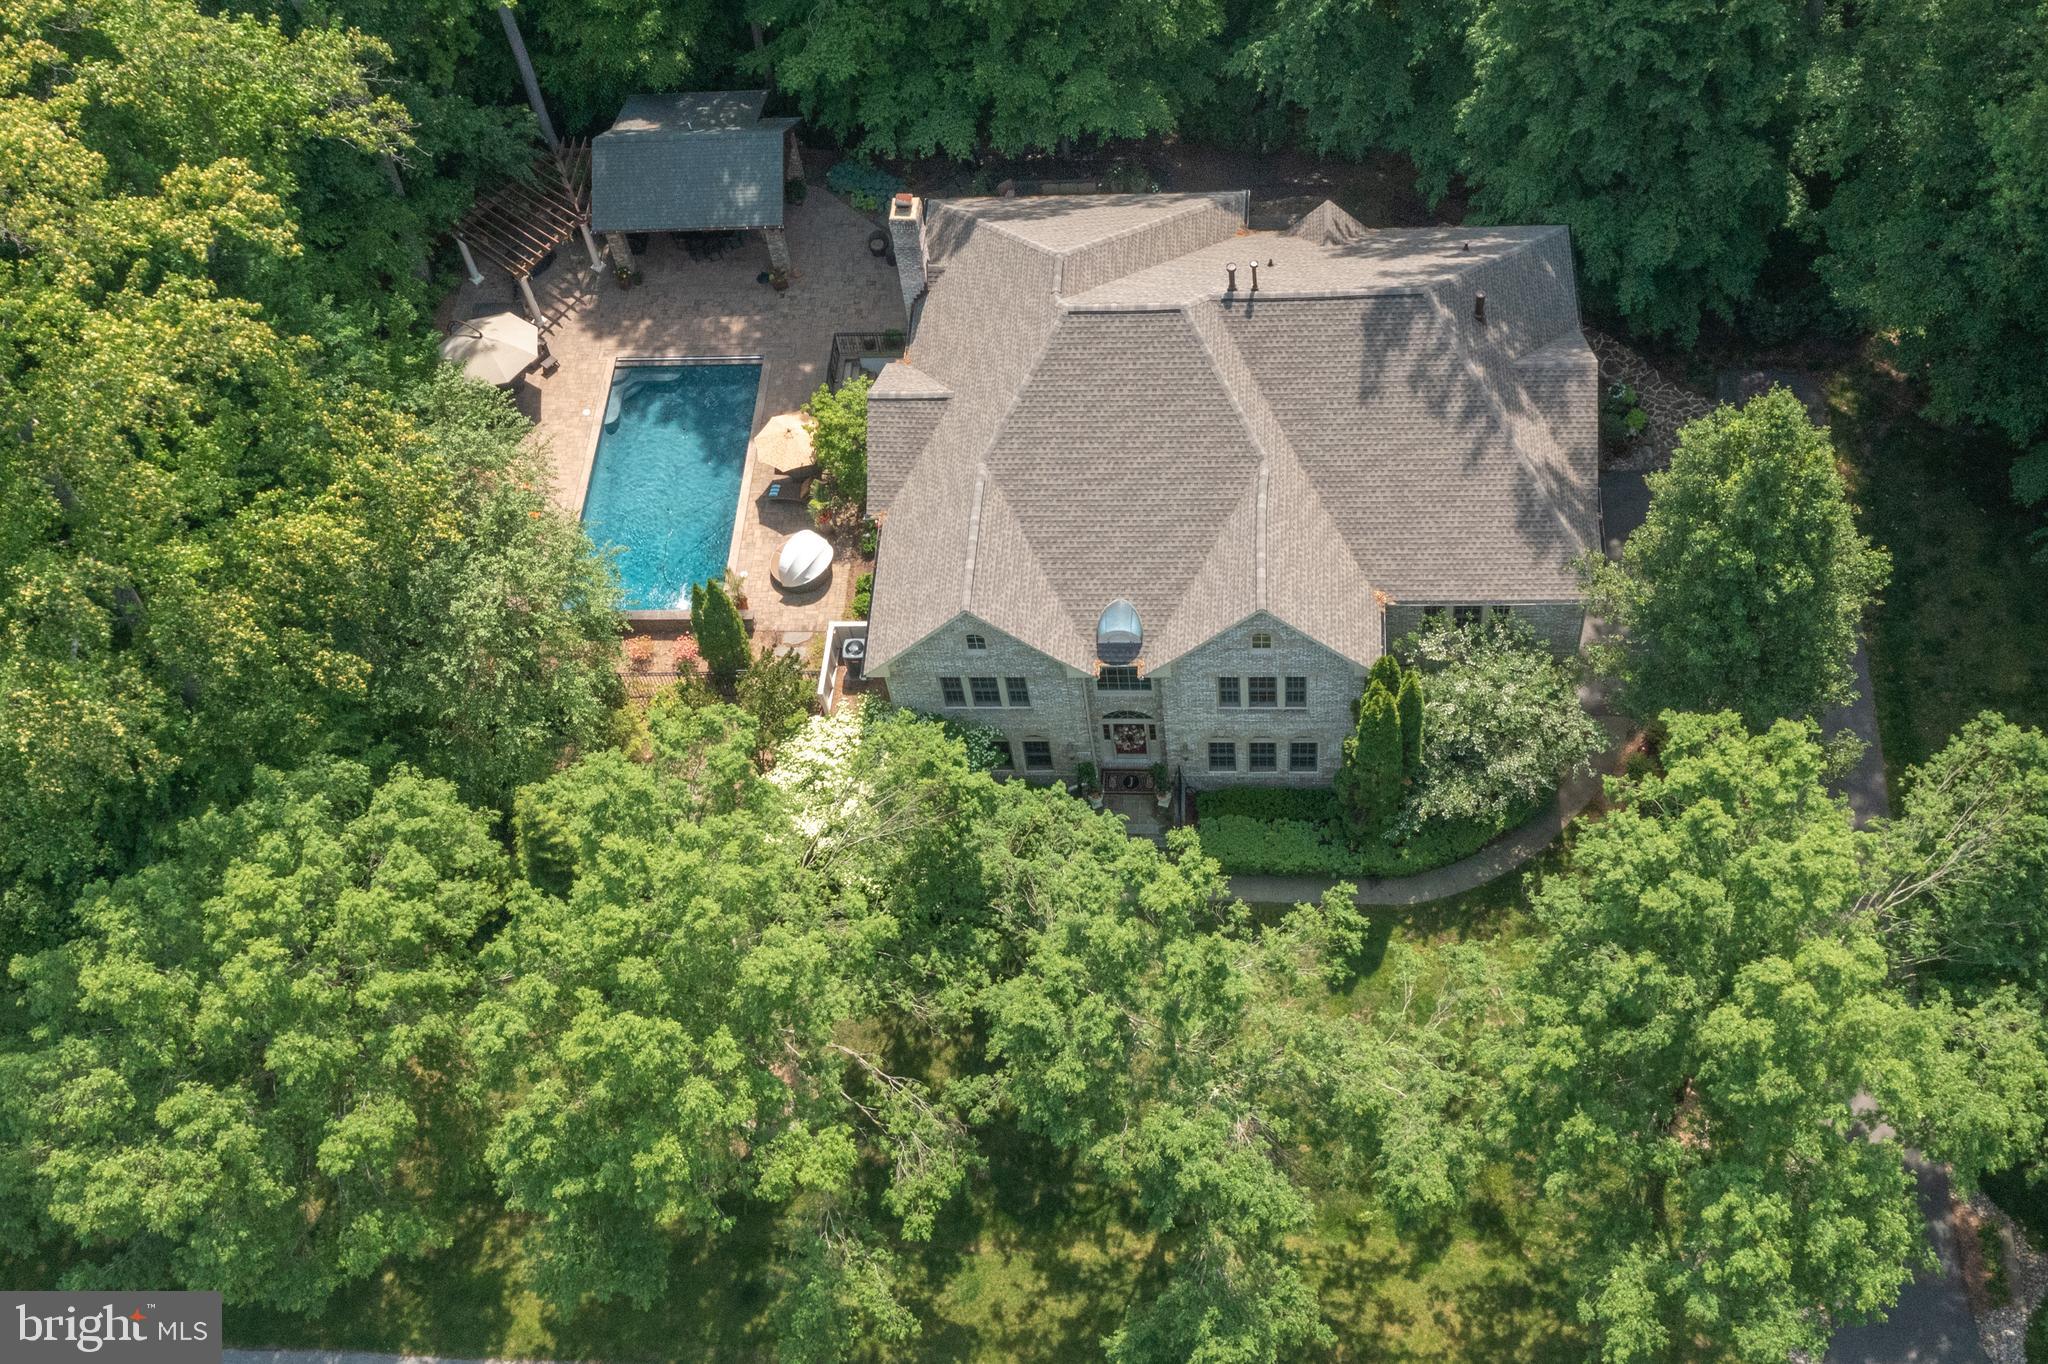
This exquisite home will captivate you both inside and out!  Truly a must-see home!  The amazing outdoor Pool and living space are beyond words including the teak & stone kitchen, 3000+ sf of patio, epi decking, rod iron fencing, uplighting, downlighting, cedar privacy fence, outdoor sprinkler system,  invisible dog fence & more! NEW Architectural Roof and gutters! Enjoy the summer in your black bottom, salt water pool with waterfalls and electric pool cover!  HVAC System just for the pool to heat & cool as you wish! Over $250k alone in pool and decking area! The finished lower level is top of the line boasting over $500k in upgrades to include a theater room, professional style gym, 5th BR/office, gorgeous quartz bathroom, gorgeous kitchen, custom bar area, solid core, and mahogany doors,  contemporary fireplace, and large recreational area! Direct access to the pool from both the main and lower level makes this home perfect for entertaining!  Don't miss the outside bathroom and extra storage!  Backs to gorgeous horse farm!  Very private setting!  South River Colony features include a community pool, tennis courts, basketball courts, community swim team, large tot lot, walking and biking trails and beautiful golf course and clubhouse w/membership fee.
#MDAA2034838

EDGEWATER

3468 MONARCH DRIVE

5 Beds

4 Baths

8,722 Sq.Ft.

$1,575,000

MLS#: MDAA2034838
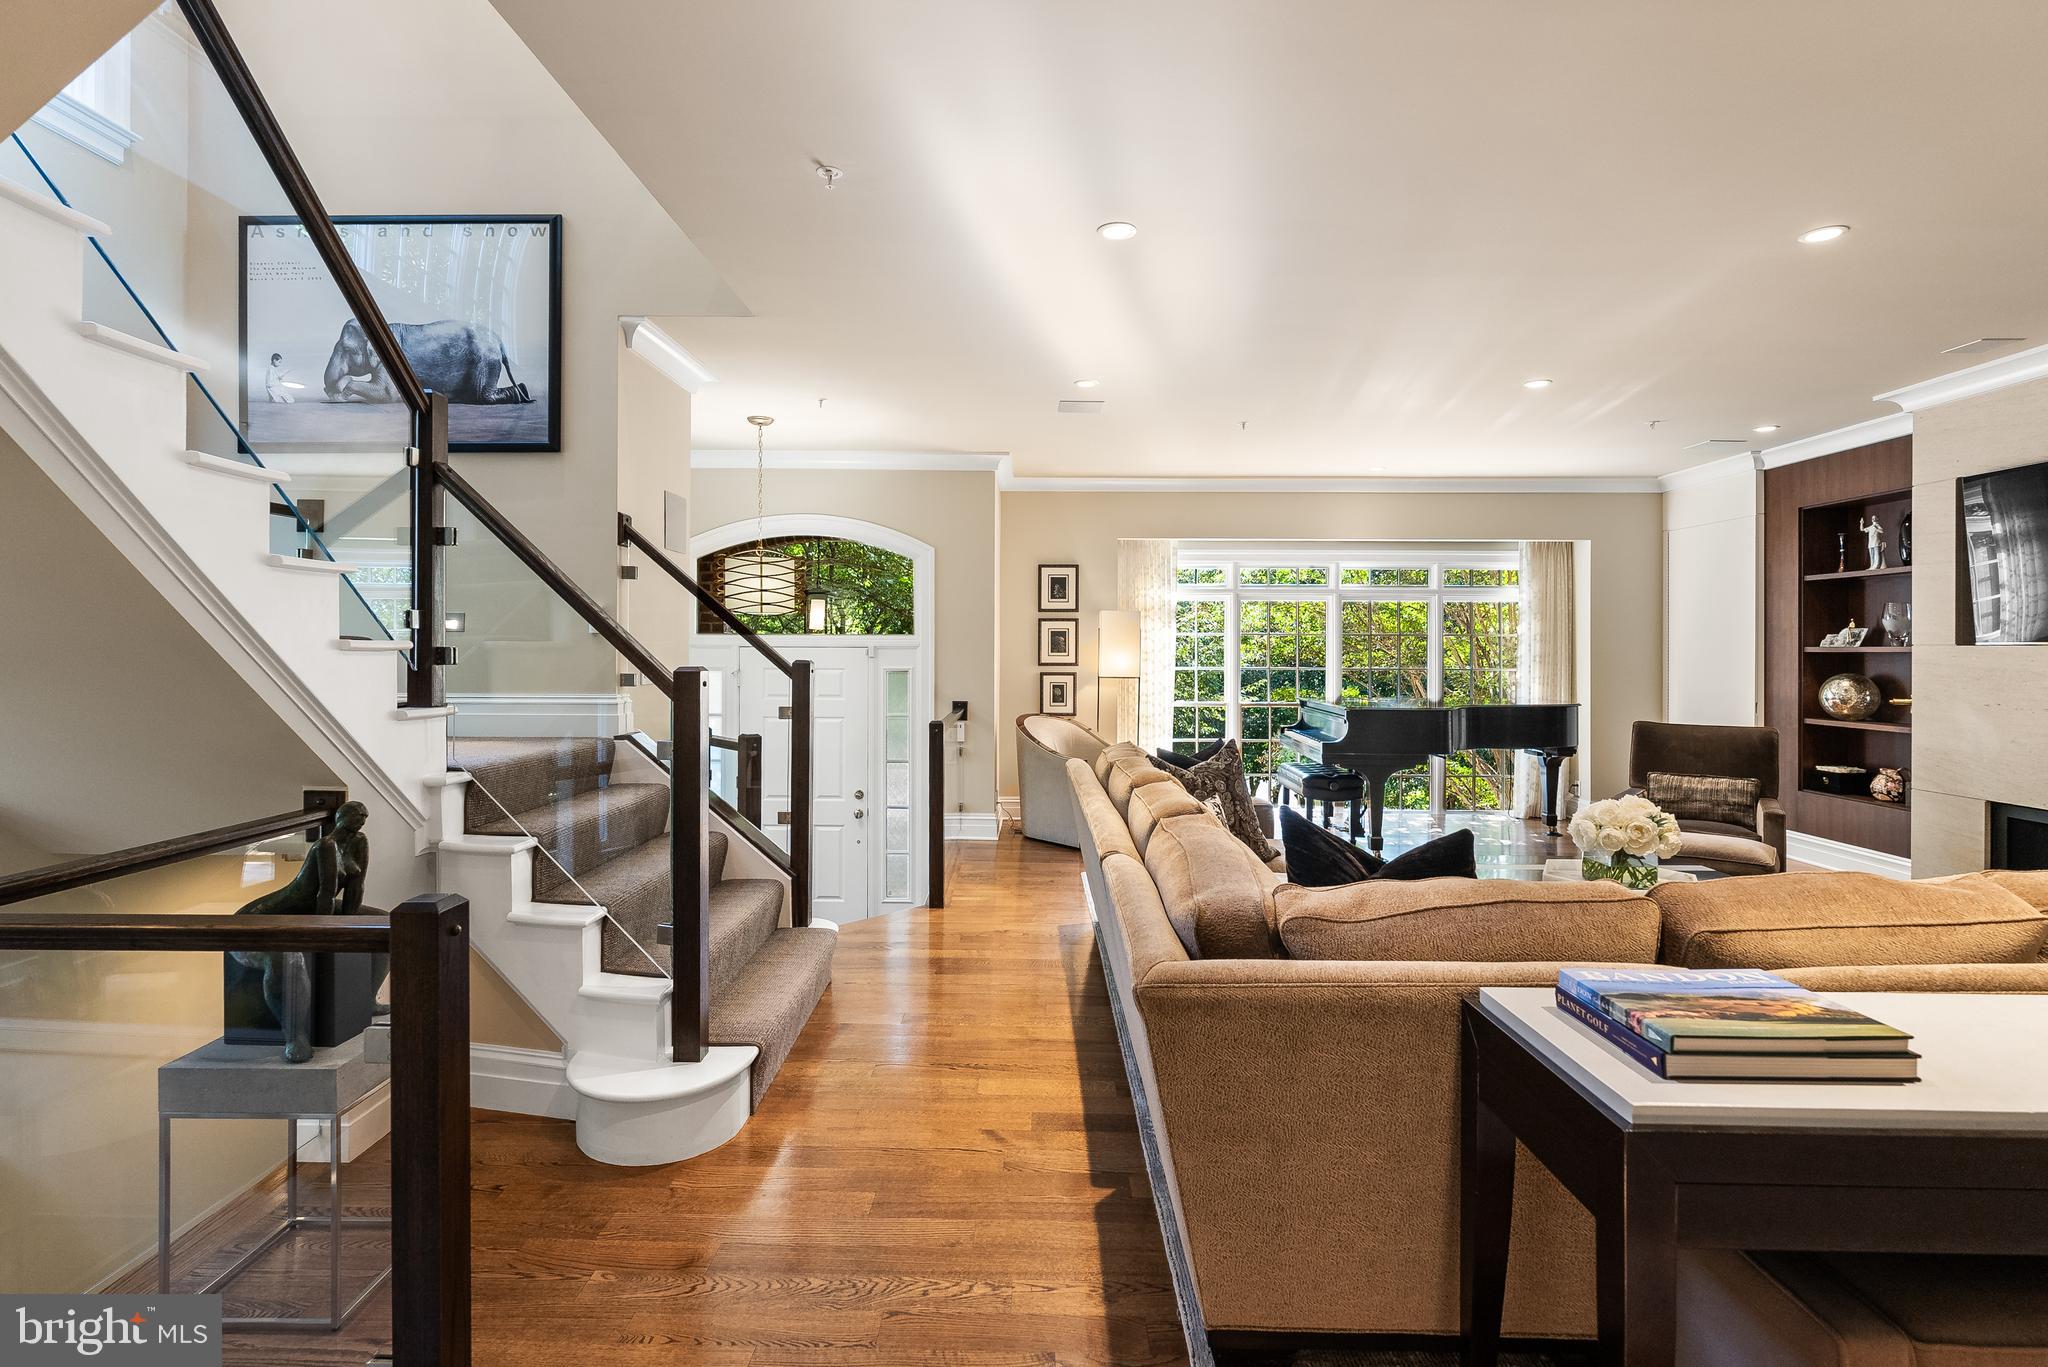
Reimagined on all floors by award-winning Sroka Design, this Bannockburn Ridge end-unit offers contemporary sophistication and effortless flow across three light-filled levels all connected by a private, three-stop elevator. Walls of windows and an open glass staircase fill the home with natural light, highlighting 10’ ceilings, hardwood floors, and thoughtfully curated finishes. At the heart of the home, the luxury gourmet kitchen showcases a dramatic quartz waterfall island, Wolf range, Sub-Zero refrigeration, custom cabinetry, and designer lighting — complemented by a walnut bar with glass tile backsplash. Just steps away, the dining room offers abundant built-in storage, balancing form and function with ease. The expansive living room is anchored by a limestone gas fireplace with floor-to-ceiling walnut built-ins, creating a warm yet refined gathering space. Upstairs, the primary suite is a true retreat with its wall of windows, marble bath with dual sinks, and a boutique-style walk-in closet with center island. Two additional bedrooms and a full bath provide comfort and flexibility. The lower level extends the living space with a guest suite or office, a bath, laundry, and direct access to the two-car garage. Outside, the rear yard is finished with new stonework, in-ground irrigation, and a flexible exterior lighting plan, perfect for outdoor dining or entertaining while listening to the whole house Sonos system. Set within the Whitman School District and just minutes from downtown Bethesda, this residence offers easy access to downtown D.C. and I-495. With its refined design, private setting, and truly turnkey appeal, it is the perfect blend of luxury, location, and contemporary living.
#MDMC2201002

BETHESDA

7301 BANNOCKBURN RIDGE COURT

4 Beds

2 Baths

3,405 Sq.Ft.

$1,575,000

MLS#: MDMC2201002
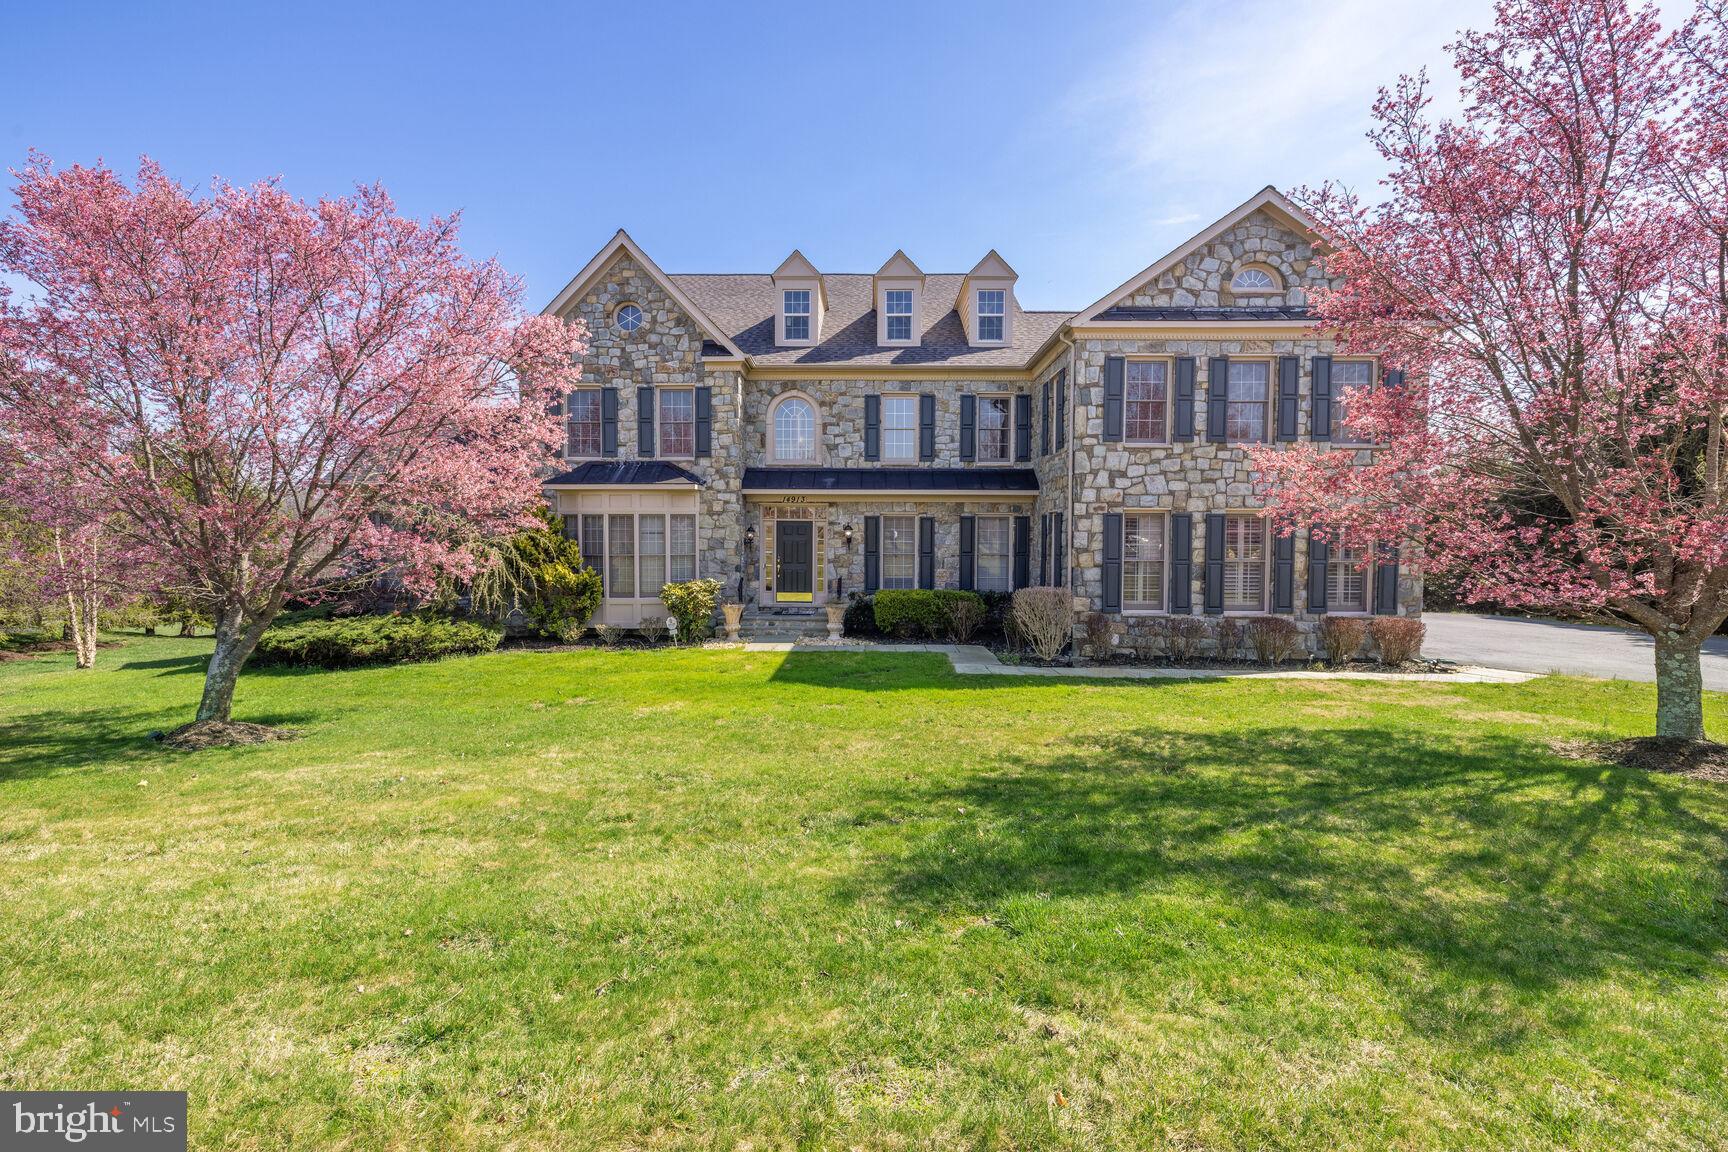
EUREKA! EUREKA! EUREKA! Lovely home in the highly sought-after Finegan Farm neighborhood that features over 8000 SQ FT and sits privately on a 2+ acre lot that backs to forest giving you the feel that your land goes on and on for acres. Expanded Oakton model by Craftmark Homes with every bell and whistle! Custom kitchen with morning room adjoining the family room with a floor-to-ceiling stone fireplace. This 6-bedroom, 6.5-bathroom colonial home has a stone facade with brick on three sides, perfect for entertaining year-round. All bedrooms are en-suite with a walk-in closet. The primary bedroom is your own personal retreat with a large sitting area, two walk-in closets, huge bathroom with a jetted tub, and is complemented with high vaulted ceilings. A third walk-in closet in the primary bedroom has an in-built system for a second washer/dryer. The bonus fourth level has a bedroom and full bath, but also makes for a perfect second office. The home office has built-in floor-to-ceiling bookshelves. The fabulous lower-level walk-out is the most inviting retreat for family, friends, and honored guests. Three car side load garage. The solar panels are owned not leased and drastically save money on monthly utilities. The roof was installed in 2021. Must See!
#MDMC2123600

GERMANTOWN

14913 FINEGAN FARM DRIVE

6 Beds

6 Baths

8,198 Sq.Ft.

$1,575,000

MLS#: MDMC2123600

FOR INFORMATION PURPOSES ONLY
#1002514155

KENSINGTON

4220 EVERETT STREET

5 Beds

2 Baths

N/A

$1,575,000

MLS#: 1002514155
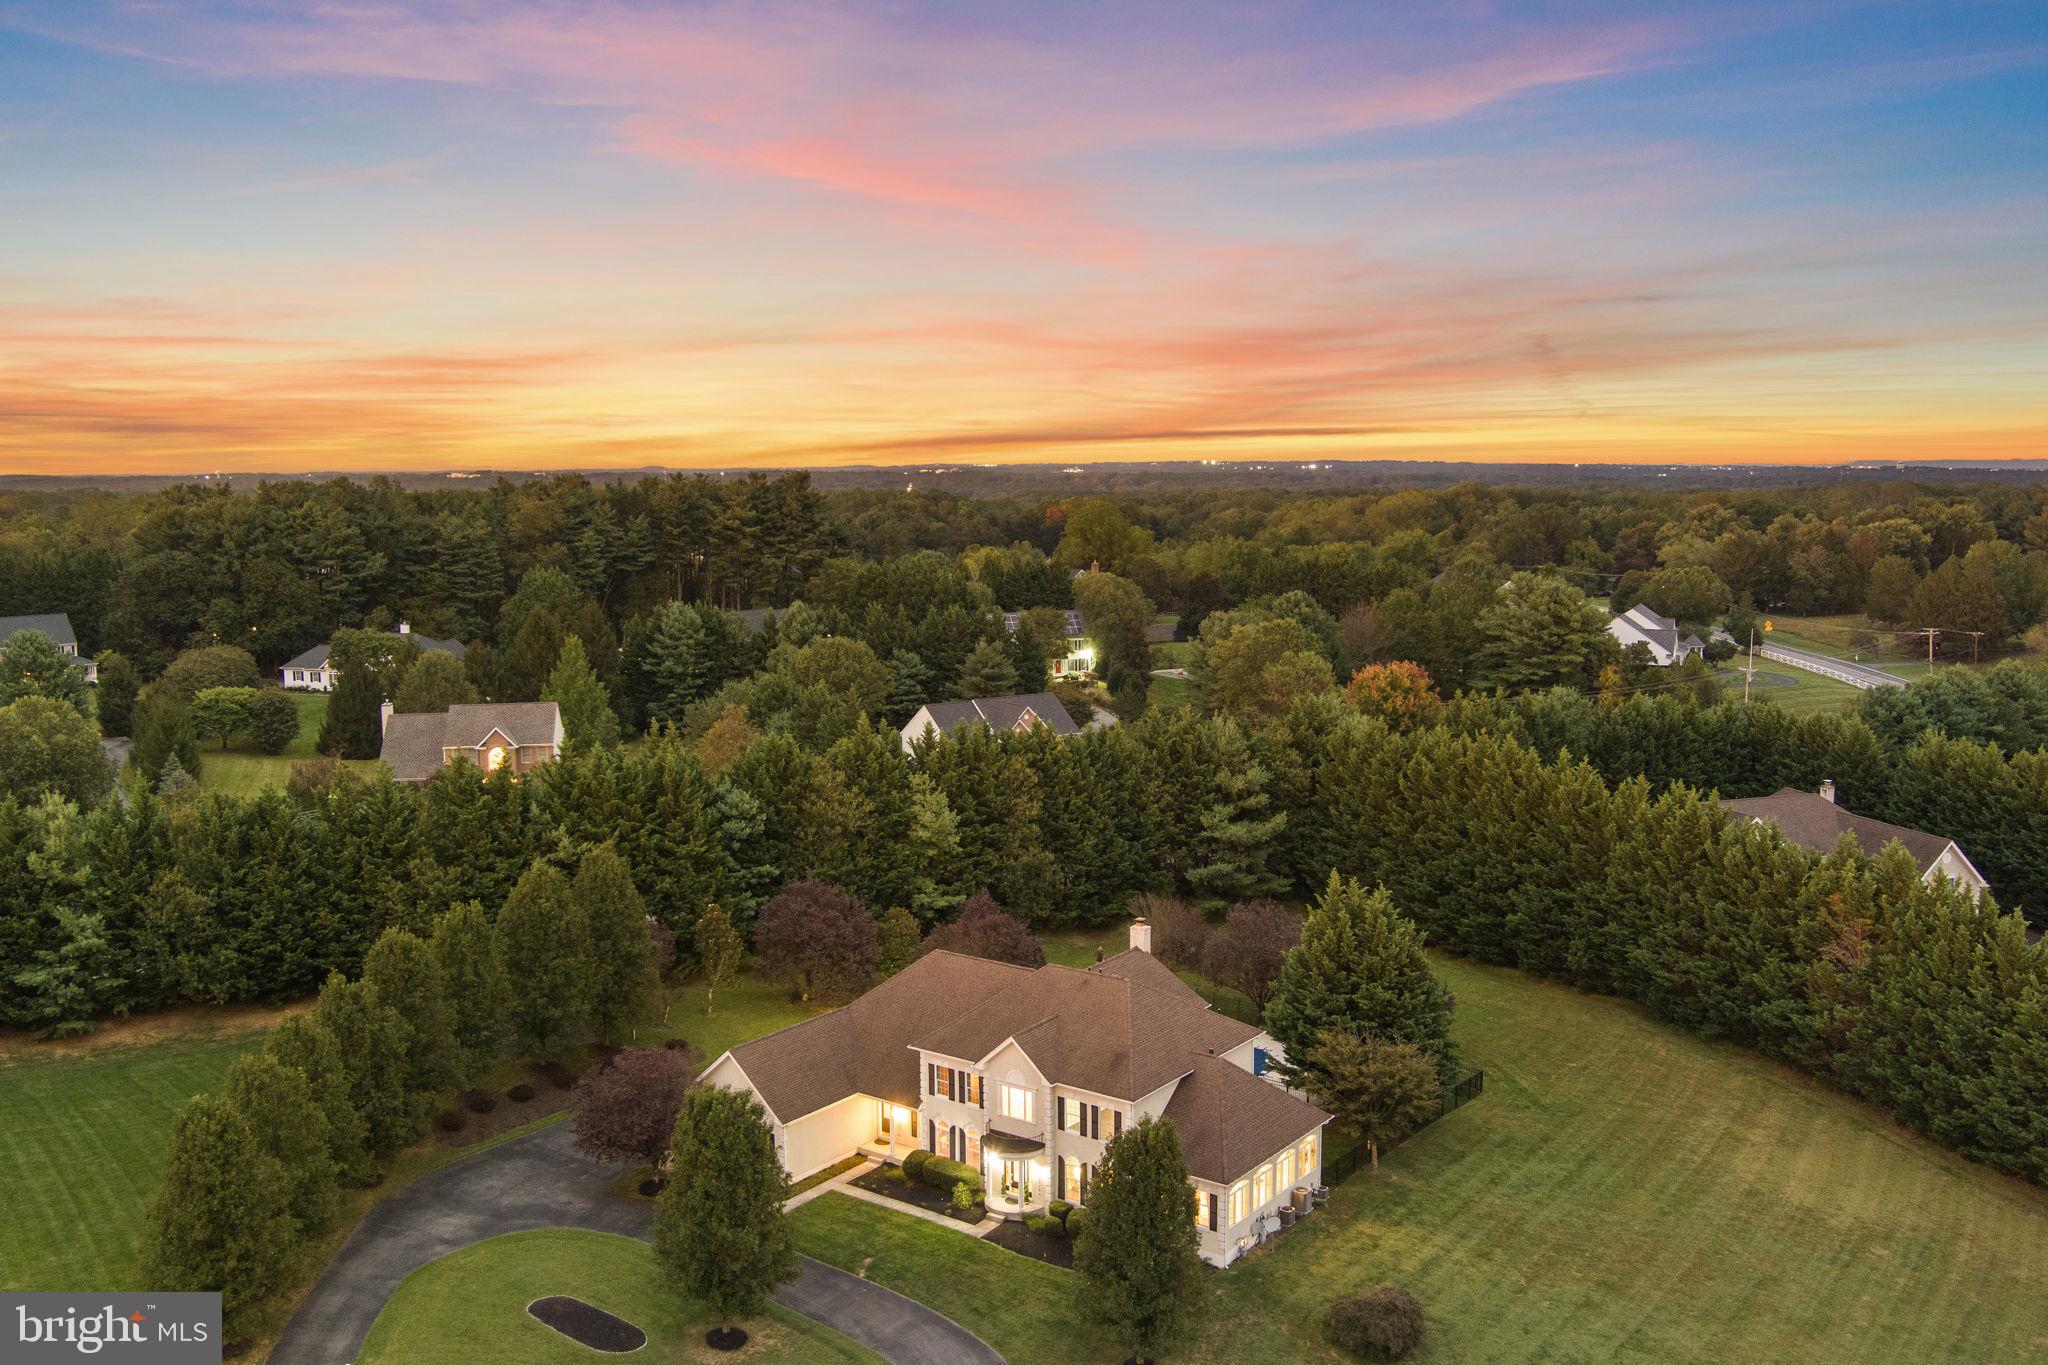
Custom Luxury Estate in Pindell Chase, Fulton
Experience unparalleled luxury and privacy on this stunning 1.29-acre estate in prestigious Pindell Chase. This custom Toll Brothers home offers complete seclusion with majestic 40-foot Leland Cypress trees providing natural privacy on three sides. Over 100 red and white plum trees create a breathtaking entrance along the cul-de-sac driveway. The property is located in the River Hill High School district.

*Masterfully Crafted Interior
Step into this magnificent 7,500+ square foot home through an impressive 2-story foyer featuring a granite emblem centerpiece surrounded by white marble flooring. Superior craftsmanship is evident throughout with custom crown molding and designer paint. The sun-filled conservatory boasts opulent marble floors, while the mahogany-trimmed office provides sophisticated workspace with built-in cabinetry.
The chef's kitchen features premium stainless steel appliances and oversized island, with convenient mudroom entry connecting elegant spaces with functional design.

*Luxurious Owner's Retreat
The owner's suite serves as a private sanctuary with a personal balcony overlooking the serene backyard. Entertainment features include a 40-inch television with surround sound and cozy sitting room with gas fireplace. The spa-inspired master bathroom offers a soaking tub, oversized shower, and custom dual closets.

*Entertainment-Ready Lower Level
The fully finished 2,400 square foot basement features an additional bedroom, a full bathroom, and a bonus room. Entertainment amenities include a wet bar, private gym, pool table, and TV lounge area perfect for gatherings.

*Resort-Style Outdoor Living
Recent pool renovations totaling over $50,000 include new pool decking, resurfacing, tile, and coping. A 7-person hot tub and large deck extend entertainment options. The property includes a basketball court and can accommodate 50-60 guests for both intimate gatherings and grand celebrations.

*Prime Location and Modern Upgrades
Other upgrades include new upper level HVAC, water heater, well pump, and water softening/filtration system. Located just one mile from Maple Lawn's shops and restaurants. This exceptional estate offers the perfect combination of luxury, privacy, and convenience.
#MDHW2060328

FULTON

11728 PINDELL CHASE DRIVE

5 Beds

5 Baths

7,554 Sq.Ft.

$1,575,000

MLS#: MDHW2060328

1 ... 556 557 558 559 560 ... 666
* Listings identified with the FMLS IDX logo come from FMLS and are held by brokerage firms other than the owner of this website. The listing brokerage is identified in any listing details. Information is deemed reliable but is not guaranteed. If you believe any FMLS listing contains material that infringes your copyrighted work please click here to review our DMCA policy and learn how to submit a takedown request. © 2024. First Multiple Listing Service, Inc.

Send a message

Message successfully sent.

Your message

What is 3 + 4 ?

Reason for contacting?

I agree to receive email communication and understand I can unsubscribe at any time.

I agree to be contacted by Charis Realty Group - Christine Issler, Broker via call, email, and text for real estate services. To opt out, you can reply 'stop' at any time or reply 'help' for assistance. You can also click the unsubscribe link in the emails. Message and data rates may apply. Message frequency may vary. Privacy Policy

Sign Out

Virtual Assistant

Would you like to take the next step with this property? We can help you schedule a showing or virtual tour, or send you more details.

Yes, I would like more information.

Thank You for Your Reply, One of Our Agents will contact you as soon as possible

No, maybe later.

Thank you, you can always contact me via email, phone number or through the contact form.

Realhub AI

Lucy - Your AI-Powered Realtor

Update Your Temporary Password

Personalize your search

Enter your email and we'll notify you immediately when new listings match what you're looking for.

or enter email address

Already have an account ? Login here

Continue your home search

I agree to receive communications and understand I can unsubscribe at any time.

I agree to be contacted by Charis Realty Group - Christine Issler, Broker via call, email, and text for real estate services. To opt out, you can reply 'stop' at any time or reply 'help' for assistance. You can also click the unsubscribe link in the emails. Message and data rates may apply. Message frequency may vary. Privacy Policy

Already have an account ? Login here

We use cookies

We use cookies primarily for analytics to enhance your experience. By accepting, you agree to our use of these cookies. You can manage your preferences or learn more about our cookies policy.
