Properties

Browse or get in touch to schedule a walkthrough.

  • Nearby me
Price range

Popular Features

Community Features

Association

Property Features

Waterfront

View

Exterior Features

Interior Features

Style

10000 properties match your criteria

Updated 1 minute ago

E-Alert name
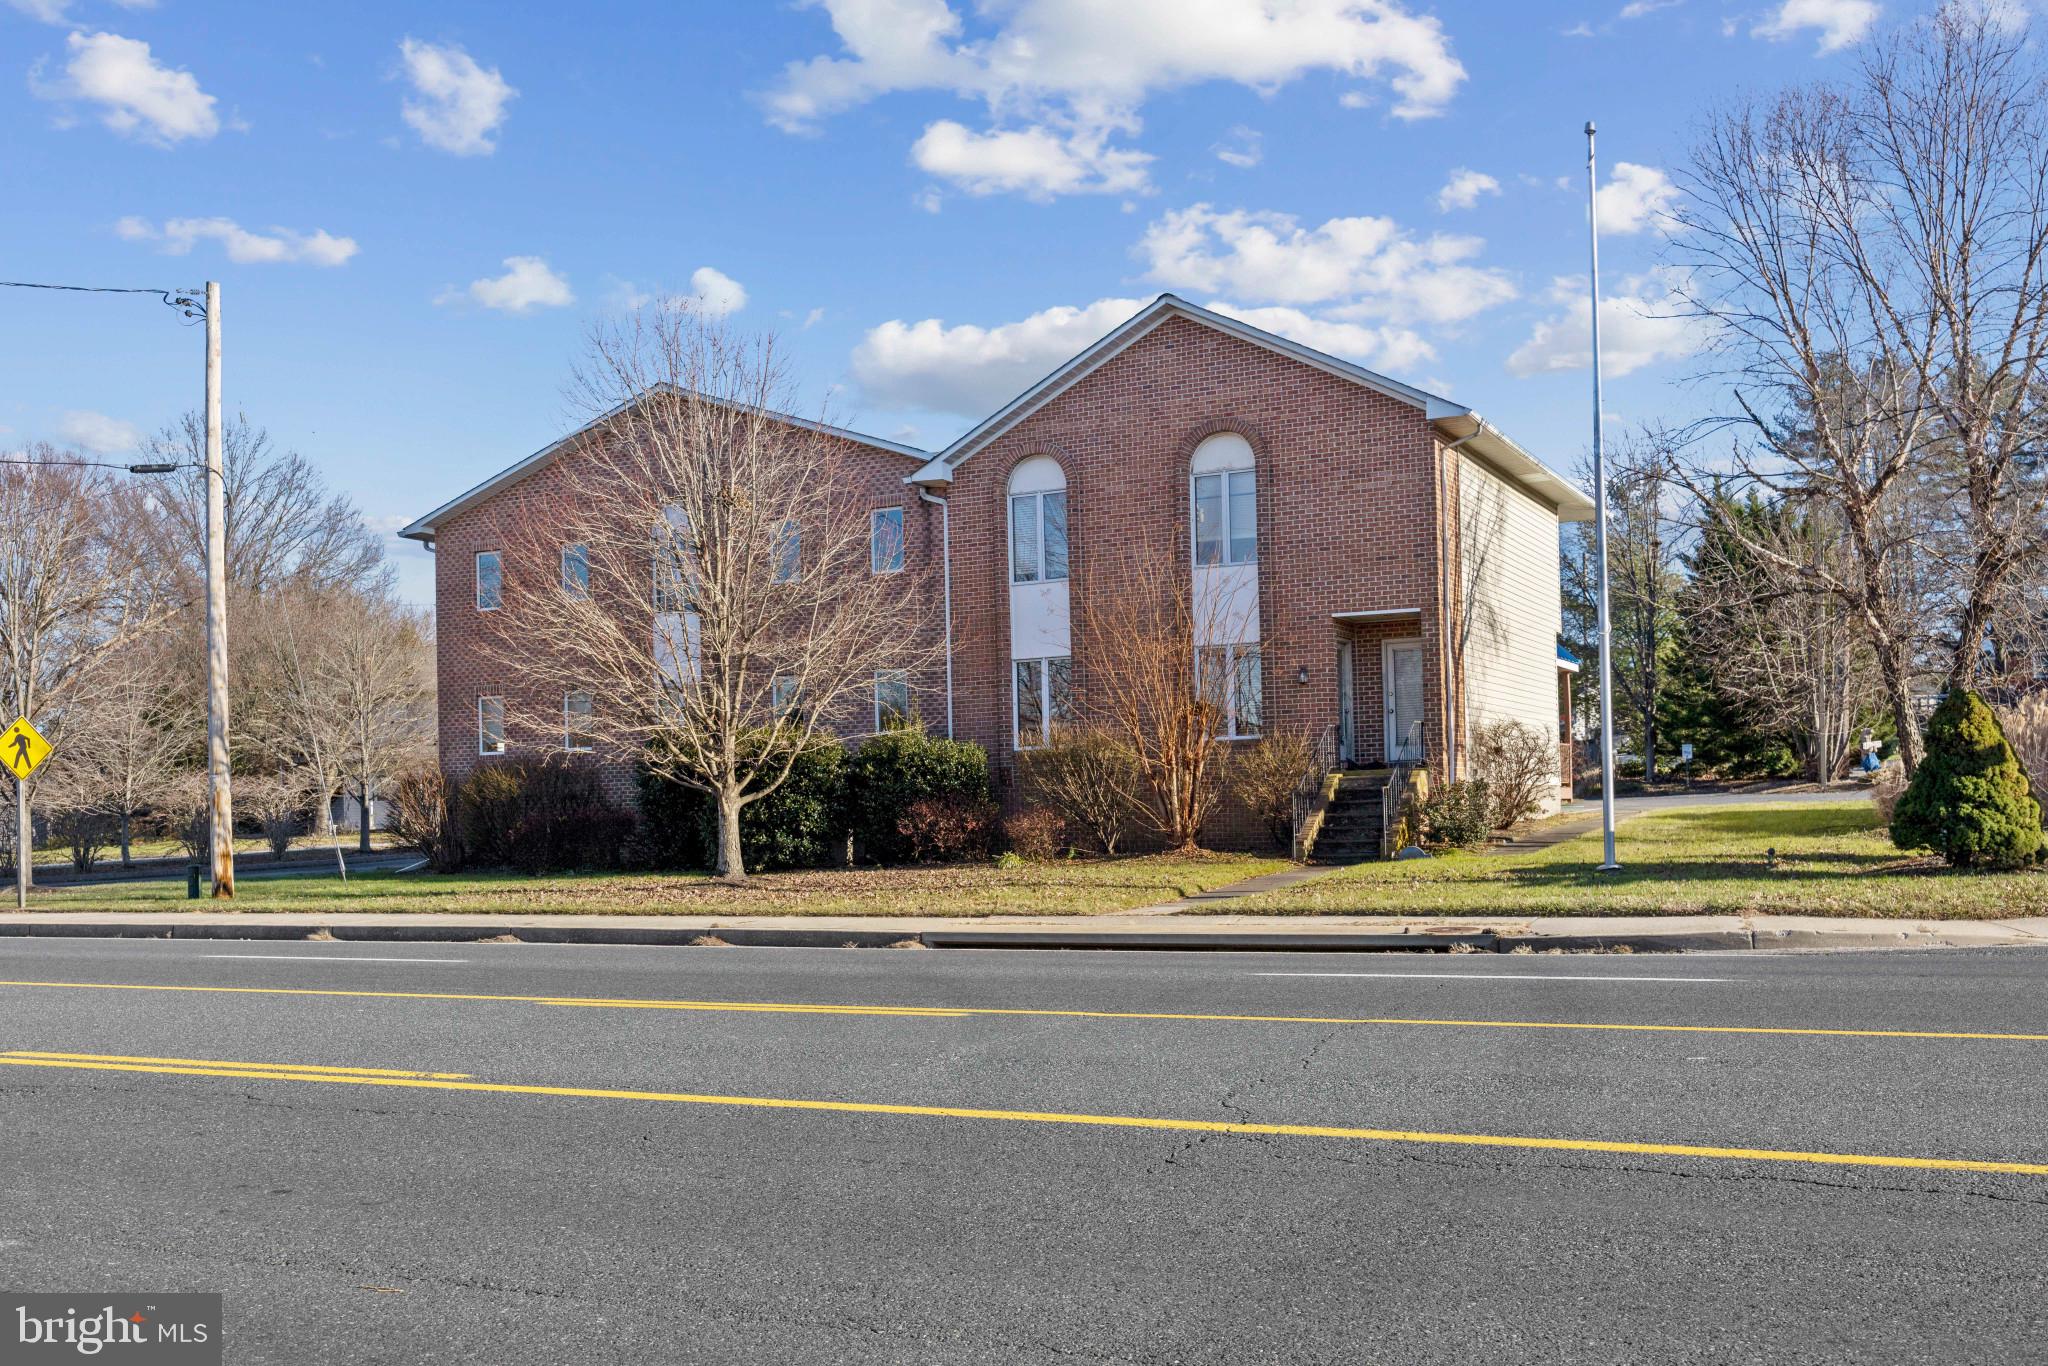
Versatile ±5,200 SF industrial/flex building available for sale in Elkridge, Maryland, offering an ideal setup for storage, light manufacturing, contractor operations, or service-based businesses. The property features approximately 3,795 SF of warehouse and storage space with a flexible layout, removable partition wall, one dock door, one drive-in door, and 16-foot clear ceiling heights. The office component includes four private offices, a showroom, reception area, kitchenette, and two restrooms. Situated on a highly visible corner location at Route 1 (Washington Boulevard) and Howard Lane, the property provides excellent access to MD-100, I-95, and I-895, along with 15 on-site parking spaces.
#MDHW2069084

ELKRIDGE

6310 HOWARD LANE

None Beds

None Baths

4,800 Sq.Ft.

$1,500,000

MLS#: MDHW2069084

This sale price includes the real estate only at 173 Sassafras St,  Millington, MD. There's 19,656 SF of office and production/warehouse area in three structures on 1.92 acres of land. Light Industrial Zoning allows for many uses. Approximately 6,000 SF of office area plus lab space and about 13,656 SF of production area in two steel buildings. The property has public water and sewer, 208V - 3 phase electric service, and high speed internet.  Security fencing around the warehouse/production area. Possible seller financing. This property is in an excellent location within a two hour drive to Baltimore, Washington DC, Philadelphia, Wilmington, and more.
#MDKE2005878

MILLINGTON

173 SASSAFRAS STREET

None Beds

None Baths

19,565 Sq.Ft.

$1,500,000

MLS#: MDKE2005878

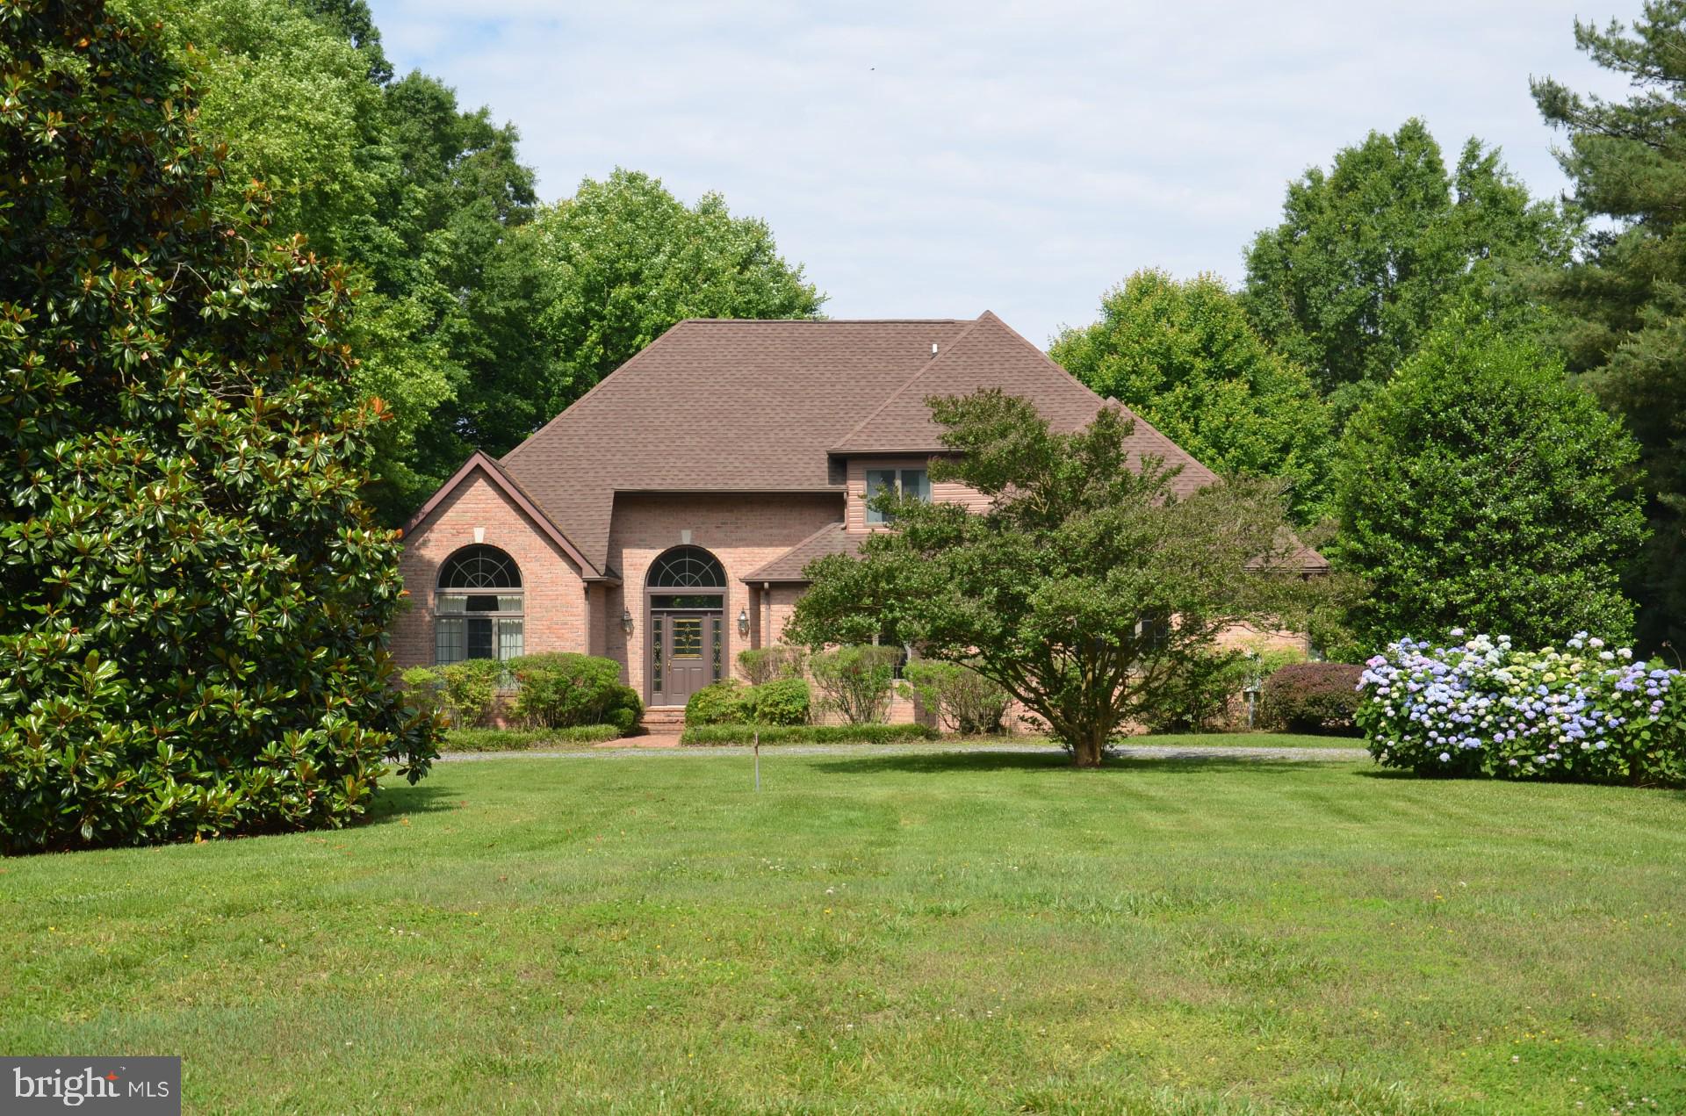
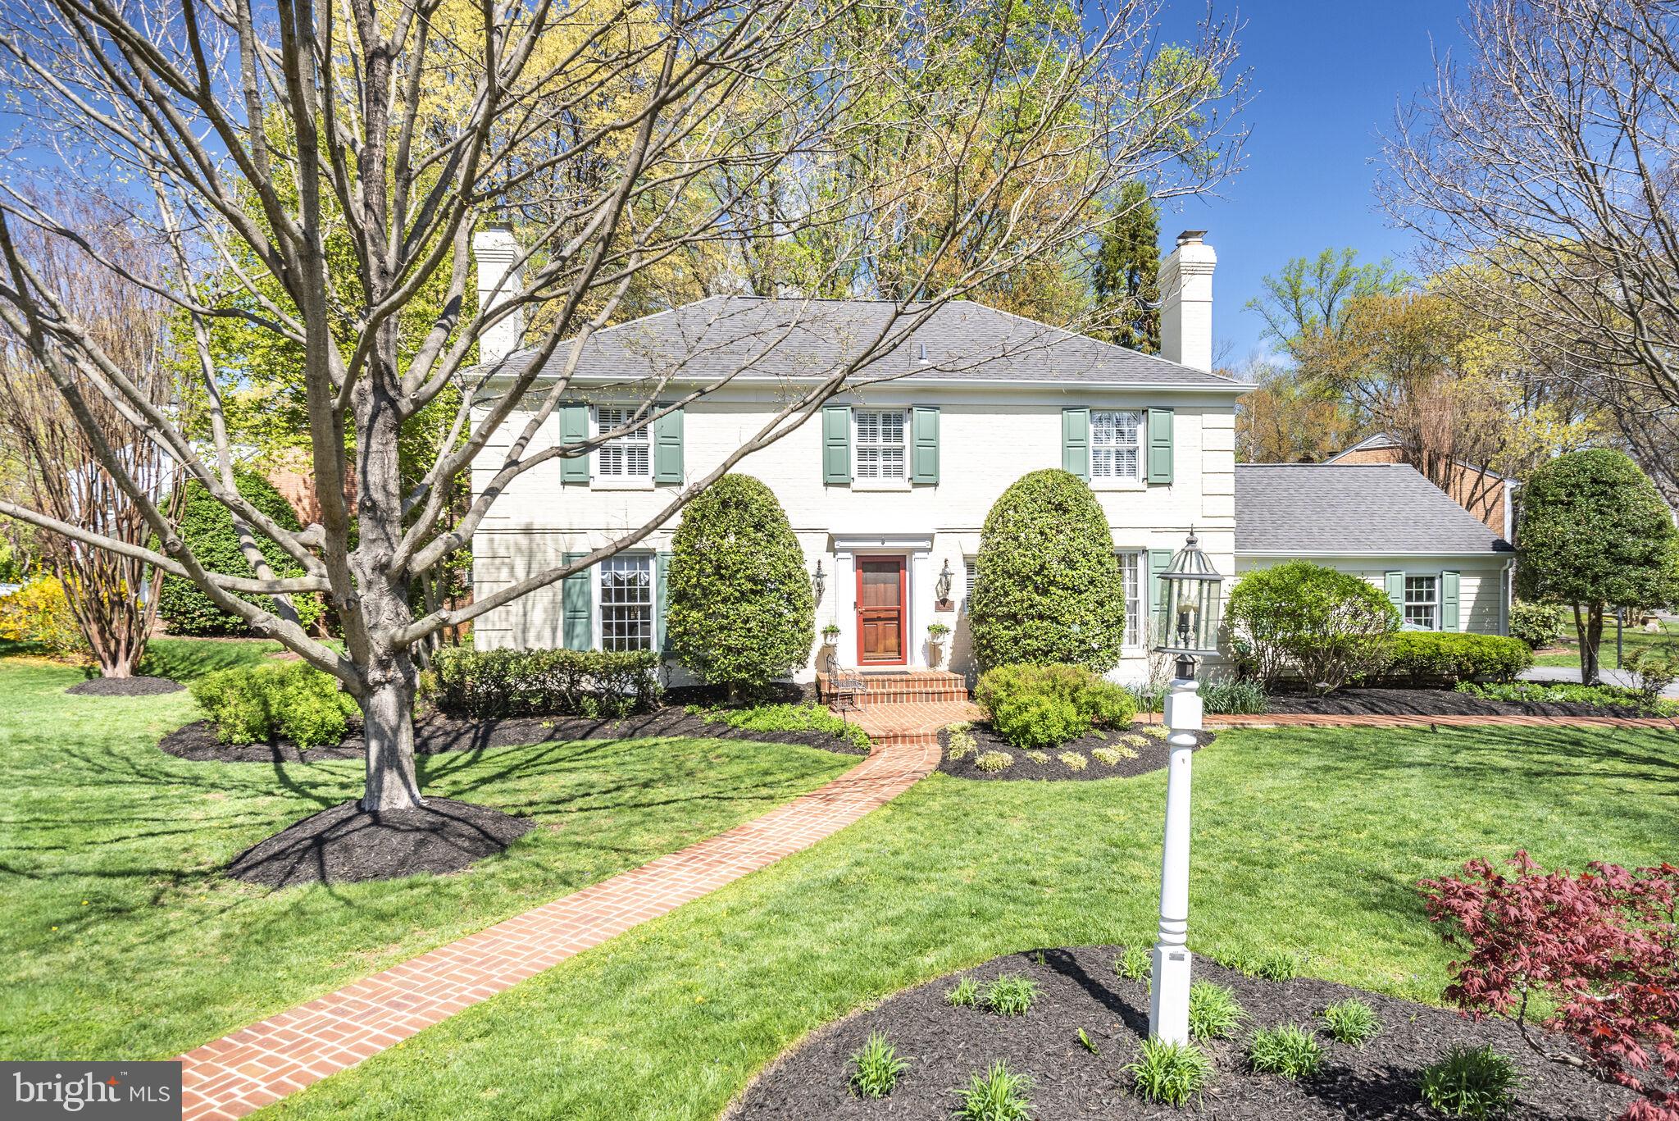
Welcome to your dream estate! This exquisite 6-bedroom detached home is a true masterpiece, nestled on over 8 acres of picturesque treelined land. From the moment you enter, you'll be captivated by the stunning features that grace the entry level.  As you step into the 2-story foyer with a curved stairwell, the grandeur of this residence unfolds. The sun-filled office, adorned with built-in shelves, offers a perfect workspace. The adjacent living room and dining room boast intricate details such as crown molding and chair rail, creating an atmosphere of timeless elegance.  The heart of this home is the gourmet eat-in kitchen, equipped with commercial-grade stainless steel appliances, including a 6-burner Viking range with double ovens, grill, and griddle. A large center island, granite & quartz counters, and a spacious pantry make this kitchen a culinary haven. The morning room and family room, with a grand stone hearth fireplace, are seamlessly connected, creating a warm and inviting space. A back stairwell leads to the upper level.  Upstairs, discover 5 bedrooms and 4 full baths, each with its own walk-in closet.  The primary bedroom is a true retreat, offering ample space, a sitting room, 2 walk-in closets, a makeup vanity, and a private ensuite bath with luxurious amenities. Two  of the additional  bedrooms feature ensuite baths, while the others are connected by a jack & jill bath. 
The lower level is an entertainment haven, featuring a large recreation room with built-in speakers, an Au Pair/In-Law Suite, a full bath, plus  utility and storage rooms. Step outside to the back patio with a grill connected to the house's main gas line—an ideal space for outdoor gatherings.  With a 3-car garage and a long driveway, parking is never an issue. The property is a secluded oasis, surrounded by 8 acres of exploration, partly bordered by forest conservation. A short walk through the back leads to Ovid Hazen Wells Recreational Park. Conveniently located near shops, restaurants, I270, and the Prime Outlet Mall, this estate offers luxury, privacy, and convenience in one unparalleled package. Don't miss the opportunity to make this extraordinary property your own!
#MDMC2118228

CLARKSBURG

12200 PIEDMONT ROAD

6 Beds

5 Baths

7,676 Sq.Ft.

$1,500,000

MLS#: MDMC2118228

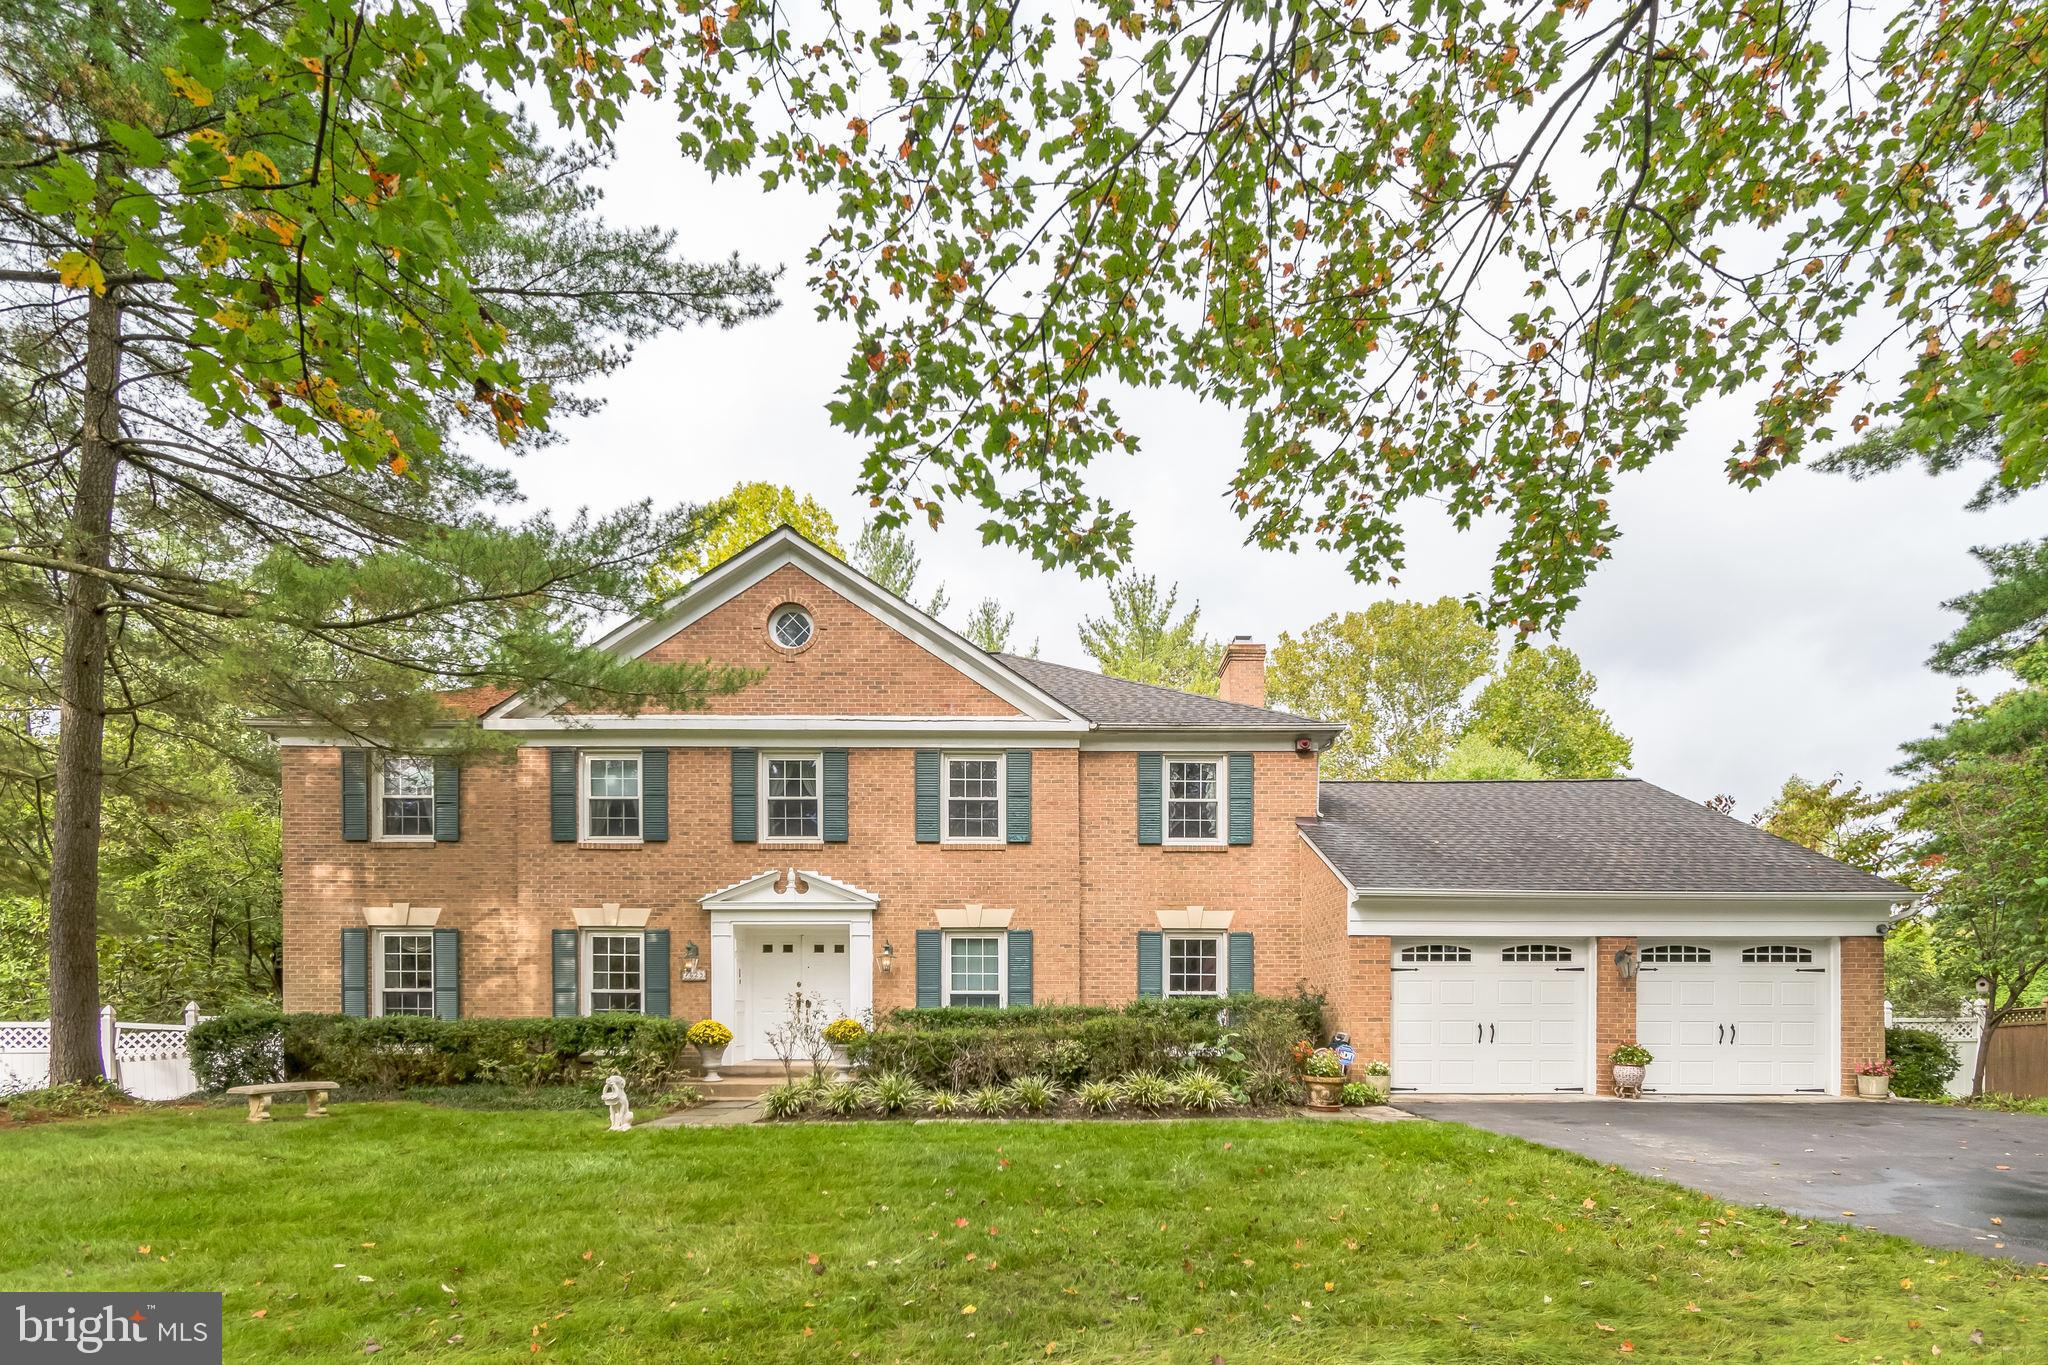
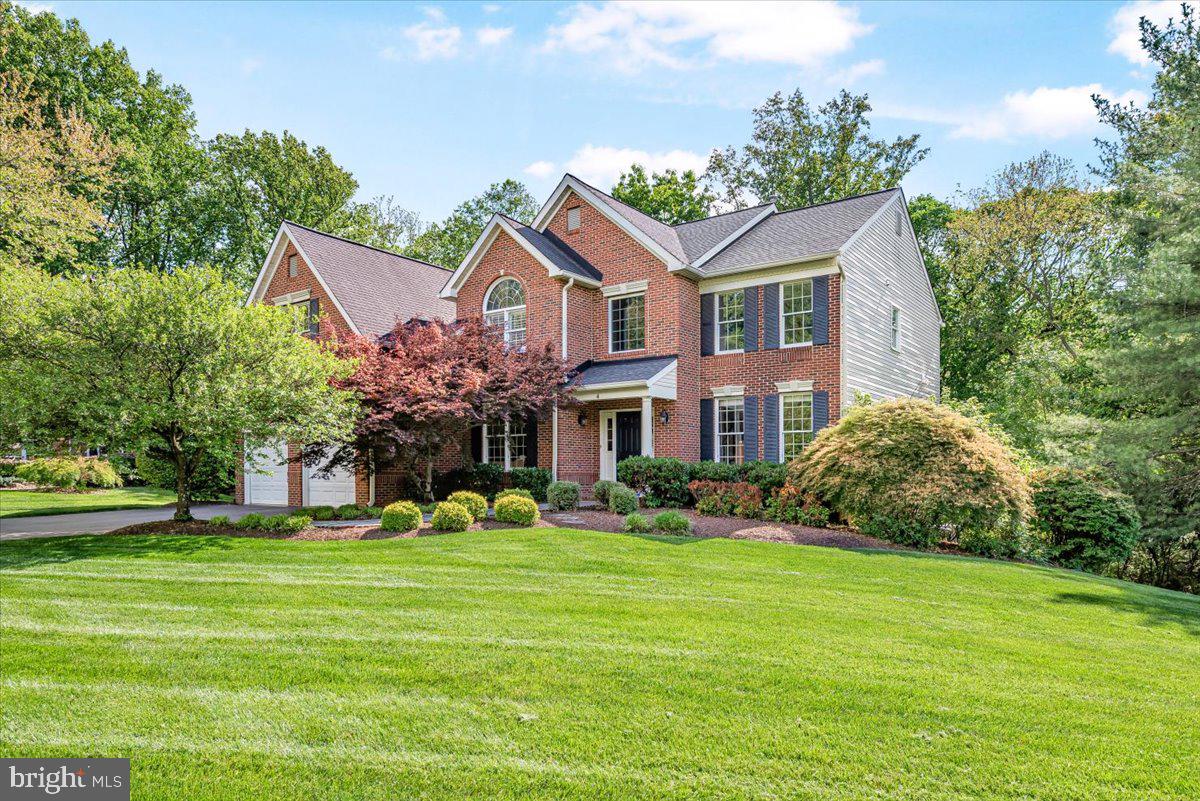
*FALL IN LOVE!! A BEAUTIFUL MOST CHARMING GEM * DISTINCTIVE NICHE OLNEY ESTATE AREA OF ONLY 15  LUXURY HOMES** COZY YET BEAUTIFULLY SOPHISTICATED* CONTEMPORARY HIGH END VENDORS & ARTISAN INSTALLS*NOTEWORTHY  ARCHITECTURAL  PARTNERING W/BOUTIQUE YORKTOWN CABINETRY IN MAJOR ROOMS  FOR DELUXE STORAGE & EXHIBIT AREAS FOR TREASURES* OBJECTS +MEDIA+ BOOKS*I.E.GOURMET KITCHEN* INFORMAL CONSERVATORY*STUDY*PRIMARY SUITE *WALLED DISPLAY IN LOWER LEVEL&VANITY CABINETS * *TOLL BROTHERS  DELIGHTED IN DESIGNING 1ST & SECOND  FLRS W/ 9,12, 2 STORY  CEILINGS*COFFERED & RECESSED  *UPGRADED LEADED GLASS FRONT ENTRY DOOR W/SIDELIGHTS+TRANSOM*AWESOME2 STORY CENTER HALL RECEPTION AREA * DOUBLE STAIRCASE  W/ WHITE BALUSTRADES*SITE LINE TO 12 FT CEILING GREAT ROOM W/GAS FIREPLACE & MANTLE SURROUND* *LOVELY 2 PIECE CROWN MOLDING IN THE FOYER, LR, DR ROOM & PRIMARY BDRM*CHAIR RAIL IN  LR & DR*3 1/2  CASING AROUND ALL DOORS** 5 1/4 BASEBOARD INSTALLED IN ALL FINISHED AREAS*3 OVER 6 PANES OF ANDERSEN LOW E HIGH PERFORMANCE INSULATED WINDOWS W/BEAUTIFUL LIGHT*BOTH STATIONARY &DOUBLE HUNG CASEMENT WINDOWS W/GRILL PANE INSERTS ARE AN ATTRACTIVE FEATURE*THE*LOWER &MAIN FLR HAVE ZONED CARRIER GAS HEATING&ELECTRIC AC* SECOND STORY HAS OWN ZONED HEAT PUMP  ELECTRIC  A/C BY CARRIER*HIGH END SONOS MEDIA SOUND SYSTEMTHRU OUT ALL LEVELS/OUTSIDE SPKS*BEVELED GRANITE  TOPS CABINETRY*
WOW GOURMET KITCHEN W/SUPERIOR LARGE ISLAND 4 PREP&BUFFETS*STAINLESS STEEL APPLIANCES * LIGHTED WALK-IN SHELVED PANTRY W/GLASS DR ENTRY* LARGE S/S WALL  OVEN &MICROWAVE GOURMET 3 SECTION 5BURNER GAS STOVE W/DESIGNER EXHAUST HOOD TO OUTSIDE*LARGE OVEN TO COMPLEMENT WALL OVEN** S/S SINK W UPGDE FAUCET*UPMARKET PENDANT LIGHTING*HARDWOODS IN  BRIGHT SOLARIUM BREAKFAST/DINING AREA W/SHIPLAP * FRENCH DOOR TO EXPANSIVE TREX DECKING*ALUMINUM FENCED BACK YARD W/ HANDSOME STONE FIREPLACE (NOT FIRE PIT) W/MANTLE & LOWER SURROUND WALL FOR SEATING&ENTERTAINING* GREAT LEVEL .83 ACRE LOT* BRICK PAVER/STONE TYPE WALKS BACK TO FIRST FLR&ONE OF THE FAVORITE ROOMS FOR ENTERTAINING IS THE CONSERVATORY FLANKED BY THREE WALLS OF WINDOWS & ONE WALL OF BUILT- INS TO HOLD YOUR COLLECTIONS W/ UNDER CABINETS FOR ORGANIZATION* HARDWOODS TOO**LARGE SCREEN TV* HALLWAY HAS AN OFFSET POWDER RM* A STUDY HAS ANOTHER TERRIFIC  ARCHITECTURAL WALL W/ UNDER CABINETS&SHELVES*ENTER THRU GLASSED FRENCH DOORS OVERLOOKS GARDEN AREA*1ST FLR OFFSET IS A  MUD ROOM JUST OFF THE GARAGE & LAUNDRY   BUILT IN  WALL W/SEATING FOR HANGING COATS * *LAUNDRY HAS WHIRLPOOL DUET ENERGY STAR WASHER & DRYER W/FOLDING AREA & UTILITY SINK* UPPER CABINETS FOR STORAGE*SECOND STORY HAS A GORGEOUS FULL LENGTH PRIMARY BEDROOM SUITE W/SITTING ROOM* BUILT-INS *A SECONDARY BUILT IN FOR MORNING COFFEE SERVICE*HARDWOOD FLRS*RECESSED CEILING W/UPGRD FAN* DOWN TO PRIMARY BATH FLANKED BY 2 AWESOME CUSTOMIZED DRESSING RMS W/LUXURY DEPTH 20" * DOUBLE VANITY SINKS & CABINETS*JACUZZI JETTED TUB*SEPARATE SHOWER W/ DESIGNER TILES*SEPARATE NECESSARY RM* TOWEL& TOILETRY CLOSET*3LIGHTED HALLWAY GLASS PANED STORAGE CLOSETS*2 MORE EN SUITE BEDRMS * A JACK &JILL SUITE SERVES TWO  BDRMS*A GYM W/TVS IS ANOTHER PLUS im2ND FLR*LOWER LEVEL IS AN ABSOLUTE DELIGHT *FINISHED W/DESIGNER CUSTOM STAIRWAY CARPET*AWESOME WALL TO WALL  LIGHTED DISPLAY SHELVES (DECOR STAYS)*FULLY FINISHED TILED BATH*FRENCH DRS LEADING TO GUEST OR NANNY STE*LARGE CLOSET W/POCKET DR* BUILT IN VANITY ACROSS ONE WALL* WINDOWS LET IN LOVELY LIGHTING* STONE WORK ARCHES ARE AROUND  LIGHTED BAR AREA/ WINE FRIDGE *SINK & LOTS OF STORAGE FOR GLASSWARE* WALK OUT TO GARDENS* MOVIE ROOM *GAME RM & WINE AREA* LRG UTILITY  STORAGE AREA*1ST LEVEL ENTRY TO 3 CAR GARAGE W/STEEL DESIGNER DRS & LIFT MASTER OPENERS* PLUG IN EV CHARGING***OLNEY THEATRE*MONTGOMERY COUNTY HOSPITAL* GRT PUBLIC & PRIVATE SCHOOLS: GOOD COUNSEL HIGH SCHOOL*ST JOHNS EPISCOPAL*SANDY SPRING* BOUTIQUE FUN SHOPPING* DINING*SILO FARM INN+MORE*NEAT EATERIES*EASY COMMUTING/ICC/PK&RIDE/TOTAL  A+BEAUTY * COME TAKE A PEEK AT THIS GORGEOUS MODERN DAY CLASSIC
#MDMC2173582

OLNEY

133 BRIMSTONE ACADEMY COURT

6 Beds

5 Baths

9,453 Sq.Ft.

$1,500,000

MLS#: MDMC2173582

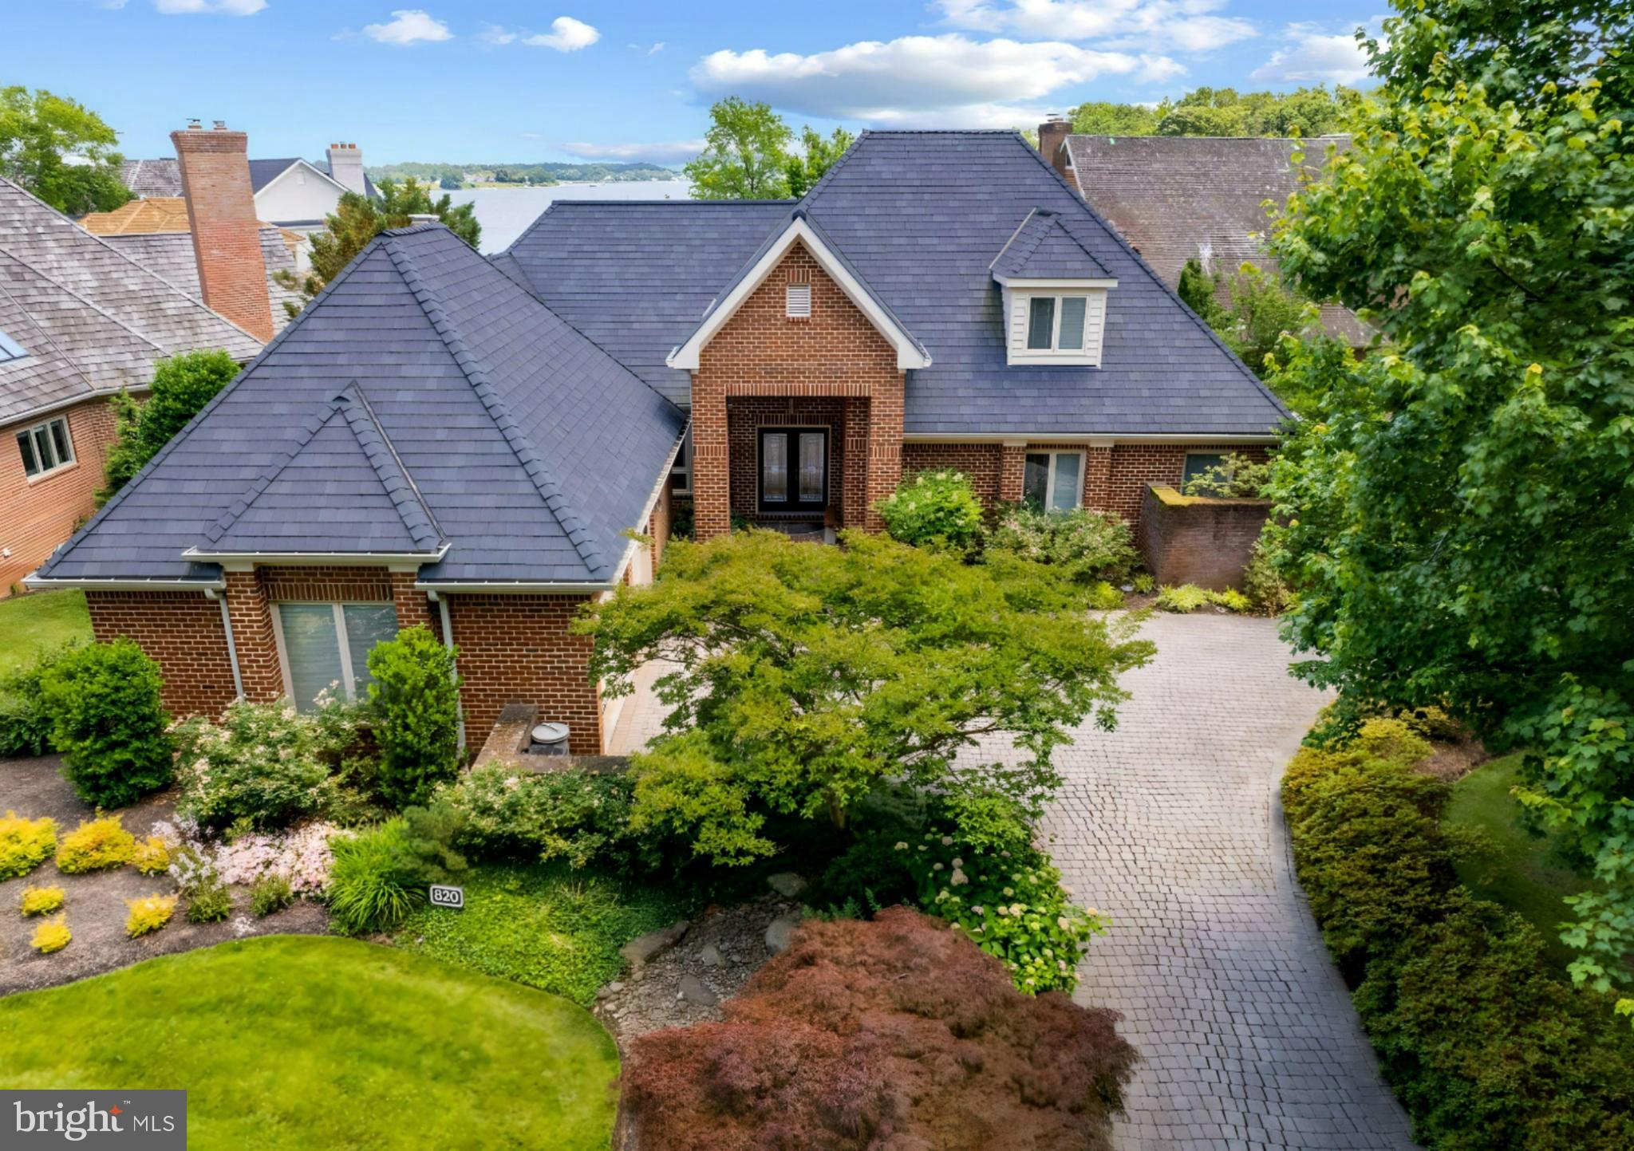
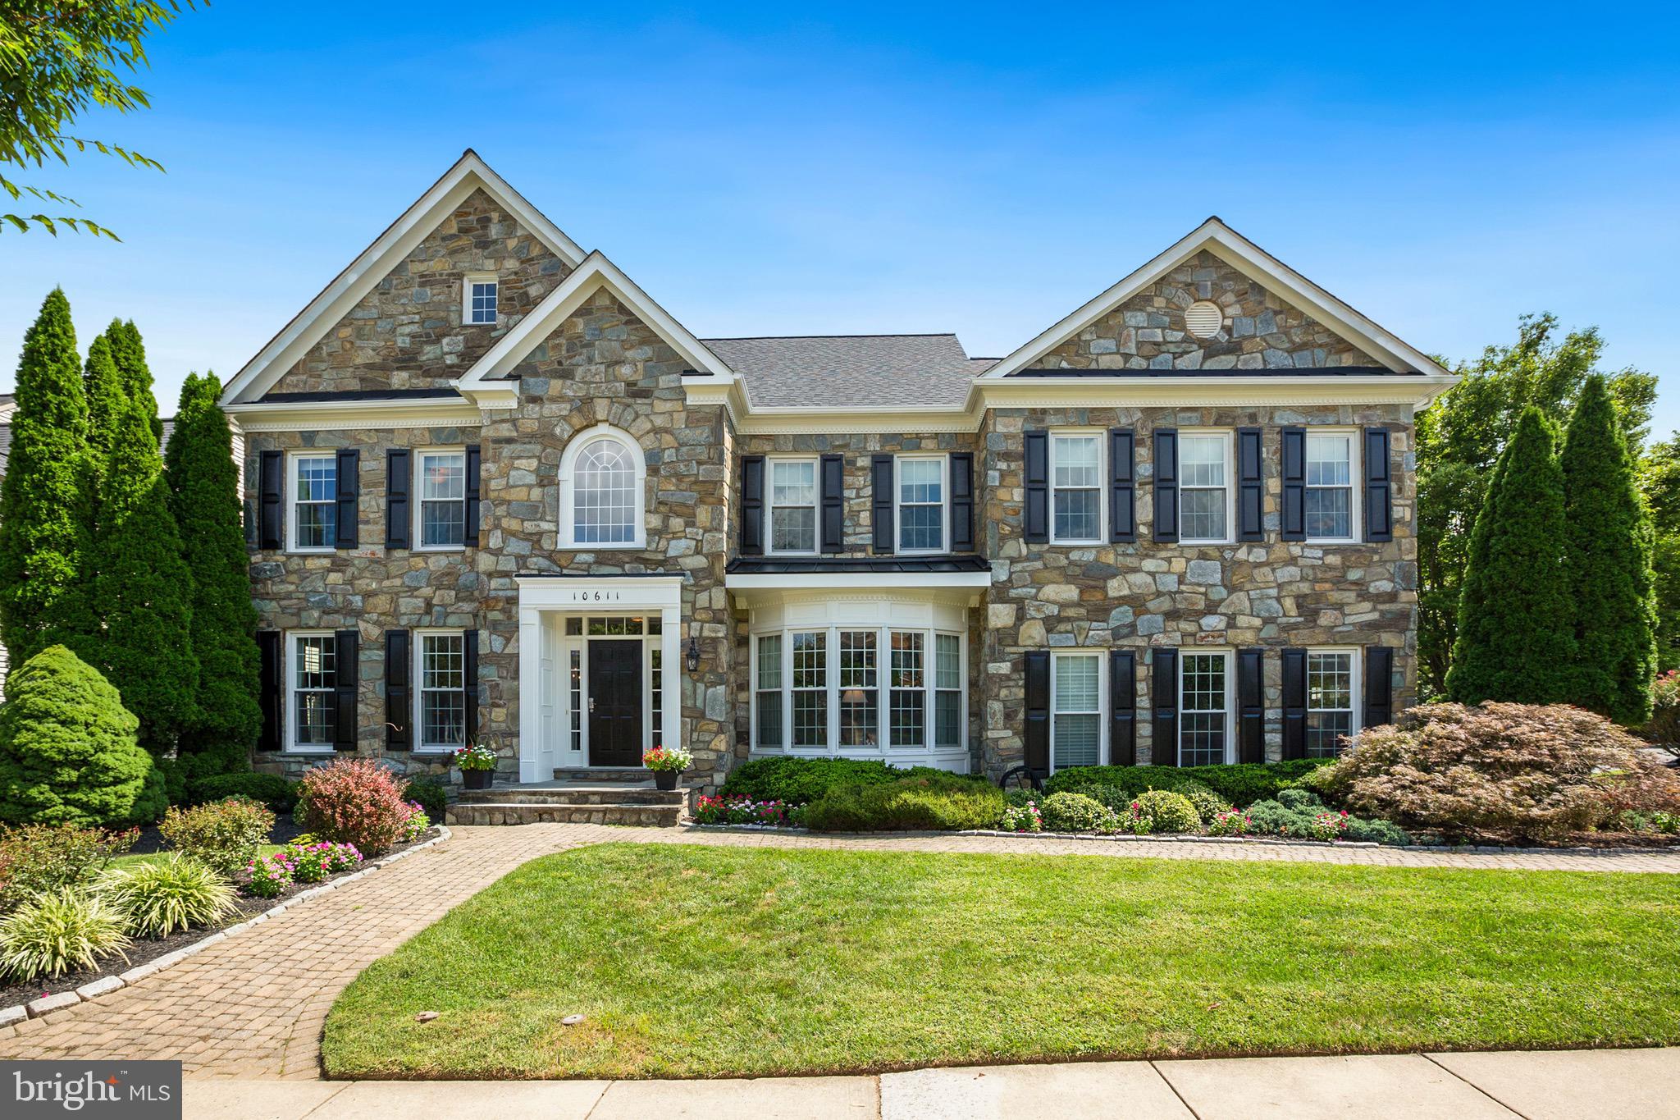
Nestled within the coveted Chevy Chase Lake neighborhood in a gated townhouse community, this expansive 4-bedroom, 4.5-bathroom townhouse spans three levels across more than 3,500 square feet with an additional 2-car attached garage. Upon entry, 10’ ceilings and new recessed lighting welcome you into an open concept living and dining room with an adjacent family room with wet bar and gas fireplace. A renovated kitchen sits beyond the dining room, with custom cabinetry, island, stainless steel appliance suite, wine fridge, and a wall of windows with French doors leading to a private, bricked terrace with gas hook-up for your grilling needs. A powder room is conveniently situated between the three main level entertaining spaces. The home is thoughtfully equipped with a storage space that may be converted into an elevator shaft, ensuring accessibility and a forward-looking architectural design. Upstairs, a primary suite features two massive walk-in closets with custom built-in storage and a fully renovated en suite spa bathroom with walk-in shower and separate water closet. The second and third bedrooms both offer ample closet space and en suite bathrooms. A laundry room and balcony complete this level. On the top floor, a 4th bedroom or flex space (home office, home gym, guest room) with a 4th full bathroom. Adjacent to this space, an additional finished den and storage space. Outside, front and rear terraces offer idyllic spots for lounging and al fresco entertaining and dining. This exceptional property, tucked within the Chevy Chase Mews Community, offers unparalleled sophistication in a sought-after locale. Easy access to the Purple Line, the Beltway and DC ensures convenience and nearby amenities, include Starbucks,  Amazon Fresh, Chevy Chase Library and more!
#MDMC2130562

CHEVY CHASE

8511 GAVIN MANOR COURT 9

4 Beds

4 Baths

3,584 Sq.Ft.

$1,500,000

MLS#: MDMC2130562

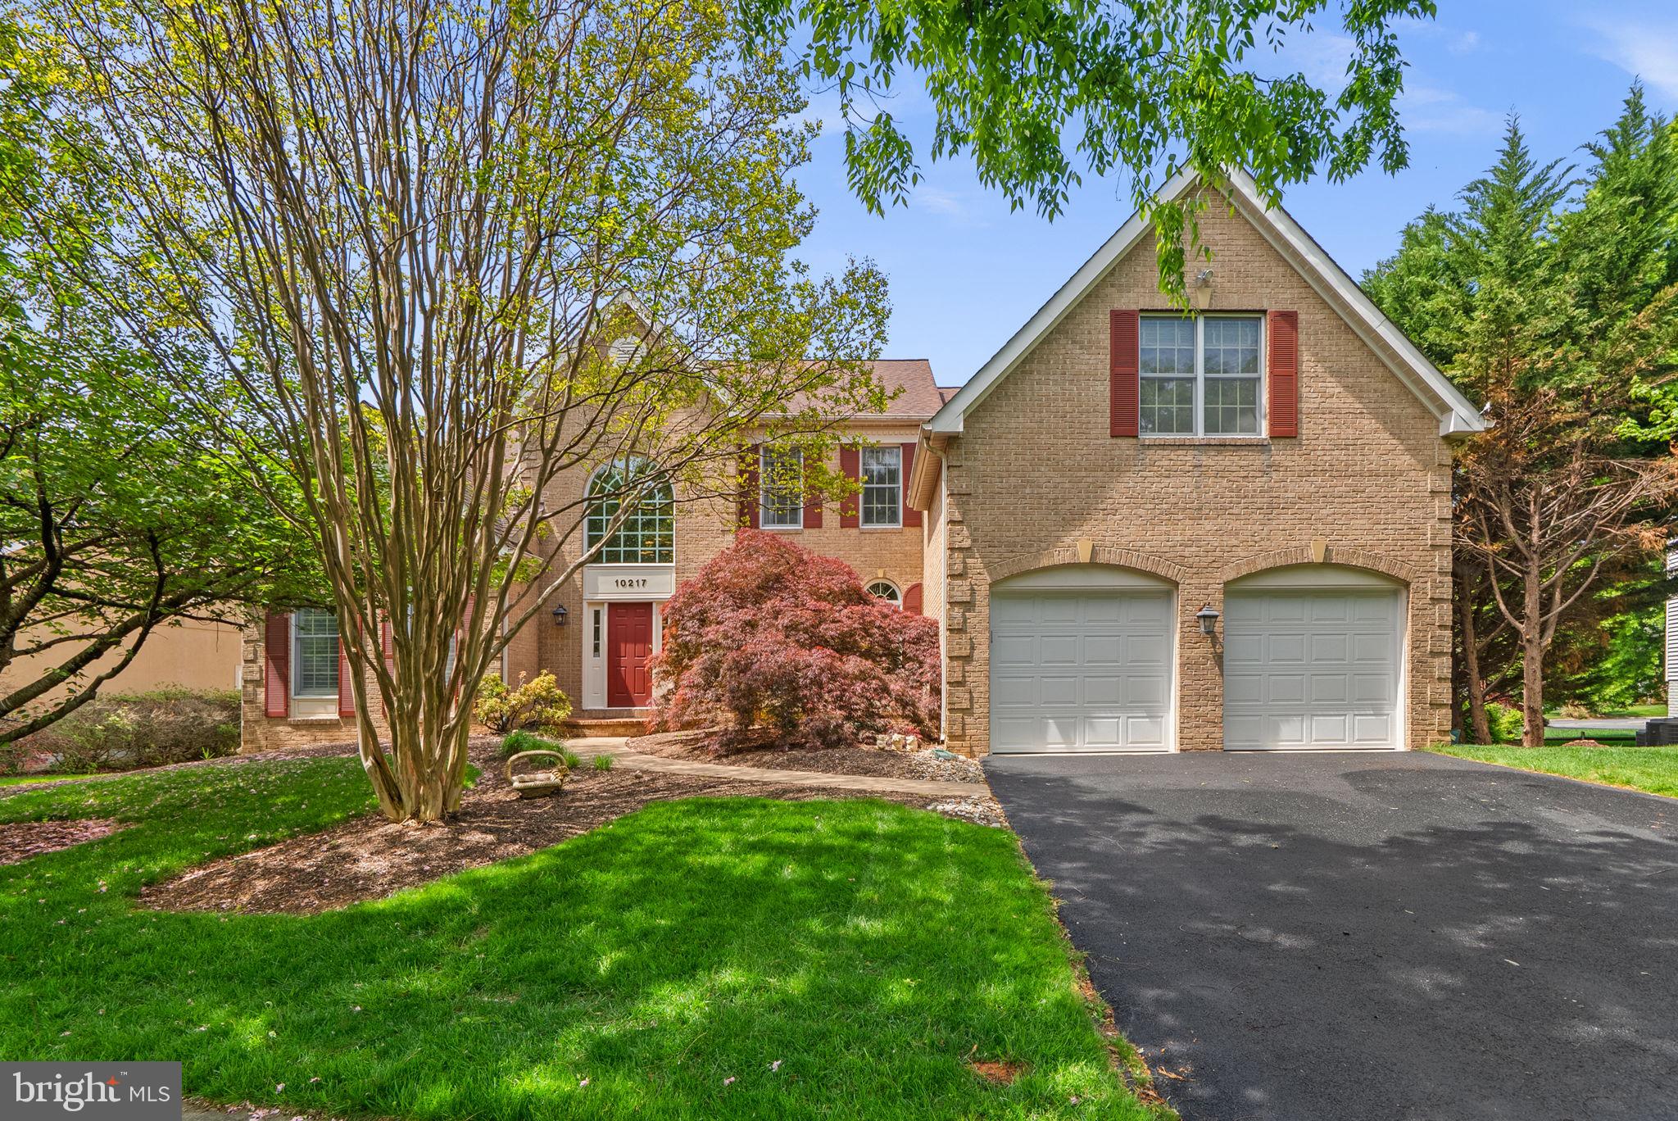
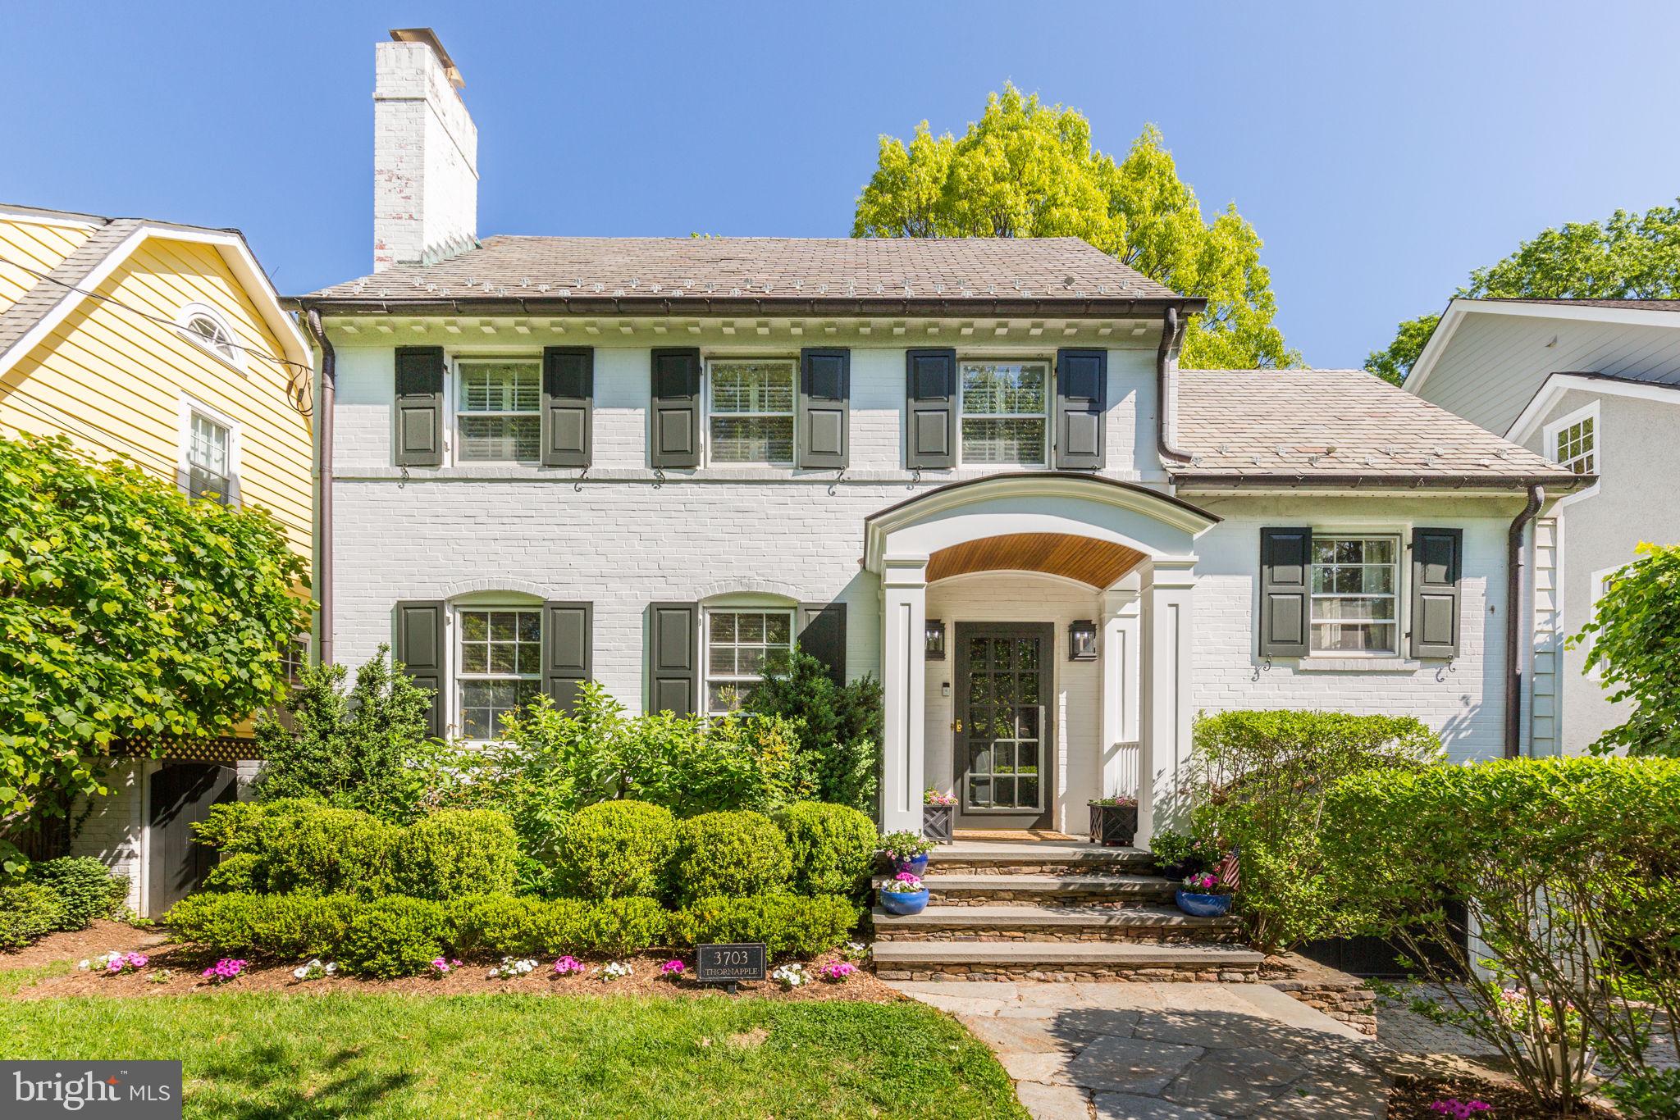
Welcome to 3703 N Charles St, Baltimore, MD – a captivating single-family home in Guilford that combines elegance and modern convenience. This impressive detached residence must be seen to be believed.  This amazing Georgian feels like a throwback to another era with modern finishes, offering an abundance of space with six bedrooms and four and a half bathrooms, spread across a spacious and meticulously maintained home.

As you enter, you're greeted by a grand foyer covered with original millwork which that leads to a formal dining room featuring a bowed  window allowing for plenty of natural light and making the space perfect for hosting gatherings. The library/den offers a tranquil retreat, while the expansive living areas feature exquisite chandeliers and tasteful track lighting, enhancing the charm of the ornate fireplaces.

The heart of this home is the gourmet kitchen, boasting high end appliances including a stainless steel gas oven and stove, two dishwashers, a warming drawer, and a spacious island.  The marble countertops and sinks along with other premium finishes complement the eat-in area and breakfast bar, making it ideal for culinary enthusiasts.

The primary bedroom is generously sized and features dual custom walk-in closets for ample storage and a primary ensuite bathroom with a large shower and double sinks and adorned by elegant fixtures.

The additional bedrooms spaces are equally as spacious and each feature their own closet storage and direct access to bathrooms from their respective bedrooms.  

Step outside to enjoy the private front yard protected from the street by an old growth hedgerow and a fully enclosed back yard which features a flagstone patio offering a serene setting for outdoor relaxation. The property includes a full basement and a dedicated laundry room equipped with hookups for two clothes washers and dryers for all your needs.

The detached garage offers additional storage along with covered parking.  Above the garage is a near perfect studio-style living suite featuring a full bath, kitchenette and space for a dining.  The apartment suite has its own heating/cooling system and water heater. 

This exquisite property has been further refined with a completely rebuilt sunroom,  a modern HVAC system and hardwood floors throughout the main level.  Ancillary bedrooms feature wall to wall carpeting while the primary bedroom features original wood flooring. Embrace the luxury lifestyle at this magnificent home.
#MDBA2153562

BALTIMORE

3703 N CHARLES STREET

6 Beds

4 Baths

6,230 Sq.Ft.

$1,500,000

MLS#: MDBA2153562

Welcome to 2 Yellow Plum Court, a magnificent residence in the prestigious Willows of Potomac subdivision within the highly sought-after Wootton school district. Priced at $1,500,000, this elegant home, built by M/I Homes in 1995, offers 5,854 square feet of luxurious living space across three finished levels. The expansive side yard is perfect for lawn games and entertaining, adding to the charm of this exquisite property.

Step inside to a beautiful open foyer that sets a welcoming tone. The main level boasts a blend of tile, carpet, and hardwood floors and includes a family room, dining room, living room, laundry room, and a sunroom—an additional feature selected by the original owners. The eat-in kitchen, with a bump-out completed in 1998-1999, was fully renovated in 2008 and features a stunning Trex deck, only four years old, ideal for outdoor dining and relaxation. The garage is conveniently located off the kitchen and laundry room.

Upstairs, you will find four spacious bedrooms and three full baths, including a Jack and Jill layout, a guest room with an en suite, and a primary bedroom with a large en suite bathroom. The basement offers an open layout and an additional room, perfect for a home office, gym, or recreation space. Recent updates include a roof and siding approximately ten years old and a 3.5-year-old HVAC system.

Situated on a peaceful cul-de-sac, this home provides a serene and private environment. The expansive side yard is ideal for lawn parties and outdoor activities. The Willows of Potomac community offers fantastic amenities, including a clubhouse and swimming pool.
#MDMC2132894

ROCKVILLE

2 YELLOW PLUM COURT

4 Beds

4 Baths

5,854 Sq.Ft.

$1,500,000

MLS#: MDMC2132894

Truly one of a kind! Art as architecture...Gated drive to custom built (2002) residence prominently sited on impressive wooded lot affording ultimate privacy & seasonal river views. Many special features including elevator,new mstr bath, dramatic hillside water fall, stone patio & porch, curved great room w/unparalleled views, extensive exterior lighting,generator, pool membership, & so much more!
#1002255204

BETHESDA

6530 WISCASSET ROAD

4 Beds

3 Baths

N/A

$1,500,000

MLS#: 1002255204

Located in the sought-after Pendennis Mount community, this beautifully updated home blends timeless charm with modern functionality. An open floor plan with high ceilings creates a bright, airy feel throughout the main living spaces—ideal for both everyday living and entertaining. The family room adjoins the kitchen, offering a comfortable gathering space with a gas fireplace, while the combined living and dining room features a classic wood-burning fireplace and hardwood floors. The home offers three/four bedrooms and four baths, with hardwood floors in the bedrooms, along with a dedicated office with custom built-ins. Natural light fills the interior, highlighting the seamless flow between living spaces. The primary bath has been recently updated. Outdoor living is equally impressive, featuring bluestone patios and walkways, a pergola and portico, and extensive custom landscaping with mature trees and plantings that provide both beauty and privacy. The fenced yard includes a custom-built shed, winter water views, and a paver driveway with parking for four cars. Extensively updated over the years, the home includes a renovated basement with new flooring, an additional room, and full bath, along with a waterproofing system, upgraded electrical panel, and refreshed interior and exterior paint. Residents of Pendennis Mount enjoy water privileges, including access to a private beach, pier, and picnic areas—just minutes from downtown Annapolis, shops, dining, and waterfront attractions.
#MDAA2136654

ANNAPOLIS

10 CARVEL ROAD

4 Beds

4 Baths

3,390 Sq.Ft.

$1,500,000

MLS#: MDAA2136654

Live authentically. A river runs through it. Extraordinary opportunity to sculpt your vision for living in an enduring Greenspring Valley locale. Sublime 8.42 acre gently rolling estate lot with ample building envelope to expand the existing well cared for house at the end of a long meandering drive. Relish the visual and auditory sensations as the Jones Falls River and multiple tributaries converge in your very own yard. The possibilities for framing vistas and long views of river banks abound. Once in a lifetime site, beckoning a strong architectural vision. The setting calls for a forward thinking contemporary, where less is more. Ponder the benefits of building exactly what you want. Experience the satisfaction of the ultimate gathering and cooking spaces punctuated with your own style. A fluid floorplan with first floor owner suite invites an abundance of natural light and seamless indoor outdoor connections. How could a floorplan streamline your daily routine? How could inspiring outdoor spaces elevate your everyday? Could a sumptuous slumbering space and hyper organized dressing room have you feeling more refreshed? How much impact can a deluxe mudroom or pantry have on your life? Can being 5 to 10 minutes from everywhere you want to be give you time to engage in joyful pursuits? Does your current abode enhance your quality of life? Let us help you align forces with Delbert Adams Construction Group. Purpose-driven and thoughtful design with a focus on enduring beauty and sustainability. Unleash your imagination and build with the very materials you've been drawn to. It's time for change. Legacy setting. Estate lot in universally desirable location. Depending on your aesthetic and vision the house has much potential. Cultivate your existence. Book a field trip today. The art of uniting human and home. Do not go on property without an appointment. Listing agent must accompany. Photos of glass and stone river house are concepts for inspiration.
#MDBC532588

LUTHERVILLE TIMONIUM

10604 #2 FALLS ROAD

5 Beds

3 Baths

3,654 Sq.Ft.

$1,500,000

MLS#: MDBC532588

"Rare Downtown Ocean City Hospitality Compound " Investors you'll love the scalability, multiple income streams and operational flexibility *  
Located in the heart of downtown Ocean City * This unique hospitality investment opportunity features three separate buildings offering multiple income streams, exceptional guest amenities and prime redevelopment potential in one of the East Coast's most desirable beach destinations * The main building operates as a motel positioned in a highly sought-after downtown location just moments, 1.5 blocks , from the beach, boardwalk, restaurants, nightlife and entertainment. Attached to the main structure is an amenity-focused building featuring a pool, tiki bar and dedicated parking area creating a resort-style atmosphere for guests and visitors alike * The West building includes six additional units along with supplemental parking offering expanded lodging capacity and operational flexibility for short term, seasonal, employee housing or boutique concepts.
#MDWO2038406

OCEAN CITY

107 13TH STREET

None Beds

None Baths

2,800 Sq.Ft.

$1,500,000

MLS#: MDWO2038406

New on site 2 days ago
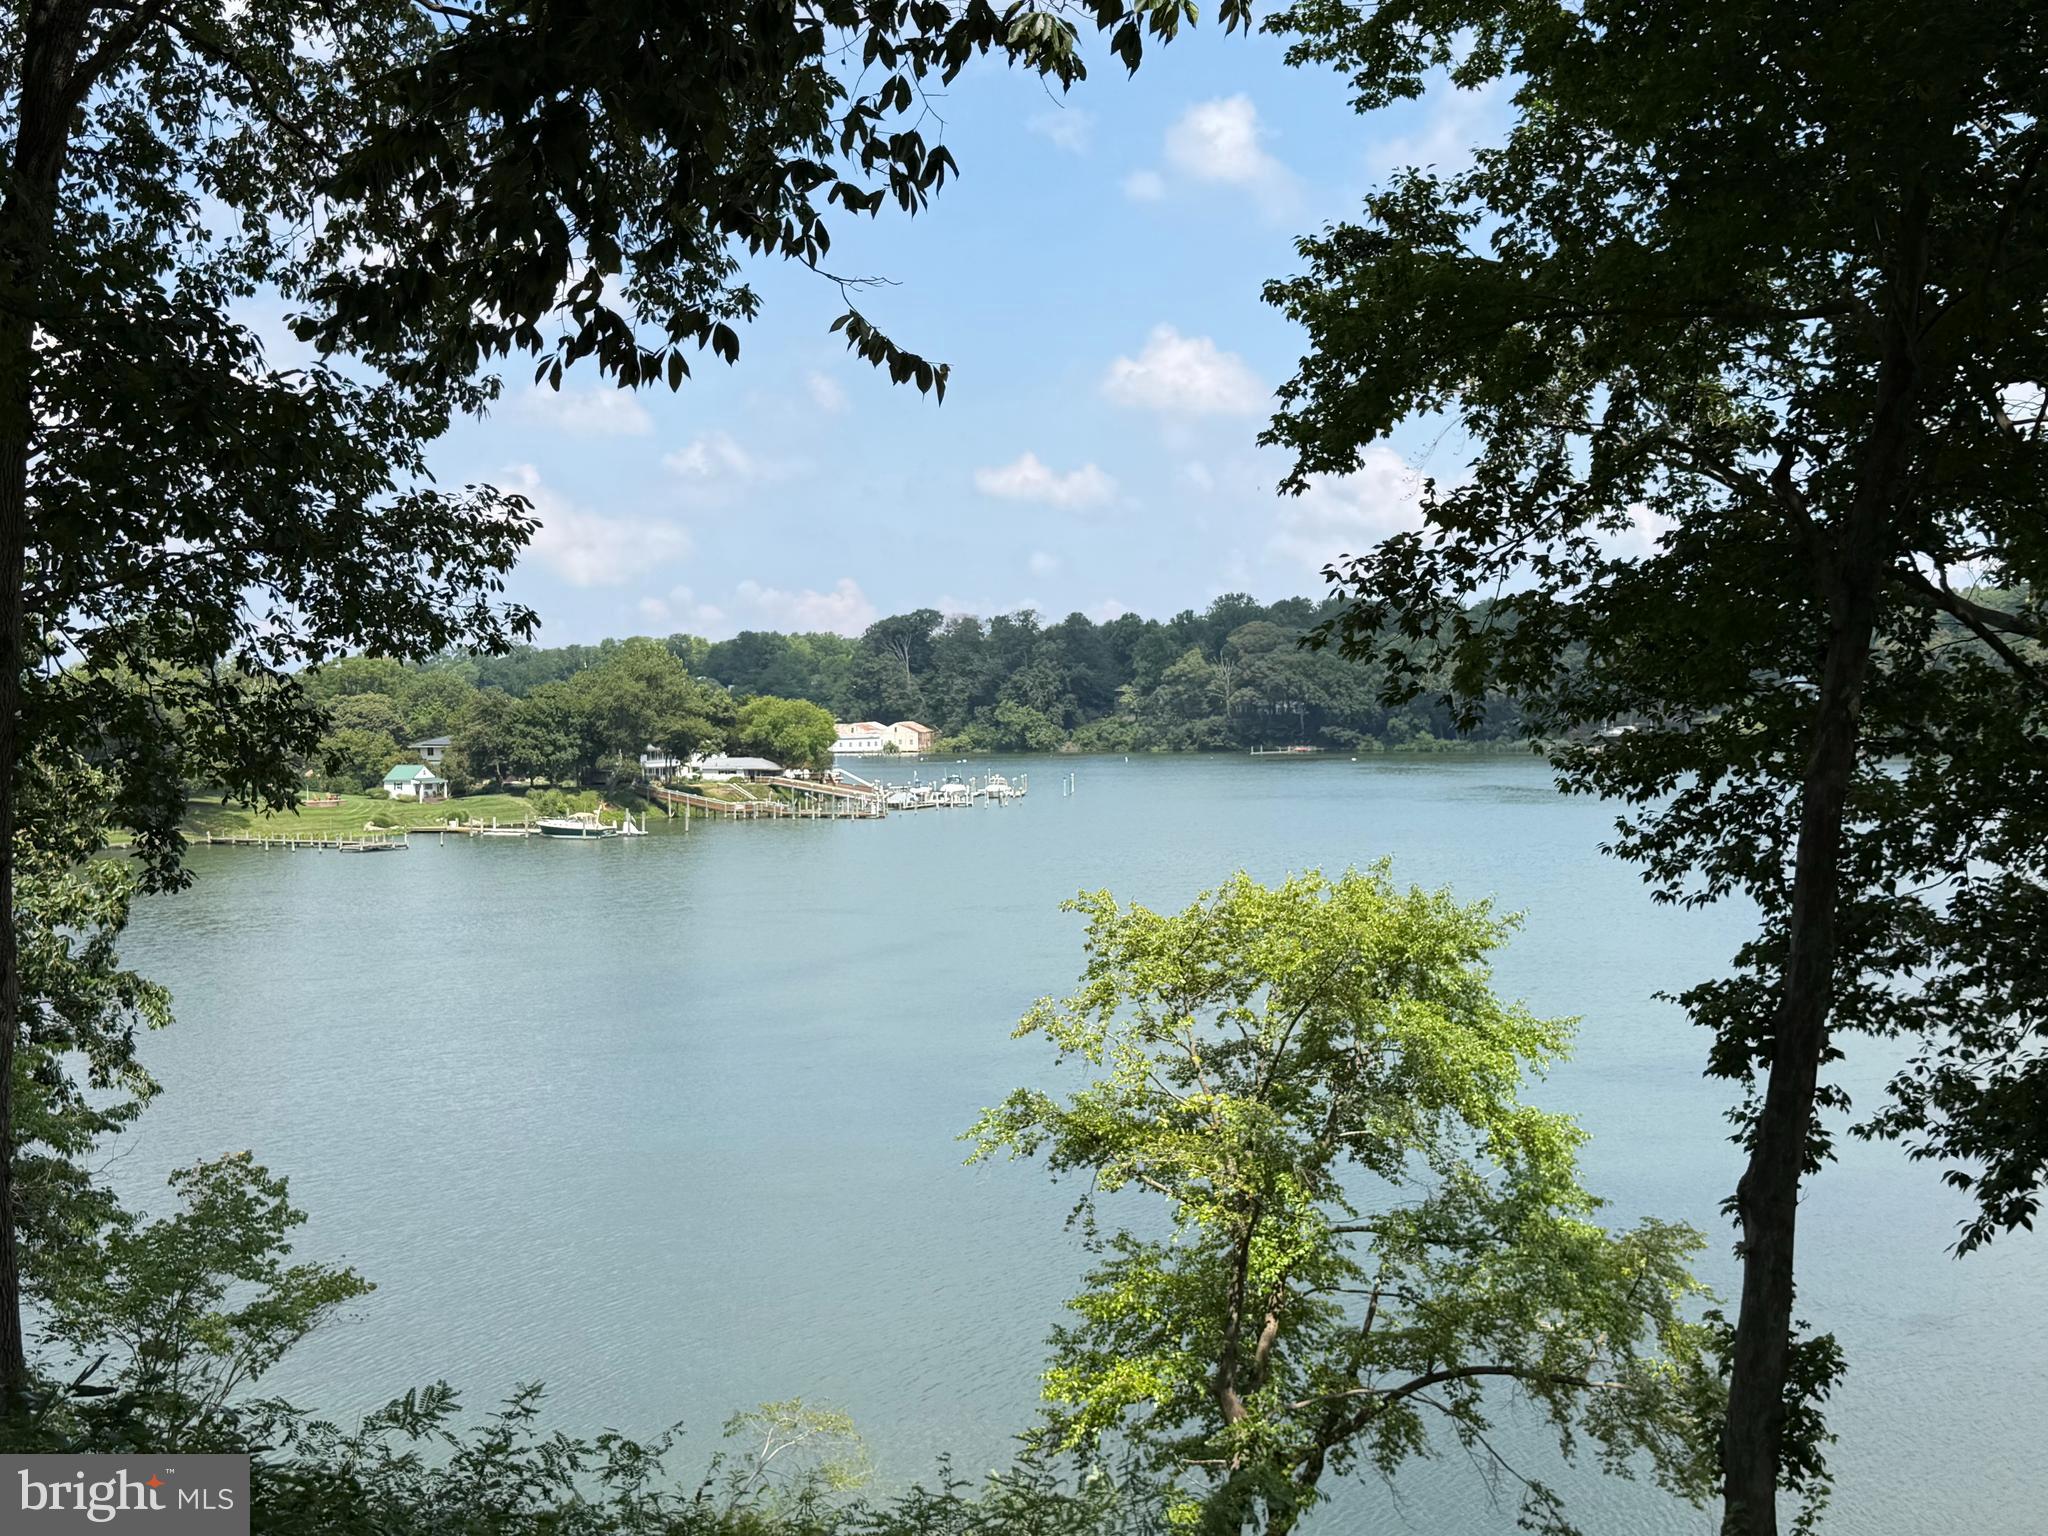
Sunsets, Water Views & Effortless Coastal Living in Hillsmere
Perfectly positioned on one of the quietest streets in Hillsmere, this exceptional residence offers breathtaking water views of Lake Hillsmere in the foreground and the South River beyond—without the expense of waterfront taxes.
Designed to embrace its spectacular setting, the home is oriented to the west, delivering unforgettable sunsets from two expansive waterfront-facing decks and covered balconies. Set on a generously sized lot with ample setbacks, the property provides privacy, space, and a rare sense of tranquility. Best of all, the home is outside the floodplain, so flood insurance is not required, and an elevation certificate is available.
Inside, over three finished levels, you'll find thoughtfully updated living spaces featuring hardwood floors, 9-foot ceilings, abundant natural light, and multiple indoor and outdoor areas designed for gathering and entertaining. The beautifully updated kitchen features granite countertops, stainless steel appliances, island seating, a pantry with built-in shelving, and sliding doors that open to the deck and water views beyond.
The main-level primary suite is a true retreat, complete with private deck access, a custom walk-in closet by California Closets, and a renovated spa-inspired bath with a soaking tub, double vanity, and glass-enclosed shower. Additional bedrooms and flexible living spaces provide endless options for guests, recreation, a home office, or multigenerational living.
The lower level offers a welcoming mudroom entry, family room with fireplace and wood stove insert, full bath, dedicated office or optional sixth bedroom, laundry room, and abundant storage.
Outdoor living is equally impressive, featuring IPE decking, a rear deck, three-season room overlooking the backyard, kayak and paddleboard racks, two sheds, and a private driveway leading to the oversized two-car garage with additional storage.
Meticulously maintained and exceptionally efficient, the home includes newer HVAC systems, a whole-house Generac generator, Cat 8 Ethernet throughout, closed-cell spray foam insulation, LED lighting, energy-efficient windows, and remarkably low utility costs for its size.
Just three blocks away, enjoy the community beach for swimming, relaxing, or launching kayaks and paddleboards. Residents of Hillsmere enjoy an unparalleled waterfront lifestyle with a private marina, boat ramps, community pool, parks, playgrounds, waterfront pavilions, and direct access to the 340-acre Quiet Waters Park.
This is a rare opportunity to enjoy panoramic water views, extraordinary sunsets, and an exceptional lifestyle—without waterfront taxes or flood insurance requirements.
#MDAA2149706

ANNAPOLIS

621 HARBOR DRIVE

5 Beds

3 Baths

3,620 Sq.Ft.

$1,500,000

MLS#: MDAA2149706

Income-producing poultry farm situated on approximately 38.17 acres in desirable Caroline County, featuring four state-of-the-art “Tier 3” tunnel poultry houses with a combined capacity of approximately 110,000 broiler chickens. Built in 1993, the four 40’ x 500’ houses are equipped with Rotem Platinum+ controllers, Shore Time computerized controls, alarm systems, recirculation cooling pads, 6” cooling pads, conventional heat, and a 175 kW generator with a Perkins diesel engine and auto transfer switch for efficient and reliable operation. Recent improvements include a new manure shed and updated metal siding on the poultry houses. The operation also benefits from consistent poultry placement through Perdue with chicken deliveries approximately every two weeks.

The property offers multiple income streams, including poultry production, rental income from a renovated mobile home, and income from farmland, a grain bin, and a hay shed. The mobile home was renovated around 2015 and features ductless HVAC, propane backup heat, propane range, refrigerator, washer and dryer, and electric water heater.

The refurbished 3-bedroom, 3.5-bath farmhouse, originally believed to date back to approximately 1890, was extensively updated in 2024 and blends historic charm with modern comfort and functionality. Multiple outbuildings provide excellent utility, storage, and operational support, with room for future expansion subject to Caroline County approvals.

Conveniently located within Maryland’s Eastern Shore agricultural corridor, this farm offers easy access to major routes connecting to the Delaware beaches, Annapolis, Easton, Denton, and the Chesapeake Bay region. Enjoy the privacy and open space of country living while still being within reach of shopping, restaurants, farm supply stores, marinas, and outdoor recreation, hunting, fishing, and boating. The surrounding area is known for its strong farming community, scenic rural landscapes, and access to local parks, waterfront attractions, and small-town amenities.

An exceptional opportunity for poultry growers, investors, or owner-operators seeking a turnkey, income-producing agricultural operation with additional rental and farmland income potential. The property is being sold strictly “as-is, where-is.”
#MDCM2007284

PRESTON

7347 HARMONY ROAD

3 Beds

3 Baths

3,958 Sq.Ft.

$1,500,000

MLS#: MDCM2007284

Location, location, location. Set in sought-after Owings, MD, this exceptional property offers the rare combination of space, flexibility, and convenience with an easy route in and out of Calvert County while still enjoying the peace and privacy of country living.

This stunning home has been completely renovated, featuring brand-new flooring, a modern kitchen, and beautifully updated bathrooms. Whether you are looking for a place to call home, a multigenerational living setup, an investment opportunity, or flexible space to fit your needs, the possibilities here are remarkable.  Bring your horses and livestock!  Build your own barn! 

The lower level is perfectly set up for an in-law living arrangement with its own separate kitchen, or it could offer rental potential, subject to local regulations. From extended living to additional income possibilities, this home offers versatility that is hard to find.

Situated on an expansive 9.65-acre lot, the property provides plenty of room to enjoy the outdoors, garden, expand, or simply take in the surrounding nature. With no homeowners association, you have the freedom to truly make the property your own. Recent updates include a roof that is only four years old, an eight-year-old well pump, and a brand-new Trex deck that creates the perfect outdoor space for relaxing or entertaining.  Home also has Anderson windows and sliders. For those cold nights you can warm up next to the wood burning fireplaces- one is located on the main level in the family room and the other is in the basement.

Inside, the home offers a warm and inviting atmosphere with thoughtfully designed spaces that make everyday living and hosting feel effortless. With extensive renovations, a flexible layout, and nearly ten acres of land, this property presents a unique opportunity for those looking for space, versatility, and convenience all in one place. Photos may be virtually staged.
#MDCA2025568

OWINGS

7290 SOUTHERN MARYLAND BOULEVARD

6 Beds

4 Baths

6,272 Sq.Ft.

$1,500,000

MLS#: MDCA2025568

Spanning 31.84 contiguous acres across two parcels, this estate pairs a custom 2010 main residence with guest suite and 2008 three-bay barn on a 30.21-acre tract with a private two-bedroom guest cottage on the adjacent 1.63-acre lot. The primary acreage is heavily forested with established Black Walnuts, Oak, Cherry and various other species with an active planting of an additional variety of trees. This exceptional property is secured by an environmental conservation easement, ensuring its wooded grounds, historic views, and vital natural resources remain undisturbed and provide unparalleled privacy. In addition, multiple properties adjacent are also protected in various easements. For the discerning buyer, this designation offers more than just the peace of mind that comes with a protected boundary; it provides a unique financial advantage through potential estate tax benefits and preferential property tax assessments. A masterclass in eco-conscious luxury, this Shepherdstown estate sets the gold standard for sustainable living. Engineered from the ground up with Structural Insulated Panels (SIPS) providing a superior thermal envelope and a sophisticated palette of reclaimed materials, including flooring milled from the property’s own timber. This property masterfully balances architectural luxury with a pioneering environmental conscience, utilizing a rainwater harvesting system and Energy Star technology to offer a lifestyle of unrivaled efficiency and versatility. Designed for seamless indoor-outdoor living, this 4-bedroom, 3.5-bath modern craftsman flows effortlessly from the entryway through the living room and custom kitchen to a sprawling flagstone patio, pergola, and garden. Centrally positioned, a masonry heater acts as both an architectural anchor and a high-efficiency heat source, strategically bisecting the floor plan to radiate consistent warmth across both floors. Unlike a traditional fireplace, it captures heat from a single fire and slowly releases it over 12 to 24 hours to maintain a perfectly stabilized climate. An oversized two-car garage completes the estate, topped by a private 600-square-foot, one-bedroom apartment with its own kitchenette and exterior entrance. Beyond the main residence, a 24'x38' clear-span barn provides expansive utility, featuring three bays and a post-free interior ideal for heavy equipment or a workshop, plus a full second-story loft. The property also includes a separate 1.63-acre currently commercially zoned parcel featuring a versatile 1,000-square-foot carriage house used as a rental property. If used as a true guest house, the parcel would revert to agricultural zoning due to the conservation easement. While it was constructed in 1977, this secondary residence has undergone a series of comprehensive modernization, most recently in 2018, to create a sophisticated living space above a dedicated three-car garage. The interior is defined by hardwood flooring, custom cabinetry with tile accents, and built-in shelving, while the primary bath offers the high-end comfort of radiant heat. With a full bathroom on each level, a main-floor laundry, and two upper-level bedrooms, this parcel represents a turnkey income opportunity or a flexible residential retreat for family and friends. Set on a generous parcel, the home is bordered by mature hardwoods and features a network of private, sun-dappled trails that meander through the woods. The grounds offer an exceptional vision of outdoor living and environmental stewardship. For the gardening enthusiast, a substantial, deer-fenced garden plot stands ready for seasonal production, complemented by meticulously mulched perennial beds and stacked-stone retaining walls. Just beyond the property line, the vibrant spirit of Shepherdstown awaits. This historic enclave seamlessly blends its deep-rooted heritage with the energy of a thriving University town, anchored by the cultural events, parades, and seasonal celebrations.
#WVJF2022332

SHEPHERDSTOWN

6864/6860 ENGLE MOLERS ROAD

5 Beds

3 Baths

3,400 Sq.Ft.

$1,500,000

MLS#: WVJF2022332

1 ... 547 548 549 550 551 ... 666
* Listings identified with the FMLS IDX logo come from FMLS and are held by brokerage firms other than the owner of this website. The listing brokerage is identified in any listing details. Information is deemed reliable but is not guaranteed. If you believe any FMLS listing contains material that infringes your copyrighted work please click here to review our DMCA policy and learn how to submit a takedown request. © 2024. First Multiple Listing Service, Inc.
 - property

Send a message

Message successfully sent.

Your message

What is 3 + 4 ?

Reason for contacting?

I agree to receive email communication and understand I can unsubscribe at any time.

I agree to be contacted by Charis Realty Group via call, email, and text for real estate services. To opt out, you can reply 'stop' at any time or reply 'help' for assistance. You can also click the unsubscribe link in the emails. Message and data rates may apply. Message frequency may vary. Privacy Policy

Sign Out

Virtual Assistant

Would you like to take the next step with this property? We can help you schedule a showing or virtual tour, or send you more details.

Yes, I would like more information.

Thank You for Your Reply, One of Our Agents will contact you as soon as possible

No, maybe later.

Thank you, you can always contact me via email, phone number or through the contact form.

Realhub AI

Lucy - Your AI-Powered Realtor

Update Your Temporary Password

Personalize your search

Enter your email and we'll notify you immediately when new listings match what you're looking for.

or enter email address

Already have an account ? Login here

Continue your home search

I agree to receive communications and understand I can unsubscribe at any time.

I agree to be contacted by Charis Realty Group via call, email, and text for real estate services. To opt out, you can reply 'stop' at any time or reply 'help' for assistance. You can also click the unsubscribe link in the emails. Message and data rates may apply. Message frequency may vary. Privacy Policy

Already have an account ? Login here

We use cookies

We use cookies primarily for analytics to enhance your experience. By accepting, you agree to our use of these cookies. You can manage your preferences or learn more about our cookies policy.