Properties

Browse or get in touch to schedule a walkthrough.

  • Nearby me
Price range

Popular Features

Community Features

Association

Property Features

Waterfront

View

Exterior Features

Interior Features

Style

564507 properties match your criteria

Updated 1 minute ago

E-Alert name
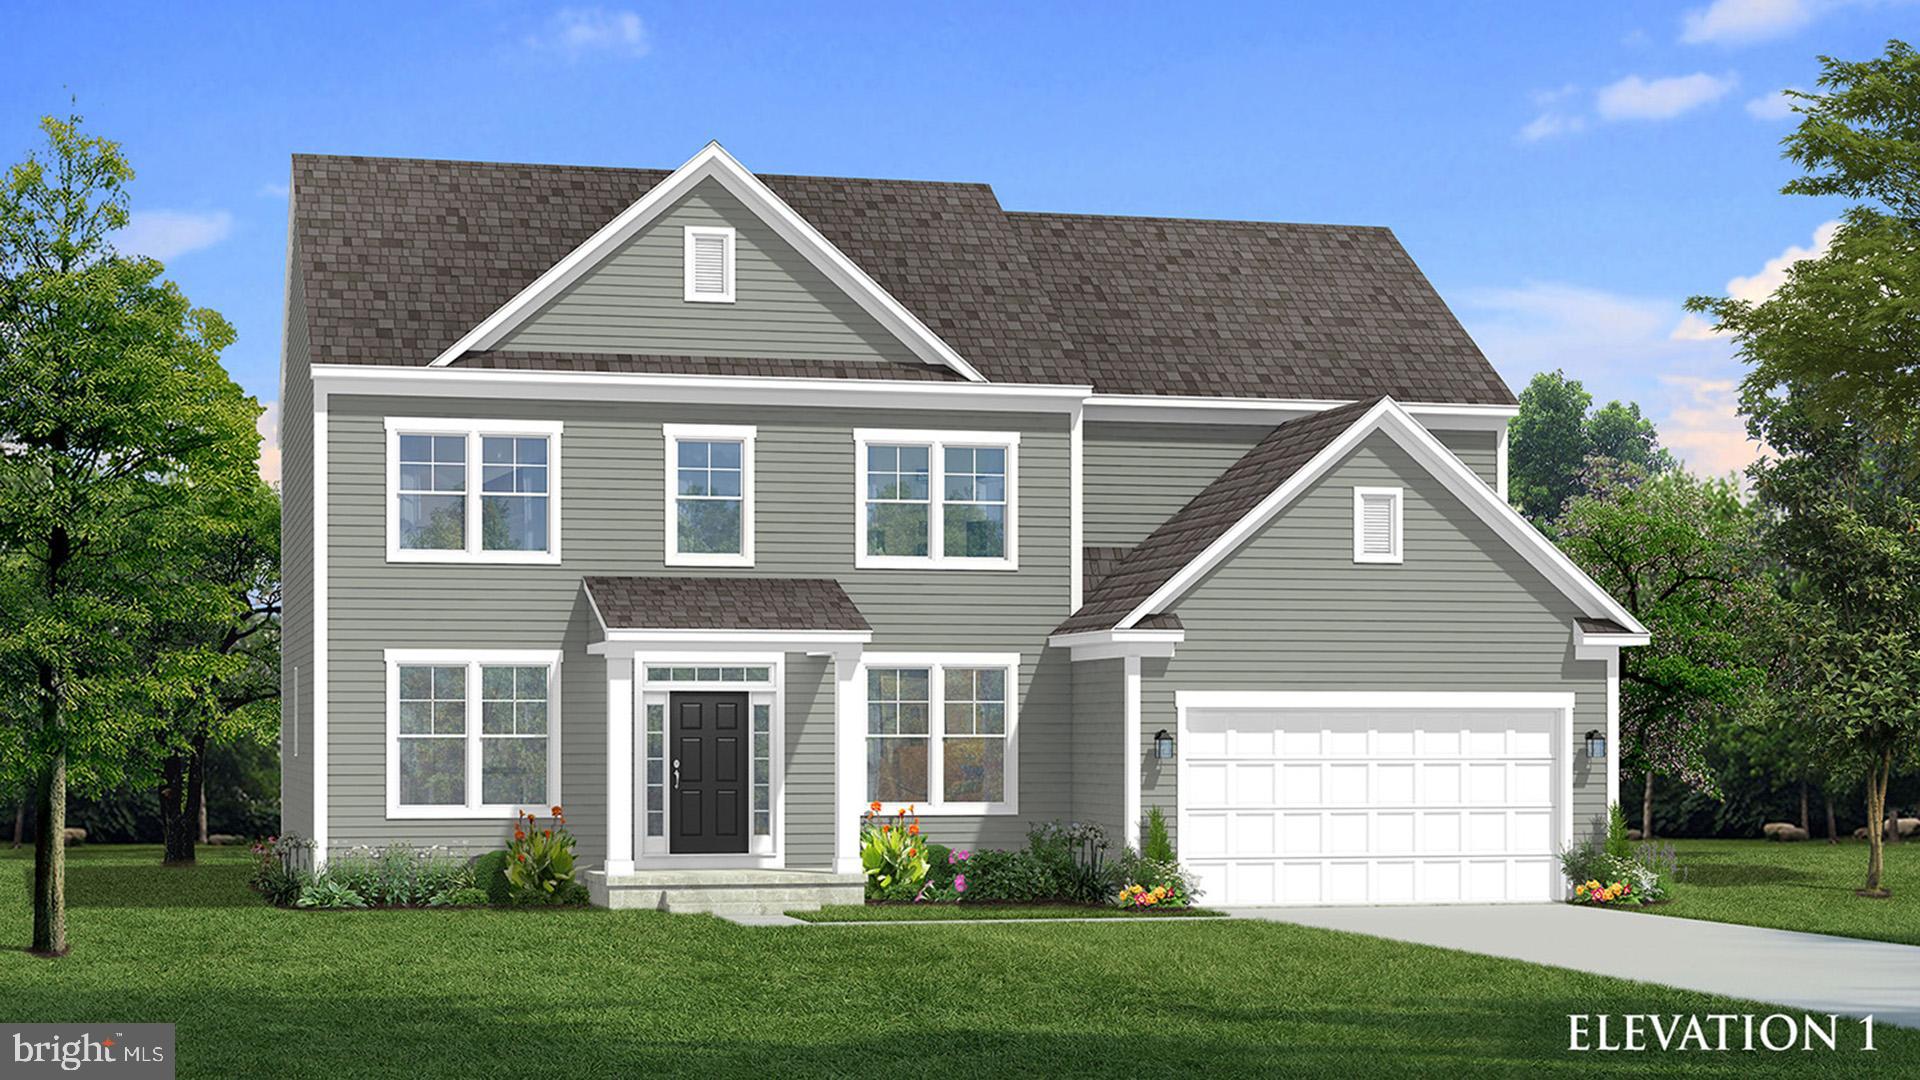
The only community within historic Charles Town with resort style amenities!
**UP TO $12,500 CLOSING COST ASSISTANCE AVAILABLE ON SELECT HOMES, FOR PRIMARY RESIDENCE WITH USE OF APPROVED LENDER AND TITLE!** 
Live the Huntfield lifestyle in Charles Town's largest planned community ideally situated along the rolling hills of the Blue Ridge Mountains! Welcome to the Castlerock II, a sophisticated home that exudes grandeur and elegance! Entering the home, you will be greeted by a spacious foyer that leads into the living room, formal dining room, study, family room, and powder room. With no details spared, the family room seamlessly flows into an open-plan kitchen, featuring a stylish island and cozy breakfast area. To enhance the ambiance, gas fireplace is available in the dramatic 2-story family room! As you ascend to the second floor, you will discover the primary suite, a true oasis featuring an enormous walk-in closet, a dual vanity, a soaking tub, and a seated shower. Continue to explore additional bedrooms, each complete with their own walk-in closet, and a full bath and a laundry room on the second level. Enjoy the convenience of an expansive 2-car garage, providing ample space to park your vehicles and protect them from the elements. Tailor the Castlerock to fit your unique needs by adding a fifth bedroom, sitting room or a finished basement! To truly make the home your own, consider a 4-ft rear extension. *Photos may not be of actual home. Photos may be of similar home/floorplan if home is under construction or if this is a base price listing.
#WVJF2020220

CHARLES TOWN

160 MARQUEE FARM ROAD

4 Beds

2 Baths

2,775 Sq.Ft.

$509,550

MLS#: WVJF2020220

Eligible buyers may have access to down payment and closing cost assistance programs that can make homeownership more attainable at this property. Buyer eligibility, income limits, occupancy requirements, lender participation, and available funding apply.

Built in 2020 and offering 3,408 finished square feet, this spacious 4-bedroom, 2.5-bath home blends modern comfort, thoughtful upgrades, and a highly convenient location. Still covered by its 10-year structural warranty, the home features 9-foot ceilings, an open layout, and a 5-foot rear bump-out that adds valuable living space beyond many similar models in the community.

The main level offers luxury vinyl plank flooring, formal living and dining rooms, a convenient half bath, and a generous family room that opens to the eat-in kitchen. The kitchen is well-appointed with stainless steel appliances, granite countertops, a large island, and plenty of space for gathering and everyday dining.

Upstairs, the primary suite includes a spacious sitting area, two walk-in closets, and a private bath with double vanity and walk-in shower. Three additional bedrooms, including one with a walk-in closet, a full hall bath, and an upper-level laundry area complete the second floor.

The partially finished basement provides flexible space for entertaining, recreation, or relaxing, and includes a home theater system plus rough-in plumbing for a future bath. Additional highlights include a water softener, 62-gallon hot water heater, built-in pest abatement system, existing security features, a 2-car front-entry attached garage with opener and interior access, and a fully fenced backyard with vinyl privacy fencing.

Set in a quiet community with everyday conveniences nearby, residents can enjoy a playground, walking trails, and a community pool coming soon, all with easy access to Route 9, shopping, and dining.
#WVJF2022902

RANSON

136 DEEP CREEK ROAD

4 Beds

2 Baths

3,408 Sq.Ft.

$505,000

MLS#: WVJF2022902

Dramatic price improvement! Welcome to this charming, cabin style chalet with an oversized garage, multiple decks, screened in porch and three season mountain views!  This 2-bedroom (possible 3), 1.5-bathroom home offers the perfect blend of rustic charm and modern convenience — ideal as a full-time residence, weekend getaway, or investment property. Step inside and enjoy a warm, inviting interior with an open-concept layout, wood burning, stone fireplace, main floor bedroom and plenty of natural light. Upstairs is a unique loft bedroom, complete with it's own balcony! The finished basement provides bonus living space which could be used for a den, home office, guest suite, or recreation room. Outdoors, enjoy multiple spacious decks and a screened-in porch, perfect for soaking in the views, entertaining guests, or simply relaxing with a morning coffee. The oversized garage is a car lovers dream, would make a fantastic shop or house your favorite hobby! Home sold as-is.
#WVBE2042040

GERRARDSTOWN

228 ATWOOD DRIVE

3 Beds

1 Baths

1,356 Sq.Ft.

$299,900

MLS#: WVBE2042040

The To-be-built GRAND CAYMAN at Arcadia North! | The Grand Cayman ranch home features 3 bedrooms, 2 bathrooms, a 2-car garage, granite countertops, and luxury vinyl plank flooring-everything you need to entertain but also easily maintain your home! The open airy space combines the kitchen, dining area and great room to create a casual comfortable flow. This is the perfect place to do all your entertaining with plenty of room for your favorite overstuffed couch. Since it's open to the kitchen, grab a snack or make dinner, you won't miss your favorite TV show. Your extra 2 bedrooms and bathroom reside towards the front of the home, giving you extra privacy in your owner's suite. Enjoy your owner's walk in closet and en suite bathroom with a dual vanity sink and standing shower with a seat. The Grand Cayman is the perfect home if you enjoy life's simple pleasures. Explore Arcadia North Ranch Homes - Minutes to I-81, Rt. 340, & 4 miles to MARC Train Station. Please note: Lot premiums may apply. Other floorplans and homesites are available. Photos are representative. Model is located at 39 Bookers Court, Martinsburg, WV
#WVBE2028806

MARTINSBURG

609 MAKERS WAY

3 Beds

2 Baths

1,559 Sq.Ft.

$326,425

MLS#: WVBE2028806

OWNER SAYS "LET'S NEGOTIATE" Find upscale tranquility in this peaceful 3 bedroom home in the mature Glen Woods community in Shepherdstown.  The home is nestled on a lightly wooded lot at the front of the neighborhood and features a large walkout deck that rolls into the backyard.  Inside, hardwood floors run through both levels including the kitchen and bedrooms, a propane gas fireplace hosts the living room, and the country kitchen is ideal for entertaining.  That all flows out onto the deck with easy access to the large yard.  There is also a formal dining room and full bathroom with the laundry units included.  The second floor has the primary bedroom suite and two guest bedrooms.  The primary suite features a large bathroom, walk-in closet, and a small bump-out.  The second and third bedrooms are both good-sized for full furniture sets and share a second upstairs bathroom.  The roof was just replaced in 2022, and this single-owner home has been well-maintained throughout.  The property also has a large shed for outdoor equipment and extra storage.
#WVJF2013890

SHEPHERDSTOWN

68 DEEP WOODS TRAIL

3 Beds

3 Baths

1,976 Sq.Ft.

$479,000

MLS#: WVJF2013890

Remarkable 5 bedroom, 3 bathroom home in the Coolfont Mountainside Association.  Features enough space for everyone.  A large deck with seasonal views and the community features a pool, hot tub, hiking trails, tennis courts, and more.  Enjoy the large kitchen and living room with a wood stove for the winter, and central air for the summers. Can come furnished.  Close to Cacapon State Park and close to Historic Berkeley Springs.  Schedule your visit today!
#WVMO2006708

BERKELEY SPRINGS

35 WARBLERS WAY

5 Beds

3 Baths

3,200 Sq.Ft.

$440,000

MLS#: WVMO2006708

FALL 2022 DELIVERY!  This Interior unit with finished basement and full bath, with upgraded kitchen and open concept living! A Must See, this home won't last long! Call Today! Registration Required. Photos may differ from actual home.
#WVBE2011178

MARTINSBURG

218 NOCKING POINT BOULEVARD

3 Beds

3 Baths

1,617 Sq.Ft.

$280,990

MLS#: WVBE2011178
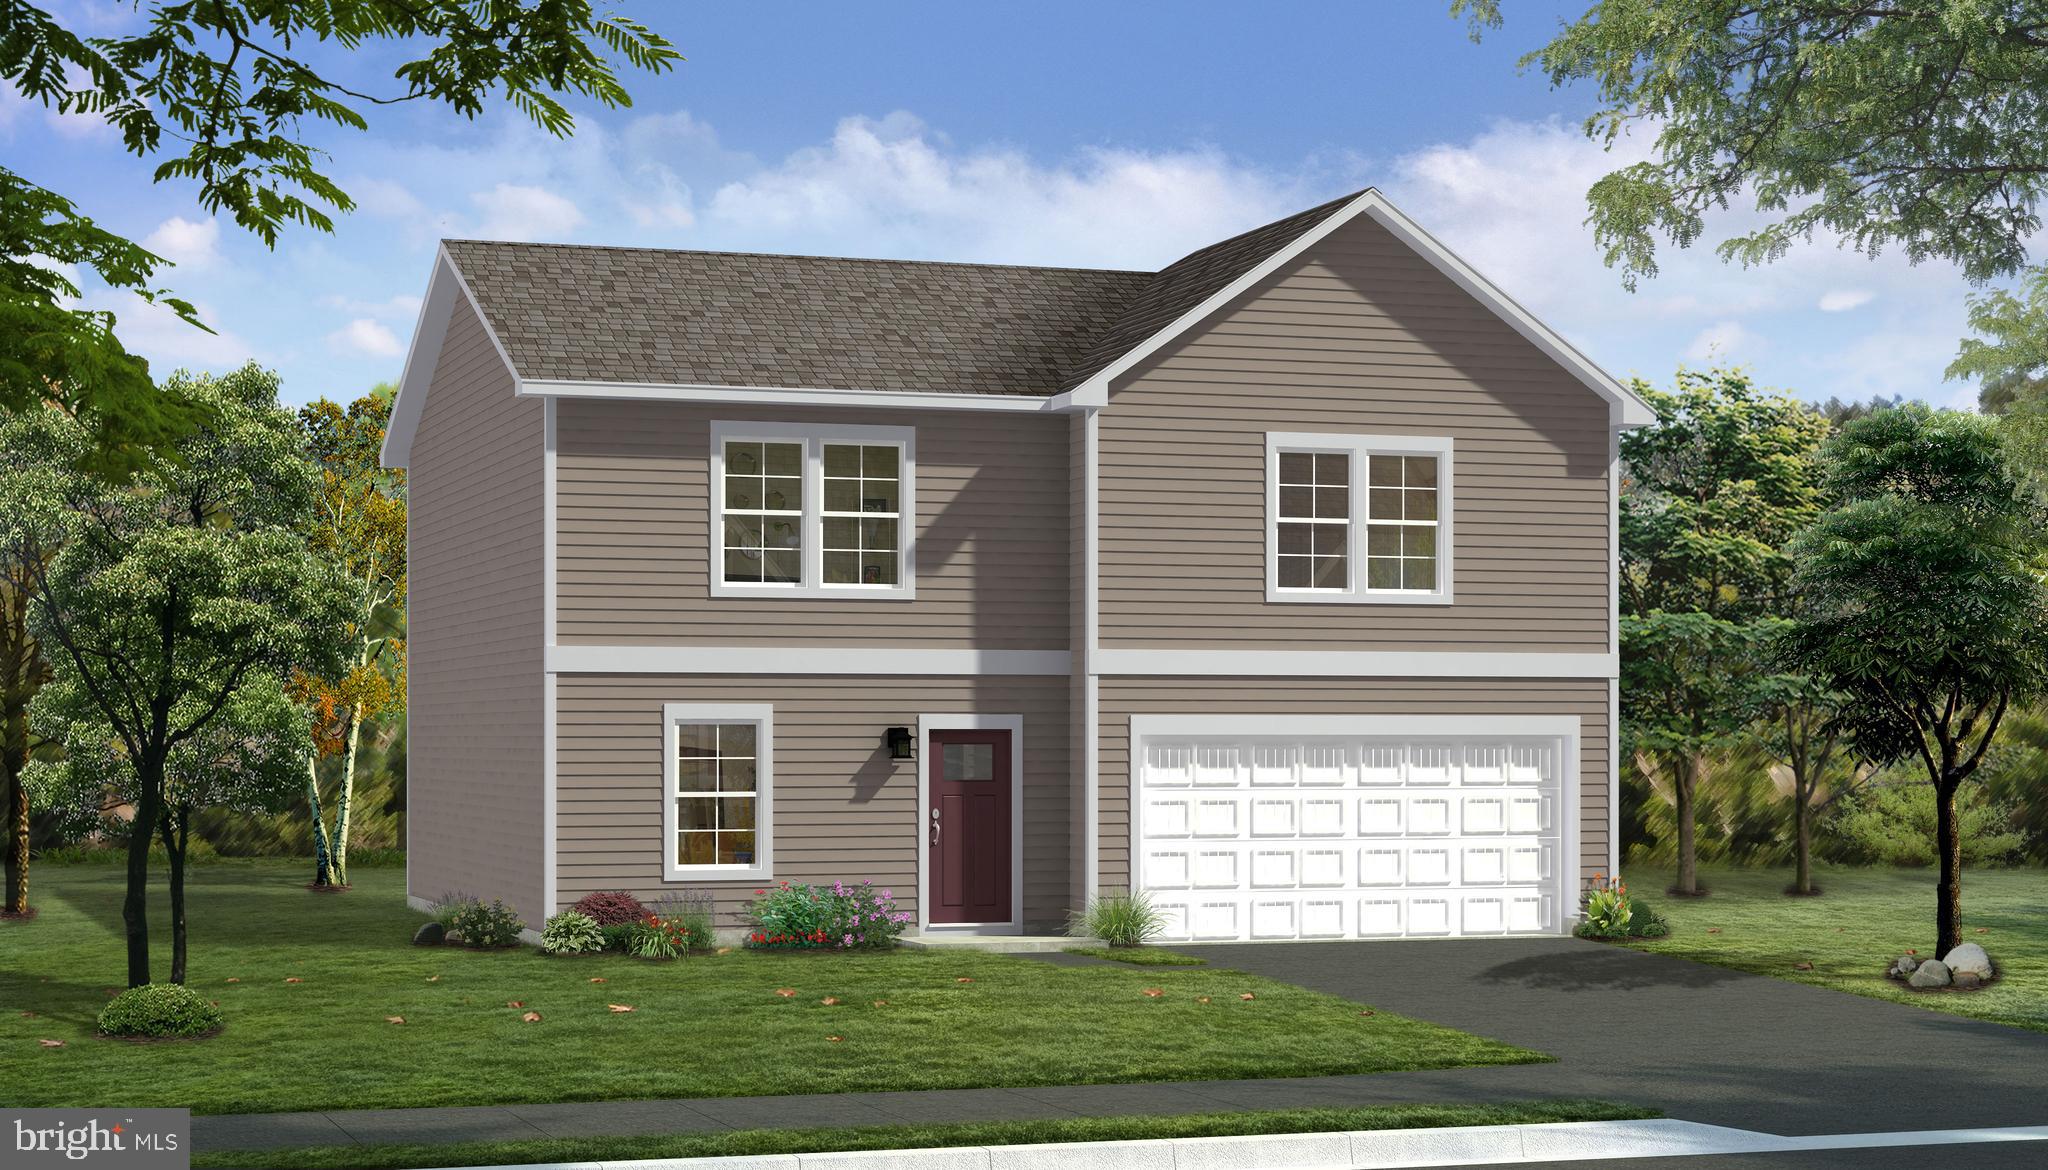
THE LARGEST HOMESITES WITH THE BEST VALUE IN SOUTH BERKELEY** NOW OFFERING UP TO $15,000 CLOSING COST ASSISTANCE FOR PRIMARY RESIDENCE WITH USE OF APPROVED LENDER AND TITLE UNTIL THE END OF THE MONTH!**
Discover the versatile Whitehall II, where luxury meets thoughtful functionality. This beautifully designed home offers a two-car garage and a walkout basement for added convenience and flexibility. The main level boasts a stunning gourmet kitchen complete with a cooktop, stainless steel oven hood, wall-mounted microwave, and oven, complemented by the elegant ceiling-height cabinetry. An oversized island, spacious pantry, and a multi-purpose flex room make this level ideal for both everyday living and entertaining. Upstairs, you’ll find three generously sized secondary bedrooms, each offering ample comfort and space. The expansive primary suite serves as a true retreat, featuring an ensuite bath and a massive walk-in closet that connects directly to the laundry room for effortless day-to-day living. Located in the serene community of South Brook in Inwood, WV, this home strikes the perfect balance between tranquil mountain living and modern convenience. Just minutes from Main Street Martinsburg’s best dining, shopping, and entertainment—and with quick access to I-81—you’re perfectly positioned to enjoy the charm of the region while maintaining easy connections to Northern Virginia and Western Maryland. Welcome home to your perfect sanctuary. *Photos may not be of actual home. Photos may be of similar home/floorplan if home is under construction or if this is a base price listing.
#WVBE2046298

INWOOD

230 LEADER ROAD

4 Beds

2 Baths

1,926 Sq.Ft.

$380,677

MLS#: WVBE2046298

Immaculate, move in ready, Cape Cod with 3 bedrooms, 3.5 baths, fully finished lower level, oversized attached garage and detached garage all on 3 private acres in Harpers Ferry, WV.     This home is perfect in every way! Owners have completely updated this beautiful home for the next owner. Just about everything is new here, from light switches, light fixtures, doors, updated baths, appliances, ALL new flooring, neutral paint throughout and the list goes on. The foyer, great room, dining room and primary bedroom shine with  beautiful dark, gleaming hardwood floors. The upstairs hall, bedrooms and fully finished lower level have new carpeting, and all new  flooring in the sun/mudroom and kitchen. Speaking of the kitchen…there is actually 2 of them! One on the main level and the other on the lower level. Both kitchens are appointed with GORGEOUS granite counter tops and all new appliances.  The kitchens also have tons of wooden cabinetry for an abundance of storage. From the main level kitchen you will find the beautiful dining room with new elegant light fixture and ceiling medallion. From the other side of the main level kitchen there is a bright, spacious sun/mudroom with new upgraded windows and doors that leads to an outdoor patio. Most of the new doors and windows have built in blinds for convenience and a clean, sleek look. The main level is completed by a spacious great room with lots of windows that let in the natural light for a bright and airy feel. Last but not least on the main level you will find the primary bedroom and bath. The primary bedroom is amazing! It has beautiful hardwood floors, an elegant light fixture that sparkles and shines, and is a gorgeous focal point for the room. There is a wonderful dressing area with a walk-in closet and a fully updated primary bath with tiled shower and soaking tub! The upper level of the home is graced by 2 large bedrooms with new carpet, paint, doors and light fixtures. These rooms share a full, updated bath with all new bath fixtures.   Equally appointed is the homes lower level.  Fully carpeted with upgraded Berber carpet, a FULL kitchen, a full bath, storage closets and a utility room. The lower level is fully finished, spacious and wide open but you could add a bedroom and convert it to a separate living space such as an in-law home/suite. There are new French doors with enclosed blinds that lead out onto a patio and 3-acre private acres. The rear yard is a peaceful oasis, mostly cleared with a wooded backdrop. Enjoy the nature and all of the wildlife here!   You will love living here; catching fireflies, playing games, practicing in the private batting cage (framing remains) and spending endless summer nights entertaining friends with fun and bonfires. Pets  can roam freely and safely with underground fencing around the perimeter of the home.  The rear yard is completed with a new, beautiful, maintenance free, trex deck which is perfect for enjoying a beverage, listening to the birds sing, admiring nature, BBQ’s and outdoor entertaining. From the rear yard, you can access the unfinished loft atop of the attached garage. A great space to use for storage or convert to a home office, playroom or hobby/craft room; there’s no limit to the possibilities. There is also a huge 20’2" x 30'2" detached garage with electric.  This home has so much to offer that you don’t want to miss the opportunity to be it's next family! Enjoy nearby state parks, water activities, breweries and vineyards, quaint historic towns, eateries, live entertainment, hiking trails and the list goes on. EASY LIVING WITH AN EASY COMMUTE; proximity to VA, MD, DC commuter routes and Rail Stations. Schedule your private tour today, don't miss out on this opportunity!!!
#WVJF141962

HARPERS FERRY

125 HARVEST COURT

3 Beds

3 Baths

3,240 Sq.Ft.

$595,000

MLS#: WVJF141962

Amazing opportunity for a premium building lot in sought after Shannondale.  This parcel has current paid permit on file for well and septic with the Jefferson County Health Department.  The lot is private, gently sloping  land easily accessible via Highview Rd.  Build your private mountain retreat. This property is close to the Shannondale Lake, Shenandoah River access, and is located within minutes to the Loudoun County, VA, line for commuting, as well as Rte. 340 towards Frederick, MD, or you can stay local for shopping, dining, and plenty of recreational activities in Charles Town, WV.  Adjoining .9 acre parcel is also available.
#WVJF2018514

HARPERS FERRY

#2 HIGHVIEW RD

None Beds

None Baths

1.43 acres

$90,000

MLS#: WVJF2018514

3 bedroom, 3 full bath split foyer home with a fully finished lower level!  The main level features three generously sized bedrooms and two full baths, offering a functional layout ideal for everyday living. The kitchen is equipped with stainless steel appliances and flows seamlessly into the dining area and living room, where high ceilings create an open, airy atmosphere perfect for entertaining or relaxing. A back deck provides a convenient spot for grilling and outdoor seating. The primary suite comes complete with a vaulted ceiling, a spacious ensuite bathroom featuring a soaking tub, dual vanity, and a walk-in closet. Downstairs, the finished lower level offers a large additional living area, a third full bathroom, and a separate oversized laundry room with a wash basin sink, adding both comfort and practicality to the home. This property combines space, style, and versatility…ready to welcome you home. Situated near the end of a cul-de-sac and located near schools, shopping, medical facilities.
#WVBE2050110

MARTINSBURG

80 JEWELS COURT

3 Beds

3 Baths

2,628 Sq.Ft.

$320,000

MLS#: WVBE2050110

This lovely townhome features 3 bedrooms and 2.5 baths. Inside the home you have a welcoming foyer with a large coat closet. The large, carpeted living room features a box window for lots of natural light. The ceiling fan light fixture keeps the space airy and bright. There is a convenient half bath located here. Beyond the living room you have a dining area with chair rail molding and overhead light. The kitchen features a wall of windows for more natural light. The home backs to green space, so you'll still have your privacy. The kitchen includes a large island, pantry storage, and updated stainless steel appliances. Upstairs you have two nice sized, carpeted bedrooms, with ample closet storage. The hall bath features and extended single bowl vanity for lots of a storage and a tub/shower combo. There is a small hall closet for bonus storage as well. The primary suite features carpet, ceiling fan light fixture and walk-in closet. The private ensuite includes a double bowl vanity, a tiled soaking tub, and corner shower with tile surround. The lower level is a full, unfinished basement. The basement houses a nice washer and dryer for your convenience. The basement includes 2 full sized windows and a glass sliding door for lots on natural light. The sliding door leads out to a large, fenced yard that backs to green space. This home has the space you've been looking for. Call for more info today!
#WVBE2038224

MARTINSBURG

15 E LITCHFIELD LANE

3 Beds

2 Baths

1,360 Sq.Ft.

$1,650

MLS#: WVBE2038224

WOW! 1st floor HUGE master bdrm with full bathrm. and walk-in closet.Stunning hardwood floors thruout. Inground Pool, fully finished basement with wet bar and tons of storage space. Bonus Rm. on 2nd level, 3 full bathrms. plus 1/2 bathrm. on main level Walk-in closets galore. Extra BIG cedar lined closet, eat-in kitchen, security system and steps to Charles Town Middle School. Don't miss this one!
#1000221403

CHARLES TOWN

78 HIGH STREET

3 Beds

3 Baths

4,136 Sq.Ft.

$296,000

MLS#: 1000221403

***Update on 3/6/22: MULTIPLE OFFERS RECEIVED. Highest and best offers are due Sunday 3/6/22 at 5 PM. Thank you!*** Freshly painted, with new LVP flooring, new ceiling fans and light fixtures, this brick-front rancher is move in ready! Enjoy the convenience of one floor living. The primary bathroom has an air jetted jacuzzi tub and double sink, and the hot water heater for this bathroom has just been replaced. The large primary closet features built in shelves and drawers that convey! You can walk out onto your back deck directly from the bedroom. In the mudroom off the garage, you'll find a laundry room with a sink. The backyard is fenced and features a shed that has electricity. This home backs to trees and is a perfect commuter location, close to shopping and right off 81. Xfinity high speed internet is available. Schedule your showing today!
#WVBE2007348

INWOOD

94 UPSHUR DRIVE

4 Beds

3 Baths

2,000 Sq.Ft.

$289,900

MLS#: WVBE2007348

Escape to peaceful living on just under 234  riverfront acres on the Little Cacapon River, with beautiful mountain views and surrounded by nature. Enjoy the soothing sounds of a wet-water stream behind the barn, abundant wildlife, and exceptional birdwatching—plus unmatched stargazing under clear country skies with no artificial light in sight.
This property is ideal for outdoor enthusiasts with walking and riding trails, a kayak launch, a picnic and firepit area (one by the river and one by the house site) and a 25x20 garden plot with a hydrant.
 A cleared home site is ready for your dream home, complete with two-year-old 110’ well and a three-bedroom-perc septic system are already in place. Paved state maintained road all the way to the  gravel driveway.
A permitted and built 30x50 steel barn adds tremendous value, featuring two 10’ garage doors, two man doors, two windows, and a heated utility room complete with a toilet, sink, pressure tank, and water filtration system. The barn includes full electric with a 200-amp panel and conduit already run to the house site.  Enjoy outdoor cooking in the covered kitchen, with water, sewer and electricity.  A 12x50 lean-to for camper parking makes it easy to live on -site,  with an attached deck providing ample space for enjoying the outdoors.
Located just 45 minutes from both Winchester and 2 hours from Washington, DC, this property offers the perfect blend of  serenity and commuter convenience. Current house plans are available and have been approved by the county.
#WVHS2006400

POINTS

Lot 4 Section 1 LITTLE CACAPON LEVELS RD

None Beds

None Baths

4.84 acres

$175,000

MLS#: WVHS2006400

1 ... 547 548 549 550 551 ... 666
* Listings identified with the FMLS IDX logo come from FMLS and are held by brokerage firms other than the owner of this website. The listing brokerage is identified in any listing details. Information is deemed reliable but is not guaranteed. If you believe any FMLS listing contains material that infringes your copyrighted work please review our DMCA policy and learn how to submit a takedown request. © 2024. First Multiple Listing Service, Inc.

Send a message

Message successfully sent.

Your message

What is 3 + 4 ?

Reason for contacting?

I agree to receive email communication and understand I can unsubscribe at any time.

I agree to be contacted by Charis Realty Group - Christine Issler, Broker via call, email, and text for real estate services. To opt out, you can reply 'stop' at any time or reply 'help' for assistance. You can also click the unsubscribe link in the emails. Message and data rates may apply. Message frequency may vary. Privacy Policy

Sign Out

Virtual Assistant

Would you like to take the next step with this property? We can help you schedule a showing or virtual tour, or send you more details.

Yes, I would like more information.

Thank You for Your Reply, One of Our Agents will contact you as soon as possible

No, maybe later.

Thank you, you can always contact me via email, phone number or through the contact form.

Realhub AI

Lucy - Your AI-Powered Realtor

Update Your Temporary Password

Personalize your search

Enter your email and we'll notify you immediately when new listings match what you're looking for.

or enter email address

Already have an account ? Login here

Continue your home search

I agree to receive communications and understand I can unsubscribe at any time.

I agree to be contacted by Charis Realty Group - Christine Issler, Broker via call, email, and text for real estate services. To opt out, you can reply 'stop' at any time or reply 'help' for assistance. You can also click the unsubscribe link in the emails. Message and data rates may apply. Message frequency may vary. Privacy Policy

Already have an account ? Login here

We use cookies

We use cookies primarily for analytics to enhance your experience. By accepting, you agree to our use of these cookies. You can manage your preferences or learn more about our cookies policy.
