Properties

Browse or get in touch to schedule a walkthrough.

  • Nearby me
Price range

Popular Features

Community Features

Association

Property Features

Waterfront

View

Exterior Features

Interior Features

Style

564212 properties match your criteria

Updated 1 minute ago

E-Alert name
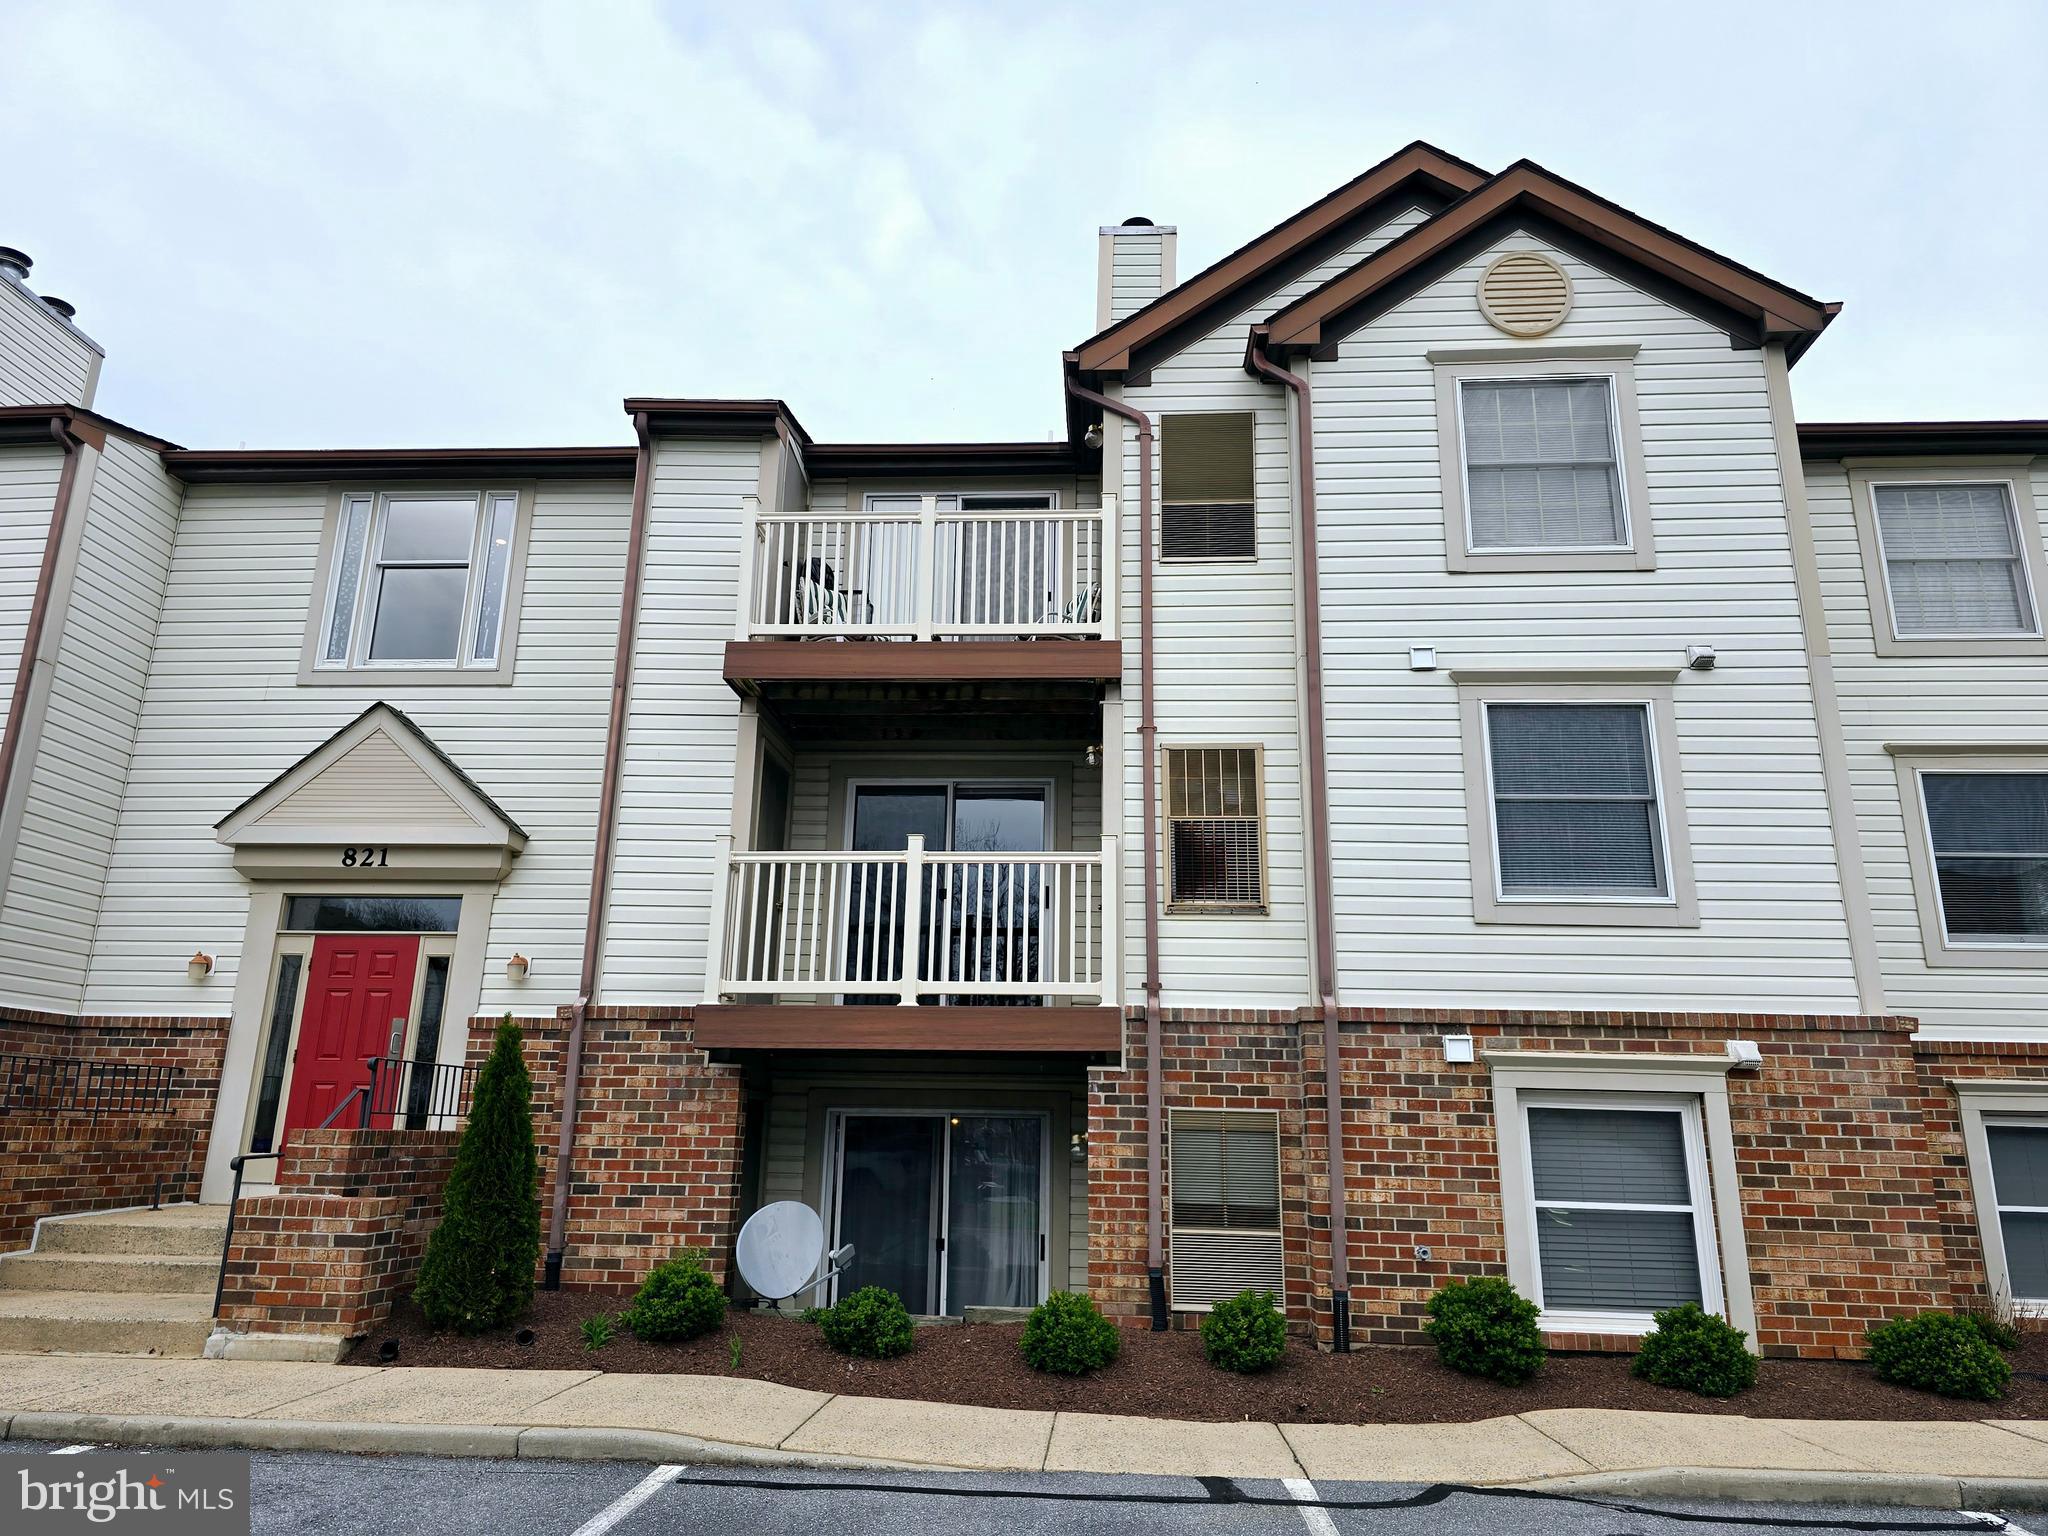
Charming 2-Bedroom, 1-Bath Condo – Perfect for Easy Living!

Step into this beautifully updated, one-level condo, offering a seamless blend of comfort and convenience. With brand-new carpet throughout, new foyer floor, fresh paint on the walls, ceilings, and trim, this home feels like new! ***  The updated kitchen boasts a new stove, dishwasher and refrigerator in 2023, along with a sleek new sink, faucet and cabinet handles and hinges.  ***  Enjoy the peace of mind that comes with a new washer & dryer, as well as a brand-new hot water heater.  *** Also updated are the door knobs and hinges, light switch and receptacle covers, shower head, sliding glass door screen and a bedroom screen.  ***  

Located in a prime spot, you'll be just minutes away from Wegmans shopping area, major highways, commuter routes, and the vibrant downtown Frederick area – with an abundance of shops, restaurants, and local attractions to explore. Whether you're relaxing at home or out and about, this condo offers the perfect balance of comfort and convenience.  ***

Don’t miss out on this move-in ready gem!
#MDFR2061876

FREDERICK

821 STRATFORD WAY H

2 Beds

1 Baths

986 Sq.Ft.

$234,900

MLS#: MDFR2061876
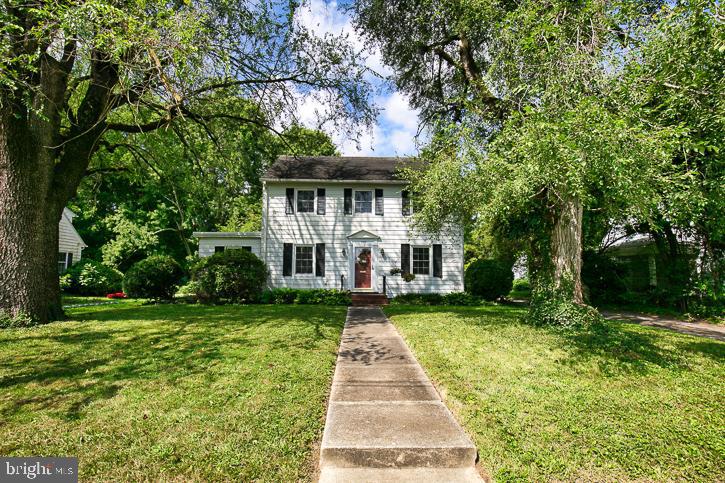
Walking distance from the heart of historic Princess Anne, Maryland, this charming Colonial home, built in 1935, effortlessly combines classic elegance with modern convenience. The residence boasts three spacious bedrooms and one and a half baths, making it perfect for comfortable family living. The upgraded kitchen features modern finishes while preserving the home's timeless character.  A well maintained wood burning fireplace and a useful and breezy back porch, make all seasons a joy here.  Spread out in your Formal Living and Dining Rooms or get cozy in the Family Room.  So many options!!

Interior has been freshly painted,  and the whole has has been lovingly maintained.  And don't forget, there's a detached garage with extra space to ensure that this home is as practical as it is picturesque. Ample off-street parking further adds to the property’s appeal, making hosting gatherings or accommodating guests a breeze.

You'll be able to enjoy the richness of history in your home and throughout the Somerset County area!

Located on a serene, peaceful street, this home offers a tranquil retreat while being just moments away from the vibrant offerings of Princess Anne. The property is conveniently situated a few doors down from the historic Teackle Mansion, a landmark that adds significant historical charm to the area. Built in 1802, the Teackle Mansion is an exquisite example of Federal-style architecture, renowned for its beautifully preserved interiors and stunning gardens. It stands as a testament to the rich history of Princess Anne, a town that has seen a remarkable revitalization in recent years.

Princess Anne, once a quaint and quiet town, has blossomed into a thriving community with a revitalized downtown area. The city now boasts an array of shopping options, delightful restaurants, and charming coffee shops, all set against the backdrop of its historic architecture. The blend of modern amenities with historical allure creates a unique atmosphere that attracts both visitors and residents alike. Whether you're exploring the local boutiques, enjoying a meal at a cozy eatery, or relaxing at a quaint café, Princess Anne offers a warm and welcoming environment that truly feels like home.
#MDSO2004884

PRINCESS ANNE

11714 MANSION STREET

3 Beds

1 Baths

1,510 Sq.Ft.

$248,900

MLS#: MDSO2004884
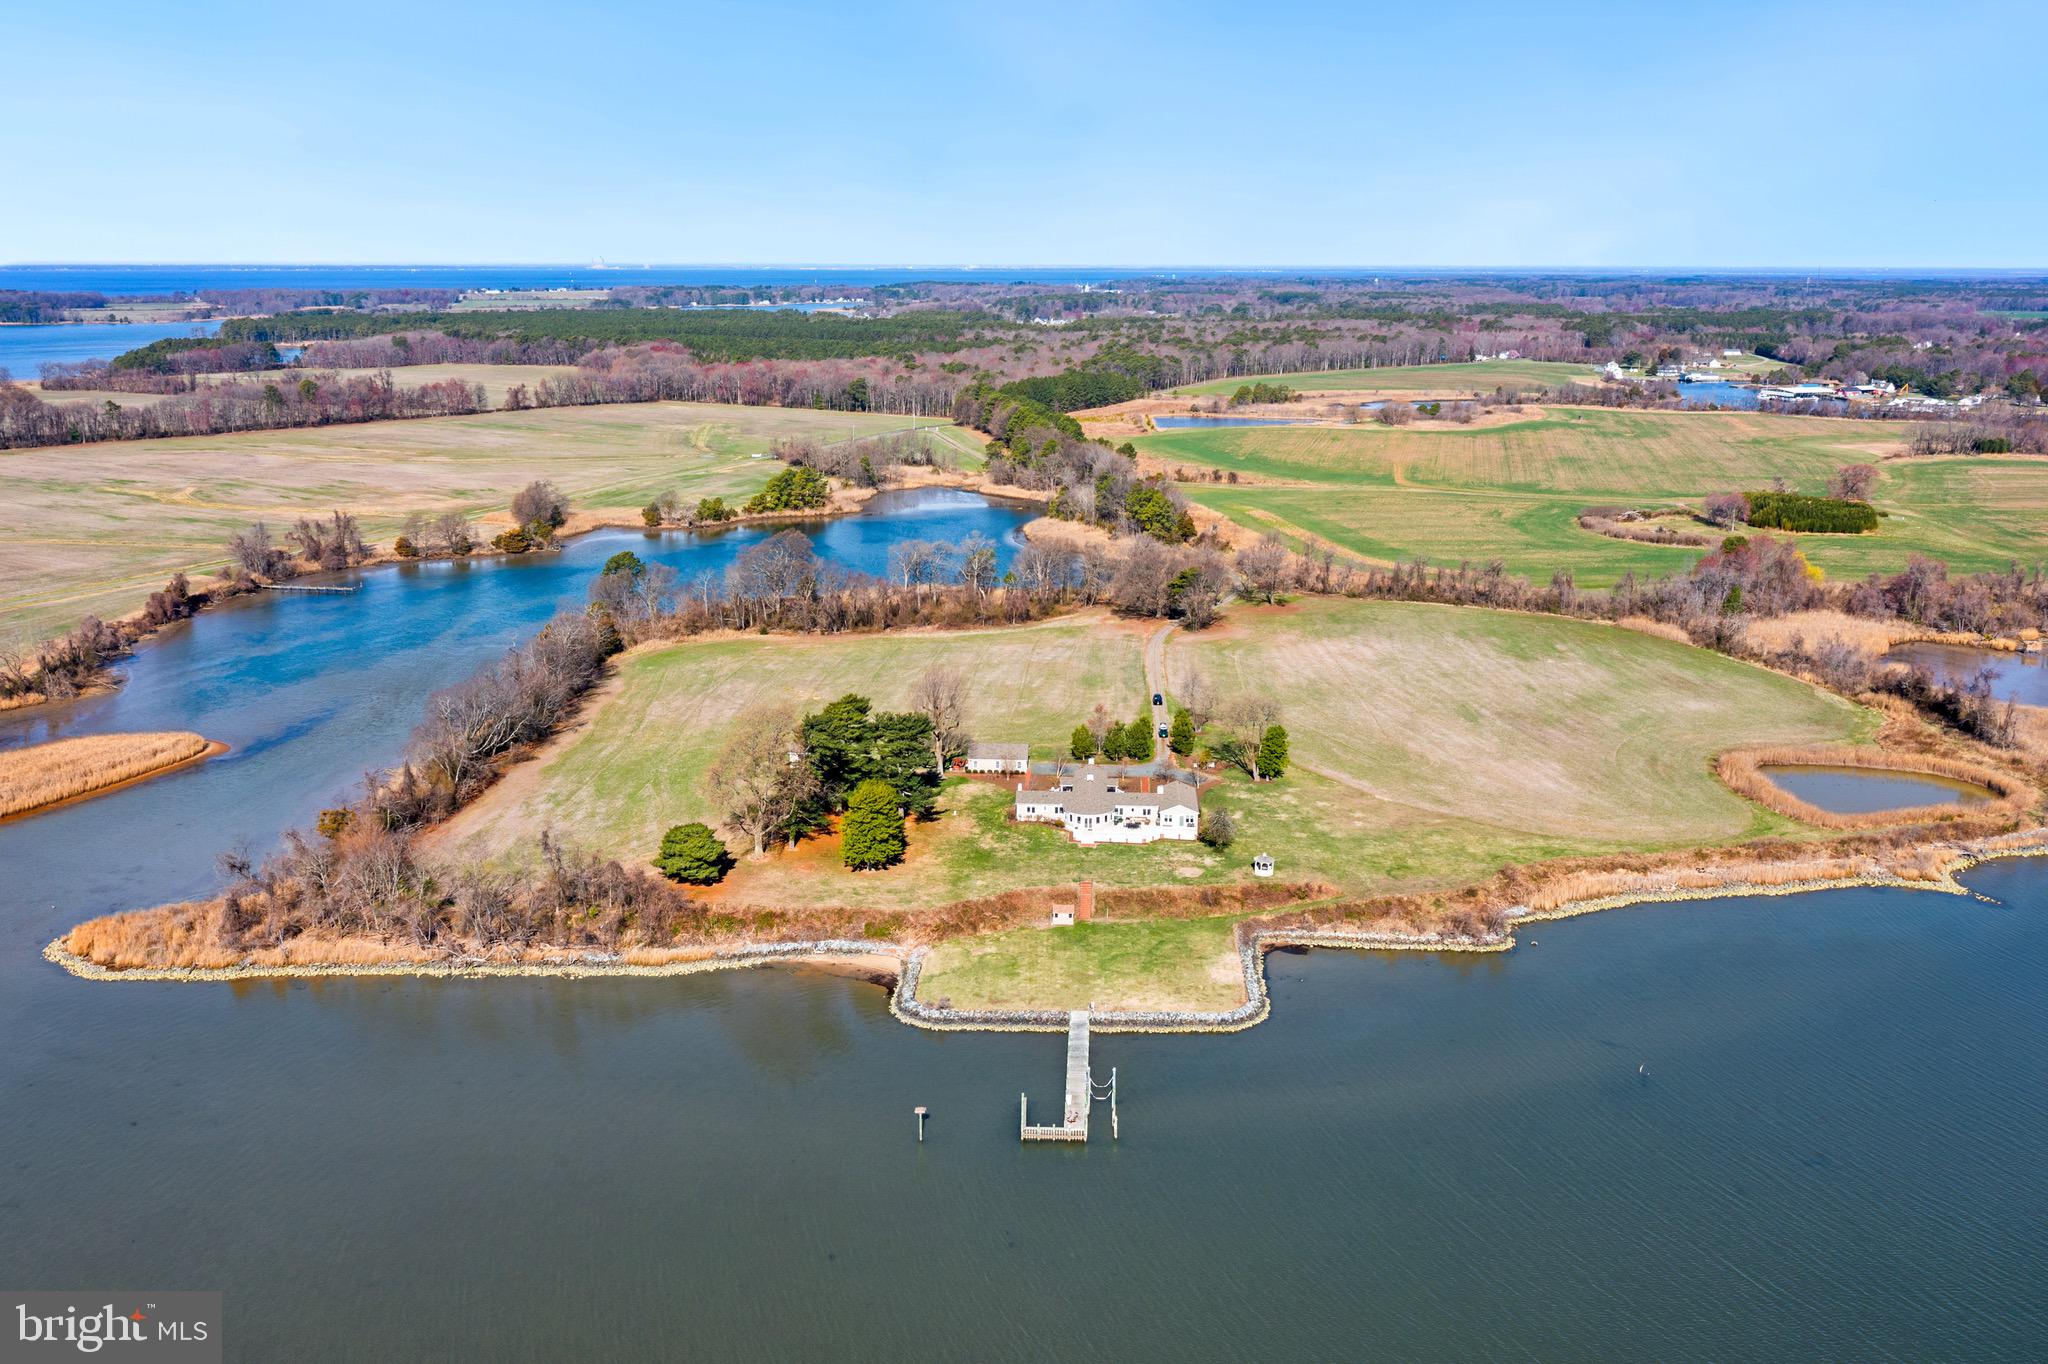
Discover the unparalleled beauty and serenity of Kelly’s Bank, an extraordinary 31.99-acre waterfront estate offered for the first time. Nestled along over 4,400 feet of shoreline on Langford Bay and a protected cove, this completely renovated home offers breathtaking water views from every room. Sitting high on a bank outside the flood zone, this meticulously updated residence features 5 bedrooms, 3.5 bathrooms, and timeless craftsmanship throughout. The primary suite is a luxurious retreat with a spacious en-suite bathroom, walk-in closet, sitting area, and gas fireplace. At the heart of the home is the chef’s kitchen, designed for entertaining, with an oversized island and walk-in pantry. The living and dining areas feature original hardwood floors, a wood-burning fireplace, and exquisite paneling, adding warmth and character. A sunroom with a wall of windows showcases panoramic views of Langford Bay and the Chester River.
The four guest bedrooms are thoughtfully connected by Jack and Jill bathrooms. A partially finished basement features a gas fireplace, wet bar, and rough-in plumbing for an additional half bath, offering endless possibilities. Ample storage and a whole-house generator ensure convenience and peace of mind.
Beyond the home, the property offers 16 tillable acres, a pond, a multi-slip dock, and abundant wildlife, making it a prime location for deer and waterfowl hunting. The detached two-car garage and shed/workshop provide additional space, with the potential to transform the workshop into a future poolside cabana. Kelly's Bank is conveniently located for boating to Rock Hall, Chestertown, Kent Island, and other points on the Bay. 
Don’t miss the opportunity to own this one-of-a-kind private waterfront retreat. Schedule your private tour today!
#MDKE2004978

ROCK HALL

4511 PINEY NECK ROAD

5 Beds

3 Baths

4,050 Sq.Ft.

$3,500,000

MLS#: MDKE2004978
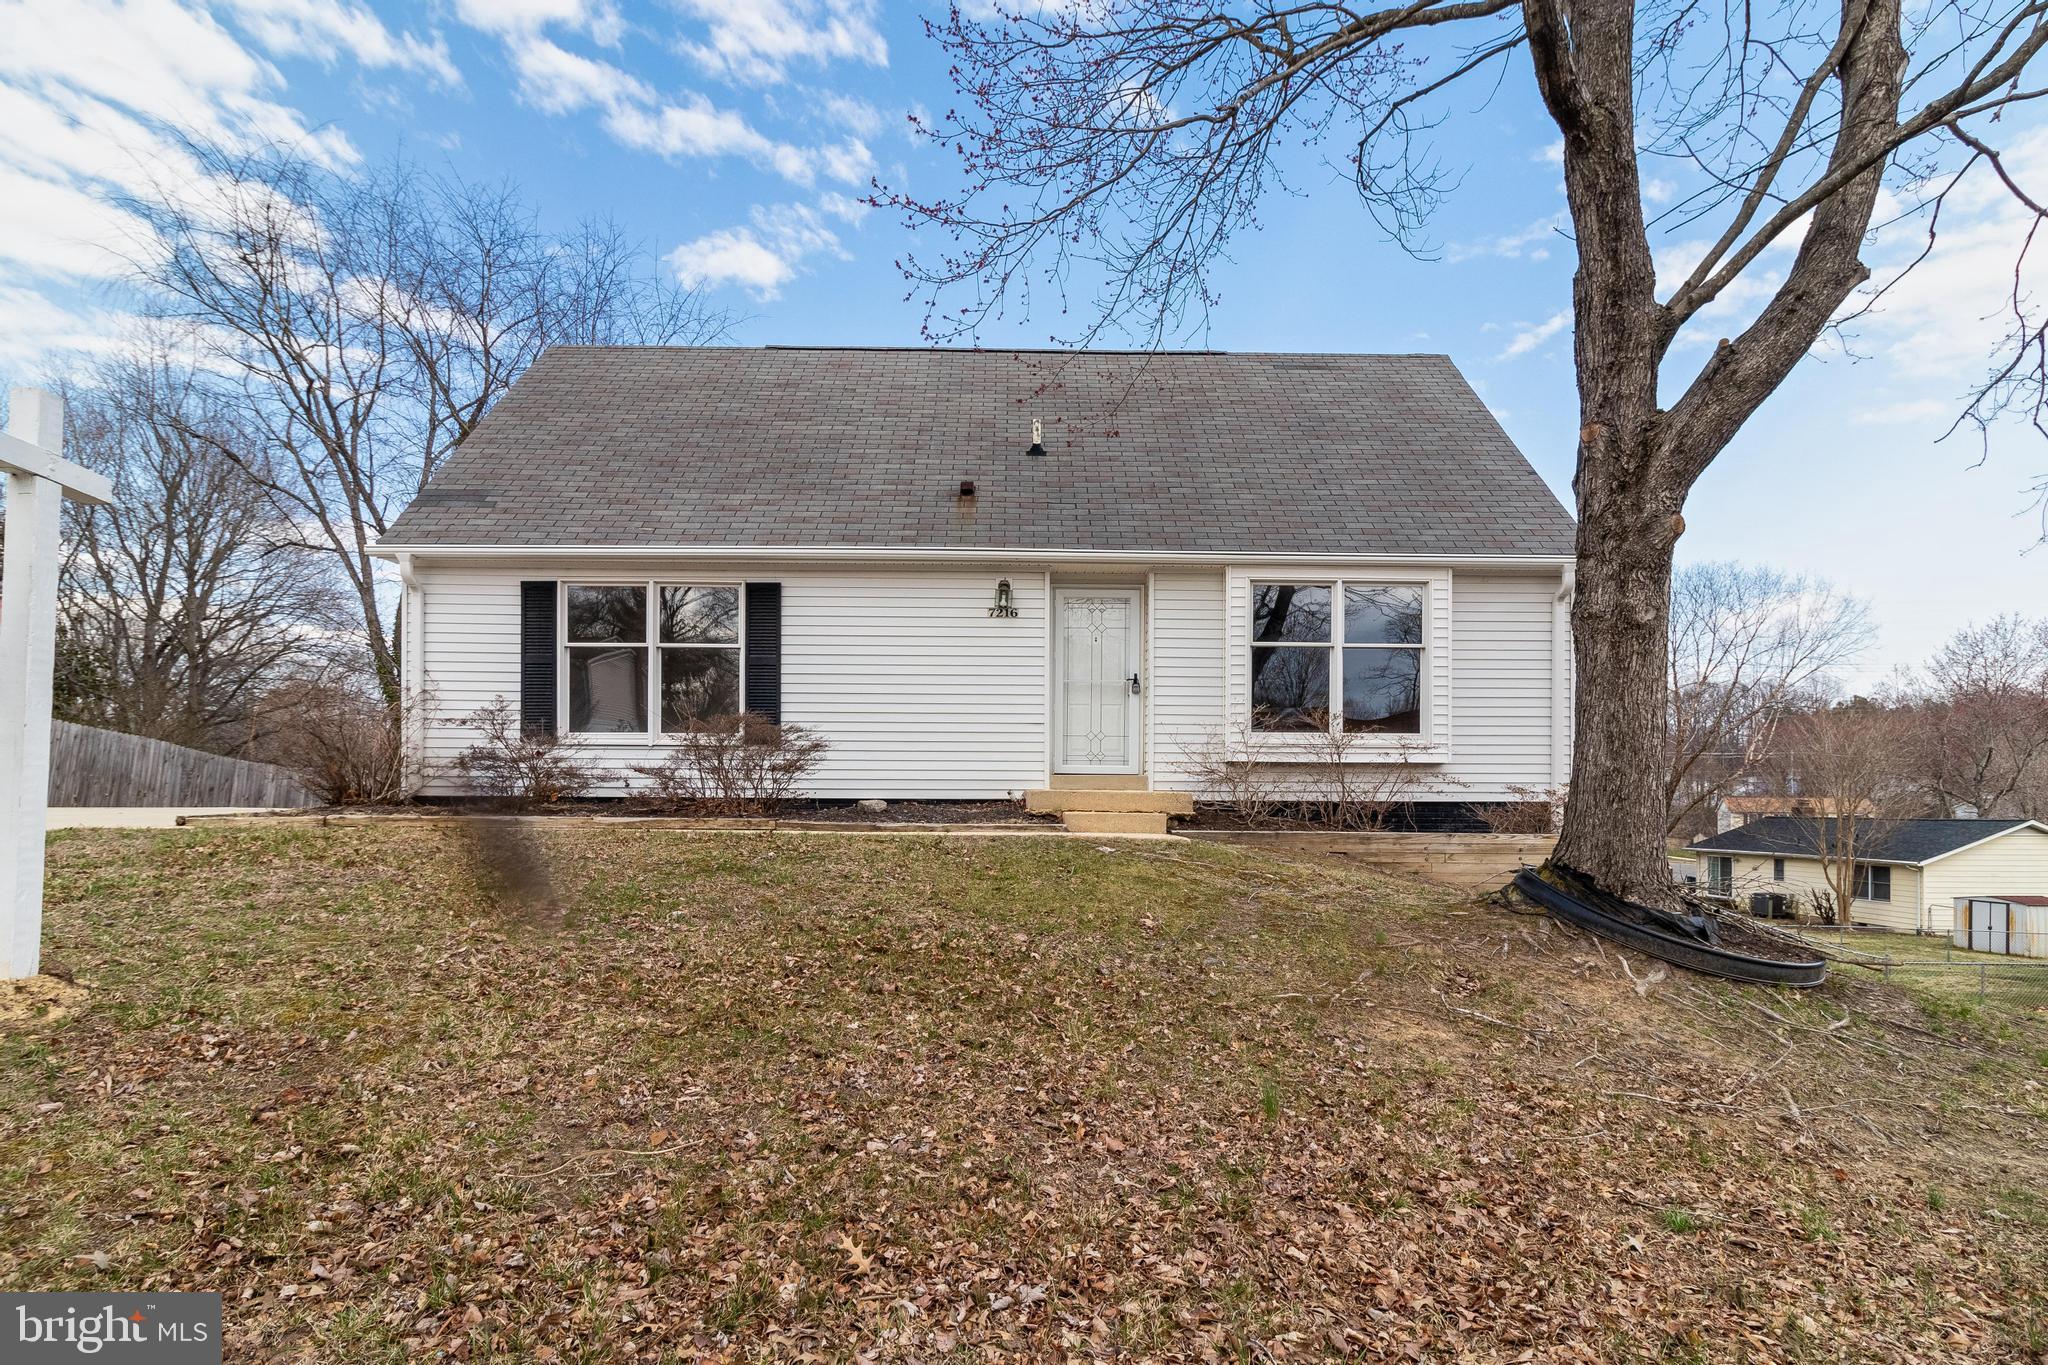
CHARMING CAPE COD with many recent updates, conveniently located.. Large driveway offering ample off-street parking.. The home welcomes you with new LVP flooring leading to a spacious kitchen.. Fresh paint and carpet throughout the home.. Flexible layout with two bedrooms on main level and two larger bedrooms on the upper level.. Finished basement offers great bonus space for entertaining.. Large rear deck was recently painted.. Newer HVAC unit.. Great home in a desirable location, won’t last long, schedule your showing today!!
#MDPG2143128

UPPER MARLBORO

7216 SYBARIS DRIVE

4 Beds

2 Baths

1,756 Sq.Ft.

$426,700

MLS#: MDPG2143128
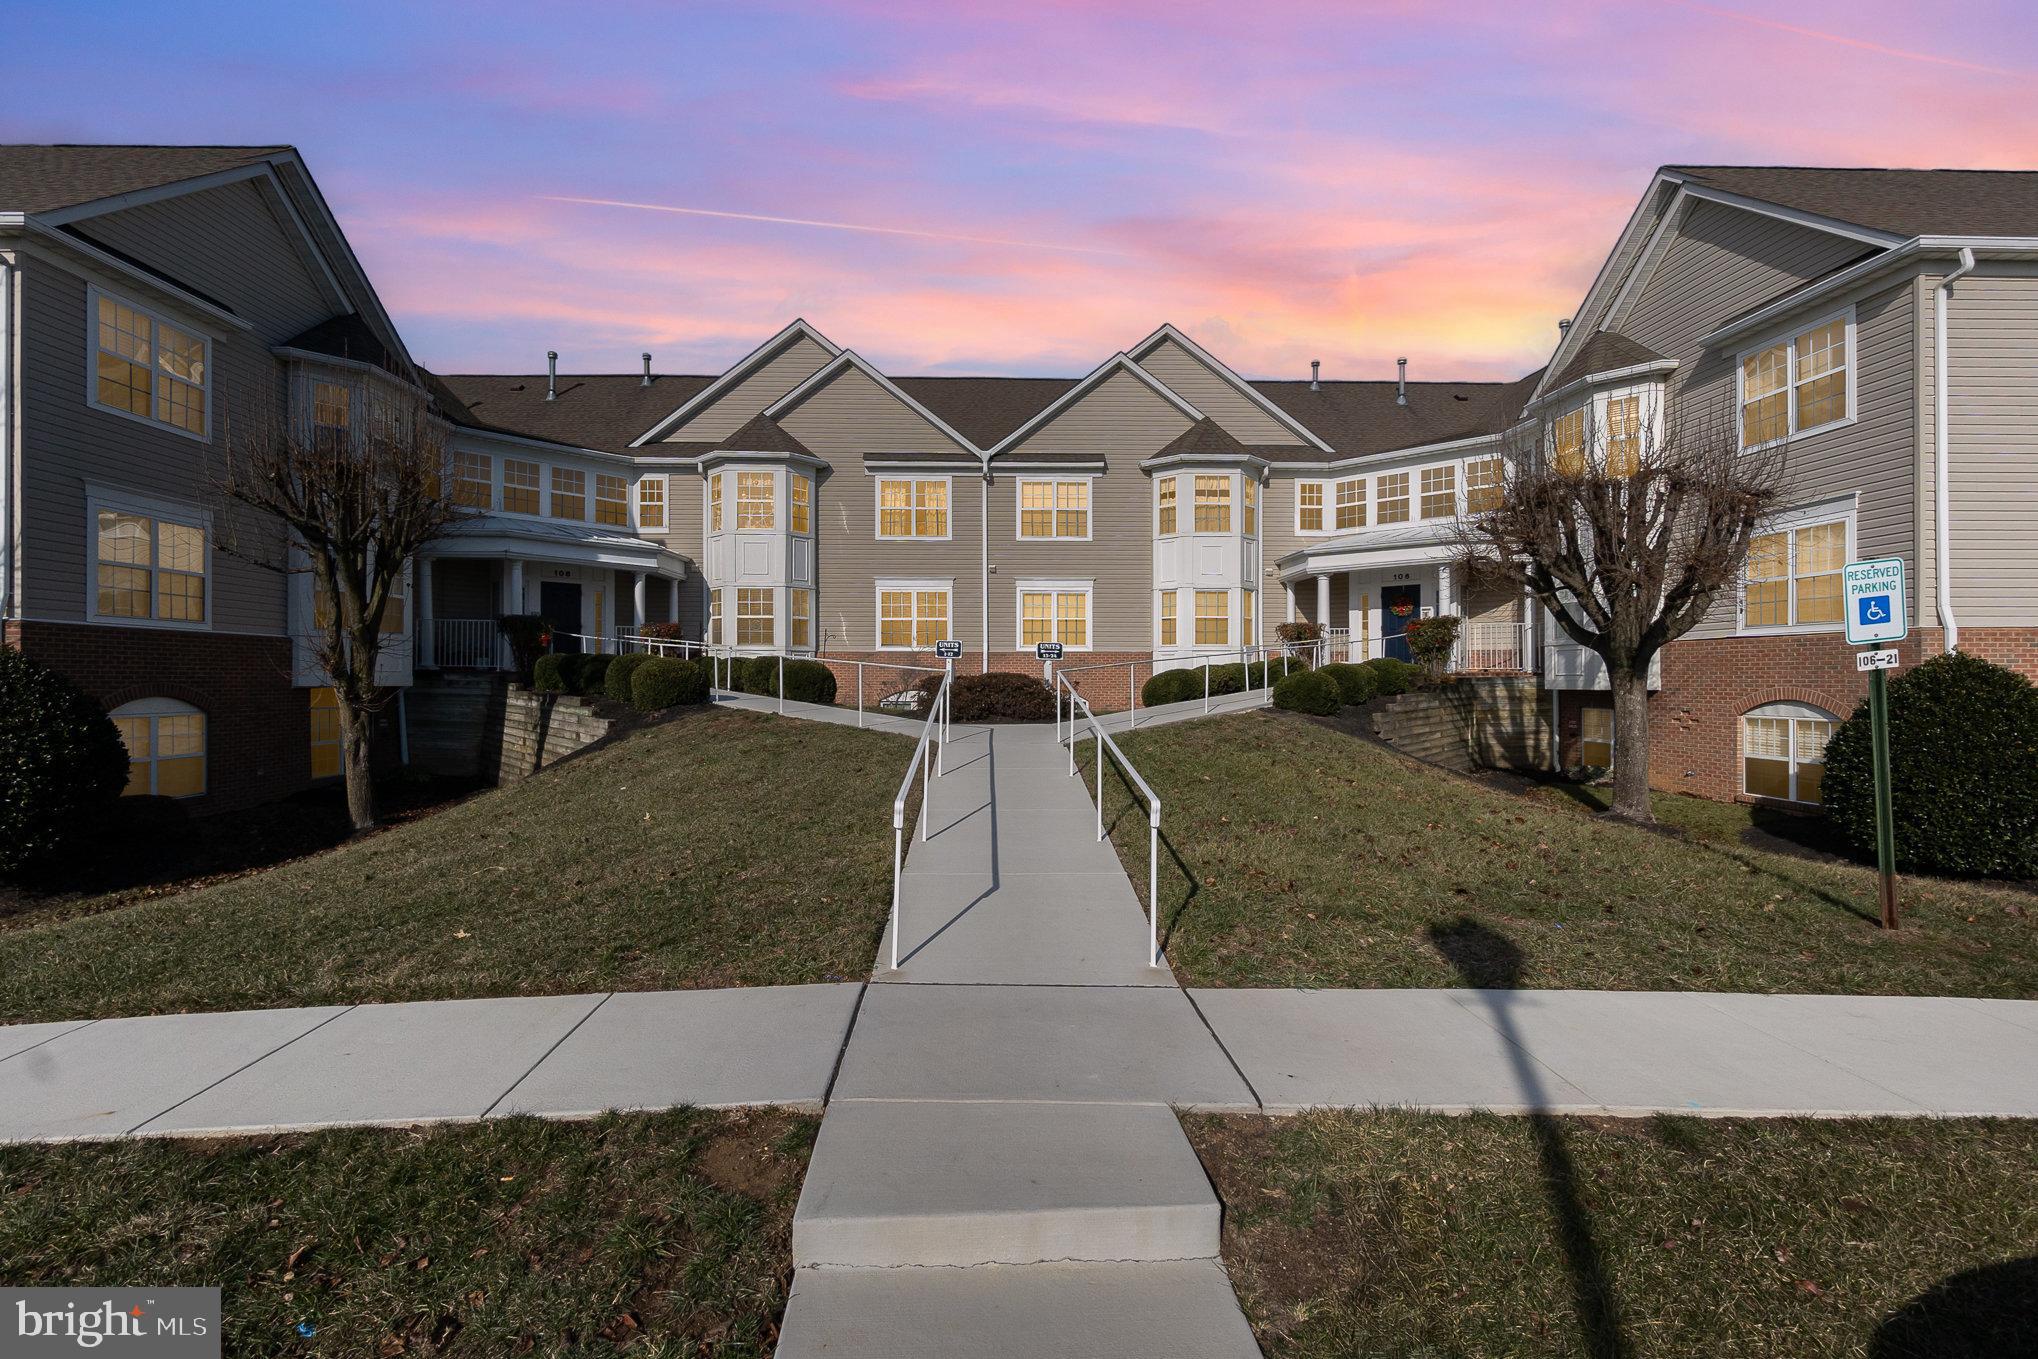
Welcome to the Baylands Condominiums, this unit has NO STEP ENTRY/ACCESS! This updated 2 bedroom 2 full bathroom condo nestled in Havre de Grace offers a practical open flexible floorplan with beneficial community amenities (outdoor pool, clubhouse, fitness room) and quick access to downtown. Enjoy maintenance-free living with comfortable and spacious rooms including master bedroom with private master bathroom, a cozy living room with access to the screened balcony, large dining room, updated hallway bathroom and much more! This unit has been freshly painted and has new carpet through out.
#MDHR2040266

HAVRE DE GRACE

106 BAYLAND DRIVE 106-6

2 Beds

2 Baths

1,050 Sq.Ft.

$201,000

MLS#: MDHR2040266
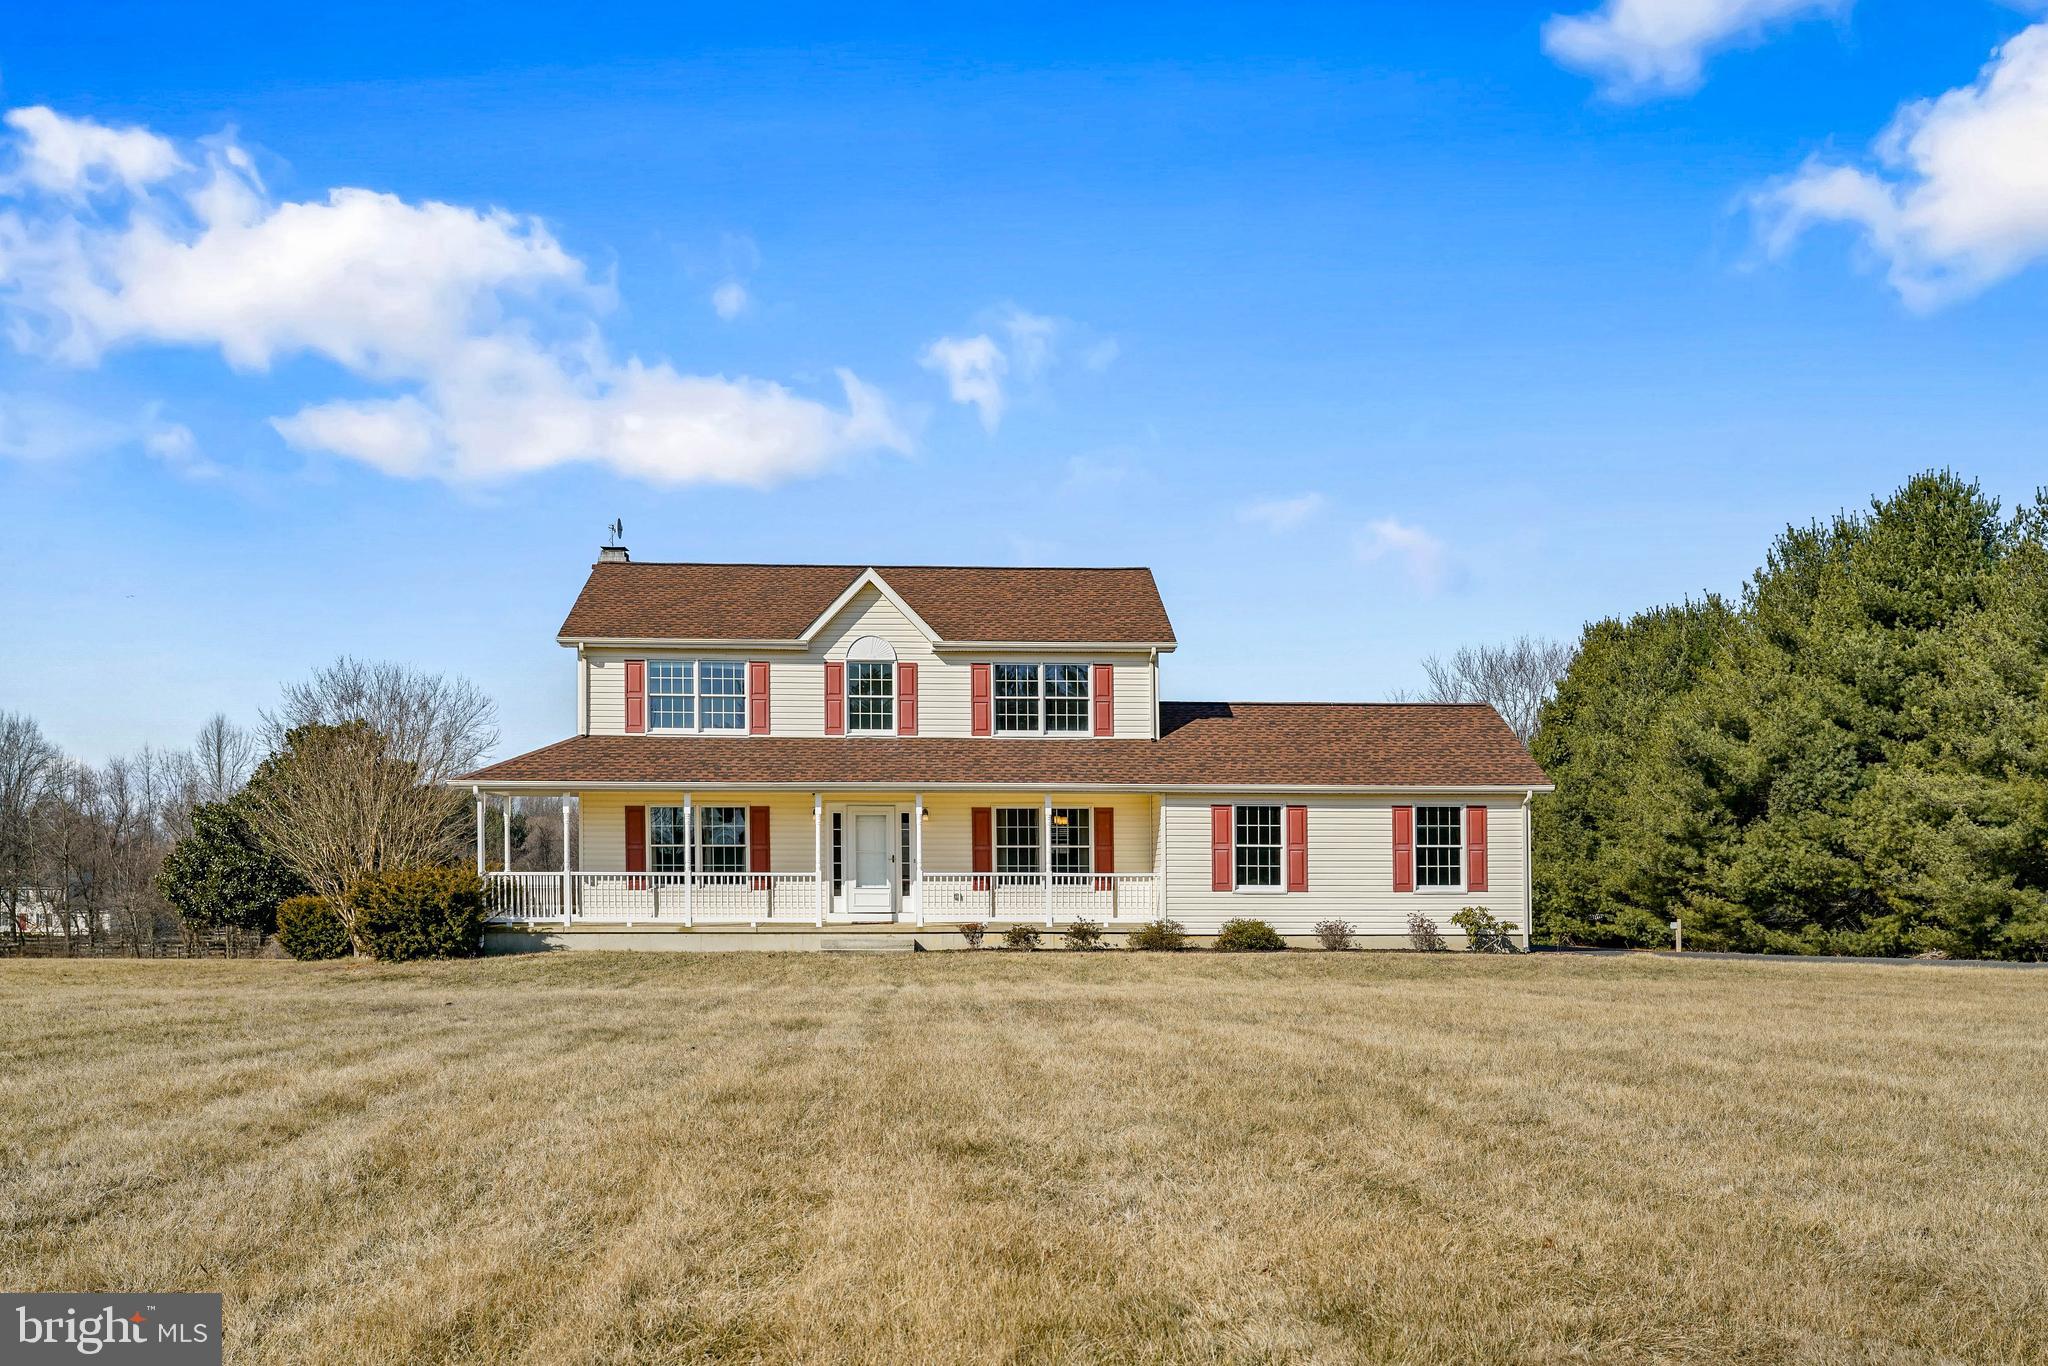
Welcome home to this expansive 2.42 acre lot in the heart of Warwick! As you step inside, this beautifully updated home greets you with fresh paint and gleaming hardwood floors that flow effortlessly through the foyer, a stylish half bath, and a generous dining room, perfect for hosting memorable gatherings. Nestled adjacent to the dining room is a formal living room, perfect for quiet relaxation.  As you make your way to the back of the house, you'll be drawn into the expansive kitchen, a true heart of the home, featuring granite counter tops, an eat-up bar for more casual dining, stainless steel appliances, and a deep farmhouse sink that adds both character and functionality. But that's just the beginning—designed with an open-concept, the kitchen and family room both showcase luxury vinyl flooring, effortlessly flowing into one another to create a cohesive, inviting space. The family room is highlighted by a beautiful brick fireplace, providing the setting for cozy wood-burning fires. As you make your way upstairs, you'll discover the serene primary suite, a true retreat, complete with an en-suite bathroom, a spacious walk-in closet, and a cozy sitting/dressing area. The room is further enhanced by vaulted ceilings that add a sense of openness, along with an abundance of natural light that fills the space. Both the en-suite bathroom and the hall bathroom are thoughtfully updated, featuring luxury vinyl flooring, elegant new vanities, and tub showers. The two additional generously sized bedrooms, along with the primary, boast plush new carpet, adding warmth and comfort to each room. For added convenience, the second-floor laundry offers ease and practicality. The partially finished basement provides an abundance of potential, offering a fantastic space that can easily be transformed into a home theater, game room, gym, or whatever your heart desires. It's a blank canvas ready to bring your vision to life. Additionally, there's a generous utility room with convenient access to the backyard and extra storage options. Just off the back of the house, a sliding door opens to a generous tiered deck, ideal for outdoor dining, relaxing, or entertaining. Beyond the deck, you'll find a fenced yard, suited for children to play or pets to roam freely. The rest of the expansive lot remains open, offering endless possibilities for your personal touch. The lot also includes an electric supply hookup for an RV located just off the end of the newly paved driveway. Located just 10 minutes from Middletown, DE, this home offers the perfect balance of convenience and seclusion, with easy access to shops, restaurants, and more, all while enjoying the peacefulness of rural living. This great listing won't last long. Call today to schedule your private tour.
#MDCC2016008

WARWICK

1003 OLD TELEGRAPH ROAD

3 Beds

2 Baths

2,574 Sq.Ft.

$550,000

MLS#: MDCC2016008
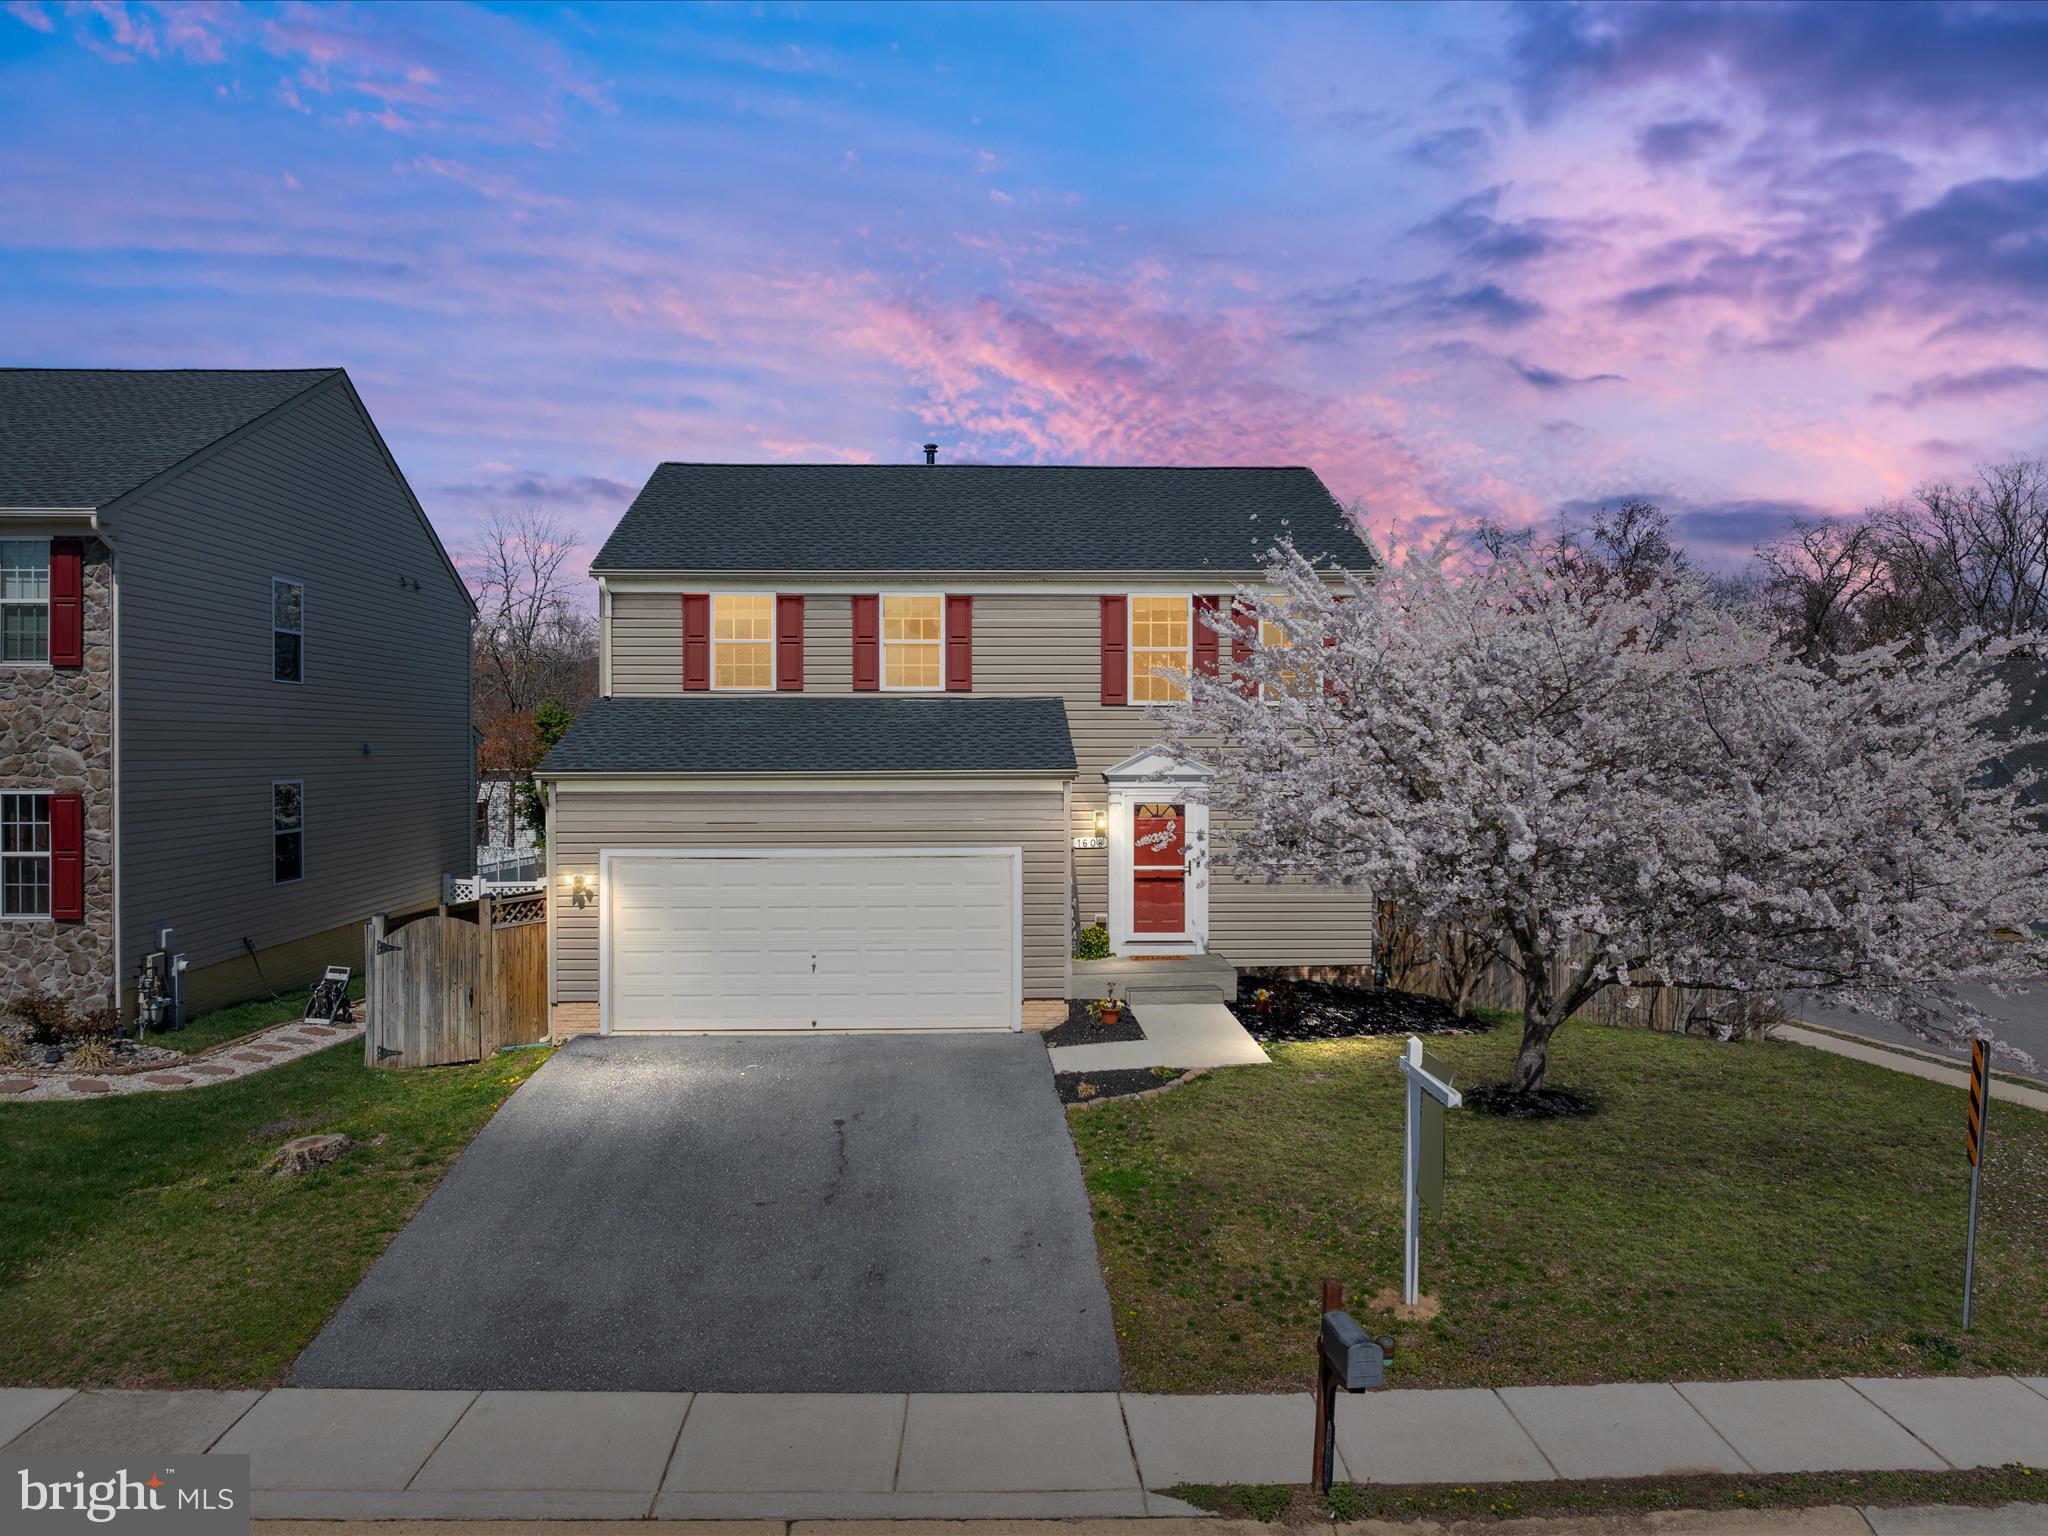
**OPEN HOUSE: Saturday, 4/5/2025 11 AM-1 PM and Sunday, 4/6/2025 1-3PM**  Welcome home to this beautiful 3-story colonial featuring 3 bedrooms, 2.5 baths, and approximately 2,400 square feet of finished living space, right in the heart of Severn! An inviting and open floor plan welcomes you from the moment you step inside! The main level features a spacious living room with a gorgeous fireplace centerpiece, seamlessly flowing into the dining area and a beautifully updated kitchen. Granite countertops, white cabinetry, subway tile backsplash, an island, and an oversized pantry make this kitchen the perfect gathering space. Just off the kitchen, a versatile bonus area offers many  possibilities—whether as a sitting room, playroom, or home office! Upstairs, retreat to the extra-large primary suite, complete with a huge walk-in closet and an updated en-suite bath. Three generously sized bedrooms, an additional full bath, and a convenient second-floor laundry room complete the upper level. The finished basement provides even more flexible living space—ideal for an additional family room, home theater, gym, or playroom. Plus, it's already prepped for a bathroom installation! Step outside to enjoy the brand-new composite deck ($20,000 upgrade!) overlooking the fully fenced backyard—perfect for outdoor entertaining for the summer!  Additional major updates include: New Roof (2024) - $20,000, New HVAC (2024) - $18,000, New Deck (2024) - $20,000, Hot Water Heater (2018).  Zoned to Ridgeway Elementary, Old Mill Middle North, and the NEW Severn Run High School!!! Located just 5 miles from Fort Meade, 25 minutes to Baltimore, and less than an hour to DC, this home offers both convenience and comfort in a prime location!  Come tour this beautiful home today! **ASSUMABLE VA LOAN 3%!***
#MDAA2108480

SEVERN

1608 COOLIDGE AVENUE

3 Beds

2 Baths

2,600 Sq.Ft.

$559,900

MLS#: MDAA2108480
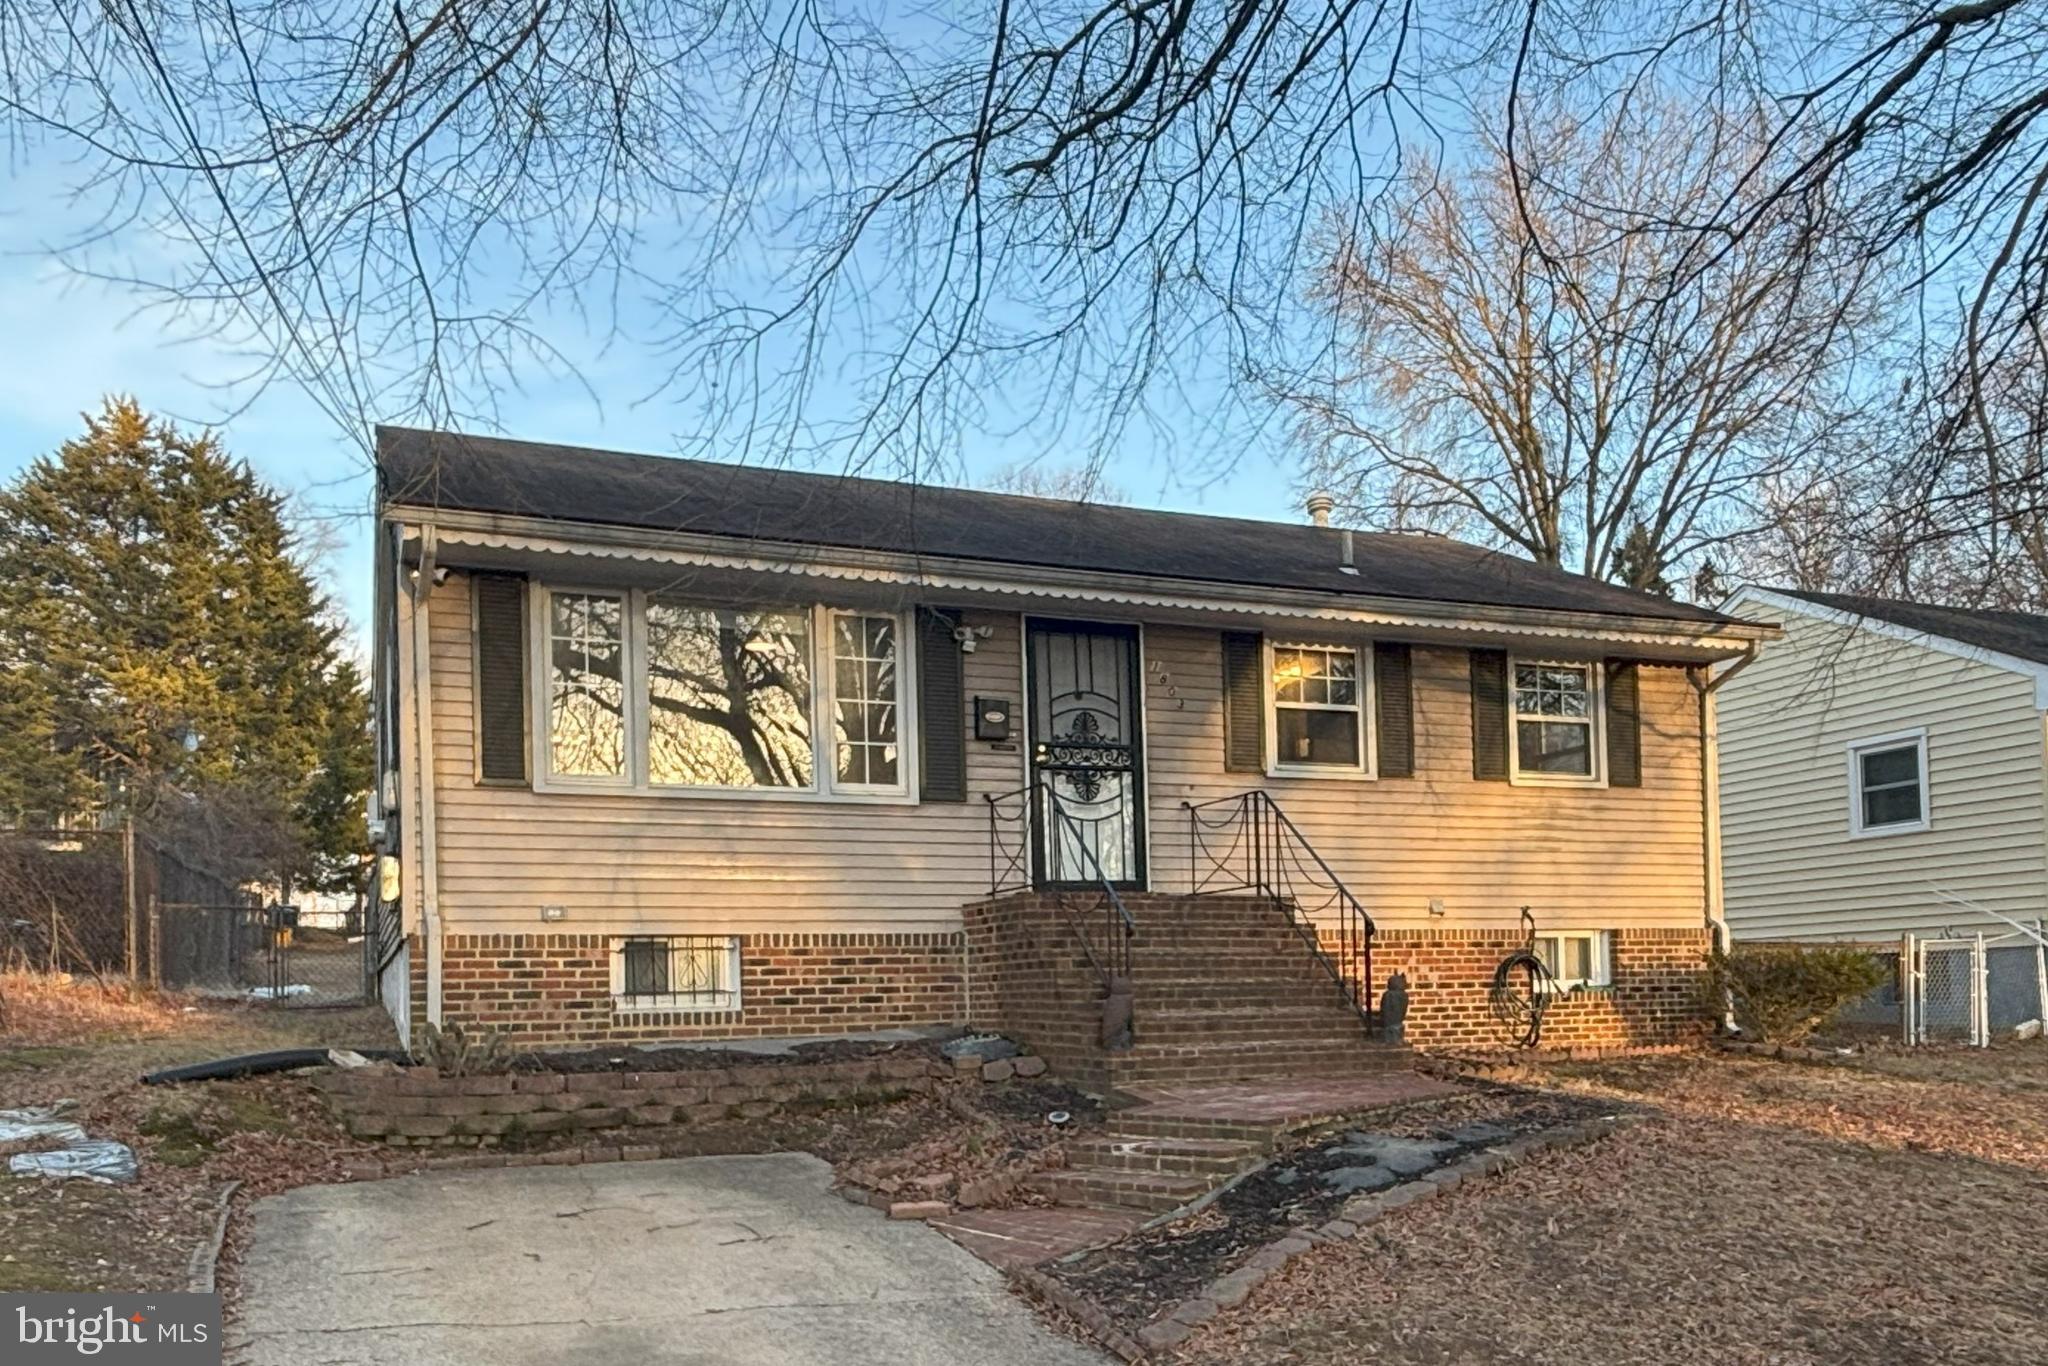
**Back On the Market - The Buyer Did Not Perform**

Attention Investors and Visionary Homebuyers!  

Results Realty is pleased to present an exceptional opportunity to acquire a detached home brimming with potential, offered in "AS IS" condition. This residence boasts three spacious bedrooms and two full bathrooms, ensuring ample space for comfortable living.

The kitchen, along with the combined dining and living area, provides a solid foundation awaiting your creative enhancements. The expansive basement offers the possibility of adding additional bedrooms, thereby increasing the property's functionality and value.

Serving as a blank canvas, this property is ideal for crafting a personalized family home or a lucrative investment asset. Seize this chance to transform and tailor a space in a highly sought-after area. 

Opportunities like this are rare; act swiftly to capitalize on this offering!
#MDPG2138854

LANDOVER

1803 OREGON AVENUE

3 Beds

2 Baths

900 Sq.Ft.

$370,000

MLS#: MDPG2138854
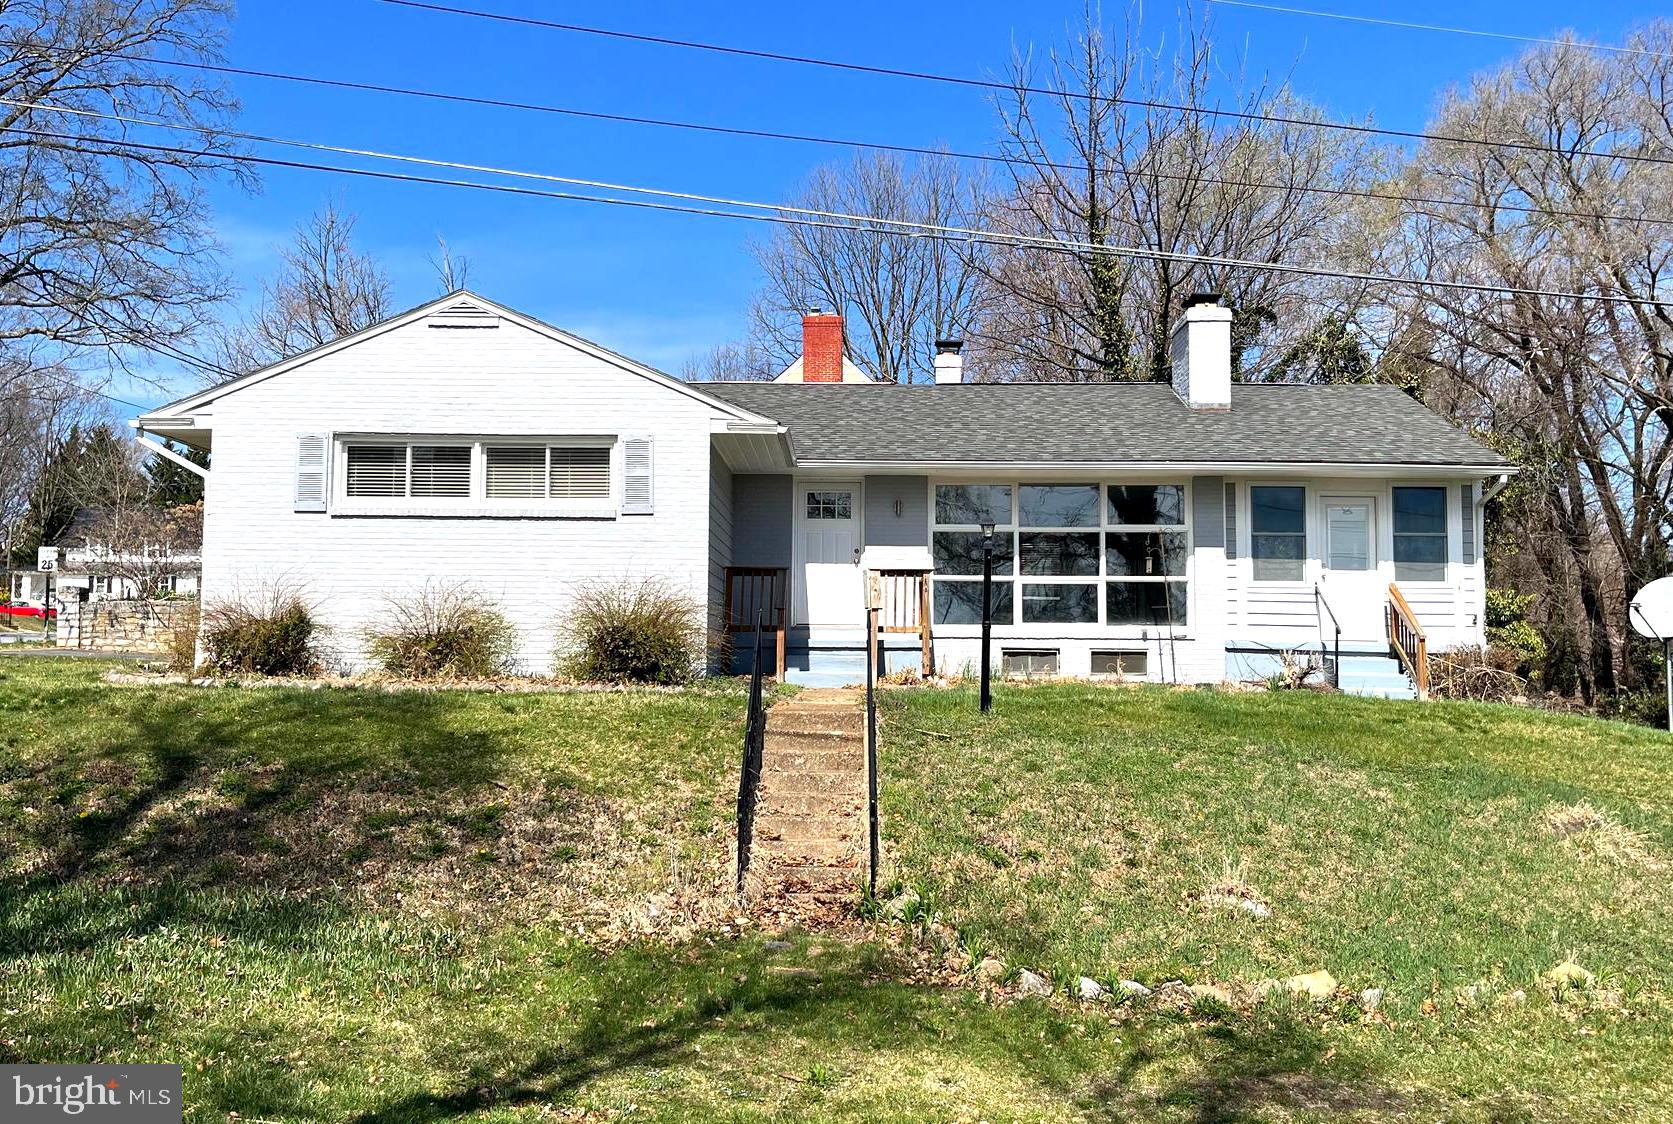
Move In Ready, 3-bedroom 1.5 bath rancher, sitting on a partially finished basement in Charles Town. This home has over 2200 total finished square feet and overlooks Charles Towns City Park. Features include: a sunroom, attached carport, tiled shower, two fireplaces, and newly refinished hardwood floors throughout the main level, as well as LVP flooring in the basement. Schedule a showing today!
#WVJF2016552

CHARLES TOWN

625 S MILDRED STREET

3 Beds

1 Baths

1,822 Sq.Ft.

$334,000

MLS#: WVJF2016552
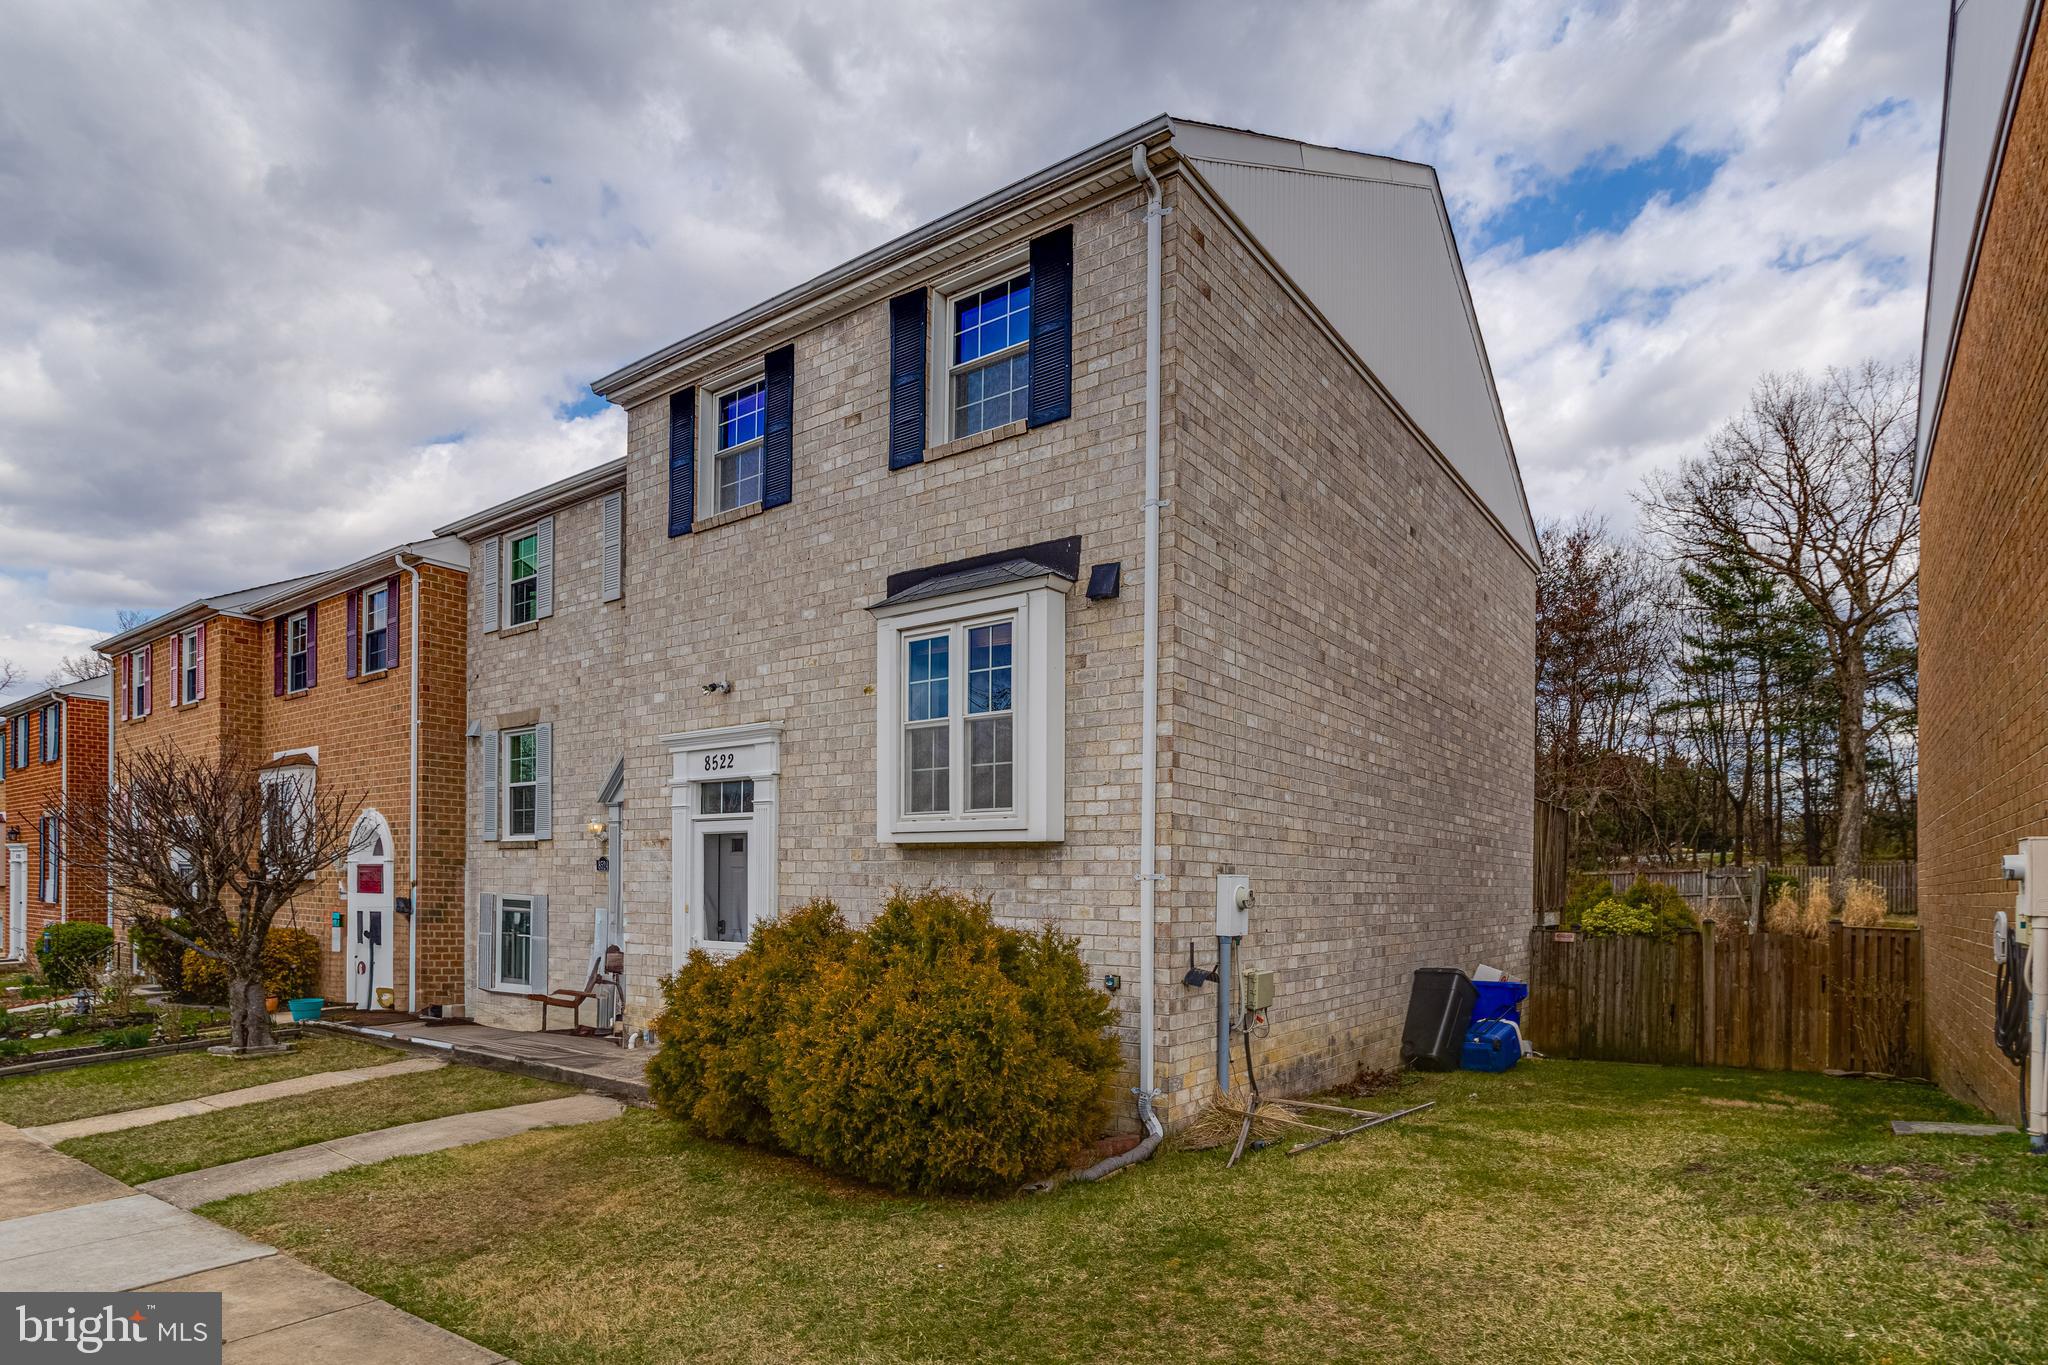
Buyer Financing Fell Through. 
Stunning End Unit Townhome in a Prime Location!
Don’t miss this spacious 4-bedroom, 3.5-bath home in a quiet neighborhood in Ellicott City! This beautifully updated home features NEW stainless steel appliances, NEW carpet, and fresh NEW paint throughout. Enjoy the fully finished basement for extra living space, a fenced-in backyard, and a deck perfect for entertaining. You’ll love the space and natural light throughout. Highly sought after Howard County Schools and easy access to Rt 100 and 95. This one won’t last long—schedule your tour today!
OPEN HOUSE SATURDAY 11-2pm
#MDHW2049936

ELLICOTT CITY

8522 PINE RUN COURT

4 Beds

3 Baths

2,160 Sq.Ft.

$480,000

MLS#: MDHW2049936
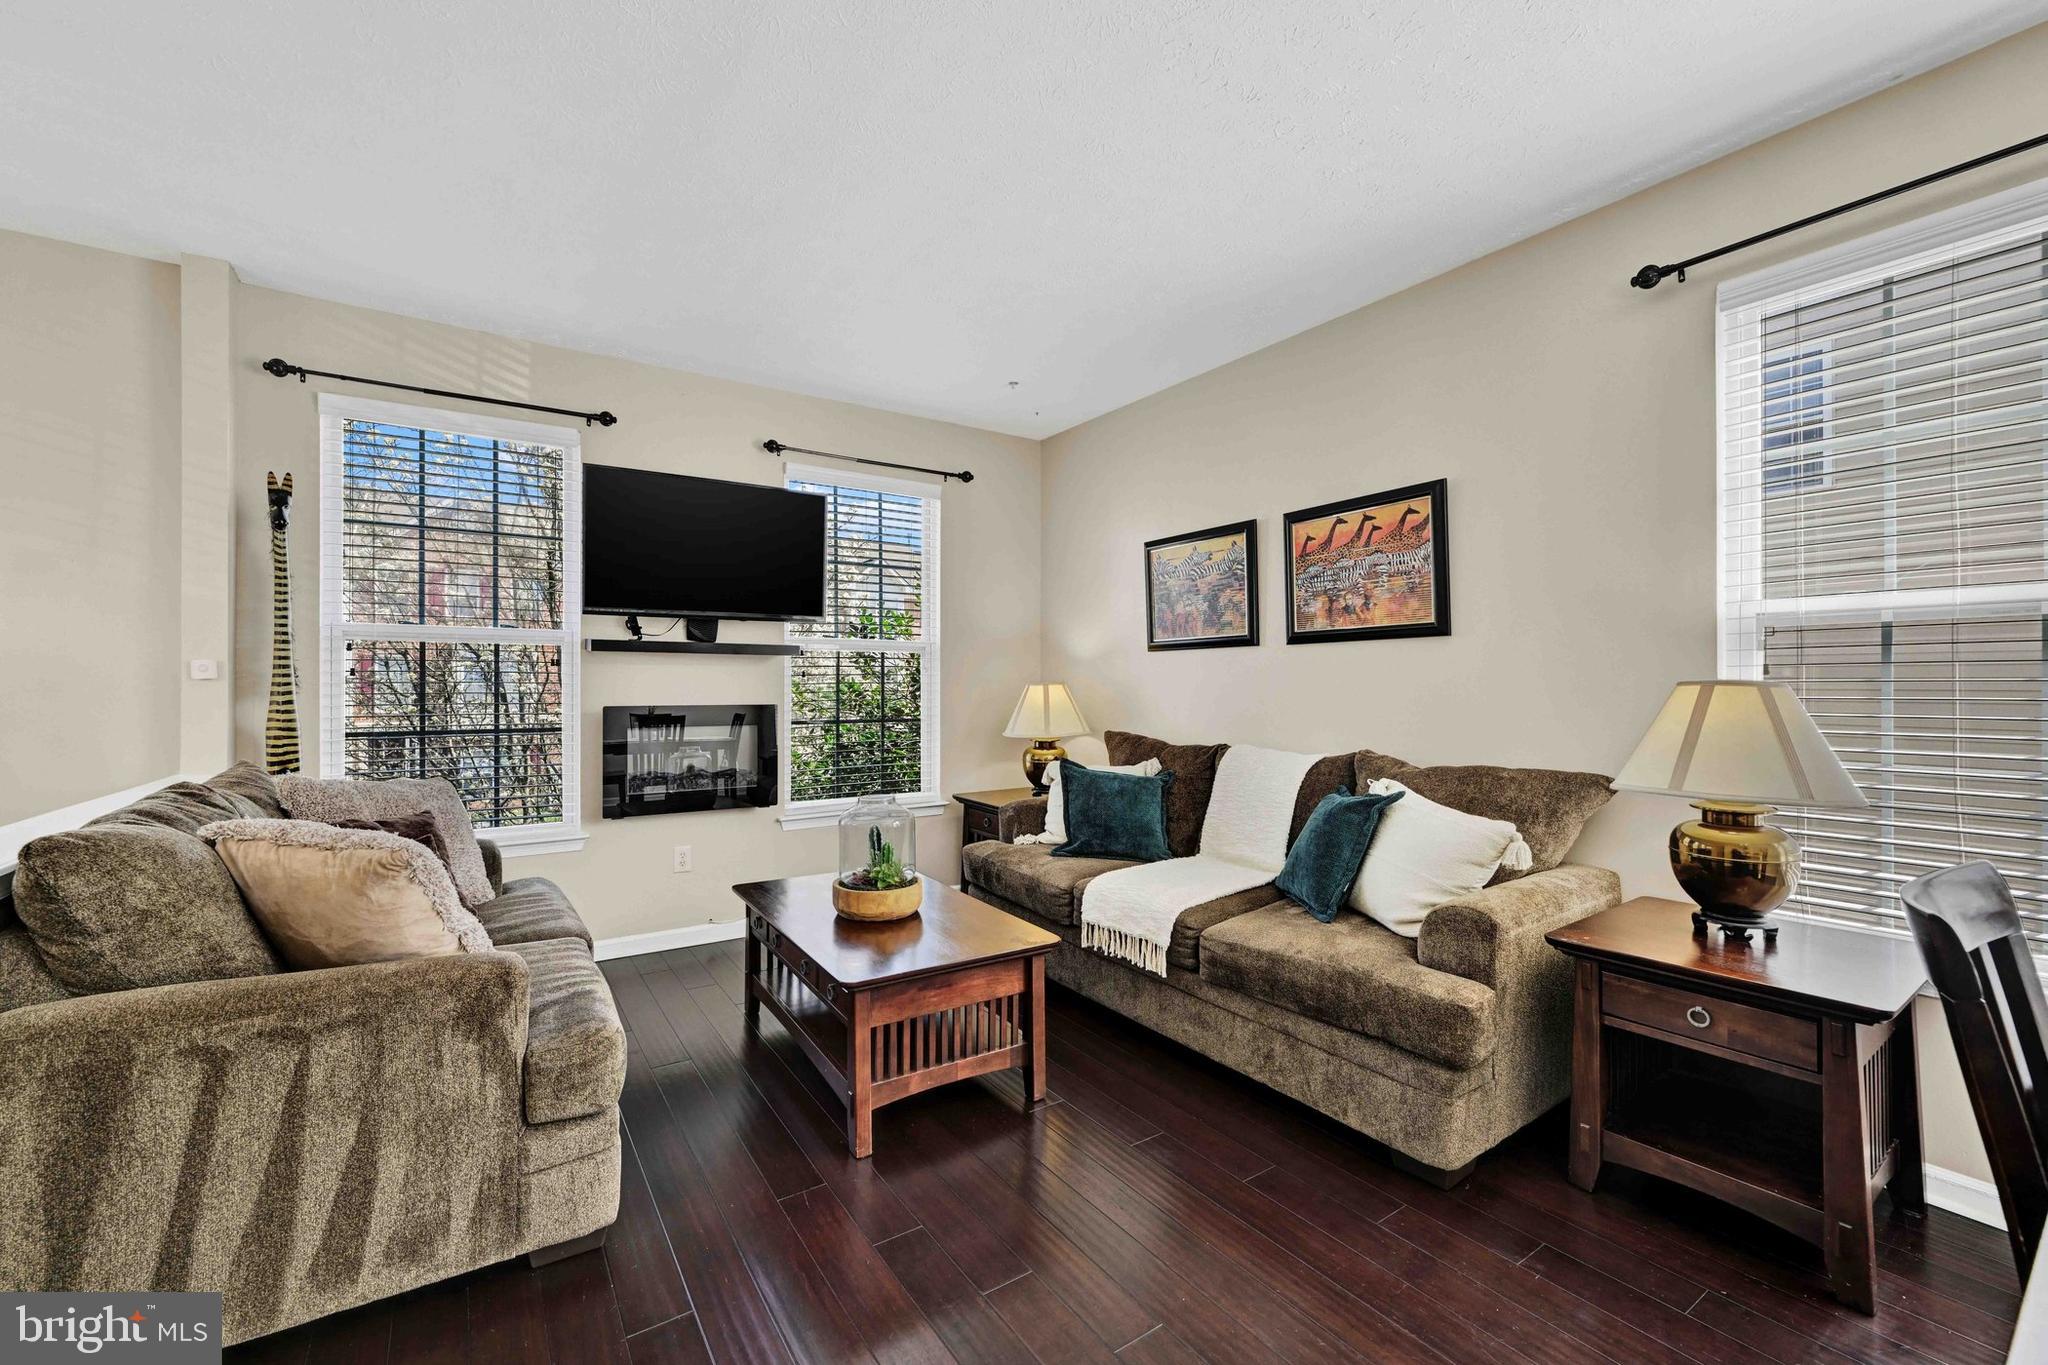
Welcome to 314 Bald Eagle Way, a move-in-ready 4-bedroom, 3.5-bathroom end-of-group townhouse located in the desirable Eagles Landing at Waters Edge Community in Belcamp. This home boasts beautiful bamboo flooring, updated lighting, 9-foot ceilings, and vaulted ceilings in the upper level bedrooms, creating a spacious feel. Recent updates include a Lennox HVAC unit (2021), a new roof (2023), and new siding (2024).

The main level offers an inviting, open-concept living room with an electric fireplace and a dining area. The kitchen features LG stainless steel appliances, granite countertops, and a non-stationary island with matching granite. Adjacent to the kitchen is a keeping room. A convenient half bathroom completes this level.

Upstairs, you'll find three spacious bedrooms, including the primary suite with two walk-in closets and a luxurious, renovated private bathroom featuring a double vanity. An additional full bathroom is located in the hallway. The finished lower level offers a bedroom that could be used as an office, along with a full bathroom — perfect for guests or additional living space. The laundry room, equipped with an LG washer and dryer, is also located on this level.

Additional features include a smart garage door opener, smart thermostat, and smart front door lock for added convenience. The home boasts a 2-car rear-entry garage with a 2-car parking pad and additional street parking. Enjoy outdoor entertaining on the rear deck.

The property is under a home warranty until March 2027 for added peace of mind. Conveniently located near Aberdeen Proving Grounds, I-95, shopping, and dining. Schedule your showing today!
#MDHR2041196

BELCAMP

314 BALD EAGLE WAY

4 Beds

3 Baths

1,860 Sq.Ft.

$349,950

MLS#: MDHR2041196
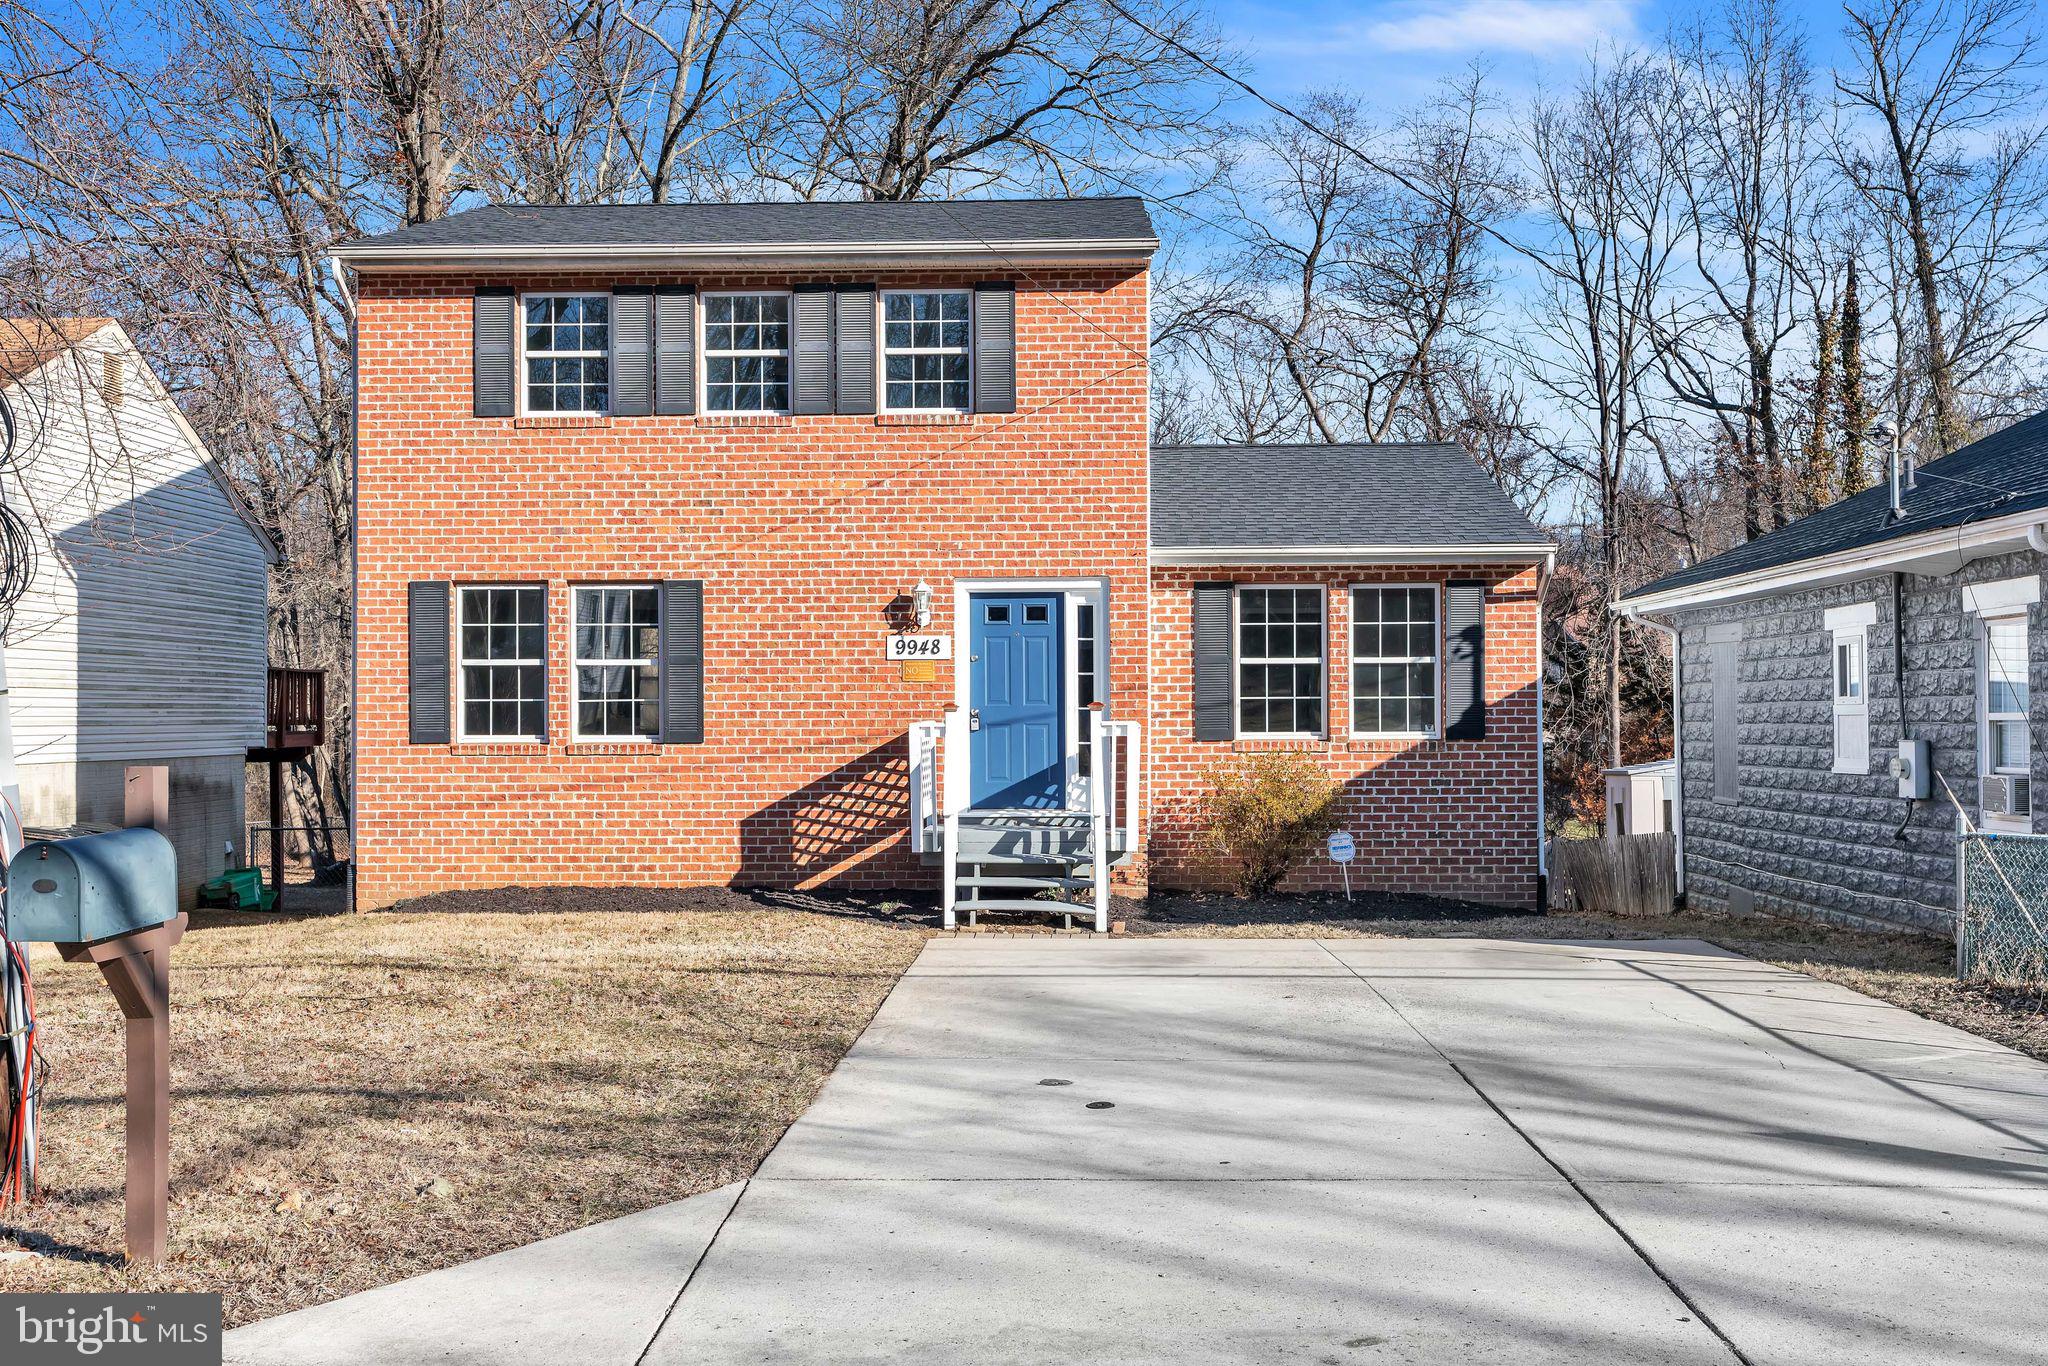
Welcome to this stunning 4-bedroom, 2.5-bathroom home featuring a classic brick exterior and modern upgrades throughout. Step inside to find a renovated kitchen with sleek countertops, stainless steel appliances, and ample cabinet space—perfect for cooking and entertaining.

The updated bathrooms offer stylish finishes and contemporary fixtures, ensuring comfort and elegance. A brand-new fully finished basement provides additional living space, ideal for a family room, home office, or recreation area.

With a new roof for peace of mind, this home blends timeless charm with modern convenience. Don’t miss this move-in-ready gem—schedule your showing today!
#MDPG2141948

LANHAM

9948 ELM STREET

4 Beds

2 Baths

2,640 Sq.Ft.

$529,900

MLS#: MDPG2141948
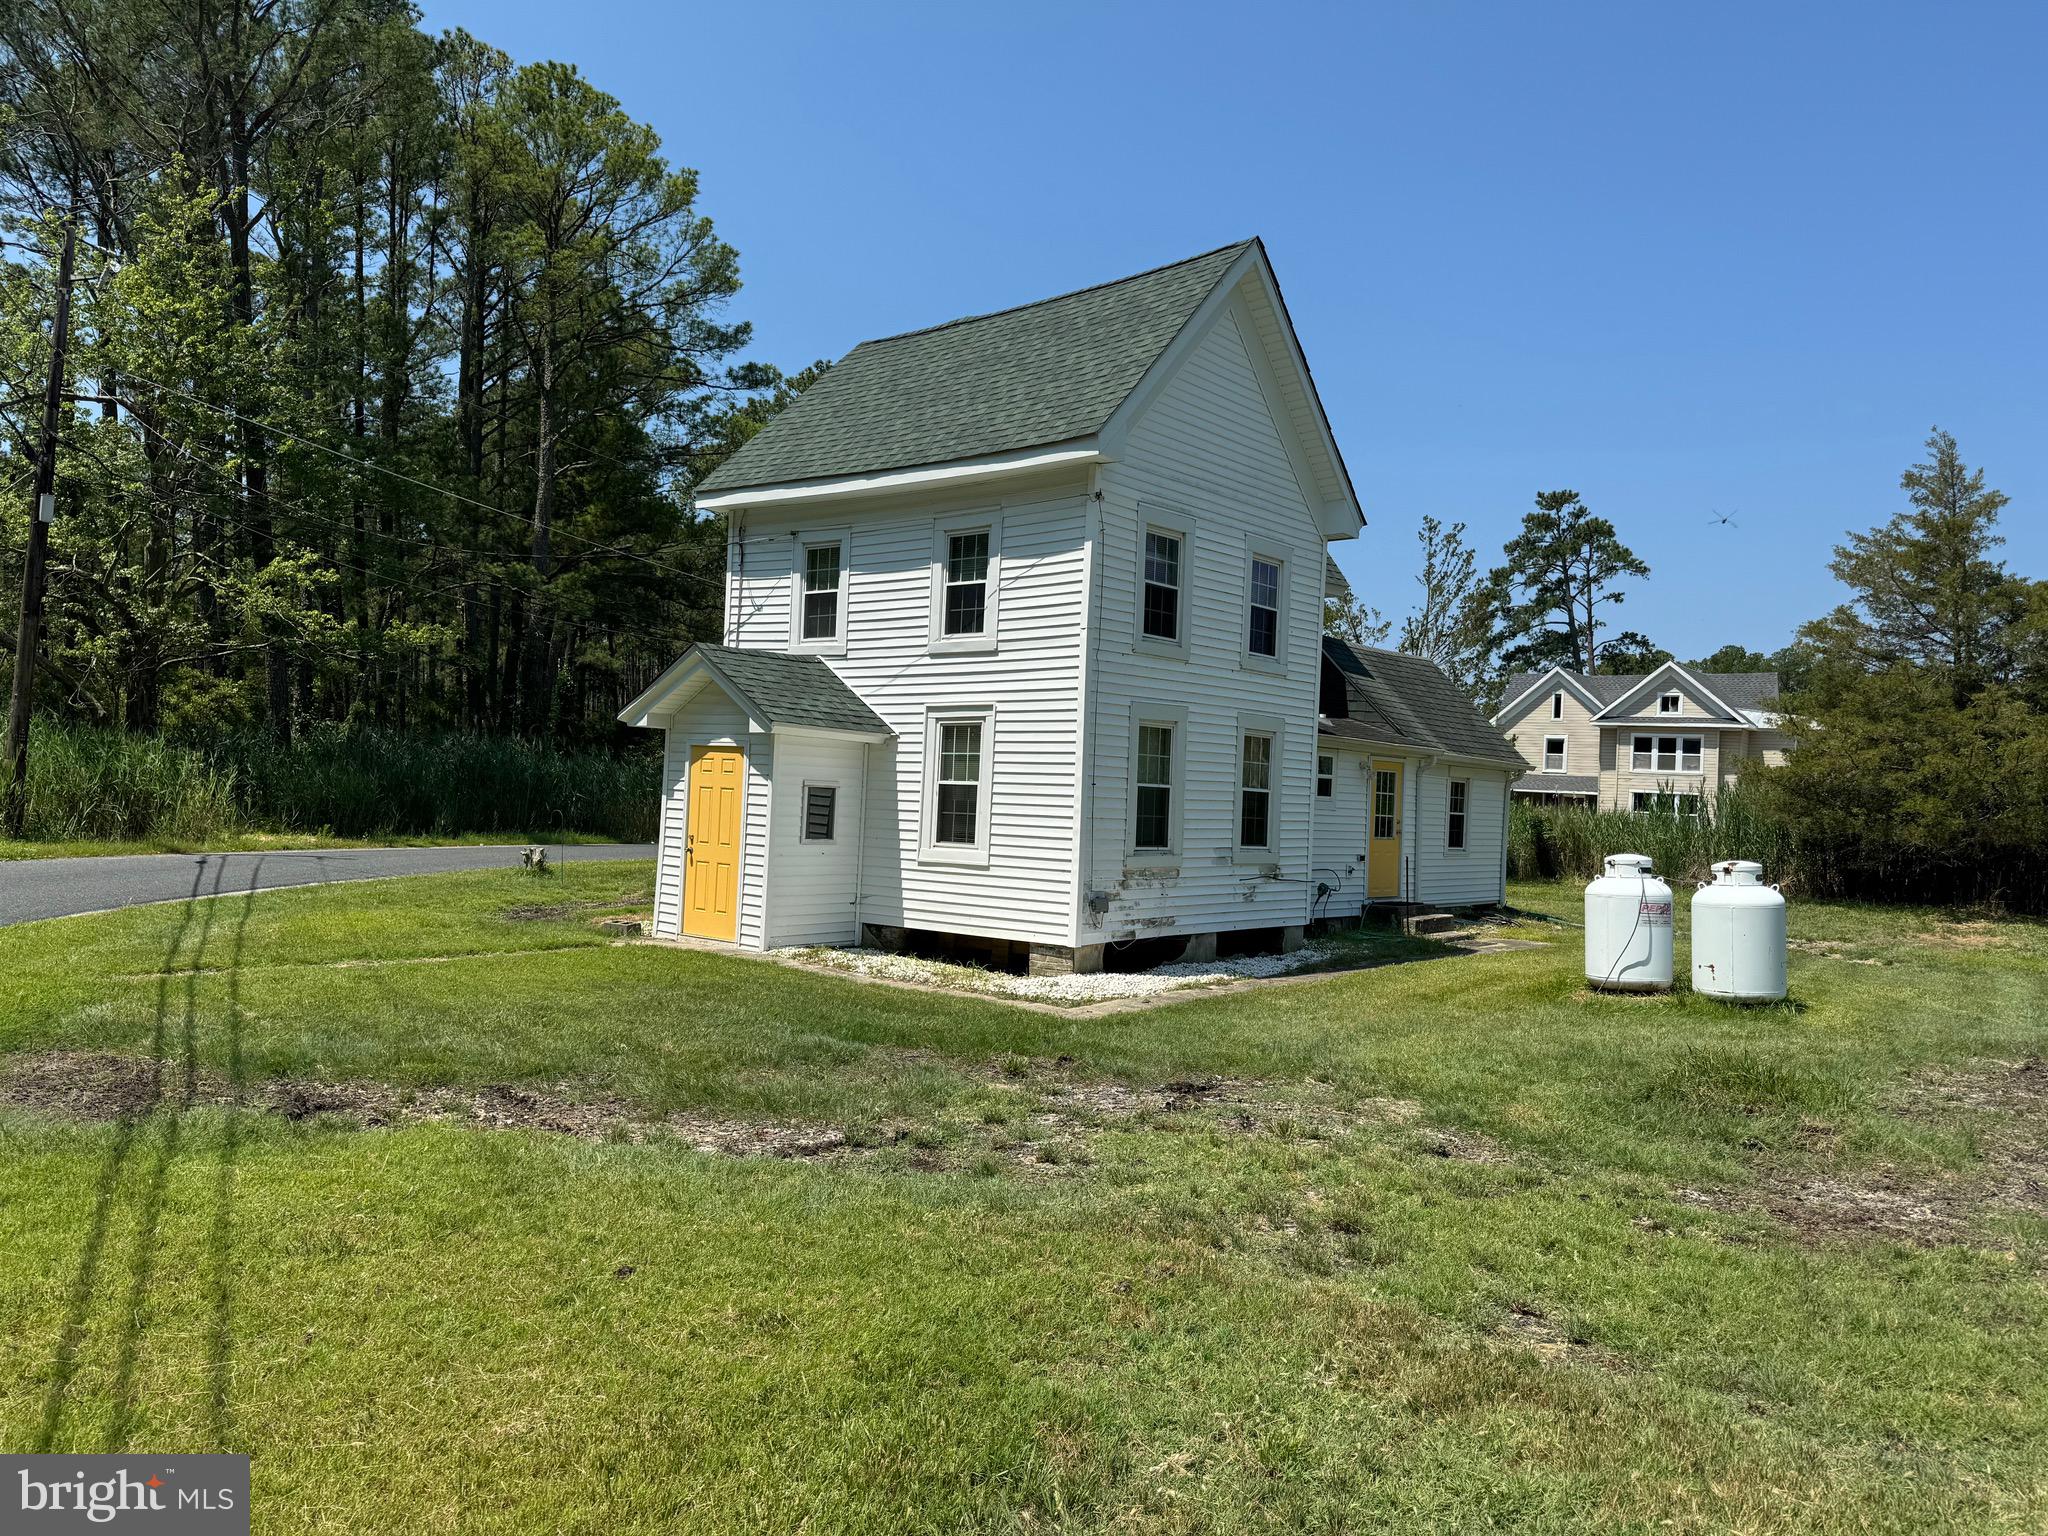
**LETS MAKE A DEAL**
OWNER WILL CONSIDER A QUICK CASH SALE OF ALL THREE PROPERTIES “AS IS” 
HUNTIN  * FISHIN * CRABIN * EASTERN SHORE GETAWAY 
NOT IN OWN LIMITS *  MEANS YOU  DON’T PAY TOWN TAXES….
OR HAVE TOWN RESTRICTIONS
OVER 100 YEARS OF HISTORY WAITING  YOU TO STEP IN AND GET TO WORK….
NATURE LOVERS ENJOY THE SIMPLE LIFE WITH ADDED ADVANTAGE OF TWO ADDITIONAL PLATED LOTS TOTALING  1.4 ACRES AND A HISTORICAL COTTAGE 
GREAT FAMILY COMPOUND OPPORTUNITY…
 WORK DONE OVER THE YEARS SUCH AS NEW ROOF AND WINDOWS.  
COMPLETE TO  YOUR DESIRE * HISTORIC HOME OR ENJOY ROUGHING IT.
THE LOTS HAVE THE SEWER BOX BETWEEN THEM CHECK  COUNTY FOR NEW BUILDING REQUIREMENTS.  
PROPERTY ALSO INCLUDES A SHIPPING CONTAINER AND AN OLD COTTAGE NOW USED AS STORAGE BUILDING 25 x 25.
TAX MAP NOT ACCURATE, NOTE: OVERVIEW  WITH LINE BEHIND HOUSE.  LOTS PLAT SHOWS ANGLE OF HOUSE REAR PROPERTY LINE
SOLD AS IS

BRING YOUR TOOLS AND MAKE THIS YOUR FUTURE HOME
#MDSO2004774

CRISFIELD

2902 BYRDTOWN ROAD

3 Beds

1 Baths

1,072 Sq.Ft.

$84,500

MLS#: MDSO2004774
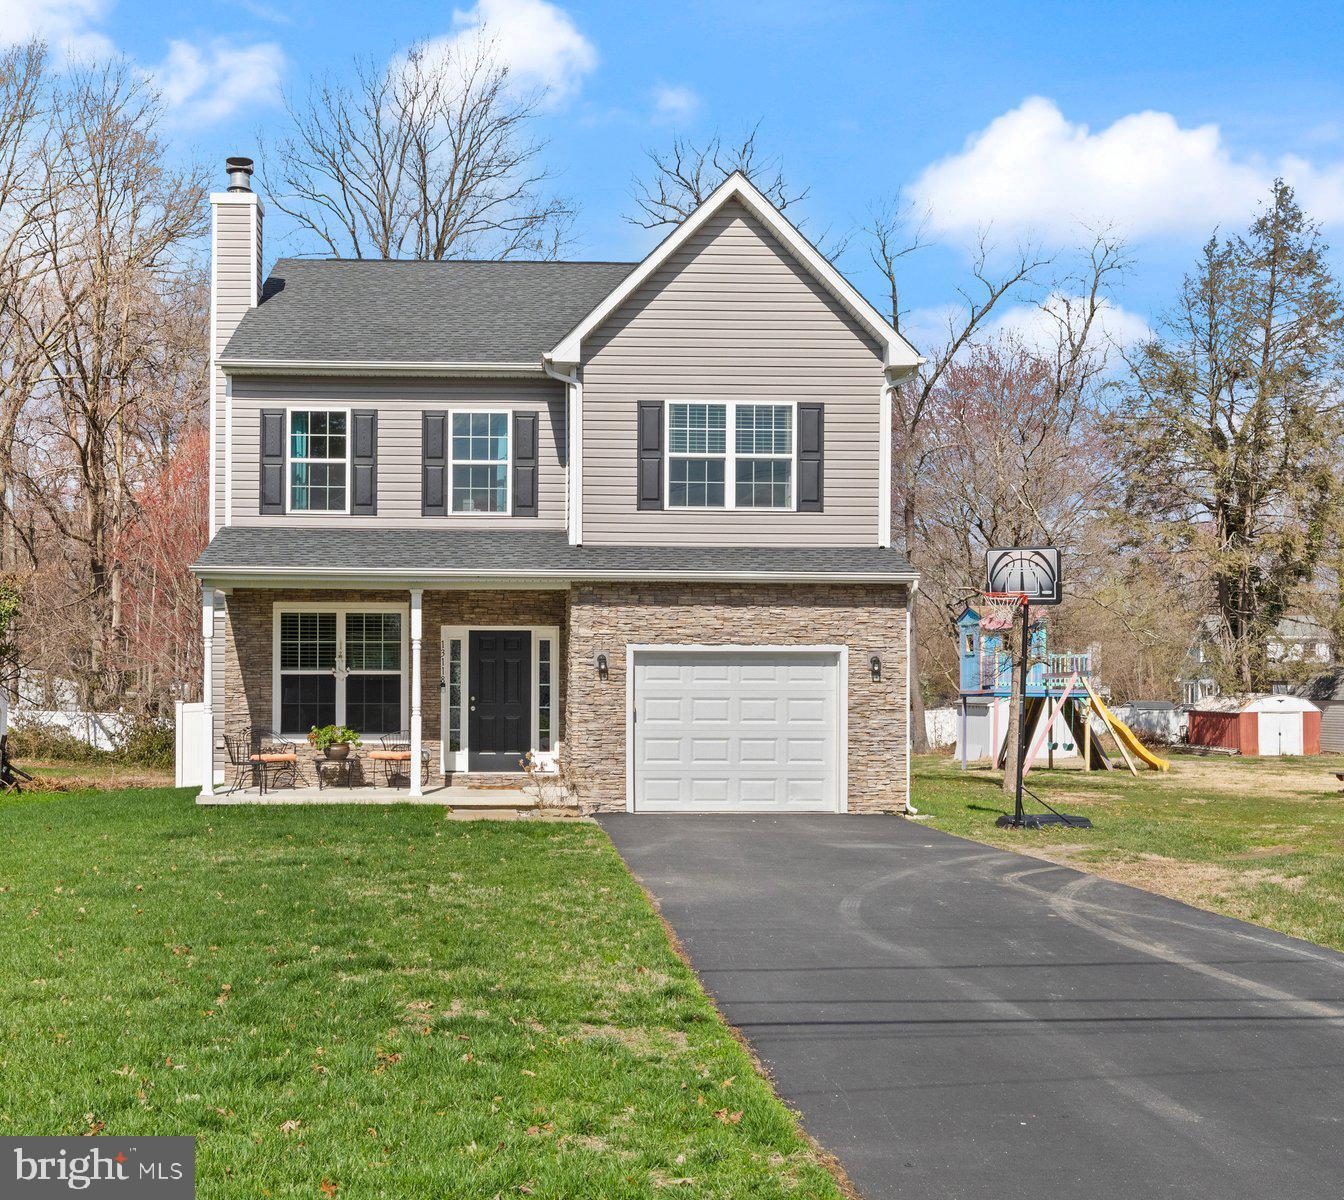
Embrace coastal living in the desirable, water-oriented community of Oliver Beach. This beautifully maintained 6-year-new home offers over 2,100 square feet of finished space, featuring an open floor plan that seamlessly blends style and comfort.
The spacious kitchen is a showstopper with shaker-style cabinets, antique white leather granite countertops, stainless steel appliances, a large island, and an eye-catching marble and gold hexagon backsplash. The main level boasts luxury vinyl plank flooring while the bedrooms offer the warmth of hardwood floors.
Cozy up by the wood-burning fireplace with its elegant stone surround and mantle. The primary suite is your private retreat complete with a walk-in closet and a spa-like bath featuring a soaking tub, stand-up shower, and exquisite ceramic tile.
Outdoor living is a delight with a large composite deck, perfect for entertaining, and a fully fenced yard with a privacy vinyl fence and shed. Additional highlights include a custom walk-in pantry, a whole-home sprinkler system, and thoughtful details throughout.
Discover the charm and convenience of Oliver Beach. Schedule your showing today and experience this stunning home for yourself!
#MDBC2122612

MIDDLE RIVER

13118 MILES ROAD

4 Beds

2 Baths

2,196 Sq.Ft.

$525,000

MLS#: MDBC2122612
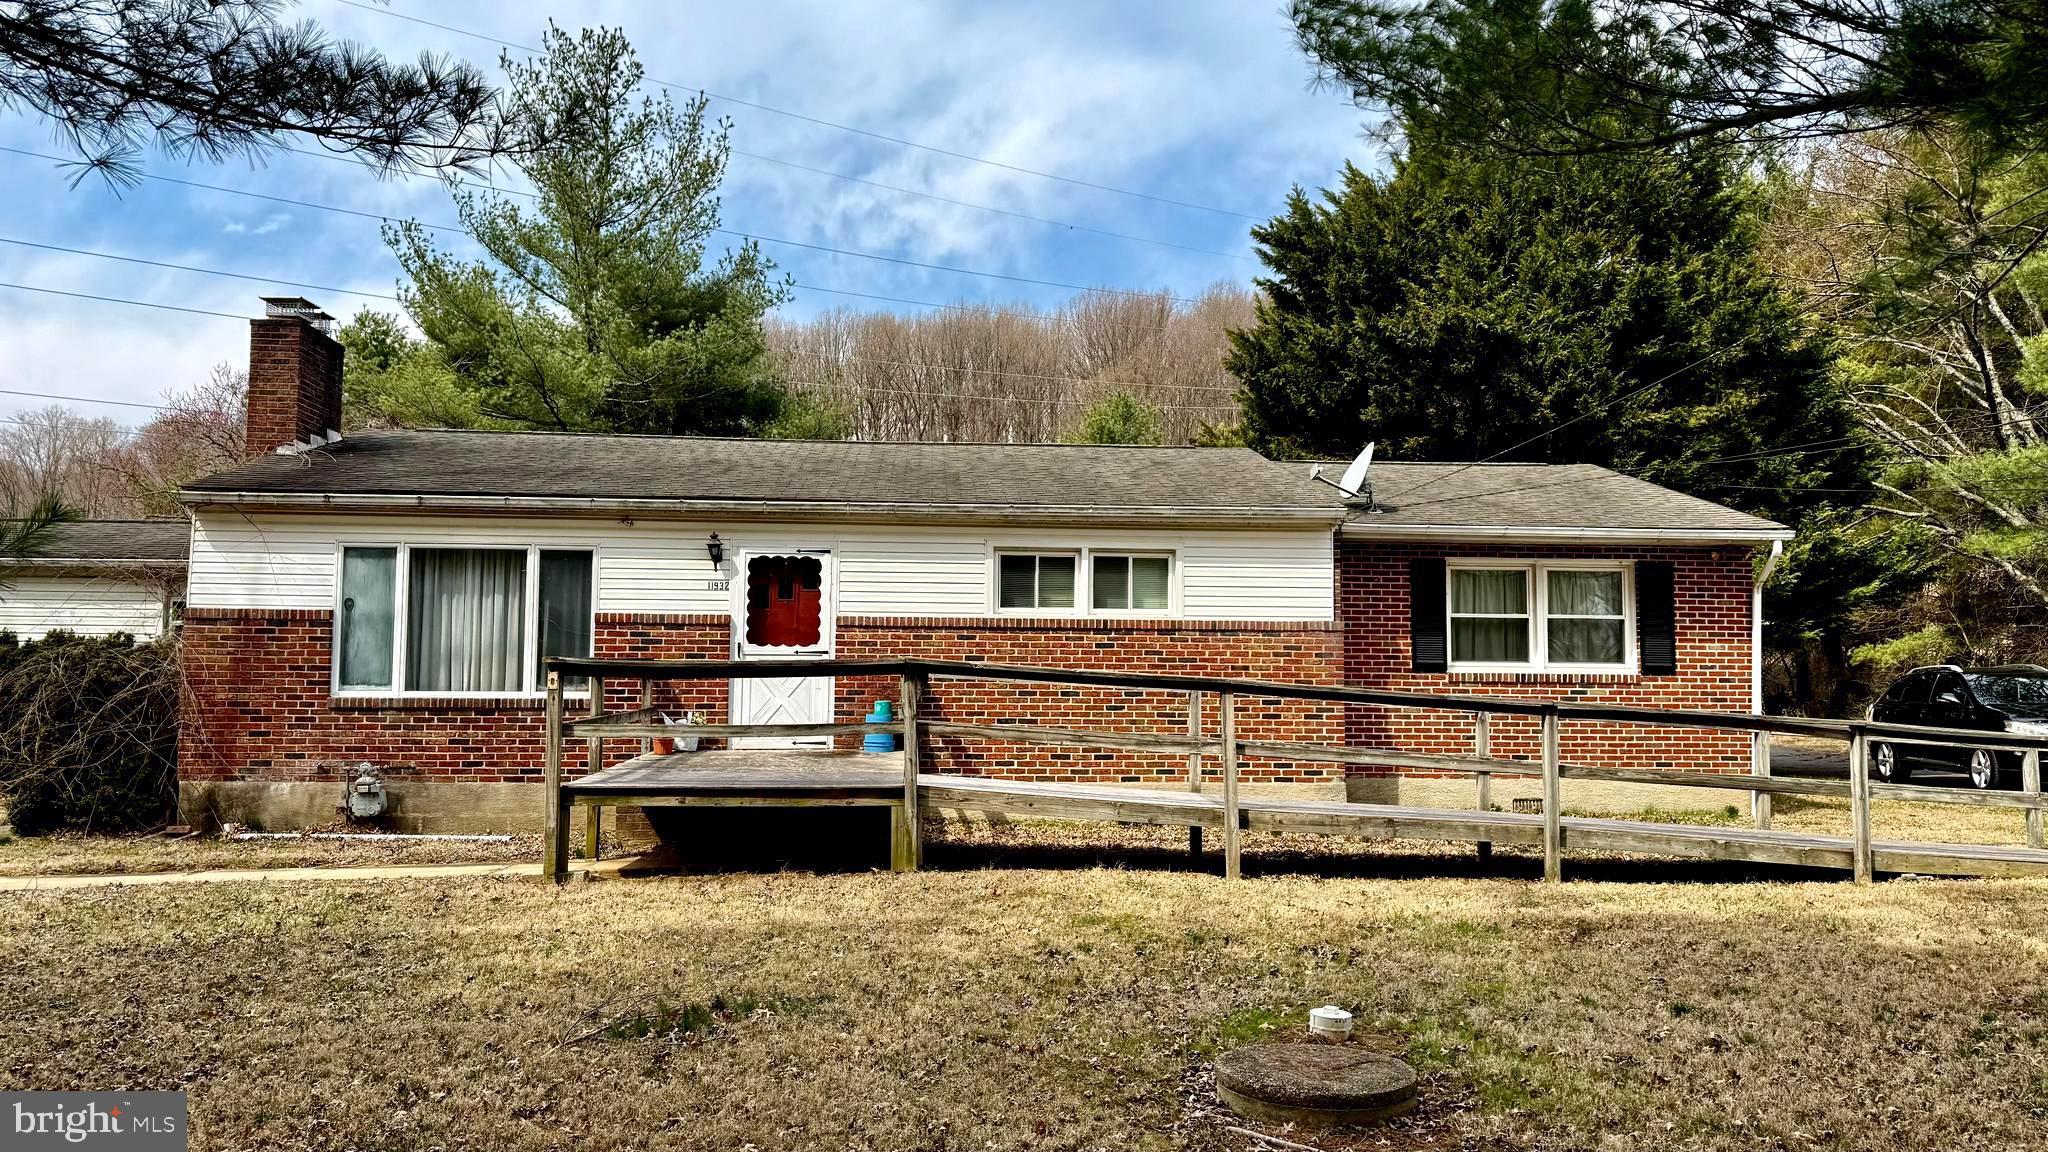
Multiple offers received.  Highest and best with no escalation clauses due Sunday, April 6 at 6PM.  

Welcome to this three bedroom, two bath rancher in one of the areas most sought after countryside communities.  Offer the ease of single level living, this home sites peacefully on a private lot with well and septic, providing the perfect blend of privacy and potential.

The home is being sold strictly AS IS and is priced accordingly.  It is full of personal belongings which will convey with the sale, making this an ideal opportunity for investors, renovators or buyers looking to customize their dream home from the ground up.

While the interior is dated, the major systems appear to be functioning, and the home offers a solid foundation for future updates.  Please note:  the seller, an elderly owner, may not be able to provide specific ages or condition details of systems and appliances. 

Due to the nature of the sale, highest and best offers are encouraged.  The driveway wraps around the home for easy access.  A great chance to own in a high demand location with endless potential!!

HVAC 2018.  Hot water heater 2018.  New windows 2014.  House needs work.  Under carpet in living room and dining room has original hard wood floors.  Over sized detached garage with electric.  Roof of garage needs replacing.
#MDBC2122072

GLEN ARM

11932 GLEN ARM ROAD

3 Beds

2 Baths

1,803 Sq.Ft.

$350,000

MLS#: MDBC2122072

1 ... 516 517 518 519 520 ... 666
* Listings identified with the FMLS IDX logo come from FMLS and are held by brokerage firms other than the owner of this website. The listing brokerage is identified in any listing details. Information is deemed reliable but is not guaranteed. If you believe any FMLS listing contains material that infringes your copyrighted work please review our DMCA policy and learn how to submit a takedown request. © 2024. First Multiple Listing Service, Inc.

Send a message

Message successfully sent.

Your message

What is 3 + 4 ?

Reason for contacting?

I agree to receive email communication and understand I can unsubscribe at any time.

I agree to be contacted by Charis Realty Group - Christine Issler, Broker via call, email, and text for real estate services. To opt out, you can reply 'stop' at any time or reply 'help' for assistance. You can also click the unsubscribe link in the emails. Message and data rates may apply. Message frequency may vary. Privacy Policy

Sign Out

Virtual Assistant

Would you like to take the next step with this property? We can help you schedule a showing or virtual tour, or send you more details.

Yes, I would like more information.

Thank You for Your Reply, One of Our Agents will contact you as soon as possible

No, maybe later.

Thank you, you can always contact me via email, phone number or through the contact form.

Realhub AI

Lucy - Your AI-Powered Realtor

Update Your Temporary Password

Personalize your search

Enter your email and we'll notify you immediately when new listings match what you're looking for.

or enter email address

Already have an account ? Login here

Continue your home search

I agree to receive communications and understand I can unsubscribe at any time.

I agree to be contacted by Charis Realty Group - Christine Issler, Broker via call, email, and text for real estate services. To opt out, you can reply 'stop' at any time or reply 'help' for assistance. You can also click the unsubscribe link in the emails. Message and data rates may apply. Message frequency may vary. Privacy Policy

Already have an account ? Login here

We use cookies

We use cookies primarily for analytics to enhance your experience. By accepting, you agree to our use of these cookies. You can manage your preferences or learn more about our cookies policy.
