Properties

Browse or get in touch to schedule a walkthrough.

  • Nearby me
Price range

Popular Features

Community Features

Association

Property Features

Waterfront

View

Exterior Features

Interior Features

Style

564212 properties match your criteria

Updated 1 minute ago

E-Alert name
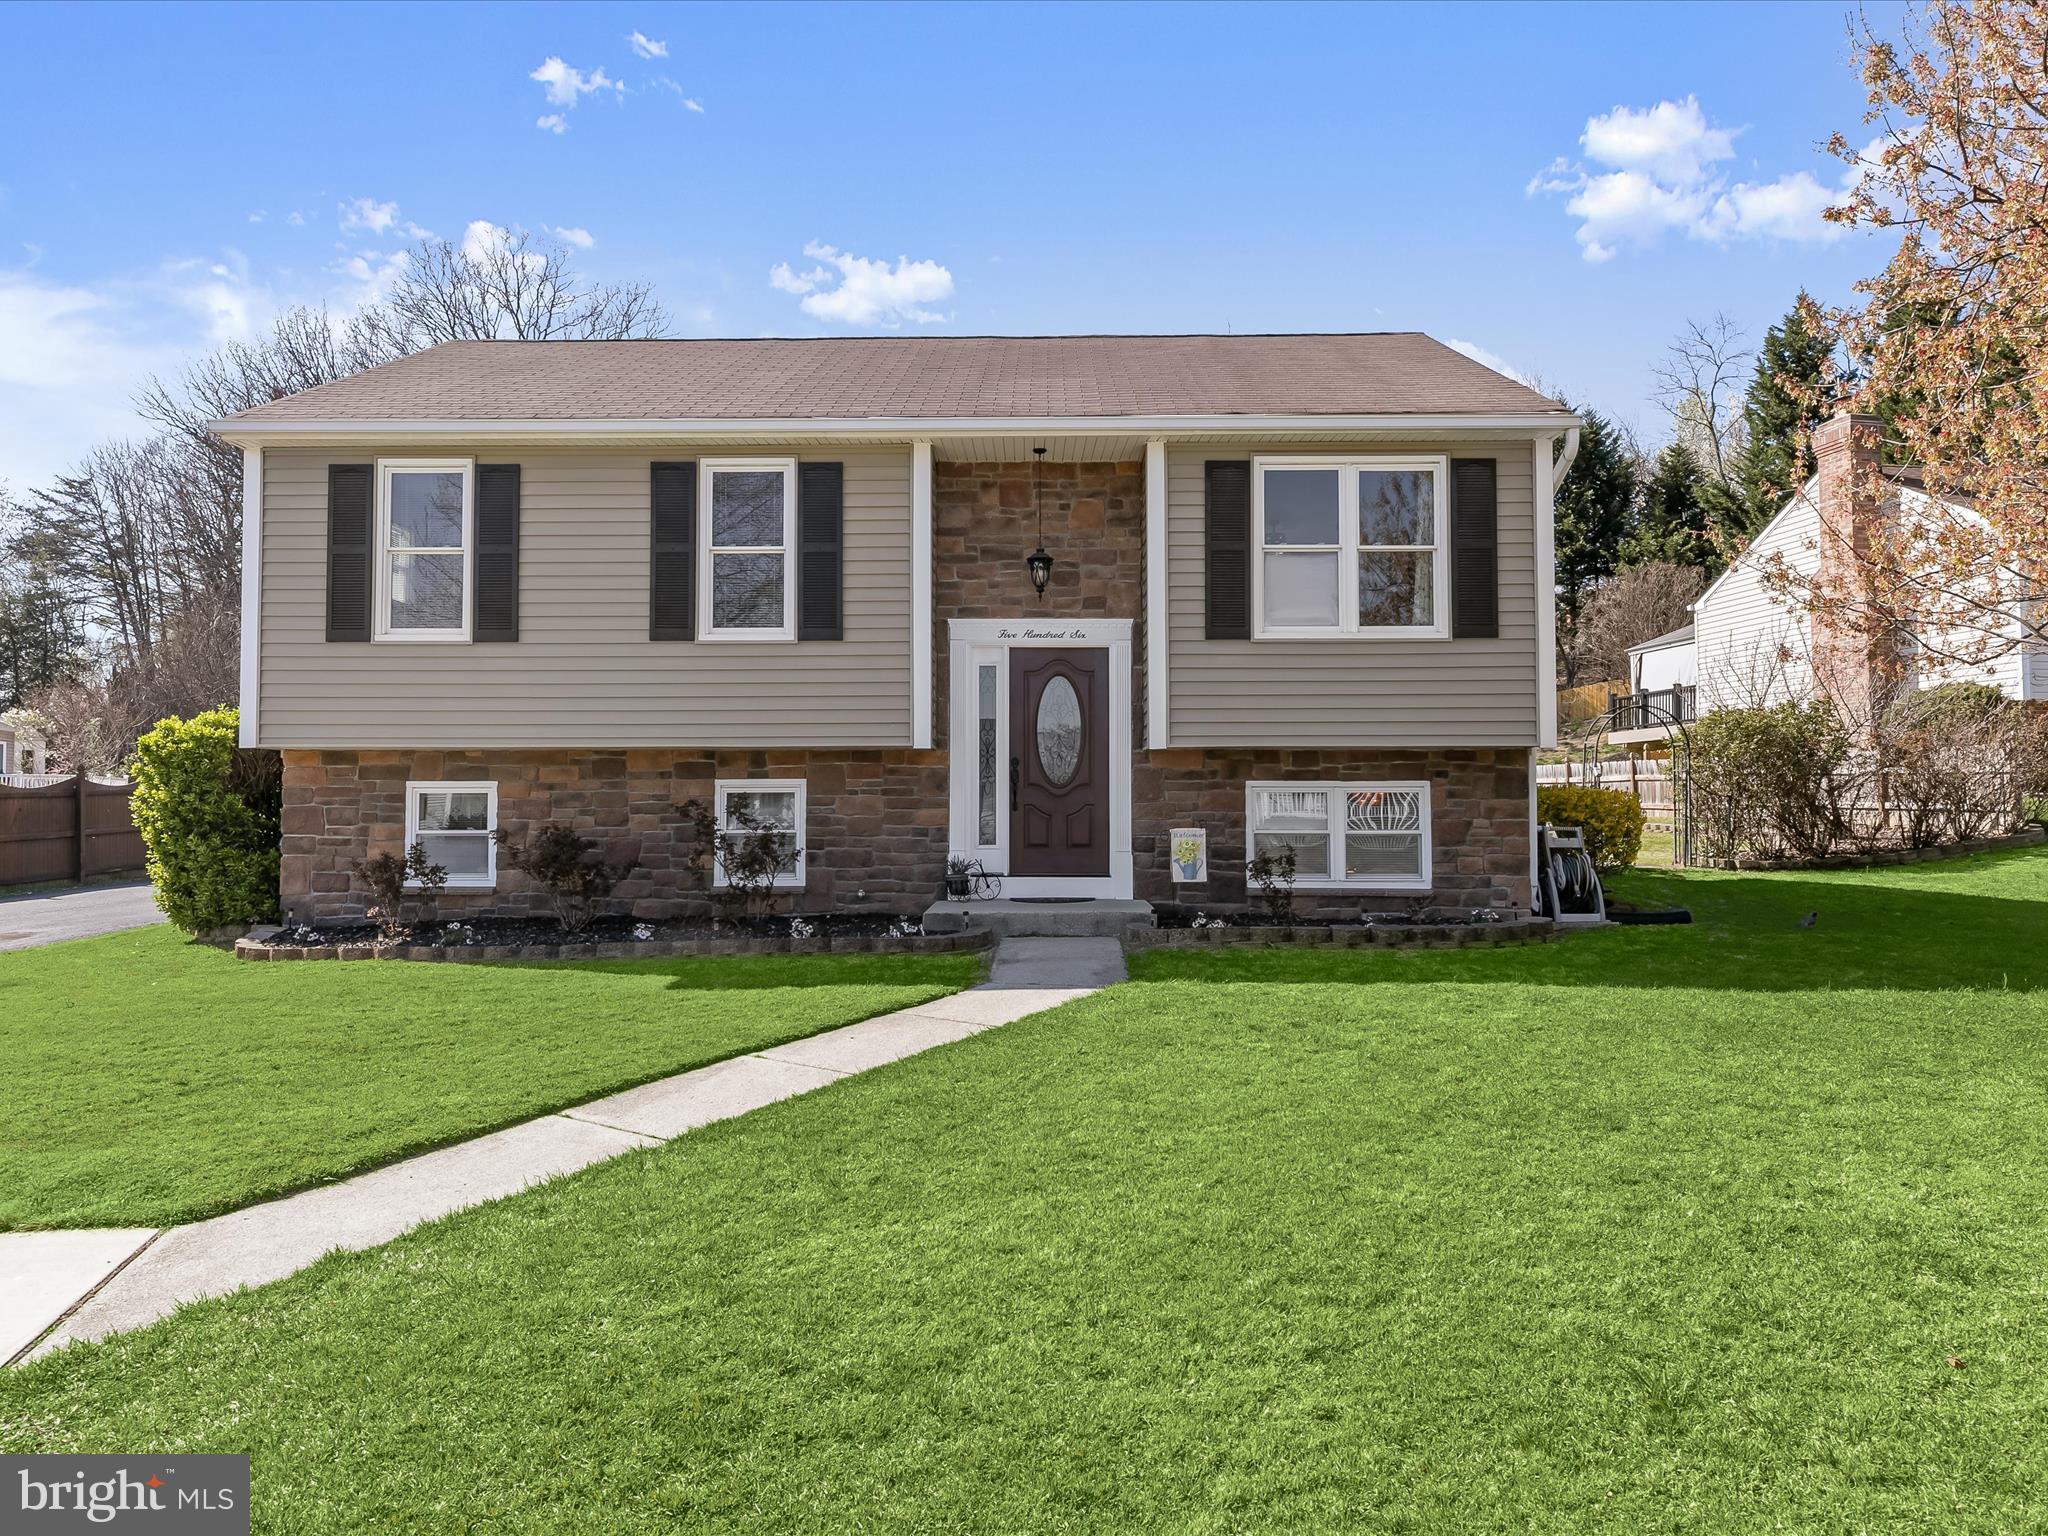
Welcome to this beautifully updated split-foyer home in sought-after Ferndale Farms! Nestled on a cul-de-sac, this stone and siding residence boasts striking curb appeal and thoughtful upgrades. Step inside to a bright, airy living room with a vaulted ceiling and luxurious laminate flooring that seamlessly flows into the open dining area. The kitchen is a delight, complete with Samsung appliances, a decorative backsplash, a peninsula island, electric cooking, and ample counter and storage space, all with easy access to the deck, patio, and lushly landscaped backyard.  Retreat to the serene primary bedroom, offering elegant flooring and double closets. A second bedroom and a stylishly updated hall bath complete the main level. The fully finished lower level provides exceptional additional living space, including a spacious third bedroom with a walk-in closet, a full bath, and a cozy family room featuring a stone-accented electric stove, luxury vinyl flooring, and an abundance of natural light.  Outside, you'll find a fully fenced yard with Zoysia grass for a lush, green setting, a greenhouse, and two oversized sheds—one with a wraparound design and another with a lower-level storage area for ATVs. The storage shed even includes a bonus room above!  Recent updates include a new microwave, stove, refrigerator, washer, dryer, backsplash, laminate flooring, bathrooms, and a striking stone front. Don’t miss this incredible opportunity to own a beautifully maintained home in a prime location! Major commuter routes include I-695, MD-2, and I-97 for easy travel to points north and south.
#MDAA2109900

GLEN BURNIE

506 VISTA AVENUE

3 Beds

2 Baths

1,848 Sq.Ft.

$415,000

MLS#: MDAA2109900
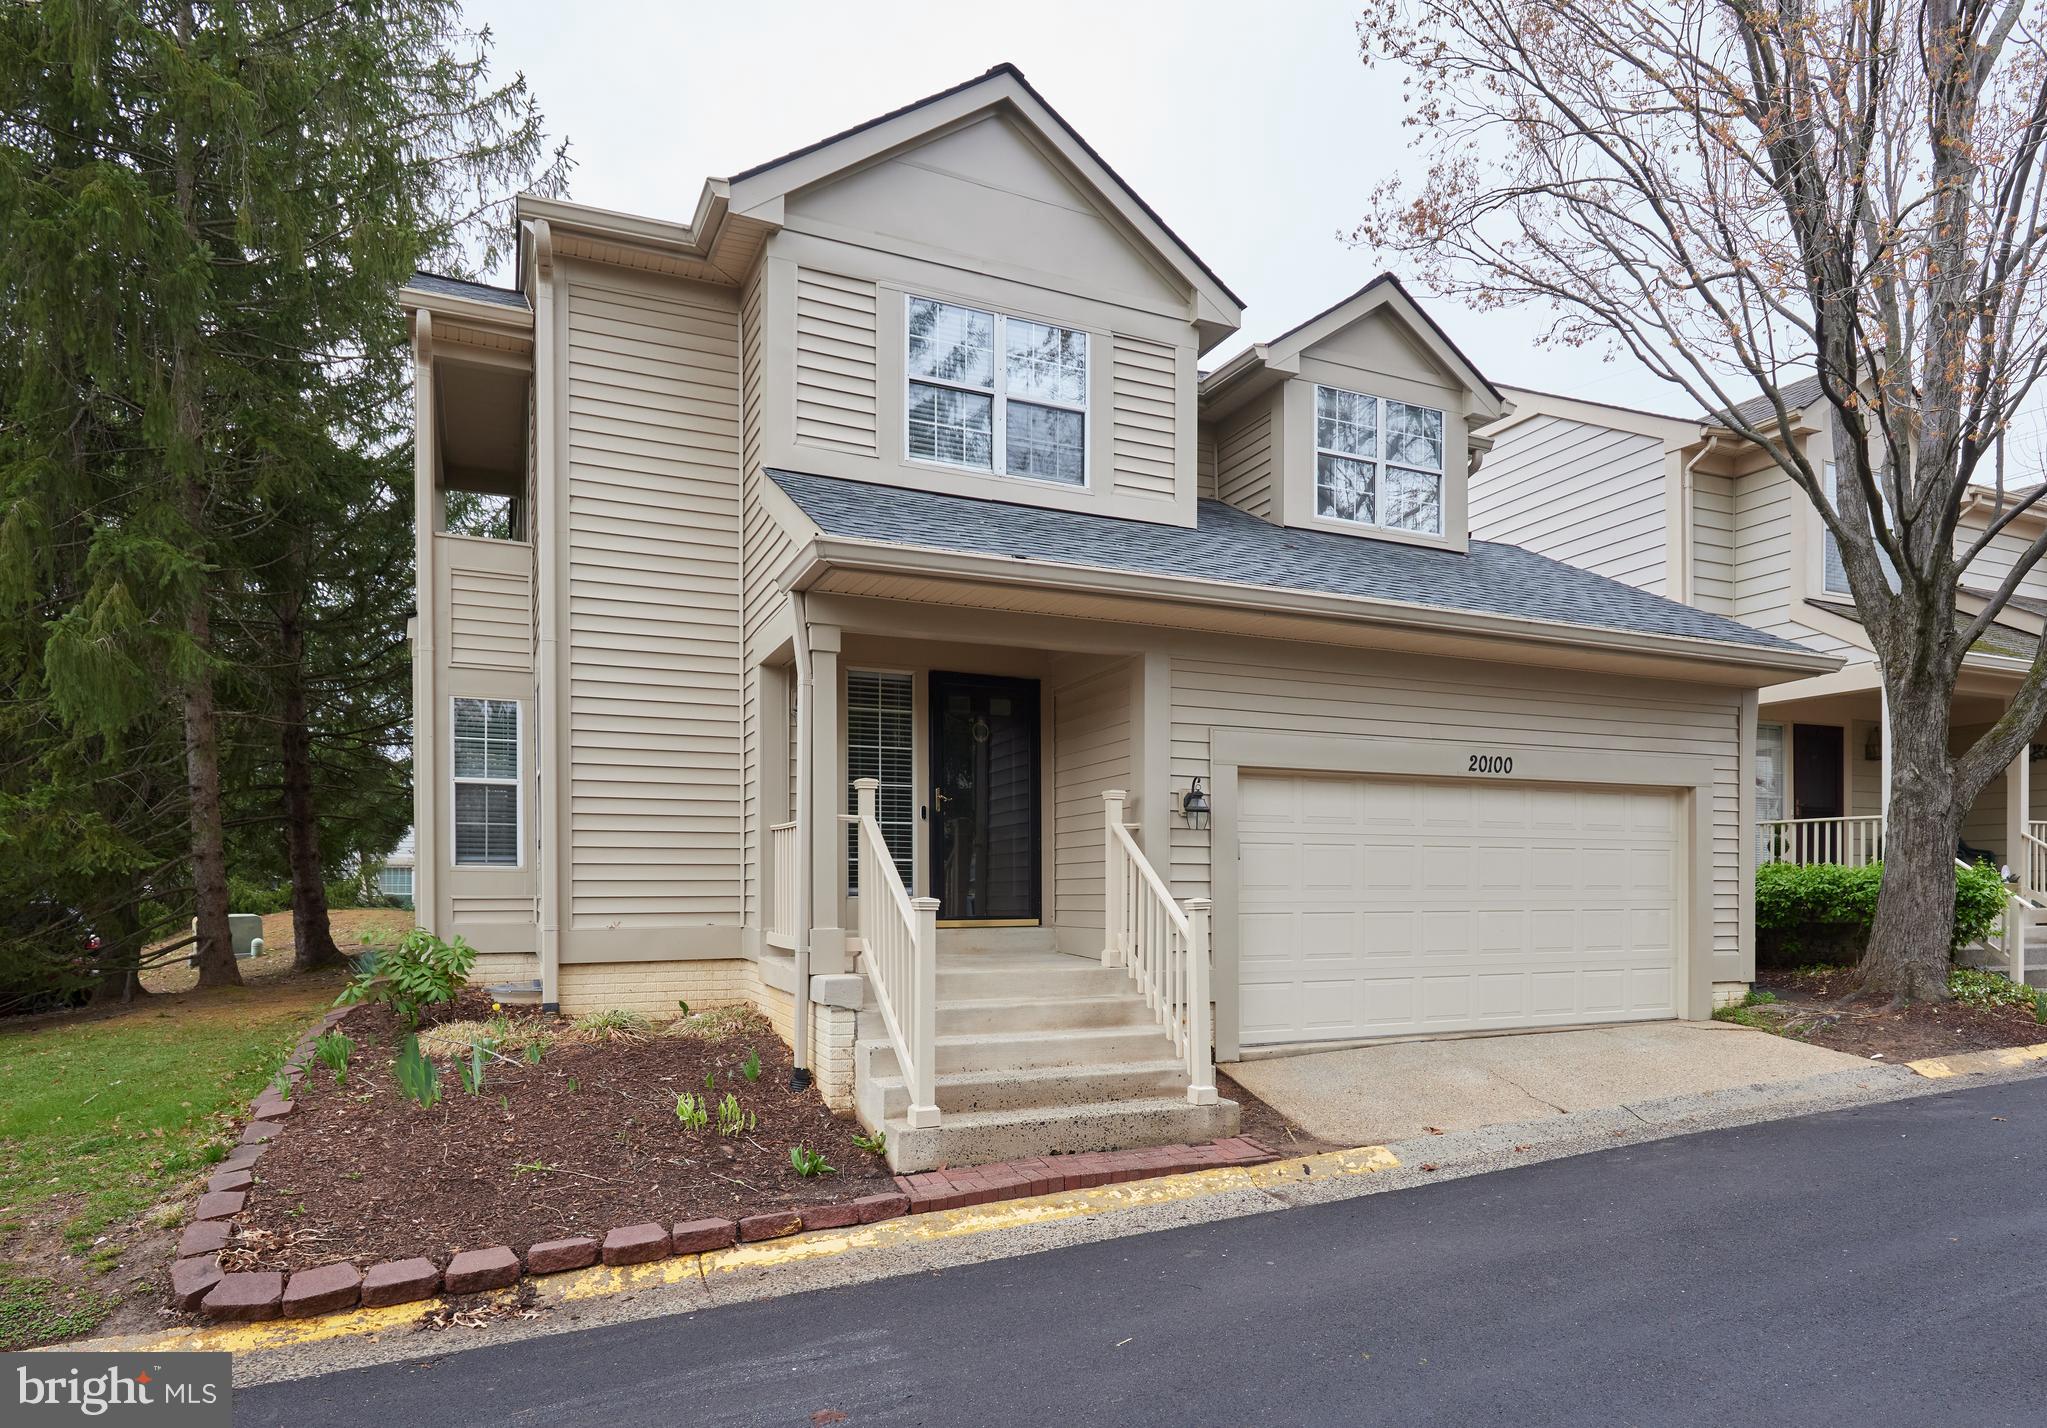
Looking for move in ready? You found it in this wonderful turn-key home in the Meadowgate community in Gaithersburg. All the big ticket items are done here. Make it yours with some paint or move right in and enjoy it. Amongst the many updates are a new roof with a 50 year transferable warranty, gutters, gutter guards, skylights, new siding, vinyl capped wood trim, new firebox, doors, pipe and chase cover for the fireplace, new dishwasher, new refrigerator, new garage doors, new flooring through main level and basement, new HVAC system, new hot water heater, new sewer line from main to house, new trex deck, new patio, new wood fence and gates, new sliding glass door, and more. There is nothing left to do but furnish! On top of all of this, the home is conveying with an additional basement fridge, a beautiful Gazebo, firewood holder, fireplace set, and pull out spice rack in the kitchen.
#MDMC2172746

GAITHERSBURG

20100 LOADING ROCK PLACE

3 Beds

3 Baths

2,436 Sq.Ft.

$575,000

MLS#: MDMC2172746
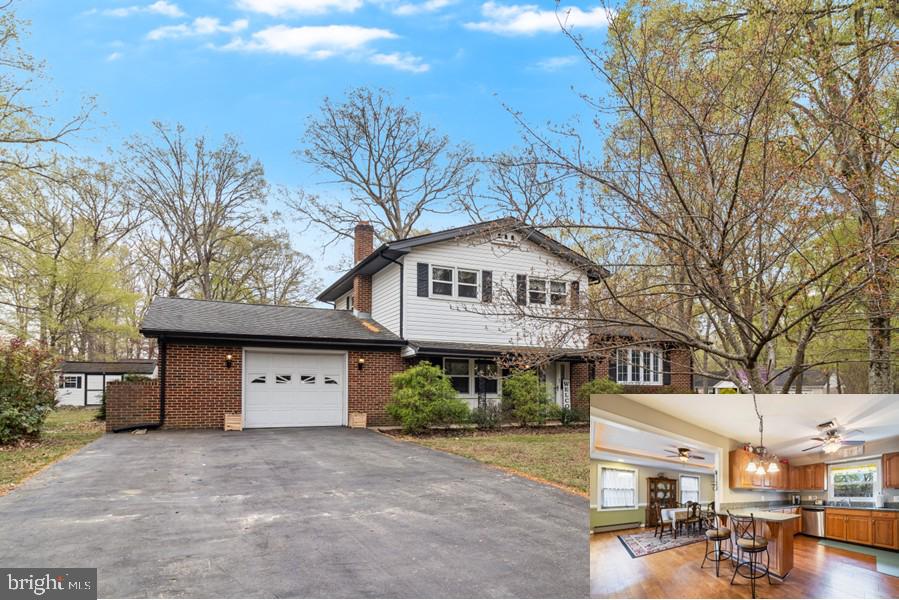
Beautiful &  spacious 4 level split with a very inviting feel from the moment you step thru the front door. Cozy family room w/ FP, updated kitchen w/ large sunroom & table area, built in nooks, large mud/laundry room w/ rear door & door to the garage, large level yard, expansive decking off of mud room & sunroom, perfect for entertaining. This is a small "niched" community w/ a culdesac. Close to NSWC, Indian Head Rail trail (bike, Hike, walk)  Kayak Ramp, it's the perfect serene & quiet environment but offers easy access to 210 for commuters, less than 20 minutes to National Harbor & Capitol Beltway. Home has been well cared for & shows true pride in ownership. Hardwood flooring, new carpet, shows spectacular! 
2  hours notice needed for showings. Must have strong lender letter included w/ offer along w/ proof of EMD & DP (No Covenants or HOA) Fences allowed
#MDCH2040760

INDIAN HEAD

6465 THOMAS COURT

3 Beds

2 Baths

2,249 Sq.Ft.

$435,000

MLS#: MDCH2040760
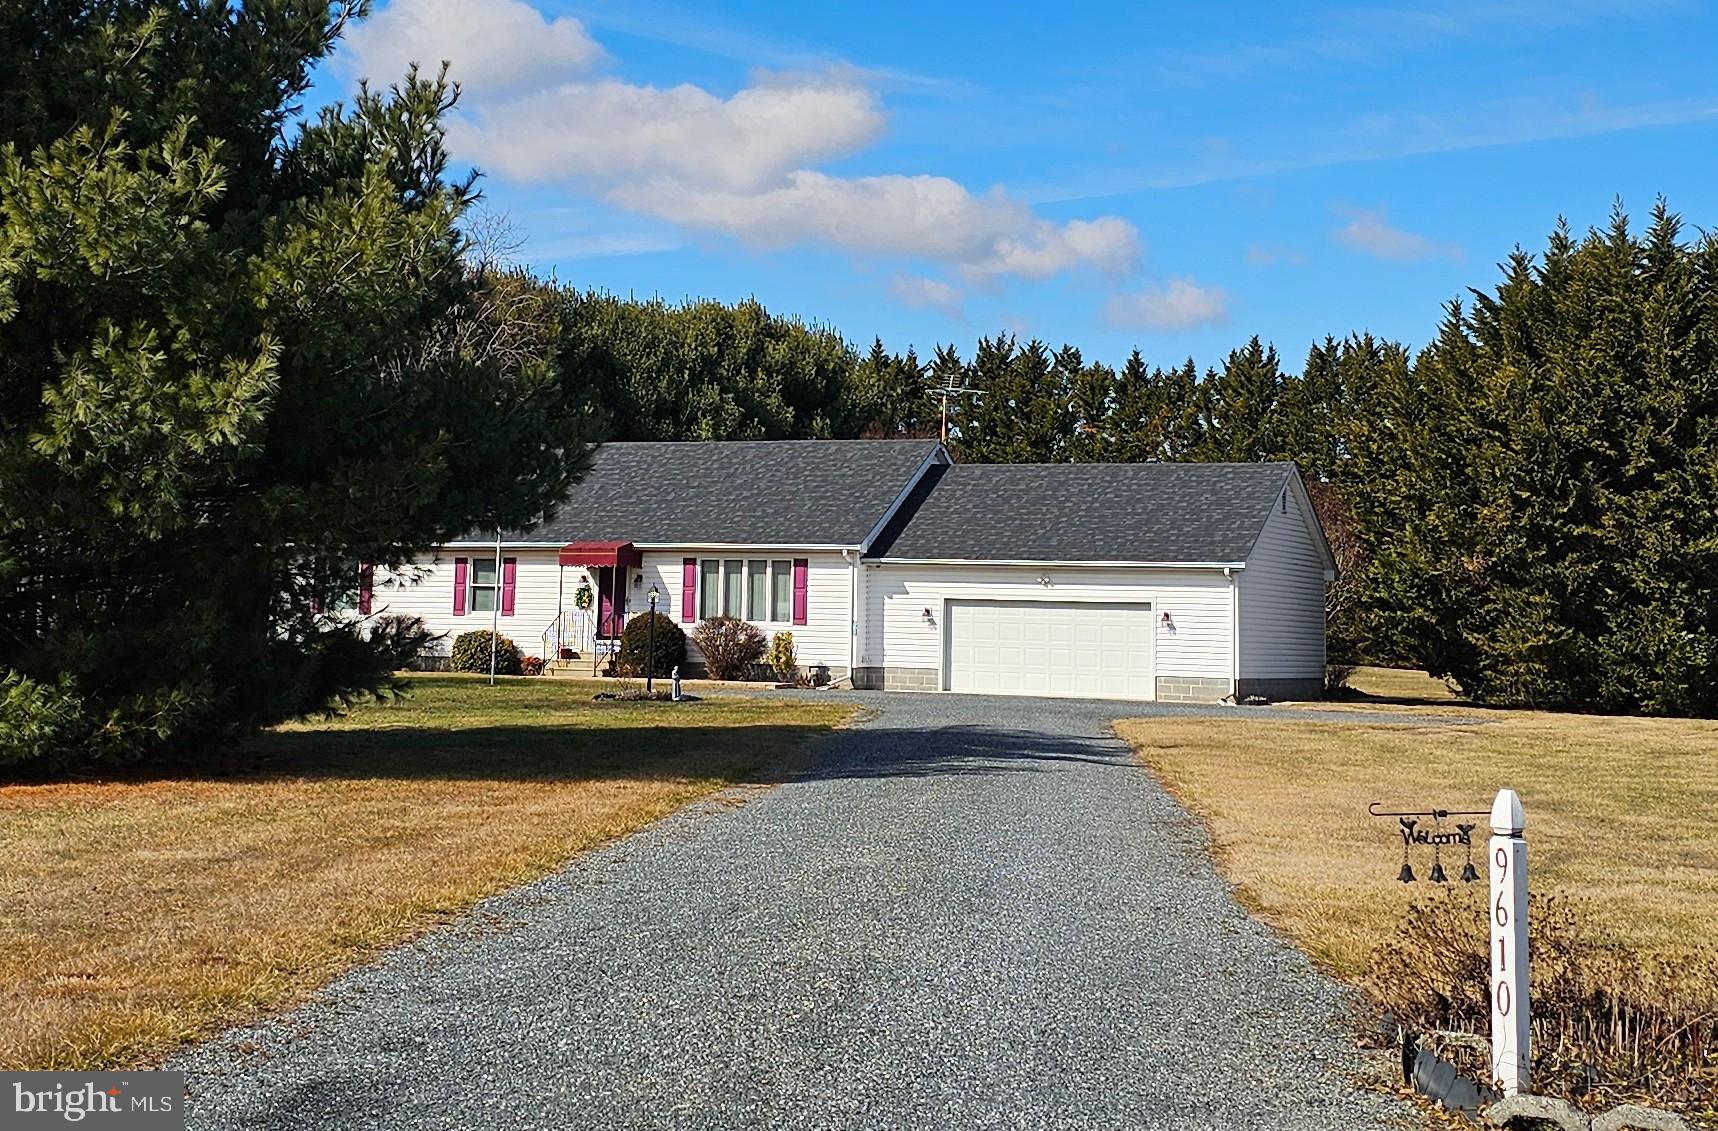
Nestled on a picturesque 2-acre lot just 2 miles from Rt 50, this charming home is the one you’ve been waiting for! Lovingly maintained by its original owners, this single-level gem offers 3 bedrooms, 2 full baths, and serene pastoral views.

Step inside to a spacious living room off the foyer, a welcoming country kitchen, and a full-size laundry room with a sink for added convenience. Enjoy the beauty of nature from the fantastic three-season sunroom—perfect for birdwatching and relaxation.

The oversized two-car garage features built-in shelving and a work area, ideal for projects and extra storage. In the large private backyard, you'll find a patio where the owners once had a hot tub, plus a shed with electricity for even more storage space. The floored attic also offers storage with easy access in the house.

The roof was replaced in 2020 and a Leaf Filter system was installed on the gutters. The Leaf Filter system  has a lifetime transferable warranty.  

Located in the sought-after Chapel school district, this home offers the perfect balance of country living with easy access to town. Don’t miss your chance to own this little slice of heaven!
#MDTA2010066

EASTON

9610 CHAPEL ROAD

3 Beds

2 Baths

1,456 Sq.Ft.

$425,000

MLS#: MDTA2010066
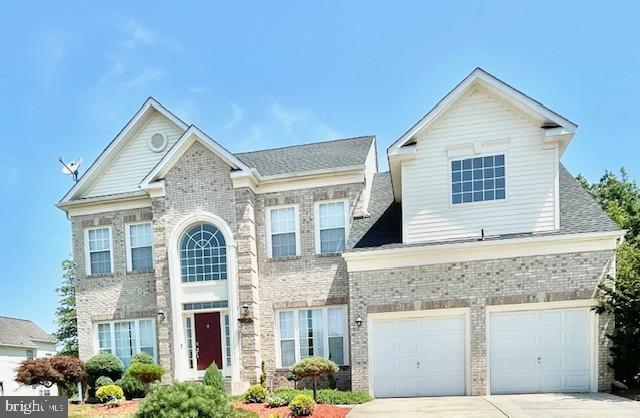
Welcome to this stunning home nestled in a serene and peaceful Brandywine neighborhood, where comfort and elegance blend seamlessly. This beautiful property boasts a spacious open floor plan, perfect for both entertaining and daily living. The highlight of the home is the expansive two-story family room, filled with natural light and offering a welcoming atmosphere for gatherings and relaxation.

Step outside and enjoy the tranquility of the neighborhood, complete with a picturesque pond and scenic walking trails, perfect for morning strolls or evening relaxation. The home is ideally located, offering the best of both worlds – a peaceful retreat just moments away from popular shopping centers, including Costco and Target, ensuring convenience at every turn.

With its thoughtful design, prime location, and close proximity to amenities, this home is an absolute gem. Don't miss the opportunity to make it yours and experience the perfect balance of comfort, style, and community.
#MDPG2147114

BRANDYWINE

8602 LONICERA COURT

5 Beds

3 Baths

2,532 Sq.Ft.

$599,900

MLS#: MDPG2147114
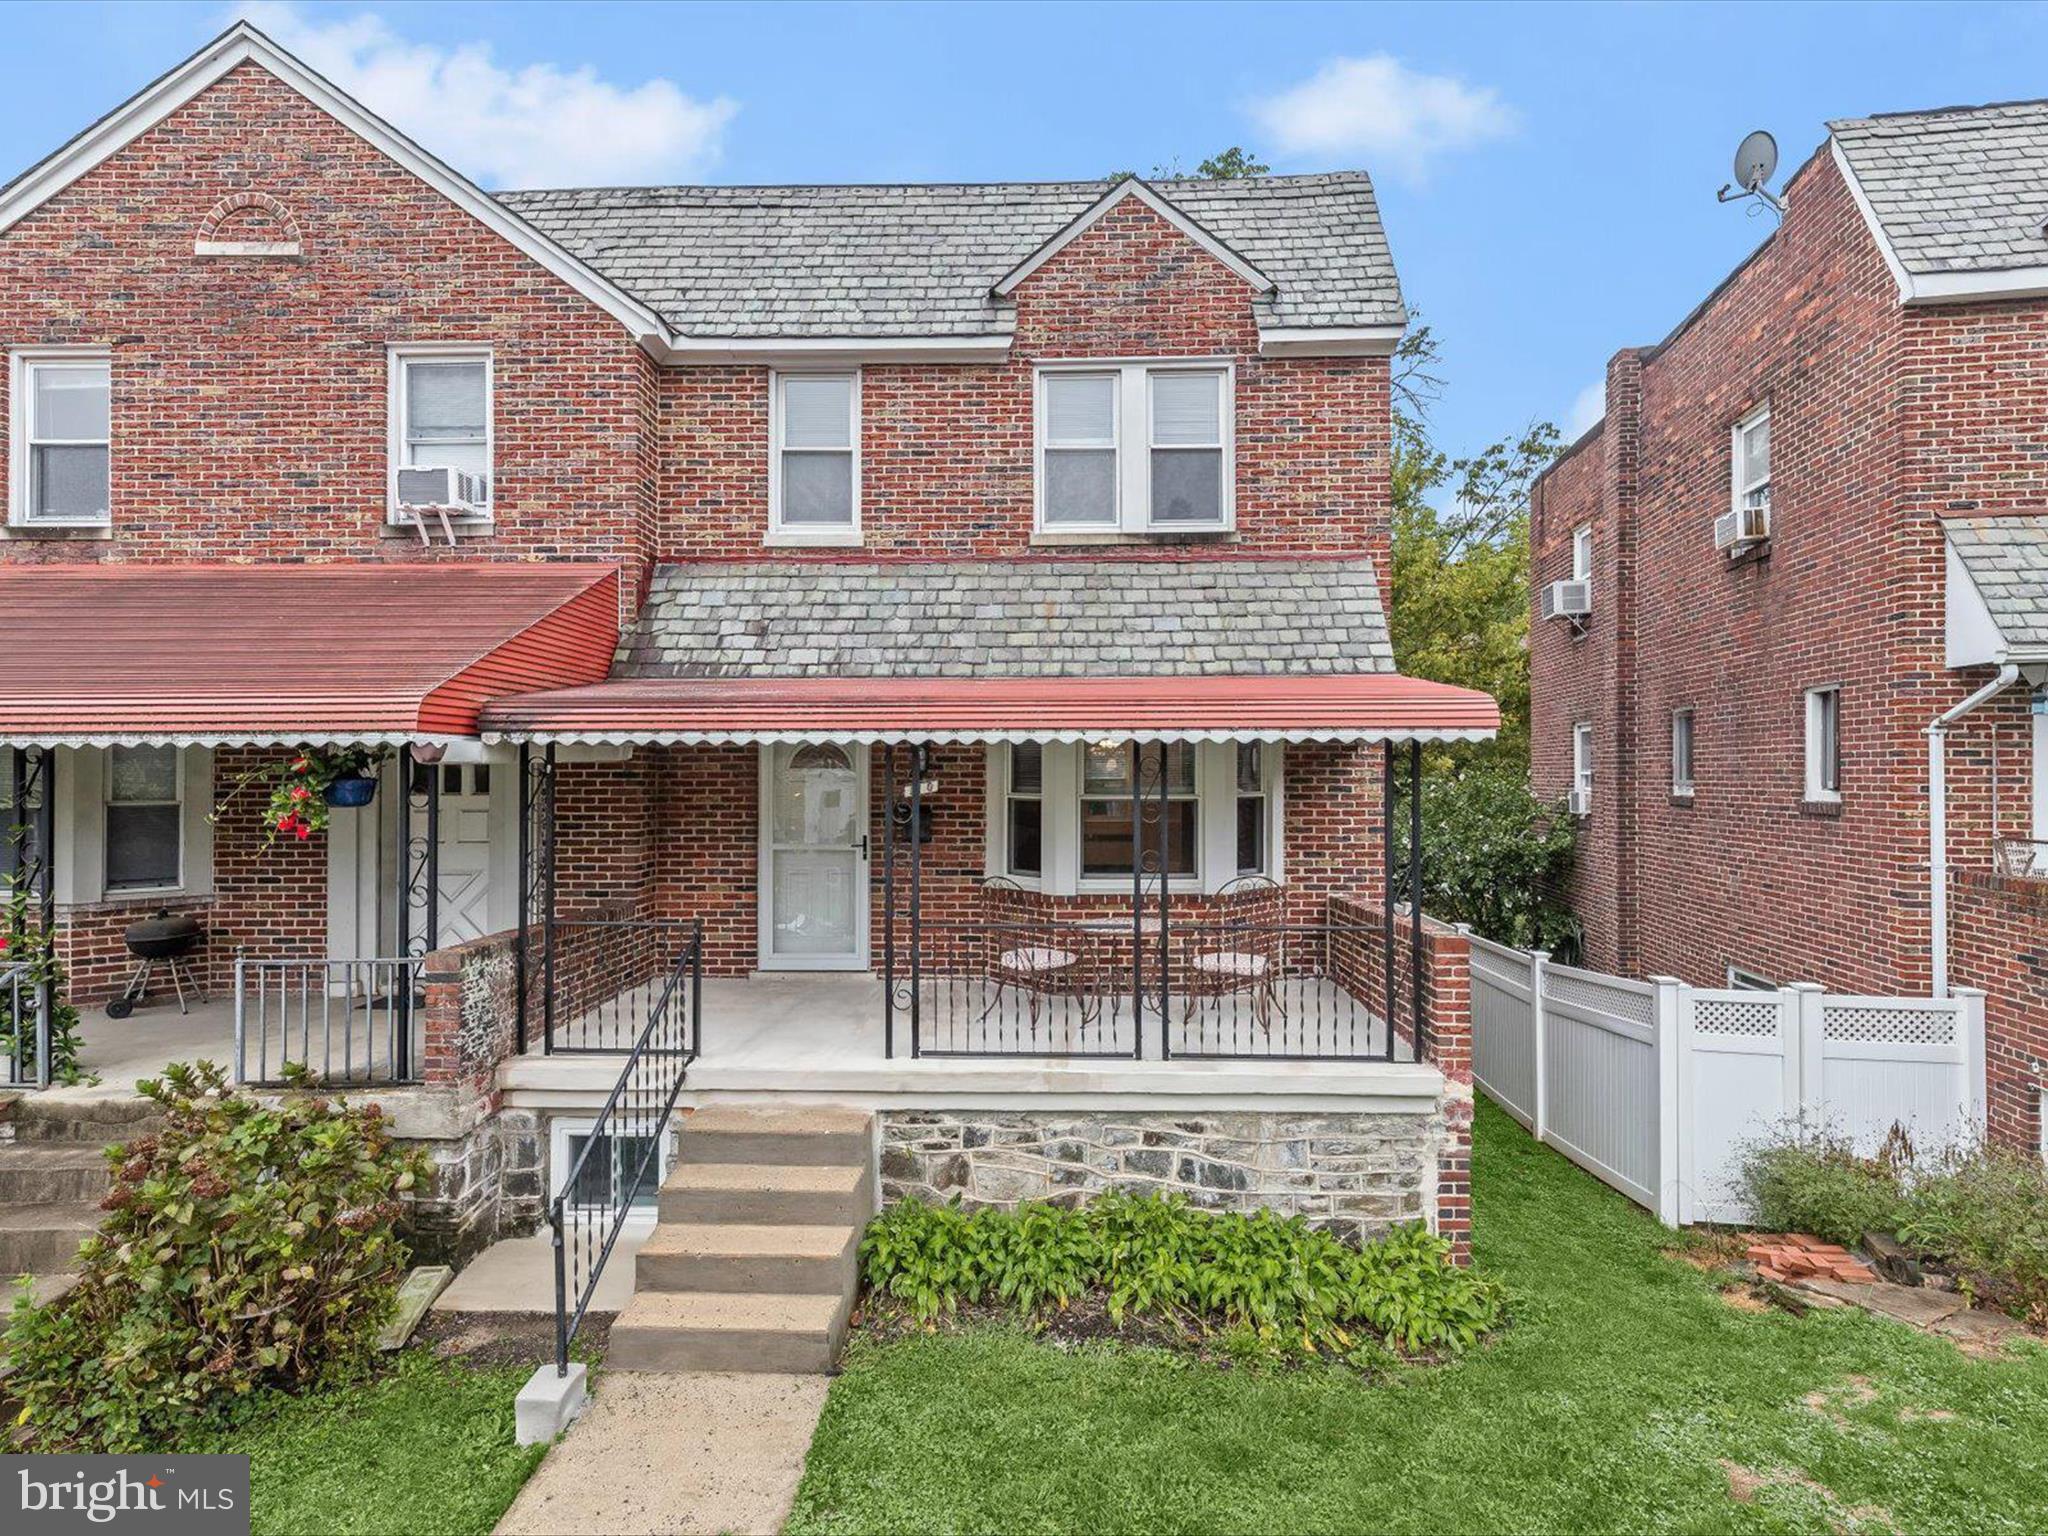
Welcome to this charming, move-in ready 3-bedroom, 2-bath home located in the highly desirable, tree-lined community of Symington Avenue. From the moment you arrive, the inviting covered front porch sets the tone, offering the perfect spot to enjoy your morning coffee. Step inside to a freshly painted interior, where rich hardwood floors complement the sun-filled living room, complete with a stunning bay window. The open-concept layout seamlessly connects the living and dining areas, with features like chair rail detailing and a stylish ceiling fan adding both elegance and comfort.  The gourmet kitchen is a chef’s delight, boasting granite countertops, stainless steel appliances, under-cabinet lighting, a double sink, soft-close drawers, and pull-out shelving for easy organization. The expansive center island with a breakfast bar invites casual dining or social gatherings. Just off the kitchen, step out onto the patio for delightful al fresco meals.  Upstairs, you’ll find three serene bedrooms, all featuring ceiling fans and window treatments. The shared hall bath has been beautifully renovated, offering a spa-like retreat. The fully finished lower-level recreation room is ideal for entertaining or relaxing, complete with a newly renovated full bath (2024). A utility room with pegboard storage ensures you have ample space for seasonal décor and tools.  In addition to the rear patio, this home includes a 1-car garage and parking pad, providing secure parking for two vehicles. The numerous upgrades make this home stand out: freshly painted, new front storm door, window treatments, carpet, washer and dryer, and ceiling fans—all installed in 2024. The home’s updates also include a fully renovated kitchen and baths (2021-2024), ductless mini-splits, new appliances, and a 25-year Butumen Torchdown roof (2016), inspected in 2023.  This property has been lovingly maintained by a single owner since 1991 and is not a flip. Major commuter routes like I-695, I-95, Rt. 40, and I-70 are easily accessible. Discover the perfect blend of classic charm and modern updates in this truly unique home.

 
 Note:  Select interior photos  have been virtually staged.
#MDBC2122748

CATONSVILLE

110 N SYMINGTON AVENUE

3 Beds

2 Baths

1,732 Sq.Ft.

$359,900

MLS#: MDBC2122748
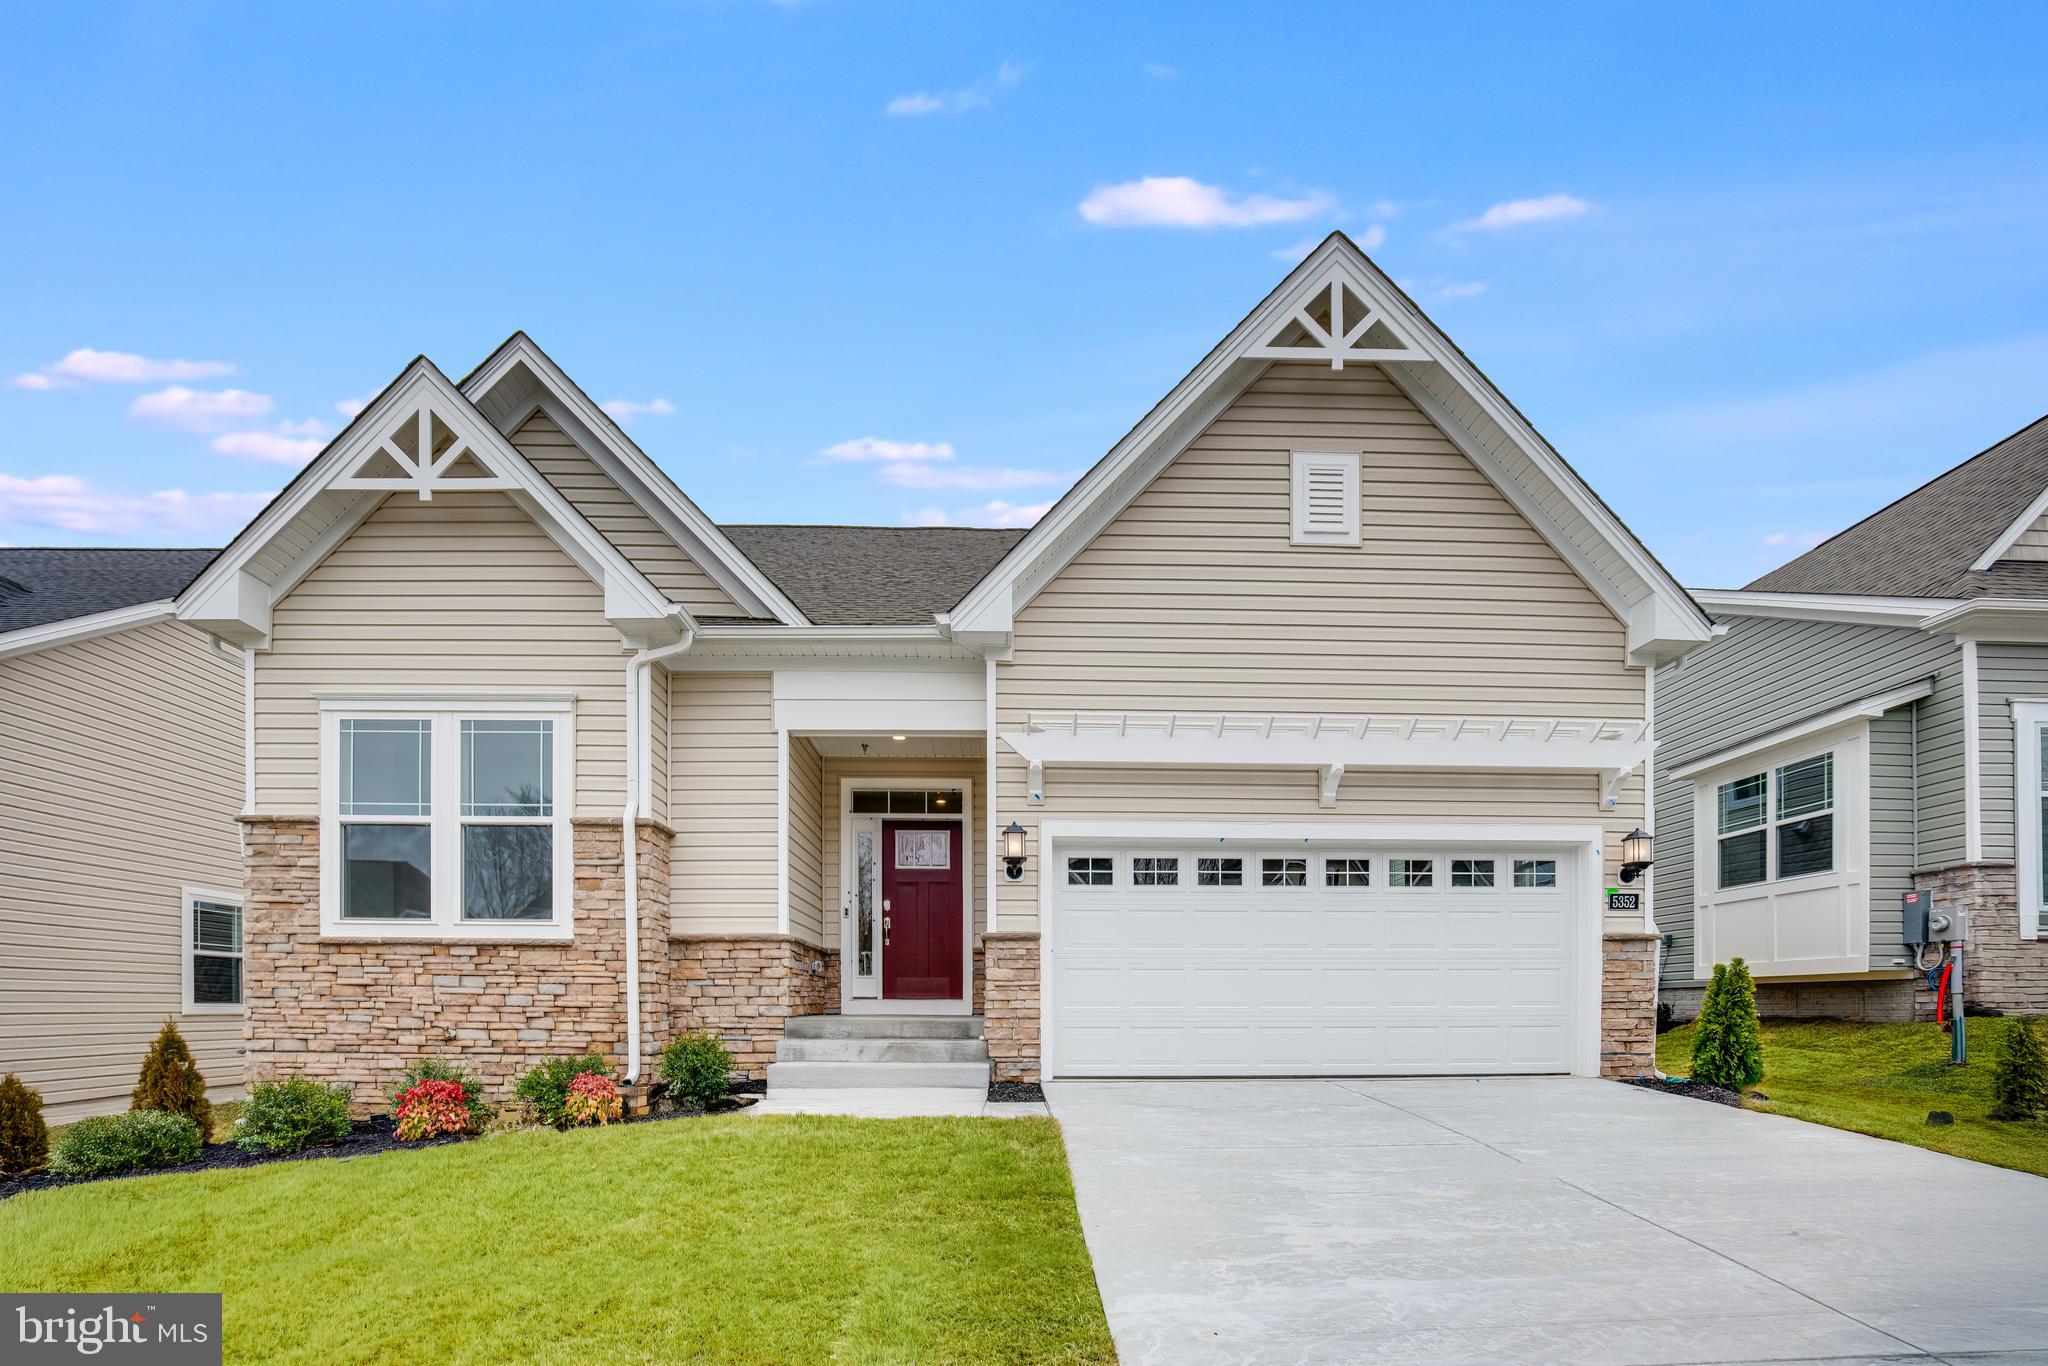
**55 & Better Active Adult** Stunning Newport Craftsman Home – Move-In Ready!  Discover the perfect blend of elegance and comfort in this beautiful Newport Craftsman-style home, ready for immediate delivery! Featuring an open-concept design with soaring cathedral ceilings and a cozy natural gas fireplace, the main level boasts three spacious bedrooms and a bright, airy layout perfect for modern living.  The fully finished basement adds incredible versatility, offering a fourth bedroom, full bathroom, large rec room, and exit—ideal for guests, entertaining, or additional living space.  Don’t miss this rare opportunity to own a stunning home with exceptional craftsmanship and thoughtful design. Schedule your tour today! Photos are for illustration purposes.  Agents must accompany buyer during first visit to the community.
#MDCH2040172

WHITE PLAINS

5352 KINGS CANYON CT

4 Beds

3 Baths

2,728 Sq.Ft.

$499,990

MLS#: MDCH2040172
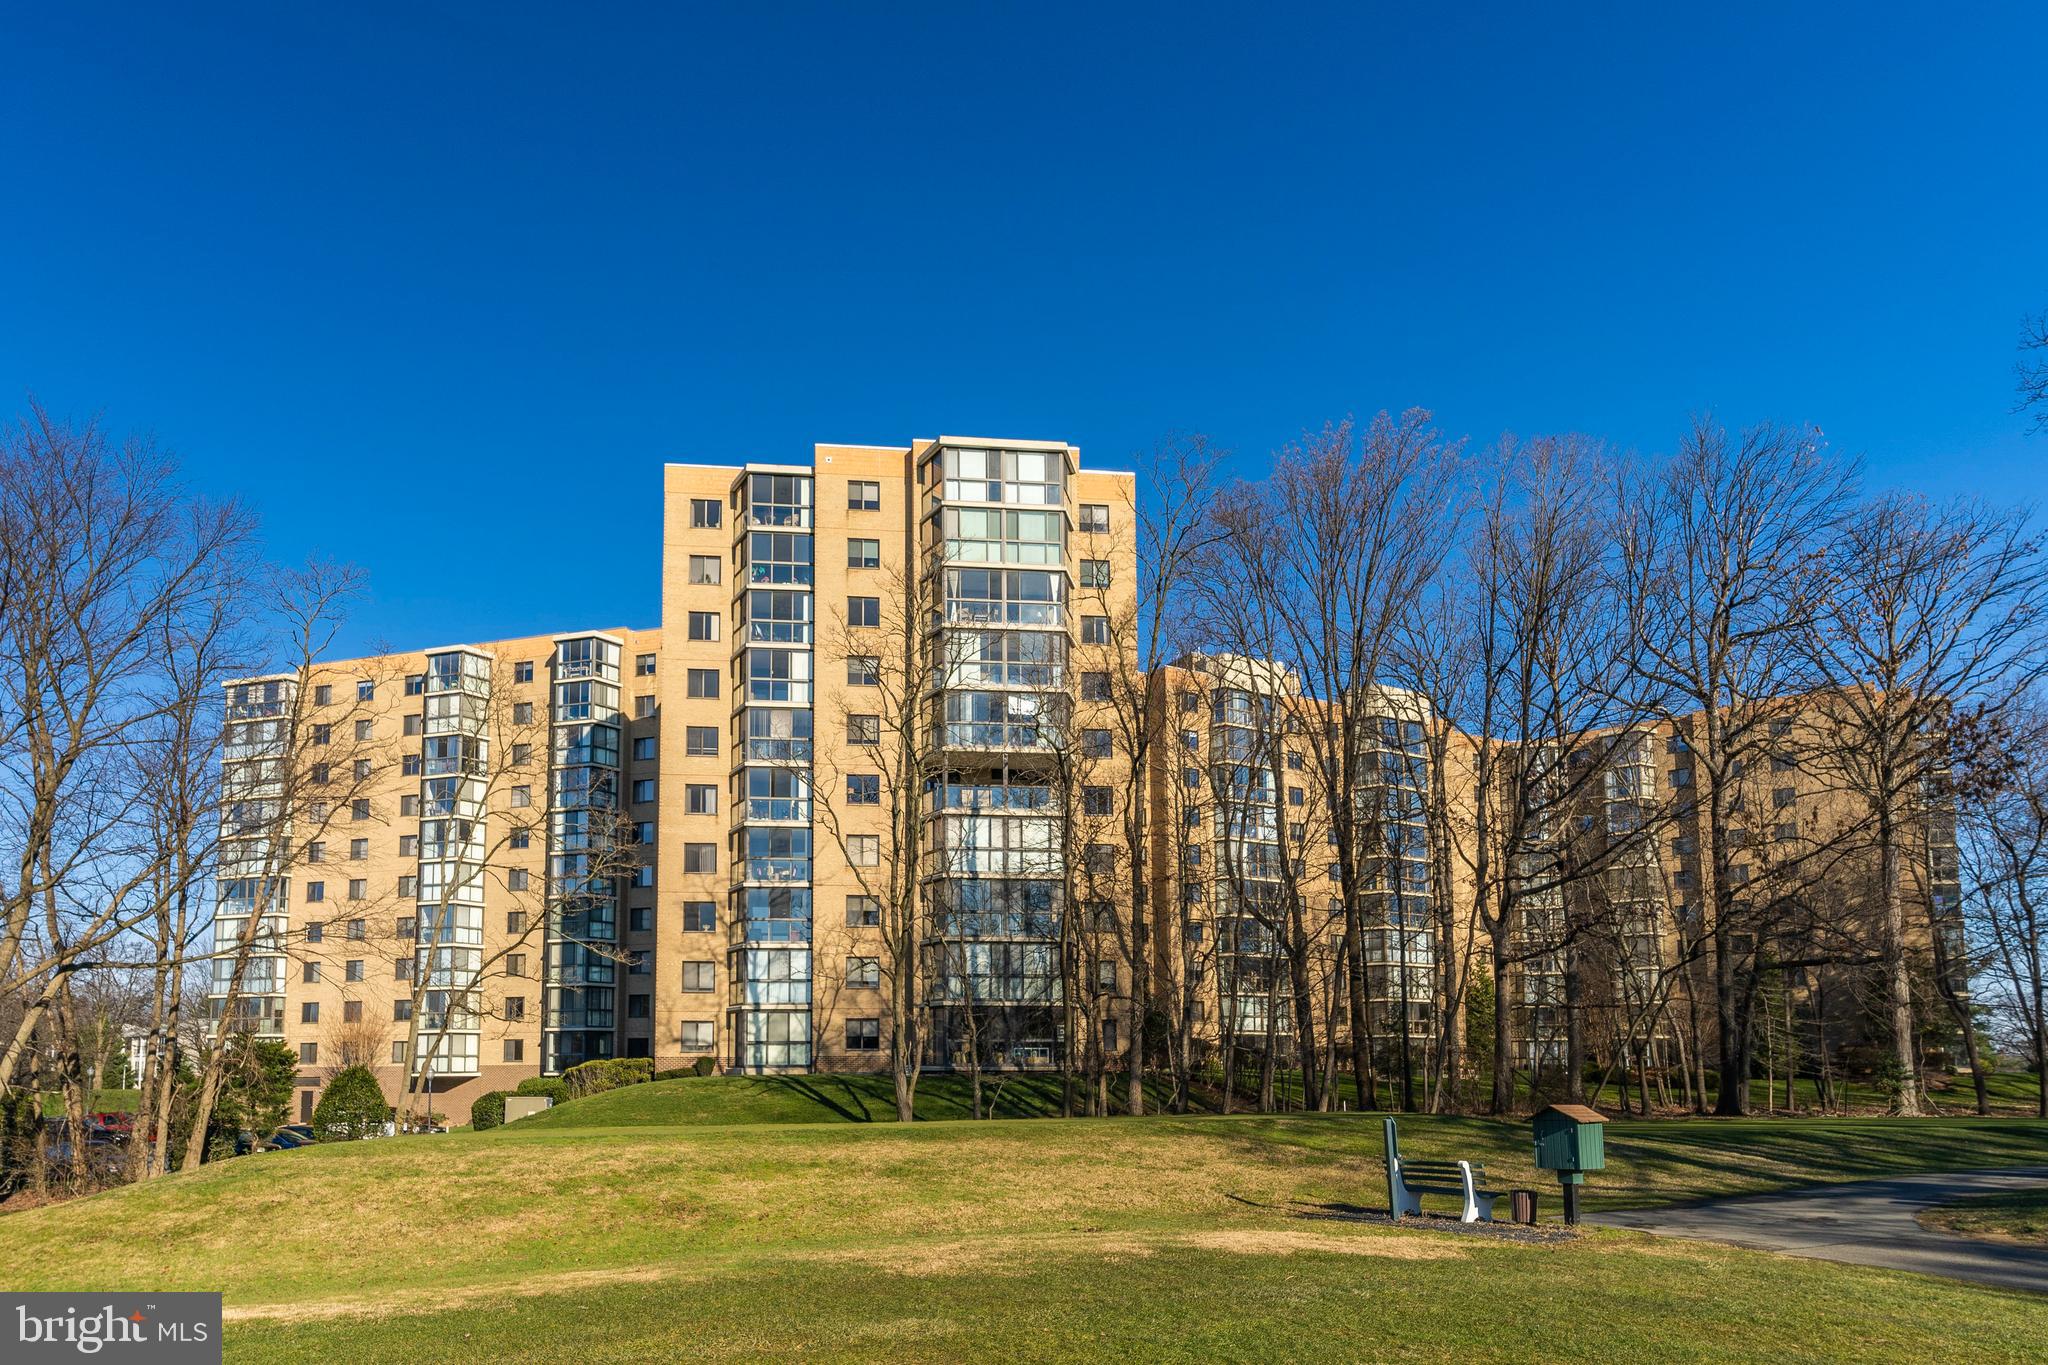
Welcome to 3310 N Leisure World Blvd, an elegantly renovated 3-bedroom, 2.5-bath condo located in the sought-after Fairways North Condominium. With 1,480 square feet of thoughtfully updated living space, this 9th-floor home features new flooring, a redesigned renovated kitchen, and a spacious sun porch that offers peaceful, tree-top views of the surrounding park.

Set within the vibrant, gated 55+ community of Leisure World in Silver Spring, this residence is more than just a home—it's a lifestyle. Residents enjoy a resort-like atmosphere with access to two clubhouses, three on-site restaurants, a championship 18-hole golf course, indoor and outdoor pools, tennis courts, scenic walking trails, and a modern fitness center overlooking the greens. The community also includes a MedStar Health center for added peace of mind.

Whether you're relaxing on your private sun porch or participating in the community’s robust calendar of social events and clubs, this condo offers the perfect blend of comfort, convenience, and active living.
#MDMC2173136

SILVER SPRING

3310 N LEISURE WORLD BOULEVARD 931

3 Beds

2 Baths

1,480 Sq.Ft.

$395,000

MLS#: MDMC2173136
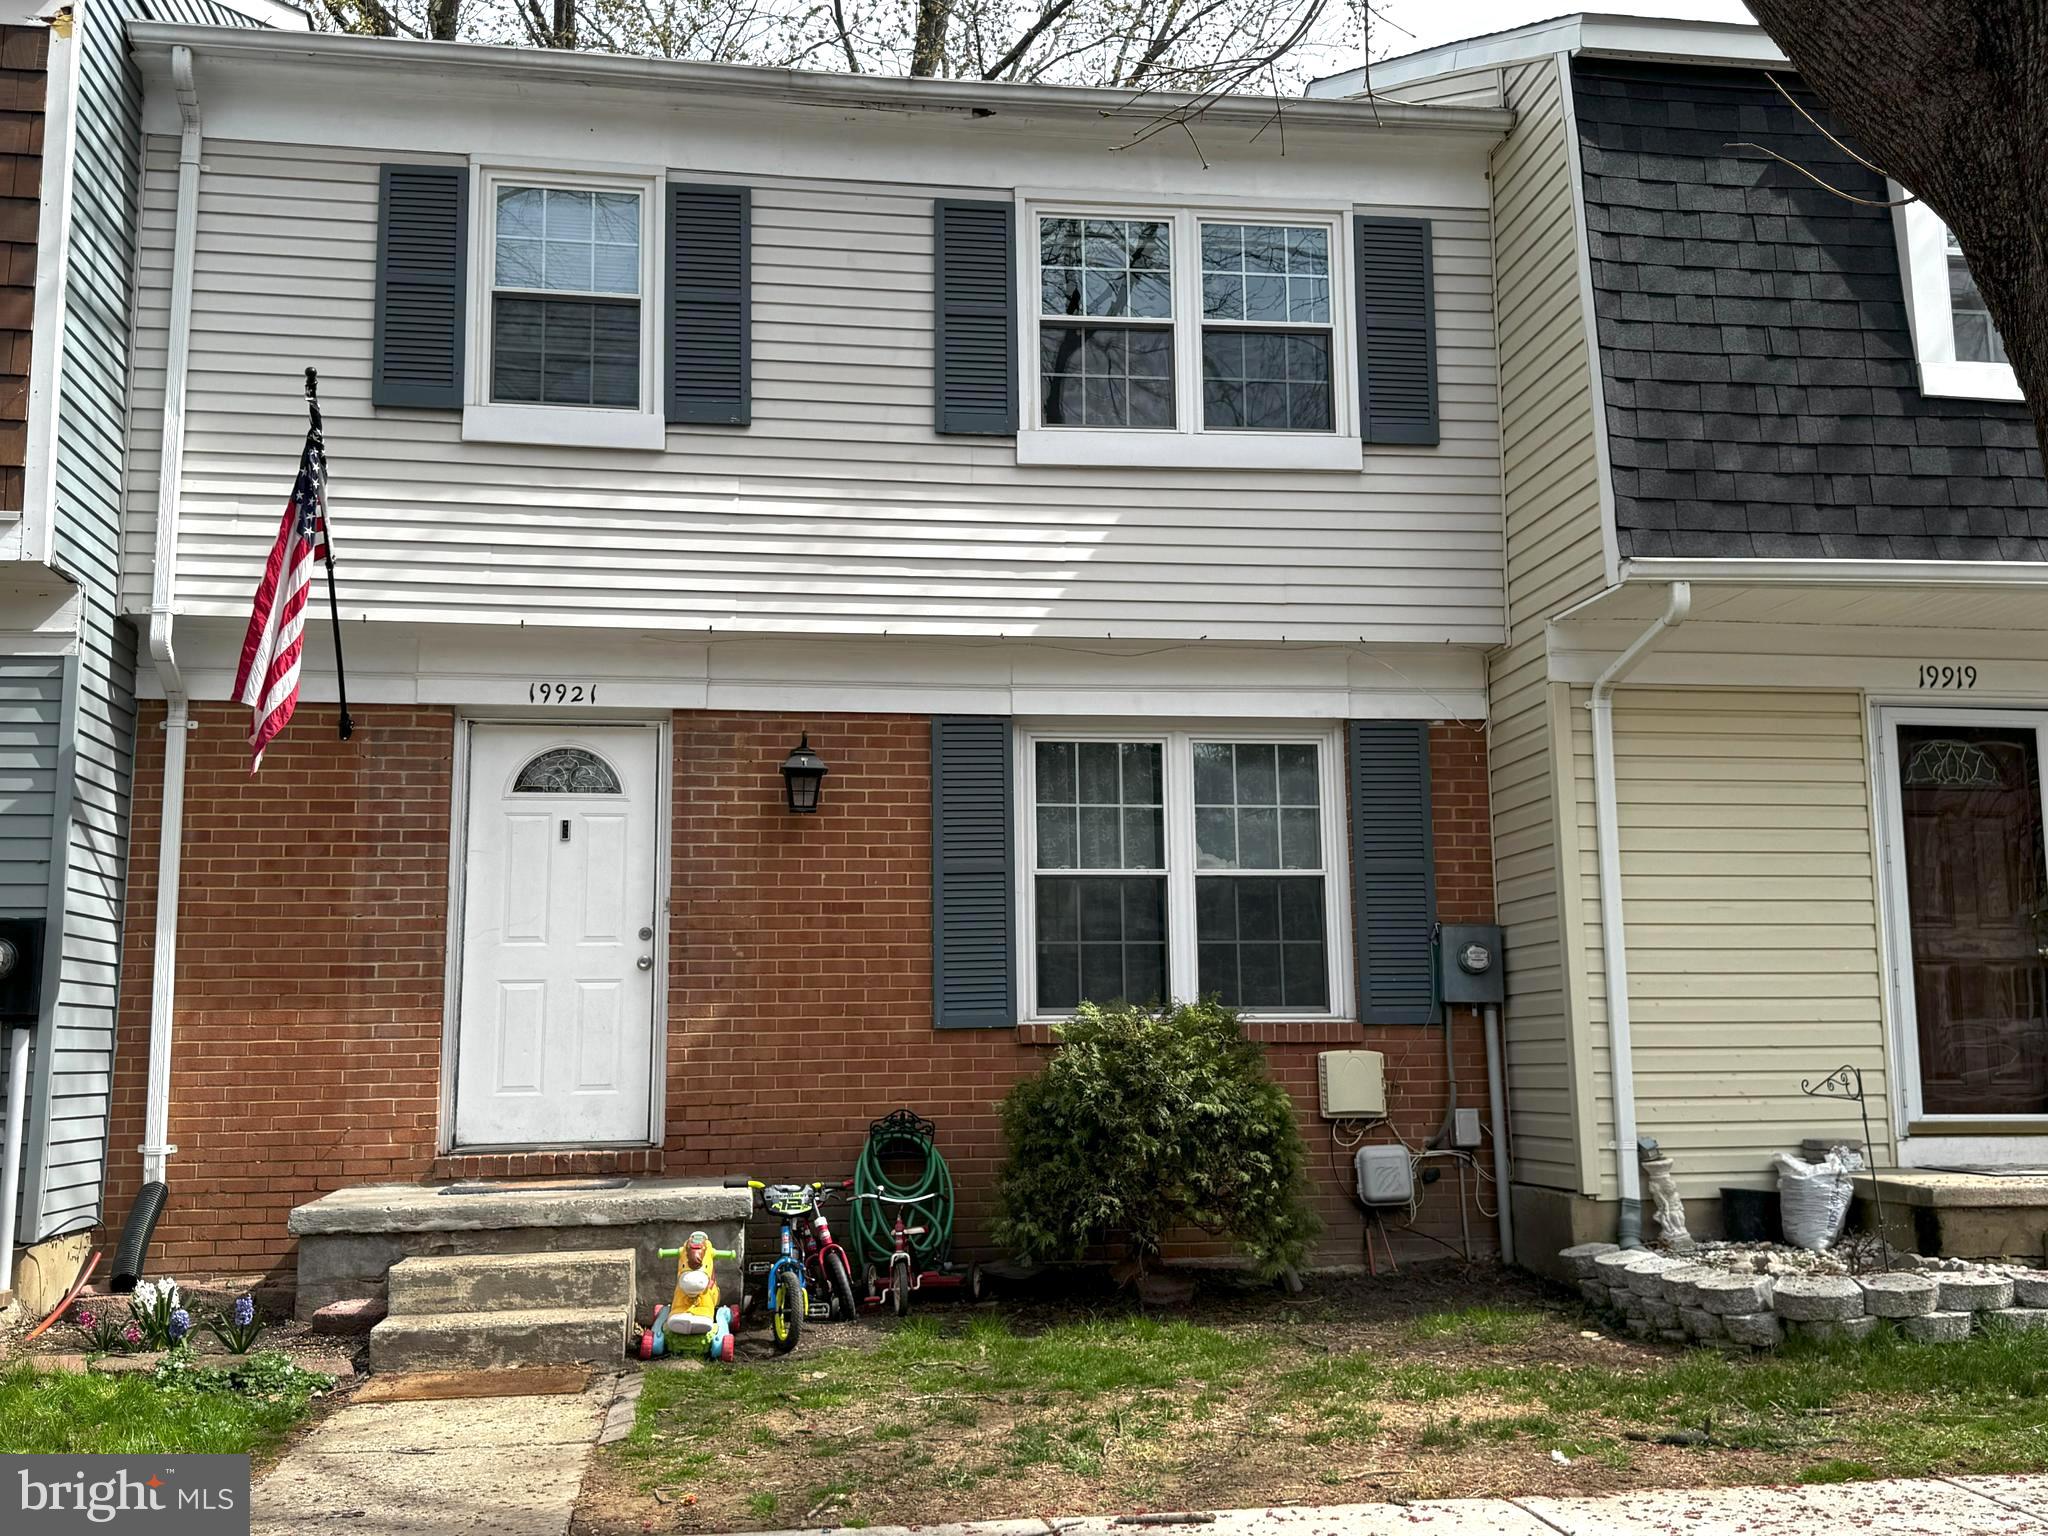
This well-maintained townhouse offers 3 bedrooms upstairs with cozy carpet flooring, including a spacious master bedroom with a walk-in closet. The main level features beautiful hardwood floors in the living and dining room, adding warmth and elegance. The finished basement includes an extra room perfect for an office or guest space, along with a full bathroom.
Located in a great neighborhood with easy access to main roads, shopping, schools, and recreational areas, this home is a fantastic opportunity.
Sold in as-is condition – don’t miss out on this versatile and move-in-ready property!
#MDMC2172832

GERMANTOWN

19921 WYMAN WAY

4 Beds

2 Baths

1,484 Sq.Ft.

$390,000

MLS#: MDMC2172832
Estate Sale – Great Opportunity!

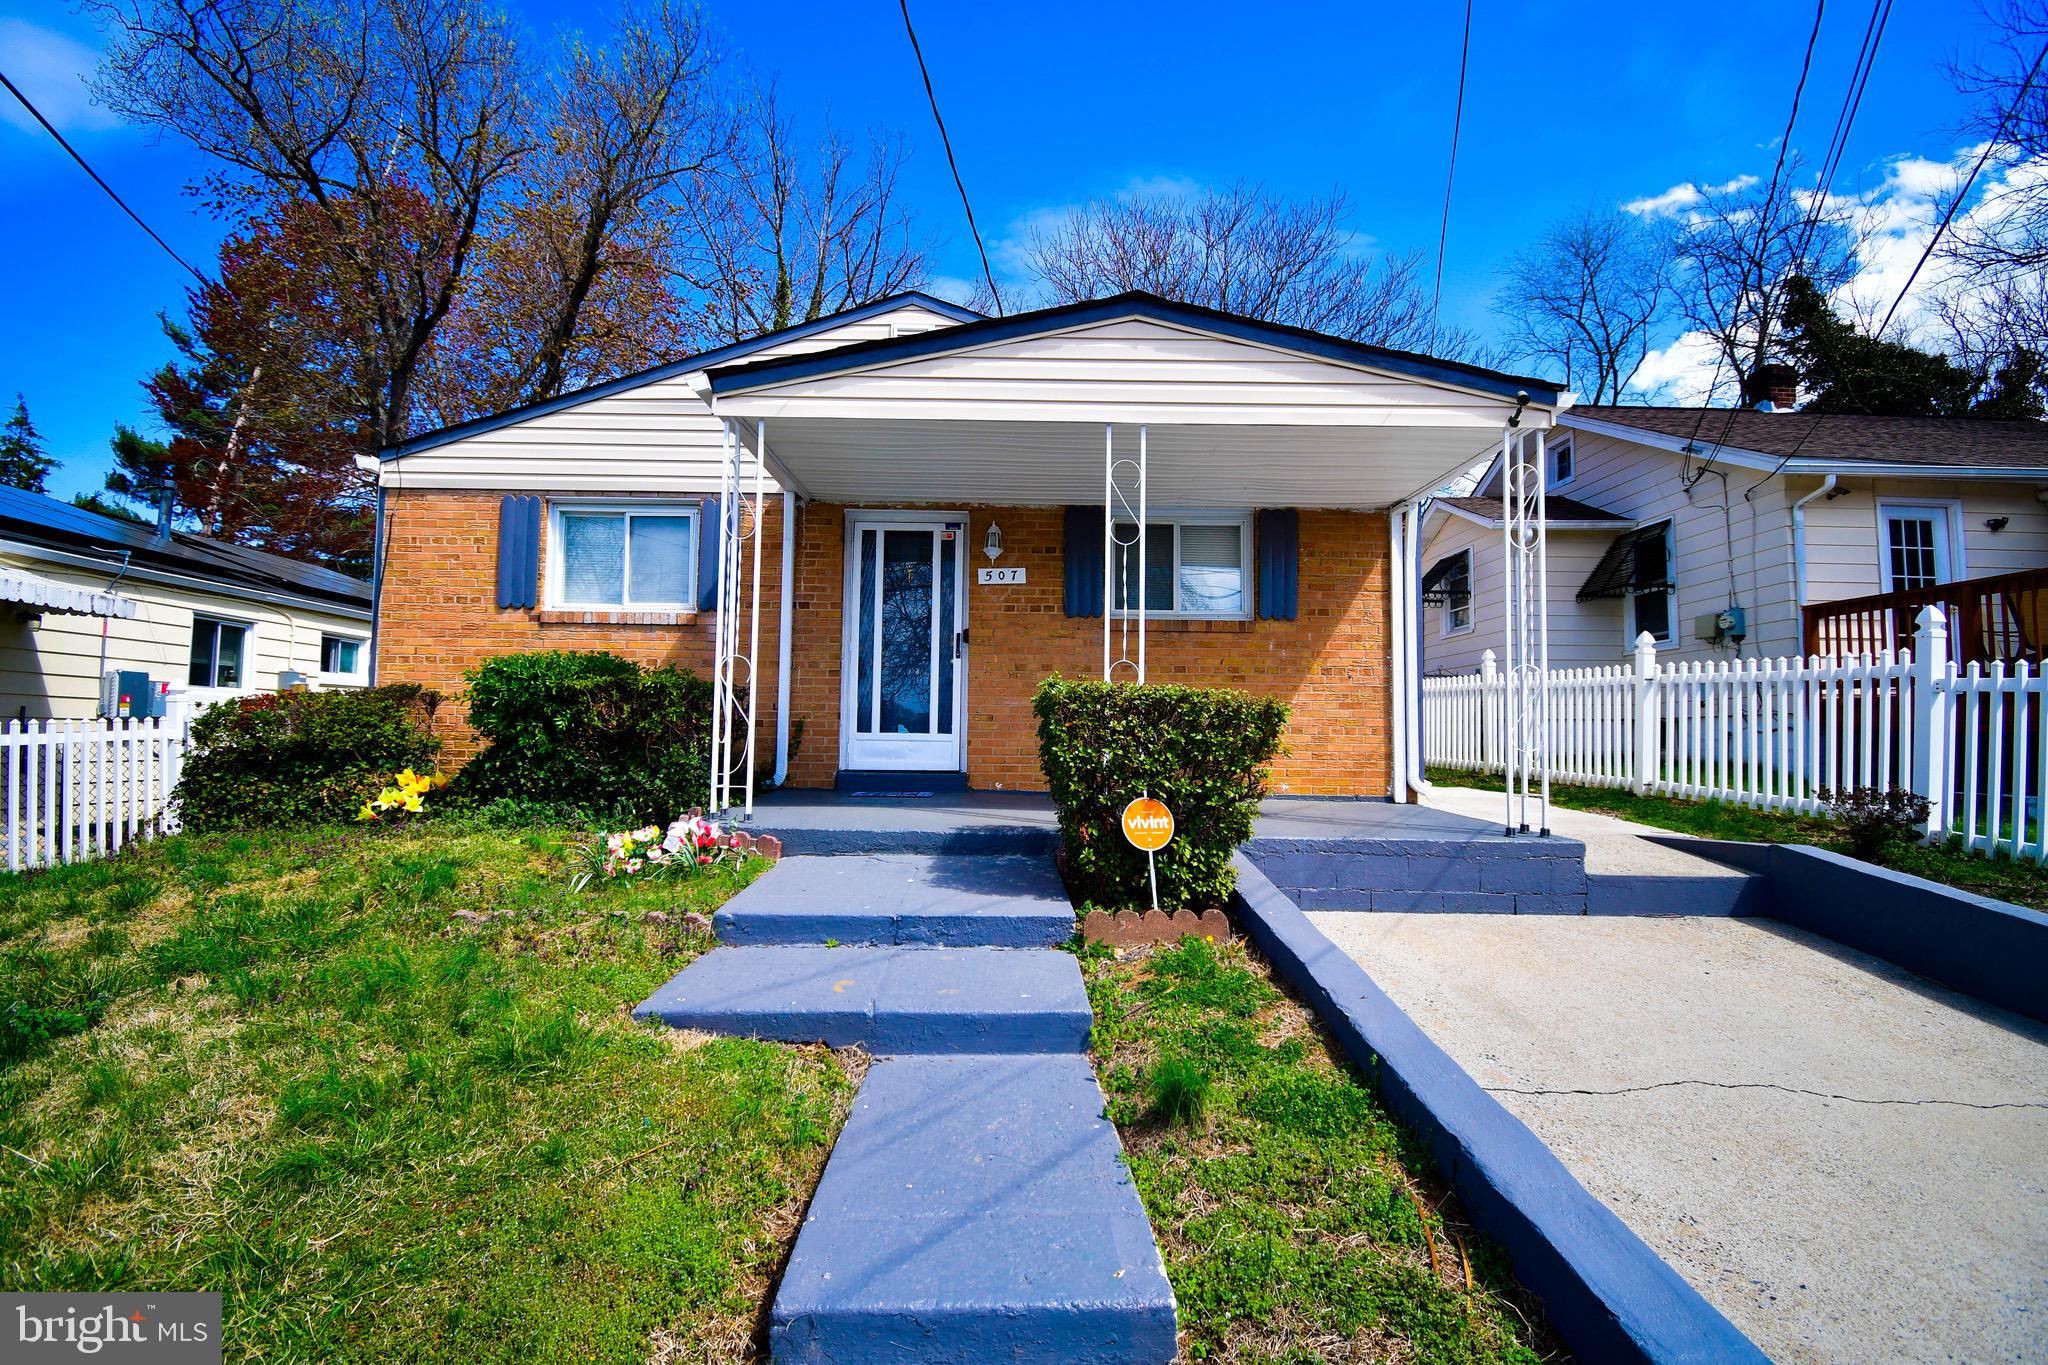
This charming 3-bedroom, 1-bath home offers 1,182 square feet of living space on a 4,053 square foot lot. Features include off-street parking, a welcoming front porch, a spacious deck, a nice backyard, and beautiful hardwood floors. The home is clean, freshly painted, and move-in ready!

Conveniently located just minutes from Washington, DC, and major highways. Being sold As-Is — but the seller is offering closing cost assistance and a $5,000 appliance credit to make it your own!
#MDPG2146928

CAPITOL HEIGHTS

507 CARMODY HILLS DRIVE

3 Beds

1 Baths

1,182 Sq.Ft.

$345,000

MLS#: MDPG2146928
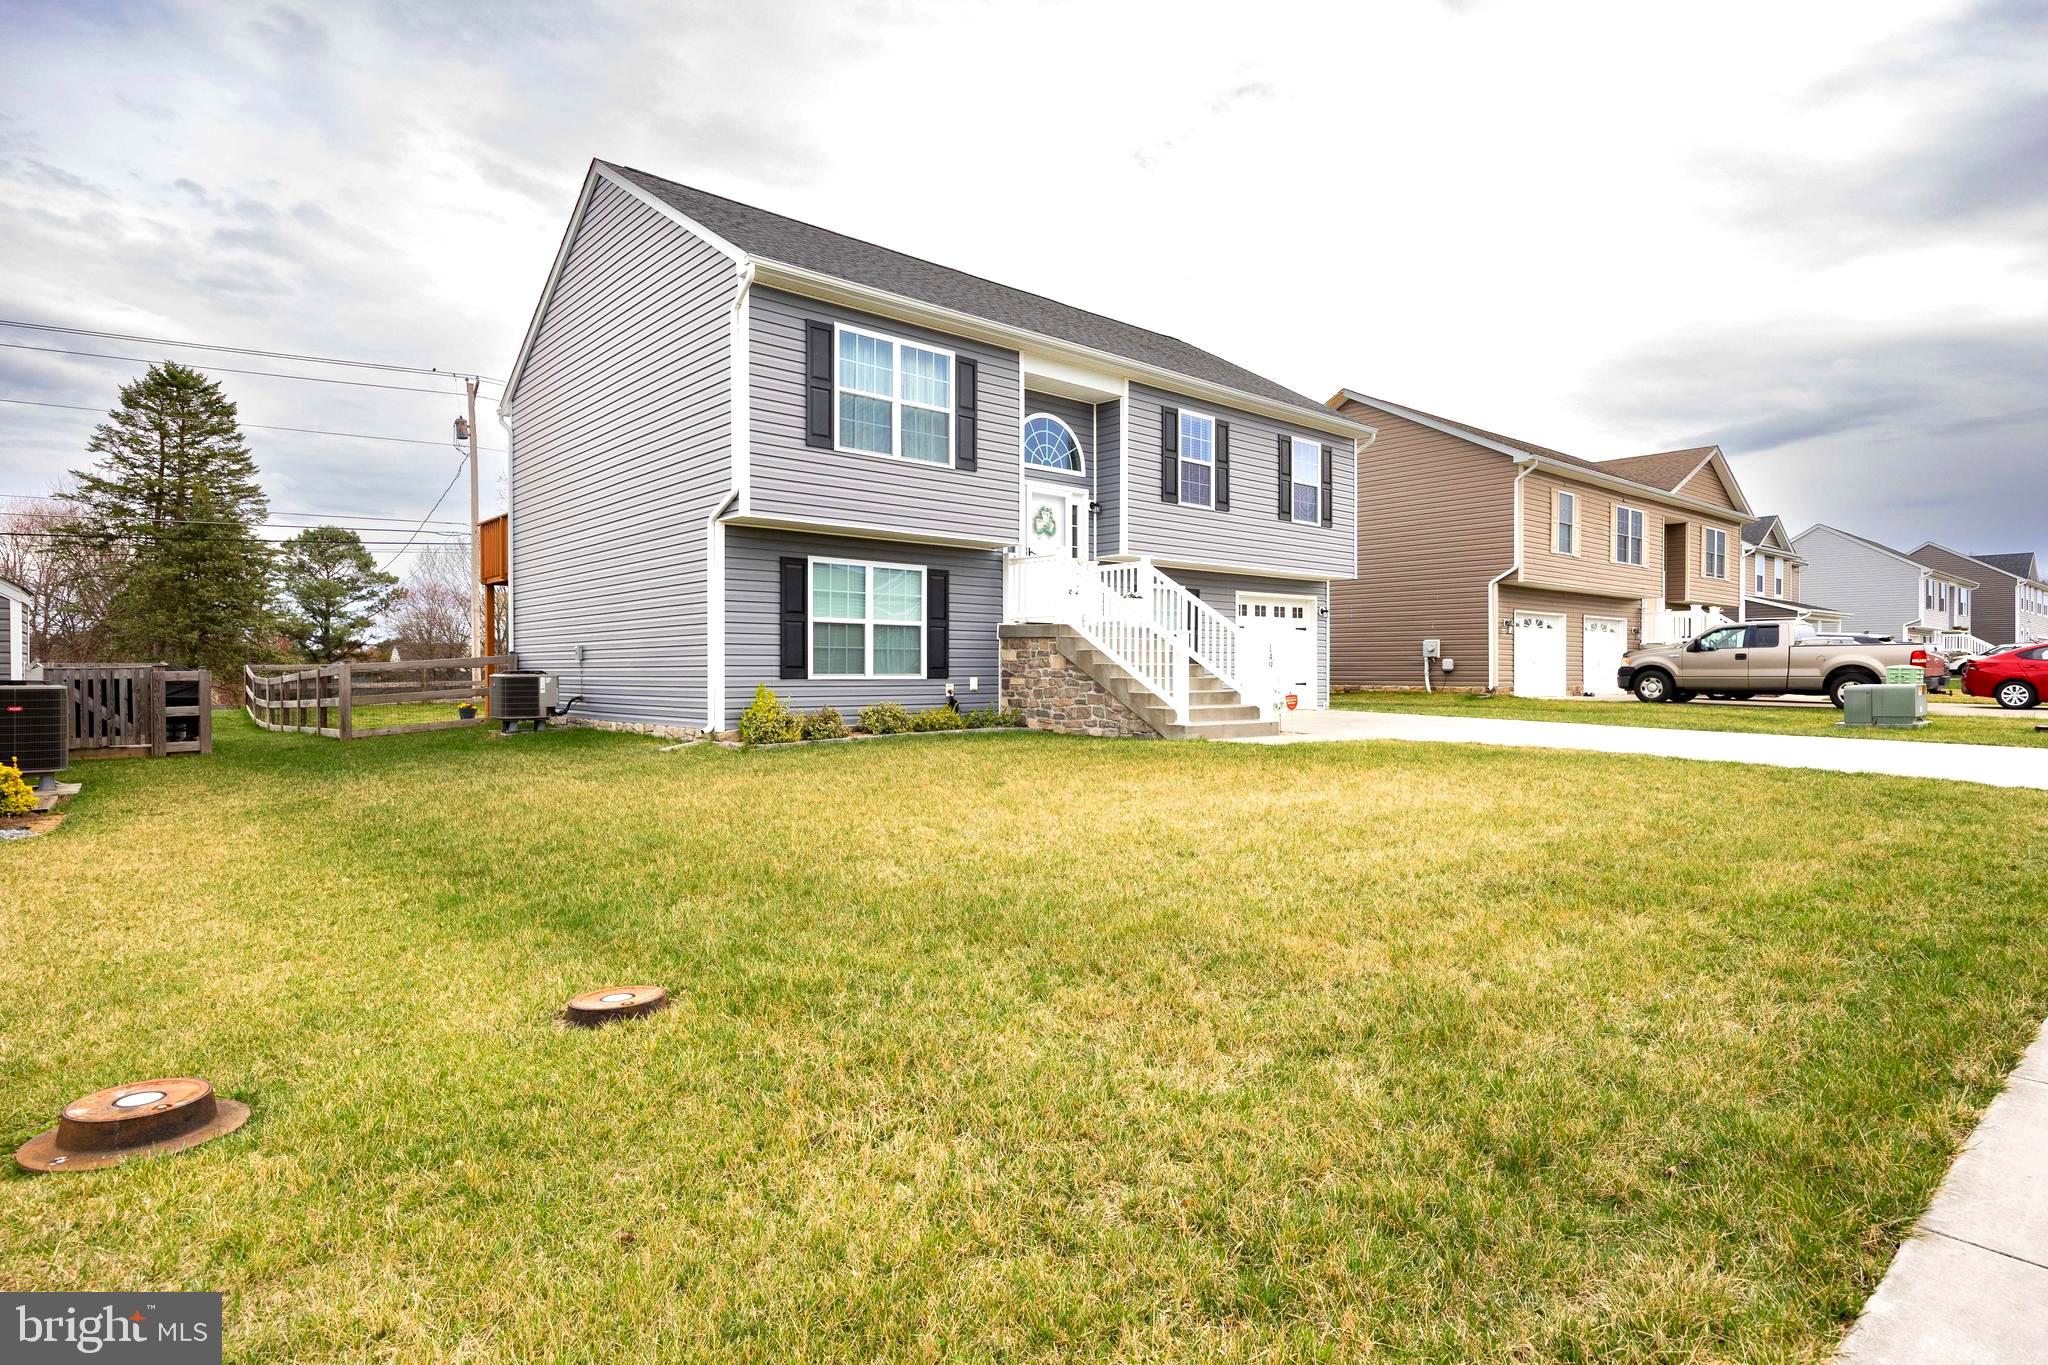
Great family home in a family friendly neighborhood! The spacious layout with multiple levels and plenty of bedrooms certainly appeals to growing families or for multigenerational living .  Located close to schools and shopping.  This 5 bedroom home has lots to offer. Main level has a great room with site lines to kitchen and dining areas.  The kitchen is fully equipped with stainless appliances,  breakfast bar and LVP flooring throughout the main living areas.  Access from the kitchen to a deck for grilling or enjoying a morning coffee. Custom paint in Primary bedroom with private full bath.  There are two additional bedrooms on this level and another full bath.  The lower level has LVP flooring in the family room.  Two additional bedrooms and another full bath on this level.  Patio door leads from the Family room to a patio and the fenced rear yard for outdoor living.
#WVBE2038880

MARTINSBURG

149 POCHARDS COURT

5 Beds

3 Baths

2,064 Sq.Ft.

$359,900

MLS#: WVBE2038880
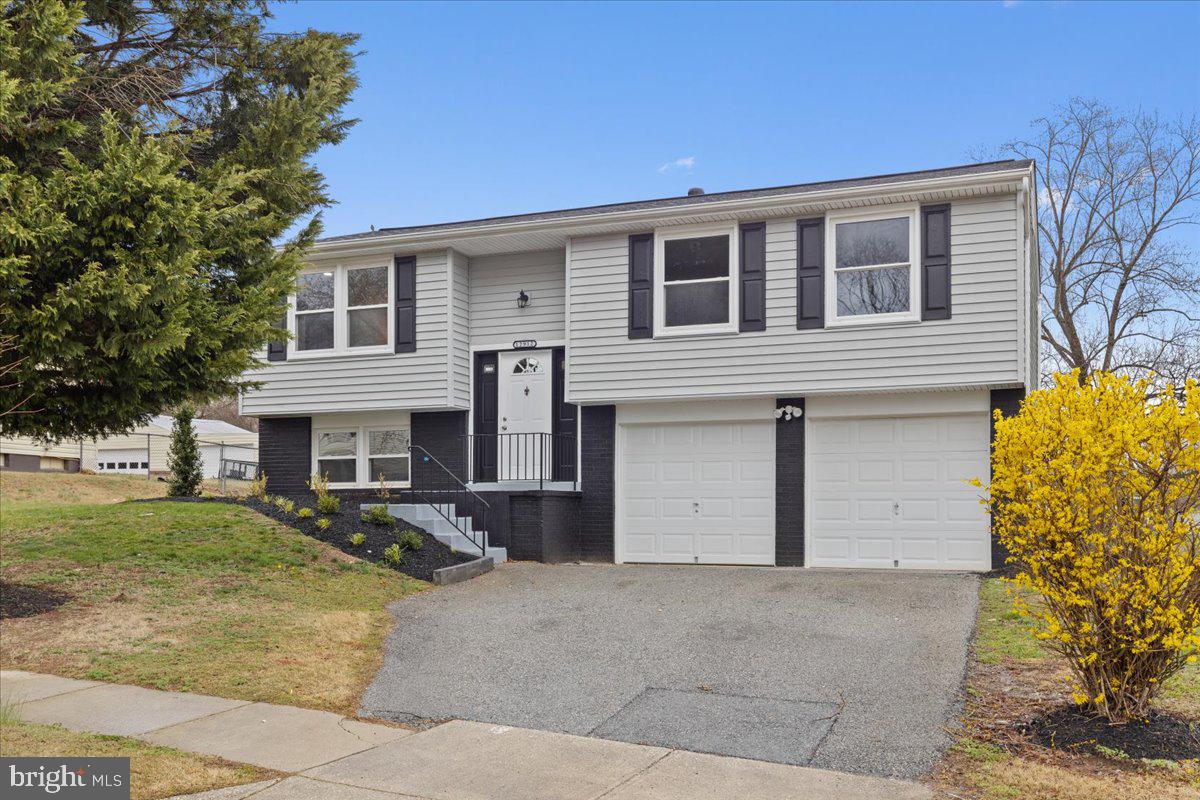
This absolutely stunning brick and vinyl split foyer with a two-car garage is the move-in ready home you’ve been waiting for! Turnkey and in mint condition, the property boasts freshly painted walls and sleek LVP flooring and cozy carpeting in the bedrooms. The gorgeous kitchen features brand new cabinets, quartz countertops, and stainless-steel appliances, perfect for preparing your favorite meals. Enjoy entertaining in the spacious lower-level rec room or take the fun outside to the massive deck, which overlooks the roomy backyard. This home won’t last long—schedule your tour today!
#MDPG2145928

CLINTON

12912 APPLECROSS DRIVE

3 Beds

1 Baths

1,028 Sq.Ft.

$419,900

MLS#: MDPG2145928
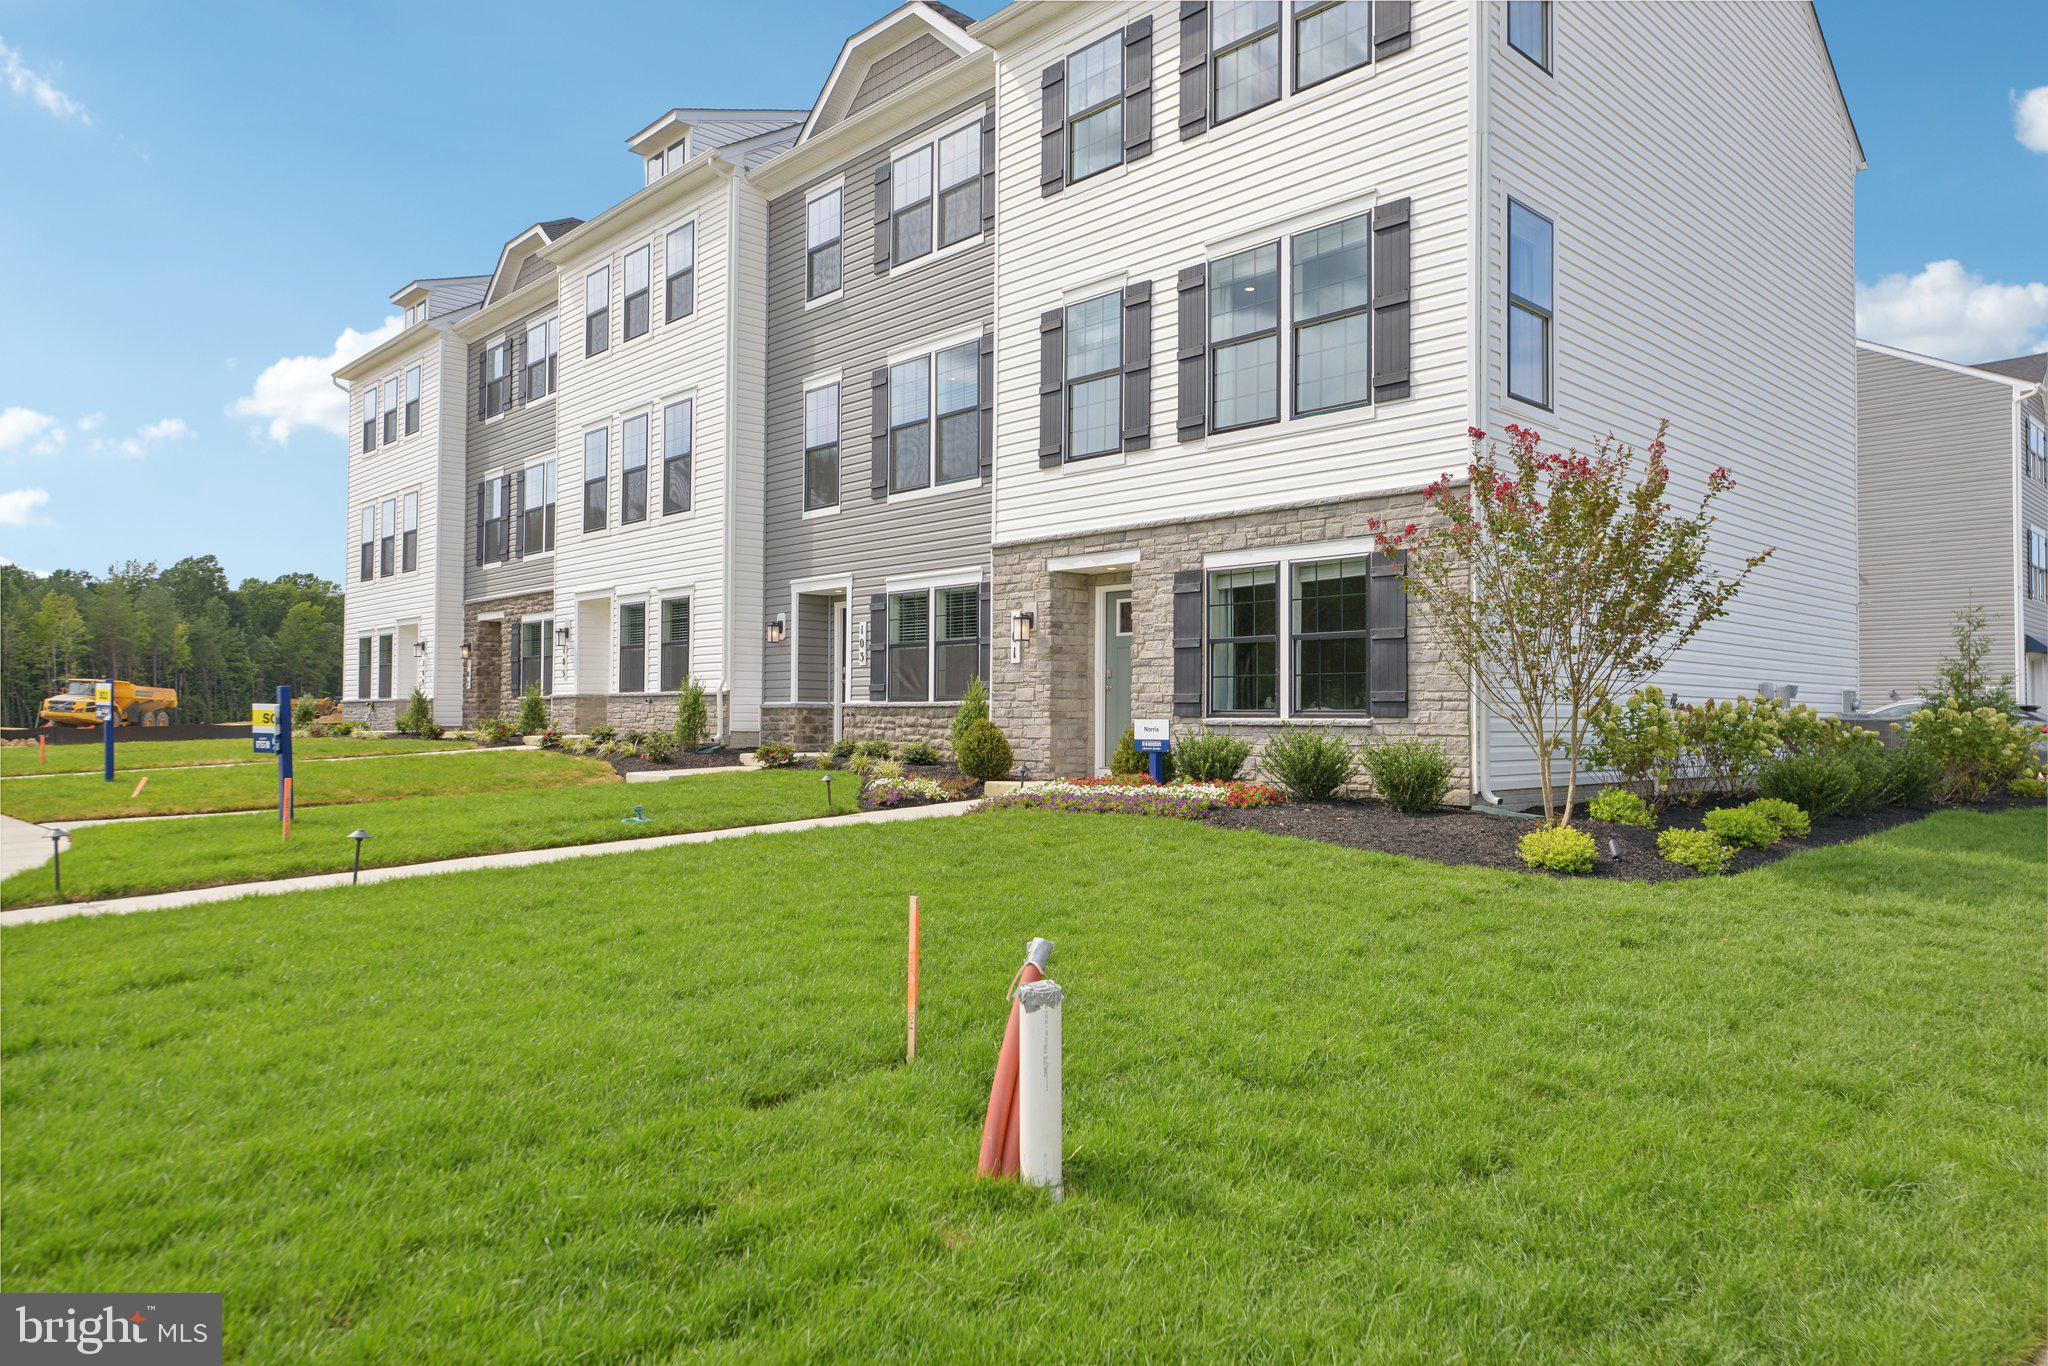
Discover the elegance of the Norris, a stunning townhome offering the latest in smart home technology by Dr. Horton. Spread across three beautifully designed levels, this home features an expansive deck, a modern and open floorplan with 3 bedrooms, 2.5 baths, and a 2-car rear garage, all meticulously laid out within 1,763 sq ft.

The main level showcases a bright eat-in kitchen equipped with recessed lighting and a substantial island, ideal for both gourmet cooking and entertaining. Ascend to the upper level to find a convenient laundry closet and a chic primary bedroom with a walk-in closet and dual vanities. The lower level welcomes you with a charming entry foyer and direct access to the 2-car garage.

Embrace the seamless combination of style and utility in the Norris townhome. Take advantage of generous closing assistance when financed with DHI Mortgage.. Experience contemporary living at its finest in this exceptional townhome.
#MDCH2039354

LA PLATA

123 SOFT RUSH LANE

3 Beds

2 Baths

1,763 Sq.Ft.

$408,390

MLS#: MDCH2039354
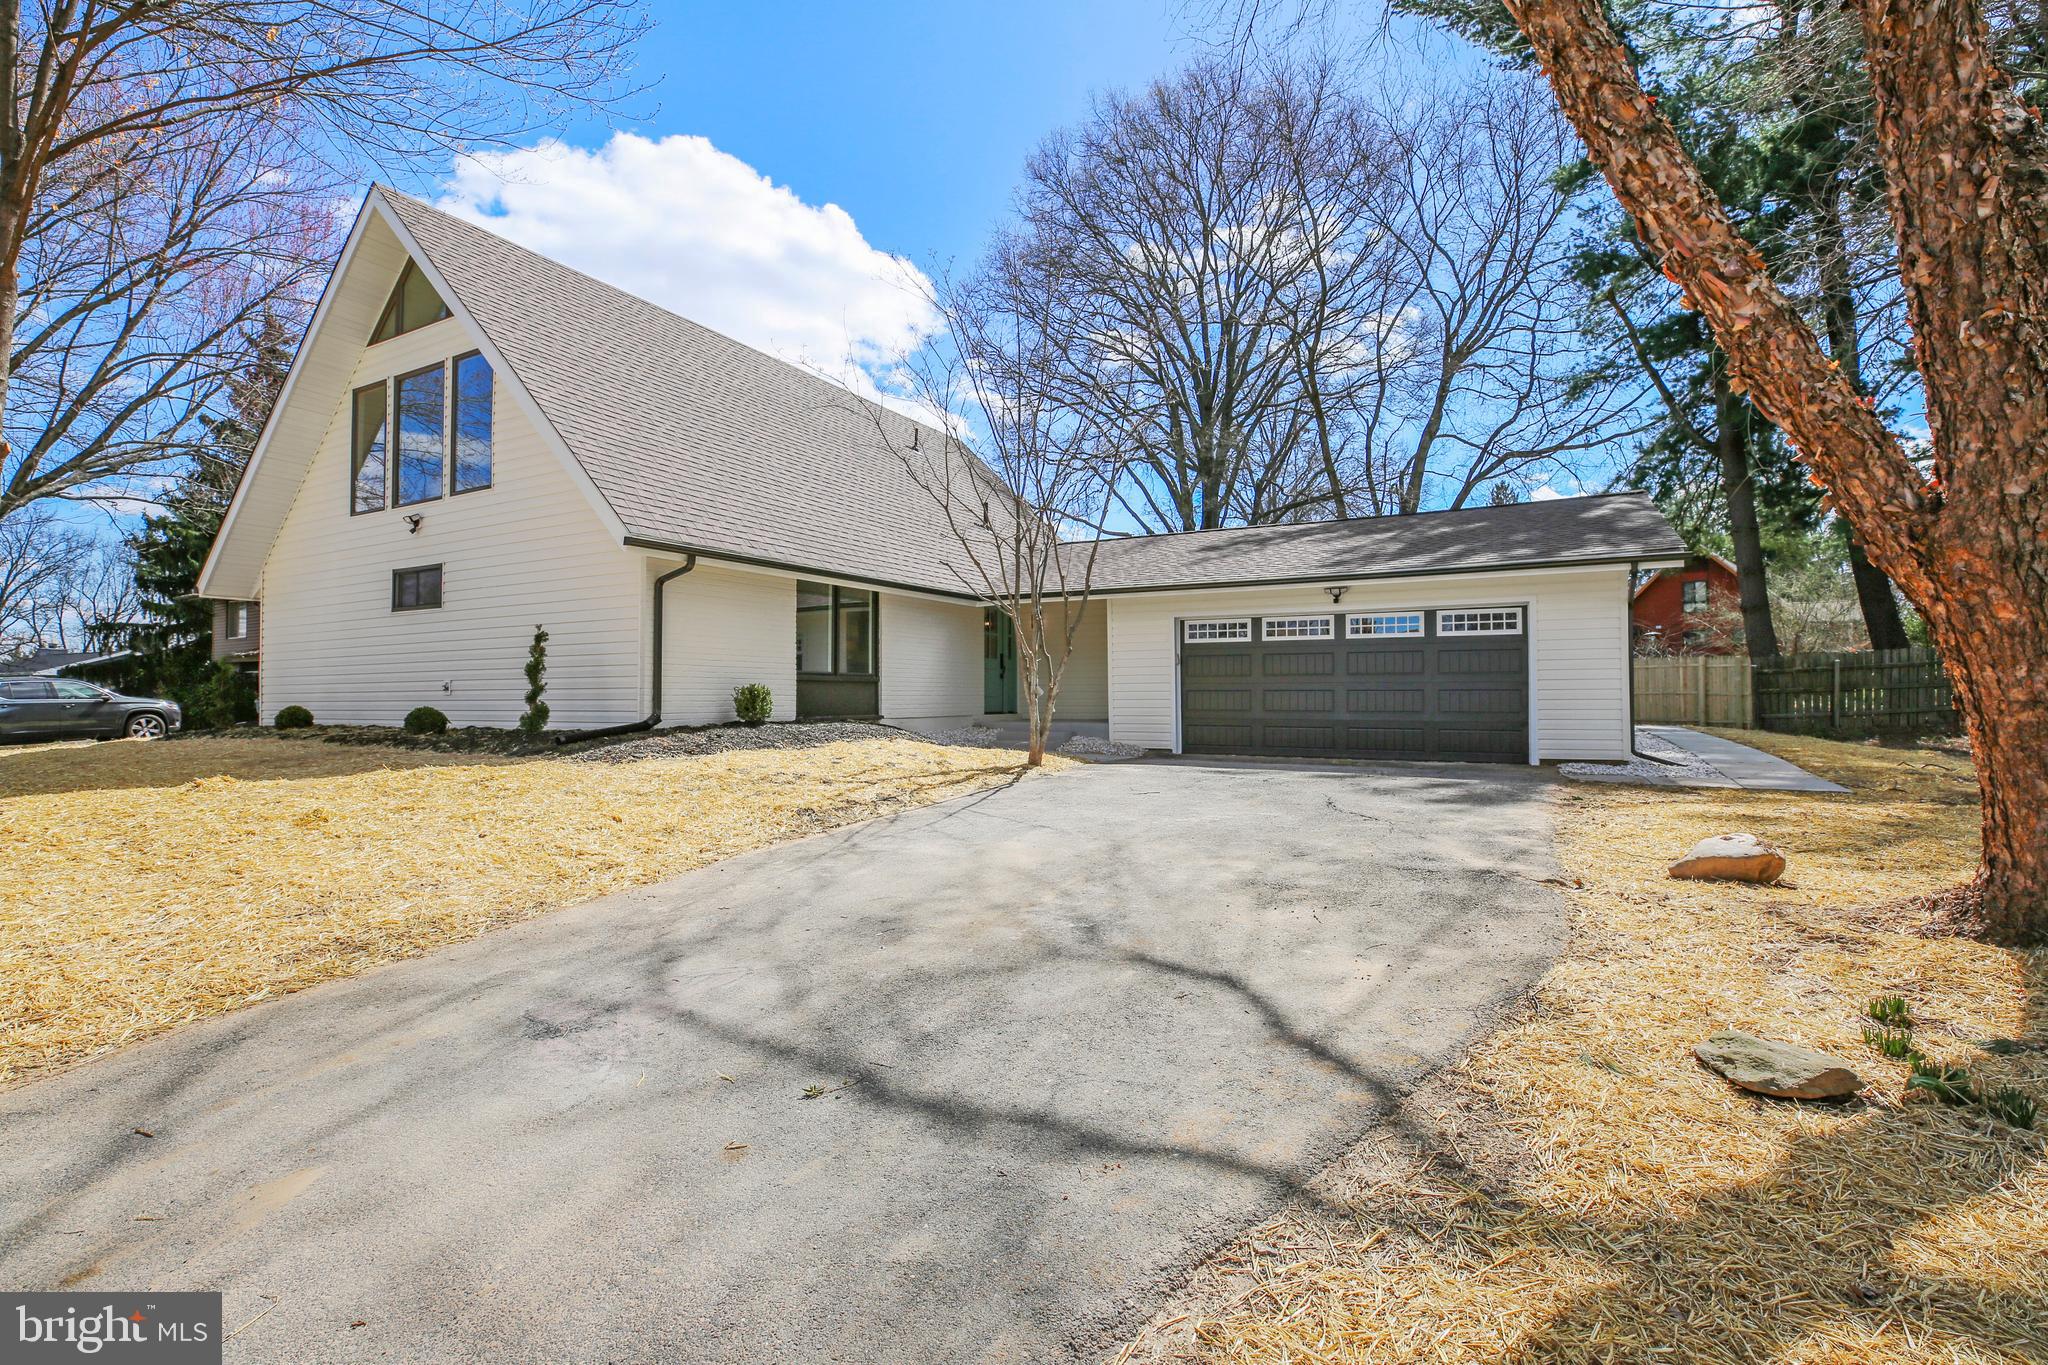
Welcome to 19133 Heritage Hills Drive, a beautifully renovated Mid-Century Modern A-frame home in the sought-after Tanterra community! Designed for modern living, this open-concept home features 4 bedrooms, 2.5 stylishly updated bathrooms, and high-end finishes throughout.

Flooded with natural light from oversized windows, skylights, and a sliding glass door, the home boasts White Oak engineered hardwood floors, recessed lighting, and high ceilings. The gourmet kitchen shines with stainless steel appliances, quartz countertops, and a marble backsplash. Major upgrades include a new Carrier HVAC, electric panel, wiring, siding, and gutters.

Outside, enjoy a large yard, brand-new concrete patio, and a shed for extra storage. The community pool offers fantastic amenities, including picnic areas, a baby pool, sand volleyball, and swim teams.

Minutes from downtown Olney, shopping, restaurants, the ICC, and Metro, this home is a rare find. Don’t miss your chance—schedule a showing today!

Offer deadline is Monday April 7th at 12PM.
#MDMC2171672

BROOKEVILLE

19133 HERITAGE HILLS DRIVE

4 Beds

2 Baths

1,992 Sq.Ft.

$699,000

MLS#: MDMC2171672
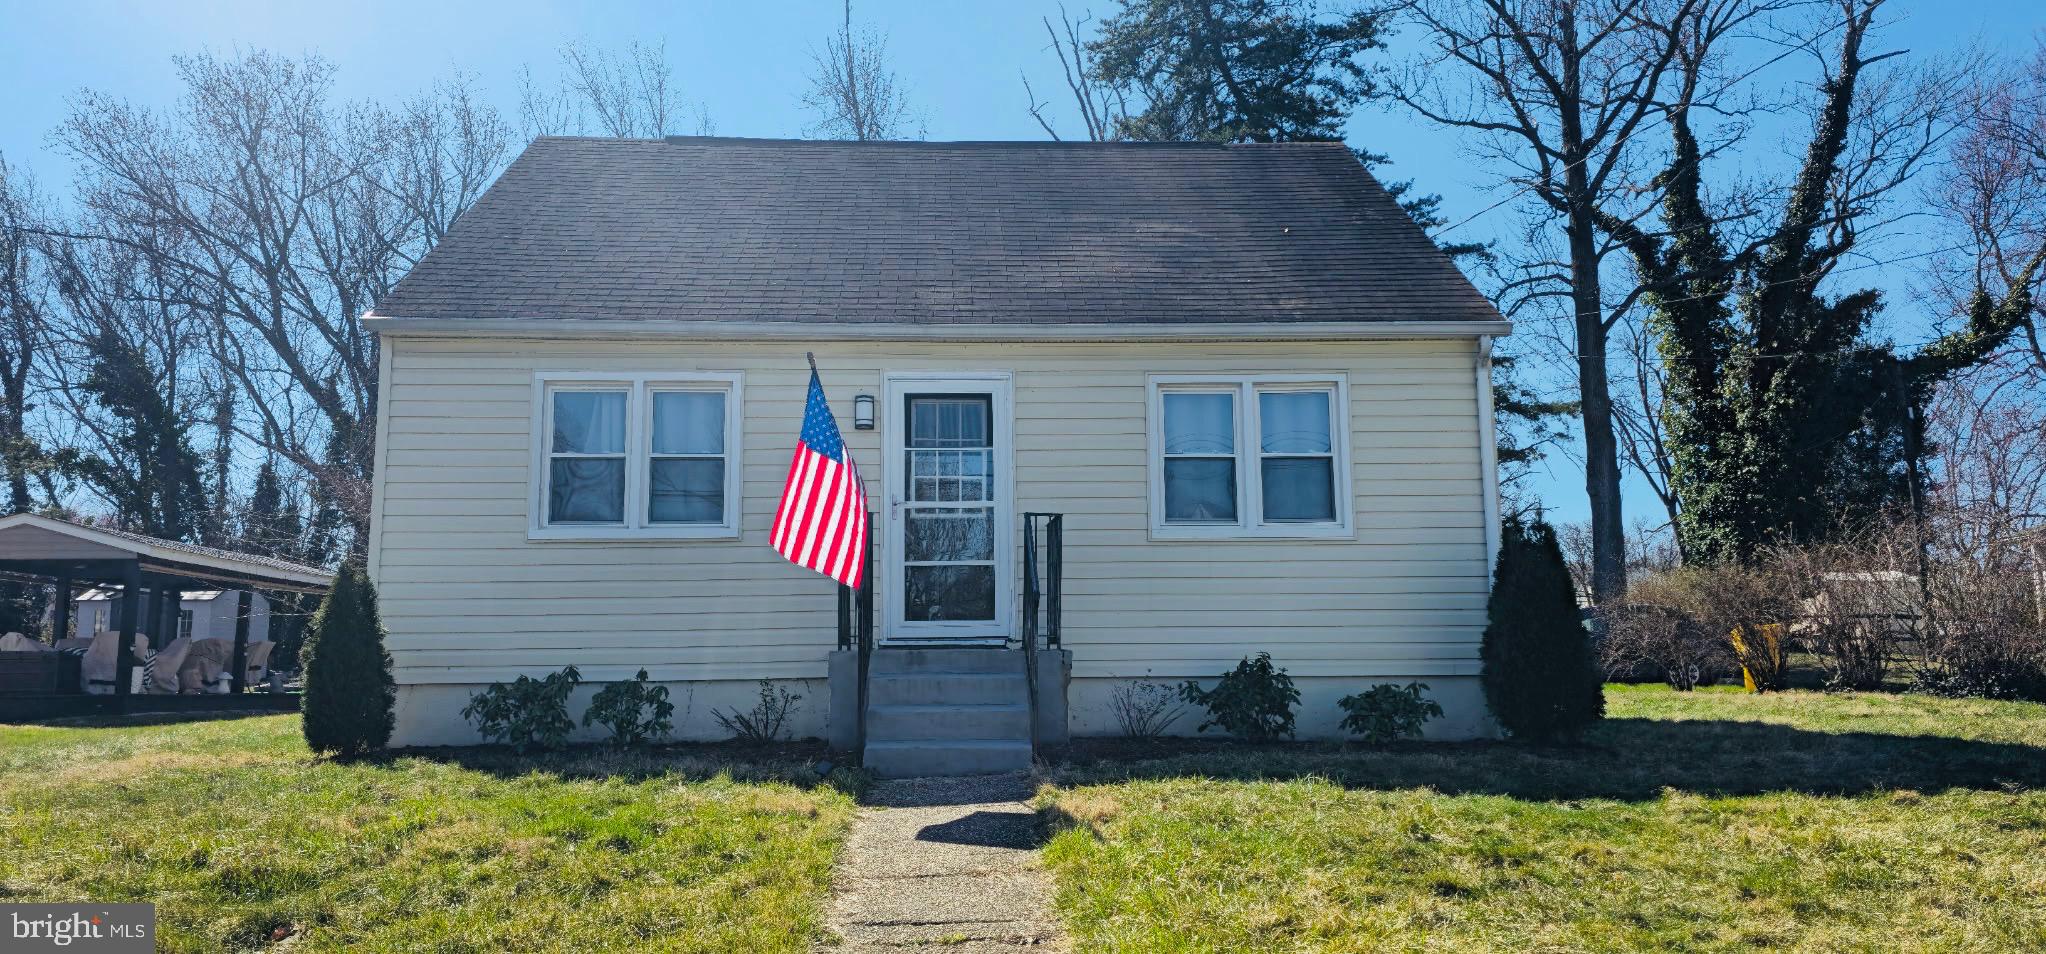
Welcome to this beautifully updated Cape Cod charmer, offering the perfect blend of modern updates and classic comfort. As you enter, you're greeted by durable LVP flooring throughout and a bright, airy living room—ideal for relaxing or entertaining guests. The spacious eat-in kitchen is a showstopper, featuring quartz countertops, stainless steel appliances, and a stylish subway tile backsplash—perfect for any home chef. The main level includes a generously sized primary bedroom and an additional bedroom, along with a full bathroom complete with a tile surround tub/shower—a perfect place to unwind after a long day. Upstairs, you'll find two more bedrooms, ideal for guests, a home office, or a hobby space. Enjoy the convenience of main-level laundry and a private driveway for easy parking. Step outside to the back patio, ready for summer BBQs, outdoor dining, or simply relaxing with friends. All of this in a location that can’t be beat—conveniently situated near Route 10, Route 2, I-695, and just minutes from shopping, dining, and more. Don’t miss the opportunity to make this beautifully updated home yours—schedule your showing today!
#MDAA2102908

GLEN BURNIE

301 RALEIGH ROAD

4 Beds

1 Baths

1,008 Sq.Ft.

$345,000

MLS#: MDAA2102908

1 ... 515 516 517 518 519 ... 666
* Listings identified with the FMLS IDX logo come from FMLS and are held by brokerage firms other than the owner of this website. The listing brokerage is identified in any listing details. Information is deemed reliable but is not guaranteed. If you believe any FMLS listing contains material that infringes your copyrighted work please review our DMCA policy and learn how to submit a takedown request. © 2024. First Multiple Listing Service, Inc.

Send a message

Message successfully sent.

Your message

What is 3 + 4 ?

Reason for contacting?

I agree to receive email communication and understand I can unsubscribe at any time.

I agree to be contacted by Charis Realty Group - Christine Issler, Broker via call, email, and text for real estate services. To opt out, you can reply 'stop' at any time or reply 'help' for assistance. You can also click the unsubscribe link in the emails. Message and data rates may apply. Message frequency may vary. Privacy Policy

Sign Out

Virtual Assistant

Would you like to take the next step with this property? We can help you schedule a showing or virtual tour, or send you more details.

Yes, I would like more information.

Thank You for Your Reply, One of Our Agents will contact you as soon as possible

No, maybe later.

Thank you, you can always contact me via email, phone number or through the contact form.

Realhub AI

Lucy - Your AI-Powered Realtor

Update Your Temporary Password

Personalize your search

Enter your email and we'll notify you immediately when new listings match what you're looking for.

or enter email address

Already have an account ? Login here

Continue your home search

I agree to receive communications and understand I can unsubscribe at any time.

I agree to be contacted by Charis Realty Group - Christine Issler, Broker via call, email, and text for real estate services. To opt out, you can reply 'stop' at any time or reply 'help' for assistance. You can also click the unsubscribe link in the emails. Message and data rates may apply. Message frequency may vary. Privacy Policy

Already have an account ? Login here

We use cookies

We use cookies primarily for analytics to enhance your experience. By accepting, you agree to our use of these cookies. You can manage your preferences or learn more about our cookies policy.
