Properties

Browse or get in touch to schedule a walkthrough.

  • Nearby me
Price range

Popular Features

Community Features

Association

Property Features

Waterfront

View

Exterior Features

Interior Features

Style

564219 properties match your criteria

Updated 1 minute ago

E-Alert name
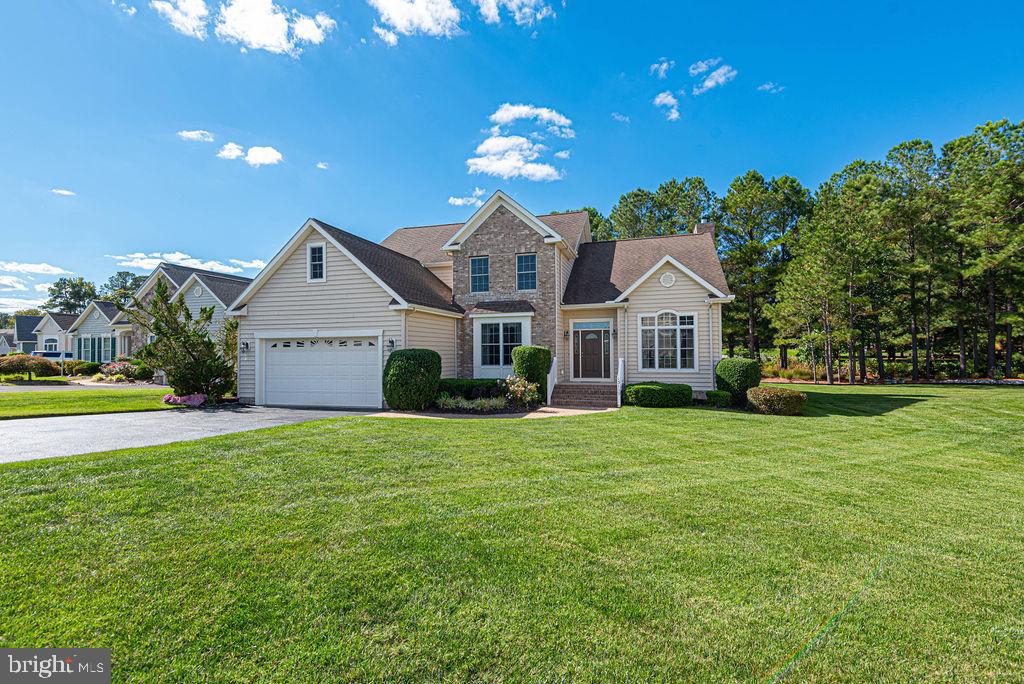
This stunning custom built home in the beautiful River Run golfing community truly has the WOW factor, sitting directly on gorgeous Lake Muirfield!  There are views of the peaceful Lake from most rooms in the house, where every day you will view water birds such as ducks, egrets, & herons.  This home has a wonderful flow and open floor plan, with fantastic entertaining space!  The home boast two large waterfront decks which overlook the tranquil Lake, the 7th & 17th golf fairways, and the 8th T box (with no danger of getting hit by a golf ball, protected by the lake and the trees), along with gorgeous sunsets.  The original owners have taken spectacular care of the home, and it is truly a one of a kind gem.  Recent updates include brand new three zone HVAC system in 2024 and a fully encapsulated crawlspace with French drain, 2 sump pumps and 2 dehumidifiers in 2024.  The home comes furnished as seen, and includes the golf cart in the garage!  You will fall in love with this house the moment you walk in and see the natural light which accentuates the architectural elegance of beautiful archways,  custom moldings, French doorways, hardwood flooring, ceramic tile, and custom windows. River Run is both a golfing and a boating community, as it is located right on the St Martin river, and includes a marina with 18 boat slips and a kayak launch area.  Other amenities of this community include your lawn maintenance, a fitness room, a community center, an outdoor pool, tennis courts, a clubhouse and a well known restaurant.  The location of River Run is fantastic -  just outside the Ocean Pines community (where the amenities are available to the public), and just a 10 minute drive to the the Ocean City beaches or to the historic town of Berlin, and just 20 minutes to Assateague Island.  Schedule your tour today,  to see this exceptional property and the amenity rich community of River Run!
#MDWO2029148

BERLIN

13119 MUIRFIELD LANE

5 Beds

3 Baths

3,534 Sq.Ft.

$799,000

MLS#: MDWO2029148
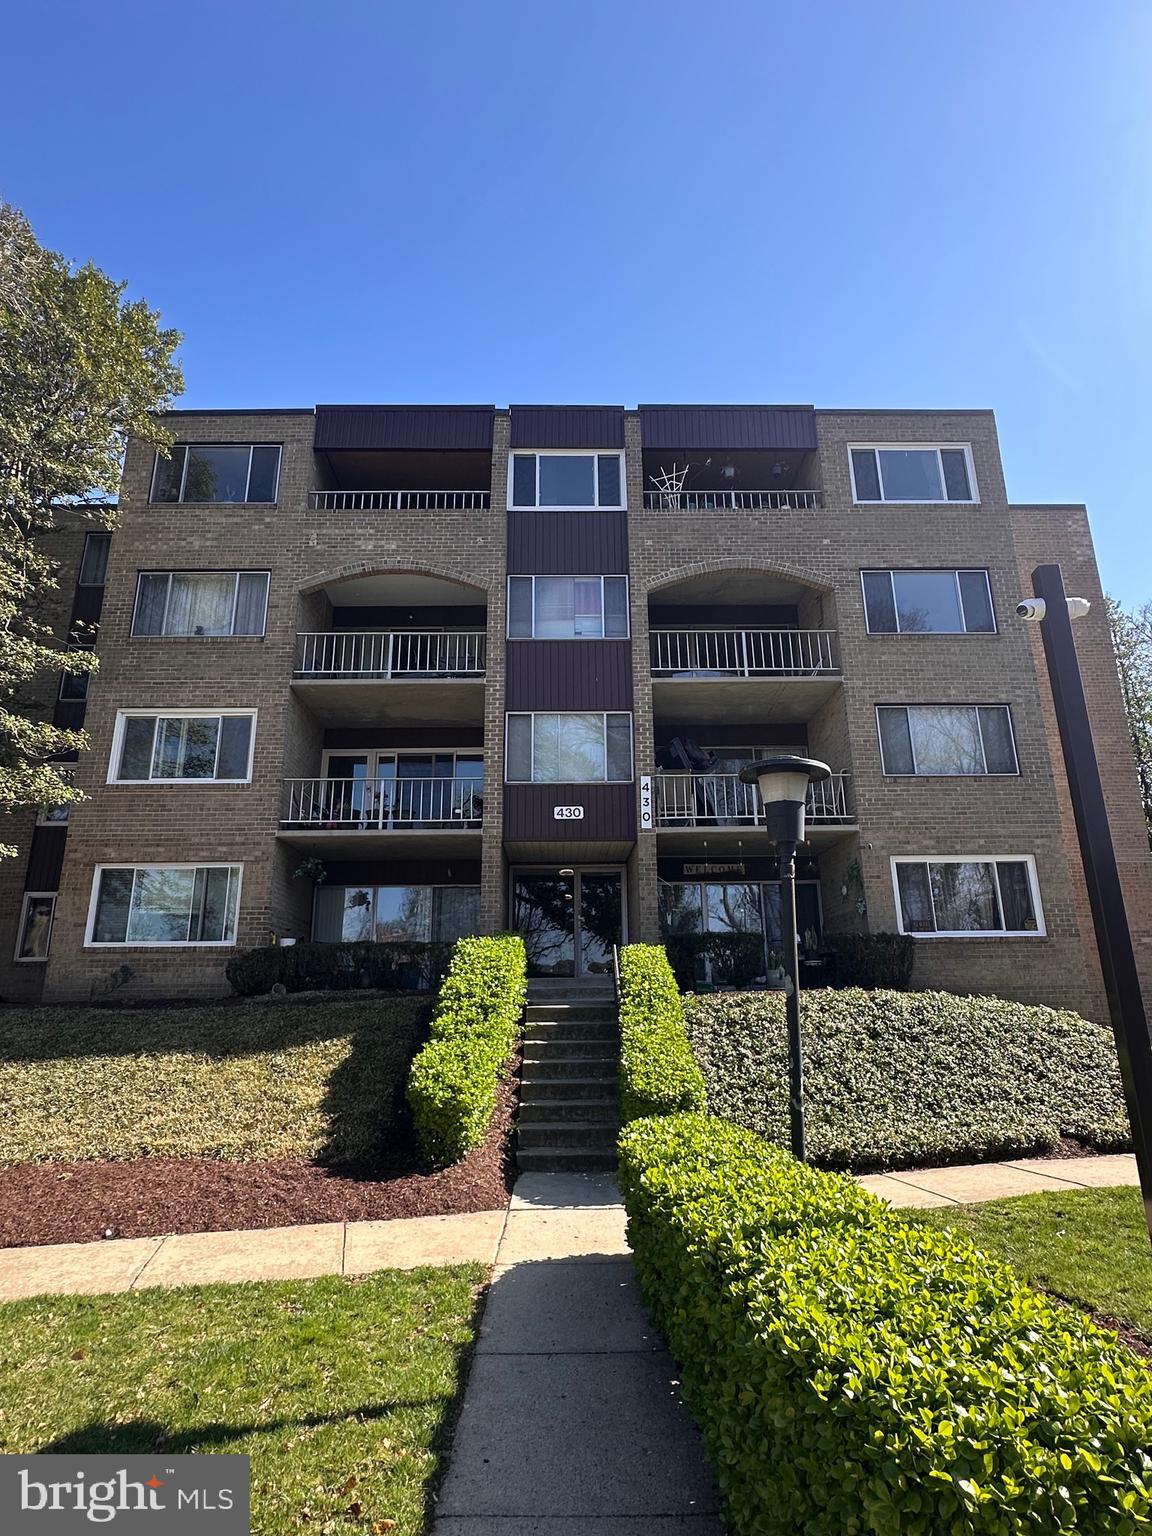
Very updated condominium near old town Gaithersburg. As you step inside you get greeted by an open space filled with natural light thanks to the sliding door in the backyard. Easy access to behind the building and a great place to hang out with family or friends. Indoors you have hardwood floors all around living room space. Tile in kitchen with all steel appliances, well taken counters and its own dining space. Unit has indoor washer and dryer. Master bedroom has a big open space with a huge den and two door closet. Near old town Gaithersburg and major highway routes. Schedule your showing today.
#MDMC2172928

GAITHERSBURG

430 GIRARD STREET T1

1 Beds

1 Baths

883 Sq.Ft.

$174,990

MLS#: MDMC2172928
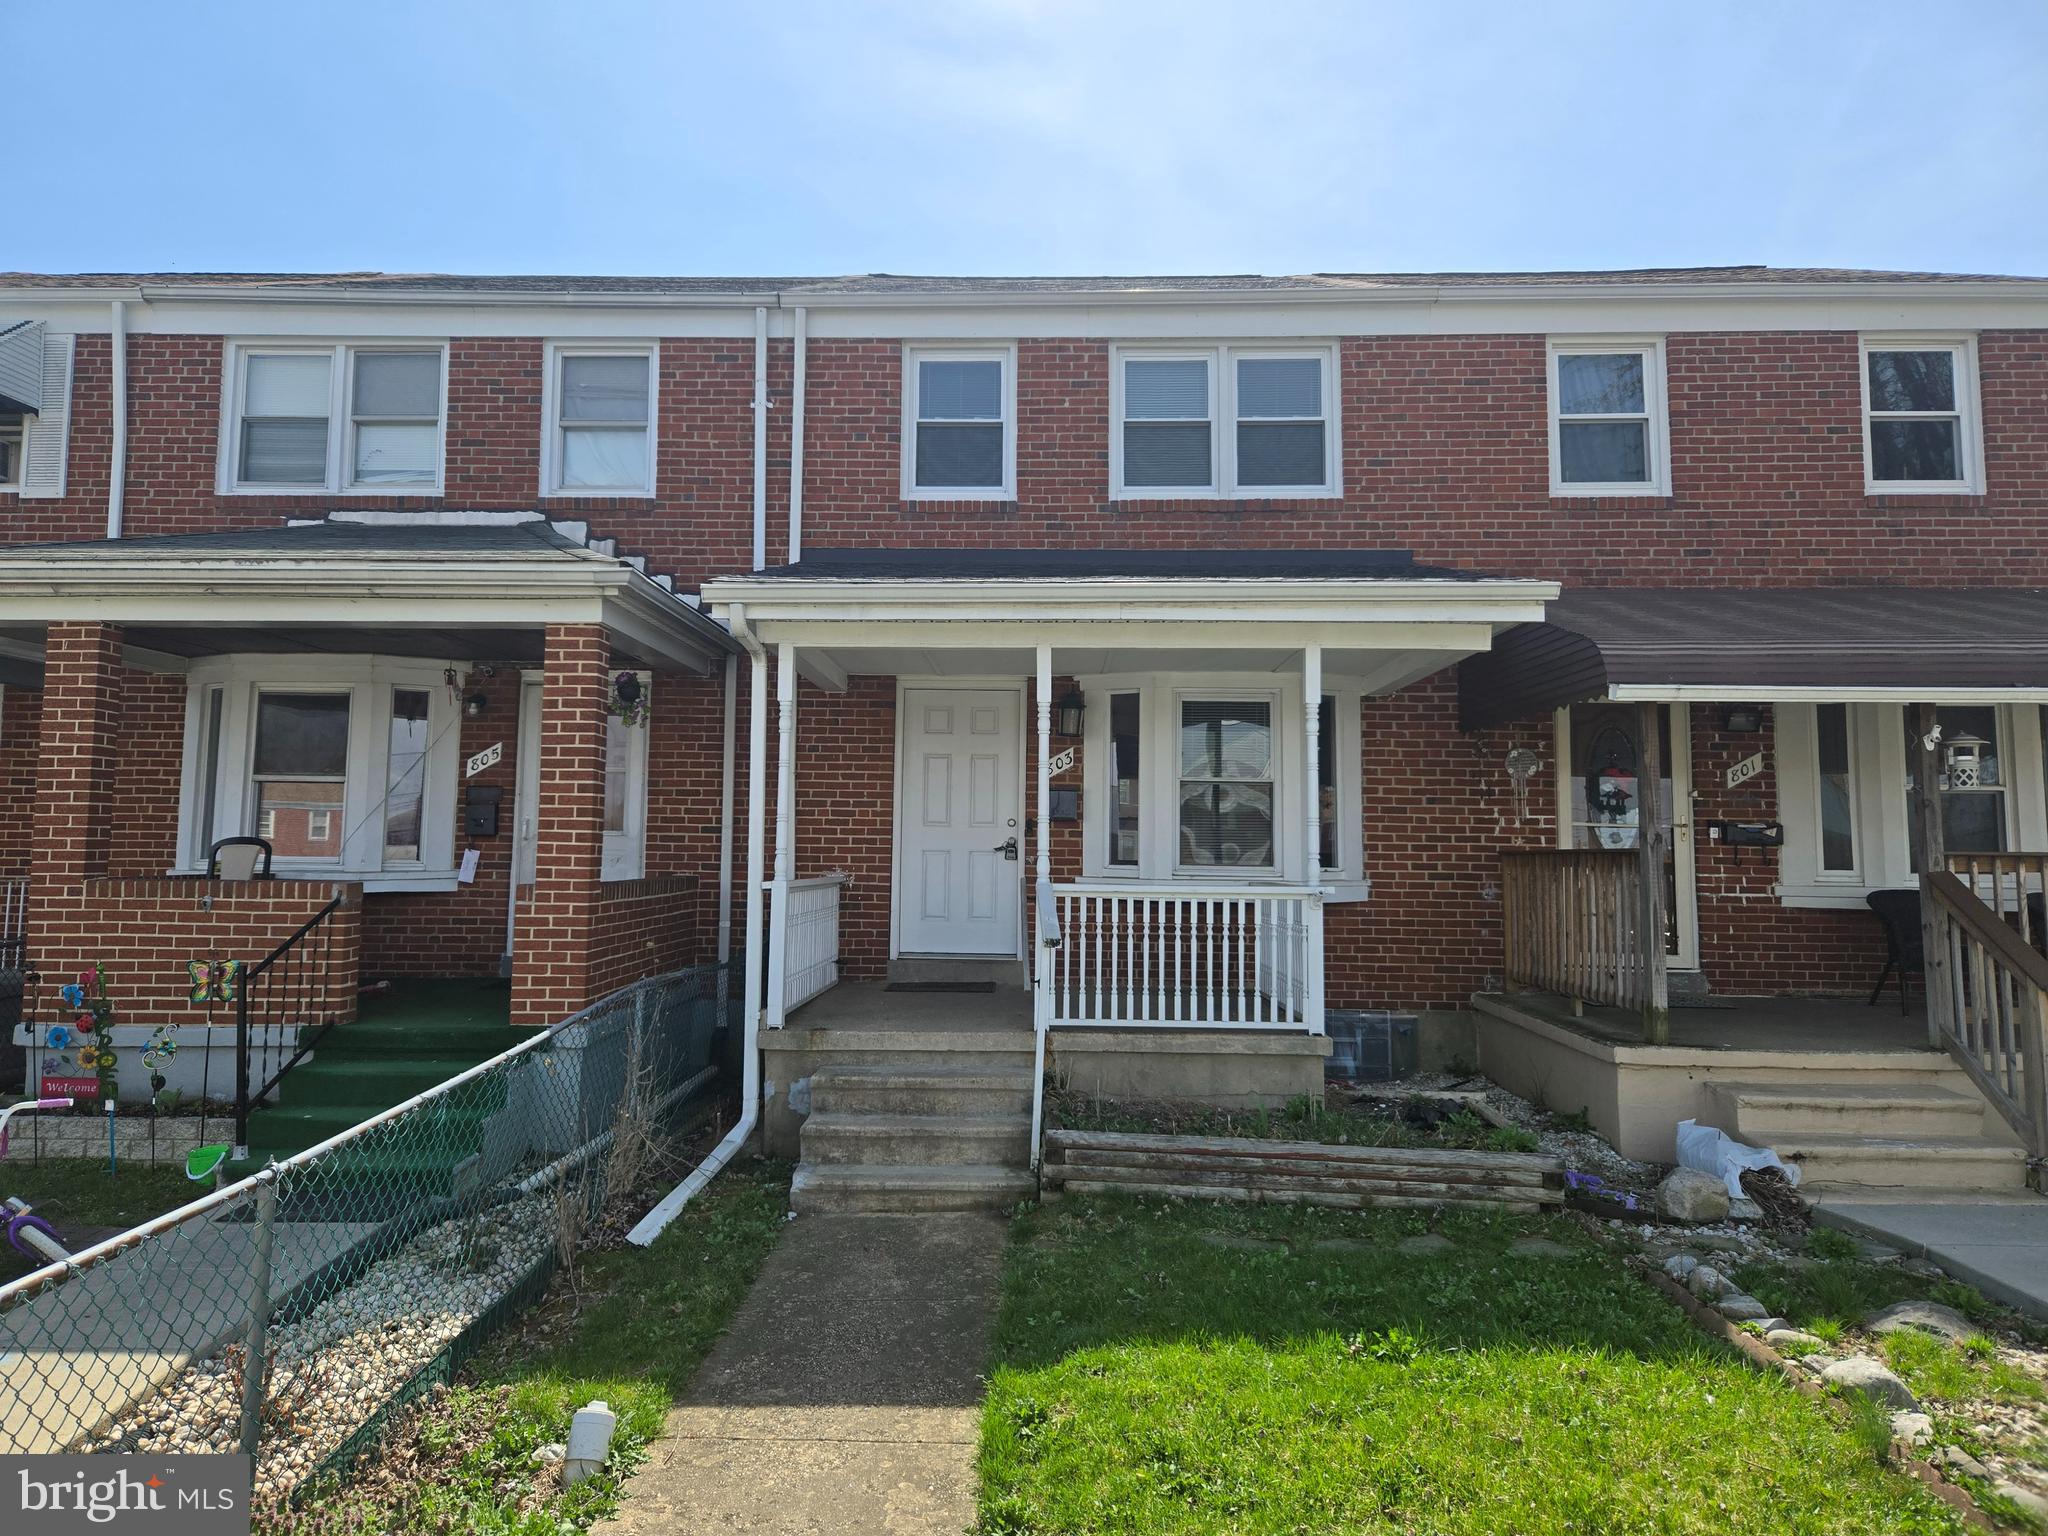
This traditional style townhouse is ready for its new residents. This brick home has 3 spacious bedrooms and 1 bathroom.
#MDBC2122650

BALTIMORE

803 N MARLYN AVENUE

3 Beds

2 Baths

1,144 Sq.Ft.

$199,900

MLS#: MDBC2122650
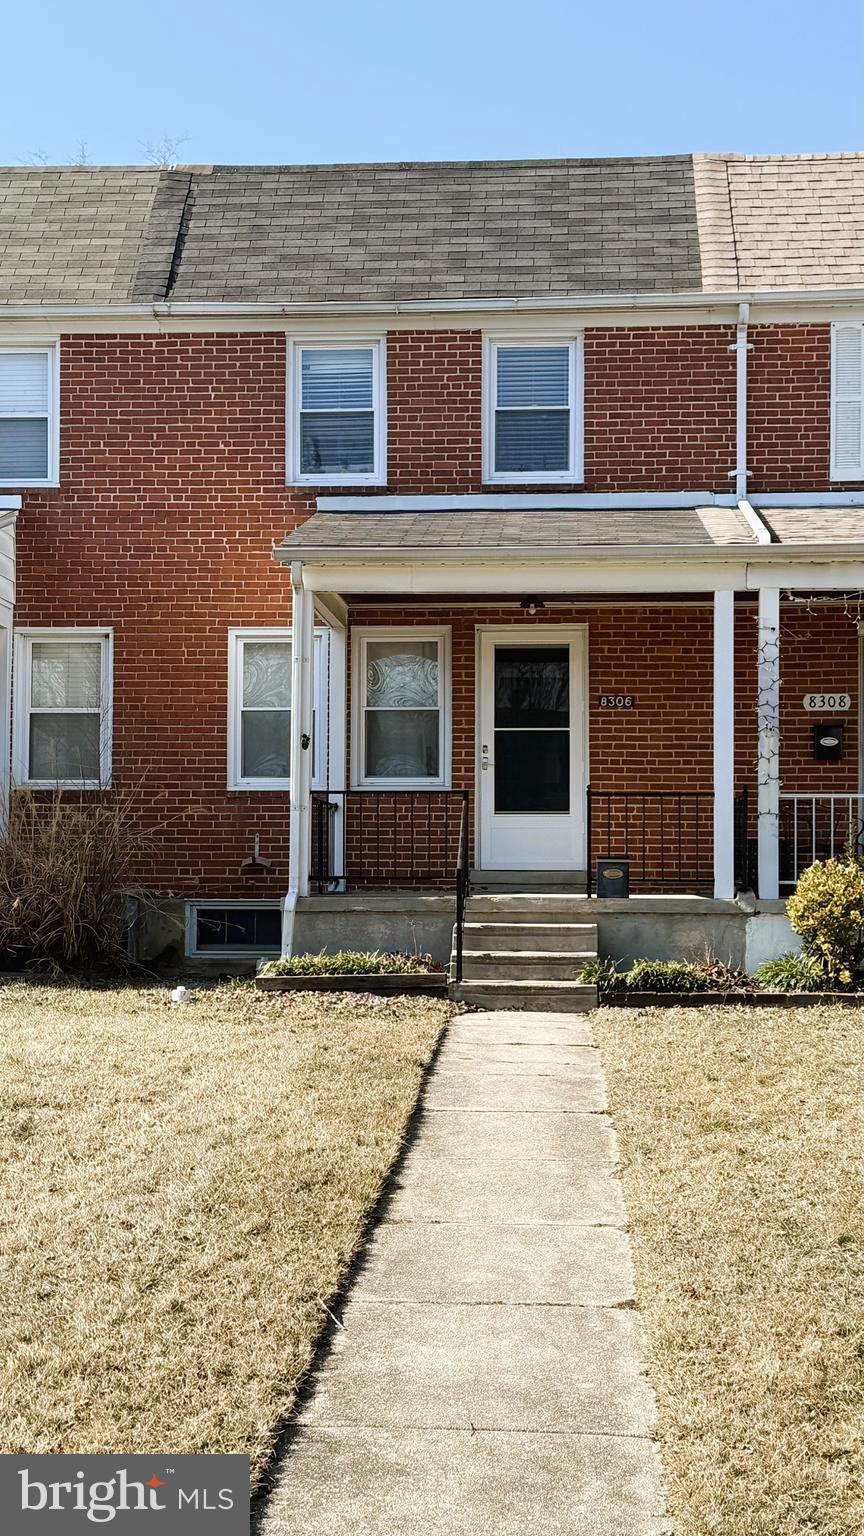
Charming 2-Bedroom Townhouse with Modern Updates!

Step into this inviting 2-bedroom, 1-bath interior townhouse featuring a covered front porch and beautiful hardwood floors on both the main and upper levels. The updated kitchen boasts solid wood cabinets, granite countertops, brushed nickel fixtures, and a ceramic tile floor, along with stainless steel appliances including a gas stove, refrigerator, and microwave. The kitchen island with granite top doubles as a convenient breakfast bar.

Upstairs, you’ll find two spacious bedrooms with hardwood floors and an updated full bath featuring a skylight, ceramic tile flooring, a new vanity, toilet, and tub surround. The partially finished basement offers a cozy family room with carpet, while the unfinished side provides a walkout with stairs to the fully fenced rear yard.

Additional highlights include:
✅ Main sewer line replaced (2020)
✅ Gas forced air furnace & 40-gallon gas hot water heater
✅ Washer & electric dryer included

Don’t miss this well-maintained home—schedule your showing today!
#MDBC2118530

PARKVILLE

8306 DALESFORD ROAD

2 Beds

1 Baths

1,120 Sq.Ft.

$220,000

MLS#: MDBC2118530
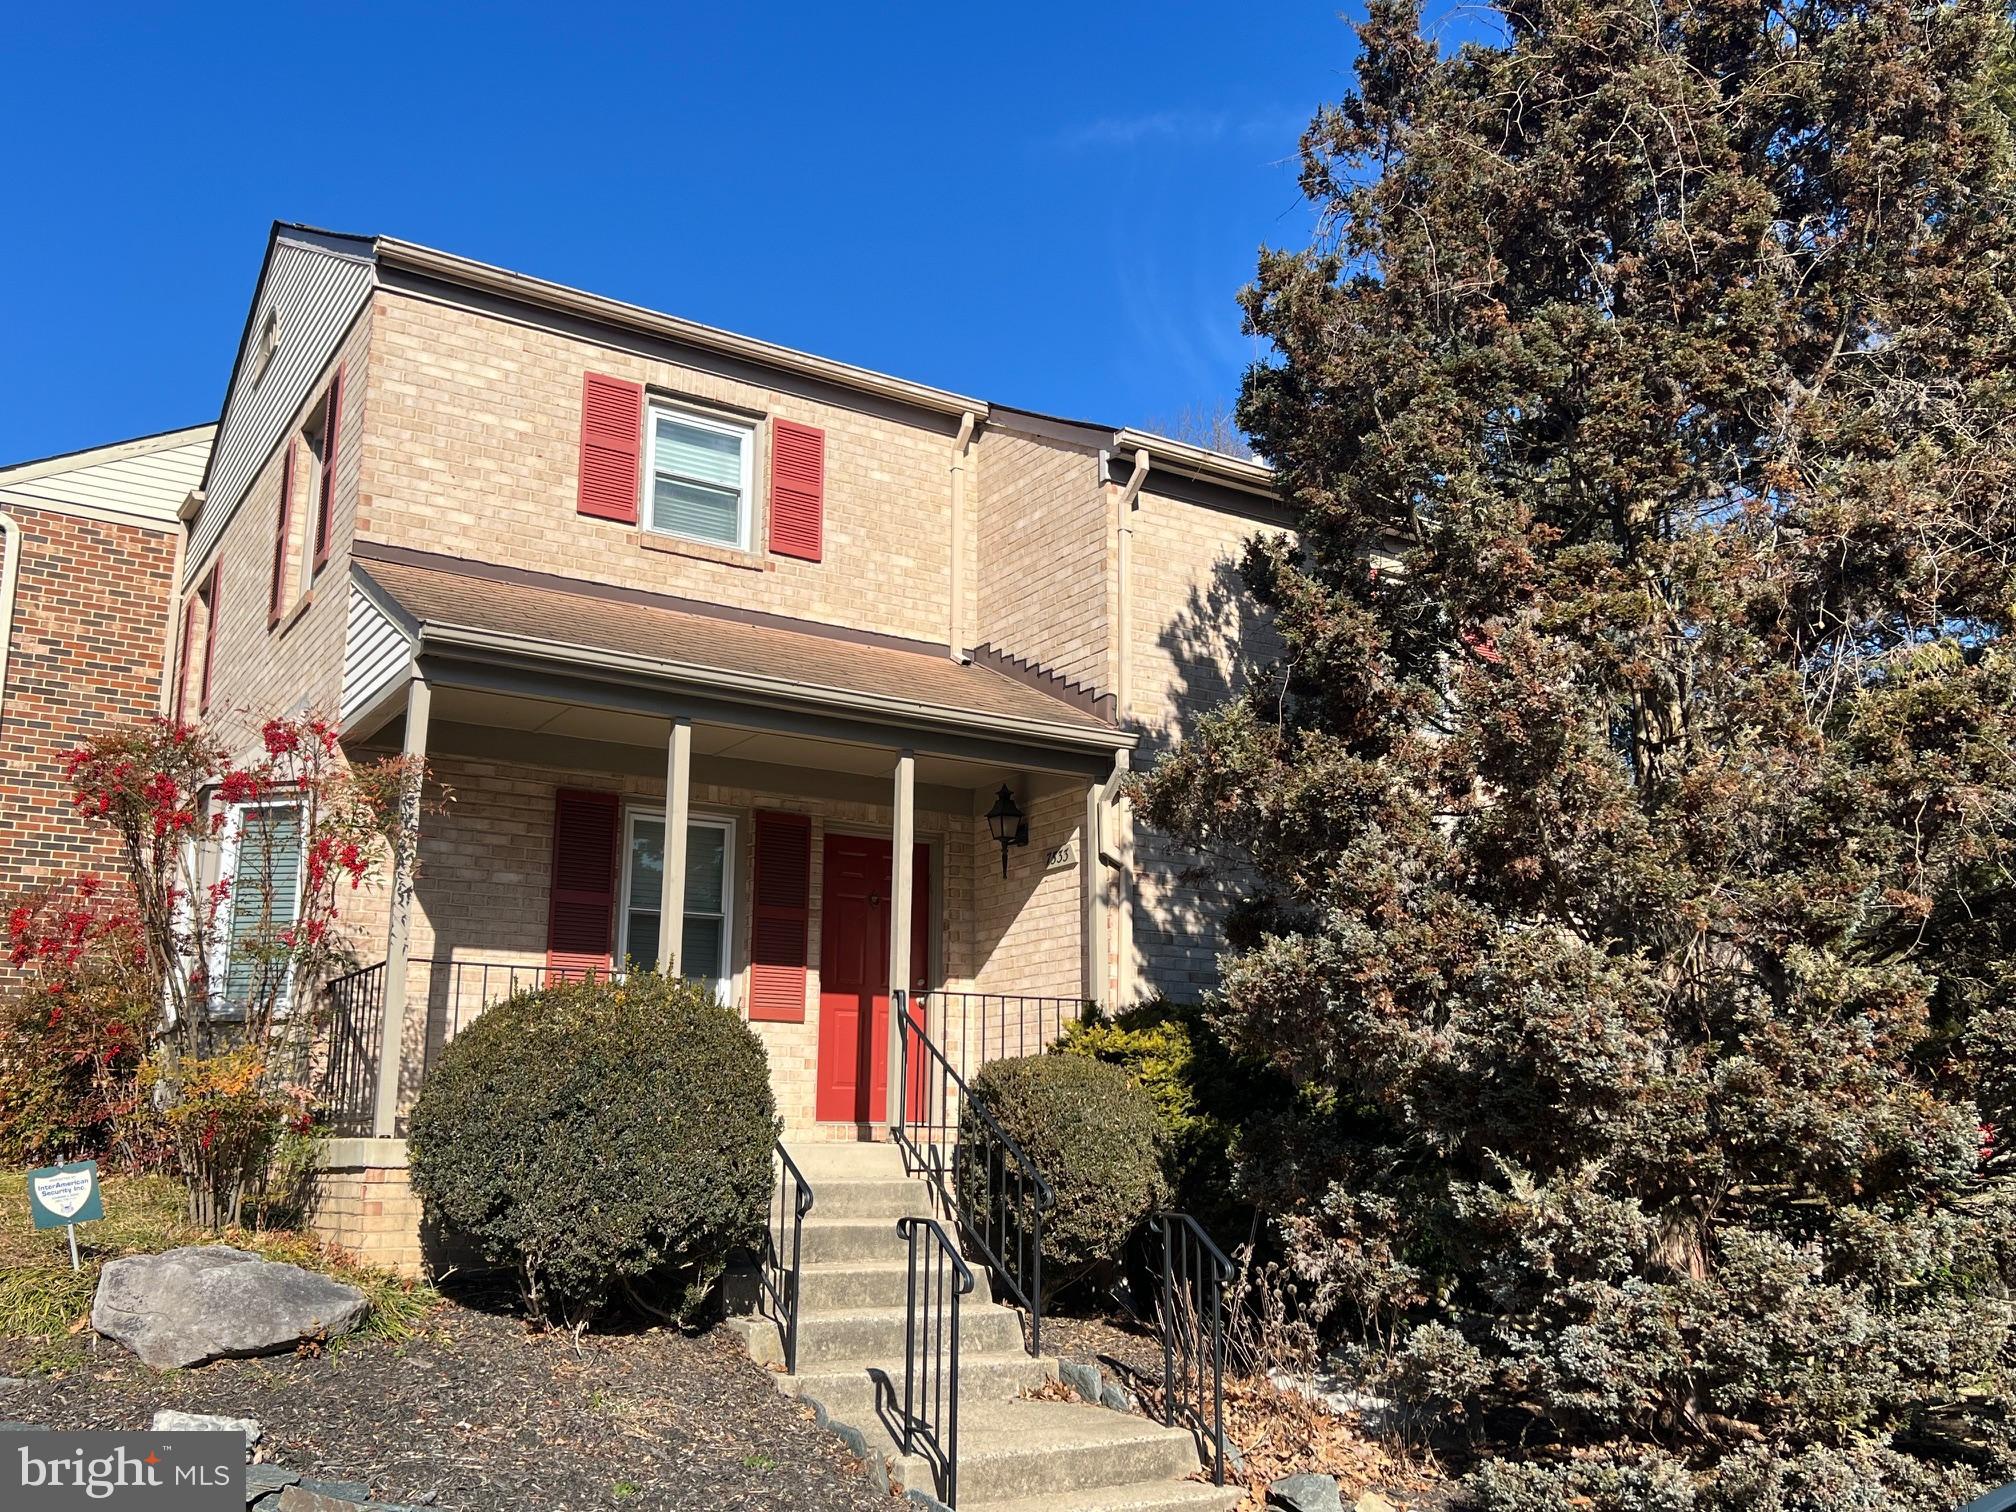
Spacious end-unit brick-front 3 bedroom 3.5 bath townhouse with loads of natural light at the end of a beautiful and serene cul-de-sac in sought after Inverness Knolls.  Large and sunny eat-in kitchen with stainless steel appliance, Silestone counters, and lots of cabinet space.  Open living area on the main level with dining and a cozy family room with a fireplace and wall of windows leading to a private deck area backing to woods. Wood floors and half bath complete the main level.  The upstairs includes an expansive primary suite with an en-suite bath and a large closet with two additional large bedrooms with ample closet space.  Huge finished lower level features a large recreation room with an extra bonus room to use as an office or dent with full bath, a 2nd fireplace, a laundry room with a full-size washer and dryer with plenty of storage and a walk-out which opens to a private rear backyard.   Wonderful community with hiking/biking trails and close to Cabin John Regional Park. Enjoy a great community pool and tennis courts.  Steps to Starbucks, Giant, CVS and other great shops and restaurants at the newly remodeled Cabin John Village. Schools: Beverly Farms ES, Hoover MS & Churchill HS.  HOA monthly fee is $215. A must see!
#MDMC2170506

POTOMAC

7533 HEATHERTON LANE

3 Beds

3 Baths

2,676 Sq.Ft.

$789,000

MLS#: MDMC2170506
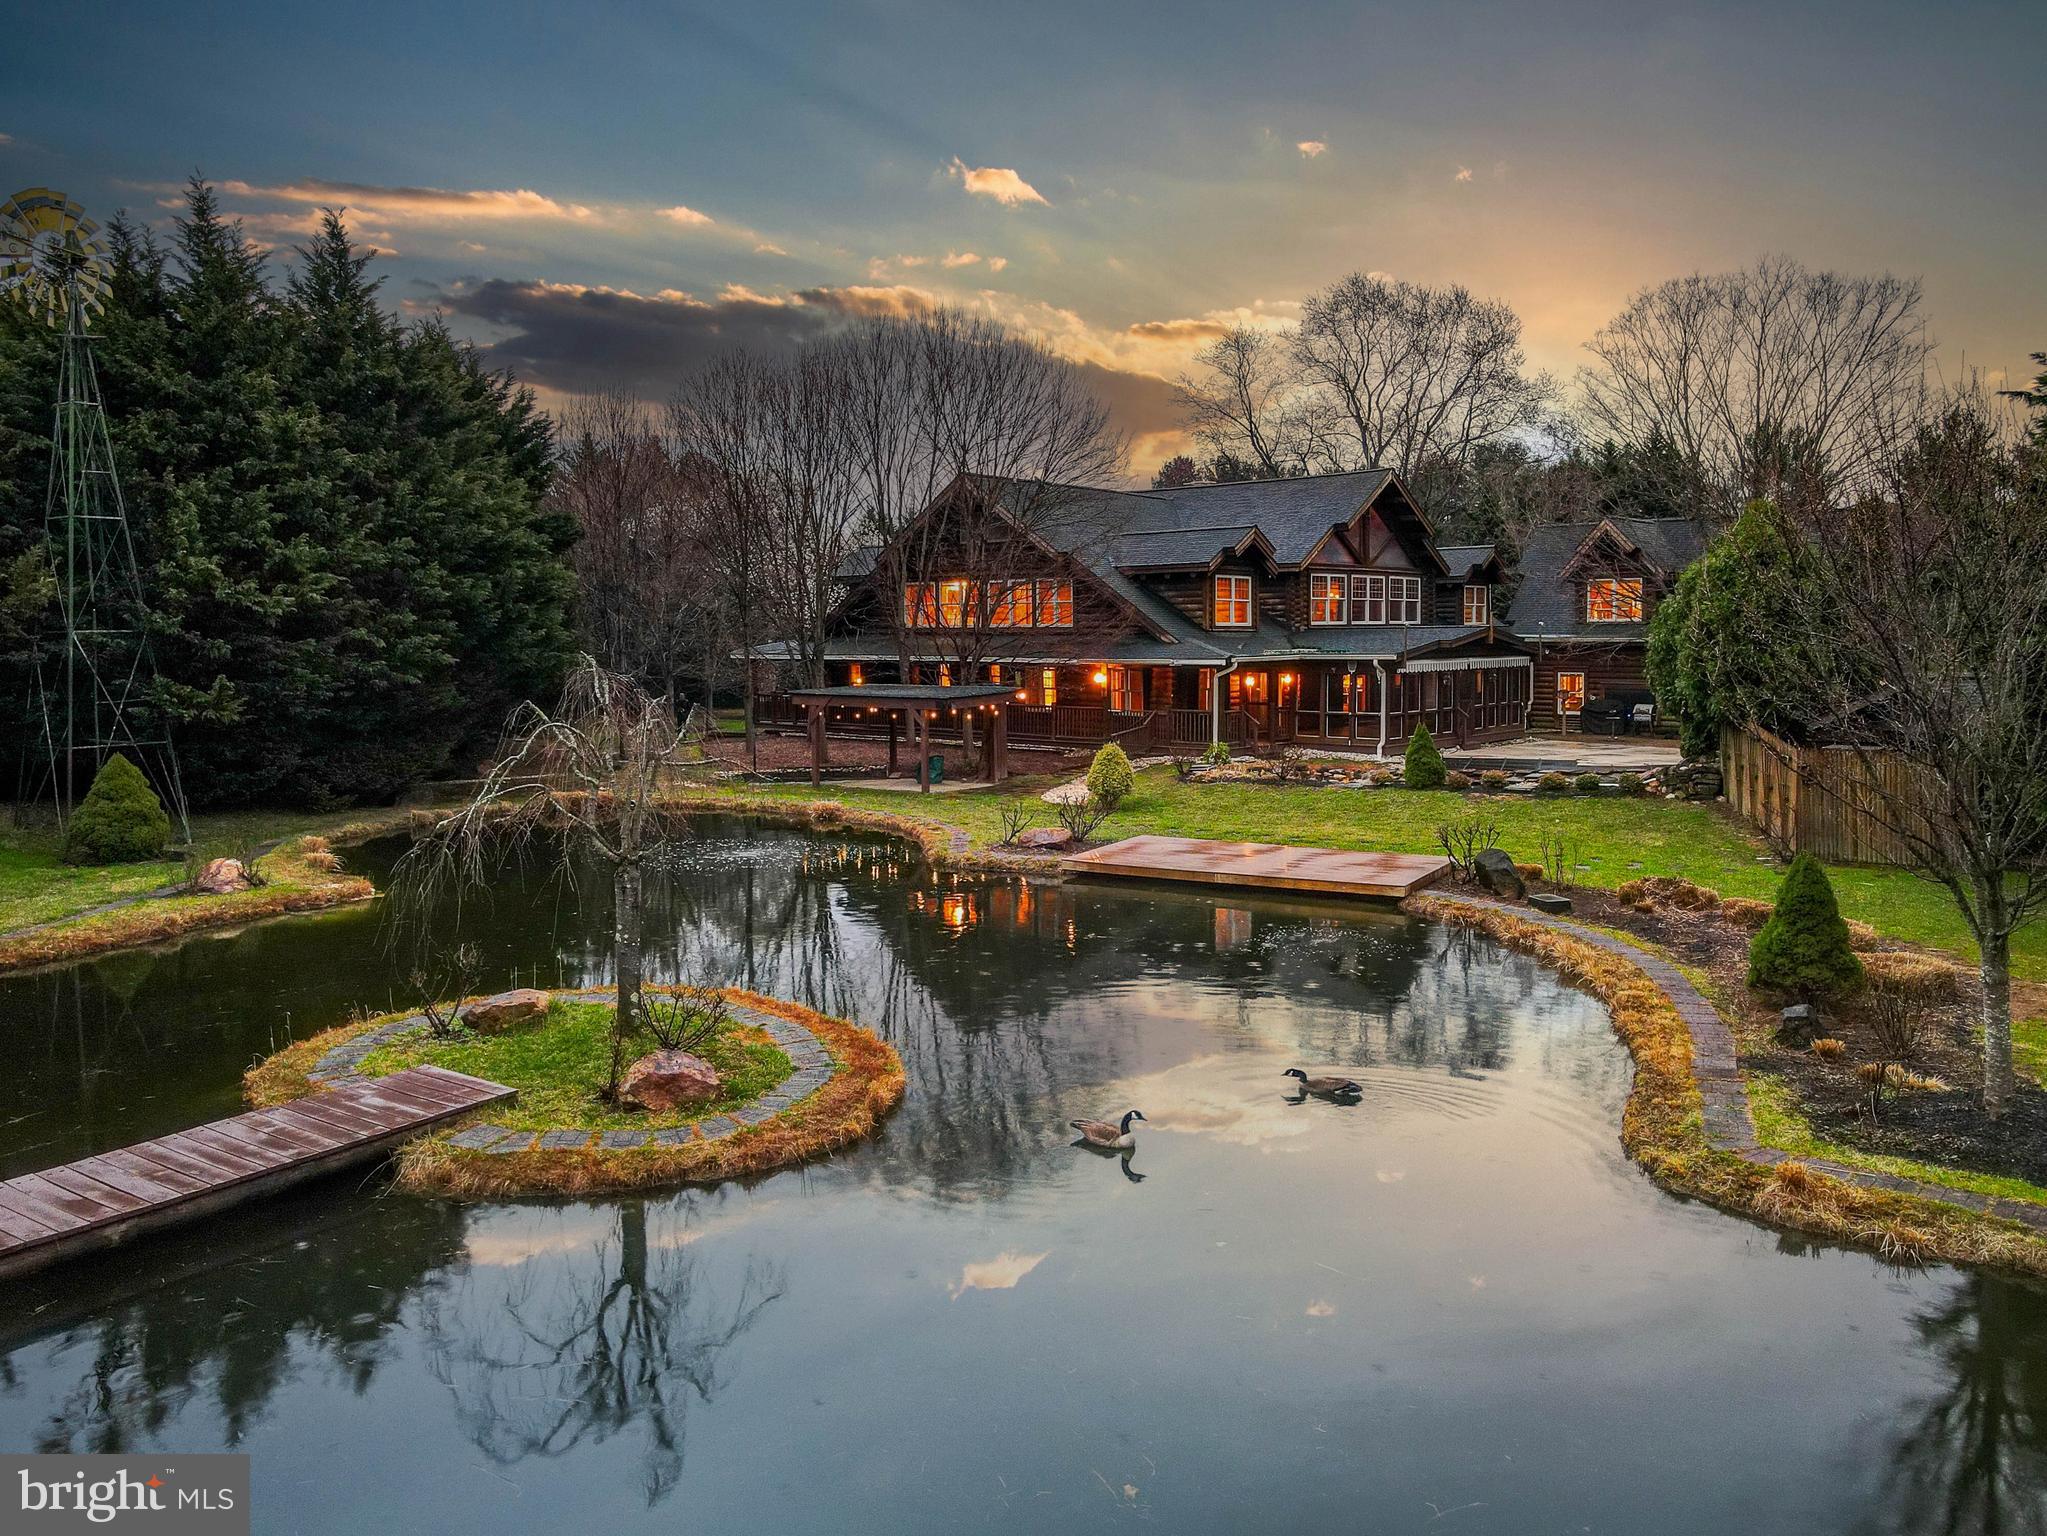
Live authentically. Dover Lodge. A stunning log retreat that brings the Adirondacks to you. A private oasis. This architectural gem is a sanctuary of serenity, offering an unparalleled connection to the outdoors. Upon entering, a magnificent great room with soaring vaulted ceilings and exposed wood beams creates an awe-inspiring gathering space. The stone fireplace serves as a striking centerpiece, radiating warmth and character throughout. Overlooking this space is an elegant catwalk, which encircles the entire great room, offering intimate sitting areas that provide elevated views of the home’s exquisite craftsmanship. Take it all in. The logs provide a strong earthly backdrop. Stamp your design aesthetic. For culinary enthusiasts, the chef’s kitchen is a dream come true. Designed for optimal functionality when entertaining. A spacious butler’s pantry offers additional storage and prep space. Step outside to discover a breathtaking backyard retreat... a dream realized... a wraparound porch and expansive screened-in patio allow you to sip morning coffee while soaking in the sounds of birds and the gentle rustle of leaves. An inviting pool provides a perfect setting for relaxation, while a private tennis court offers a space for friendly competition under the open sky. A tranquil koi pond with a cascading waterfall and covered pavilion invites quiet reflection. Nearby, a picturesque pond with a wooden deck and bridge leads to a secluded island, an enchanting hideaway within your own estate. Further enhancing its charm, a traditional windmill stands gracefully in the yard, completing the idyllic country setting. The entire property is thoughtfully enclosed with both privacy and deer fencing, ensuring both security and protection for your gardening endeavors. Beyond the main residence, practicality meets style in an array of additional outbuildings and infrastructure to house all of your hobbies. The possibilities are endless. A dedicated workshop spanning approximately 1,500 square feet caters to creative pursuits and craftsmanship. Two office spaces allows for the idyllic work from home perch. A dedicated storage shed with a concrete pad ensures functionality without compromising the home’s aesthetic. A stunning fusion of bucolic charm and masterful engineering, tranquility reigns supreme. Minutes to John Brown store, Hunt Valley Town Center and Greenspring Station. Verizon Fios Internet. Cultivate your existence. The art of uniting human and home.
#MDBC2122610

REISTERSTOWN

12826 DOVER ROAD

6 Beds

3 Baths

6,532 Sq.Ft.

$1,350,000

MLS#: MDBC2122610
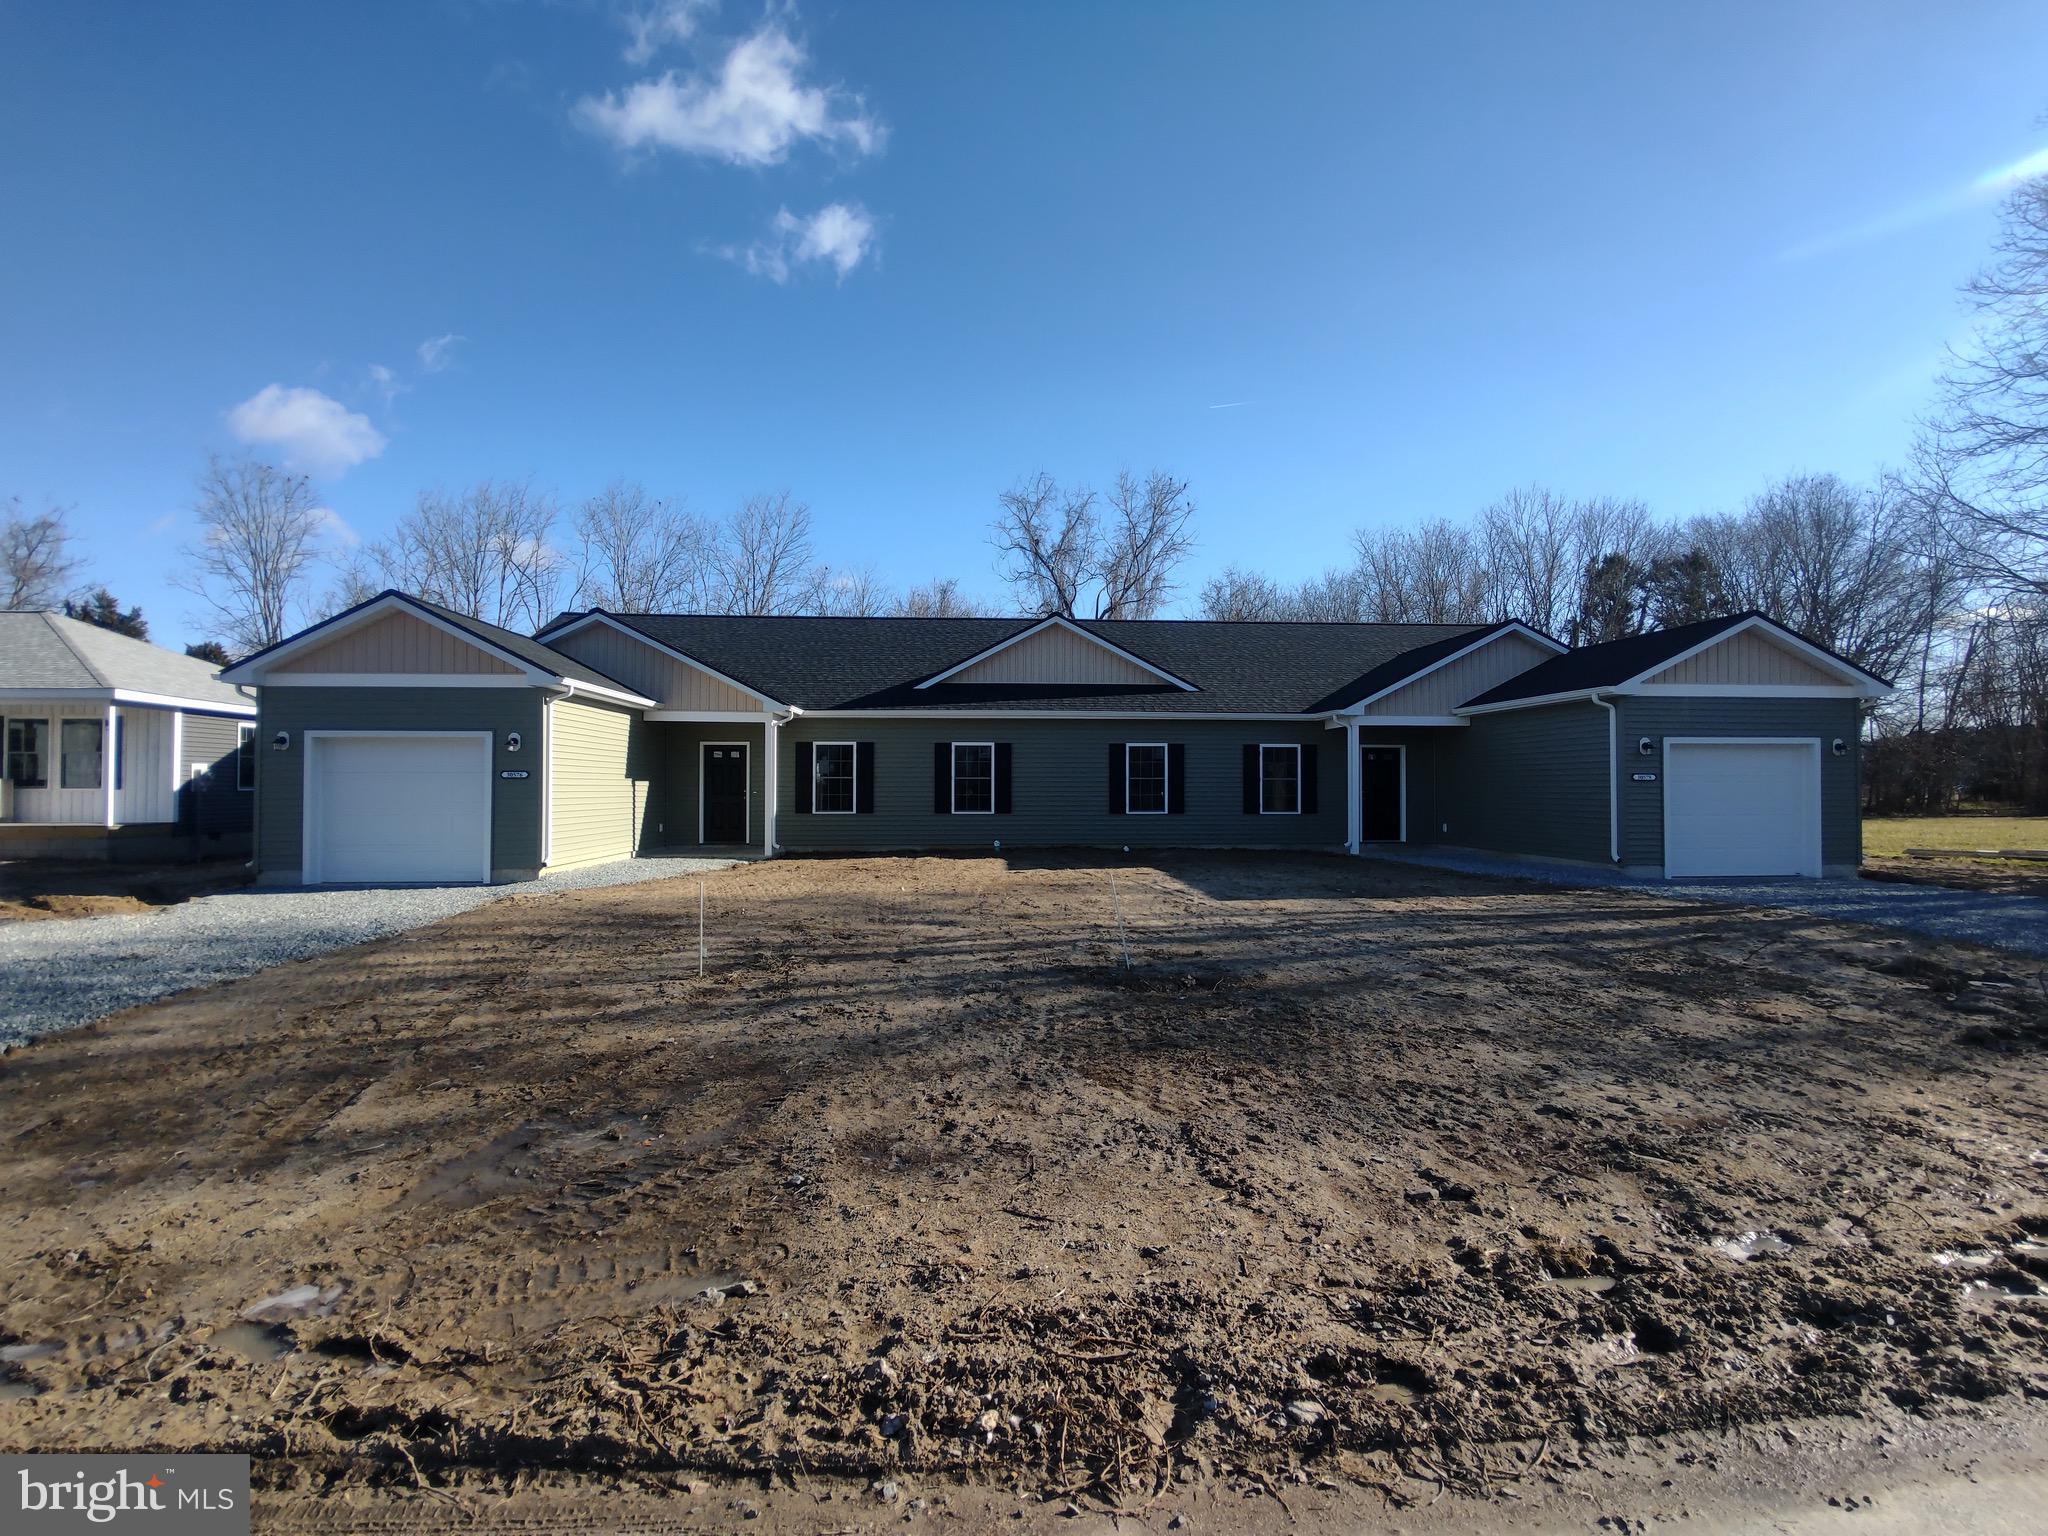
Explore the incredible potential of this versatile new construction duplex, featuring 3 bedrooms and 2 baths on each side. This property is perfect for seasoned investors looking to expand their portfolio, individuals eager to start their investment journey, or anyone seeking the benefits of home ownership while generating rental income. With the option to live in one side and rent out the other, you can offset your mortgage costs and enjoy the best of both worlds. This setup is ideal for those wanting to take advantage of the FHA 3.5% down payment program. Located in an up-and-coming neighborhood that is primed for further development and right across from UMES student housing, this duplex is poised for future growth, making it a smart investment choice. With it being new construction, an investor can rest easy knowing they won’t have any major repairs to make for some time to come. To add, the property benefits from no city taxes while still connecting to public water and sewer services. Whether you’re aiming for rental income or looking to occupy one unit while benefiting from rental revenue from the other, this duplex is the perfect choice for savvy investors and home buyers alike! *** Seller is willing to sell each unit individually.
#MDSO2005036

PRINCESS ANNE

30576 SKIPJACK CIRCLE 47

3 Beds

2 Baths

1,440 Sq.Ft.

$500,000

MLS#: MDSO2005036
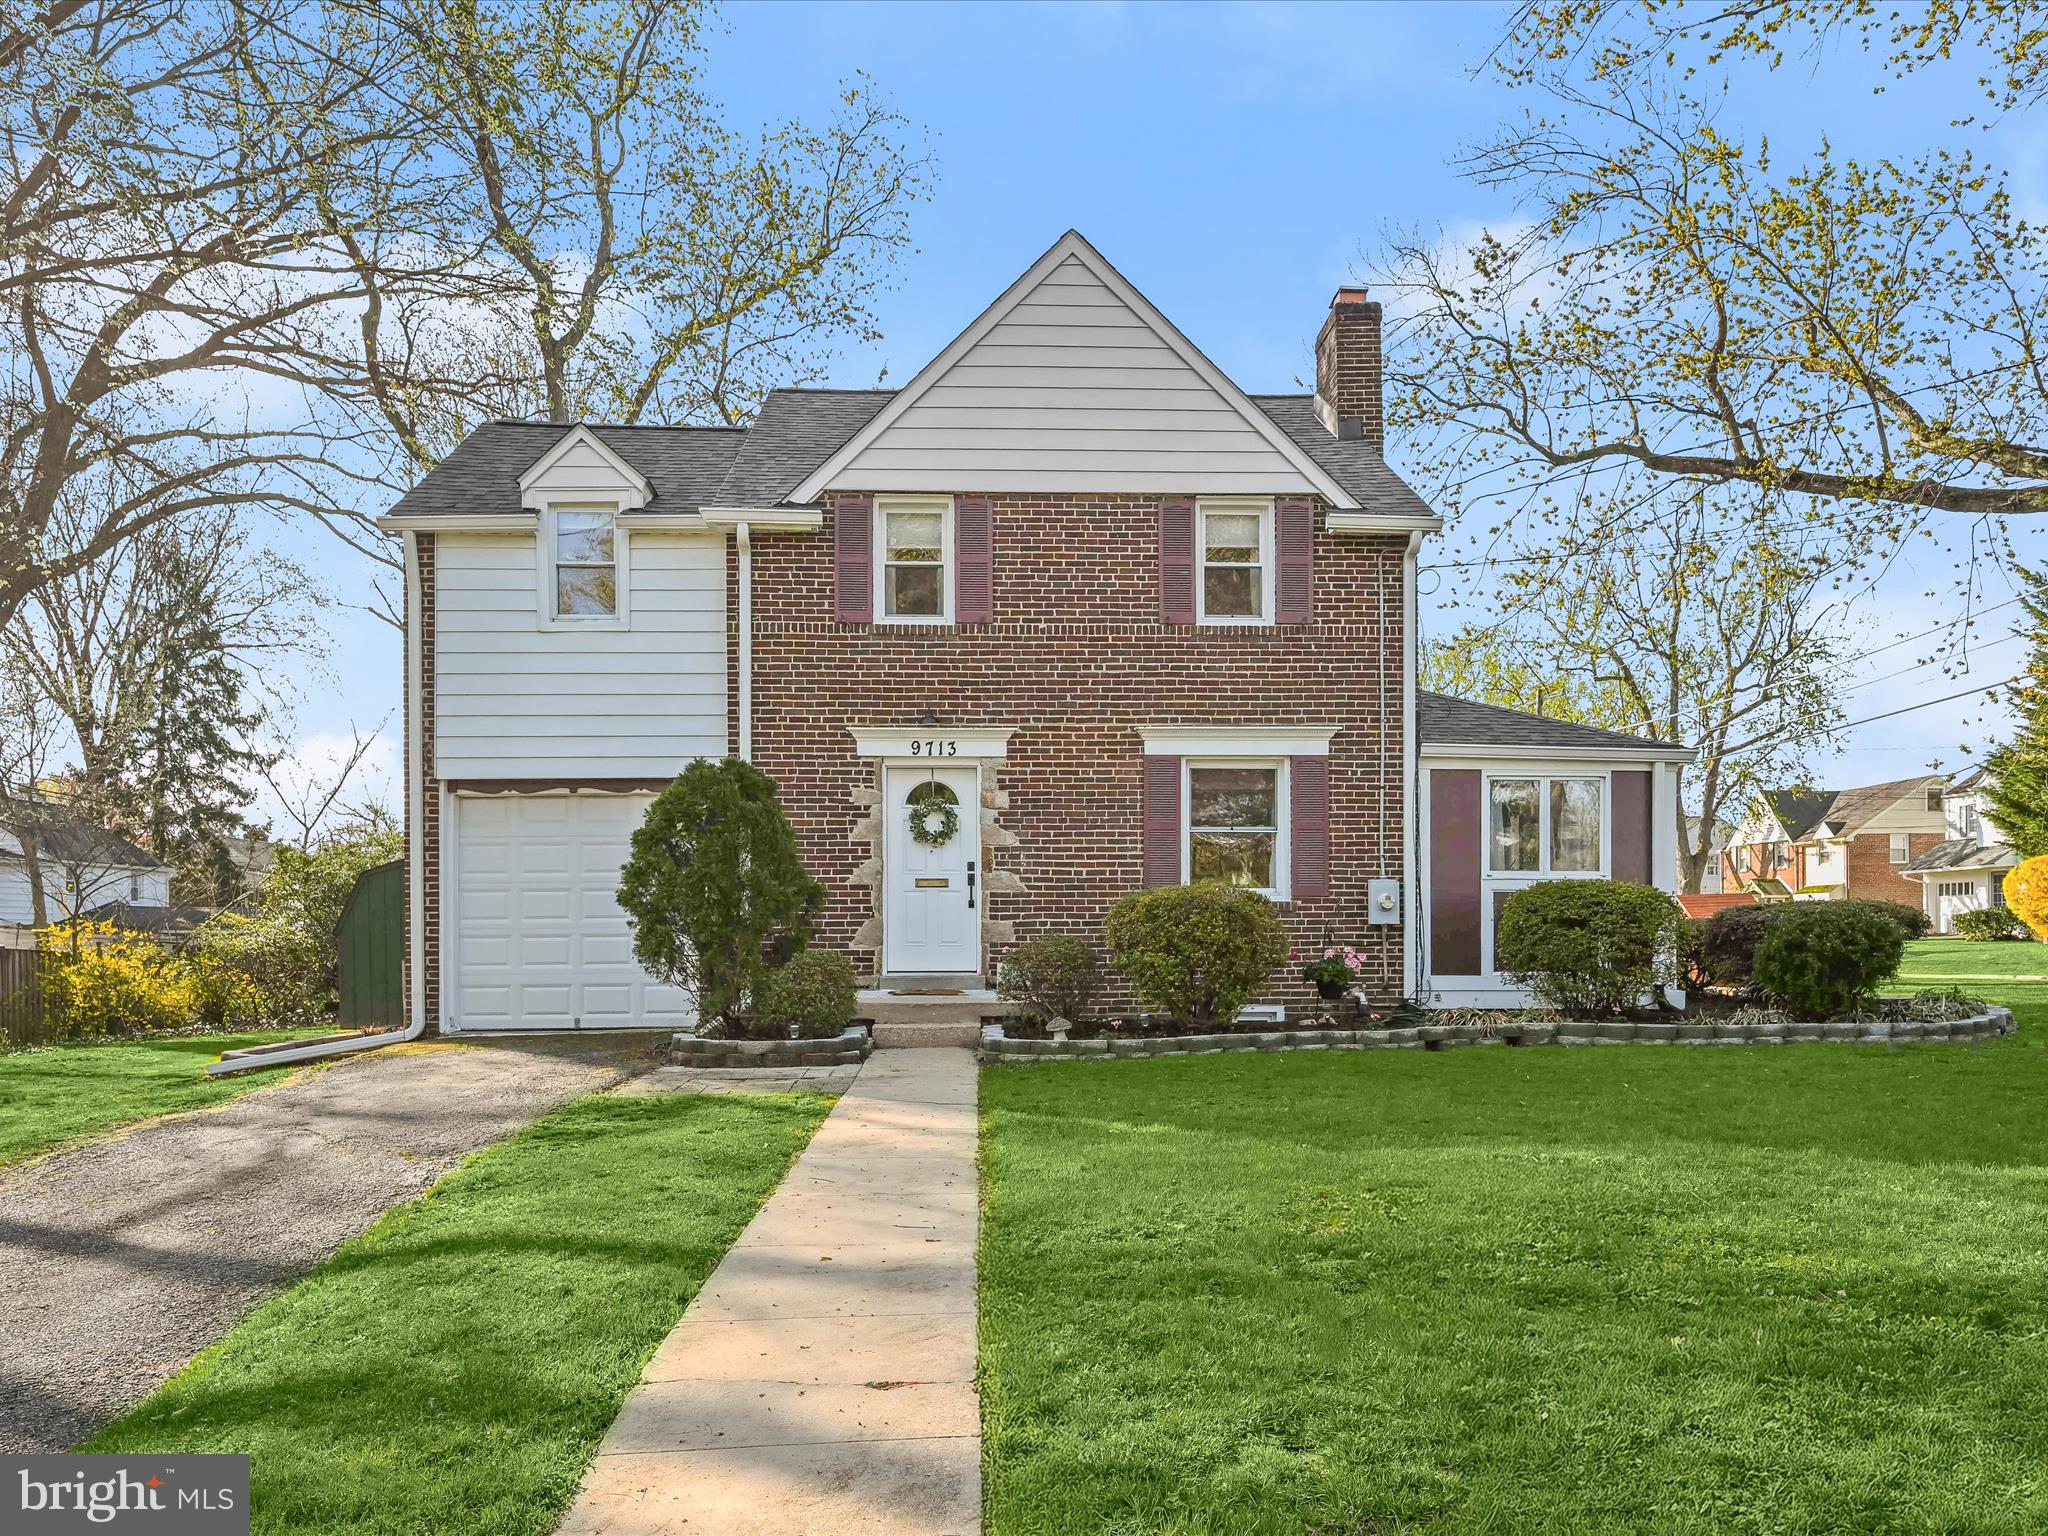
This stunning three-level brick home sits gracefully on a corner lot, blending timeless charm with thoughtful updates. Beautifully landscaped with a vibrant blooming tree, the exterior creates a warm and inviting first impression. Step inside to find hardwood flooring and original details that enhance the home’s character. The spacious living room welcomes you with crown molding and a cozy fireplace, seamlessly flowing into the formal dining room, where elegant chair railing and crown molding add a touch of refinement. The dining room opens to the updated kitchen, featuring shaker-style cabinetry, granite countertops, and stainless steel appliances, including a gas range. A convenient half bath and backyard access enhance this level’s functionality. A sunroom bathed in natural light boasts a skylight, wood ceiling, and an atrium door leading to the patio—perfect for relaxation or entertaining. Upstairs, the generously sized primary bedroom includes a walk-in closet, while two additional bedrooms showcase custom trim and thoughtful details. A well-appointed full bath with ample storage serves this level with style and comfort. The lower level expands the home’s living space with a spacious family room, ideal for movie nights or casual gatherings. A separate utility room provides laundry facilities and storage space. Perfectly located on Fairway Avenue in Silver Spring, this home offers incredible access to local amenities. Indian Spring Terrace Local Park sits just across the street, providing open green spaces and recreational fields. Sligo Creek trails, YMCA, Woodmoor Shopping Center, Trader Joe's and minutes to downtown Silver Spring. For drivers, the Capital Beltway (I-495) ensures effortless travel to Washington, D.C., and surrounding areas. This beautifully updated home blends classic charm with modern convenience in an unbeatable location—don’t miss the opportunity to make it yours!
#MDMC2173232

SILVER SPRING

9713 FAIRWAY AVENUE

3 Beds

1 Baths

1,962 Sq.Ft.

$640,000

MLS#: MDMC2173232
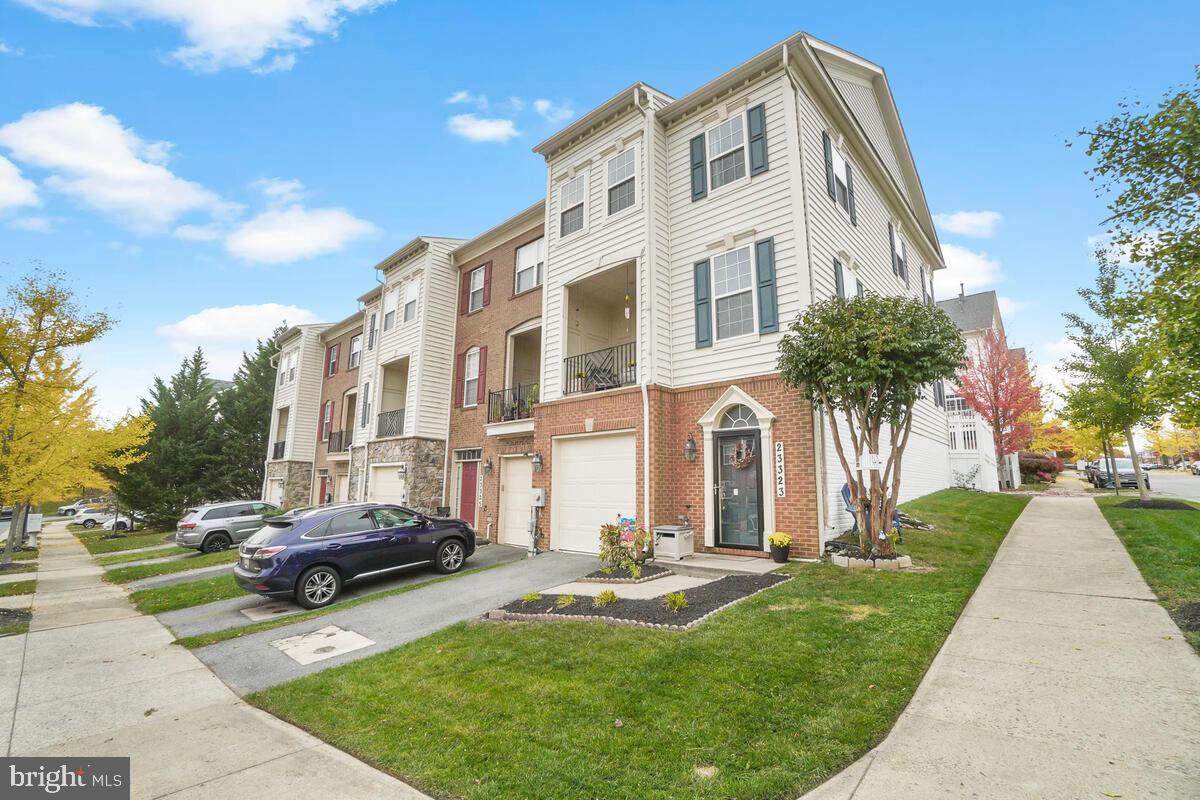
Welcome to 23323 Brewers Tavern Way, a stunning end-unit townhouse in the desirable Highlands at Clarksburg. With 3 bedrooms, 2 full baths, and 2 half baths, this spacious home spans 2,398 sqft and offers all the room you need for comfortable living. Enjoy the abundant natural light flowing in through the extra windows of this end-unit, enhancing the bright and airy atmosphere throughout.
The heart of the home is the beautiful kitchen, featuring hardwood floors, an island perfect for casual meals, and access to the upper balcony, where you can relax and enjoy views of green space. The 9-foot ceilings throughout the home create an open, expansive feel, and the main level living area complete with a fireplace is perfect for entertaining, with plenty of room for both relaxation and socializing.
The upper level offers a luxurious primary suite with a tray ceiling, walk-in closet, and updated bath, making it the perfect place to unwind. Two additional spacious bedrooms with a full bath and laundry area provide ample space for family or guests.
Beyond the home, the Highlands at Clarksburg community offers exceptional amenities, including two playgrounds, a tot lot, and nearby parks like Dowden's Ordinary Park. Enjoy easy access to shopping and dining options at Clarksburg Village and Clarksburg Premium Outlets, as well as hiking and walking trails. Commuters will love the convenient access to Rt. 355, I-270, and the Red Line with Shady Grove Metro and Germantown Transit.
This move-in-ready home features a new roof (2020), fresh carpet, and neutral paint colors throughout. With a home warranty included, you can enjoy peace of mind knowing that this home has been well-maintained and is ready for you to make it your own. Schedule your tour today and experience the Highlands at Clarksburg lifestyle!
#MDMC2169998

CLARKSBURG

23323 BREWERS TAVERN WAY

3 Beds

2 Baths

1,578 Sq.Ft.

$525,000

MLS#: MDMC2169998
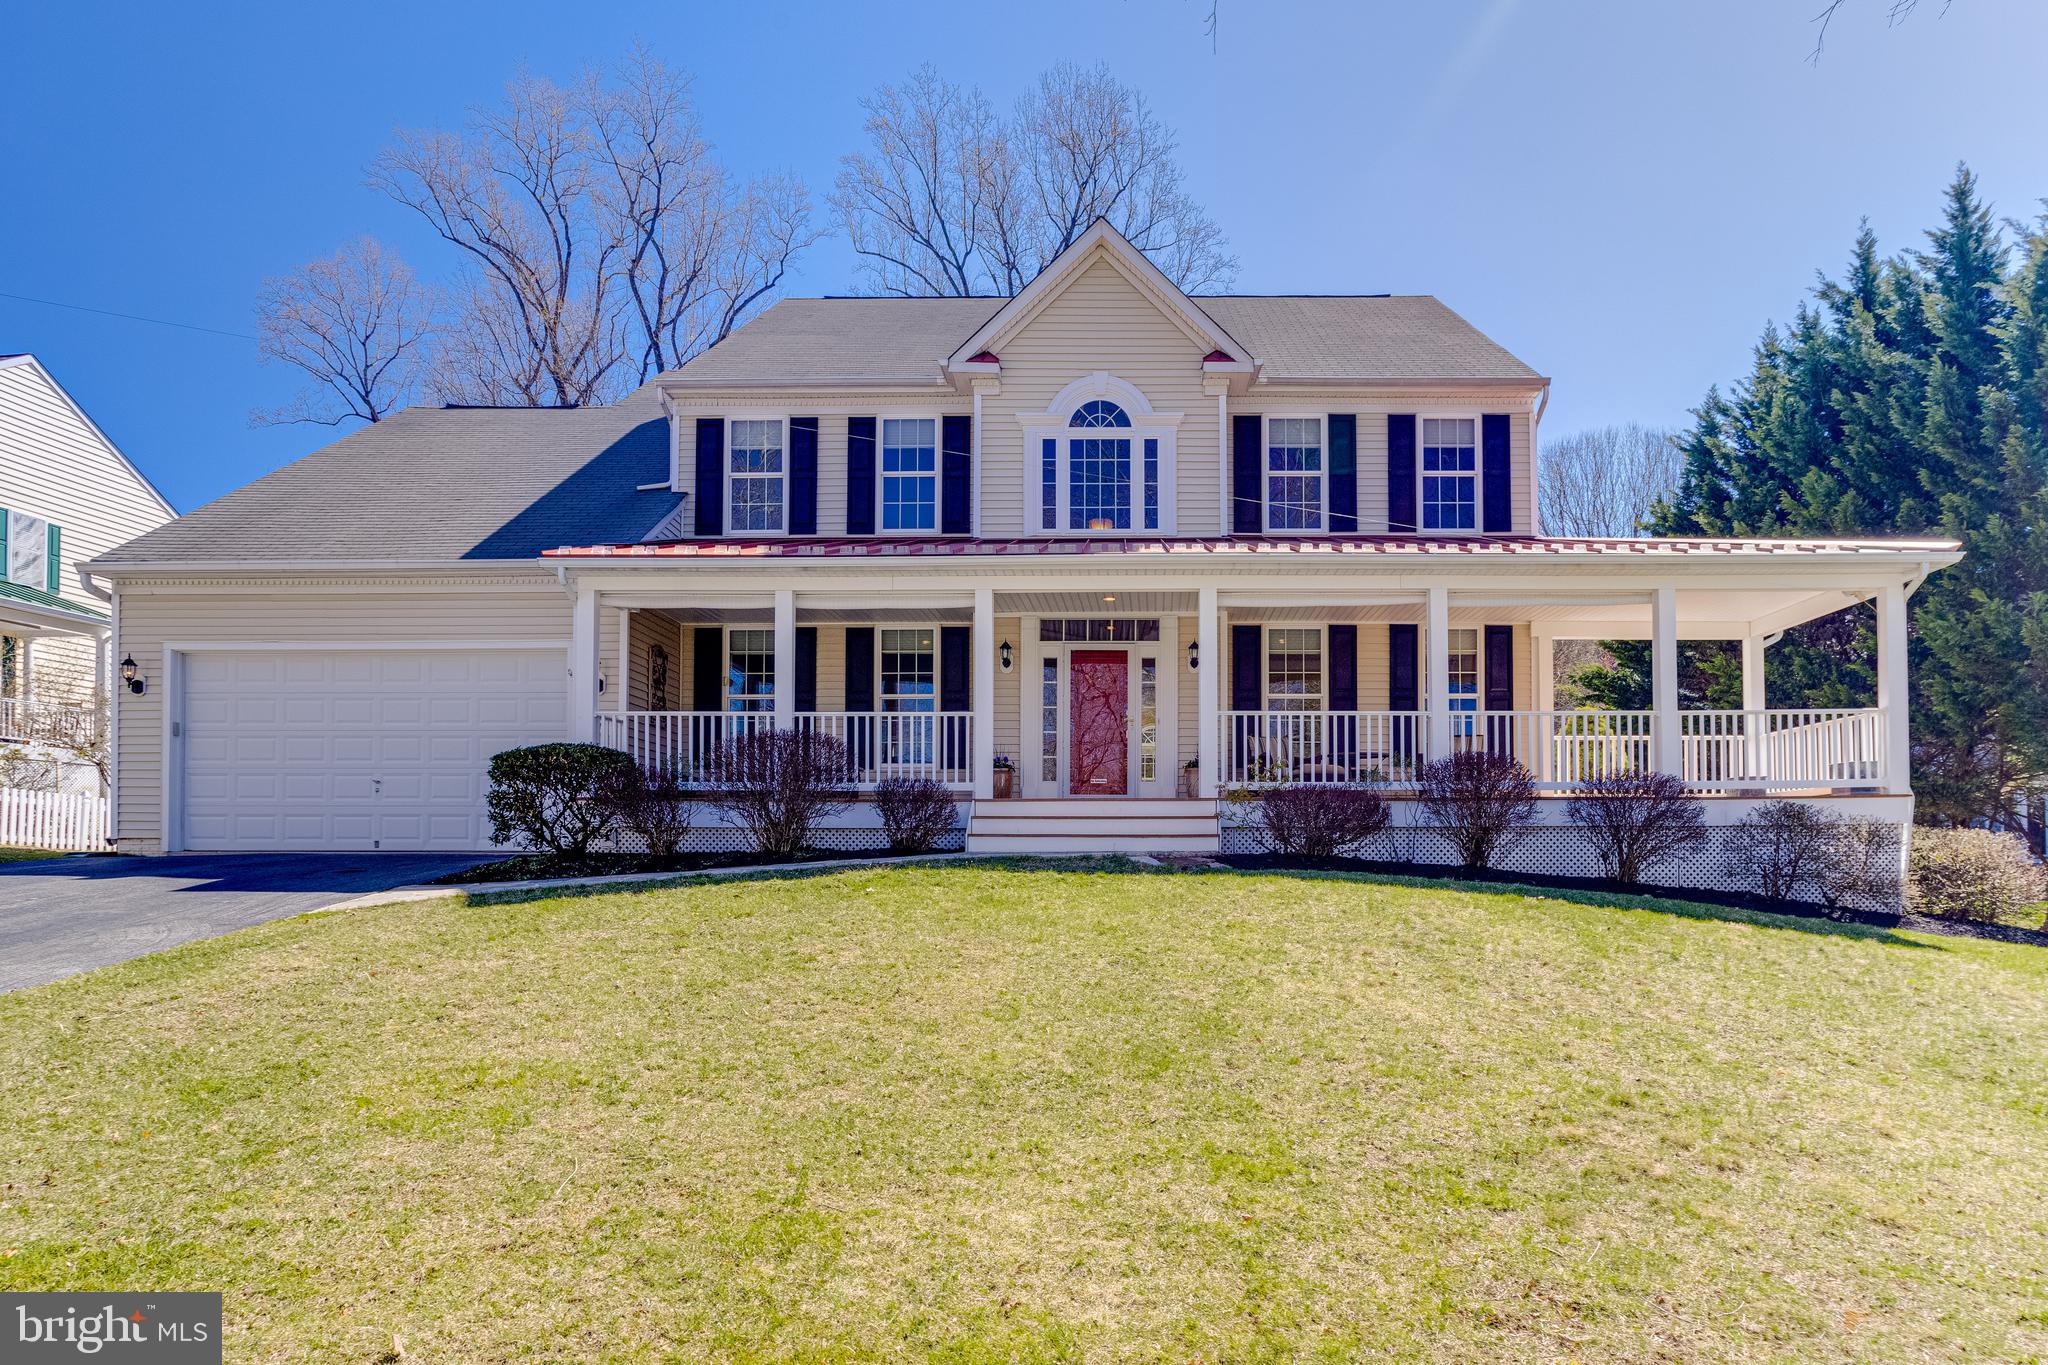
Charming and Well-Maintained Home in a Fantastic Location.
Welcome to this beautifully preserved 5-bedroom, 3-bathroom home, built in 2001 and lovingly cared for by its original owner. This home retains its original charm while offering a solid foundation for your personal touch.
As you step inside, you'll be greeted by a bright and airy floor plan, designed for both comfort and functionality. The spacious living and dining areas flow into the kitchen, creating the perfect setting for gatherings and everyday living. Large windows allow natural light to flood the space, enhancing the home's warm and inviting atmosphere.
The modern kitchen is both stylish and practical, featuring sleek countertops, ample cabinetry and a center island for additional workspace and seating. Whether you're preparing meals for the family or hosting friends, this kitchen is designed to meet your needs.
The spacious, unfinished basement offers endless possibilities for customization. Plus, it already includes a rough-in for a bathroom, making it even easier to transform the space into an additional living area, home gym, or entertainment space.
Step outside to enjoy the inviting front porch, perfect for morning coffee, or relax on the large deck overlooking the private backyard—ideal for outdoor dining, entertaining, or simply unwinding in a peaceful setting.
Located in a highly desirable neighborhood with top-rated schools, this home offers an incredible outdoor lifestyle as well. Patapsco Valley State Park sits right beside the property, providing miles of scenic hiking, running, and mountain biking trails. Just a 10-minute walk away, you'll find a secluded riverfront area, a hidden gem where you can relax by the water, have a picnic, or cool off on a warm day.
With easy access to major highways, shopping, dining, and community amenities, this home is truly a rare find.
Don’t miss out on this exceptional opportunity to make it your own!
#MDHW2050866

ELLICOTT CITY

2313 BALLARD WAY

5 Beds

3 Baths

3,444 Sq.Ft.

$935,000

MLS#: MDHW2050866
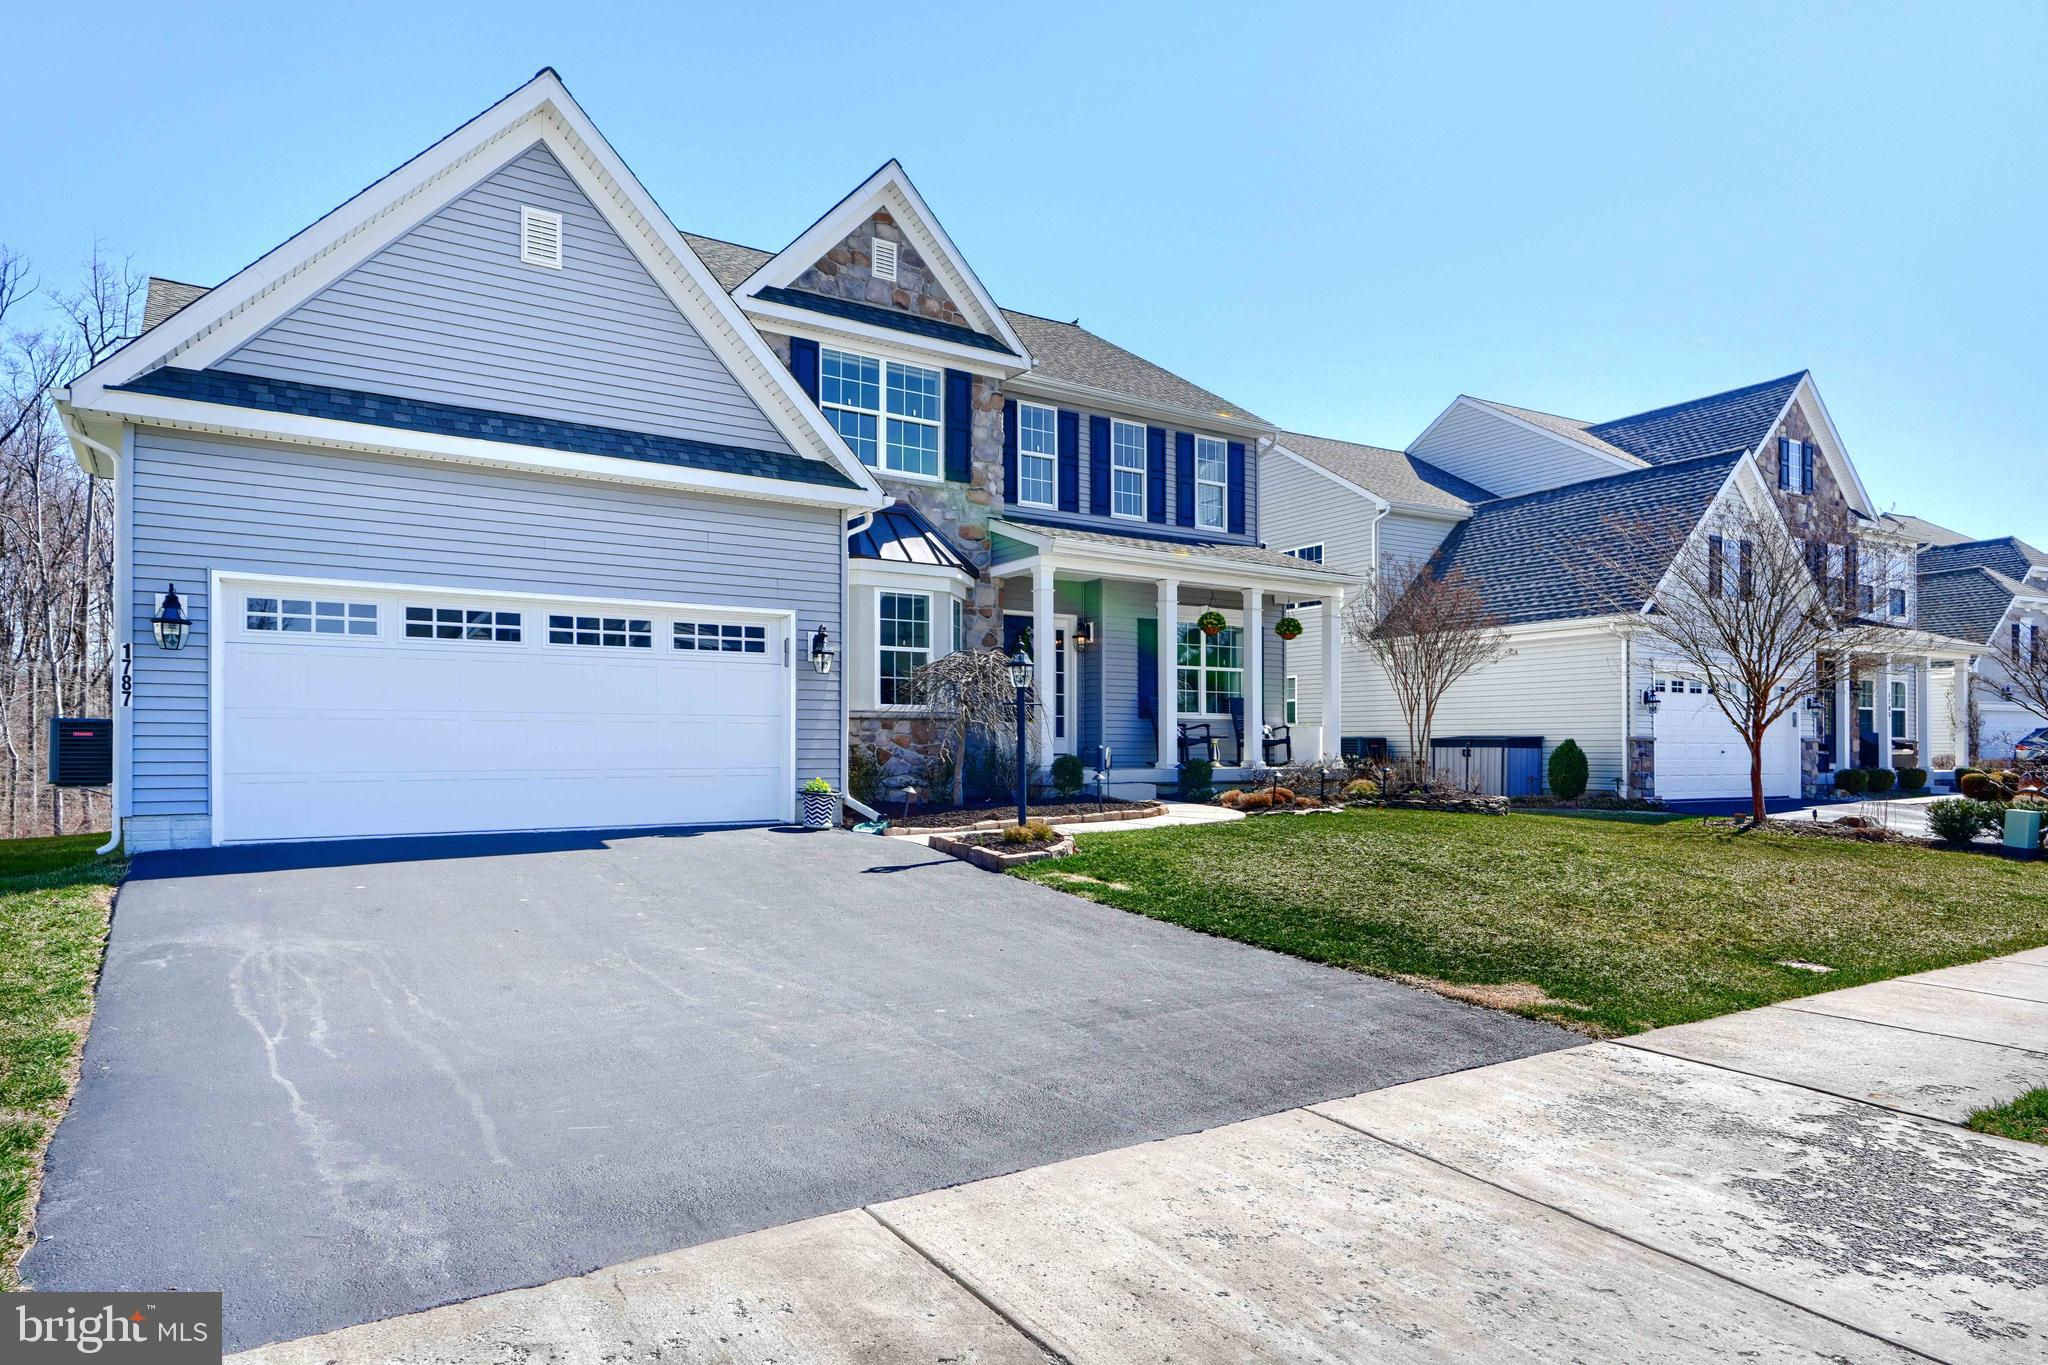
Welcome to this amazing Augusta model home situated on a premium lot backing to trees in the lovely Eva Mar Farms off 543 in Bel Air just minutes from 95 and Main Street.  This five bedroom, four full bath property will surely meet all your family needs.  The home has great curb appeal with professional landscaping and a covered front porch with built-in-planters.  Enter into the large, open foyer and be greeted by the gorgeous formal dining room with a bay window that has room to seat 10-12 people.  Off the foyer, you will also find a guest bedroom and full bath.  Continue into the heart of the home featuring a family room with a double sided gas, stone fireplace for those chilly nights and the huge Chef's kitchen with a GE Monogram 8 burner stove w/double oven, quartz countertops, 42" soft close cabinets with pull out shelving, a farmhouse sink, large island with seating for 4 and an extended area for casual dining with display cabinetry and serving area.  The first floor laundry room is just off the kitchen making life a little simpler.  The first floor primary bedroom has 2 walk-in closet and a gorgeous en-suite.  The Venetian bath  is a true paradise with a walk-in-shower, dual vanities, private WC and a free standing tub to take those relaxing baths after a long day.  Step outside to the covered back porch with composite decking and a gas, stone fireplace.  Sit and sip your coffee while listening to all the nature sounds.  The deck also has a gas hook-up for your grill and seating area for dining al fresco with friends and family. The upstairs has 3 large bedrooms all with walk-in-closets, full bath with double sinks and a generous sized loft that can adapt to your family needs.  The lower level has a huge finished rec area with LVP that gets tons of natural light and an expansive , unfinished storage area.  Step outside to your level yard with a built-in fire pit, room for your gardens and backing to trees for privacy. Other features - engineered, hardwood floors on most of the main level, the stairs and upstairs loft area.  All three levels  bumped out for added space.
#MDHR2041056

BEL AIR

1787 FALSTAFF ROAD

5 Beds

4 Baths

4,803 Sq.Ft.

$929,000

MLS#: MDHR2041056
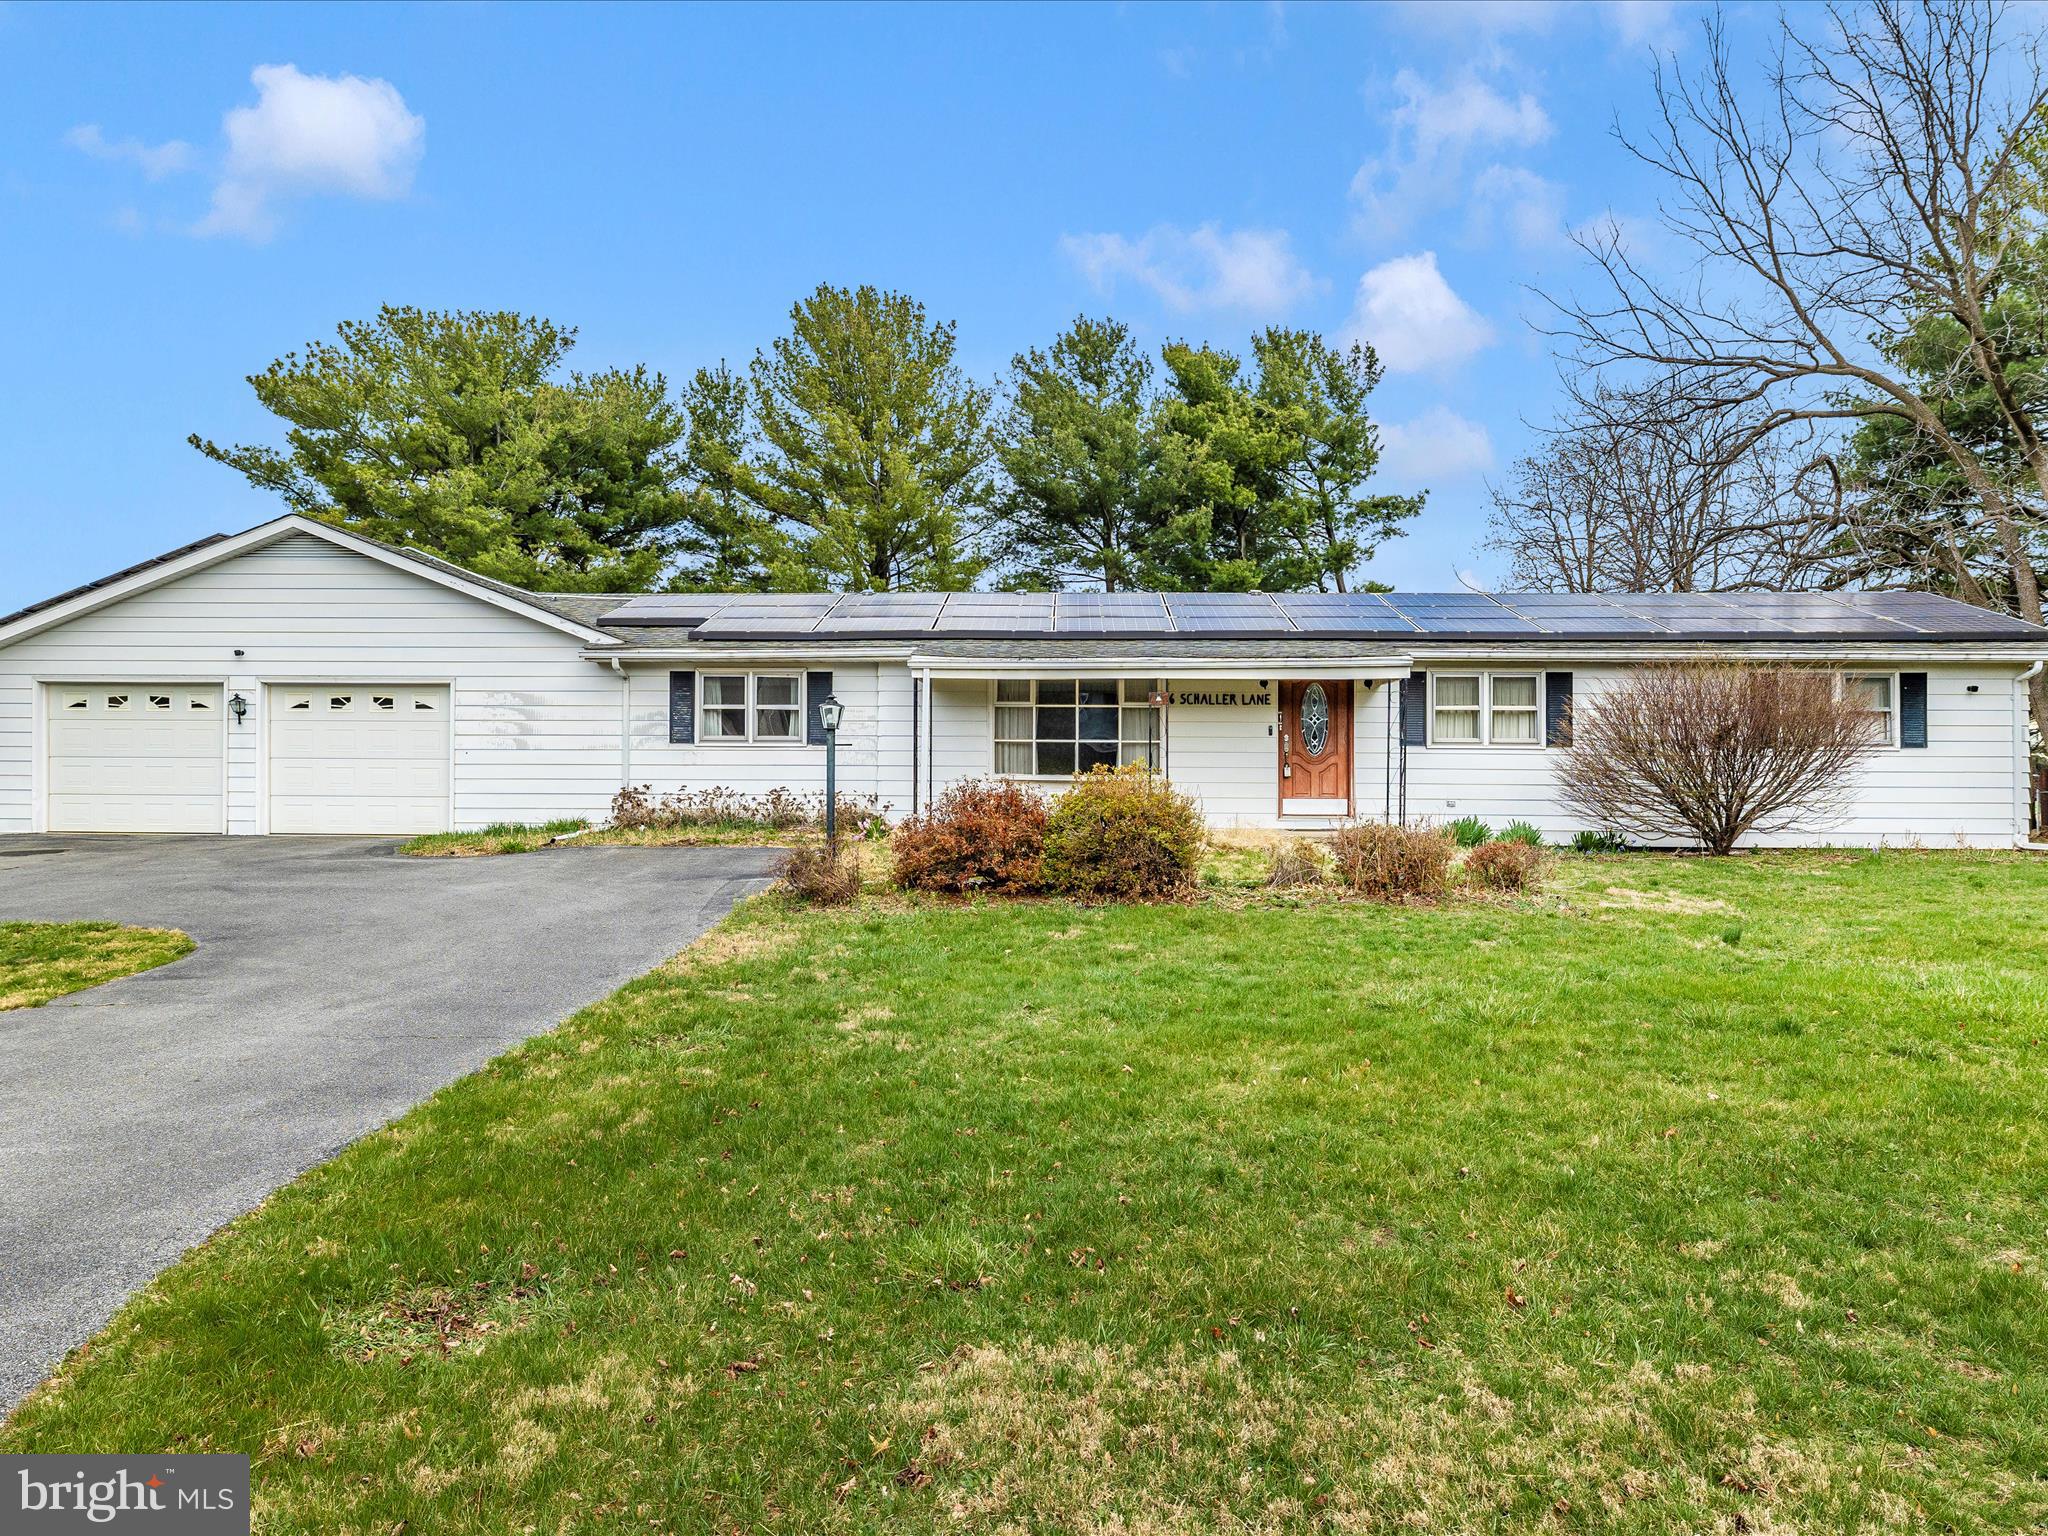
Most popular house shopping buzz words:  "Location, location, location" and "it's got good bones".   It's your lucky day, this home has BOTH!  It wont be hard to date this 1970's, three bedroom, one bath Smithsburg rancher - the wallpaper and paneling will give it away.  You can almost picture Kitty making dinner for Red in the kitchen!  I can't promise you Ashton Kutcher but I can promise one level living with a full, unfinished, water proofed basement waiting for your imagination and sweat equity, DOUBLING your living space!  The washer and dryer have been moved to the bathroom on the main level but if you prefer the stairs LOL, they could easily be moved back to the basement.  Hardwood floors.  Public water and sewer.  Electric baseboard heat, central air. The original carport was converted into a family room then an oversized two car garage with large workshop / storage space was added.  THREE parcels total nearly an acre (.81) for all your outdoor activities.  ($3145 is the total tax on the last bill for all 3 lots) Roomy shed for additional storage.  Leased solar panels (and terms) will need to be transferred into new owners name.  This one owner home is looking for its new family to make it their own.  Come fall in love with the possibilities!!
#MDWA2027778

SMITHSBURG

6 SCHALLER LANE

3 Beds

1 Baths

1,488 Sq.Ft.

$280,000

MLS#: MDWA2027778
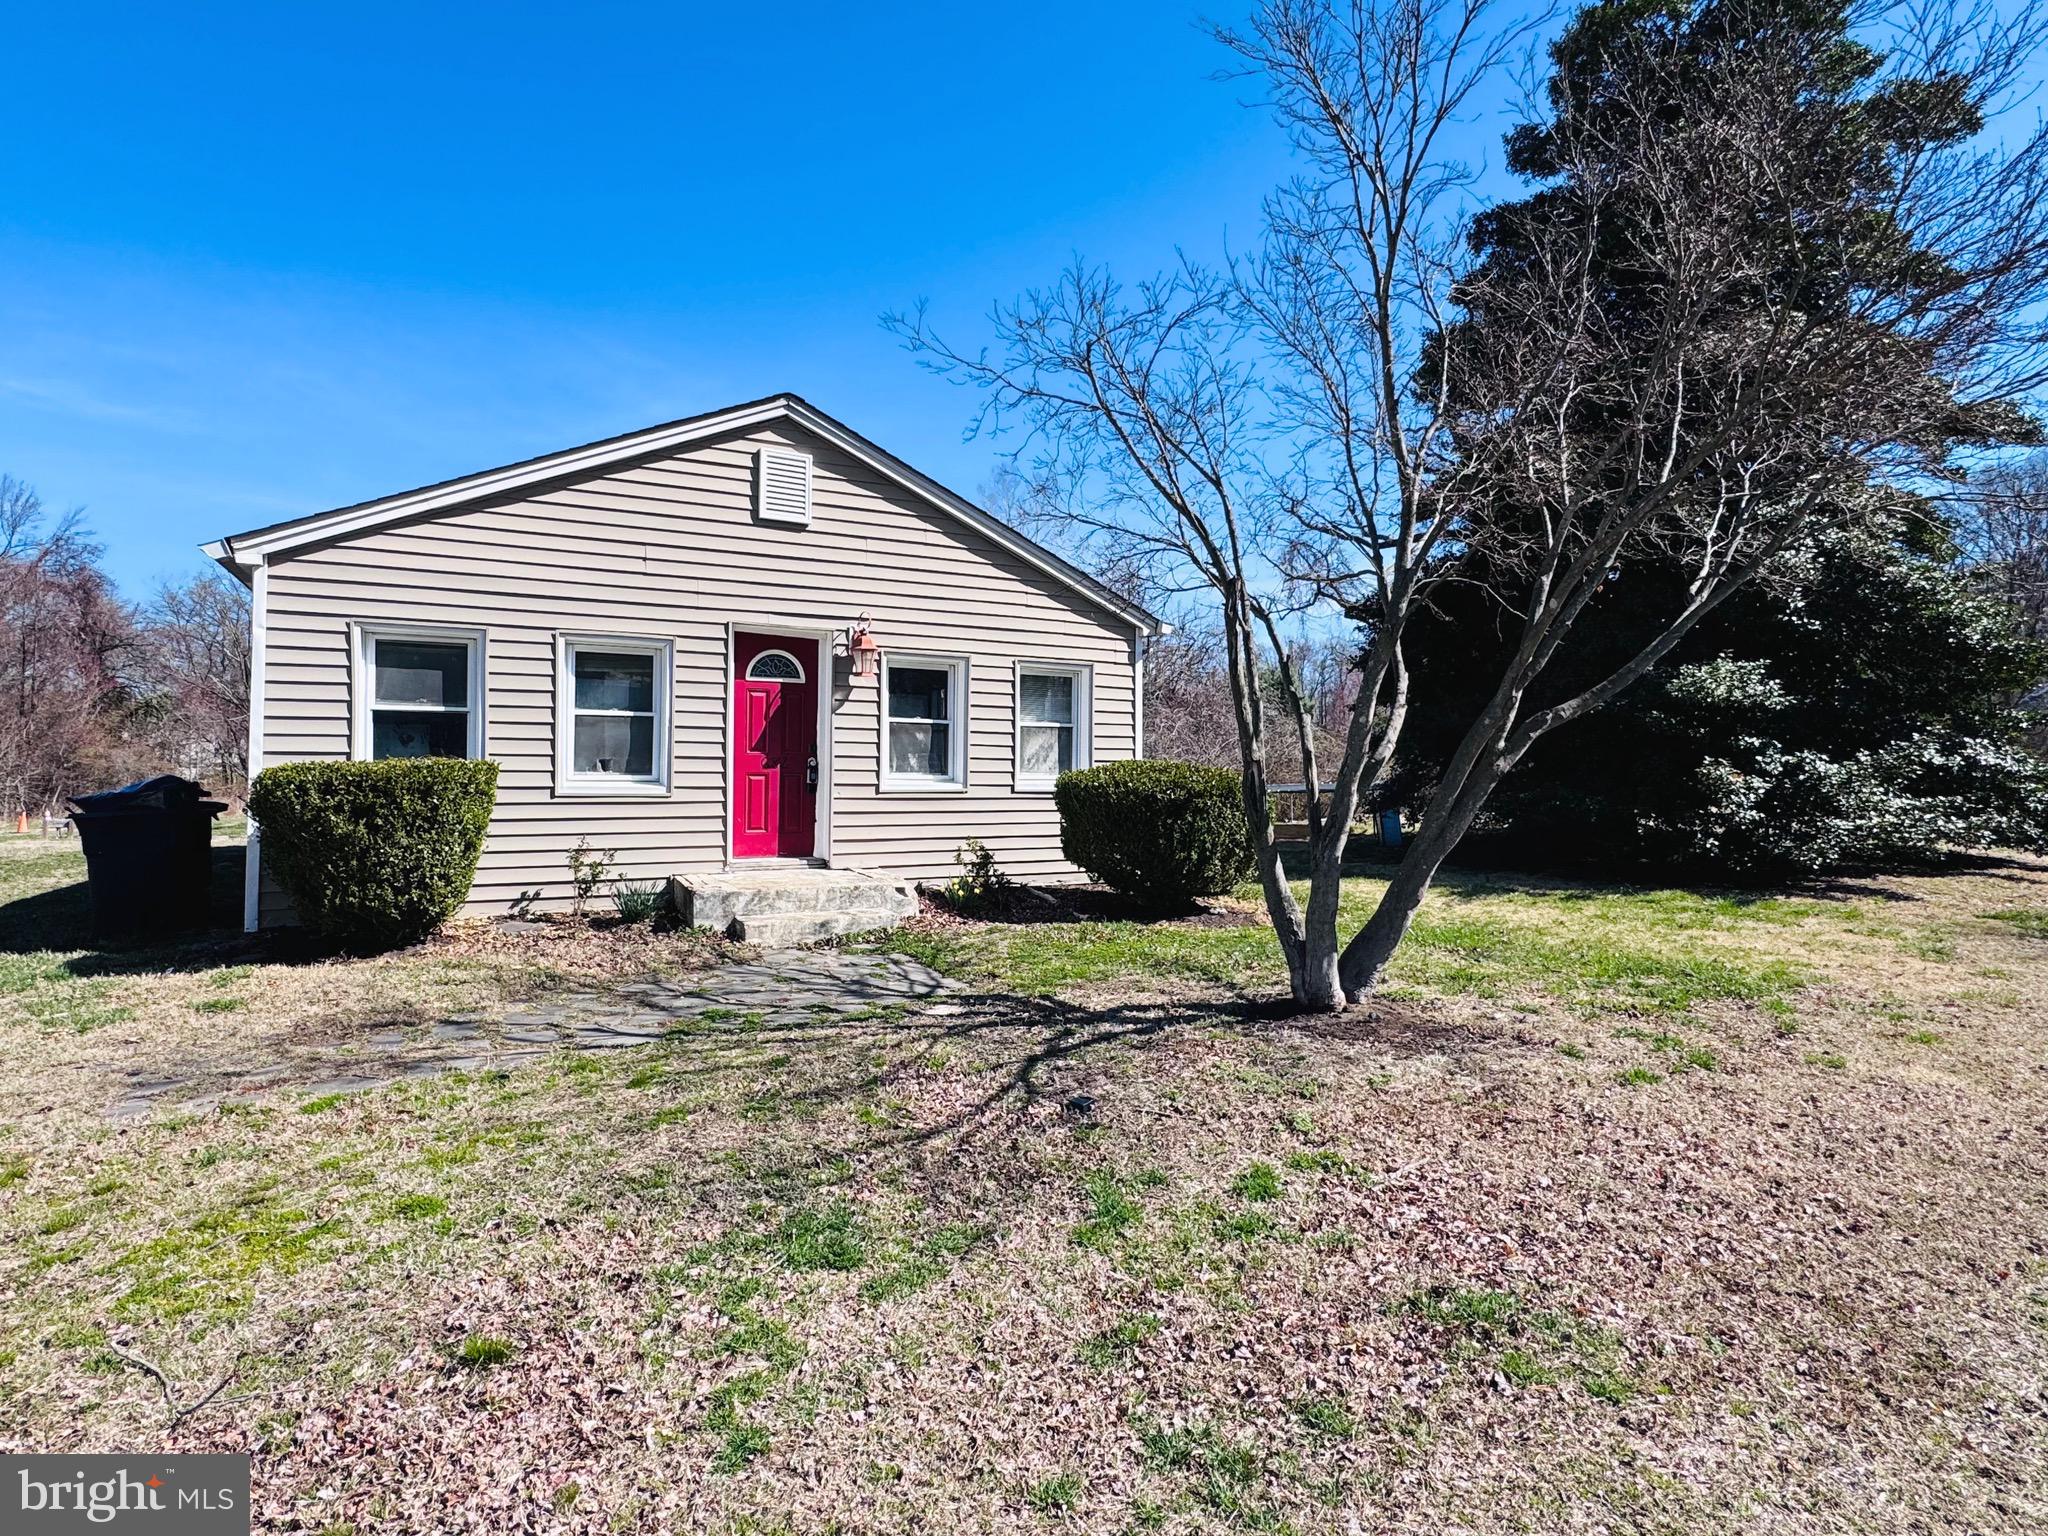
Investors, Builders or Handyman Special. 

1.107 acres in AACo. Property is R10 ( previously sited by a builder for 8 townhomes) Current septic is for 6 bedrooms 3 baths. NO HOA, there is an easement for neighbor to access their property. Small lot across from house is also part of the acreage. SQFT is estimate for both homes combined. 

Currently there are 2 homes. The front home (682) has 2 oversized bedrooms, a full bath, large kitchen with counter seating, separate mudroom/laundry, large dining/living room and a small front storage space. All appliances + fixtures convey. HVAC 2023. The exterior is red brick wrapped in vinyl siding. 

Back house (684) is a cottage and has 2 bedrooms, 1 bath, living room and kitchen. This house is not livable, need major reno. DO NOT ENTER!! Some floors have been removed and previous tenants used it as storage.

Property has a large gravel parking pad along the front house. Store your boat, work equipment, camper etc. 
Quick Commuter location with access to mountain rd, rt 100 and 695. 
*AS IS CONDITION* AS IS WHERE IS*
#MDAA2108832

GLEN BURNIE

682 CHESTNUT SPRINGS LANE

2 Beds

1 Baths

1,700 Sq.Ft.

$240,000

MLS#: MDAA2108832
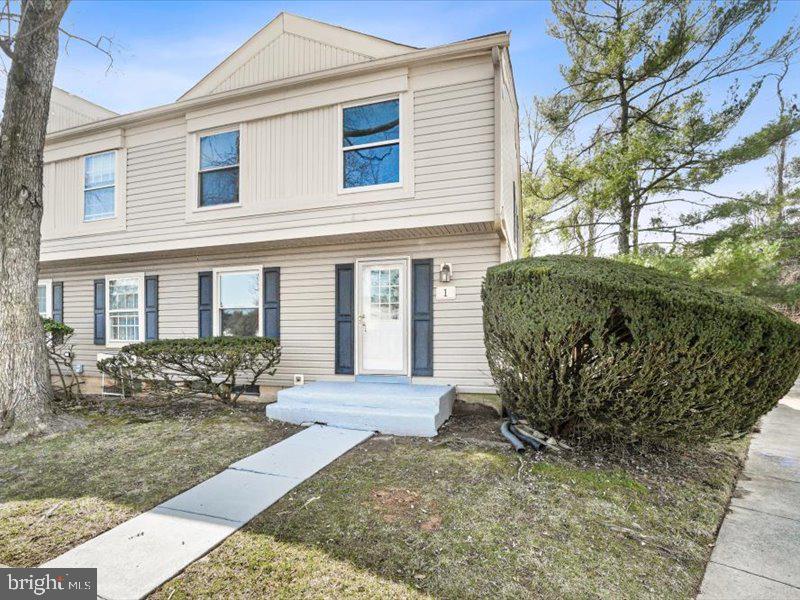
3 bedroom 2 full bath townhome with 3 finished levels in Brookshire. Open floor plan offers plenty of natural light with sliding door leading to handicapped accessible deck. Enjoy a spacious main level living room and dining area adjacent to the kitchen with large pantry. Upper level remodeled ceramic tile bathroom with tub/ shower combo. Fully finished lower level complete with family room, second full bath, storage closet and utility room with washer and dryer. Condo ownership affords exterior maintenance-free living. Community amenities include swimming pool and water/sewer bill covered by association dues. Convenient to plenty of restaurants and shopping. Investors: upwards of $2,500/ mo. rental income.
#MDBC2120558

REISTERSTOWN

1 WOODEN BRIDGE CT A

3 Beds

2 Baths

1,518 Sq.Ft.

$239,900

MLS#: MDBC2120558
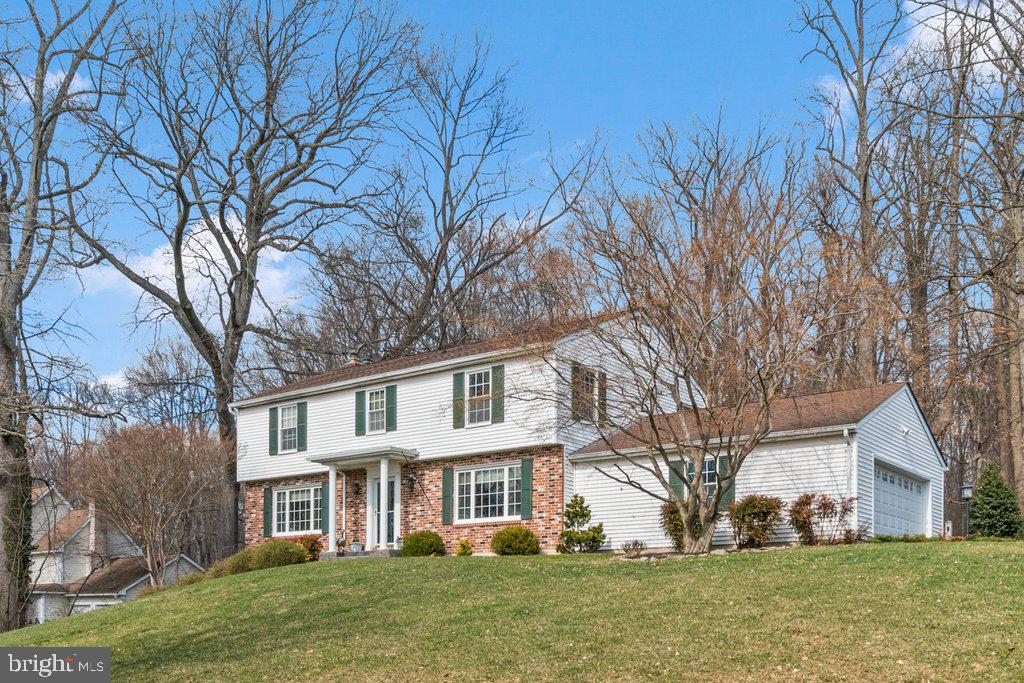
**We have multiple offers in hand and the seller is requesting best and final offers without escalation clauses by this evening, April 7 at 9pm. Additionally, please note that this is in an estate and they are not looking to make any repairs. Lastly, they will not be available for settlement on the following dates: 4/28, 5/8,5/9, 5/13-5/24 and 6/12-6/17**
Tucked away at the end of a quiet cul-de-sac in the desirable Scots Fancy community, this stately 4-bedroom, 3.5-bath Colonial is just a stone's throw from the Maryland Golf & Country Club. An estate sale being sold as-is, this home offers timeless character, generous living space, and a classic brick and vinyl exterior.

Inside, you'll find hardwood floors, oversized bedrooms with brand new carpet, and a spacious primary suite complete with a walk-in closet and private ensuite bath. The heart of the home features formal living and dining rooms, a cozy family room with gas fireplace, and an eat-in kitchen that opens to a tiered rear deck overlooking trees for added privacy.

The finished lower level is a standout with a large rec room and second fireplace, full bath, dedicated workshop, laundry area, extra storage room, and plenty of flexible space for hobbies, guests, or multi-generational living. Additional highlights include an updated architectural shingle roof, updated dual hung double pane vinyl windows, and an oversized 2-car attached garage.

This is a rare opportunity to own in one of Bel Air’s most established and sought-after neighborhoods!
#MDHR2041290

BEL AIR

1142 STARMOUNT COURT

4 Beds

3 Baths

3,138 Sq.Ft.

$525,000

MLS#: MDHR2041290

1 ... 509 510 511 512 513 ... 666
* Listings identified with the FMLS IDX logo come from FMLS and are held by brokerage firms other than the owner of this website. The listing brokerage is identified in any listing details. Information is deemed reliable but is not guaranteed. If you believe any FMLS listing contains material that infringes your copyrighted work please review our DMCA policy and learn how to submit a takedown request. © 2024. First Multiple Listing Service, Inc.

Send a message

Message successfully sent.

Your message

What is 3 + 4 ?

Reason for contacting?

I agree to receive email communication and understand I can unsubscribe at any time.

I agree to be contacted by Charis Realty Group - Christine Issler, Broker via call, email, and text for real estate services. To opt out, you can reply 'stop' at any time or reply 'help' for assistance. You can also click the unsubscribe link in the emails. Message and data rates may apply. Message frequency may vary. Privacy Policy

Sign Out

Virtual Assistant

Would you like to take the next step with this property? We can help you schedule a showing or virtual tour, or send you more details.

Yes, I would like more information.

Thank You for Your Reply, One of Our Agents will contact you as soon as possible

No, maybe later.

Thank you, you can always contact me via email, phone number or through the contact form.

Realhub AI

Lucy - Your AI-Powered Realtor

Update Your Temporary Password

Personalize your search

Enter your email and we'll notify you immediately when new listings match what you're looking for.

or enter email address

Already have an account ? Login here

Continue your home search

I agree to receive communications and understand I can unsubscribe at any time.

I agree to be contacted by Charis Realty Group - Christine Issler, Broker via call, email, and text for real estate services. To opt out, you can reply 'stop' at any time or reply 'help' for assistance. You can also click the unsubscribe link in the emails. Message and data rates may apply. Message frequency may vary. Privacy Policy

Already have an account ? Login here

We use cookies

We use cookies primarily for analytics to enhance your experience. By accepting, you agree to our use of these cookies. You can manage your preferences or learn more about our cookies policy.
