Properties

Browse or get in touch to schedule a walkthrough.

  • Nearby me
Price range

Popular Features

Community Features

Association

Property Features

Waterfront

View

Exterior Features

Interior Features

Style

564219 properties match your criteria

Updated 1 minute ago

E-Alert name
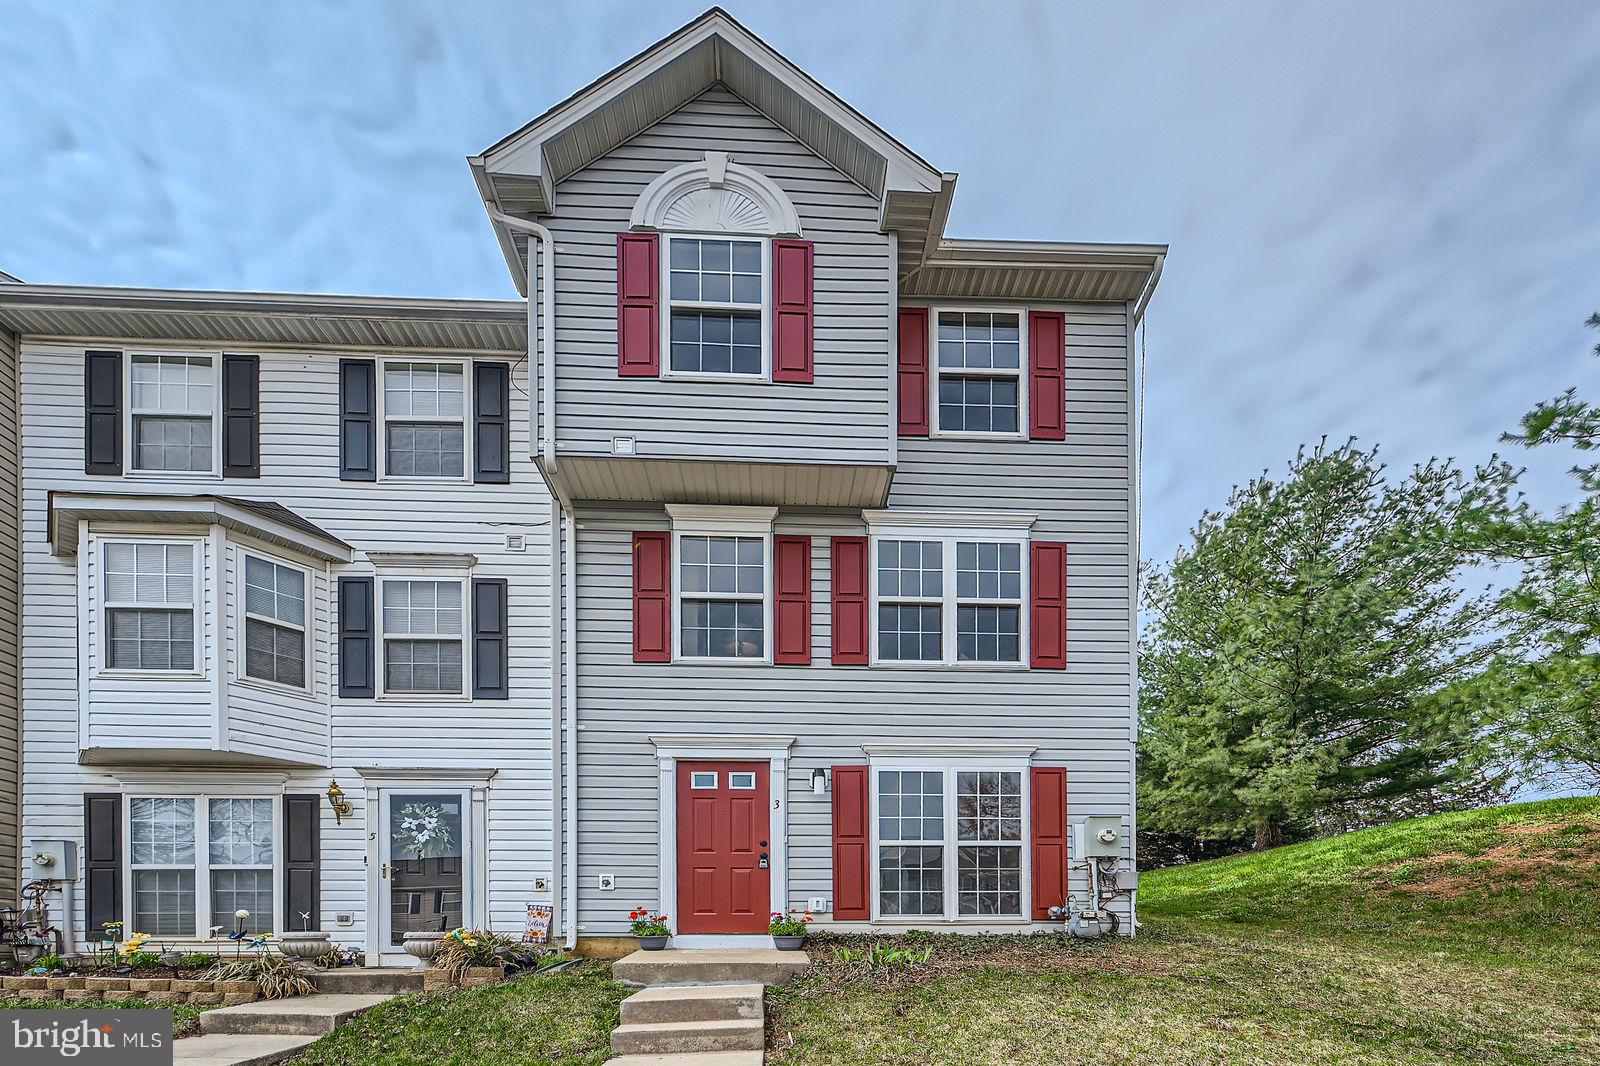
MULTIPLE OFFERS RECEIVED.  HIGHEST AND BEST DUE MONDAY APRIL 7TH BY 6PM.  Welcome to 3 Crestford Ct, an impressively renovated end-unit townhome offering 1,860 square feet of finished living space across three thoughtfully designed levels. It boasts a stylish kitchen, beautifully renovated bathrooms, new luxury vinyl flooring throughout, and an open-concept layout enhanced by recessed lighting. The heart of the home is the sleek kitchen, where white shaker cabinets, quartz countertops, a subway tile backsplash, under-cabinet lighting, stainless steel appliances, and a convenient pantry closet come together in a bright, functional space. A pass-through kitchen bar connects the space seamlessly to the dining area—perfect for entertaining. The dining room opens to a large, airy living room with three front-facing windows, a convenient half bath, and additional recessed lighting on dimmer switches for flexible ambiance. Upstairs, the spacious primary suite offers a peaceful retreat with treetop views, a walk-in closet, and an en suite bathroom featuring floor-to-ceiling marble tile shower walls with a dramatic black vertical accent, a stone tile shower floor, ceramic flooring, and a built-in pocket shelf. The additional upstairs bedrooms are full of natural light and are served by a stylishly updated hall bath with a new tub, vanity, marble tile, and ceramic flooring. All bathrooms include bonus recessed medicine cabinets for added storage and convenience. The entry level offers features rarely found at this price point, including a front-facing fourth bedroom that could easily serve as a flexible space for a home office or guest suite. A rear family room with both recessed and natural light makes the perfect playroom or bonus area. This level also includes a fully renovated hall bathroom with ceramic floors, marble tilework, a new vanity, and tub.  Outside, entertain on your oversized and freshly painted back deck, and enjoy the added privacy and green space that comes with being an end-unit. This home is located in a fantastic neighborhood in the desirable Gwynn Oak community of Baltimore County—less than two miles from the I-695 and I-70 interchange, and just minutes from the Route 40 shopping corridor. Commuters will also appreciate the two assigned parking spaces. Schedule your tour today! With its stylish and functional design, this home delivers space, comfort, and upgrades in all the right places—you will not be disappointed. Love it or leave it with our 12-month ‘Buy it Back or Sell it for Free Guarantee!’* Do you have a home to sell? Buy this home, and we will buy yours for cash!* Schedule a tour right now!
#MDBC2123692

BALTIMORE

3 CRESTFORD COURT

4 Beds

3 Baths

1,860 Sq.Ft.

$350,000

MLS#: MDBC2123692
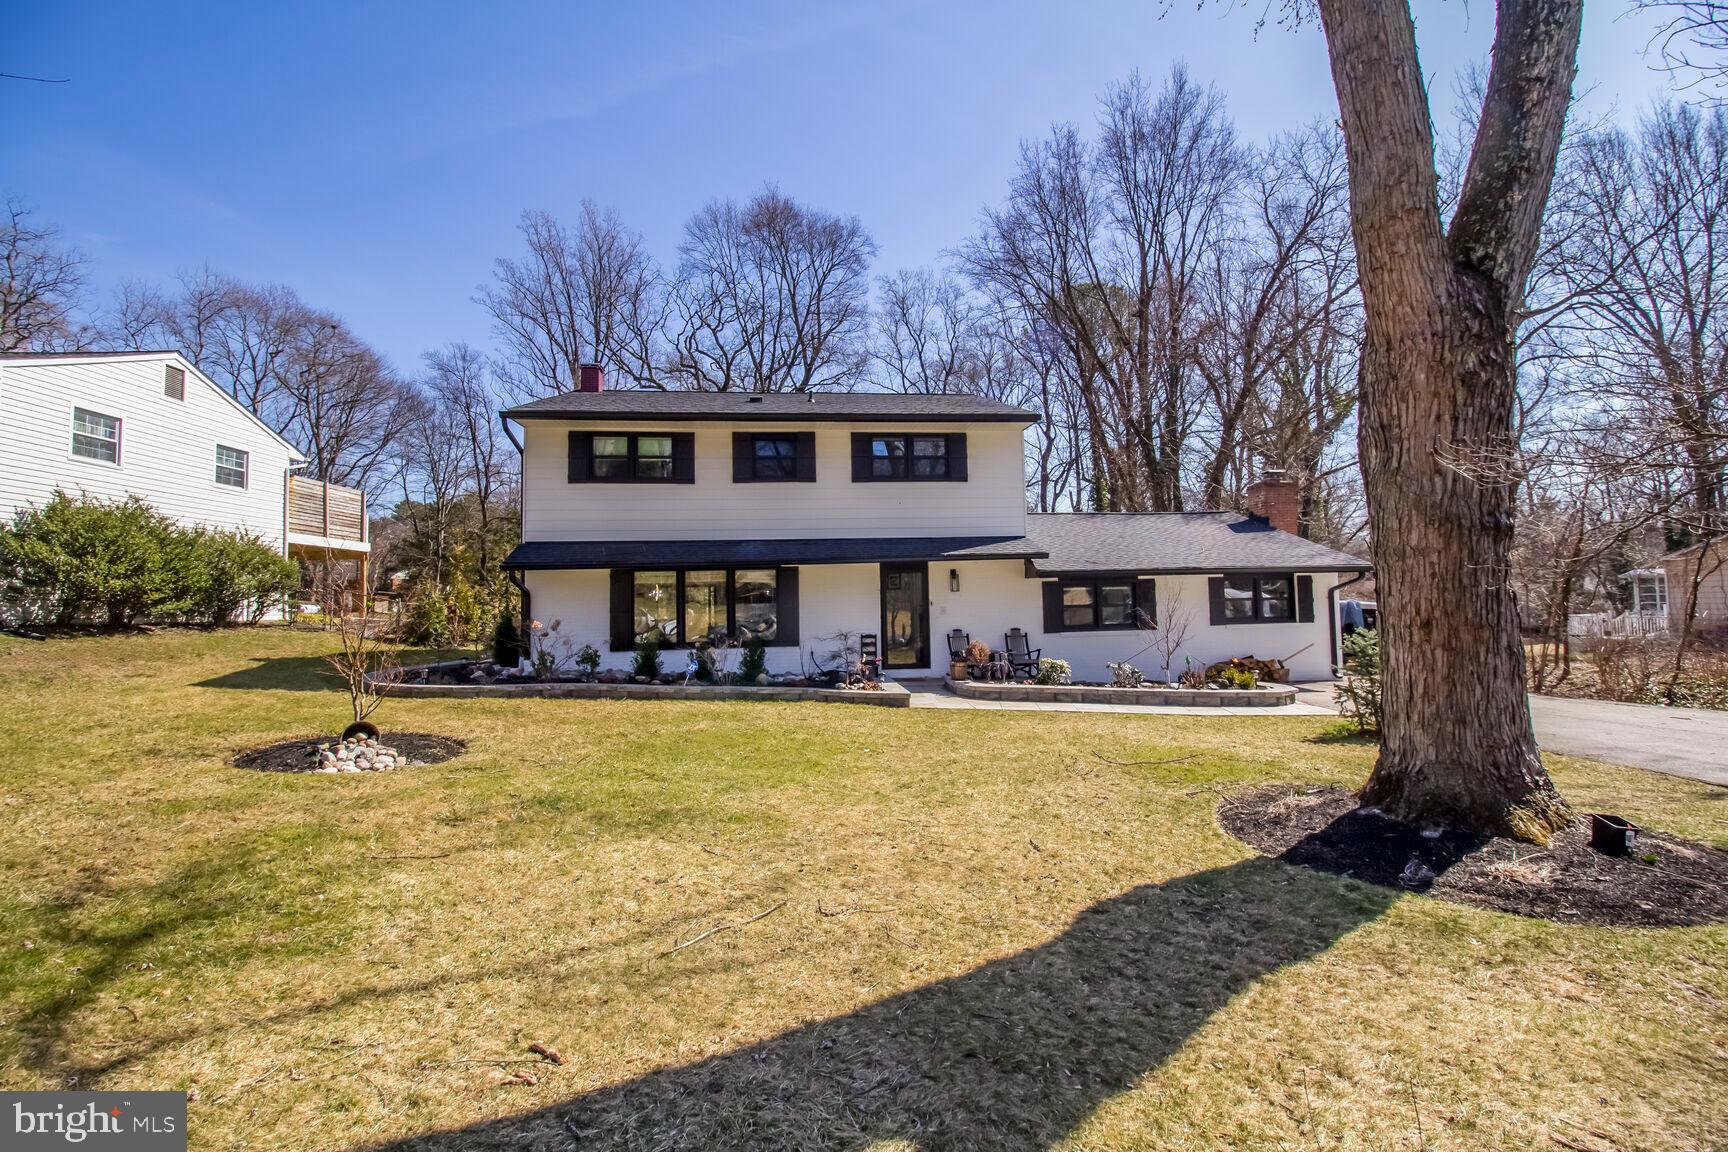
Welcome to this beautifully renovated two-level home, where modern design meets everyday convenience. Boasting an open-concept layout, this home has been completely updated from top to bottom, including brand new flooring, stylish bathroom vanities, and a sleek kitchen featuring chrome style appliances. The heart of the home is the chef’s kitchen, complete with a striking quartz waterfall island and countertops, perfect for entertaining. Sitting on a generous half-acre lot, the expansive yard provides endless possibilities for outdoor enjoyment. A private driveway and additional on-street parking ensure plenty of space for vehicles. Conveniently located near dining, shopping, and major roads, this home offers easy access to the DMV area, making commutes and weekend outings a breeze. Don’t miss out on this turn-key gem—schedule your showing today!
#MDHW2050184

LAUREL

10785 W CRESTVIEW LANE

4 Beds

2 Baths

2,408 Sq.Ft.

$725,000

MLS#: MDHW2050184
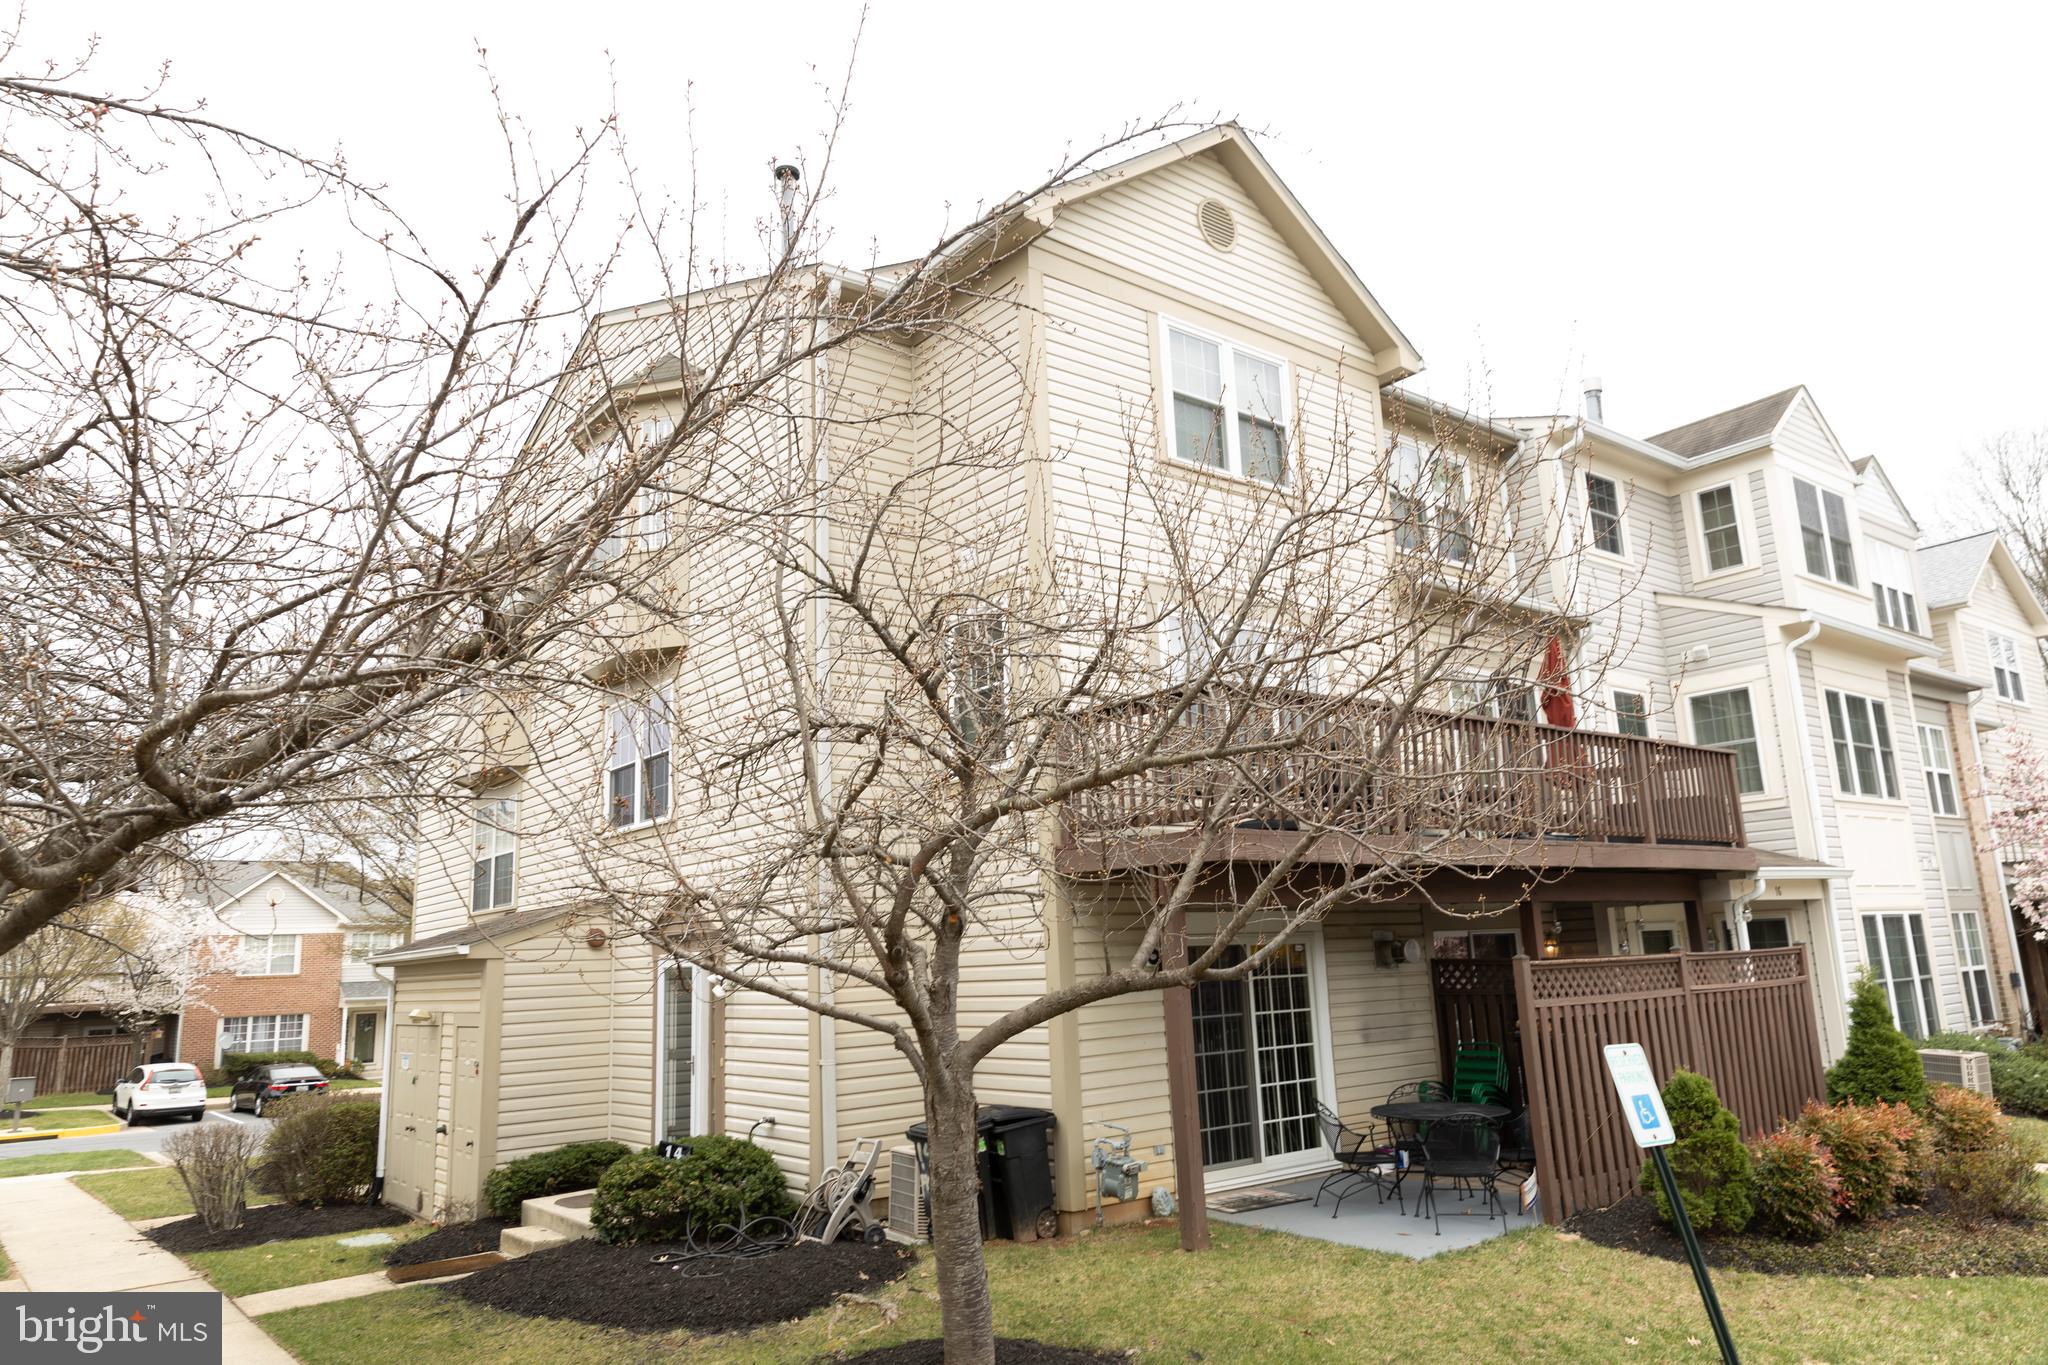
Welcome Home to the highly desired Andover community! Over 1,800 sqft this is a spacious end-unit 3-level townhome is ready for a newer owner's touch. Total 3 bedrooms, 2.5 bathroom and has a second half bathroom on the lower level with option to make a full bathroom because of existing plumbing. Open layout for living room and dining room with real hardwood throughout. Large kitchen with granite countertops, all stainless steel appliances, gas range, and natural sunlight that leads to the elongated deck. All bedrooms have high ceilings, lots of natural light, and skylights throughout the home. Home is freshly painted (2025), ALL windows replaced (2023), Roof replaced (2022), W/D (2022), HVAC serviced (March 2025). Home is priced to sell in a great community don't miss out!
#MDBC2123592

RANDALLSTOWN

14 FOXHOUND COURT 14

3 Beds

2 Baths

1,850 Sq.Ft.

$295,000

MLS#: MDBC2123592
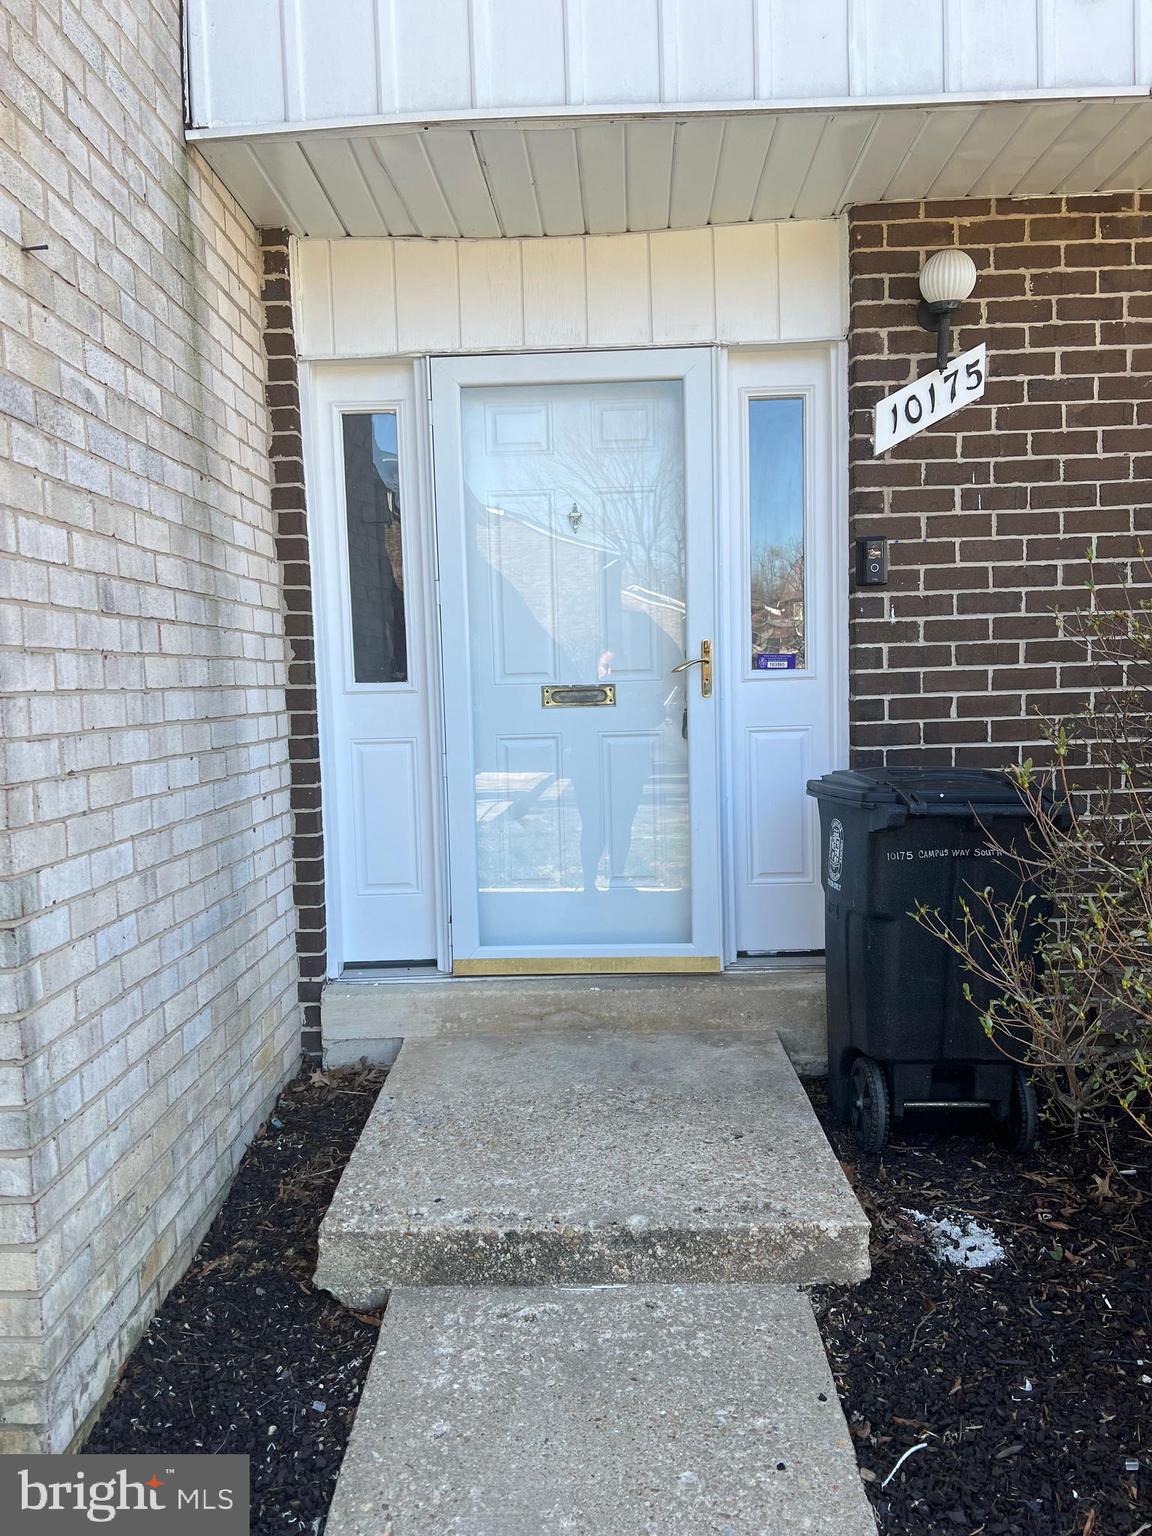
Nestled in a tranquil corner of the community, this charming residence boasts a serene treed area as its backyard, providing privacy and a natural escape. The interior features a spacious living room ideal for entertaining, a cozy recreation room with stylish paneled walls, and three generously sized bedrooms that offer ample comfort. Previously utilized as a rental property by the owner, this property is now being offered for sale as part of the owner’s estate. This property is poised to embark on its next chapter—do not miss the chance to make it your own!
#MDPG2146594

UPPER MARLBORO

10175 CAMPUS WAY S 13

3 Beds

1 Baths

1,752 Sq.Ft.

$329,900

MLS#: MDPG2146594
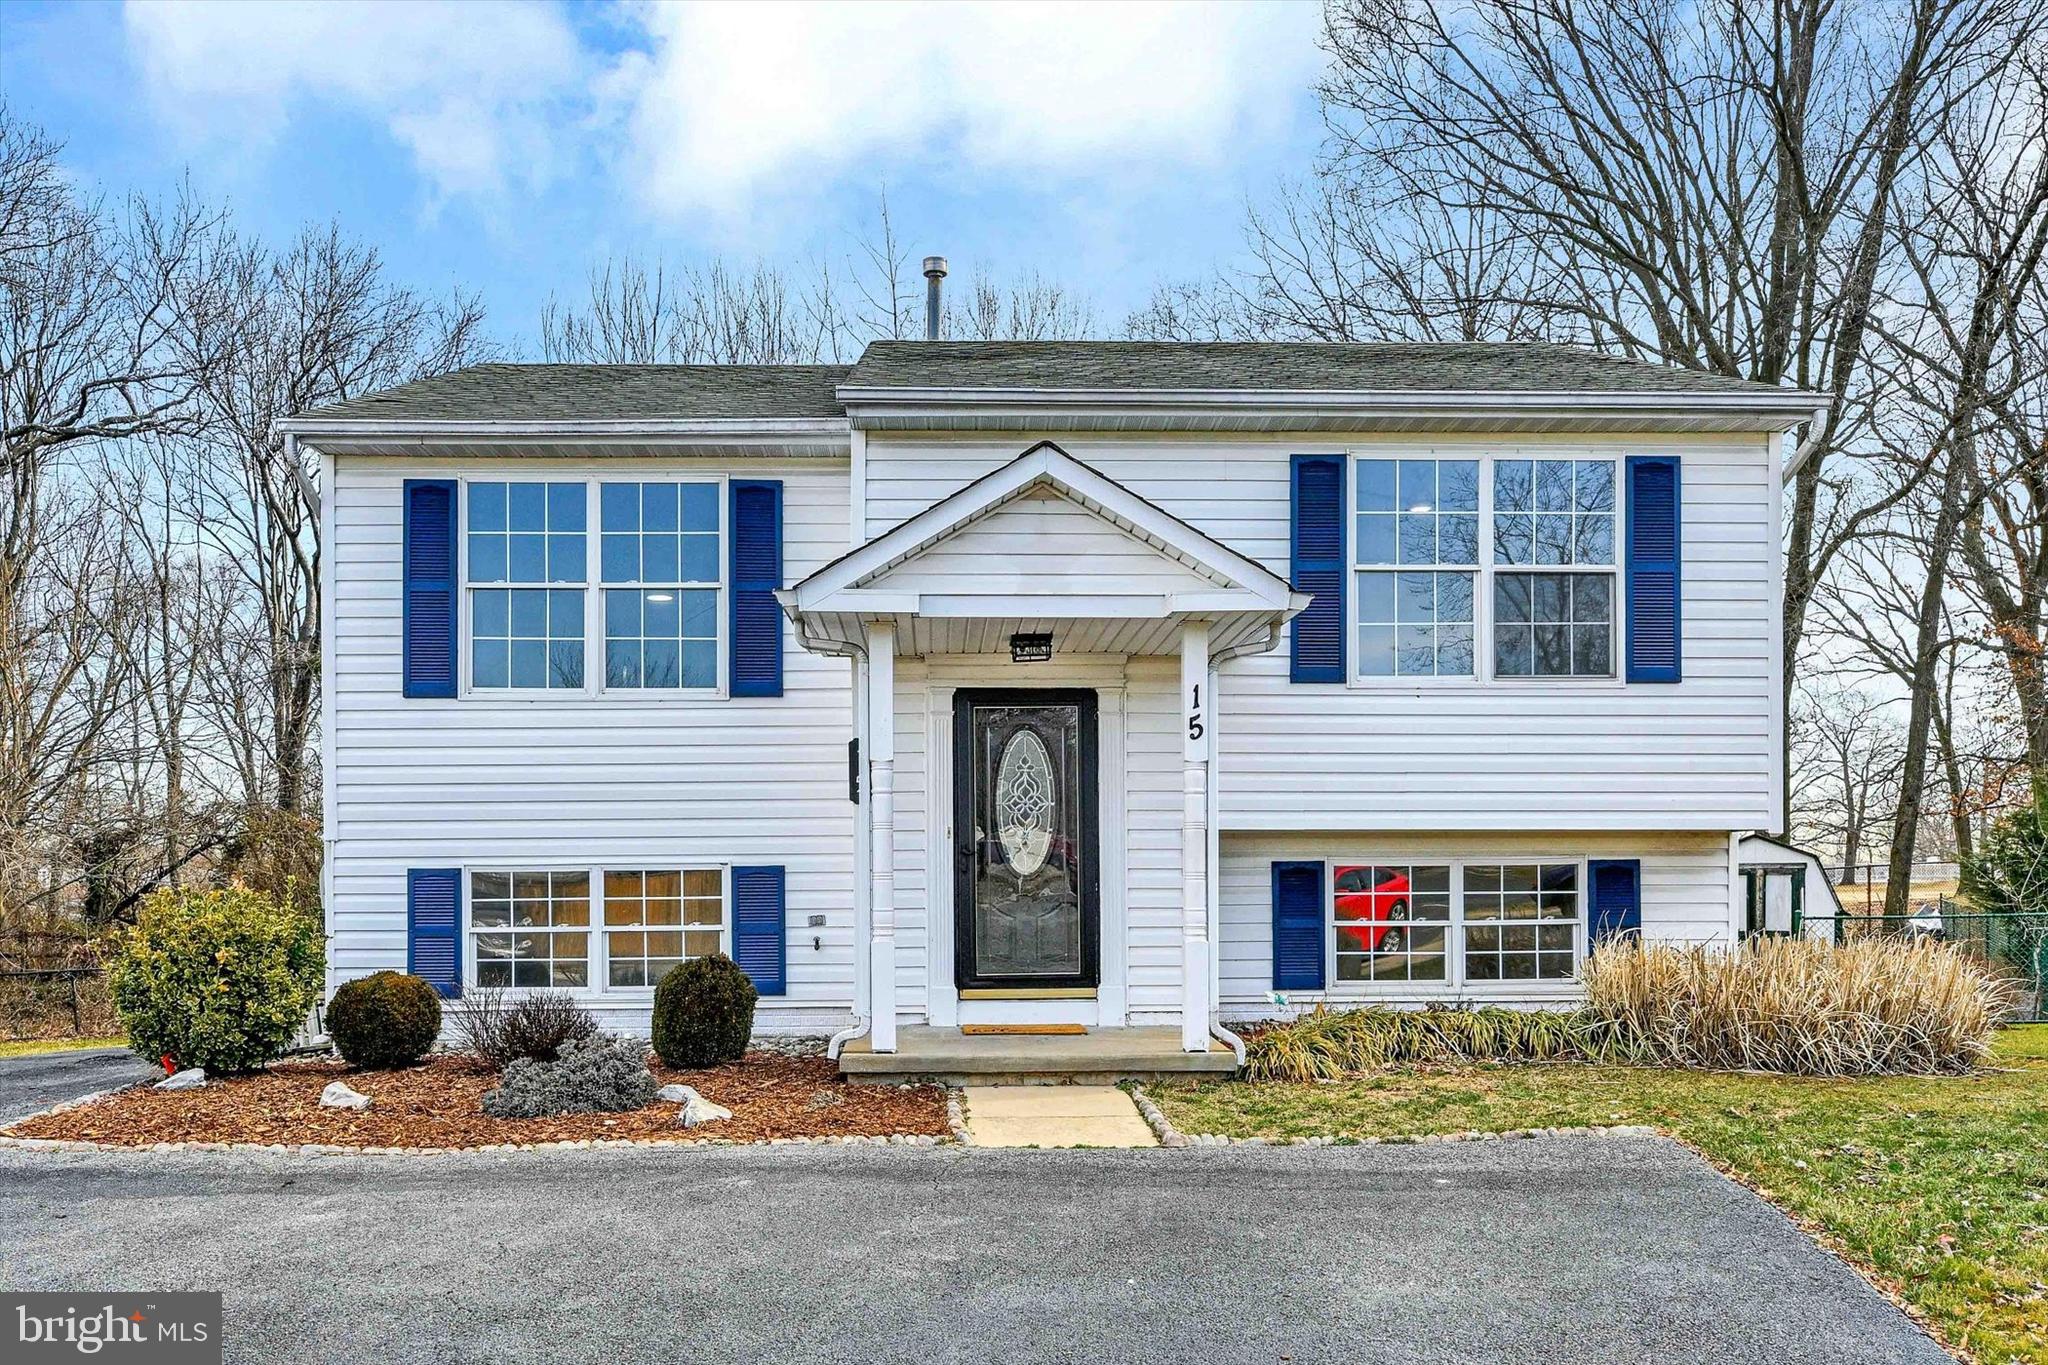
Welcome to 15 Brenda Lee Court, a charming single-family detached split foyer home featuring 3 bedrooms and 2 full bathrooms. The main level boasts a bright and airy living room, a dining area, and a kitchen complete with an island, stainless steel appliances, and easy access to a deck, perfect for entertaining. Two spacious bedrooms are also on the main level, including a primary bedroom with a walk-in closet and convenient access to a Jack-and-Jill style bathroom. New LVP flooring and fresh paint throughout both levels, along with new granite countertops and new ceiling fans in both bedrooms on the main level, add to the home's appeal. Roof and HVAC are less than five years old for added peace of mind.

The lower level has been updated with new luxury vinyl plank flooring throughout. Here, you’ll find a third bedroom, a second full bath, and a large recreation room with access to the fully fenced rear yard. Enjoy outdoor living with a deck off the kitchen, a fully functioning heated pool, and a storage shed for added convenience. And in case you're tired of paying today’s egg prices, there’s even a chicken coop in the backyard—fresh eggs could be just a few clucks away! Don't worry if chickens aren’t your thing—the pool and/or chicken coop can be removed as part of a contract.

The driveway offers ample parking, and the location is ideal with easy access to 702, 695, shopping, and entertainment options nearby.

Don't miss this opportunity to make 15 Brenda Lee Court your new home!
#MDBC2121008

BALTIMORE

15 BRENDA LEE COURT

3 Beds

2 Baths

1,172 Sq.Ft.

$360,000

MLS#: MDBC2121008
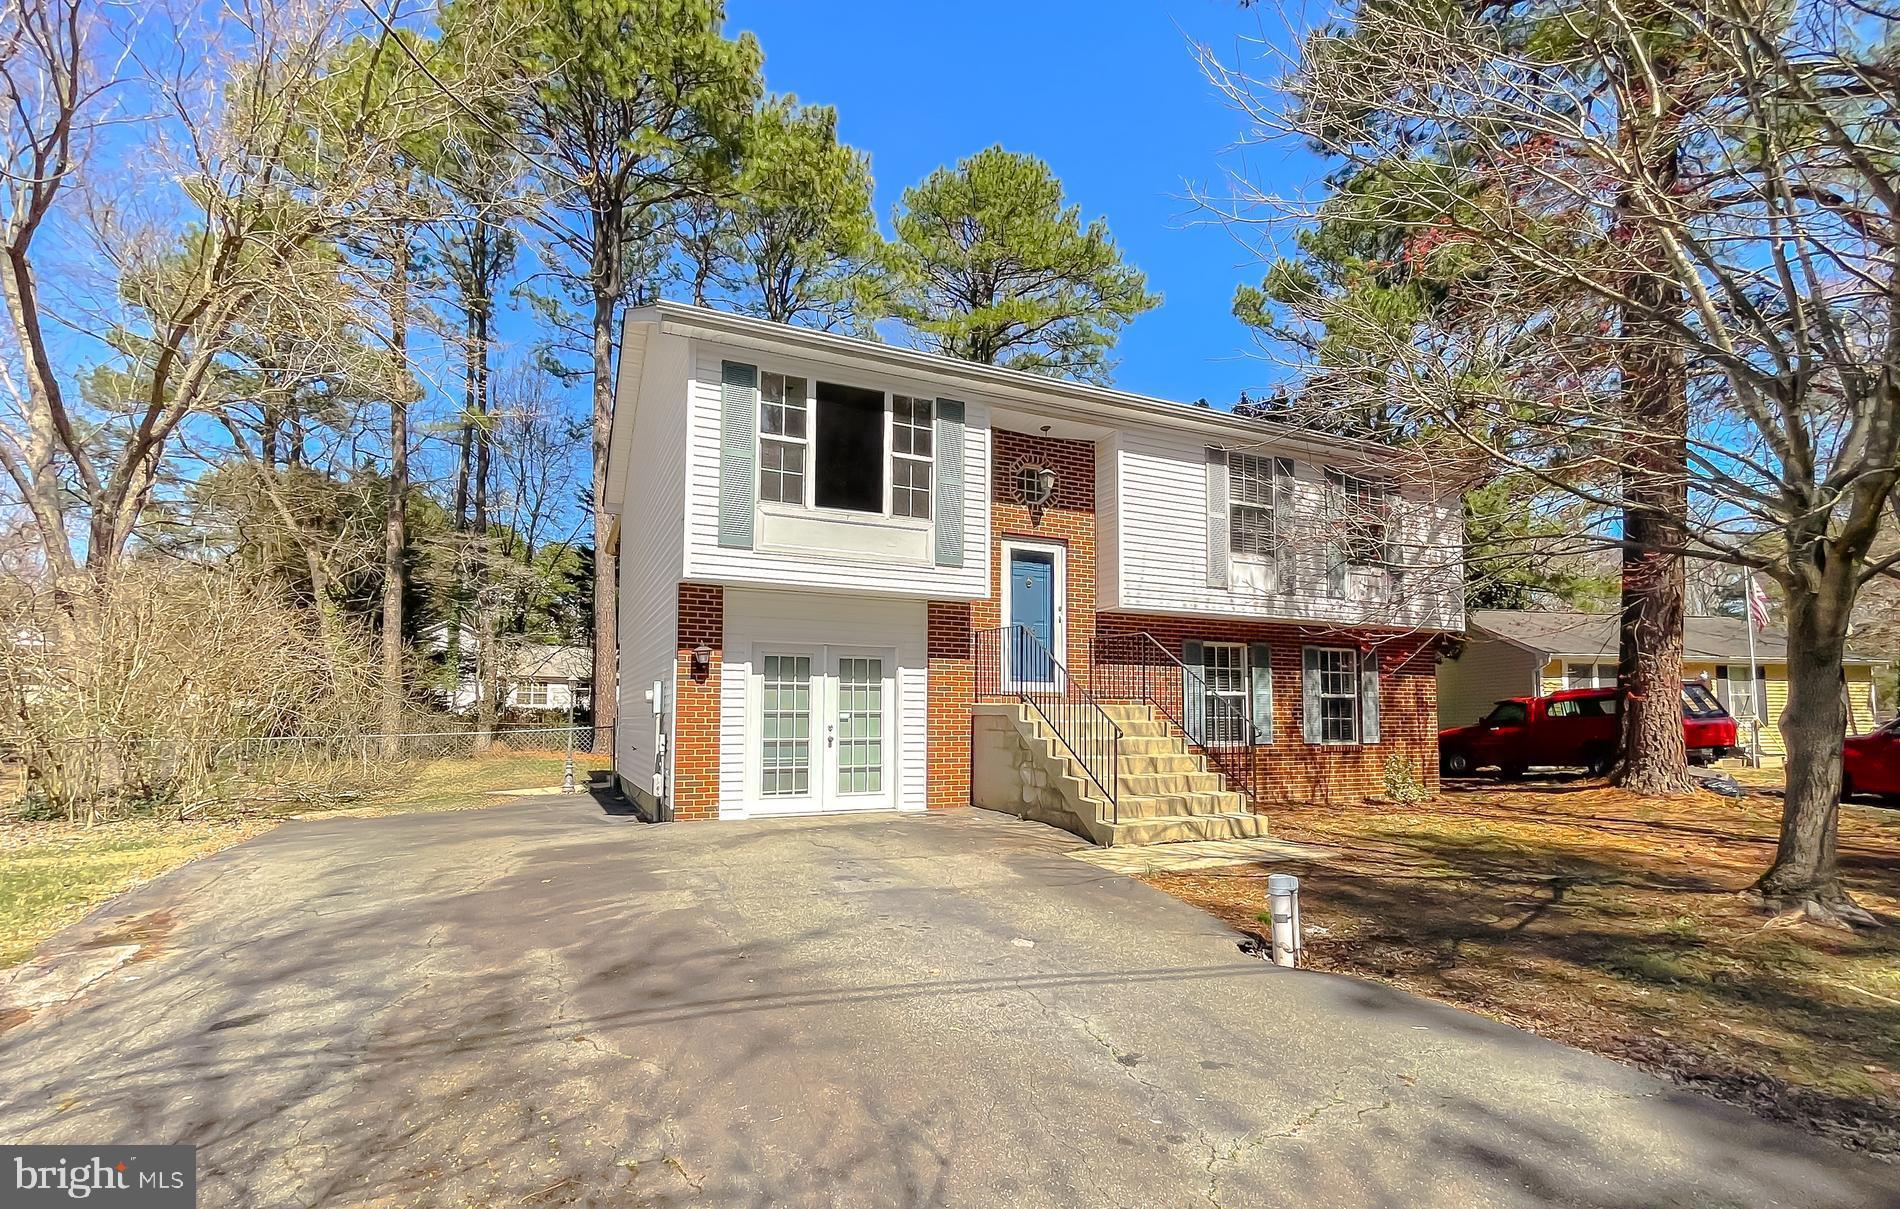
Welcome to this charming 5-bedroom, 3-bathroom home located in the desirable Drum Point community. This spacious home features gleaming hardwood floors at entrance, stairs, living room and hall. The main living area boasts vaulted ceilings, adding to the home's open and airy feel. The kitchen is open to the dining area, making it perfect for entertaining, and it leads out to a great screened-in back porch — perfect for crab feasts! The upper level includes 3 bedrooms and 2 full bathrooms, including an owners suite with private bath.  On the lower level, you'll find 2 additional bedrooms and another full bath, with one of the bedrooms offering a private entrance — perfect for guests or a home office. The large deck and fenced-in FLAT backyard are perfect for outdoor entertaining . The community offers exclusive beach access to the scenic Chesapeake Bay, providing you with a peaceful retreat just steps from home. Don't miss out on this incredible opportunity to own a beautiful home on a great lot with access to stunning community amenities.
#MDCA2020178

LUSBY

446 CHESTNUT DRIVE

5 Beds

3 Baths

2,216 Sq.Ft.

$399,000

MLS#: MDCA2020178
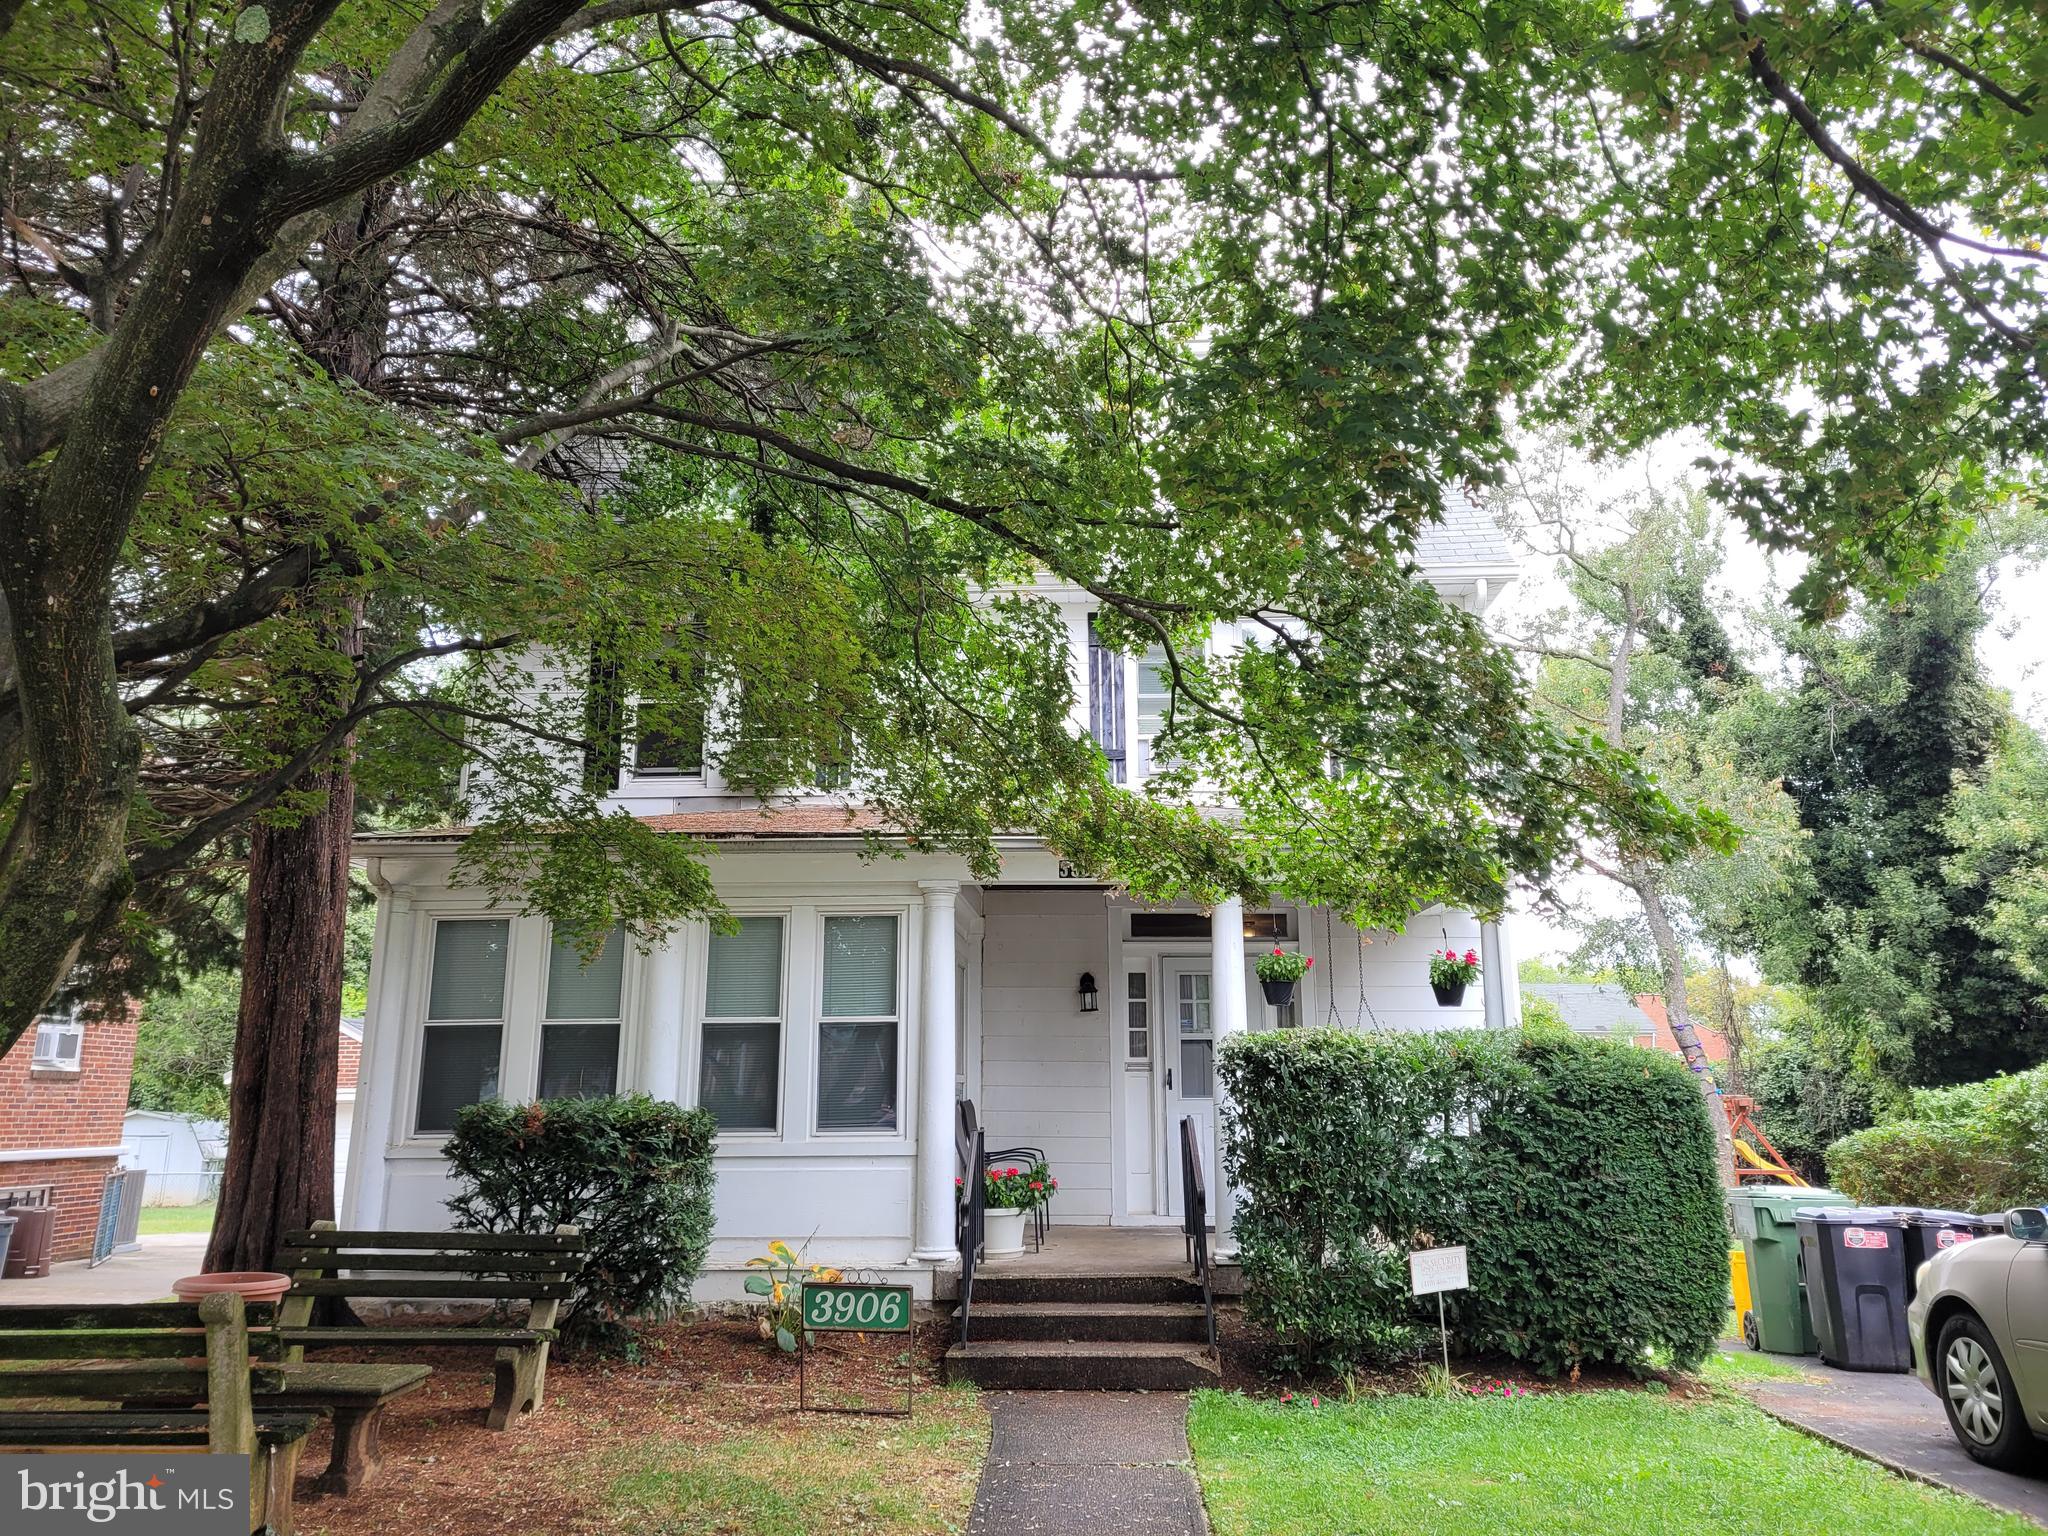
Well maintained spacious 4 bedroom 2.5 bath colonial on beautiful lot.  Inviting front porch, entrance foyer, 1st floor den, large kitchen, dual staircase leading to 2nd floor.  Finished attic.  Finished lower level with guest room, full bath, playroom and plenty of storage.
#MDBA2144996

BALTIMORE

3906 W STRATHMORE AVENUE

4 Beds

2 Baths

2,384 Sq.Ft.

$425,000

MLS#: MDBA2144996
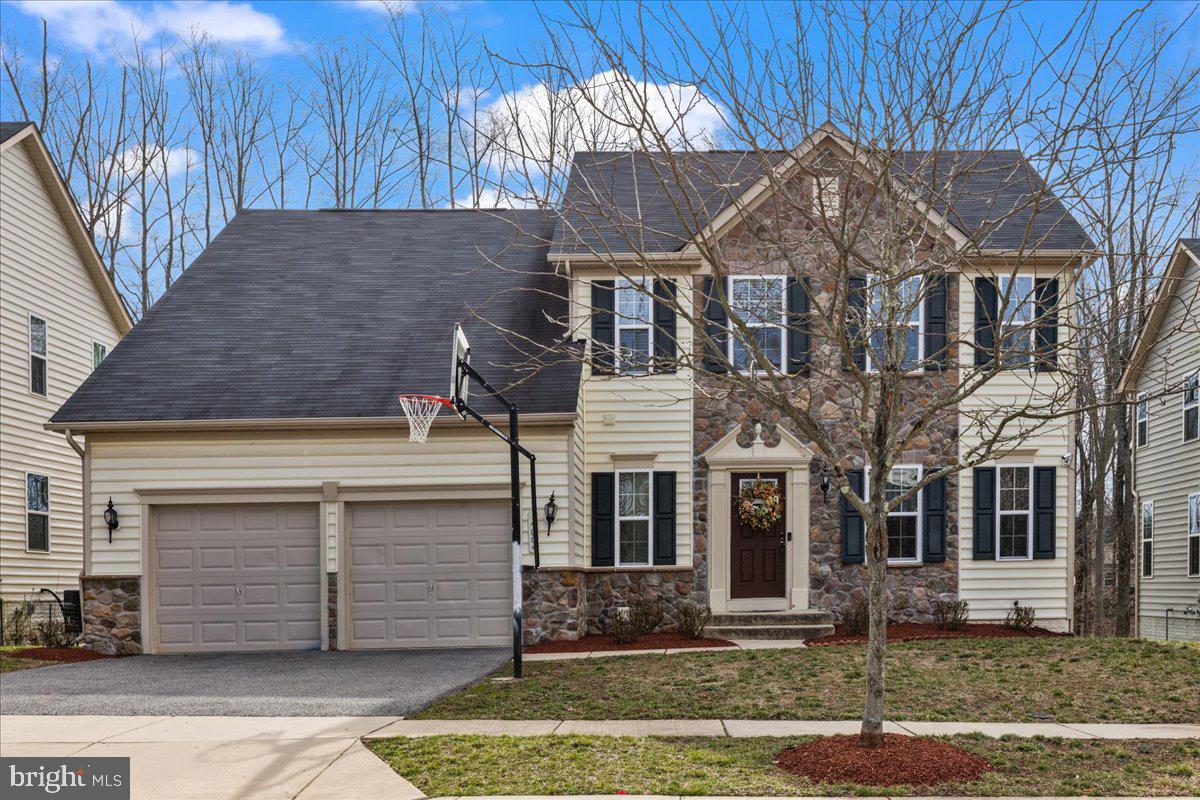
Welcome to this beautifully maintained 4-bedroom, 4-bathroom home, built less than 10 years ago, nestled on a premium lot backing to trees for ultimate privacy. This spacious home offers modern finishes and a move-in-ready experience.
The fully finished basement features a bonus room and a full bathroom perfect for guests. The open floor plan boasts a bright and airy kitchen, a generous family room, and plenty of space for entertaining as well as a home office. 
Located in the sought-after Preserve at Piscataway community, this home provides access to fantastic amenities, including walking trails, a clubhouse, a pool, and more. Enjoy the convenience of nearby shopping, dining, and easy access to commuter routes. Convenient location with easy access to DC, National Harbor & more.
#MDPG2140970

ACCOKEEK

14004 WHEEL WRIGHT PLACE

4 Beds

3 Baths

2,264 Sq.Ft.

$560,000

MLS#: MDPG2140970
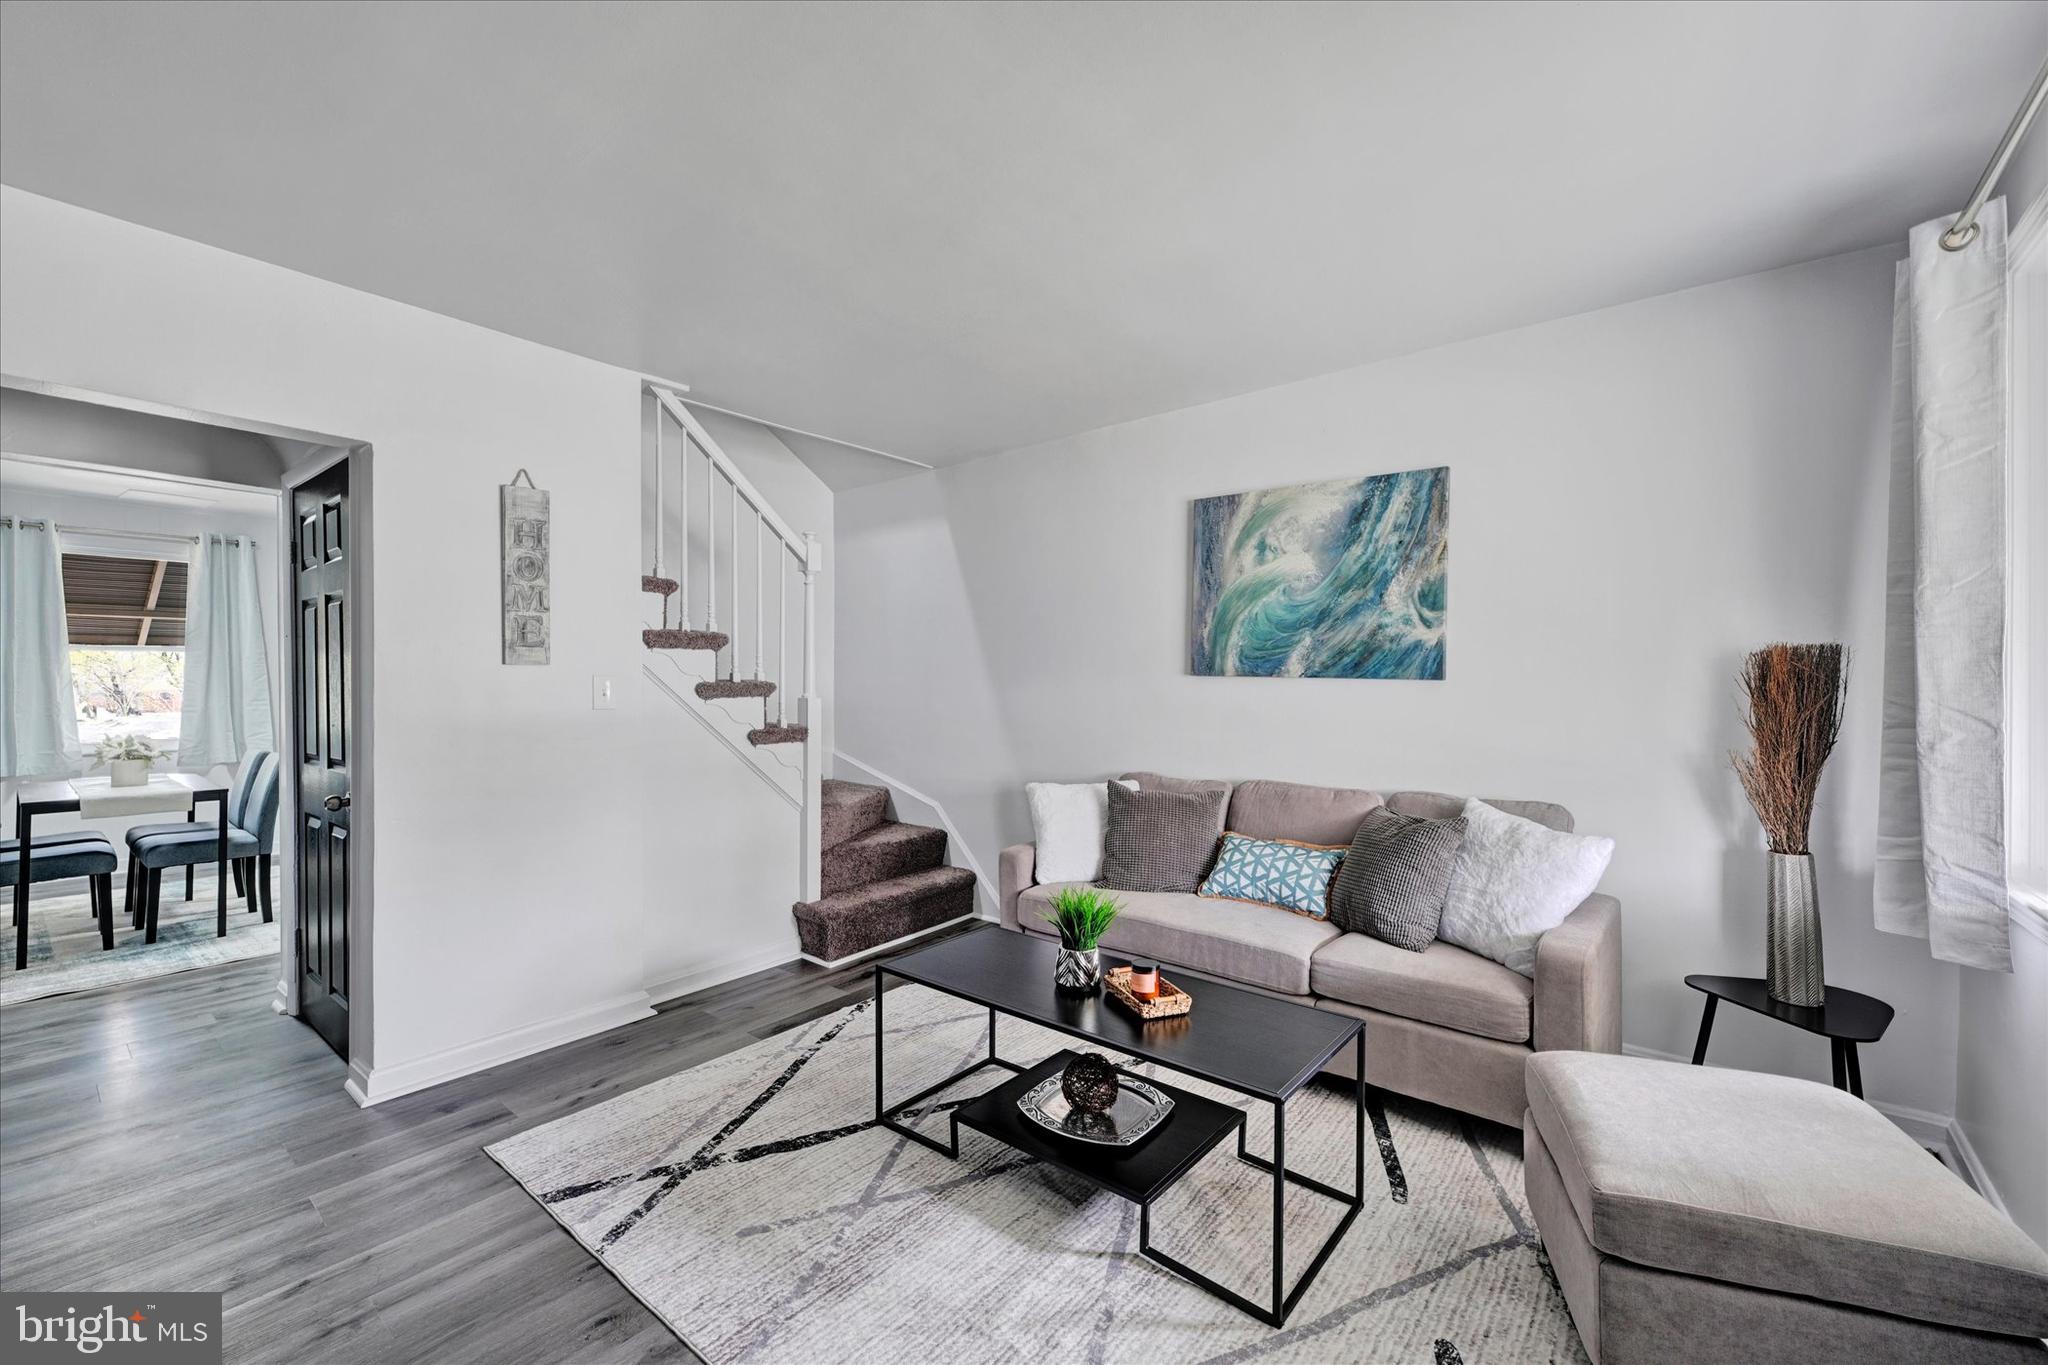
Welcome to 1629 Malvern Street — a charming, move-in ready townhouse offering comfort, style, and convenience! The main level features a spacious living room, dining area, and a beautifully updated kitchen complete with upgraded granite countertops and stainless-steel appliances. Upstairs, you’ll find two cozy bedrooms with brand new carpeting and a full bathroom in the hallway. The finished lower level provides a versatile rec room, half bathroom, and a dedicated storage/laundry room. Enjoy both front and rear fenced-in yards, perfect for relaxing or entertaining, with a patio area in the back. Don’t miss your chance to make this home yours — schedule your showing today!
#MDBA2162670

BALTIMORE

1629 MALVERN STREET

2 Beds

1 Baths

1,050 Sq.Ft.

$165,000

MLS#: MDBA2162670
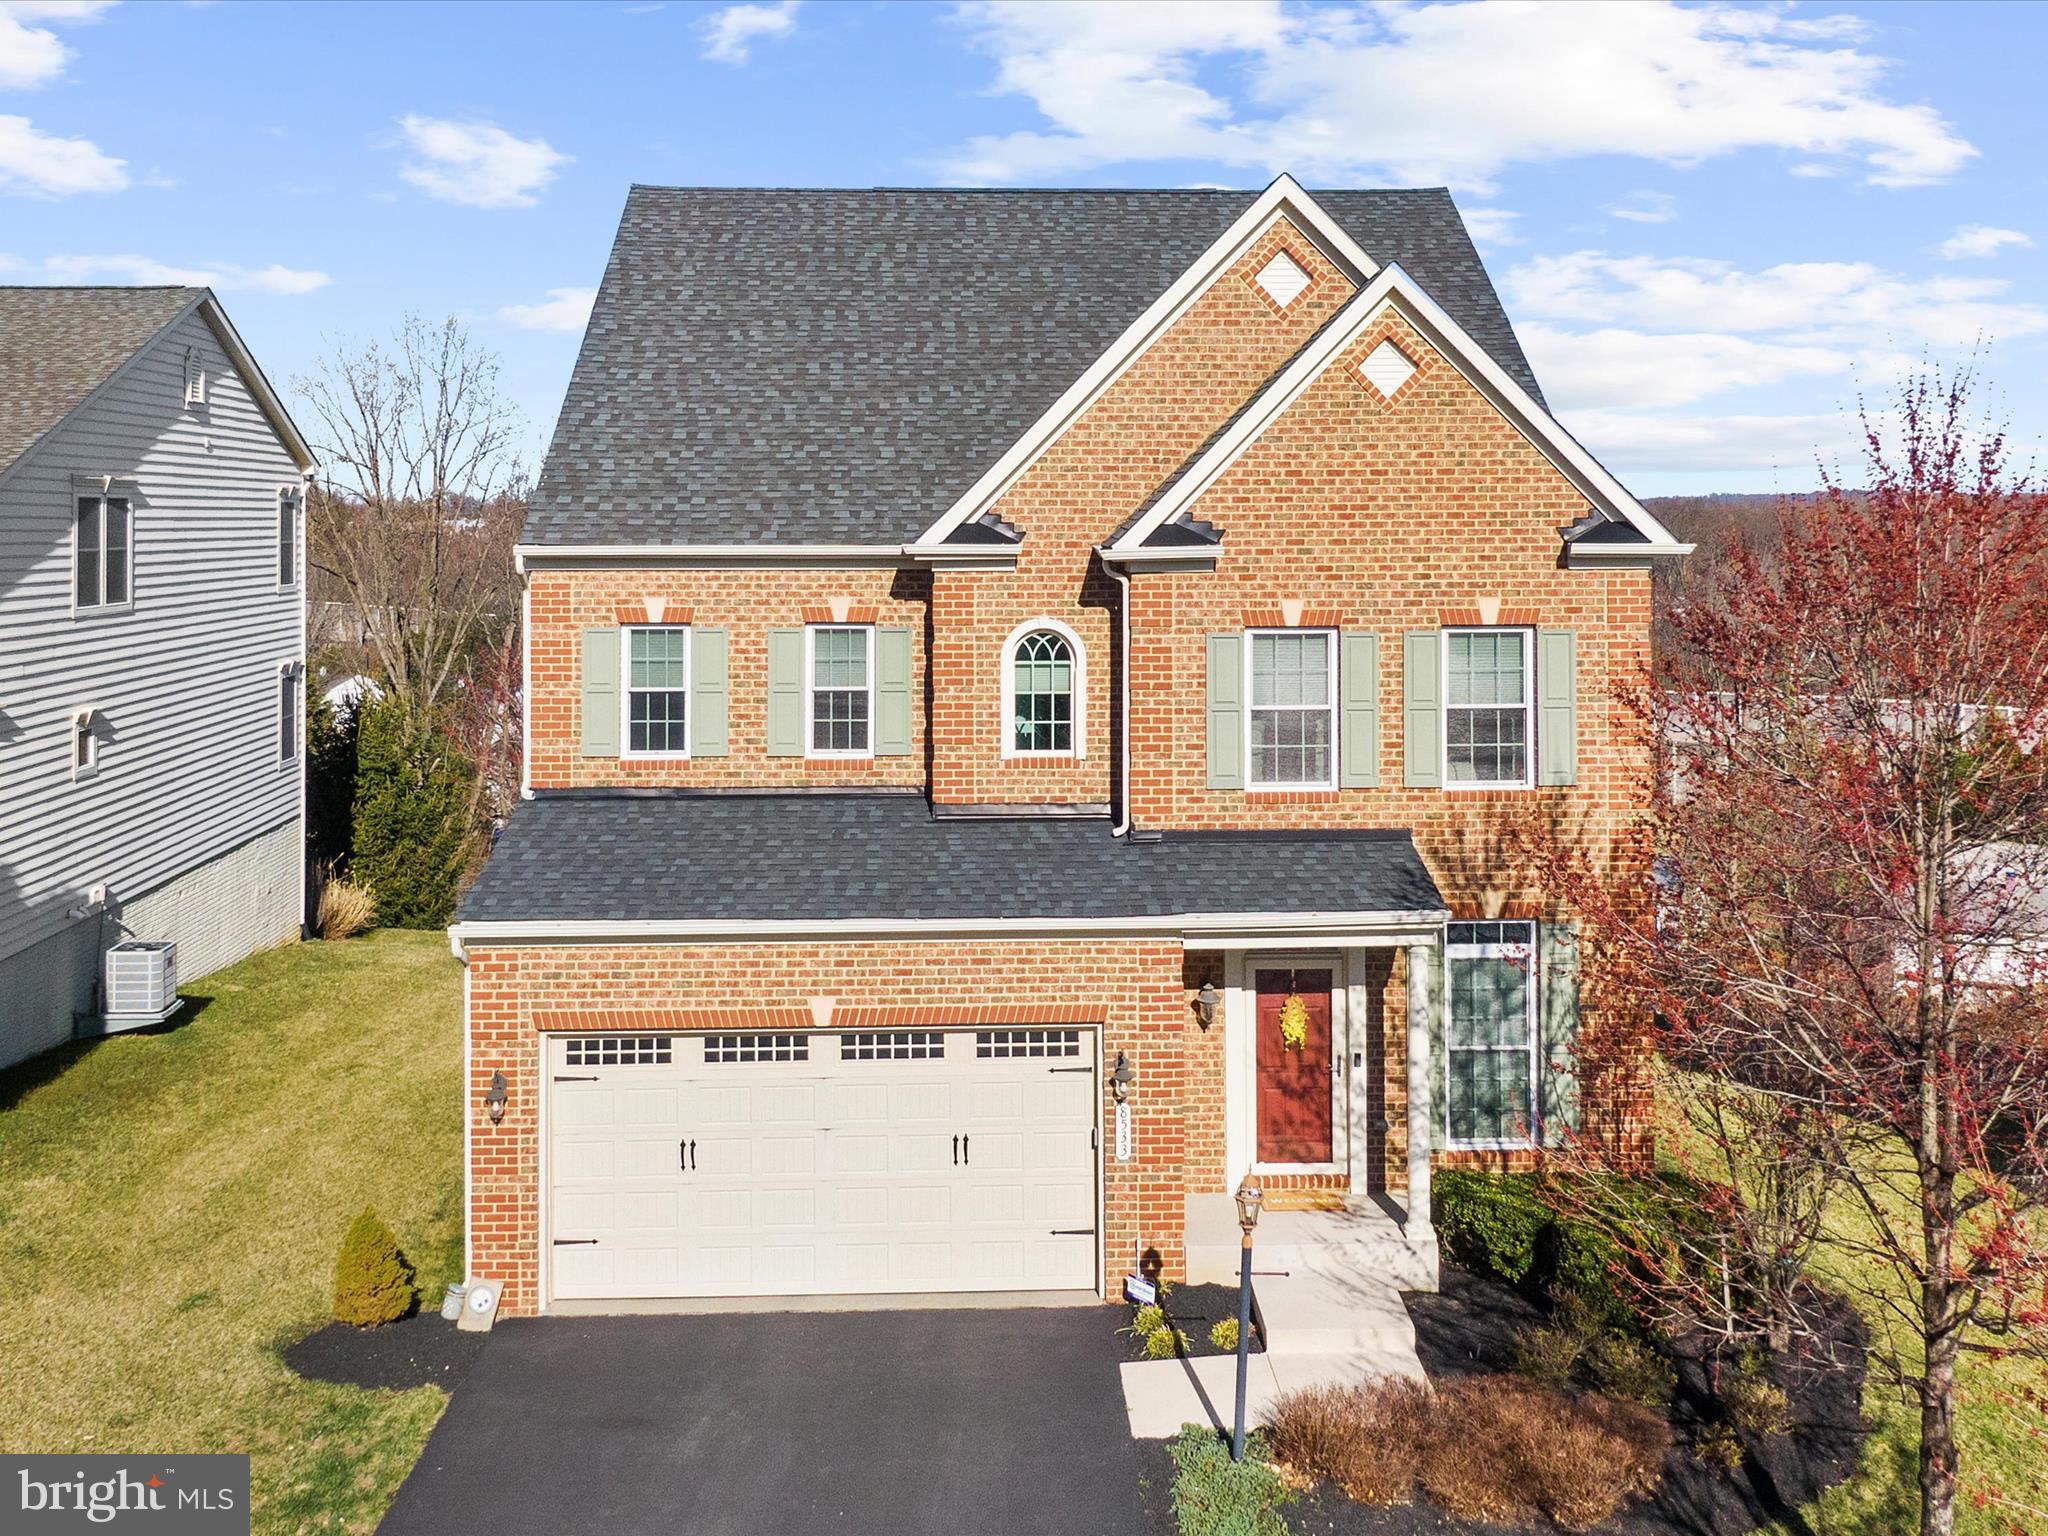
COMING SOON - Professional photos  next week.. Welcome to 8533 Westford Road. This Five bedroom, three and a half bathroom home, is located in the sought after neighborhood of Meadowvale. This property has all the bells and whistles. Built-ins, California Closets, Tray ceilings, Bay Windows, Upgraded Gourmet Kitchen, Finished Walkout Basement, Screened in porch,  Gas Fireplace, Finished Patio, Trex Deck, and so much more. 2013 built - truly immaculate - over 3,500 finished sq ft! NVR's McKinley model! Gourmet kitchen with stainless steel appliances, upgraded backsplash, granite counters & custom island with breakfast bar. Open floor plan, large family room with gas fireplace. The opulent owners suite boasts tray ceiling, dual walk-in closets & luxurious ensuite. The fully finished lower level has a recreation room, 5th bedroom & full bathroom.  Open timbers on the screened in porch, deck & patio!
#MDBC2120394

LUTHERVILLE TIMONIUM

8533 WESTFORD ROAD

5 Beds

3 Baths

3,122 Sq.Ft.

$945,000

MLS#: MDBC2120394
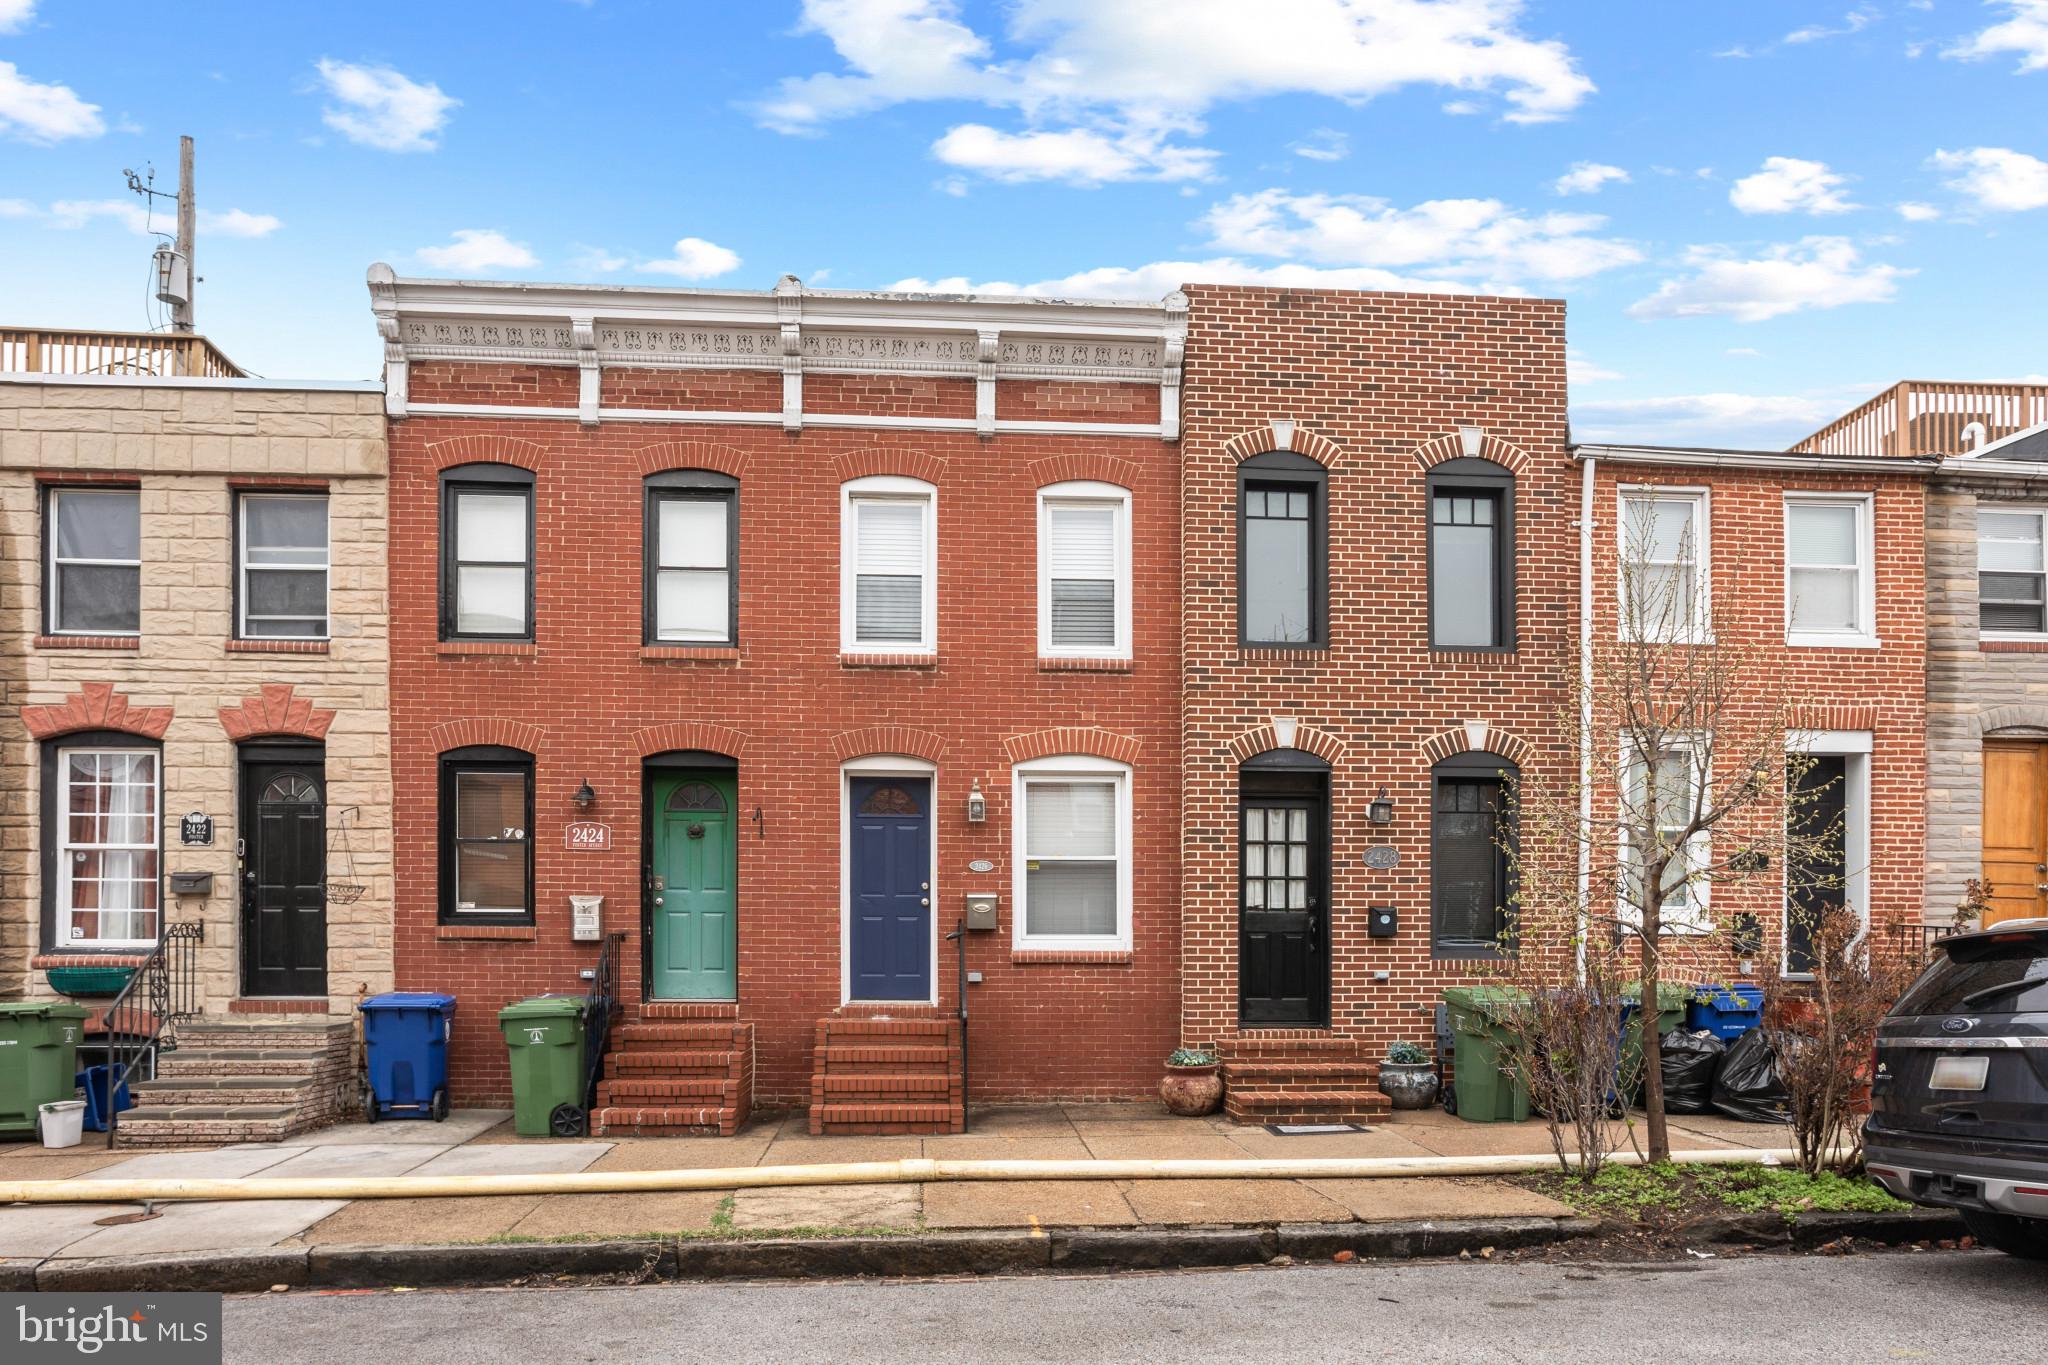
Charming 1-Bedroom Home in the Heart of Canton!

This adorable 1-bedroom, 1-bath home is perfectly situated in the vibrant Canton neighborhood. Featuring beautiful hardwood floors throughout, an open floor plan, a spacious kitchen, and charming exposed brick, this home offers both style and comfort.

Enjoy the convenience of being just steps from fantastic dining, including Verde, as well as Patterson Park, shopping, and easy access to Routes 95 and 83.

Why rent when you can own for less? Don’t miss this opportunity!
#MDBA2161306

BALTIMORE

2426 FOSTER AVENUE

1 Beds

1 Baths

900 Sq.Ft.

$215,000

MLS#: MDBA2161306
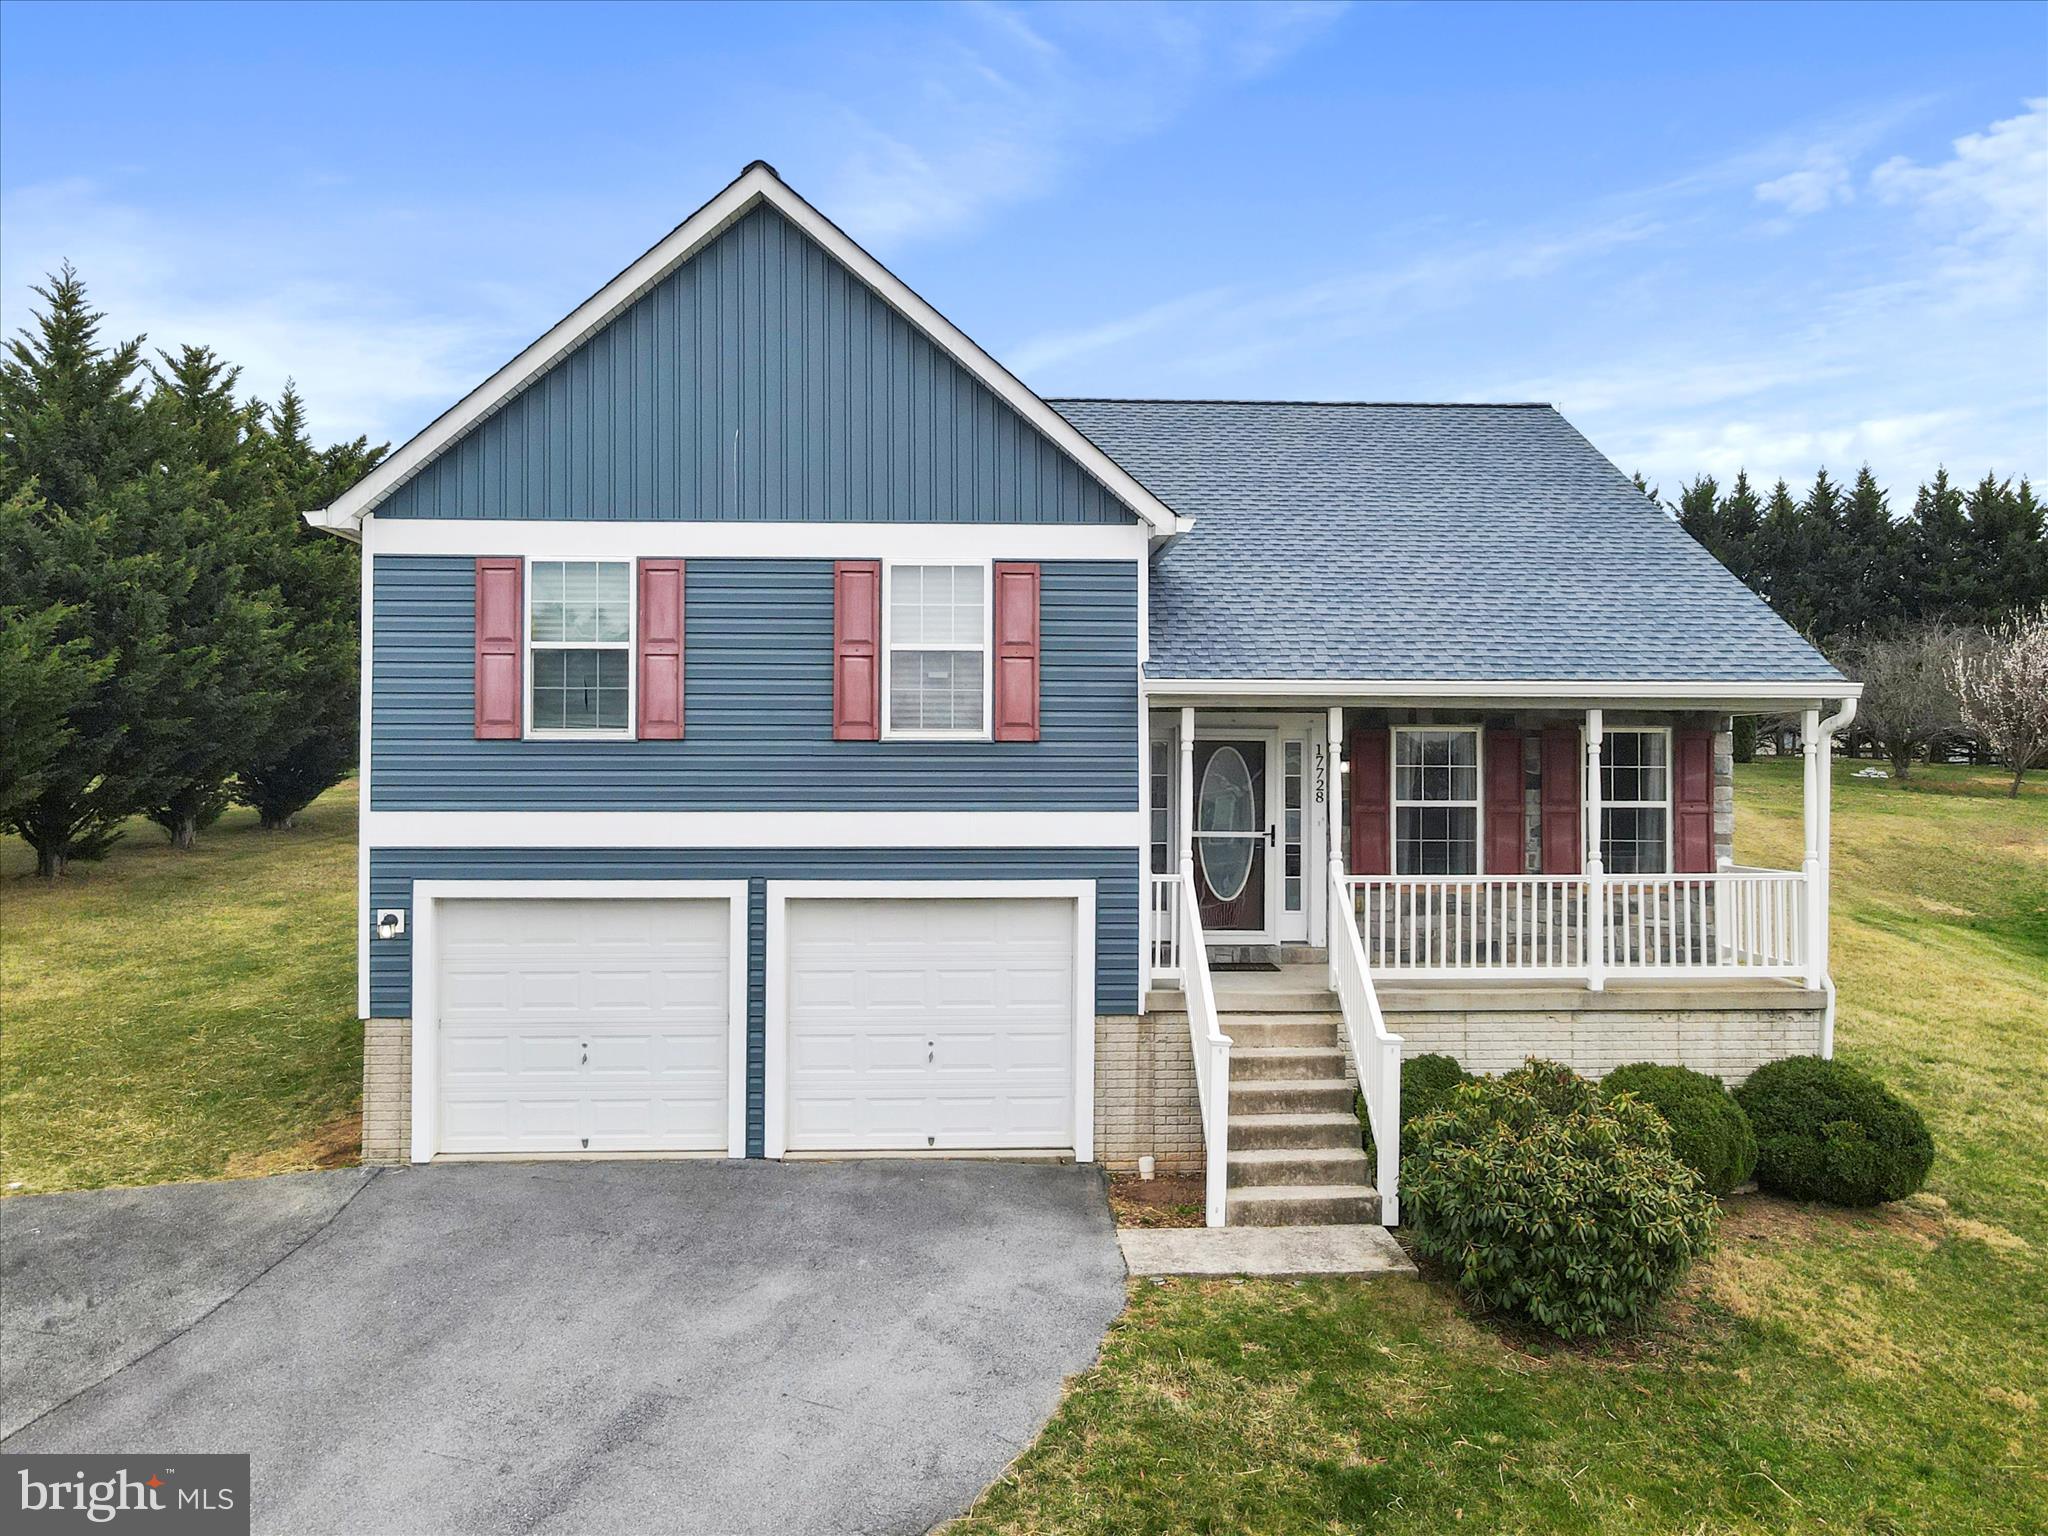
Welcome to 17728 Davidson Dr, a beautifully updated 4-bedroom, 3-bathroom home in the highly sought-after Forge Hill Estates of Sharpsburg. This move-in ready property features a brand new roof and siding, plus both an attached 2-car garage and a detached 2-car garage with electric—perfect for extra storage, hobbies, or a workshop.
Inside, enjoy spacious living areas, modern finishes, updated flooring and carpet, and a farmhouse-inspired primary bath. The kitchen offers stainless steel appliances, and the home sits on a generous 0.6-acre lot—ideal for entertaining, gardening, or relaxing outdoors.
Located just a short walk from downtown Sharpsburg and minutes to the C&O Canal, Harpers Ferry, and South Mountain, this home blends comfort, convenience, and charm. Don’t miss out—schedule your tour today!
#MDWA2027946

SHARPSBURG

17728 DAVIDSON DRIVE

4 Beds

3 Baths

1,940 Sq.Ft.

$435,000

MLS#: MDWA2027946
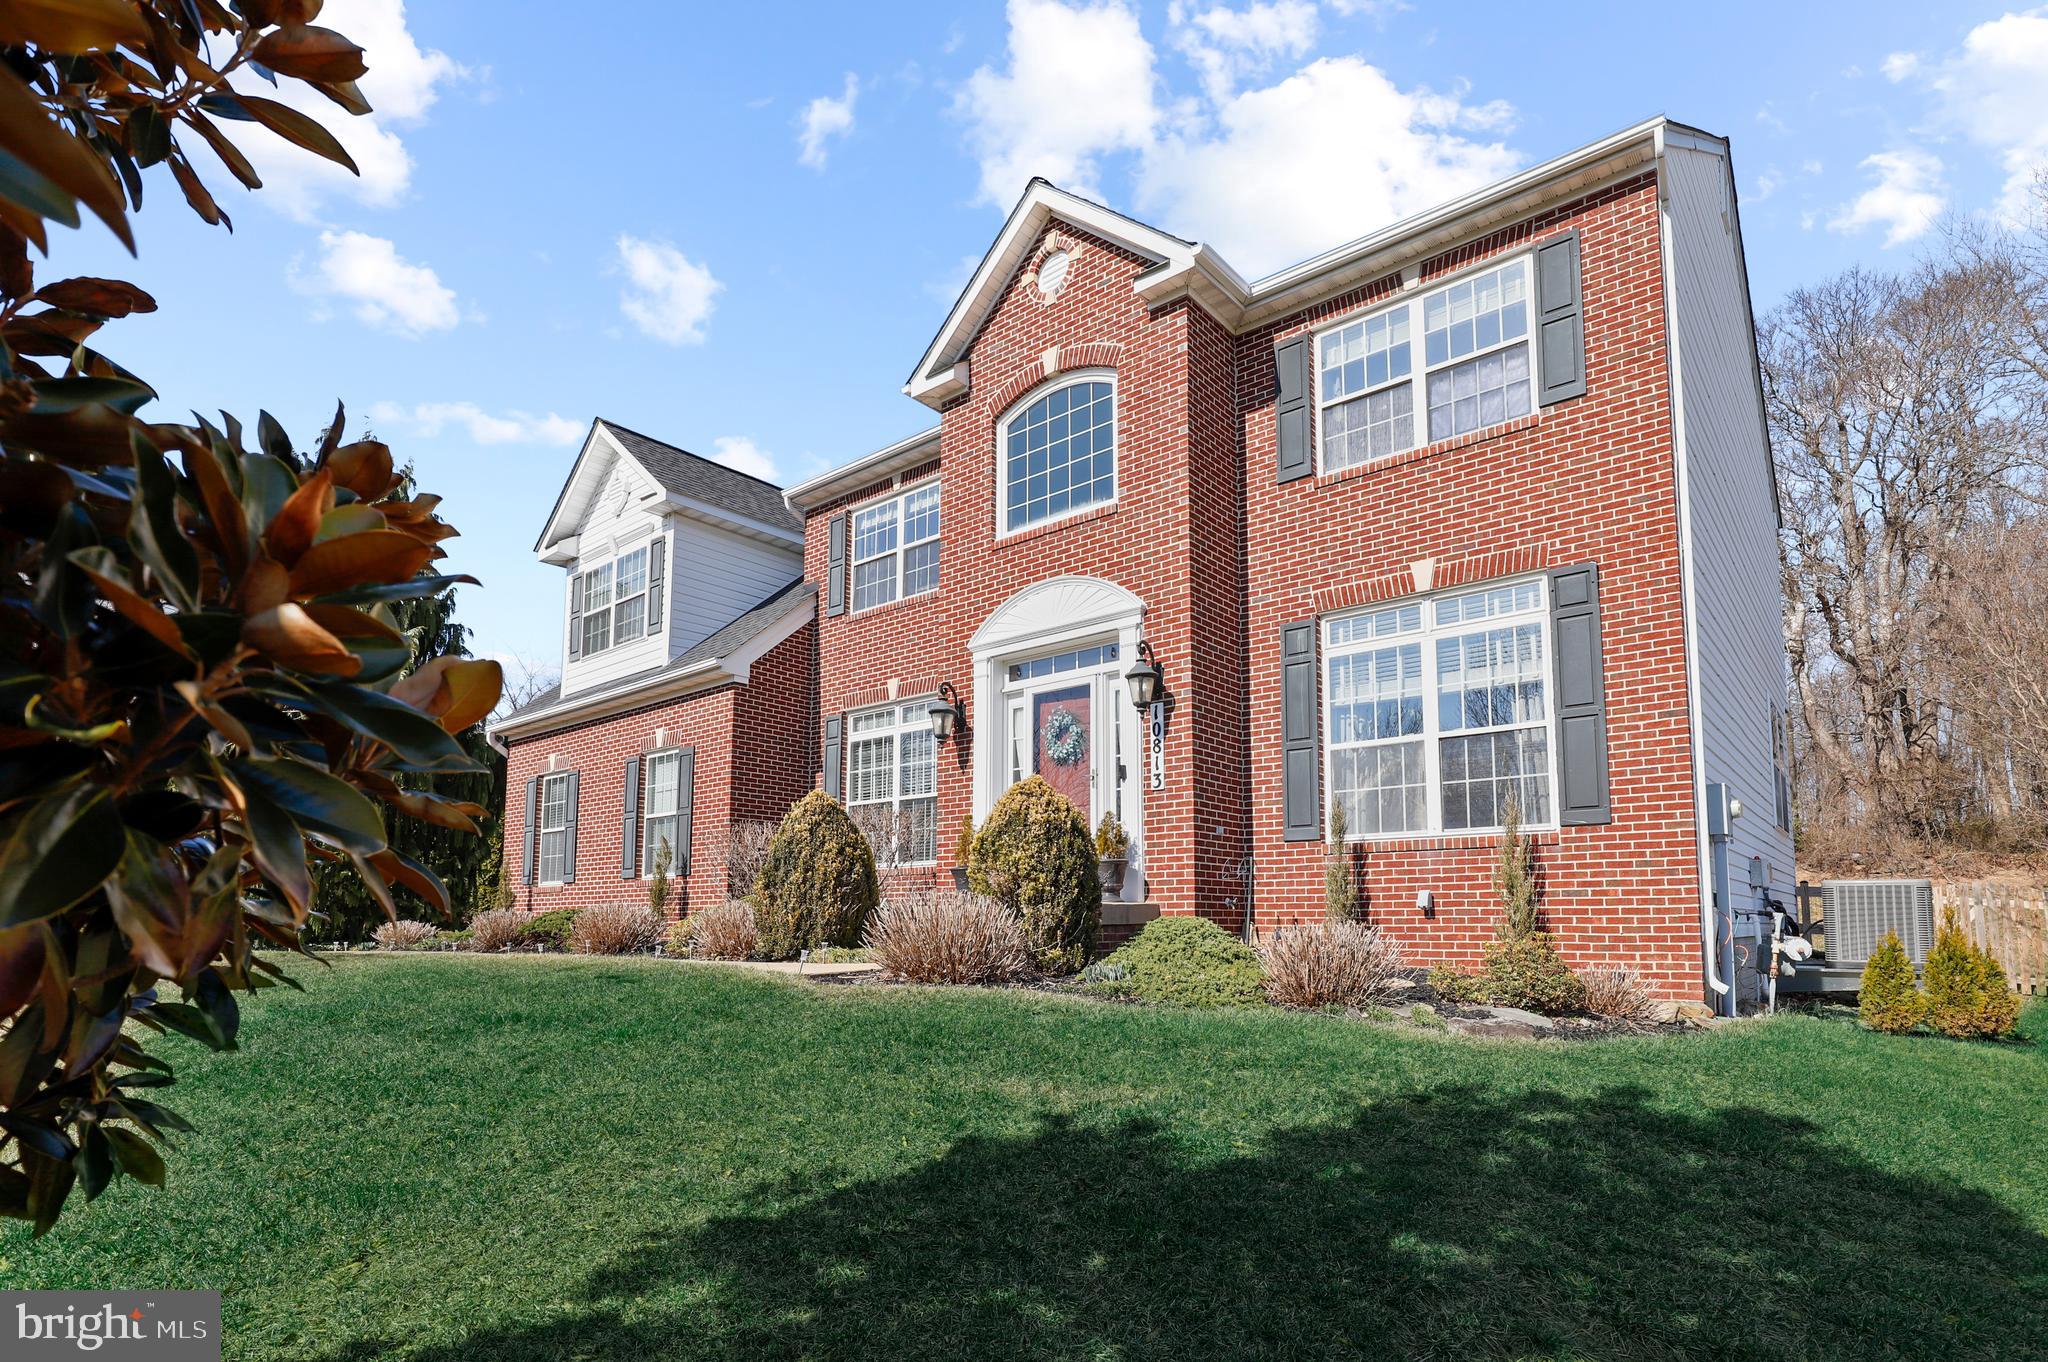
​This is the one you’ve been waiting for!  Nestled in a quiet cul-de-sac, this stunning colonial seamlessly blends modern comfort with classic charm.  Step into the grand two-story foyer, leading to an impressive two-story family room with a cozy fireplace.  The main level also features a formal dining room, a living room that flows into a private office, and a spacious eat-in kitchen equipped with a large island, cooktop, double ovens, stainless steel appliances, and a pantry—perfect for the home chef.   A dedicated laundry just off the garage entry that doubles as a mudroom adding convenience.  Upstairs, the primary suite is a true retreat, featuring a large sitting area, dual walk-in closets, double vanities, a soaking tub, and a separate standing shower.  Three additional bedrooms and a shared hall bath complete the upper level.  The unfinished basement offers over 1800 square feet along with an abundance of natural light and a rough-in for a bathroom—ready to be customized to your needs.  Outside, the fully fenced backyard provides plenty of space for outdoor fun.  A long driveway and a side-load 2-car garage complete this incredible home.  This home has been beautifully updated, with a New Roof and Windows installed in 2018, adding durability and energy efficiency.  In 2021, elegant quartz countertops were added to enhance the kitchen’s modern appeal.  A New Fence and recessed lighting were installed in 2022, along with stylish new flooring throughout the home.  A brand-new HVAC system with two zones was installed in 2025, ensuring year-round comfort, and the Water Heater has also been replaced this year.  Thoughtfully designed for easy living and stylish entertaining, this home is truly move-in ready and located just 30 miles northwest of Washington, D.C.  Damascus offers residents easy access to all the amenities of the nation’s capital while maintaining a peaceful, small-town charm. Set in a picturesque part of Maryland, the town is surrounded by rolling hills, lush forests, and scenic farmland, providing a beautiful and tranquil setting.  With several parks and recreational areas, Damascus is perfect for those who love the outdoors, offering ample opportunities for hiking, biking, and enjoying nature.  Schedule your tour today!
#MDMC2168058

DAMASCUS

10813 AVONLEA RIDGE PLACE

4 Beds

2 Baths

3,392 Sq.Ft.

$849,995

MLS#: MDMC2168058
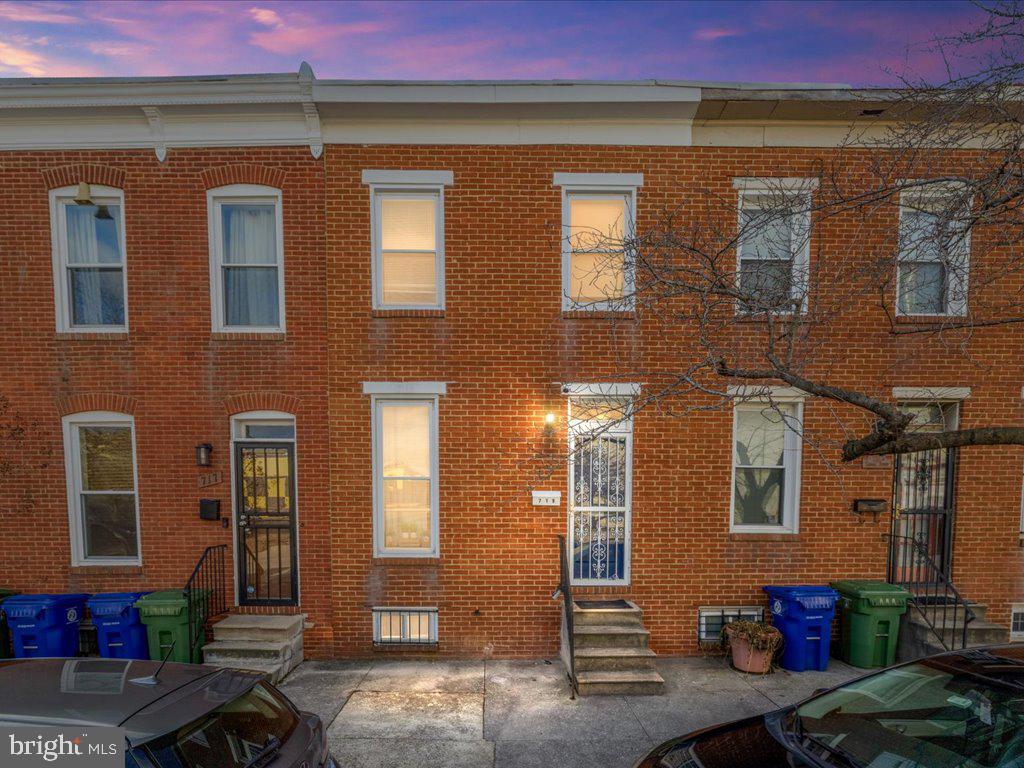
Charming City Living just steps from Iconic Camden Yards and The M&T Bank Stadium! Located in one of Baltimore’s most vibrant neighborhoods, 719 Carroll Street offers the perfect blend of modern convenience and historic charm. This recently updated home is just a stone’s throw from Inner Habor, world-class dining, entertainment, shopping and the University of MD Hospital. Inside, this home you'll find a bright and open space that has been freshly painted, new flooring on the main level. The kitchen has updated cabinets, new granite countertops and new stainless-steel appliances. The seller just had a new roof put on! The location of this home offers easy access to major highways, public transportation, and the cultural gems that make Baltimore a unique city. Whether you're a sports fan looking to catch a game at Camden Yards or someone who enjoys exploring the local arts scene, 719 Carroll Street puts you right at the heart of it all. Don't miss out on the opportunity to live in this sought-after location – schedule a tour today! 

***Professional photography will be uploaded on 2/18***
#MDBA2155966

BALTIMORE

719 CARROLL STREET

2 Beds

1 Baths

1,068 Sq.Ft.

$189,999

MLS#: MDBA2155966
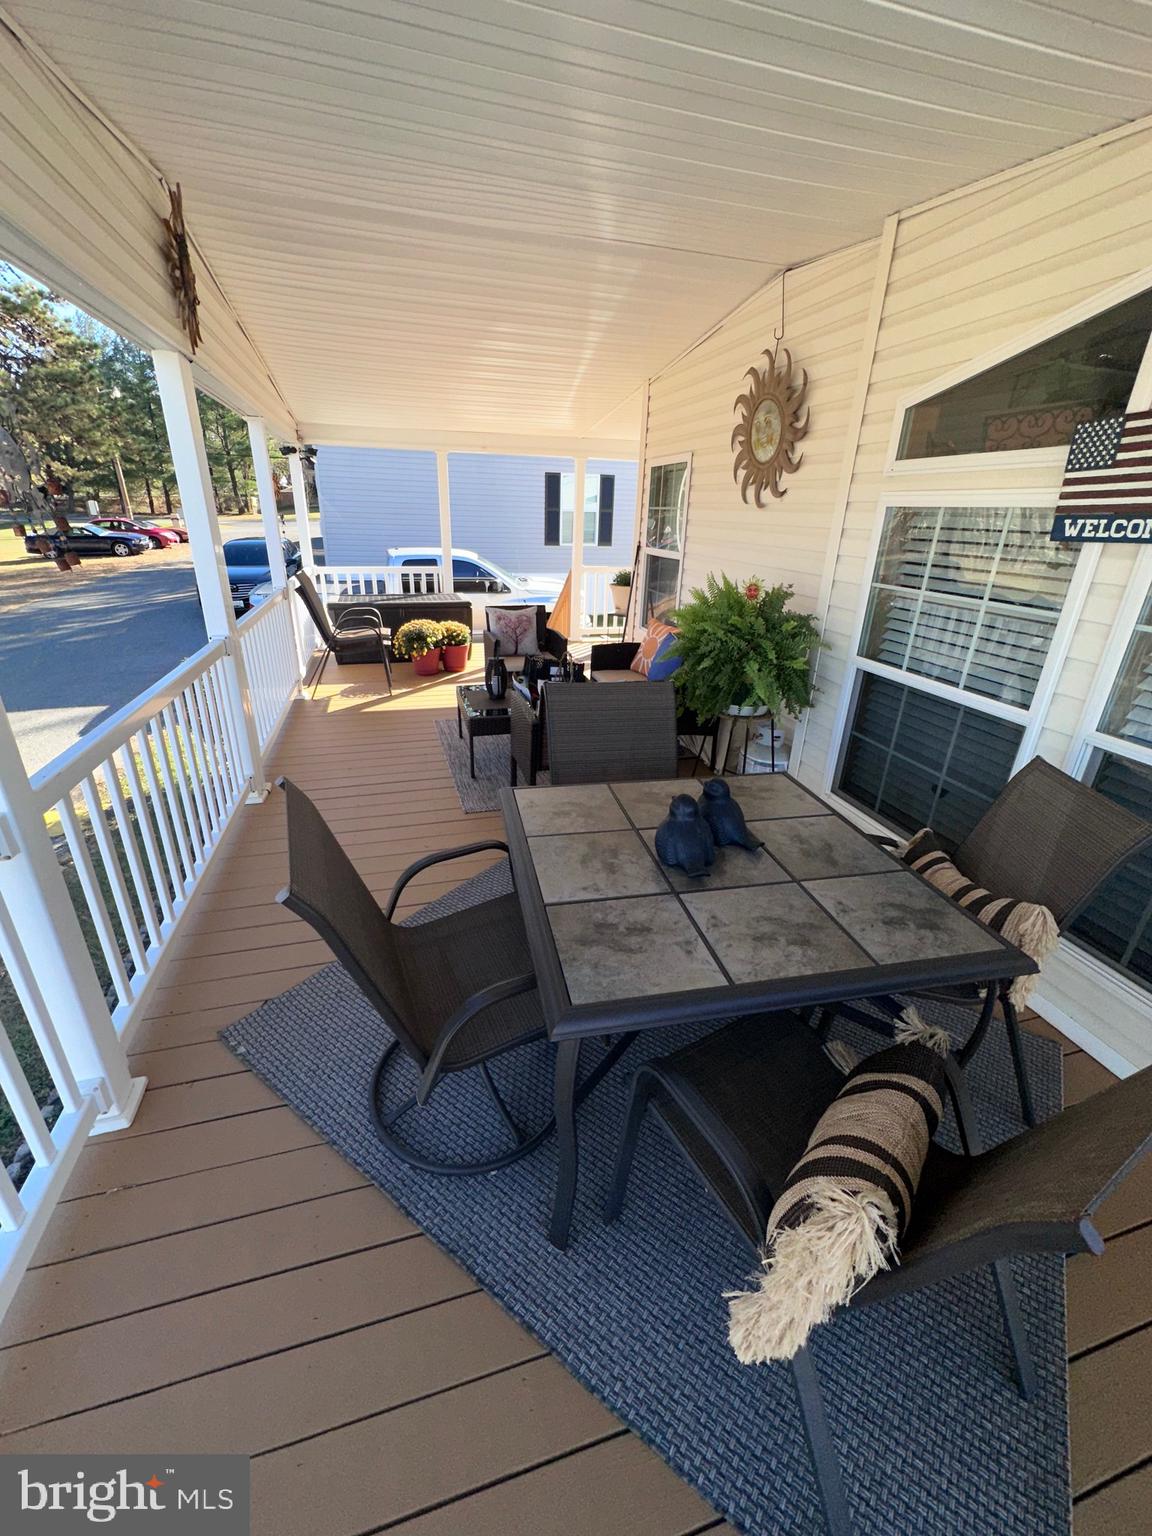
Beautiful and Spacious Mobile Home in Odenton, MD
Discover this charming and well-maintained 2009 Champion mobile home, offering 1,540 square feet of comfortable living space, complemented by a stunning 200-square-foot porch. This 3-bedroom, 2-bathroom home boasts a warm and inviting living room with a cozy wood-burning fireplace, vinyl plank flooring throughout, and stylish custom vinyl blinds on double-pane windows. The eat-in kitchen and family room provide ample space for entertaining or quiet relaxation.
Enjoy the convenience of propane heat powered by two brand-new, owned propane tanks, central air, and ceiling fans in five rooms for year-round comfort. The primary suite features a luxurious soaking tub and a standalone shower. A washer and dryer are included for added convenience. The exterior offers a two-car driveway, a spacious shed for storage, and a lovely porch to enjoy peaceful mornings or evenings.
Located near 488 N Patuxent Rd in Odenton, MD, you’ll find a range of activities and attractions just minutes away. Explore nature trails at Patuxent Research Refuge, enjoy family outings at Piney Orchard Ice Arena, or visit Waugh Chapel Towne Centre for shopping, dining, and entertainment. With easy access to major highways, you’re just a short drive from Baltimore, Annapolis, and Washington, D.C.
This home is the perfect blend of comfort, style, and convenience. Don’t miss out on this incredible opportunity!
#MDAA2101884

ODENTON

488 N PATUXENT ROAD 4

3 Beds

2 Baths

1,700 Sq.Ft.

$150,000

MLS#: MDAA2101884

1 ... 506 507 508 509 510 ... 666
* Listings identified with the FMLS IDX logo come from FMLS and are held by brokerage firms other than the owner of this website. The listing brokerage is identified in any listing details. Information is deemed reliable but is not guaranteed. If you believe any FMLS listing contains material that infringes your copyrighted work please review our DMCA policy and learn how to submit a takedown request. © 2024. First Multiple Listing Service, Inc.

Send a message

Message successfully sent.

Your message

What is 3 + 4 ?

Reason for contacting?

I agree to receive email communication and understand I can unsubscribe at any time.

I agree to be contacted by Charis Realty Group - Christine Issler, Broker via call, email, and text for real estate services. To opt out, you can reply 'stop' at any time or reply 'help' for assistance. You can also click the unsubscribe link in the emails. Message and data rates may apply. Message frequency may vary. Privacy Policy

Sign Out

Virtual Assistant

Would you like to take the next step with this property? We can help you schedule a showing or virtual tour, or send you more details.

Yes, I would like more information.

Thank You for Your Reply, One of Our Agents will contact you as soon as possible

No, maybe later.

Thank you, you can always contact me via email, phone number or through the contact form.

Realhub AI

Lucy - Your AI-Powered Realtor

Update Your Temporary Password

Personalize your search

Enter your email and we'll notify you immediately when new listings match what you're looking for.

or enter email address

Already have an account ? Login here

Continue your home search

I agree to receive communications and understand I can unsubscribe at any time.

I agree to be contacted by Charis Realty Group - Christine Issler, Broker via call, email, and text for real estate services. To opt out, you can reply 'stop' at any time or reply 'help' for assistance. You can also click the unsubscribe link in the emails. Message and data rates may apply. Message frequency may vary. Privacy Policy

Already have an account ? Login here

We use cookies

We use cookies primarily for analytics to enhance your experience. By accepting, you agree to our use of these cookies. You can manage your preferences or learn more about our cookies policy.
