Properties

Browse or get in touch to schedule a walkthrough.

  • Nearby me
Price range

Popular Features

Community Features

Association

Property Features

Waterfront

View

Exterior Features

Interior Features

Style

564219 properties match your criteria

Updated 1 minute ago

E-Alert name
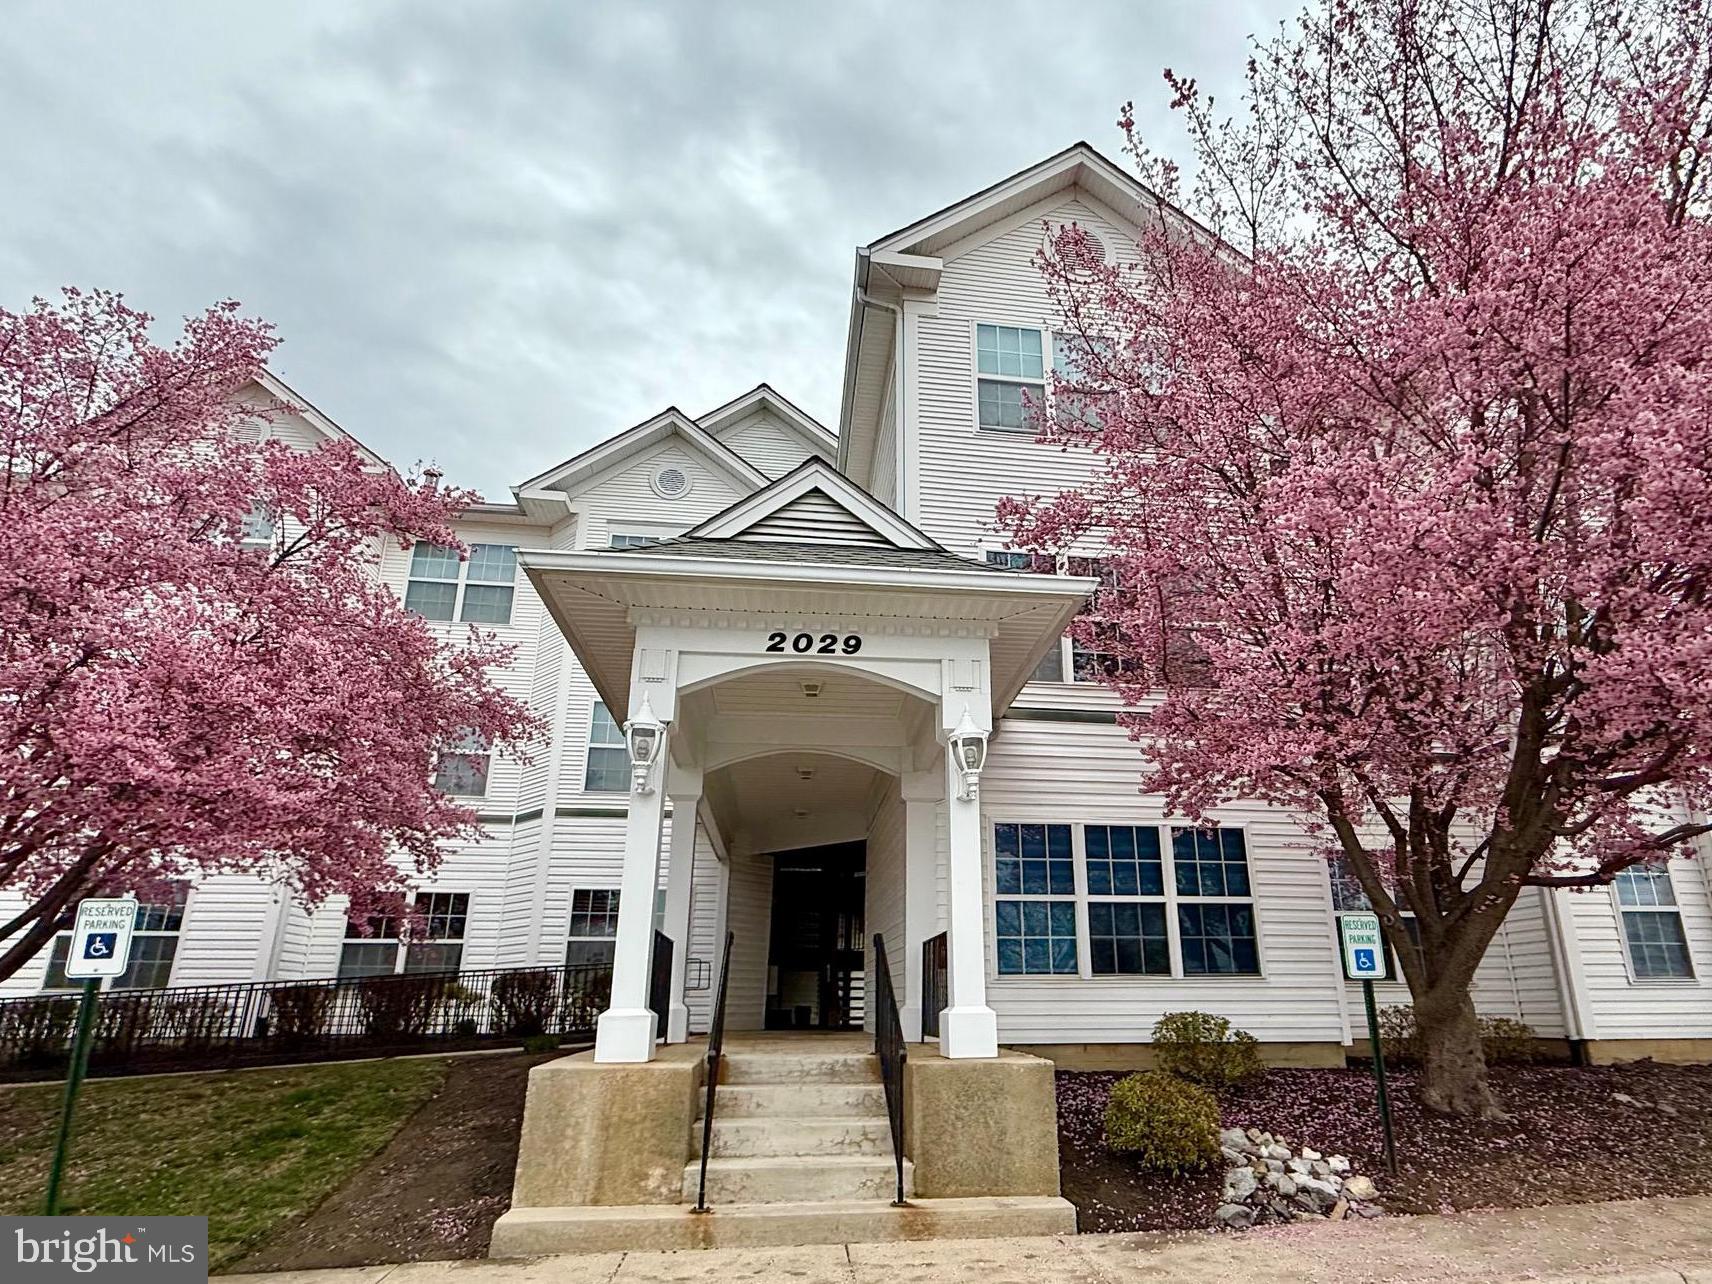
TOP LEVEL condo in popular Potomac Ridge! BRAND NEW stainless steel appliances just installed 3/21! Sunny open floor plan features KT w/breakfast bar overlooking dining & living rooms. 2 BDRMS/2 BA including spacious primary suite w/walk-in closet! Separate laundry rm (brand new WD!) /utility rm. Efficient natural gas heat/hot water & CAC. Condo fee covers water/sewer/trash & MORE! Ample parking. GREAT location-close to it all & just off I70.
#MDWA2027152

HAGERSTOWN

2029 WINDSONG DRIVE 3D

2 Beds

2 Baths

1,045 Sq.Ft.

$195,000

MLS#: MDWA2027152
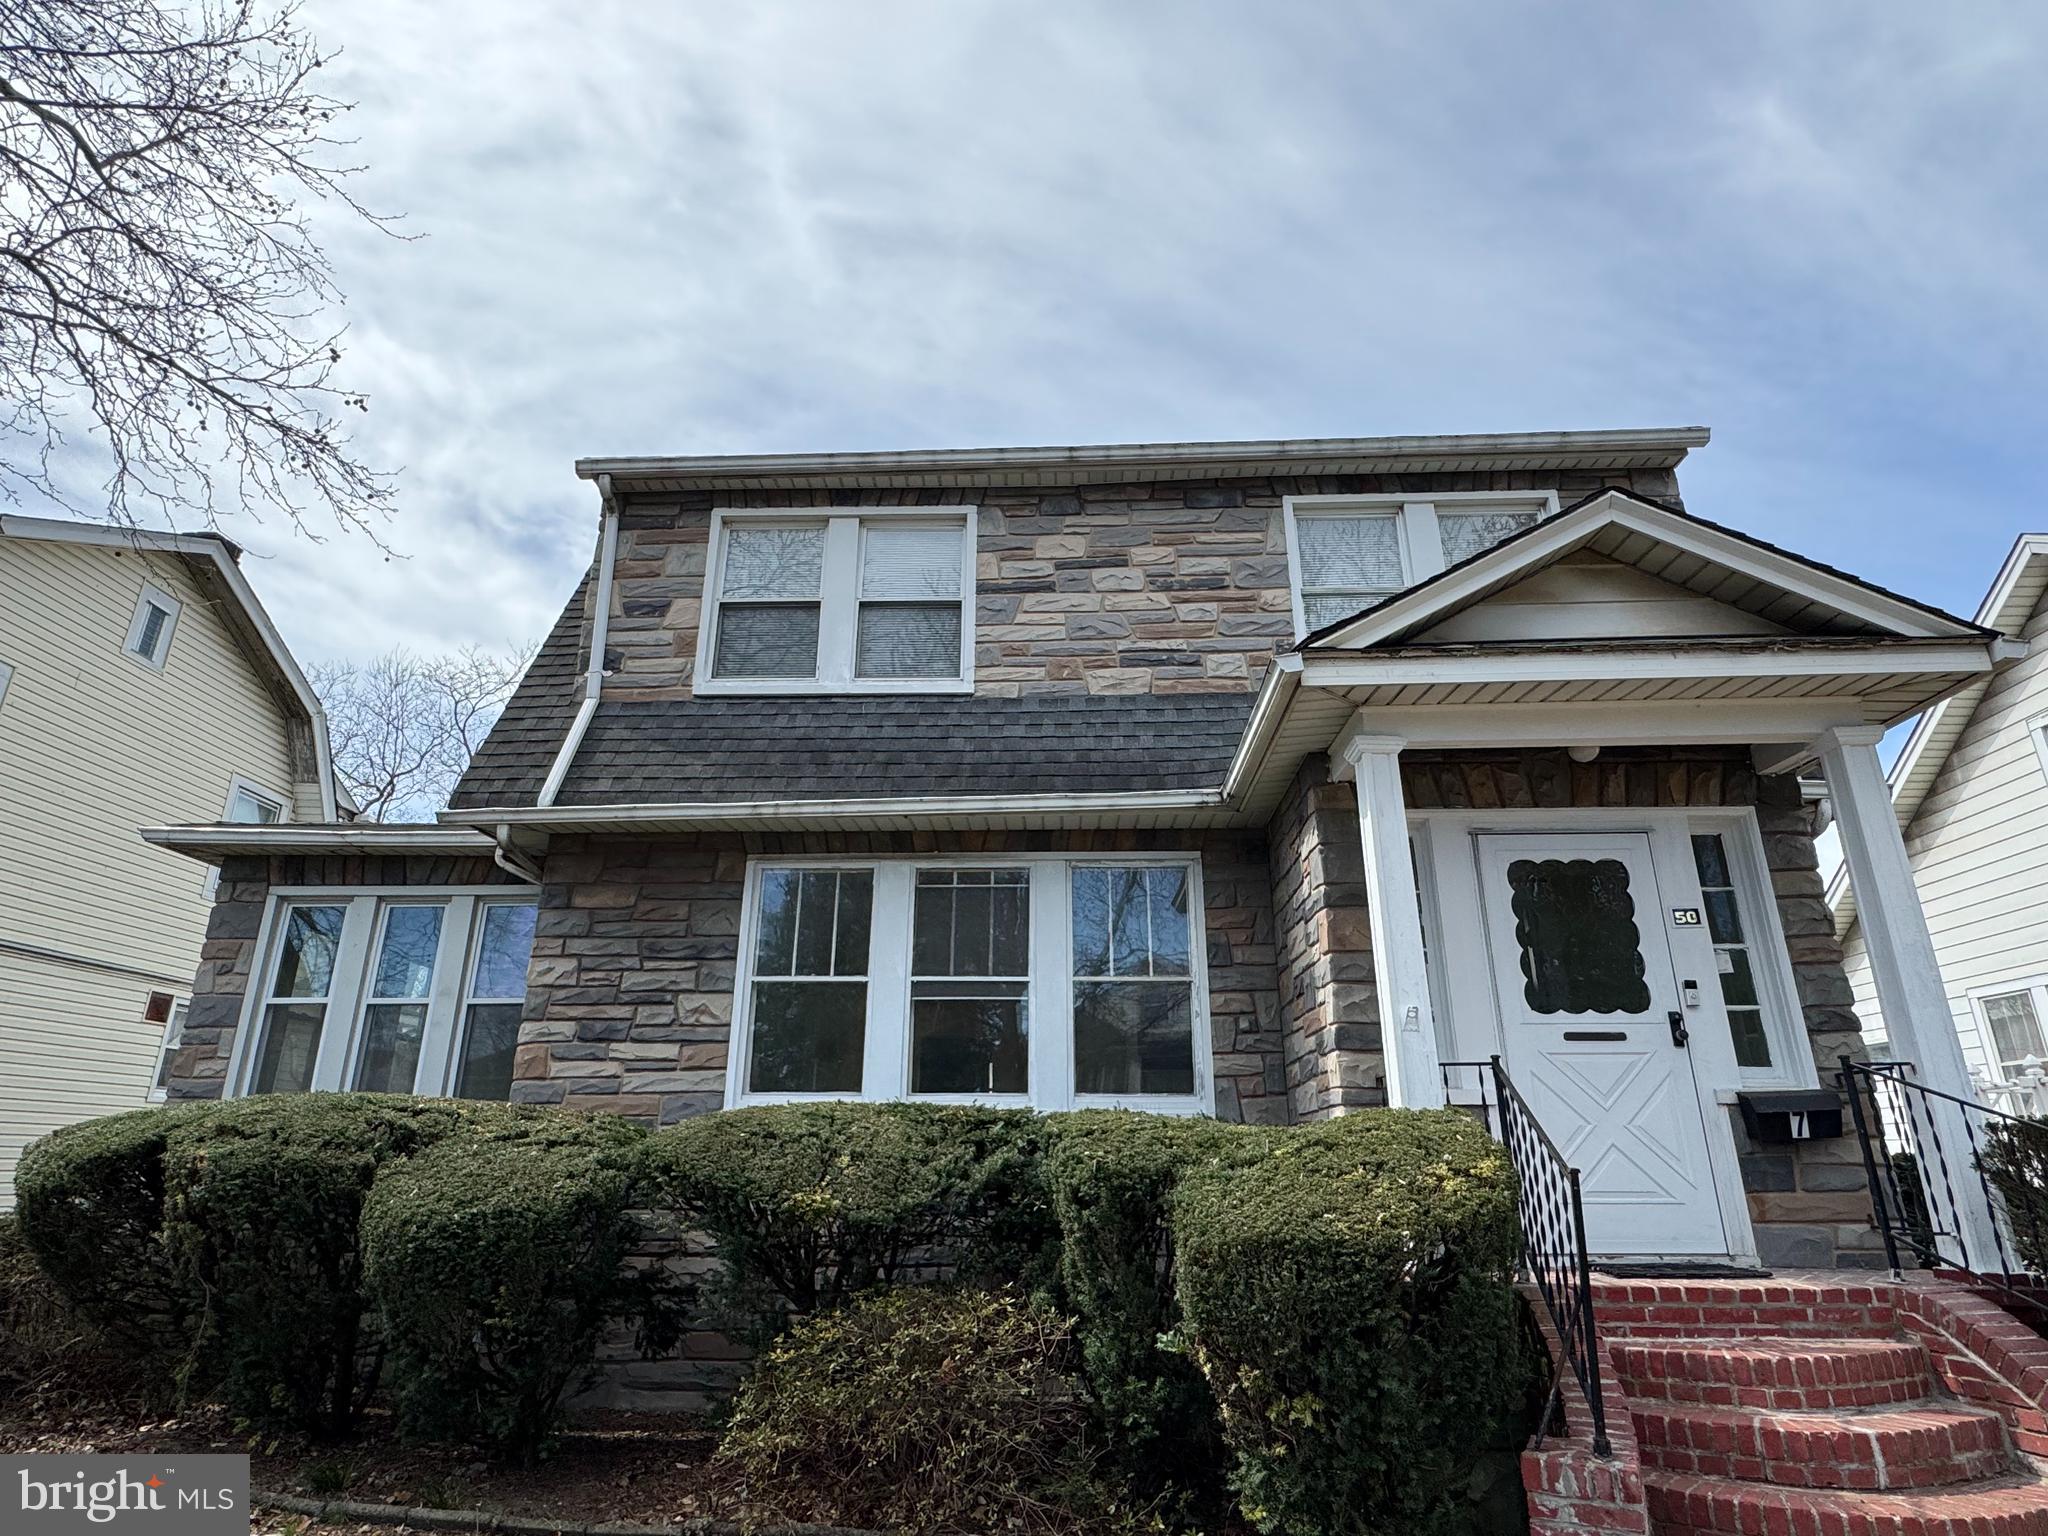
This home offers recent updates and practical living spaces. The bathrooms have been upgraded with new tile and modern fixtures, providing a clean and fresh look. Hardwood floors run throughout the main and upper levels, adding durability and ease of maintenance. The bedrooms are spacious, offering plenty of room for your needs. The kitchen features dark tone cabinets with ample storage space for everyday use. A detached garage and additional parking for up to three more vehicles provide a total of four parking spots, offering convenience and flexibility. Located near the historic district, parks, and major roads, this home is well-positioned for easy access to local amenities. Don’t miss out on this opportunity.
#MDBC2122144

DUNDALK

50 BROADSHIP ROAD

3 Beds

2 Baths

1,578 Sq.Ft.

$299,900

MLS#: MDBC2122144
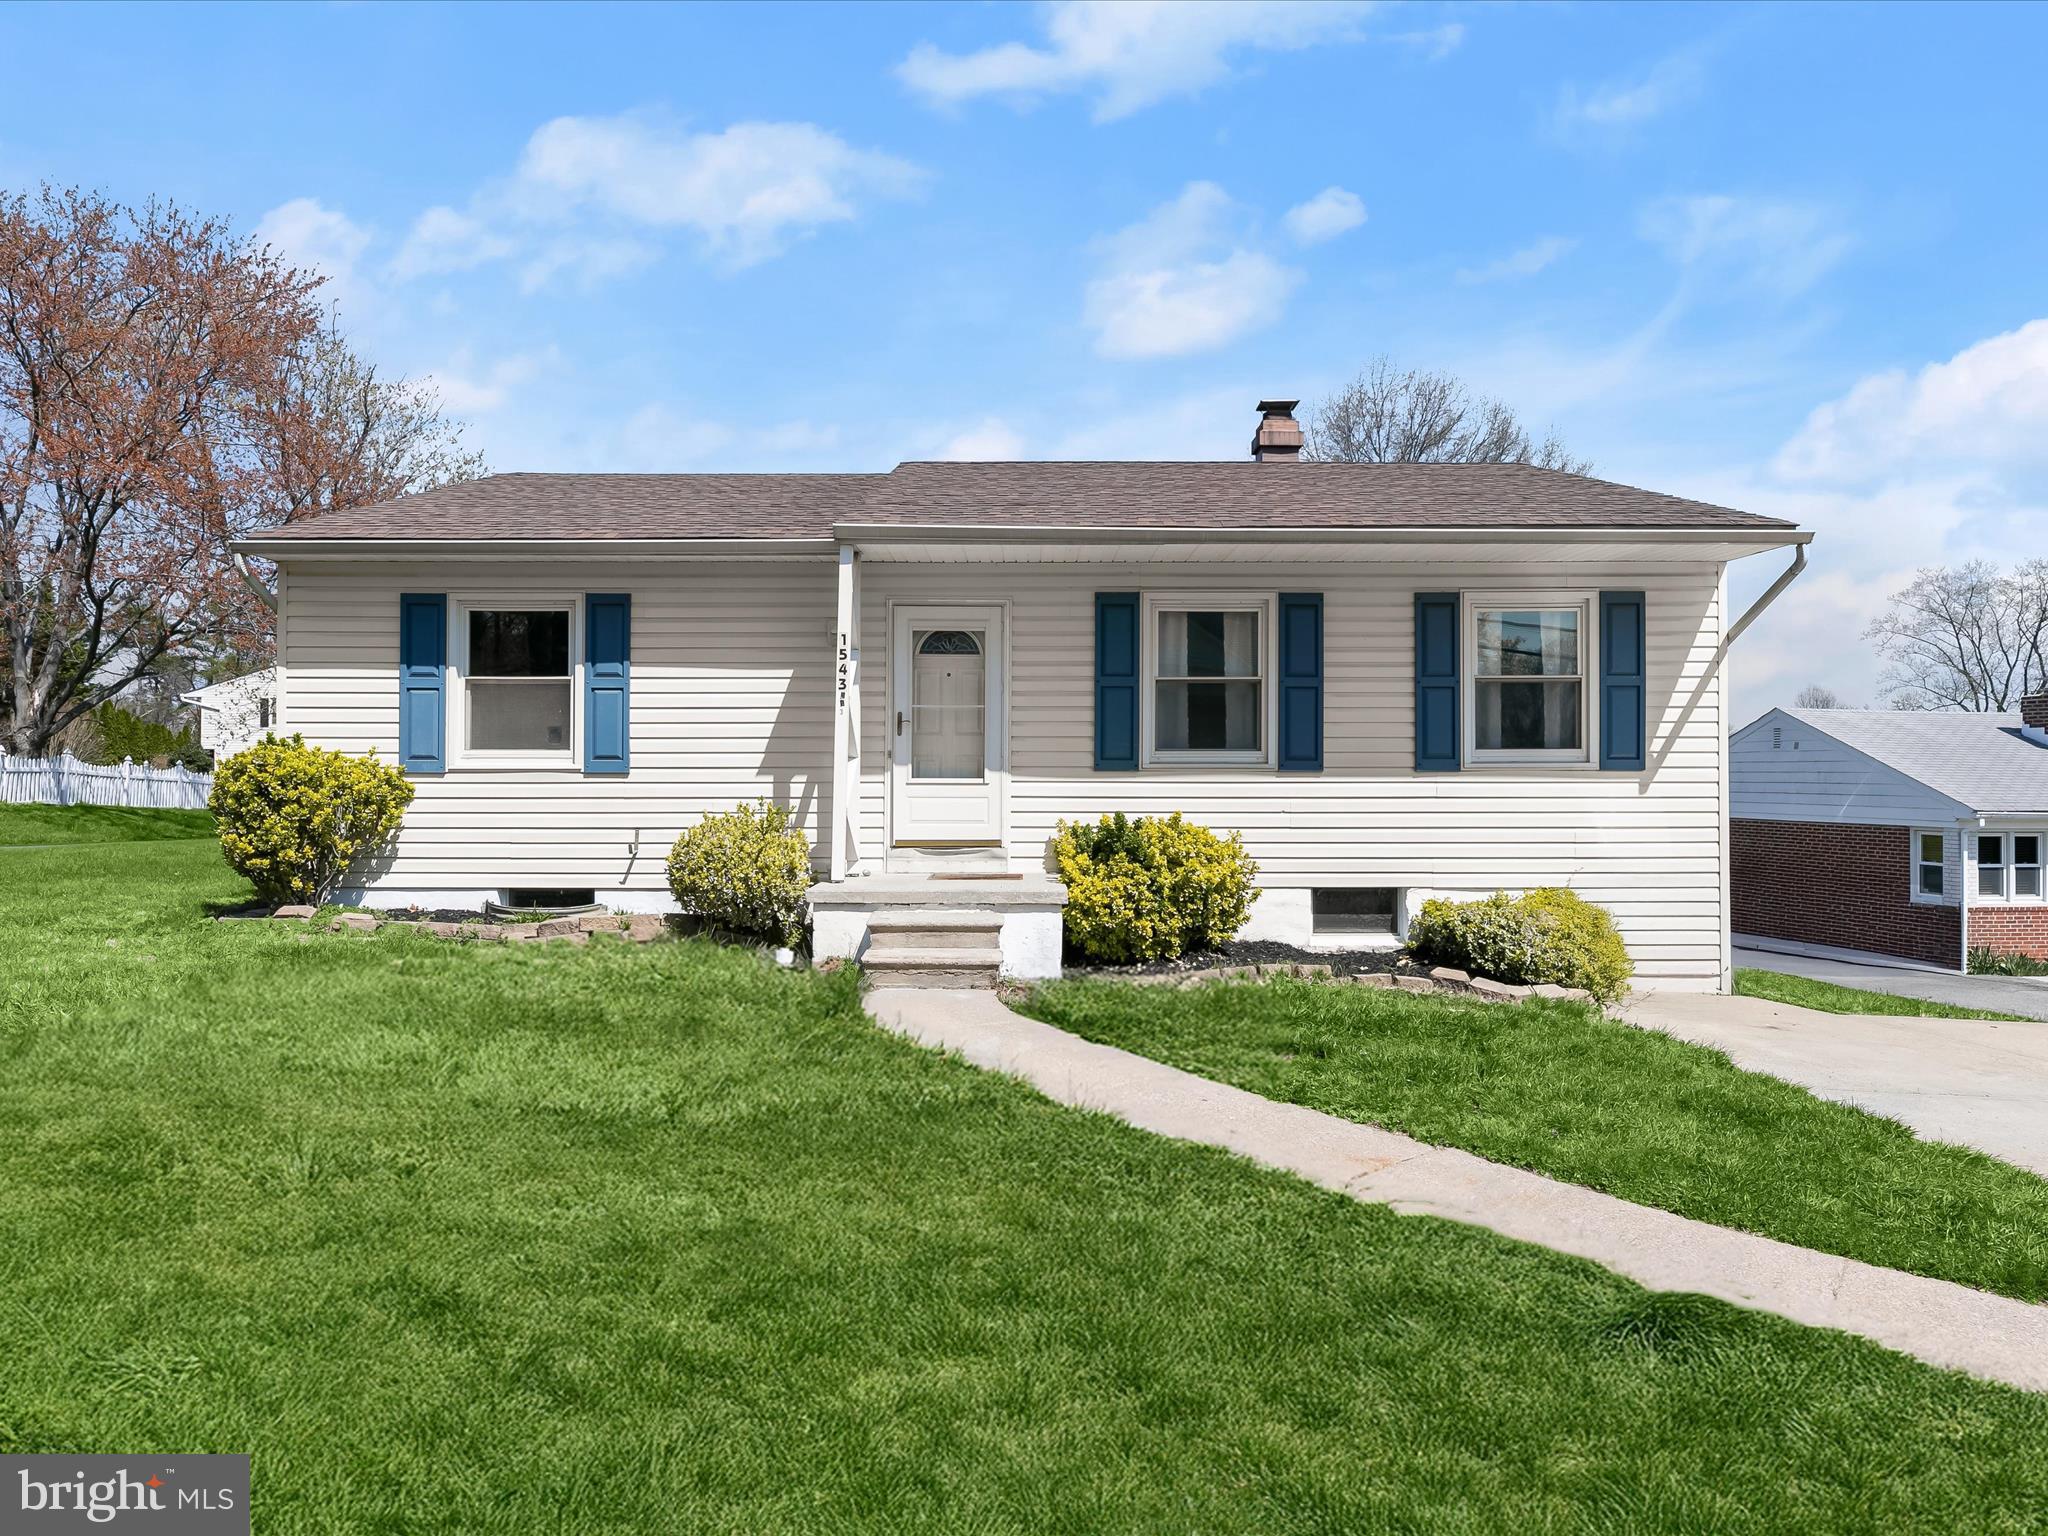
Nestled in the charming neighborhood of Relay, this three bedroom, two-and-a-half bathroom rancher offers a perfect blend of comfort, space, and convenience. Sitting on a generous 0.27-acre lot, this home welcomes you with an inviting front living room, where hardwood floors add warmth and character. The eat-in kitchen features vinyl plank flooring and convenient access to the side door. Hardwood flooring continues into all three bedrooms, including the primary bedroom, which boasts a private half bathroom. Across the hall are two additional bedrooms and a full bathroom complete with a walk-in tub. Downstairs, the expansive unfinished lower level presents endless opportunities for customization. Whether creating a recreation room, home office, or workout space, this level provides flexibility to suit a variety of needs. A laundry area, abundant storage, and walkout stairs to the backyard add to its functionality. A second full bathroom on this level includes a walk-in shower for added convenience. Step outside to the spacious rear yard, where there’s plenty of room for outdoor activities, gardening, or simply relaxing. A storage shed offers additional space for tools and equipment. The driveway accommodates up to four vehicles, ensuring ample parking for residents and guests. HVAC replaced in 2019. Hot water heater replaced in 2021. Located just around the corner from Patapsco State Park, Downtown Arbutus, Guinness Open Gate Brewery, Catonsville, UMBC, and CCBC. Major interstates, including I-95, I-695, I-895, and I-195, are just minutes away, along with the Halethorpe MARC Station and BWI Airport, making commuting a breeze.
#MDBC2119474

HALETHORPE

1543 S ROLLING ROAD

3 Beds

2 Baths

1,200 Sq.Ft.

$325,000

MLS#: MDBC2119474
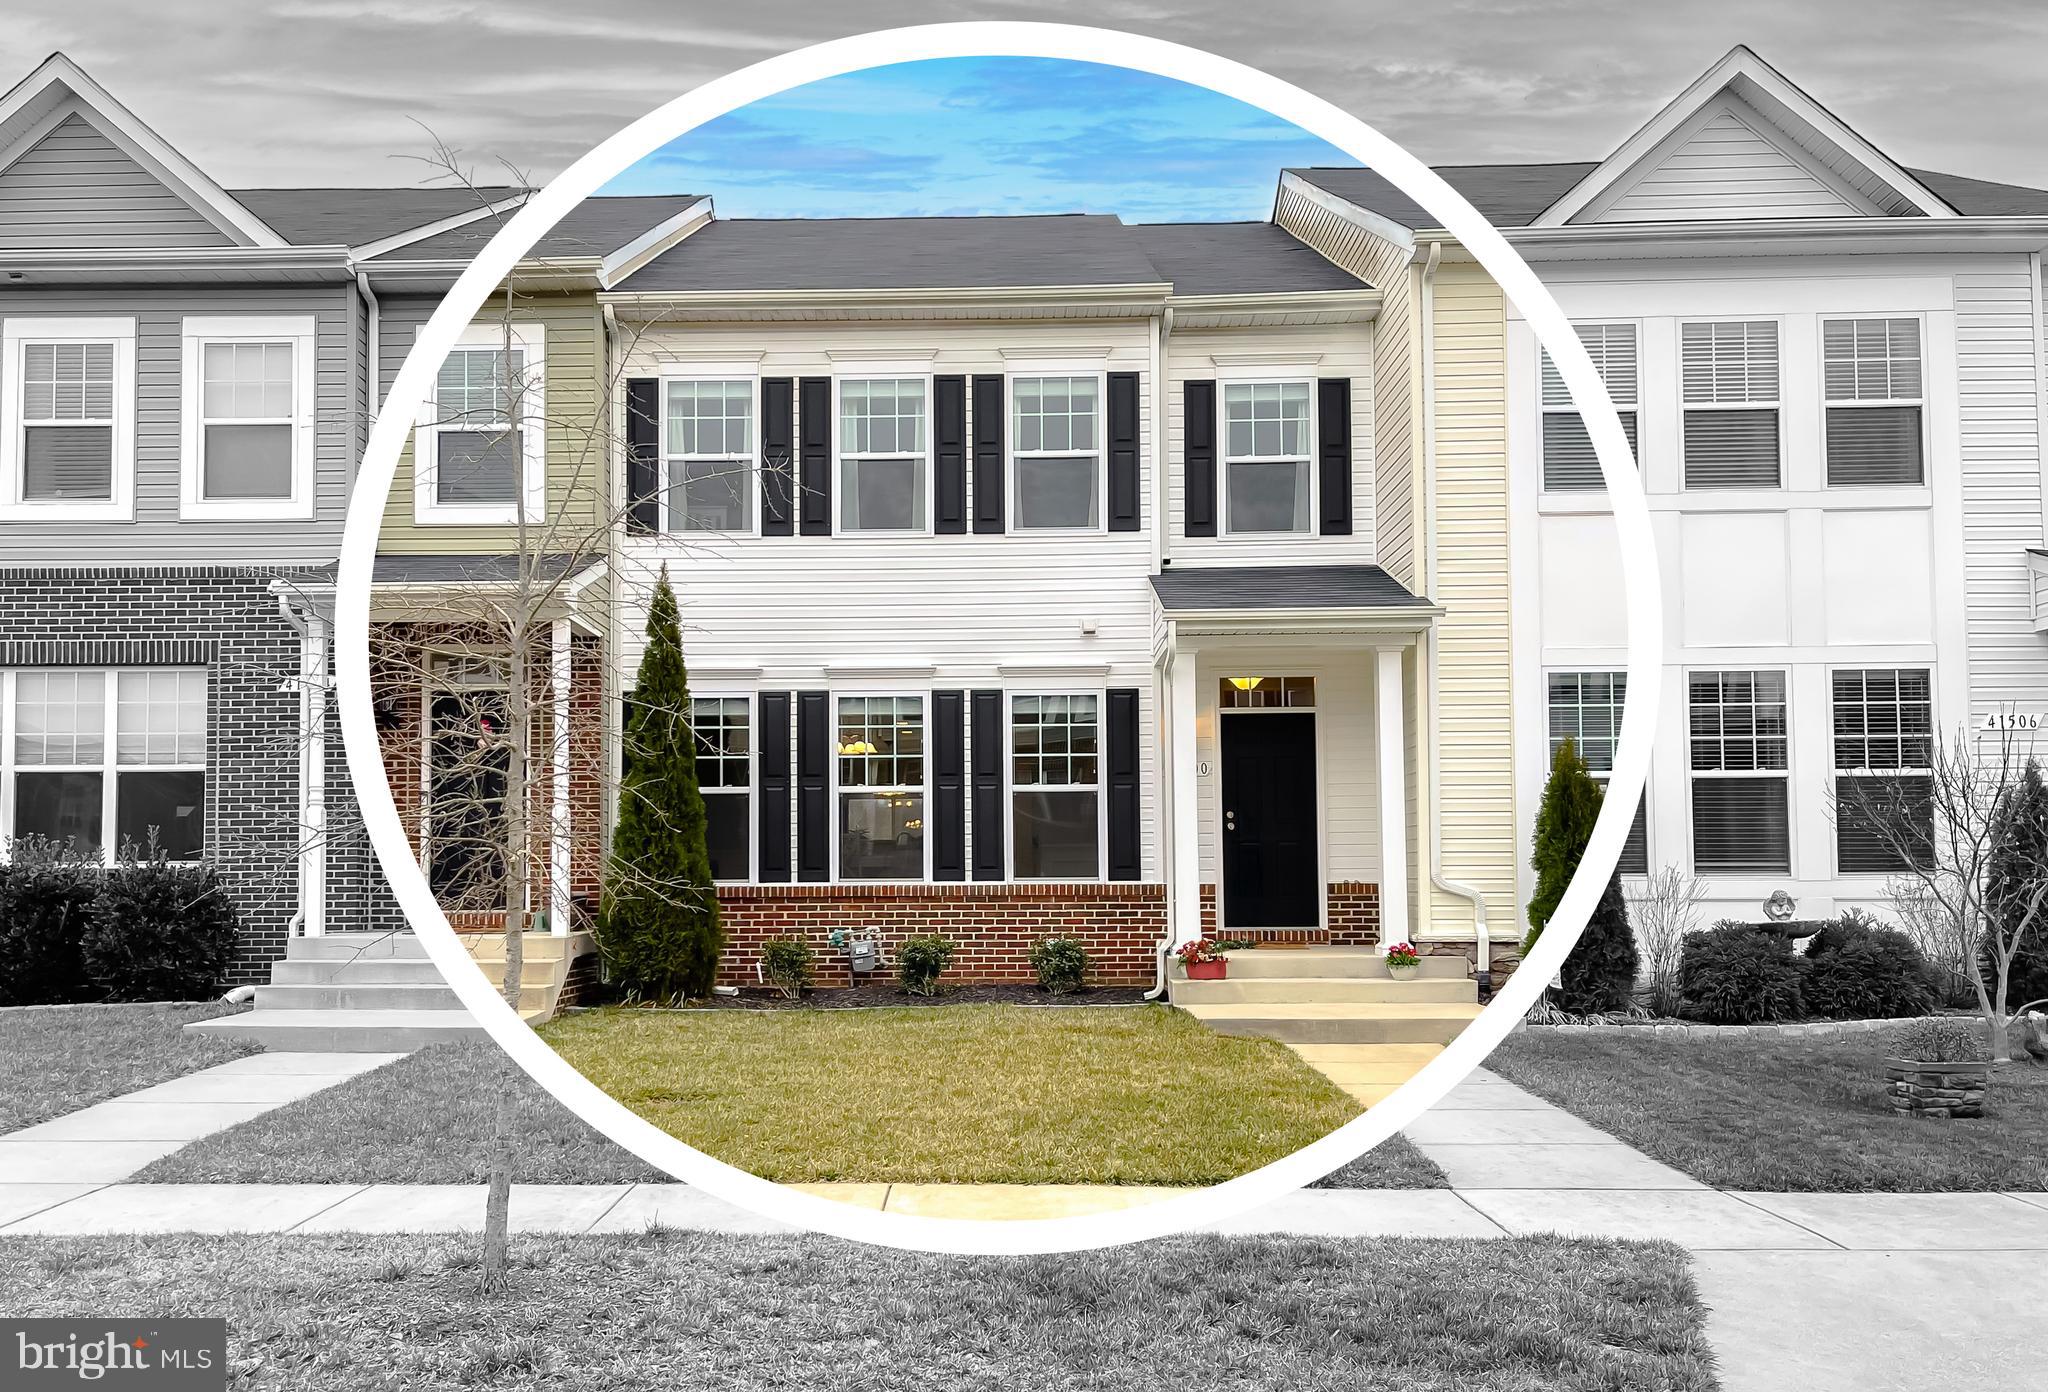
Welcome home to this meticulously maintained Compton model townhome, with rear kitchen, in the sought after community of Clark's Rest. Nestled on a quiet street near the heart of Leonardtown,  this home offers the tranquility and privacy you deserve after the hustle and bustle of a busy day.  Luxury vinyl plank flooring flows throughout the main level,  providing both continuity and style.  The open concept of  the dining area moves effortlessly to the spacious kitchen with lovely white upgraded cabinetry, granite counters, tile backsplash and gourmet stainless appliances.  The two kitchen islands offer generous amounts of seating and are perfect for homework and entertaining alike.  Loads of cabinets and a large pantry provide storage galore. The breakfast area is ideal for morning coffee, overlooking the new composite deck with vinyl railings and the tranquility of a pond view.  The large main level living room rounds out this wonderful space, and all include 9' ceilings.  The primary suite has a tray ceiling, walk-in closets, and large primary bath with an upgraded tile shower. There are two additional bedrooms, a hall bath and for convenience sake, an upstairs laundry room. The walkout basement is fully finished and includes a third full bath, all with 9' ceilings.  The rear load two car garage offers lots of storage and two additional parking spaces in the back driveway.  Other amenities include a covered front porch, under cabinet kitchen lighting, recessed lighting and gas cooking, heating, and a tankless water heater.  The community HOA comes equipped with outdoor swimming pools, basketball courts, playgrounds and the community clubhouse. This home is conveniently located near historical downtown Leonardtown with shopping, restaurants and the beautiful waterfront of Breton Bay. This is the home you've been waiting on! 
****professional pictures to follow on 3/14****
#MDSM2022898

LEONARDTOWN

41500 MARGROVE CIRCLE

3 Beds

3 Baths

2,306 Sq.Ft.

$434,900

MLS#: MDSM2022898
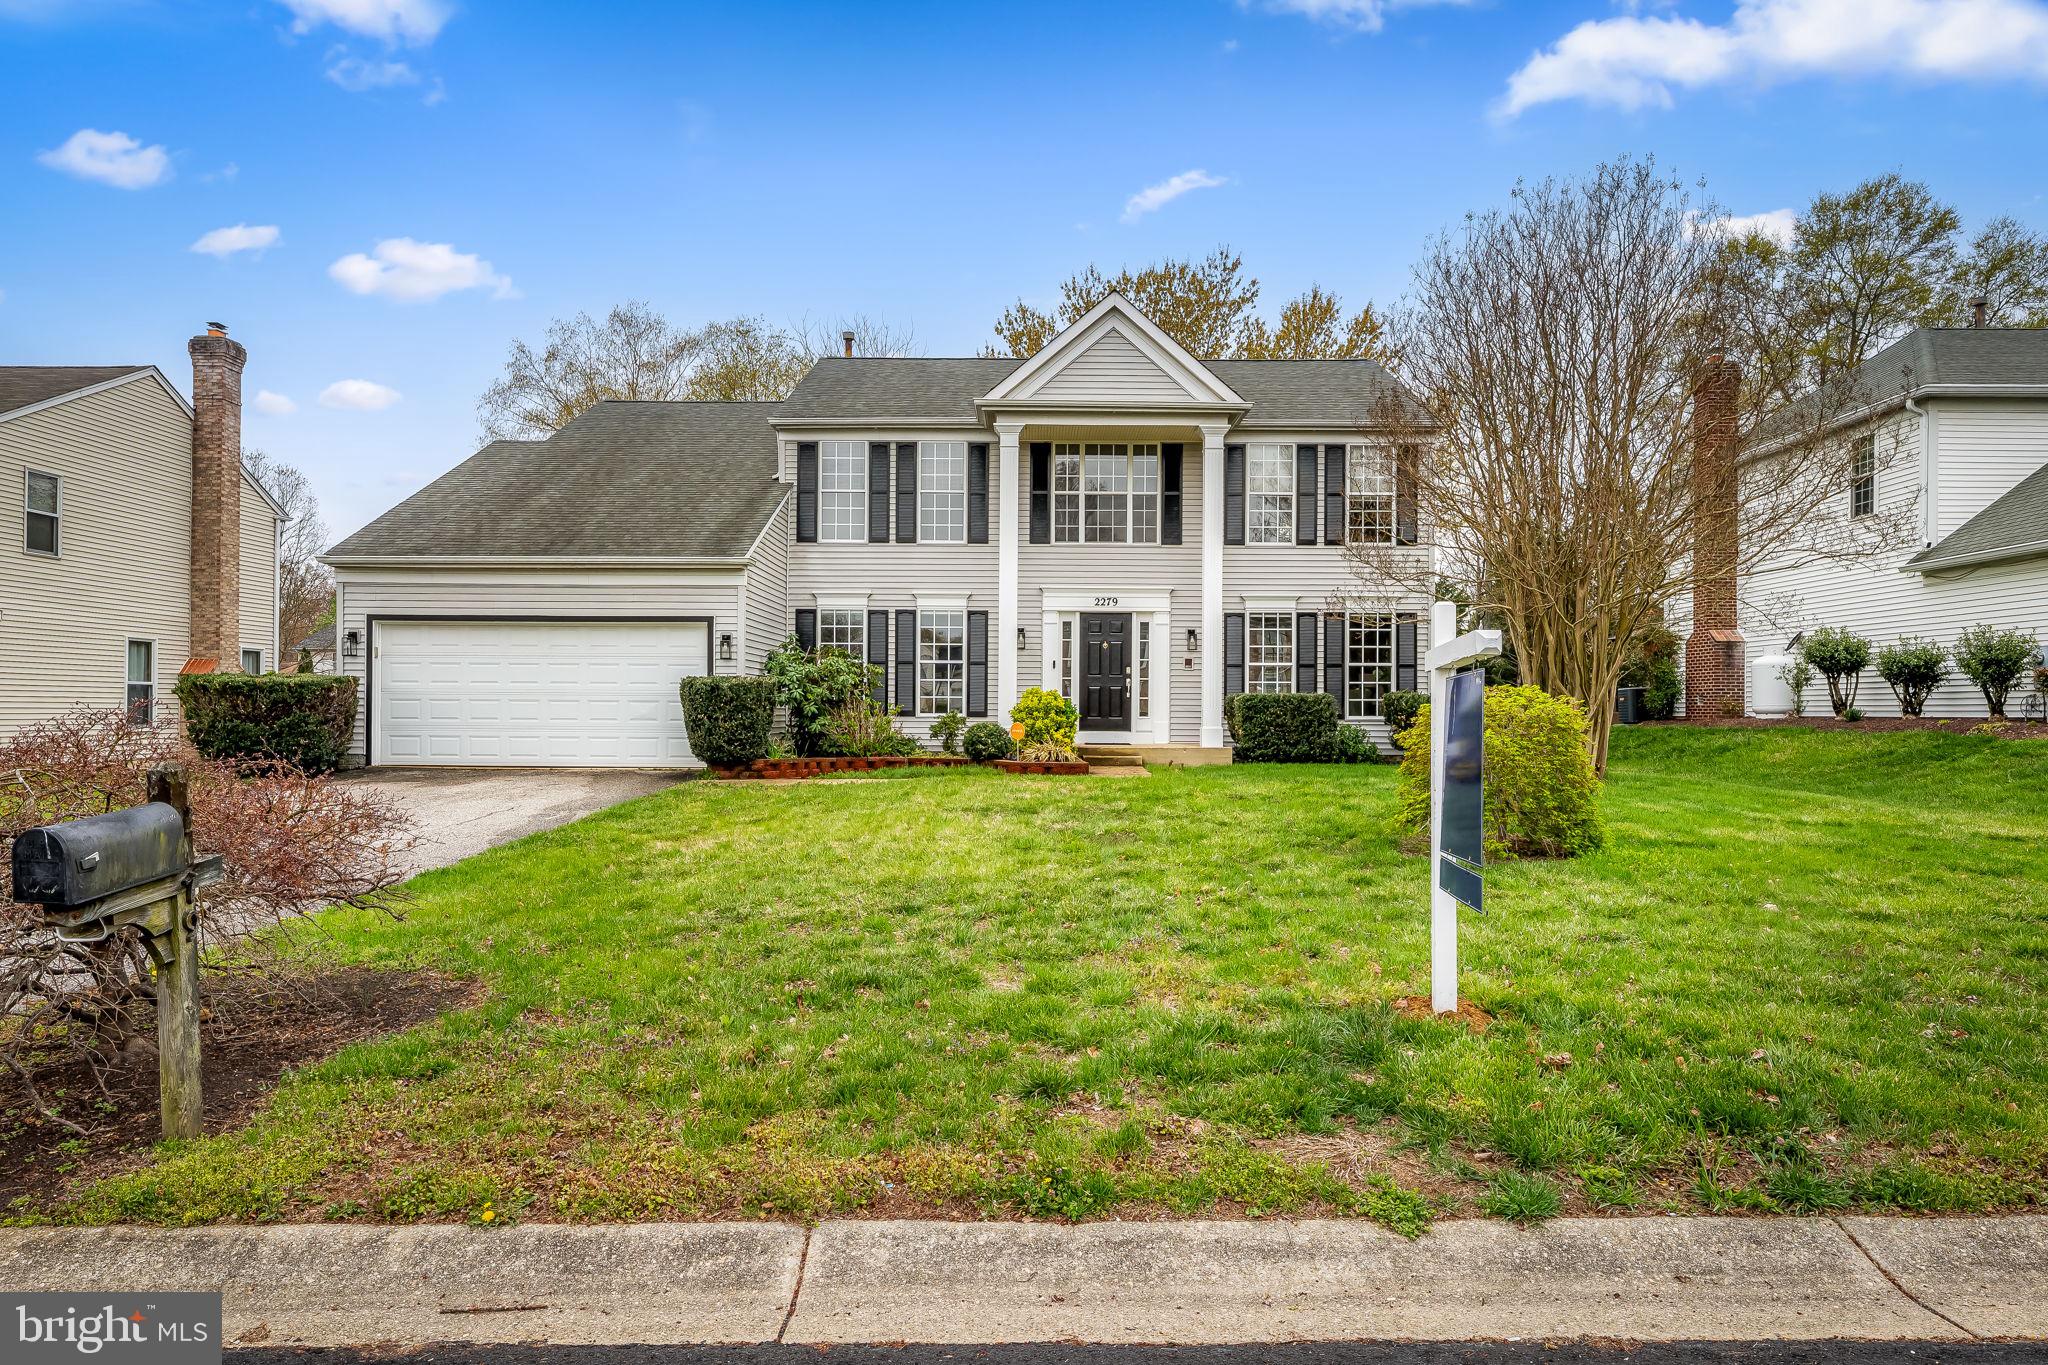
4 bed 2.5 Colonial in sought after Meadowland. Beautiful flooring througout! The 2 story foyer welcomes you in and the flowing floor plan leads you from the the living room with french doors that could easily double as an office, formal dining room, kitchen including eat in space and family room with cozy fireplace and walkout to deck and fenced in the back yard. Generously sized rooms upstairs including primary suite with walk in closet. Unfinished basement with endless possibilities including more finished living space or tons of storage. 2 car attached garage. Welcome Home!
#MDCH2041482

WALDORF

2279 COMMUNITY DRIVE

4 Beds

2 Baths

2,268 Sq.Ft.

$525,000

MLS#: MDCH2041482
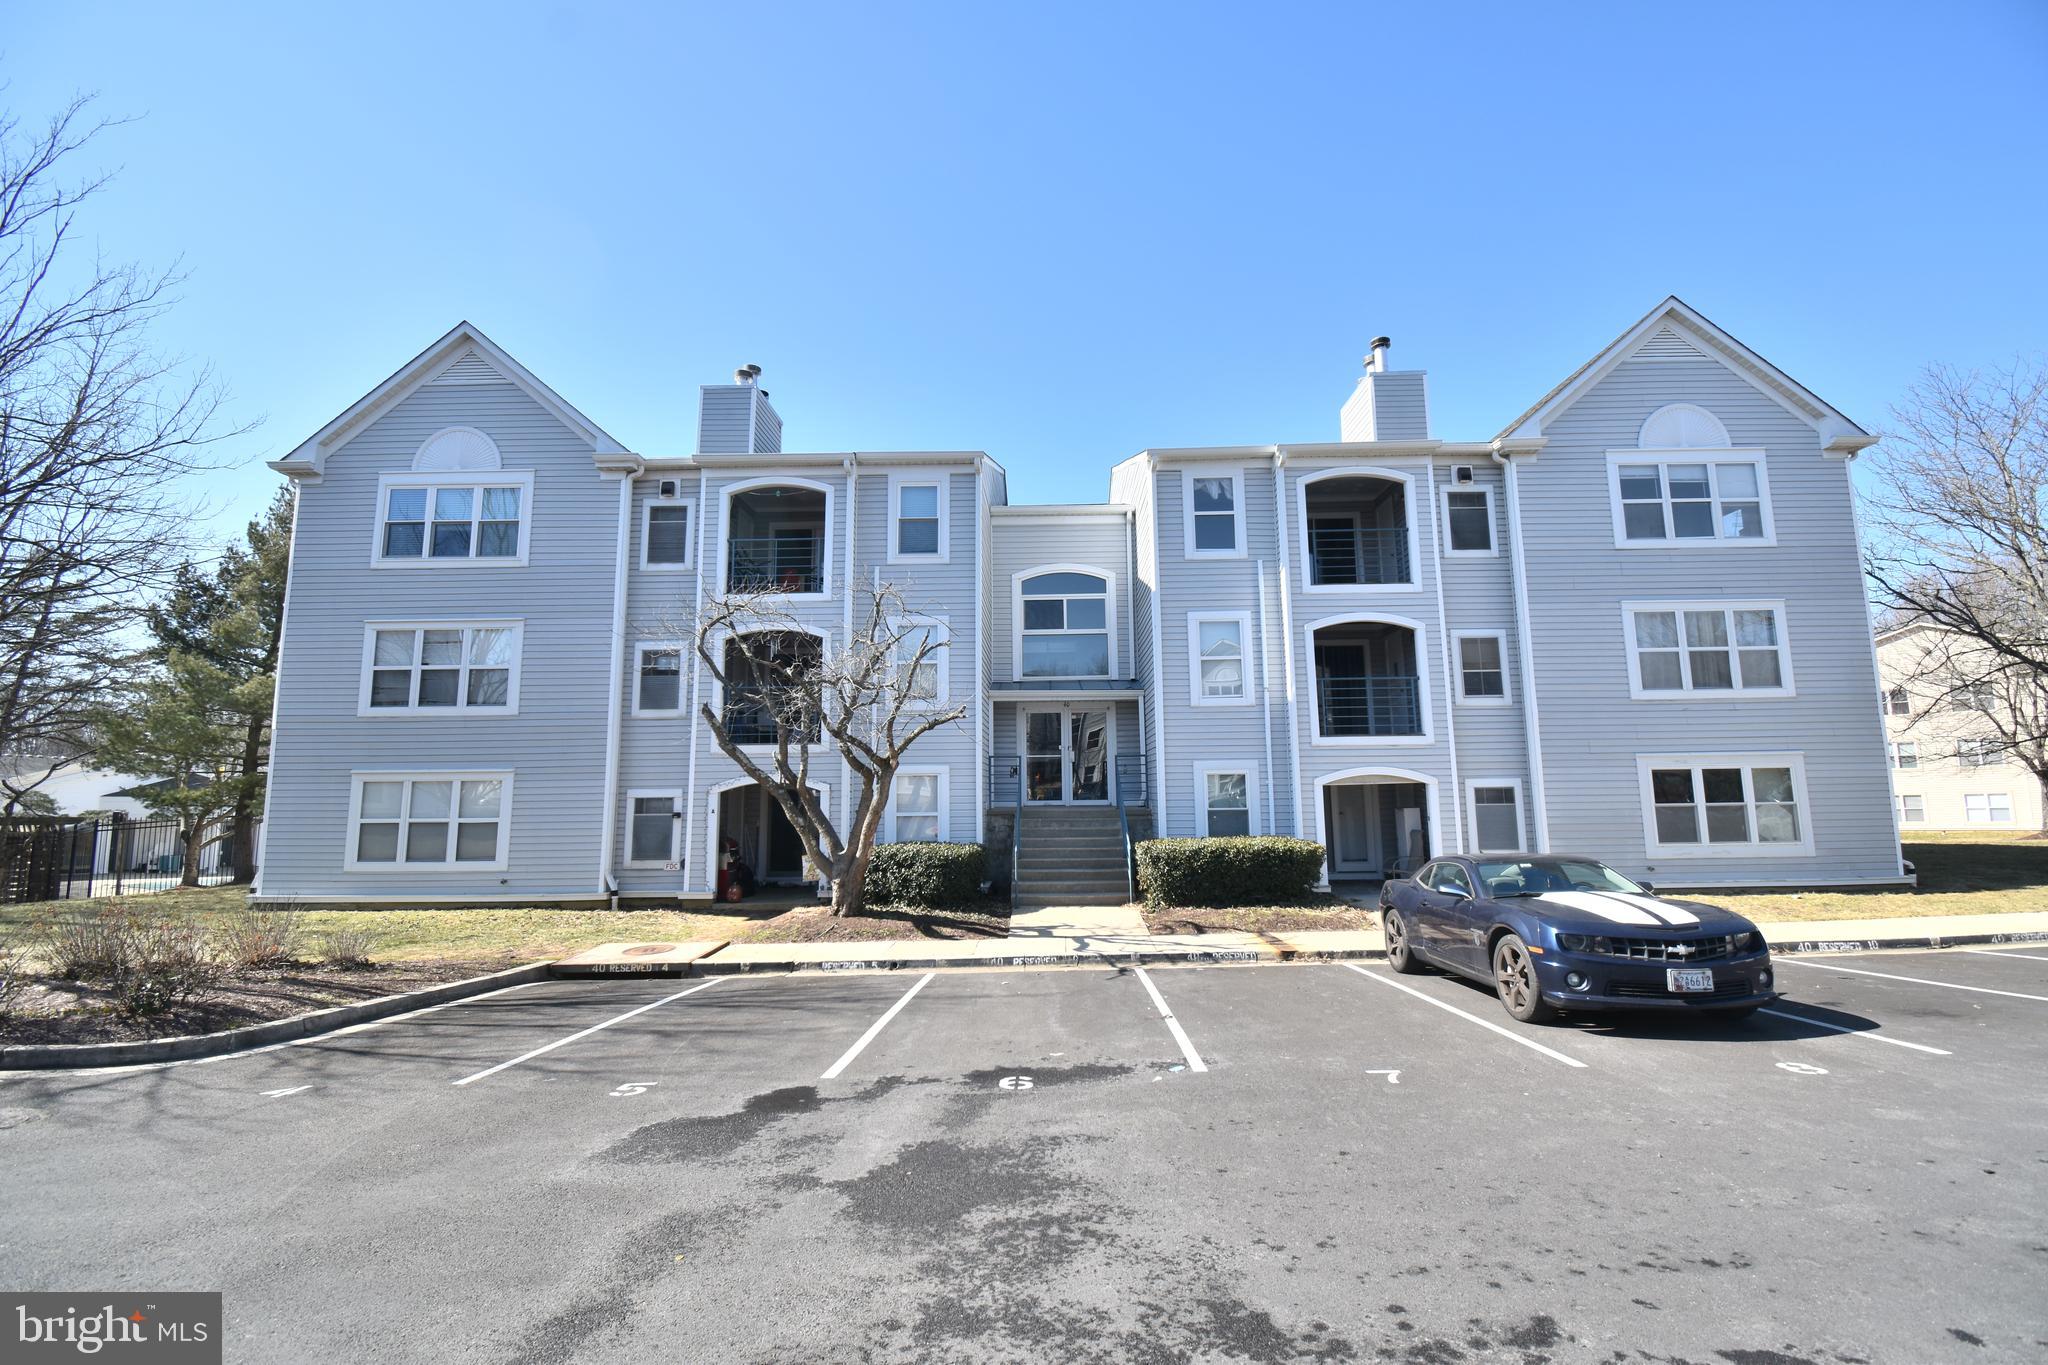
Super nice top floor unit with 2 bedrooms and 2 full bathrooms.  The unit boasts hardwood floors, fireplace, home office/study, and washer/dryer in the unit.  There is a balcony overlooking the grounds and community pool.  This is move in ready.
#MDAA2105060

ANNAPOLIS

40 GREYSTONE COURT K K

2 Beds

2 Baths

1,336 Sq.Ft.

$290,000

MLS#: MDAA2105060
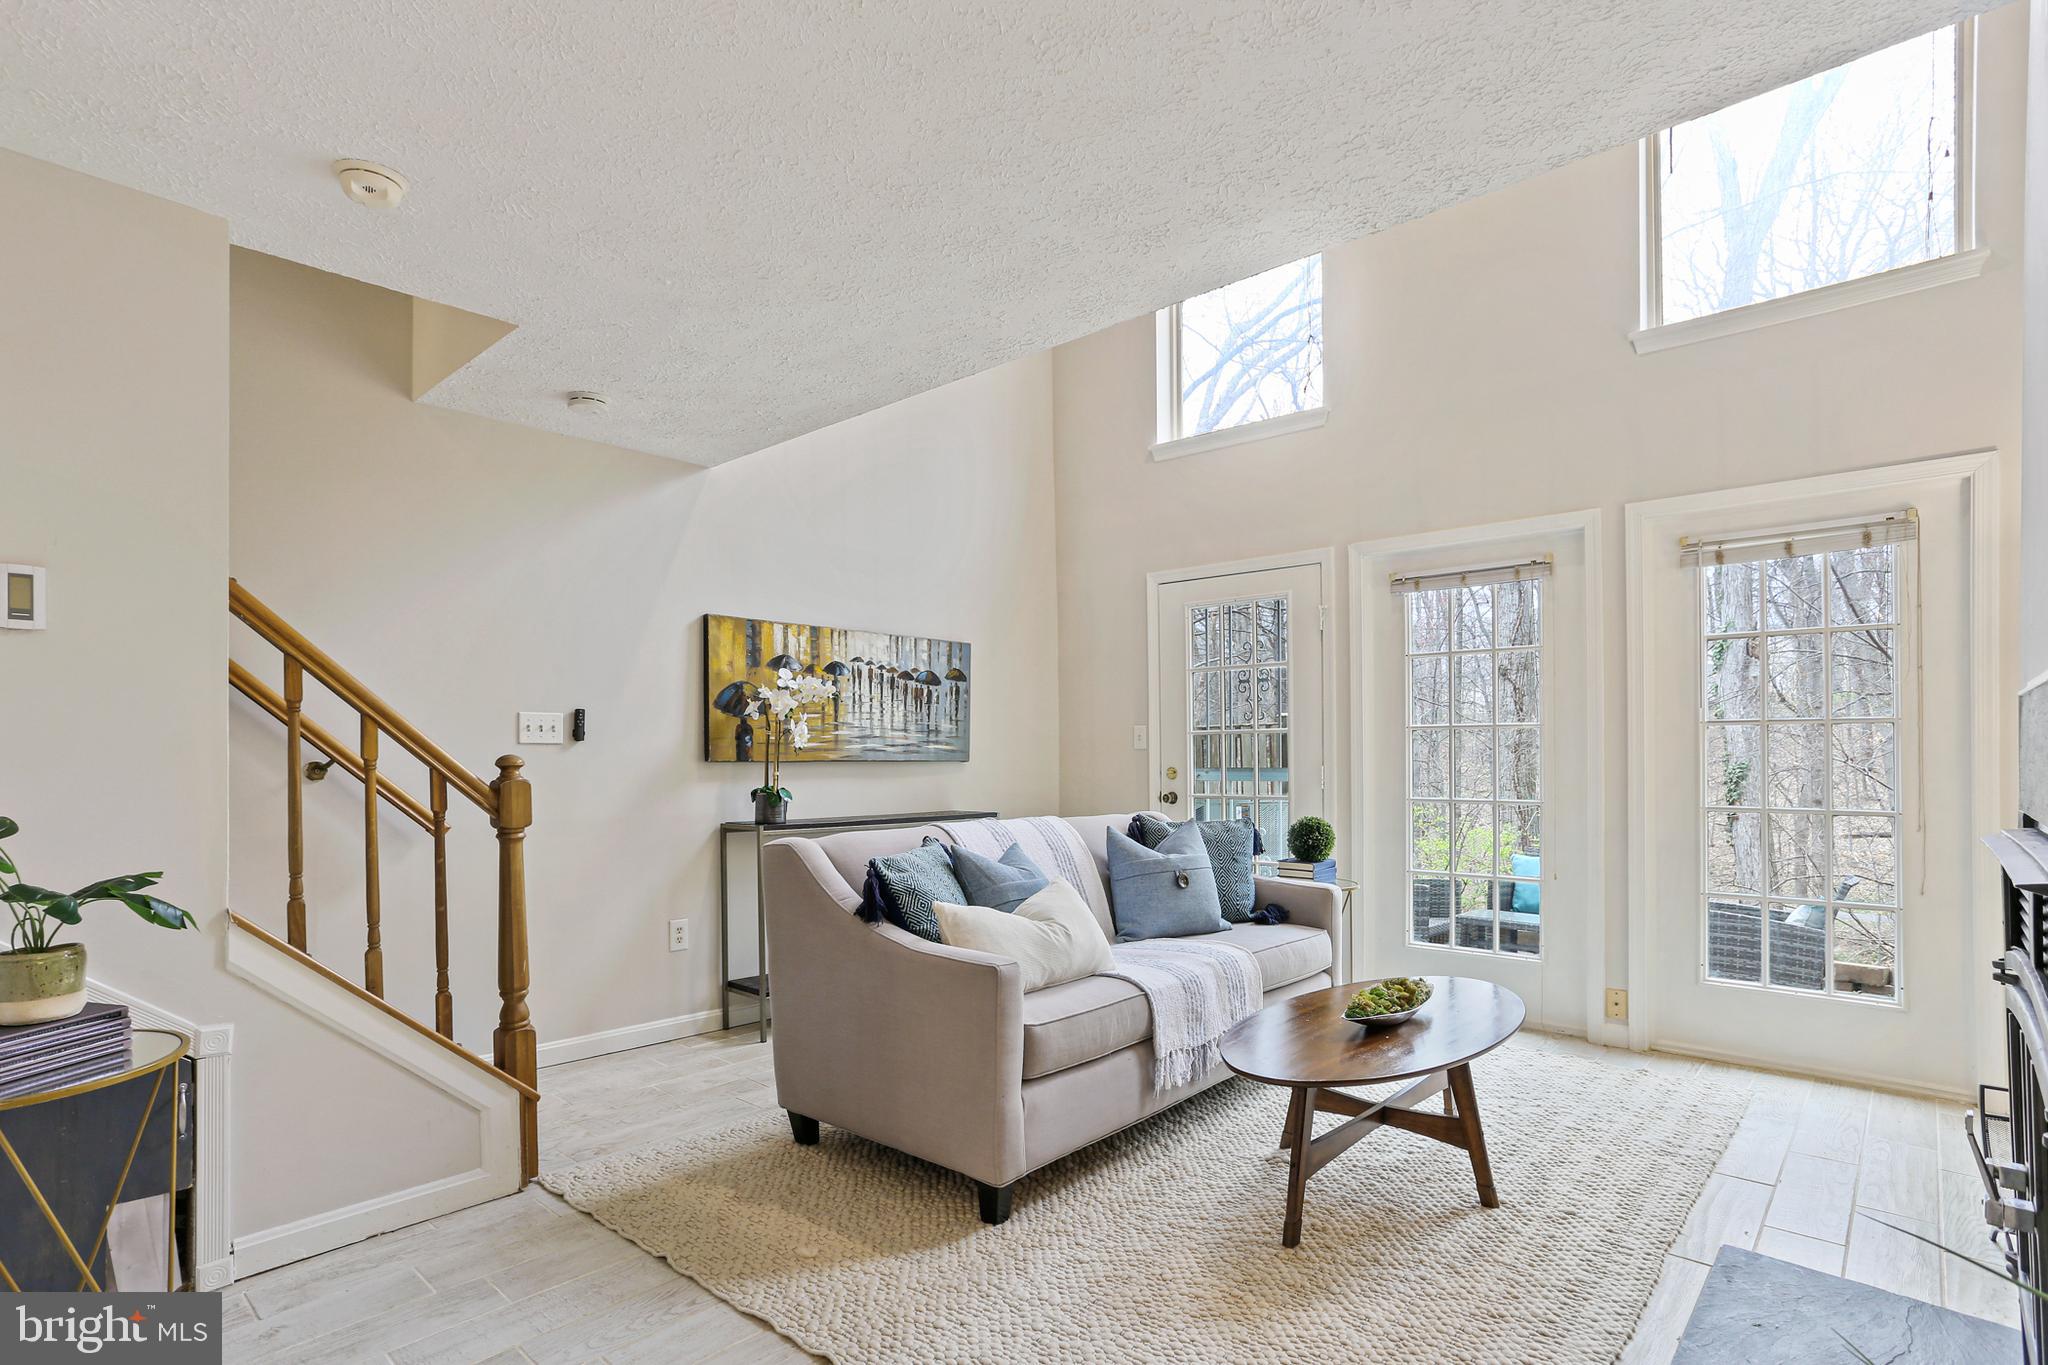
Don’t miss the opportunity to own this nature lover’s dream home with stunning lake views nestled in the highly sought-after Landing Glen community. This charming, four-level, three-bedroom, three-full-bath/one-half-bath townhome is filled with natural light and seamlessly blends space, character, and functionality.

As you enter, you'll be greeted by a welcoming foyer with updated flooring, a convenient powder room, and a hallway that leads into a cozy living room. Vaulted ceilings and oversized windows offer stunning views of lush privacy and surrounding trees, creating an airy, light-filled atmosphere. The main level features a kitchen with updated waterproof luxury vinyl plank flooring and a spacious eat-in area—perfect for enjoying meals with family and friends. 

The upper level includes a magnificent Master Bedroom-Suite which is a true retreat featuring a private bath with dual-sink vanity, impressive 20+ foot cathedral ceilings, two skylights with decorative-custom indoor shutters, two large closets for optimal storage, and a bonus, full-sized-staircase-accessible loft area. This versatile loft space can be used as an office, gym, or additional living area—an exceptional feature unique amongst this community. Additionally, the upper level includes a generously sized second bedroom connected to its own full, private bathroom. This bedroom is flooded with natural light from three large windows and offers a spacious closet.

The lower level features a spacious living area with a cozy wood-burning fireplace, perfect for winter nights, and is further enhanced by a heated-tile floor for added comfort. A versatile flex room, ideal as a guest suite, in-law suite, or office, is complemented by an additional full bathroom, setting this property apart from others. An updated, full-sized washer and dryer complete the lower level.

Step outside your sliding glass door to be amazed by the stunning  lake view from your back patio, a perfect space for grilling and entertaining.  The rear entrance provides immediate access to ten-miles of Montgomery County Recreation Trails and Black Hills State Park. Carry your kayak one-minute down the trail from your backdoor to launch into one of Montgomery County’s most popular freshwater recreation sites, Little Seneca Lake-Reservoir. Enjoy the year-round privacy and beauty of the forest and lake backing your property.

This home has been well maintained and includes recent updates such as brand-new-carpet throughout as well as floor to ceiling paint for the new owner(s) to move right in comfortably. The community offers fantastic amenities, including a pool, tennis courts, tot lots, and landscaping maintenance. Never worry about cutting grass again. Waters Landing Park, just a short distance away, also features basketball courts, picnic shelters, playgrounds, soccer fields, and tennis courts.

Conveniently located with easy access to the MARC train, bus lines, plenty of restaurants and major shopping centers including large box retailers such as Wegmans, Target, Home Depot, Walmart, and Giant. This home is also just minutes from I-270, making commuting a breeze. With all of these incredible features, this is truly the definition of "location, location, location!"
#MDMC2172654

GERMANTOWN

13613 AMBASSADOR DRIVE

3 Beds

3 Baths

1,686 Sq.Ft.

$419,900

MLS#: MDMC2172654
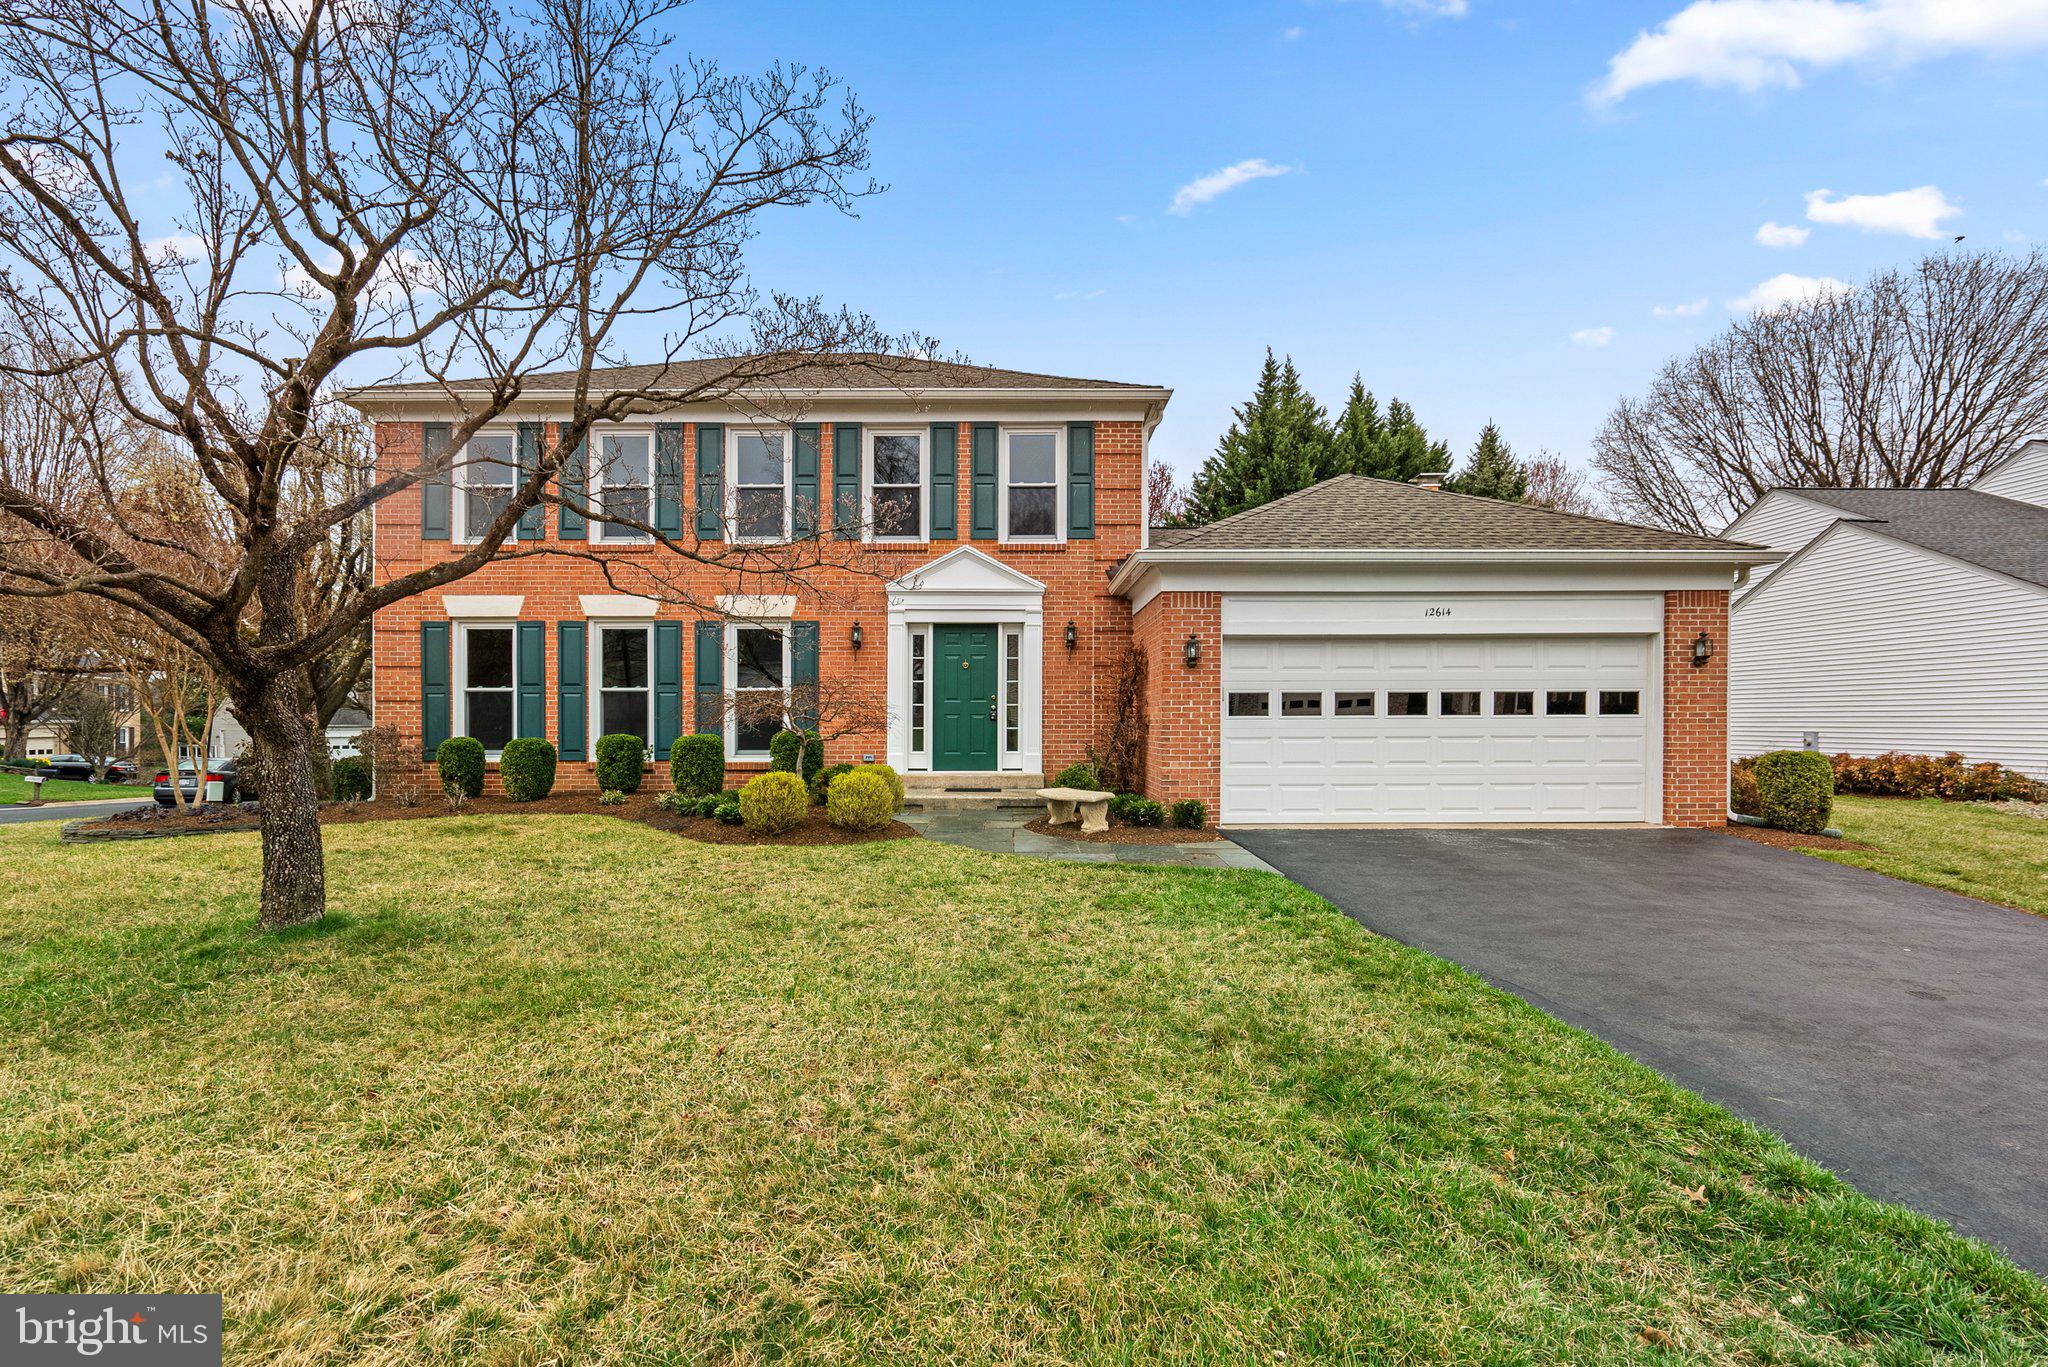
Welcome to this beautifully maintained Pulte-built Madison model in the sought-after Potomac Chase community. This 4-bedroom, 3.5-bathroom home offers a perfect blend of classic elegance and modern convenience. Step inside to a gracious foyer with crown molding, a chair rail, and hardwood floors that lead to the expansive living and dining rooms, both filled with natural light. The kitchen is a chef’s dream, featuring custom cherry cabinetry, granite countertops, stainless steel appliances, a pull-out pantry, and under-cabinet lighting. The sun-filled breakfast room with a bay window and custom blinds provides a cozy spot for morning coffee. The inviting family room open to the kitchen offers recessed lighting, a wood-burning fireplace with a brick surround, and double sliding doors that open to a flagstone patio—ideal for indoor-outdoor living. 

Upstairs, the sunlit primary suite serves as a private retreat with a large walk-in closet and a spa-inspired ensuite bath featuring a double vanity with granite countertops, a Kohler jetted tub/shower combo, and elegant ceramic tile flooring. Three additional spacious bedrooms with backyard views, double closets, and new carpeting share a well-appointed hall bathroom with a vanity and tub/shower combo. A hall linen closet provides extra storage.

The fully finished lower level offers endless possibilities with a large recreation room, a private office/den, and a full bathroom with a tub/shower combo. A walk-in storage/utility room houses a Carrier furnace (2016) and a ProLine commercial-grade state water heater (2023). Additional upgrades include a new roof (2021), replaced windows (2007), a kitchen renovation (2008), and a primary bath renovation (2011). With its timeless charm, modern updates, and unbeatable location, this home is a true Potomac Chase gem. Don’t miss the opportunity to make it yours—schedule your private tour today!
#MDMC2167502

NORTH POTOMAC

12614 TIMONIUM TERRACE

4 Beds

3 Baths

2,960 Sq.Ft.

$800,000

MLS#: MDMC2167502
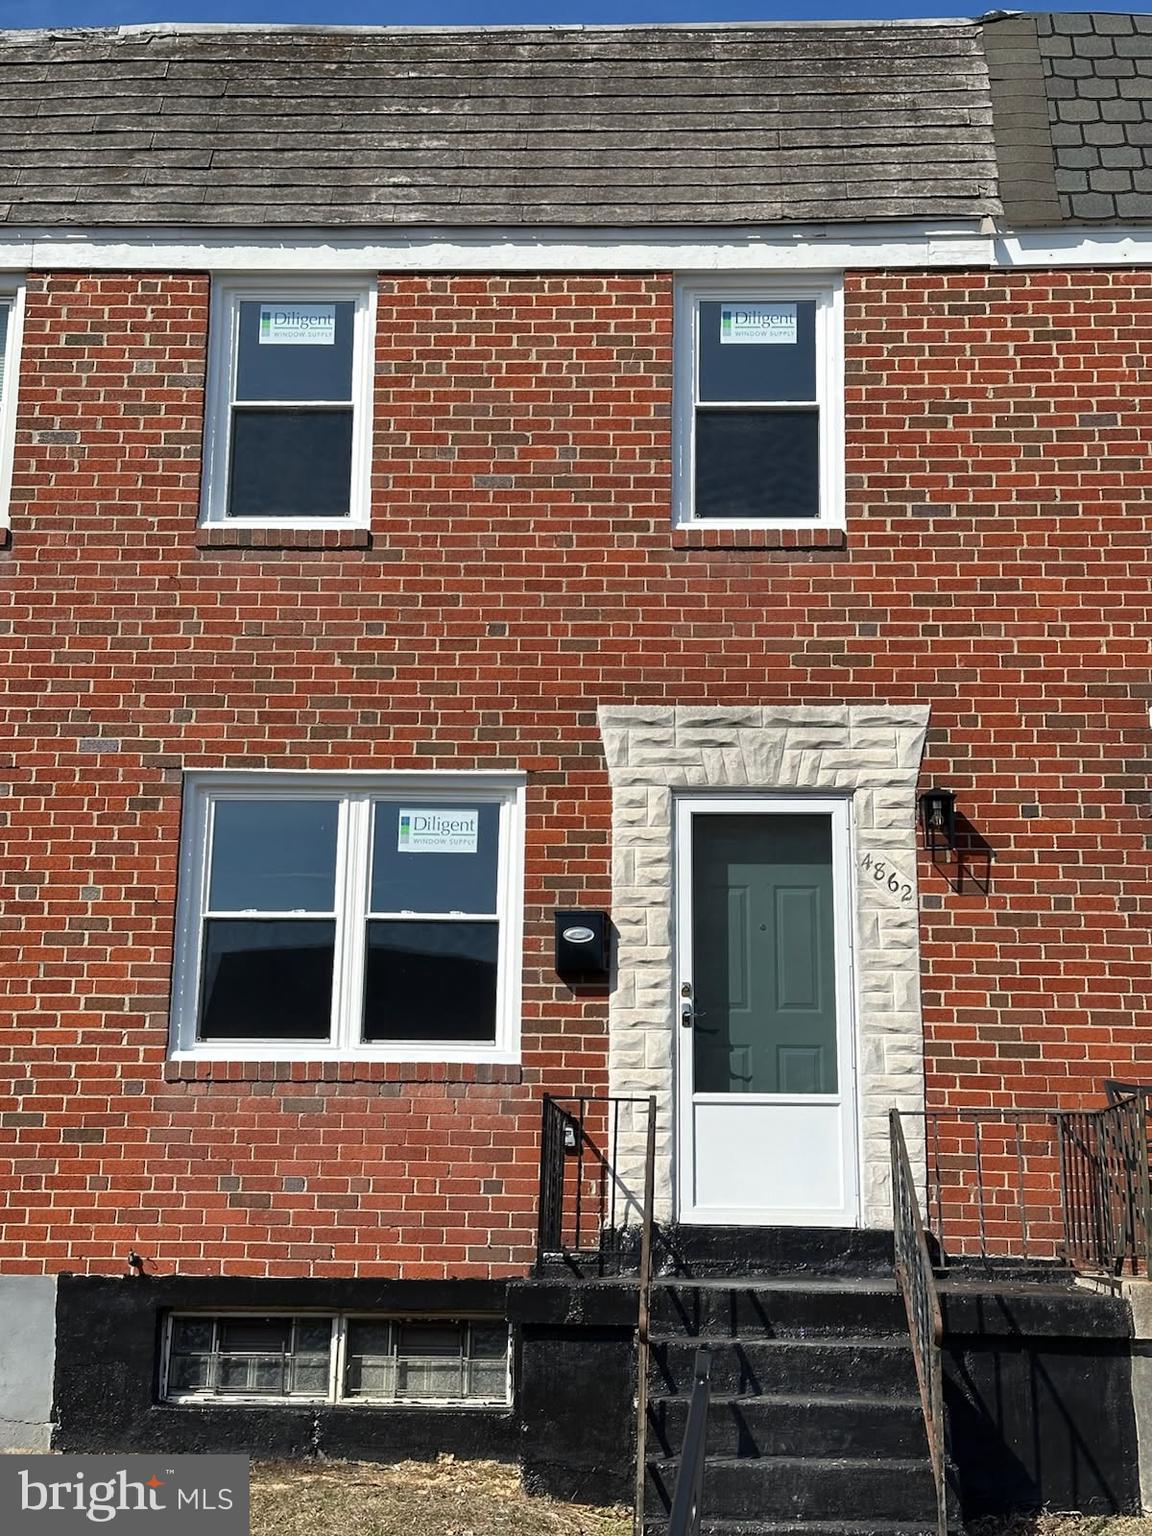
Welcome home to this indescribably stunning townhome.  With luxurious and detailed finishes at its finest, this 3 bed, 2 bath, 3 level oasis possesses a living room, dining/eat-in area, gorgeous kitchen with granite countertops, recess lighting, hardwood flooring, updated cabinets, new appliances, hardwood flooring, unique custom bathrooms, and much more on all levels.  Meticulously maintained, this is truly a can't miss opportunity.  After a long day, just imagine immersing yourself in the serene nature of this property.  Whether you decide to relax in the bedroom, on the main level, in the fully finished basement, or entertain family and friends in the large backyard; this home is the pinnacle of quality living with options for any occasion.  Sound like home to you?  Well, then don’t meet your agent there, beat your agent there!!!  The property is being sold As-Is.  Serious pre-approved buyers only.  Seller Preferred Title Company – Realty Title Solutions (RTS).
#MDBA2156182

BALTIMORE

4862 GREENCREST ROAD

3 Beds

2 Baths

896 Sq.Ft.

$200,000

MLS#: MDBA2156182
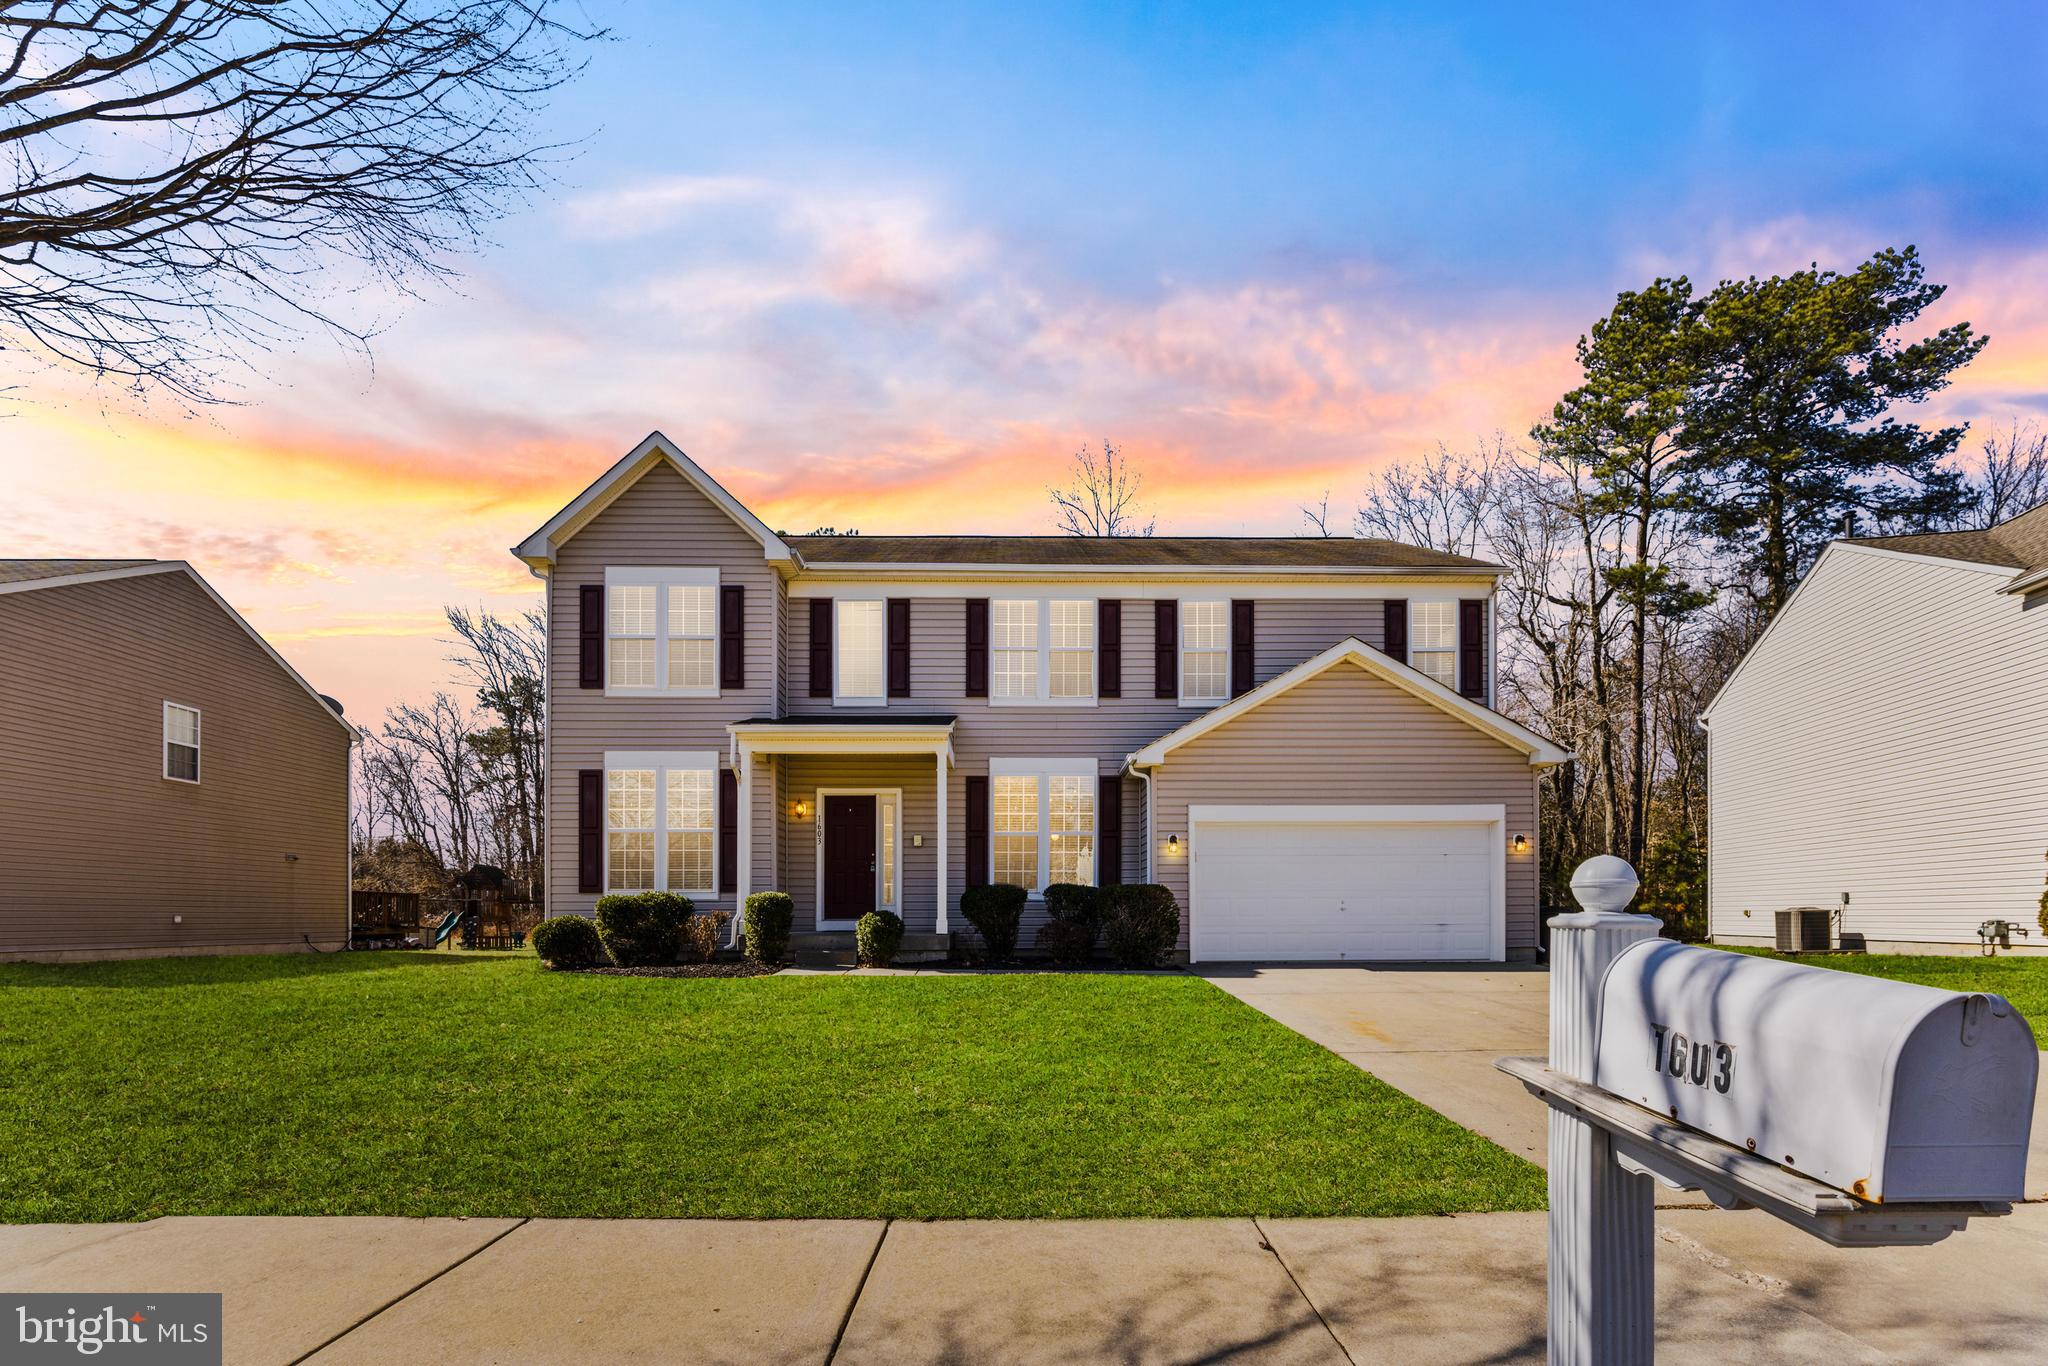
Welcome to 1603 Cattail Commons Way in Denton! Freshly updated and move-in ready, this spacious 4-bedroom, 2.5-bath home in Cattail Commons offers the perfect blend of comfort and convenience! 

Featuring an open-concept layout, the main level boasts a modern kitchen with ample counter space, a bright dining area, a cozy family room, plus a separate living and dining room—perfect for entertaining. A mudroom/laundry room off the 2-car garage adds everyday functionality.

Upstairs, you’ll find a versatile loft space and four generous bedrooms, including a large primary suite with vaulted ceilings, a walk-in closet, and an oversized ensuite bath. Outside, enjoy a large, flat lot offering endless possibilities for outdoor activities and relaxation.

Tucked away in a charming community yet just minutes from Route 404, this home makes commuting a breeze while keeping you close to local shops, dining, and schools.

Don’t miss your chance to call this beautiful home yours—schedule your showing today!
#MDCM2005376

DENTON

1603 CATTAIL COMMONS WAY

4 Beds

2 Baths

3,056 Sq.Ft.

$389,900

MLS#: MDCM2005376
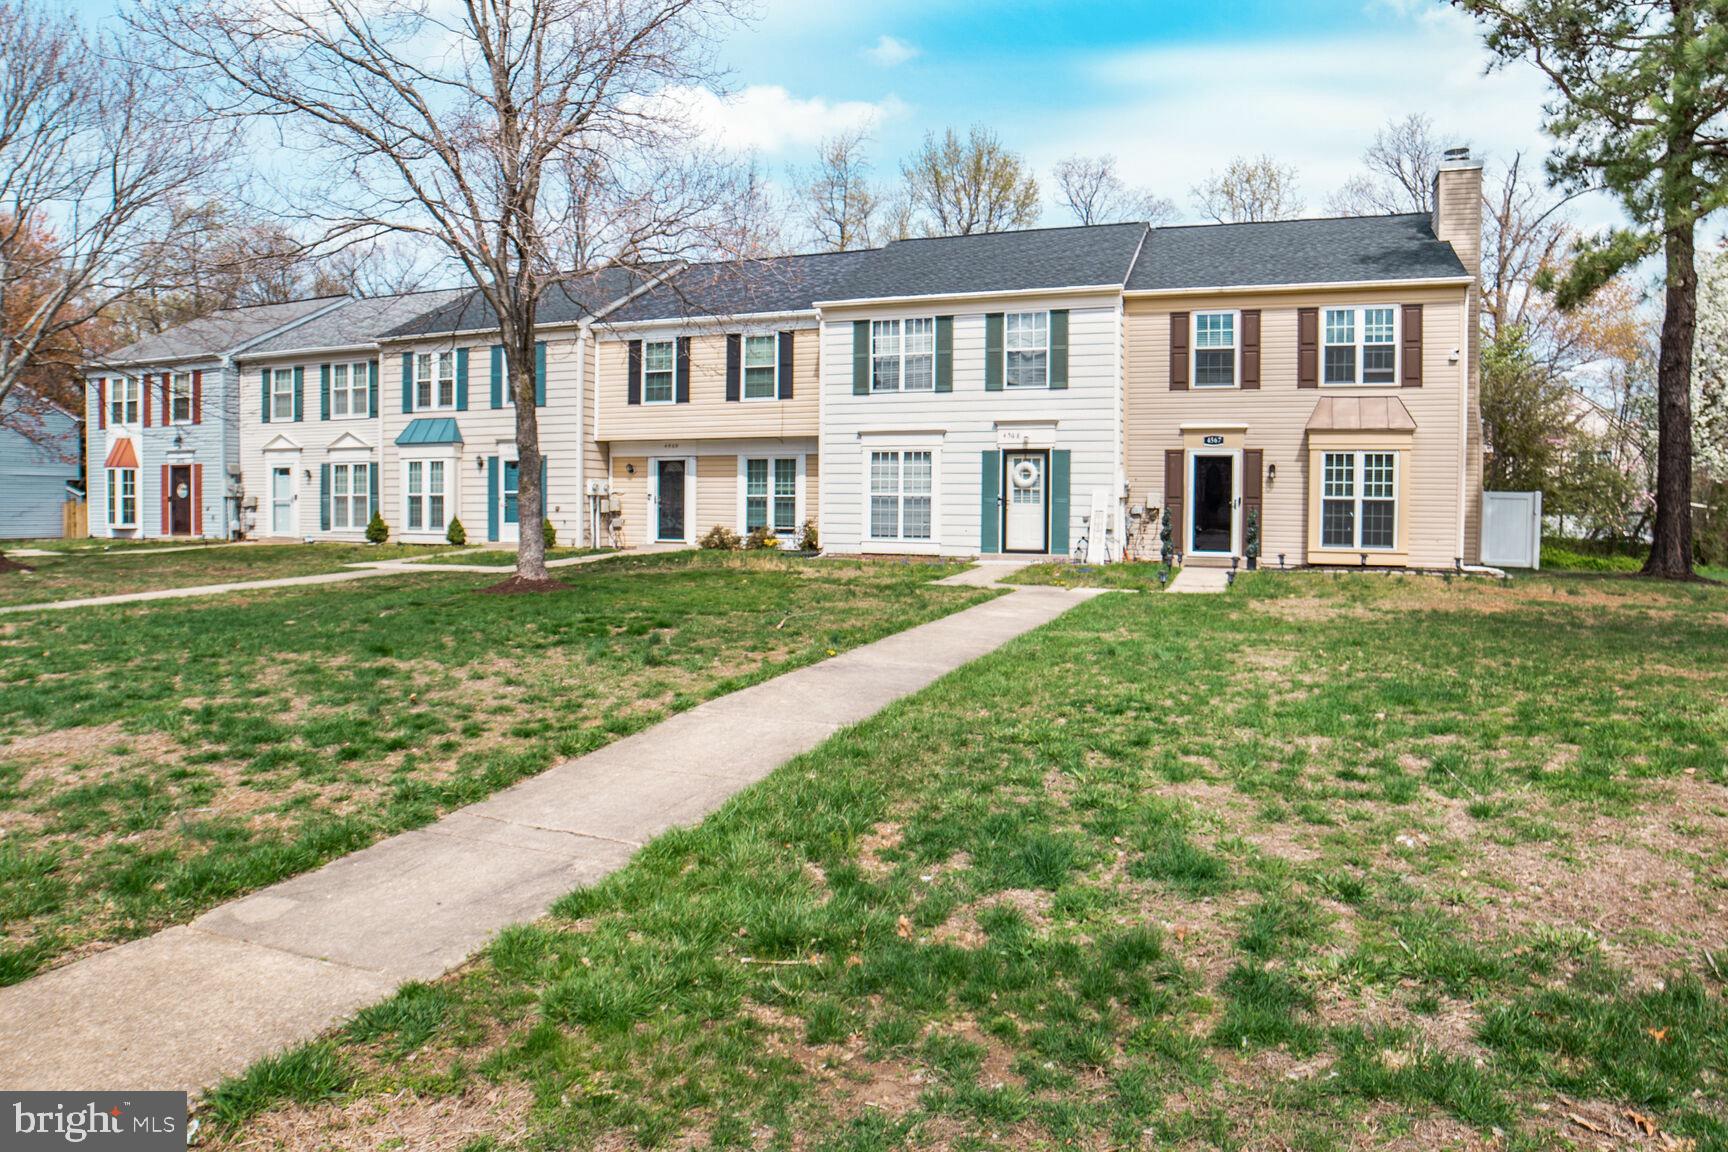
Welcome to 4567 Grouse Pl, a beautifully upgraded 3-bedroom, 1.5-bath end-unit townhome in the desirable St. Charles community of Waldorf, MD. This home offers standout features including a new roof, HVAC system, and a remodeled deck, along with a spacious yard enclosed by a white vinyl fence. Inside, the main level showcases new vinyl flooring, a cozy fireplace, and a fully renovated kitchen with quartz countertops, new stainless steel appliances, stone backsplash, new cabinetry, and a pantry with pull-out storage drawers. Upstairs you’ll find brand-new carpet, French doors leading to the primary bedroom, and a beautifully upgraded full bath with new flooring, a heated jacuzzi tub, and a detachable bidet.

Located in a community that offers a swimming pool, playgrounds, and walking trails, this home combines comfort and convenience. It's just minutes from local shopping, dining, schools, and commuter routes like Route 301 and Route 5, making it ideal for anyone working in D.C. or at Andrews Air Force Base. With no detail overlooked, this move-in ready townhome is the perfect blend of modern updates and suburban charm. Don’t miss your opportunity to call this one home!
#MDCH2041470

WALDORF

4567 GROUSE PLACE

3 Beds

1 Baths

1,160 Sq.Ft.

$330,000

MLS#: MDCH2041470
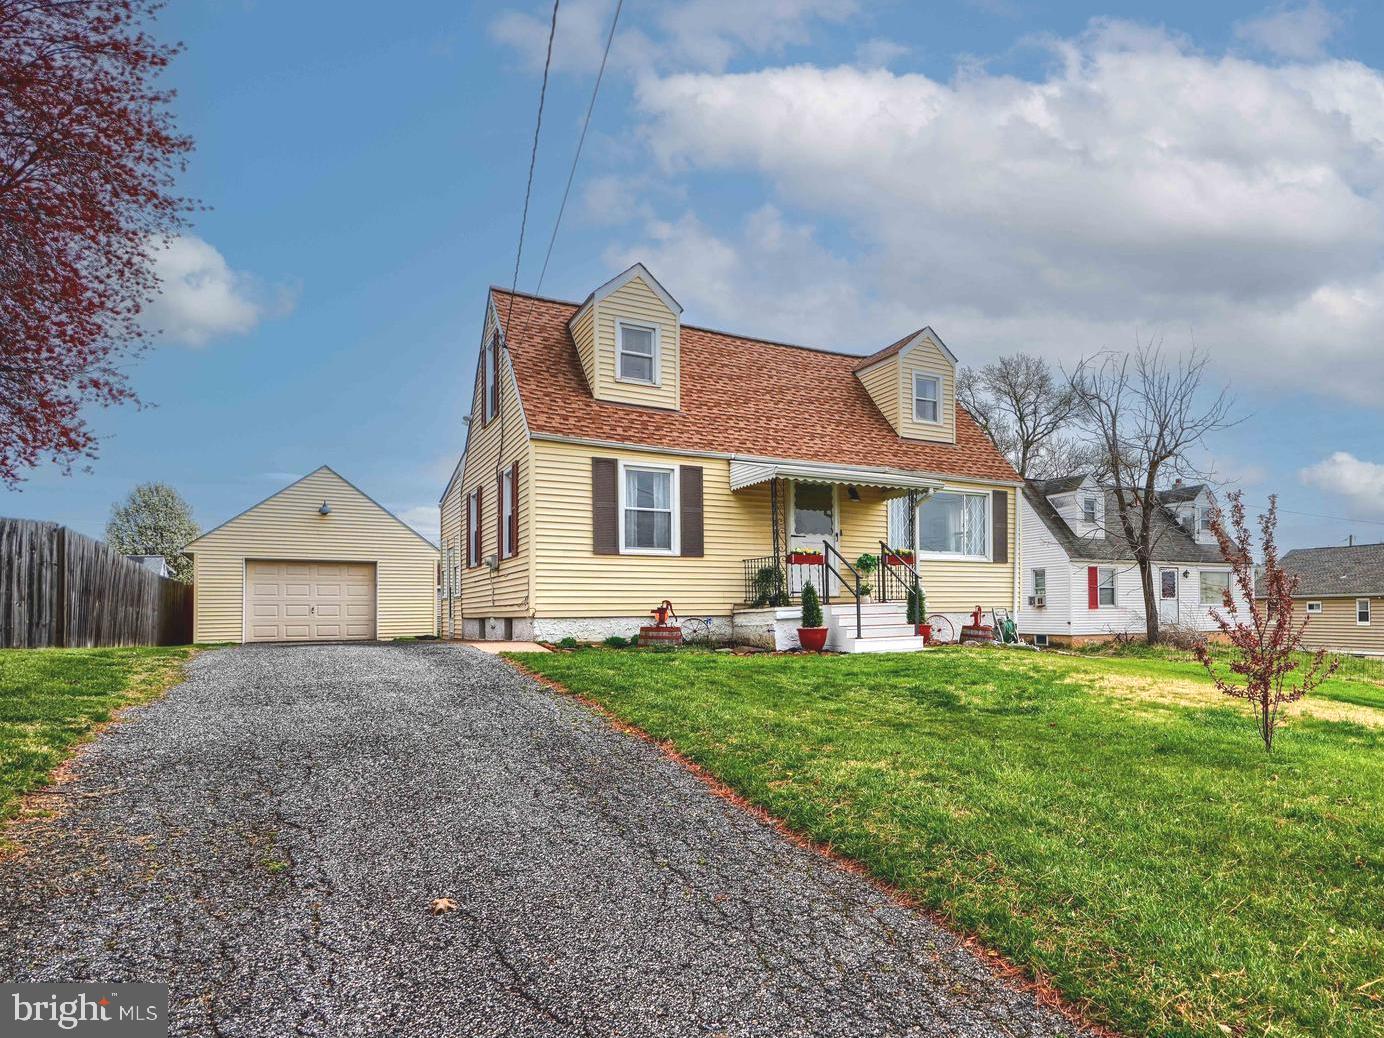
LOVINGLY CARED FOR 4 BEDROOM CAPE COD BOASTS DETACHED GARAGE PLUS  UPDATES AND IMPROVEMENTS THROUGHOUT! BEAUTIFUL UPDATED KITCHEN WITH QUARTZ COUNTER TOPS, CUSTOM ISLAND & BREAKFAST BAR WITH STOOLS PLUS COFFEE COUNTER WITH BUILT-IN TRASH CAN. BRIGHT LIVING ROOM AND SEPARATE DINING ROOM. LOVELY 3-SEASON ROOM OFF THE KITCHEN. NEW MAIN LEVEL FULL BATHROOM. HUGE LOWER LEVEL CLUB ROOM SPACE WITH HALF BATH AND IMPROVED LAUNDRY ROOM WITH BUILT-IN CABINETS, SINK AND STORAGE CLOSETS. ELECTRIC HEAT WITH OIL BACK UP. UPPER LEVEL BEDROOMS EACH WITH A MINI SPLIT FOR AC AND HEAT.  ONE- CAR DETACHED GARAGE WITH NEW GARAGE DOOR, OPENER AND REMOTE PLUS NEW WINDOWS AND SIDING.  BACYARD WITH PRIVACY FENCE AND CHARMING GAZEBO AND PINIC TABLE INCLUDED!  BASEMENT- ALL ABOUT WATERPROOFING WITH TRANSFERABLE LIFE TIME WARRANTY. ALL PIPING PVC.
#MDBC2122750

BALTIMORE

209 MIDDLE RIVER ROAD

4 Beds

1 Baths

1,836 Sq.Ft.

$349,900

MLS#: MDBC2122750
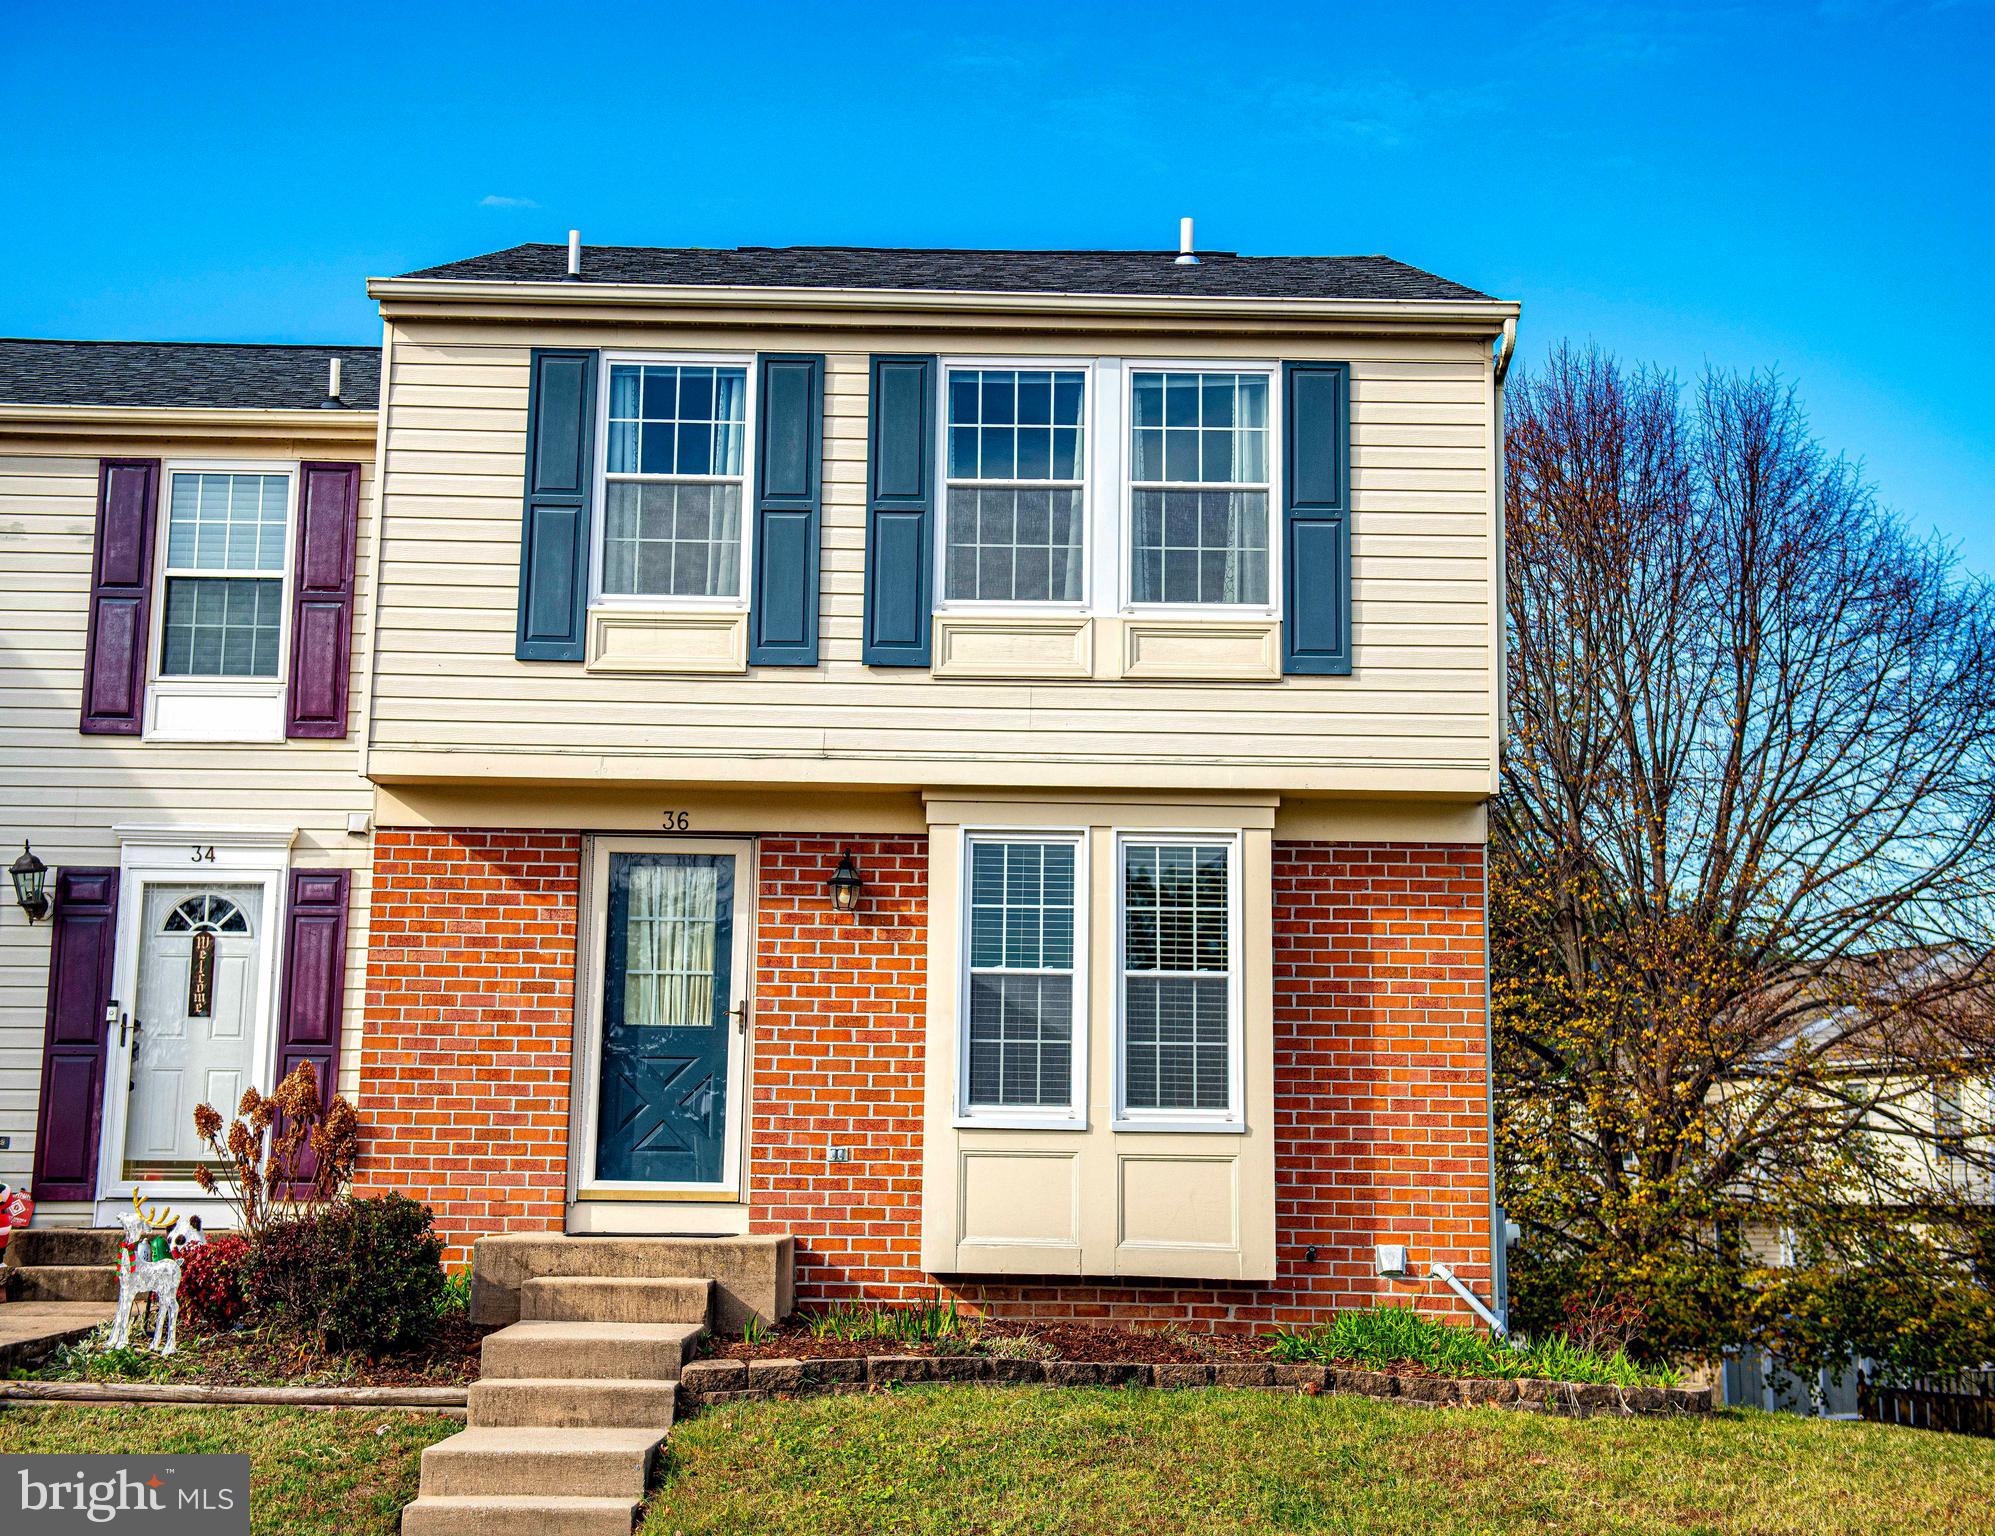
Welcome home to this charming, well maintained, end-of-group townhouse where LOCATION is everything! The owner has taken care of the important updates so all you need is your personal, cosmetic touches to make this house your home! This end unit, with kitchen walk-out to the deck and a lower level patio, backing to trees with a large storage shed including electricity makes this home feel even more spacious with many indoor/outdoor options. The new owner can rest easy knowing the polybutylene main water line was replaced. You are greeted by a well-maintained, partial brick front colonial, with a bonus side-yard. The main level has a large living room with crown molding and a window opening to the roomy, eat-in kitchen with slider to the deck. The second floor has a full bath, large primary bedroom, two additional bedrooms and carpeting throughout. The lower level has a large family room with a wood-burning fireplace, walk-out to a private patio with shed access, a laundry/utility room and full bath. This highly sought-after Southfield community is ideally located in the most convenient area with great shopping, trendy dining, hiking trails, state parks, access to all major interstates as well as being minutes from downtown sports venues, cultural events and more. Don't miss your chance to call this townhouse your Home!
#MDBC2122658

NOTTINGHAM

36 TURNMILL

3 Beds

2 Baths

1,360 Sq.Ft.

$348,000

MLS#: MDBC2122658
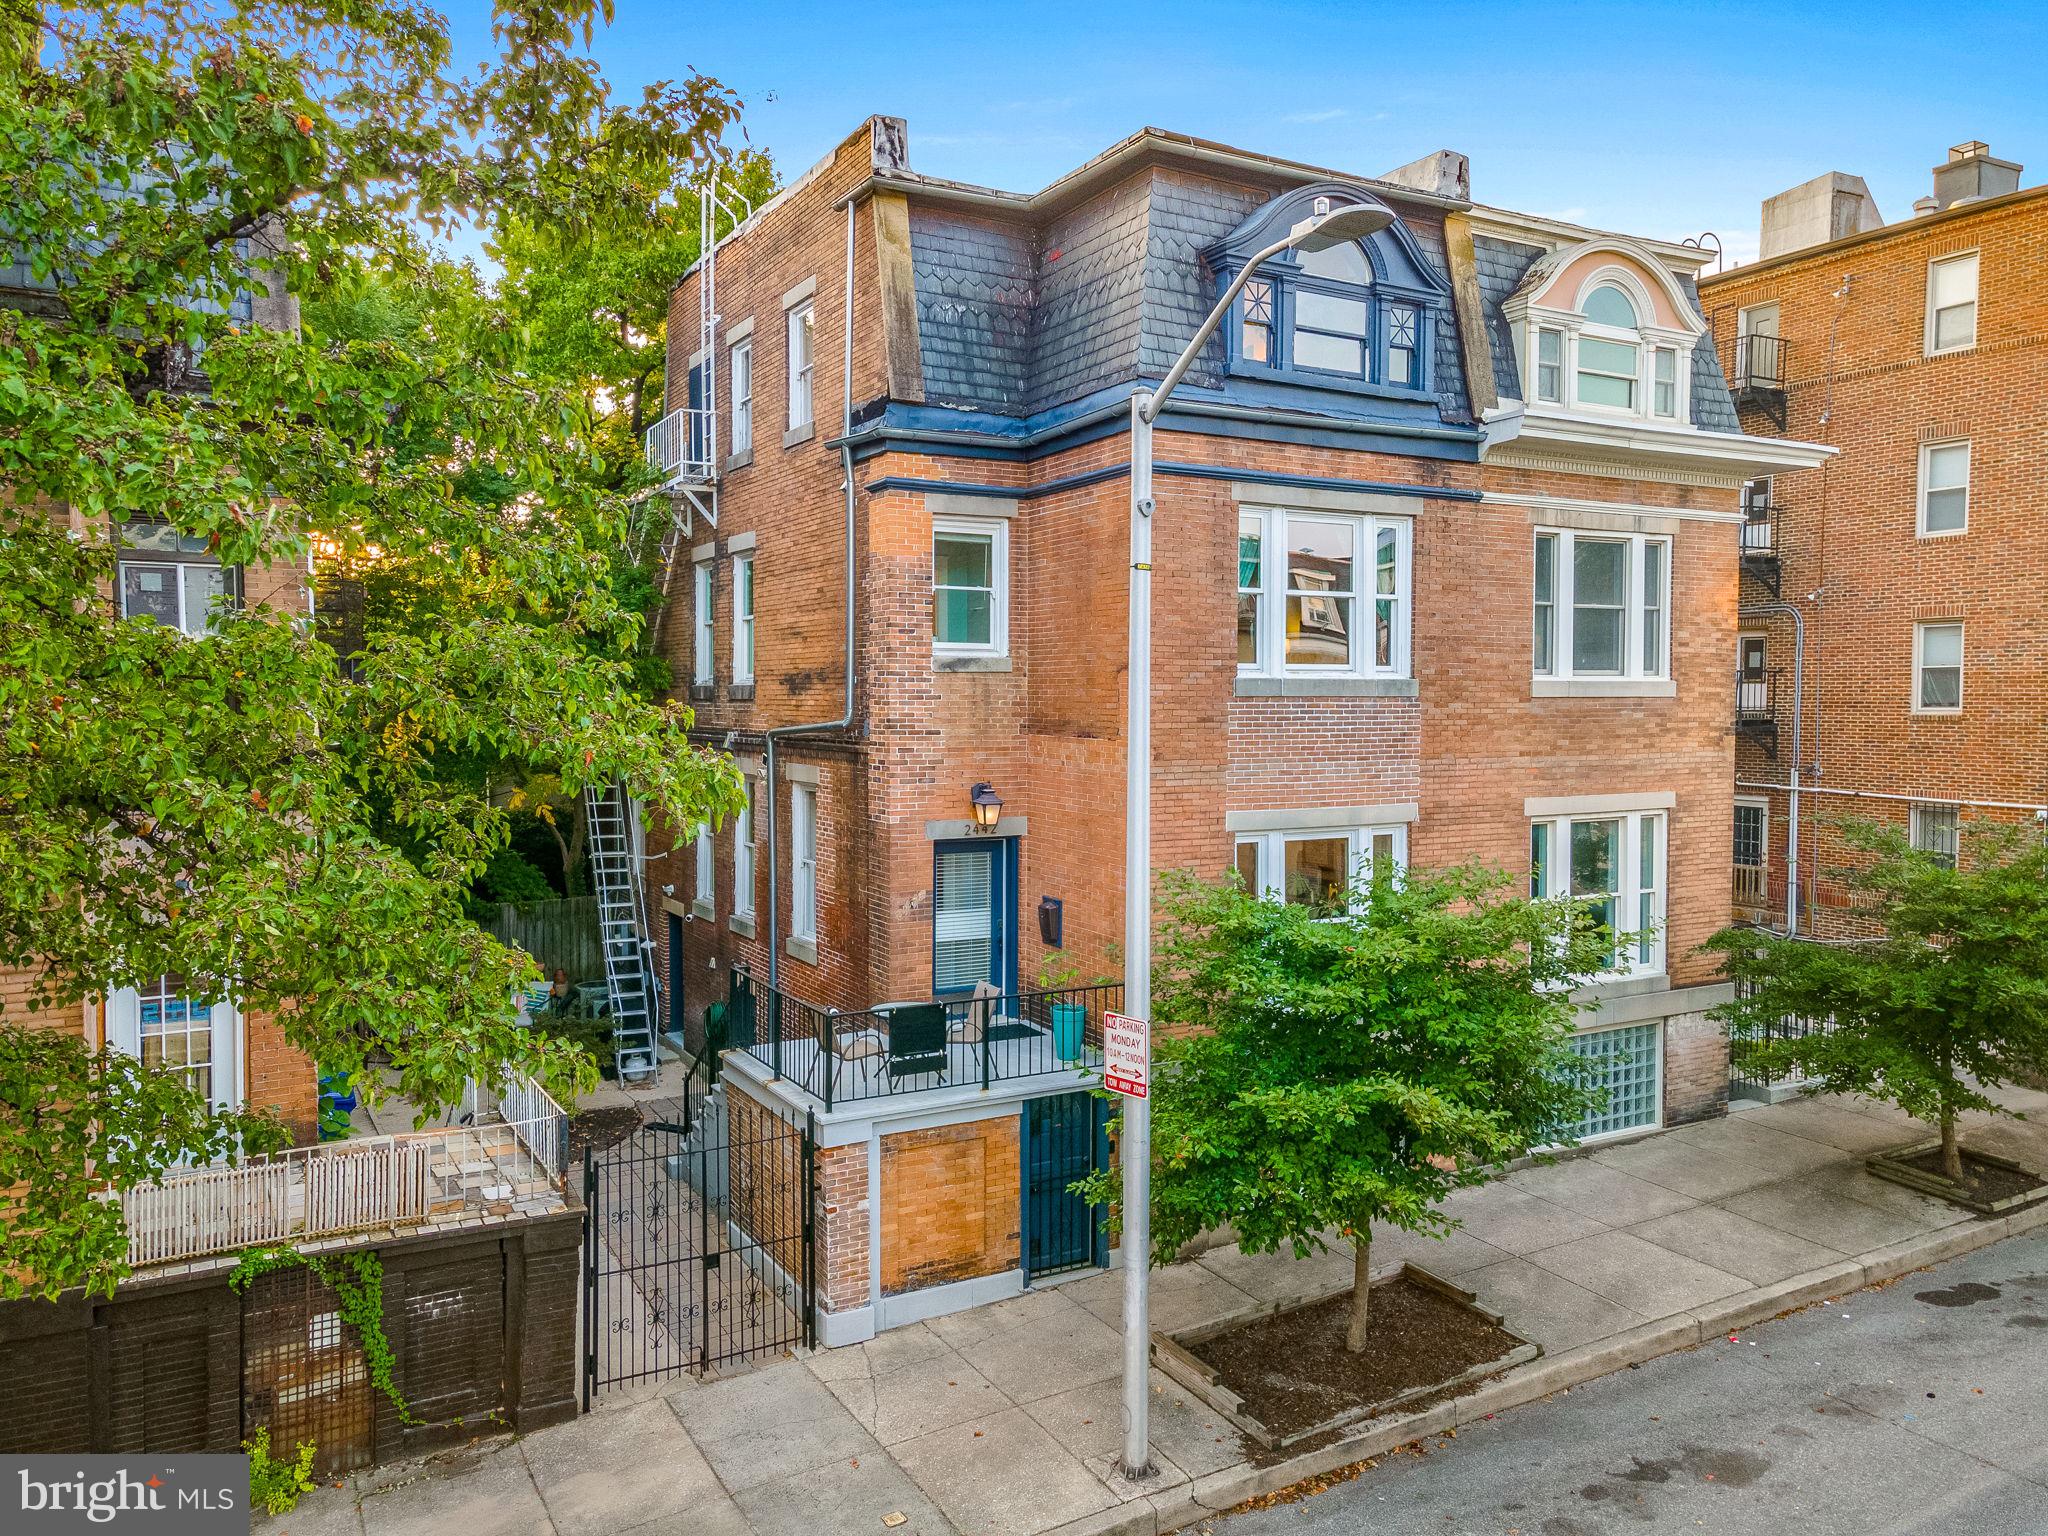
**Offer deadline 4/6 at 9pm** Welcome to 2442 North Calvert Street, a beautifully restored, expansive home in the Charles Village area (with remaining CHAP CREDIT!). This 5-bedroom, 4.5-bathroom residence spans over 3,300 square feet of meticulously designed living space. 

Walk through a gated entrance to your private courtyard- perfect for entertaining and al fresco dining. Up the stairs you have another little seating area and the double door entrance into the home. As you walk in you're immediately greeted by the original chestnut staircase and huge windows that let in a ton of natural light. The living room is open and inviting and also features large picture windows. The kitchen is the heart of the home and this one has everything you could want with stainless steel appliances, a gas burning cooktop, double wall ovens, custom cabinetry and lighting, and a 10 foot long quartz island with extra storage and seating for 6 people. The kitchen and living room feature built in surround sound speakers. Off of the kitchen is a separate dining room with decorative fireplace and huge windows that the current owners are using as an office area. There's no shortage of storage with a separate built in pantry and coffee bar area. Rounding out the main level you have a sun drenched half bathroom, convenient for guests. 

On the second floor you'll find a primary suite with large walk in closet and ensuite bathroom with double vanities, heated floors and towel warmer, and a Victoria & Albert soaking tub- your own little oasis. Laundry is conveniently located just outside the primary suite. Also on this floor is a second bedroom with large windows and a full bathroom. On the third floor there are two more rooms. The front bedroom features a large walk in closet and the original half moon and star windows from the early 1900s. The second bedroom on this floor is currently being used as a studio/media room and has built in surround sound, a large pass through closet and an attached full bathroom. All bedrooms are large and versatile. Some of the amazing  details that you'll find throughout the home are the half moon window, wood floors throughout the entire house, 5-panel doors with glass doorknobs, and original millwork and chestnut staircase.

The ground floor of the home is a large in-law suite that can be accessed through the house or through two separate exterior entrances. The suite has a full kitchen, bathroom with original cast iron tub, large walk in closet and laundry. 

This home is conveniently located less than 1 mile from Penn Station, Johns Hopkins University, and some of Baltimore's best restaurants like Clavel, WC Harlan, Fadden Sodden, and Mama Kokos. Centrally located with easy access to downtown too!
#MDBA2155700

BALTIMORE

2442 N CALVERT STREET

5 Beds

4 Baths

3,344 Sq.Ft.

$550,000

MLS#: MDBA2155700
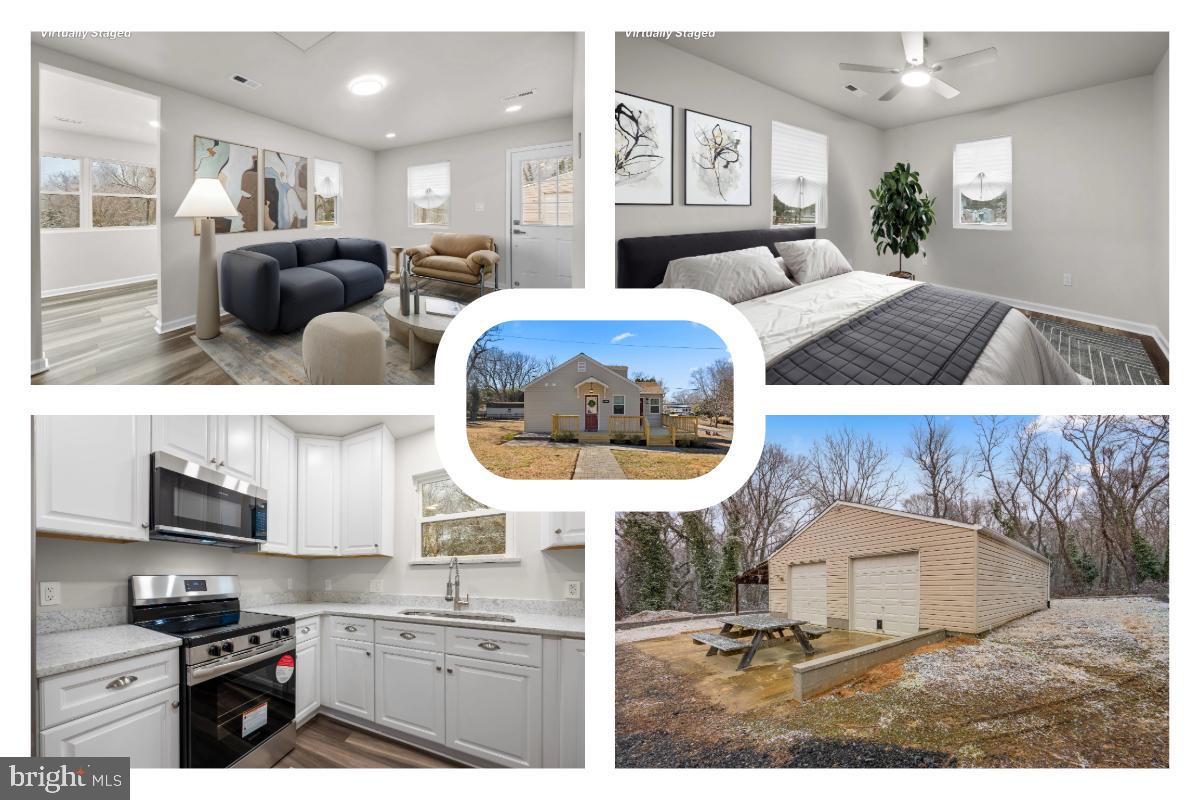
This property is a rare find with an oversized four-car garage and a covered lean-to structure, making it ideal for hobbyists, small home businesses, or those needing space for work trucks or equipment. The expansive lot provides plenty of room for outdoor projects, storage, and recreation, while the spacious deck offers the perfect place to take in the serene water views and enjoy the peaceful surroundings.
Inside, this fully renovated ranch-style home features an open-concept living and dining area with sleek luxury vinyl plank flooring, a beautifully updated kitchen with upgraded countertops, stainless steel appliances, and crisp white cabinetry. Two generously sized bedrooms, each with ceiling fans, and a stylish bathroom with a walk-in shower, complete the interior.

With its large lot, versatile garage space, and stunning natural surroundings, this home offers limitless possibilities for work, recreation, and storage. Conveniently located near major commuter routes, it provides easy access to Washington, D.C., National Harbor, and local parks, shopping, and dining—offering the perfect balance of functionality, comfort, and accessibility. Don’t miss this unique opportunity!.
#MDPG2144280

FORT WASHINGTON

11009 RIVERVIEW ROAD

2 Beds

1 Baths

700 Sq.Ft.

$450,000

MLS#: MDPG2144280

1 ... 503 504 505 506 507 ... 666
* Listings identified with the FMLS IDX logo come from FMLS and are held by brokerage firms other than the owner of this website. The listing brokerage is identified in any listing details. Information is deemed reliable but is not guaranteed. If you believe any FMLS listing contains material that infringes your copyrighted work please review our DMCA policy and learn how to submit a takedown request. © 2024. First Multiple Listing Service, Inc.

Send a message

Message successfully sent.

Your message

What is 3 + 4 ?

Reason for contacting?

I agree to receive email communication and understand I can unsubscribe at any time.

I agree to be contacted by Charis Realty Group - Christine Issler, Broker via call, email, and text for real estate services. To opt out, you can reply 'stop' at any time or reply 'help' for assistance. You can also click the unsubscribe link in the emails. Message and data rates may apply. Message frequency may vary. Privacy Policy

Sign Out

Virtual Assistant

Would you like to take the next step with this property? We can help you schedule a showing or virtual tour, or send you more details.

Yes, I would like more information.

Thank You for Your Reply, One of Our Agents will contact you as soon as possible

No, maybe later.

Thank you, you can always contact me via email, phone number or through the contact form.

Realhub AI

Lucy - Your AI-Powered Realtor

Update Your Temporary Password

Personalize your search

Enter your email and we'll notify you immediately when new listings match what you're looking for.

or enter email address

Already have an account ? Login here

Continue your home search

I agree to receive communications and understand I can unsubscribe at any time.

I agree to be contacted by Charis Realty Group - Christine Issler, Broker via call, email, and text for real estate services. To opt out, you can reply 'stop' at any time or reply 'help' for assistance. You can also click the unsubscribe link in the emails. Message and data rates may apply. Message frequency may vary. Privacy Policy

Already have an account ? Login here

We use cookies

We use cookies primarily for analytics to enhance your experience. By accepting, you agree to our use of these cookies. You can manage your preferences or learn more about our cookies policy.
