Properties

Browse or get in touch to schedule a walkthrough.

  • Nearby me
Price range

Popular Features

Community Features

Association

Property Features

Waterfront

View

Exterior Features

Interior Features

Style

564224 properties match your criteria

Updated 1 minute ago

E-Alert name
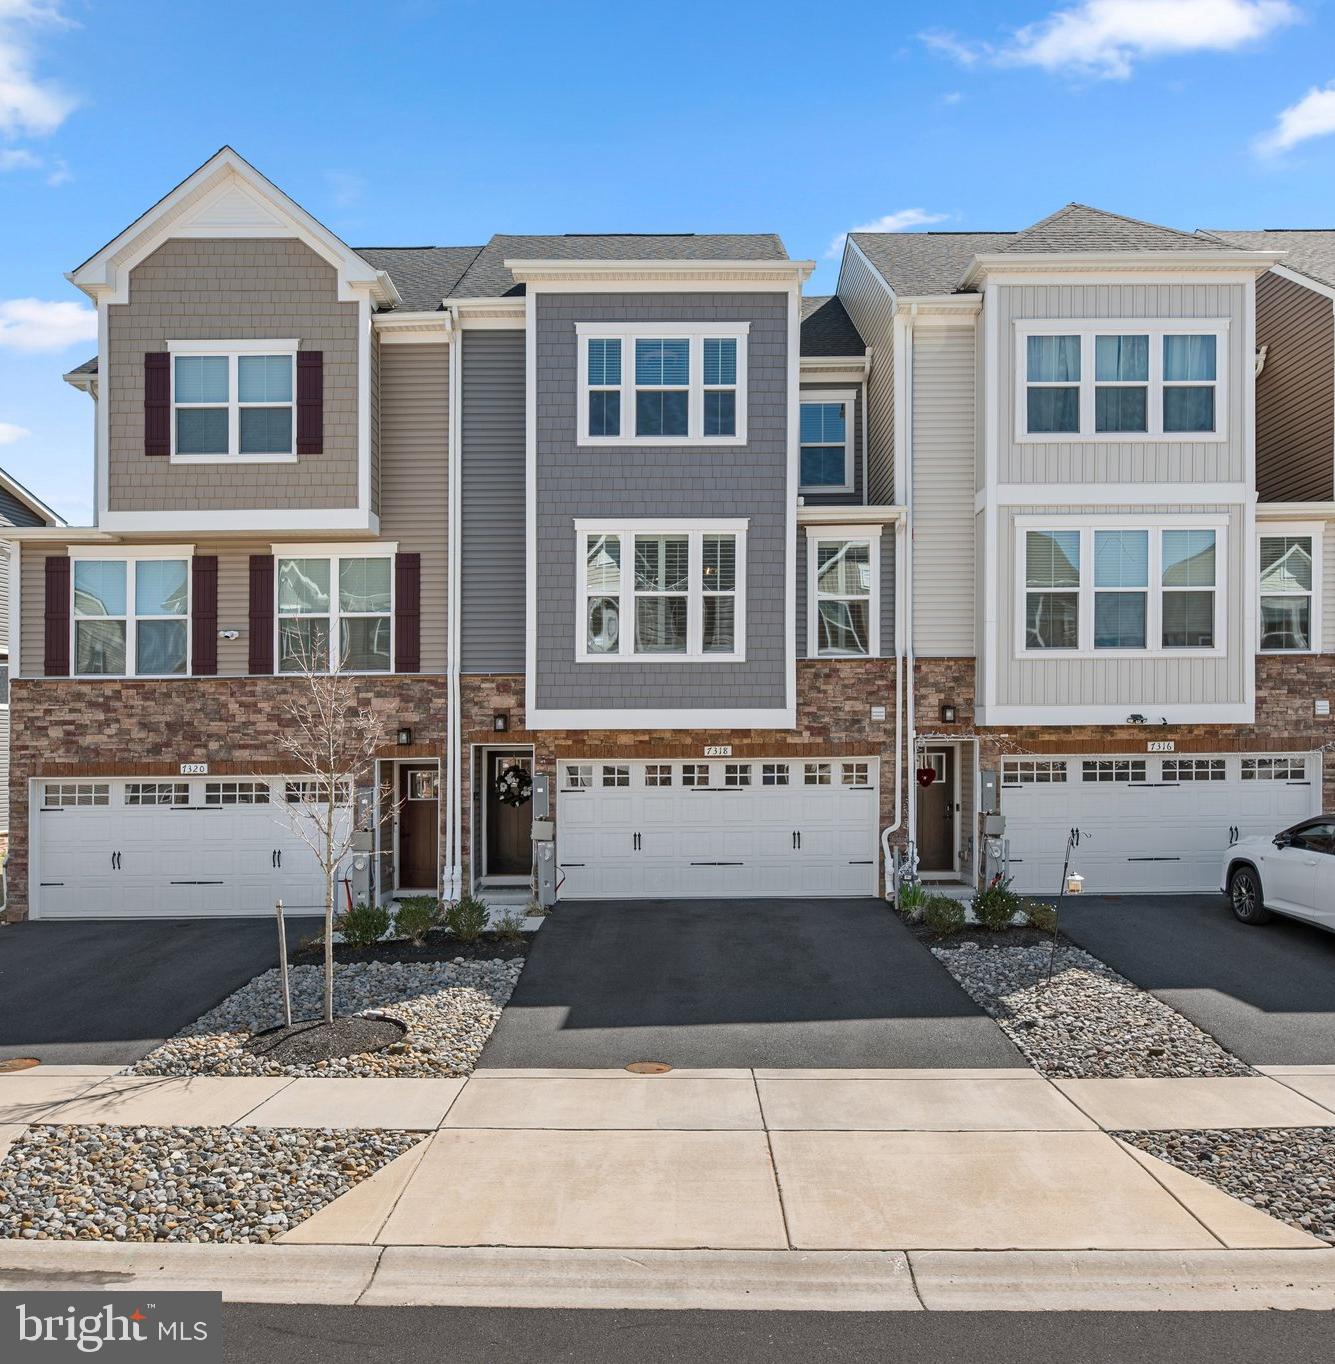
Welcome to 7318 Isabella Road, a stunning 3-bedroom, 2 full and 2 half-bathroom townhome in North Laurel's desirable Wellington Farms community. Built just 2.5 years ago, this immaculate residence offers over 2,000 square feet of thoughtfully designed living space across three levels.

The lower level features a welcoming entrance, a carpeted recreation room with a modern accent wall, and access to the fully fenced backyard. An updated half bathroom showcases modern LVP flooring and a stylish shiplap accent wall. Access to the 2-car garage is also located on this level.

Upstairs, the main level showcases an open floor plan perfect for entertaining, featuring a light-filled living room with large windows. The kitchen is sure to impress with quartz countertops, stainless steel appliances, abundant cabinet storage, and a spacious island with additional seating. A sliding door leads to an enclosed deck, creating a seamless indoor/outdoor entertainment space. The dining area can accommodate a large table, and a convenient half bath completes this level.

Upstairs, you'll find three generously sized bedrooms with plush carpet and ceiling fans. The primary suite boasts a private bathroom with dual vanity and oversized shower. The hall in the upper level includes a full bathroom and a conveniently located laundry room.

The current owner has made several upgrades, including fully repainting the interior of the home, installing custom window shutters, a backyard privacy fence, a custom closet system in the bedroom, and an electric solar shade on the enclosed deck.

Wellington Farms residents enjoy access to a community clubhouse and pool. The neighborhood is ideally situated just minutes from I-95, Route 29, and Route 32, making commutes to both Washington DC and Baltimore convenient.

The property is a short drive to the vibrant Maple Lawn district's shopping and dining options. Howard County's abundant parks and trails provide endless recreational opportunities, with Hammond Park, Scotts Cove, and Howard Duckett Watershed all nearby.

This low-maintenance townhome combines modern finishes, thoughtful design, and an ideal location—perfect for today's lifestyle. Don't miss this opportunity to own in one of Howard County's most desirable communities.
#MDHW2050888

LAUREL

7318 ISABELLA ROAD

3 Beds

2 Baths

2,244 Sq.Ft.

$700,000

MLS#: MDHW2050888
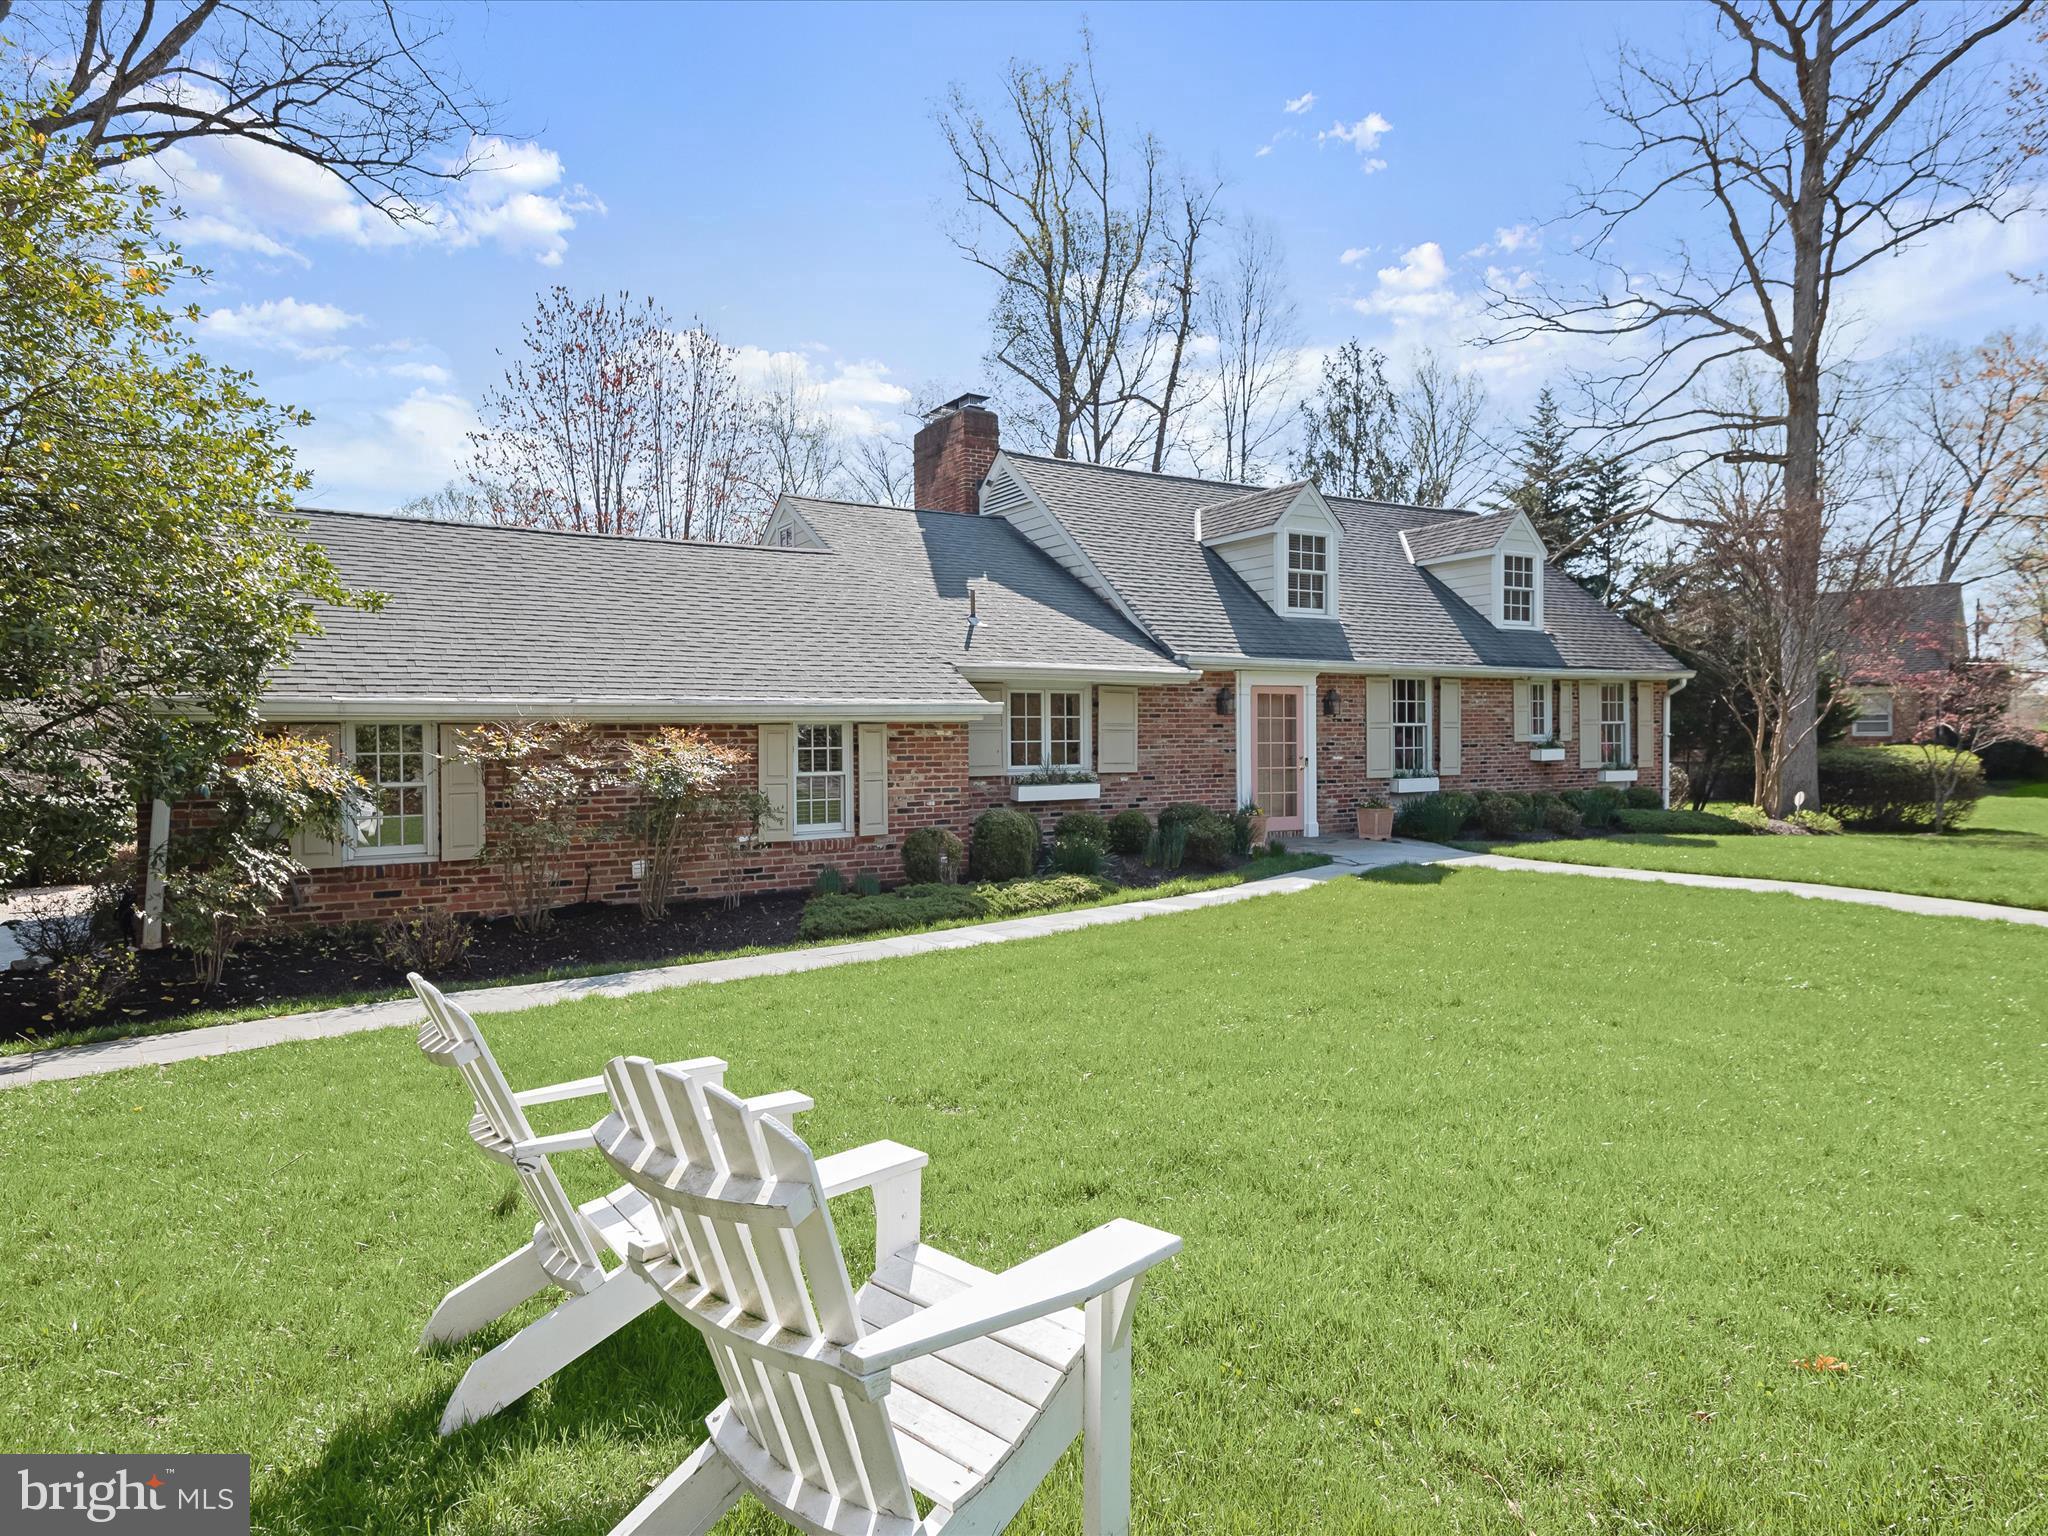
PLEASE NOTE: The tax record doesn't reflect the accurate square footage due to the addition. Welcome to 9305 Burning Tree Road, a picture-perfect Williamsburg Cape Cod on one of the most highly coveted streets in Bethesda! Thoughtfully expanded and updated, this home offers a seamless blend of modern living and traditional charm, featuring nearly 4,000 finished square feet, sited on a half-acre lot. With tremendous curb appeal, three spacious bedrooms, three-and-a-half bathrooms, multiple fireplaces, and a variety of impeccably designed open living spaces, you don’t want to miss this rare opportunity in the popular Whitman/Pyle/Burning Tree school cluster!

Step inside the elegant foyer and enjoy beautiful, lush views straight through the picture windows of the formal living room. With a wood-burning fireplace, built-in bookshelves, and a charming window seat flanked by two sets of French doors accessing the back patio, this sophisticated room is sure to wow your guests! Make your way to the updated eat-in kitchen featuring a cozy fireplace, large island, soapstone counters, ample white cabinetry, and tons of natural light. The adjacent sun-drenched family room with soaring two-story cathedral ceilings, gas fireplace, and tons of oversized windows allows you to enjoy cozy evenings at home or entertain a crowd. Step outside onto the picturesque flagstone patio for seamless indoor/outdoor living and entertaining. A formal dining room with tall ceilings and designer fixtures is the perfect additional space for holidays and more. The right wing of the home provides a renovated powder room, convenient main-level laundry, and a mudroom with a built-in bench, the perfect spot to enter from the oversized driveway.

One of the most unique aspects of this home is the accessible main floor primary suite, complete with multiple closets, a bonus room great for a sitting room or home office, tons of natural light, and a luxuriously renovated bathroom with a dual vanity. Upstairs, you’ll find two sunny, large bedrooms, with picture windows and charming window seats. Both bedrooms offer spacious walk-in closets, one cedar-lined, and an updated hall bathroom with a tub/shower combination completes the upper level. 

The walkout basement offers ample additional space for both comfortable living and entertaining. A large recreation room featuring the third wood-burning fireplace has ample space for a sitting area as well as a game table. Two additional bonus rooms with LVP flooring make the perfect spot for guests, a craft room, home gym, and more! Completing the lower level is a large renovated full bathroom and an expansive storage room with a workbench, built-ins, and a utility sink. 

Throughout the home, you’ll find convenient and luxury touches such as hardwood floors, recessed lighting, built-in speakers, custom window coverings, and more. Outside is a gardener’s oasis, boasting a huge flagstone porch and a large flat yard with beautiful landscaping and a variety of spaces for play or al fresco dining. A special bonus is the adorable shed for all of your gardening storage needs! Tucked away on a quiet cul-de-sac yet just minutes from I-495, downtown Bethesda, Wildwood Shopping Center, and so much more, this is the gem you’ve been waiting for!
#MDMC2172940

BETHESDA

9305 BURNING TREE ROAD

3 Beds

3 Baths

3,916 Sq.Ft.

$1,595,000

MLS#: MDMC2172940

Discover an incredible commercial opportunity at 354 Dual Highway, Hagerstown, MD! This prime car dealership property sits on 1/3 of an acre along one of the area's most heavily traveled corridors, with over 40,000 cars passing by daily, offering unbeatable visibility and exposure. The property includes a standalone commercial building with a distinctive façade and a detached two-car garage, providing ample space for operations, storage, or additional revenue opportunities. Strategically located in a high-traffic retail and business district, this site is ideal for a dealership, auto service business, retail venture, or redevelopment project. Don’t miss out on this rare chance to own a high-visibility property in a booming commercial area! Contact me today to schedule a tour and explore the possibilities!
#MDWA2027470

HAGERSTOWN

354 DUAL HIGHWAY

None Beds

None Baths

870 Sq.Ft.

$235,000

MLS#: MDWA2027470
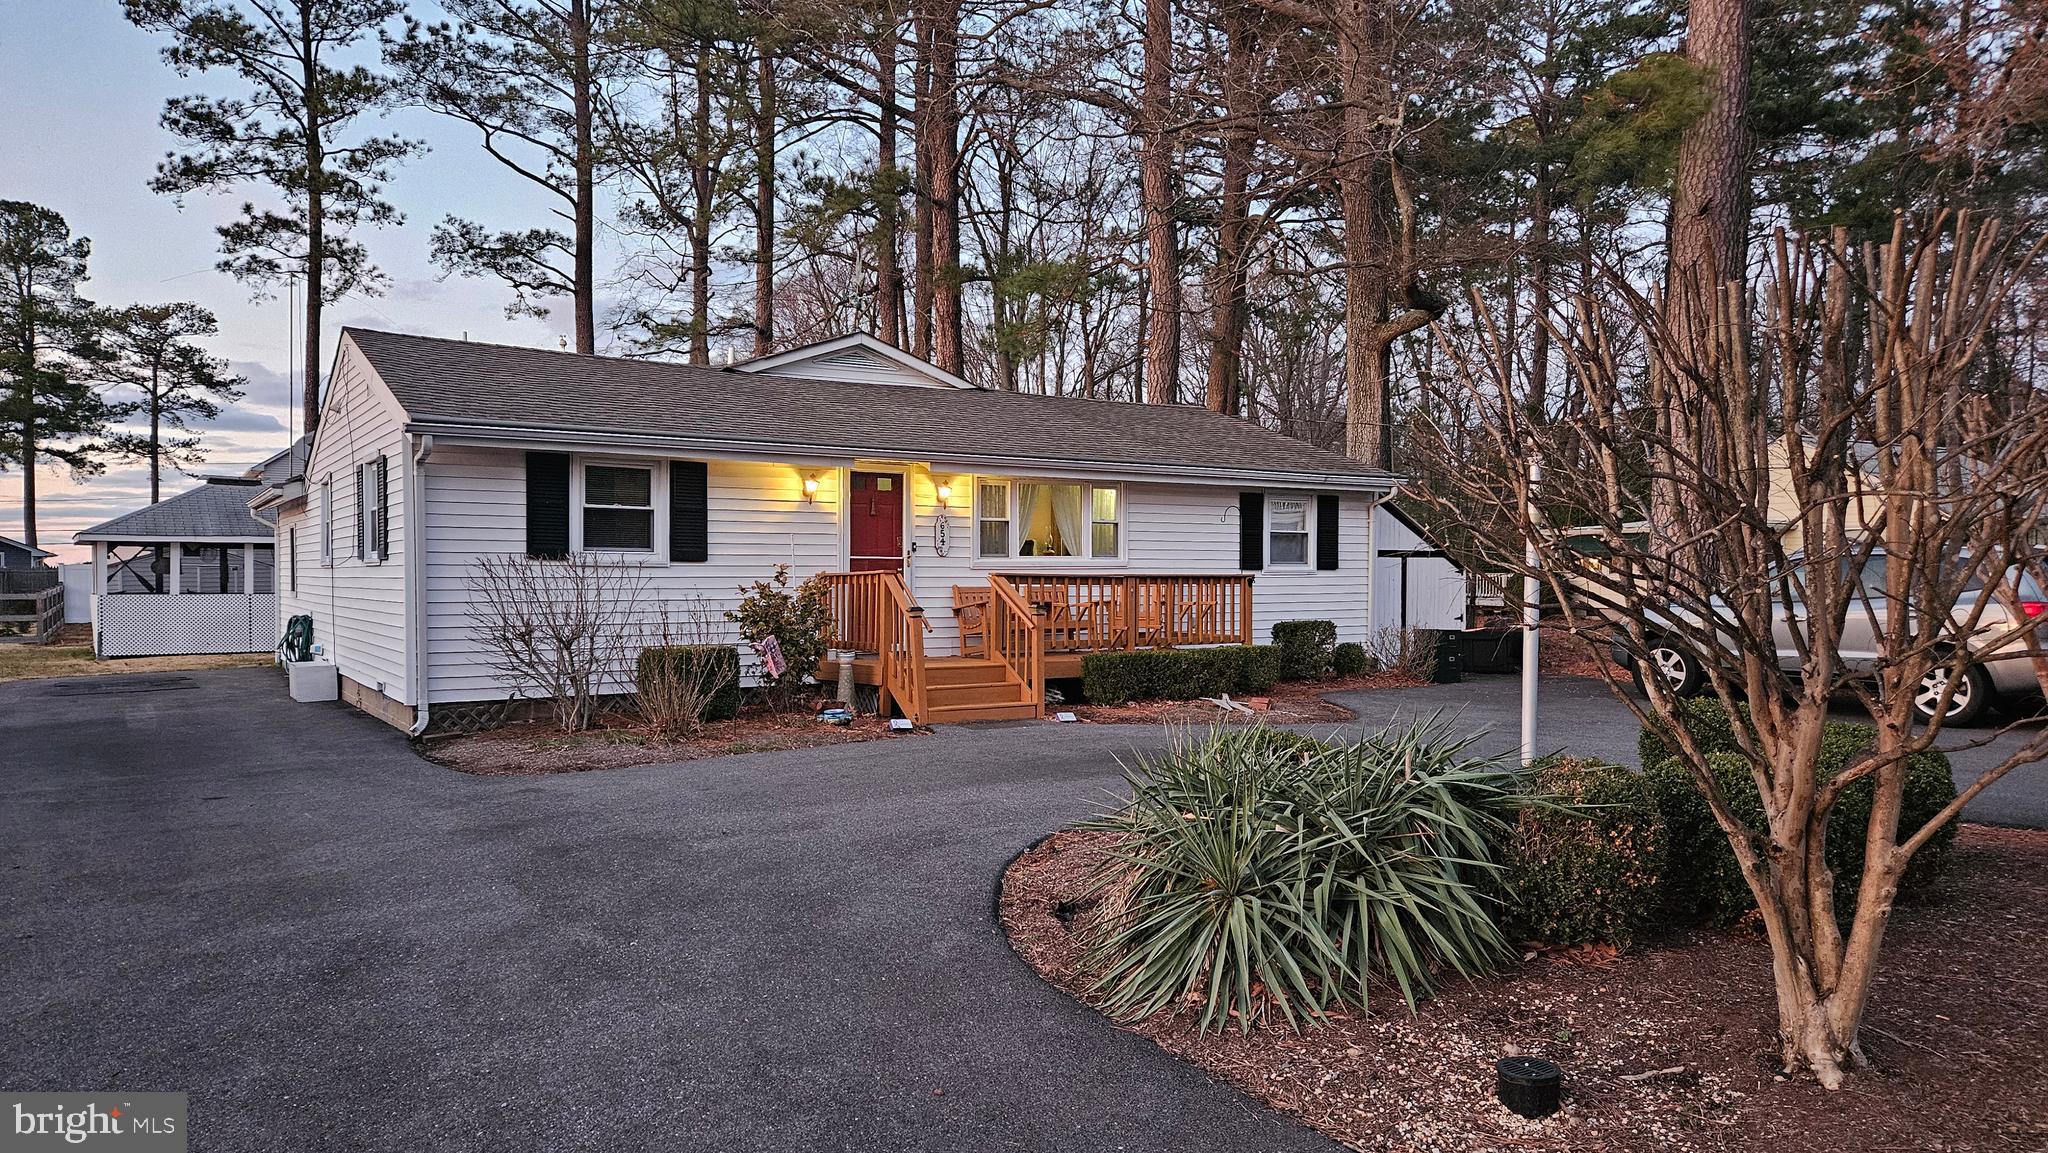
Price reduction plus a $5,000 decorating allowance.  Seize this opportunity to live the vacation lifestyle all the time.  Adjacent to Herrington Harbour South, Rose Haven on the Bay is an amazing community nestled next to the Chesapeake Bay.  The community offers a 2 acre park that gives waterfront access to all as well as a wonderful place for picnics and community events.  This one level cottage appears modest from the front, but is boasts a large addition on the rear and an amazing 2nd story deck that affords you a great water view and breezes off the bay.
#MDAA2108746

NORTH BEACH

654 ALABAMA AVENUE

3 Beds

2 Baths

1,600 Sq.Ft.

$489,950

MLS#: MDAA2108746
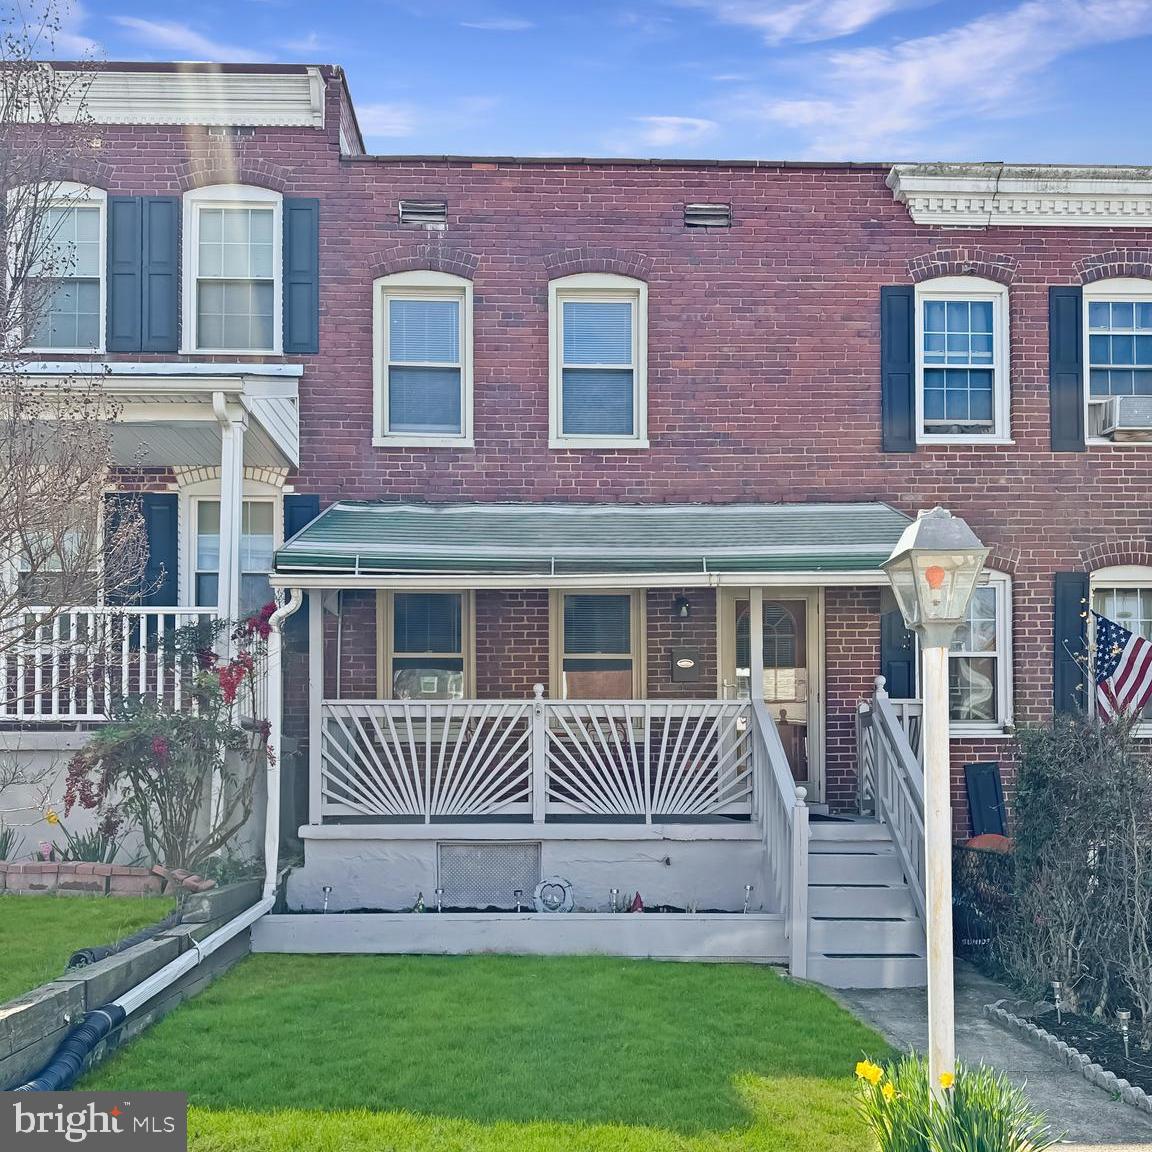
Welcome home! Here is your first home or a turn-key rental property! This two-bedroom, one bath home features new vinyl flooring throughout, updated bathroom, covered front porch and covered back patio. Wonderful outdoor space right in time for spring and summer! Conveniently close to Route 2, I-695, and I-97. Don’t let this one get away!
#MDAA2110722

BALTIMORE

5224 4TH

2 Beds

1 Baths

736 Sq.Ft.

$169,000

MLS#: MDAA2110722
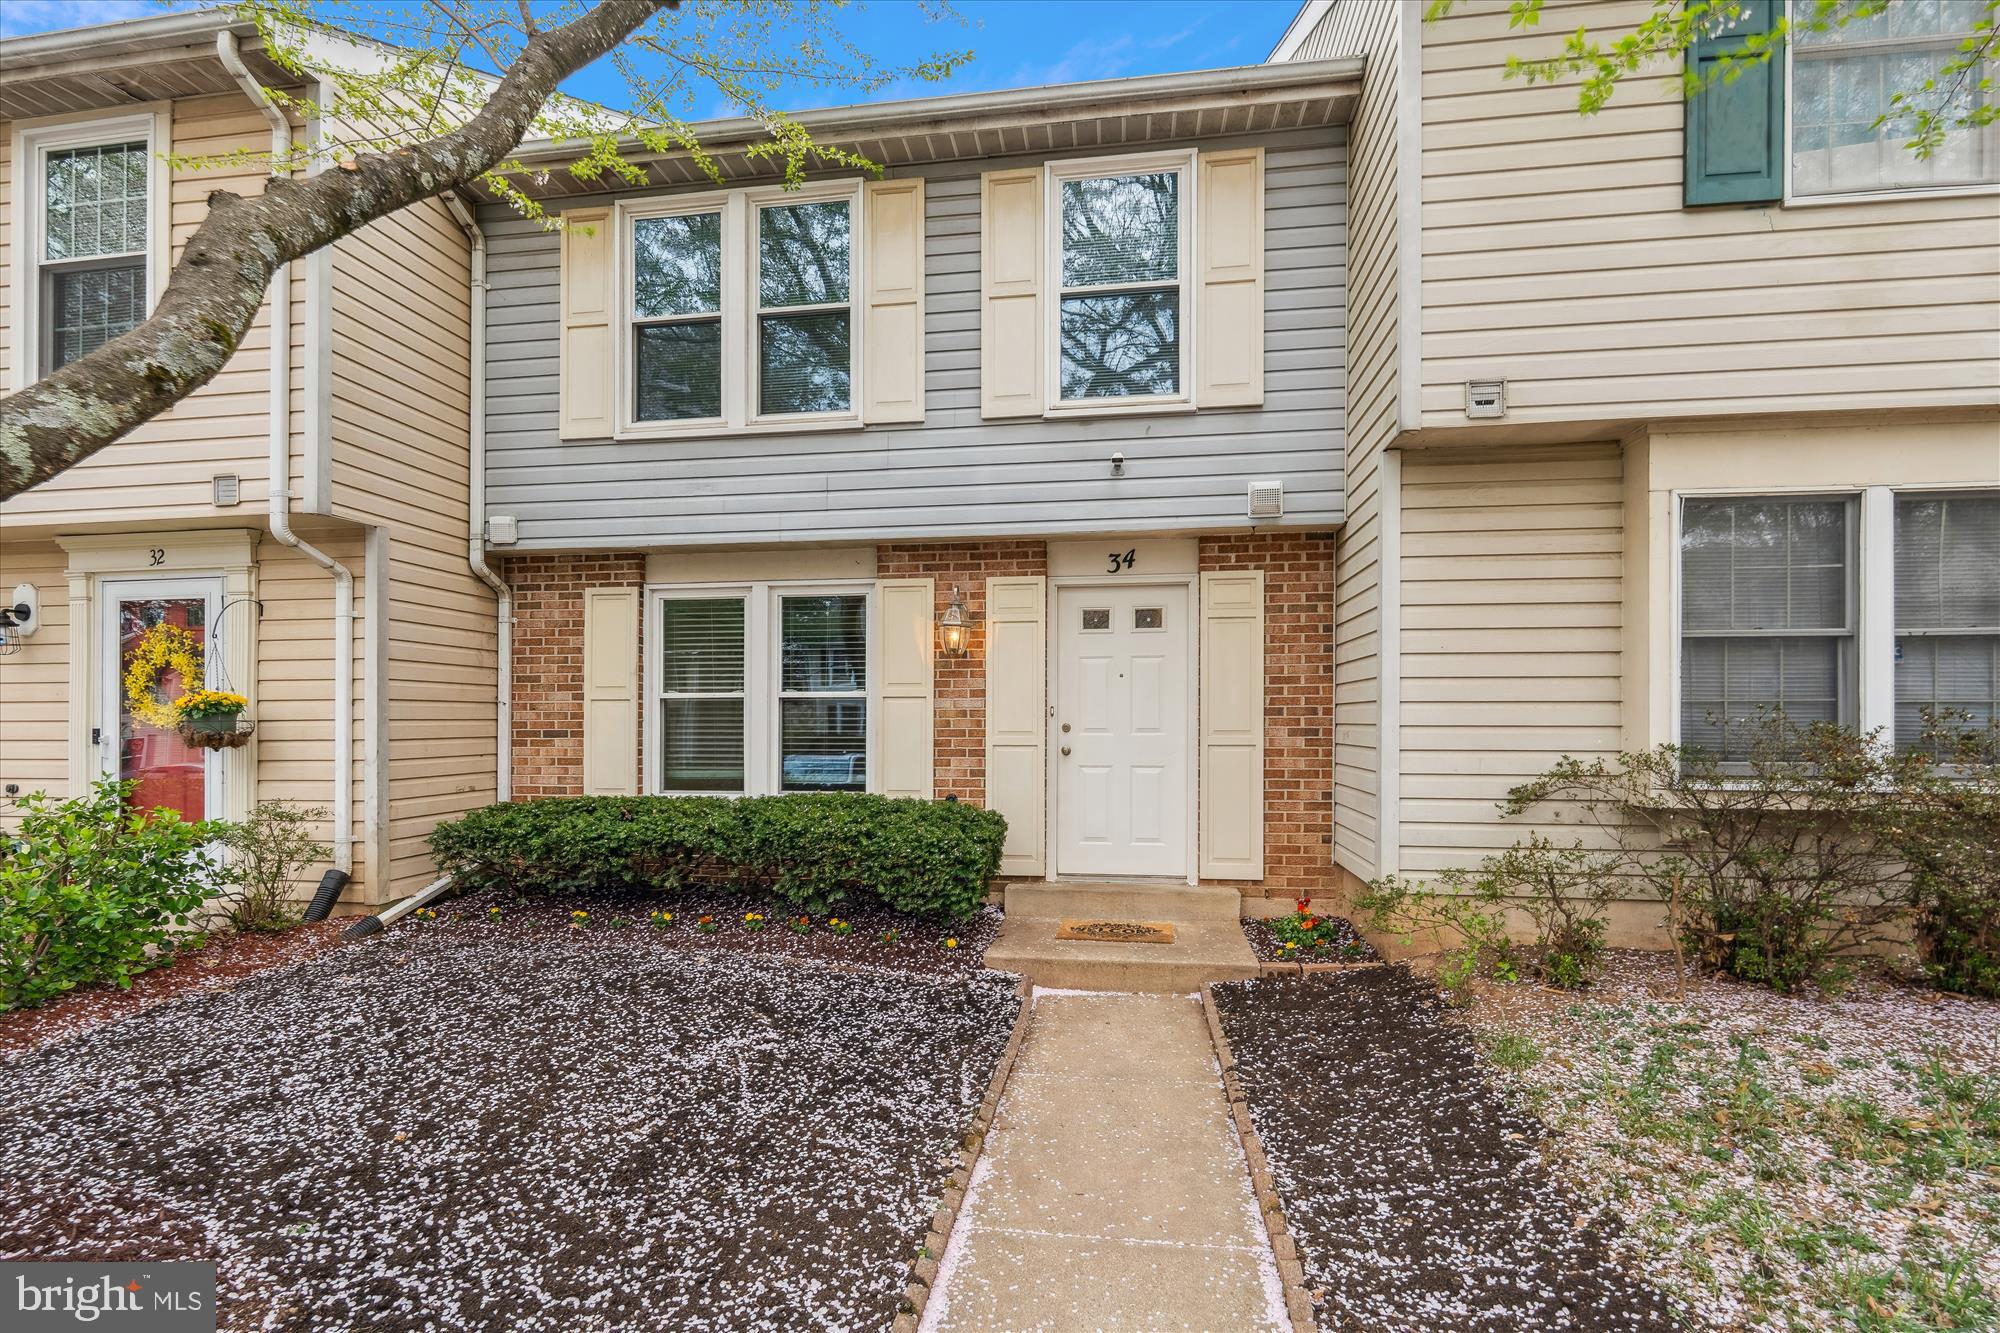
Welcome to 34 Cross Country Ct., nestled in the Meadowvale neighborhood. This delightful townhouse offers 3 bedrooms and 1.5 bathrooms, complete with brand-new appliances, freshly painted walls, and new carpeting throughout the living room, stairs, and bedrooms. The spacious main bedroom boasts a walk-in closet with ample storage for all your needs. Enjoy the convenience of 2 reserved parking spaces and the privacy of a fenced yard, perfect for outdoor cooking or relaxation. The lawn has recently been re-seeded, and will soon offer a fresh outdoor space to enjoy.
#MDMC2173534

GAITHERSBURG

34 CROSS COUNTRY COURT

3 Beds

1 Baths

1,220 Sq.Ft.

$359,000

MLS#: MDMC2173534
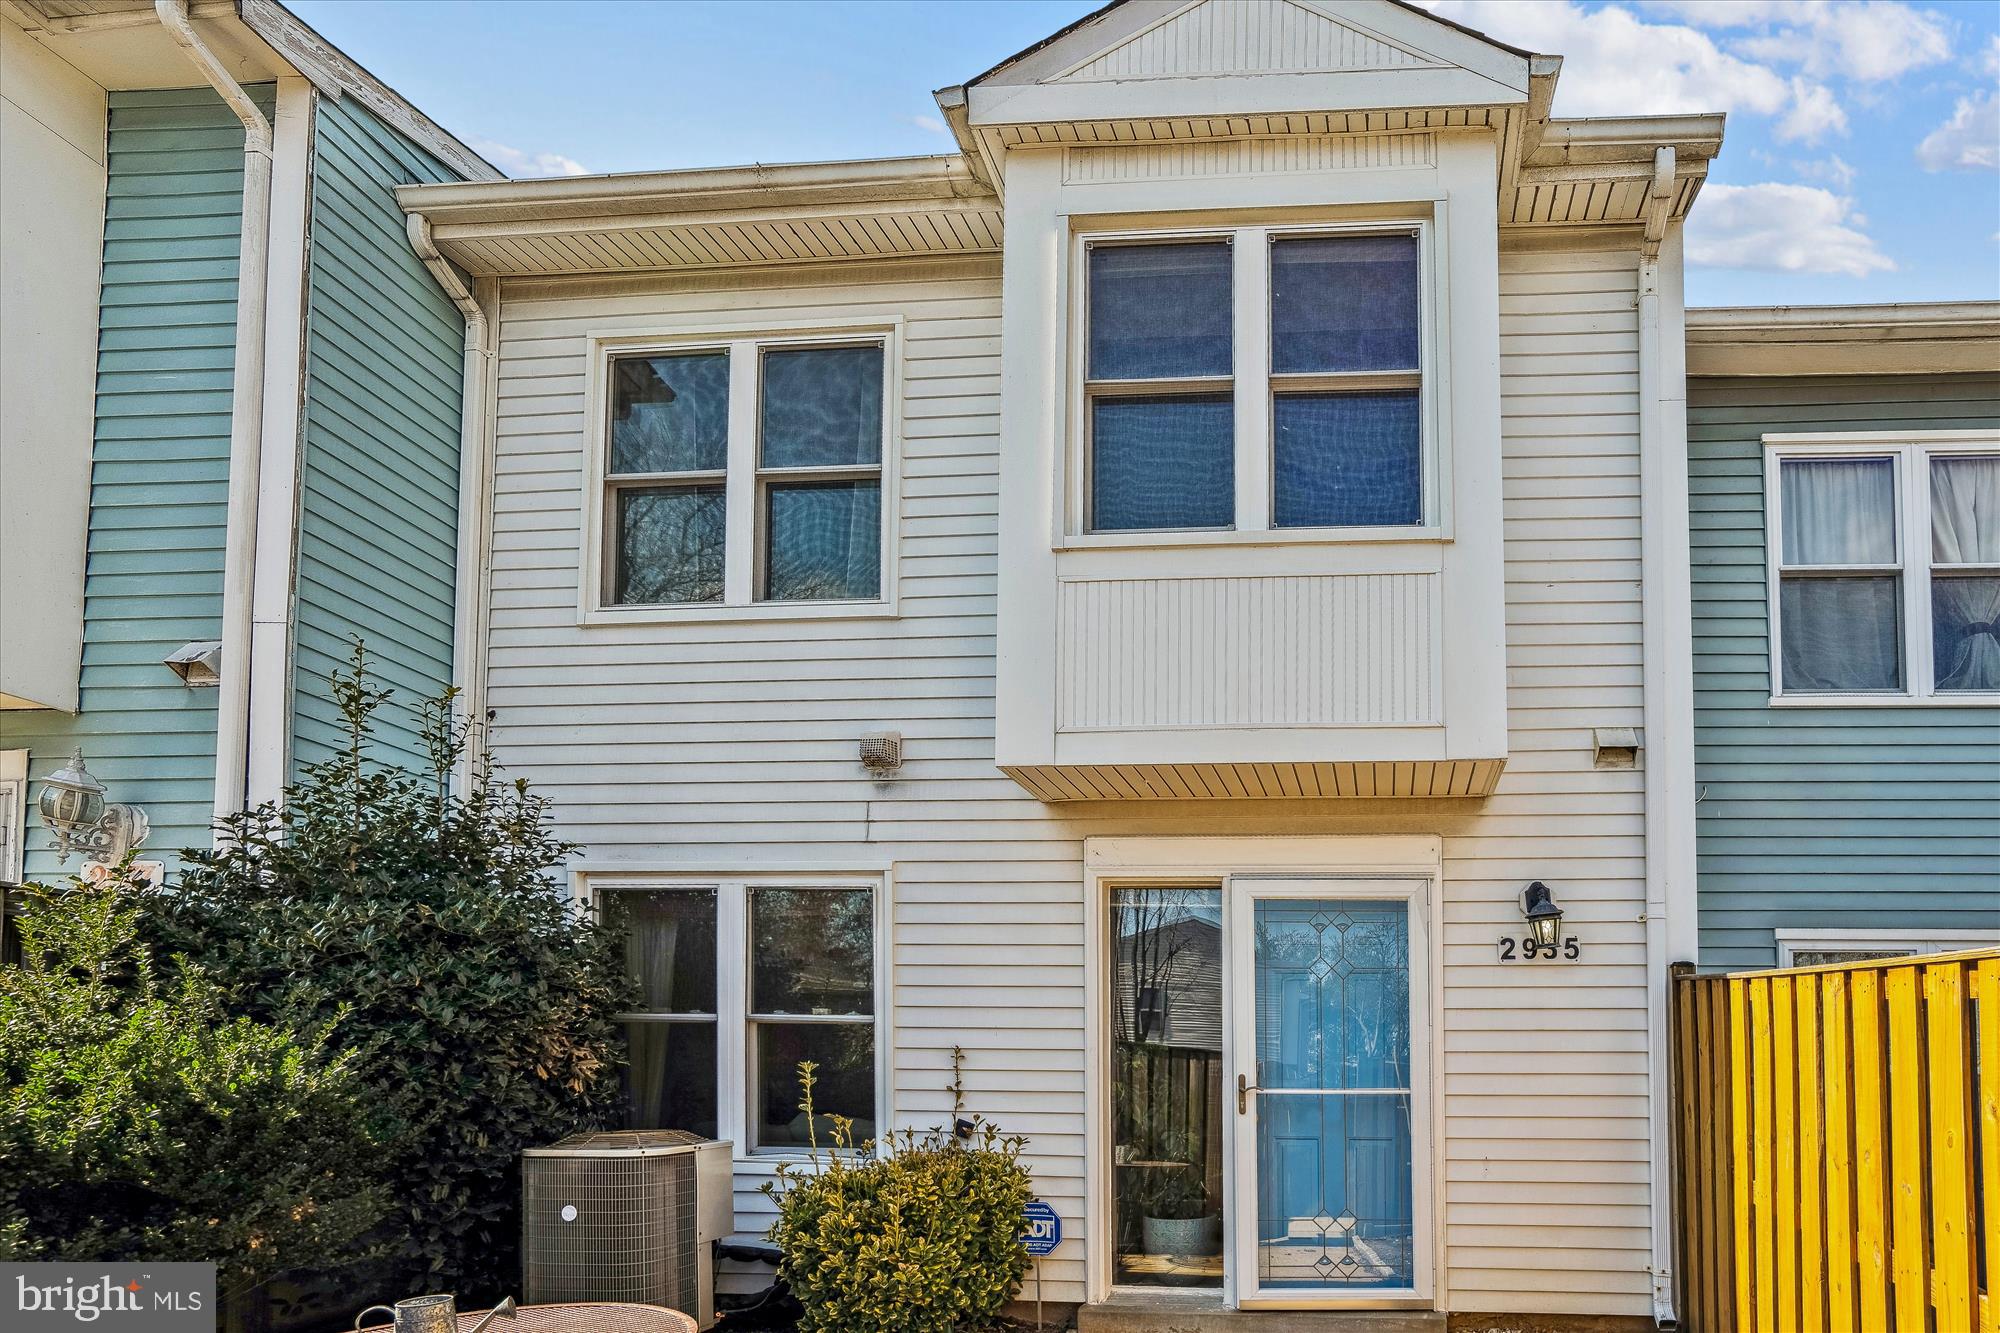
Welcome home to this beautifully updated 2 bedroom 1.5 bathroom townhome.  The recently renovated kitchen includes quartz countertops, shaker style soft close doors and drawers by American Woodmark and GE Profile appliances.  The main level boasts cherry hardwood floors throughout the kitchen, living room and dining room.  The main level is also host to a half-bath, laundry and storage area.  The upper level has a primary bedroom with walk-in closet and vanity area. The second bedroom could also be used as a home office.  A full bathroom with access to the primary bedroom and hallway complete the upper level.  Convenient to the ICC, Route 29, shopping and restaurants.  Recent upgrades include:  2025 Painting throughout, 2024 new dishwasher, 2019 kitchen remodel with new GE Profile refrigerator, range and microwave 2014 new Pella windows.
#MDMC2170952

SILVER SPRING

2935 SHEPPERTON TERRACE

2 Beds

1 Baths

960 Sq.Ft.

$319,000

MLS#: MDMC2170952
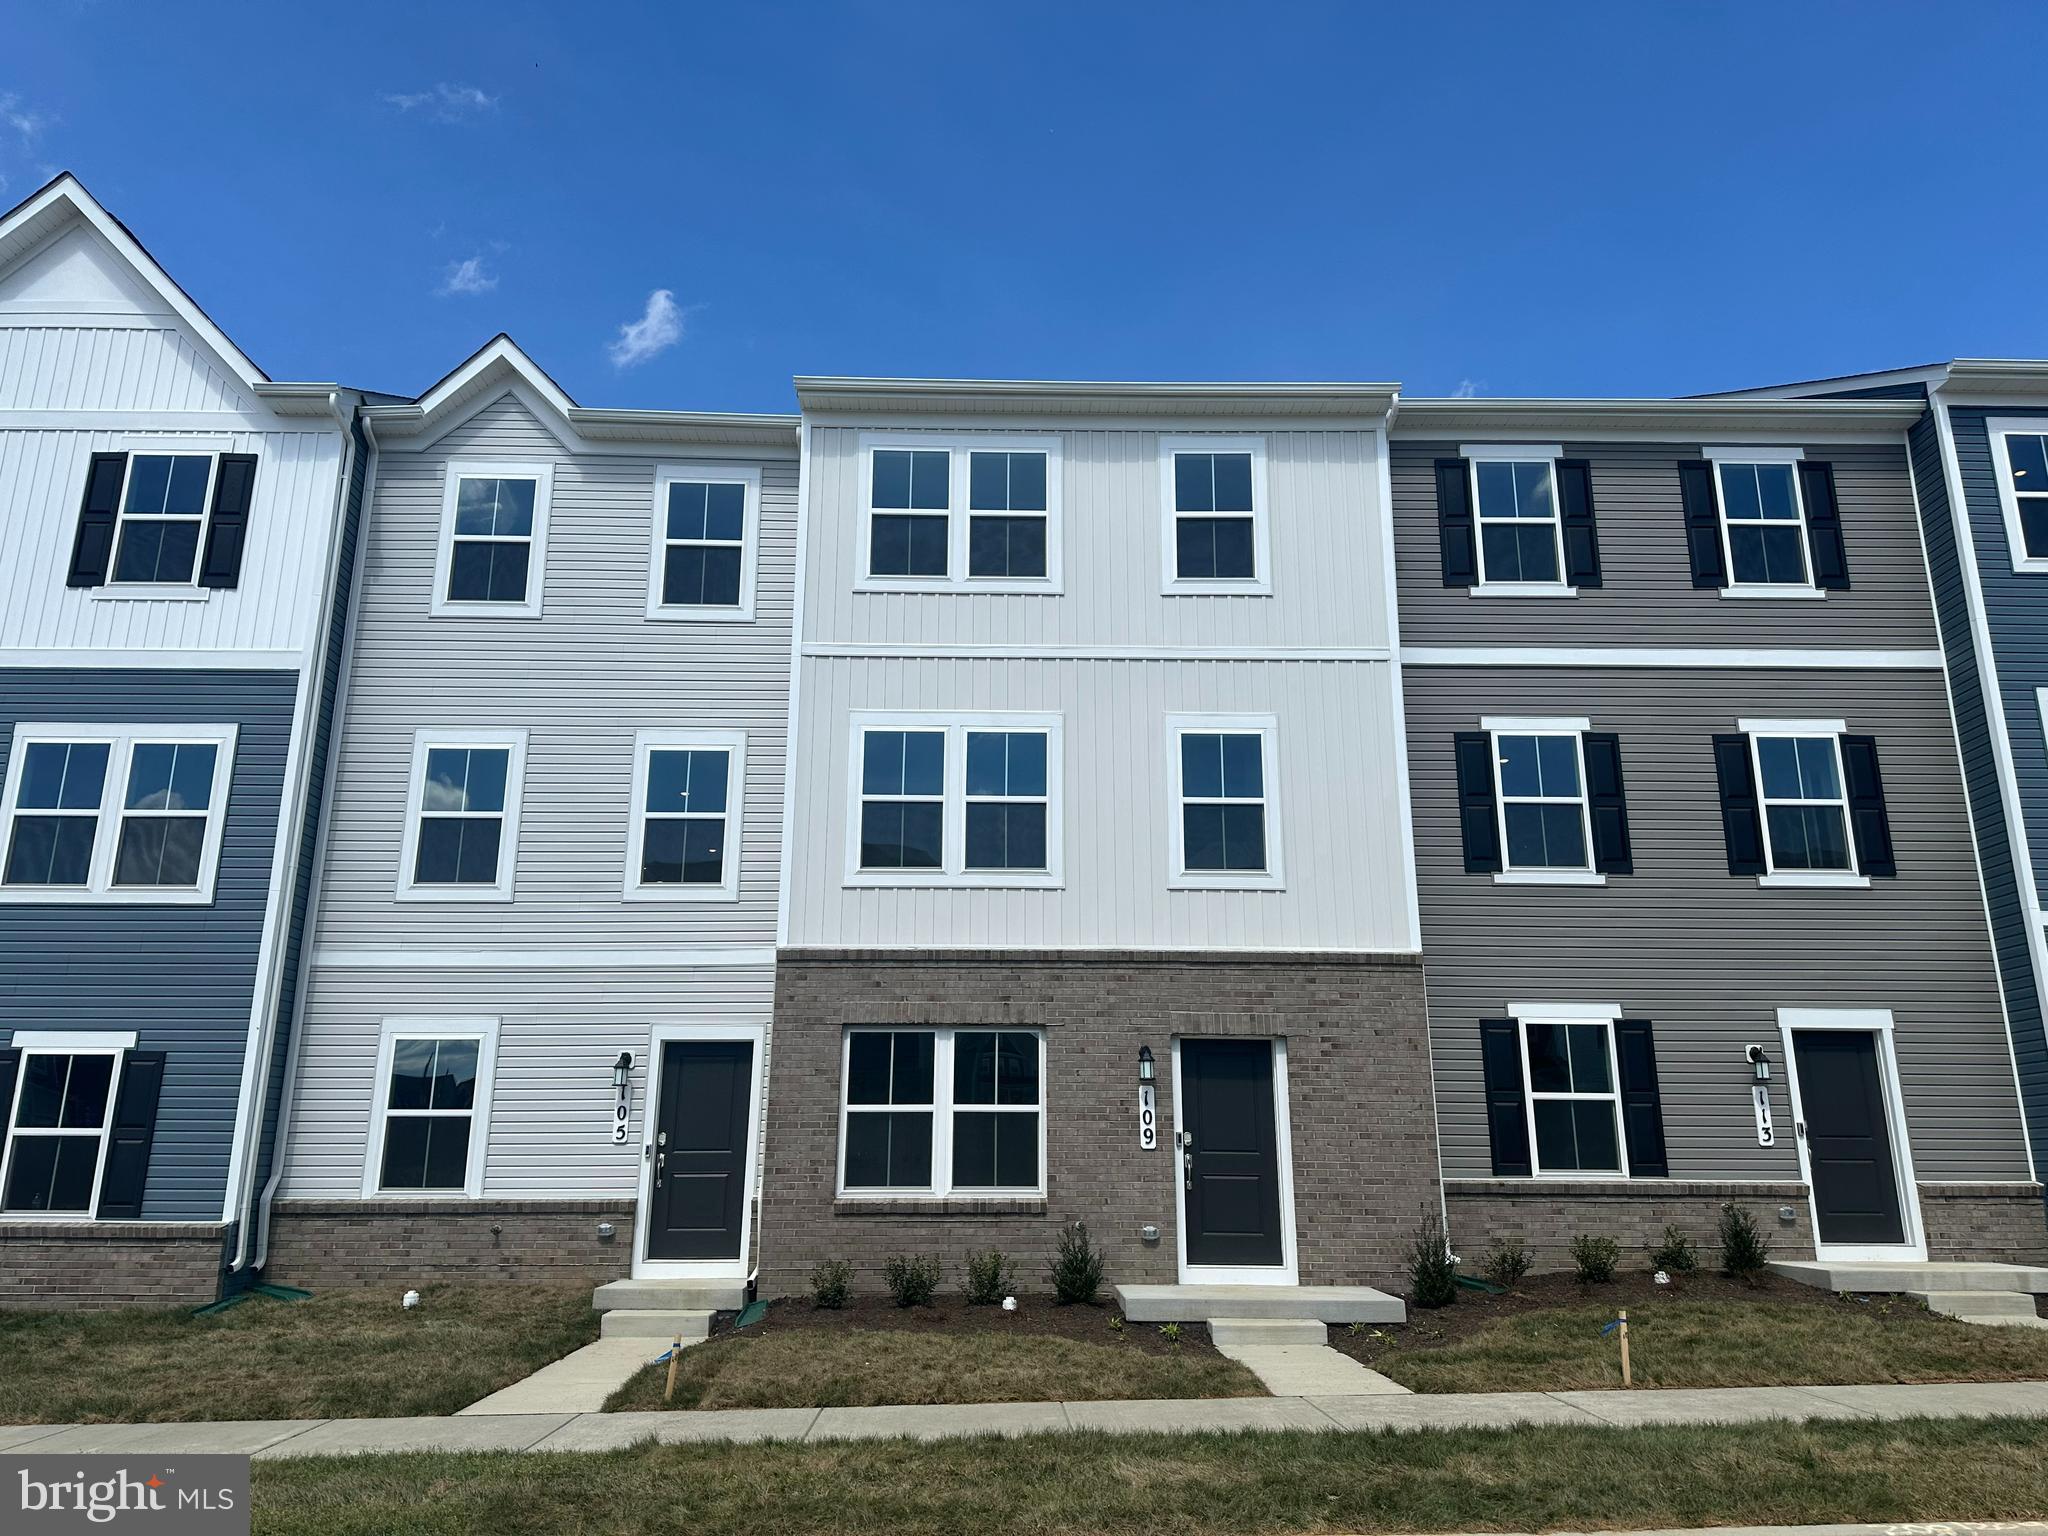
APRIL 2025 DELIVERY!!

New END unit Lancaster model in the highly sought-after Shenandoah Springs community, Ranson WV.  The impeccably designed Lancaster presents stunning exterior with beautiful landscaping and 2-car rear garage. On the ground level, there is a recreation room plus half bath for easy entertaining. Upstairs, a large 10x18 foot deck is situated off the modern and functional rear kitchen, plus an immense Great Room ready for entertainment.  The kitchen is suited with premium stainless-steel appliances, Valle Nevado granite countertops, and Barnett Duraform cabinets in Linen. A 10x18 deck off the kitchen is perfect for quiet meals. The third level has three generously sized bedrooms, which offer great flexibility in how to utilize the space as both the second and third bedrooms could easily be used as an office! Washer and Dryer included with home! This home includes the upgraded third floor 2' extension. 

Future amenities include a swimming pool, picnic area, trails, and a park with a basketball court, tot lot, and gazebo. Commuters will appreciate easy access to the bustling Northern Virginia, Baltimore-Washington, D.C. area. Call today for more information!

*Pictures are of a similar home and for illustrative purposes only. Pricing and incentives are subject to change without notice.
#WVJF2015736

RANSON

98 ROLLING BRANCH DRIVE LOT 102 LANCASTER

3 Beds

2 Baths

1,768 Sq.Ft.

$328,740

MLS#: WVJF2015736
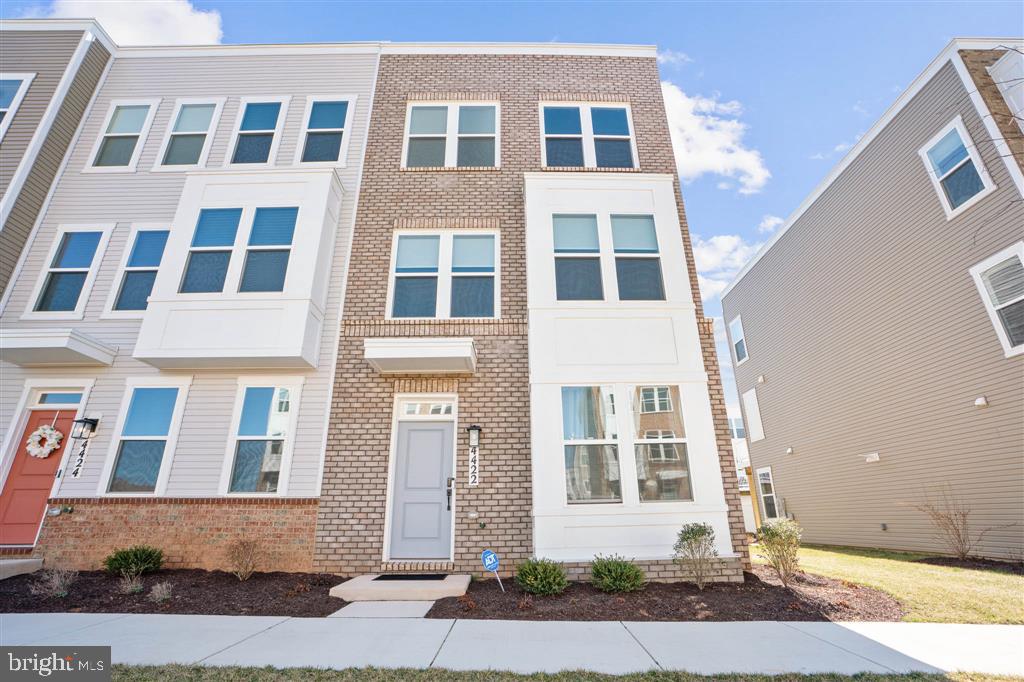
Skip the wait—this 2024 end-unit stunner is move-in ready and flaunting its fresh, flawless vibes. With 4 bedrooms, 3.5 baths, and nearly 2,000 square feet of living space, this 3-story townhome is giving “dream home” with a side of practicality. Attached 2-car garage? Check. Gourmet kitchen with oversized island? Absolutely. Flex space ready to be your office, yoga studio, or in-law hideout? Oh yeah. Located in Creekside at Cabin Branch, youll have access to miles of trails, parks, a pool, and mountain views you don’t have to hike for. Did we mention its gorgeous? Because it’s GORGEOUS.
#MDMC2172080

BOYDS

4422 PIKA ALY

4 Beds

3 Baths

1,997 Sq.Ft.

$619,900

MLS#: MDMC2172080
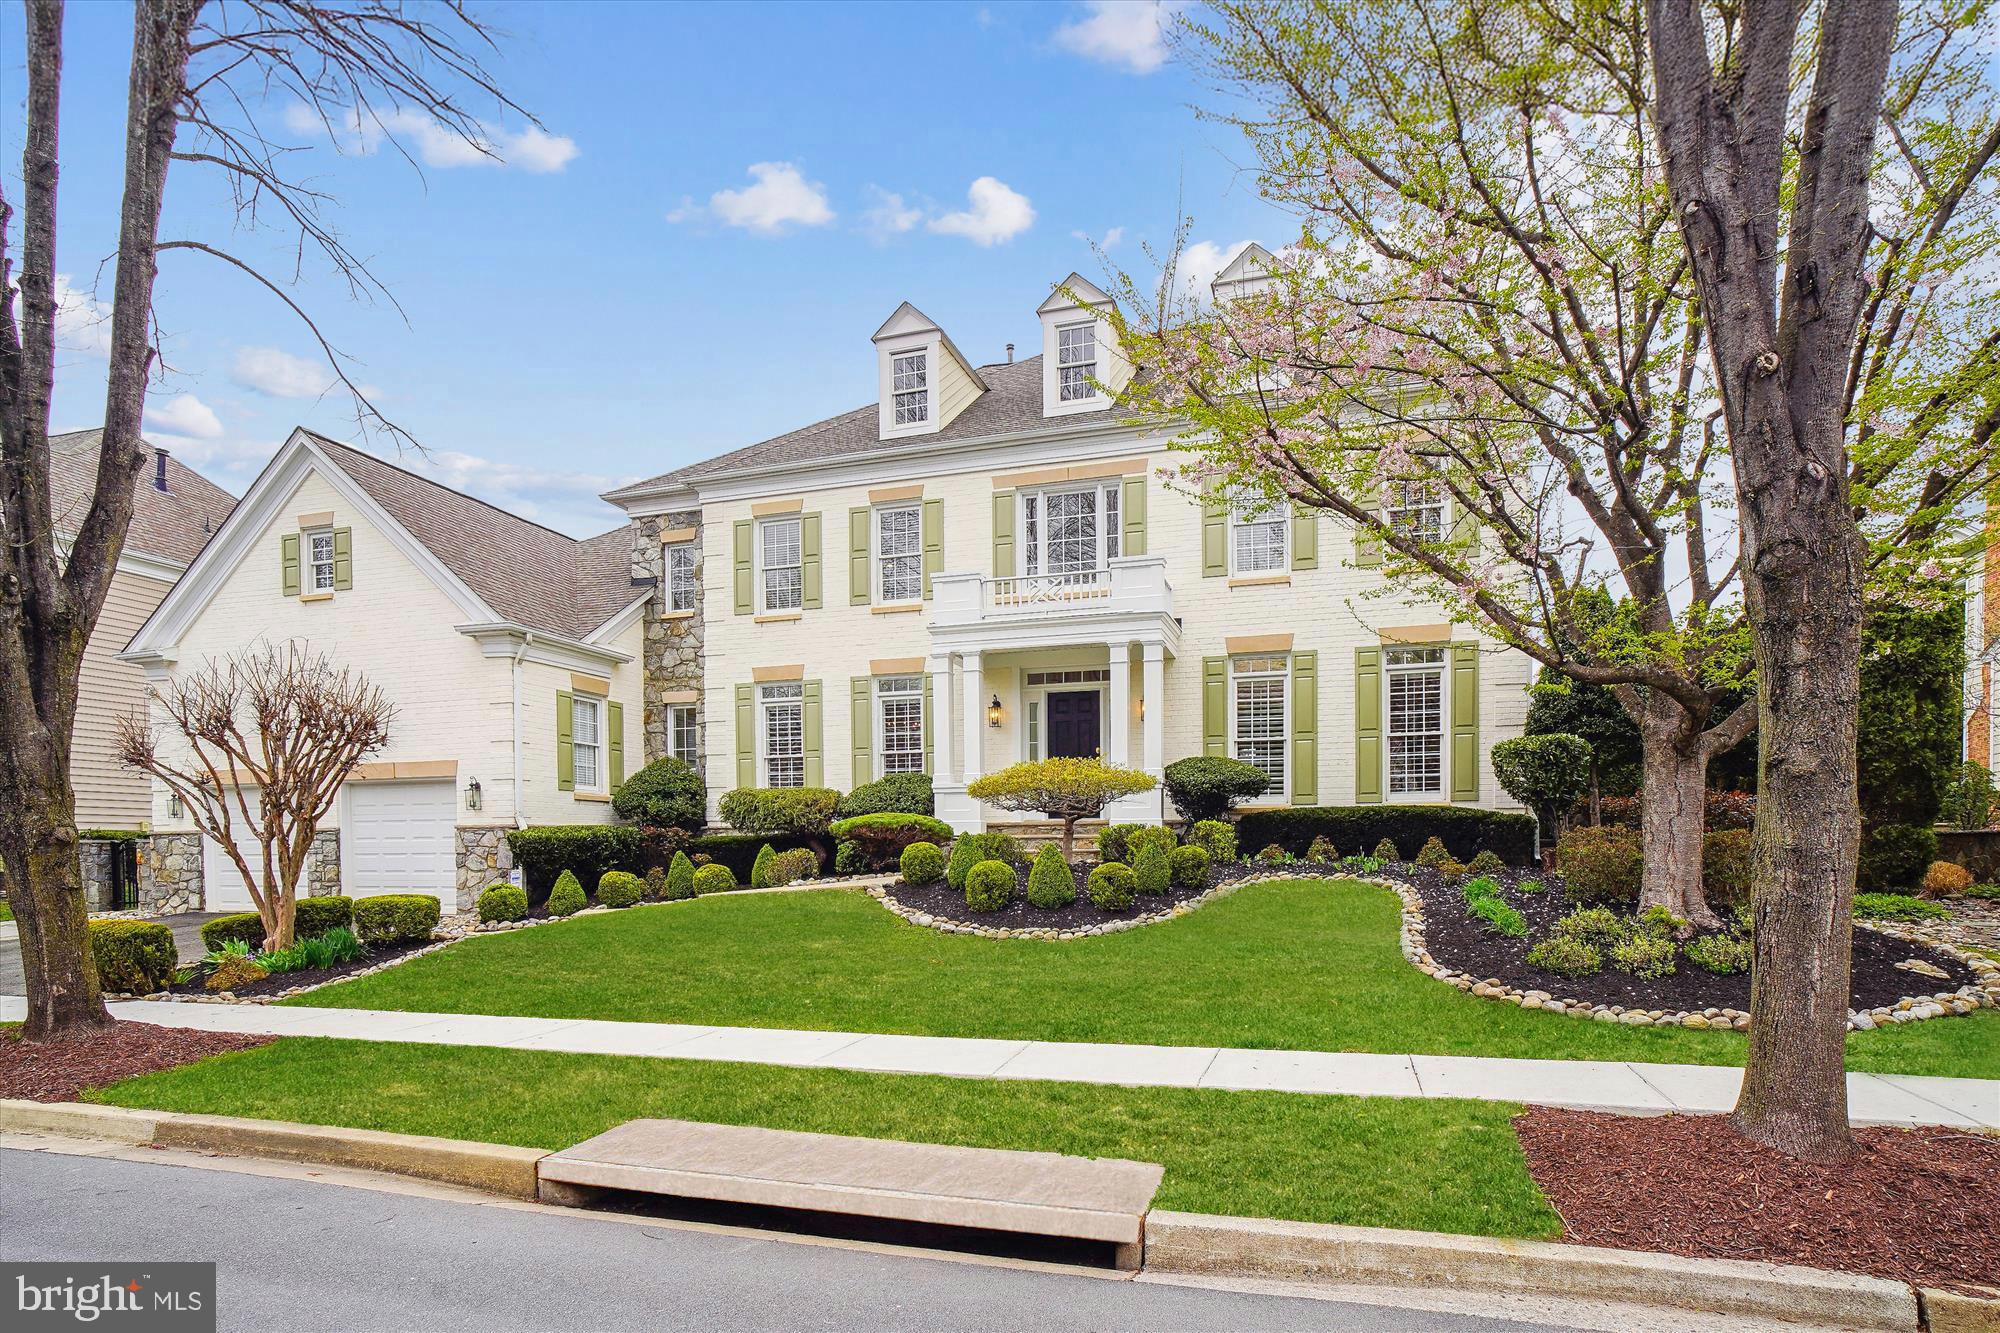
Welcome to 103 Prettyman Drive, a stunning home nestled on a picturesque street in the highly desirable Fallsgrove community. This meticulously crafted Pulte-built Chatsworth model boasts an array of sophisticated upgrades and finishes. With 7,664 total square feet, the home offers 5 spacious bedrooms, 5.5 bathrooms, and expansive living spaces, including a fully finished walk-up basement with a kitchenette.
Key updates include a NEW ROOF (2019), ATTIC INSULATION REPLACED (2024), ATTIC SEALED (2024), NEW ZONED HVAC UNITS (2021, 2017), NEW FURNACE (2020), NEW HOT WATER HEATER (2021), BASEMENT REMODEL (2018), YARD REGRADED & SUMP PUMP INSTALLED (2018), NEW CARPET (2025), NEW COOKTOP AND DOWNDRAFT (2025), and NEW WASHER/DRYER (2021).
Elegant finishes and modern comforts define this exquisite residence. A grand two-story foyer with a graceful chandelier welcomes you, while extensive millwork, hardwood floors, recessed lighting, high ceilings, plantation shutters, oversized rooms, and multiple walk-in closets enhance the luxurious feel. The exquisitely curated landscaping features a large flagstone patio, a cherry blossom tree, a crepe myrtle, rose bushes, and vibrant seasonal blooms, creating a serene outdoor retreat.
At the heart of the home, the expansive gourmet kitchen shines with granite countertops, a center island with a breakfast bar, a 5-burner gas cooktop with downdraft, two wall ovens, a butler’s pantry, a wine refrigerator, and a sunlit breakfast area with walkout access to the backyard. The kitchen opens to a cozy family room with coffered ceilings and a striking stone-accent fireplace. The main level also includes an elegant foyer, formal living and dining rooms, a private office, a powder room, and a mudroom/laundry room.
Upstairs, you’ll find four bedrooms and four full bathrooms, including a luxurious owner’s suite. This retreat features a spacious sitting/entertainment room and an enormous walk-in closet with three separate sections, each outfitted with custom organizers. The spa-like owner’s bath offers a jetted Jacuzzi soaking tub, a walk-in shower, dual vanities, and a private water closet.
The walk-up lower level provides abundant flexible space, perfect for a recreation room, home gym, or game room. Additionally, this level includes a kitchenette, a bedroom, and a full bathroom—ideal for an in-law or guest suite.
Prime location! Conveniently near shopping, dining, and entertainment hotspots, including Downtown Crown, Rio, and Fallsgrove Village Center. Just minutes from Shady Grove Hospital and the Universities at Shady Grove. Perfect for commuters with easy access to major routes. Top-rated Montgomery County schools enhance the appeal.
Fallsgrove HOA amenities include a pool, clubhouse, and fitness room. Don’t miss the opportunity to own in one of the DC area’s most sought-after communities!***Full photoshoot coming Thursday or Friday.***
#MDMC2172858

ROCKVILLE

103 PRETTYMAN DRIVE

5 Beds

5 Baths

7,664 Sq.Ft.

$1,500,000

MLS#: MDMC2172858
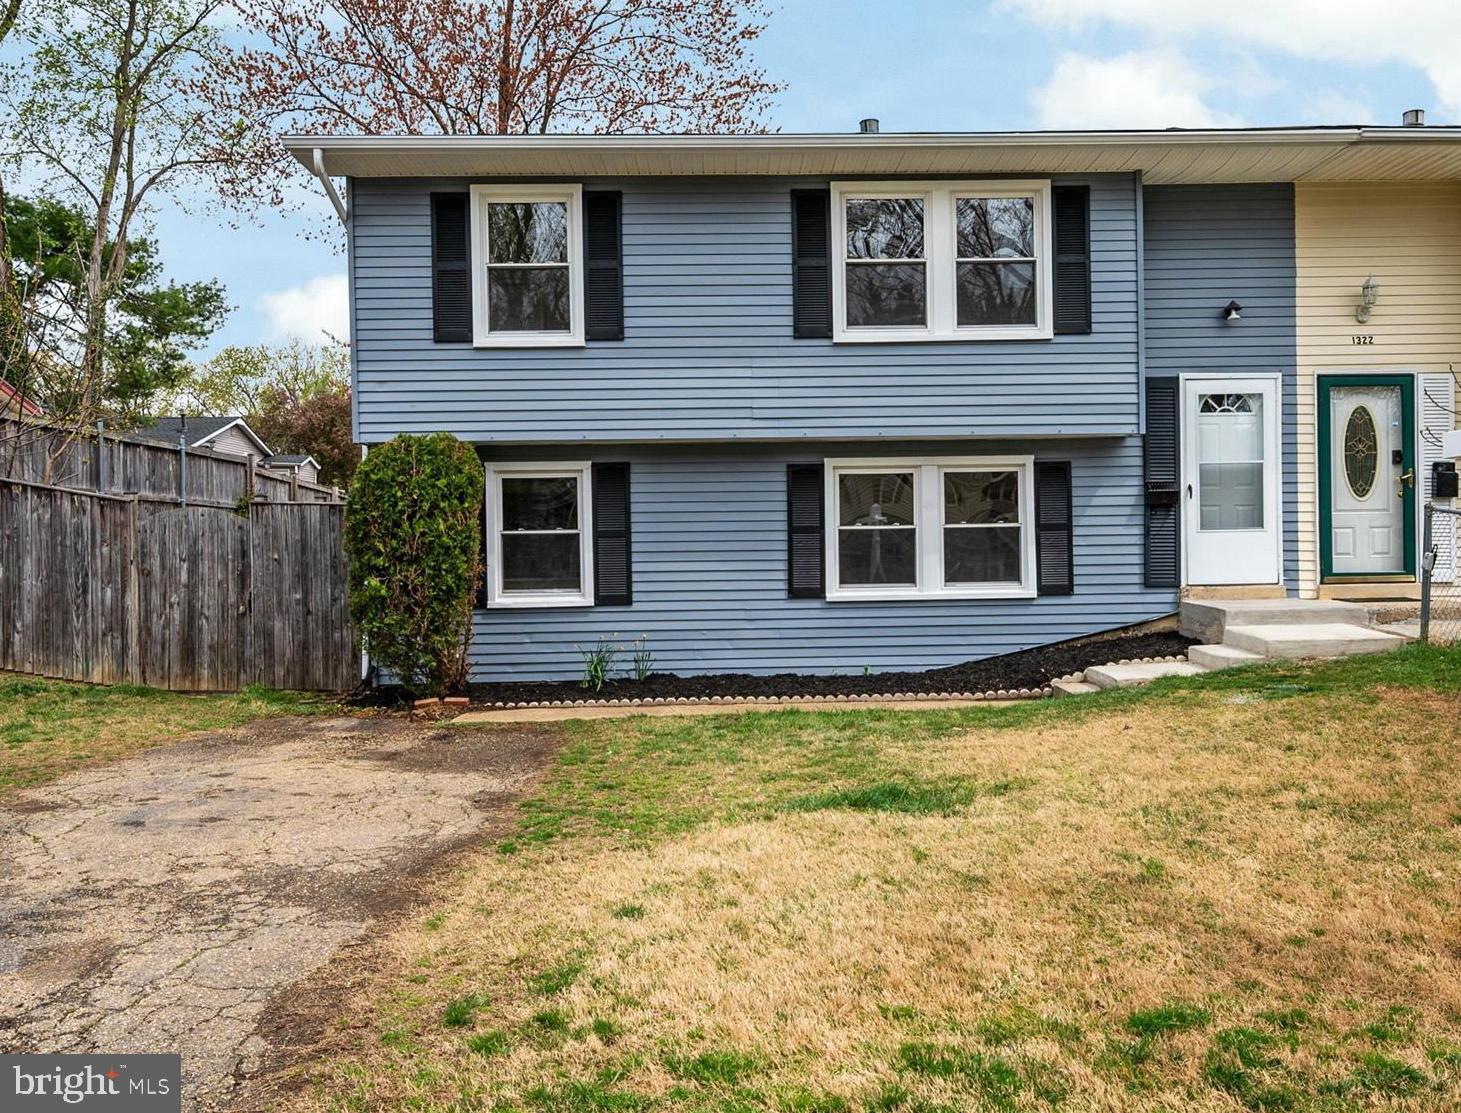
Welcome to 1324 Farrara Drive —where charm meets modern comfort! This move-in ready gem has been recently remodeled, offering an affordable and fresh living space that you won't want to miss. With four generously-sized bedrooms, there's plenty of room for everyone to stretch out and get cozy. And while we say 1.5 bathrooms, we like to think of it as efficient space-saving genius—less cleaning, more living!

Spanning appoximately 1,300 square feet, this home is the ideal canvas for your personal touches. Whether you're imagining cozy movie nights or hosting epic game nights, the spacious living area has got you covered. The beautifully remodeled kitchen is perfect for whipping up your favorite dishes while still staying connected with your guests.

Outside, the property offers a private, inviting space that’s perfect for weekend barbecues or simply enjoying a quiet cup of coffee in the morning sun. Don’t let this opportunity slip away—come see why this delightful duplex  is the perfect place to call home!
#MDAA2103182

ODENTON

1324 FARRARA DRIVE

4 Beds

1 Baths

1,300 Sq.Ft.

$365,000

MLS#: MDAA2103182
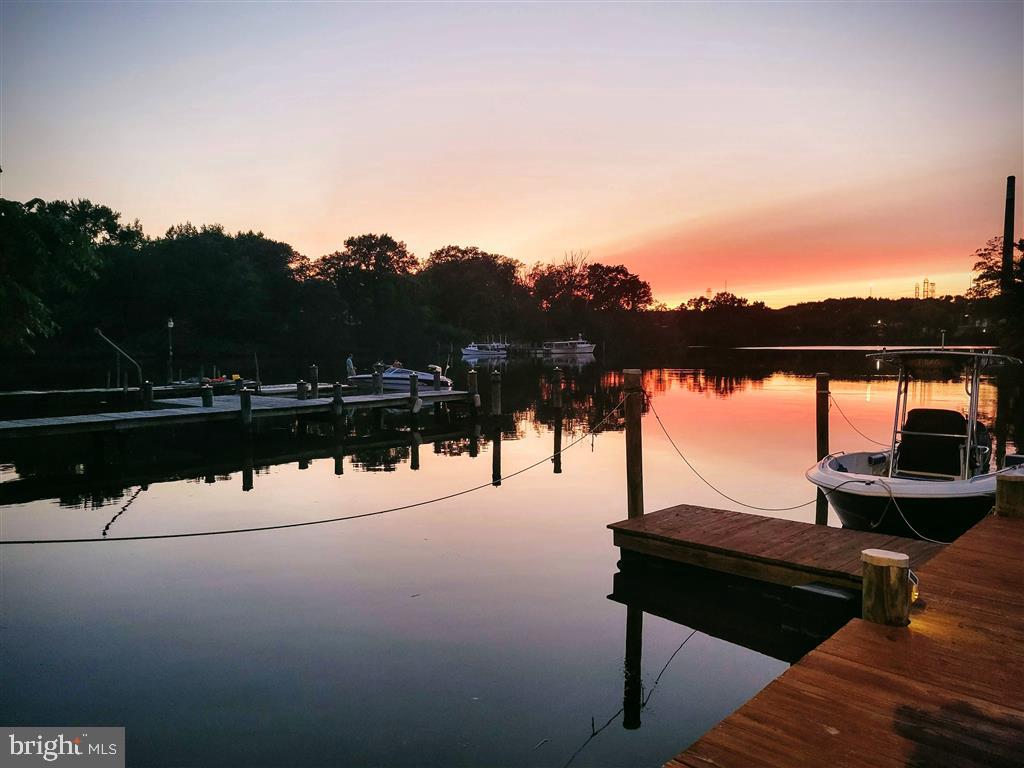
Live your dream with this Deeded Waterfront home with beautiful sunsets! Amazing large Tiki Bar is on the waterfront cement Deck with 2 cranes. There is a Wood dock and floating dock for your boat, jetski, and kayak fun, and is located on the calm Cox Creek. Jump in your boat and be on the Patapsco River, at the Chesapeake Bay, or Inner Harbor quickly. If you enjoy fishing, anchoring out with other boaters,swimming, or going to restaurants by boat with friends, you are in a central location.  Enjoy night boat rides with the commercial building lights to guide you back into the creek and the ambiance of the lights reflecting off the water.

* This home has extensive water views from 14 windows and doors; decks, and Tiki Bar Paradise. This home is ENERGY EFFICIENT with NEW Heat pump HVAC 2018. Original cottage converted 1960. Major addition in 1996 and substantial additions and alterations in 2013.  Since then new roofs, siding, kitchen, and bath renovations includes 5 bedrooms, Walk in closet, 2.5 baths (one with XL Soaking Tub), 3 levels of living rooms, Custom Kitchen, Dining room, and extensive basement and attic storage. *NEW LVP FLOORING & PAINT*  

This fully renovated house has a beautiful streetside covered concrete porch with lit half moon window and large back deck over a shed. Street side detached 20 foot wide dual garage with upper storage of 460 SF, plus basement of 576 SF totals **3,628 SF**.

Great IN-LAW APARTMENT* on lower WALK OUT level to the water is well situated for multi-generation and large families, or RENTAL INCOME level with boat slip is in high demand.  
 
This RARE FIND is located in quiet Orchard Beach waterfront community in *Anne Arundel County* with a charming PRIVATE COMMUNITY BEACH and ramp on Stoney Creek only a few blocks away. There is NO mandatory association fees, and NO flood insurance needed. 

Waterfront Living with your own Tiki Bar cant be beat for this small investment.  Riparian Rights here (unlike much of local waterfront in which the community owns waterfront) so you have full waterfront privacy at your personal Tiki Bar!  Indulge in your serene waterfront dream!
#MDAA2108614

ORCHARD BEACH

900 WATERVIEW DRIVE

5 Beds

2 Baths

2,592 Sq.Ft.

$569,000

MLS#: MDAA2108614
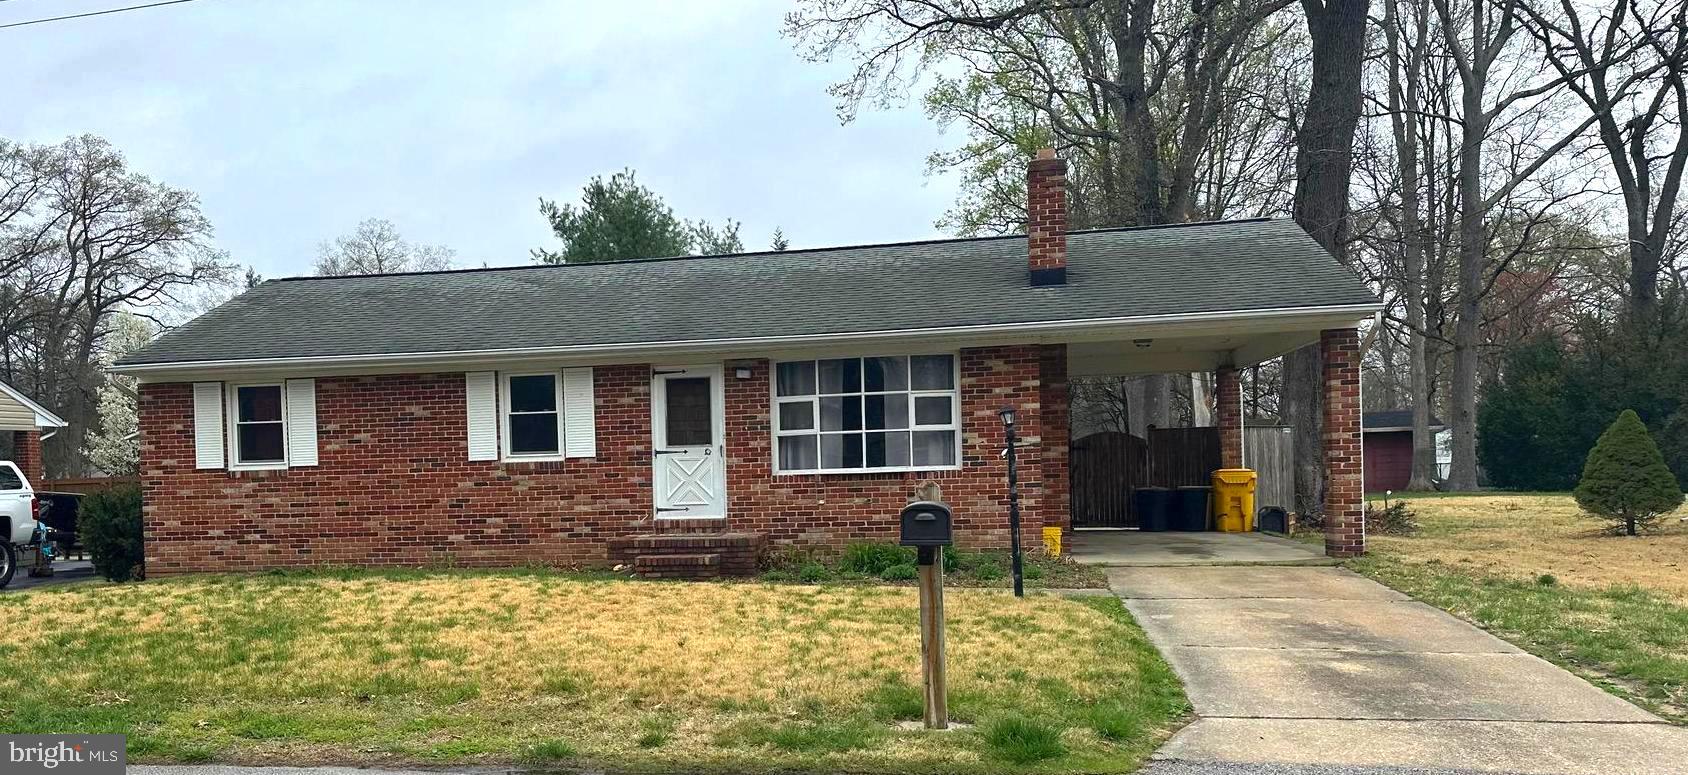
Offer Deadline- Sunday 4/6 at 6pm. Please submit best and final offers- multiple offers received.

Calling all investors!  Great chance to create some equity with this 3 bedroom 1 full bathroom rancher in Pasadena.  Over 2,000 sqft footprint between main level and basement.  Brick Front rancher with carport on a 1/3 acre lot with in-ground pool.  Situated on a quiet street with easy access to restaurants & shopping.  Sold As-Is.  
Mar 2008 - New roof
June 2010 - New Furnace & AC
Jul 2016 - new windows
Sep 2019 - Septic tank & field replaced
#MDAA2110710

PASADENA

523 SUNSET KNOLL ROAD

3 Beds

1 Baths

1,680 Sq.Ft.

$300,000

MLS#: MDAA2110710
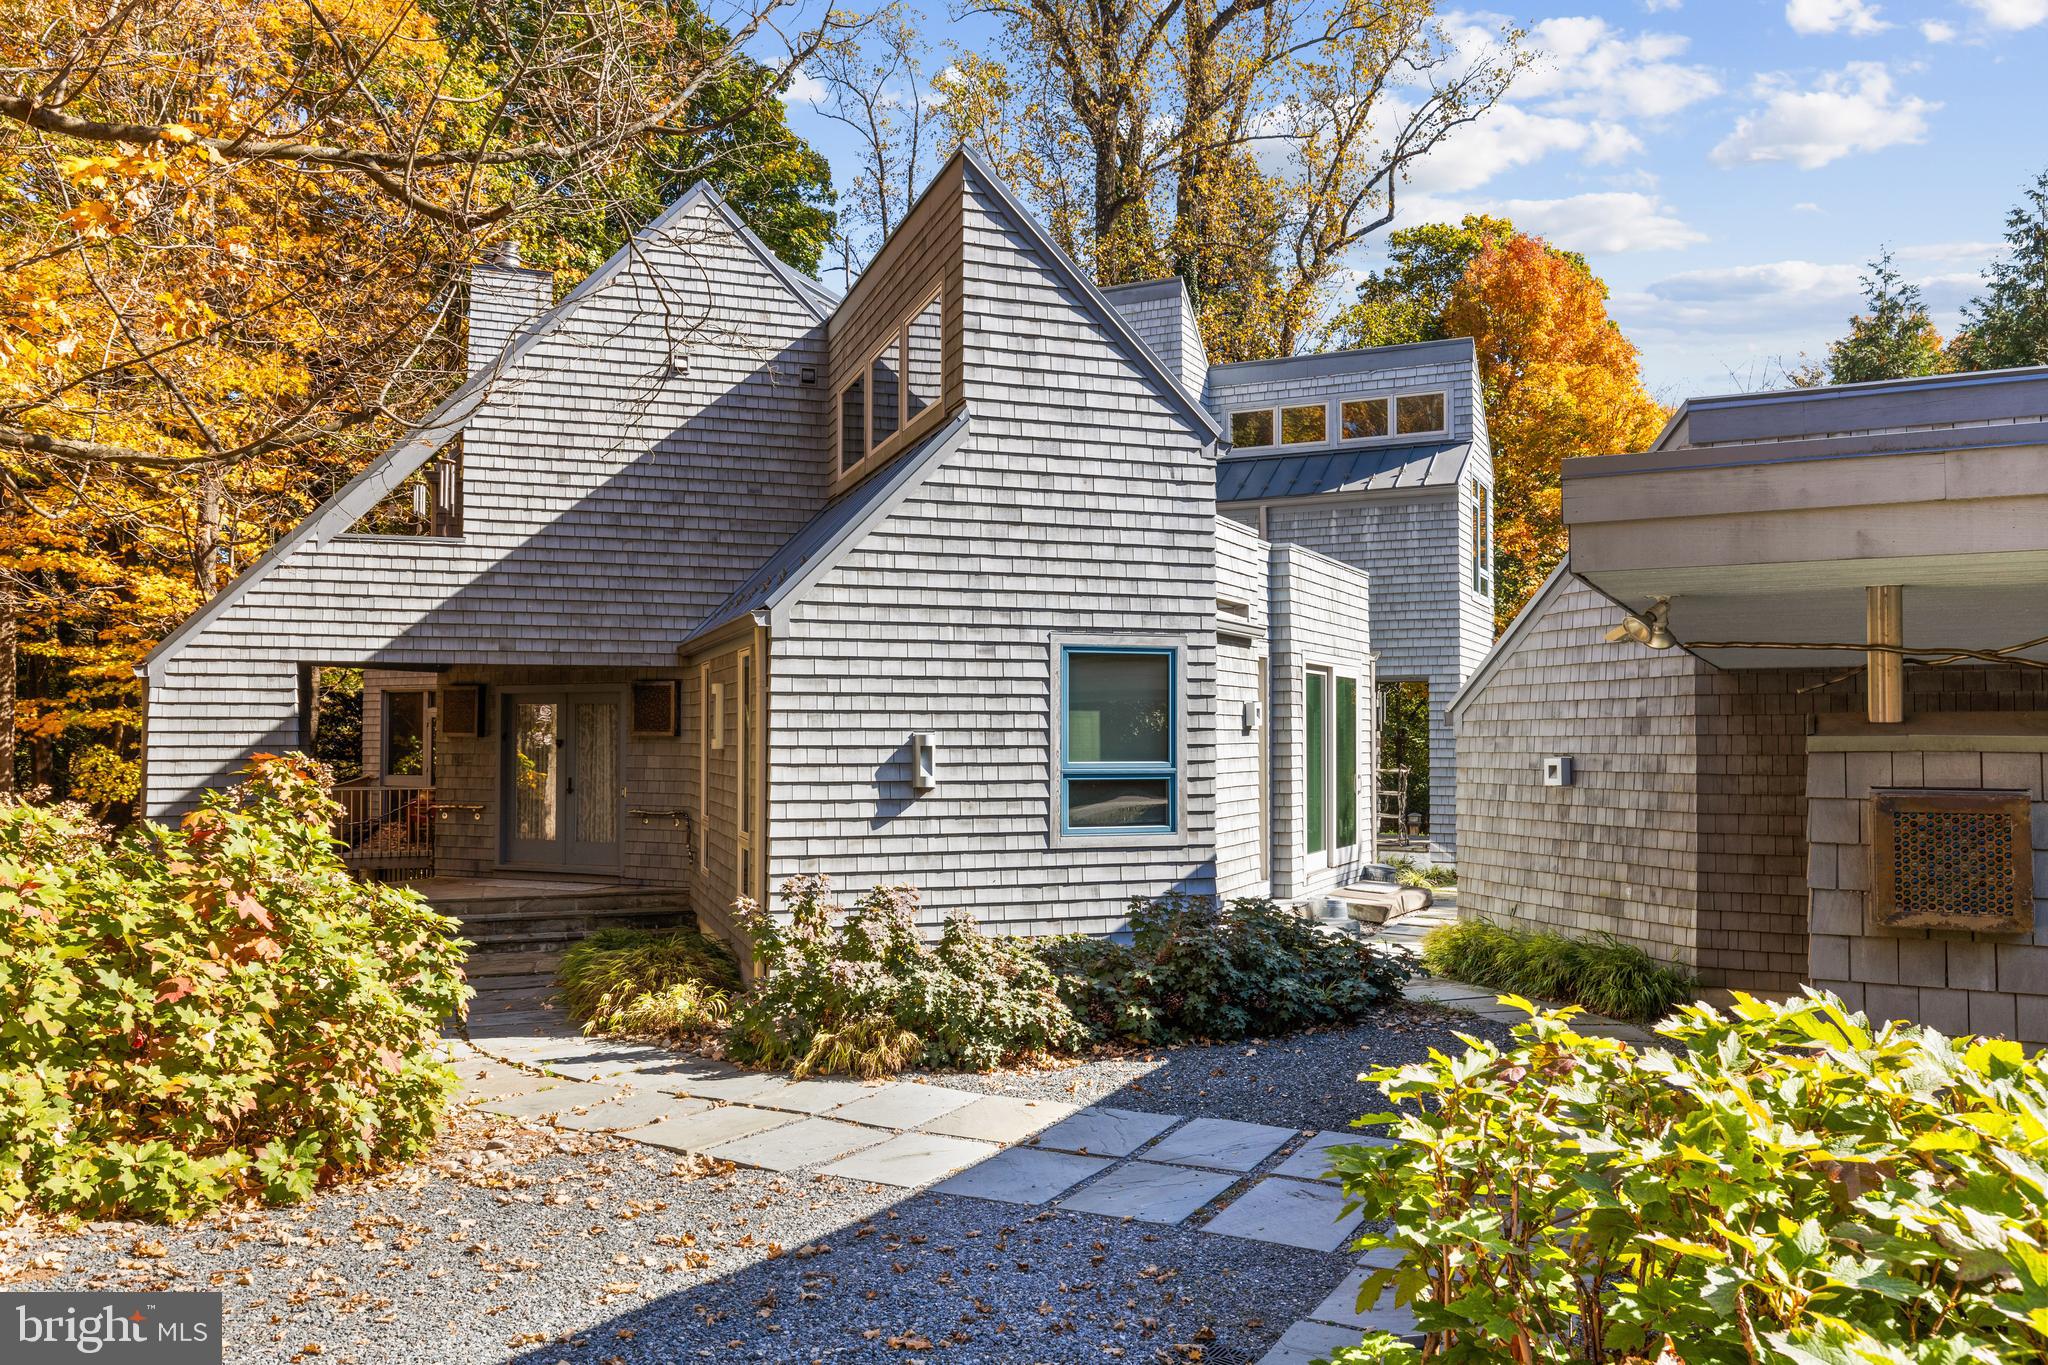
A true masterpiece of design and craftsmanship, this original Walter Ramberg Contemporary home has been reimagined by the current owner and very gifted artist, into a breathtaking fusion of  architecture and art. Thoughtfully expanded and meticulously renovated with no detail spared, this Poplar Hill residence is a testament to creative vision, where every space has been curated to inspire. With striking David Hess sculptures gracing both the interior and exterior, this four bedroom, four bath abode, is more than a place to call home, it is a living gallery, custom crafted with a refined and cohesive aesthetic. Sunlight pours into the expansive, soaring living spaces from the floor to ceiling Pella windows and sliders, highlighting exquisite finishes and a seamless blend of form and function. The magnificent chef’s kitchen, outfitted with high end appliances and bespoke details, serves as both a culinary dream and a design statement and is open to the family room with adjacent main level laundry room.  Designed for both intimate daily living and grand entertaining, the main level also features a dining area that flows effortlessly into the gracious living room with wood burning fireplace and access to a spacious screened porch. The custom home office with vaulted ceiling complete with an adjacent full bath, offers flexibility as a main level bedroom. The upper level is anchored by a stunning open air Primary Suite with a private balcony, custom sitting and dressing areas, two spa-like full baths, and a sun drenched and soaring hobby/bonus room with access to the upper level patio, loft, and attic storage. The finished lower level extends the home’s versatility, with two additional bedrooms with direct outdoor access, a home gym, and the fourth full bath.  Set on a professionally landscaped and hardscaped .6-acre lot, the property features outdoor living spaces with covered porches and patios, a dedicated gas line for outdoor dining, and custom-built detached covered parking with an integrated shed wired with electricity. A stone driveway provides additional ample parking, enhancing the home’s effortless blend of artistic expression and modern convenience.  This extraordinary residence is a one-of-a-kind sanctuary, seamlessly uniting creativity with timeless sophistication.
#MDBA2155756

BALTIMORE

1001 WINDING WAY

4 Beds

4 Baths

3,275 Sq.Ft.

$999,000

MLS#: MDBA2155756
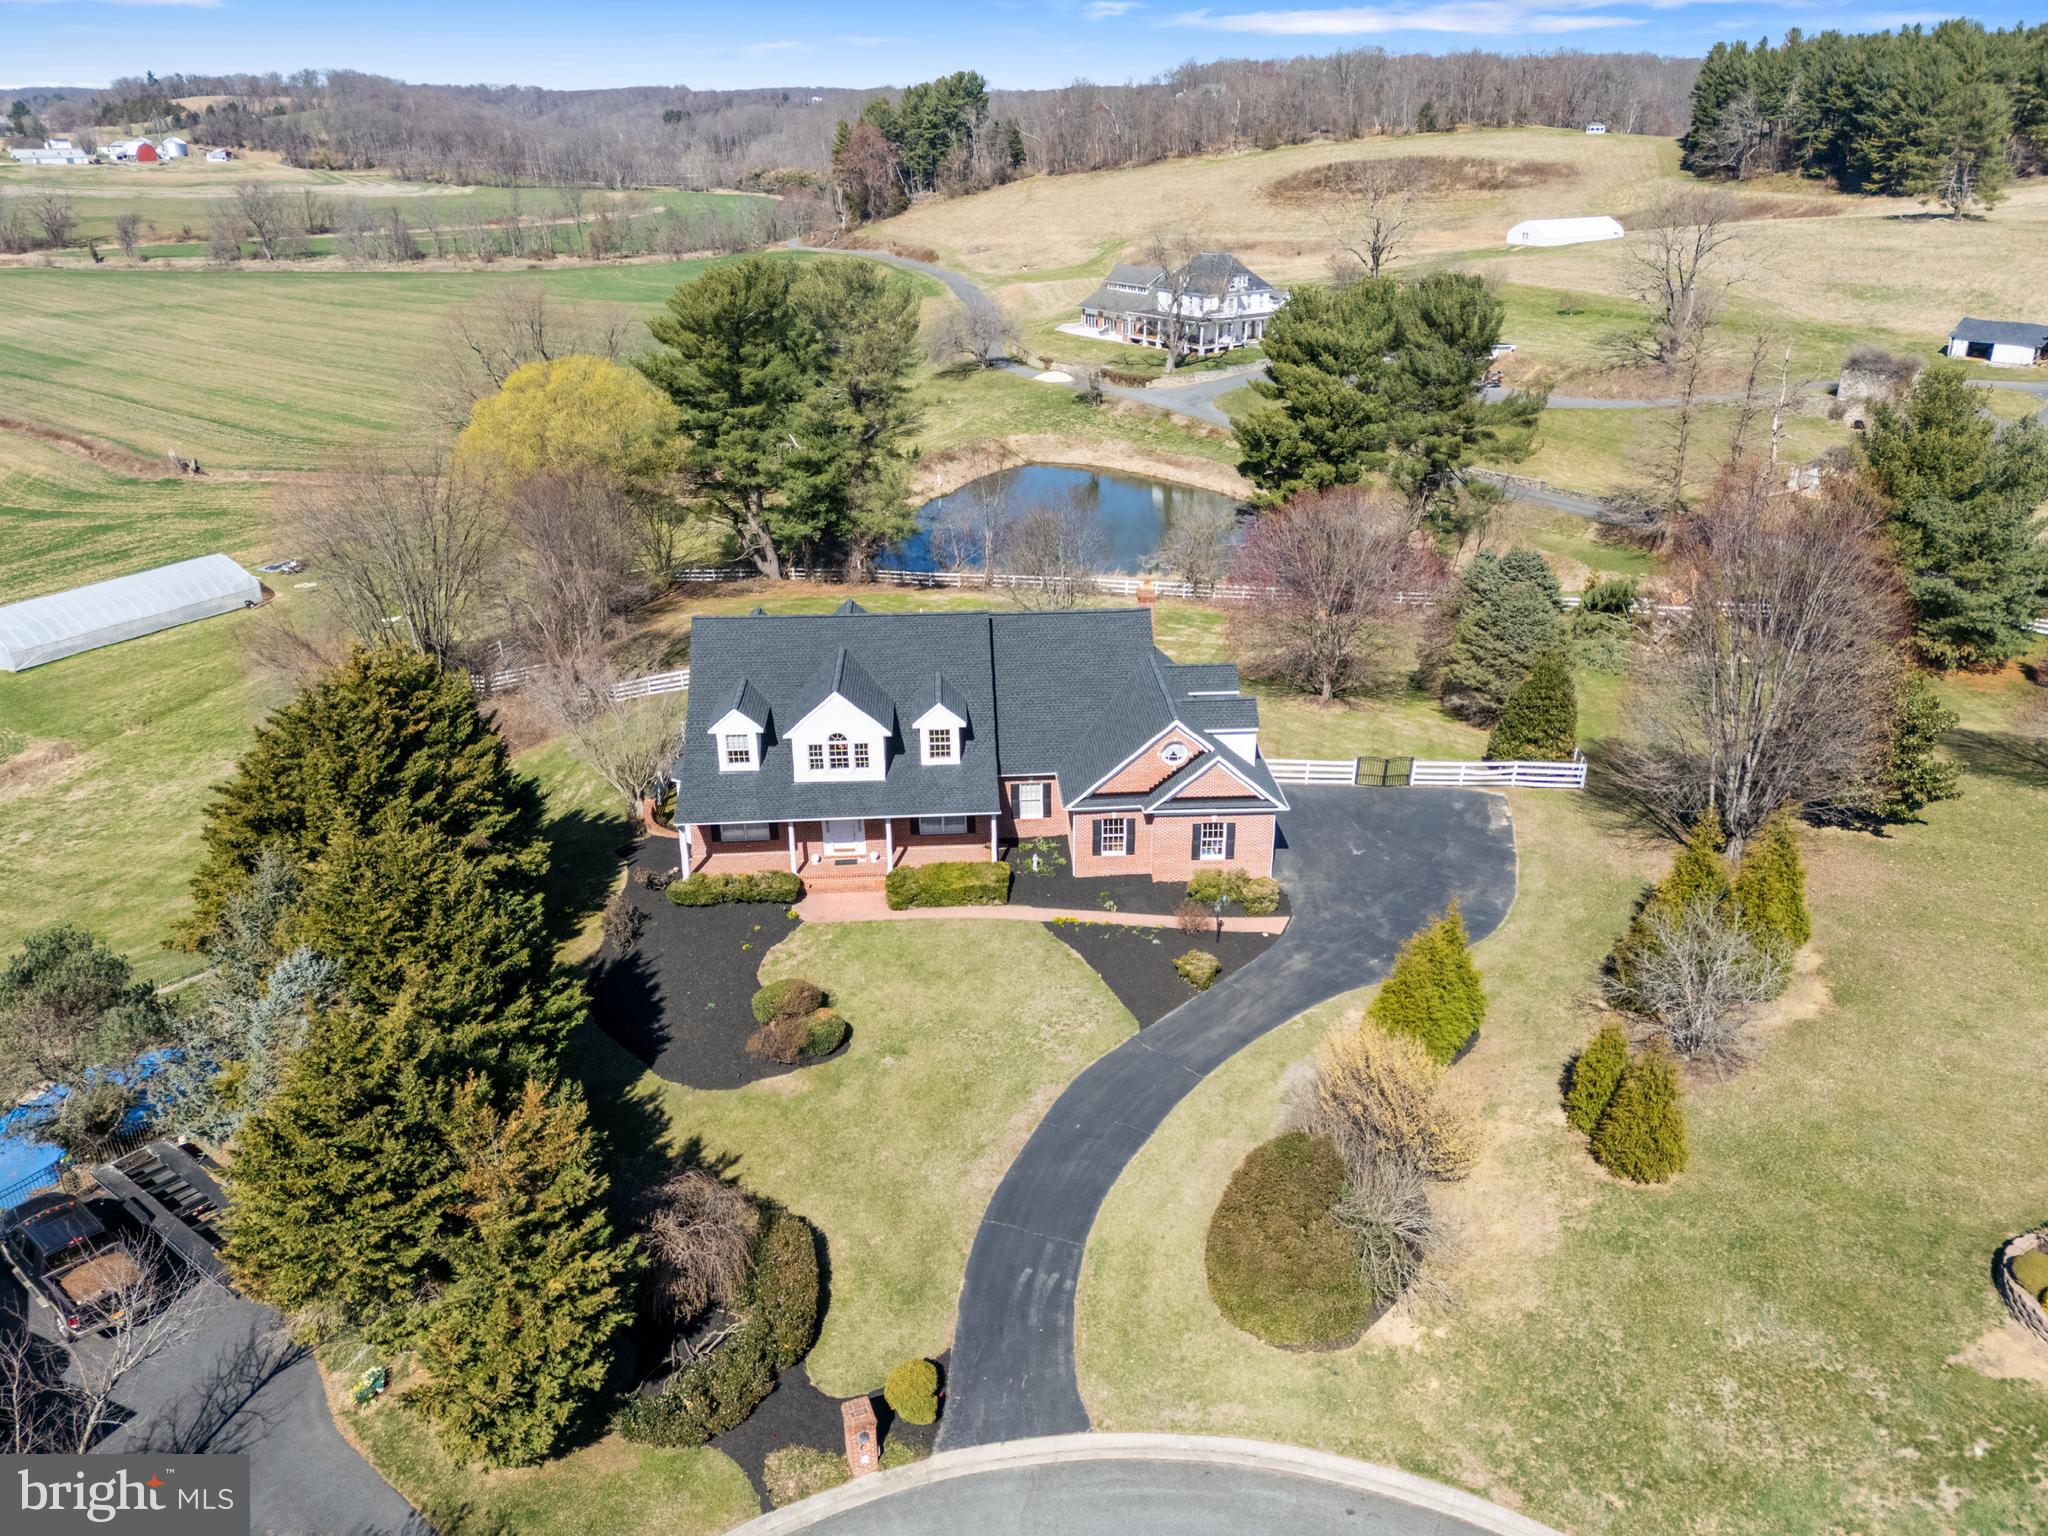
OFFERS RECEIVED, SELLER HAS SET A OFFER DEADLINE OF TUESDAY 4/8/25 AT 12PM.
Here It Is !! The Home You Have Been Waiting For !! This Absolutely Gorgeous, 5 Bedroom 3 1/2 Bath, All Brick Cape Cod, Nestled on 1.27 +- Acres, Features a Beautifully Landscaped Lot, and is Located in the Highly Desired and Rarely Available Woodshire Village Community in Street, Md. 
This Fine Home, Built By Renowned Builder Art Wood, Boasts over 5000 Square Ft. of Living Space, Allowing the New Owners to Spread Out and Relax in Comfort. 
As You Walk Up to The Home Via the Stamped Paver Walkway, a Covered Brick Front Porch Welcomes You. Upon Entering, You are Greeted by Gleaming Hardwood Floors,  a Open and Inviting Traditional Floor Plan, and a Beautiful Wooden Staircase Leading You to the Upper Level. The Formal Living Room, Formal Dining Room and Large Office With Built-In Bookcases are Inviting and Feature Plenty of Warm Natural Light. The Spacious Eat-In Kitchen is a Chef's Dream With Dual Wall Ovens, a Granite Island With Downdraft Gas Cooktop, and Corian Countertops. A Slider Walkout Off of the Kitchen Leads to the Wrap Around Deck, Which Overlooks the Private Fenced Rear Yard and Offers Fantastic Neighboring Pond Views. Also, Don't Forget the Oversized 2 Car Side Load Garage which Enters Into the Ceramic Tile Floored Laundry/Mud Room.
The Main Level Family Room Is Located off of the Kitchen and Boasts Cathedral Ceilings, a Stone Two Story Woodburning Fireplace, A Wet Bar with a Mini Fridge, and a Second Beautiful Wood Staircase Leading to the Upper Level. The Well Appointed Primary Suite with Sitting Area, Features a Ceramic Tile Bath with a Dual Vanity, Jetted Tub, and a Generous Sized Walk In Closet. Three Additional Nice Sized Bedrooms, a Walk Through Main Hall Bath, and a Spacious Bonus Room Round Out the Upper Level. The Lower Level Includes a Large 5th. Bedroom, a Full Bath, a Walkout Slider to the Rear Patio, a Utility Room, and a Enormous Unfinished Area Just Waiting For Your Ideas.
Recent Updates to Include a Brand New Architectural Shingle Roof With Transferable Warranty 2024, New Main Level A/C Unit 2024, New Hot Water Heater 2024, and a New Upper Level A/C Unit in 2019.
This Fantastic Home Has a Country Location With Incredible Views, Is In North Harford's Blue Ribbon Schools, and is Perfect For Easy Commuting, Shopping, and Dining. Schedule Your Showing Today !!
#MDHR2041066

STREET

1036 WOODSHIRE LANE

5 Beds

3 Baths

3,704 Sq.Ft.

$725,000

MLS#: MDHR2041066

1 ... 498 499 500 501 502 ... 666
* Listings identified with the FMLS IDX logo come from FMLS and are held by brokerage firms other than the owner of this website. The listing brokerage is identified in any listing details. Information is deemed reliable but is not guaranteed. If you believe any FMLS listing contains material that infringes your copyrighted work please review our DMCA policy and learn how to submit a takedown request. © 2024. First Multiple Listing Service, Inc.

Send a message

Message successfully sent.

Your message

What is 3 + 4 ?

Reason for contacting?

I agree to receive email communication and understand I can unsubscribe at any time.

I agree to be contacted by Charis Realty Group - Christine Issler, Broker via call, email, and text for real estate services. To opt out, you can reply 'stop' at any time or reply 'help' for assistance. You can also click the unsubscribe link in the emails. Message and data rates may apply. Message frequency may vary. Privacy Policy

Sign Out

Virtual Assistant

Would you like to take the next step with this property? We can help you schedule a showing or virtual tour, or send you more details.

Yes, I would like more information.

Thank You for Your Reply, One of Our Agents will contact you as soon as possible

No, maybe later.

Thank you, you can always contact me via email, phone number or through the contact form.

Realhub AI

Lucy - Your AI-Powered Realtor

Update Your Temporary Password

Personalize your search

Enter your email and we'll notify you immediately when new listings match what you're looking for.

or enter email address

Already have an account ? Login here

Continue your home search

I agree to receive communications and understand I can unsubscribe at any time.

I agree to be contacted by Charis Realty Group - Christine Issler, Broker via call, email, and text for real estate services. To opt out, you can reply 'stop' at any time or reply 'help' for assistance. You can also click the unsubscribe link in the emails. Message and data rates may apply. Message frequency may vary. Privacy Policy

Already have an account ? Login here

We use cookies

We use cookies primarily for analytics to enhance your experience. By accepting, you agree to our use of these cookies. You can manage your preferences or learn more about our cookies policy.
