Properties

Browse or get in touch to schedule a walkthrough.

  • Nearby me
Price range

Popular features

Community features

Property features

Waterfront

View

Exterior Features

Interior Features

Style

10000 properties match your criteria

Updated 1 minute ago

E-Alert name
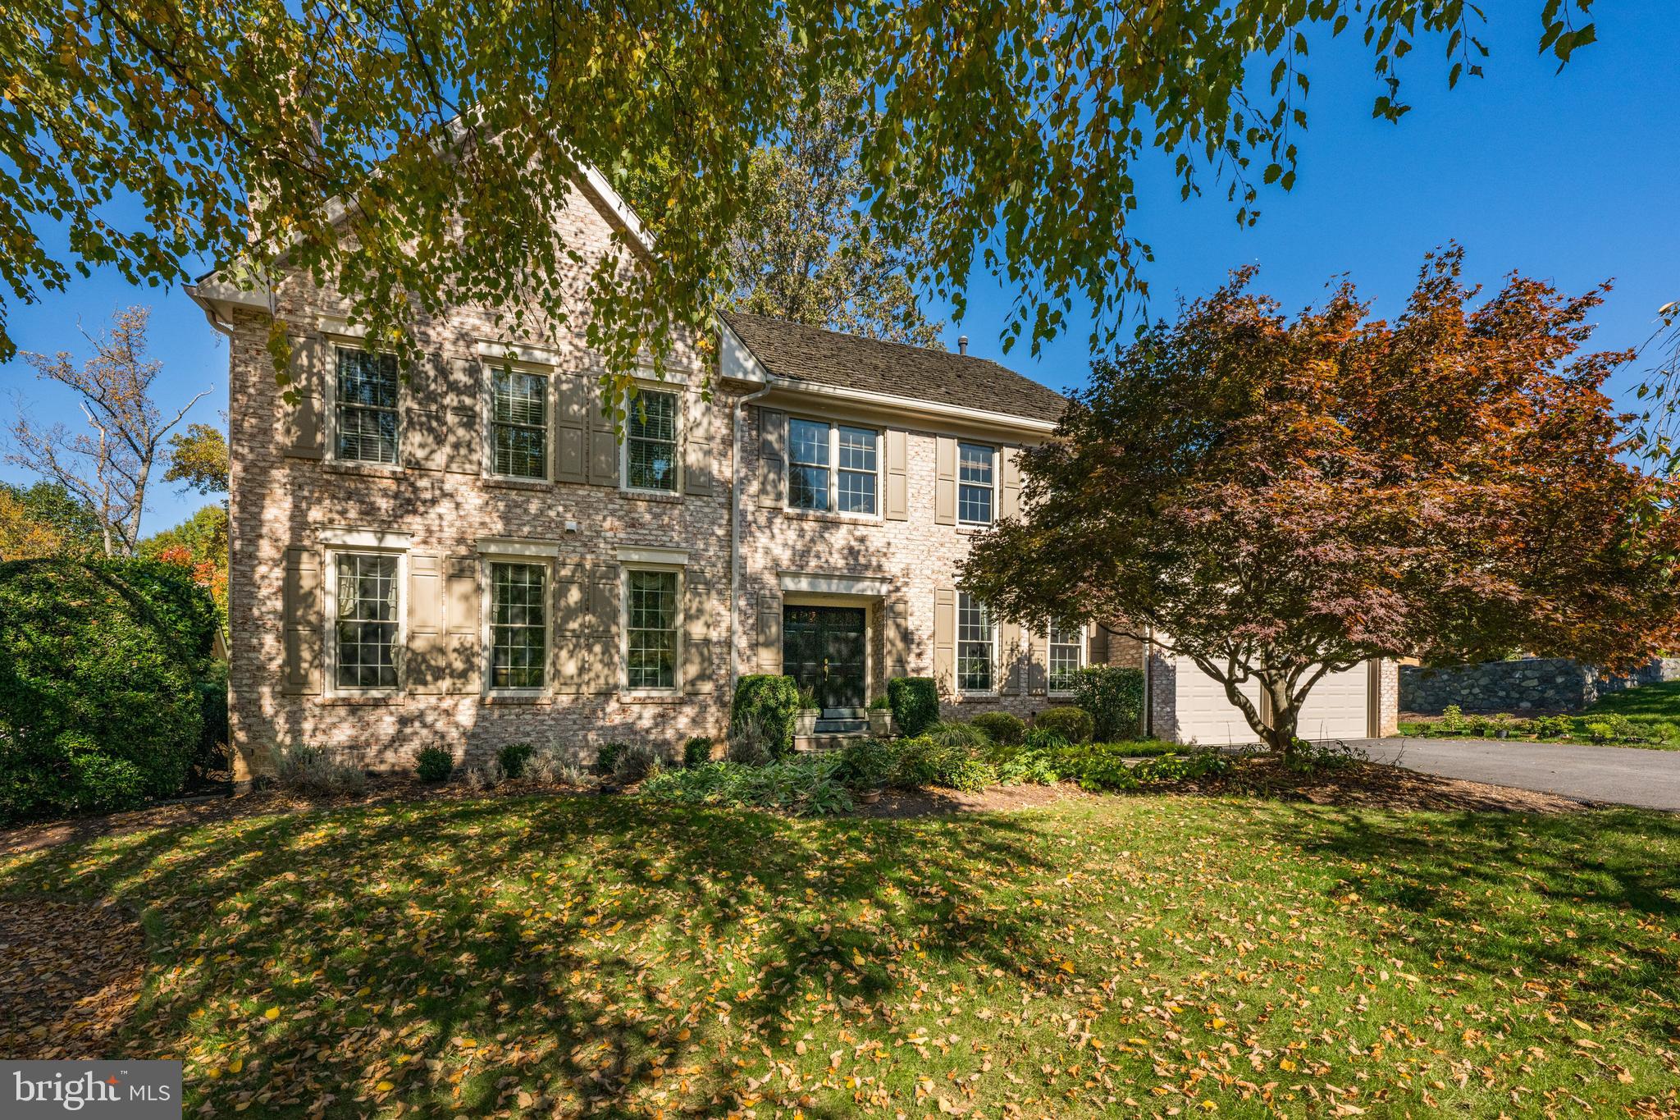
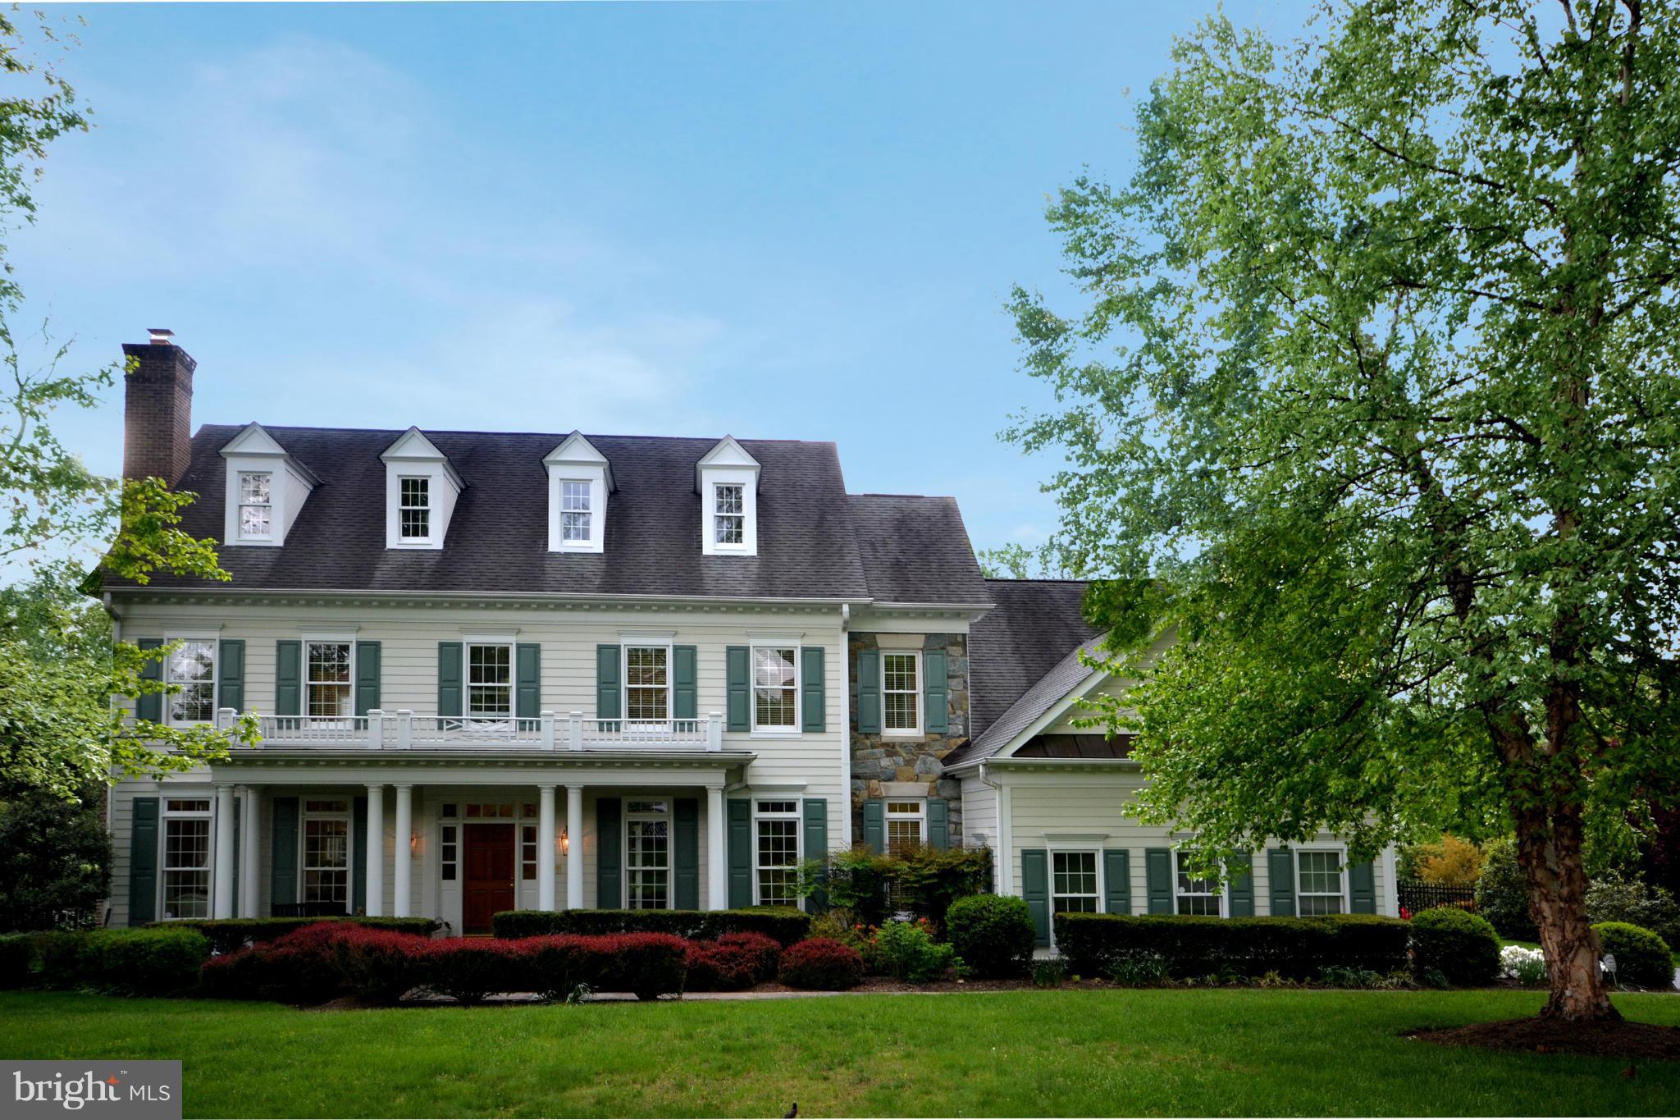
Welcome to 10904 Sugarbush Terrace, a 5BR/4.5BA center hall colonial style home located in the sought after Timberlawn neighborhood. Upon entering the foyer, you immediately notice the double height, vaulted ceiling with a centered wood-burning fireplace. The room is filled with tons of natural light via the skylights above. The main level includes a large formal dining room perfect for entertaining, a wet bar area with glass front solid cherry cabinets. The kitchen has a large center island, granite countertops, 2 sinks, 2 dishwashers, double wall ovens, gas range with hood above, under cabinet lighting, solid cherry custom cabinetry offering ample storage and a breakfast area. Just off the kitchen and visible from the sink is a three-season room, perfect for a play area. The main level also offers a large study / home office with a full wall of built-in cabinets and shelving above, powder room, formal living room, a mud room/large laundry room with utility sink and extra cabinet space, plus access to the attached two car garage, which also houses additional cabinets and an extra refrigerator. The second level offers 4 spacious bedrooms and 3 full baths - including the primary suite with vaulted ceiling, walk-in closet and a luxurious bathroom that was fully renovated in 2020. This primary bathroom has all the bells and whistles - a freestanding soaking tub, high-end Kohler fixtures, heated porcelain floors, a walk-in glass door shower with bench seating and three separate showerheads, Caesarstone double vanity and slide up Robern uplift cabinets and recessed lighting, and walnut cabinetry. The walk-out lower level is completely finished and has a fifth bedroom and fourth full bath, as well as a rec room with a bar, a large multipurpose room, and an office. The rear Trek deck, built this year and has tons of hidden storage underneath accessible via lockable doors. Additional features include Pella doors and windows installed in 2012 (windows in the kitchen and breakfast area have interior blinds), a 75-gallon water heater, hardwired smoke and CO2 detectors, central vac system, and a SimpliSafe security system. The home has access to the Penbrooke Community Association via fees and use of their pool and tennis courts. The house is about 1 mile from the Grosvenor / Strathmore Metro Station.
#MDMC2148058

ROCKVILLE

10904 SUGARBUSH TERRACE

5 Beds

4 Baths

4,860 Sq.Ft.

$1,595,000

MLS#: MDMC2148058

PLEASE NOTE: The tax record doesn't reflect the accurate square footage due to the addition. Welcome to 9305 Burning Tree Road, a picture-perfect Williamsburg Cape Cod on one of the most highly coveted streets in Bethesda! Thoughtfully expanded and updated, this home offers a seamless blend of modern living and traditional charm, featuring nearly 4,000 finished square feet, sited on a half-acre lot. With tremendous curb appeal, three spacious bedrooms, three-and-a-half bathrooms, multiple fireplaces, and a variety of impeccably designed open living spaces, you don’t want to miss this rare opportunity in the popular Whitman/Pyle/Burning Tree school cluster!

Step inside the elegant foyer and enjoy beautiful, lush views straight through the picture windows of the formal living room. With a wood-burning fireplace, built-in bookshelves, and a charming window seat flanked by two sets of French doors accessing the back patio, this sophisticated room is sure to wow your guests! Make your way to the updated eat-in kitchen featuring a cozy fireplace, large island, soapstone counters, ample white cabinetry, and tons of natural light. The adjacent sun-drenched family room with soaring two-story cathedral ceilings, gas fireplace, and tons of oversized windows allows you to enjoy cozy evenings at home or entertain a crowd. Step outside onto the picturesque flagstone patio for seamless indoor/outdoor living and entertaining. A formal dining room with tall ceilings and designer fixtures is the perfect additional space for holidays and more. The right wing of the home provides a renovated powder room, convenient main-level laundry, and a mudroom with a built-in bench, the perfect spot to enter from the oversized driveway.

One of the most unique aspects of this home is the accessible main floor primary suite, complete with multiple closets, a bonus room great for a sitting room or home office, tons of natural light, and a luxuriously renovated bathroom with a dual vanity. Upstairs, you’ll find two sunny, large bedrooms, with picture windows and charming window seats. Both bedrooms offer spacious walk-in closets, one cedar-lined, and an updated hall bathroom with a tub/shower combination completes the upper level. 

The walkout basement offers ample additional space for both comfortable living and entertaining. A large recreation room featuring the third wood-burning fireplace has ample space for a sitting area as well as a game table. Two additional bonus rooms with LVP flooring make the perfect spot for guests, a craft room, home gym, and more! Completing the lower level is a large renovated full bathroom and an expansive storage room with a workbench, built-ins, and a utility sink. 

Throughout the home, you’ll find convenient and luxury touches such as hardwood floors, recessed lighting, built-in speakers, custom window coverings, and more. Outside is a gardener’s oasis, boasting a huge flagstone porch and a large flat yard with beautiful landscaping and a variety of spaces for play or al fresco dining. A special bonus is the adorable shed for all of your gardening storage needs! Tucked away on a quiet cul-de-sac yet just minutes from I-495, downtown Bethesda, Wildwood Shopping Center, and so much more, this is the gem you’ve been waiting for!
#MDMC2172940

BETHESDA

9305 BURNING TREE ROAD

3 Beds

3 Baths

3,916 Sq.Ft.

$1,595,000

MLS#: MDMC2172940

Located on a tree-lined cul-de-sac, this stunning six-bedroom, four-and-a-half-bathroom home has been meticulously maintained and updated for comfortable and stylish living. The .62-acre private lot features a desirable in-ground pool and hot tub, plus beautiful landscaping with mature plantings and stonework – and all main rooms open to this private oasis.    

Step inside the welcoming foyer, boasting two coat closets for ample storage. The gourmet eat-in kitchen is a chef's dream, featuring exquisite quartz countertops, a walk-in pantry, and high-end stainless steel appliances including an indoor built-in electric Gaggenau grill. A breakfast bar and casual dining area provide a versatile space for family gatherings, plus easy access to the back patio. The family room is centered around a wood-burning fireplace and features two doors that open up to the back patio, creating a seamless flow for indoor-outdoor entertainment. Adjacent to the family room is a wet bar, perfect for serving drinks or brewing your morning coffee. Sunlight pours into the elegant formal dining room and formal living room, with an additional wood-burning fireplace, providing a comfortable space to unwind and relax. The main level primary suite features a custom oversized walk-in closet and ensuite bath with a separate walk-in shower, jetted soaking tub, and double vanity. The main level is completed by an additional bedroom with an ensuite bath, and a powder room, which is conveniently accessible from both the pool area and mudroom. 

The second level offers four bedrooms, plus an upstairs family room that’s perfect for a kid’s hangout space. The full bathroom on this level boasts a double vanity and both a tub/shower combo and a separate walk-in shower (which gives the ability to add an additional full bathroom, if desired). The lower level is an entertainer's delight, offering an expansive recreation room with an additional fireplace, and a bonus room for a gym or game room. A full bathroom and separate entrance leading to the garage make this level the perfect space for an in-law or an au pair suite.

This turnkey gem has an attached two-car garage, additional off-street parking, and a separate storage shed and playhouse for kids. Situated only 2.5 miles away from Potomac Village, within close proximity to Cabin John and Downtown Bethesda, and offering easy access to Washington D.C. and VA, the location is the cherry on top.
#MDMC2129120

POTOMAC

9313 MERCY HOLLOW LANE

6 Beds

4 Baths

6,384 Sq.Ft.

$1,595,000

MLS#: MDMC2129120

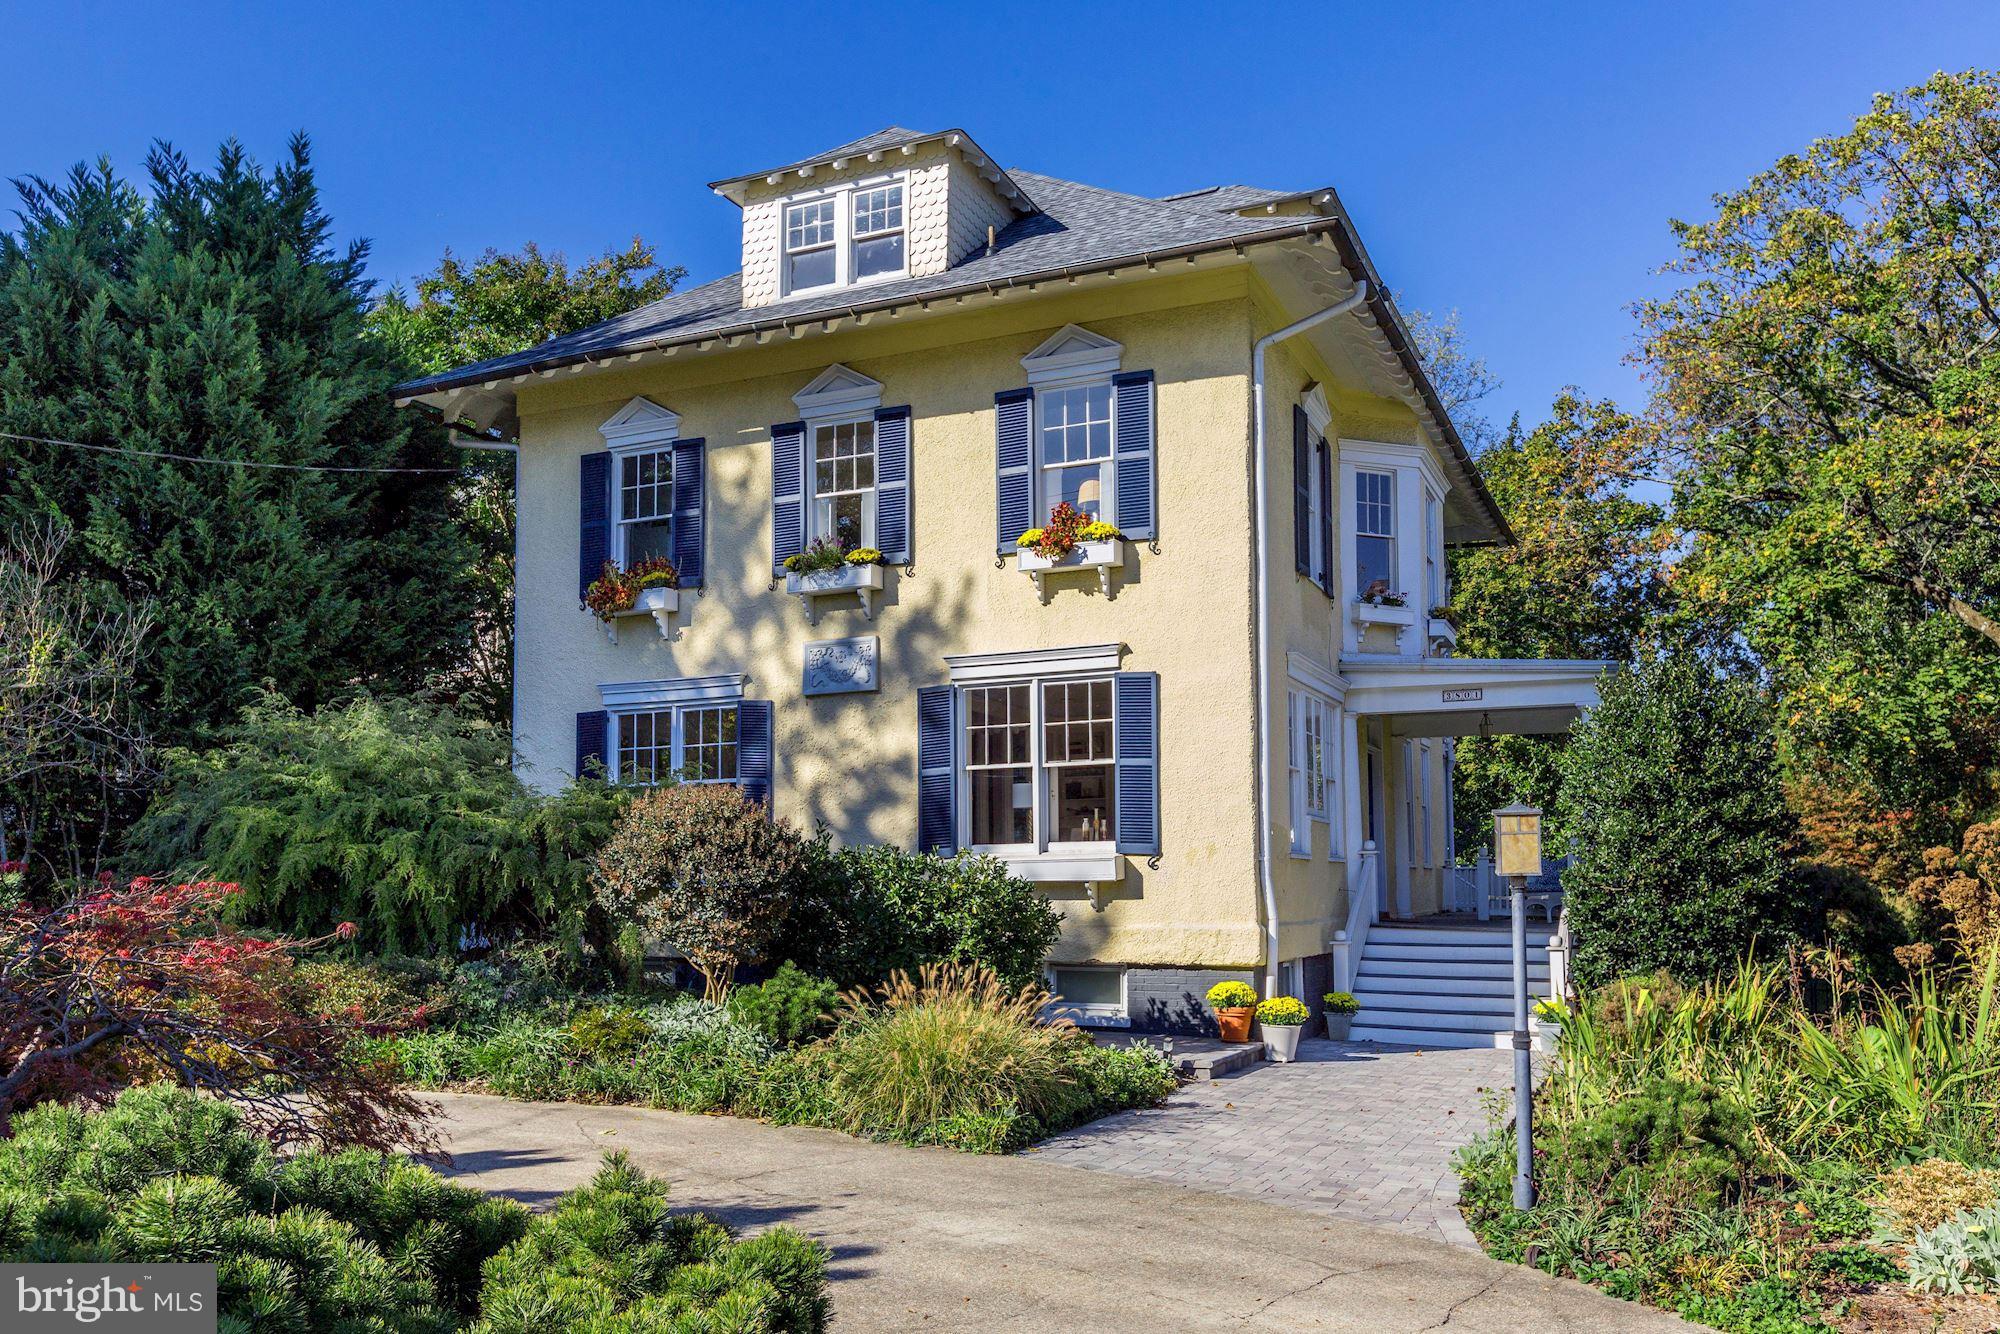
Discover the epitome of historic charm and modern living in this exquisite 4-bedroom, 3.5-bathroom home nestled in the heart of Annapolis. This distinguished residence offers an unparalleled living experience, featuring breathtaking views of the Naval Academy's Worden Field and an unbeatable location just one block from Gate 3 and one block from Maryland Ave. Situated in a prime location, this home provides unobstructed views of the Naval Academy's Worden Field, allowing you to witness the vibrant military traditions and ceremonies right from your windows. Just a short walk from Gate 3, you’ll have easy access to the Academy’s historic grounds and events. The spacious and elegantly designed interior includes four generously sized bedrooms and three and a half baths. Every room is thoughtfully crafted to blend historic elegance with contemporary comforts, ensuring a timeless aesthetic. Enjoy the private, serene backyard with a stunning pool, perfect for relaxing on warm summer days or entertaining guests. The meticulously landscaped grounds offer a tranquil retreat while being in the heart of the city. The property includes a detached garage with a fully finished game room above it, providing an ideal space for recreation, a home office, or guest accommodations. This versatile area adds significant value and flexibility to the home. Step into a piece of history with this beautifully preserved home that features modern upgrades and amenities. Experience the perfect blend of old-world charm and contemporary living. This rare gem in Annapolis combines historic allure, prime location, and great amenities, making it a truly unique opportunity. Don’t miss the chance to own this exceptional home overlooking the iconic Naval Academy's Worden Field while just blocks from  Annapolis' vibrant waterfront activities.
#MDAA2084056

ANNAPOLIS

4 WAGNER STREET

4 Beds

3 Baths

3,050 Sq.Ft.

$1,595,000

MLS#: MDAA2084056

$105,000 PRICE REDUCTION - AMAZING VALUE FOR A HIGH-END CONDO IN BETHESDA. Welcome to Unit 8001 at the Adagio, a boutique luxury residence in the heart of Bethesda. Enjoy all the perks of urban living right at your doorstep.
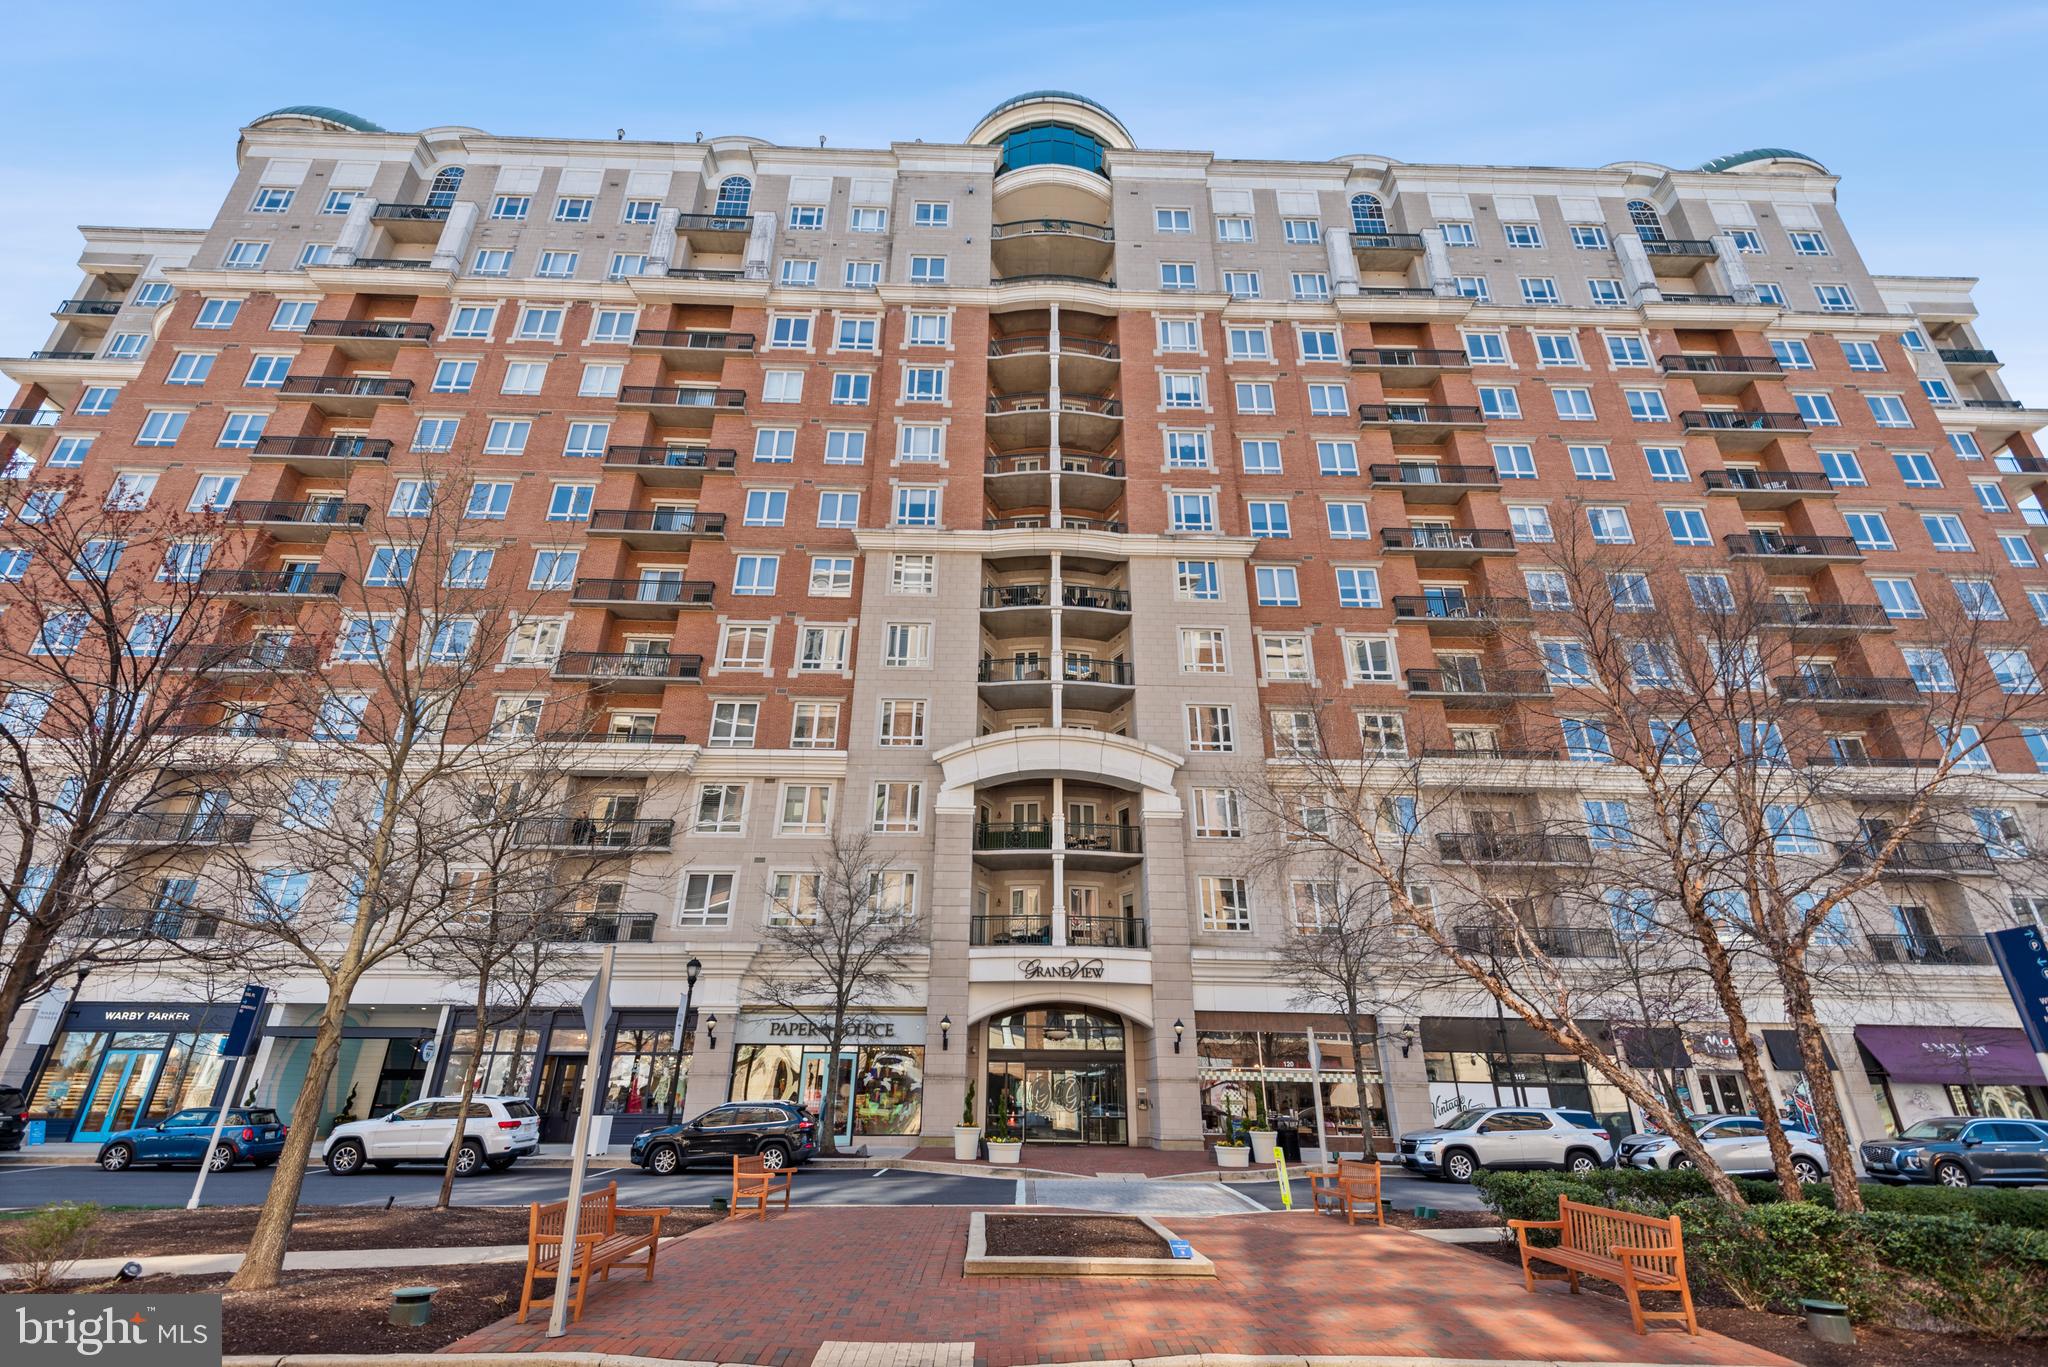
This rarely available two-level corner unit offers 3 bedrooms, 3.5 bathrooms over 2,485 square feet of thoughtfully designed living space. Finished in a sleek, modern style, the home is framed by floor-to-ceiling windows showcasing wrap-around views. Notable highlights include an atrium skylight, high ceilings, open living space, two gas fireplaces, two private patios, extensive recessed lighting, pocket doors, and high-end finishes throughout. The thoughtful architectural design seamlessly integrates living spaces for a contemporary flow.
The kitchen is a masterpiece of modern design, featuring a center island, Poggen Pohl cabinetry, a Sub-Zero refrigerator with integrated panels, a Wolf convection wall oven, a Wolf microwave, a Bosch cooktop, and a Miele dishwasher. The dining area is distinguished by a linear chandelier and opens to the main-level balcony. The living room is enhanced by a gas fireplace and built-in TV mount.
Both main-level bedrooms offer full en-suite bathrooms and frosted glass doors for privacy. The first bedroom features a discreet closet space with sliding paneled doors and direct access to the balcony. Additionally, this level features a powder room, a laundry room with built-in cabinetry, and a spacious walk-in coat closet.
The impressive foyer is accentuated by an atrium-style skylight and a staircase finished with polished stone treads leading to the upper level.
The 874 square foot owner’s suite is a true retreat, surrounded by floor-to-ceiling windows and featuring built-in paneled shelving, an illuminated tray ceiling, and automatic privacy blinds. This space opens to an expansive private patio with ample room for a full-sized dining table, sitting area, and garden boxes.
The spa-inspired bathroom includes dual vanities, a free-standing soaking tub, and a walk-in shower finished in designer tile. The walk-in closet is both spacious and functional, featuring a movable hook-in ladder for easy access to floor-to-ceiling shelving.
All bathrooms are outfitted with WETSTYLE sinks, Toto toilets, and modern tile and lighting finishes.
This unit includes two assigned parking spaces (level B5, #63, #64 - separately deeded), and huge storage units with 2 heavy duty storage racks (level B6, Building #3, Units #1, #2). Building amenities feature a 24-hour front desk concierge, fitness center, expansive outdoor terrace, and a guest suite for visitors. No pet restrictions!!
Prime location— just blocks from the Bethesda Metro with easy access to major commuter routes and three regional airports. Walk to an abundance of dining, shopping, nightlife, entertainment, and recreation options. Don't miss this impressive unit!
#MDMC2170738

CHEVY CHASE

6820 WISCONSIN AVENUE 8001

3 Beds

3 Baths

2,485 Sq.Ft.

$1,595,000

MLS#: MDMC2170738

One-level living home in water privileged community offering upgrades throughout, generous and comfortable living spaces, and year round water views.   3 Bedrooms, 2.5 baths, hardwood floors, Gas Fireplaces, sunroom, study,  and large rear deck great for entertaining.  Gorgeous kitchen with stainless steel appliances & custom details.  Oversized 2-car garage and  ample parking.  Community amenities include beach and picnic area on the Chesapeake and a boat launch with dinghy storage on Lake Ogleton.
#MDAA254128

ANNAPOLIS

2515 CARROLLTON ROAD

3 Beds

2 Baths

2,733 Sq.Ft.

$1,595,000

MLS#: MDAA254128

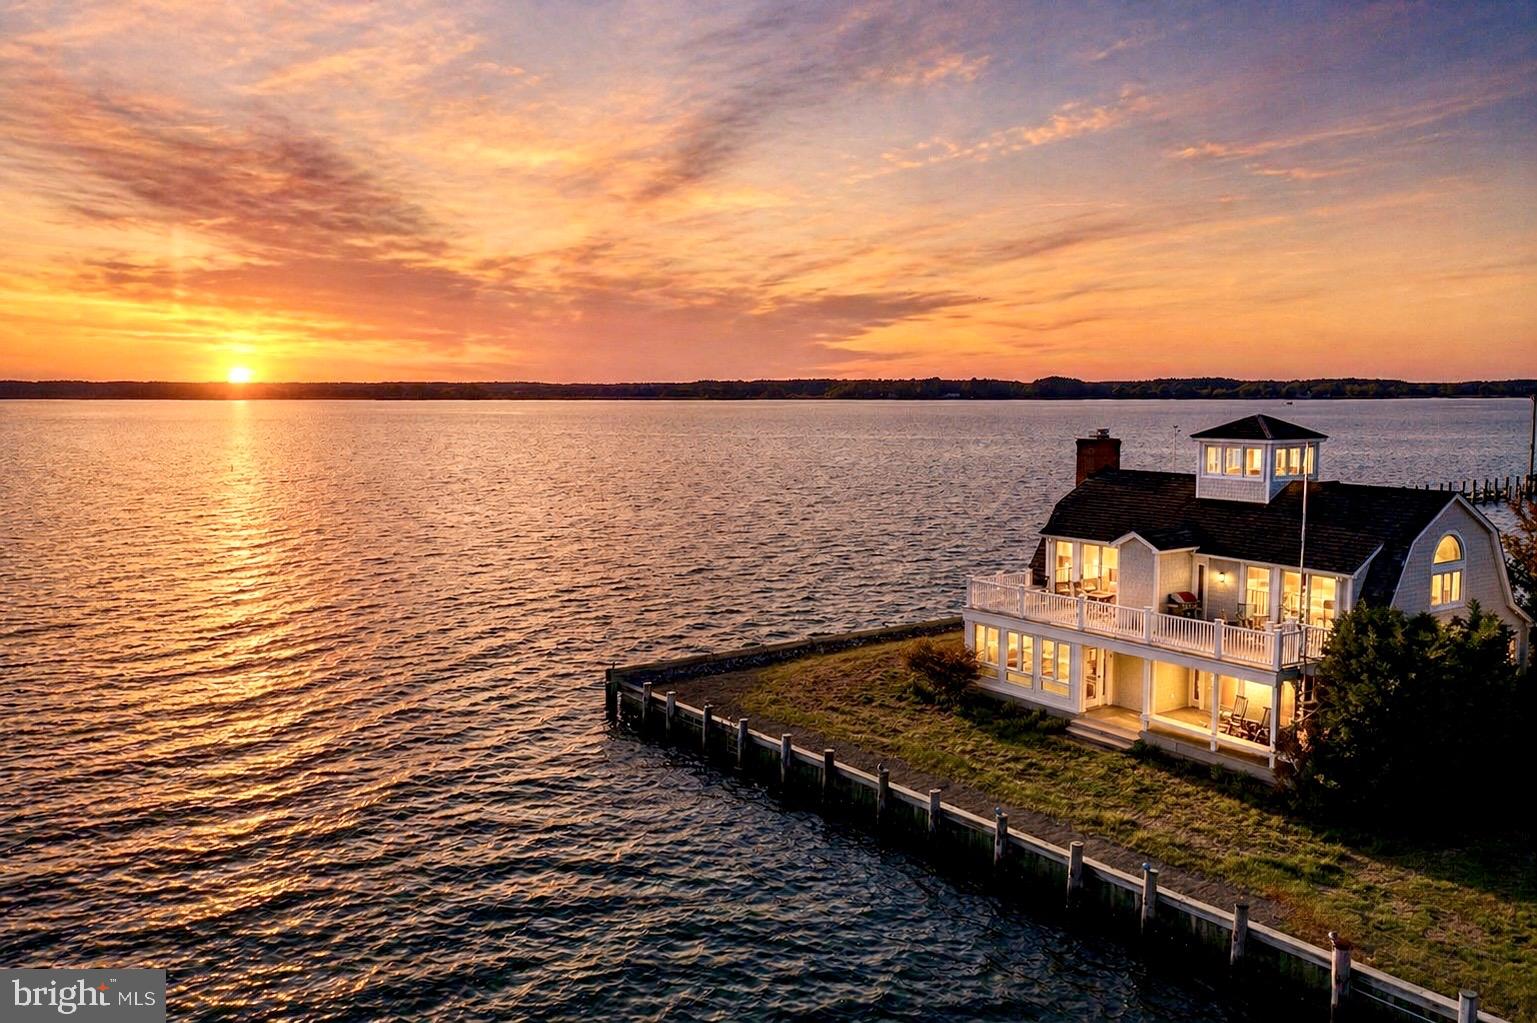
Savor the sensational panoramic Magothy River views from this contemporary home! This 4 bedroom, 3.5 bath home in Arnold checks all the boxes for a coveted waterfront family home; private pier, public water and sewer, natural gas plus a great school district and captivating water views down the Magothy River. Gorgeous inside and out, the fenced gardens that wrap around to the waterside of the home has lush landscaping and is great for pets and kids. Relax on one of the many exterior entertaining areas, including the screened porch, rear deck and the dock to enjoy the parade of boats and the ever changing scenery. Over 3,200 sqft of living space with newly remodeled custom-built kitchen featuring tons of natural light, high-end appliances and stunning countertops, adjacent seating area, dining area and spacious living room all with captivating views of the water. The Primary bedroom ensuite features a private balcony, double closet, luxury spa-like bath and soaking tub that has one of the best views in the house. In addition to the 3 other bedrooms and 2 baths you will delight in the loft area overlooking the kitchen and the bonus room that is a great flex space for a family room, playroom, gym or anything you can dream up! The private pier with boat lift stretches out into the Magothy River with easy access out to the Chesapeake Bay and beyond, pleasing everyone from the novice to the experience boater. Located in the Blue-Ribbon Broadneck School district and just 5 miles to downtown Annapolis and Severna Park. Convenient to Baltimore, BWI, Ft. Meade/NSA and Washington, DC. You literally have the best this region has to offer in a 30-mile radius. Welcome Home!
#MDAA2067698

ARNOLD

428 SCHOOLERS POND WAY

4 Beds

3 Baths

3,237 Sq.Ft.

$1,595,000

MLS#: MDAA2067698

WALK THRU NEW HOME just  Completed. OVERLOOKS   PARK & STREAM.. only a few  Blocks to the  MARC TRAIN & OLD TOWN SHOPS/RESTAURANTS.  5-6 BR 3.5 BATHS,  Primary Bedroom with Super Bath   Gas Fireplace   Gas Cooking with a 36"  Range.  Center Island for family gatherings adjoins  family room.   Family Room has panoramic view of Park!  Kitchen w/  Wine cabinet  REC Room has built-in Wet Bar for entertaining.   Hardwood Floors on Main Level,  Deck for Entertaining backs to woods!  "Come & Be Dazzled"       {Hardiplank & Stone siding}
#MDMC2124204

KENSINGTON

10003 KENSINGTON PARKWAY

6 Beds

3 Baths

3,718 Sq.Ft.

$1,595,000

MLS#: MDMC2124204

Rare opportunity to purchase a 67 acre farm in Harford County with it's development rights and not in any preservation program. Property contains six development (confirm with Harford County). Original house circa 1926 is brick and two additions have been added including an "in-law" wing with private entrance and large family room with primary bedroom above. Kitchen includes brick floors and a fireplace, dining room had fireplace with woodstove. Upper level includes primary bedroom with private bath and walk in closet, a sitting room, two additional bedrooms and two baths. Outbuildings include a bank barn, equipment shed and milk house. Property is presently farmed. Tax map 39 parcel 29 consisting of 10 acres is included in the 67 acres. 1705 O'Conner Road is also listed for sale.
#MDHR2033576

FOREST HILL

1711 O CONNER ROAD

4 Beds

3 Baths

3,264 Sq.Ft.

$1,595,000

MLS#: MDHR2033576

**Offer deadline at 7pm on Sunday, June 2nd** If you have been waiting for a show-stopping luxury property that stands head and shoulders above the rest, look no further than 1641 Grand Meadow Drive. Welcome to the award-winning Toll Brothers Rosslyn Modern Farmhouse former model home located in the esteemed community of The Ridings at North Branch. There’s an unparalleled level of detail to the endless upgrades throughout this 4 bedroom, 4.5 bathroom, 5,950 square foot masterpiece and the outdoor space will amaze and inspire even the most discerning Buyer. 

The interior highlights include hardwood flooring throughout the main and second floor, Restoration Hardware chandeliers, designer shiplap, farmhouse oak trim and custom paint selections. The expertly crafted open-concept chef’s kitchen boasts a spacious center island, quartz countertops, full quartz backsplash, stainless steel oversized GE Café appliance package, and upgraded two-toned cabinetry. The additional prep/catering kitchen will certainly make your next gathering the talk of the town. The first-floor study with see-through 60' gas fireplace opens to the great room with built-in cabinets, two custom benches, and access to a private Trex deck. On the upper level an elegant primary suite awaits featuring a tray ceiling with oak beam detail and a spa-like shower with two shower heads and KOHLER free-standing soaking tub. The second floor loft with technology & entertainment center provides additional family gathering space and the secondary bedroom suites feature walk-in closets. The fully finished lower level recreation area comes complete with another full bath and space for an additional bedroom. 

The serene and perfectly manicured outdoor living space looks like it belongs at a 5-diamond resort boasting a reflection pool with waterfall and jacuzzi, see-through stone fireplace and motorized screen, gas firepit, two Trex decks, and fully equipped pavilion with built-in grill and wine cooler. There are grand 12' multi-panel pocket exterior doors off the great room for seamless indoor-to-outdoor transition. Plus, you’ll enjoy enhanced landscaping and hardscaping with stone entrance monuments, an irrigation system, and stone pavers. The location of The Ridings at North Branch could not be more ideal just minutes from highly-rated schools, brand-new shopping destinations and convenient to all major commuter routes. The community also features 150+ acres of green space and preserved natural areas with miles of walking trails. Undoubtedly one of the finest residences in Gambrills and the crown jewel of this community, 1641 Grand Meadow Drive truly transcends the ordinary.
#MDAA2082990

GAMBRILLS

1641 GRAND MEADOW DRIVE

4 Beds

4 Baths

4,452 Sq.Ft.

$1,595,000

MLS#: MDAA2082990

Rare  50+ acre point of land! Featuring deep  waterfront on Hudson Creek, this property is an Eastern Shore dream!  Loved by one family since the 1950's,  this property is just waiting for you to make it your own!   The   traditional home  is  in need of updates.  Large rooms offer fantastic views.  Three fireplaces,  and craftsmanship is evidenced throughout.  The attic room was finished by a local boat builder-beautiful wood detail. There is an attached 3 car garage and workshop.  The water side pool is professionally maintained with a spa and gas heater.
This is an all around fantastic  hunting property, if it roams the Shore it is here -- turkey, whitetail, small game, geese and duck.  Licensed off shore blind. Sika have been spotted.
Nice pier with deep dockage (at least 4').  Sandy beach area by the "swimming hole".  Property had two additional perc sites approved.  Very private.  Perfectly sited for sunrise and sunset.
#MDDO2007508

CAMBRIDGE

5411 CASSONS NECK ROAD

5 Beds

3 Baths

4,461 Sq.Ft.

$1,595,000

MLS#: MDDO2007508

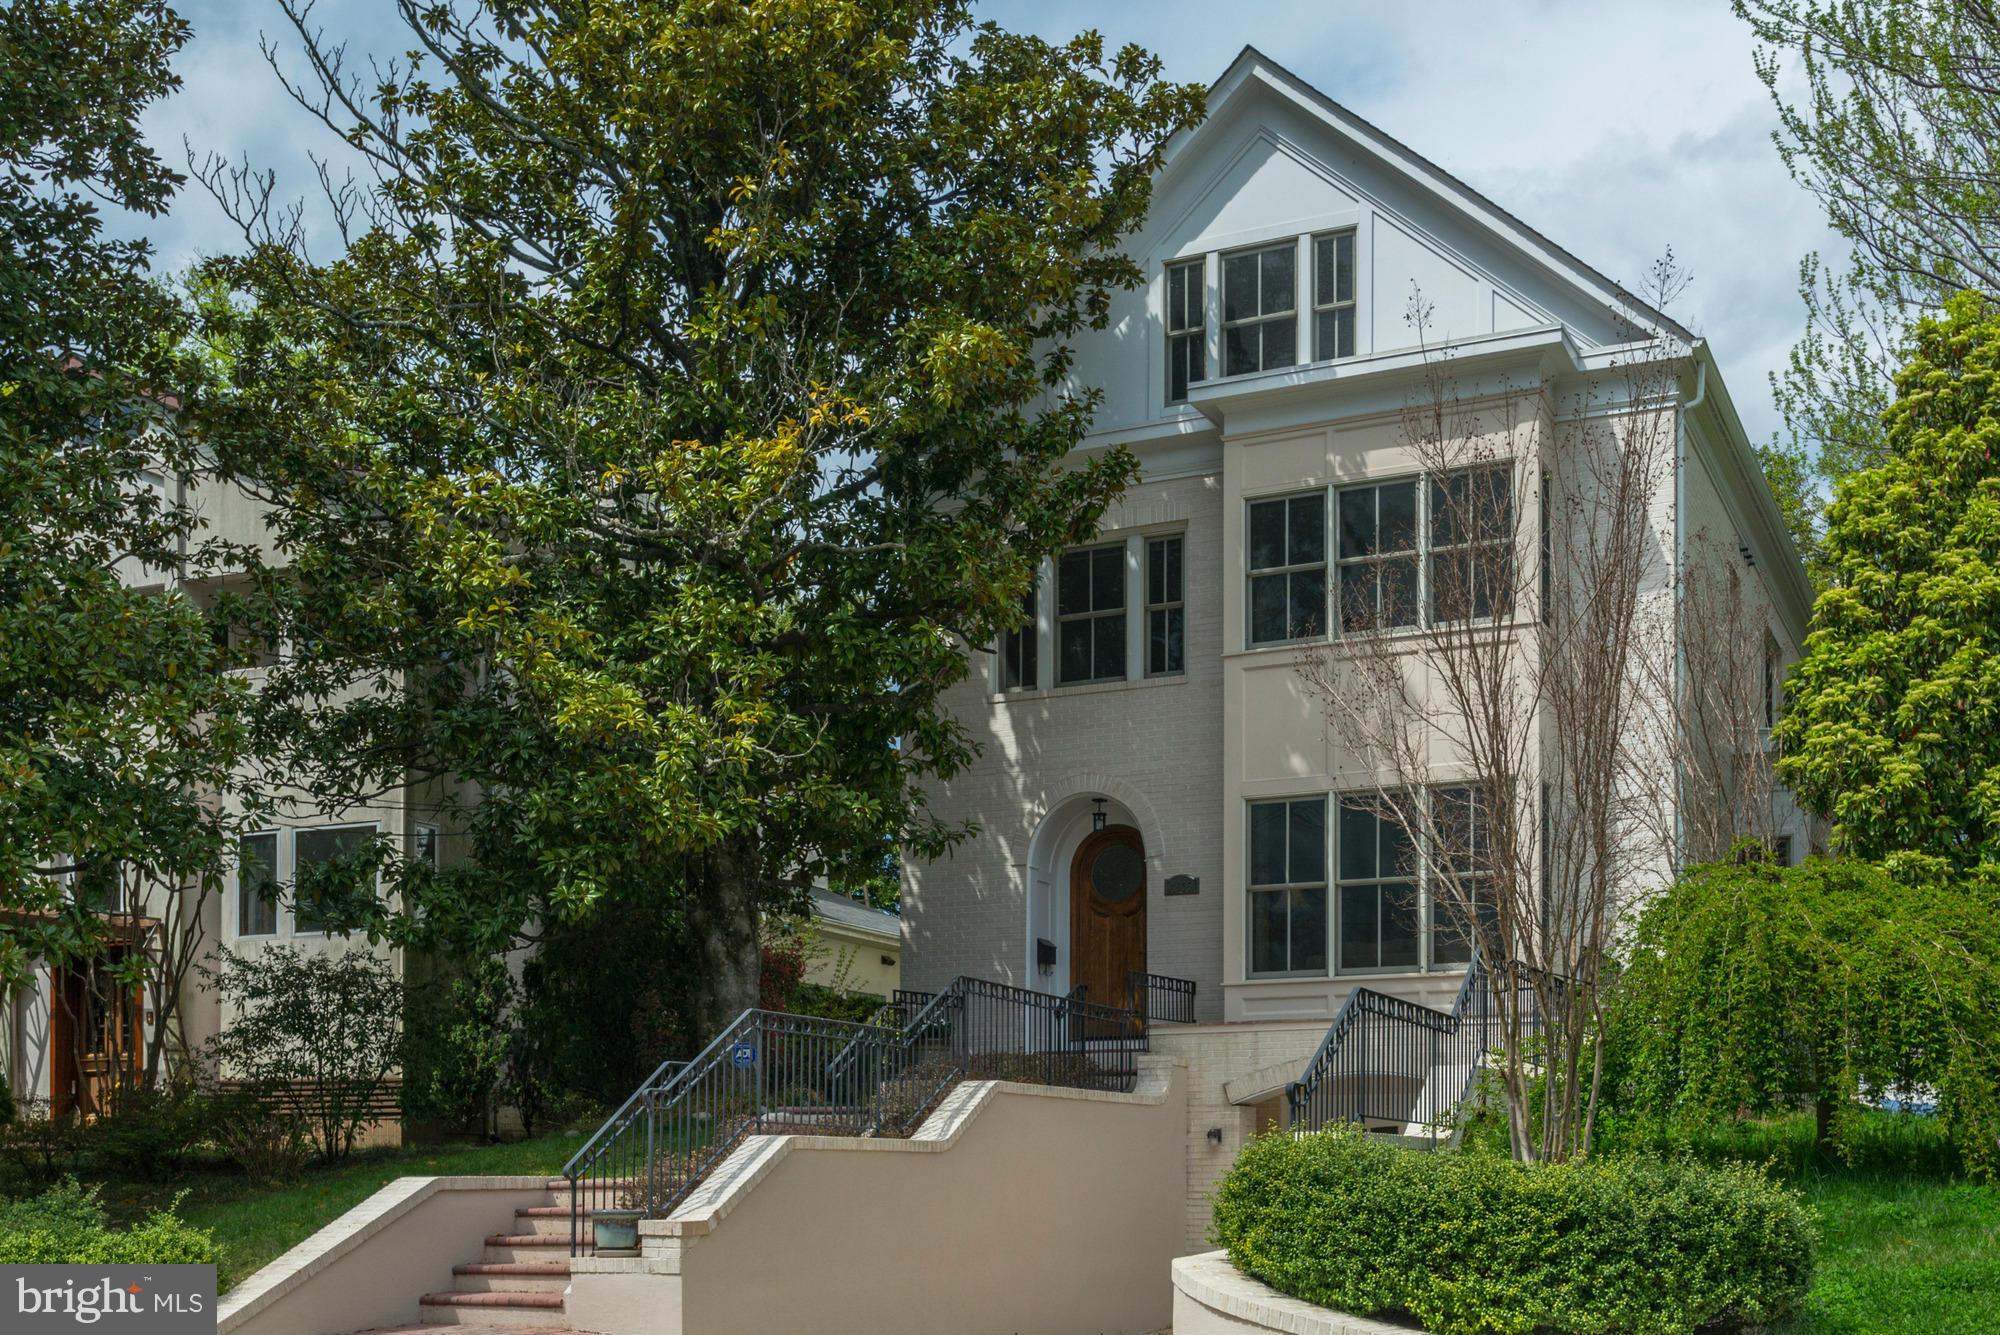
Ideally located in the Town of Chevy Chase, this beautifully maintained and updated 5 bedroom, 4.5 bath residence blends classic character with modern updates and exceptional indoor outdoor living.

The main level is anchored by a spacious main living area. Exposed beams and a fireplace add architectural character and depth. A separate den offers flexibility for a home office or quiet retreat. At the center of the home, the updated kitchen features quartz countertops and adjoining dining areas. These areas serve as hubs for daily living and seamlessly connect to the surrounding spaces. Hardwood floors run throughout, adding warmth and continuity across each level.

The upper levels feature 5 bedrooms and 3 full baths, offering exceptional flexibility for a variety of needs, including family living, guest space, or multiple work-from-home setups. The primary suite features a large private balcony with a covered seating area, creating a peaceful retreat overlooking the backyard and enabling year-round enjoyment.

The finished lower level expands living space, offering a full bath and providing direct access to the attached garage. Use this area as a recreation room, media area, gym, or guest space.

The outdoor setting is a true highlight. An expansive multi-level deck and covered porch create distinct areas for dining, relaxing, and entertaining, all overlooking a beautifully landscaped, private yard that offers a sense of retreat uncommon for such a close-in location.

Just a short stroll to the shops and restaurants of Bethesda Row, the Bethesda Metro, and the Capital Crescent Trail, with easy access to Elm Street Park and the Jane E. Lawton Community Center, offering tennis courts, a playground, and additional recreational amenities. The Town of Chevy Chase is known for its exceptional services and strong sense of community, offering a unique blend of neighborhood charm and close-in convenience.

A rare offering that brings together charm, convenience, and seamless indoor outdoor living in one of Chevy Chase’s most sought after settings. Welcome home.
#MDMC2224910

CHEVY CHASE

4214 OAKRIDGE LANE

5 Beds

4 Baths

2,434 Sq.Ft.

$1,595,000

MLS#: MDMC2224910

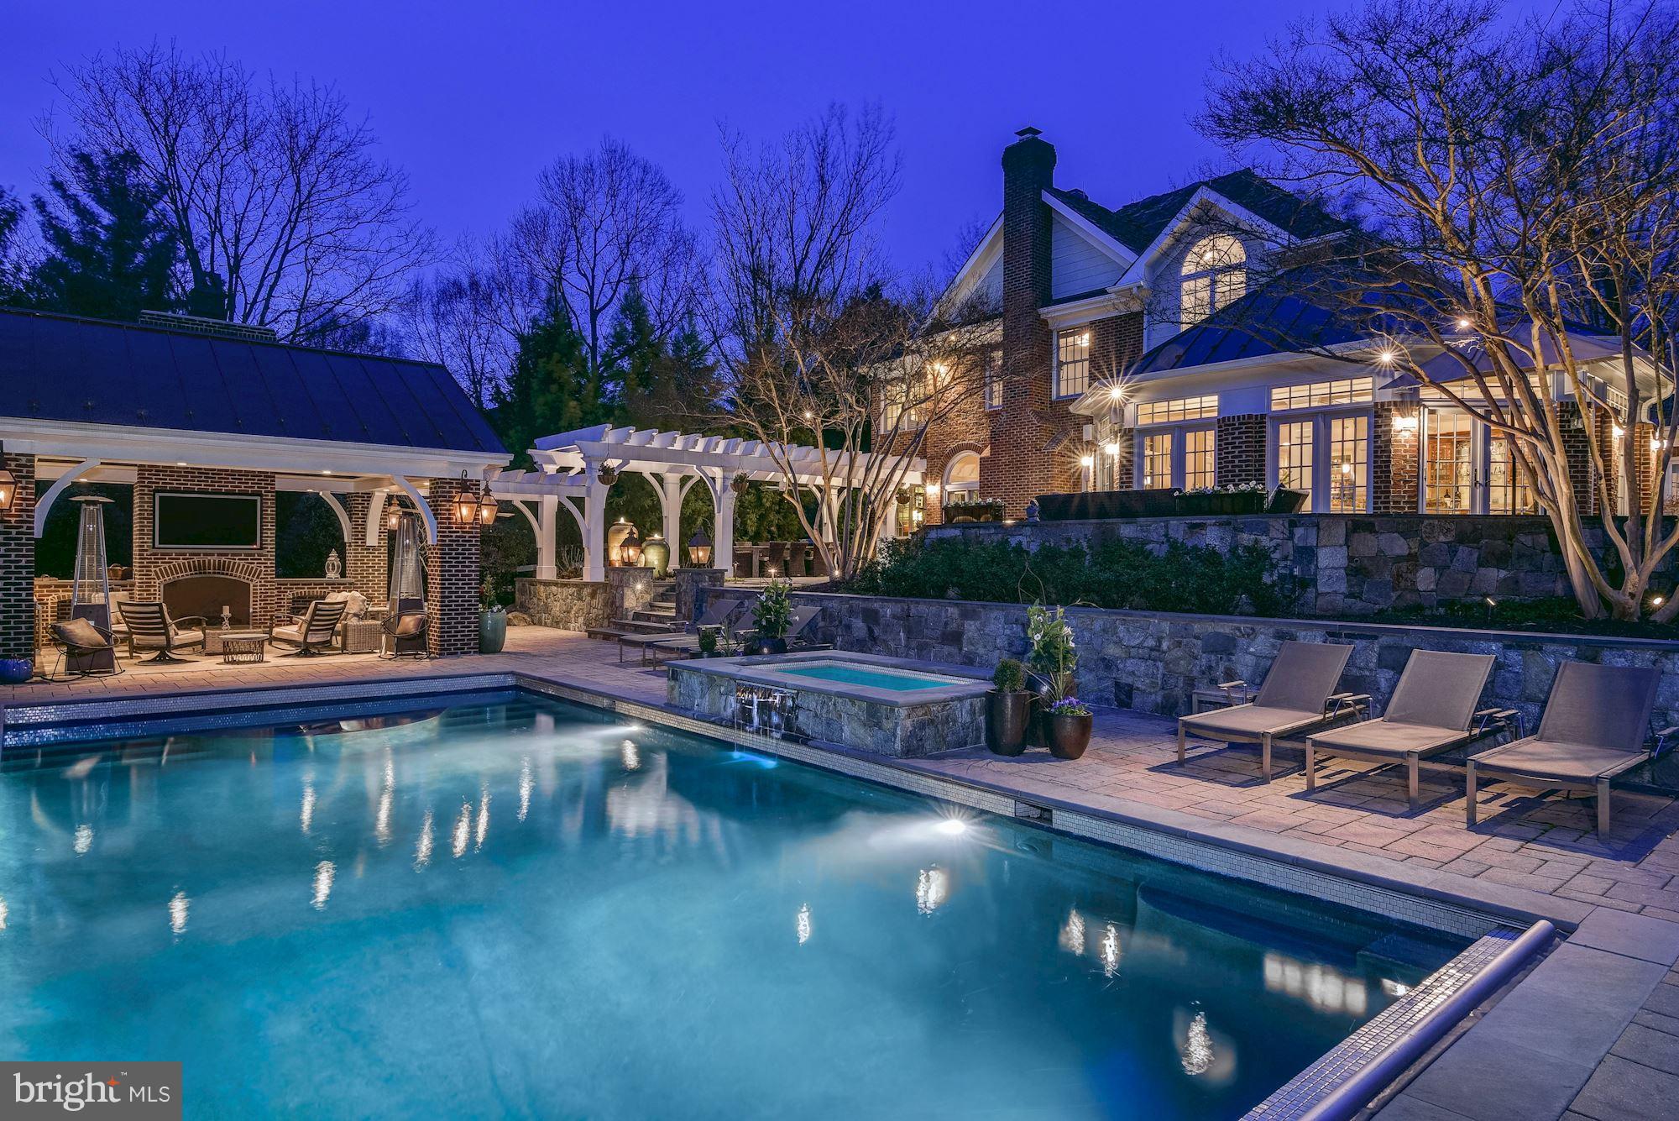
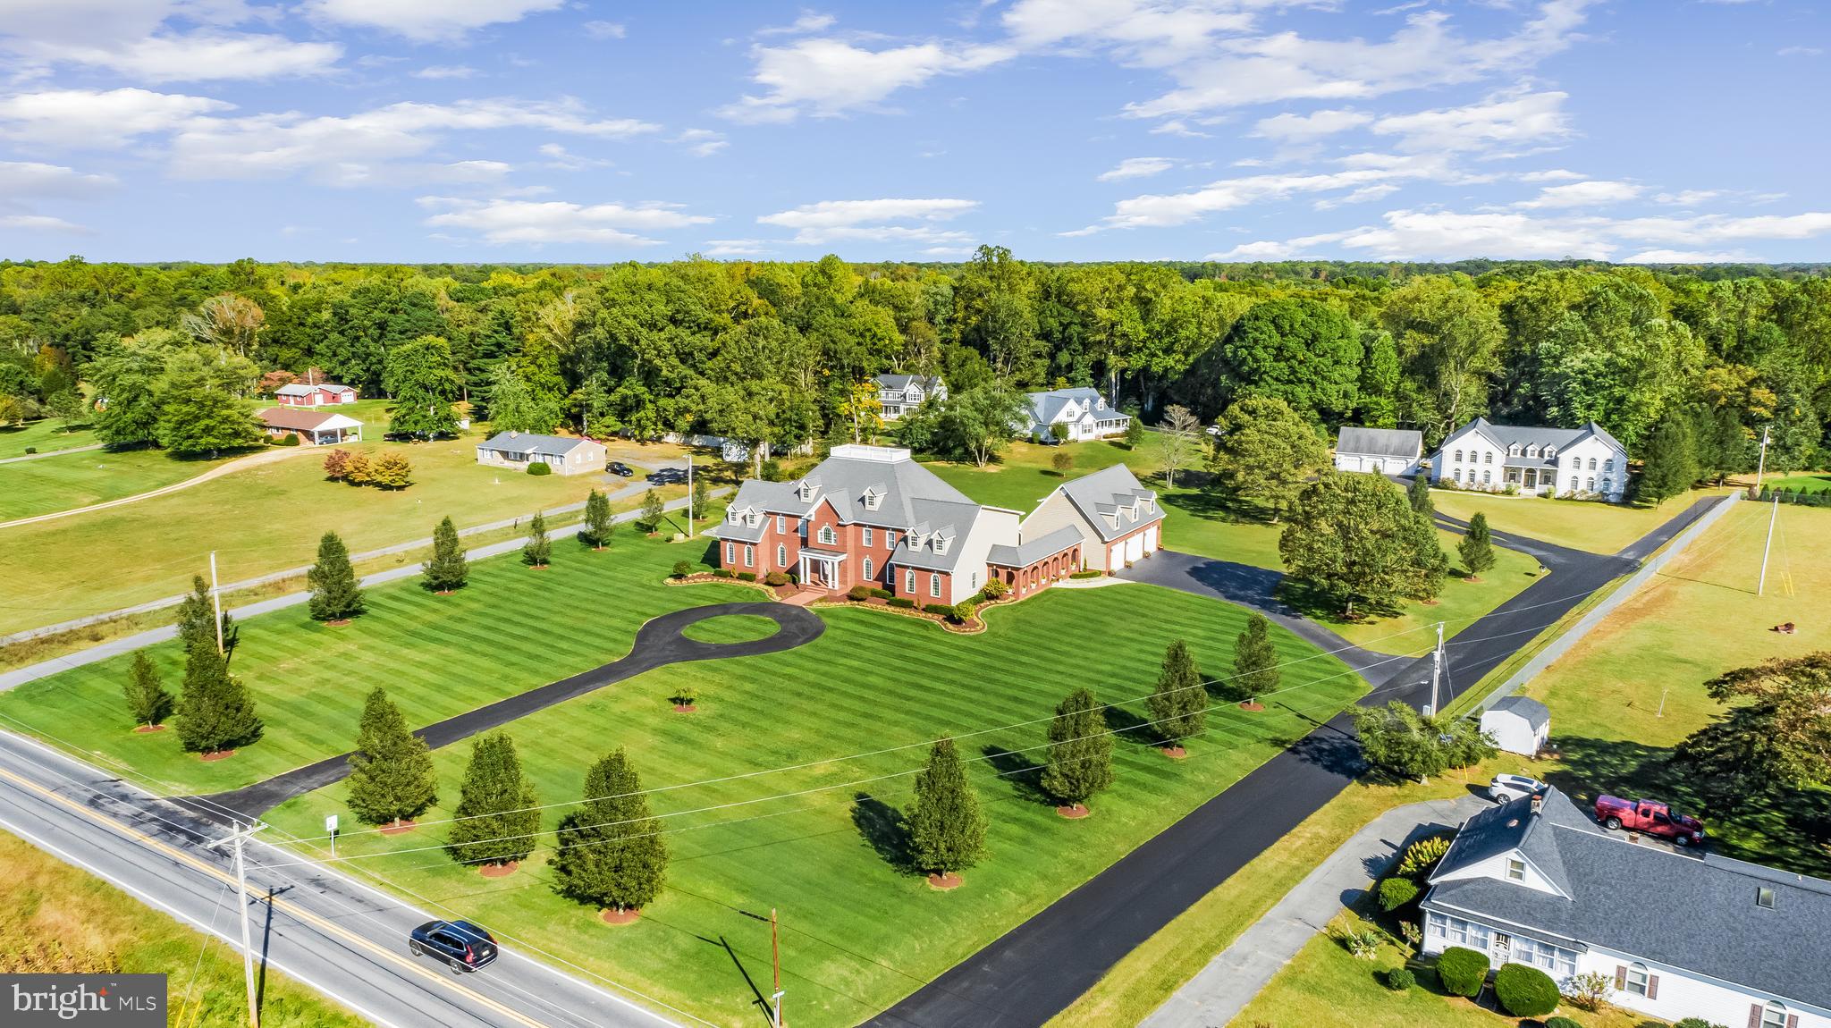
CASUAL ELEGANCE BEST DESCRIBES THIS COASTAL HOME INSPIRED BY ARCHITECT A. HAYS TOWN. THIS HOME IS AN ENTERTAINER'S DREAM. THIS 4-BEDROM, 3 FULL & 2 HALF-BATH(2ND HALF BATH IN THE POOL HOUSE) HAS IT ALL! EXQUISITE DETAILS THROUGHOUT, RESORT STYLE HEATED SALT WATER POOL W/SUN DECK & WATER FEATURES.  THERE IS AN AMAZING POOL HOUSE W/BATH, OUTDOOR TV, GORGEOUS WOOD BEAM PAVILION THAT LEADS TO AN OVERSIZED FIREPIT OVERLOOKING THE POOL.   GREAT FOR GATHERINGS OR JUST WATCHING THE GAME WITH FRIENDS! THE HOUSE IS BEAUTIFUL WITH SUN DRENCHED ROOMS, CUSTOM MOLDINGS, 10 FT CEILINGS, WALLS OF WINDOWS, FRENCH DOORS & 8' DOORS THRUOUT THE MAIN LVL.  GOURMET KITCHEN THAT IS OPEN TO THE LIVING ROOM FOR A GREAT ENTERTAINING FLOW.  THERE IS A GORG CONCRETE WOOD BURNING FIREPLACE. GREAT PRIMARY W/ACCESS TO 2ND FLOOR PORCH FOR ENJOYING MORNING COFFEE.  THERE IS AN EN-SUITE BEDROOM & 2 OTHER BEDROOMS SHARE THE 3RD BATH.  THE LOWER LEVEL OFFERS  A GREAT ENTERTAINING FAMILY ROOM.  WALK OUT TO THE BACKYARD WHERE THERE IS AMAZING HARDSCAPE, IRRIGATION, LIGHTING AND PLENTY OF ENTERTAINING AREAS.  THIS IS A PRIVATE .75 ACRE LOT SURROUNDED BY 80+ ACRES OF CONSERVATION FOREST.  ALL OF THIS AND JUST 2.5 MILES TO DOWNTOWN ANNAPOLIS W/ALL THE SHOPS AND RESTAURANTS.  THIS IS A HAPPY, WARM HOME.  EASY COMM TO BALT/DC.
#MDAA2140584

ANNAPOLIS

1292 SPA ROAD

4 Beds

3 Baths

4,272 Sq.Ft.

$1,595,000

MLS#: MDAA2140584

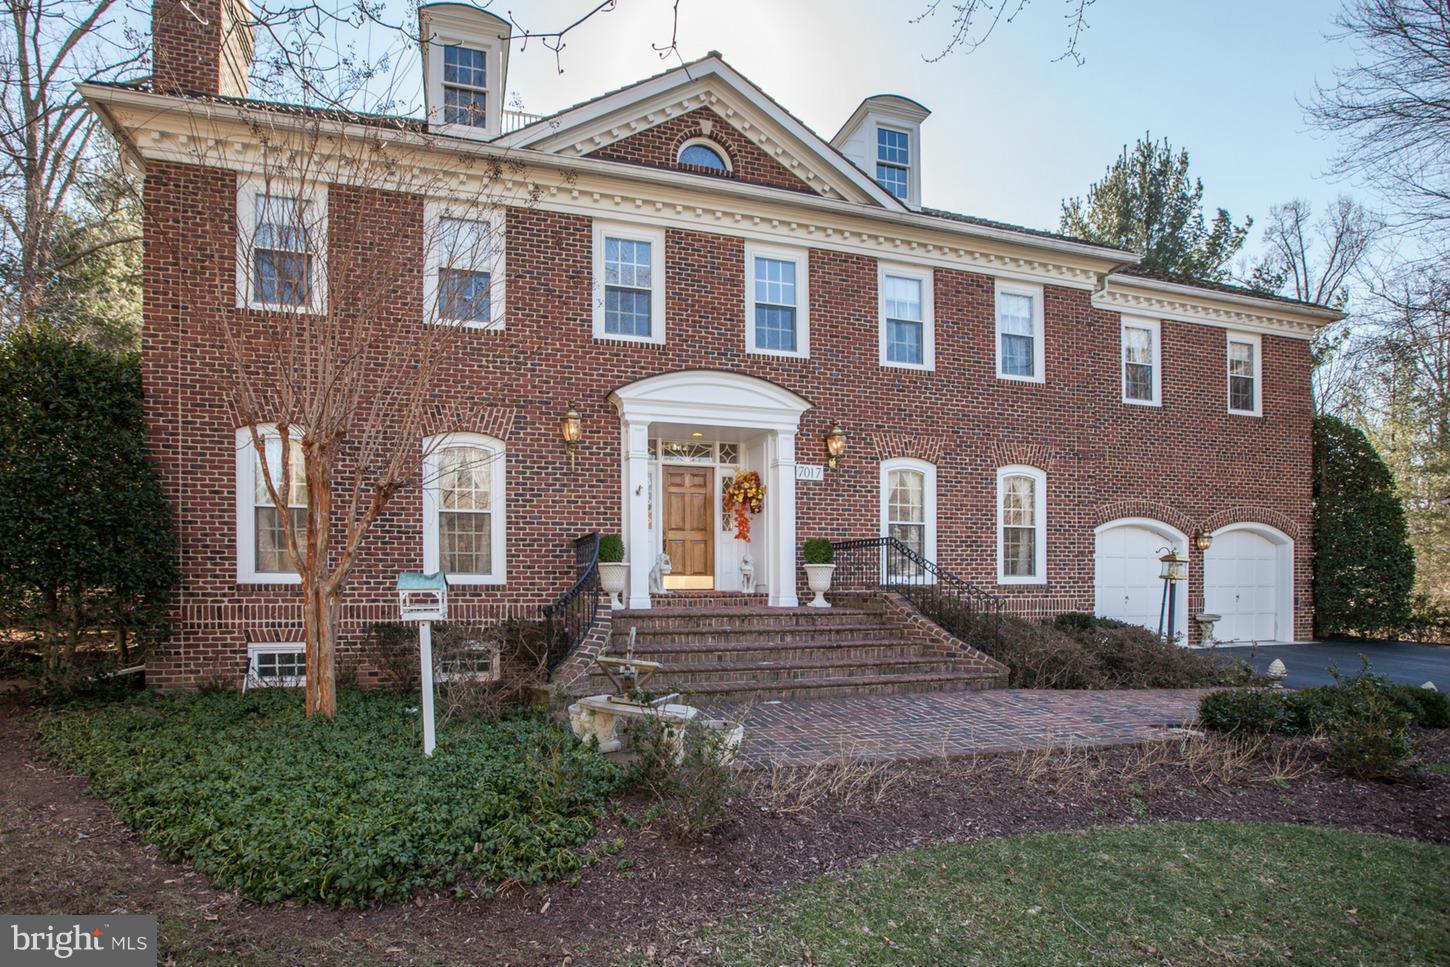
OPEN SATURDAY, 4/11, 2-4PM AND SUNDAY, 4/12, 1-3PM. OFFER DEADLINE WEDNESDAY, 4/15 AT NOON. PRE-INSPECTIONS WELCOME. Welcome to 9325 Renshaw Drive, a handsome  Colonial in a premier Bethesda setting, offering 5 bedrooms, 4.5 baths, and beautifully curated living spaces across three finished levels. Designed with timeless elegance and modern functionality, the main level showcases a gracious formal living room with fireplace, an elegant dining room ideal for entertaining, and a private office or library.

The heart of the home is a stunning open-concept kitchen featuring stainless steel appliances, double wall ovens, granite countertops, an expansive pantry, and a sunlit breakfast area. The adjoining great room, anchored by a fireplace and custom built-ins, opens seamlessly to a charming screen porch and an impressive stone patio, creating a true indoor-outdoor lifestyle experience. A well-appointed mudroom and attached two-car garage provide everyday ease.

Upstairs, the luxurious primary suite offers a serene retreat with a spacious walk-in closet and spa-inspired bath. A secondary bedroom with ensuite bath, along with two additional generously sized bedrooms and a third full bath, complete the upper level.

The fully finished lower level is designed for both relaxation and recreation, featuring a cozy living space with fireplace and wet bar, a 5th bedroom, full bath, gym or flex space, office nook, and laundry room.

Set on a beautifully landscaped lot with mature trees that backs to greenspace and woods, the expansive flat backyard is a private oasis with a sprawling stone patio, multiple seating areas, and built-in outdoor BBQ, perfect for entertaining or quiet evenings at home. Mature gardens in the front and back of the property, including hardscaping, lighting, and an irrigation system complete the outdoor space.

Rich hardwood floors, crown and custom moldings, custom built-ins, and thoughtful architectural details throughout elevate the home’s timeless appeal.

Ideally located near premier shopping, dining, parks, and commuter routes, including Westfield Mall, Wildwood Shopping Center, Cabin John Regional Park, and in the sought-after Whitman school district.
#MDMC2225636

BETHESDA

9325 RENSHAW DRIVE

5 Beds

4 Baths

4,661 Sq.Ft.

$1,595,000

MLS#: MDMC2225636

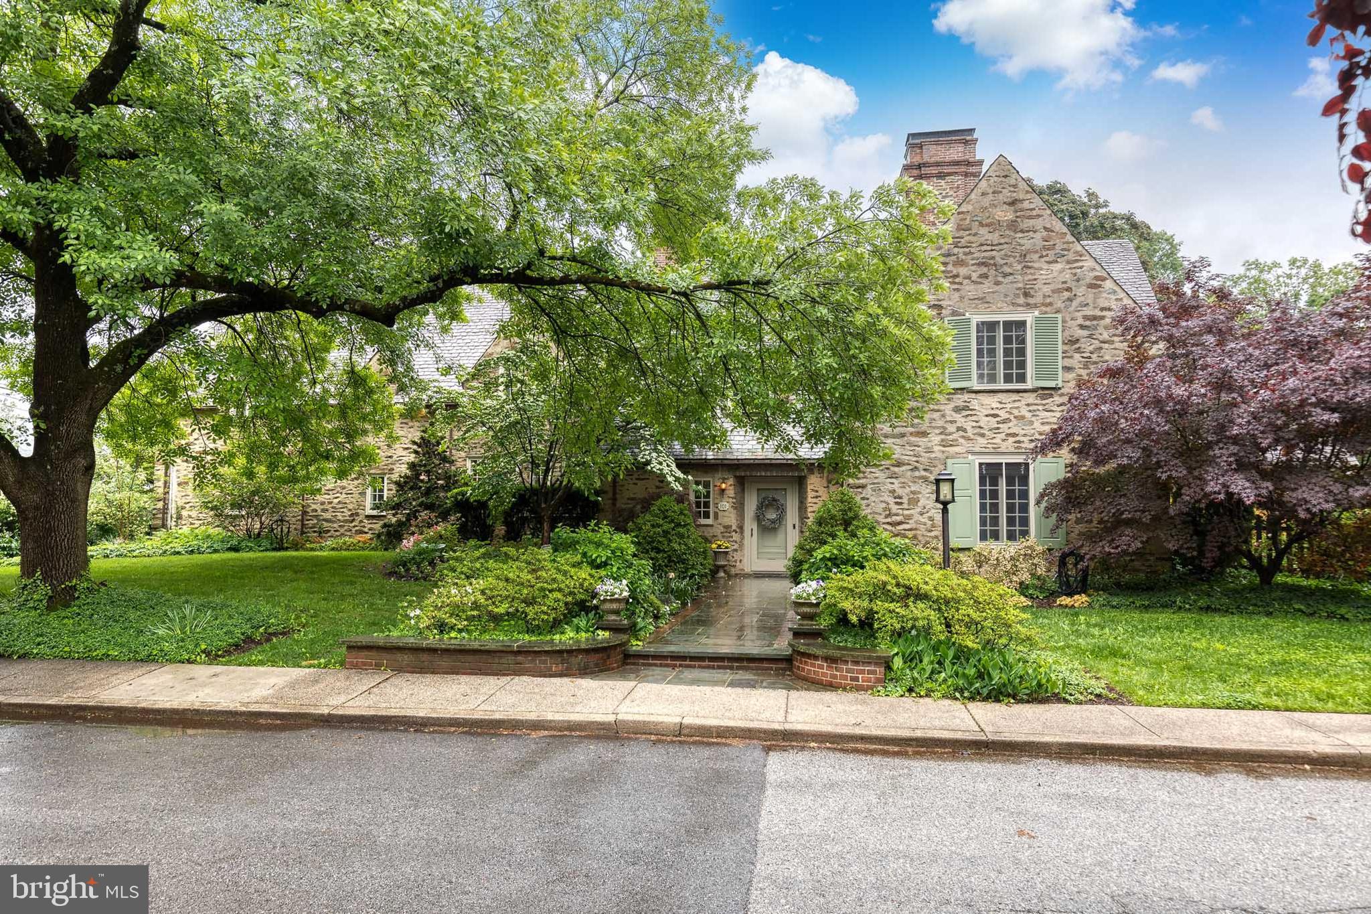
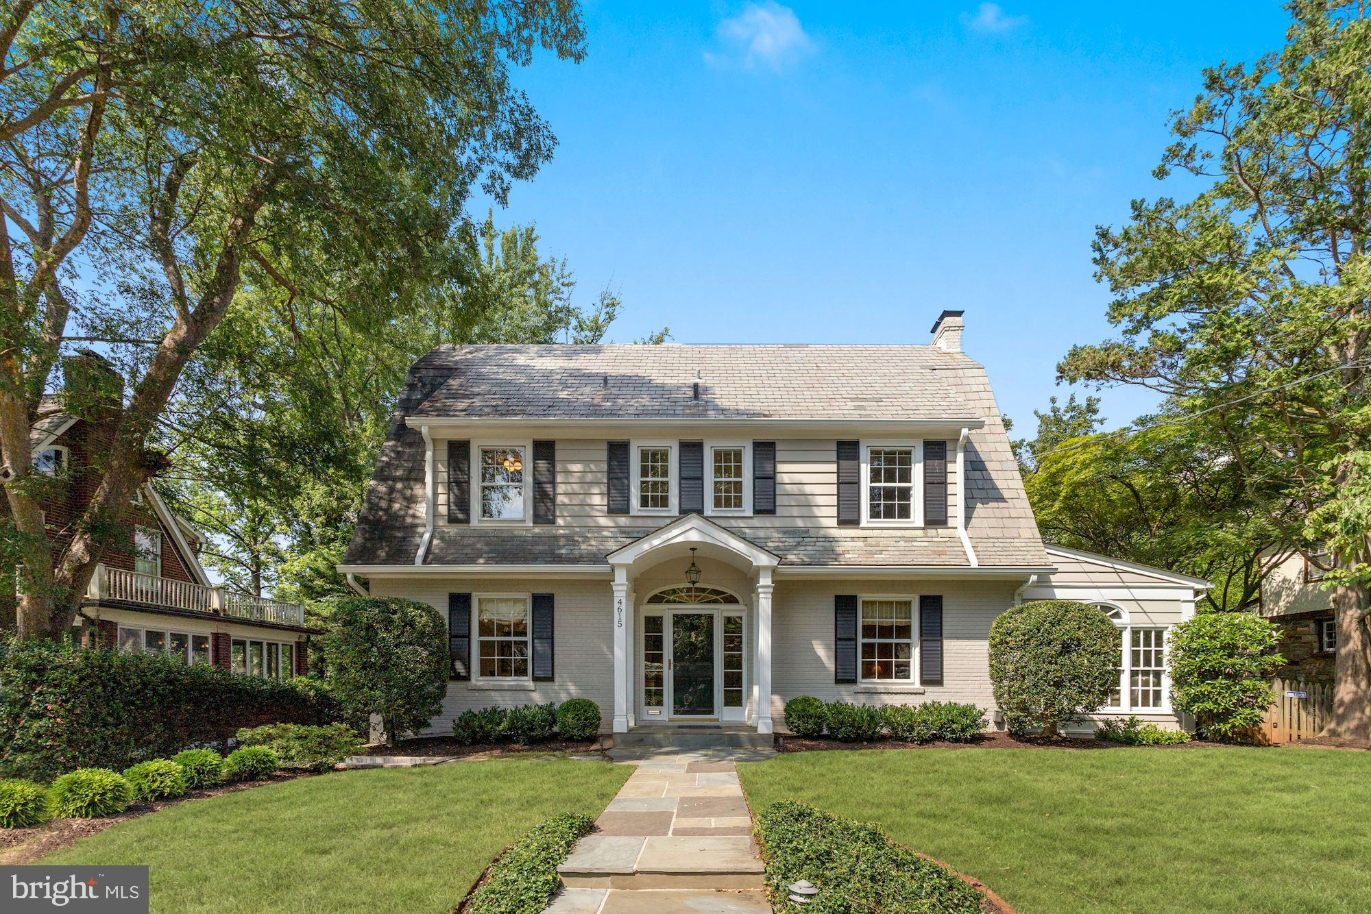
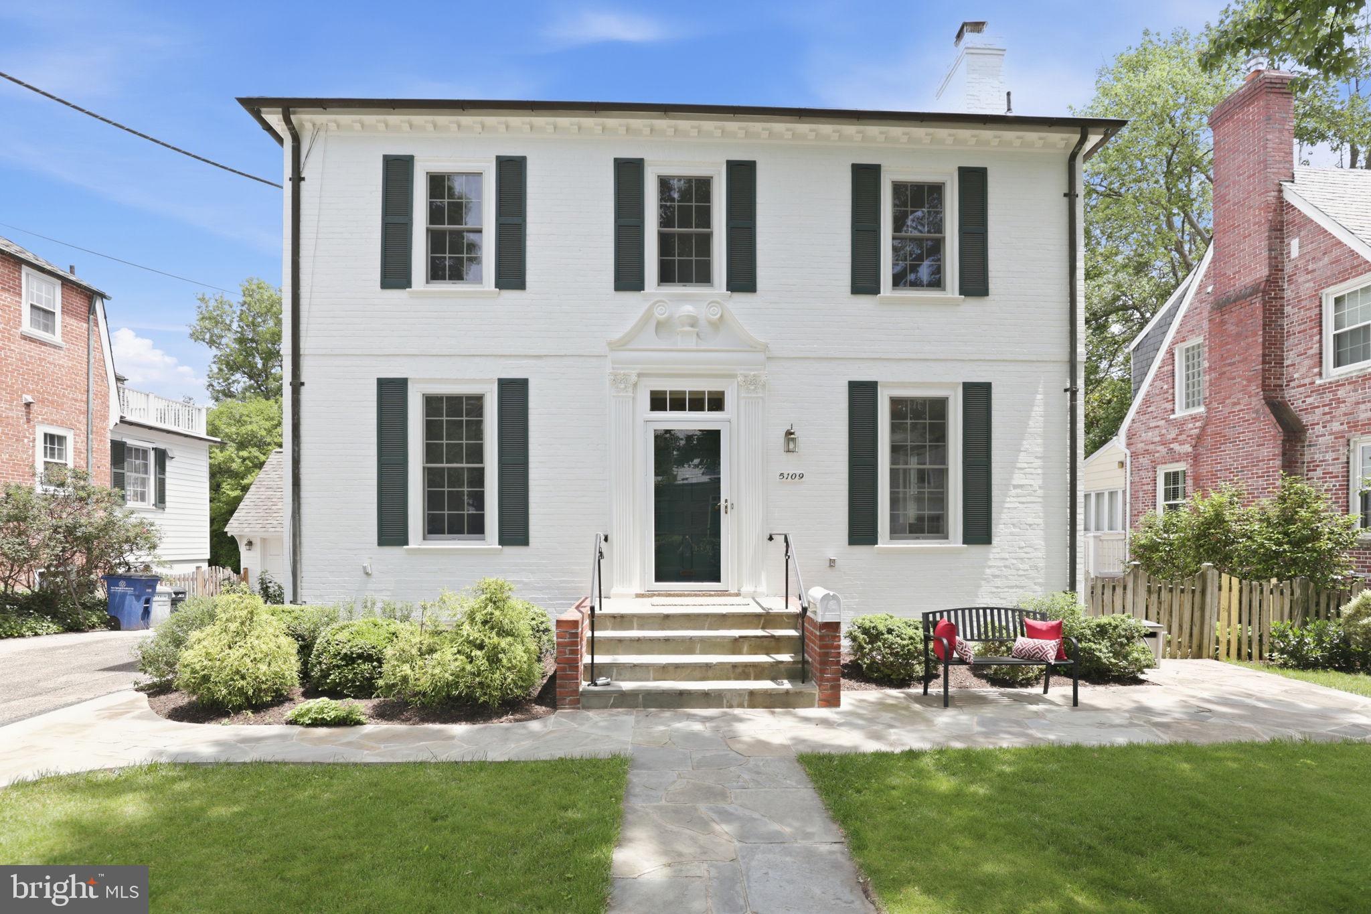
Nestled on a sprawling serene property with mature flowering trees and boxwood bushes, this quintessential brick home is ideally located in the sought-after Village of Martin’s Additions. Featuring intricate exterior details, including dental molding, stunning oversized windows, a tiered stone walkway to a soaring arched covered entry porch with stately columns. Offering elegance, comfort, and an effortlessly livable layout with three bedrooms, three-and-one-half baths, and 3,150 square feet of finished living space across three levels, this home blends classic character with thoughtful updates designed for modern living.

The main level invites warmth with an inviting formal living room featuring a wood-burning fireplace, as well as access to a side study with views of an outdoor fountain. A second covered front entrance opens onto a butler’s pantry with wet bar and beyond to the state-of-the-art kitchen, creating excellent flow. The heart of the home is the generously-sized family room drenched in natural light with gorgeous, unique windows. There is a gas fireplace and access to a lovely brick patio and terrace, which overlook the expansive, manicured, beautifully tiered backyard, complete with a fence and storage shed. A lovely powder room, as well as a main-level bedroom (or office/den) with a full ensuite bath offers flexible separate space for guests, working from home, or a quiet retreat. All ideal spaces for everyday living and gatherings, as well as grand entertaining. 

Upstairs are two bedrooms, each with full ensuite baths, including the primary suite with a walk-in closet and built-in wardrobes and dressers. There is a floored attic above for ample storage. The lower level features a recreation room, laundry, and more storage. Private parking with an attached driveway.

Mere steps to the local park, Brookville Market, and La Ferme restaurant, 3410 Shepherd Street is sited in one of Chevy Chase’s most cherished communities—where tree-lined streets, timeless architecture, weekend strolls to Avalon Cinema or Rock Creek Park, and a close-knit feel define daily life.
#MDMC2223660

CHEVY CHASE

3410 SHEPHERD STREET

3 Beds

3 Baths

2,750 Sq.Ft.

$1,595,000

MLS#: MDMC2223660

1 ... 485 486 487 488 489 ... 666
* Listings identified with the FMLS IDX logo come from FMLS and are held by brokerage firms other than the owner of this website. The listing brokerage is identified in any listing details. Information is deemed reliable but is not guaranteed. If you believe any FMLS listing contains material that infringes your copyrighted work please click here to review our DMCA policy and learn how to submit a takedown request. © 2024. First Multiple Listing Service, Inc.
 - property

Send a message

Message successfully sent.

Your message

What is 3 + 4 ?

Reason for contacting?

I agree to receive email communication and understand I can unsubscribe at any time.

I agree to be contacted by Charis Realty Group via call, email, and text for real estate services. To opt out, you can reply 'stop' at any time or reply 'help' for assistance. You can also click the unsubscribe link in the emails. Message and data rates may apply. Message frequency may vary. Privacy Policy

Sign Out

Virtual Assistant

Would you like to take the next step with this property? We can help you schedule a showing or virtual tour, or send you more details.

Yes, I would like more information.

Thank You for Your Reply, One of Our Agents will contact you as soon as possible

No, maybe later.

Thank you, you can always contact me via email, phone number or through the contact form.

Realhub AI

Lucy - Your AI-Powered Realtor

Update Your Temporary Password

Personalize your search

Enter your email and we'll notify you immediately when new listings match what you're looking for.

or enter email address

Already have an account ? Login here

Continue your home search

I agree to receive communications and understand I can unsubscribe at any time.

I agree to be contacted by Charis Realty Group via call, email, and text for real estate services. To opt out, you can reply 'stop' at any time or reply 'help' for assistance. You can also click the unsubscribe link in the emails. Message and data rates may apply. Message frequency may vary. Privacy Policy

Already have an account ? Login here

We use cookies

We use cookies primarily for analytics to enhance your experience. By accepting, you agree to our use of these cookies. You can manage your preferences or learn more about our cookies policy.