Properties

Browse or get in touch to schedule a walkthrough.

  • Nearby me
Price range

Popular features

Community features

Property features

Waterfront

View

Exterior Features

Interior Features

Style

10000 properties match your criteria

Updated 1 minute ago

E-Alert name
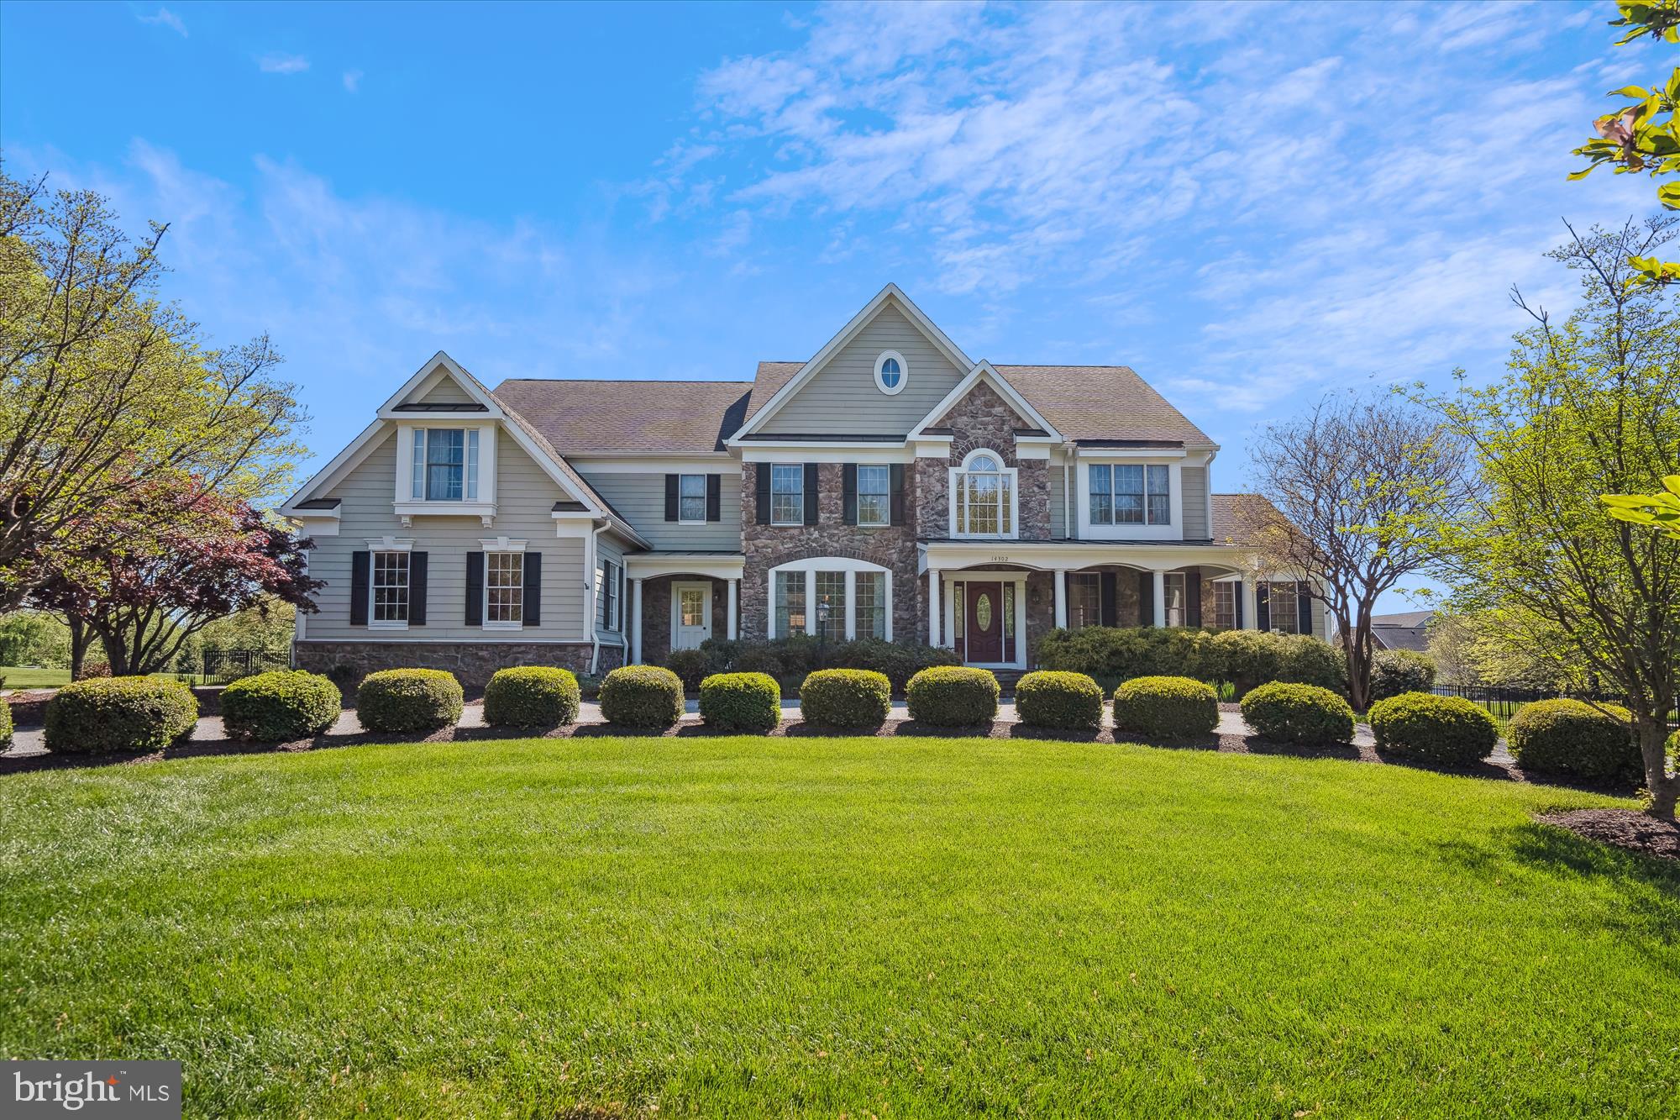
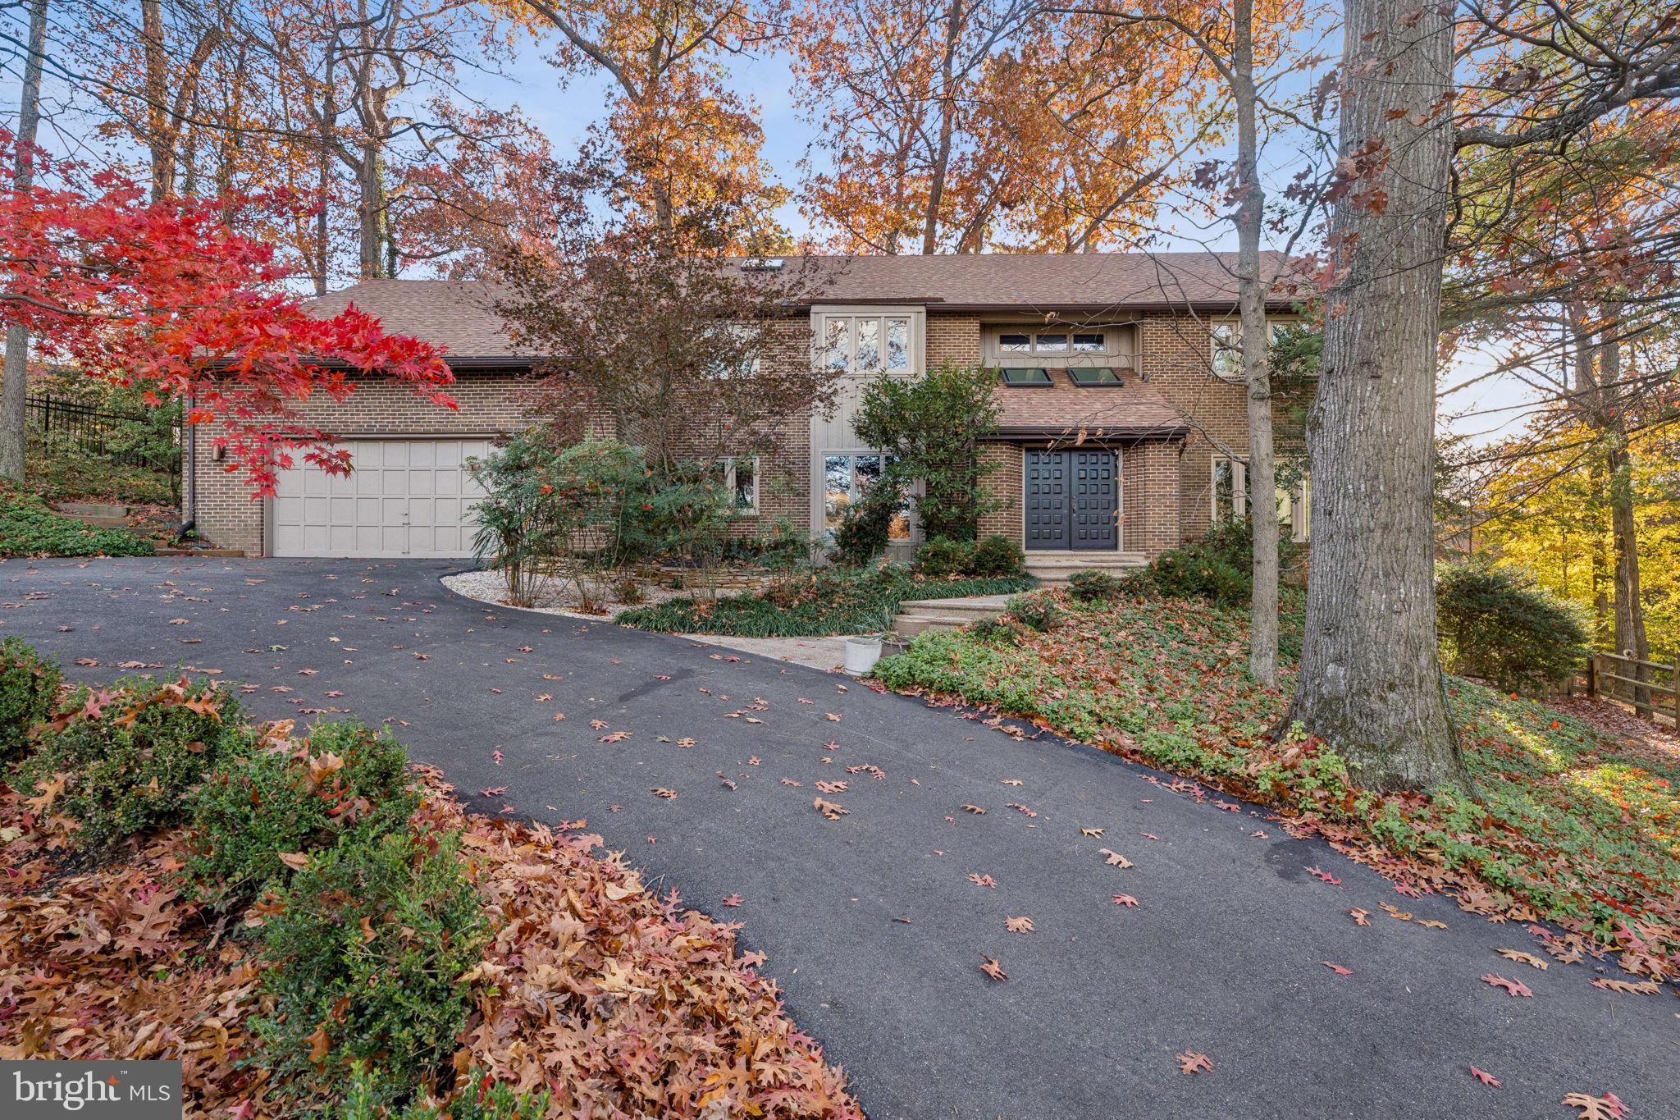
Stunning contemporary on 1.3 acres with easy access to DC and Potomac Village, 270/495.  Extraordinary design of steel, wood and glass.  Main level MBR suite, fully finished walk-out LL, gorgeous wooded views, heated pool, sauna, exercise room, Koi pond and more.  An exceptional house that one rarely finds.
#1000056057

POTOMAC

11008 PICASSO LANE

5 Beds

4 Baths

N/A

$1,595,000

MLS#: 1000056057

Dreams Can Come True - 490.25-Acre Farm in Augusta, WV – Unparalleled Location, Boundless Potential. Nestled in the scenic heart of Hampshire County near Augusta, West Virginia, this extraordinary 490.25-acre farm presents a rare opportunity to own a vast and versatile property. Located just three miles off U.S. Route 50, the farm offers exceptional accessibility—only 90 minutes from Dulles International Airport—making it ideal for agricultural pursuits, savvy investment, or a peaceful countryside retreat. The property showcases breathtaking rolling topography, blending approximately 430 acres of open meadows and pastureland with picturesque, wooded areas that add depth and natural beauty to the landscape. Historically supporting robust beef cow-calf operations, the farm is fully perimeter-fenced and cross-fenced, ready to accommodate a variety of livestock grazing opportunities. Three tranquil ponds enhance the property, offering both functional utility and scenic charm.
Electricity is readily available along Ford Hill Road, providing essential infrastructure for agricultural operations or servicing one of the future residential homesites. Additionally, the property holds the potential for public water access, further increasing its versatility for agricultural development or expanded use. A conservation easement ensures the farm's natural beauty and character are preserved for future generations, safeguarding this iconic property while maintaining its inherent charm. Despite the conservation easement, two reserved homesites—one on each side of Ford Hill Road—offer opportunities for future residences or additional improvements without compromising the property’s integrity or appeal. This farm is more than just land; it’s a gateway to endless possibilities. Whether you envision continuing its legacy as a working farm, creating a personal recreational haven, or securing a long-term, inflation-resistant investment, this property delivers unmatched potential in a stunning rural setting. Its size, location, and features make it increasingly rare in today’s market.
Opportunities like this are few and far between. Don’t miss your chance to own this remarkable slice of West Virginia’s countryside. Farms with these attributes are a vanishing treasure—act now to secure a legacy property that promises endless rewards.
#WVHS2005450

AUGUSTA

490.25 AC FORD HILL ROAD

None Beds

None Baths

490.25 acres

$1,595,000

MLS#: WVHS2005450

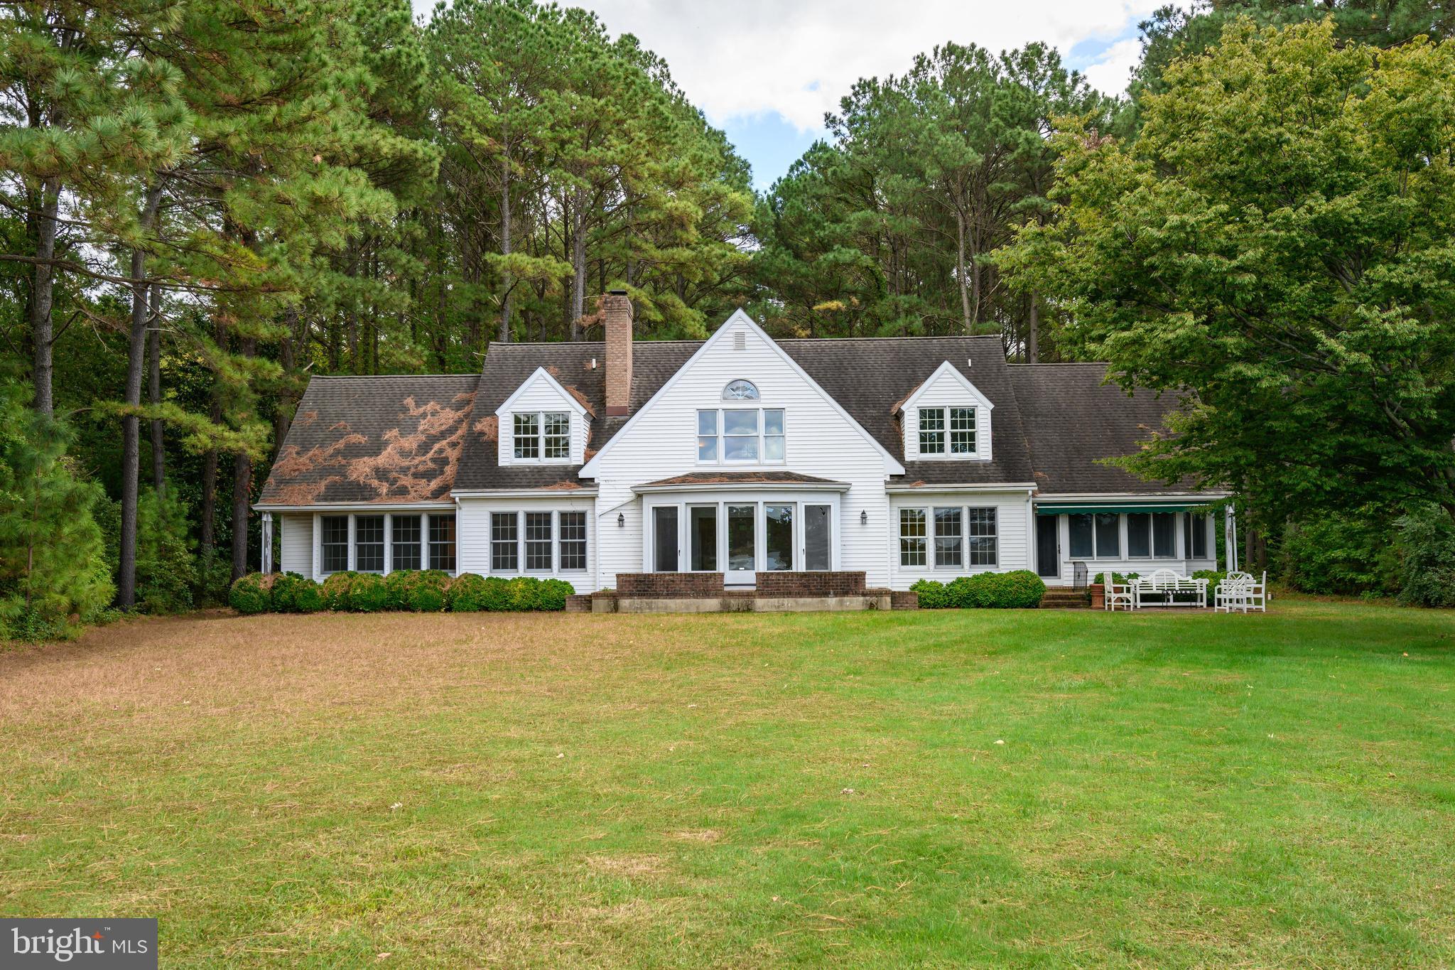
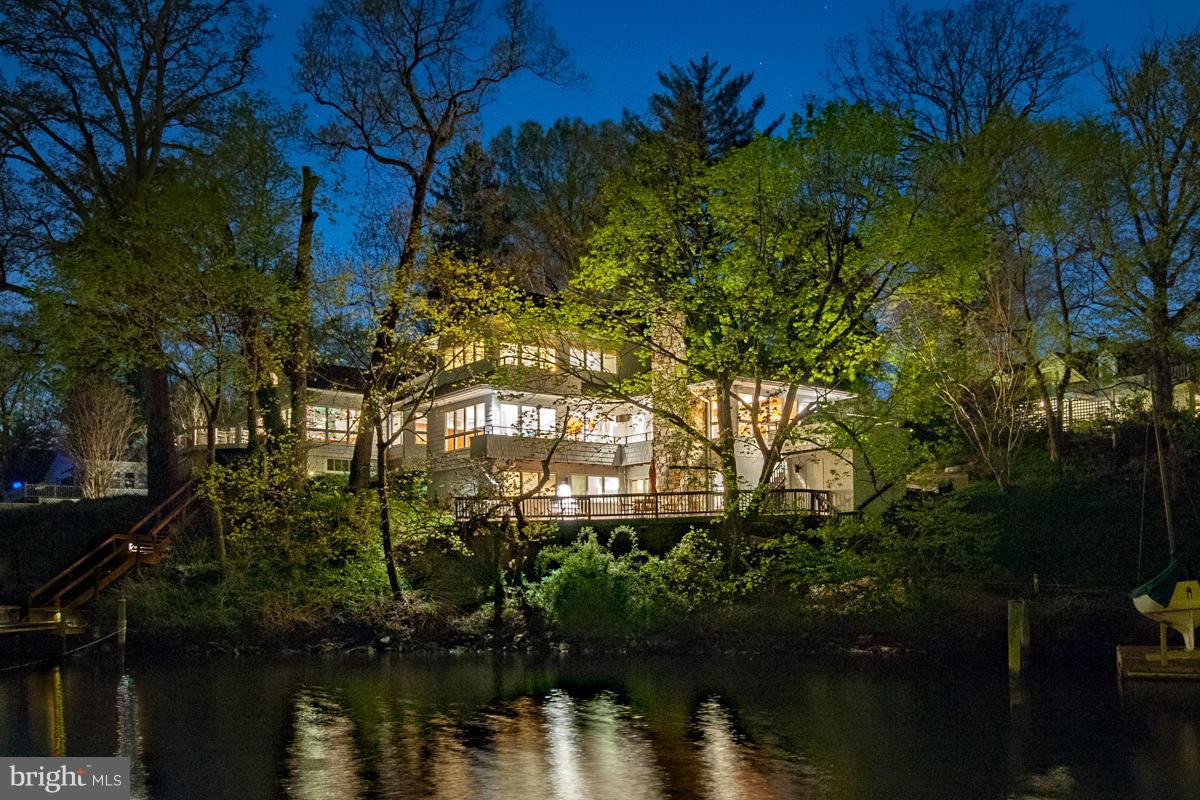
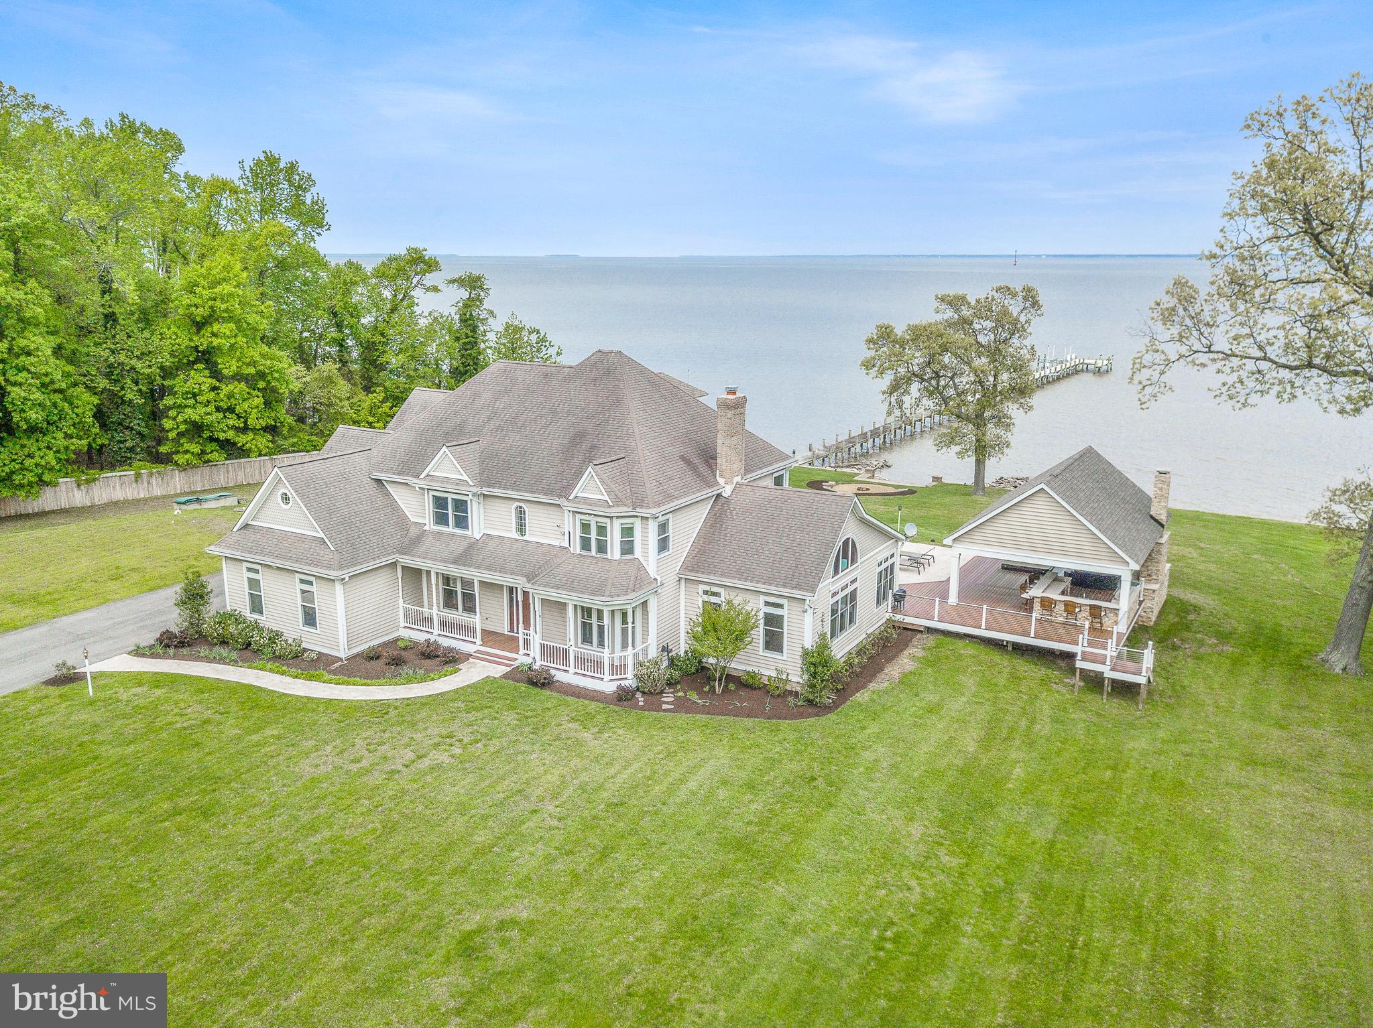
CUSTOM WATERFRONT W/ DEEP WATER!Open floor plan w/ maple wood flrs, recessed lighting, gas fp & gourmet kitchen-6 burner gas WOLF range,Sub-Zero fridge, ASKO DW & Icemaker.Master suite w/ gas fireplace,spa like master bath w/ steam shower w/ dual shower head & body jets & BainUltra tub.Whole house generator.Irrigation system.Tram to private sandy beach & dock w/ 2 slips,boat lift, water & electric
#1000444358

EDGEWATER

3014 HOLLY STREET

4 Beds

4 Baths

N/A

$1,595,000

MLS#: 1000444358

🏡 Stunning Fully Renovated Colonial in Lake Normandy Estates!
📍 Located in the Coveted Churchill School Cluster – No HOA!
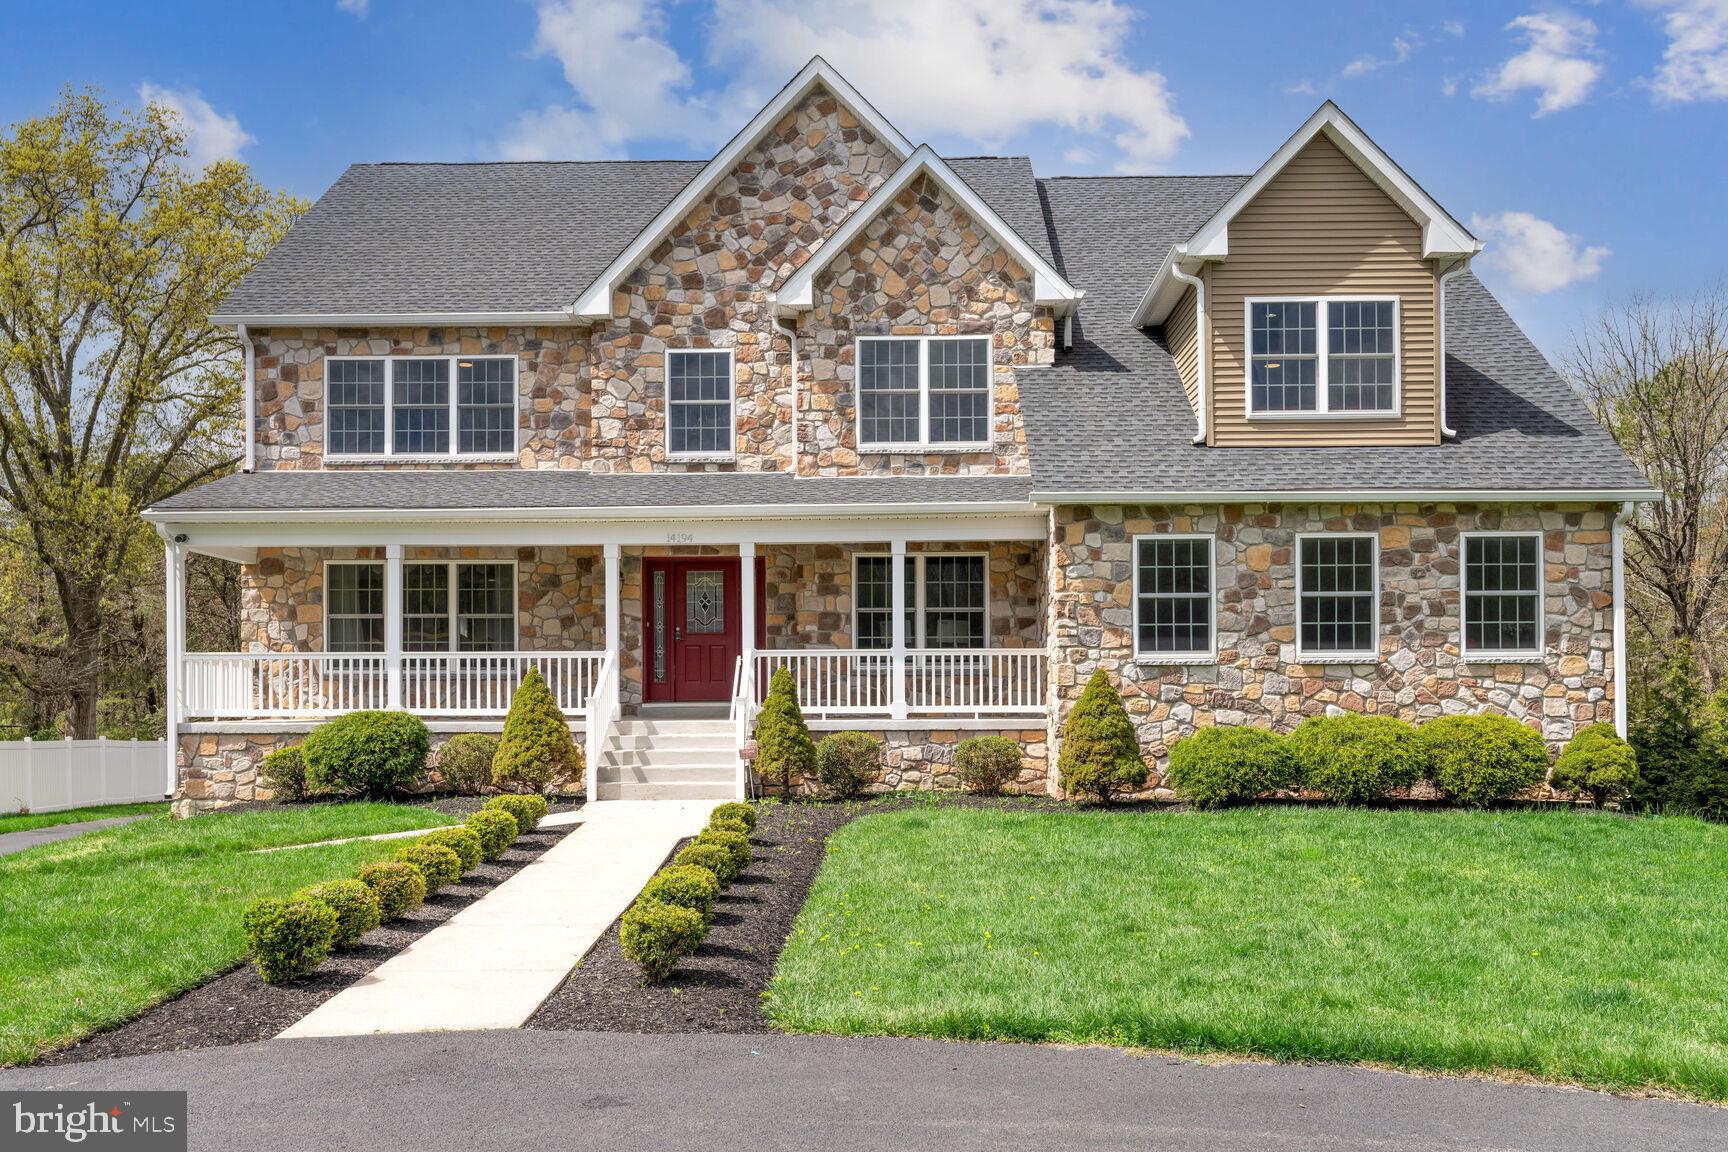
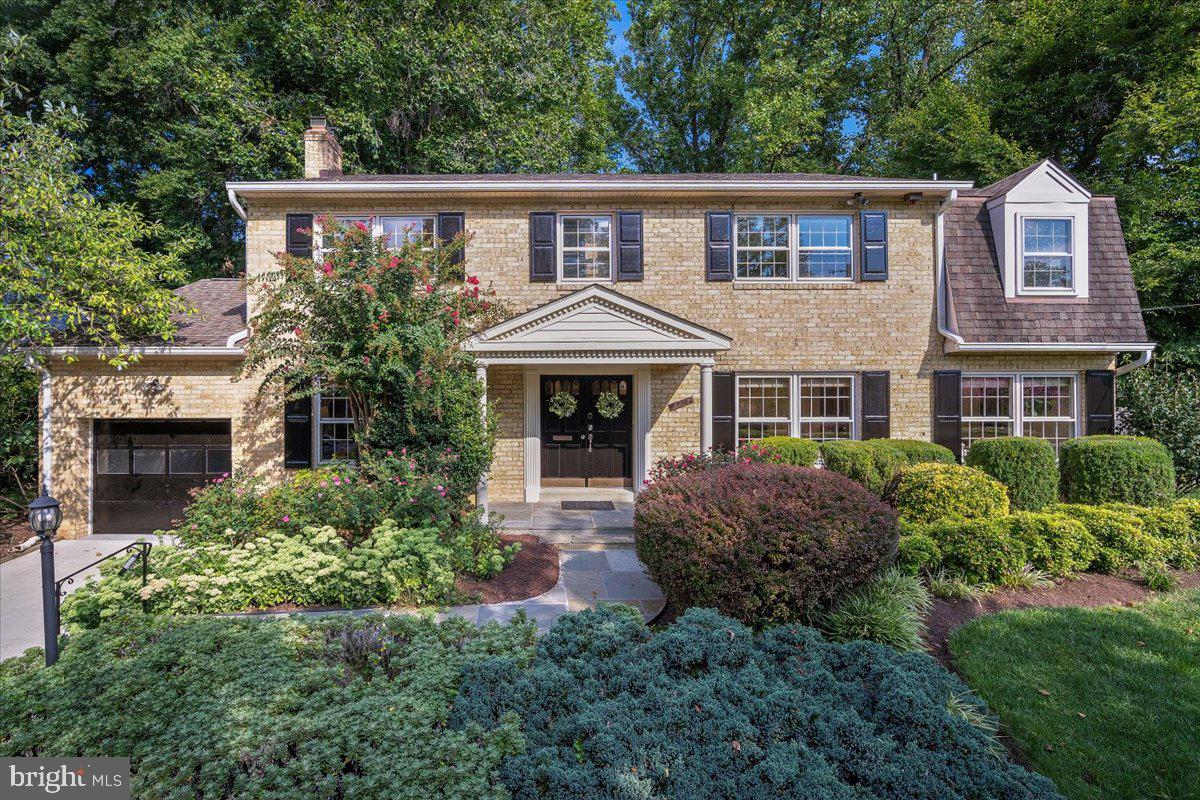
Welcome to your dream home! This gorgeously updated 5-bed, 3.5-bath colonial offers over 3,600+ sq ft of elegant living space on a nearly ½-acre landscaped lot. Tucked in a quiet, tree-lined neighborhood, this move-in-ready gem combines modern luxury with timeless charm.
✨ Property Features:
Gourmet Kitchen w/ Quartz Counters, NXR 36" Gas Range, Double Dishwashers, Pot Filler, Wine Cooler
Spacious Layout with Formal Living, Dining & Family Rooms + Huge Deck
Luxurious Basement Suite with Full Bath, Rec Room, Laundry & Storage
5 Bedrooms | 3.5 Baths – Double Vanities in Upper & Lower Baths
Private Backyard Oasis with Stone Patio & Lush Landscaping
🚀 Top Upgrades Include:
New Roof (30-Year Warranty) w/ Leaf Guards

New Windows, Doors, Blinds & Shutters

New Recessed Lighting on Main & Lower Levels

Epoxy-Coated Garage Floor + 2nd Fridge & Sink

Fresh Paint Inside & Out

Ring Doorbell for Added Security

This home is perfect for entertaining, working from home, or simply enjoying the peaceful suburban lifestyle. Every detail has been thoughtfully designed so you can move right in and start living your best life!

📞 Don’t wait—schedule your private tour today!
#MDMC2177532

POTOMAC

11524 LE HAVRE DRIVE

5 Beds

3 Baths

3,673 Sq.Ft.

$1,595,000

MLS#: MDMC2177532

Gorgeous waterfront home on Whitehall Creek. Custom renovation design by Hansen Architects. Master suite w/gas frpl, barrel-vaulted ceiling, lrg marble bath & his/her walk-in closets. Gourmet kitchen w/Viking range & Subzero fridge. Stunning conservatory w/mosaic/marble floors. Add'l features: elevator, custom trim, coffered ceiling & skylights. Potential 1st Flr mstr. Priv deepwater pier w/lift..
#1000168912

ANNAPOLIS

802 HOLLY DRIVE E

3 Beds

3 Baths

N/A

$1,595,000

MLS#: 1000168912

Offered for the first time in more than fifty years, this enchanting bungalow rests on an expansive 12,000-square-foot lot in the heart of Chevy Chase Section Three and presents a rare opportunity to create something truly special. Expanded over thirty years ago, the home features a gourmet kitchen opening to a gracious family room, a primary suite with a fireplace and walk-in closet, and a thoughtfully designed lower level with an au-pair suite and private home office.

Chevy Chase Section Three is celebrated for its vibrant village spirit and beloved traditions, including Spring Fling, the New Neighbors Barbecue, Party in the Park, Everybody Is Irish celebration, holiday caroling, and frequent food-truck evenings. Residents also enjoy the weekly New Morning Farms farmers market each Saturday morning.

Just a few blocks away are Brookville Market, the neighborhood pharmacy, Olympia’s Diner, and the acclaimed French restaurant La Ferme. Gazebo Park offers dedicated dog hours each morning and evening, while the Chevy Chase United Methodist Church opens its playgrounds to neighborhood children after school.

This is more than a home—it is an invitation to a truly magical lifestyle in one of Chevy Chase’s most cherished communities.
#MDMC2210302

CHEVY CHASE

3803 TAYLOR STREET

5 Beds

4 Baths

3,649 Sq.Ft.

$1,595,000

MLS#: MDMC2210302

Welcome to 5909 Cromwell Drive, Bethesda, MD 20816 — where timeless charm meets exceptional space.
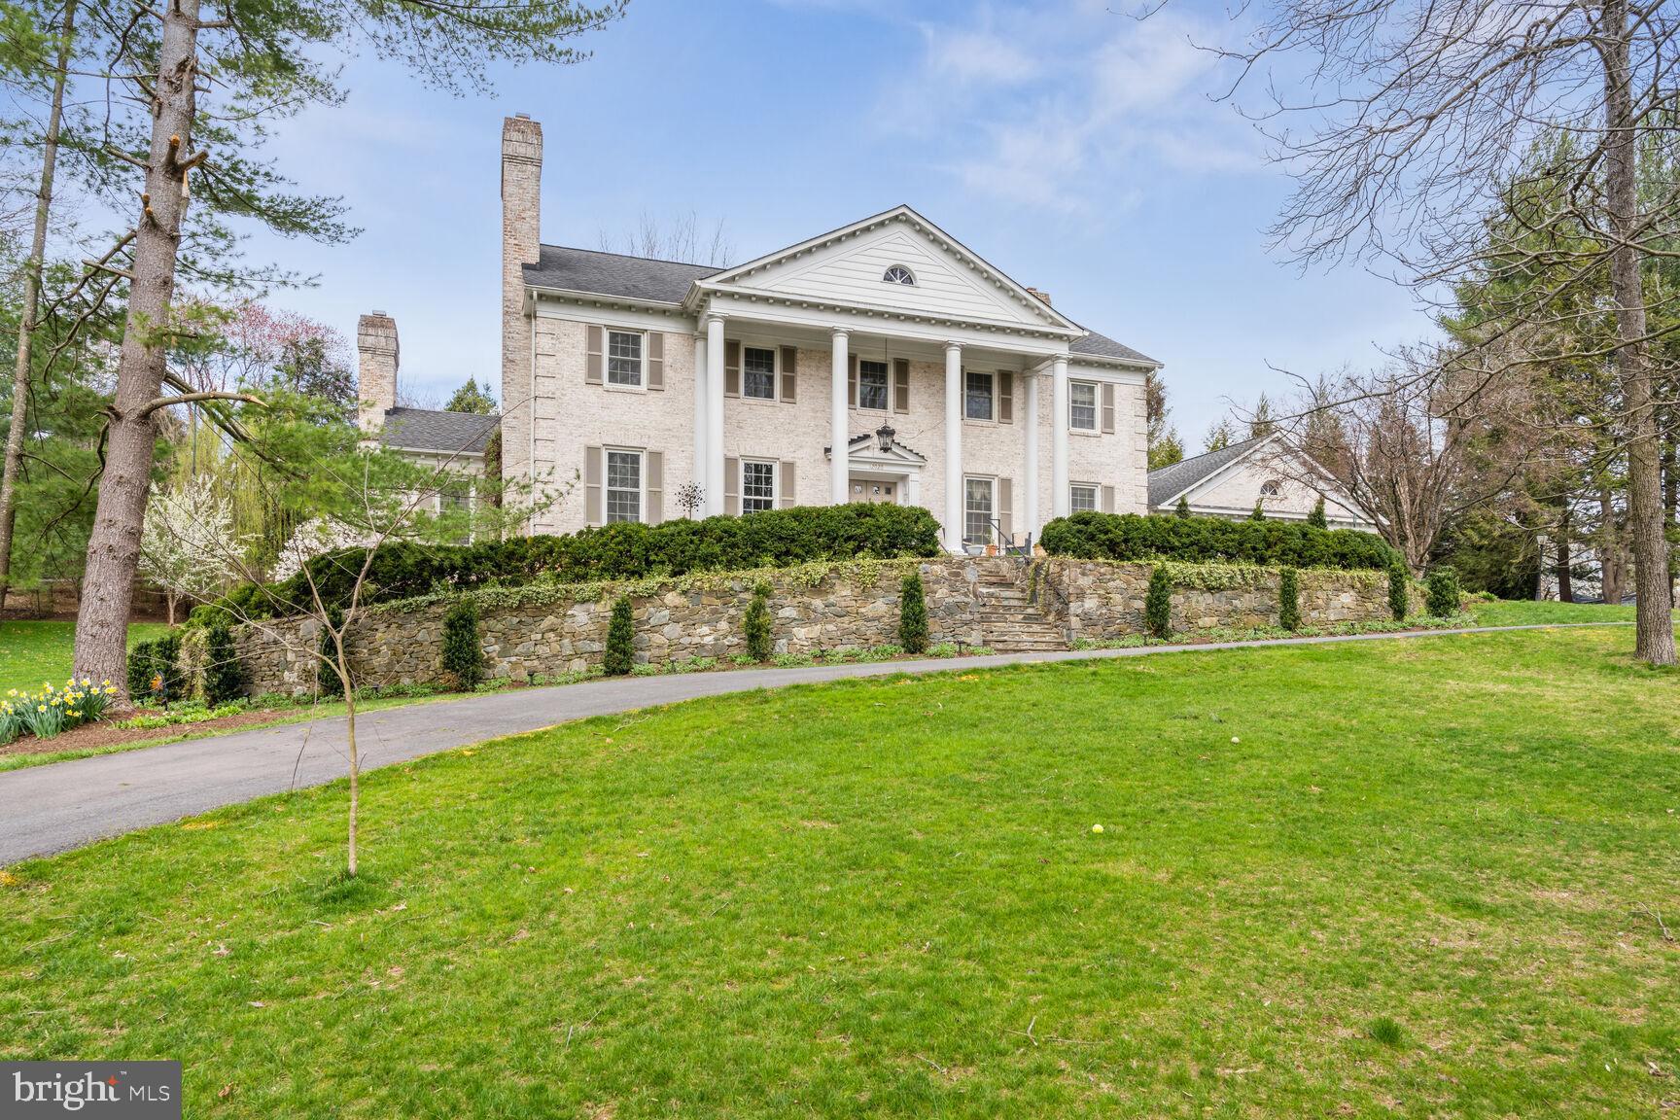
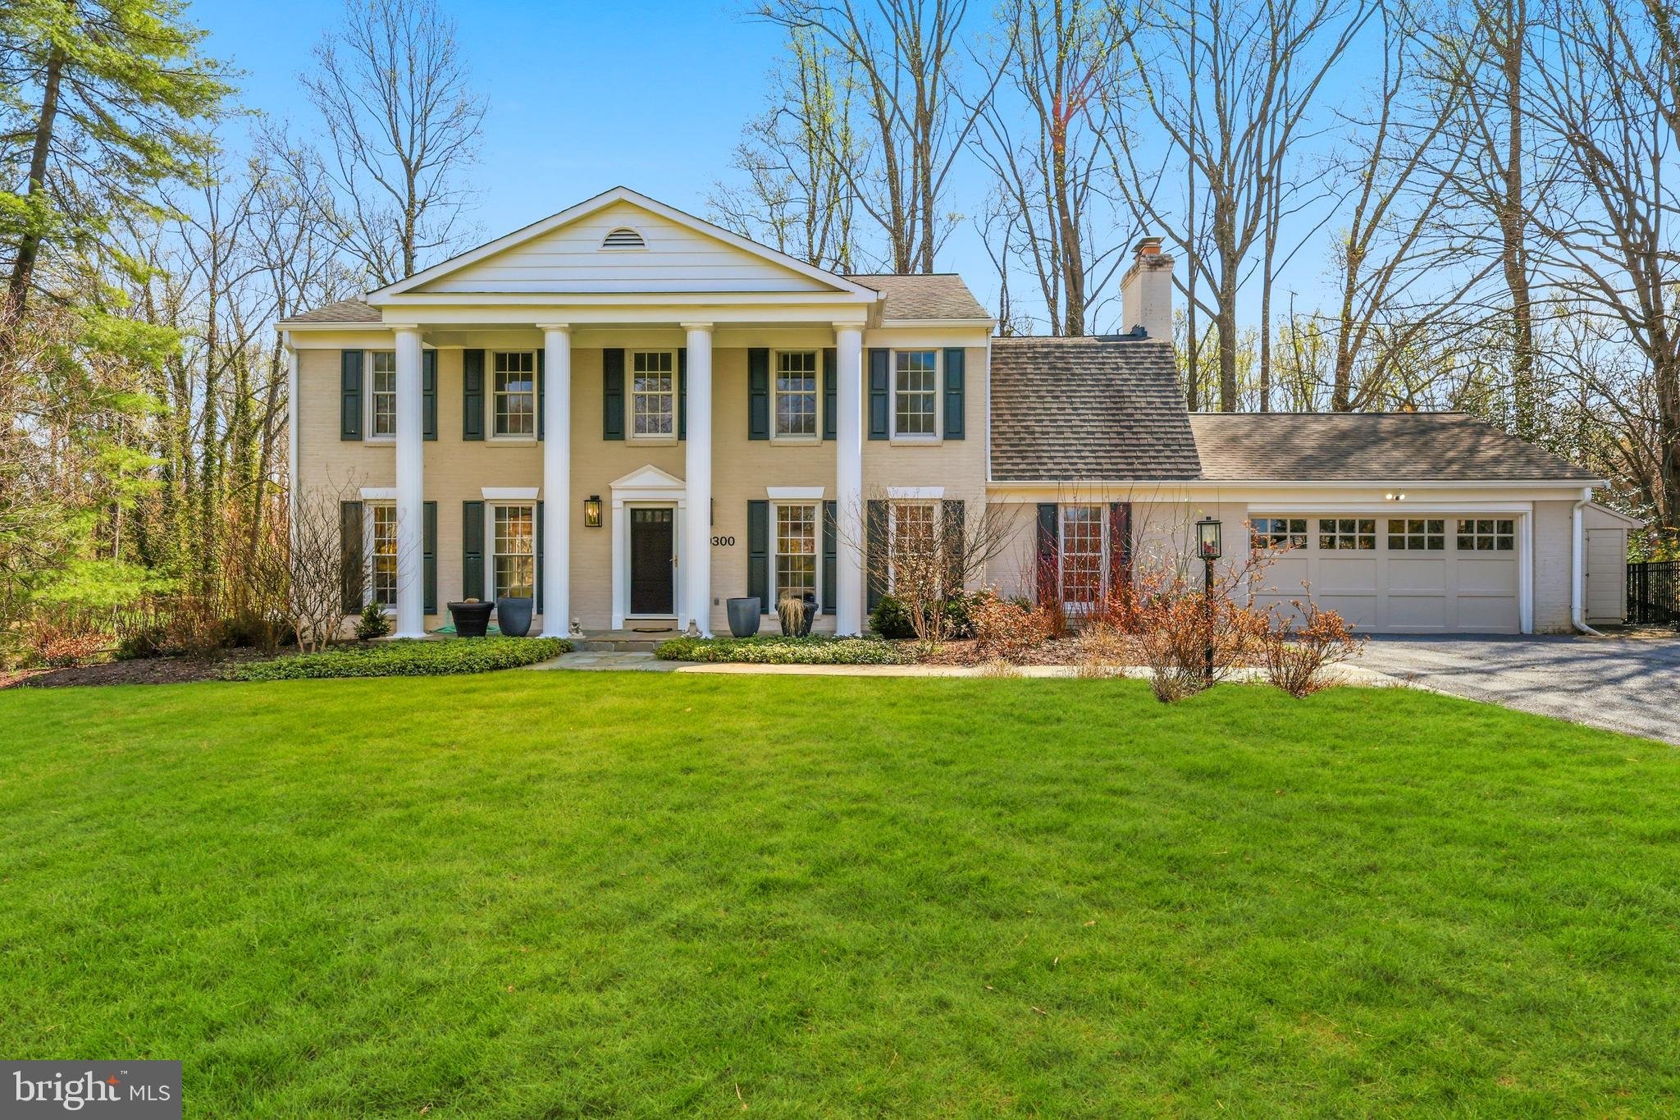
Wood Acres is one of Bethesda’s most coveted neighborhoods, this expanded two-story colonial sits on a beautiful, level backyard and offers the perfect blend of character, comfort, and livability.
Step through the front door into a welcoming foyer with a coat closet, opening to a formal living room or private office featuring glass doors, built-in shelving, wood blinds, and a beautiful wood-burning fireplace with a classic mantel — the perfect spot to unwind. Across the foyer, the formal dining room impresses with elegant wainscoting, built-in shelving, and a striking bow picture window that floods the room with natural light.
The updated kitchen functions beautifully, offering granite countertops, under-cabinet lighting, and glass display cabinets. A GE refrigerator (2025), gas cooktop (2017), wall oven, warming drawer, dishwasher (2017) ,and microwave make cooking and entertaining effortless. A cheerful breakfast alcove surrounded by windows provides the perfect place to start the day. Pocket doors lead seamlessly into the family room.
Just off the kitchen, a laundry room with shelving and storage opens directly to the deck and backyard for easy access to outdoor living.
At the heart of the home lies the magnificent family room addition — a truly special space surrounded by windows and bathed in natural light. It features high ceilings, skylights, recessed lighting, built-in shelving, and a second wood-burning fireplace. Glass doors open to the deck and private backyard, creating an ideal flow for indoor-outdoor living and entertaining. The main-level bedroom or office offers high ceilings, recessed lighting, and an updated full bath with subway tile, making it an excellent private guest suite or workspace. Pocket doors allow the space to be closed off when desired.
Upstairs, you’ll find four spacious bedrooms and three full bathrooms. The primary suite feels like a peaceful retreat with cathedral ceilings, transom windows, built-in shelving, pine floors, a large closet, and a full bath featuring a double vanity, soaking tub/shower, and skylight. The wall-mounted TV conveys. Two bedrooms—one with built-in shelving and two closets—share a charming hall bath with tub and shower, while the fourth bedroom features two closets and its own updated en suite bath with a shower. A pull-down attic offers additional storage and new insulation for energy efficiency.
The finished lower level offers a recreation room with luxury vinyl flooring—perfect for movie nights, play, or fitness—along with a full bath, workshop, utility room, and ample storage.
Step outside to a fenced, level backyard—ideal for gatherings, gardening, or play. A deck with trellis provides the perfect spot for dining and relaxing, while a storage shed keeps everything organized.
 
Notable updates and features include:
•
#MDMC2206988

BETHESDA

5909 CROMWELL DRIVE

5 Beds

5 Baths

3,047 Sq.Ft.

$1,595,000

MLS#: MDMC2206988

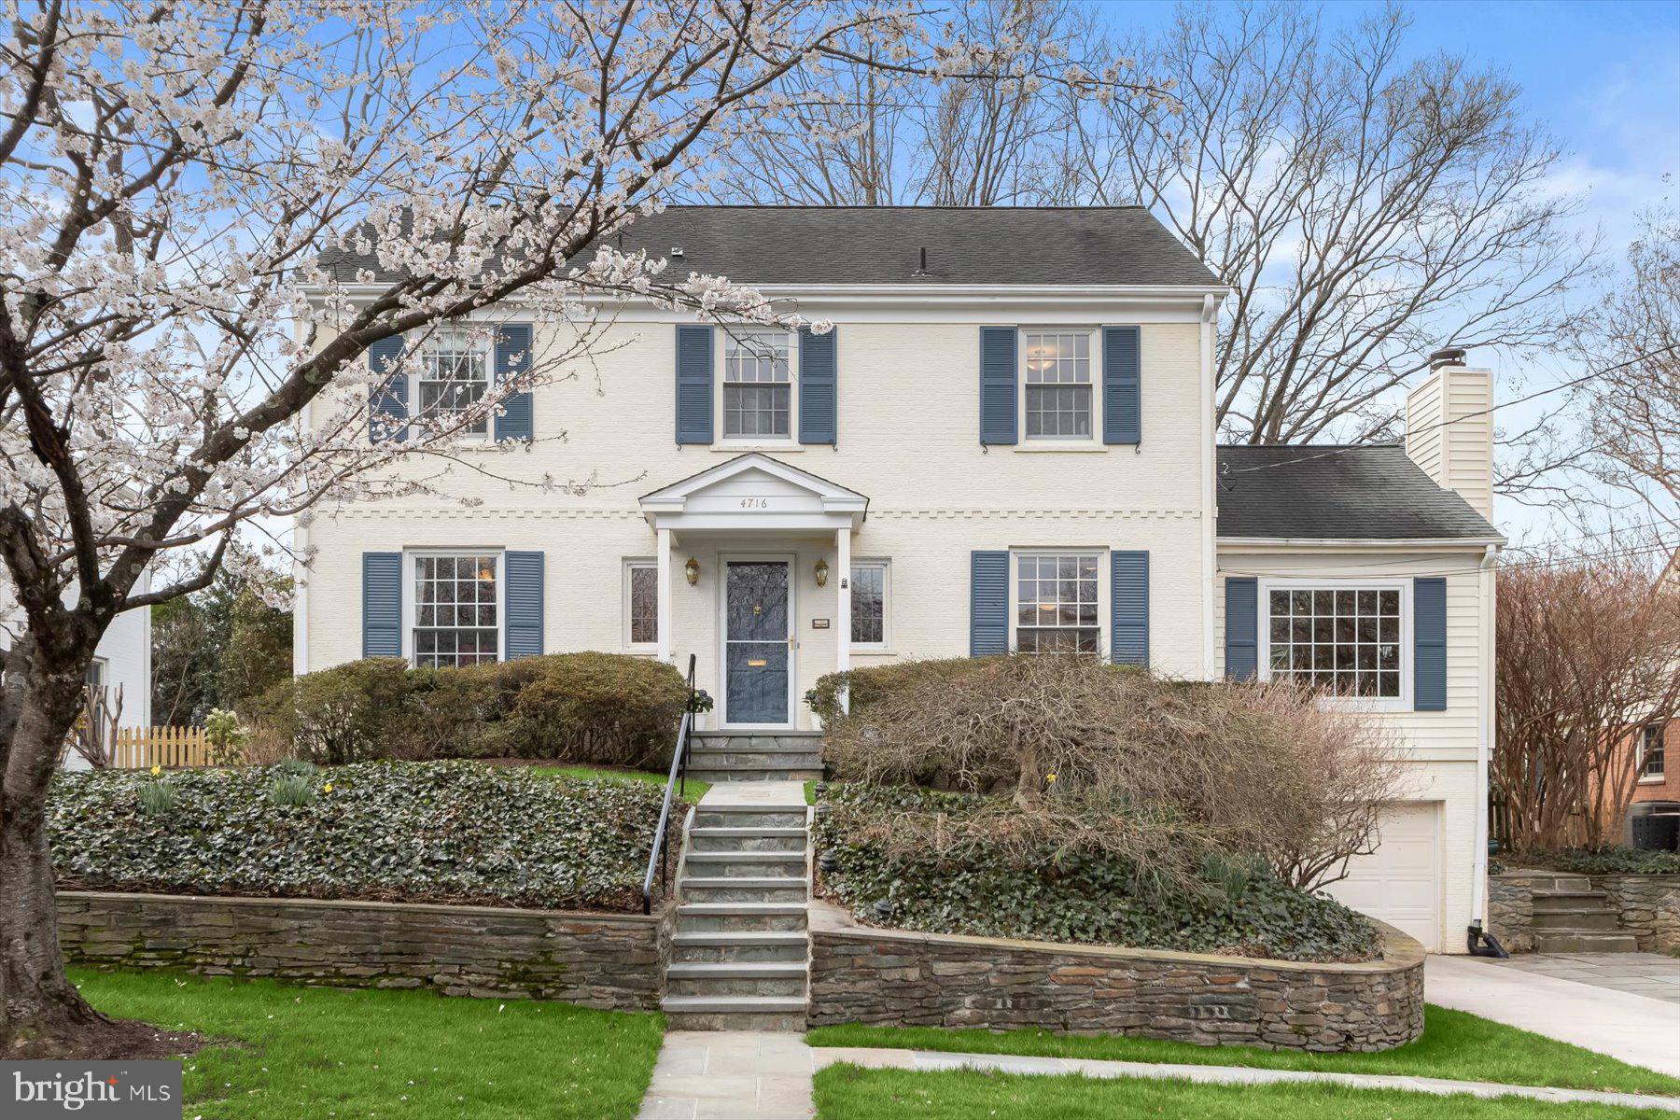
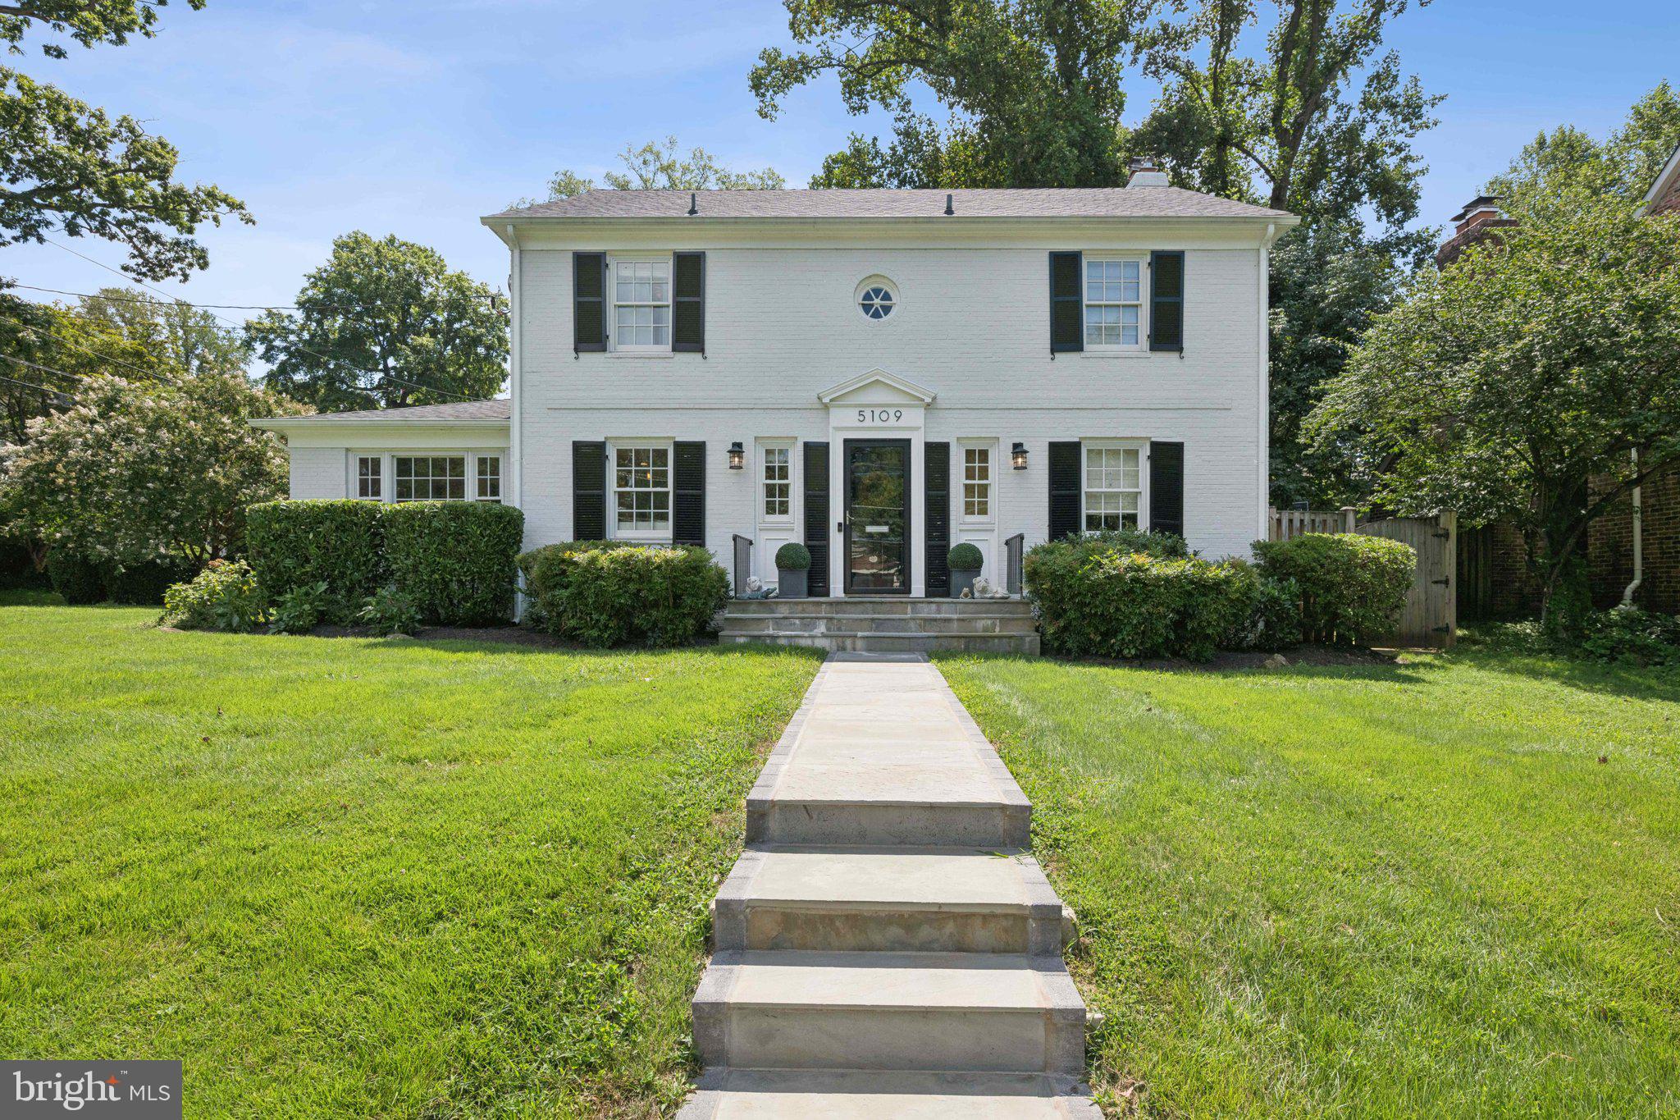
Located in delightful Westgate, known for its wonderful community and its extremely convenient location, this classic four bedroom, three-and-one-half bath white Colonial enjoys 3,650+/- square feet of living on three levels, plus a finished loft above the detached garage. A distinguished patio with a firepit and an idyllic pergola, as well as a rear deck, and front and backyards, create the perfect settings for gathering with family and friends. Mature bushes flank the manicured front yard and handsome flagstone walkway.

A center-hall foyer opens to both the elegant dining and living room, which enjoys a handsome fireplace. There is a sun-filled study and a separate den, creating ideal relaxation and home work spaces. The functional kitchen is adjacent to both a sun-drenched breakfast room with a beautiful bay window, as well as the spacious family room, adorned with soaring beamed ceilings, a fireplace, and access to the back deck. A lovely powder room is tucked away for the utmost convenience. The second floor of this quintessential home boasts the primary bedroom featuring an en suite full bath, dual closets including a walk-in, along with two additional bedrooms and a full bath. There is a plethora of storage, including a large unfinished space, as well an attic above.

The lower level provides a spacious recreation room, the fourth bedroom and another full bath, a private outdoor entrance to a purposeful mudroom, as well as laundry, a workshop, and additional storage. Other amenities include a detached two-car garage with a finished loft above, and a private driveway. 4900 Montgomery Avenue is close to the Little Falls Club pool and tennis courts, the playground and fields of Westbrook Elementary School, and the Capital Crescent Trail, yet it maintains the advantages of urban living. This beautiful home is just steps to Friendship Heights, Westbard Square, Spring Valley shops and restaurants, and major transportation routes. Westbrook, Westland, B-CC schools serve the neighborhood.
#MDMC2197206

BETHESDA

4900 MONTGOMERY AVENUE

4 Beds

3 Baths

3,650 Sq.Ft.

$1,595,000

MLS#: MDMC2197206

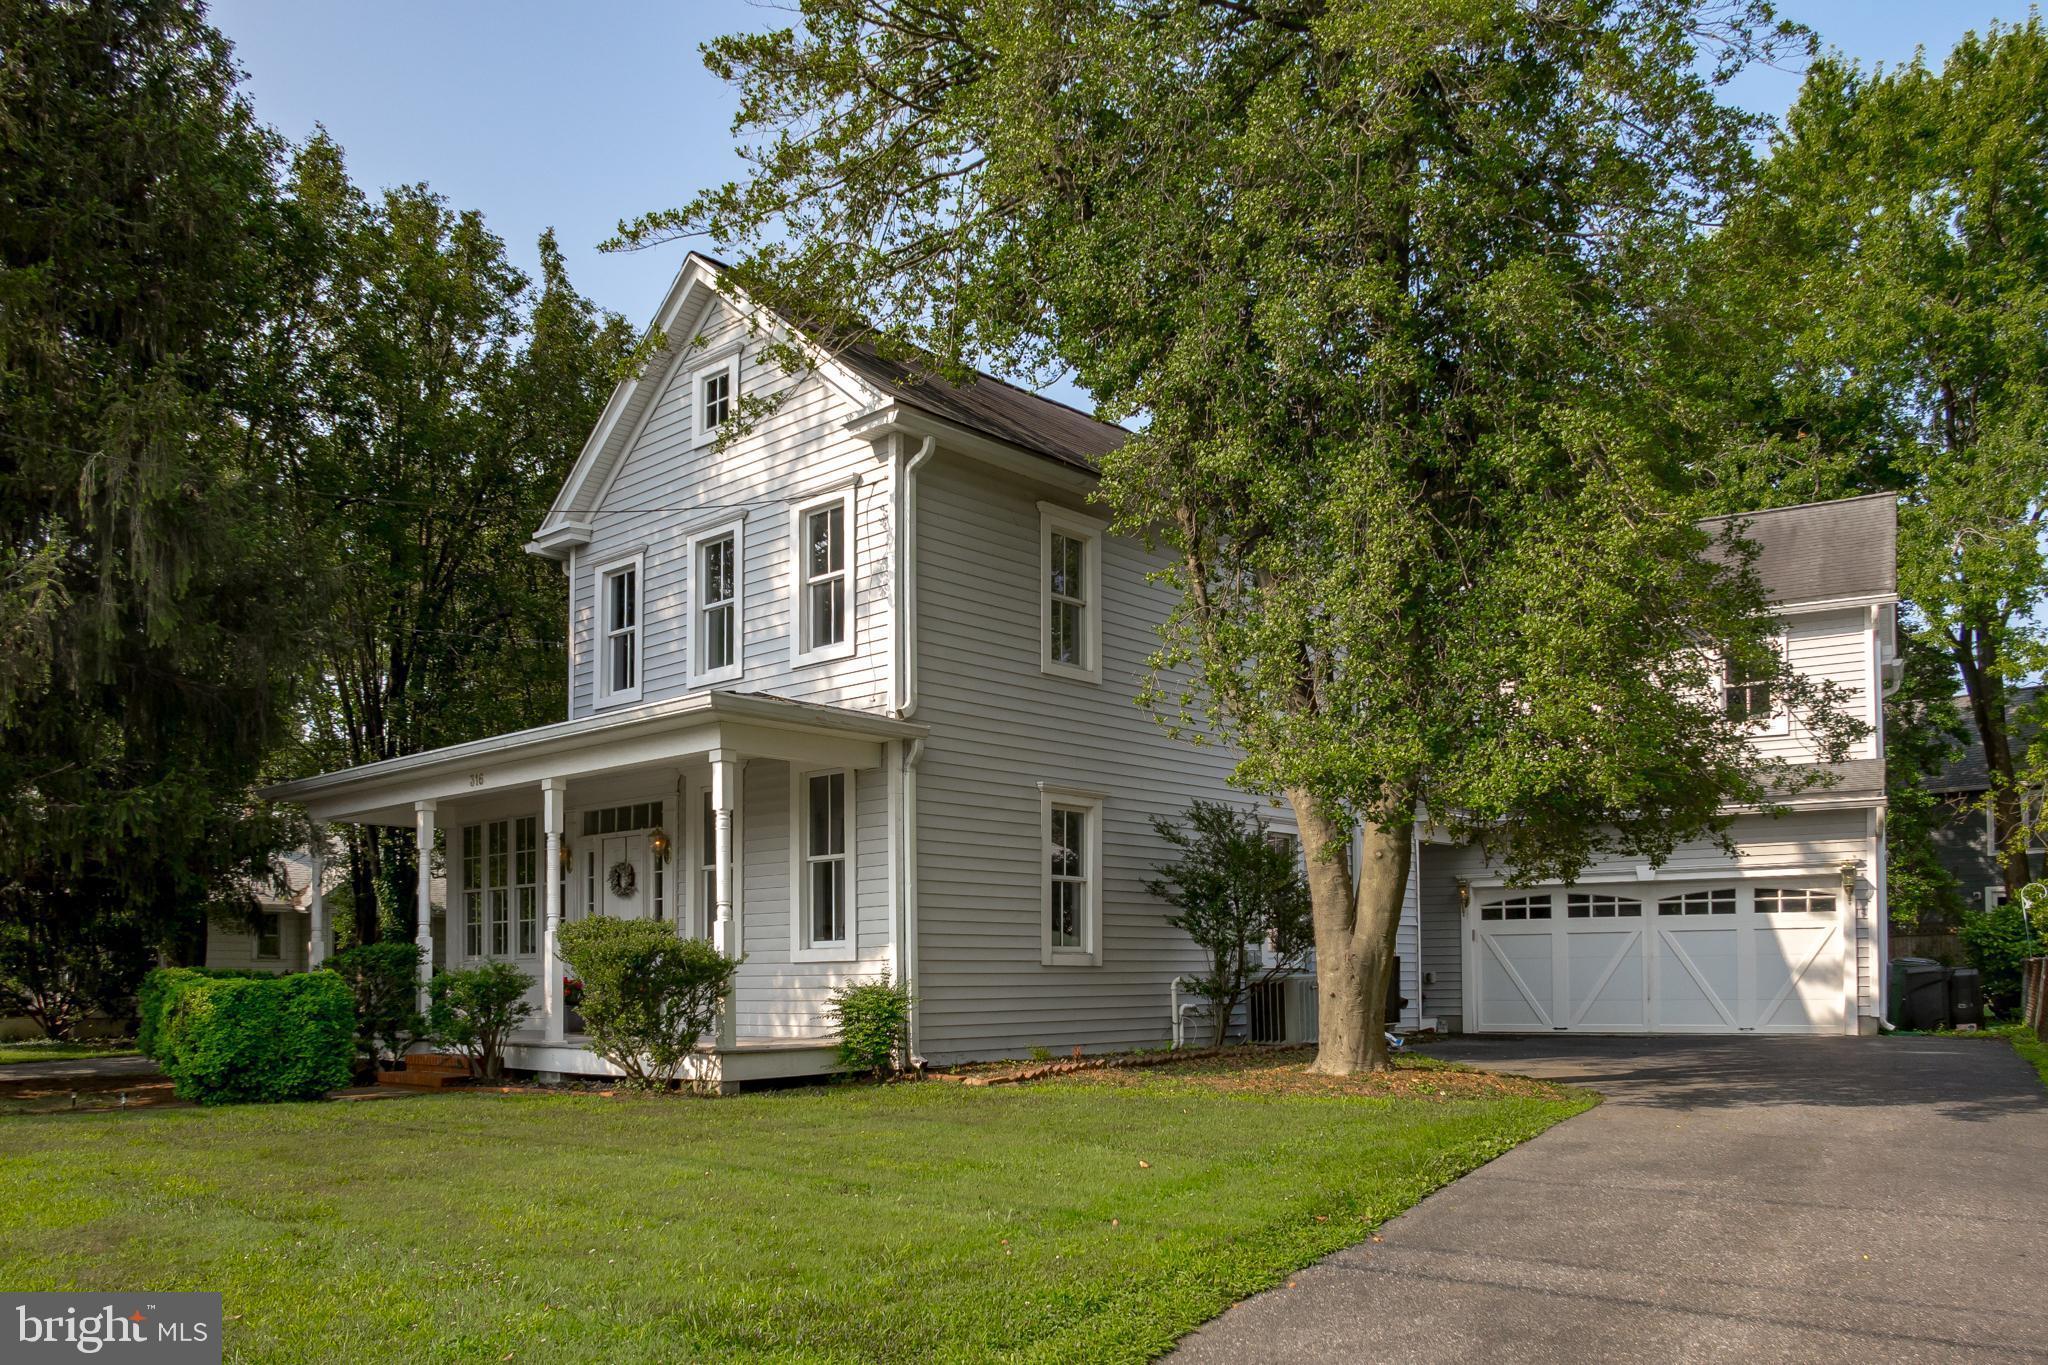
Stately colonial on a picturesque street in the heart of sought-after Chevy Chase Village. Built in 1921, this charming residence features high ceilings, light-filled rooms, and lovely architectural details. This much beloved home has been owned by the same family for almost 50 years and offers a rare opportunity to create the home of your dreams. There is a welcoming front porch, gracious foyer, grand living room with fireplace and archways, an elegant dining room, family room/study, updated chef's kitchen with breakfast room and pantry, laundry/mud room, full bath and spacious deck. The second level features four bedrooms, two full baths and a balcony. There is also a third floor with a large sitting room, fifth bedroom, and lots of storage. The lower level has great potential for a recreation room and a den, office or bedroom and includes two storage and utility rooms. There is a long driveway, two car detached garage, and a large yard, which is perfect for relaxation, entertaining, or play. The superb location is close to neighborhood stores and restaurants, the Chevy Chase Village Hall and post office, the Chevy Chase Club, and the vibrant social life and restaurant scene of DC's upper Connecticut Avenue, Friendship Heights, Downtown Bethesda and Chevy Chase Lake.
#MDMC2175170

CHEVY CHASE

3710 BRADLEY LANE

5 Beds

4 Baths

2,918 Sq.Ft.

$1,595,000

MLS#: MDMC2175170

As a general rule, I do not write in first-person in marketing. Nor do I touch on the personal. But as a native of the town Somerset (Somerset Elementary class of ’66) and having known this family for decades, I am compelled to make an exception to both. It goes without saying this neighborhood is near and dear to me. So, it is particularly special and seems only appropriate that I represent for sale one of the few remaining original owner homes. *This was Florence’s house. It was built in 1955 and has been hers ever since. A classic mid-century charmer, there are 4 bedrooms and 3 full bathrooms, a tablespace kitchen and a daylight walkout lower level with a vast family room and bonus space. There is mature landscaping including the backyard azaleas of Somerset legend. *In 2018, it made sense for Florence to move to a senior living community. The home was obviously lovingly maintained over the years. However, to position the home for its maximum value for potential tenants, substantial updates were carried out – not least of which included a new kitchen (new cabinets, quartz counters, new appliances), refinished hardwood floors and freshly painted thru-out. There was primarily one tenant until 2023. Before the next [short term] tenant moved in, the interior was completely painted again, LVP flooring installed in the lower level and the rear deck rebuilt. The roof was replaced in June 2021. The HVAC, while not new, has been under a service contract for years. There are period details intact thru-out – a hall bath with madmen chic blue tub and matching sink, cool ‘60s light fixtures, original wood paneled living room wall… you get the idea.
The home is indeed in excellent original condition and opportunities are endless. Perfectly livable as-is to figure out a plan, update as you go, do everything at once, add on or, as sweet as it is, take it down and start over (sad face). You simply cannot over-improve in this neighborhood. *And what a wonderful neighborhood it is! Where do I begin. In no particular order, but since it’s May how about the community pool, a no-cost amenity for residents with modest guest fees for non-resident friends. (Beware of an influx of new “friends”!) It is a particularly beautiful facility and a hub of activities from Memorial Day through Labor Day including the Summer Kick-Off Party, the Newcomers Welcome Party, the Nonagenarians & Juniors Ice Cream Social and - how cool is this - the Dog Swim at the end of summer! *As an incorporated township with its own mayor and council. Town hall is a circa 1902 converted home with the mayor’s office, administrative offices, a meeting room for town meetings and space for the town's art shows. And residents can rent the space for private events. On either side of the town hall are town tennis courts and a private park with a basketball court. *And what about Somerset Elementary School? Glad you asked. Yes, Montgomery County has a highly ranked school system. But each community creates its own character. I can attest to the special environment I experienced at Somerset Elementary, and Somerset in general. I have several friends from that time that I am in regular contact with – some several times a week. In fact, we are having a class of ‘66 reunion this fall with potentially 40 former classmates! Children cannot be luckier than to grow up in Somerset. I am so thankful. *I take for granted the location but itis worth mentioning that Somerset is less than 2 miles to Bethesda Row and even closer to Friends Heights (and Metro). It would take an episode of Rick Stieves to chronicle all that is offer - needless to say, every possible shopping need is minutes away. *Do you believe houses have souls? Florence gave this home soul until the age of 103, a true matriarch of a home that extended to kids, grandkids, and great grandkids. Now it’s your opportunity to build a soulful generational legacy for your family.
#MDMC2132304

CHEVY CHASE

4901 FALSTONE AVENUE

4 Beds

3 Baths

2,176 Sq.Ft.

$1,595,000

MLS#: MDMC2132304

Bring all offers! Welcome to ‘Respite’, a private sanctuary on the waters of Hudson Creek. Sitting on 9.62+/- acres, this Eastern Shore compound boasts approximately 6,200 square feet with impeccable millwork. The grand living room welcomes you with bank of floor-to-ceiling windows offering scenic views of Hudson Creek and the waterside patio.  Past the living room will take you to the Chef’s kitchen well-suited for large scale entertaining with high-end appliances,  6-burner gas range, double dishwashers, and bar seating. The main-level primary en-suite enjoys privacy from the rest of the bedrooms and offers built-in cabinetry and gas fireplace, ample closet space, and spa-like bath with double vanities, and large tile shower. Two additional en-suite bedrooms located in the left wing of the house are equipped with tile showers and custom built-in closets. Further down the hallway, you will find a screened-in porch overlooking the pool. An entertainment room with built-in cabinetry, sauna, and room for a pool table makes for a great bonus space for leisure and relaxation. A loft awaits you on the second floor that is easily used as a guest area with its murphy bed as well as room for an office or additional living space. Step outdoors to be captivated by the lush grounds that include an inground pool, hone your short game with your private putting green, and take a deep breath overlooking the expansive open space. Walk down to the rip-rapped shoreline and be greeted by the private pier, complete with a lift and two slips, inviting boating and waterfowl enthusiasts alike.

Further enchanting features of this exceptional estate include:
A meticulously tended landscape affording abundant space for gardening and outdoor activities.
Thoughtfully designed covered porches and outdoor areas, ideal for hosting gatherings and peaceful sitting
A 3-car garage, tailored to cater to your storage and vehicular needs.
A prime location that seamlessly balances proximity to essential amenities with tranquil privacy and seclusion.
#MDDO2005870

CAMBRIDGE

5816 ROSS NECK ROAD

4 Beds

4 Baths

6,147 Sq.Ft.

$1,595,000

MLS#: MDDO2005870

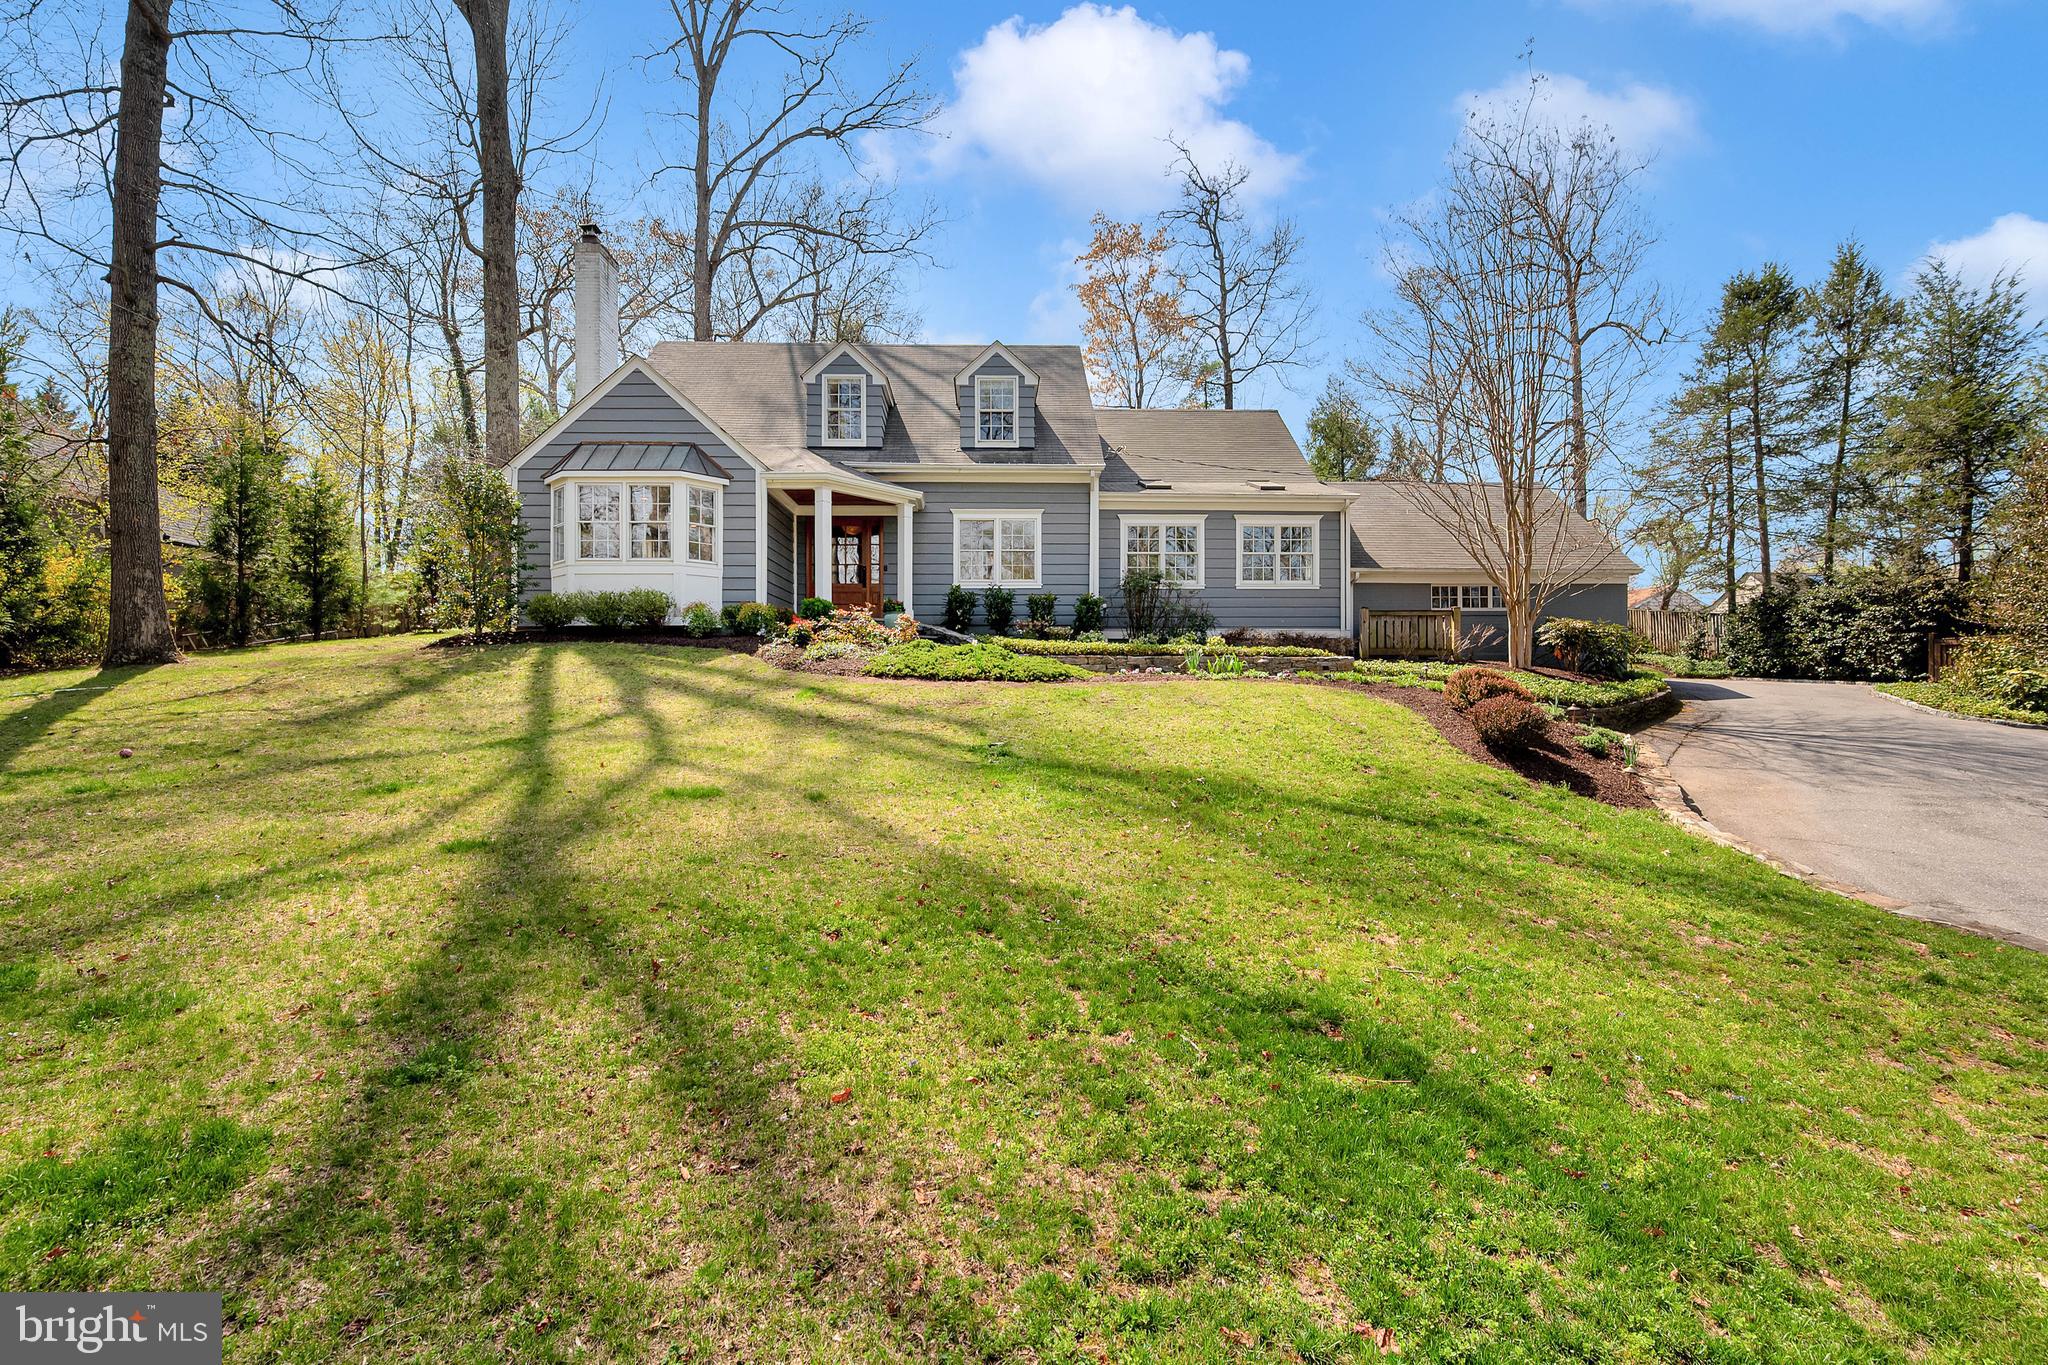
Amazing new price!  Attractive stone and wood frame colonial in desirable Sumner.  Features include a sun-filled and expanded main level, updated kitchen addition with stainless steel appliances, large breakfast/family room with built-ins opening to large deck and deep, fenced backyard, living room with built-ins, wood-burning fireplace with mantel opening to sitting/sun room, den/office with wood-burning fireplace with adjacent full bath, laundry room off kitchen with an additional refrigerator and side-by-side, front loading washer and dryer. The upper level features the primary bedroom with sitting room/bedroom and adjoining bath, 3 additional bedrooms, hall full bathroom with tub.  All bedrooms have ceiling fans. The lower level offers a  playroom/family area plus additional full bath and extra room perfect as an office/computer room.  Windows have been replaced. Roof replaced in 2018.  Heat pump replaced in 2023.  Convenient location just minutes to the Capital Crescent Trail, Westbard Shopping Center and Little Falls Mall.  Beautiful azaleas in front and back of house.  Some of the rooms have been virtually staged.
#MDMC2151054

BETHESDA

4915 FORT SUMNER DRIVE

5 Beds

4 Baths

3,039 Sq.Ft.

$1,595,000

MLS#: MDMC2151054

Welcome to 5600 Vernon Place - a thoughtfully expanded, meticulously maintained home just minutes from the heart of Bethesda. This beautifully updated property offers the ease of one-level living paired with modern spaces designed for both comfort and style.

The recently added, light-filled family room flows effortlessly into the open-concept kitchen and dining area—an ideal layout for both everyday living and effortless entertaining.

The main level features a flexible and private suite complete with a walk-in closet, elegant full bathroom, and its own laundry - perfect as a primary bedroom, guest retreat, or in-law space. Upstairs, you'll find a second primary suite, three additional bedrooms, and another full bath—plenty of room for family, guests, or a home office.

The fully finished basement adds even more living space, with a rec room, ample storage, a newly added full bath, and a second laundry area. Custom window treatments throughout the home add a polished, designer touch.

Outside, enjoy mature landscaping and a convenient patio for grilling. The oversized, attached one-car garage offers everyday practicality with just a half step into the mudroom leading to the house. Nestled in the Bradley Hills neighborhood, you're just a short stroll to downtown Bethesda via a neighborhood path. You will enjoy easy access to parks, dining, shopping, and Montgomery County public schools. Move right in and experience the perfect blend of timeless charm and modern comfort.
#MDMC2180654

BETHESDA

5600 VERNON PLACE

5 Beds

4 Baths

3,153 Sq.Ft.

$1,595,000

MLS#: MDMC2180654

Exquisitely appointed and light-filled, 2 Hillside Road is a Roland Park gem that offers timeless elegance. This beautiful Neo-Colonial home has been tastefully restored and meticulously maintained by its current owners with the highest attention to detail and an eye toward preserving the home’s important architectural features. It is grand, yet warm, with beautiful proportions. 

Offering 6 bedrooms and 6 1/2 baths, and several additional versatile office/family room areas. You will appreciate the functional living areas that promote gracious daily living, and also allow for private family spaces – so important for today’s lifestyles. There is a wonderful flow throughout with direct access to the two large side yards from the primary living areas.  Another distinctive feature of this gracious Roland Park home is how beautifully it is sited on a corner lot surrounded by mature trees, so you feel as though you are in a private oasis. This home is perfect for entertaining, both on a large and small scale.  Imagine hosting guests on a lovely spring or summer evening on your expansive side porch, overlooking the beautifully landscaped gardens and sweeping lawn. 

Classic architectural features include a gracious main entrance hall, well-portioned rooms, high ceilings, built-in window seats, 4 fireplaces, 4 first-level French door exits, pocket doors, original cypress siding, heart pine flooring, and a well-maintained peaked slate roof.  All original features are circa 1901. 

The welcoming front iron gate provides a gracious entrance between historic elm trees and tall trees all providing shade.  The 1st and 2nd floors have west exposure open porches, both from the living room and primary bedroom, and look out onto the beautiful green yards below.  You’ll love the extraordinary views from the home of Rusty Rocks, the original Roland Park estate home once owned by Edward Bouton, the founder of the Roland Park Company.  In addition, an interesting historical note is that the Deed owner in 1918 was listed as Emily H. Symington, Mother of  W. Stuart Symington, US Senator, and US Democratic Presidential Candidate in 1960.

Additional features and important updates include a gourmet kitchen with a Wolf stove, Sub Zero refrigerator, a Bosch dishwasher, and marble counters, a newly renovated primary bath, central, zoned A/C  and dual heating (both radiator and forced air), updated electrical and plumbing, plus many more, making this home turn-key.  The clean large basement offers so many possibilities with 10-foot ceilings,  an exercise/billiard room, a full bath, a workroom, and 3 storage rooms which would also be perfect for a wine collection.  

Be prepared to fall in love with 2 Hillside Road and the lovely landscape that surrounds it.  This is a home you must experience in person to fully appreciate.
#MDBA2040336

BALTIMORE

2 HILLSIDE ROAD

6 Beds

6 Baths

5,349 Sq.Ft.

$1,595,000

MLS#: MDBA2040336

Welcome to 54 Franklin Street. This 3 bedroom 3.5 bathroom home invites comfort, and exudes one of a kind charm. With generous living space and traditional craftsman finishes, you'll enjoy a perfect setting for relaxing and entertaining. Beautiful original hardwood floors and plenty of natural light flow throughout the home's open layout. Other special highlights include 9ft ceilings, a charming gas fireplace, a private and secure two car garage, board and batten decorative trim, a gourmet kitchen including wolf appliances, and spacious bedrooms with their own en-suite bathrooms. The basement has been added and can be accessed from an interior staircase and has an outside entrance at the rear of the home. The backyard offers a private patio that is fully fenced with beautiful rock and turf landscaping for easy maintenance.  The rear of the home overlooks the courtyard with gorgeous lush landscaping and walking paths. Enjoy the comfort of being in historic Annapolis near it all! - steps away from City Dock, Spa Creek, Annapolis Yacht Club, Fleet Reserve, the United States Naval Academy and everything historic Annapolis has to offer!
#MDAA2059518

ANNAPOLIS

54 FRANKLIN STREET

3 Beds

3 Baths

2,386 Sq.Ft.

$1,595,000

MLS#: MDAA2059518

1 ... 483 484 485 486 487 ... 666
* Listings identified with the FMLS IDX logo come from FMLS and are held by brokerage firms other than the owner of this website. The listing brokerage is identified in any listing details. Information is deemed reliable but is not guaranteed. If you believe any FMLS listing contains material that infringes your copyrighted work please click here to review our DMCA policy and learn how to submit a takedown request. © 2024. First Multiple Listing Service, Inc.
 - property

Send a message

Message successfully sent.

Your message

What is 3 + 4 ?

Reason for contacting?

I agree to receive email communication and understand I can unsubscribe at any time.

I agree to be contacted by Charis Realty Group via call, email, and text for real estate services. To opt out, you can reply 'stop' at any time or reply 'help' for assistance. You can also click the unsubscribe link in the emails. Message and data rates may apply. Message frequency may vary. Privacy Policy

Sign Out

Virtual Assistant

Would you like to take the next step with this property? We can help you schedule a showing or virtual tour, or send you more details.

Yes, I would like more information.

Thank You for Your Reply, One of Our Agents will contact you as soon as possible

No, maybe later.

Thank you, you can always contact me via email, phone number or through the contact form.

Realhub AI

Lucy - Your AI-Powered Realtor

Update Your Temporary Password

Personalize your search

Enter your email and we'll notify you immediately when new listings match what you're looking for.

or enter email address

Already have an account ? Login here

Continue your home search

I agree to receive communications and understand I can unsubscribe at any time.

I agree to be contacted by Charis Realty Group via call, email, and text for real estate services. To opt out, you can reply 'stop' at any time or reply 'help' for assistance. You can also click the unsubscribe link in the emails. Message and data rates may apply. Message frequency may vary. Privacy Policy

Already have an account ? Login here

We use cookies

We use cookies primarily for analytics to enhance your experience. By accepting, you agree to our use of these cookies. You can manage your preferences or learn more about our cookies policy.