Properties

Browse or get in touch to schedule a walkthrough.

  • Nearby me
Price range

Popular features

Community features

Property features

Waterfront

View

Exterior Features

Interior Features

Style

10000 properties match your criteria

Updated 1 minute ago

E-Alert name

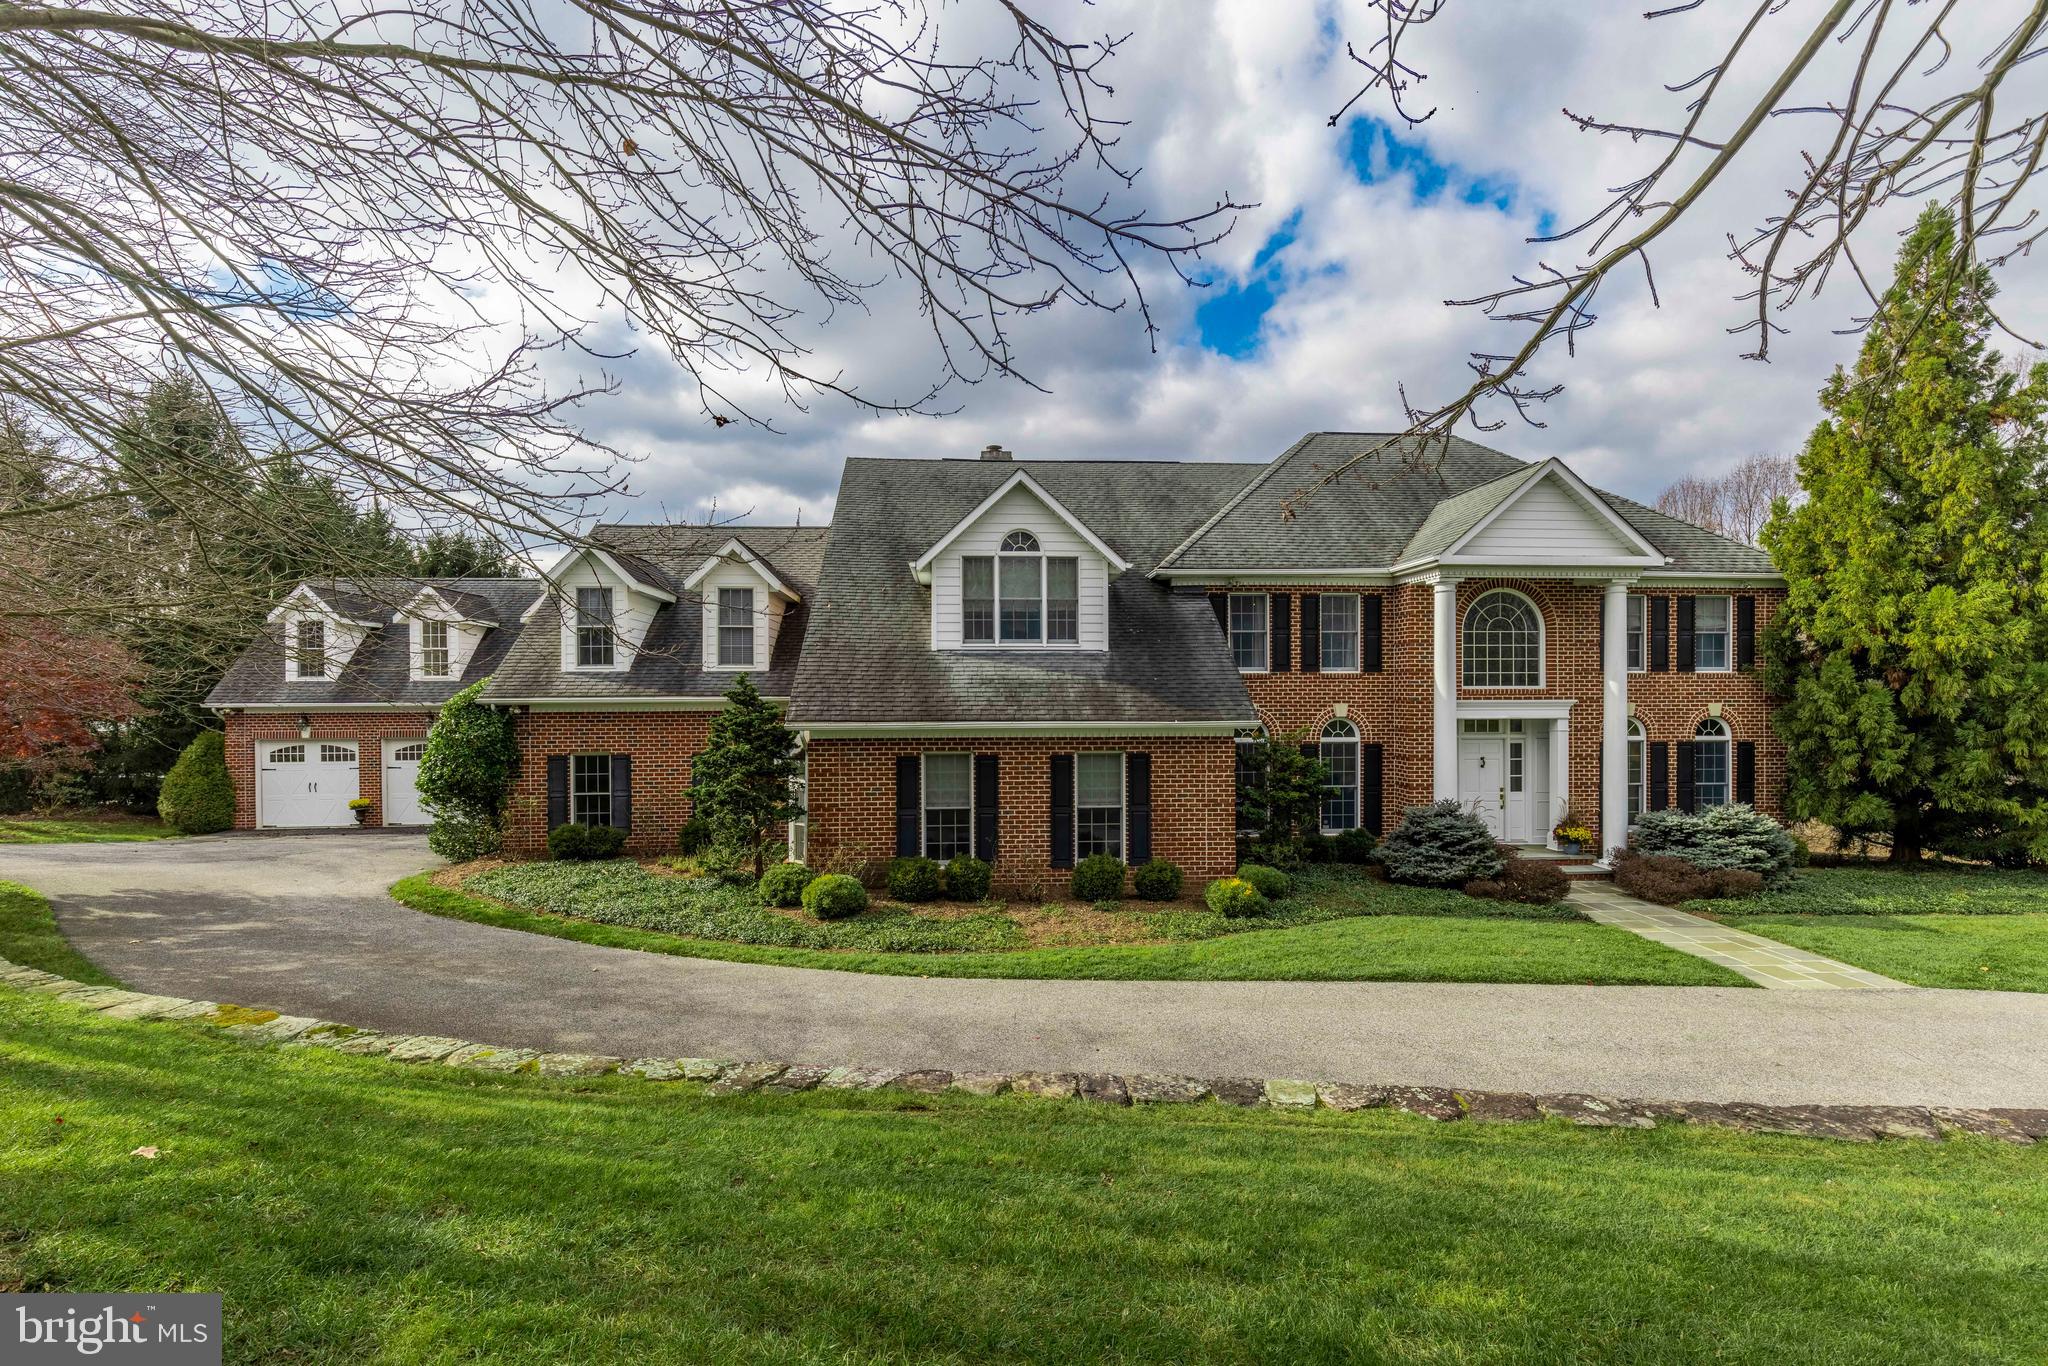
Must See! 5-level split-level home w/ 6 bedrooms and 4 full bathrooms totaling 3,130 sq ft in sought-after Kenwood Park community! Meticulously landscaped front and back. In-ground heated pool and herringbone brick patio surrounded by fence and trees for privacy. Freshly painted throughout. The main level living room has a wood burning fireplace! Dining room has a new chandelier and door access to the kitchen. Kitchen has double oven, granite countertops, built-in table and door access to sunroom. Upper level 1 has refinished wood floors; primary en-suite w/ new lighted ceiling fan, walk-in organized closet and door access to private bathroom; 2 additional spacious bedrooms; and an updated hallway bathroom. Upper level 2 has 2nd en-suite w/ new carpet, walk-in closet, door access to attic storage, and door access to a private bathroom with a stall shower. Lower level 1 has new LVP flooring, wood-burning fireplace, built-in bookshelves and door access to the exterior rear patio. Lower level 2 has LVP flooring throughout, 2 additional bedrooms or office, laundry room, walk-in storage closet, 4th bathroom w/ stall shower, and door access to exterior rear stairs to rear yard. Ample 2-car garage, underground sprinkler system, and whole-house generator on auto-transfer switch! New roof in 2023. Excellent schools, close to shops, restaurants and DC.
#MDMC2213292

BETHESDA

7109 RADNOR ROAD

6 Beds

4 Baths

3,130 Sq.Ft.

$1,600,000

MLS#: MDMC2213292

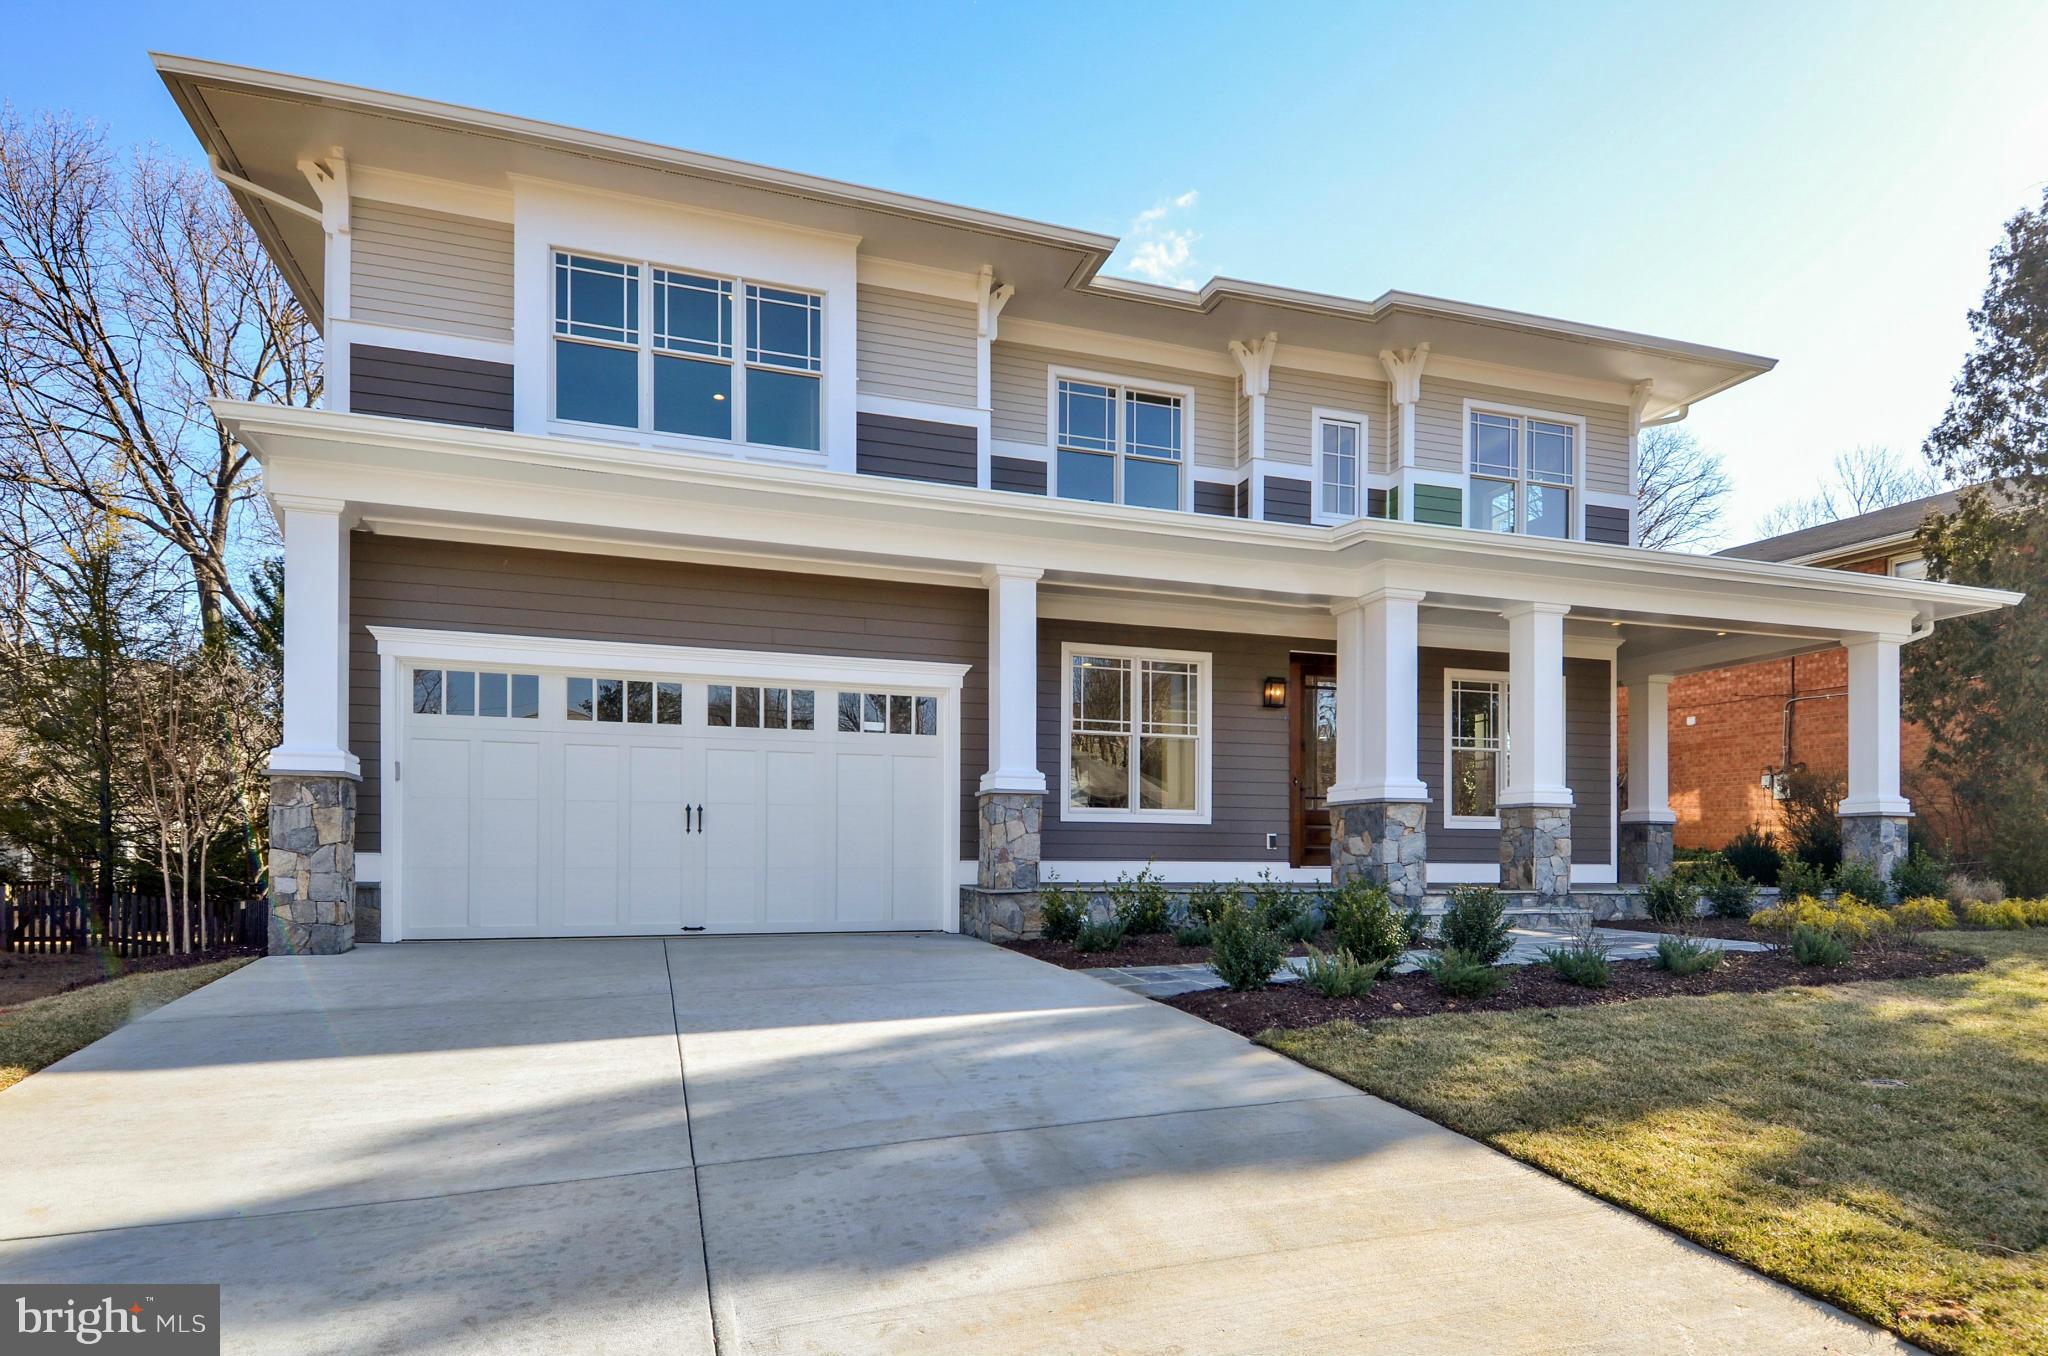
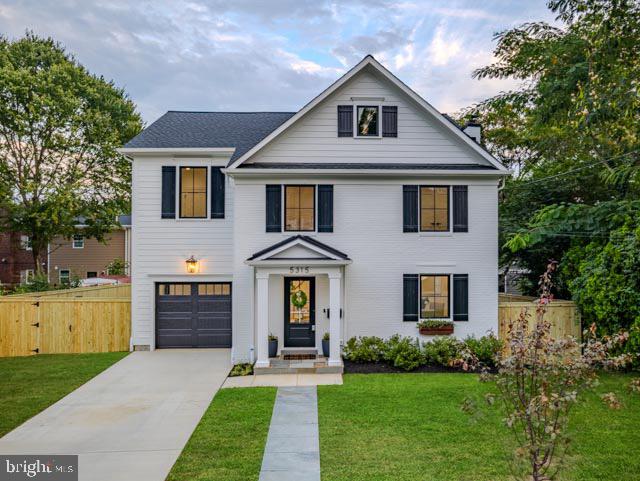
***First Open House Sunday 1-3pm***. Nestled on a tree-lined street in Takoma’s Silver Spring Park, this move-in ready 5BR/5.5BA custom home, built in 2017, blends timeless charm with modern finishes. From picture molding and sliding barn doors to whimsical wallpaper and soaring ceilings - every room offers something "special"!

The chef’s kitchen features crisp white shaker cabinetry, brass hardware, quartz countertops, herringbone backsplash and dramatic navy center island. Premium stainless appliances include a Wolf gas range, sculptural hood, double wall ovens and hidden microwave.  The oversized walk-in pantry is conveniently tucked off the  butler’s wine bar leading to the light filled formal dining room.

The open-concept family room with stone rare to find WOOD BURNING Fireplace with convenient gas started that overlooks the peaceful backyard, while the breakfast area opens directly to an inviting screened porch with vaulted beadboard ceilings — the perfect setting for morning coffee, al fresco dinners, or relaxed gatherings just off the kitchen.

Upstairs, ensuite bedrooms each with private baths provide comfort and privacy for all.   The luxurious owner’s retreat offers dual walk-in closets, custom window treatments and a spa-inspired bath with separate vanities, and rare to find *Bain Ultra* (non bacterial) jacuzzi soaking tub and walk in glass shower.   The main room has lux extras including tray ceiling, center chandelier and power blinds for ultimate sleep success.   Upper level laundry unlike spec homes offers L-shape kitchen like cabinets with folding counters completing the second floor.

The fully finished lower level offers exceptional flexibility with a private guest suite and full bath, large family room, music lounge/speakeasy retreat, dedicated workstation, fitness area, and sauna space — creating the perfect extension for entertaining, working from home, guests, or everyday relaxation.

Outside, enjoy a fully fenced backyard with generous green space for play, pets, or entertaining, anchored by a welcoming screened porch and grilling patio that create seamless indoor-outdoor living.

Ideally located just moments from Downtown Silver Spring, Takoma Park, Metro access, parks, dining, and shopping, this exceptional home offers the perfect blend of character, comfort, and convenience.

***Takoma Park Middle School / Montgomery Blair High School - both offer MCPS Magnet Programs***
#MDMC2235114

SILVER SPRING

8018 TAKOMA AVENUE

5 Beds

5 Baths

4,600 Sq.Ft.

$1,600,000

MLS#: MDMC2235114

None
#MDBA2022848

BALTIMORE

115 TUNBRIDGE ROAD

6 Beds

5 Baths

4,777 Sq.Ft.

$1,600,000

MLS#: MDBA2022848

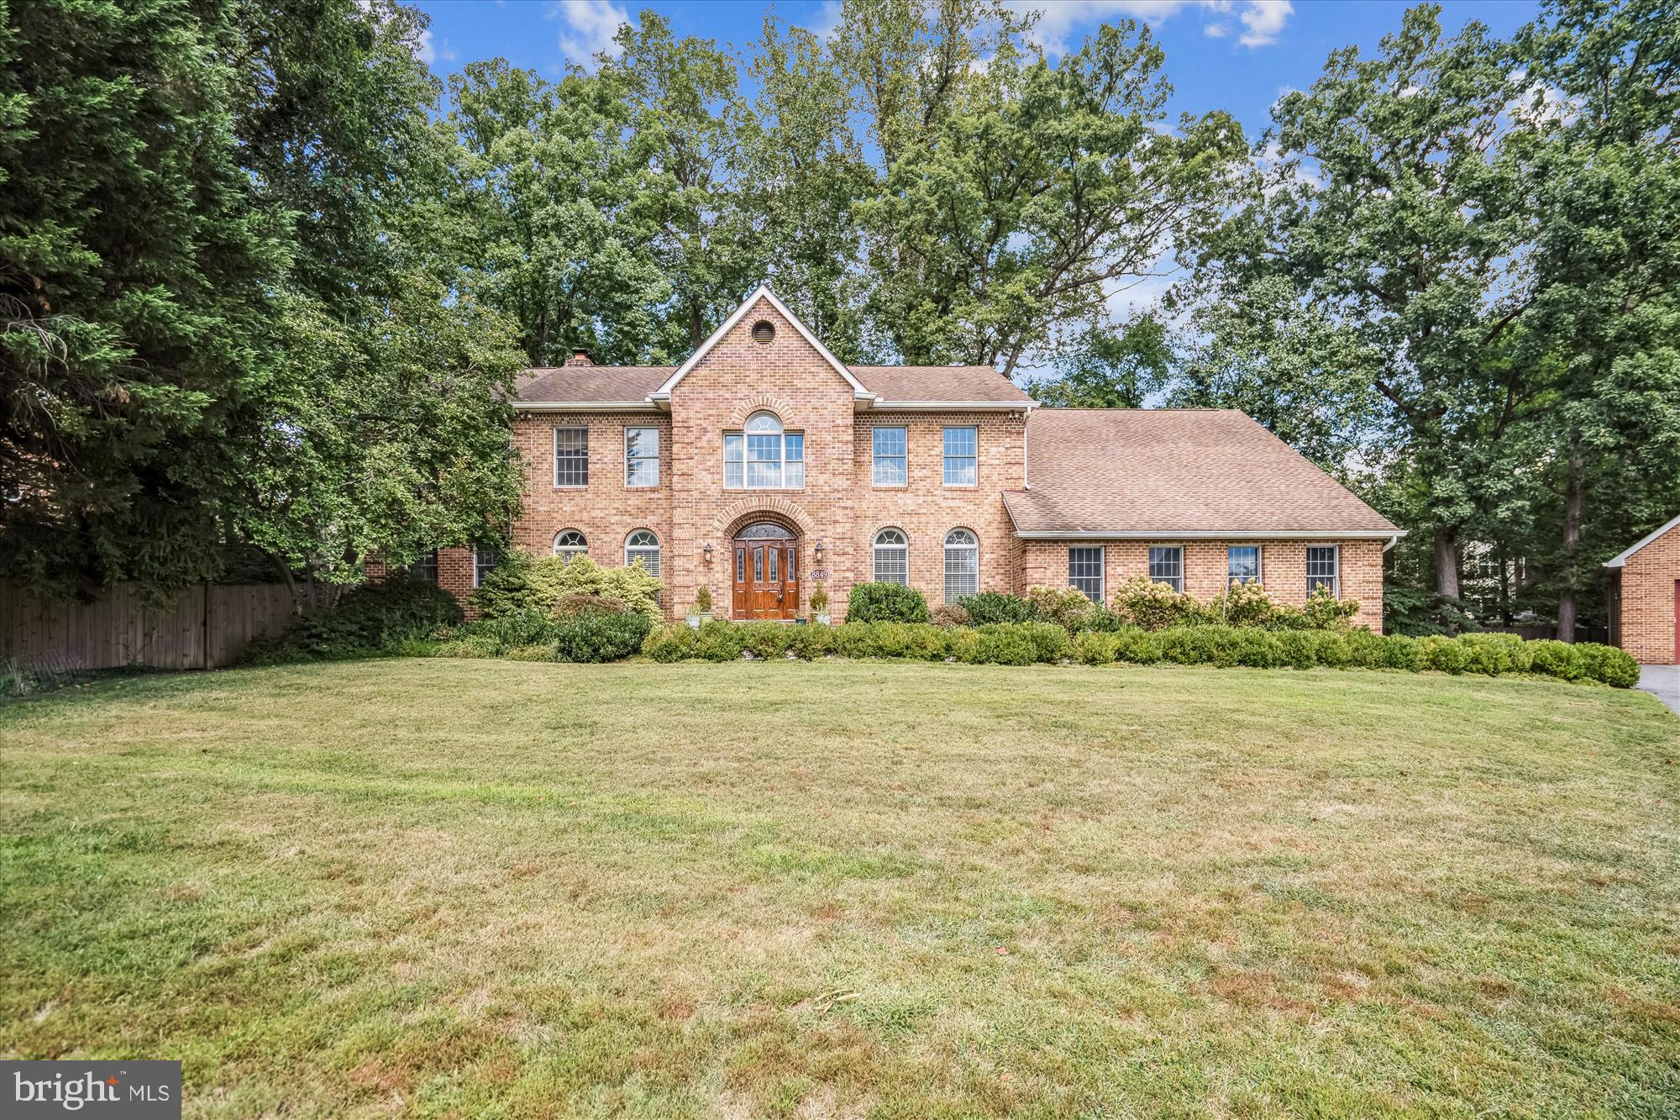
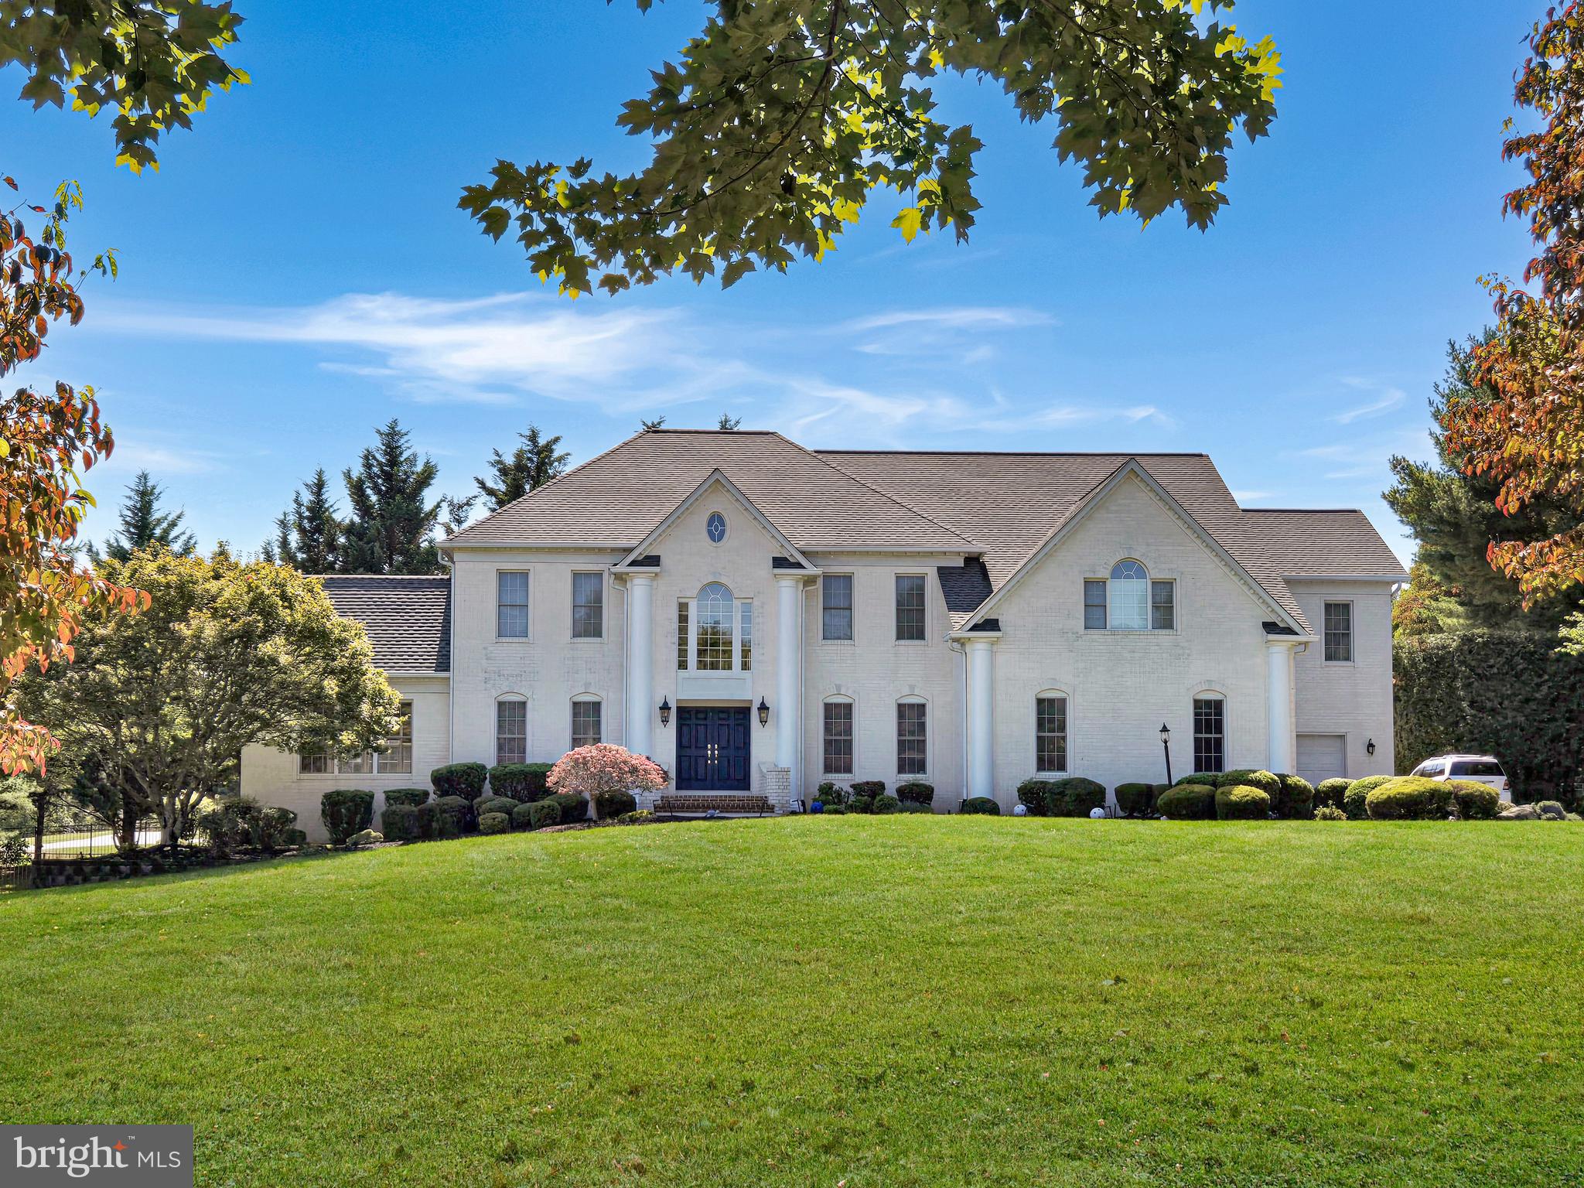
Welcome to this extraordinary former builder’s model home nestled in the highly desirable Big Pines Village community of North Potomac. Perfectly positioned near the neighborhood park and just a short walk to the North Potomac Community Center, soccer fields, and tennis courts, this beautifully maintained 1993 residence offers a rare blend of elegance, space, and convenience. Boasting over 4,500 square feet of finished living space, this impressive home features: 4 Spacious Bedrooms, 4.5 Bathrooms, 9-Foot Ceilings, Elegant Crown Molding, Rich Hardwood Flooring Throughout, Two Gas Fireplaces, Dual-Zone HVAC, Solar Panels & Backup Generator.  Main Level Highlights- The gourmet kitchen is truly a showstopper with soaring cathedral ceilings and abundant natural light. It seamlessly flows into an expanded four-season sunroom— perfect for year-round enjoyment and effortless entertaining.  Lower Level Retreat- The fully finished basement offers exceptional additional living space, complete with a custom mini bar — ideal for gatherings, recreation, or multi-generational living.  Prime Location & Top Schools. Enjoy unmatched convenience with Shopping nearby, including Trader Joe’s, Easy access to I-270, I-370, and the ICC (I-200), Minutes to Rio, Crown, and Kentlands, Close to the University of Maryland Shady Grove campus, Located within the highly acclaimed Wootton High School cluster. This home offers the perfect balance of luxury, comfort, and location — a true showcase property in one of North Potomac’s most sought-after communities.
#MDMC2214012

NORTH POTOMAC

11221 WELLAND STREET

4 Beds

4 Baths

4,601 Sq.Ft.

$1,600,000

MLS#: MDMC2214012

Introducing 7711 Hidden Meadow Terrace, a rarely available end-unit townhome in the highly sought-after River Falls community of Potomac, Maryland. Offering secluded wooded views and over 5,000 square feet of refined living space, this residence boasts four generously sized bedrooms and five full bathrooms over three finished levels. Enter through the front gate and ascend to the covered entryway, which offers a warm and welcoming introduction to the home’s main entrance. Inside, the foyer greets you with marble flooring and showcases nine-foot ceilings that extend throughout the main and upper levels. The modern kitchen is equipped with top-of-the-line stainless steel appliances, including a four-burner gas range, ample cabinetry, a center island with additional storage, and a cozy eat-in area. A dedicated pantry offers convenient organization, and access to both the garage and outdoor deck is available from the side and rear entrances. Hardwood flooring continues from the kitchen throughout the remainder of the main level, creating a seamless and warm aesthetic. Just beyond the kitchen, the open dining area provides an ideal setting for larger gatherings. Centered by an elegant chandelier, this space is filled with natural light from side windows and French doors that lead directly to the deck. Detailed dental molding and chair rail trim wrap the room, while sliding doors allow it to be enclosed from the main foyer. The family room offers a generous lounge area, beautifully surrounded by windows of the wooded backyard, providing access to the completely remodeled deck. A striking marble fireplace surround serves as the focal point of the space, further enhanced by refined dental molding. For more formal entertaining, the living room provides an additional gathering area with custom built-in wood cabinetry, gas fireplace, wet bar with additional cabinetry and a beverage refrigerator. An office with built-in shelving provides the perfect setup for those working from home, conveniently connected to a main level full bathroom. Continue to the upper level, where three bedrooms—each with its own en-suite bathroom—provide comfort and privacy. The primary suite is truly impressive, offering a private balcony that overlooks serene backyard views. This expansive retreat features numerous windows that fill the space with natural light, dual walk-in closets, and a generous dressing area complete with built-in cabinetry and a linen closet. The spa-inspired bathroom is appointed with dual vanities, a walk-in shower, and a soaking tub. Further down the hall, an upper-level laundry room adds ease to your daily routine. Two additional bedrooms complete this level, each featuring walk-in closets and ensuite bathrooms, perfectly suited for family or guests.  The fully finished lower level offers a fantastic layout, including a walkout to the backyard. A spacious recreation room features a fireplace and provides an ideal setting for relaxed lounging. This level also includes a fourth bedroom, complete with a full bathroom. A large storage room enhances functionality, offering space for every seasonal or oversized item. Outdoor living is exceptional, with an expansive deck that wraps along the side of the home, a generous lower level brick patio, and a fenced yard. Discover low-maintenance living in one of Potomac’s most desirable neighborhoods. With direct access to nearby trails and Great Falls National Park, this location offers a fabulous outdoor lifestyle. Potomac Village is just minutes away, and major commuter routes—including Clara Barton Parkway and I-495—are close at hand. Residents of River Falls enjoy a vibrant community with a clubhouse, tennis courts, playground, and a summer swim club available for membership. With one of the largest floor plans in the River Falls townhome community, this home stands out as a unique find and will not be available for long. Do not miss this opportunity to make this your home.
#MDMC2210390

POTOMAC

7711 HIDDEN MEADOW TERRACE

4 Beds

5 Baths

5,020 Sq.Ft.

$1,600,000

MLS#: MDMC2210390

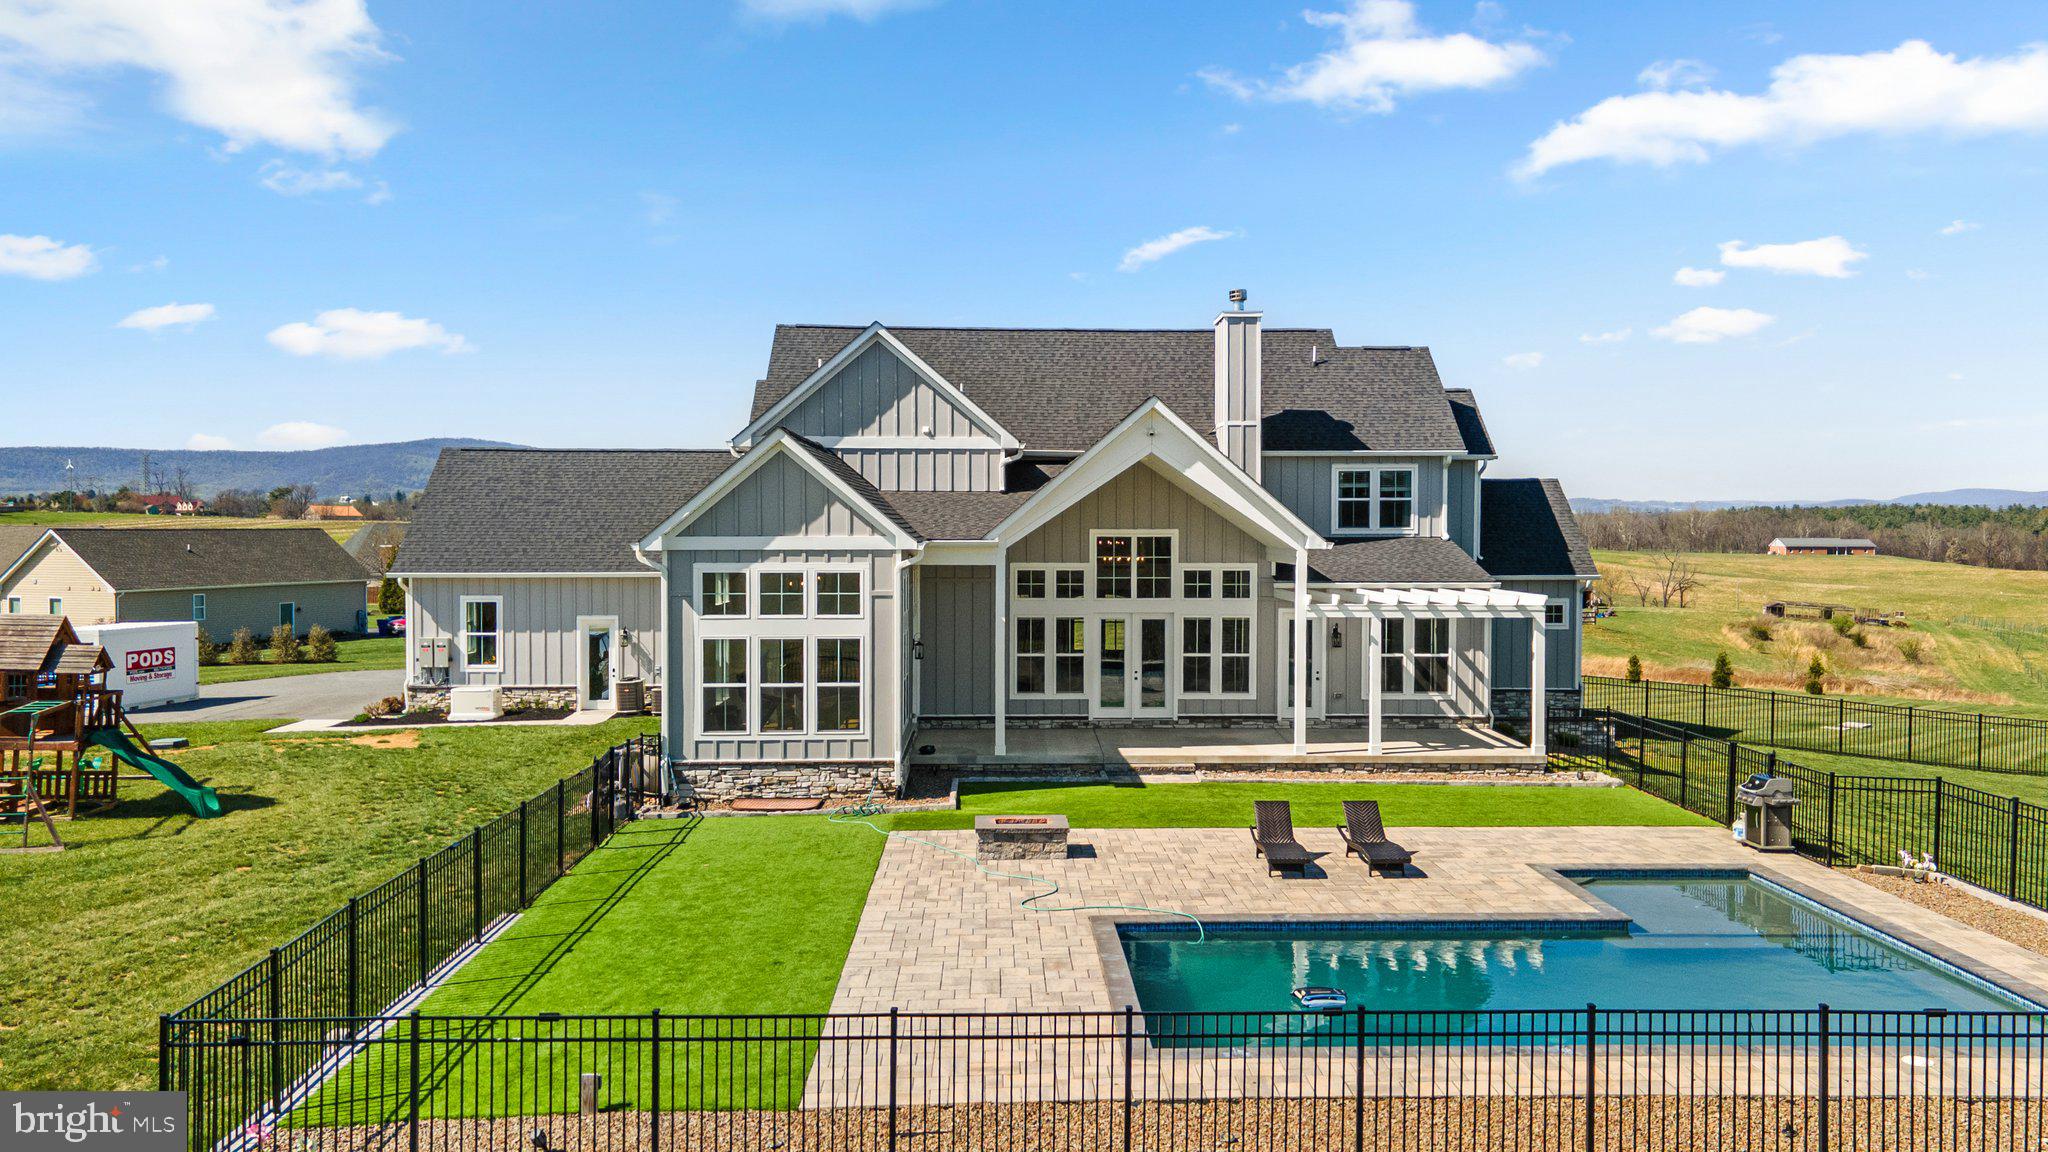
This extraordinary estate offers a rare blend of elegance, comfort, and versatility, perfectly designed for multigenerational living with seamless access to both levels of the home. Thoughtfully updated throughout, this residence showcases a commitment to quality and refined living.

At the heart of the home, the stunning, open-concept kitchen (2020) is truly a showpiece—anchored by an impressive 12.5-foot quartz island, complemented by a farmhouse sink, abundant seating, and picturesque views overlooking the beautifully landscaped grounds and sparkling pool. A walk-in butler’s pantry enhances functionality with a second refrigerator and dedicated wine storage, making entertaining effortless. 

Recent improvements include a new roof (2023), updated windows and siding (2015), primary bath (2020), a new well pump (2025), Main HVAC system (2025), and a premium Kohler whole-house generator with automatic transfer switch, providing peace of mind and uninterrupted comfort.  

Step outside to your own private retreat featuring a heated saltwater pool (2022) with an accompanying pool house—creating a resort-style atmosphere ideal for both relaxing and entertaining. The expansive 4.83-acre property offers breathtaking, serene views and ample space for gatherings, recreation, or simply enjoying nature’s beauty.

The main residence includes four generously sized bedrooms, with three conveniently located on the main level and a fourth on the lower level featuring abundant natural light and a private bath.  A truly special highlight is the private interior courtyard, a tranquil sanctuary perfect for yoga, quiet reflection, or intimate gatherings.

Immaculate, gleaming floors that reflect a true pride of ownership—beautifully maintained and move-in ready.

The separate in-law/au pair suite is equally impressive, offering a private one-bedroom layout with a den, one-and-a-half baths, full kitchen with quartz counters, laundry, and its own patio overlooking the scenic landscape. Designed with accessibility in mind, it features a zero-threshold shower for ease and comfort.

With its exceptional design, modern updates, and picturesque setting, this one-of-a-kind estate offers an unparalleled lifestyle—whether hosting unforgettable gatherings or enjoying peaceful everyday living surrounded by nature.
#MDBC2161792

SPARKS GLENCOE

15016 WHEELER LANE

5 Beds

4 Baths

5,712 Sq.Ft.

$1,600,000

MLS#: MDBC2161792

Exceptional waterfront living awaits at 23500 River Road in Town Creek, Maryland. Situated on 1.32 beautifully maintained acres along the Patuxent River, this expansive 3,952 sq. ft. home offers a rare combination of warmth, comfort, functionality, and breathtaking waterfront lifestyle.

Designed for both everyday living and entertaining, this 17-room home features four spacious upper-level bedrooms, three full baths upstairs, two half baths on the main level, and an additional full bath and bedroom on the lower level. Multiple rooms throughout the home showcase sweeping water views of the Patuxent River and Thomas Johnson Bridge.

The oversized primary suite serves as a private retreat, complete with soaring ceilings, dual closets including a large walk-in closet, and a beautifully updated en suite bath featuring heated floors, dual vanities, a newly tiled walk-in shower, private water closet, and an in-suite washer and dryer for added convenience.

The heart of the home is the custom kitchen featuring Amish-crafted cabinetry, custom organizational pantry shelving, granite countertops, center island cooktop, double ovens, under-counter microwave, custom built-in desk, and double sink perfectly positioned to overlook the waterfront and backyard.

Warmth and character flow throughout the home with hardwood flooring, herringbone hardwood foyer accents, parquet hallway flooring upstairs, fresh carpeting, 18-inch travertine tile, and three gas fireplaces located in the living room, family room, and lower-level entertaining area.

Outdoor living is equally impressive with two Trex decks, including a covered waterfront-facing deck ideal for relaxing, entertaining, or enjoying stunning sunrises over the river and sunsets behind the TJ Bridge. The private six-foot-wide pier features newly completed 2026 decking, boat lift access(as-is), and quick navigable access to the Chesapeake Bay for boating, fishing, crabbing, kayaking, and waterfront adventures.

Additional features include:

Whole-house central vacuum system
Two programmable HVAC systems
Six fully owned solar panels
Extensive storage throughout every level
22x26 attached garage with separate storage/workshop room
Lower-level second kitchen/wet bar
Mudroom with full laundry area, in addition to upper-level laundry, in the primary bathroom.

Enjoy front-row views of local waterfront events, Blue Angels flyovers, PyroJam performances, and spectacular sun rises AND sunsets, while still maintaining convenient access to shopping, dining, local marinas, NAS Patuxent River, and commuter routes.

This is more than a home — it is a waterfront legacy property thoughtfully maintained and designed to be enjoyed for generations.
#MDSM2026140

LEXINGTON PARK

23500 RIVER ROAD

5 Beds

4 Baths

4,272 Sq.Ft.

$1,600,000

MLS#: MDSM2026140

Miami meets LA right here in Baltimore! This is a rare opportunity to customize a stunning contemporary residence in an exclusive and private 3 lot development in Pikesville. The Le Ceil community features a fully finished model, in addition to 2 builds under roof and ready for personalization.  Inspired by modern European architecture, designed by DA Architects & SORO Design,  these residences  features clean lines, natural materials, and expansive floor-to-ceiling windows that bring in abundant natural light. Situated on over an acre surrounded by lush greenery, the future residence will offer nearly 6,700 square feet of thoughtfully designed living space across four levels with private elevator access. The main level is planned to feature soaring ceilings, open living and dining spaces, and a dramatic architectural fireplace wall. Buyers will have the opportunity to select curated finishes including wide plank hardwood flooring, custom built-ins, designer lighting, and smart home integration. The gourmet kitchen can be tailored to your style and may include European-style cabinetry, luxury stone countertops, oversized island layouts, premium appliance packages, and optional wine display features—perfect for both everyday living and entertaining. Upstairs, the primary suite can be designed as a private retreat with spa-inspired bath options such as floating vanities, freestanding soaking tub, and frameless glass shower. Additional bedrooms are planned as spacious ensuite retreats, allowing flexibility in finishes and layout selections. The rooftop level offers the opportunity to create an exceptional indoor-outdoor entertaining space with optional wet bar, rooftop decks, and potential wellness upgrades such as a hot tub, sauna, or cold plunge. The finished lower level may include a recreation lounge, guest suite, fitness area, and additional entertaining space. This is a true design-build opportunity to collaborate with the builder and personalize finishes to match your vision in one of Pikesville’s most exclusive community. 3 total home sites are available - bring your family & friends. See Document section for more information including a shared utility agreement for common area Street Lights. Contact the Listing Broker today for a private tour and to begin designing your one-of-a-kind dream home!
#MDBC2151952

PIKESVILLE

7605 GREENSPRING AVENUE

6 Beds

5 Baths

6,656 Sq.Ft.

$1,600,000

MLS#: MDBC2151952

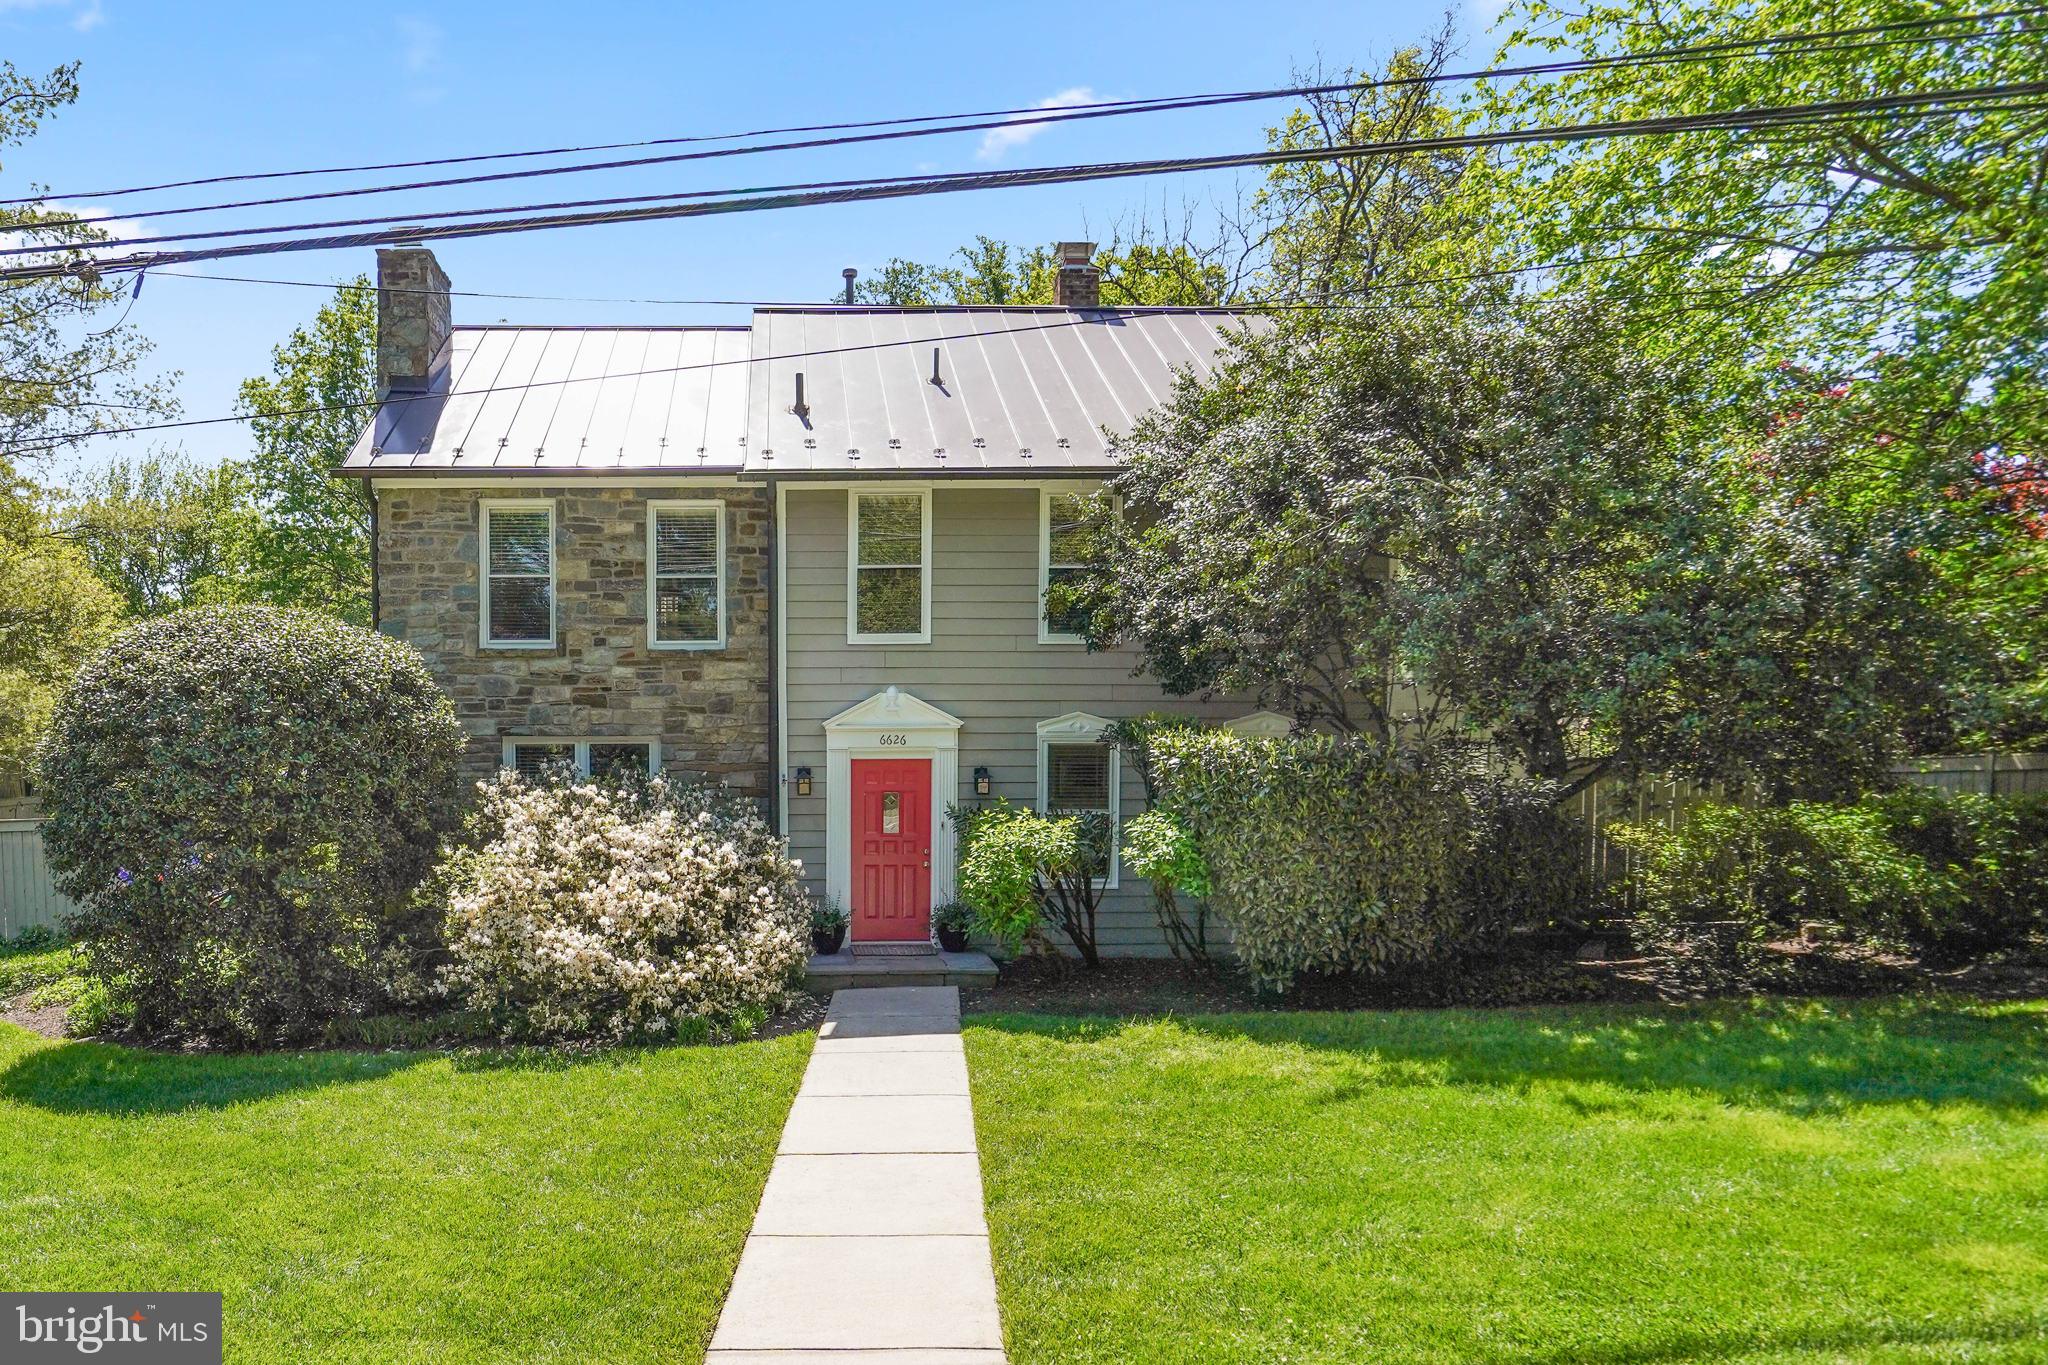
Set on a beautifully positioned corner lot just steps from nature, this exceptional home stands out with arguably the best curb appeal in the entire neighborhood and has been impeccably maintained. Originally built in 1959 as a Colonial, this gorgeous 4-bedroom, 4.5 bath home was fully renovated and transformed in the Arts & Crafts style in 2013 by DC architect JC Cummings. Freshly painted inside and out, the home offers three finished levels of thoughtfully updated living space infused with countless upgrades. ***** A striking brick and Hardiplank exterior with a custom brick paver driveway, 1-car garage, slate walkways and covered front and side porches, expert landscaping, covered rear porch, large stone patio with stacked stone sitting walls, and a lush, fenced backyard surrounded by trees and privacy plantings create instant outdoor appeal. ***** Inside, you’ll find an open floor plan, oak hardwood flooring, decorative moldings, custom built-ins, high ceilings and an abundance of easy to open and clean windows in every room filling the space with natural light. An open foyer with a soaring ceiling and walls of windows welcomes you, as rich hardwood flooring flows into the spacious living room with built-in oak bookcases, the family room/office with a cozy fireplace and the dining room accented by chair rail and chic pendant lighting. The adjoining kitchen remodeled in 2021 features an abundance of 42” white cabinetry, gleaming quartz countertops, designer tile backsplashes and stainless-steel appliances. The breakfast area features a custom-built table with matching quartz top and serving/bar area. Step outside to the porch, patio and expansive, private backyard that is a peaceful retreat—perfect for relaxing and entertaining. A powder room and a huge laundry/mud/pet room with supersized 2024 washer/dryer on pedestals and wood cabinets for extra storage complete the main level. ***** Hardwoods continue upstairs into the spacious primary suite with a soaring vaulted ceiling, walls of windows, a separate dressing area with built-in bench with storage, 3 large closets, an extra hidden closet, and a custom laundry chute. The luxurious marble and tile ensuite bath features a vaulted ceiling with skylights, heated floor, custom vanity with moveable sink mirror, a linen closet, water closet, and a huge frameless glass ultra-shower.  Down the hall, a junior suite enjoys a private bath, and two additional bedrooms share the hall bath, while the open loft/reading area can easily be enclosed as a 5th bedroom. ***** The finished lower level provides plenty of space for games, media, and exercise in the expansive multi-area recreation room. A 4th full bath adds convenience, and a second laundry room, unfinished workshop, utility room, loads of storage space, and a large enclosed extra storage area complete the comfort of this wonderful home that reflects true pride of ownership. ***** Ideally located near the Locust Grove Nature Center, Wildwood Shopping Center, Montgomery Mall, and major commuter routes including I-270 and I-495, this home combines suburban tranquility with everyday convenience. Enjoy easy access to Metro, top-rated schools, NIH, and Walter Reed, all while living in a warm, established community known for its charm and walkability. For a home with strong fundamentals, timeless appeal, expert renovations, and the perfect blend of space, style, and comfort in a stellar location, this is it! Beginning interior photos and rear patio have been virtually staged
#MDMC2231472

BETHESDA

9715 DE PAUL DRIVE

4 Beds

4 Baths

4,144 Sq.Ft.

$1,600,000

MLS#: MDMC2231472

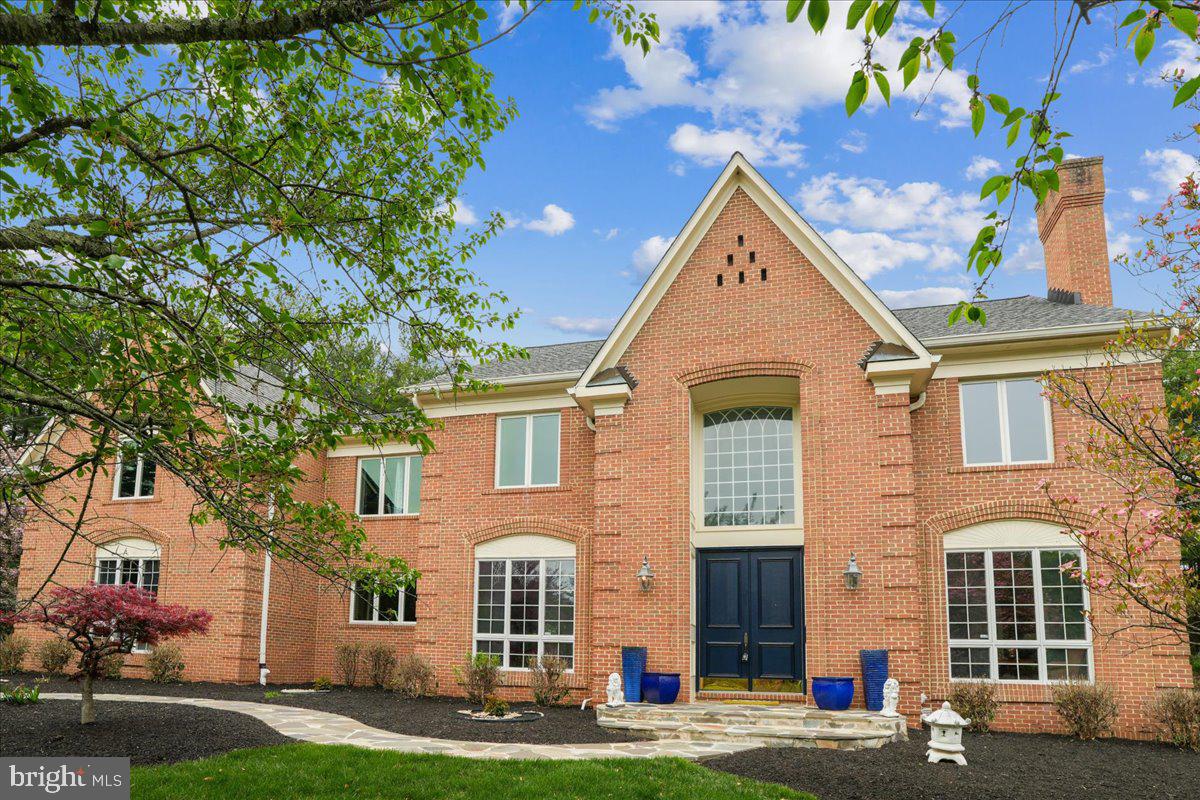
Elegance awaits in this absolutely stunning custom-built brick Colonial home on over three acres tucked away in the sought-after Twelve Hills neighborhood in Clarksville, surrounded by mature trees. Sense of arrival begins as you step into the grand two-story foyer highlighted by a marble floor, graceful columns, two coat closets and a stately curved staircase. Adorned with ornate accent millwork, recessed lighting, sun-drenched windows and exquisite details throughout, this entertainer’s delight is the perfect oasis with the peaceful setting you have always dreamed of! The formal dining room offers a timeless design with its sophisticated tray ceiling, box wainscoting and space for any size gathering. A cozy wood-burning fireplace graces the formal living room with ultraviolet protection on the windows and French doors lead to the light-filled sunroom with Palladian windows overlooking the woods and sliding glass doors to the brick patio. Let your senses come alive in the chef’s kitchen that is fully equipped with ample counter space, a two-tiered island with an electric cooktop and breakfast bar, a walk-in pantry, a breakfast nook for casual meals and brand new luxury vinyl plank flooring. Enjoy festive celebrations in the breathtaking family room with a coffered ceiling, impressive picture windows and a double-sided wood-burning fireplace shared with the adjacent office that is ideal for working at home with privacy. Just past the kitchen, a bedroom suite with an attached bathroom is perfect for those looking for a space on the main level for overnight guests. The mudroom offers additional storage and access to the expansive deck. Ascend to the upper level to relax in the tranquility of the primary bedroom suite that features plush carpet, a wood-burning fireplace, a cathedral ceiling, private balcony, two walk-in closets and a sitting room with a wet-bar that is great for a morning coffee station. Unwind in the luxurious bathroom accented by a soaking tub, a glass-enclosed walk-in shower, a soaring vaulted ceiling with skylight, a linen closet, a separate water closet with bidet and a massive vanity with dual sinks. The second bedroom suite features a private bathroom, a walk-in closet and stairs up to the loft that is a perfect space for a play area with access to the attic for additional storage. The third bedroom also has a walk-in closet and down the hall, the large laundry room is conveniently located on the bedroom level. Completing the upper level, the expansive fourth bedroom suite has an adjacent sitting room that could be used as an additional bedroom, office or lounge space with access to the third full bathroom that showcases a soaking tub and walk-in shower. Downstairs, the fully-finished lower level recreation room is the perfect area to watch the big game or view your favorite movies with space for everyone’s activities. A bonus room with a walk-in closet would make an ideal home gym, hobby room or potential sixth bedroom with a full bathroom around the corner. A cedar closet and endless storage complete the lower level. The oversized three car garage with an electric vehicle charging station and additional storage space allows for easy access to the home where placing seasonal tools and equipment is a breeze. As your day comes to a close, enjoy the peaceful sights and sounds of nature that surround you outside on the rear Trex deck or brick patio. All of the closets have custom organization systems. Electric dog fence and a whole-house surge protector. Recent updates include a refreshed kitchen including new LVP flooring and painted cabinets, high-efficiency water heater in 2019, an 81 gallon pressure tank for the private well replaced in 2021 and a 30 year shingle roof in 2009 with new skylights. Energy-efficient four zoned electric heating and cooling systems with two back-up oil furnaces. Excellent location and top-ranked Howard County Schools! Owner financing may be available.
#MDHW2032910

CLARKSVILLE

13067 TWELVE HILLS ROAD

6 Beds

5 Baths

8,678 Sq.Ft.

$1,599,999

MLS#: MDHW2032910

Elegant End-Unit Elevator Townhome in the Coveted Towns at Potomac Highlands

This beautifully crafted corner townhome offers refined living with a perfect balance of comfort and sophistication. Designed with attention to detail, it combines modern convenience with timeless appeal. Soaring 10-foot ceilings and oversized windows on the main level flood the home with natural light, enhancing the spacious feel.

The great room features a coffered ceiling and one of the home's three fireplaces, creating an inviting space full of warmth and character. The chef’s kitchen is a standout, equipped with premium appliances including a 48-inch Thermador gas range, a 48-inch Sub-Zero refrigerator, and dual dishwashers—ideal for both everyday living and entertaining.

A private elevator offers seamless access to all levels, and the freshly painted interiors reflect the home's impeccable maintenance. With its stylish design and exceptional comfort, this home is move-in ready and made for elevated living.

Exceptional blend of comfort, style, and convenience in a prime location. Close proximity to Interstate 270 and the Capital Beltway (I‑495). Easy access to shopping, dining, and recreation spots.

Within the well-rated Winston Churchill High School district
#MDMC2191390

POTOMAC

131 BYTHAM RIDGE LANE

3 Beds

3 Baths

4,122 Sq.Ft.

$1,599,999

MLS#: MDMC2191390

16112 Barnesville Rd, Boyds, MD — Your Private 30-Acre Forest Retreat
Discover unparalleled tranquility and opportunity at this hidden gem tucked away in the woods of Boyds. At the end of a quarter-mile paved driveway lies your own private sanctuary — a beautifully renovated home surrounded by 30 acres of forest and pastureland, with an additional 90 acres of adjoining woods (not included in sale)  offering unmatched privacy less than 36 miles from The White House, 13 miles from Rio Washingtonian center, & less than 5 miles from the nearest grocery store 
This one-of-a-kind property blends modern luxury with historic charm, featuring a fully updated 4-bedroom 4-full bathroom residence and the Drury-Austin Cottage, a restored 18th-century log cabin listed on the Maryland Historical Registry. Once a charming bed-and-breakfast and wedding venue, the cottage and surrounding grounds open the door to exciting business potential — from event rentals, retreats, and farm-to-table experiences to short-term vacation rentals or Airbnb.
Step inside the main home and be captivated by a chef’s kitchen with designer cabinetry, a gourmet range, and an island crafted from a 500-year-old French buffet topped with slate stone. The kitchen flows seamlessly into a vaulted-ceiling great room and a sun-filled Florida room that opens onto a new stone patio — perfect for entertaining or simply enjoying peaceful views of the property’s meadows and mature trees. The fully finished lower level offers a separate entrance, ideal for guests, multigenerational living, or rental flexibility.
The land itself is a nature lover’s paradise — spring-fed pond, two barns, wood shed, chicken coop, and open pastures once home to a thriving sheep farm. Whether you envision hosting elegant outdoor events, creating a countryside Airbnb escape, or simply enjoying total privacy in a rare natural setting, this estate is a canvas for your imagination.
Located minutes from Little Seneca Lake and Black Hills Regional Park, yet within easy reach of I-270, this property offers the best of both worlds — rural seclusion with urban convenience.
#MDMC2232118

BOYDS

16112 BARNESVILLE ROAD

4 Beds

4 Baths

2,116 Sq.Ft.

$1,599,999

MLS#: MDMC2232118

Luxury Living Meets Unmatched Privacy in the Heart of Gambrills!  
Located within the sought-after Crofton school district and the 5-year young Crofton High School, this custom-designed 6,000 sq ft home sits on 2.91 private acres, offering an exceptional blend of timeless style and modern functionality. Renovated in 2017, this 4-bedroom, 5.5-bathroom residence features 7.5” engineered white oak flooring, custom millwork, shiplap accents throughout, and two beautiful wood-burning fireplaces. The large gourmet kitchen is the heart of the home, complete with custom cabinetry, granite countertops, a full suite of premium GE stainless steel appliances, a large custom-designed walk-in pantry, and bar equipped with a standalone ice maker and beverage fridge with Maryland-sourced wood countertop. The 8’ island easily seats five, making it perfect for gathering with family or hosting friends.

Each of the 4 bedrooms boasts its own en-suite bath and large walk-in closet. The luxurious primary bath is adorned with honed marble finishes, built-in linen closet, frameless glass shower and marble vanity with double sinks for added functionality. The custom shiplap tray ceiling, amazing natural light and two large walk-in closets make this expansive primary bedroom a welcome retreat. Additional conveniences include a dreamy second-floor laundry center with abundant storage and folding island, plus two custom home offices—perfect for remote work or study. 

The newly finished basement, completed in 2021, includes a spacious great room with a pellet stove, full bathroom with glass shower and versatile bonus room with walk-in closet (ideal as a guest room, fitness studio or workspace).  The expansive storage area, separate workshop and spacious mechanical room with built-in shelving make keeping everything organized a breeze.

Outdoor living is equally impressive: enjoy relaxing dinners on the large covered back porch overlooking a beautifully landscaped yard, a sweeping slate patio with a stacked stone wood-burning fireplace, landscape lighting, and a natural gas line for grilling. The 30-zone irrigation system with conditioned water ensures that the property is well-maintained.

The additional 900 sq ft Carriage House, designed to complement the primary home, adds even more versatility, featuring electric, water, two 4-gallon hot water heaters, a pellet stove, ceiling fans, outdoor shower, loft space, cable and phone hook-up, and a charming rocking-chair front porch—ideal for use as a workshop, guest retreat or future pool house.

Additional features include a 3-car garage with custom built-in storage and slat wall system for additional organization as well as a large paved driveway with parking for eight more vehicles.  Just a ¼ mile to Crofton High School and Middle School and less than 3 miles from Crofton Country Club, this estate offers unmatched privacy, space, luxury, and convenience. All this and close to DC, Baltimore and Annapolis with easy access to Rte. 50 and I-97.  BWI Airport is just 12 miles and Washington National Airport just 23 miles, making travel easy.  Minutes to Wegmans, Fresh Market, Safeway, Giant, Aldi, and dozens of shops and restaurants along Rte. 3
#MDAA2121824

GAMBRILLS

1605 BELLINGHAM LANE

4 Beds

5 Baths

6,019 Sq.Ft.

$1,599,999

MLS#: MDAA2121824

VIRTUAL TOUR ATTACHED...a must see!

FULLY RENOVATED WATER VIEW ESTATE with DEEDED BOATSLIP (Slip #10) - 5 BEDROOMS, 6.5 BATHS, 2 CAR SIDE-LOAD GARAGE on 1.67 ACRES in the prestigious Crownsville Waterfront neighborhood of MAYNADIER.  Perched on a private, wooded lot with LARGE FLAT FRONT YARD, this home incorporates a transitional exterior with an elegant, more traditional interior throughout its 5500+ square feet of space.  The estate, designed by Paul Johannes and John Greco, is located in Maynadier, a small enclave of exclusive homes only minutes from Annapolis and a close commute to Baltimore and Washington, DC.  The estate features a non-riparian waterfront lot perfectly situated for bird watchers, boaters and connoisseurs of "the good life".

As you enter the large double doors, the vestibule and foyer offer a hint of the taste and elegance within.  Highlighting the foyer is inlaid marble with refinished hardwood, a stunning floating staircase and large, antique chandelier.  Architectural impact is realized in the dynamic great room, with the massive stone wood burning fireplace, accent lighting, tongue-in-groove wood ceiling and three walls of atrium doors which lead to extensive exterior decking.  The adjacent formal living room boasts elegant crown moldings, a formal mantle with Norwegian marble and brass detail, decorative wall sconces and elegant tray ceiling.  The formal dining room features hand-cut moldings, plaster ceiling medallion and stunning brass chandelier.

The kitchen has been fully renovated with QUARTZ COUNTERTOPS, two dishwashers, high end appliances, NEW LIGHT FIXTURES, oversized STAINLESS STEEL SINK with REVERSE OSMOSIS water spigot, extra-large REFRIGERATOR, DOUBLE OVENS, a 4'x4' automatically lighted pantry and BUILT-IN CHINA CABINET in the BREAKFAST NOOK with WATER VIEWS of MAYNADIER CREEK.  Off the kitchen is a large WATERVIEW DECK - perfect for entertaining.  

The top level of the home is completely dedicated as the PRIMARY BEDROOM SUITE which offers extravagant luxury and privacy.  The PRIMARY SUITE offers 2 FULL BATHROOMS that have been fully renovated.  The largest PRIMARY BATH is over 225 square feet and features a WATERVIEW FREE-STANDING TUB, 84" DOUBLE VANITY, HUGE CUSTOM WALK-IN SHOWER with RAIN SHOWER, WALL SHOWER and HAND-HELD SHOWER. CUSTOM DECORATIVE TILE ACCENTS, HIDDEN RECESSED NICHE, PORCELAIN TILE FLOORING, CUSTOM SHELVING and beautiful BRUSHED GOLD LIGHT FIXTURES / CHANDELIER complete this EXQUISITE PRIMARY BATH.  The SECOND PRIMARY BATH features a CUSTOM SHOWER, NEW VANITY with lots of storage UPDATED LIGHT FIXTURES.   A SITTING ROM/GYM/NURSERY is located off the WALK-IN CLOSET with another large closet for storage.

The finished WALK-OUT BASEMENT features 3 LARGE BEDROOMS (all with water views and ENSUITE BATHS, a large LIBRARY with CUSTOM BUILT-INS, a DEN/CRAFT ROOM with built-in cabinetry, a "SAFE ROOM" for storage, linen closet and a CEDAR CLOSET.  

NEW ARCHITECTURAL SHINGLE ROOF, GUTTERS, SOFFITS, DOWNSPOUTS and Freshly Painted Throughout.  Newer Hot Water Heater. GEOTHERMAL HEAT.

ONE YEAR WARRANTY provided by seller.
#MDAA2088490

CROWNSVILLE

557 OSPREY POINT ROAD

5 Beds

6 Baths

4,976 Sq.Ft.

$1,599,999

MLS#: MDAA2088490

Elegant Georgian Revival Estate with Pool, Elevator, ADU & Five-Car Garage!

Experience timeless elegance in this Georgian Revival estate offering over 11,000 square feet of gross living area, with 5 bedrooms, 7.1 baths, and 6 fireplaces. Every space has been thoughtfully designed to combine classic architecture with modern luxury.

The home is introduced by a park-like setting with expansive grounds, mature landscaping, and the shadows of tall trees. Its brick front elevation is enhanced by keystone accents above the windows, brick walkways leading to the entrance, a slate-style roof, and traditional copper half-round gutters with round downspouts. At the rear, a private gated brick walkway leads to a landscaped courtyard with a bluestone patio, a decorative balcony overlooking the gardens, and a striking combination of brick and painted wood siding that adds character and dimension.

Inside, a dramatic imperial double staircase with a chandelier centerpiece makes a grand first impression. The main level offers a private in-law suite, while the primary bedroom overlooks the pool and opens to its own balcony with a fireplace. Each bedroom is served by its own full bath, ensuring comfort and privacy. The gourmet kitchen is equipped with KitchenAid appliances installed in 2013, including a five-burner gas cooktop, three wall ovens, and a built-in refrigerator. A residential elevator provides convenience and accessibility throughout all levels.

The lower level is designed for entertaining, featuring an exercise room, a spacious recreation room with a kitchenette, a den, storage, and a full bath. Outdoor living is centered around the seller’s favorite feature—a 44,000-gallon saltwater pool that is nine feet deep with a gunite finish, diving board, and waterfall. With complete wooded privacy, Rockcustic outdoor speakers, and the relaxing sound of the waterfall, this backyard feels like a private retreat.

For car enthusiasts and those in need of flexible space, the property includes garage parking for five vehicles, with a two-car attached garage and a detached three-car garage with a finished accessory dwelling unit above, perfect for guests, a studio, or office space.

This estate captures the best of both worlds—historic character and modern amenities—offering a lifestyle of comfort, luxury, and privacy in a truly park-like setting.
#MDFR2074198

FREDERICK

5948 WHITE FLINT DRIVE

5 Beds

7 Baths

11,000 Sq.Ft.

$1,599,999

MLS#: MDFR2074198

1 ... 473 474 475 476 477 ... 666
* Listings identified with the FMLS IDX logo come from FMLS and are held by brokerage firms other than the owner of this website. The listing brokerage is identified in any listing details. Information is deemed reliable but is not guaranteed. If you believe any FMLS listing contains material that infringes your copyrighted work please click here to review our DMCA policy and learn how to submit a takedown request. © 2024. First Multiple Listing Service, Inc.
 - property

Send a message

Message successfully sent.

Your message

What is 3 + 4 ?

Reason for contacting?

I agree to receive email communication and understand I can unsubscribe at any time.

I agree to be contacted by Charis Realty Group via call, email, and text for real estate services. To opt out, you can reply 'stop' at any time or reply 'help' for assistance. You can also click the unsubscribe link in the emails. Message and data rates may apply. Message frequency may vary. Privacy Policy

Sign Out

Virtual Assistant

Would you like to take the next step with this property? We can help you schedule a showing or virtual tour, or send you more details.

Yes, I would like more information.

Thank You for Your Reply, One of Our Agents will contact you as soon as possible

No, maybe later.

Thank you, you can always contact me via email, phone number or through the contact form.

Realhub AI

Lucy - Your AI-Powered Realtor

Update Your Temporary Password

Personalize your search

Enter your email and we'll notify you immediately when new listings match what you're looking for.

or enter email address

Already have an account ? Login here

Continue your home search

I agree to receive communications and understand I can unsubscribe at any time.

I agree to be contacted by Charis Realty Group via call, email, and text for real estate services. To opt out, you can reply 'stop' at any time or reply 'help' for assistance. You can also click the unsubscribe link in the emails. Message and data rates may apply. Message frequency may vary. Privacy Policy

Already have an account ? Login here

We use cookies

We use cookies primarily for analytics to enhance your experience. By accepting, you agree to our use of these cookies. You can manage your preferences or learn more about our cookies policy.