Properties

Browse or get in touch to schedule a walkthrough.

  • Nearby me
Price range

Popular features

Community features

Property features

Waterfront

View

Exterior Features

Interior Features

Style

10000 properties match your criteria

Updated 1 minute ago

E-Alert name
Multi-use, Suburban Commercial zoned 10,000sf building on 2 acres. The building was built in 1992 by Amish pole builders and has been a carpet/flooring store ever since. The building it easily adaptable to your use because of the inherent simplicity of post and beam construction. Permission needed for an appointment, so please allow time for a showing to be arranged. Make your dreams come true here!
#MDQA2011756

CENTREVILLE

300 CENTREVILLE ROAD

None Beds

None Baths

10,400 Sq.Ft.

$1,600,000

MLS#: MDQA2011756

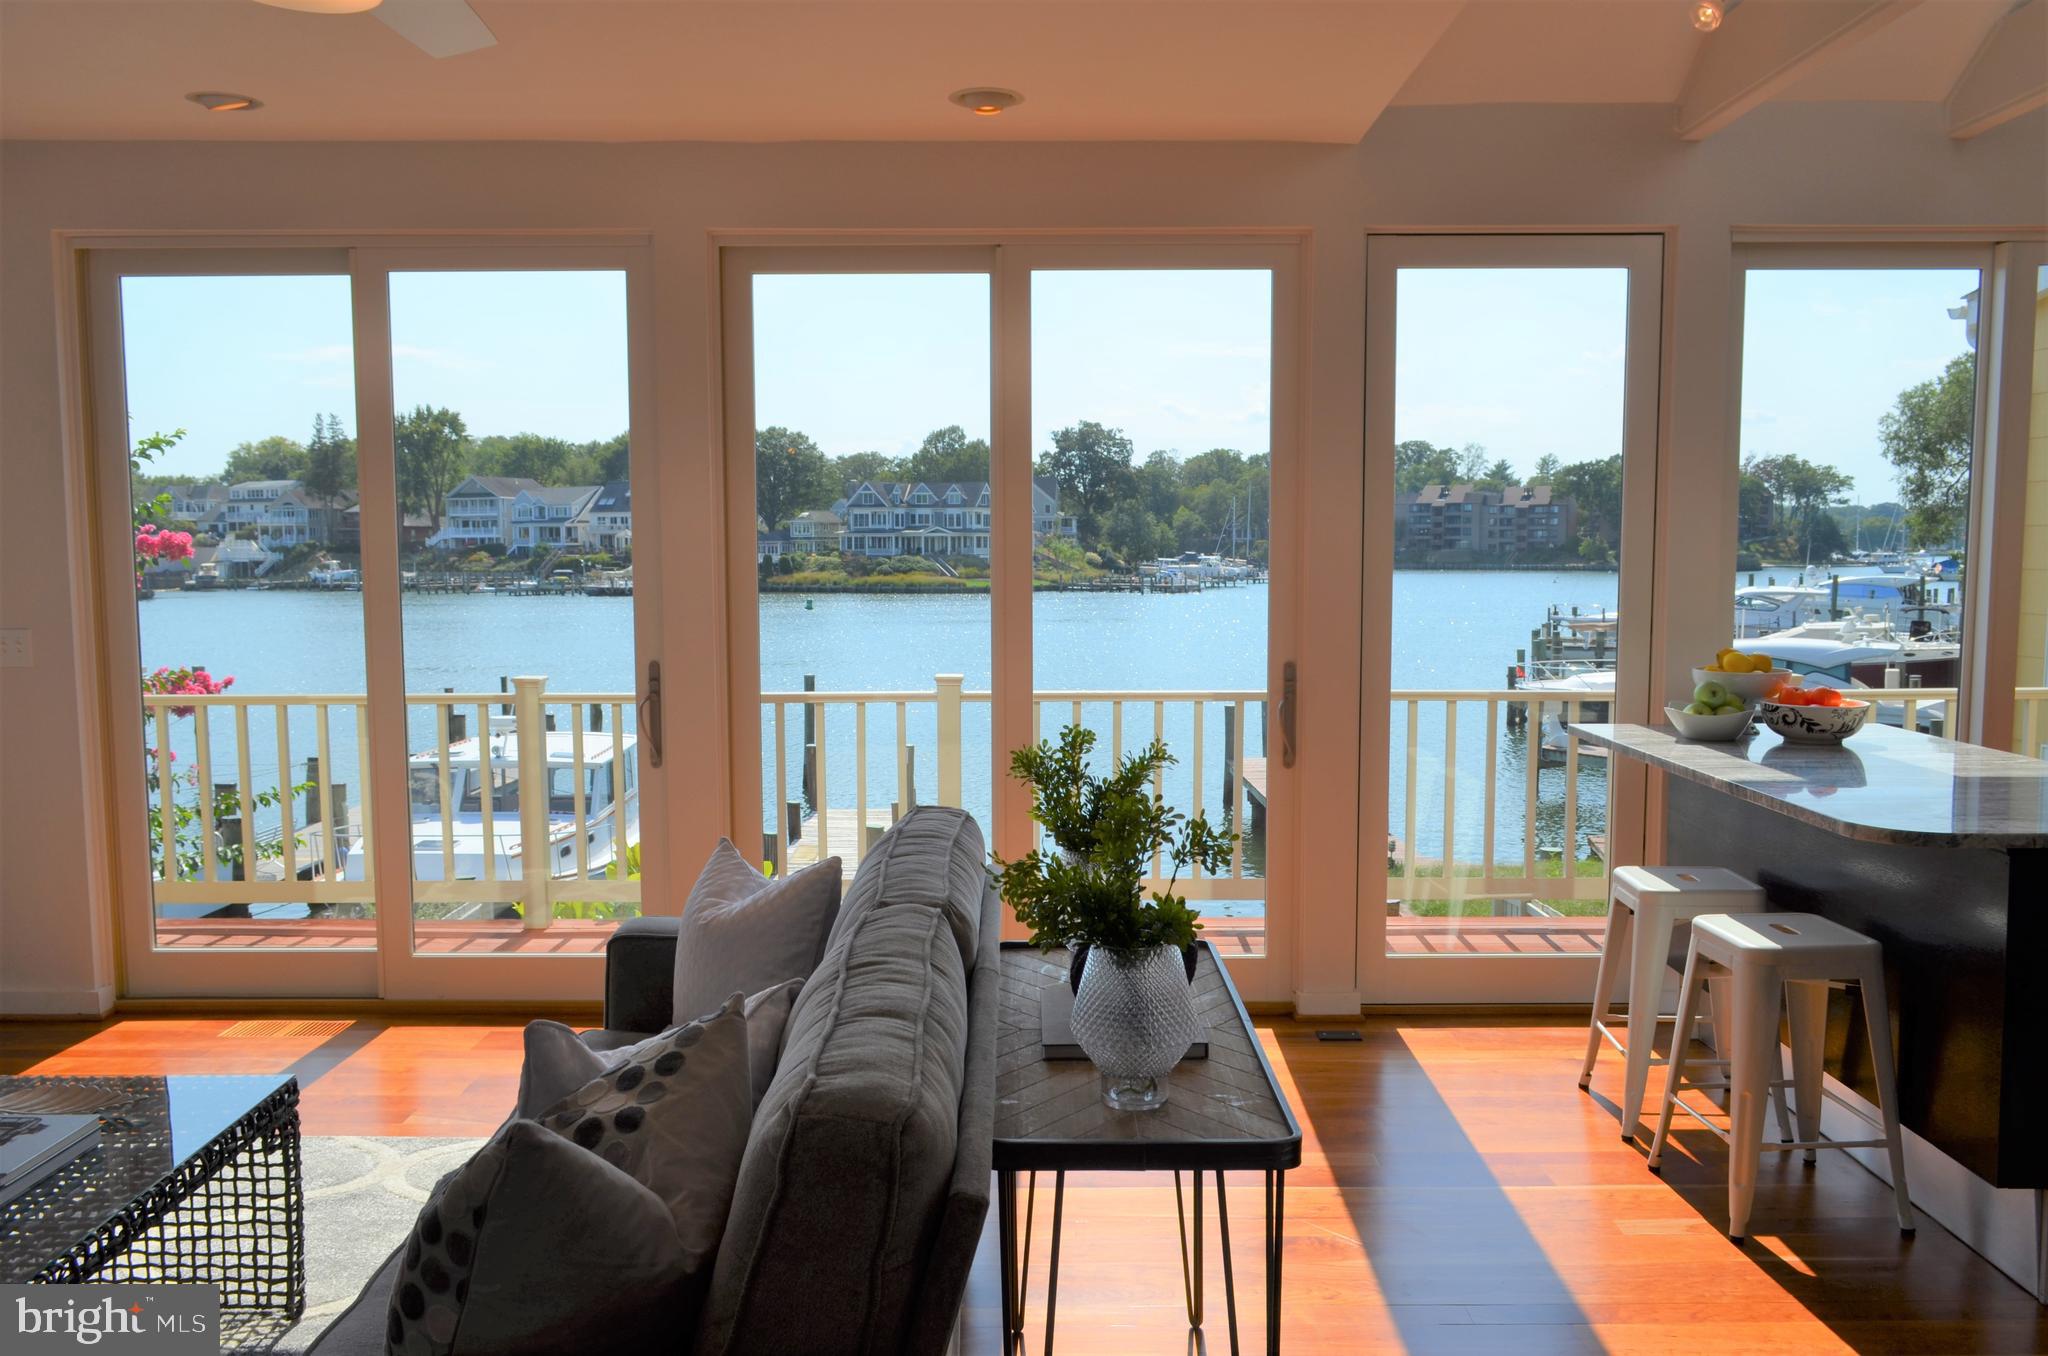
Amazing big water views from this well maintained home nestled in a private setting in the Edgewater community of Holly Hill Harbor. Enjoy beautiful sunsets year round from almost every room in the home or from one of multiple outdoor entertaining areas. From the moment you walk in you will be drawn to the views through the wall of doors and windows, yet feel the privacy that surrounds you. The open floor plan with a well thought out use of space sets this home apart from all the others. Outdoor entertaining is made easy with the use of multiple decks, patios, hot tub and a firepit. The updated pier allows for many options: 
canoe/kayak launching, a boat lift and a boat slip. Located on a protected deep water creek and within close proximity to major waterways for water sports and direct access to the Chesapeake Bay .
#MDAA2000395

EDGEWATER

530 OVERHILL DRIVE

4 Beds

3 Baths

3,160 Sq.Ft.

$1,600,000

MLS#: MDAA2000395

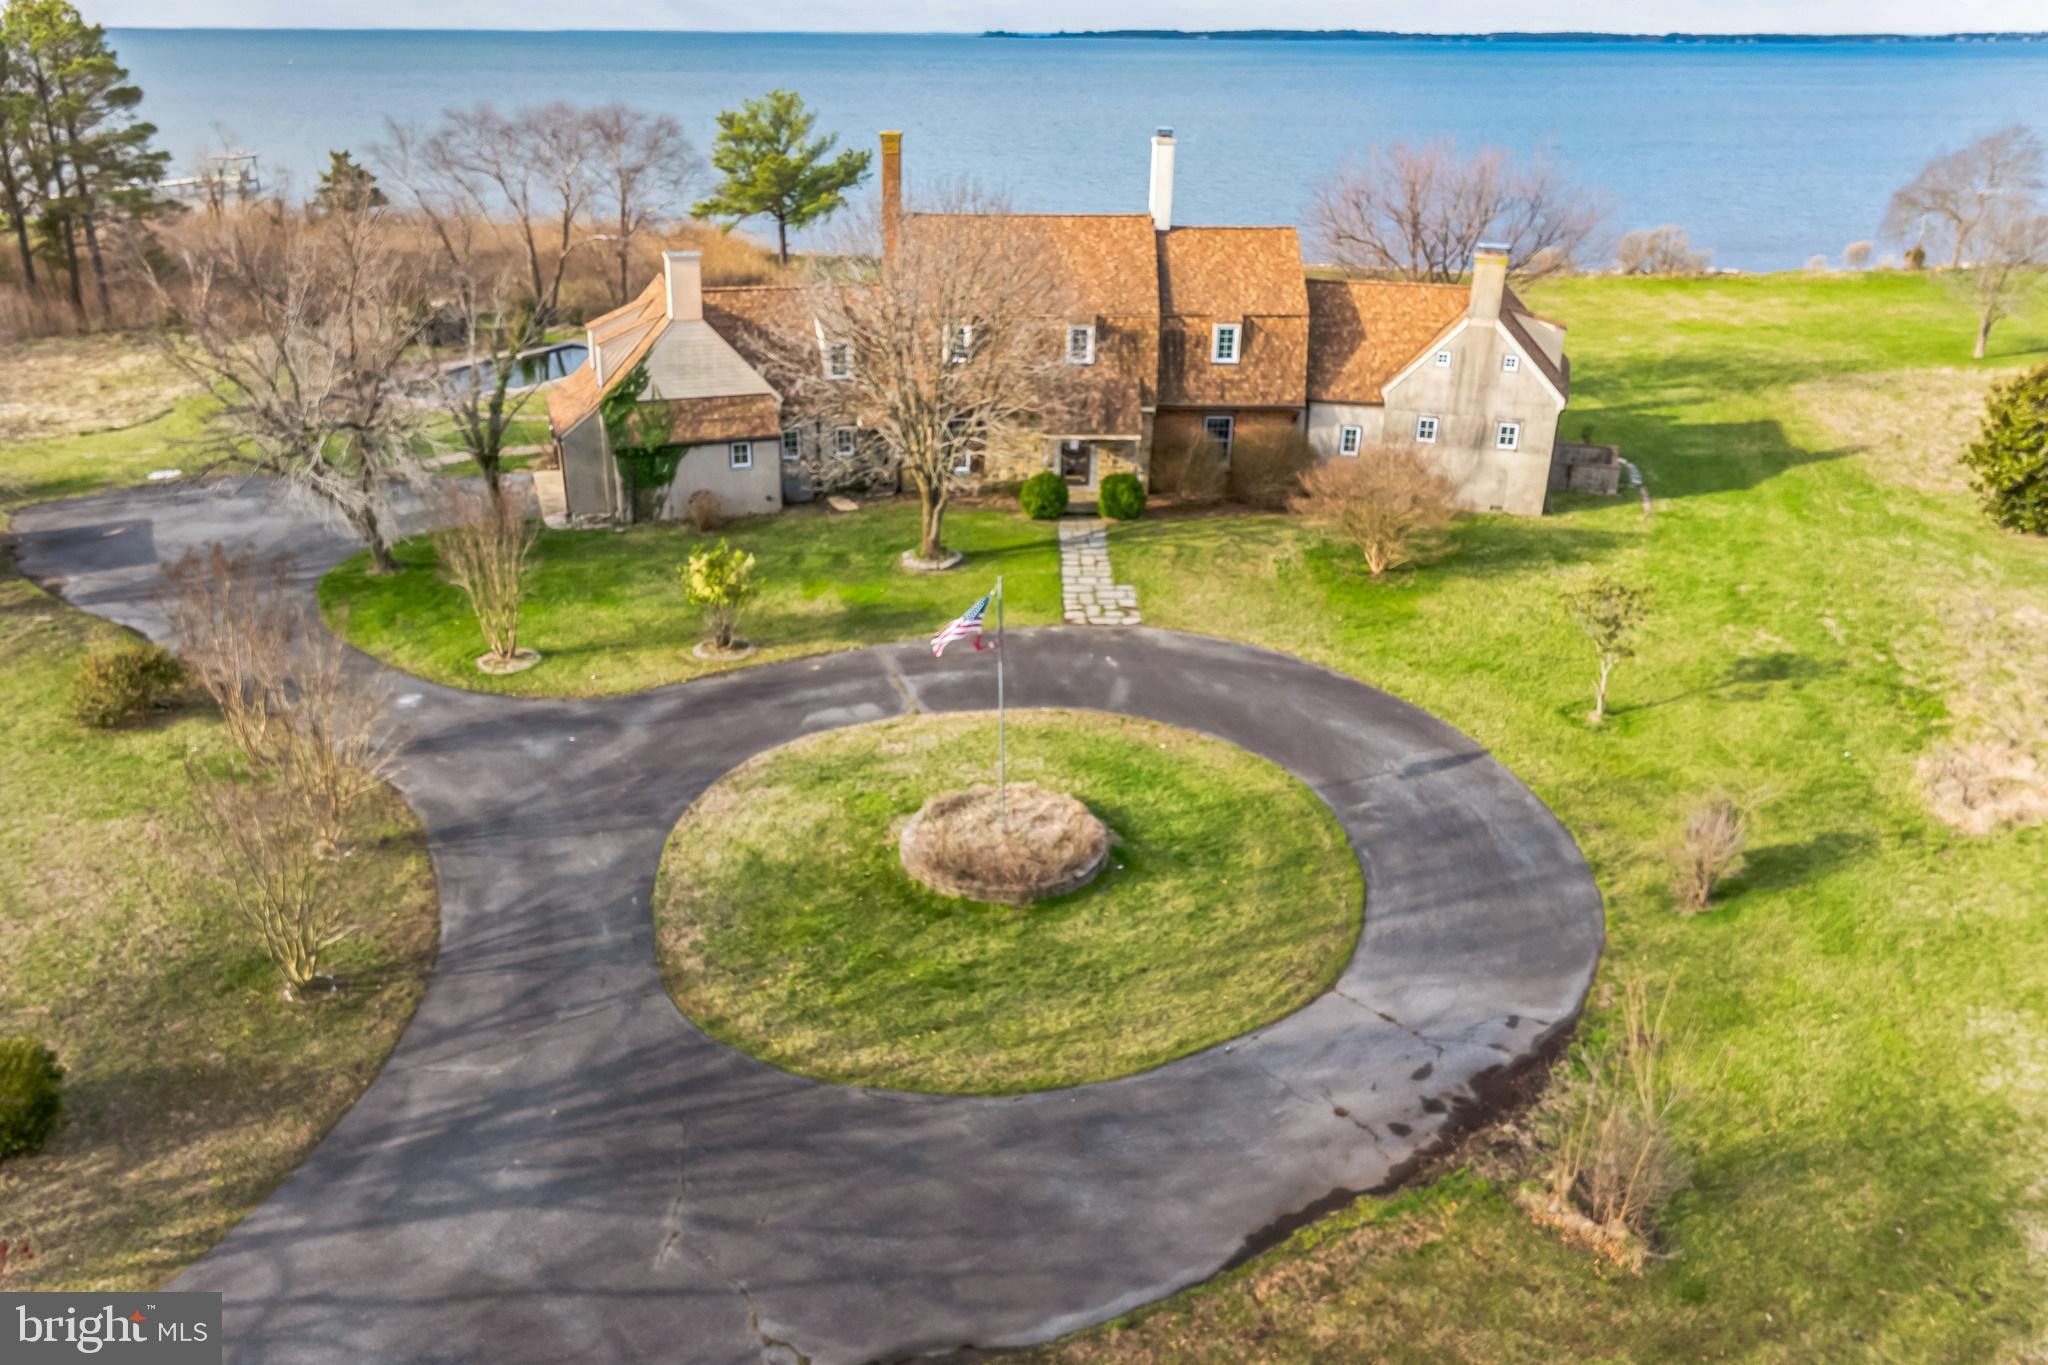
This beloved waterfront property has been a treasured family gathering place for over twenty four years.  There have been numerous updates throughout that time, including the spectacular shoreline area which offers a private dock with about 5 feet MLW, bulk-headed shoreline, several boat lifts, water slide and sandy beach.  From the homesite, you can walk down the well constructed stairs or you can take a golf cart down the convenient ramp area beside the steps. 

This home was designed for entertaining family and friends inside and out with an outdoor covered deck, expansive lawn and amazing sunset views.  The large updated Gourmet kitchen opens into a spacious dining and sitting area overlooking the water and adjoins a media/entertainment room.  There are 5 bedrooms, a large laundry and storage room, recent BAT upgraded septic system, and an oversized double plus garage.

This location affords you protected water on Fairlee Creek for your boat but easy access to the Chesapeake Bay.  With membership in GOCA, the volunteer Civic association, for $100 per year the Marina has graciously granted certain privileges that have been enjoyed by the membership, dating back to the 1980's. They include access to the marina grounds and facilities, swimming pool, golf course, boat ramp, and beaches.  There is no other community like Great Oak!
#MDKE2004506

CHESTERTOWN

10262 JOHN CARVILL ROAD

5 Beds

2 Baths

3,788 Sq.Ft.

$1,600,000

MLS#: MDKE2004506

Almost every room has a water view. Trex deck,w/screened in porch. Private TREX Pier-6ft median water 115 water frontage,w/2 boat slips, 1 boat lift & jet ski lift. 3 CAR GARAGE WITH WORKSHOP-This house is an entertainer delight with a gourmet kitchen, stunning water views and huge flat backyard! Not to mention oversized driveway - room for 10 cars! Full house generator- Tesla charging station! Enclosed dog run w/door. $400k in upgrades! This is one of a kind! Come and experience for yourself!
#MDAA374078

SEVERNA PARK

319 BOWLINE COURT

5 Beds

4 Baths

4,679 Sq.Ft.

$1,600,000

MLS#: MDAA374078

OFFER DEADLINE -- Friday 5/8/2026 @ 5:30. Decision will be made by noon 5/9/2026

Discover unparalleled tranquility at 9204 Falls Bridge Lane, nestled within quiet Potomac Station. This remarkable residence, privately set back on over 2 lush wooded acres, offers a serene escape with its own picturesque pond and cascading waterfall. A grand circular driveway welcomes you to this spacious 4000+ sq ft home, featuring a two-car garage. Inside, multiple fireplaces create an inviting ambiance, complementing the expansive living spaces. The property boasts a captivating creek meandering through its lower back yard and sprawling grounds perfect for outdoor enjoyment. Explore enchantment with private trails weaving through a woodland garden. The huge finished basement, complete with a full bath, provides versatile living options. Enjoy outdoor gatherings on the large deck or find a quiet moment on the second-floor balcony. A generous front seating porch offers another charming spot to relax. This exceptional property combines luxury, nature, and privacy, offering a truly unique living experience.
#MDMC2230662

ROCKVILLE

9204 FALLS BRIDGE LANE

3 Beds

4 Baths

4,866 Sq.Ft.

$1,600,000

MLS#: MDMC2230662

There is a particular kind of quiet that exists here. Not the absence of sound, but the presence of serenity.
The kind that settles over you the moment the gate closes behind you and the city, with all of its weight, simply falls away.

Single Arrow Farm has been here since 1932. Ninety-plus years of southern Maryland seasons, a once operational tobacco farm that now holds a competition-grade equestrian facility and a farmhouse that has seen enough life to know what matters. What stands today is the result of that history meeting serious, deliberate investment. More than $600,000 poured into updates, upgrades, systems, structures, and spaces so that the next person who calls this home steps into something that is already whole.

The farmhouse is exactly what it should be. Original hardwood floors, refinished and warm underfoot. A large kitchen perfect for lively gatherings to share this beautiful property with those you love. Four bedrooms, two bathrooms, and 2,272 square feet arranged in the unpretentious bones of a 1932 Colonial that has been updated without being erased. Every mechanical system in the home has been replaced or reinforced; the plumbing, the electrical, a full four-zone HVAC, a whole-home Culligan water filtration system, a new well pump, fresh insulation from attic to crawl space. The California Closet primary suite and Shade Store treatments throughout reflect the same attention to daily comfort that runs through every corner of this residence. Nothing here asks you to repair.

Outside, the farm opens up into something so welcoming and peaceful that it has to be walked to be fully understood. 40 acres, 14 of them wooded with maintained riding trails that follow a creek, pass two historic tobacco barns, and open into a wide back field so private it feels like a separate world entirely. The 12-stall barn operates with the kind of calm reliability that serious horse people spend years trying to build. Climate-controlled tack and feed rooms. Hot and cold wash stall with heat lamp. Centaur-fenced pastures with electric power throughout. A Pyranha fly spray system on a set schedule. Live camera feeds in every stall and throughout the barn so you always know what is happening, whether you are in the barn or back in the city. Three-zone mini-split HVAC keeps the barn comfortable through every season. For a resident trainer, a farm manager, or an overflow guest, the barn also includes a fully renovated and appointed studio apartment with a private full bathroom, so the people who keep this place running have a proper place to land.

The 240x60 lighted outdoor clay based arena with sand and fiber footing with mirrors was built for performance. The available round pen supports foundational work. The trails support everything else. Whether this farm is your primary training ground, your weekend reset, or the asset you have been building toward, the infrastructure is already here and already proven. A stabilized boarding operation currently generates six figures annually, with room to grow. This entire operation is fully turn-key and ready to step into with infrastructure, local support, scheduled supply vendors, access to top trainers, farriers and veterinary care and wonderful boarders. 

What Single Arrow Farm offers, more than the acreage, more than the systems, more than the arena and trails and the income, is the feeling that you have arrived somewhere that was built to last. The work has been done. The foundation is solid. All that remains is the life you choose to build here.

Local Amenities Near Single Arrow Farm

Brandywine Crossing Shopping Center: 11 miles
Prince George's Equestrian Center: 16 miles
Southern Area Aquatics & Recreation Complex: 9 miles
Joint Base Andrews: 19 miles
Annapolis, MD: 40 miles
Washington, DC: 29 miles
Alexandria, VA: 28 Miles
#MDPG2193658

BRANDYWINE

19209 CROOM ROAD

4 Beds

2 Baths

2,272 Sq.Ft.

$1,600,000

MLS#: MDPG2193658

**Stunning Southern Colonial in Braeside: Your Dream Home Awaits!**

Welcome to the desirable enclave of Braeside, where this 5-bedroom, 4 full and 2 half-bathroom Southern Colonial residence invites you to experience “the good life” living on a beautifully landscaped 1.4 acres. Nestled within a charming 15-home community, this property boasts an inviting wrap-around porch, setting the stage for warmth and hospitality.

The moment you step through the entryway you will be greeted by a sense of home. The main floor features beautiful hardwood flooring, soaring high ceilings, and spacious rooms bathed in natural light. The living room and formal dining room flank a grand 2-story foyer, perfect for both entertaining and everyday living. A butler’s pantry, equipped with a wet bar and wine fridge, seamlessly connect the dining room to the expansive chef’s kitchen. Here, culinary enthusiasts will delight in the oversized island, top-of-the-line appliances, quartz countertops, a second beverage fridge, an impressive custom range and hood, 2 wall ovens, a heavy-duty hidden mixer lift, and abundant custom cabinetry that provides storage galore.

Prepare to be wowed as you enter the two-story family/great room, featuring stunning custom woodworking, magnificent floor-to-ceiling windows, and a stately wood-burning fireplace that serves as a striking focal point, complemented by built-in window seats perfect for adding more people to casual or important conversations. Rounding out the main level, you’ll find a generously sized private office, two convenient half-baths, and a spacious utility/laundry room complete with a second refrigerator and additional storage.

Venture upstairs via your choice of the grand staircase or the rear stairs leading from the kitchen. The expansive primary suite promises relaxation, boasting a cozy sitting area with gas fireplace and there are dual walk-in closets. The en-suite bathroom features a double vanity, a luxurious soaking tub, and a dedicated shower for a serene retreat. On the other side of the 2nd floor, bedroom 2 offers its own private en-suite bathroom, while bedrooms 3 and 4 share a thoughtfully designed en-suite bathroom, providing comfort and privacy for family and guests alike.

The lower level enhances the home's versatility with a spacious recreation room, a dedicated home gym, a fifth bedroom, a full bathroom, and an oversized utility storage room, including a wine storage closet for the connoisseurs at heart. A three-car attached garage ensures ample space for protecting vehicles and gear.

Now, let’s talk about entertaining! Step outside to the expansive covered rear veranda, perfect for alfresco dining, lounging, sipping, lallygagging or simply soaking in the beauty of your surroundings. The heated pool serves as the centerpiece for summer gatherings, where friends and family can create memories that last a lifetime.

All of this is conveniently located just far enough from the hustle and bustle while being mere moments away from grocery stores, wine shops, charming cafes, delightful restaurants, coffee shops, and more. Experience the perfect blend of tranquility and accessibility.

Welcome home—where your dream lifestyle awaits! Reach out today to schedule your private tour!
#MDBC2158924

LUTHERVILLE TIMONIUM

3 DIPPING POND COURT

5 Beds

4 Baths

6,496 Sq.Ft.

$1,600,000

MLS#: MDBC2158924

New on site 1 day ago
Welcome to a truly one of a kind custom home nestled on over 7 private wooded acres in sought-after Sykesville. 🌲🦌 Located at 1720 Charles Ray Acres Drive, this extraordinary estate blends timeless craftsmanship, rich history, and modern comfort across more than 7,200 finished square feet with 6 bedrooms, 4 full baths, multiple garages, resort-style outdoor amenities, and incredible entertaining spaces.

From the moment you arrive via the private half-mile paved circular driveway, you’ll appreciate the attention to detail and character throughout. The home showcases authentic log construction, soaring vaulted and beamed ceilings, oversized Andersen 700 Series picture windows, and stunning architectural elements sourced from historic properties. The stained-glass window in the front room was salvaged from a Pennsylvania church dating back to the 1850s, while the clawfoot tub in the primary suite carries its own historic story and has been beautifully restored with solid brass fixtures.

The heart of the home is designed for gathering and entertaining. The family room features a full masonry oversized fireplace complete with a brick oven, while the main fireplace includes a Hampton wood-burning insert capable of heating the home through radiant heat. Custom Amish crafted features are found throughout, including the entertainment center milled from trees harvested directly from the property, handmade vanities, black walnut cabinetry in the butler’s pantry, custom live-edge mirrors, and built-in closet systems.

The gourmet kitchen is equipped with commercial grade appliances including a Wolf oven, Thermador hood, double refrigerator, Maytag stainless dishwasher, reverse osmosis water system, oversized island, and handcrafted live edge serving station. The adjacent butler’s pantry provides additional prep space, power, and custom cabinetry.

The luxurious primary suite offers a spa-like bath with slate flooring, a restored clawfoot tub, custom Amish-built double vanity, walk-in shower with Schluter system, built-in gun safe, and handcrafted spiral staircase designed by a blacksmith using wood milled from the property. Additional bedrooms include newly carpeted main-level rooms and a renovated loft suite with private bath completed in 2023.

The fully finished walkout lower level provides exceptional additional living and entertaining space featuring a custom bar area 🍻, spacious family room, recreation room, additional bedroom and full bath, plus French doors leading directly to the outdoor entertaining areas.

For the outdoor enthusiast and hunter alike, this property is truly unmatched. 🦌🌲 The private wooded acreage offers exceptional seclusion, established walking trails, a hunting blind/tree stand, abundant wildlife, and the peaceful setting every nature lover dreams of. Whether you enjoy hunting, hiking, ATV riding, target practice, or simply relaxing surrounded by nature, this property delivers the ultimate outdoor lifestyle retreat.

Outside, the property continues to impress with expansive covered porches, beautifully landscaped grounds, walking paths, firepit area 🔥, above-ground pool with electric 🏊, hot tub retreat ♨️, detached 40x30 shop with new lean-to addition, oversized attached garage, detached multi-bay garage space, and abundant parking for guests, hobbies, recreational vehicles, or business needs.

Additional updates and features include:

✨ Four-zone HVAC systems all less than 10 years old
✨ Newer well and pressure tank
✨ Architectural shingle roofs updated in phases including the main house in 2022
✨ French doors to the walkout lower level
✨ Custom iron railings and artisan craftsmanship throughout
✨ 9 garage spaces between attached and detached structures
✨ Peaceful wooded surroundings with exceptional privacy

This is more than a home . It’s a legacy property filled with craftsmanship, history, warmth, adventure, and unforgettable character.
#MDCR2034862

SYKESVILLE

1720 CHARLES RAY ACRES DRIVE

6 Beds

4 Baths

7,276 Sq.Ft.

$1,600,000

MLS#: MDCR2034862

New on site 1 day ago
Welcome to a truly one of a kind custom home nestled on over 7 private wooded acres in sought-after Sykesville. 🌲🦌 Located at 1720 Charles Ray Acres Drive, this extraordinary estate blends timeless craftsmanship, rich history, and modern comfort across more than 7,200 finished square feet with 6 bedrooms, 4 full baths, multiple garages, resort-style outdoor amenities, and incredible entertaining spaces.

From the moment you arrive via the private half-mile paved circular driveway, you’ll appreciate the attention to detail and character throughout. The home showcases authentic log construction, soaring vaulted and beamed ceilings, oversized Andersen 700 Series picture windows, and stunning architectural elements sourced from historic properties. The stained-glass window in the front room was salvaged from a Pennsylvania church dating back to the 1850s, while the clawfoot tub in the primary suite carries its own historic story and has been beautifully restored with solid brass fixtures.

The heart of the home is designed for gathering and entertaining. The family room features a full masonry oversized fireplace complete with a brick oven, while the main fireplace includes a Hampton wood-burning insert capable of heating the home through radiant heat. Custom Amish crafted features are found throughout, including the entertainment center milled from trees harvested directly from the property, handmade vanities, black walnut cabinetry in the butler’s pantry, custom live-edge mirrors, and built-in closet systems.

The gourmet kitchen is equipped with commercial grade appliances including a Wolf oven, Thermador hood, double refrigerator, Maytag stainless dishwasher, reverse osmosis water system, oversized island, and handcrafted live-edge serving station. The adjacent butler’s pantry provides additional prep space, power, and custom cabinetry.

The luxurious primary suite offers a spa-like bath with slate flooring, a restored clawfoot tub, custom Amish-built double vanity, walk-in shower with Schluter system, built-in gun safe, and handcrafted spiral staircase designed by a blacksmith using wood milled from the property. Additional bedrooms include newly carpeted main-level rooms and a renovated loft suite with private bath completed in 2023.

The fully finished walkout lower level provides exceptional additional living and entertaining space featuring a custom bar area 🍻, spacious family room, recreation room, additional bedroom and full bath, plus French doors leading directly to the outdoor entertaining areas.

For the outdoor enthusiast and hunter alike, this property is truly unmatched. 🦌🌲 The private wooded acreage offers exceptional seclusion, established walking trails, a hunting blind/tree stand, abundant wildlife, and the peaceful setting every nature lover dreams of. Whether you enjoy hunting, hiking, ATV riding, target practice, or simply relaxing surrounded by nature, this property delivers the ultimate outdoor lifestyle retreat.

Outside, the property continues to impress with expansive covered porches, beautifully landscaped grounds, walking paths, firepit area 🔥, above-ground pool with electric 🏊, hot tub retreat ♨️, detached 40x30 shop with new lean-to addition, oversized attached garage, detached multi-bay garage space, and abundant parking for guests, hobbies, recreational vehicles, or business needs.

Additional updates and features include:

✨ Four-zone HVAC systems all less than 10 years old
✨ Newer well and pressure tank
✨ Architectural shingle roofs updated in phases including the main house in 2022
✨ French doors to the walkout lower level
✨ Custom iron railings and artisan craftsmanship throughout
✨ 9 garage spaces between attached and detached structures
✨ Peaceful wooded surroundings with exceptional privacy

This is more than a home. It’s a legacy property filled with craftsmanship, history, warmth, adventure, and unforgettable character.
#MDCR2034908

SYKESVILLE

1720 CHARLES RAY ACRES DRIVE

6 Beds

4 Baths

7,276 Sq.Ft.

$1,600,000

MLS#: MDCR2034908

Welcome to 12344 Fox Meadow Lane, an extraordinary residence gracefully set on nearly one acre in one of Howard County’s most coveted communities. Showcasing exceptional updates throughout, this remarkable home masterfully blends timeless elegance with luxurious designer finishes and resort-style outdoor living. An incredible backyard oasis awaits with a 28,000-gallon saltwater pool and spa, putting green, outdoor fireplace, and expansive entertaining spaces designed for unforgettable gatherings and everyday relaxation.
Inside, oversized windows flood the home with natural light, highlighting soaring ceilings, rich hardwood floors, and exquisite moldings that add warmth and sophistication throughout. A grand foyer is flanked by formal living and dining rooms, creating an elegant setting for entertaining, while French doors from the living room open to a private executive office.
At the heart of the home, the gourmet eat-in kitchen is beautifully appointed with quartz and granite countertops, a large center island with breakfast bar, double wall ovens, decorative backsplash, apron-front sink, glass-front pantry, and an impressive beverage center complete with display cabinetry and a planning station. The adjoining morning room features vaulted ceilings with exposed beams and opens seamlessly to the expansive deck and outdoor living areas. Just beyond, the stunning two-story great room is anchored by a stone fireplace and offers breathtaking views of the outdoor oasis. A powder room, mud room with a dog-station, and garage access complete the main level.
Upstairs, the luxurious primary suite serves as a private retreat, featuring a beautifully renovated spa-inspired bath with dual vanities, a slipper tub, glass-enclosed shower, and a spacious walk-in closet. Bedroom two offers a private en-suite bath, while bedrooms three and four share a dual-entry full bath. This level also includes a potential fifth bedroom, convenient laundry room, and attic storage.
The walkout lower level expands the home’s impressive living space with oversized windows that fill the area with natural light. Designed for both entertaining and recreation, this level features a spacious game room with a dry bar, exercise room, full bath, and sixth bedroom, all with direct access to the pool, putting green, and outdoor retreat beyond.
#MDHW2067380

WEST FRIENDSHIP

12344 FOX MEADOW LANE

6 Beds

4 Baths

5,659 Sq.Ft.

$1,600,000

MLS#: MDHW2067380

For Comp purposes.  Sale includes adjacent out lot (2.5 Acres), Tax ID # 160603464464.
#1000193893

POTOMAC

12000 PINEY MEETINGHOUSE ROAD

4 Beds

3 Baths

2,612 Sq.Ft.

$1,600,000

MLS#: 1000193893

Resort Style Living

113 well maintained acres with private gated entrance surrounded by the Monongahela National Forest. This 3000+/- sq ft 3 bedroom custom timber frame home is the ultimate in private luxury living for a single family or corporate retreat. Featuring two master bedrooms with on suite baths, 2 half baths and a climate controlled garage with utility room and half bath. The home also features a professional chef kitchen including a commercial gas range and two ovens. Additional features include a custom bar and heated hickory and tile floors. The very spacious open concept with 21 ft ceilings, 6'-x4.6' Rumford fireplace, Anderson windows, 8' double glass doors leading out  to the 3000+/- sq ft wrap around deck help bring the outdoors in. The wraparound deck also includes a 6'x4.6' Rumford fireplace for comfort and entertaining. The secluded escape is just a short drive to Snowshoe, five state parks and two state forests. The property also includes two wells and has internet available.
#WVPO2000062

ARBOVALE

975 LAMBS RUN ROAD

3 Beds

2 Baths

3,308 Sq.Ft.

$1,600,000

MLS#: WVPO2000062

Per instruction, all photos, floor plans, remarks, and virtual tours have been removed. Contact listing agent for all questions.
#MDMC2154170

CHEVY CHASE

5610 WISCONSIN AVENUE 1104

2 Beds

2 Baths

2,081 Sq.Ft.

$1,600,000

MLS#: MDMC2154170

A 14,330 sq.ft. auto-service/flex building in the heart of the Route 340 corridor between Charlestown, WV and Frederick, MD.  Many commercial uses are permitted by-right to serve the local community & surrounding areas.

Sales Price:  $1,600,000 As-Is (tools, equipment, furniture, storage container, etc. do not convey). 

Building:  Formerly the Virginia Coach bus depot, the building is 14,330 sq.ft. (a 5,840 sq.ft.   office/showroom and an 8,490 sq.ft. service building with 4 drive-thru bays and 1 smaller drive-in bay; there are also 3,150 sq.ft. below grade in addition to the 14,330 sq.ft.).  Built in 1973, the building has a concrete slab, steel-frame construction with metal siding & roof.  The service bays have a clear height of 18’ with 14’ overhead doors.  The building is situated on 2.523 acres of land.

Zoning:
#MDFR2039810

BRUNSWICK

1200 MAPLE AVENUE N

None Beds

None Baths

14,330 Sq.Ft.

$1,600,000

MLS#: MDFR2039810

Falls Rd Corridor custom built in 2018, this home has no detail overlooked - the perfect design for the most particular buyer. Flowing open floor plan with 11 foot ceilings allows for tons of natural light and is an entertainer's dream, with the main living area walking out to a private pool setting & enclosed porch with fireplace & outdoor kitchen. The designer kitchen features an oversized island, farm sink, Wolf range, Fisher Pykel dishwasher drawers, Monogram refrigerator, Wolf microwave and pantry. The main level expansive owners suite soaks all the natural light and includes custom walk in closet, heated tile floors, free standing soaking tub, separate vanities and dual soaking shower. The rest of the main floor is thoughtfully laid out with wet & dry bar, home office, separate living or dining room, powder room and an oversized laundry room with built in dog washing station. Upstairs are three spacious en-suites, each with ample natural light and space. The seemingly endless entertainment space continues in the fully finished lower level with 11' ceilings, where the walk out-level recreation room has a full wet bar built with reclaimed wood, tv area with gas fireplace, billiards area and half bath. The entire recreation area opens to the one of a kind HD Golf home simulator system and separate home gym space, all connected to smart house audio system. Three car attached garage plus detached 1 car and extra storage garage. The details, upgrades and customization of this home cannot be found or built for this price today, call before its gone!
#MDBC532110

REISTERSTOWN

2506 DEER MEADOW COURT

4 Beds

4 Baths

5,245 Sq.Ft.

$1,600,000

MLS#: MDBC532110

1 ... 470 471 472 473 474 ... 666
* Listings identified with the FMLS IDX logo come from FMLS and are held by brokerage firms other than the owner of this website. The listing brokerage is identified in any listing details. Information is deemed reliable but is not guaranteed. If you believe any FMLS listing contains material that infringes your copyrighted work please click here to review our DMCA policy and learn how to submit a takedown request. © 2024. First Multiple Listing Service, Inc.
 - property

Send a message

Message successfully sent.

Your message

What is 3 + 4 ?

Reason for contacting?

I agree to receive email communication and understand I can unsubscribe at any time.

I agree to be contacted by Charis Realty Group via call, email, and text for real estate services. To opt out, you can reply 'stop' at any time or reply 'help' for assistance. You can also click the unsubscribe link in the emails. Message and data rates may apply. Message frequency may vary. Privacy Policy

Sign Out

Virtual Assistant

Would you like to take the next step with this property? We can help you schedule a showing or virtual tour, or send you more details.

Yes, I would like more information.

Thank You for Your Reply, One of Our Agents will contact you as soon as possible

No, maybe later.

Thank you, you can always contact me via email, phone number or through the contact form.

Realhub AI

Lucy - Your AI-Powered Realtor

Update Your Temporary Password

Personalize your search

Enter your email and we'll notify you immediately when new listings match what you're looking for.

or enter email address

Already have an account ? Login here

Continue your home search

I agree to receive communications and understand I can unsubscribe at any time.

I agree to be contacted by Charis Realty Group via call, email, and text for real estate services. To opt out, you can reply 'stop' at any time or reply 'help' for assistance. You can also click the unsubscribe link in the emails. Message and data rates may apply. Message frequency may vary. Privacy Policy

Already have an account ? Login here

We use cookies

We use cookies primarily for analytics to enhance your experience. By accepting, you agree to our use of these cookies. You can manage your preferences or learn more about our cookies policy.