Properties

Browse or get in touch to schedule a walkthrough.

  • Nearby me
Price range

Popular features

Community features

Association

Property features

Waterfront

View

Exterior Features

Interior Features

Style

10000 properties match your criteria

Updated 1 minute ago

E-Alert name
Bridgewater Farm - 12633 CONNELLY ROAD, CORDOVA MD 21625
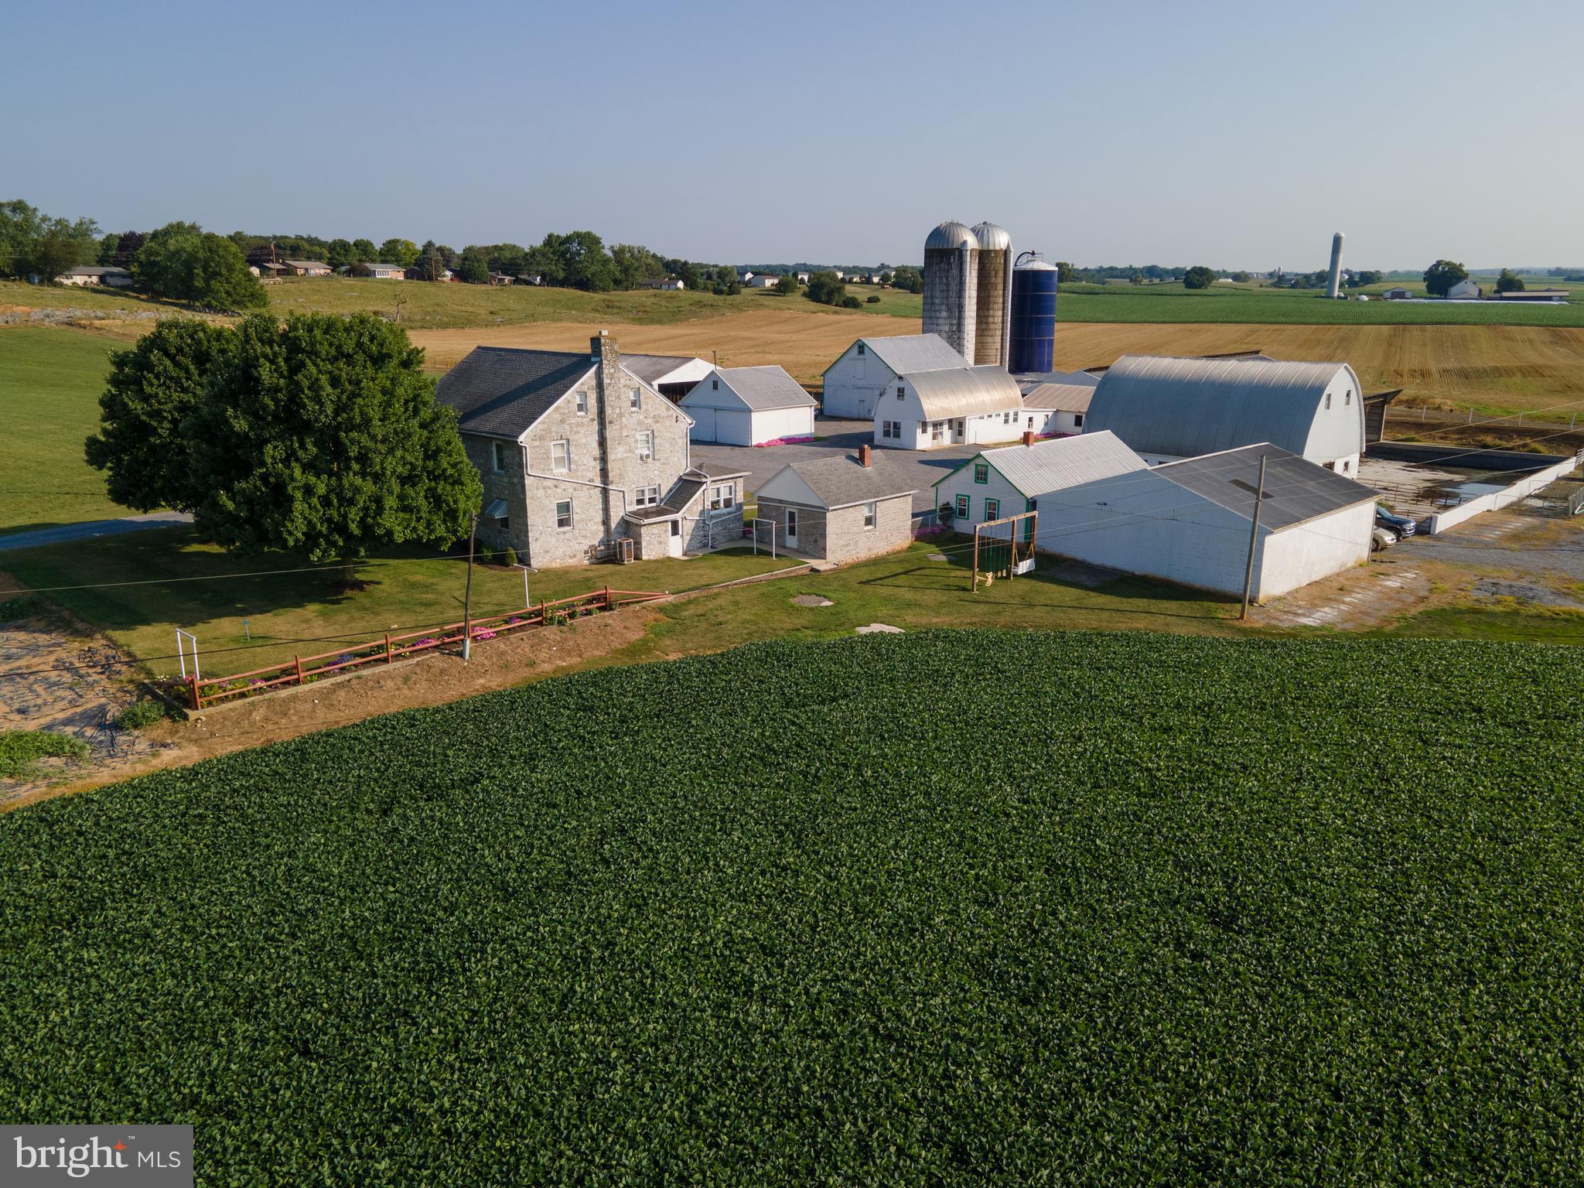
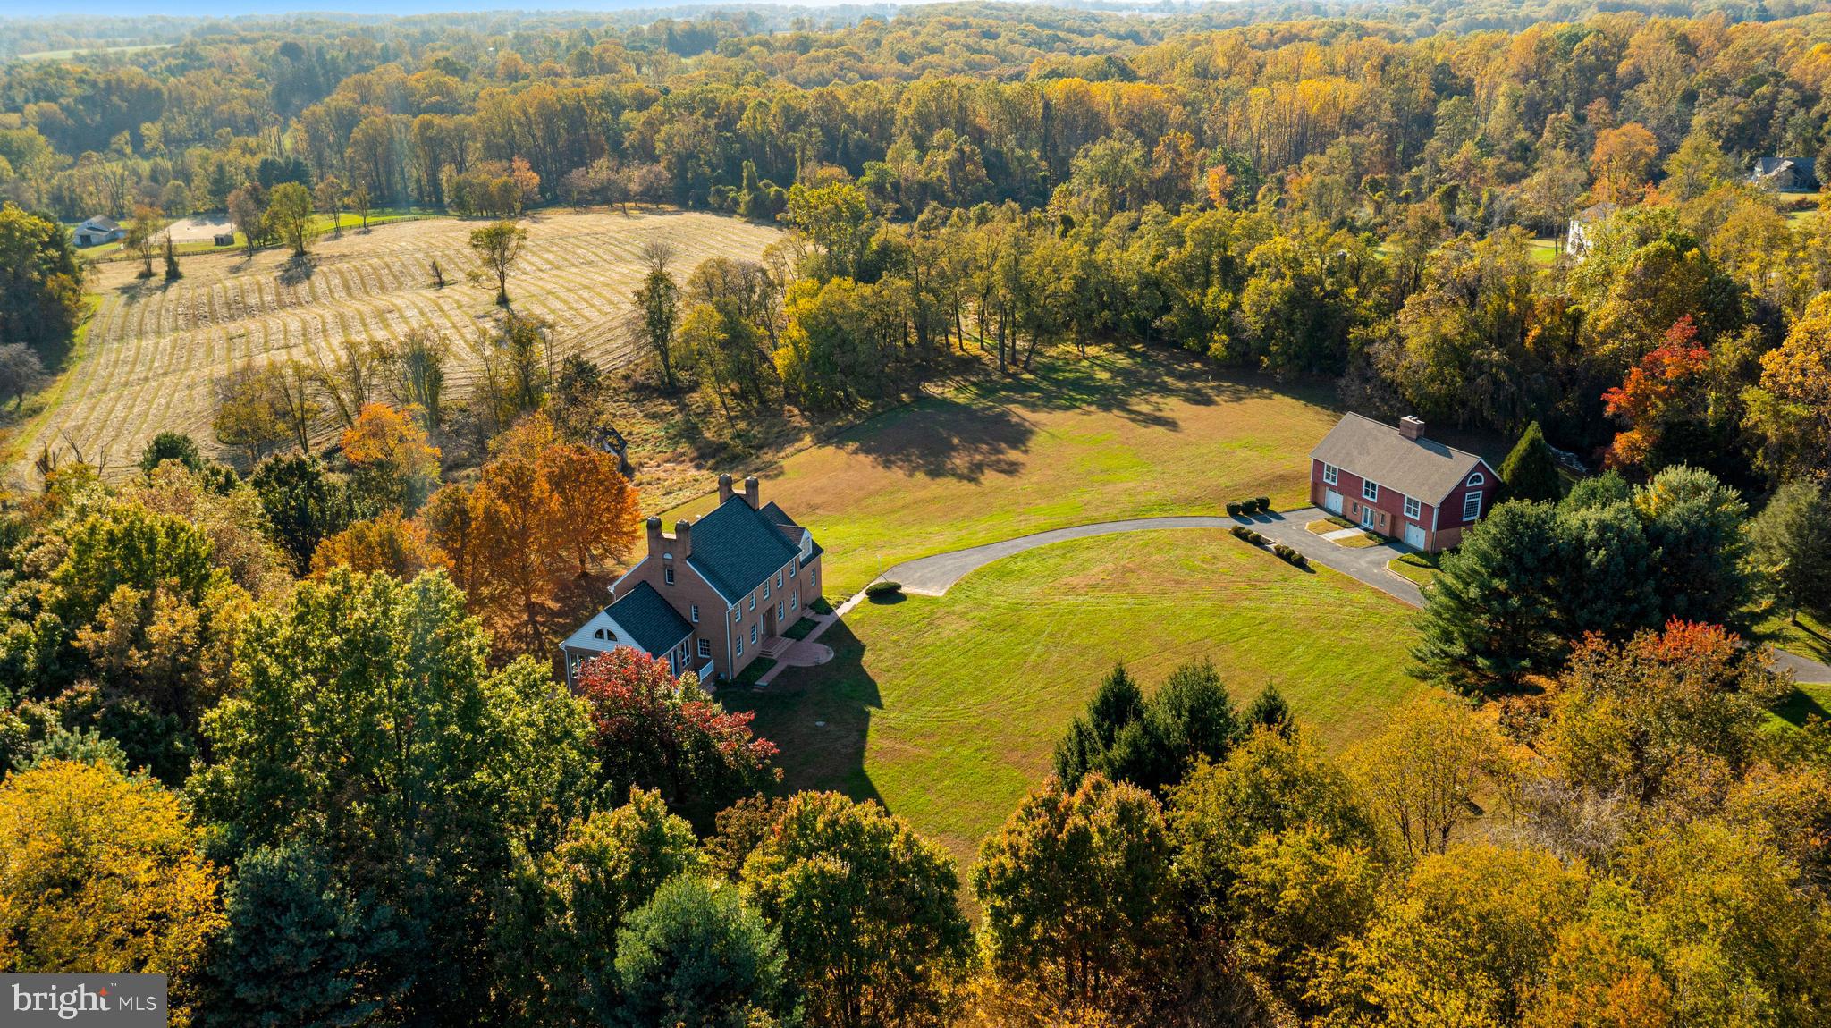
137± Acres - consisting of approximately 105± tillable, 20± acres of woodland, and the balance around the house, driveway, and hedges.  The property is improved by a circa 1870 brick farmhouse with a basement and several sheds, barn, well, and septic.  Health Department information on file showing 1980 septic and 1986 well.  Property sold ‘as-is’.  **Existing farm lease. Call agent for details.
The residence provides late-19th-century architecture that is remarkably intact for a rural brick farmhouse.  Significant features include the 13 cornices along the northern portion of the house, thick masonry walls, and brick lintel detailing above the windows.  Later additions include the kitchen wing with a bedroom above and a three-season porch.  There are two basements with a dirt floor and shoring with an interior concrete block retaining wall.  The underside of the house is accessible to witness the condition and assess for renovation.
Additional structures include a period barn and sheds.


Offers considered beginning 5.13.26 to allow adequate time on the market. 
Showing by appointment only.
#MDTA2013756

CORDOVA

12633 CONNELLY ROAD

None Beds

None Baths

137.0 acres

$1,625,000

MLS#: MDTA2013756

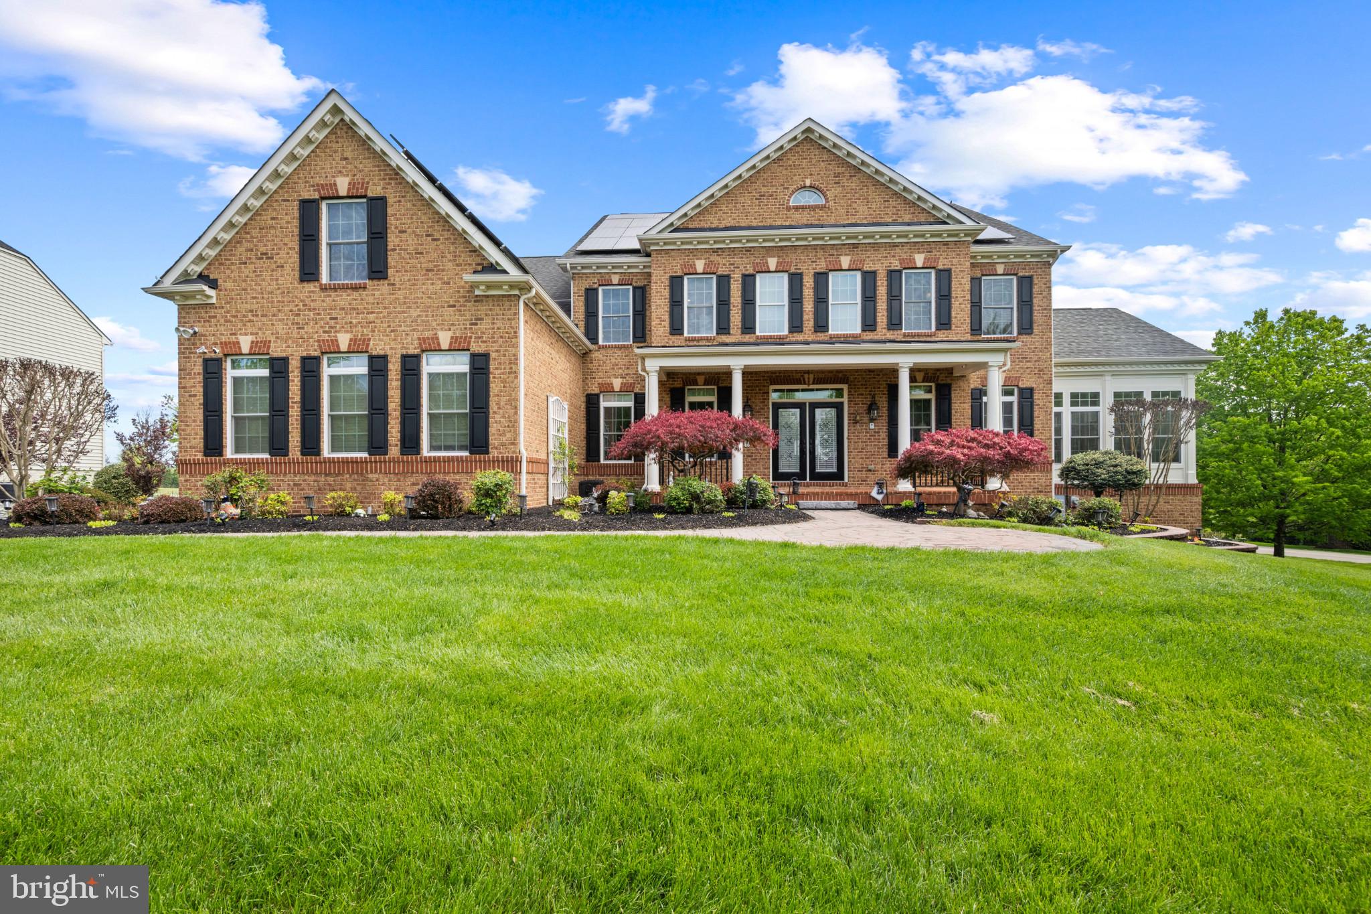
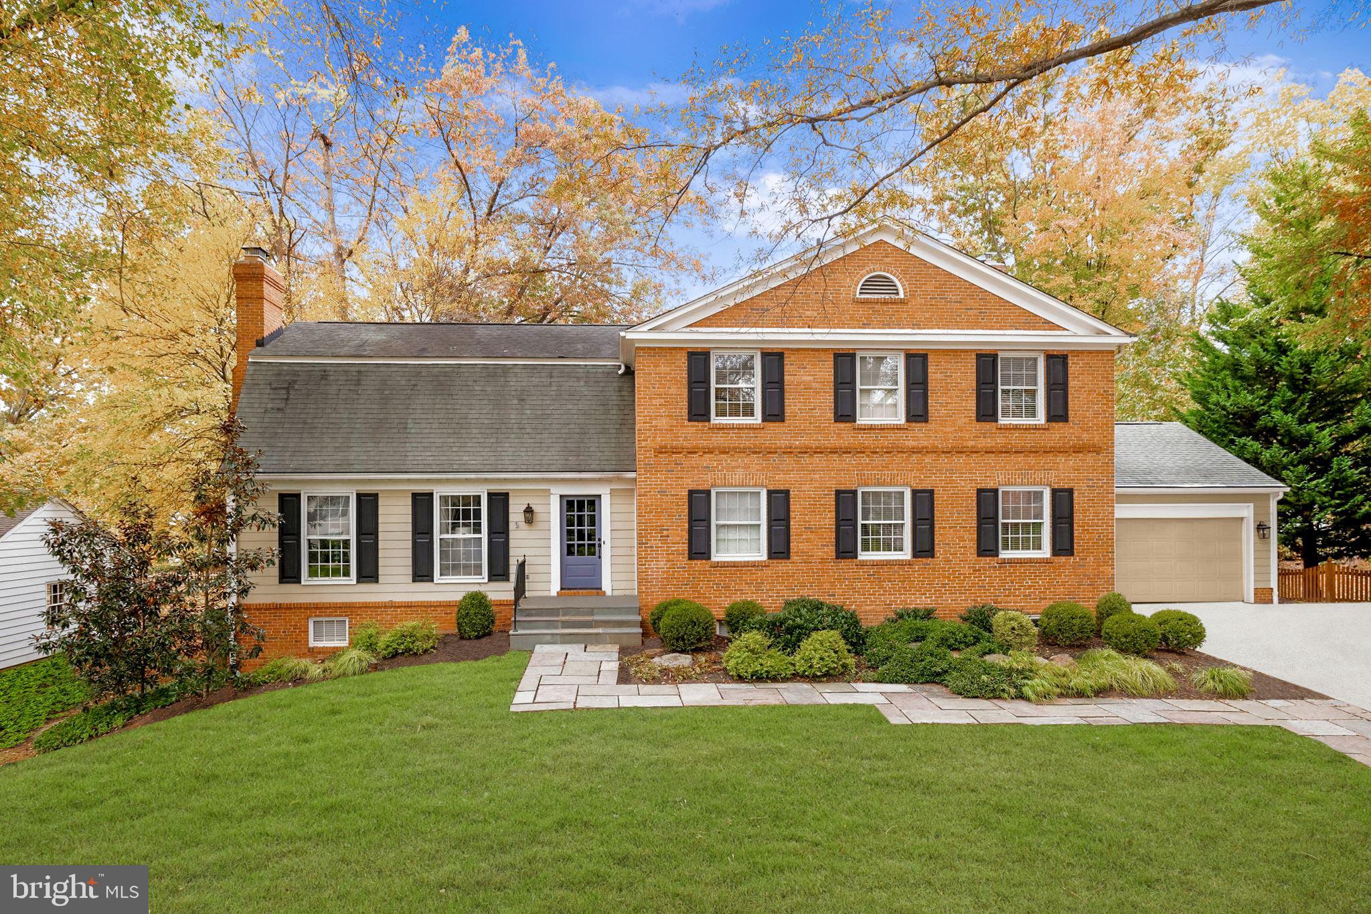
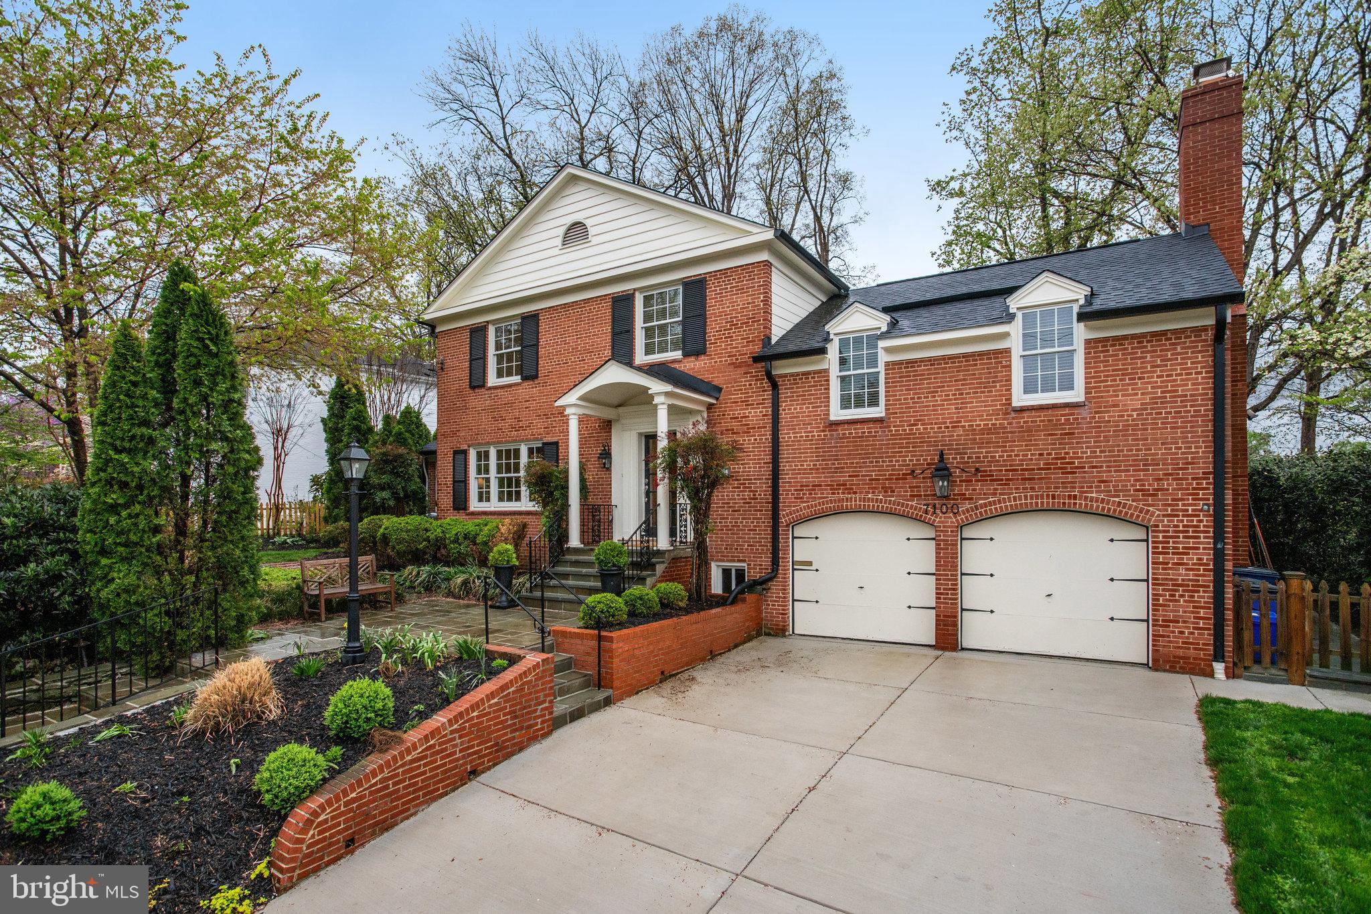
OPEN HOUSE CANCELED! NEW PRICE FOR THIS AMAZING HOME in Rosedale Park/Columbia Forest Designed for Today s Lifestyle! 4 Luxurious Lvls, 5BR/5.5BA (+opt BR in Loft), 10 ft Ceilings, Grand Entry, Hrdwd Flrs, Custom Millwork, Designer Light Fixtures, Not a Detail Spared! Gourmet kitc w/Lrg Center Island, 2 Dishwashers, 6 Burner Cooktop, Expansive Walk-in Pantry. Mud Rm w/Built-Ins, 2 Car Garage w/Garage Tek & Xtra Storage. Dramatic Coffered Ceilings in Fam Rm, Elegant DR & LVRM. Wide, Light-filled Stairwell Tucked Away from the Front Door, leads you to Master Suite w/Exposed Beams, Vaulted Ceilings, Attached but Separate Office w/2 Built in Desks & Ample Office Cabinetry, 2 Walk-In Closets w/Designer Built-Ins, Spa-like Bath. Upper Lvl Laundry Rm, plus 3 Addt l BR/2FBA on this Lvl. Finished 4th Lvl wGuest Space & Full Bath. Lower Lvl w/ Home Theater, Wet Bar, Climate Controlled Wine Cellar, Mirrored Exercise Space w/Ballet Bar, En-suite Guest Rm & Shower w/Body Jets. Mature Landscaping, Flagstone Patio & Front Porch, Private Fenced Yard. School District: Bethesda ES, Westland MS, Bethesda Chevy Chase HS. Walk to 2 Metro Stations, Dwtn Bethesda, Lynbrook Park & MORE!
#MDMC679566

BETHESDA

4318 ROSEDALE AVENUE

5 Beds

5 Baths

5,185 Sq.Ft.

$1,625,000

MLS#: MDMC679566

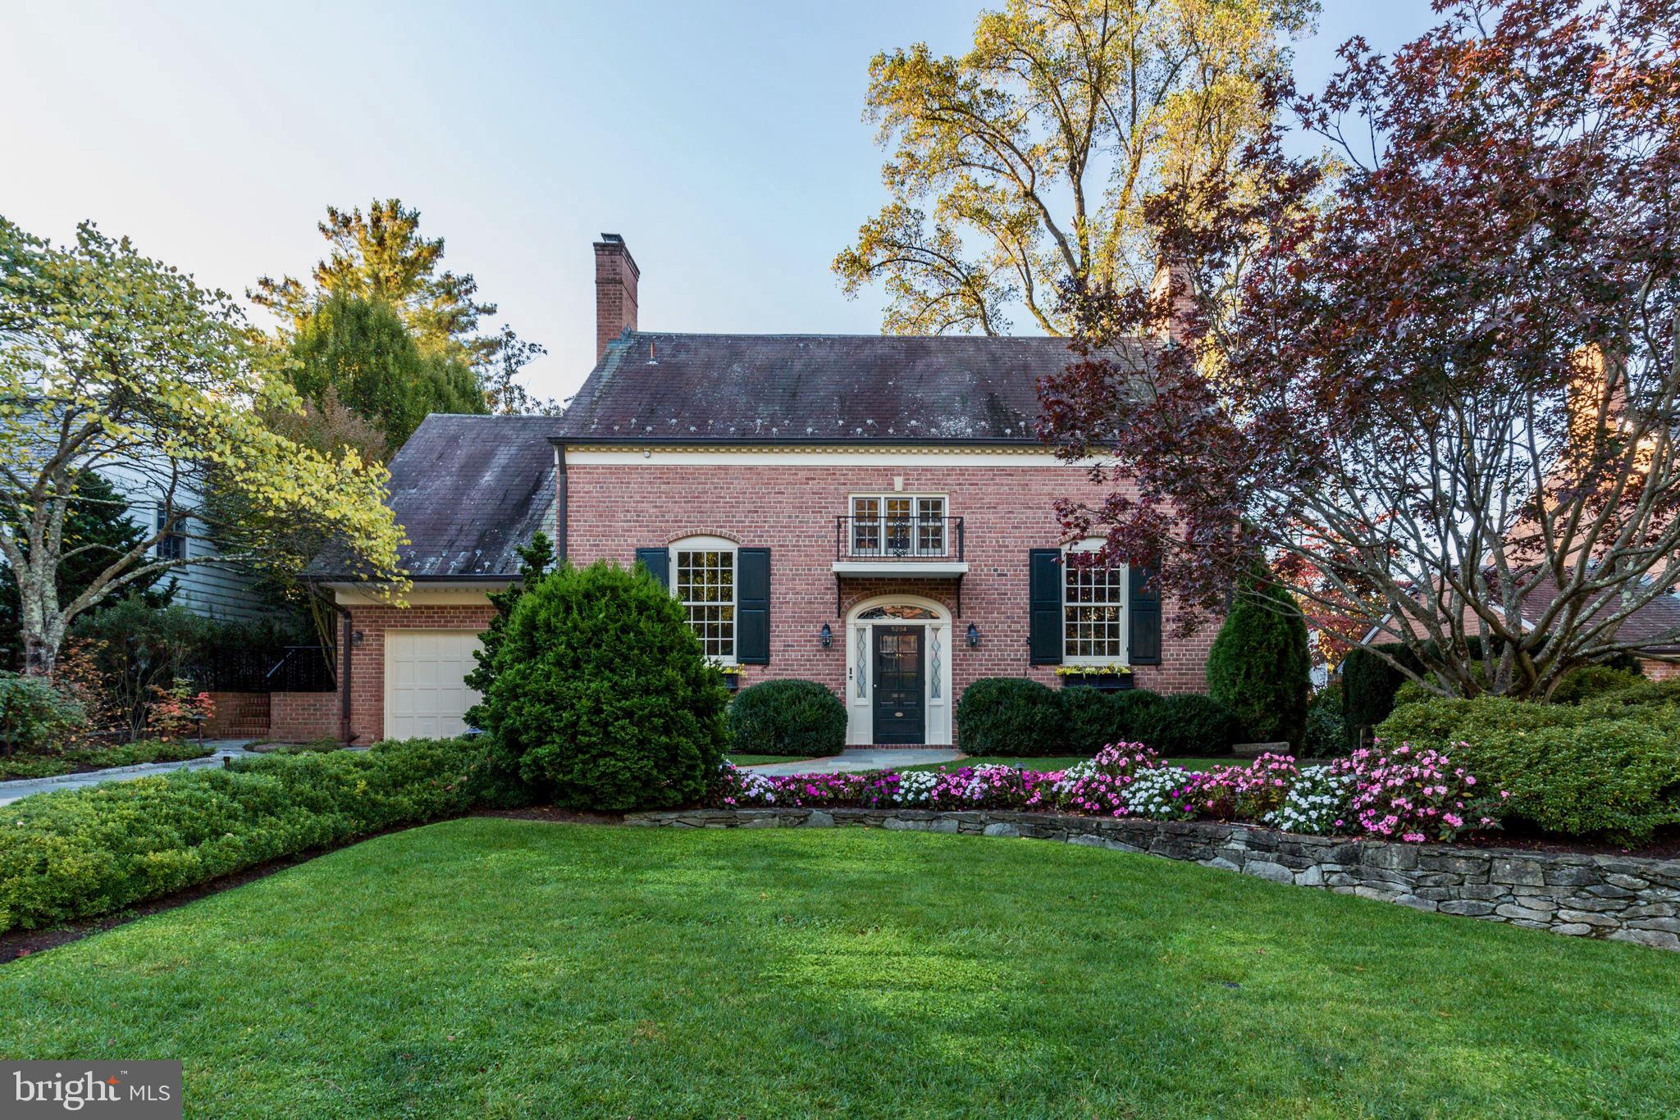
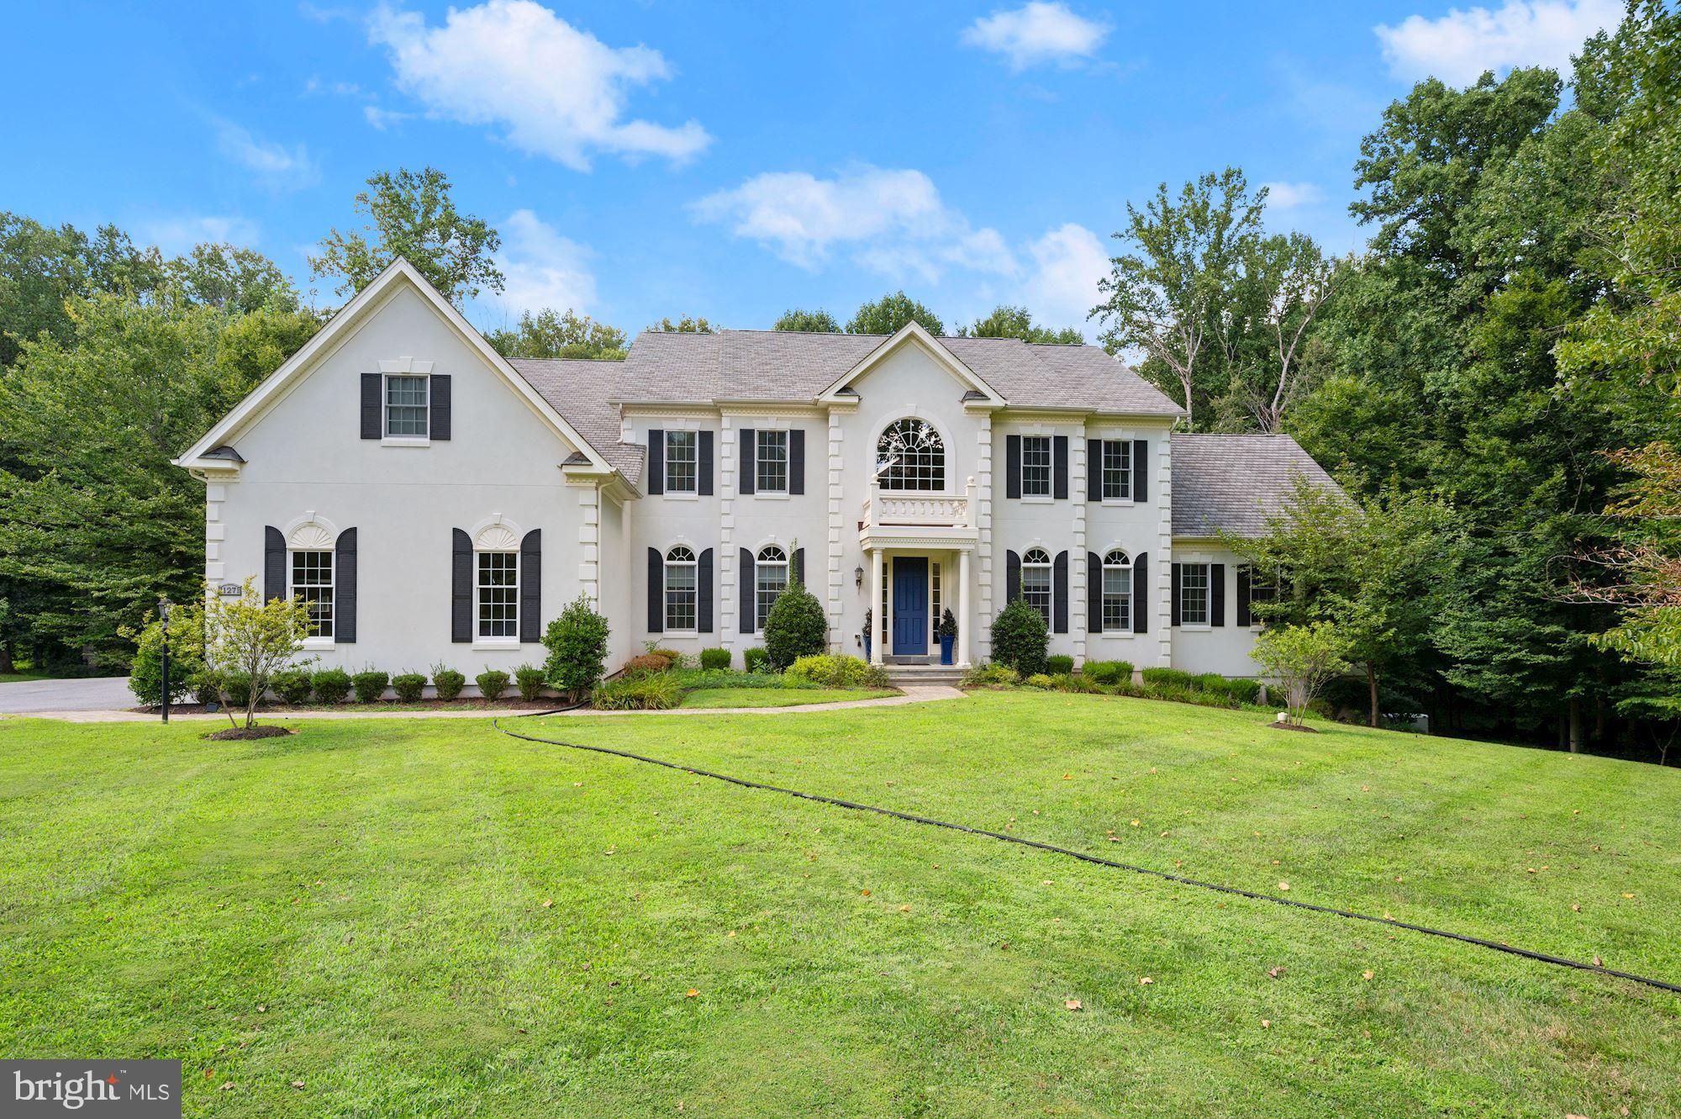
You must see this fabulous, cedar shake, Plantation-style Colonial situated on an oversized 14,000+ sq. ft. lot in highly sought-after, historic Garrett Park. This home features over 5,000 sq. ft. of living space over 3 finished levels with 5 bedrooms, 4.5 bathrooms, 3 fireplaces, and a 1-car garage. The elegant interior demonstrates tasteful finishes, crown molding, gleaming hardwood floors, soaring ceilings, walls of windows and doors, 3 100-year+ stained glass windows, and recessed lighting throughout. Designed for entertaining with open floor plan, the enchanting, extended, IPE-wood front porch leads to the entry that flows into the expansive living and dining areas surrounded by tall French doors, large windows with Plantation shutters overlooking park-like gardens with low voltage lighting. The large eat-in kitchen with Terra Cotta Tile flooring has a Viking range, warming drawer, 48” SubZero refrigerator, 2 dishwashers, wine refrigerator, large pantry, granite counters and large breakfast area. The Great Room boasts high ceilings, a wall of tall French doors with leaded-glass transoms, and a chiseled stone-surround fireplace with flanking built-ins. The grand staircase leads to a broad upper hallway providing access to 4 bedrooms and the upstairs laundry room. The Owners Suite includes a tray ceiling, recessed lighting, balcony overlooking beautiful rear yard, dual walk-in closets, and master bathroom with jet bath, separate his/her vanities, and a separate oversized shower. A 2nd large bedroom includes an en-suite bathroom and the other 2 bedrooms share a Jack & Jill bathroom. The finished lower level with Ceramic Tile flooring is not to be missed with high ceilings, expansive recreation room with wet bar and fireplace flanked by built-ins, full bath, large fitness/office room, 5th bedroom, storage room and walk-up entrance. The beautifully landscaped, fenced rear yard includes rare specimen plants, oversized flagstone patio and fishpond with waterfall. Freshly painted throughout, new carpeting installed and entertainment speaker system in many rooms (includes front & back porch). Conveniently located in the Walter Johnson High School district and close to Metro, MARC Train, Whole Foods, Black Market Bistro & other restaurants, parks, community pool and the Strathmore Arts Center.
#MDMC2017482

GARRETT PARK

11120 KENILWORTH AVENUE

5 Beds

4 Baths

4,820 Sq.Ft.

$1,625,000

MLS#: MDMC2017482

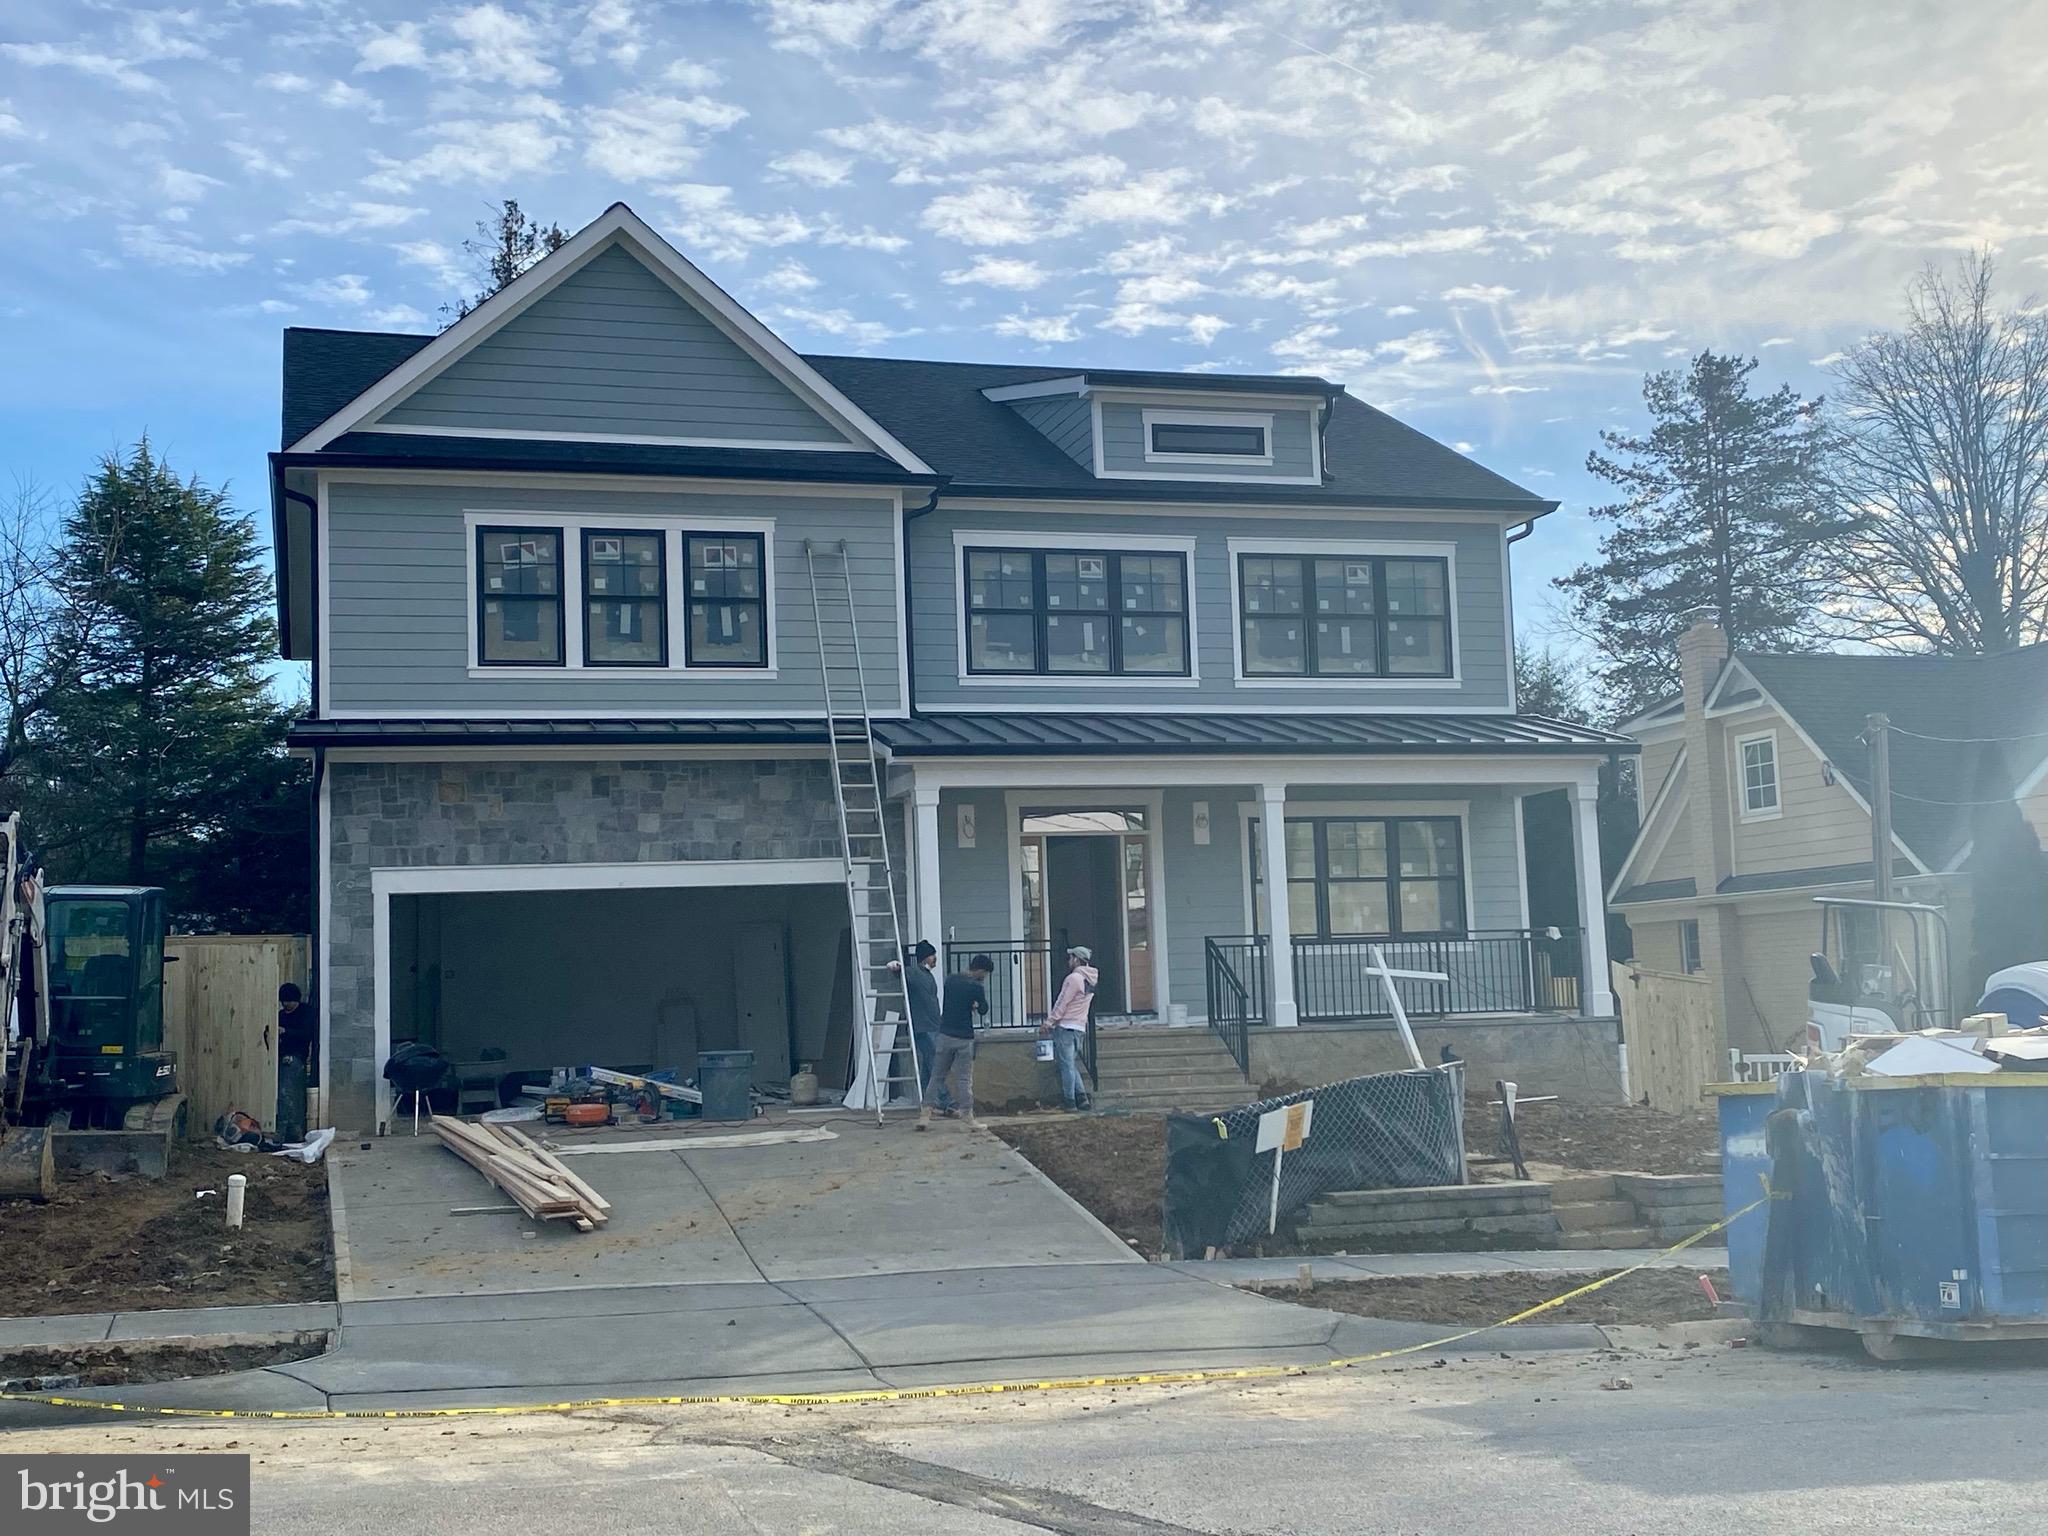
Welcome to 14013 Smoky Bell Ln, a stunning home perfectly situated on a prime lot overlooking serene green space in the coveted Mt. Prospect community.  Built less than three years ago, this meticulously maintained property combines thoughtful design, modern elegance, and unparalleled functionality to deliver the ultimate living experience.   The exterior of the home is a showstopper, featuring an oversized three-car garage and a charming covered flagstone front porch that exudes curb appeal.  In the backyard, you will find a stone patio and a covered outdoor area complete with an outdoor fireplace, ideal for relaxing or entertaining.  The professionally landscaped yard is enhanced with ambient lighting, creating a warm and inviting outdoor atmosphere.  Additionally, the second level owner's suite boasts its own private covered patio, offering a tranquil retreat to enjoy your morning coffee or unwind with a glass of wine.   Looking for fun things to do in the community?  Enjoy walking trails, a tot lot, playground, or a large fenced in dog park.  Plenty of ways to enjoy the outdoors right in your own neighborhood!  Step inside and be greeted by an expansive, open floor plan with light hardwood floors, soaring 10 foot ceilings, and an abundance of natural light.  Warm tones make every room feel both sophisticated and welcoming.  To your right is a formal dining room highlighted by a chic designer light fixture, while the formal living room sits to your left, perfect for intimate gatherings.  At the heart of the home lies the gourmet kitchen, a dream for culinary enthusiasts.  Outfitted with high-end stainless steel appliances, a massive quartz island with seating, elegant pendant lighting, and sleek, soft close cabinetry, this kitchen is as functional as it is beautiful.  Sophisticated backsplash adds a touch of refinement, while a large walk-pantry, a Butler's Pantry with beverage fridge, and a dedicated wine fridge provide ample storage and entertaining options.   This fully renovated kitchen seamlessly combines luxury and practicality.   The main level also features a spacious family room with a cozy gas fireplace, a stylishly renovated powder room, and a renovated mudroom with additional storage, and a convenient coat closet.  The second floor offers four generously sized bedrooms, each with walk-in closets, 9 foot ceilings, Roman shades, and ceiling fans.   Two bedrooms boast upgraded closets with Elfa shelving to maximize organization.  One bedroom features a private full en suite bathroom, while two others share a well designed Jack and Jill bathroom.   The laundry room and additional storage complete this level for ultimate convenience.   The owner's suite is a true sanctuary, featuring recently installed plush carpet and under padding, a large walk-in closet, and a spa-like four piece en suite bathroom.  The bathroom is adorned with porcelain tile, dual vanities, an oversized shower with a new shower head, a soaking tub, and an abundance of natural light.  Step outside to your private covered patio and enjoy your very own peaceful retreat.  The walk up lower level provides an impressive 1,828 square feet of unfinished living space, offering endless possibilities.  With pre-installed infrastructure for a legal bedroom, full bathroom, and wet bar, this blank canvas is ready to be transformed.  Whether you envision a home theater, gym, office, or second family room, the potential is yours to unlock.  Ideally located and practically brand new, but without the price tag of new construction,  14013 Smoky Bell Ln is the perfect marriage of modern luxury and thoughtful design.  This exceptional home offers everything you could want, from the high-end finishes to flexible spaces that cater to your lifestyle.  Do not miss the opportunity to make this extraordinary property your forever home.
#MDMC2180250

NORTH POTOMAC

14013 SMOKY BELL LN

4 Beds

3 Baths

4,086 Sq.Ft.

$1,624,999

MLS#: MDMC2180250

MAY CLOSING AND MOVE IN AVAILABLE!! **Ask about our financing incentives.** Price listed is for completed home, the interior finishes and design are like the Hampton model.
Country meets luxury living on this sprawling 1.43-acre private homesite, backing to conservation area in Montgomery County. The Hampton features just over 4,600 sqft above grade, complete with a finished basement and 3 car garage. The home has an extensive grand 2-story foyer, 5 bedrooms and 4 bathrooms on second level, formal dinning room, tray ceilings, fireplace and a bedroom with full bathroom on the main level. The chef's kitchen includes a double oven, stainless steel appliances and walk-in pantry. Basement includes a finished rec room, hobby room and full bathroom. *Interior photos are of the Hampton model*
#MDMC2112982

DARNESTOWN

14623 SENECA FARM LANE

6 Beds

6 Baths

5,675 Sq.Ft.

$1,624,990

MLS#: MDMC2112982

$175,000 price reduction! Previously listed at $1,799,000, and newly listed in 2020, this upgraded Avalon model has been reduced below market value and owner investment. This exquisite 2-year-young, 4-level elevator townhome is the only home available in the sold-out upscale community at the Brownstones at Chevy Chase Lake. The large (3362 finished square foot) luxury home offers a premium location within a prestigious and beautiful new neighborhood in walking distance of shops, restaurants and the Capital Crescent Trail. The spacious, open and light-filled home offers top quality construction and superb owner upgrades, high ceilings, floor-to-ceiling windows, hardwood floors, smart home features, and a large rooftop deck affording magnificent treetop and sunset views!  The open gourmet Kitchen with large island, waterfall quartz countertops,  sleek full-height cabinetry and Thermador appliances - opens to large Family Room with gas fireplace and two generous Dining Areas - on a full level of perfect space for friendly gatherings and quiet relaxation. The luxurious Owner's suite includes a gorgeous Owner's Bath with heated floor and large walk-in accessorized closets. Two additional Bedrooms on this level share another luxury Bath with heated floor. The upper level offers a large Recreation Room fully equipped as a Home Theater, with wet bar, Bedroom, full Bath, and opens to the spectacular Roof-top Deck - with plenty of space to grill and dine al fresco. The main level offers street-level entry and an Office or Bedroom with Full Bath. The oversized, two-car garage is accessed from the rear of the home, and has 2 hydraulic storage units and is electric charger-ready. Many extras convey including televisions, gorgeous window treatments, sound systems, deck furniture, grill and outdoor fireplace. This new offering of this wonderful townhome is the only opportunity to purchase in the sold-out Brownstones community and is priced to sell below the owner's investment. Consider your savings with window treatments, smart home features, televisions, designer lighting and other upgrades, over buying new construction!
#MDMC691304

CHEVY CHASE

3629 CHEVY CHASE LAKE DRIVE

5 Beds

4 Baths

3,362 Sq.Ft.

$1,624,900

MLS#: MDMC691304

Nestled in the charming Bancroft community, this striking former model home is loaded custom upgrades, offering a harmonious blend of elegance and comfort. This home showcases exceptional craftsmanship and thoughtful design, making it a true sanctuary for those seeking a peaceful suburban lifestyle. As you step inside, you are greeted by a grand two-story foyer adorned with a stunning curved staircase with custom iron railings, stunning Italian sconces, setting the tone for the rest of the home. The spacious layout features five generously sized bedrooms with walk-in closets and four and a half bathrooms. The interior boasts a variety of luxurious finishes throughout, including solid hardwood and marble flooring, 2 and 3 piece crown moldings, bay windows, wall to wall windows, hand painted tray ceilings and walls, pocket doors and recessed lighting creating an inviting ambiance throughout. The gourmet kitchen is a chef's dream, equipped with Viking and Thermador stainless steel appliances, a six-burner stove, built in separate ice machine and a large granite countertops and enormous island with bar seating, perfect for meal prep and entertaining. The kitchen is open to a step-down family room with a field stone gas fireplace from floor to ceiling, built-in bookshelves, full wall-to-wall windows and a second set of stairs as well as to the large sun lit morning room overlooking the expansive private patio and backyard. The backyard backs to a peaceful agricultural reserve.  For more formal occasions, the banquet size dining room provides an elegant setting, enhanced by beautiful oversized windows, crown molding, chair railings and built-ins. Retreat upstairs to the luxurious primary suite, where you’ll find a large spa-like bathroom featuring a jetted soaking tub with corner windows overlooking privacy and trees, a walk-in steam shower with an over-sized showerhead. Enjoy dual vanities, along with two very spacious walk-in closets with built-in custom shelves. The upper level also features a large laundry room loaded with conveniences and space for additional washers/dryers. The lower-level features a luxurious finished basement with sound proofing, tiered seating in a true movie theatre (see brochure for all the features of the movie theatre), a large custom bar, a spacious mirrored weight and exercise room, a potential guestroom, another full bathroom, a game area with shuffle board and gaming TV for more fun and enjoyment providing endless possibilities for entertainment or relaxation. Step outside and discover the meticulously landscaped grounds with an in-ground sprinkler system, spanning over half an acre backing to treed preserve. The private backyard, bordered by trees, offers a serene escape, while the extensive hardscape and stone retaining walls enhance the outdoor living experience. Enjoy evenings on the patio or balcony, surrounded by the beauty of nature. This home also includes modern conveniences such as a central vacuum system, energy-efficient windows,  and security features for peace of mind. With an attached three-car garage and expanded driveway space makes parking is plentiful.  Located in a luxurious suburban setting, this property is close to common grounds, horse trails, and jogging paths, perfect for outdoor enthusiasts. The community amenities, including playgrounds and well-maintained common areas, add to the appeal of this remarkable home. Experience the perfect blend of luxury and comfort in this stunning Bancroft residence, where every detail has been thoughtfully curated to create a welcoming and sophisticated living environment.
#MDMC2200516

SANDY SPRING

17512 ASHTON FOREST TERRACE

4 Beds

4 Baths

8,609 Sq.Ft.

$1,624,500

MLS#: MDMC2200516

NEW CONSTRUCTION,  READY FOR IMMEDIATE DELIVERY   , PHOTOS OF PREVIOUS UNIT, LOCATED IN POPULAR WEST OCEAN CITY, , NOW OFFERING THE LAST 2 UNITS WITH UNBELIEVABLE ,BAY AND OCEAN VIEWS, , UPGRADED FINISHES, OPEN CONCEPT FLOOR PLAN WITH  , XLARGE GARAGE, ELEVATOR,  GAS HOT WATER ON DEMAND, THE LIST GOES ON AND ON  

UNIT OWNERS HAVE THE OPTION JOINING THE  RECREATIONAL FACILITY,  POOL , FITNESS ROOM AND CLUB HOUSE , PLEASE INQUIRE ON COST AND MEMBERSHIP FEE .

PRICES START AT 1,6250,000

WASHER /DRYER/REF, NOT INCLUDED
#MDWO2029076

OCEAN CITY

12920 CARMEL AVENUE 13

4 Beds

4 Baths

3,105 Sq.Ft.

$1,620,000

MLS#: MDWO2029076

**Back on the market after being Freshly Painted on all levels! Seller, with an acceptable offer, will CREDIT Buyer $25,000.00 at Settlement towards updating the kitchen! 
This stately center hall colonial in Potomac is ready to welcome you home! Nestled on a tranquil & private 2.43-acre lot in the heart of the Lake Potomac Subdivision, this property's gorgeously landscaped yard ushers you right in!  Enjoy that retreat-like feeling while being so close to everything that Potomac has to offer! As you walk in the front door, the inviting foyer opens to a half bath, stunning private office, and a spacious living room leading to a large and elegant formal dining room. From there, enter the vast kitchen with space for a large table to be added! You'll be impressed at the beautiful woodwork and hardwood floors that adorn this main level, especially when you walk into the incredible family room! Entertain around the large wood burning fireplace or cuddle up and enjoy the built-in bar area with your beverage of choice! Walk out to the sunroom with its brick floor, skylights and breathtaking view of the yard, patio and deck leading to the huge pool area. Upstairs, the beautiful hardwood floors continue, leading to 5 large bedrooms with 3 full bathrooms! The primary suite is a dream with plenty of closets to choose from, a large double vanity and private soaking tub & shower.  Access the private bonus area over the foyer from the primary suite too! The basement level has a sliding door leading to the pool deck, along with a full bathroom and plenty of storage! The basement also has two cedar closets, a wine closet and a large safe that conveys! Outback, enjoy your own private escape or entertain like never before - you'll have the space! Multiple levels of decking means that there's room for everyone to enjoy it! The brand-new driveway leads up and around to a side-loading, oversized, two car garage and plenty of room to park in the driveway. This gem is an estate sale with the pool and outbuildings conveying as-is. Don't miss your opportunity to call this home & make this beautiful estate shine!
#MDMC2104646

POTOMAC

15 STONEY CREEK WAY

5 Beds

4 Baths

4,498 Sq.Ft.

$1,620,000

MLS#: MDMC2104646

Welcome to your slice of heaven! Hickory Ridge Farm is situated in a historic area so your luxury estate residence features a beautiful brick front exterior in keeping with the spectacular homes within this Maryland Historic Trust site. You’ll appreciate our award-winning selection of single family homes showcasing all the best interior and exterior design statements. Elegance personified! The Dorchester IV is an impressive estate home with a multitude of plan options. Formal living and dining areas are complimented by a spacious kitchen leading to a two-story family room. A private library or home office, optional morning room, conservatory and elevator complete the first floor. The upstairs has several options to choose from which range from a buddy bath in bedrooms to elegant tray ceiling in master bedroom.

Prime Enclave of Only Eight Homesites
1+-Acre homesites -Adjacent historic property and surrounded by preserved land

Minutes to Routes 216, 108 & 32, Downtown Columbia, Schooley Mill Park, Maple Lawn & more
#MDHW2042510

HIGHLAND

12958 HIGHLAND ROAD

4 Beds

3 Baths

4,045 Sq.Ft.

$1,619,900

MLS#: MDHW2042510

None
#MDBC2088812

STEVENSON

2110 WILTONWOOD ROAD

5 Beds

5 Baths

6,960 Sq.Ft.

$1,616,000

MLS#: MDBC2088812

None
#MDMC2080844

BETHESDA

9750 WINDFLOWER

4 Beds

3 Baths

N/A

$1,615,318

MLS#: MDMC2080844

Spectacular Custom Home by Zander. 5 BR/5 Full BA & 2 1/2 BA. Finished basement. 3 car garage. Gourmet Kitchen with SS appliance, granite. HW floors. Stone FP. Custom trim and moldings throughout. Stone patio, exercise rm, Huge MB with ensuite bath. 2nd floor laundry. Curved staircase.Marvin Windows, Carriage garage doors. Home was custom built and designed. LISTING FOR COMP PURPOSES ONLY.
#1000363394

LUTHERVILLE TIMONIUM

11902 RIDGEMONT ROAD

5 Beds

5 Baths

6,592 Sq.Ft.

$1,615,000

MLS#: 1000363394

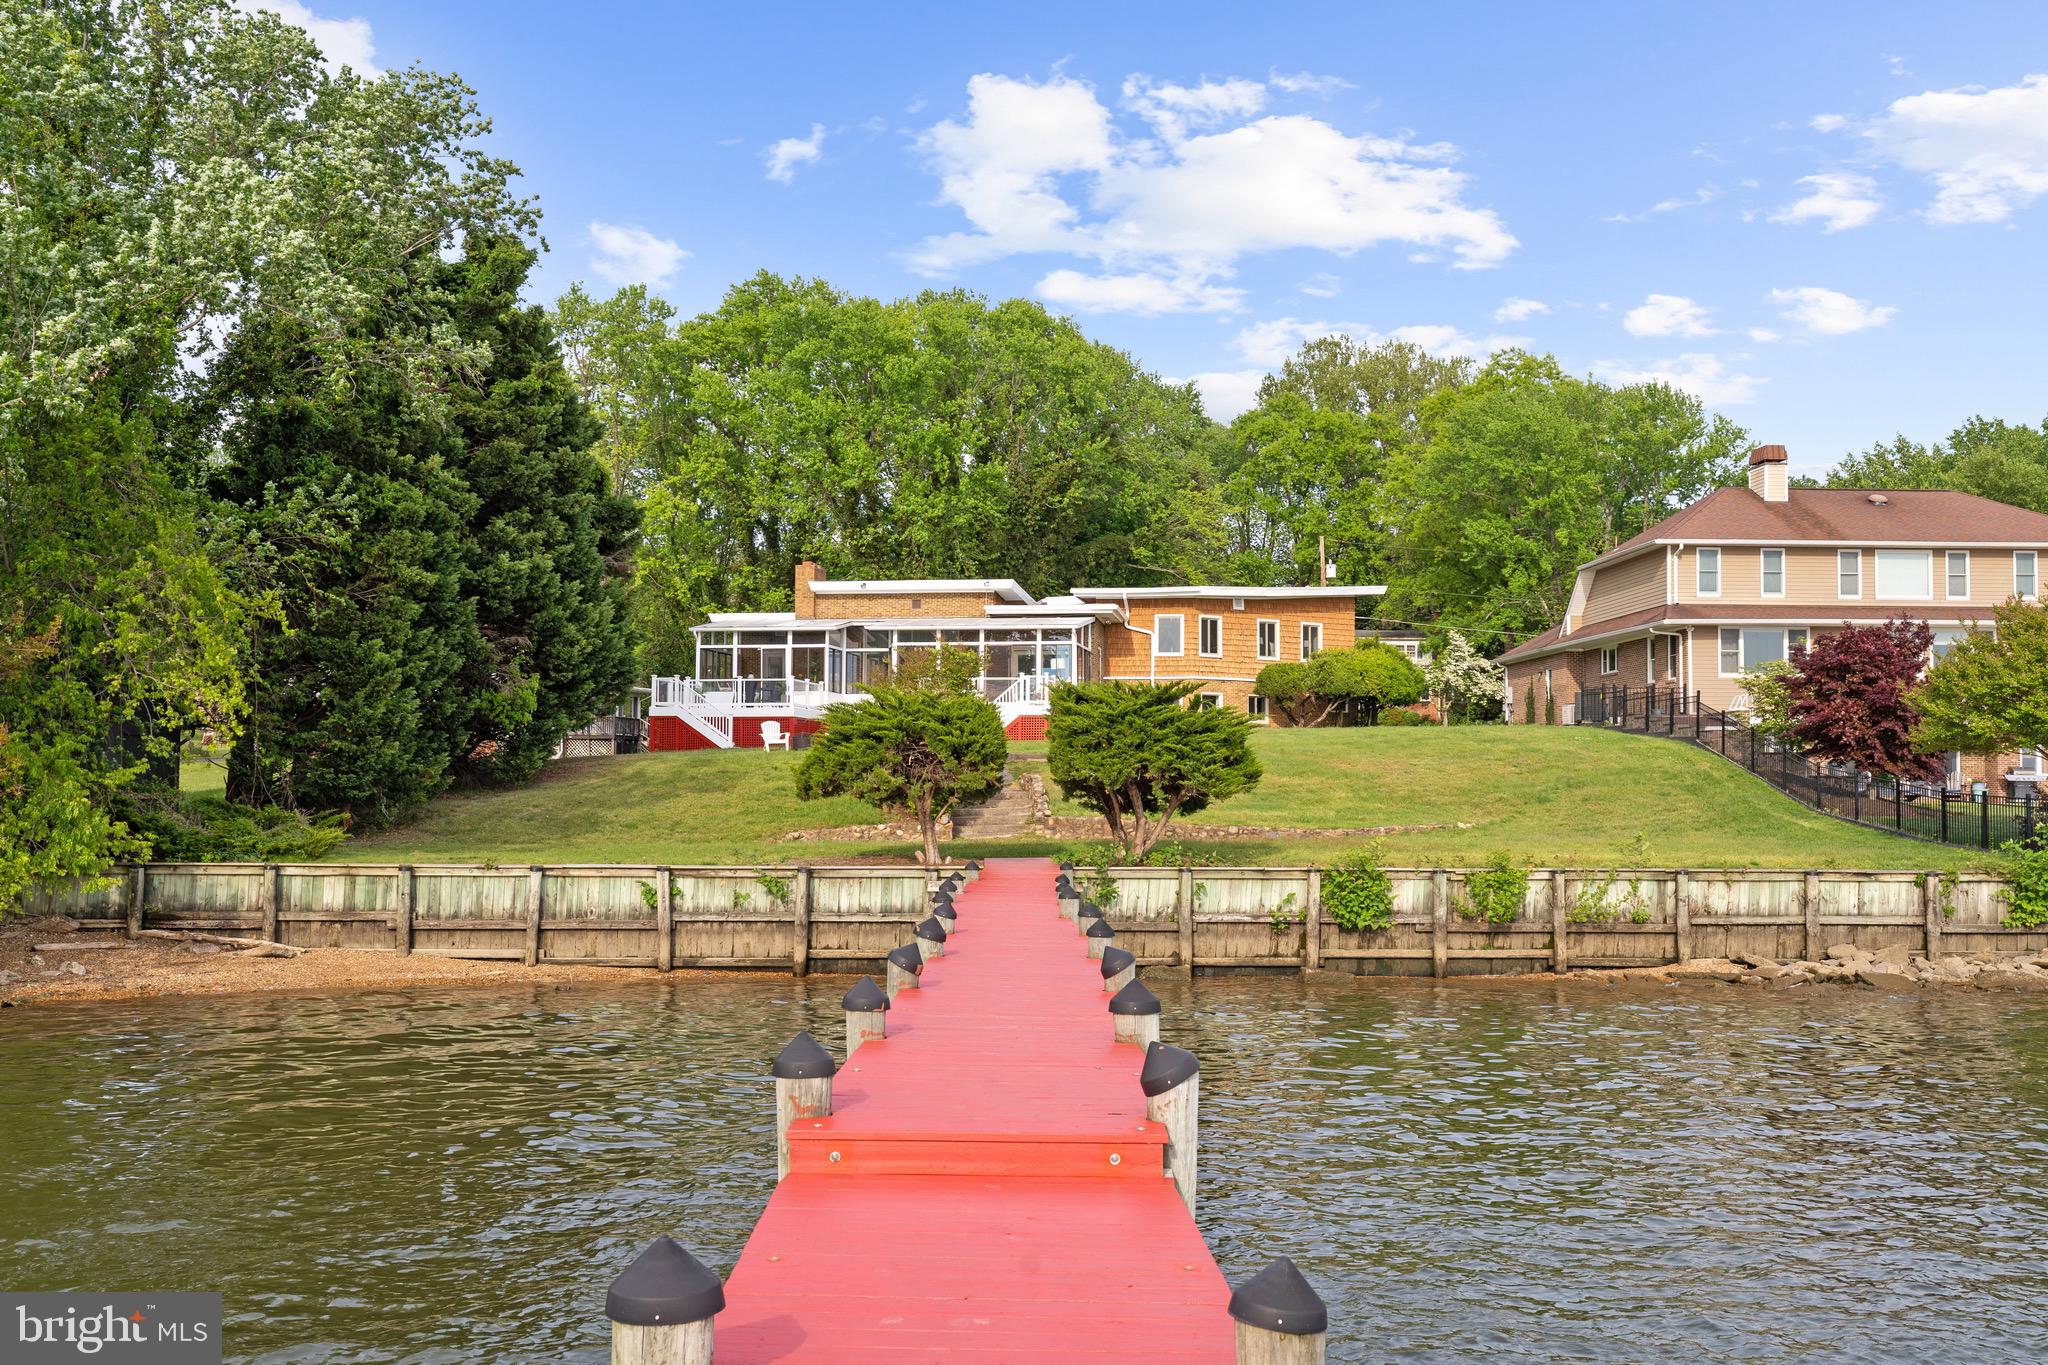
Looking for Eastport? Incredible location in the heart of Eastport includes fantastic outdoor living spaces, coveted detached 2  car garage, oversized driveway with a Studio Apartment above.  Built in 2005 with 3 Bedrooms and 3.5 baths, this  open floor plan includes a main level primary suite, great room and kitchen  that open onto an  oversized landscaped lot with IPE deck and patio. Second floor has large bonus room with a peek of the water.  The main home includes 9FT high ceilings, hardwood floors, Spacious bedrooms, in home office, gourmet kitchen with large island, temperature controlled wine closet.  Solar panels are owned and provide a discounted electric bill!  Davis' Pub is a great neighbor! Walk to other famous Eastport & Annapolis attractions,  coffee shops,  restaurants, SUP paddle boarding and United States Naval Academy.
#MDAA2064296

ANNAPOLIS

518 4TH STREET

3 Beds

3 Baths

3,748 Sq.Ft.

$1,615,000

MLS#: MDAA2064296

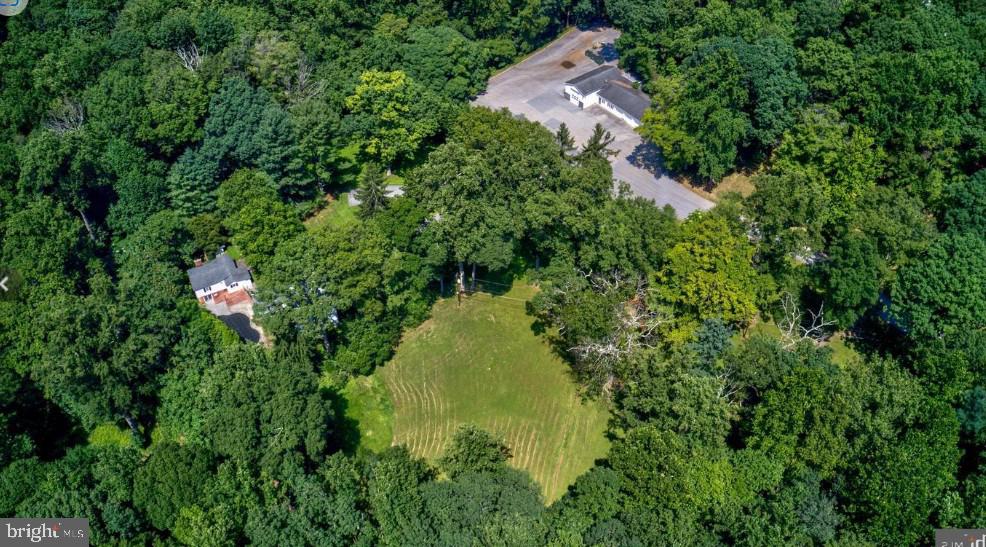
Unique 3.64 Acre Site - Many Development Possibilites. Great Frontage and Visibility on US
50 and MD 707. Owner will consider Multi Use Development/Subdivision.
Property Highlights:
• High Visibility with Many Potential Use
• Great Road Frontage

Price: $6,850,000 Together or Subdivide
.75 ac @ $1,612,500
1.14 ac @ $2,262,500
1.75 ac @ $2,975,000; or
$507,000 Annual Ground Lease

Size: 3.64 Acres w/ C2 Commercial Zoning
#MDWO2032290

OCEAN CITY

12325 OLD BRIDGE ROAD LOT 1

None Beds

None Baths

0.75 acres

$1,612,500

MLS#: MDWO2032290

1 ... 464 465 466 467 468 ... 666
* Listings identified with the FMLS IDX logo come from FMLS and are held by brokerage firms other than the owner of this website. The listing brokerage is identified in any listing details. Information is deemed reliable but is not guaranteed. If you believe any FMLS listing contains material that infringes your copyrighted work please click here to review our DMCA policy and learn how to submit a takedown request. © 2024. First Multiple Listing Service, Inc.
 - property

Send a message

Message successfully sent.

Your message

What is 3 + 4 ?

Reason for contacting?

I agree to receive email communication and understand I can unsubscribe at any time.

I agree to be contacted by Charis Realty Group via call, email, and text for real estate services. To opt out, you can reply 'stop' at any time or reply 'help' for assistance. You can also click the unsubscribe link in the emails. Message and data rates may apply. Message frequency may vary. Privacy Policy

Sign Out

Virtual Assistant

Would you like to take the next step with this property? We can help you schedule a showing or virtual tour, or send you more details.

Yes, I would like more information.

Thank You for Your Reply, One of Our Agents will contact you as soon as possible

No, maybe later.

Thank you, you can always contact me via email, phone number or through the contact form.

Realhub AI

Lucy - Your AI-Powered Realtor

Update Your Temporary Password

Personalize your search

Enter your email and we'll notify you immediately when new listings match what you're looking for.

or enter email address

Already have an account ? Login here

Continue your home search

I agree to receive communications and understand I can unsubscribe at any time.

I agree to be contacted by Charis Realty Group via call, email, and text for real estate services. To opt out, you can reply 'stop' at any time or reply 'help' for assistance. You can also click the unsubscribe link in the emails. Message and data rates may apply. Message frequency may vary. Privacy Policy

Already have an account ? Login here

We use cookies

We use cookies primarily for analytics to enhance your experience. By accepting, you agree to our use of these cookies. You can manage your preferences or learn more about our cookies policy.