Properties

Browse or get in touch to schedule a walkthrough.

  • Nearby me
Price range

Popular Features

Community Features

Association

Property Features

Waterfront

View

Exterior Features

Interior Features

Style

564840 properties match your criteria

Updated 1 minute ago

E-Alert name
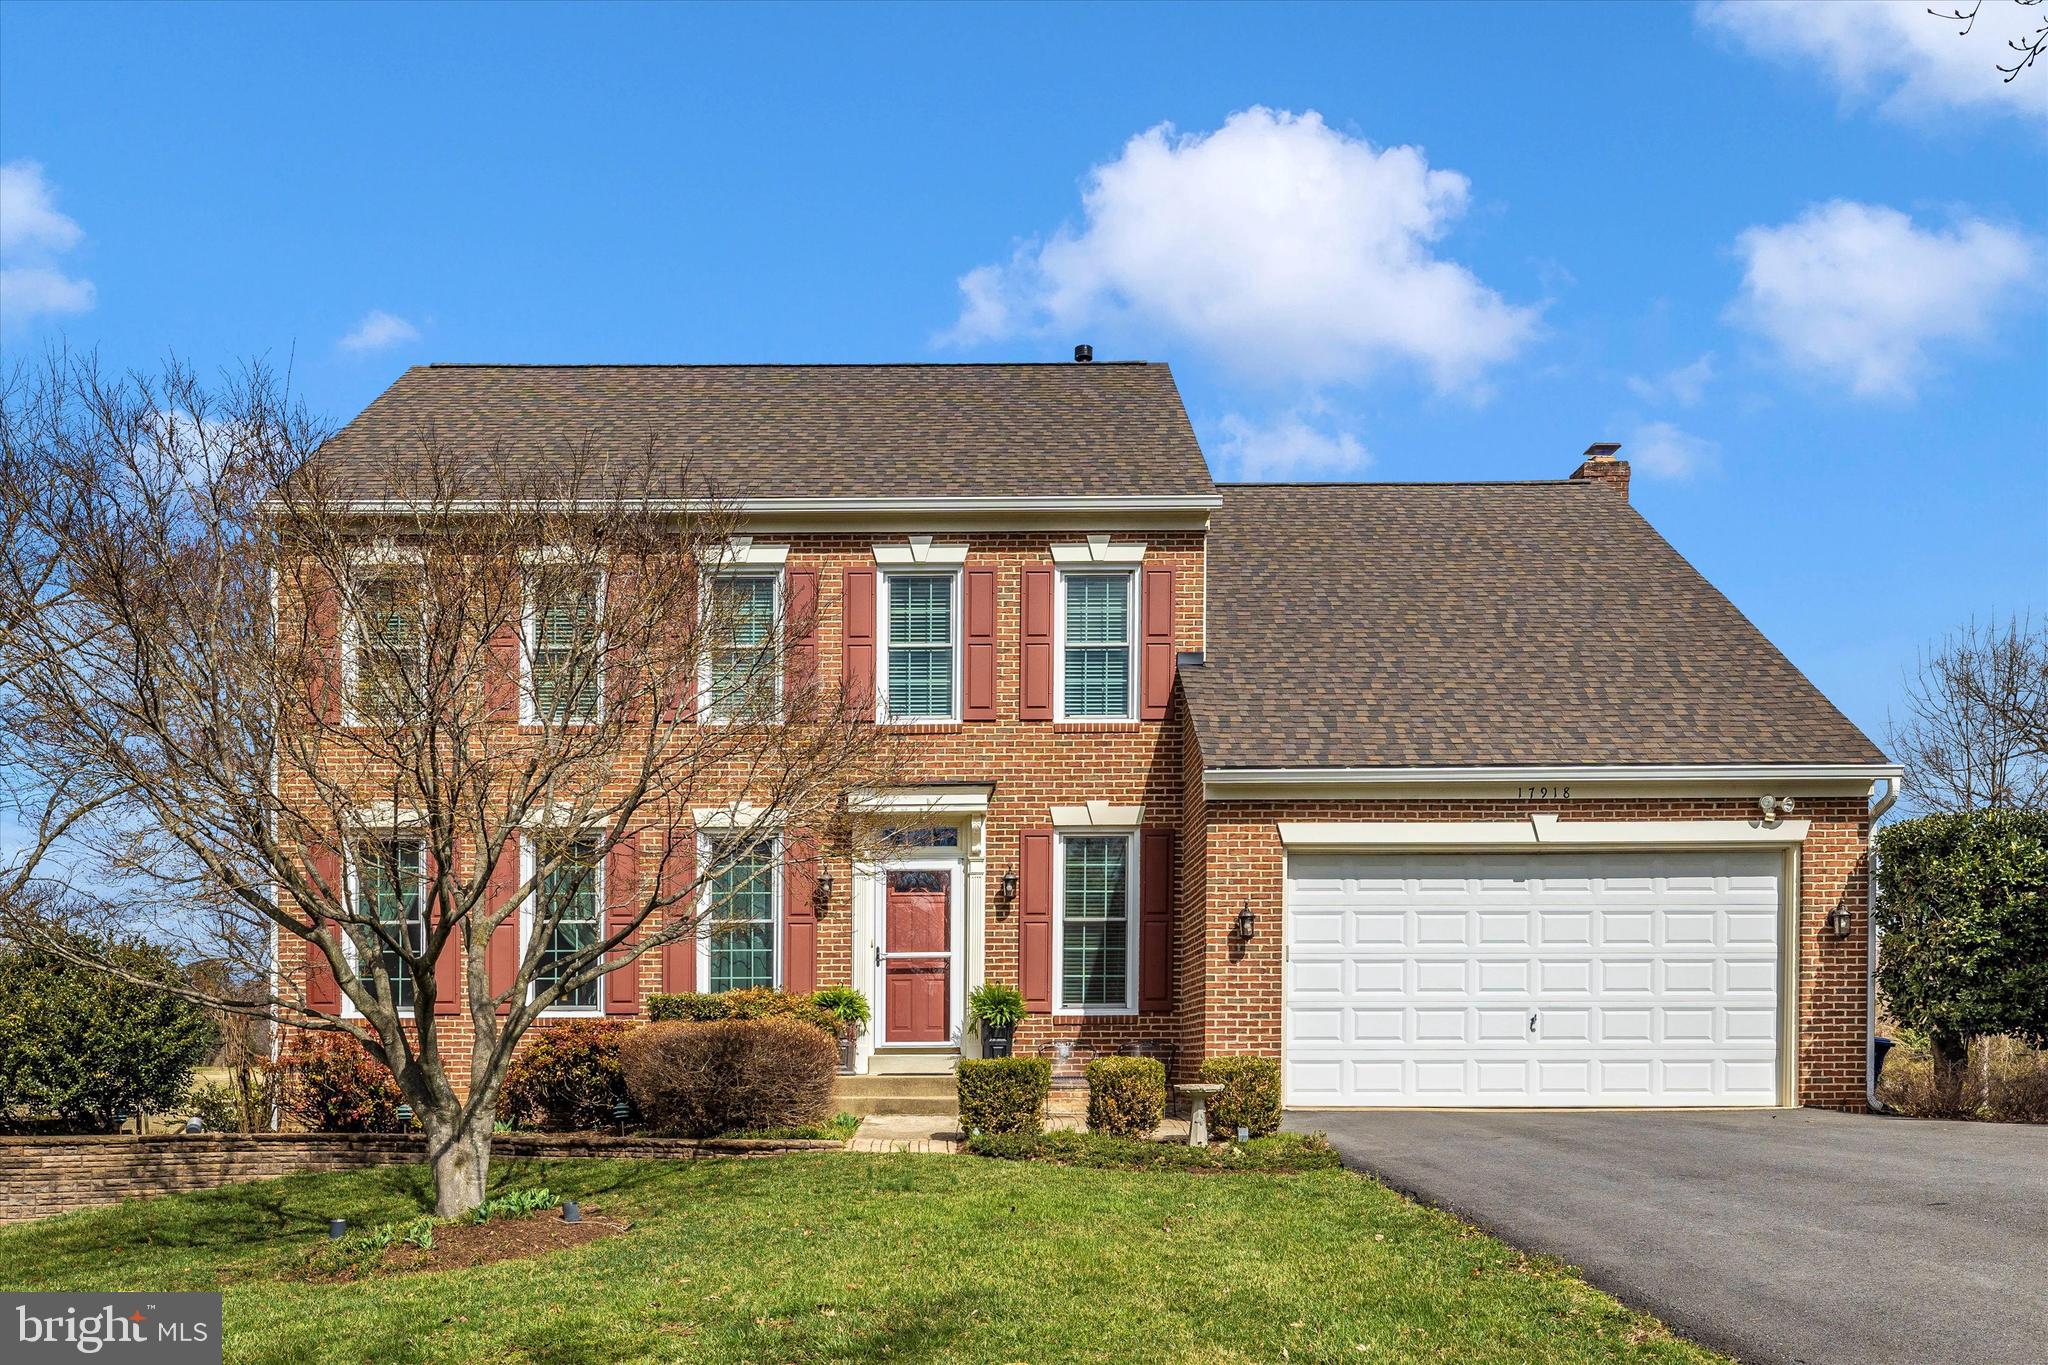
***LOOK at this EXCEPTIONAL 5BR/3.5BA Brick Front GEM totally Renovated and located on a Private Cul-de-Sac in sought after Elizabeth's Delight backing the the Agricultural Reserve***LOOK at the SCREENED PORCH & Decking overlooking the private rear yard with  a Firepit, Barn/Shed with electricity featuring STUNNING Sunsets with views of farmland overlooking the Blue Ridge Mountains***Gleaming HARDWOODS***NEW Carpet 2025***NEW ROOF & 6" Gutters 2023***NEW ASPHALT Driveway 2023***New Windows 2021 (LOOK at the transoms)***New Water Softener 2019***UPGRADED Hall Full Bath 2020***Beautifully RENOVATED Primary Bath 2022***The OPEN FLOOR Plan welcomes you to this Traditional Colonial featuring a Formal Living & Dining Room***The PRIVATE Primary Suite with Cathedral Ceilings, His & Her Walk-in Closets, New Carpet boasting a Luxury RENOVATED PRIMARY Bath***UPSTAIRS LAUNDRY***The FULL WALK-OUT LOWER LEVEL boasts a large 5th BR and Full Bath, Media Area, loads of STORAGE and MORE! Audio System throughout the HOME, Screened Porch and Decking too!***Walk to our Town Center, Poolesville HS, shopping, restaurants, public library, community swimming pool, parks and everything Historic Poolesville has to offer***Poolesville HS named by US World and News Reports as the #1 High School in the State of Maryland***Welcome to the Agricultural Reserve that completely surrounds the Town of Poolesville and offers protected farmland and enjoys orchards, wineries, Sugarloaf Mt., Woodstock Equestrian Park, The Potomac River and MORE!***A quiet beautiful commute thru the Ag Reserve with access to 3 MARC Trains***Welcome HOME to the Historic Town of Poolesville! LOOK at the Photo Tour! Call for a personal tour or with any questions***Estimated Mont. Co. Taxes $7,033
#MDMC2170742

POOLESVILLE

17918 HICKMAN STREET

5 Beds

3 Baths

3,650 Sq.Ft.

$900,000

MLS#: MDMC2170742
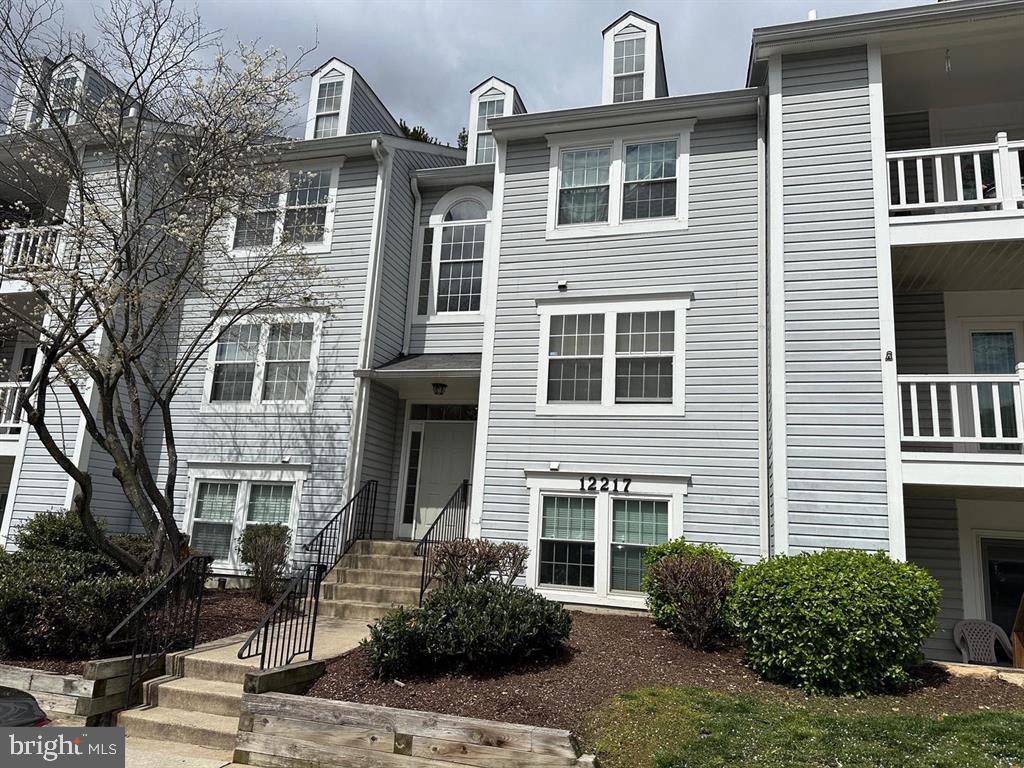
Spacious 2-Bedroom, 2-Bath Condo in the Desirable Waters Edge at North Lake

This charming condo in the highly sought-after Waters Edge at North Lake offers comfort and convenience. Featuring a cozy fireplace, this home is designed for relaxation. Both spacious master suites come with their own full baths, providing  privacy. 

Enjoy the modern amenities of this condo, including a ceiling fan, in-unit washer/dryer, and a fire sprinkler system for added safety. The patio offers extra storage space. Amenities, such as tennis courts, a swimming pool, walking trails, and playgrounds for plenty of enjoyment.  

Ideally located near the lake, this condo offers easy access to major commuting routes, with Germantown Town Center just minutes away. You’ll also be close to shopping hotspots like Wegmans, Home Depot, and Walmart.  Don't miss out on this wonderful opportunity!   Needs some TLC
#MDMC2167490

GERMANTOWN

12217 EAGLES NEST COURT D

2 Beds

2 Baths

1,036 Sq.Ft.

$275,000

MLS#: MDMC2167490
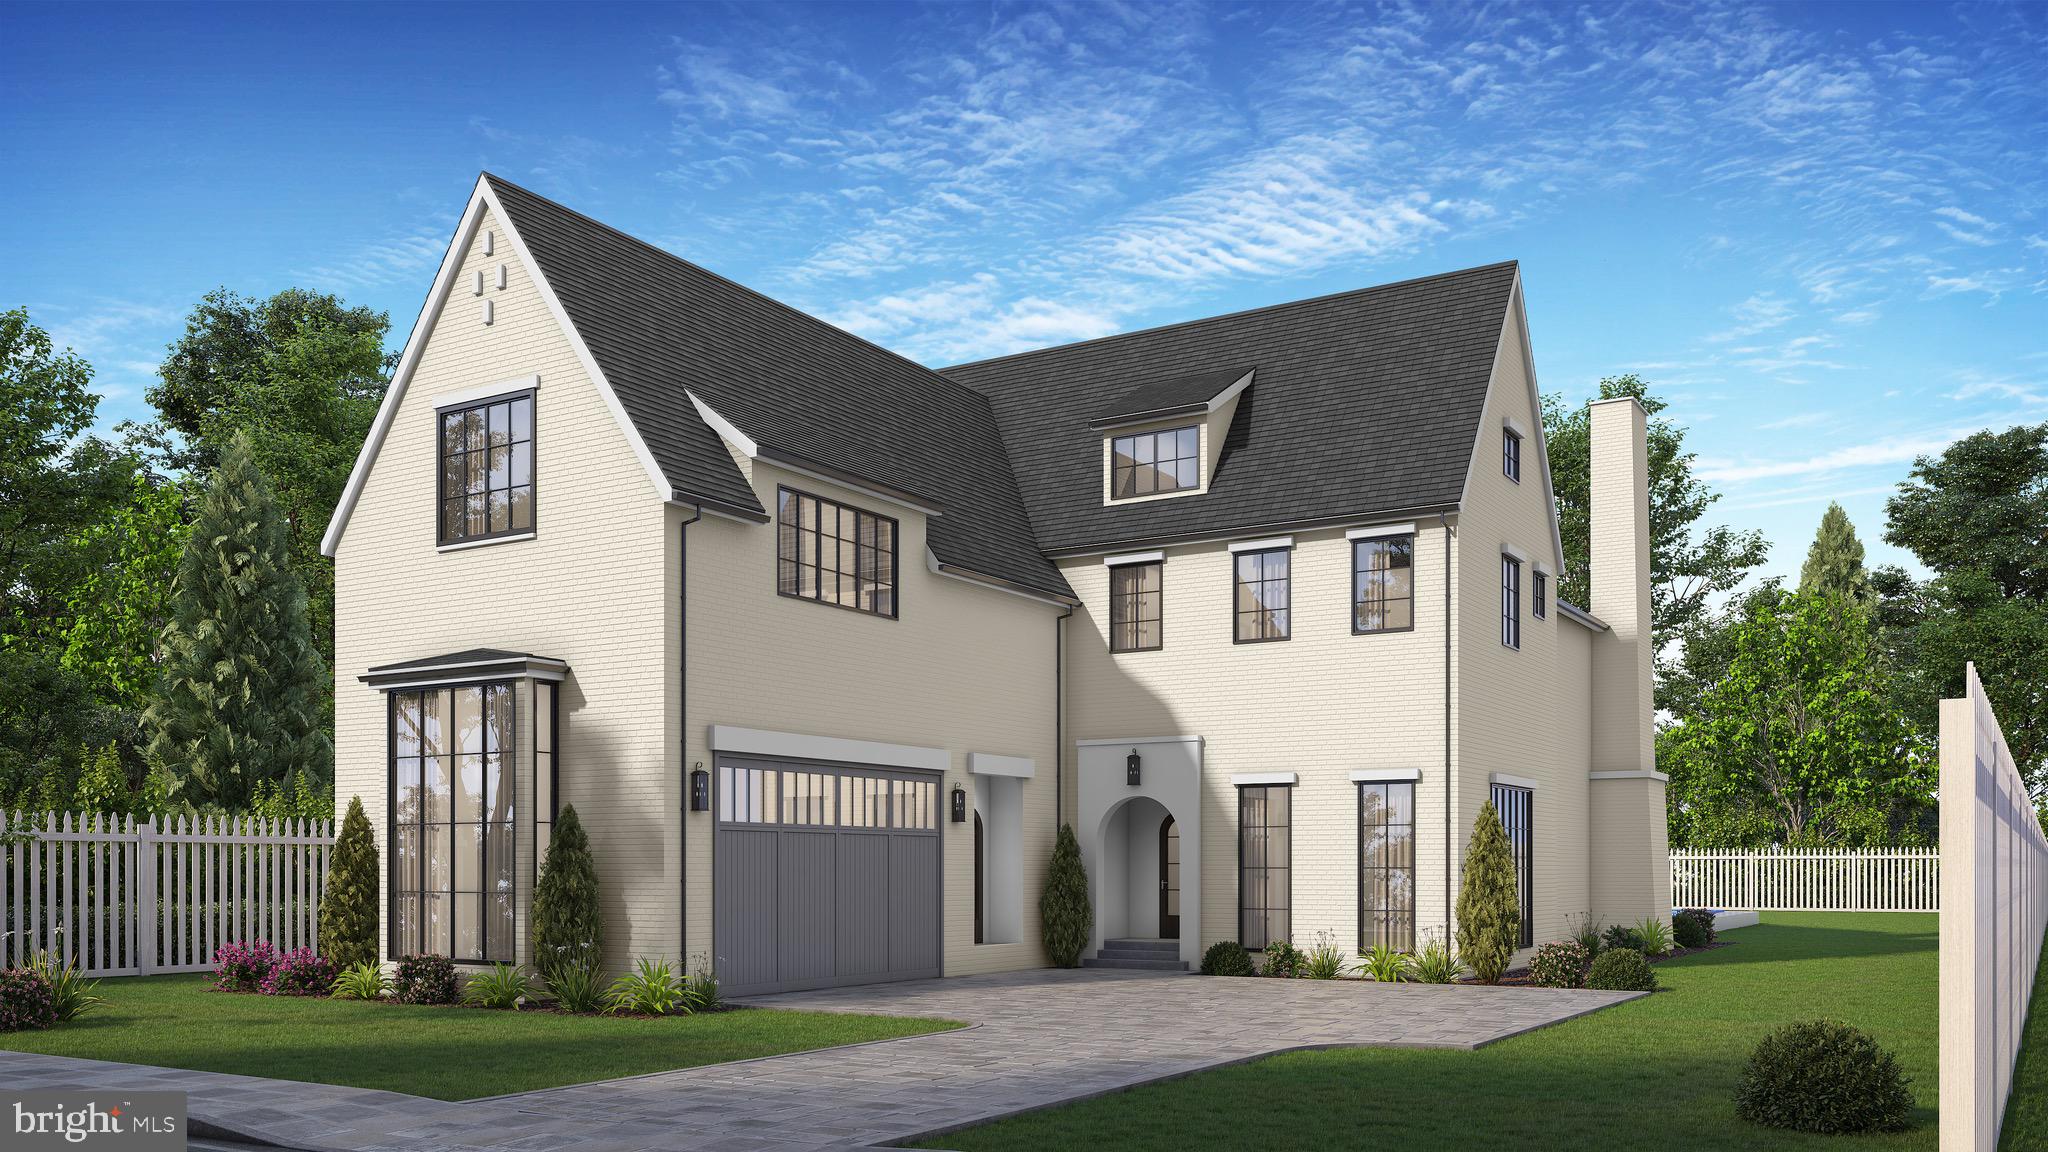
Stunning European style home on flat, private 1/2 acre lot in the heart of Edgemoor!  Plans available from GTM and construction by Allegheny Builders.  Only the finest materials will be used to create one of the prettiest homes in Edgemoor.  Elevator-ready and room for a pool and pool house.
#MDMC2142068

BETHESDA

7609 FAIRFAX ROAD

6 Beds

5 Baths

8,206 Sq.Ft.

$6,995,000

MLS#: MDMC2142068
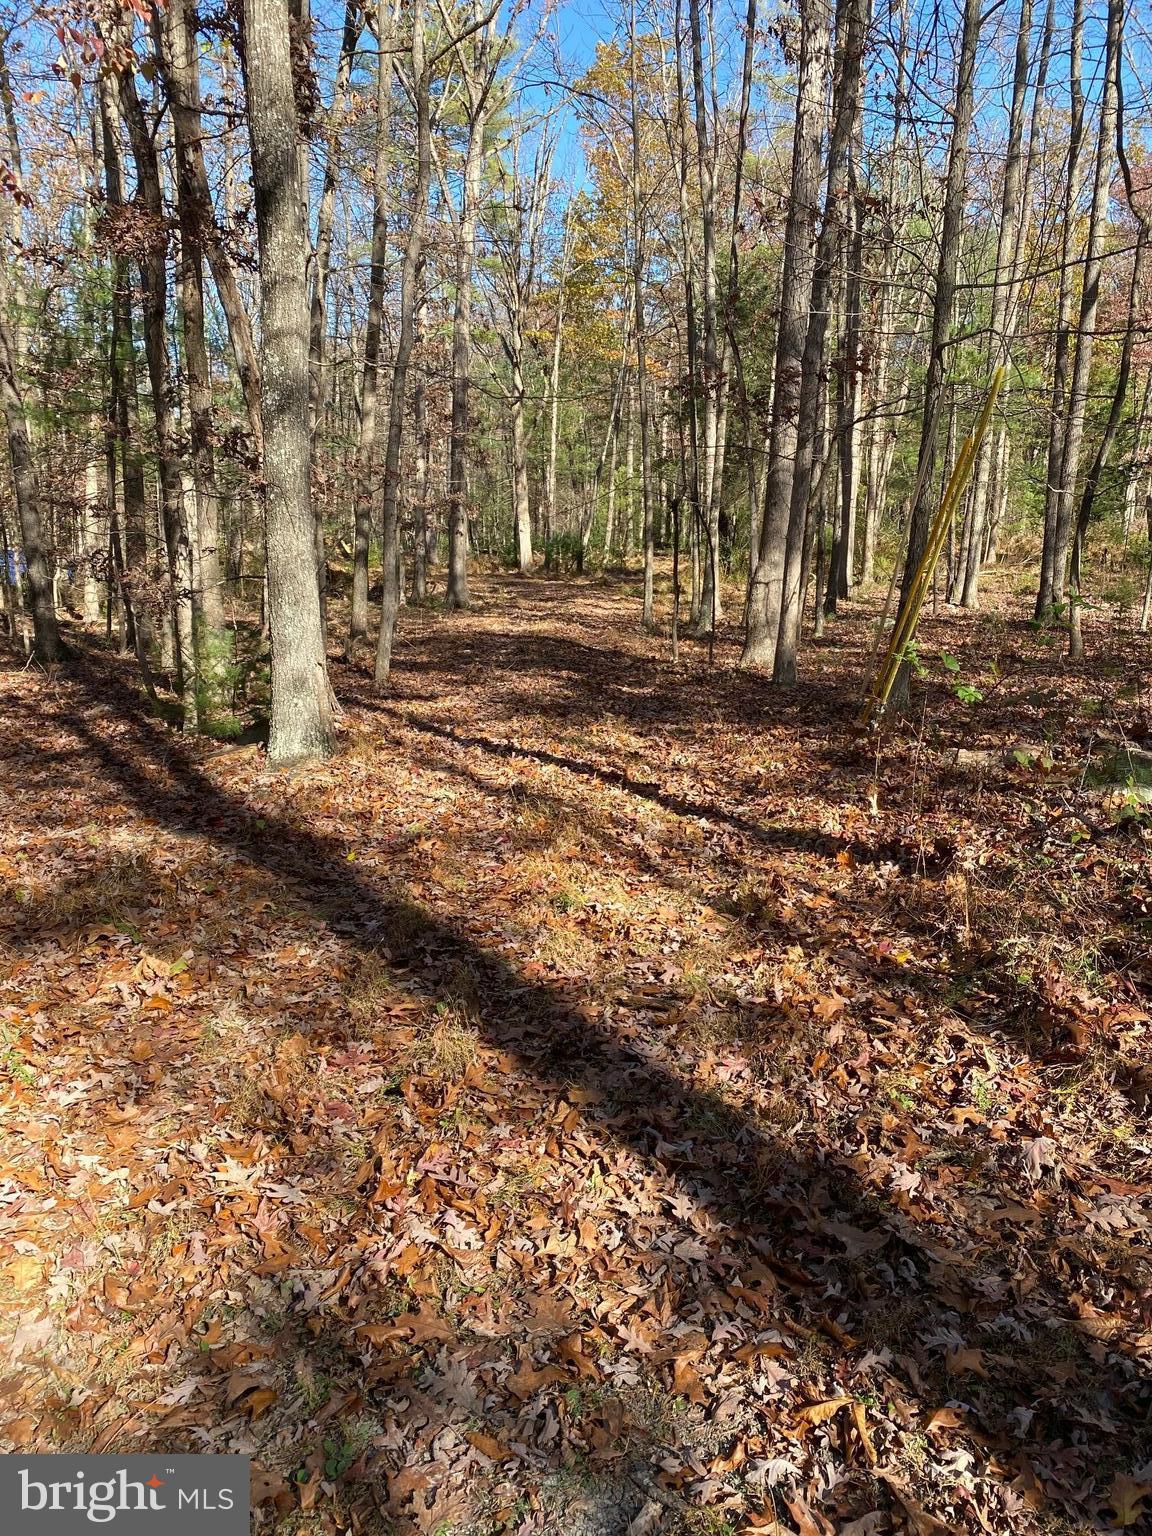
Want to escape to nature and trees but still stay connected?  Relax on  2+ acres located near the George Washington National Forest with access to fiber optic internet.  Level, wooded lot  within a short walk of thousands of acres of National Forest.  Build your getaway, hunt on your land, and explore treasures of WV, Lost River State Park, Trout Pond, nature trail hikes, biking and fishing.  Property has the beginnings of a getaway cabin with a block foundation and cabin logs apart of the land purchase.  Public water is available/septic perc approved.   Close to Wardensville for shopping and dining.  Easy access to Corridor H/Rt. 48 and less than 30 minutes from I-81.  Don't miss out on this exceptional opportunity!
#WVHD2002566

WARDENSVILLE

CUB ROAD LOT 3

None Beds

None Baths

2.25 acres

$29,500

MLS#: WVHD2002566
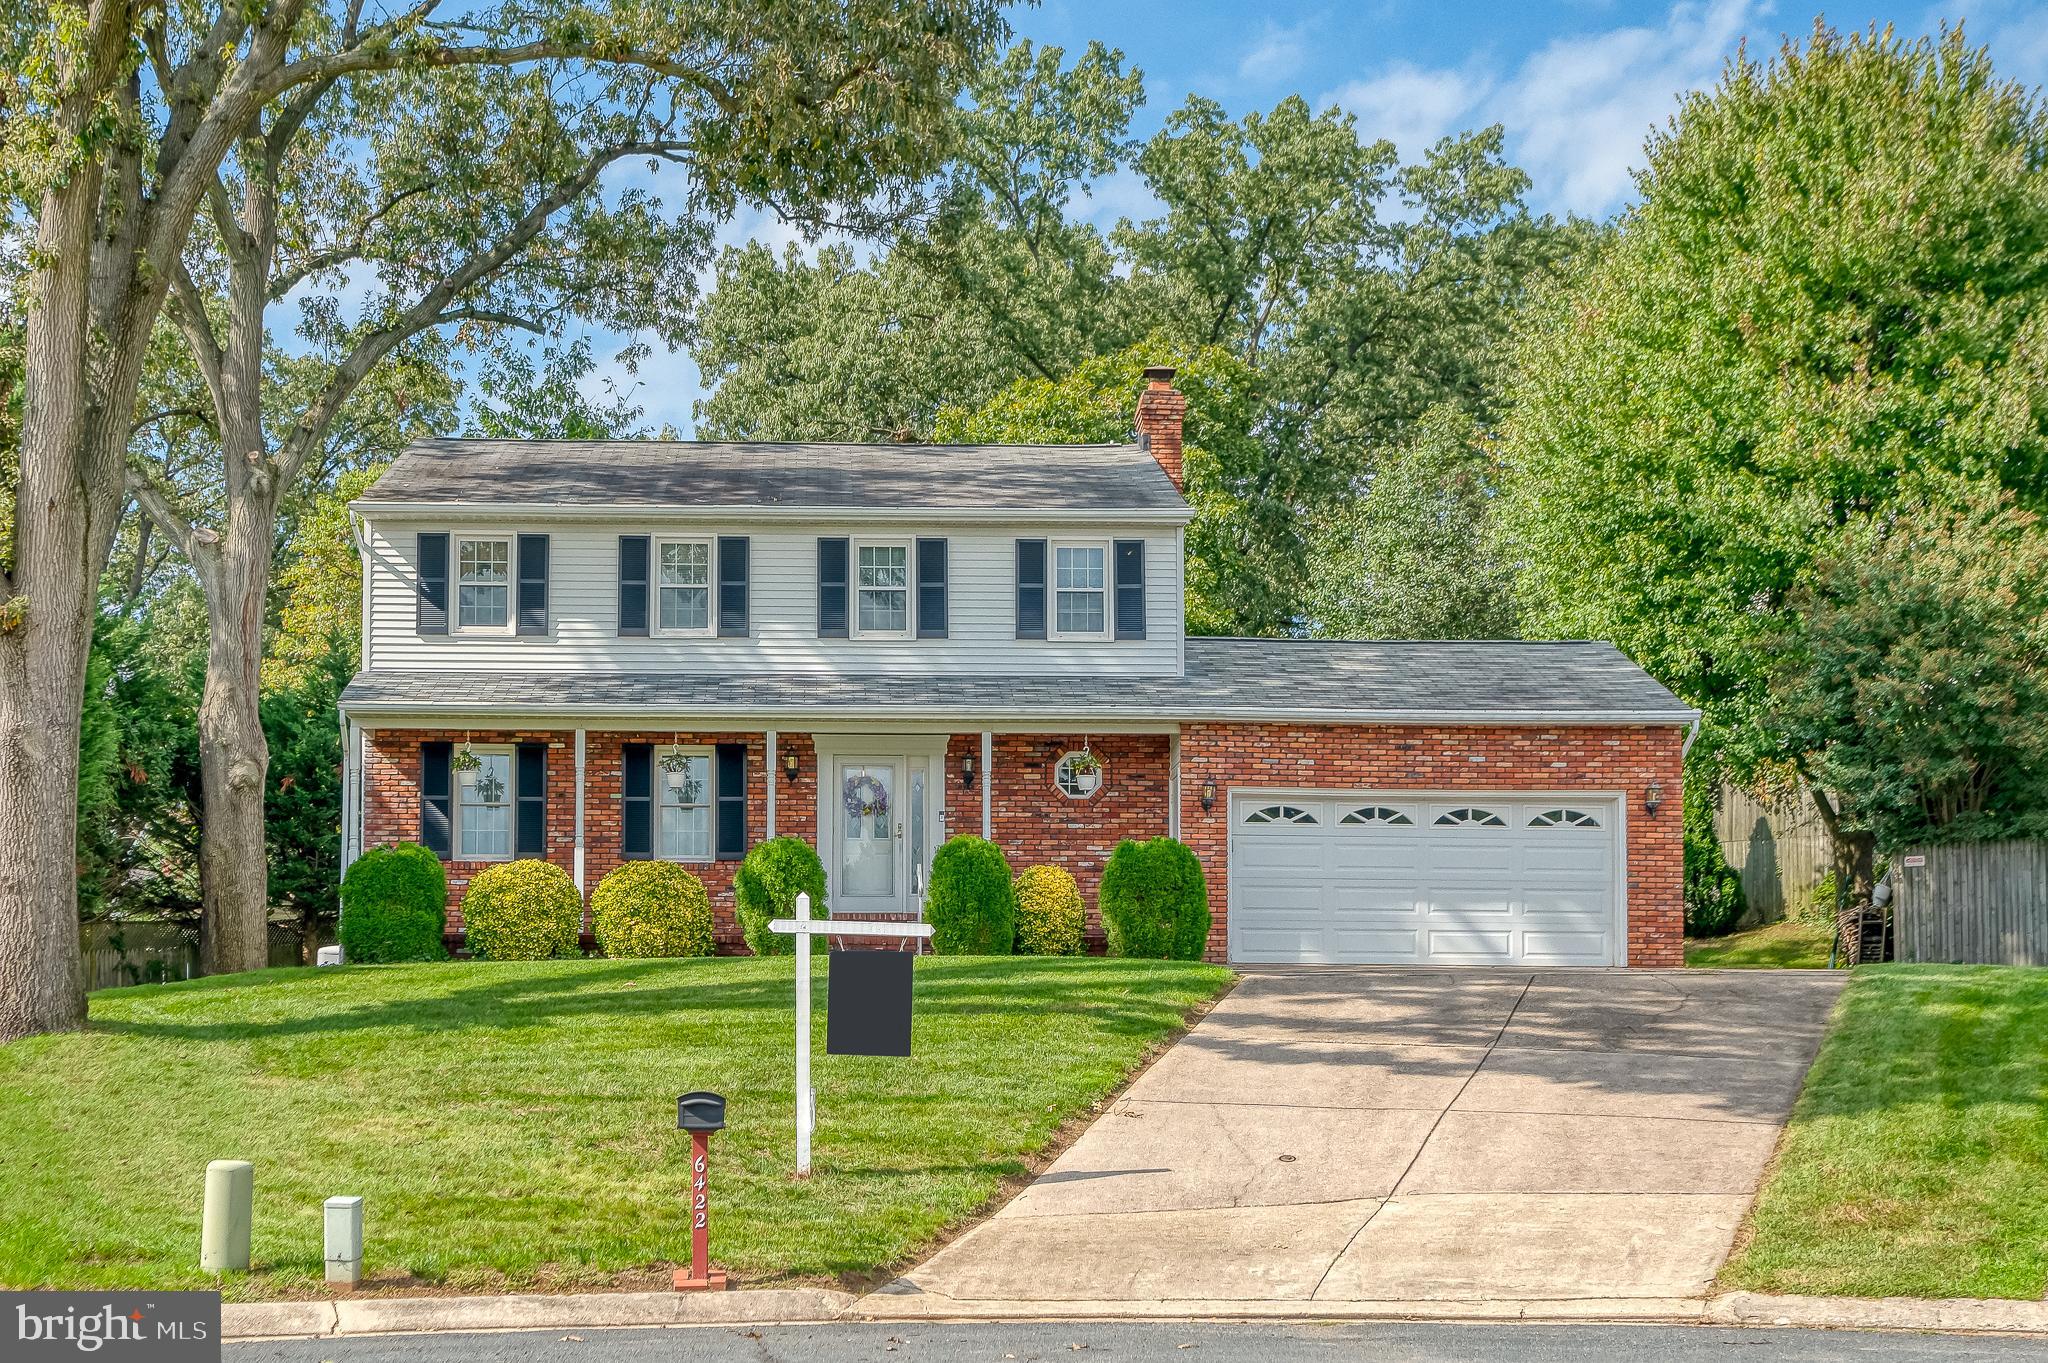
Welcome to 6422 Oak Park Court, a colonial situated in a quiet cul-de-sac, well-maintained by the original owners. This four bedroom, 2.5 bathroom home has a privacy fence in the rear level yard with mature trees. You'll find an eat-in kitchen with luxury vinyl plank flooring that flows into the family room with a brick surround wood-burning fireplace. The dining room and living room have molding and carpet. The sunroom addition is great for entertaining in all seasons with it's own heat pump and AC, double insulated windows and door, plus additional baseboard heat for colder months.   It has a cathedral ceiling and views of the entire rear yard with a pool table (negotiable). The partially finished lower level has tons of potential as well as storage and sliders to the side yard. There is a patio for outdoor living space. The energy bills average $100-130 per month with southeastern exposure.  There is a 20'x10' shed attached to the back of the garage on  concrete slab.  A 6' wide opening covered by a roof exists for outdoor vehicles, etc.. The enclosed part of the shed measures 10' X 14' and includes an 8' wide shelving system.  Ideal location for for commuting to work since it is located at the intersection of 3 major highways.  This home is located less than 100 yards from Linthicum Park which has 2 tennis courts, baseball diamonds, soccer fields, and playgrounds.  The park also has an amphitheater and paved walking trails.
#MDAA2095182

LINTHICUM HEIGHTS

6422 OAK PARK COURT

4 Beds

2 Baths

2,938 Sq.Ft.

$589,900

MLS#: MDAA2095182
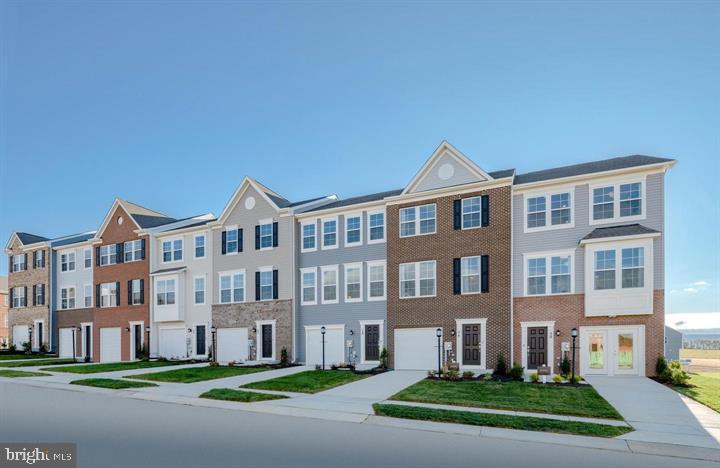
ESTIMATED DELIVERY: MAY 2025!!

Beautiful 2097 sq ft Savannah townhome! One car garage and spacious yard. Upon entry enjoy the completely finished rec room with poweder room. Head upstairs to the beautiful open layout with rear kitchen. The kitchen includes Valle Nevado Granite countertops and Barnett Duraform Linen cabinets. The  perfect kitchen for entertaining and cooking! Enjoy the comfort of 3 bedrooms upstairs, 2 full baths and laundry room. Soak up the outdoor living with the 10X18 deck included with this home. Washer and Dryer are included!  Set up an appointment or stop by to see the model!

Future amenities will include a swimming pool with bathhouse, green space, and a tot lot. The community's prime location offers quick access to shopping, dining, recreation, Shenandoah Valley landscapes and historic sites. 
*Photos are of a similar home* Photos are for illustrative purposes only. Prices and features may vary and are subject to change. Prices do not include closing costs and other fees to be paid by buyer and are subject to change without notice. This is not an offer in states where prior registration is required. Void where prohibited by law. Copyright © 2022 Lennar Corporation. Lennar, the Lennar logo are U. S. registered service marks or service marks of Lennar Corporation and/or its subsidiaries. Date 02/22
#WVJF2015346

CHARLES TOWN

22 TELLURIDE WAY SAVANNAH LOT 0222

3 Beds

2 Baths

2,097 Sq.Ft.

$351,300

MLS#: WVJF2015346
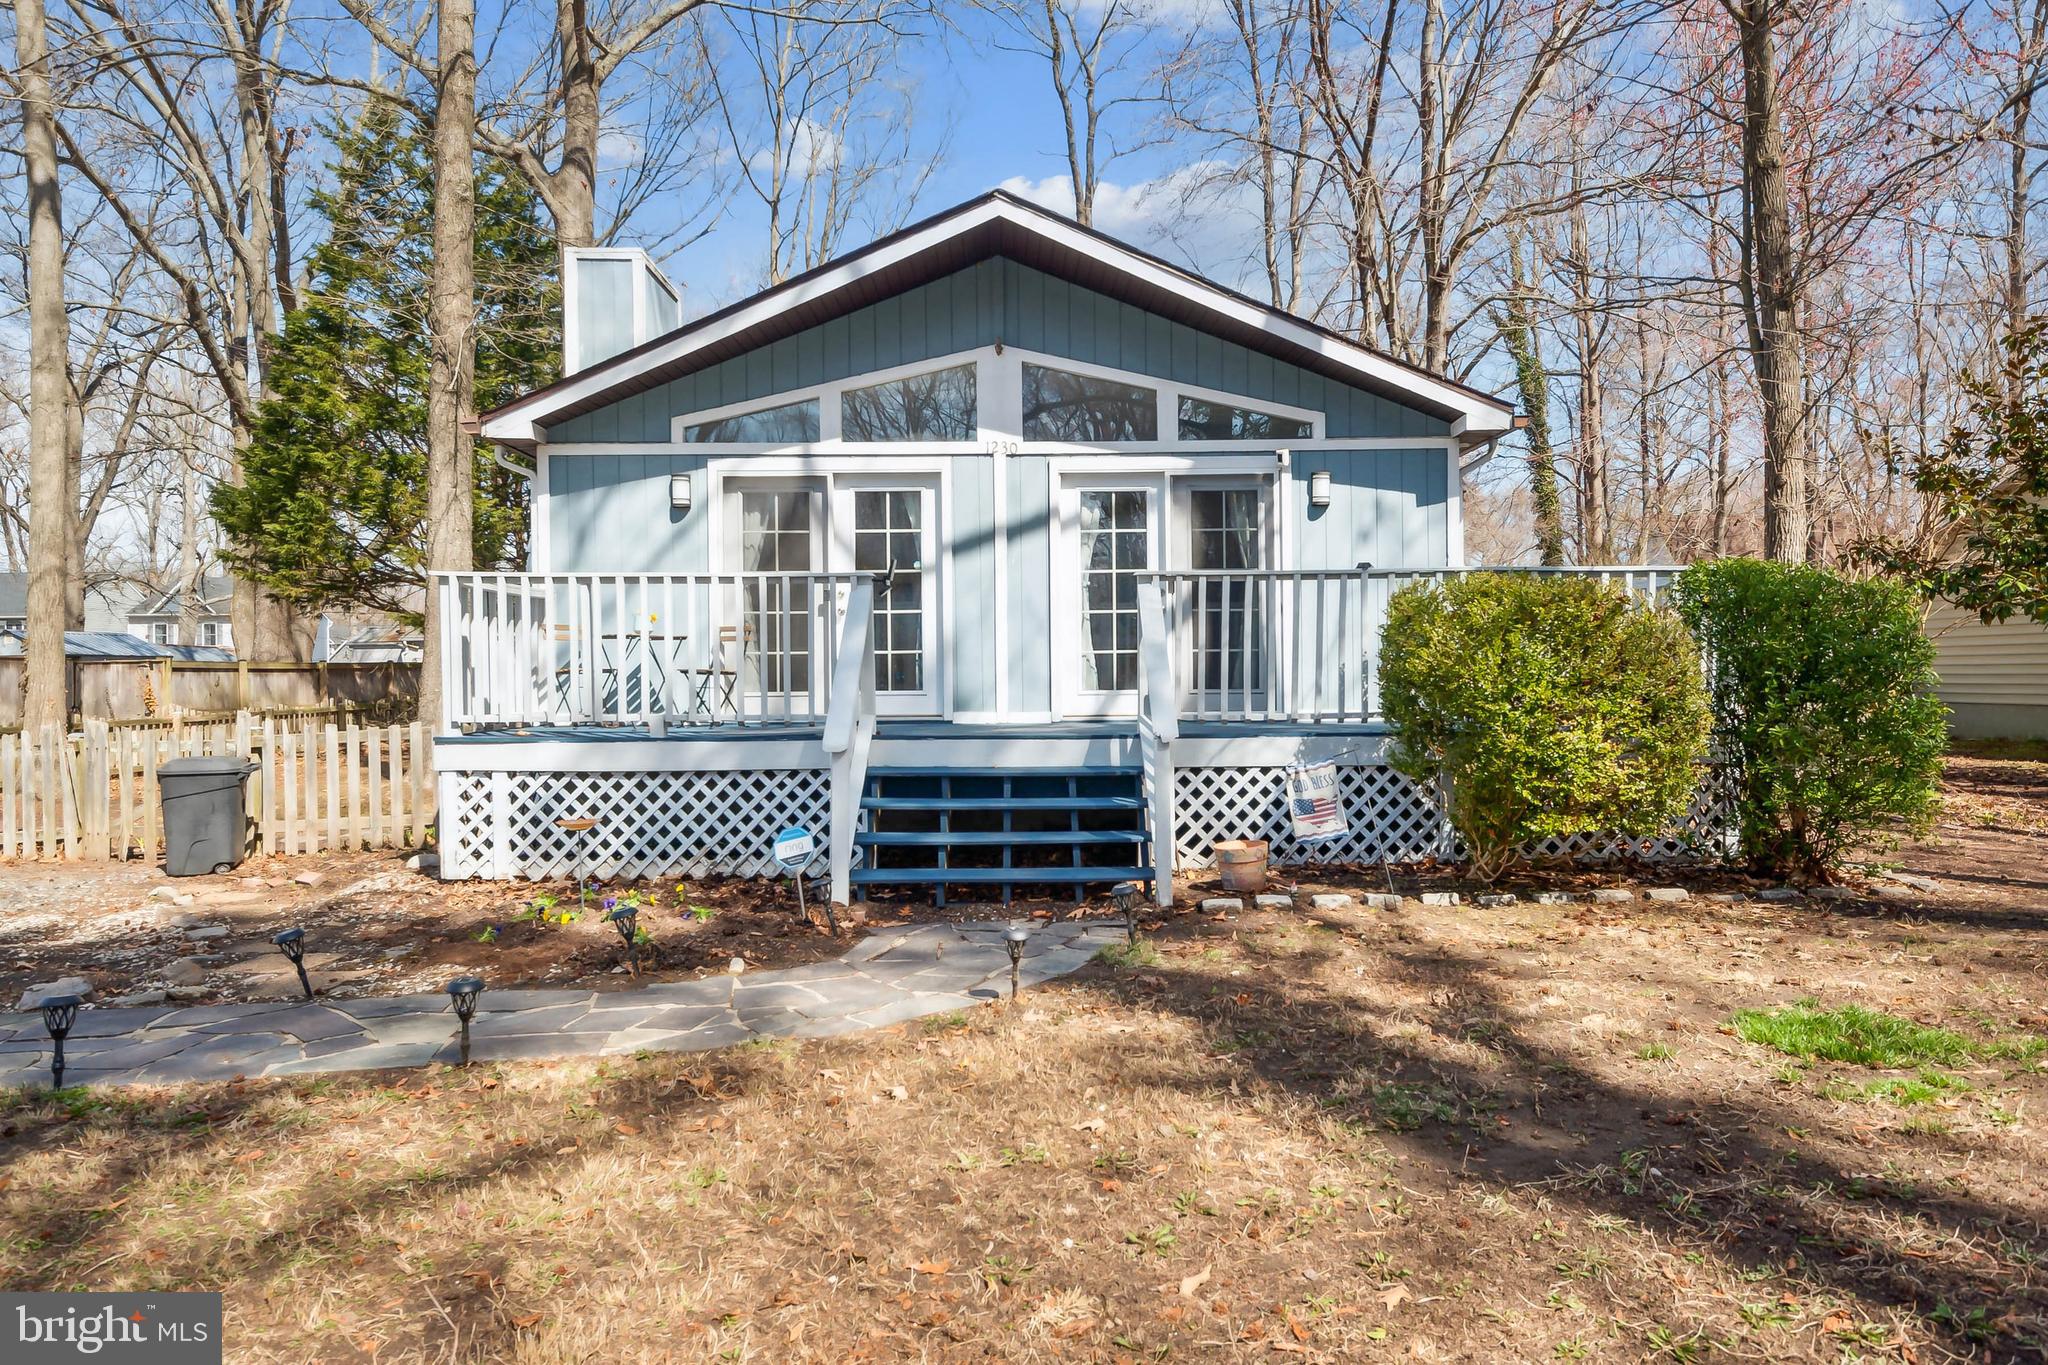
Welcome to this absolutely charming ranch-style home located in the highly desirable, water-privileged community of Avalon Shores. This contemporary cottage offers a cozy and inviting atmosphere, highlighted by a warm wood-burning fireplace and an open floorplan that enhances the space with cathedral ceilings, creating a bright and airy living environment.

The well-sized owner’s bedroom boasts direct access to the expansive wraparound deck, perfect for enjoying the outdoors. The property is situated on a generous lot, complete with a shed for additional storage.  Recent updates include new carpeting for a fresh look and water conditioning equipment for added convenience and peace of mind.

Residents of Avalon Shores enjoy exclusive access to a range of community amenities, including a swimming platform, picnic tables, playground, boat ramp, and a fishing/community pier. The common areas are thoughtfully maintained through taxes, ensuring a well-kept environment.

This home is an ideal blend of comfort and functionality, offering a perfect opportunity to embrace a tranquil lifestyle in a vibrant waterfront community.
#MDAA2109342

SHADY SIDE

1230 AVALON BOULEVARD

2 Beds

1 Baths

960 Sq.Ft.

$325,000

MLS#: MDAA2109342
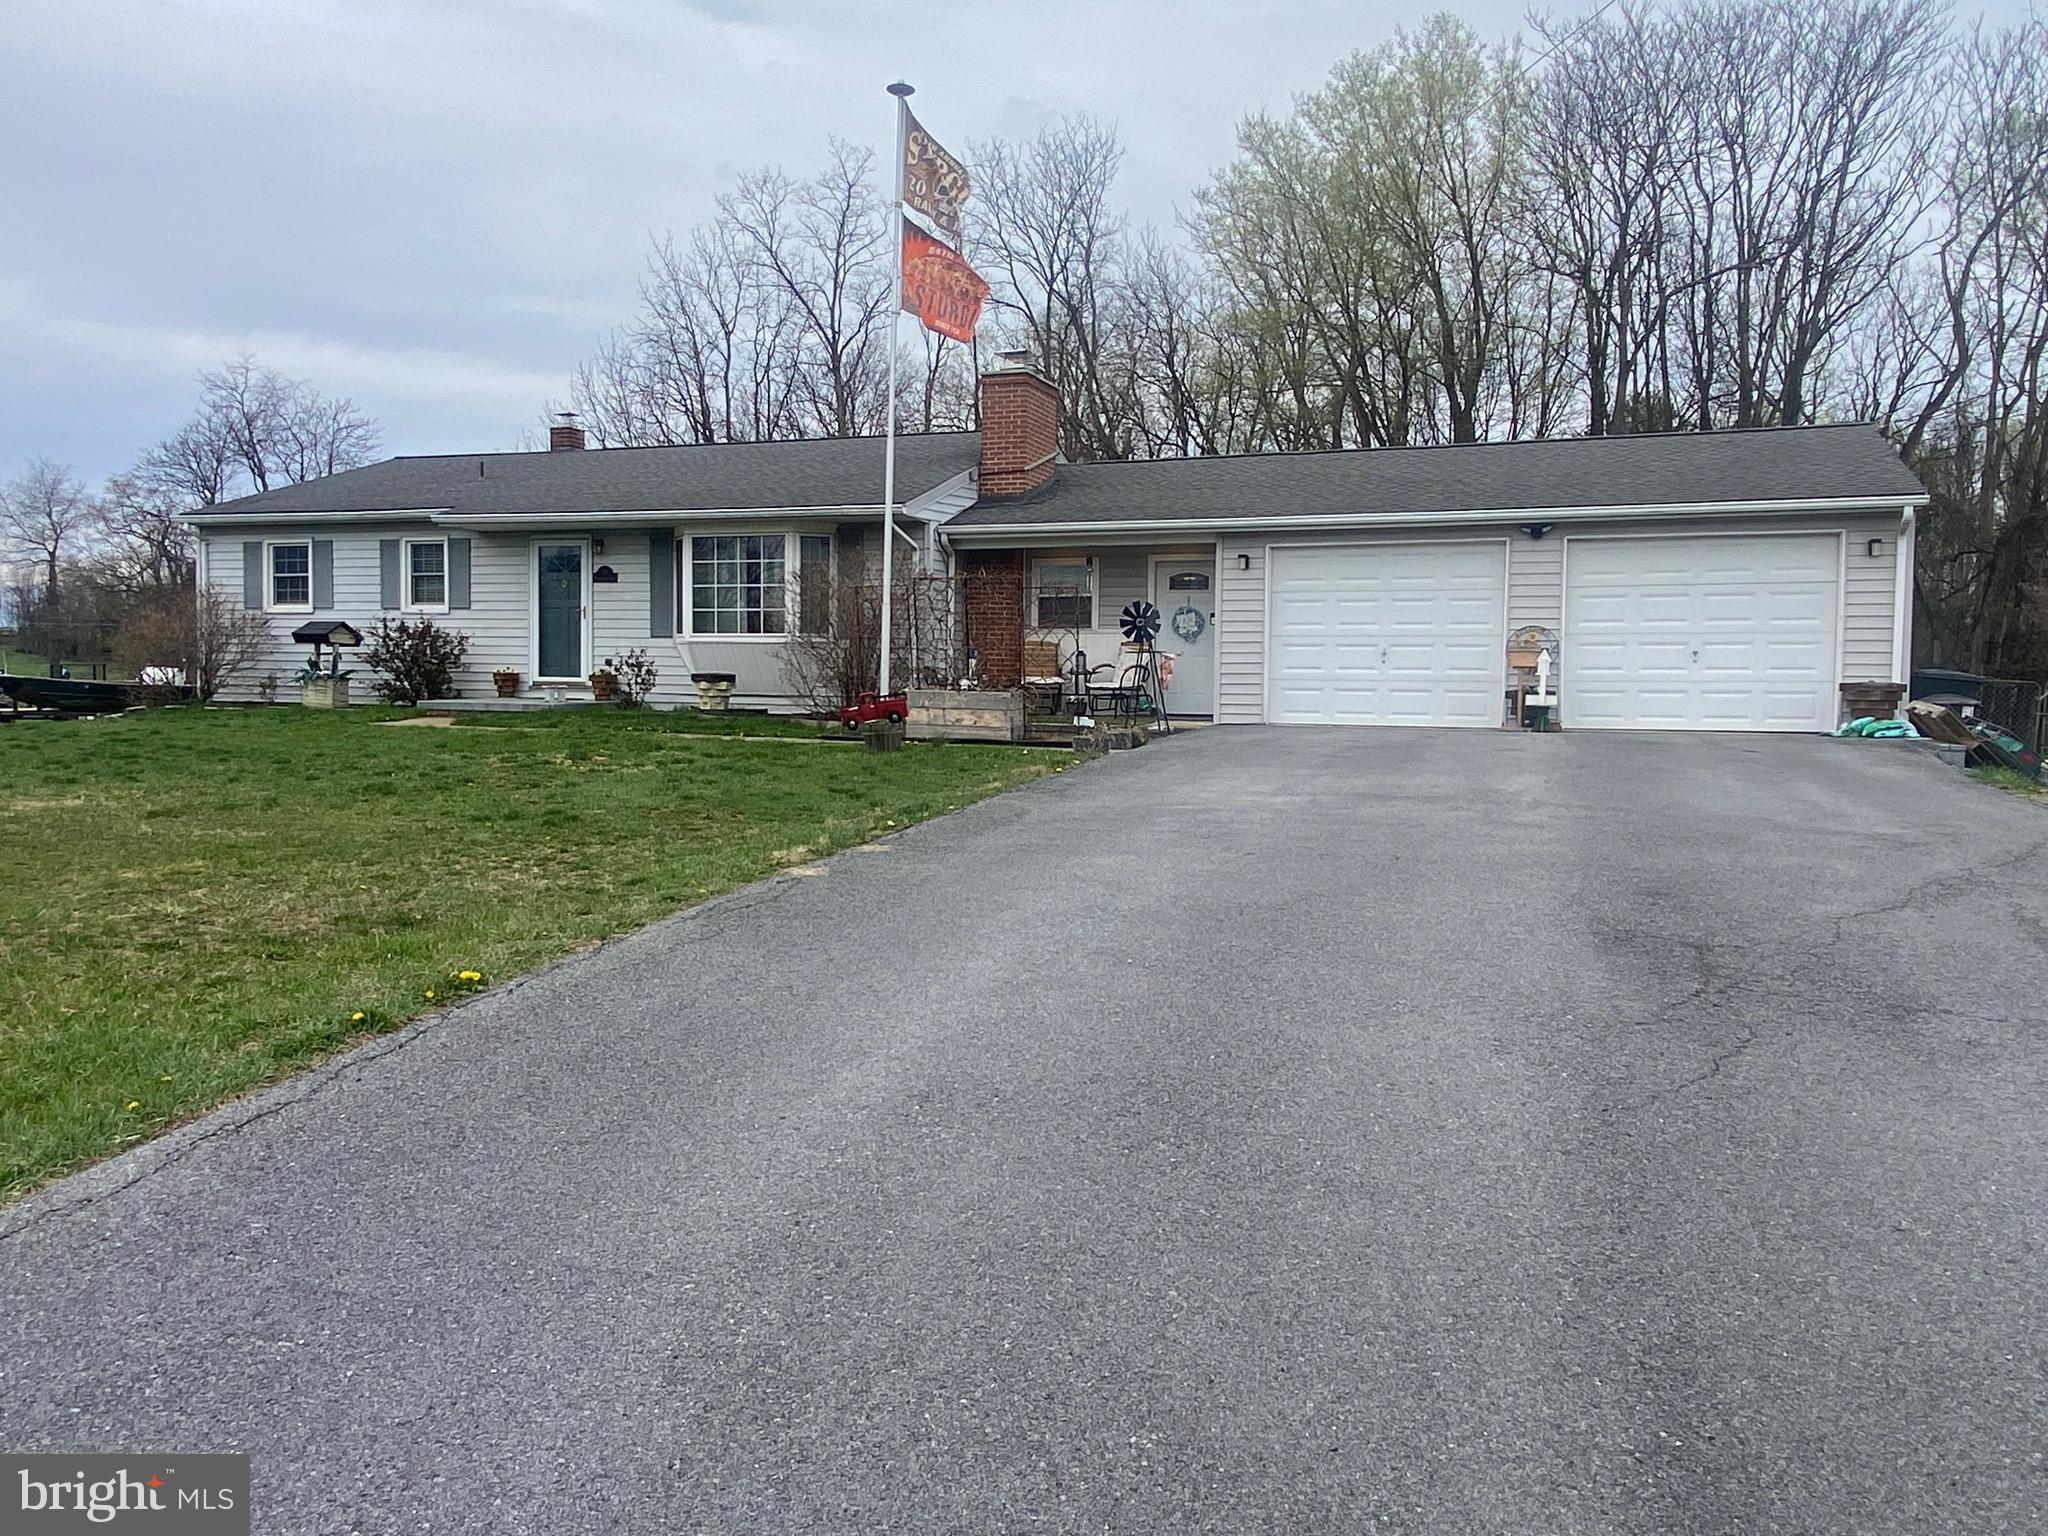
Single level living in rural area of Jefferson County!  This home offers a large country kitchen that is perfect for gatherings or entertaining, 3 bedrooms conveniently located on the Main Level and a large, fenced yard with a patio and hot tub to enjoy quiet evenings.  There's also a spacious 2-car garage and finished breezeway/mudroom to clean off before entering the home.  The finished basement offers a family room with bar and pool table, and 2 bonus rooms that can be used as a study, workshop or crafting room. Updated flooring, newer roof and HVAC.
#WVJF2016740

RANSON

79 HOMESTEAD

3 Beds

1 Baths

2,100 Sq.Ft.

$339,000

MLS#: WVJF2016740
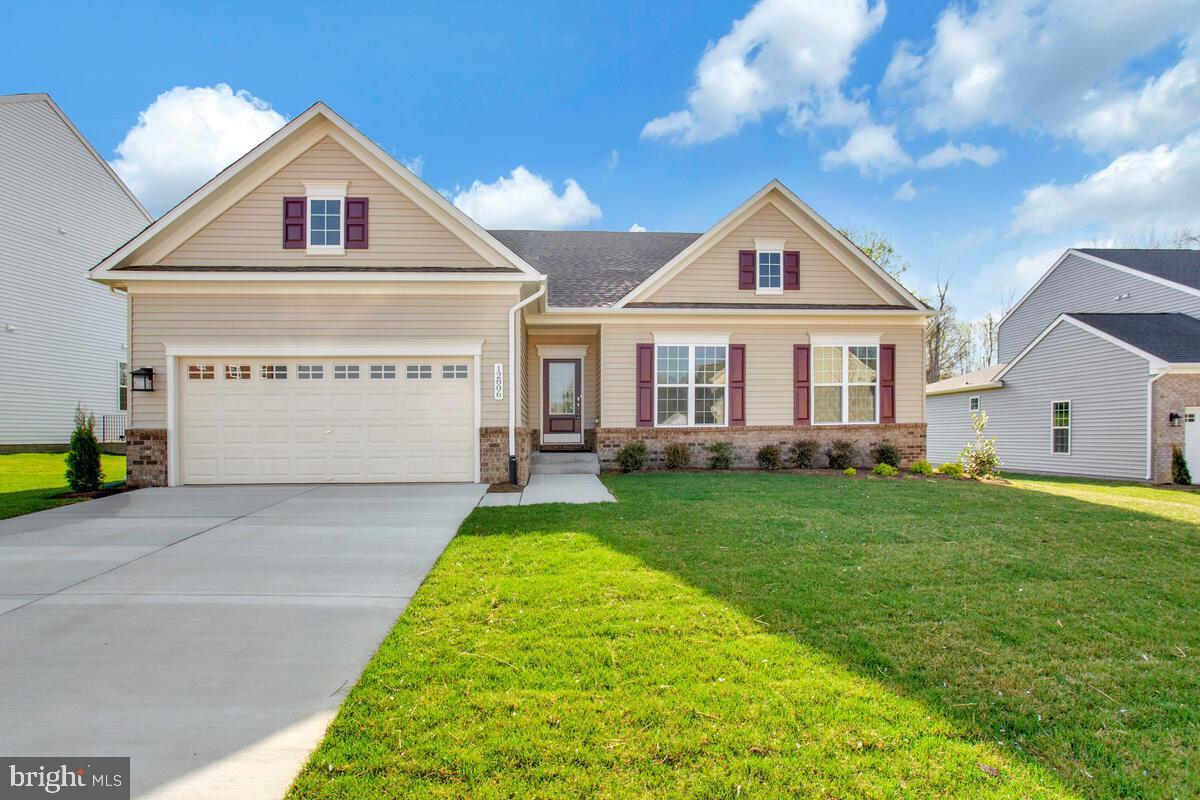
Welcome to your dream home in the highly coveted Villages of Savannah! Built in 2022, this stunning rambler offers modern living at its finest. Enjoy the convenience of having everything you need on one level, with three spacious bedrooms and two full baths. The owner’s suite is a true retreat, featuring two walk-in closets and a luxurious full bath with a dual vanity. The open-concept main floor is perfect for entertaining, with a large family room complete with a cozy gas fireplace and a gourmet kitchen showcasing a beautiful island and pantry.

The finished basement adds even more living space, including a versatile rec room, an additional bedroom, and a full bath, plus direct access to the backyard—ideal for hosting guests or creating a private getaway. This home combines contemporary design with unbeatable comfort in a fantastic location. Don’t miss out on this gem—schedule a tour today and see why this home in the Villages of Savannah won’t last long!
#MDPG2134022

BRANDYWINE

12806 SAVANNAH CROSSING

4 Beds

3 Baths

1,815 Sq.Ft.

$619,950

MLS#: MDPG2134022
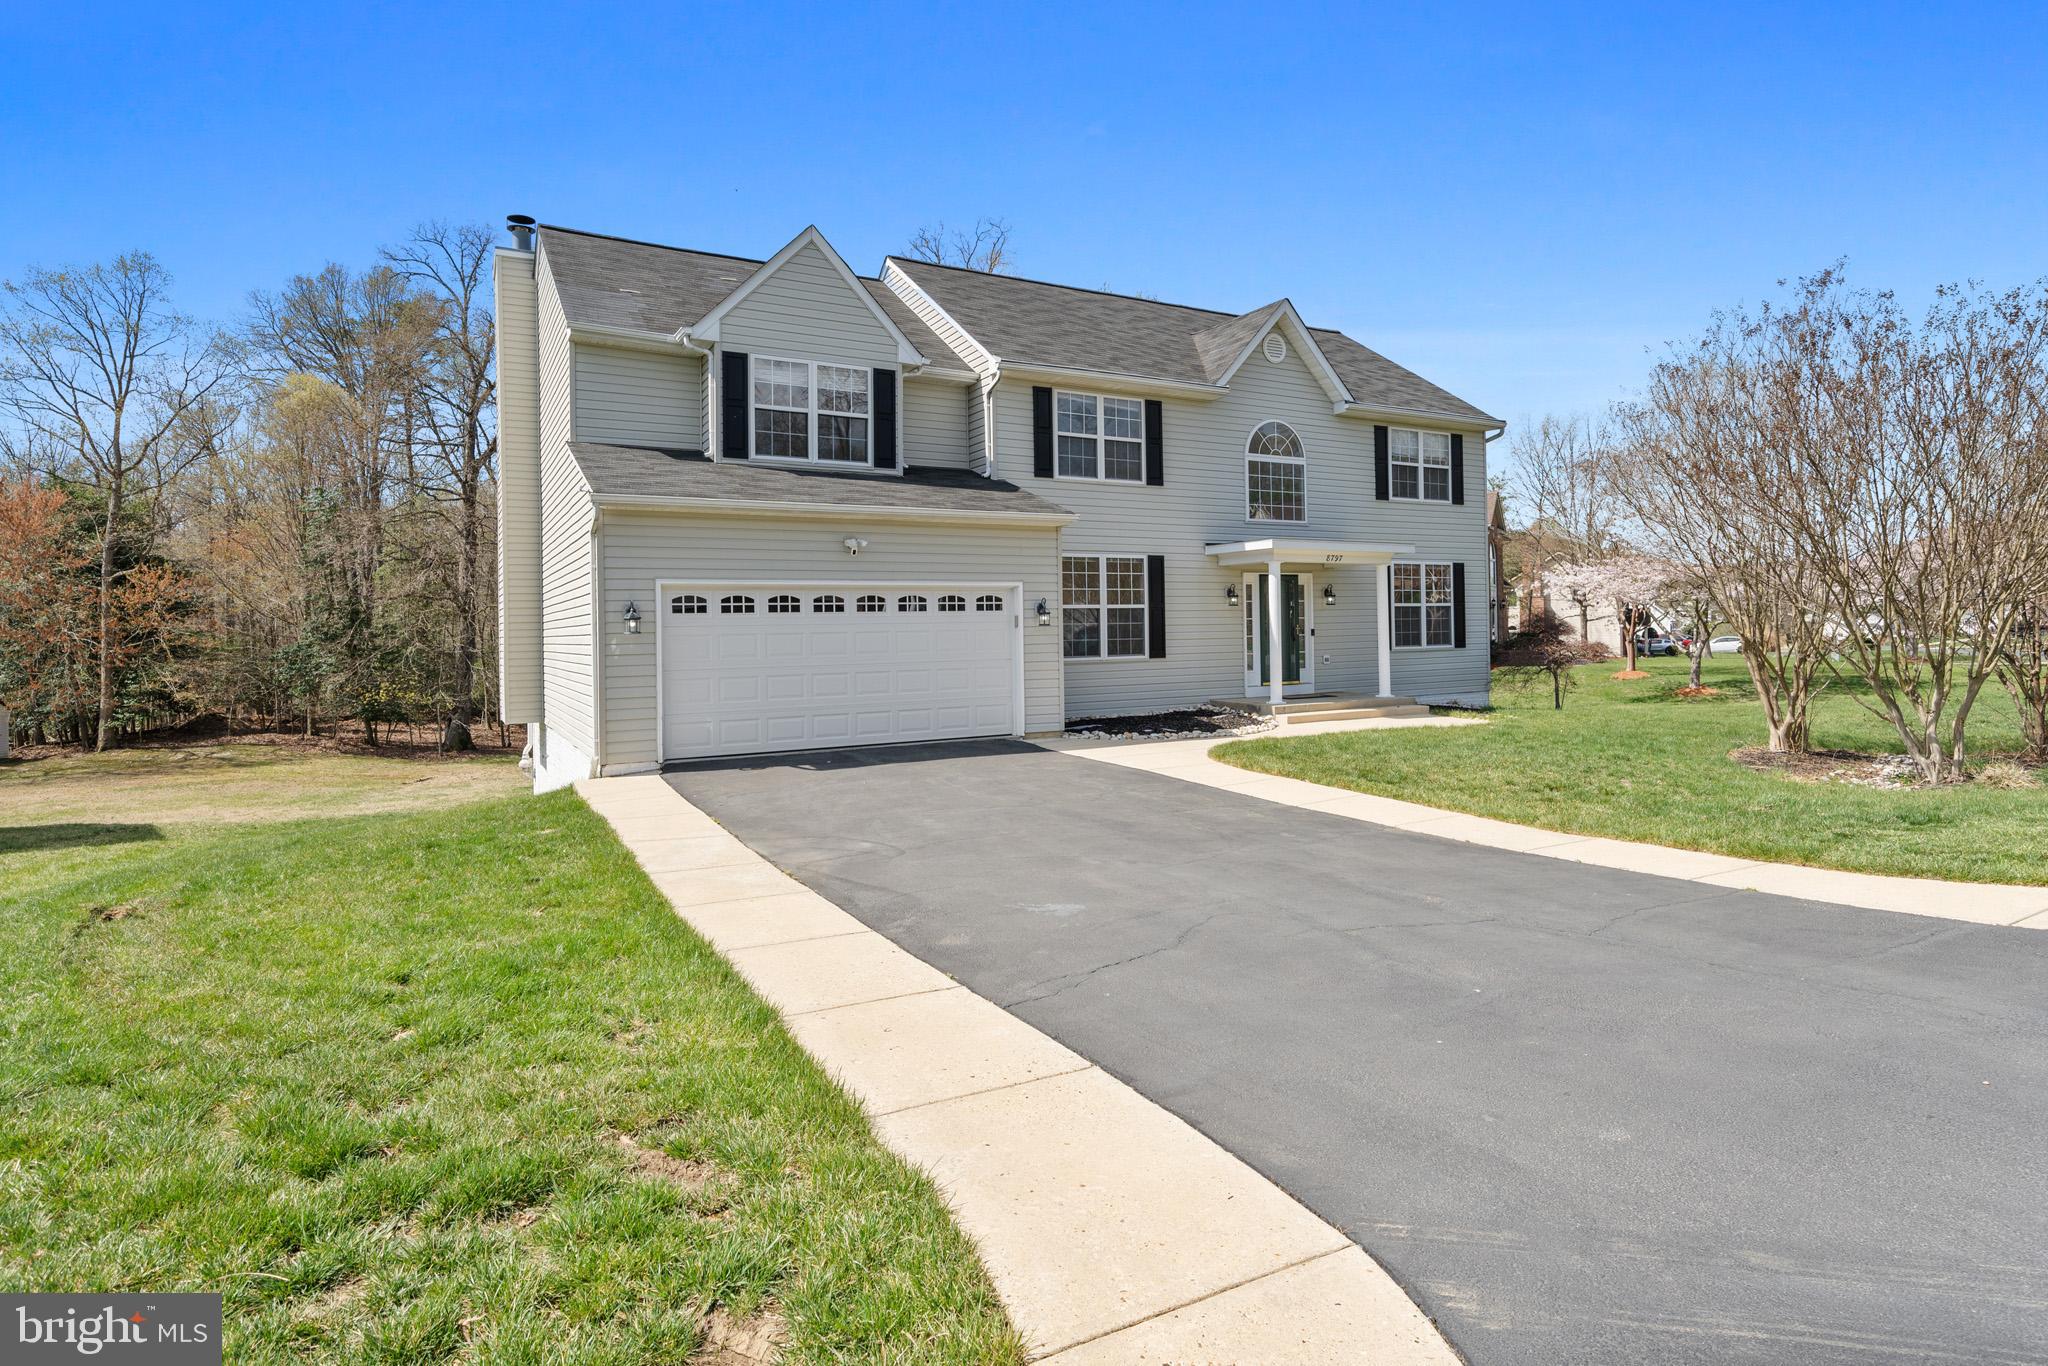
MULTIPLE OFFERS RECEIVED. BEST & FINAL DUE BY FRIDAY 4/11 @ 12PM. SELLER RESERVES THE RIGHT TO ACCEPT AN OFFER AT ANY TIME. Welcome to this stunning home with over 3,000 sq ft of beautifully finished living space, offering comfort, style, and plenty of room for everyone. The inviting main level features a spacious, sun-filled floor plan, including a large kitchen with a center island and  stainless steel appliances—ideal for any home cook. The kitchen overlooks a cozy family room with a fireplace, creating the perfect space for gatherings and relaxation.  You'll also find a formal dining room great for special occasions and an office/den on the main level. Upstairs, the luxurious primary suite offers a peaceful retreat with a generous walk-in closet and a spa-like bath featuring double sinks, a jetted tub, and a separate shower. The suite also includes a cozy sitting room, perfect for reading or unwinding. Additionally, there are three well-sized bedrooms that offer ample closet space. Step outside to enjoy the large back deck, perfect for outdoor entertaining or simply enjoying the serene surroundings. The unfinished basement presents a blank canvas, offering endless possibilities for future expansion or customization to fit your needs.
This home is the perfect blend of functionality and comfort. Don't miss the opportunity to make it your own!
#MDCH2041460

WALDORF

8797 COTTONGRASS STREET

4 Beds

2 Baths

3,024 Sq.Ft.

$600,000

MLS#: MDCH2041460
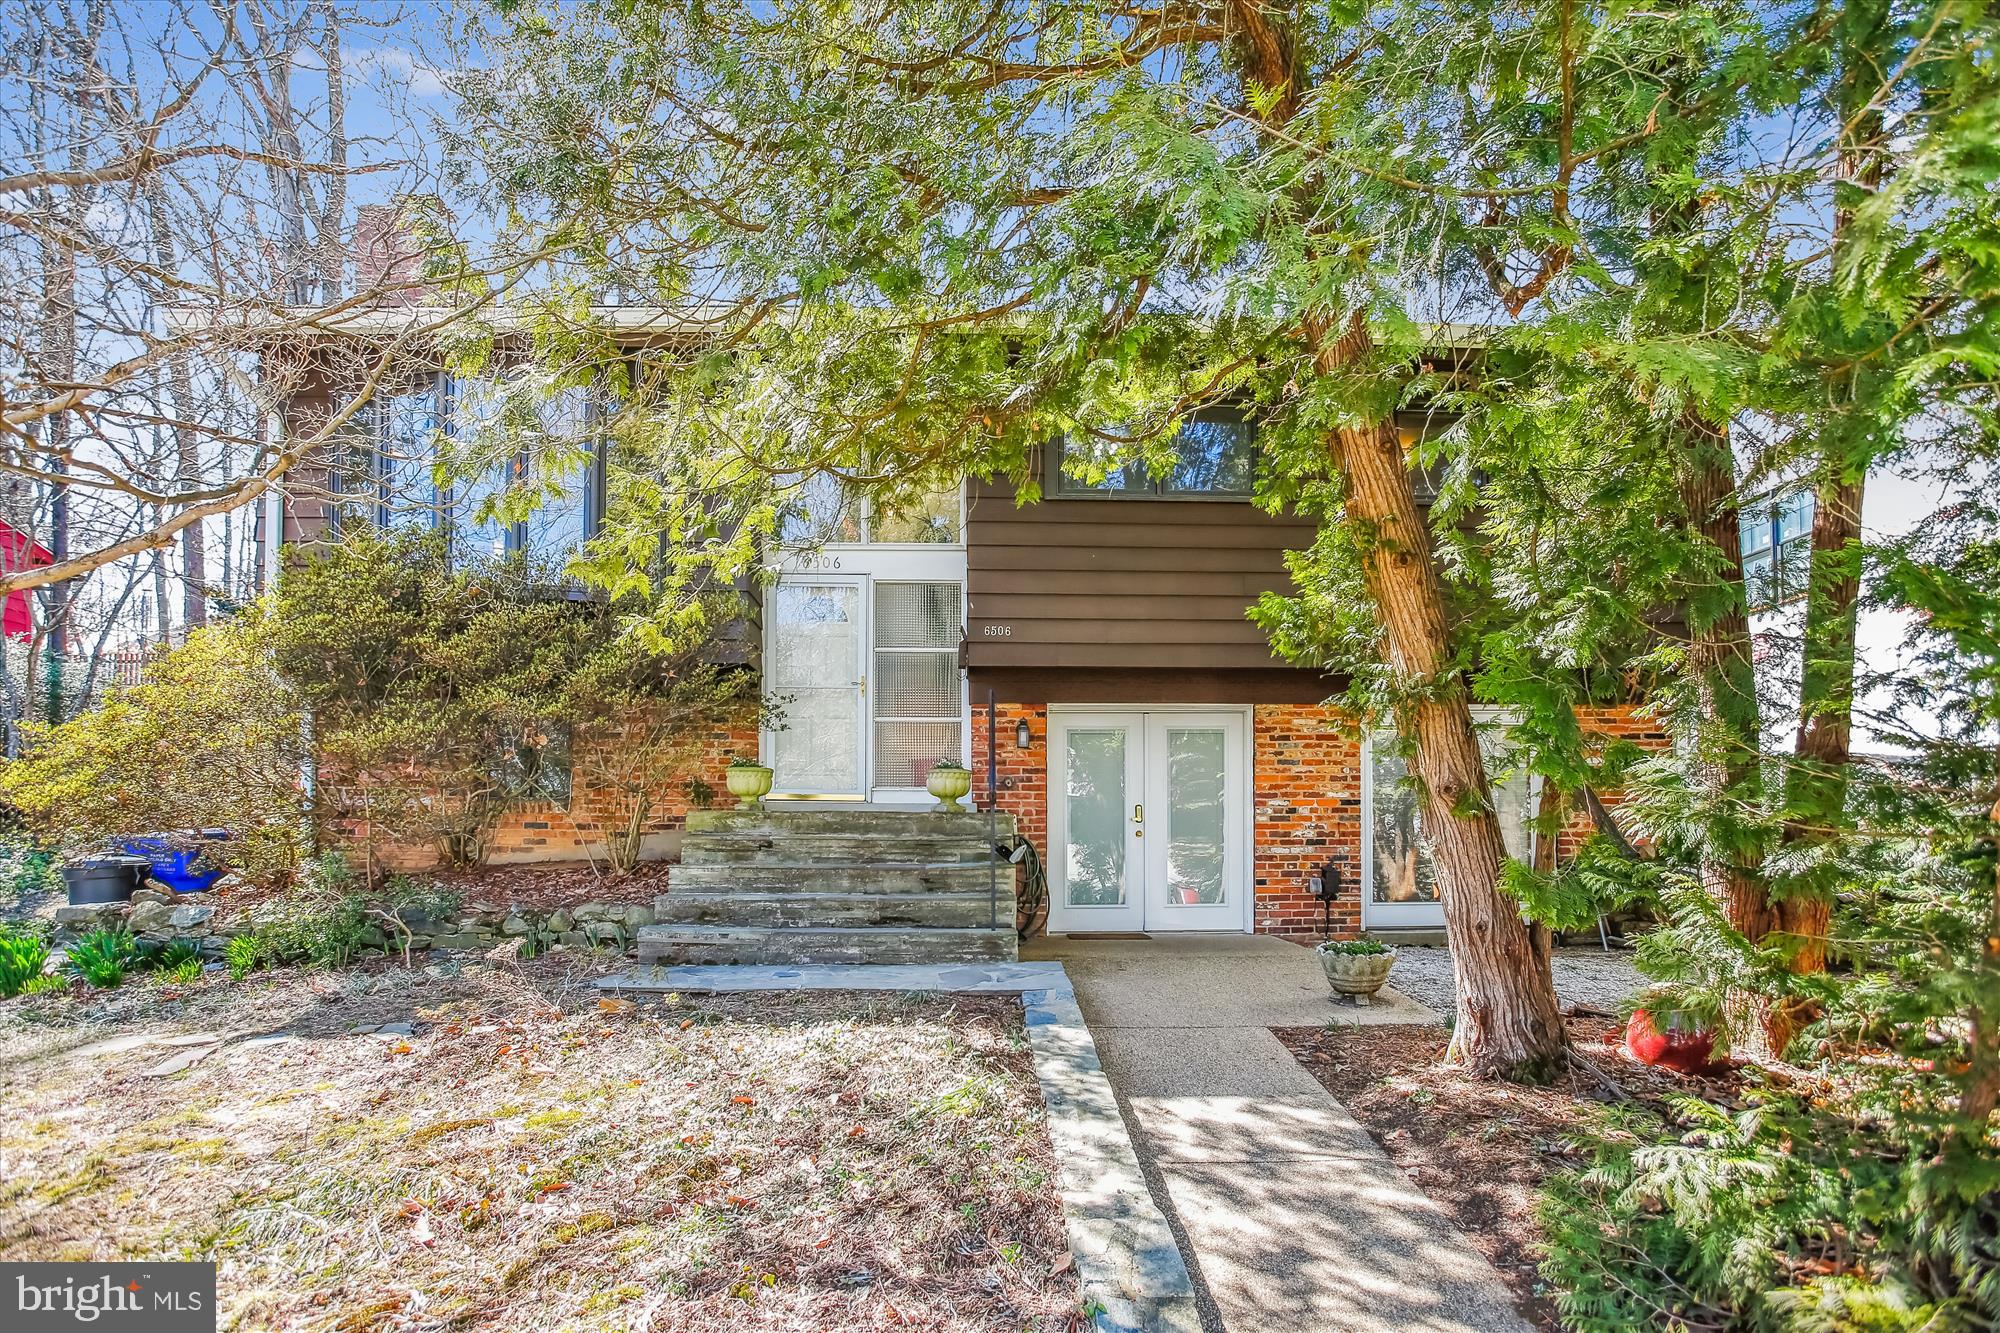
Fantastic opportunity in Bannockburn/Wilson Knolls; renovate or build new! Close to shops, downtown Bethesda, easy access to major commuter routes. Merrimack swimming pool close by.  Bannockburn clubhouse & more!  Lot is 7,234 sq. ft. per SDAT. AS-IS.   Hurry!
#MDMC2167080

BETHESDA

6506 CALLANDER DRIVE

5 Beds

3 Baths

1,570 Sq.Ft.

$1,050,000

MLS#: MDMC2167080
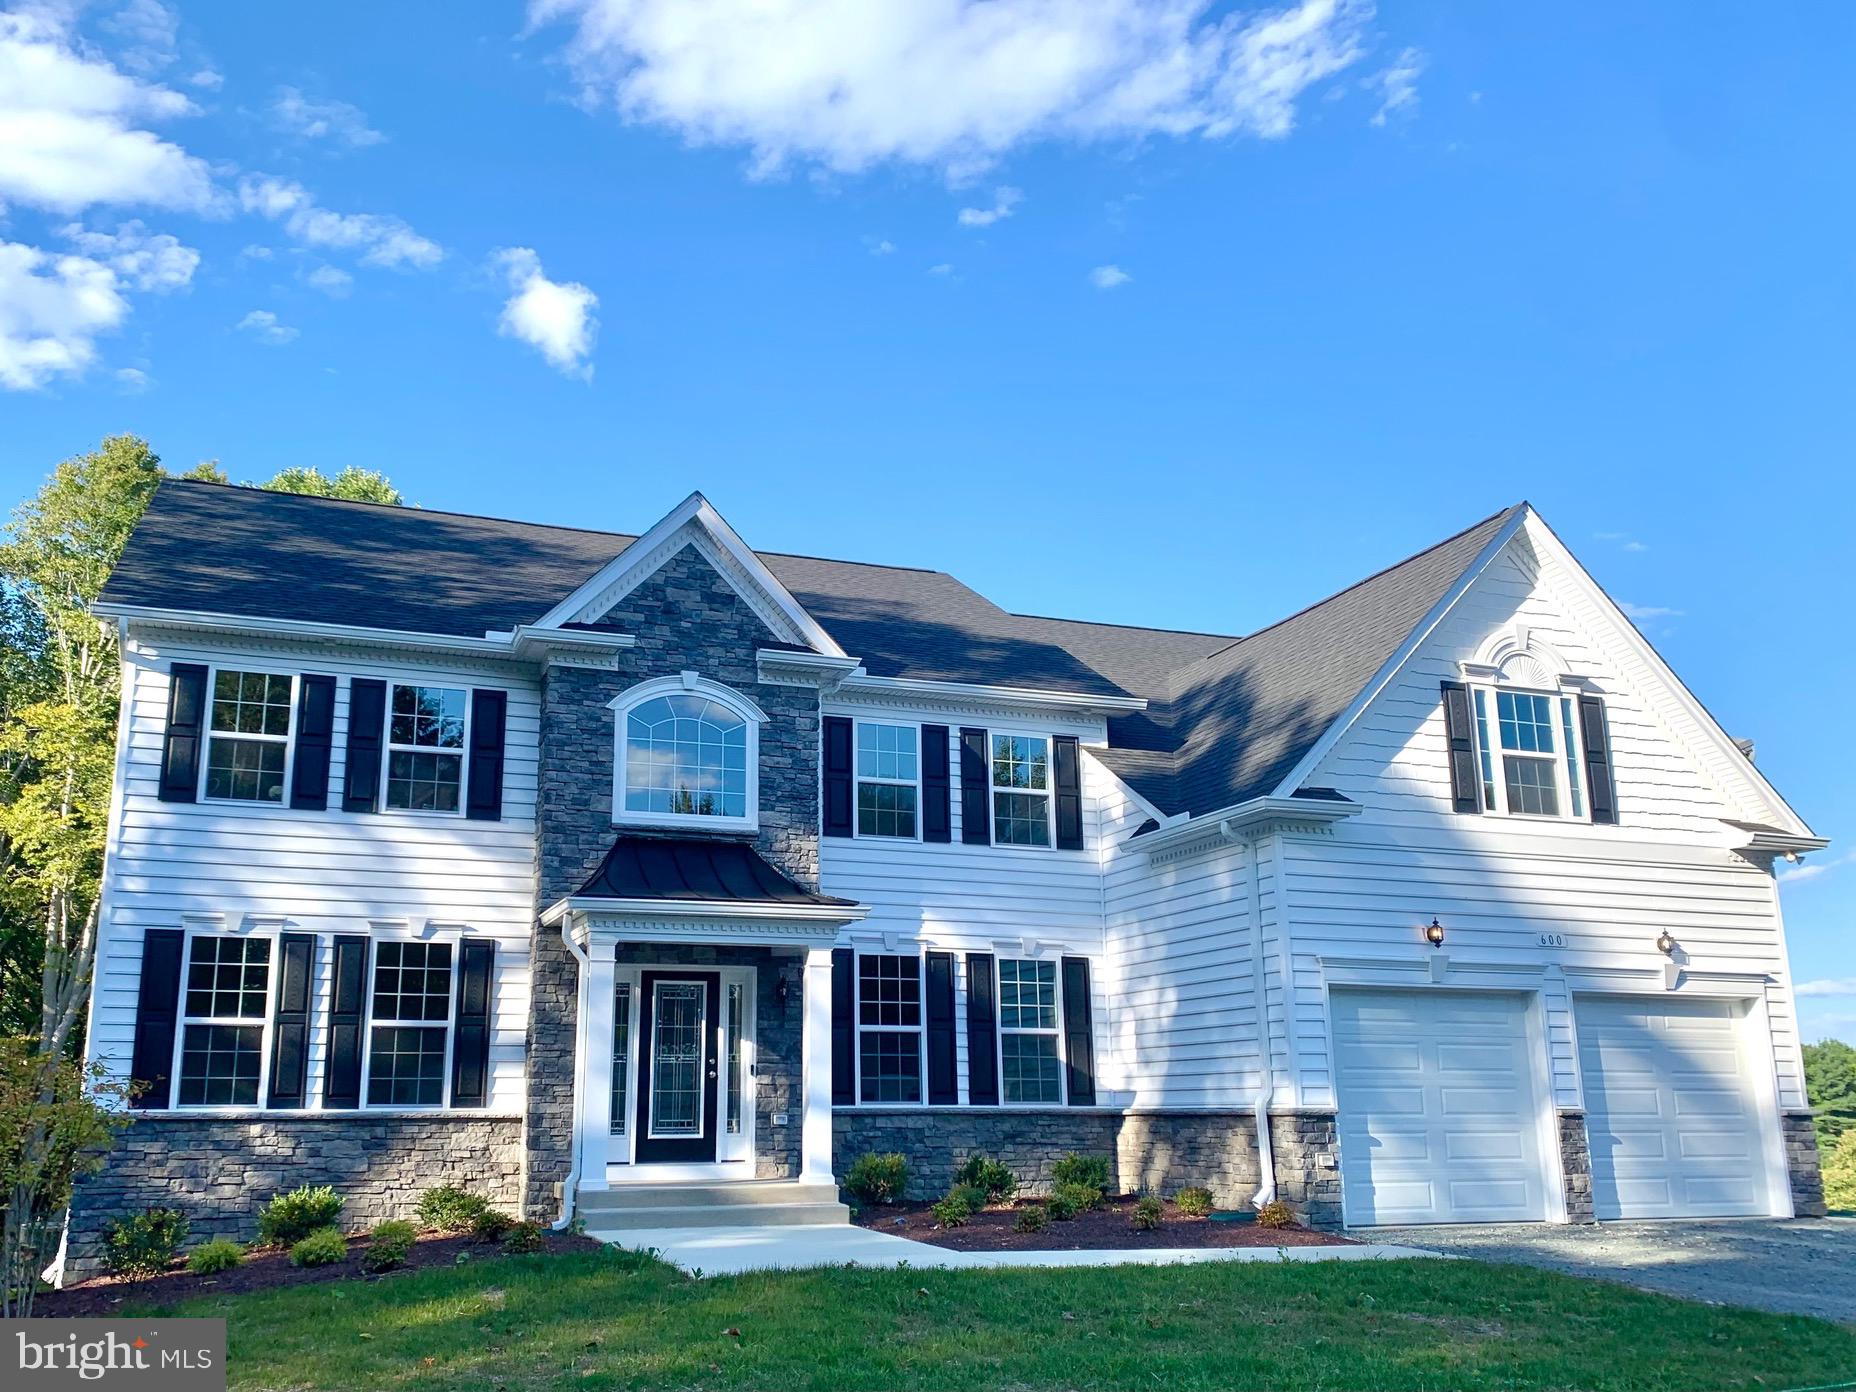
Welcome to your dream home, where luxury meets rural charm! This home sits on 9.72 acres in desirable Northern Calvert and offers plenty of space both indoors and outdoors. Built in 2022, this Quality Built Homes Willow Model has been modified to provide an open floor plan throughout and a large kitchen boasting a 10’ center island. This home has 5 spacious en-suite bedrooms, and four full bathrooms, with an additional rough-in in the basement. There are many upgrades throughout, including an active pool permit. Additional details and professional pictures coming soon! Agent is owner.
#MDCA2020496

SUNDERLAND

600 RAY ROAD

5 Beds

4 Baths

4,148 Sq.Ft.

$1,050,000

MLS#: MDCA2020496
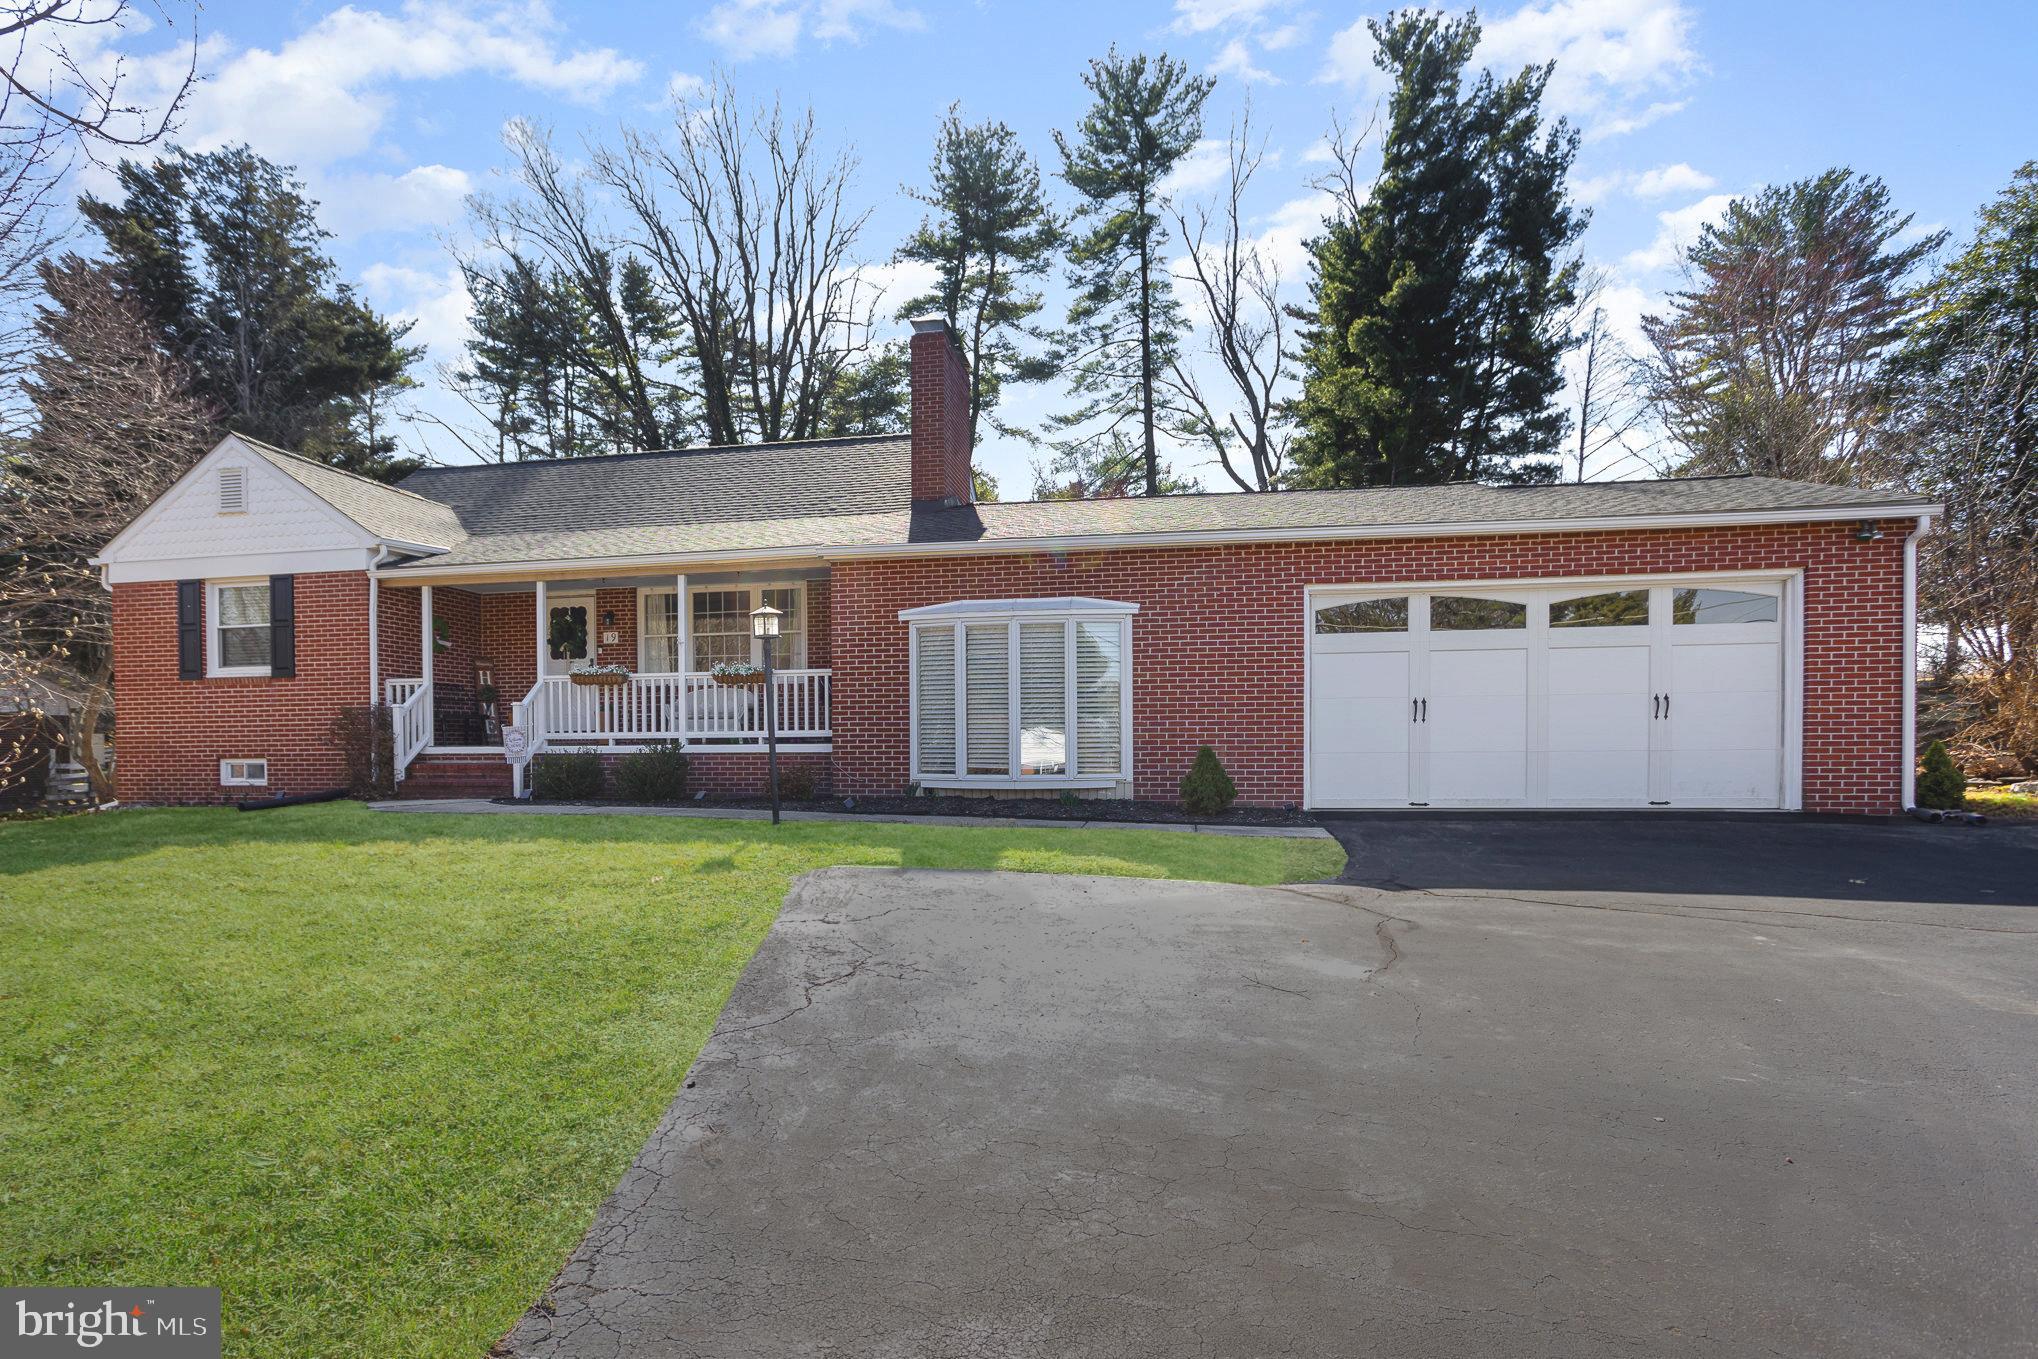
Welcome to 19 Lake Drive! This stunning brick front rancher is nestled on .64 private acres in Bel Air's quiet Evergreen Heights community. A charming  covered porch invites you into the meticulously maintained home with many  beautiful updates. This rancher is perfect for main level living with spacious dining and living rooms, kitchen with granite countertops, family room and two lovely bedrooms with two full baths. Upstairs can be used for a third bedroom with full bath or another recreation area. It has built in shelving and new carpet. Many more updates including new roof and gutters (2023), HVAC (2024), whole house painted in 2021. New shades and blinds throughout. Bathrooms renovated in 2023. New appliances (2023) Split unit (2023) Finished lower level with new washer and dryer (2022).  2 car garage with large driveway. Enjoy the serenity and privacy of the large, fully fenced backyard by sitting out on the  deck or at the firepit area.  Lake Drive  has beautiful community  pond for picnics, fishing and ice skating ***NO MANDATORY HOA*** (There is only a voluntary $60/annually donation to maintain the insurance for pond located on Lake Avenue)
#MDHR2040110

BEL AIR

19 LAKE DRIVE

3 Beds

3 Baths

2,145 Sq.Ft.

$555,000

MLS#: MDHR2040110
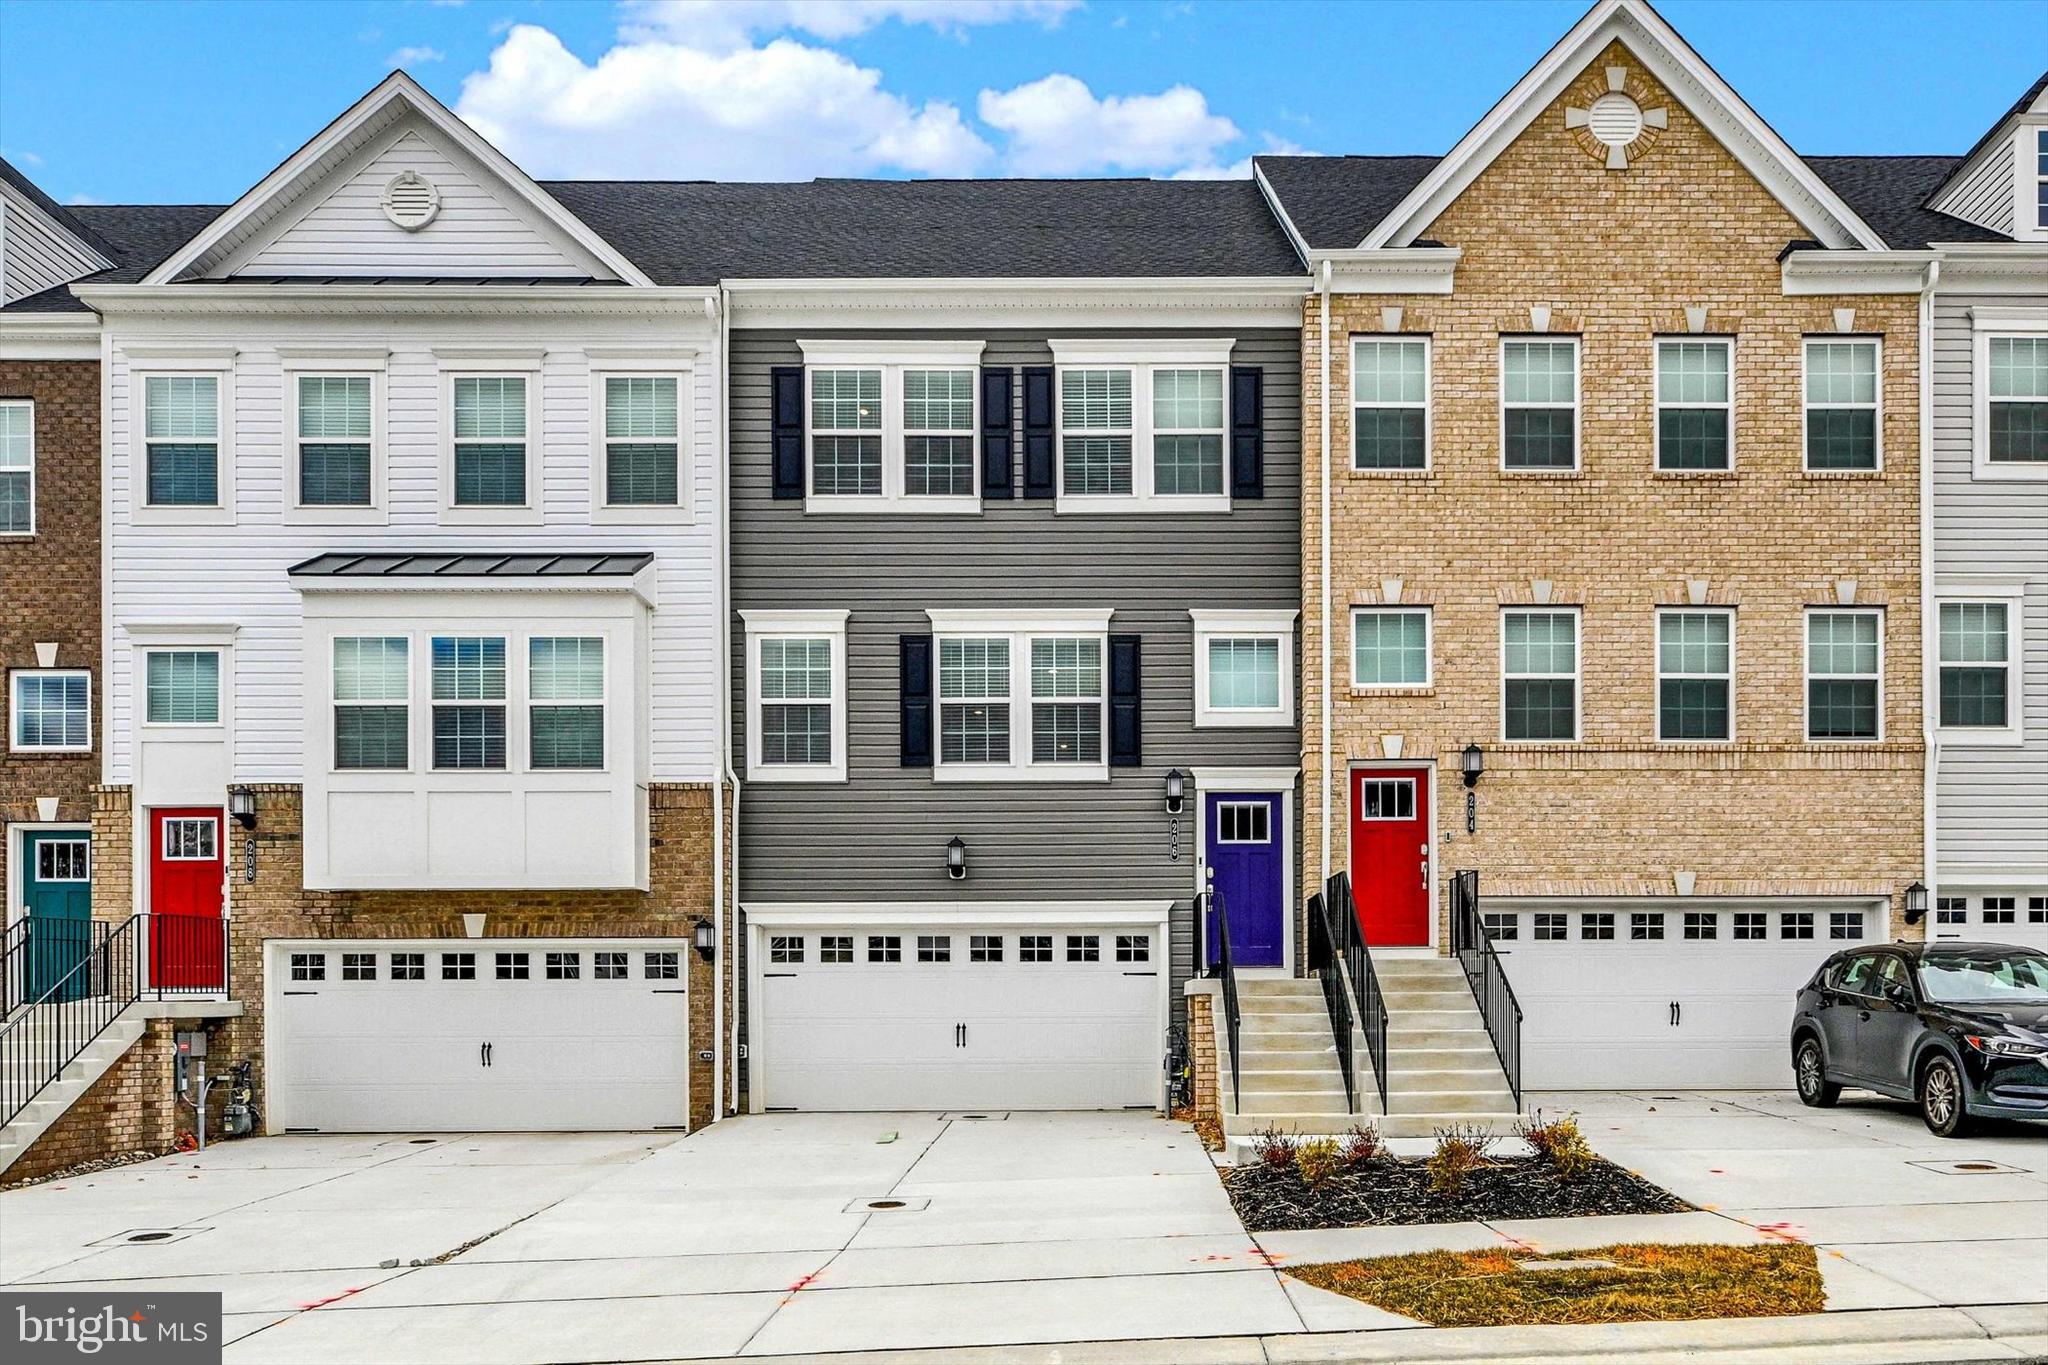
Welcome to 206 Birdie Ct, a stunning 3-bedroom, 3.5-bathroom townhouse in Pikesville! This beautifully designed home boasts an open-concept main level featuring a spacious living room, dining area, and a gourmet kitchen equipped with stainless steel appliances, a double oven, quartz countertops, and a breakfast bar—perfect for entertaining. Upstairs, you'll find three bedrooms, including a luxurious primary suite with tray ceilings, plush carpet, a spa-like private bathroom, and a large walk-in closet. A second full bathroom in the hallway adds convenience. The finished basement offers additional living space with a full bathroom and sliding door access to the rear yard. Enjoy modern recessed lighting throughout, a rear deck for outdoor relaxation, and the convenience of a two-car front-entry garage with a driveway.  All of this in a fantastic location—schedule your showing today!
#MDBC2120700

PIKESVILLE

206 BIRDIE COURT

3 Beds

3 Baths

2,772 Sq.Ft.

$524,950

MLS#: MDBC2120700
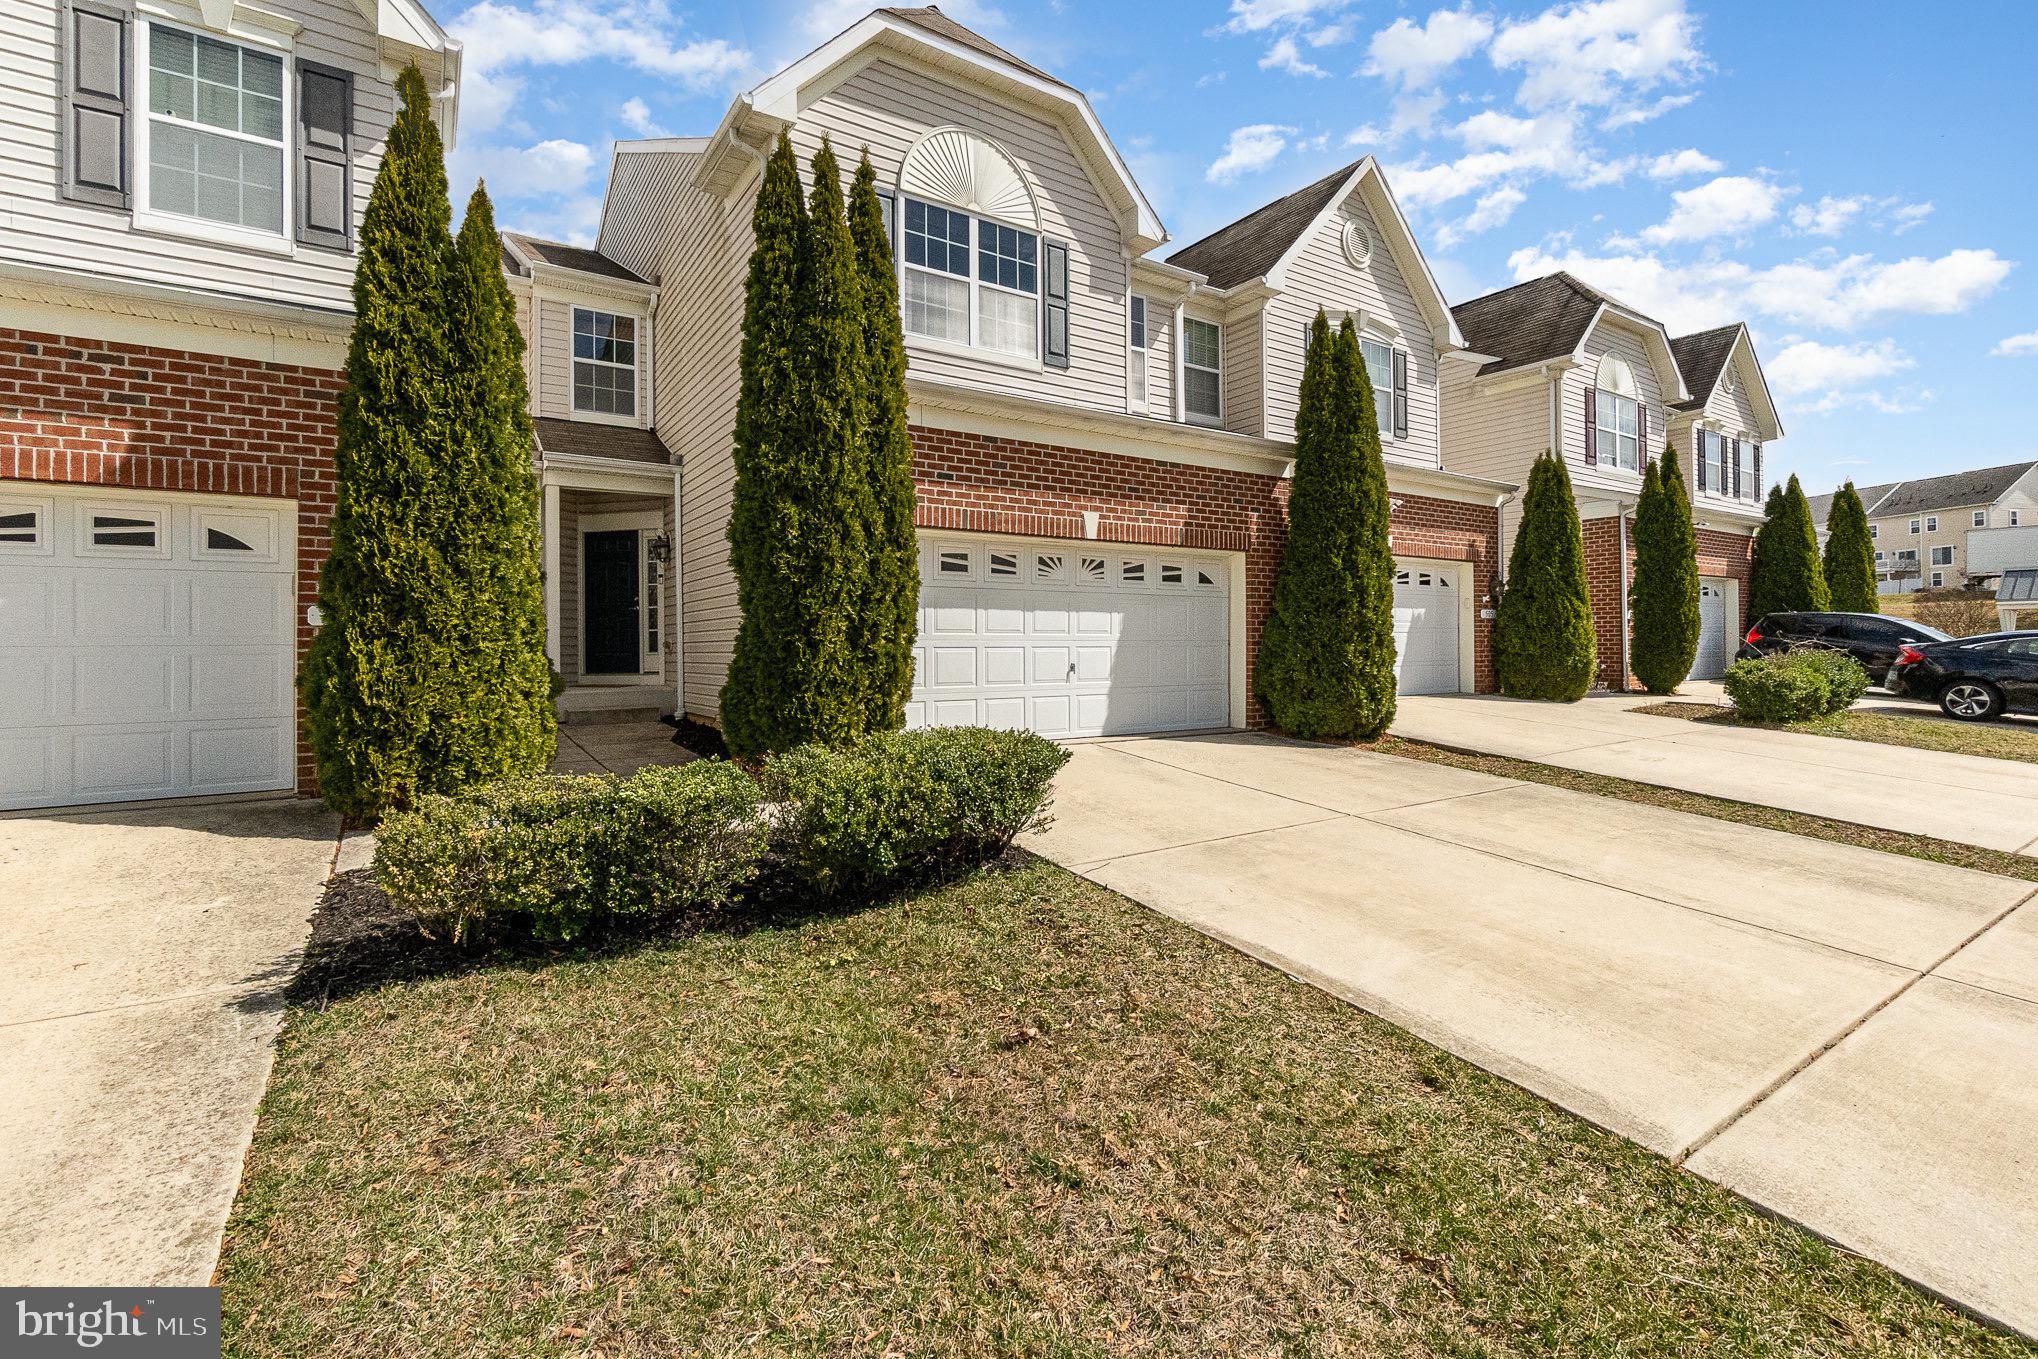
PRICE IMPROVED! MOTIVATED SELLERS!

Welcome to 507 Plume Court — a beautifully maintained 4 bedroom, 3.5 bathroom townhouse offering modern living with ample space and privacy.

Step inside to an inviting open-concept first level, perfect for entertaining or everyday living. The spacious living room, dining area, and kitchen flow seamlessly, creating a bright and airy atmosphere. The kitchen features modern appliances, ample counter space, and stylish cabinetry, making meal prep a breeze.

Upstairs, you’ll find three generously sized bedrooms, including a primary suite with a private en-suite bath. An additional full bathroom serves the remaining bedrooms.

The fully finished basement provides extra living space, perfect for a family room, home office, or guest suite, and includes a fourth bedroom and another full bathroom for added convenience.

Outside, enjoy a fenced-in backyard, offering privacy for relaxation, outdoor dining, or play.

Located in a desirable Beechtree Estates neighborhood, this home is close to local shops, dining, parks, and major commuter routes. Don’t miss your chance to own this move-in-ready gem! 

📞 Schedule a tour today!
#MDHR2040998

ABERDEEN

507 PLUME COURT

4 Beds

3 Baths

2,524 Sq.Ft.

$429,900

MLS#: MDHR2040998

1 ... 456 457 458 459 460 ... 666
* Listings identified with the FMLS IDX logo come from FMLS and are held by brokerage firms other than the owner of this website. The listing brokerage is identified in any listing details. Information is deemed reliable but is not guaranteed. If you believe any FMLS listing contains material that infringes your copyrighted work please review our DMCA policy and learn how to submit a takedown request. © 2024. First Multiple Listing Service, Inc.

Send a message

Message successfully sent.

Your message

What is 3 + 4 ?

Reason for contacting?

I agree to receive email communication and understand I can unsubscribe at any time.

I agree to be contacted by Charis Realty Group - Christine Issler, Broker via call, email, and text for real estate services. To opt out, you can reply 'stop' at any time or reply 'help' for assistance. You can also click the unsubscribe link in the emails. Message and data rates may apply. Message frequency may vary. Privacy Policy

Sign Out

Virtual Assistant

Would you like to take the next step with this property? We can help you schedule a showing or virtual tour, or send you more details.

Yes, I would like more information.

Thank You for Your Reply, One of Our Agents will contact you as soon as possible

No, maybe later.

Thank you, you can always contact me via email, phone number or through the contact form.

Realhub AI

Lucy - Your AI-Powered Realtor

Update Your Temporary Password

Personalize your search

Enter your email and we'll notify you immediately when new listings match what you're looking for.

or enter email address

Already have an account ? Login here

Continue your home search

I agree to receive communications and understand I can unsubscribe at any time.

I agree to be contacted by Charis Realty Group - Christine Issler, Broker via call, email, and text for real estate services. To opt out, you can reply 'stop' at any time or reply 'help' for assistance. You can also click the unsubscribe link in the emails. Message and data rates may apply. Message frequency may vary. Privacy Policy

Already have an account ? Login here

We use cookies

We use cookies primarily for analytics to enhance your experience. By accepting, you agree to our use of these cookies. You can manage your preferences or learn more about our cookies policy.
