Properties

Browse or get in touch to schedule a walkthrough.

  • Nearby me
Price range

Popular Features

Community Features

Association

Property Features

Waterfront

View

Exterior Features

Interior Features

Style

564930 properties match your criteria

Updated 1 minute ago

E-Alert name
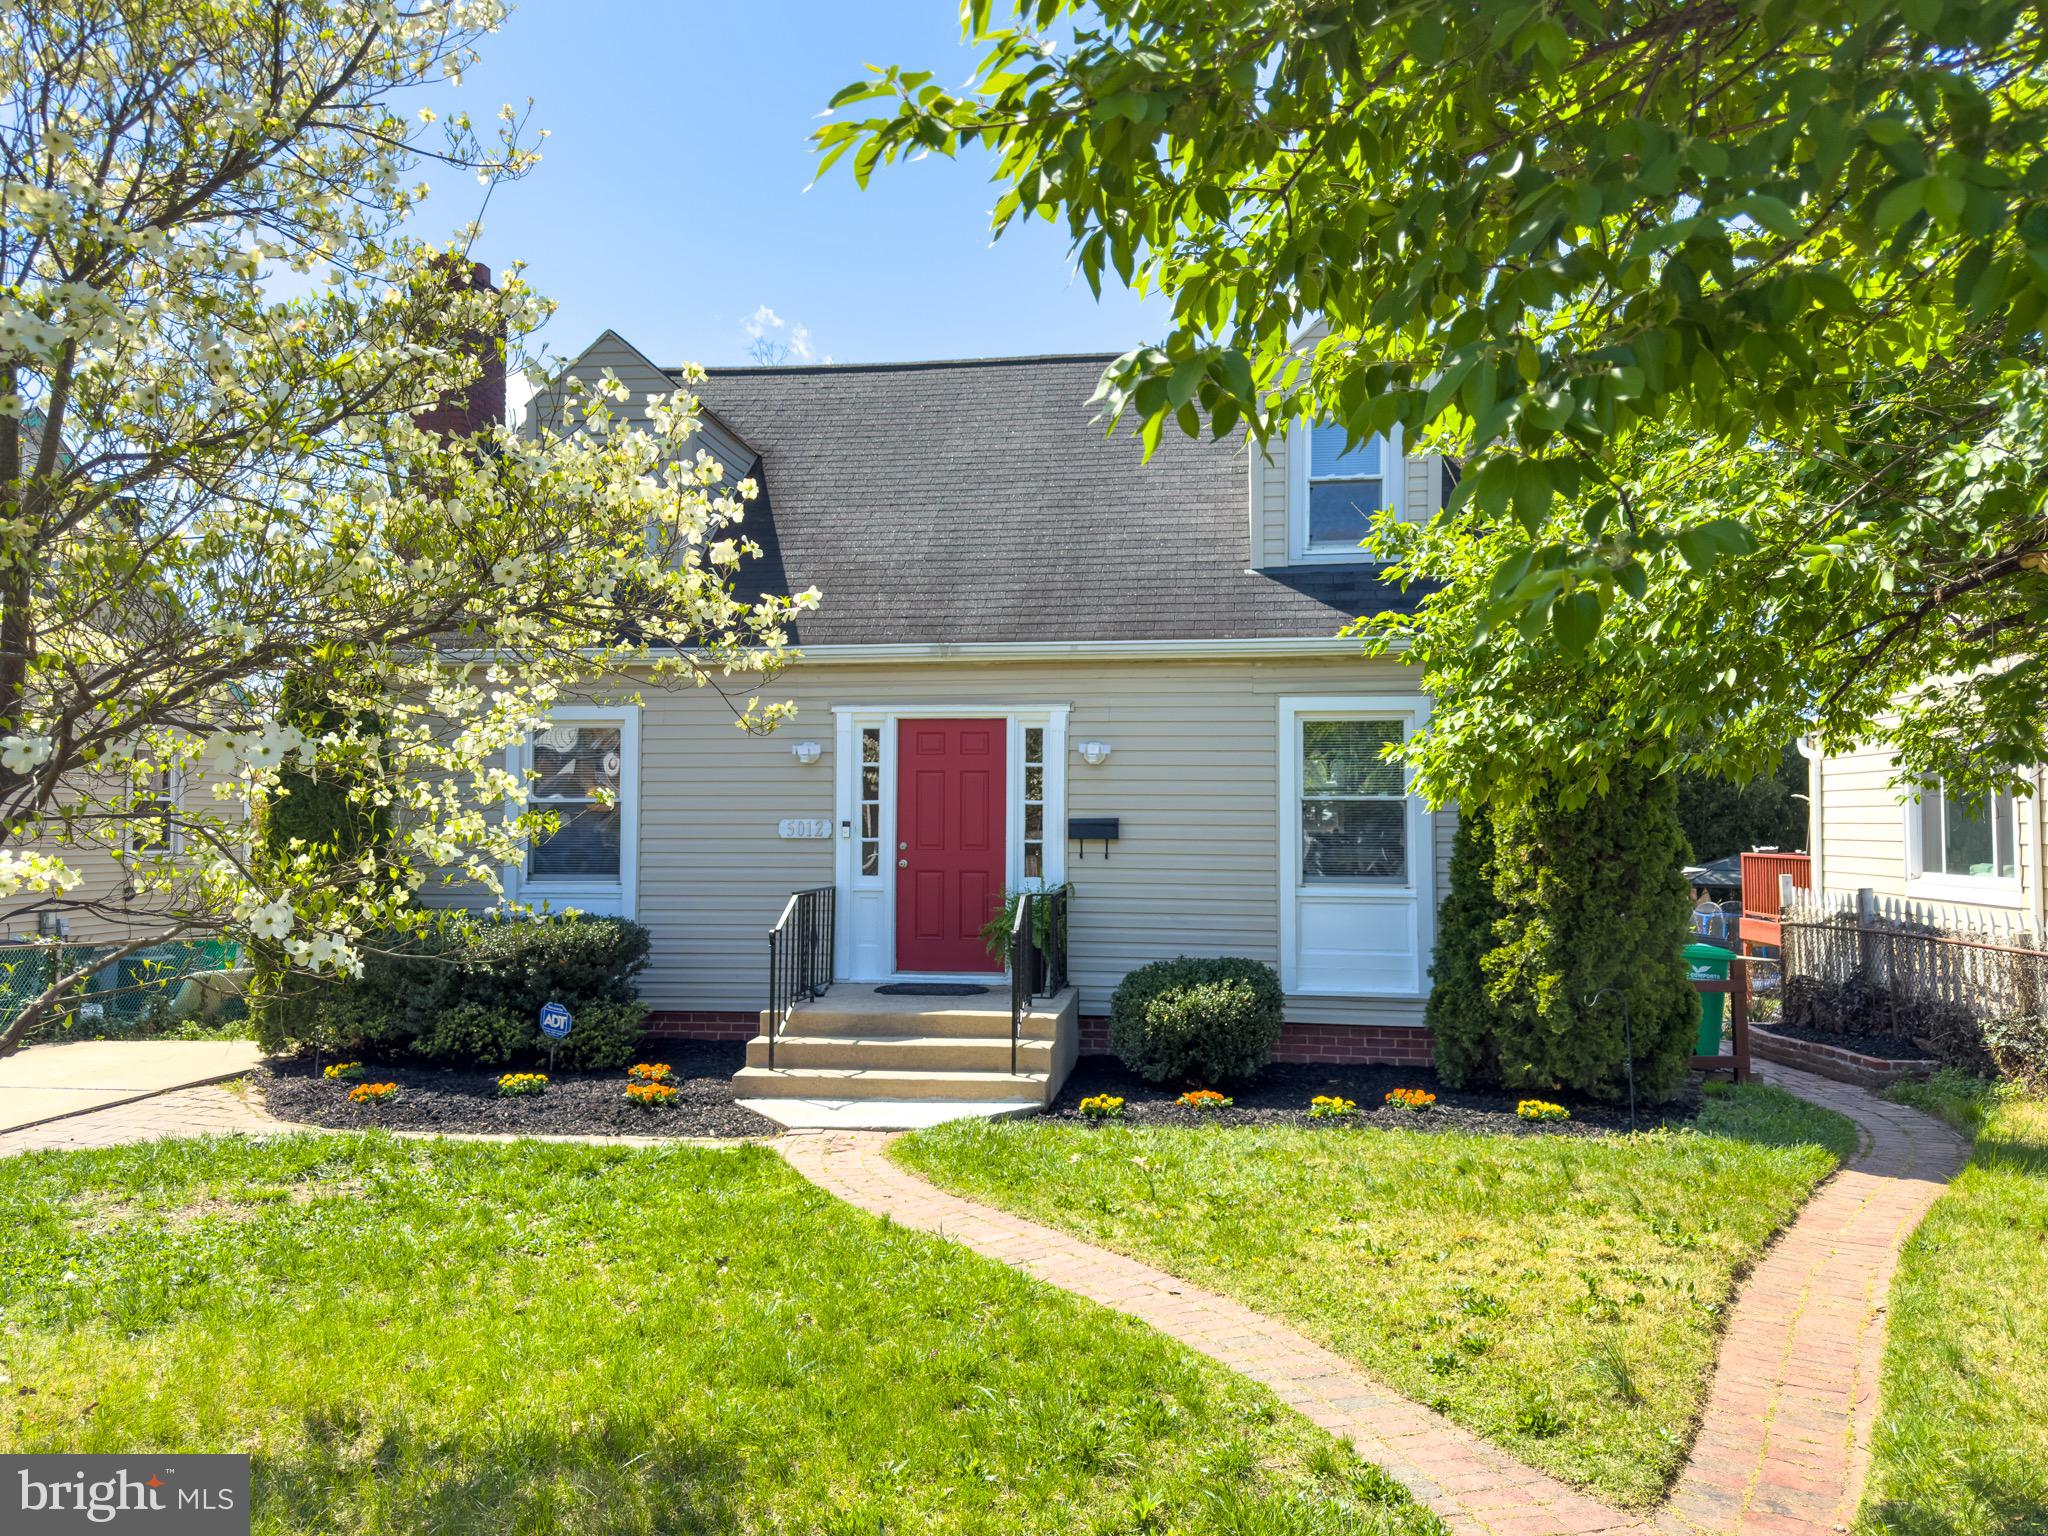
This charming Cape Cod style home sits in a quiet neighborhood just a few minutes from the amenities of Hyattsville, yet with quick access to several major commuter routes. Recently refreshed for the next owners, this home is move-in ready.

The main level has a flexible layout with living room, dining room, kitchen, big bedroom, and half bath. The kitchen features granite counters, wood cabinets, and an exterior exit to a big back yard with a screened porch, patio and lots of room to play. Appliances includes a refrigerator, gas stove, above-range microwave, dishwasher and disposal. 

The upper level has a spacious primary bedroom with two closets and windows on three sides. Also on this level are two additional bedrooms and a full bathroom, plus a linen closet. 

The recently renovated, lower level has a bedroom, full bath, and two flexible living spaces for a den, home gym, TV room or play space. There is also a full-sized washer / dryer, a large storage closet and a walk-out to the back yard. 

Wood flooring on the top two floors, vinyl plank on lower level, tile in kitchen. New French drain and sump pump installed in 2025 and carries a warranty.

Please Note:  Some listing images have been virtually staged to showcase the potential of the property
#MDPG2148266

HYATTSVILLE

5012 56TH PLACE

5 Beds

2 Baths

2,139 Sq.Ft.

$420,000

MLS#: MDPG2148266
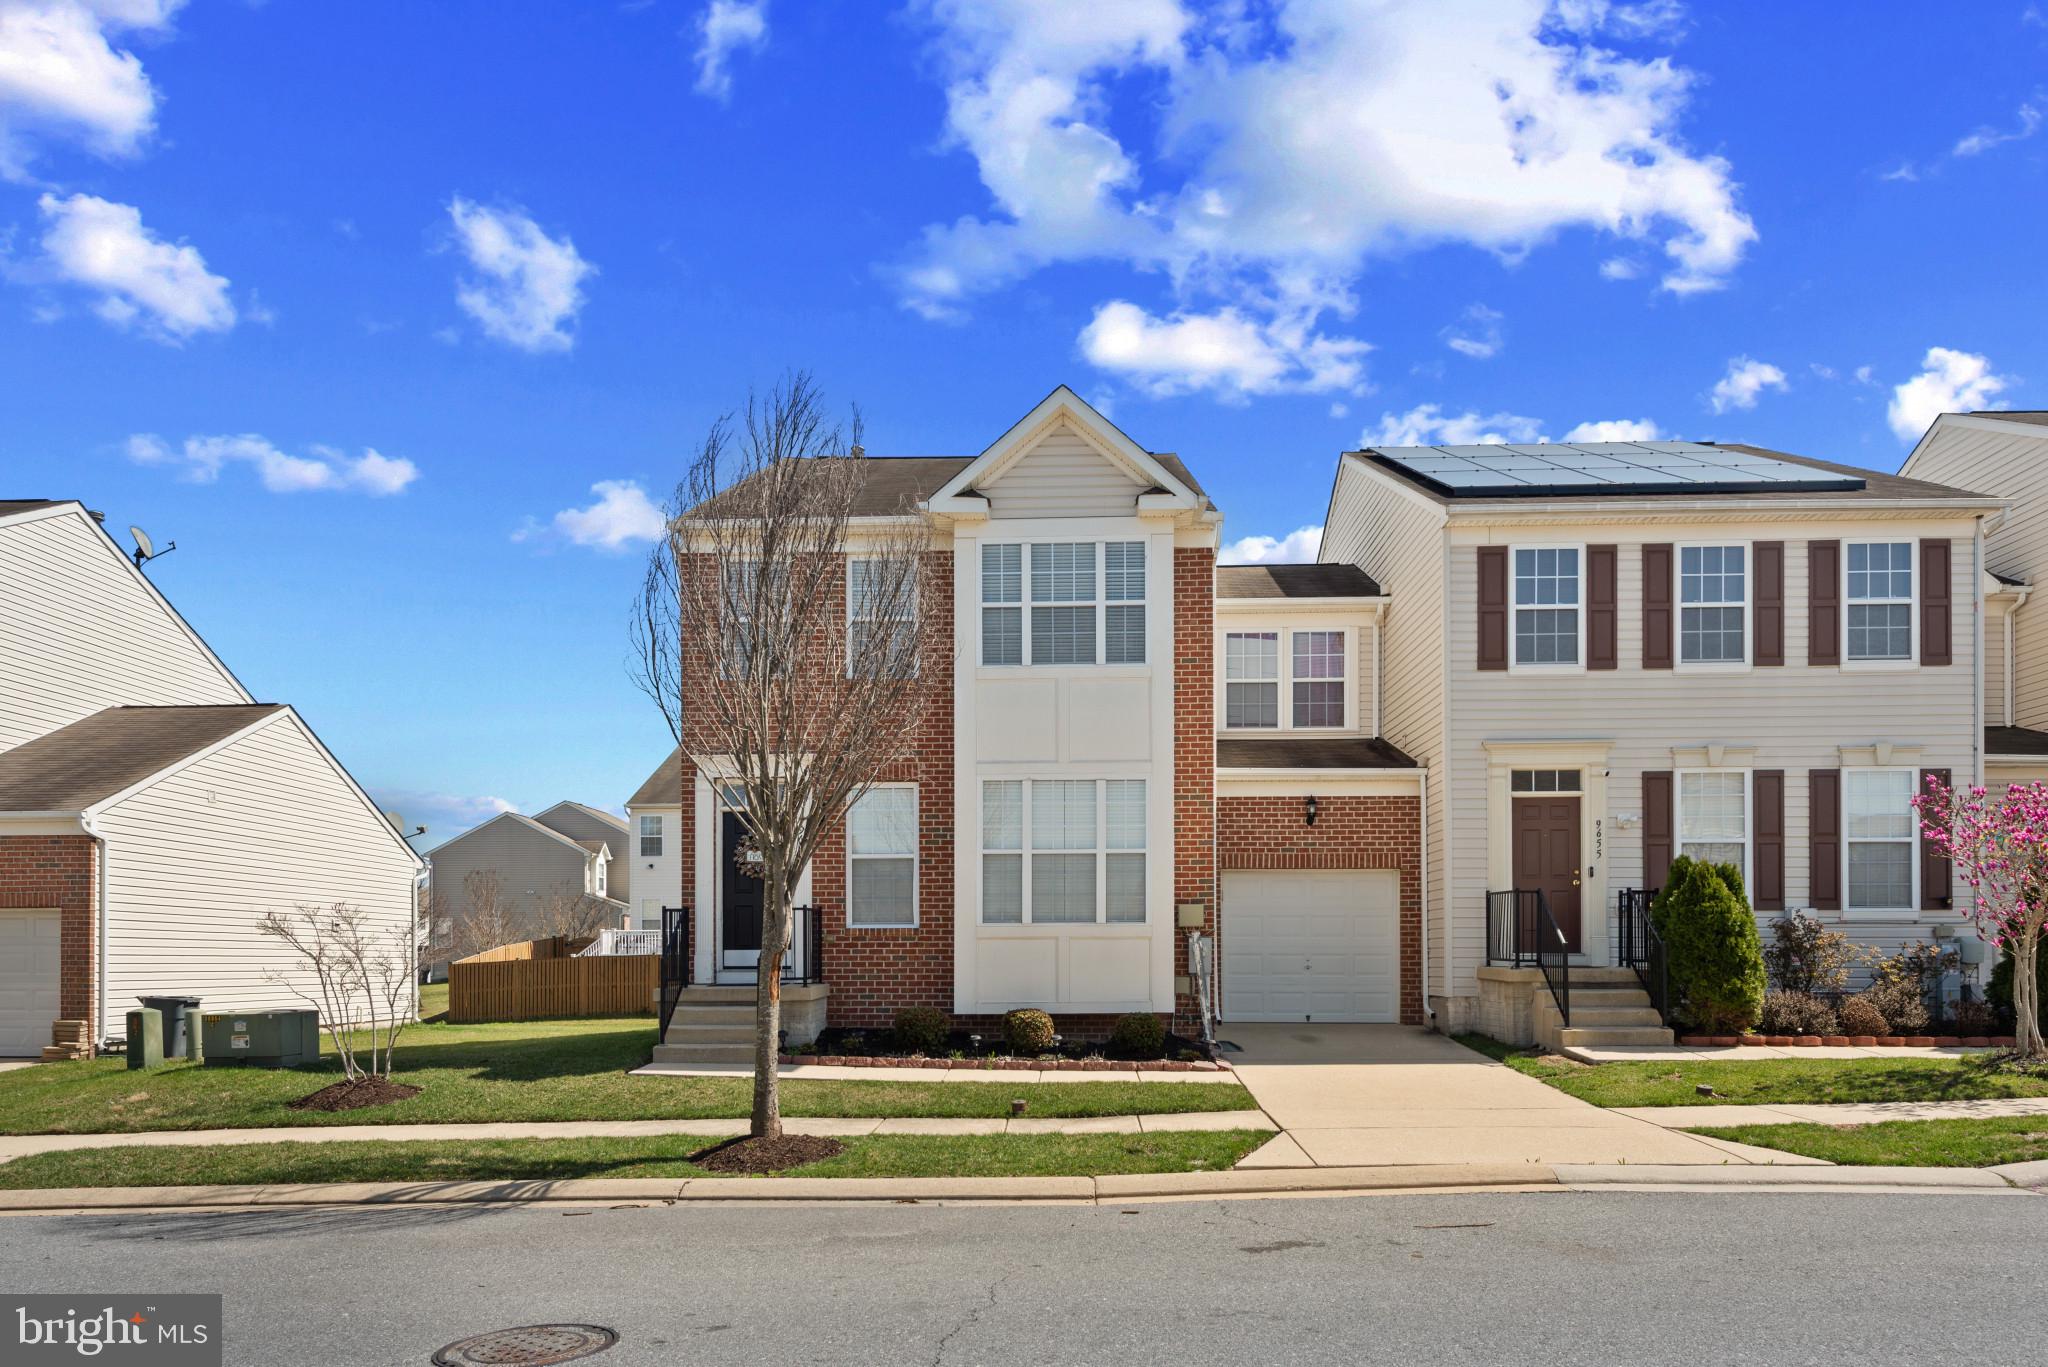
This home is a must-see and will not last long, so don’t wait—schedule your tour today! This beautiful end-unit villa home offers 5 spacious bedrooms, 2 1/2 baths, and a rough-in basement ready for your personal touch. The main level features wood flooring throughout, including a large living room, dining room, and family room, complemented by updated lighting fixtures. The updated kitchen is a chef's dream with quartz countertops, a ceramic tile backsplash, stainless steel appliances, and a gas range.
The owner's suite on the upper level boasts a walk-in closet and a master bath for added comfort.

Step outside to a paver patio with a steel gazebo in the fenced backyard—perfect for outdoor entertaining. This home also includes a 1-car garage and a convenient laundry room on the first floor. The huge basement features a bedroom with a walk-in closet and offers the potential for a 6th bedroom, den, or office, plus plenty of storage space. Located in the desirable Miramar Landing development, you'll enjoy easy access to Route 40, Beltway 695, and Highway 95, placing you close to all the amenities you need.
**Bonus:** The seller is generously gifting the existing TV to the new buyers! Plus, the home comes with a new HVAC system installed in 2019.
#MDBC2117168

BALTIMORE

9657 BIGGS ROAD

5 Beds

2 Baths

2,712 Sq.Ft.

$430,000

MLS#: MDBC2117168
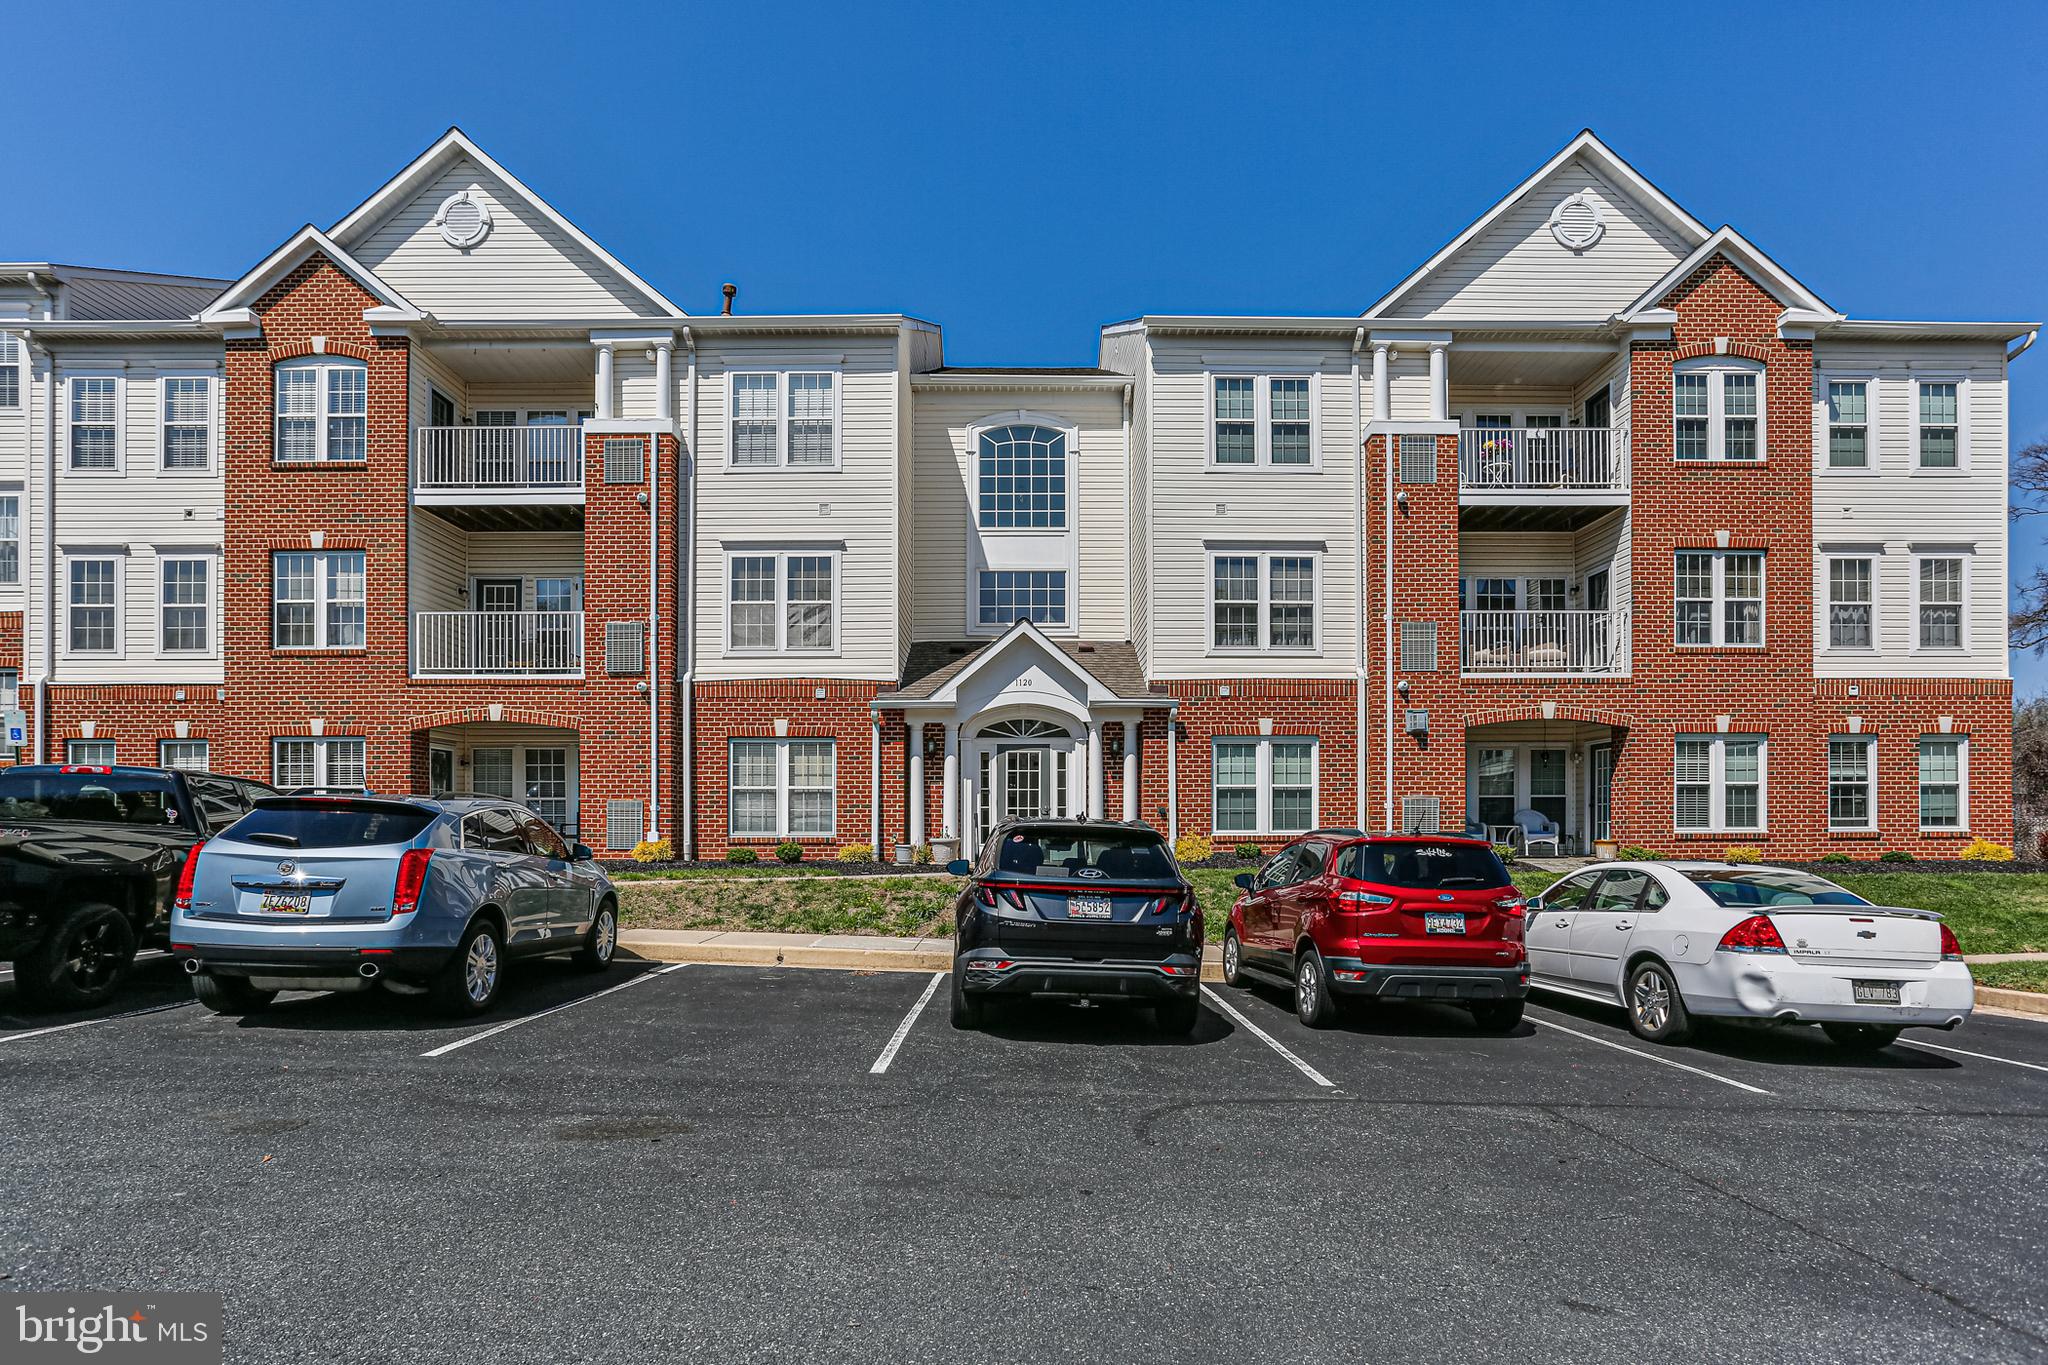
🌟 Stunning Penthouse Condo with Soaring Ceilings & Prime Location! 🌟
Welcome to convenient living in this exquisite third-floor penthouse condo, located in an elevator building with a pleasing brick and siding exterior. Offering soaring 20-foot ceilings and a spacious open layout, this home is designed for both style and comfort.
Step inside to the foyer that flows seamlessly into a open dining and living area, soaring sight lines with the kitchen at its heart. A half-wall design provides separation while maintaining an open feel, highlighting beautiful oak cabinetry, an abundance of counter space, with an adjoining laundry area for everyday convenience.
The primary suite is a true retreat, featuring vaulted ceilings, dual closets, and a huge ensuite bath with a double vanity and walk-in shower. On the opposite side of the home, the second bedroom is conveniently located near the entryway, offering easy access to a full guest bath that also serves the main living area.
A charming sitting room, distinguished by a decorative column and half-wall, offers the perfect space to relax or entertain. From here, step onto your covered porch, an ideal spot for morning coffee or unwinding in the evening.
🌆 Prime Location – Unmatched Convenience! 🌆
Nestled on the edge of the Town of Bel Air, this home offers the perfect blend of suburban charm and accessibility. Enjoy the town’s vibrant shopping, dining, and entertainment, all just minutes away. Commuters will love the easy access to the Bel Air Bypass, providing seamless travel to points north or south—whether heading to Baltimore, Aberdeen, or beyond.
With elevator access, thoughtful design, and a location that can’t be beaten, this penthouse condo won’t last long! Schedule your private tour today before it’s gone!
#MDHR2041374

BEL AIR

1120 SPALDING DRIVE K 22

2 Beds

2 Baths

1,330 Sq.Ft.

$259,900

MLS#: MDHR2041374
None
#WVJF2016784

HARPERS FERRY

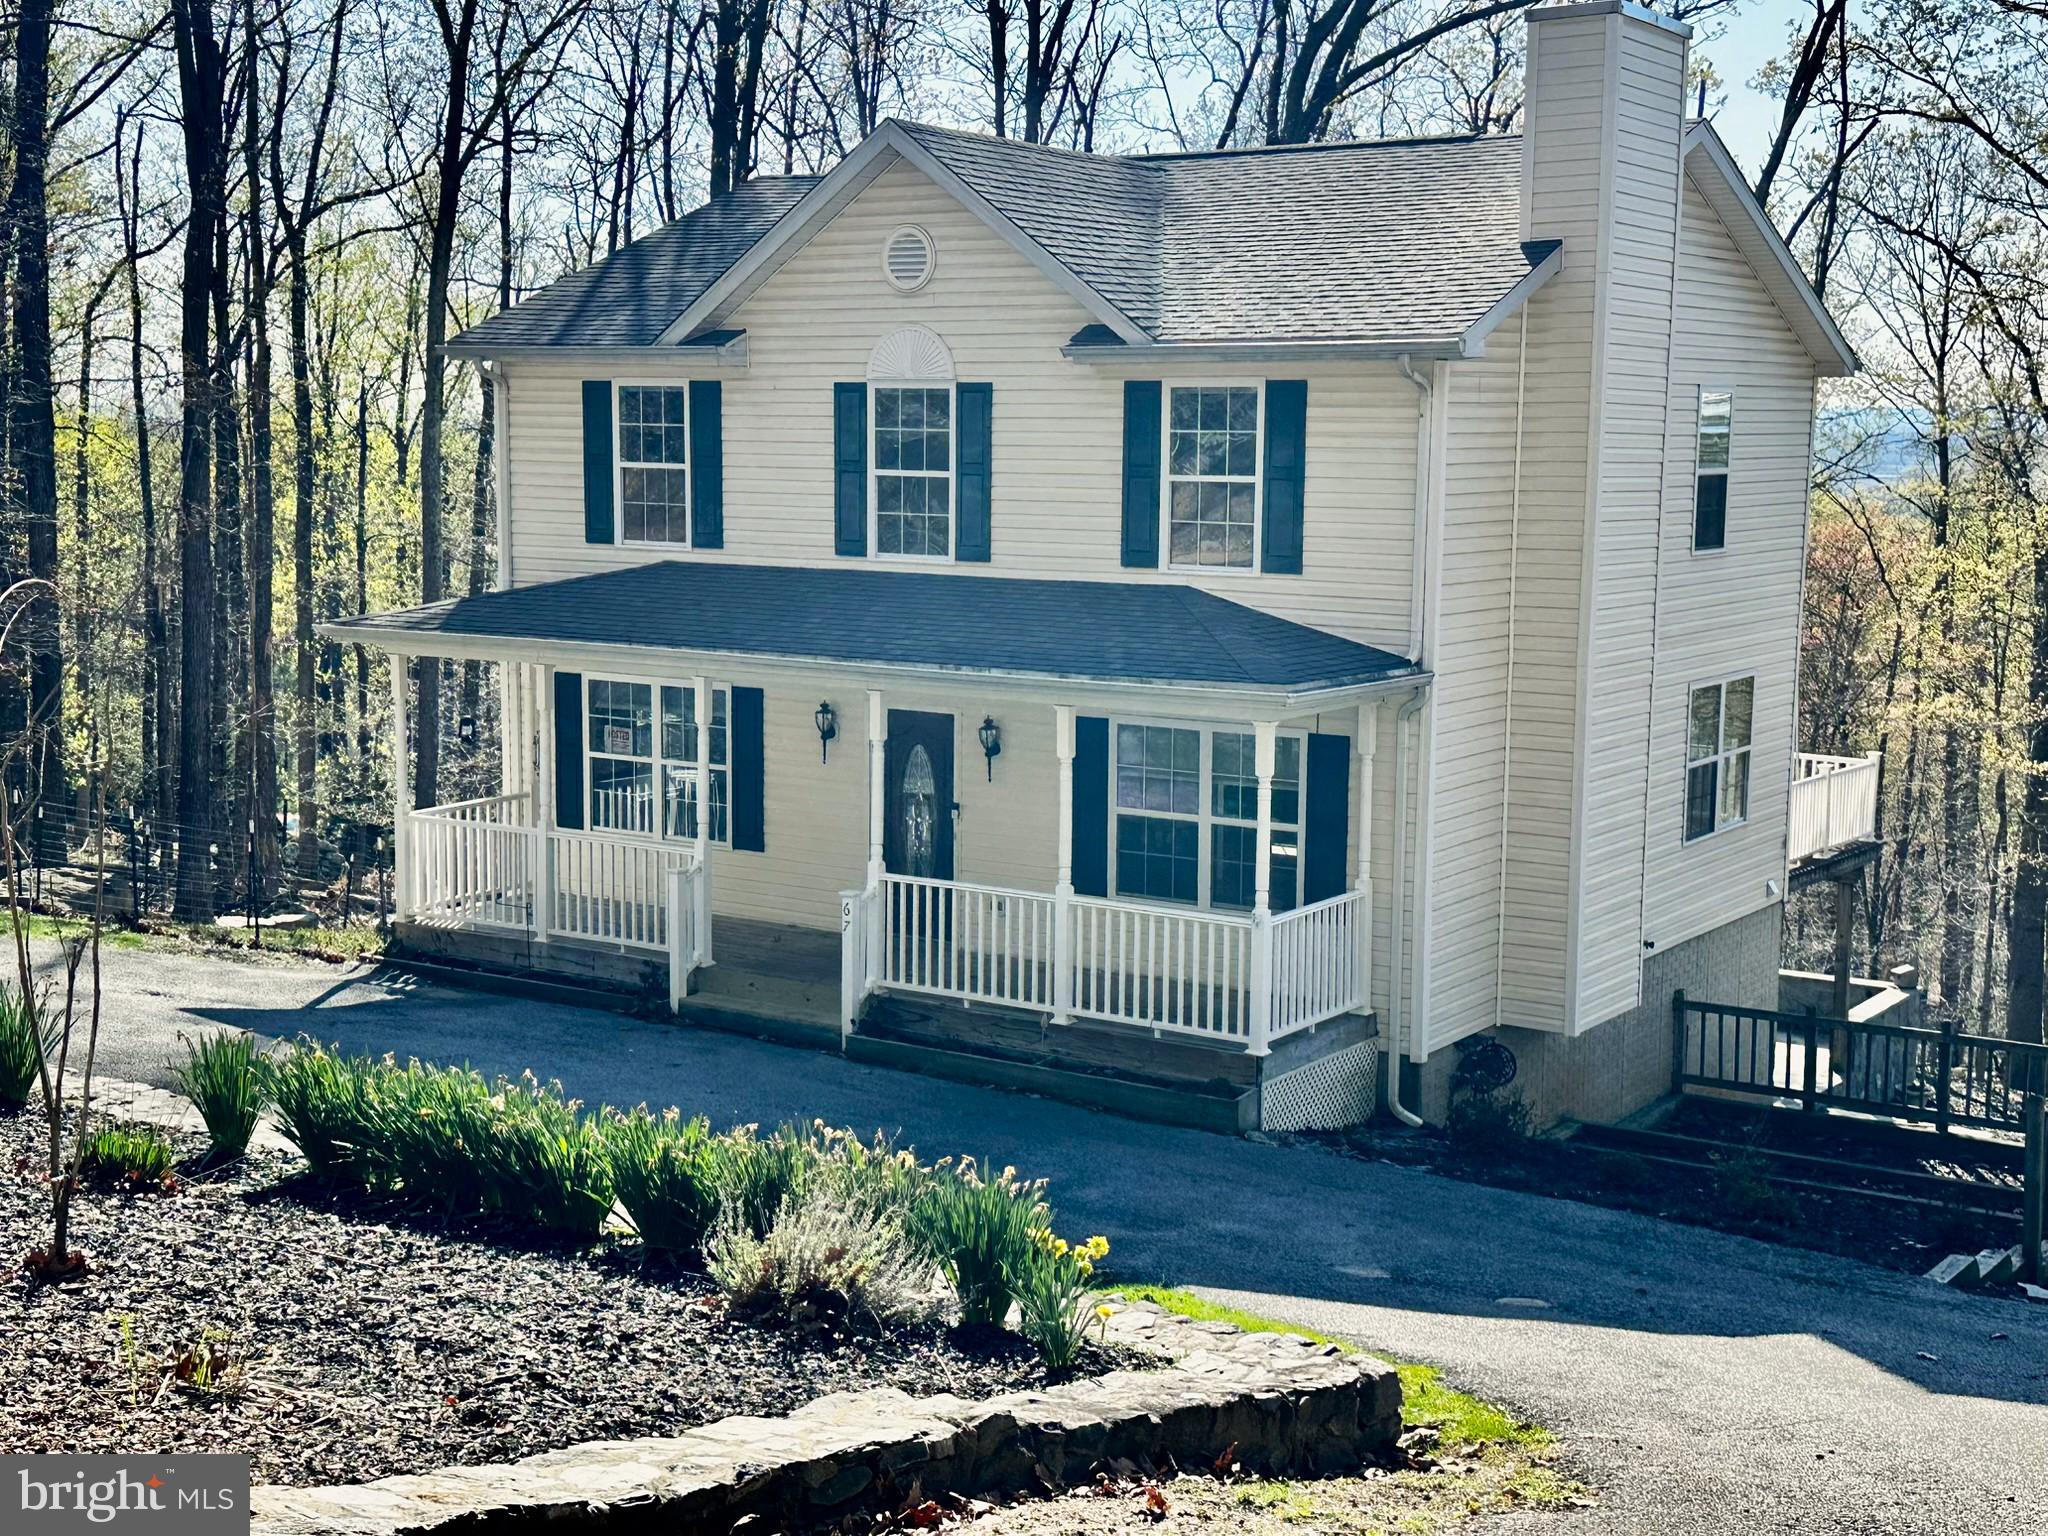
67 WILD TURKEY COURT

4 Beds

3 Baths

2,520 Sq.Ft.

$424,990

MLS#: WVJF2016784
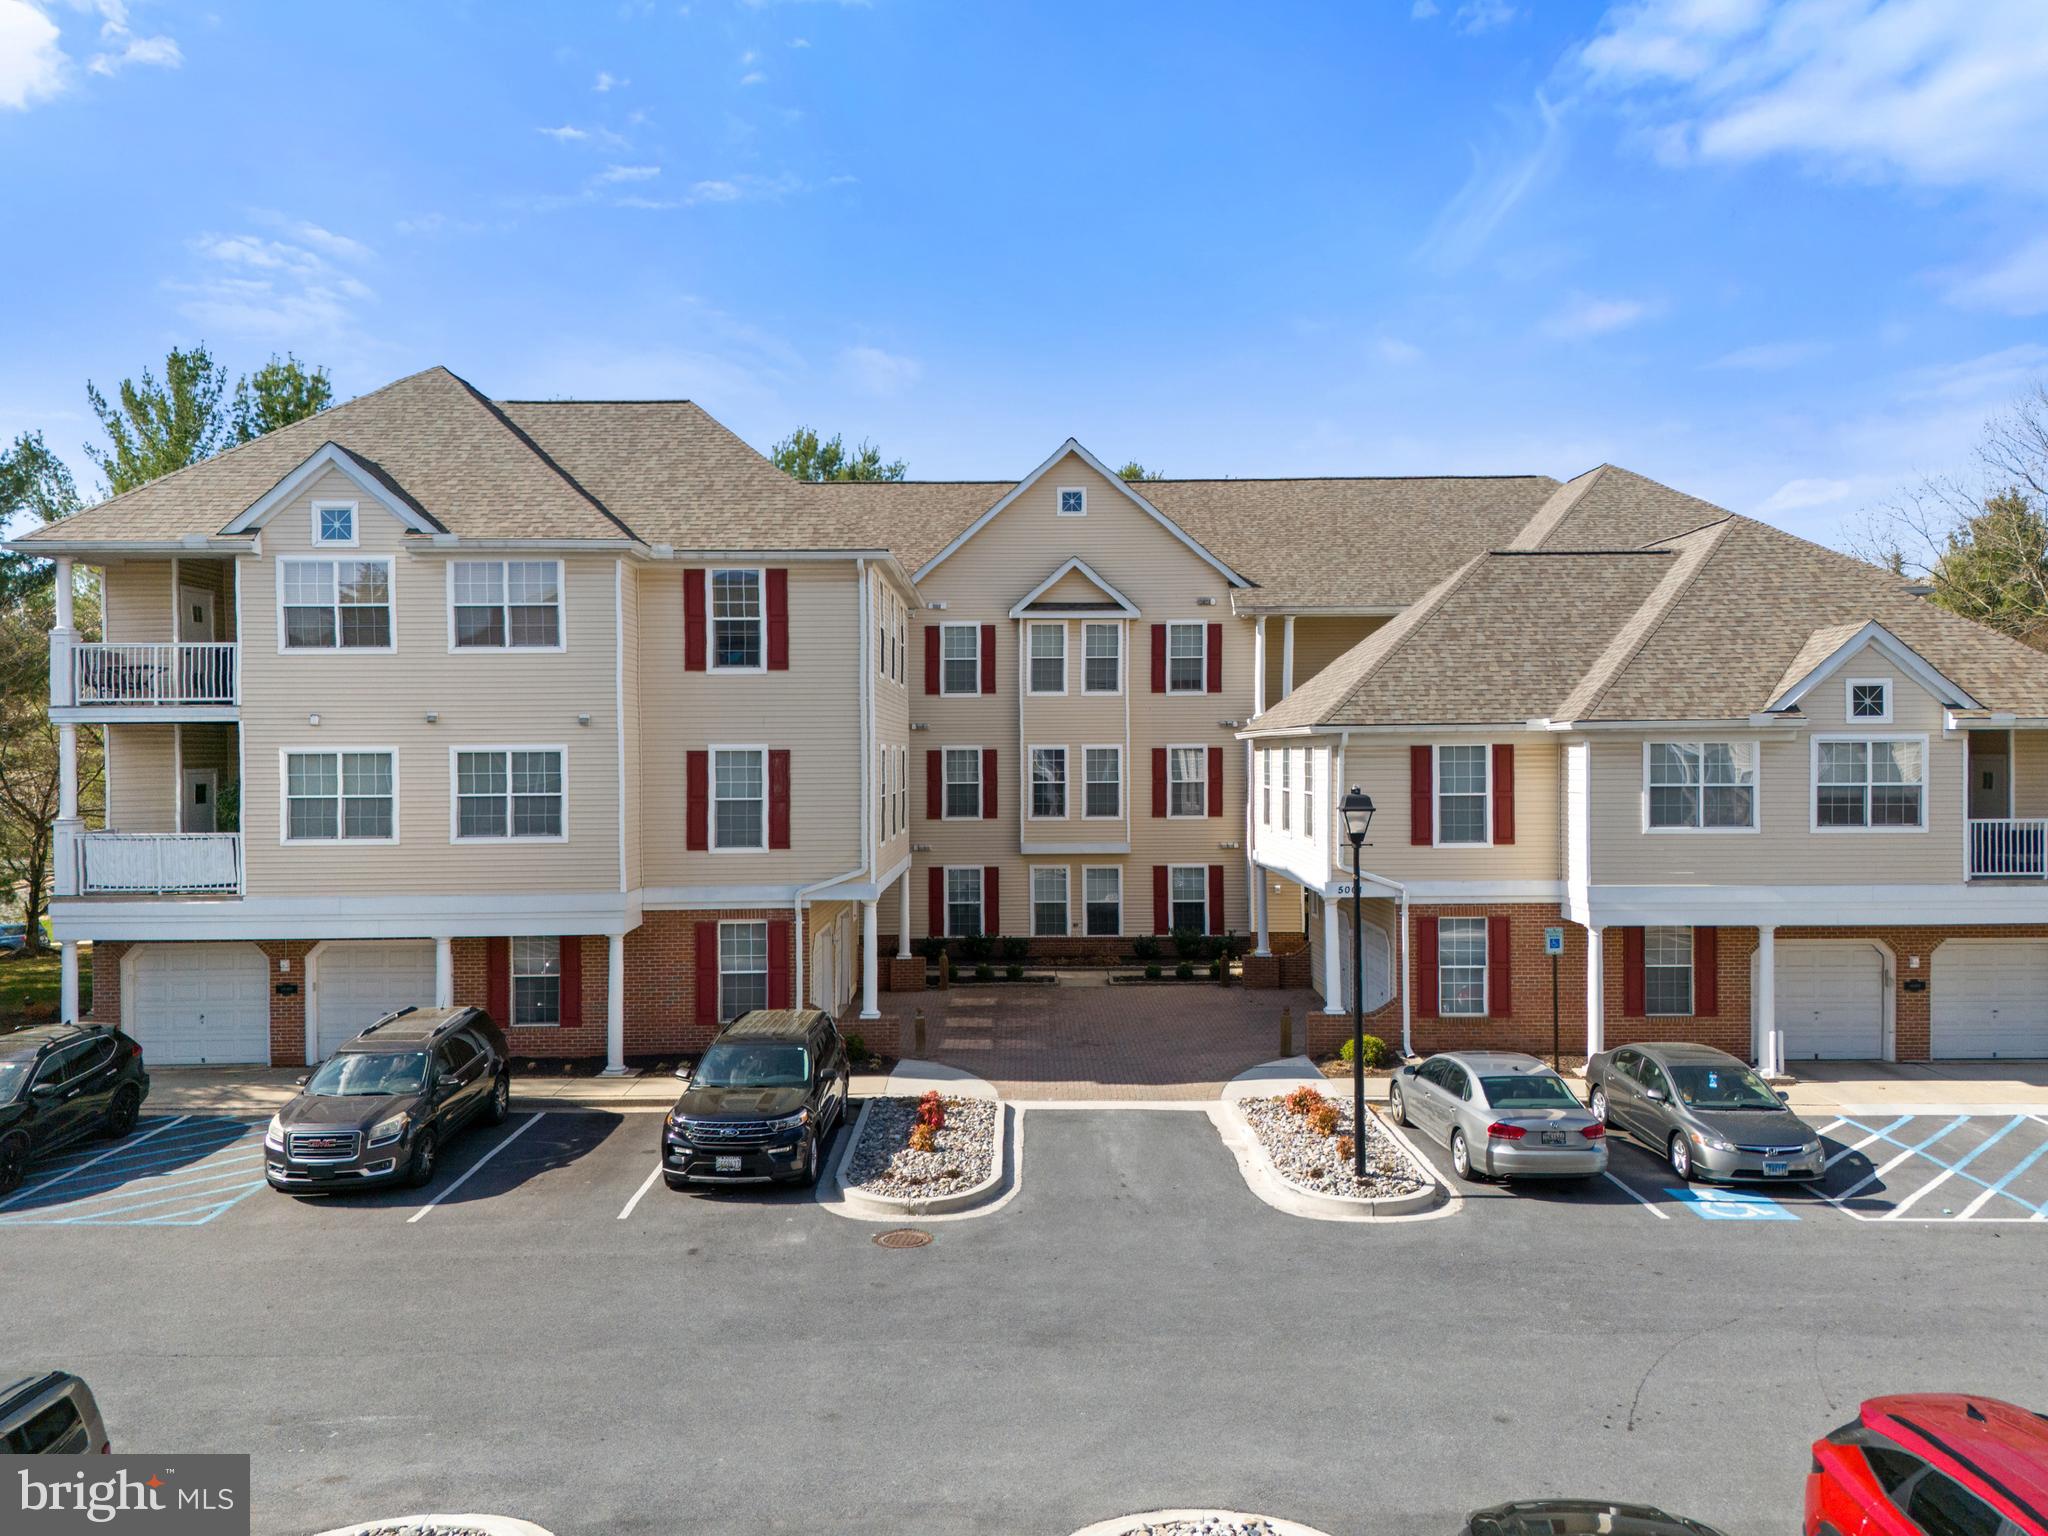
Check out this 2 bedroom, 2 full bathroom condo with beautiful granite counter tops and vaulted ceilings in the living and dining areas! Lots of natural light throughout this 3rd story home, also with brand new screens in all of the windows. You also won't want to miss the spacious soaking tub in the sizable primary bedroom or the gorgeous fireplace in the living room. Schedule your showing now, this one is priced to sell!

**OPEN HOUSE SATURDAY, 4/12 FROM 12-2P!!**
#MDBC2124050

OWINGS MILLS

5001 HOLLINGTON DRIVE 301

2 Beds

2 Baths

1,200 Sq.Ft.

$249,900

MLS#: MDBC2124050
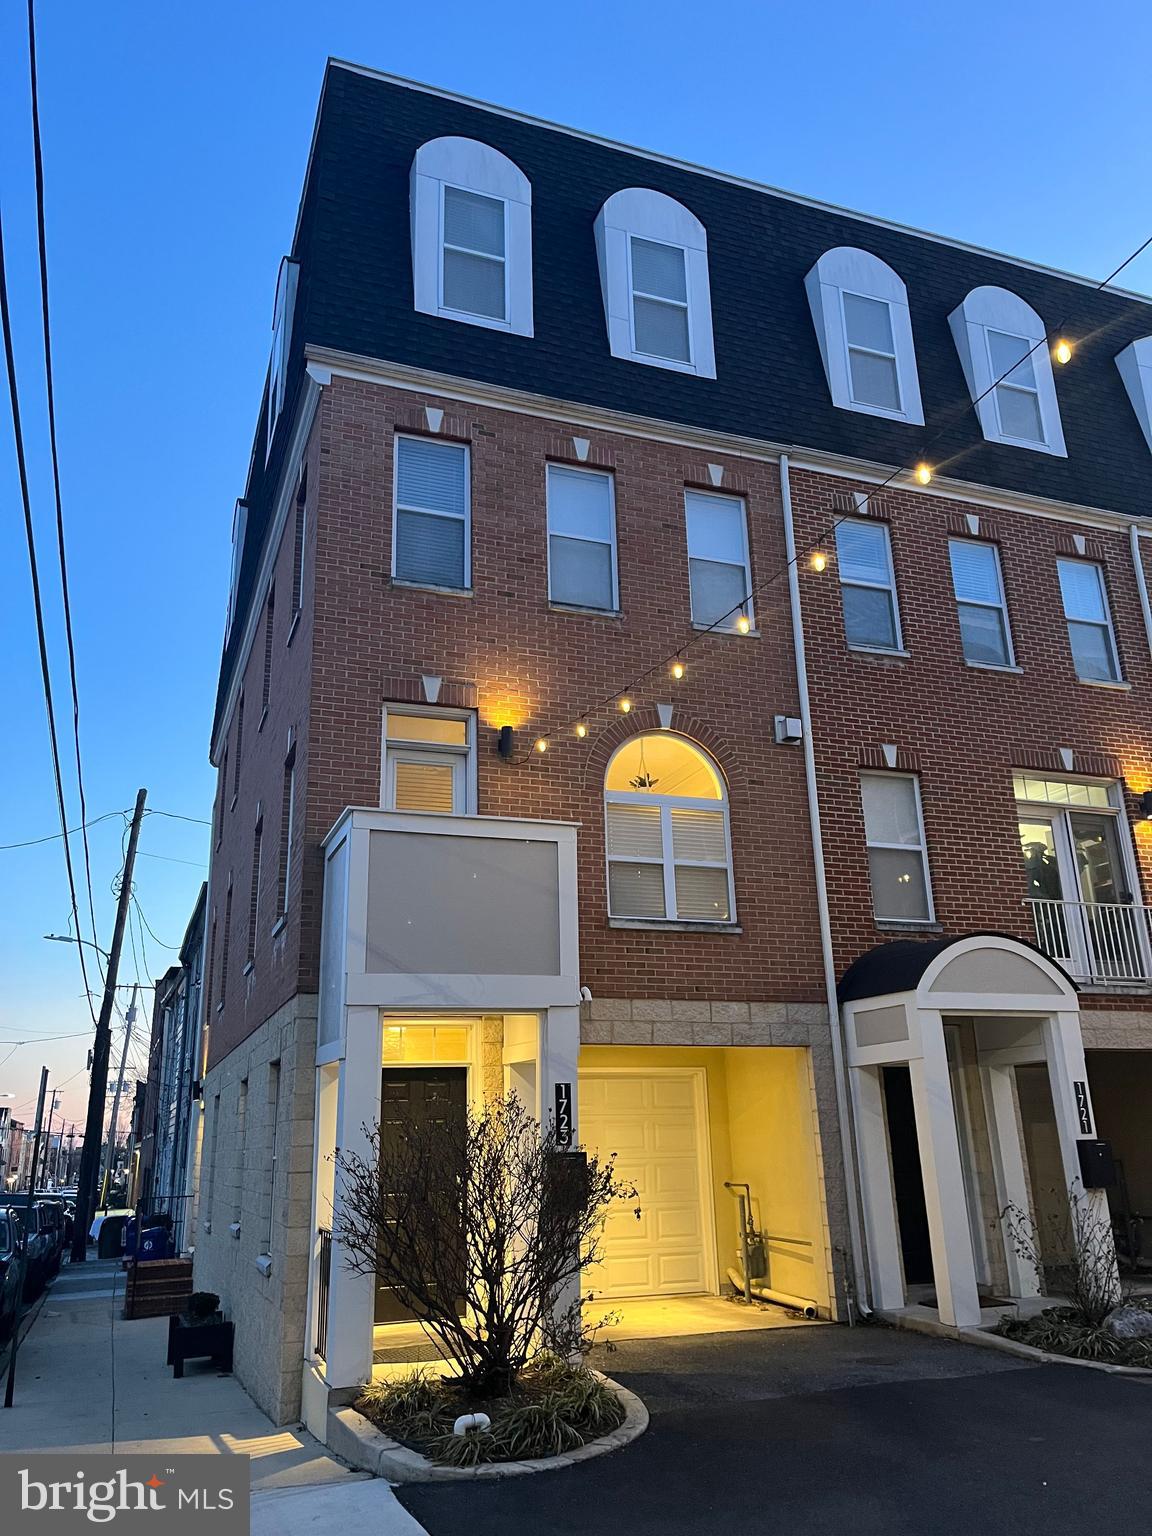
2011 End Unit: 3bed, 2.5 bath Townhome with great natural light, huge Rooftop, Parking: two car garage, and one car port (three spaces total), plenty of closets additional deep storage, high ceilings, sprinkler system, and crown molding
#MDBA2159284

BALTIMORE

1723 MOUNT PLEASANT AVENUE

3 Beds

2 Baths

2,523 Sq.Ft.

$479,000

MLS#: MDBA2159284
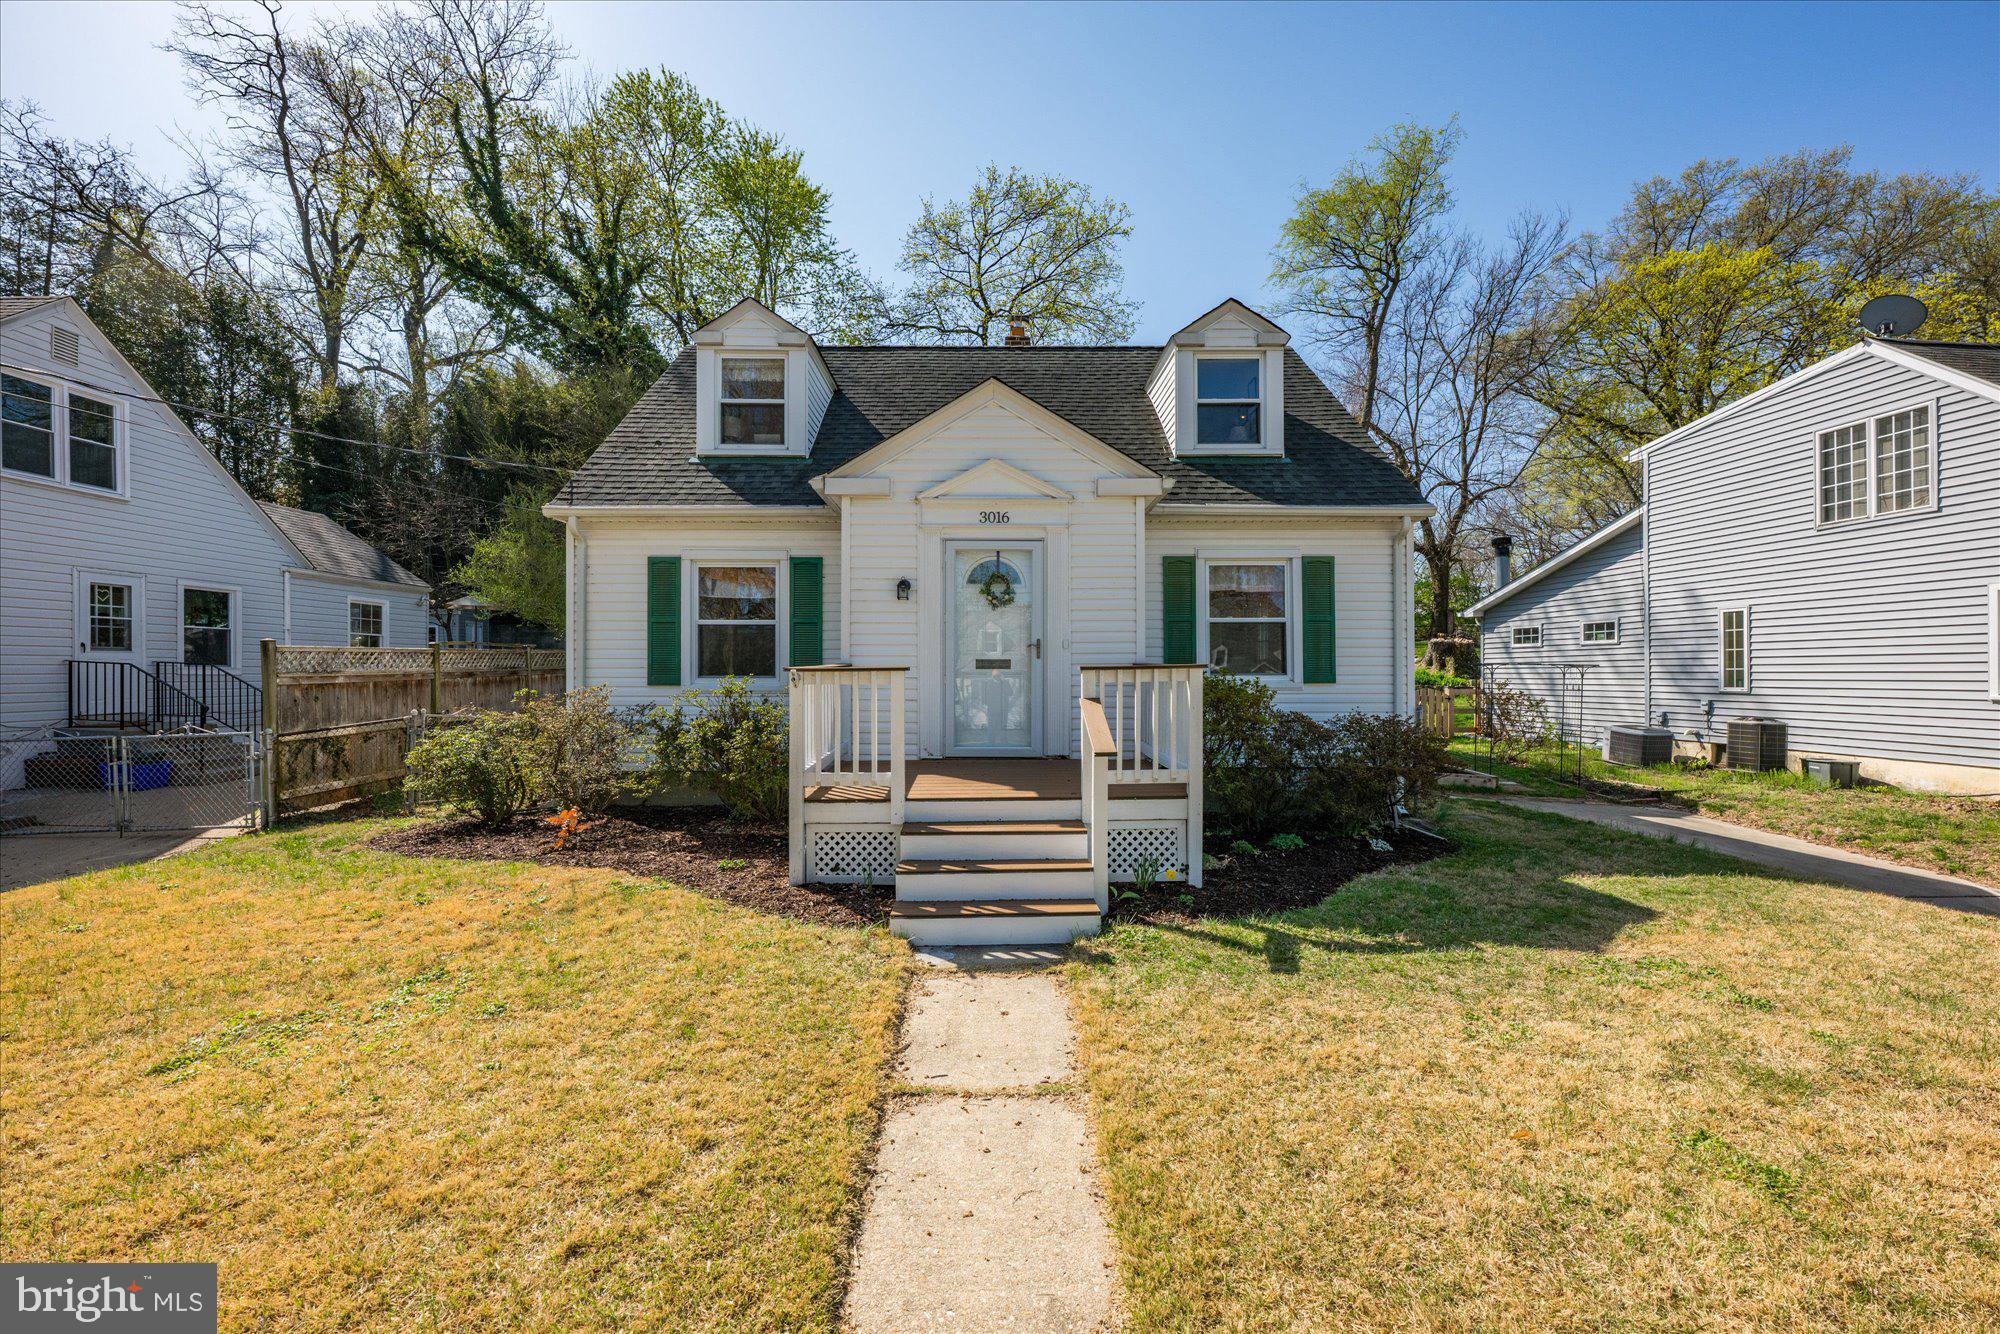
You’ve waiting all Spring for that dreamy, storybook Cape Cod and here it is! Absolutely idyllic, 3 bedroom, 1.5 bath beauty sited on a glorious private lot and just a few houses away from Homewood Park – it does not get better than this! 


Main Level Features:

Utterly charming vestibule entryway: light bathed, Living Room with windows on 2 sides; gorgeous hardwood floors throughout; modern, open design; Kitchen with white cabinetry, granite countertops, walk-in pantry and gas range; gorgeous Family Room addition with a stunning wall of windows overlooking the large yard and deck; tucked away Dining Area; large Bedroom #2 with windows on 2 walls; Bedroom #3/perfect home Office with windows on 2-sides; Full Bath with beadboard wall detail; Powder Room with whimsical vanity

Upper-Level Features:

Sprawling Primary Suite with loads of storage space; accessible attic space; hardwood floor throughout 

Lower-Level Features:
Large, finished Family Room; fabulous storage area; Laundry/Utility area

Other Features:
Gas Furnace 2016; Air Conditioning 2016; Hot Water Heater 2023; waterproofing  by B-Dry 2020 with French drain on South and West walls; new water line from house to street 2018; asbestos tile floor removed 2020;  Deck added 2019;quick access to Beach Drive and Rock Creek Park; 1 minute walk to lovely Homewood Park; Commuter’s dream location, ½ mile to MARC Train, 1 miles to  Metro red line, 495, Georgia and Connecticut Avenue corridors; easy trip to downtown Kensington (Farmer’s Market, Grocery, Dining, conveniences), short drive to Chevy Chase Lakes and Westfields Wheaton
#MDMC2172606

KENSINGTON

3016 FAYETTE ROAD

3 Beds

1 Baths

1,632 Sq.Ft.

$650,000

MLS#: MDMC2172606
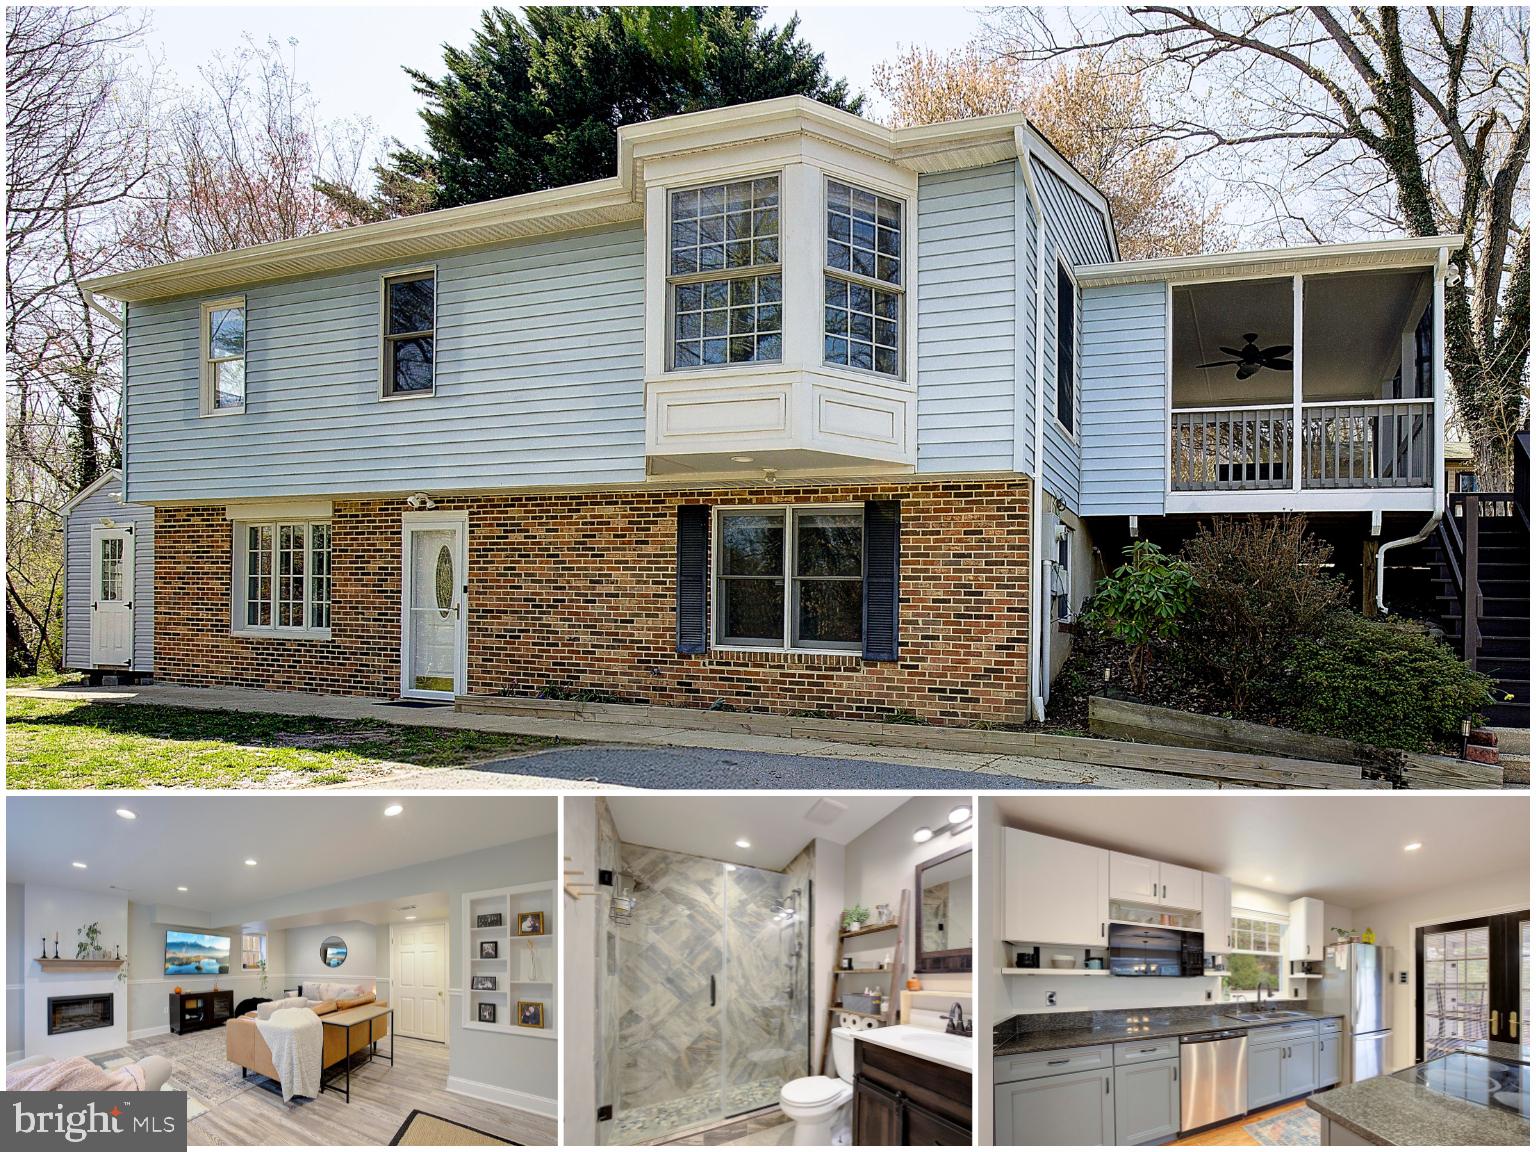
Nicely renovated raised rambler located on a private lot.  This home has loads of upgrades, including a brand new roof, and is conveniently located in Chesapeake Beach.  The main level has a nicely updated kitchen with stainless steel appliances, granite countertops, and a large, new custom pantry.  The dining room is open to the kitchen and has wood floors and large bay window that allows an abundance of natural light and is a great place to entertain.  An adorable screened-in porch off the kitchen extends the living and entertaining space.  The screened in porch is the perfect place to enjoy your morning coffee or to unwind and enjoy the warm spring and summer evenings.  Follow the hallway back to the master bedroom complete with a built-in closet organizers.  The other 2 ample-sized bedrooms on this level also have nice built-in closets.  The upgraded bathroom has ceramic tile, a nice vanity, and a large shower with glass doors.  Head downstairs to the large family room with plenty of light with the full-size windows, new LVP flooring, an electric fireplace with an beautiful mantle, and an updated full bathroom with ceramic tile floors, updated vanity, and a shower/bathtub combo.  The 4th bedroom is amply sized and on this lower level.  The laundry room has a full-sized washer and dryer and additional room for storage.  There is also extra closet space with organizers in the basement.  Two sheds on the property for plenty of storage options.  All this is located on a private lot just minutes away from everything the Twin Beaches has to offer!  Minutes to Brownie's Beach (Bay Front Park), all the new restaurants (with more on the way!), North and Chesapeake Beach boardwalks,  parks and more.  Easy commute to many areas such a DC, Northern VA, Annapolis, Joint Base Andrews, etc.
#MDCA2020260

CHESAPEAKE BEACH

6210 4TH STREET

4 Beds

2 Baths

1,776 Sq.Ft.

$449,900

MLS#: MDCA2020260
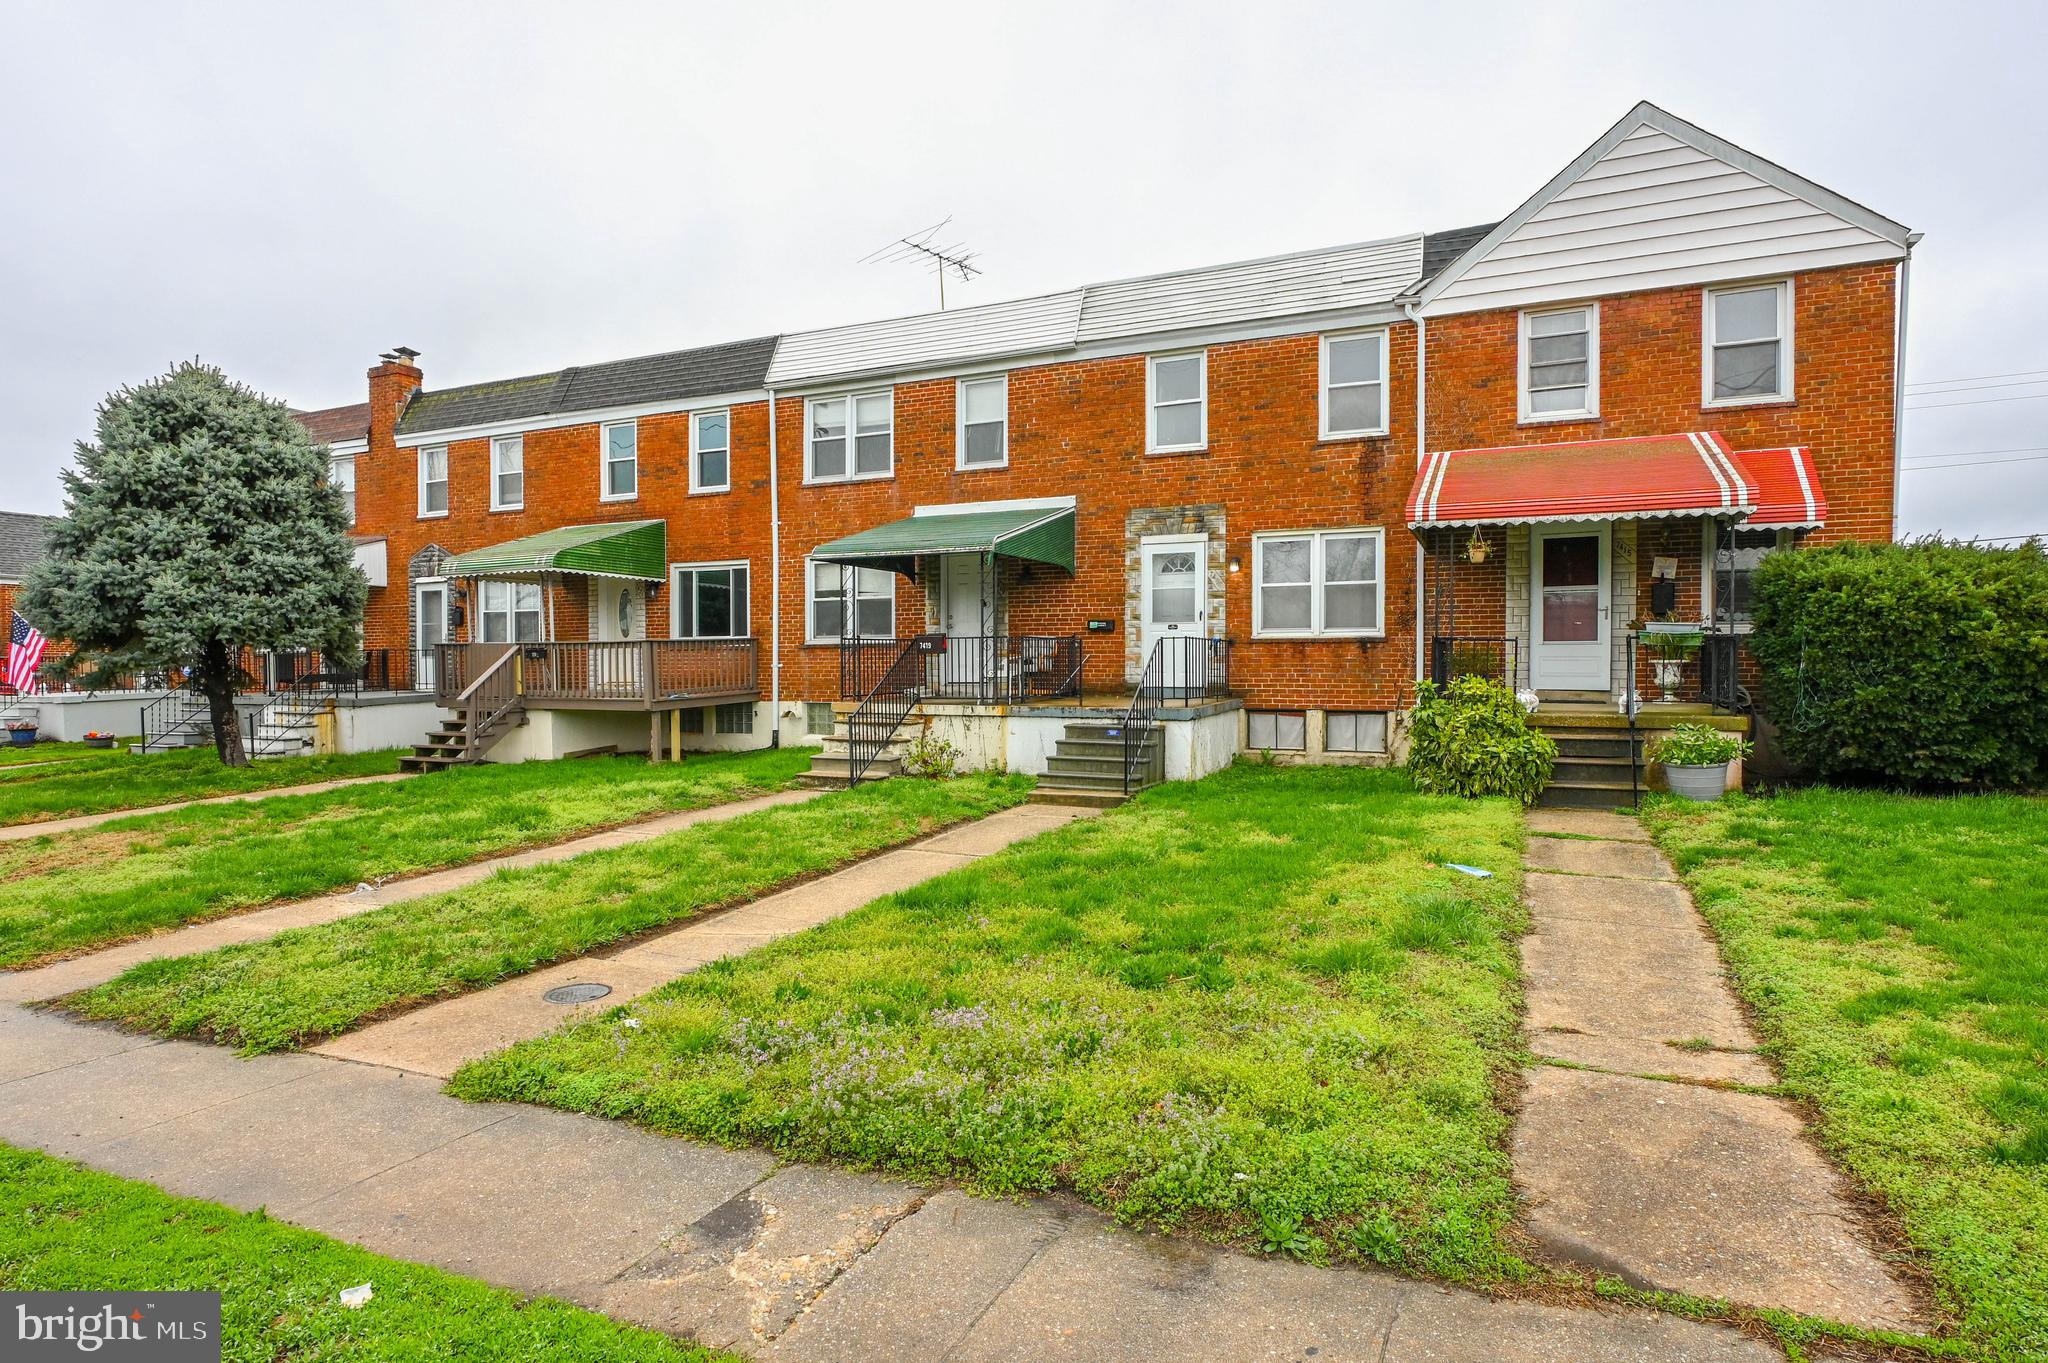
Welcome to 7417 Holabird Avenue – Space, Convenience, and Charm All in One!

One of the first things you'll notice about this property is the abundance of parking – whether it’s out front, along the side, or around back, there’s always room for you and your guests.

Step up to the inviting front porch and into a spacious living room, featuring newer laminate flooring and plenty of room to relax or entertain. Just beyond, the dining area sits to your right, perfectly placed next to a full kitchen on your left – making mealtimes and gatherings easy and enjoyable.

From the kitchen, step out to a covered rear porch that overlooks your fully fenced backyard. There's plenty of space for outdoor fun, gardening, or even the potential to create your own private driveway in the rear – just like a few neighboring homes. Or keep the generous yard just as it is and enjoy the extra room to spread out.

Upstairs, you’ll find three comfortably-sized, carpeted bedrooms and one full bathroom – ideal for restful nights and a functional layout.

But the real hidden gem? The gigantic basement. Freshly painted walls and easy-to-clean linoleum flooring offer tons of potential – think playroom, home gym, rec space, or storage galore. Down here you’ll also find your gas furnace, gas water heater, and washer and dryer – all conveniently located. Best of all, the basement offers direct walk-out access to the backyard.

Whether you're looking for space to grow, entertain, or simply enjoy life in a well-located Dundalk home, 7417 Holabird Ave has the features and flexibility to make it your own. Schedule your tour today!
#MDBC2123976

DUNDALK

7417 HOLABIRD AVENUE

3 Beds

1 Baths

1,280 Sq.Ft.

$210,000

MLS#: MDBC2123976
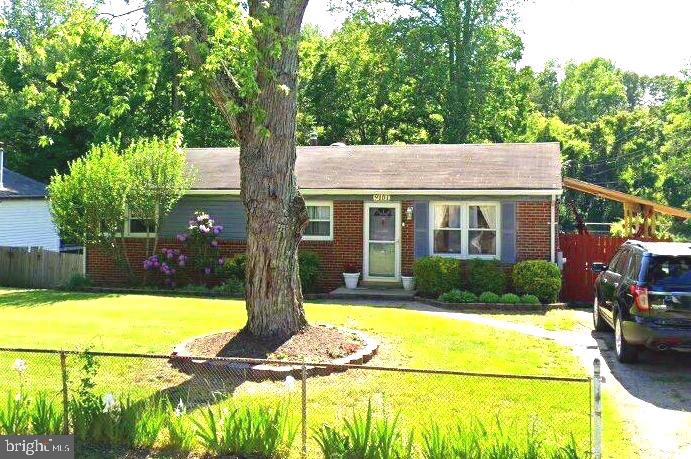
BRIGHT AND  CHARMING UPDATED  HOME FEATURES 5 BR/ 2 FULL BATHS AND A LARGE - ABOUT HALF ACRE LOT -LEVEL FENCED - IN  BACKYARD PERFECT FOR ENTERTAINMENT AND RELAXING. THE OPEN FIRST LEVEL HAS 3 BR AND A FULL BATH, STAINLESS STEEL APPLIANCES  PLUS A BONUS UTILITY ROOM THE OWNER USES AS AN OFFICE .  LIGHT FILLED WALKOUT LOWER LEVEL  HAS A LARGE  IN LAW SUITE w/ LARGE DRESSING ROOM,  KITCHENETTE AND SPACIOUS  REC ROOM PLUS AN DNSPACIOUS SECOND BR.   LOCATED JUST MINUTES FROM SHOPPING, ANDREWS AIR FORCE, NATIONAL HARBOR, DC, NORTHERN VIRGINIA AND THE METRO RAIL. GREAT LOCATION!! EVERYTHING YOU NEED IS CLOSE BY.  MUST SEE!!!
#MDPG2142004

CLINTON

9101 SPRING ACRES ROAD

4 Beds

2 Baths

2,150 Sq.Ft.

$415,000

MLS#: MDPG2142004
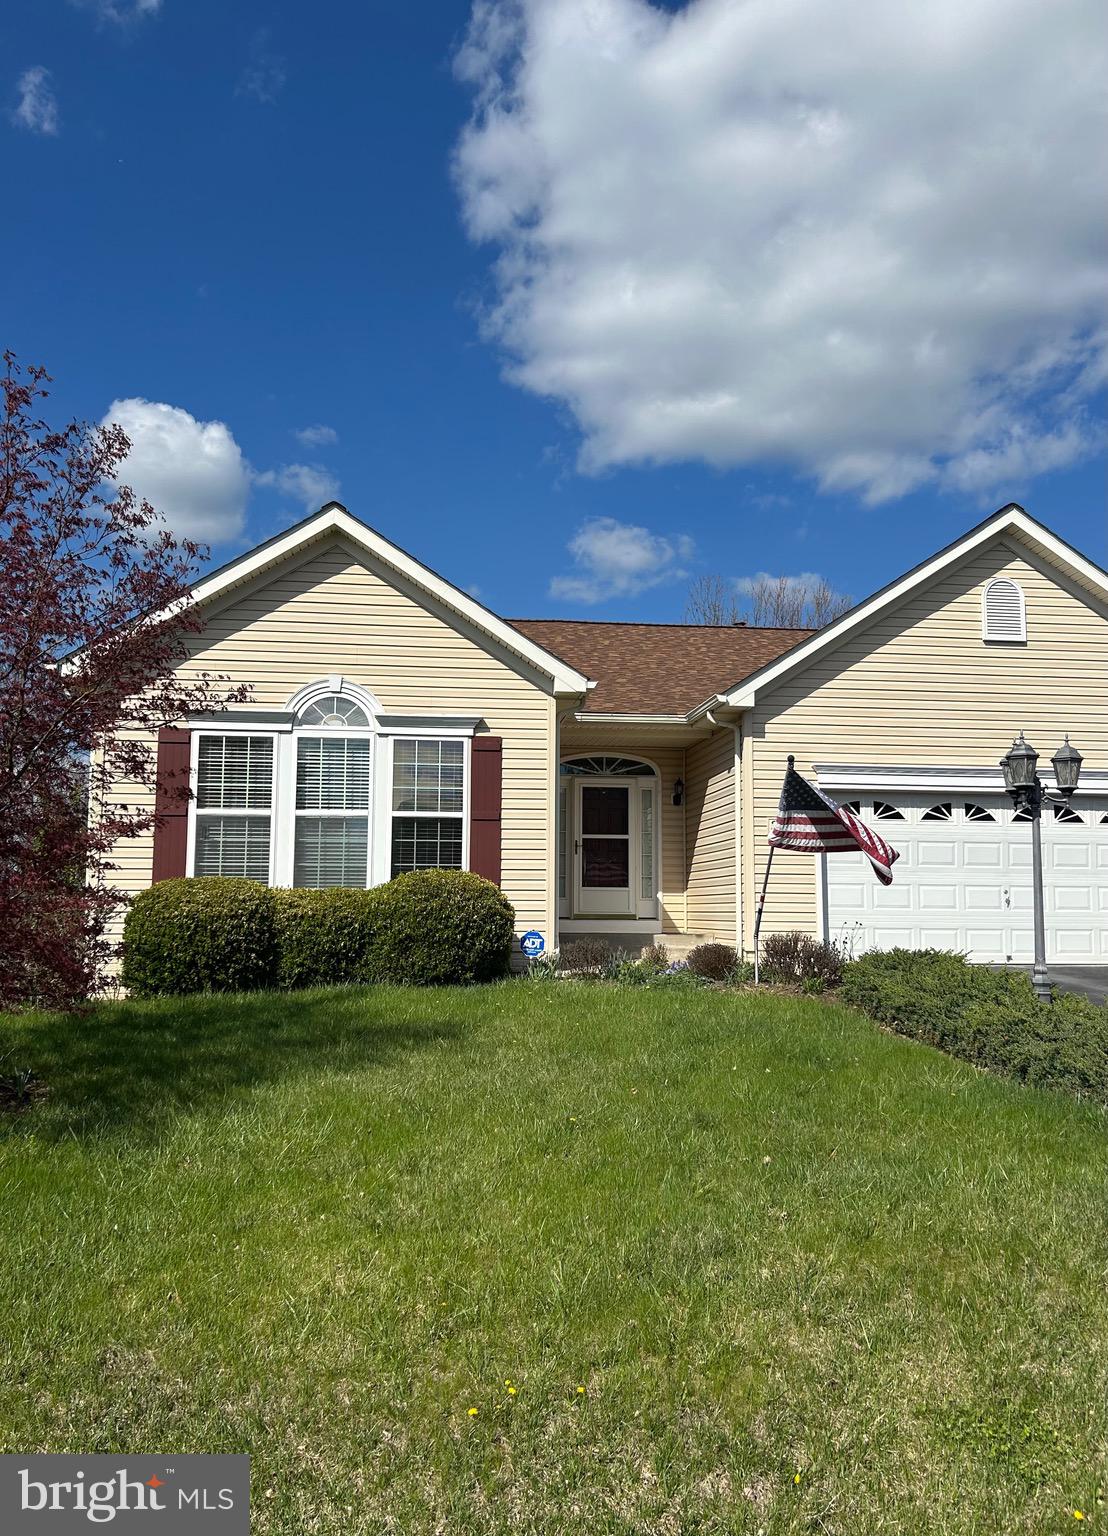
Enter the spacious, open floorplan with 3 bedrooms on the main floor.  Hardwood floors abound in Family Room, generous kitchen with pantry, dining room and bedroom.  The family room has a cozy gas fireplace and adjoins the open floorplan kitchen.  The owner’s bedroom has a large walk-in closet with a master bath that is equipped with grab bars for handicap assistance.  Appreciate the walk-in shower that has a seat, along with the double sink vanity.  The oversized laundry room has built in cabinets, additional pantry space, and built utility sink.  A broom closet gives ample storage for vacuum cleaners and mops.  The walkout, daylight basement has a double French door that allows easy access to storage and workshop space in the pristine basement.  Another utility sink helps with cleanup and shelving abounds.  There is a rough in for a future bath.  Your imagination can give you a spacious lower level.  Enjoy the quiet lifestyle on a lovely golf course.  This outstanding home backs to wooded privacy on a large .59 acre premium homesite.  No golf balls or golfers will disturb your peaceful appreciation on your screened in porch.  Multiple locations with the auxiliary deck or the concrete patio gives ample space for outdoor barbecuing or outdoor dining.  Outside storage allows the garage to remain free of mowers and snowblowers.  The double car garage has an epoxied floor and a utility sink with water spickets for ease of car washing.  The seller had the garage dry walled and insulated to make the garage weather resistant.  Convenient side door allows for easy entry.  Garage doors make it easy to park your vehicles.  The roof has been installed in the last few years and an upgraded, brick mailbox completes this package.  Seller lovingly maintained this home.  Schedule your appt for viewing.  Enjoy the community pool, ponds and small lakes, and tennis courts.
#WVBE2039286

MARTINSBURG

362 HOGAN DRIVE

3 Beds

2 Baths

1,792 Sq.Ft.

$369,900

MLS#: WVBE2039286
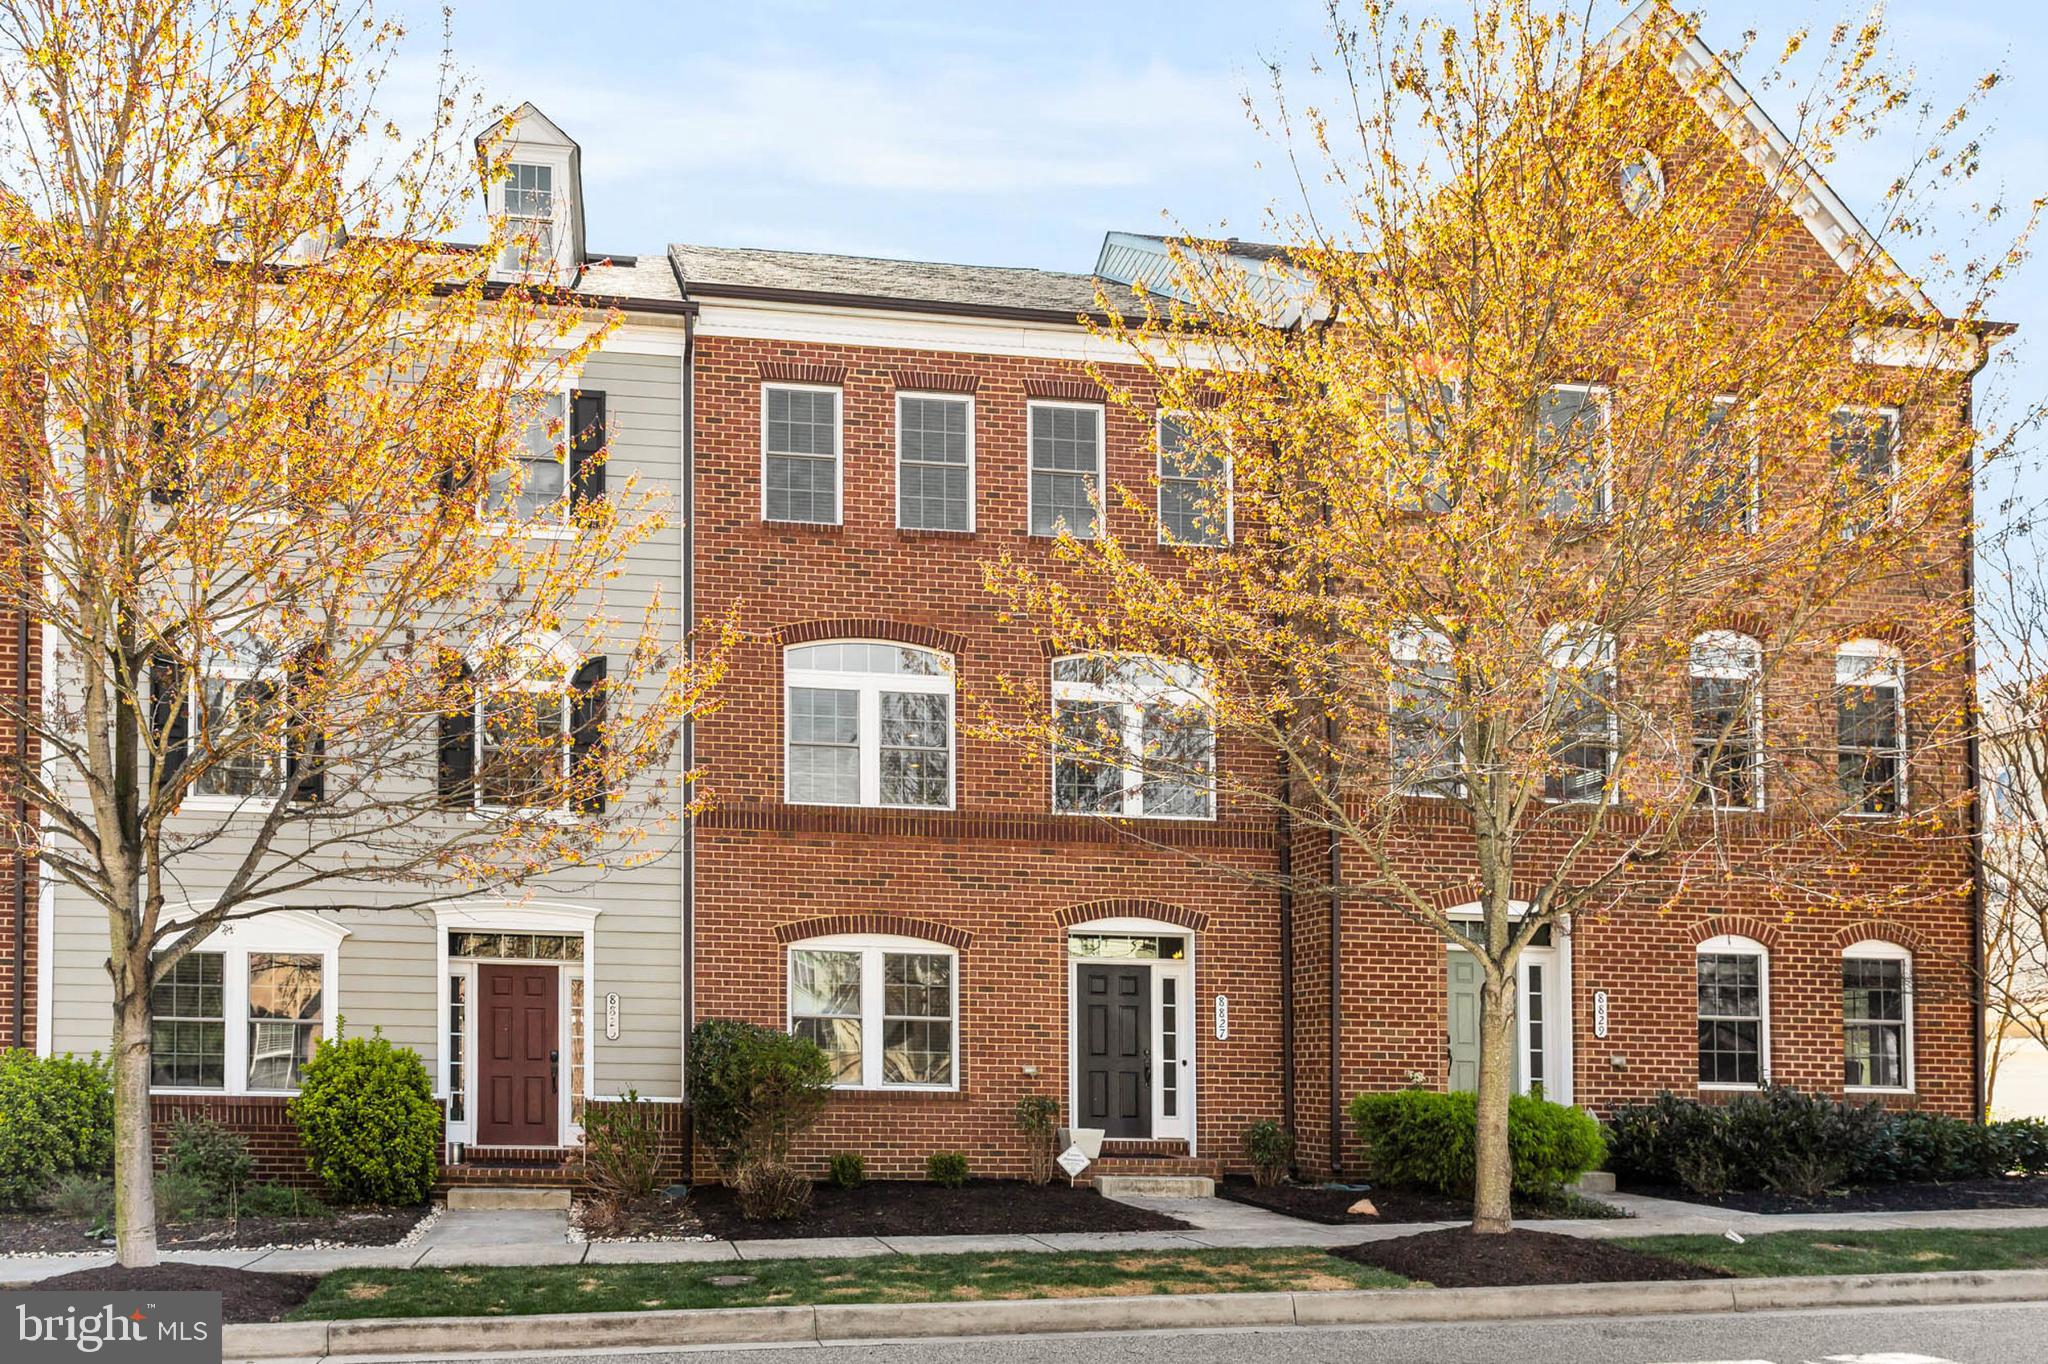
Treat yourself to this beautiful 3-story brick-front townhome - perfectly priced to be your next home in the highly desirable, walkable community of Maple Lawn!  This 3 bedroom, 3 1/2 bath home is move-in ready.  The entire home has been freshly painted and is just waiting for your personal touch.  As you enter your new home, you are greeted with a gorgeous marble tile floor,  private office perfect for working from home and a conveniently situated full bath.  The main living area has hardwood floors throughout and a beautifully appointed kitchen with granite countertops and stainless steel appliances that are less than a year old.  French doors lead to a Trex deck, giving you a generously sized outdoor living space.  Brand new carpeting makes your upstairs bedrooms a quiet sanctuary from the outside world.  The enormous primary suite has enough room for all your furniture PLUS a setting area for morning coffee and 2 walk-in closets.  Great storage doesn't end there - the attached garage is huge!  There is ample space for 2 cars (even if they are both SUVs) and still loads of room for storage.  Community amenities include a pool, tennis courts, basketball courts, fitness center, playgrounds, walking trails and more.  Convenient for shopping, restaurants and major commuter routes.  Currently zoned for highly rated Howard County schools.  This turnkey home is sure to go fast.  You don't want to miss this one!!
#MDHW2048912

FULTON

8827 LONGWOOD STREET

3 Beds

3 Baths

2,860 Sq.Ft.

$770,000

MLS#: MDHW2048912
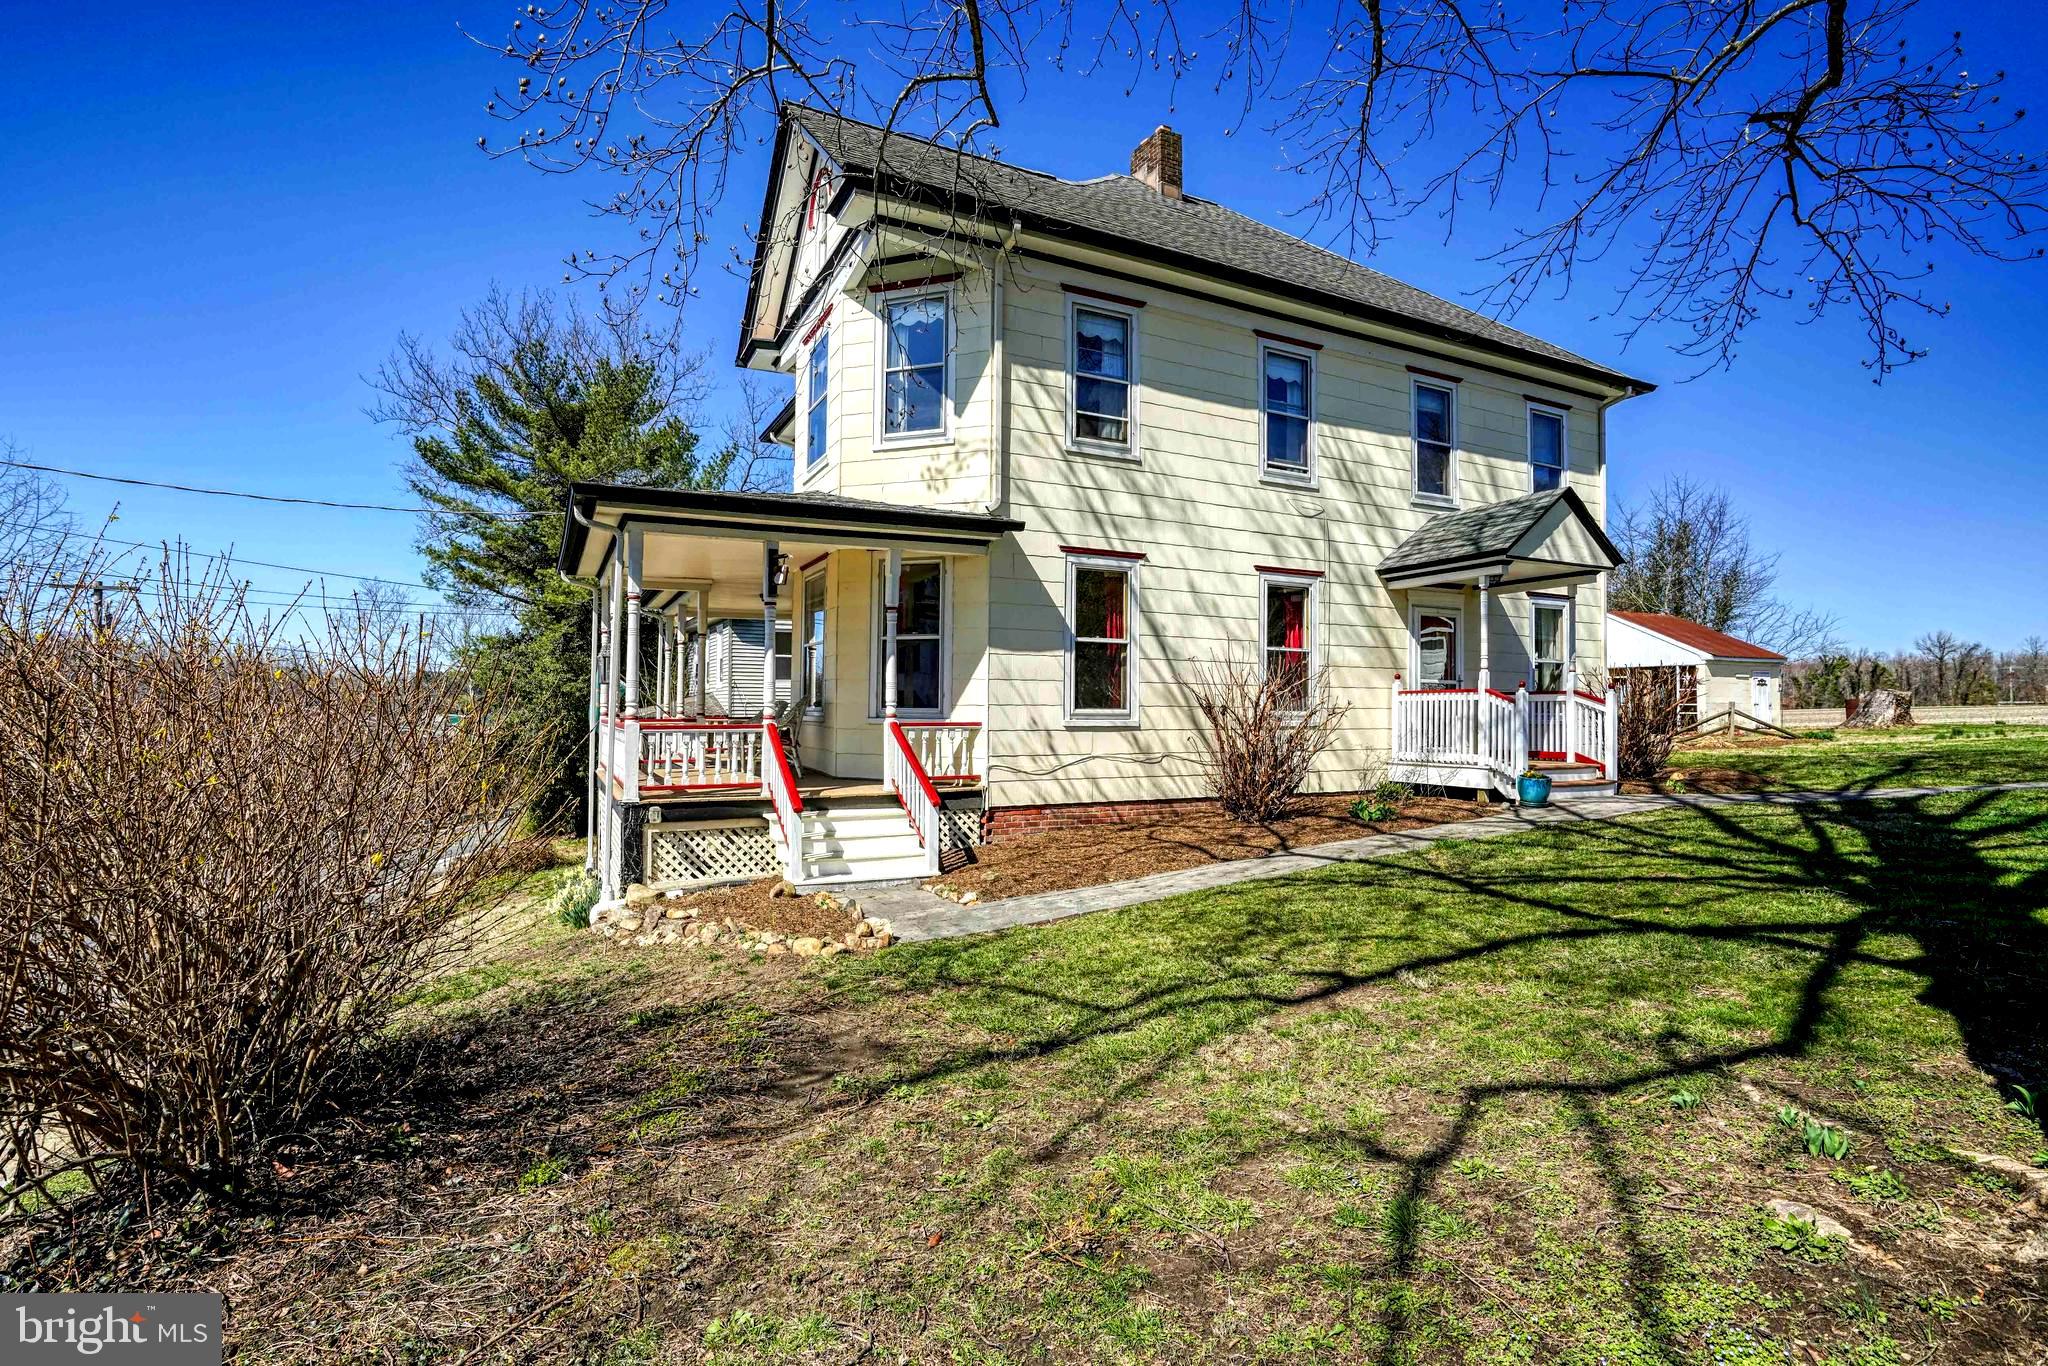
Lovingly restored and maintained Victorian charmer, located in the heart of Historic Hillsboro is now searching for a new owner.  Stepping inside, you'll be transported to yesteryear as you tread on original hardwood floors and enjoy the neutral paint palette of the generously sized rooms.  The living room features a wood burning stove to gather round and enjoy cozy evenings. The dining room and kitchen are also generously sized and offer great storage and counter space to prepare meals together.  The kitchen has an adjoining breakfast room/family room that provides another great community space and is ideal for entertaining guests or intimate family gatherings.  There's a downstairs bath that includes a handy laundry center. Upstairs you'll find three light-filled bedrooms and a full bath. The primary bedroom measures in at 14’ X 21’ which lends space for a reading nook or a sitting/dressing area. The expansive windows create perfect picture frames to take in water views of the Tuckahoe Creek and from the rear you overlook tranquil, pastoral views. Recent updates include blown in attic insulation, newer garage roof and well. This gracious home is sited on a generous .42+/- acre parcel that the owners thoughtfully partnered with Adkins Arboretum to install 8 beds of native landscaping. The property features an outbuilding with a parking space and a workshop with an oversized loft for storage. There's also an additional storage/potting shed. The outbuildings will be useful for outdoor enthusiasts to store kayaks that can be launched just moments away or walking gear that will come in handy at the Tuckahoe State Park (less than a mile away). Conveniently located, the property is bordered by Talbot, Queen Anne’s and Caroline County  -  the Bay Bridge is about a 30 minute drive and the Delaware Beaches are about an hour away!
#MDCM2005476

HILLSBORO

21954 MAIN STREET

3 Beds

1 Baths

1,996 Sq.Ft.

$298,000

MLS#: MDCM2005476
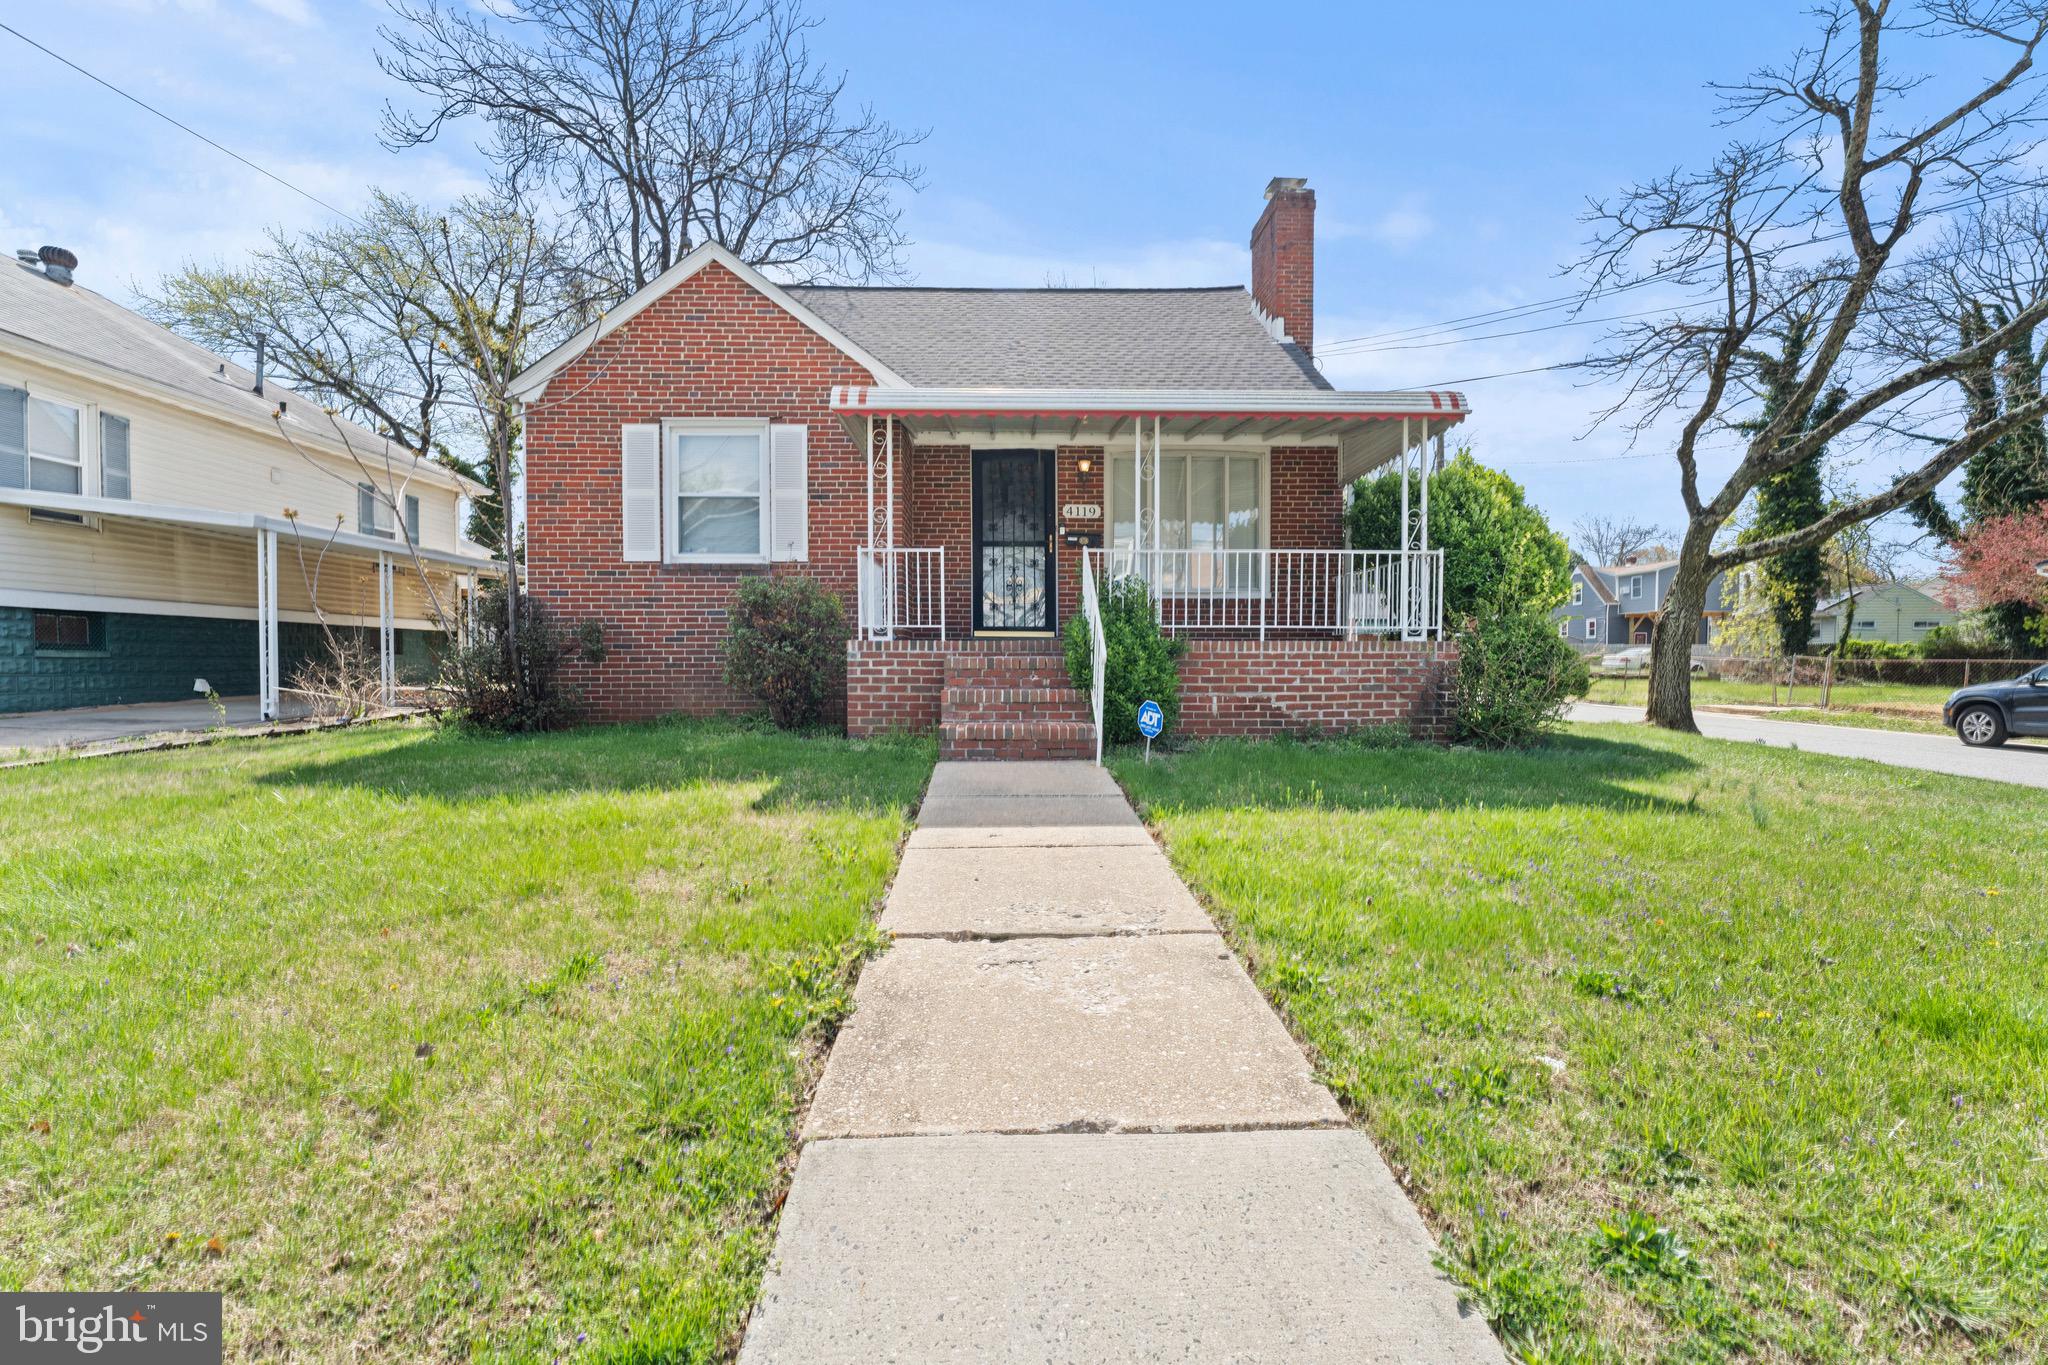
Welcome to 4119 Fords Lane! This home has 4 bedrooms, with a 5th option as a Den; 2 full and 1 half bathrooms.  This thoughtfully renovated home features gleaming hardwood floors, large windows that flood the space with natural light, a complete updated kitchen with new appliances, new carpet throughout the home, updated bathrooms, and the entire home has been freshly painted! The kitchen has been tastefully modernized with sleek quartz countertops, and custom cabinetry with the soft close feature.  Kitchen updated in August 2023, 1st floor bathroom updated March 2023, HVAC updated 2022, 2nd floor bathroom updated June 2023, Basement Bathroom updated March 2025, Water heater updated 2020, Roof updated January 2023.  You don't want to miss the opportunity with this home!
#MDBA2163502

BALTIMORE

4119 FORDS LANE

4 Beds

2 Baths

1,677 Sq.Ft.

$315,000

MLS#: MDBA2163502
OFFERS BY 4/15/25

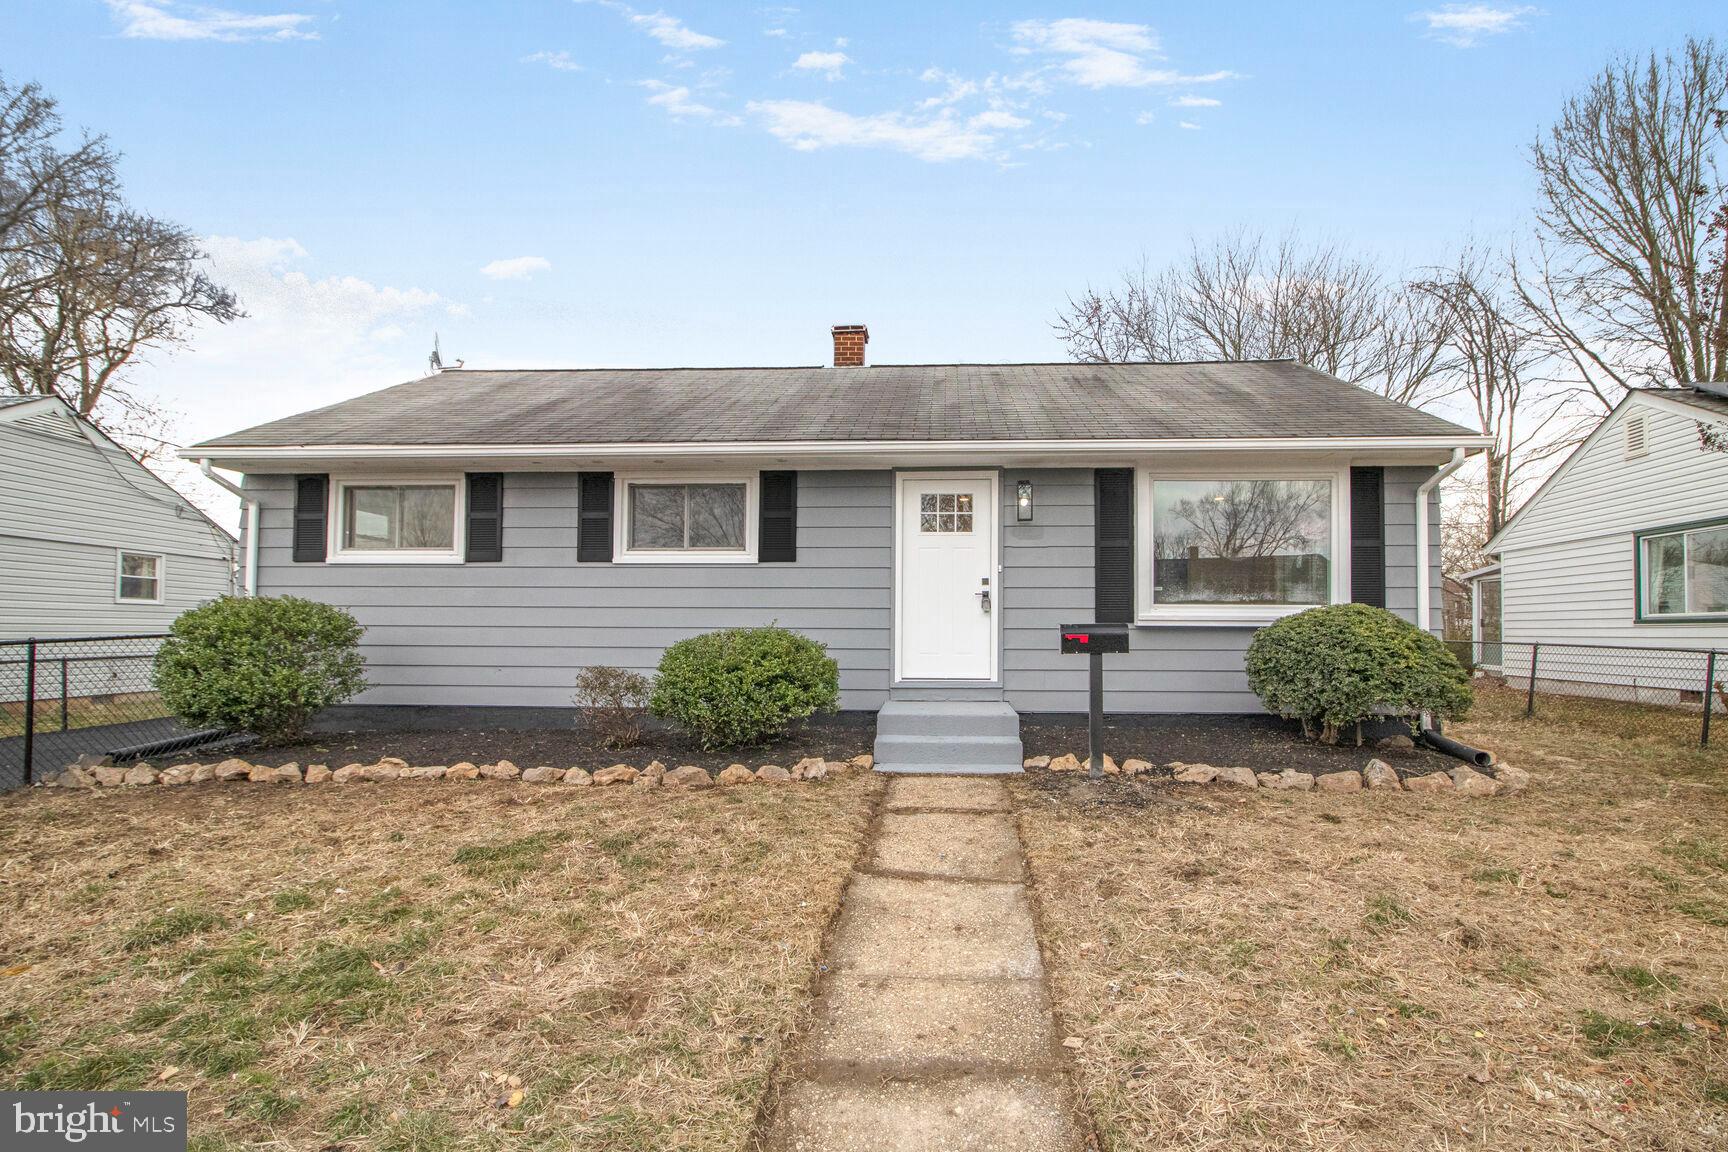
REDUCED FURTHER! ON 4/9/25 to 393,000! Beautiful SFH!   New wood flooring,  New Kitchen, New Bathrooms, New Water Heater, New lighting, New Appliances, New Doors, New Paint, Freshly paved driveway,  New LVP flooring in Sunroom  (Yes! The house has a Nice Sunroom with walkout to the nice backyard).

Seller can accept an offer at any time.  Seller may accept or reject any offer.
#MDPG2141872

LAUREL

1008 7TH STREET

3 Beds

1 Baths

920 Sq.Ft.

$393,000

MLS#: MDPG2141872

1 ... 429 430 431 432 433 ... 666
* Listings identified with the FMLS IDX logo come from FMLS and are held by brokerage firms other than the owner of this website. The listing brokerage is identified in any listing details. Information is deemed reliable but is not guaranteed. If you believe any FMLS listing contains material that infringes your copyrighted work please review our DMCA policy and learn how to submit a takedown request. © 2024. First Multiple Listing Service, Inc.

Send a message

Message successfully sent.

Your message

What is 3 + 4 ?

Reason for contacting?

I agree to receive email communication and understand I can unsubscribe at any time.

I agree to be contacted by Charis Realty Group - Christine Issler, Broker via call, email, and text for real estate services. To opt out, you can reply 'stop' at any time or reply 'help' for assistance. You can also click the unsubscribe link in the emails. Message and data rates may apply. Message frequency may vary. Privacy Policy

Sign Out

Virtual Assistant

Would you like to take the next step with this property? We can help you schedule a showing or virtual tour, or send you more details.

Yes, I would like more information.

Thank You for Your Reply, One of Our Agents will contact you as soon as possible

No, maybe later.

Thank you, you can always contact me via email, phone number or through the contact form.

Realhub AI

Lucy - Your AI-Powered Realtor

Update Your Temporary Password

Personalize your search

Enter your email and we'll notify you immediately when new listings match what you're looking for.

or enter email address

Already have an account ? Login here

Continue your home search

I agree to receive communications and understand I can unsubscribe at any time.

I agree to be contacted by Charis Realty Group - Christine Issler, Broker via call, email, and text for real estate services. To opt out, you can reply 'stop' at any time or reply 'help' for assistance. You can also click the unsubscribe link in the emails. Message and data rates may apply. Message frequency may vary. Privacy Policy

Already have an account ? Login here

We use cookies

We use cookies primarily for analytics to enhance your experience. By accepting, you agree to our use of these cookies. You can manage your preferences or learn more about our cookies policy.
