Properties

Browse or get in touch to schedule a walkthrough.

  • Nearby me
Price range

Popular Features

Community Features

Association

Property Features

Waterfront

View

Exterior Features

Interior Features

Style

564762 properties match your criteria

Updated 1 minute ago

E-Alert name
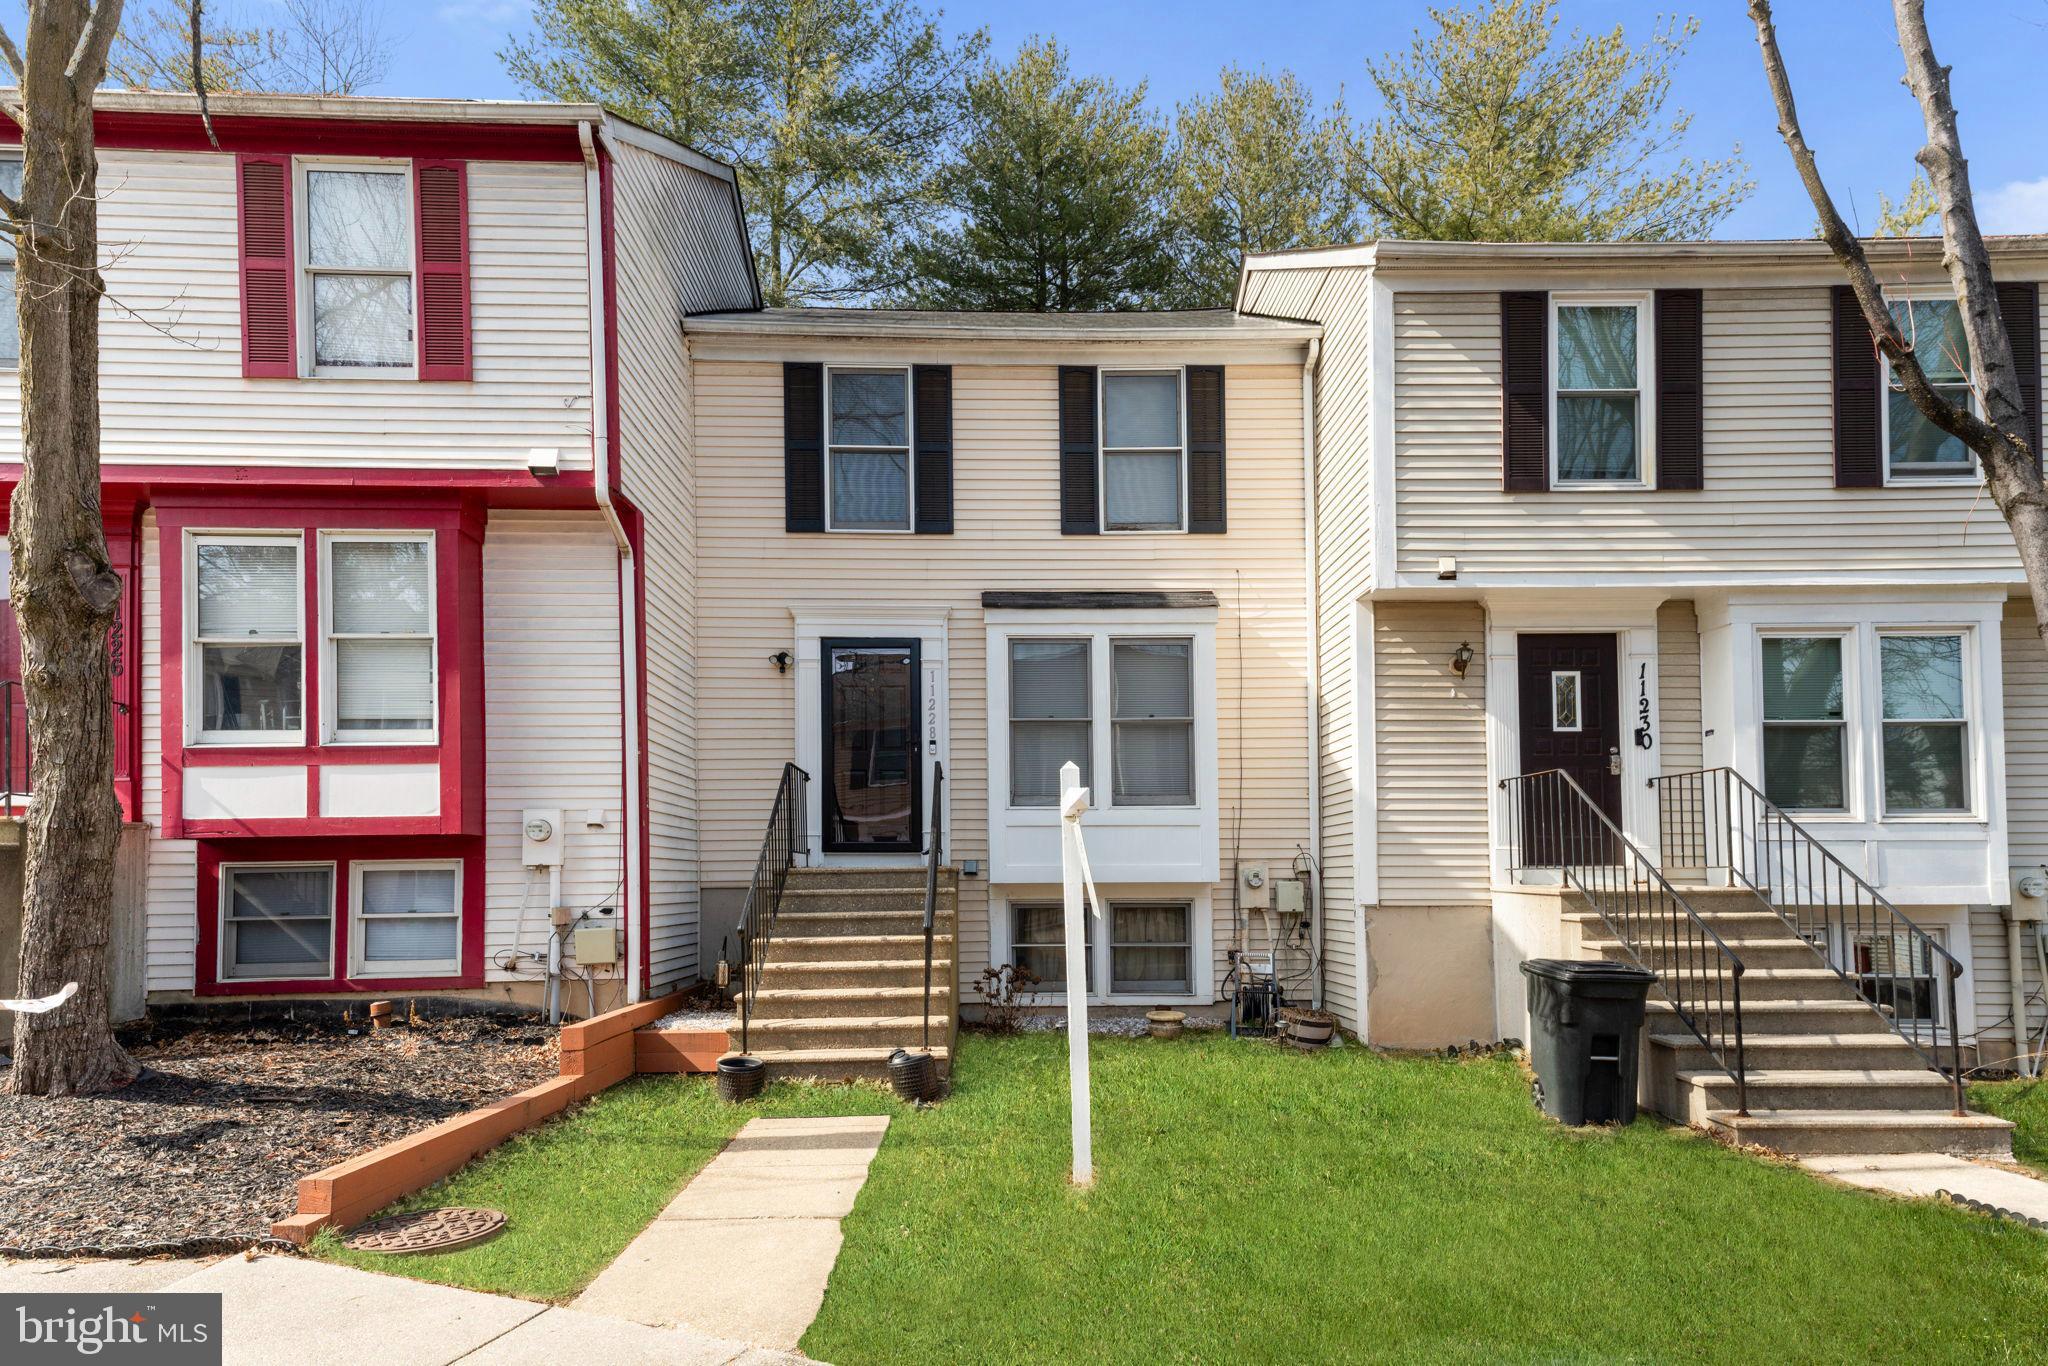
Welcome to 11228 Westport Drive, a beautifully updated townhouse in Bowie, MD, offering 1,600 sq. ft. of stylish and functional living space. This thoughtfully designed home features 2 bedrooms, 1.5 bathrooms, and a layout that balances modern comfort with everyday convenience.

Inside, you'll find stunning hardwood floors that add warmth and sophistication. The kitchen has been refreshed with brand-new countertops, fresh paint, and plenty of space for cooking and entertaining. The main bathroom showcases sleek, modern finishes, while freshly painted interiors create a bright and inviting atmosphere. With a rough-in for an additional bathroom in the basement, there’s potential for future expansion.

Step outside to a private backyard—perfect for quiet evenings or social gatherings. This home also includes two premium reserved parking spots and access to exceptional community amenities, including a pool, tennis and basketball courts, and multiple playgrounds.

Conveniently located near shopping, dining, parks, and major commuter routes, this home offers both accessibility and a welcoming neighborhood feel. Situated within the Prince George’s County Public Schools district, it's near Woodmore Elementary, Thomas Johnson Middle, and Duval High School.

With its modern updates, functional design, and unbeatable location, 11228 Westport Drive is ready to welcome you home. Schedule your private tour today!
#MDPG2143614

BOWIE

11228 WESTPORT DRIVE

2 Beds

1 Baths

1,596 Sq.Ft.

$369,900

MLS#: MDPG2143614
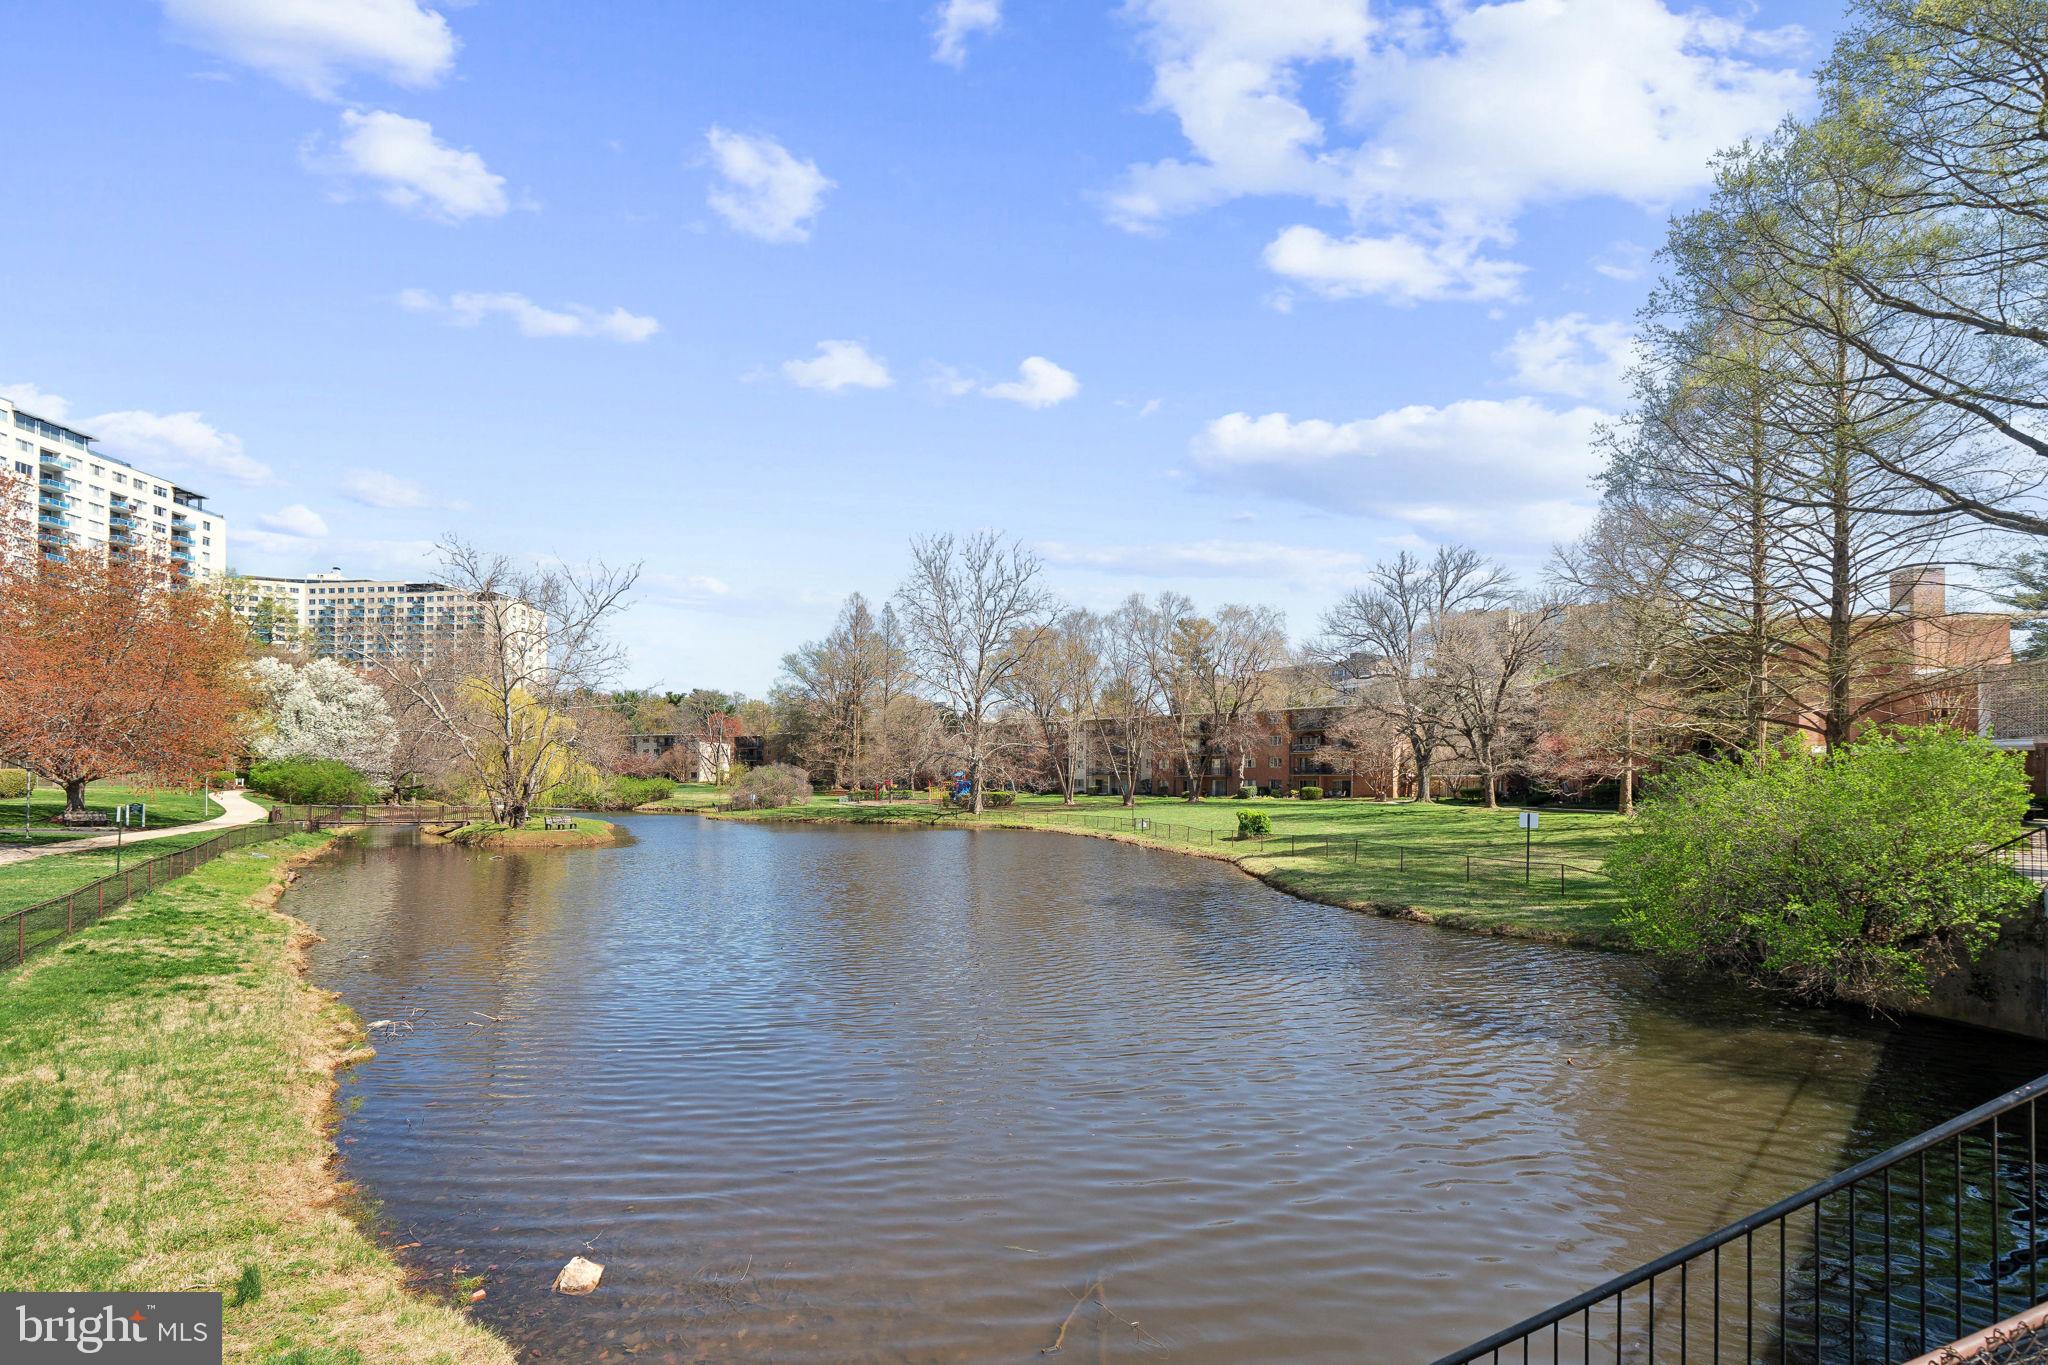
LOCATION, LOCATION, LOCATION!   Your new home is  located directly across from the GROSVENOR-STRATHMORE METRO STATION!!  This community is impeccably managed. The property is beautifuly maintained and there is a strong sense of community.  Just a 2 minute walk from your door to the metro makes commuting a breeze. Many upgrade include  new sliding glass door and windows. Brand new electrical panel,  Stainless steel appliances and granite counter tops. New parquet wood floors throughout. Remodeled kitchen with Shaker cabinets for optimal storage. Spacious bedroom has extra large closets and big windows for lots of natural light.  Remodeled bath with tile surround and tub.   Don't forget the patio!! It's a great space in the property. The ground level is private facing the beautifully maintained park. Open your sliding glass door to a covered patio with space for table and chairs or outdoor seating. Enjoy drinks and dinner outside as you take in the beautiful views. Best of all...ALL UTILITIES ARE INCLUDED IN THE CONDO FEE! Do not miss out on this opportunity.
#MDMC2173736

ROCKVILLE

10440 ROCKVILLE PIKE 101

1 Beds

1 Baths

620 Sq.Ft.

$209,995

MLS#: MDMC2173736
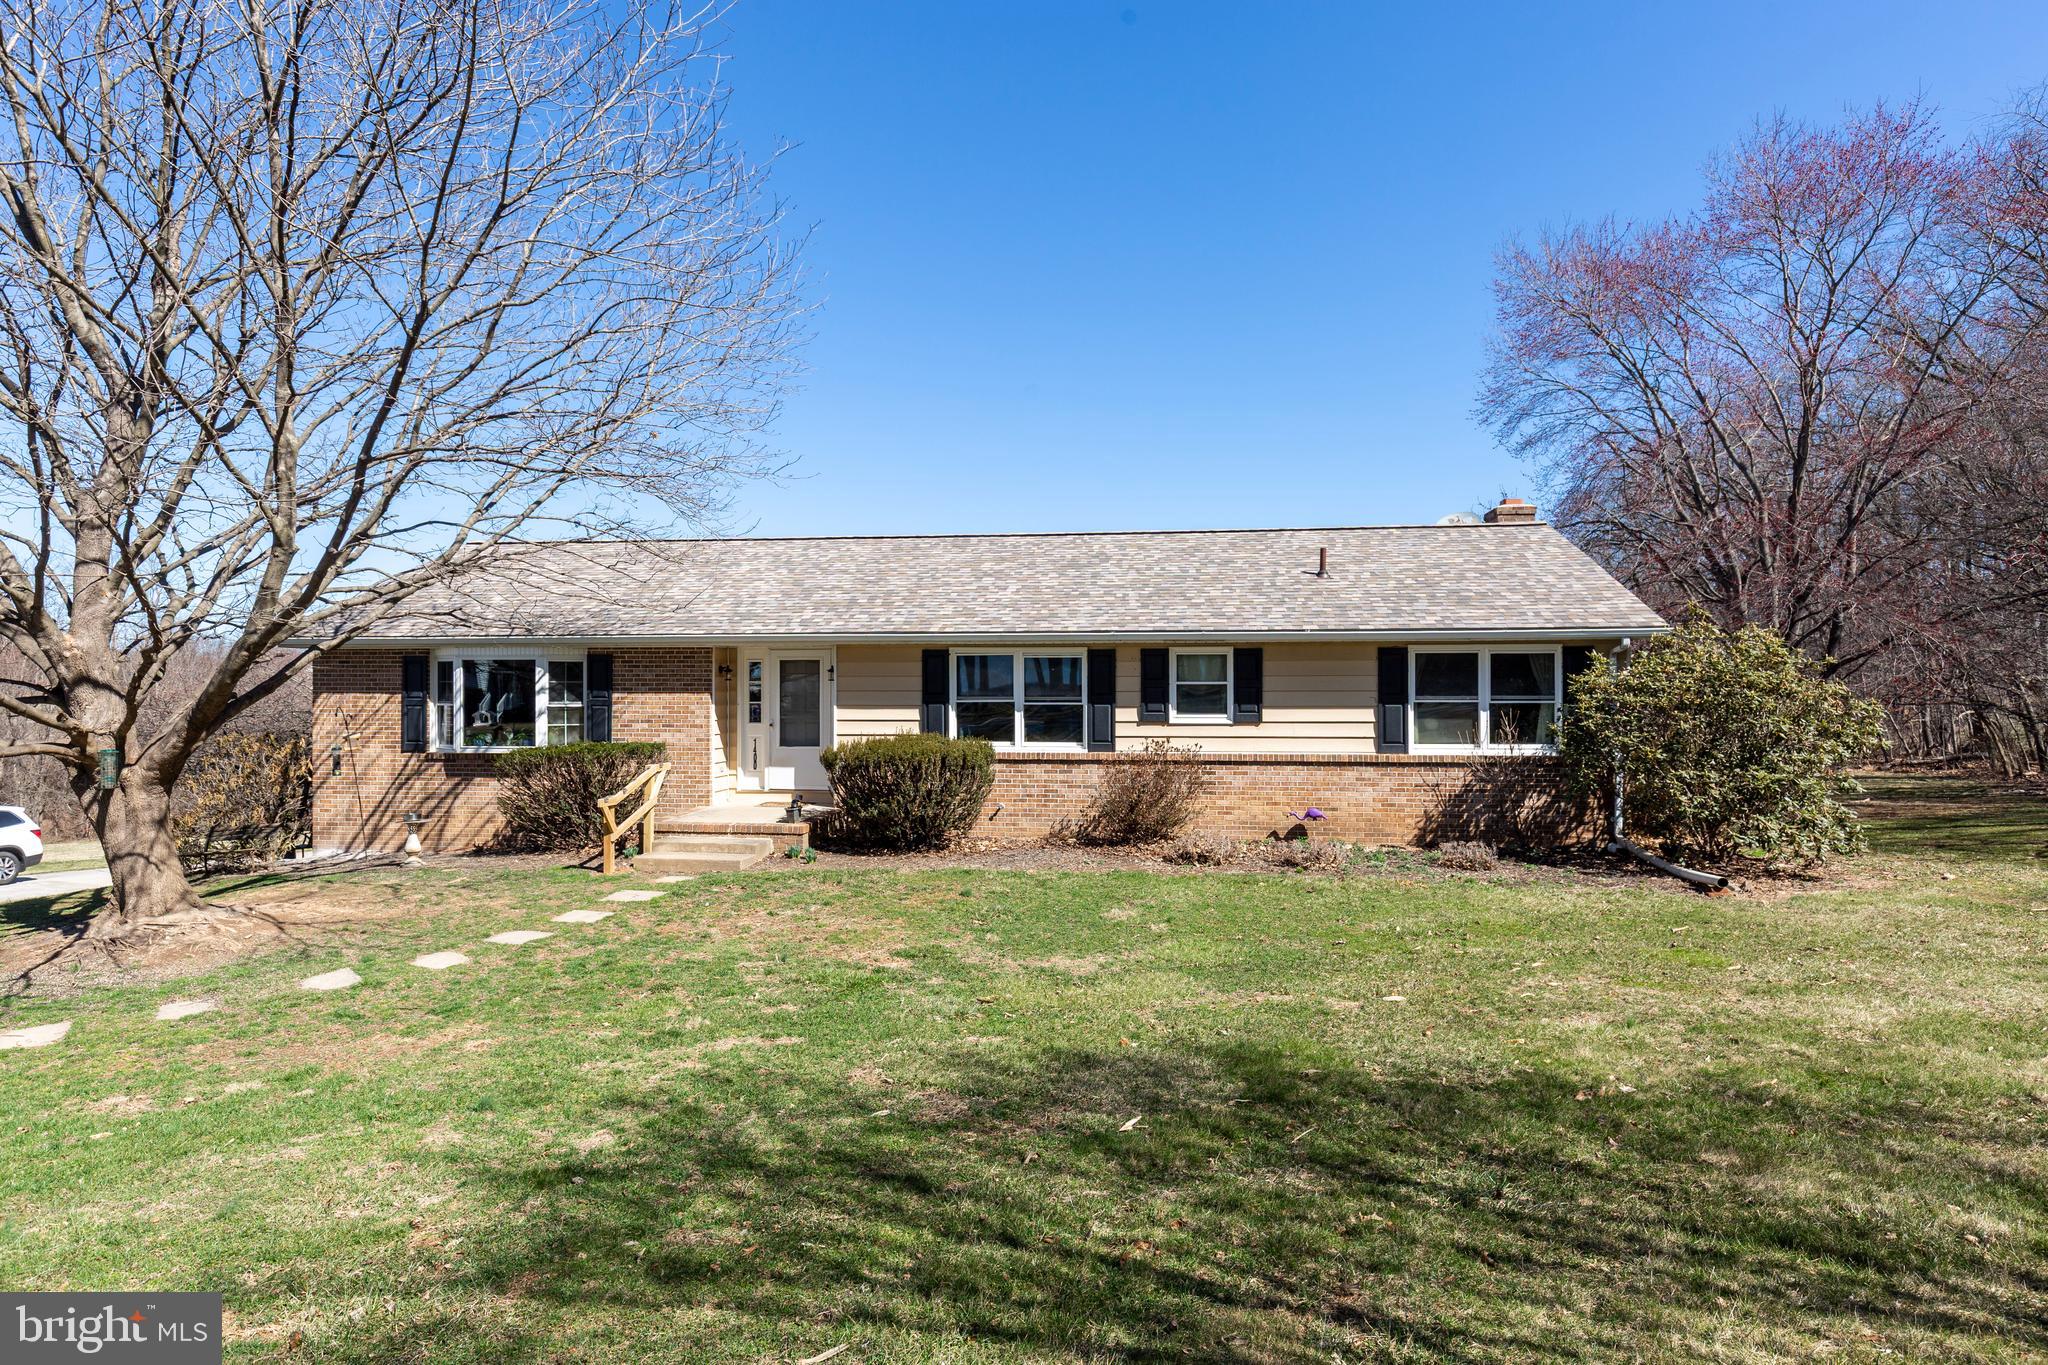
Welcome to this charming, original-owner home, nestled on a sprawling 8.2 acre lot that offers privacy and natural beauty. This property borders a small stream and features wooded surroundings, with your own forest of Red Buds and Dogwoods bordering expansive back and side lawns. The spacious living space offers a comfortable layout with a large living room, highlighted by a bay window that provides natural light and a perfect viewing spot for the many bird species that call this property home. The expansive eat-in kitchen offers a near-new stainless dishwasher and an Anderson slider with built-in blinds that opens to a recently renovated deck.  A formal dining room provides an additional space to entertain guests. All 3 bedrooms enjoy generously sized closets. The primary bedroom has its own ensuite bath as well as access to a large 3-season room with a cathedral ceiling and a woodstove. This 3-season room also has access to the deck. A hall bath and a large linen closet (that could make a perfect laundry closet) complete the main level of this home. The lower level features a large brick fireplace that would be the perfect centerpiece for a family or rec room (walls and ceiling are already in place). A slider provides access to the backyard and a half bath and laundry/mechanicals room round out the lower level.  This level also provides access to the oversized 2-car garage with tons of space for extra storage. Outside, you'll find an almost new fence surrounding a cement in-ground pool. The expensive yard provides plenty of space for play and entertaining, but it doesn't stop there - this property extends well beyond the tree line (to the stream) for a total of 8.2 acres! The property is currently in the voluntary CRAC Forest Conservation Program which provides agricultural tax benefits+. With numerous recent updates (roof 2+ yrs), HWH (Nov 2024), dishwasher (2+ yrs), Pella slider (2+ yrs), deck reno (2+ yrs), septic pumped (Nov 2024), this beautiful property is move-in ready but offers room for you to update and personalize however you'd like. With Spring just around the corner and the hundreds of flowering trees about to bloom - don't miss this opportunity to own your own piece of Carroll County's  countryside.
#MDCR2025590

NEW WINDSOR

1400 DENNINGS ROAD

3 Beds

2 Baths

1,680 Sq.Ft.

$515,000

MLS#: MDCR2025590
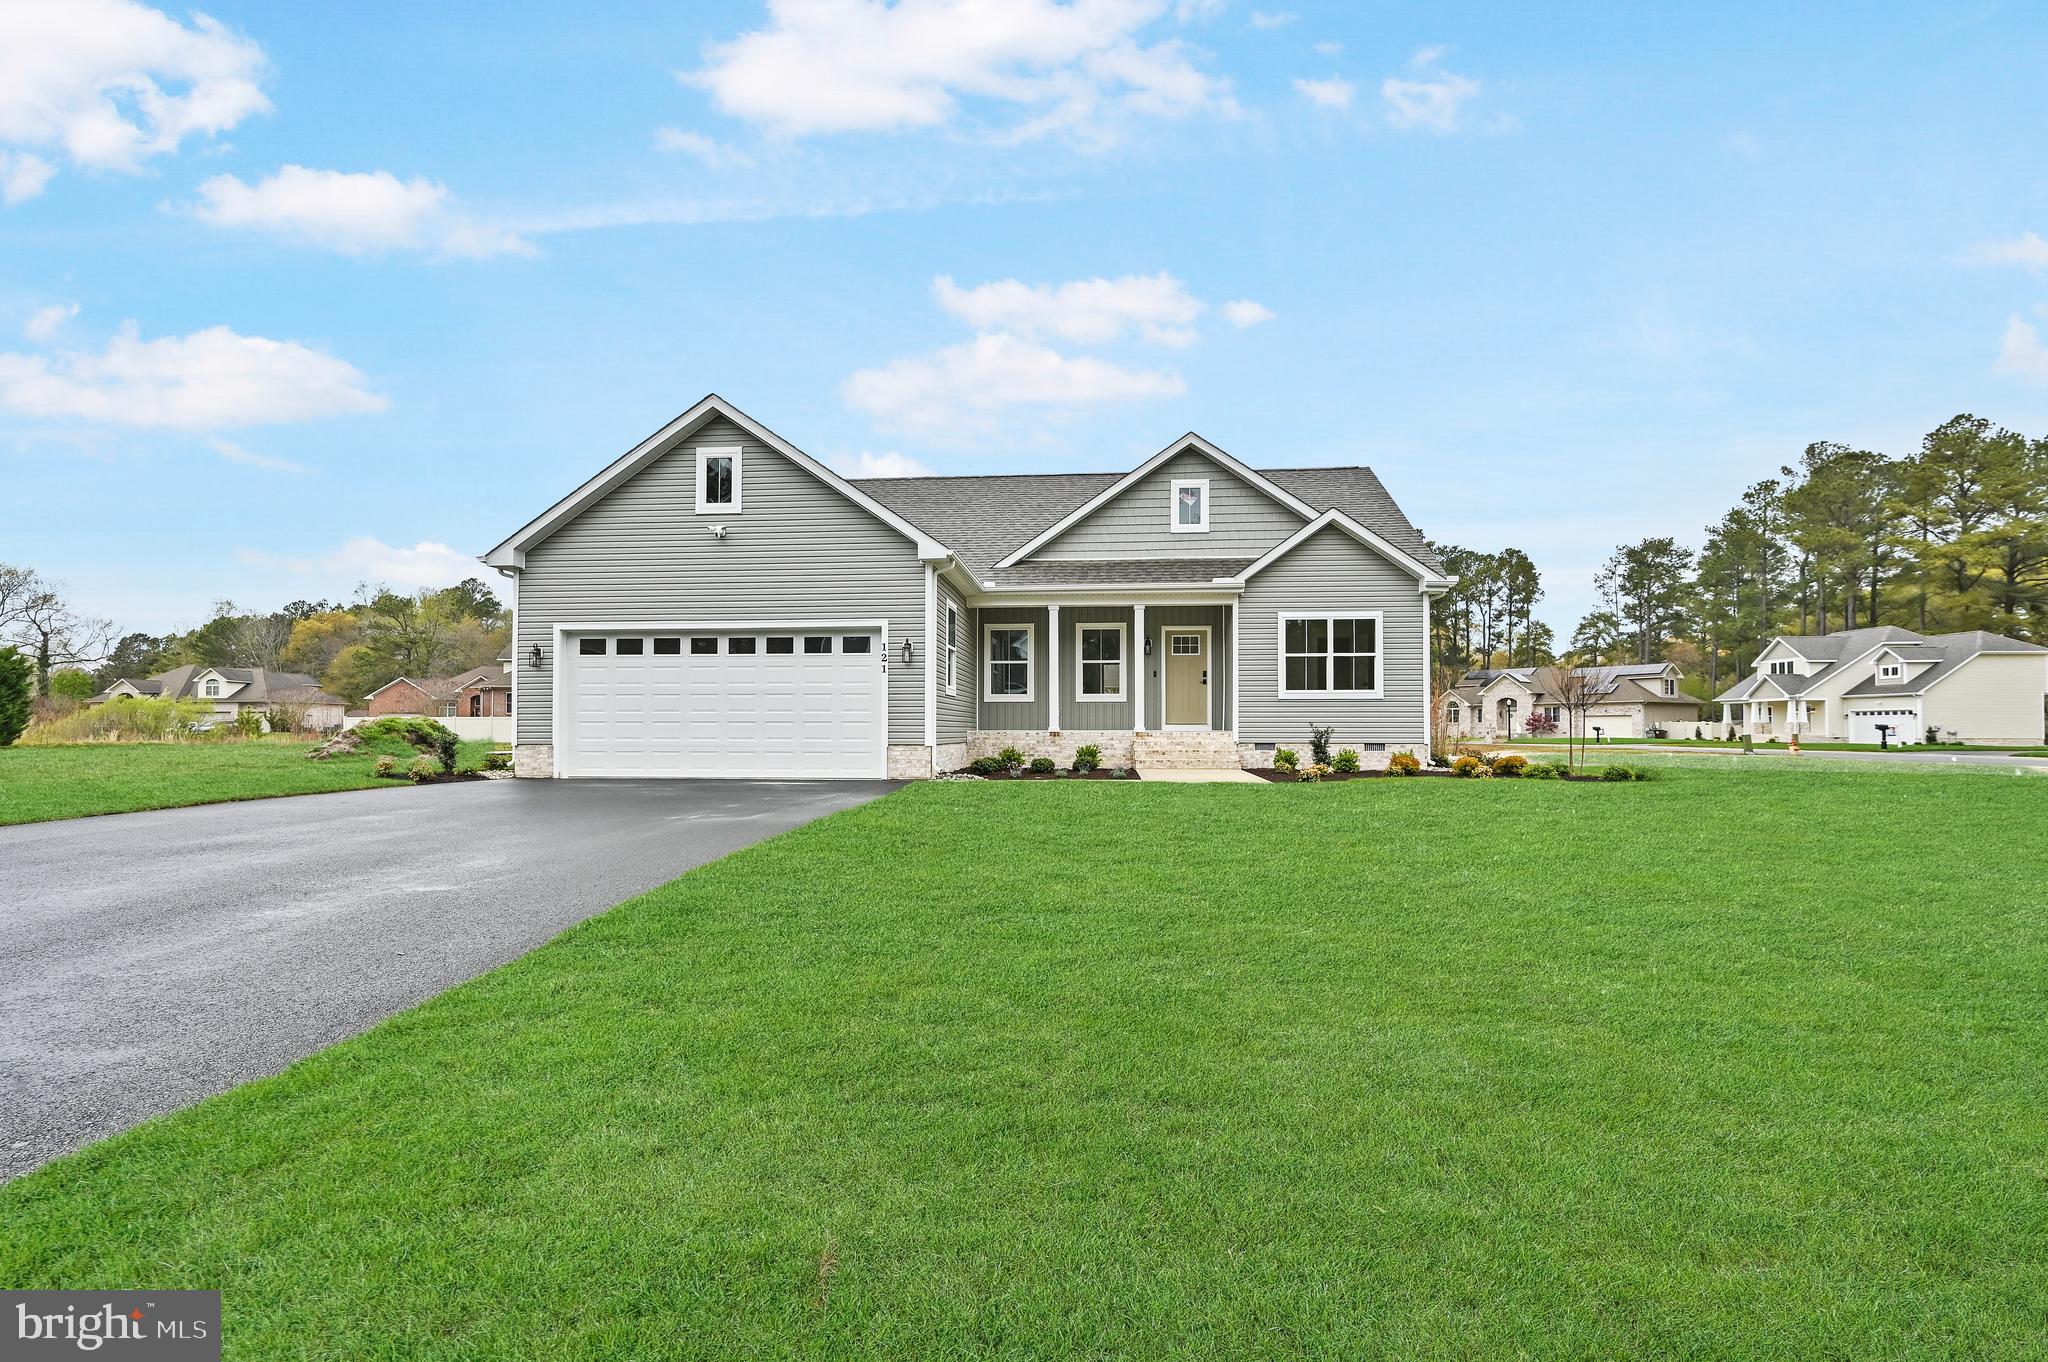
Welcome to this beautifully upgraded 4-bedroom, 3-bathroom home in Fruitland, MD, offering a spacious open floor plan perfect for modern living. The kitchen features an island, quartz countertops, Fabuwood cabinets with self-closing drawers, stainless steel appliances, and a stylish tile backsplash. The dining and living areas flow seamlessly, creating an ideal space for entertaining. The first-floor master suite is a true retreat, boasting a luxurious full tile shower and dual vanity sinks. Another bedroom and full bathroom with a tile shower is also conveniently located on the main level. Upstairs, you'll find a spacious bedroom with a walk-in closet and an additional full bathroom. Plus, an unfinished area provides ample storage space for your needs. Enjoy the outdoors on the TimberTech deck, perfect for relaxing or hosting guests. Additional builder upgrades include CertainTeed siding, IKO Cambridge shingles, MI V3000 series windows, insulated garage door, and a Ring Home Package. The trim package is upgraded to a stylish Craftsman design, and the home features durable LVP flooring with a lifetime warranty, wood shelving in closets and pantry, and tile accents throughout. Enhanced curb appeal is evident with a black top driveway and landscape bed package. This home offers both comfort and style, with quality craftsmanship and thoughtful details throughout. Schedule a tour today!
#MDWC2016414

FRUITLAND

121 HOLLY HILL COURT

4 Beds

3 Baths

2,000 Sq.Ft.

$439,900

MLS#: MDWC2016414
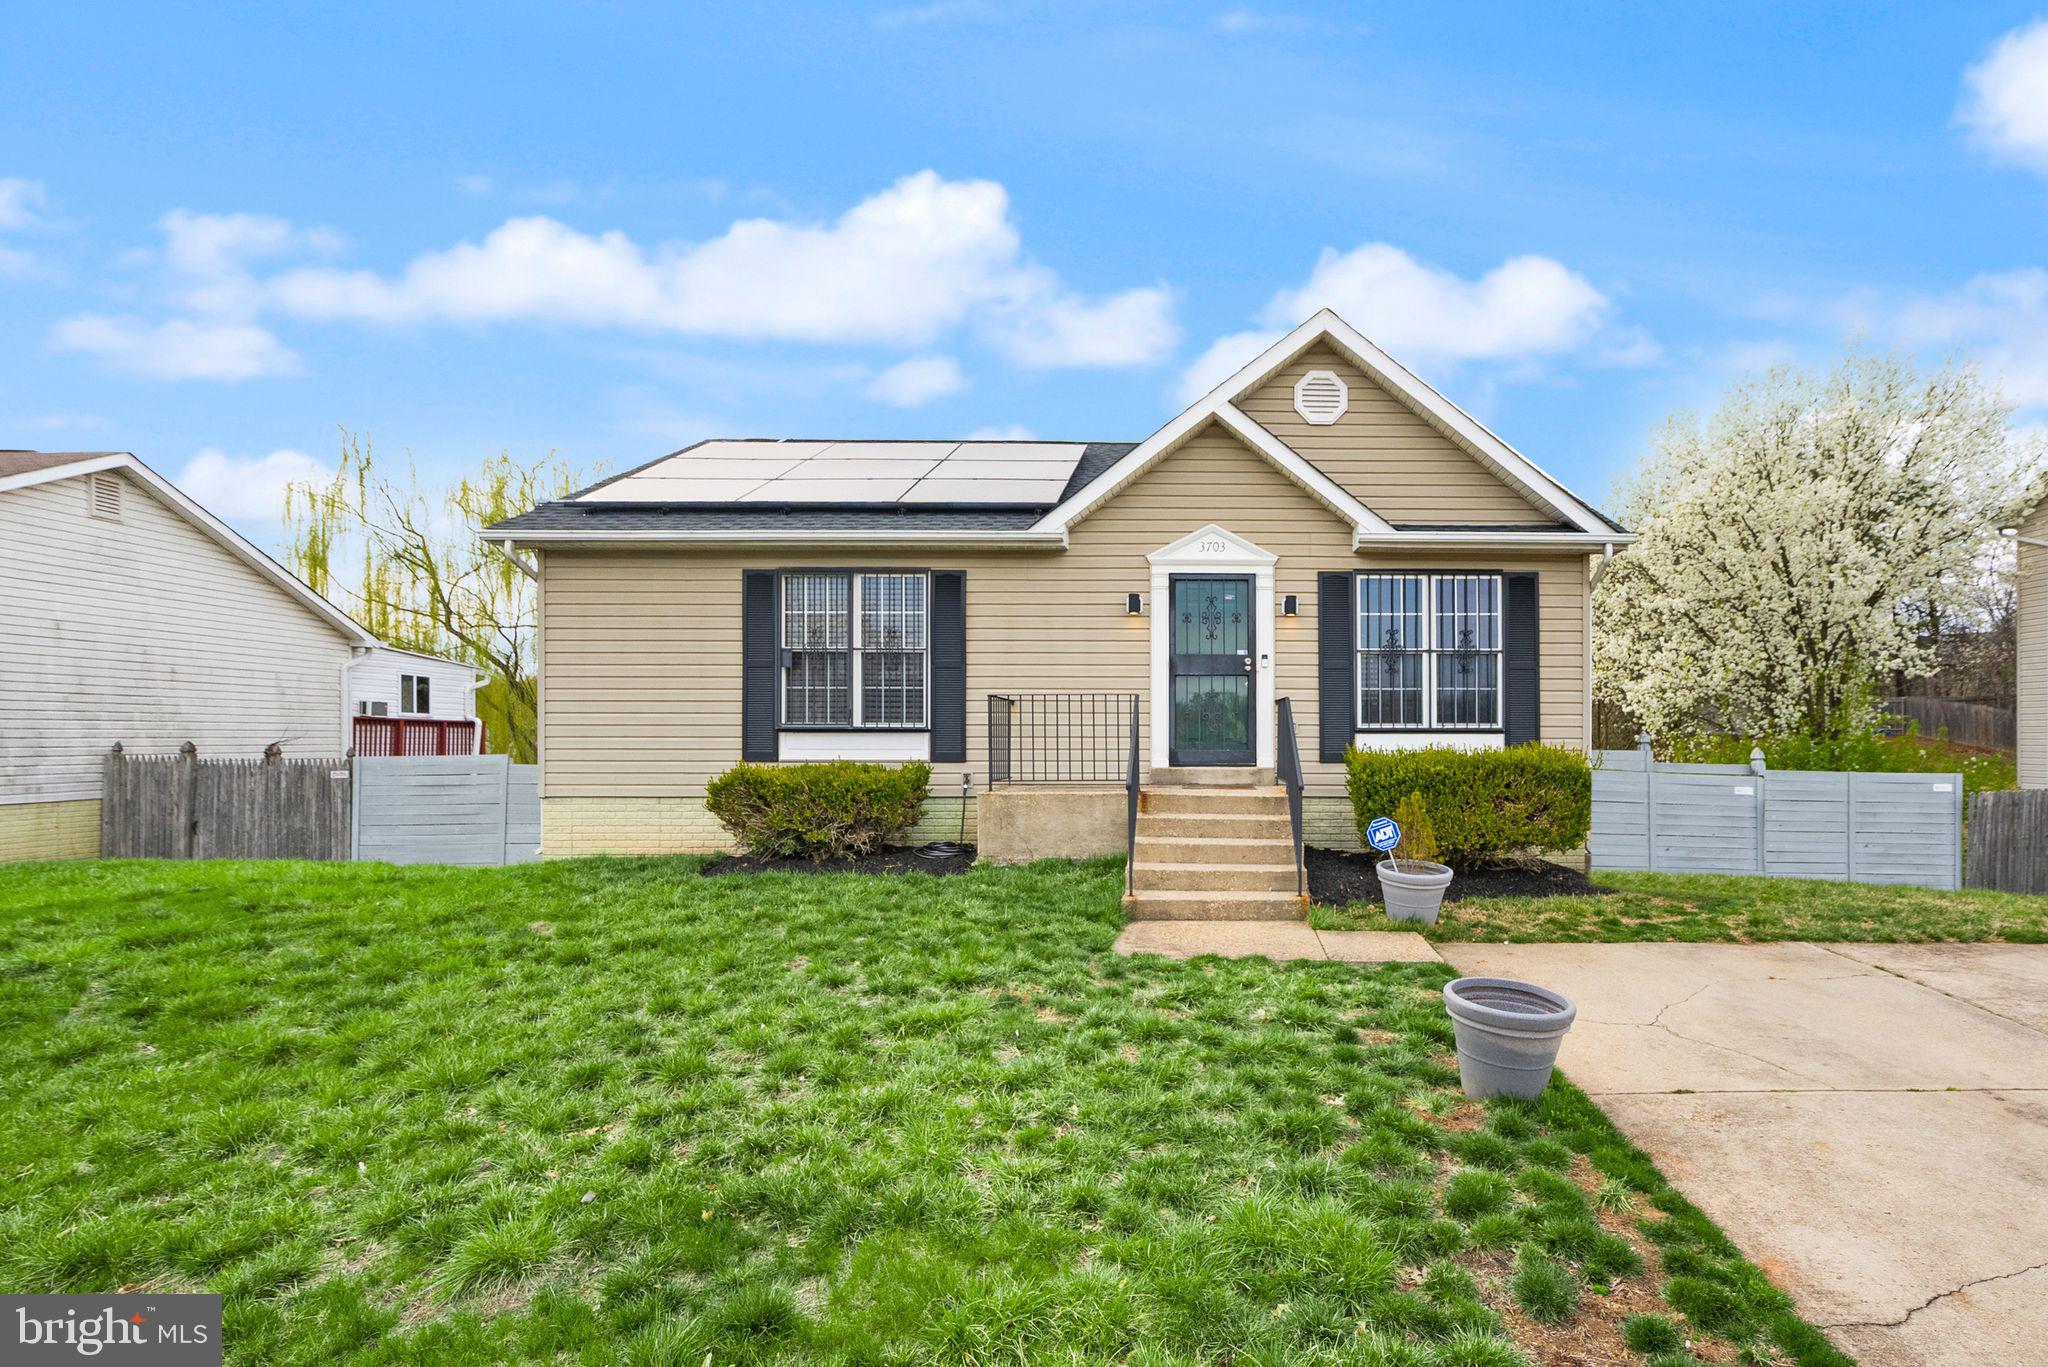
Quarter-Acre Charm, Modern Comfort – Welcome to 3703 Walters Ln

Set on a generous quarter-acre lot, this 4-bedroom, 2-bath detached home delivers the lifestyle today’s buyers crave—space, efficiency, and true indoor-outdoor living. This is the perfect family home with living space spread out over two levels. From the moment you arrive, the charm is undeniable, as are the updates: a new roof with energy-efficient solar panels (2023), new light switches with dimmers and USB outlets, modern LED light fixtures throughout, and a brand-new washer and dryer already in place.

Upstairs, hardwood floors bring warmth and style to the living space, while plush carpet in the bedrooms and finished basement add comfort where it matters. Whether you're hosting friends in the open living/dining area, relaxing in the private yard, or working from home in one of the four spacious bedrooms—this home adapts to your life, not the other way around.

The outdoor amenities are standout: an expansive private patio for entertaining, a peaceful balcony retreat, a fire pit for cozy nights, and a filtered above-ground pool ready to elevate your summers. This home was designed for entertaining.

Ideally located just 20 minutes to Capitol Hill and Navy Yard, and within easy reach of National Harbor and Old Town Alexandria, this address connects you to the best of the region without sacrificing space or serenity.

3703 Walters Ln is more than a home—it’s a personal retreat that works as hard as you do.
#MDPG2144340

DISTRICT HEIGHTS

3703 WALTERS LANE

4 Beds

2 Baths

1,008 Sq.Ft.

$425,000

MLS#: MDPG2144340
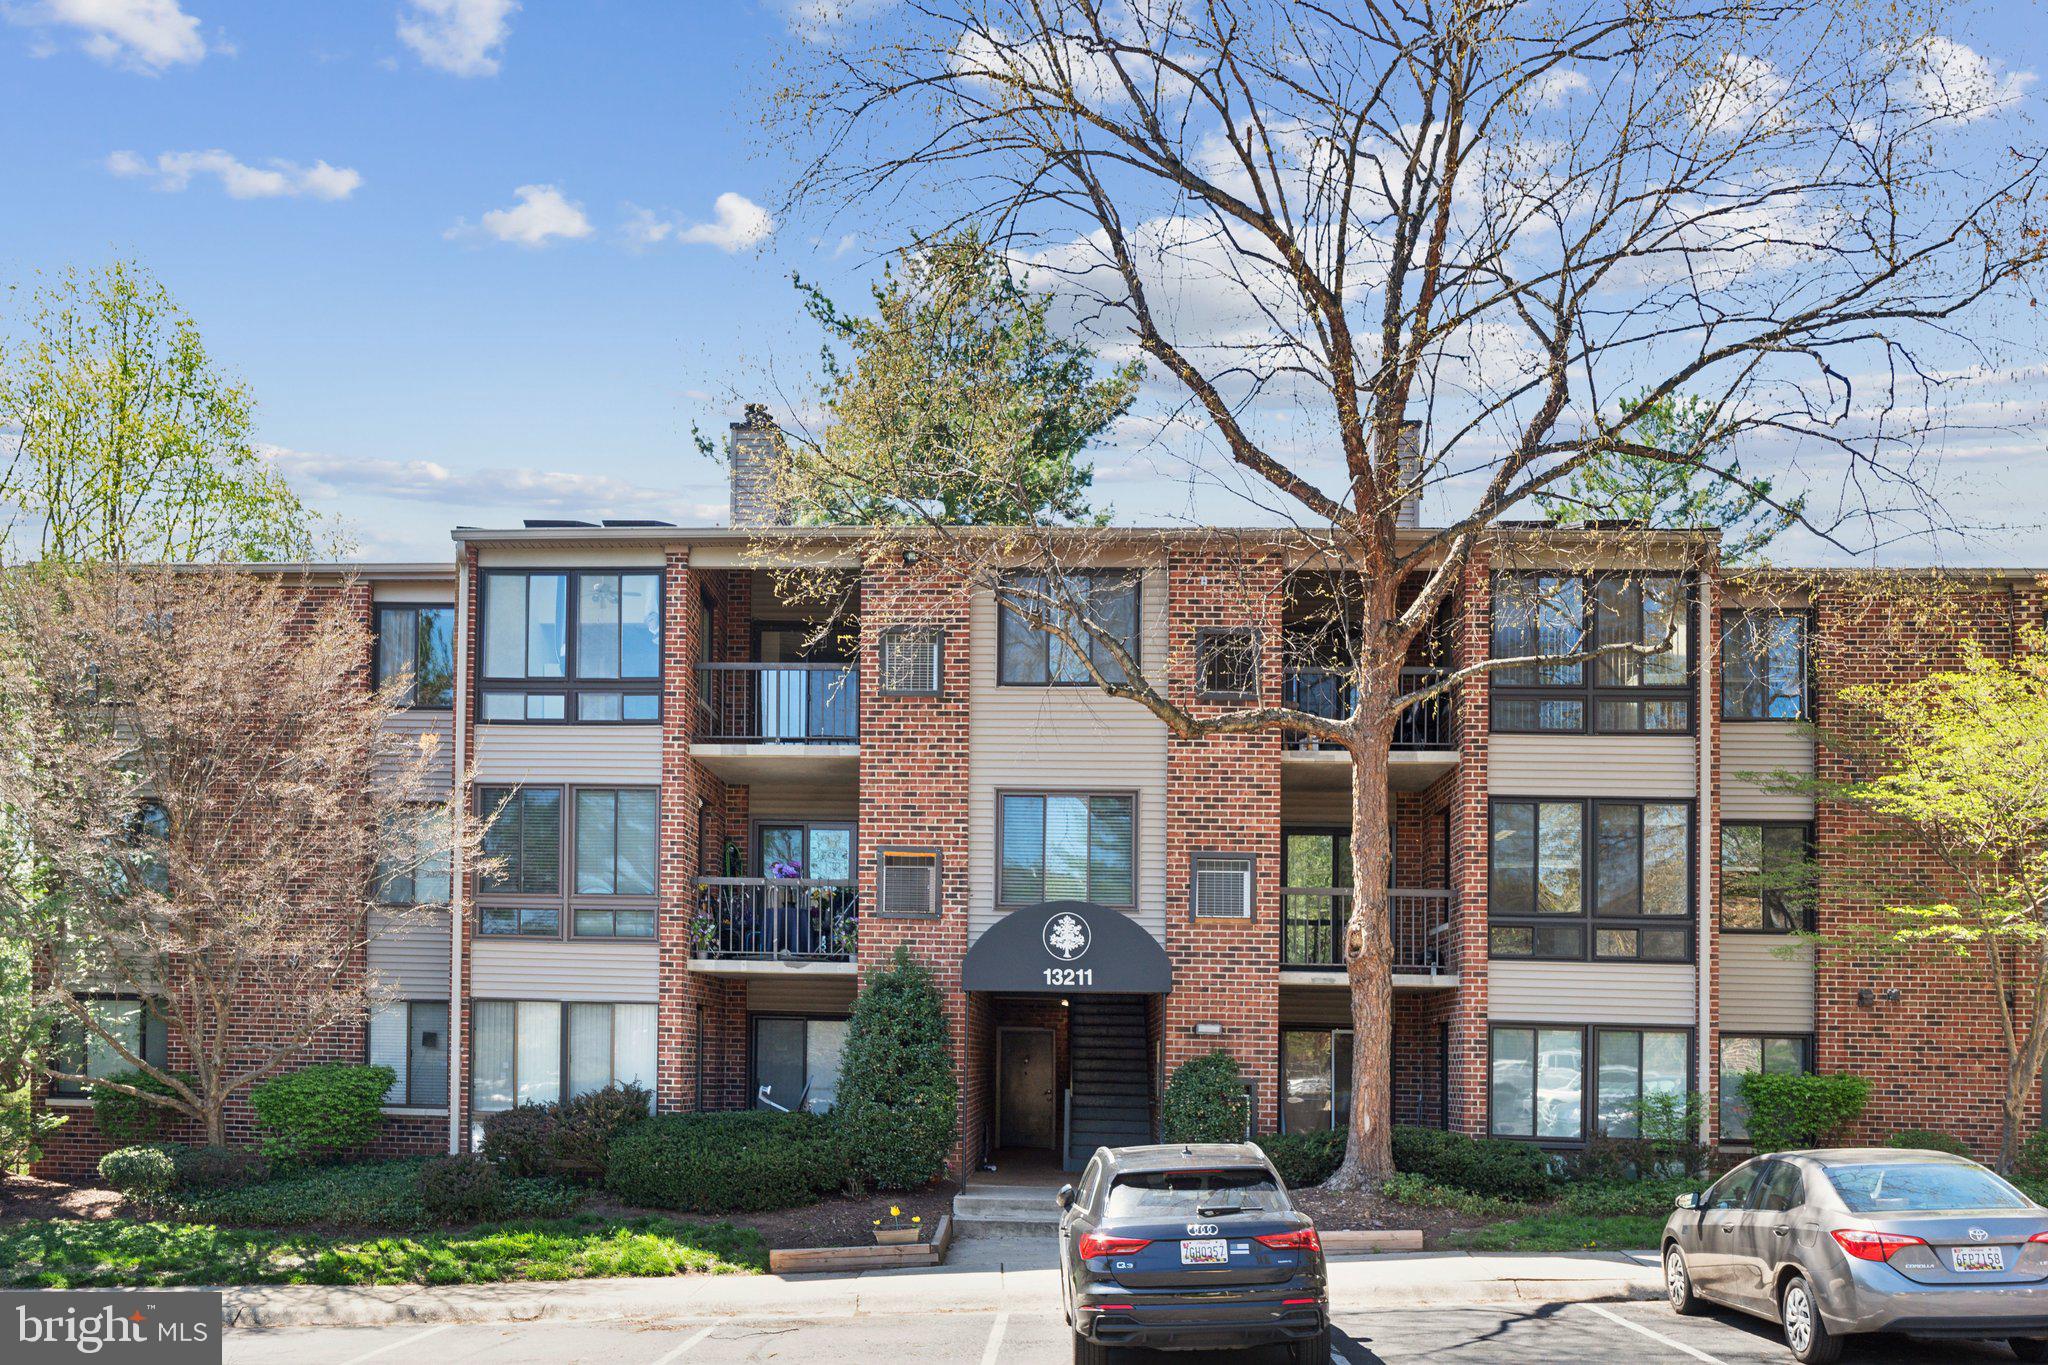
Welcome to this well maintained and updated 2-bedroom, 2-bathroom condo in the heart of Germantown! This top-floor end unit is flooded with natural light, offering a bright and open living space you’ll love coming home to. Featuring stainless steel kitchen appliances, vinyl plank flooring, and fresh paint throughout, this home combines modern finishes with low-maintenance living. Enjoy your morning coffee or evening unwind on your own private balcony, perfect for relaxing or entertaining. With spacious bedrooms, ample closet space, and in-unit laundry, comfort and convenience are at your fingertips. Located just minutes from shopping, dining, parks, and commuter routes, this condo offers a prime location with easy access to I-270, MARC train, and more. Don’t miss this move-in-ready gem—schedule your tour today!
#MDMC2174342

GERMANTOWN

13211 CHALET PLACE 4-301

2 Beds

2 Baths

1,062 Sq.Ft.

$295,000

MLS#: MDMC2174342
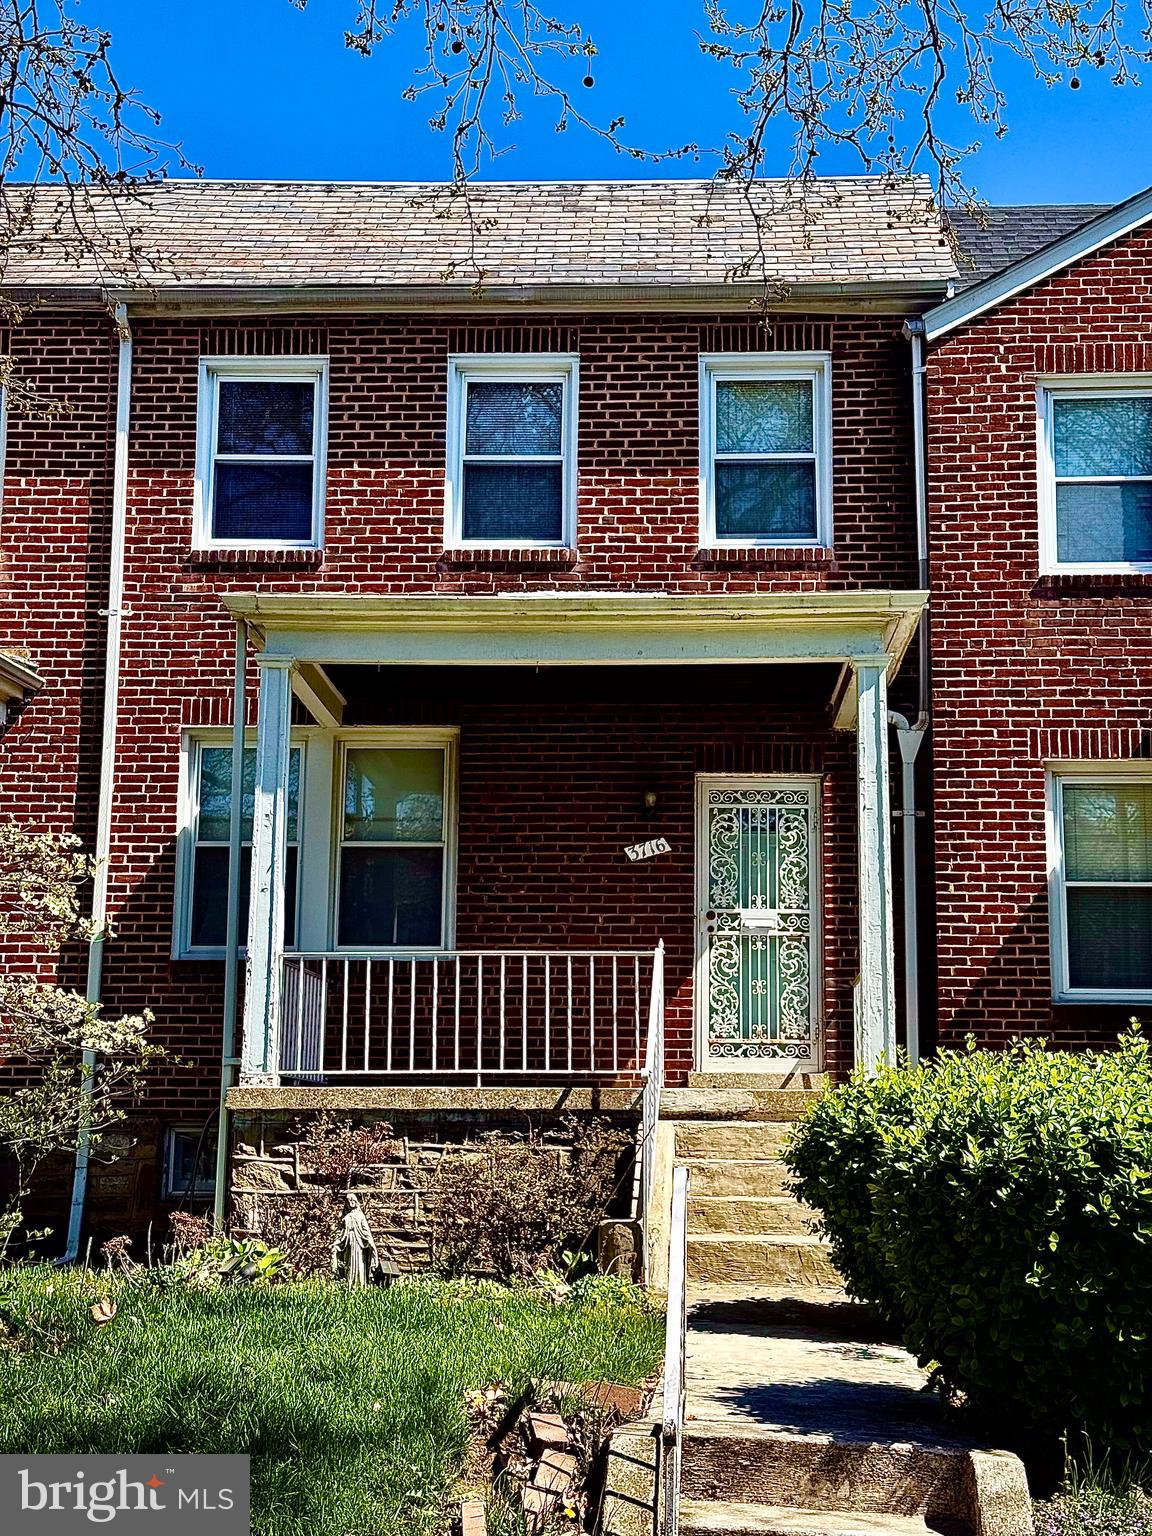
Welcome home to this well-situated townhouse nestled on a peaceful one way block waiting for someone to make it their own. The savvy urban buyer will immediately recognize the potential and value of this three bedroom, one bathroom home. Enjoy peace of mind with the new HVAC and boiler system installed in 2022. The basement features remarkably tall ceiling heights with endless possibilities. Make your appointment now!
#MDBA2163380

BALTIMORE

3716 COLUMBUS DRIVE

3 Beds

1 Baths

1,200 Sq.Ft.

$135,000

MLS#: MDBA2163380
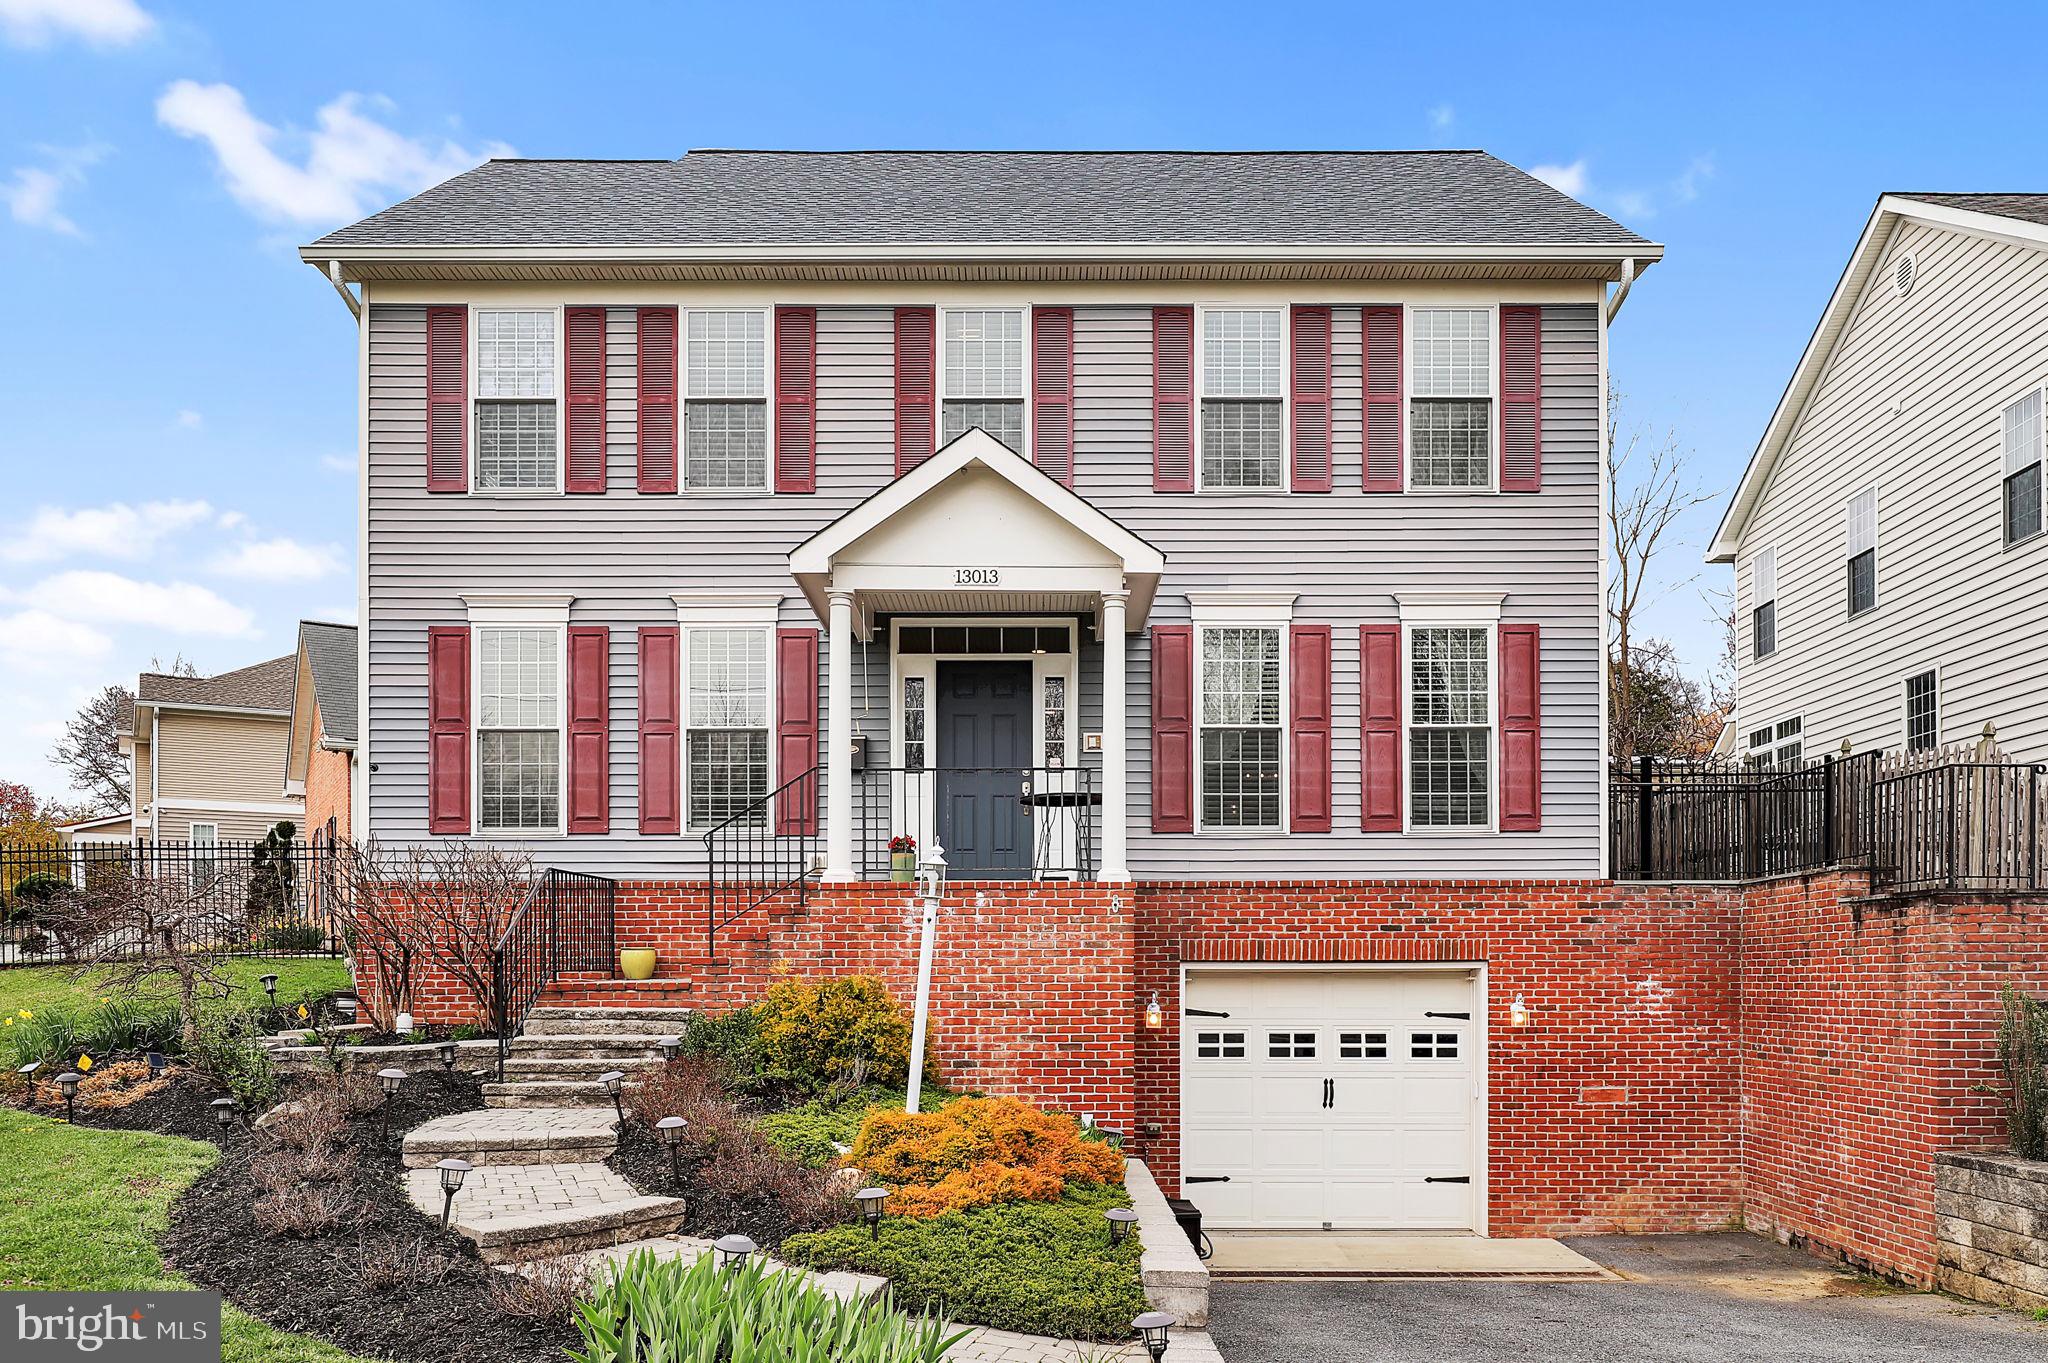
Welcome to 13013 Connecticut Avenue, a beautifully maintained and thoughtfully designed Colonial home in Silver Spring’s desirable 20906 zip code. Nestled just moments from the scenic Matthew Henson State Park trails and the vibrant Aspen Hill Shopping Center, this picture-perfect residence offers the perfect blend of nature, convenience, and comfort.

Built less than 10 years ago with today’s modern lifestyle in mind, this 4-bedroom, 3.5-bathroom home boasts an open and airy floor plan filled with natural light from expansive windows throughout. The main level features high ceilings and gleaming hardwood floors, a spacious living room with a cozy fireplace, and a gourmet eat-in kitchen outfitted with timeless white cabinetry, granite countertops, and a large center island. The kitchen flows seamlessly into a separate dining room that opens onto a new flagstone patio (2023)—perfect for indoor-outdoor living and entertaining.

Upstairs, the oversized primary suite offers a peaceful retreat with soaring ceilings, ample closet space, and a spa-inspired en-suite bath featuring a soaking tub and walk-in shower. Two additional large bedrooms share a second full bath, and a convenient second-floor laundry room makes daily routines effortless.

The fully finished lower level adds versatile space with a full bathroom—ideal for a home office, gym, playroom, or guest suite. Enjoy added privacy with a fully fenced yard and stunning professional landscaping in the front yard.

Recent Updates & Features: Bosch French door refrigerator (2022), Updated lighting fixtures throughout, Fresh paint on the main floor, basement, and most of the upper level, New flagstone patio built in 2023. 

This home is located in a Convenient Location.  Within walking distance to grocery stores, coffee shops, and retail at Aspen Hill Shopping Center.  Adjacent to miles of scenic trails from Matthew Henson State Park connecting to Rock Creek Park, minutes to I-200 and I-495 and just 2 miles to Glenmont Metro. 

This is more than just a home—it's a lifestyle. Don’t miss your opportunity to own this exceptional Colonial gem in the heart of Silver Spring.
#MDMC2173600

SILVER SPRING

13013 CONNECTICUT AVENUE

4 Beds

3 Baths

3,166 Sq.Ft.

$795,000

MLS#: MDMC2173600
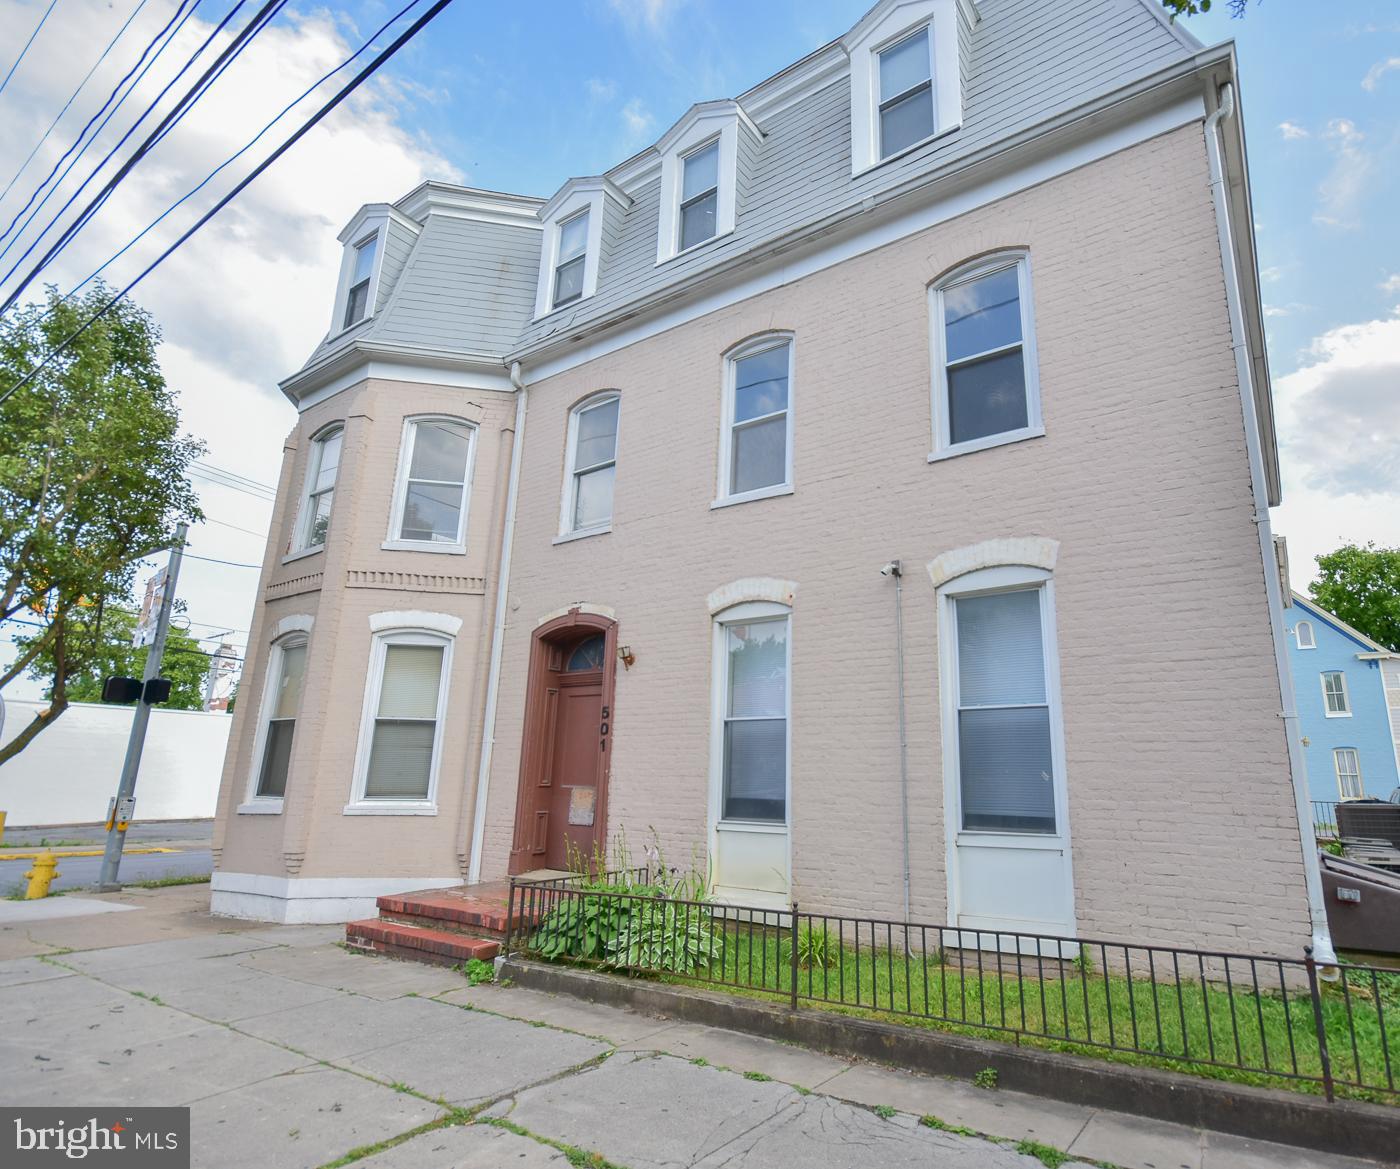
**Welcome to 501 West King Street – Your Opportunity Awaits!**  

Discover the charm of this **French Provincial-style apartment building**, perfectly situated on a corner lot in the heart of downtown Martinsburg. This property is not just a place to live; it’s a lifestyle! Located just steps away from **The Garage on King**, the area’s newest and trendiest food hall, this building offers tenants an unbeatable blend of convenience and modern living.  

**Property Highlights:**  
- **Six Units**: Includes **4 one-bedroom** and **2 two-bedroom** apartments.  
_**Over 8000 sq ft 
- **Efficient Systems**: Each unit is equipped with its own electric HVAC system, and water is metered separately in the basement for easy pass-through to tenants.  
- **Prime Location**: Walkable to dining, entertainment, and downtown amenities.  
-**Central Vacuum

**Income Potential:**  
- **Current Income**: $6,950 in gross rents + $100 from laundry.   

**Updates & Value Add:**  
- Three apartments have already been turned over with market rate increases.  

**Low Expenses, High Potential!**  
This is an incredible opportunity to own a **low-maintenance, high-return investment property** in a thriving location.  

Ready to invest in your future? Don’t miss out on this gem at **501 West King Street**!
#WVBE2034972

MARTINSBURG

501 W KING STREET

None Beds

None Baths

8,093 Sq.Ft.

$599,900

MLS#: WVBE2034972
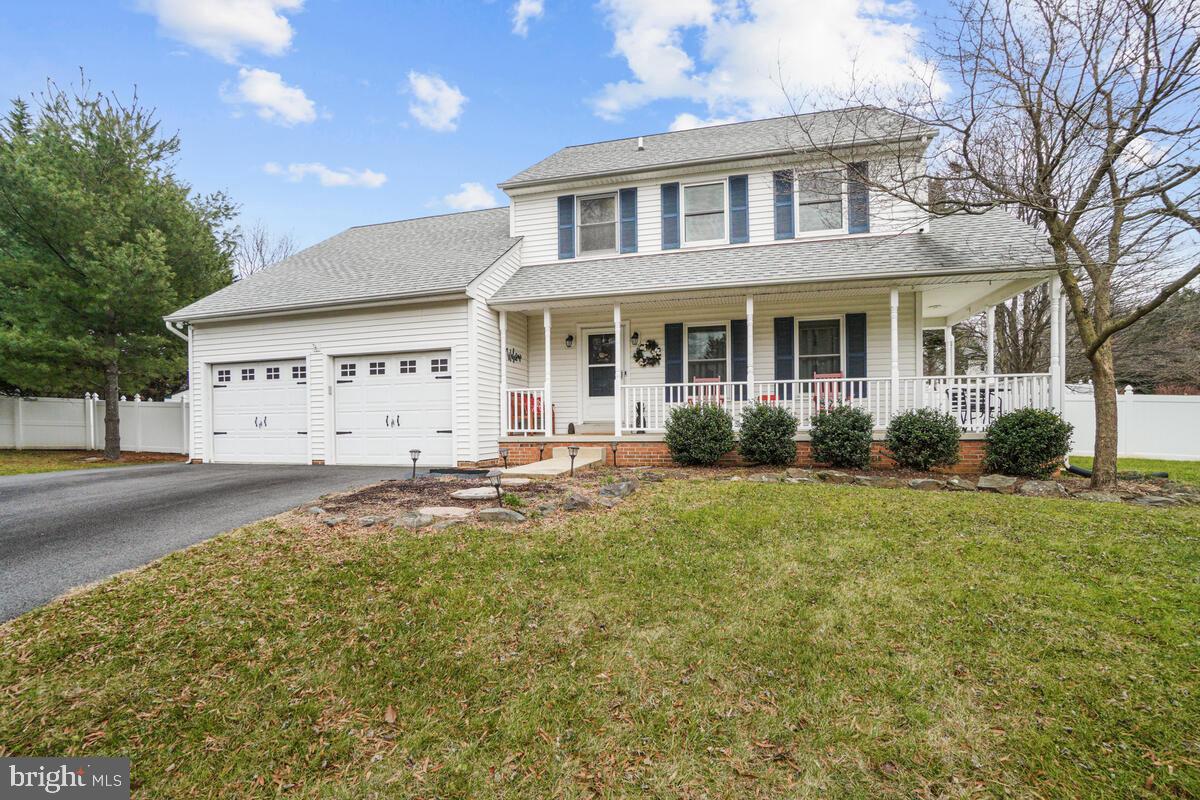
Welcome to this exceptionally maintained home! Situated on just a little less than half an acre set back on a cul-de-sac, this home has several updates and is ready to move right in.  A lovely covered wrap around front porch greets you as you enter keeping you out of any inclement weather all vinyl railing is new. Boasting hardwood flooring throughout the main level, offering a large open formal dining and sitting room area to the right as you enter.  Straight ahead you'll pass the newly updated half bath as you enter the  Kitchen offering  new fingerprint resistant s/s whirlpool appliances & island overlooking the step down family room.  Exit from the Kitchen to your private serene backyard oasis offering an extensively hardscaped  patio, gazebo perfect for relaxing outside, all enclosed by your vinyl privacy fence, a lovely gravel firepit area with posts and lights, perfect for year round entertaining.  The upper level offers 3 nice sized bedrooms, hall bath with new toilet, the primary offering an ensuite bathroom; recently renovated.  Downstairs you will find plenty of storage, a large rec room and separate laundry and utility area.  A 2 Car oversized garage offers more storage along with the extended newly paved driveway (2021) providing plenty of off street parking accompanied with plenty of street parking for your guests.  The sellers have lovingly maintained this home some of the notable updates include: A brand new Roof in 2018, new hardware, faucet and backsplash in the Kitchen in 2018 , All new stainless steel appliances in 2019 & new Whirlpool washer and dryer. New Kitchen island in 2021. Updated hall bath in 2020. New wifi enabled Rheem water heater in 2020. New Anderson french doors to backyard (2024) New light fixtures, new iron rails and balusters on the stairs(2024).  See the FULL list in the disclosures.  Excellent location! Easy access to Rt. 70, Middletown Middle & High Schools. Less than 6 miles to downtown Middletown shopping & restaurants, 15 miles to downtown Frederick!
#MDFR2061506

MYERSVILLE

10257 MEADOW FENCE COURT

3 Beds

2 Baths

2,208 Sq.Ft.

$540,000

MLS#: MDFR2061506
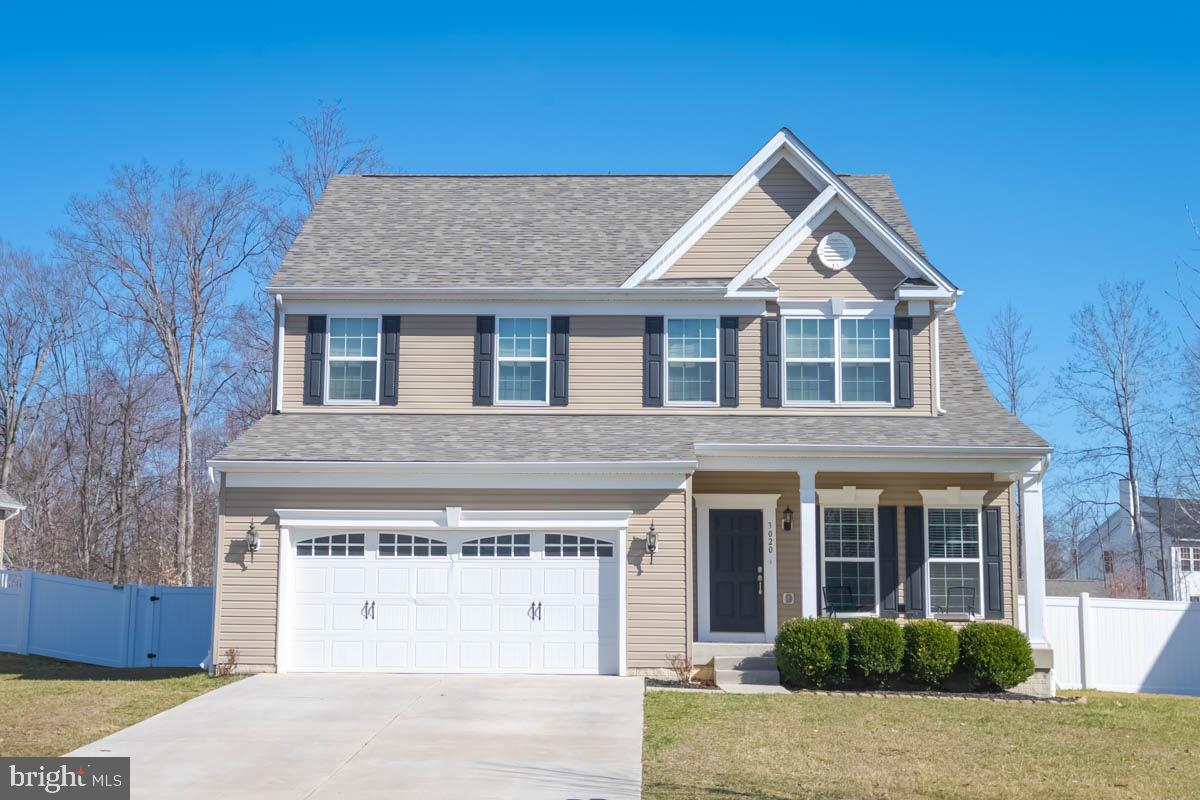
Welcome to your dream home! This stunning contemporary residence, built in 2017, offers a perfect blend of modern elegance and cozy comfort. With 5 spacious bedrooms and 3 full bathrooms, this home is designed for both relaxation and entertaining. Step inside to discover a warm and inviting atmosphere, highlighted by laminate plank flooring throughout. The formal dining room provides an elegant space for special occasions, while the cozy living area, complete with an electric fireplace, creates the perfect setting for unwinding after a long day. Enjoy the convenience of an upper-floor laundry room, making chores a breeze. The master suite boasts a walk-in closet and ample space for your personal retreat. Additional features include ceiling fans for comfort, a sprinkler system for peace of mind, and an unfinished basement ready for your personal touch. Step outside to your private oasis, where an above-ground pool awaits for those warm summer days. The generous 0.35-acre, fully fenced in, lot offers plenty of space for outdoor activities, and the attached garage provides easy access and ample parking. With included amenities such as snow removal and trash services, this home is not just a place to live, but a lifestyle to embrace. Don’t miss the opportunity to make this beautiful property your own!
#MDHR2040730

ABINGDON

3020 PEVERLY RUN ROAD

5 Beds

3 Baths

2,234 Sq.Ft.

$559,000

MLS#: MDHR2040730
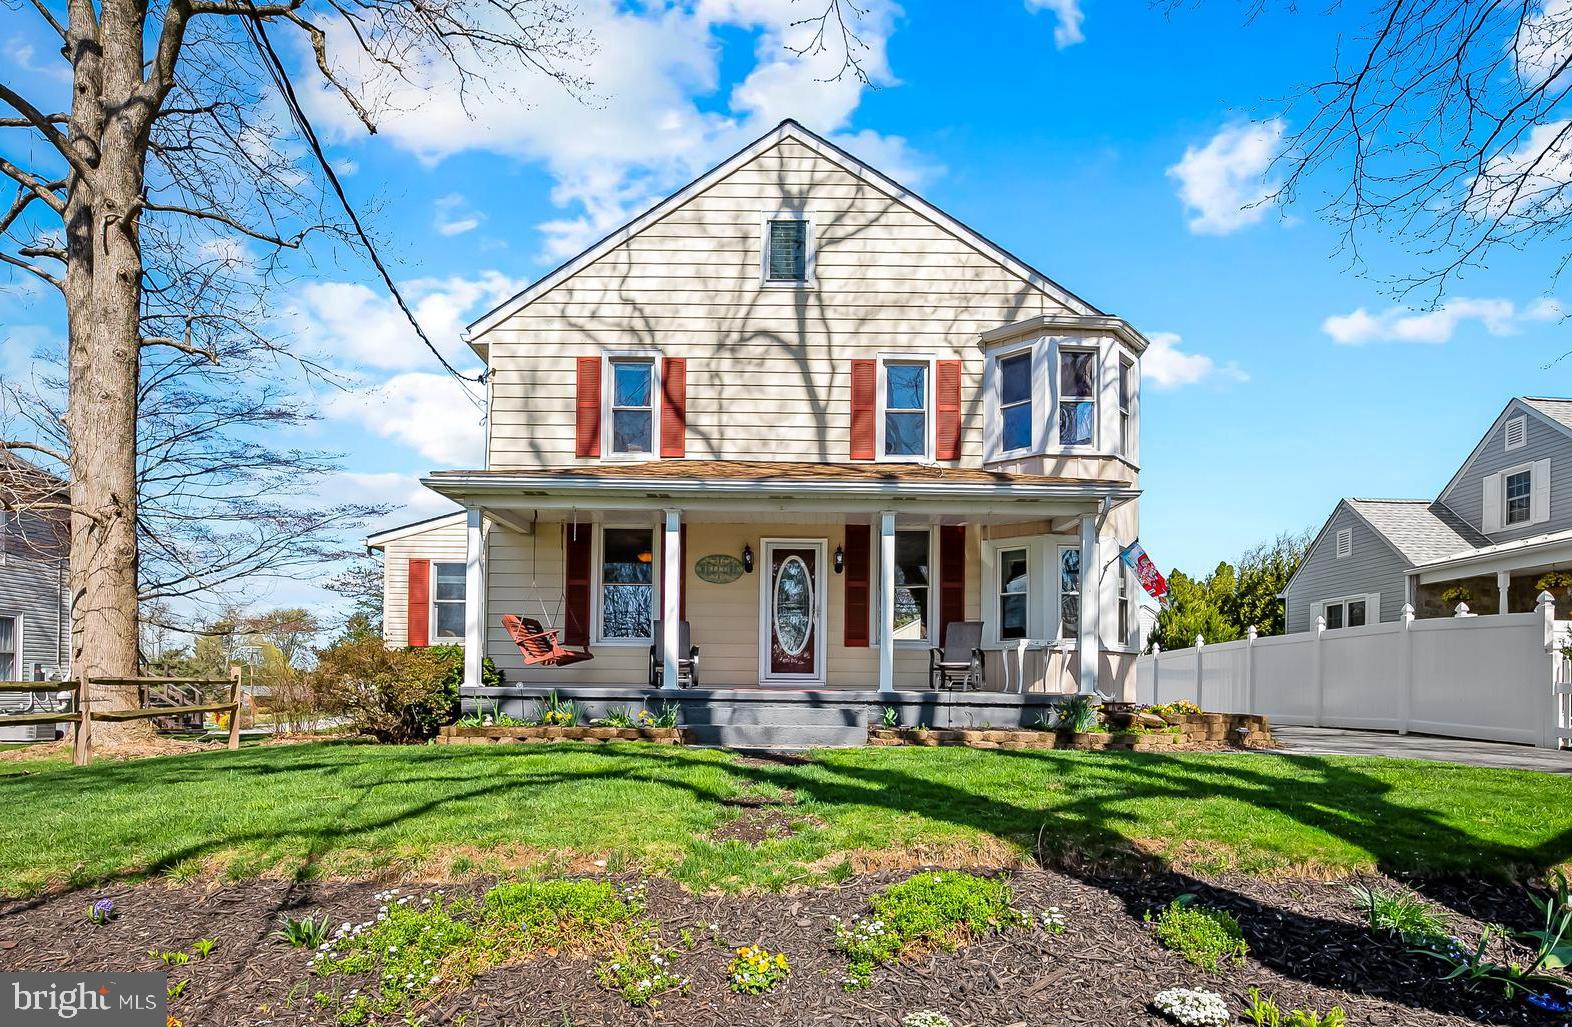
Welcome to this beautifully maintained 4-bedroom, 2.5-bathroom home in the sought-after town of Hampstead. Lovingly cared for, this house has ample space and charm. Out front, you're greeted by beautiful flowerbeds and a large, inviting front porch. Step inside to a spacious, sun-filled dining room that sets the tone for family gatherings. The cozy kitchen offers warmth and functionality, while the expansive family room features a helpful office nook. With a separate living room, you have plenty of options for a secondary office, playroom, or seating area. The heated sunroom provides year-round enjoyment. A laundry area is conveniently located off of the kitchen.

Upstairs, you’ll find 4 bedrooms with plenty of natural light and, and two full bathrooms.  The private backyard offers a peaceful retreat — perfect for relaxation, gardening, or outdoor entertaining. Exterior amenities include a 2-car garage, a carport, and storage shed.

Recent updates include: (2014) well pump, (2017) hardwood floors, roof on house and garage, (2018) water heater, 200 amp electric panel, (2019) tub surround, fresh blacktop on driveway, (2020) carpet in family room and stairs, (2021) dishwasher, hot air furnace, (2025) side entrance door to garage. 

This house has been diligently taken care of, and offers a harmonious blend of peaceful living and modern functionality in a wonderful location. Welcome home!
#MDCR2026384

HAMPSTEAD

928 N HOUCKSVILLE ROAD

4 Beds

2 Baths

2,040 Sq.Ft.

$429,900

MLS#: MDCR2026384
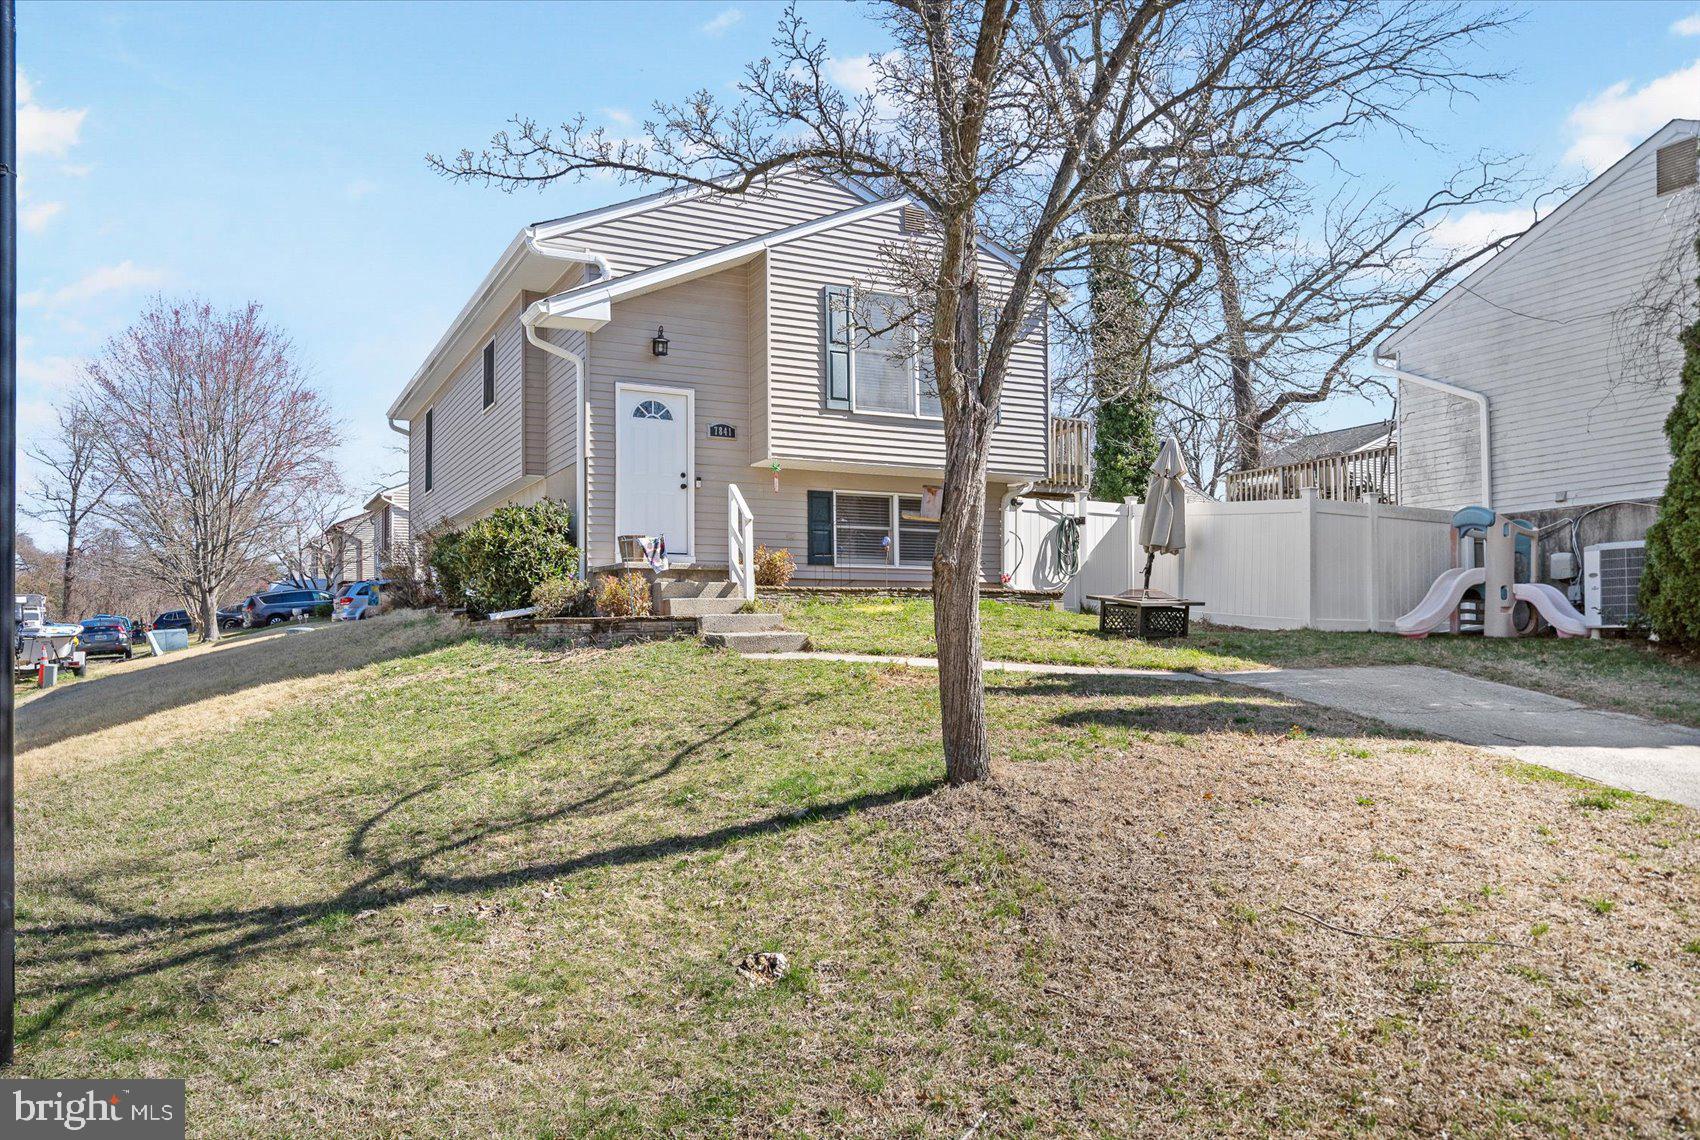
Fully remodeled detached home in a quiet, private setting with no neighboring homes directly in front. This move-in-ready property features a modern open layout with an updated kitchen, granite countertops, and stainless steel appliances. Beautiful updated full bathrooms on both levels, new recessed lighting upstairs, and a spacious lower level offering 900 sqft of additional living space. Additional highlights include a deck off the dining area, large 2-car driveway, and new roof, trim, gutters, HVAC, and air handler. Located in a water-oriented community with access to a fishing pier and sandy beach. No HOA!
#MDAA2109464

PASADENA

7841 FERNHILL AVENUE

3 Beds

2 Baths

1,617 Sq.Ft.

$395,000

MLS#: MDAA2109464
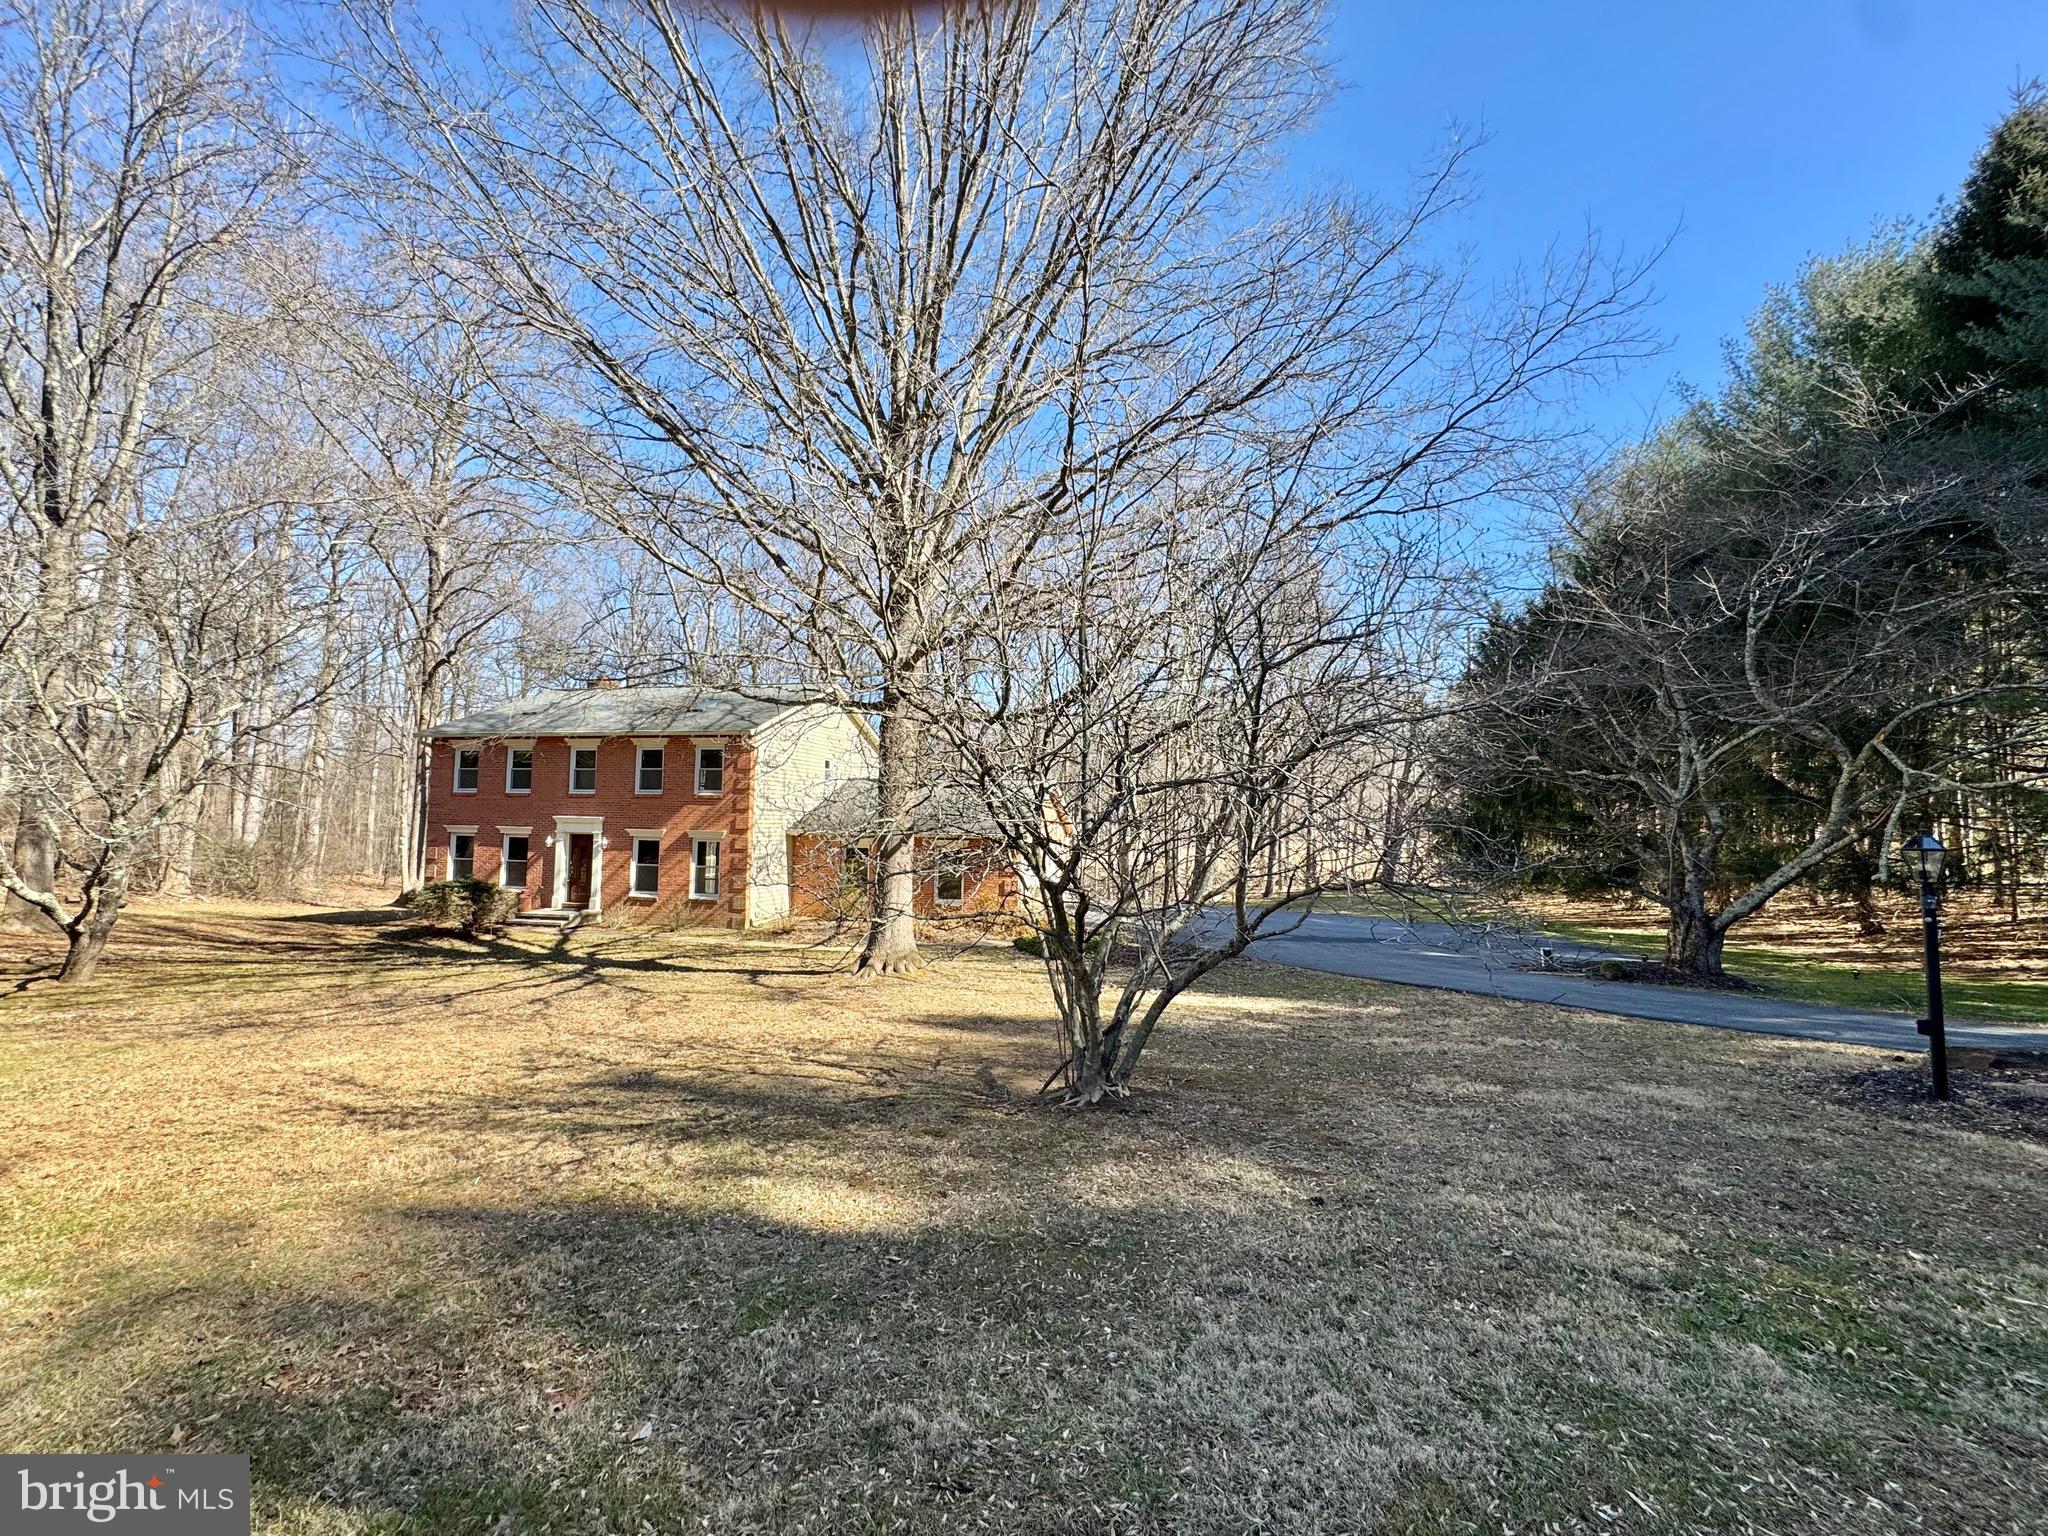
MUST SEE!  PRIVATE SUN-FILLED 4 BEDROOM 3.5 BATH CUSTOM BUILT BRICK COLONIAL HOME TOTALING 3,564 SQ FT SITTING ON 3 ACRE LOT! BUILT IN 1988.  FRESHLY PAINTED AND WOOD FLOORING THROUGHOUT ! MAIN LEVEL OFFERS UPDATED KITCHEN W/ SS APPLIANCES, ISLAND AND QUARTZ COUNTER TOPS.  BREAKFAST AREA OFF KITCHEN HAS SLIDER DOOR W/ ACCESS TO REAR DECK.  FAMILY ROOM HAS LIGHTED CEILING FAN, BRICK PROPANE GAS FIREPLACE, BRICK MANTEL AND BUILT-IN SHELVES.  SEPARATE DINING ROOM AND  LIVING ROOM HAS RECESSED LIGHTING! POWDER ROOM.  UPPER LEVEL PRIMARY EN-SUITE HAS SKYLIGHT, LIGHTED CEILING FAN AND ATTACHED UPDATED PRIMARY BATHROOM HAS TILED WALK-IN SHOWER!  3 ADDITIONAL SPACIOUS BEDROOMS W/ LIGHTED CEILING FANS AND SKYLIGHTS.  HALLWAY BATHROOM IS SPECTACULARLY UPDATED W/ TUB SHOWER!  LOWER LEVEL HAS RECREATIONAL ROOM AND BONUS ROOM, COULD BE GYM, OFFICE ETC...  LAUNDRY ROOM HAS WASHER/DRYER , UTILITY SINK, CEDAR SAUNA AND DOOR ACCESS TO REAR YARD! SUMP PUMP EXISTS HOWEVER NEVER HOOKED UP AS IS.  SELLER NEVER HAD ISSUE. EXTERIOR REAR HAS  LARGE COMPOSITE DECK THAT LOOKS OUT TO BREATHTAKING WOODED VIEW! PRIVATE DRIVEWAY. ROOF 2013 CLOSE TO SHOPS, RESTAURANTS!
#MDBC2107100

REISTERSTOWN

404 COCKEYS MILL ROAD

4 Beds

3 Baths

3,276 Sq.Ft.

$675,000

MLS#: MDBC2107100
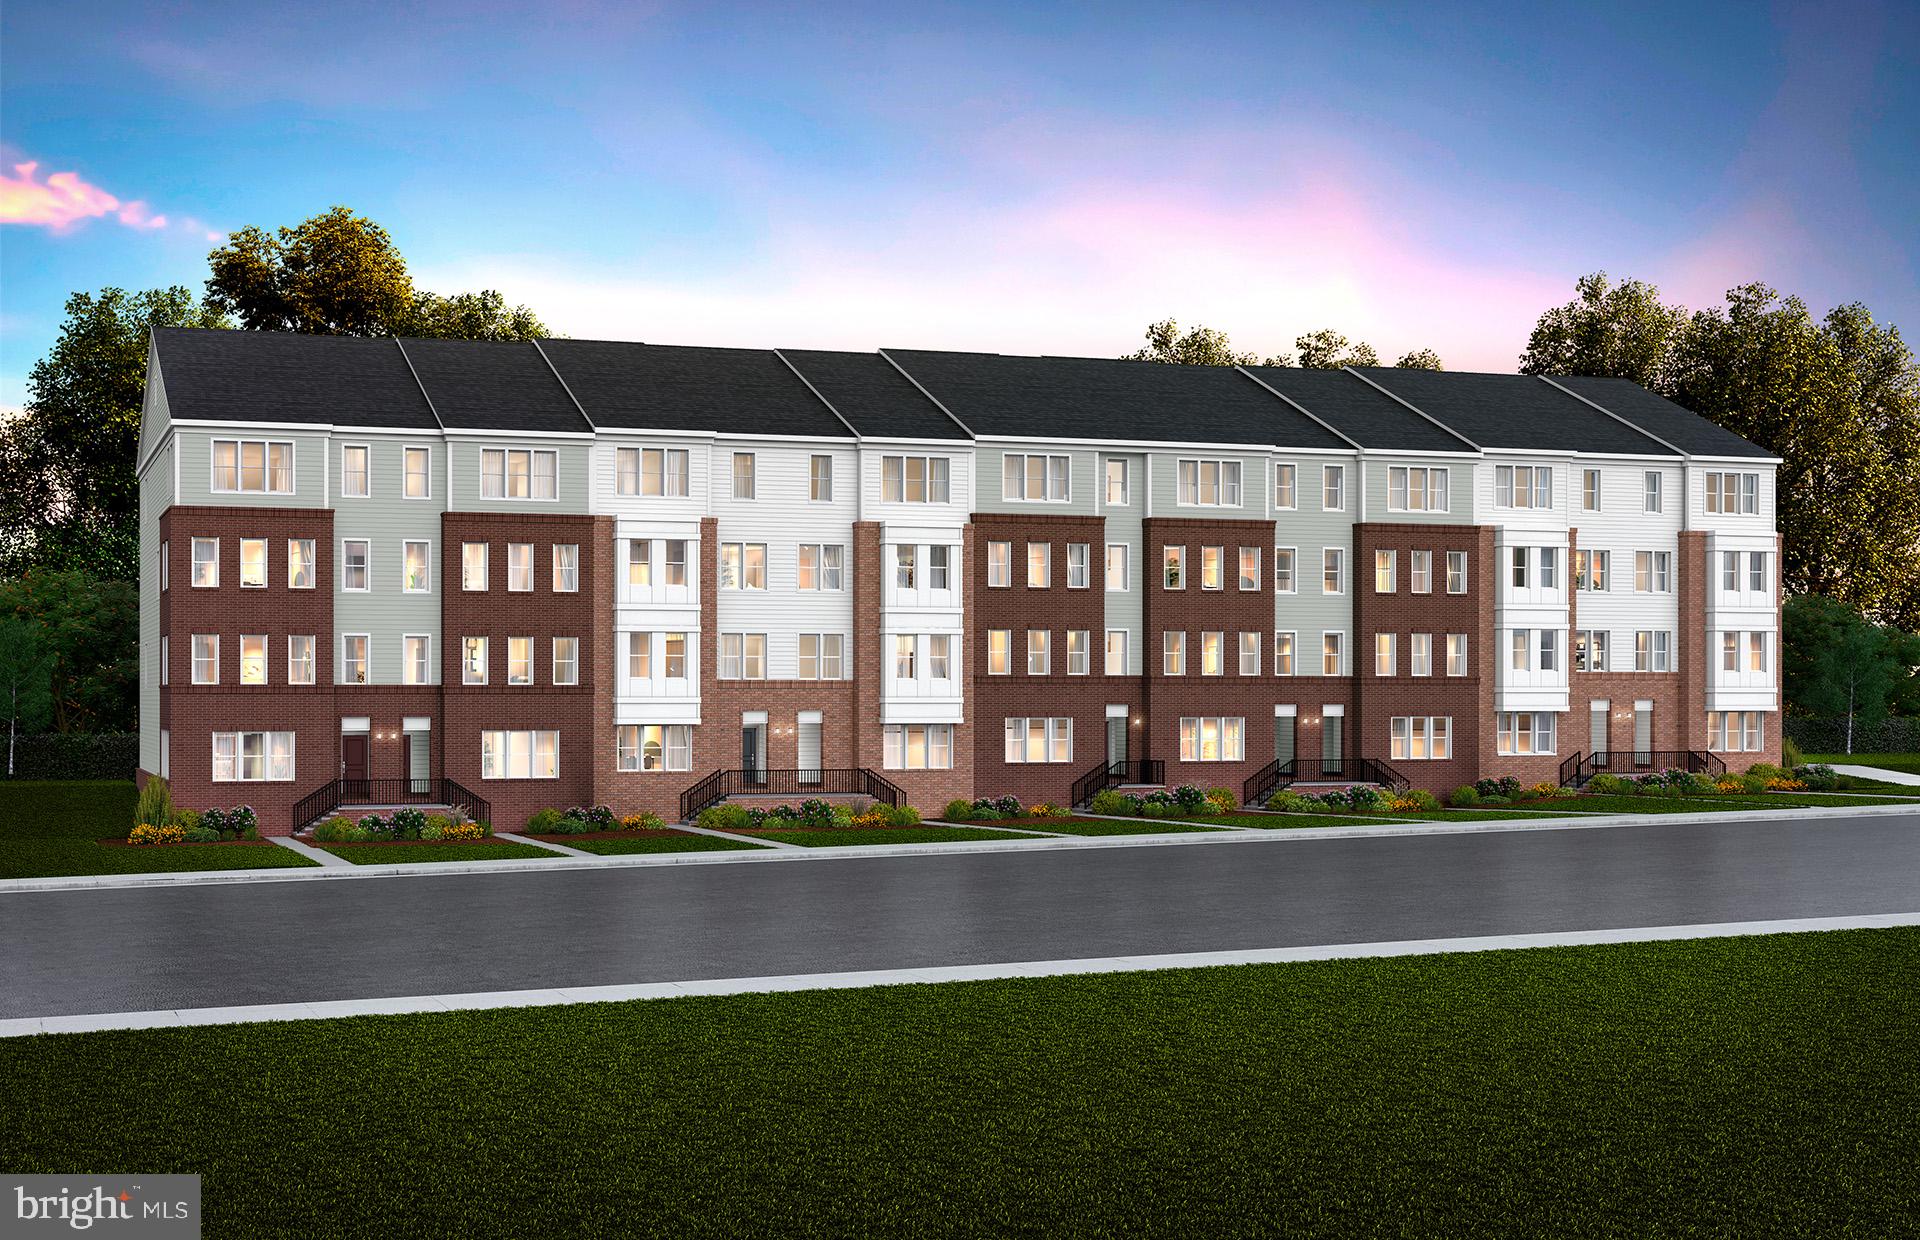
The 2-level Lawrence is accessed from the ground-level with 1,520 Square Feet.  The home offers 3 Bedrooms, 2.5 Bathrooms, 1-Car Garage & 1 Car Driveway. The kitchen is spacious and is complete with large island and walk-in pantry.  The Primary Suite is spacious boasting sizable dual walk-in closets and on the same level you will have spacious secondary bedrooms and a convenient walk-in laundry room. Farmstead District in Rockville, MD is a blend of modern living while offering everything right outside your front door. This community offers 370 new homes and PulteHomes will be offering 212 home at Farmstead offering both 4-level townhomes and 2-level condos.  Upscale community amenities await residents—a symphony of convenience and leisure. Imagine living under 1 mile from the Shady Grove Metro with easy access points to I-370 and I-270, your daily commute becomes a breeze. The vibrant tapestry of 270 Center, RIO, and Downtown Crown lies just minutes away, inviting you to explore, dine, and savor life’s little pleasures.  But it’s not just about proximity; it’s about the rhythm of everyday living. Take a leisurely stroll to Upper Rock Circle, where culinary delights await. Cava, CVS, Mom’s Organic Market, Nums Yums Bakery, Safeway, Coffee republic, Botanero Wine Bar, Nagoya Sushi, and Firehouse Subs.   Just outside, you are steps from pickleball, tennis, basketball, the dog park and everything J.T. Stepanek park has to offer! 

But wait, there’s more—a hidden gem that ties it all together. The Barn, Farmstead District’s community center, offers a modern fitness center, seasonal pool, fire pit, grills, and multiple seating areas. With room for year-round entertaining, the Barn is designed to elevate your everyday living experience.
#MDMC2136026

ROCKVILLE

16172 FREDERICK ROAD

3 Beds

2 Baths

1,520 Sq.Ft.

$622,240

MLS#: MDMC2136026

1 ... 419 420 421 422 423 ... 666
* Listings identified with the FMLS IDX logo come from FMLS and are held by brokerage firms other than the owner of this website. The listing brokerage is identified in any listing details. Information is deemed reliable but is not guaranteed. If you believe any FMLS listing contains material that infringes your copyrighted work please review our DMCA policy and learn how to submit a takedown request. © 2024. First Multiple Listing Service, Inc.

Send a message

Message successfully sent.

Your message

What is 3 + 4 ?

Reason for contacting?

I agree to receive email communication and understand I can unsubscribe at any time.

I agree to be contacted by Charis Realty Group - Christine Issler, Broker via call, email, and text for real estate services. To opt out, you can reply 'stop' at any time or reply 'help' for assistance. You can also click the unsubscribe link in the emails. Message and data rates may apply. Message frequency may vary. Privacy Policy

Sign Out

Virtual Assistant

Would you like to take the next step with this property? We can help you schedule a showing or virtual tour, or send you more details.

Yes, I would like more information.

Thank You for Your Reply, One of Our Agents will contact you as soon as possible

No, maybe later.

Thank you, you can always contact me via email, phone number or through the contact form.

Realhub AI

Lucy - Your AI-Powered Realtor

Update Your Temporary Password

Personalize your search

Enter your email and we'll notify you immediately when new listings match what you're looking for.

or enter email address

Already have an account ? Login here

Continue your home search

I agree to receive communications and understand I can unsubscribe at any time.

I agree to be contacted by Charis Realty Group - Christine Issler, Broker via call, email, and text for real estate services. To opt out, you can reply 'stop' at any time or reply 'help' for assistance. You can also click the unsubscribe link in the emails. Message and data rates may apply. Message frequency may vary. Privacy Policy

Already have an account ? Login here

We use cookies

We use cookies primarily for analytics to enhance your experience. By accepting, you agree to our use of these cookies. You can manage your preferences or learn more about our cookies policy.
