Properties

Browse or get in touch to schedule a walkthrough.

  • Nearby me
Price range

Popular Features

Community Features

Association

Property Features

Waterfront

View

Exterior Features

Interior Features

Style

564849 properties match your criteria

Updated 1 minute ago

E-Alert name
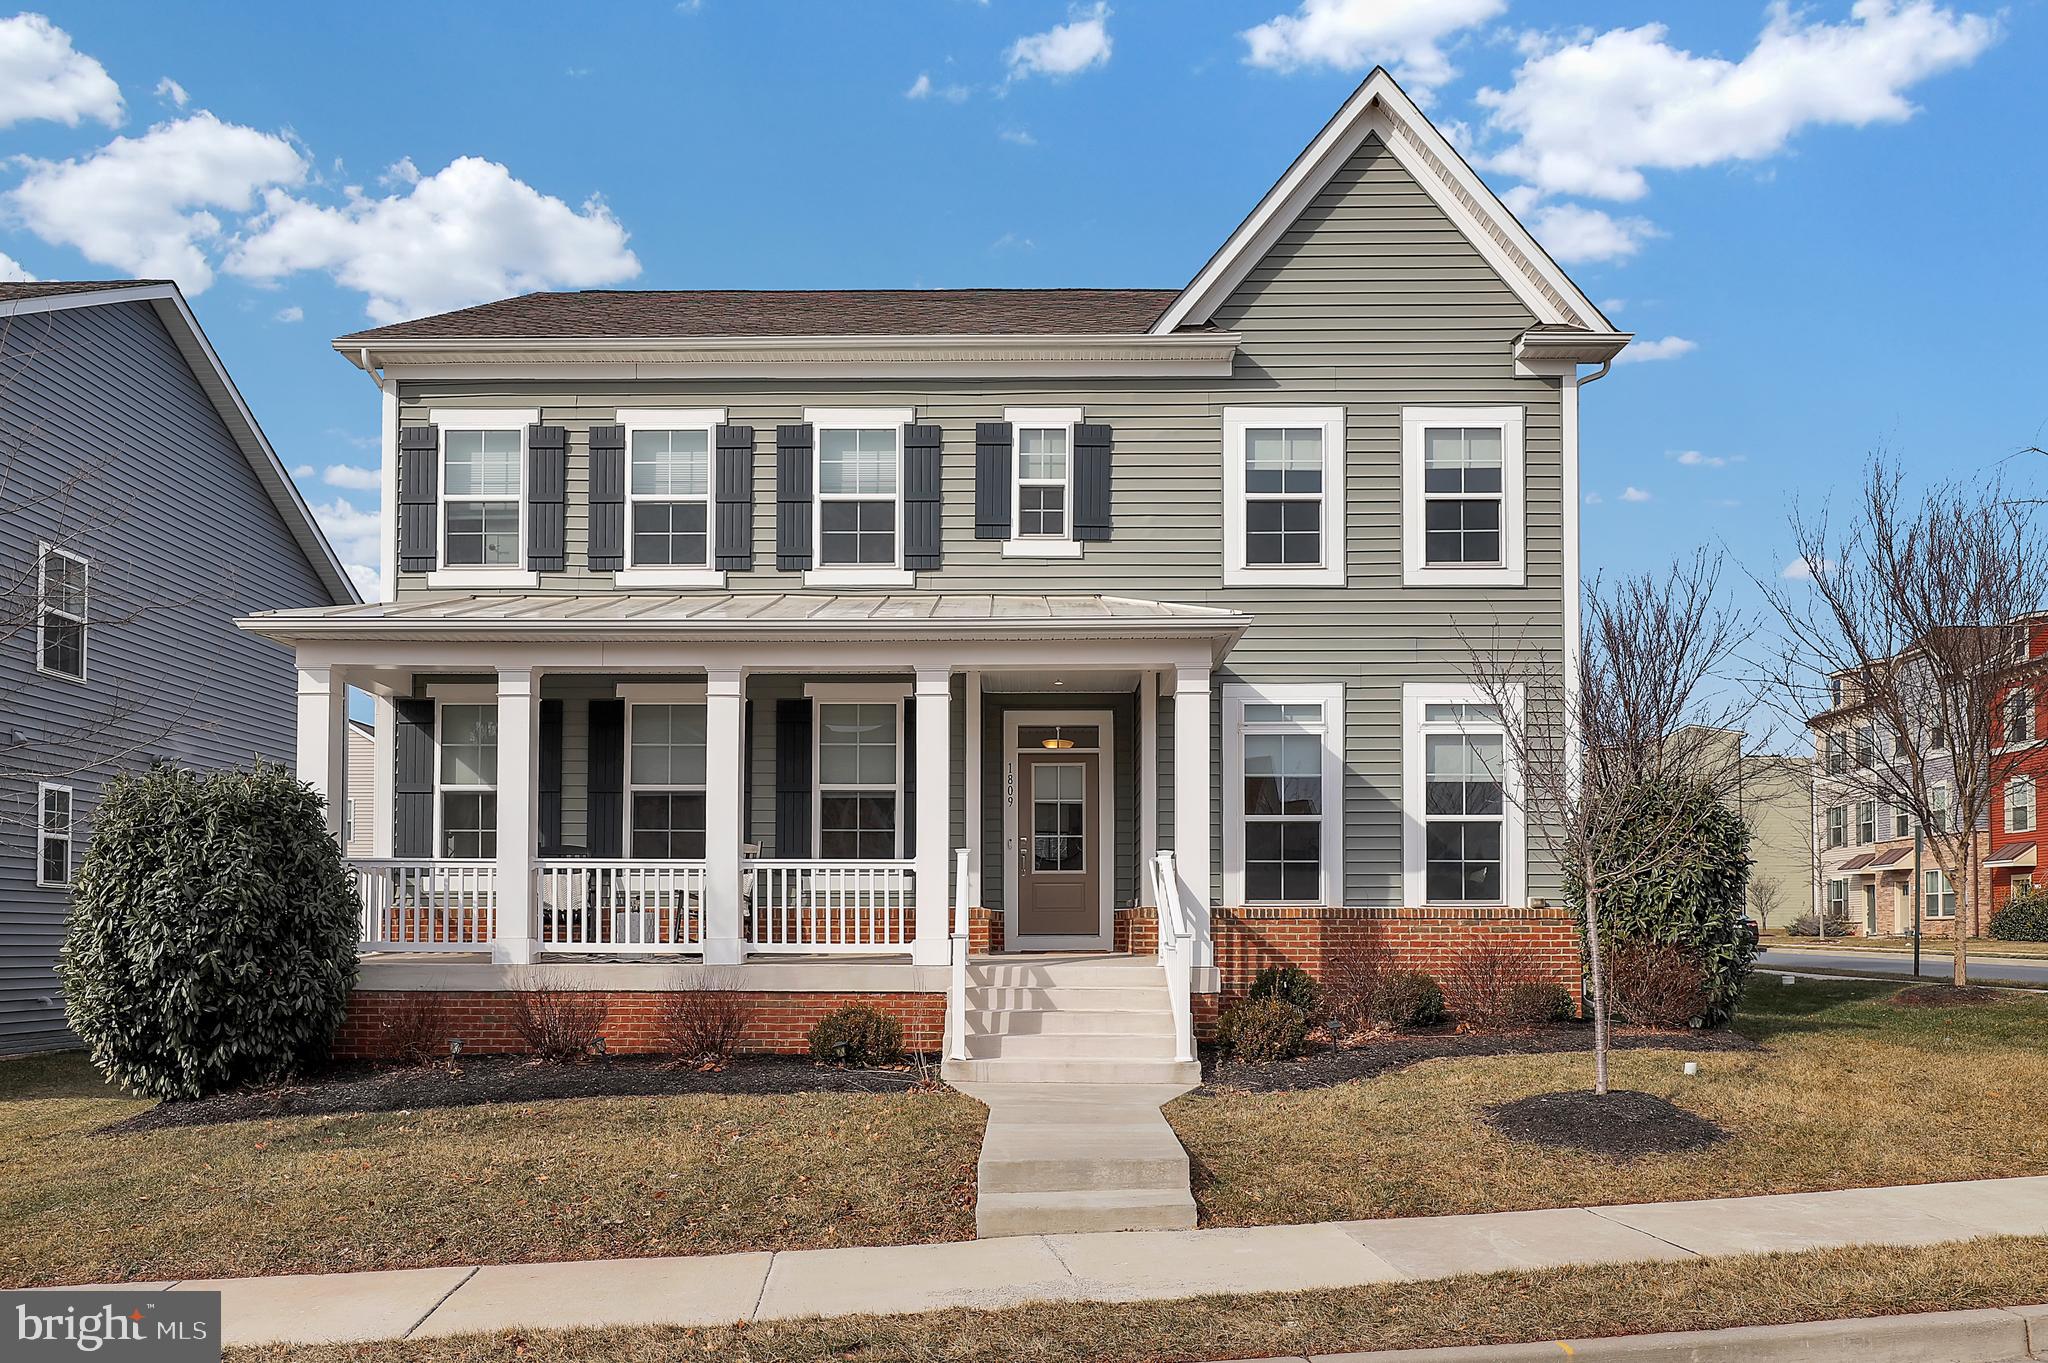
This beautifully updated home offers 5 spacious bedrooms and 4.5 baths, providing ample space for comfortable living. Enjoy the charm of a welcoming front porch and relax in the private rear patio, perfect for entertaining. The two-car garage ensures plenty of parking and storage. Inside, you'll find modern finishes throughout, including a gourmet kitchen, luxurious bathrooms, and an expansive lower level complete with a wet bar—ideal for hosting guests. Don't miss this incredible opportunity to own a stylish and spacious home in a sought-after location!
#MDFR2059442

FREDERICK

1809 FAIRWAY LANE

5 Beds

4 Baths

3,736 Sq.Ft.

$699,000

MLS#: MDFR2059442
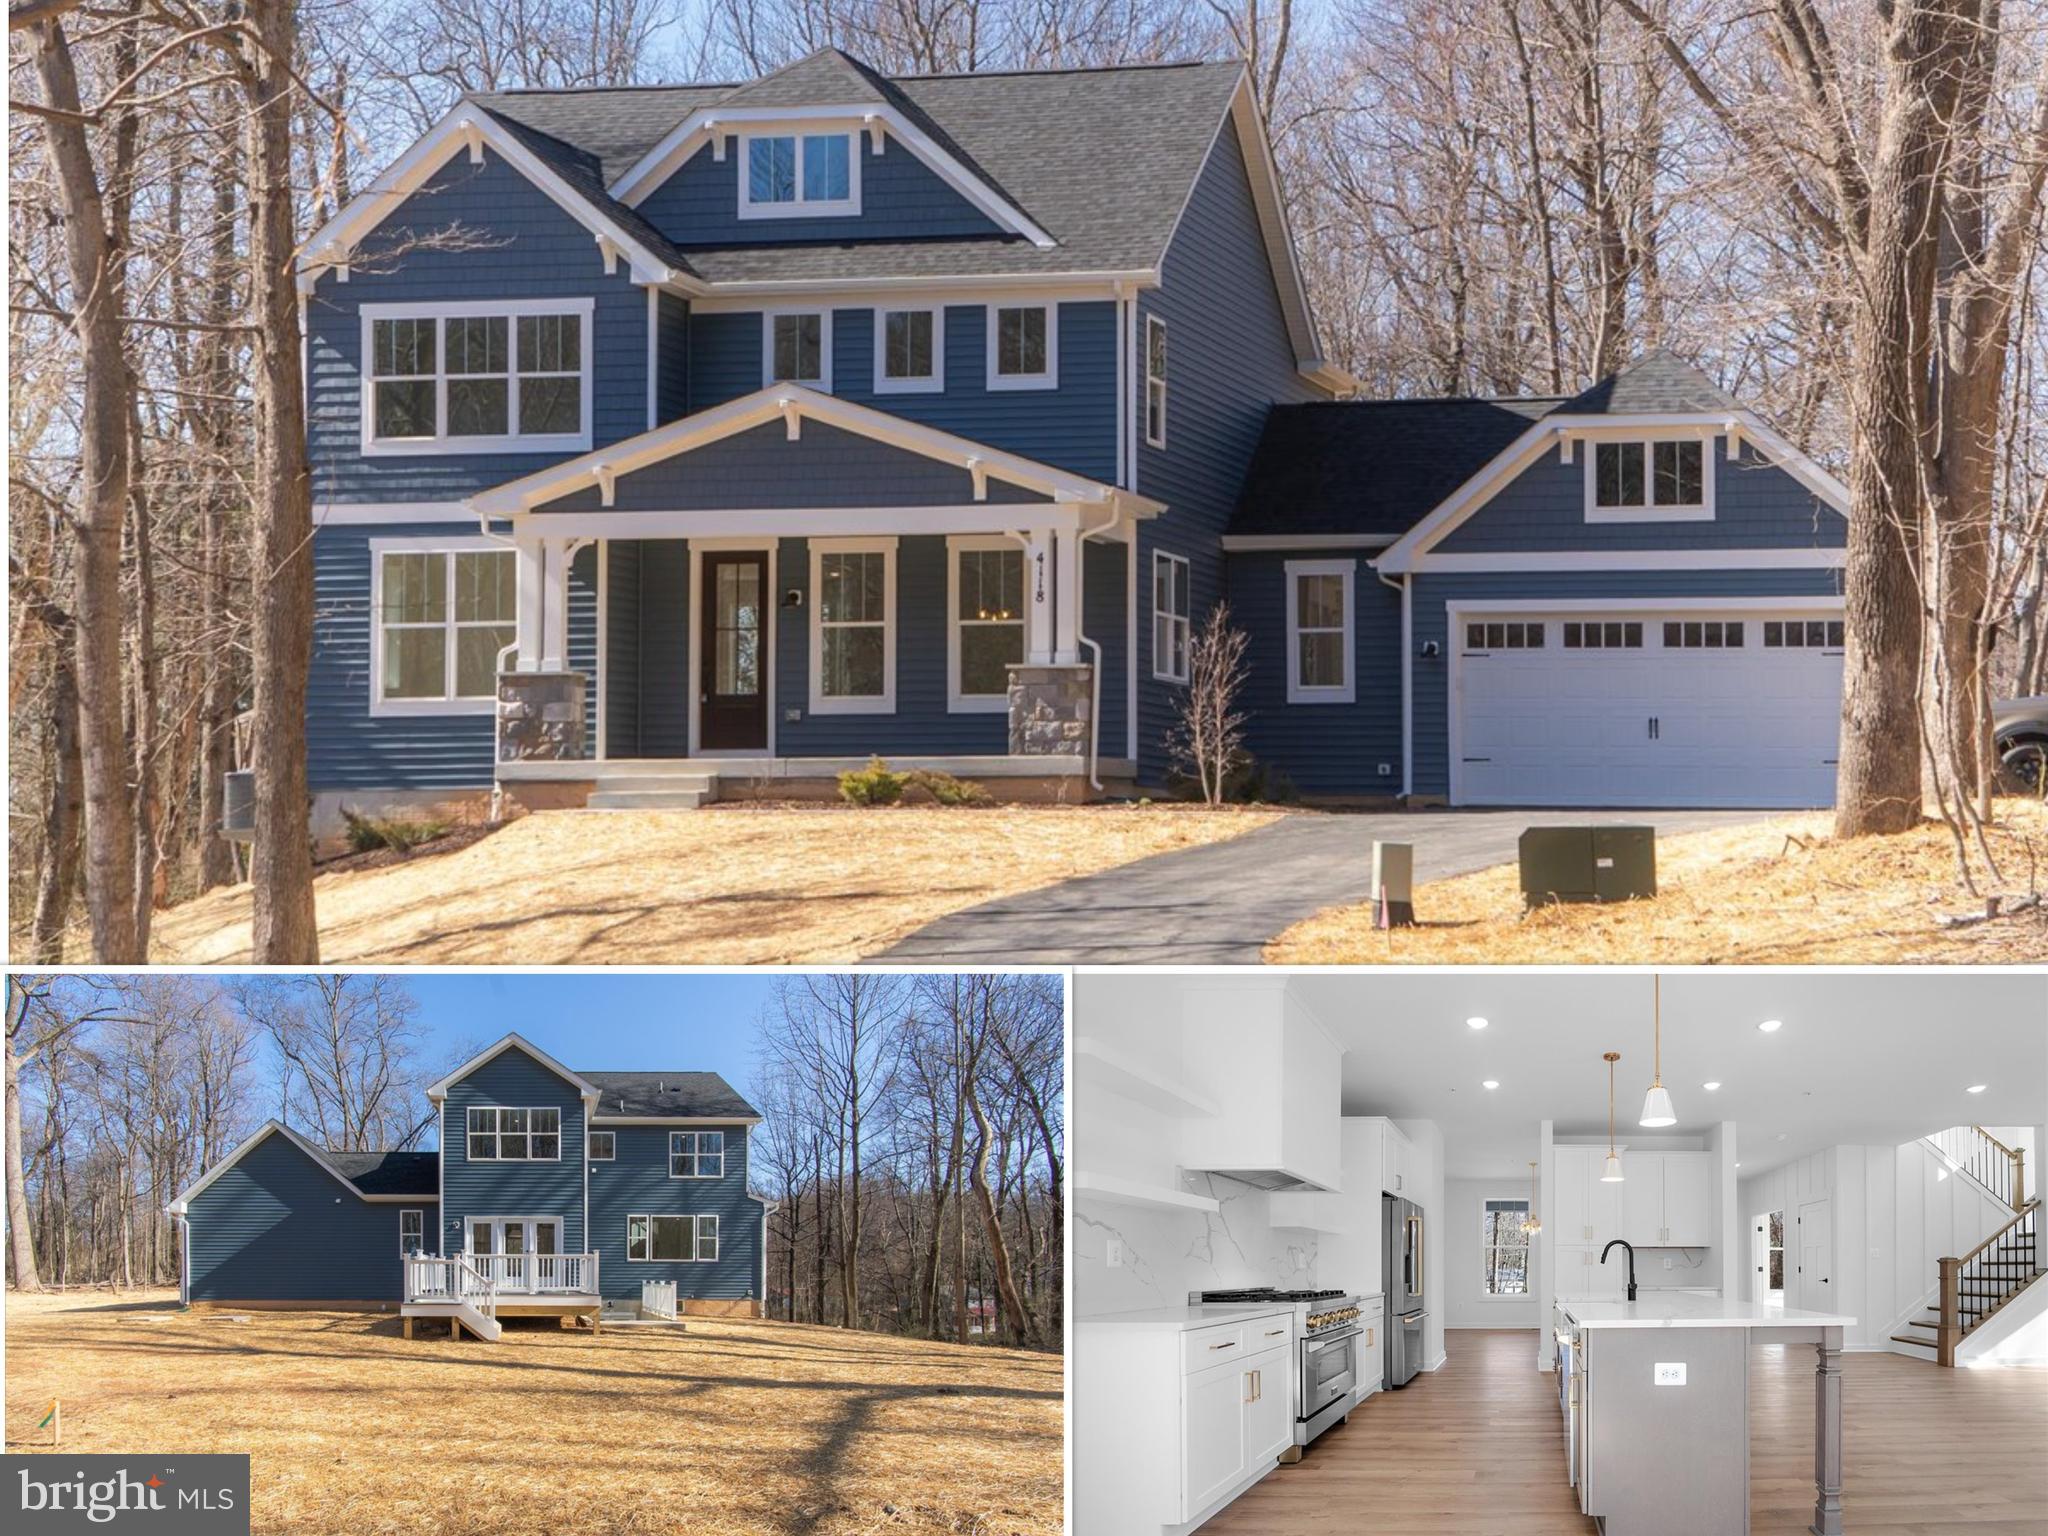
Offer deadline: Monday, March 17 at 10am.  BRAND NEW AND READY FOR IMMEDIATE OCCUPANCY! Showings to begin on Friday, March 14.  Public Open Houses Sat 3/15 and Sun 3/16 from 1-3pm. Located down a stately private driveway and set back amongst mature woodlands, this custom built arts & crafts residence by local builder Laine Street Homes is clad with luxury appointments and offers a rare opportunity to own a brand new luxury home on a premium homesite. Accessible via the spacious front porch, the main level includes a private office, formal dining room, a spacious family room with large picture windows and modern gas fireplace, and a morning/breakfast room that provides direct access to the trex deck. The gourmet kitchen is a showpiece and includes D'oro quartz countertops and slab backsplash, white and stone cabinetry with dovetail joints and soft-close drawers, high-end Z-line appliances with 6 burner dual fuel range and statement collection handle kit, a walk-in pantry, farmhouse apron sink and a large island with breakfast bar. On the upper level, the primary suite overlooks the private backyard and includes lvp flooring, a walk-in closet and a spacious bathroom with 7x6 spa shower with floor-to-ceiling tile and dual shower heads. The partially finished walkout lower level consists of a large recreational room, third full bath, a multi-purpose finished bonus room and ample storage space. Additional features 7” LVP flooring throughout the main level, matte black hardware, shake siding and stone column bases, 2x6 walls, 92% efficient HVAC system, 30yr architectural shingles, and much more. Enjoy all of these amenities on a 2+ acre lot that offers both privacy and functional usability - a perfect setting to unwind and entertain guests. NO HOA or restrictive covenants. Highly desirable Monrovia location offering convenient access to major commuter routes I-270 and I-70. Home is technically three bedrooms per Frederick County Health Dept septic regulations. This beautiful home will not last long, schedule your private showing today!
#MDFR2060268

MONROVIA

4118 LYNN BURKE ROAD

3 Beds

3 Baths

3,309 Sq.Ft.

$925,000

MLS#: MDFR2060268
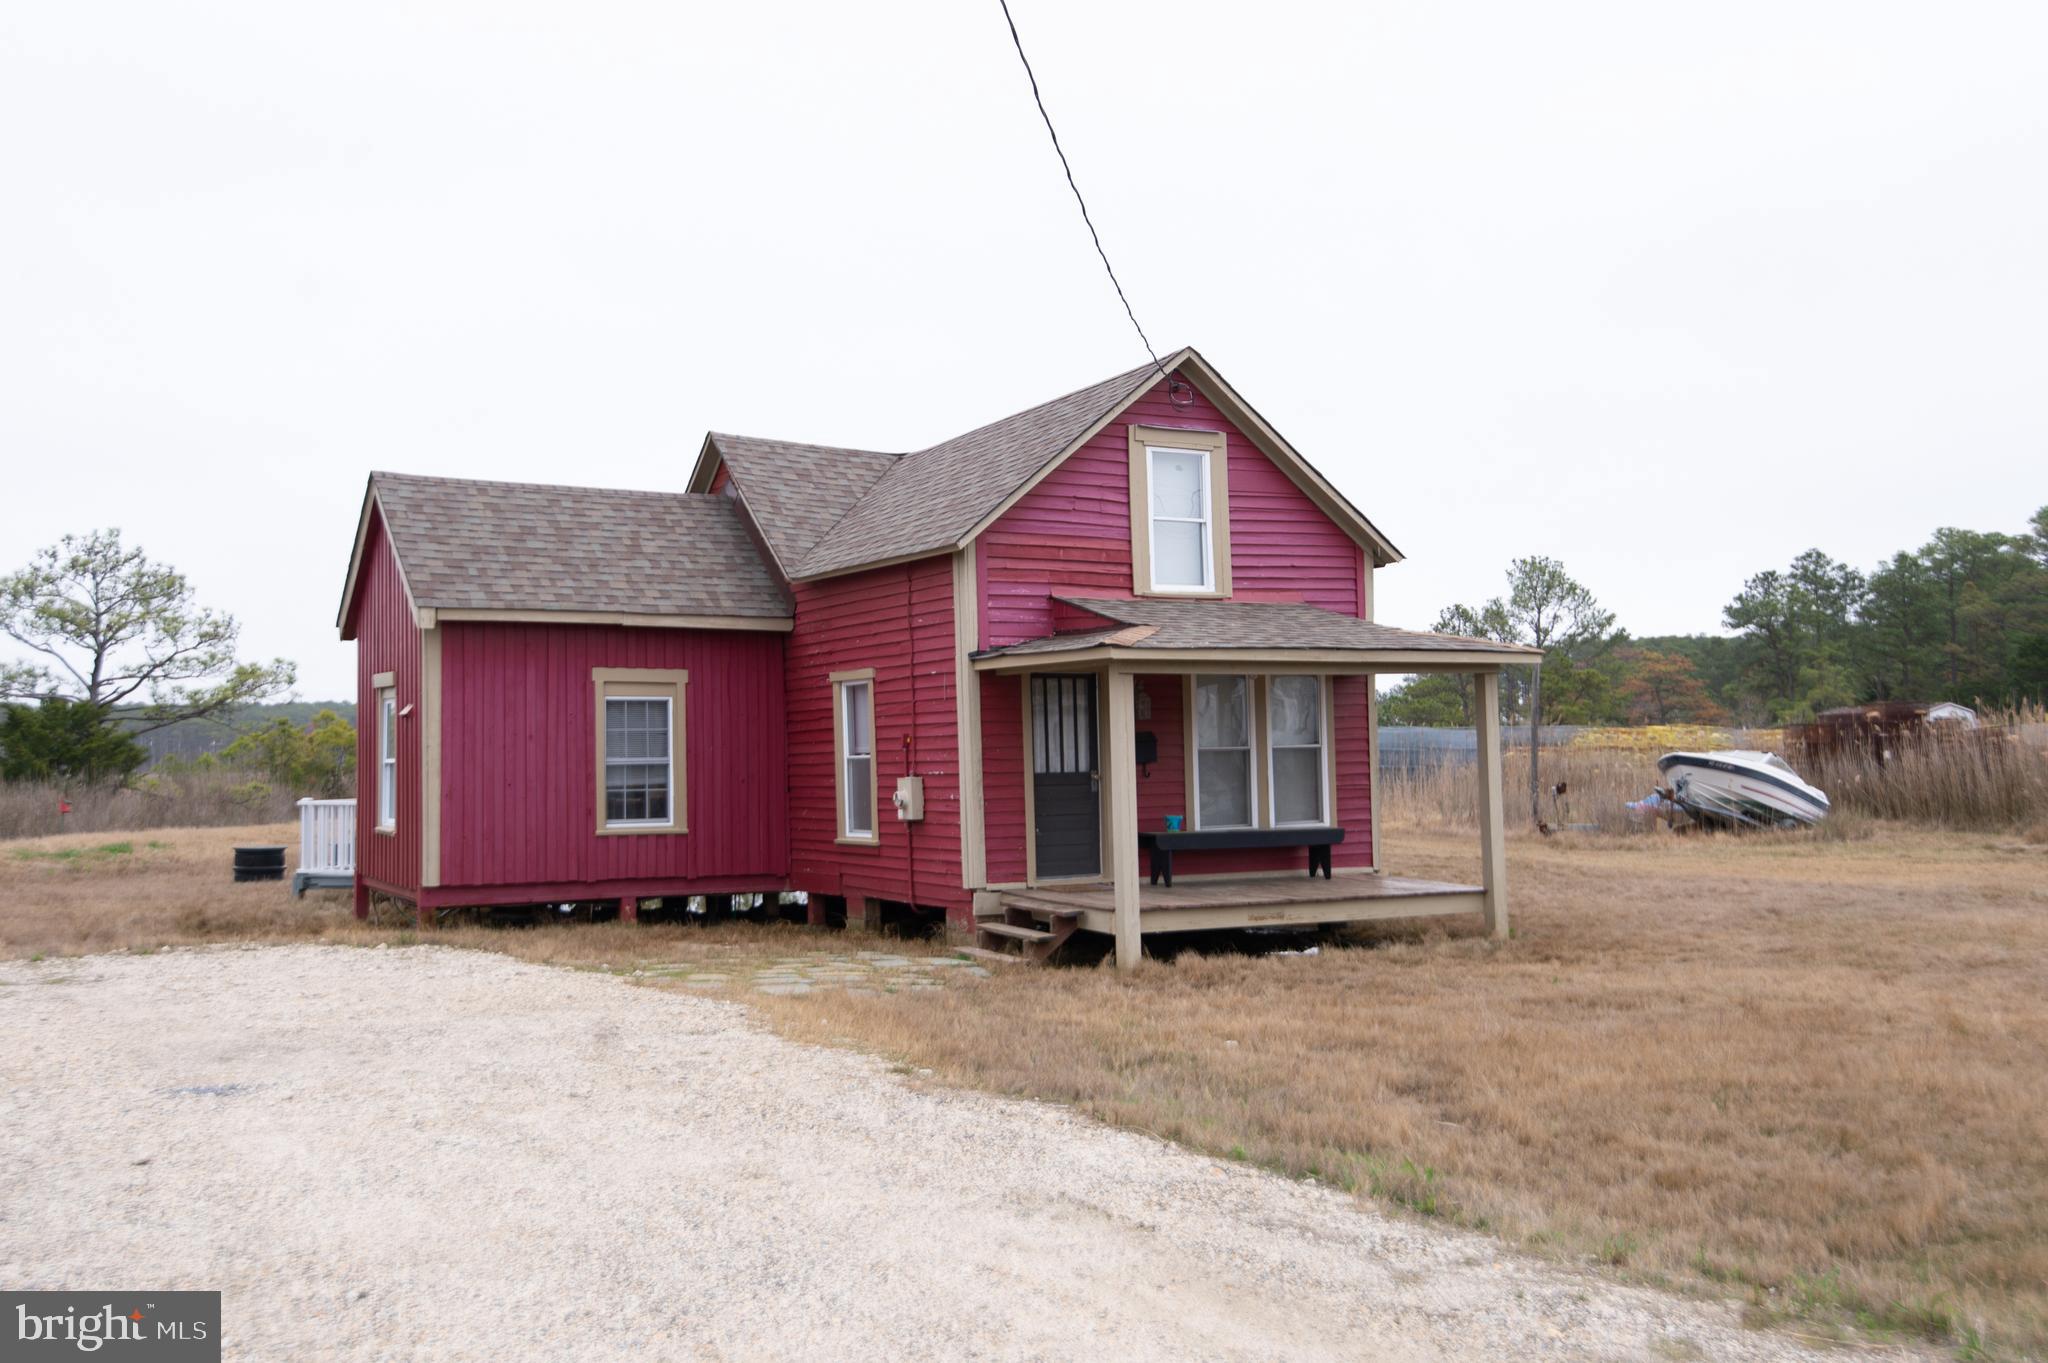
An adorable 2BR/1BA rustic Cottage surrounded by nature is located on Hoopers Island. You are welcomed by a covered front porch perfectly set up for your morning coffee.  Step into the two story living room with exposed wood beams, knotty pine wood floors, and an open view of the second floor loft. The kitchen features a pantry closet, cabinets and open shelving, a stainless steel sink and counter, stainless steel appliances, and a wood breakfast bar with seating and storage below. Behind double doors is a spacious bedroom with tons of sunlight and a beadboard ceiling.  Completing this area is a full bath with a stand alone shower.  The primary bedroom is in the spacious loft with an amazing view of the lower level. From the family room step out onto a spacious wood deck that overlooks the surrounding landscape, and a detached wood shed/coop.  This home is move-in ready with so much to offer. Welcome your island home close to two public boat ramps and water access!
#MDDO2009166

FISHING CREEK

2713 HOOPERS ISLAND ROAD

2 Beds

1 Baths

776 Sq.Ft.

$99,999

MLS#: MDDO2009166
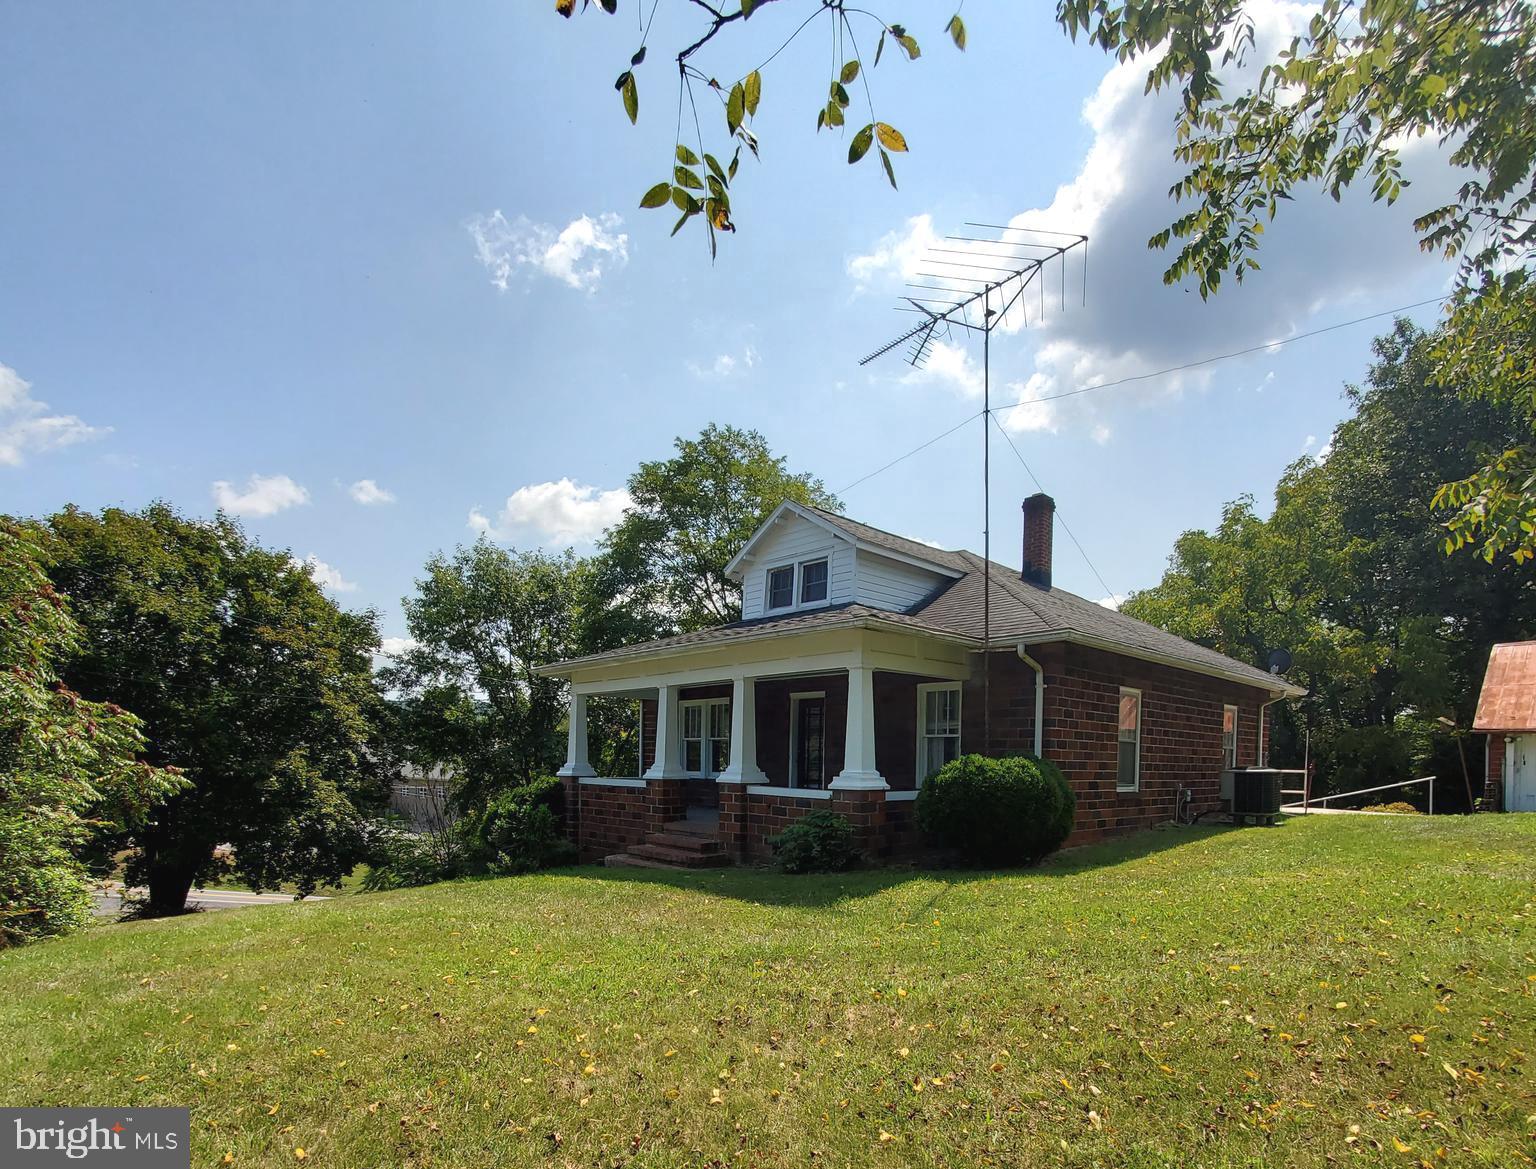
NEW PRICING - $25,000 REDUCTION - OPPORTUNITY FOR THIS CHARMING HOME  -  PRIME LOCATION !!!    Desire a place for a Home-Based Business or a "Man Cave " for your Hobbies, Place for your RV and/or Your Garden - You found the Ideal Place. It's a Traditional Bungalow constructed of Local North Mountain Brick "Class of 1931 ".  This Home offers a "Welcome Home" Front Porch, Rear Patio 9 x 32, 3 bedrooms - 2 BR . Main Level consist of Living Room, Eat-In Kitchen  2 Bedrooms & 1 Bath.  The  Lower Level offers - 1 Bedroom, Addtional Room, Full Baths & Storage Area (Possibilty of Mother - n- Law Suite, Original Hardwood Floors T/O Main Level with Original Hardwood Baseboard & Window Frames, Ceramic Tile T/O the Finished Lower Level, Heat Pump, along with Whole House Attic Fan, Stairs to the Floored Attic great for easy storage. Property has not 1 but 2 Garages backing each other - Garage #1 is 20 x 21 Brick & Garage #2 20x 25 Block with loft- with power & dirt floors Located Approx 8 miles from I-81, just west of the town of Hedgesville on the corner of Rt 9 /Hedgesville Rd & Rt7/ Back Creek Valley Rd this property has great potential for Business Opportunity.  One Option- ideal for a New Business Start-Up on the main level & reside in the lower level - Full Bath & Laundry, Large Bedroom & TV Room.  Another possibility - live in the bungalow while building your dream home onsite - Use Bungalow for Mother-in Law or other Family Member. Current Owners have used as Rental property - Never lived there. Situated on 2.19 Acres with NO HOA Fees, Updated 3 Bedroom Septic 2012, ONLY DEED RESTRICTION - NO MOBILE HOMES, a Circular Driveway - the Possibilities are ENDLESS!!!!
#WVBE2032516

HEDGESVILLE

6951 HEDGESVILLE ROAD

3 Beds

2 Baths

1,672 Sq.Ft.

$275,000

MLS#: WVBE2032516

The Preserve at Wrights Wharf - new construction!  3 BR, 2 bath one floor living.  Upgrades include cathedral ceiling, upgraded siding and exterior, paint.
#MDDO2009194

HURLOCK

6710 JAYAR WAY

3 Beds

2 Baths

N/A

$420,000

MLS#: MDDO2009194
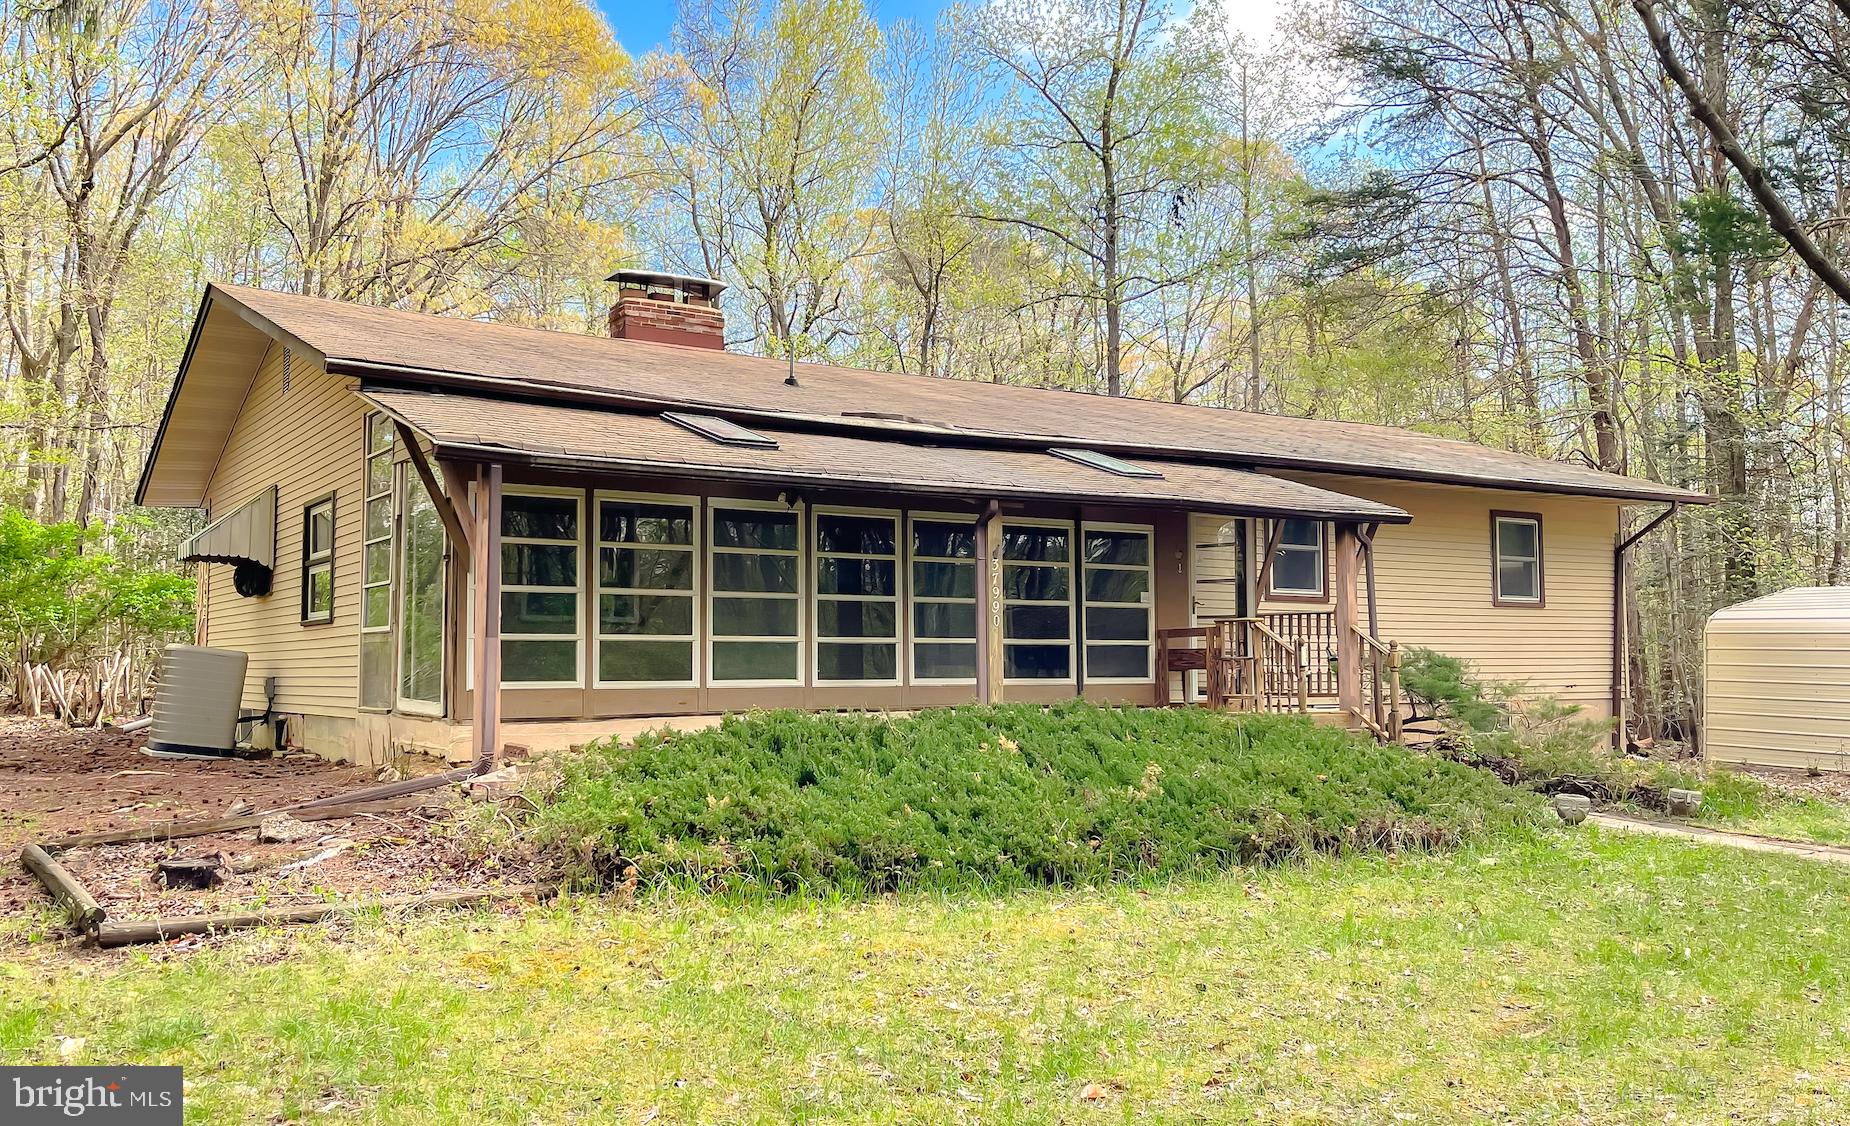
Dream Estate on 18 Acres!  
Nestled in North St. Mary’s, right on the county line, this sprawling 18-acre property offers the perfect blend of peaceful living and accessibility. With mature trees, a private backyard, and a paved driveway leading to your retreat, this estate promises tranquility at its finest.
Key Features  
Spacious Living: 3 bedrooms, 2 full baths, and a total living area of 2,090 sq ft.  
Full Basement: Ample space for storage, hobbies, or a potential finished living area.  
Outdoor Living: A deck to relax and entertain, alongside a backyard surrounded by mature trees for ultimate privacy.  
Ample Parking: Paved driveway and a detached carport with space for two vehicles.  
Location Highlights  
Positioned in North St. Mary’s for easy access to local amenities and neighboring counties.  
Enjoy the perks of tranquil country living without sacrificing proximity to necessities.  
A Property with Potential  
This is an estate sale and would be an excellent candidate for a 203k rehab loan, making it a versatile opportunity to create your dream home.
Don’t miss this rare gem! Schedule a tour today.
#MDSM2023664

CHARLOTTE HALL

37990 MOHAWK DRIVE

3 Beds

2 Baths

2,090 Sq.Ft.

$420,000

MLS#: MDSM2023664
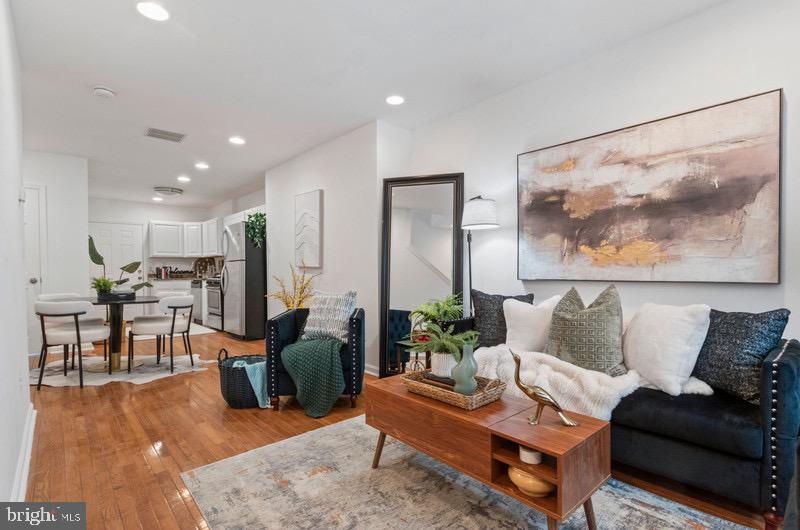
This Home is a Block from Hopkins!  Very convenient location.  Private back yard fully fenced in.  Always plenty of street parking along with a church parking lot next door.  Wood floors are beautiful, carpet is brand new, freshly painted, ready for you to move right in.
#MDBA2161518

BALTIMORE

827 N CAROLINE STREET

3 Beds

2 Baths

N/A

$230,000

MLS#: MDBA2161518
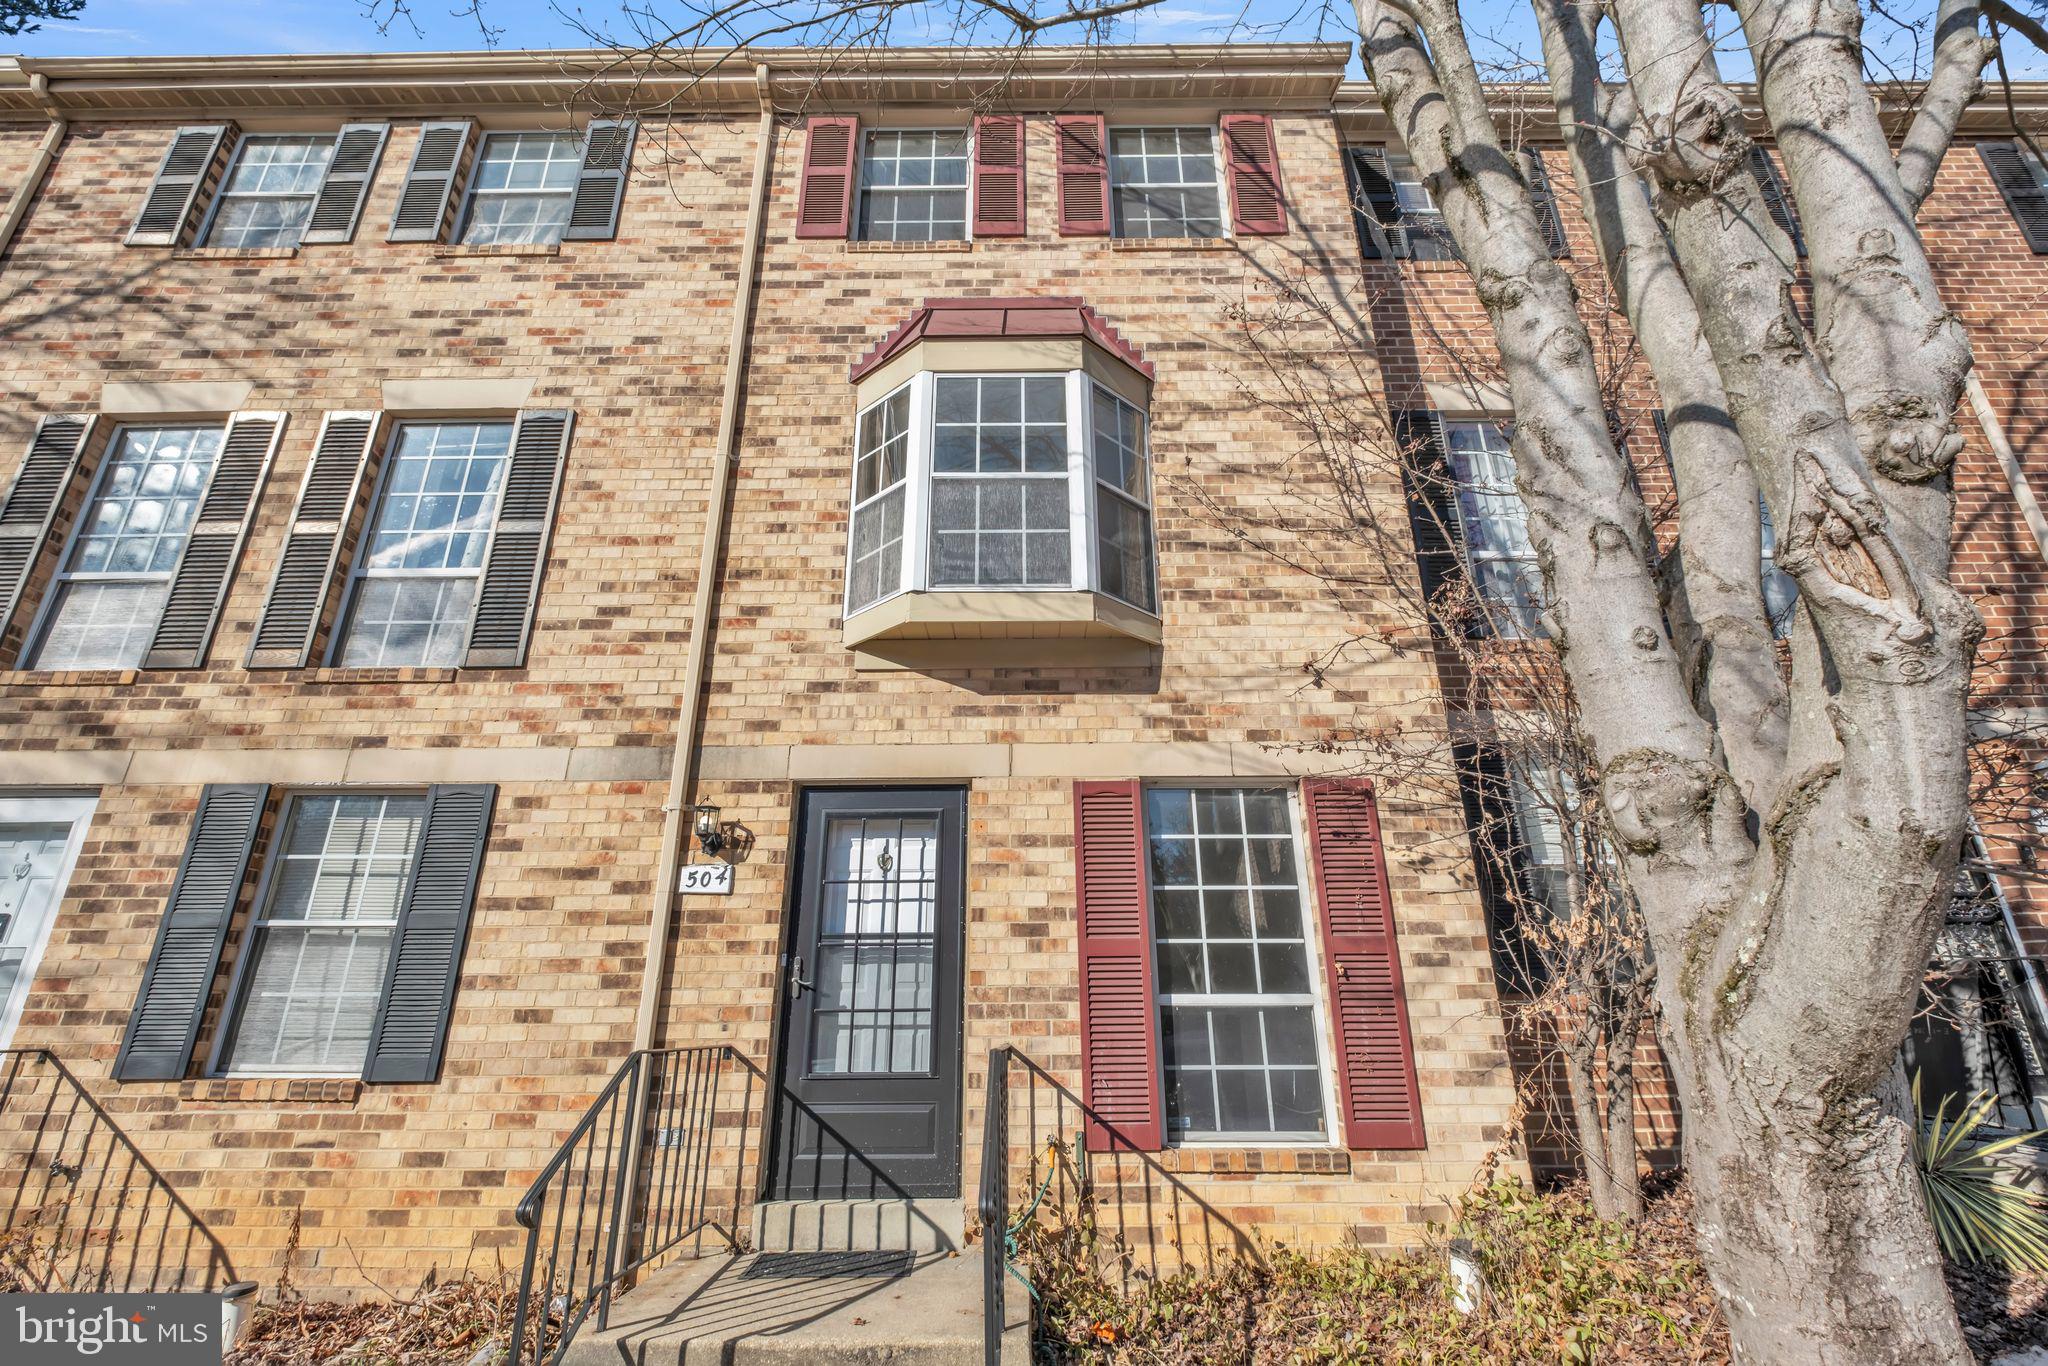
BRING ME AN OFFER!! Conveniently located close to downtown Silver Spring.  A gorgeous three level, interior unit brick townhouse. 

The  entry/lower level has a built in fireplace, laundry room, and full bathroom for your convenience . The second level has a nice size kitchen with tons of cabinetry and storage space . It also has a nice size living room with a great view of the neighborhood.

There are three bedrooms and one full bath on the top floor with plenty of closet space. This home also welcomes you new carpet on two levels, dining area ,deck , patio and rear fenced yard. It comes with assigned parking space.

The home has a HOA with Vista management

This home is being sold AS-IS. The home also has an HOA with Vista management.

The Seller prefers to work with Elevated Title LLC.  IF buyer agrees  they will receive a credit for closing from title company.

All offer due February 5th at noon!
#MDMC2163084

SILVER SPRING

504 PICKWICK VILLAGE WAY

3 Beds

2 Baths

1,020 Sq.Ft.

$350,000

MLS#: MDMC2163084
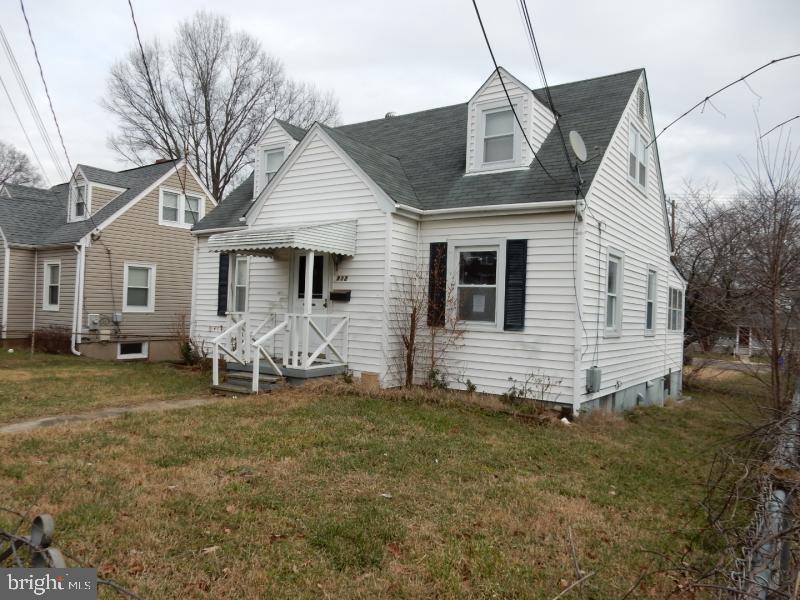
Multiple Offer Notification-OFFERS DUE BY 04/15/2025 By 2PM. We are involved in a multiple offer situation on the above-mentioned property. All updated offers must be delivered in writing and MUST BE COMPLETE to be considered. This highest and best offer must be specific. It cannot be in the form of an Escalation Addendum. The Multiple Offers Notification Form attached in Associated Documents  must also be completed and submitted to the listing agent in order for your offer to be considered. Great Opportunity to Build Sweat Equity Quickly! Super Value Detached Cape Cod In Laurel Gardens. Conveniently located close to all amenities such as a Farmer’s Market, Shopping Centers, Employment, and I-95. Easy commute to Baltimore or D.C. Almost 1100 SqFt +/- of finished living area. Open floor plan with great flow. Formal Living Room, Eat-In Kitchen, 4 Bedrooms, Full Bath, and Enclosed Porch. Great Fenced Back Yard that offers plenty of space for all of your backyard activities! Buyer pays all transfer costs. Sold As-Is. CASH OFFERS REQUIRE PROOF OF FUNDS. FINANCED OFFERS REQUIRE PRE-APPROVAL FROM LENDER. EMD must be cashiers check. BUYER(S) TO VERIFY GROSS LIVING AREA OF DWELLING AND LOT SIZE. INFORMATION IN LISTING TAKEN FROM PUBLIC RECORD. Equal Housing Opportunity. Buyer(s) acknowledges that the amount of the fee or assessment of deferred water and/or sewer charges for the subject property, if any, MUST BE VERIFIED BY THE BUYER. Buyer(s) also accepts responsibility for any such charges that may exist and further acknowledges that Buyer(s) will be responsible to pay for the same AT OR after closing. After settlement, Seller and Seller's agent SHALL NOT BE liable to Buyer(s) for any amount of any fee or assessment not disclosed. Due to condition, the property may have health/safety risk(s). Prior to entry/access, all parties, including the real estate agent, must sign a Hold Harmless Agreement that is included in MLS Associated Documents. The property may only be shown by appointment. All persons, including the real estate agent, who are going to enter the dwelling must sign the form individually. Signatures as an entity are unacceptable.
#MDPG2143098

LAUREL

912 NICHOLS DRIVE

4 Beds

1 Baths

1,056 Sq.Ft.

$319,900

MLS#: MDPG2143098
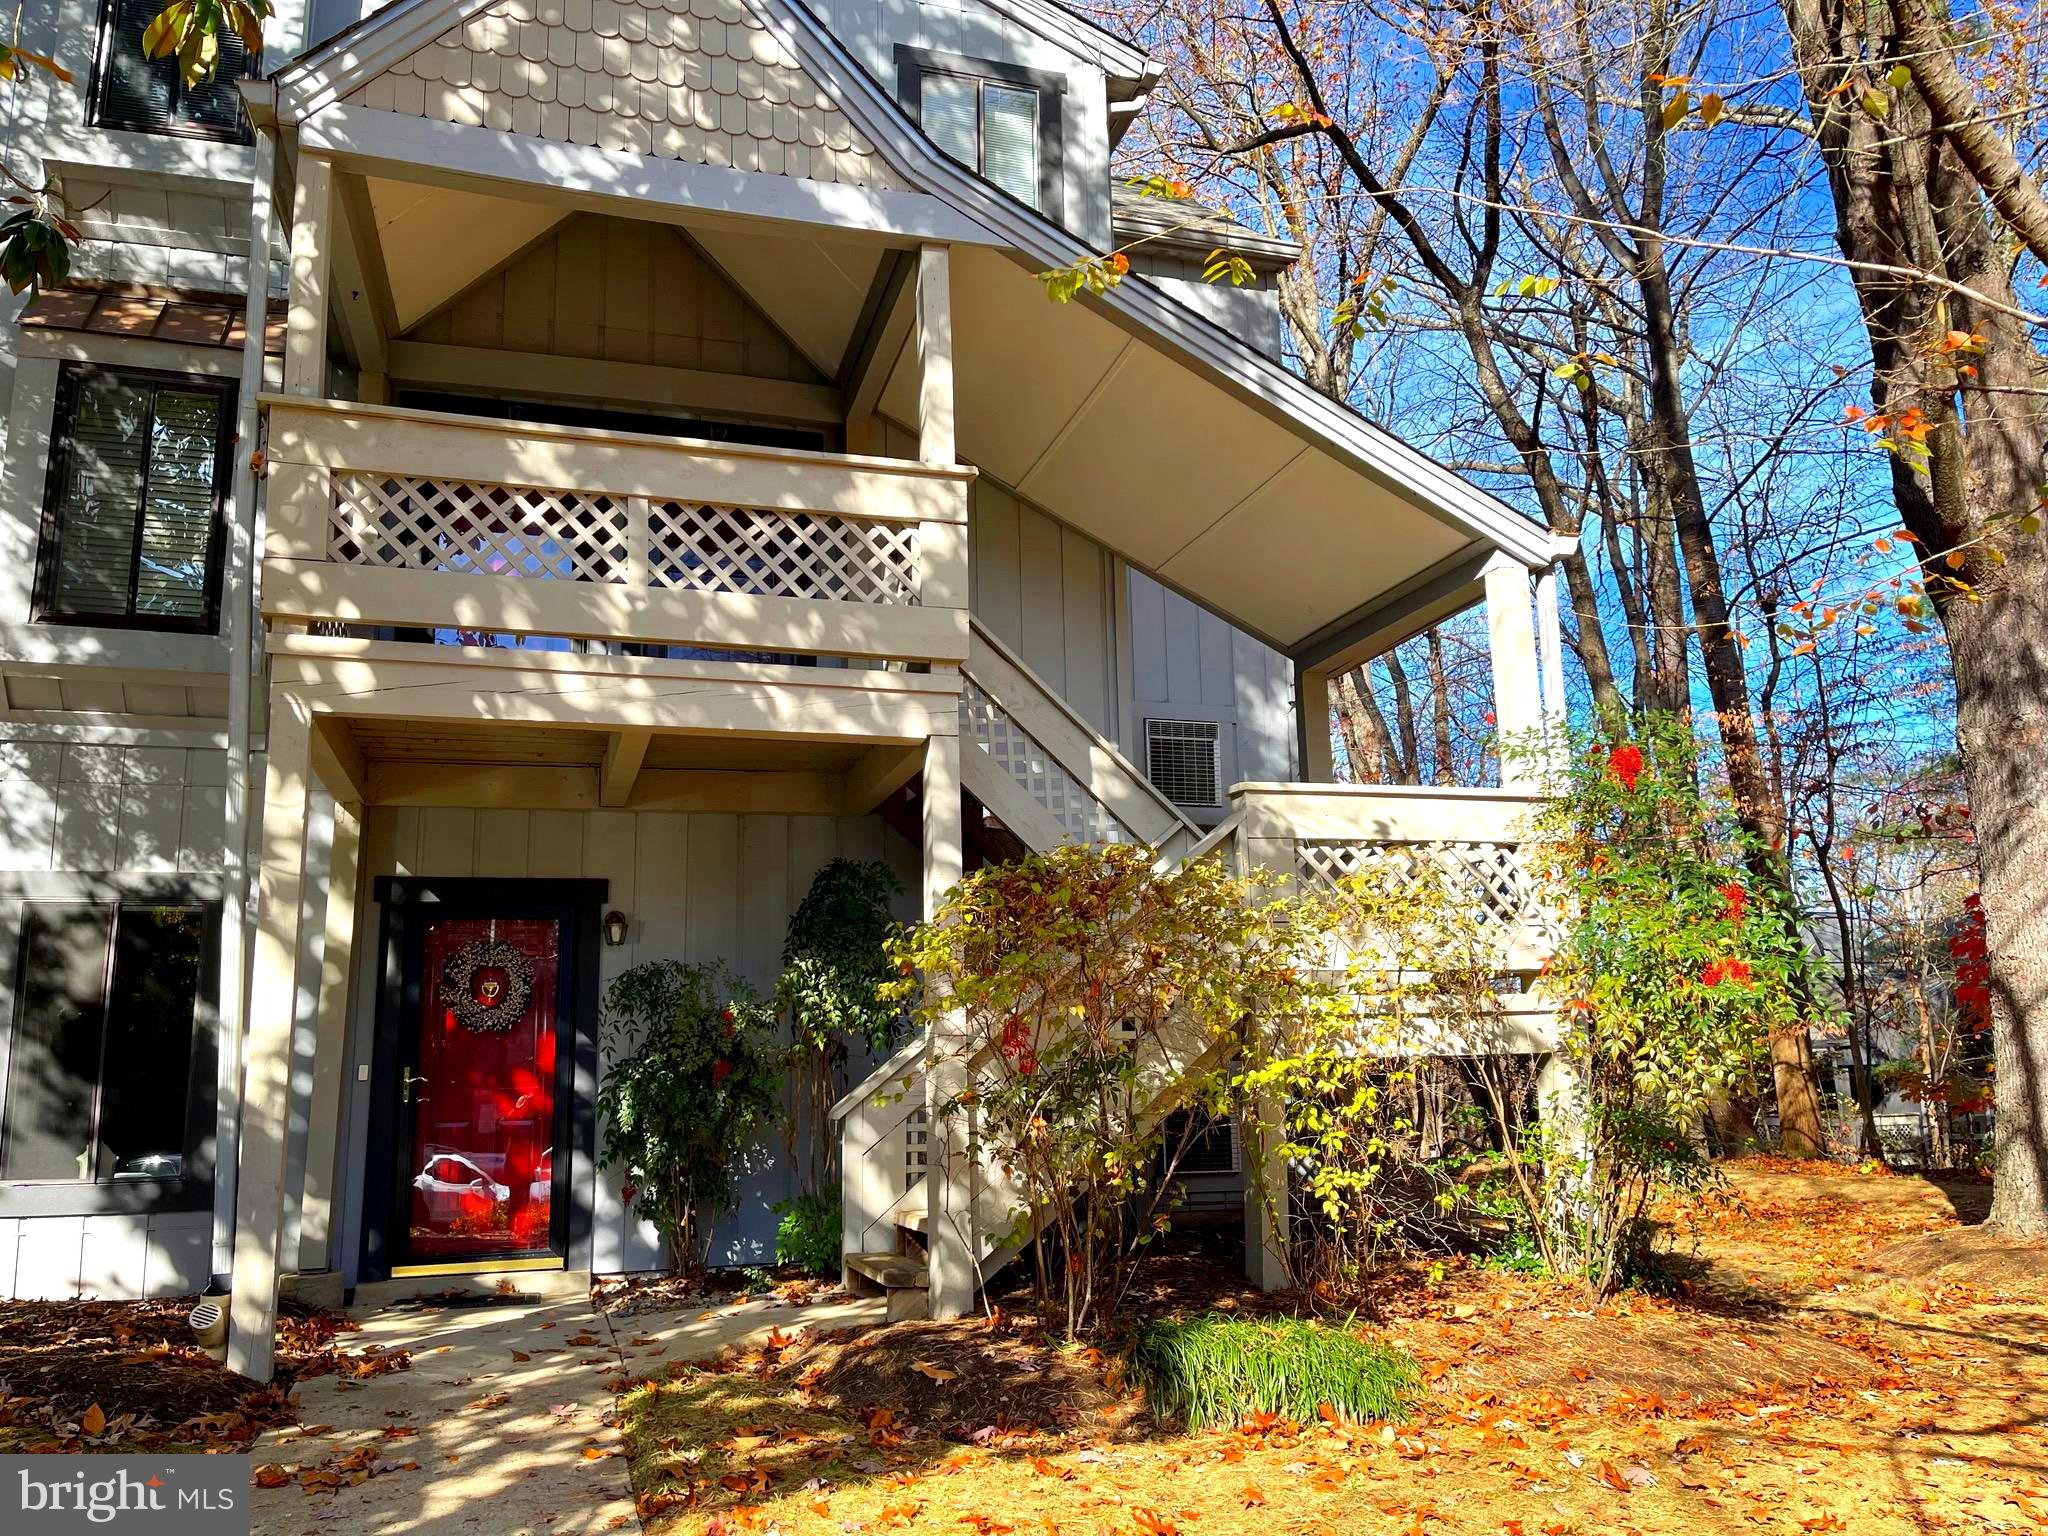
This spacious, updated two-level one-bedroom home (1,057 sq ft) is one of the largest one-bedroom units available and a must-see! Nestled among the trees, it features a covered entrance opening to a large tile-floored foyer. The upper level includes a generous kitchen, a huge bedroom with a walk-in closet, a large bathroom, and an open living/dining area with vaulted ceilings and a cozy wood-burning fireplace and a beautiful sunroom, with its wall of windows leads to a covered deck—perfect for morning coffee and peaceful nature views. The condo also has an in-unit washer and dryer. The pet-friendly community offers a fantastic pool, well-maintained grounds, and plenty of available parking. Conveniently close to I-270 / 355, shopping, Costco, and schools,  this home offers both accessibility and a serene, tucked-away feel.
#MDMC2155856

GAITHERSBURG

19 WINDBROOKE CIRCLE 19

1 Beds

1 Baths

1,057 Sq.Ft.

$250,000

MLS#: MDMC2155856
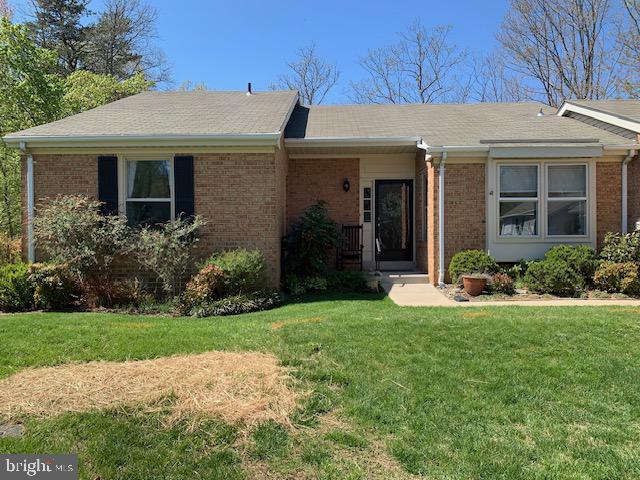
None
#MDAA2112256

ANNAPOLIS

2544 N HAVEN COVE

2 Beds

3 Baths

1,561 Sq.Ft.

$569,900

MLS#: MDAA2112256
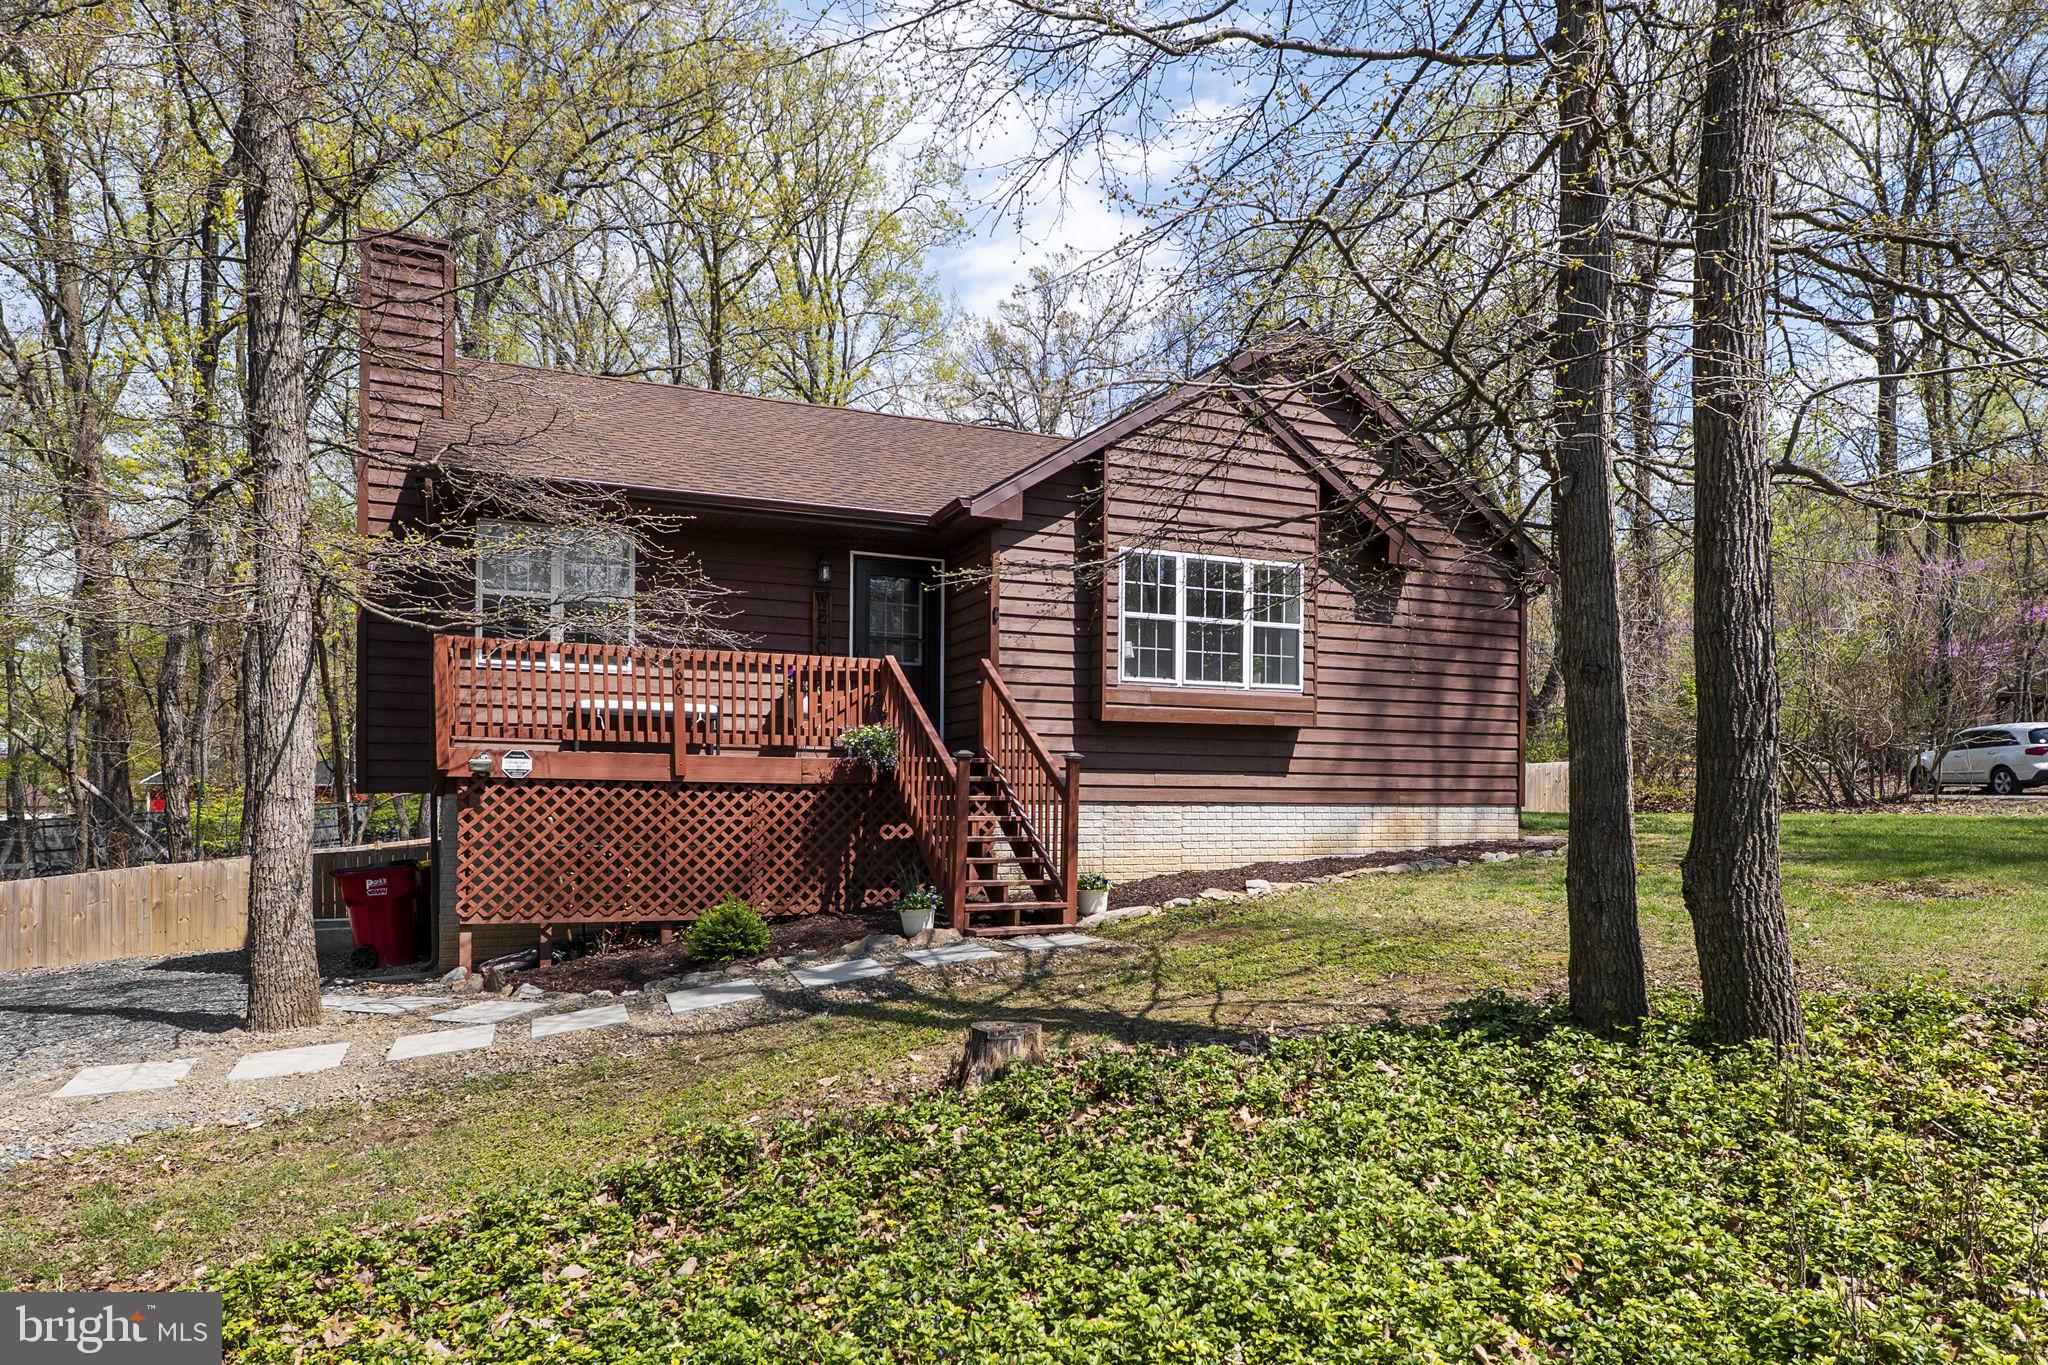
Welcome to your perfect escape in the heart of Blue Ridge Acres—where modern updates meet peaceful living!
Nestled on a serene, wooded corner lot just over half an acre, this beautifully maintained home offers a rare blend of comfort, style, and nature. Step inside and be greeted by a fresh, move-in-ready interior featuring brand-new modern paint throughout, new faucets, toilets, six-panel doors, stylish new light fixtures, updated luxury vinyl plank flooring and stainless steel appliances.
Enjoy seamless indoor-outdoor living with an inviting front porch and a back deck that overlooks a fully fenced, level backyard—perfect for entertaining, relaxing, or letting kids and pets play freely.
The walk-out basement—complete with a full-size window, insulation, and a rough-in for a bathroom—offers incredible potential for added living space, a home office, or guest suite.
Buyers will appreciate the major system upgrades, including a new roof and gutters with gutter guards (3 years old), new HVAC system, new water heater (both approximately 1 year old), and an updated smart washer and dryer—ensuring peace of mind and energy efficiency.
Designed for easy one-level living, this home’s efficient floor plan provides both functionality and charm. Located just minutes from Route 9 and Route 340, and from numerous, popular shopping destinations, you’ll enjoy convenience without sacrificing tranquility.
As part of the Blue Ridge Acres community, residents can opt for exclusive amenities like a swimming pool and private river access (membership required).
Don’t miss this opportunity to own a truly turn-key home in a sought-after neighborhood. Schedule your private tour today and experience the lifestyle you’ve been waiting for!
#WVJF2016912

HARPERS FERRY

566 PERSIMMON PEAR LANE

3 Beds

2 Baths

1,276 Sq.Ft.

$325,000

MLS#: WVJF2016912
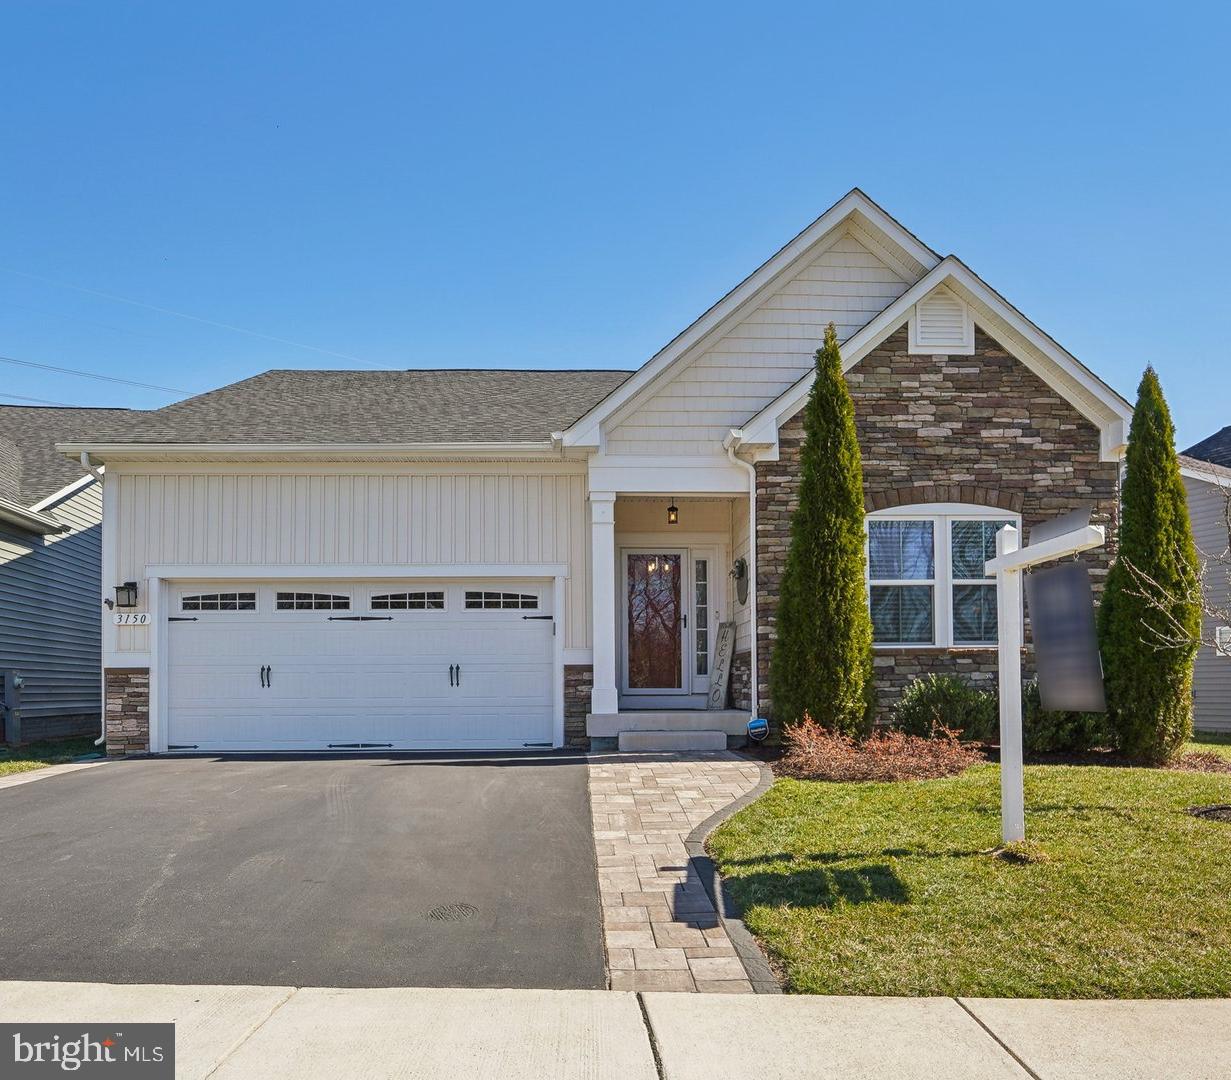
Get ready to embrace this lifestyle in this inviting home and community. The Sanctuary at Two Rivers and this three- or two-bedroom home with an office and three full baths was built with an optional extended Kitchen and dining area. The extra square footage is not reflected in the tax records. The modern kitchen with a large island, gas cooktop, wall ovens, and additional cabinet space (due to the extended floor plan) is open to the living room with an upgraded stone fireplace. There are hardwood floors throughout the main level. Retreat to the mostly finished lower level and enjoy the shiplap wall featuring an oversized wet bar with two beverage refrigerators and cabinet space. There is also a full bath on this level. There is a double-door walk up to a newly created private oasis. The outdoor living space includes a composite deck with a sunk-in Hot tub, dining, and lounging areas. The paver patio area backs to trees and is beautifully landscaped. This 55+ active community offers wonderful amenities, including indoor and outdoor pools, pickleball and tennis courts, and wonderful meeting spaces within the clubhouse. There are events and activities for all interests.
#MDAA2105614

ODENTON

3150 SUNNY RIDGE DRIVE

3 Beds

3 Baths

3,058 Sq.Ft.

$795,000

MLS#: MDAA2105614
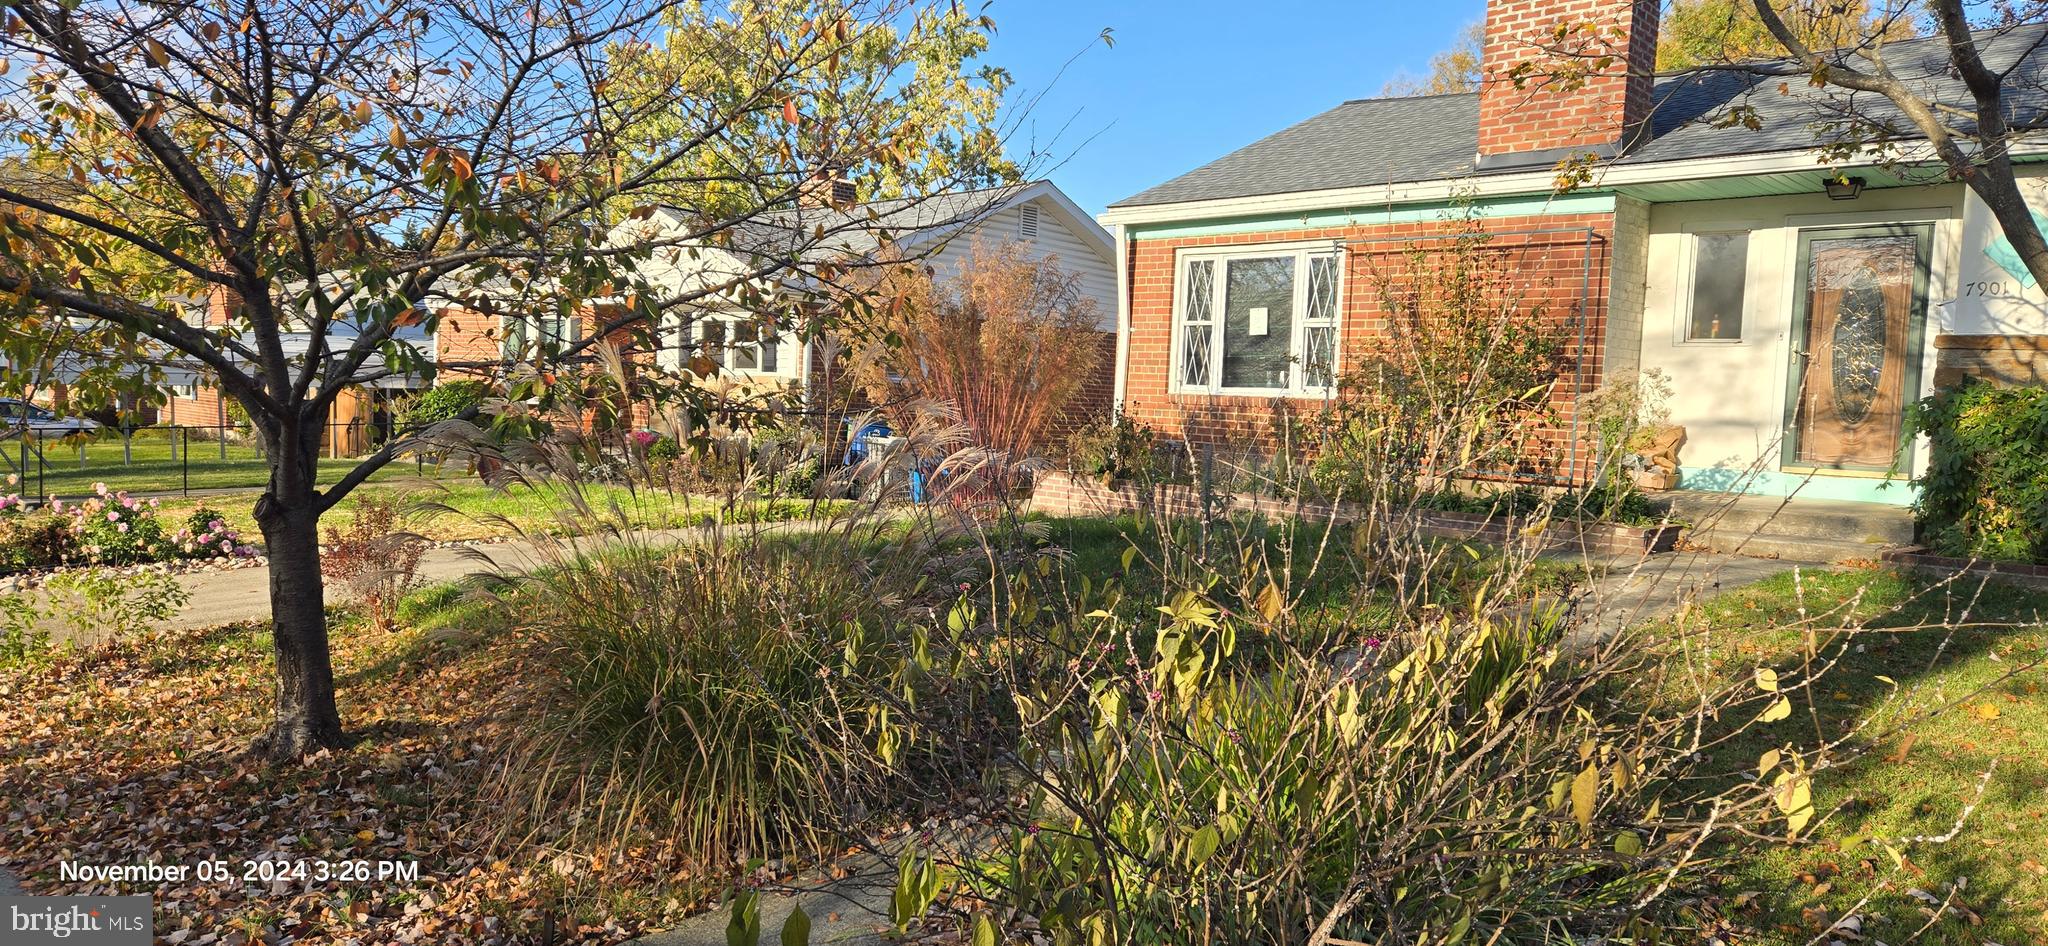
INVESTOR’S DREAM! UNDER-CONSTRUCTION PROPERTY WITH NEW ROOF, UPGRADES & SPACIOUS LAYOUT! THIS IS A RARE OPPORTUNITY TO TAKE OVER A HOME RENOVATION PROJECT WITH MAJOR IMPROVEMENTS ALREADY COMPLETED! FEATURING A NEW ROOF, MULTIPLE NEW WINDOWS AND DOORS, AND A PROFESSIONALLY INSTALLED DRAINAGE SYSTEM IN THE BACKYARD, THE EXTERIOR GROUNDWORK IS DONE AND READY FOR THE NEXT PHASE. THE HOUSE FOUNDATIONS HAVE BEEN REBUILT, AND A FRENCH DRAIN INSTALLED WITH TWO SUMP PUMPS. THE INTERIOR HAS BEEN FULLY GUTTED AND REFRAMED, OFFERING A PRE-DESIGNED LAYOUT WITH LARGE ROOMS WITH CATHEDRAL CEILINGS ON THE TOP FLOOR; CEILING HEIGHT AT 8 FEET IN THE LOWER FLOOR/BASEMENT, A CENTRAL STAIRCASE ALLOWING LARGE AIR CIRCULATION BETWEEN FLOORS, AND A SPACIOUS BATHROOM. THE OPEN FRAMING ALLOWS FULL VISIBILITY OF STRUCTURE AND DESIGN—SAVING TIME, COST, AND GUESSWORK. THE SPACE IS A TRUE BLANK CANVAS, READY FOR YOUR CUSTOM FINISHES AND VISION. IDEAL FOR INVESTORS, BUILDERS, OR BUYERS LOOKING FOR A UNIQUE PROJECT IN A WELL-LOCATED AREA CLOSE TO SHOPS, SCHOOLS, PARKS, AND COMMUTER ROUTES (TWO BLOCKS AWAY FROM A MAJOR PURPLE LINE STATION SET TO OPEN AT THE END OF 2027). UTILITIES ARE AVAILABLE. SCHEDULE YOUR SHOWING TODAY AND EXPLORE THE POSSIBILITIES THIS UNDER-CONSTRUCTION GEM HAS TO OFFER!
#MDMC2171448

TAKOMA PARK

7901 WILDWOOD DRIVE

3 Beds

2 Baths

2,016 Sq.Ft.

$500,000

MLS#: MDMC2171448
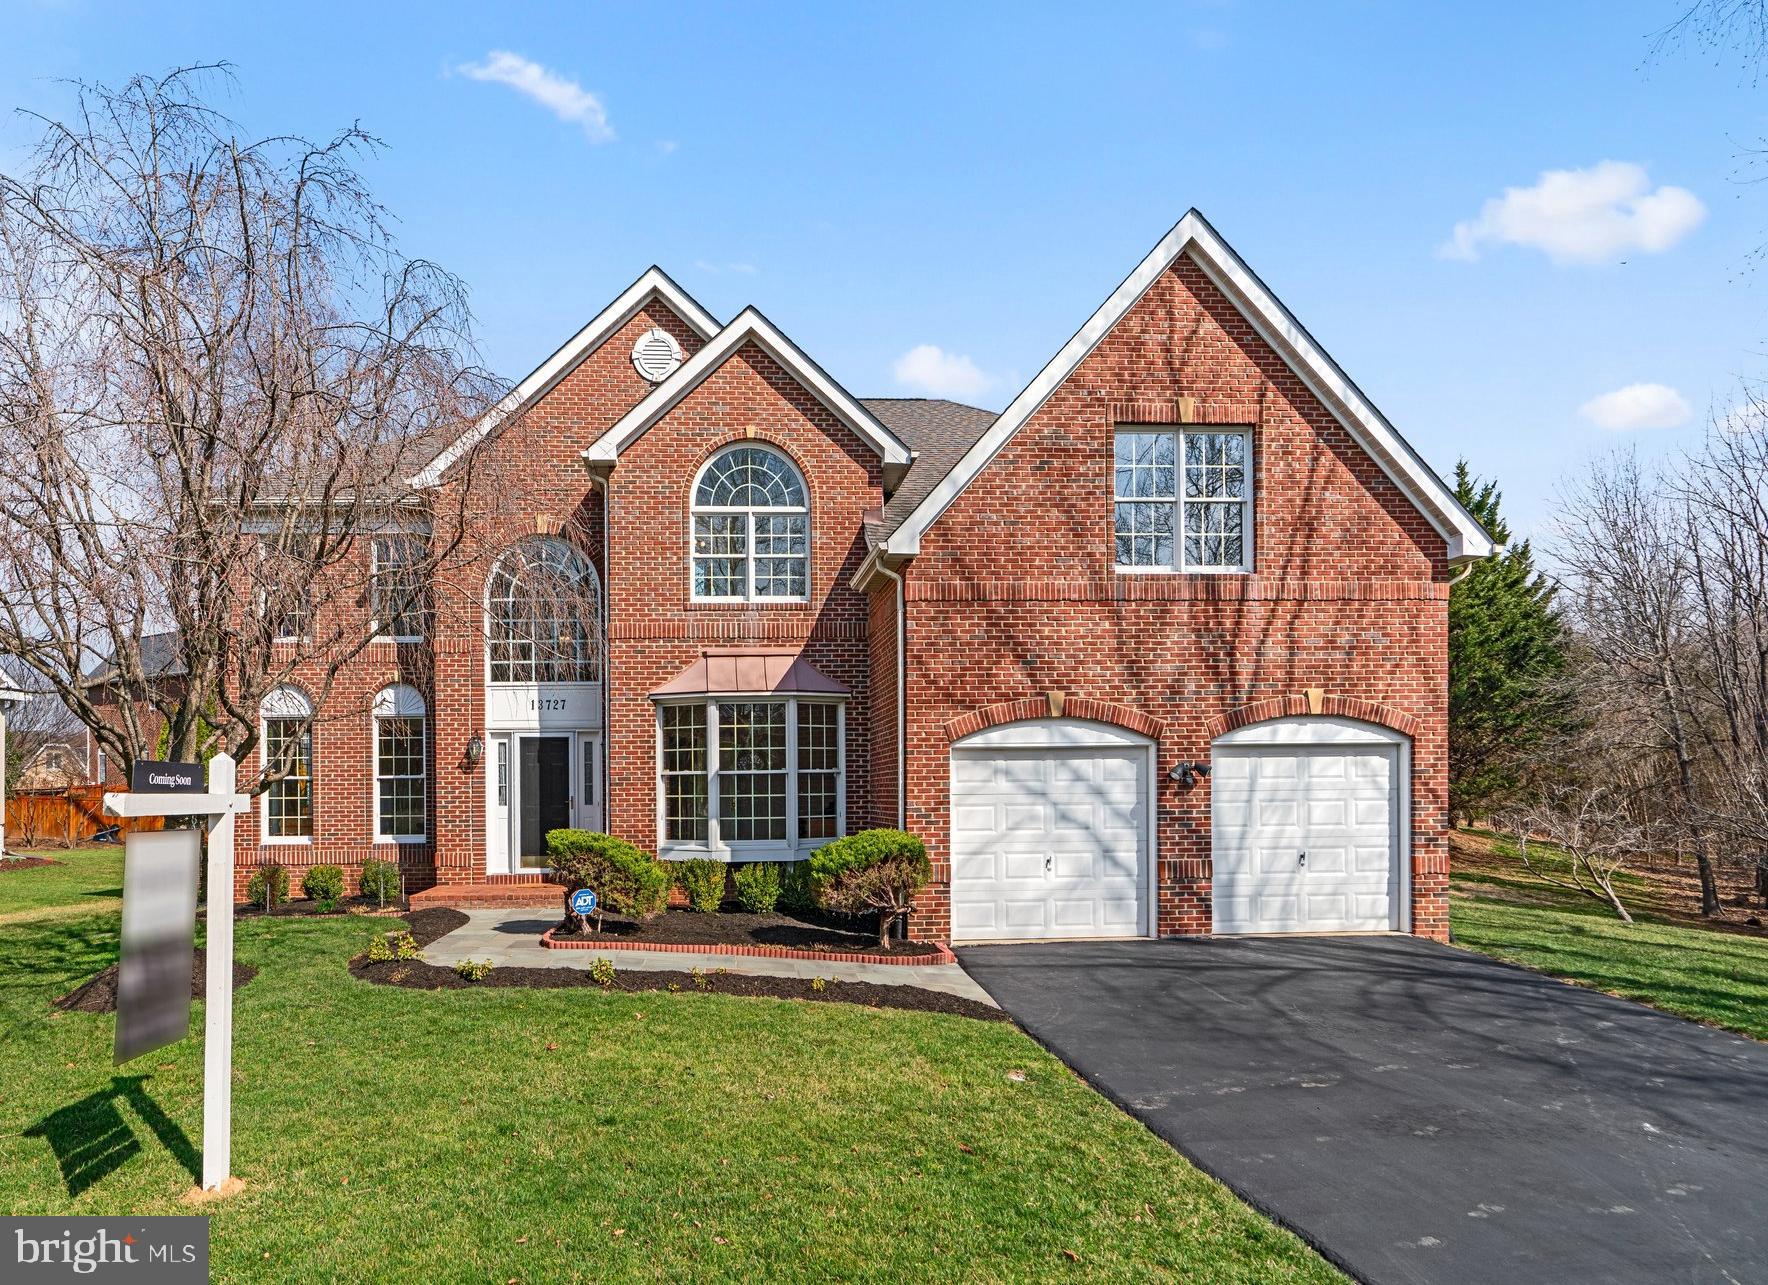
Nestled in the sought-after Potomac Glen community and abutting conservation area  this stunning 4-bedroom, 4.5-bathroom home offers the perfect blend of modern elegance and everyday comfort. From the moment you arrive, you'll be captivated by its inviting curb appeal and beautifully maintained landscaping. Step inside to a grand two-story foyer that sets the tone for the impressive design throughout. The two-story family room, filled with natural light, creates an airy and open ambiance, perfect for both relaxing and entertaining.

The gourmet kitchen is a chef’s dream, featuring sleek stainless steel appliances, granite countertops, ample cabinetry, and a spacious island. Just off the kitchen, a spacious sunroom with walls of windows offers a serene retreat, flooding the home with natural light and adding extra living space to the finished lower level below.

Upstairs, the primary suite serves as a luxurious retreat, complete with a spa-like ensuite bathroom and generous closet space. The additional bedrooms are equally well-appointed, featuring an ensuite bath and a buddy bathroom for ultimate convenience.

The finished walk-up lower level offers even more flexible living space, ideal for a recreation room, home gym, or guest suite, complete with a full bathroom. The extra square footage from the sunroom above enhances this level, making it even more functional and spacious.

Car enthusiasts and storage lovers will appreciate the extra-large garage, nearly the size of a three-car garage, providing ample room for vehicles, tools, and outdoor gear.

Beyond the home itself, Potomac Glen offers an array of community amenities, including a pool, tennis courts, and playgrounds, ensuring endless opportunities for recreation and relaxation. Step outside to your private backyard oasis, where a flagstone patio and lush landscaping create the perfect setting for outdoor gatherings or quiet moments of tranquility.  Peer out your home office window and enjoy the conservation view from across the street.

With its prime location near top-rated schools, parks, shopping, and dining, this home truly has it all. Don’t miss your chance to become part of this vibrant community—schedule your showing today!
#MDMC2164320

ROCKVILLE

13727 VALLEY DRIVE

4 Beds

4 Baths

7,247 Sq.Ft.

$1,545,000

MLS#: MDMC2164320

1 ... 401 402 403 404 405 ... 666
* Listings identified with the FMLS IDX logo come from FMLS and are held by brokerage firms other than the owner of this website. The listing brokerage is identified in any listing details. Information is deemed reliable but is not guaranteed. If you believe any FMLS listing contains material that infringes your copyrighted work please review our DMCA policy and learn how to submit a takedown request. © 2024. First Multiple Listing Service, Inc.

Send a message

Message successfully sent.

Your message

What is 3 + 4 ?

Reason for contacting?

I agree to receive email communication and understand I can unsubscribe at any time.

I agree to be contacted by Charis Realty Group - Christine Issler, Broker via call, email, and text for real estate services. To opt out, you can reply 'stop' at any time or reply 'help' for assistance. You can also click the unsubscribe link in the emails. Message and data rates may apply. Message frequency may vary. Privacy Policy

Sign Out

Virtual Assistant

Would you like to take the next step with this property? We can help you schedule a showing or virtual tour, or send you more details.

Yes, I would like more information.

Thank You for Your Reply, One of Our Agents will contact you as soon as possible

No, maybe later.

Thank you, you can always contact me via email, phone number or through the contact form.

Realhub AI

Lucy - Your AI-Powered Realtor

Update Your Temporary Password

Personalize your search

Enter your email and we'll notify you immediately when new listings match what you're looking for.

or enter email address

Already have an account ? Login here

Continue your home search

I agree to receive communications and understand I can unsubscribe at any time.

I agree to be contacted by Charis Realty Group - Christine Issler, Broker via call, email, and text for real estate services. To opt out, you can reply 'stop' at any time or reply 'help' for assistance. You can also click the unsubscribe link in the emails. Message and data rates may apply. Message frequency may vary. Privacy Policy

Already have an account ? Login here

We use cookies

We use cookies primarily for analytics to enhance your experience. By accepting, you agree to our use of these cookies. You can manage your preferences or learn more about our cookies policy.
