Properties

Browse or get in touch to schedule a walkthrough.

  • Nearby me
Price range

Popular Features

Community Features

Association

Property Features

Waterfront

View

Exterior Features

Interior Features

Style

564245 properties match your criteria

Updated 1 minute ago

E-Alert name
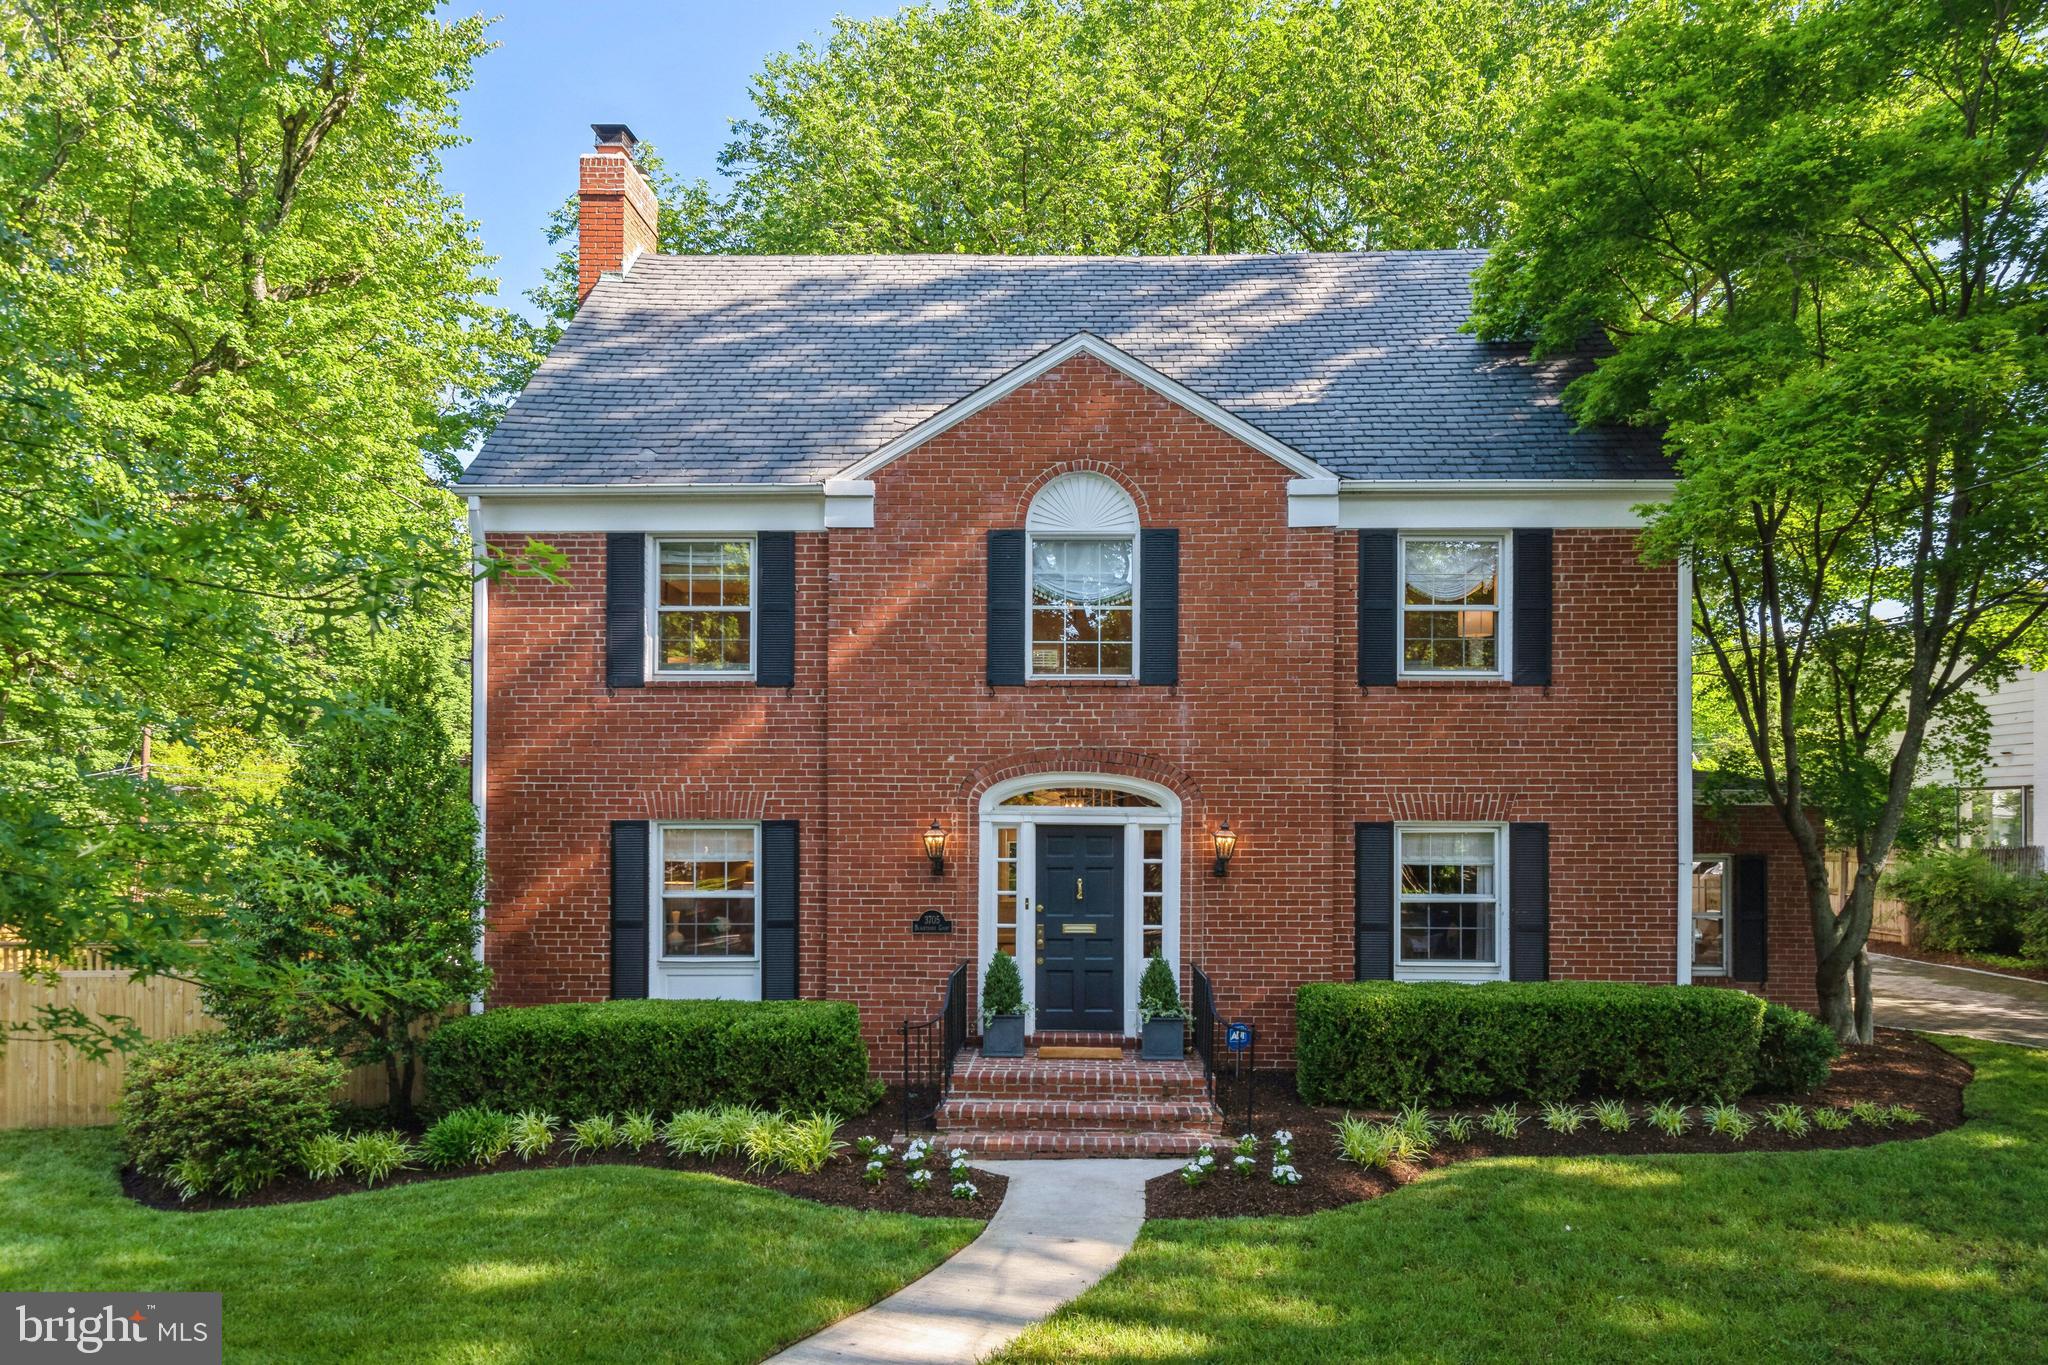
Presenting a fantastic opportunity to own a classic, center hall colonial in the highly desirable neighborhood of Chevy Chase. Situated on a 9,000 SF corner lot, as well as part of a quiet cul-de-sac, this property’s eye-catching curb appeal and meticulous upkeep are immediately evident. Step inside to discover hardwood floors, crown molding, chair railing, light-filled spaces and beautiful interior appointments. Constructed in 1940, the home has five bedrooms, three full baths, and two one-half baths across four finished levels totaling over 4,200 square feet (SF based on architect's Existing Conditions Drawings). On the main level, you’ll find an easy flow throughout the rooms, with a gracious front hall leading to both the spacious living room, accented by a wood burning fireplace, and the elegant dining room. The updated kitchen has stainless steel appliances, ample counter space and cabinet storage, with the convenience of an adjoining breakfast room. In the family room, there is comfortable seating coupled with optional home office space. Finishing this level are the powder room and a charming screened-in porch ideal for relaxing or gathering with friends. The second level features a large, sunny primary bedroom and lovely ensuite bathroom with marble finishes. Two more bedrooms and an updated hall bathroom complete this level. Ascend to the third level, where two generously sized bedrooms (one is currently used as an office) are connected by a third full bathroom. The finished lower level offers a combination of possible uses - an additional family room, fitness room, play room or home office – you choose!  A laundry area, half bath and large storage room are included, as well. The distinct advantages of this property continue to the outdoors where the owners have created a beautiful and private oasis. The expansive level lawn, flagstone patio and screened porch are the perfect setting for outdoor recreation and entertaining. There is also the extra convenience of having a private driveway and storage shed. Look no further, for here is a truly move-in ready home with close proximity to downtown Bethesda and Metro, the new Chevy Chase Lake Center, the Brookville Road shops, the Beltway and commuter roadways.
#MDMC2133842

CHEVY CHASE

3705 BLACKTHORN COURT

5 Beds

3 Baths

3,982 Sq.Ft.

$2,100,000

MLS#: MDMC2133842

Grand residence had undergone partial demolition - renovations had begun but were incomplete at the time of transfer.
#MDMC764156

CHEVY CHASE

5903 CONNECTICUT AVENUE

7 Beds

4 Baths

4,694 Sq.Ft.

$2,100,000

MLS#: MDMC764156
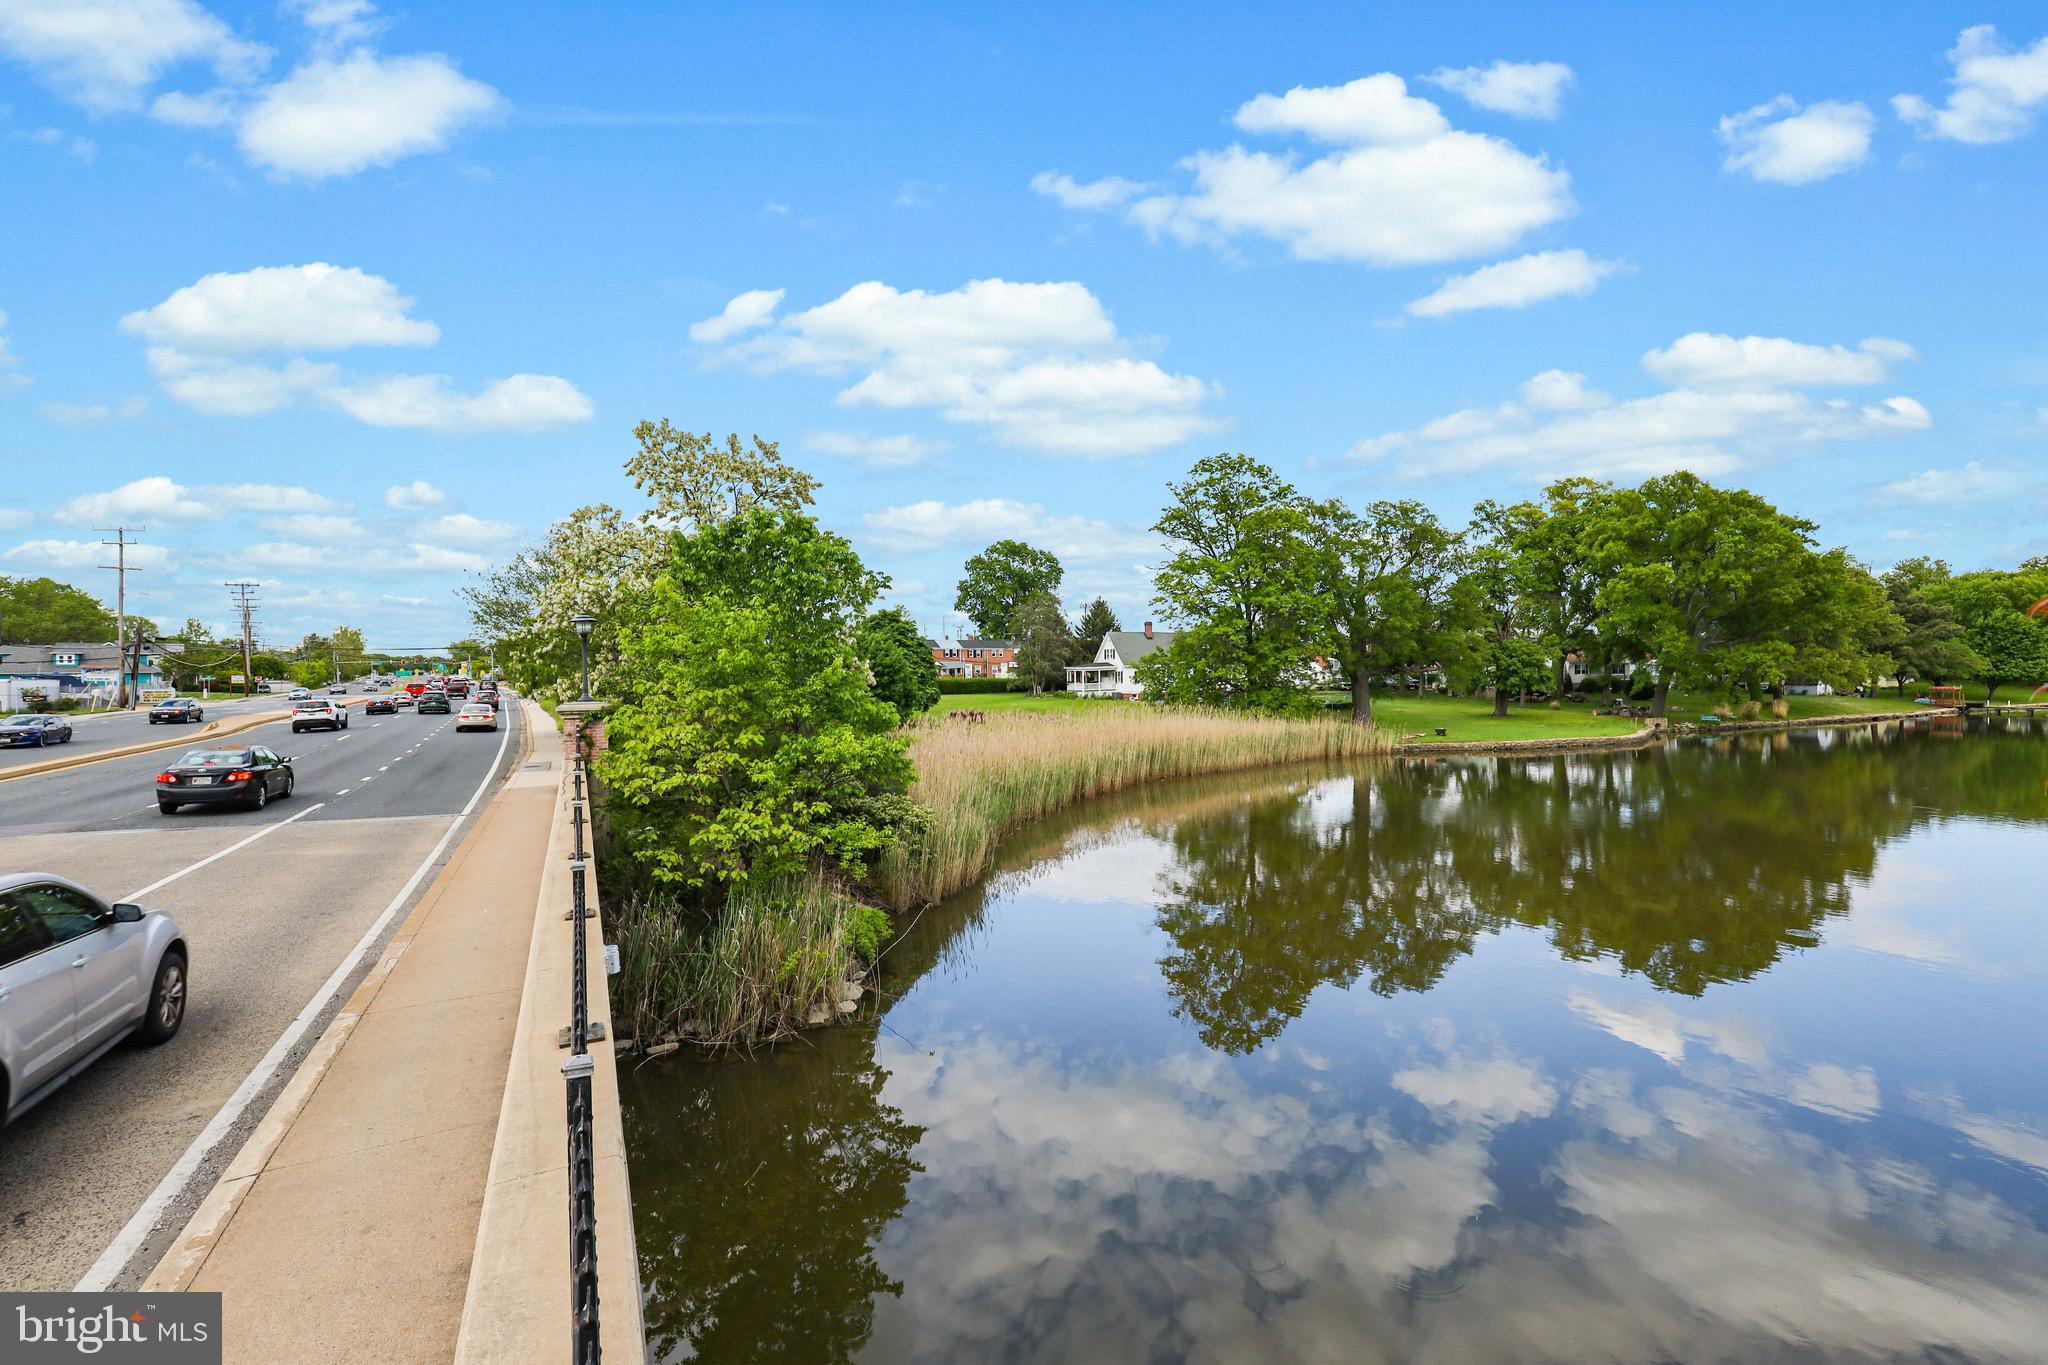
This waterfront CORNER lot on the heavily trafficked business sector of Eastern Blvd. is the perfect opportunity to build wealth and gain financial freedom. 2005 Eastern Blvd./2 S Hawthorn is available for purchase, which equates to a total of 1.89 acres. The Business Local zoning in combination with the Automotive Service overlay opens the range of possibilities up to a wider array of building opportunities. This rare to come by Automotive Service zoning overlay gives the lot additional uses by right and by special exception, in turn, giving the buyer a lot more flexibility than your average commercial lot. This parcel is also available for commercial lease.
#MDBC2168402

MIDDLE RIVER

2005 EASTERN BOULEVARD

None Beds

None Baths

1,320 Sq.Ft.

$2,100,000

MLS#: MDBC2168402

TEXT ME FOR INFORMATION !!!!   8-Unit Shopping Center on Busy Belair Road – Prime Value-Add Investment Opportunity

Exceptional opportunity to acquire a fully occupied, 9-unit neighborhood shopping center located along high-traffic Belair Road near the established Belair-Edison neighborhood. This multi-tenant retail property encompasses approximately 16,935 square feet and sits on a 0.8-acre parcel with outstanding visibility and strong traffic exposure.

Currently 100% occupied, the property provides immediate cash flow while offering significant upside for an active investor. Strategic lease management, rental increases, and tenant optimization present the potential to enhance long-term income and overall asset value.

Property Highlights:

9-unit multi-tenant retail strip
Approximately 16,935 SF of leasable space
Situated on a 0.8-acre parcel
Prime location on heavily traveled Belair Road
100% occupied with established tenants
Excellent visibility and accessibility
Strong value-add potential through proactive leasing and asset management
This is an outstanding investment opportunity for buyers seeking a stabilized retail asset with future income growth potential in a well-established commercial corridor.
#MDBA2222326

BALTIMORE

4300 BELAIR ROAD

None Beds

None Baths

16,935 Sq.Ft.

$2,100,000

MLS#: MDBA2222326
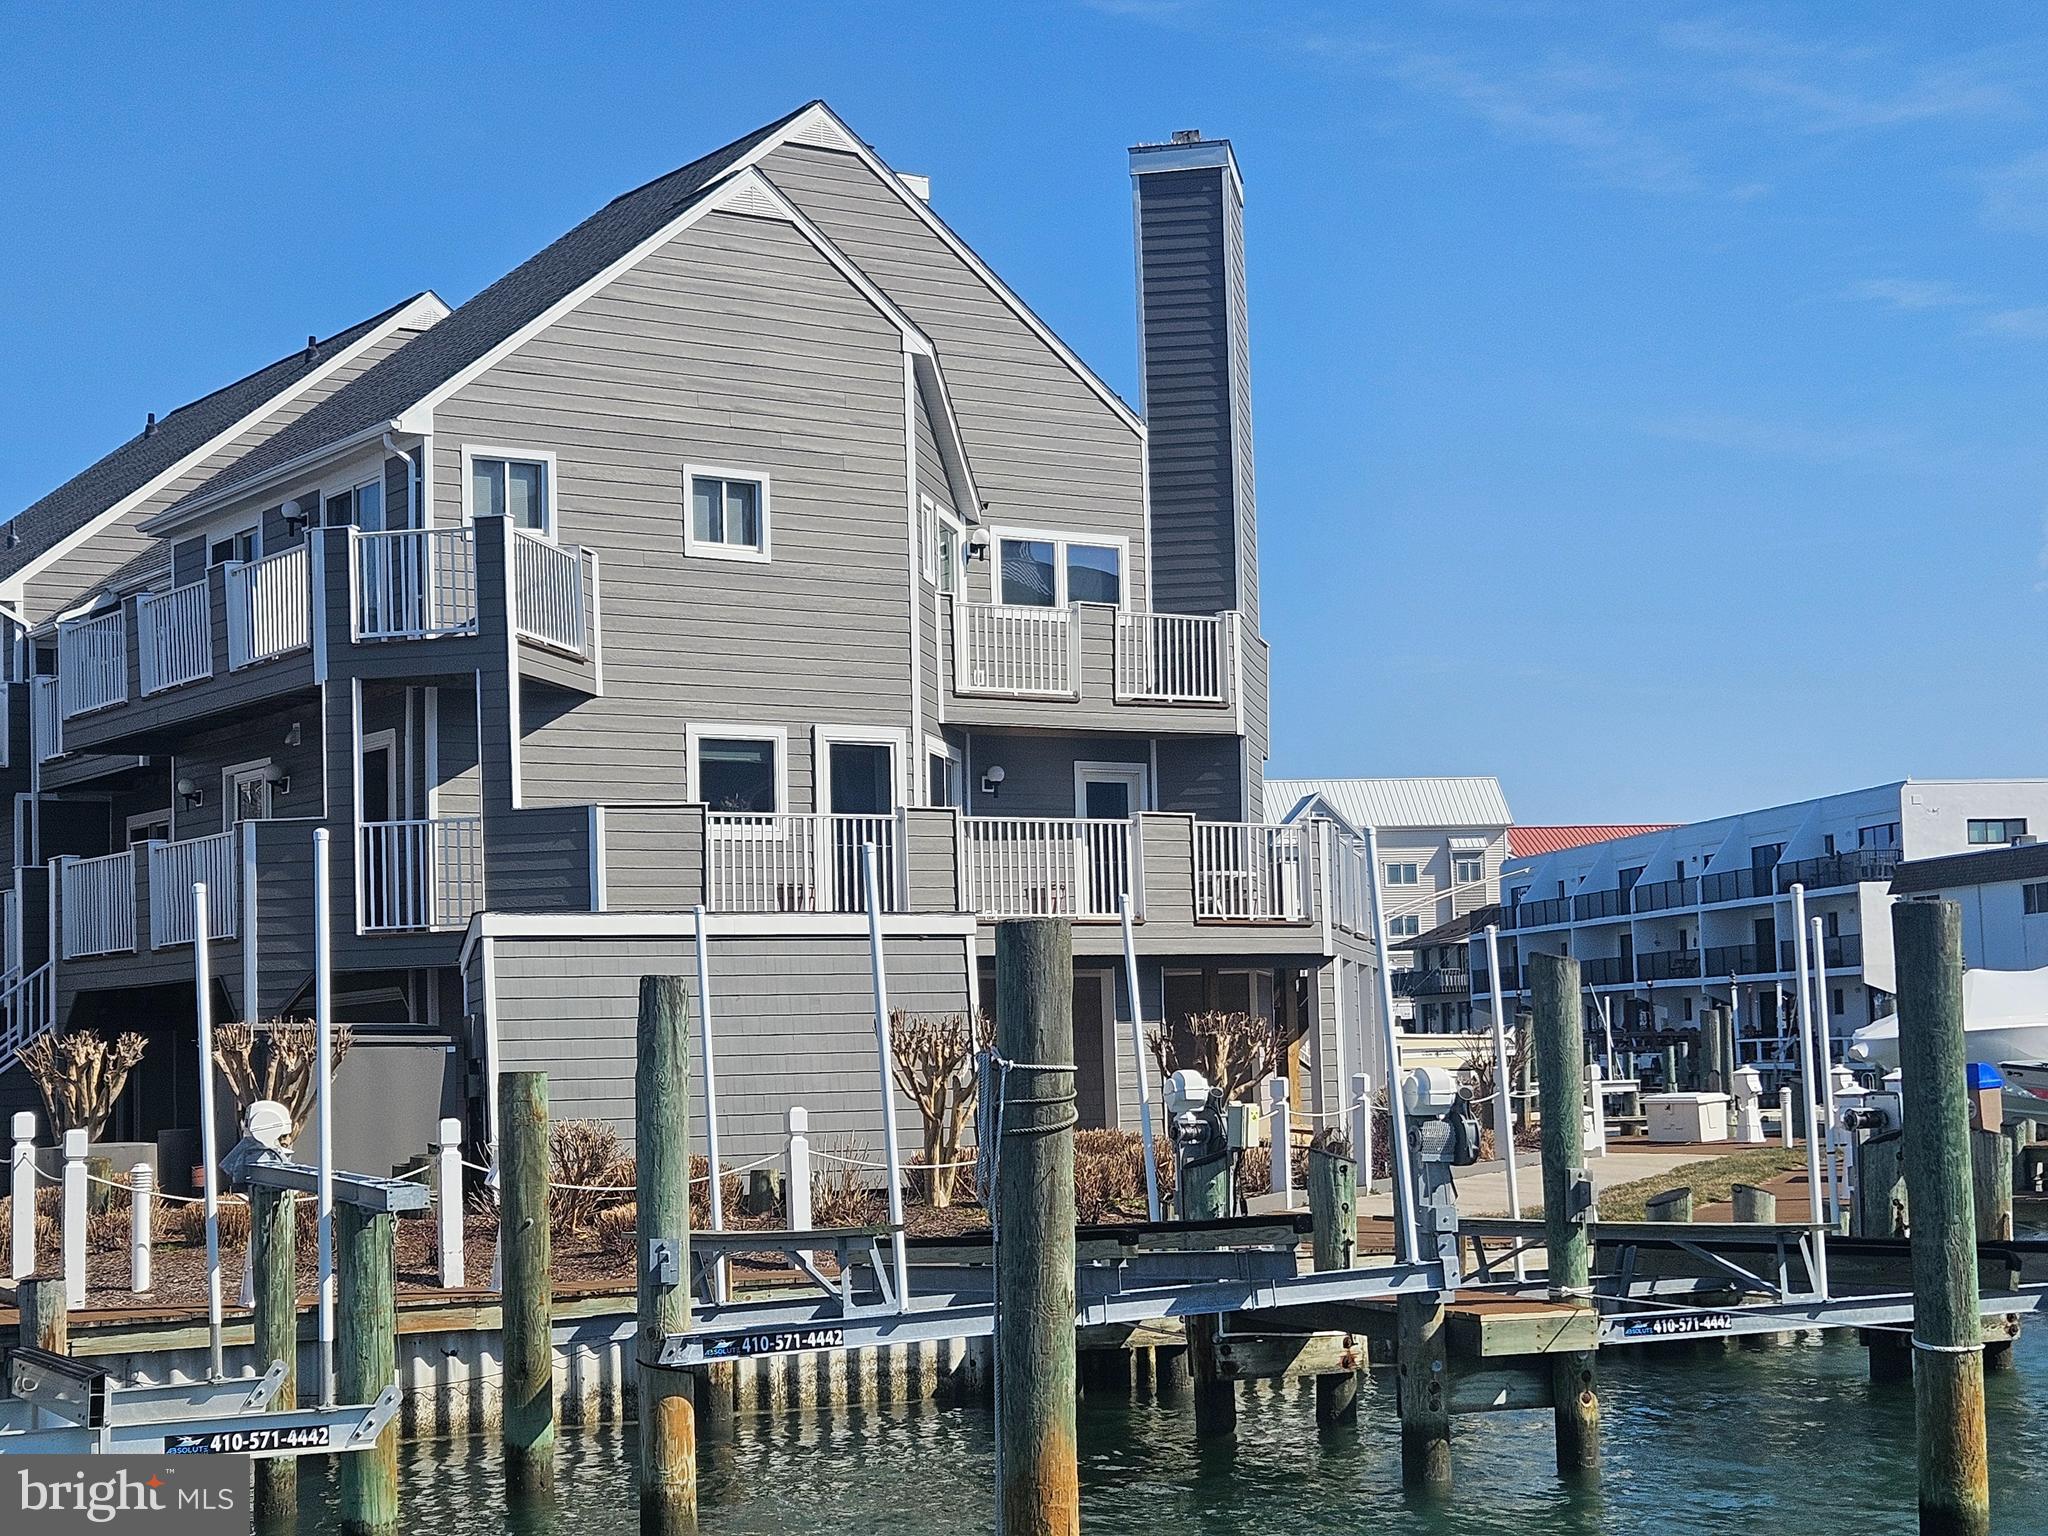
POSSIBLE OWNER FINANCING!! Discover the Ultimate in Coastal Living on Harbour Island!  Experience luxury, flexibility, and breathtaking water views in this extraordinary end-unit townhome located in the exclusive gated community of Harbour Island.  Spanning 4,354 sq ft, this versatile dual-unit townhome, offering direct bayfront living with coveted southern exposure, is currently configured as one expansive home with six bedrooms and four and a half bathrooms, but can easily be separated back into two independent townhomes.  

This home invites you to enjoy sunset reflections dancing across the water and spend your evenings enjoying coastal breezes from the comfort of your private wrap-around patio.  Boating enthusiasts will appreciate the deeded boat slip, offering seamless access to the open bay for spontaneous sunset cruises or weekend adventures.  

Inside, you'll find six spacious bedrooms and four full bathrooms, plus a powder room, offering ample space for family, guests, or a multi-generational lifestyle.  This is more than just a home - it's a lifestyle.  Nestled in one of the most desirable waterfront enclaves on the Eastern shore, home of the famous "White Marlin Open", this Harbour Island gem delivers upscale amenities and unparalleled views of the weighing of the Marlins from the south balcony.  Don't miss this chance to make this exclusive property your own.
#MDWO2029420

OCEAN CITY

415 14TH STREET 55A

6 Beds

4 Baths

4,354 Sq.Ft.

$2,100,000

MLS#: MDWO2029420

Welcome to a rare waterfront masterpiece on a premier point lot in Ocean Pines. Located at 26 W Mallard Drive on a quiet cul-de-sac, this exceptional direct bayfront coastal-style home offers breathtaking, unobstructed views of the Isle of Wight Bay and the Ocean City skyline. Built in 1983 and impeccably maintained, the residence spans just over 5,000 sq. ft. with 8 bedrooms and 8.5 baths, ideal for large gatherings or multi-generational living.

Designed to maximize waterfront living, the home features multiple balconies and expansive decks, an outdoor summer kitchen, hot tub, private pier with boat lift, and generous outdoor entertaining spaces perfect for hosting unforgettable bayfront gatherings. Inside, an elevator servicing up to the third level adds convenience and accessibility.

The chef’s kitchen is outfitted with 42” cabinetry, granite countertops, stainless steel appliances, multiple ovens, and a GE induction cooktop, complemented by an abundance of storage and prep space. Additional highlights include six refrigerators, a dedicated laundry room, 200-amp whole-house generator, storm shutters, four storage sheds, and an encapsulated crawlspace with dehumidifier and sump pump.

Situated within amenity-rich Ocean Pines, residents enjoy access to parks and recreation, aquatics, championship golf, marina, beach club, and more. This extraordinary bayfront property combines space, luxury, and lifestyle—an unparalleled opportunity on Maryland’s Eastern Shore.
#MDWO2035268

OCEAN PINES

26 WEST MALLARD

8 Beds

8 Baths

5,200 Sq.Ft.

$2,100,000

MLS#: MDWO2035268
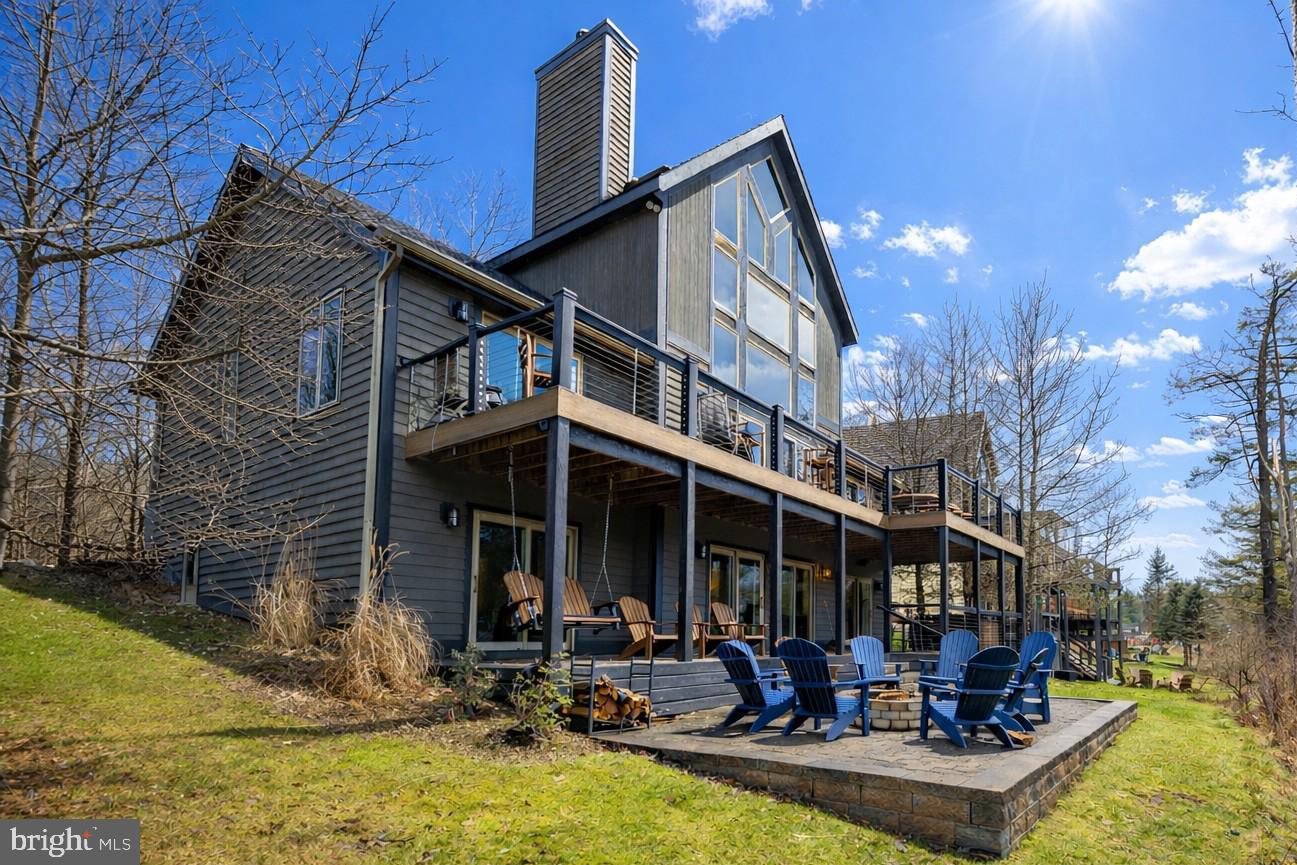
If you're in the market for location, convenience, and rental income,  this inviting 6 Bedroom 4.5 bath Lakefront home is calling for you!  Located in the heart of the action on Deep Creek Lake, the 3 level chateau has been updated and upgraded  both inside and out.   Restaurants, the movie theatre, shopping and Deep Creek Lake State Park are all within walking distance.  

Offering an open layout with abundant glass, there is plenty of natural lighting throughout the floor plan.  Two primary suites with cathedral ceilings and private baths along with 4 bedrooms offering direct bath access allows comfortable sleeping for 12 plus.    The large great room with fireplace and cathedral ceiling  features a beautiful wall of windows overlooking the lake.  The adjoining kitchen and dining areas provide additional space for gatherings and meals.   On the lower level, a family/game room with fireplace includes a second refrigerator and direct lower deck access.  

The newer two level decking system offers unobstructed views and direct hot tub and fire pit access.  Great lake views are available from both levels providing beautiful sunrises and evening shade.  

For those looking for rental income, this property known as Stone Crest knocks it out of the park, averaging over $105,000 in annual gross rental income over the past 3 years.
#MDGA2010922

OAKLAND

209 GLENDALE ROAD

6 Beds

4 Baths

3,882 Sq.Ft.

$2,100,000

MLS#: MDGA2010922
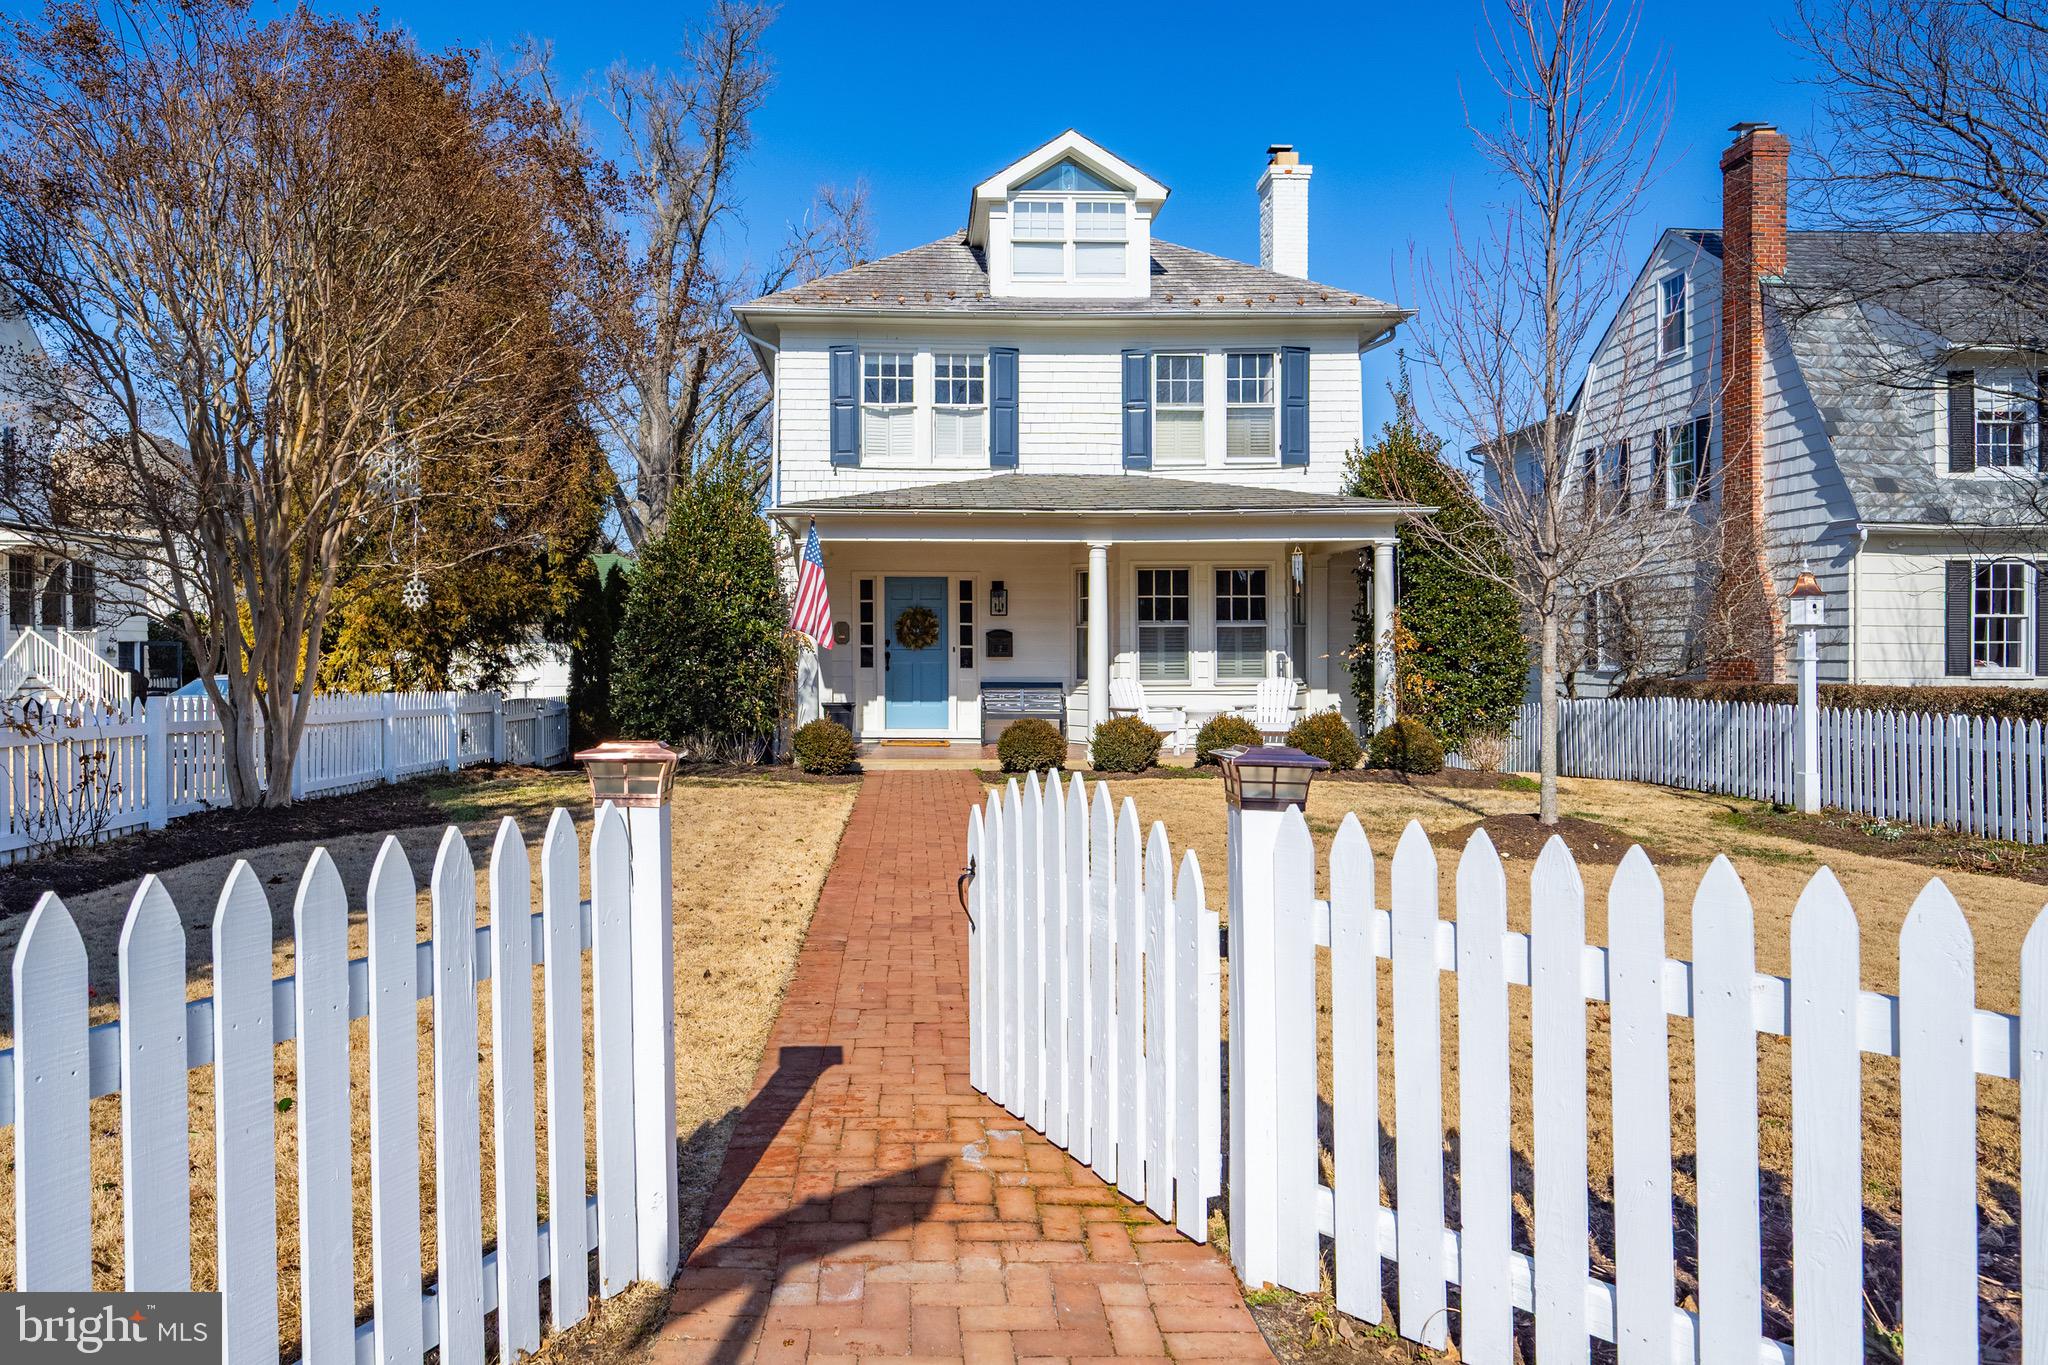
Welcome to 2 North Acton Place, a beautifully appointed 2.5-story coastal-inspired residence located in the heart of Murray Hill, one of Annapolis’ most sought-after neighborhoods. Situated on a coveted double lot, this timeless home is framed by a classic white picket fence, exquisite landscaping, and a detached two-car garage, offering exceptional curb appeal and charm.

Neighboring the historic Acton Hall property and just a short stroll to downtown Annapolis, this residence perfectly blends historic character with modern comfort and convenience.

Inside, the home features an open  floor plan designed for both everyday living and entertaining. The elegant dining room creates the perfect setting for gatherings, while the beautifully finished lower level offers a private guest suite, wet bar, and full bath—ideal for hosting family and friends.

The coastal-style design carries throughout the home, creating a warm and sophisticated atmosphere filled with natural light. Step onto the rear deck and enjoy views overlooking the iconic Maryland State House, adding to the unique charm and vibrant lifestyle this location provides.

A rare offering in Murray Hill, 2 North Acton Place combines timeless appeal, a premiere location, and thoughtful design in one extraordinary property.
#MDAA2137706

ANNAPOLIS

2 N ACTON PLACE

3 Beds

3 Baths

2,587 Sq.Ft.

$2,100,000

MLS#: MDAA2137706
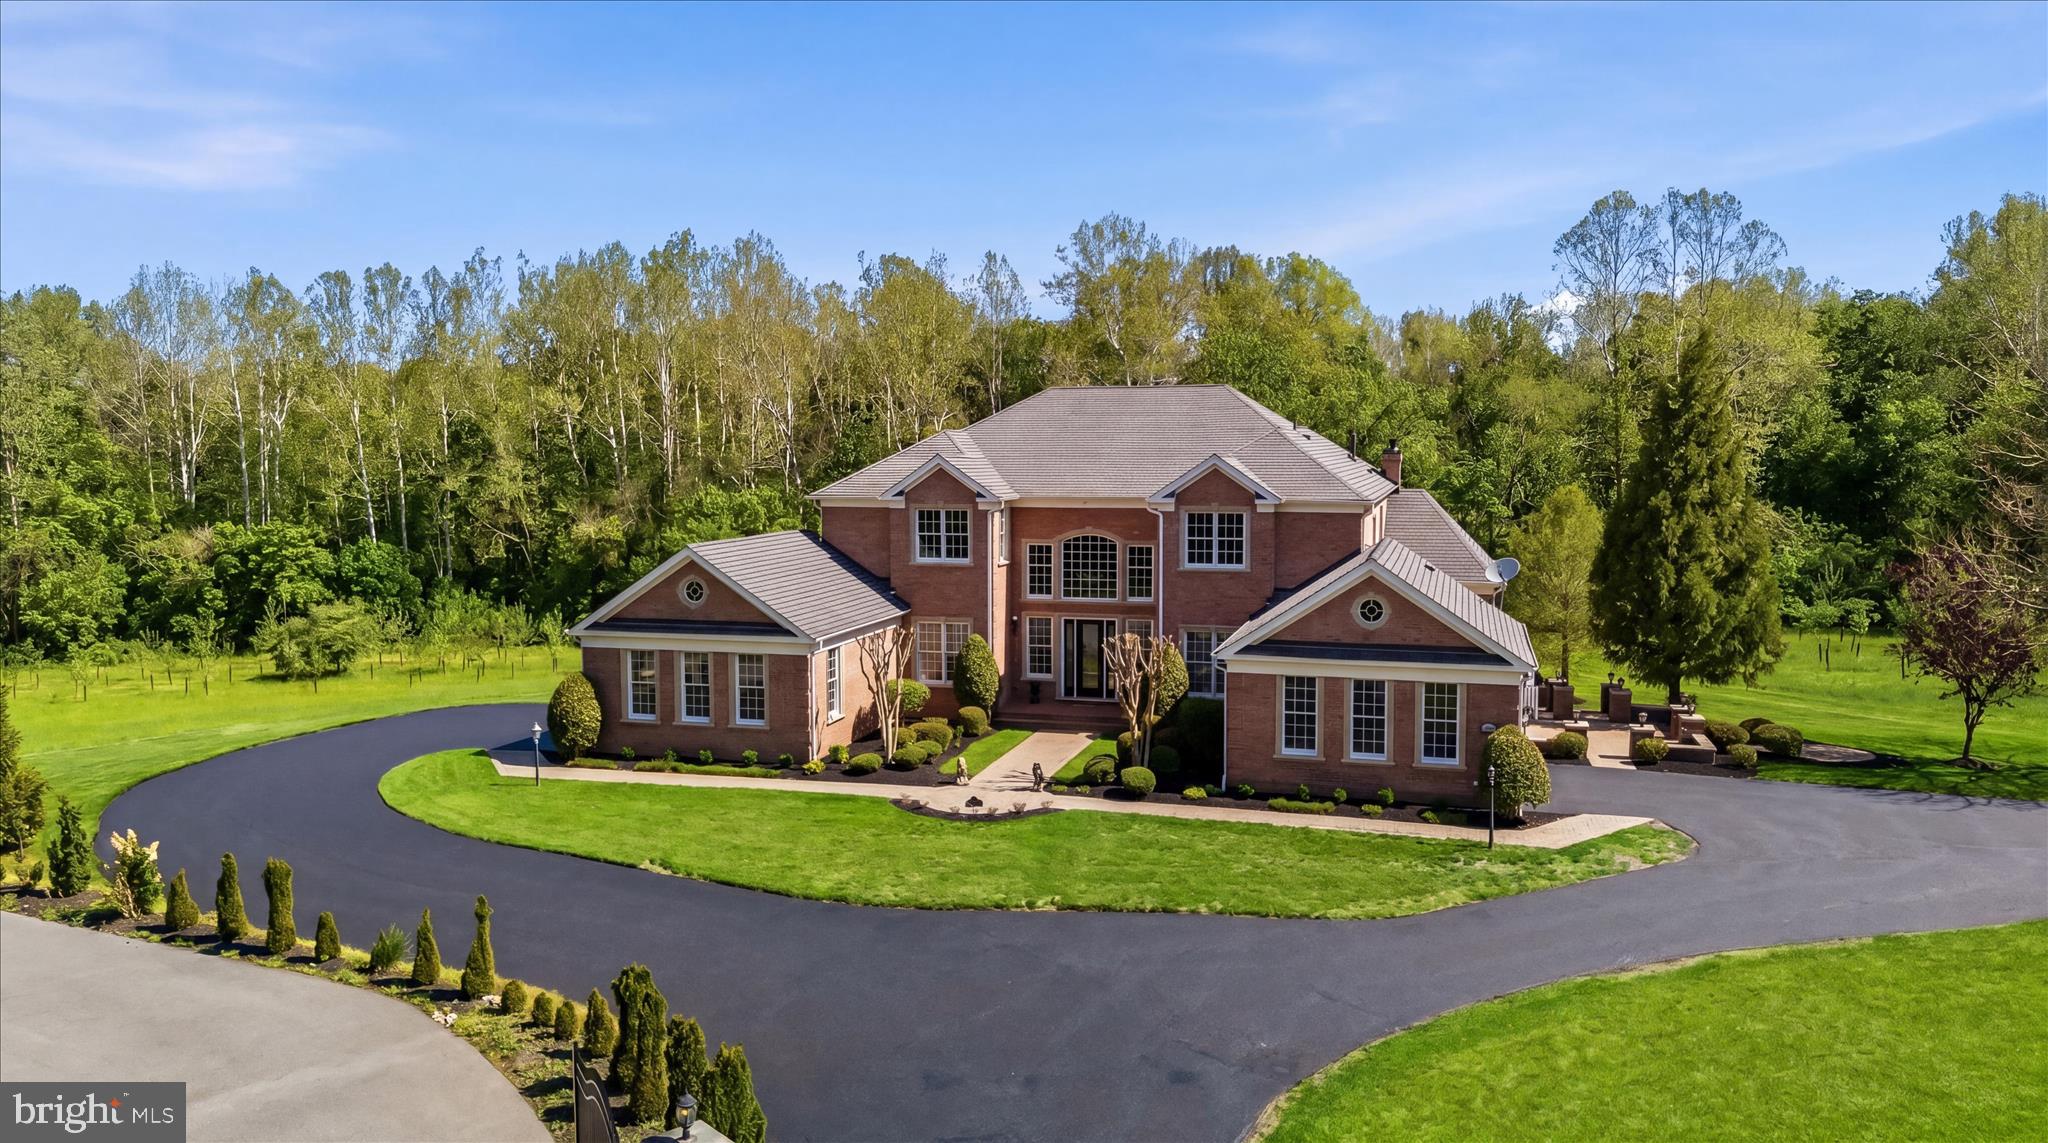
ELEVATED ESTATE HOME, IN-GROUND POOL, & PROFESSIONAL OFFICE
Exceptional Toll Brothers estate in Homewood Crossing offering nearly 10,000 finished square feet on 1.28 private acres with an extraordinary walk-out professional office suite ideal for medical, wellness, legal, accounting, consulting, or executive business use.  This property is impeccably appointed with upgraded lighting, upgraded baths and a stunning upgraded kitchen. Highlights include 6 bedrooms, 5 full baths, 3 half baths, two side-load garages, offering 4 parking bays, and intentional indoor and outdoor living spaces designed for both elegant entertaining and elevated multi-functional living.
A dramatic two-story foyer welcomes guests with marble flooring, contrasting border, double curved staircase, and designer lighting. Rich hard wood floors extend throughout three levels, including bedrooms. The gourmet kitchen is fully upgraded and curated with quartz waterfall countertops, sparkling backsplash, center island, breakfast bar, stainless steel appliances, gas cooking, water filtration system, pendant lighting, and a spacious walk-in pantry. The adjoining skylit breakfast area features an atrium door to access to the side dining deck, while the expansive family room showcases a vaulted ceiling and gas fireplace. 
Additional main-level highlights include a sunroom with French door entry and rear deck access, an impressive conservatory with marble flooring, vaulted ceiling, and three walls of windows, plus a desirable main-level en-suite bedroom with private entry and upgraded bath.  The luxurious upper-level primary suite offers hardwood floors, a sitting area, two-sided gas fireplace, and a fully renovated spa-inspired bath. Three additional upper-level bedrooms include generous closets and a private en-suite configuration.  The finished lower level is designed for entertaining and recreation with an expansive wet bar, theater/media room with riser for seating, ambient wall sconces, fitness room, sixth bedroom, and full bath.
The standout feature of this exceptional property is the fully finished walk-out professional office suite with its own dedicated private parking area, rear entrance, private patio access, reception area, waiting room, ADA-compliant half bath, three patient/exam rooms, kitchenette, office space, and large storage closet. Perfect for business owners seeking a seamless live/work environment or private client-facing workspace with excellent separation from the main residence.  Outdoor amenities include a private drive, brick and cast stone exterior detailing, front and side porches, rear deck, covered lower patio, and fenced in-ground pool creating a private resort-style setting.  Conveniently located in Ellicott City with easy access to major commuter routes, shopping, dining, and top-rated schools. Rarely does a property combine refined living and professional functionality with discreet exclusivity at this level. Come home to elevated upgrades in this amenities-rich Toll Brothers home crafted with effortless sophistication and endless lifestyle options.
#MDHW2067736

ELLICOTT CITY

11610 CLARKSVILLE PIKE

6 Beds

5 Baths

9,484 Sq.Ft.

$2,100,000

MLS#: MDHW2067736

This custom home built by Mitchell Builders, is ideally located on a quiet tree-lined no outlet street in Section 3 of Chevy Chase. This close-in neighborhood is one of the premier Washington Metropolitan suburbs one block to the Brookville Road Shops and Le Ferme. This home offers traditional Chevy Chase architectural design including an open light-filled floor plan with all of the modern amenities conveniences.  The beautiful shingle exterior, fine custom woodwork, details and finishes are truly reminiscent of craftsmen from generations past. This expansive home offers ample area for entertaining in the large Living Room, formal Dining Room, Family Room and the Gourmet Kitchen (with custom Quartz countertops, large island with prep sink and butler's pantry). The design is also casual enough for enjoying wonderful family meals in the Breakfast Area with views of the outdoor Fire Place. Upstairs, the six roomy Bedrooms provide comfortable living space with large closets, plush baths and plentiful storage. The lower level Recreation Room, with 9" ceilings, are perfect for a home theatre and game room.  The lower Gym with custom built Sauna is great amenity to this home, but could also be used as a private office. Outside, the wrap around stone front porch and professionally designed and landscaped Front Yard and fenced Rear Garden create beautiful spaces for gatherings, play and relaxation. The detached Garage and paver stone driveway with parking for six complete this fine property.  Request for private open house it depends and negotiable.
#MDMC693574

CHEVY CHASE

7110 GEORGIA STREET

6 Beds

5 Baths

4,941 Sq.Ft.

$2,100,000

MLS#: MDMC693574

Value in the Land! Comming this Spring 3 New Builds with Welty Homes!  Call the Jane Fairweather Team with questions!
#1004176349

BETHESDA

5522 OAK PLACE

4 Beds

2 Baths

2,562 Sq.Ft.

$2,100,000

MLS#: 1004176349
Price Reduction! Seller says to bring all offers! Built by Captain Beriah Maybury in 1772 and known as the Kings' Arms Tavern, this Historically designated property is a MUST SEE! This Five-Bay wide brick Single Family Home sits on top of a high scored stone foundation. 9.5 foot ceilings illuminated by nearly floor to ceiling windows showcase a lovely Library with built-In Bookcases and a wood burning Fireplace; a Two Room Parlor, also with a wood burning Fireplace; an addition erected possibly as early as the 1830's includes a large Dining Room with high domed ceiling, a kitchen and a small porch. The upstairs 4 Bedrooms, 3 with their own wood burning Fireplace, wood floors, 2 full Baths and laundry provide plenty of room! The partially finished basement, most recently used as a woodworking shop, has a separate street entrance and could possibly be reimagined as additional living space. The long,  gated driveway leads to 2 garage spaces and parking for an additional 6 cars and a charming English garden and patio area. Furnace chimney recently relined. This home is being sold AS IS, but has great bones. Bring your own TLC.  Call Listing Agent with questions.
#MDAA2109384

ANNAPOLIS

41 CORNHILL STREET

4 Beds

2 Baths

4,404 Sq.Ft.

$2,100,000

MLS#: MDAA2109384

Ritz Carlton Residences - Baltimore's Best Waterfront Community
#1001146939

BALTIMORE

801 KEY HIGHWAY 110

2 Beds

2 Baths

2,614 Sq.Ft.

$2,100,000

MLS#: 1001146939
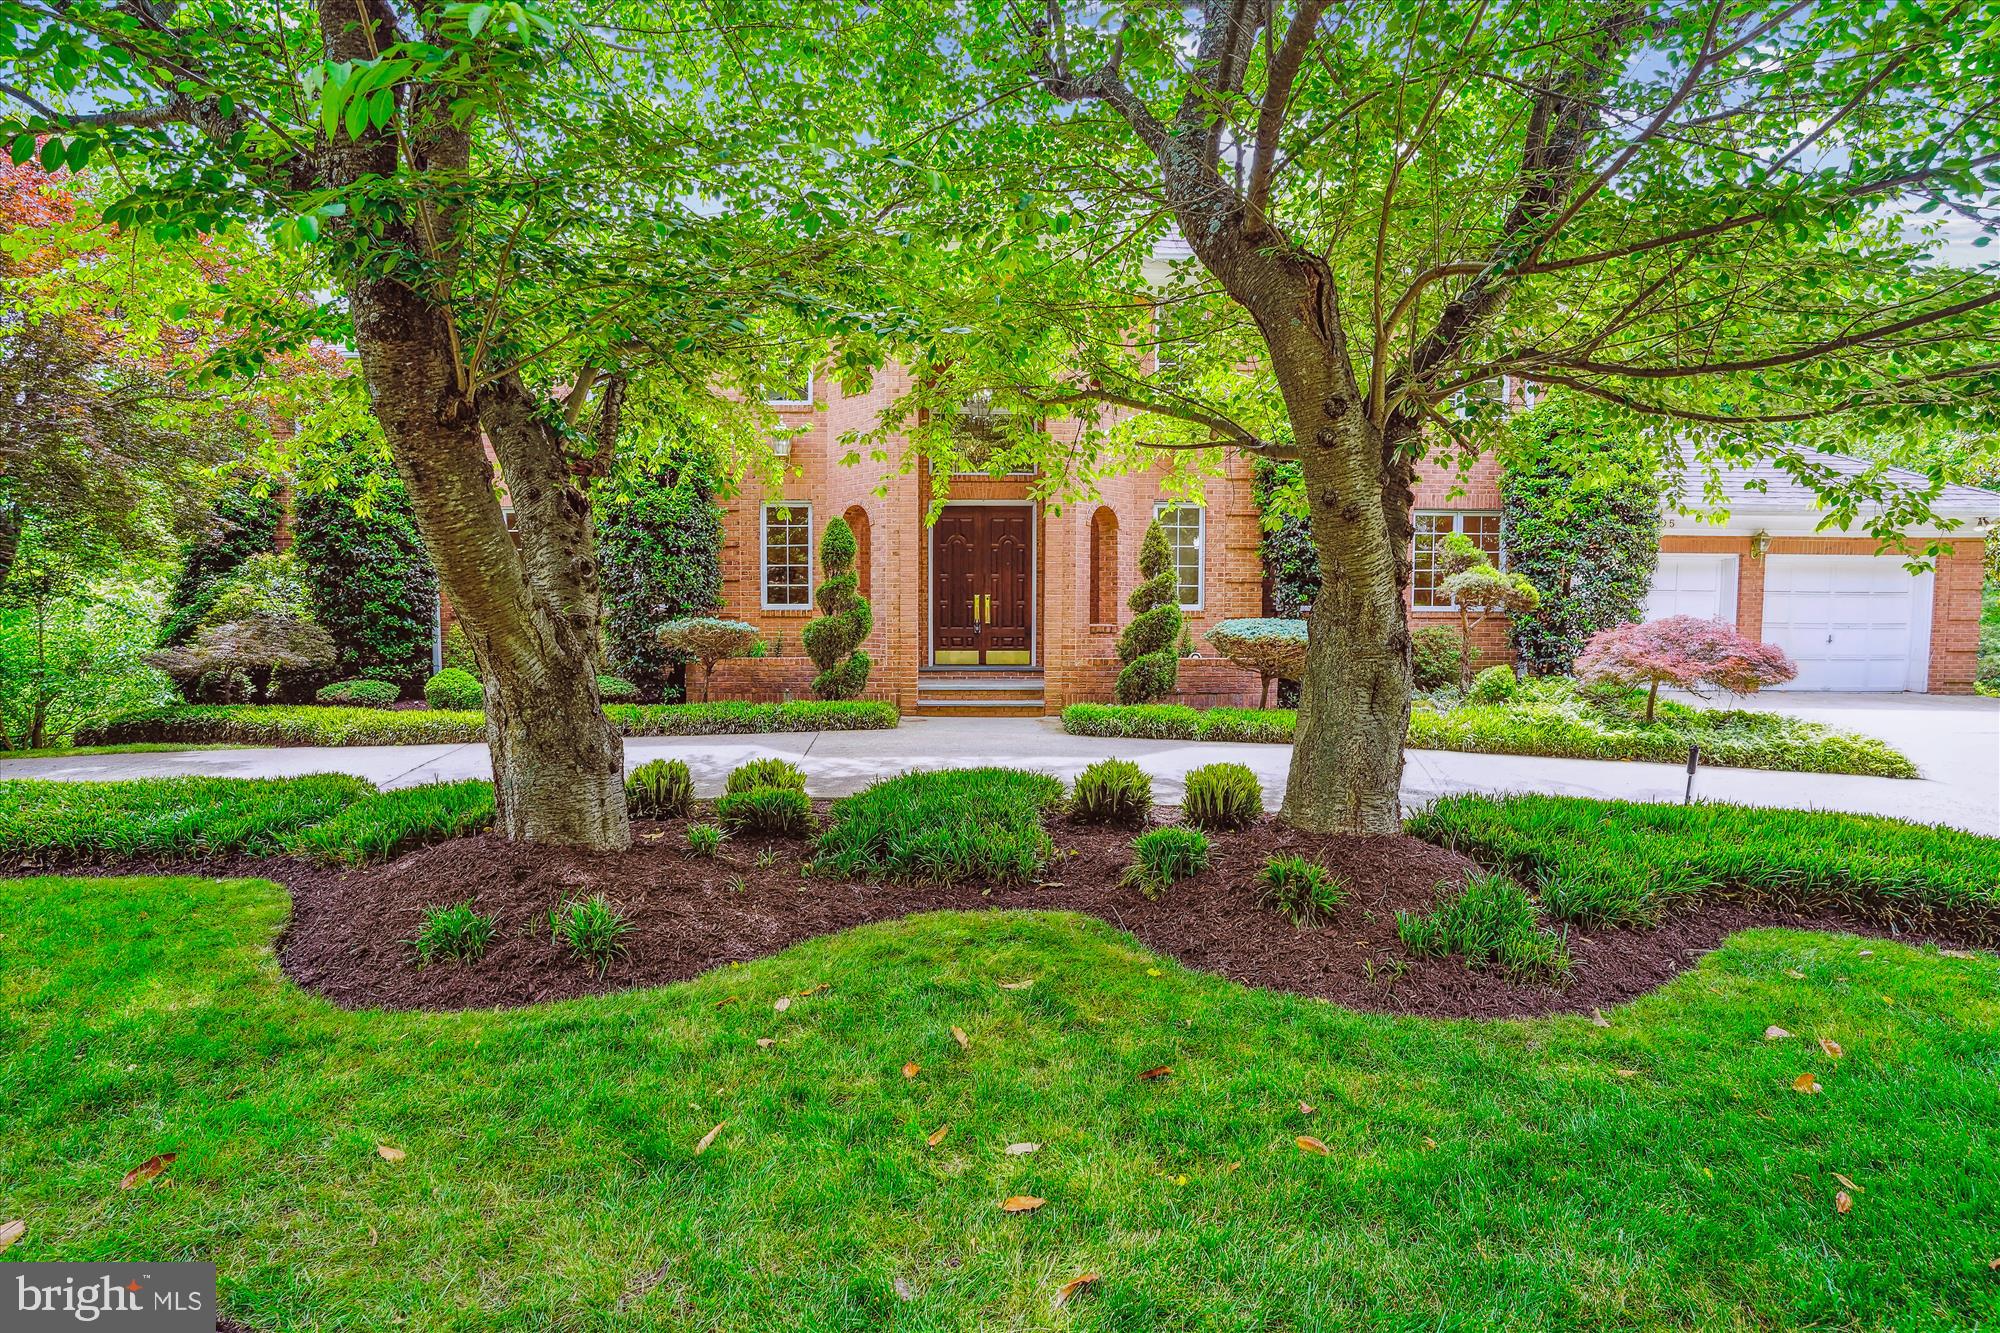
*Grand Entrance*: Stately mahogany doors open to a marble vestibule and a grand two-story foyer with a sweeping staircase—perfect for elegant entertaining. The home spans over 9,500 square feet of luxurious living space
*Custom Craftsmanship*: Extensive custom plasterwork and millwork feature crown moldings, raised panel wainscoting, cased openings, intricate ceiling medallions, and richly detailed baseboards. Solid core six-panel doors add a touch of sophistication at every turn.
*Inviting Fireplaces*: Four unique fireplaces, located in the Living Room, Family Room, Owner’s Suite, and Lower-Level Recreation Room, provide warmth and ambiance.
*Grand-Sized Dining Room*: Entertain in style in the spacious dining room, illuminated by a stunning chandelier.
*Sophisticated Study*: Achieve your best work in the main-level, fully paneled study with built-ins throughout.
*Charming Living Spaces*: The breakfast room, featuring a wall of windows overlooking a landscaped backyard, creates an inviting atmosphere.
*Gourmet Kitchen*: The heart of the home, this gourmet kitchen is equipped with granite countertops, a large center island, and top-of-the-line stainless steel appliances to meet all your entertaining needs.
*Luxurious Owner’s Suite*: Retreat to the opulent Owner’s Suite, which includes a cozy fireplace, oversized bathroom, spacious walk-in closet, and sauna.
The fully finished walk-out lower level boasts a full bar, wine closet, fifth bedroom, full bathroom, and powder room, as well as a fully equipped kitchen, billiards room, and a massive recreation area, totaling over 3,000 square feet of finished space.
Venture outside to a large deck overlooking the beautifully landscaped yard, perfect for relaxing or entertaining.
This home is truly a masterpiece waiting for you to call it your own!
#MDMC2182348

CHEVY CHASE

8005 GLENGALEN LANE

5 Beds

5 Baths

6,412 Sq.Ft.

$2,100,000

MLS#: MDMC2182348
None
#MDMC2197220

BETHESDA

5210 HAMPDEN LANE

6 Beds

6 Baths

2,498 Sq.Ft.

$2,100,000

MLS#: MDMC2197220

1 ... 328 329 330 331 332 ... 666
* Listings identified with the FMLS IDX logo come from FMLS and are held by brokerage firms other than the owner of this website. The listing brokerage is identified in any listing details. Information is deemed reliable but is not guaranteed. If you believe any FMLS listing contains material that infringes your copyrighted work please review our DMCA policy and learn how to submit a takedown request. © 2024. First Multiple Listing Service, Inc.

Send a message

Message successfully sent.

Your message

What is 3 + 4 ?

Reason for contacting?

I agree to receive email communication and understand I can unsubscribe at any time.

I agree to be contacted by Charis Realty Group - Christine Issler, Broker via call, email, and text for real estate services. To opt out, you can reply 'stop' at any time or reply 'help' for assistance. You can also click the unsubscribe link in the emails. Message and data rates may apply. Message frequency may vary. Privacy Policy

Sign Out

Virtual Assistant

Would you like to take the next step with this property? We can help you schedule a showing or virtual tour, or send you more details.

Yes, I would like more information.

Thank You for Your Reply, One of Our Agents will contact you as soon as possible

No, maybe later.

Thank you, you can always contact me via email, phone number or through the contact form.

Realhub AI

Lucy - Your AI-Powered Realtor

Update Your Temporary Password

Personalize your search

Enter your email and we'll notify you immediately when new listings match what you're looking for.

or enter email address

Already have an account ? Login here

Continue your home search

I agree to receive communications and understand I can unsubscribe at any time.

I agree to be contacted by Charis Realty Group - Christine Issler, Broker via call, email, and text for real estate services. To opt out, you can reply 'stop' at any time or reply 'help' for assistance. You can also click the unsubscribe link in the emails. Message and data rates may apply. Message frequency may vary. Privacy Policy

Already have an account ? Login here

We use cookies

We use cookies primarily for analytics to enhance your experience. By accepting, you agree to our use of these cookies. You can manage your preferences or learn more about our cookies policy.
