Properties

Browse or get in touch to schedule a walkthrough.

  • Nearby me
Price range

Popular Features

Community Features

Association

Property Features

Waterfront

View

Exterior Features

Interior Features

Style

564359 properties match your criteria

Updated 1 minute ago

E-Alert name
None
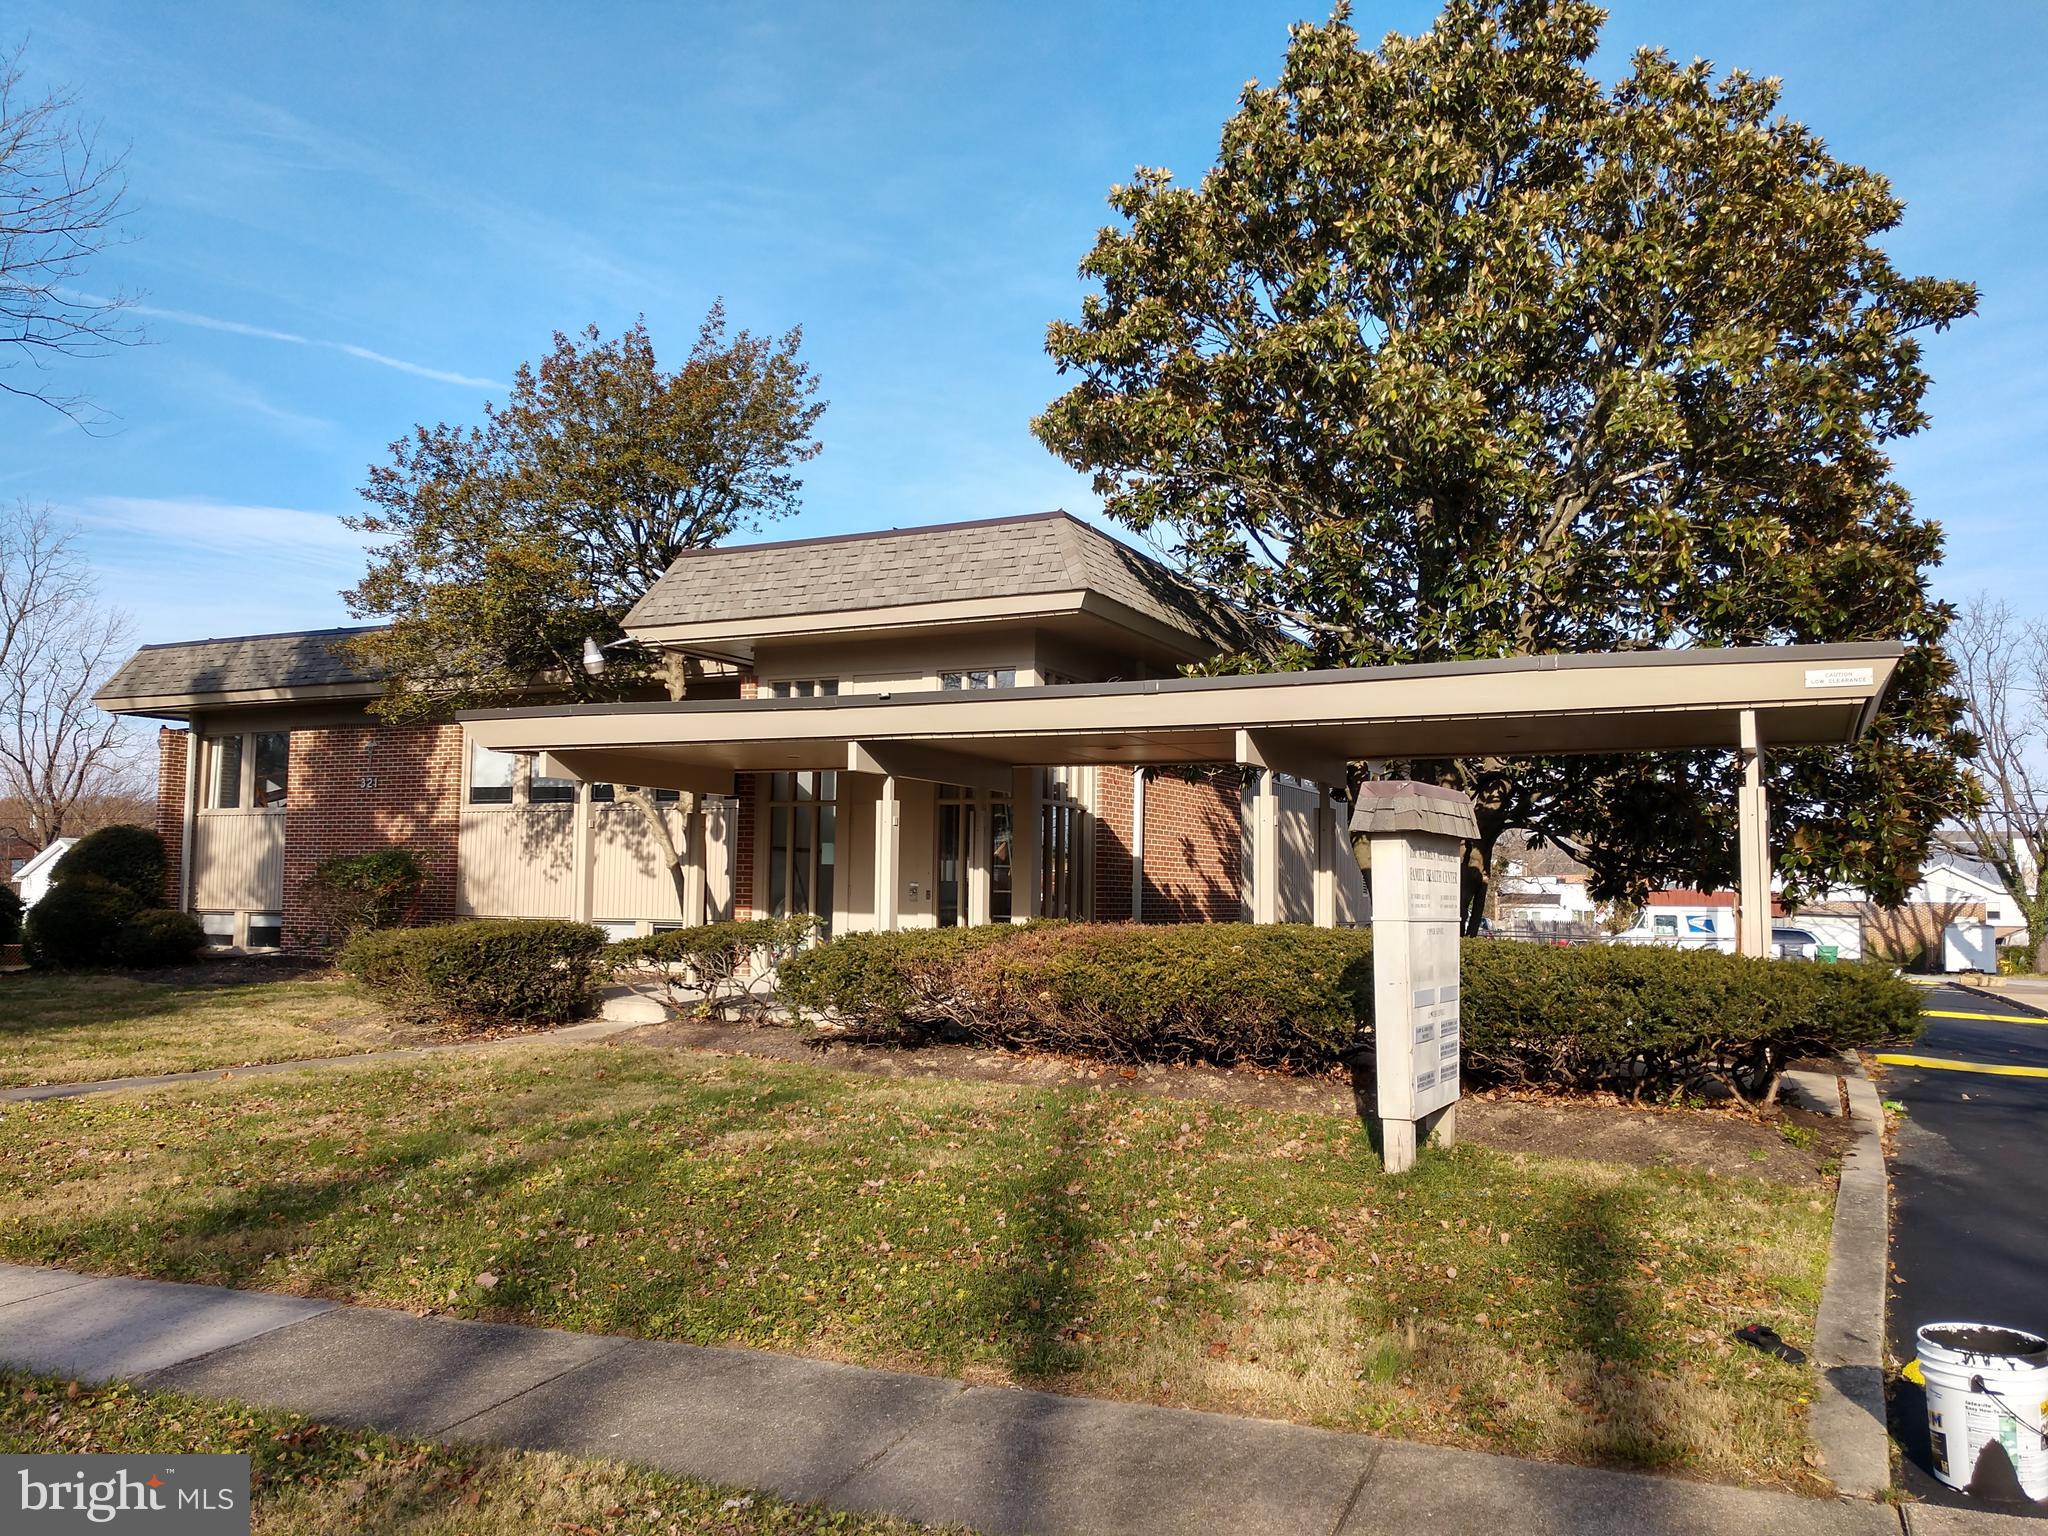
#MDPG2188504

LAUREL

321 PRINCE GEORGE STREET

None Beds

None Baths

8,071 Sq.Ft.

$2,150,000

MLS#: MDPG2188504
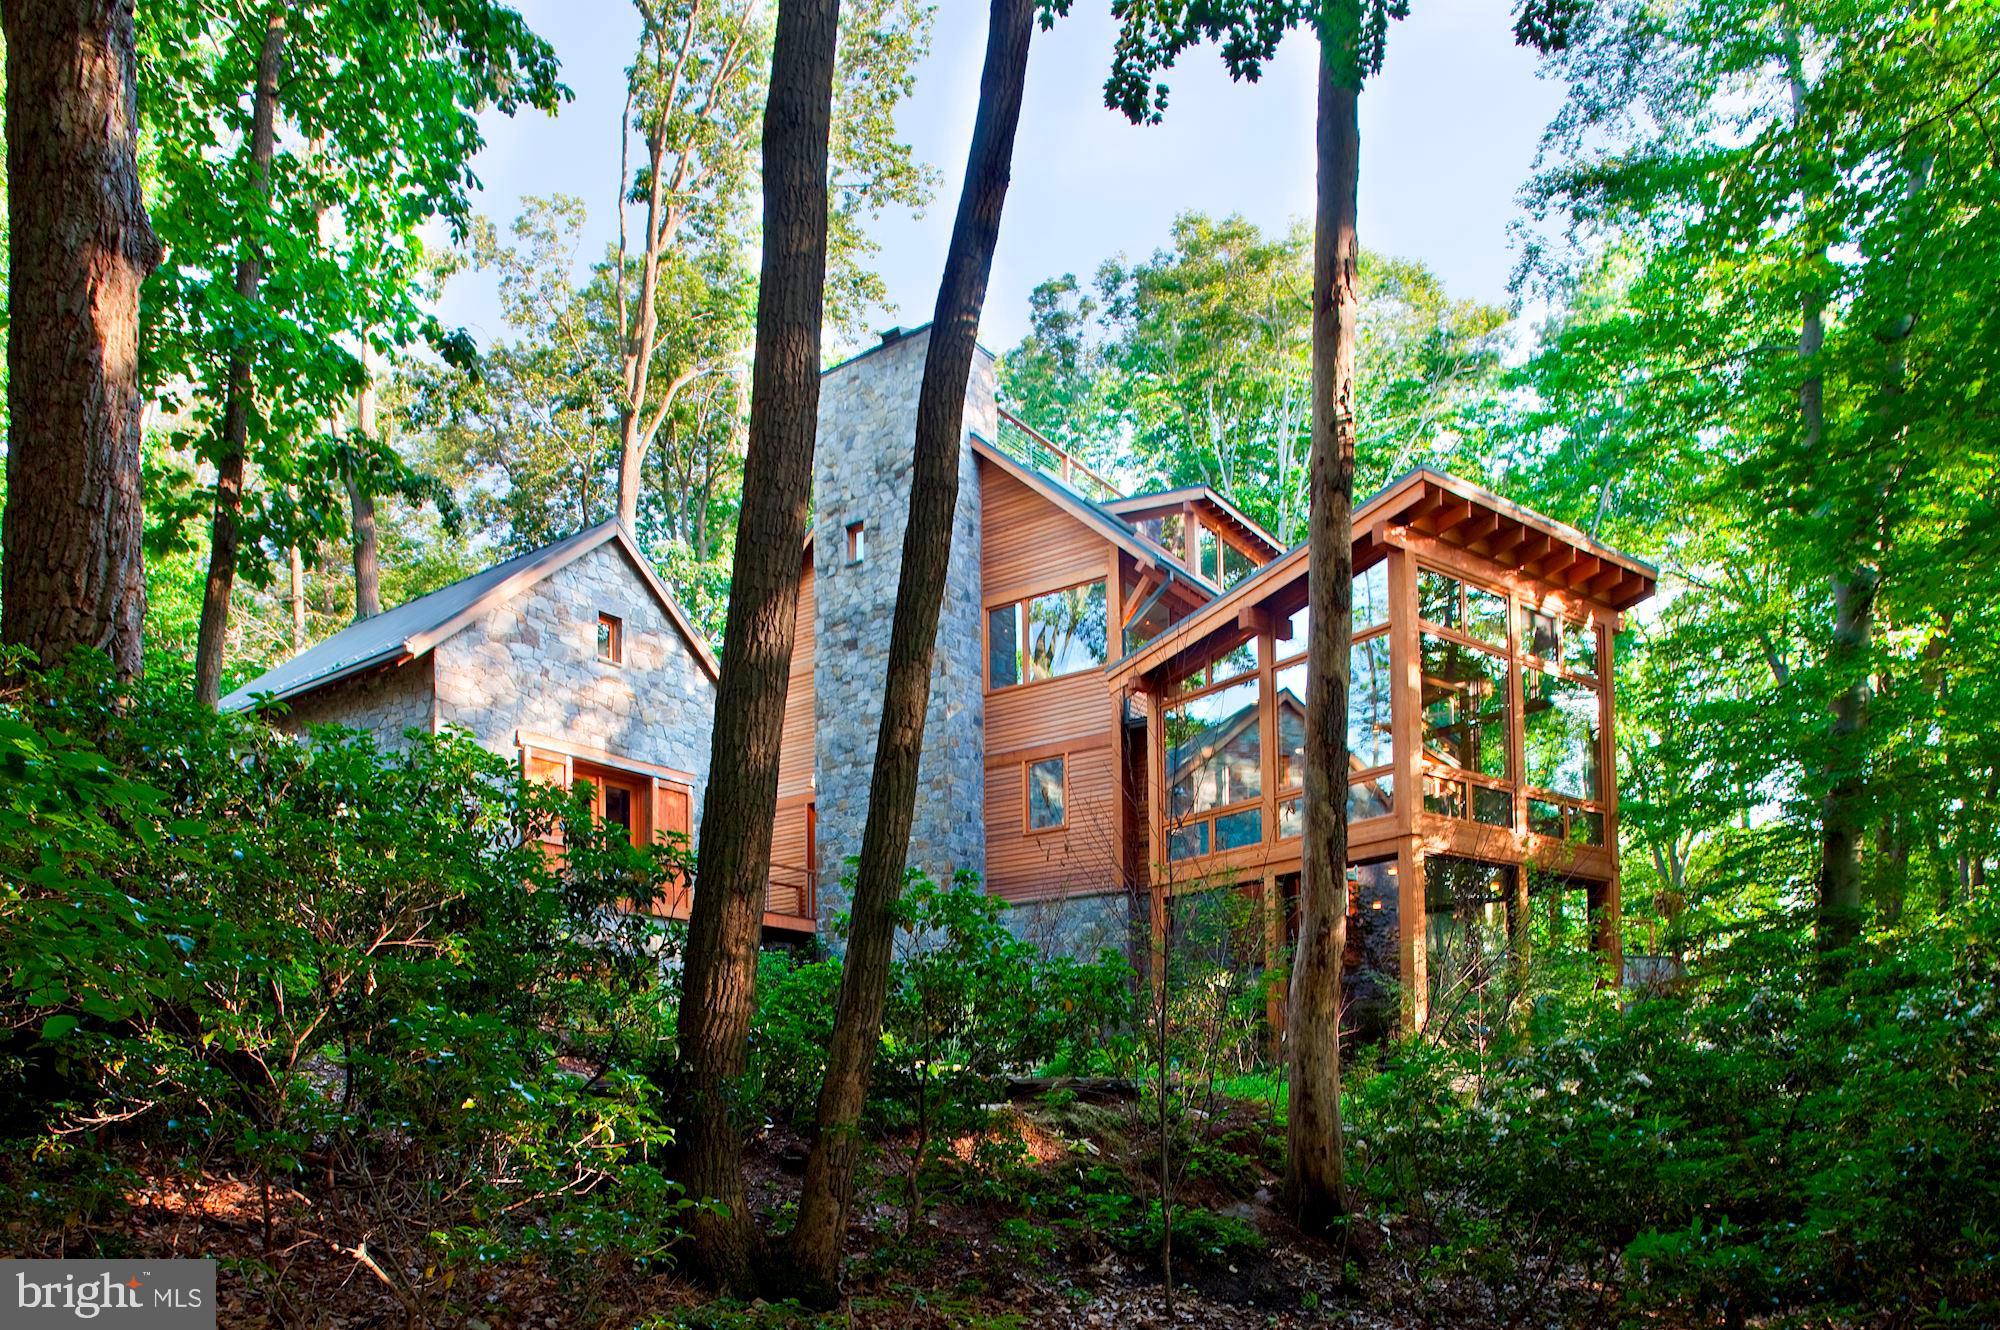
Nature lovers paradise! Exterior of cedar and stone nestled in the trees with Potomac River views! Every Room of the home allows you to experience the outdoors. Stream feeding into the Koi pond, porches and patio with spectacular views! Jim Rill Architect masterpiece with wide plank oak and flagstone flooring, exercise pool, elevator, generator, geothermal heating and cooling, artist's studio, three fireplaces. The home is in the Merry Go Round Farm Community that has two barns, an equestrian center for horse boarding and riding lessons, miles of hiking and riding trails, on site groundskeepers and barn hands, and lighted tennis courts.
#MDMC576806

POTOMAC

13311 BRASS RING PLACE

4 Beds

3 Baths

5,661 Sq.Ft.

$2,150,000

MLS#: MDMC576806
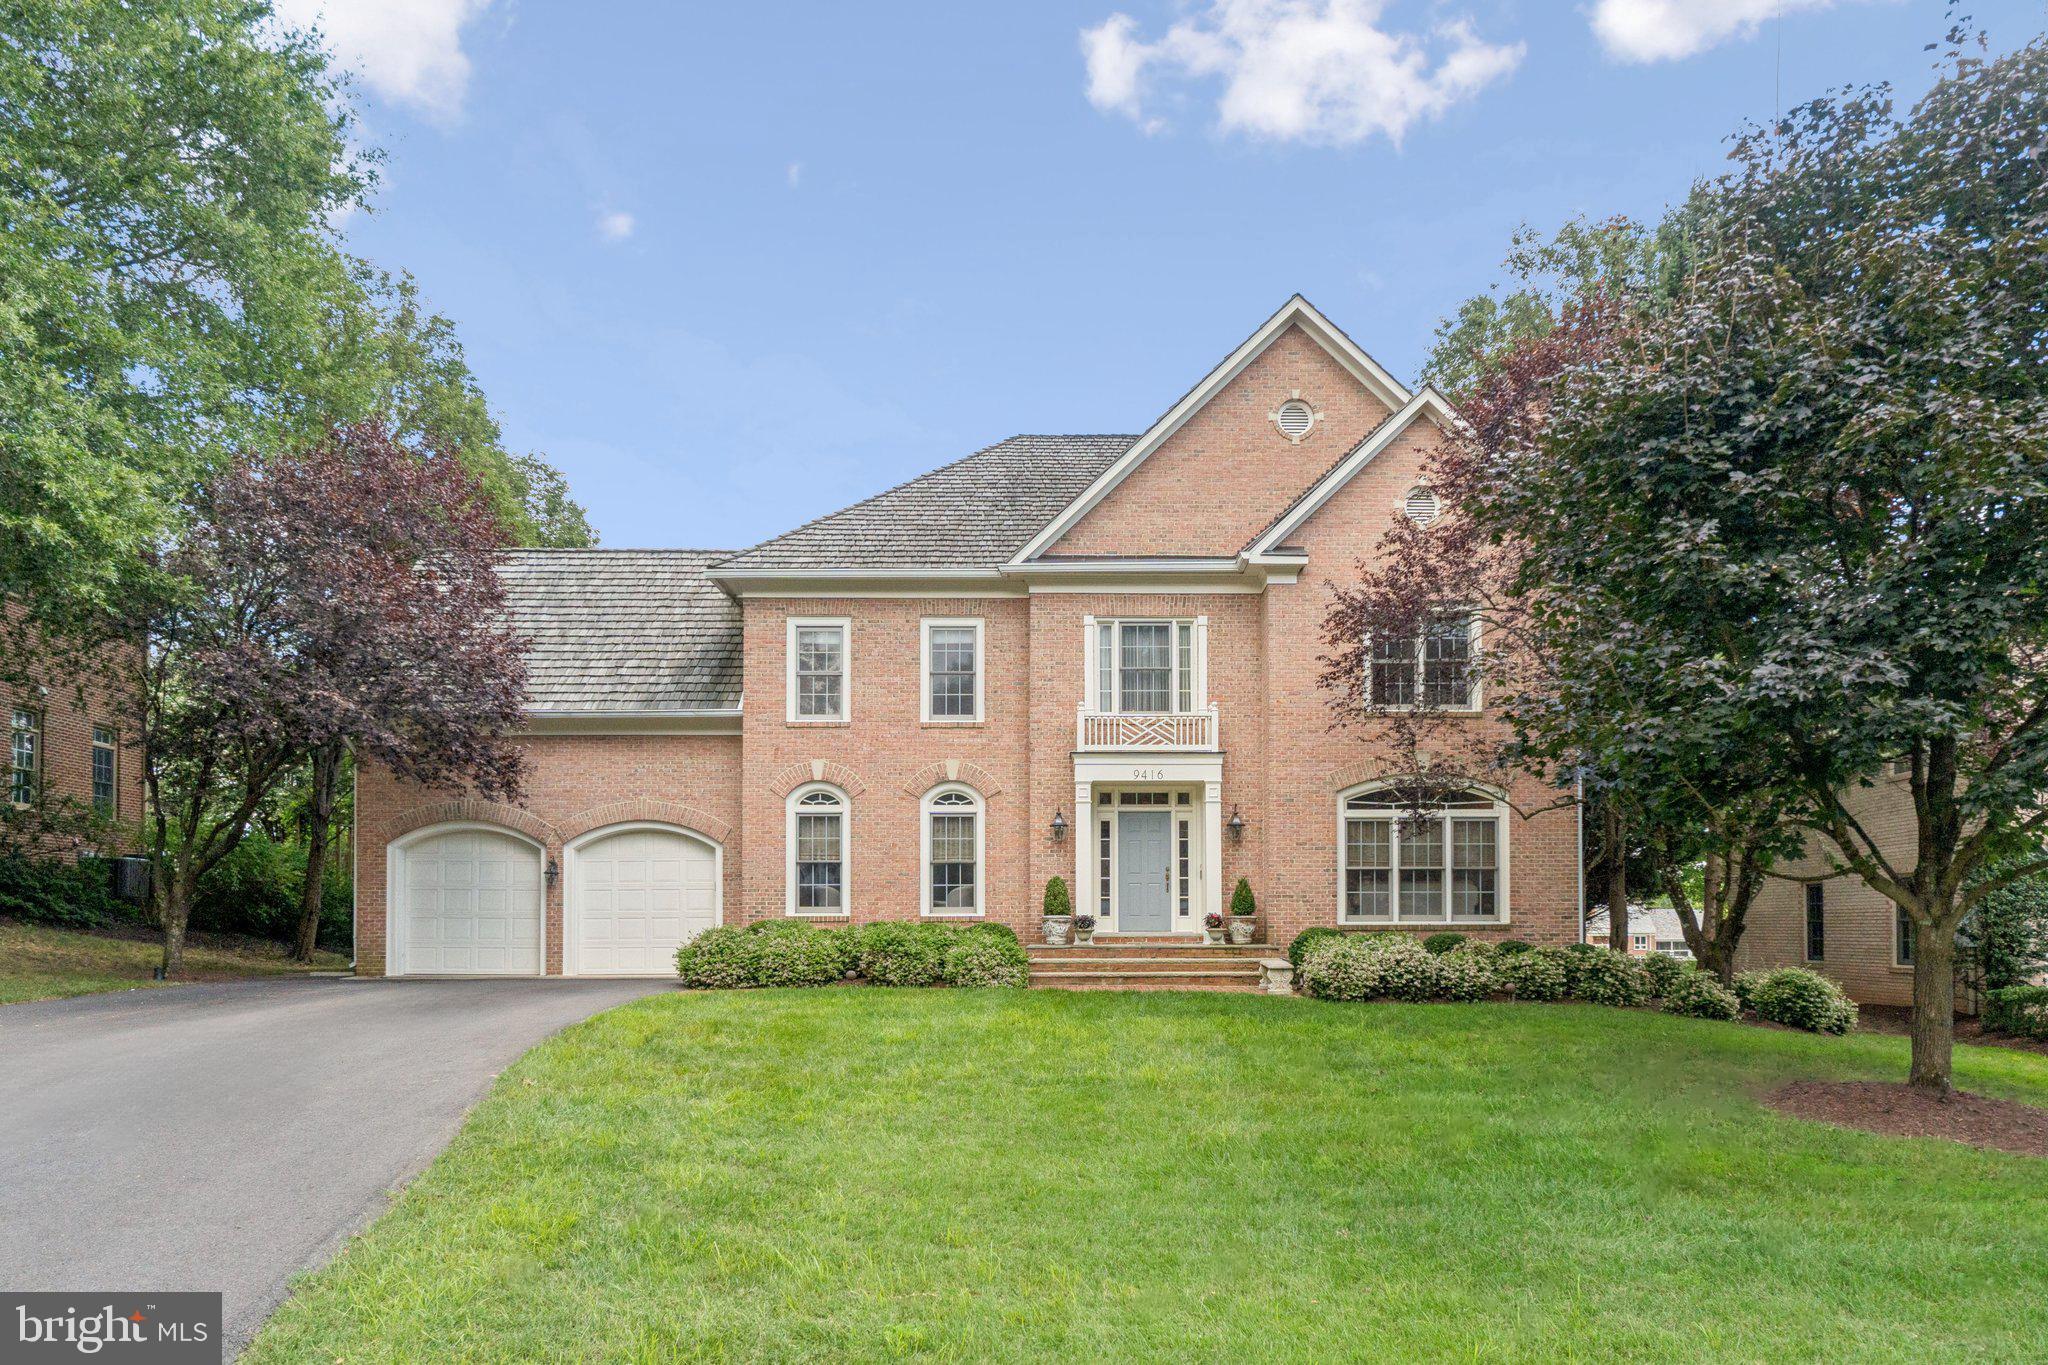
Within walking distance of all the amenities of the prestigious and desirable Avenel community including the pool and tennis center, 9416 Wing Foot Court offers convenience and an elevated lifestyle on a grand scale. With over 7000 square feet of interior space on a lush 16,000 square foot lot, this property benefits from a stunning southern exposure with prime 15th fairway views from almost every room. A grand two story entry foyer with dramatic staircase welcomes you into the property. Flanked on either side is a formal living room with wood burning fireplace, elegant formal dining room and a  handsome wood veneered office. The rear of the home opens to a large gourmet kitchen with walk-in pantry, breakfast island and an adjacent eat-in dining area. Open to the kitchen is an expansive attached family room with 2 story vaulted ceilings, bay windows, plantation shutters, an imposing stone fireplace hearth, multiple access points to the rear yard and oversized brick patio. A secondary stair leads to the upper level where you will find five full bedrooms including a large owners suite with elevated views of the golf course and two ample walk-in closets.  The lower level features an au-pair bedroom/bathroom suite, home gym, two room recreation area with a 3rd fireplace and a massive unfinished storage room that could easily be finished into a home theater, wine cellar or recreation area of your choice.  This home is the epitome of the Avenel experience with an ideal walk able location to the best of the community, stunning golf course views, expansive rooms with high ceilings and warm and bright southern exposures.
#MDMC2198314

POTOMAC

9416 WING FOOT COURT

6 Beds

4 Baths

6,274 Sq.Ft.

$2,150,000

MLS#: MDMC2198314
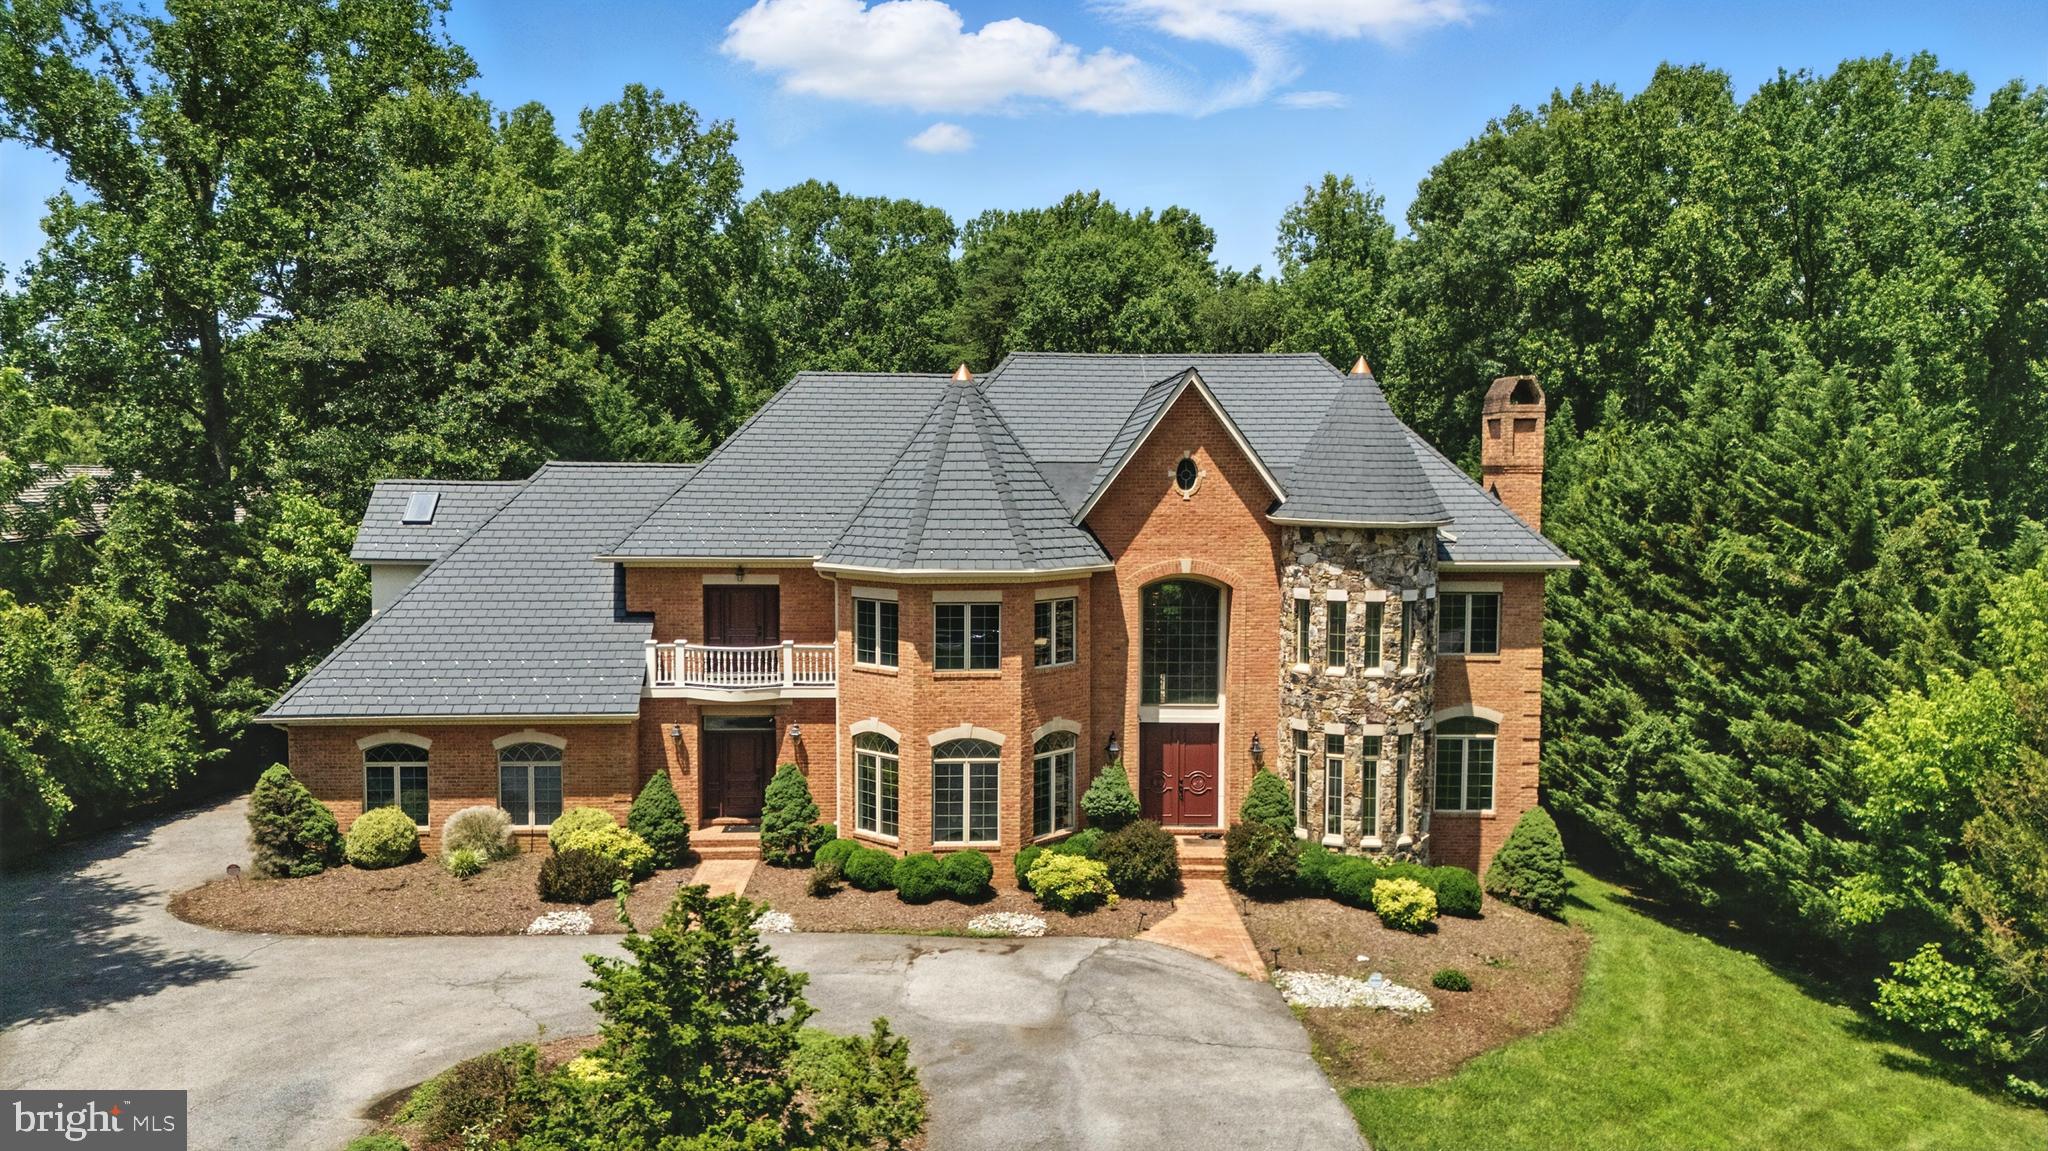
Property sold AS-Is…., jacuzzi inoperable…
#MDPG2121408

BOWIE

12402 PLEASANT PROSPECT ROAD

5 Beds

6 Baths

9,608 Sq.Ft.

$2,150,000

MLS#: MDPG2121408
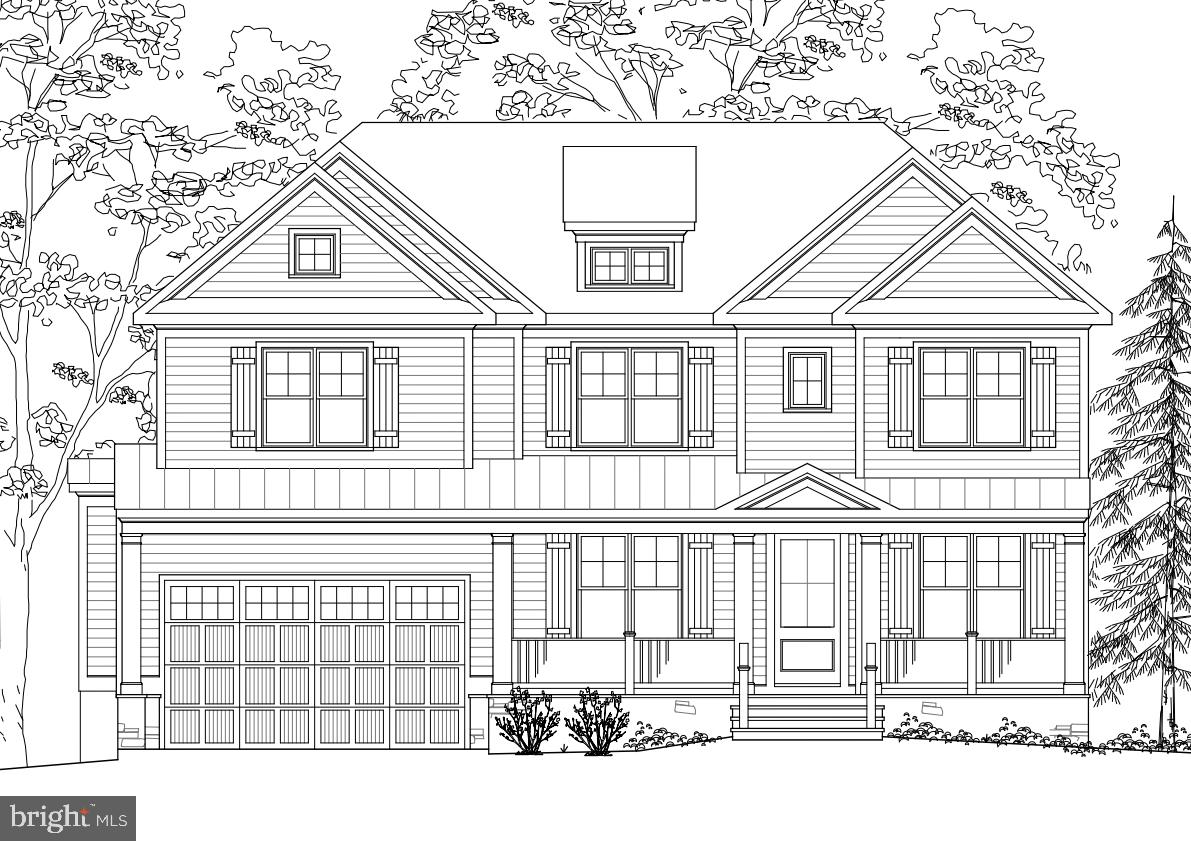
Brand new Arts & Crafts masterpiece built by award-winning Carter, Inc. Open floor plan boasts over 5,300 finished square feet on 3 fully finished levels. 5 bedrooms, 4 1/2 baths, mudroom with built-ins and walk-in pantry, family room with fireplace, dining room, living room, den, butlers pantry, gourmet kitchen including huge island with seating and breakfast room. Upper level with its master suite with spa-like bath, his & hers walk-in closets, 3 additional bedrooms, 2 full baths, laundry room and homework/study room. Lower level with recreation room, exercise room and 5th bedroom and full bath. 2 car garage. Screened-in porch and deck. In the Walt Whitman High School District. Estimated delivery date: November 2020.
#MDMC708248

BETHESDA

7004 MILLWOOD ROAD

5 Beds

4 Baths

5,390 Sq.Ft.

$2,150,000

MLS#: MDMC708248

This fabulous home awaits its next owner.   Step onto the charming front porch; open the door and enter the wide foyer.  Gleaming hardwoods grace the main level where you will find rooms to accommodate family and guests.  The formal living room, with its welcoming fireplace, provides space for entertaining.  The dining room is large enough to accommodate seating for a crowd.  The office has custom, built-in cabinetry, and desk space.  The rear of the house is designed with an open concept that includes a family room, breakfast room and kitchen.  The family room's fireplace and built-in bookshelves make the area cozy and inviting; large windows fill the rooms with light.  The second level includes a large primary suite with abundant closet space and a private bath with both shower and tub.  Three additional bedrooms are found on the second level; one with a private bath; the other two sharing a jack-and-jill bathroom.  The upper level has a large bedroom, full bathroom, and walk-in closet.  Use your imagination -- this room could serve many purposes -- second office or craft room are a few options.  The lower level seems endless.  You'll find the sixth bedroom, a full bathroom, sitting area, game room and large storage room on the lower level.  And enjoy the outdoor living space, designed by a landscape architect. The stone patio faces an impressive outdoor fireplace and is covered by a large pergola.
#MDMC2064692

BETHESDA

7725 OLDCHESTER ROAD

6 Beds

5 Baths

5,342 Sq.Ft.

$2,150,000

MLS#: MDMC2064692
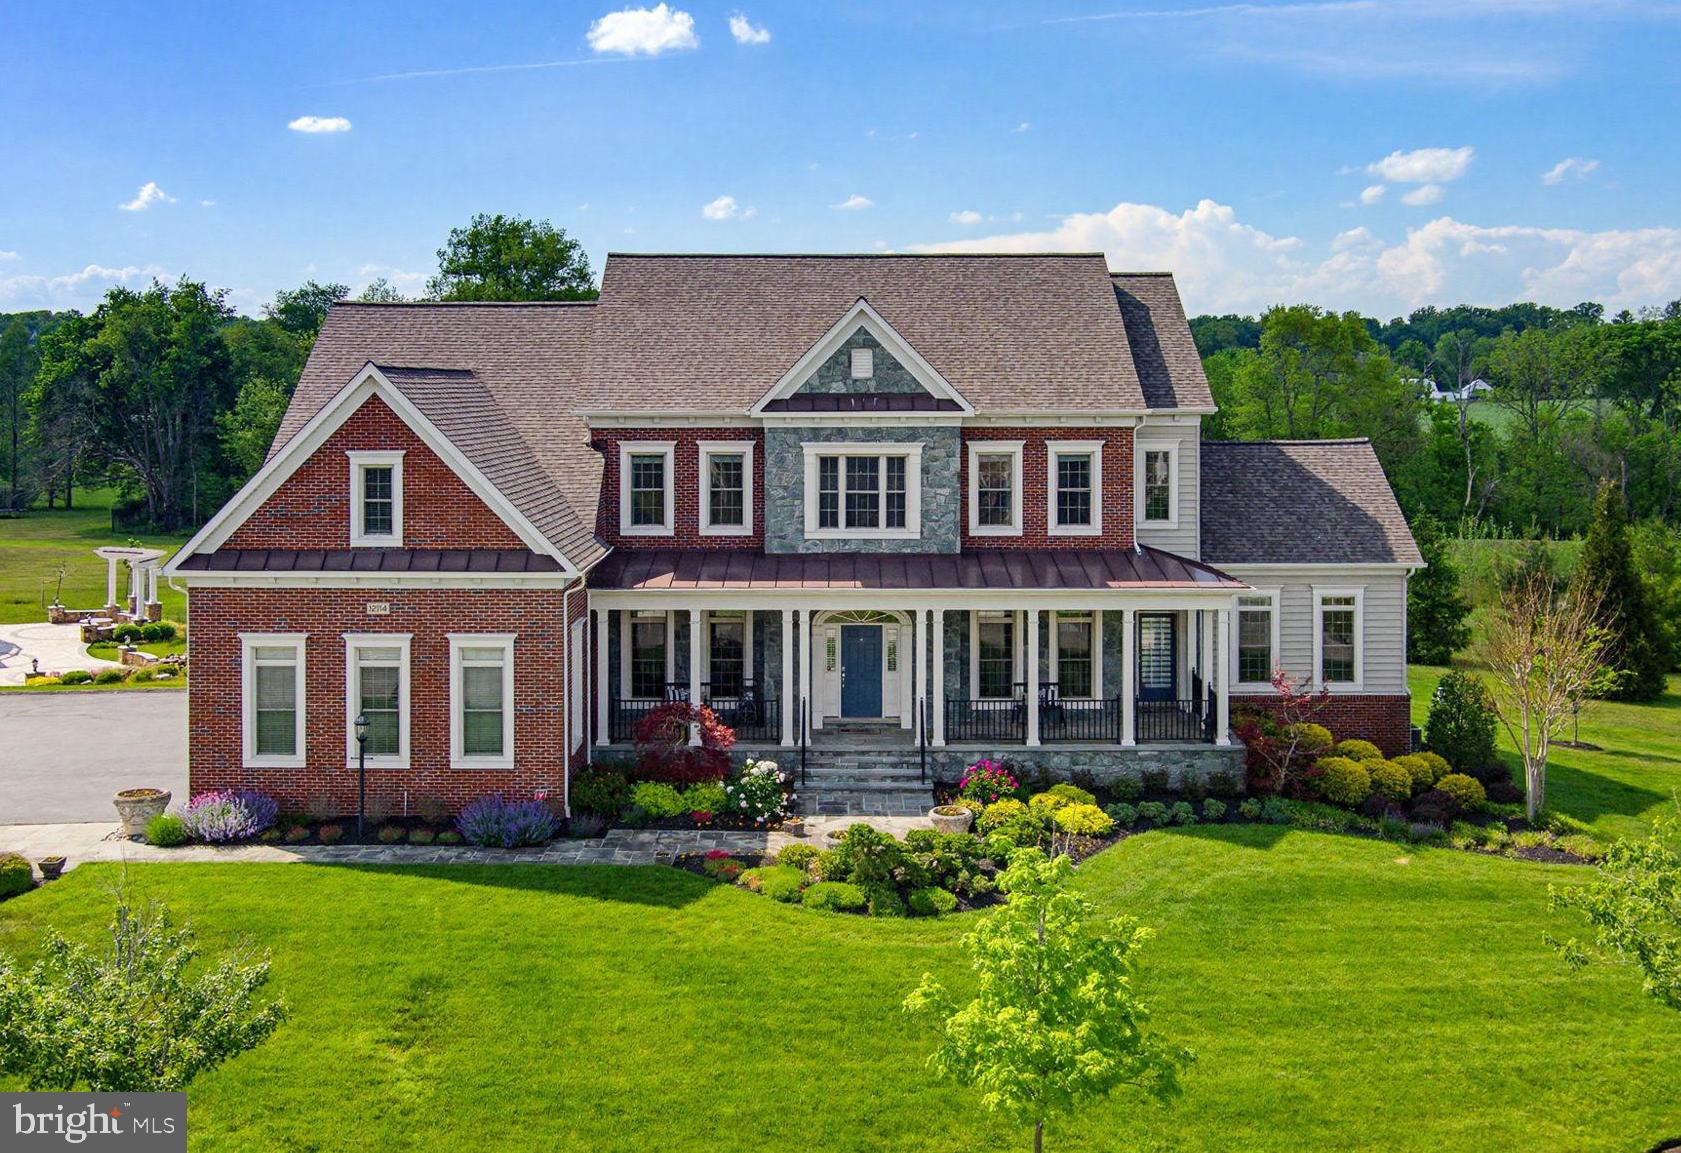
Welcome to 12114 Hayland Farm Way and experience luxury living at its finest in this extraordinary former showcase model by Camberley Homes, perfectly situated on a premium .76-acre homesite backing to trees in the highly sought-after Walnut Creek community. Offering an impressive 8,929 square feet of impeccably designed living space with 6 bedrooms, 5 full baths, and 1 half bath, this exceptional residence combines timeless elegance, custom craftsmanship, and modern functionality—all while showing like a model home today. From the moment you enter the dramatic two-story foyer, you’ll notice the extensive custom woodworking, intricate trim details, rich hardwood flooring, and countless builder upgrades throughout. Designed for both everyday living and grand entertaining, the main level features formal living and dining rooms, a private office with custom built-ins, a spacious mudroom, dual staircases, and a thoughtfully designed main-level in-law suite with its own private entrance—perfect for multigenerational living or extended guest stays. The gourmet kitchen is truly the heart of the home, showcasing an oversized island, KitchenAid appliances including a 48” gas rangetop with pot filler, built-in refrigerator, microwave/oven combination, granite countertops, tile backsplash, custom cabinetry, walk-in pantry, and adjoining Butler’s pantry. The light-filled morning room offers walls of windows, custom built-ins, and serene backyard views, while the soaring two-story family room impresses with expansive windows and a stunning stone fireplace. Retreat upstairs to the luxurious owner’s suite featuring tray ceilings, extensive trim work, a private sitting area, dual walk-in closets, and a spa-inspired bath with dual vanities, soaking tub alcove, oversized shower, and upgraded tile finishes. Additional bedrooms offer spacious layouts, walk-in closets, sitting areas, and ensuite or Jack-and-Jill bath access. The fully finished walkout lower level was designed for entertaining and versatility with an expansive rec room featuring a custom fireplace wall, theater room, impressive full bar with custom cabinetry, granite countertops, sink, dishwasher, and full-size refrigerator, plus two additional flexible rooms ideal for offices, fitness space, guest rooms, or hobbies. Outdoor living is equally impressive with a Trex deck, paver patio, pergola, custom paver porch, sidewalks and stairs—all overlooking a private tree-lined setting. Additional highlights include a 3-car garage, reverse osmosis water filtration system, new roof in 2023, in-wall pest control system, extensive custom cabinetry throughout, and an unbeatable Howard County location with top-rated schools and easy access to major commuter routes. This is more than a home—it’s a statement property offering luxury, comfort, and exceptional craftsmanship at every turn. Schedule your private tour today.
#MDHW2068846

ELLICOTT CITY

12114 HAYLAND FARM WAY

6 Beds

5 Baths

8,419 Sq.Ft.

$2,150,000

MLS#: MDHW2068846
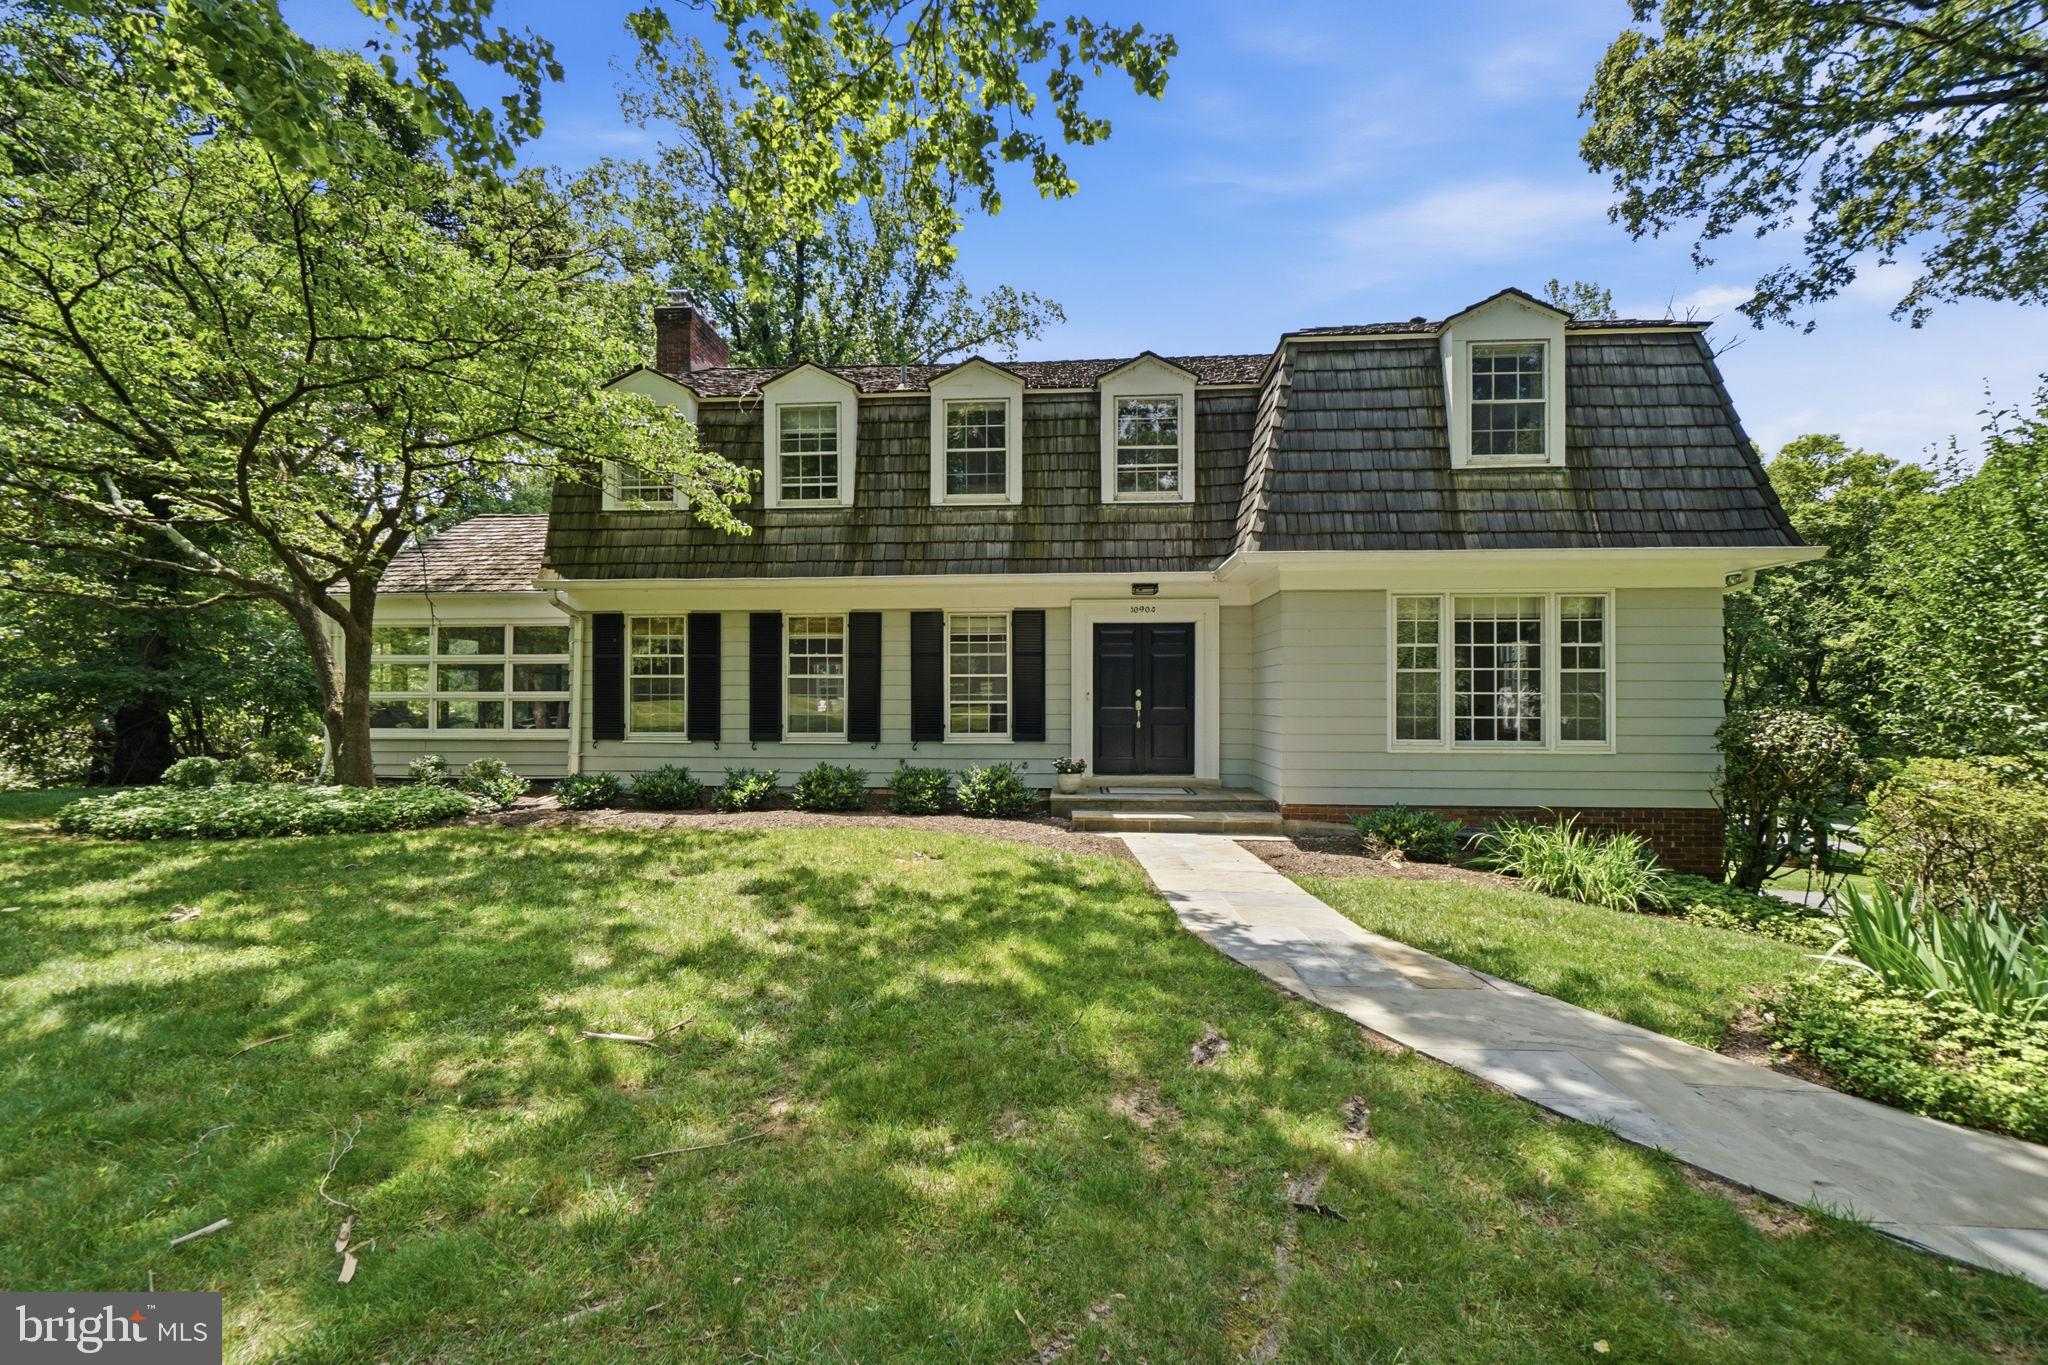
Nestled in one of Potomac's most sought-after neighborhoods, Great Falls Estates, and just a
pleasant stroll to the Village, this exceptional Miller-built residence offers timeless architecture, generous living spaces, and a spectacular outdoor setting. Constructed by Miller, one of the area's most respected and prominent builders, the home reflects enduring quality and thoughtful design throughout. Set on a stately, two-acre corner lot, the property is enveloped by mature trees that create a private, park-like setting. The outdoor amenities are truly remarkable, highlighted by an oversized swimming pool with diving board and pool terrace, extensive hardscaping, a 650-square-foot flagstone patio, and an expansive deck that spans the entire length of the home—creating an ideal environment for entertaining, recreation, and everyday enjoyment. A gracious central foyer welcomes guests and serves as the heart of the main level, flanked by an elegant living room and formal dining room. The generously proportioned living room
features a wood-burning fireplace and provides ample space for gatherings large and small.
The dining room comfortably accommodates 14 to 16 guests, making it perfectly suited for
holiday celebrations and memorable dinner parties. Throughout the main level, 9-foot
ceilings enhance the sense of openness and light. The kitchen is designed to accommodate both everyday living and large-scale entertaining, featuring abundant workspace, handsome wood cabinetry, granite countertops, and a substantial center island. Adjacent to the kitchen is a spacious breakfast area with a built-in banquette and dedicated desk space, creating a comfortable and functional gathering area
for casual dining, homework, or household management. Additional main-level highlights
include a private study, ideal for working from home, and a sunroom that overlooks the
beautiful grounds and pool area. Upstairs, the spacious owner's suite is complemented by three additional generously sized bedrooms and three full baths, providing comfortable accommodations and flexibility for
family and guests alike. The walk-out lower level offers exceptional versatility and functionality. A legal guest bedroom with a private exterior entrance and full bath creates an ideal au pair, in-law, or
guest suite. The expansive lower level also features a large great room anchored by a wood-
burning fireplace, creating a warm and inviting space for entertaining or relaxing. A
recreation area and an impressive temperature-controlled wine cellar with capacity for
approximately 1,200 bottles further distinguish this level, offering amenities rarely found in
today's market.  Completing the home is an oversized two-car garage plus a third bay dedicated to storage,
providing abundant space for vehicles, equipment, and hobbies. With its coveted Great Falls Estates location, magnificent two-acre setting, exceptional outdoor amenities, and expansive interior spaces, this distinguished residence presents a rare opportunity to enjoy classic Potomac living at its finest. From the   level grounds and mature landscaping to the generous room sizes and exceptional entertaining spaces,
this is a home designed to be enjoyed for generations.
#MDMC2241122

ROCKVILLE

10904 STANMORE DRIVE

6 Beds

4 Baths

5,178 Sq.Ft.

$2,150,000

MLS#: MDMC2241122
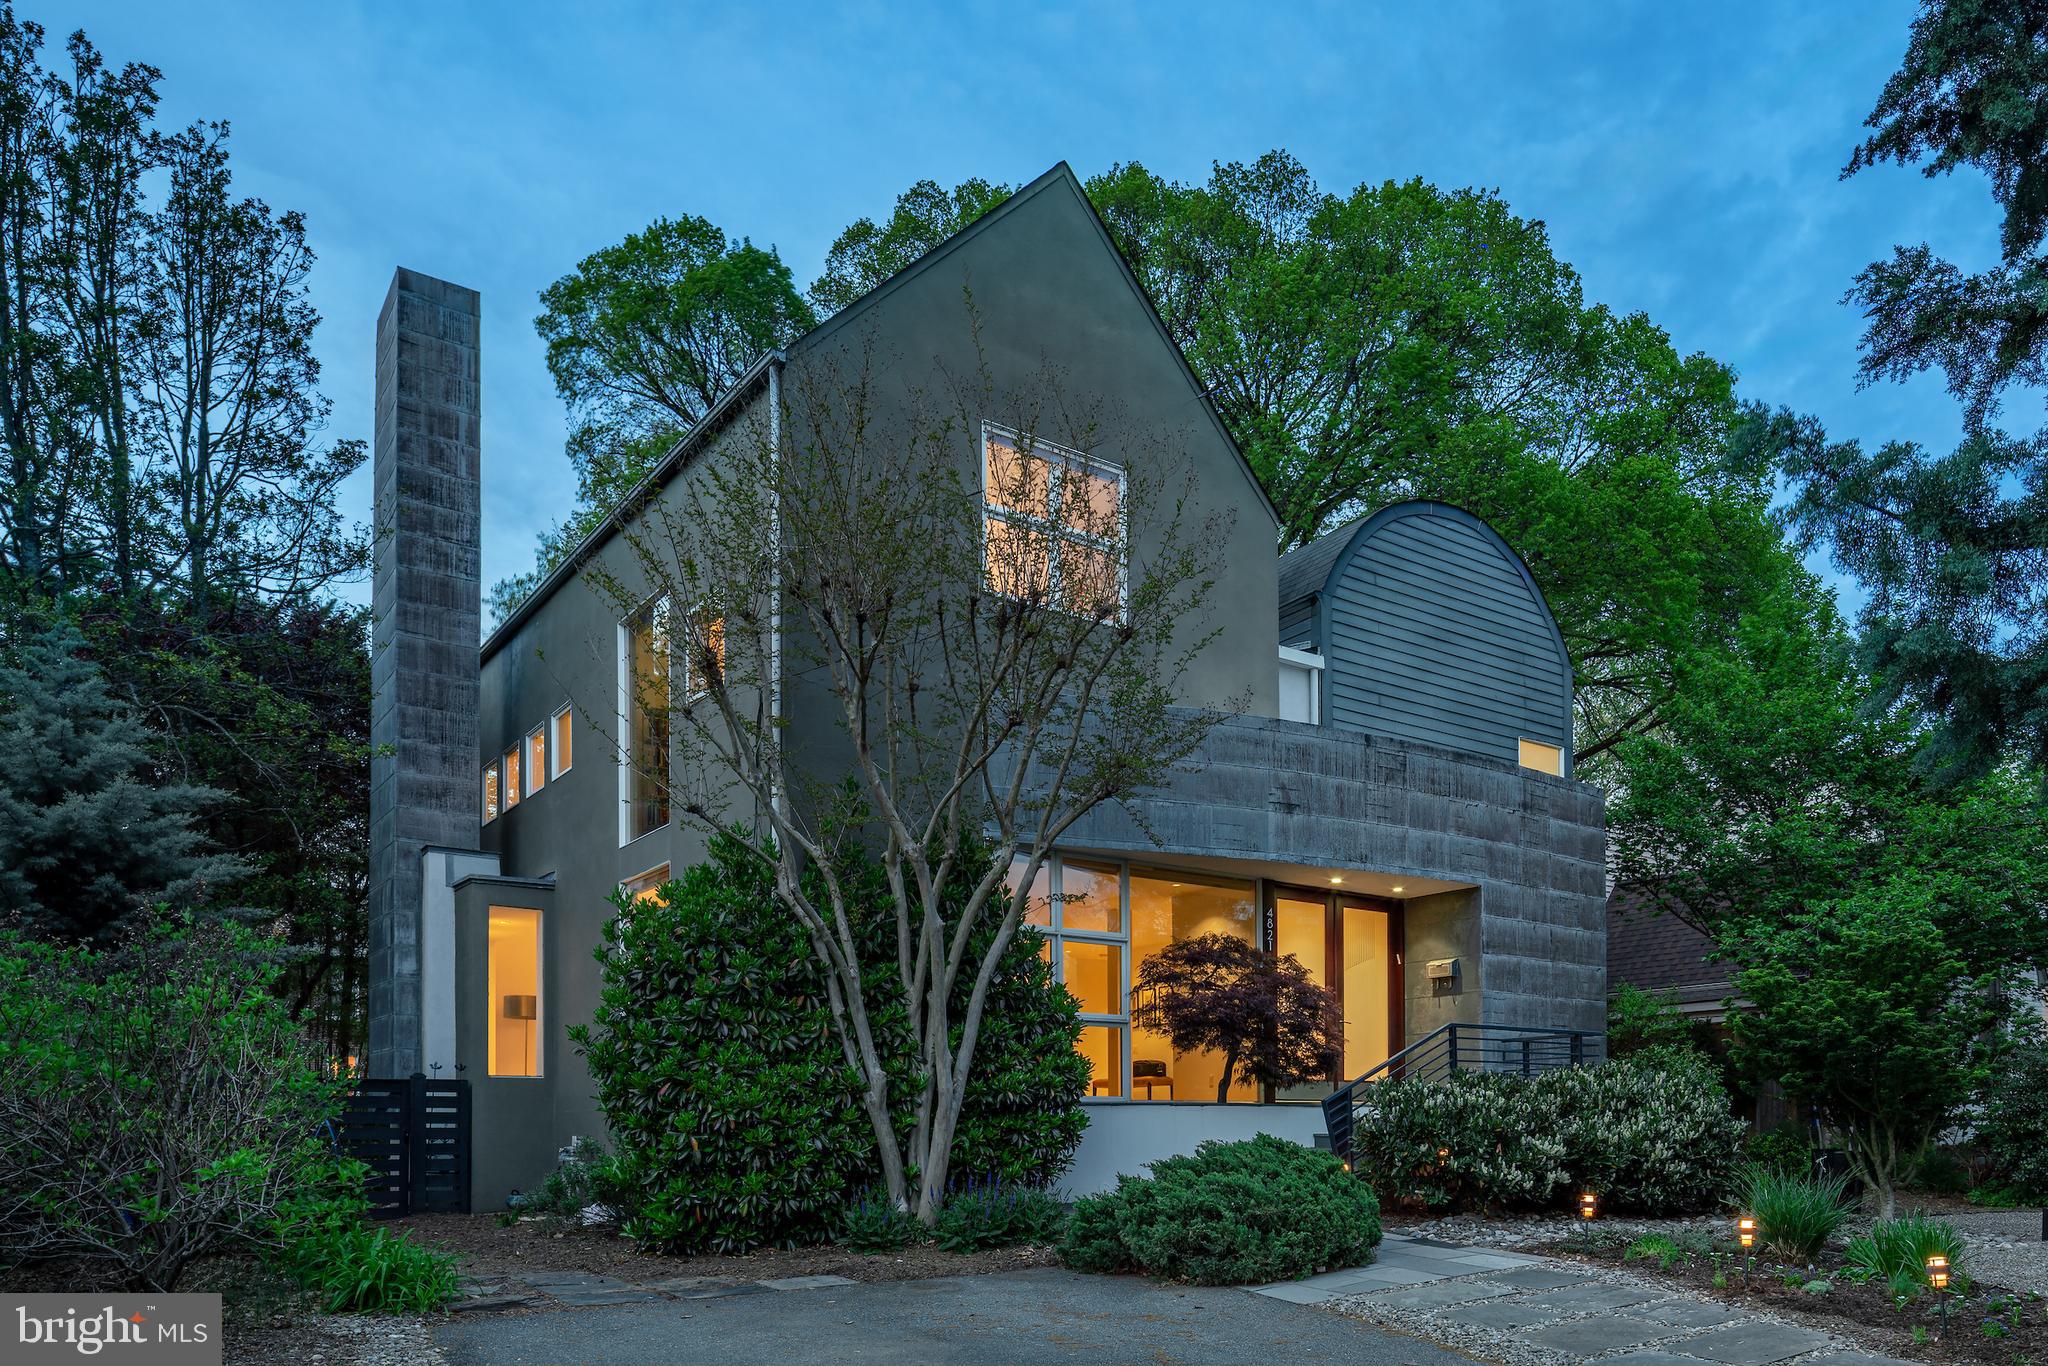
Designed by award-winning architect David Jamison, this extraordinary contemporary residence—known as the “Push Pull” House—offers a rare blend of striking design, sophisticated function, and natural serenity just blocks from downtown Bethesda.

Thoughtfully renovated and meticulously maintained, the home features 4 bedrooms, 4 full and 1 half baths, including en-suite baths for all upper-level bedrooms. The dramatic two-story living area is bathed in natural light through soaring windows and enhanced by a recently installed electronic shade system. Surrounded by floor-to-ceiling windows, the main living area opens fully to a tranquil natural setting. The result is a dynamic central space that feels open yet grounded, perfect for everyday living and gathering with others.

At the heart of the home is a striking custom-designed kitchen. Outfitted with designer cabinetry, Caesarstone countertops, and premium appliances, the space balances modern elegance and practical function. Just off the kitchen, a window-wrapped sunroom provides a light-filled space currently enjoyed as an informal dining area, with easy flow to the outdoors.

The home also includes a formal dining room currently used as an additional living area, showcasing its flexibility in layout and function.

The primary suite offers a calming retreat with soaring ceilings, generous natural light, and a beautifully renovated spa bath. Highlights include a sculptural soaking tub, oversized glass shower, floating vanity, and high-gloss cabinetry. A spacious walk-in closet with additional washer and dryer hookups adds everyday convenience.

Outside, the home is framed by lush, low-maintenance gardens and a private patio oasis, ideal for quiet outdoor dining, relaxing with friends, or simply enjoying the peaceful surroundings. Thoughtfully planted herb and flower beds, deep bamboo screening, and a calm, low-upkeep garden setting offer privacy and beauty throughout the year.

Additional highlights include:

* A spacious lower level with a large recreation room or playroom, extensive storage, project space, and an informal guest suite

* Soaring ceilings and expansive window walls that immerse the home in natural light and all-season views

* A flexible front room that functions beautifully as a dedicated office, music room, or additional living area

* Located on a quiet, tree-lined block steps to Norwood Park, with outstanding walkability to Bethesda Row, the Capital Crescent Trail, both the Bethesda and Friendship Heights Metro stations, Somerset Elementary School, and the county pool on Little Falls Parkway

This is a home that inspires across all stages of life. It is equally suited for comfortable family living and elegant entertaining. From its luminous interiors to its unparalleled walkability, 4821 Chevy Chase Blvd is a singular opportunity in the heart of Chevy Chase.
#MDMC2176904

CHEVY CHASE

4821 CHEVY CHASE BOULEVARD

4 Beds

4 Baths

4,266 Sq.Ft.

$2,150,000

MLS#: MDMC2176904
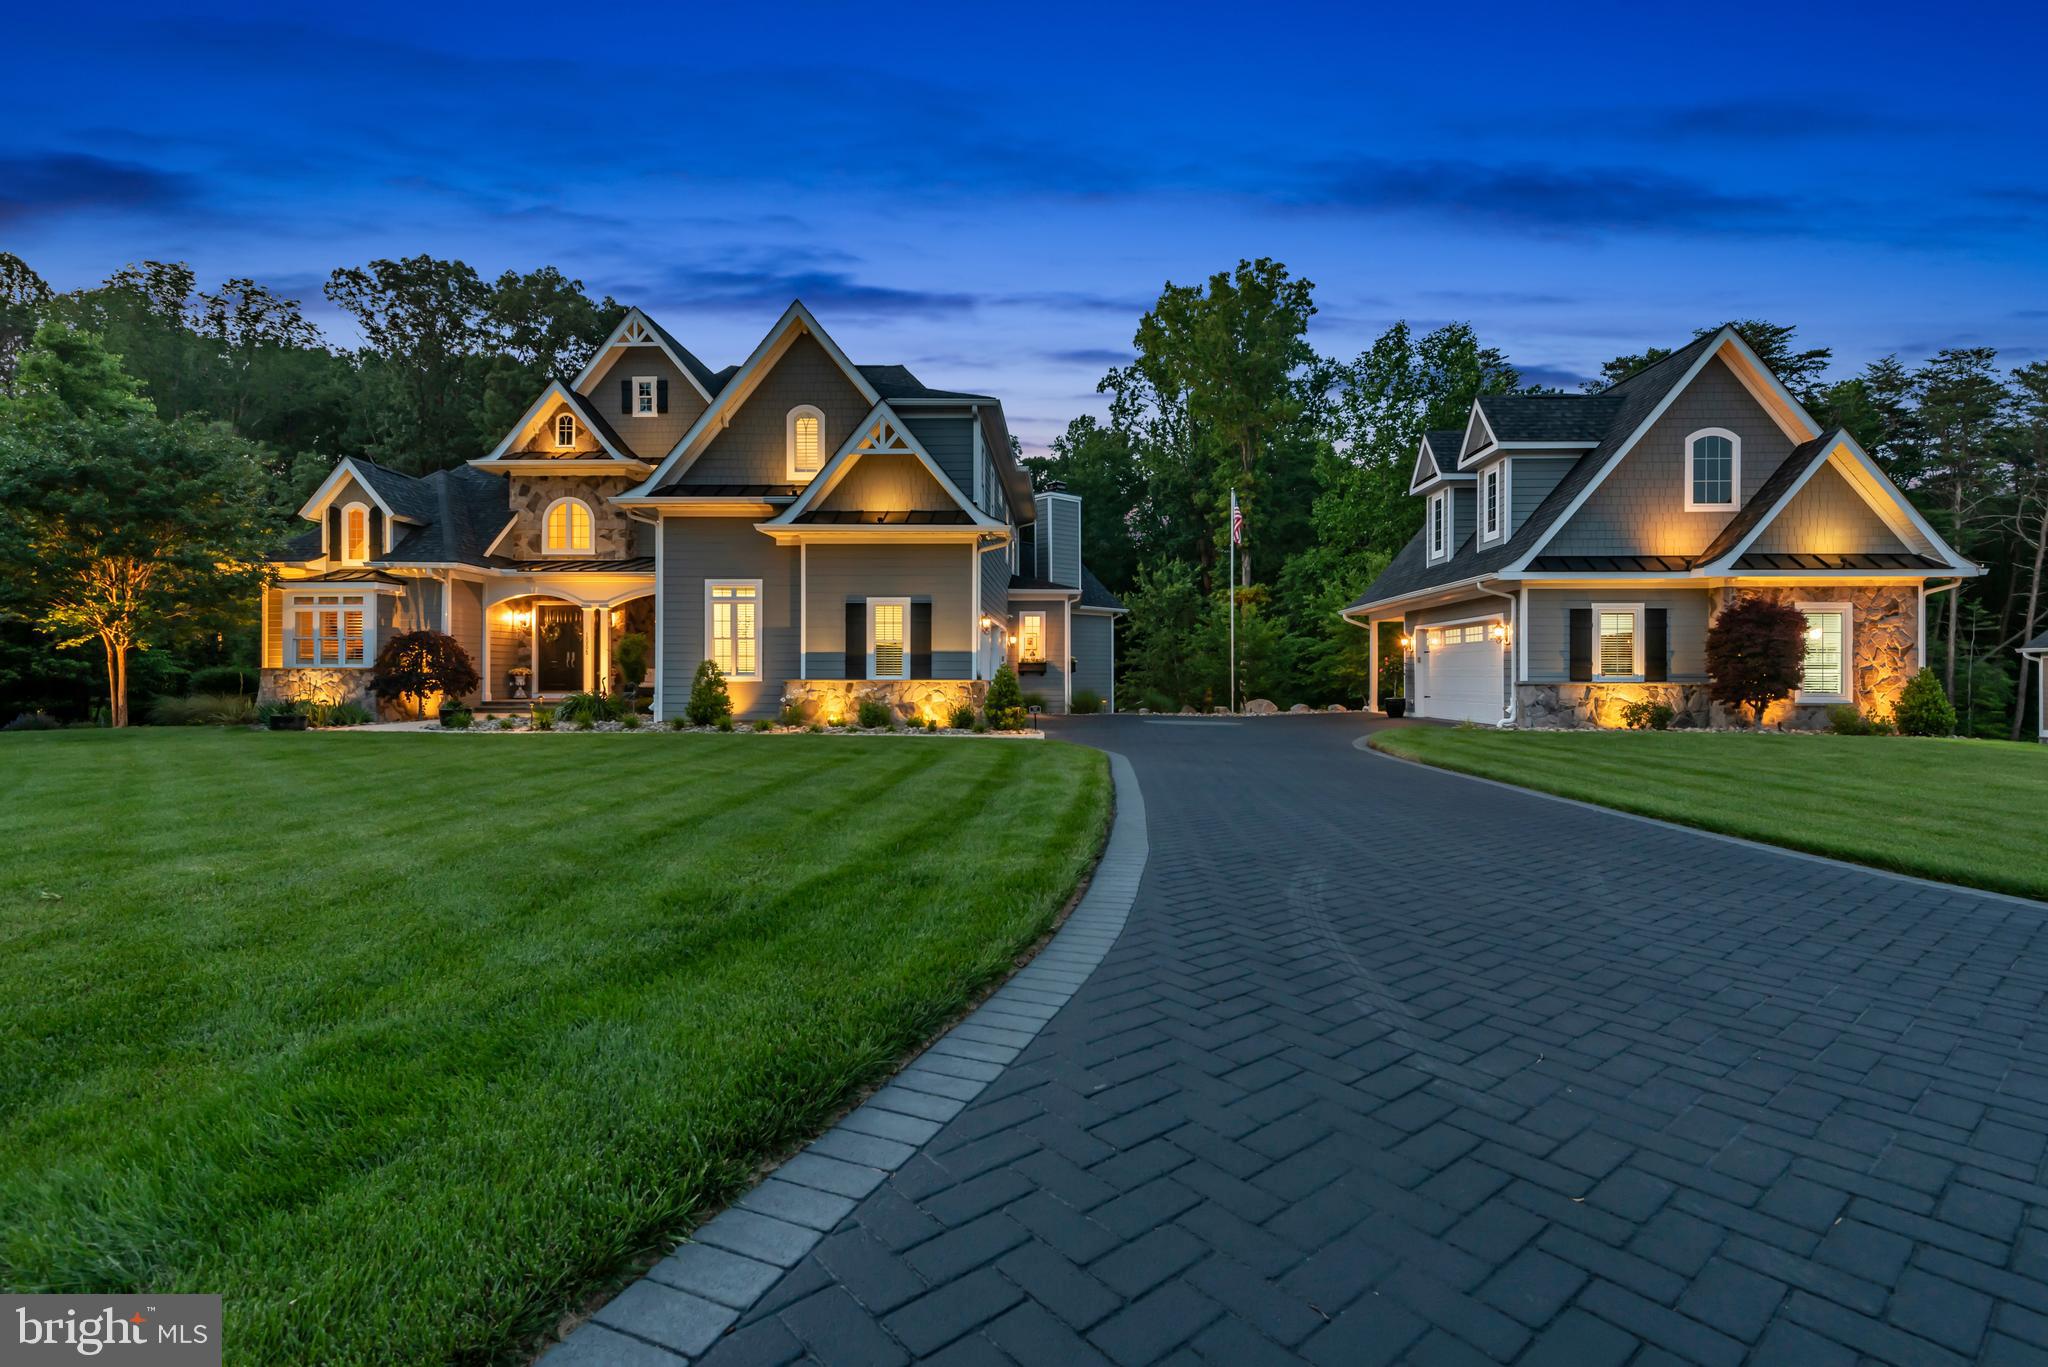
Welcome to an extraordinary residence in the exclusive Severn Highlands community. This stunning 6-bedroom, 5.5-bathroom detached home offers over 6,500 square feet of meticulously designed living space, blending timeless elegance with modern comfort. Step inside to find soaring ceilings, expansive rooms, and high-end finishes throughout. The gourmet kitchen is a chef’s dream, featuring Wolf stove and sub zero refrigerator/freezer, and dual dishwashers and a pot filler , custom cabinetry, and a large center island perfect for entertaining. The open-concept layout flows seamlessly into the light-filled living and dining areas, creating a perfect space for both everyday living and grand gatherings. Retreat to the luxurious primary suite, complete with a spacious sitting area, walk-in closets, and a spa-inspired ensuite bath. Generously sized secondary bedrooms offer comfort and flexibility for guests or home offices.  The fully finished lower level provides additional living space, ideal for a media room, gym,  recreation area and Custom built Bar. Outside, enjoy the peace and privacy of a beautifully landscaped yard, a hot tub that provides a luxury oasis under a pavilion, nestled within a quiet, upscale enclave with Stone wood burning  fireplace that is a vacation by itself and a  TV above the fireplace. Located in the sought-after Severn Highlands subdivision, this home offers privacy, prestige, and convenience—just minutes from major commuter routes, shopping, and top-rated schools.  Yard Irrigation, Custom Landscape lighting ...to enhance out door living . Don’t miss your opportunity to own this exceptional home in one of Millersville's most desirable communities. Detached Garage with 2 inside spaces and a  car port for an additional car. Unfinished area upstairs for possibly an in law suite addition. Solid wood doors throughout the home and Baldwin hardware. Under counter ice maker new in 2025.  Quality, Quality, Quality ...This home is a must see! Backs up to 200 acres of protected wooded conservation and this lot will accommodate a swimming pool. Full house generator27kw, full house humidifier, exterior cameras , main floor novo blue tooth sound system.
#MDAA2115066

MILLERSVILLE

1006 ST ANNES LANE

6 Beds

5 Baths

5,833 Sq.Ft.

$2,150,000

MLS#: MDAA2115066
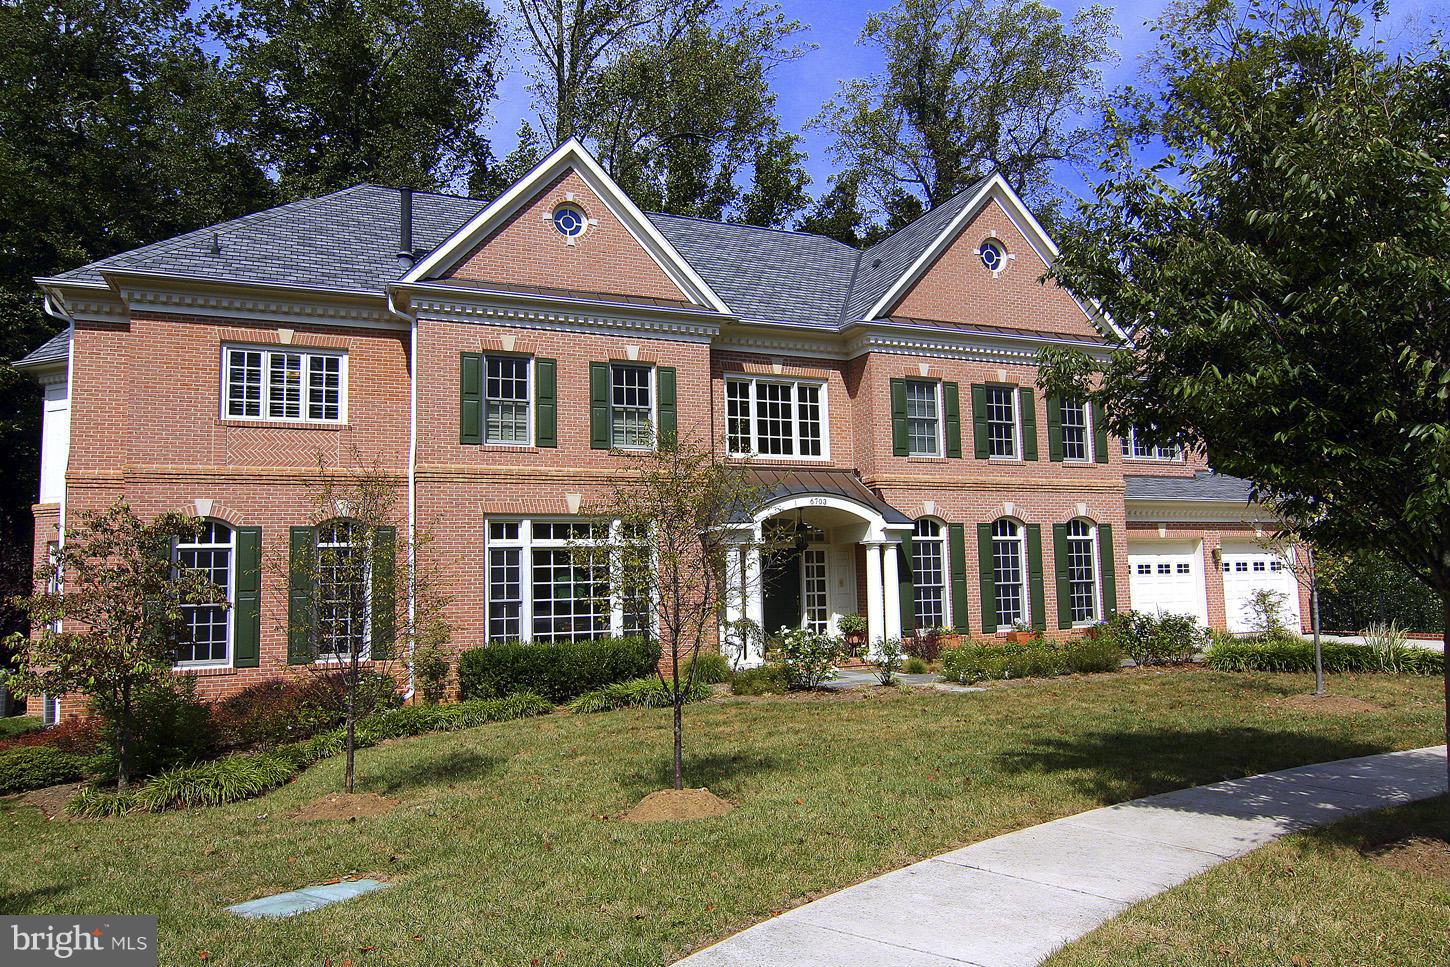
Beautiful sun-filled home on quiet cul-de-sac w/well-proportioned rooms. Chef's kitchen, terrific family rm + sunroom, main lvl BR w/BA en suite; extraordinary master + 3 add'l BR each w/BA. W/O fully finished LL w/media rm + large rec room + add'l BR/BA. Feels like a treehouse w/protected woodlands in rear. Pool not possible.
#1002317813

BETHESDA

6703 OAK PARK DRIVE

6 Beds

6 Baths

7,700 Sq.Ft.

$2,149,000

MLS#: 1002317813
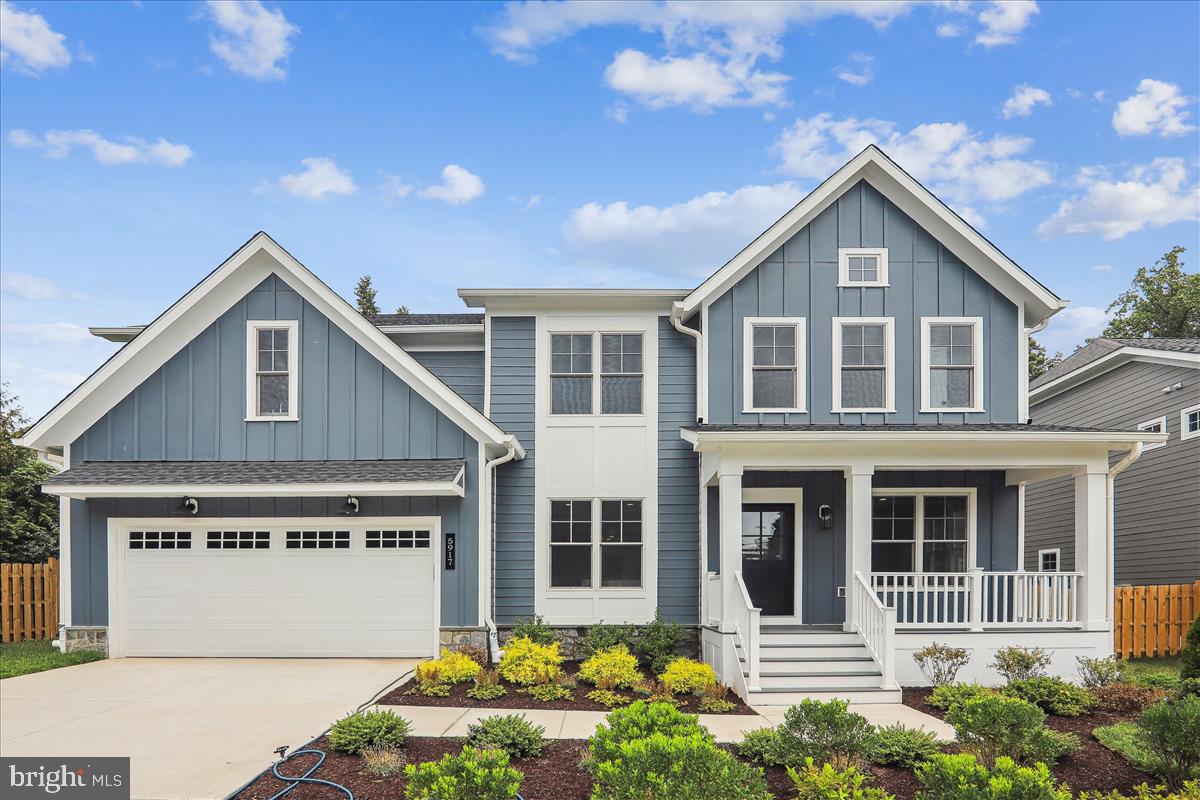
Newly Relisted: Custom Home with Upgraded Finishes and Ready To Tour!

Discover the epitome of luxury living in the prestigious Lone Oak Bethesda neighborhood. This stunning custom residence by Mid-Atlantic Custom Builders is situated on a spacious 13,600 square foot homesite and boasts 4,932 square feet of finished space with 6 bedrooms and 5 full bathrooms.

Key Features:
Sophisticated Interiors: Enjoy finish-in-place hardwood floors across the first and second levels, complemented by 9' ceilings and abundant natural light pouring through full-height windows.
Inviting Spaces: A gracious foyer leads to a formal dining room with a butler's pantry and a sun-drenched living room, recently enhanced with a stylish accent trim wall.
Chef’s Kitchen: The family room, featuring a gas fireplace and coffered ceiling, seamlessly flows into a gourmet kitchen equipped with Jenn-Air 'Rise' commercial appliances, a generous center island, quartz countertops, and transom cabinets with LED undercabinet lighting.
Main Level Convenience: A thoughtfully positioned guest suite with full bath access overlooks the backyard, while a mudroom with built-in cubbies adds functionality.
Luxurious Second Floor: The primary suite is a sanctuary of relaxation with Mid-Atlantic Custom Builder's signature bath, designer tile, upgraded cabinetry, a unique vaulted ceiling, and separate walk-in closets. This floor also features 3 additional bedrooms, a versatile loft space, and a laundry room with both gas and electric rough-ins.
Versatile Lower Level: The finished basement includes an expansive rec room, a flex room, and a guest bedroom with an ensuite bath. The 7" waterproof LVP flooring and a side areaway completes this floor. 
Outdoor Living: The fenced, professionally landscaped backyard offers vast potential for outdoor enjoyment.  The backyard extends over 110 feet beyond the rear wall and is approximately 68 feet wide, a rarity in Bethesda! 
Prime Location: Conveniently located at 5917 Lone Oak Drive, this home is just minutes from I-495, Walter Johnson High School, and the local Wildwood Shopping Center (to name a few). In the sought-after Bethesda, you’ll enjoy a lifestyle of unparalleled access to shopping, dining, and top-rated schools. 

About Mid-Atlantic Custom Builders: Since 1979, Mid-Atlantic Companies has proudly served the DC Metro area, constructing over 3,000 luxury homes. Known for their quality craftsmanship and exceptional designs, Mid-Atlantic Builders is a family-owned business that prioritizes unique, high-quality construction tailored to local homeowners’ needs. All Mid-Atlantic Custom Homes come with a 10-year, fully-transferrable major structural warranty.
#MDMC2144988

BETHESDA

5917 LONE OAK DRIVE

6 Beds

5 Baths

4,932 Sq.Ft.

$2,149,000

MLS#: MDMC2144988
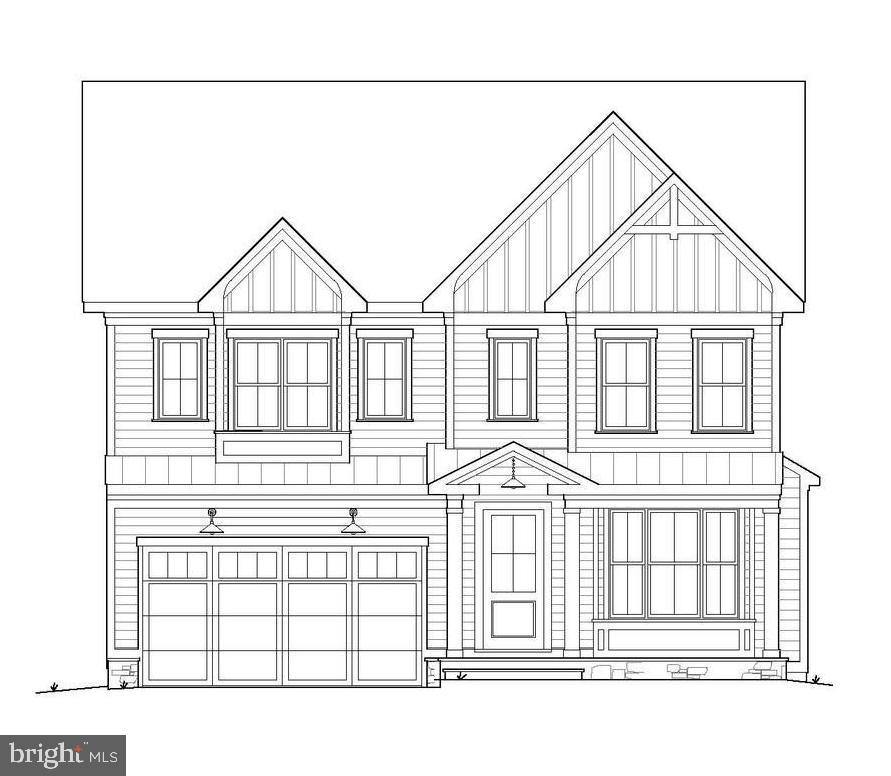
Welcome to 9512 Lindale Dr, a fantastic opportunity to live in an award-winning
Welty Homes build. This stunning to be built home will feature 5 Bedrooms and
4.5 Baths on an expansive lot. This customizable home features all the bells
and whistles needed to experience true luxury living. The chef-inspired kitchen
comes with a luxurious kitchen island, high end appliances, and an inspired butler’s
pantry complete with a beverage center. The thoughtfully designed space includes
multiple areas for office space, a wine closet, expansive closet spaces, a sensational
mudroom with custom built-ins and unique glass detailing in the fitness center. There
is still time to customize your dream home. Don’t miss this unique opportunity to live
in one of the most sought after communities in Bethesda!
#MDMC2092372

BETHESDA

9512 LINDALE DRIVE

5 Beds

4 Baths

4,862 Sq.Ft.

$2,149,000

MLS#: MDMC2092372

Under Construction — a rare opportunity to own a brand-new custom home at 4609 Saul Road in the Parkwood neighborhood of Kensington, where classic Kensington charm meets timeless sophistication. Designed by award-winning architect Claude C. Lapp and masterfully crafted by Stipp Builders, this exceptional residence showcases transitional elegance, thoughtful design, and superior craftsmanship. Ideally located just steps from Kensington-Parkwood Elementary School, the home offers a wonderful blend of neighborhood charm, convenience, and modern luxury.
With approximately 5,500 finished square feet, this thoughtfully designed home features five bedrooms, five full bathrooms, and a powder room. A welcoming wraparound porch and a rear covered porch with an adjoining patio create inviting spaces for relaxing and entertaining. Inside, a gourmet entertaining kitchen with a dedicated scullery combines beauty and functionality, while a well-appointed mudroom with direct access to the two car garage adds everyday convenience. Blending timeless architecture with modern amenities and exceptional attention to detail, this remarkable home is designed for elegant living and effortless entertaining.
Upstairs, discover a luxurious primary suite designed as a serene private sanctuary, featuring a spa-inspired bath and two expansive walk-in closets. Three additional ensuite bedrooms, and the convenience of an upper-level laundry room provide exceptional comfort and functionality for modern family living.
The lower level is an entertainer’s dream, offering an expansive recreation room, a dedicated game room with wet bar, a private fitness room, and a sixth bedroom with a full bath—perfect for overnight guests, multigenerational living, or a private au pair suite.
With five generously appointed bedrooms, six bathrooms (five full and one half), a dedicated home office, and beautifully considered living spaces throughout, this exceptional residence seamlessly combines sophisticated luxury with everyday livability.
Ideally situated within the Walter Johnson High School cluster, 4609 Saul Road enjoys an enviable location just steps from the natural beauty of Rock Creek Park and moments from Kensington Train Station, the beloved Saturday Farmers Market, Noyes Library for Young Children, and the charming boutiques, cafés, and restaurants of historic Kensington.
With the opportunity to select your own finishes, now is the perfect time to make this exceptional home uniquely yours—and still be home for the holidays! Don’t miss this rare opportunity to personalize your dream home in one of Montgomery County’s most coveted communities.
#MDMC2256956

KENSINGTON

4609 SAUL ROAD

5 Beds

5 Baths

5,529 Sq.Ft.

$2,149,000

MLS#: MDMC2256956
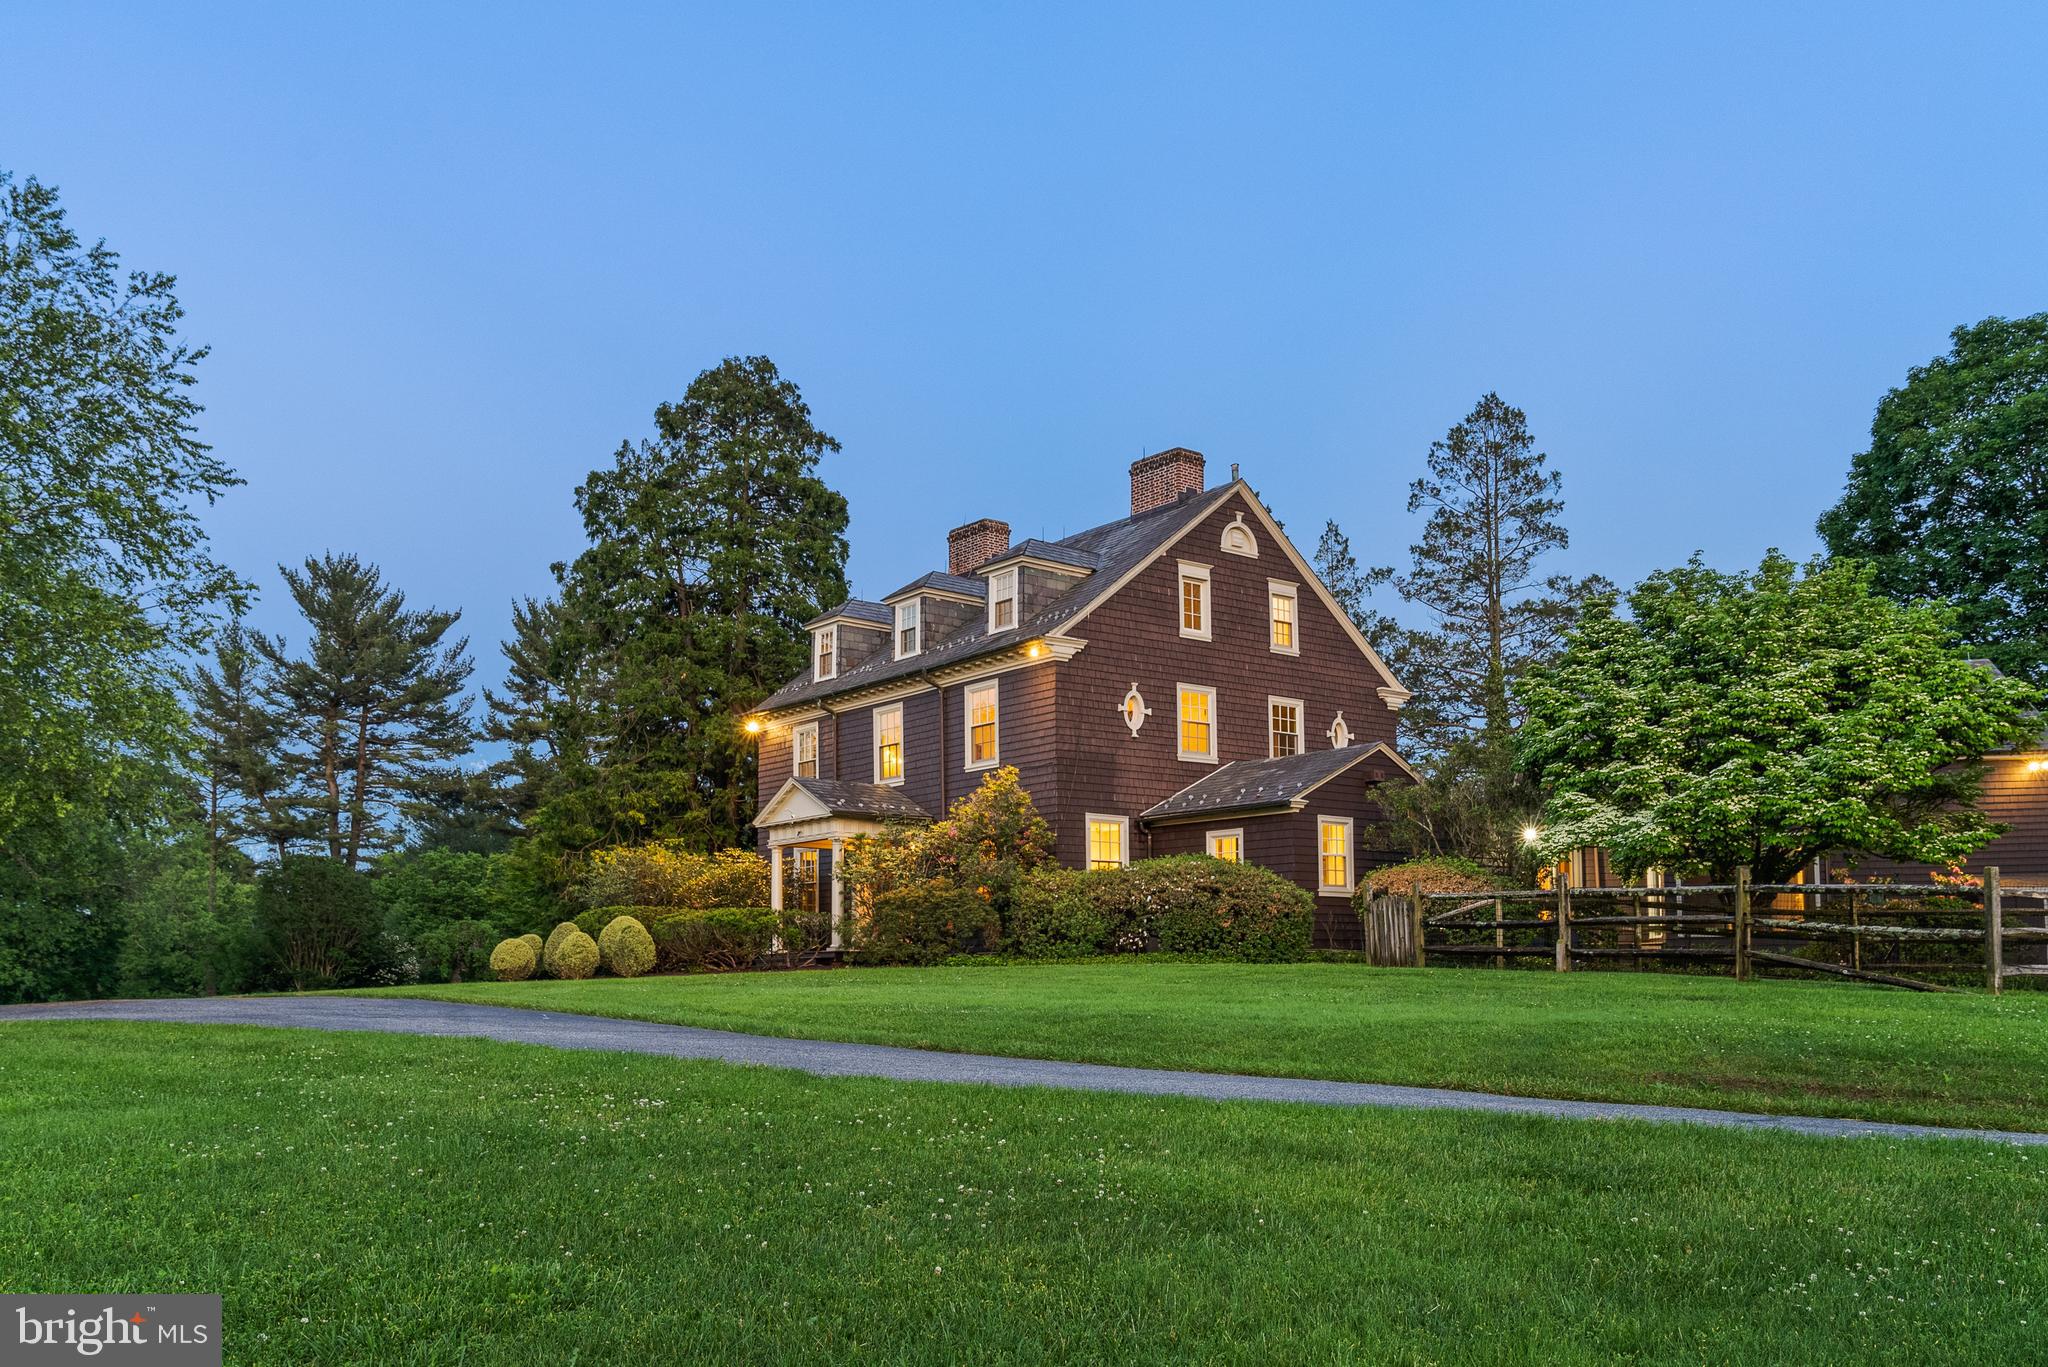
Woodwynd – a timeless estate in the Greenspring Valley, available for the first time since 1969. Nestled on 10 bucolic acres on sought-after Stewart Road, Woodwynd offers unparalleled serenity, history, and elegance in the picturesque Greenspring Valley. Built circa 1890, this remarkable property seamlessly blends old-world charm with modern-day comforts.

Graced by mature specimen trees, apple orchards, and sweeping pastoral views, the main residence has recently been refreshed and features gleaming original hardwood floors throughout. Inside, the first floor features a large welcoming foyer, a private office, cozy den, formal dining room, and a spacious living room that opens to a sun-drenched stone porch and inviting sunroom. The heart of the home is a dramatic two-story great room off of the kitchen. It boasts a soaring 28-foot vaulted ceiling and a striking stone fireplace—perfect for gatherings year-round. The large kitchen with breakfast area, plus a mudroom, powder room, and full bath, complete the main level.

Upstairs, the second and third floors offer six well-appointed bedrooms, four full baths, a laundry room, and a flexible bonus space. The serene primary suite includes access to a charming sitting area or sleeping porch, ideal for a home office or possible expanded walk-in closet. 

Outside enjoy resort-style living with two koi ponds, a 40-foot pool, hot tub, and a stone patio with pergola—perfect for entertaining under the stars or eating al fresco. 

A separate guest house features two bedrooms, a full bath, living room, kitchen, and sunroom leading to a wood deck, ideal for visitors. A large barn and carriage house adds further charm and utility to the property.

Woodwynd is more than a home—it’s a rare opportunity to own a legacy property in one of Maryland’s most coveted and convenient settings. Bring your vision and create your dream estate in Greenspring Valley.
#MDBC2128650

STEVENSON

4006 STEWART ROAD

6 Beds

5 Baths

8,660 Sq.Ft.

$2,149,000

MLS#: MDBC2128650

1 ... 324 325 326 327 328 ... 666
* Listings identified with the FMLS IDX logo come from FMLS and are held by brokerage firms other than the owner of this website. The listing brokerage is identified in any listing details. Information is deemed reliable but is not guaranteed. If you believe any FMLS listing contains material that infringes your copyrighted work please review our DMCA policy and learn how to submit a takedown request. © 2024. First Multiple Listing Service, Inc.

Send a message

Message successfully sent.

Your message

What is 3 + 4 ?

Reason for contacting?

I agree to receive email communication and understand I can unsubscribe at any time.

I agree to be contacted by Charis Realty Group - Christine Issler, Broker via call, email, and text for real estate services. To opt out, you can reply 'stop' at any time or reply 'help' for assistance. You can also click the unsubscribe link in the emails. Message and data rates may apply. Message frequency may vary. Privacy Policy

Sign Out

Virtual Assistant

Would you like to take the next step with this property? We can help you schedule a showing or virtual tour, or send you more details.

Yes, I would like more information.

Thank You for Your Reply, One of Our Agents will contact you as soon as possible

No, maybe later.

Thank you, you can always contact me via email, phone number or through the contact form.

Realhub AI

Lucy - Your AI-Powered Realtor

Update Your Temporary Password

Personalize your search

Enter your email and we'll notify you immediately when new listings match what you're looking for.

or enter email address

Already have an account ? Login here

Continue your home search

I agree to receive communications and understand I can unsubscribe at any time.

I agree to be contacted by Charis Realty Group - Christine Issler, Broker via call, email, and text for real estate services. To opt out, you can reply 'stop' at any time or reply 'help' for assistance. You can also click the unsubscribe link in the emails. Message and data rates may apply. Message frequency may vary. Privacy Policy

Already have an account ? Login here

We use cookies

We use cookies primarily for analytics to enhance your experience. By accepting, you agree to our use of these cookies. You can manage your preferences or learn more about our cookies policy.
