Properties

Browse or get in touch to schedule a walkthrough.

  • Nearby me
Price range

Popular Features

Community Features

Association

Property Features

Waterfront

View

Exterior Features

Interior Features

Style

564423 properties match your criteria

Updated 1 minute ago

E-Alert name
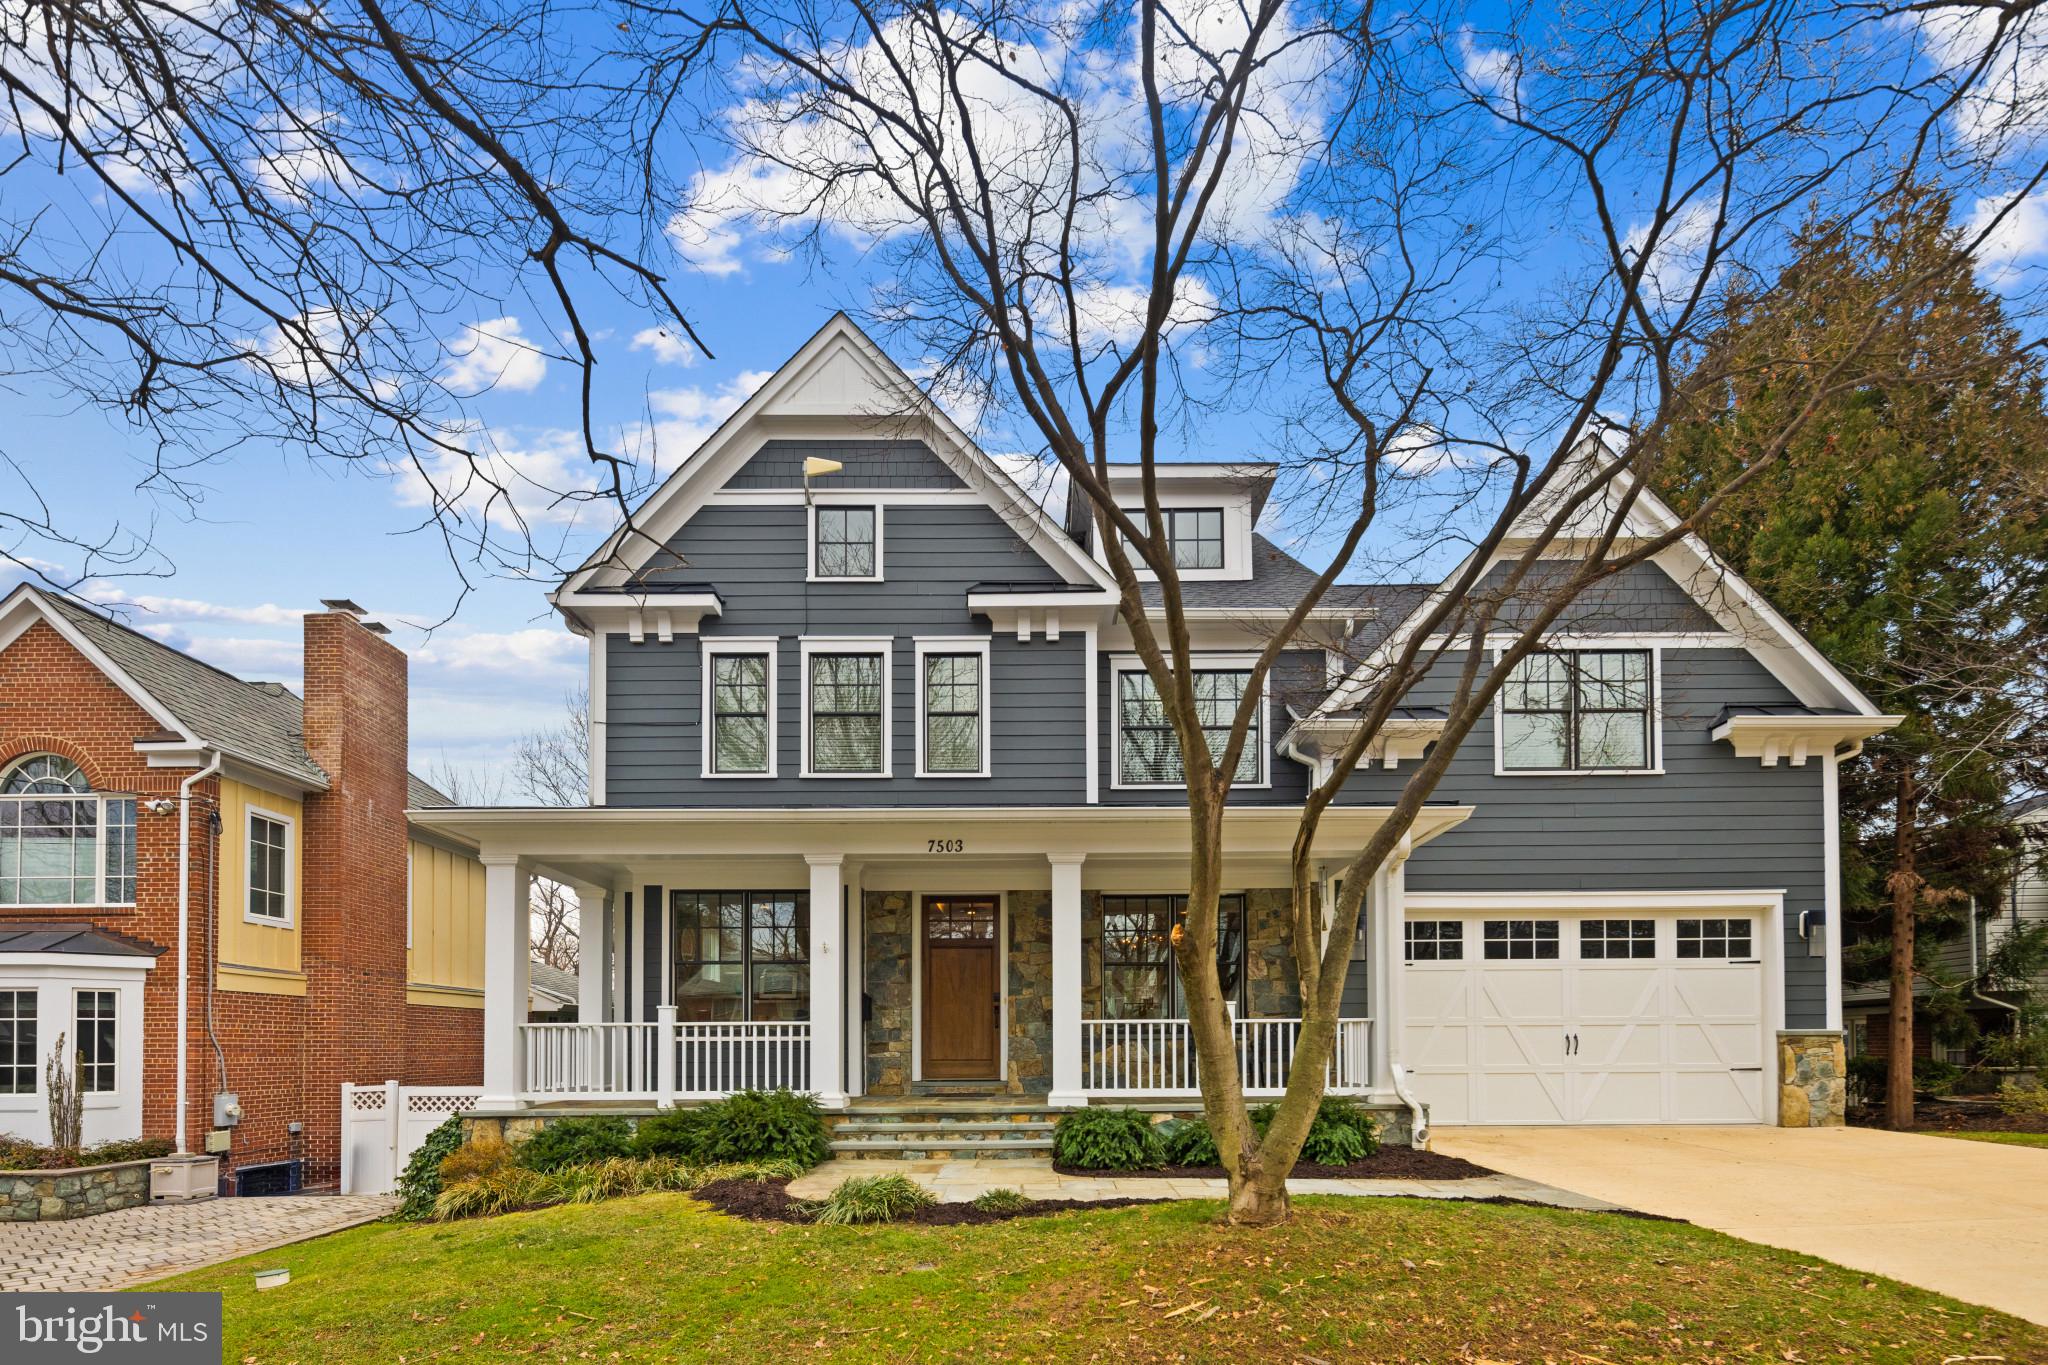
*** All offers are due on Tuesday, February 11th at 4:00pm***.     Welcome to this stunning nearly 6,000 sq. ft. residence, offering an ideal blend of luxury, space, and functionality.  Soaring 9+ ft. tray ceilings, and oversized windows, create a bright and inviting atmosphere throughout. 
The main level features an open and airy layout, where the living room with the gas fireplace serves as the heart of the home, seamlessly flowing into the eat-in kitchen, dining area, and cozy sitting room right off the main entrance to the home.
 The private office provides a quiet space when needed.
The kitchen opens directly to an outdoor deck, perfect for outdoor dining and entertaining.
The two-car garage leads into a mudroom off the kitchen with built-in storage. There are custom built-ins throughout the home, including in the sitting room, office, pantry, and butler’s pantry, which also includes wine racks and a wine cooler.
The walk-out basement is a fully functional separate living space, featuring a bedroom, full bath, kitchenette, gym, rec room, and abundant storage. With plenty of natural light and backyard access, this level is ideal for multi-generational living or additional entertainment space.
The upper level is designed for comfort and connection, featuring a bonus living area perfect for reading or gathering. Two spacious bedrooms share a Jack-and-Jill bath, while another bedroom includes its own en-suite. 
The primary suite is its own retreat, complete with his-and-hers walk-in closets and a spa-like bath featuring a large jet tub, dual vanities, and a spacious walk-in shower.
The walk-up attic serves as its own private suite, offering a bedroom, full bath, and an additional open living space—perfect for relaxing board games, or movie nights.
This exceptional home delivers spacious, light-filled interiors, high-end finishes, and incredible flexibility. 
Walking distance to Walt Whitman High School and Pyle Middle school, easy access to River Rd, 495, downtown Bethesda and DC.
A true gem, ready to welcome its next owner!
#MDMC2164414

BETHESDA

7503 NEWMARKET DRIVE

6 Beds

5 Baths

5,983 Sq.Ft.

$2,250,000

MLS#: MDMC2164414
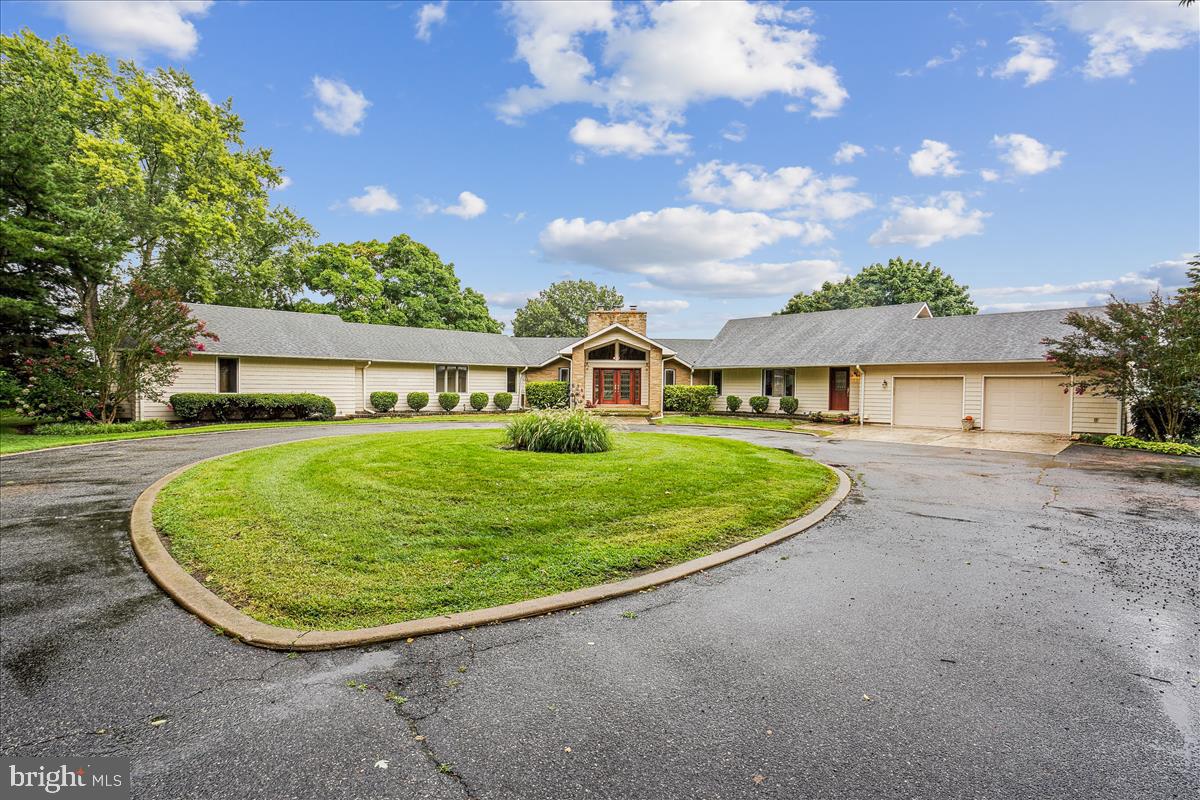
HUGE PRICE REDUCTION**PLEASE CLICK ON VIRTUAL TOUR (Video Icon) FOR INTERACTIVE FLOOR PLAN AND DRONE VIDEOS**Welcome to 365 Hemsley Drive "Wye Rest".  Rare Opportunity to Own 660 Feet on the Wye River!  Deep Water! Private Driveway leads You to the Circular Driveway into Your Retreat.  All Rooms have Waterfront Views.  The Living Room leads into Breakfast Area and Kitchen then onto the Great Room.  Private Office w/Windows Around for Views.  Second Office or Den has Views of the Stunning Wye River. Each Bedroom has their Own Water Views. .  Main Bedroom has Private Deck w/Full Bath and Walk in Closet.  Newly Installed Main Deck with Steps Lead Down to Private Stone Patio Pool and Pier with 3 Boat Lifts. Fire Pit and Sitting Area on Point for Views.  (Floor Plan Also Available at the end of the Photos)
#MDQA2007184

QUEENSTOWN

365 HEMSLEY DRIVE

3 Beds

3 Baths

4,114 Sq.Ft.

$2,250,000

MLS#: MDQA2007184
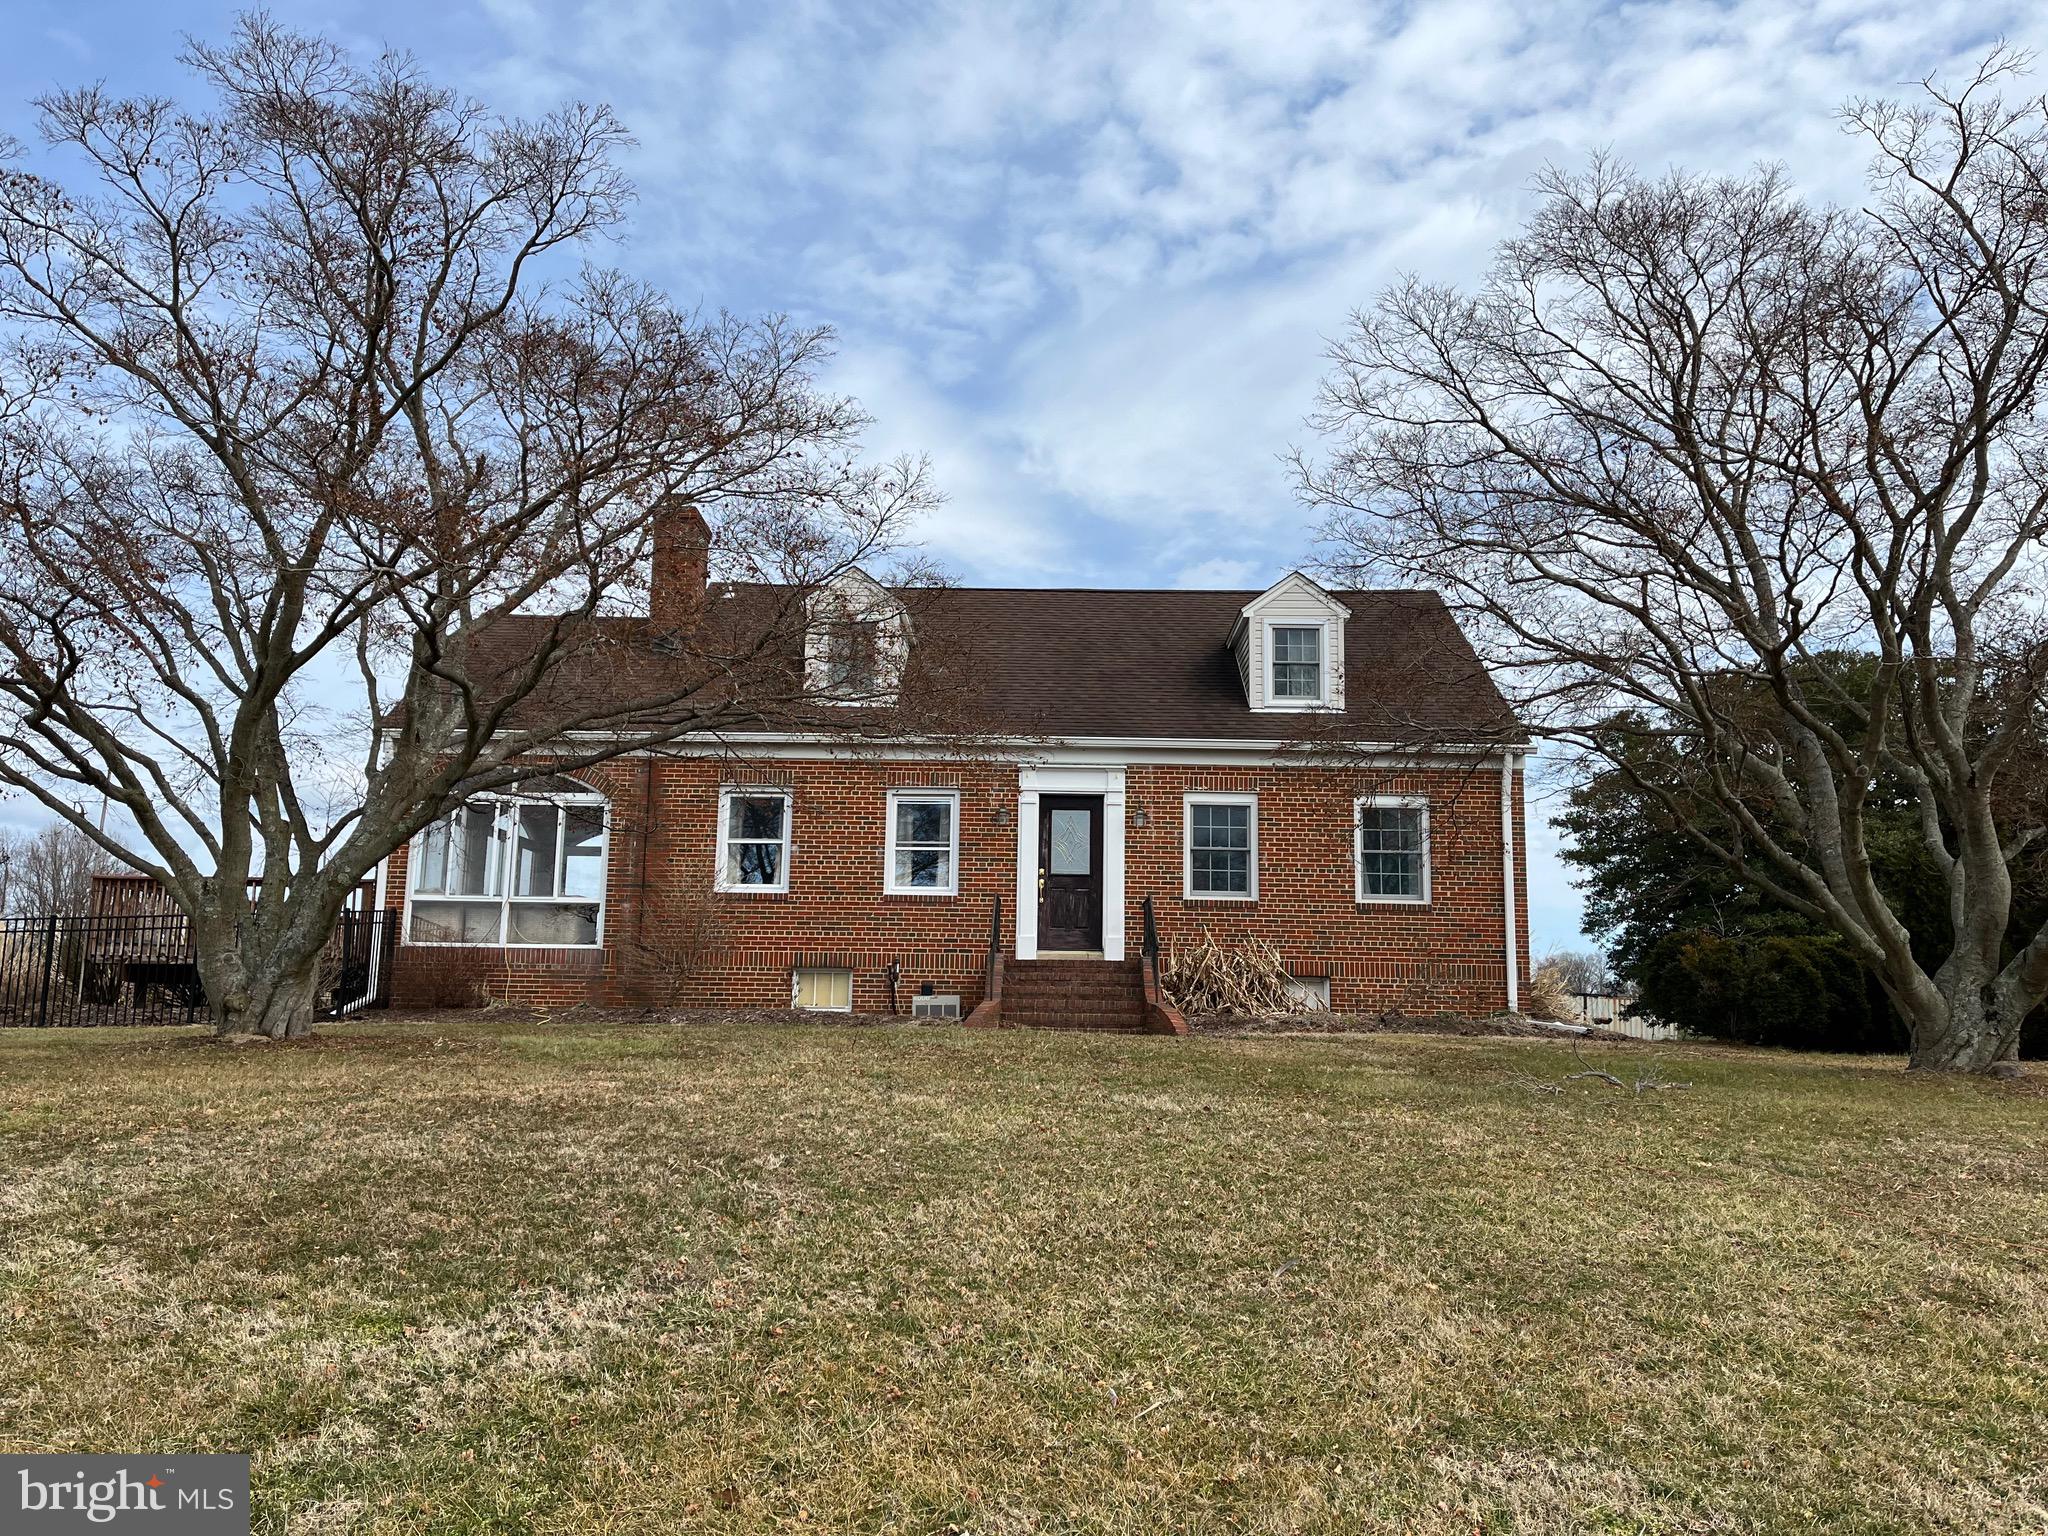
LISTED & SOLD SIMULTANEOUSLY- Do you want  LUXURY, LAND ,LIFESTYLE with an easy commute to Annapolis or DC. This beautiful Cape Cod home sits on 78.31 acres that will be  your own private oasis with breathtaking scenic views. ! The property has 4 bedrooms 3 full bath .  The main level also offers a large office space with a full bath.The above grade finished square footage is 4076. There are 2  income-producing tenant properties.  Gourmet kitchen any cook would love with a Imperial commercial grade stove & pot filler faucet, 2 sinks and a custom Kitchen Aid  refrigerator. Large primary bedroom with walk-in closets and a super bath with soaking tub and separate shower. Fall in love with the side porch /sunroom with amazing views of property and private enjoyment  for entertaining. Custom Gunite pool with swim-up bar/5 stools & stone veneer on the backside of the pool bar. Enjoy your 12' x 5' swim deck, Jandy LED color water show and in water benches for those hot summer days/nights. Large full shop with electricity and water, 2 drive in bays, full bathroom (with shower). 3 barns, largest is 50 by 96 with plumbed for heating ,concrete floor. Large lodge/man cave with a private bar ,cooktop stove & lounge area for entertaining too!Please note, property is occupied and NO drive-up showings.Agent must be present for all showings. Buyers must provide proof of funds or a pre approval before showings will be confirmed.  Agricultural land preservation ends on December 3, 2022.
#MDAA2021758

TRACYS LANDING

5843 SOLOMONS ISLAND ROAD

4 Beds

3 Baths

4,076 Sq.Ft.

$2,250,000

MLS#: MDAA2021758
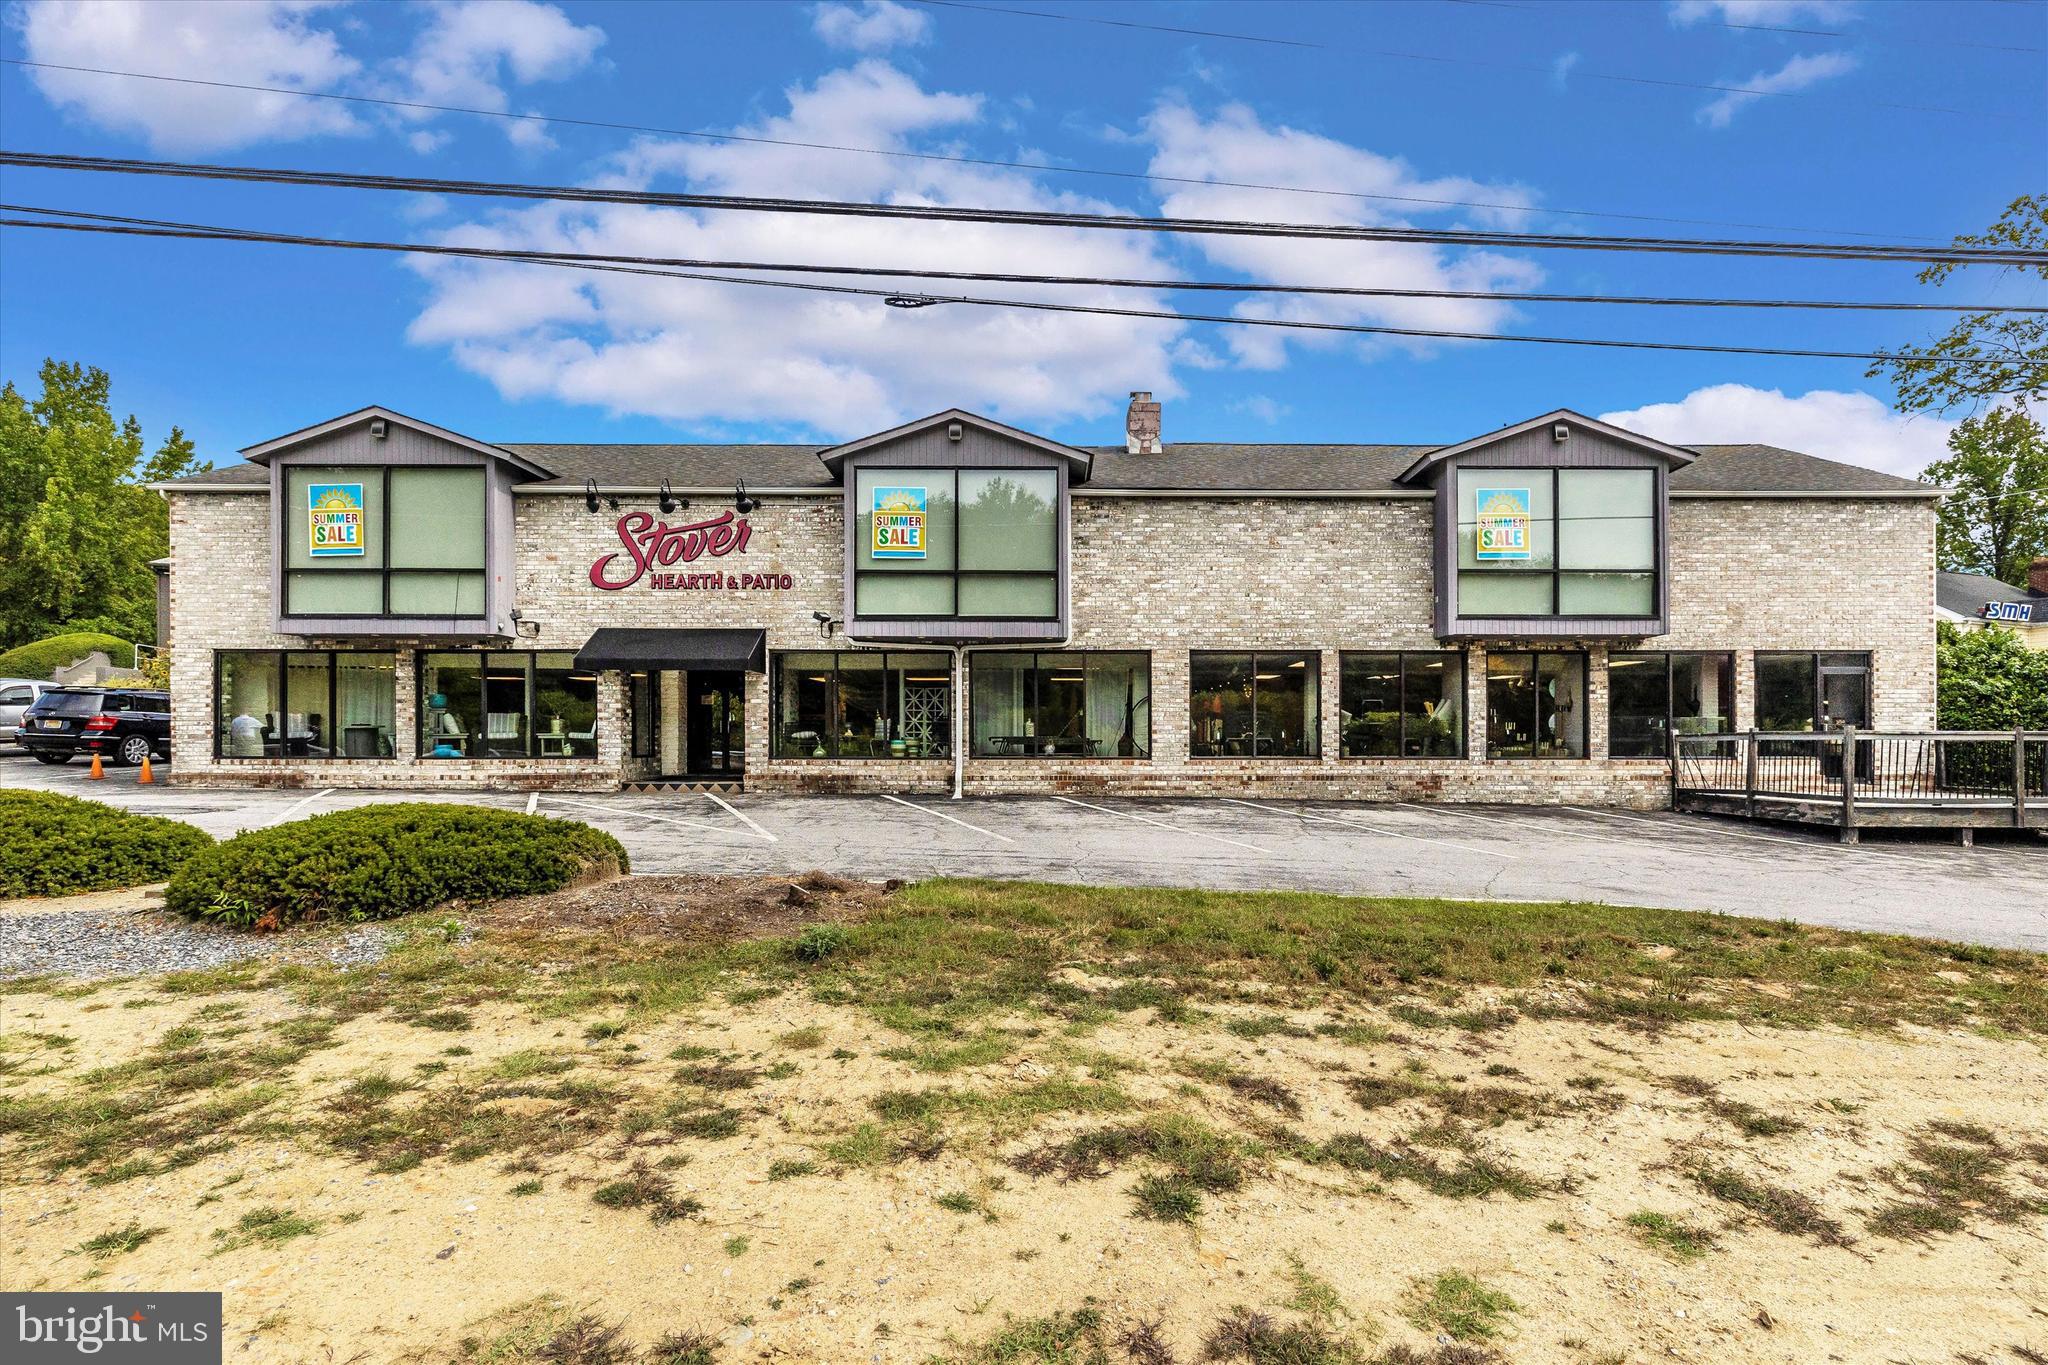
6905 Baltimore National Pike presents an exceptional commercial real estate opportunity, now available for sale at $2.25 million. This expansive property boasts over 16,800 square feet of space across three distinct buildings. The main storefront, currently utilized as a showroom, offers ample room for diverse retail or business purposes. Additionally, the warehouse facility features five convenient drive-in entrances and a loading dock, ensuring seamless logistics and storage solutions. With its strategic location providing easy access to Route 40 and various connecting roads, this property promises both visibility and accessibility for businesses seeking a prime commercial space in a high-traffic area.
#MDFR2067036

FREDERICK

6905 BALTIMORE NATIONAL PIKE

None Beds

None Baths

16,800 Sq.Ft.

$2,250,000

MLS#: MDFR2067036
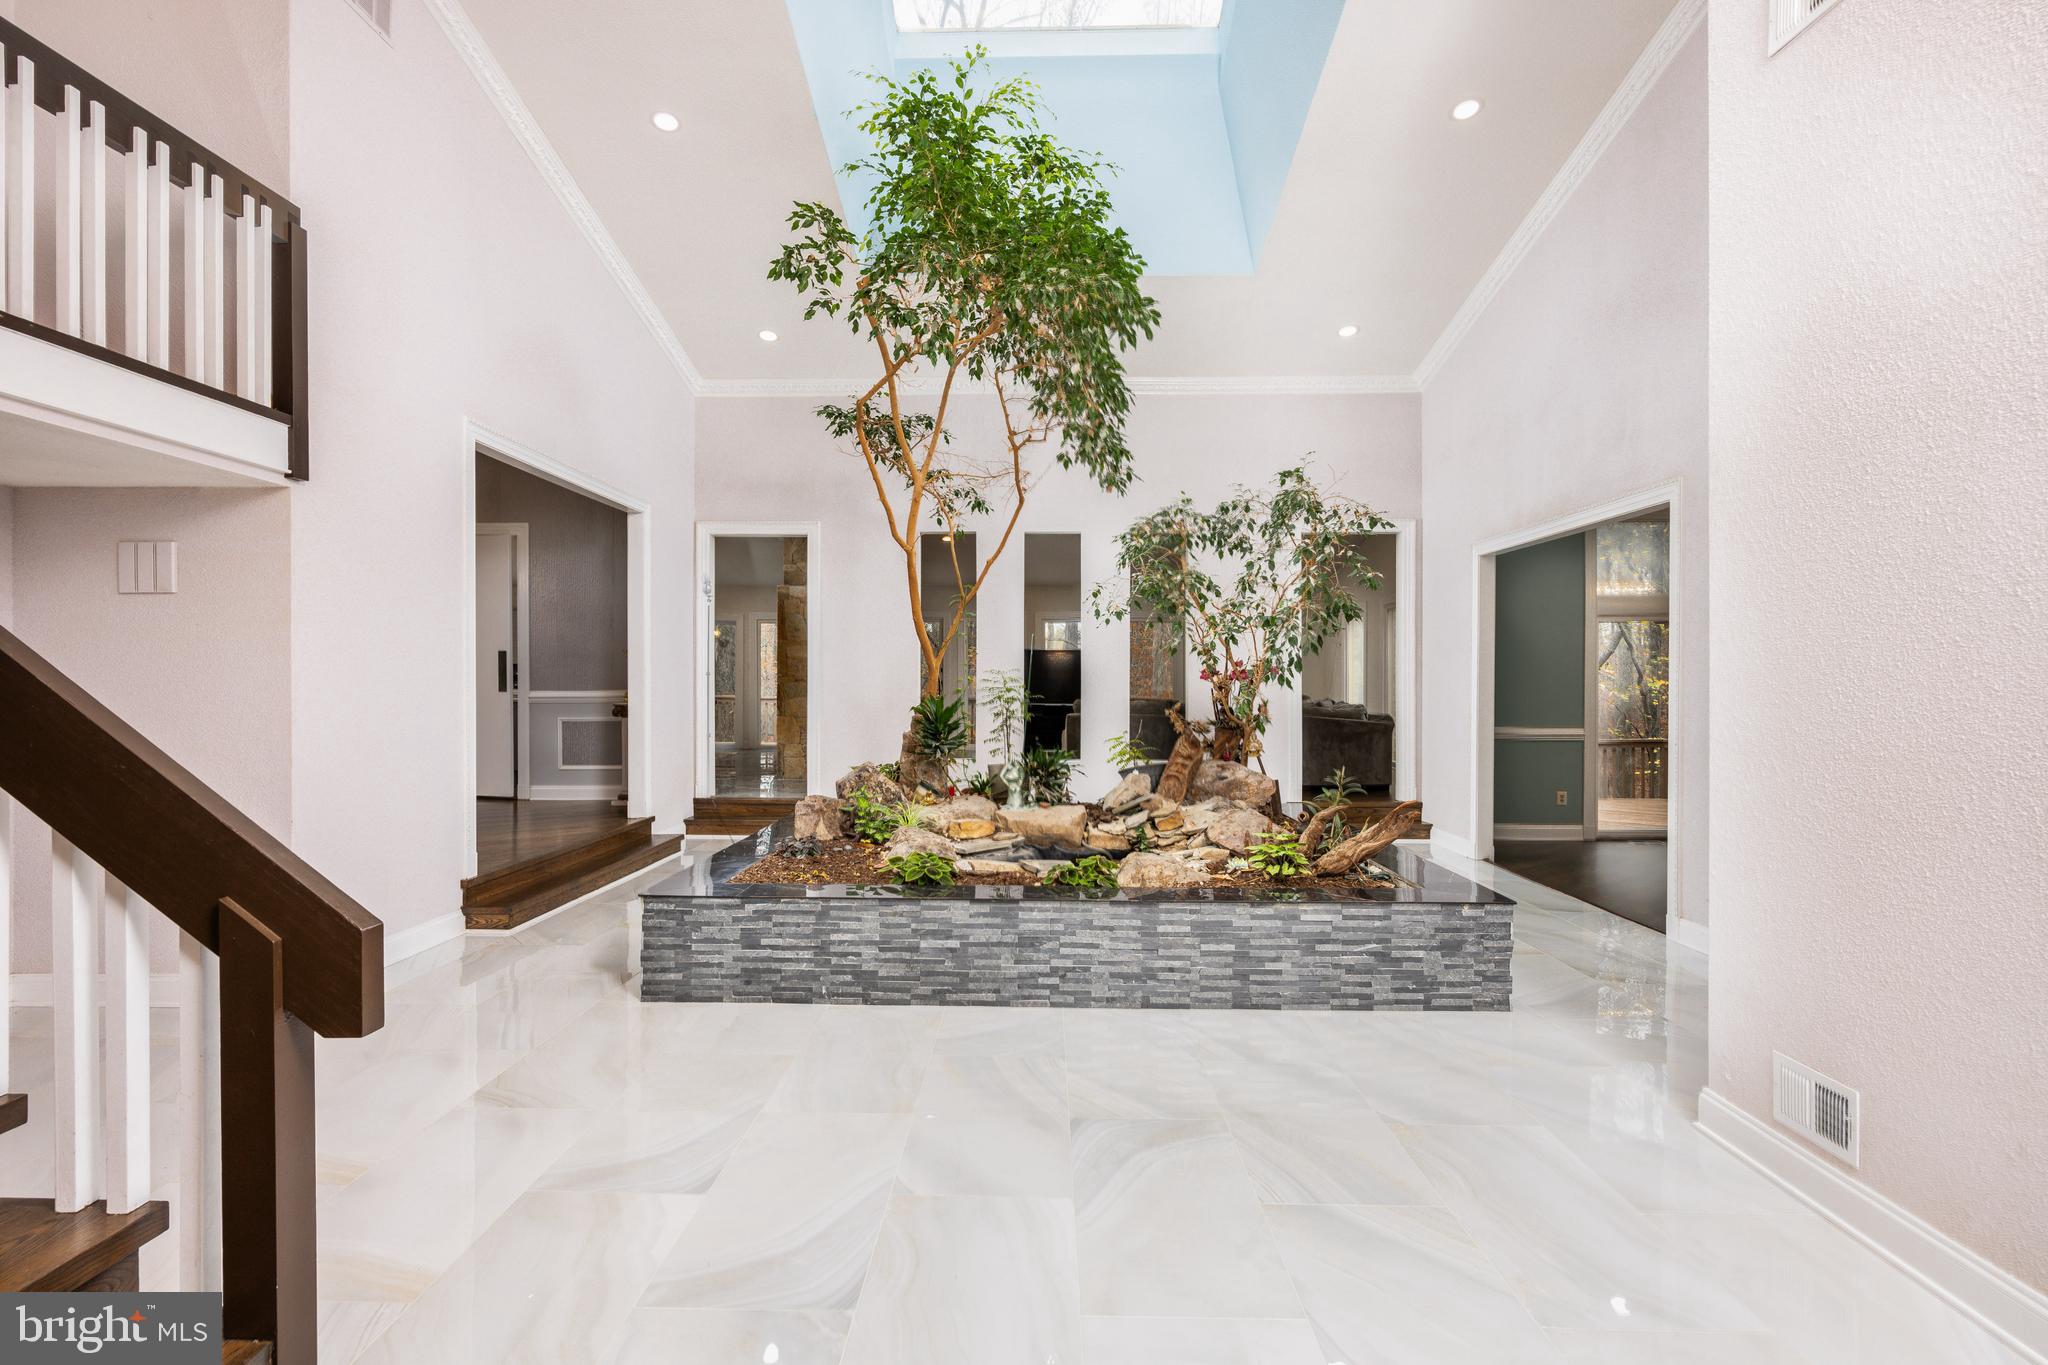
***Welcome to this spectacular custom-built contemporary masterpiece, designed by the renowned architect JP Kollar. Located in the prestigious Kentsdale Estates, this one-of-a-kind home offers over 10,000 square feet of luxurious living space, including a heated indoor pool, a newly renovated kitchen, ROOF less than 10 years, two new HVAC (2023), and a stunning two-story foyer with an interior garden that exudes Zen-like calm. The home features 4 bedrooms, 5.5 baths, and has been meticulously updated with the finest finishes throughout.

As you enter through the glass-tiled foyer, you are greeted by the striking indoor landscaped garden, bathed in natural light from a large skylight above. Framed in stone and granite, the garden is a peaceful oasis filled with towering lush greenery, a soothing water feature, and sculptural stones, creating a serene ambiance that flows seamlessly into the surrounding spaces. Expansive floor-to-ceiling windows bring the outdoors in, filling the home with light and offering breathtaking views of the private 3.25-acre lot.

The open-concept great room and kitchen are designed for modern living and entertaining. An elegant two-sided wood-burning stone fireplace anchors the space, adding coziness and warmth. The chef’s kitchen boasts luxurious countertops, a spacious waterfall island with built-in storage, chic pendant lighting, a double oven, a smart Samsung refrigerator, a five-burner gas cooktop, a two-burner electric cooktop, and a stylish glass backsplash. Modern tile flooring completes the sophisticated design. The adjoining den, great room, and kitchen all feature gleaming hardwood floors, crown molding, and sliding glass doors that open to a wrap-around deck—perfect for al fresco dining and enjoying the scenic surroundings.

The expansive primary suite is a true sanctuary, accessed via a private pocket door. With hardwood floors, a wood-burning fireplace, and ample closet space, this retreat is designed for ultimate comfort. The sun-filed en-suite bathroom features a large skylight, creating a spa-like atmosphere. An adjoining office, complete with a second wood-burning fireplace and custom built-ins, offers the perfect space for work or relaxation. At the other end of the foyer is the secondary suite, also with hardwood floors, a walk-in closet, and an en-suite bathroom, providing comfort and privacy for family or guests. Additional amenities on this level include a beautifully updated powder room and a laundry/mudroom with abundant storage and exterior access.

Upstairs, the loft area is complemented by a third bedroom with a full bathroom, providing a private retreat for family or guests.

The lower level is a true entertainer’s dream, showcasing a fabulous glass-enclosed full-sized heated indoor pool, complete with an electric cover and a hot tub. A full bathroom with a shower adds convenience. The vast recreation room features a wood-burning fireplace, a large bar, and access to a lower patio for outdoor entertainment. This level also includes a spacious fourth bedroom, a renovated full bathroom, and extensive storage. A versatile unfinished bonus room with French doors and windows offers endless possibilities for a home theater, gym, or additional living space.

Rounding out this exceptional property is a side-loading three-car garage, offering ample space for vehicles and storage.

Conveniently located just minutes from Potomac Village, Cabin John Village, and major highways (I-270 & 495), this home offers the perfect balance of privacy, luxury, and accessibility. A true gem—don’t miss the opportunity to make this spectacular property your own!
#MDMC2154270

POTOMAC

10601 WILLOWBROOK DRIVE

4 Beds

5 Baths

7,266 Sq.Ft.

$2,250,000

MLS#: MDMC2154270
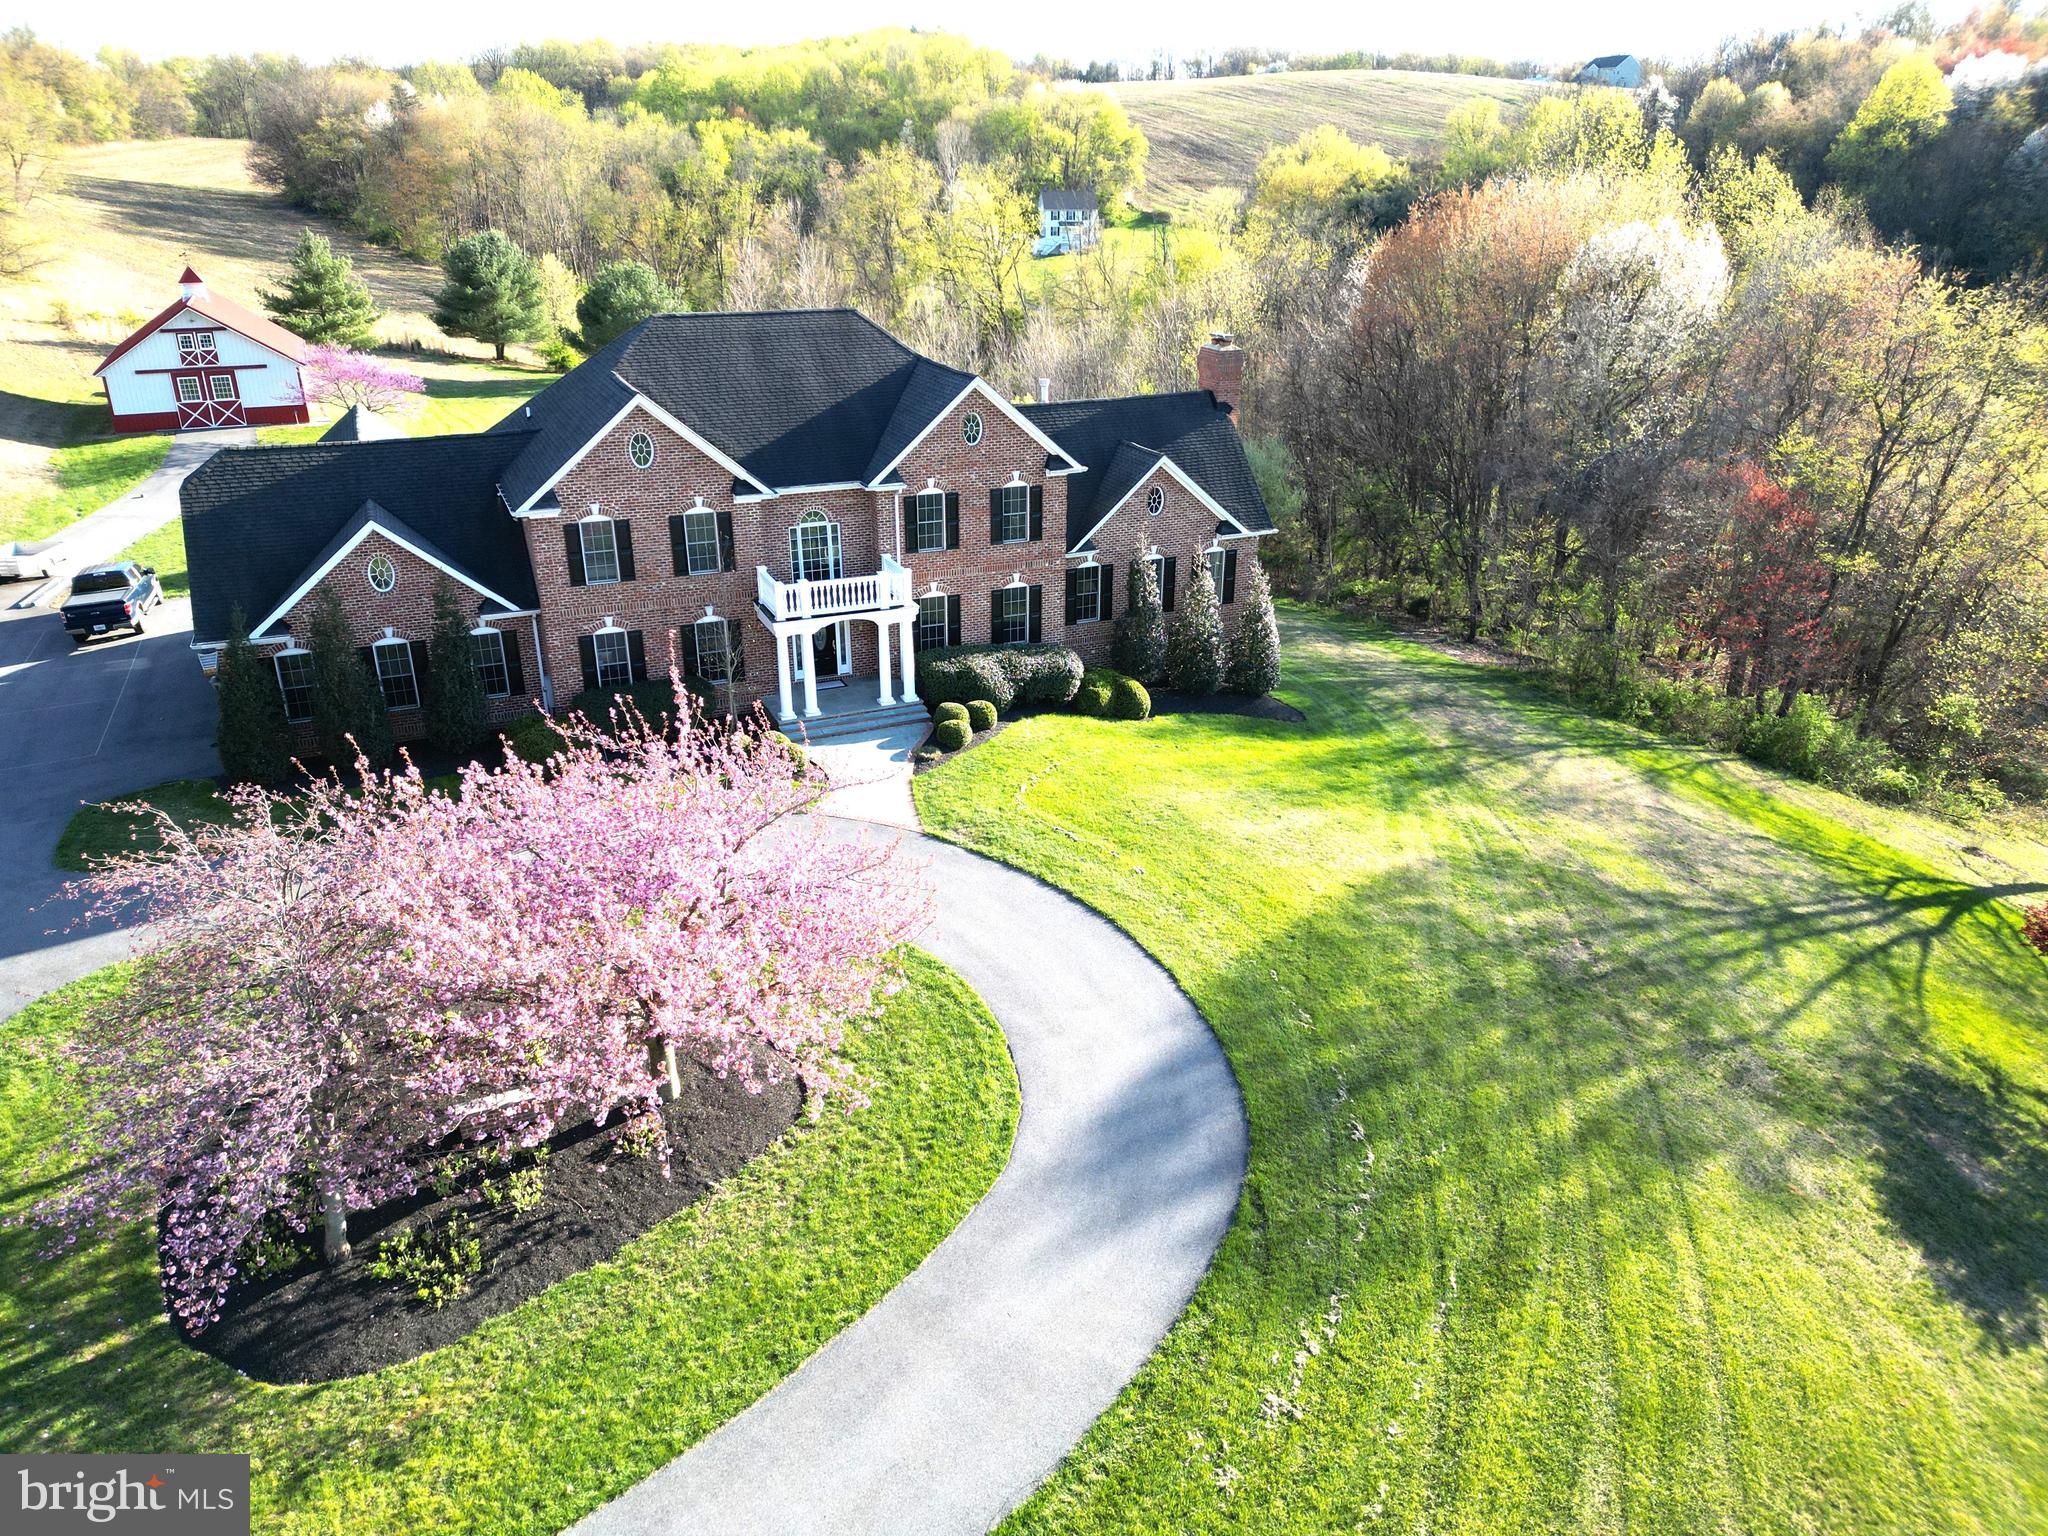
This property is amazing!! The home has Luxurious features throughout. The moment you walk through the front door the gorgeous staircase in the expansive foyer area is what first catches your eyes, flanked by a professional office and formal dining room. As you pass through you enter the large kitchen area that's complemented by rich colored cabinetry, new Silestone quartz countertops, a large island area, new 5-burner propane cooktop, all of which make food prep for large gatherings more enjoyable. This area also has a large informal eating area and is open to the sunroom and great room.  The great room offers a cathedral ceiling, floor to ceiling stone fireplace, and plenty of natural light with oversized windows...and an incredible of view of the large pond. The sunroom room area offers panoramic views of the farmed fields, woodland areas and the incredible outside recreational area highlighted by the large saltwater pool. The screened rear porch is accessed from the sunroom and quite frankly, you may never want to leave this spectacular space!! The upper (bedroom) level offers a magnificent master bedroom suite and equally impressive master bath, three large secondary bedrooms and a full in-law/guest suite with a private entrance.  The lower level is set up as a recreational space and includes a wood burning fireplace, bar area, workout/hobby room and a huge activity area.  There is plenty of storage for vehicles, equipment, or motorized toys, in the oversized attached 3-car garage or in the detached pole barn. Moving on to my favorite part of this property is the 93 acres of rolling fields/woods, AND a large (approx. 1-acre) fully stocked pond. This offers outdoor recreation opportunities that is an outdoorsman's dream place! Last, but not least, the homestead has been converted into a 3-unit invest property that will provide additional income along with the 50-acres of tillable ground that's being leased to a farmer. The combined projected gross rent is $41,000 annually.  The lease agreements on the 3-unit farmhouse are month to month. This property is a permanent protected paradise subject to a Rural Legacy Easement. Please check out the pictures and virtual tour of this incredible property!
#MDCR2028456

NEW WINDSOR

2995 SAMS CREEK ROAD

5 Beds

5 Baths

7,732 Sq.Ft.

$2,250,000

MLS#: MDCR2028456
Welcome to Frenchman’s Creek

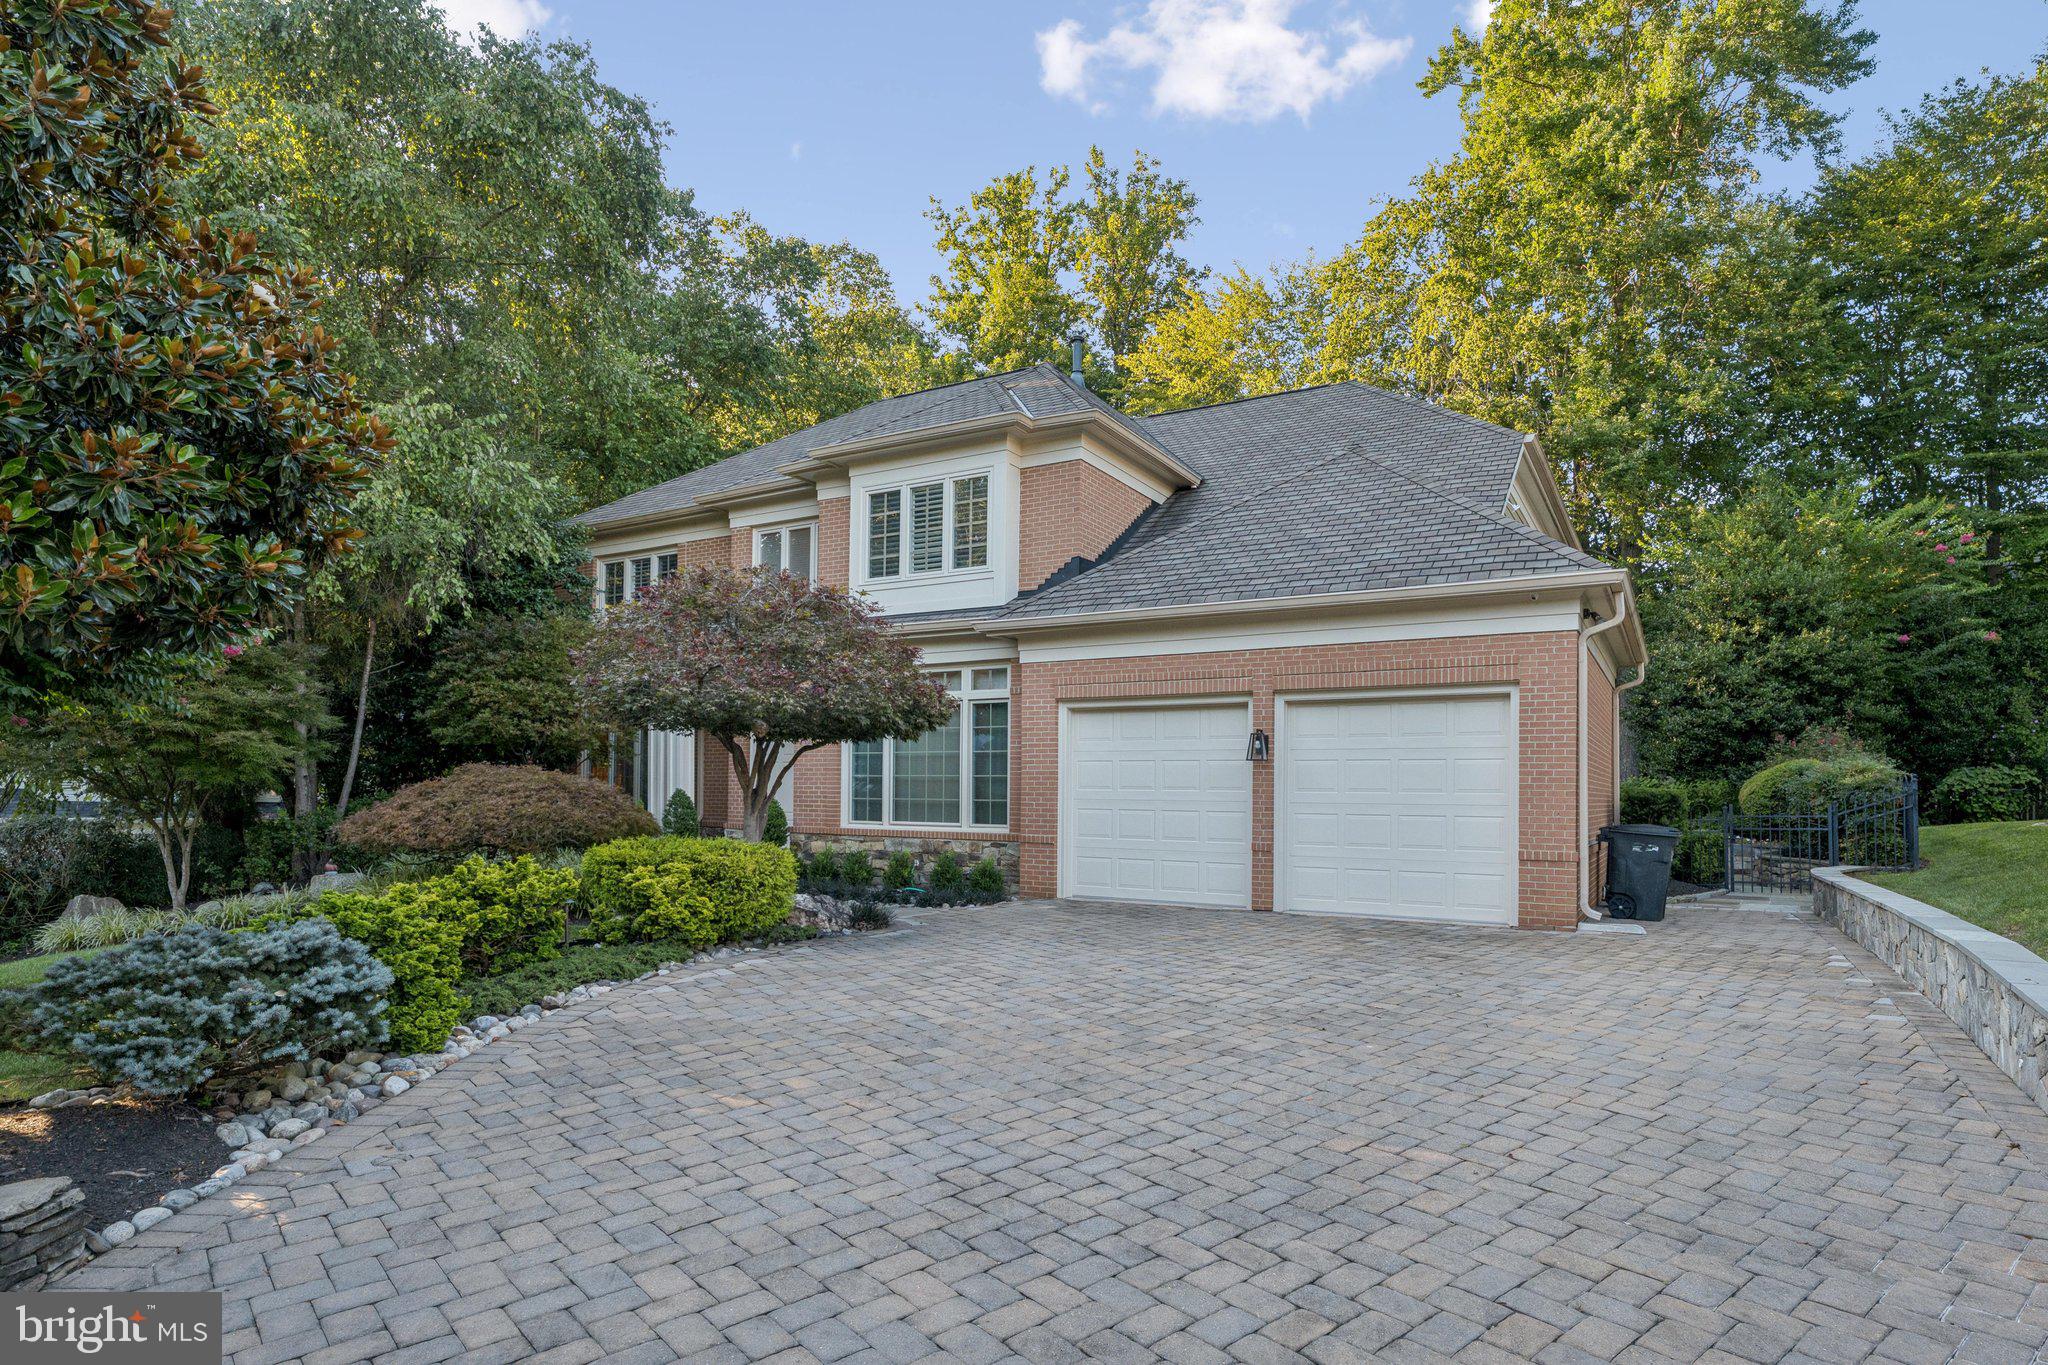
One of Bethesda’s most coveted enclaves. Welcome home to Frenchman’s Creek, an exclusive enclave in the heart of Bethesda where timeless sophistication meets modern comfort. This 5-bedroom, 4.5-bath estate has been freshly painted and thoughtfully updated with a brand-new gourmet kitchen and a stunning new primary ensuite, blending elegant design with every contemporary convenience. Each detail of this residence has been carefully refined to create a warm, inviting, and luxurious home. From the moment you step inside, a two-story foyer with custom Italian mosaic tile makes a lasting impression. Sunlight pours through expansive windows, filling the home with natural light and highlighting the custom built-ins and designer finishes found throughout. The family room with a fireplace serves as the heart of the home, offering an inviting space to gather during every season. The brand-new kitchen is a chef’s dream, designed for both functionality and beauty, with state-of-the-art appliances, custom cabinetry, and a large island perfect for entertaining. Upstairs, the newly designed primary ensuite provides a private retreat with spa-quality finishes, walk-in closets, and a serene atmosphere that elevates everyday living.

Seamlessly blending indoor and outdoor living, the screened-in porch opens to an oversized, flat, fully landscaped, and private yard. Complete with underground irrigation, the grounds provide the ideal setting for entertaining, recreation, or peaceful relaxation. The walk-out lower level extends the home’s versatility, offering the option of a guest suite, fitness studio, recreation room, or media lounge. Additional highlights include a garage with a car lift, allowing for three-car parking, and a thoughtfully curated floor plan that adapts to every lifestyle.

Living in Bethesda is more than just an address—it’s a way of life. Known for its blend of cosmopolitan energy and suburban charm, Bethesda offers world-class dining, upscale shopping, and a thriving arts and cultural scene. Just minutes from downtown Bethesda, you can enjoy chef-driven restaurants, boutique shops, galleries, and theaters, all while being close to the Capital Crescent Trail for outdoor recreation. The home’s location is also ideal for commuting, with easy access to River Road, I-495, the I-270 Corridor, and the Cabin John Parkway, connecting you seamlessly to Washington, D.C. and beyond. Families will also appreciate the walkability to Burning Tree Elementary School and access to some of Montgomery County’s most sought-after schools.This Frenchman’s Creek estate is more than a home—it is an opportunity to experience the very best of Bethesda living. With its thoughtful updates, timeless design, and unbeatable location, this property represents elegance, convenience, and lifestyle at its finest.
#MDMC2195136

BETHESDA

7007 DEEP CREEK COURT

5 Beds

4 Baths

5,372 Sq.Ft.

$2,250,000

MLS#: MDMC2195136
MORE PHOTOS COMING of INTERIOR TUESDAY November 18th, Please email for all appointments to show.   Offers will be due Thursday November 20th by 5pm by email to listing agent at WFP. 
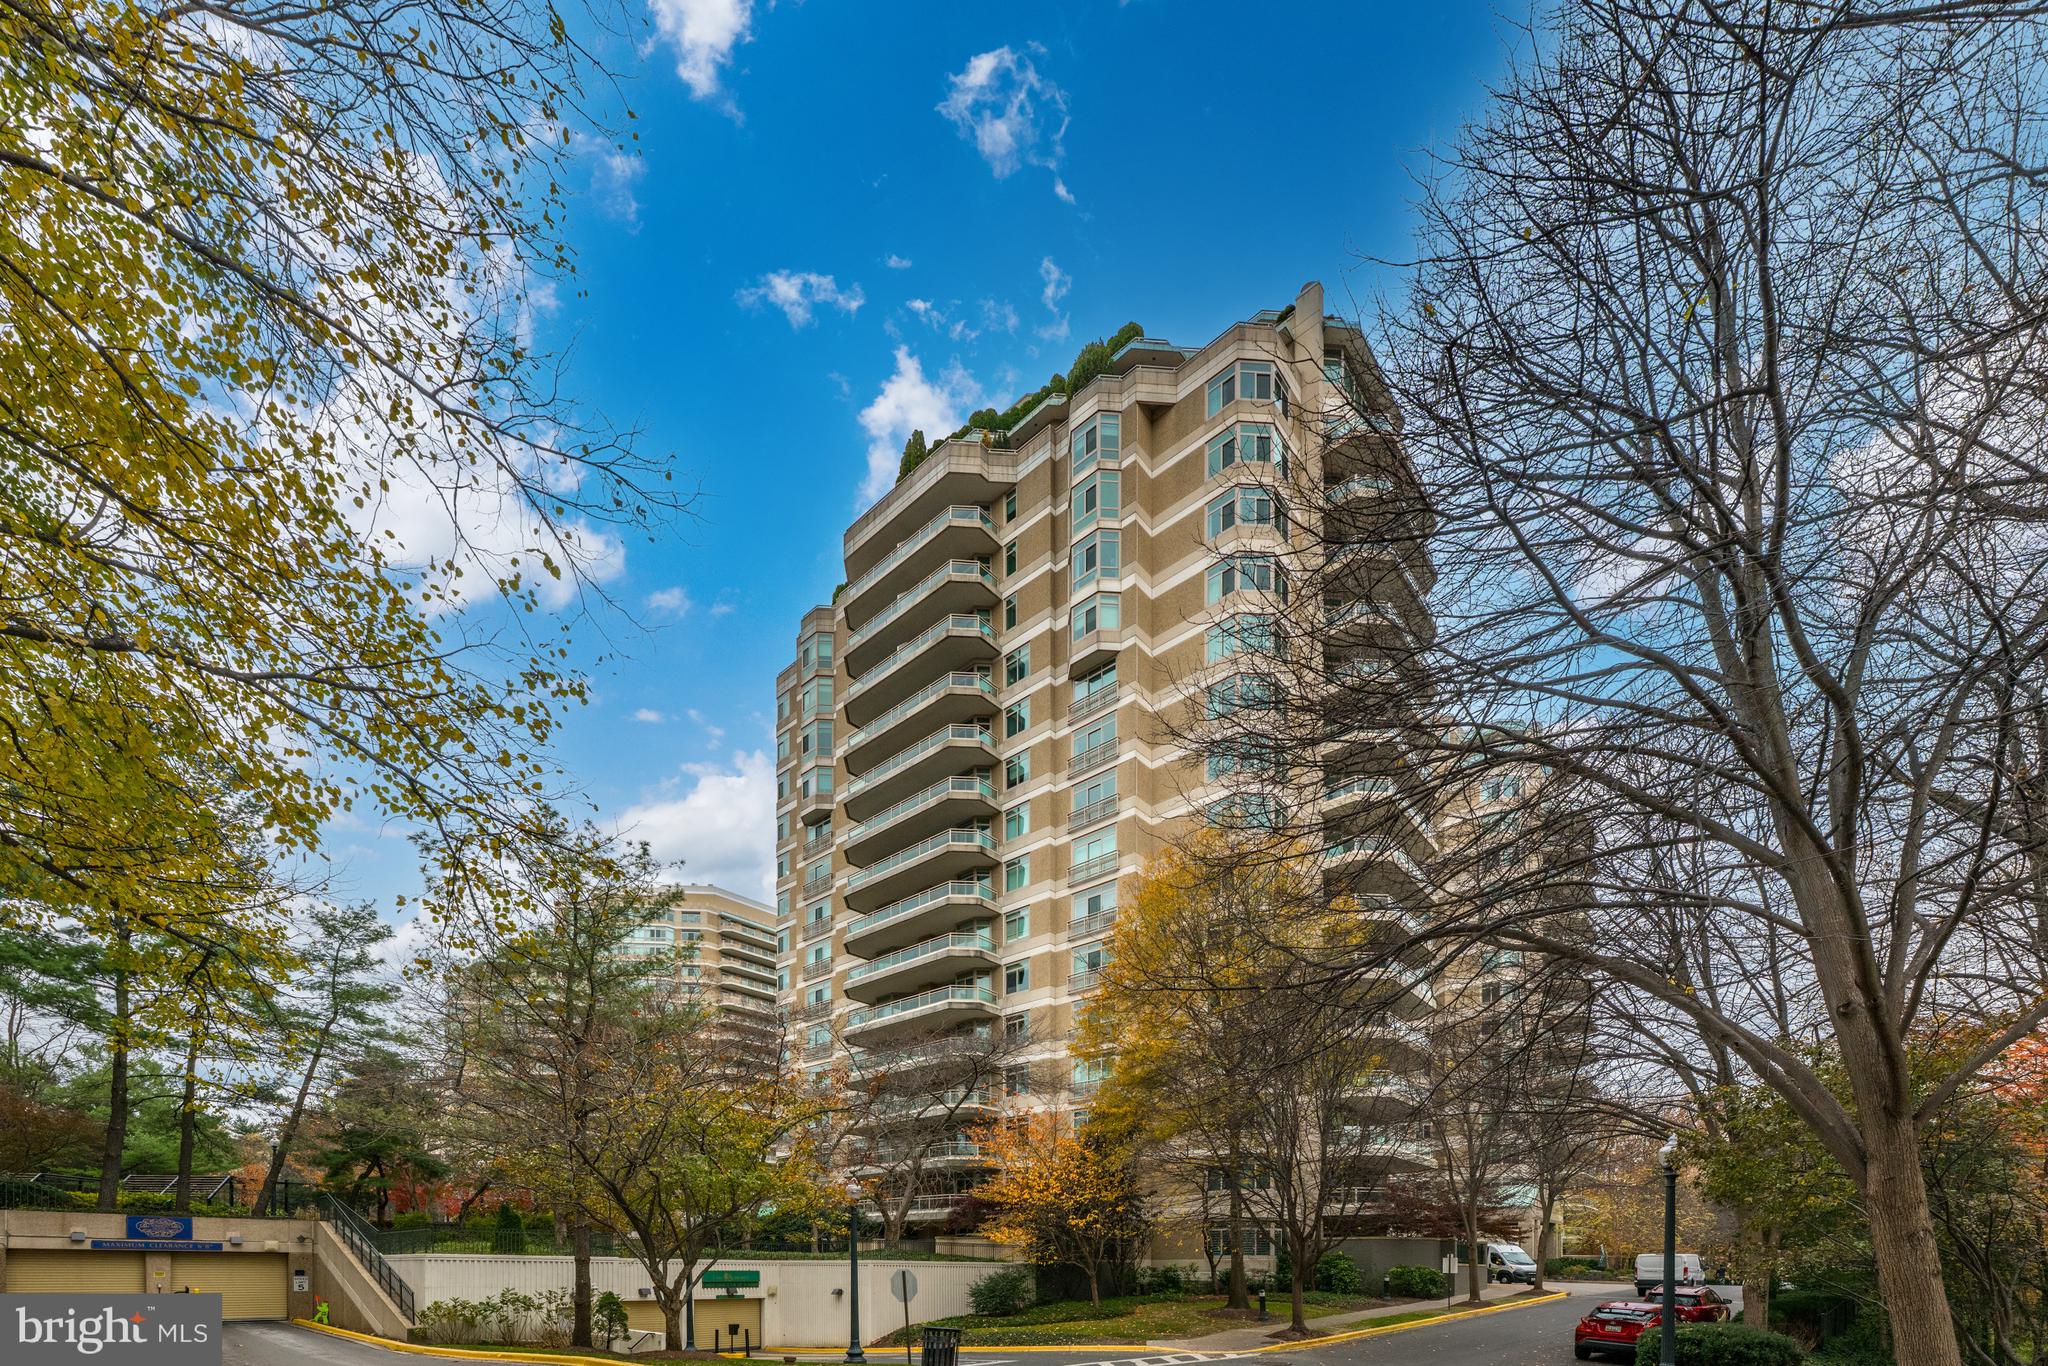
 Welcome to Parc Somerset Unit 903 a sought after C floorplan with two balconies in the front and  back of the unit, and a real two bedroom plus den!  The foyer of the unit is in the center of the floorplan, and access to all rooms is off of the foyer.  9 foot ceilings, hardwood floors and Downsview cabinetry (the legendary Canadian cabinet maker) are hallmarks of Parc Somerset living.   A large living room with balcony/den/family room are north facing and the spacious dining room, kitchen and guest bedroom with balcony are south facing.   The primary bedroom suite provides more than ample closet space, an elegant ivory marble bath and beautiful hardwood floors.  One car assigned garage parking conveys with the unit, and all homeowners have valet parking as an option.   Additionally a storage unit also conveys with the residence.  Parc Somerset is known for its hallmark upscale services including valet parking, doorman, front desk attendants, onsite property manager and assistant manager and a team of onsite engineers too.  The three story clubhouse provides additional healthclub amenities, workout areas, state of the art gym, indoor and outdoor pools, recreational rooms, and also  onsite two tennis courts.  The gated entry to the community provides for one lane for residents and one lane for guests.  Sited on approximately 16 acres of lush landscaped grounds.
#MDMC2207824

CHEVY CHASE

5630 WISCONSIN AVENUE 903

3 Beds

2 Baths

2,498 Sq.Ft.

$2,250,000

MLS#: MDMC2207824
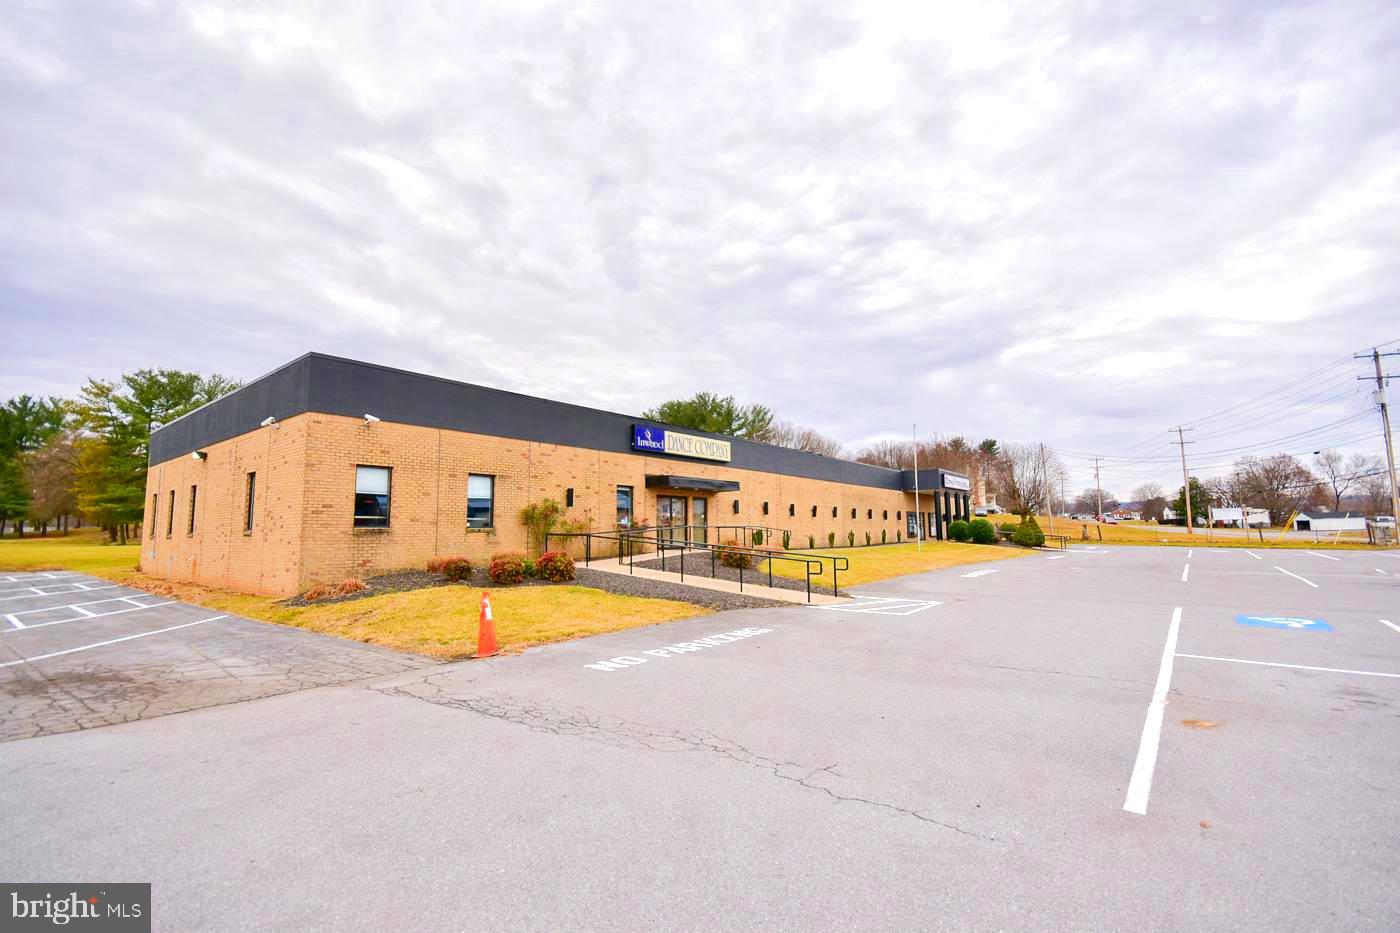
Introducing a prime commercial property for sale, conveniently located just off Interstate 81 exit 5. This exceptional property spans across 5.47 acres, divided into three parcels, offering a diverse range of opportunities for investors and entrepreneurs.

At the heart of this property lies The Inwood Dance Academy, an impressive 10,000 square foot building that boasts a modern and functional design. With its spacious interior, it provides an ideal setting for various commercial endeavors. Additionally, the property includes the Truck Depot buildings, providing further potential for businesses in the transportation industry.

In addition to these existing structures, the property features a substantial storage building, offering ample space for inventory or equipment. Moreover, there is a significant portion of open and developable land, presenting endless possibilities for expansion or new construction projects.

One of the notable advantages of this property is its access to public utilities, ensuring a seamless and efficient operation for any business venture. Furthermore, the property offers 44 parking spaces, accommodating the needs of employees, customers, and visitors.

Situated in a strategic location just off Interstate 81, this commercial property enjoys excellent visibility and accessibility, attracting a steady flow of potential customers and clients. Its proximity to major transportation routes enhances convenience and facilitates distribution.

Whether you are looking to establish a new business, expand an existing one, or invest in a profitable commercial property, this offering presents an exceptional opportunity. Don't miss the chance to acquire this prime commercial property with its array of existing structures, vast developable land, and access to public utilities. Contact us now to explore the immense potential and secure your future in the thriving commercial landscape.
#WVBE2016088

INWOOD

2249 - 2287 - 2297 HENSHAW ROAD

None Beds

None Baths

9,720 Sq.Ft.

$2,250,000

MLS#: WVBE2016088

NEW PRICE! Welcome to a rare waterfront retreat tucked away in a secluded, wooded cove in the highly sought-after Linstead community, in the heart of Severna Park. Perfectly blending timeless coastal elegance with modern luxury, this exceptional residence offers breathtaking water views from nearly every room and an unparalleled lifestyle on the Severn River.
Originally renovated in 2014 and thoughtfully expanded and enhanced in 2017, the home was designed to maximize comfort and connection to the surrounding waterfront. From the moment you step through the front door, you are greeted by sweeping panoramic views of the water, creating an immediate sense of tranquility and escape.
The entry landing opens to an expansive, light-filled living room with walls of windows and access to a private waterfront deck—an ideal setting for morning coffee or evening sunsets. Adjacent to the living area, the gourmet white kitchen seamlessly flows into the sun-drenched dining room, a stunning owner-designed addition that beautifully combines style, functionality, and captivating views.
Also on this level is one of the home’s three bedrooms, complete with an en-suite bath, generous closet space, and convenient access to the laundry area.
Just a few steps above, the second level features an inviting waterfront sitting area with a balcony overlooking the cove, echoing the dramatic scale and openness of the living room below. The luxurious primary suite serves as a private sanctuary, offering its own waterfront deck, walk-in closet, and spa-inspired en-suite bath. An additional spacious bedroom and beautifully appointed full bath complete this level.
The top-floor expansion introduces two versatile bonus rooms—one showcasing stunning water views and the other featuring a private balcony retreat. A stylish half bath completes the space, making it ideal for a home office, artist’s studio, fitness area, or guest accommodations.
Outdoor living is equally impressive. Beneath the main level, a covered waterfront patio creates the perfect backdrop for al fresco dining and entertaining, with ample overflow space for larger gatherings. A reimagined storage area offers endless possibilities for a home gym, recreation room, or custom entertainment space.
From every level of the home and patio, the landscape gently cascades toward the shoreline, framing serene water views at every turn. In 2024, the owners completed extensive shoreline and structural improvements, including the installation of state-of-the-art sediment control fabric, new seeding for erosion management, and a foundation anchoring system designed to preserve the integrity and beauty of this remarkable waterfront setting for years to come.
Completing the property’s exceptional amenities are direct water access for swimming and kayaking, an outdoor shower, a 100-foot pier, and a powered vertical boat lift—offering effortless enjoyment of the Chesapeake lifestyle.
Located in the prestigious Linstead neighborhood, this extraordinary home provides convenient access to the Severn River, top-rated Severna Park schools, and the very best of waterfront living. Whether enjoying sunrise coffee from your private balcony or unwinding with sunset views across the cove, this residence offers a rare opportunity to experience luxury waterfront living at its finest.
A truly exceptional offering—schedule your private tour today.
#MDAA2118522

SEVERNA PARK

141 BOONE TRAIL

4 Beds

3 Baths

4,305 Sq.Ft.

$2,250,000

MLS#: MDAA2118522
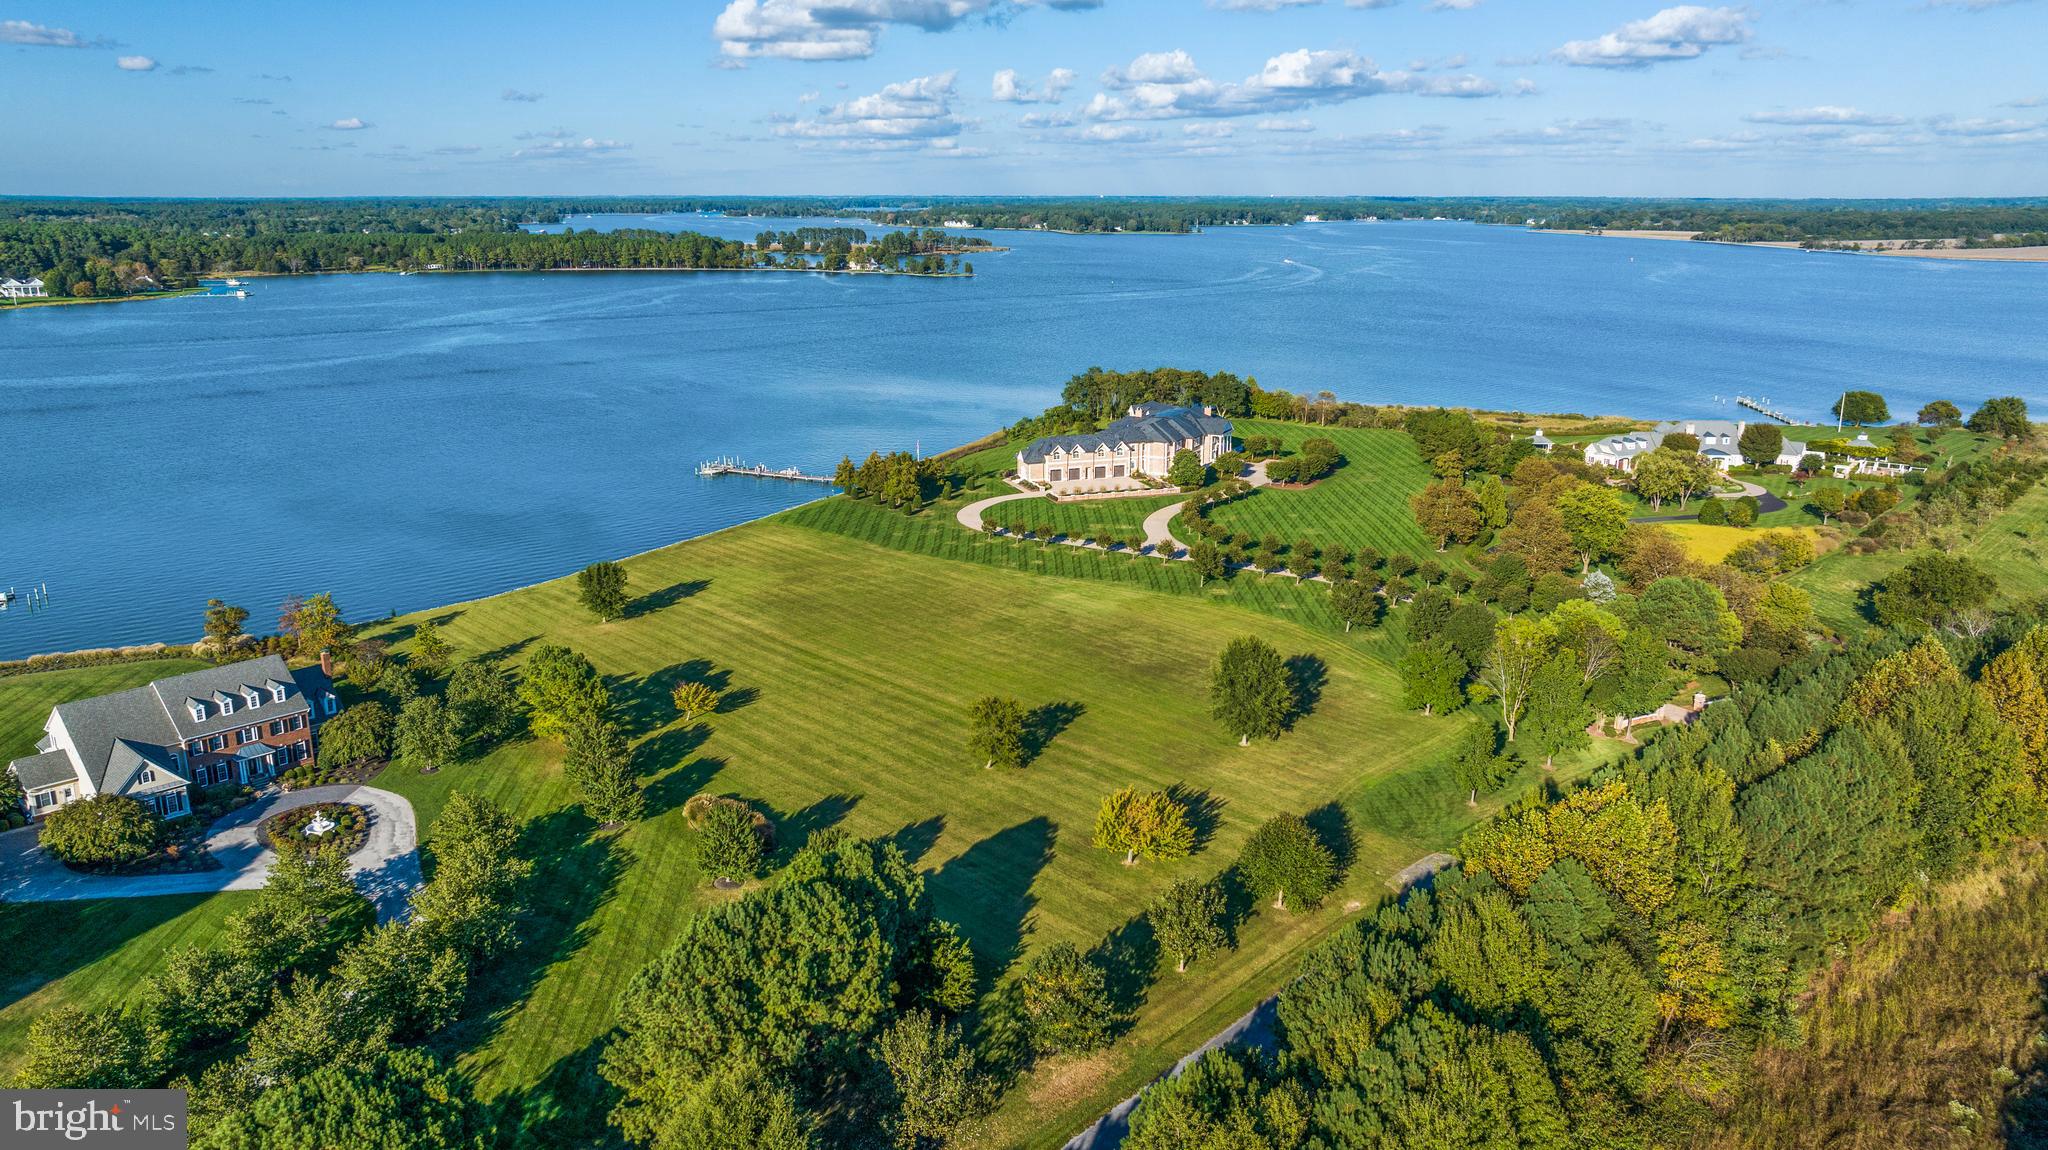
Discover the rare opportunity to own one of the Eastern Shore's finest waterfront parcels: Lot 5, an exceptional 4.18-acre homesite in the exclusive Morgan's Point community of Oxford, Maryland. This home site has an approved prec, and flood insurance is not required. Tucked along the serene Tred Avon River, this buildable waterfront gem offers expansive privacy and boundless potential, thanks to its generous scale and direct river access with 389 feet of rip-rap shoreline. Perfect for your custom estate, family compound, or legacy retreat, this sanctuary marries natural splendor with the refined charm of Talbot County's coastal haven. Spanning 4.18 acres, a fully usable lot provides versatile space to build your future home with breathtaking river vistas. Boasting direct frontage on the Tred Avon River with ample mean low water depth 
In a market where waterfront estates command premiums, this rare 4+ acre offering represents an unparalleled canvas for your vision. Nestled in the tranquil town of Oxford, this estate offers privacy and serenity while remaining conveniently close to shopping, dining, entertainment, medical facilities, and the Chesapeake Bay. Major commuter routes provide easy access to Washington, DC; Northern Virginia; Annapolis; and Philadelphia, with four major airports: BWI (71 miles), DC (74 miles), Dulles (112 miles), and Philadelphia (113 miles). Embrace the Eastern Shore lifestyle and live the Bay Life in unparalleled luxury!
#MDTA2012470

OXFORD

MORGANS POINT DRIVE

None Beds

None Baths

4.18 acres

$2,250,000

MLS#: MDTA2012470
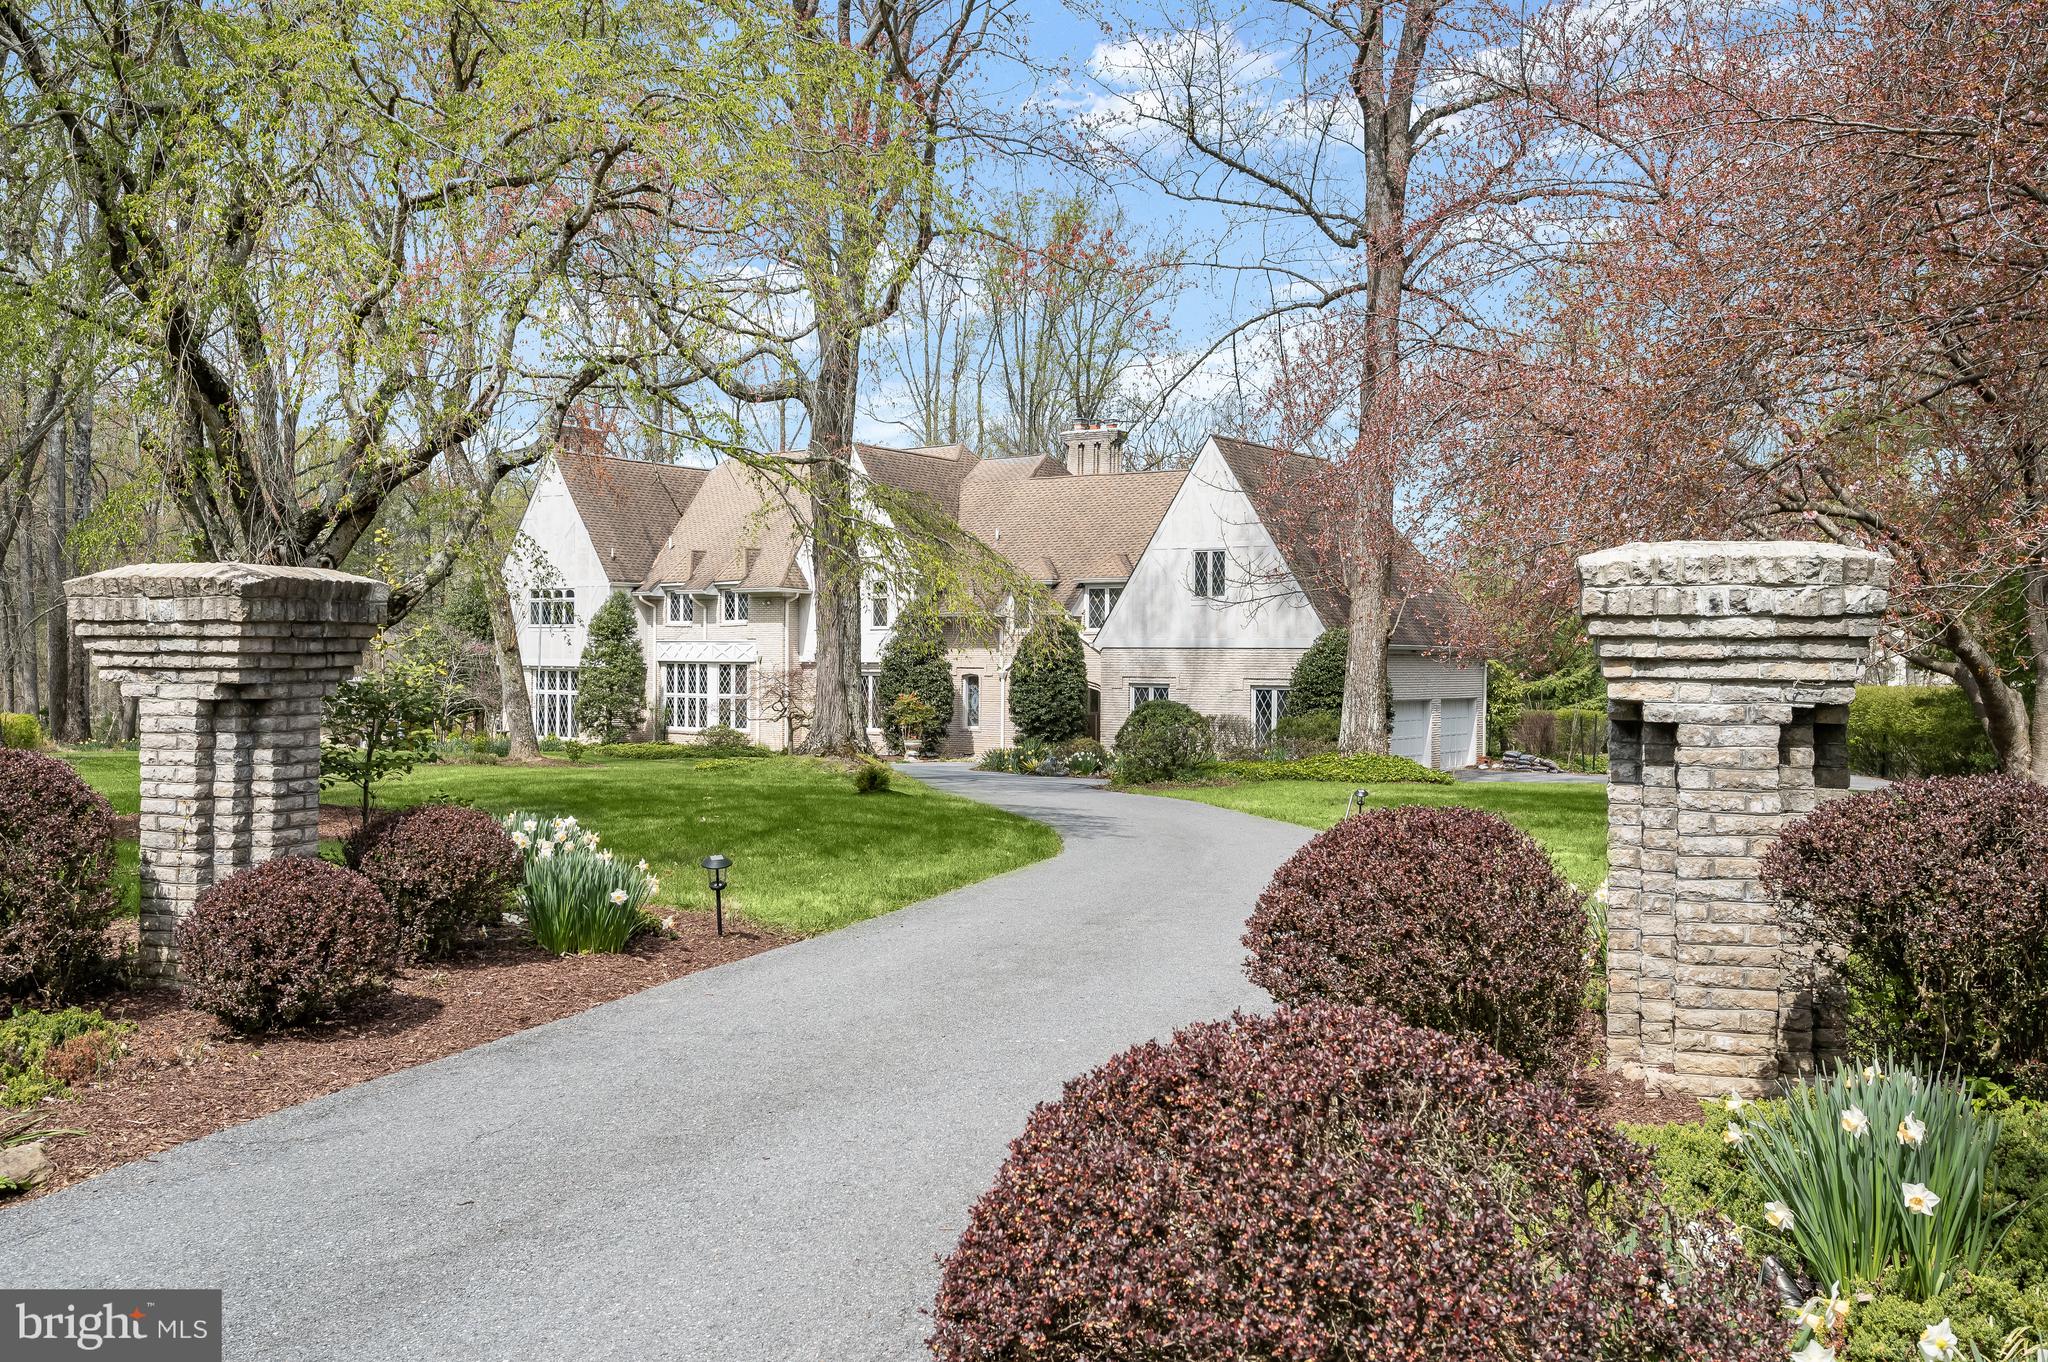
Offers Due Tues. 4/16, 5:00 PM. Residing in a quiet and private cul-de-sac, 8808 Potomac Station Lane presents a true English Country Tudor home. A masterful collaboration between renowned builder Jeffrey Snyder and the original owner, this sprawling landscaped 2-acre estate boasts 5 Bedrooms, 6 Baths, 2 Half Baths, as well as stunning design features such as handsome custom millwork, double crown molding, gleaming hardwood floors and recessed lighting throughout 3 elegantly curated levels and 9,542 square feet. 
The light-filled, tile floored Entry Foyer, showcasing 2 closets and a Tudor arched entry, beckons residents and guests alike to the Receiving Foyer, featuring a chandelier, ceiling medallion and a substantial reclaimed newel post, a remarkable welcome for any guest! The captivating two-story oak paneled Library will delight avid readers, offering a wide wood paneled Tudor archway, paneled walls, stunning built-ins and a spiral staircase leading to circular built-ins overlooking the grandeur below. Following the Library, the Living Room awaits, showcasing a wood-burning fireplace with a carved wood mantle and marble surround for serene and inviting gatherings. The elegant Rear Gallery, complete with stained glass windows, perfect for art collectors, effortlessly leads residents to the banquet sized Dining Room. Boasting timeless built-ins with trompe l’oeil cabinet doors, ceiling moldings, a ceiling medallion and 2 crystal chandeliers, the Dining Room encapsulates the idyllic, elevated dining experience. The Gourmet, Eat-in Kitchen, complete with updated appliances, granite counters, Tudor cabinetry and a pantry closet will surely exceed any at-home chef’s expectations. The sunny Breakfast Area, complete with a charming French Door and Rear Deck access beckons enjoyment of Sunday coffee with loved ones in this comforting setting! The sumptuous Family Room showcases an impressive stone fireplace, coffered ceilings, leaded glass doors leading to the Rear Gallery and Rear Patio access. The Main Level is complete with 2 Powder Rooms. 
Ascending to the Upper Level, the Primary Bedroom presents 2 spacious Walk-In Closets, an ensuite French inspired Bath and a Sitting Area overlooking the verdant Rear Yard and in-ground pool. The spa-like ensuite Primary Bath boasts wood vanities, dual sinks, an oversized jetted tub and tiled stall shower with bench seating; decompress and unwind in this relaxing oasis! 3 additional Bedrooms offer ensuite Baths with tile flooring, vanities and tub showers with tile surround. 2 of these Bedrooms offer Walk-In Closets as well. Down the Upper Hall, the In-Law Suite presents the ultimate guest experience, offering a private Living Room, Dining Area, and full Kitchen with updated appliances, featuring separate access to the garage and porte-cochere. Its Guest Bedroom Suite showcases a large closet and ensuite Bath complete with a linen closet, vanity and stall shower with tiled surround. 
Descending to the Lower Level, the Recreation Room is fully equipped for entertainment with laminate parquet flooring, recessed lights and a brick wood burning fireplace with wood storage and raised hearth. The Bar Area presents a circular walk-behind bar with tray ceilings, a Tiffany style chandelier, and French door to the Rear Lower Terrace. The Second Recreation Room offers Rear Lower Terrace access as well; from an at-home gym to a modern office space, residents can transform this room to align with their passion! The Lower Level is complete with a Rear Hallway, Full Bath, Fully-Finished Work Room, Utility Room and Wine Cellar or Bonus Room – the options are limitless! 
Complete with an asphalt circular drive, a porte-cochere, an in-ground heated pool and stunning seasonally inspired landscaping, 8808 Potomac Station Lane boasts countless amenities in addition to its historic architectural charm, offering residents a once-in-a-lifetime opportunity to create new memories in this breathtaking home.
#MDMC2124586

POTOMAC

8808 POTOMAC STATION LANE

5 Beds

6 Baths

7,958 Sq.Ft.

$2,250,000

MLS#: MDMC2124586
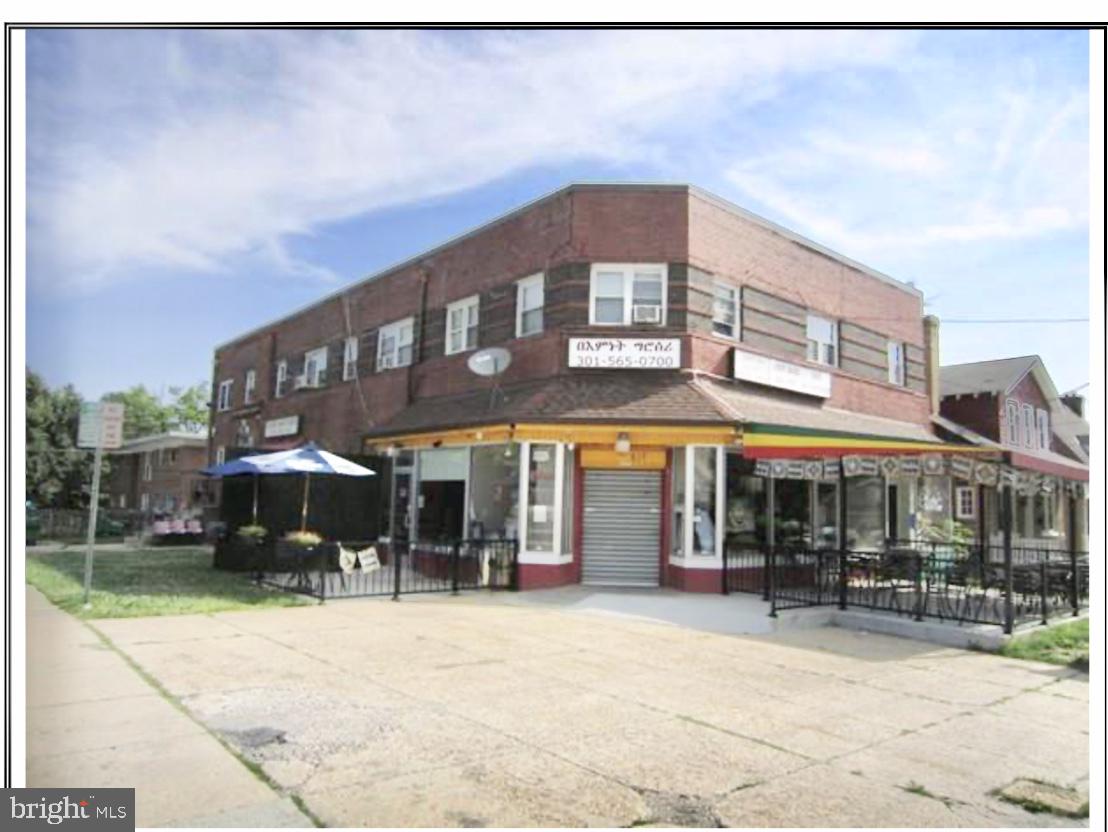
INVESTOR ALERT!***9 UNIT BUILDING Commercially Zoned***Fenton Village, Silver Spring, Maryland***RARELY OFFERED ***HIGHLY DESIRABLE ***Retail and Residential  (Mixed Use) Property***6 Delightful Residential Rental Units***Charming, comfortable and spacious floor plans.***3 Popular and Impeccably Maintained Retail Stores --- rents received during COVID-19 !***Gourmet Market/ Restaurant ***Beauty Salon***Barber Shop***CORNER LOT***Highly Visible Store Frontage***INCOME PRODUCING***Long time tenants ***All residential and one commercial space on month to month terms.***Condo Conversion Opportunity***Substantial Untapped Rental Income and Owner s Equity***IDEAL LOCATION ***HOT, up and coming Fenton Village neighborhood!***Close to parks, schools and downtown Silver Spring.***Blocks from New Sligo ArtSpace and Retail Center***Montgomery College ***Takoma Park***Close to CBD yet Quaint and Quiet.***MUST SEE to APPRECIATE!***Sold AS-IS. Agents please showing contact  for showings.
#MDMC716614

SILVER SPRING

617 SLIGO AVENUE

None Beds

None Baths

7,482 Sq.Ft.

$2,250,000

MLS#: MDMC716614
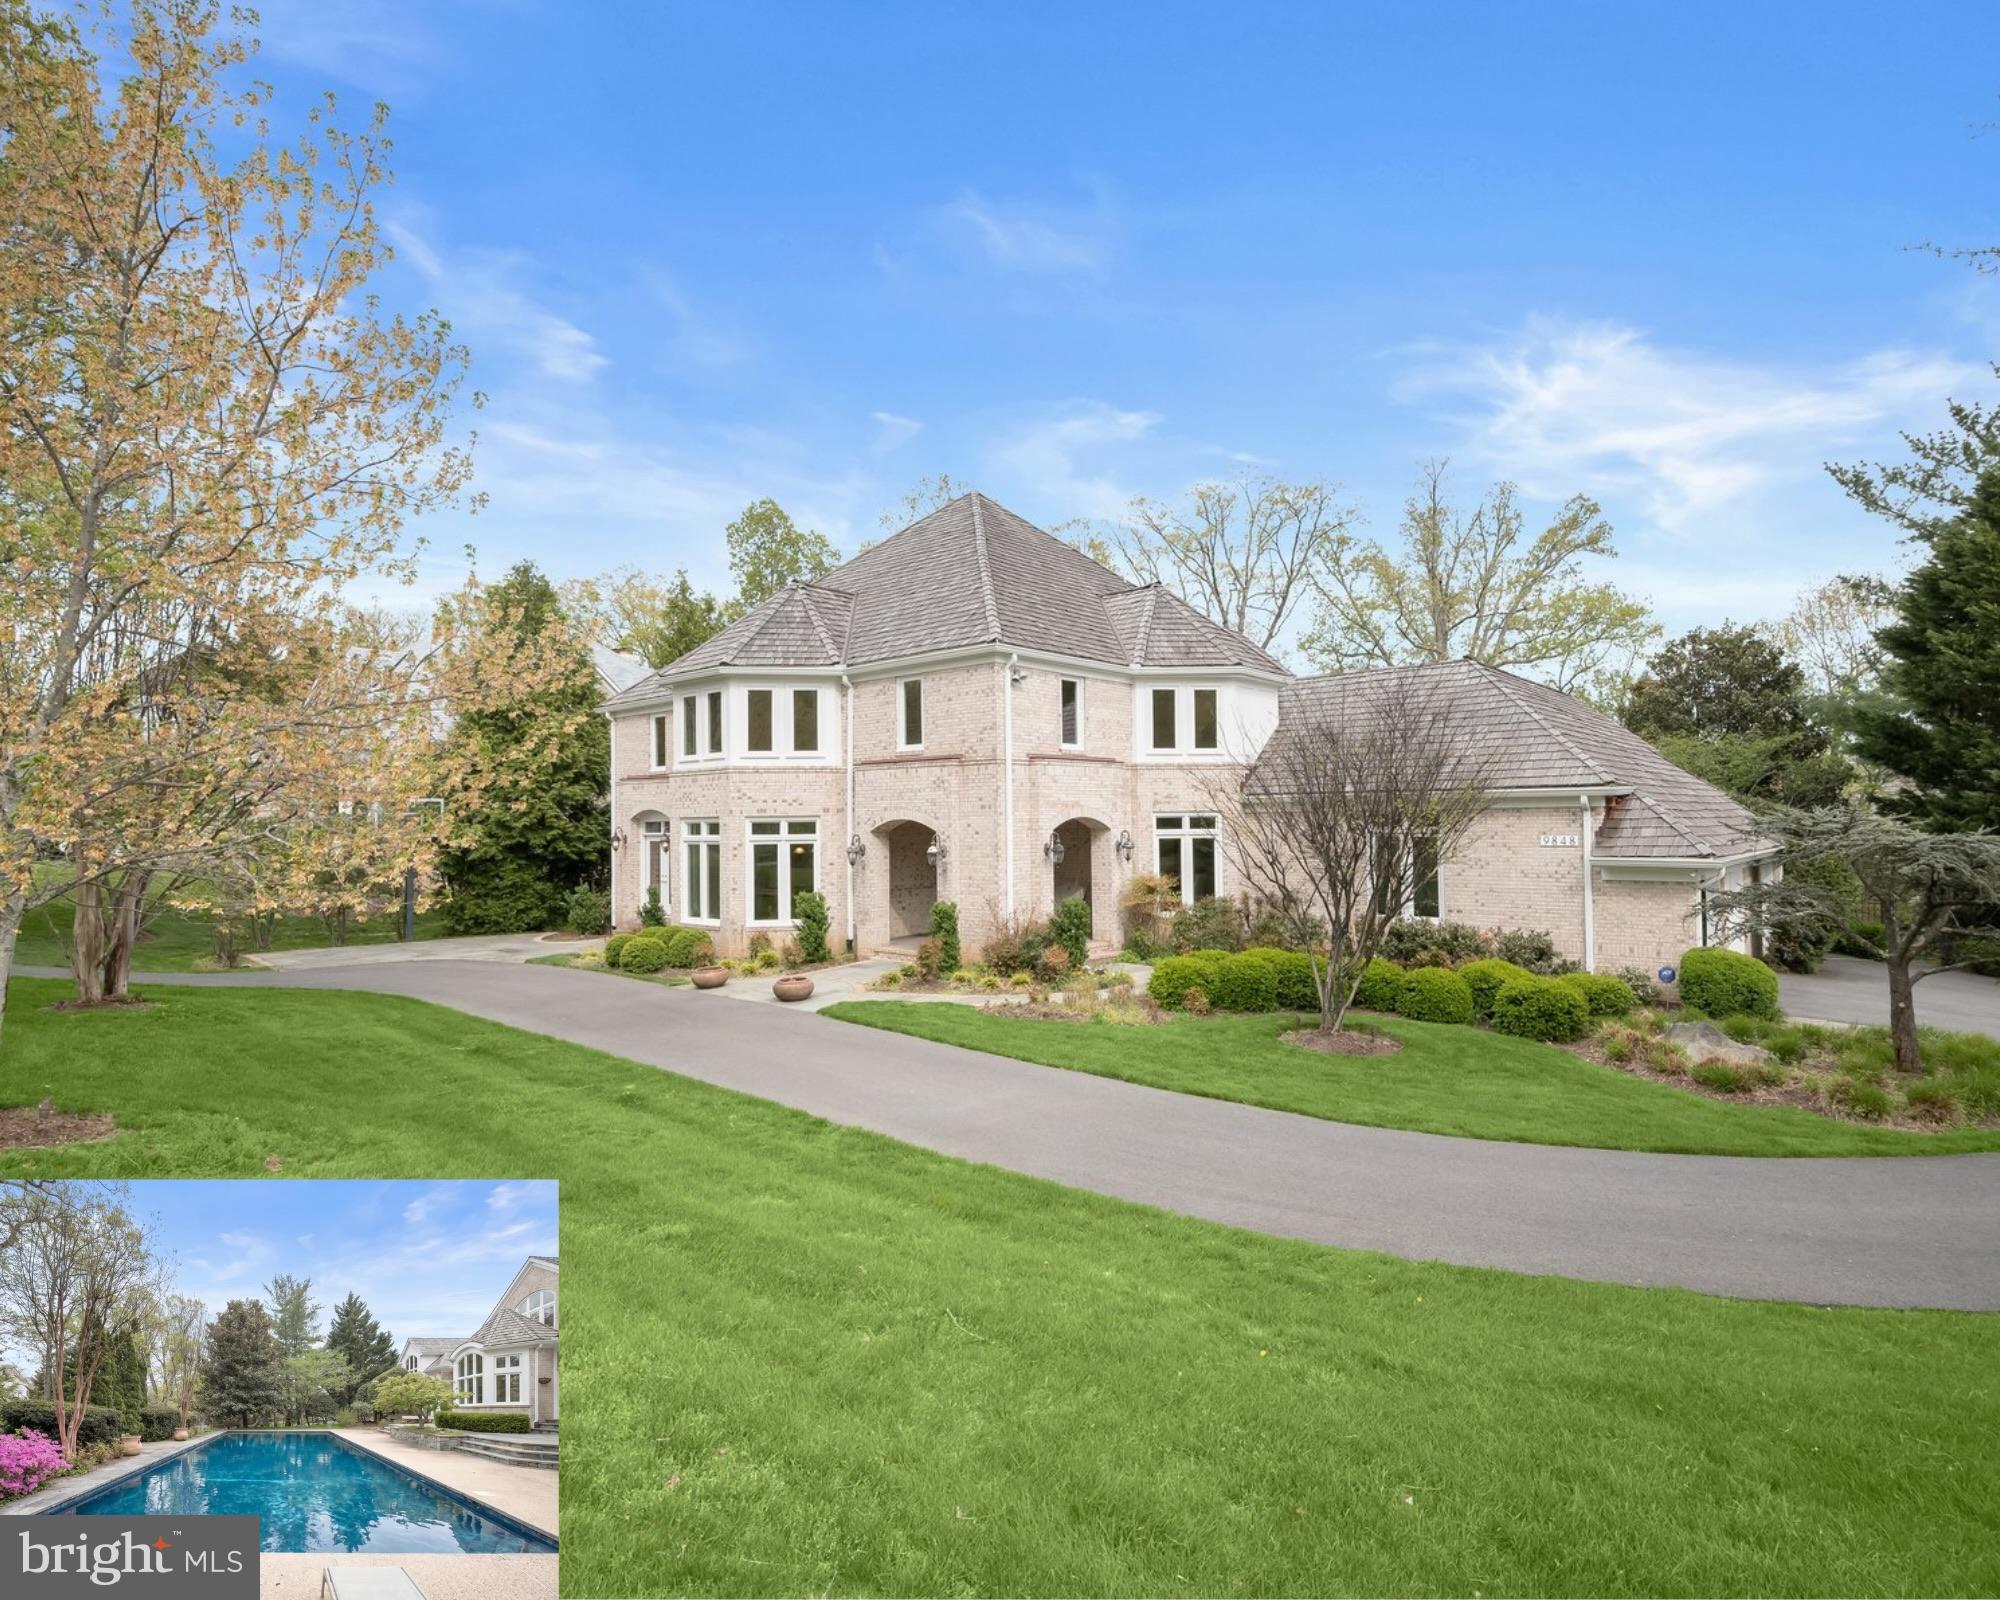
INCREDIBLE NEW PRICE! Set on a prominent corner lot along sought-after Avenel Farm Drive in Potomac, this expansive residence offers a thoughtful balance of scale, functionality, and flexibility. With a three-car garage, circular driveway, and welcoming front porch, the home makes a strong first impression while delivering everyday practicality.

Inside, sun-filled spaces and soaring ceilings create an airy, luxurious feel throughout. The elegant two-story foyer is a showstopper from the moment you enter! A spacious, sun-filled formal dining room with a butler’s pantry leads seamlessly into the expansive kitchen featuring gas cooking, a walk-in pantry, a built-in desk, and ample cabinetry. From the kitchen, enjoy views through the incredible two-story breakfast room looking out on the lush grounds and pool. The adjacent family room, wrapped in windows and detailed with coffered ceilings and built-ins, offers a comfortable gathering space with direct connection to the outdoors. A formal living room with a wood-burning fireplace and stone mantle provides a quiet retreat, while the pool table room feels like a conservatory! A main-floor office provides excellent space for a comfortable work-from-home environment. Two powder rooms, as well as a mudroom providing access to the three-car garage, complete the exceptional main level. A bonus, private loft space above the garage is accessible via its own staircase and provides ample opportunity for a home office, studio, and more!

Upstairs, stunning hardwood floors run throughout the versatile spaces. The primary suite is expansive and private, featuring a sunny sitting room, fireplace, dual walk-in closets, and a private balcony overlooking the backyard and pool. The en suite bathroom bathed in natural light includes a soaking tub, separate shower, and ample storage. Additional bedrooms are thoughtfully laid out, including a secondary bedroom with an en-suite bathroom and a separate wing with three sizable bedrooms, a shared hall bath, and generous closet space, offering versatility for a variety of living arrangements. 

The lower level with brand-new LVP floors continues to add meaningful living space, with a legal bedroom, full bath, and a fitness room with mirrored walls and gym floor. The spacious recreation room is ideal for guests of all ages with a built-in bar and fridge, a third wood-burning fireplace, and built-ins. Continue to a secondary recreation space, great for game tables or indoor sports play. A large laundry area, a bonus room ideal for a theater or sports simulator, and abundant storage complete this level. 

Outdoors, a stone patio leads to the pool and sun deck, all surrounded by beautiful, mature landscaping, fenced yard space, and room for gardening or play. The setting offers both privacy and usability, enhancing the home’s overall livability. This home features many improvements, including replacement windows and doors (2023), a newer roof (2020), new pool equipment, and new paint and other updates throughout, making it move-in ready yet leaving room for someone to make it their own! With its versatile layout, substantial square footage, and strong indoor-outdoor connection, this home presents a rare opportunity to tailor a well-built property to a range of needs in one of Potomac’s most established communities.
#MDMC2227252

POTOMAC

9848 AVENEL FARM DRIVE

6 Beds

4 Baths

7,284 Sq.Ft.

$2,250,000

MLS#: MDMC2227252
None
#MDMC2095014

BETHESDA

5804 IPSWICH ROAD

5 Beds

4 Baths

5,050 Sq.Ft.

$2,250,000

MLS#: MDMC2095014

1 ... 298 299 300 301 302 ... 666
* Listings identified with the FMLS IDX logo come from FMLS and are held by brokerage firms other than the owner of this website. The listing brokerage is identified in any listing details. Information is deemed reliable but is not guaranteed. If you believe any FMLS listing contains material that infringes your copyrighted work please review our DMCA policy and learn how to submit a takedown request. © 2024. First Multiple Listing Service, Inc.

Send a message

Message successfully sent.

Your message

What is 3 + 4 ?

Reason for contacting?

I agree to receive email communication and understand I can unsubscribe at any time.

I agree to be contacted by Charis Realty Group - Christine Issler, Broker via call, email, and text for real estate services. To opt out, you can reply 'stop' at any time or reply 'help' for assistance. You can also click the unsubscribe link in the emails. Message and data rates may apply. Message frequency may vary. Privacy Policy

Sign Out

Virtual Assistant

Would you like to take the next step with this property? We can help you schedule a showing or virtual tour, or send you more details.

Yes, I would like more information.

Thank You for Your Reply, One of Our Agents will contact you as soon as possible

No, maybe later.

Thank you, you can always contact me via email, phone number or through the contact form.

Realhub AI

Lucy - Your AI-Powered Realtor

Update Your Temporary Password

Personalize your search

Enter your email and we'll notify you immediately when new listings match what you're looking for.

or enter email address

Already have an account ? Login here

Continue your home search

I agree to receive communications and understand I can unsubscribe at any time.

I agree to be contacted by Charis Realty Group - Christine Issler, Broker via call, email, and text for real estate services. To opt out, you can reply 'stop' at any time or reply 'help' for assistance. You can also click the unsubscribe link in the emails. Message and data rates may apply. Message frequency may vary. Privacy Policy

Already have an account ? Login here

We use cookies

We use cookies primarily for analytics to enhance your experience. By accepting, you agree to our use of these cookies. You can manage your preferences or learn more about our cookies policy.
