Properties

Browse or get in touch to schedule a walkthrough.

  • Nearby me
Price range

Popular Features

Community Features

Association

Property Features

Waterfront

View

Exterior Features

Interior Features

Style

564510 properties match your criteria

Updated 1 minute ago

E-Alert name
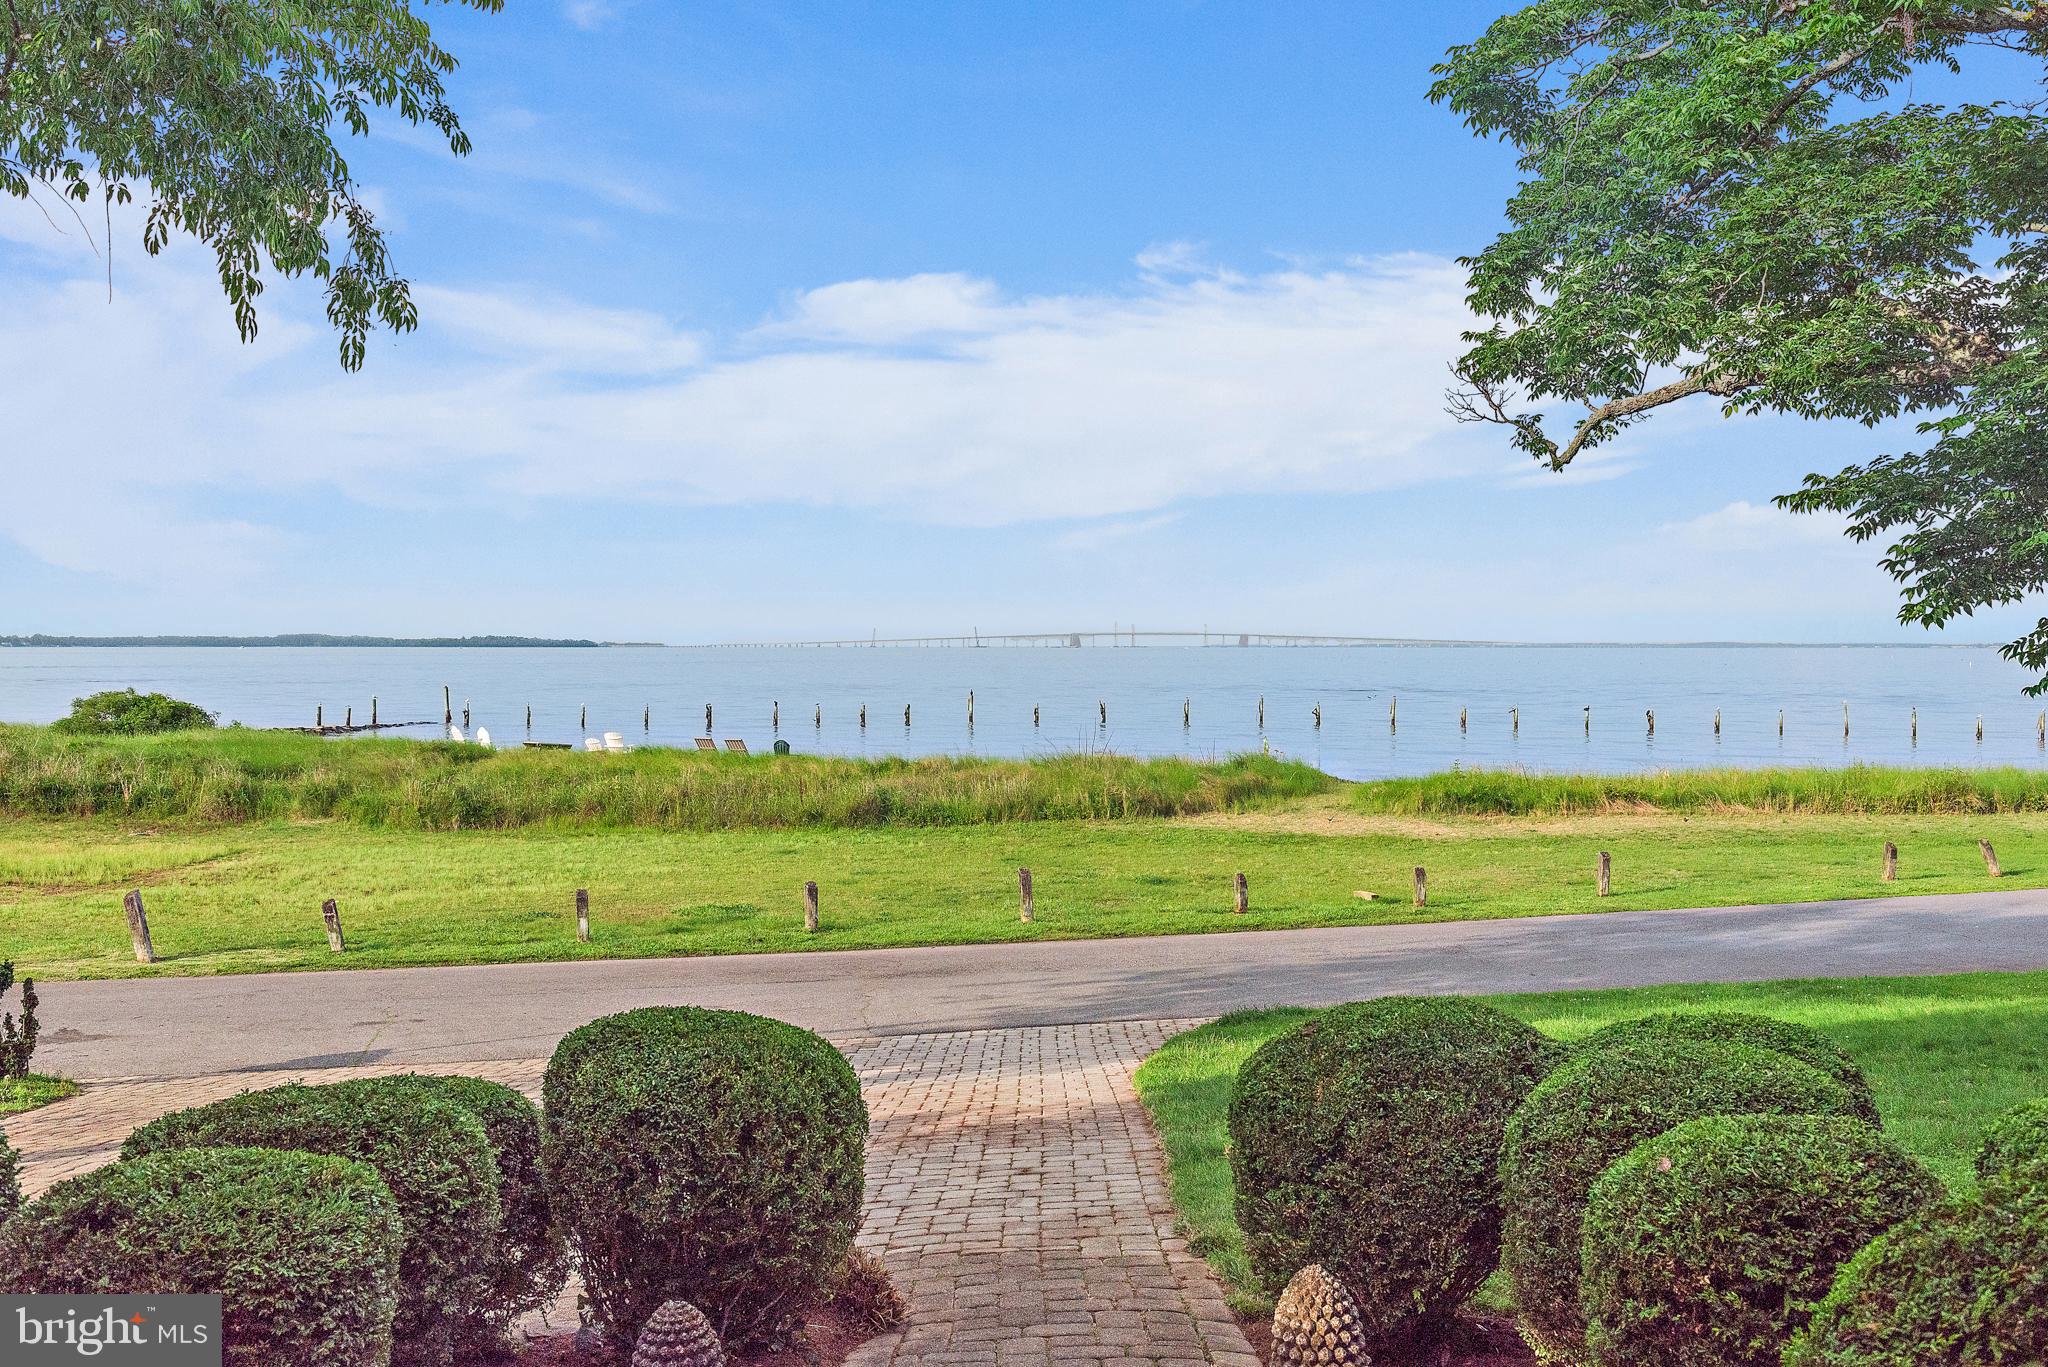
Bay Ridge with Iconic Views | 90 River Drive
**Active Under Contract – Accepting Backup Offers 

Discover timeless waterfront living in the heart of Bay Ridge, Annapolis. This beautifully appointed 3–4 bedroom, 4-bath home features a detached guest house—perfect for visitors, a home office, or creative studio space. Enjoy sweeping Bay Bridge views and direct access to one of the area’s most spectacular private beaches.

Set within the highly coveted Bay Ridge community, this property combines lifestyle, location, and luxury. Residents enjoy resort-style amenities including a scenic pool and clubhouse, private community beaches on both the Bay and River, and a marina with a newly renovated clubhouse.

A rare opportunity to own a home that embodies coastal charm, waterfront beauty, and vibrant community living.

📞 Schedule your private showing today at 90 River Drive.

⸻
#MDAA2116342

ANNAPOLIS

90 RIVER DRIVE

3 Beds

4 Baths

1,830 Sq.Ft.

$2,300,000

MLS#: MDAA2116342
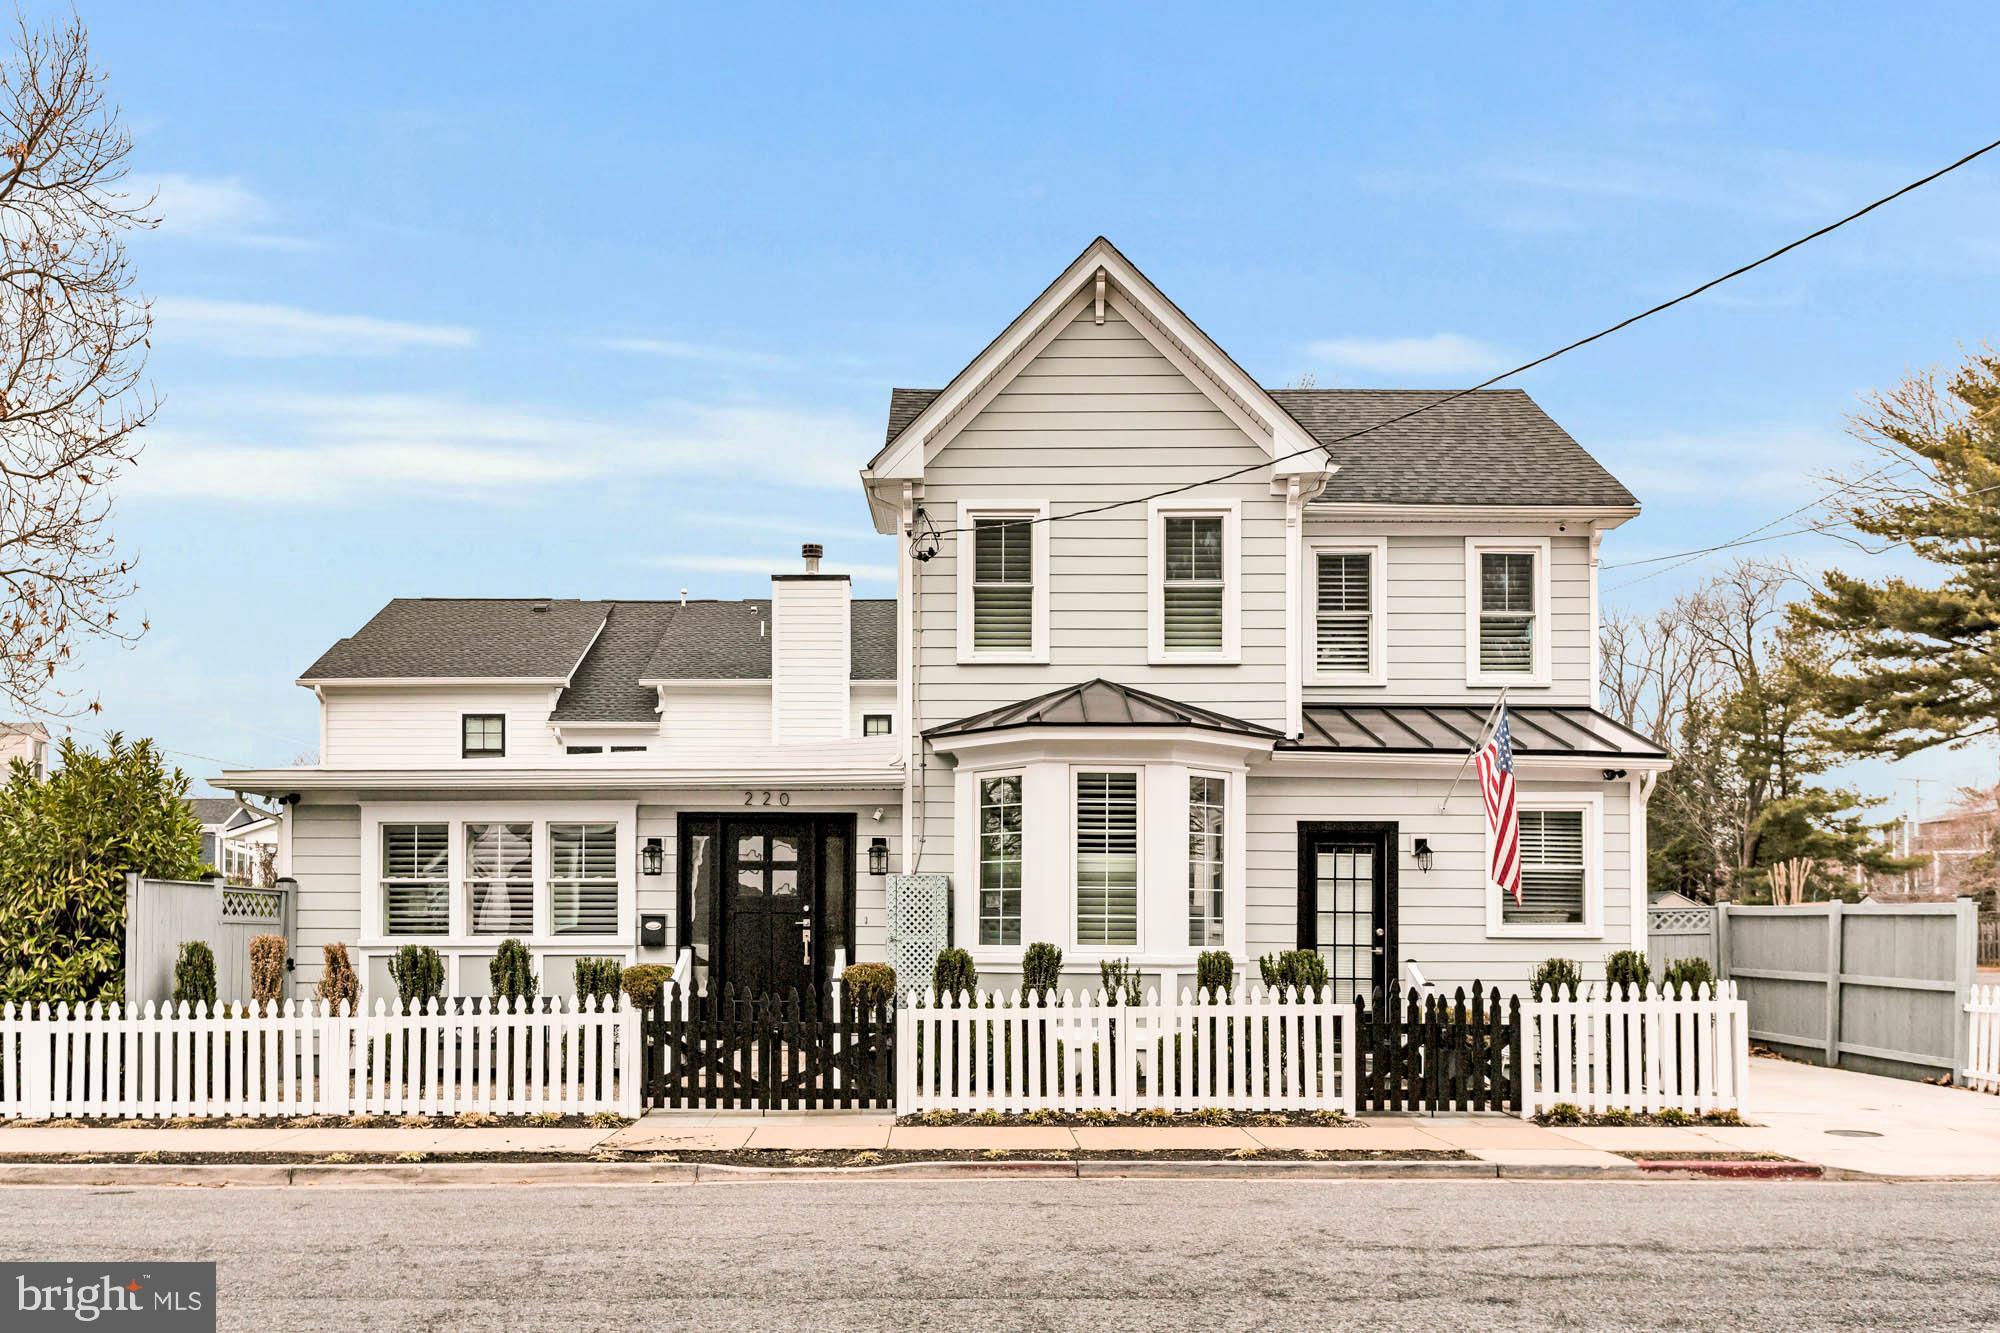
220 Chesapeake is an "Urban Oasis", located in the hub of the Eastport Peninsula.  Originally built in 1900, this property has had several reincarnations as a commercial hair salon with living quarters to a private residence. The home was completely renovated in 2019 creating an open floorplan on the main level.  The current owner took it to the next level creating a beautiful outdoor space on the side and rear with hardscaping, decks and lush plantings.   Tall healthy Skip Laurels adorn the perimeter of the side yard offering a natural privacy screen.   A summer blooming hydrangea garden, rose bushes, boxwood and shrubs create a lovely yard without high maintenance.   Very nice entertaining areas both on the side and backyard.  Completely fenced in yard with white picket fence on the front of the house.
The interior offers an open floorplan with a half wall between the living and room and kitchen to define the space.  Living room is cozy and elegant with a gas fireplace with heatilator and mantle.  The updated kitchen includes updated appliances, natural gas stove, massive quartz island/countertops with casual dining for 6 people.  Formal dining room can accommodate 10 people and additional are for more intimate dining or game playing area such as bridge or Mah Jong.  The main level has two smaller rooms that can be used as sitting/tv/reading rooms, an office or main level bedrooms with shared Jack and Jill bathroom.
A purposeful mudroom with entry next to driveway, easy for grocery unloading.
Stunning primary bedroom that looks like fine European boutique hotel bedroom with two walk ins and large primary bathroom with walk in shower.  Second bedroom is ensuite.
Lower level can be used as a recreational room, extra bedroom, hobby room.  Loads of storage space.

This house is seriously special and a perfect location in Eastport with privacy and parking!  Complete walkability to restaurants, water taxi pickups, yacht clubs, Annapolis Maritime Museum, marinas and to downtown Annapolis.  Ideal property for those who want an urban setting with gardens, entertaining areas, and low maintenance!  
For floorplans and dimensions, refer to the website link.
#MDAA2104348

ANNAPOLIS

220 CHESAPEAKE AVENUE

3 Beds

3 Baths

2,336 Sq.Ft.

$2,300,000

MLS#: MDAA2104348
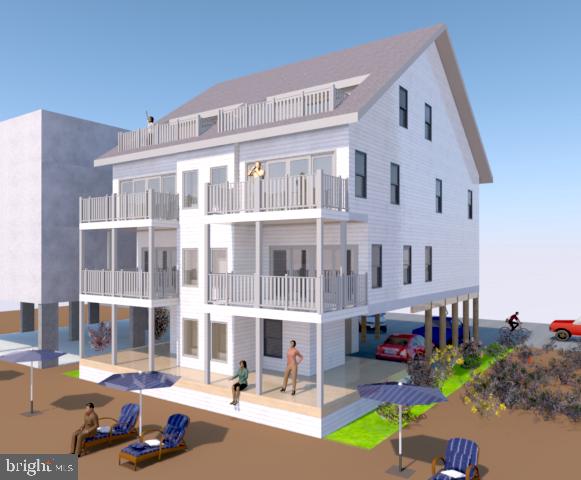
Don't miss your chance, New Construction, Magnificent direct oceanfront, In fee townhouse, Featuring 3 bedrooms, PLUS Huge top-floor loft,   Enjoy Oceanfront hassle-free living with  No condo fee. You have to see the beach-level deck, perfect for entertaining, make it your own private beach club!
#MDWO2013834

OCEAN CITY

13610 WIGHT STREET A

3 Beds

2 Baths

2,000 Sq.Ft.

$2,300,000

MLS#: MDWO2013834
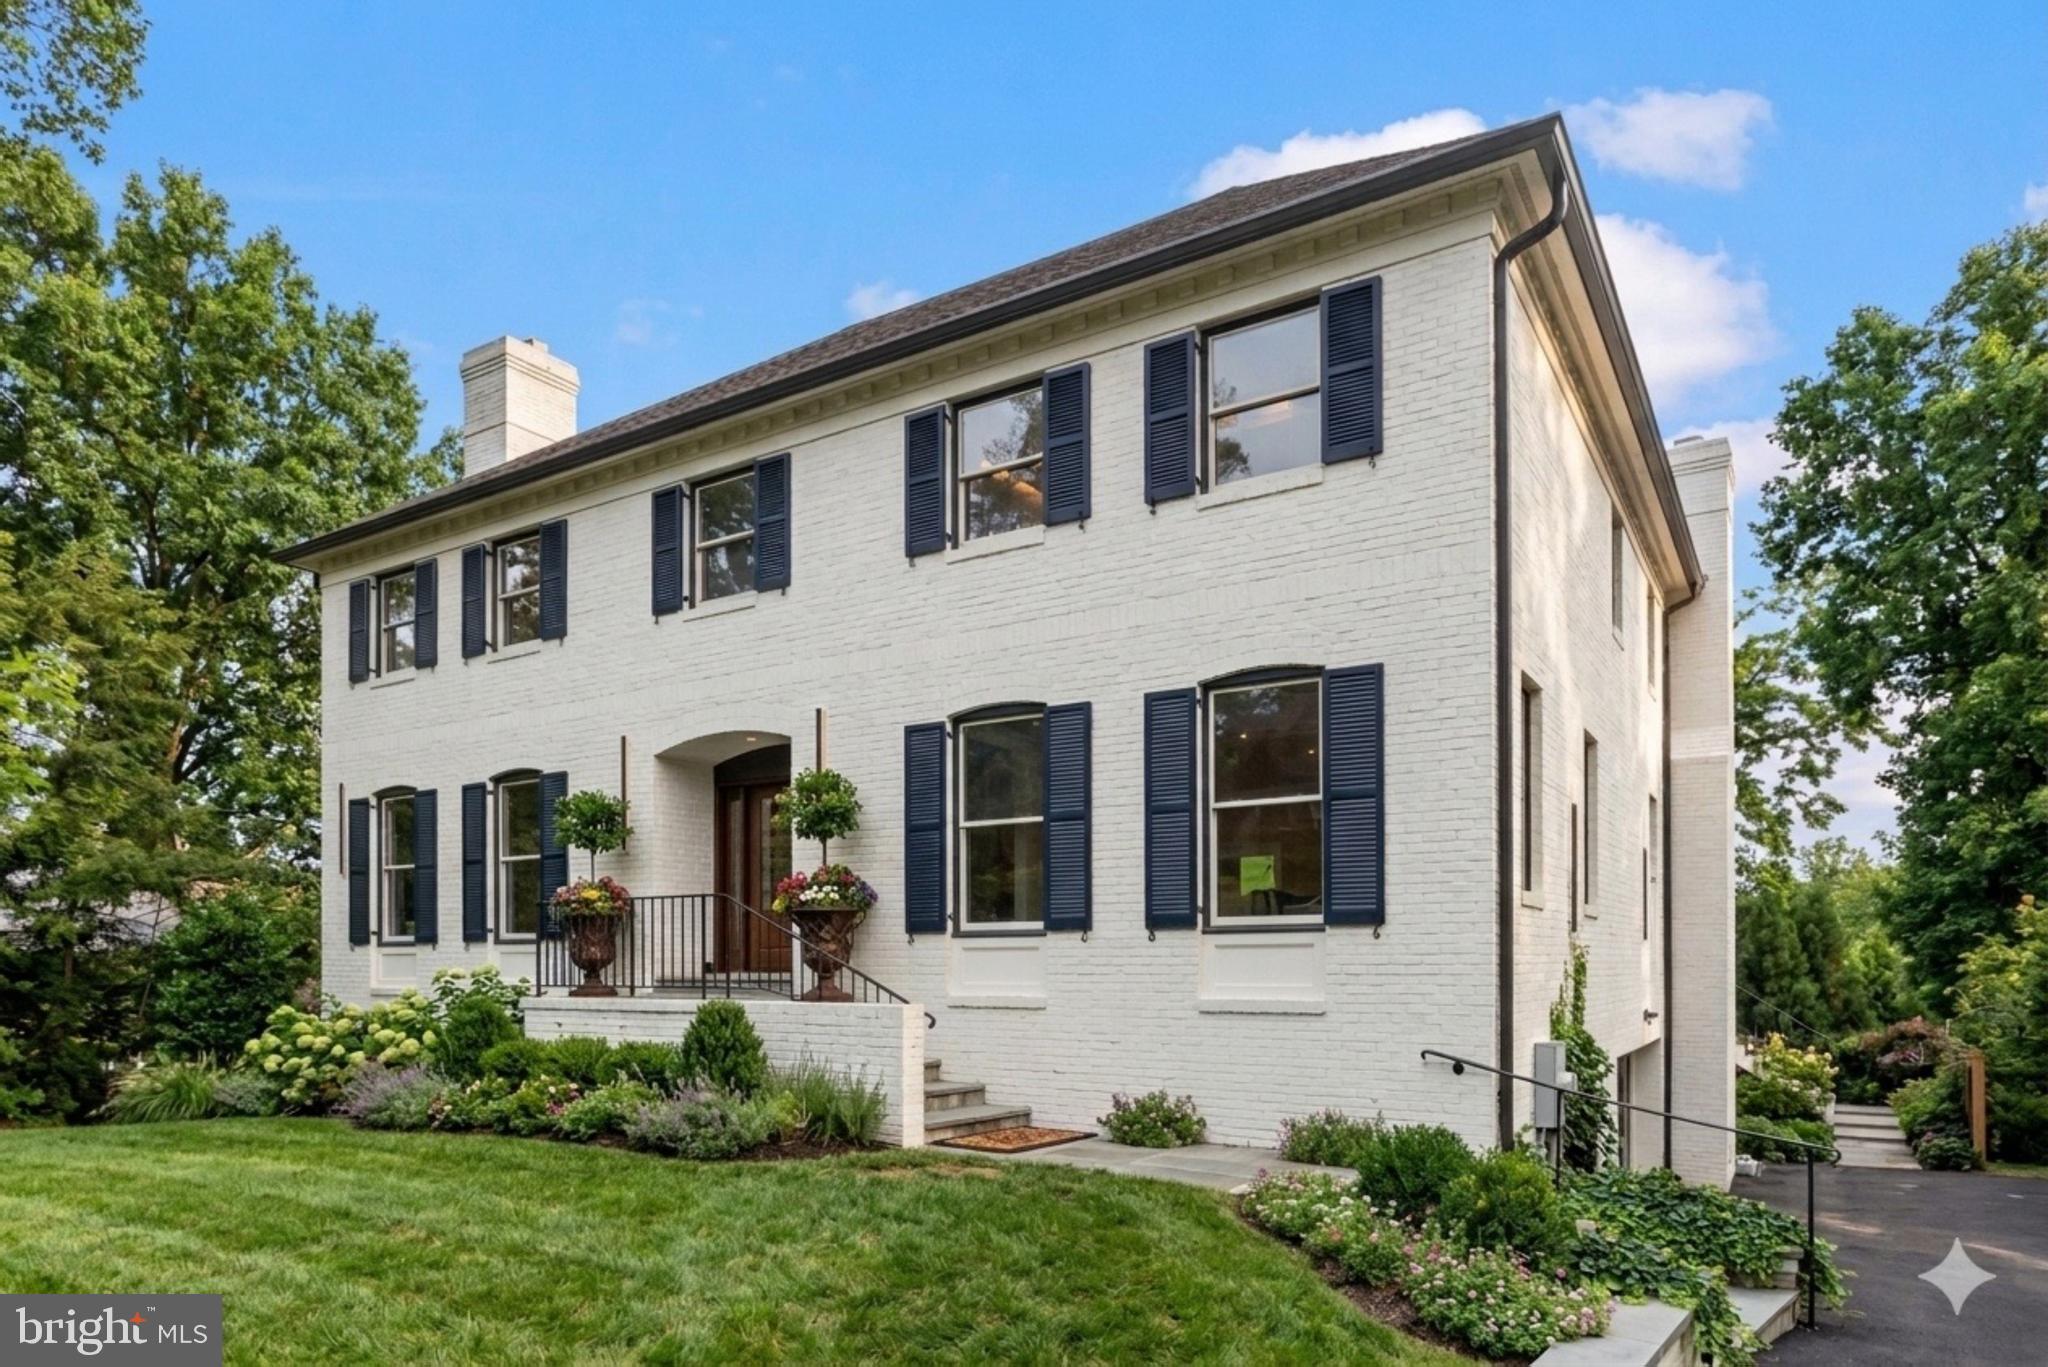
Fully renovated 5-bedroom, 4.5-bath Colonial in Bethesda offering approximately 6,276 total square feet across three finished levels. Renovated in 2026, this home showcases a bright, open layout with modern finishes, all-new flooring, updated systems, and thoughtfully designed living spaces throughout.

The main level features an inviting foyer, spacious living and dining areas, a library, family room, and a beautifully renovated kitchen with Bosch appliances, upgraded cabinetry, sleek countertops, large island, and seamless flow to the surrounding living spaces. Main-level laundry adds everyday convenience.

Upstairs, the primary suite offers a spacious bedroom, sitting area, custom closet space, and a beautifully upgraded bath with designer tile, double vanity, soaking tub, and walk-in shower. Three additional upper-level bedrooms and two additional full baths provide generous space and flexibility.

The fully finished walkout lower level includes a recreation room, game room, fifth bedroom, full bath, and garage access, creating excellent additional living space for entertaining, work, hobbies, or guests.

Major updates include upgraded bathrooms throughout, new kitchen, all new flooring, replaced plumbing lines including removal of polybutylene pipes and installation of CPVC piping, new high-efficiency HVAC system including compressors, and an upgraded deck with new Trex decking. Exterior improvements include a new concrete pad for additional parking, 2-car attached side-entry garage, and a spacious rear yard.

A beautifully updated Bethesda home offering modern finishes, substantial living space, and extensive renovations inside and out.
#MDMC2236768

BETHESDA

6002 ONONDAGA ROAD

5 Beds

4 Baths

6,276 Sq.Ft.

$2,300,000

MLS#: MDMC2236768
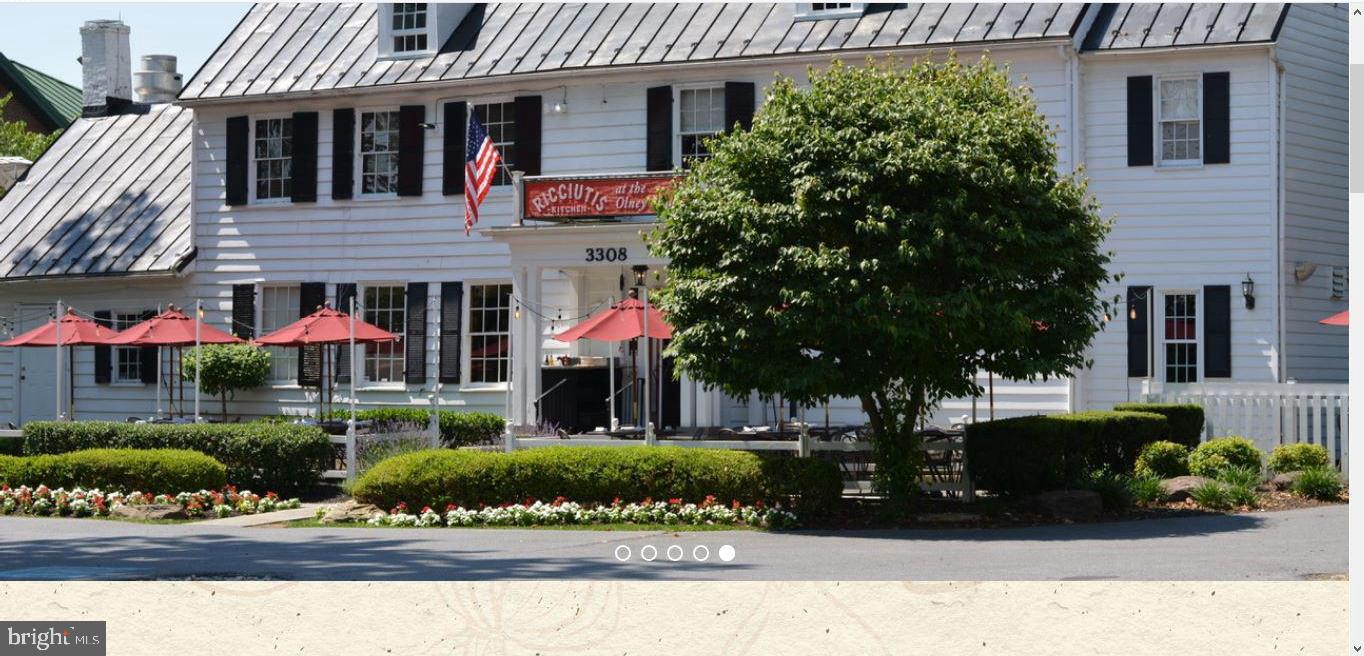
Ricciutis Kitchen also known as Olney House.  Historic property with renown restaurateur currently operating high sale volume restaurant.  Wood Fired oven and full commercial kitchen.  Property must remain as it is Historically registered and preserved by the County and State.  Many commercial applications within the C2 zoning.  Showings are by appointment only.  Restaurant open for dinner 7 days a week.  AAA+ location at intersection of Georgia Avenue and 108/Olney Sandy Spring Road.
#MDMC669740

OLNEY

3308 OLNEY SANDY SPRING ROAD

None Beds

None Baths

3,710 Sq.Ft.

$2,300,000

MLS#: MDMC669740
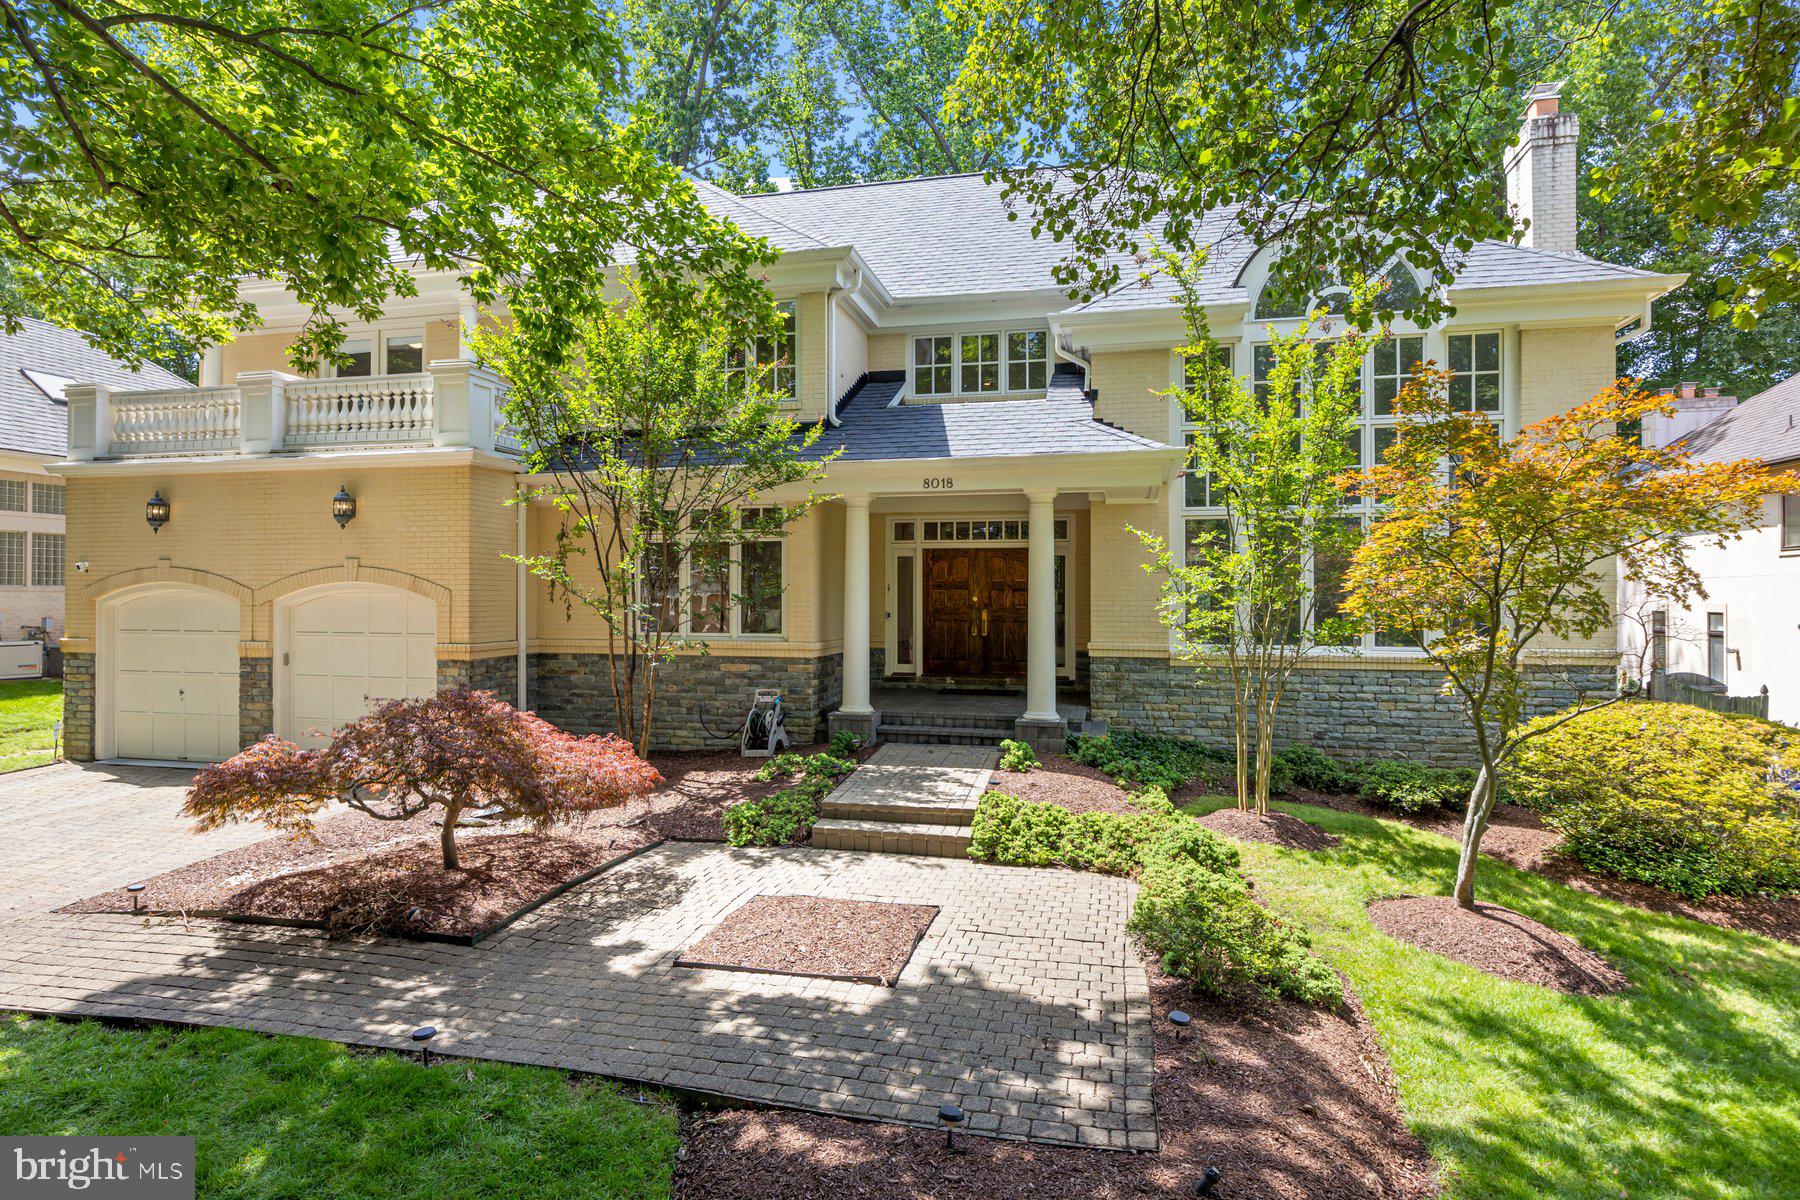
You won't want to miss touring this stunning property located in the sought-after community of Burning Tree Valley. You are instantly surrounded by gorgeous landscaping as you enter the two-story foyer with endless detailed finishes. The main level offers windows galore saturating the home with a ton of natural light. Hardwood flooring covers the majority of the main level that features a formal living room with cathedral ceilings and a fireplace, a dining room with access to the rear deck, a private office, mudroom with cubbies, a gourmet kitchen with large center island, overlooking the expansive family room with a second fireplace. From the main level, the beautiful curved staircase with views of the 2 story foyer and living room takes you to a large primary suite featuring a tray ceiling,  sitting room with access to a private covered rear balcony, 3rd fireplace, walk in closets, expansive full bathroom with a steam shower, soaking tub, and bidet. The upper level also offers 3 additional bedrooms, one with an en-suite full bathroom, and the other two with a jack and jill bathroom. The fully finished lower level has an open concept with a large rec room, sitting room with a 4th fireplace, bar, gym, optional 5th bedroom, large storage room, utility room, and 2 full bathrooms. The exterior offers a covered front porch, an expansive, full length rear deck, and a fully fenced in private back yard. On top of it all, this home also features a whole house generator! Updates include: New roof (2025), Entire main level and upstairs painted (2023), New hot water heater (2024), New carpet throughout upstairs (2025), Moen floor water leak detection system (2025), Replaced water service from property line to basement service valve (2025), New whole-home HALO water filtration system (2025), New windows in family room (2025).
#MDMC2181512

BETHESDA

8018 SUMMER MILL COURT

5 Beds

5 Baths

6,767 Sq.Ft.

$2,300,000

MLS#: MDMC2181512
ACTIVE UNDER CONTRACT WITH KICKOUT. 

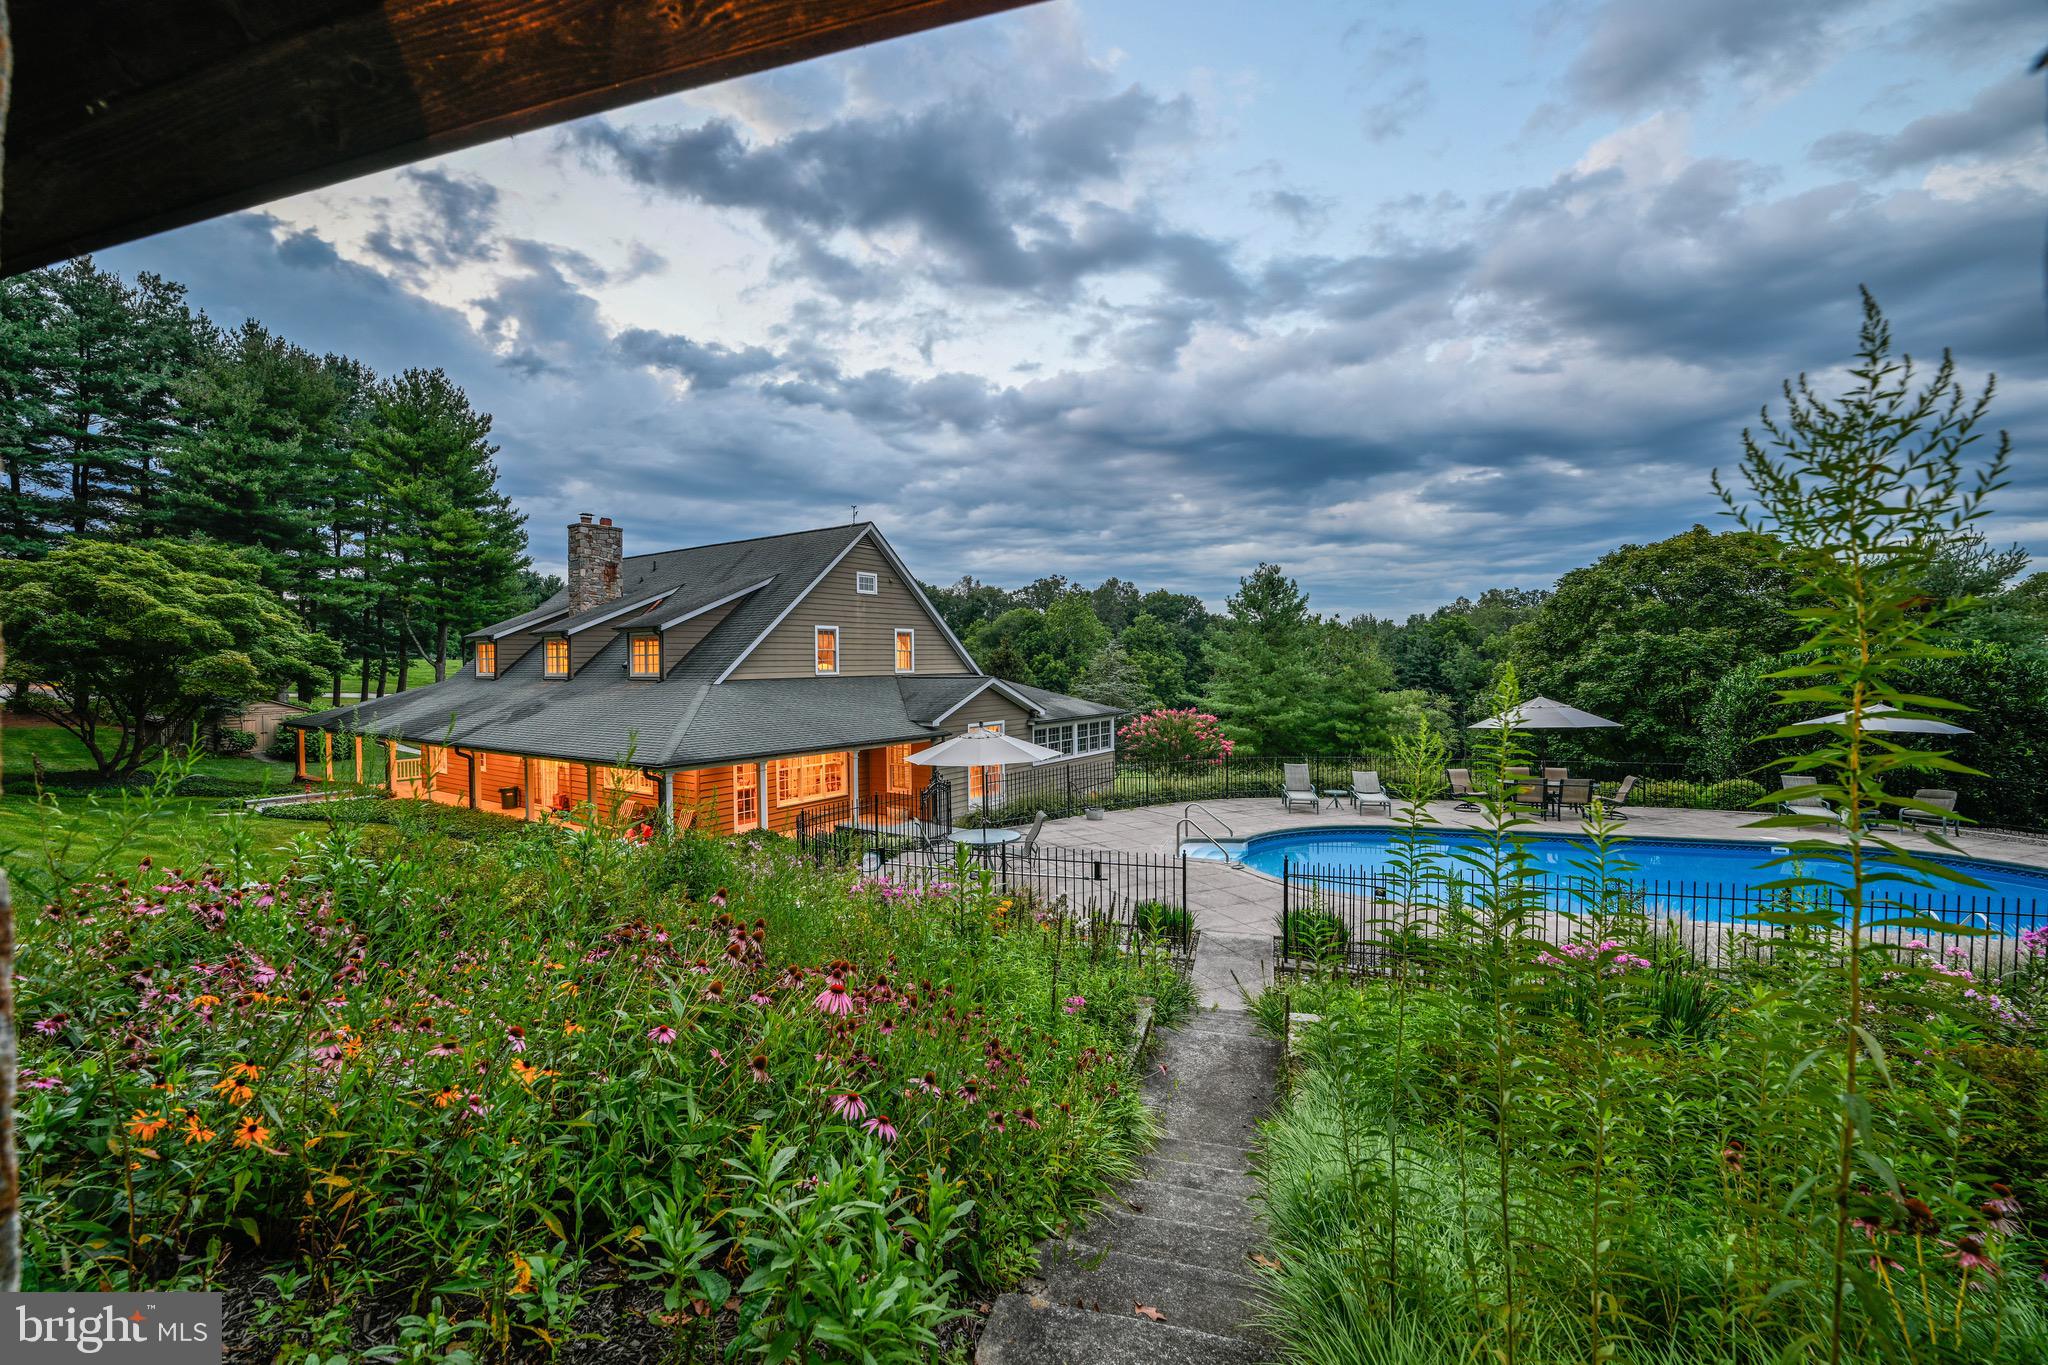
Live authentically. Take the road less traveled. Look forward to driving the country lane meandering through the trees and arriving home. Nestled on a sprawling expanse of 19.90 acres. A farm that will stand the test of time, both enchanting and enduring. Lose yourself in the stillness. 

Exudes a harmonious aesthetic. A soothing neutral palette. The quality of millwork and workmanship is palpable throughout. Open kitchen and gathering spaces. A porch made for living that wraps three sides, an architectural element that will elevate your enjoyment. Offers a tranquil oasis where you can bask in the mesmerizing dance of sunlight filtering through the surrounding foliage. This picturesque vantage point becomes your front-row seat to witness the ever-changing canvas of nature's happenings.

The windows serve as both portals to the outside world and artful frames through which you can appreciate the beauty of every season. They beckon you to gaze out onto the poolside, a deep blue sanctuary that promises a refreshing dip.

Thoughtfully sited and meticulously built barn and outbuilding created with a skilled eye and a passion for maximizing functionality. Delight in the strength of an Amish-constructed barn. This barn, with its weathered timbers and rugged charm houses an ample workshop, stalls, and a loft. A very versatile space. Luxe chicken house. The ultimate ventilated outbuilding to store wood and multiple generators.

A destination pavilion with a strong sheltering roof. A place you will want to spend time and take in the vistas beyond overlooking the wildflower gardens and shimmering pool. Soak in the atmosphere, enveloped by the lush greenery that surrounds the property. Let your cares drift away as the gentle breeze carries whispers of serenity and the calming sounds of water.

Lower-level lives as a pool house/party barn within the main house, stylish concrete floors, ample gym, billiards, and bar. 

This home tells a story of rustic elegance infused in a modern farmhouse. You're not merely a resident; you're an observer of nature's symphony, a steward of a slice of timeless beauty that melds the past with the present in perfect harmony. Cultivate your existence. Please book your appointment now. In the event the active date changes, you will be notified. The art of uniting human and home. Please do not visit without an appointment. Property is subject to Conservation Easement.
#MDBC2074660

REISTERSTOWN

4705 PLEASANT GROVE ROAD

5 Beds

4 Baths

6,832 Sq.Ft.

$2,300,000

MLS#: MDBC2074660
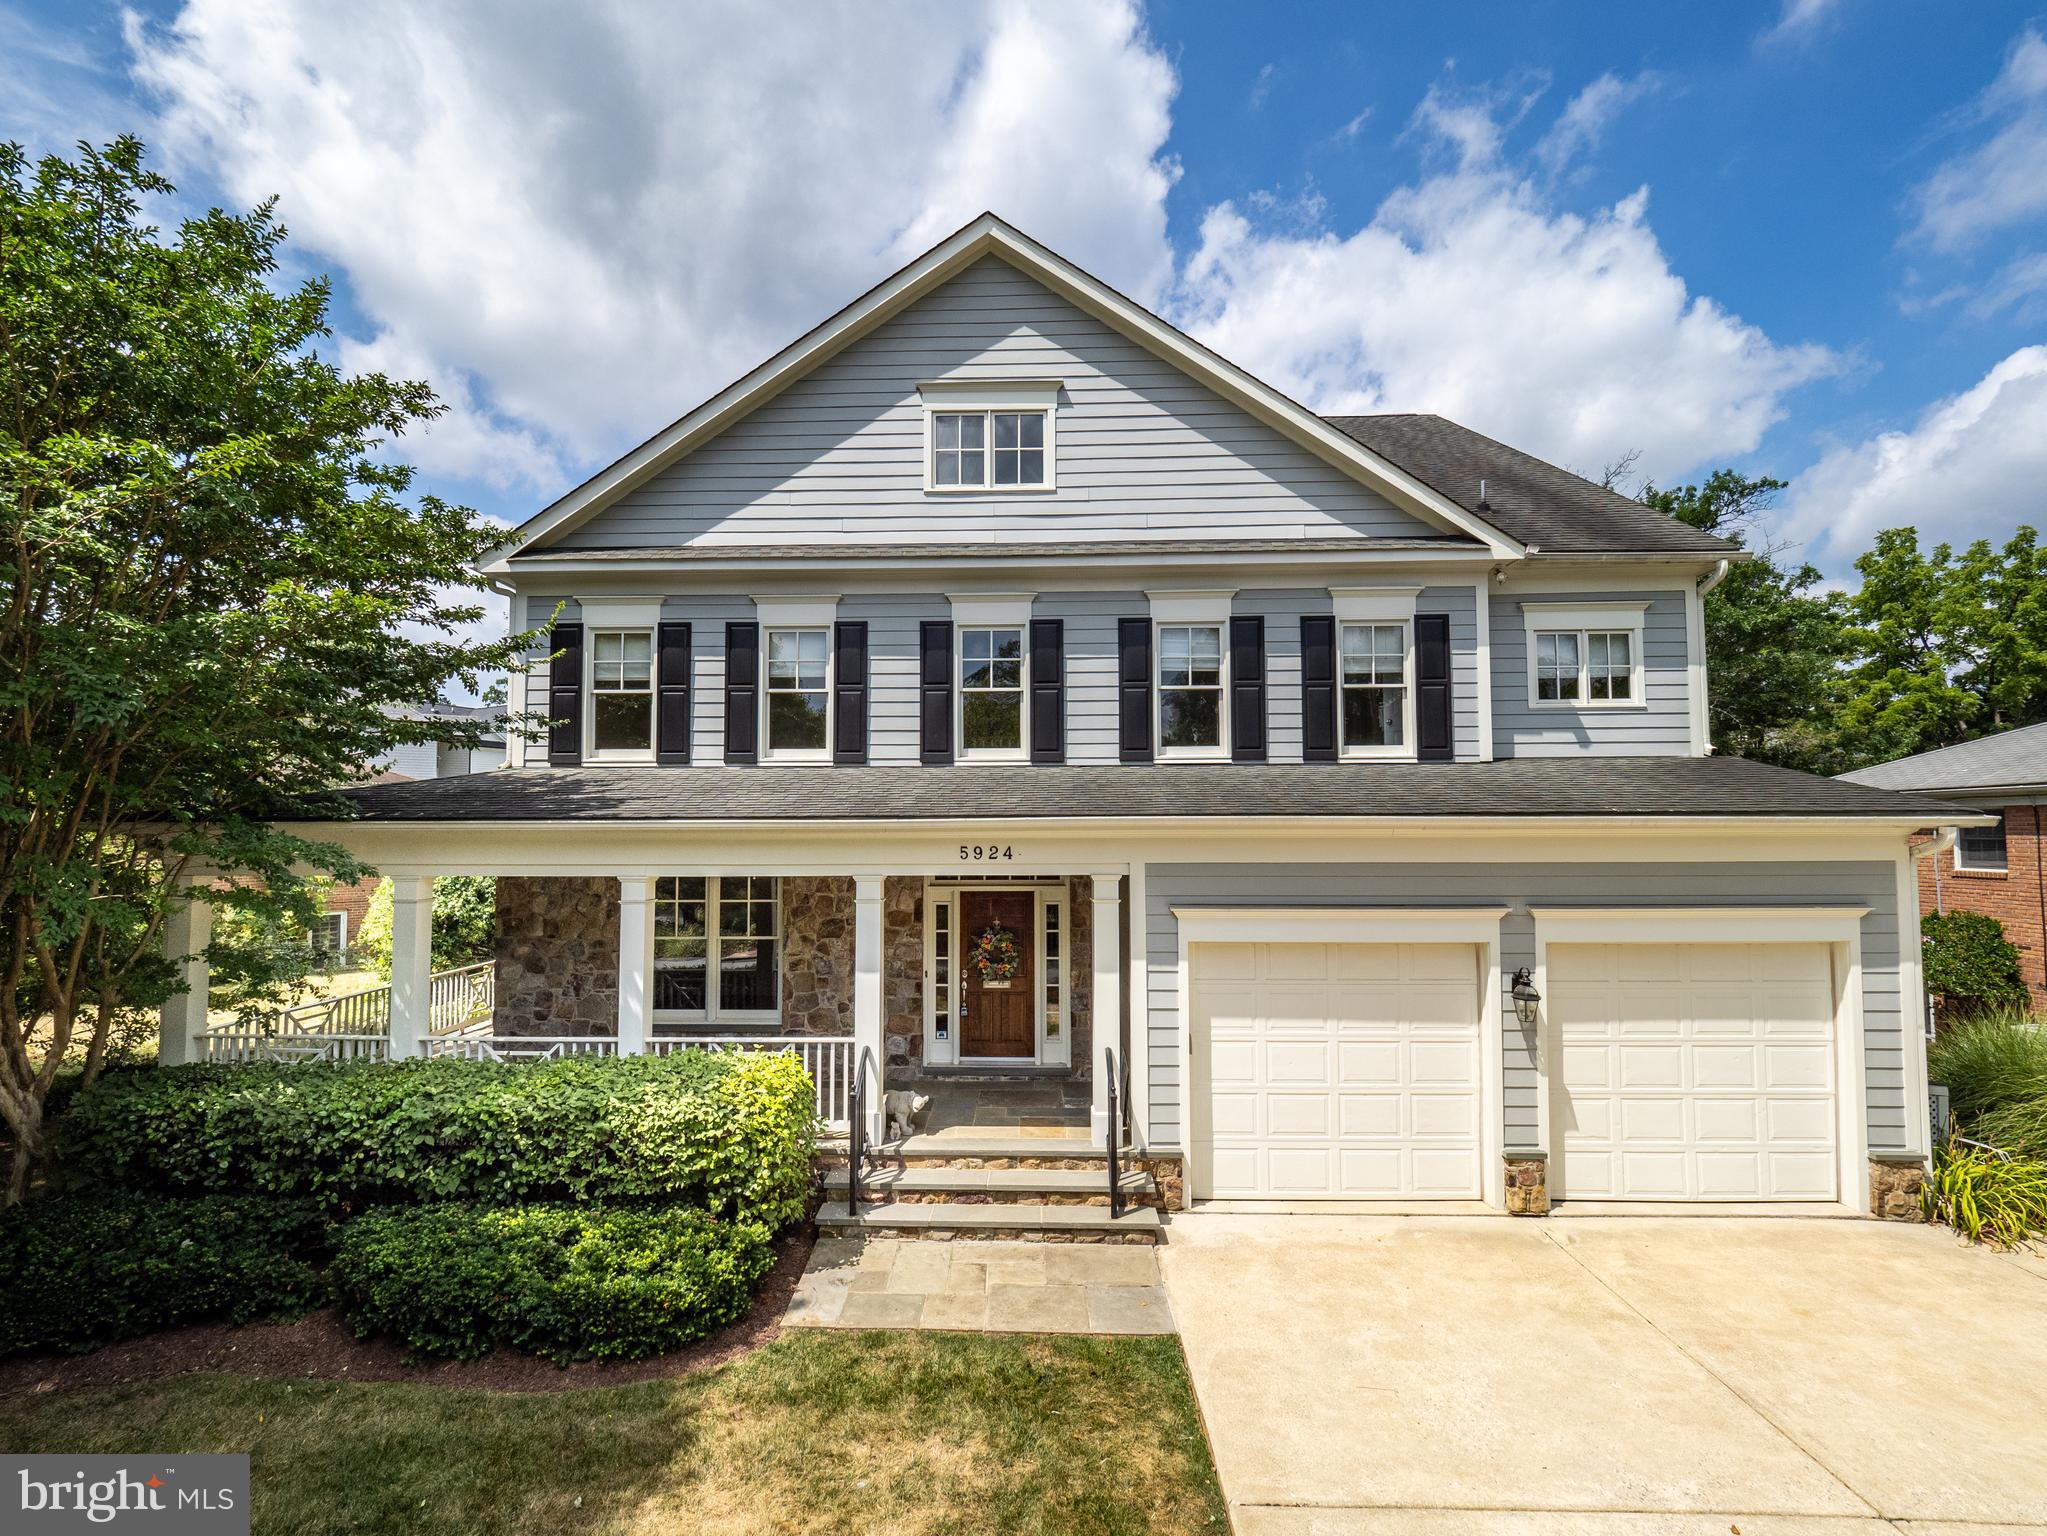
See home video tour! Built in 2003, this craftsman-style home welcomes you with a wrap-around front porch and has a huge floorplan with around 7,000 sq ft of finished space on four levels. The main level features a two-story foyer, oversized formal rooms and an expansive open plan kitchen and family room. Beautiful oak hardwood flooring extends throughout. A utility area from the garage entrance includes a large closet, built-in coat rack and bright laundry room. The second level has four bedrooms, three full baths, and an office/nursery. The owner’s suite features a trey ceiling, two large walk-in closets with built-in organizers, and a spa-like bath with a large soaking tub and oversized shower. Discover even more space in the finished attic which has a large recreation area, full bath and another bedroom. The lower level is fully finished with spacious recreation area, walkout access, bedroom with window egress, and a full bath. There’s also another finished room and unfinished storage. The lot and location make this home even more desirable. You'll love relaxing on the back patio and enjoying the private 0.28 acre lot. At the intersection of Kirby Road and Landon Lane, you have quick access to Wilson Lane, Bradley Blvd and Goldsboro Road. And it’s located close to everything – about ½ mile to Pyle MS, Whitman HS and Landon School, about a mile to Bradley ES, and less than two miles to Bethesda Row. Homes of this stature at this price point are rarely available in this neighborhood. The only thing missing is you!
#MDMC2141246

BETHESDA

5924 KIRBY ROAD

6 Beds

5 Baths

6,988 Sq.Ft.

$2,300,000

MLS#: MDMC2141246
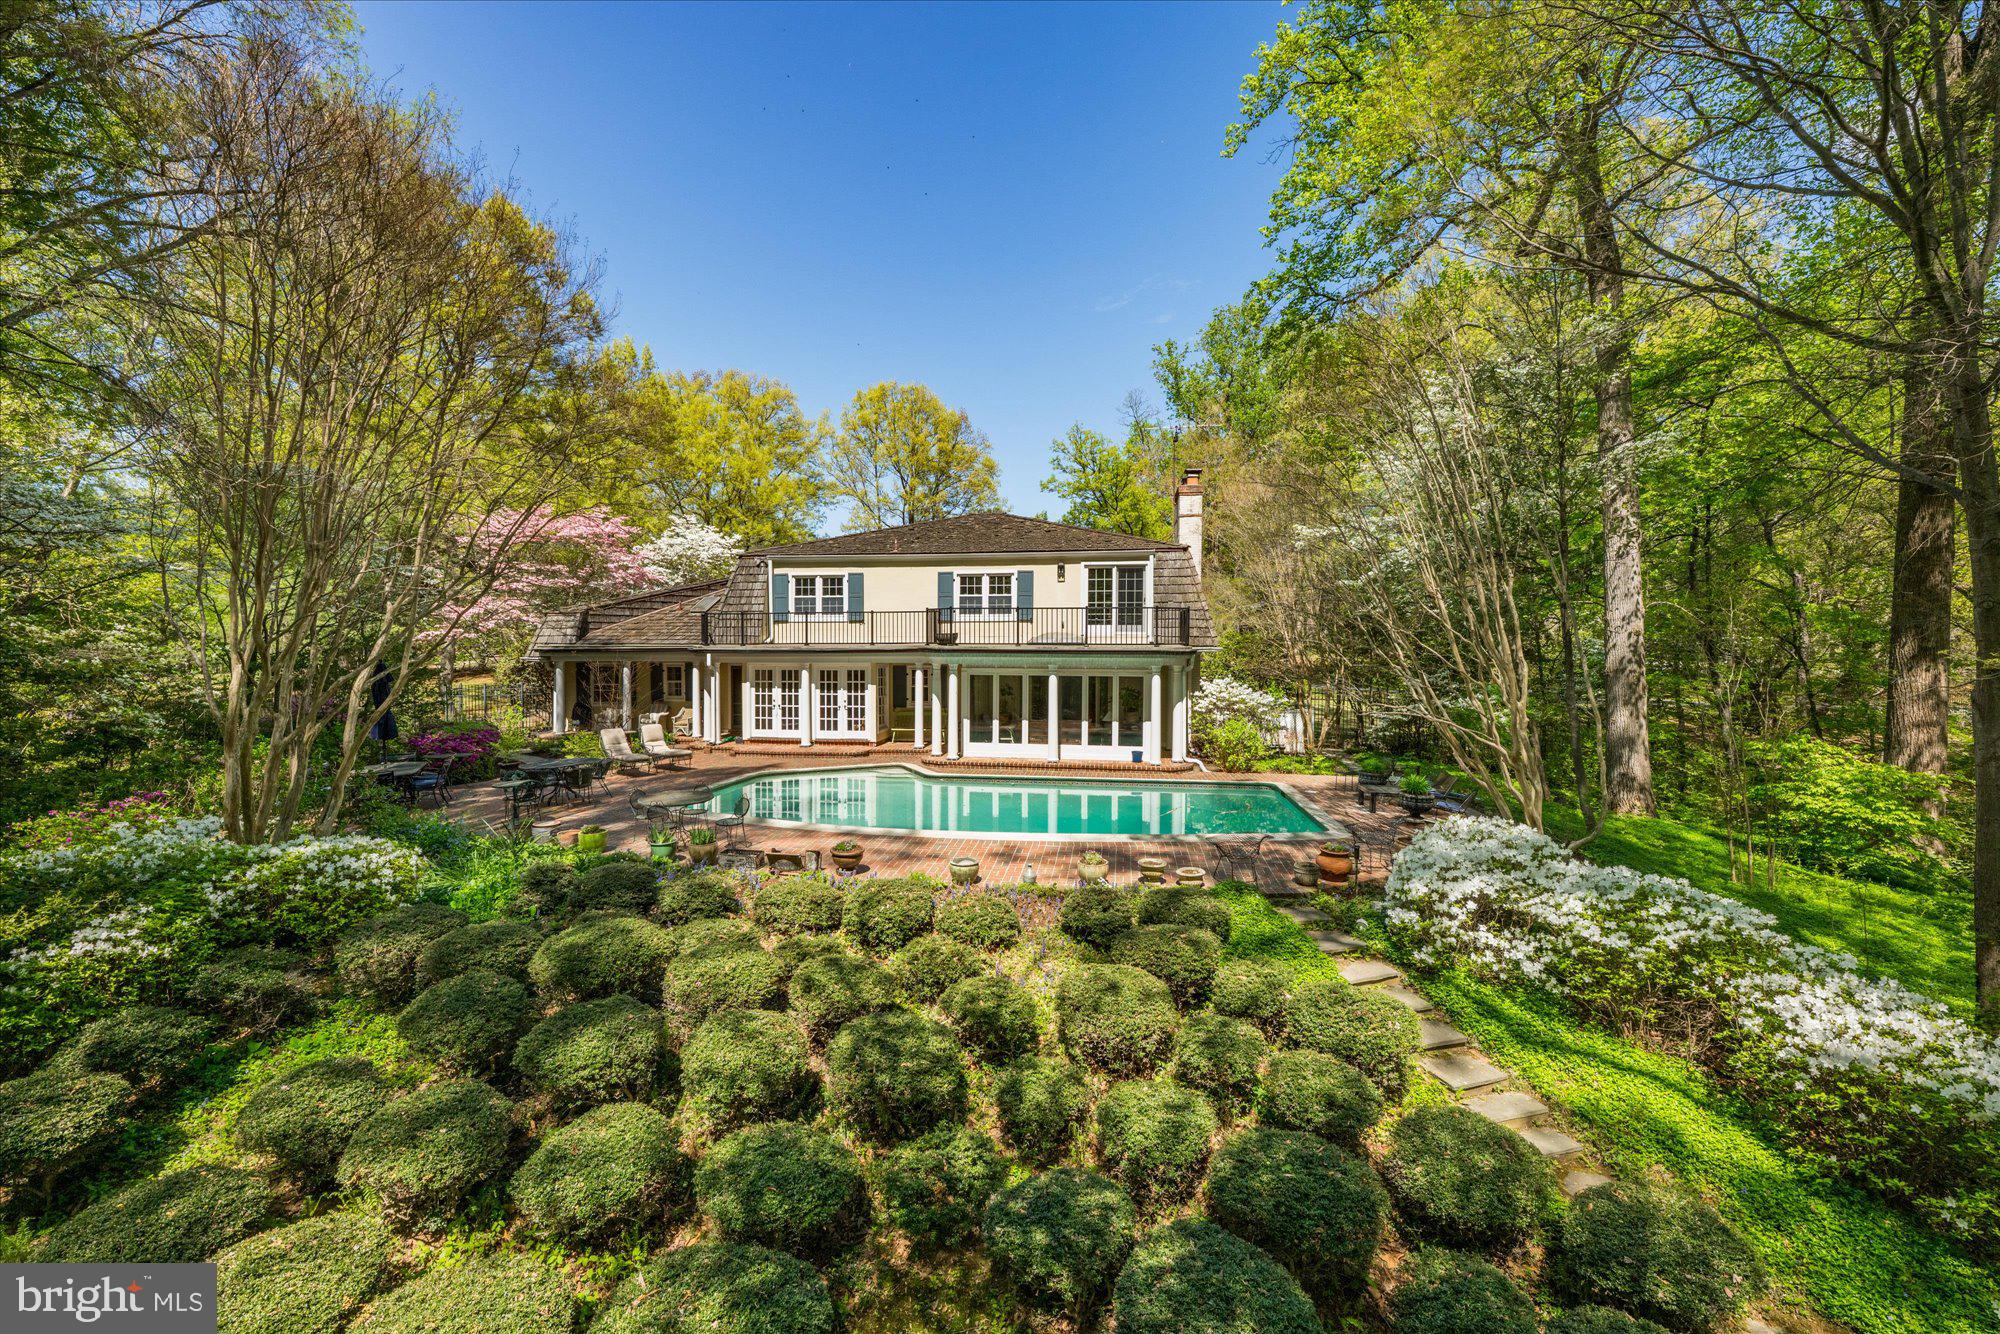
None
#MDMC2223828

POTOMAC

11304 SKIPWITH LANE

5 Beds

3 Baths

3,844 Sq.Ft.

$2,300,000

MLS#: MDMC2223828

Pull in and relax at this refreshing lake retreat.  Located near the end of the lane on Crow's Point, this 4 BR 4.5 Bath with perfectly level lakefront is in move in ready condition.  The open floorplan with a spacious great room and separate family room also offers wonderful deck and screened in porch.  Two Primary Suites, a family room and loft are additional assets.  The kitchen and dining area makes for the perfect setting to create the perfect meal.  It all adds up to one of the most desirable lakefront options of 2026.
#MDGA2012978

SWANTON

1027 CROWS ROAD

4 Beds

4 Baths

2,672 Sq.Ft.

$2,300,000

MLS#: MDGA2012978
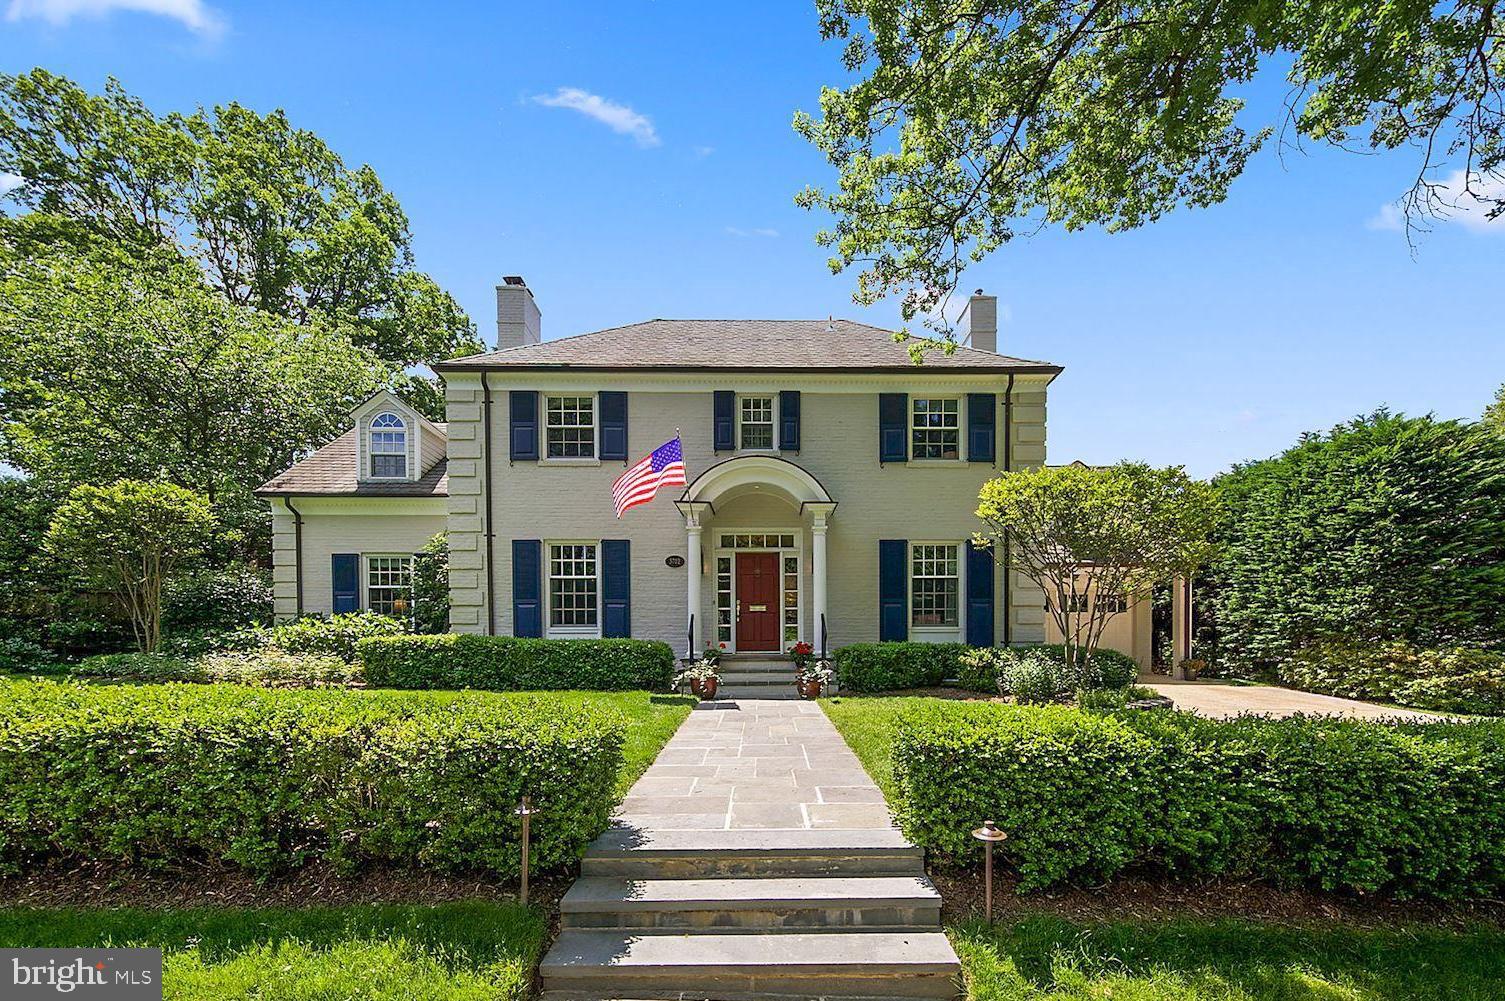
This exquisite, fully renovated colonial is four levels of turn-key perfection on a quiet cul-de-sac.  It sits on a covetable level lot with attractive professional landscaping.  The home features a generous, intuitive floor plan with large library or office and an expansive great room with formal and informal sitting areas overlooking a lush, fenced yard and slate patios. Superb primary bedroom suite with serene sitting room, dual walk-in closets and expansive bathroom with second laundry room. Upper levels feature delightful secondary bedrooms, one with balcony, sitting room, freshly renovated hall bathroom and an expansive, elegant Ipe terrace with panoramic views.  The lower level includes a rec room, main laundry and aupair suite. Upgrades include Lutron lighting system, landscape lighting, irrigation system, distributed audio system, ADT alarm, Lennox Pure Air filtration, whole home water filtration, and heated two car garage. Showings are available by appointment.
#MDMC757690

CHEVY CHASE

3702 CURTIS COURT

5 Beds

4 Baths

5,220 Sq.Ft.

$2,300,000

MLS#: MDMC757690
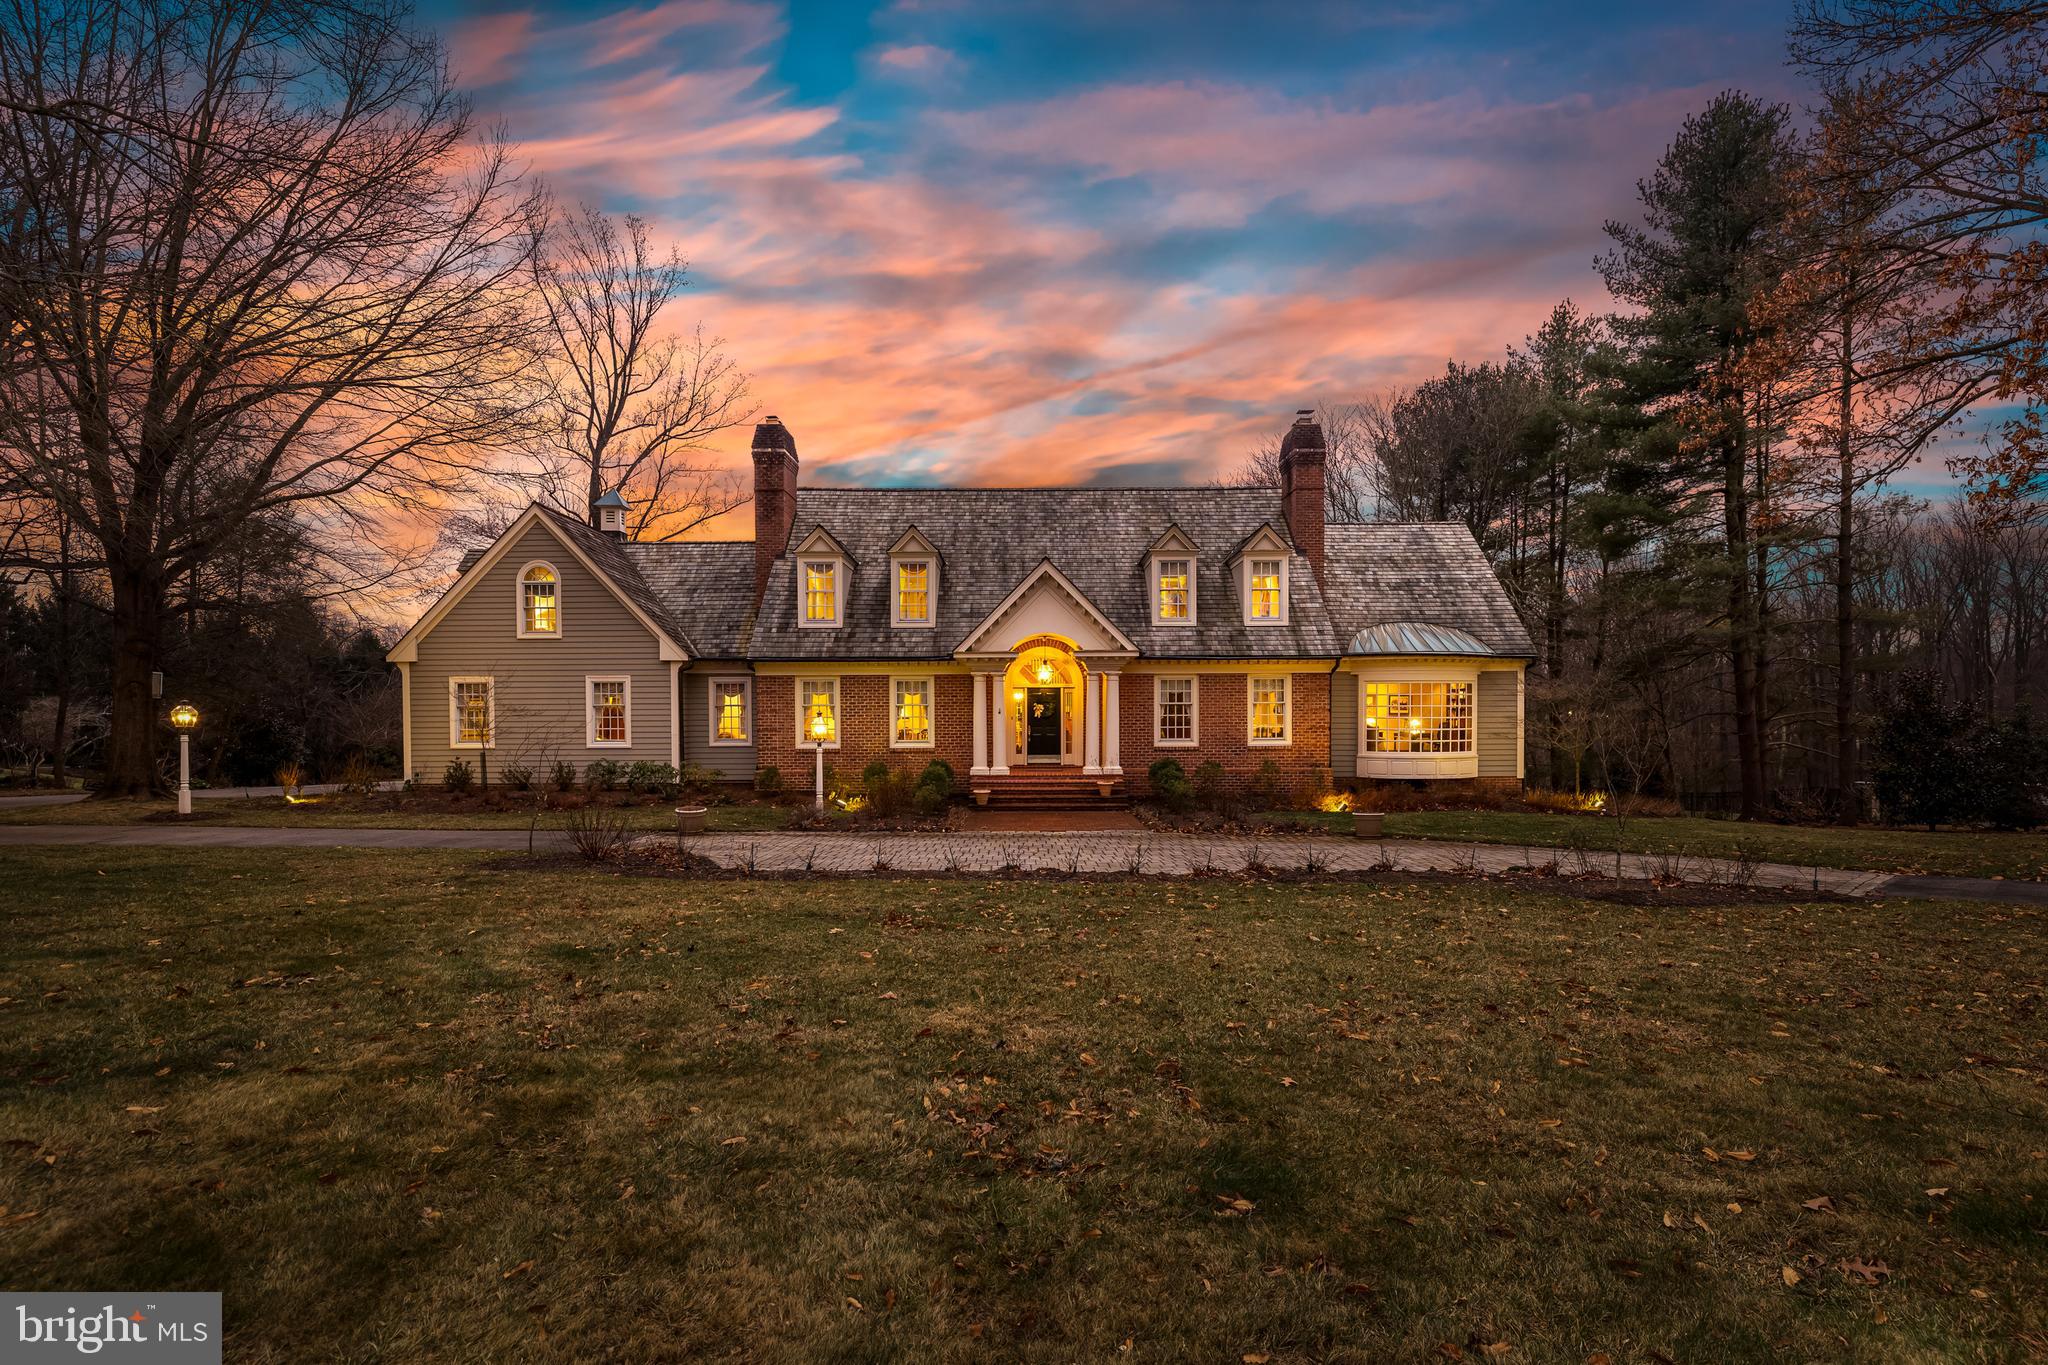
Nestled in the highly regarded Springhill Farm community along the Falls Road Corridor, 25 Springhill Farm Court is a custom-built Virginia Tidewater-style residence originally designed in 1989 by Benhoff Builders as his personal home.  Encompassing 7,166 square feet of living space,the property has been meticulously renovated and seamlessly expanded by the current owners this five-bedroom, four full and two half-bath property sprawls over 2.56 acres of professionally landscaped grounds and the home artfully blends classic architectural design with exceptional craftsmanship and comfort.

A barrel-vaulted portico leads into the vaulted two-story Foyer, where a curved oak staircase and raised-panel wainscoting set the tone for the rest of the home. To one side, the formal Living Room features hardwood floors and a fireplace framed by a paneled wall and black marble surround. Opposite, the Dining Room offers a warm, elegant setting with a fireplace flanked by custom cabinetry and marble serving counters. The richly paneled Library includes a full-width bowed bay window, fireplace, and custom cherry built-ins. The Family Room showcases vaulted ceilings with exposed rough-hewn beams, a brick fireplace, and custom cabinetry, flowing easily into a well-appointed wet bar and Kitchen.

The Kitchen was expanded by the original owners and later reimagined by the current owners with custom cabinetry, handmade ceramic tile flooring, quartzite and Sapele wood countertops, and professional-grade high-end appliances. A colonnade entry from the Foyer and direct connection to the Breakfast Room and Family Room allow for ease of movement and entertaining. The stunning Sunroom, also added during the expansion, features a vaulted ceiling with exposed wood trusses and windows on all sides, creating a year-round connection to the outdoors. A Laundry Room with dog wash station, custom Mudroom with a convenient Powder Room, and an oversized three-car Garage round out the main level.

Upstairs, the Primary Suite offers a tranquil retreat with hardwood flooring, built-in cabinetry, and a bay window seat. A custom-fitted two-zone Dressing Room features an island with quartz top, open and closed storage, and architectural detailing. The marble-clad Primary Bath includes a soaking tub, separate shower, and double vanity. Three additional bedrooms, all with hardwood floors and custom features, include ample closet space and access to two well-appointed renovated baths.

The finished Lower Level includes a spacious Recreation Room, a private fifth Bedroom with a built-in Murphy bed and bay window, and an Exercise Room with custom cabinetry and multiple windows. A newly added Media Room includes a bar and connects to the home’s lower patios. Additional spaces include a full bath and multiple access points to outdoor living areas.

Professionally landscaped by a certified Master Gardener, the picturesque 2.56-acre property features specimen trees, perennial gardens, and thoughtfully designed outdoor spaces. Multiple tiered patios, a firepit with curved stone seating, and a brick barrel-vaulted front porch all reflect the home’s timeless charm. 25 Springhill Farm Court is a rare opportunity to own a one-of-a-kind estate in one of the area's most sought-after locations.
#MDBC2148482

COCKEYSVILLE

25 SPRINGHILL FARM COURT

5 Beds

4 Baths

7,518 Sq.Ft.

$2,300,000

MLS#: MDBC2148482
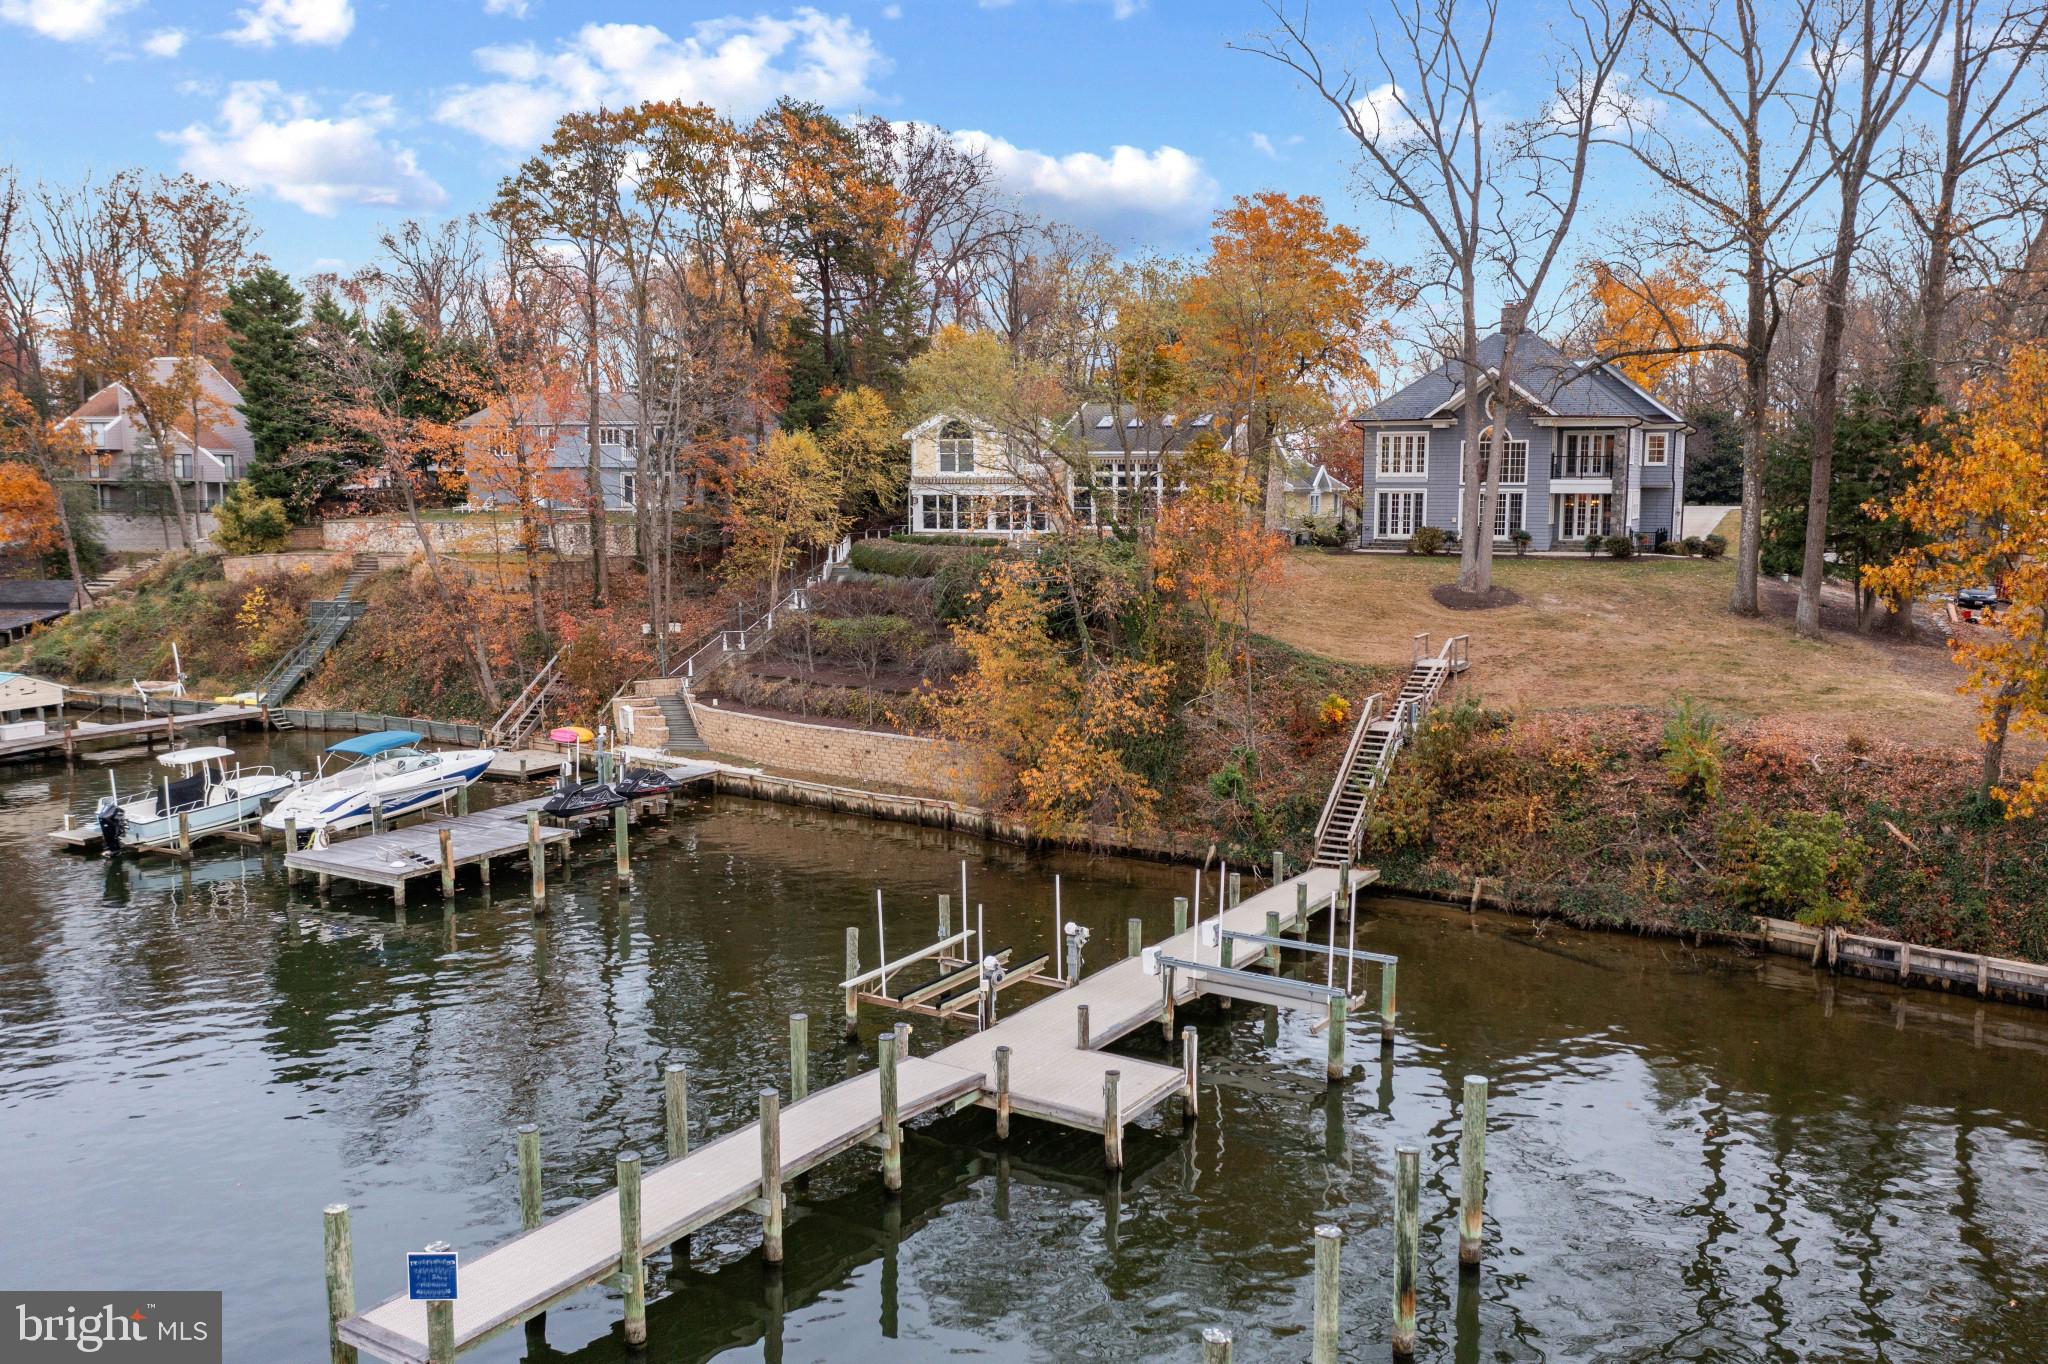
Waterfront living in sought after North Shore! This dignified waterfront home is surrounded by stunning properties all commanding expansive views of Park Creek and out to the majestic Magothy River. The western facing panoramic water views offer the perfect vista to savor the sparkling afternoon sunshine and glorious sunsets every day.  This stately home, custom built in 2009 and recently refreshed with new paint, boasts 4 bedrooms and 4 baths with an open floor plan, high ceilings and a gourmet kitchen with a large center island. Enjoy breathtaking water views that grace nearly every room, creating a serene backdrop to your daily life. The Marvin doors and windows flood the Living room with light and highlight the stunning 2 story, double sided, stone fireplace.  Perfect for cozy evening! The water side patio provides a tranquil area for dining, relaxing and outdoor entertaining. Completing the main level is an expansive dining room, impressive foyer and sitting room with full bath that would make a great guest bedroom.  Head upstairs to the spectacular Primary suite with views to the Living room below, spa-like bathroom, adjoining bonus room and private balcony with unparalleled water views.  Kick back with an evening cocktails and savor the ultimate setting for taking in breathtaking sunsets. The additional waterside bedroom with ensuite bath and spacious bedroom with adjacent hall bath provide ample room and privacy for family and guests.  The bonus 3rd floor with soaring ceilings, skylights and tons of potential has endless possibilities to suit your families needs and the fully finished lower level with bonus room, walkout stairs and fireplace is perfectly prepared to provide ample space for gatherings big and small.  Outside, the large front and back yard, 2 car garage and long driveway with plenty of parking can easily accommodate all the water loving friends that are sure to join you. The private pier with deep water, 2 boat lifts and multiple slips will impress even the most seasoned boater and offers the perfect location for quick access by boat to the Chesapeake Bay and beyond;  making a day out on the water easy and fun.  Commutes are a breeze with close proximity to Route 10, 100, 97 and the BWI airport. Welcome Home!
#MDAA2098456

PASADENA

530 EDGEWATER ROAD

4 Beds

4 Baths

5,242 Sq.Ft.

$2,300,000

MLS#: MDAA2098456

Welcome to this magnificent custom-built brick colonial, perfectly situated on a private 4.08-acre oasis in sought-after Ellicott City. Approaching via the impressive circular paved driveway, you are greeted by timeless architecture and a spacious three-car garage. Inside, a grand foyer welcomes you with stunning views of the upper staircases and a spectacular floor-to-ceiling fireplace framed by expansive windows. Gleaming hardwood floors flow seamlessly throughout the main and upper levels, flanked by an elegant formal dining room to the left and a sophisticated living room to the right.

The heart of the home features a light-filled, open-concept family room that transitions smoothly into a gourmet eat-in kitchen. This chef’s space boasts abundant wood cabinetry, granite countertops, stainless steel appliances, a wall oven, a center island, and a built-in desk. French doors open to a dedicated home office, while a powder room and laundry room complete the main floor. Step outside from the kitchen or family room onto the elevated deck to take in serene views of the lush, rolling property.

The first upper level hosts an exquisite primary suite designed as a private retreat. This floor also features two generously sized bedrooms with private en-suite baths, and an additional bedroom with a well-appointed hall bathroom. The top level offers incredible flexibility with a complete accessory dwelling unit (in-law suite), featuring a private living area, a bedroom, and a full bathroom.

The fully finished, carpeted lower level provides exceptional space for a home gym, media room, or recreation area, alongside a sixth bedroom and full bathroom. Surrounded by lush, mature landscaping with absolutely no HOA restrictions, this exceptional estate offers unparalleled privacy and luxury.
#MDHW2071978

ELLICOTT CITY

11490 HOMEWOOD ROAD

6 Beds

5 Baths

5,463 Sq.Ft.

$2,300,000

MLS#: MDHW2071978
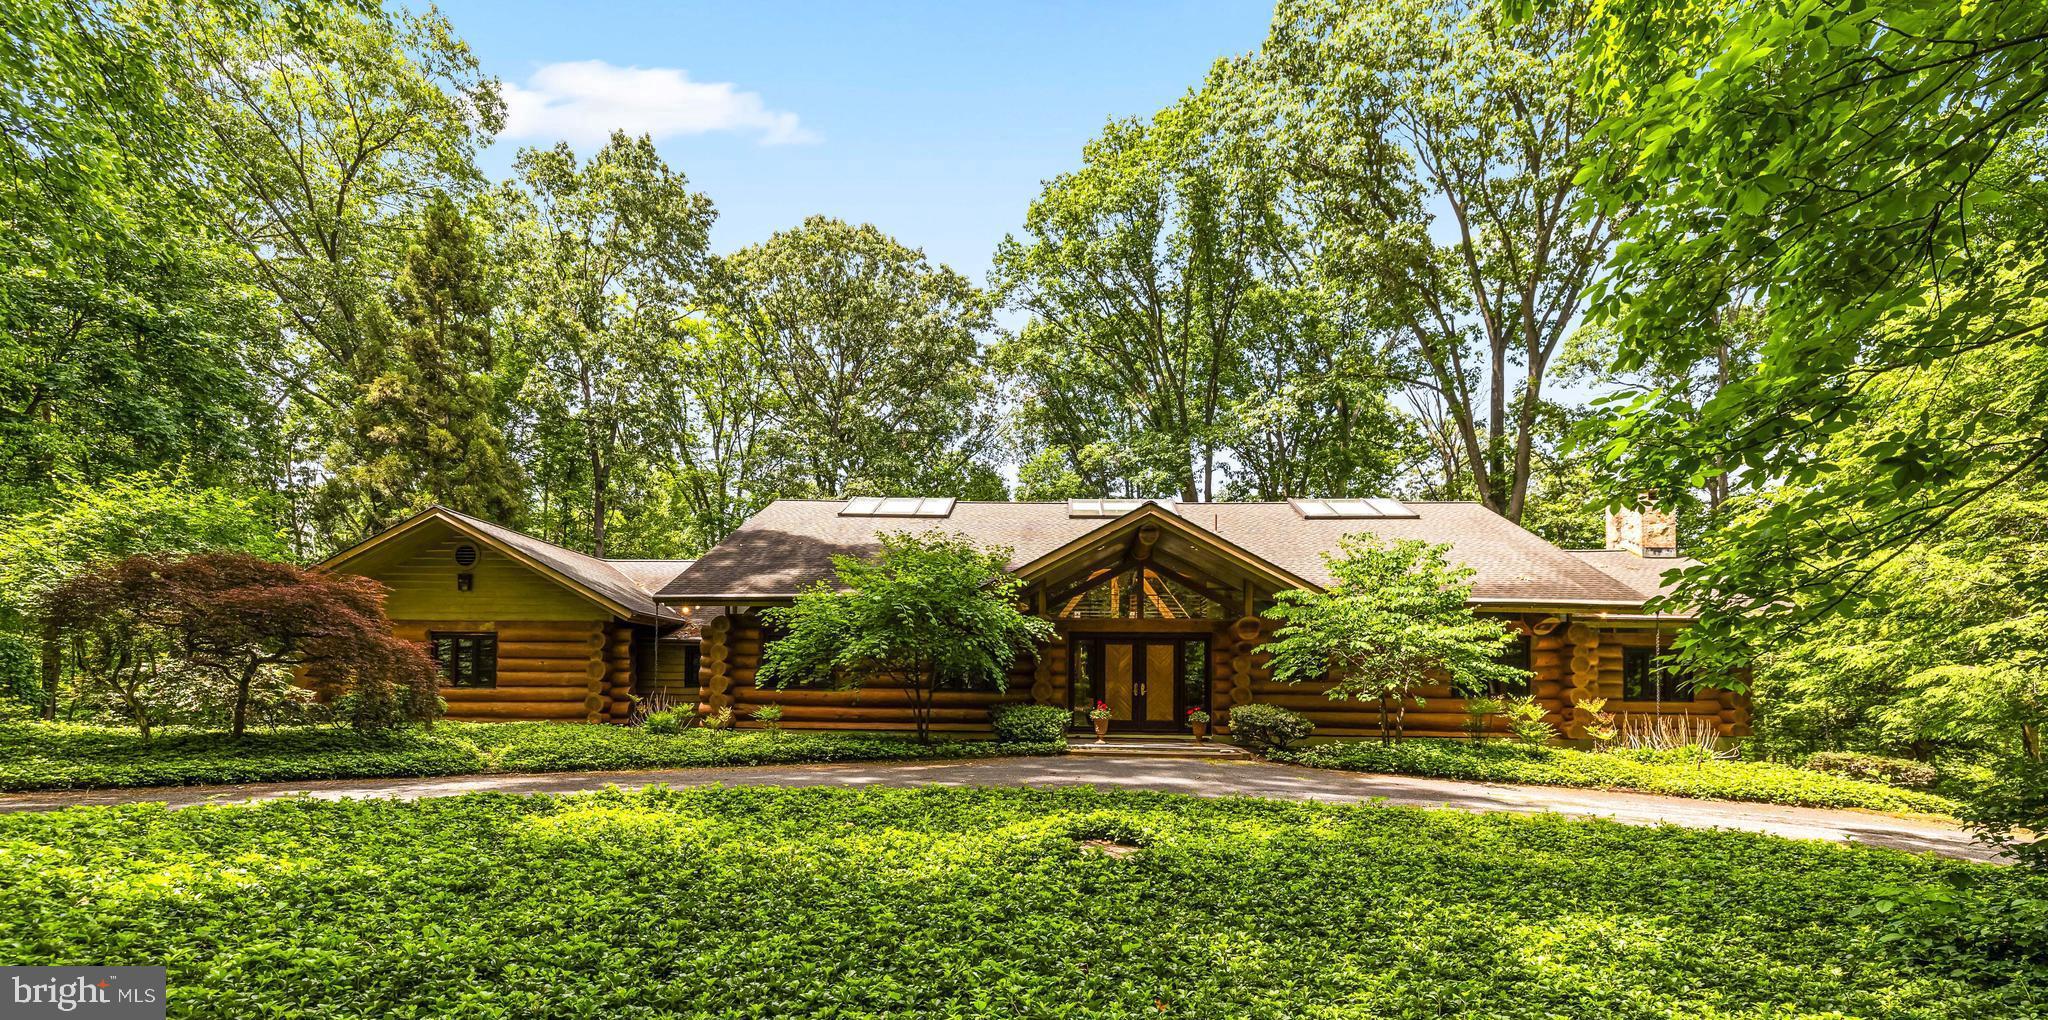
Nestled on 68 breathtaking wooded acres in the heart of White Hall, this extraordinary log home offers unmatched privacy, natural beauty, and a true retreat-like setting. A winding approach leads to a one-of-a-kind residence where rustic craftsmanship and modern comfort blend seamlessly. Double entry doors welcome you into a dramatic foyer and soaring great room highlighted by cathedral ceilings, a raised-hearth stacked-stone fireplace, and french doors that open to a bluestone patio and  spectacular woodland views,  The expansive eat-in kitchen is designed for gathering and entertaining, featuring a center island, walk-in pantry, easy access to the formal dining room and a wet bar.  Pocket doors, custom millwork, and arched doorways throughout add character and timeless appeal. The main-level primary suite is a private sanctuary, complete with vaulted ceilings, a raised-hearth fireplace, built-in cabinetry, private deck access, a fitted walk-in closet, and a spacious bath. A second bedroom or den, full hall bath, mudroom, laundry room, and office complete the main level. The upper loft overlooks both the great room and foyer, providing an inspiring office or reading space.  The finished lower level offers two additional bedrooms, a full bath, cozy family room with built-ins, expansive recreation room, wine room, utility area, and abundant of storage space. Comfort is ensured year-round with five-zone radiant heating, an efficient Viessmann boiler system, and an infrared sauna for ultimate relaxation. Outdoors, the possibilities are endless. The property features established walking trails, abundant wildlife, exceptional birdwatching opportunities, seasonal wildflowers and a creek at the rear of the property that serves as natural spawning ground for trout.  A cleared acre-and-a-half area is ideal for equipment storage, wood processing, gardening, or hobby farming. Additional improvements include a workshop, storage shed, and ample space for other possibilities. Located in renowned horse country and near a local sporting and gun club, this remarkable property offers a rare combination of seclusion, recreation, and natural beauty. Whether you’re seeking a private retreat, hunting property, nature preserve, or full-time residence, this truly one-of-a-kind offering.
#MDBC2165742

WHITE HALL

2910 HUNTER MILL ROAD

4 Beds

3 Baths

6,839 Sq.Ft.

$2,300,000

MLS#: MDBC2165742

1 ... 284 285 286 287 288 ... 666
* Listings identified with the FMLS IDX logo come from FMLS and are held by brokerage firms other than the owner of this website. The listing brokerage is identified in any listing details. Information is deemed reliable but is not guaranteed. If you believe any FMLS listing contains material that infringes your copyrighted work please review our DMCA policy and learn how to submit a takedown request. © 2024. First Multiple Listing Service, Inc.

Send a message

Message successfully sent.

Your message

What is 3 + 4 ?

Reason for contacting?

I agree to receive email communication and understand I can unsubscribe at any time.

I agree to be contacted by Charis Realty Group - Christine Issler, Broker via call, email, and text for real estate services. To opt out, you can reply 'stop' at any time or reply 'help' for assistance. You can also click the unsubscribe link in the emails. Message and data rates may apply. Message frequency may vary. Privacy Policy

Sign Out

Virtual Assistant

Would you like to take the next step with this property? We can help you schedule a showing or virtual tour, or send you more details.

Yes, I would like more information.

Thank You for Your Reply, One of Our Agents will contact you as soon as possible

No, maybe later.

Thank you, you can always contact me via email, phone number or through the contact form.

Realhub AI

Lucy - Your AI-Powered Realtor

Update Your Temporary Password

Personalize your search

Enter your email and we'll notify you immediately when new listings match what you're looking for.

or enter email address

Already have an account ? Login here

Continue your home search

I agree to receive communications and understand I can unsubscribe at any time.

I agree to be contacted by Charis Realty Group - Christine Issler, Broker via call, email, and text for real estate services. To opt out, you can reply 'stop' at any time or reply 'help' for assistance. You can also click the unsubscribe link in the emails. Message and data rates may apply. Message frequency may vary. Privacy Policy

Already have an account ? Login here

We use cookies

We use cookies primarily for analytics to enhance your experience. By accepting, you agree to our use of these cookies. You can manage your preferences or learn more about our cookies policy.
