Properties

Browse or get in touch to schedule a walkthrough.

  • Nearby me
Price range

Popular Features

Community Features

Association

Property Features

Waterfront

View

Exterior Features

Interior Features

Style

565120 properties match your criteria

Updated 1 minute ago

E-Alert name
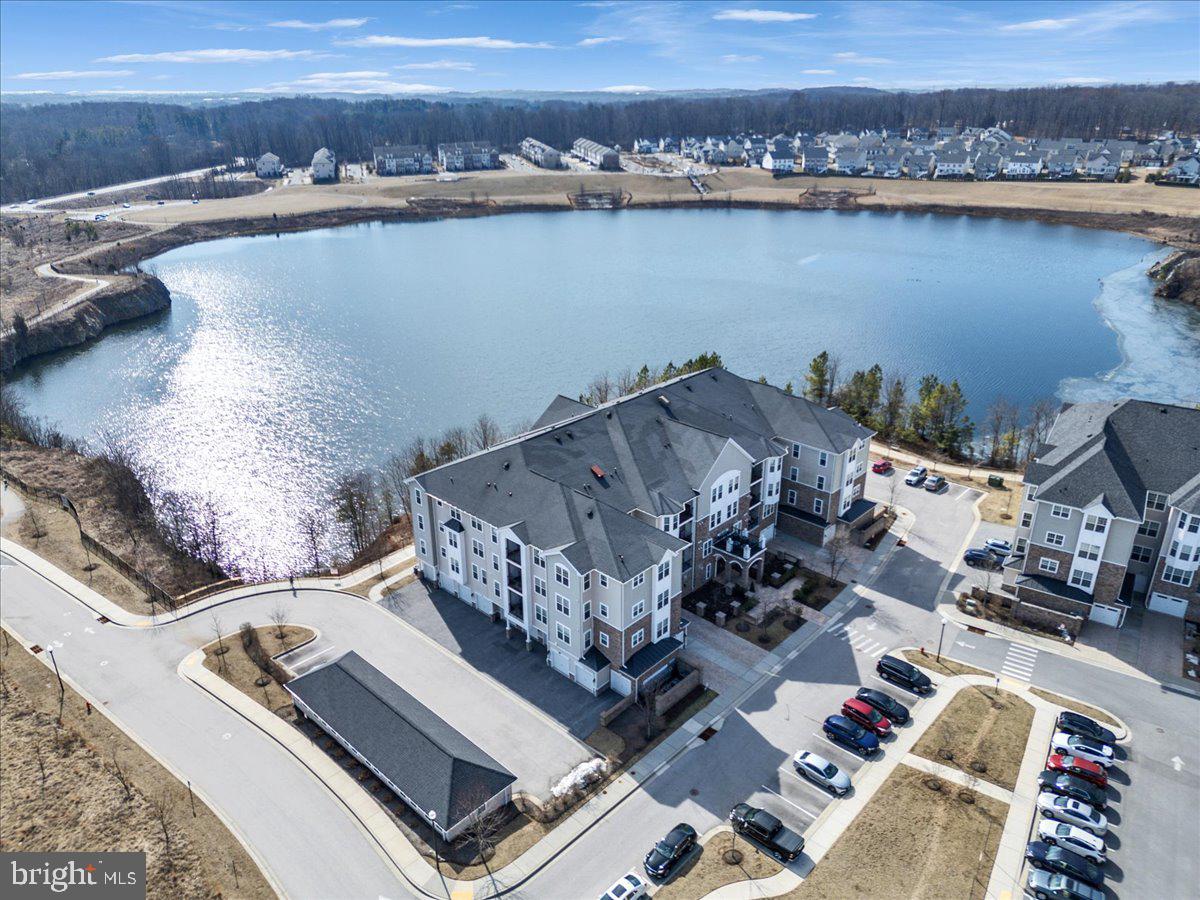
This beautifully designed 2 bedroom, 2 bath condo  is located in the premier 55+ community of Gatherings at Quarry Place. Featuring an open floor plan with gorgeous wood floors, a modern kitchen with stainless steel appliances, versatile den, and a spacious primary suite with a private bath and dual vanities, this home offers both comfort and elegance. Enjoy the convenience of in unit laundry, a private garage, and secure entry. Step onto your balcony and take in breathtaking lake views. Community amenities include a clubhouse with a fitness center, an outdoor pool, and a welcoming community center. Experience the perfect blend of luxury, convenience, and active living!
#MDBC2118680

REISTERSTOWN

605 QUARRY VIEW COURT 405

2 Beds

2 Baths

1,475 Sq.Ft.

$399,900

MLS#: MDBC2118680
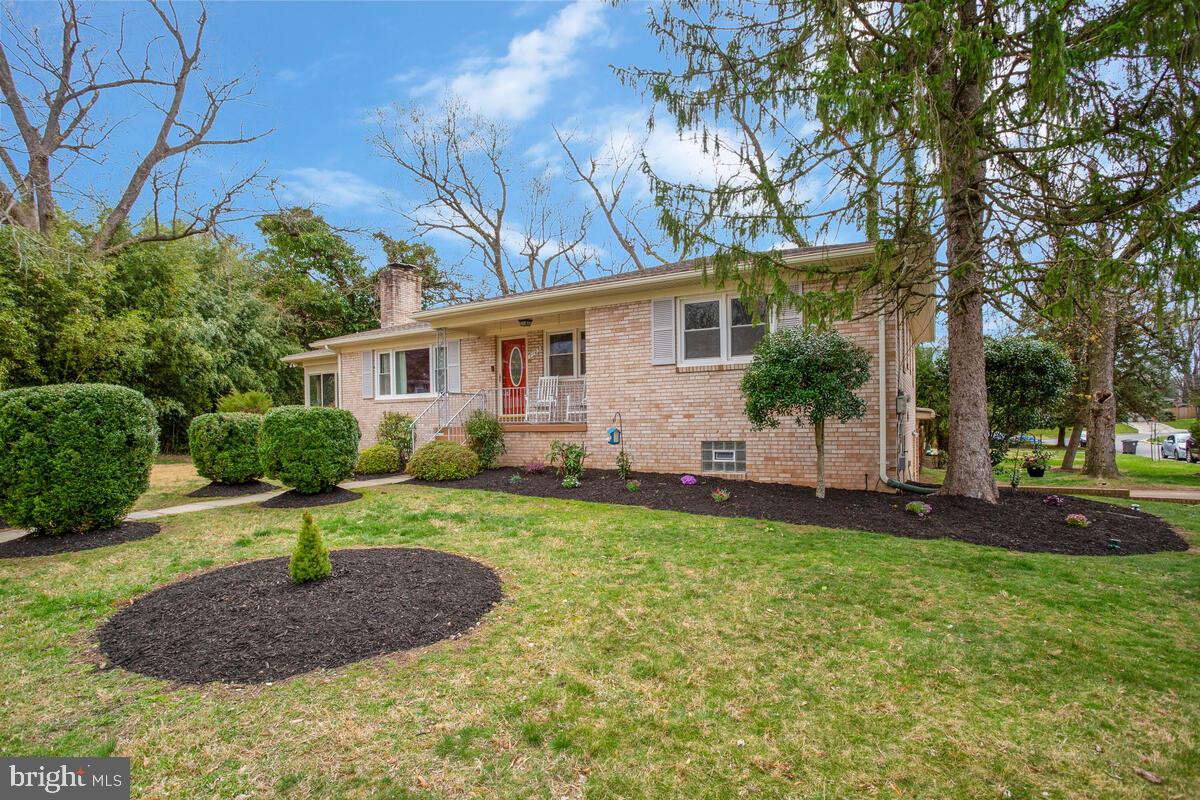
Beautiful Brick Rambler in hip, happening Hyattsville! Fabulous location on a corner lot facing on a cul-de-sac! Welcoming, covered front porch. Gorgeous oak wood floors throughout the main level! Gracious living room with picture-glass window & fireplace. The kitchen has ceramic-tile flooring, a window over the sink, granite countertops, wood cabinets, a cooktop and 2 wall ovens, plus a super-useful pantry!  The dining room has windows overlooking the back yard and connects the living room, kitchen & den - truly the heart of this lovely home! The den has windows on 3 sides including a sliding-glass door to the sunroom which leads to the tiered deck with stairs to the backyard - such a fabulous space for entertaining! The primary bedroom has 2 large closets, an on-suite bath and has 3 windows. Two additional main-level bedrooms face the front and share an updated full bath with dual sinks and a whirlpool shower/tub. The hallway has a pull-down staircase to the attic - great additional storage! The lower level walks out to the rear patio and yard. There's a spacious family room with surround sound speakers, a bar area, built-in storage/seating and 2 LARGE walk-in closets! The 4th bedroom has built-in bookshelves, 2 exterior windows and another walk-in closet! The third bath has a shower stall and accent wood wall. Enjoy a useful home office with built-in shelving and the fabulous Home Gym! Save your membership fees and workout at home! Ring Cameras surround property and convey!  4 Zone heating allows for personal comfort! All this PLUS a 2-Car Garage and located within the University Park Elementary School district.  Near METRO/MARC and the upcoming PURPLE LINE. At the backdoor of the flagship University of Maryland. This one is not to be missed!  You will love living here!
#MDPG2147000

HYATTSVILLE

7105 PONY TRAIL LANE

4 Beds

3 Baths

3,463 Sq.Ft.

$645,000

MLS#: MDPG2147000
OFFERS DUE BY 2:00 PM on Tuesday, April 29th. 
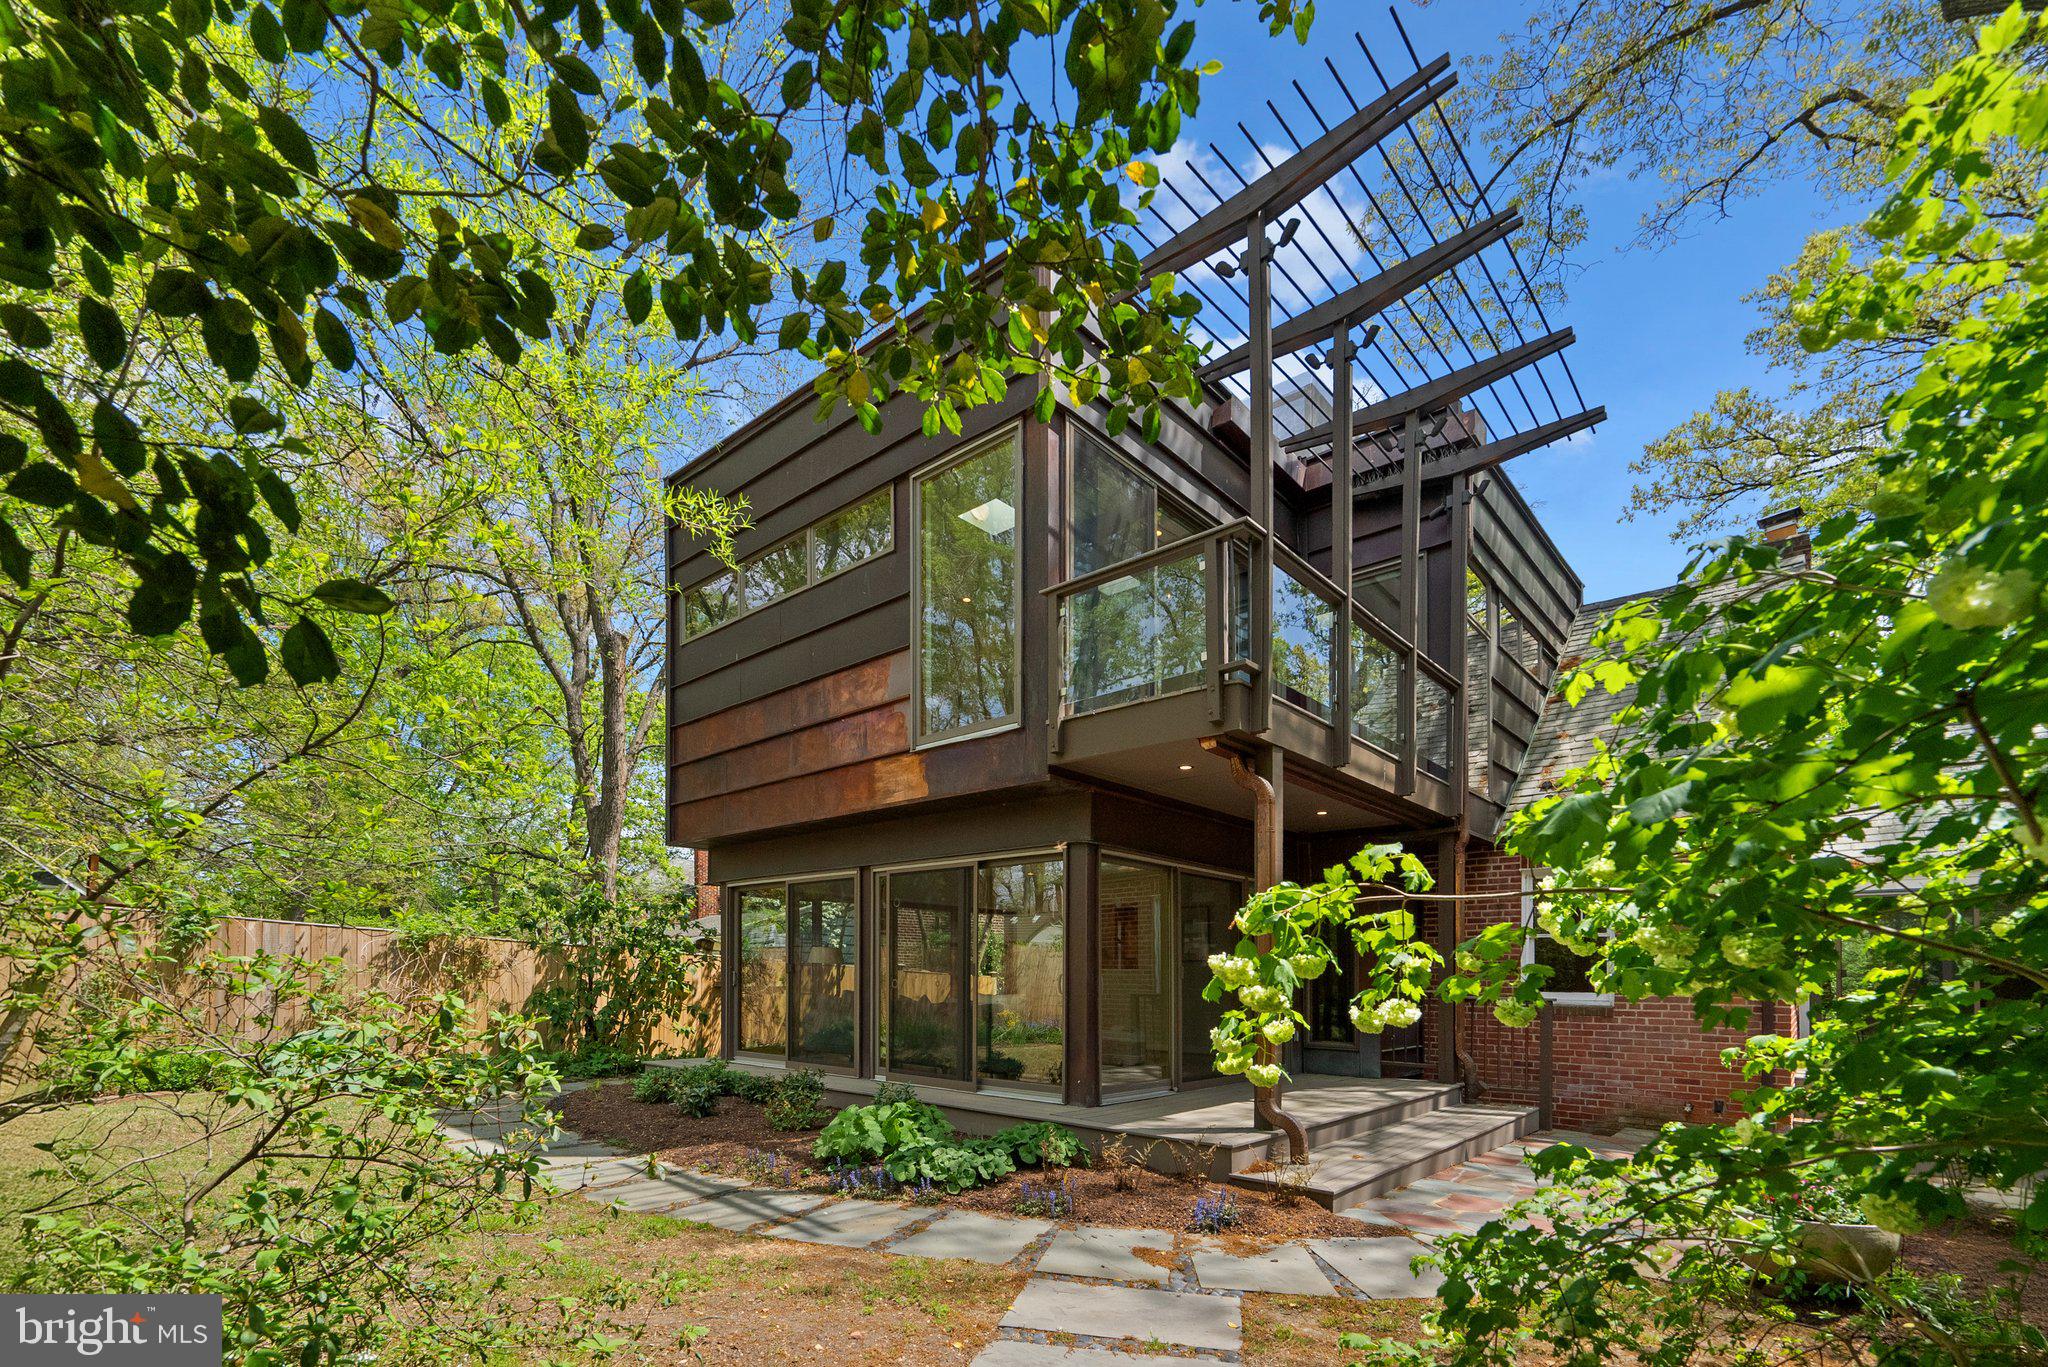
Architectural Charm Meets Modern Brilliance – 1104 Merwood Drive, Takoma Park
At first glance, 1104 Merwood Drive delights with the classic curb appeal of a traditional Cape Cod. But behind its timeless façade lies an unexpected and stunning surprise—a bold, two-story modern addition designed by acclaimed Washington, DC architect Travis Price. Clad in copper and wrapped in floor-to-ceiling windows, the rear expansion brings a sophisticated edge to this beautifully reimagined home, seamlessly blending historic charm with contemporary flair. Step inside to a warm and inviting traditional living room featuring a wood-burning fireplace as its centerpiece and rich hardwood floors that flow into the formal dining room. From there, prepare to be wowed as the home opens into a sun-drenched modern family room and thoughtfully designed chef’s kitchen, complete with a barrel-molded ceiling, eat-in space, generous storage, and eco-friendly marmoleum flooring. The main level also includes a bedroom, a full bathroom, and a sunny den—ideal for a home office or creative retreat. Upstairs, you'll find three additional bedrooms and another full bath, along with the showstopping primary suite tucked within the modern addition. This serene space features dramatic windows, a walk-in closet, a stylish ensuite bathroom, and a private balcony overlooking the backyard. The finished basement offers a cozy family room, a storage room, and interior access to the attached garage and driveway. Step out from the family room addition to the deck and patio, where the fully fenced, level backyard invites play, gardening, or simply relaxing in a quiet, private setting.
#MDMC2173684

TAKOMA PARK

1104 MERWOOD DRIVE

5 Beds

3 Baths

1,909 Sq.Ft.

$900,000

MLS#: MDMC2173684
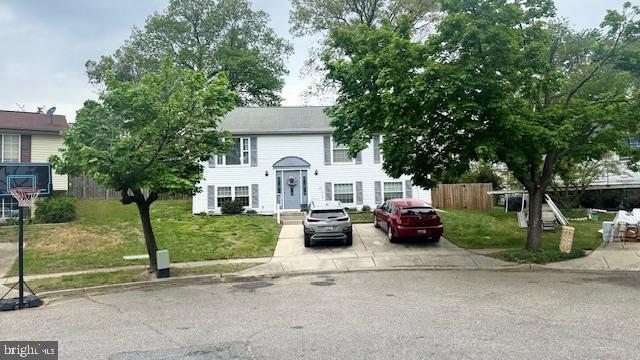
This stunning 4 bedroom 2 full bath split foyer is a show stopper.  Updated kitchen and baths. Gleaming hardwood floors.  Neutral with all the HGTV feels.  2 bedrooms on the main level were opened to make one larger room. Lower level has lots of natural light with a cozy TV/ family room. Large laundry/ storage area. Beautiful deck with large fenced rear yard.  Welcome home, relax and enjoy.
#MDAA2113250

PASADENA

2904 BRISTOL CHANNEL COURT

5 Beds

2 Baths

1,820 Sq.Ft.

$424,800

MLS#: MDAA2113250
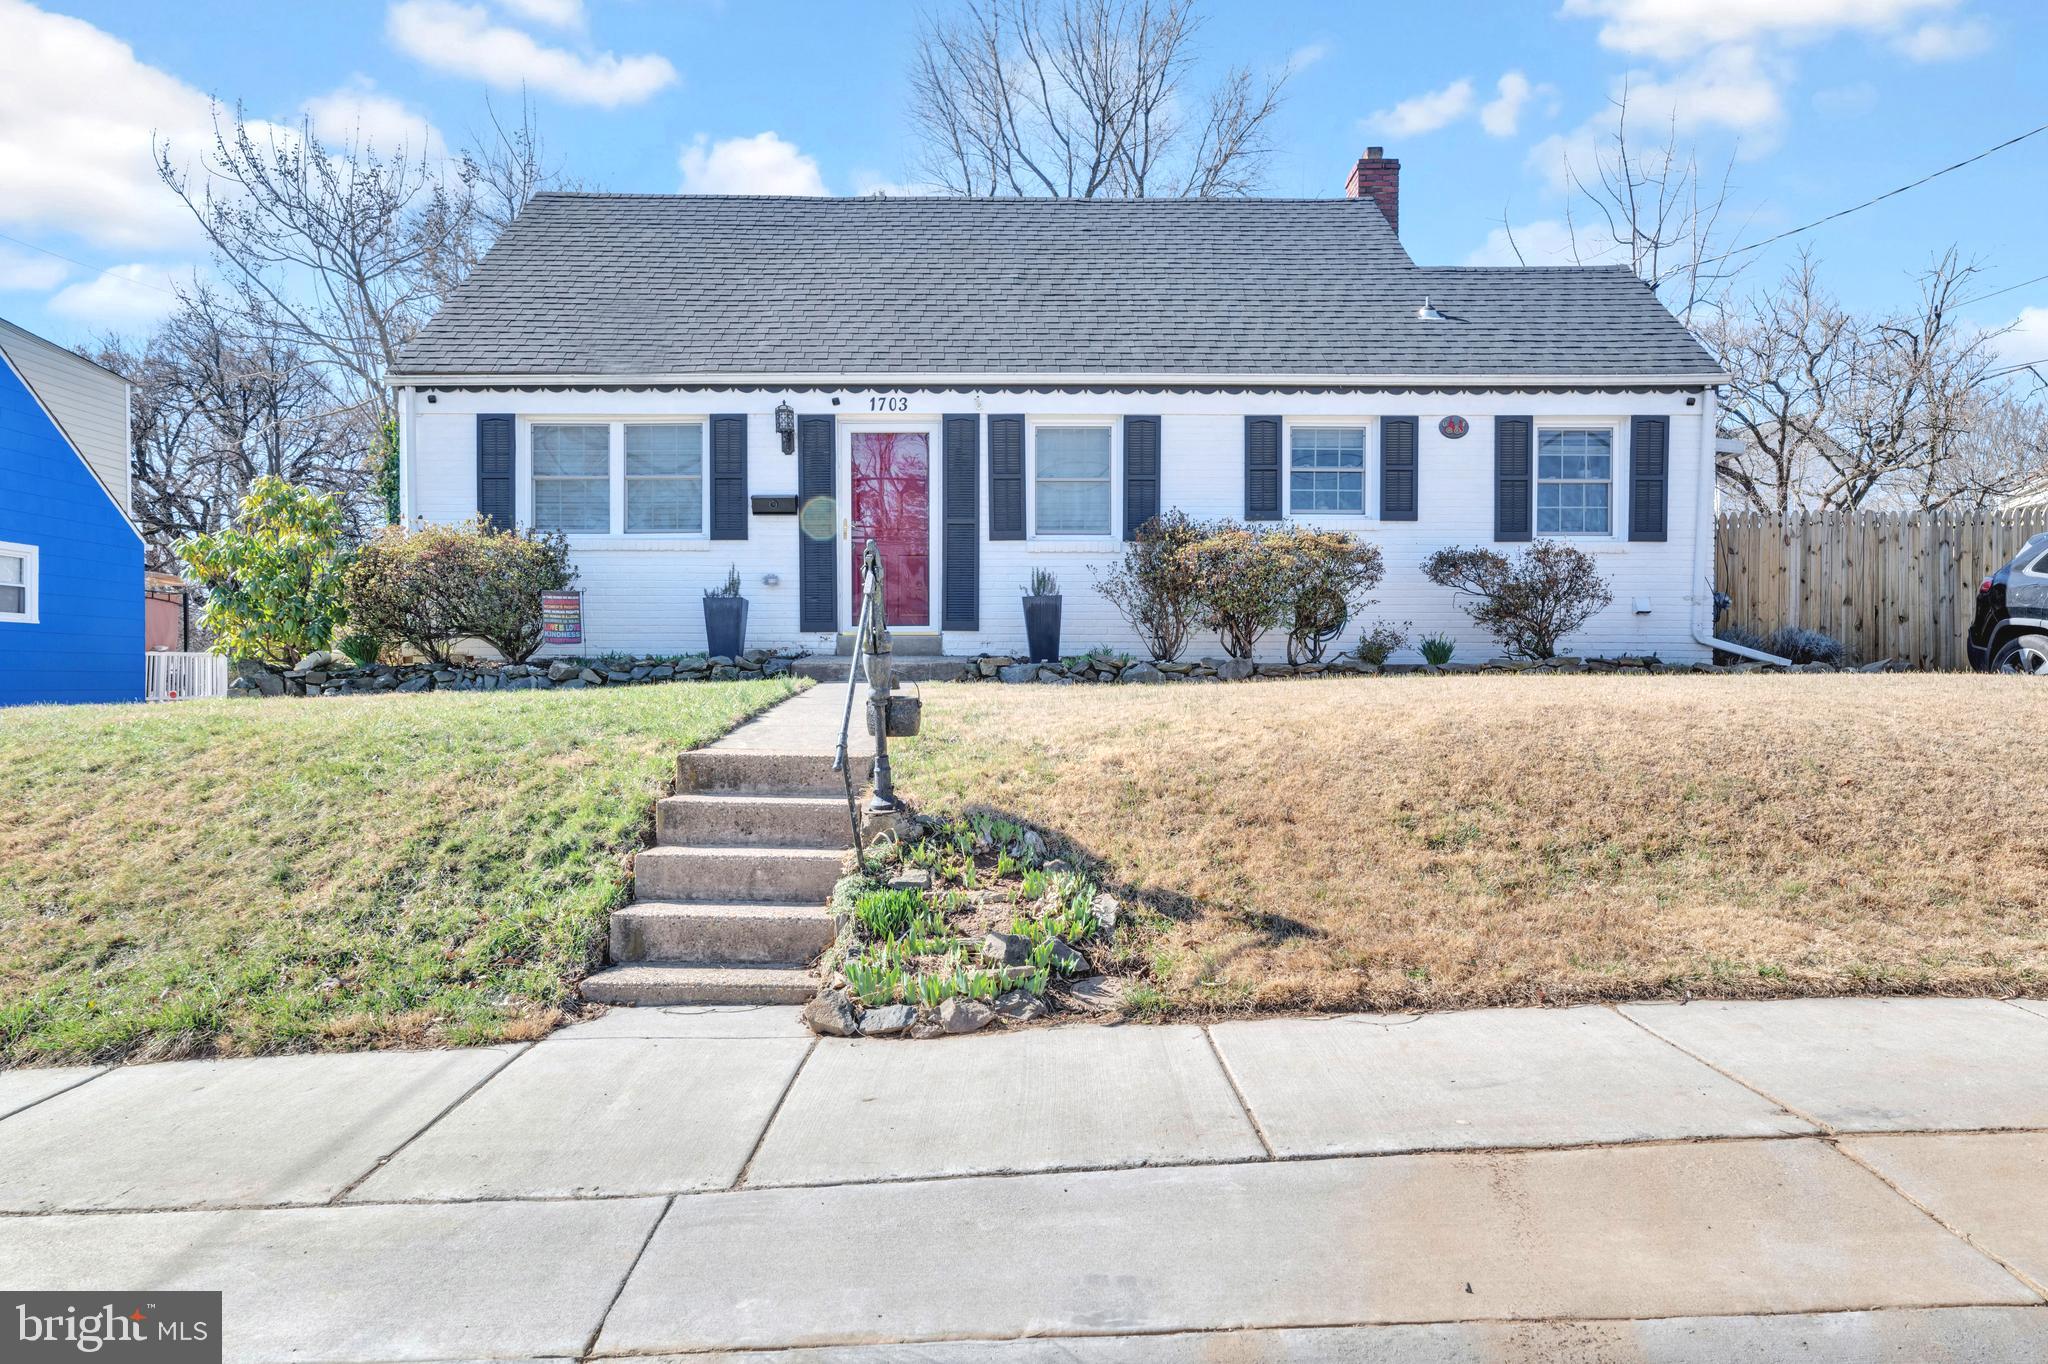
Are you looking for that perfect property to call home? Look no further because as soon as you enter, you will feel the warmth that this home exudes. You truly must see this beautiful home situated perfectly on a picturesque lot. This home requires nothing but your personalized touches. If you're searching for a friendly well established neighborhood, off street parking, plentiful outdoor living space with a shed ideally sized for your projects or lawn equipment and plenty of gorgeous plants and flowers dotting the property. This is the home for you....
#MDMC2171198

ROCKVILLE

1703 VEIRS MILL ROAD

3 Beds

1 Baths

1,223 Sq.Ft.

$525,000

MLS#: MDMC2171198
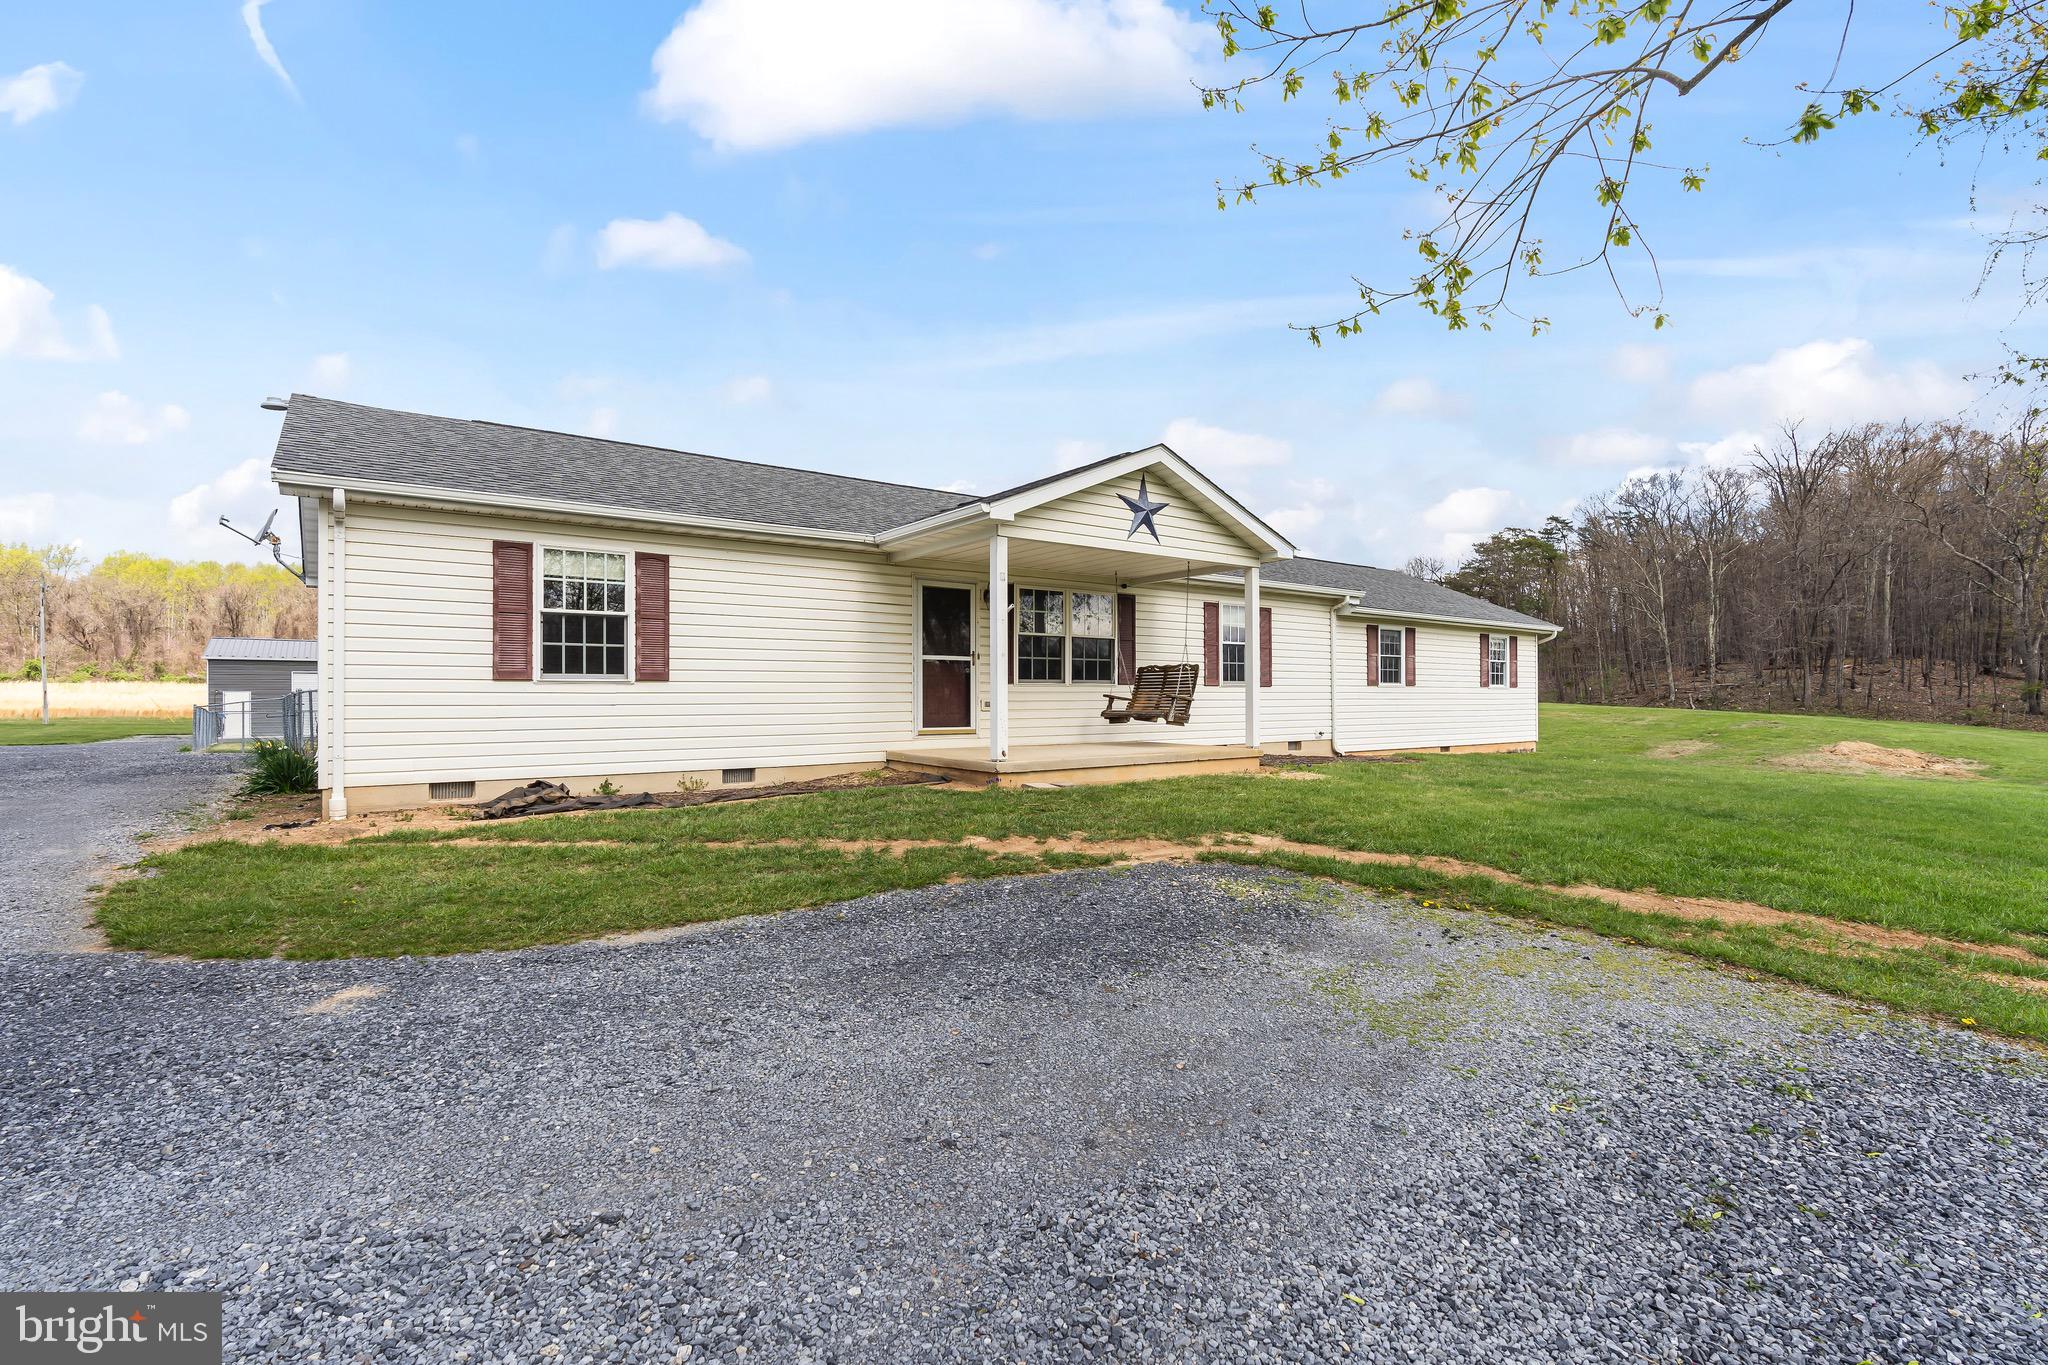
** Final offers due 04/29/2025 by 9am**

Escape to the beauty and tranquility of the West Virginia countryside with this charming ranch-style home, offering main-level living on a stunning 4.57-acre unrestricted lot. Located in Hedgesville, this property is perfect for those seeking space, freedom, and the peace of rural living.

The home boasts a spacious and functional layout with three comfortable bedrooms + an additional smaller bedroom and two full bathrooms—ideal for families or anyone looking for single-level convenience. The welcoming interior flows easily from room to room, making everyday living feel effortless. These owners built on to make even more space with another large family room as well! In addition, they redid the entire roof of the home just a couple years ago! 

Need space for projects or storage? You’ll love the oversized detached 3-car garage, perfect for vehicles, equipment, or a workshop setup. This is practically new AND it comes with a lift! 

Outside, the scenic property truly shines. A serene pond—complete with fish, frogs, ducks, and geese—adds a peaceful, natural touch to the landscape. Whether you’re sipping coffee on the porch or watching wildlife by the water, it’s a slice of country paradise. You can overview the beauty and peace of this landscape from your stamped patio outside the home in the fenced in yard. 

With no restrictions, you have the freedom to live your way—bring your animals, expand your hobbies, or create the homestead of your dreams.

If you’re looking for privacy, open space, and beautiful surroundings, this one checks all the boxes. Come see it for yourself—schedule your showing today!
#WVBE2039384

HEDGESVILLE

10257 BACK CREEK VALLEY ROAD

4 Beds

2 Baths

1,976 Sq.Ft.

$399,900

MLS#: WVBE2039384
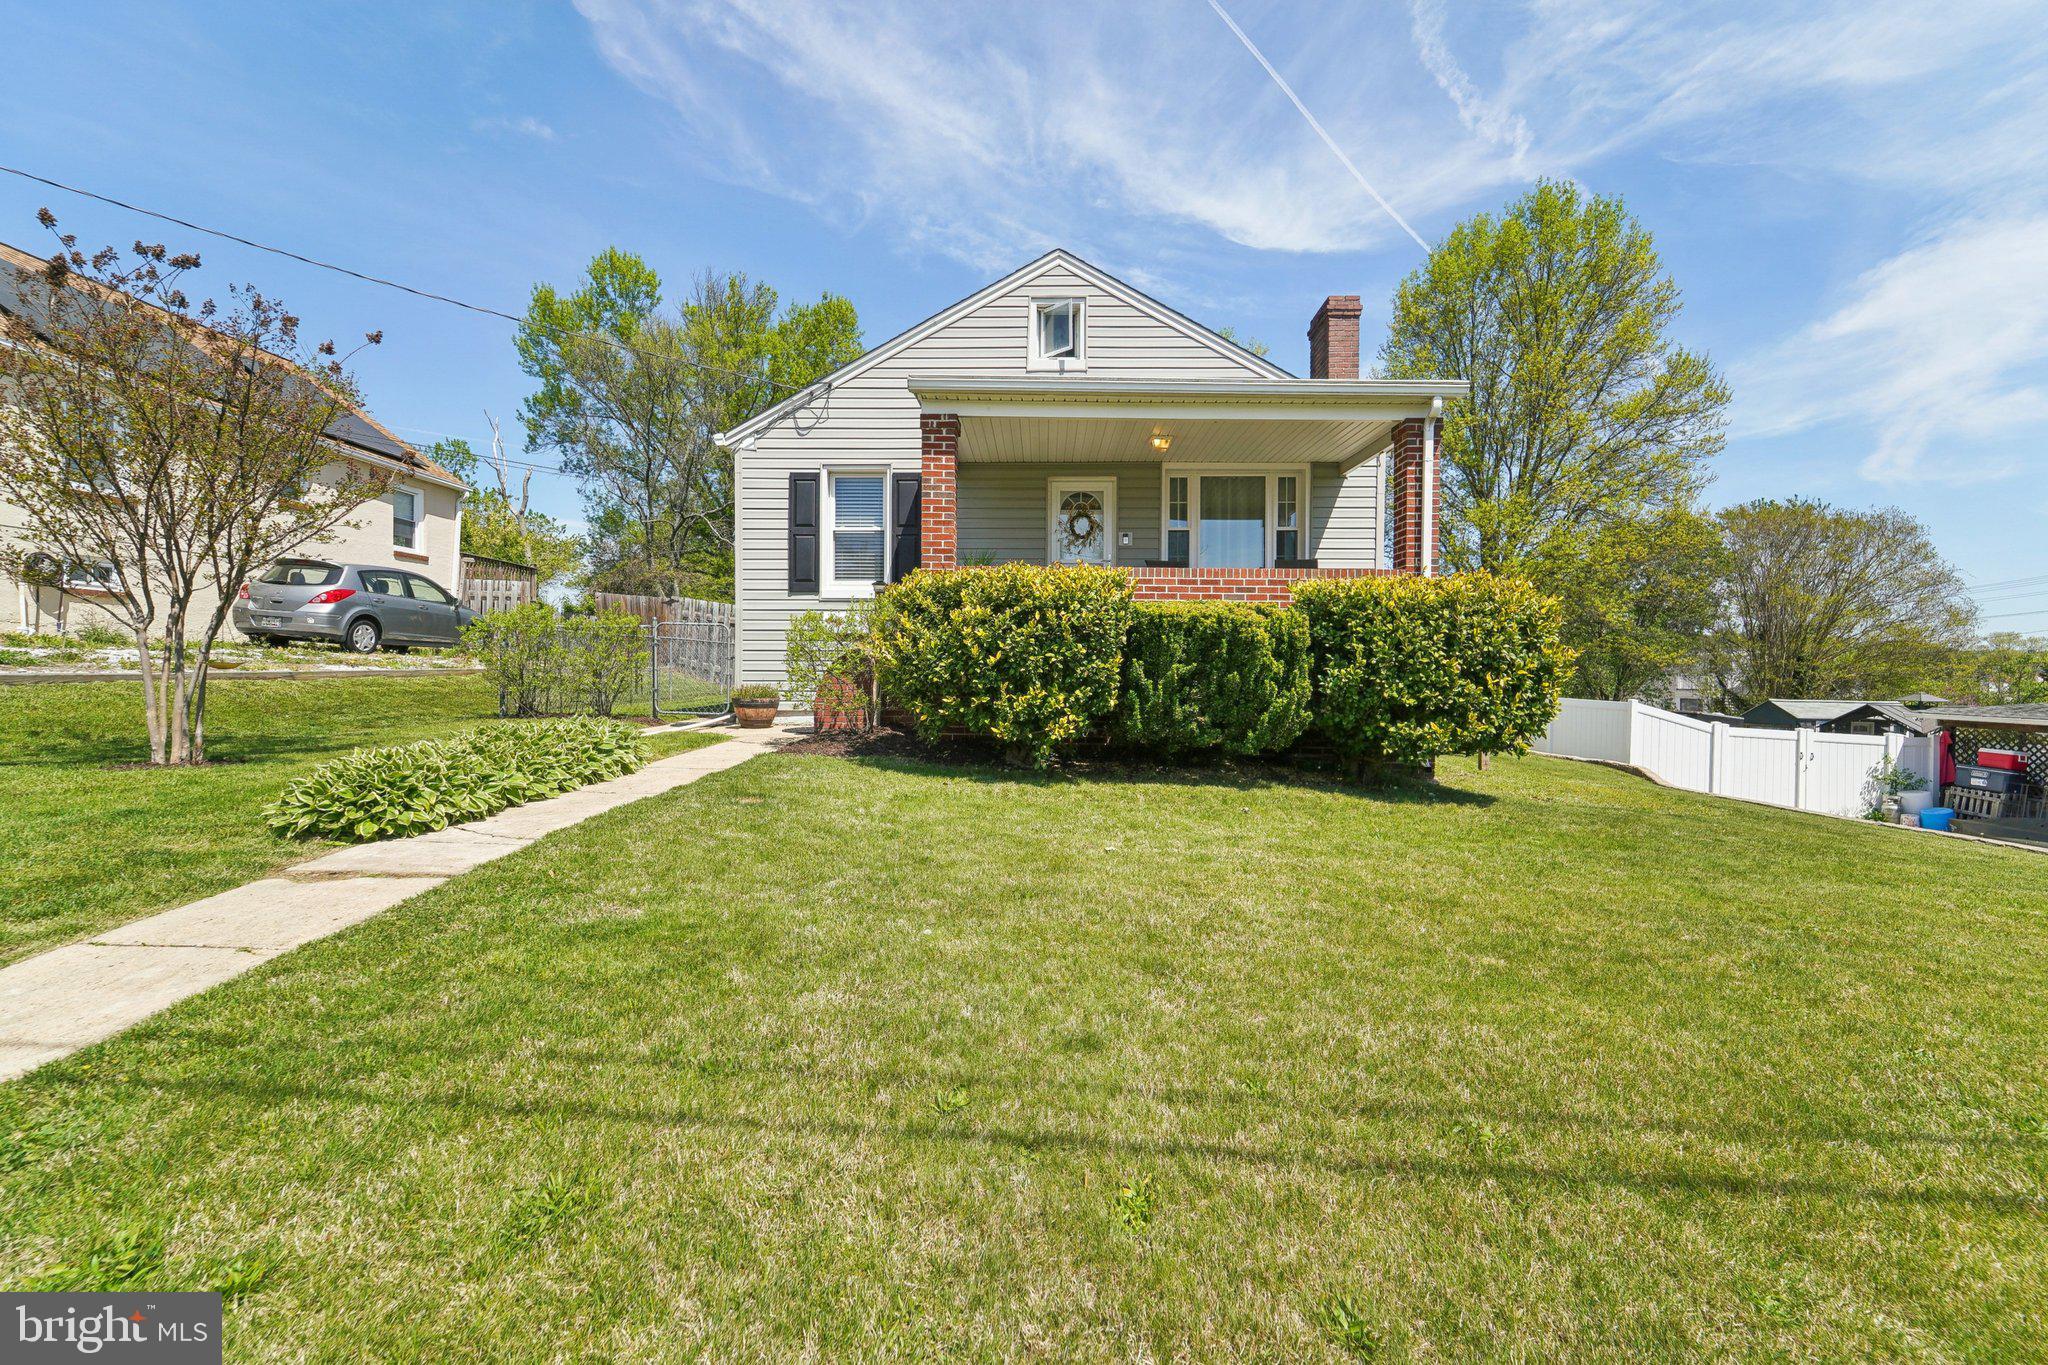
Welcome to 100 Packard Avenue, a thoughtfully designed home in the heart of Glen Burnie. From the moment you enter, you’ll notice the warm and welcoming atmosphere. The living room features a cozy fireplace and large windows that let in plenty of natural light, making it a comfortable space for both relaxation and entertaining. Adjacent to the living room, the dining area benefits from soft lighting and a layout suited for everyday meals or gatherings.  Upstairs, you'll find well-proportioned bedrooms that provide a quiet retreat. The bathrooms are well-maintained, offering functionality with a touch of style. Throughout the home, you’ll find practical features such as ceiling fans, hardwood floors, and well-placed lighting.  This home offers easy access to local amenities!
#MDAA2112558

GLEN BURNIE

100 PACKARD AVENUE

2 Beds

1 Baths

1,768 Sq.Ft.

$350,000

MLS#: MDAA2112558
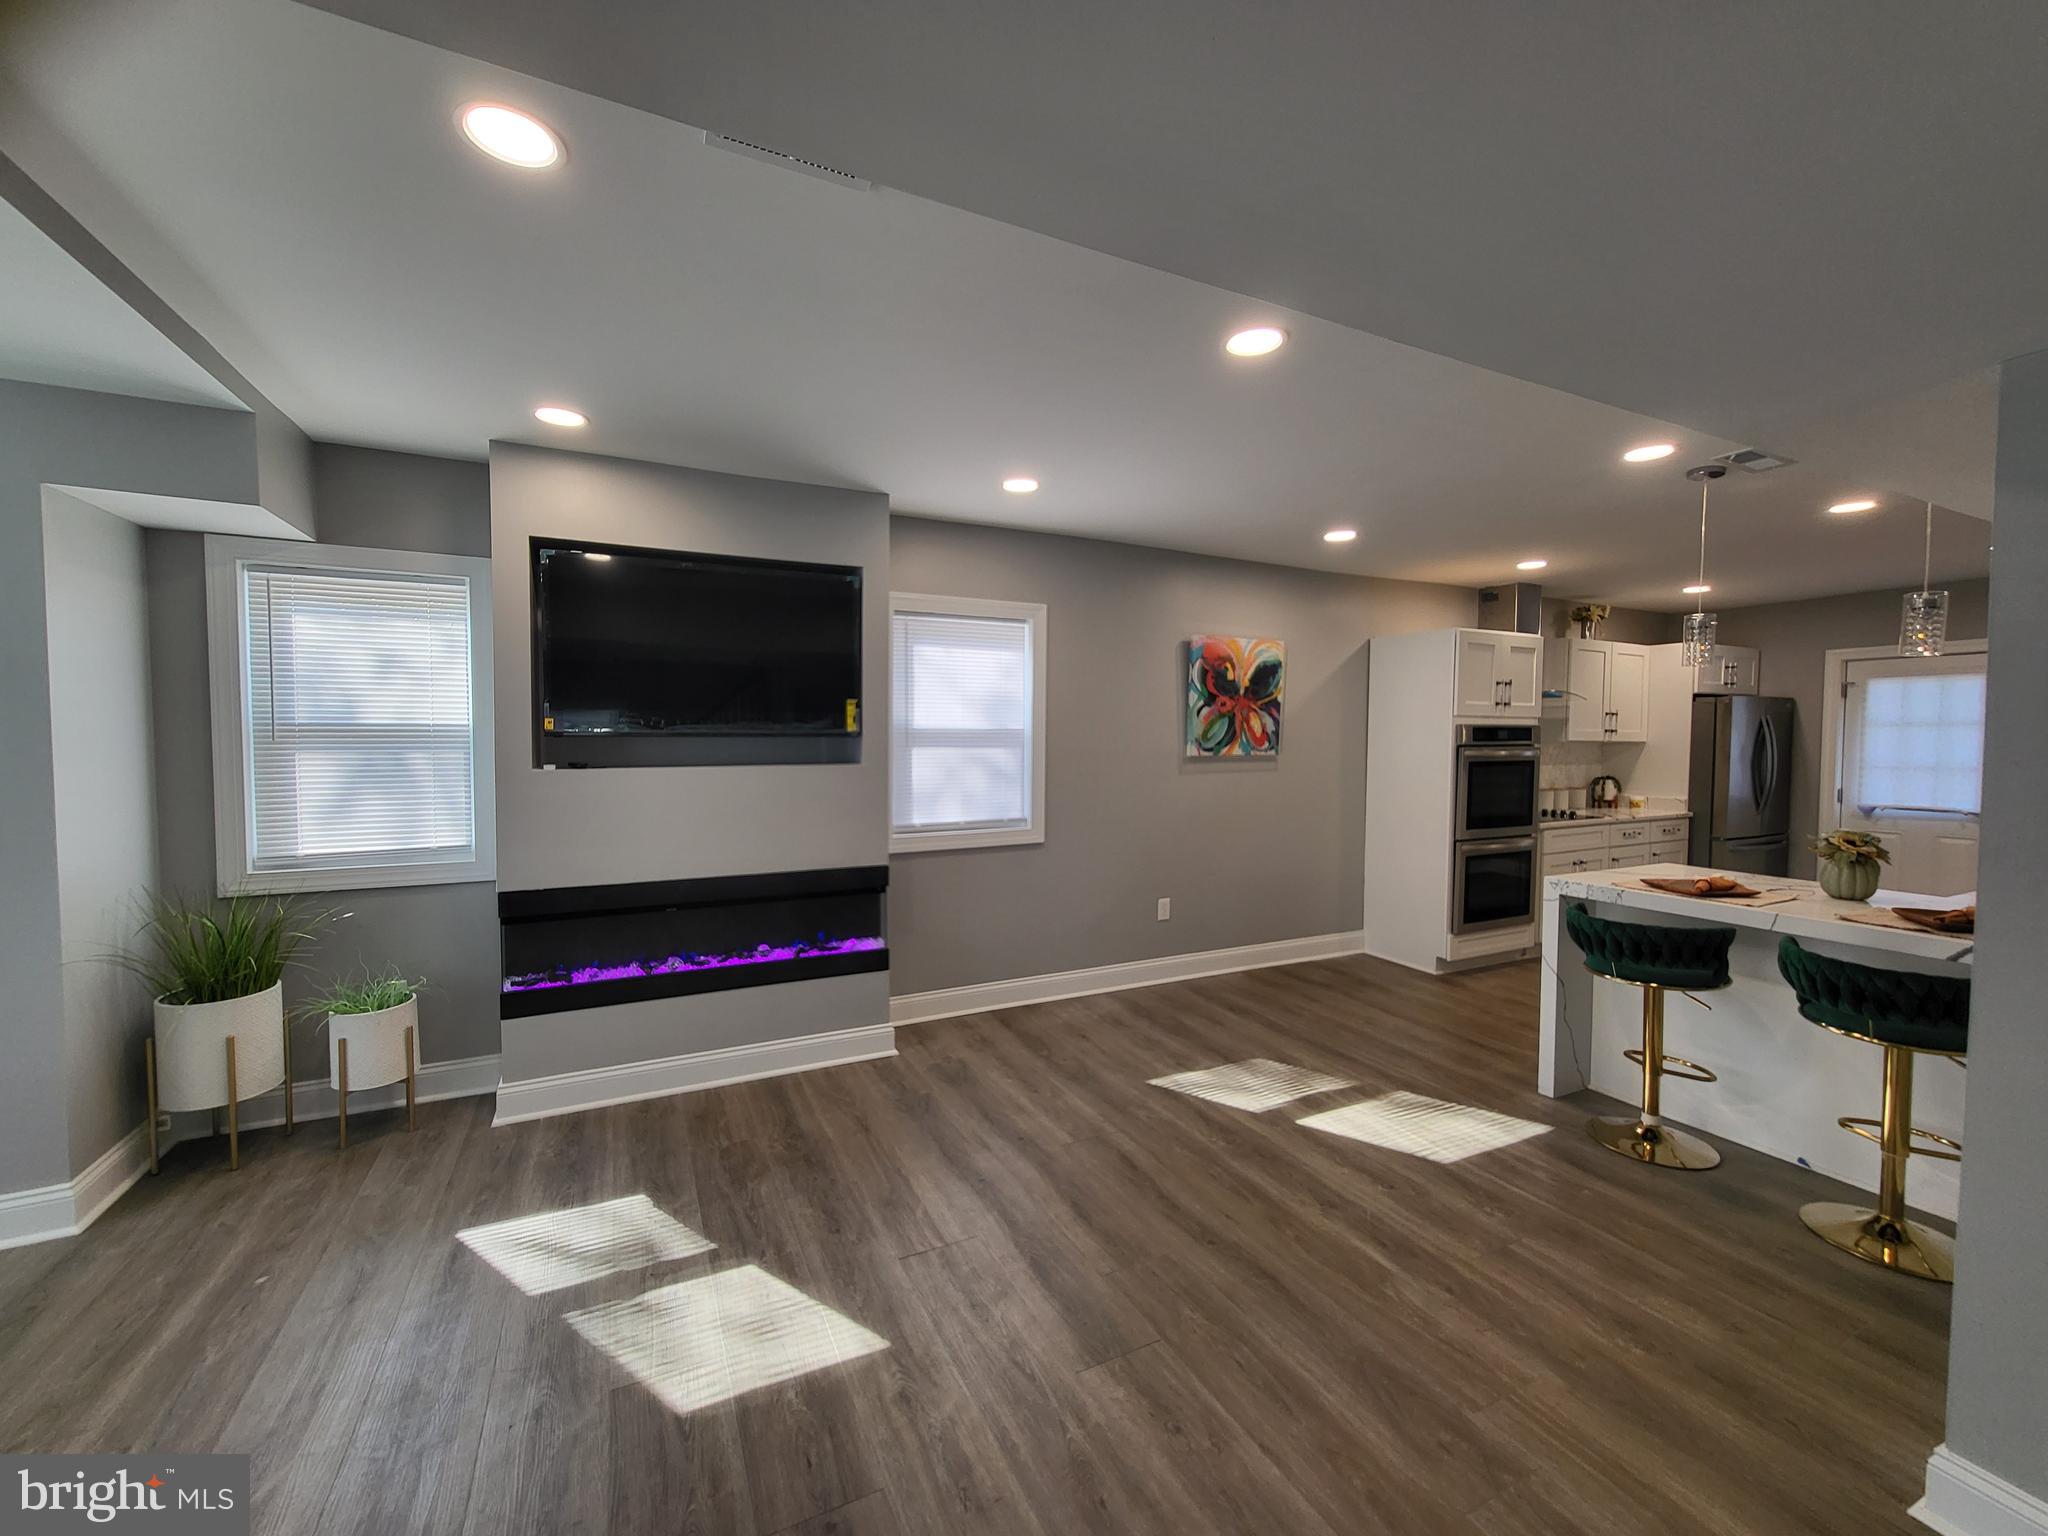
Don’t miss this incredible opportunity to own a stunning single-family detached home in the sought-after Ralston community of Pikesville! This beautifully renovated 4-bedroom, 2.5-bath residence offers spacious, light-filled living areas and modern finishes throughout. The open-concept main level features a renovated kitchen with granite countertops, stainless steel appliances, a sleek in-wall oven, and a breakfast bar perfect for both everyday living and entertaining. The fully finished basement provides versatile space ideal for a home office, gym, or media room. Enjoy outdoor living in the large, fenced backyard—perfect for gatherings or quiet relaxation. Additional highlights include renovated bathrooms, updated flooring, recessed lighting, and off-street parking. For added value, the seller is offering up to $10,000 in closing cost assistance with a full price offer and a preferred closing timeline of 45 days or less. A 1-Year Constellation Home Service Plan Warranty is included for additional peace of mind. Make your offer today!!
#MDBC2124540

PIKESVILLE

16 WALDRON AVENUE

4 Beds

2 Baths

1,496 Sq.Ft.

$389,900

MLS#: MDBC2124540
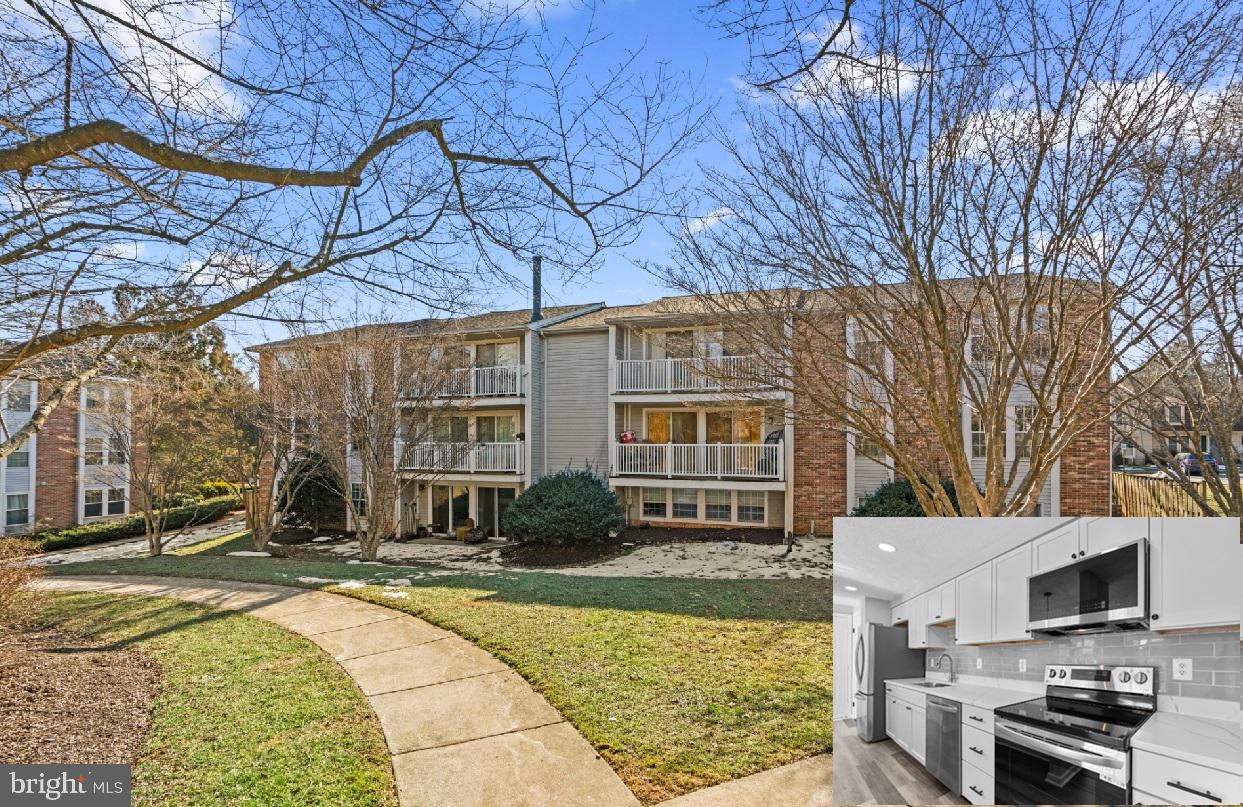
Rare Opportunity! FULLY RENOVATED $$ CONDO WITH MODERN UPGRADES! Experience the charm of a brand-new home in this meticulously renovated 2nd-floor condo, featuring a contemporary kitchen, updated bathroom, new flooring,  and fresh paint throughout. 

Key Features:
* Modern Kitchen: Newly equipped with quartz countertops, white cabinetry, stylish backsplash, stainless steel appliances, pendant lighting over the island, and contemporary  flooring.
* Updated Bathroom: Boasts a glass-panel shower door, decorative wall tiles, a wide vanity-LED mirror and updated toilet & flooring.
* Spacious Living Area: A large, bright living room with two sliding doors leading to a cozy balcony.
* Comfortable Bedrooms: Two generously sized bedrooms.
* In-Unit Laundry: Convenient laundry room equipped with a full-sized washer and dryer.
* Brand-new wooden balcony floor

Other Implements/Upgrades:  Sprinkler System (2021 by condo association); Water Heater(2018), Windows & Sliding Doors ( 2018); Washer (2023); Dryer (2018); HVAC (2015).

Community Amenities: Ample visitor parking in front of the building; Access to a community pool, tennis court, and playgrounds.

Low condo fee includes water, master insurance, community facilities, and exterior maintenance.

Prime Location: Conveniently located near Muddy Branch Square Shopping Center, Downtown Crown, The Rio, I-270, I-370, and offers bus service to Shady Grove Metro, Costco, and the mall.

Showings Begin: Thursday, February 6, 2025.

Don't miss this exceptional opportunity to own a move-in-ready condo with modern upgrades in a desirable location.
#MDMC2164600

GAITHERSBURG

504 PHILMONT DRIVE 8

2 Beds

1 Baths

872 Sq.Ft.

$269,000

MLS#: MDMC2164600
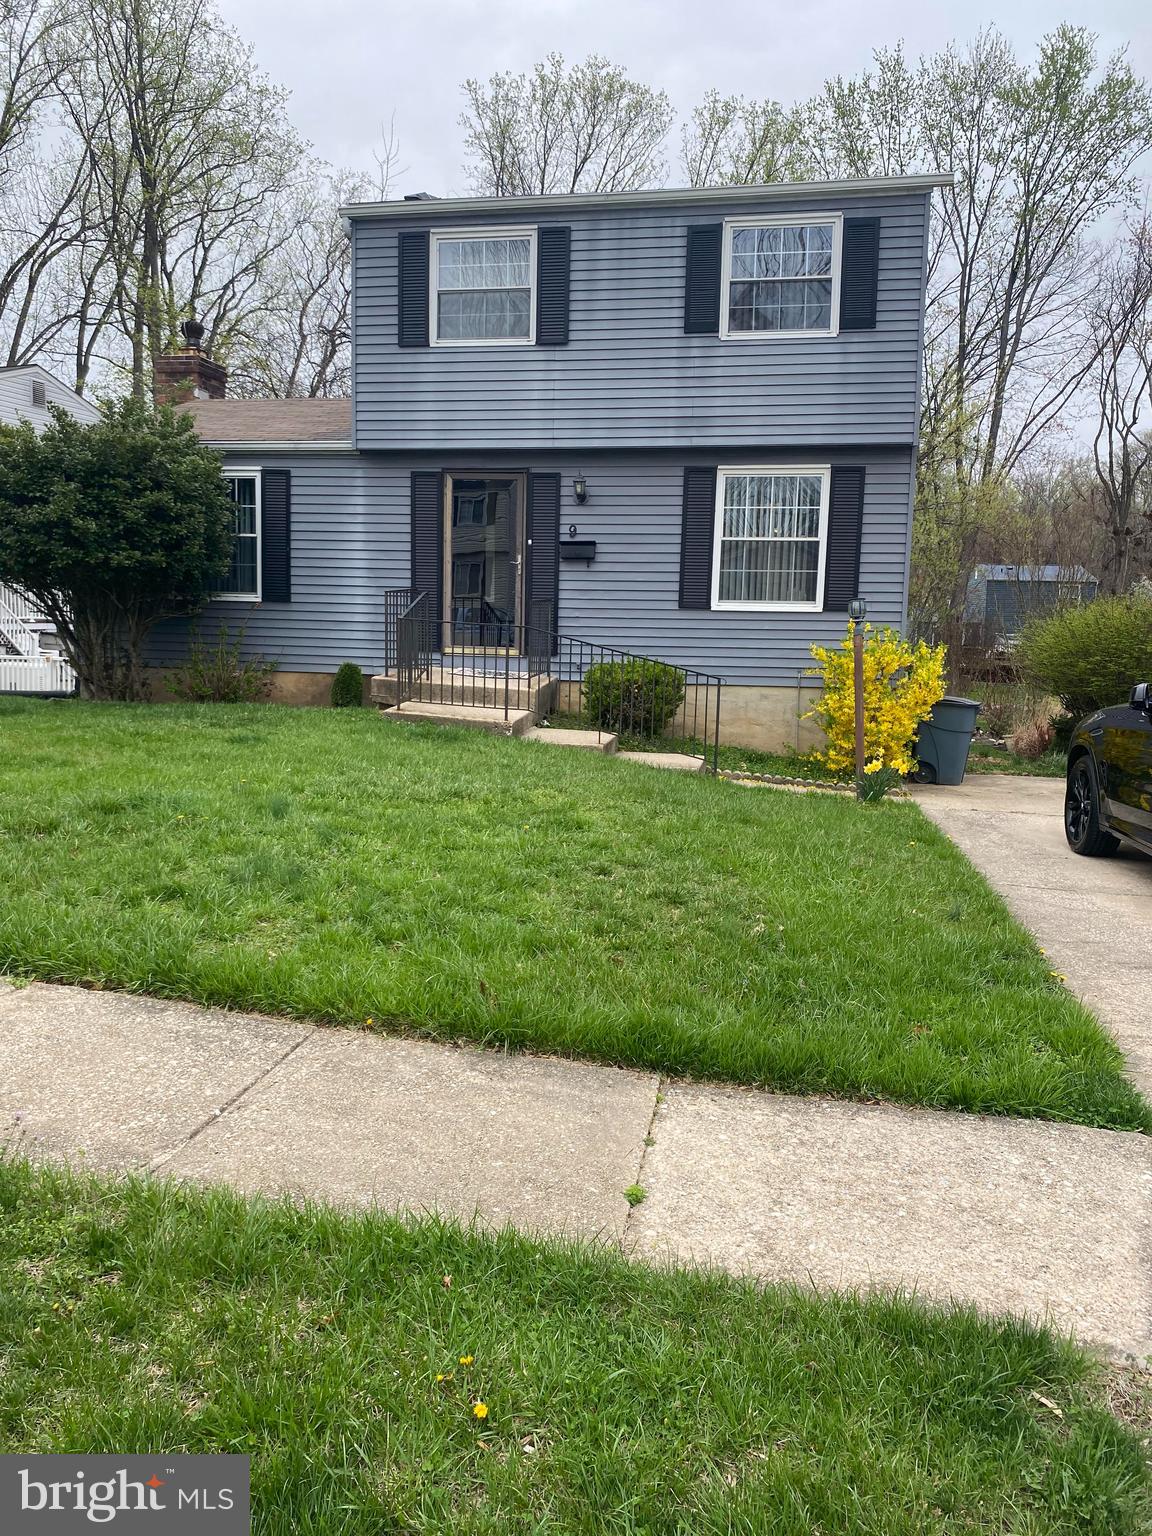
Property is an estate sale and is being sold as is.  The sellers will make no repairs.
#MDBC2125694

BALTIMORE

9 GAROBE COURT

3 Beds

1 Baths

1,300 Sq.Ft.

$249,900

MLS#: MDBC2125694
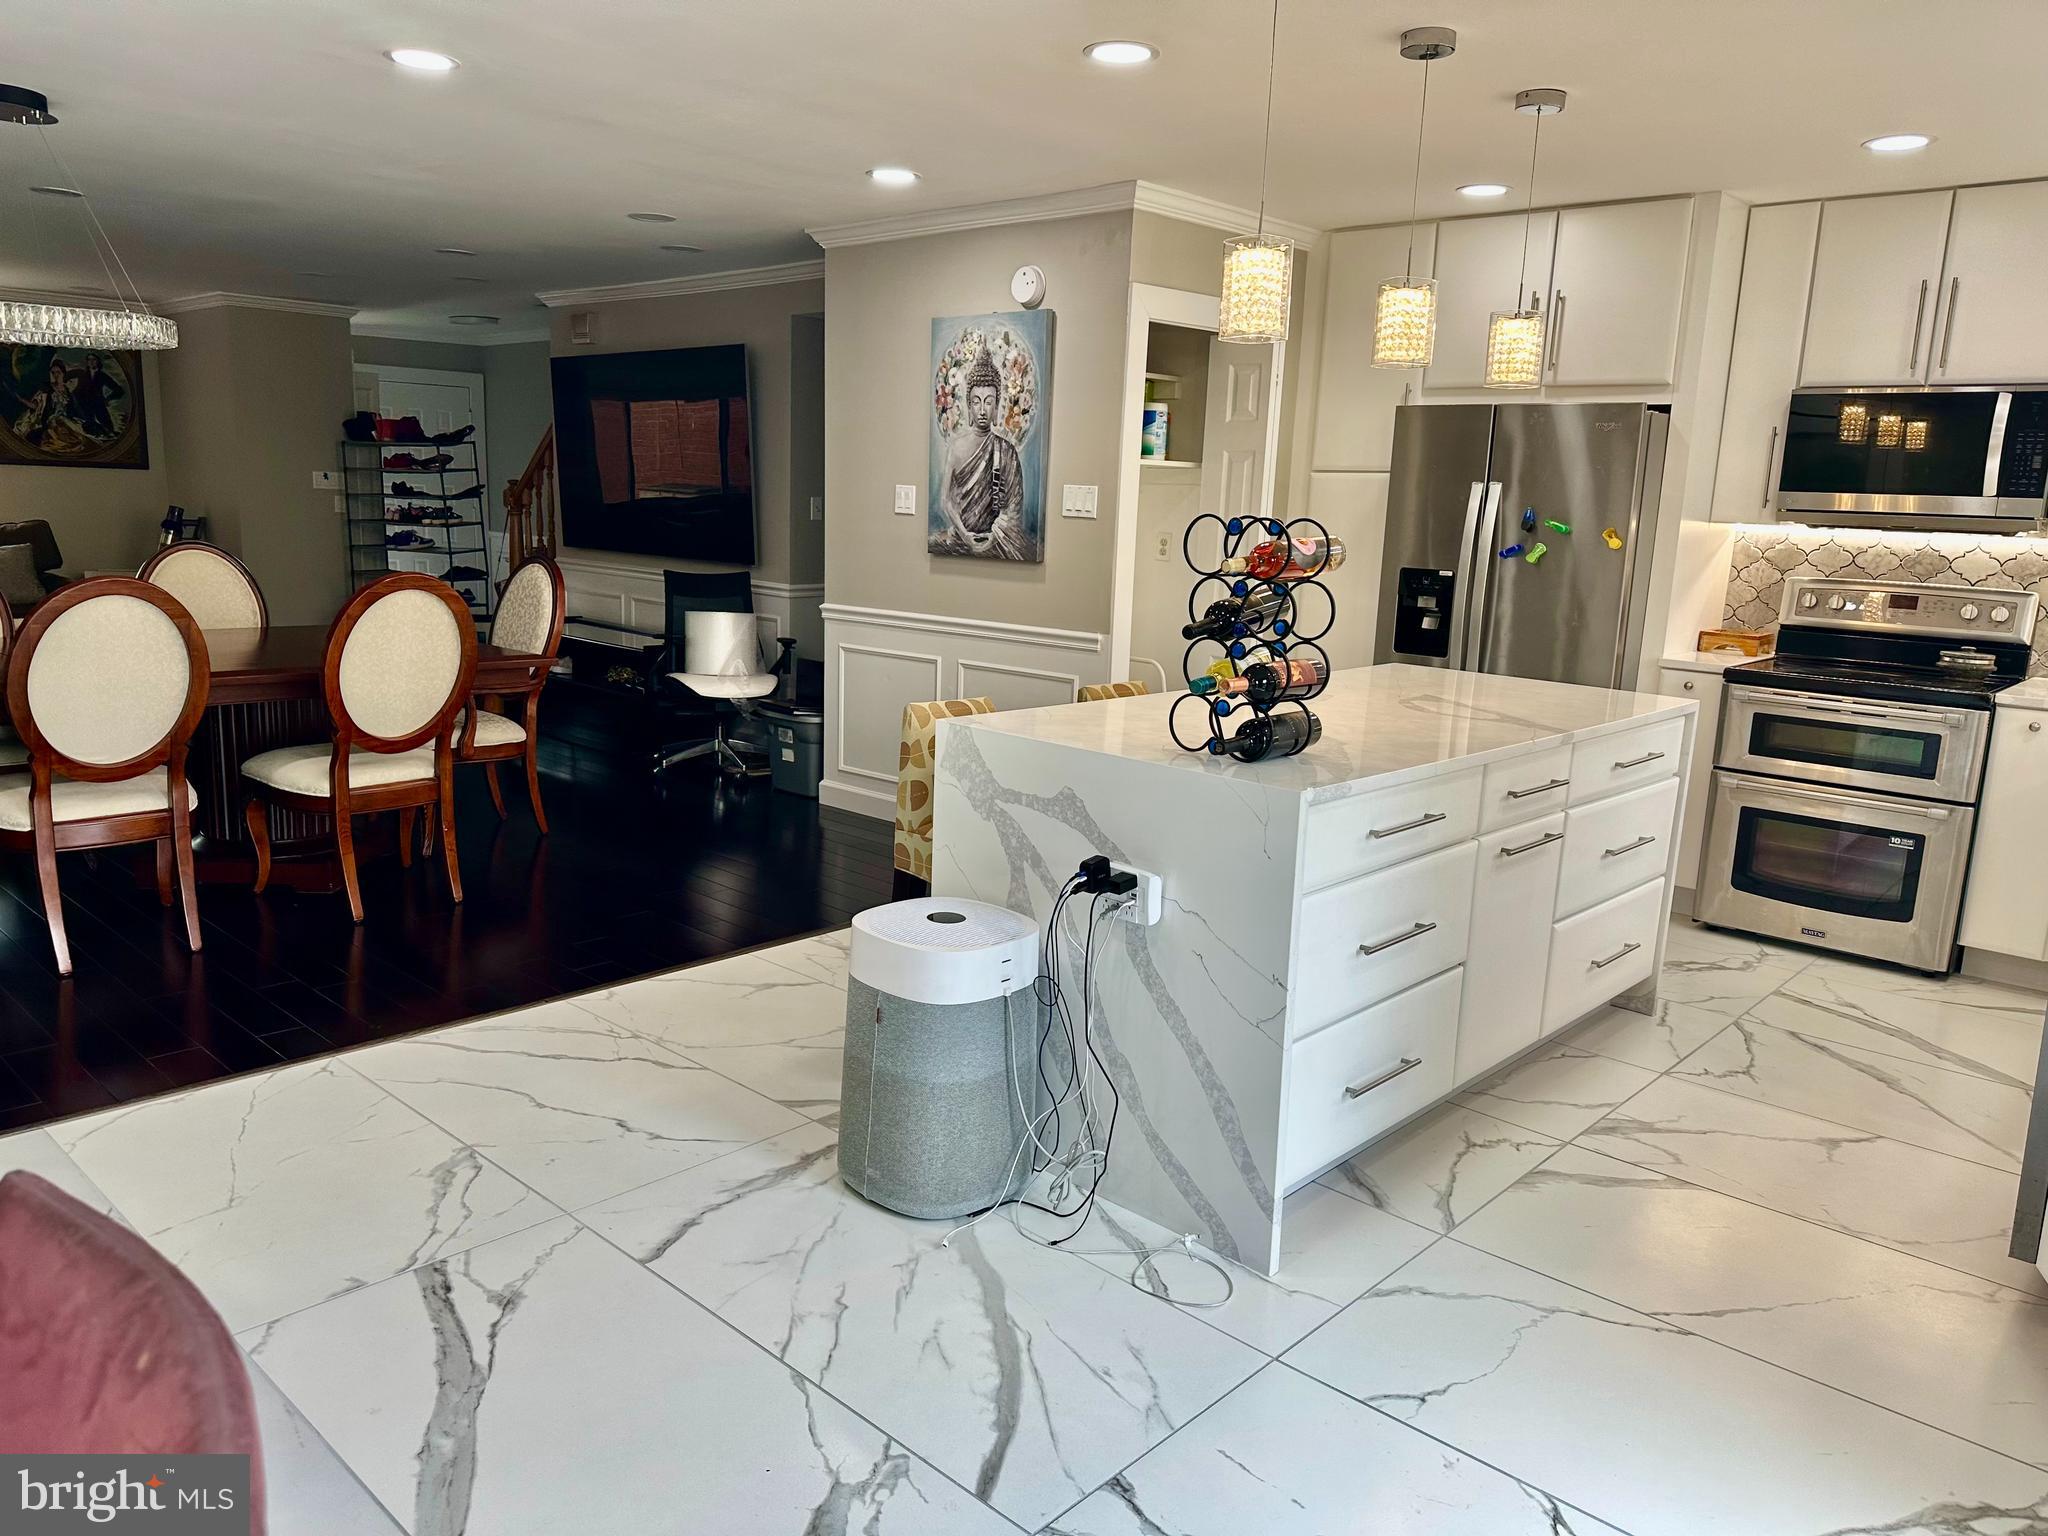
None
#MDBC2126190

TOWSON

8225 RUXTON CROSSING COURT

3 Beds

3 Baths

2,750 Sq.Ft.

$535,000

MLS#: MDBC2126190
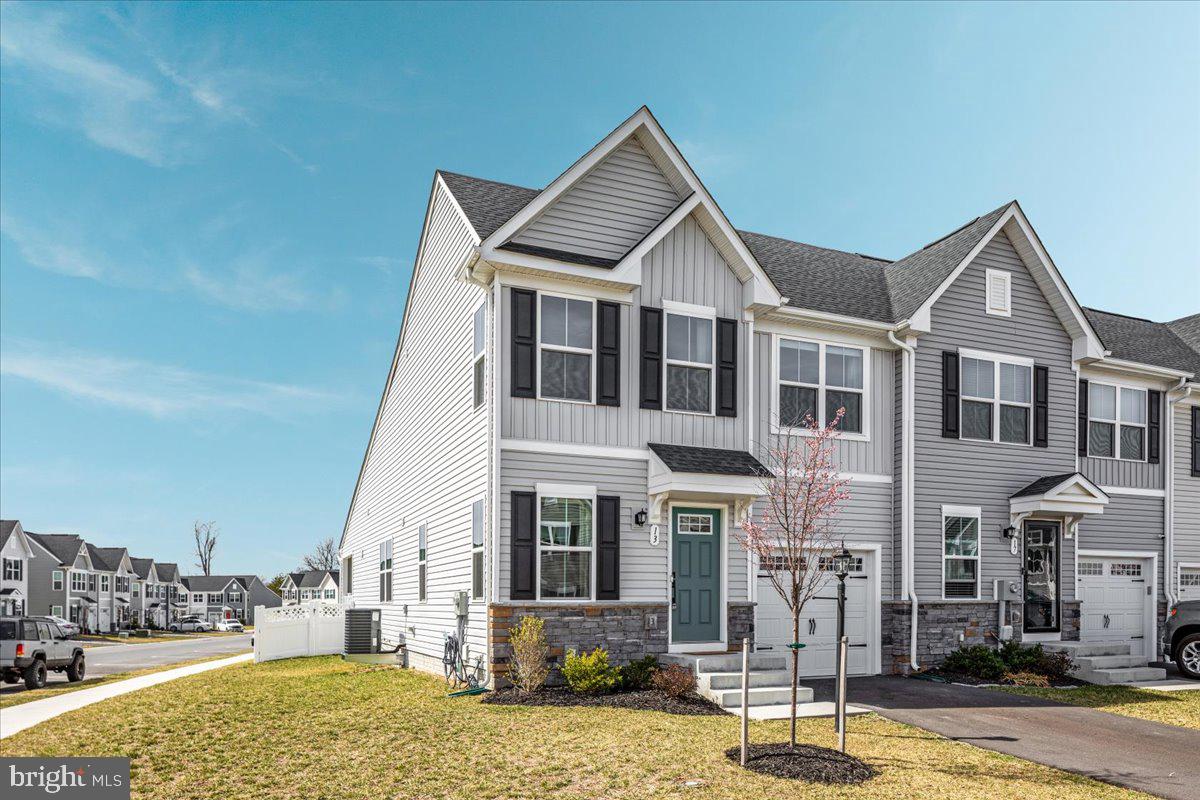
"Beautiful Bibury" This 3 bedroom, 2 1/2 bath end unit townhome has a great layout for everyday living! Spacious kitchen with island, stainless steel appliances and granite countertops! Primary bedroom on the main level with a private bath and walk-in closet! Two additional bedrooms and a shared bath on the upper level. First floor laundry making life much easier. Unfinished basement with plenty of room to add additional square footage if you need it! Basement has full bath rough in, egress window, 2 sump pumps and an active radon system. Fenced in backyard (Vinyl) and covered back porch perfect for sipping your morning coffee or relaxing in the evening. New carpet in living room, all 3 bedrooms/closets and steps going upstairs! You won't want to miss this one!
#WVBE2038018

MARTINSBURG

13 BIBURY STREET

3 Beds

2 Baths

1,587 Sq.Ft.

$304,900

MLS#: WVBE2038018
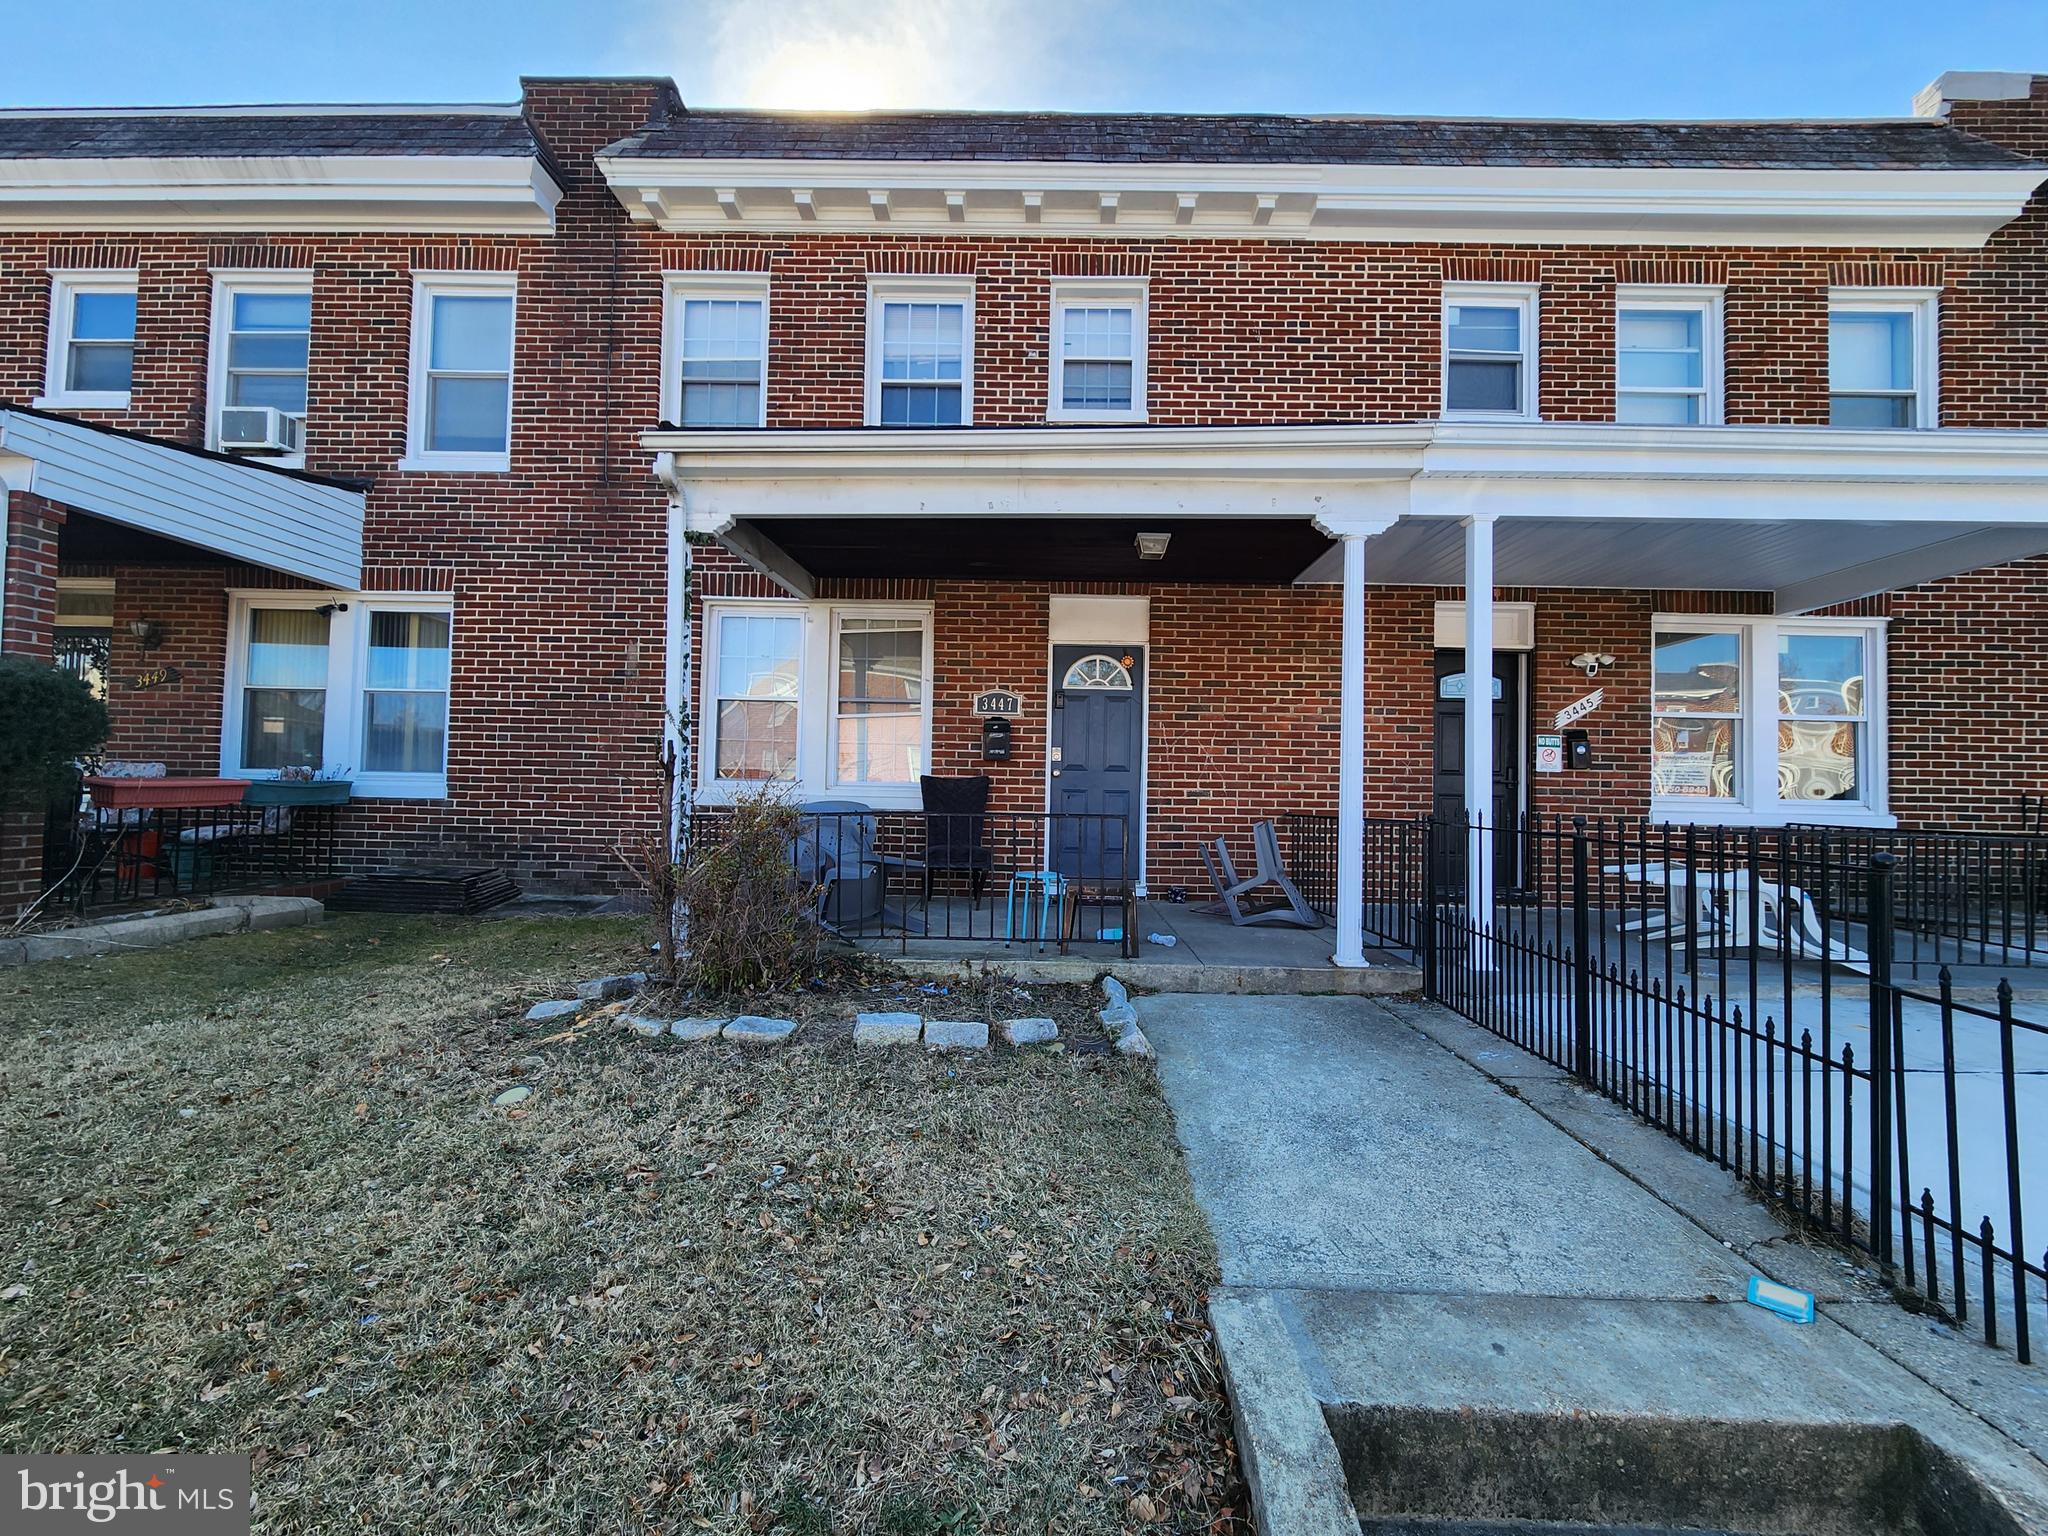
ONLINE AUCTION: Bidding begins 4/24/2025 @ 10:00 AM. Bidding ends 4/28/2025 @ 12:10 PM. List Price is Suggested Opening Bid. Deposit: $10,000.

This two-story townhouse at 3447 Juneway in Baltimore's Belair-Edison neighborhood features a rear parking pad. The property is within +/- 1 mile of amenities such as the Belair Edison Crossing Shopping Center, and the 300-acre Herring Run Park.  The business district along Belair Road and Erdman Avenue includes various retail outlets and Oliver Brewing Company, a local microbrewery. Major traffic routes nearby are Belair Road and Erdman Avenue, providing access to downtown Baltimore and surrounding areas. Public transportation is available via LocalLink bus routes. The property is currently rented.
#MDBA2157918

BALTIMORE

3447 JUNEWAY

3 Beds

1 Baths

1,650 Sq.Ft.

$75,000

MLS#: MDBA2157918
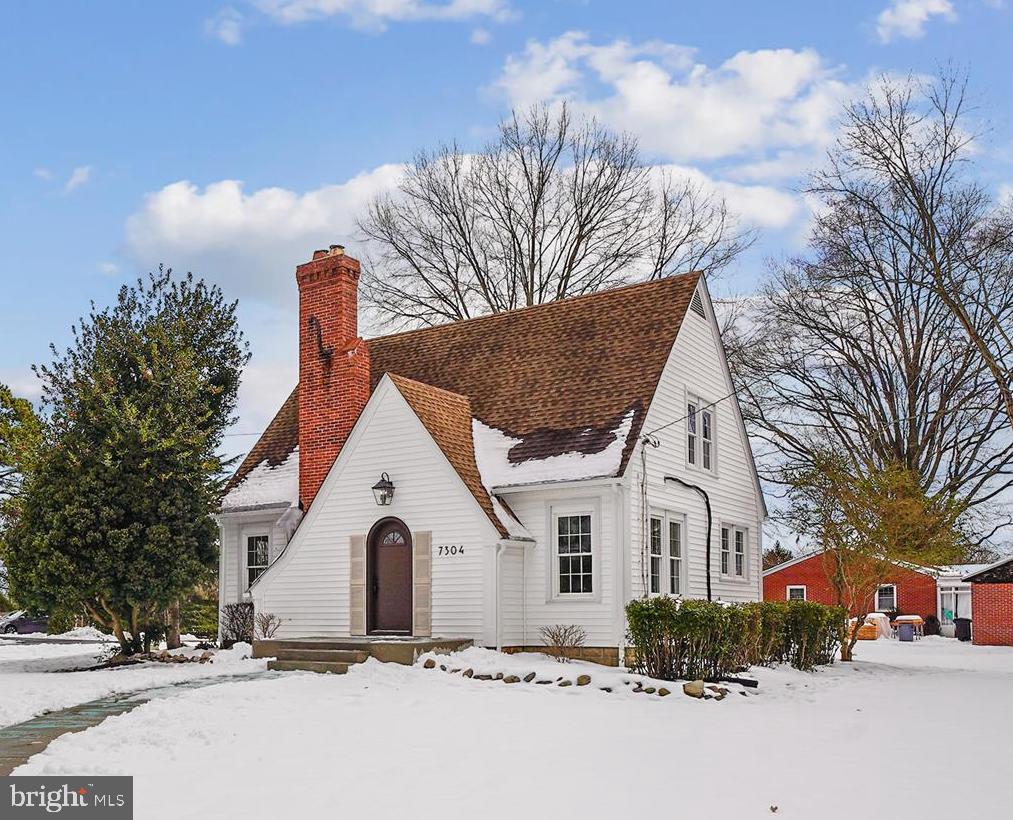
QUEENSTOWN,  offering one of the most popular homes in town.  This cottage style home situated on a corner lot across from   historic estate has been renovated but the CHARM captures your interest and appreciation when entering.   Start with the kitchen; original deep double resurfaced porcelain sink, hard surface countertops, new refrig and stove & dishwasher, pantry off kitchen.  Formal dining room, lighting and hardwood flooring looks into the Living room with hardwood flooring and WOOD burning fireplace.  Downstairs den or 3rd bedroom.  First floor FULL new bath.   Upper level has Master and second bedroom with hardwood flooring, spacious closets lots of sunlight, FULL new bath! The basement offers space for the bulk supplies  just few steps from kitchen, NEW HVAC.  TOWN OFFERS launch for boating and "toys",
Kiddi park, ball field, basketball courts, walk 1 blk to water, within 1/2 mile of GOLF COURSE, and PIZZA CAFE.   (Double Lot)?
#MDQA2012024

QUEENSTOWN

7304 MARYLAND AVENUE

3 Beds

2 Baths

1,304 Sq.Ft.

$499,000

MLS#: MDQA2012024
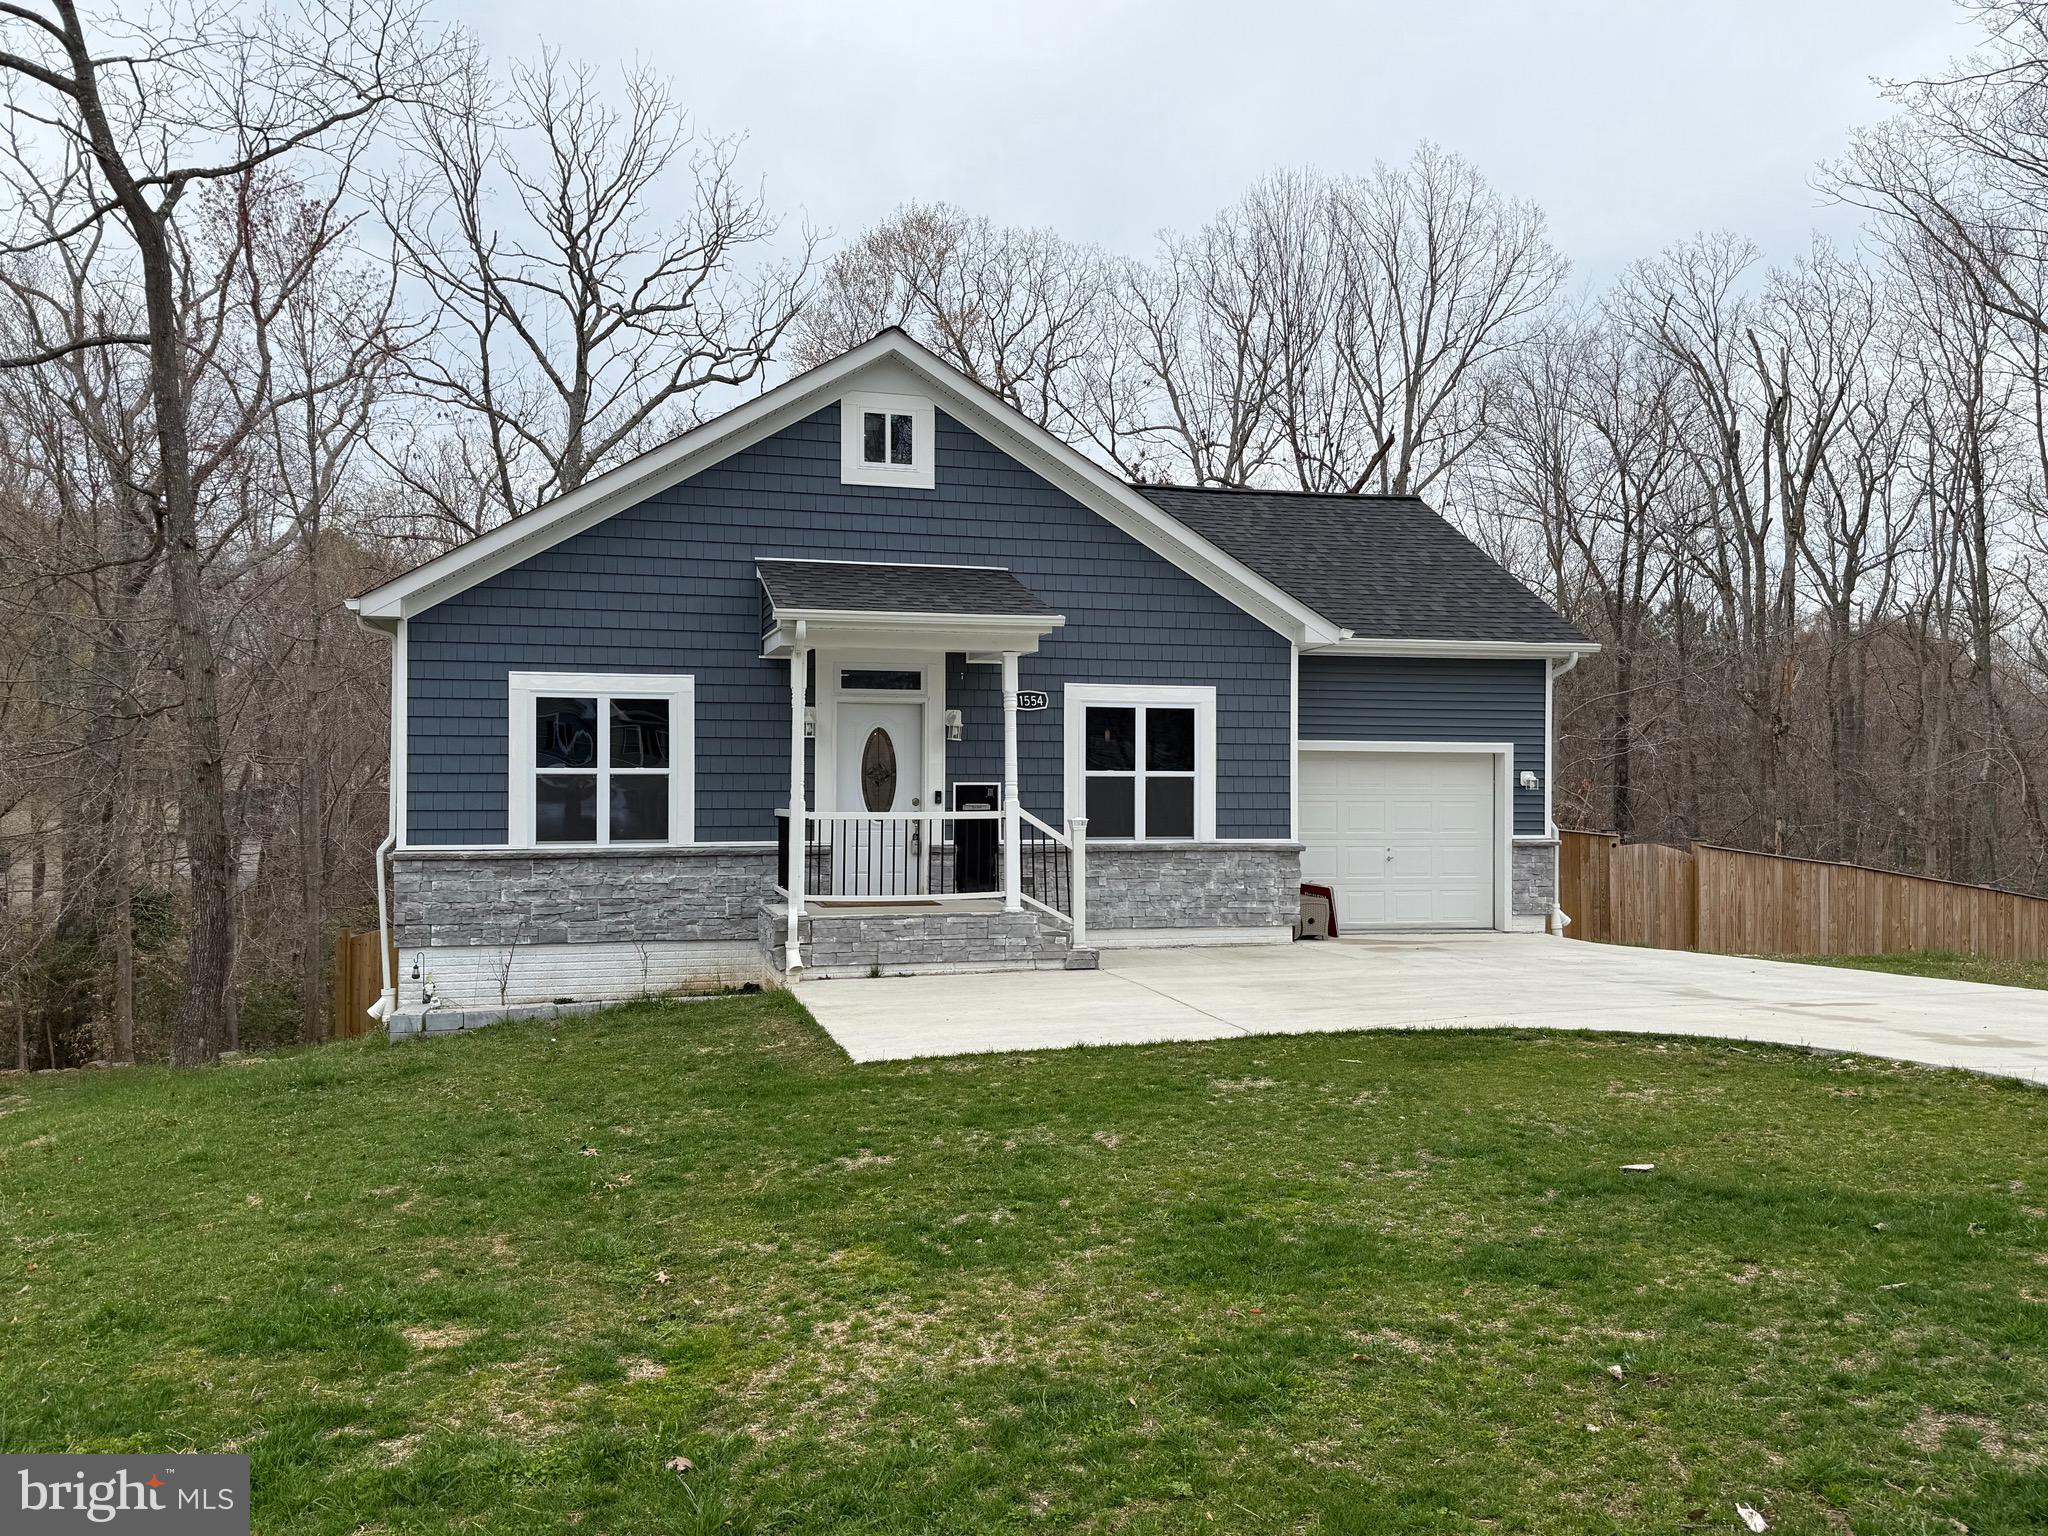
So much larger than it appears in photos. This stunning, better than new, 3-level home in Chesapeake Ranch Estates is packed with exceptional features and upgrades, offering 4 spacious bedrooms and 3 full baths. The main level welcomes you with a luxurious primary suite featuring marble tile flooring, a stand-up shower, and a sleek light-up mirror for a spa-like experience. The open-concept living space includes dimmable, color-changing lights, gorgeous LVP flooring, and a beautifully updated chef’s kitchen with stainless steel appliances, a generous pantry, and plenty of cabinet and counter space, perfect for meal prep and entertaining. A versatile room on this level can serve as a bedroom or study, plus a full bathroom with modern tile completes the space.

Head upstairs to discover window treatment blinds and privacy tint for comfort and seclusion, along with another large, flexible room ideal for a bedroom, rec room, or guest space—an inviting retreat for guests.

The lower level of this home is a true standout! Featuring LVP flooring in the stylish bar area with a built-in wine fridge, it's the perfect space for entertaining. Two additional spacious bedrooms and a fully updated guest bath. Plus, the cozy lounge area is perfect for winding down or enjoying a movie night, offering ultimate comfort and relaxation.

Step outside to the beautifully landscaped backyard, featuring a professional brick-laid fireplace/lounge area with a 20ft diameter, perfect for gathering with friends and family. The large concrete patio beneath the deck offers even more space for entertaining, while the wooden privacy fence, gravel walkway, and brick-laid garden bed provide the perfect blend of privacy and curb appeal. With EV charging, driveway parking, and plenty of updates throughout, this home truly has it all. Don’t miss your chance to make this dream home yours—schedule a tour today!
#MDCA2019826

LUSBY

11554 BOWIE COURT

4 Beds

3 Baths

2,400 Sq.Ft.

$440,000

MLS#: MDCA2019826

1 ... 277 278 279 280 281 ... 666
* Listings identified with the FMLS IDX logo come from FMLS and are held by brokerage firms other than the owner of this website. The listing brokerage is identified in any listing details. Information is deemed reliable but is not guaranteed. If you believe any FMLS listing contains material that infringes your copyrighted work please review our DMCA policy and learn how to submit a takedown request. © 2024. First Multiple Listing Service, Inc.

Send a message

Message successfully sent.

Your message

What is 3 + 4 ?

Reason for contacting?

I agree to receive email communication and understand I can unsubscribe at any time.

I agree to be contacted by Charis Realty Group - Christine Issler, Broker via call, email, and text for real estate services. To opt out, you can reply 'stop' at any time or reply 'help' for assistance. You can also click the unsubscribe link in the emails. Message and data rates may apply. Message frequency may vary. Privacy Policy

Sign Out

Virtual Assistant

Would you like to take the next step with this property? We can help you schedule a showing or virtual tour, or send you more details.

Yes, I would like more information.

Thank You for Your Reply, One of Our Agents will contact you as soon as possible

No, maybe later.

Thank you, you can always contact me via email, phone number or through the contact form.

Realhub AI

Lucy - Your AI-Powered Realtor

Update Your Temporary Password

Personalize your search

Enter your email and we'll notify you immediately when new listings match what you're looking for.

or enter email address

Already have an account ? Login here

Continue your home search

I agree to receive communications and understand I can unsubscribe at any time.

I agree to be contacted by Charis Realty Group - Christine Issler, Broker via call, email, and text for real estate services. To opt out, you can reply 'stop' at any time or reply 'help' for assistance. You can also click the unsubscribe link in the emails. Message and data rates may apply. Message frequency may vary. Privacy Policy

Already have an account ? Login here

We use cookies

We use cookies primarily for analytics to enhance your experience. By accepting, you agree to our use of these cookies. You can manage your preferences or learn more about our cookies policy.
