Properties

Browse or get in touch to schedule a walkthrough.

  • Nearby me
Price range

Popular Features

Community Features

Association

Property Features

Waterfront

View

Exterior Features

Interior Features

Style

564510 properties match your criteria

Updated 1 minute ago

E-Alert name
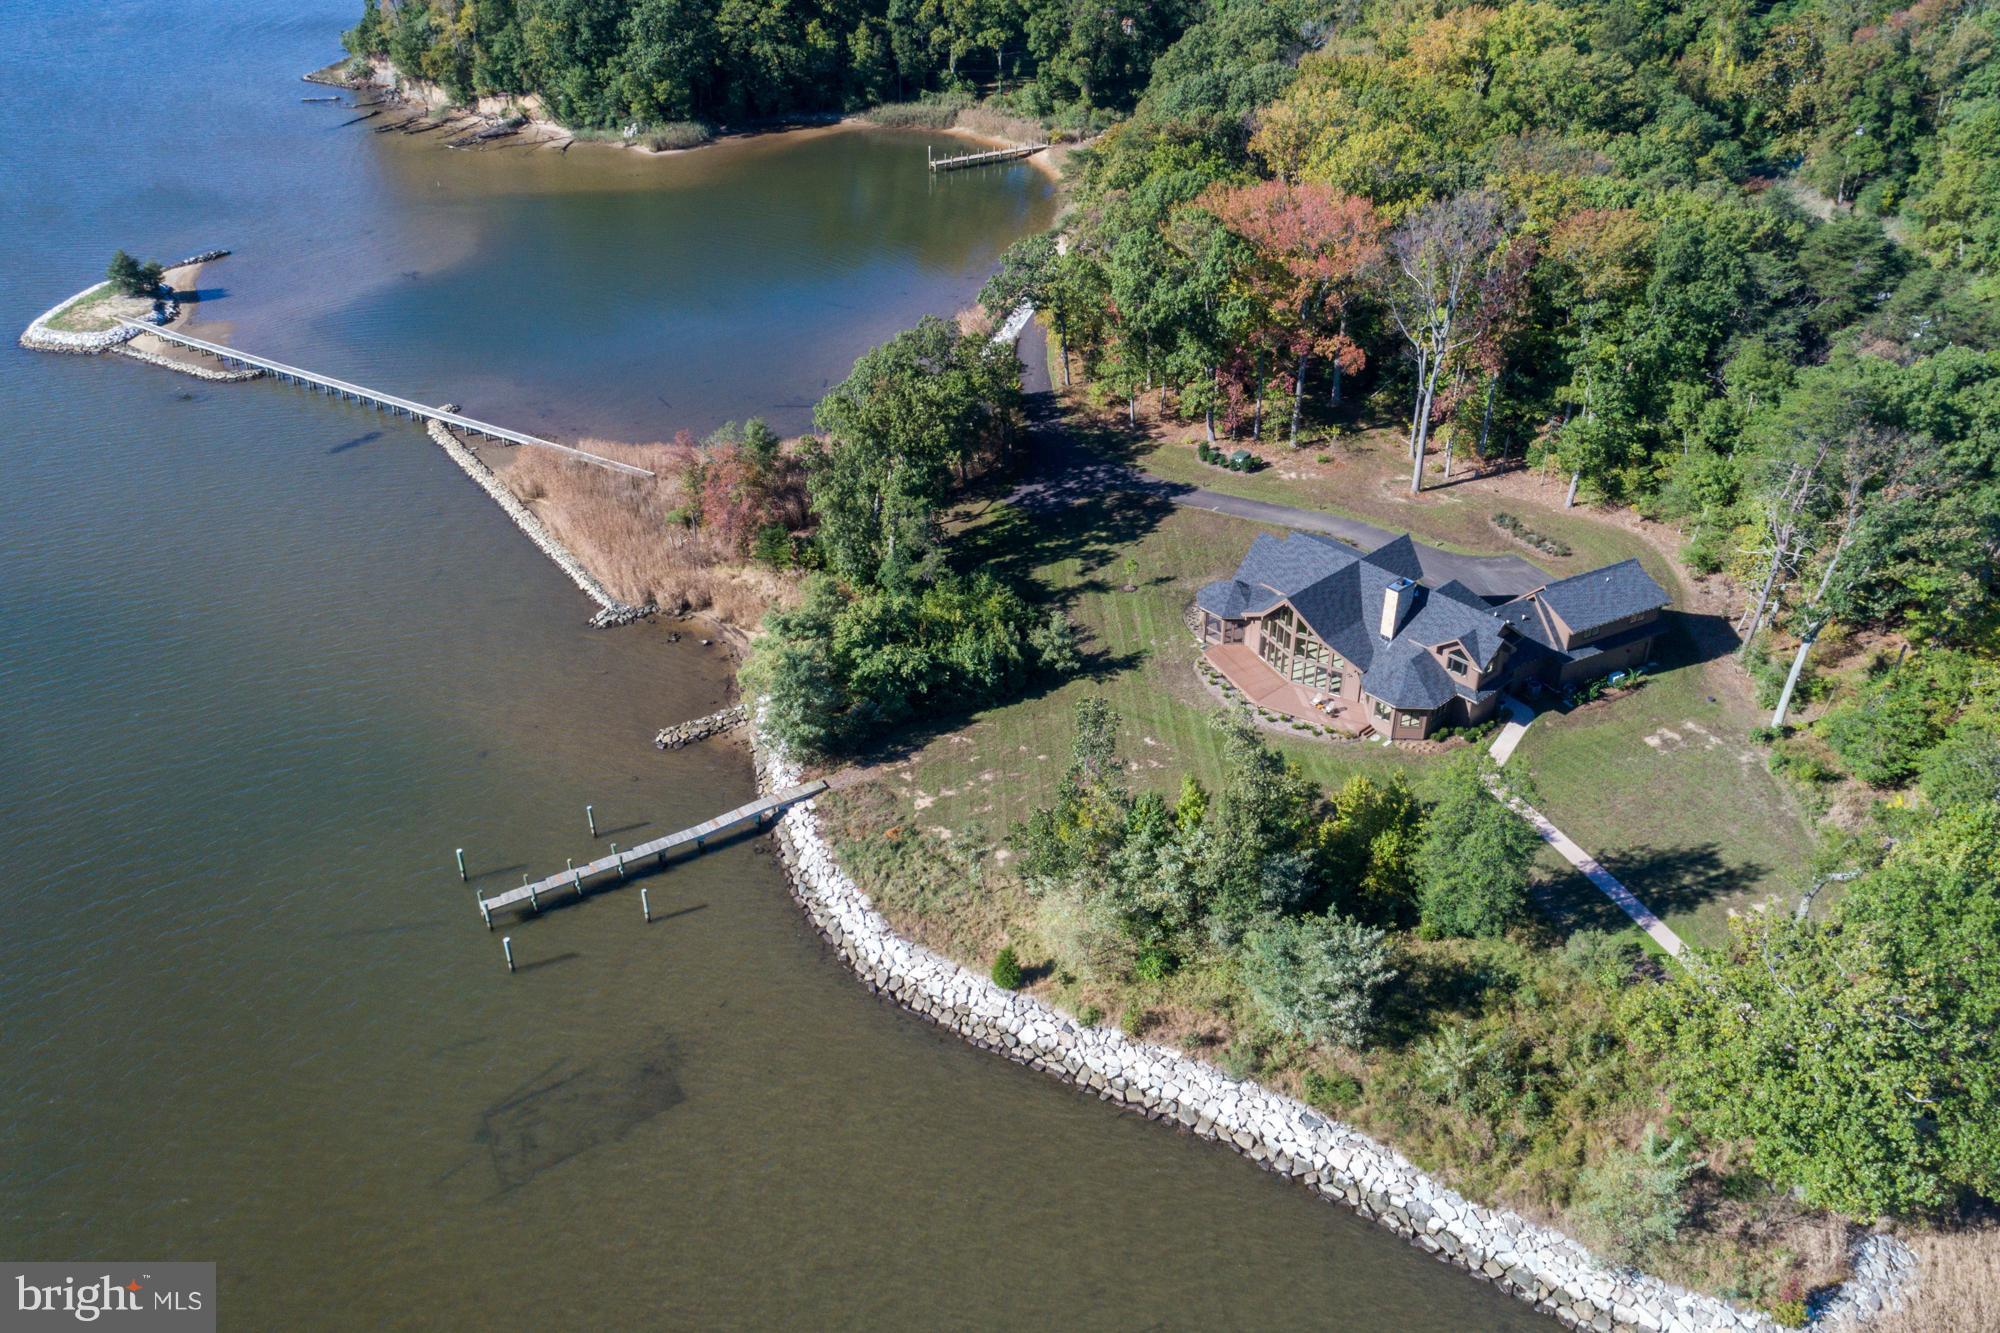
Serious sailor alert!  Magothy River 4.6 acre peninsula with 1700+ ft water frontage, deep water dock (10+ ft MLW) for 50-70' boat; small dock with 3+ft MLW and boardwalk to tiny island  plus approved pool site  -- a private paradise!  Beautifully built new 5500 SF home with first-floor master for one-level living.  Elegant 2 BR & 1 BA up & addit BR/BA w/sitting room just finished --MAGNIFICENT!
#1003274225

PASADENA

507 EDGEWATER ROAD

5 Beds

3 Baths

6,000 Sq.Ft.

$2,395,000

MLS#: 1003274225
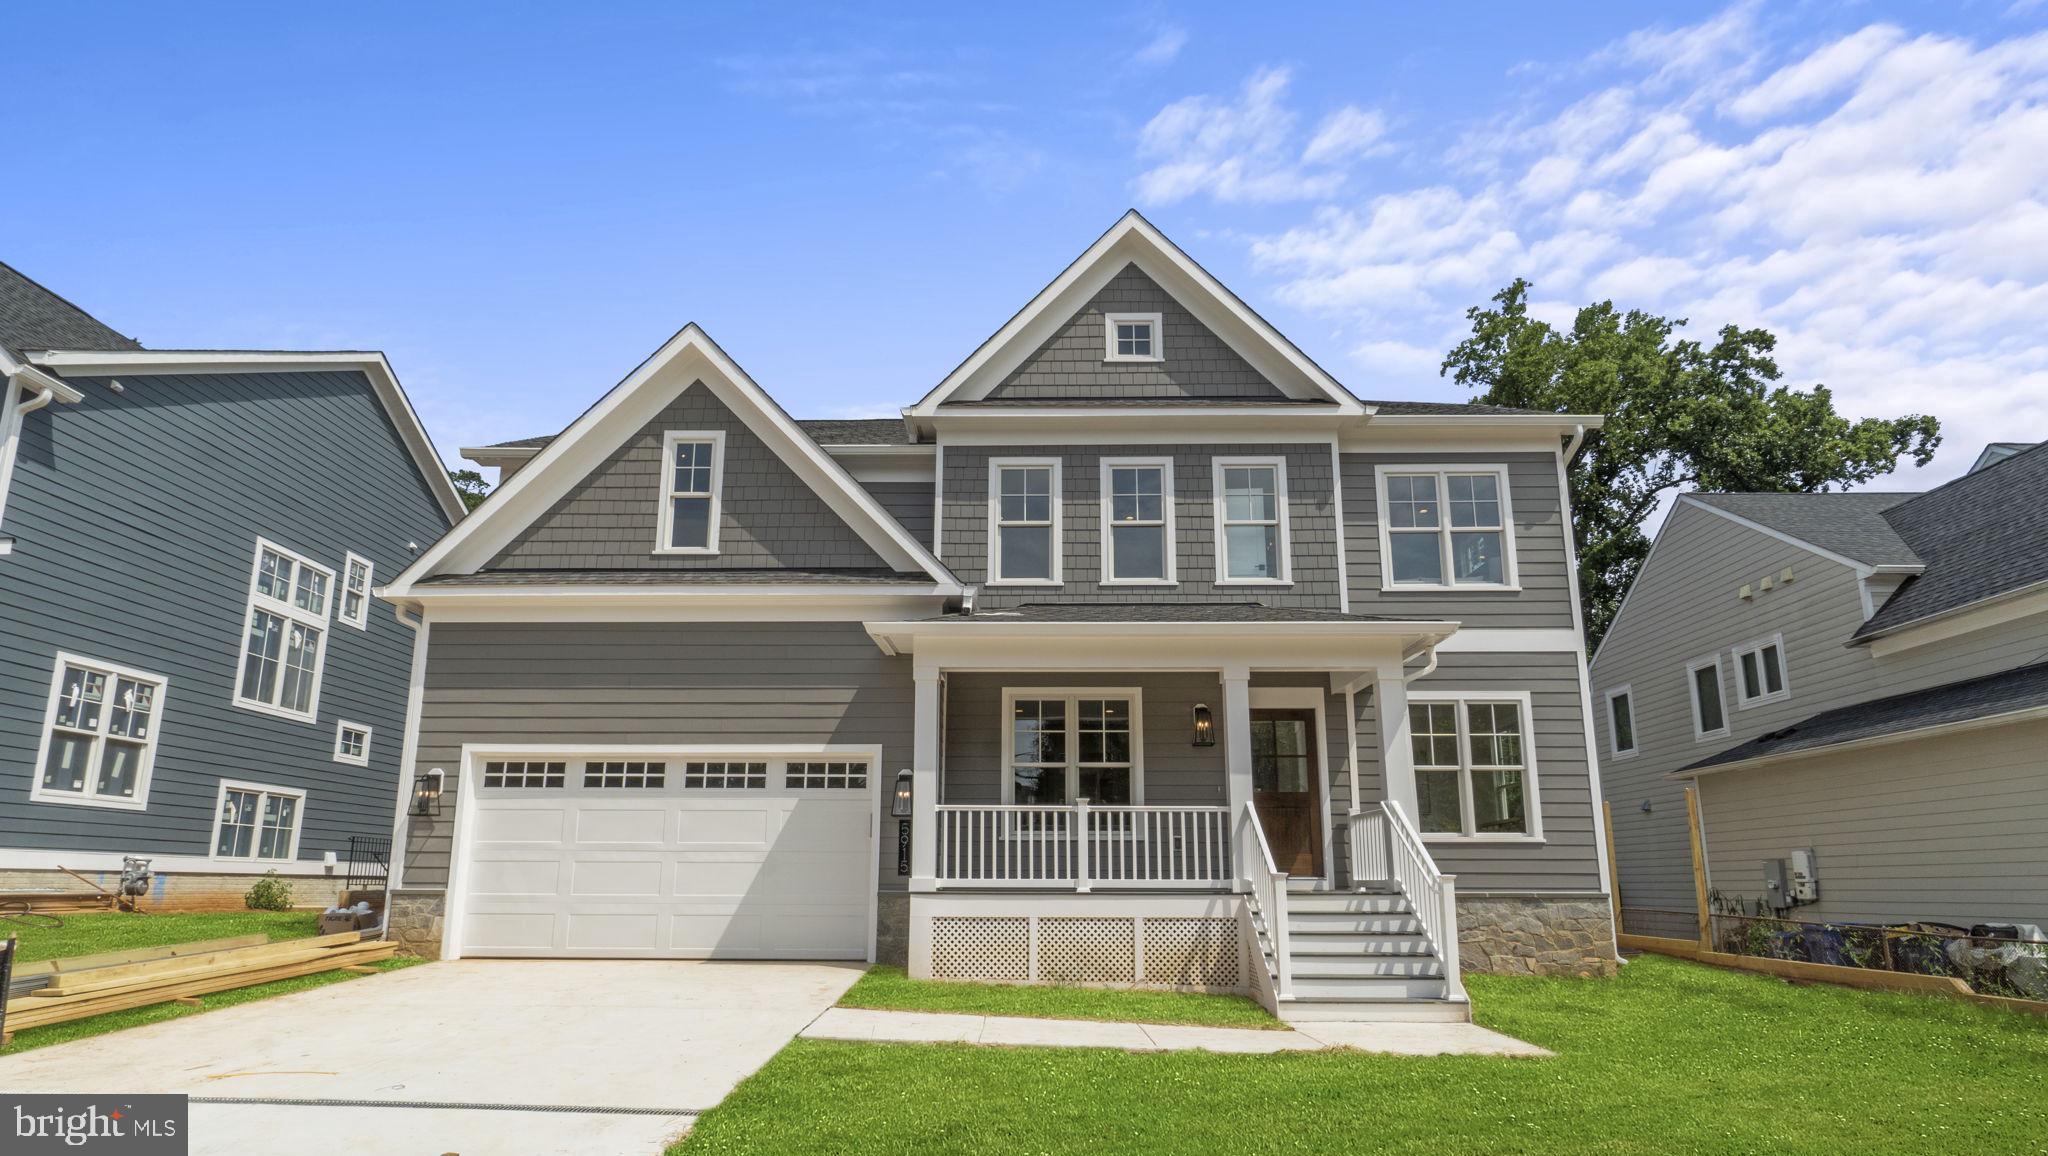
Another masterpiece built by award winning, Mid-Atlantic Custom Builders. This is one of  2  arts and crafts colonials and it sits on a beautiful 13,600 square foot lot. It offers three finished levels boasting 6 Bedrooms, 5 Full Bathrooms, and approximately 5,000 square feet. Large Family Room with coffered ceiling and gas fireplace. Living Room, private Dining Room with  butler’s pantry and beverage refrigerator and an oversized gourmet Kitchen with all stainless steel appliances, quartz countertops, center island. Mud Room with cubbies and a walk-in closet. Main level Bedroom Suite with Full Bath and walk-in closet. Upper Level features Owner’s Suite with dual walk-in closets, luxurious Spa Bath with separate shower, dual shower heads and soaking tub. Additional 3 Bedrooms, 2 full Bathrooms, Family/Homework-Study Area and Laundry Room. Large walk up lower level with Wide LVP Flooring, an oversized Recreation Room/Game Room, 6th Bedroom with Full Bath and a finished storage room. Deck overlooking fenced yard with enough room for a pool. Generous 2 car garage. This gorgeous brand new home features all the details and Energy Smart features you have come to expect from a finely crafted Mid-Atlantic home! In the Walter Johnson School District!
#MDMC2080618

BETHESDA

5915 LONE OAK DRIVE

6 Beds

5 Baths

4,864 Sq.Ft.

$2,395,000

MLS#: MDMC2080618
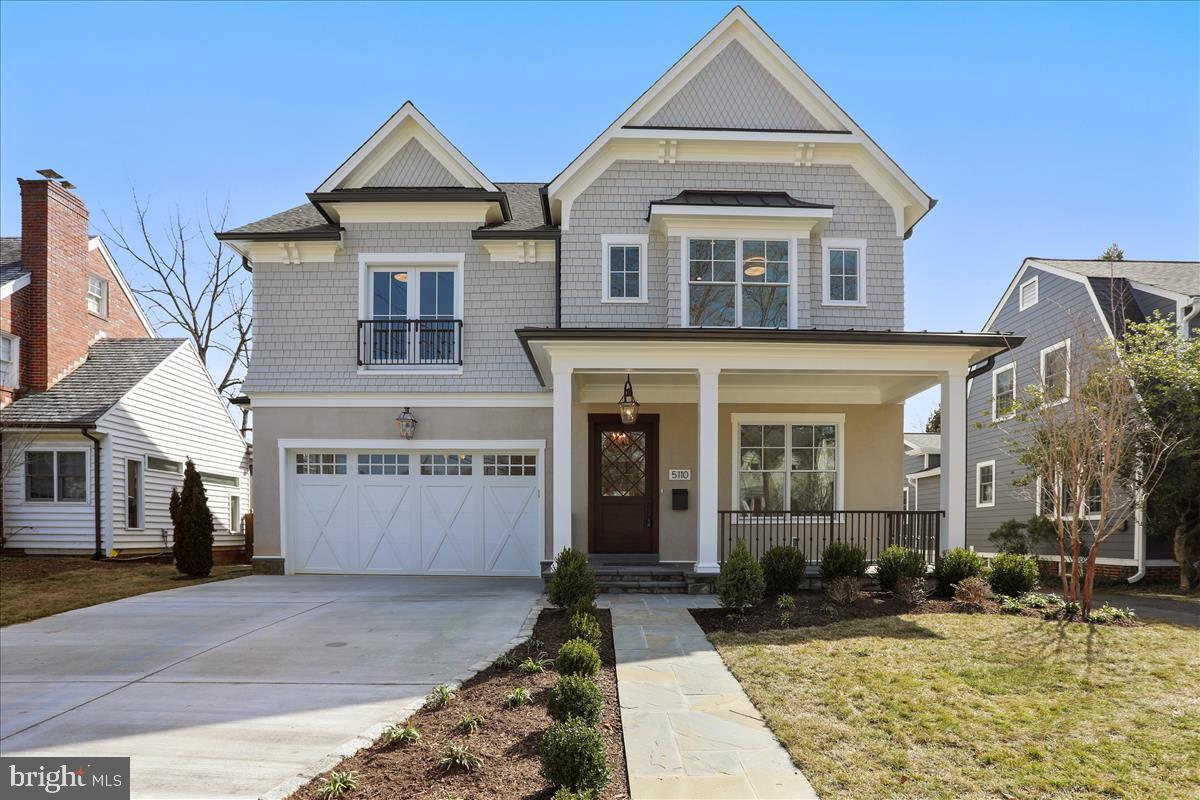
Brand new Craftsman Manor masterpiece built by award-winning Carter, Inc. Open floor plan with 4 fully finished levels. 6 bedrooms, 5 1/2 baths, mudroom with built-ins and walk-in pantry, great room with fireplace and built-ins, dining room, butlers pantry, gourmet kitchen including huge island with seating and  breakfast room. Upper level I with its master suite with spa-like bath, his & hers walk-in closets, 3 additional bedrooms, 2 full baths, laundry room and homework/study room. Upper level II with loft, bedroom and full bath. Lower level with recreation room, exercise room and 6th bedroom and full bath. Walking distance to everything Bethesda has to offer. Here is a slideshow of the home for you to view: https://youtu.be/ZDB5tC264kg
#MDMC694136

BETHESDA

5110 BATTERY LANE

6 Beds

5 Baths

5,697 Sq.Ft.

$2,395,000

MLS#: MDMC694136
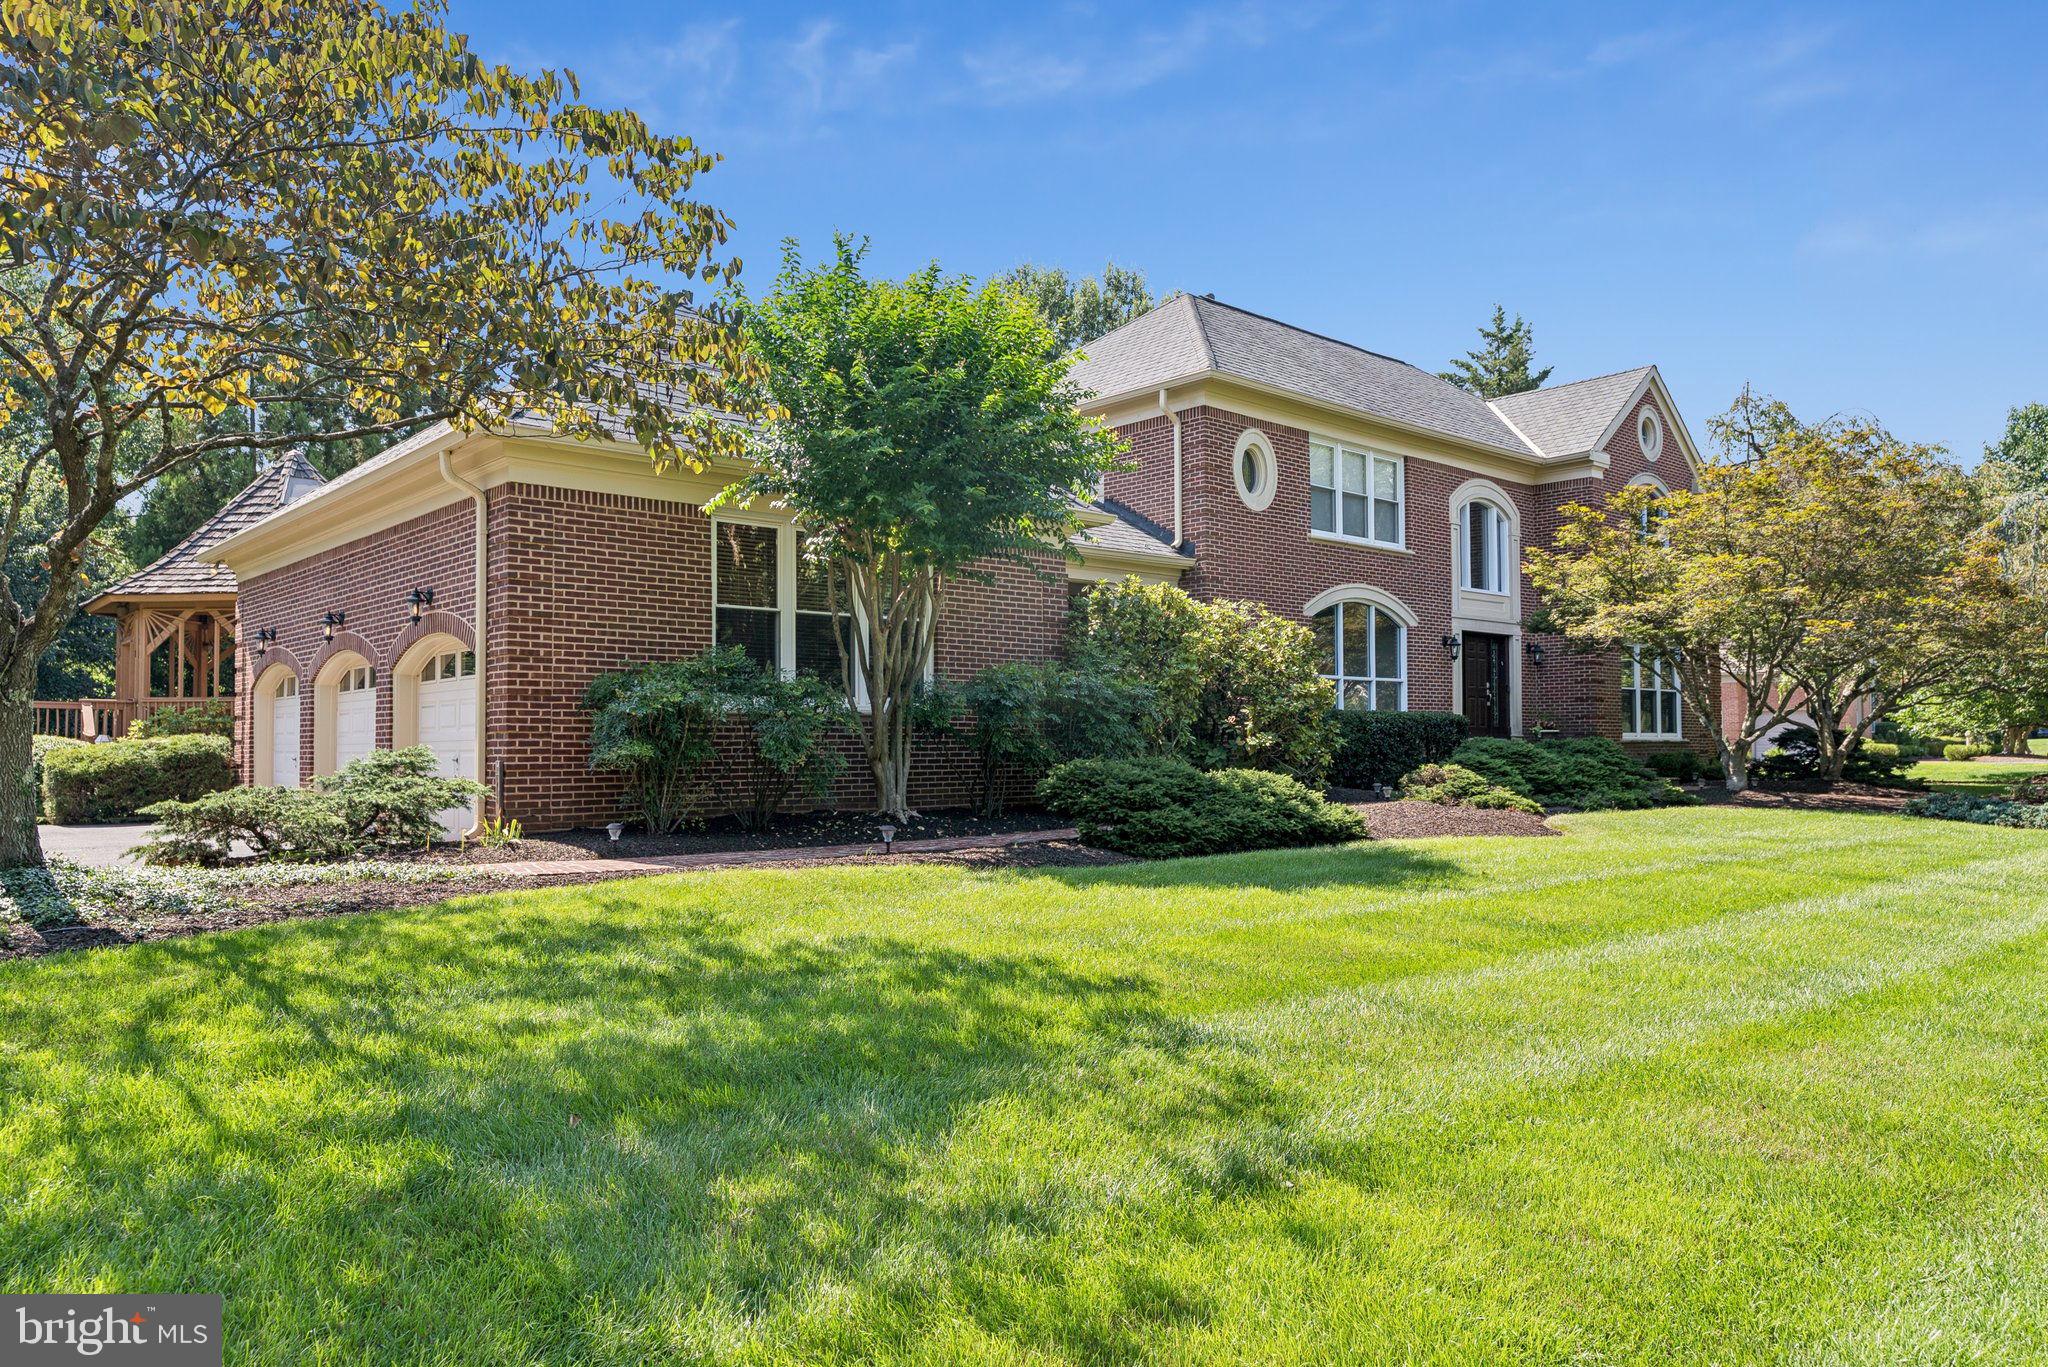
Country Club Style Living – Close-In Potomac!

This exquisite 5–6 bedroom, 5 full and 2 half baths residence offers exceptional comfort, timeless elegance, and resort-style amenities within close proximity to Potomac Village. 

The main level features a spacious primary suite with vaulted ceilings, walking out to a private deck overlooking the pool and spa with sensational views of the community pond. Enter the home through the dramatic two-story foyer leading to a private office with a wall of built-in shelving and wet bar. Across the way the sizable, formal dining room is perfect for hosting and the gracious sized, sun-filled living room and family room give access to the expansive deck overlooking the spectacular grounds. The gourmet kitchen with breakfast area and walls of windows, capture serene backyard views of the pool area as well as stunning side-yard views of the rock garden fountain leading into a small lily pond.  Formal and informal powder rooms plus a large laundry/mudroom area and side-loading, oversized 3-car garage complete the main level.

Upstairs, you’ll find three large bedrooms, one with en-suite bath as well as a reading/homework area with walls of built-in bookshelves. 

The walkout lower level is designed for both recreation and relaxation, offering a spacious entertainment area with a wood-burning fireplace, pool table, and a bar complete with wine refrigeration—all walking out directly to the pool deck. This level also features a sauna, gym, and two additional bedrooms, one of which has been converted into an indoor sport room.

Outdoors, enjoy a sparkling built-in pool with re-tractable summer cover and hot tub, along with a gas fire-pit lounge area and large television—perfect for late summer evenings. Nearly every room in the home offers captivating views of the community pond with its picturesque fountain.

This home seamlessly blends luxury, functionality, and stunning scenery—in the top rated Churchill High School District and just minutes from Potomac Village.
#MDMC2196314

POTOMAC

10726 NORMANDIE FARM DRIVE

6 Beds

5 Baths

6,252 Sq.Ft.

$2,395,000

MLS#: MDMC2196314
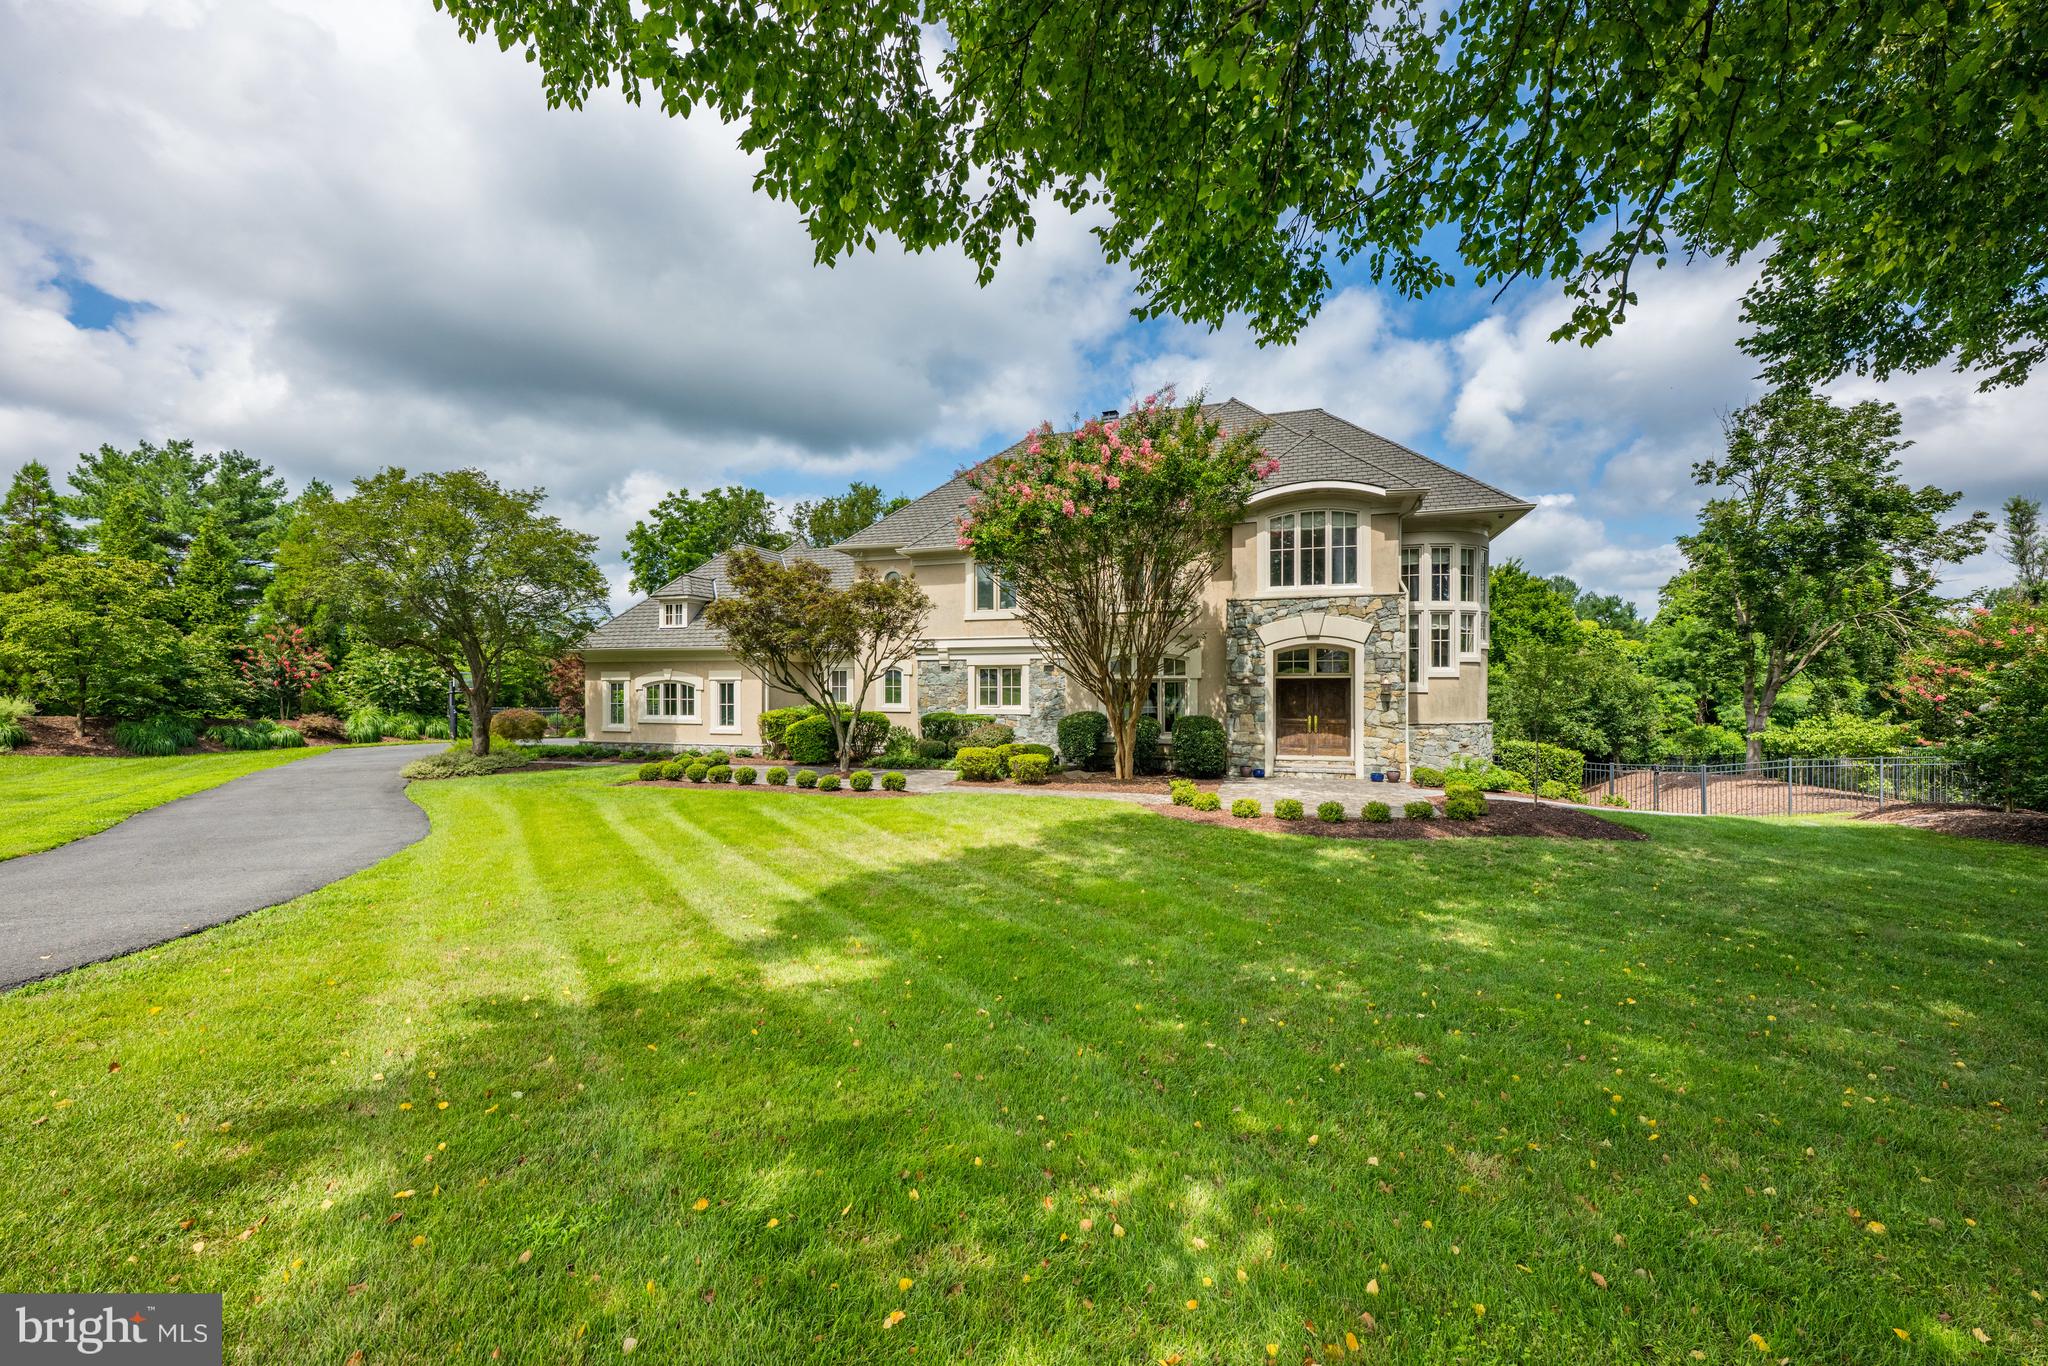
Award-winning builder Ted Visnic created this stunning stone-and-stucco custom home. Located on a private tree-lined street just minutes from Potomac Village, this immaculate and extremely well-maintained home is situated on two beautifully landscaped acres.
The main level features a soaring, two -story Foyer with circular staircase with windows, custom chandelier. and balcony  overlook. The  Living Room with coffered ceiling, and stone floor-to- ceiling gas fireplace, the Dining  Room with pillared entry and the private Study are  easily accessible from the Foyer. The huge  Chef's Kitchen with center island with seating, has granite countertops and light stained wood cabinets, Viking range with hood, SubZero floor-to-ceiling refrigerator  and separate freezer . The Family Room/ Eating Area  features a desk, stone gas fireplace and sliding glass doors to Terrace . The large Mud Room adjacent to the Kitchen has an informal Powder Room,  Laundry Room, closet and provides easy access to the three car side entry garage.
Four bedrooms grace the upper level each with ensuite bathrooms. The Primary Suite has a spacious Primary Bedroom with a tray ceiling with recessed lighting,  a  window seat with  windows and an atrium door which leads to a Juliette Balcony  overlooking the backyard and pool. The Primary Bathroom has dual sinks, separate tub and shower and also has a Juliette Balcony overlooking the pool.
The finished walkout Lower Level provides additional options for a myriad of uses. A large Recreation Room with separate tablespace, a Home Theater with stadium seating, a gym with extra storage space,   a Fifth Bedroom with ensuite full bathroom plus an additional full bathroom and changing closet complete the lower level. 
This distinctive home shows like new with newly added dual HVAC zones and thermostats, stereo system throughout, detailed moldings, custom walnut flooring,  and exterior lighting.
With fabulous indoor and outdoor spaces this is truly a home for a lifetime.
#MDMC2190186

POTOMAC

10736 ARDNAVE PLACE

5 Beds

6 Baths

6,800 Sq.Ft.

$2,395,000

MLS#: MDMC2190186

SECOND WIND is a remarkable Eastern Shore sanctuary where history, privacy, and the beauty of the water define everyday living. As noted in The Eastern Shore Dependent in 1963, “Nature provided the idyllic setting.” Set amid nearly 3 acres of magnificent landscaping, with more than 400 feet of protected and licensed shoreline, this property captures sweeping broad water views and unforgettable sunsets from almost every room. The historic c. 1800 two-story section enjoys random width Georgia pine floors. On the main level you will find a fireside den with built-in bookcases plus a private office with fireplace and two bedrooms and a full bath upstairs. The more contemporary additions include multiple living areas offering a welcoming blend of historic character and comfortable living, including living/dining room, an inviting county kitchen and a main-level primary suite with vaulted beamed ceiling and en-suite bath. The kitchen features a breakfast bar and casual dining area, opening to a patio and heated pool and spa – an inviting setting for relaxation and entertaining. A private pier and protected and licensed shoreline incorporating a living shoreline enhance the waterfront setting, while magnificent perennial gardens, an attached garage, a detached workshop with artist studio above, and several outbuildings add to the property's appeal. Recent improvements include a new roof. Lovingly maintained and exceptionally private, SECOND WIND offers a rare opportunity to own a truly distinctive waterfront property steeped in Eastern Shore history.
#MDTA2015488

ROYAL OAK

5704 IRISH CREEK ROAD

3 Beds

2 Baths

2,769 Sq.Ft.

$2,395,000

MLS#: MDTA2015488
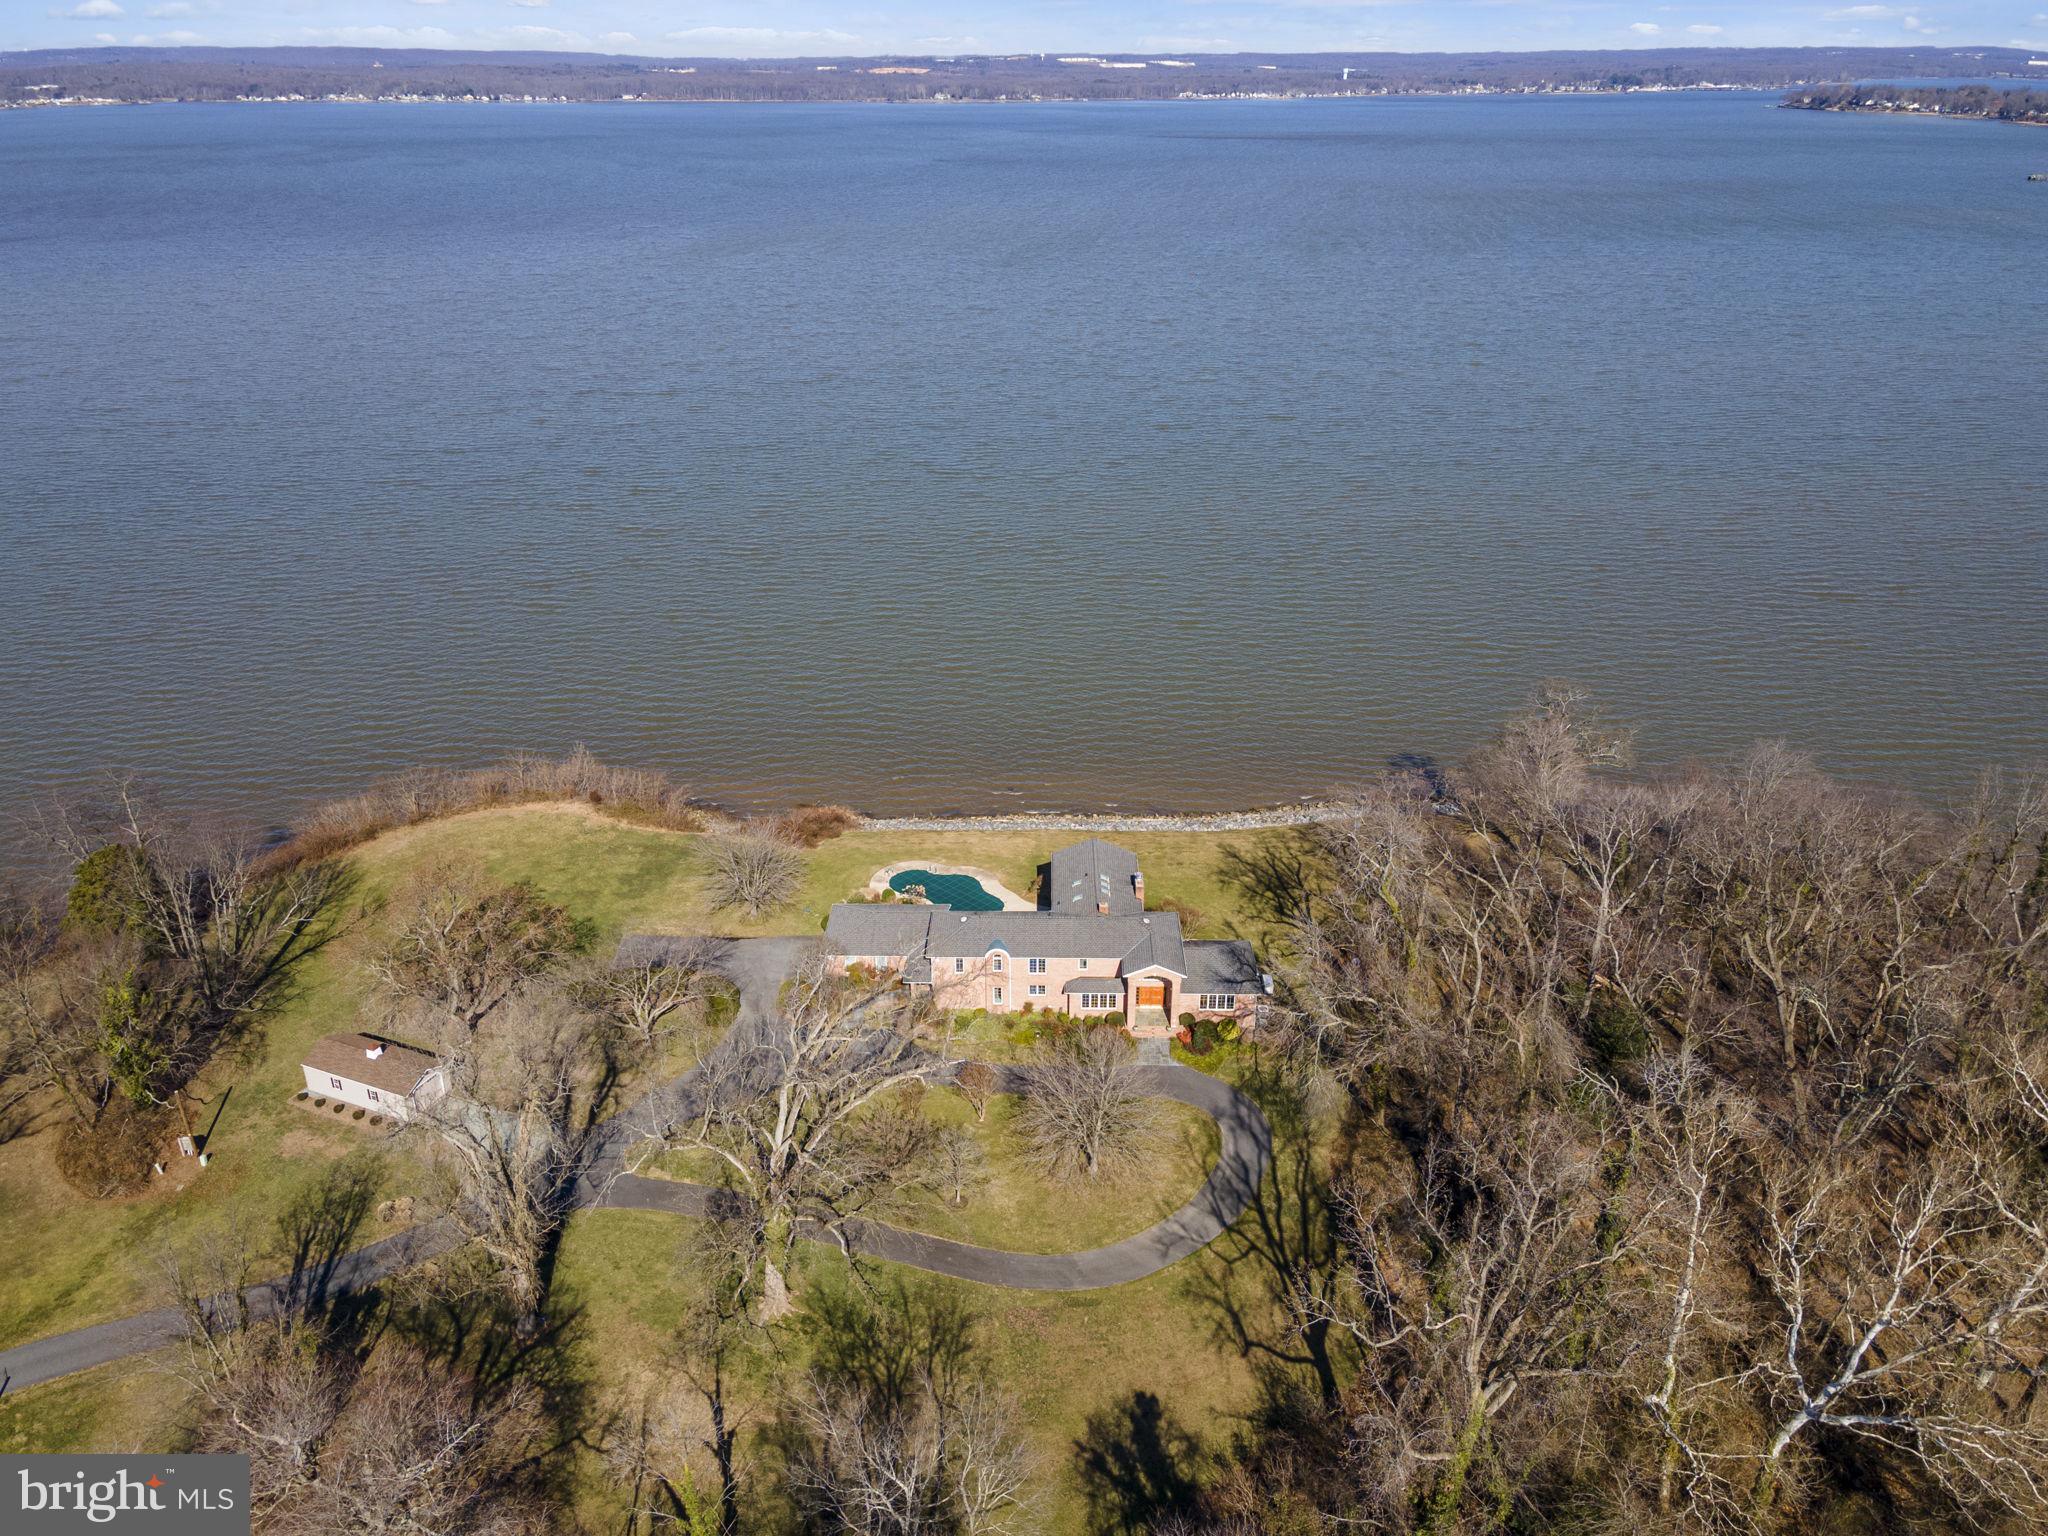
Experience luxury living in this stunning Three bedroom, Four bath home boasting over Five Thousand square feet of finished space on Two Point Five Seven acres with Four hundred and Fifty Seven feet of elevated water frontage. The light-filled main floor offers flexible living spaces, with the possibility of converting to a Fourth bedroom, complemented by a formal dining room with built-ins and a spacious living room with breathtaking water views. The upper level features a primary suite with his and her closets, a spa-like bath, and expansive water vistas. Two au pair suites provide additional comfort. The large Island kitchen, complete with a sunroom/breakfast nook, leads to a heated inground saltwater pool, perfect for enjoying picturesque sunsets. With amenities such as a whole-house generator,  two HVAC zones, two car garage and additional storage shed this residence promises both elegance and functionality.
#MDCC2011862

NORTH EAST

264 WHITE POINT ROAD

3 Beds

4 Baths

5,376 Sq.Ft.

$2,395,000

MLS#: MDCC2011862
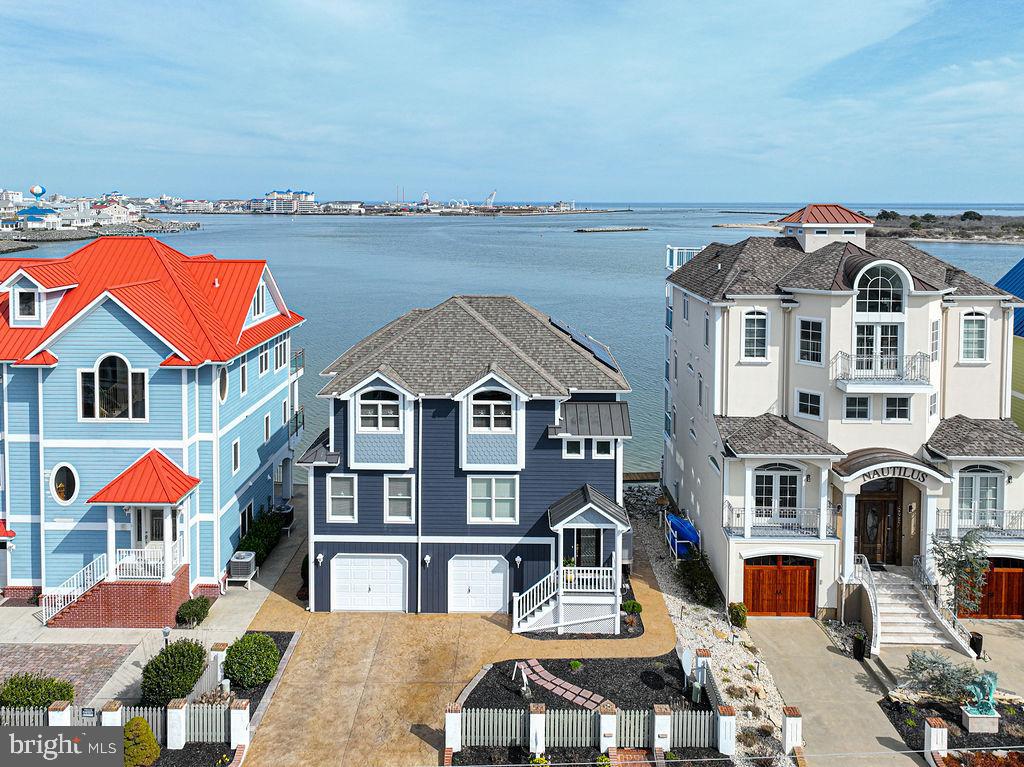
First time offered on the market, this beautiful custom built waterfront coastal style home.  Enjoy views of the Bay, Ocean and Assateague Island from the waterside of the house.  Located in highly sought after West Ocean City, within walking distance to the marinas, restaurants, beach, and the Fishing Center.  This home features 4 beds (2 primary suites (1st and 2nd floor), 4 1/2 baths, hardwood floors, granite countertops, gourmet kitchen, full balconies on both levels waterside, rip rapped shoreline, 1 deeded boat slip with lift, access to dock, 2 car garage, ground level bathroom, and workshop.  Embrace the best Ocean City has to offer by owning this amazing home.  Call today for your own private tour.  All showings will need to be approved by seller,  and will require proof of funds or ability to purchase from buyer prior to showings.
#MDWO2019738

OCEAN CITY

12955 HARBOR ROAD

4 Beds

4 Baths

2,316 Sq.Ft.

$2,395,000

MLS#: MDWO2019738
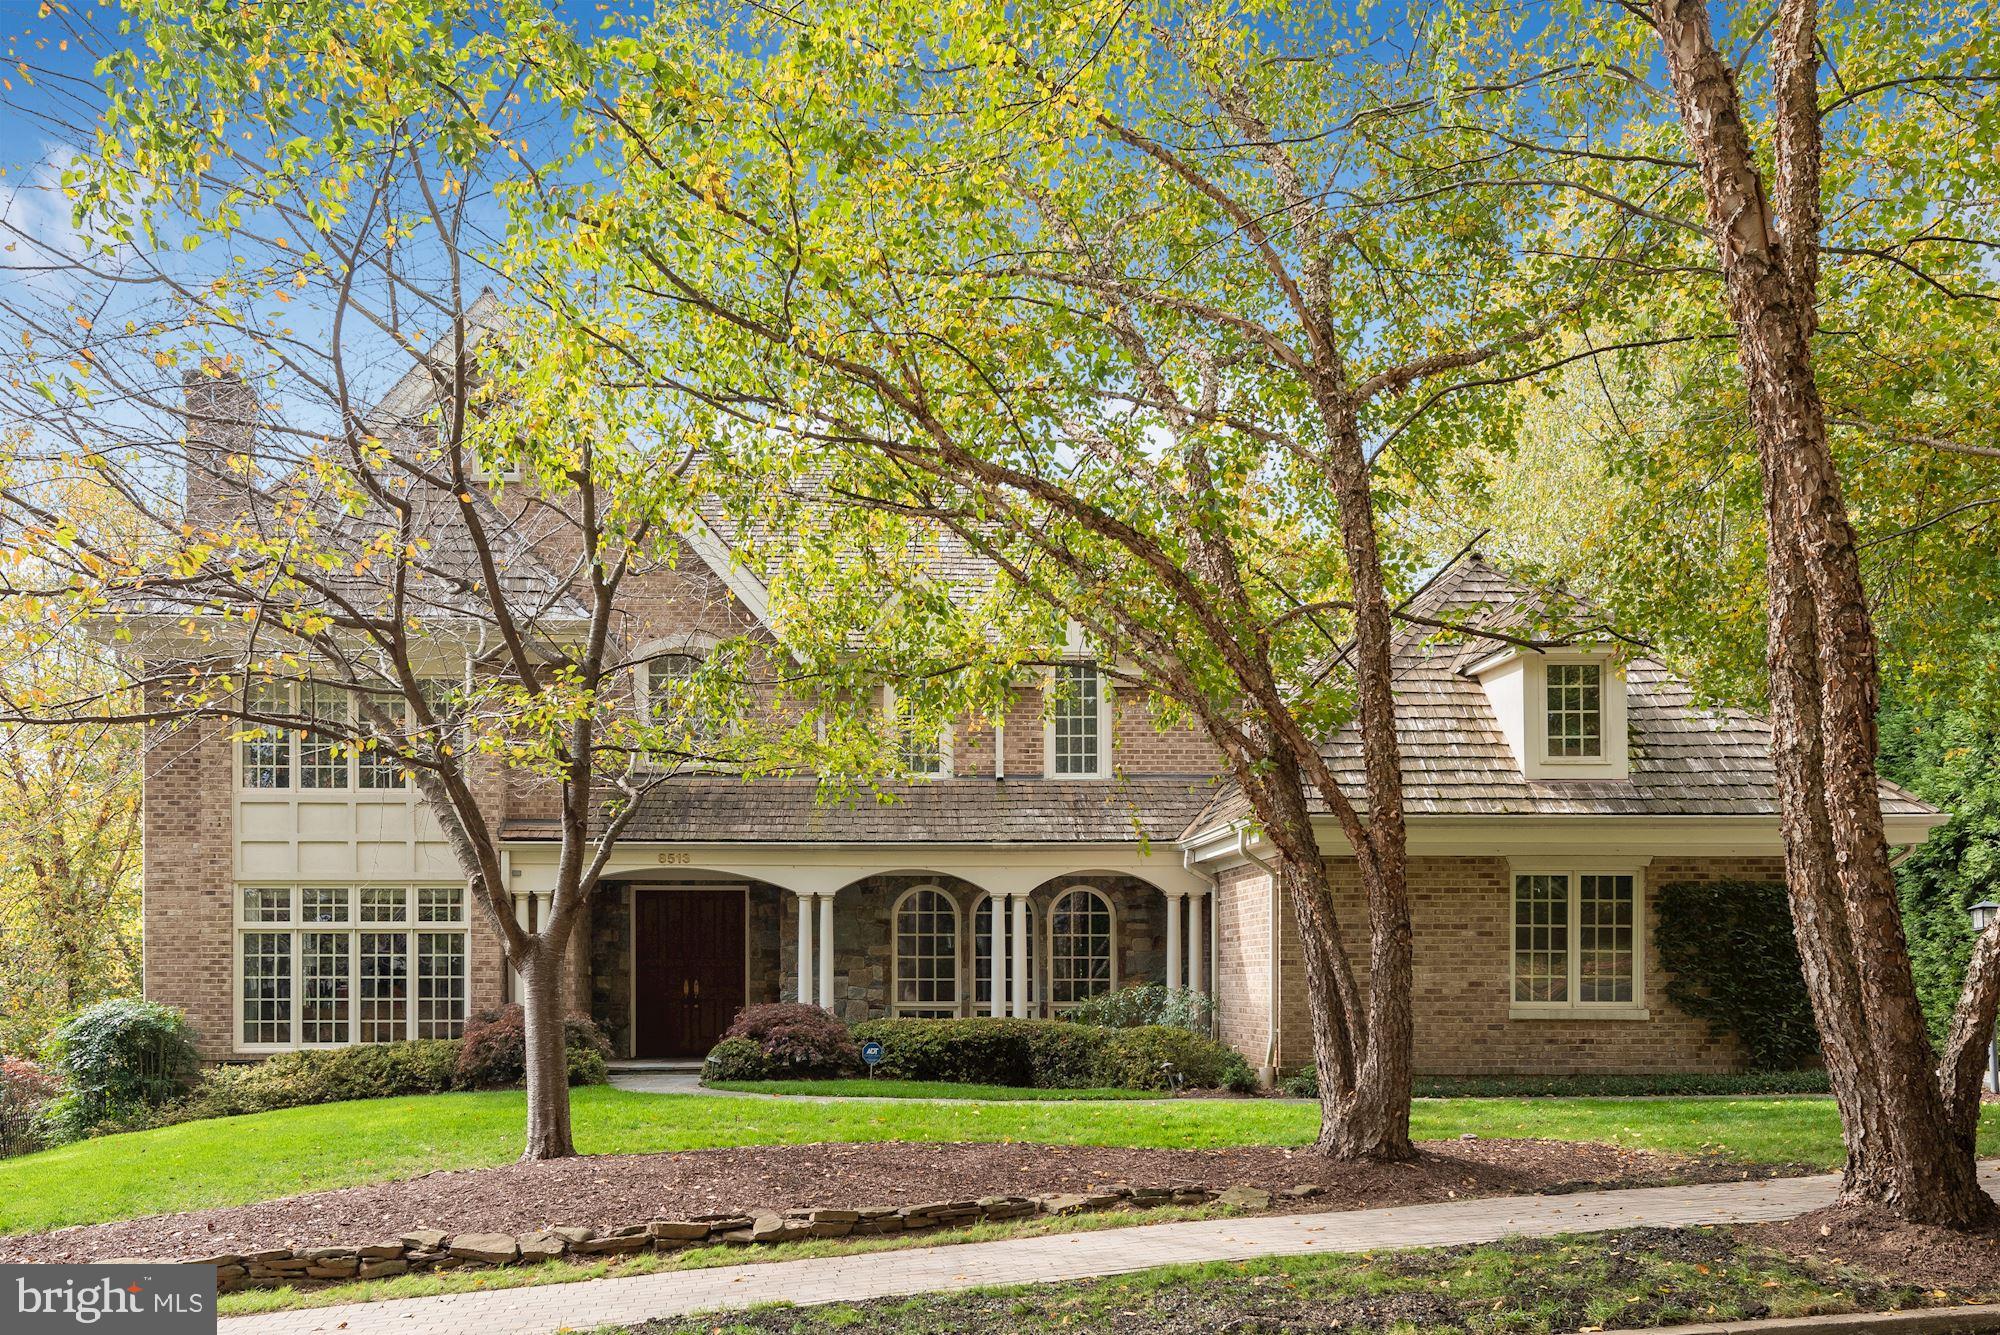
8513 Rapley Preserve Circle commands a premier location in the Village of Rapley Preserve at Avenel. Set on a 0.38 acre lot and with over 8,600 total SF, this 5 Bedroom, 5 Full Bath, and 3 Half Bath property was thoughtfully designed with entertaining and large-scale living in mind. Every lifestyle luxury is here including a private pool, a koi pond, a wine cellar, home theater, multiple bars, a yoga room, and a considerable floor plan that can be customized to add anything you might desire. A neighborhood path adjacent to the residence leads to the popular Avenel Swim & Tennis Club.   Welcoming you into this home is a grand two-story Foyer which is accented with a gleaming marble floor and a sparkling chandelier. Through a set of double doors is the formal Living Room/Library that is warmed by a gas fireplace with a stone surround and features hardwood floors and a wall of built-ins. The formal Dining Room has two crystal chandeliers, cove lighting, and beautiful custom millwork. Beyond the Foyer is the prominent Great Room that has been reinvented for entertaining with its stunning natural light, custom bar, wine storage, a two-sided gas fireplace and stacked stone accents. The custom Bar has a slate floor, granite counter and tree-trunk counter top, two wine refrigerators, and a wine display/storage cabinet with glass doors for 200+ bottles. The adjoining Breakfast Room opens to the rear Balcony and Terrace. The Gourmet Kitchen is well-appointed with Sub-Zero, Thermador, and Jennair appliances, custom cabinetry, granite counters, and a Butler's Pantry. A light-filled Mudroom/Yoga Room has a mirrored wall, tile floor, and built-ins. There is a Laundry Room and two Powder Rooms on this level.  On the Upper Level there are 5 Bedrooms and 4 Full Baths, highlighted by architectural skylights. The breathtaking Primary Suite is a spacious sanctuary that is comprised of a Bedroom, Sitting Room, 2 Walk-in Closets, and a two-sided fireplace that extends into the spa-like Bath. The Primary Bath is complete with a soaking tub, separate vanities, a shower, and water closet. There are 2 Bedroom Suites with private baths and two additional bedrooms which share a Jack and Jill style Bath.   Open and inviting, the walkout Lower Level has an abundance of space, with half of its footprint dedicated to the Recreation Room, Wet Bar and Billiard area. A Home Theater, a Wine Cellar and a Powder Room are also on this level. Directly off the entrance to the Pool and backyard is a customized Full Bath/Changing Room for Pool Guests with a bench seat, built-ins, separate shower room, and separate water closet.   Avenel is a picturesque and beautifully designed resort-like community in Montgomery County with 900 luxury homes. Amenities abound with the best of the best offered here in extraordinary Avenel. The professional TPC/PGA Golf Course is in the center of the neighborhood, boasting a spectacular experience. The Avenel Swim & Tennis Club is another wonderful feature of the community with 3 pools and 6 tennis courts. Avenel Park, popular trails, and an adjacent privately-owned Equestrian Center encourage an active and outdoor lifestyle. Avenel has 14 Villages that make up the neighborhood.
#MDMC738300

POTOMAC

8513 RAPLEY PRESERVE CIRCLE

5 Beds

5 Baths

7,739 Sq.Ft.

$2,395,000

MLS#: MDMC738300
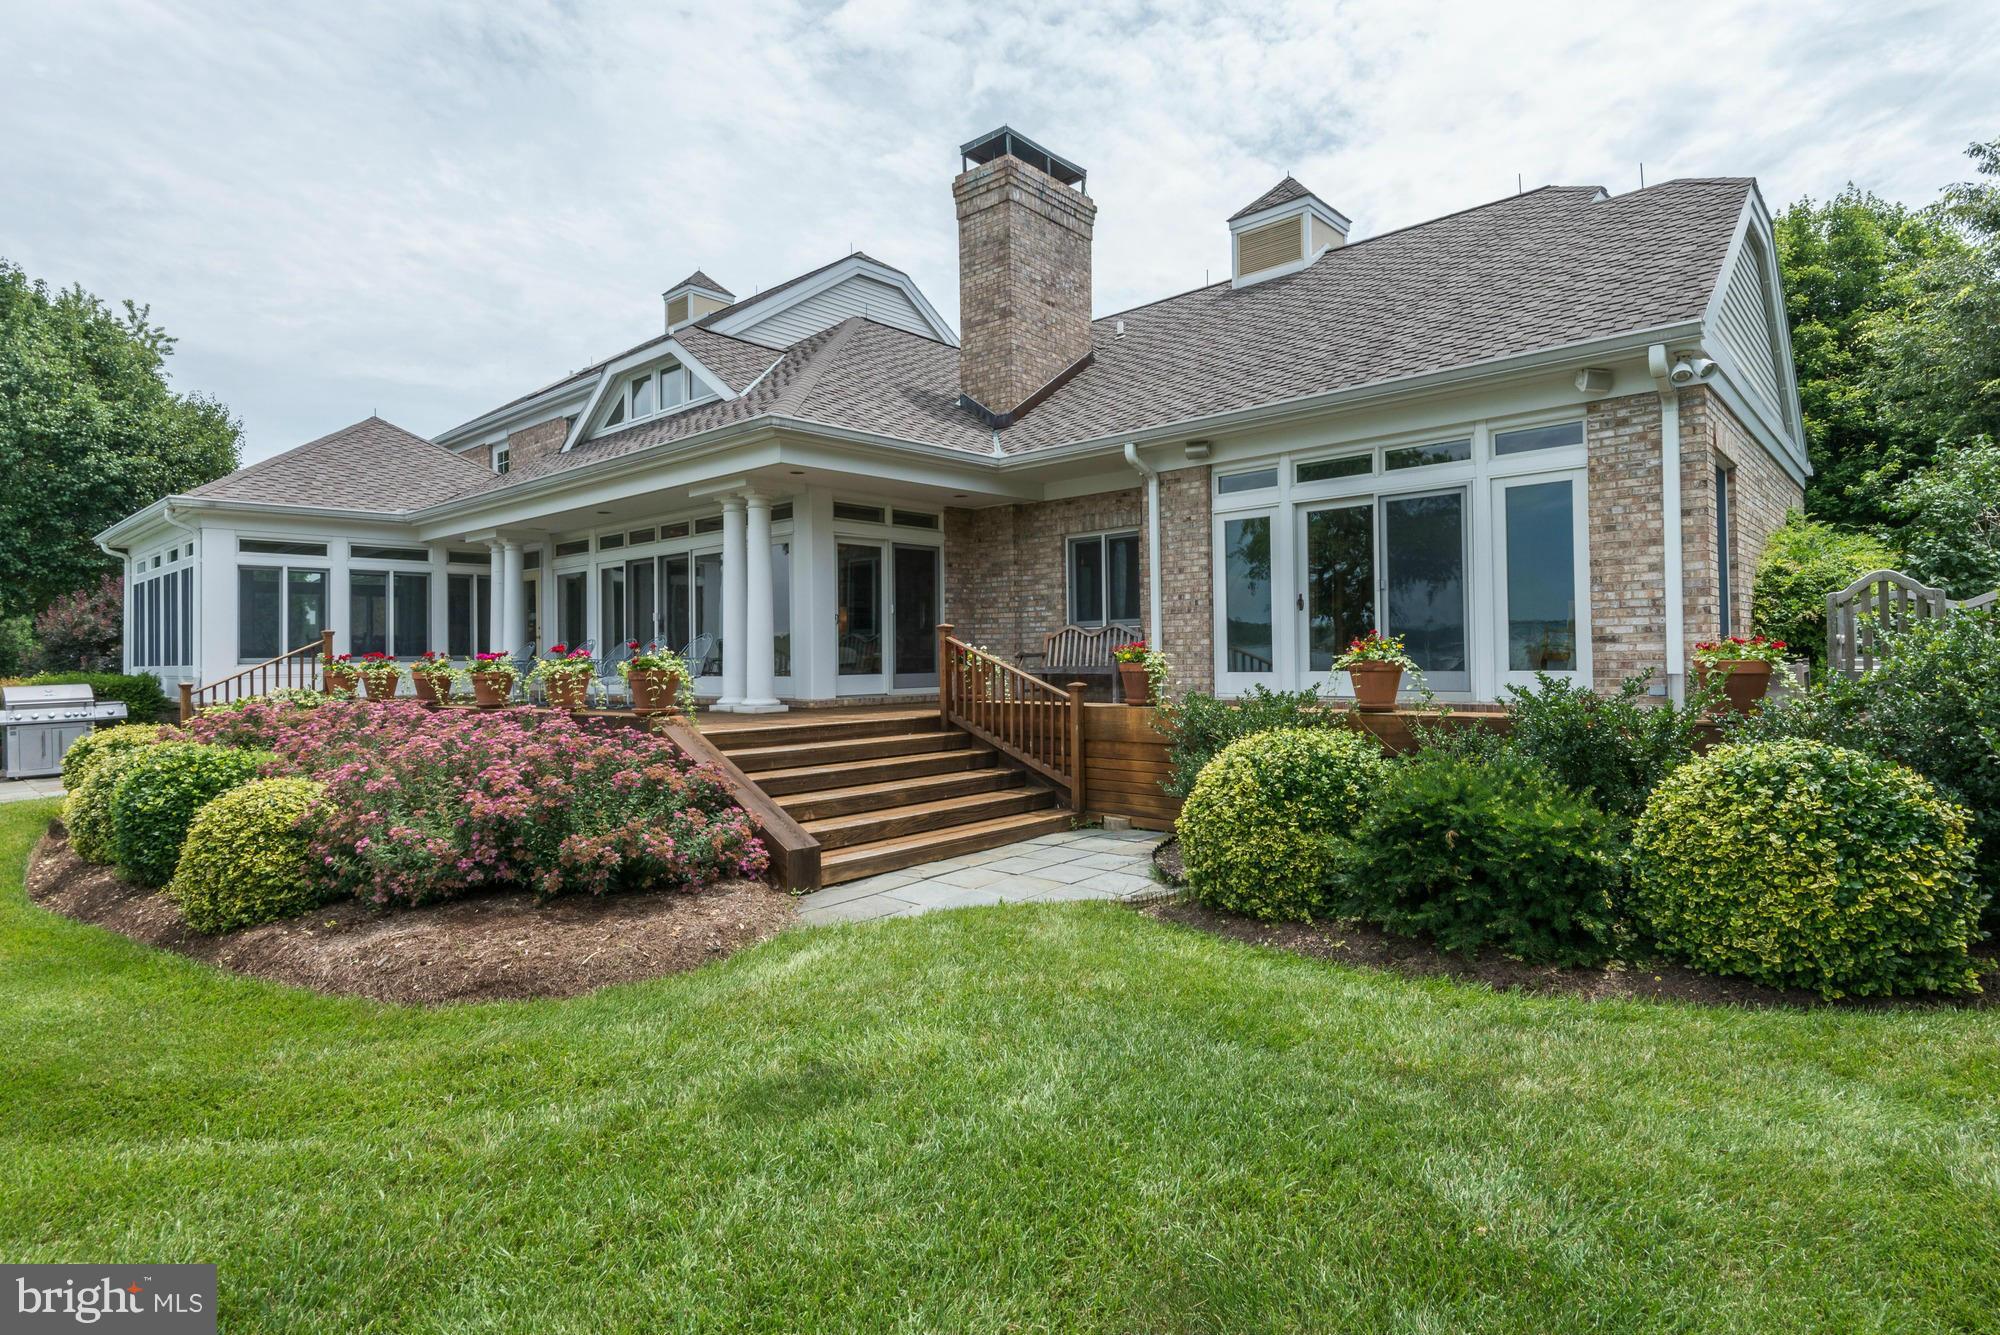
NEW PRICE**ONE-OF-A-KIND PRIVATE WATERFRONT RETREAT ONLY 1.5 HOURS FROM DC AREA DESIGNED BY RENOWNED ARCHITECT. HOUSE OFFERS 5 BDRMS, 5 FULL BATHS,SUNRM,UPDTD KIT.,OFFICE, DEN, 2-CAR GARAGE & MORE. PRO. LANDSCAPED OASIS WITH 1800 FEET OF PROTECTED SHORELINE, PRIVATE DOCK WITH 4 BOAT SLIPS, AIRPLANE HANGER FOR STORAGE, SALT WATER POOL, SPORT COURT, & MORE
#1002639200

ROYAL OAK

5521 ANDERBY HALL ROAD

5 Beds

5 Baths

N/A

$2,395,000

MLS#: 1002639200
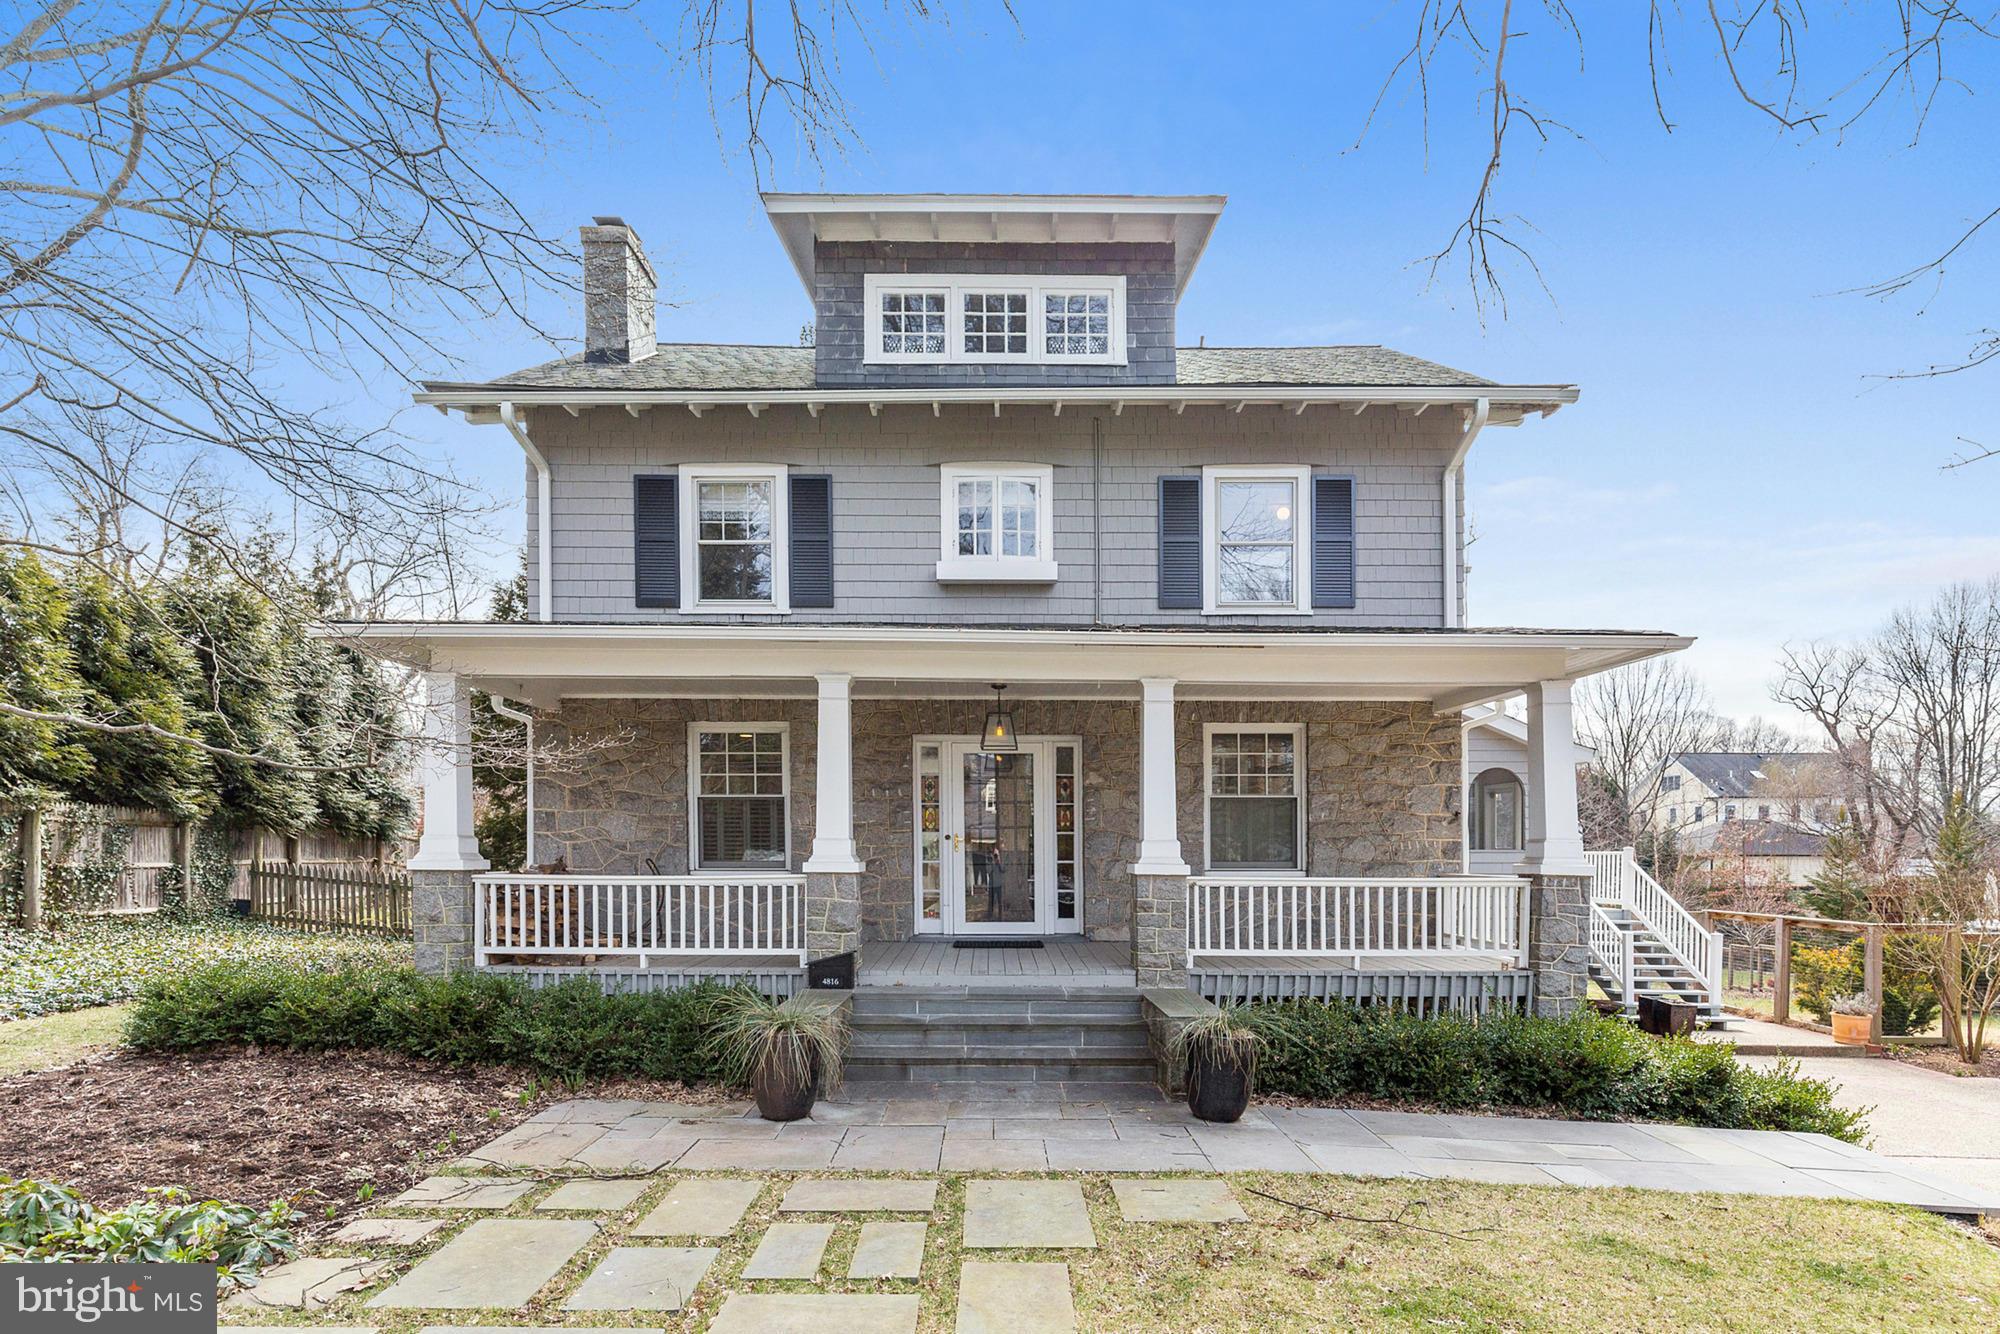
Charming home on 1/2 acre lot in HEART of Somerset.Welcoming front porch, large living rm, kitchen w/ breakfast rm, spacious dining rm & light-filled family rm.Upper level features serene Master Suite w/ private deck & 3 additional BRs. Top level playrm/guest rm w/ full bath.Room to expand/add pool & still have great yard. Town pool, tennis, basketball & more.Walk to Friendship & Beth.OH 3/20 1-4
#1002409717

CHEVY CHASE

4816 DORSET AVENUE

5 Beds

3 Baths

N/A

$2,395,000

MLS#: 1002409717
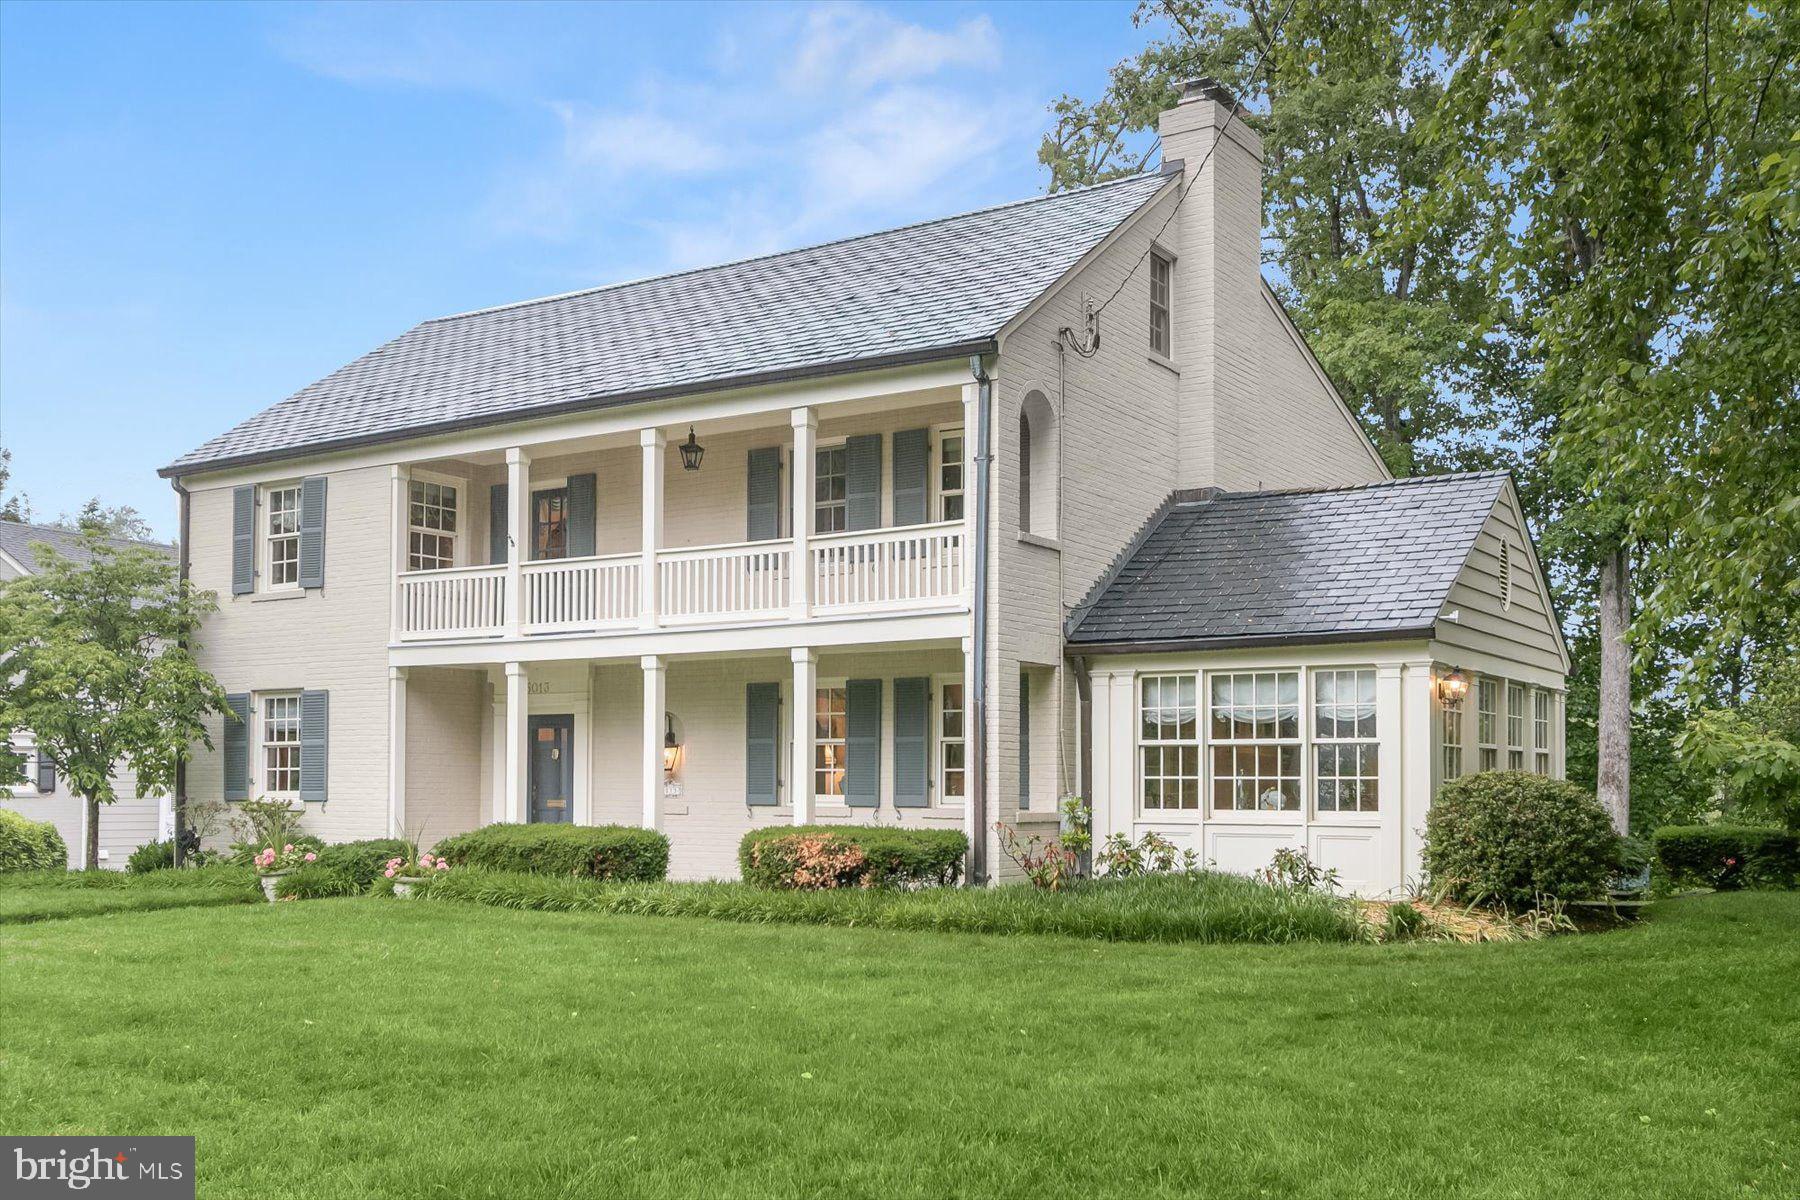
Available for the first time in 37 years in Bethesda’s highly coveted Sumner neighborhood! Situated on a beautifully landscaped lot on one of the neighborhood's best blocks, this special home is a testament to meticulous stewardship and thoughtful modern expansion. Offering over 6,000 square feet across four levels, the home has been updated throughout the years including a four story addition, replaced HVAC systems (2023 & 2020), renovated baths, exterior paint (2023), interior paint and more.

The main level features an ideal floor plan designed for entertaining and comfortable everyday living. A gracious entry foyer leads to the formal dining and living rooms, as well as a cozy home office with powder room. The heart of the home is the family room addition with nearly 10-foot ceilings, a fireplace, a wet bar, and access to the rear deck and side terrace. The gourmet kitchen features a dedicated breakfast area, desk nook, and connects seamlessly into the formal dining room. Beyond the living room is a light-filled sitting room with heated floors and opens to the rear terrace.

The second level is complete with four bedrooms, three full baths, and a laundry room. The primary suite serves as a private oasis, featuring a fireplace, dual walk-in closets, and a luxurious marble-clad spa bath. Bedroom #2 includes a recently updated en-suite bath while bedrooms #3 and #4 are connected by an updated bath. 

The third level offers endless opportunities to serve as bedroom #5, a second home office, playroom and more. Abundant storage space completes this level.

The lower-level recreation room includes a fireplace, kitchenette, mudroom, and direct entry to the built-in 2-car garage. A second powder room is conveniently located on this level and can be converted back into a full bath.

Located just off Massachusetts Avenue, Sumner is celebrated for its strong community feel, tree-lined streets, and easy commuter routes to downtown Washington and Northern Virginia. This highly desirable neighborhood offers proximity to local parks, transit, and the vibrant new shops and dining at Westbard Square. Outdoor enthusiasts enjoy access to the Capital Crescent and Little Falls Trails for hiking and biking. Located in the Wood Acres, Pyle, and Walt Whitman school cluster.
#MDMC2236934

BETHESDA

5013 SCARSDALE ROAD

5 Beds

3 Baths

5,010 Sq.Ft.

$2,395,000

MLS#: MDMC2236934

Charming Tudor in desirable Kenwood located at the corner of Kennedy Drive and Dorset Avenue.   TLC required.
#MDMC2161414

CHEVY CHASE

5200 DORSET AVENUE

3 Beds

2 Baths

2,302 Sq.Ft.

$2,395,000

MLS#: MDMC2161414
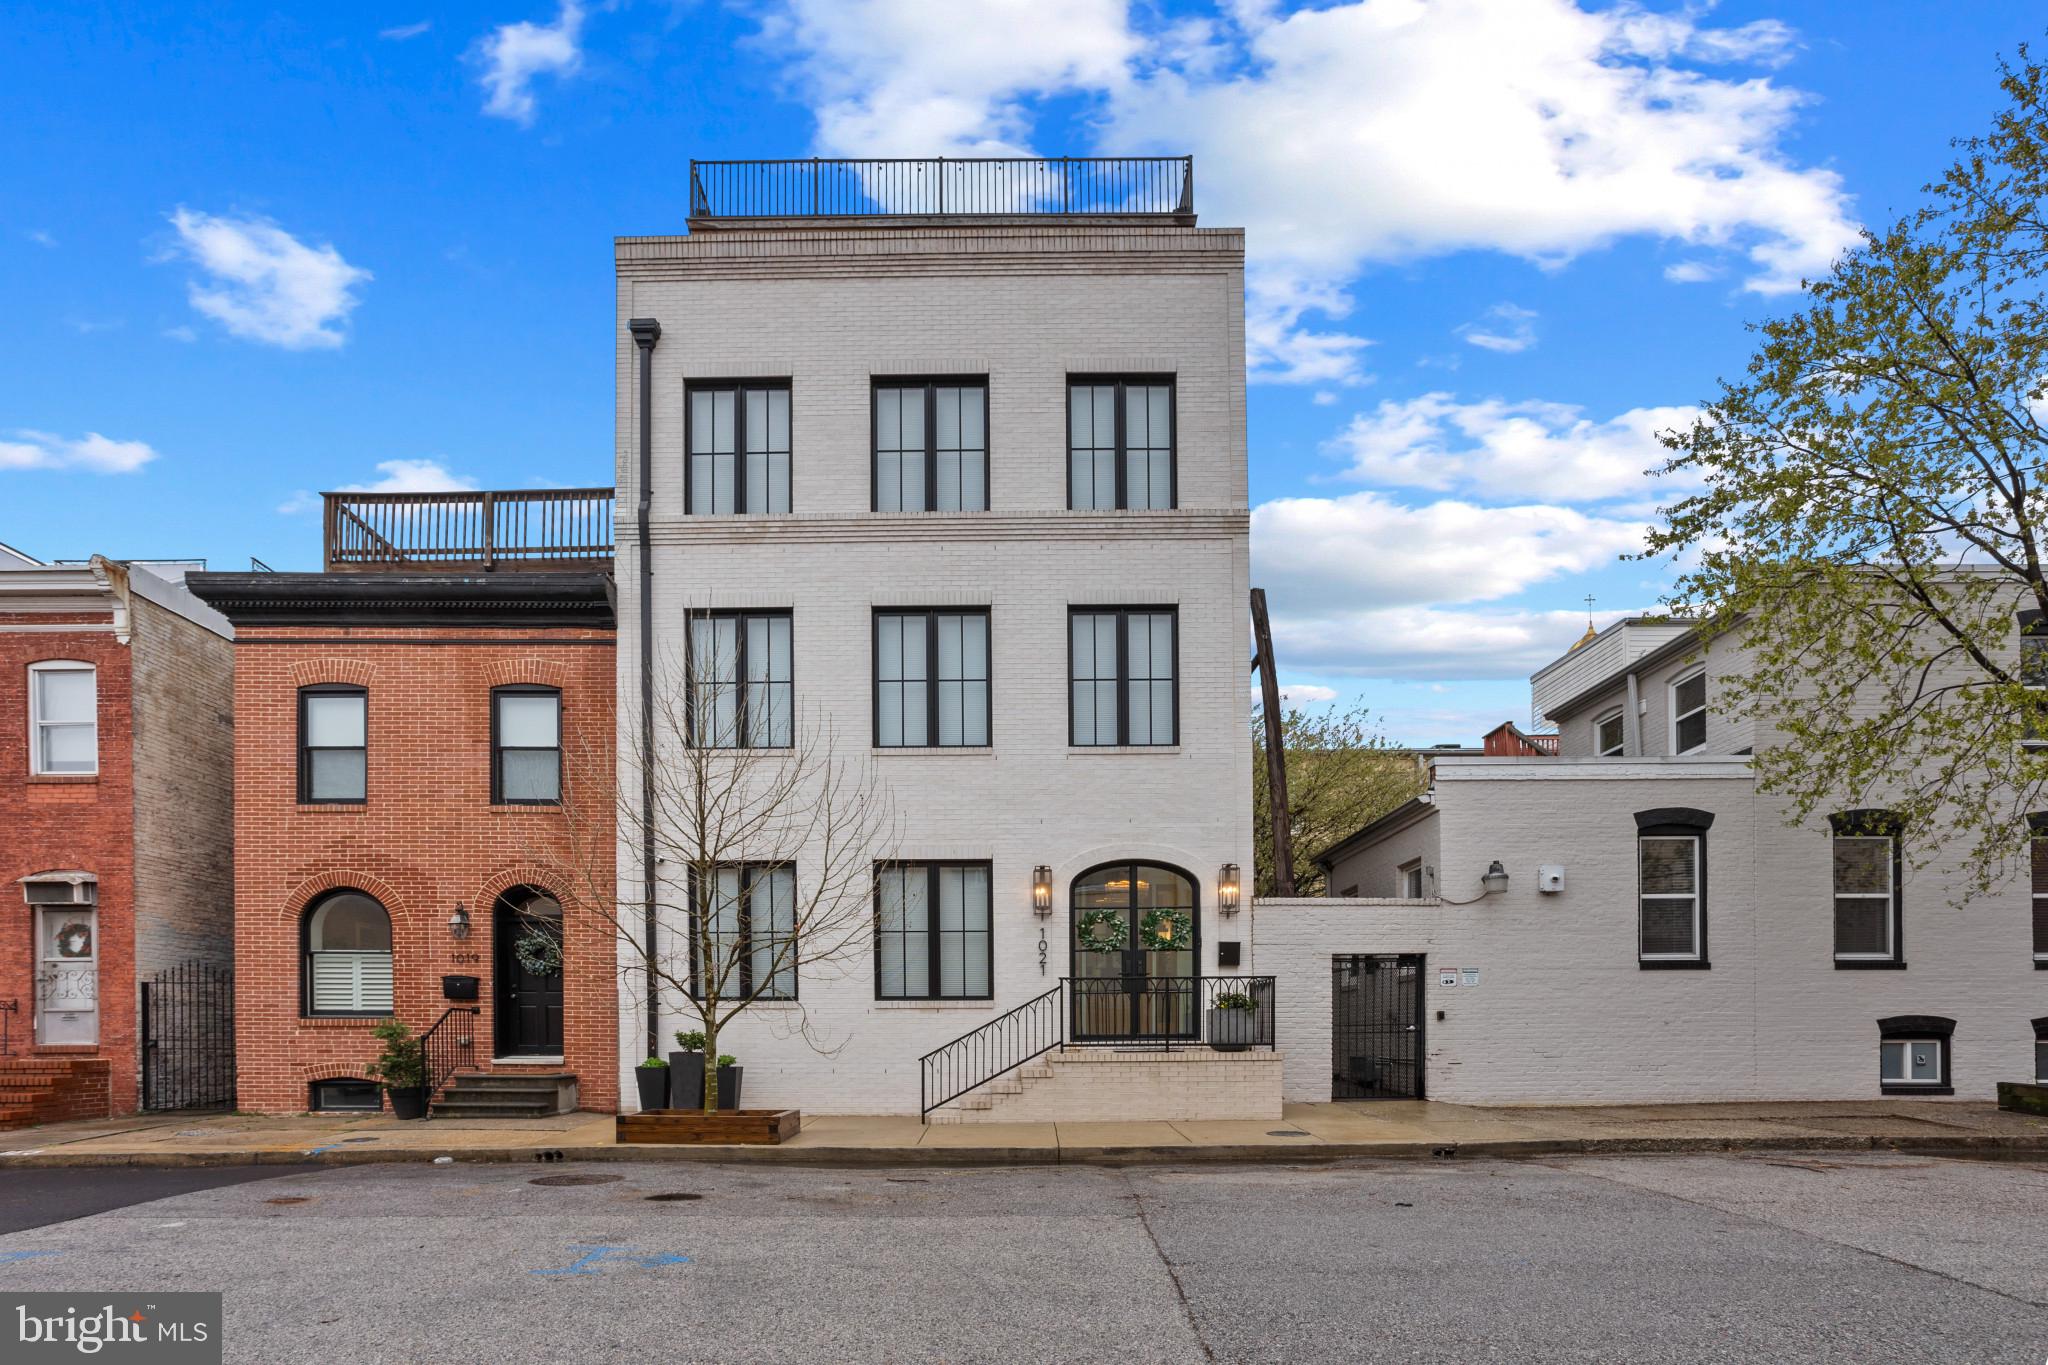
Exceptional and Rare Custom Built Baltimore City Town home with Unmatched Views!  Discover a one-of-a-kind urban retreat offering over 6,000 sq ft of luxurious living space with breathtaking city and water views.  This extraordinary residence seamlessly blends elegance, space, and convenience in an unparalleled location.  

This home offers 6 bedrooms, 6 full bathrooms and 2 half baths, theatre room, office, entry level mudroom with laundry.  The second floor has 3 large bedrooms, 3 full baths and a well-equipped laundry room.  Take the oversized elevator to the third floor which features a stunning open-concept kitchen and living room, perfect for both everyday living and entertaining.  The gourmet chef's kitchen is outfitted with high-end wolfe and subzero appliances, elegant soapstone and quartzite countertops and custom cabinetry.  A well designed butler's pantry helps with prep and storage.  The spacious living area offers a cozy gas fireplace, custom built-ins and an abundance of natural light.

The  luxurious 4th floor primary suite offers a private retreat, featuring spacious sitting room with a wet bar and half bath - ideal for relaxing or entertaining.  The suite offers a stunning marble-clad primary bathroom with high-end finishes and spa-like amenities.  A private staircase provides direct access to the expansive rooftop deck with incredible views of downtown and the water.

Built with the highest quality materials including spray foam and rockwool sound proof insulation, white oak herringbone flooring, 8 foot solid core doors, custom inlaid wood cabinetry with mahogany drawers, 2 separate carrier HVAC gas units with 4 zones, 2 separate on demand gas water heaters.   Full home theatre and audio throughout with security cameras and in-wall Ipads installed on every level for convenient access.  Full home water filtration system, 3 laundry rooms, heated floors in every bathroom and mudroom, automatic custom curtains and roller shades.

Private, fully secluded rear patio has a wood burning fireplace and built-in pizza oven.  Relax and watch tv under the cafe lights in your own outdoor city oasis.

The detached 2-car garage is fully finished with granite garage flooring and full of extra closet and storage space.  The separate rear entrance provides private access to the 2 bedroom apartment with a full bathroom and laundry.  Perfect for an in-law suite, au pair or air bnb for extra income.  The home is located in a prime location - steps to the waterfront and all the top dining and shopping that the city has to offer.
#MDBA2158212

BALTIMORE

1021 BINNEY STREET

6 Beds

6 Baths

6,588 Sq.Ft.

$2,395,000

MLS#: MDBA2158212
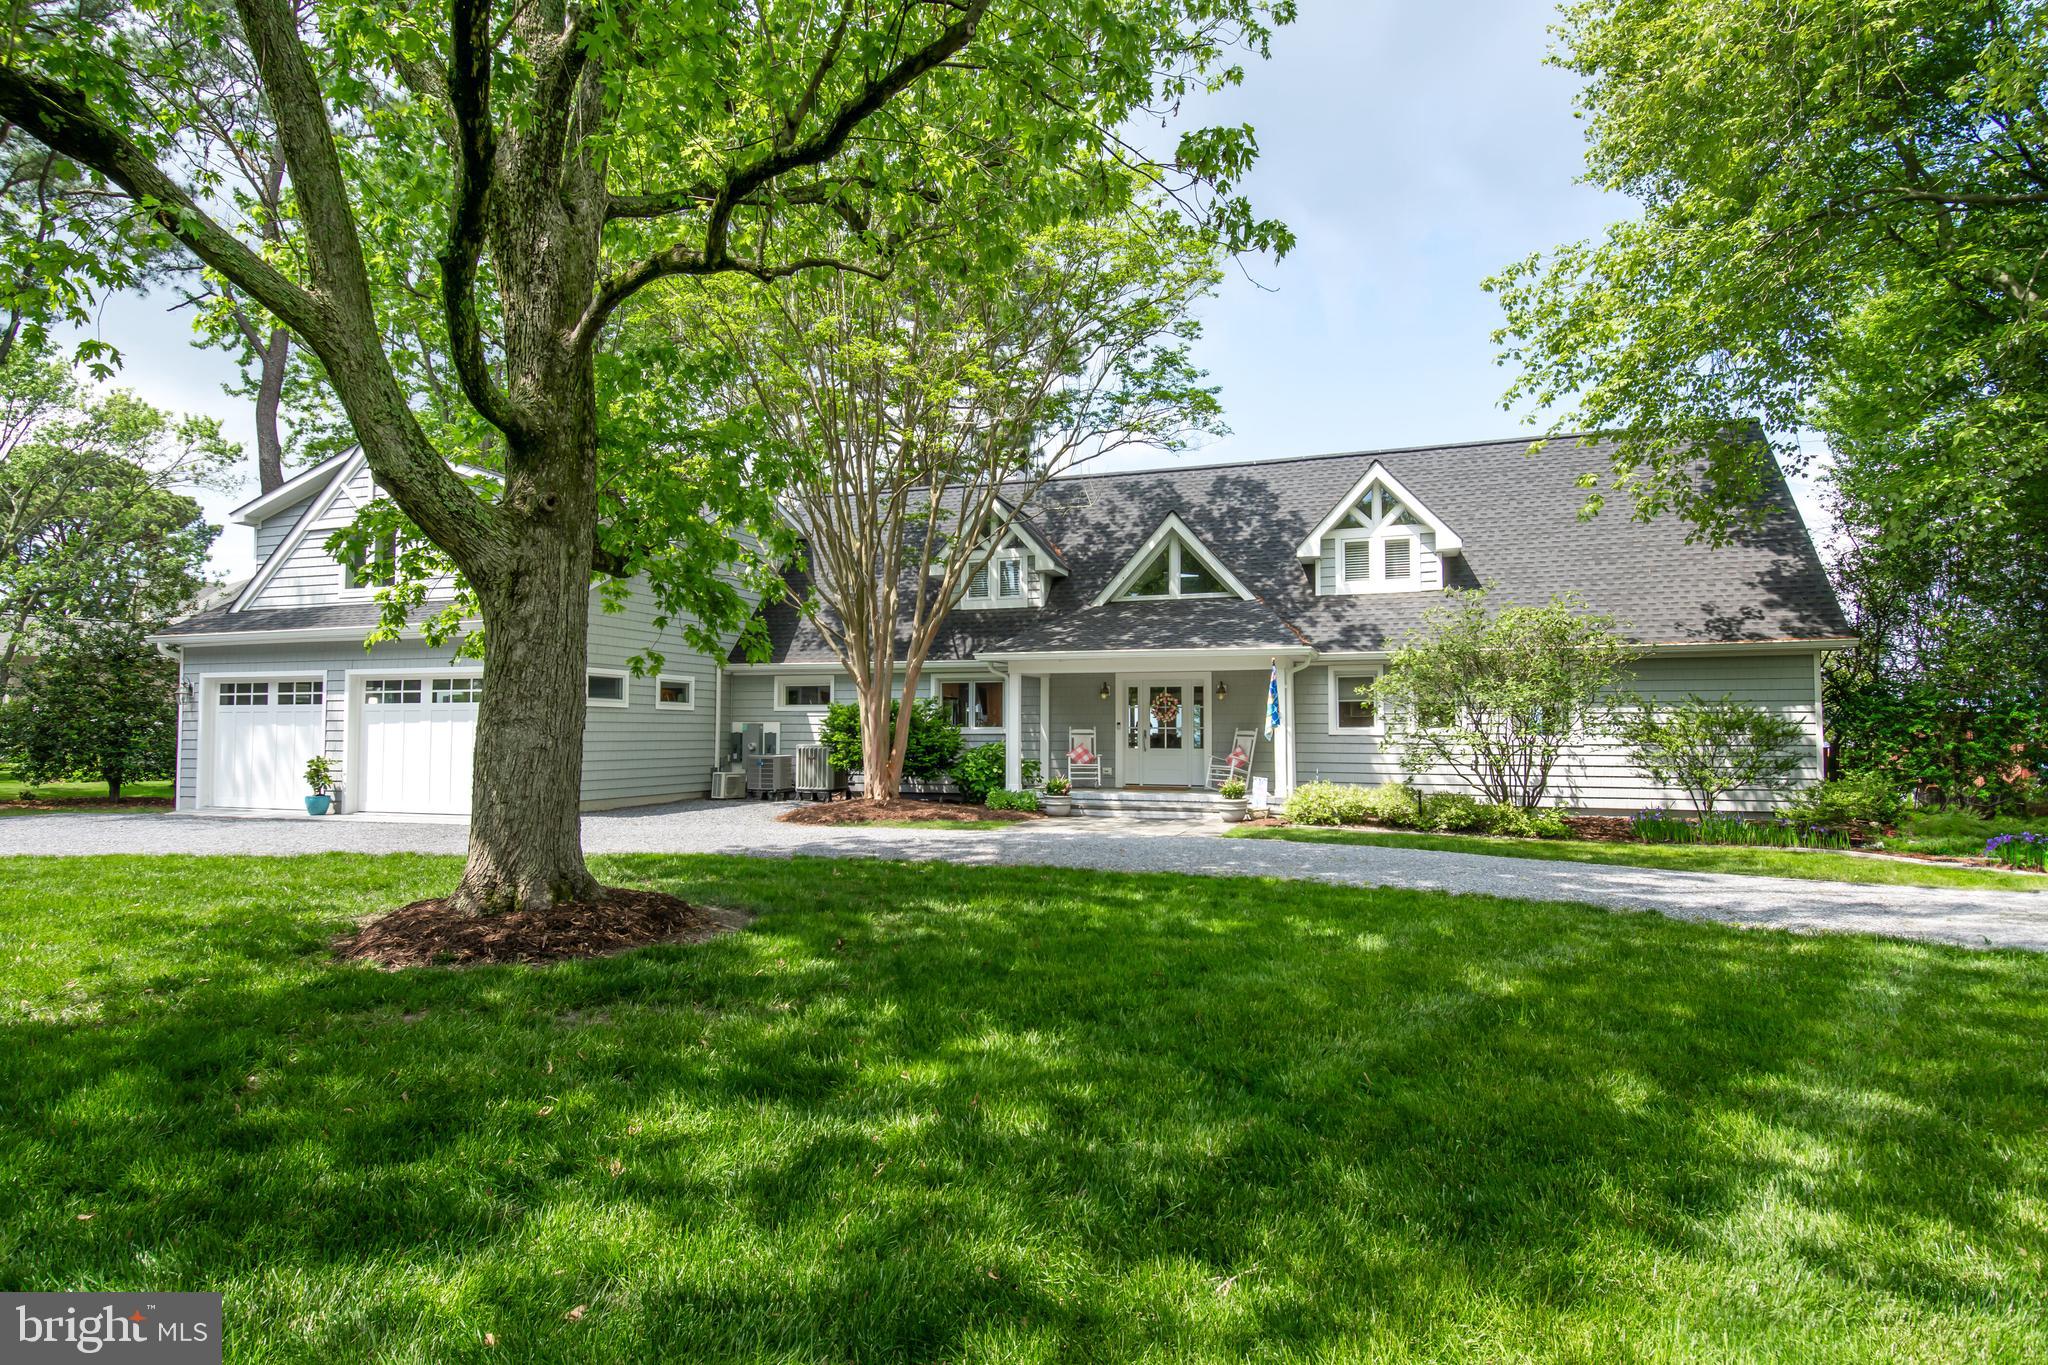
Location, location. Welcome to your own waterfront Oasis!  This amazing 3/4 bedroom  St. Michaels home has breathtaking views of the Miles River.  It has been totally renovated over the past 5 years with new kitchen, wine/butlers pantry room , see through fireplace, first and second floor primary suites .  Second floor primary bathroom has just been gutted and renovated with large tile shower, fogless mirror, and  walk in closet with access to huge waterside  bonus room and has it's own private balcony overlooking the river.  All new wood floors on the second floor. Large kitchen with solid surface counters , replaced appliances, and backsplash added. All the bedrooms are of a generous size. Outside features a massive composite  deck overlooking the inground gunite  pool and pier with lift on the Miles river. All the landscaping has been redone, New garage constructed to accommodate 2 cars and workshop space with new  bonus room above. Bonus room has ductless HVAC. Siding, windows, deck, pergola , hardscape,  roof etc all replaced in past  4 years. The community of Rio Vista in St. Michaels has water and sewer but no town taxes!!  Only a few short minutes to downtown Historic St. Michaels, shopping , walking trails, parks and restaurants.  Don't miss this fabulous opportunity.
#MDTA2007890

SAINT MICHAELS

601 COVE ROAD

3 Beds

4 Baths

3,289 Sq.Ft.

$2,395,000

MLS#: MDTA2007890

1 ... 271 272 273 274 275 ... 666
* Listings identified with the FMLS IDX logo come from FMLS and are held by brokerage firms other than the owner of this website. The listing brokerage is identified in any listing details. Information is deemed reliable but is not guaranteed. If you believe any FMLS listing contains material that infringes your copyrighted work please review our DMCA policy and learn how to submit a takedown request. © 2024. First Multiple Listing Service, Inc.

Send a message

Message successfully sent.

Your message

What is 3 + 4 ?

Reason for contacting?

I agree to receive email communication and understand I can unsubscribe at any time.

I agree to be contacted by Charis Realty Group - Christine Issler, Broker via call, email, and text for real estate services. To opt out, you can reply 'stop' at any time or reply 'help' for assistance. You can also click the unsubscribe link in the emails. Message and data rates may apply. Message frequency may vary. Privacy Policy

Sign Out

Virtual Assistant

Would you like to take the next step with this property? We can help you schedule a showing or virtual tour, or send you more details.

Yes, I would like more information.

Thank You for Your Reply, One of Our Agents will contact you as soon as possible

No, maybe later.

Thank you, you can always contact me via email, phone number or through the contact form.

Realhub AI

Lucy - Your AI-Powered Realtor

Update Your Temporary Password

Personalize your search

Enter your email and we'll notify you immediately when new listings match what you're looking for.

or enter email address

Already have an account ? Login here

Continue your home search

I agree to receive communications and understand I can unsubscribe at any time.

I agree to be contacted by Charis Realty Group - Christine Issler, Broker via call, email, and text for real estate services. To opt out, you can reply 'stop' at any time or reply 'help' for assistance. You can also click the unsubscribe link in the emails. Message and data rates may apply. Message frequency may vary. Privacy Policy

Already have an account ? Login here

We use cookies

We use cookies primarily for analytics to enhance your experience. By accepting, you agree to our use of these cookies. You can manage your preferences or learn more about our cookies policy.
