Properties

Browse or get in touch to schedule a walkthrough.

  • Nearby me
Price range

Popular Features

Community Features

Association

Property Features

Waterfront

View

Exterior Features

Interior Features

Style

564861 properties match your criteria

Updated 1 minute ago

E-Alert name
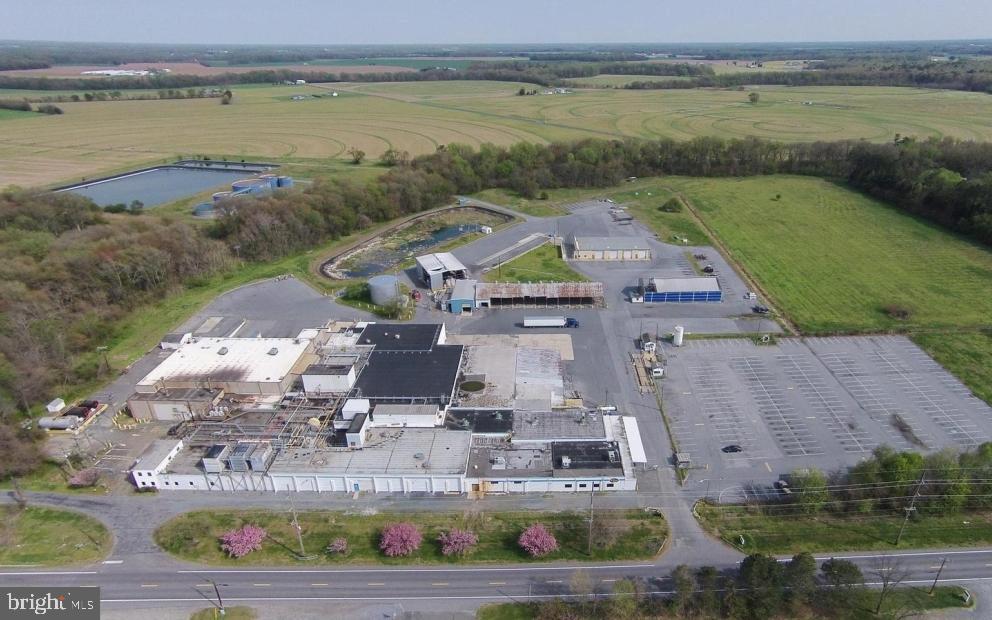
Upcoming Auction  May 4th @ 11am.
Open house and inspections to be on April 22 between 10 am to 1 pm.
Former poultry processing plant. Located on the eastern shore of Maryland less than an hour drive to the metro areas of DC and Baltimore. Ideal for manufacturing, processing, warehouse or other industrial uses. Loading areas, process rooms, office areas, free standing 131000 SF vehicle maintenance facility. Wastewater treatment system in place. Office space is a 2-story separate building. Features private wells with a small septic system. Property has two waste water ponds and water treatment plant .; one has a 10 million gallon capacity and the other a 3 million gallon capacity. Also included on the property is a sludge pond with a 1 million gallon capacity. The Property hold 7 seven private wells. Plant features 7 dock-high doors, double doors allowing forklifts to drive in at ground level, 16-18' ceilings and a separate truck maintenance facility. Total of 80 acres from two parcels.  solar farm would be the best use.
#MDTA2007488

CORDOVA

12041 CORDOVA ROAD

None Beds

None Baths

131,775 Sq.Ft.

$2,525,000

MLS#: MDTA2007488

Experience the best of the Severna Park waterfront lifestyle from this exceptional home, privately positioned at the end of a cul-de-sac and elevated above Yantz Creek to capture sweeping views toward the Severn River. With a heated waterside pool, expansive outdoor living spaces, and a private pier with boat lift, this is a home designed for days spent on the water and evenings relaxing poolside.

Open and spacious interiors keep the water views at the forefront. Formal living and dining spaces flow around the double sided fireplace into the waterside gourmet kitchen and family room, where sliding glass doors open to a rear balcony overlooking the pool and creek. Whether gathering with friends, dining outdoors, or enjoying a quiet morning above the water, indoor and outdoor living blend effortlessly.

The main-level primary suite offers beautiful privacy with two walk-in closets and a spacious ensuite bath with dual vanity areas, jetted tub, and walk-in shower. An additional bedroom, full bath, and powder room provide flexibility for family and guests.

The expansive lower level was made for entertaining, featuring a second double-sided fireplace, wet bar, full kitchen, and generous recreation and gathering spaces. Three additional bedrooms and two full baths offer plenty of room for overnight guests or extended family, while a separate entrance from the driveway adds even greater versatility.

Just outside, a large covered brick patio leads to the heated in-ground pool and expansive pool deck, all overlooking the waterfront with a conveniently located pool bath nearby. Beyond the pool, a distinctive brick bulkhead and private pier with boat lift make it easy to head out for a day on the Severn or simply settle in and enjoy the ever-changing views.

All of this is tucked into sought-after West Severna Park, close to shops, restaurants, award winning schools, and convenient commuter routes. Welcome Home!
#MDAA2156846

SEVERNA PARK

517 BAYBERRY DRIVE

5 Beds

5 Baths

5,187 Sq.Ft.

$2,525,000

MLS#: MDAA2156846
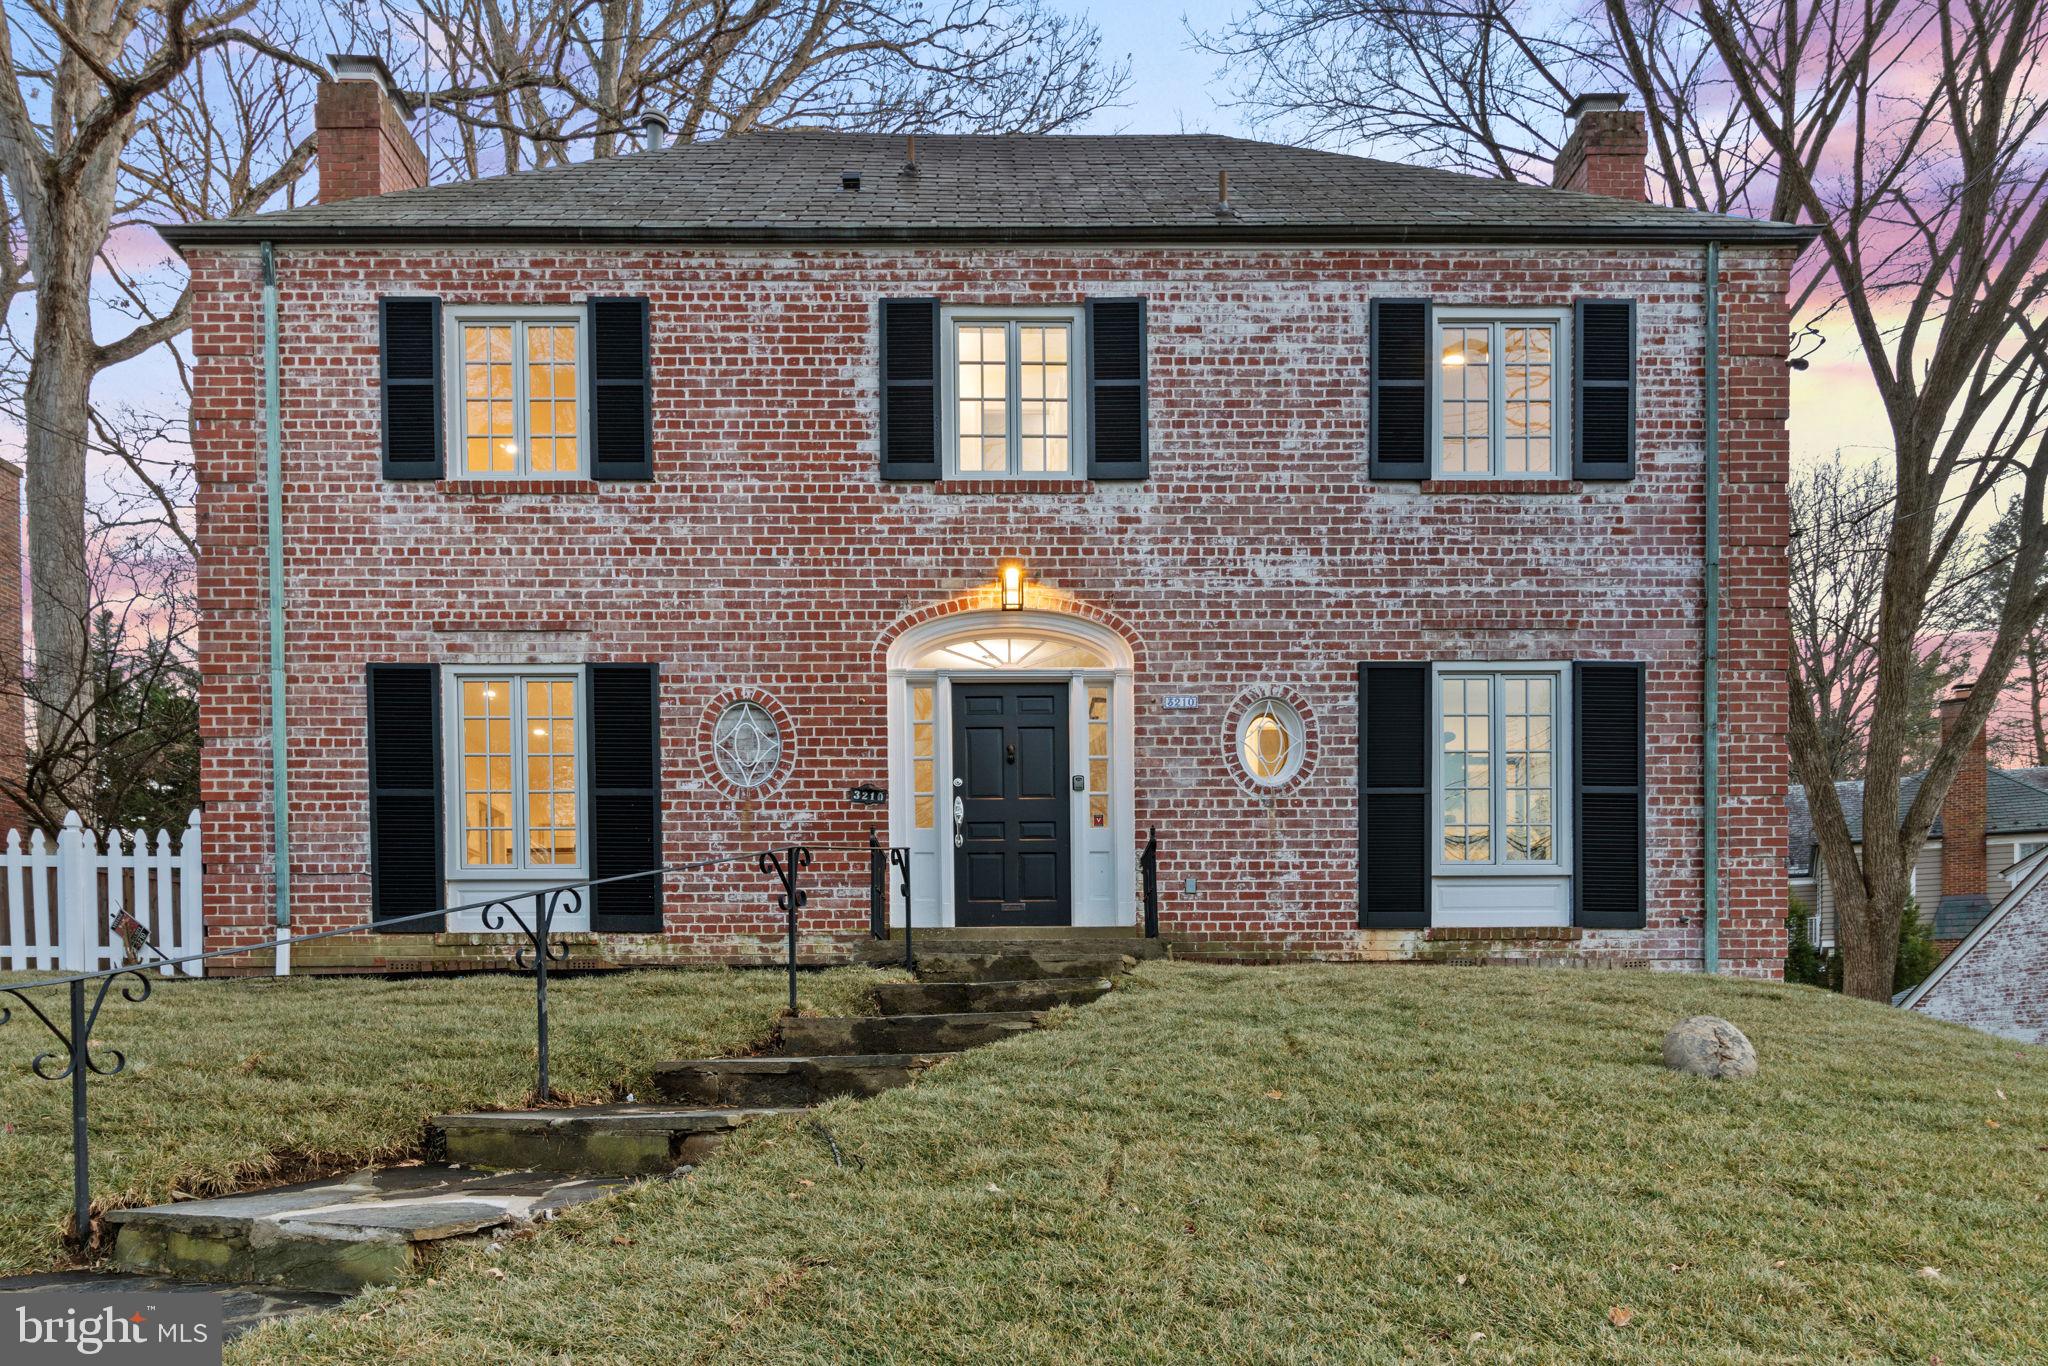
Welcome to this stunning 5 bedroom, 4.5 bathroom house located in the highly desirable Rollingwood neighborhood of Chevy Chase. As soon as you step inside, you'll be welcomed by a spacious open floor plan and gleaming hardwood floors. The gourmet kitchen features top-of-the-line stainless steel appliances, quartz countertops, large island, and breakfast area, perfect for entertaining. The kitchen flows seamlessly into the dining room, which showcases a cozy fireplace and large windows that fill the space with natural light.  

The main level also includes a living room and a den/office, providing plenty of space for work and relaxation. Upstairs, you'll find the luxurious master suite complete with a large walk-in closet, den/office, walk-out deck, and a spa-like bathroom with dual vanities, a soaking tub, and a separate shower. The additional three bedrooms on this level are all generously sized, and one features an ensuite bathroom.

The fully finished basement offers even more living space, with a bedroom, a full bathroom, and a family room with a fireplace. The backyard is an oasis with a deck, patio, and lush landscaping, providing the perfect setting for outdoor gatherings.  The Seller went out of their way to save a young fig tree that has begun to produce figs.  Additional features include a two-car garage, 3rd floor bonus room, and convenient location close to shopping, dining, and major commuter routes. Don't miss the opportunity to call this stunning house your new home!
#MDMC2079096

CHEVY CHASE

3210 ROLLING ROAD

5 Beds

4 Baths

3,927 Sq.Ft.

$2,525,000

MLS#: MDMC2079096
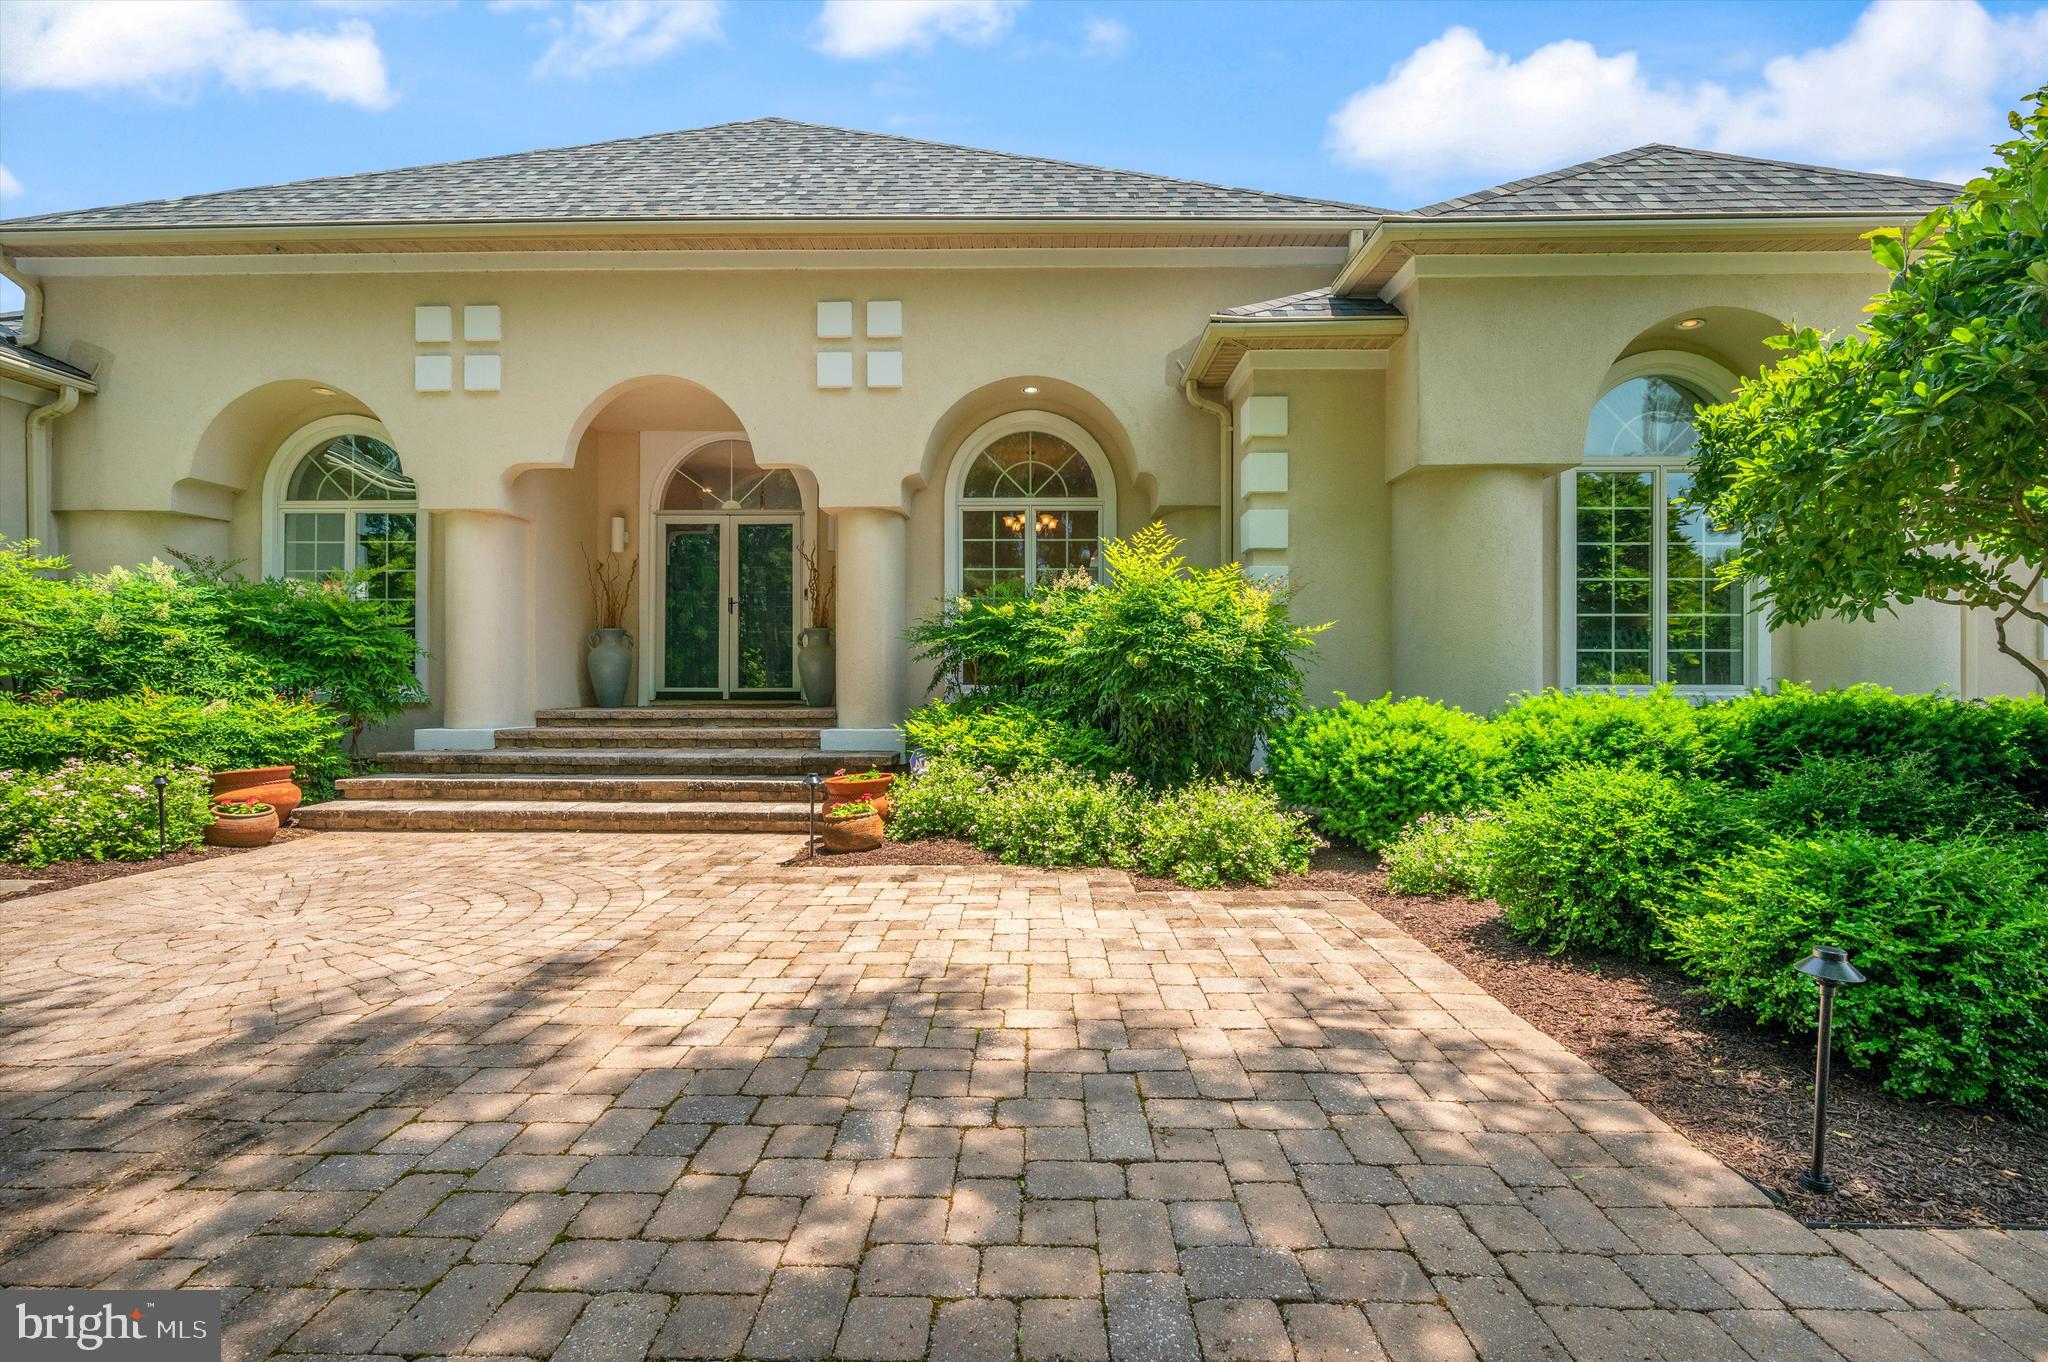
This luxurious 6-bedroom, 4.5-bathroom waterfront estate offers nearly 6000 square feet of elegant living space, perfectly capturing the essence of a sophisticated waterfront lifestyle with its custom-built Mediterranean design. Nestled on almost 2 acres with 416 feet of pristine waterfrontage, this property is truly exceptional—a private sanctuary by the bay. Crafted with unparalleled quality, the home features over 5800 square feet of thoughtfully designed space, including two sumptuous primary suites , along with two guest rooms on the lower level.
Fantastic gourmet kitchen opens to family room with fireplace overlooking unobstructed views of Shipping Creek.
As you enter, you’ll be immediately captivated by the breathtaking views of Eastern Bay that grace the living and dining rooms. The open-concept floor plan seamlessly flows into the fully upgraded kitchen, breakfast area, and family room, where sweeping panoramic views continue to dazzle. Indulge in a cocktail on the expansive screened-in porch while savoring a crab feast, with crabs freshly caught off your private pier. The first-floor primary suite is a tranquil haven, offering unobstructed bay views, a grand walk-in closet, and a lavish en-suite bath with a separate shower, soaking tub, and double vanities. Whether you choose to cozy up by the fireplace or step out through the French doors onto the deck, this space invites relaxation. The main level also features a spacious laundry room and a stylish home office, complete with a pass-through window to the porch, perfectly balancing work and leisure.

Upstairs, the second primary suite is a retreat of its own, with breathtaking water views that invite you to linger in bed. The en-suite bath is a masterpiece, featuring double vanities, marble countertops, a luxurious 5'x8' walk-in shower with an oversized rain shower head, and an expansive skylight that bathes the room in natural light. The lower level is equally impressive, offering two generous guest rooms, a full bath, and an expansive entertainment area with a gas fireplace and wet bar, seamlessly connecting to the outdoor oasis. Step outside to your grand swimming pool, sun-drenched patio, and an expansive deck that spans the length of the home, providing the perfect setting for alfresco living.

The meticulously landscaped lot includes an irrigation system, a powerful 25kW whole-house generator, a private 300-foot pier with a boat lift, and a 2-jet ski lift, making this estate ideal for both family living and resort-style entertaining with a chic, Floridian flair. New roof in 2022! Located just minutes from exclusive amenities including fine dining, boutique shopping, and recreational activities, this exquisite home is the epitome of luxury living. Call today for a private showing.
#MDQA2010710

STEVENSVILLE

413 BUTLERS LANDING

6 Beds

4 Baths

4,846 Sq.Ft.

$2,525,000

MLS#: MDQA2010710
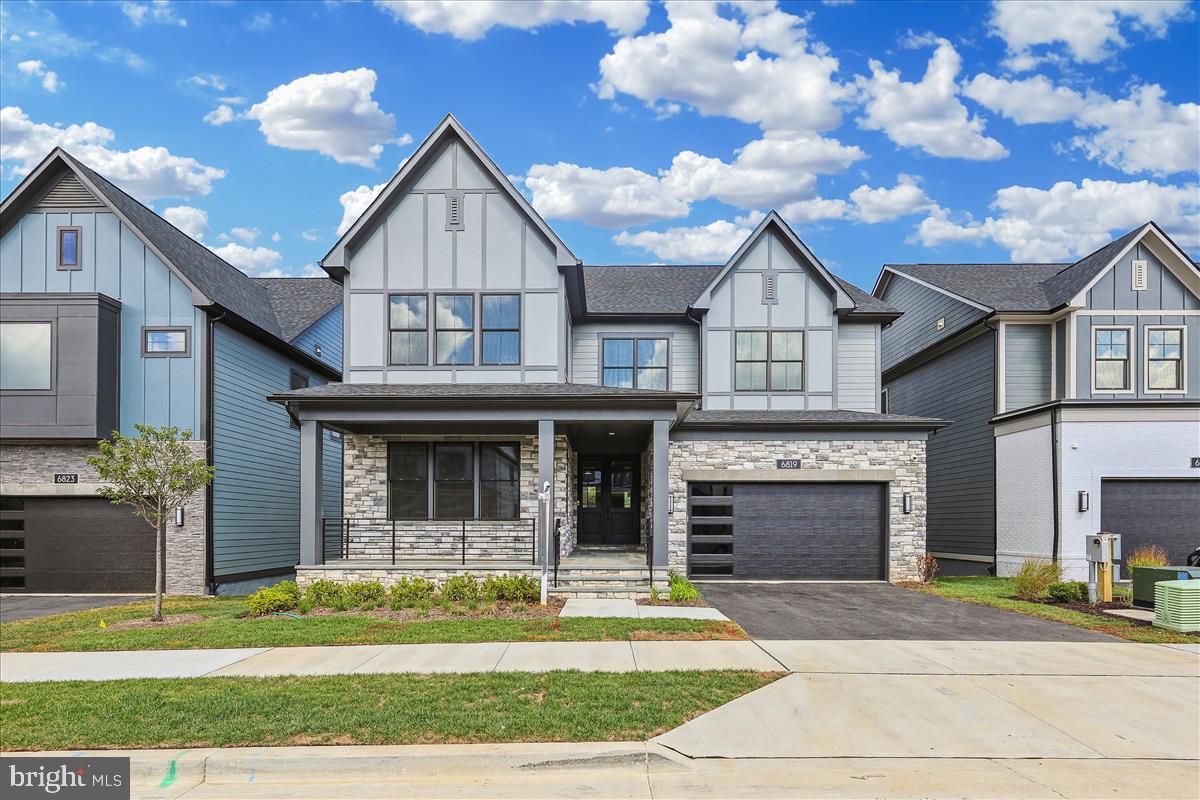
Fantastic TriPointe home in the Amalyn neighborhood! Stunning details and finishes that are for the most discerning resident.  This home features hardwoods on main and upper levels, 8' solid wood doors, gas fireplace, main level office. A screened porch with steps to backyard is off of the kitchen. Lower level is also a walk out with an over 12' long wet bar! Upstairs the PRBR is kingsized with 2 walkin closets (completed with custom cabinetry), a tub and shower with 2 shower heads! 3 additional bedrooms and den area, and laundry room are upstairs.
#MDMC2222728

BETHESDA

6819 ISABELLA

5 Beds

4 Baths

5,043 Sq.Ft.

$2,520,000

MLS#: MDMC2222728
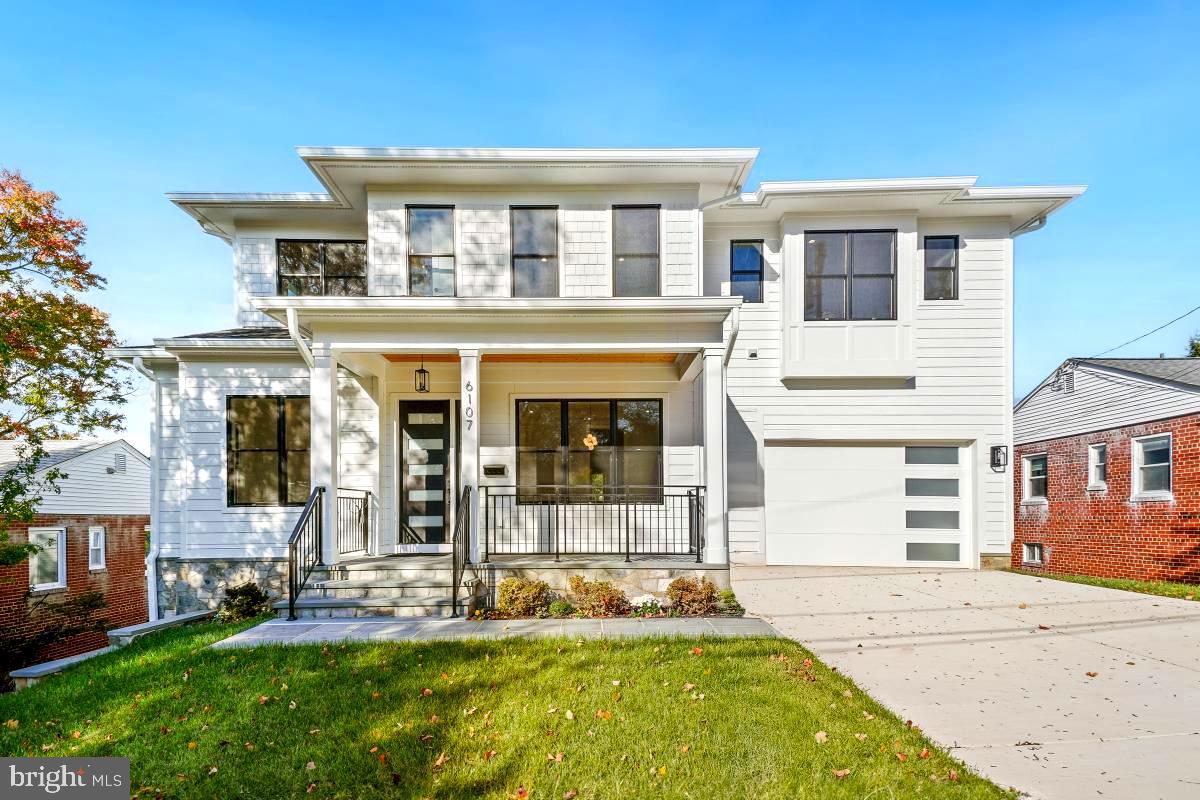
Stunning new construction residence located in a quiet Cul De Sac. Open plan, airy rooms, 10' ceilings on the first floor. Pella windows, solid white oak flooring on 1st. and 2nd. floors, 7 bedrooms and finished walkout basement.
First floor: 10' high ceiling, spacious family room with gas fireplace, gourmet kitchen, 2 tone cabinets, Quartz counter tops, premium Thermador stainless steel appliances. Formal dining room, living room/library, fifth bedroom/office with private full bathroom. Screen porch and deck.
Second floor: Bonus loft family room, spacious primary bedroom suit with 2 hers/his walk-in closets, bathroom including large shower, soaking free-standing tub, dual lavatories.
3 additional bedrooms on the 2nd. floor all with walk-in closets and 2 more full bathrooms.
Lower level: 
 Walk-out finished basement with 2 bedrooms and a full bathroom. Spacious walkout recreation room with wet bar sliding door opening to a beautiful covered and paved patio. Second exit door from the side of the basement as a private entrance for in-laws or office use. 
Large mechanical room, hi-efficiency HVAC and 75 gallons HF Water heater.
2nd. HVAC unit in attic.
#MDMC2198552

BETHESDA

6107 DUNLEER COURT

7 Beds

5 Baths

5,658 Sq.Ft.

$2,519,000

MLS#: MDMC2198552
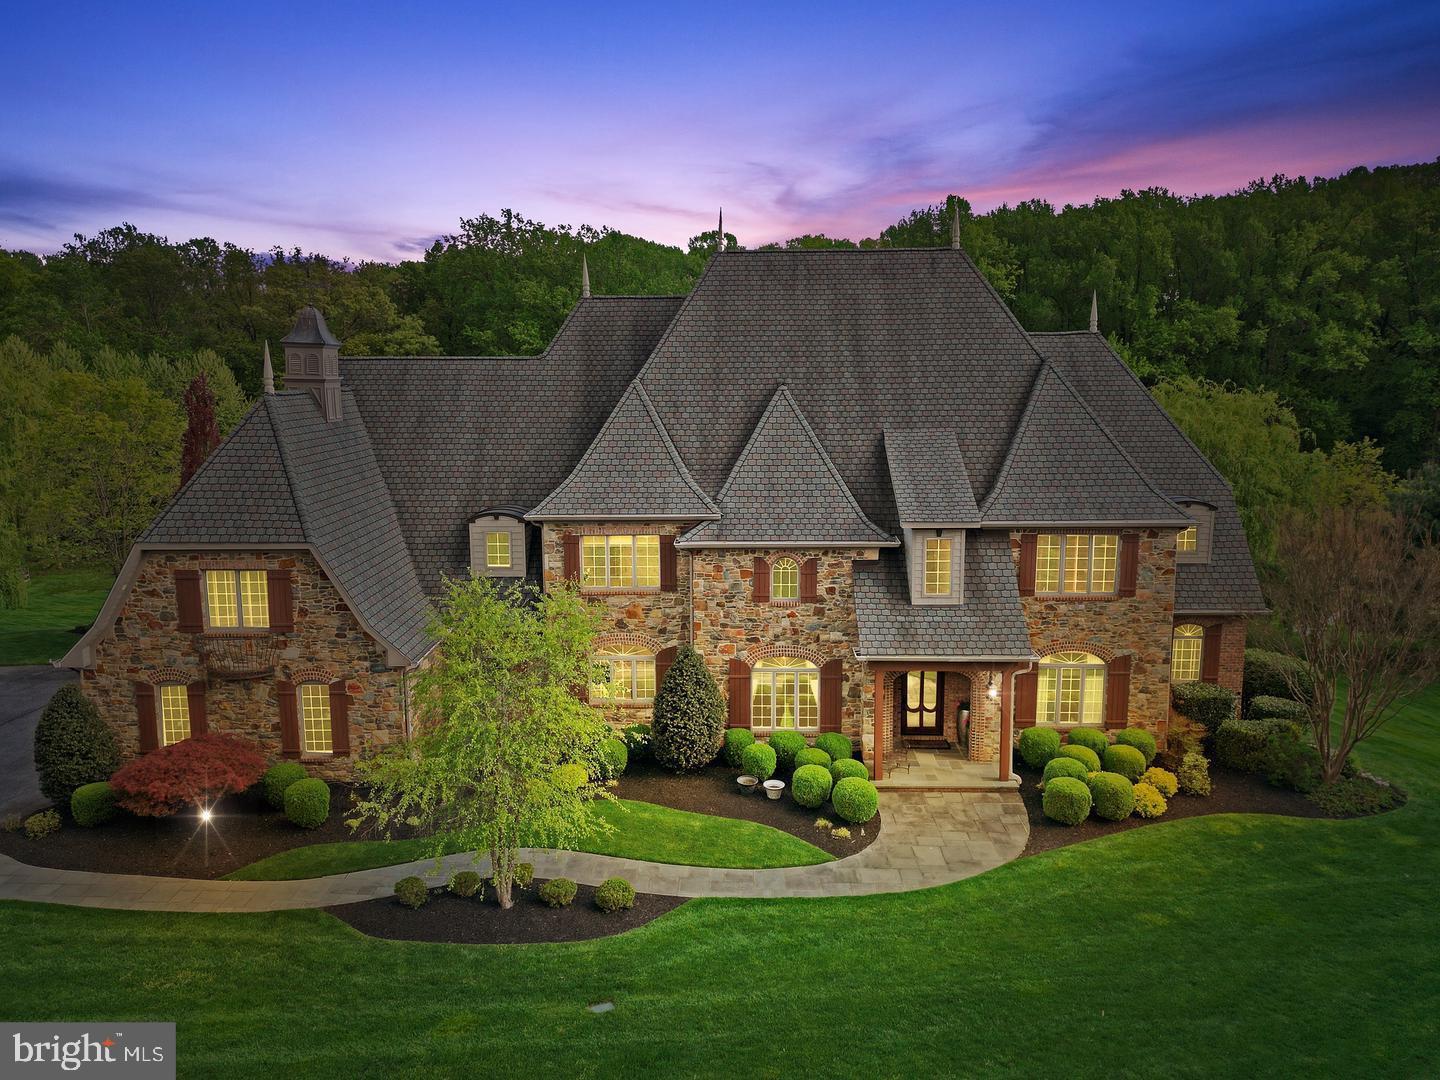
BUYERS FINANCING FELL THROUGH. Welcome to 7 Ridge Farm Court, a luxurious French Country home that embodies the pinnacle of high-quality finishes, comfortable living, sophistication, convenience and privacy. Nestled in the desirable neighborhood of Fallsbourne in Cockeysville, this stunning property presents an unparalleled combination of elegance, modern amenities, and outdoor entertainment with its captivating inground heated pool and covered patio above. 
As you approach this exquisite property, you'll be greeted by its stately presence and meticulously manicured landscaping and butler stone walls and bluestone walkways. The elegant architecture boasts a harmonious blend of classic design and modern luxury. Double and tiple crown moldings can be found throughout this stunning home along with reclaimed wood floors and many gas and wood burning fireplaces. The open-concept layout seamlessly connects the grand foyer to the inviting living spaces, creating an atmosphere of seamless flow and abundant natural light. The gourmet kitchen is a chef's dream, featuring top-of-the-line stainless steel appliances, granite countertops, and ample cabinetry. Whether you're hosting a grand soirée or enjoying a quiet meal with family, this kitchen is both functional and aesthetically pleasing.  First floor Primary Bedroom offers stunning views of the backyard and access to the bluestone patio.  Primary Bath recently updated with radiant floors, two vanities, a large soaking tub and walk in shower. Two custom walk in closets just off the bathroom. Upper level includes an extra recreation room with bar, a second laundry room and four bedrooms and three baths.  This private paradise surrounded by lush landscaping and spacious patios provides an idyllic setting for entertaining, relaxation and recreation.  The attached three-car garage offers ample space for vehicles, additional storage, and a dog bath, all adding to the practicality of this exceptional property. The lower level is fully finished with an additional bedroom, ensuite bath, powder room, full kitchen, movie theatre, spacious workout room and recreational room. This property seamlessly combines elegant living spaces, modern comforts, and an outdoor haven, making it the ideal retreat for those who appreciate the finer things in life. Enjoy the serenity of suburban living while remaining conveniently close to urban amenities, renowned schools, shopping, dining, and major transportation routes. Come experience the luxury and tranquility that await within this unparalleled residence. Schedule your private showing today!
#MDBC2073610

COCKEYSVILLE

7 RIDGE FARM COURT

6 Beds

5 Baths

12,659 Sq.Ft.

$2,505,375

MLS#: MDBC2073610
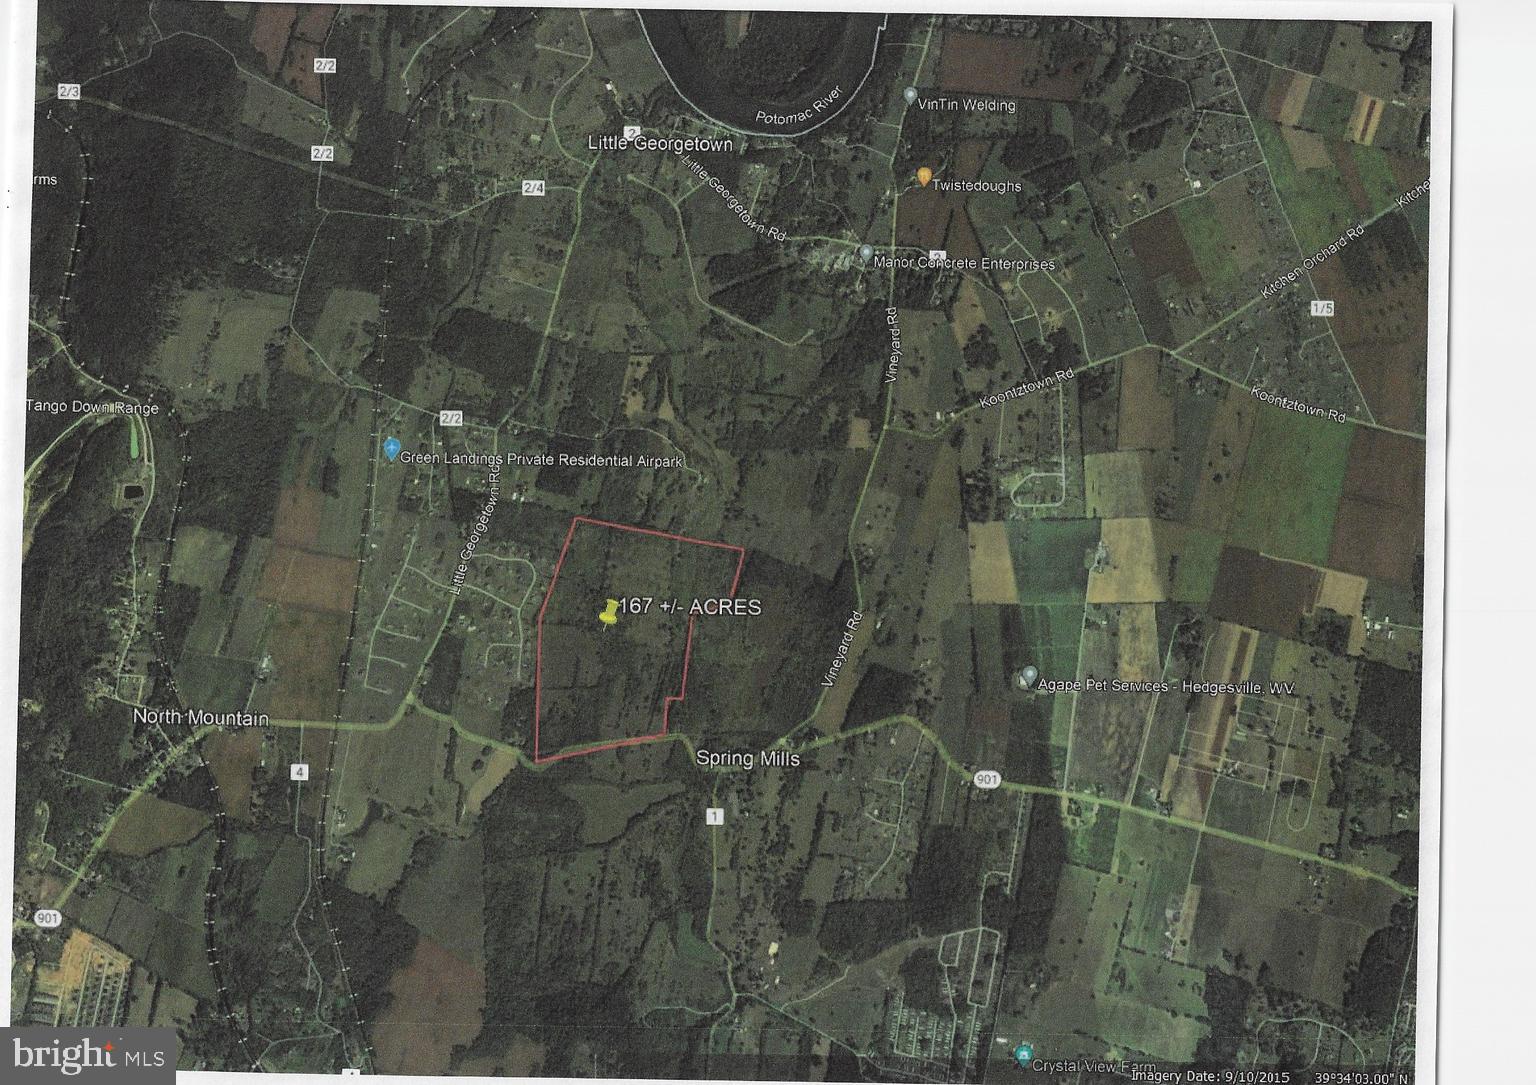
An opportunity to purchase and develop land in a fast growing area of Berkeley County, with schools, retail, and residential development nearby. This area is uniquely located in an area with close proximity to Washington County, Maryland and minutes from I-81 and I-70. Priced to sell and tons of potential for development!
#WVBE2026104

HEDGESVILLE

HAMMONDS MILL ROAD

None Beds

None Baths

167.0 acres

$2,505,000

MLS#: WVBE2026104
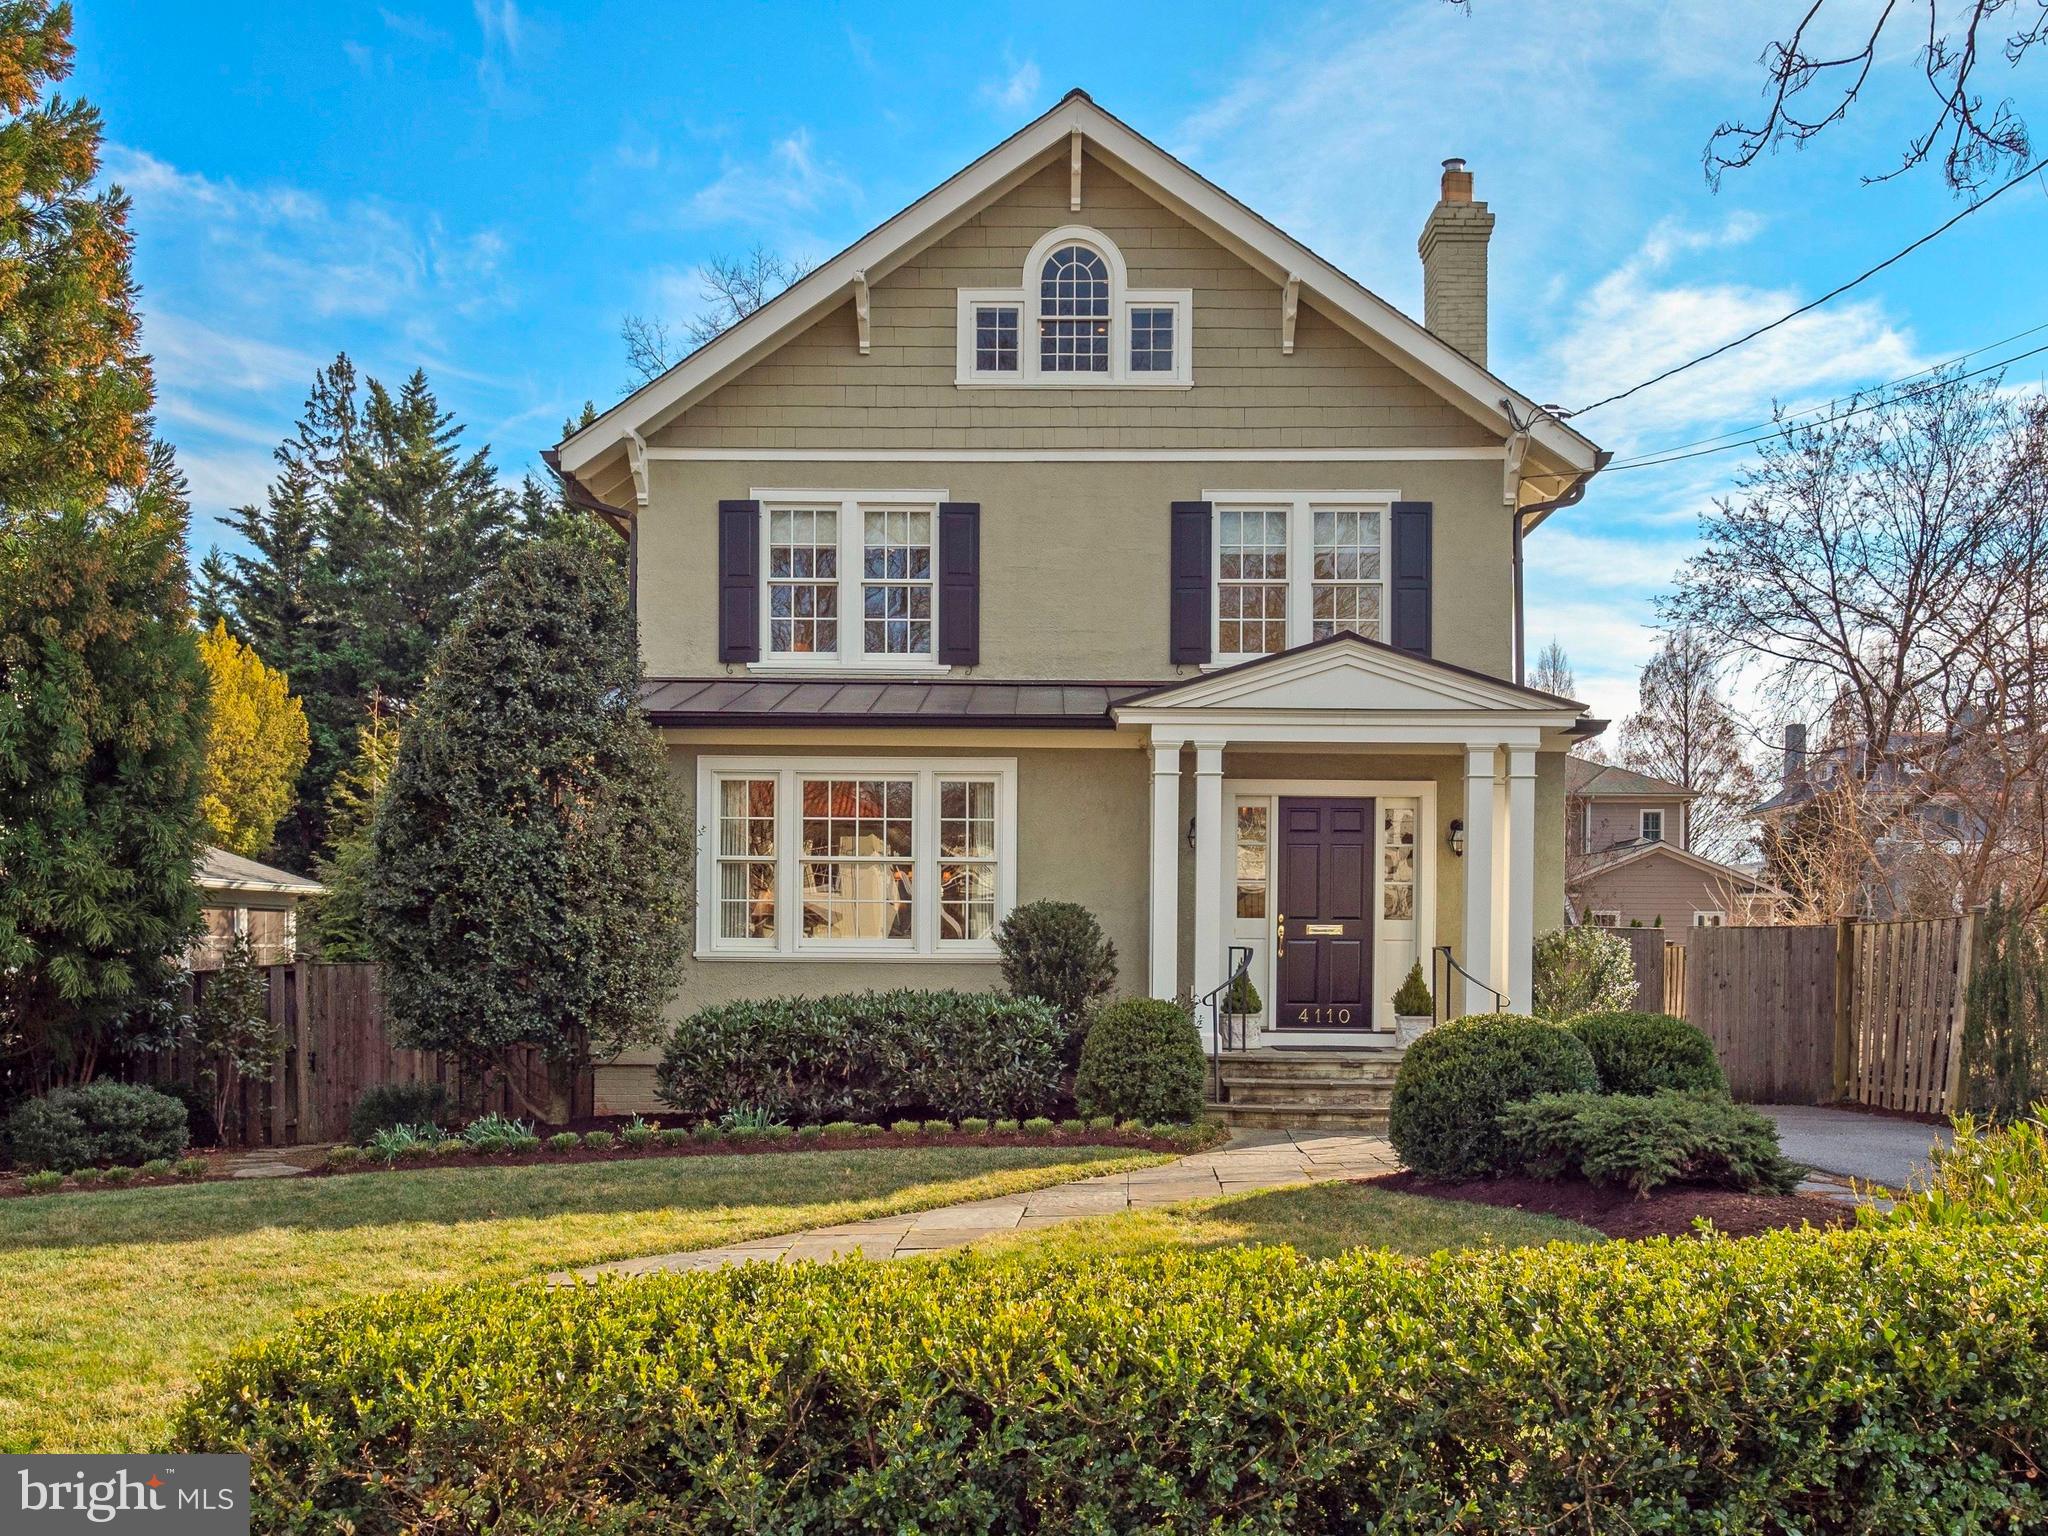
What we've all been waiting for! Set on a fabulous block in the popular Town of Chevy Chase this 1918 turn-key grande dame with over 5,000 square feet has been beautifully expanded and renovated, offering the elegance of 1918 along with the finishes and conveniences of today. The light-filled residence has wonderful scale and flow for entertaining and beautiful original detail throughout, including nine foot ceilings on the main level. The foyer opens to a gracious and welcoming parlor with wood burning fireplace and to a lovely formal living room with gas fireplace. The elegant dining room features custom cabinetry with arched glass doors, and a spacious chef’s kitchen with island seating and eat-in breakfast room opens into a family room overlooking the spacious backyard. Four bedrooms and three full baths, including a fabulous primary suite with vaulted ceilings, a private sitting room, two walk-in closets and lovely primary bath are on the second level. Two rooms are found on the third level - a large open room with vaulted ceiling which can serve as a playroom or office and a second room which could be a sixth bedroom. One side of the lower level includes a large recreation room, laundry and utility room. A game room, full bath and kitchenette are on the other side of the lower level, and can function as a sixth bedroom or au pair suite. There is a separate entrance to the lower level from the exterior. The beautifully planted and landscaped flat yard offers ample room for both fun and relaxation with a lovely covered porch/loggia for entertaining, large stone patio, plenty of play area and a detached one car garage. Upgrades include a 35 year roof (2012), updated 4-zone cooling system, 2018 boiler, replacement windows, battery backup power system and more. The fabulous location is steps to Chevy Chase Elementary and also near vibrant Bethesda and the metro. We don't see houses like this often - don't miss this one!
#MDMC2041068

CHEVY CHASE

4110 ROSEMARY STREET

6 Beds

4 Baths

4,900 Sq.Ft.

$2,500,000

MLS#: MDMC2041068
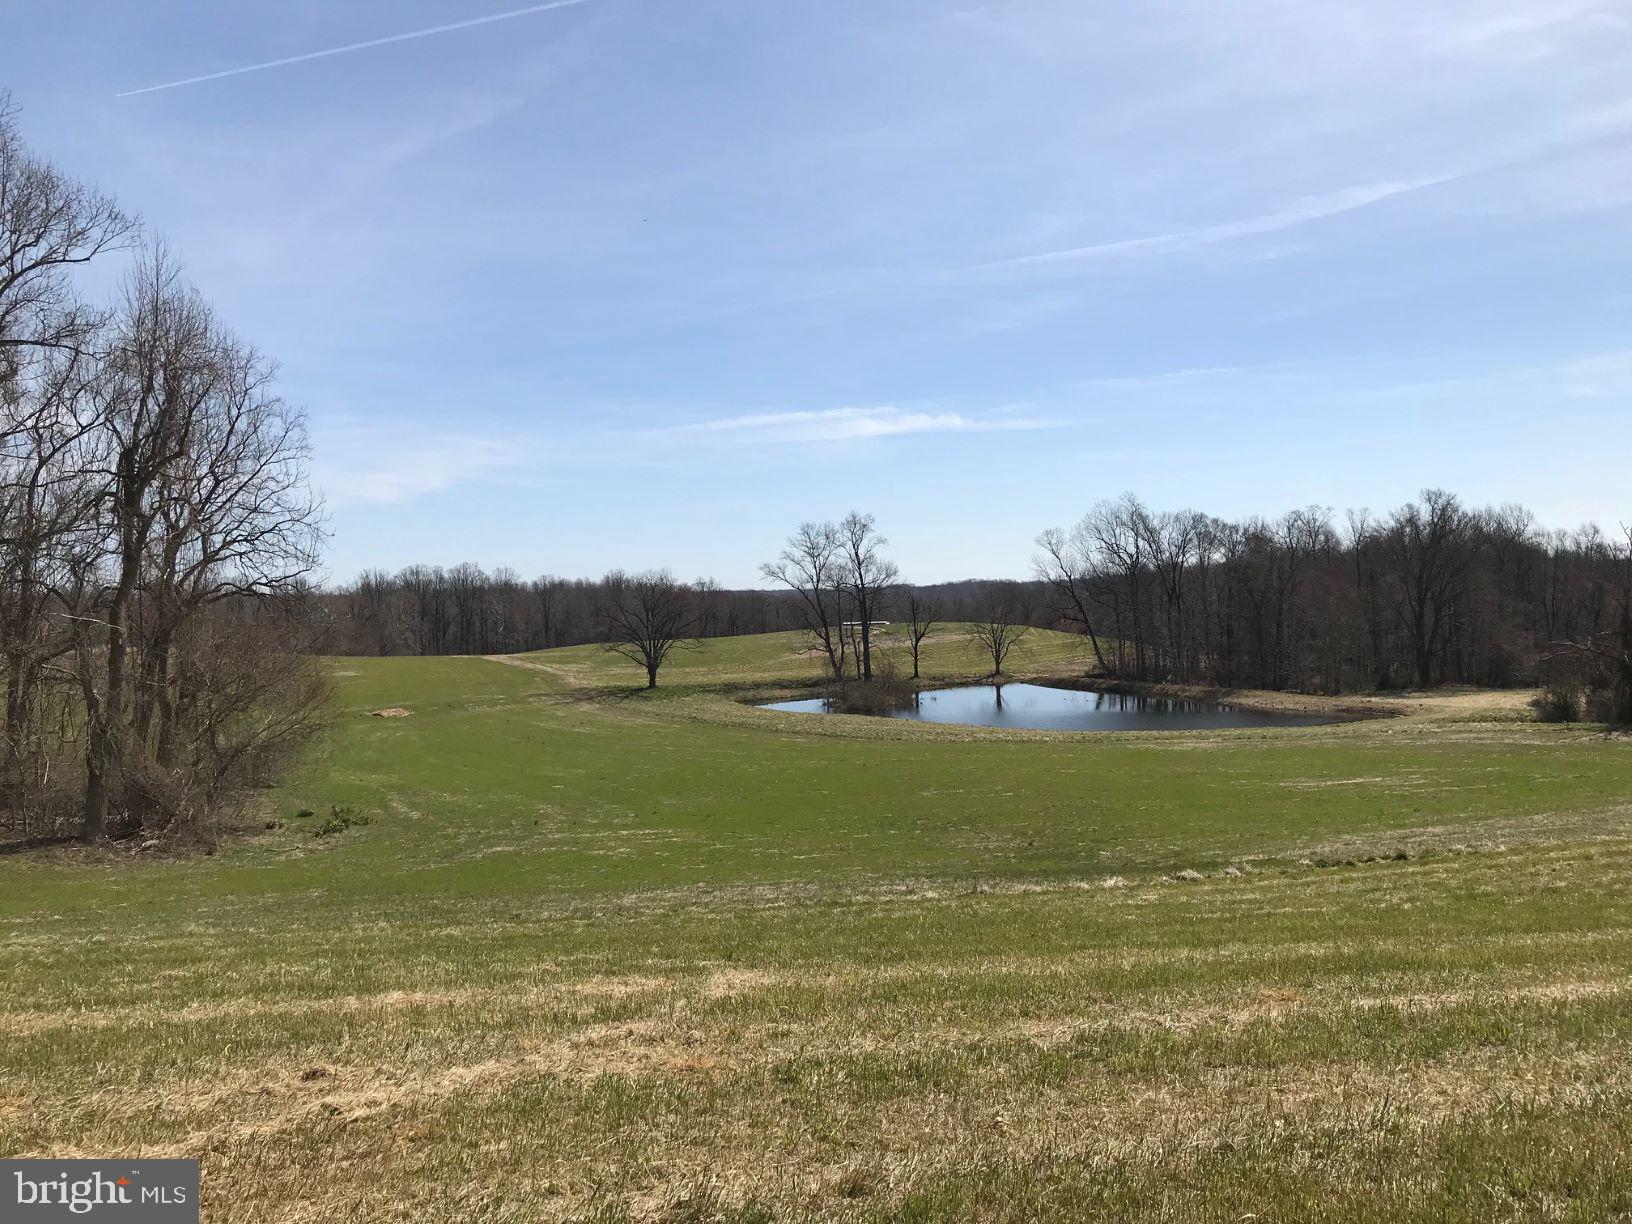
Here is a RARE opportunity to own a beautiful farm in Prince George's County. Located on Croom Rd near Rt 301 for easy commuting. This is the perfect haven to move away from the city. An ideal location to build a family estate compound with unlimited recreational opportunity just outside your door on approx. 202 acres. Design your dream home with a spectacular view of the large pond that is approximately 1 acre! Includes about 110 acres in fields with the majority of them currently leased (corn, sorghum and soybean farming). Enjoy privacy and serenity, but still have access to shopping, restaurants and amenities conveniently located within a 15-minute drive. This property includes 2 parcels.
#MDPG586146

UPPER MARLBORO

11407 CROOM ROAD

None Beds

None Baths

202.05 acres

$2,500,000

MLS#: MDPG586146
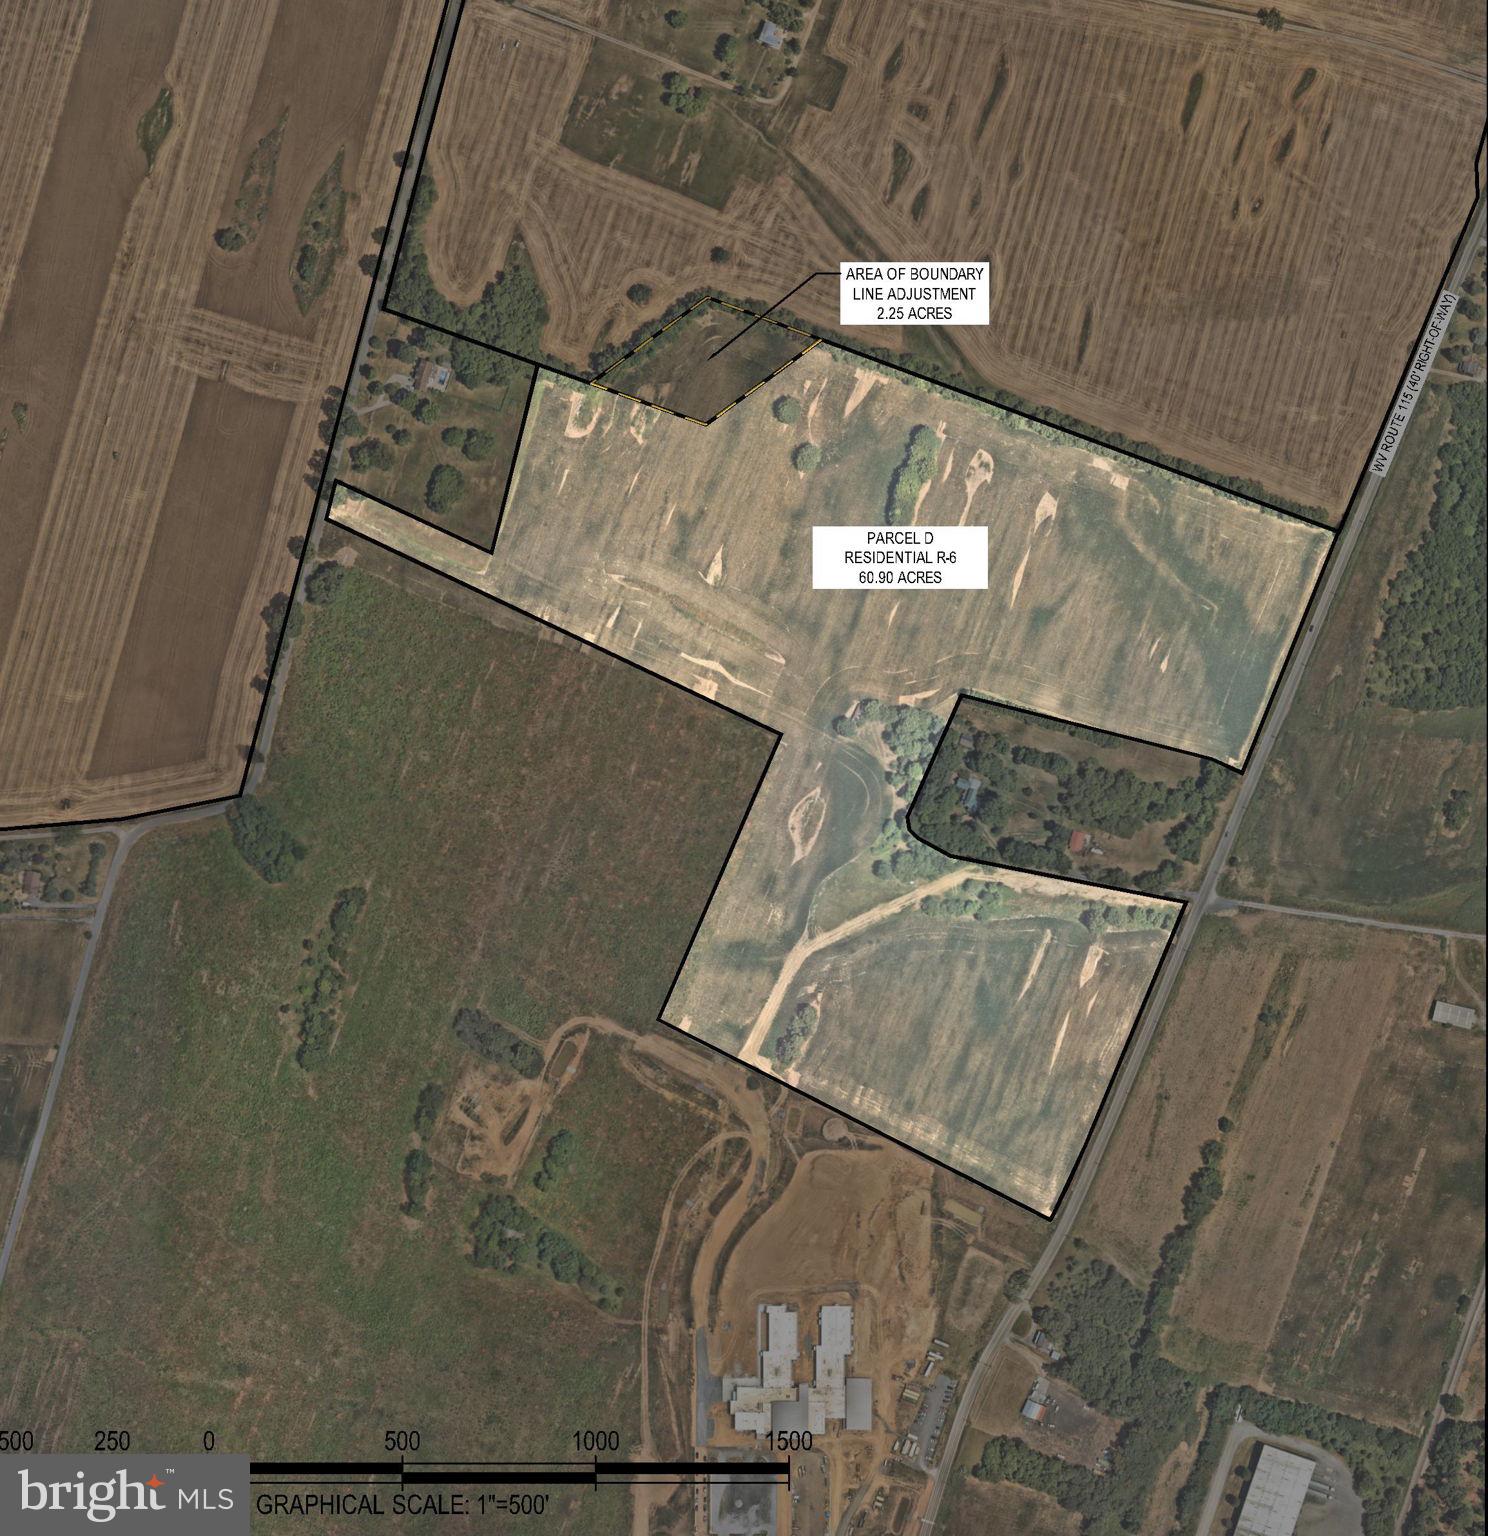
60.90  acres of prime land, zoned R-6, allows for high-density single-family housing. The property has access to public utilities and is adjacent to the newly opened Jefferson County Schools campus, which houses a state-of-the-art school. It’s conveniently located near shopping, restaurants, and healthcare facilities. Don’t miss out on this incredible opportunity!
#WVJF2016660

RANSON

N MILDRED STREET

None Beds

None Baths

60.9 acres

$2,500,000

MLS#: WVJF2016660
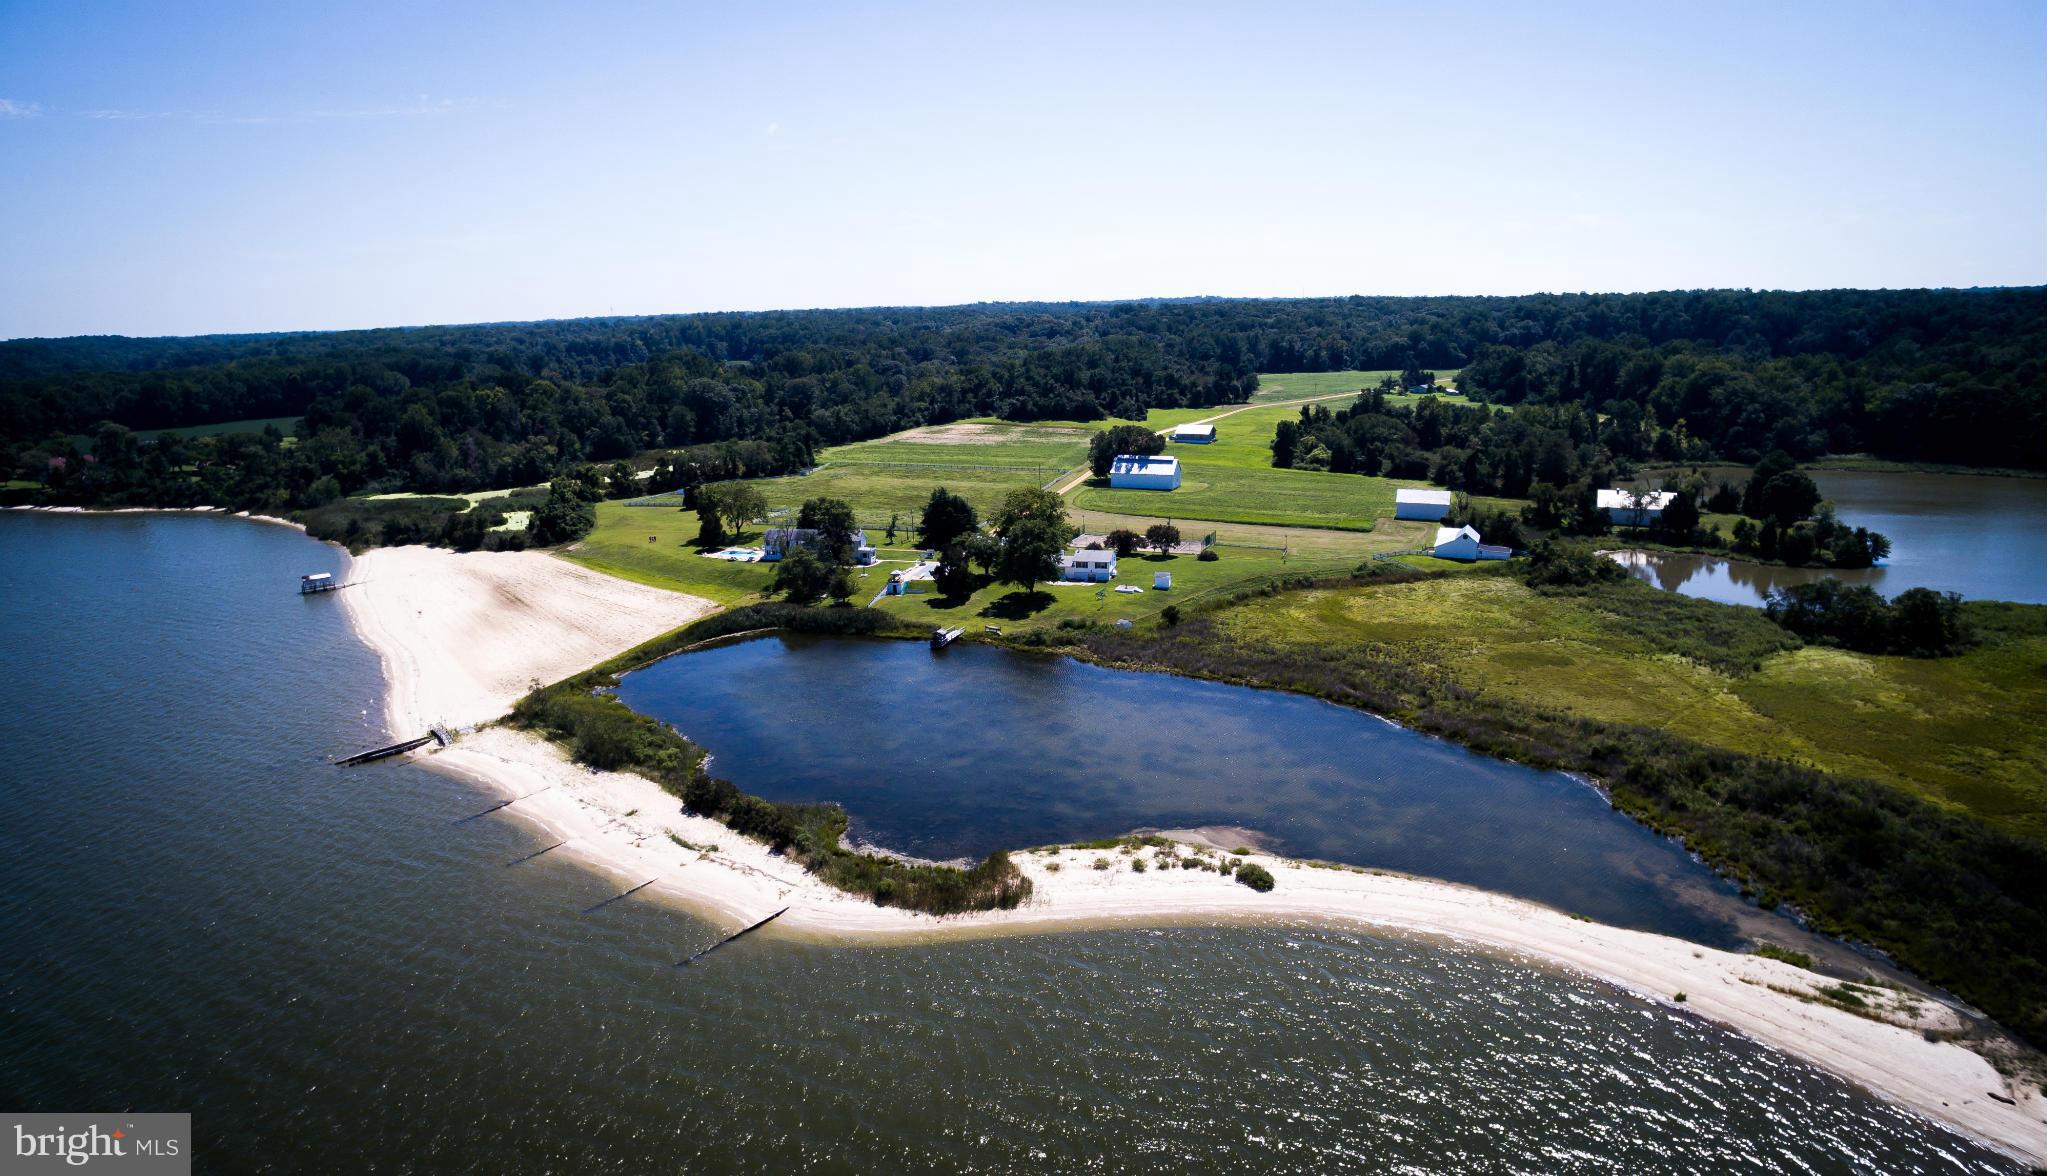
158 ACRES OF PASTURES, ROLLING HILLS, LAGOONS & FAR-REACHING LAWNS SURROUND AN HISTORIC PLAN-TATION HOUSE, 2-LEVEL GUEST HOUSE, CARE-TAKER'S HOUSE, BARNS, STABLES, OUTBUILDINGS, 2 IN-GROUND POOLS, TENNIS COURT, BOAT HOUSE, ART STUDIO & MORE. FLOWING WHITE SANDS STRETCH ACROSS THE MANICURED BEACH. THE DRIVE THROUGH SNOW HILL FARM IS A RETREAT FROM THE USUAL...A MAGICAL PLACE! SEE INFO IN DOCUMENTS.
#1002685332

HOLLYWOOD

26582 SOUTH SANDGATES ROAD

4 Beds

2 Baths

3,433 Sq.Ft.

$2,500,000

MLS#: 1002685332
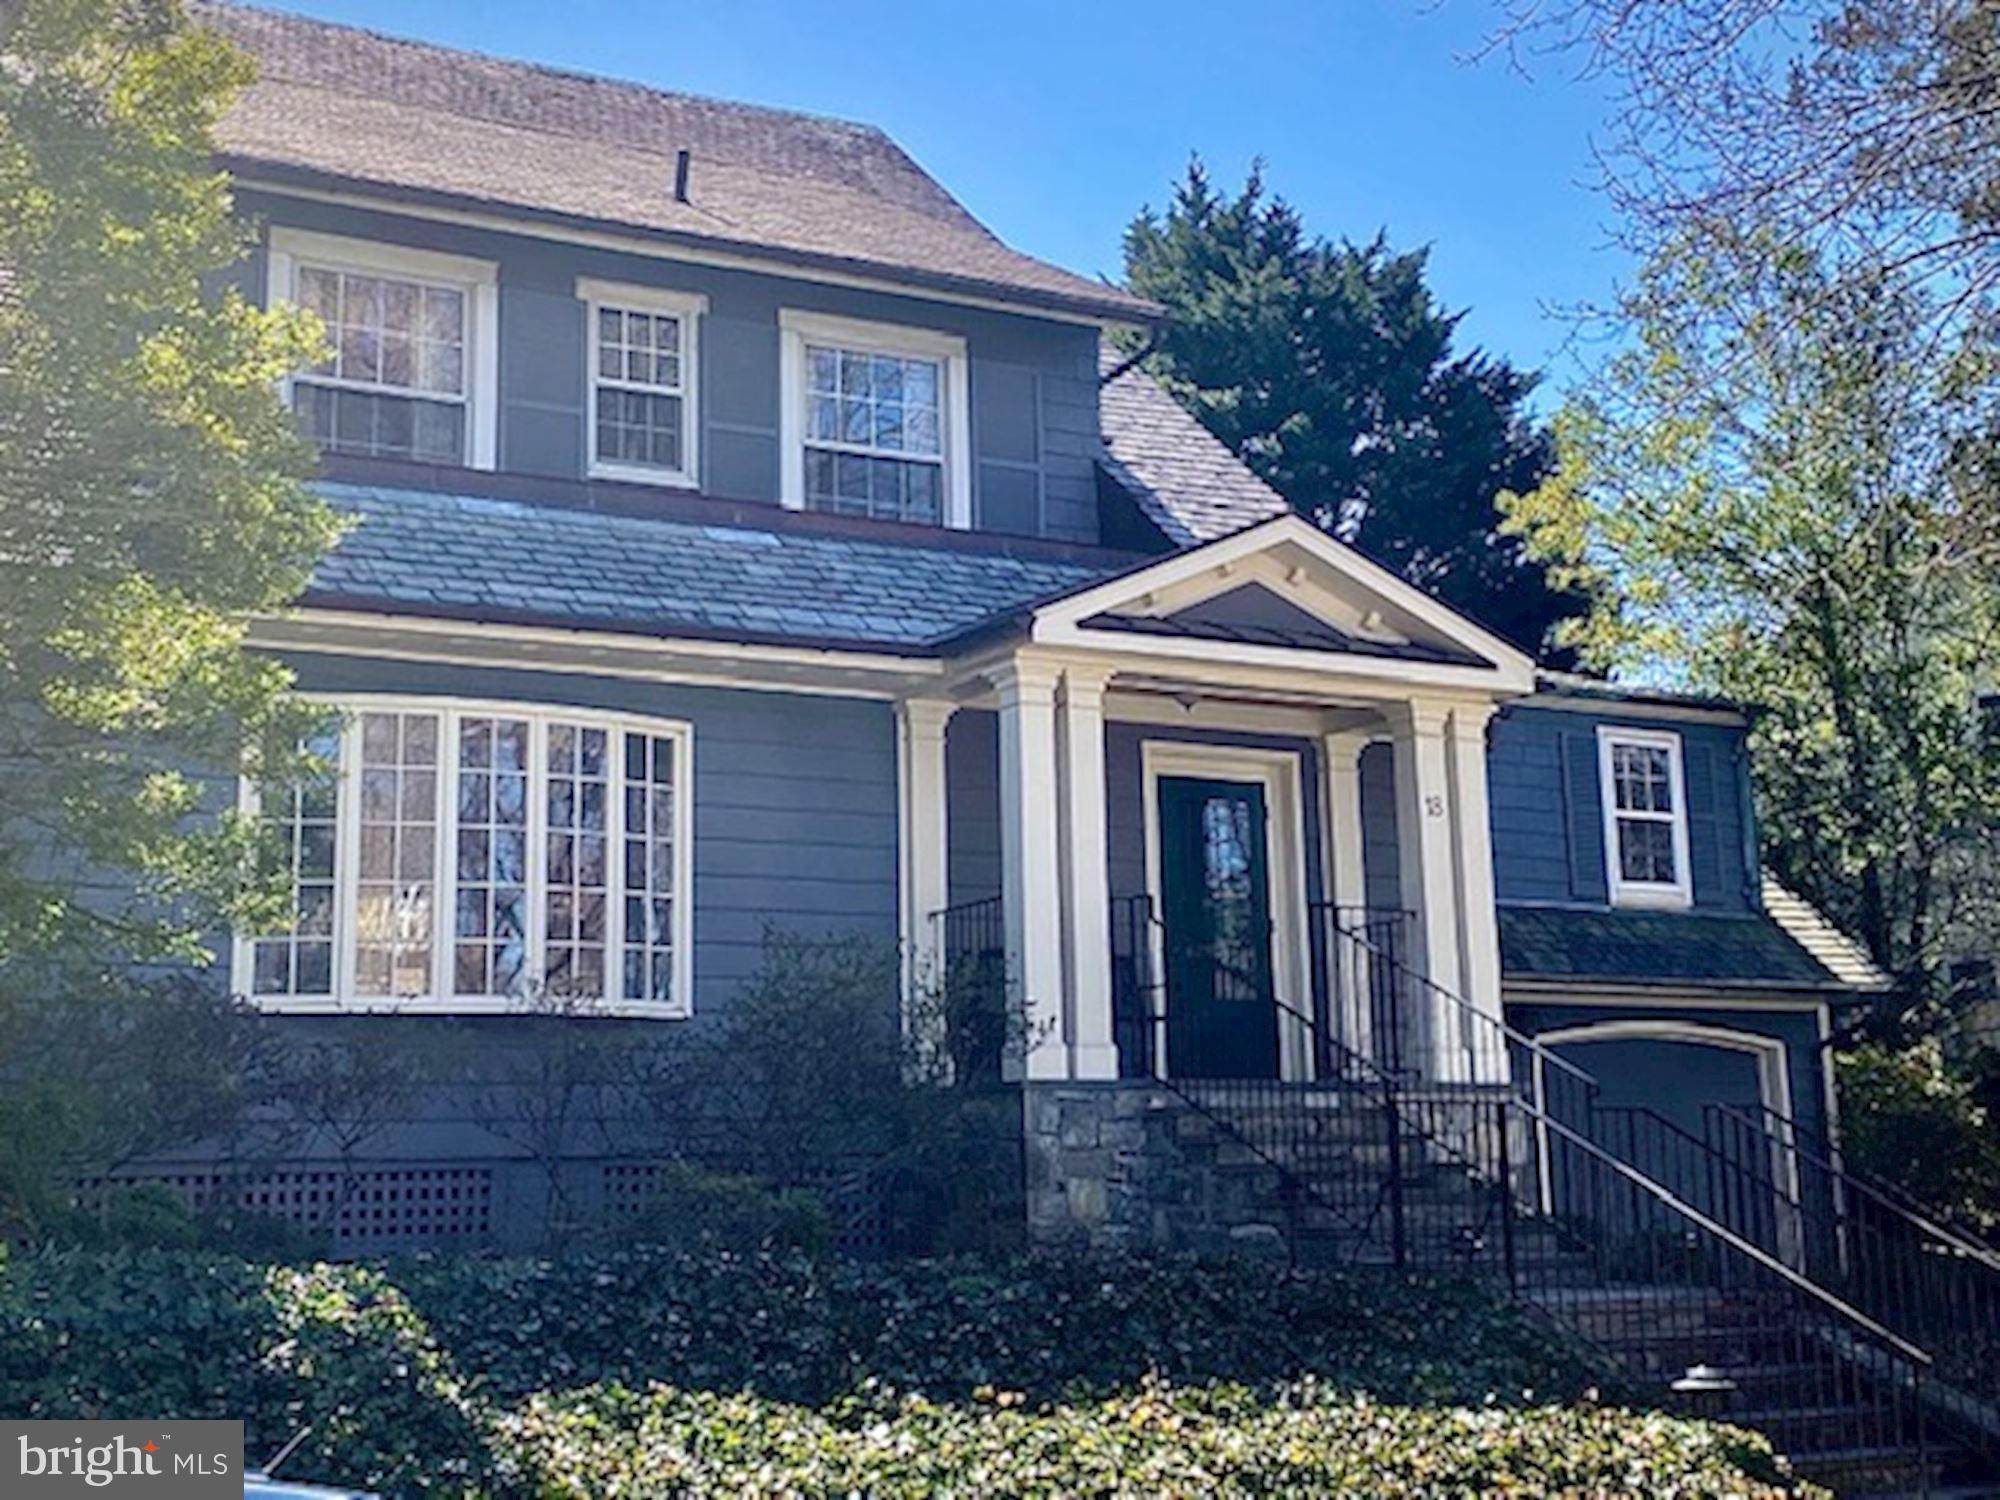
Incredible opportunity in the heart of Chevy Chase Village! Thought to be among the first of the houses built on Hesketh, this beautifully maintained home sits on one of the largest lots on the block (10,875sq ft) and boasts 6 bedrooms, 5 full baths, a 2 car attached garage, grand scale rooms, high ceilings and a beautiful flat backyard with a separate outbuilding/studio. Owned by the same family for over 44 years, this special home has been lovingly maintained and is ready for the special touch of a new owner.
#MDMC748800

CHEVY CHASE

18 HESKETH STREET

6 Beds

5 Baths

3,902 Sq.Ft.

$2,500,000

MLS#: MDMC748800
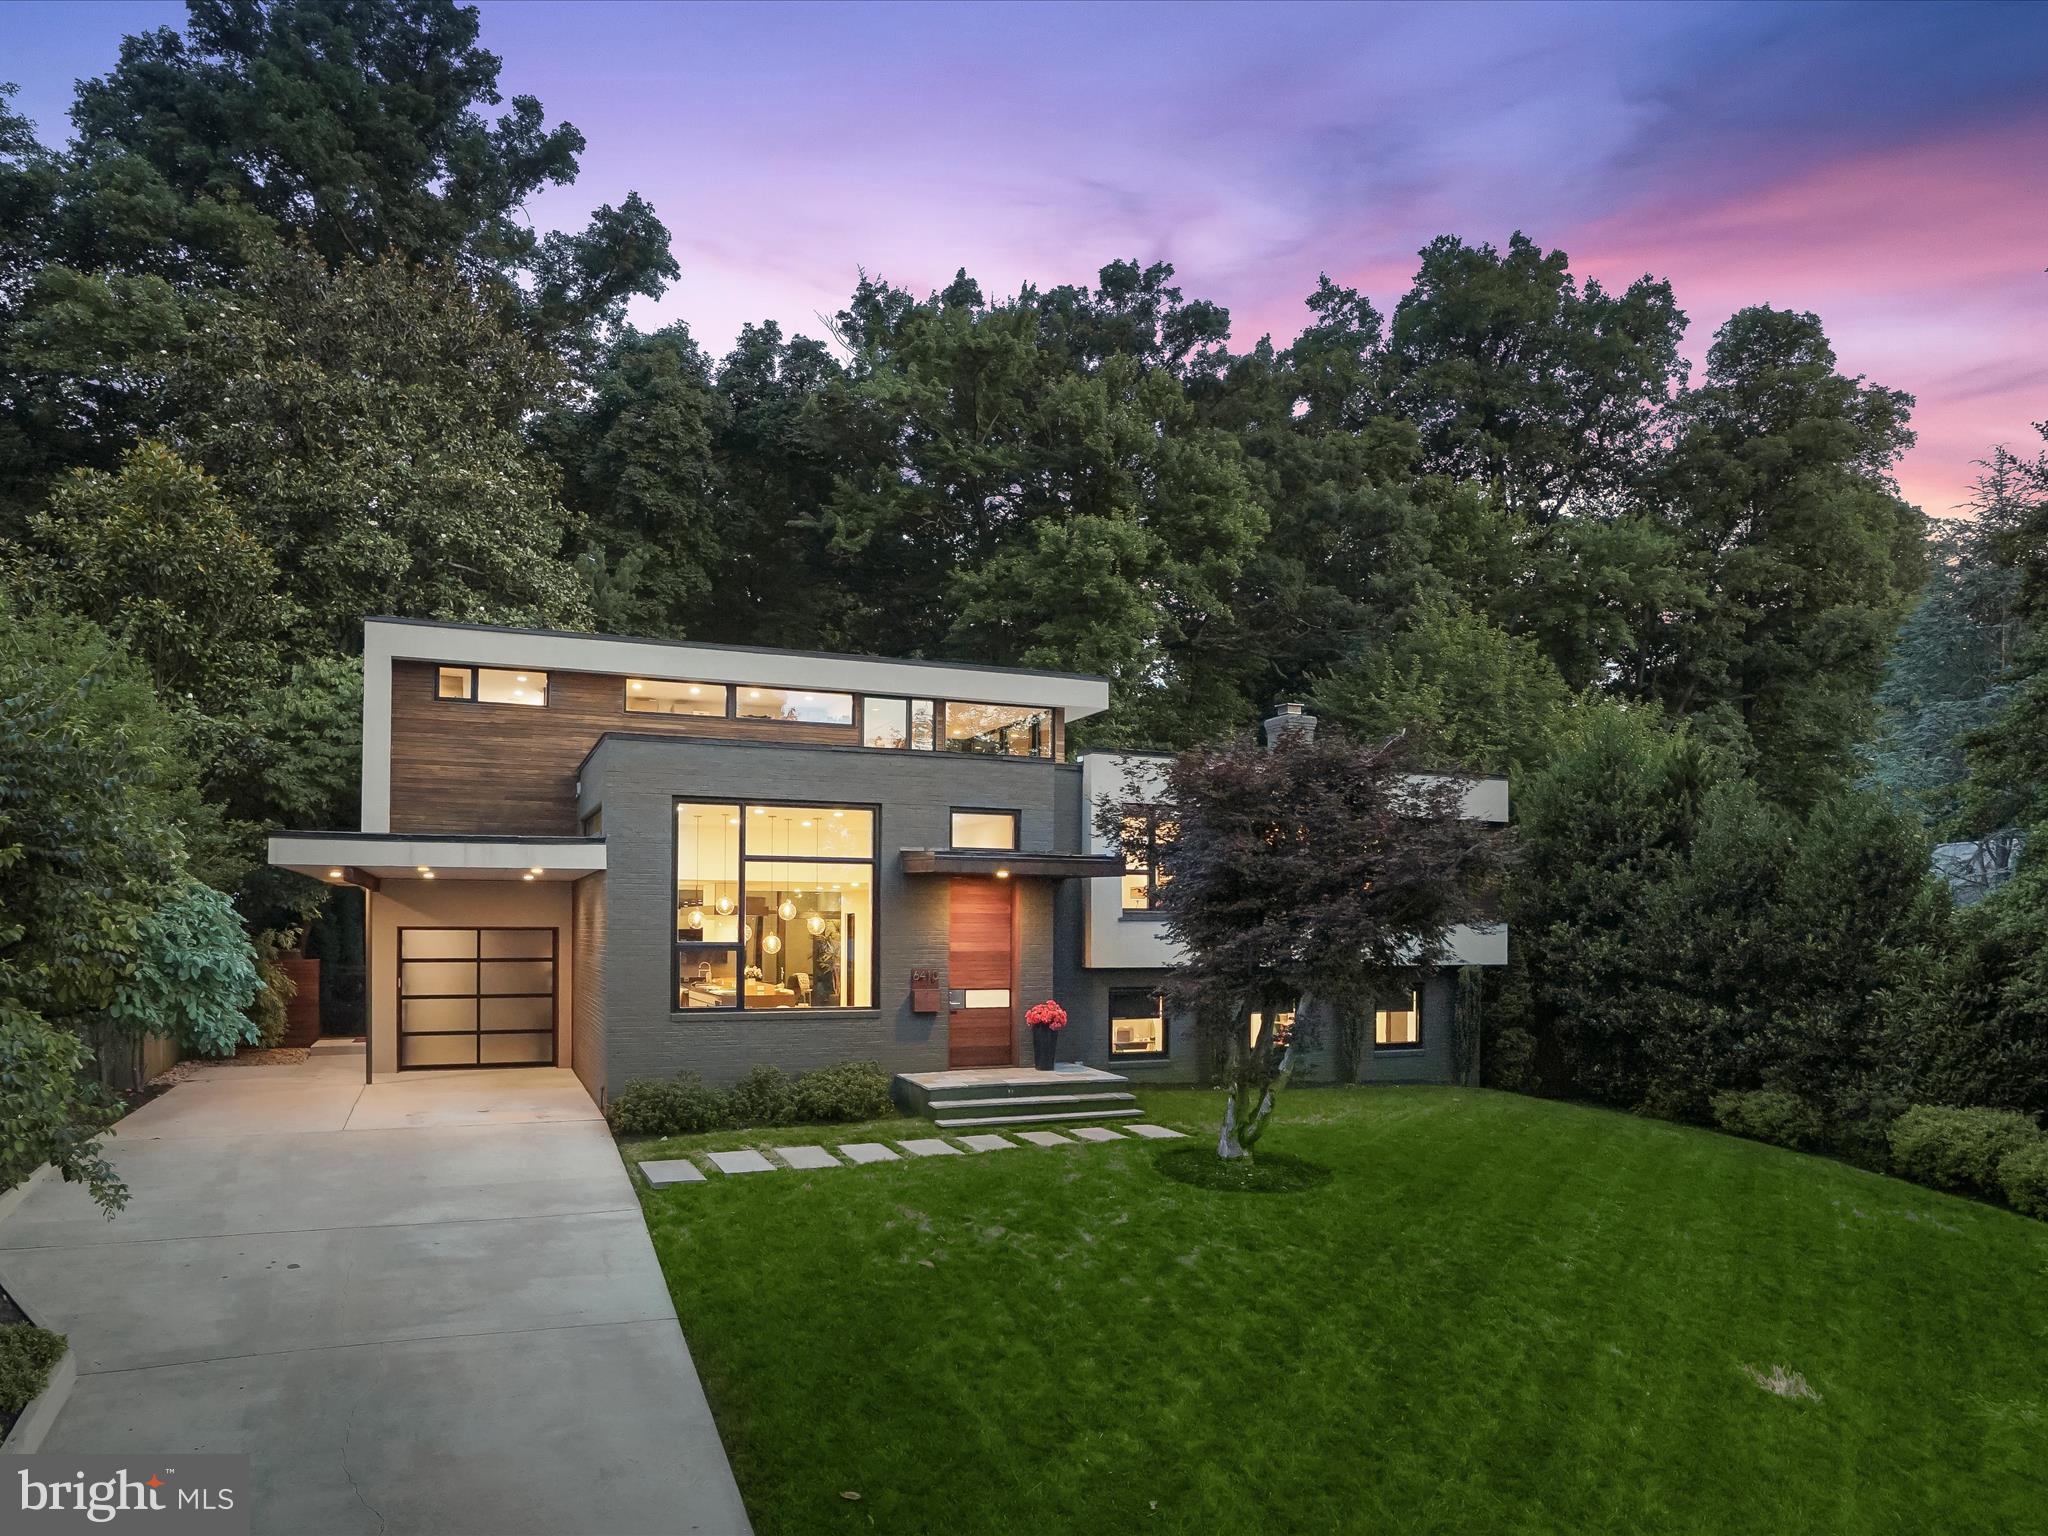
LIVE IN A WORK OF ART! Enchanting one-of-a-kind modern home built in 2012. and spanning 4164 sf, perfectly "right-sized". Chosen for the privacy of this location backing to woodland (and a trail to Whitman HS), this exceptionally beautiful, landscaped lot was the ideal place for the owner to build their Robert M. Gurney inspired dream home. Stunning “great room” with 12 ½ ft ceilings providing gorgeous views to the back garden and treed canopy. The chef's kitchen with Miralis cabinets and custom rift sawn bar and Ceasarstone island, high end appliances including built-in column fridge and freezer, Miele double ovens (speed and convection), double drawer Fisher Paykel dishwasher and second DW in the island. Beautiful living room with fireplace with random width stone surround and wall of glass taking in the view of the trees and garden. Sliding doors lead to a lovely deck. Large dining room with  delightful six globe randomly hung chandelier.  Mudroom with built-in cubbies and coffee bar complete this level. 

The primary bedroom is a dreamy retreat up the "stair tower" with generous windows lighting down several levels of the custom floating staircase. With generous windows taking in the sky and trees,  a yoga/meditation loft and private terraces off the bedroom and the spa-like primary bath, you will delight at waking each morning and retreating each evening to this gorgeous and serene space. The driftwood inspired primary bath has  a sauna, Porcelanosa soaking tub, separate shower, floating custom vanity and opens to the gorgeous fitted walk-in closet.  3 additional bedrooms and 2 gorgeous modern bathrooms and laundry room are also on the upper levels. 

Both the great room level and  walkout family room level have doors leading to the gorgeous "outdoor living room" with fireplace, skylights, ceiling fans and a wet bar. This gives onto a sport court which can expand your entertaining area for parties. On the walkout level you have a huge office or additional bedroom with separate entrance and a full bath with shower. The lowest level offers a large exercise room and double doors leading to a large storage and utility room. 

Carport, mini-garage for bikes, motorcycles and outdoor equipment. Burning Tree/Pyle/Whitman cluster.  A stones throw from schools, shopping, dining, parks, trails, playgrounds, transportation, and a short drive to downtown DC, downtown Bethesda, NOVA, 270 corridor and more. Ride-On to Metro just 0.3 mi away on Whittier.
#MDMC2136752

BETHESDA

6410 MAIDEN LANE

5 Beds

4 Baths

3,933 Sq.Ft.

$2,500,000

MLS#: MDMC2136752

Prime M-2 Zoned Commercial Opportunity in Jessup, MD

An excellent opportunity to acquire a versatile M-2 zoned property on Dorsey Run Road in Jessup, Maryland, offering ample road frontage and a unique combination of commercial functionality, office space, residential accommodations, and substantial garage and storage space.

The property features a house with an office space on the first level and an apartment above, providing flexibility for an owner-operator, business headquarters, on-site management, or additional accommodations. The property also includes an extra-large carport and a large garage, offering valuable covered space for vehicles, equipment, materials, and other business needs.

With its M-2 zoning and existing improvements, the property presents an attractive opportunity for a contractor yard, construction-related business, equipment storage, service company, or other industrial/commercial use, subject to applicable zoning requirements and approvals.

Located in Jessup, the property offers convenient access to major transportation routes throughout the Baltimore-Washington corridor. The location may be particularly attractive to contractors, subcontractors, construction companies, and service providers seeking a strategic base of operations to support the region's ongoing infrastructure and construction activity, including businesses involved in the rebuilding of the Francis Scott Key Bridge. 

A rare opportunity to secure a flexible M-2 commercial property with existing improvements, substantial covered storage, and valuable road frontage in an established industrial area. Bring your business, equipment, vehicles, and vision to 7968 Dorsey Run Road.

All sizes, dimensions, acreage, square footage, and taxes are approximate and should be independently verified by the buyer and/or buyer's agent.
#MDHW2072838

JESSUP

7968 DORSEY RUN ROAD

None Beds

None Baths

6,000 Sq.Ft.

$2,500,000

MLS#: MDHW2072838

1 ... 242 243 244 245 246 ... 666
* Listings identified with the FMLS IDX logo come from FMLS and are held by brokerage firms other than the owner of this website. The listing brokerage is identified in any listing details. Information is deemed reliable but is not guaranteed. If you believe any FMLS listing contains material that infringes your copyrighted work please review our DMCA policy and learn how to submit a takedown request. © 2024. First Multiple Listing Service, Inc.

Send a message

Message successfully sent.

Your message

What is 3 + 4 ?

Reason for contacting?

I agree to receive email communication and understand I can unsubscribe at any time.

I agree to be contacted by Charis Realty Group - Christine Issler, Broker via call, email, and text for real estate services. To opt out, you can reply 'stop' at any time or reply 'help' for assistance. You can also click the unsubscribe link in the emails. Message and data rates may apply. Message frequency may vary. Privacy Policy

Sign Out

Virtual Assistant

Would you like to take the next step with this property? We can help you schedule a showing or virtual tour, or send you more details.

Yes, I would like more information.

Thank You for Your Reply, One of Our Agents will contact you as soon as possible

No, maybe later.

Thank you, you can always contact me via email, phone number or through the contact form.

Realhub AI

Lucy - Your AI-Powered Realtor

Update Your Temporary Password

Personalize your search

Enter your email and we'll notify you immediately when new listings match what you're looking for.

or enter email address

Already have an account ? Login here

Continue your home search

I agree to receive communications and understand I can unsubscribe at any time.

I agree to be contacted by Charis Realty Group - Christine Issler, Broker via call, email, and text for real estate services. To opt out, you can reply 'stop' at any time or reply 'help' for assistance. You can also click the unsubscribe link in the emails. Message and data rates may apply. Message frequency may vary. Privacy Policy

Already have an account ? Login here

We use cookies

We use cookies primarily for analytics to enhance your experience. By accepting, you agree to our use of these cookies. You can manage your preferences or learn more about our cookies policy.
