Properties

Browse or get in touch to schedule a walkthrough.

  • Nearby me
Price range

Popular Features

Community Features

Association

Property Features

Waterfront

View

Exterior Features

Interior Features

Style

564872 properties match your criteria

Updated 1 minute ago

E-Alert name
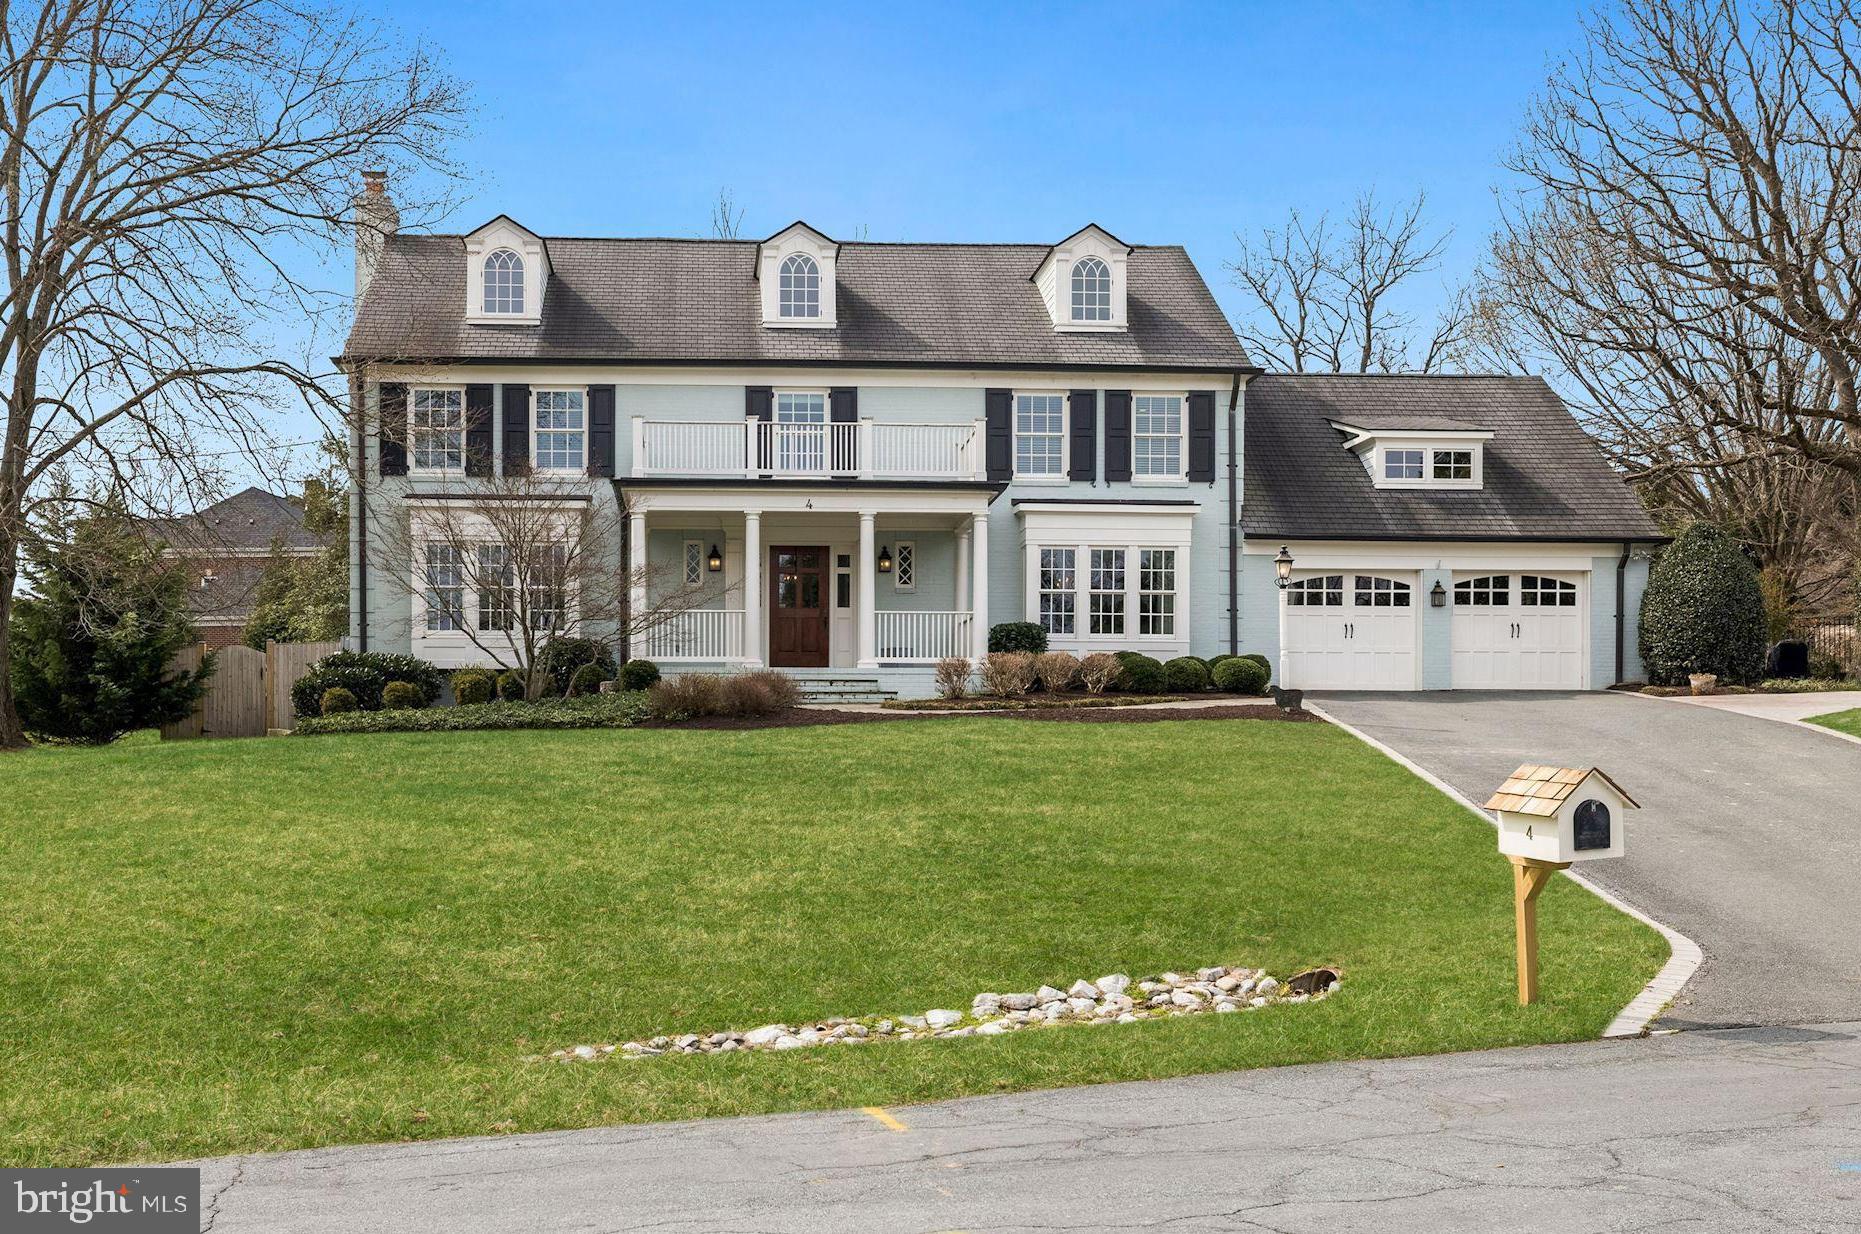
One of the most fabulous homes in McAuley Park to hit the market in years! Desirably located at the end of a quiet cul-de-sac, 4 Hartman Court is prominently perched above the street yet classically restrained in design. A thoughtful addition and renovation by GTM Architects makes this property a true turn-key home. Originally built in 1972, this home now boasts over 8,000 square feet of living space and just under 1/2 acre of land. Upon entry, the spacious foyer is flanked by the formal living and dining rooms. Each offers ample natural light from both directions, along with beautiful hardwood detail throughout, crowd moldings, and a wood-burning fireplace. Both spaces allow seamless access to the rear of the home, where an expansive eat-in kitchen and inviting family room await. High ceilings and gorgeous views of the rear yard and pool make this the ideal gathering space. The family room, with coffered ceilings, built-ins and a fireplace, is the true heart of this home. The screened-in porch features a gas fireplace along with wall-mounted heaters, making this space ideal for indoor/outdoor entertaining. Off the kitchen is a secluded and warm main level office space. A butler’s pantry and wet bar, complete with beverage fridge and glass-front cabinetry and mudroom with access to the 2-car garage with Tesla hookup complete this level. Upstairs, the expansive primary suite offers high ceilings and bright light with access to a private balcony overlooking the rear yard. The en-suite bathroom has a dual vanity along with a soaking tub and glass-enclosed rain shower. A large walk-in closet with built-in storage makes this an enviable homeowners suite. Three additional bedrooms and two full baths, along with a designated laundry room make this level ideal for family living. On the upper floor, you will find two additional bedrooms with access to a hall bathroom. The finished lower level provides multiple uses with three large recreation spaces. Off the rear of the home, the pine tree-lined yard with pool and diving board, along with large flagstone entertaining deck offers a sense of calm and privacy. The quiet and secluded lot has been meticulously updated and cared for and offers the perfect backdrop for this stunning home.
#MDMC2043054

POTOMAC

4 HARTMAN COURT

6 Beds

6 Baths

8,210 Sq.Ft.

$2,595,000

MLS#: MDMC2043054
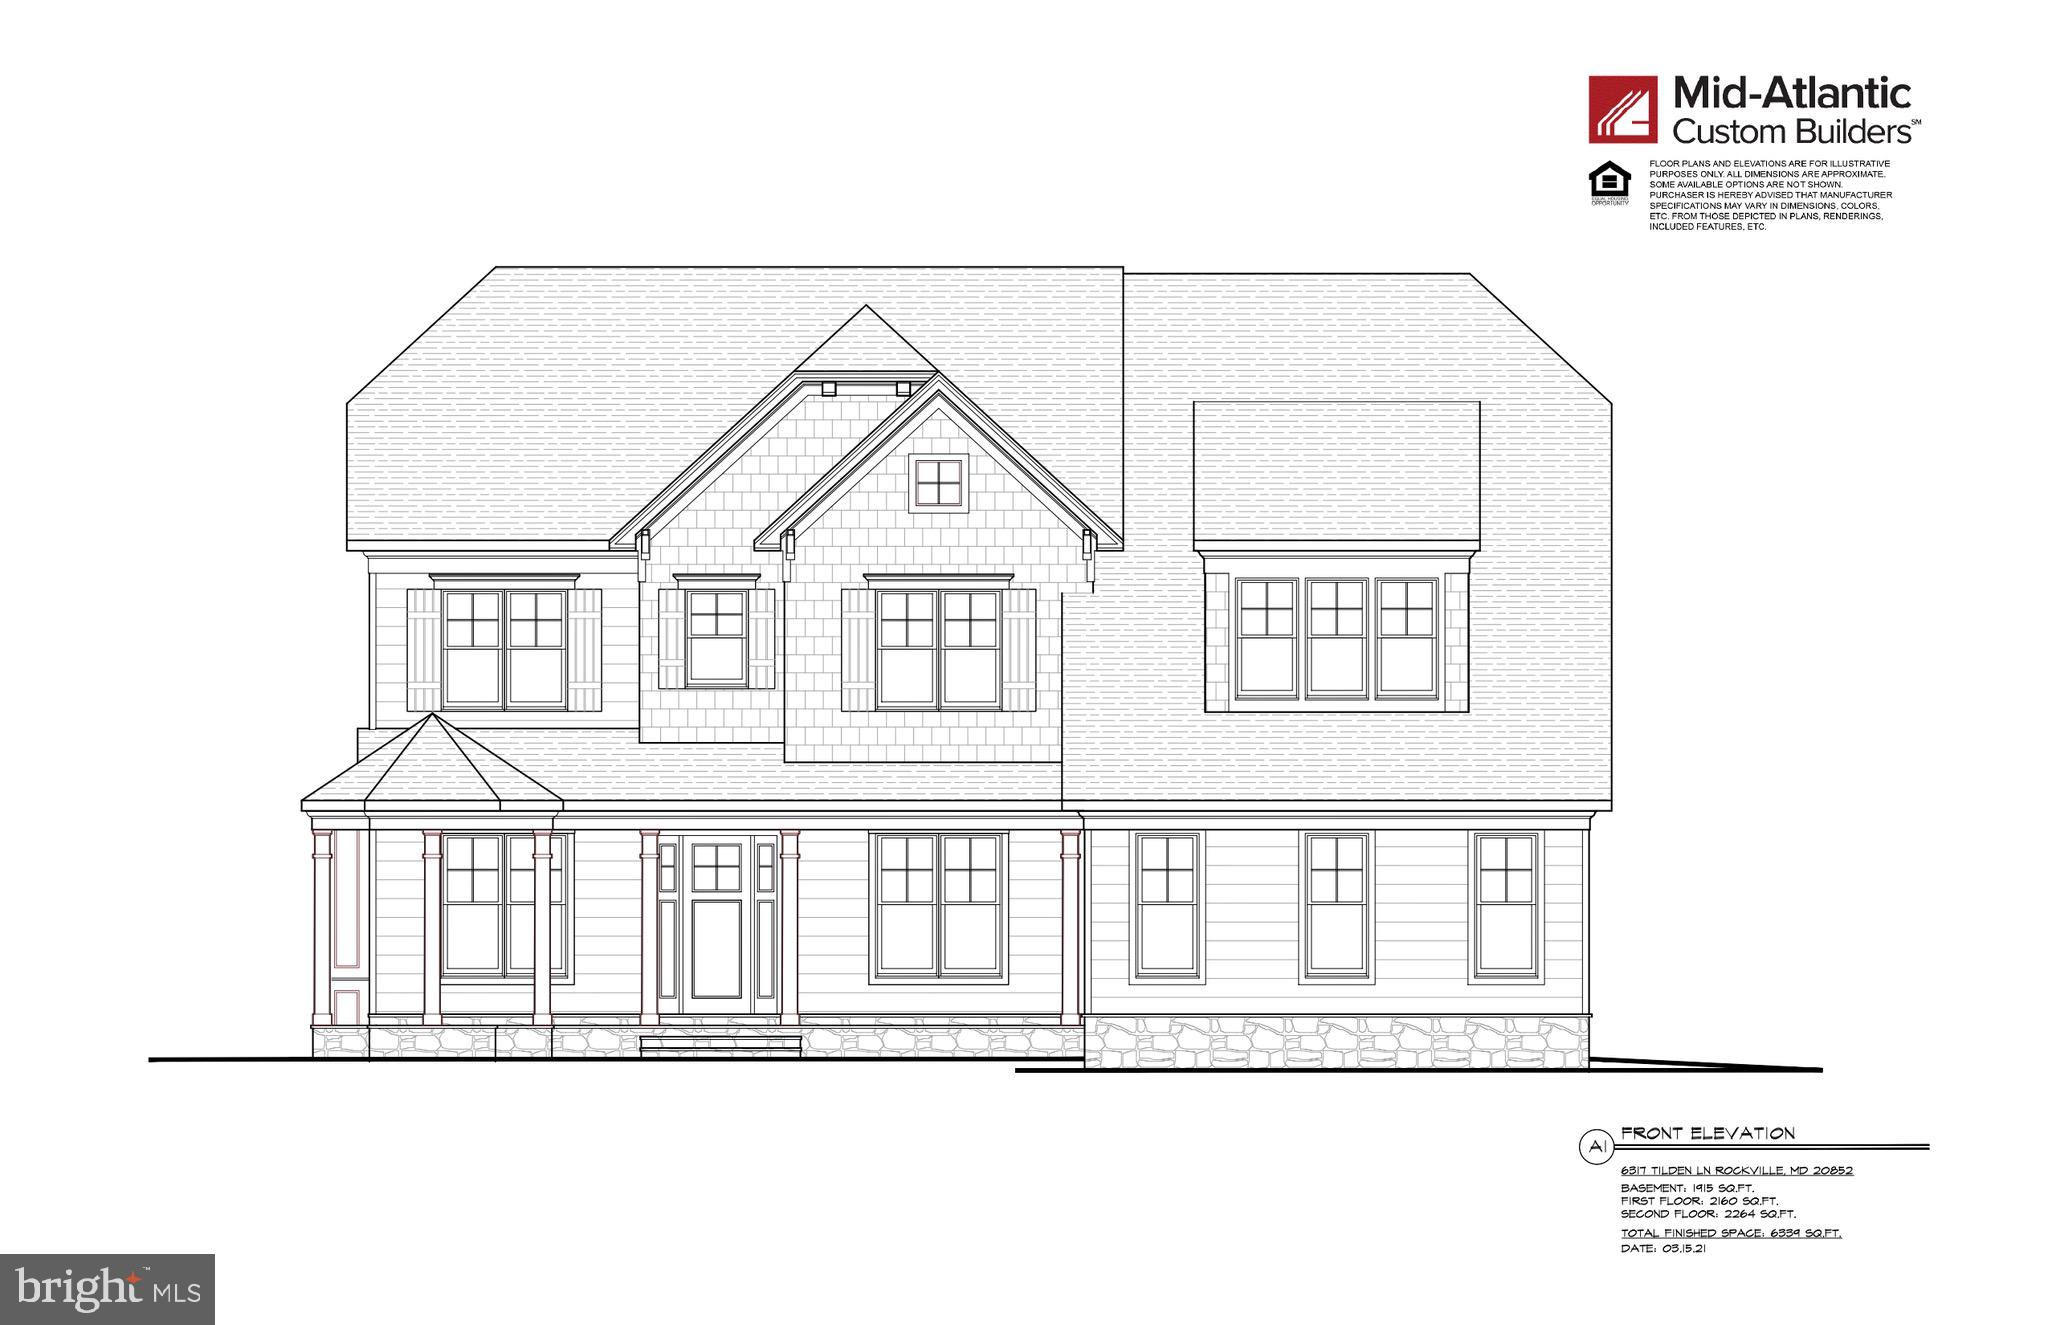
Welcome to 6317 Tilden Lane, one of two new homes being built by Mid-Atlantic Custom Builders in the highly desirable Luxmanor Community. This home is slated for completion Summer, 2022. Sited on a private lot of almost 2/3 of an acre, this three level home has 6 BR / 5 FB / 1 HB with 6,339 finished square feet. Main Level features include: Gourmet "Chef's" kitchen, "Top of the Line" appliances including two Asko dishwashers, Wolf six burner 48” gas range with chimney hood, Subzero 48” built-in fridge/freezer, beautiful transitional ‘Bexley’ full-overlay cabinetry designed by Stuart Kitchens accented with designer quartz countertops, tile backsplash and an island with ample amount of prep space and seating. a walk-in pantry, Butler's pantry with sink and beverage refrigerator, Dining Room, Grand Foyer, Study, Family Room off kitchen with coffered ceiling and gas fireplace, with adjacent screened porch and deck, Family Foyer/Mud Room with custom built-ins adjacent to 3 car garage. The upper level has a wonderful Primary Suite with two spacious walk-in closets and a thoughtfully designed Dressing Area that accesses the Laundry Room. The Primary Spa-like bathroom has two vanities, freestanding tub and spacious shower with dual showerheads and a separate handheld. There are three additional bedrooms on the Upper Level, each with Ensuite full Bathrooms, a Laundry Room plus a loft and additional Office or Learning Center for flexible use. Lower Level features: spacious recreation room with wet bar and walk-up stairs to backyard, powder room, an exercise/media room, and additional bedroom and full bath.
#MDMC2028940

ROCKVILLE

6317 TILDEN LANE

6 Beds

6 Baths

6,339 Sq.Ft.

$2,595,000

MLS#: MDMC2028940
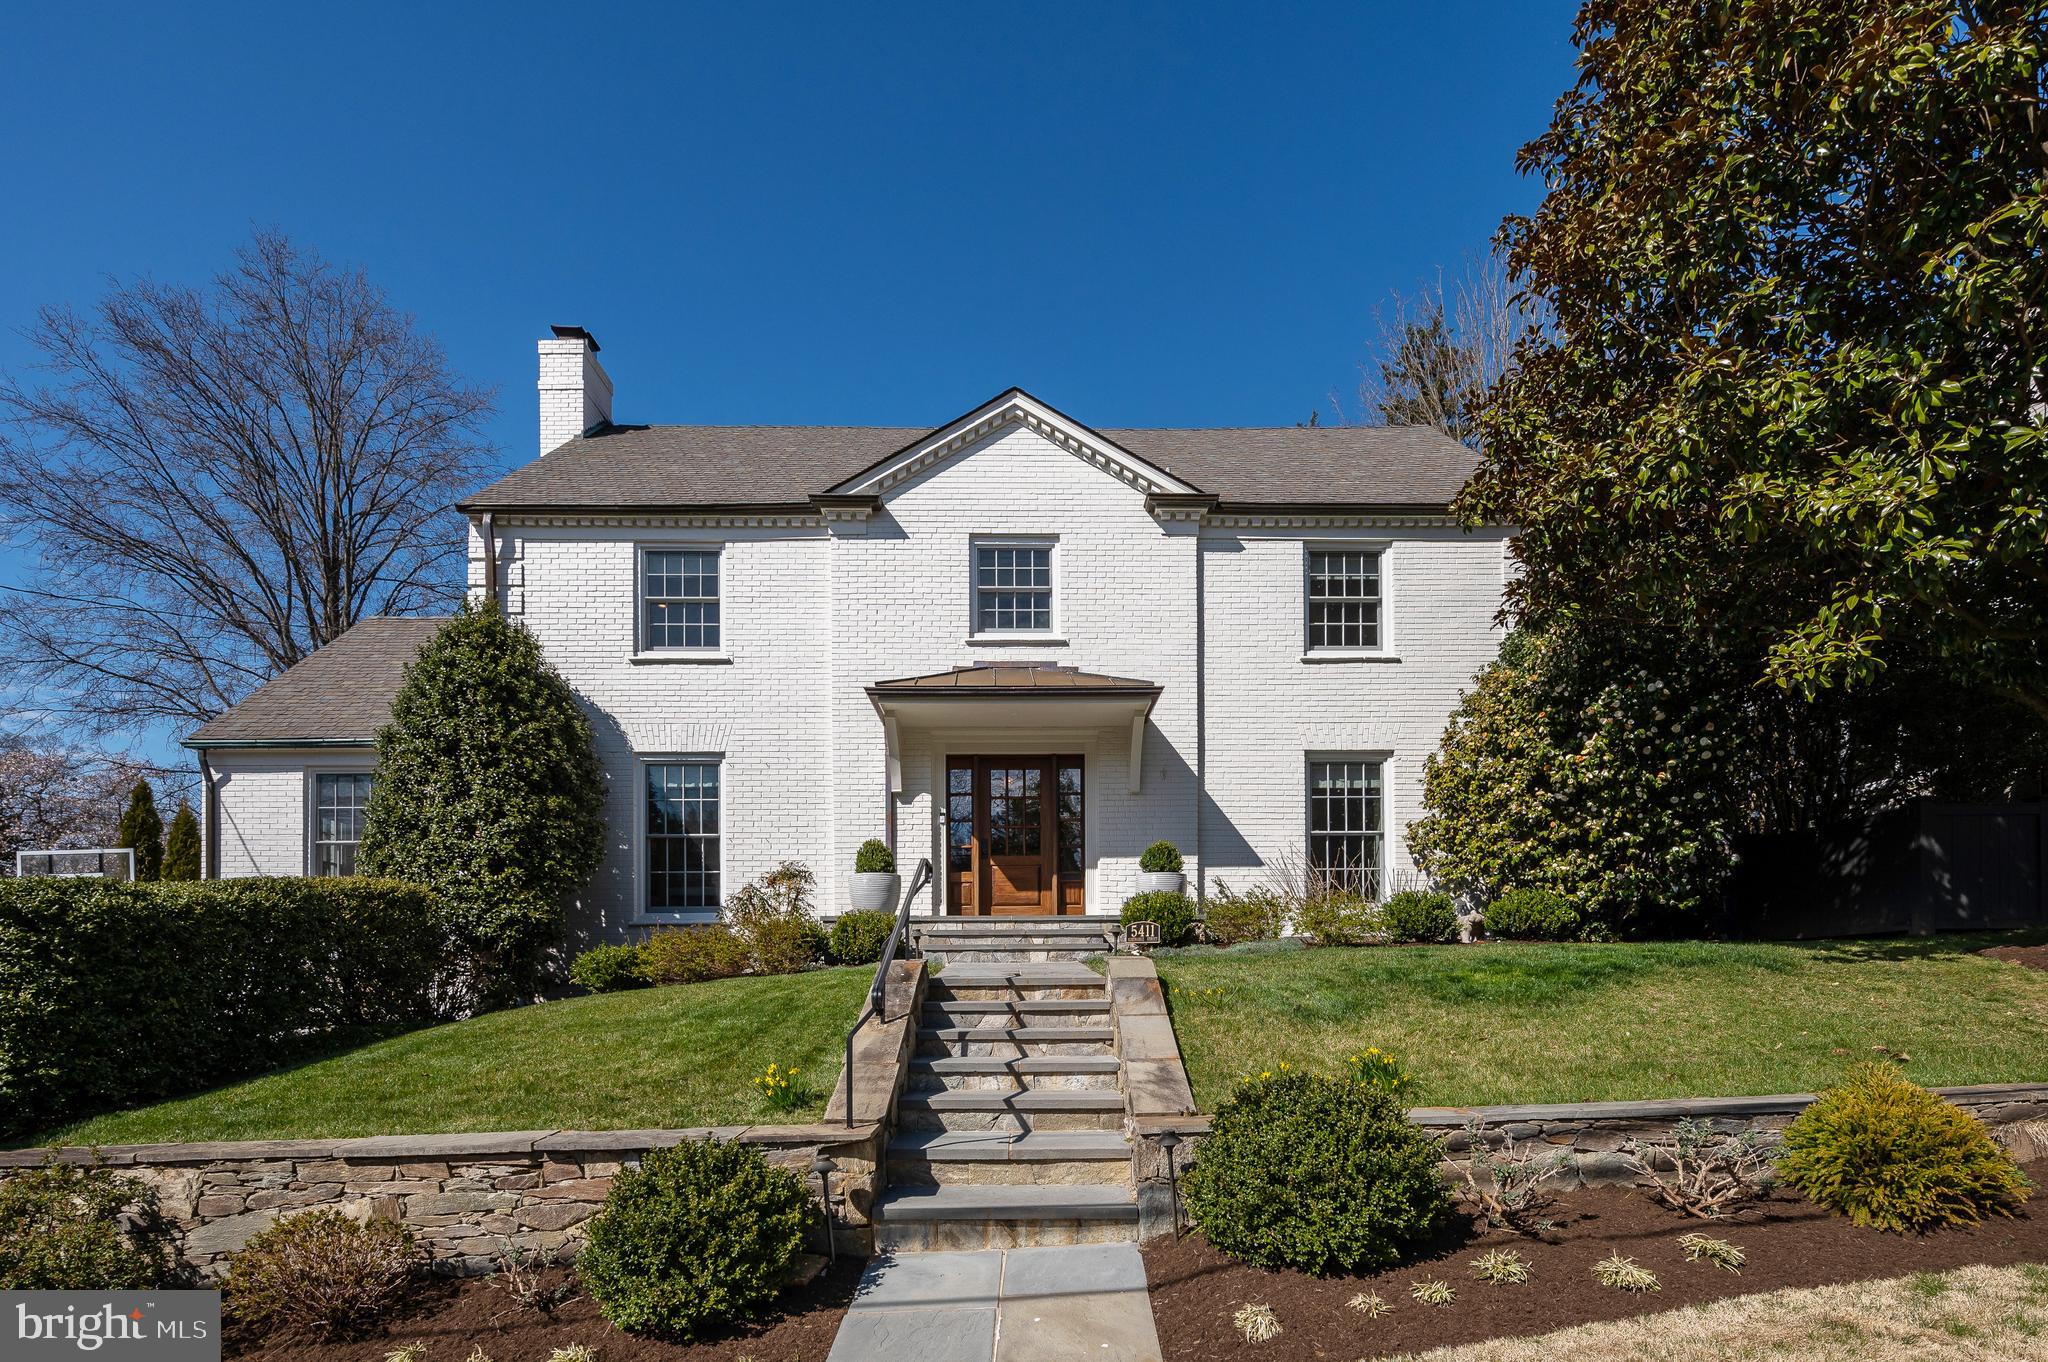
SPECTACULAR NEW LISTING IN COVETED WESTMORELAND HILLS LOCATION! TURN KEY RENOVATION OF AAPROV 4,400 SQFT 6BR/5.5BA W/OPEN FLOOR PLAN AND LARGE HEATED POOL W/COVER AND LARGE TERRACE FACING EXPANSIVE LEVEL LAWN. GOURMET KITCHEN AND LUXE PRIMARY SUITE---BEST INDOOR/OUTDOOR RELATIONSHIP WITH FRENCH DOORS TO TERRACE FROM MAIN LEVEL TO TERRACE, TWO DOORS UP FROM 100S OF ACRES OF PARKLAND TRAILS.
#MDMC2086700

BETHESDA

5411 ALBEMARLE STREET

6 Beds

5 Baths

3,668 Sq.Ft.

$2,595,000

MLS#: MDMC2086700
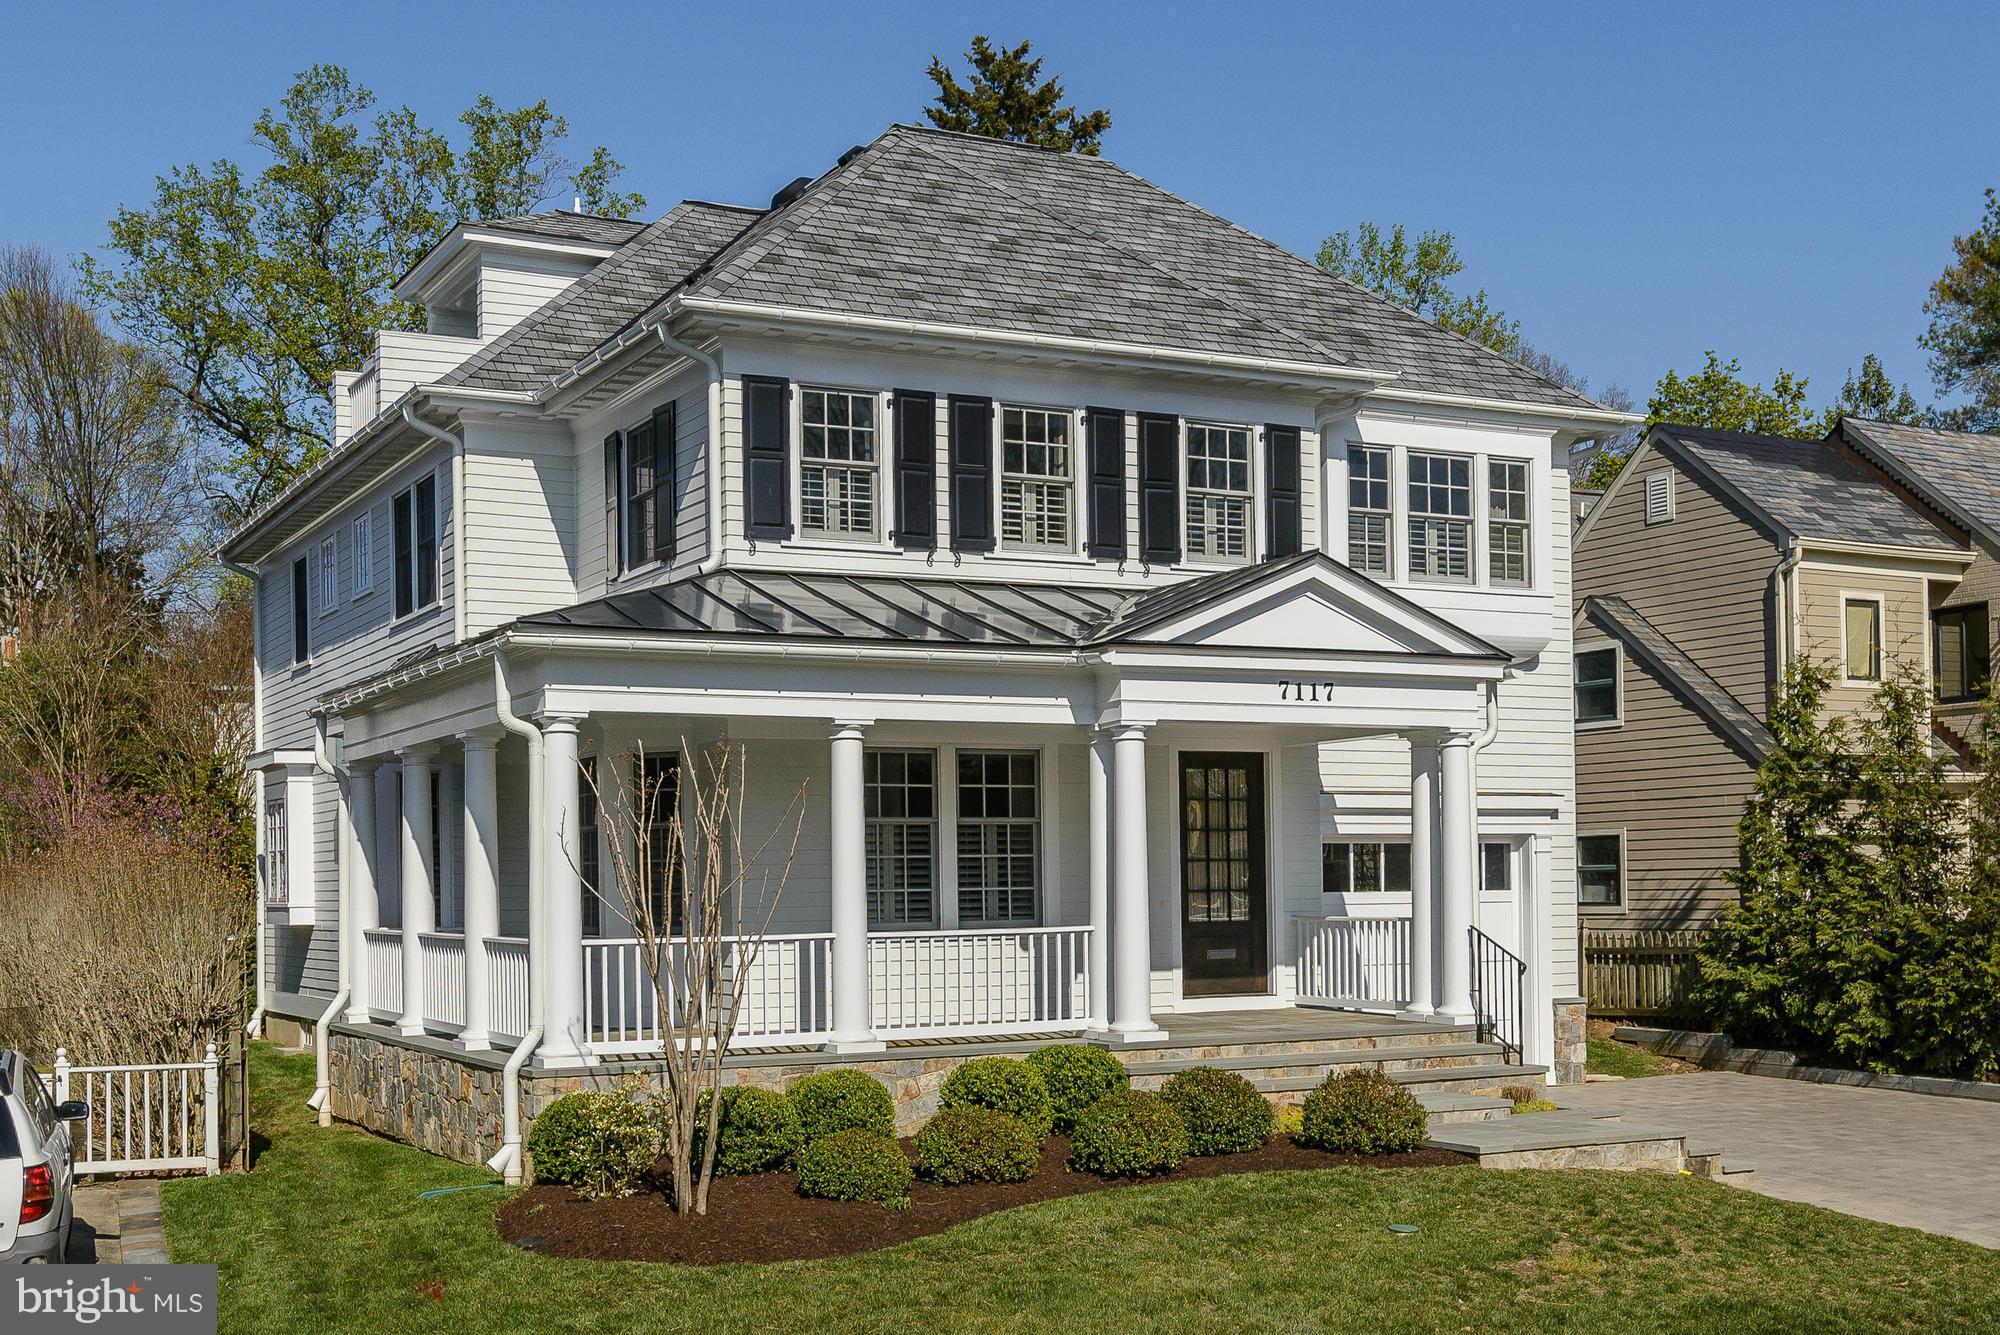
A charming wrap-around front porch welcomes you to this stunning custom home built by Sandy Spring Builders. 6 BRs, 5.5 Baths, smart floor plan, desirable features include high ceilings, beautiful woodwork detail & lots of light. Gourmet Kit. opens to Fam. Rm, lux Master Suite, approx. 5,068 Sqft of fin. space, 1 car attached garage, easy walk to downtown Bethesda.
#1002484965

BETHESDA

7117 FAIRFAX ROAD

6 Beds

5 Baths

5,068 Sq.Ft.

$2,595,000

MLS#: 1002484965
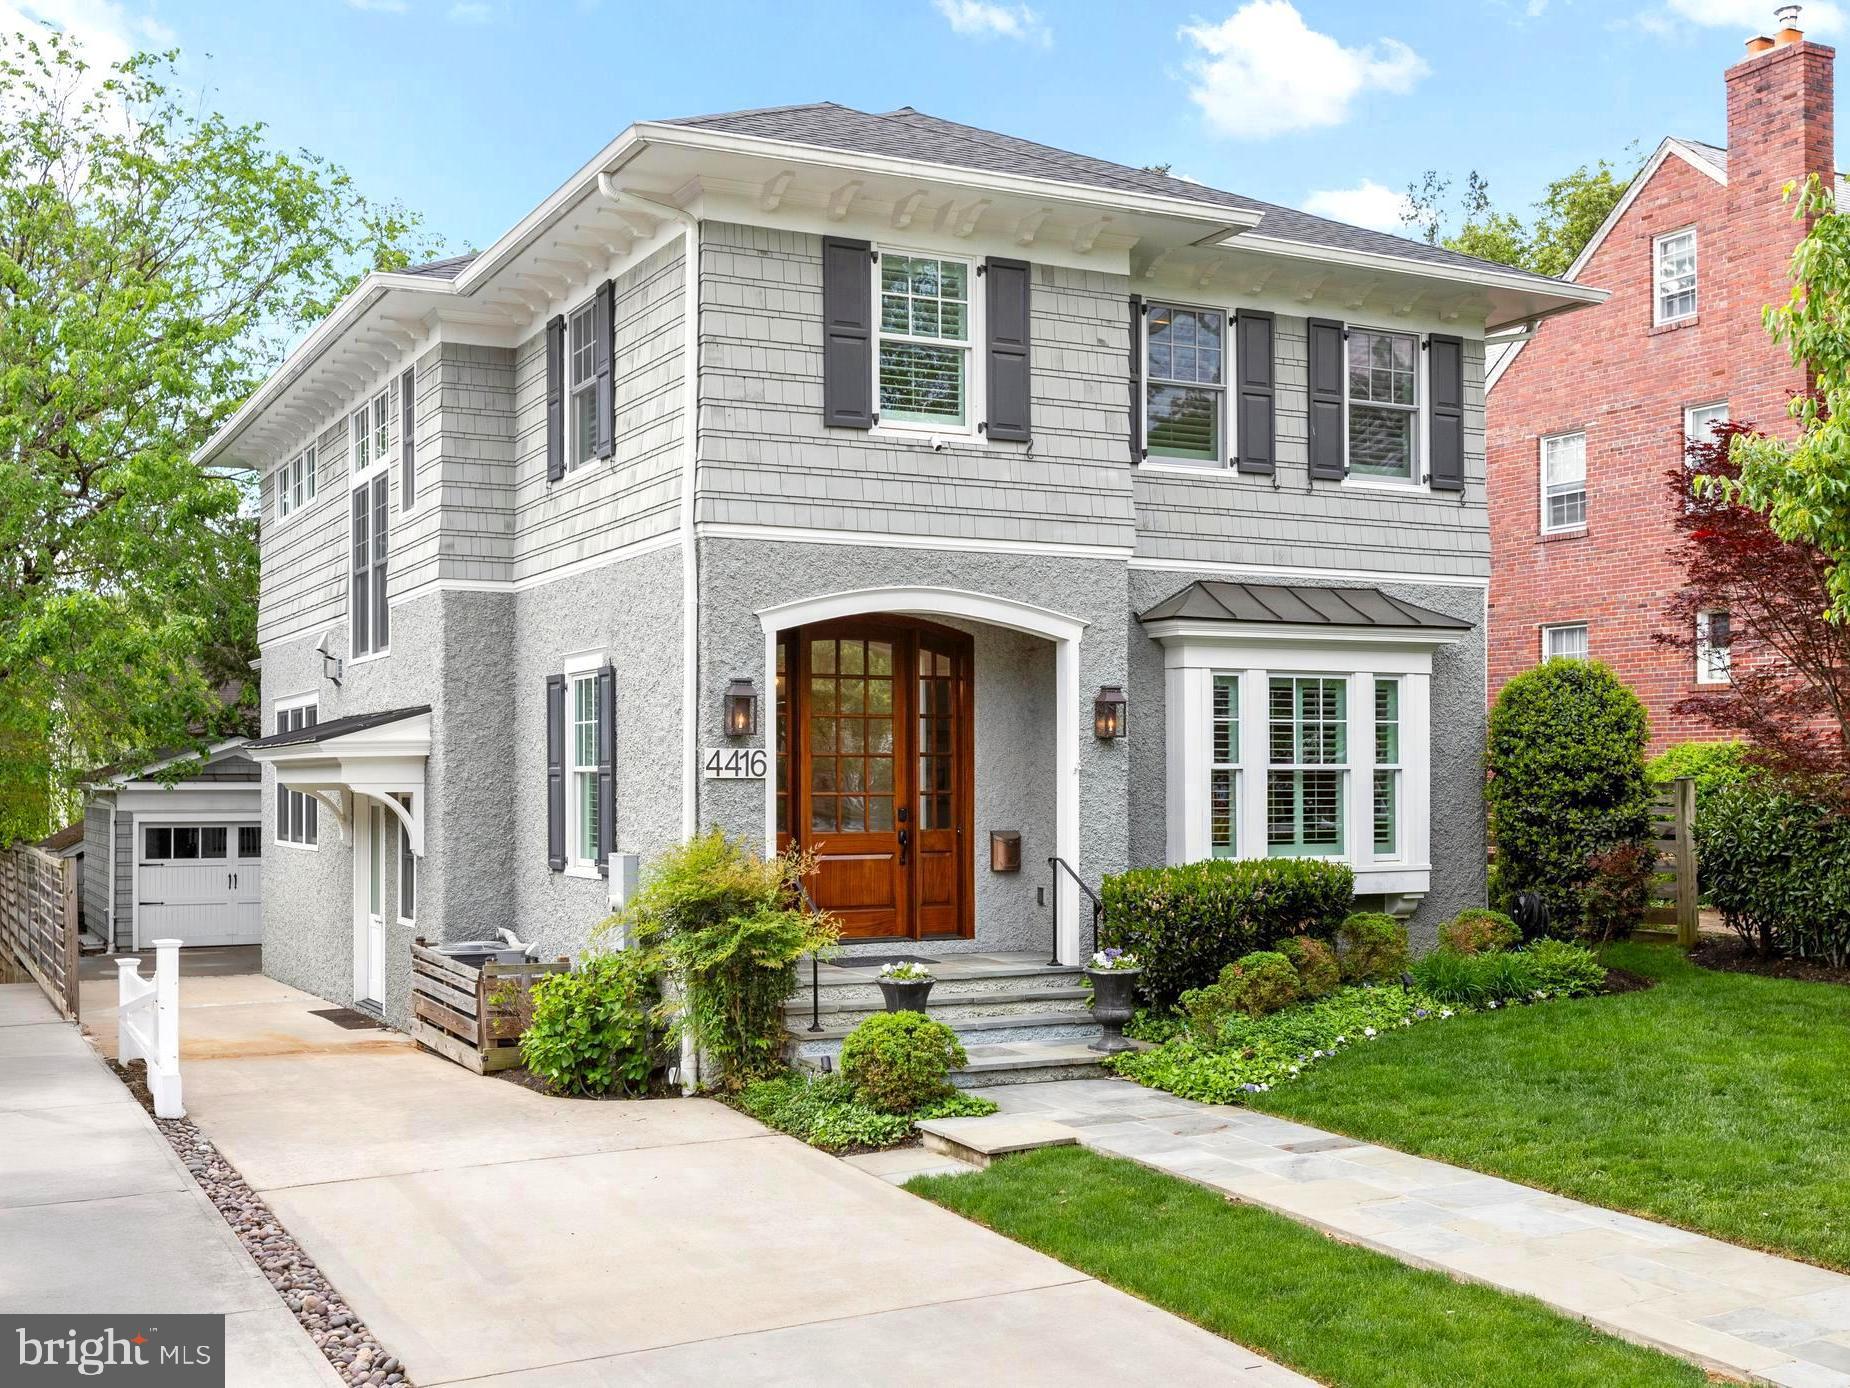
An Exceptional Residence in the Heart of the Town of Chevy Chase

Crafted by multi-award-winning PKK Builders and thoughtfully designed by renowned GTM Architects, this stunning home offers sophisticated style, exceptional quality, and an enviable location. With a remarkable Walk Score of 89, you'll enjoy unparalleled convenience in one of the area’s most coveted neighborhoods.

Just a short stroll to downtown Bethesda, you’re moments away from Trader Joe’s, CVS, Target, Norwood Park, the Capital Crescent Trail, the Lawton Community Center, the Red Line Metro, and so much more.

Set within the vibrant and highly sought-after Town of Chevy Chase, residents benefit from premier municipal services and a strong sense of community.

A rare opportunity to own a beautifully designed home in one of the region’s most desirable settings—don’t miss it!
#MDMC2177902

CHEVY CHASE

4416 STANFORD STREET

5 Beds

4 Baths

4,417 Sq.Ft.

$2,595,000

MLS#: MDMC2177902

Beautiful waterfront home on Whitehall Creek in the sought-after Amberley community. Every detail in this perfectly designed home has been thoughtfully curated by local interior designer. The 5 bedrooms and 3.5 baths provide ample space for a large family, friends and guests and the bonus room with built-ins makes a great home office, library or play room. An open floor plan encompasses the Gourmet Kitchen with island and full size side by side refrigerator/freezer, the dining area and the Living room which features stone fireplace and soaring vaulted ceiling.  Step out to the spacious waterside deck spanning the entirety of the length of the home and relax in the perfect spot for enjoying the waterfront lifestyle. The Primary bedroom suite is filled with natural light and the spa-like bath boasts playful yet elegant finishes with a perfectly placed soaking tub to take in the magnificent views down Whitehall Creek. The lower level houses 2 spacious bedrooms with shared bath, laundry room and cozy family room with fireplace. Sliding doors lead to the patio and out to the private pier. Head out for a day on the water on the Chesapeake Bay and beyond. This home is perfectly situated on a large lot and set back off the road creating a feeling of privacy within a wonderful family friendly community. The Amberley neighborhood boasts 3 community piers on Whitehall and Ridout creeks with easy access to the Chesapeake Bay, Annapolis, and the Bay Bridge, you can enjoy boating and fishing on the Bay, as well as walking, jogging, and bike riding along the scenic roads and trails which meander through the neighborhood. Located in the award-winning Broadneck school district and with easy access to RT 50, Annapolis, shops and restaurants. Welcome Home!
#MDAA2103414

ANNAPOLIS

1606 LAUREL LANE

5 Beds

3 Baths

3,957 Sq.Ft.

$2,595,000

MLS#: MDAA2103414

Welcome to 7527 Westfield Drive, an exquisitely maintained home on a corner lot in the coveted Landon Woods neighborhood.  This 8 bedroom, 5 1/2 bath residence offers four levels of timeless elegance filled with natural light and functional spaces perfect for everyday living and entertaining. The home features 10' and 9’ ceilings with Brazilian Cherry hardwood floors throughout, stunning decorative trim and window casings and tray and coffered ceilings. The main level boasts a living room, dining room, family room w/fireplace, office and mudroom. The gourmet kitchen features a large center island, sunny breakfast area, walk-in pantry and direct access from the family room to a large screened porch.  Outside a stone patio overlooks the fully fenced beautifully landscaped back yard. Upstairs, the owner’s Suite has a lit tray ceiling with two walk-in closets, and en-suite spa-like bath with two vanities, a separate large steam shower and jetted tub and separate water closet. Three additional bedrooms, one with an en suite bath and a shared bath between the two other bedrooms and a laundry room complete this level.  The third level has two bedrooms, a large sitting area and full bath. All bedrooms have spacious closets and are generously sized. The fully finished walkout lower level features a generous recreation room with stone gas fireplace and built-ins, a theater room with big screen and projector, sitting area and a large storage area and utility space in the basement. There are two bedrooms, one with walk in closet, the other with full wall closet for ample storage space. This home is equipped with a whole house generator and two zoned HVAC, each around 1–2 years old and a new hot water heater.  All smoke detectors are new and the  home has been completely painted and is ready for immediate occupancy. Located  in a top rated school district with convenient to downtown Bethesda with easy access to the metro, 495, Reagan National and Dulles Airports. You don’t want to miss this!
#MDMC2228076

BETHESDA

7527 WESTFIELD DRIVE

8 Beds

5 Baths

5,634 Sq.Ft.

$2,595,000

MLS#: MDMC2228076
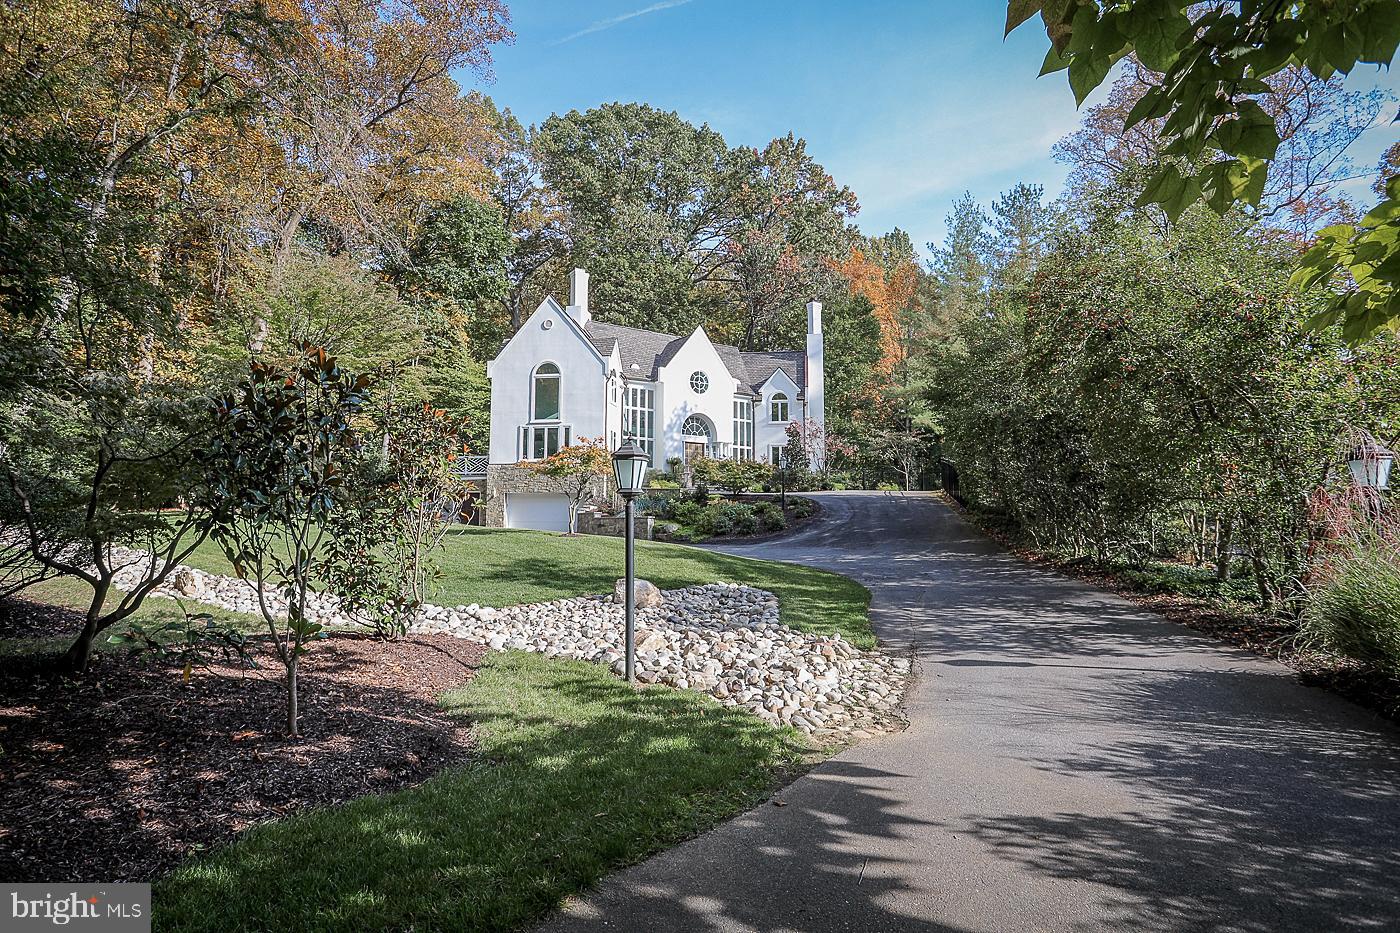
Custom designed and distinctively renovated home in Bradley Hills Grove! This breathtaking home, sited on nearly three quarters of an acre, features six bedrooms, five and one half bathrooms, an attached two-car garage and luxurious finishes throughout.  Nearly every corner of this property has been touched by the current owners, who with great pride, have selected only the finest finishes and ensured that all renovations were completed with the utmost care.  Ideally located in the highly desirable Whitman school district and just moments from downtown Bethesda. Incredible light-filled spaces, cathedral ceilings, an open, airy feel and turn-key condition are just a few ways to describe this property.  A flexible floor plan with two owner's suites, one on the main level and one on the upper level, make this a perfect home for aging in place or multi-generational living.  The gourmet chef's kitchen is a dream, outfitted with the finest materials including Wolf/Sub Zero Appliances, quartzite countertops, designer tile and Restoration Hardware lighting. PLEASE NOTE: This kitchen currently features an induction cooktop but there is a gas line already in place for easy modification to a gas cooktop if one wishes, AND there is proper kitchen exhaust venting in place (to the exterior).  Enjoy sprawling spaces whether you're in the formal living room with a 2-sided FP, or in the family room, also outfitted w/a oversized FP, or better yet, relax in the morning room, overlooking the serene yard. There's also an expansive Trex deck for outdoor entertaining, and plenty of room to add a swimming pool (design available by request).  The upper level owner's bath was just renovated and provides a spa-like experience.   There's also a newly renovated shared bath, just completed a few weeks ago! The list of renovations goes on and on.  This home also offers multiple work spaces, perfect for today's lifestyle.  The lower level has a brand new wet bar, and great recreational space. All major systems have been replaced including windows, roof, stucco, HVAC, water heater, lighting, flooring, etc.  Check out the virtual tour for additional details, and schedule your appointment to see this masterpiece in person!
#MDMC744918

BETHESDA

8907 BURDETTE ROAD

6 Beds

5 Baths

6,694 Sq.Ft.

$2,595,000

MLS#: MDMC744918
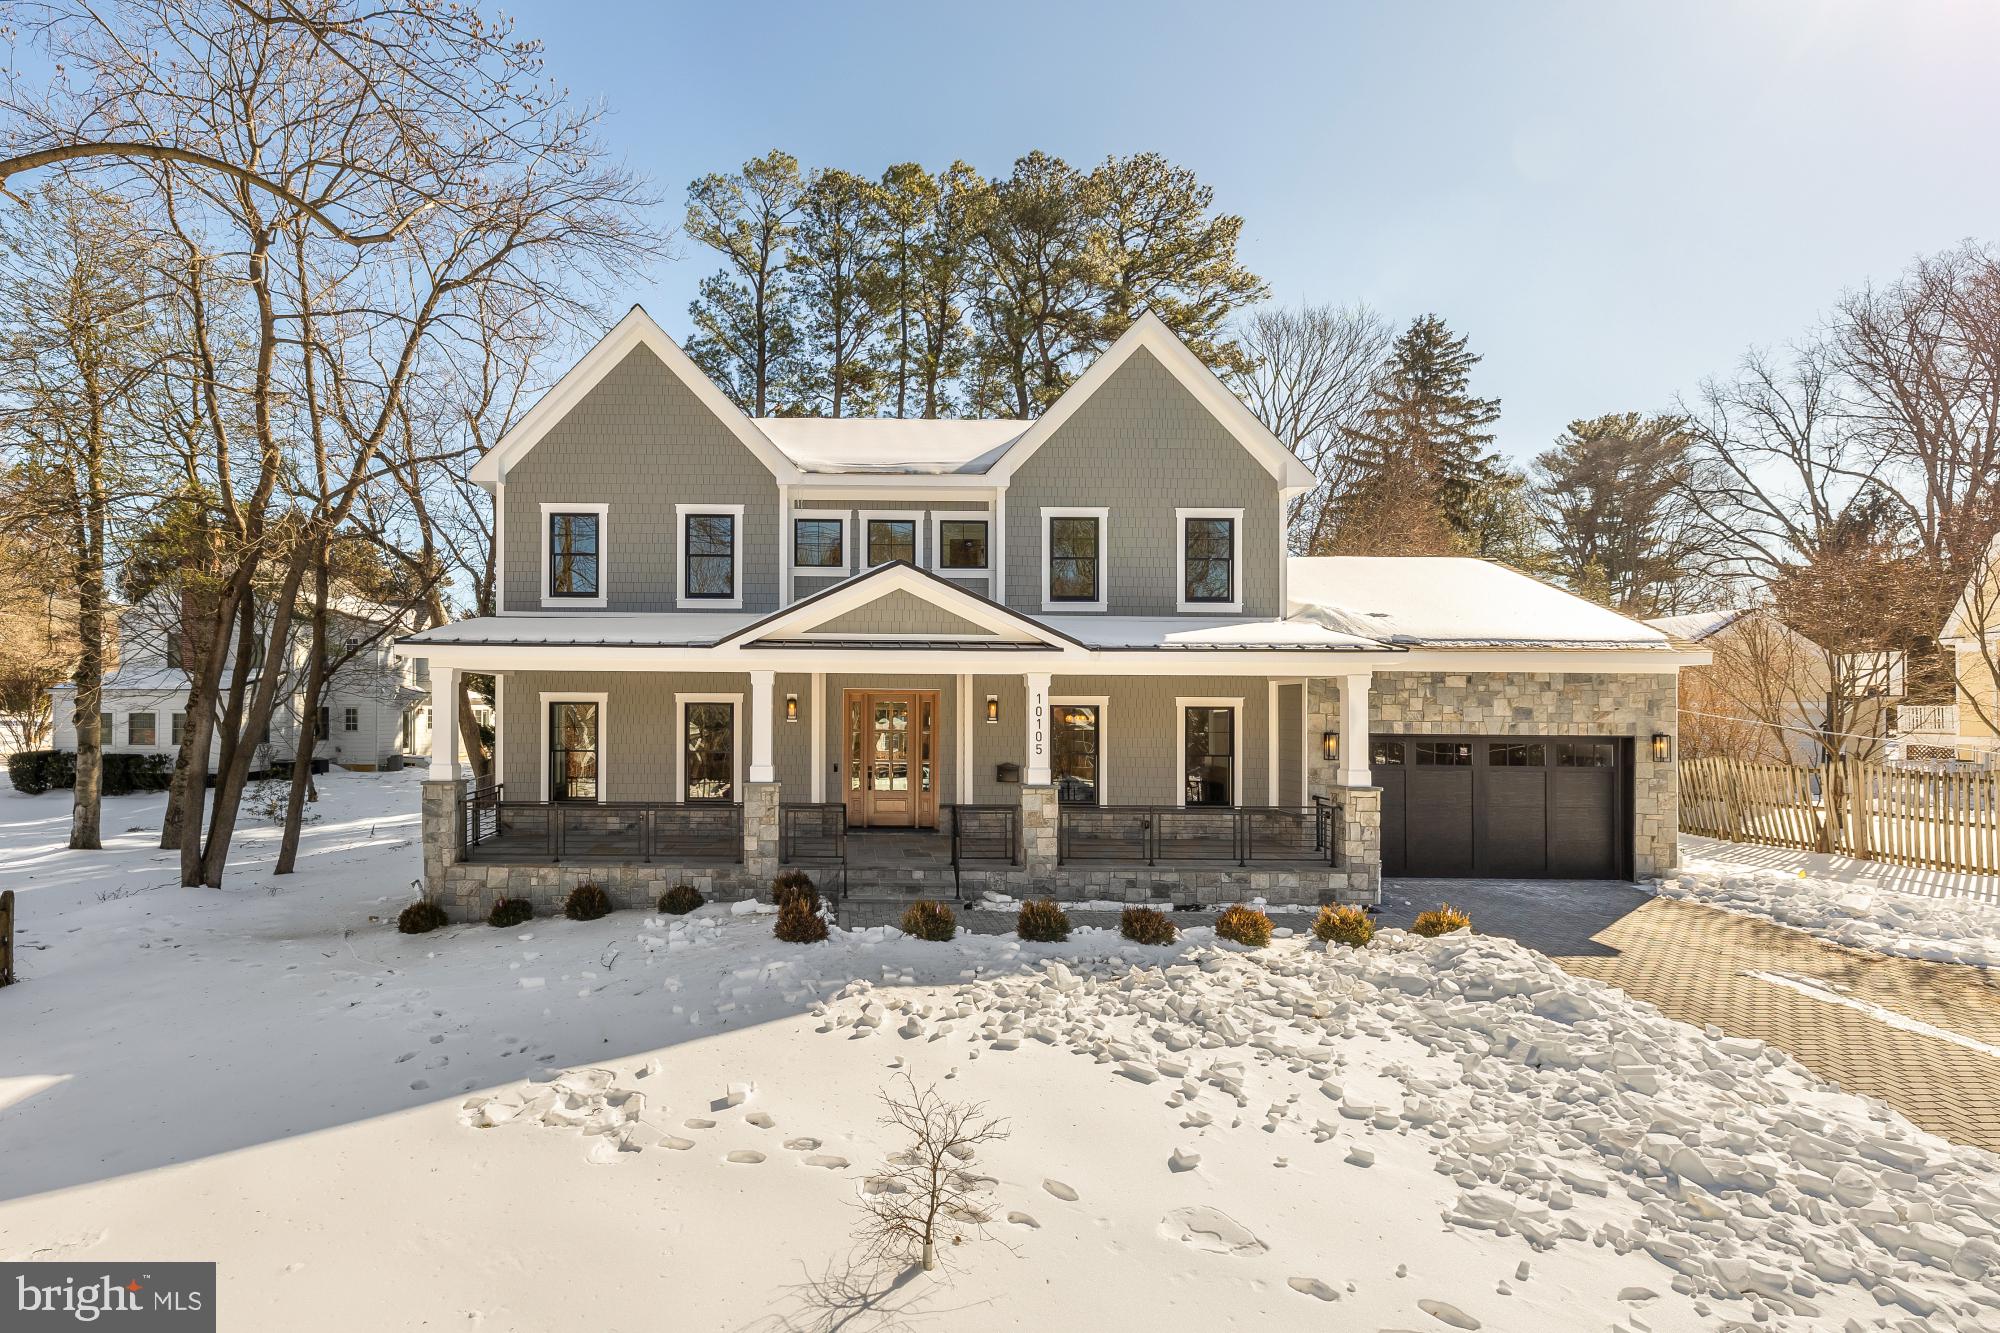
Welcome to 10105 Summit Avenue, a truly exceptional home where thoughtful design meets meticulous craftsmanship in one of the area’s most sought-after neighborhoods. Built to specification with an emphasis on flow, comfort, and elevated living, this Chevy Chase View residence offers generous spaces, custom details, and luxe finishes at every turn.

Step through the welcoming entry, flanked by an inviting sitting room to one side and a dining room to the other, and discover soaring ceilings that create an immediate sense of openness. Walk through to an expansive open-concept kitchen and family room—sunlit, warm, and overlooking an incredible fireplace, impressive covered porch, and backyard. A large half bath, mudroom, exceptionally private home office, and an impressive walk-in pantry add function and style, while wide stairwells and hallways add to the overall sense of spaciousness throughout the home. This level also allows access to a 2 car garage.

Upstairs, you’ll find four beautifully appointed bedrooms, including a serene primary suite with a massive, spa-inspired shower in the luxe ensuite. Every upstairs bedroom has an ensuite, and every bathroom throughout the home exemplifies luxury, showcasing premium materials and intentional detailing.

The lower level is equally remarkable, featuring two additional bedrooms—one with an ensuite bath—ideal for guests or multigenerational living. A huge mirrored room offers endless possibilities for a home gym, dance or yoga studio, or creative workspace. The expansive rec room with a custom bar sets the stage for effortless entertaining and relaxation. The home is served by a 75 gallon hot water heater and two gas furnaces.

Designed for those who appreciate quality and crave space, this home blends sophistication with everyday comfort. From the custom finishes to the wide halls and the beautiful outdoor property, every inch reflects high-end intention and enduring style.
#MDMC2210964

KENSINGTON

10105 SUMMIT AVENUE

6 Beds

5 Baths

6,263 Sq.Ft.

$2,595,000

MLS#: MDMC2210964
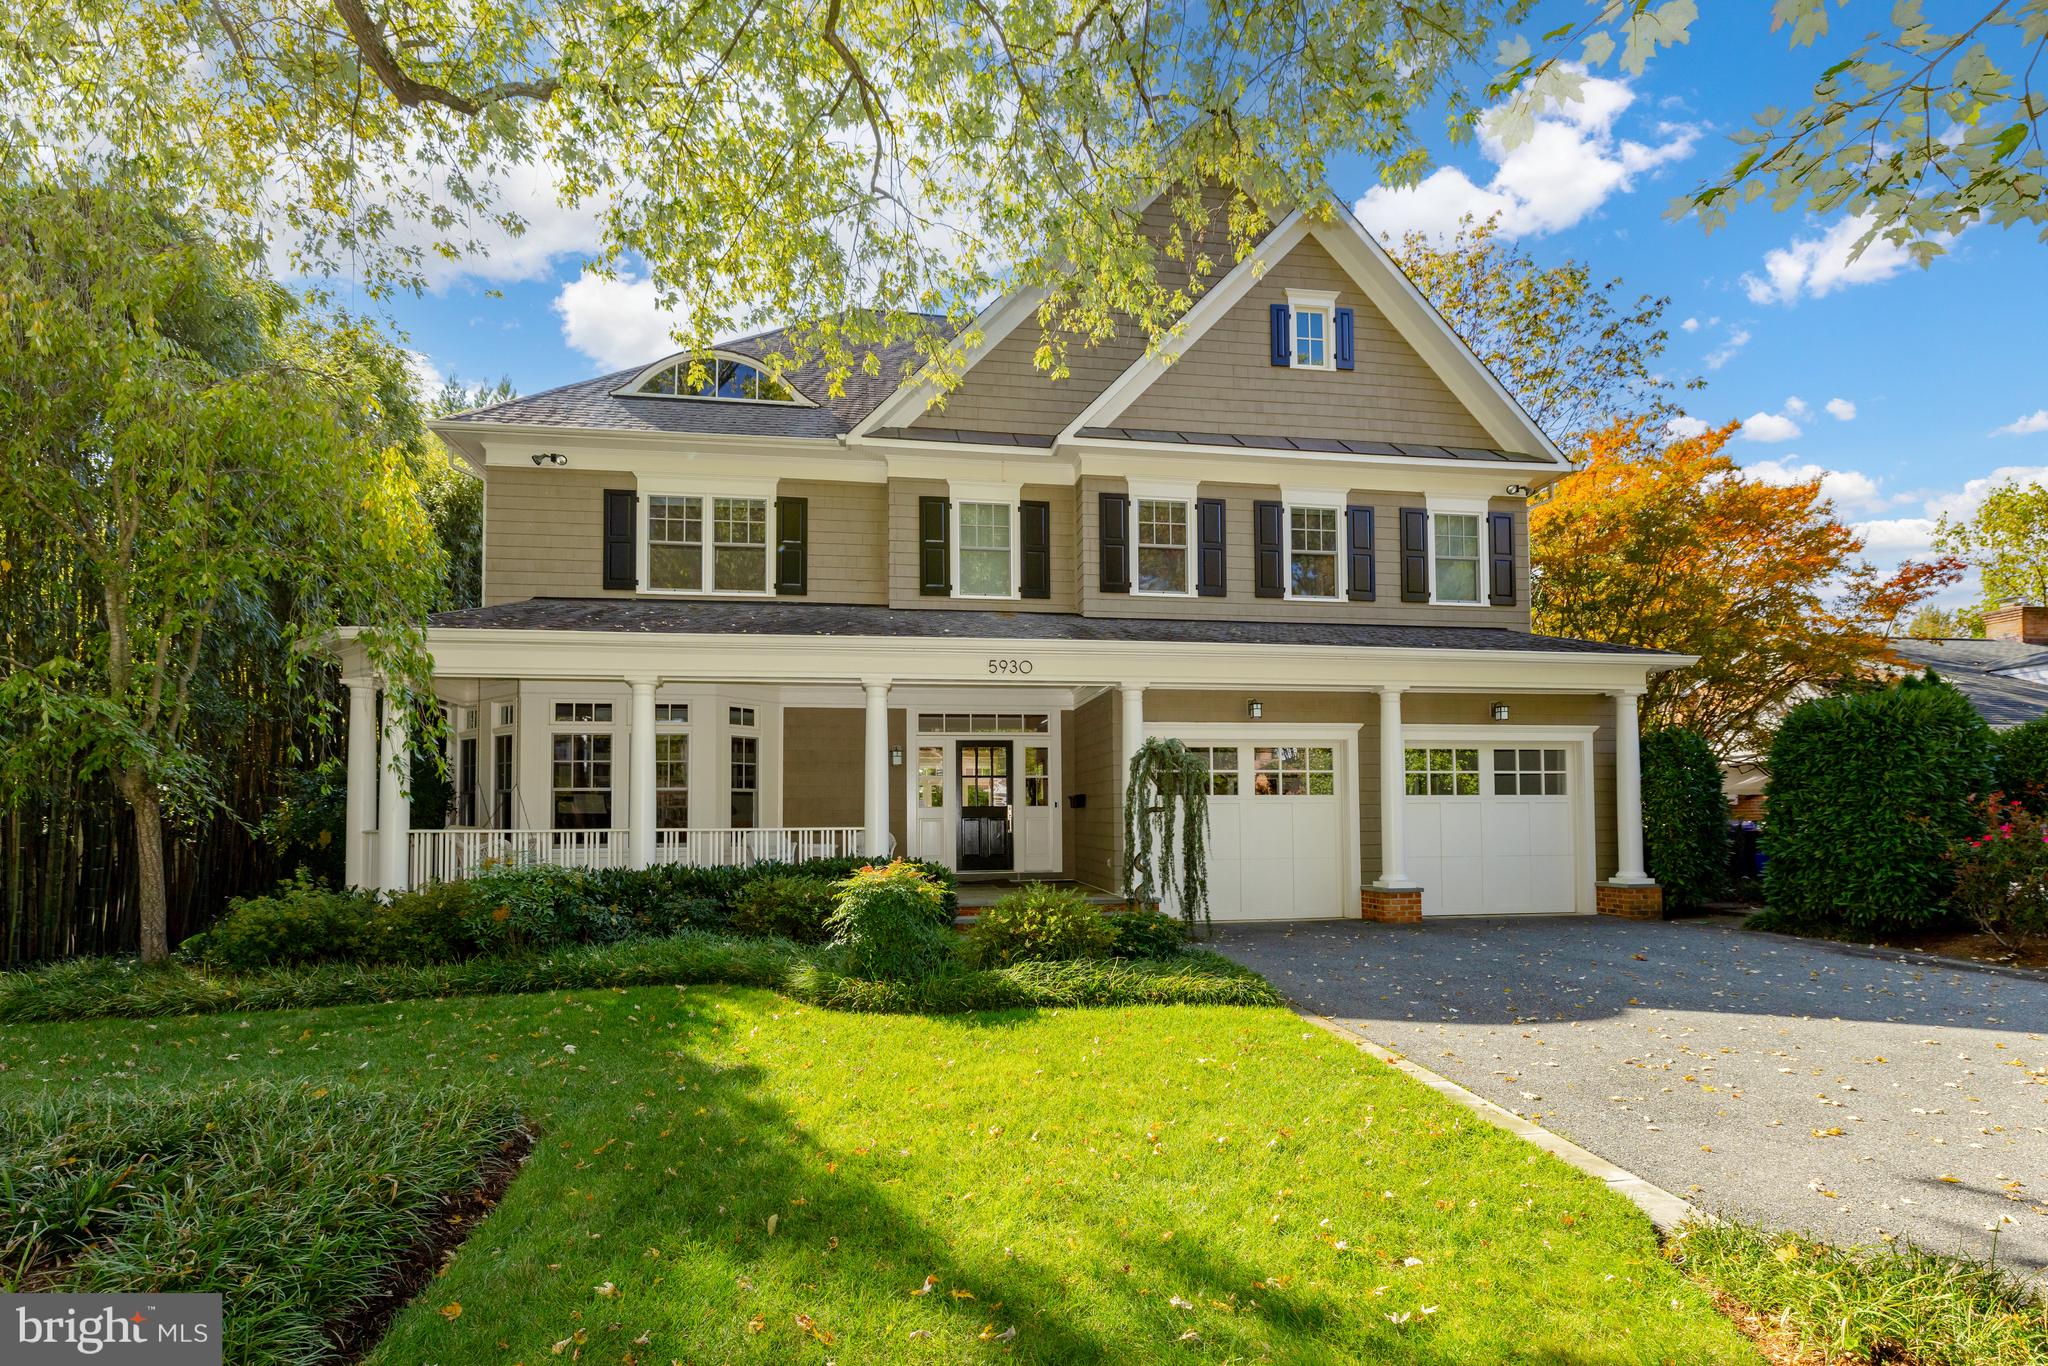
Tucked away in serene Landon Woods, 5930 Kirby Rd offers a spacious interior of over 7,200 SF with an airy floor plan featuring generously-proportioned rooms, large windows, and many thoughtful design choices and clever storage solutions throughout! Custom built by Sandy Spring builders, the home's main level features 10' ceilings  with a living room, dining room, and spectacular open kitchen/family room with fireplace - all with easy indoor-outdoor social flow to and from the rear patio, screened porch, and deep and very private backyard. A large mud room with pantry, coat closet, and additional storage between the 2-car garage and kitchen makes for easy parking and unloading. Upstairs are four sizable bedrooms, each with en suite bath and walk-in closet, including a primary suite with 2 large closet/dressing areas. The lower level features a large, open rec room, bedroom with two closets and full bath, media room/gym, and bonus room with shelving/storage.
#MDMC2124908

BETHESDA

5930 KIRBY ROAD

5 Beds

5 Baths

6,777 Sq.Ft.

$2,595,000

MLS#: MDMC2124908
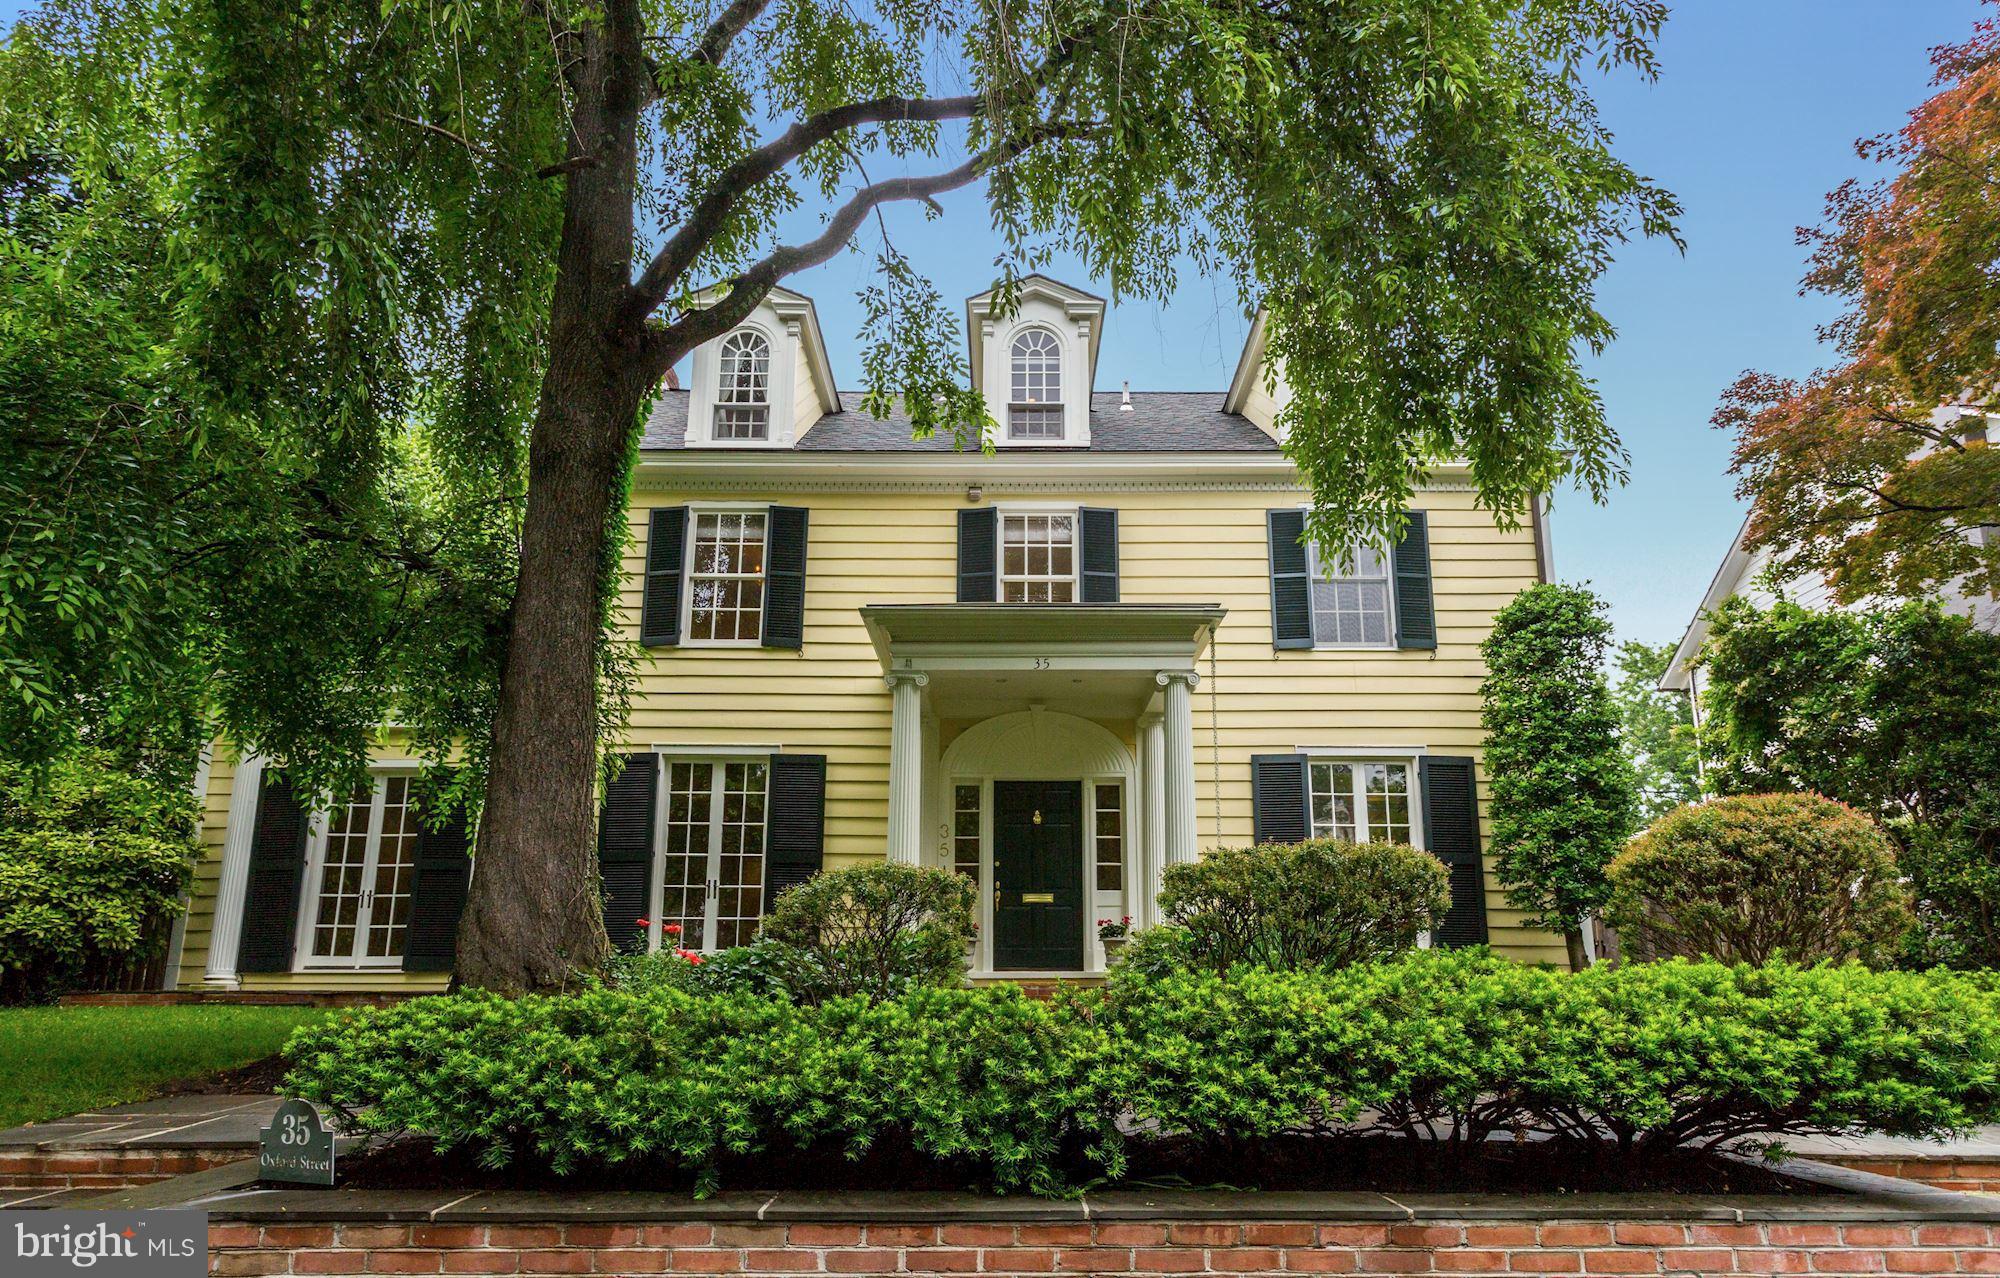
Exquisite Colonial with 6 Bedrooms & 7 1/2 Baths!  Grand foyer, Elegant Living room w/FP, Huge Dining room w/ gas FP, Family room, Library with custom built-ins, Renovated Kitchen with casual dining area, flagstone terrace, terrific garden, separate Studio in back of property. MB w/FP, 2 walk in closets & 2 baths, 2 Bedrooms w/en-suite baths, 3 additional bedrooms,3 Baths,Game Rm, ample storage!
#1002536703

CHEVY CHASE

35 OXFORD STREET

6 Beds

7 Baths

N/A

$2,595,000

MLS#: 1002536703
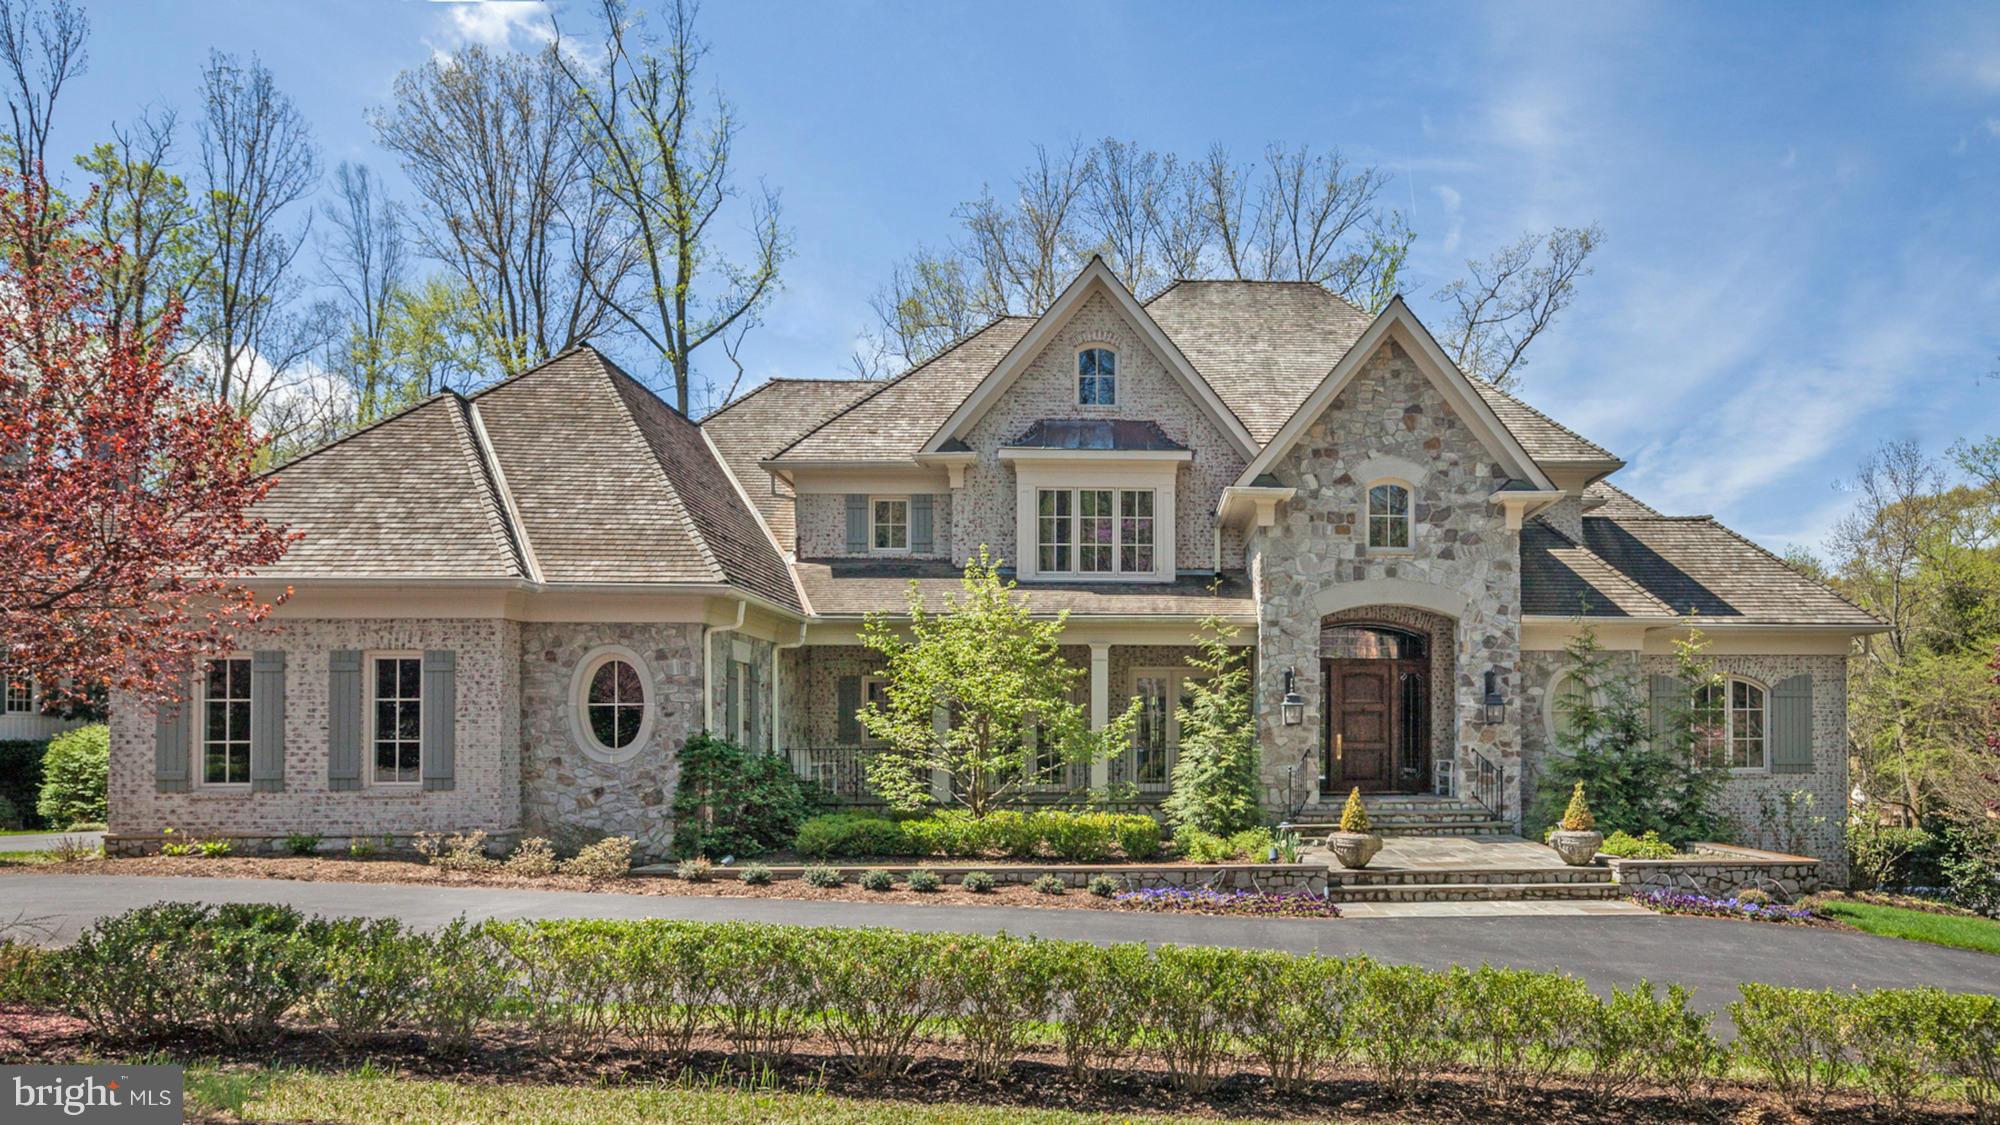
This custom stone & brick home built in 2002, is exceptionally located on a private cul-de-sac off of Burdette RD.  Interior finishes are unsurpassed in design & quality.  Formal rooms flow seamlessly from entry hall.  All the right rooms for grand entertaining & family living. Total of 6 bedrooms, 5 full & 3 half baths in a picturesque setting.
#1002405945

BETHESDA

8715 BURDETTE ROAD

6 Beds

5 Baths

9,094 Sq.Ft.

$2,595,000

MLS#: 1002405945
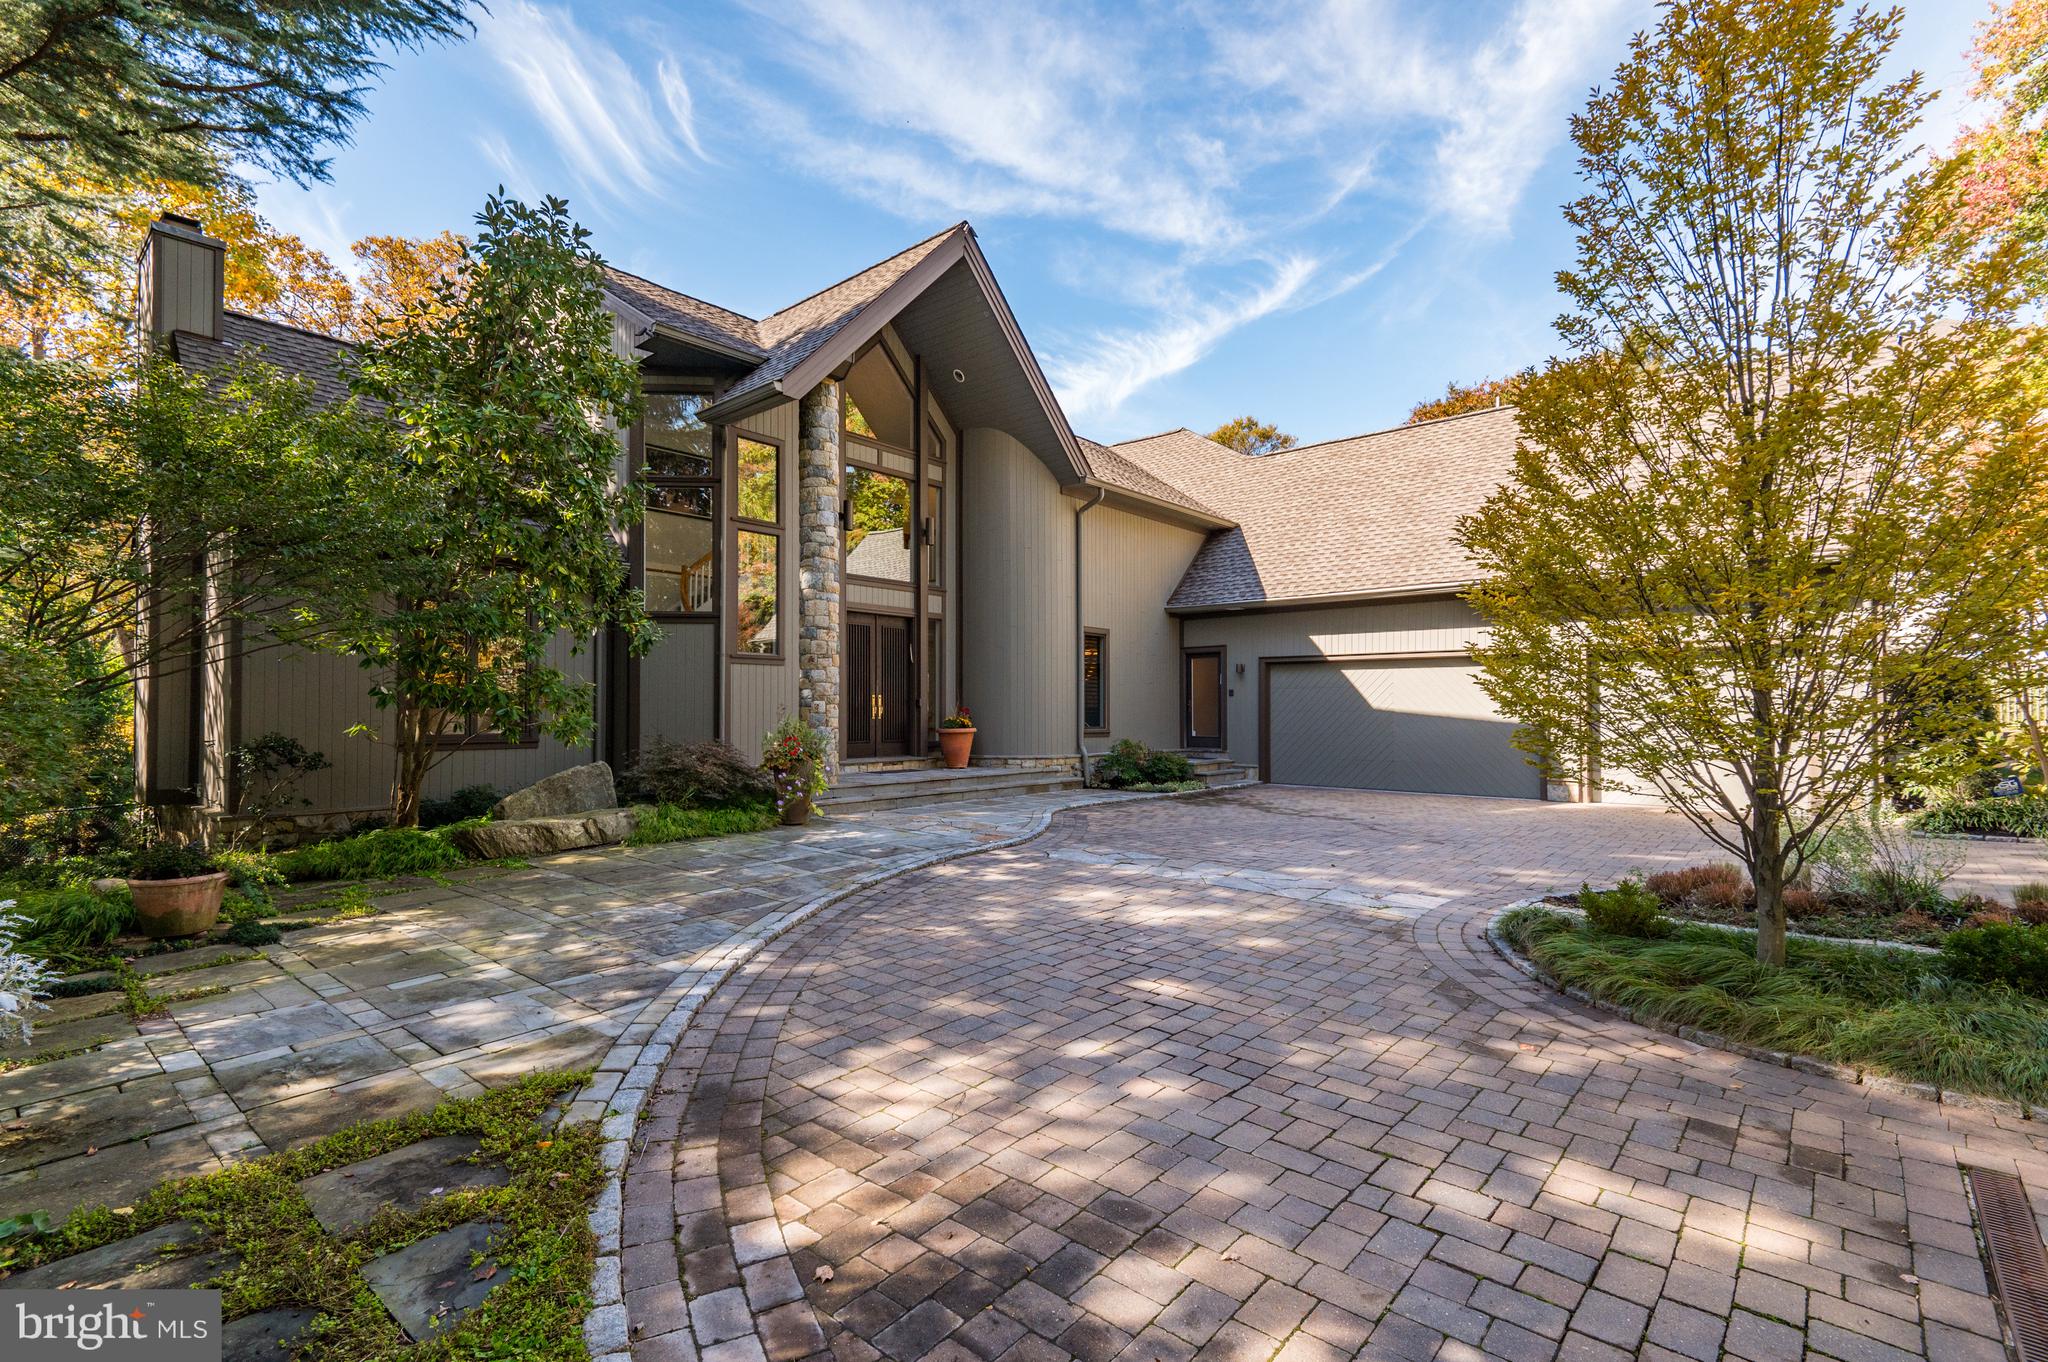
Special does not begin to describe this custom-built home! Designed for the present owners by Crowell & Baker Builders, careful thought and attention to detail are apparent throughout. A circular driveway with pavers leads to the covered-porch entry as well as a spacious three-car, side-entry garage and extra parking. Located on over three-quarters of an acre, this property is tucked away providing privacy on a well landscaped lot with a circular driveway with pavers for extra parking and side patio. 

Every inch of this unique floorplan, which features numerous interesting architectural details, is carefully designed with each room on the main level enjoying access to the foyer. The first-floor library with its 14-plus-foot cathedral ceiling is especially inviting. Its floor-to­ ceiling bookshelves enhanced by an inlay design and a gas fireplace with ceramic tile surround create a warm and inviting space. The adjacent living room has a curved alcove with windows that provides a spectacular view of the backyard and pool. Highlighting the large dining room is a curved buffet with cabinets and a glass bowl with custom faucets. The dining room also offers easy access to the kitchen, deck, and screened porch. The kitchen/family room is a wonderful informal space with plenty of room for seating around the center island as well as space for a table and chairs. The kitchen is a chef's delight with two work areas that function as two fully equipped kitchens. The mudroom/caterer's kitchen have a large walk-in pantry, washer and dryer and access to the heated, side-entry three-car garage with built-in storage components. 

A curved staircase and secondary staircase lead to the second floor with vaulted ceiling and balcony overlook. The Primary Suite was completely renovated in 2020. A foyer with a large walk-in, organized closet leads to a wonderful Primary Bedroom with custom wall-to-wall carpeting and an alcove with large windows overlooking the beautifully landscaped backyard and pool. The recently redone custom Primary bathroom features a second large walk-in organized closet, two large vanities with rectangular sinks, mirrors and lighting, a stand-alone oval tub and separate shower. There are four additional bedrooms, each with large walk-in organized closets and wall-to-wall carpeting. Two "Jack 'n Jill" bathrooms, each with tub/shower, are shared by four bedrooms. 

The finished walkout lower level provides multiple options. The lower ­level recreation room with its custom built-ins has one large storage room and an additional storage/utility room. Two additional bedrooms with two ensuite full bathrooms and an exercise room with a third full bathroom complete the lower level. Access to the backyard is available from the recreation room and the exercise room. 

The outdoors of this wonderful property does not disappoint! Enjoy the recently (2021) refurbished 20 x 40 heated pool from the wonderful screened-in porch and deck or the inviting, covered flagstone patio. There is new pool equipment, an electric cover, and winter cover.
#MDMC2111904

POTOMAC

11729 GAINSBOROUGH ROAD

7 Beds

6 Baths

7,500 Sq.Ft.

$2,595,000

MLS#: MDMC2111904
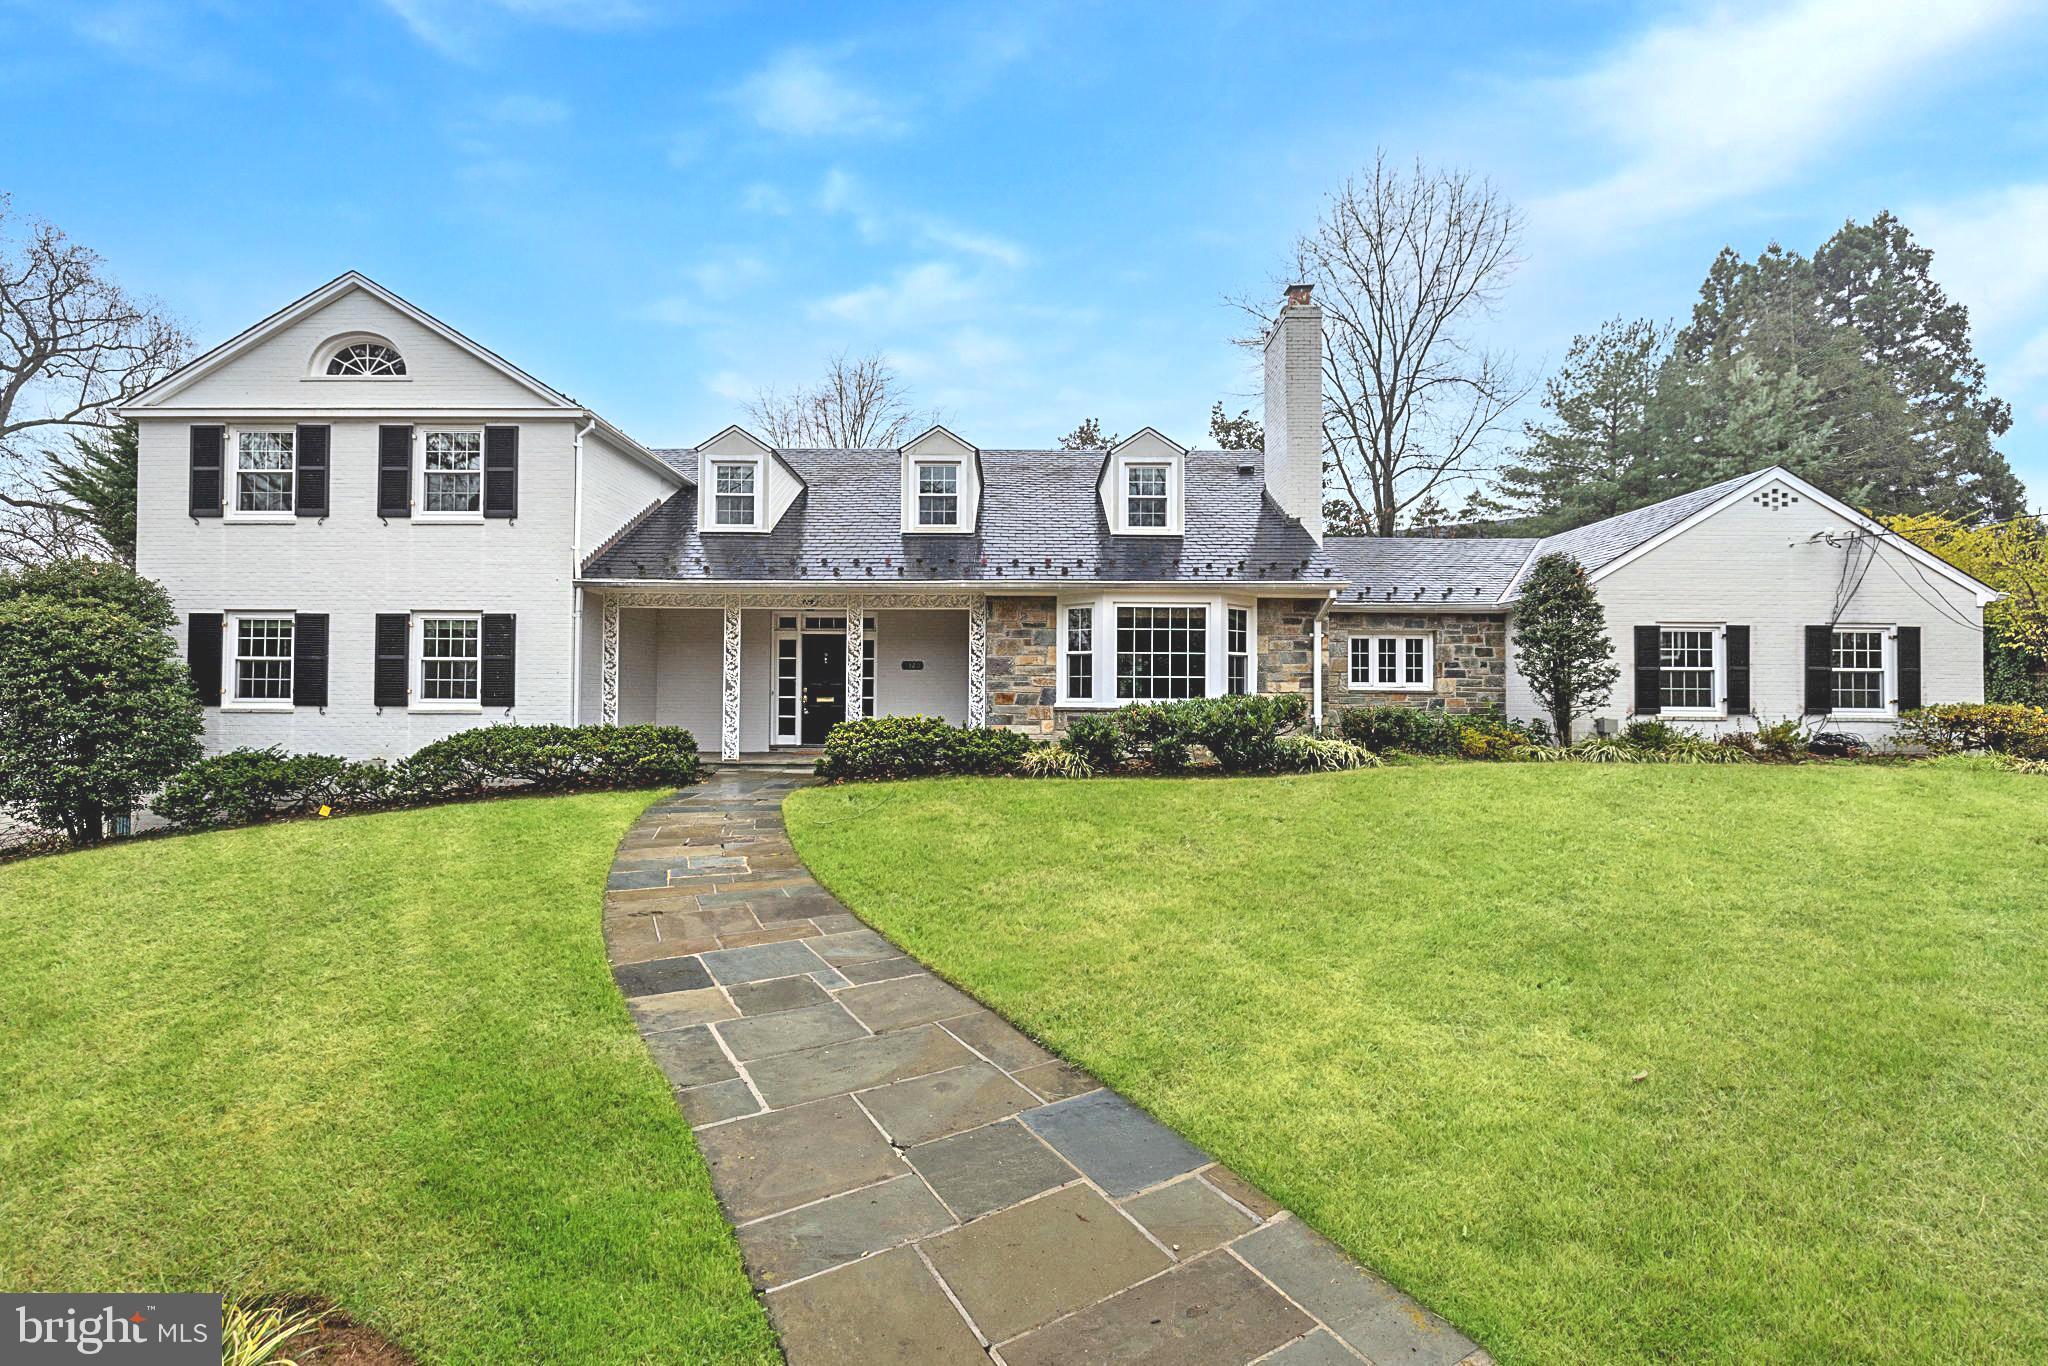
The epitome of timeless elegance and an opportunity to experience Kenwood's famous cherry blossoms from your own home. This spacious estate features 6 bedrooms and 5.5 bathrooms within approximately 6,337 square feet of living space sited on a generous 15,996SF lot. Kenwood Avenue is one of the most sought after, private and quiet streets in the neighborhood with very little traffic since it is not a cut-through. The welcoming and bright main level offers a generous formal living and dining room which open onto a serene terrace, making entertaining on a large-scale a breeze. A  delightful family room with a cozy fireplace and built-ins can also function as a home office. Additionally, the main level features a primary ensuite bedroom as well as a second bedroom and bath. A powder room, laundry and mudroom are conveniently situated near the two-car, side-load garage. The upper level features a second primary ensuite bedroom with a resplendent spa bath. Three additional bedrooms, ample storage space and a bathroom round out this level. The lower level offers high ceilings,  a sunny family room with fireplace and games area. A potential seventh bedroom and an additional bath complete the lower level. This wonderful home presents incredible potential and is being sold as-is.
#MDMC2077300

CHEVY CHASE

5320 KENWOOD AVENUE

6 Beds

5 Baths

6,377 Sq.Ft.

$2,595,000

MLS#: MDMC2077300
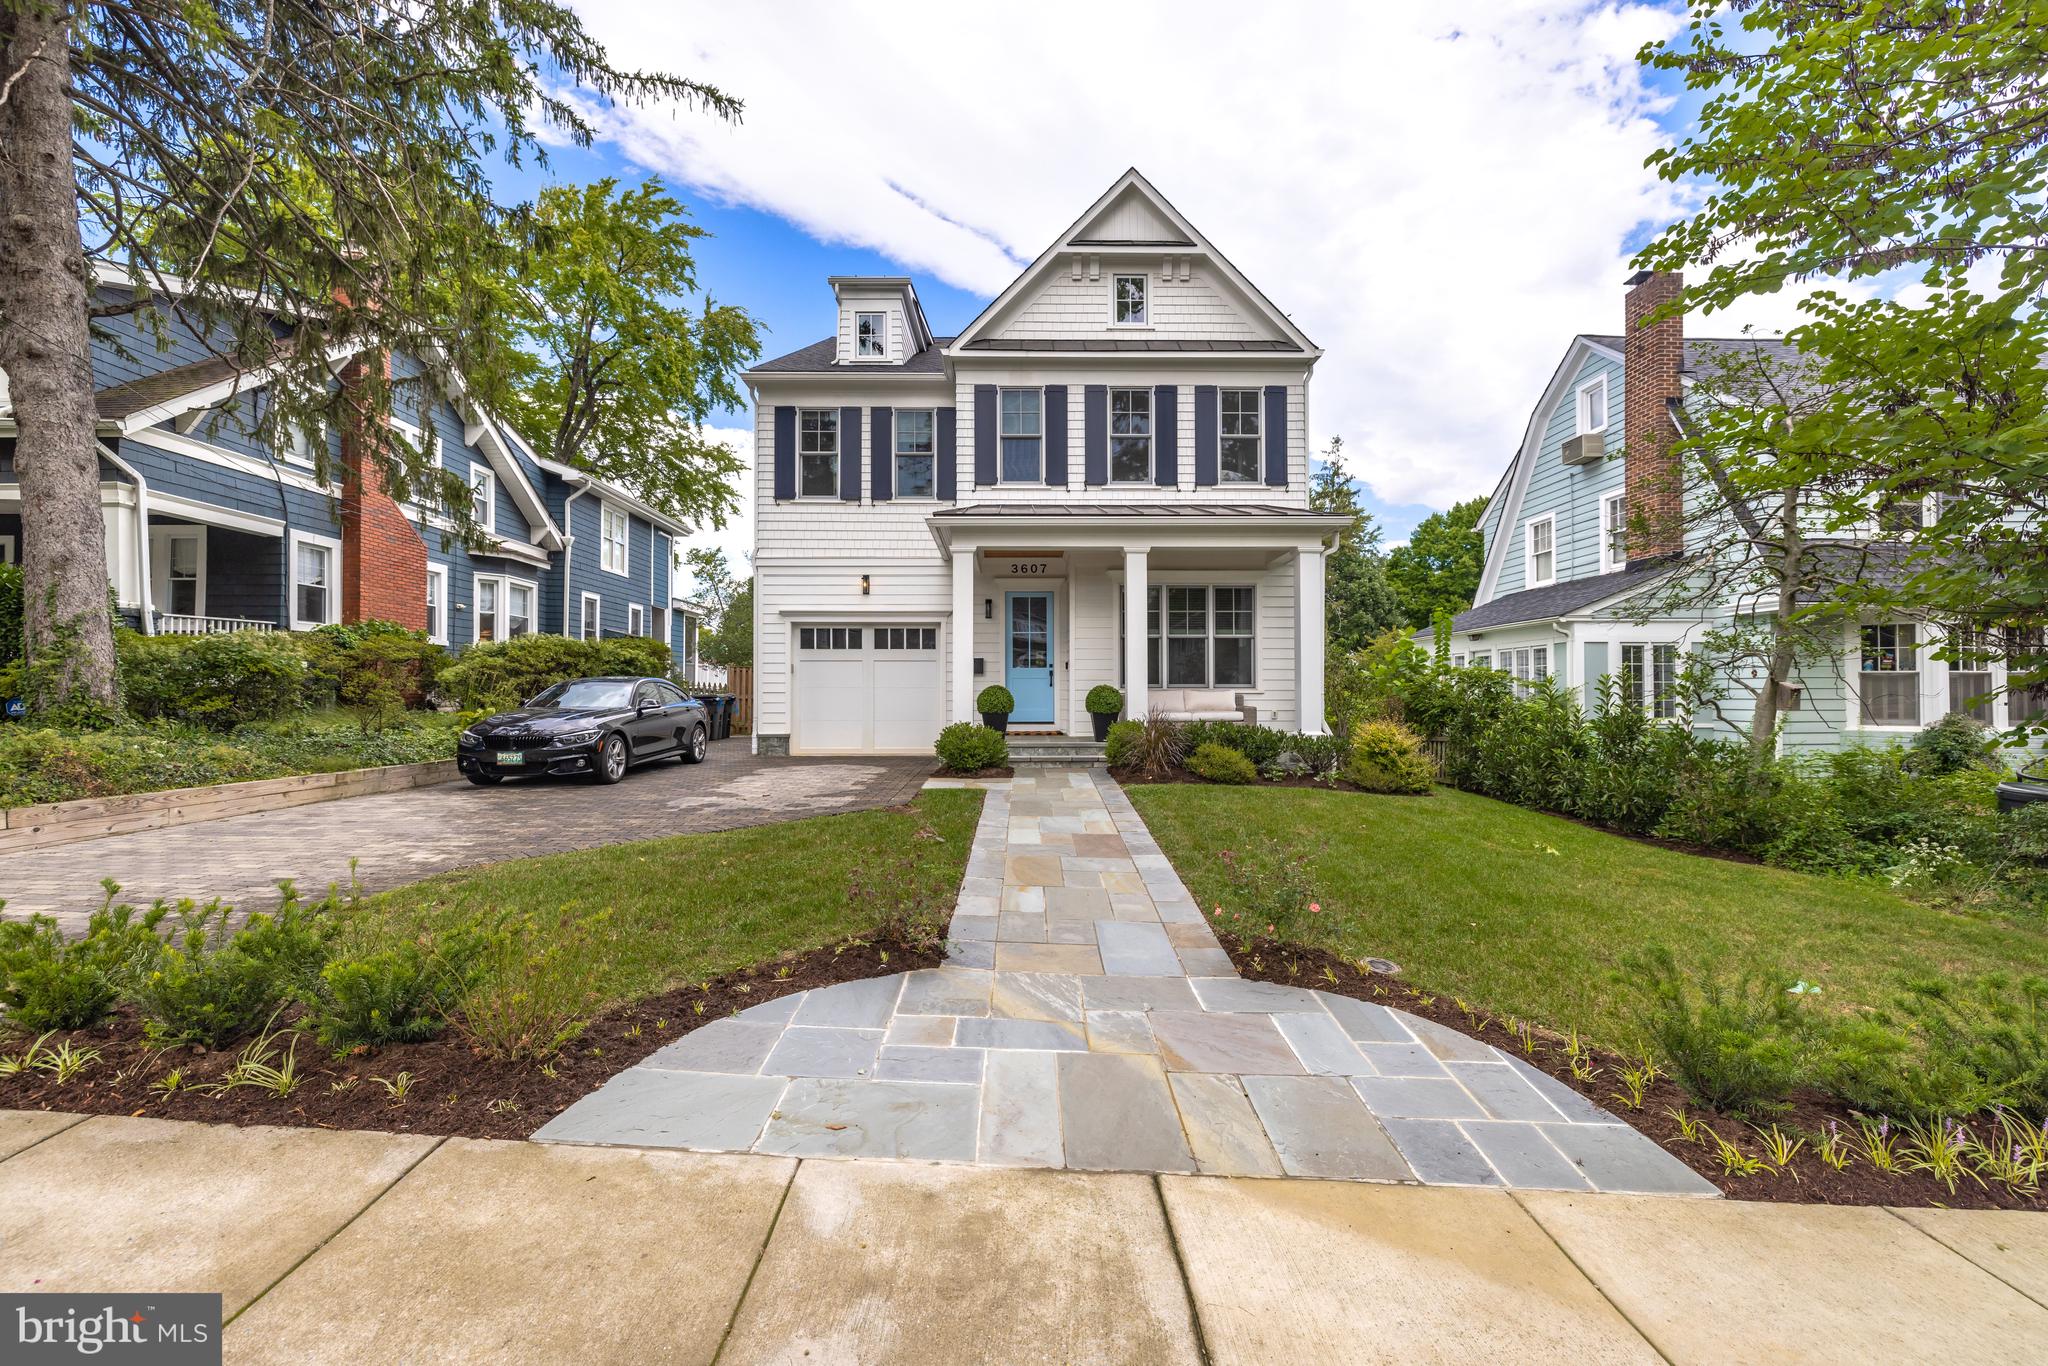
Welcome to 3607 Spring Street! Offering the perfect mix of modern luxury and spacious living, this stunning, contemporary residence is a recently constructed Colonial ideally sited in Chevy Chase. Spanning over 5,000 square feet, this six Bedroom, five and a half Bath home gleams from top to bottom with exquisite finishes, sleek millwork, and soaring ceilings across the open floor plan. The sun-drenched first level consists of light hardwood floors spanning throughout the Foyer, Front Hall, and Living Room, flowing through to the modern Dining Room, expansive Family Room, and Gourmet Eat-In Kitchen. The Family Room features beautiful exposed wood beams, a centerpiece gas fireplace, and direct access to the exterior Deck and stone Patio. The Kitchen, generously sized and a chef’s dream, boasts exquisite countertops, stainless steel appliances, and a double wall oven. The Pantry and additional storage spaces are adjacent to the Kitchen, including a Mud Room-style entryway with built-ins and tile floors that leads to the Attached Garage. A central staircase brings you to both upper and lower levels of this home.
The second level of this home features the spacious, airy Primary Bedroom suite, boasting beautiful hardwood floors, a luxurious en-suite Full Bath with two gleaming vanities, free-standing soaking tub, spa-like stall shower, and water closet, as well as two separate Walk-In Closets. Adjacent to the Primary Bedroom is Bedroom #2, which includes an en-suite Full Bath with tub shower as well as a Walk-In Closet. Bedroom #3 and Bedroom #4 are located just down the hall – both feature generous Walk-In Closets and are adjoined by a sleek Full Bath that includes two vanity sinks and a modern-tiled tub shower. The Laundry Room is also located on the second level, offering abundant built-in and closet storage space and a sink. Located on the upper level of the home is a bright, expansive Recreation Room that features vaulted ceilings and a loft-style overlook to the central staircase. Bedroom #6, a versatile space that can also be used as a Home Office, is located just next to the Recreation Room and offers both an en-suite Full Bath and a spacious Walk-In Closet. Offering even more space to entertain or simply relax, the lower level of this home includes a Gym, Billiard Room, and additional Recreation Room and wet bar. Several windows are sited throughout the lower level to bring in natural light for both the shared spaces as well as Bedroom #5, which adjoins a modern Full Bath with tub shower. The lower level also includes a Storage Room and a dedicated Mechanical Room. 
In addition to the space and versatility that this contemporary home offers, the exquisite exterior features are also unparalleled. The front of the residence showcases a well-kept greenspace with a beautiful stone front pathway that leads up to the Front Porch. In the lush rear yard, a fabulous Deck, Stone Patio, and Play Area provide great opportunity to entertain and enjoy the outdoors. In close proximity to shops, restaurants, recreation spaces, and both the Capital region and downtown Bethesda, this home is ideal for anyone looking to find modern, luxury living in Chevy Chase.
#MDMC2071732

CHEVY CHASE

3607 SPRING STREET

6 Beds

5 Baths

4,896 Sq.Ft.

$2,595,000

MLS#: MDMC2071732

1 ... 237 238 239 240 241 ... 666
* Listings identified with the FMLS IDX logo come from FMLS and are held by brokerage firms other than the owner of this website. The listing brokerage is identified in any listing details. Information is deemed reliable but is not guaranteed. If you believe any FMLS listing contains material that infringes your copyrighted work please review our DMCA policy and learn how to submit a takedown request. © 2024. First Multiple Listing Service, Inc.

Send a message

Message successfully sent.

Your message

What is 3 + 4 ?

Reason for contacting?

I agree to receive email communication and understand I can unsubscribe at any time.

I agree to be contacted by Charis Realty Group - Christine Issler, Broker via call, email, and text for real estate services. To opt out, you can reply 'stop' at any time or reply 'help' for assistance. You can also click the unsubscribe link in the emails. Message and data rates may apply. Message frequency may vary. Privacy Policy

Sign Out

Virtual Assistant

Would you like to take the next step with this property? We can help you schedule a showing or virtual tour, or send you more details.

Yes, I would like more information.

Thank You for Your Reply, One of Our Agents will contact you as soon as possible

No, maybe later.

Thank you, you can always contact me via email, phone number or through the contact form.

Realhub AI

Lucy - Your AI-Powered Realtor

Update Your Temporary Password

Personalize your search

Enter your email and we'll notify you immediately when new listings match what you're looking for.

or enter email address

Already have an account ? Login here

Continue your home search

I agree to receive communications and understand I can unsubscribe at any time.

I agree to be contacted by Charis Realty Group - Christine Issler, Broker via call, email, and text for real estate services. To opt out, you can reply 'stop' at any time or reply 'help' for assistance. You can also click the unsubscribe link in the emails. Message and data rates may apply. Message frequency may vary. Privacy Policy

Already have an account ? Login here

We use cookies

We use cookies primarily for analytics to enhance your experience. By accepting, you agree to our use of these cookies. You can manage your preferences or learn more about our cookies policy.
