Properties

Browse or get in touch to schedule a walkthrough.

  • Nearby me
Price range

Popular Features

Community Features

Association

Property Features

Waterfront

View

Exterior Features

Interior Features

Style

564930 properties match your criteria

Updated 1 minute ago

E-Alert name
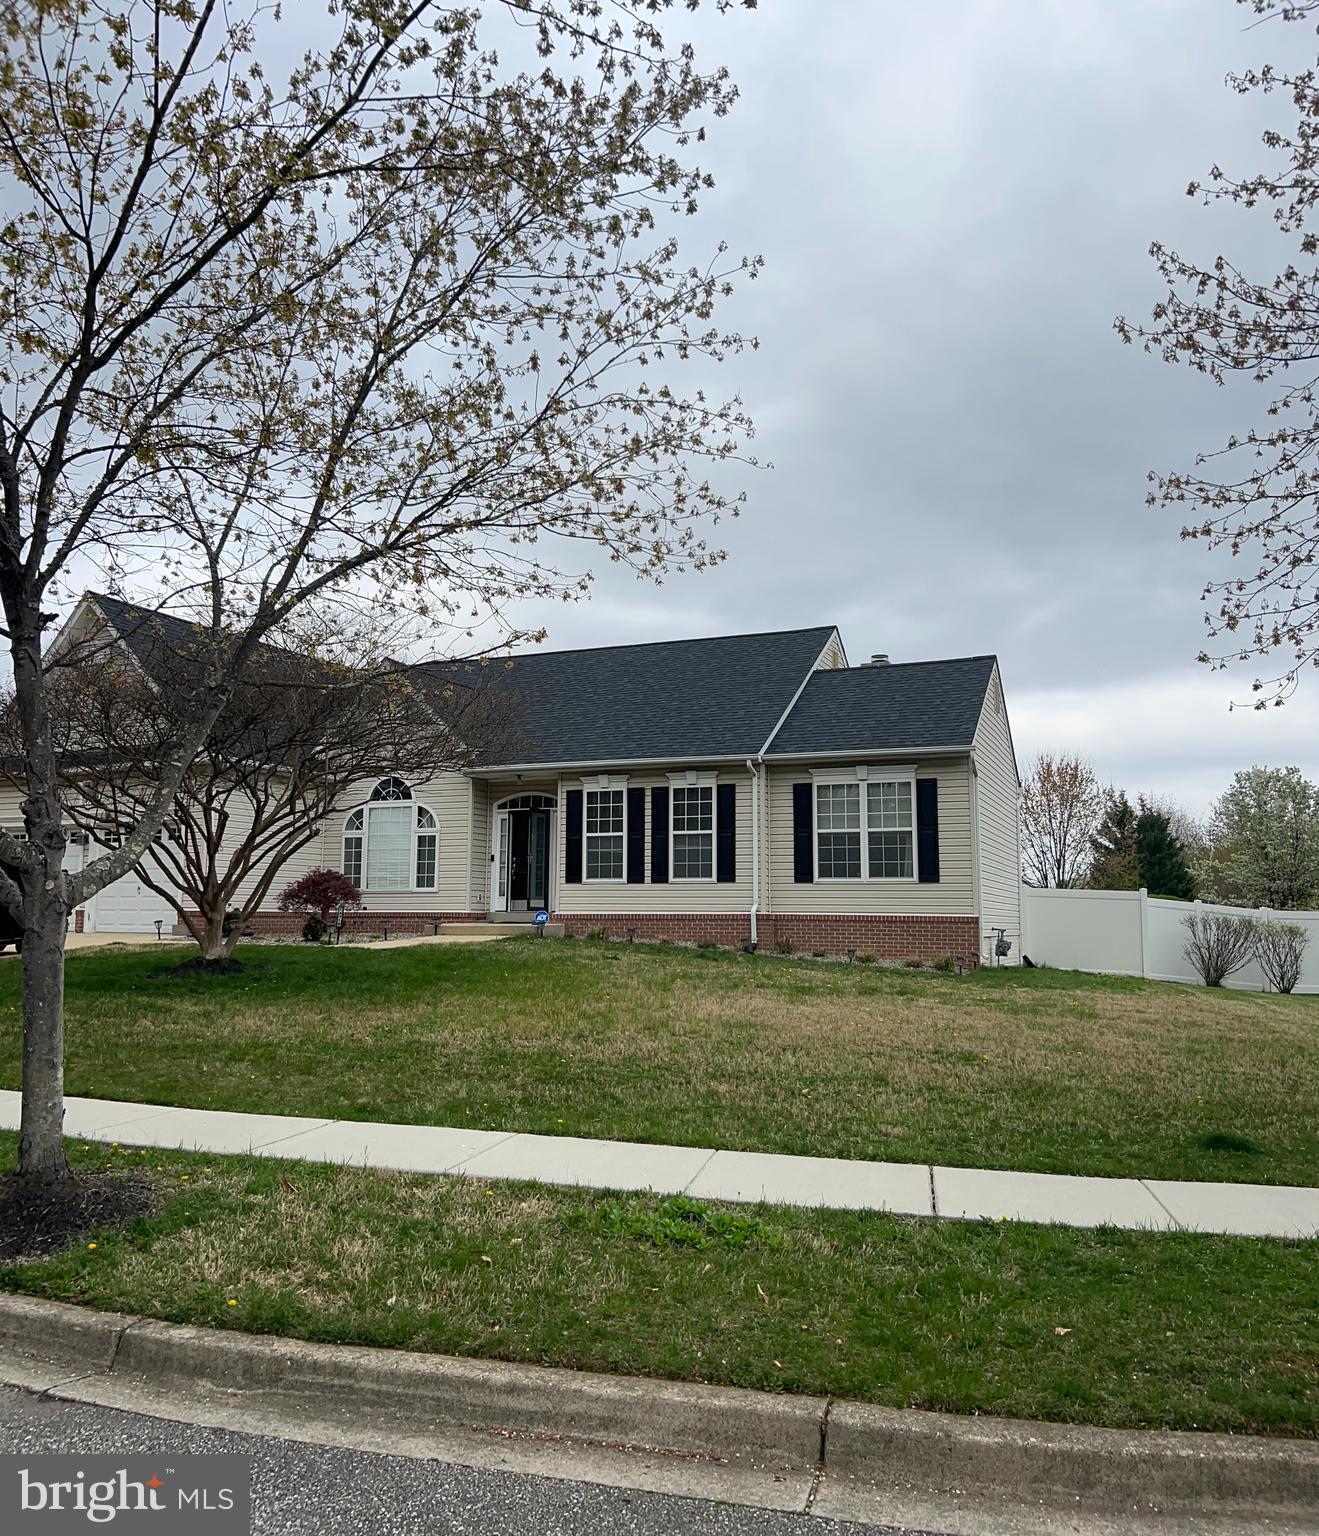
Welcome Home to beautiful Patuxent Riding in Bowie, MD.   What a wonderful opportunity to own this home with EVERYTHING you need on ONE-LEVEL.   What a rare find! This home boasts an open floor plan, 
 gleaming hardwood floors, a formal dining room and great room with a fireplace.  It has a primary suite with a walk-in closet and bath and two additional bedrooms and a full bathroom.  There is also a basement with plenty of finished area to make it your own.  Possibly a theater room, a den and an additional bedroom.  It also has a finished full bath.  Owners recently added two new sliding doors, a deck, a huge shed/ workshop and a new roof.   This home is move in ready and waiting for you to call it home! Easy to show!
#MDPG2147822

BOWIE

14710 ARABIAN LANE

3 Beds

3 Baths

3,099 Sq.Ft.

$650,000

MLS#: MDPG2147822
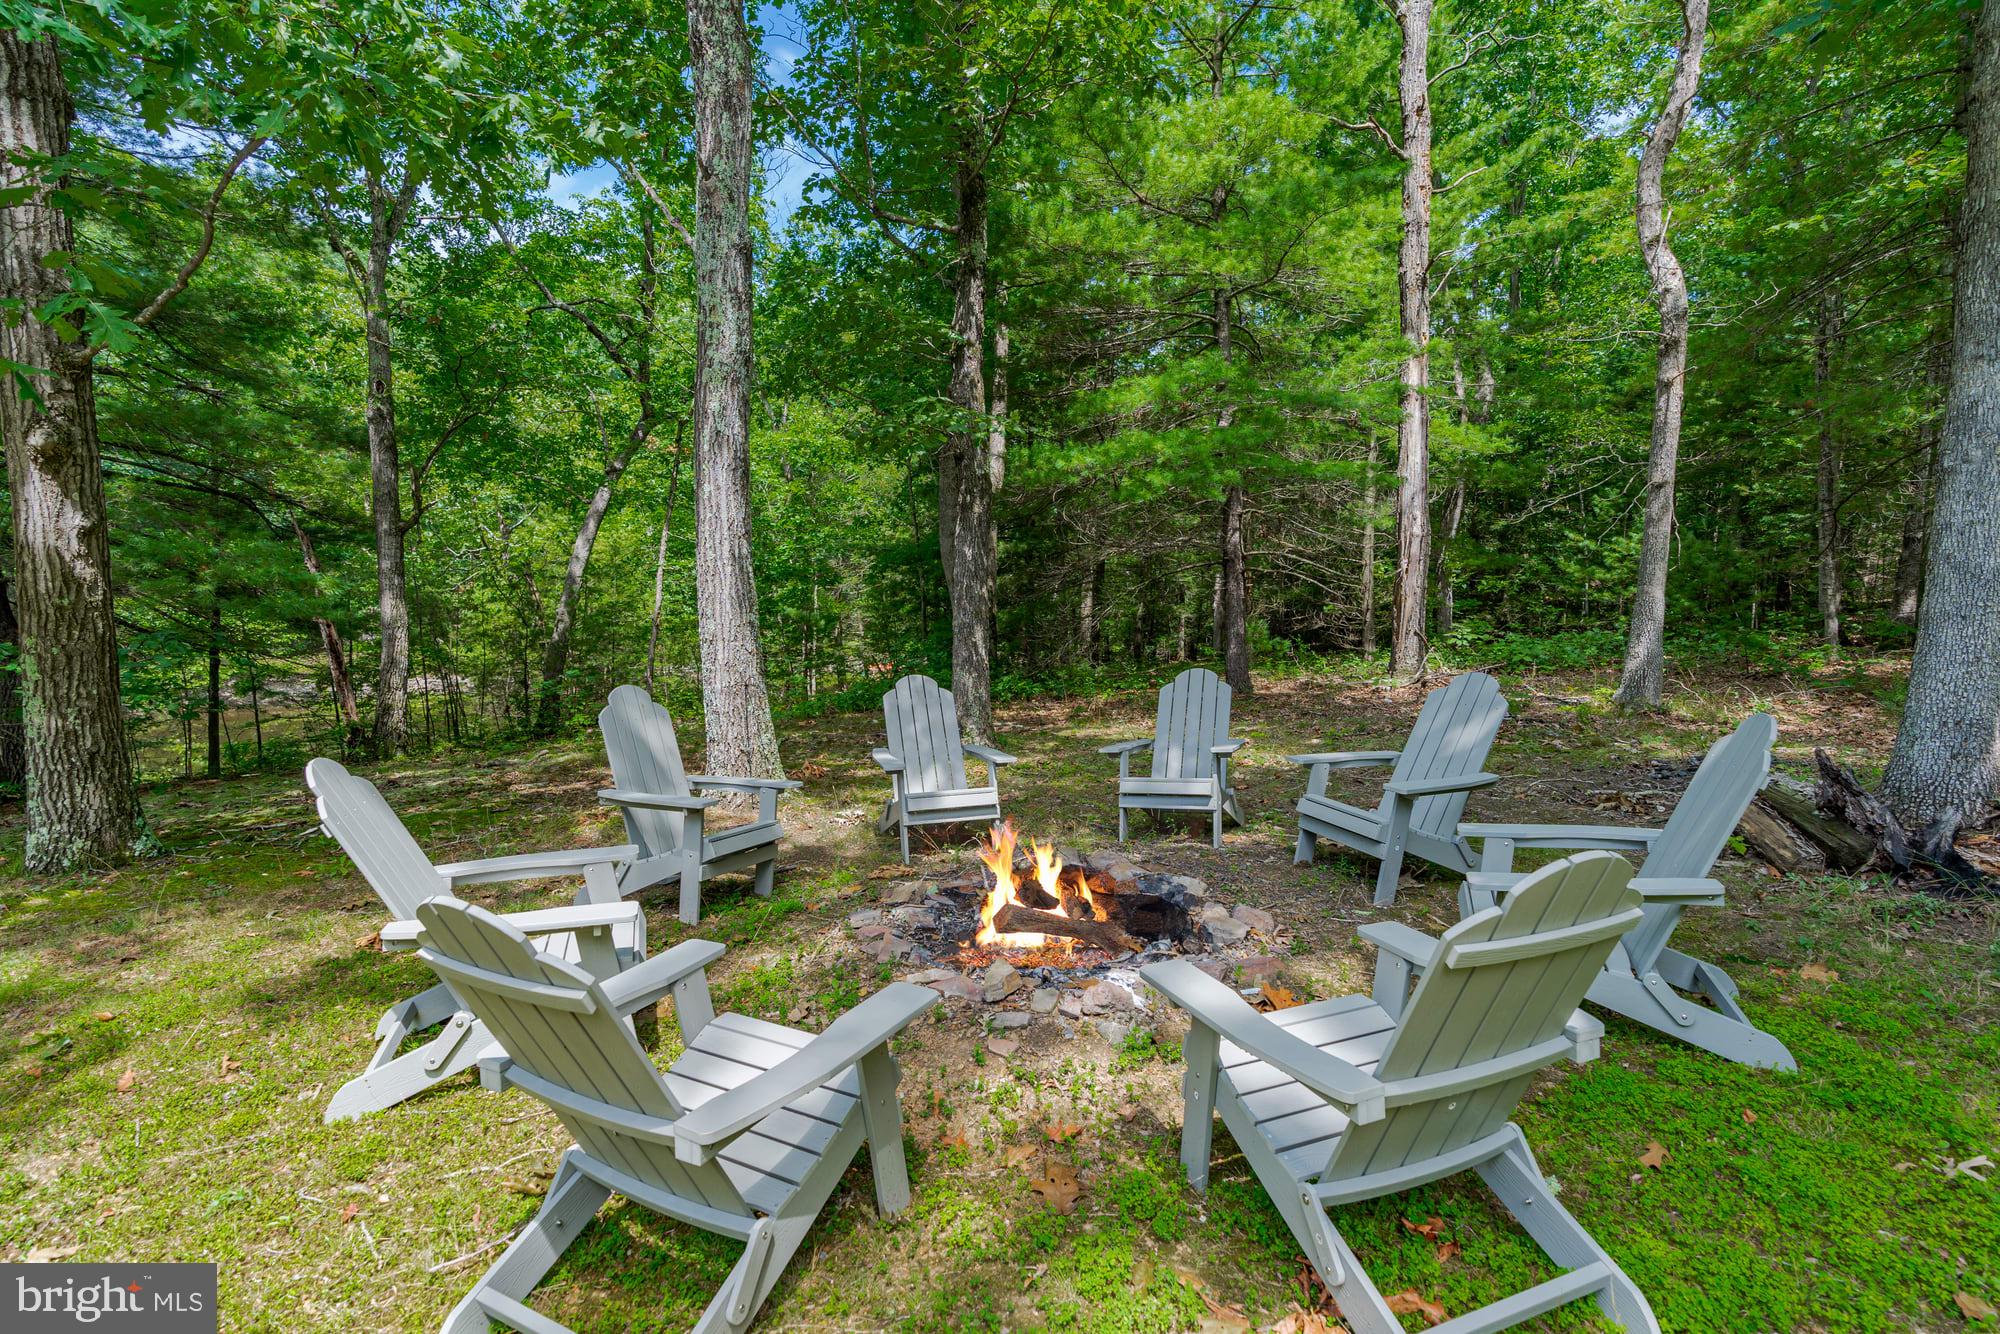
Updated cottage nestled in the woods on a private pond, and only 15 minutes from downtown Berkeley Springs!  Features modern finishes throughout, and includes a spacious deck stretching the full length of the home, a cozy electric fireplace, vinyl plank flooring, and a galley-style kitchen. Outside you’ll find a screened-in porch, covered patio, and hot tub – and of course the small pond just steps from your door.  The seller spent over $63,000 upgrading the property.  As a vacation rental it has generated rental revenue for years ($38,000 over the past year), and can come with an existing property manager and cleaner.  Hot tub and all-new furniture optional, available for purchase.  See seller docs for a summary of rental history and financials.  $1,000 buyer credit if you continue using the same property manager.  Perfect vacation home or investment property!
#WVMO2005992

BERKELEY SPRINGS

371 OAK HILL ROAD

2 Beds

1 Baths

864 Sq.Ft.

$249,000

MLS#: WVMO2005992
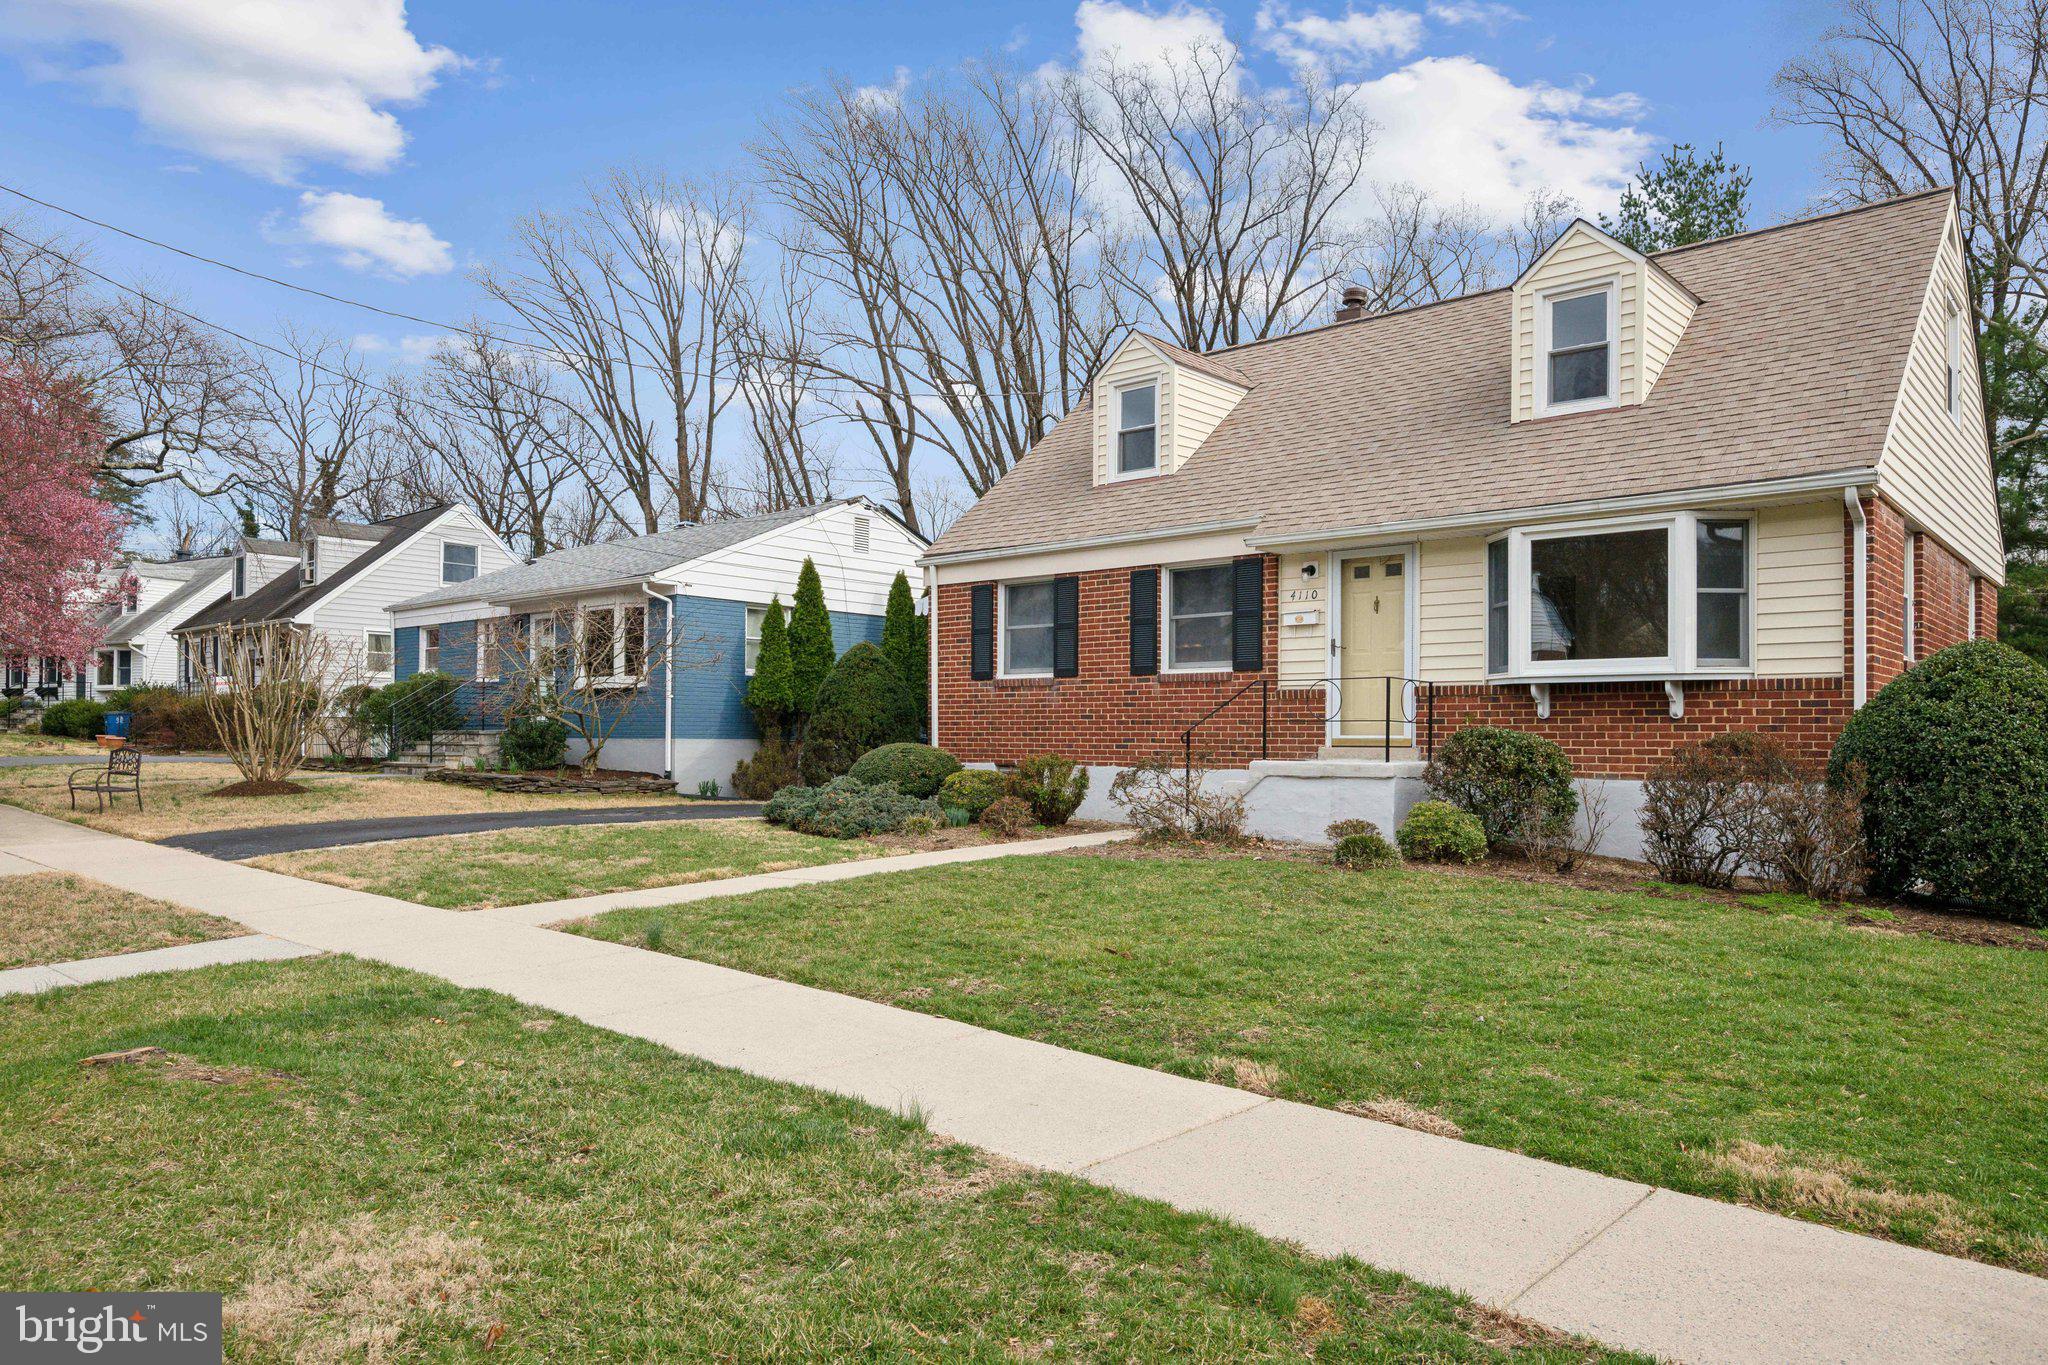
***$25,000 PRICE IMPROVEMENT!*** Welcome to 4110 Mitscher Ct, a beautifully updated 5-bedroom, 2-bathroom home tucked away on a quiet cul-de-sac with one of the largest lots in Kensington’s Rock Creek Palisades neighborhood. Offering the ease of main-level living, this freshly painted home features three spacious bedrooms, a full bathroom, and inviting living areas on the main floor, all complemented by refinished hardwood floors and abundant natural light. Upstairs, you'll find two additional bedrooms, perfect for guests, a home office, or extra space to spread out. The fully finished walkout lower level, with brand-new carpet, provides a versatile space for a family room, rec area, or home gym, with direct access to the expansive, level backyard—ideal for entertaining, gardening, or play. Step outside to enjoy the patio, a perfect spot for outdoor dining and relaxation. Additional features include a Generac whole-house backup generator for peace of mind and private off-street parking for added convenience. Located just steps from Rock Creek Park, this home offers easy access to scenic trails, biking, and outdoor activities. It’s also just minutes from Kensington’s charming boutiques, grocery stores, and restaurants, with quick connections to Connecticut Ave, I-495, and Metro for a seamless commute. This move-in-ready home combines comfort, convenience, and room to grow—don’t miss your chance to make 4110 Mitscher Ct your own! Schedule a showing today!
#MDMC2170706

KENSINGTON

4110 MITSCHER COURT

5 Beds

2 Baths

1,969 Sq.Ft.

$625,000

MLS#: MDMC2170706
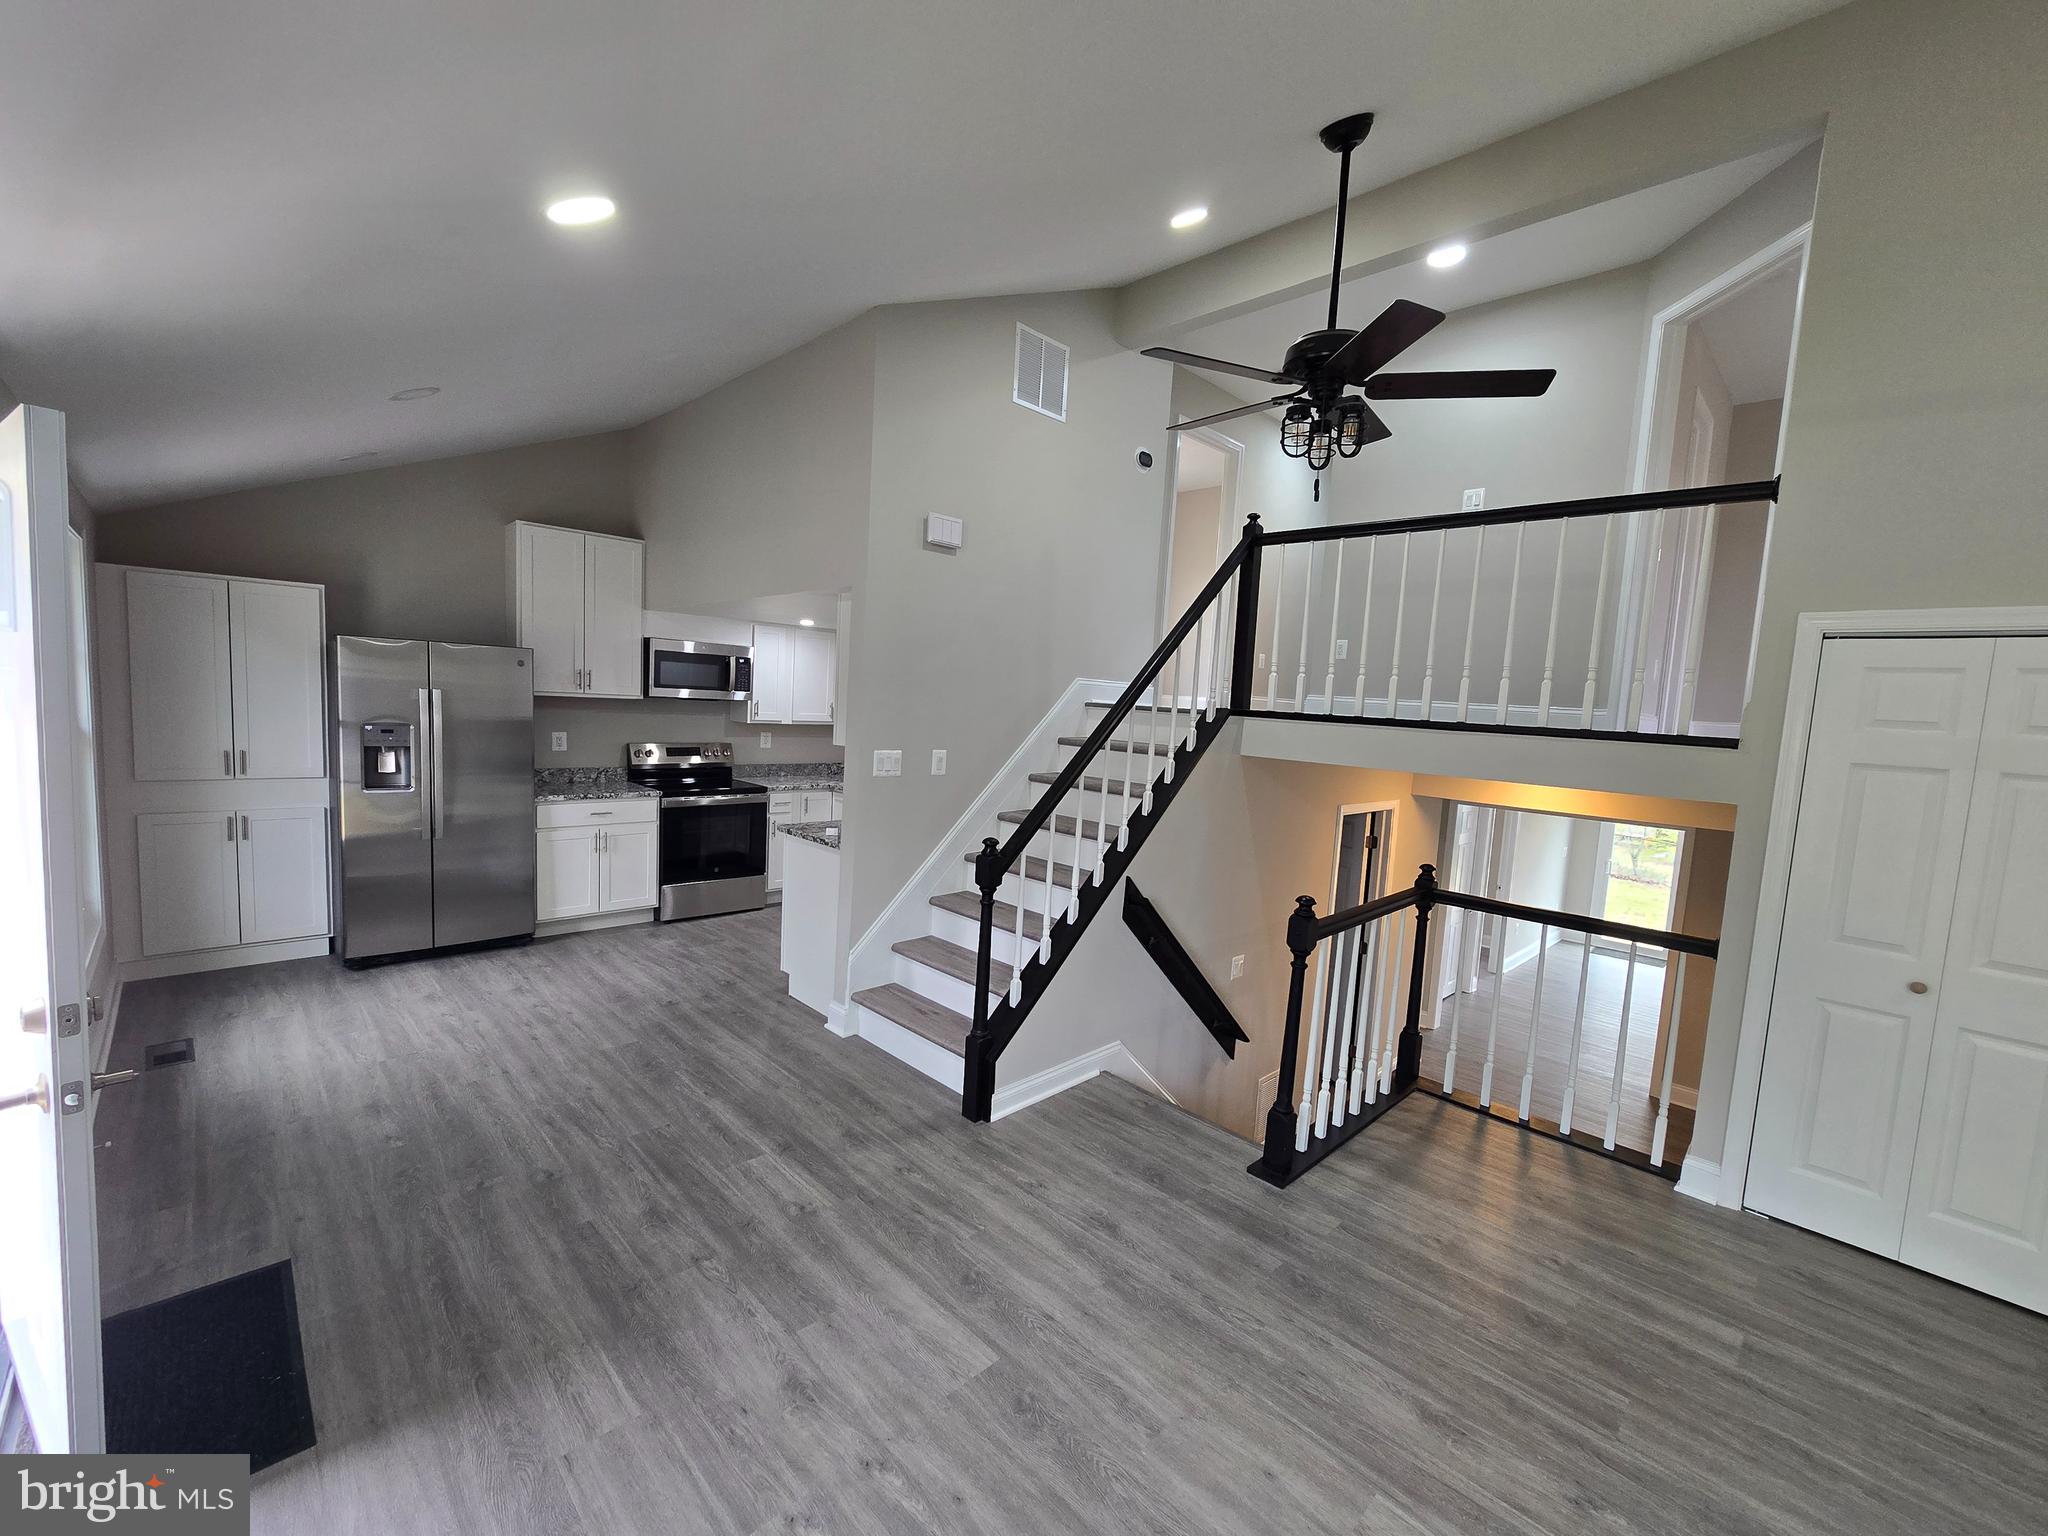
Welcome to your dream home! Recently hitting the market, this stunningly renovated residence boasts 2336 square feet of impeccably designed living space. Nestled on a generous corner lot with a newly fenced yard, this home ensures privacy and ample outdoor enjoyment.

Step inside to discover a fresh, modern interior featuring five spacious bedrooms including a luxurious primary bedroom. The home caters to comfort and style with three elegantly updated bathrooms. Natural light floods through brand new windows, highlighting the sleek new flooring that flows throughout the house.

The heart of the home, the kitchen, is a chef's delight with all-new appliances and sophisticated cabinetry, perfect for creating gourmet meals and entertaining guests. Complete with a new roof and siding, every detail in this house speaks of quality and care.

Living here places you within a stone's throw of essential amenities. Surrattsville High School is just over a mile away, making morning commutes a breeze. For your grocery needs, ALDI is less than a mile away – talk about convenient grocery runs! Plus, Fox Run Community Park is merely steps away, offering a lush escape for weekend picnics or a jog.

This house is more than just a home; it's a lifestyle upgrade. Every corner is crafted with excellence and ready to create new memories. Don’t miss out on this opportunity to own a piece of paradise in Clinton.
#MDPG2146390

CLINTON

7601 MILLIGAN LANE

5 Beds

3 Baths

2,336 Sq.Ft.

$499,900

MLS#: MDPG2146390
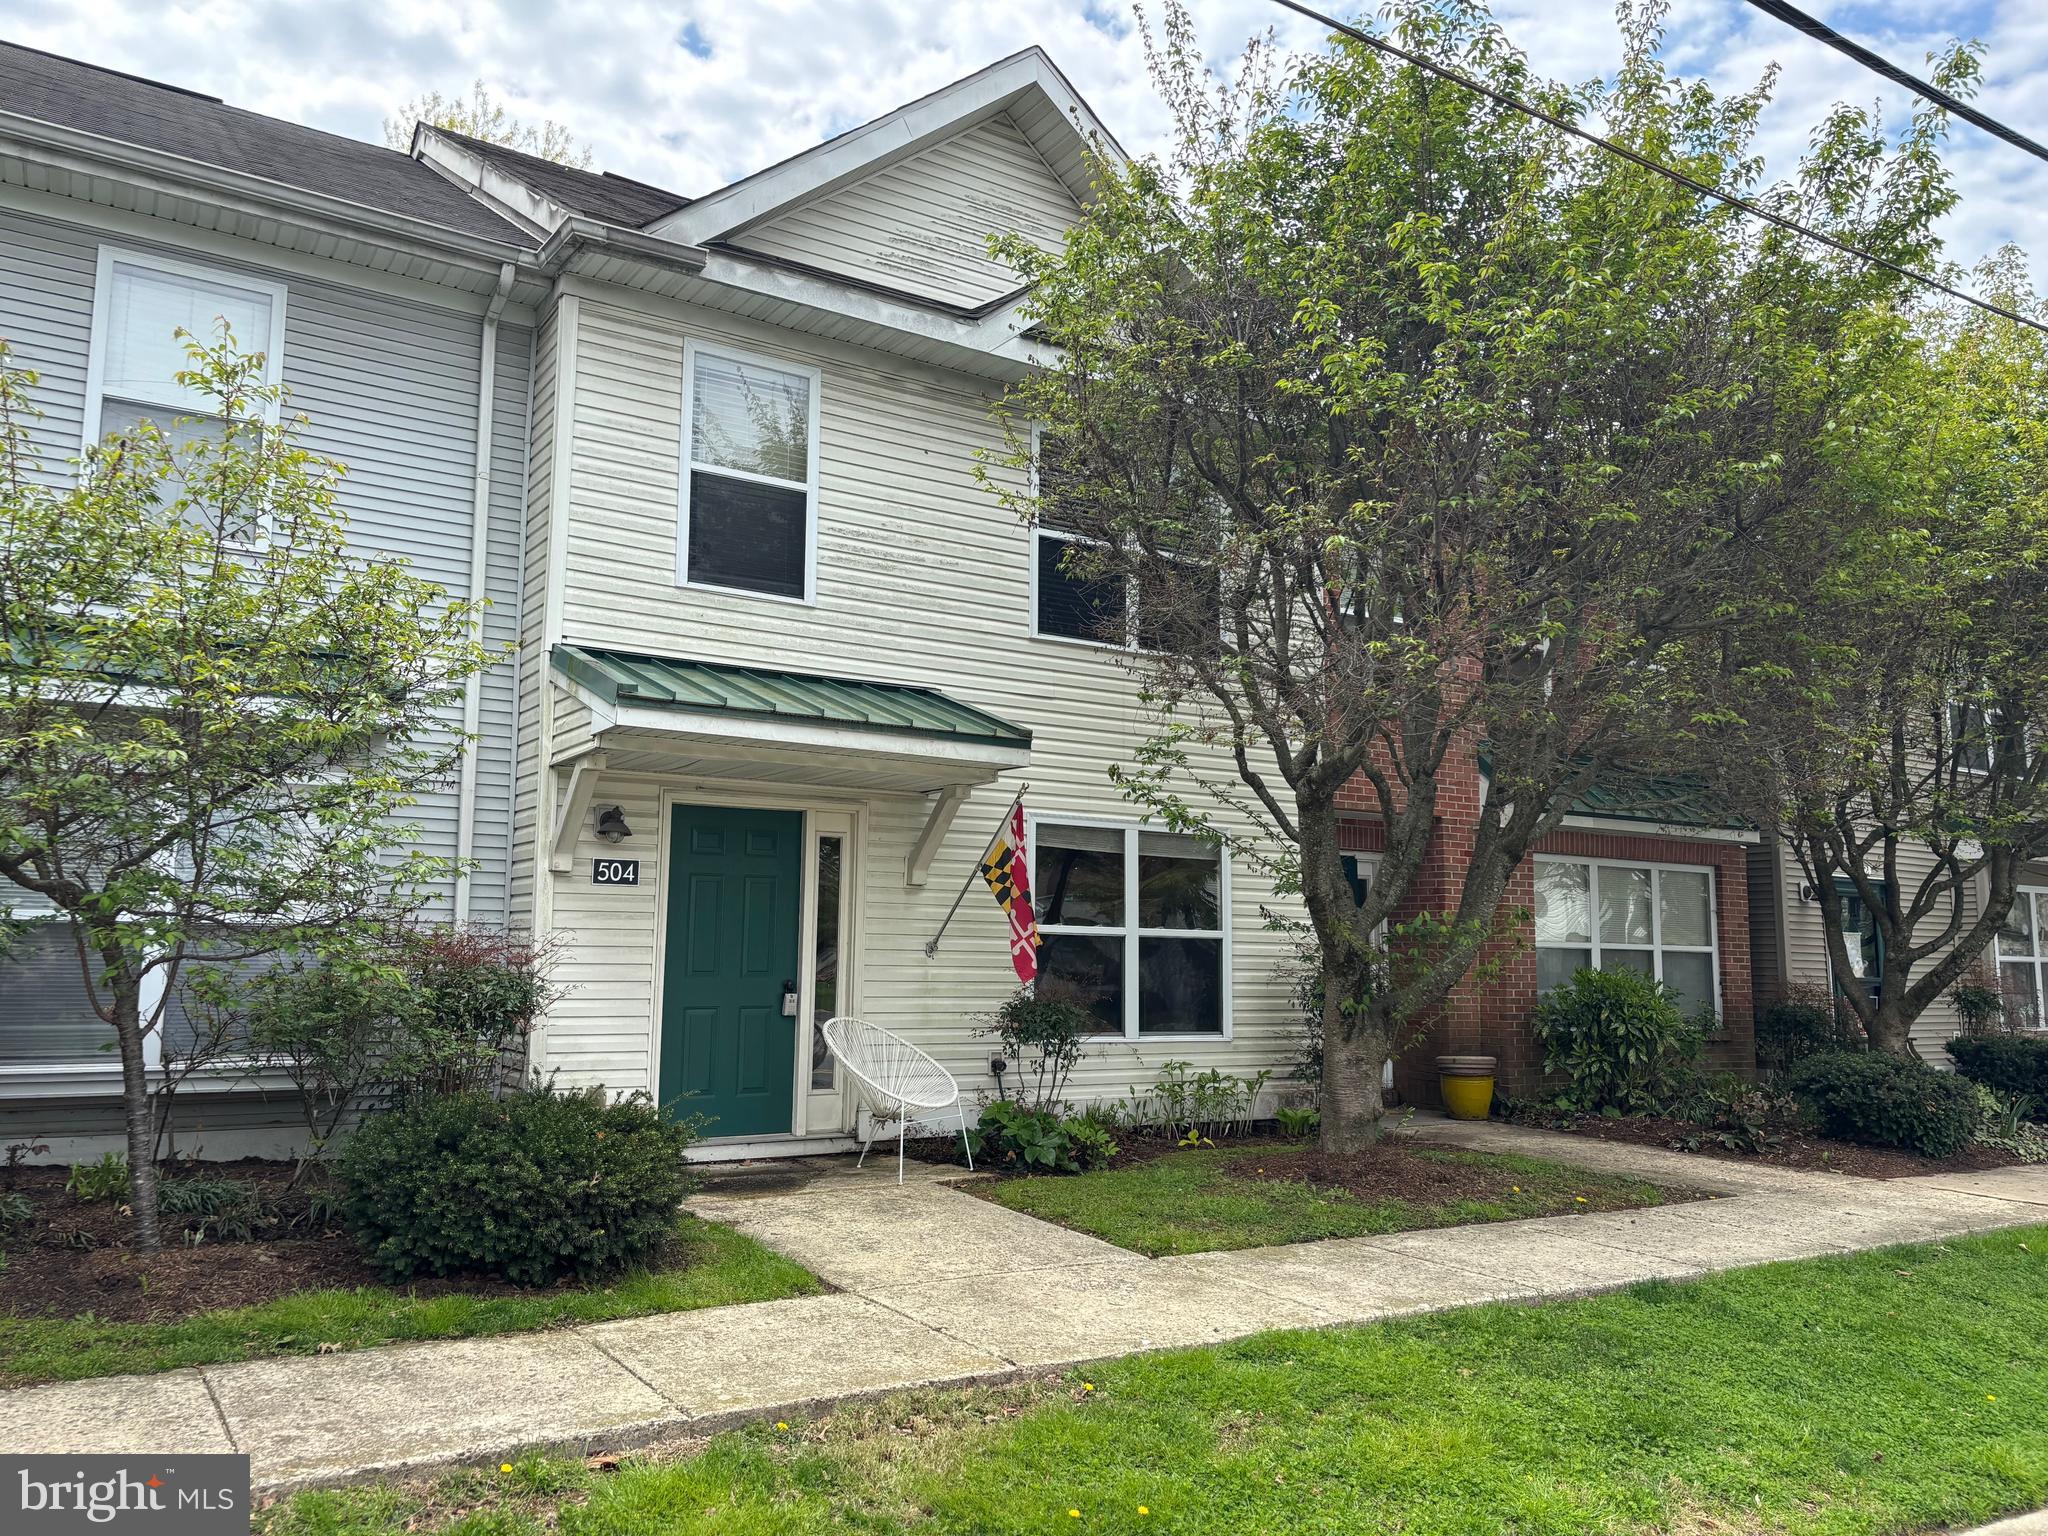
Welcome to your new home in the heart of downtown Easton! This beautifully maintained 3-bedroom, 2.5-bath townhouse features a freshly painted interior, giving it a bright and modern feel. Enjoy open concept living space that flows from the kitchen to the living room .  Then step out through a brand new set of French  doors to your outdoor space.  Convenience is key with assigned parking and additional street parking available. Located just minutes from shops, restaurants, and everything downtown Easton has to offer—this home is move-in ready and waiting for you!
- New refrigerator
- New dishwasher
- Newer washer/dryer
#MDTA2010468

EASTON

510 BROOKLETTS AVENUE 504

3 Beds

2 Baths

1,200 Sq.Ft.

$255,000

MLS#: MDTA2010468
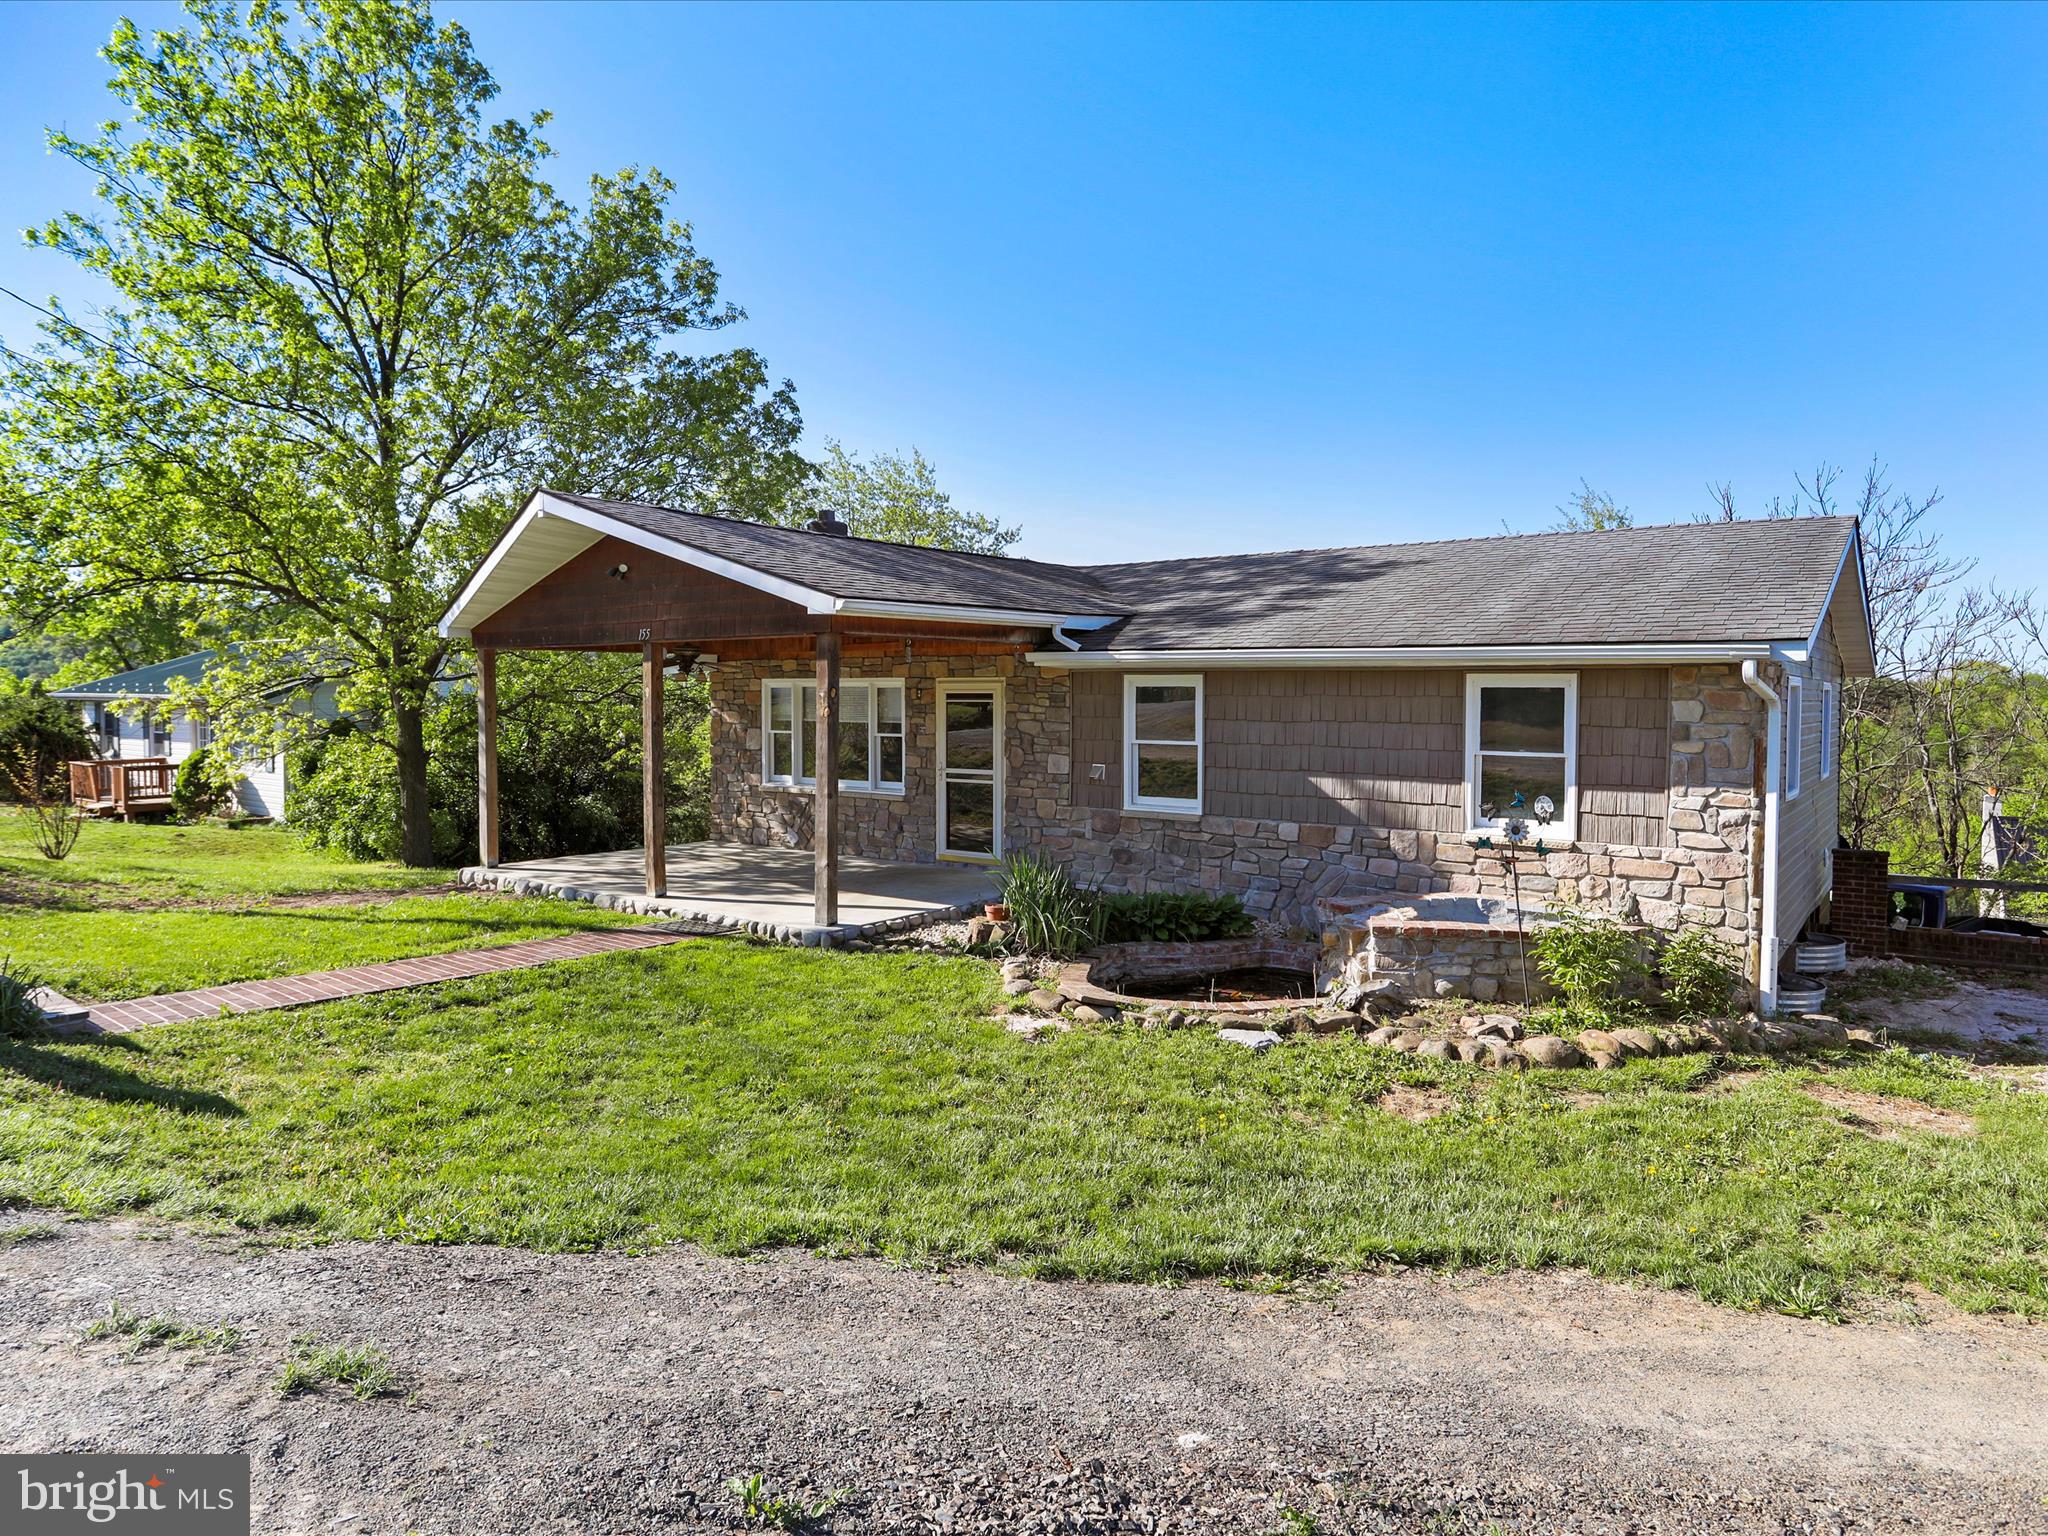
This charming 3 bed 1 bath rancher sits at the rear of the well established Fountainhead subdivision, just minutes outside of Keyser.  Sitting on top of a full basement this home offers space for all of your hearts desires.
#WVMI2003374

KEYSER

155 CYPRESS DRIVE

3 Beds

1 Baths

1,640 Sq.Ft.

$179,900

MLS#: WVMI2003374
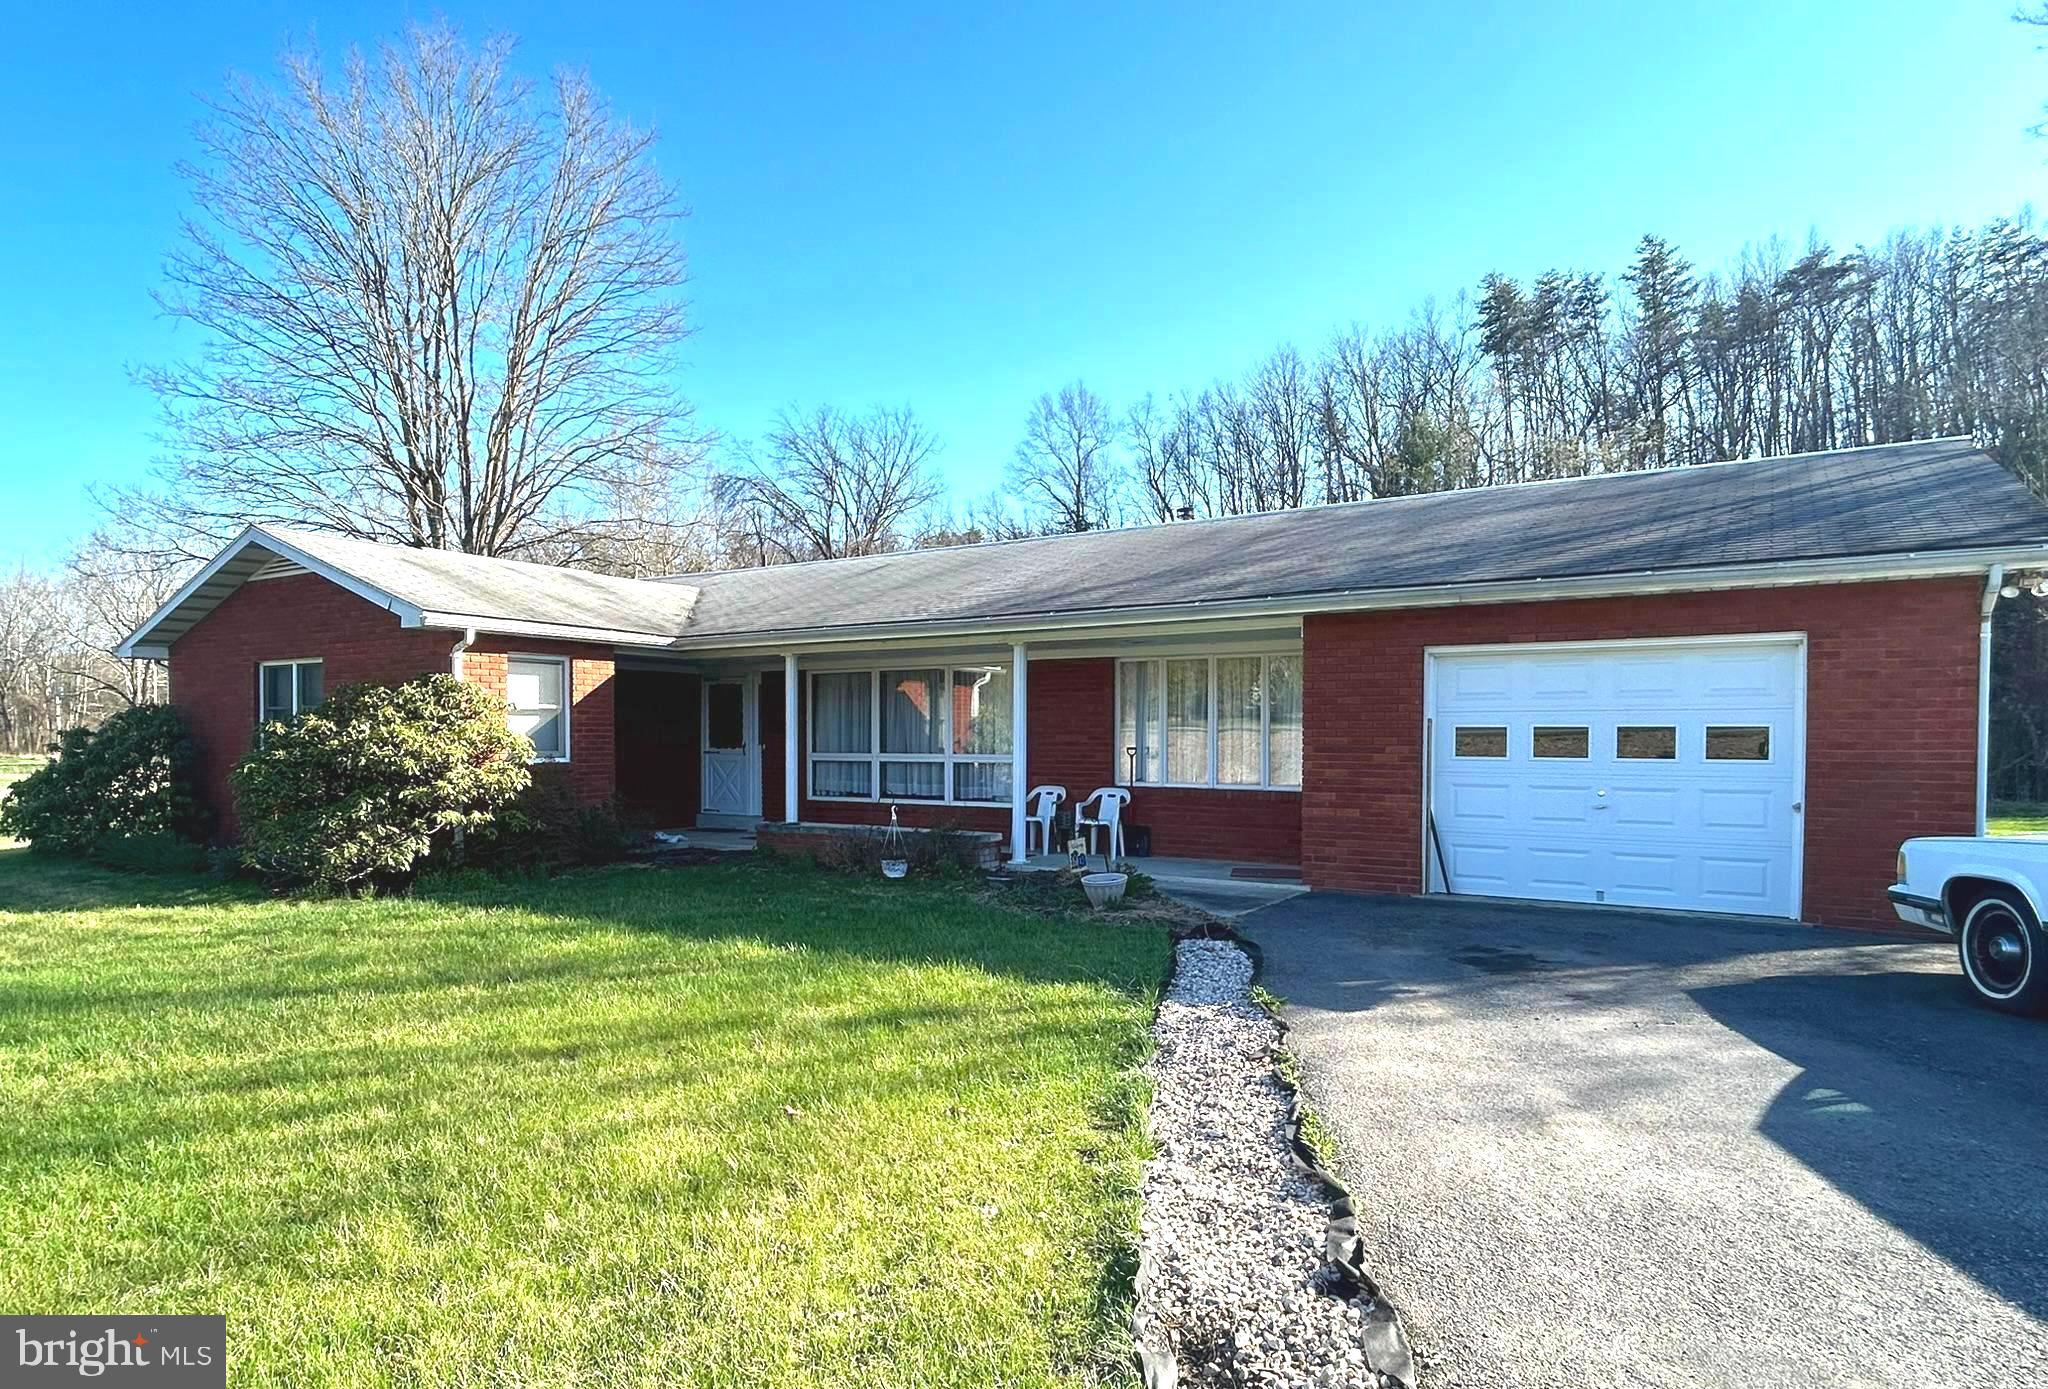
Beautiful, well maintained 3 bedroom 2 bath total brick rancher with blacktop drive conveniently located on Route 46 halfway between Keyser and Fort Ashby in the Frankfort School District .   Attached one car garage, detached one car garage and additional storage building.  Eat in kitchen with updated cabinets and luxury vinyl flooring.  Dining room with chair rail and luxury vinyl flooring.    Spacious living room with large windows.  Family room features a fireplace with wood burning insert. Large back patio and large yard.
#WVMI2003278

KEYSER

7491 FORT ASHBY ROAD

3 Beds

2 Baths

1,823 Sq.Ft.

$229,900

MLS#: WVMI2003278
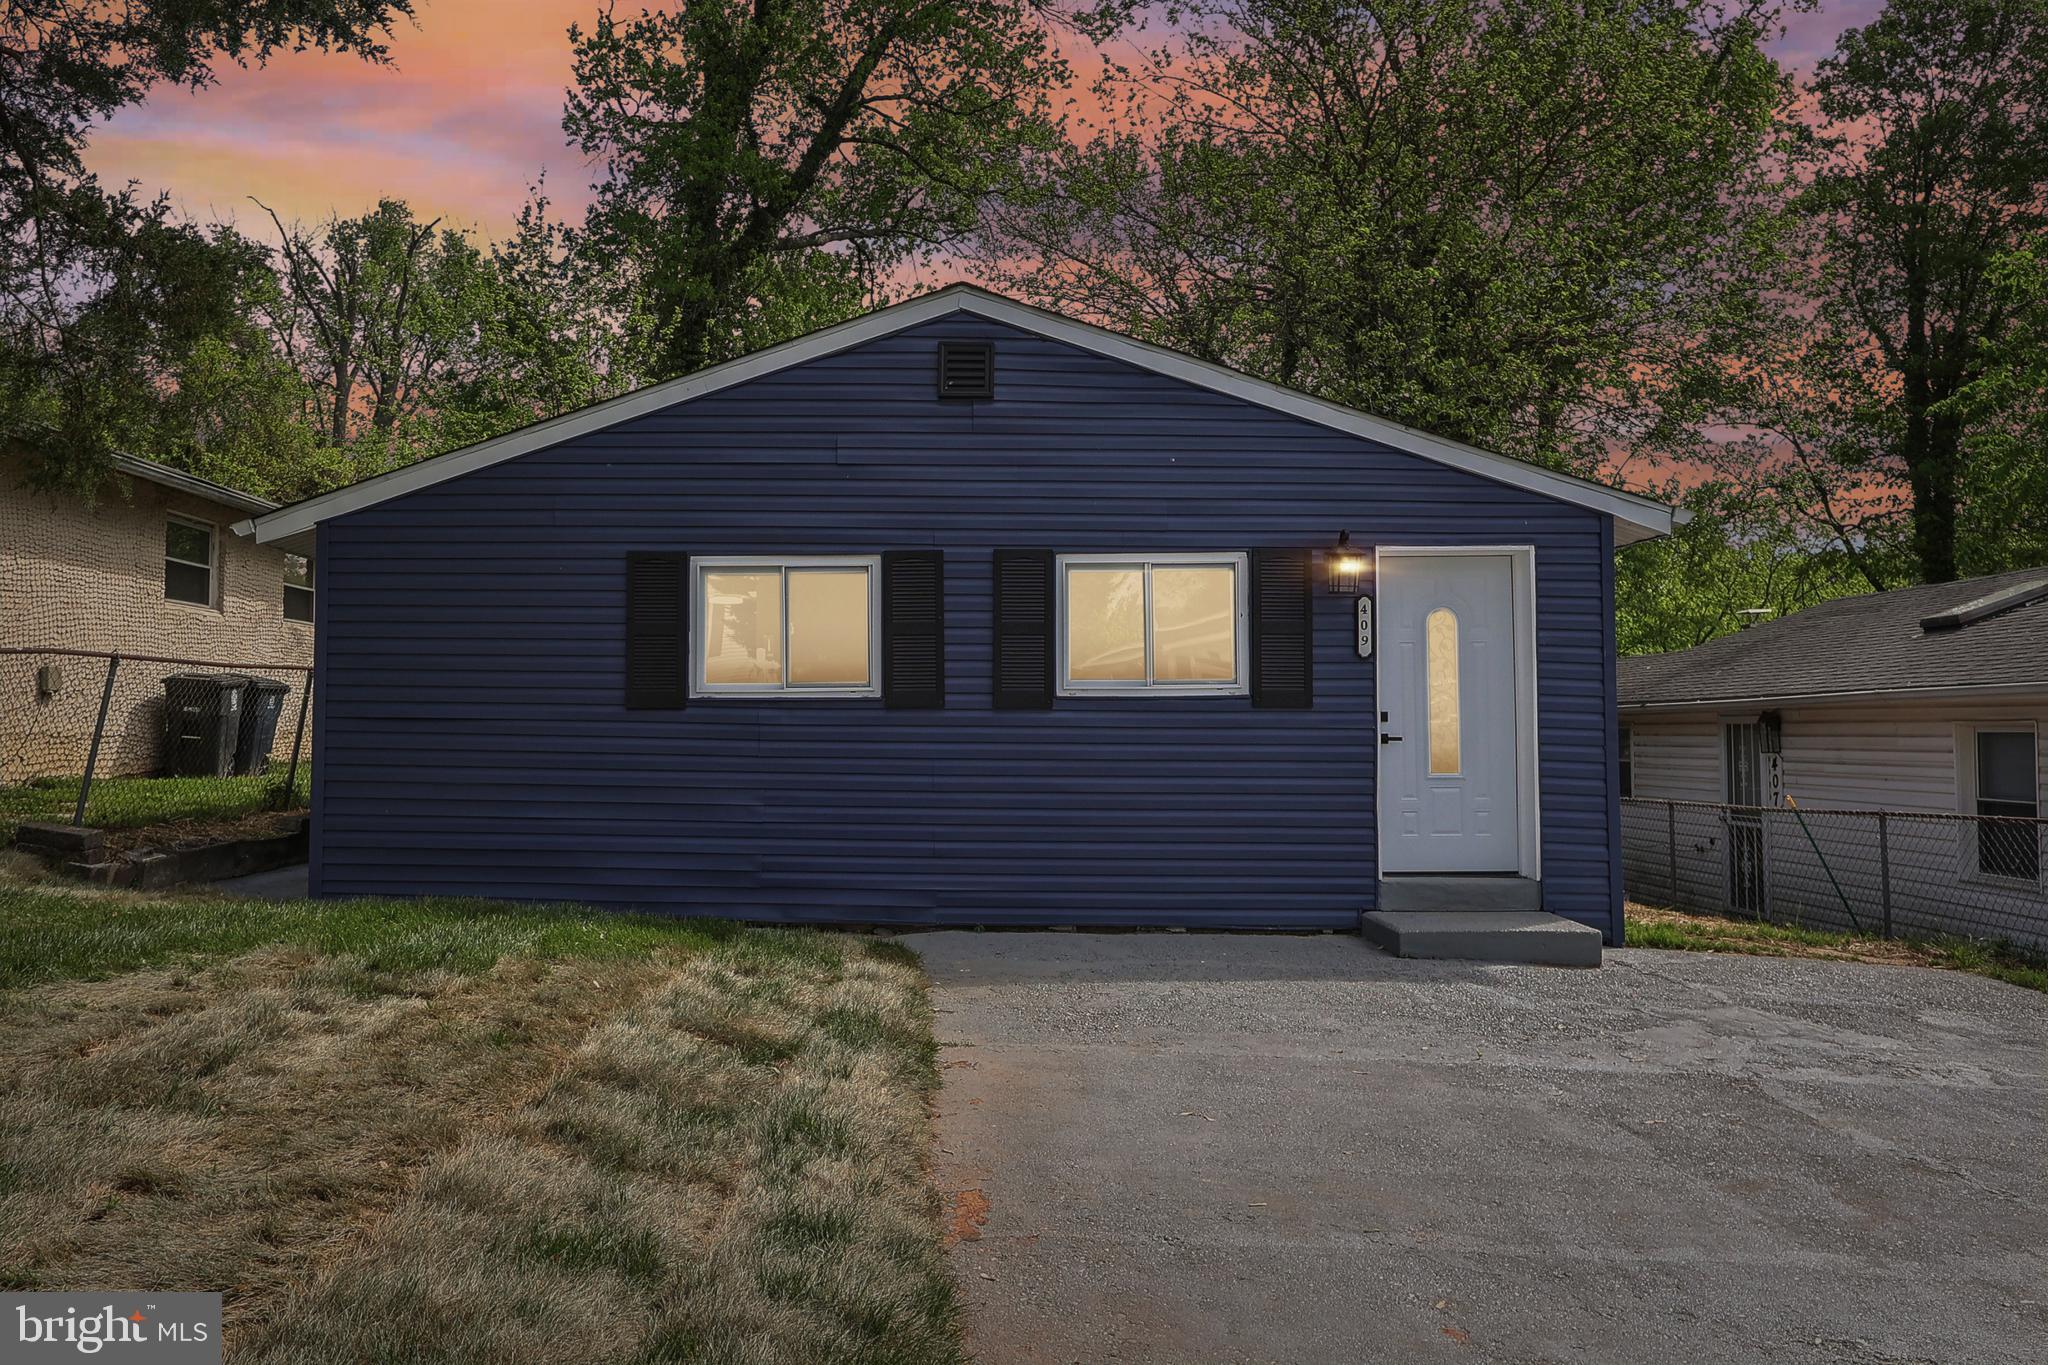
**Open House Cancelled For Saturday 5/3** 

Charming, Fully Renovated Home Just Minutes from Washington, DC!

Welcome to 409 Carmody Hills Dr in Capitol Heights, MD—an exceptional & affordable opportunity to own a beautifully remodeled single-family home offering both comfort and convenience. Nestled just outside Washington, DC and moments from I-495, this home is a commuter’s dream with quick access to the city, major highways, and local amenities.

This fully updated 3-bedroom, 1-bath gem features brand new flooring throughout and has been freshly painted to create a bright, modern feel. The kitchen is the heart of the home—completely renovated with sleek quartz countertops, modern cabinetry, and a skylight that fills the space with natural light. The full bathroom has also been fully remodeled with stylish fixtures and finishes, adding to the home’s turn-key appeal.

Enjoy peace of mind with a brand new roof, adding long-term value and durability.

Step outside to a private, fully fenced front and backyard—perfect for relaxing, entertaining, or letting pets roam freely. The 4-car driveway is secured with a swinging privacy gate, offering both functionality and seclusion.

Whether you’re a first-time homebuyer or looking to downsize without compromising quality or location, 409 Carmody Hills Dr is the perfect place to call home.
#MDPG2150160

CAPITOL HEIGHTS

409 CARMODY HILLS DRIVE

3 Beds

1 Baths

1,008 Sq.Ft.

$329,000

MLS#: MDPG2150160
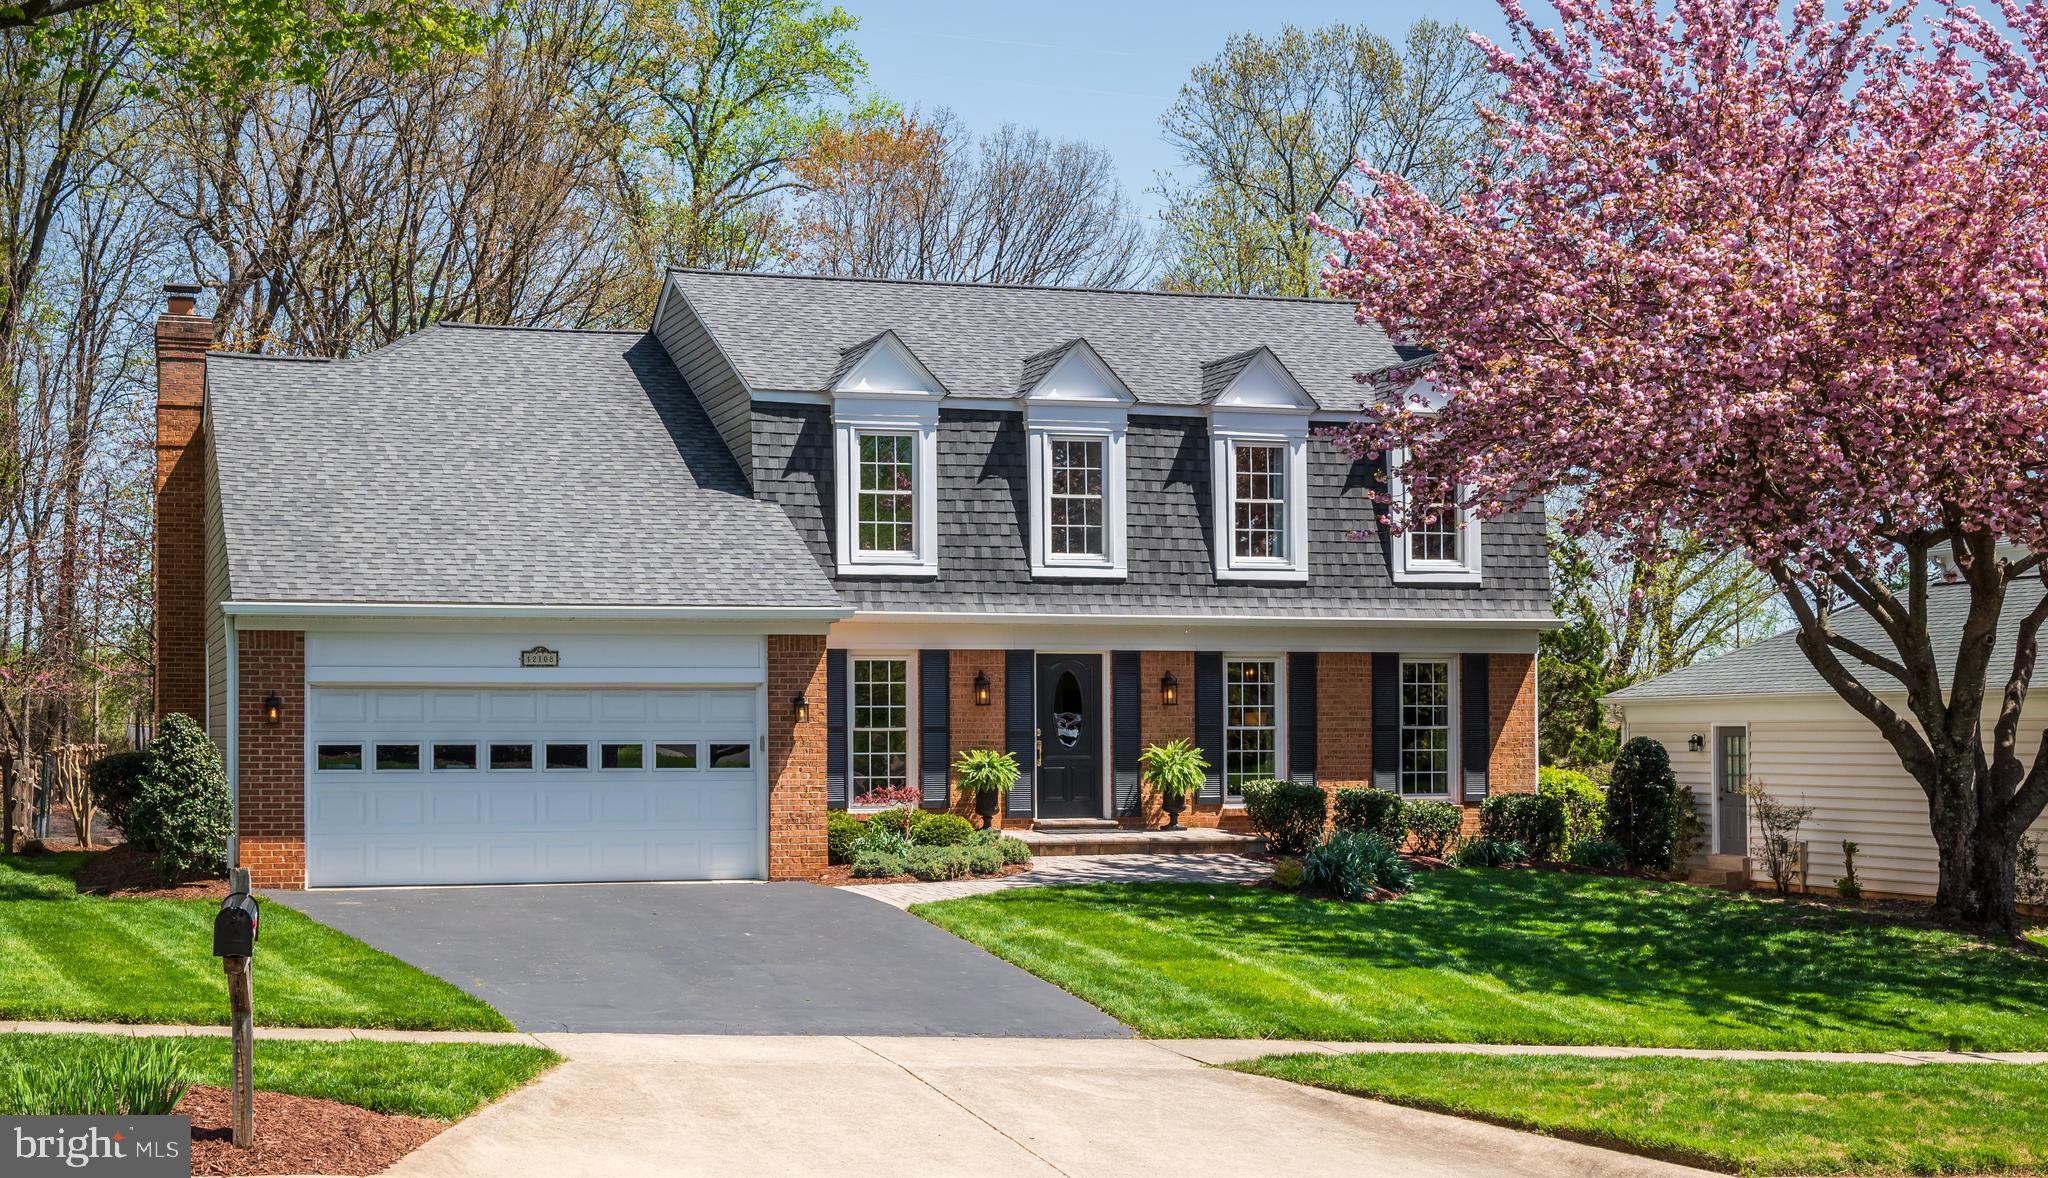
OPEN FRIDAY 4/25 4:00-6:00 and SUNDAY, 4/27 1:00-3:00! Discover and explore this exceptional 5 bedroom, 3.5 bath Colonial in the sought after community of Potomac Chase! Thoughtfully expanded and renovated with a two-story addition, this special home meets the demands of modern life converging luxury with natural beauty across three light filled levels, plus a beautiful outdoor oasis.
 
As you approach the residence, you’ll delight in the elegant curb appeal of the new architectural shingle roof, brick front façade, and lush landscape. A gracious paver walkway and stoop lead to the front entry. Once inside, an inviting foyer opens to incredible living space, including an expanded family room open to the gourmet kitchen. Ideal for gathering, the spacious family room offers beautiful vistas from a five-panel bow window, plus custom built-ins and window bench with storage, updated French door and a wood burning fireplace. The kitchen features custom maple cabinetry, quartz countertop with breakfast bar, new stainless appliances, a coffee/beverage bar station, ample storage and generous table space. The tremendous gathering area extends to the elegant dining room and “flex” room, an ideal office or living room with an abundance of natural light and beautiful wooded views. An updated powder room completes the main level. 
 
Retreat to the expanded upper level to find five bedrooms, two full bathrooms, a hallway with a custom built-in, spacious walk-in storage closet and access to the walk-in attic storage area. The luxurious primary ensuite includes a beautifully renovated bathroom with shower stall, double sink vanity with granite countertop, plus an expansive walk-in closet. The fifth bedroom, added as part of the two-story addition, features a vaulted ceiling, wall of windows and walk-in closet. The second, third and fourth bedrooms are spacious light filled rooms with sizable closets. A second renovated full bathroom features upgraded tile, vanity with granite countertop and oversized tub.
 
Relax and unwind in the light filled walk-out lower level, featuring a renovated multi-function recreation room, including a wet bar,  custom cabinetry with built-in refrigerator, granite countertop, and microwave. 
A second wood burning fireplace with elegant brick surround provides a stunning focal point. Ideal for everyday living and entertaining, this expansive room offers additional open space for gathering and enjoyment. The lower level contains a beautifully upgraded third full bathroom, plus a storage room with additional storage cabinets and workbench. 
 
The gracious indoor living extends to exceptional outdoor living. Gather with family and friends on the raised deck for an al fresco dining experience with the sights and sounds of nature. Enjoy morning coffee on the private paver patio. The lush .275 acre lot provides beauty and tranquility with substantial open recreation space, mature garden beds, and a tree-lined vista. Conveniently located in Potomac Chase,  you’re only moments away from nearby natural attractions, local area shops and restaurants, plus key commuter routes. Welcome and Enjoy!

Please note, the finished square footage of the two-story addition is not reflected in the property tax record.
#MDMC2175840

NORTH POTOMAC

12108 TRIPLE CROWN ROAD

5 Beds

3 Baths

3,254 Sq.Ft.

$950,000

MLS#: MDMC2175840
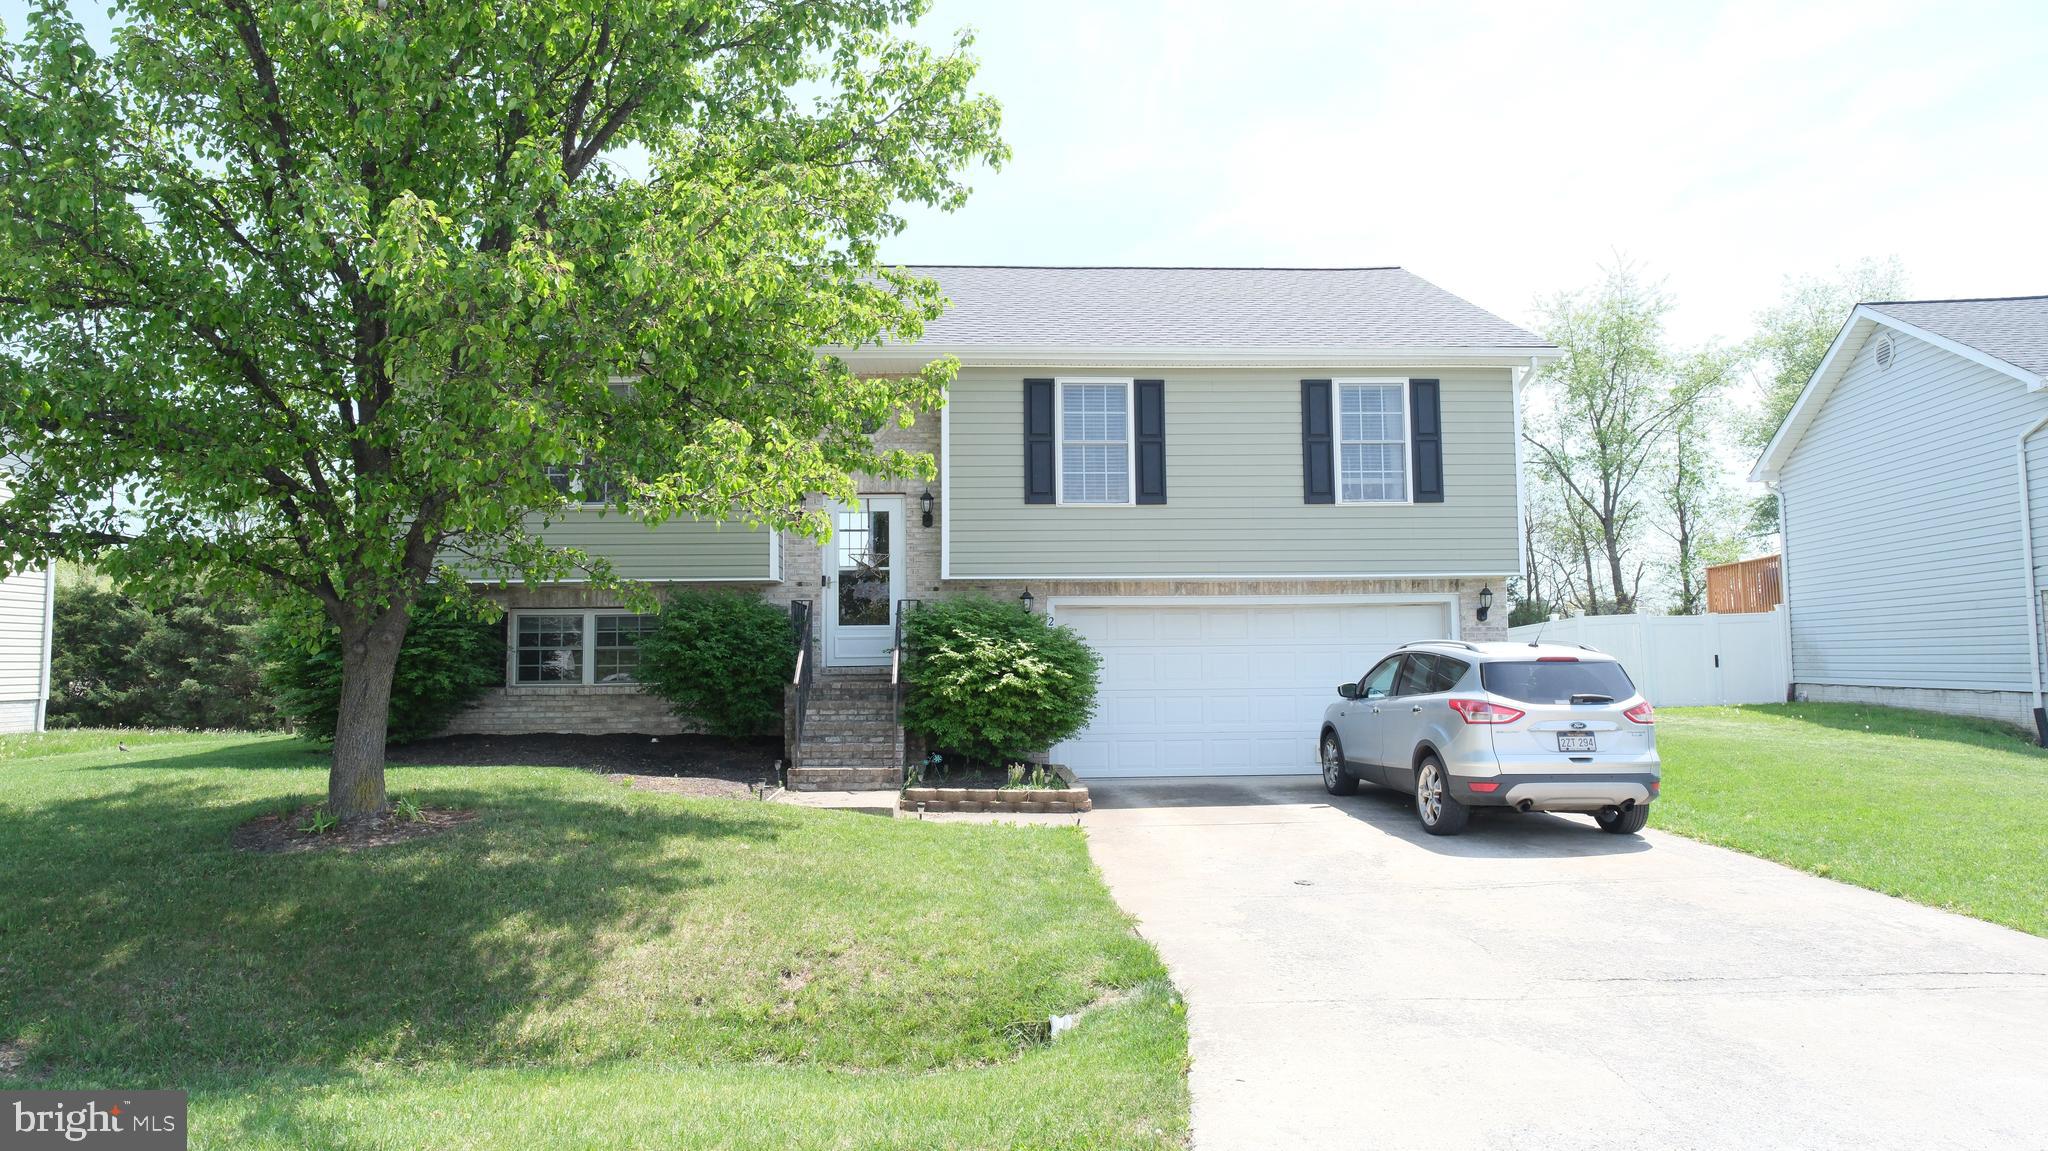
BEST AND FINAL OFFERS DUE BY SUNDAY, MAY 4, 7:00pm
Welcome to 210 Ford Circle, a split foyer home situated in the desirable Inwood Meadows neighborhood. Built in 2004, this residence offers 3 bedrooms, 2 full bathrooms, and 1,396 sq ft of comfortable living space. Conveniently located near shopping, dining, and major commuter routes, this home combines modern amenities with a welcoming atmosphere.​

Key Features:
Spacious Living Areas: The open-concept main level features a bright family room with a gas fireplace, perfect for cozy evenings.

Functional Kitchen & Dining: The kitchen offers ample counter space and cabinetry, complemented by a generous eating area, making meal preparation and dining a pleasure.​

Primary Suite Retreat: The primary bedroom boasts a walk-in closet and a private bath, providing a peaceful retreat.​

Unfinished Basement: The partial, unfinished basement presents potential for additional living space or storage, limited only by your imagination.​

Two-Car Garage: The deep two-car garage is equipped with a propane wall heater and sink, ideal for projects and additional storage.​

Outdoor Living: Enjoy outdoor activities in the fenced backyard, featuring a freshly stained deck, lower concrete patio, and a storage shed for added convenience.​

This home offers a blend of comfort, functionality, and style, making it an excellent choice for those seeking a move-in-ready property in a vibrant community.
#WVBE2039720

INWOOD

210 FORD CIRCLE

3 Beds

2 Baths

1,396 Sq.Ft.

$299,990

MLS#: WVBE2039720
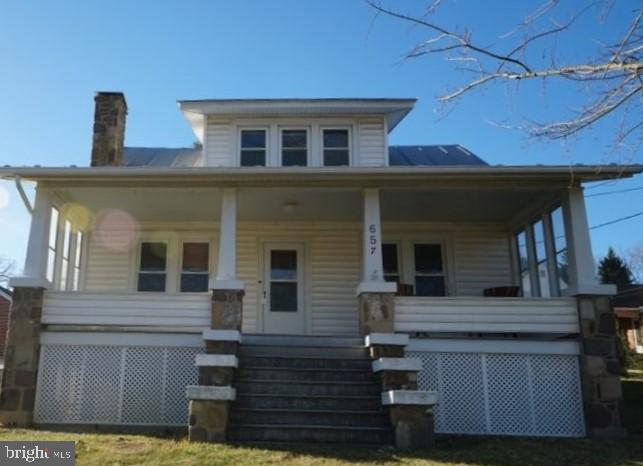
Charming 1930's era home located in Franklin.  Beautiful wood floors throughout.  French doors access the living area with a beautiful stone fireplace.  Spacious kitchen with lots of cabinetry.  Washer/Dryer hookup upstairs, as well as in the basement.  One bedroom/bathroom on main floor with 3 beds/1 bath upstairs.  Large cedar lined closets allow for lots of great storage.  Unfinished basement has 1/4 bath, storage room and oil tank room.  The detached garage has a large room overhead for storage or a nice workshop or hobby room.  Close to all town amenities.  All appliances convey, along with 6 new 5,000 btu window unit A/C's.  Newly sealed roof.  30 minutes to your West is Seneca Rocks Recreational Area.  75 minutes to Canaan Valley Resort/Timberline Mountain.  East-15 minutes to Brandywine Lake and 1 hour to Harrisonburg, VA.  Must see to appreciate!
#WVPT2000768

FRANKLIN

220 N US HIGHWAY 220

4 Beds

2 Baths

N/A

$249,000

MLS#: WVPT2000768
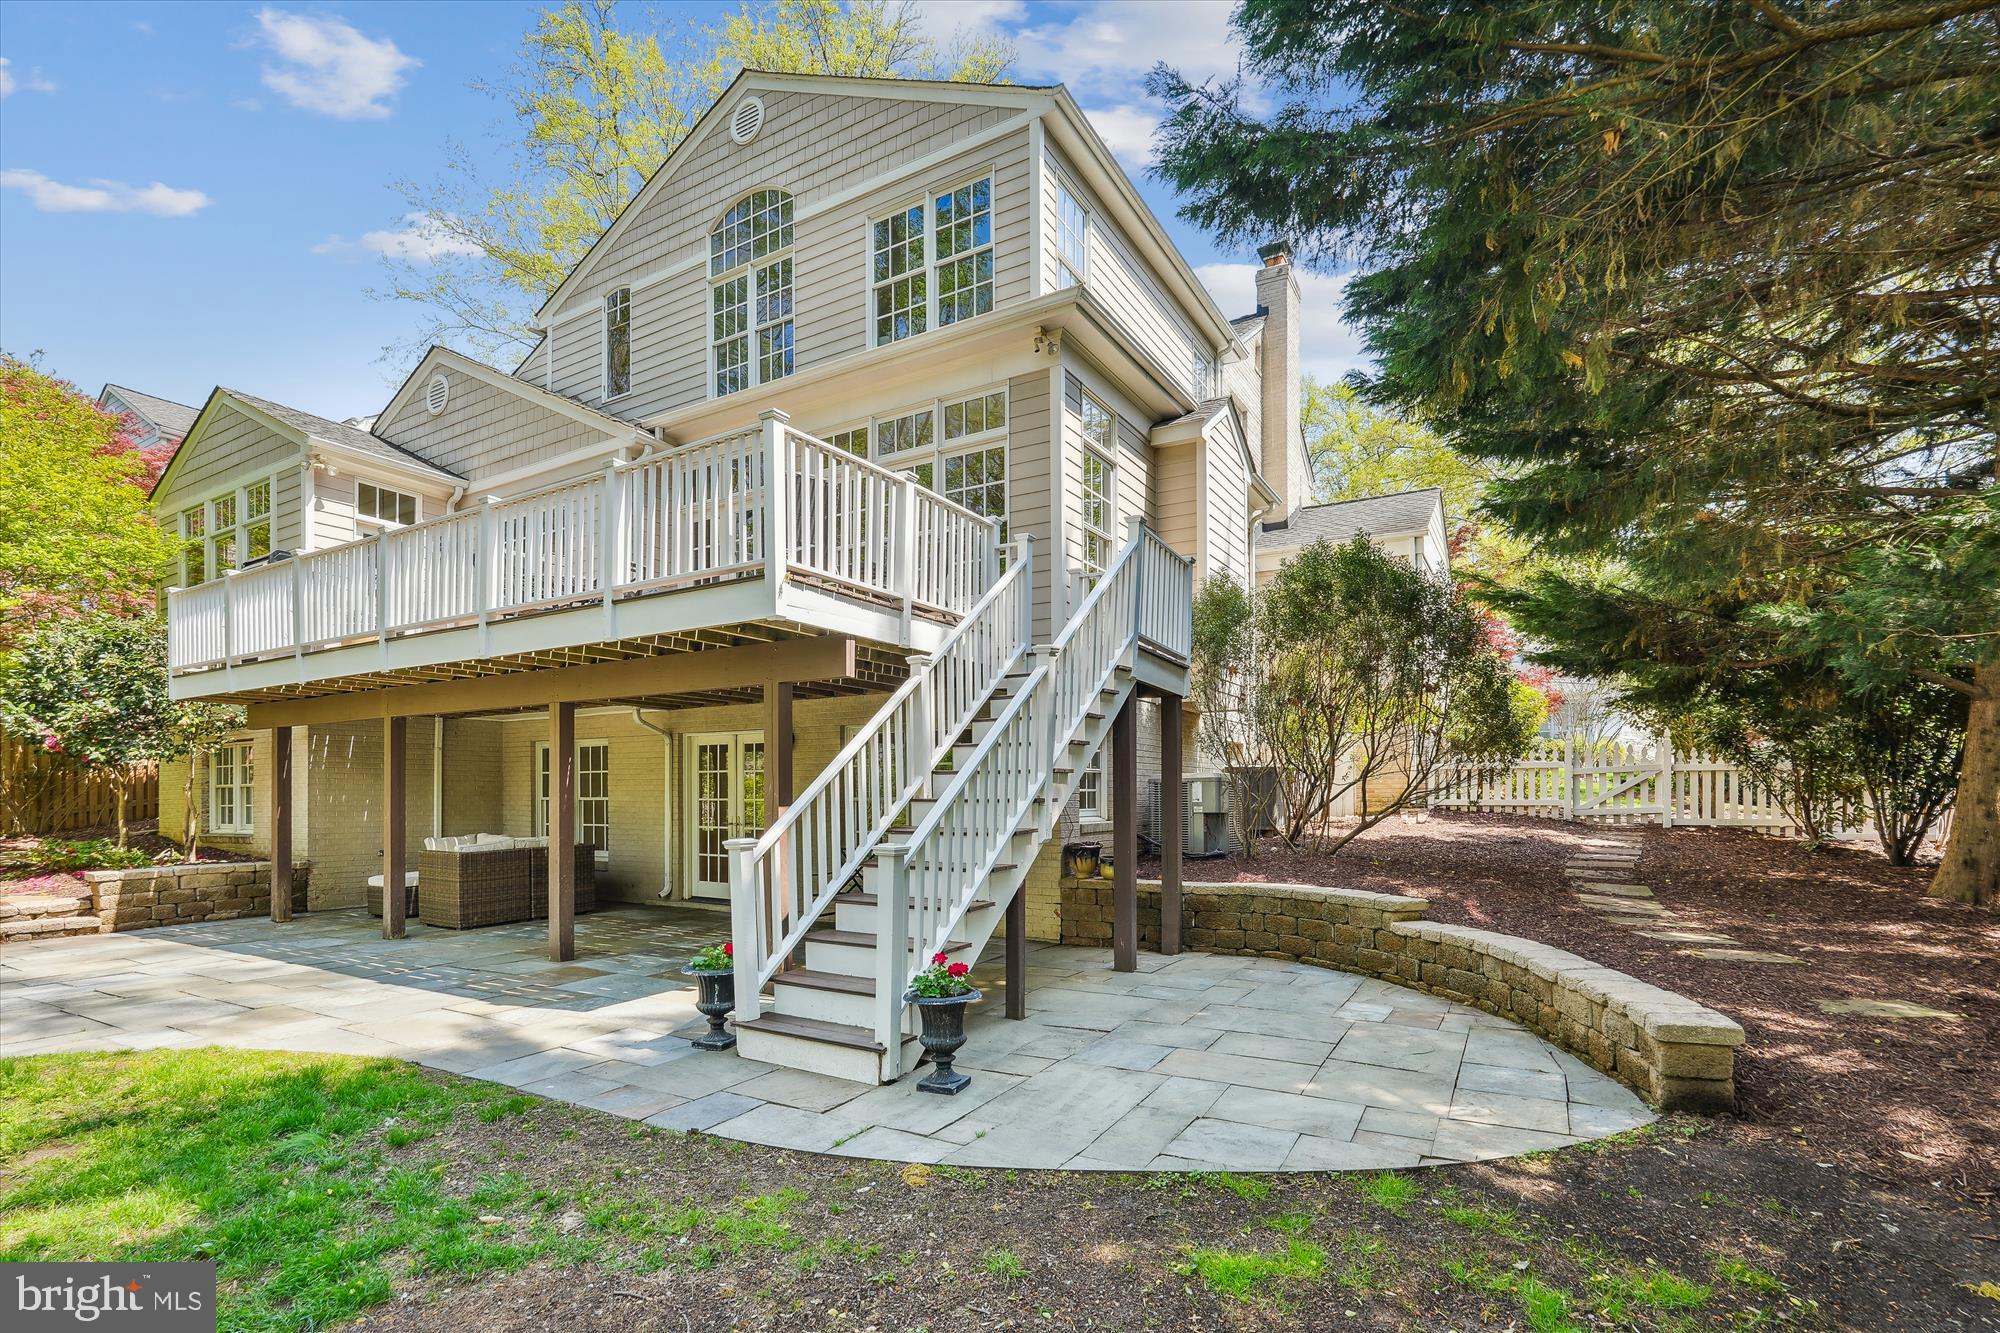
NEW PRICE- AMAZING OPPORTUNITY FOR A BUYER. With exceptional curb appeal and classic colonial architecture, this thoughtfully renovated and expanded residence is the perfect blend of timeless style and modern convenience. Captivating sight lines draw your eye through the home from the moment you enter, showcasing stunning views of the surrounding trees and natural landscape.

Backing directly to Rock Creek Park—a protected gem with scenic trails and a meandering creek—this home offers unmatched access to nature, just minutes from city conveniences.

The main level features a formal dining room, a living room with a wood-burning fireplace, a powder room, and a private office/library. A seamless addition created the heart of the home: a chef’s dream kitchen with a Viking range, walk-in pantry, wine refrigerator, and custom wood cabinetry. This space flows into a spacious family room with a second fireplace and a charming casual dining area under a vaulted beadboard ceiling—flooded with natural light and framed by walls of windows. Step out onto the expansive deck—ideal for gatherings and peaceful outdoor living. A custom mudroom with cubbies connects the garage to the home and offers a separate front entry, perfect for today’s busy lifestyle.

Upstairs, you’ll find four generous bedrooms and two full baths. The luxurious primary suite is a retreat of its own with soaring ceilings, oversized windows, a walk-in closet, and a spa-inspired bath featuring dual vanities and a soaking tub.

The walkout lower level is built for entertaining, with a bright recreation room, full bedroom and bath, a bonus room with new luxury flooring, and a well-appointed laundry room with Samsung appliances. Step outside to a covered flagstone patio and fully fenced, level backyard.

Located just a block from Rock Creek Park’s biking and walking trails, with easy access to shopping, Metro, and the amenities of Kensington, Bethesda, and Rockville, this is the forever home you’ve been waiting for—set in a serene, sidewalk-lined neighborhood.
#MDMC2170578

BETHESDA

9608 PARKWOOD DRIVE

5 Beds

3 Baths

3,832 Sq.Ft.

$1,550,000

MLS#: MDMC2170578
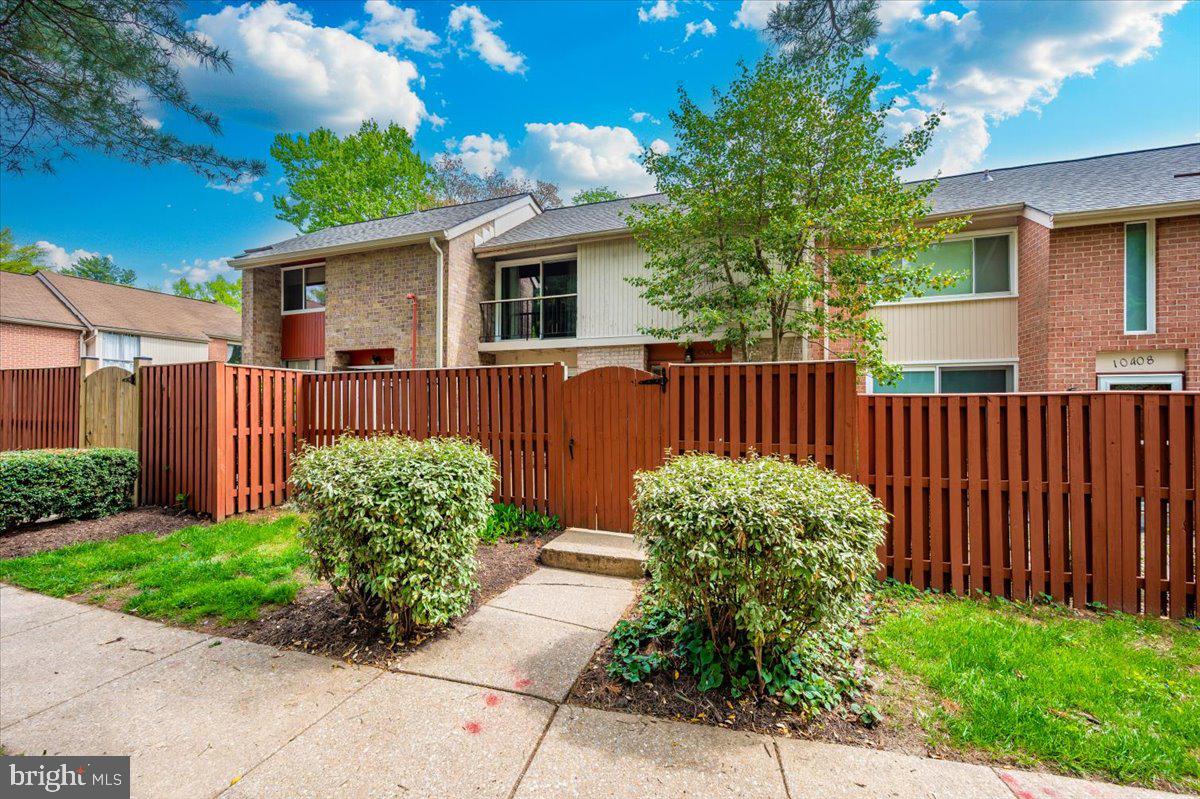
NEW TO THE MARKET is the wonderful opportunity to own this 2 Story Condo with 3 Bedrooms and 2.5 Bathrooms within Columbia's highly sough after community of Faulkner's Ridge!  Property is ready for an investor or owner occupant.  Property is conveniently located across the street from the Wilde Park Pool, Recreational Area and Lake.  Enjoy being within close proximity to Parks, Wilde Lake, The Columbia Mall and local shopping, as well as commuter access to major roadways (Routes 108, 29, 100 and I-70 and I-95. Schedule your showing TODAY!
#MDHW2051724

COLUMBIA

10406 FAULKNER RIDGE CIRCLE 3-3

3 Beds

2 Baths

1,521 Sq.Ft.

$290,000

MLS#: MDHW2051724
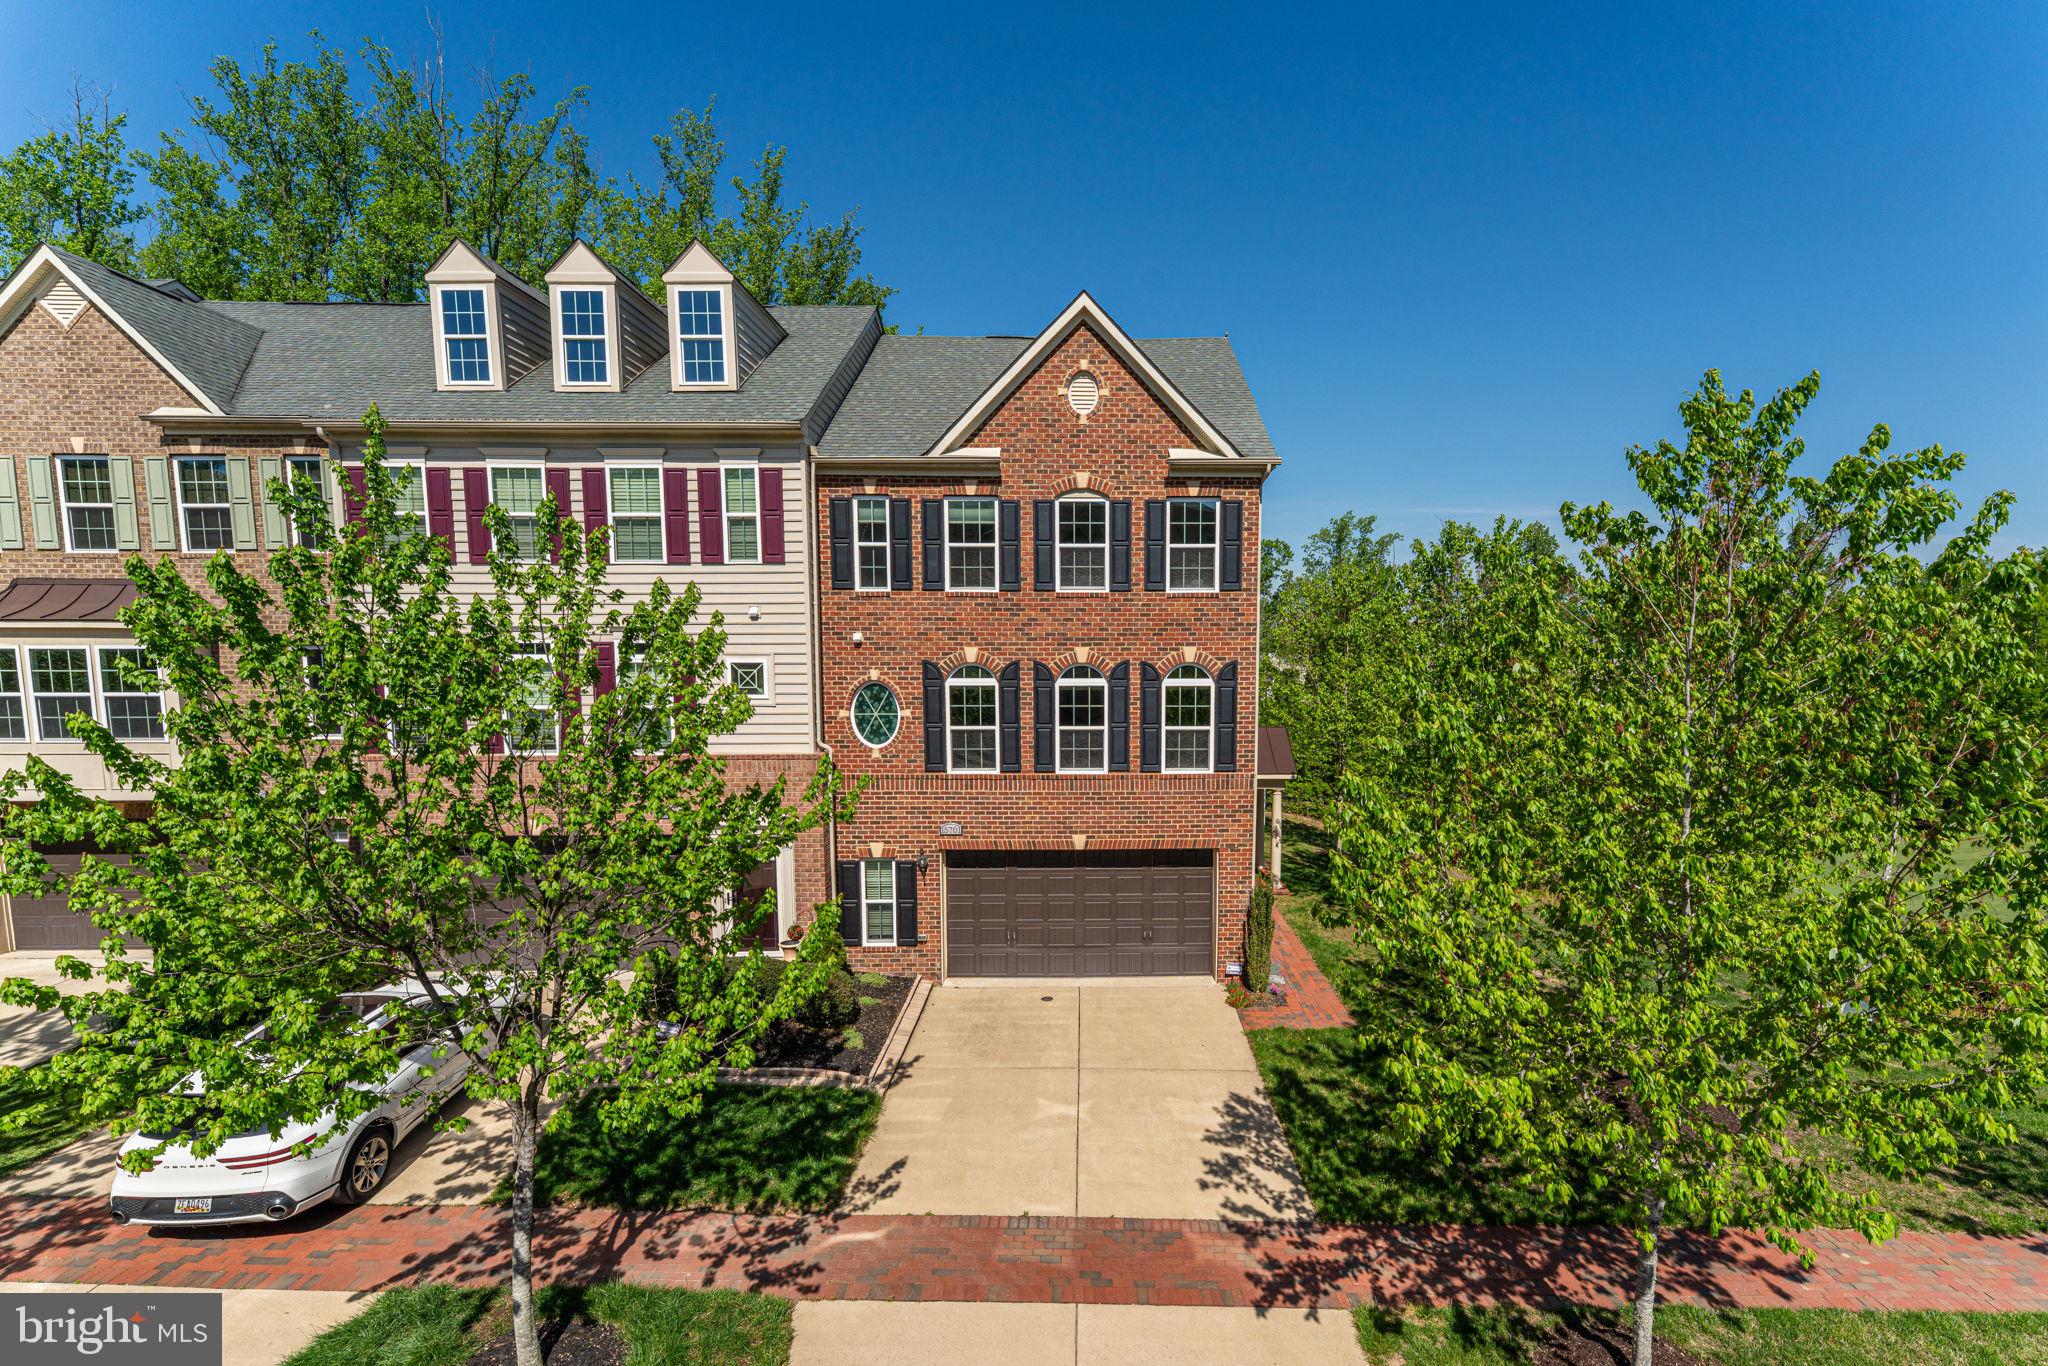
Luxury End-Unit Townhome on the Golf Course – Where Style Meets Serenity 

Live the lifestyle you've been dreaming of in this gorgeous 3-bedroom, 2.5-bath end-unit townhome nestled right on the golf course. With bump-outs on all three levels, this home lives large—inside and out. From the moment you walk in, you'll feel the openness of the sun-filled layout, perfect for entertaining or just kicking back in style.

The chef’s kitchen is a showstopper, complete with a huge pantry and plenty of space to whip up your favorites. Enjoy your morning coffee on the spacious deck overlooking green views, or head down to the paver patio for an evening under the stars.

The massive primary suite is a true retreat, featuring a cozy seating area and a custom spa-style bath with a soaking tub that’s calling your name. Need more space? The finished rec room delivers, plus there’s a two-car garage for all your gear.

Just steps from the country club, in a quiet, scenic neighborhood, this home offers luxury, location, and lifestyle all in one.  

Homes like this don’t come around often—come see it before it’s gone!
#MDPG2146324

UPPER MARLBORO

15701 SWANSCOMBE LOOP

3 Beds

3 Baths

2,208 Sq.Ft.

$575,000

MLS#: MDPG2146324
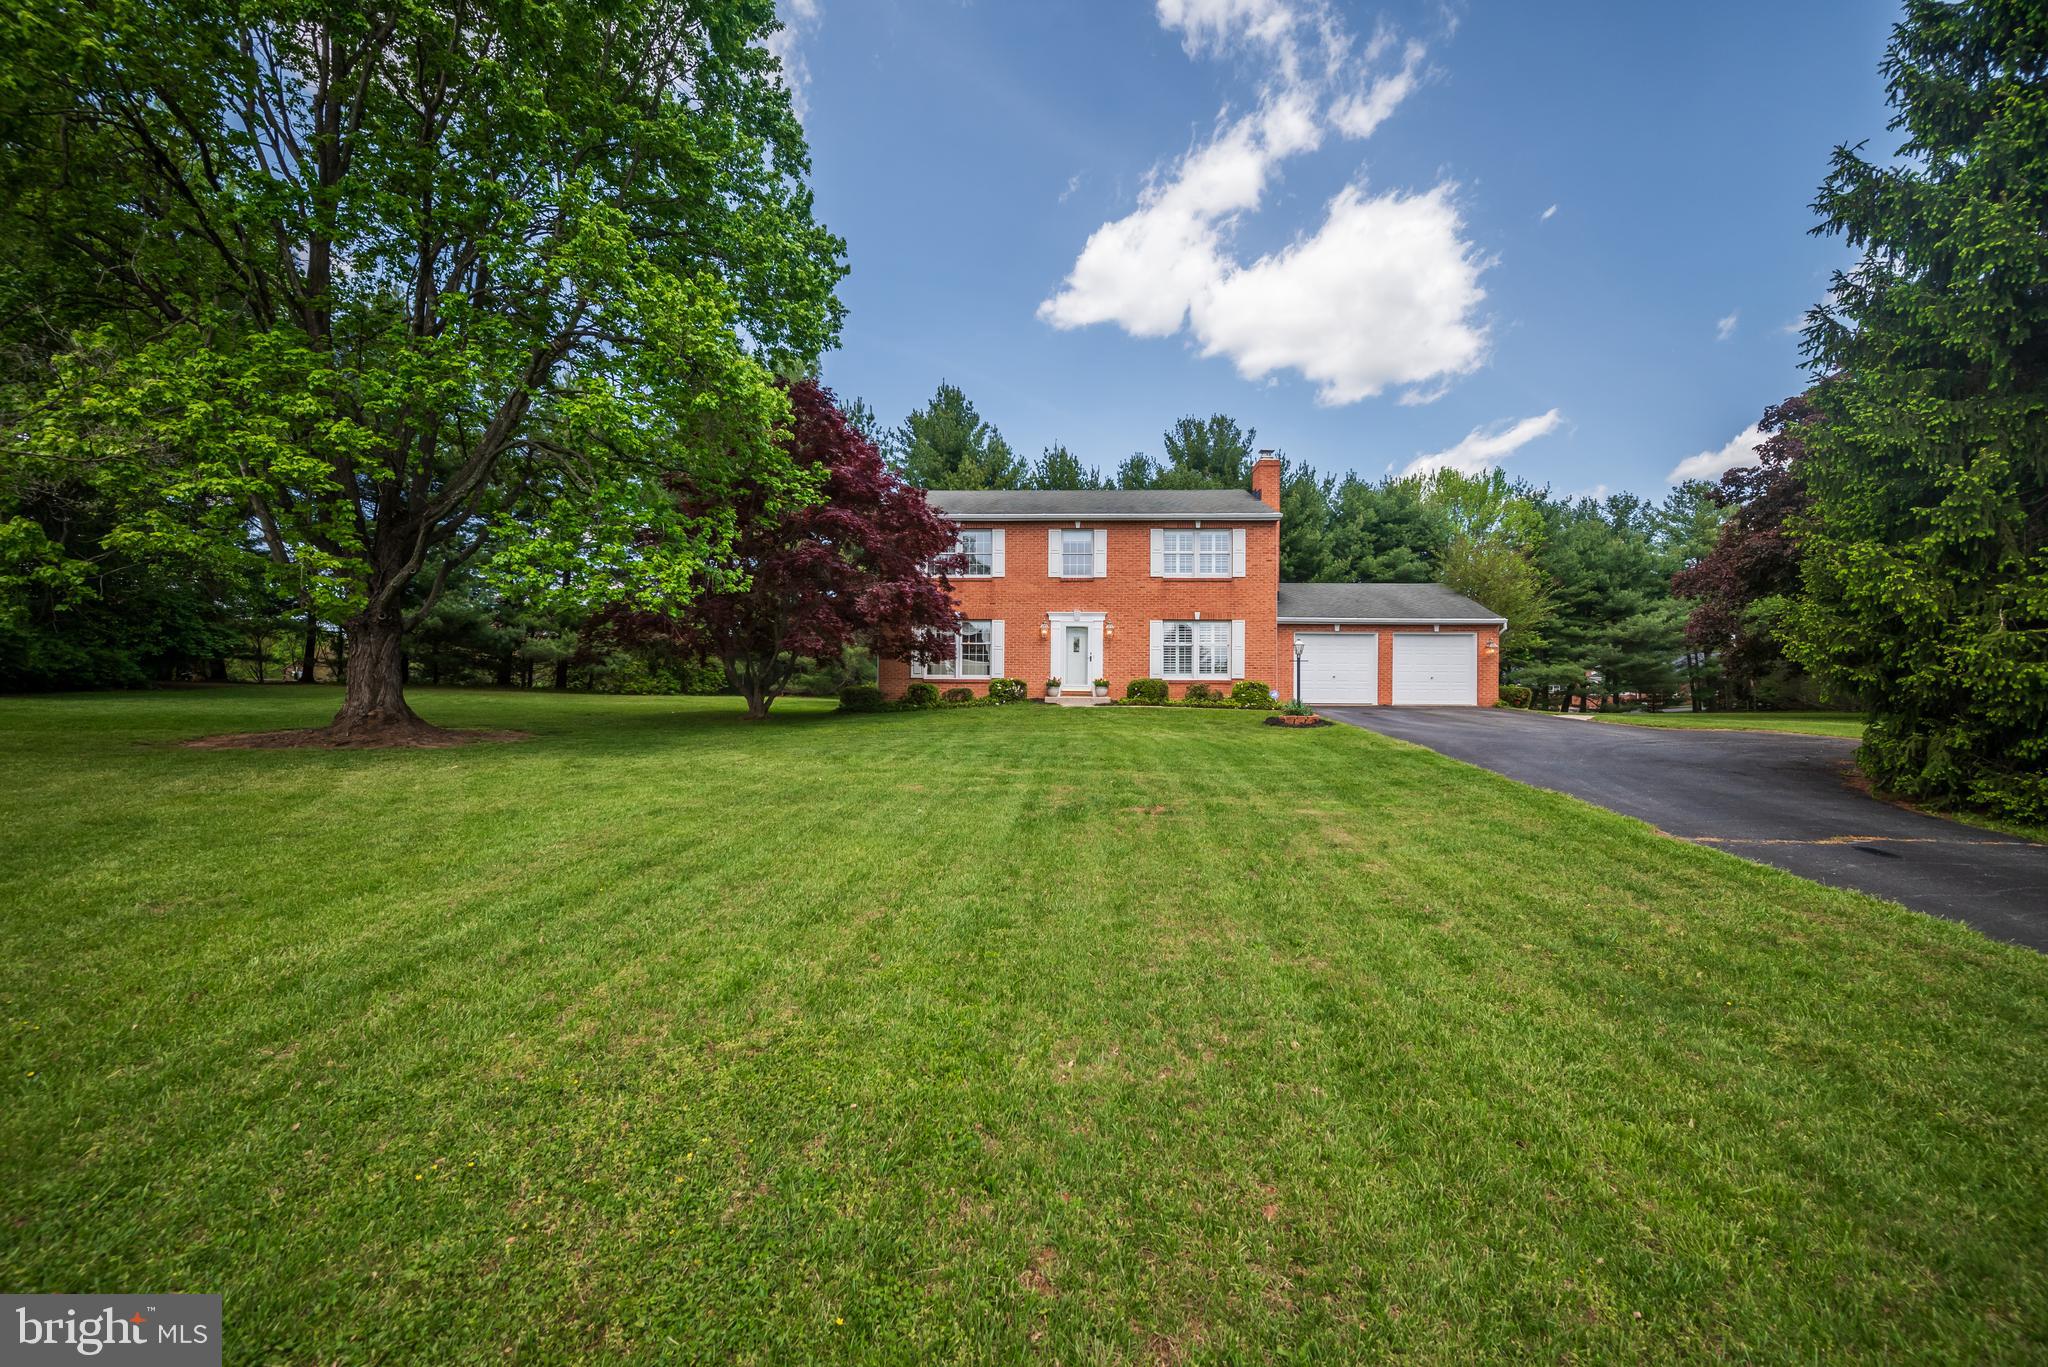
Charming home built by original owners located at the end of a very peaceful cul-de-sac.  Backing to trees, the acre plus pie shaped lot has ample room for a future in-ground pool if desired.  Brick front, classic center hall Colonial boasts large living room, separate formal dining room flanked by a den/study with wood burning fireplace, all with original hardwood flooring.  Updated kitchen with white cabinetry to include a large pantry cabinet and corner lighted display cabinet; quartz counters and energy forward white appliances.  Breakfast counter and table space, ceramic tile flooring throughout; main level laundry room with storage and stainless laundry tub.  Thoughtfully designed kitchen opens to den and magnificent sun/great room for your family gathering with separate HVAC control. Generous dining and entertainment space, opens to the patio and side yard.  Upper-level reveals renovated baths.  Primary bedroom with sitting area, large walk-in closet and second storage closet, ensuite bath with separate vanity.  Three additional bedrooms, plus large hall bath with private tub/shower toilet and separate pedestal basin/cabinetry.  The lower level is partially finished with access to rear walk-up stair; ample storage with shelving and utility service area.  Brand new compression tank with transferable warranty and water conditioner recently serviced.  Conveniently located between Rt. 32 and Rt. 97 for easy access to commuting routes.  So close to Glenelg High School you can hear the award winning marching band during football season!  Minutes to Western Regional Park, Glenwood Library and senior center, Circle-D Tennis Club, plus a variety of restaurants and services nearby.  Welcome Home!!
#MDHW2052458

GLENWOOD

3369 BRANTLY COURT

4 Beds

2 Baths

2,830 Sq.Ft.

$799,000

MLS#: MDHW2052458

1 ... 223 224 225 226 227 ... 666
* Listings identified with the FMLS IDX logo come from FMLS and are held by brokerage firms other than the owner of this website. The listing brokerage is identified in any listing details. Information is deemed reliable but is not guaranteed. If you believe any FMLS listing contains material that infringes your copyrighted work please review our DMCA policy and learn how to submit a takedown request. © 2024. First Multiple Listing Service, Inc.

Send a message

Message successfully sent.

Your message

What is 3 + 4 ?

Reason for contacting?

I agree to receive email communication and understand I can unsubscribe at any time.

I agree to be contacted by Charis Realty Group - Christine Issler, Broker via call, email, and text for real estate services. To opt out, you can reply 'stop' at any time or reply 'help' for assistance. You can also click the unsubscribe link in the emails. Message and data rates may apply. Message frequency may vary. Privacy Policy

Sign Out

Virtual Assistant

Would you like to take the next step with this property? We can help you schedule a showing or virtual tour, or send you more details.

Yes, I would like more information.

Thank You for Your Reply, One of Our Agents will contact you as soon as possible

No, maybe later.

Thank you, you can always contact me via email, phone number or through the contact form.

Realhub AI

Lucy - Your AI-Powered Realtor

Update Your Temporary Password

Personalize your search

Enter your email and we'll notify you immediately when new listings match what you're looking for.

or enter email address

Already have an account ? Login here

Continue your home search

I agree to receive communications and understand I can unsubscribe at any time.

I agree to be contacted by Charis Realty Group - Christine Issler, Broker via call, email, and text for real estate services. To opt out, you can reply 'stop' at any time or reply 'help' for assistance. You can also click the unsubscribe link in the emails. Message and data rates may apply. Message frequency may vary. Privacy Policy

Already have an account ? Login here

We use cookies

We use cookies primarily for analytics to enhance your experience. By accepting, you agree to our use of these cookies. You can manage your preferences or learn more about our cookies policy.
