Properties

Browse or get in touch to schedule a walkthrough.

  • Nearby me
Price range

Popular Features

Community Features

Association

Property Features

Waterfront

View

Exterior Features

Interior Features

Style

564930 properties match your criteria

Updated 1 minute ago

E-Alert name
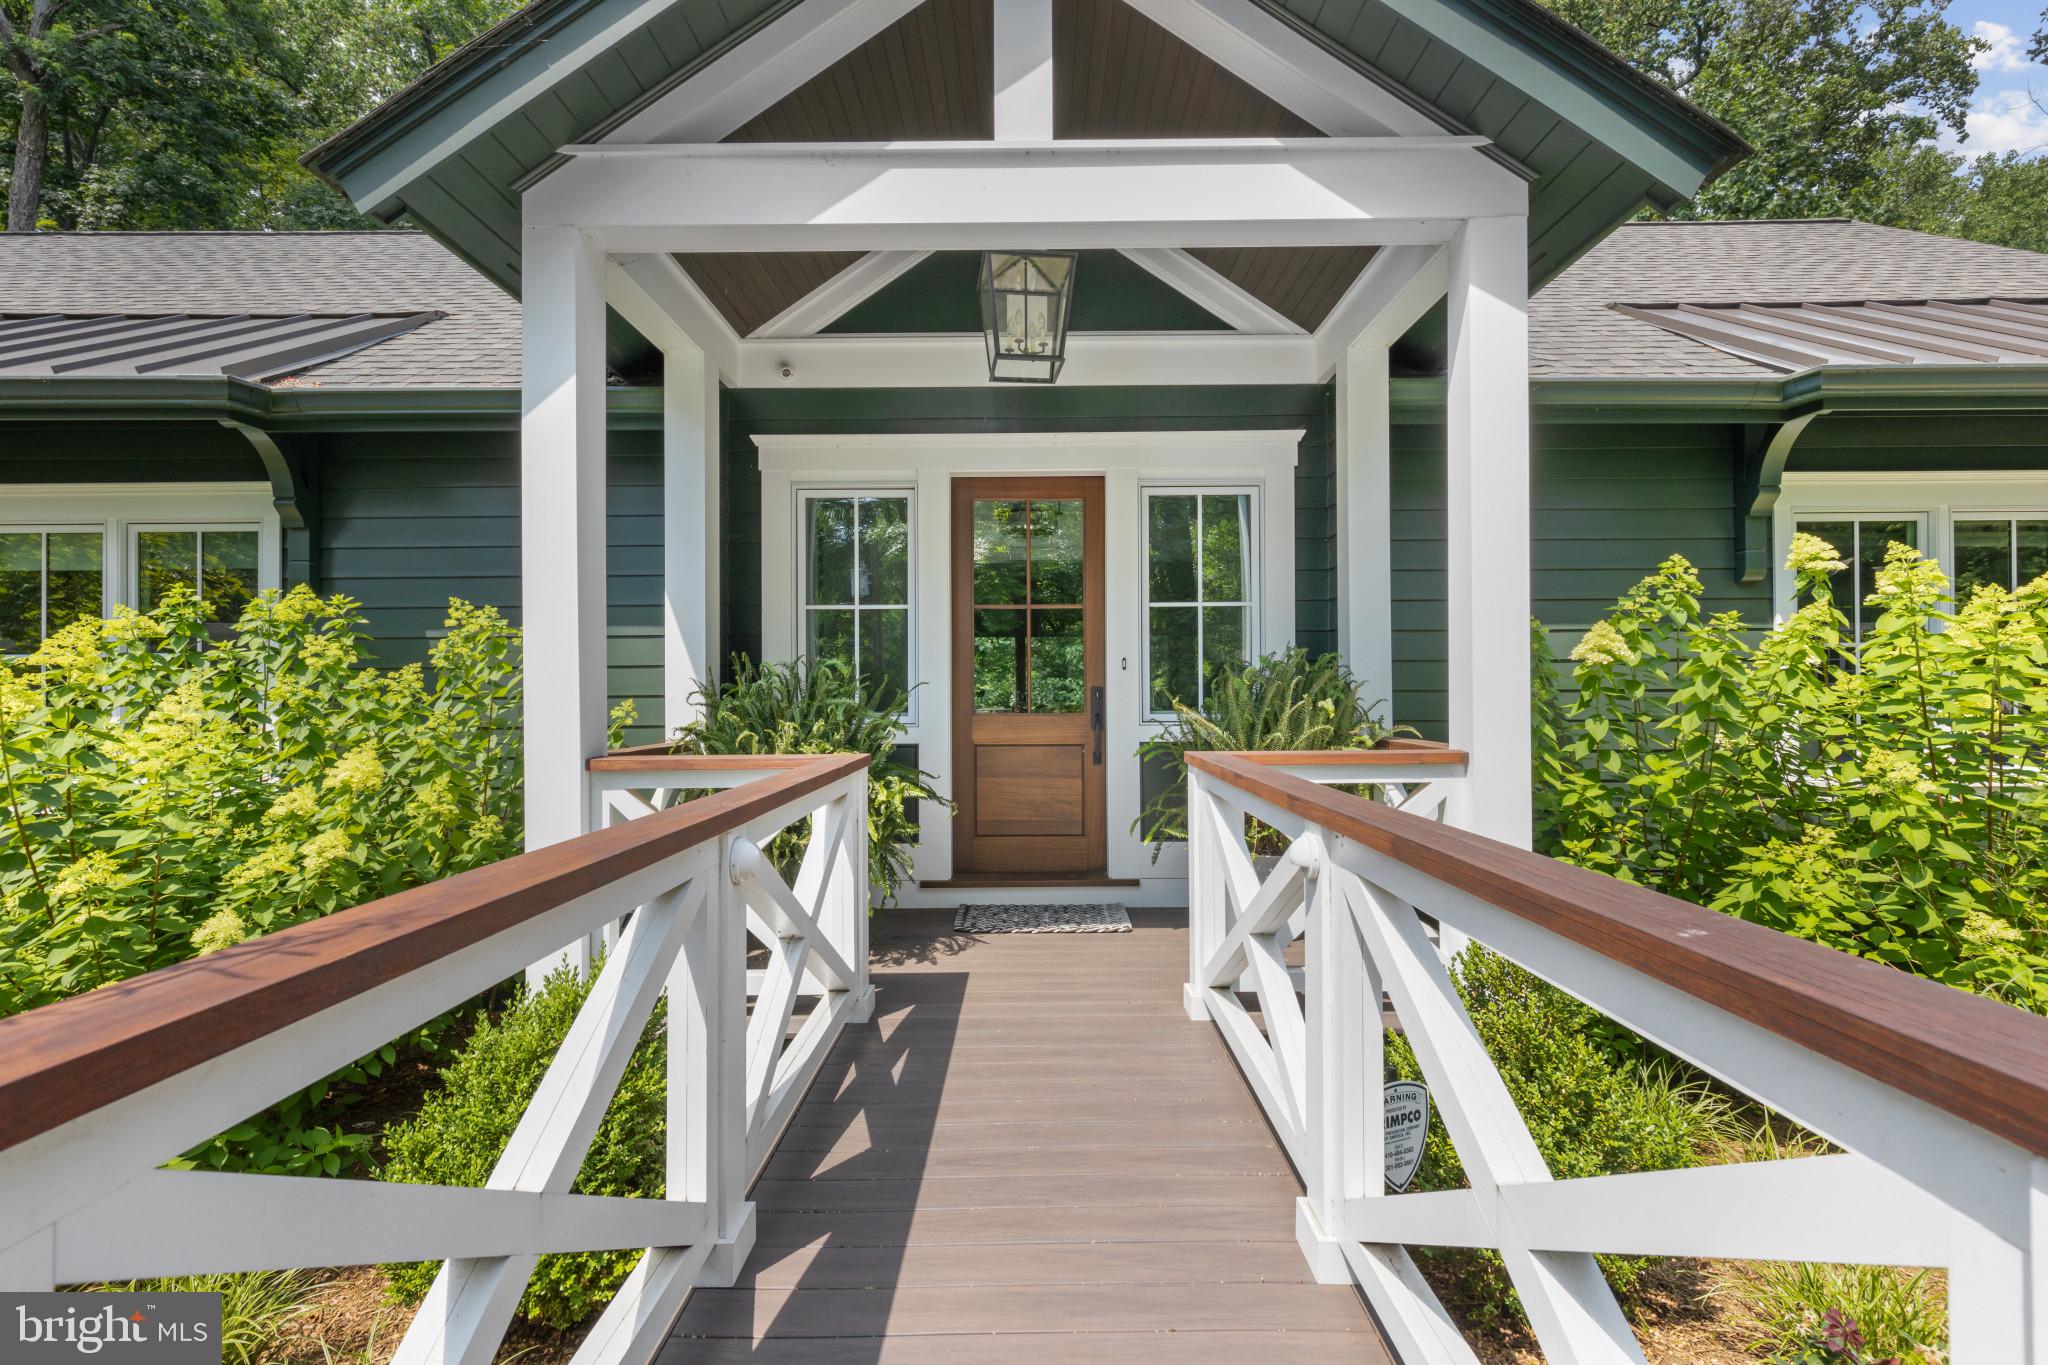
STUNNING 3YRS NEW CRAFTSMAN HOME IN SHERWOOD FOREST.  Completely rebuilt from the foundation up in 2020 by Greg Lauer Custom Builders, along with Stacey Manis Architect, Catrin Duncan Interiors and McHale Landscape Design.  A true winning effort by this design team!  A one of a kind custom home in the Nottingham section of Sherwood and is centrally located near the General Store, tennis courts and clubhouse.  Superbly constructed  4 BR | 3.5 BA expanded 4000+ SF Ranch style home with parking for 6-8,  blends luxury finishes into laid back, warm and inviting living spaces and features high & vaulted ceilings, wide plank hardwoods throughout both levels, open-concept chef's Kitchen with top-tier appliances, quartz countertops & large 12' center island with adjacent Great Room and Dining Room with lighted custom  built-ins. Relax on the 18 x 18 screened porch with beautiful details like no other and features bar with foldaway windows into the Kitchen for seamless entertaining.  The Owner's Suite is also on the Main Level with its own Living area w/gas fireplace, custom designer closet, sumptuous tiled Bath & Shower and a Bedroom to die for which includes a 3rd fireplace! The Lower Level offers more entertaining spaces with a roomy Game Room with brick FPLC, bar and second refrigerator, Home Gym and flanked by 3 large additional BR's,  2 full Baths and lots of storage.  The designer lighting, pocket and sliding doors, tiling, window treatments, and intricate millwork details throughout the entire home compliment the fine builder craftsmanship.  The maintenance free exterior is high quality HardiePlank Lap siding & PVC trim and surrounded by extensive hardscape, decking & lush mature landscape.  All mechnicals including HVAC and tankless water heater are 3 years old so like new! Other features include new BAT septic system, whole house generator & dehumidifier, surround sound music system, security system and 40 year architectural shingled roof.  MUCH OF THE FURNITURE CONVEYS with the exception of Owner's BR, Pelaton, pink LL BR, some artwork and some chairs.

Sherwood Forest is a private gated community on over 400 acres with 341 homes, Club House, General Store, marina, beaches, swimming pool, 9 hole golf course, tennis & pickle ball courts, basketball court, bowling alley, archery pit and over 2 miles of waterfrontage for all residents to enjoy.  Take your golf cart to the largest swim pier on the Severn River, next to the beach and 100 slip marina.  Enjoy Summer Camp for resident children and so many events throughout the year including July 3rd fireworks, Blue Angels fly over, dances, parties and concerts.

A one time $20K membership fee to join the Sherwood Forest Club is required as part of the purchase transaction. Sherwood Forest is a special tax district with fee of $4867 for 2023 paid included in your tax bill.
#MDAA2063578

ANNAPOLIS

252 NOTTINGHAM HILL

4 Beds

3 Baths

4,500 Sq.Ft.

$2,750,000

MLS#: MDAA2063578
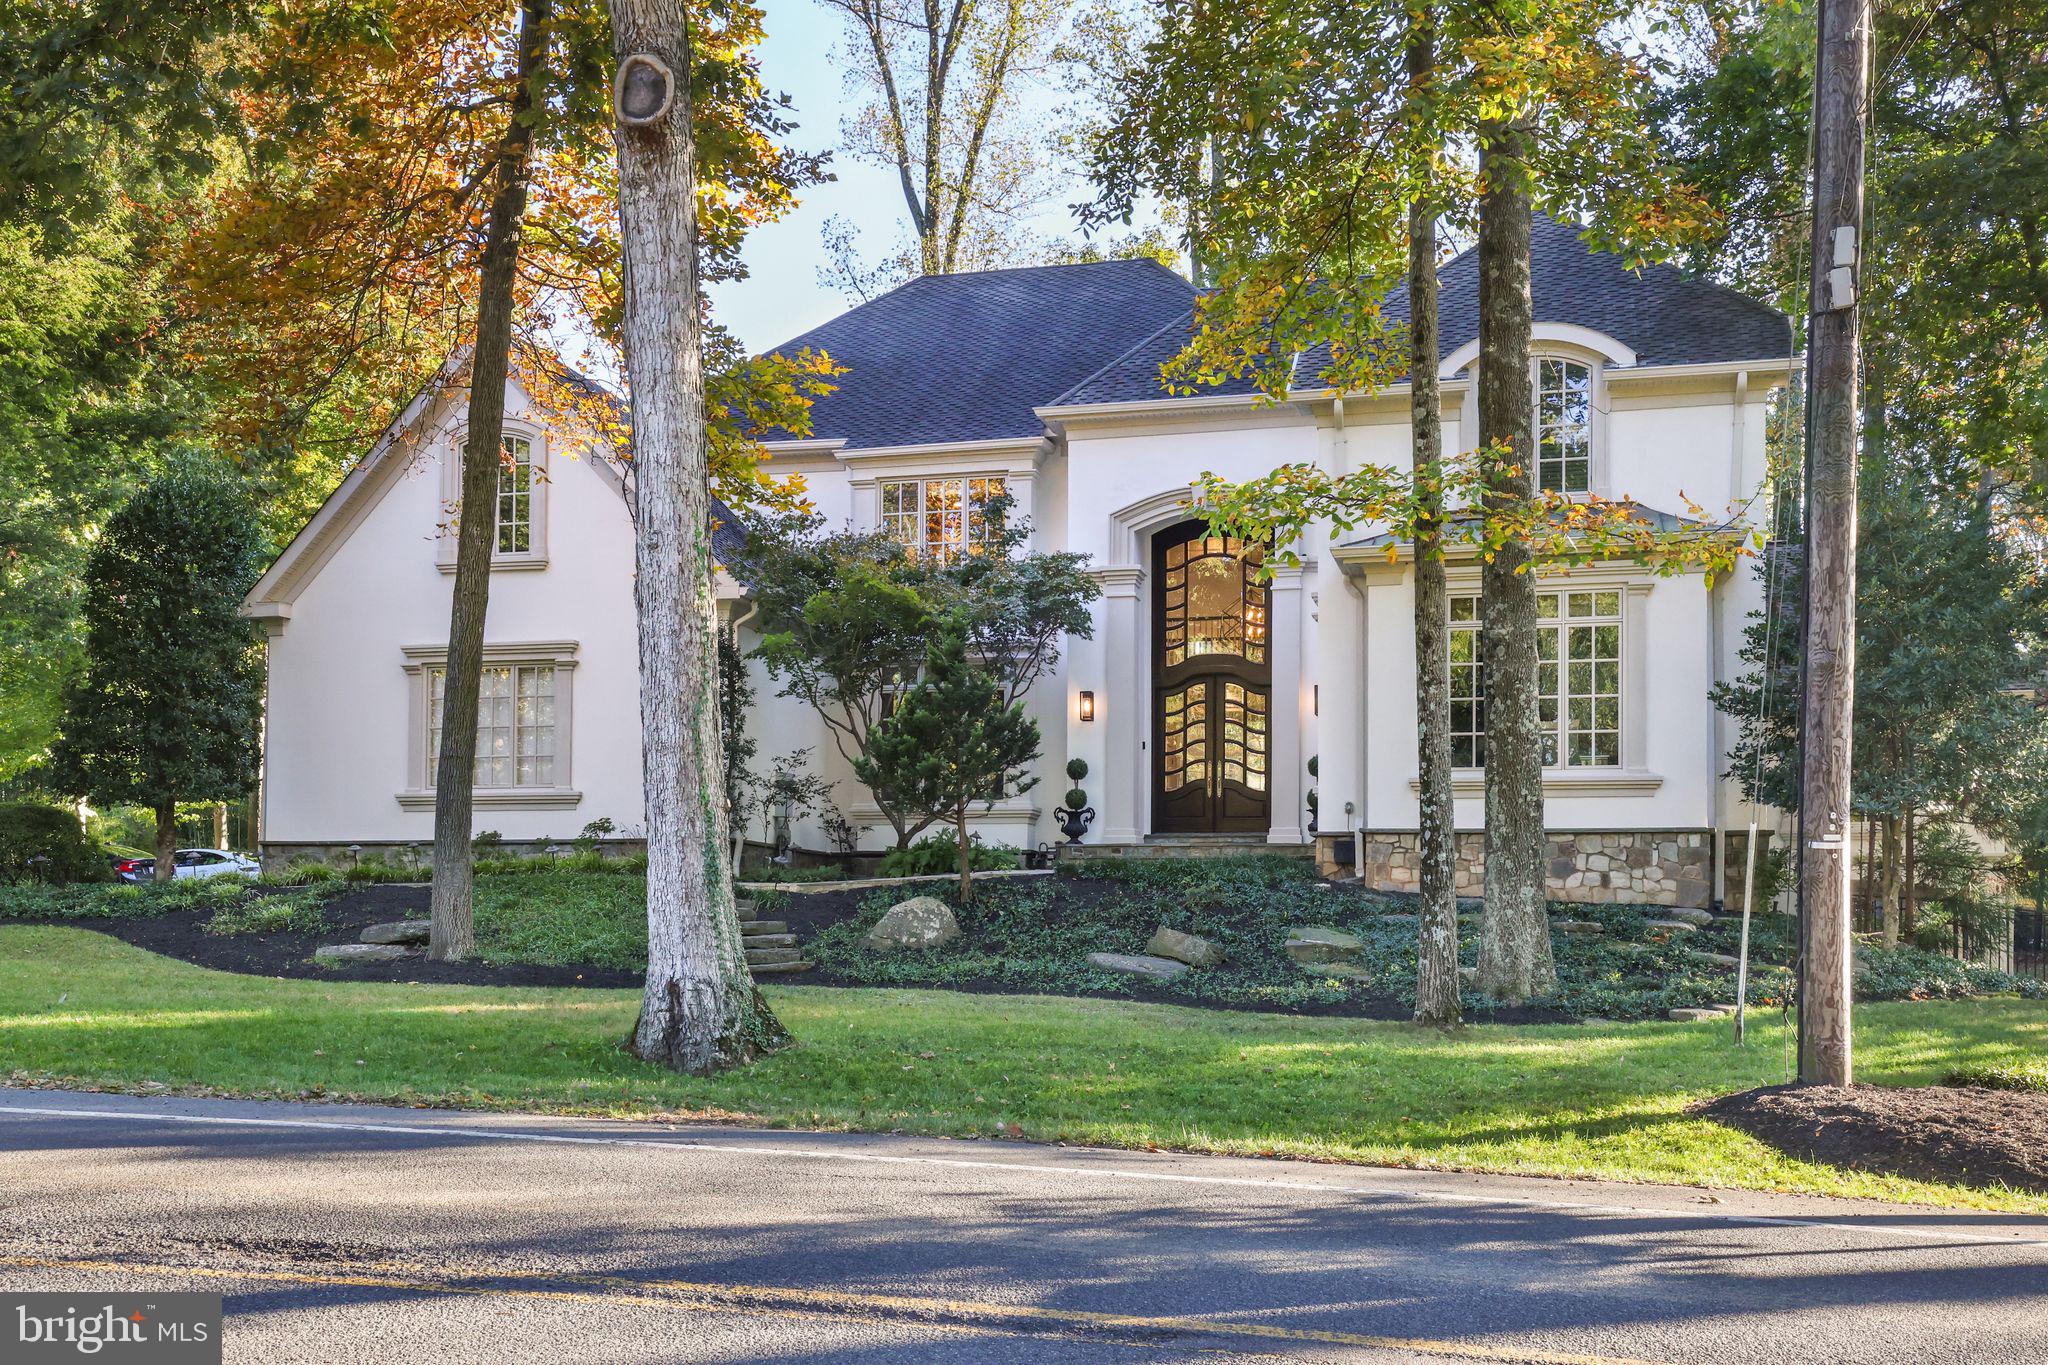
Huge price adjustment.
Welcome to 7016 Bradley Blvd, an exquisite residence that seamlessly blends timeless elegance with modern conveniences, making it an ideal sanctuary for multigenerational living. Situated in a prestigious neighborhood, this home offers a harmonious blend of sophistication and comfort that is sure to captivate.

Upon entering, you are greeted by a grand foyer that flows into an elegant office, a formal dining room, and a spacious, light-filled living area, perfect for hosting gatherings or enjoying quiet family moments. The gourmet kitchen is a culinary masterpiece, equipped with high-end appliances, expansive countertops, and a charming breakfast area by a stone fireplace that invites leisurely mornings.

The primary suite, located on the main level, is a true retreat featuring opulent silk wall paneling and custom drapery that exudes luxury. The suite's brand new marble bathroom boasts every imaginable upgrade, offering a spa-like experience within your own home. Complementing this retreat is a large walk-in closet with built-ins, high ceilings, and skylights that flood the space with natural light.

Designed with extended family in mind, the home features a versatile basement with an extra-large bedroom that offers privacy and convenience, with direct access from the garage. This space is perfect for guests, in-laws, or an au pair suite. 

Upstairs, the additional bedrooms are serviced by back stairs that lead directly to the lush, beautifully landscaped backyard. One of the large upstairs bedrooms offers the potential to be converted into a second primary suite, providing flexibility to accommodate diverse living arrangements. This thoughtful design ensures that each family member enjoys their own private retreat while remaining connected to the heart of the home.

Located just moments away from schools, upscale shopping, and fine dining, 7016 Bradley Blvd is not just a home, but a lifestyle. Don't miss the opportunity to make this extraordinary property your new address and experience the epitome of luxury living.
#MDMC2174752

BETHESDA

7016 BRADLEY BOULEVARD

6 Beds

4 Baths

8,200 Sq.Ft.

$2,750,000

MLS#: MDMC2174752
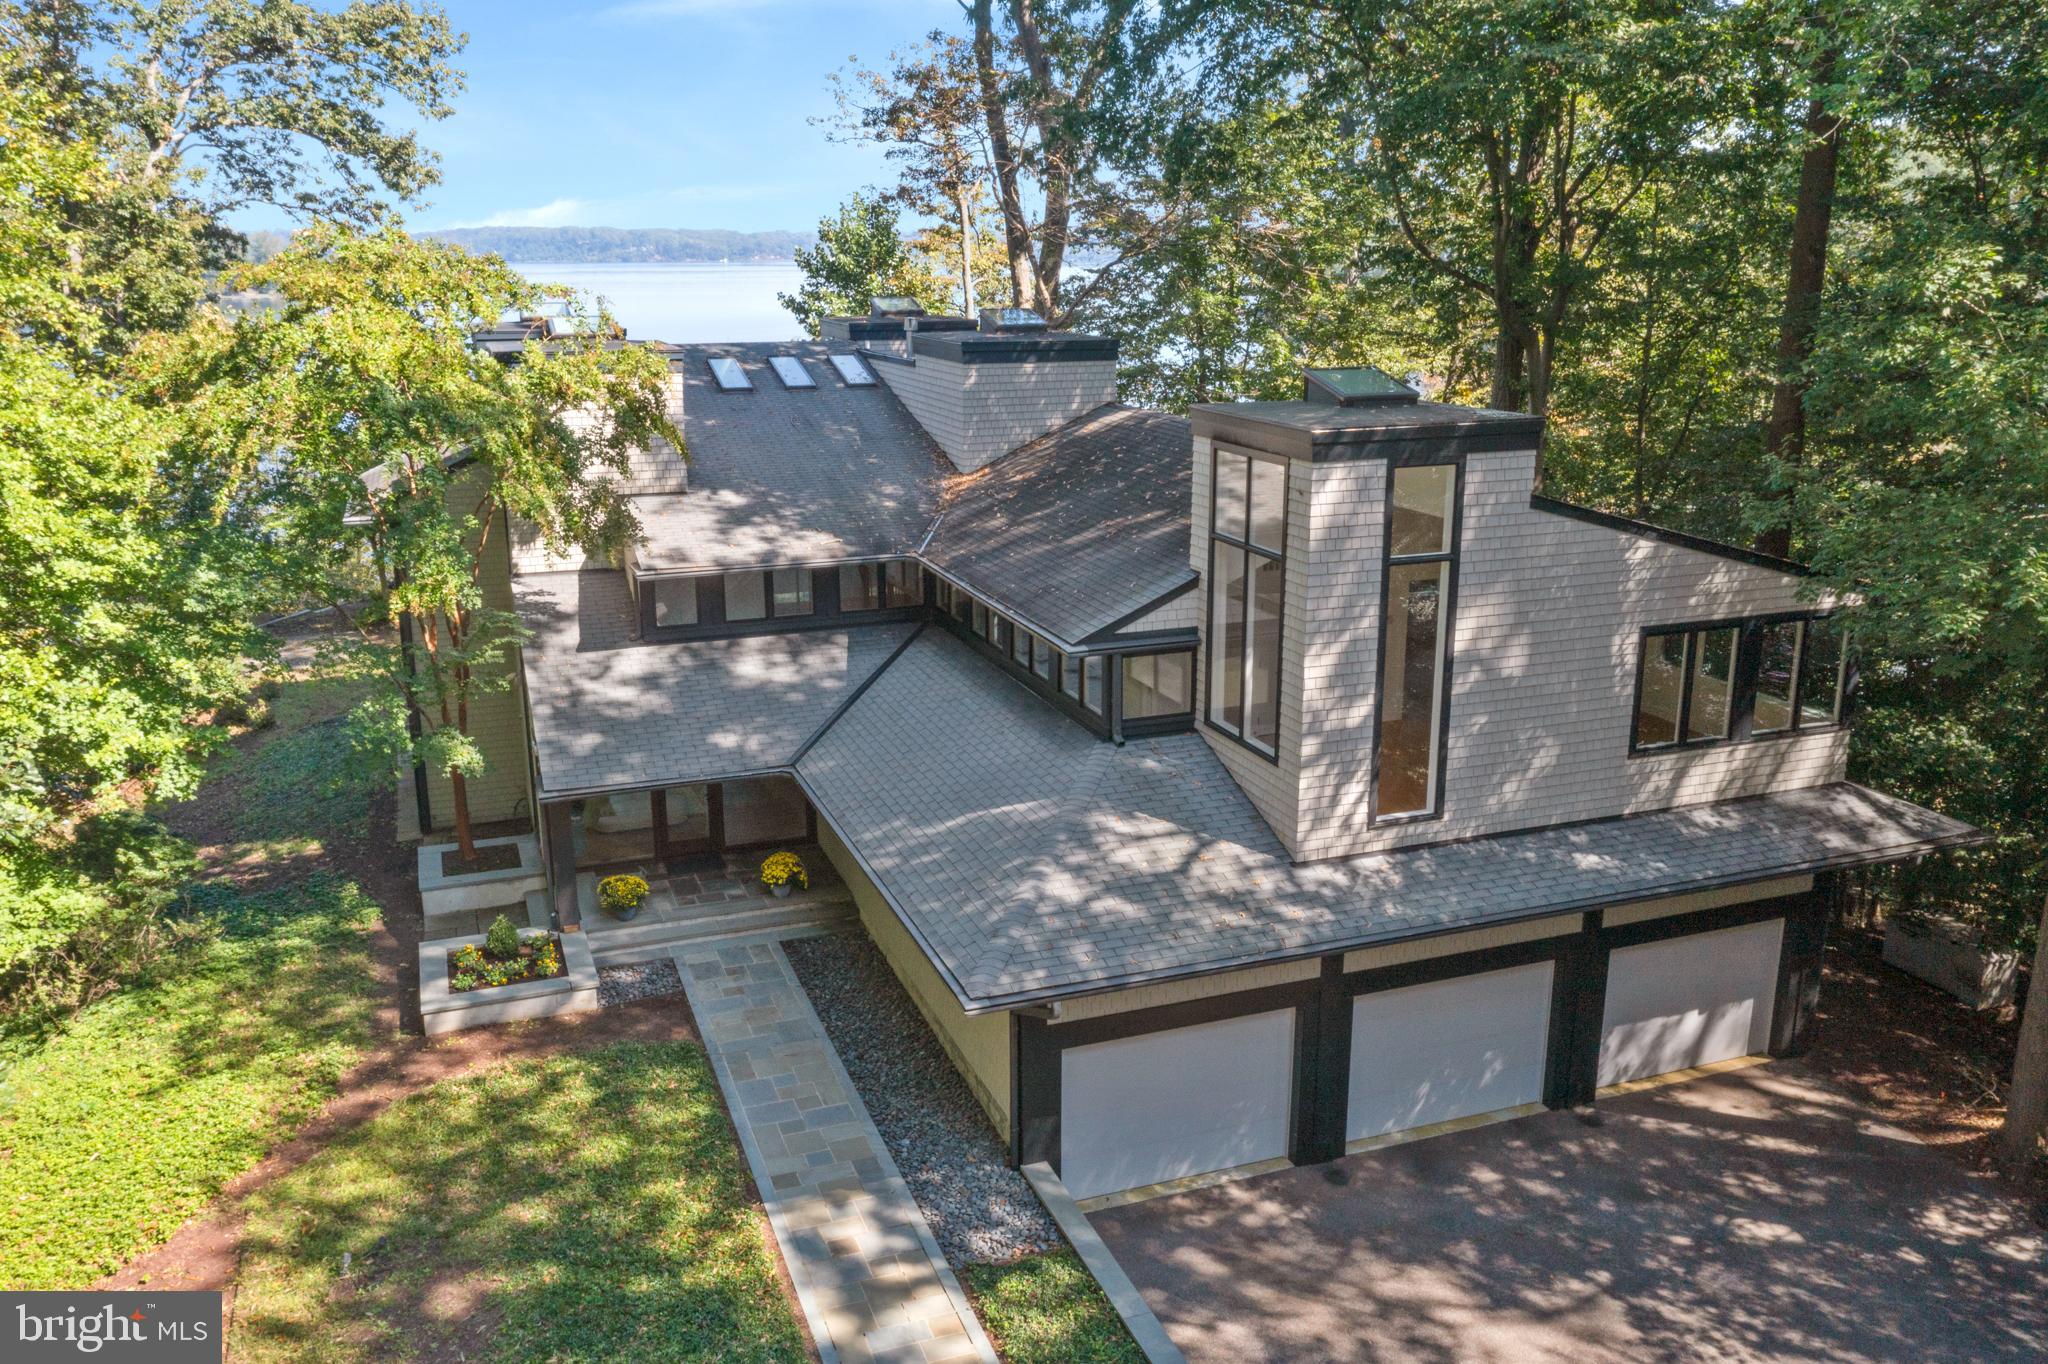
IMPROVED PRICE. This contemporary, 4BR/4.5BA waterfront home is nestled on 2+ acres in the gated community of Bayberry Hill and offers a peaceful and private setting overlooking Round Bay and the Severn River. Your own protected, deep water dock and 200' of waterfront provide easy access to the Chesapeake Bay and beyond. 

Designed by Chip Bohl, a local, well-known architect and constructed by the respected builder, Bert Winchester, this home is a celebration of light, designed to feel like a luxurious treehouse retreat. Floor to ceiling windows let in natural light, creating an inviting, warm atmosphere. The spacious living areas seamlessly connect with the natural surroundings, allowing seamless indoor/outdoor living.

Sailors and power boaters alike will appreciate the protected, deep water pier,  and the 200' of water frontage, granting direct access to local waterways. The property also includes a generator and a spacious three-car garage for vehicles and other storage.

Positioned for ultimate convenience, it's just minutes away from downtown Annapolis, providing easy access to Baltimore, Washington, DC, and major airports.

Situated on a 70-acre peninsula, Bayberry Hill boasts an impressive 80,000 feet of waterfront, and a number of amenities, including tennis and pickleball courts, and much more. 

Schedule a private showing today and make this exquisite property your own.
#MDAA2070438

CROWNSVILLE

1303 EVA GUDE DRIVE

4 Beds

4 Baths

4,228 Sq.Ft.

$2,750,000

MLS#: MDAA2070438

Stunning Mitchell, Best & Visnic Custom Home located on a magnificent professionally landscaped lot in Avenel.   Light filled rooms embrace an elegant floorplan that flows seamlessly throughout.  High ceilings, millwork & moldings.  Spacious marble foyer opens to a great room w/views of the spectacular grounds.  Gourmet kitchen w/ island, breakfast room, library  & back staircase open to brick patios. Special amenities include custom built-ins, wine cellar, slate roof and 3 car garage opening to motor court.  Top of the line finishes throughout.  Meticulously maintained and in move in condition.  Main level offers formal living and very spacious dining room, light filled library/office, two story great room/family room,  huge kitchen with breakfast room and island, powder room off of library, full bath off of kitchen and garage.  A captivating curved staircase leads to the upstairs stair hall. The upper level primary suite is sumptuous with a sitting room including fireplace, primary bedroom, his and her baths, his and her walk-in closets and storage galore.   A guest bedroom with private bath along with two more bedrooms and Jack and Jill Bath complete the upstairs level.  The open curved staircase to the lower level greets you with a wine cellar, second family/media room, two more bedrooms (or bedroom and office) and 2 baths, art/craft room and designer laundry.  Avenel Homeowner fee includes landscape maintenance, private surveillance, swim and tennis membership included, professional onsite management, snow removal of all major streets, leaf removal and pruning, mulching, weeding.  Five minutes to Potomac Village with 2 major groceries, restaurants, shops and more.  Equidistant between Reagan National and Dulles International Airports. Approximately 25 minutes to the White House, both airports and downtown DC.  Avenel is on the north border of Bethesda, and south border of Potomac.  10 minute drive to 495 and major arteries making for easy driving throughout the DMV.
#MDMC2253436

POTOMAC

9400 CRIMSON LEAF TERRACE

5 Beds

7 Baths

7,115 Sq.Ft.

$2,750,000

MLS#: MDMC2253436
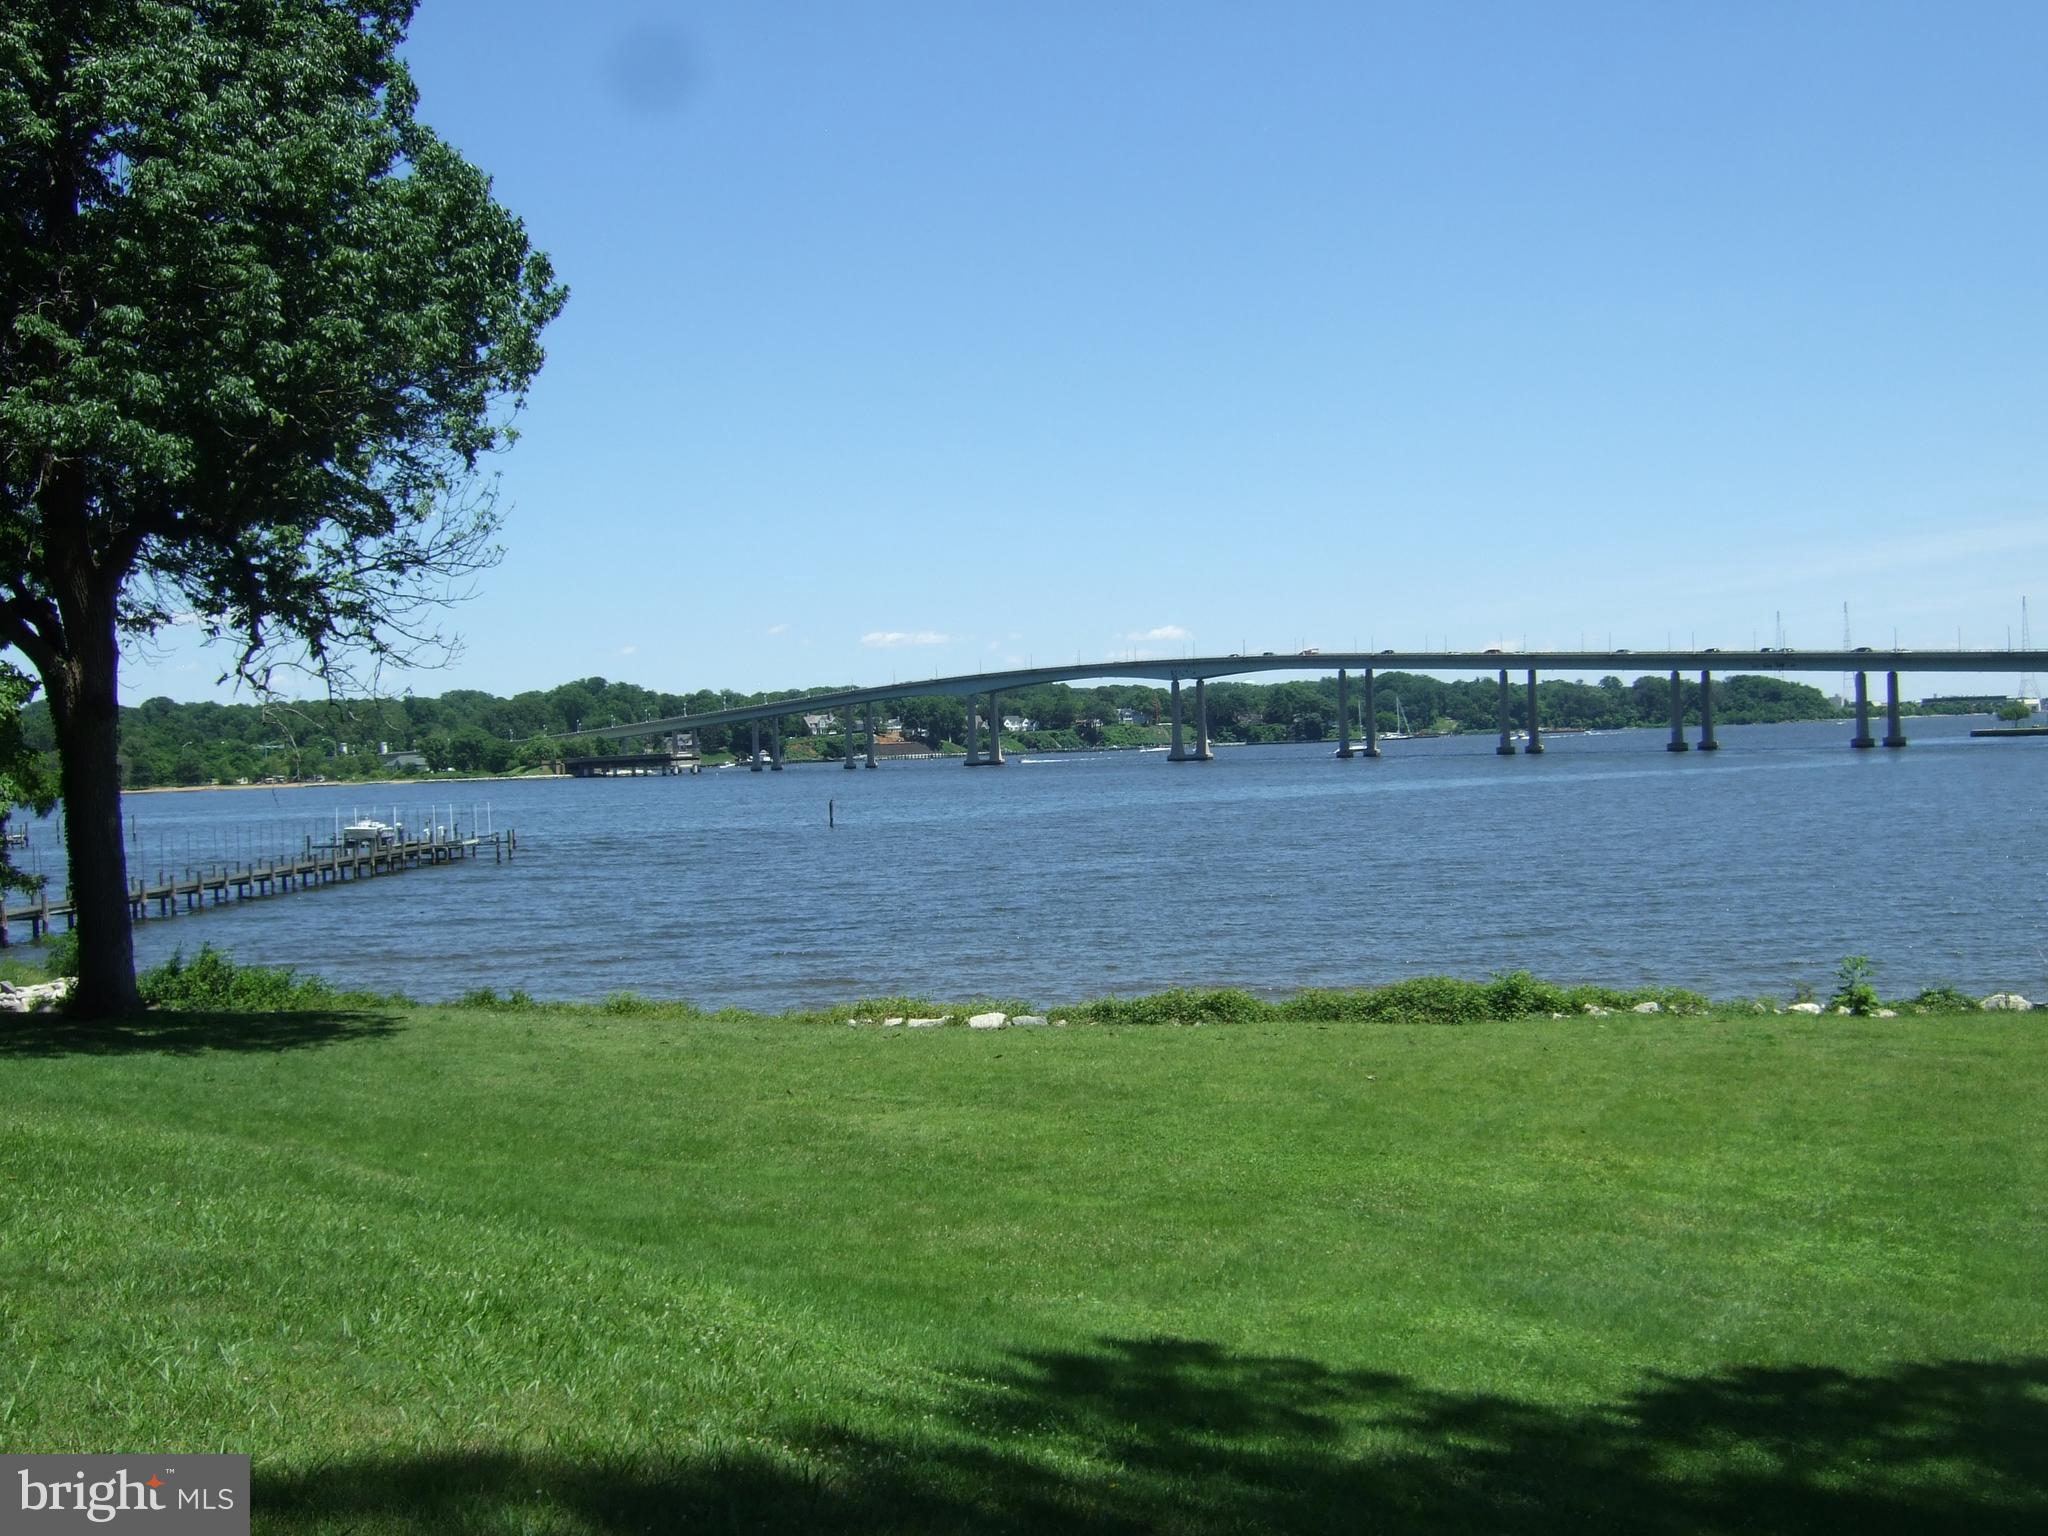
Fantastic Wardour Bluffs location on the Severn River. 1.6 acres, 244' of River Frontage, deep water pier and big River views. Estate Sale strictly "AS-IS" value in the land. Build your dream home here with rolling lawn to the water's edge, room for waterside pool and South East exposure. Listed well below assessment which will bring taxes down after sale. Annapolis waterfront living at its best. HOA non-mandatory.
#MDAA395942

ANNAPOLIS

208 NORWOOD ROAD

4 Beds

3 Baths

4,082 Sq.Ft.

$2,750,000

MLS#: MDAA395942

Beautifully positioned on 2.41 acres overlooking the coveted Miles River, this exceptional 4BR/4.5BA coastal residence offers sweeping water views, light-filled interiors, beautifully cultivated gardens, and an impressive array of waterfront amenities. From the moment you enter, your eye is drawn through the home to the Miles River beyond, with abundant natural light creating a serene and inviting setting. Beautiful hardwood floors, crown molding, recessed lighting, and thoughtfully appointed interiors enhance the home’s refined yet relaxed coastal character.

The waterside living room is centered around a gas fireplace, with sliding doors opening to the expansive back deck and framing the river beyond. The gourmet kitchen features premium appliances, a breakfast bar, beverage bar with wine storage, and spacious eat-in dining area, ideal for both everyday living and entertaining. The formal dining room accommodates up to 14 and is beautifully appointed with chandelier lighting, crown molding, and chair rail. A powder room and large laundry room with an adjoining full bath add convenience to the main level.

The main-level primary suite is a private retreat, offering a generously sized bedroom with doors opening to the back deck, an expansive walk-in closet with custom built-ins, and a luxurious bath with dual-sink vanity, glass-enclosed walk-in shower, and jetted tub. Upstairs are three additional bedrooms, including one with an ensuite bath, while two guest bedrooms share a full hall bath. A large bonus room with separate exterior access provides excellent storage and additional possibilities. An oversized attached two-car garage includes a dedicated workshop area.

Equally impressive are the grounds, where mature trees, lush landscaping, colorful flowering gardens, and beautifully maintained garden beds create an exceptional setting throughout the seasons. Extensive hardscaping complements the landscape and leads to the waterfront amenities, including an in-ground pool surrounded by an expansive patio and pool deck, along with a large deck overlooking the river. Beyond, 308’ of riprapped shoreline, a private pier with two slips and floating dock, approximately 3.5' MLW, and wide-open Miles River vistas complete this extraordinary Eastern Shore waterfront property, designed to be enjoyed equally indoors and out.

Remarks - Office Private

4000 left
#MDTA2015306

EASTON

8242 INGLETON CIRCLE

4 Beds

4 Baths

3,427 Sq.Ft.

$2,750,000

MLS#: MDTA2015306
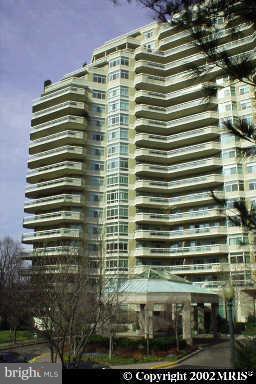
Beautifully renovated and decorated, including kitchen and baths. 2 parking spaces and storage.
#1002364199

CHEVY CHASE

5610 WISCONSIN AVENUE 1007

3 Beds

2 Baths

2,856 Sq.Ft.

$2,750,000

MLS#: 1002364199
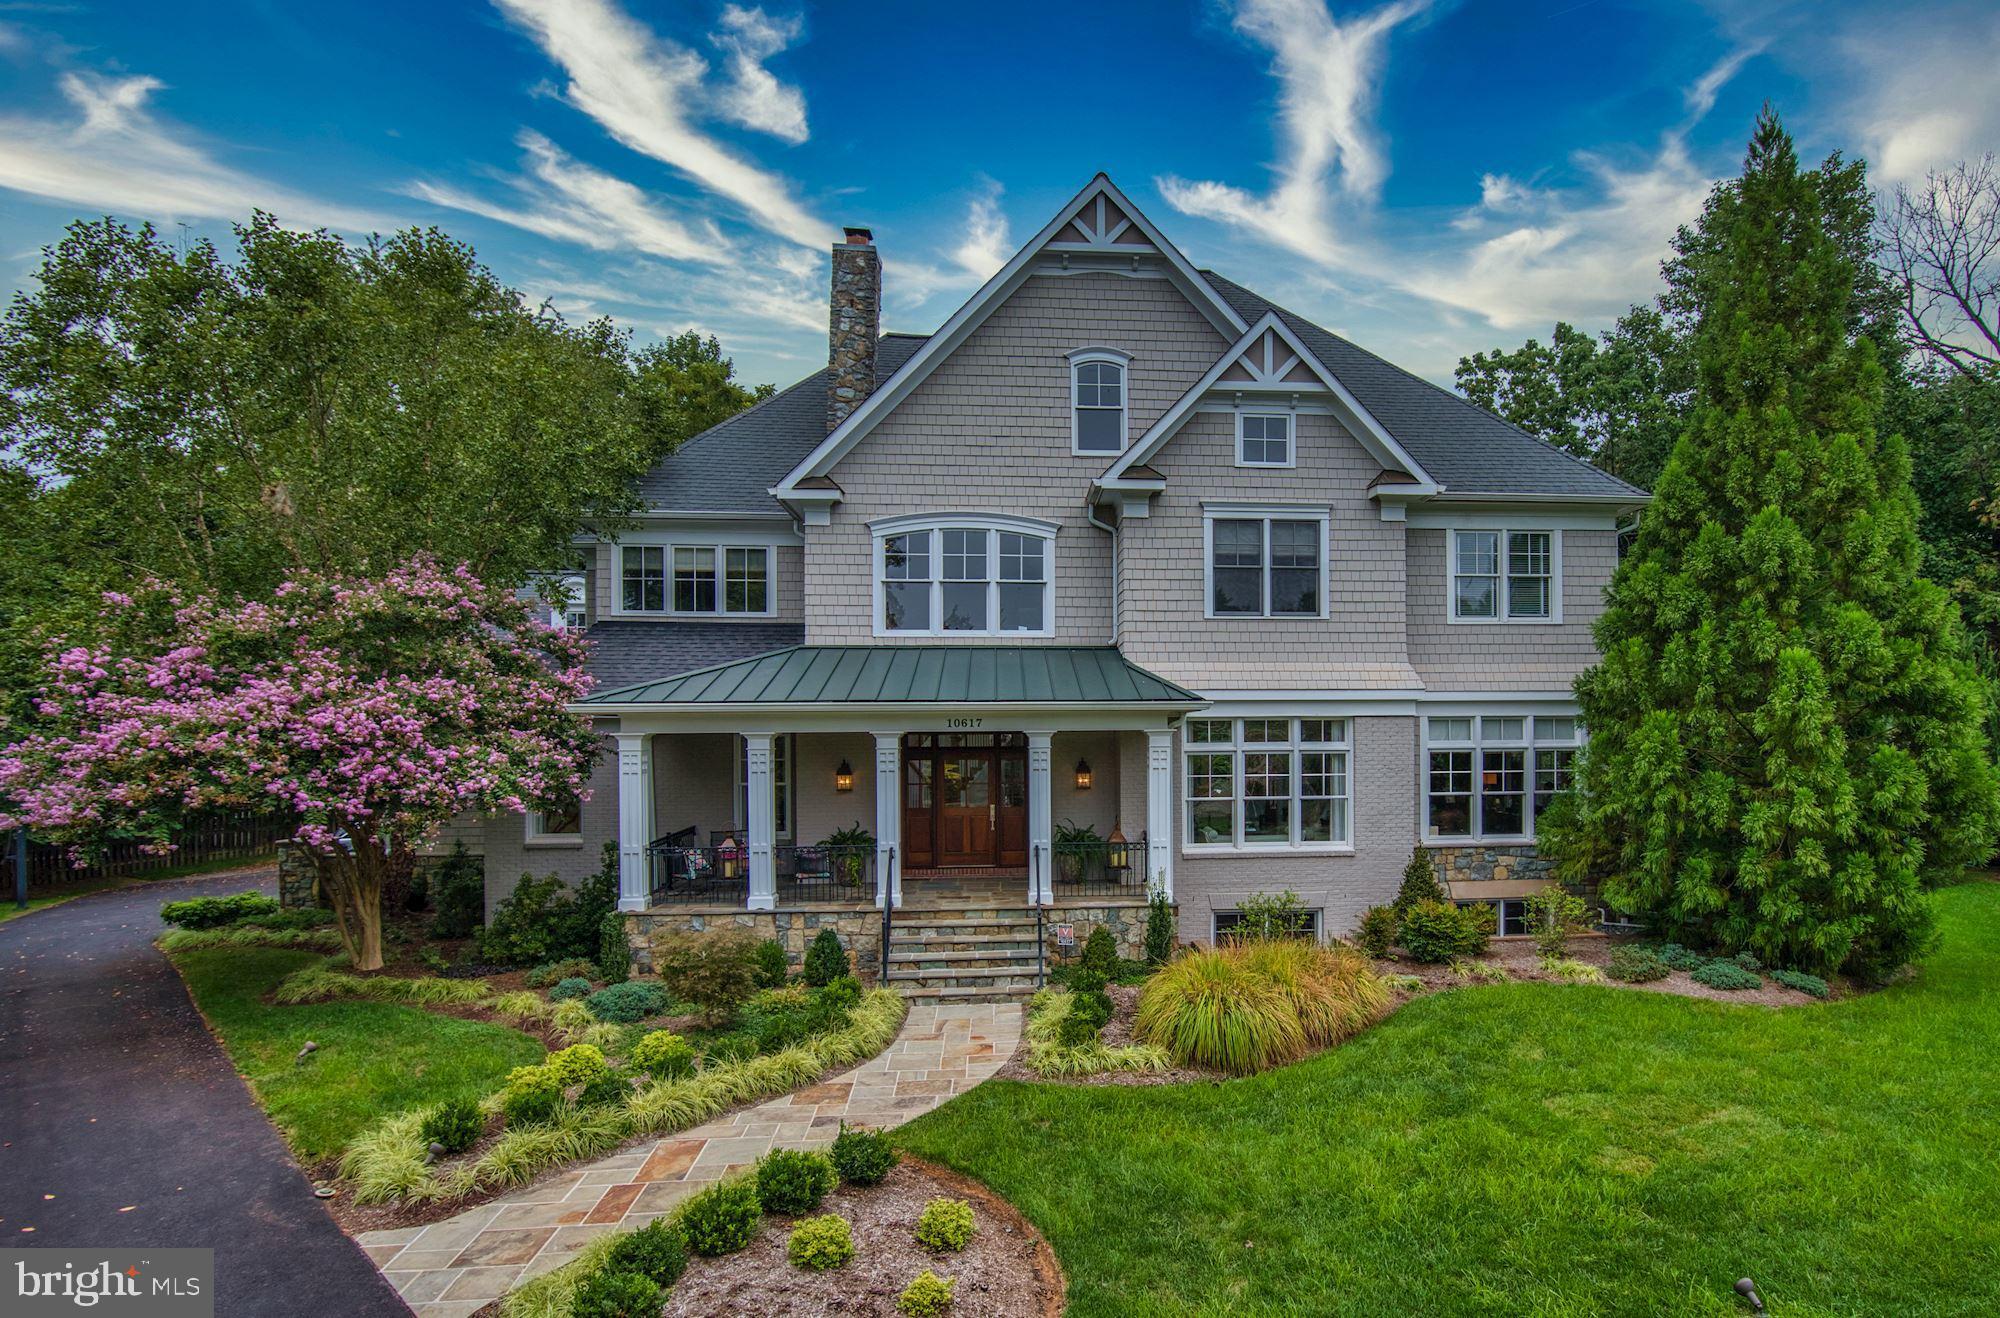
Welcome to 10617 MacArthur Blvd, a spectacular showpiece that has been beautifully completed with impressive millwork, quality finishes, and an attractive open  floor plan. An incredible experience from start to finish, this stunning Craftsman style home showcases 6 Bedrooms and 7.5 Baths throughout 4 levels. Masterfully crafted and custom built, each living space has been thoughtfully designed to encompass functionality, comfort, and luxury. The outdoor space includes multiple elements that make for a wonderful space to relax and entertain. With a fire pit, built-in grill, large patio, lush yard, and covered porch, the exterior graciously complements the exquisite interiors. Ideally located at the end of a private cul-de-sac on 0.58 acres in Riverside Terrace, 10617 MacArthur Blvd is picture perfect and prime for even the most discerning taste.  The eye-catching two-story Foyer is washed with sunlight and flanked by the formal Living and Dining Rooms. Through the Foyer is the Gourmet Kitchen that is accompanied by a sunny Breakfast Room with a double-sided fireplace. Well-appointed and fit for a Chef of any caliber, the Gourmet Kitchen features paneled appliances, gleaming granite counters, custom cabinetry, and a coffered ceiling. A convenient Butler?s Pantry joins the Kitchen to the Dining Room. Large windows and a vaulted ceiling highlight the Breakfast Room. Spacious and welcoming, the Family Room is warmed by a statement fireplace with a stone surround and a coffered ceiling. There are three French doors from the Family Room that lead to the Covered Porch and Rear Patio, allowing for easy indoor/outdoor living and entertaining. There is also a Private Office, Laundry Room, Full Bath, Powder Room, and access to the attached 3-Car Garage on this Level.   There are 4 Bedrooms Suites on the First Upper Level, including a gorgeous Primary Suite. Showcasing a large Bedroom area, a Sitting Room with built-ins,  a fireplace, a decadent Primary Bath, and two expansive Walk-in Closets and a separate private office, the Primary Suite is a tranquil haven that has it all. The 3 additional Bedrooms each have a private Bath. The Second Upper Level is a huge bonus space that can be suited to your current lifestyle. With a Full Bath and a large footprint, this area can be a Bedroom, Workspace, Home Classroom, In-Law Suite, or Playroom.  The Lower Level hosts a Recreation Room with a fireplace and walkout to stairs that lead to the backyard. There is a Bedroom, a Full Bath, and an Exercise Room that may also serve as a Guest Room.
#MDMC2030354

POTOMAC

10617 MACARTHUR BOULEVARD

6 Beds

7 Baths

8,700 Sq.Ft.

$2,750,000

MLS#: MDMC2030354
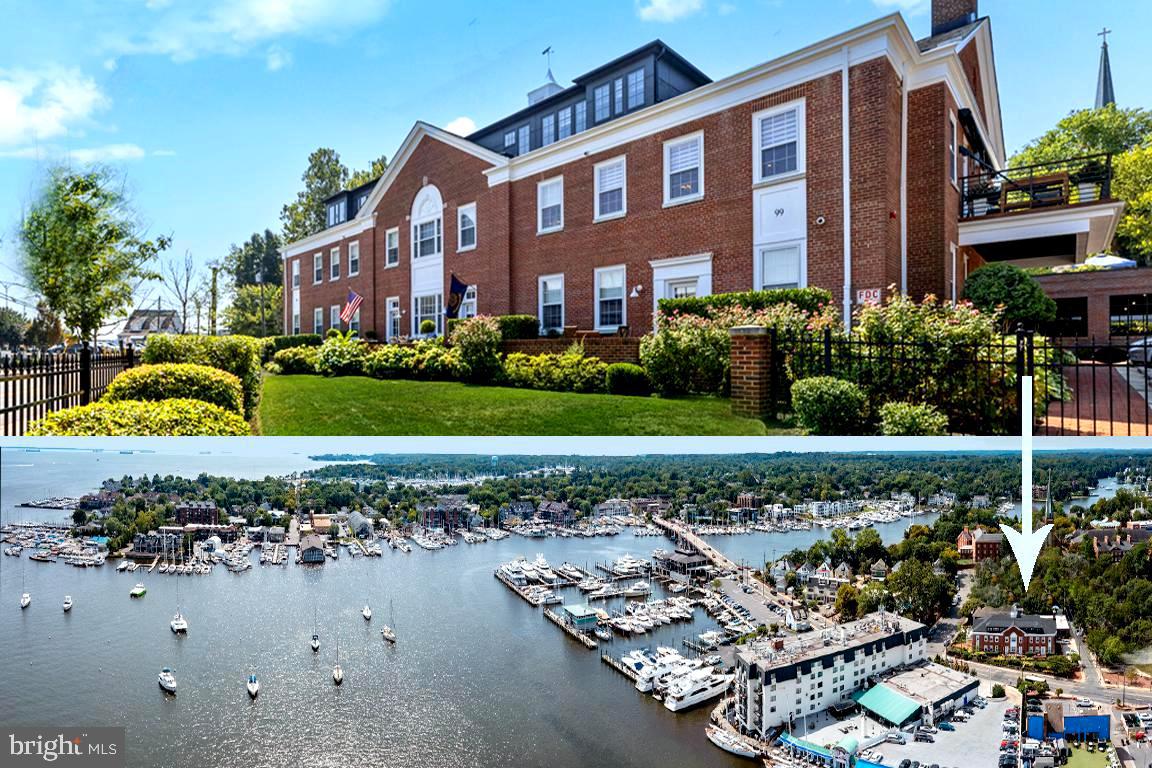
This 3-LEVEL CONDO is a blended masterpiece of TRANSITIONAL & CONTEMPORARY LIVING from the Annapolis architectural firm Hammond Wilson, renowned for their award-winning designs. A stunning transformation of the previous Annapolis Recreation Center originally constructed in 1942 as a USO building, it presents a RARE OPPORTUNITY to own a cosmopolitan residence within the protected Historic District of downtown Annapolis.  The Condo is just steps away from the City Dock waterfront & bustling Main Street, with an open air balcony offering sweeping views of Annapolis Harbor, the USNA, and the Chesapeake Bay!  Notable features of this property include secured off-street garage parking,  waterfront balcony, and a sophisticated interior design palette incorporating high-end detailing, e.g., Wolf/ Asko/ Brizo/ Sub-Zero appliances, all-wood Kountry Kraft cabinetry, Taj granite countertops, California Closets, LVP flooring, and designer lighting. The entry level hosts a grand Foyer, heated floors, a Den/Office with exposed original brick, and a Bedroom/Sitting Room with wine fridge Butler’s Pantry. The main level combines the Living/Dining Rooms with waterside deck access and chef’s dining bar island Kitchen; Half Bath.  A main level Bedroom Suite offers a walk-in closet and luxe Bathroom.  The upper level comprises the Primary Bedroom Suite with 2 walk-in closets, spa Bath, and closeted Laundry.  Bask in panoramic views of the Chesapeake Bay Bridge and Saint Mary's Chapel spire!  In essence, this aspirational condominium combines HISTORICAL CHARM with MODERN LUXURY, making it an unparalleled and discerningly appealing property in the beating heart of downtown Annapolis. SIMPLY SENSATIONAL.
#MDAA2079296

ANNAPOLIS

99 COMPROMISE STREET RESIDENCE TWO

3 Beds

3 Baths

2,980 Sq.Ft.

$2,750,000

MLS#: MDAA2079296
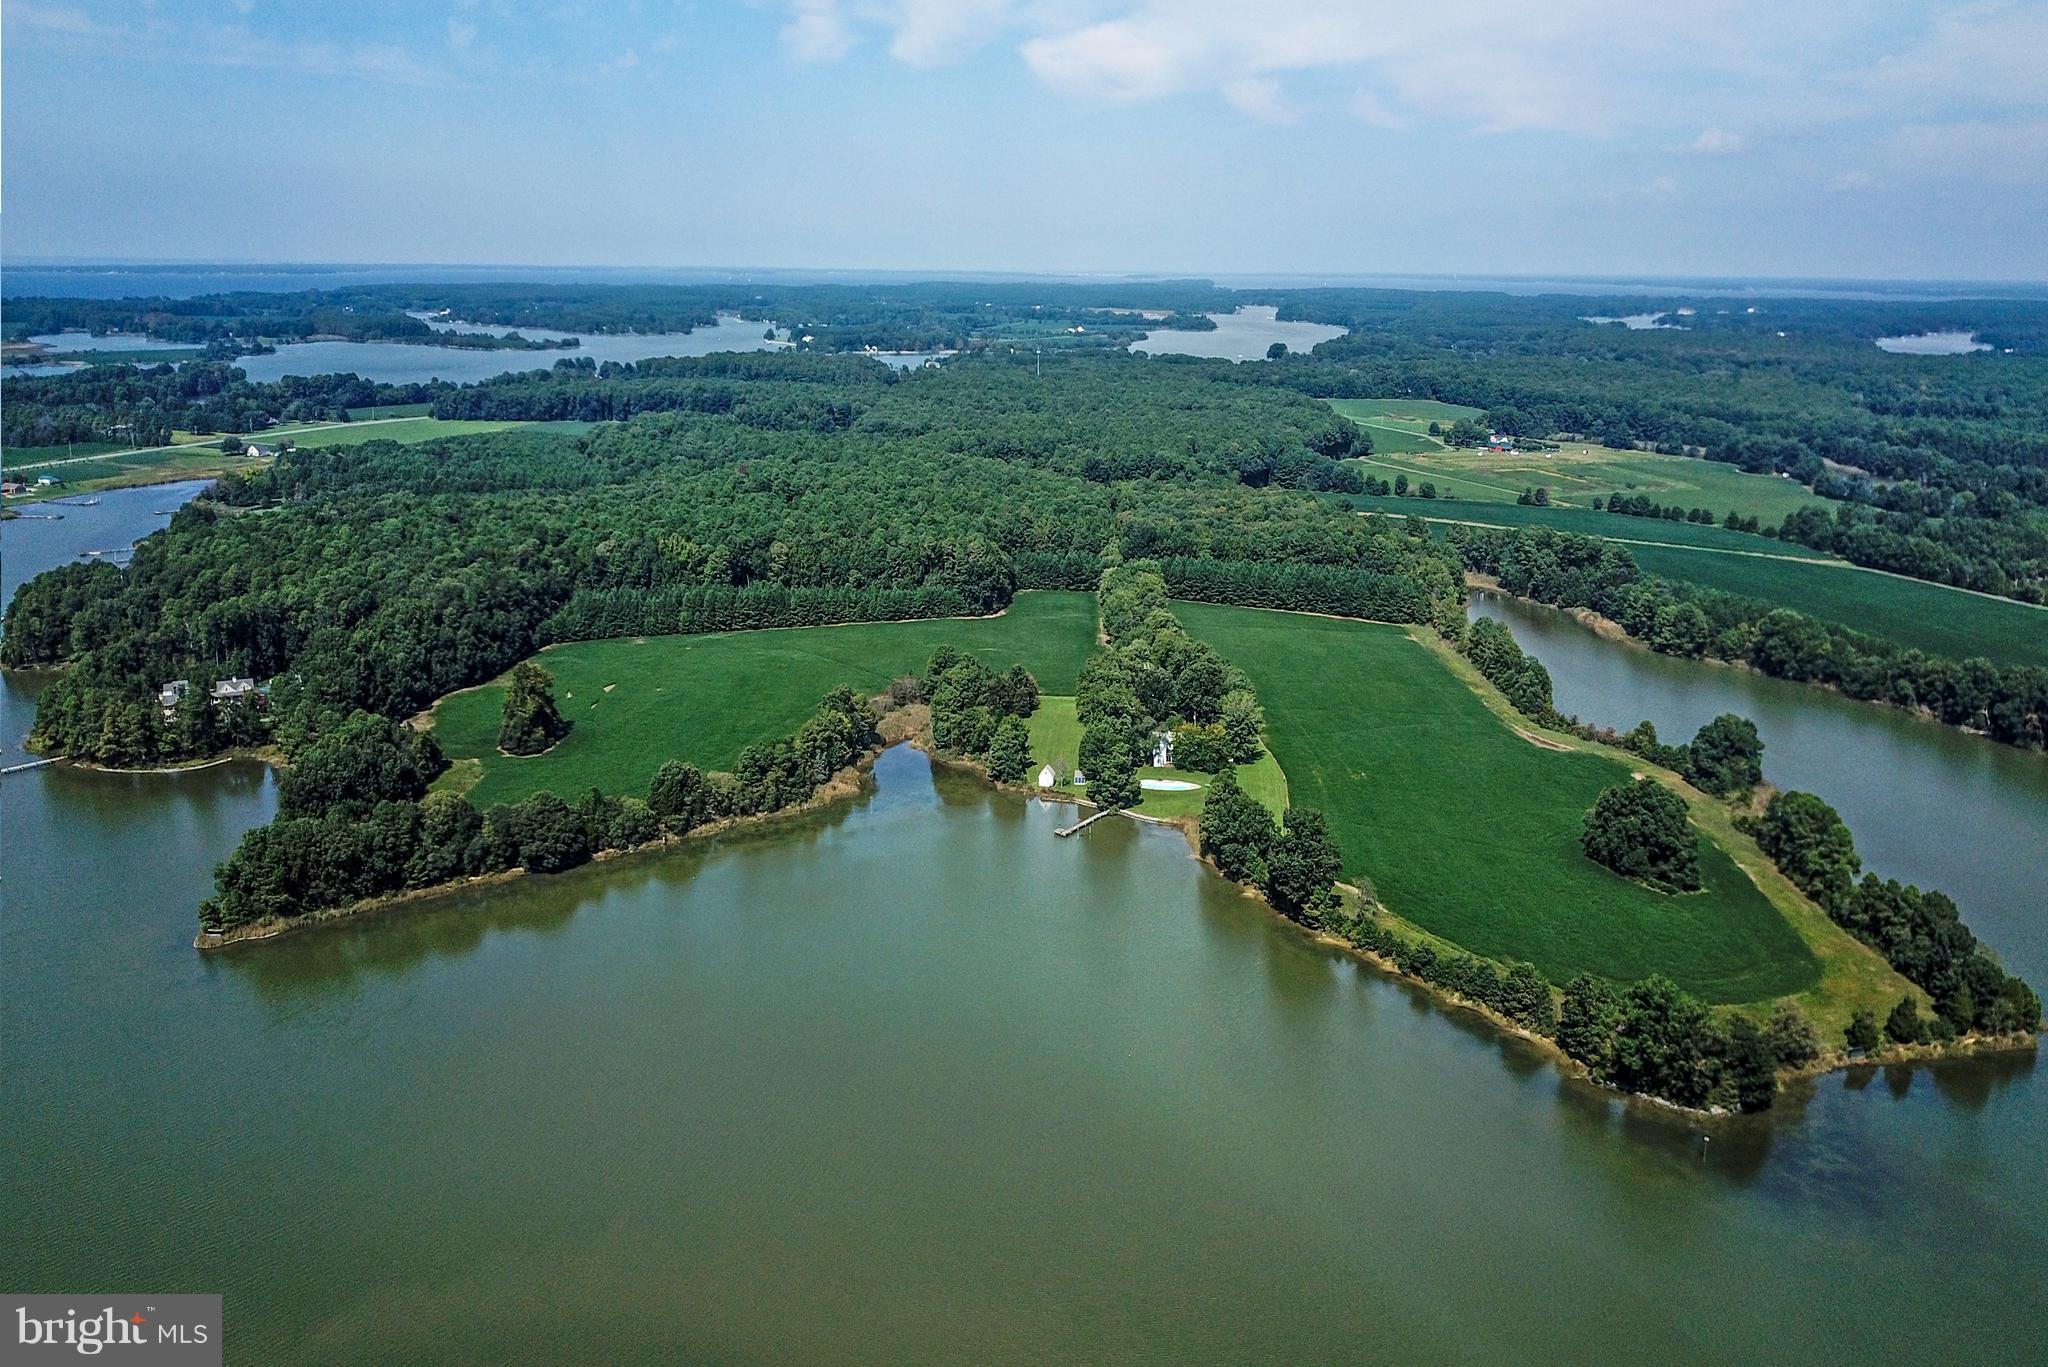
Mayport Farm   Exceptional 49-acre WATERFRONT property on Leadenham Creek.  Offering 4,500 feet of water-frontage protected by rip rap and a living shoreline.  Possible subdivision into 2 lots.  Main house has been lovingly maintained and features 5 Bedrooms & 3 Baths up, wonder living room with wood burning fireplace, family room, dining room, large eat-in kitchen, and 2 screened porches.  Pool overlooking creek is perfect place to enjoy a summer day.  3 additional outbuildings included. Private peer overlooking protected waters of the creek.  Property maintained and cared for through stewardship and CRP programs.   Buffer strips and game management have provided a haven for wildlife and a staging area for wintering waterfowl. Just 15 minutes to all that St. Michael's has to offer.
#MDTA136970

BOZMAN

7500 MAYPORT ROAD

5 Beds

3 Baths

2,734 Sq.Ft.

$2,750,000

MLS#: MDTA136970
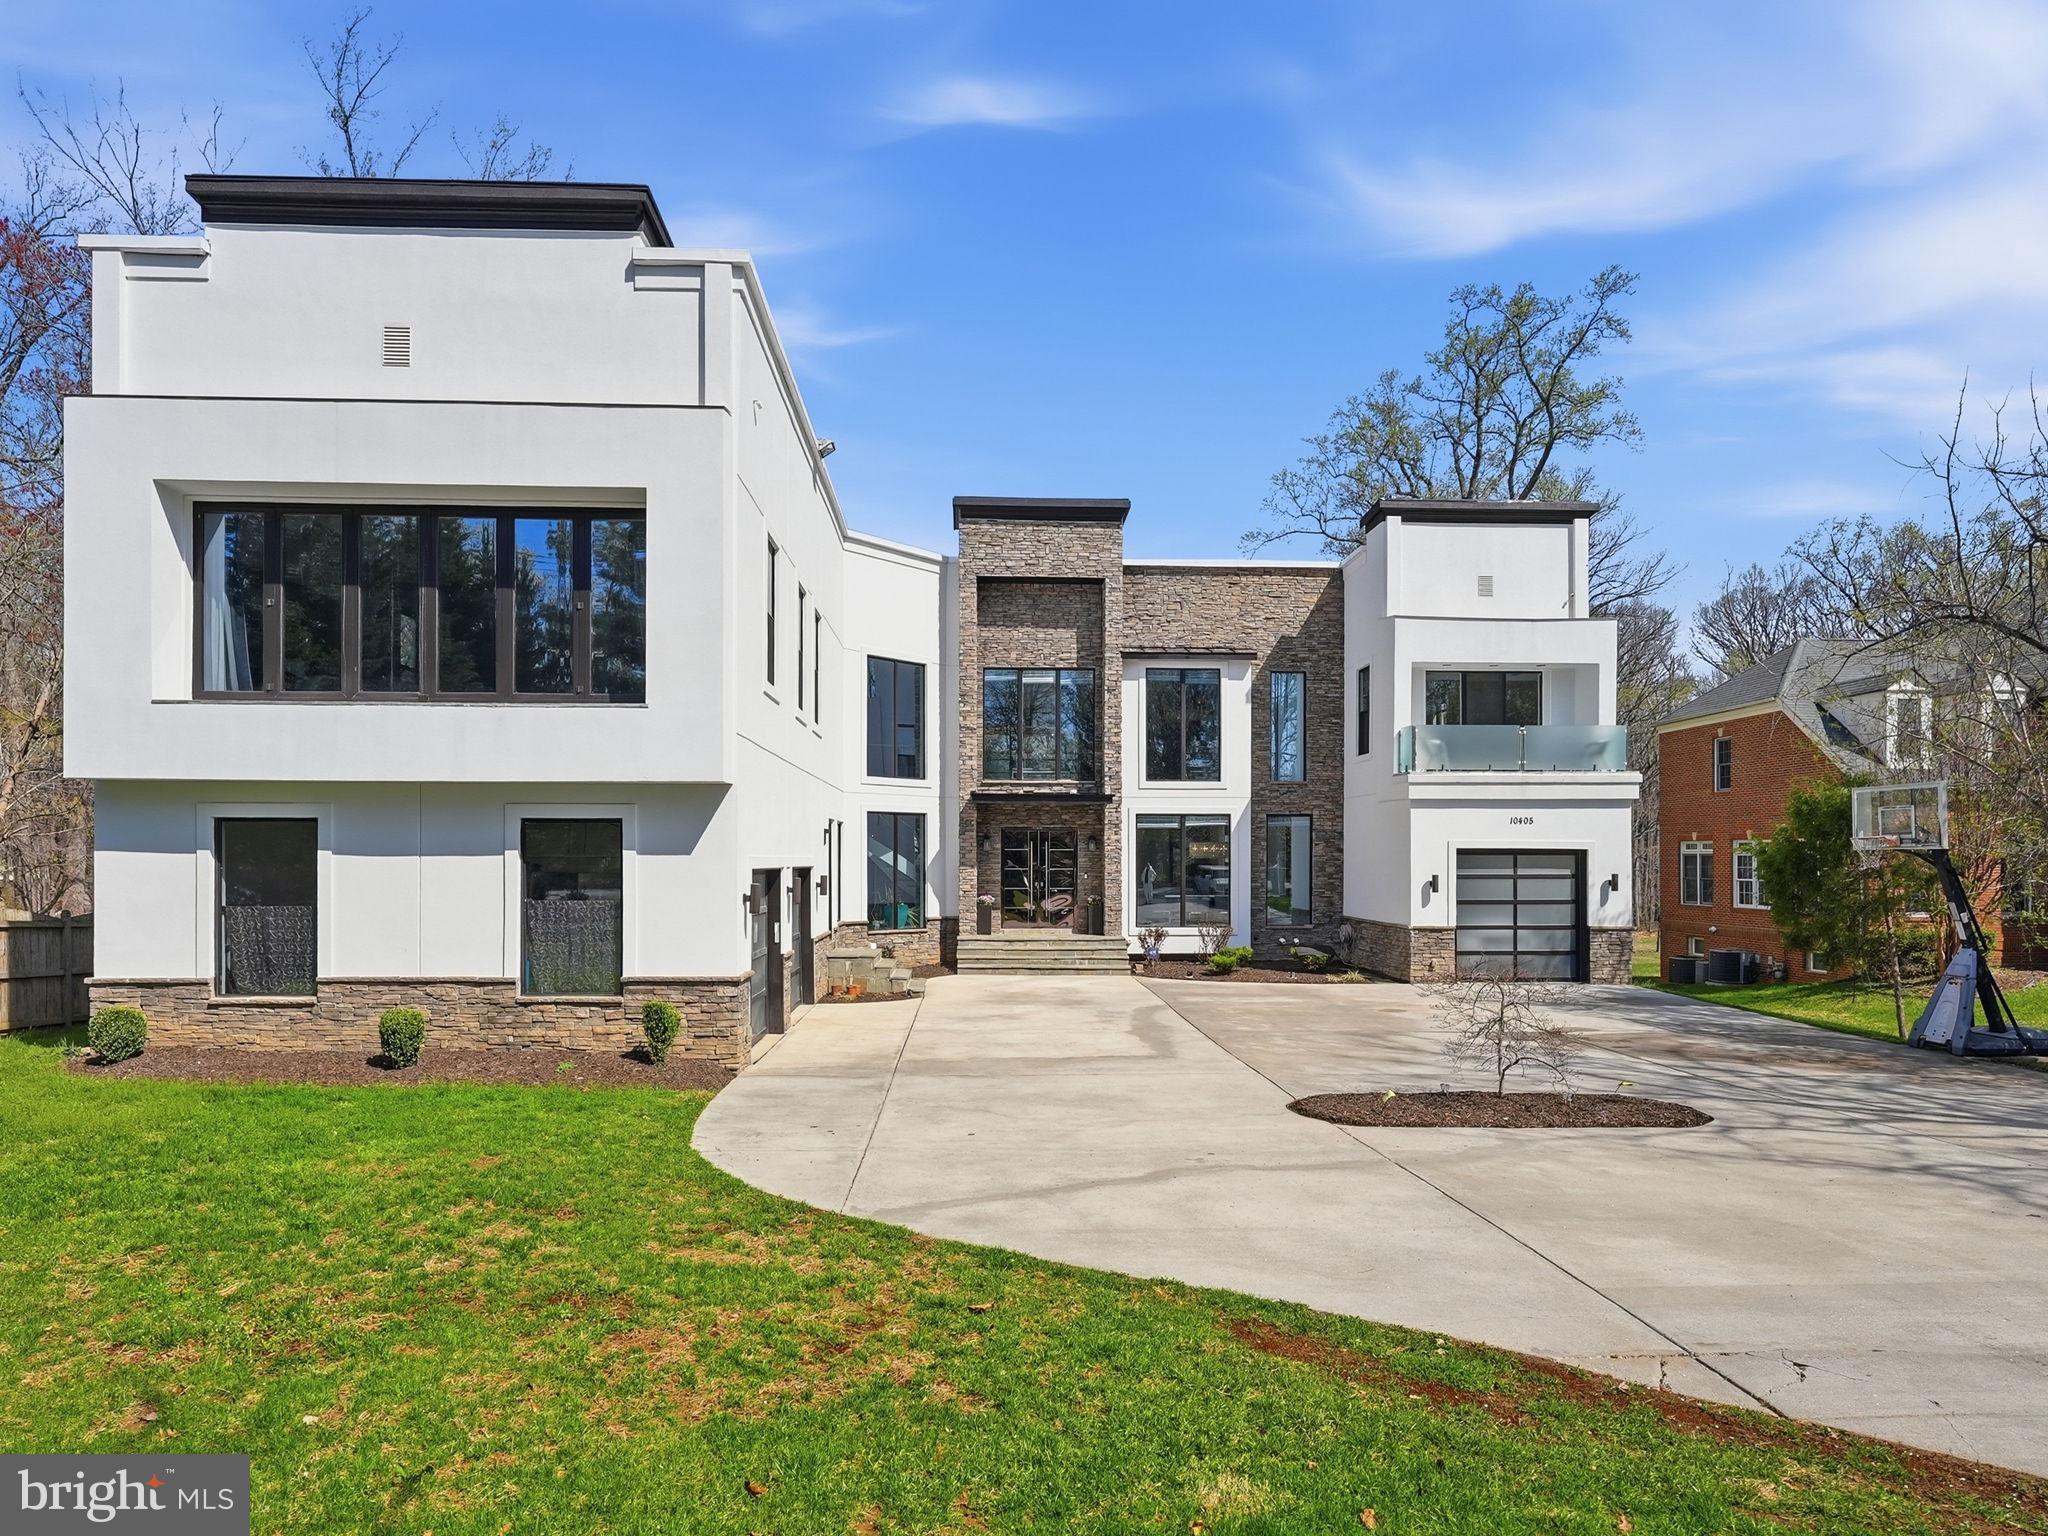
Buyer got cold feet, back on the market, schedule your showing today! This exceptional residence effortlessly combines modern sophistication with timeless elegance, situated in one of Potomac's most coveted neighborhoods. The two-story living room, flooded with natural light, creates a grand yet inviting atmosphere. Curved glass stairs provide a distinctive architectural feature, enhancing the home’s open and airy design. For ultimate relaxation and entertainment, a private movie theatre and bar offer the perfect setting. The formal dining room is ideal for hosting refined dinner parties, while the expansive family room serves as a comfortable retreat for everyday living. The luxurious primary suite is a sanctuary, featuring a spacious walk-in closet and a spa-like bathroom with a walk-in shower and double sinks, offering a peaceful retreat after a long day. The private patio provides an idyllic outdoor space, perfect for dining or simply enjoying quiet moments. Located in a community renowned for its excellent schools, scenic parks, and easy access to major cities, this home offers the perfect balance of serenity and convenience. Photos may be virtually staged
#MDMC2222004

POTOMAC

10405 BOSWELL LANE

6 Beds

7 Baths

13,618 Sq.Ft.

$2,750,000

MLS#: MDMC2222004
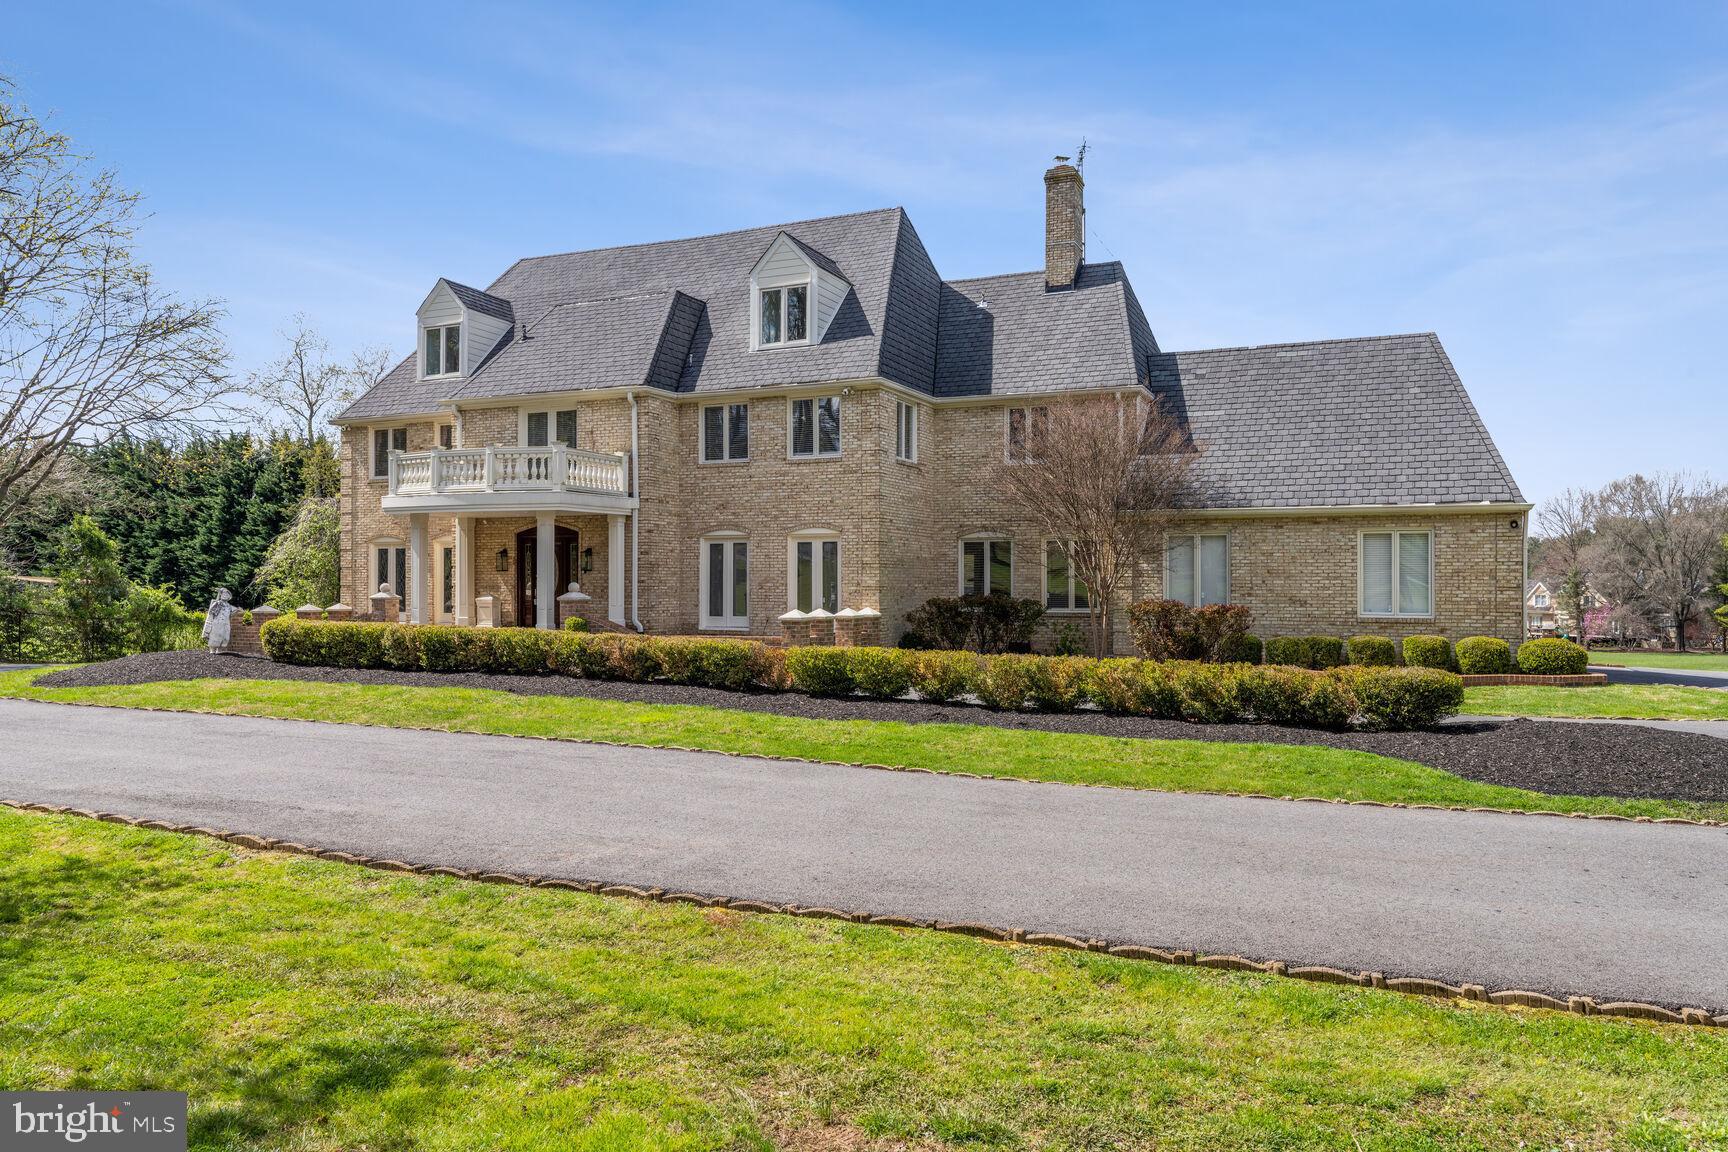
STUNNING NEW UPDATES enhance the complete modernization of this magnificent estate!

Timeless elegance blended with contemporary upgrades abounds in this gracious, gated estate perfectly situated on two sunny, gently rolling acres. This stylishly appointed custom home features 4 levels, 6 bedrooms, 5.5 bathrooms, a 3-car garage, and a total of 6,839 square feet, all benefiting from over $1 million in renovations. It is a true masterpiece of luxurious elements paired with convenient amenities.

Upon entering the updated foyer, you are greeted by brand-new wood floors, freshly painted walls, new lighting, and a sleek powder room with a white tile floor and matching vanity. Throughout the home, large gathering rooms are well-suited for entertaining.

Be enchanted by the spacious home office featuring crown molding, a built-in desk, shelving, and two sets of French doors. French-style glass doors from the foyer lead to a delightful living room/library with floor-to-ceiling built-in shelving, a rolling library ladder, and two sets of French doors with patterned glass and lead inserts. Opening from the living room/library is a banquet-sized dining room with fresh paint, recessed lights, a built-in buffet, and French doors leading to the screened-in porch.

Recently renovated, the chef's dream kitchen is the crown jewel of the main level. Stunning and expansive, the remodeled kitchen (2020) wows with top-of-the-line cabinetry, appliances, warming drawer, and specialty-designed undermount ambient lighting, quartz countertops, porcelain-tile flooring, and contemporary shaker-style off-white cabinetry, which includes four glass cabinets and a built-in wine cooler. This unprecedented kitchen serves as the social center of the house, surrounded by a family room and an expanded 4-season solarium flanked by walls of windows, featuring a built-in quartz buffet and spectacular views of the pool and rolling backyard. Entertaining is a breeze with the amazing wet bar and fieldstone fireplace in the family room.

Conveniently located, the updated laundry room leads to the garage, which boasts storage cabinets, epoxy flooring, and a car lift accommodating three cars. Brand-new high-quality carpets extend from upstairs hallway to four secondary bedrooms, which impress with two shared full bathrooms, newly renovated with BEST tile flooring, full-length tiled walls, sliding glass doors, and wood vanity cabinets topped with semi-glass white stone.

Serenity and luxury blend beautifully in the sumptuous primary bedroom suite, which features two oversized walk-in closets and a newly renovated bathroom. No detail was overlooked in the outstanding 2020 primary bathroom renovation, which includes custom built-in bureaus, benches, a steam shower, a sequestered water closet with a built-in TV, an 8-jet Jacuzzi tub with a picturesque rear view and automatic blinds, and a recessed television built into the wall across from the deep tub for a relaxing soak while watching your favorite show!

Stepping up to level 4 reveals another surprise: a wonderfully spacious sun-filled loft with a large scenic window overlooking the lush backyard, complete with a bathroom and shower, its own heating and AC—ideal as a sixth bedroom, playroom, home gym, or second home office.

The carpeted walk-out lower level includes a recreation room, full bathroom #5, home gym, game room, and access to a covered arched area for those who prefer to sit out of the sun. Enjoy resort-style outdoor living with a heated pool and a pavilion fully equipped with quartz countertops, a built-in refrigerator, a fire pit, a TV lift, LED lighting, and timed pool lighting with charging outlets. Cozy up on the multi-level patio surrounded by rose bushes and hydrangeas, complete with an invisible dog fence.

A recently extended driveway accommodates extra parking, all within proximity to the fabulous shops and restaurants of Potomac Village and easy access to I-270, I-495, River Road, and Fall
#MDMC2151634

POTOMAC

10230 NORTON ROAD

6 Beds

5 Baths

6,847 Sq.Ft.

$2,750,000

MLS#: MDMC2151634
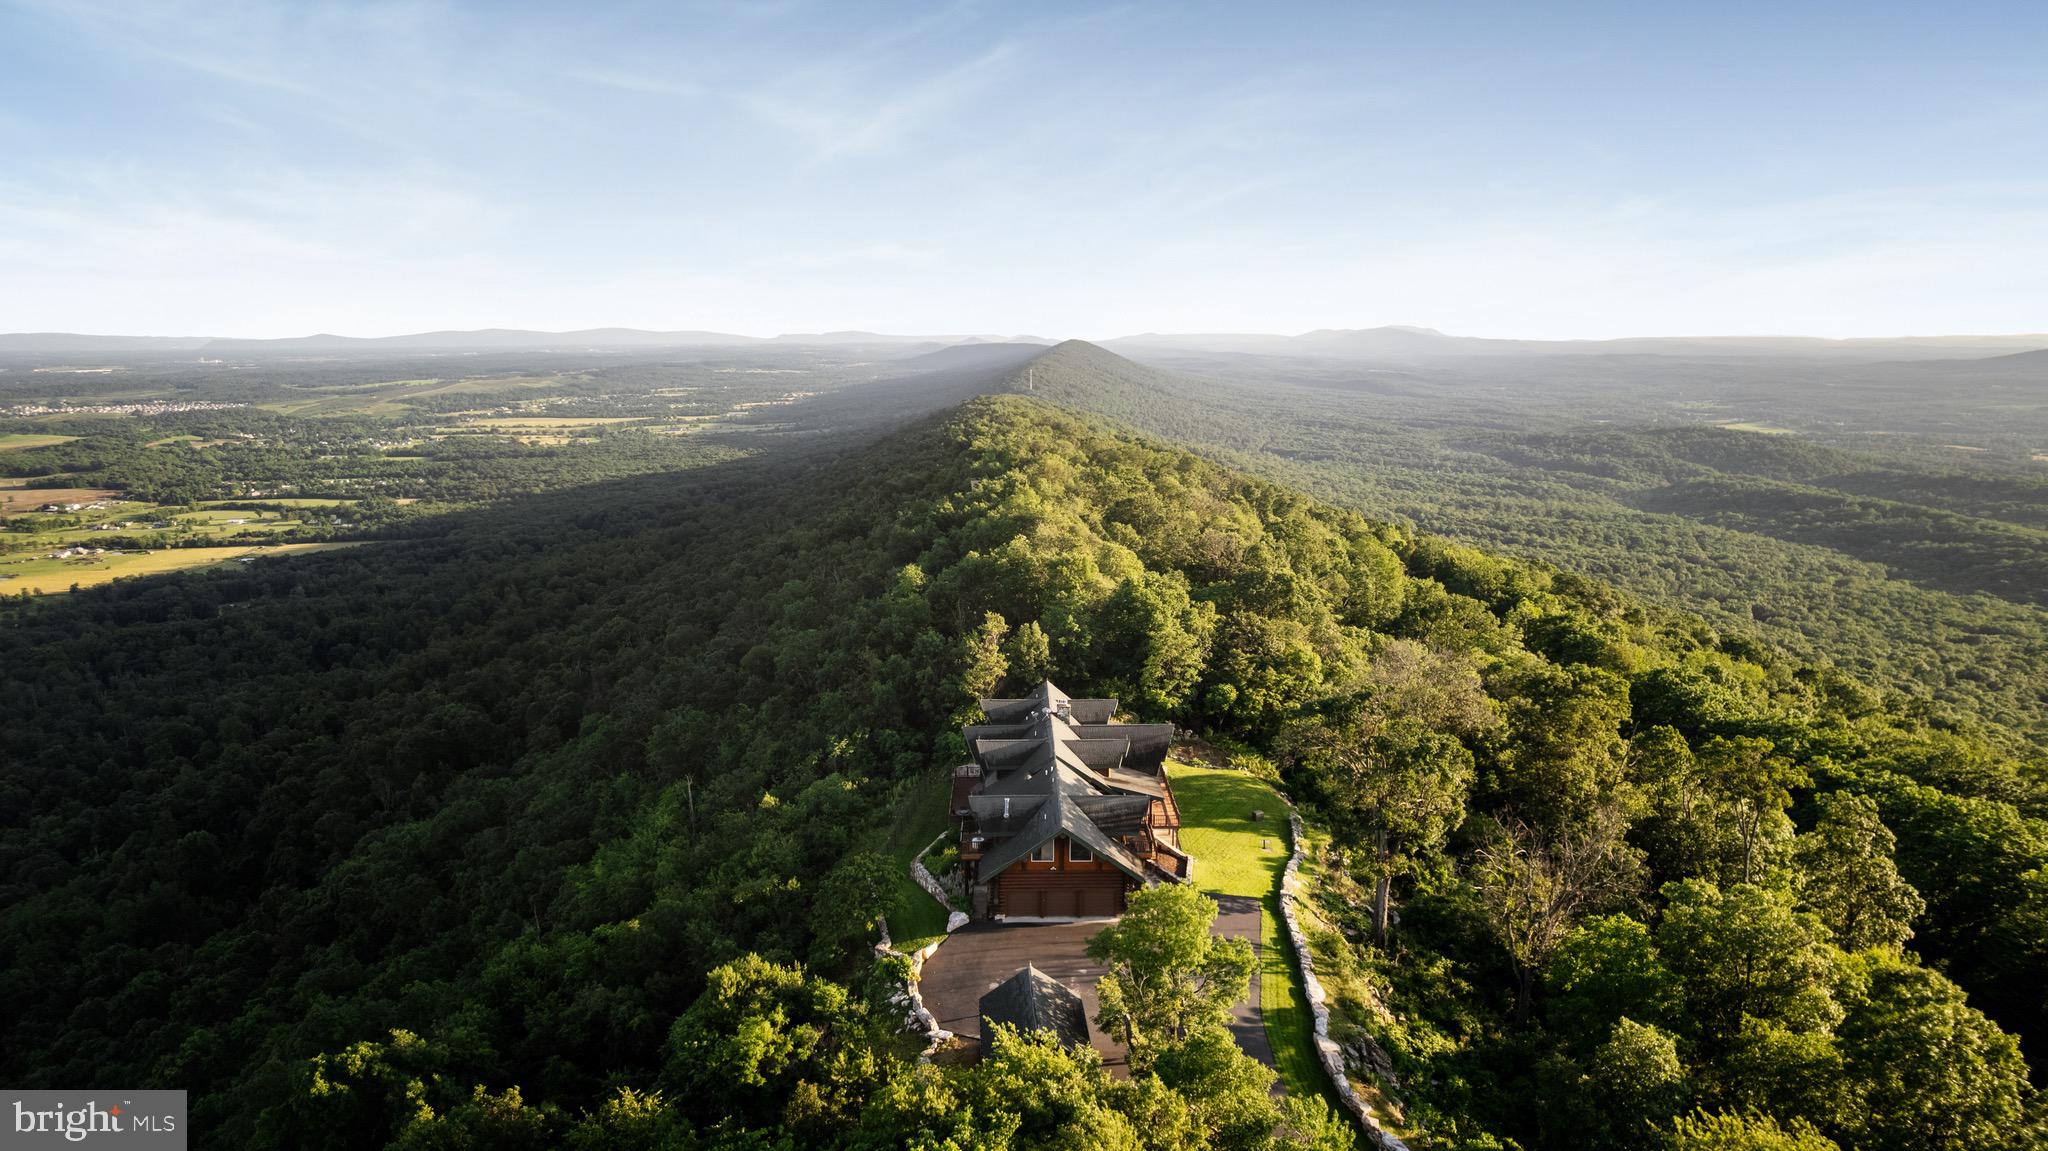
Absolutely extraordinary and breathtaking— Welcome to your custom, one of a kind dream home—a luxurious 7-bedroom, 6-bathroom log cabin mansion ( over 7000 sqft ) that exudes elegance and comfort. Breathtaking 360 degrees views, almost 20 private meticulous kept acres and grounds with professional landscaping. This magnificent chalet boasts beautiful hardwood floors and impressive log beams, complemented by two stunning stone fireplaces that create a cozy yet sophisticated ambiance. Main level offers a chefs kitchen with commercial grade appliances and luxury leather style granite countertops, dinning space for an 18 person table, 2 story family room and sitting room with access to extensive trac decking, foyer with stone flooring and access to another large private trac deck, half guest bathroom, 2 guest rooms with a full bathroom. Up the custom staircase to the upper level you’ll find the Primary Suite with access to a private balcony, attached bathroom with incredible views - double sinks, private toilet room, walk in shower, as well as a walk in cedar closet. Down the catwalk-way more never ending views and sitting nooks to your bonus sitting area over looking below dinning space. Walk out level offers multiple access points to exterior private patios - Entertain in style with a fully equipped bar and game room designed for hosting unforgettable gatherings,  large family room, 2 guest rooms, 2 full bathrooms, laundry room, and storage space. Across the breeze way is the 3 car garage with 12ft+ ceiling and ample amount of storage space. Above features a one of a kind 2 bedroom , 1 full bathroom with kitchen, dinning area, family room apartment with 2 private balcony’s to watch the sunrise and set from.

Every angle of this home offers breathtaking views — you’ll feel on top of the world, top of the line materials, fixtures and finishes while expansive decks provide the perfect spot to unwind and soak in the serene surroundings. Paved driveway with ample amount of parking. Nestled in a quiet, private, estate neighborhood, this exquisite residence offers tranquility without sacrificing convenience, with a short drive to Interstate 81 making commuting effortless. Experience the epitome of luxury living in this extraordinary log cabin mansion.

All the exterior logs have been maintained and stained, New HVAC, Metal Roof, New Kitchen, over 200 LED recessed lighting, whole home speakers, professionally decorated- high end custom furniture (** seller prefers it to convey), Landscaping, the list goes on. ** Private approved showings only **
#WVBE2039786

GERRARDSTOWN

1364 ALLEGHENY WAY

7 Beds

5 Baths

7,422 Sq.Ft.

$2,750,000

MLS#: WVBE2039786
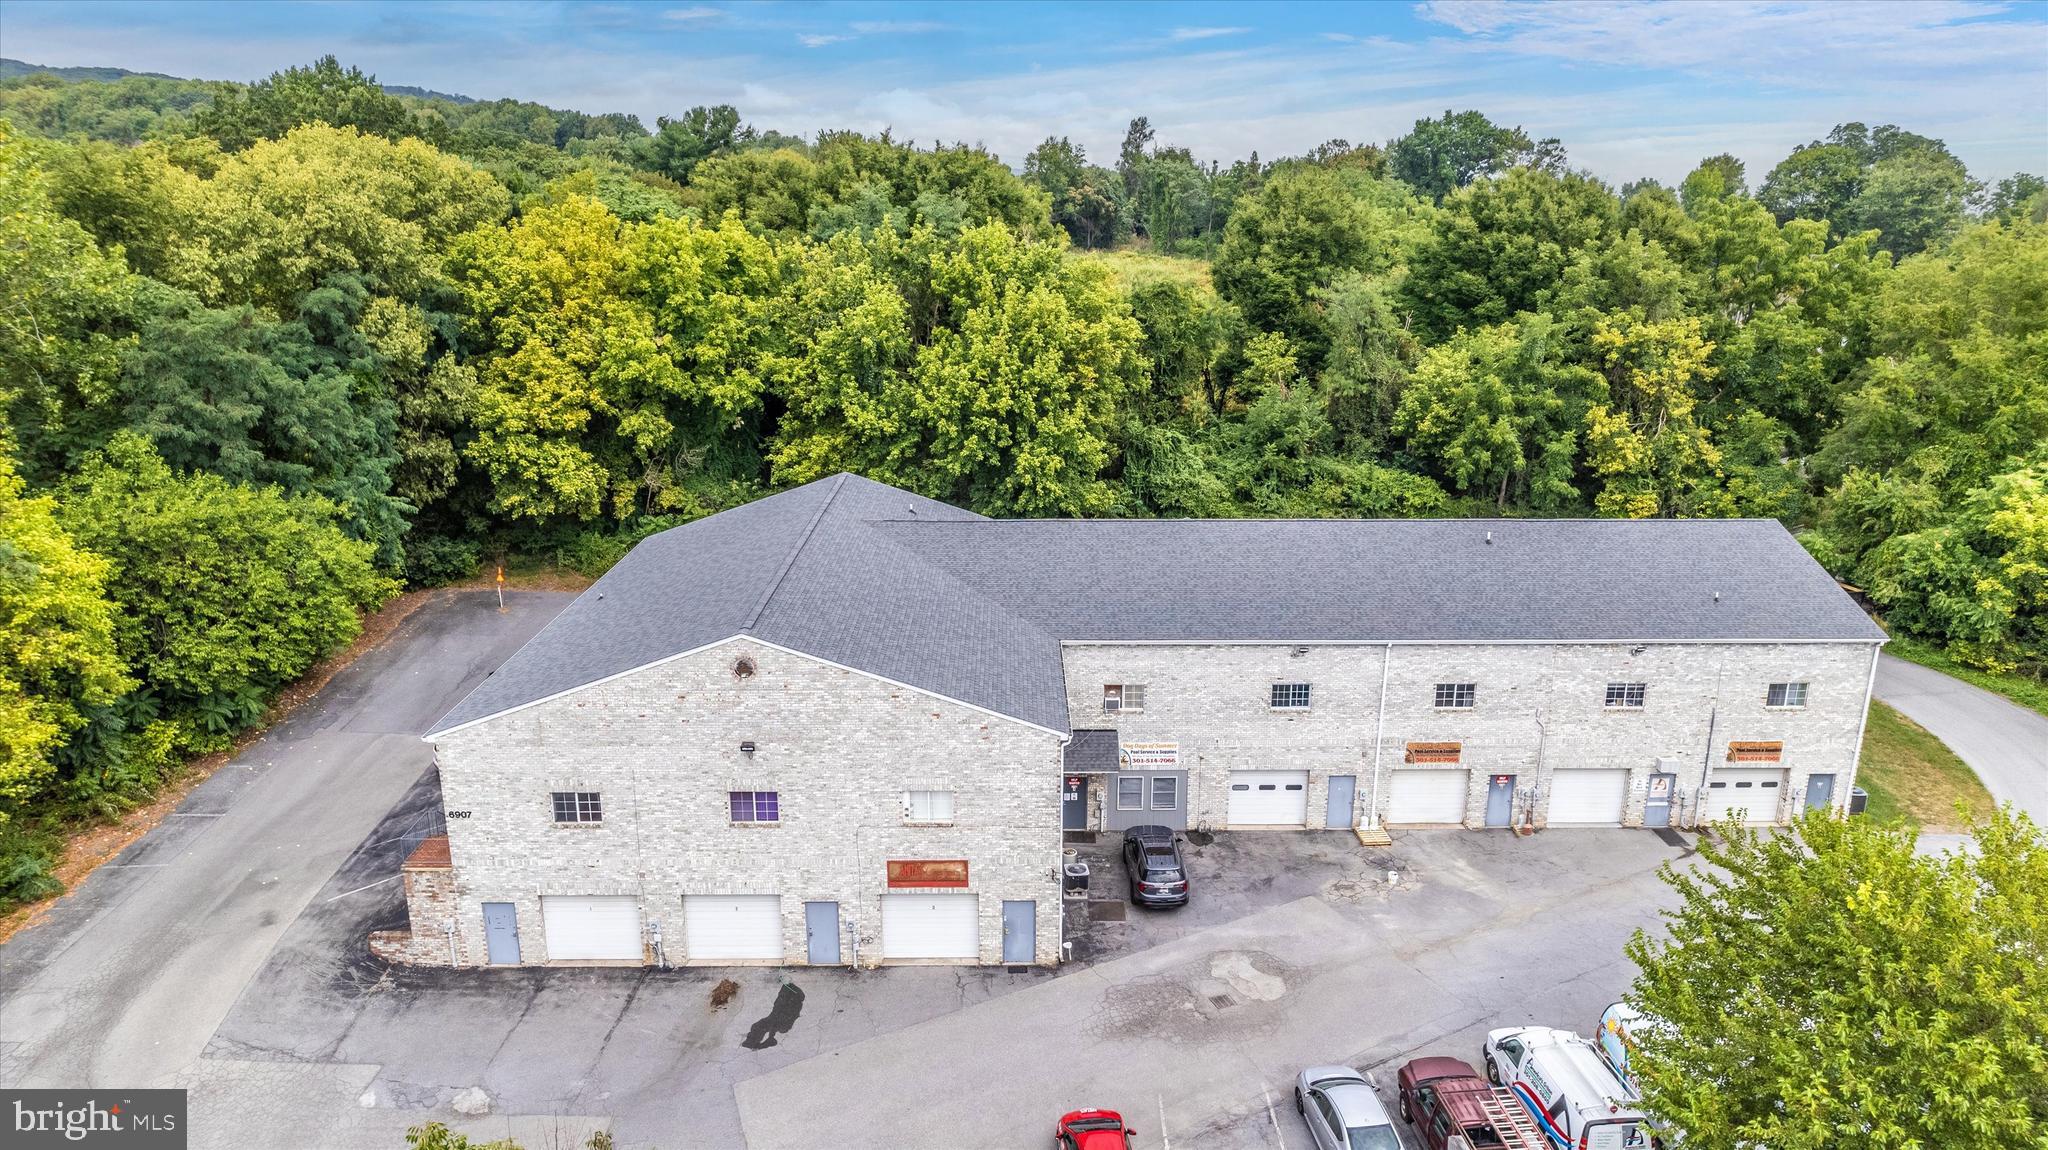
6907 Baltimore National Pike presents a remarkable commercial real estate opportunity, available for sale at $2.75 million. This expansive property offers a spacious 19,600 square foot warehouse equipped with seven convenient drive-in entrances and three loading docks, providing exceptional versatility for various business operations. Situated just off Route 40, it enjoys a strategic location that ensures excellent visibility and accessibility, making it an ideal choice for businesses seeking an efficient and well-connected warehouse space in a prime commercial area.
#MDFR2039076

FREDERICK

6907 BALTIMORE NATIONAL PIKE

None Beds

None Baths

19,600 Sq.Ft.

$2,750,000

MLS#: MDFR2039076
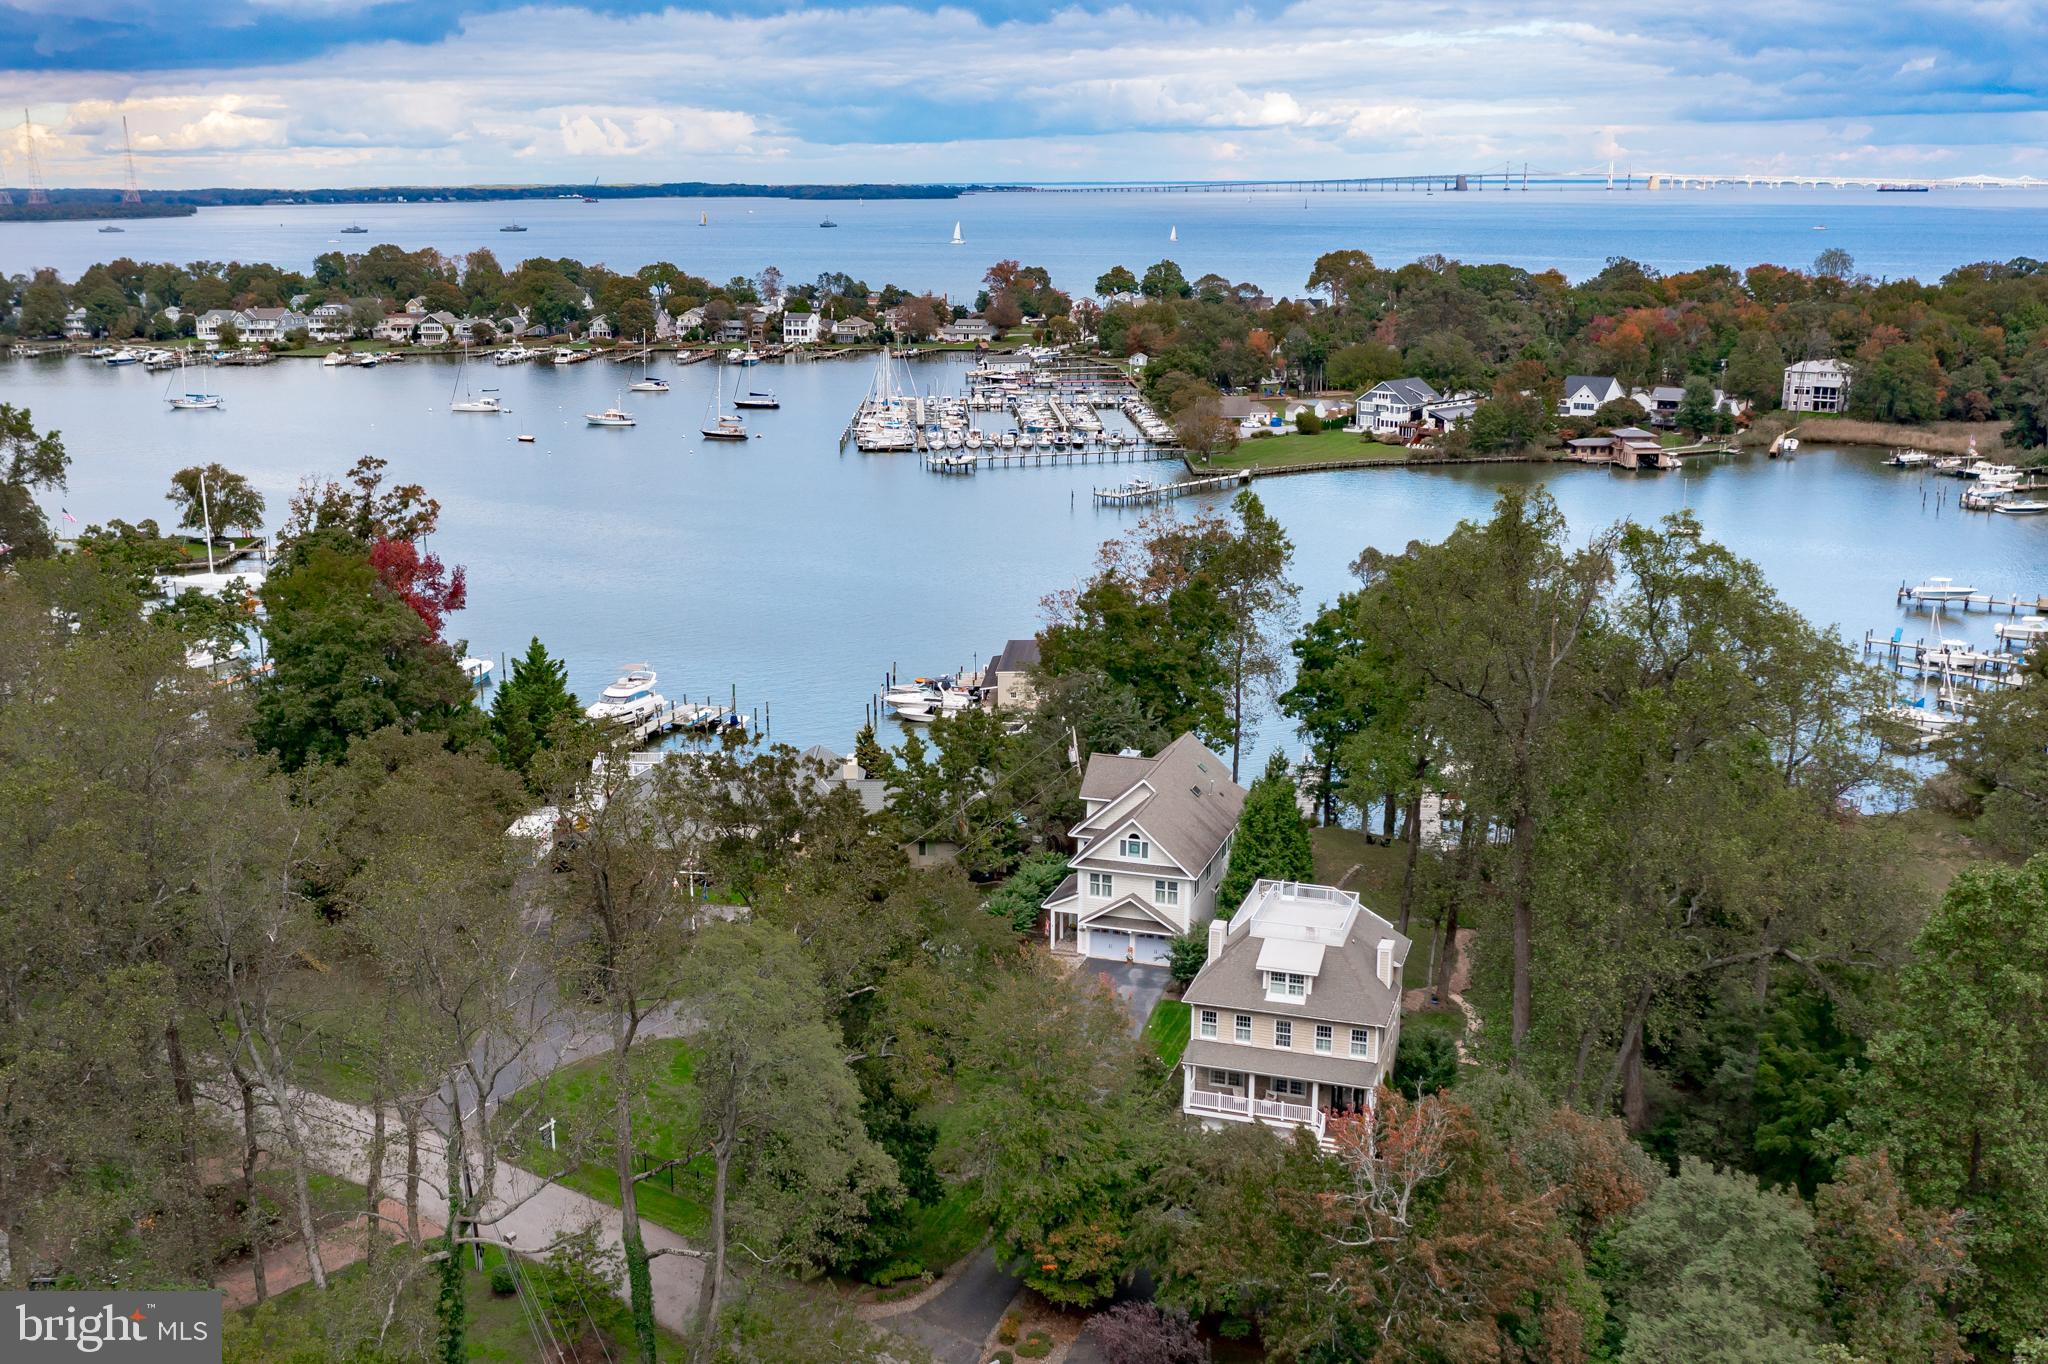
**New Price!!** Fantastic transitional Waterfront home in Bay Ridge  with private, deep  water pier  (5' -6' mlw) on Lake Ogleton. Elevated home with lovely path to pier and beach. Pier offers 10,000 lb boat lift, with two additional slips and room for more. Pier offers water and electricity.  Beach is approximately 40' wide.  Bay Ridge Open Space next door contributes to privacy and access to nature.  There are so many opportunities for play on the ball field across from this home.  This four-level home offers multiple spaces for living, entertaining, working and recreating - from the finished lower level walk-out all the way to the "widow's walk" roof-top deck overlooking the Chesapeake Bay. The two-car garage and expanded driveway offer ample parking space.  The inviting IPE steps and  front porch lead you to the Open floor plan with Brazilian hardwood floors, and a wall of windows opening to nature and water views. Large gourmet kitchen w/ granite countertops and updated cabinets. Elevated dining area and recently added home office. Fantastic primary suite has new carpet, a gas fireplace and killer views of nature and Lake Ogleton! The four upper level bedrooms are en-suite. Three propane-powered fireplaces in lower level, family great-room and primary suite! Bedroom-level laundry room. Outdoor entertaining includes: Fire pit, slate patio, and two Rooftop decks! Finished walk-out basement with garage access, bedroom and full bath,  storage and new carpet. Whole-house generator. Bay Ridge is a highly sought after community with: a community pool, beaches, a marina, club house, playground and sports courts. Annual parades and events are a common occurrence. On-site security is a bonus!  Residents enjoying the one-of-kind  Chesapeake Bay views and boating on Lake Ogleton are a common sight. Fast access to all major commuting routes to DC, Baltimore and the Eastern Shore! ** Bay Ridge is a Special Tax Assessment District and the Community membership dues of $300 year are requested. Additional fees are required for pool and marina memberships.
#MDAA2070712

ANNAPOLIS

164 W LAKE DRIVE

5 Beds

5 Baths

6,052 Sq.Ft.

$2,750,000

MLS#: MDAA2070712

1 ... 222 223 224 225 226 ... 666
* Listings identified with the FMLS IDX logo come from FMLS and are held by brokerage firms other than the owner of this website. The listing brokerage is identified in any listing details. Information is deemed reliable but is not guaranteed. If you believe any FMLS listing contains material that infringes your copyrighted work please review our DMCA policy and learn how to submit a takedown request. © 2024. First Multiple Listing Service, Inc.

Send a message

Message successfully sent.

Your message

What is 3 + 4 ?

Reason for contacting?

I agree to receive email communication and understand I can unsubscribe at any time.

I agree to be contacted by Charis Realty Group - Christine Issler, Broker via call, email, and text for real estate services. To opt out, you can reply 'stop' at any time or reply 'help' for assistance. You can also click the unsubscribe link in the emails. Message and data rates may apply. Message frequency may vary. Privacy Policy

Sign Out

Virtual Assistant

Would you like to take the next step with this property? We can help you schedule a showing or virtual tour, or send you more details.

Yes, I would like more information.

Thank You for Your Reply, One of Our Agents will contact you as soon as possible

No, maybe later.

Thank you, you can always contact me via email, phone number or through the contact form.

Realhub AI

Lucy - Your AI-Powered Realtor

Update Your Temporary Password

Personalize your search

Enter your email and we'll notify you immediately when new listings match what you're looking for.

or enter email address

Already have an account ? Login here

Continue your home search

I agree to receive communications and understand I can unsubscribe at any time.

I agree to be contacted by Charis Realty Group - Christine Issler, Broker via call, email, and text for real estate services. To opt out, you can reply 'stop' at any time or reply 'help' for assistance. You can also click the unsubscribe link in the emails. Message and data rates may apply. Message frequency may vary. Privacy Policy

Already have an account ? Login here

We use cookies

We use cookies primarily for analytics to enhance your experience. By accepting, you agree to our use of these cookies. You can manage your preferences or learn more about our cookies policy.
