Properties

Browse or get in touch to schedule a walkthrough.

  • Nearby me
Price range

Popular Features

Community Features

Association

Property Features

Waterfront

View

Exterior Features

Interior Features

Style

564930 properties match your criteria

Updated 1 minute ago

E-Alert name

Coming soon
Experience exceptional waterfront living on the Wye River in the prestigious Belle Point Farm community. Situated on 2.44 beautifully landscaped acres with approximately 240 feet of waterfrontage, this stunning European-inspired property offers over 6,300 square feet of elegant living space, a private deep-water pier, swimming pool, and a separate 1,300-square-foot carriage house.

Designed for both grand entertaining and everyday comfort, the main residence features four spacious bedrooms, four full and two half bathrooms, and an inviting open floor plan with sweeping water views. The gourmet kitchen boasts a generous center island, gas range, double ovens, and ample space for gathering, flowing seamlessly into the family room with a propane fireplace. Refined architectural details, including crown molding and recessed lighting, complement the home’s timeless design. The waterfront primary suite offers a private retreat with a spacious bath and walk-in closet.

Outdoor living is equally impressive, with an expansive wraparound deck, multiple balconies, a patio, and a private pool overlooking the picturesque grounds. Boating enthusiasts will appreciate the deep-water pier and direct access to the Wye River, offering endless opportunities to explore the Chesapeake Bay and its surrounding waterways.

The separate carriage house provides a second floor apartment/artist studio with an elevator providing exceptional flexibility for guests, recreation, or additional living space with full bath . An attached garage, circular driveway, and backup propane generator add convenience and peace of mind.

Offering privacy, expansive waterfront views, and an extraordinary collection of amenities, 215 Alynn Way presents a rare opportunity to enjoy the very best of Maryland’s Eastern Shore waterfront lifestyle.
#MDQA2019002

QUEENSTOWN

215 ALYNN WAY

4 Beds

4 Baths

6,338 Sq.Ft.

$2,795,000

MLS#: MDQA2019002
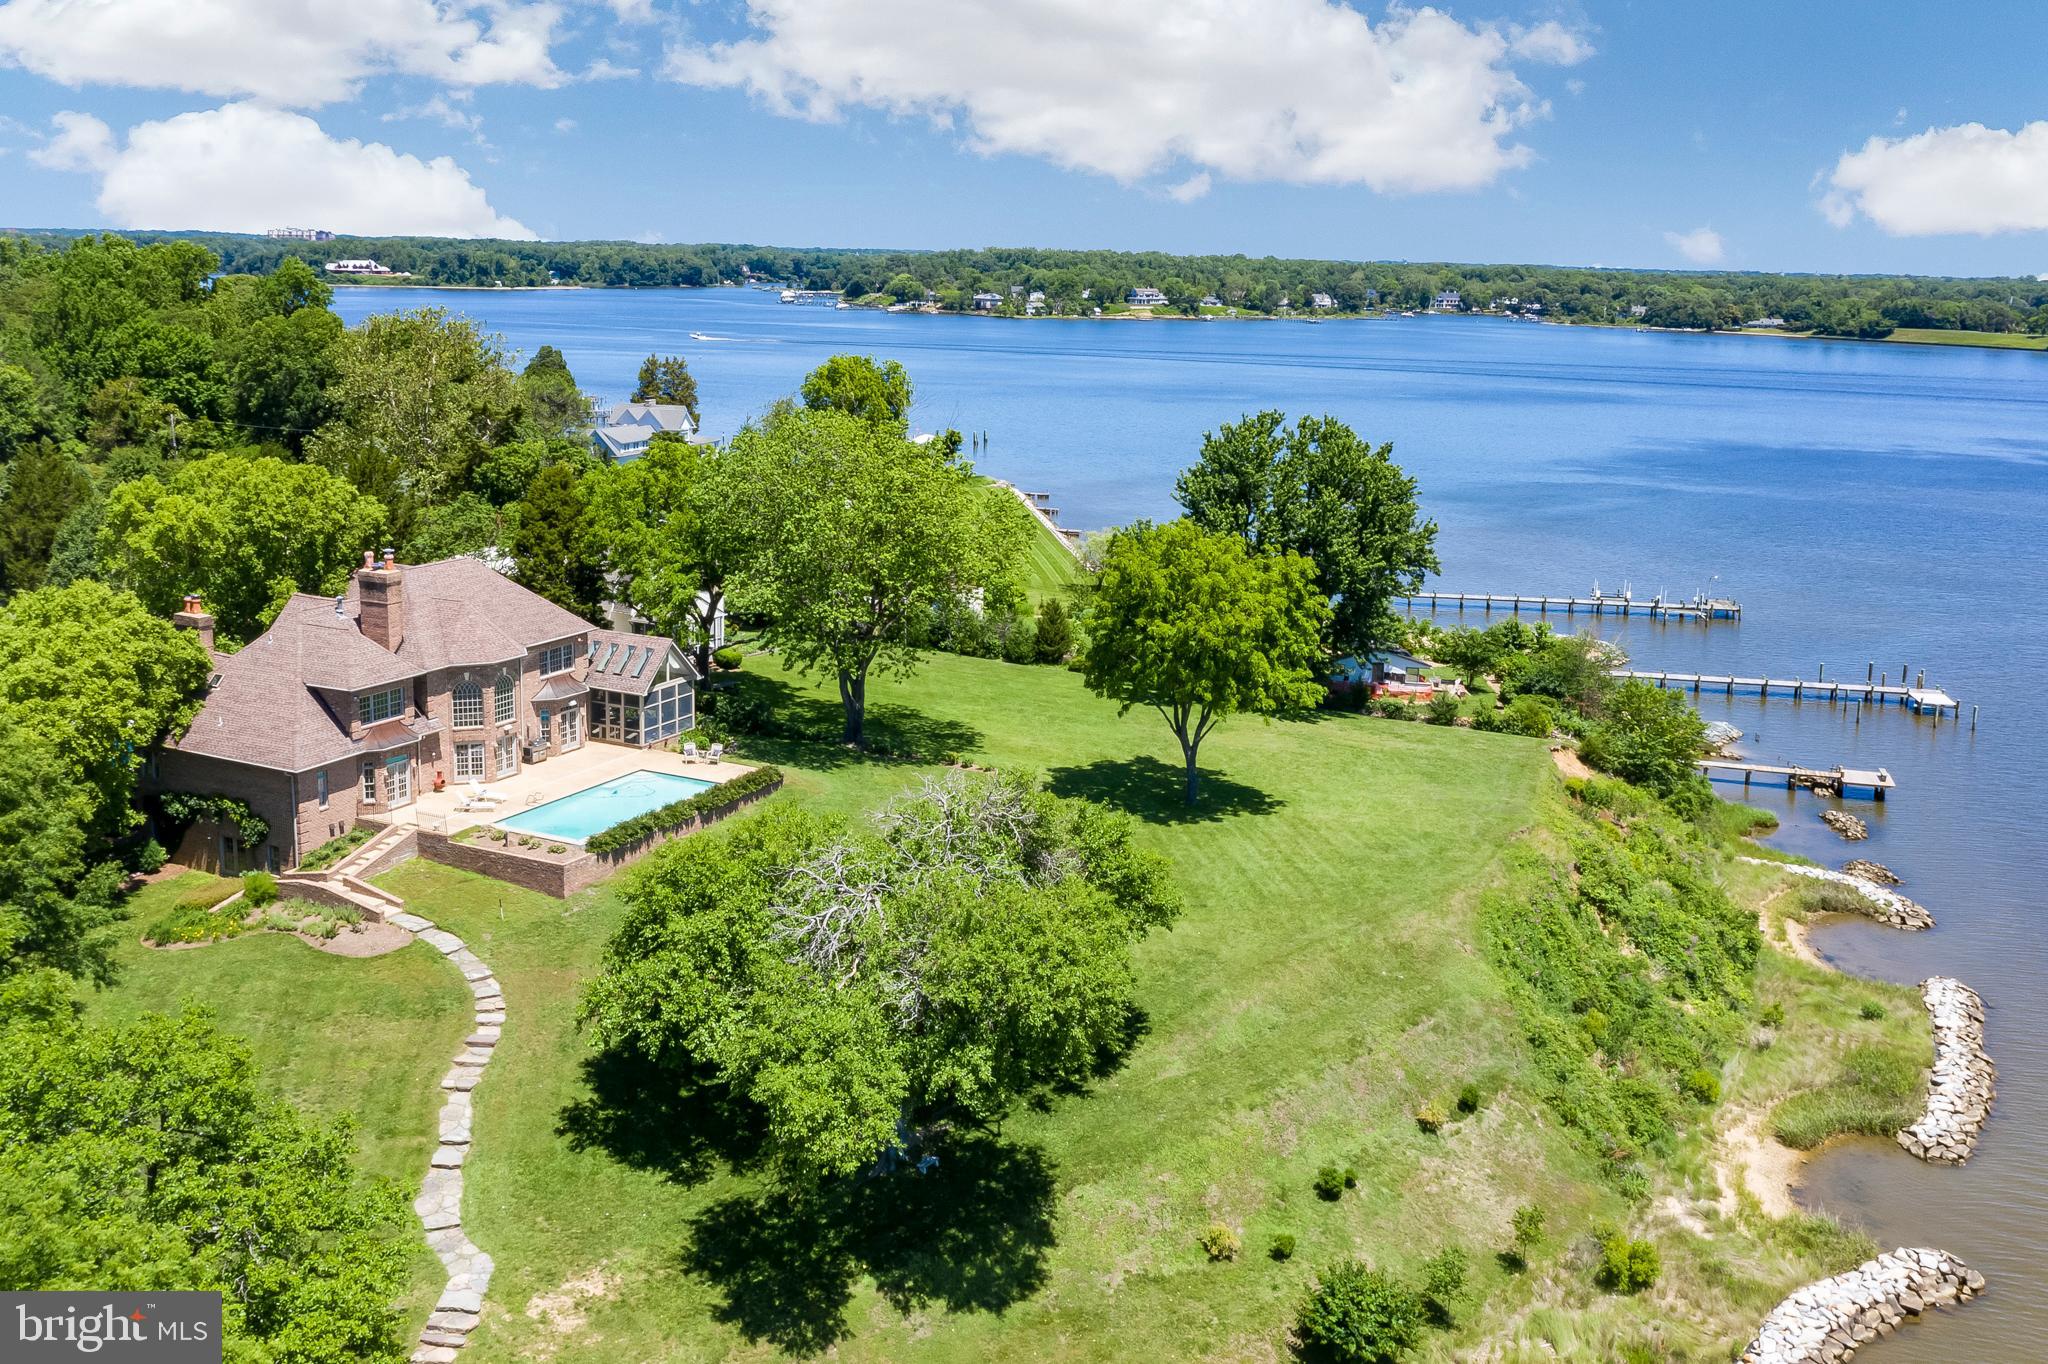
Classically elegant and exquisitely built describes this 5000 sq ft plus, all brick custom home, resting high above Glebe Bay on Larrimore's Point. But what truly sells this property are the breathtaking, full on views of the South River straight out to the Chesapeake Bay!  Add to this a waterside heated pool, the gently rolling slope to 250 ft of water frontage, a 140 ft deep water pier and you have one of the finest waterfronts offered, minutes to Annapolis and centrally located to DC and Baltimore. Key features include, sunny open floor plan with a neutral pallet, designer enhanced high end finishes, expansive living room/ greatroom with floor to  ceiling windows and stone wood burning  fireplace with built-in cabinetry surround, hardwoods and moldings throughout, first floor master suite with fireplace, 2nd floor master en-suite with gas fireplace, 2 additional bedrooms with adjoining baths, stunning gourmet kitchen, gorgeous screened porch, 3 car oversized garage, full walk out basement, 1.7 acres and a beach with $160,000 of seller improved  protected living  shore line. This is a one of a kind offering priced to sell below the recently appraised value.
#MDAA400990

EDGEWATER

1556 WIDOWS MITE ROAD

4 Beds

3 Baths

5,061 Sq.Ft.

$2,795,000

MLS#: MDAA400990
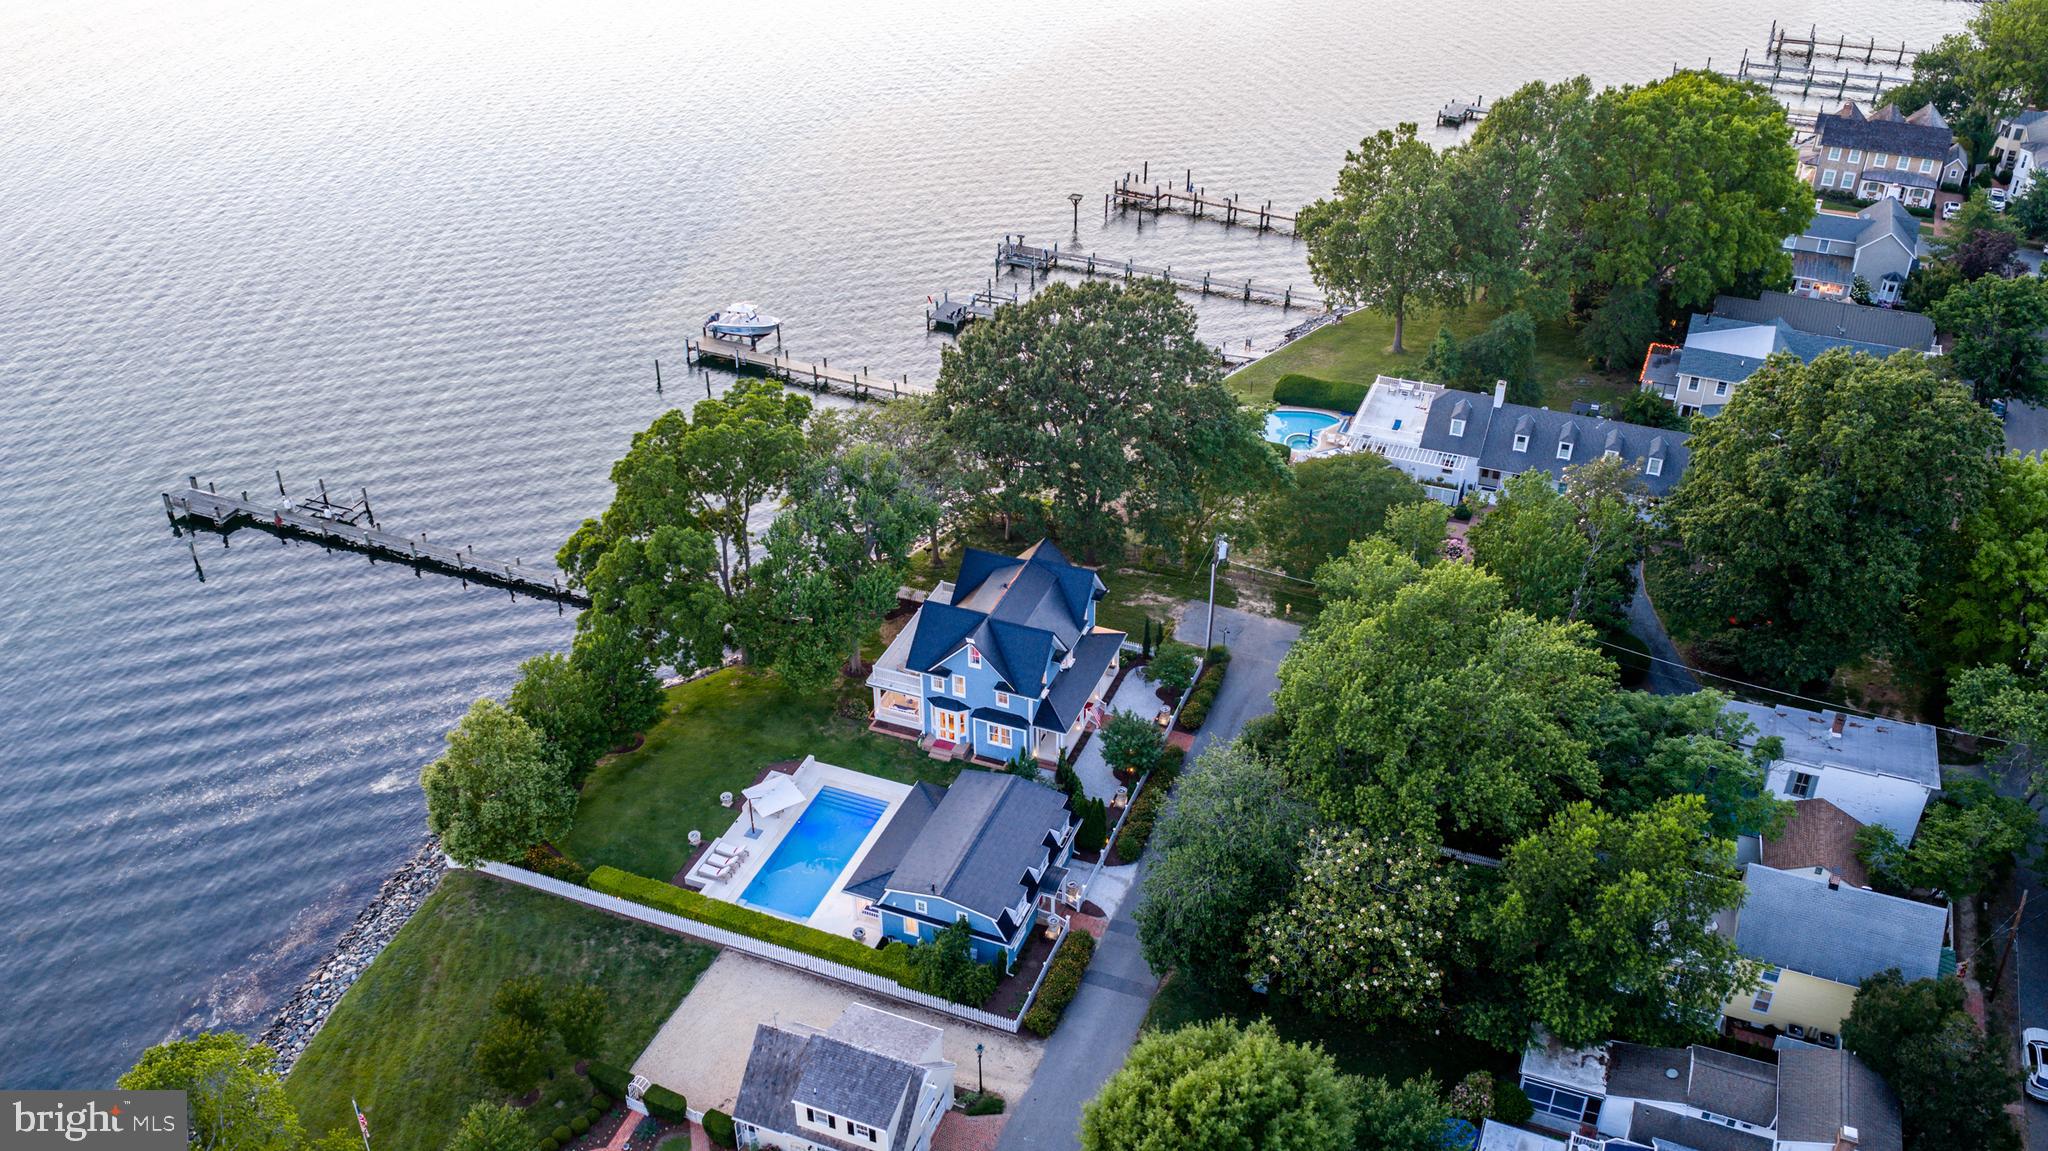
Perfectly positioned along the prestigious shores of the Tred Avon River, this extraordinary waterfront estate offers breathtaking water views from nearly every room and an unparalleled blend of luxury, craftsmanship, and cutting-edge sustainability.
Designed to embrace its spectacular setting, the three-level main residence features exceptional attention to detail throughout, including rich hardwood flooring, custom millwork, hidden built-in cabinetry, and exquisite finishes at every turn. A gracious main hallway draws your eye directly to the covered waterside porch, creating a seamless connection between the home's elegant interior and its stunning riverfront backdrop. The heart of the home is a chef's kitchen appointed with marble countertops, a spacious center island, and thoughtfully designed gathering spaces that flow effortlessly into the dining room and inviting sitting room with a fireplace. The second-floor primary suite serves as a private retreat, featuring access to its own waterfront balcony overlooking the Tred Avon River. The luxurious primary bath offers a beautiful tiled steam shower with water views, a dedicated vanity area, and an expansive custom walk-in closet with integrated laundry. Outside, an incredible overflow pool creates a resort-like setting where endless river views take center stage. Guests will enjoy complete privacy in the detached guest house, which includes a kitchenette and full bath. A detached one-car garage provides additional storage and convenience. Built with both comfort and efficiency in mind, the property showcases Tesla Solar Roof shingles on both the main residence and guest house, geothermal heating and cooling, radiant floor heating throughout the first and second levels, seven Tesla backup batteries providing power during outages, and elevator access serving the first and second floors. A rare offering in the heart of historic Oxford, 200 West Street represents waterfront living at its finest—where timeless elegance, modern innovation, and spectacular views come together in one unforgettable property. --- {Luxury & Special Features} Waterfront primary suite featuring a private balcony, rain shower, and steam bath | Chef's kitchen with two freezer drawers and built-in plate warmer | Continuous warm water circulation system throughout the home | Dedicated water pressure enhancement system | Elevator serving the first and second floors | Radiant floor heating throughout the first and second levels | Geothermal heating and cooling system | Tesla Solar Roof shingles on the main residence and guest house | Seven Tesla Powerwall backup batteries providing power during outages | Tesla electric vehicle charging station | Resort-style overflow pool overlooking the Tred Avon River | Electric retractable awnings | Detached guest house with kitchenette and full bath | Detached one-car garage
#MDTA2014182

OXFORD

200 WEST STREET

4 Beds

3 Baths

3,500 Sq.Ft.

$2,795,000

MLS#: MDTA2014182
None
#MDMC2181472

POTOMAC

10900 PLEASANT HILL DRIVE

5 Beds

5 Baths

5,777 Sq.Ft.

$2,795,000

MLS#: MDMC2181472
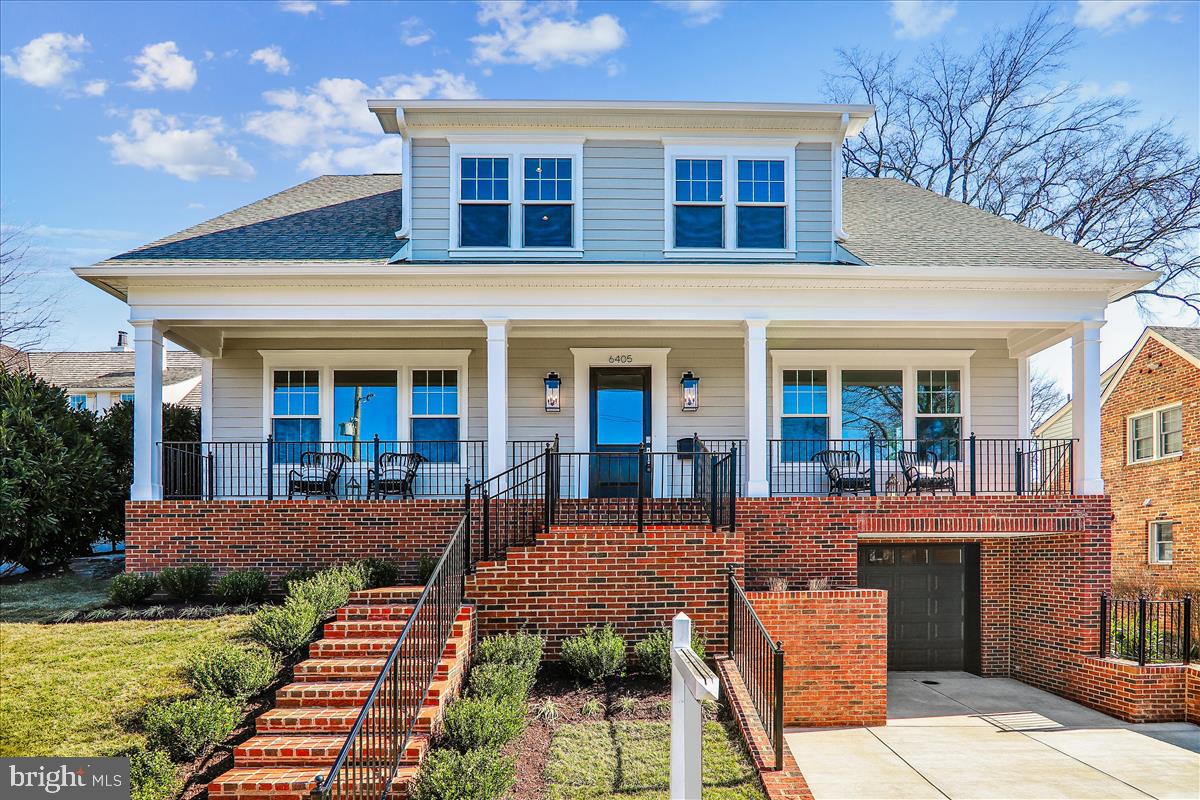
LOCATION, PRIVACY, & SIZE. This newly built home from Afnan & Co. features a classic bungalow design with a welcoming, full front porch and nearly 5,000 finished square feet of living area, all within walking distance to downtown Bethesda and Friendship Heights and just steps to Norwood Park.  The inviting first floor features 10 foot ceilings, an open concept chef’s kitchen with professional stainless steel appliances that opens to an eat in kitchen and great room, an oversized formal dining room that’s perfect for large family gatherings, and a wet bar and walk-in pantry.  The kitchen and wet bar areas are finished with quartz counters and marble backsplashes with brass inset accents.  A dedicated study with double glass doors is conveniently located off the great room and is perfect for telework.  A large, first floor flex room, located off the entry hall, can serve as a formal living room, a second home office, or a full guest suite complete with a full bathroom and walk-in closet.  The second level includes 9 foot ceilings, 3 secondary bedrooms, 2 secondary baths and a laundry room.  A private entry foyer off the second level hall leads to the primary owner suite which includes 3 walk-in California Closets and a spa-like bathroom with dual vanities, a large walk-in dual head shower, vessel tub, separate toilet area and a large linen closet.  The lower level of this home offers a 1-1/2 car garage with an EV charging receptacle that leads to an oversized mudroom with a large built-bench and a full walk-in closet.  A 5th bedroom guest/nanny/au-pair suite with a full bathroom, exercise room, and a large recreation room filled with natural light round out the lower level.   Surrounded by mature evergreen trees and cedar privacy fencing, the large, level rear yard includes a large, flagstone patio that is perfect for entertaining or play.  High quality construction features including oversized Andersen windows, field finished solid oak flooring and custom trim can be found throughout the home.  Somerset ES, Westland MS, and Bethesda-Chevy Chase HS.
#MDMC2117696

CHEVY CHASE

6405 RUFFIN ROAD

6 Beds

5 Baths

4,987 Sq.Ft.

$2,795,000

MLS#: MDMC2117696
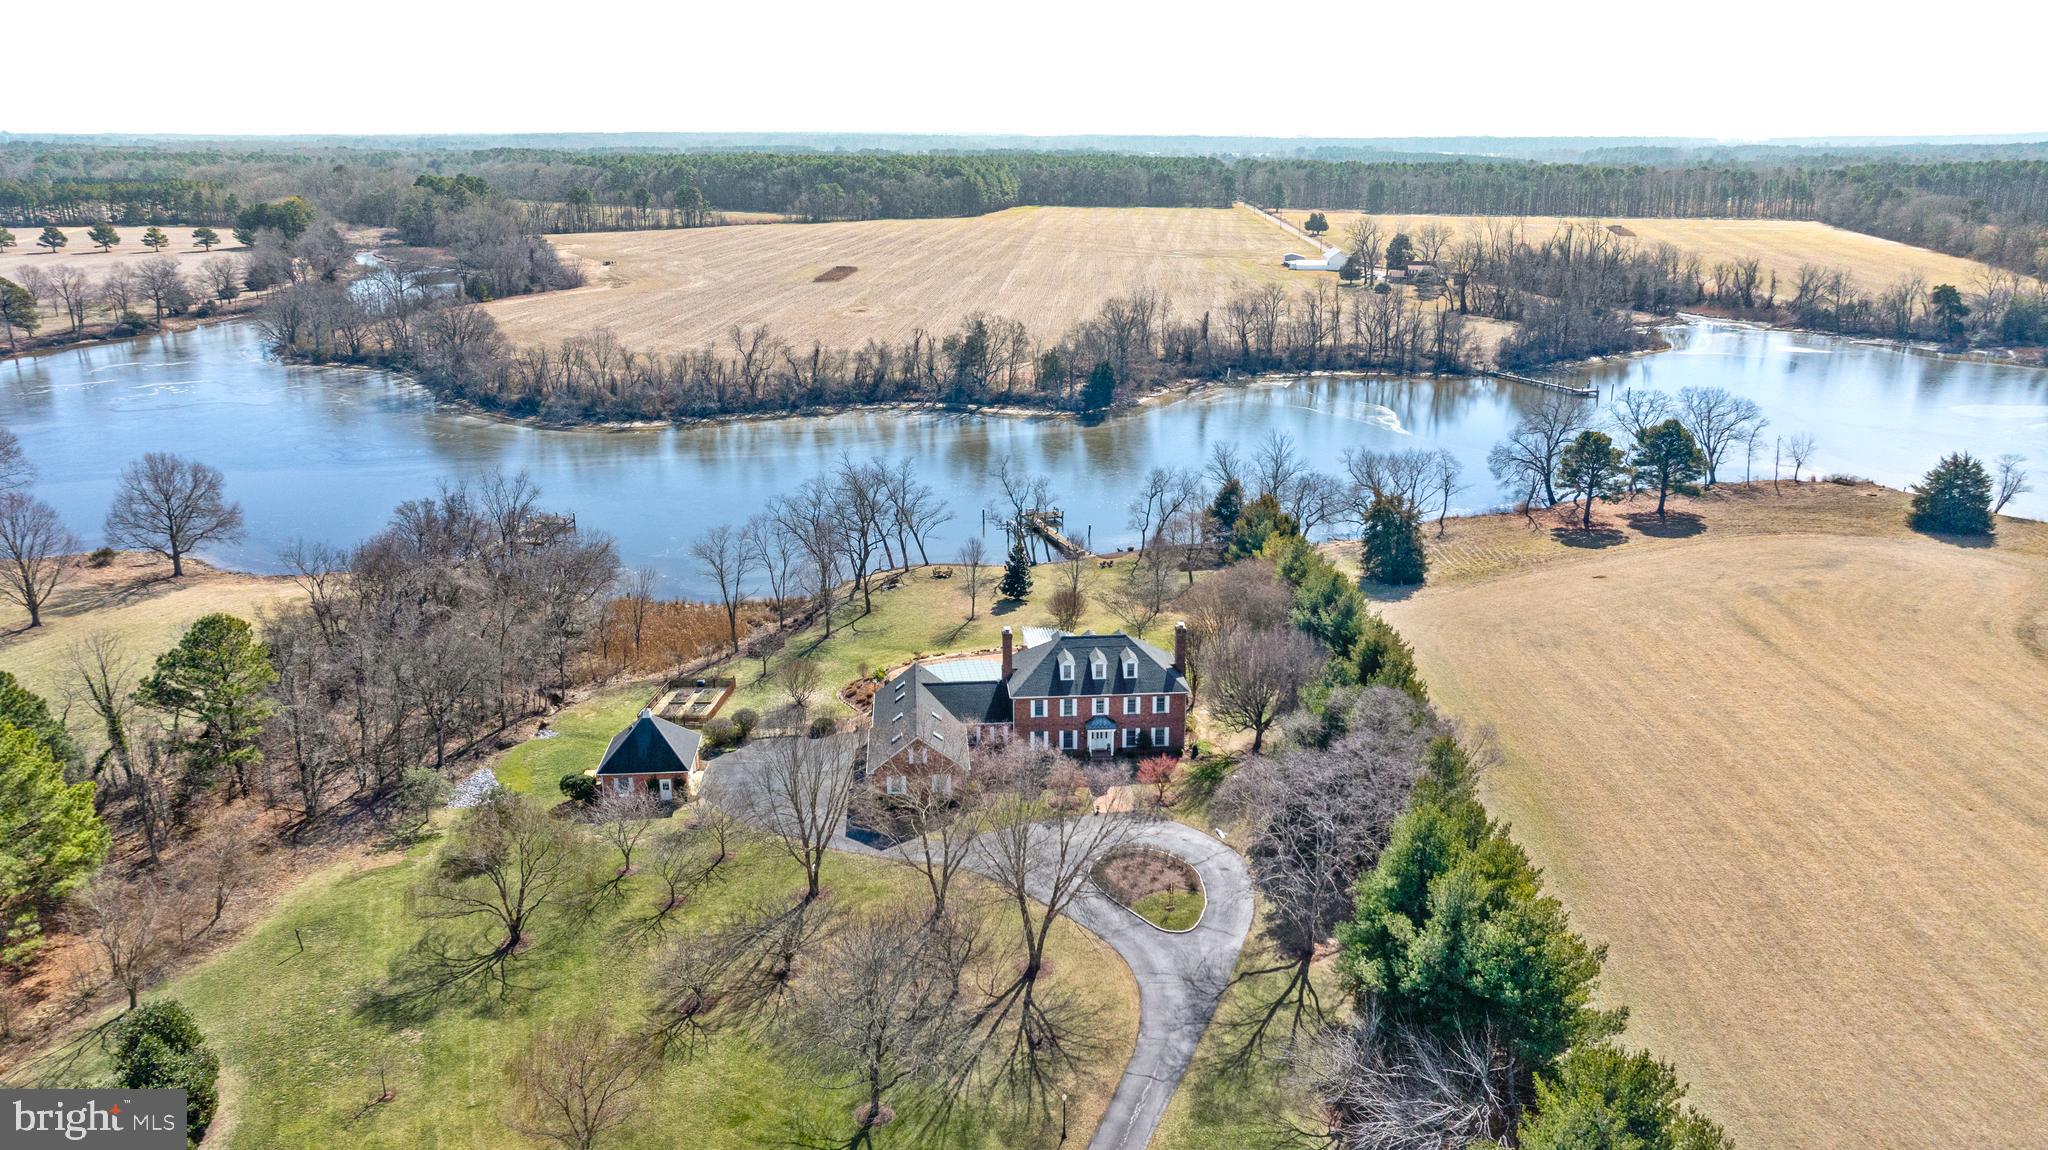
Nestled on 6± acres along the serene Island Creek in Patrick’s Plains, this stately brick manor offers an
unparalleled blend of timeless elegance and modern luxury. With three floors of beautifully designed living space, this sun-drenched home features breathtaking water views, exceptional outdoor amenities, and high-end finishes throughout. The main level boasts a primary suite, a formal dining room with a fireplace, and a sunroom filled with natural light. The room opens to an expansive deck, perfect for enjoying the waterfront setting. The gourmet kitchen is a chef’s dream, complete with a large island, professional gas range, SubZero refrigerator, and wine fridge. Upstairs, a second potential primary suite offers flexibility, with a private balcony providing a peaceful retreat. The third floor is an entertainer’s paradise, featuring a wet bar and powder room, perfect as a recreation space. Outside, the home’s resort-style amenities include an in-ground pool with an expansive deck, a large pergola, fire pit, and extensive hardscaping, all designed for seamless indoor-outdoor living. A private pier on Island Creek invites endless waterfront enjoyment. Car enthusiasts and hobbyists will appreciate the attached three-car garage and detached garage, along with a suite above the garage, ideal for guests or creative pursuits. With gorgeous renovated bathrooms, hardwood flooring throughout, and an abundance of natural light, this exceptional waterfront retreat offers a lifestyle of luxury, comfort, and tranquility.
#MDTA2010120

OXFORD

28103 BRICK ROW DRIVE

5 Beds

5 Baths

6,211 Sq.Ft.

$2,795,000

MLS#: MDTA2010120
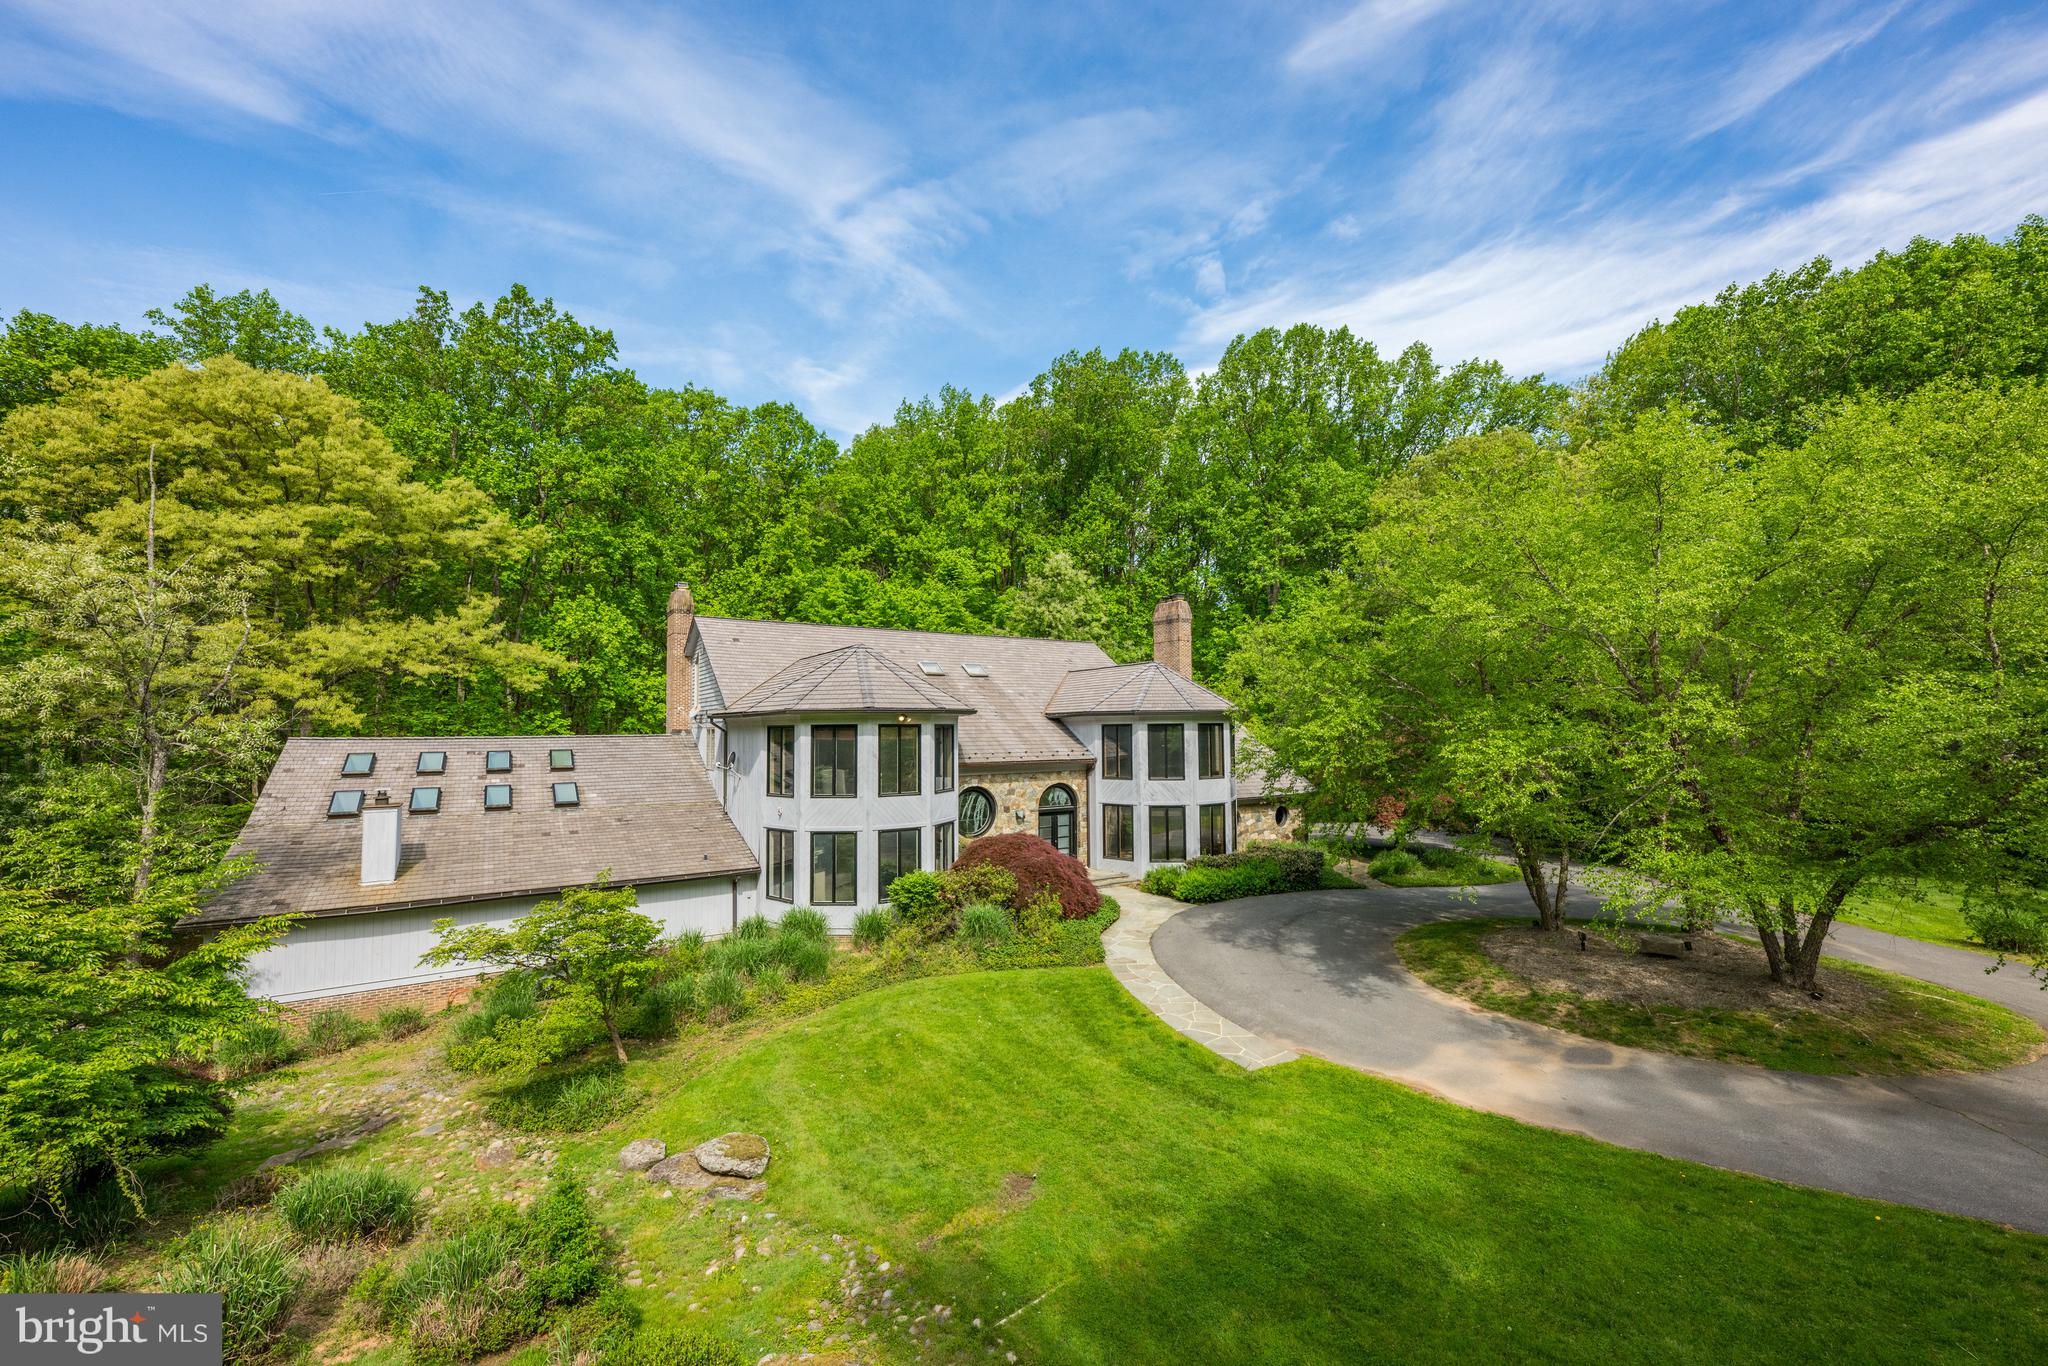
California comes to Potomac! Sited on a beautiful, private 5.68 acre wooded lot, this property is only minutes from the heart of Potomac Village. Everything about this contemporary home is special, inside and out! This designer's own home features a contemporary design with large open spaces. Outdoors you can enjoy a tennis court and multi-level deck with picturesque views. The recently updated indoor Pool, with vaulted ceiling, skylights, separate sauna, and full bath as well as walls of sliding glass doors to the patio and multi-level deck are sure to please. The dramatic, two-story Foyer with balcony overlook is highlighted by a frosted-glass, double-door entry, and circular window with stained glass. The inviting Library also has a two-story vaulted ceiling, balcony overlook, floor-to-ceiling bookcases, and lots of windows. The Living Room can also be used formal Dining Room) and adjacent Family Room with its dry stack fireplace are perfect for large-scale entertaining. The Kitchen is a chef's dream with professional appliances such as a Traulsen refrigerator-freezer, Viking range, and Bosch dishwasher. The center island makes an ideal work space along with a myriad of cabinets. It opens to the informal dining room, which could also serve as a perfect spot for informal meetings. The adjacent Caterer's Kitchen and wet bar make entertaining easy and fun. The upper level is currently configured for two very spacious bedroom suites but can be converted into a total of four bedrooms. The marvelous Primary Suite has a Bedroom with a vaulted ceiling, ensuite Bath, and great views of the outside. There is also a large room perfect for home office with built-ins and big screen tv or an additional bedroom. The adjacent Dressing Room offers plenty of closet space. A second Dressing Room could also be converted into a bedroom and has an ensuite Bath. Lots of options! Speaking of possibilities, the lower level has plenty as well! There is a recreation room with fireplace and sliding glass door to the outside as well as additional space for a future exercise room and a home theater. Two bedrooms and an additional bathroom complete this level. This extraordinary home has seven garages, all of which have been upgraded with speckled flooring. Lots of extra parking space can be found in the turn-around driveway in the front of the house and even more parking space by the lower level garages. garages. The proud new owners can enjoy all that our Nation's Capital has to offer as well as the restaurants, shopping, and entertainment choices in Bethesda and northern Virginia. Both 1-270 and 1-495, as well as three major area airports, are easily accessible. Make this your home for a lifetime!
#MDMC2130454

POTOMAC

11210 S GLEN ROAD

5 Beds

5 Baths

8,950 Sq.Ft.

$2,795,000

MLS#: MDMC2130454
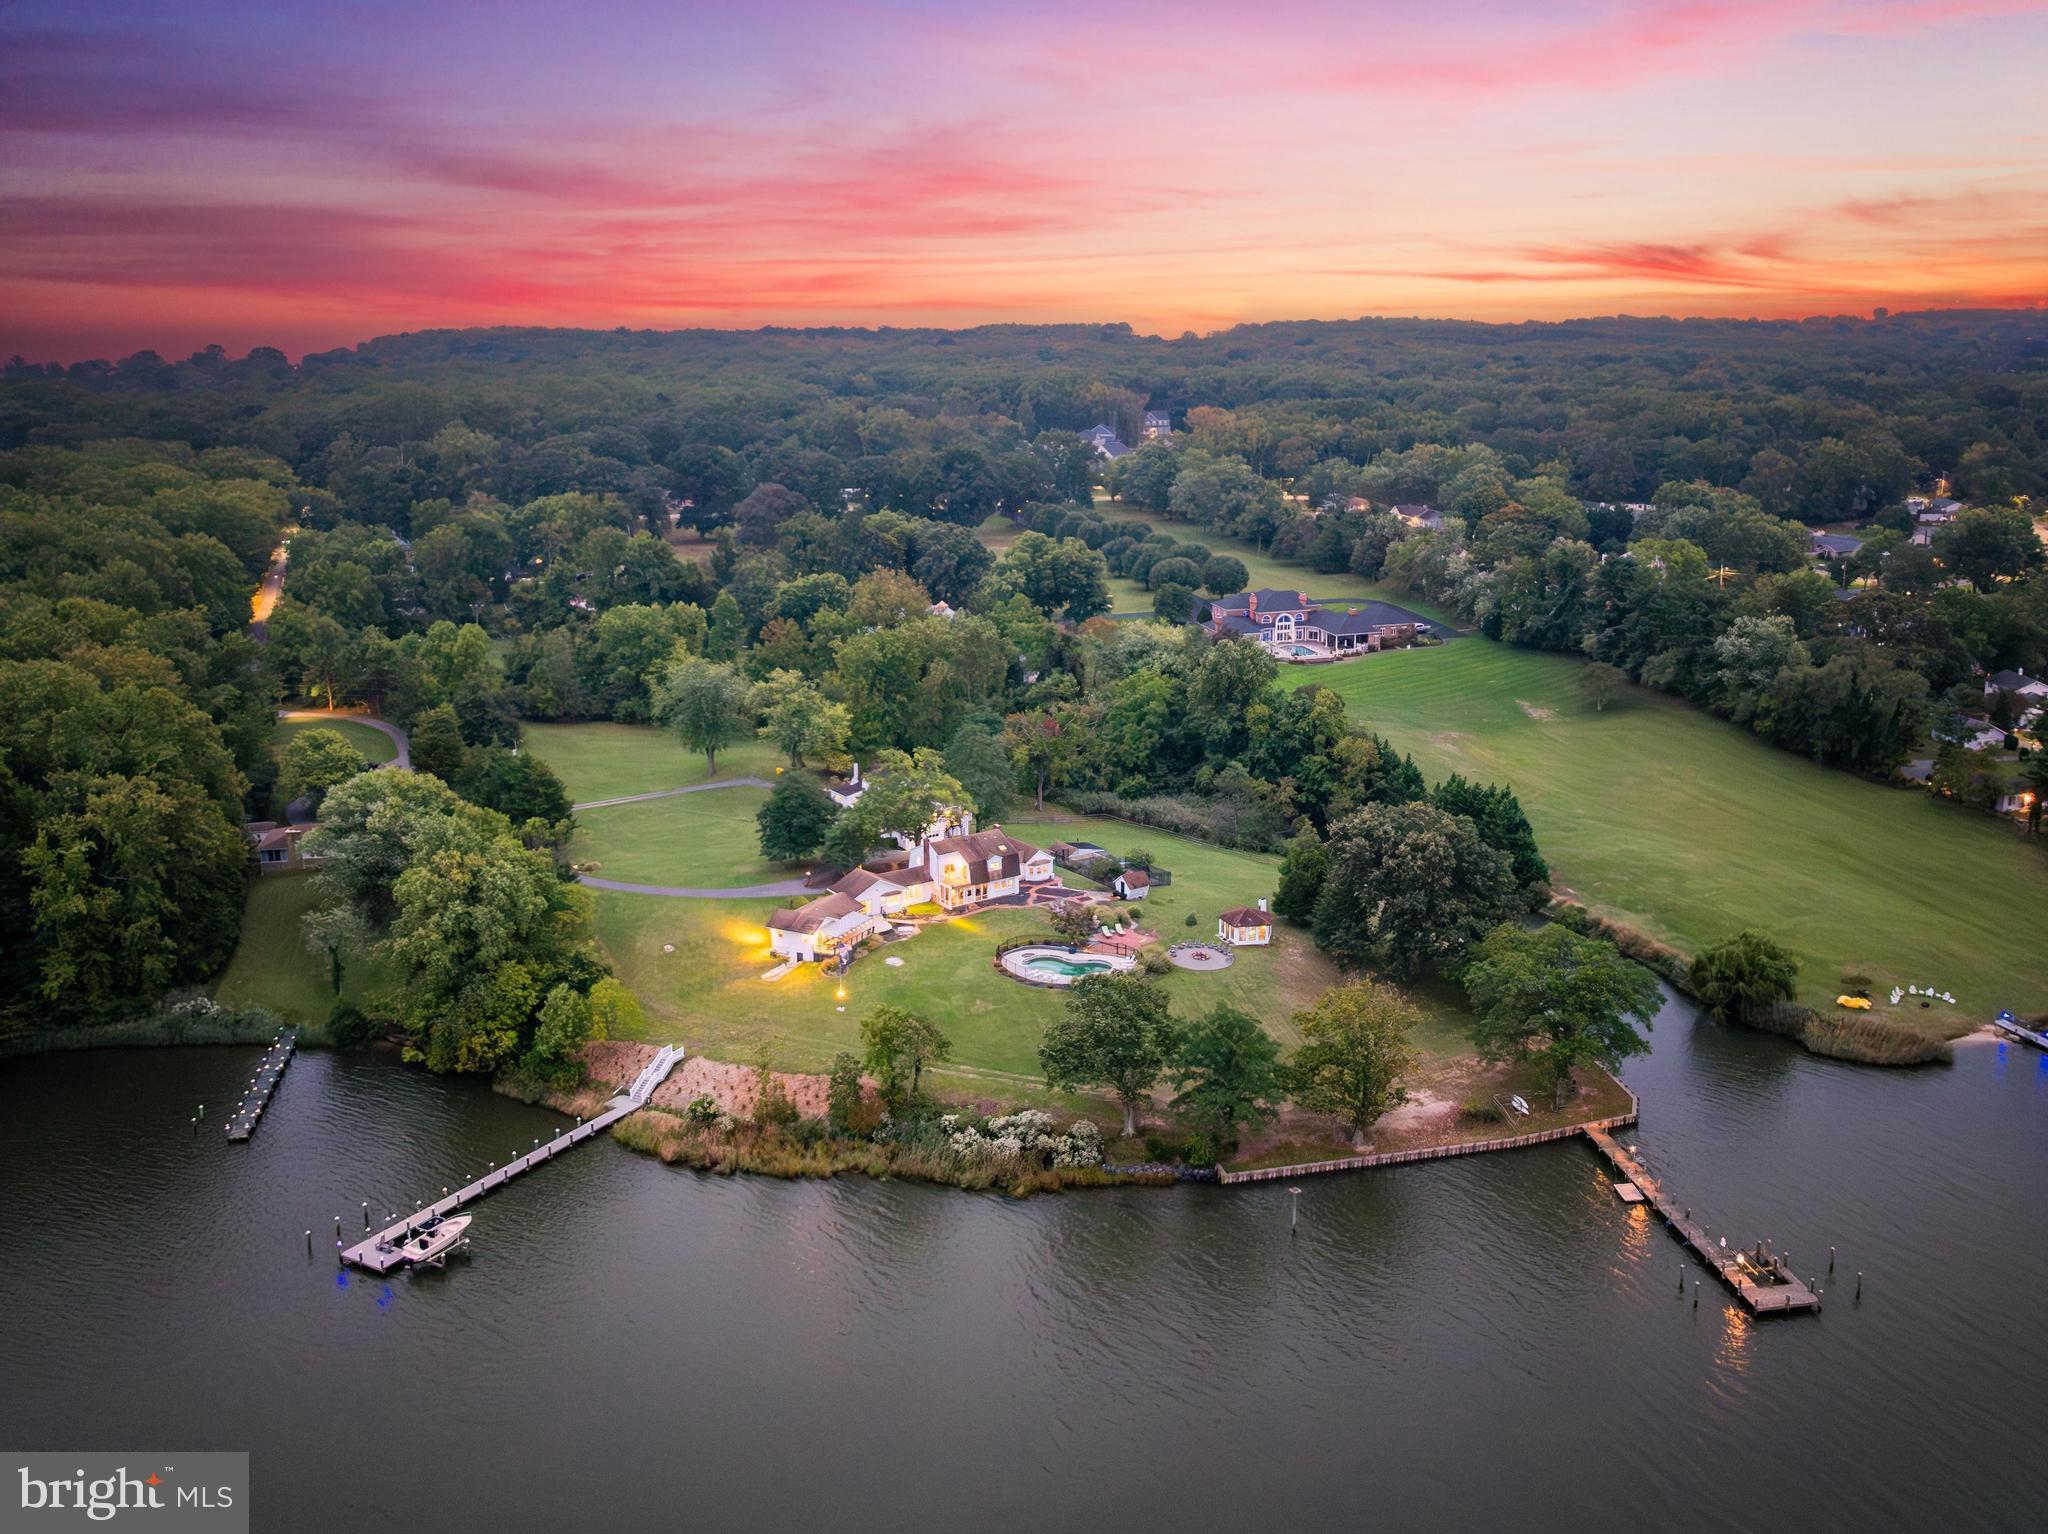
Price improvement & pool now open!! 
Discover 'Beachwood,' a breathtaking waterfront estate set on nearly 3.5 acres, offering expansive, wraparound water views. With approximately 367 feet of water frontage on a scenic point, this exceptional property is nestled along the tranquil, protected waters of Ramsay Lake—just moments from the South River and Chesapeake Bay. The beautifully landscaped grounds, featuring expansive lawns and gardens, create a serene and picturesque setting for outdoor gatherings or grand-scale entertaining.  A private deep-water dock with a boat lift is perfect for avid boaters and waterfront enthusiasts. Spend your days relaxing by the stunning waterside pool surrounded by breathtaking views. The dedicated pool house bath ensures convenience for guests and effortless entertaining. In true Maryland spirit, a charming crab house offers an authentic waterfront experience-perfect for hosting lively crab feasts with family and friends. As the evening sets in, gather around the dedicated large fire pit area, where you can enjoy the warmth of the fire and take in the peaceful ambiance. 

The main house features 4 spacious bedrooms, 3.5 baths, multiple living and family rooms, an office, an eat-in kitchen, and a screened porch perfect for relaxation. The estate also features a spacious detached garage with a private full 1 bedroom/1 bath apartment above, ideal for extended guests, an au pair, or rental potential. The 2-car garage also offers extensive storage and a workshop area. 

Once home to a neighborhood schoolhouse, the property radiates history and character at every turn. With stunning water and sunset views, this exceptional property offers boundless potential for expansion and renovation. Situated less than an hour from Washington, D.C., and just 20 minutes from downtown Annapolis, this rare waterfront gem blends exclusive, tranquil living with unmatched convenience.
#MDAA2095956

EDGEWATER

1201 DIXONA DRIVE

5 Beds

6 Baths

5,230 Sq.Ft.

$2,795,000

MLS#: MDAA2095956

**Open House - Sunday June 7th, 11-1 pm** Welcome to 856 St Edmonds Place! Newly positioned $700k below recent appraisal!  Have it all with stunning views from nearly every room, deep water,  privacy, and a spacious floorplan for multi generational living! Spectacular custom built waterfront home in the sought after Downs community of Annapolis! Breathtaking views await you from every corner of  this updated  and well conceived home.  Dramatic details throughout highlight the open floorplan and entertaining is a dream! Gourmet Kitchen with high end appliances,  light filled formal dining room, soaring ceilings and imposing stone fireplace highlight the gathering room,  cozy waterside family room off the kitchen,  amazing primary suite with floor to ceiling windows, views to die for and luxurious bath and oversized closet, two additional bedrooms and a full bath complete the upper level, bright and airy lower level with family room, theater, two additional bedrooms with en suite baths, great views  and plenty of storage,  enjoy the flexibility of  an enormous  maintenance free deck and a stunning screened porch,  attached two car garage and additional detached one car garage with an amazing  1 BR/1Bath updated in law suite/caretaker space,  whole house generator, new tram and steps for convenient access to your pier with covered slip, two new boat lifts and jet ski lift nestled perfectly on  Brewer Creek with quick access to the Severn River and the Chesapeake Bay! Located close to the community pool and sports courts with an an easy commute to Washington DC, BWI and Baltimore!
#MDAA2136468

ANNAPOLIS

856 ST EDMONDS PLACE

5 Beds

4 Baths

6,412 Sq.Ft.

$2,795,000

MLS#: MDAA2136468
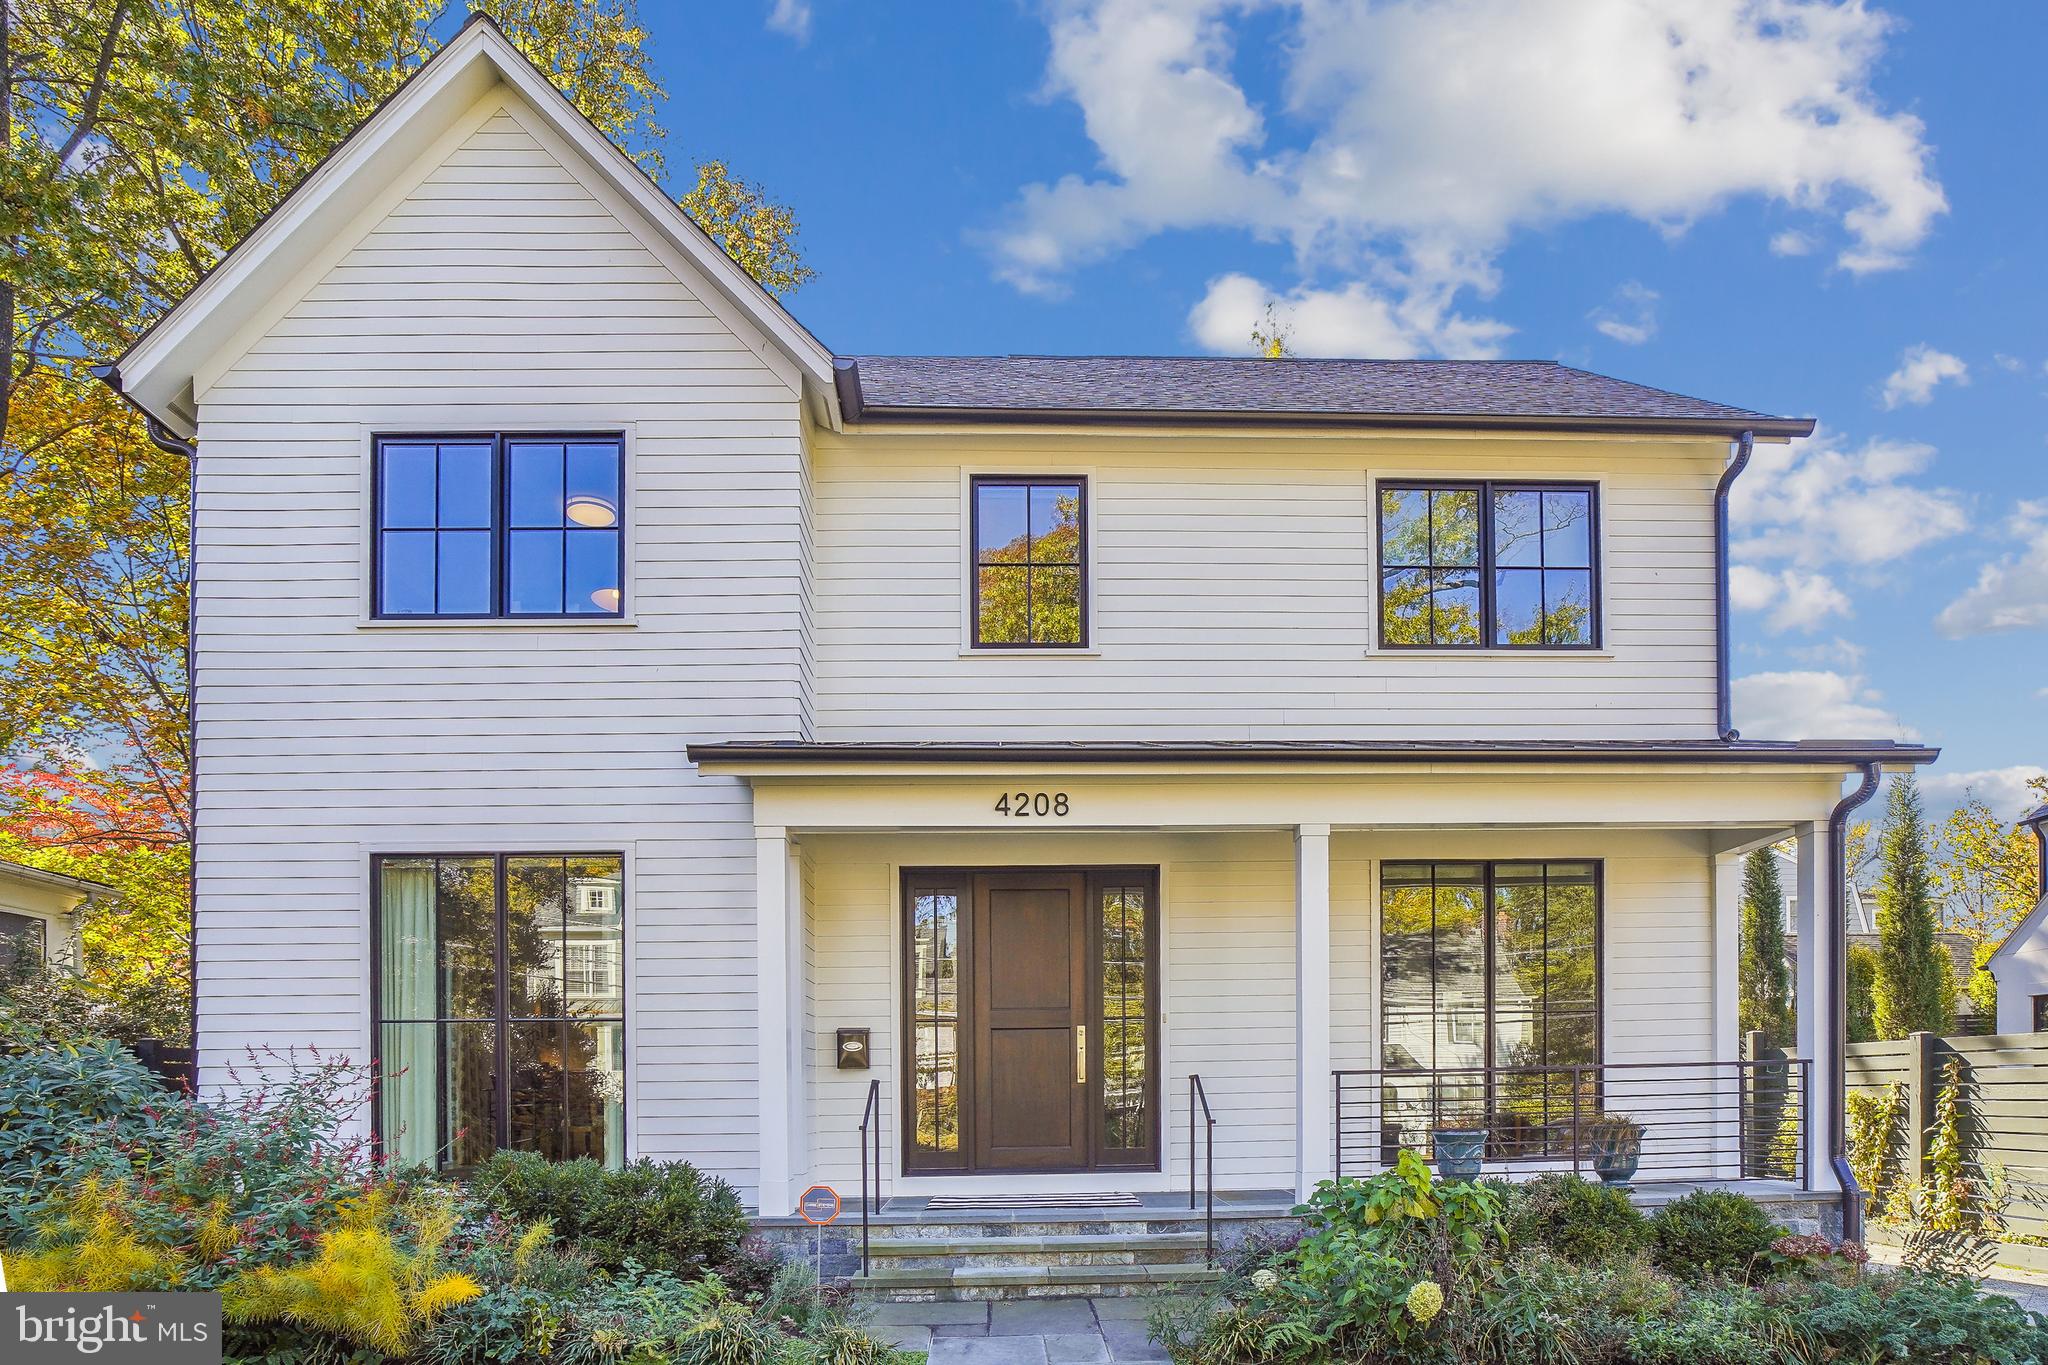
This custom built home by PKK Builders and designed by GTM Architects with luxury features and custom details  is situated on a pretty tree lined street in the Town of Chevy Chase..  This unique home is an entertainers delight.  The welcoming front porch  leads to an airy foyer. The main level includes a library/sitting room and large dining room, both with floor to ceiling windows.  A butler's pantry with a wine refrigerator and walk-in pantry lead to the gourmet kitchen with Wolf double wall ovens,  gas cook top and hood,  Sub-Zero refrigerator with decorative panels and centre island with seating, built-in microwave and second sink.  Floor to ceiling custom cabinets in both including pull out draws and two garages to hide blender, coffee maker etc. The spacious breakfast  nook has a sliding glass door to the rear garden and the adjacent family room has a gas fireplace and sliding glass doors leading to a porch.  A couple of steps down is the mud room with cubbies, hooks and bench with side exit to driveway and garage. Recessed lighting throughout the main level.  The upper level has four bedrooms and three full baths plus the laundry room with utility sink and built-in cabinetry.  The owners suite includes walk in closets with built-ins and sliding glass doors to a deck, the bathroom  has a free standing soaking tub, separate roll in shower,  double  vanities and a separate water closet. The fourth bedroom has an ensuite that is ideal for a  guest room.  On the lower level is a recreation room with an office area, bedroom , exercise room, full bath. storage room and  utility room. 

**Elevator to three floors. 
 
**The garage has a high voltage charger for an electric car.  

**Whole house generator.

Close to the Lawton Recreation Center with community events  and both Metro bus and Red Line.
#MDMC2112566

CHEVY CHASE

4208 STANFORD STREET

5 Beds

4 Baths

4,522 Sq.Ft.

$2,795,000

MLS#: MDMC2112566
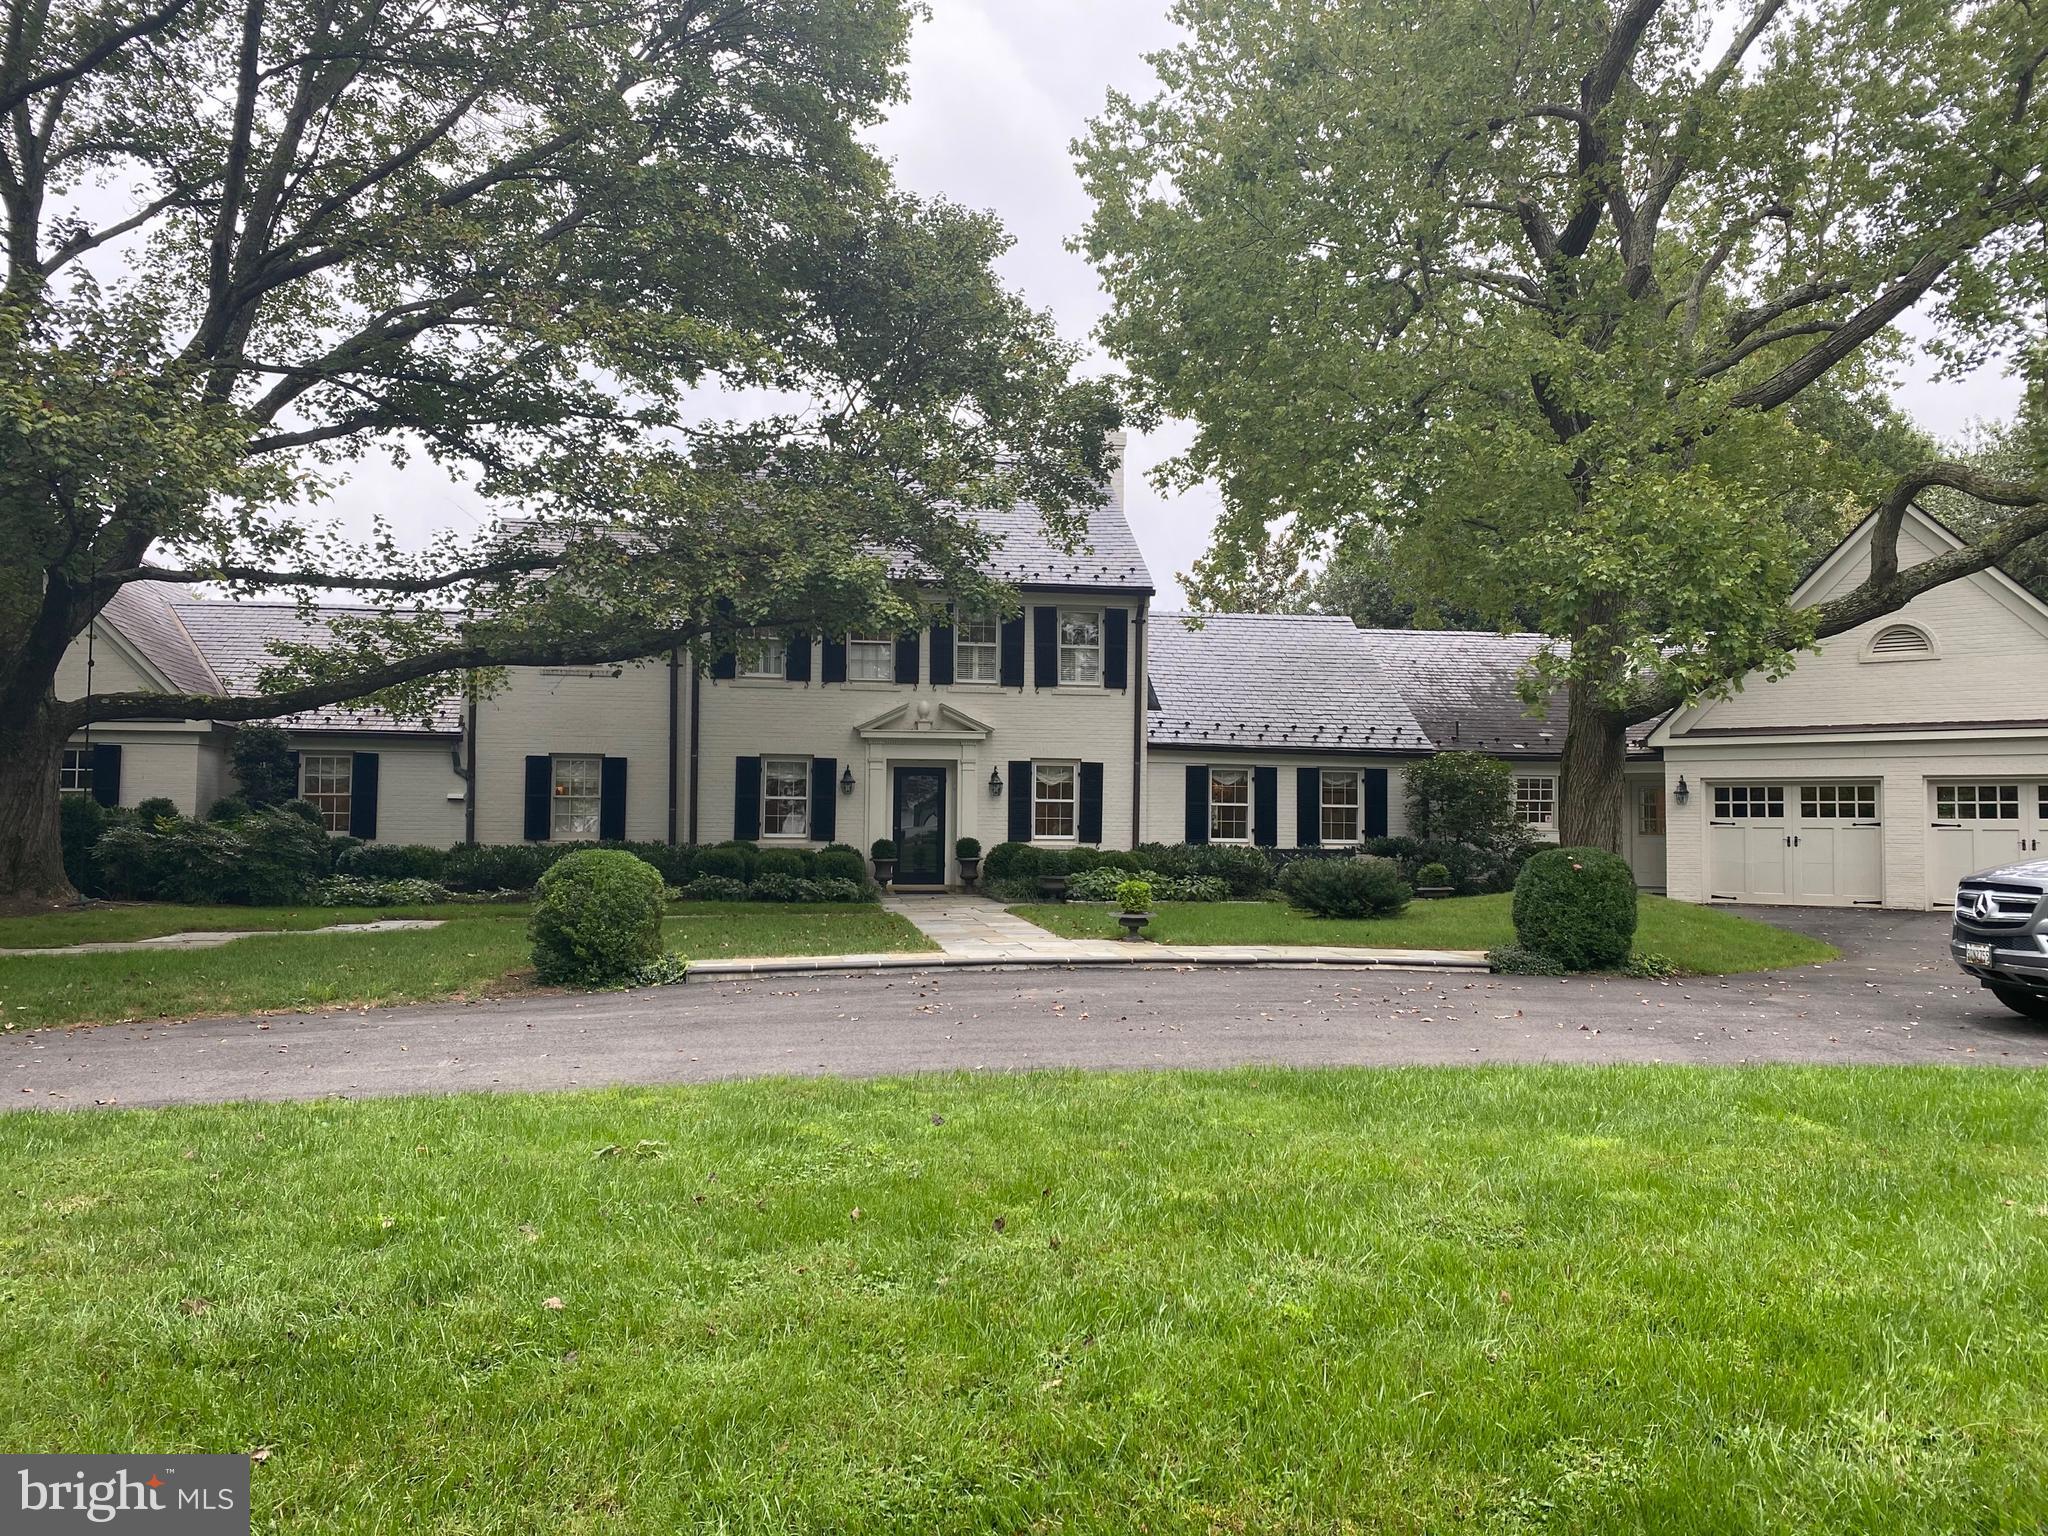
Welcome to 10811 Alloway Drive in Potomac’s Great Falls Estates. This gorgeous property has been beautifully updated and maintained and sits on a perfectly landscaped two acre lot with private pool and tennis court. The stunning residence features seven bedrooms and five and one half bathrooms, including a two bedroom, two bathroom in-law suite and first floor owner suite. Highlights of this property include a gourmet eat-in kitchen, multiple living rooms, tall ceilings, updated bathrooms, expansive outdoor entertaining spaces and play areas, and much much more! Showings by appointment.
#MDMC726564

POTOMAC

10811 ALLOWAY DRIVE

7 Beds

5 Baths

6,027 Sq.Ft.

$2,795,000

MLS#: MDMC726564

Live authentically. The Chesapeake Bay is the view, the backdrop and the reason to linger. From the covered bluestone porch, the horizon opens across the Bay with uninterrupted sky and water. Morning coffee, an afternoon breeze through open doors, evenings around the fire—the water sets the pace.

Extensively renovated inside and out since 2019, this charming craftsman styled gem in the sought-after Bay Ridge Community offers easy one-floor living and a natural connection to the outdoors. Windows and skylights, French doors and Phantom screens invite the sunshine and bay breeze inside. New Café Elite appliances, induction cooktop, and laundry. Freshly painted, craftsman style trim, molding and shiplap accents. Open floor plan with wide plank hickory flooring. Set on a generous .31 are lot, the flat, manicured backyard leaves plenty of room for games, children and pets. Low-maintenance Ipe deck and rear entry porch made for entertaining. Ample storage for water toys, paddle boards and bikes. Outdoor shower adding another practical touch to life by the water. Oversized parking pad for guests. Detached 2 car garage/studio, heated and cooled, skylight and separate personnel door offers flex space for home gym, office or guests. Functional updates include architectural shingle roofs, Pella windows, Hardie siding, hurricane French doors, blown attic insulation and generator hook- up. 

Then there is Bay Ridge itself—a walkable waterfront community with the quiet, unhurried character of a New England shore town. Tree lined streets, community beaches, deep water marina, pool and clubhouse are part of the fabric, while effortless biking connects the neighborhood to shoreline points along the South and Severn Rivers. A coveted pool bond conveys. 

Eastport, with its waterfront restaurants, marinas and distinctly maritime character, is close by, as are the Annapolis Maritime Museum & Park and Quiet Waters Park, with miles of trails and waterfront access. Historic downtown Annapolis, City Dock and the U.S. Naval Academy bring dining, shopping, sailing, history and the traditions of one of the country's most distinctive institutions at your doorstep.

Zippy routes south to Washington, DC and Northern Virginia, north toward Baltimore, and across the Chesapeake Bay Bridge to Maryland’s Eastern Shore. BWI Airport and the Amtrak/MARC station are under 35 minutes away.

Chesapeake Bay cottage lifestyle with the water in front of you, a community around you and the region within easy reach. Cultivate your existence. The art of uniting human and home.
#MDAA2156508

ANNAPOLIS

113 BAY DRIVE

3 Beds

2 Baths

2,286 Sq.Ft.

$2,795,000

MLS#: MDAA2156508

Step into legend at 112 W Church Street — The Historic Tyler Spite House, Downtown Frederick's crown jewel of Court Square. Born from a defiant 1814 standoff and built in a single night by Dr. John Tyler to block a road through his land, this National Register-listed, 3-story, 9,000+ sq ft, 17-room masterpiece is now offered as the ultimate customizable trophy property. Soaring 18-ft ceilings, exquisite millwork, raised wood paneling, and a floating staircase crowned by an Austrian crystal chandelier showcase unrivaled historic craftsmanship. Eight working fireplaces with marble mantels warm sun-drenched rooms of limitless potential. A separate 1BR apartment/office adds flexible income or live-work opportunity. Outside, a fenced .35-acre oasis delivers a pool, hot tub, and parking for 9. Envision an ultra-prestigious corporate HQ, boutique hotel, or private residence, steps from Market Street's finest shops and dining. A blank canvas. A living legacy.  Residential MLS#  MDFR2086612
#MDFR2086626

FREDERICK

112 CHURCH STREET

None Beds

None Baths

12,213 Sq.Ft.

$2,795,000

MLS#: MDFR2086626
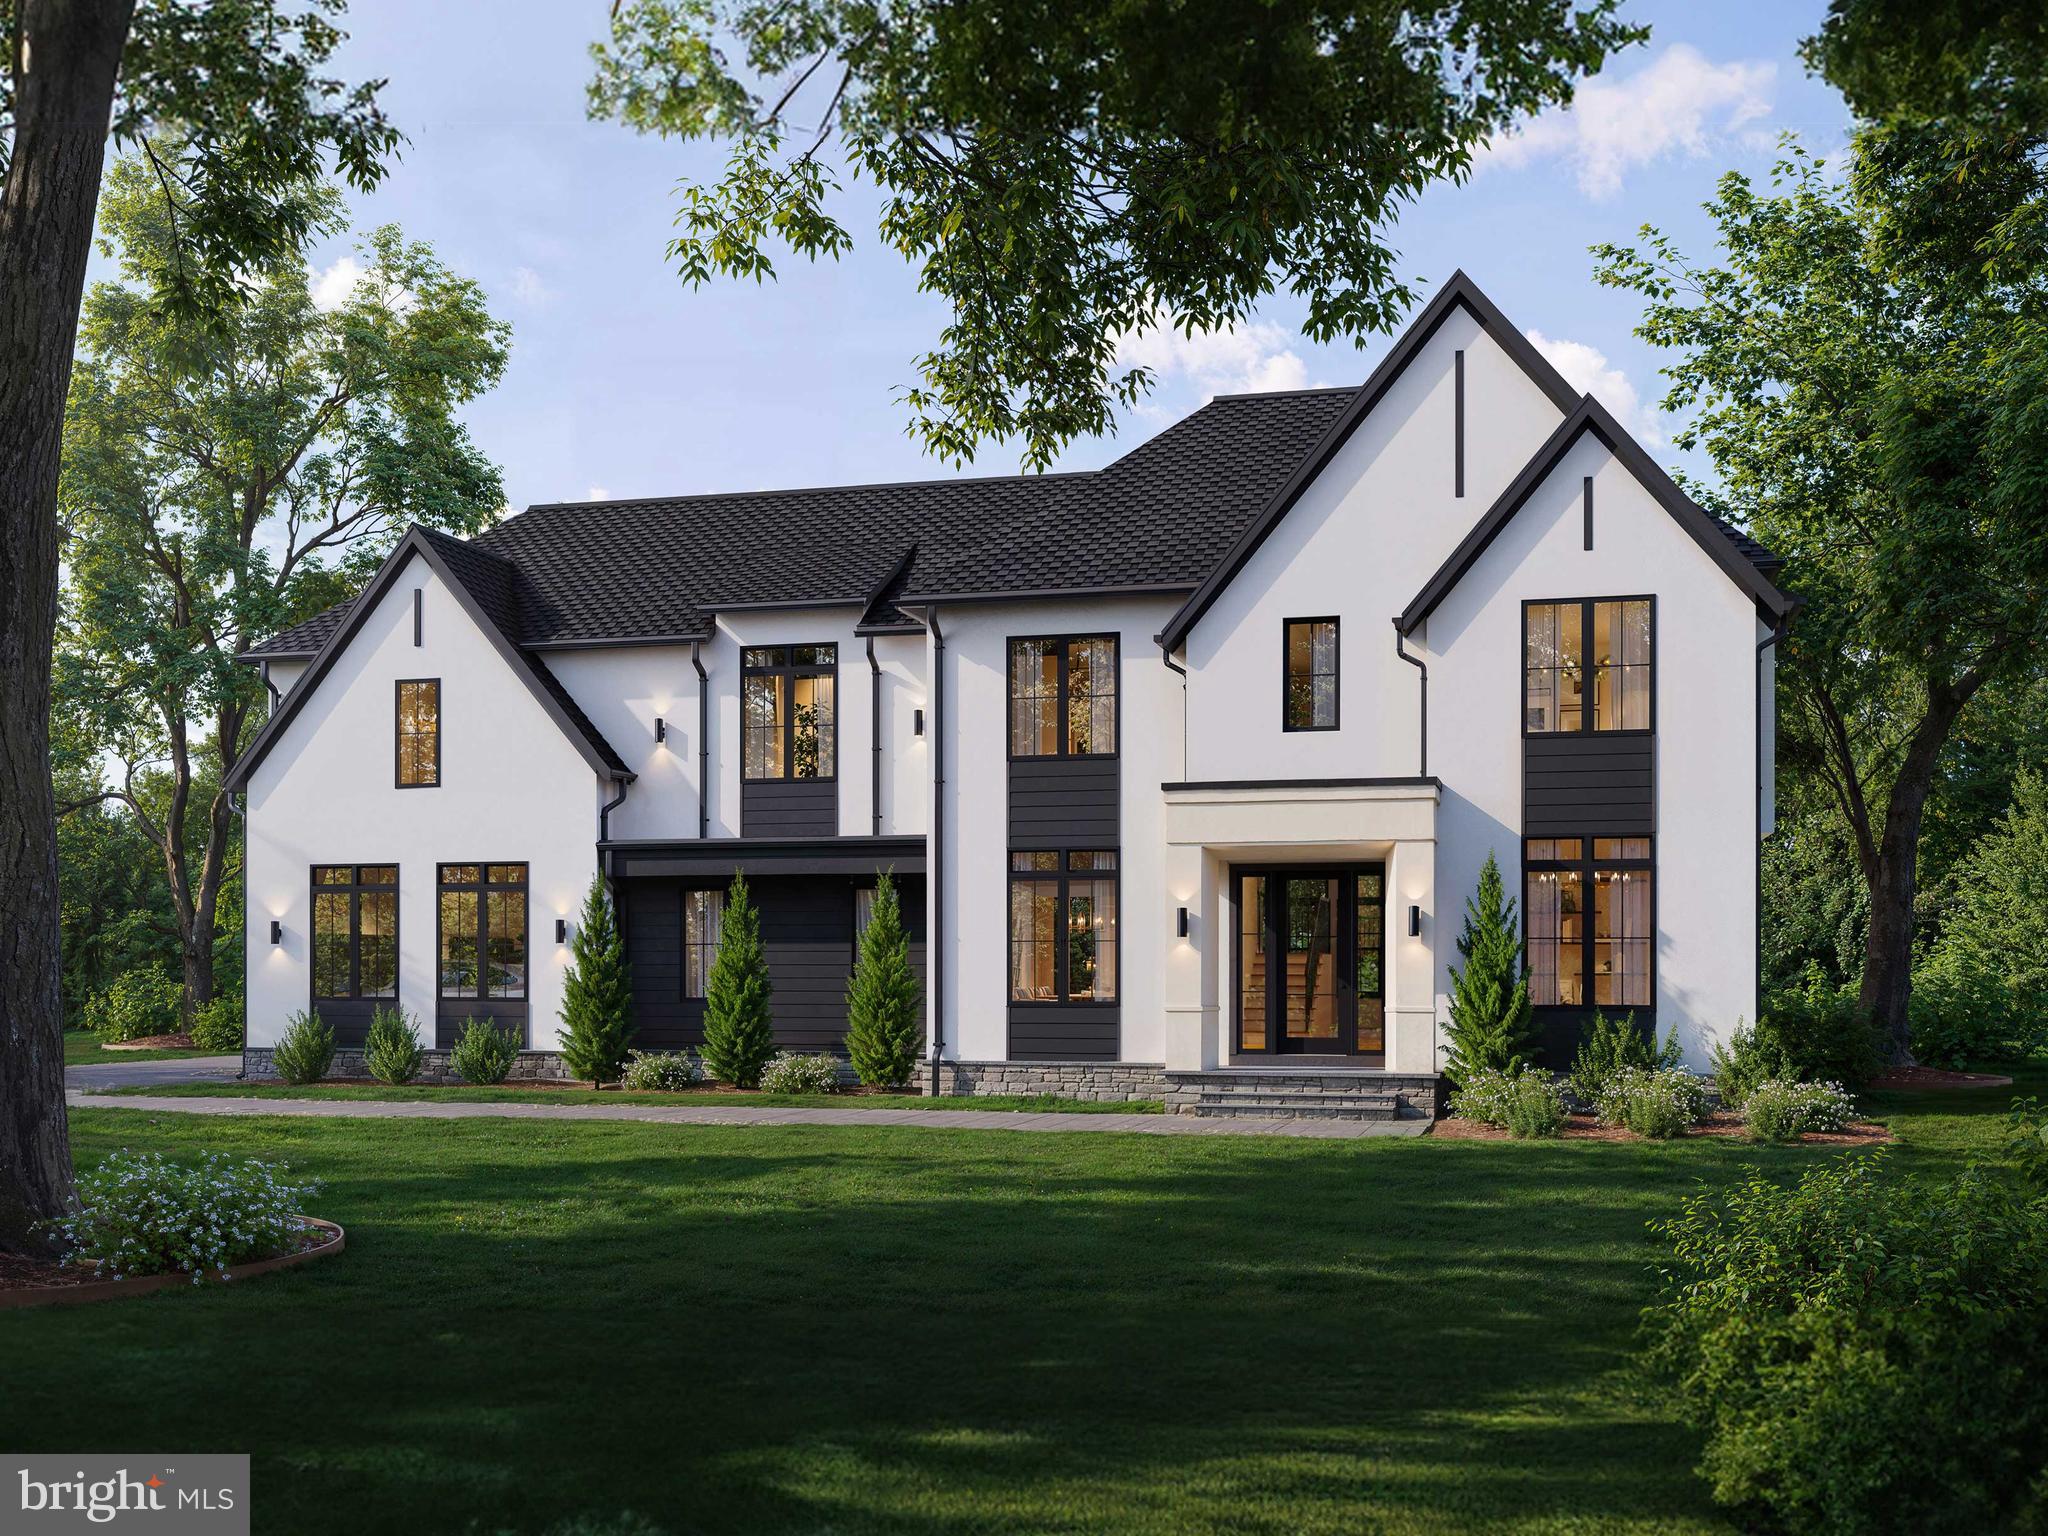
POLO CLUB ESTATES. 
Discover New Construction Luxury Homes, North Potomac MD

New construction luxury on a flat, two-acre homesite in North Potomac. Thoughtfully crafted by award-winning Classic Homes of Maryland, this custom AVENEL model features 5 bedrooms and 5.5 bathrooms, balancing grand scale with everyday comfort.

The Main Level
The open-concept layout is anchored by 10-foot ceilings and expansive, light-filled rooms. A main-level ensuite bedroom serves perfectly as a private guest suite or a quiet home office. The chef’s kitchen is equipped with custom cabinetry, Thermador appliances, and a generous walk-in butler’s pantry. Adjacent to the kitchen, a sunlit morning room opens directly to a flagstone patio, seamlessly extending the living space outdoors. The dramatic family room features 12-foot ceilings and oversized windows that frame unobstructed views of the deep, level acreage.

The Upper Level & Lower Level
Upstairs, the primary suite features a designer accent wall, tray ceiling, large walk-in closets, and a spa-inspired bath with dual vanities, a free-standing soaking tub, and a separate shower. Three additional ensuite bedrooms and a large, versatile loft complete this floor. The daylight walk-out lower level is built for entertaining, with double-width glass doors opening to the backyard. This level includes a rough-in for a sixth bedroom and full bath, plus space for a wet bar.

Unmatched Location & Convenience
Situated just two minutes from the Glenstone Museum and Greenbriar Park, the location offers immediate access to hiking trails, sports courts, and outdoor recreation. Enjoy easy proximity to Swains Lock on the Potomac River, Potomac Village, Park Potomac, and the Kentlands. Commutes are seamless with quick access to the Rockville Metro, NIH, the I-270 Biomedical Corridor, and three major airports.

Delivery June 2027. Only 4 private two-acre homesites remain. Contact us today to secure your site and customize your finishes.
#MDMC2179510

NORTH POTOMAC

13017 GLEN ROAD

5 Beds

5 Baths

6,400 Sq.Ft.

$2,795,000

MLS#: MDMC2179510
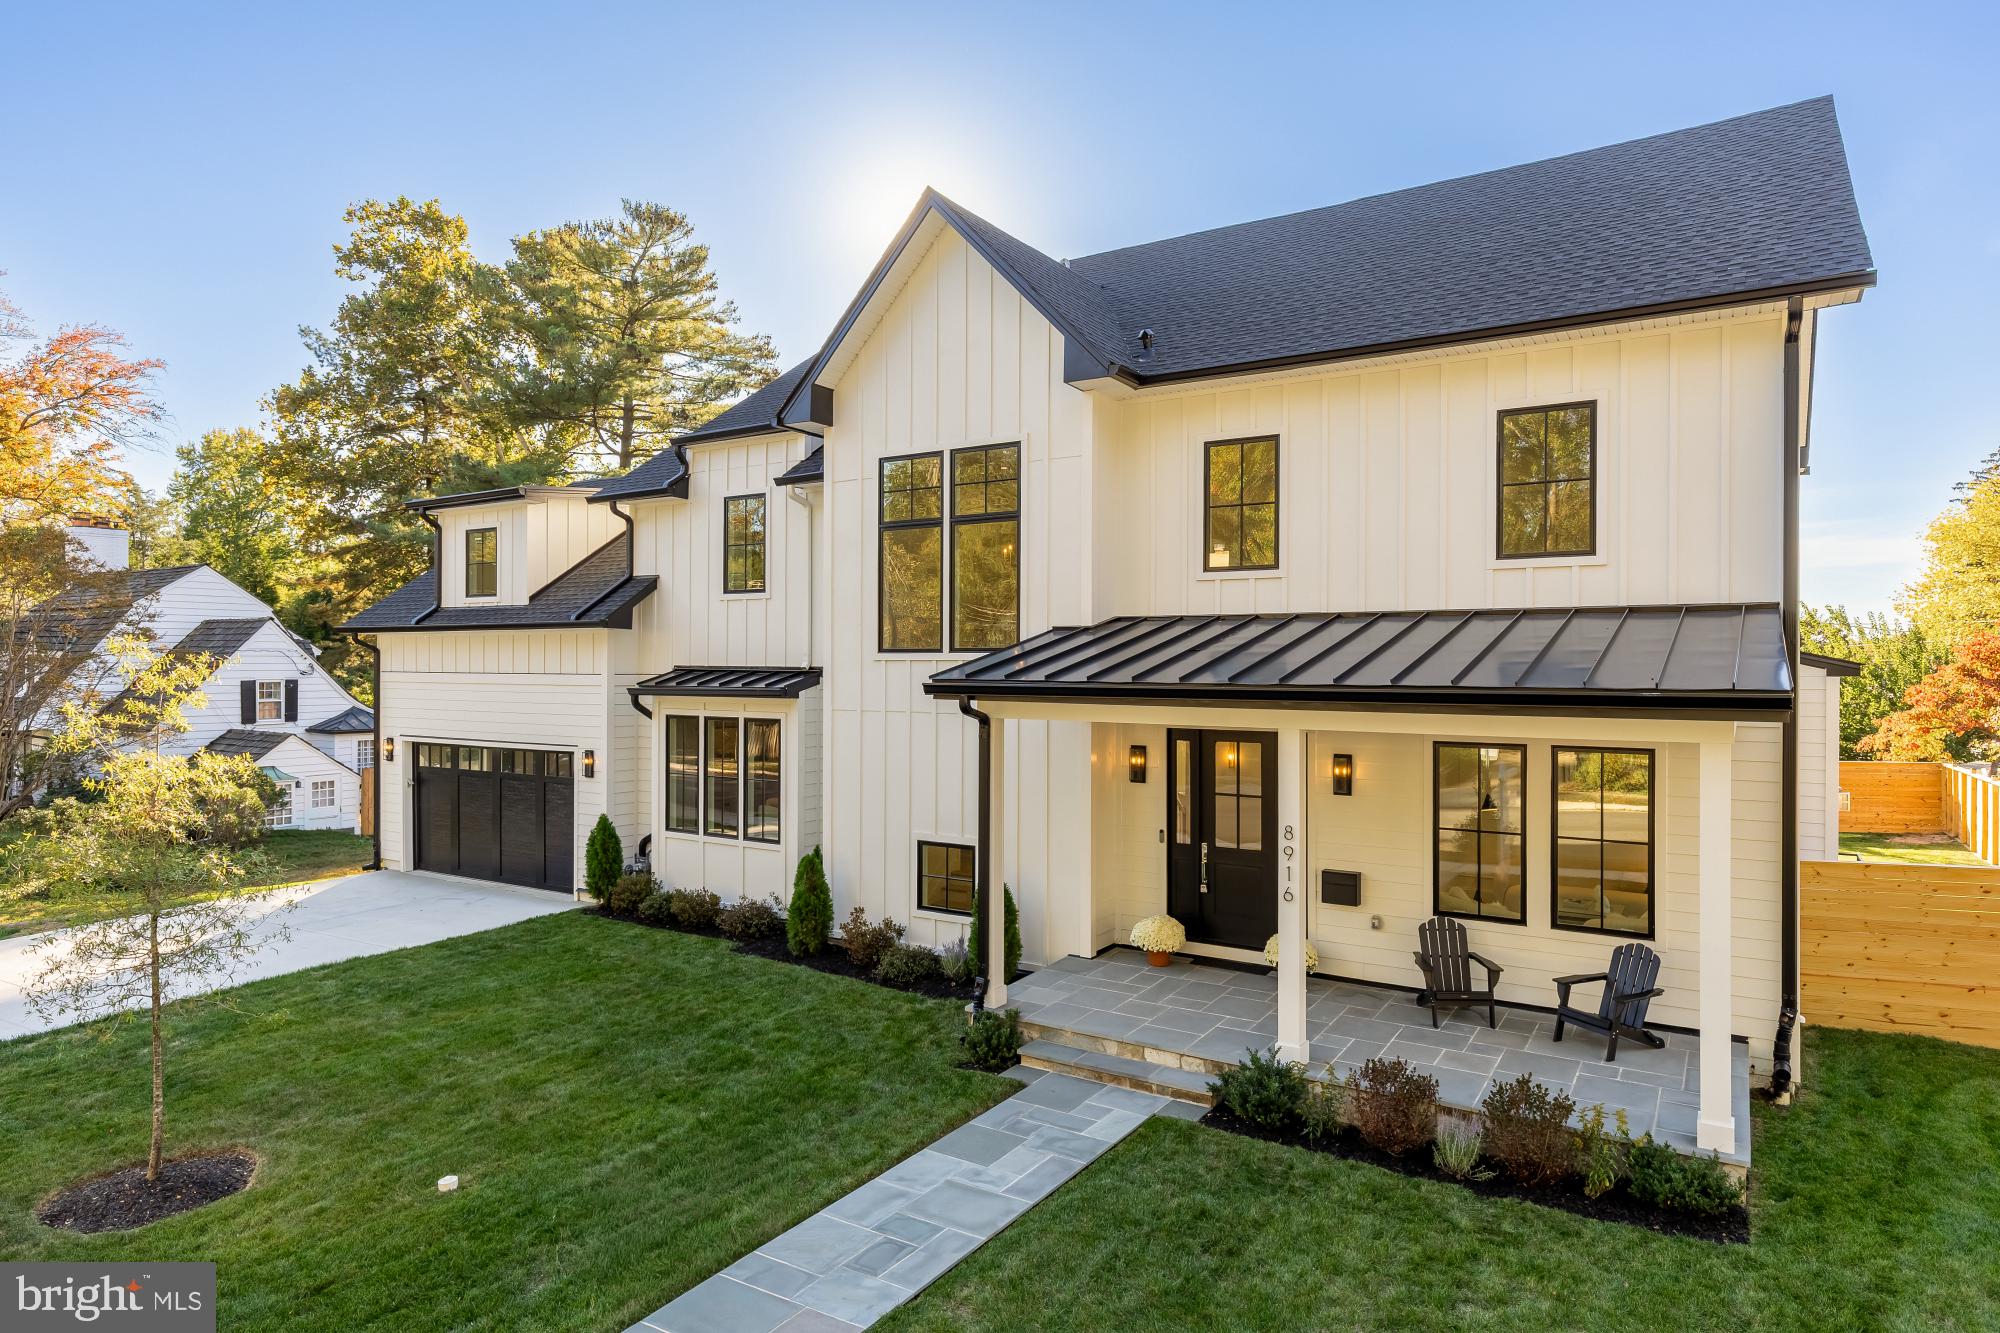
Price improvement! Welcome to 8916 Oneida Lane, a statement of timeless architecture and modern artistry. This newly constructed 6-bedroom, 5.5-bath residence spans more than 6,200+ square feet of meticulously curated living space, showcasing exceptional craftsmanship, refined design, and a seamless balance of beauty and function. The main level unveils a luminous floor plan defined by natural light, refined textures, and white oak flooring throughout. The true chef’s kitchen is a centerpiece of form and function, featuring bespoke two-tone cabinetry, professional grade appliances, and an expansive island designed for gathering. The kitchen flows seamlessly into an inviting family room anchored by a sleek fireplace, while a formal dining room and a versatile front living room create a perfect balance between everyday comfort and effortless entertaining. A screened in porch with a dramatic stone fireplace and a connected deck with a custom outdoor grill station elevate the art of indoor-outdoor living. Beyond, a perfectly level, fenced backyard offers the ideal setting for a future pool or landscaped garden retreat.

Upstairs, the primary suite is a sanctuary airy, elegant, and indulgent with a custom walk-in closet and a spa-inspired bath featuring a freestanding soaking tub, frameless glass shower, and designer fixtures. Three additional bedrooms and two full baths complete the upper levels, along with a thoughtfully placed laundry room for modern convenience.The lower level extends the home’s livability with a sixth bedroom, full bath, expansive recreation area, and dedicated fitness studio. A stylish mudroom and two-car garage complete this impeccable residence. Perfectly situated near downtown Bethesda, Northwest D.C., Tysons Corner, and major commuter routes via I-495, 8916 Oneida Lane is a masterclass in design and livability, where timeless elegance meets modern sophistication.
#MDMC2202960

BETHESDA

8916 ONEIDA LANE

6 Beds

5 Baths

6,241 Sq.Ft.

$2,795,000

MLS#: MDMC2202960

1 ... 217 218 219 220 221 ... 666
* Listings identified with the FMLS IDX logo come from FMLS and are held by brokerage firms other than the owner of this website. The listing brokerage is identified in any listing details. Information is deemed reliable but is not guaranteed. If you believe any FMLS listing contains material that infringes your copyrighted work please review our DMCA policy and learn how to submit a takedown request. © 2024. First Multiple Listing Service, Inc.

Send a message

Message successfully sent.

Your message

What is 3 + 4 ?

Reason for contacting?

I agree to receive email communication and understand I can unsubscribe at any time.

I agree to be contacted by Charis Realty Group - Christine Issler, Broker via call, email, and text for real estate services. To opt out, you can reply 'stop' at any time or reply 'help' for assistance. You can also click the unsubscribe link in the emails. Message and data rates may apply. Message frequency may vary. Privacy Policy

Sign Out

Virtual Assistant

Would you like to take the next step with this property? We can help you schedule a showing or virtual tour, or send you more details.

Yes, I would like more information.

Thank You for Your Reply, One of Our Agents will contact you as soon as possible

No, maybe later.

Thank you, you can always contact me via email, phone number or through the contact form.

Realhub AI

Lucy - Your AI-Powered Realtor

Update Your Temporary Password

Personalize your search

Enter your email and we'll notify you immediately when new listings match what you're looking for.

or enter email address

Already have an account ? Login here

Continue your home search

I agree to receive communications and understand I can unsubscribe at any time.

I agree to be contacted by Charis Realty Group - Christine Issler, Broker via call, email, and text for real estate services. To opt out, you can reply 'stop' at any time or reply 'help' for assistance. You can also click the unsubscribe link in the emails. Message and data rates may apply. Message frequency may vary. Privacy Policy

Already have an account ? Login here

We use cookies

We use cookies primarily for analytics to enhance your experience. By accepting, you agree to our use of these cookies. You can manage your preferences or learn more about our cookies policy.
