Properties

Browse or get in touch to schedule a walkthrough.

  • Nearby me
Price range

Popular Features

Community Features

Association

Property Features

Waterfront

View

Exterior Features

Interior Features

Style

564904 properties match your criteria

Updated 1 minute ago

E-Alert name
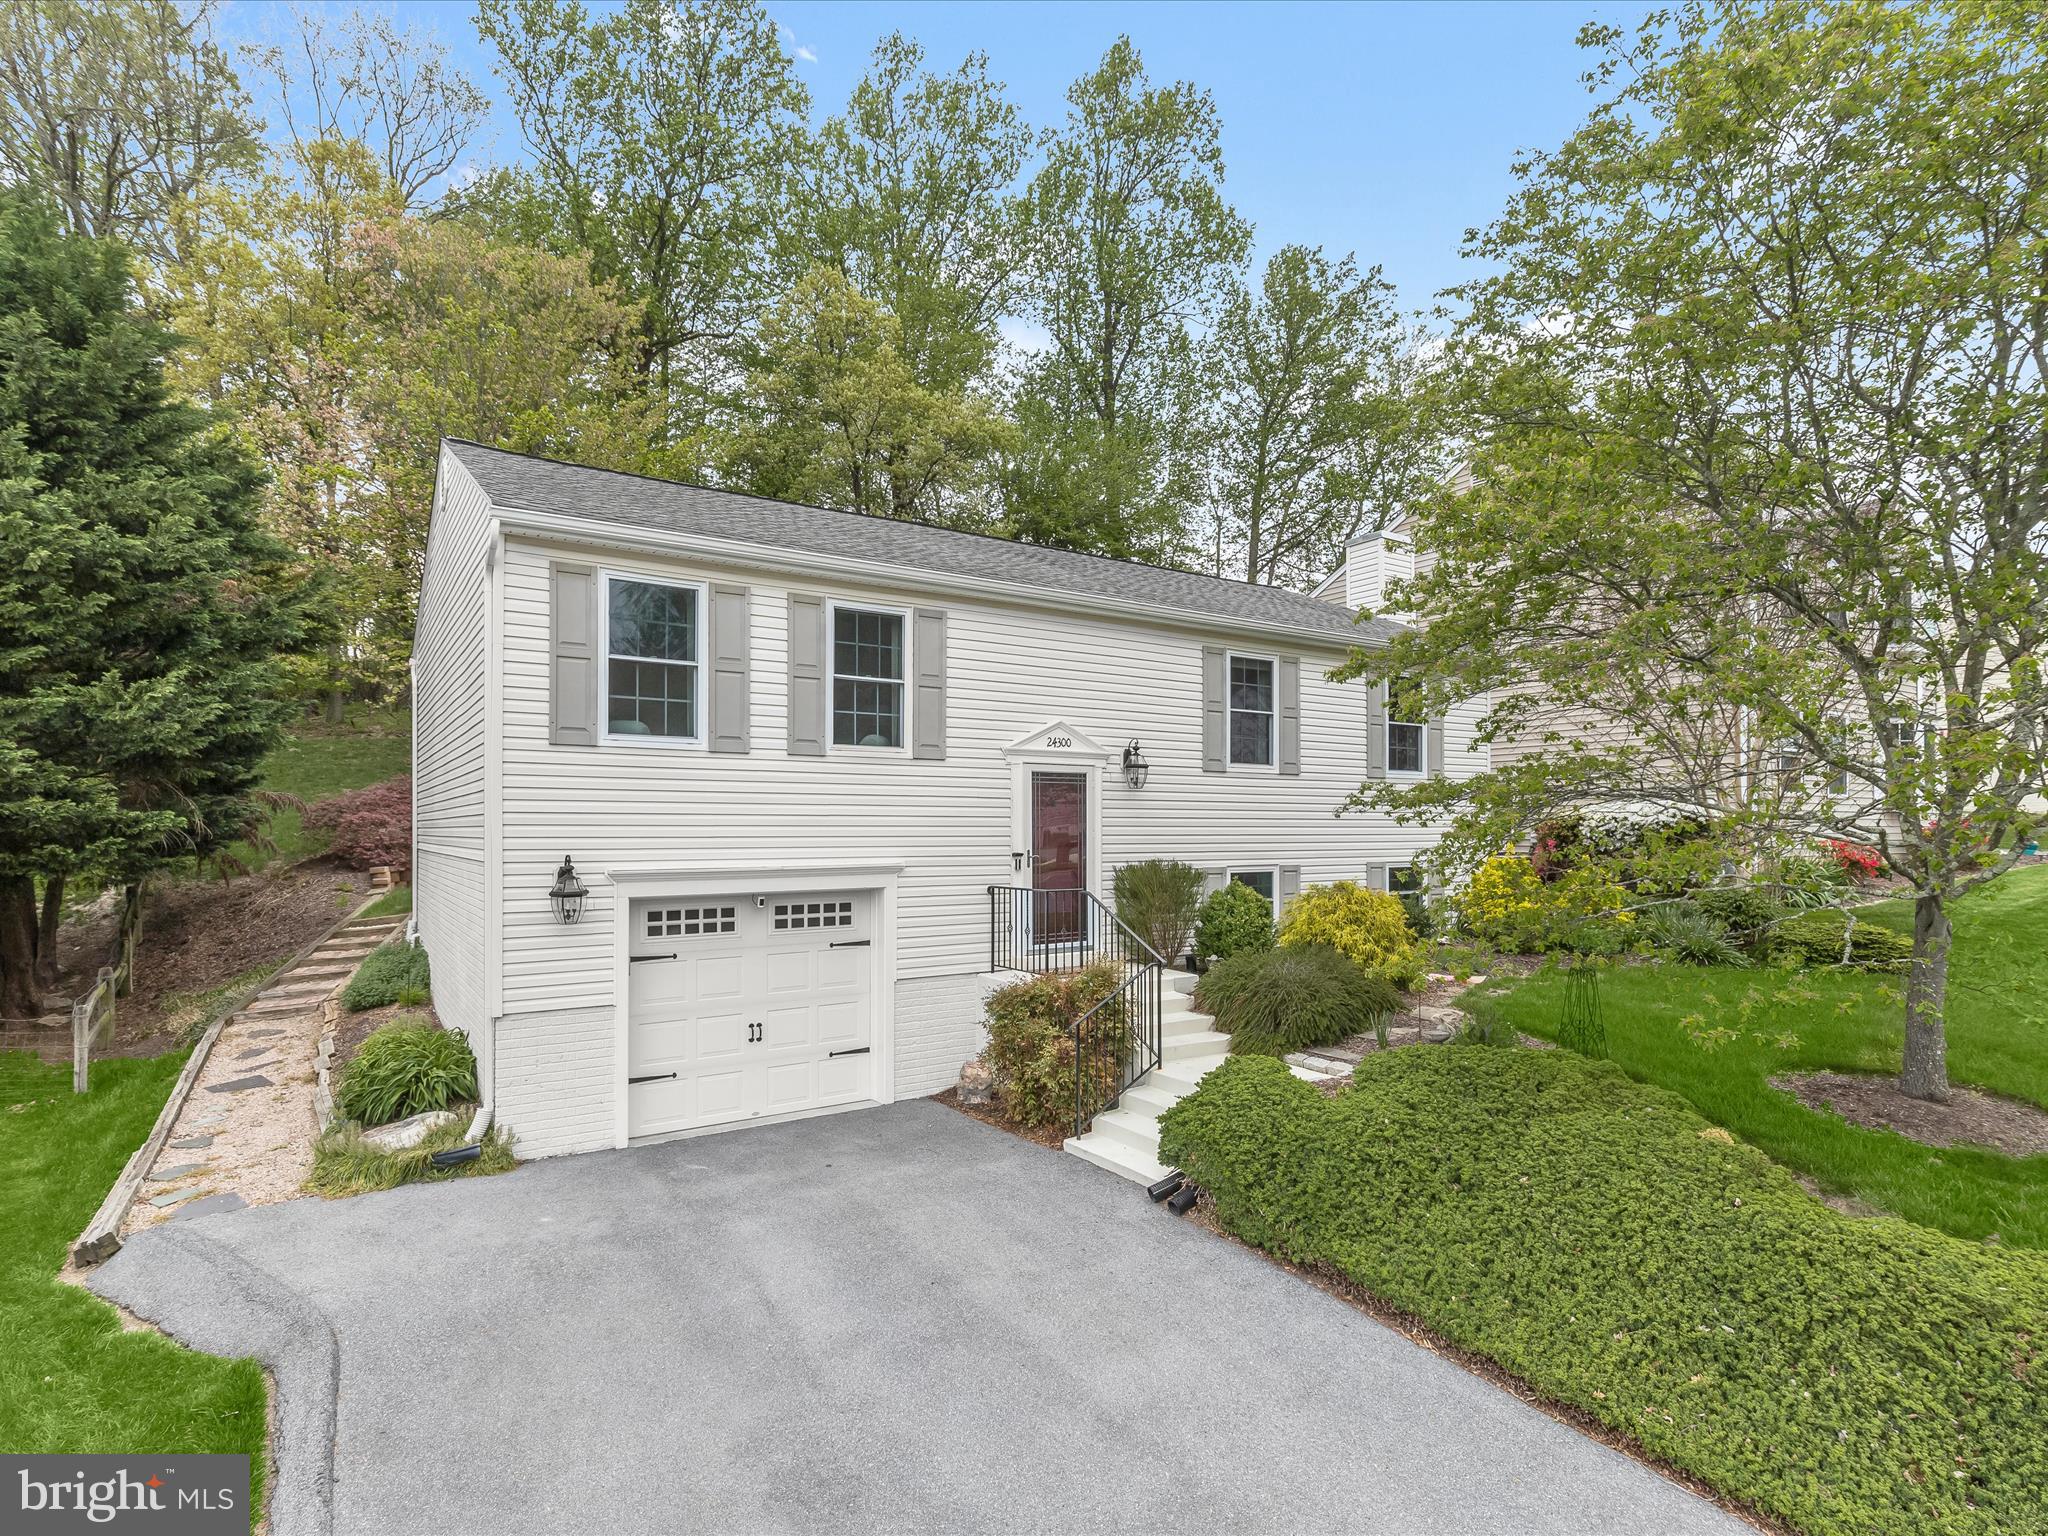
Backing to serene forest preservation, this stunning 4-bedroom, 3-bath split foyer home has been lovingly maintained and offers updates and upgrades throughout including a brand new HVAC system 2025, triple-pane windows, renovated kitchen and baths, cherry wood flooring, appliances, and more adding to the home's list of impressive features.   The sun filled open floor plan welcomes you with soaring vaulted ceilings, a skylight, and rich cherry wood floors. Remodeled to impress, the chef’s kitchen features solid cherry cabinetry, dual-tone quartz countertops, and stainless steel appliances, including a brand-new dual oven electric range and dishwasher. Enjoy seamless access to the Trex deck—perfect for outdoor dining and entertaining.  The spacious primary suite features 2 closets and a luxurious en suite bathroom adorned with travertine tile and a granite vanity. Two additional bedrooms and an updated hall bath complete the main level. Downstairs, the inviting family room centers around a cozy gas fireplace with a stylish accent wall, plus there’s a versatile fourth bedroom or potential office, a full bathroom, and a storage room.  Outside, the beautifully landscaped backyard features a custom stone retaining wall, lush greenery, backing to mature trees, creating a private, peaceful retreat.   Surrounded by parks for a vast variety of outdoor activities, and conveniently located close to major commuter routes, shopping, dining, and entertainment—this home truly has it all!
#MDMC2177848

DAMASCUS

24300 PREAKNESS DRIVE

4 Beds

3 Baths

1,832 Sq.Ft.

$599,999

MLS#: MDMC2177848
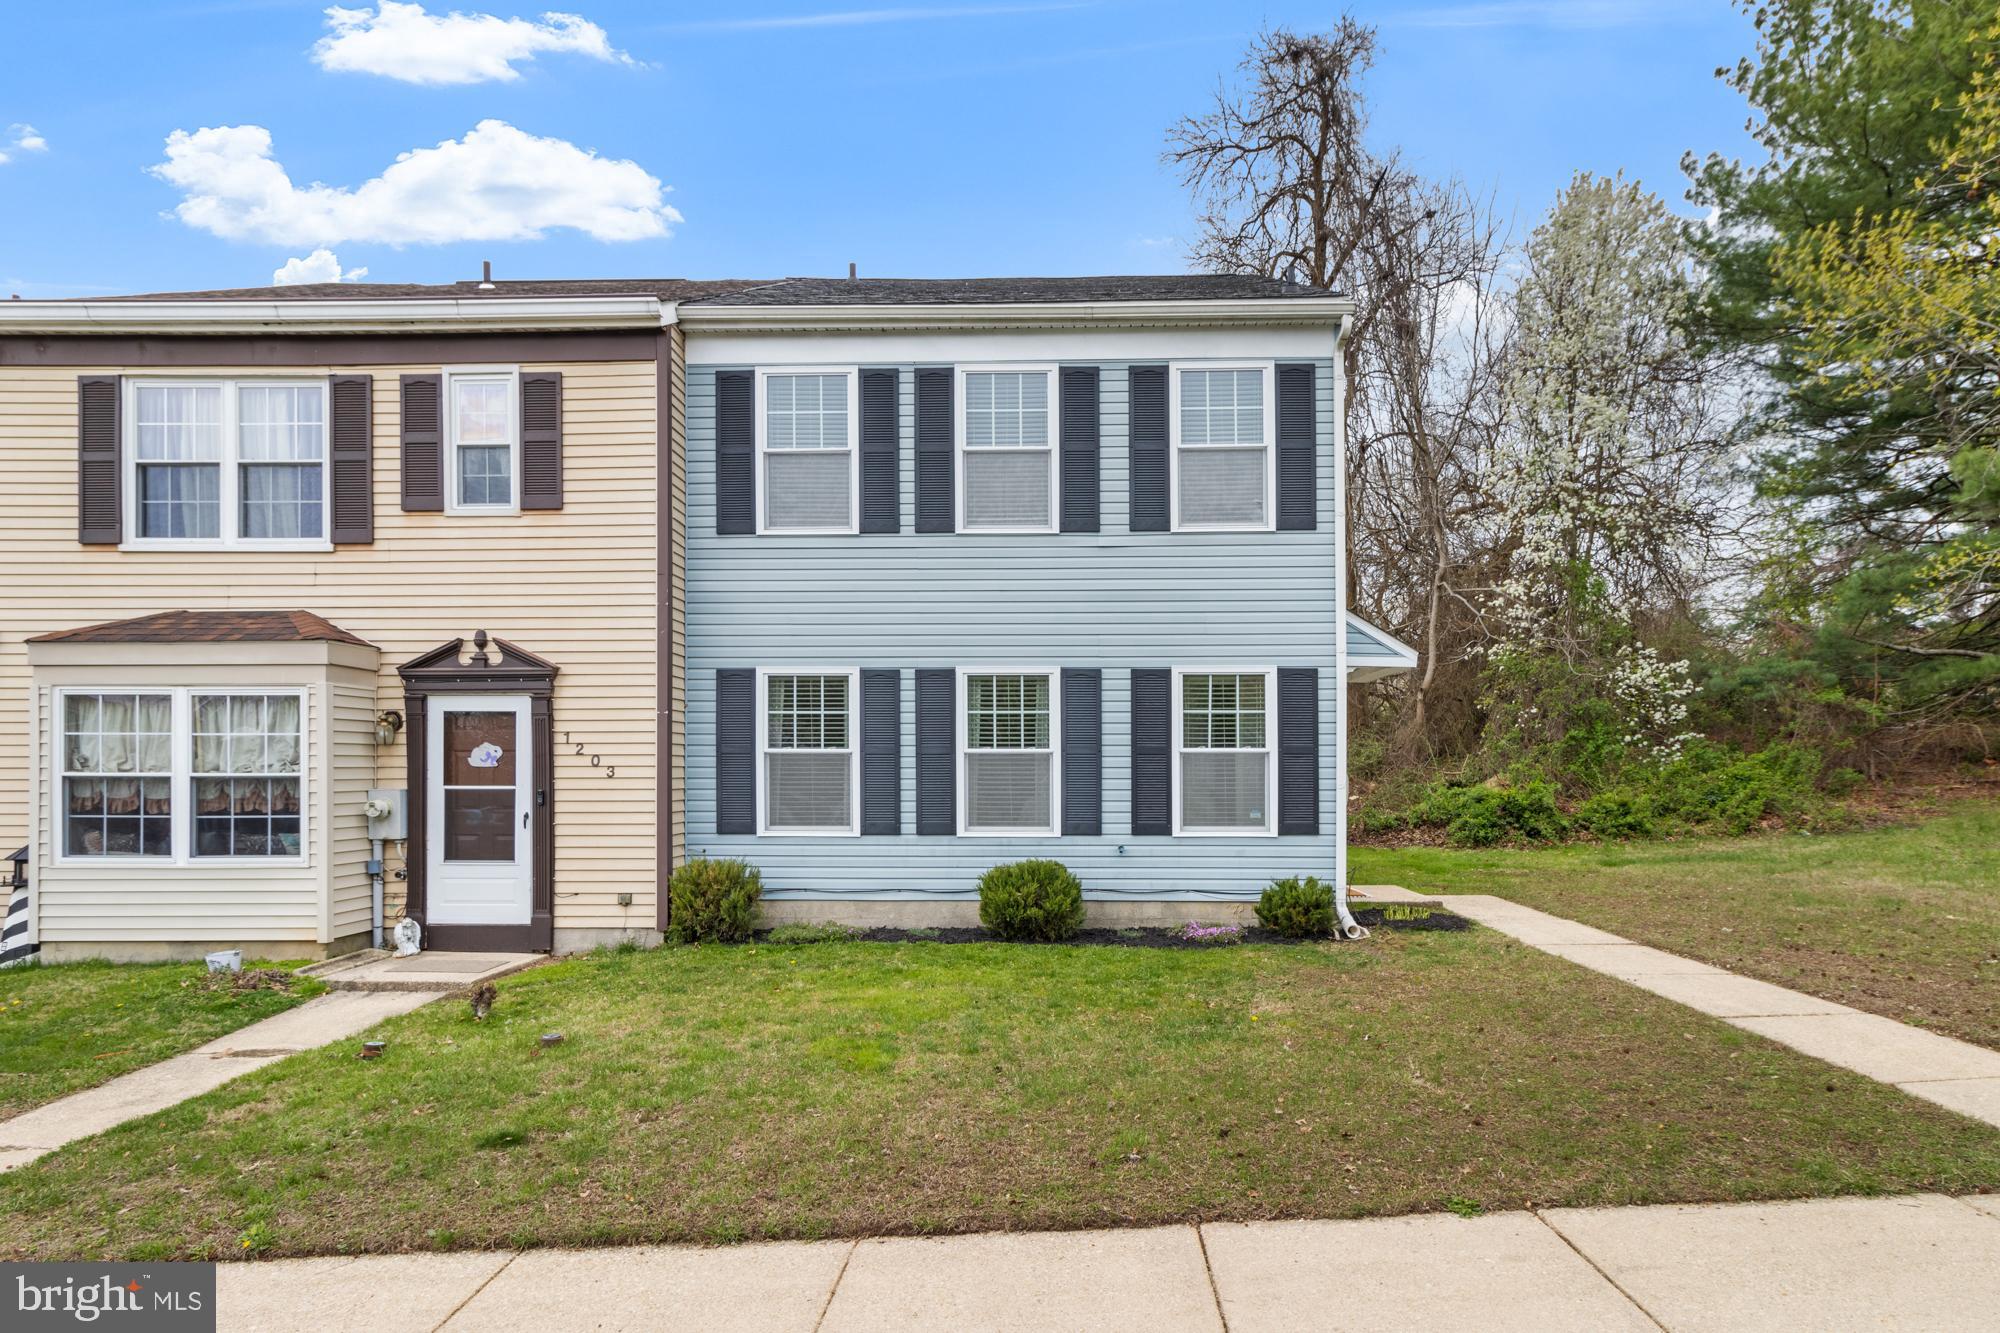
Welcome home to this well maintained end-of-group townhome in the Riverside Community! This home features 3 bedrooms, 1 full bathroom, 1 half bath and a fenced in backyard. Enter the home to find your large living room with hardwood floors, plenty of natural light coming from the front windows, new light fixtures, shiplap accent wall and a conveniently located newly renovated half bathroom. Continuing through the home towards the kitchen you will find stainless steel appliances (new fridge 2023), new stainless steel large sink (2024), dining area, large pantry, and tons of counter and cabinet space. Off the kitchen you have a sliding glass door to your fenced in backyard (seller is reseeding the grass). Upstairs you'll find three bedrooms, a laundry area (with new Samsung washer and dryer, 2024), a full bathroom with a new vanity and attic stairs and floored storage above. The owner's bedroom and one of the additional bedrooms has new luxury vinyl plank flooring (2024). Additionally the owner's bedroom is very large with enough space for your king bed and a sitting area too! Dates on major systems- HVAC- 2020, Windows, Roof & Siding- 2015. This home backs to trees, loads of privacy and has only part of the property fenced but property goes past the trees in back, quick access to the walking trail so you can tour the Riverside community! Parking at Tanner Place is plentiful with extra for visitors as well. Set up your appointment to check it out today before it is gone!
#MDHR2041822

BELCAMP

1201 TANNER PLACE

3 Beds

1 Baths

1,280 Sq.Ft.

$250,000

MLS#: MDHR2041822
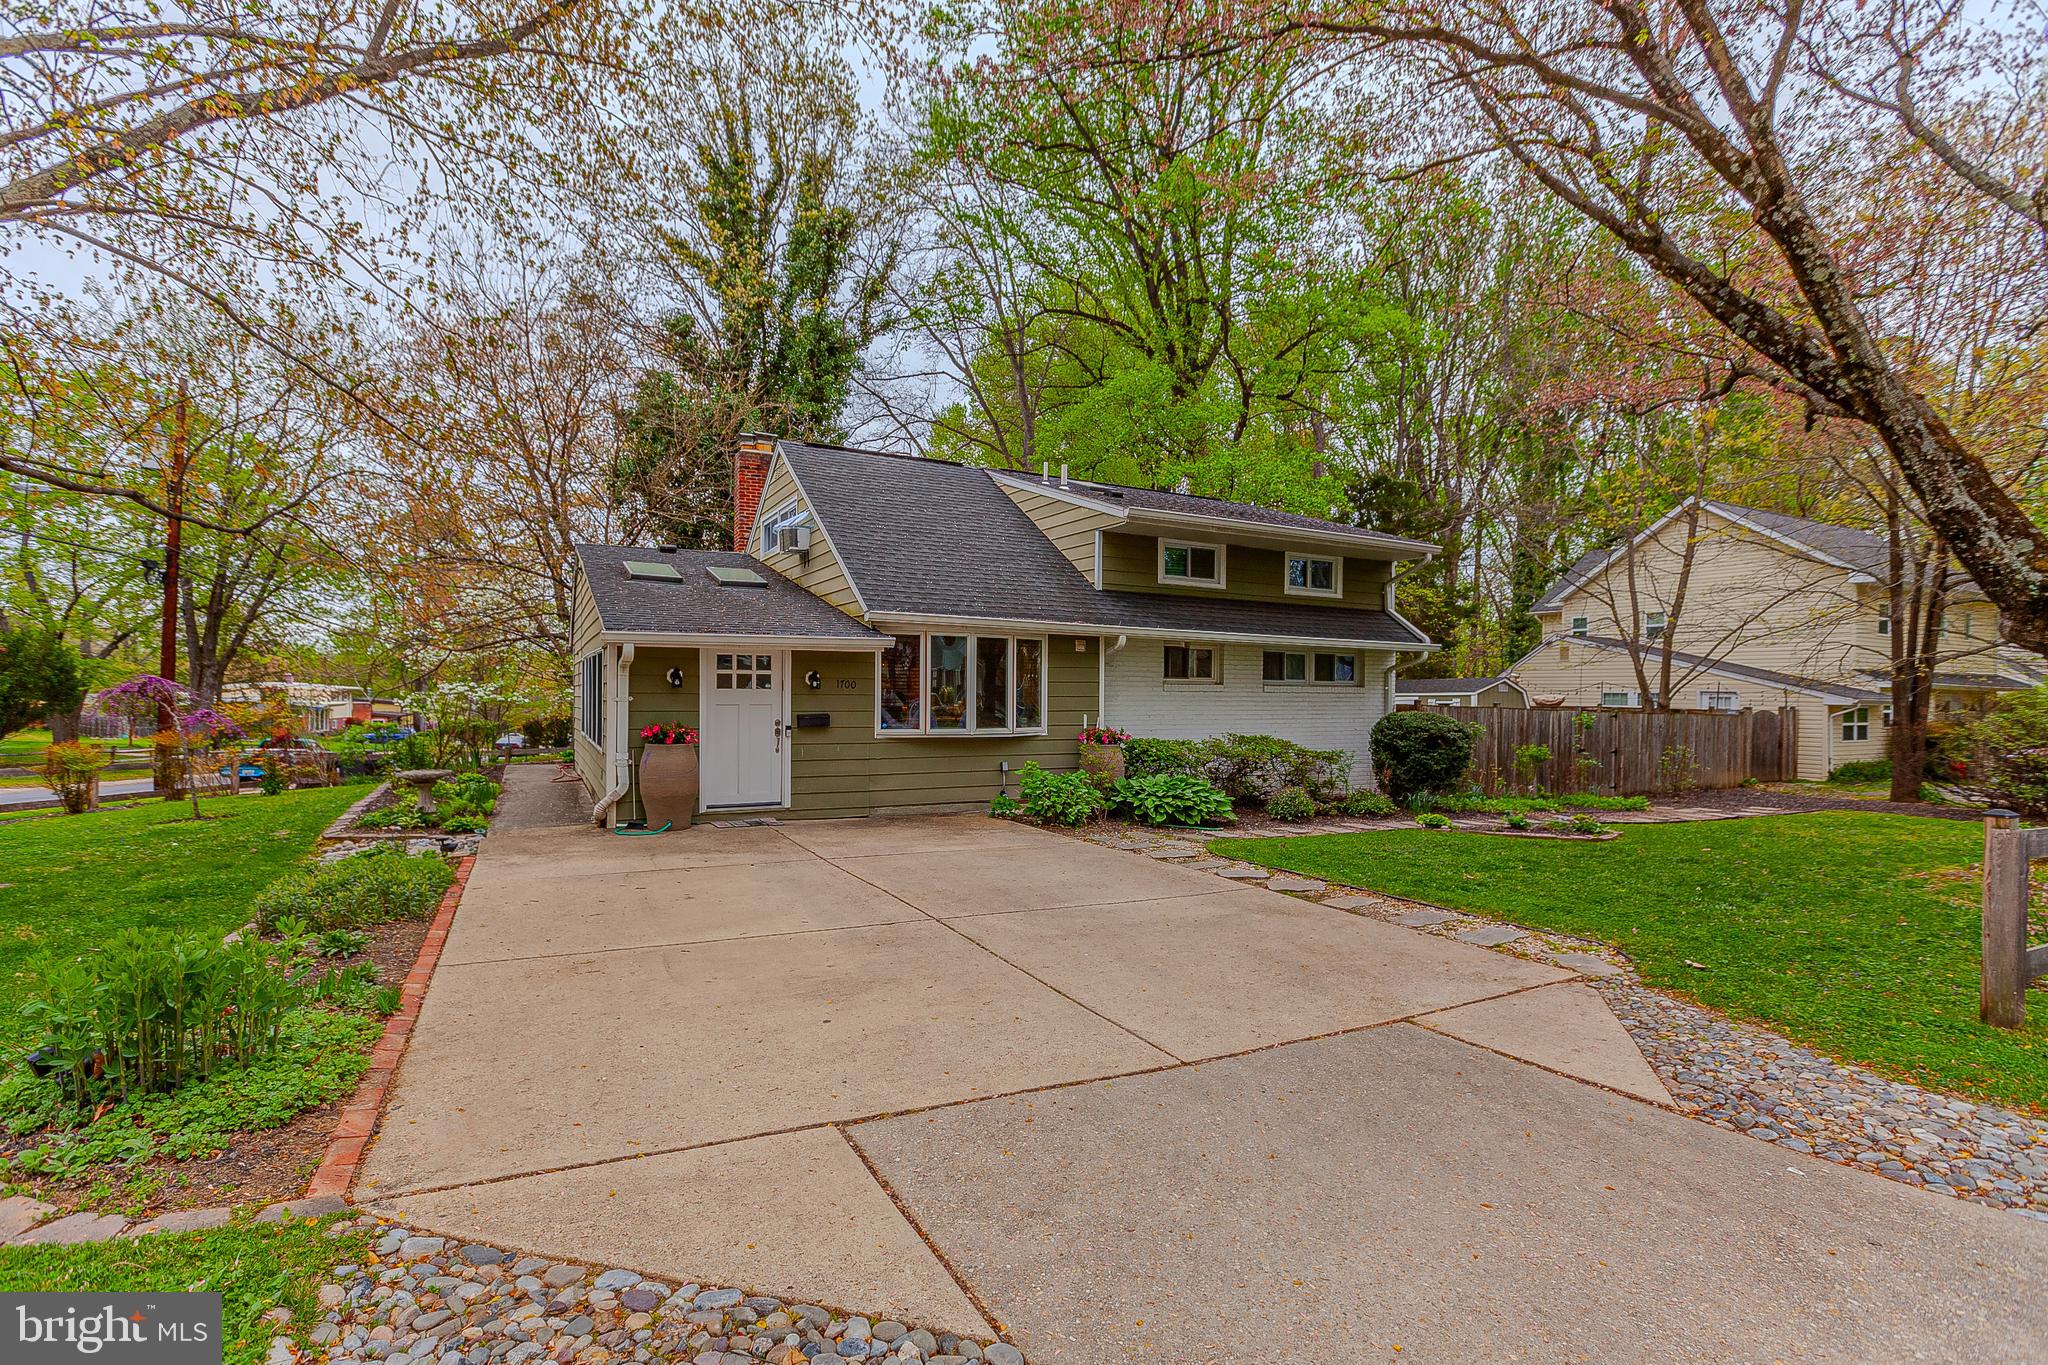
Open House Saturday May 3rd (1-3pm) and Sunday May 4th (1-3pm) - Welcome to this sensational cape cod property in the heart of popular Twinbrook Forest! Sitting on a private corner lot, this gorgeous home features a bright and open concept floor plan! The main level includes a beautiful gourmet kitchen with island that opens to a living room with fireplace, a family room/playroom with skylights, and a sunroom addition that is perfect for use as an at home gym, office, or simply relaxation room! The main level also offers two large bedrooms, a remodeled full bathroom, and a laundry room! The upper level holds two additional bedrooms and an updated full bathroom! A pristine, fully fenced backyard includes a patio, a large storage shed, and plenty of room for gardening or recreation. Enjoy close proximity to Red Line Metro, area schools, Rock Creek Park trails, a variety of shopping options, and major commuter routes! Come quickly!
#MDMC2166520

ROCKVILLE

1700 GRUENTHER AVENUE

4 Beds

2 Baths

1,479 Sq.Ft.

$579,000

MLS#: MDMC2166520
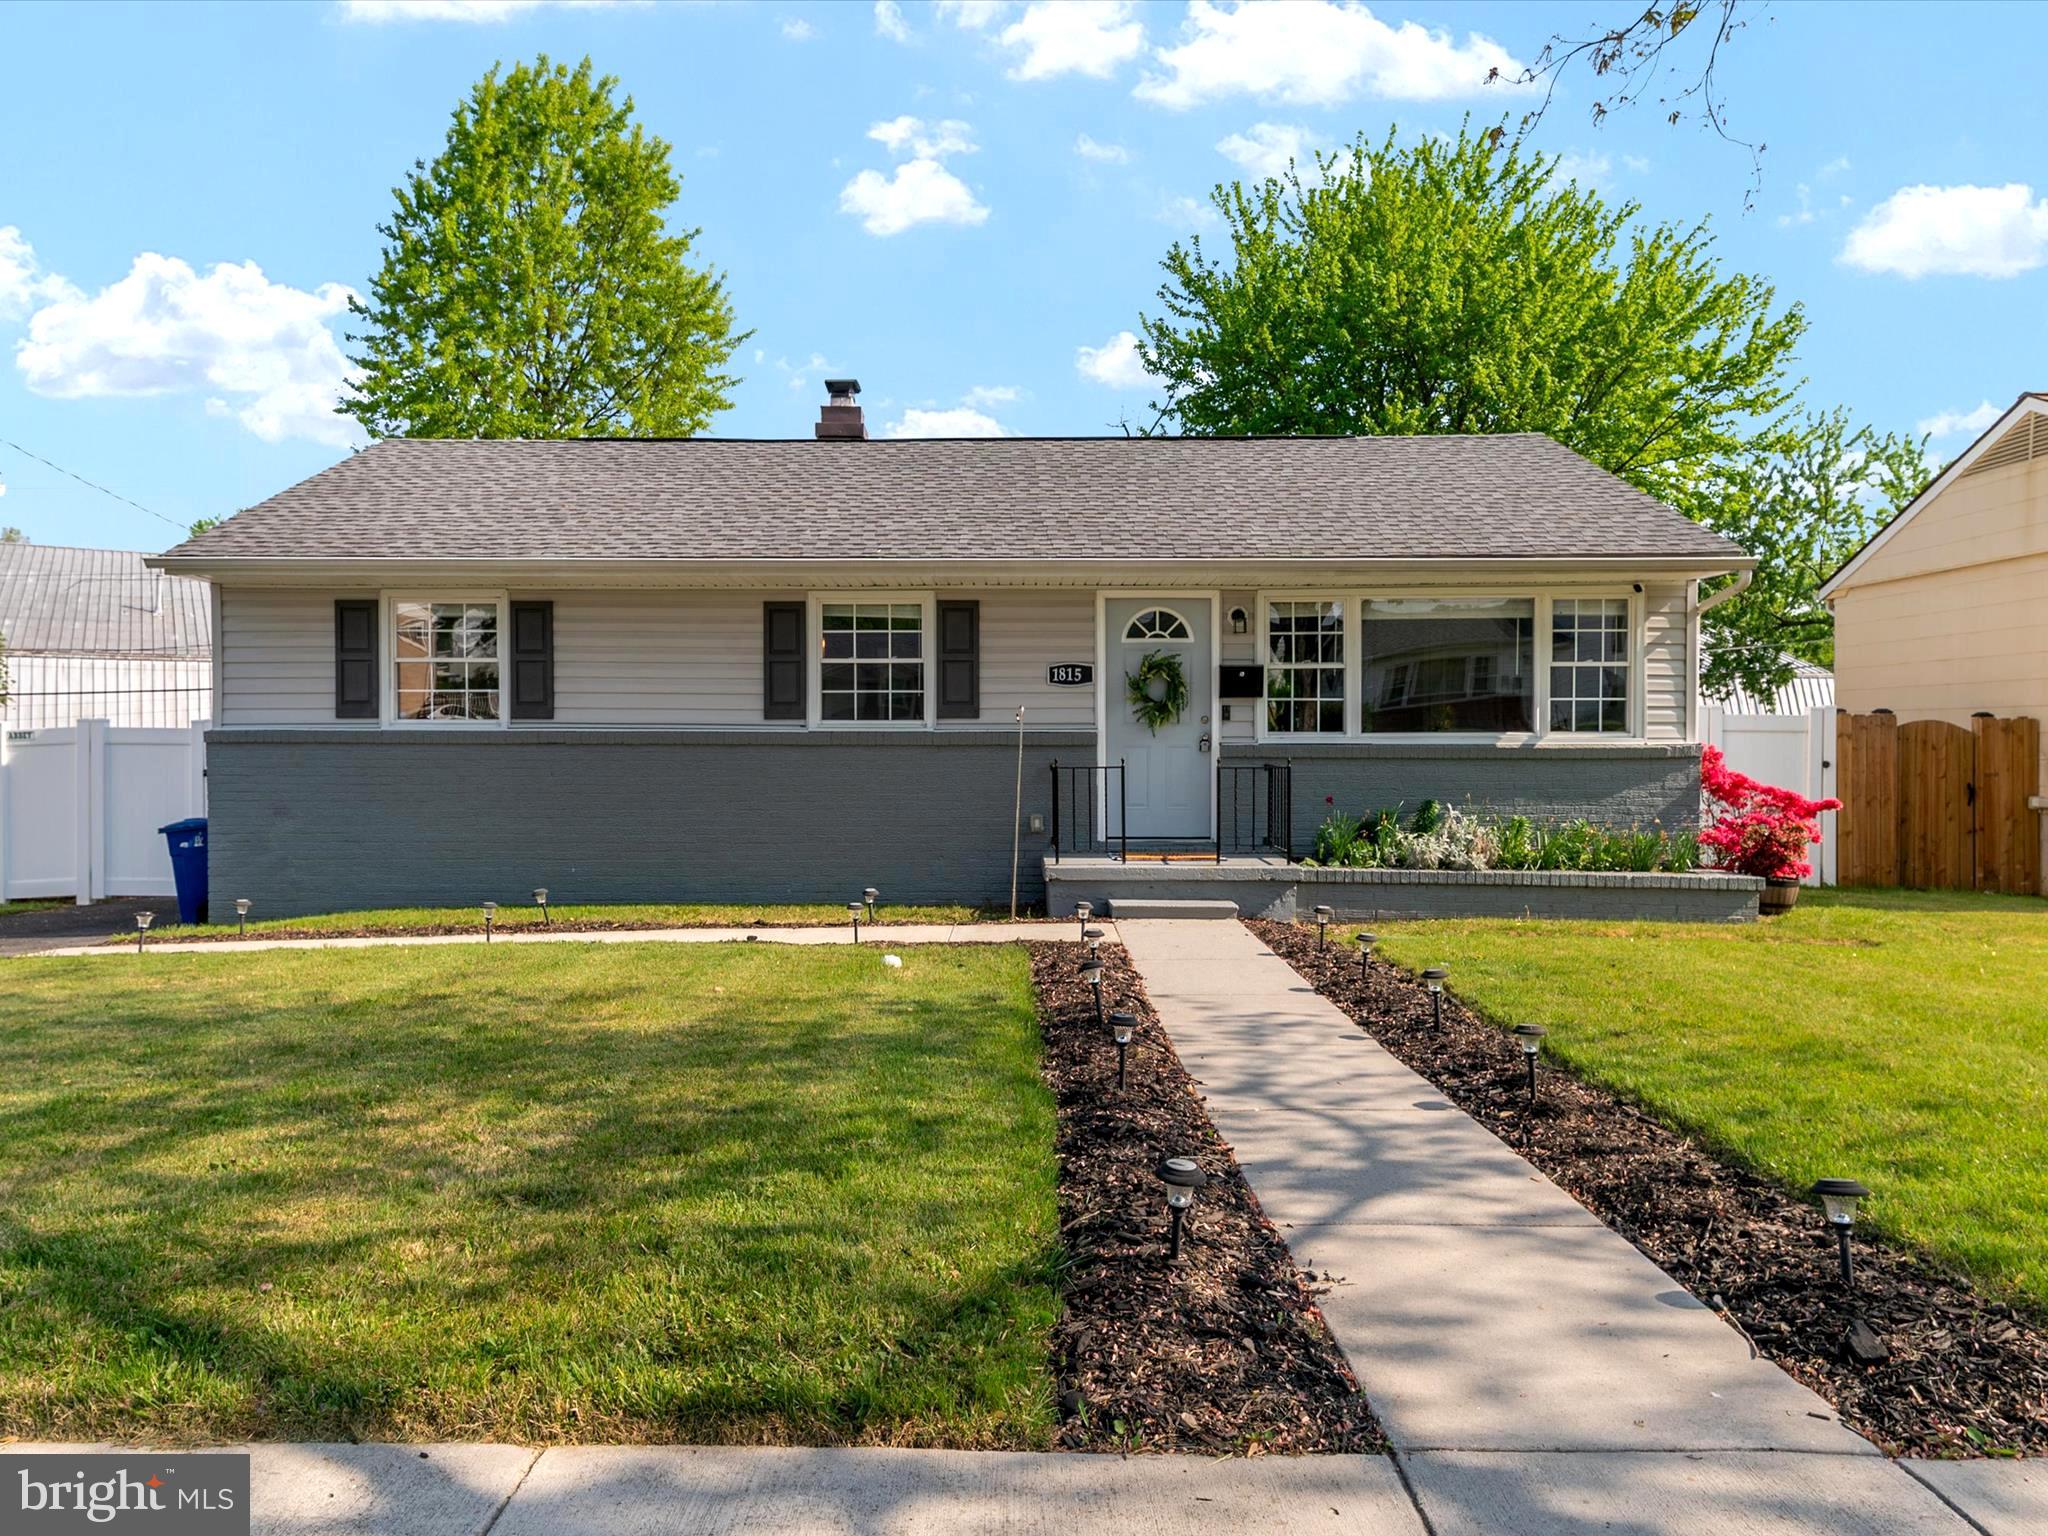
Tucked away on a quiet street, this beautifully updated rancher offers the perfect blend of peace, privacy, and modern living! Completely renovated in 2019, this home welcomes you with gleaming refinished hardwood floors and a bright, open layout. The large front window fills the living room with natural light and flows seamlessly into the dining area and modern kitchen, featuring beautiful Quartz countertops, soft-close cabinetry, GAS stove, stainless steel appliances, decorative tile backsplash and large pantry for added storage! Main level also boasts three generously sized bedrooms and a stylish renovated full bathroom. Downstairs, the fully finished basement offers endless possibilities with luxury vinyl plank flooring, LARGE entertainment area/2nd living area, updated full bath with walk-in shower, dedicated laundry room, and a flexible bonus room, perfect as a fourth bedroom for your guests, home office, or gym! Step outside to enjoy a fully fenced backyard with a spacious deck for entertaining,  a desirable TWO-CAR detached garage, a great size yard and play-set, all surrounded by trees for added privacy! Located just minutes from major highways, parks and shopping with quick access to Towson, White Marsh and downtown Baltimore. This is the hidden gem you've been waiting for! Come see it today!
#MDBC2126564

BALTIMORE

1815 WYCLIFFE ROAD

4 Beds

2 Baths

1,850 Sq.Ft.

$339,900

MLS#: MDBC2126564
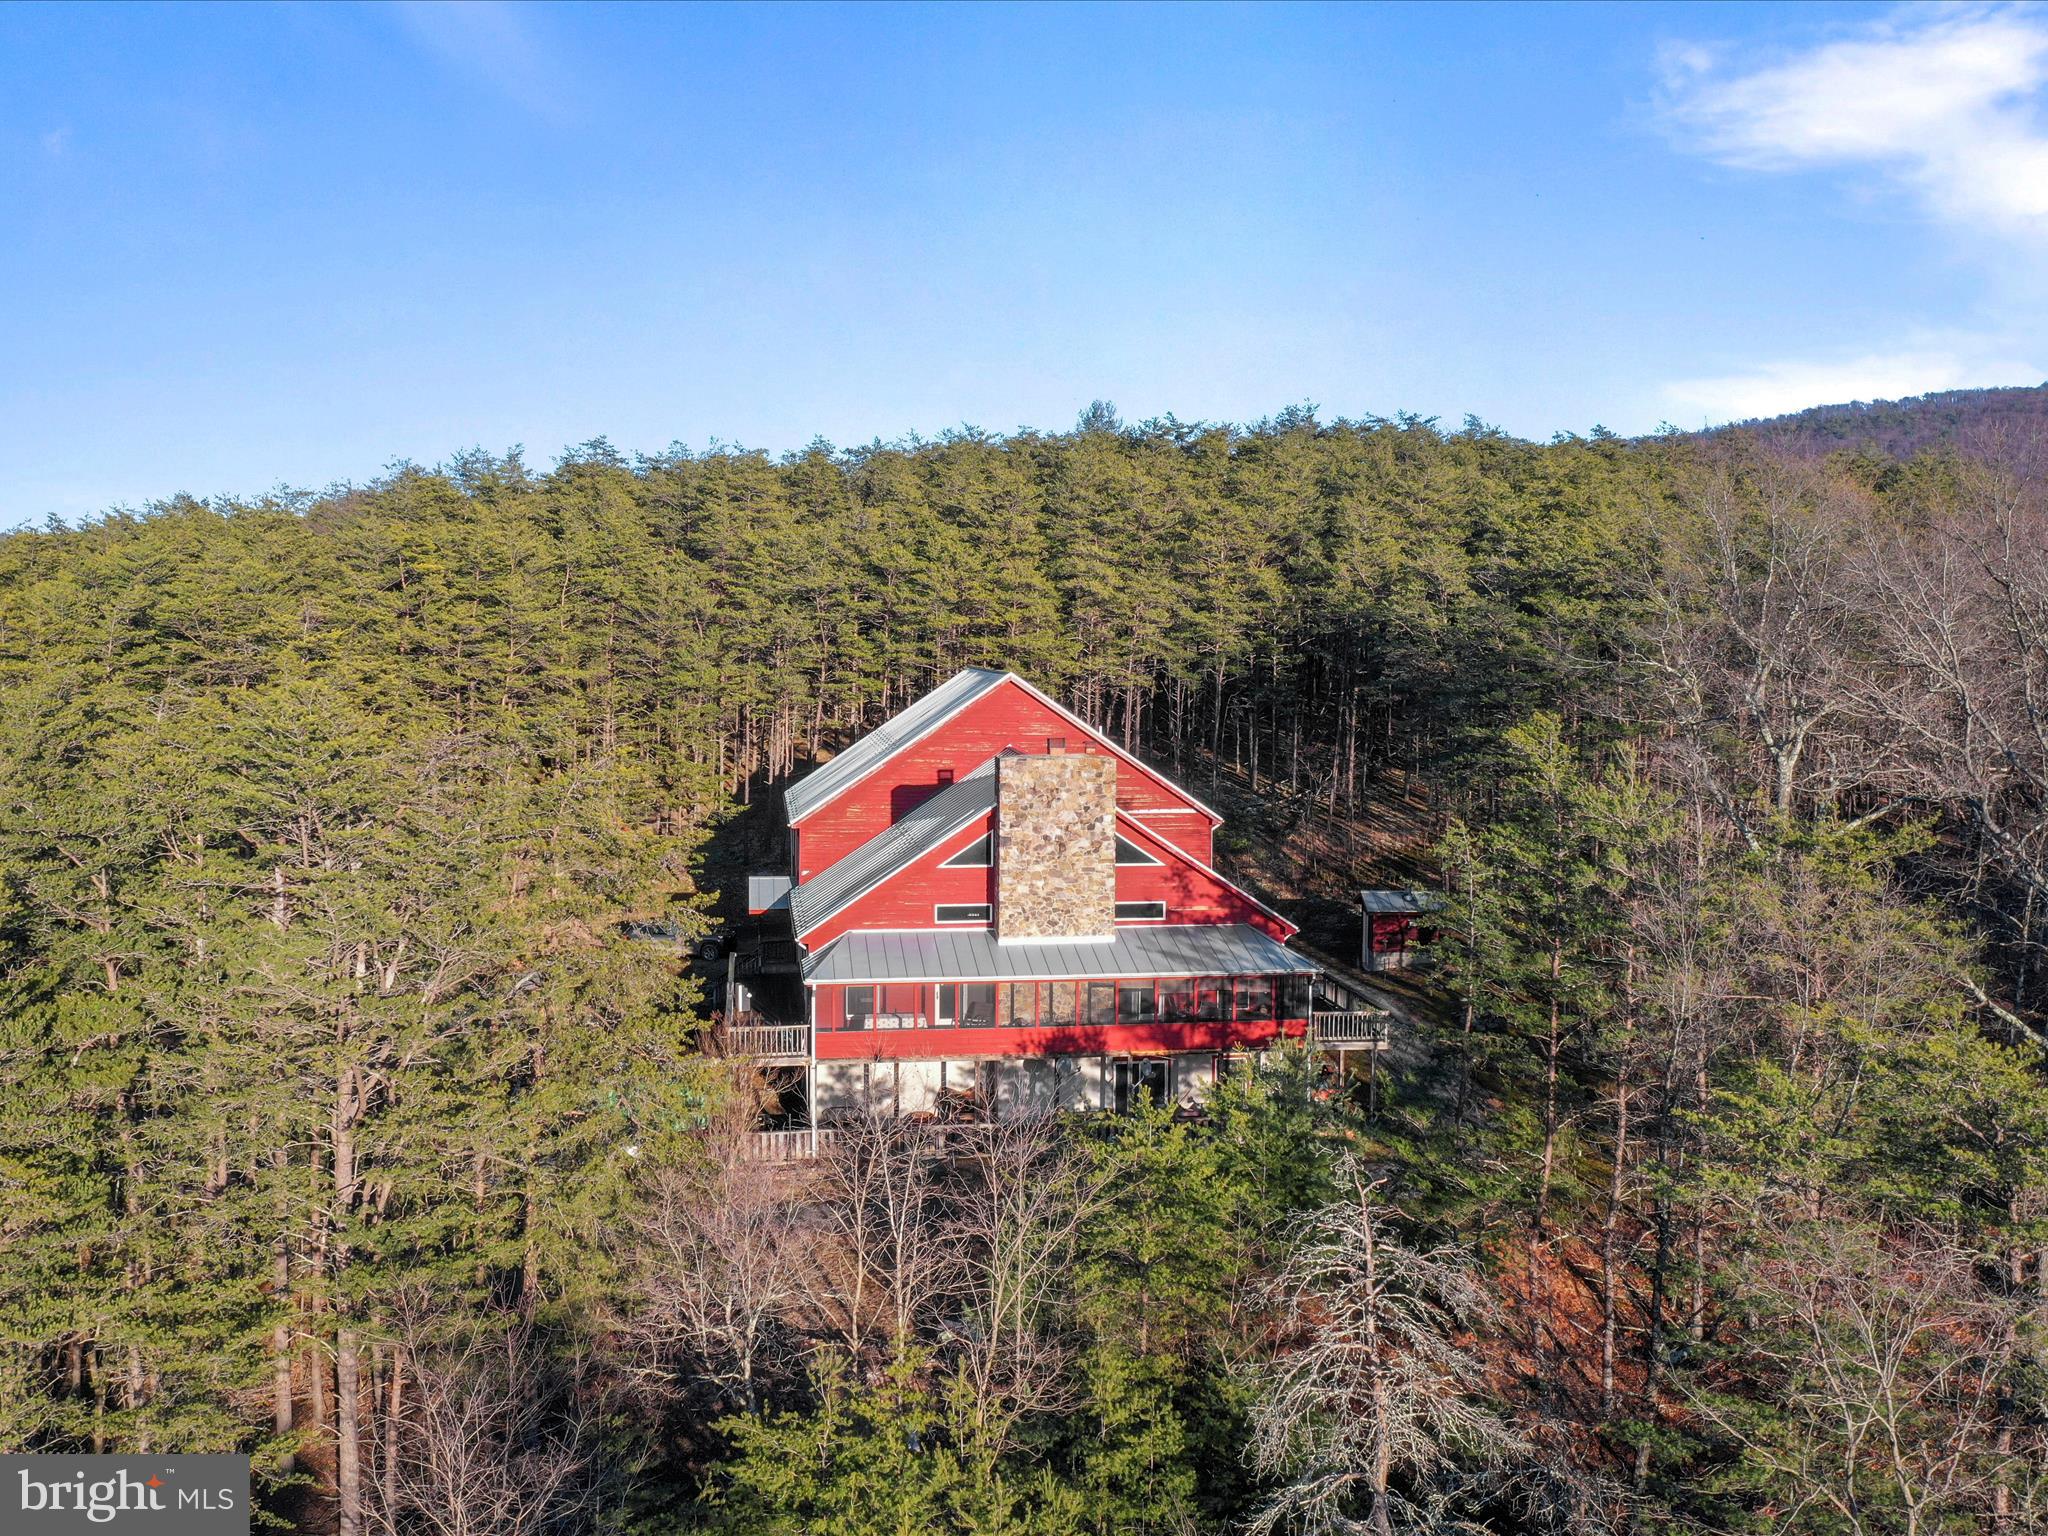
Welcome to your dream mountain retreat—a custom-built, three-story timber frame lodge surrounded by breathtaking scenery and endless outdoor adventure. This extraordinary property offers the perfect blend of rustic charm and modern comfort, with 198.5 acres of pristine land, two ponds, abundant wildlife, and easy access from the main road. From the moment you enter the main floor, you’ll be captivated by the exquisite craftsmanship—beautiful hardwood floors, soaring ceilings, and expansive windows that fill the space with natural light and showcase the panoramic mountain views. The main floor features a spacious primary suite with two walk-in closets and an ensuite bathroom, two additional guest bedrooms, and one hall bathroom. The great room is anchored by a stunning craftsman-style stone fireplace, perfect for cozy evenings. The kitchen with bar seating is designed for gatherings, and just beyond, the panoramic deck—partially covered and screened—provides the perfect spot to enjoy your morning coffee while watching the sunrise. The upper level offers four oversized bedrooms and two full bathrooms, providing ample space for family and guests. On the lower level, you’ll find a large living area, four additional bedrooms, a full bathroom, and tons of storage. This level also includes the utility room and offers direct access to the 1-car garage. The home is heated by efficient in-floor radiant heat, ensuring year-round comfort. With plenty of usable flat land, the property is ideal for outdoor activities, farming, or creating your own private oasis. Two ponds attract local wildlife, making this a paradise for nature lovers, and the property’s proximity to the North River adds even more opportunities for outdoor recreation. As a bonus, the property includes a charming A-frame cabin—a cozy 1-bedroom, 1-bathroom retreat with a loft, located close to the river making it perfect for guests, a rental, or a peaceful escape from the everyday hustle. Lovingly cared for and cherished for generations, this exceptional property is now ready for its next chapter. Whether you’re dreaming of a private family retreat, a homestead, or a recreational haven, this rare offering has it all. Located 20 minutes to Moorefield, WV, Less than 30 to Wardensville & the Lost River Valley, Less than 2 1/2  hours from Washington DC. Schedule your private tour today!
#WVHD2002514

BAKER

8056 NEEDMORE ROAD

11 Beds

5 Baths

10,000 Sq.Ft.

$1,800,000

MLS#: WVHD2002514
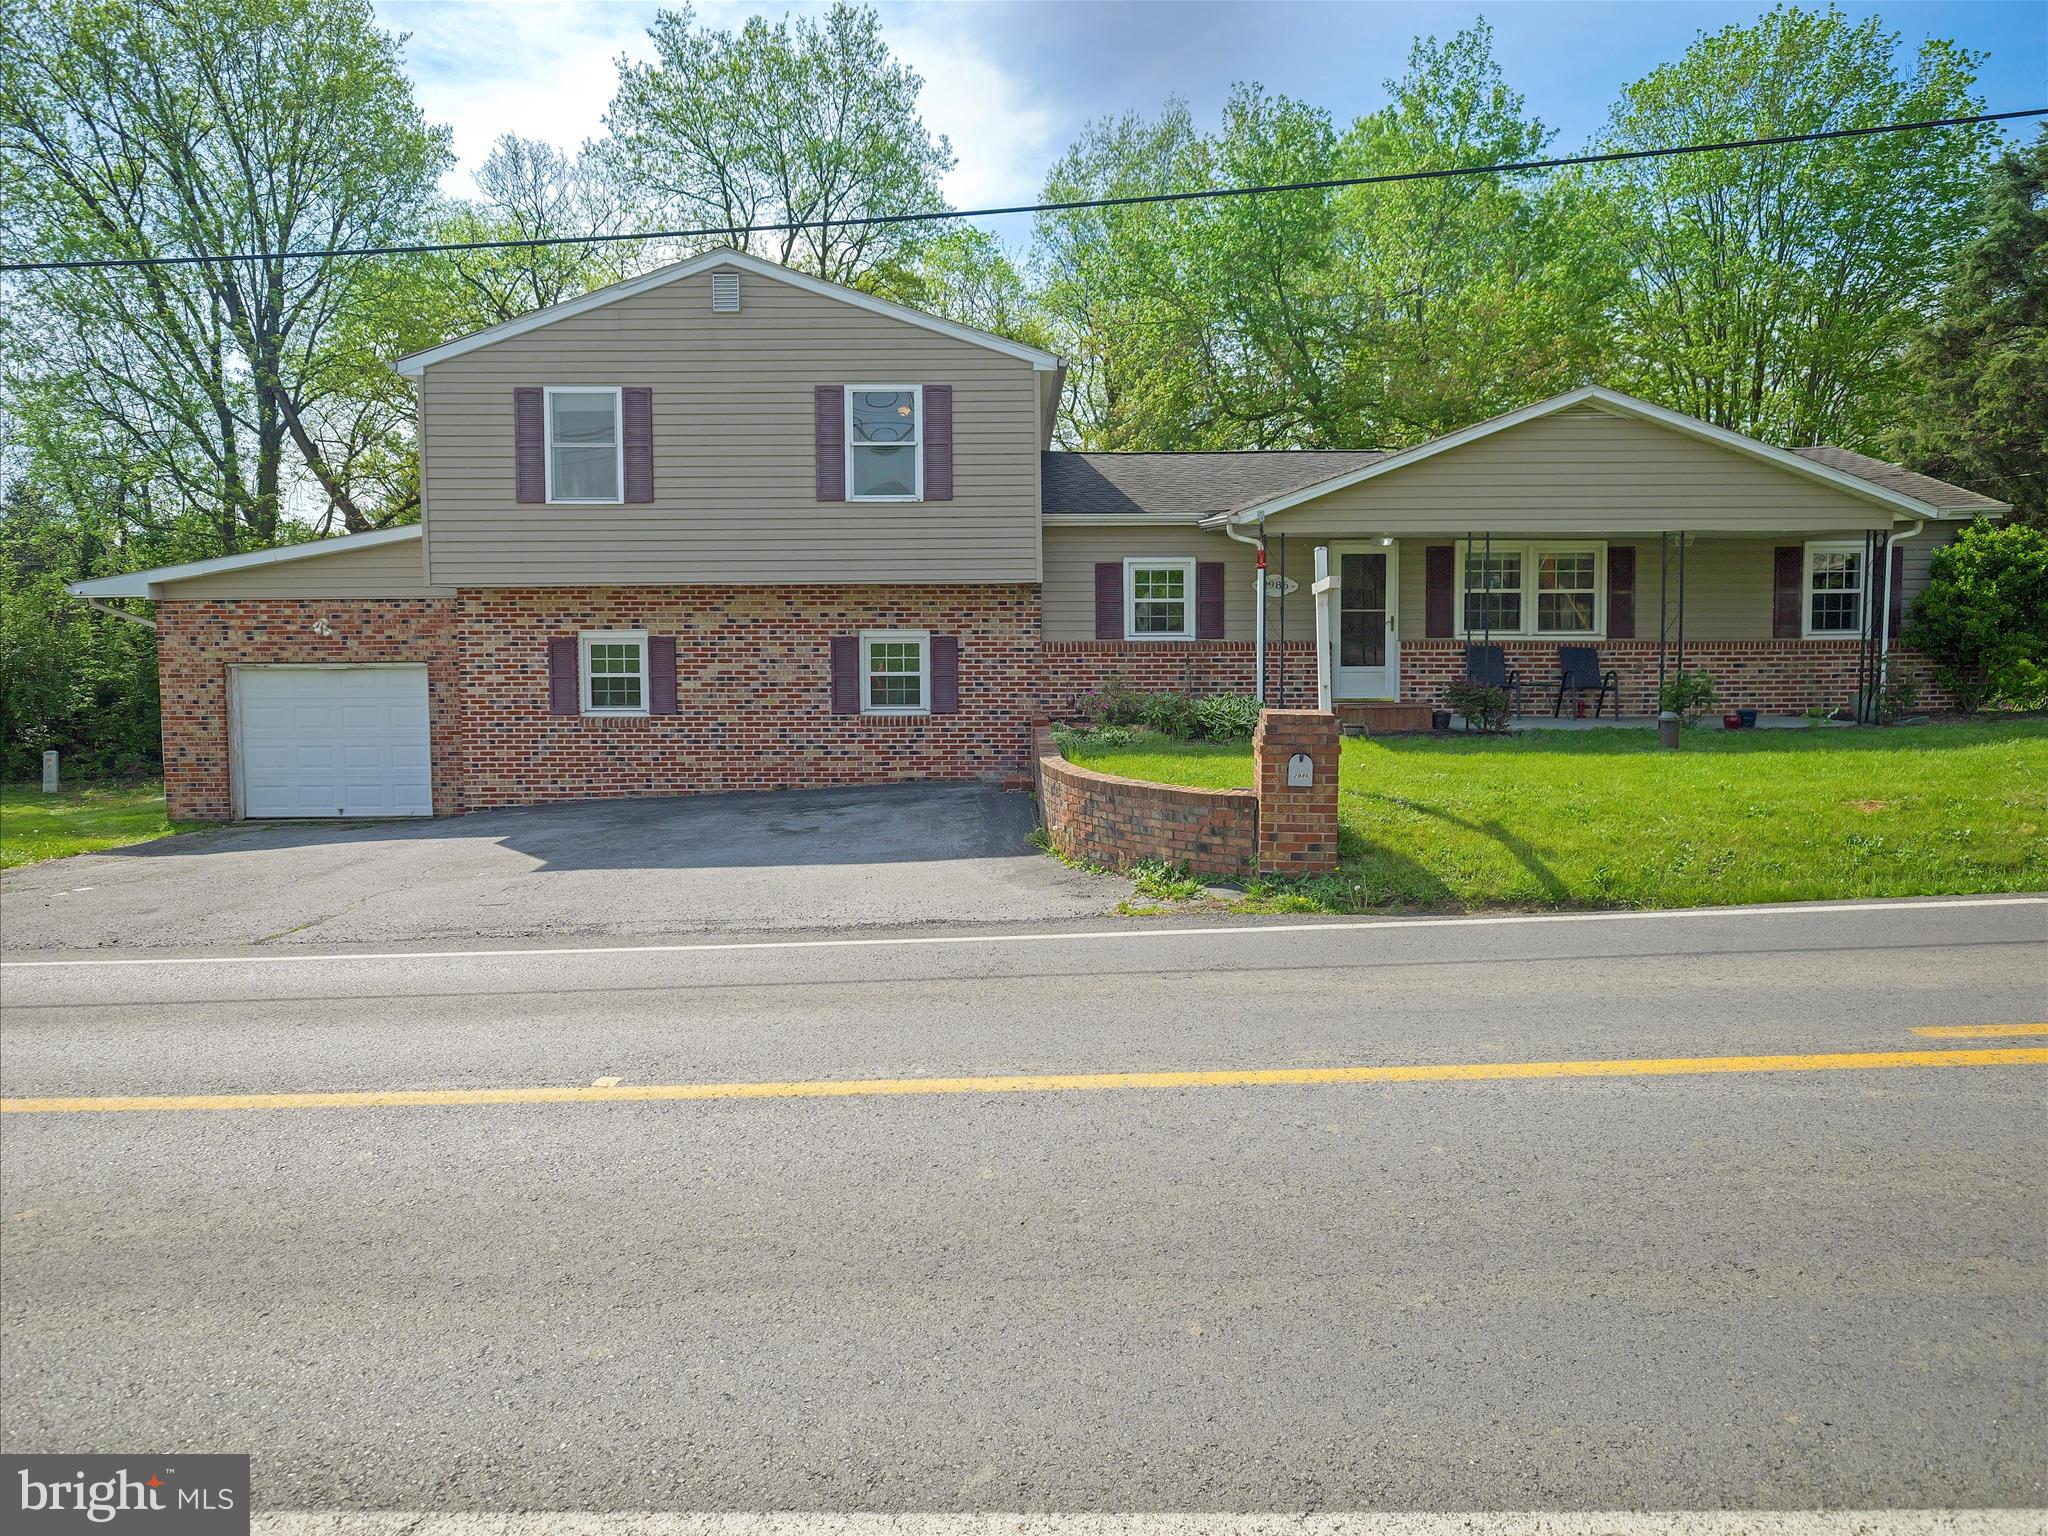
*HIGHEST & BEST DUE BY SUNDAY 5/4 AT 5PM*. Welcome to this 5-bedroom, 2-bath split-level home offering a flexible layout and thoughtful updates. The main level features a bright living room with beautiful Brazilian cherry hardwood flooring and a remodeled kitchen with LVP flooring. The kitchen was renovated two years ago to remove the island, open up the space, and add more functional storage. The main level includes two bedrooms and one full bath. Upstairs, you’ll find two additional bedrooms and another full bathroom. The lower level offers the fifth bedroom, perfect for guests, a home office, or additional living space. A new HVAC system ensures year-round comfort, and the versatile floorplan provides plenty of space for a variety of needs. A great opportunity to add your personal touch and make this home your own!
#WVBE2039616

MARTINSBURG

2986 TABLER STATION

5 Beds

2 Baths

2,880 Sq.Ft.

$293,000

MLS#: WVBE2039616
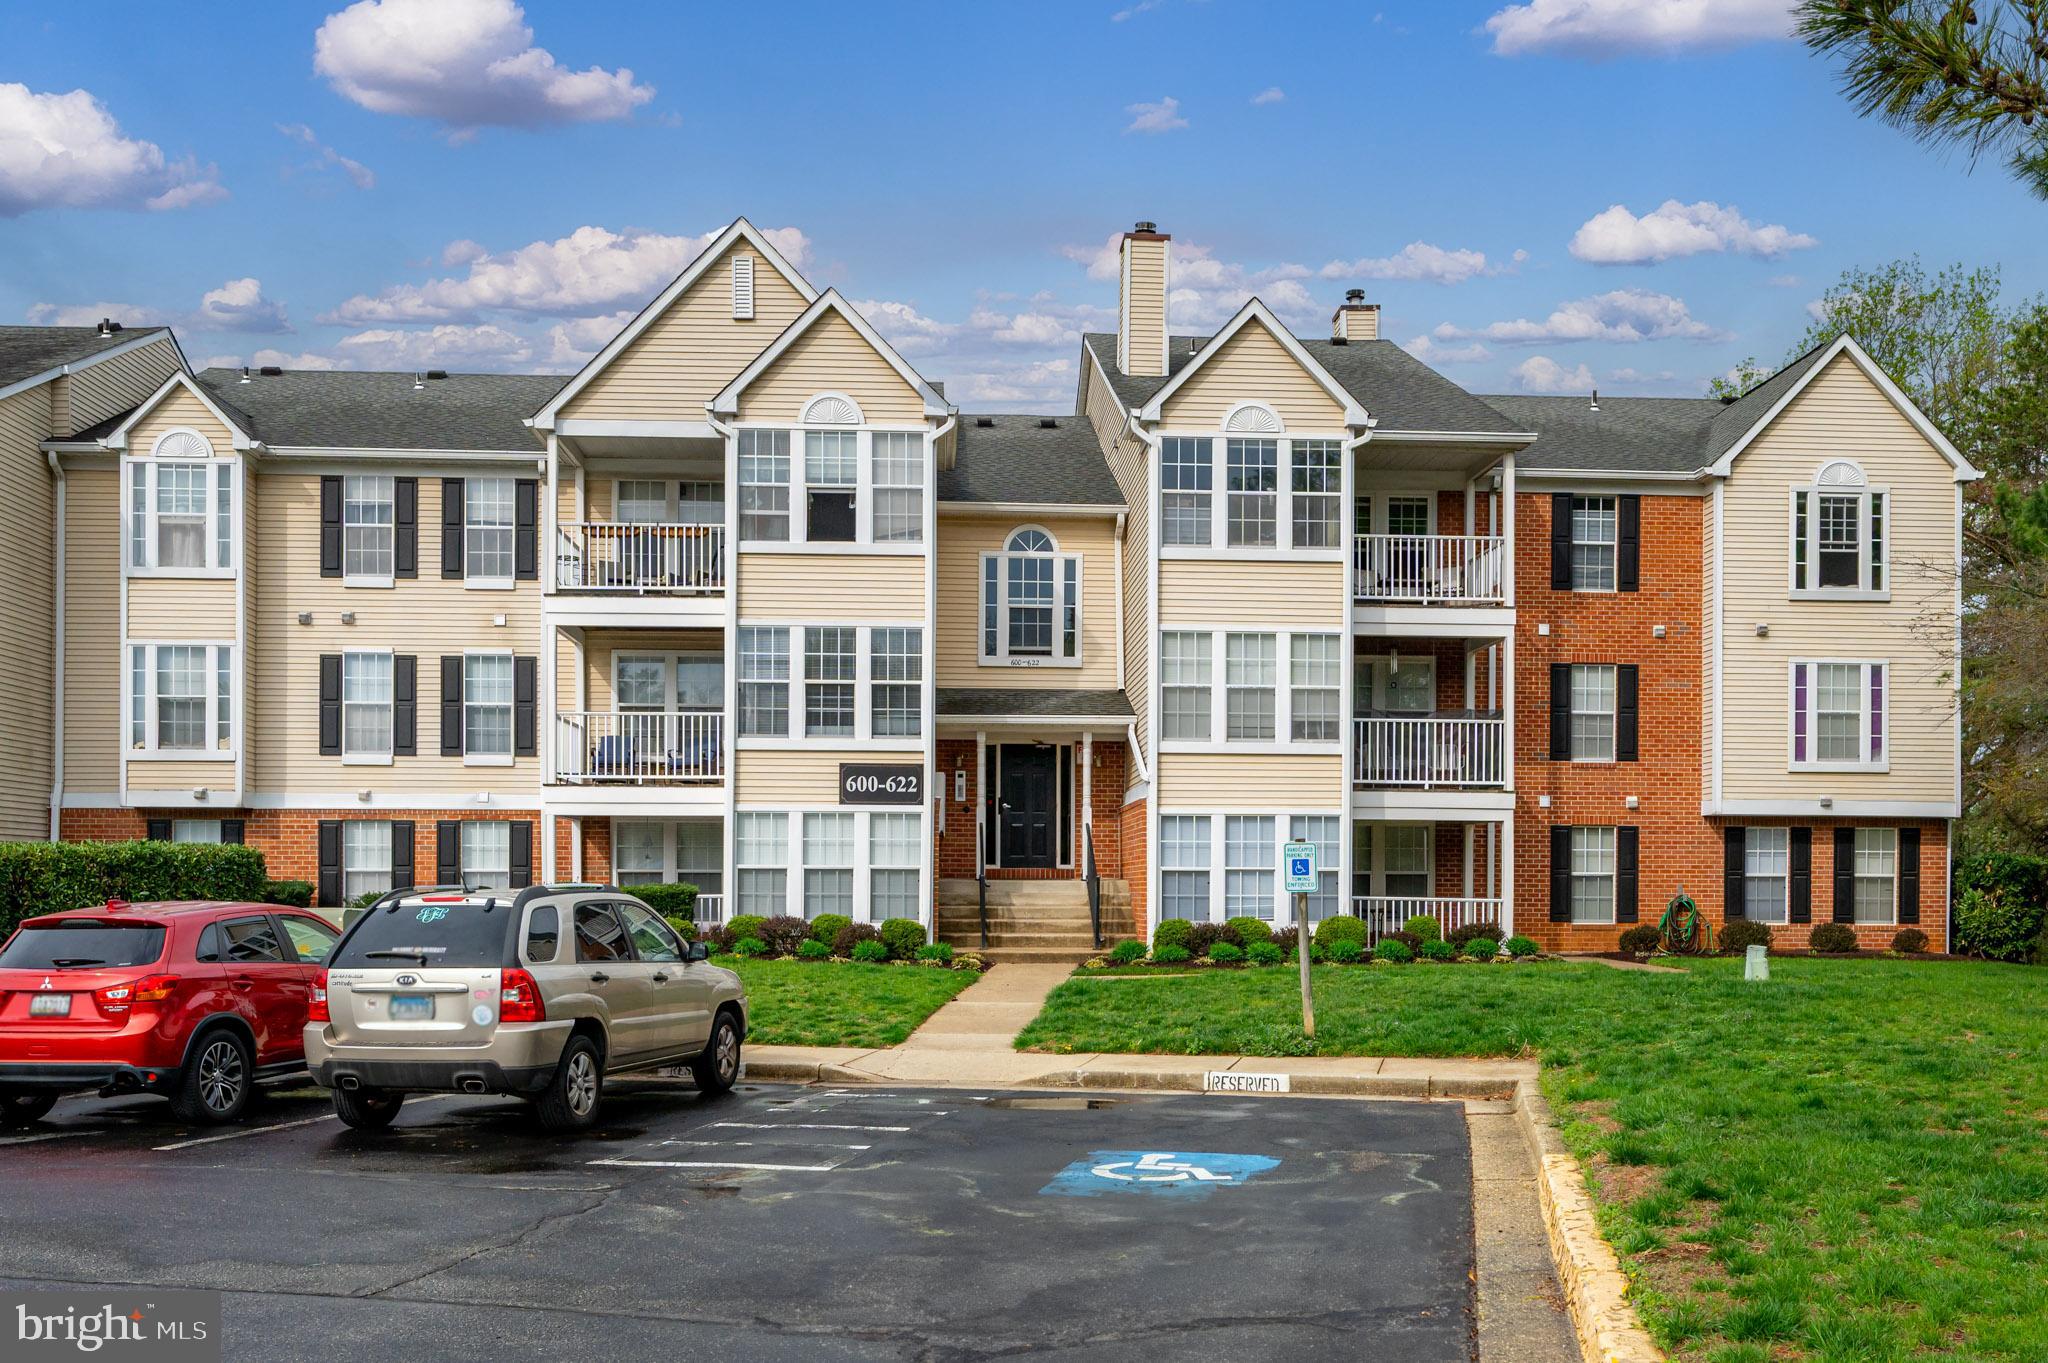
Turn-Key Condo in Sought-After Deep Creek Commons! Welcome home to this beautifully maintained 2-bedroom, 2-bath condo in the desirable Deep Creek Commons community! With stylish luxury plank flooring throughout the living, dining, and kitchen areas, this home is as inviting as it is functional. The open-concept kitchen features a convenient breakfast bar overlooking the living room—perfect for entertaining or casual meals. Step into the bright and airy dining room, where a wall of windows fills the space with natural light. A glass panel door leads to your private covered deck,  the ideal spot to sip your morning coffee or unwind with a peaceful view of the trees. The spacious primary suite includes a full bath and an walk in closet space, while the second bedroom is perfect for guests, a home office, or whatever suits your needs.  This home boasts several recent updates, including a brand-new hot water heater (2024), HVAC (2020), oven (2020), and updated luxury plank flooring and carpets (2018)—offering comfort and peace of mind.  Enjoy the convenience of nearby parks, walking trails, shopping, and dining, plus easy access to commuter routes to Baltimore, Washington D.C., and a short drive to downtown Annapolis. 
Don’t miss your chance to own this move-in-ready gem—schedule a showing today!
#MDAA2110520

ARNOLD

610 JUPITER HILLS COURT 6-6F

2 Beds

2 Baths

1,076 Sq.Ft.

$300,000

MLS#: MDAA2110520
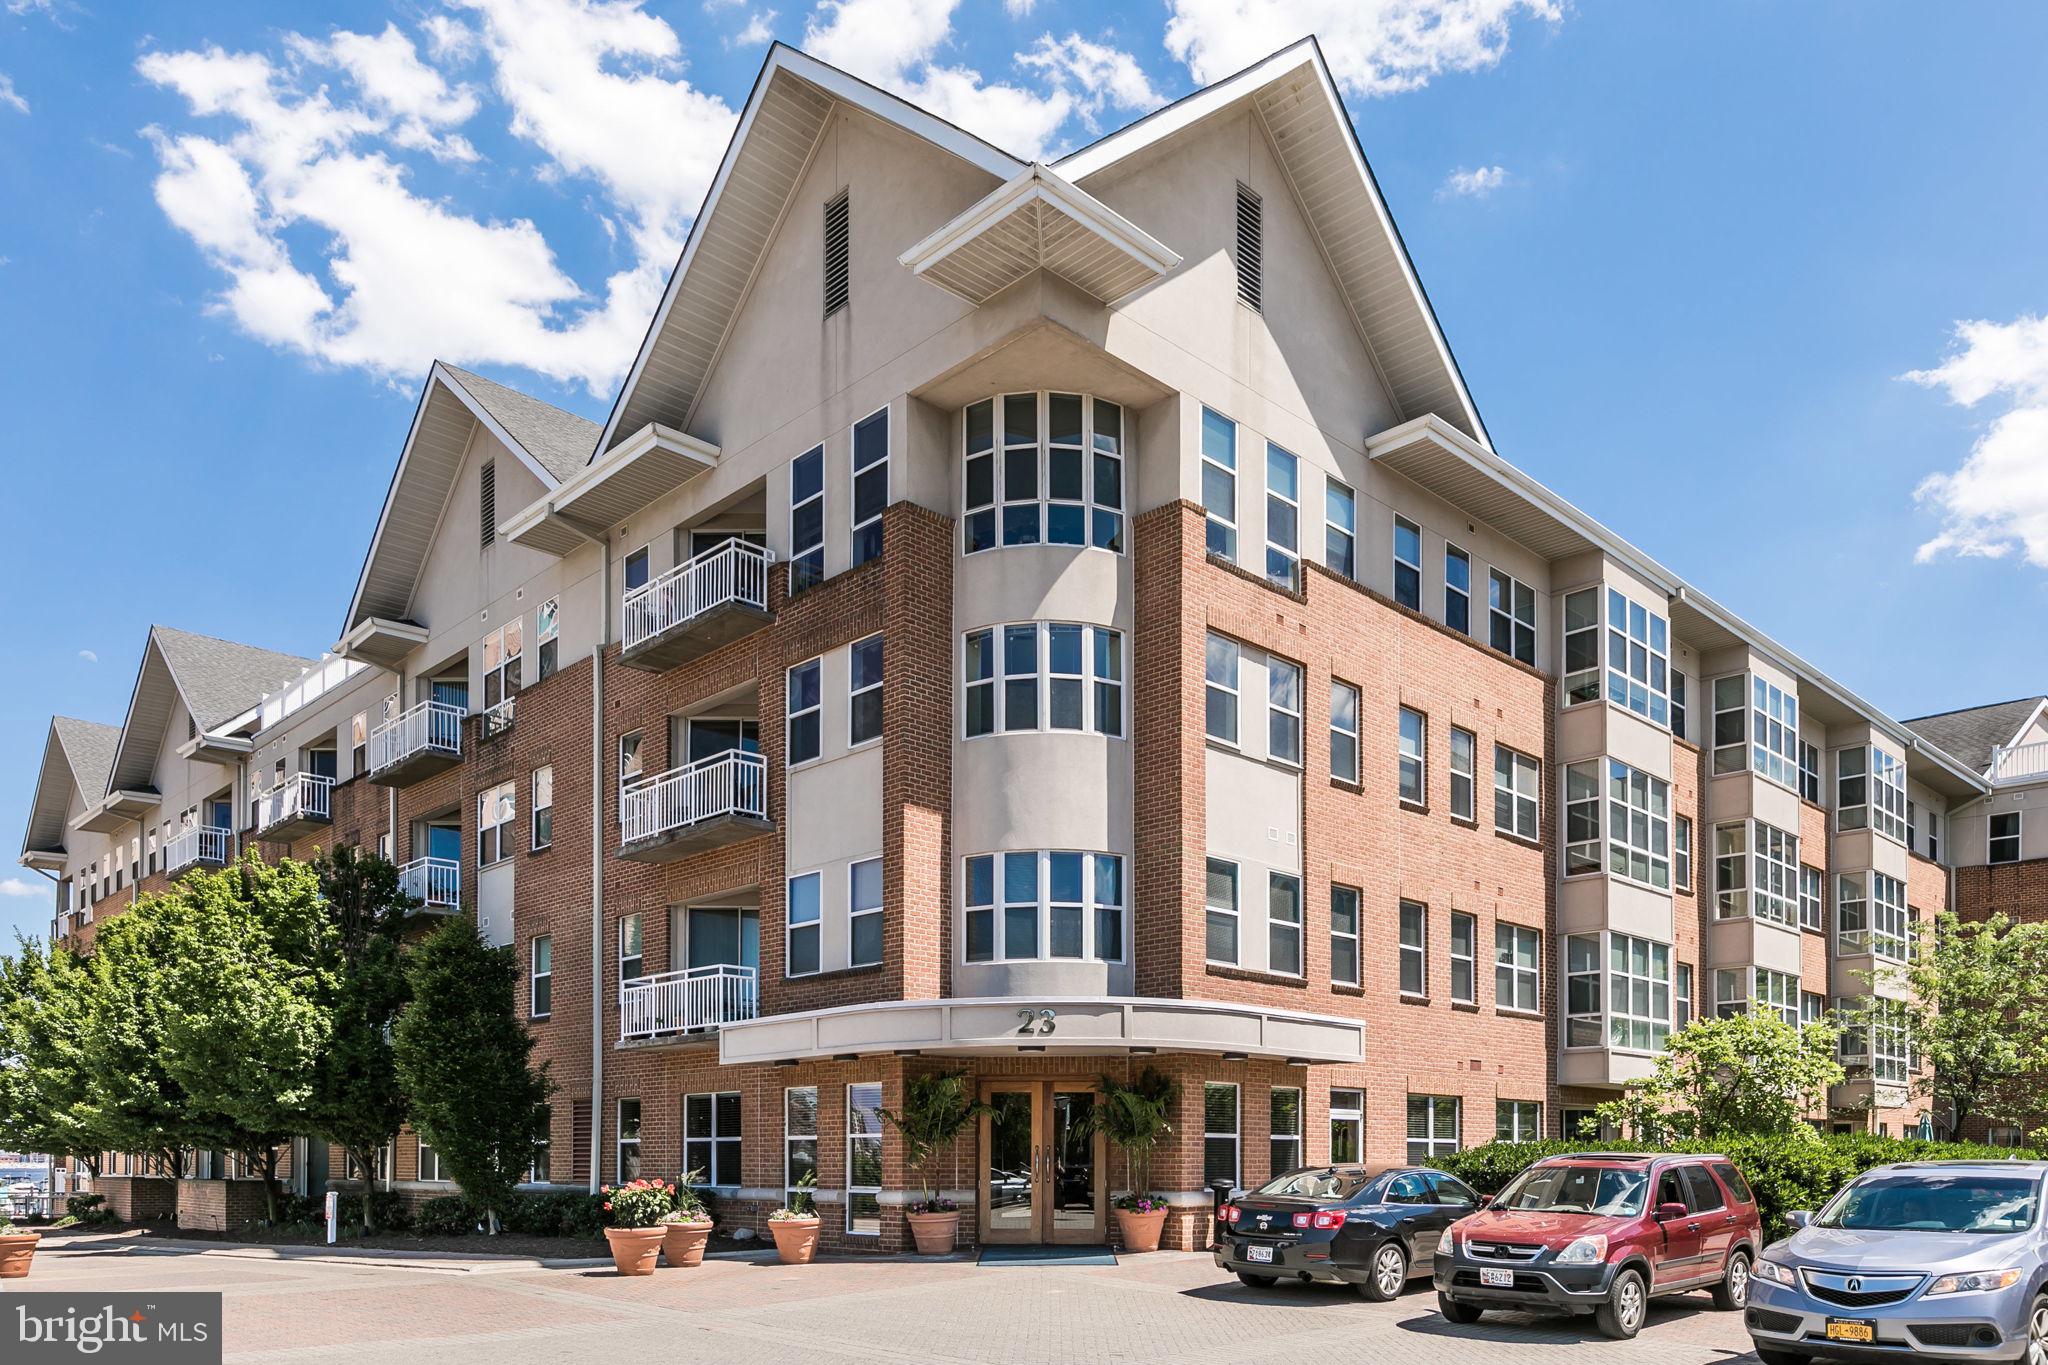
Don't miss this rare chance to own one of only twelve one-bedroom waterfront condos on Pierside Drive! Get ready to enjoy city life without the hassle. This spacious 1-bedroom, 1-bathroom condo with the coveted sunroom rarely seen in this building has been thoughtfully updated, meticulously maintained, and is truly move-in ready. You'll love the array of amenities, including covered garage parking, a community center, a pool, a fitness facility, and more. Rest easy with 24-hour security, surveillance, and a private concierge. Located in the vibrant Federal Hill neighborhood, you'll be just steps away from some of Baltimore's best shopping, dining, and nightlife. With easy access to I-95 and I-895, this condo is an easy choice!
#MDBA2163486

BALTIMORE

23 PIERSIDE DRIVE 222

1 Beds

1 Baths

745 Sq.Ft.

$174,000

MLS#: MDBA2163486
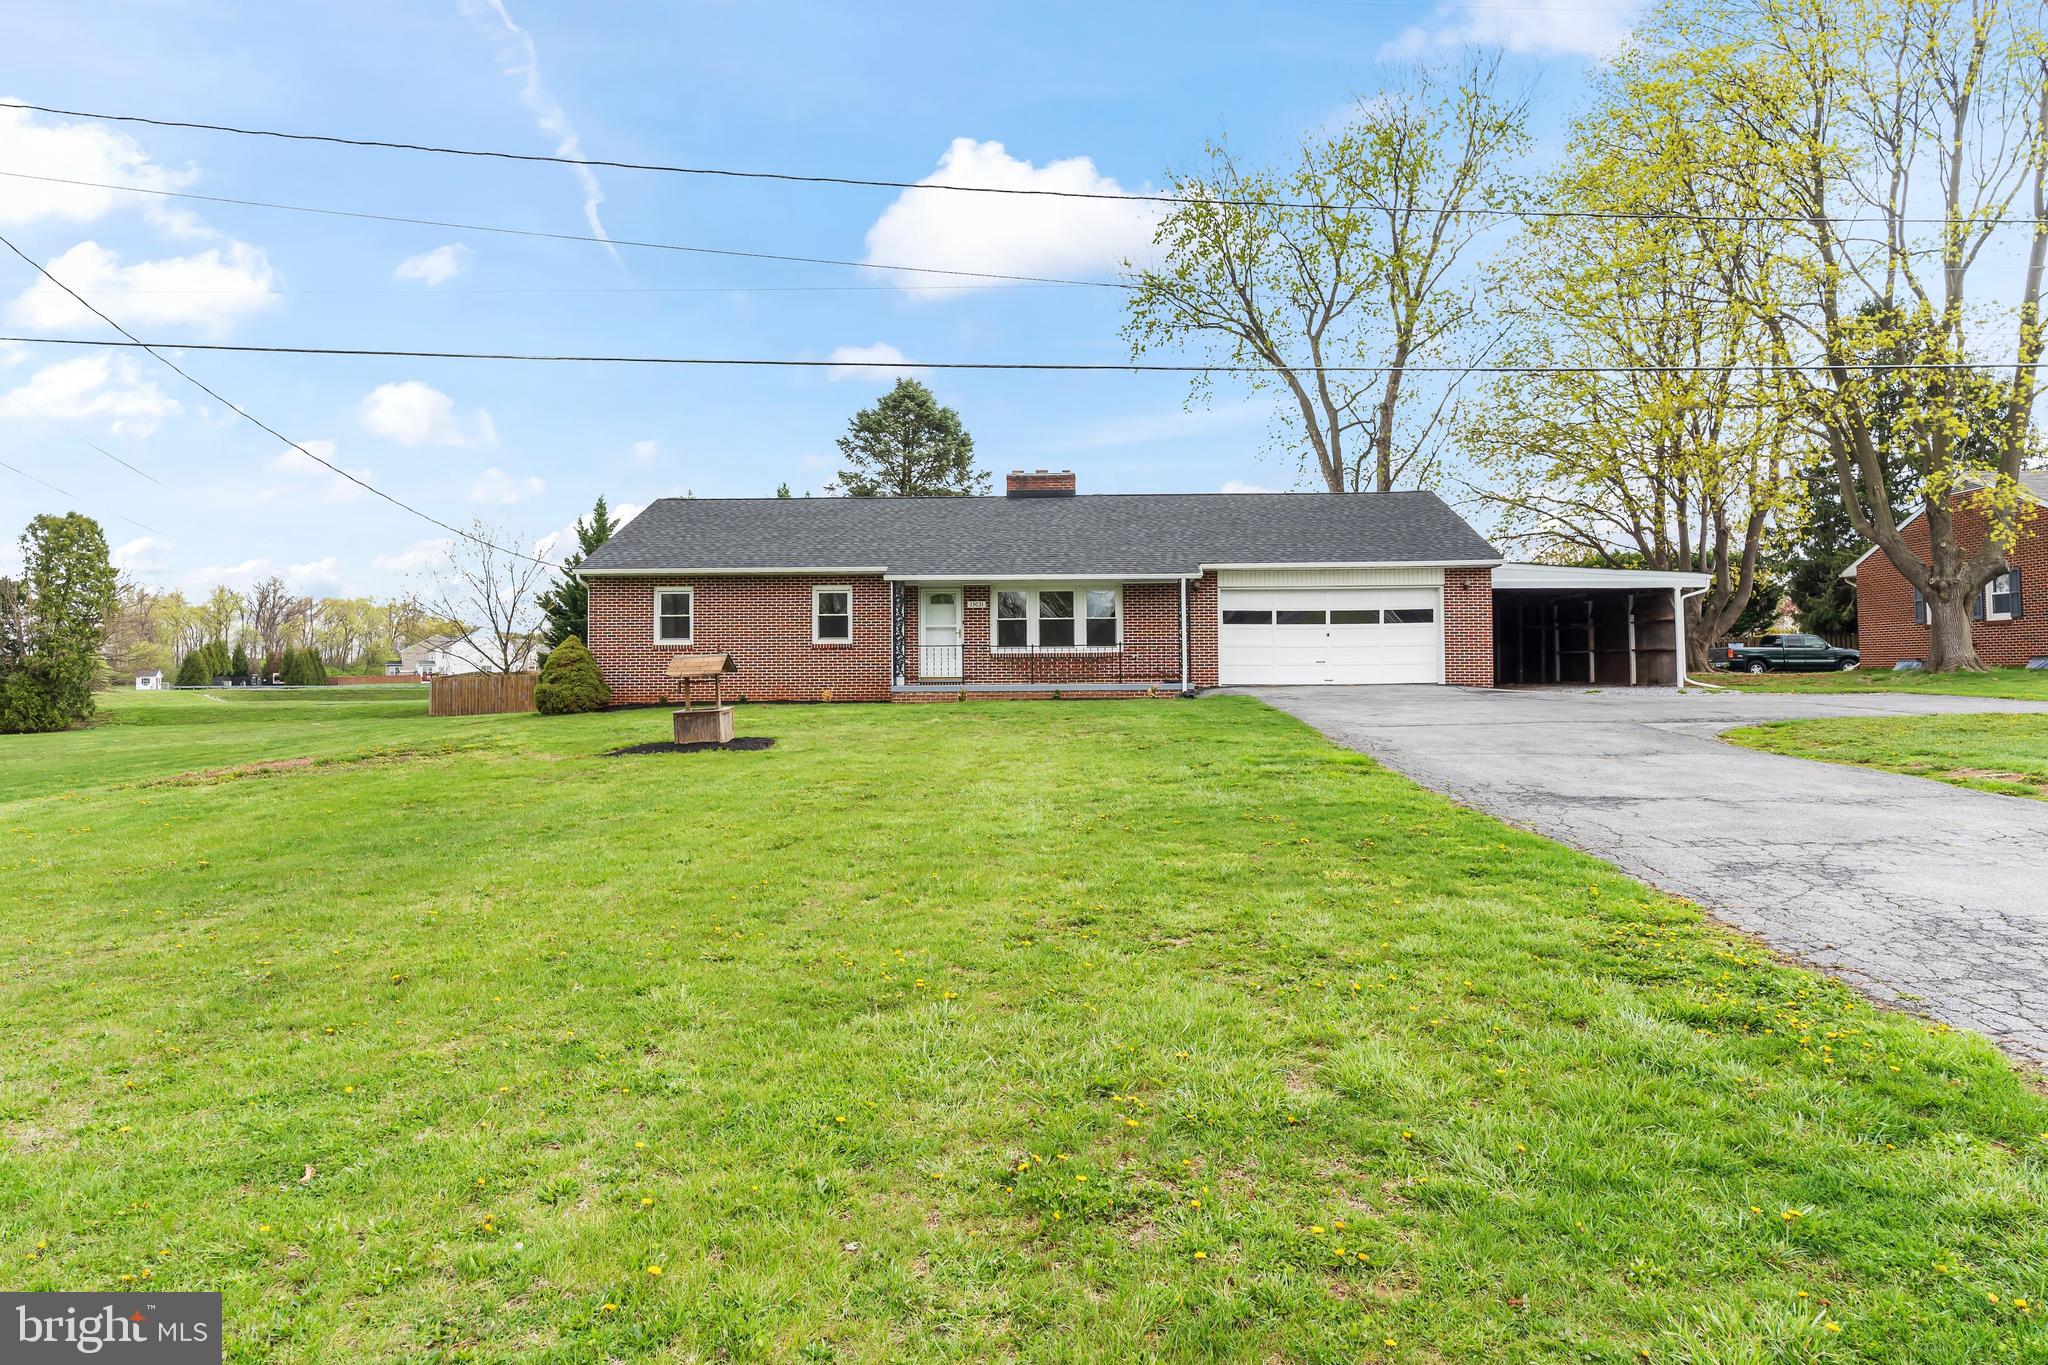
Nicely updated all-brick rancher in a great location.  The home features hardwood flooring, new kitchen cabinets with granite countertops and stainless-steel appliances, fully finished basement, 2 car attached garage and carport.  The main floor has 3 bedrooms, 1.5 bathrooms, large family room with fireplace, new kitchen with eat-in area, laundry room/mud room, and 3 season room.  The lower level has a huge finished family room with fireplace and new flooring.  The entire house has been freshly painted, new electric panel, newer heat pump, new gutters and downspouts.  The roof and windows were installed in 2016 and the septic was installed in 2018.  There is also a backup propane boiler for the cold winter months.  This is a must see!!
#MDWA2028284

HAGERSTOWN

13031 SALEM AVENUE

3 Beds

1 Baths

2,108 Sq.Ft.

$349,900

MLS#: MDWA2028284
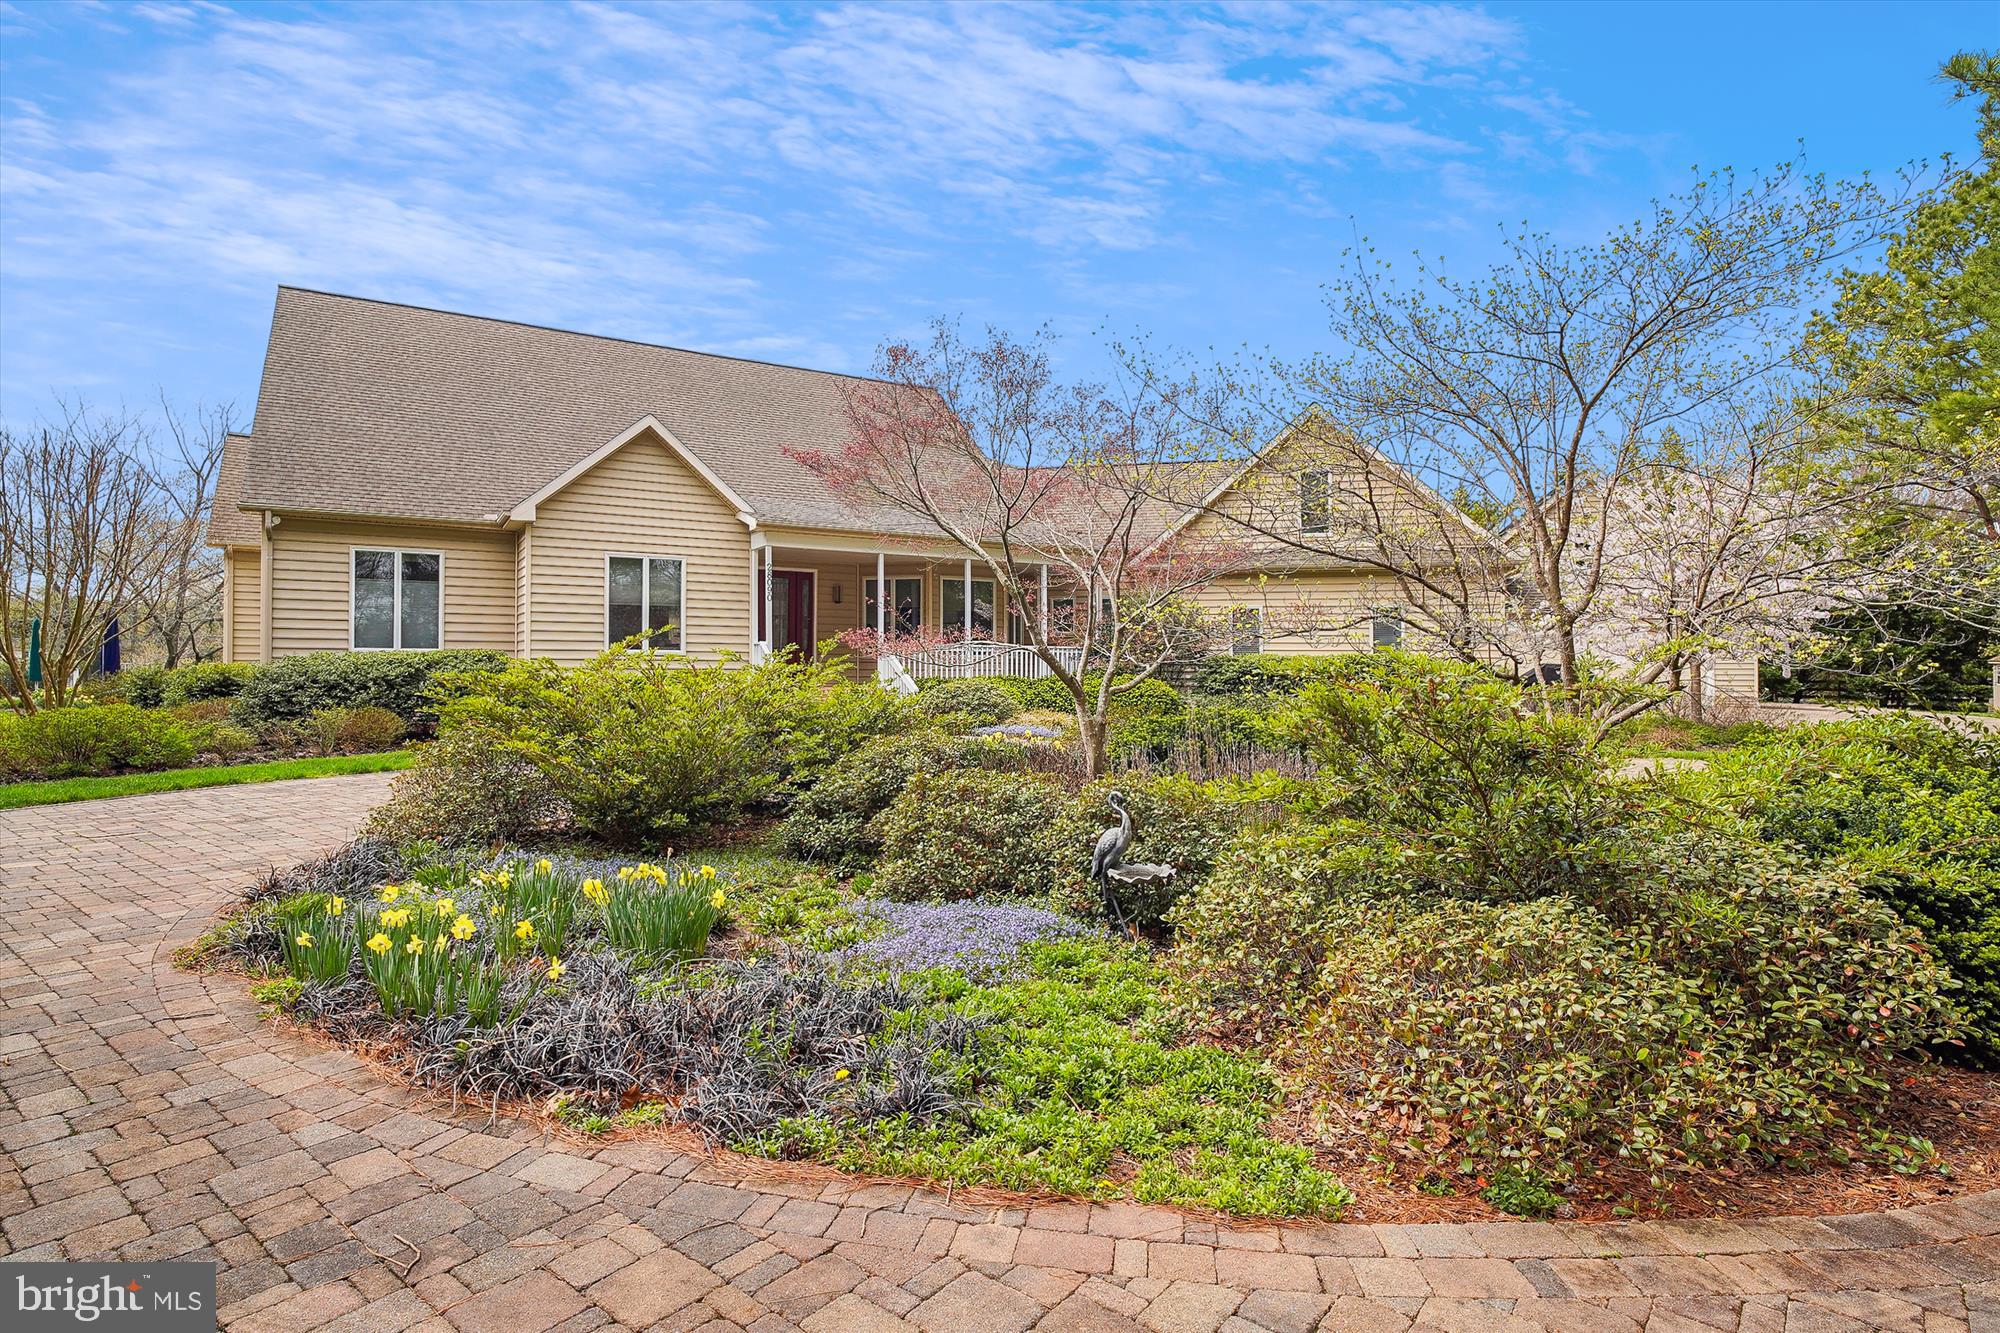
NO DRIVE- BY DO NOT COME UP DRIVEWAY WITHOUT APPOINTMENT-   Paradise Found - 72 KICK 72 HOUR KICK-OUT IN EFFECT AS OF 5/6/2025   CONTINUE TO SHOW!!!
 Meticulously maintained 5.53 landscaped waterfront oasis located on MD Eastern Shore in Talbot County.  Extensive plantings and hardscaping design have been incorporated into the layout, design and extensive renovations in this waterfront retreat.  From the paved circular driveway and island flower beds to the hardscaping pavers and patio around the inground salt gen system gunite pool with heat pump for all the comforts of the summer season this home checks all the features one could ask for.  Efficiency at it best includes Geothermal closed loop system in addition to a solar 7.95 kw system (owned) which has generated over 100,000 kwh since being installed in 2014.  Average electric bill is $200.00 per month.  Gunite pool (40x20) with loop lock winter cover and automatic safety cover installed and maintained (under contract for the upcoming season).  This 4 Bedroom (2 en suites one with heated  bathroom floors) and a possible 5 bedroom, 3 Full baths with 2 half baths, plus possible expandable 987 sf +- of space on second floor offer even more potential.  Bailey dock offers 10,000 lb. lift with water at base of pier.  Also includes Kayak/canoe floating dock with ladder for easy access.  4 Power Durasol retractable awnings for shade on waterside.  Other features include 400 amp electric, 4 yard hydrants,  Cumings whole house generator, solid core doors throughout, abundant storage in house and upstairs in detached unfinished garage, 50 amp RV plug in.  Even has a 10x12 planting and potting shed. Located a short drive to Historic downtown Easton with abundant shopping, restaurants and entertainment
#MDTA2010354

EASTON

28090 GLEBE ROAD

4 Beds

3 Baths

4,392 Sq.Ft.

$2,195,000

MLS#: MDTA2010354
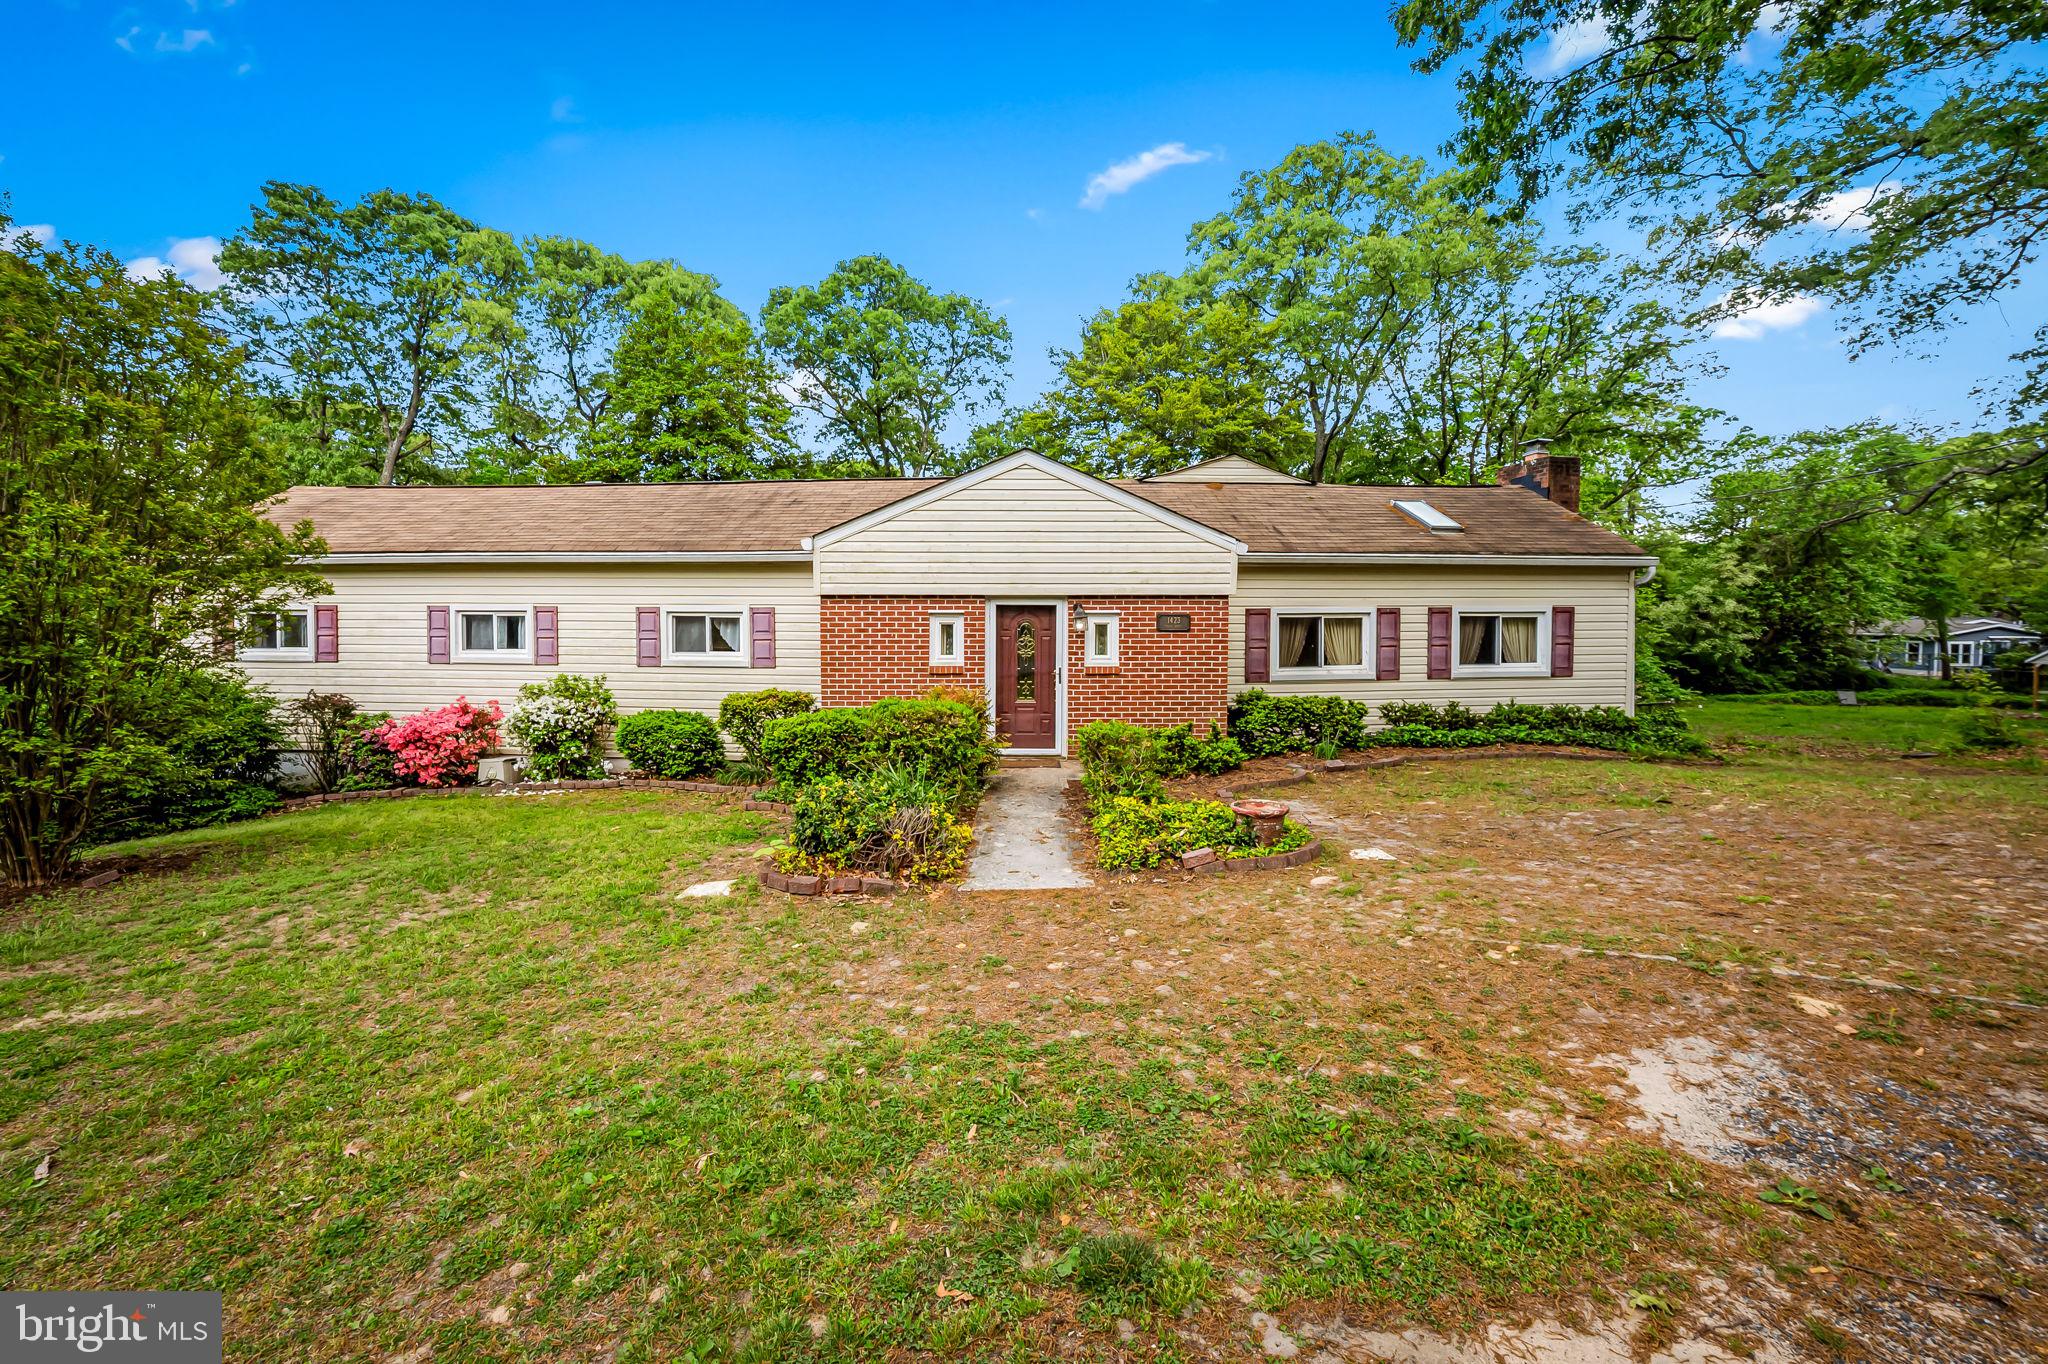
In the sought-after community of Hunters Harbor!
Welcome to 1423 Thies Dr, a rare opportunity to own a property on a double-wide lot in one of Pasadena’s most charming neighborhoods. This AS-IS sale offers incredible value for buyers looking to bring their vision to life.

The main level features 3 bedrooms, 1 full bath, and a spacious family room anchored by a classic brick fireplace—perfect for cozy evenings or entertaining. The lower level is massive, offering a legal 4th bedroom, large rec/game room, laundry area, dedicated storage room, and walk-out access to a beautiful rear yard—ideal for future outdoor living or gardening dreams.

Whether you’re an investor, a buyer ready to customize your dream home, or someone looking for land and location, this is your chance to own in Hunters Harbor, where community charm, and large lots like this are hard to come by.

This Property is in need of Major Renovations
#MDAA2111776

PASADENA

1423 THIES DRIVE

4 Beds

1 Baths

3,610 Sq.Ft.

$375,000

MLS#: MDAA2111776
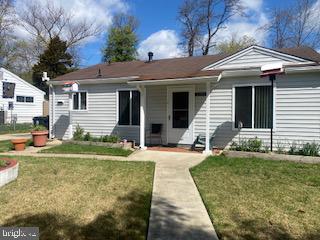
Huge Price Reduction, Large One Level Rambler With Addition , Large Driveway, Fenced Back Yard, Large Storage, Great for Outdoor Entertainment, 4 Bedrooms and 1 Bath, Seller has Maintained Well, Lots of Upgrades in Past Years, Quiet Neighborhood, Close to Public Transportation , Close to 495, Seller Needs 30 Day Rent back
#MDPG2148232

HYATTSVILLE

2004 QUEBEC STREET

4 Beds

1 Baths

1,321 Sq.Ft.

$395,000

MLS#: MDPG2148232
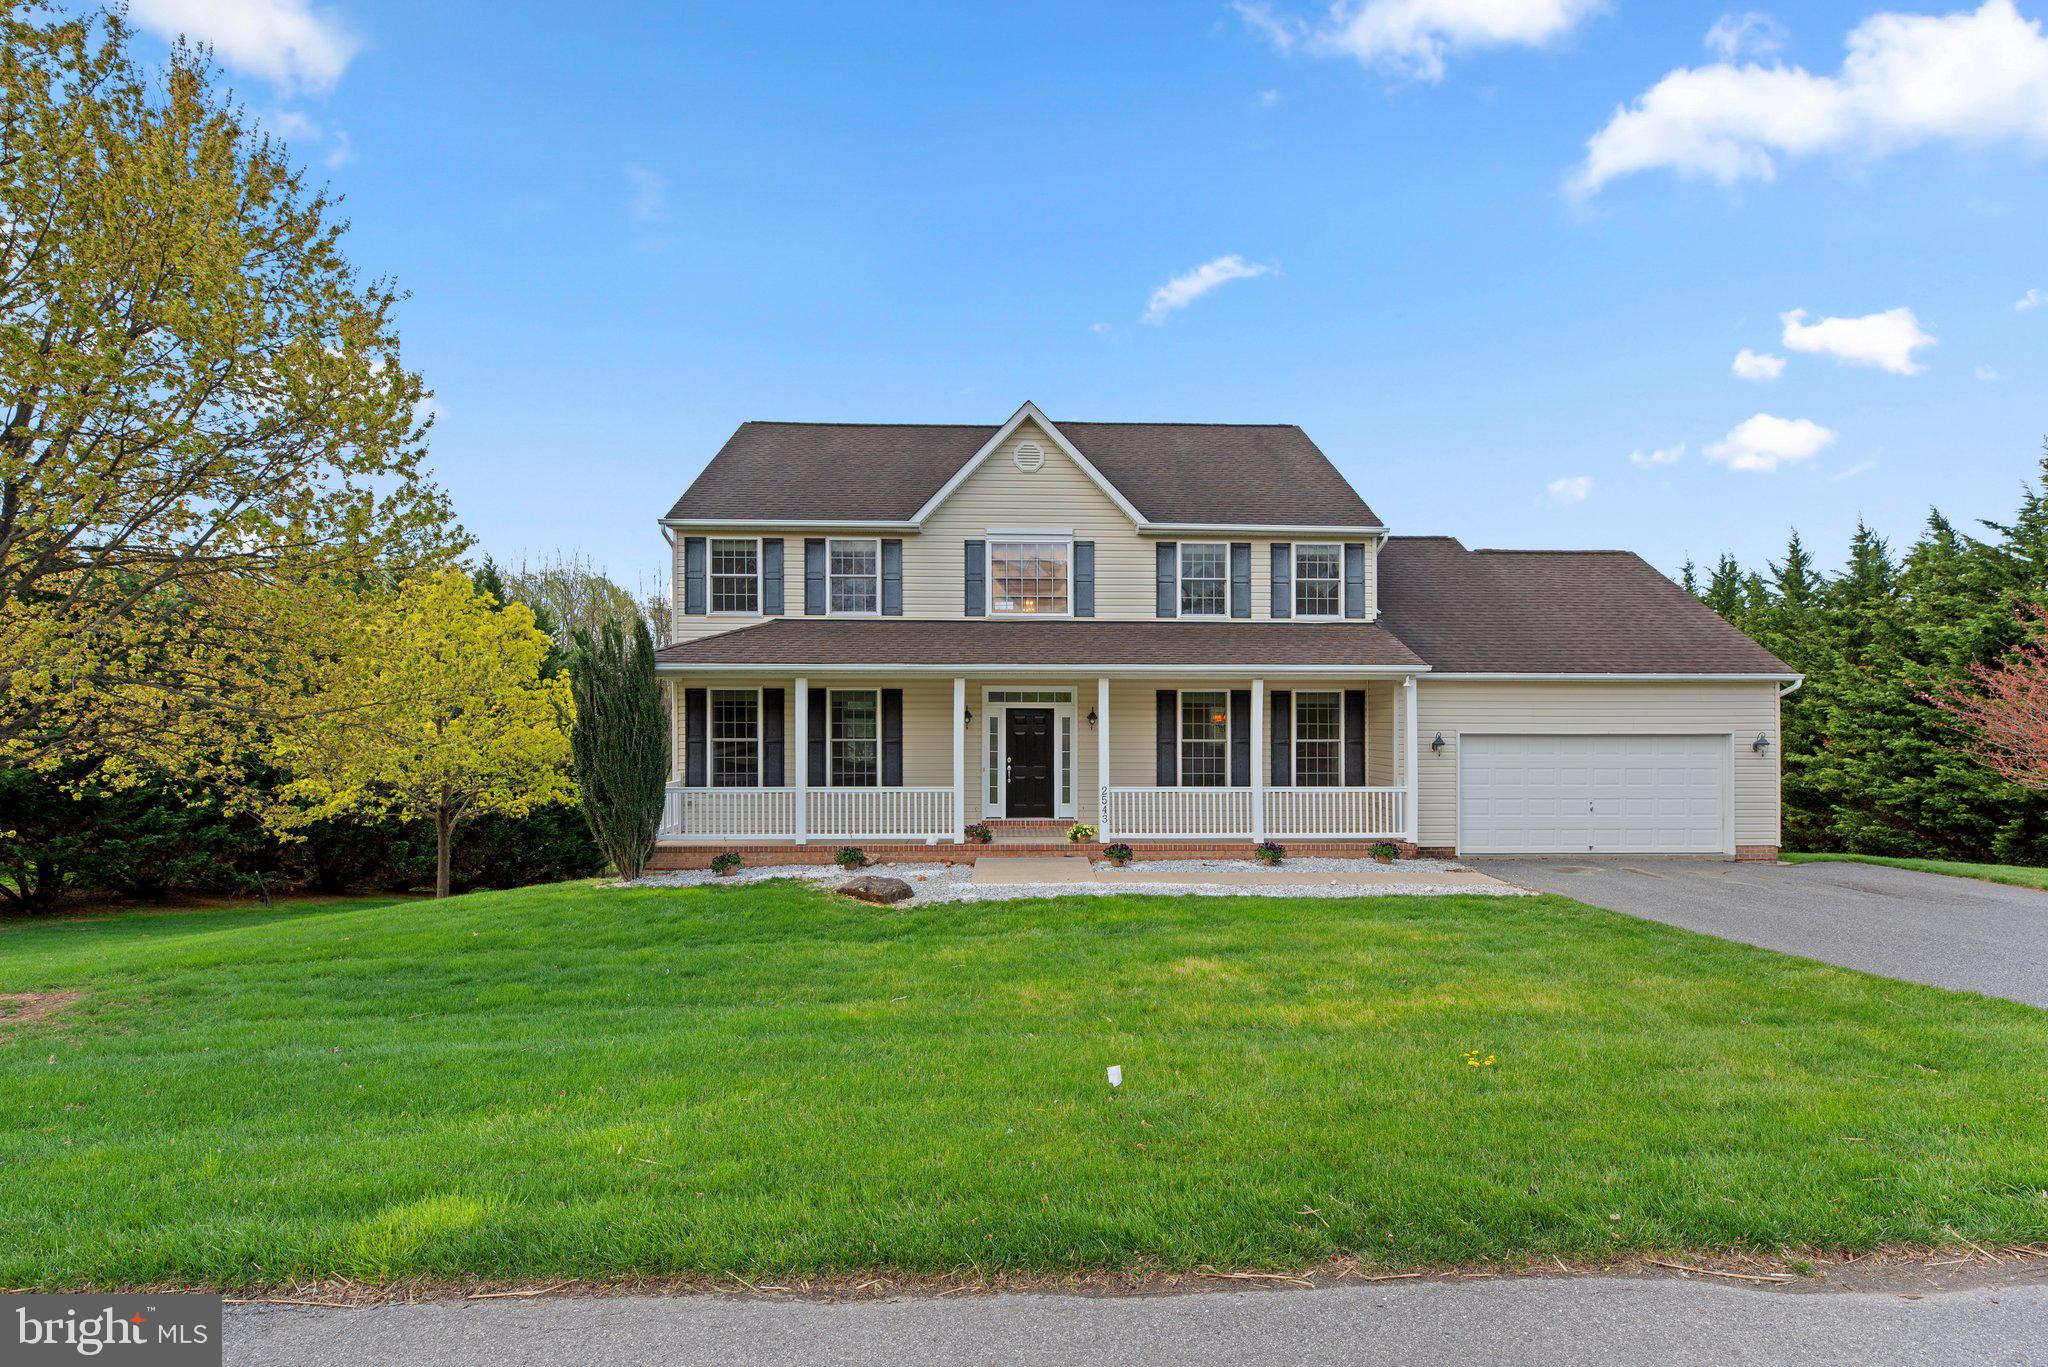
Tucked away at the end of a quiet cul-de-sac, this stunning five-bedroom, four-and-a-half-bath home offers model-home quality and exceptional comfort. Perfectly positioned on a premium homesite in the secluded Grace Lyn Manor community, this residence blends elegance and functionality in every detail.

Fresh new carpeting enhances the bedroom and lower levels, while the main living areas—family room, living room, and dining room—feature beautiful wall-to-wall hardwood flooring. The kitchen is finished with timeless tile and includes a never-before-used microwave, and a double wall oven, cooktop, and stainless steel refrigeration.

The spacious walk-in laundry room, abundant storage on the lower level, and oversized garage provide everyday convenience.

Enjoy being within walking distance of Deer Park, one of Carroll County’s recreational gems, offering baseball, soccer, and football fields, along with a scenic ¾-mile walking trail loop.
#MDCR2026694

WESTMINSTER

2543 GRACE LYN DRIVE

5 Beds

4 Baths

3,555 Sq.Ft.

$699,900

MLS#: MDCR2026694
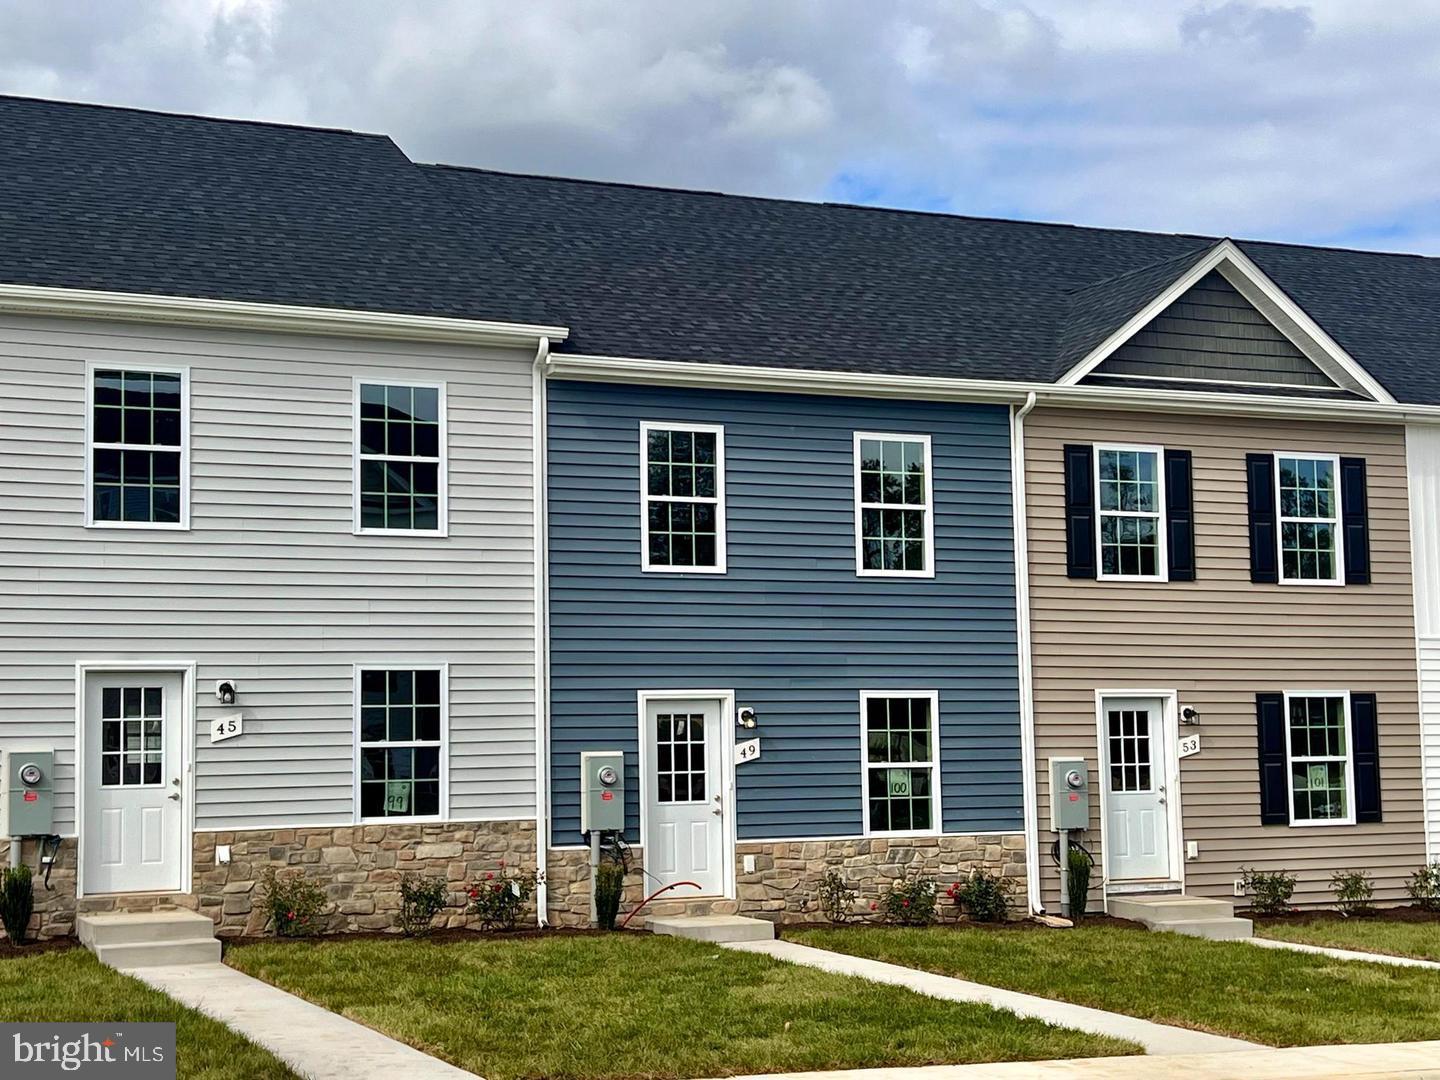
Dark blue and stone: what a great look! 3-Story Townhome for Immediate delivery. Located next to the Jefferson County Line but with Berkeley County prices! End units available! Builder offering 3% ($8550 on this one) in closing costs! 3-story townhouse with 3 beds, 3.5 baths, and 1,944 sqft. Middle level features family room, kitchen, dining area, laundry room, half bath, and pantry. Upstairs has 2 primary bedrooms with en-suite bathrooms and walk-in closets. Basement includes a 3rd bedroom with walk-in closet and full bath, a large rec room, and ample storage. Home has granite countertops, soft-close cabinets, LVP flooring in living area, carpet in bedrooms, walk-in shower in primary bedroom, and a walk-out basement.

Awesome value and great floorpan!
#WVBE2037308

KEARNEYSVILLE

49 SNOWDROP COURT

3 Beds

3 Baths

1,944 Sq.Ft.

$285,000

MLS#: WVBE2037308
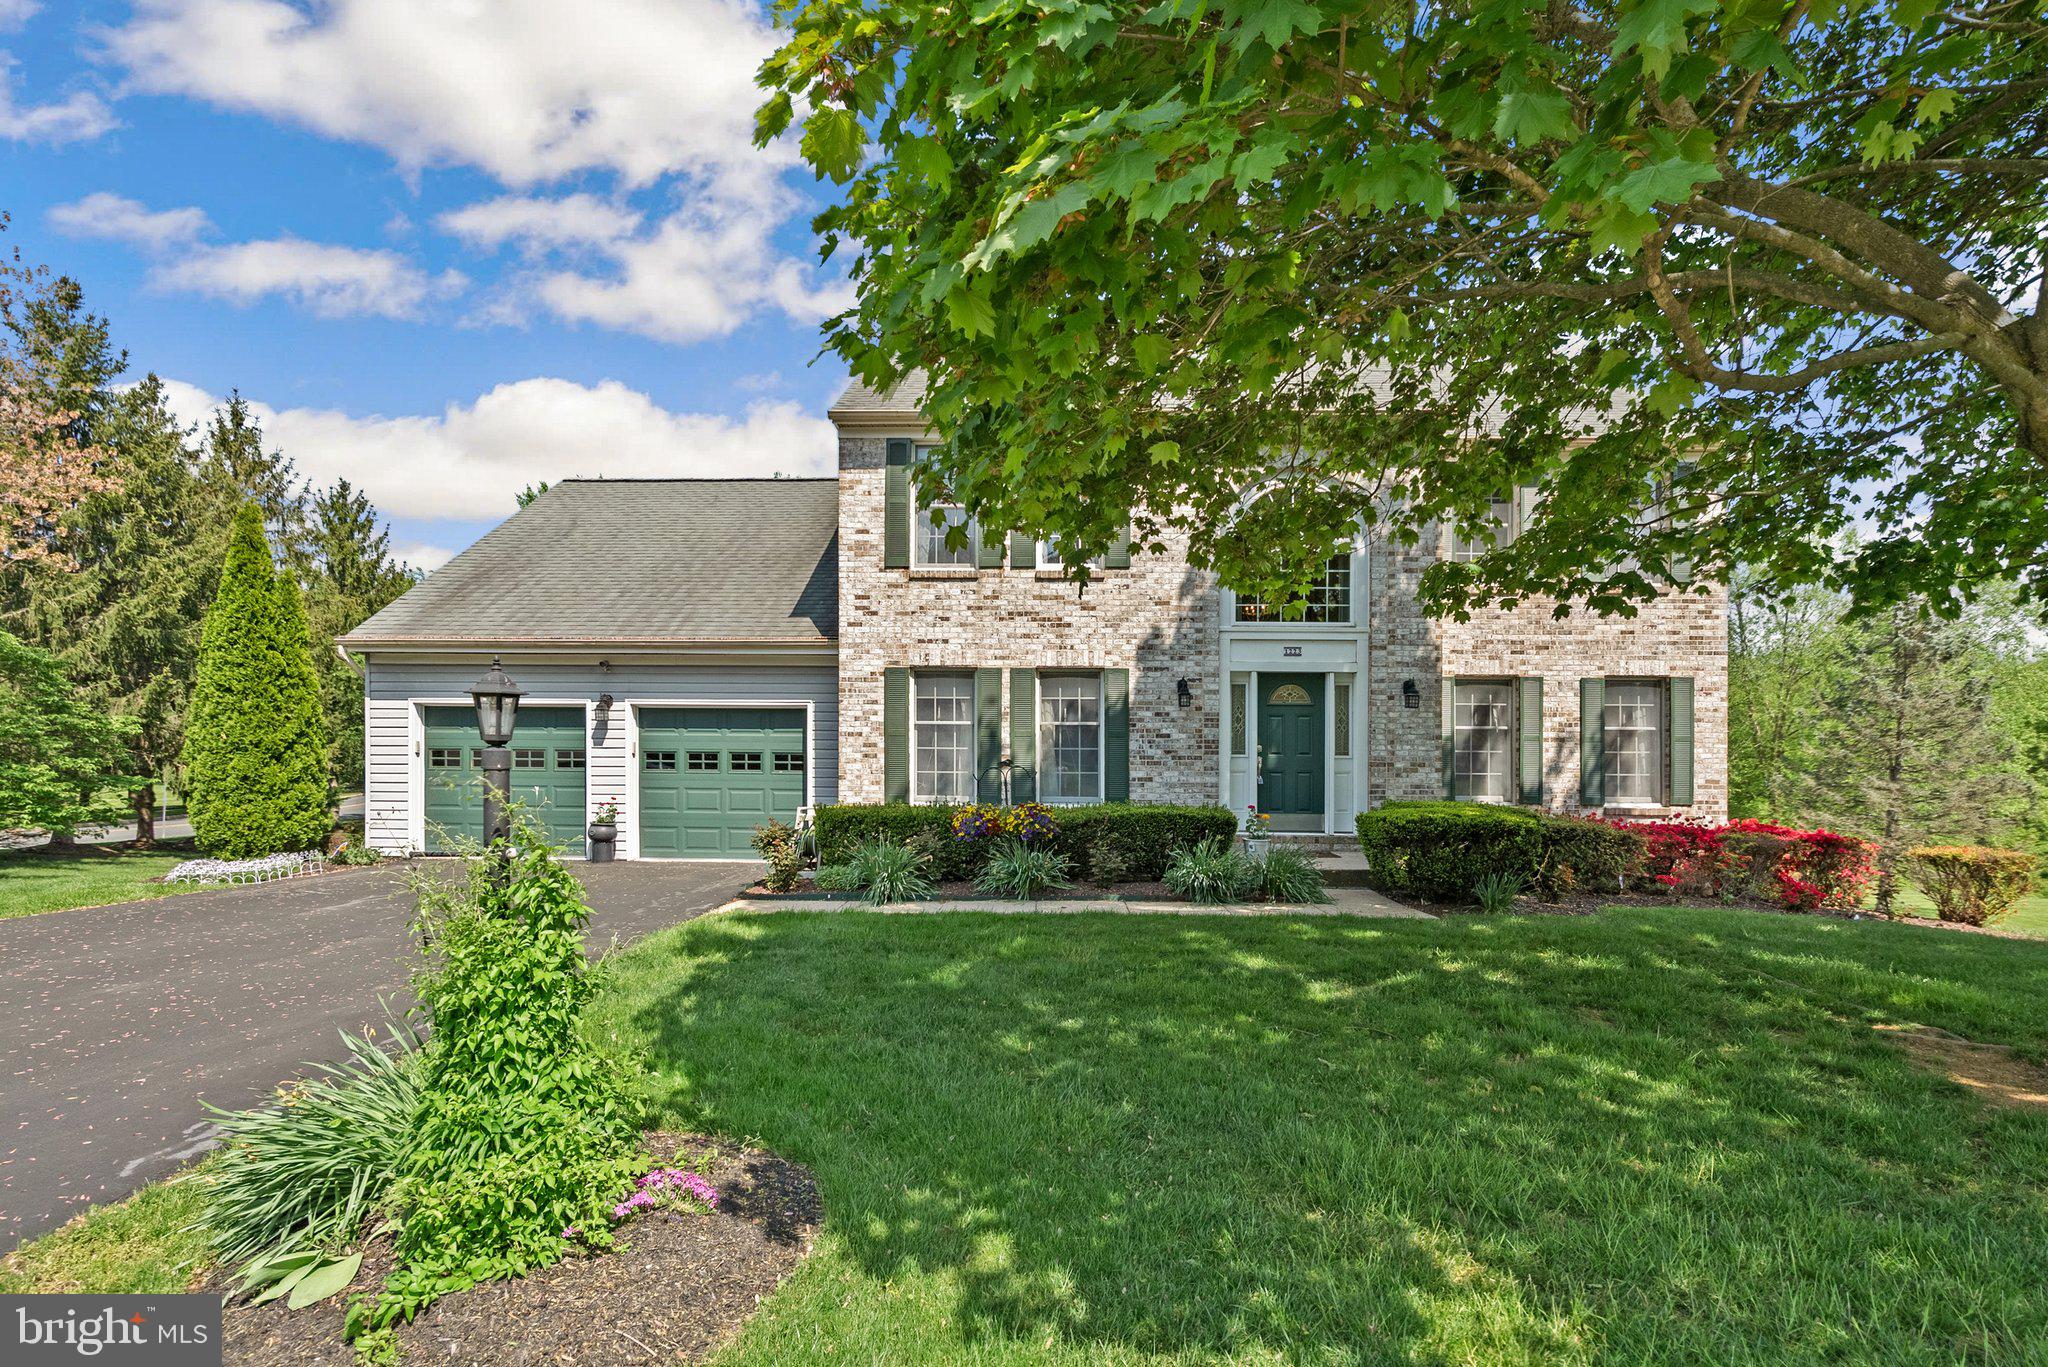
Welcome to this beautifully maintained 6-bedroom brick-front home, ideally located just minutes from C. Milton Wright High School, Southampton Middle School, Target, the Festival at Bel Air, and charming downtown Bel Air. Step into the grand two-story foyer that sets the tone for the expansive layout. The spacious eat-in kitchen features granite countertops, a center island, a large pantry, and a gas range with microwave range hood—perfect for everyday living and entertaining.

The sunken family room impresses with cathedral ceilings, skylights, a cozy fireplace, and large windows that flood the space with natural light, plus sliding doors that lead to a generous deck overlooking the backyard. Enjoy formal gatherings in the elegant living and dining rooms, both enhanced with crown molding. The main level also includes a private home office, convenient half bath, and a laundry room.

Upstairs, you’ll find a full hallway bath and five well-sized bedrooms, including a spacious owner's suite with vaulted ceiling, large closet, and luxurious ensuite bath with double vanity and soaking tub. The fully finished walkout lower level expands your living space with a sixth bedroom, a full bathroom, and a large open area perfect for a second family room, media room, or game space.

Complete with a 2-car garage and surrounded by mature landscaping, this home offers comfort, style, and convenience in a sought-after location.
#MDHR2042268

BEL AIR

1223 CHESHIRE LANE

6 Beds

3 Baths

3,223 Sq.Ft.

$625,000

MLS#: MDHR2042268

1 ... 212 213 214 215 216 ... 666
* Listings identified with the FMLS IDX logo come from FMLS and are held by brokerage firms other than the owner of this website. The listing brokerage is identified in any listing details. Information is deemed reliable but is not guaranteed. If you believe any FMLS listing contains material that infringes your copyrighted work please review our DMCA policy and learn how to submit a takedown request. © 2024. First Multiple Listing Service, Inc.

Send a message

Message successfully sent.

Your message

What is 3 + 4 ?

Reason for contacting?

I agree to receive email communication and understand I can unsubscribe at any time.

I agree to be contacted by Charis Realty Group - Christine Issler, Broker via call, email, and text for real estate services. To opt out, you can reply 'stop' at any time or reply 'help' for assistance. You can also click the unsubscribe link in the emails. Message and data rates may apply. Message frequency may vary. Privacy Policy

Sign Out

Virtual Assistant

Would you like to take the next step with this property? We can help you schedule a showing or virtual tour, or send you more details.

Yes, I would like more information.

Thank You for Your Reply, One of Our Agents will contact you as soon as possible

No, maybe later.

Thank you, you can always contact me via email, phone number or through the contact form.

Realhub AI

Lucy - Your AI-Powered Realtor

Update Your Temporary Password

Personalize your search

Enter your email and we'll notify you immediately when new listings match what you're looking for.

or enter email address

Already have an account ? Login here

Continue your home search

I agree to receive communications and understand I can unsubscribe at any time.

I agree to be contacted by Charis Realty Group - Christine Issler, Broker via call, email, and text for real estate services. To opt out, you can reply 'stop' at any time or reply 'help' for assistance. You can also click the unsubscribe link in the emails. Message and data rates may apply. Message frequency may vary. Privacy Policy

Already have an account ? Login here

We use cookies

We use cookies primarily for analytics to enhance your experience. By accepting, you agree to our use of these cookies. You can manage your preferences or learn more about our cookies policy.
